


353 Mercury Street
Clarence-Rockland, Ontario
***OPEN HOUSE 2PM to 4PM Saturday, September 12*** Ideally located near parks, schools and everyday amenities, this meticulously maintained two-storey home is offered for the first time by its original owners! Set on a premium pie-shaped lot in the family-friendly neighbourhood of Morris Village, this impressive property showcases over $190,000 in home and landscaping upgrades. From the moment you enter, you'll appreciate the open-concept design, beautiful open to above staircase and 9-ft main-floor ceilings. The main level features a formal living room with crown moulding, family room with natural gas fireplace, and upgraded solid maple kitchen cabinets with quartz countertops with an existing stove gas hook-up in place. An office/den, powder room, walk-in entry closet and laundry room/mudroom with direct access to the three car garage, equipped with a 240V outlet and upgraded 8-ft high doors, complete this level. Upstairs are three oversized bedrooms, including a spacious primary retreat with cathedral ceilings, large walk-in closet and private ensuite. The second bedroom features its own den or sitting area, ideal for a desk or reading nook, the third offers a unique bump-out window bench with storage, while another full bathroom serves this floor. The finished basement offers a generous family room warmed by a second natural gas fireplace, an additional powder room, storage room and flexible space for a gym or hobbies. The large bedroom has its own ensuite and walk-in closet, perfect for older children, grandparents or guests. Step outside to your private backyard oasis with a heated in-ground pool, spa-like waterfalls, pergola, gazebo with hot tub, mature cedars and a fully fenced yard backing onto a pedestrian trail. An exceptional home for family living, entertaining and unforgettable summers! (id:65396)

1067 Rocky Harbour Crescent
Ottawa, Ontario
Spectacularly updated, completely CARPET-FREE home on a premium PIE-SHAPED LOT with NO REAR NEIGHBORS in desirable Riverside South! Gorgeous hardwood flows throughout the main level and staircase. The main floor features a formal living room with a cozy gas fireplace, an elegant dining room, and French doors leading to a sun-filled family room. At the heart of the home is a fully renovated gourmet kitchen boasting quartz countertops, a massive island, high-end stainless steel appliances, built-in wine fridge, ceramic tile, and a bright eating area overlooking the expansive yard.Upstairs, the spacious primary retreat features a luxurious 5-piece ensuite with a Roman tub and separate walk-in shower. Two additional generously sized bedrooms and a pristine full bath complete this level. The fully finished basement adds incredible value with a huge rec room, private 4th bedroom, full bathroom, laundry, and ample storage. Step outside to your fully fenced, beautifully landscaped backyard sanctuary with a large deck and shed-with plenty of space left over for a pool! Walk to top-rated schools and parks, and enjoy quick access to shopping, transit, and amenities. Major Updates: Roof (2018), Furnace (2017), A/C (2017). Move-in ready perfection! (id:65396)

31 Willow Glen Drive
Ottawa, Ontario
Welcome to 31 Willow Glen. A beautifully renovated 4-bed family home where timeless style, thoughtful design, and everyday comfort come together effortlessly. Completely renovated from top to bottom with high-quality finishes, this move-in-ready home is tucked into a quiet, family-friendly neighbourhood just 15 minutes from downtown Ottawa, offering the perfect balance of peaceful living and convenient access to schools, parks, shopping, and recreation, in the Earl of March High School zone and the city core. From the moment you step inside, the home feels warm, bright, and inviting. Large windows fill the space with natural light, while the well-designed layout offers both openness and versatility for modern family living. At the heart of the home is the stunning kitchen and sunken family room at the back of the house - a space designed for connection. Whether you are entertaining guests or enjoying a quiet night in, this is where everyday life naturally happens. Separate living and dining areas provide additional flexibility for entertaining and growing family needs. The private primary retreat sits on its own level, creating a peaceful escape with a spacious closet and a beautifully finished ensuite featuring a soaker tub and separate shower. Just a few steps above, you will find three generously sized secondary bedrooms, a full bathroom, and a convenient walk-in laundry room. The fully finished basement adds exceptional additional living space and versatility, currently set up as a playroom, home office, media room, and gym. Outside, the large private backyard offers endless possibilities for entertaining, gardening, relaxing, or letting kids and pets play freely. With no carpet throughout and every detail carefully considered, this home feels clean, modern, and easy to maintain. Renovated with care and designed for real life, 31 Willow Glen is more than just a beautiful home - it's a place where everyday living feels effortless. (id:65396)
147 Montgomery Park Road
Carleton Place, Ontario
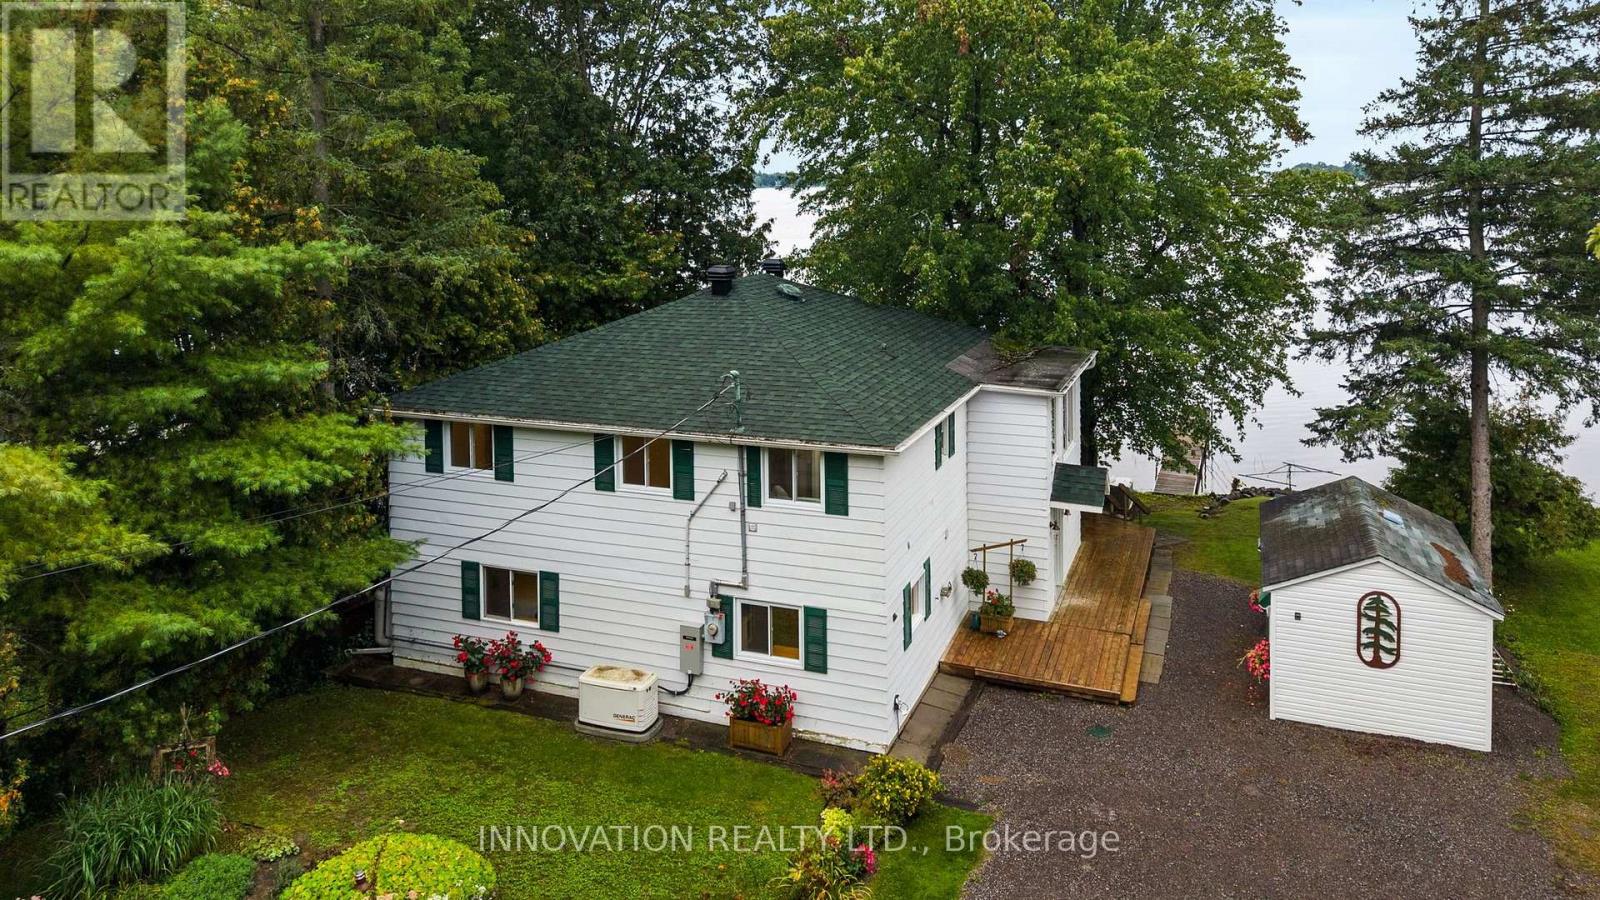
Scenic Waterfront Property! Set along the peaceful shores of Mississippi Lake, 147 Montgomery Park Road offers a rare chance to live steps from the water, where quiet mornings, easy kayak launches, and the calming rhythm of the lake become part of everyday life. This charming 3-bedroom, 2-bath two-storey home features a beautifully bright second-floor kitchen that truly stands out in the photos, with warm wood cabinetry, generous workspace, and sunlight streaming through large windows, opening seamlessly into a dedicated dining room and comfortable main living spaces. The second floor also includes the spacious primary bedroom, a private retreat with plenty of room to unwind and a second well-sized bedroom, giving this level a practical and family-friendly layout with comfortable space for everyone. This level is further enhanced by the added convenience of a dedicated laundry room. The main floor adds a large, flexible open living area perfect for relaxing or entertaining, along with the third bedroom and second full bathroom ideal for guests, extended family, or a private workspace. Outside, the private backyard features an expansive deck and is framed by mature trees that create shade, privacy, and a peaceful natural setting. A large storage shed and a gentle natural path lead toward the shoreline, where you can enjoy sunrise paddles, quiet afternoons by the water, and the beauty of Mississippi Lake right at your doorstep. This pocket of Mississippi Mills is known for its calm, family-friendly atmosphere and beautiful natural surroundings, all while being just minutes from Carleton Place's shopping, restaurants, schools, recreation centres, and essential amenities. A wonderful opportunity for anyone seeking a slower pace of life, a strong connection to nature, and the comfort of a welcoming waterfront home. (id:65396)
122b Centrepointe Drive
Ottawa, Ontario
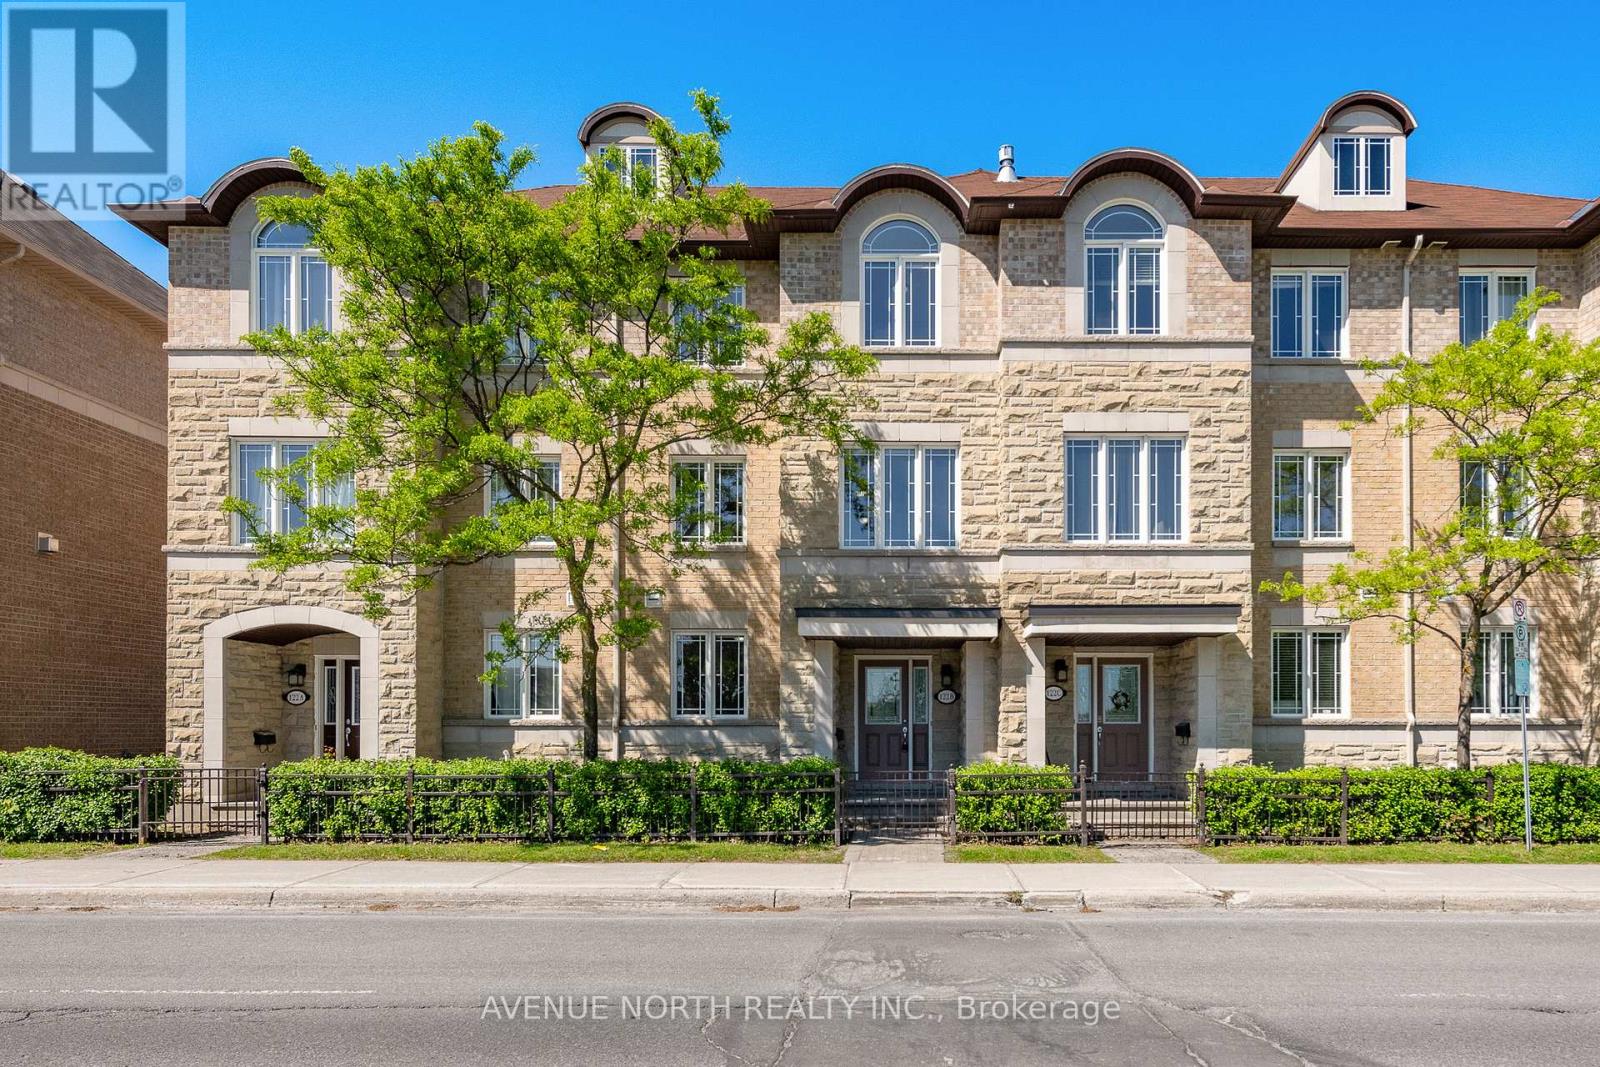
Location, lifestyle, and value, this home has it all! Ideally situated just minutes from shopping, restaurants, everyday amenities, convenient highway access, and Centrepointe Park, this beautifully maintained 3-bedroom, 2.5-bath executive townhome is move-in ready and waiting for its next owner. Boasting a desirable southwest exposure, the home is filled with natural sunlight throughout the day, creating a warm and inviting atmosphere. Freshly painted and recently updated with stylish new vinyl flooring, it offers a modern, turnkey living experience.The main level features a versatile office space, a convenient laundry/mudroom, and direct access to the attached double garage with parking for two vehicles. The second level is thoughtfully designed for both everyday living and entertaining, offering a spacious kitchen with an eating area, a bright living room, a formal dining space, and an additional study or play area. Step outside onto the expansive second-floor terrace, perfect for summer barbecues, outdoor dining, or simply relaxing and enjoying the fresh air. On the third level, you'll find three generously sized bedrooms, including a spacious primary suite complete with a private 3-piece ensuite bathroom. A well-appointed 4-piece bathroom serves the additional bedrooms.The basement provides ample storage space and offers excellent potential for a future recreation room, games room, home gym, or workshop while still accommodating your storage needs. With visitor parking and street parking readily available, hosting family and friends is effortless. This exceptional home combines comfort, functionality, and an unbeatable location. Don't miss your opportunity to make it yours, schedule your private showing today! (Some Photos Virtually Staged) (id:65396)
21 Sevenoaks Avenue
Brockville, Ontario
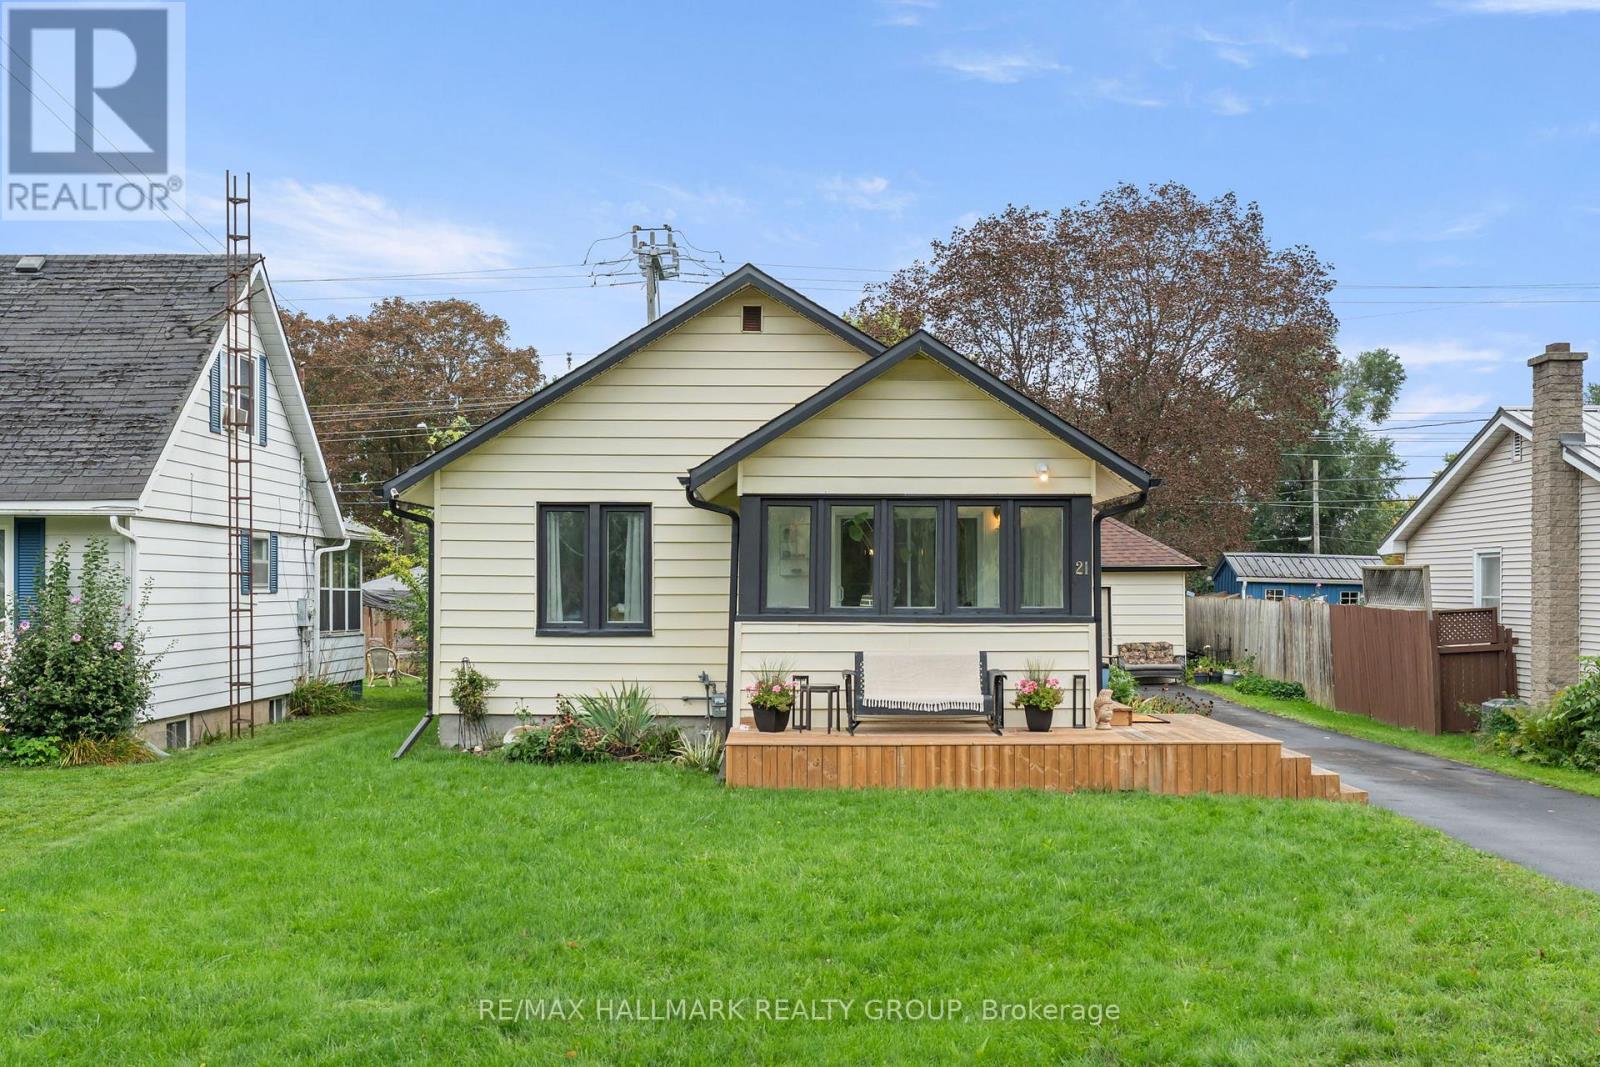
Some homes just make sense - and 21 Sevenoaks Avenue is one of them. Comfortable, flexible and refreshingly move-in ready, this Brockville home has a layout that adapts to real life. The main level starts with a spacious living room that flows naturally into the eat-in kitchen, complete with appliances, plenty of cabinetry and a pantry. Just off the living room, a generous bedroom connects to its own den - ideal for a dressing room, office, or reading nook. Beyond the kitchen, another flex space gives you options: mudroom, formal dining room, home office - you decide. From here, you'll find the primary bedroom tucked away at the rear of the home. A spacious 4-piece bathroom featuring both a soaker tub and separate stand-up shower rounds out the main floor. Downstairs adds even more usable space with a finished family room with walk-out to the backyard, a 2-piece bathroom and laundry area. The unfinished portion is ready for whatever comes next - or simply keep the extra storage everyone wishes they had. Outside, the updates continue with a freshly paved driveway, detached garage and fenced yard. And the location? Right where you want to be. Sevenoaks puts you in the heart of Brockville, close to shopping, restaurants, everyday amenities and everything that makes centre-town living convenient. No complicated project list. No trying to make the layout work. Just a smart, versatile home that's ready for its next chapter. (id:65396)
1161 Beaujolais Crescent
Ottawa, Ontario
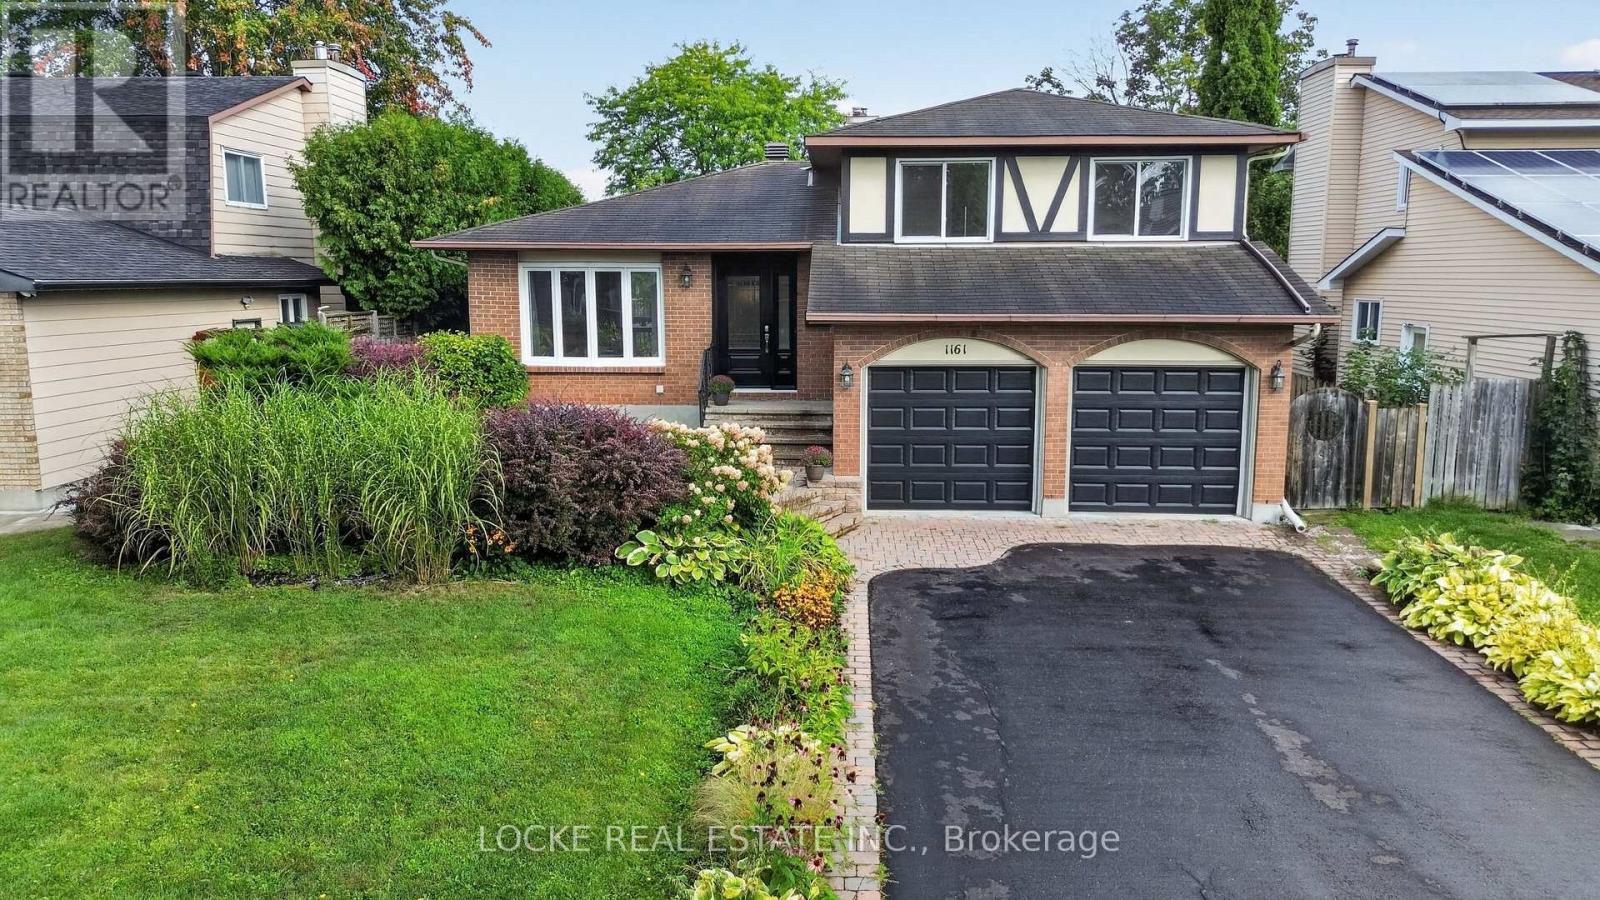
Bright, spacious, and inviting, this large 3-bedroom, 3-bathroom home with a large 2-car garage offers a comfortable layout filled with natural light. You are greeted by a generous entrance with beautiful French doors leading into the open-concept living and dining room with hardwood floors flowing and a patio door opening onto the deck. Just beside it, the kitchen overlooks the backyard and features plenty of counter space along with an eat-in area. The family room offers a cozy ambiance with a wood-burning fireplace and another patio door leading to a large patio. Main-floor laundry and a mudroom add everyday convenience. Upstairs, the primary bedroom includes a walk-in closet and an ensuite with a walk-in shower. Two additional well-sized bedrooms and a full bathroom complete this level. The finished basement extends the living space with a recreation room and lots of storage. Outside, enjoy a private, fully fenced yard with mature trees, established landscaping, gardens and perennials, a deck, patio area, and plenty of space to make lasting memories. Conveniently located close to parks, schools, the library, public transit, the LRT, highway access, the Ottawa River, walking and nature trails, and recreation facilities, this home offers the perfect combination of indoor comfort, outdoor space, and everyday convenience. Live in the heart of Orléans, in a mature neighbourhood, with an easy commute to work - the best of both worlds. Upgrades include: Full home painting (2026) Roof (2017) Furnace (2012) A/C (2020) Living room patio door and garage man door (2025) Front door (2023) Living room and bedroom windows (2009) Lights and ceiling tiles in basement (2022) (id:65396)
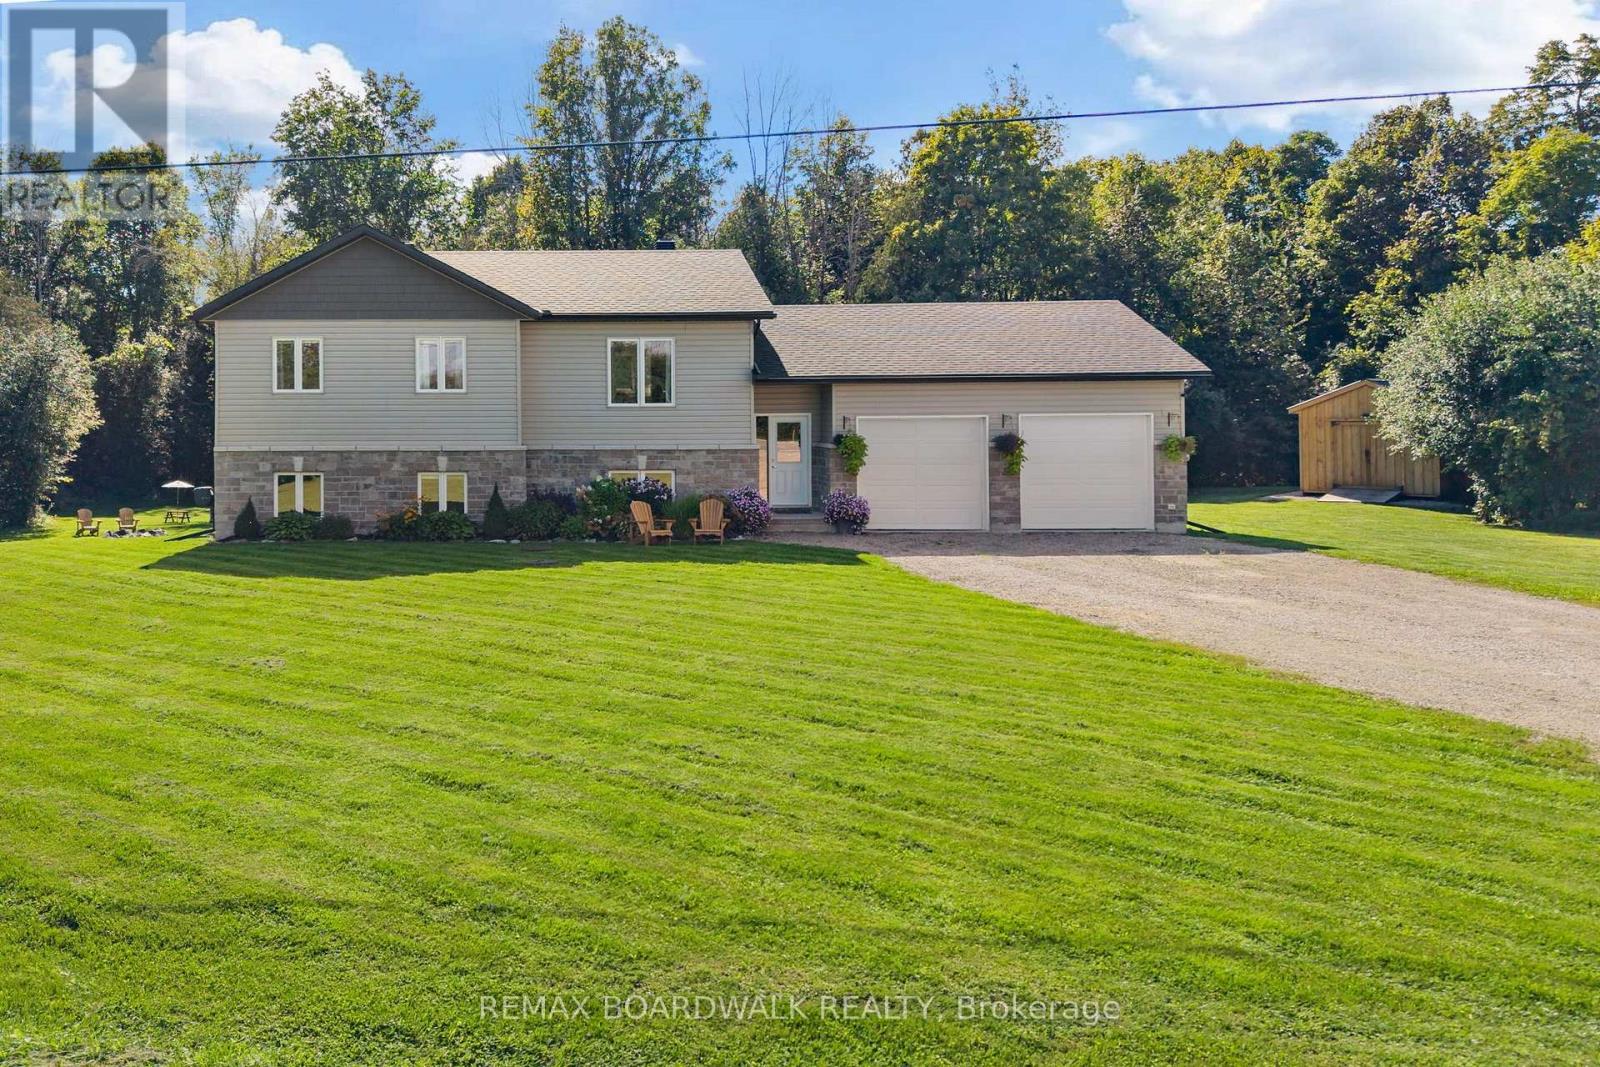
1271 Drummond School Road
Drummond/north Elmsley, Ontario
Welcome to the perfect family home , a place where all you have to do is unpack and start making memories. Thoughtfully finished from top to bottom, this beautiful home offers the space, privacy and comfort your family has been looking for, all set on a private 1+ acre lot. Step outside and discover your own private backyard retreat, surrounded by mature, towering trees and plenty of room for the kids and your four-legged friends to run and play. Gather around the bonfire pit on summer evenings, enjoy the peace and privacy of your surroundings, or simply let the kids explore, there's room here to enjoy it all. Built just 5 years ago, the home welcomes you with a spacious foyer that provides convenient access to both the main living areas and the garage. Inside, the main floor is bright, airy and designed for everyday family living. The inviting kitchen offers plenty of space to cook, gather, and entertain, with direct access to an oversized deck - perfect for morning coffee, family BBQs and enjoying the peaceful backyard. The living room is warm and inviting, complete with an electric fireplace that creates the perfect setting for cozy nights in. The main floor features 3 bedrooms, including a spacious primary suite with its own ensuite, offering a comfortable retreat at the end of the day. Downstairs, the possibilities continue. The lower level features towering ceilings, an additional bedroom, a roughed-in bathroom and a walkout that opens directly to the backyard and everything this incredible property has to offer. (id:65396)
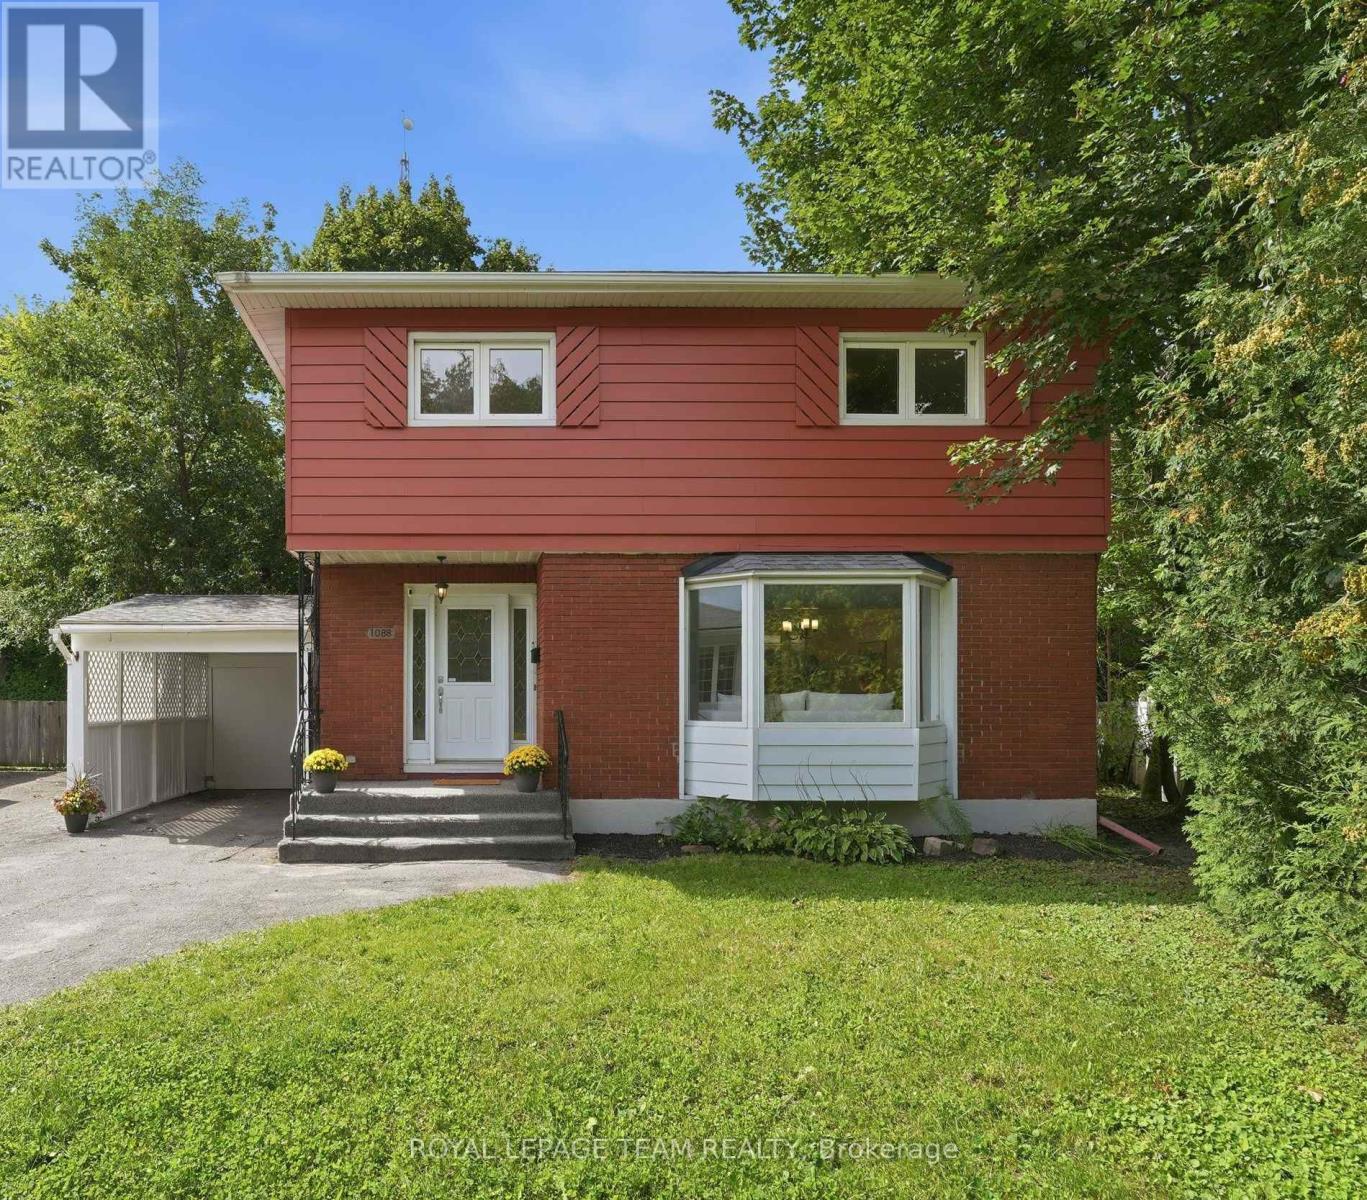
1088 Checkers Road
Ottawa, Ontario
In centrally located Bel-Air Park, this solid and well-built home on Checkers checks the boxes for buyers looking to get into the market and build some sweat equity over time. We love the location. Walk to nearby parks for community events, winter skating and plenty of neighbourhood fun. Once construction is complete, the LRT will be a quick walk away, while easy access to the Queensway and a beautiful tree-lined bike path make getting around the city a breeze. Inside, the generously sized living room features a large bay window and wood-burning fireplace. The dining room has handy built-in storage, while the kitchen is basic but functional and overlooks the expansive backyard. Upstairs are three good-sized bedrooms, including two with windows on two sides that let in terrific natural light. The main bathroom has been updated while keeping its original vintage tile in great condition. Those who appreciate a little retro charm will love the classic pattern and sweet colour scheme. Downstairs, you will find laundry, a three-piece bathroom, a small kitchenette and additional living space. It offers great flexibility for an extended family setup or the potential to explore a future secondary income suite with the required changes and approvals. The backyard is incredibly private and feels like your own private park. A large shed offers terrific storage, and the attached carport keeps snow and ice off the car in the winter. With parks, shopping, transit and connections across the city all close at hand, this is an easy place to put down roots and a great opportunity to make a solid home your own. (id:65396)
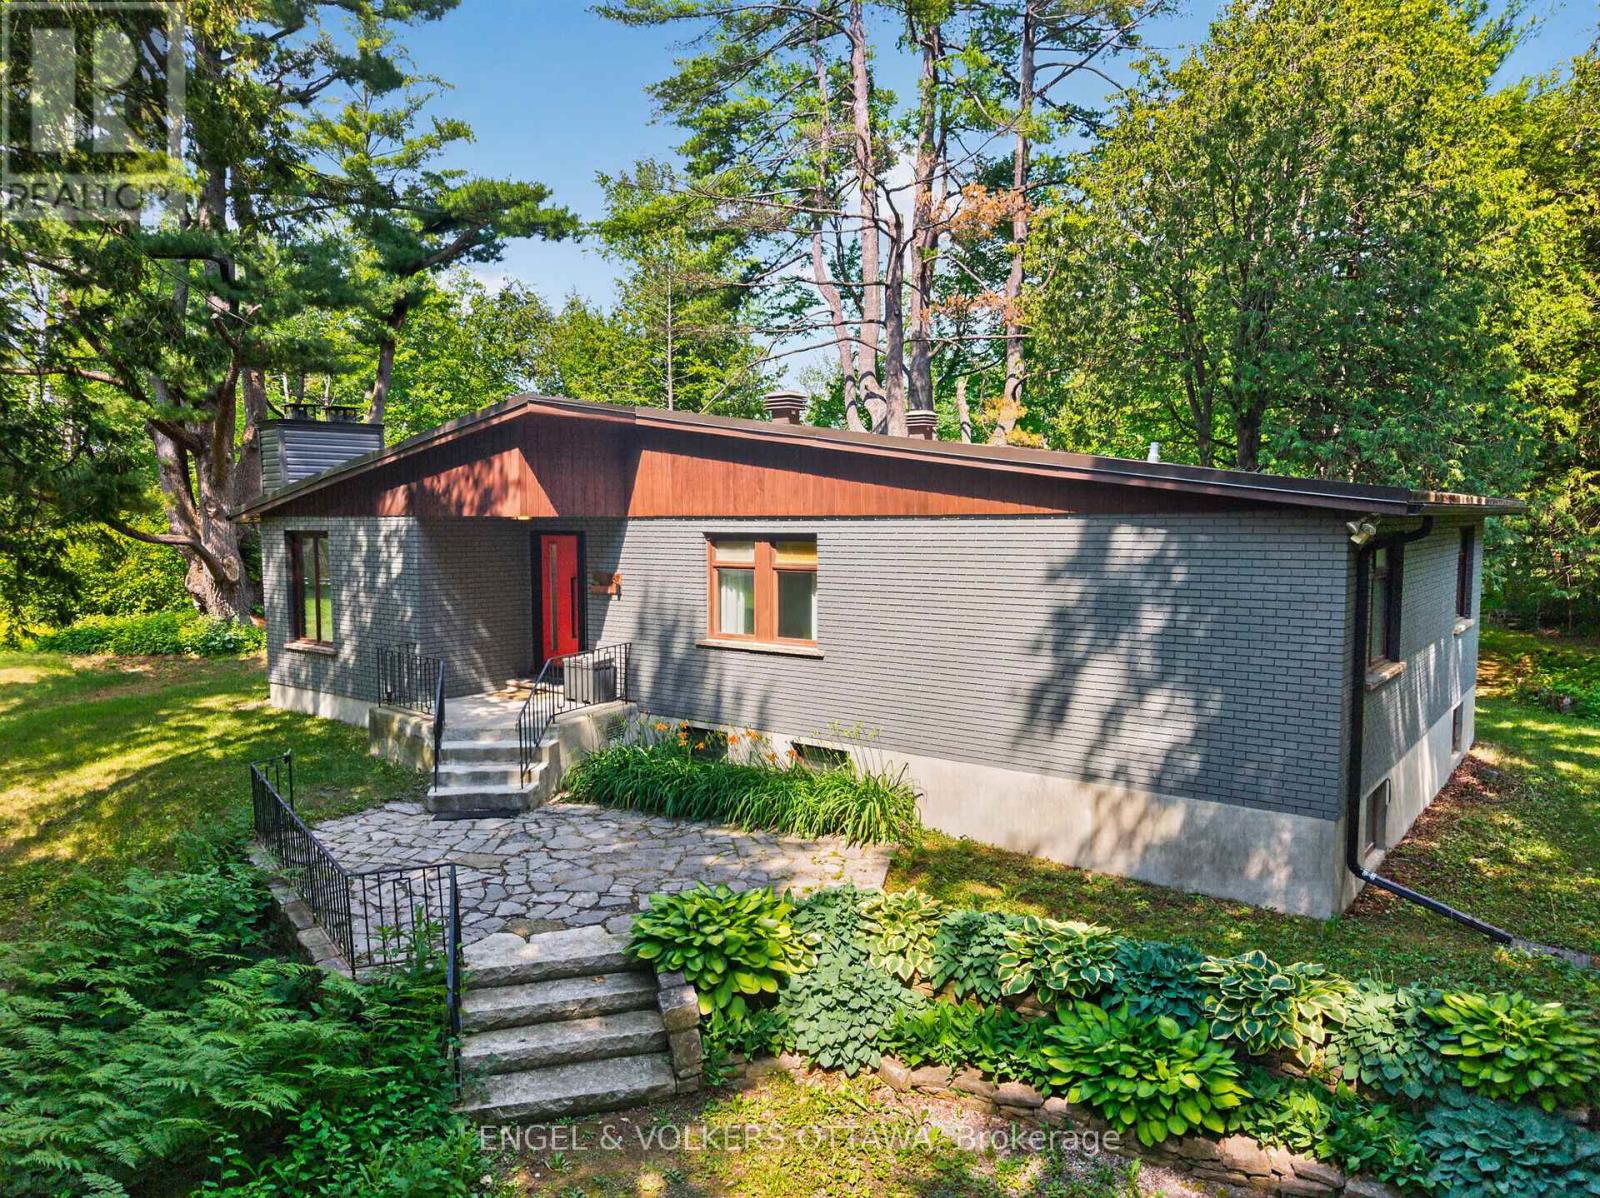
4167 Farmers Way
Ottawa, Ontario
A rare opportunity to enjoy the best of both worlds - peaceful country living on a spectacular private lot, just 15 minutes from downtown Ottawa. Nestled on nearly 1.5 acres of mature trees, this beautifully updated mid-century bungalow offers exceptional privacy, with tranquil views from every window and a circular driveway that creates a welcoming sense of arrival. Designed for both everyday living and effortless entertaining, the open-concept main floor features a new front and patio door, hardwood floors, floor-to-ceiling windows, and a wood-burning fireplace that anchors the bright living space. The stunning renovated kitchen is a true showpiece, complete with quartz countertops, an oversized island with seating and storage, abundant pantry space, two sinks, premium stainless steel appliances including an induction cooktop, Bosch wall oven and built-in microwave, an industrial-sized KitchenAid refrigerator and freezer, beverage fridge, and new windows. The main level offers three well-appointed bedrooms, a full bathroom, and a convenient laundry room that also functions as a powder room and mudroom. The full-height lower level adds incredible flexibility with a fourth bedroom ideal as a home office or gym, a spacious family or games room, generous storage, and a brand-new heat pump installed this summer. Step outside to your own private retreat, featuring a secluded fire pit, hot tub with a brand-new cover, storage shed, and expansive green space for entertaining, children, or pets to enjoy. Complete with municipal water, and just minutes to the amenities of Trainyards, Findlay Creek, golf, and recreation, this is a rare chance to enjoy the space and serenity of country living without sacrificing city convenience. (id:65396)
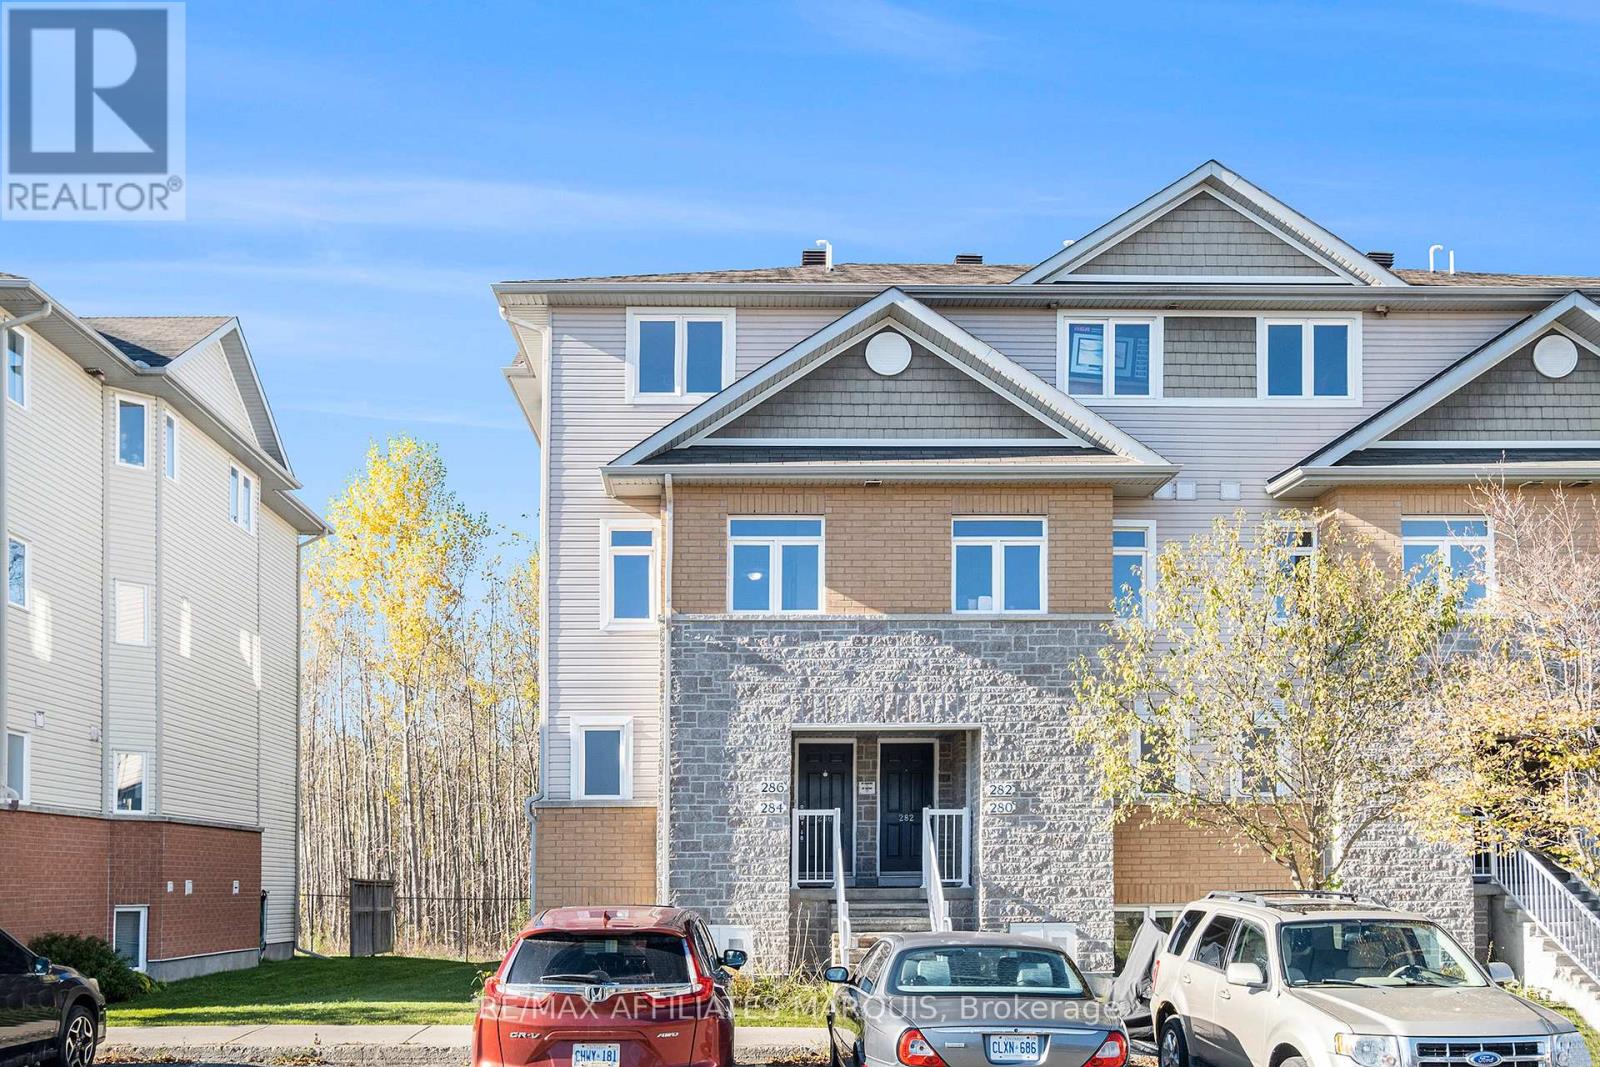
276 Fir Lane
North Grenville, Ontario
Comfortable and spacious, this 1138 sq ft lower-level Oak model condo offers a large living room with balcony and stairs to a ground level patio area, a generous kitchen, a 2 pc. Powder room plus a foyer. The lower area adds a generous master bedroom, a 2nd bedroom, a full main bathroom, an in-suite laundry/utility room. Hardwood, neutral carpeting and tile flooring. Includes fridge, stove, microwave, dishwasher, washer & dryer. Natural gas forced air heating with central air. One assigned parking stall include. Close to amenities, schools and hospital facilities. This unit has been tenanted in the past and is being sold as-is. Clean and ready to move in condition. All measurements taken from the builder floorplan. A standard OREA agreement of Purchase form may be used. Immediate occupancy is available. 48 hr irrevocable for all offers please. (id:65396)
61 Balmoral Street
North Grenville, Ontario
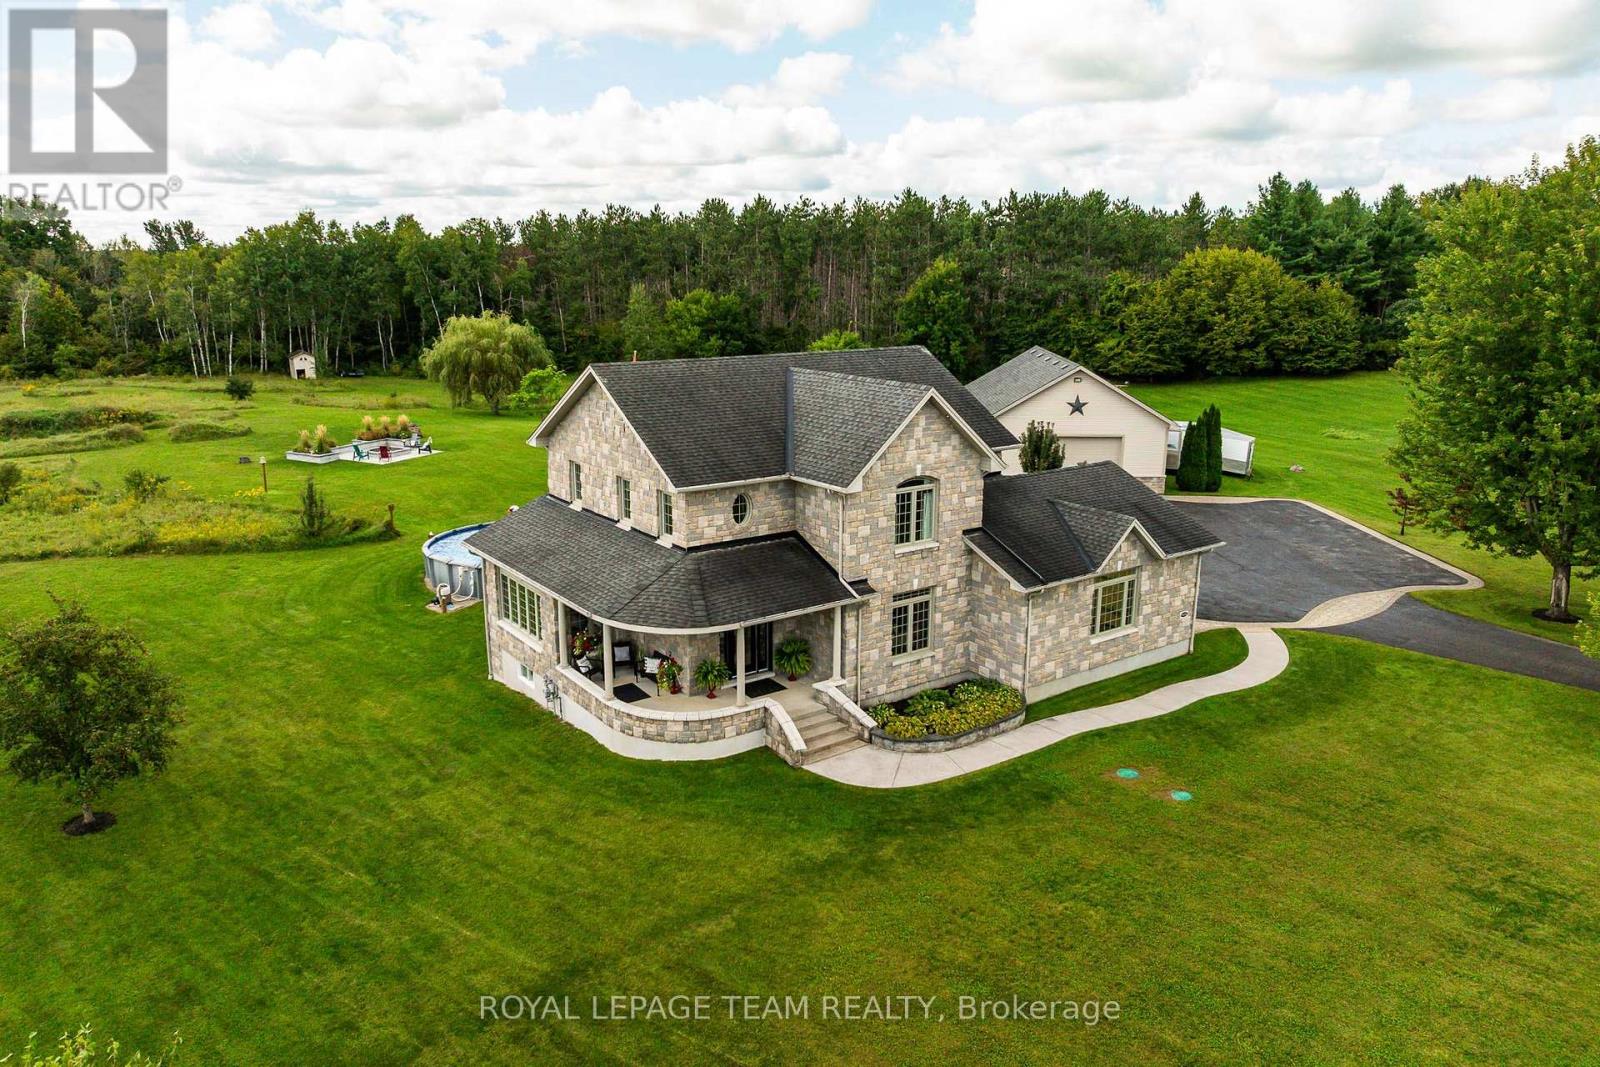
Welcome to 61 Balmoral St, a stunning custom 'Lockwood Brothers' built stone home; the perfect blend of artistic elegance & high quality construction! Located in prestigious Victoria Park, set on an expansive 4.23 acre lot, this 3 bedroom 2 1/2 bath dream home features a welcoming front porch & gracious large foyer which leads to an expansive open concept layout! The living room w/its gleaming hardwood floors, gas fireplace, built-in cabinetry & exquisite nature view overlooking a curated garden, leads seamlessly to the dining room & kitchen: both with an abundance of natural light & convenient access to the outdoor living space (deck, patio, pool & fire pit) for entertaining! The gourmet kitchen offers stainless steel appliances, quartz countertops, gas cooktop, generous cabinetry & more! The main level continues to impress with a powder room, large office & spacious hall w/hardwood staircase. Large windows, 9' ceilings, quality finishing, hardwood & tiling throughout! The 2nd level features a primary bedroom spa-like retreat w/ WIC, & ensuite w/tiled walk-in shower & heated floors, 2 more large bedrooms, a convenient laundry rm w/sink & a spacious main bathroom w/ heated floors & soaker tub w/ nature view! The fully finished basement w/direct access from garage includes a large family rm w/wet bar, electric fp & custom built-ins.The oversized double attached garage is fully insulated, drywalled & features epoxy flooring & hot & cold water. A 32' x 40' detached & heated garage/shop which can park 4 vehicles offers 12'4.5" ceilings, a 10' door, water, epoxy floors, & 60-amp panel; a dream for car enthusiasts & workshop needs! Incredible Bonus!: a brand new Septic (2025) 27' pool, salt chlorinator & new filter head (2025), Landscaped Fire pit (2025). Generac generator runs entire home. This professionally landscaped home w/ its manicured trails & privacy is all about lifestyle; a rare opportunity to enjoy exquisite design & meticulous craftsmanship at its finest! (id:65396)



