

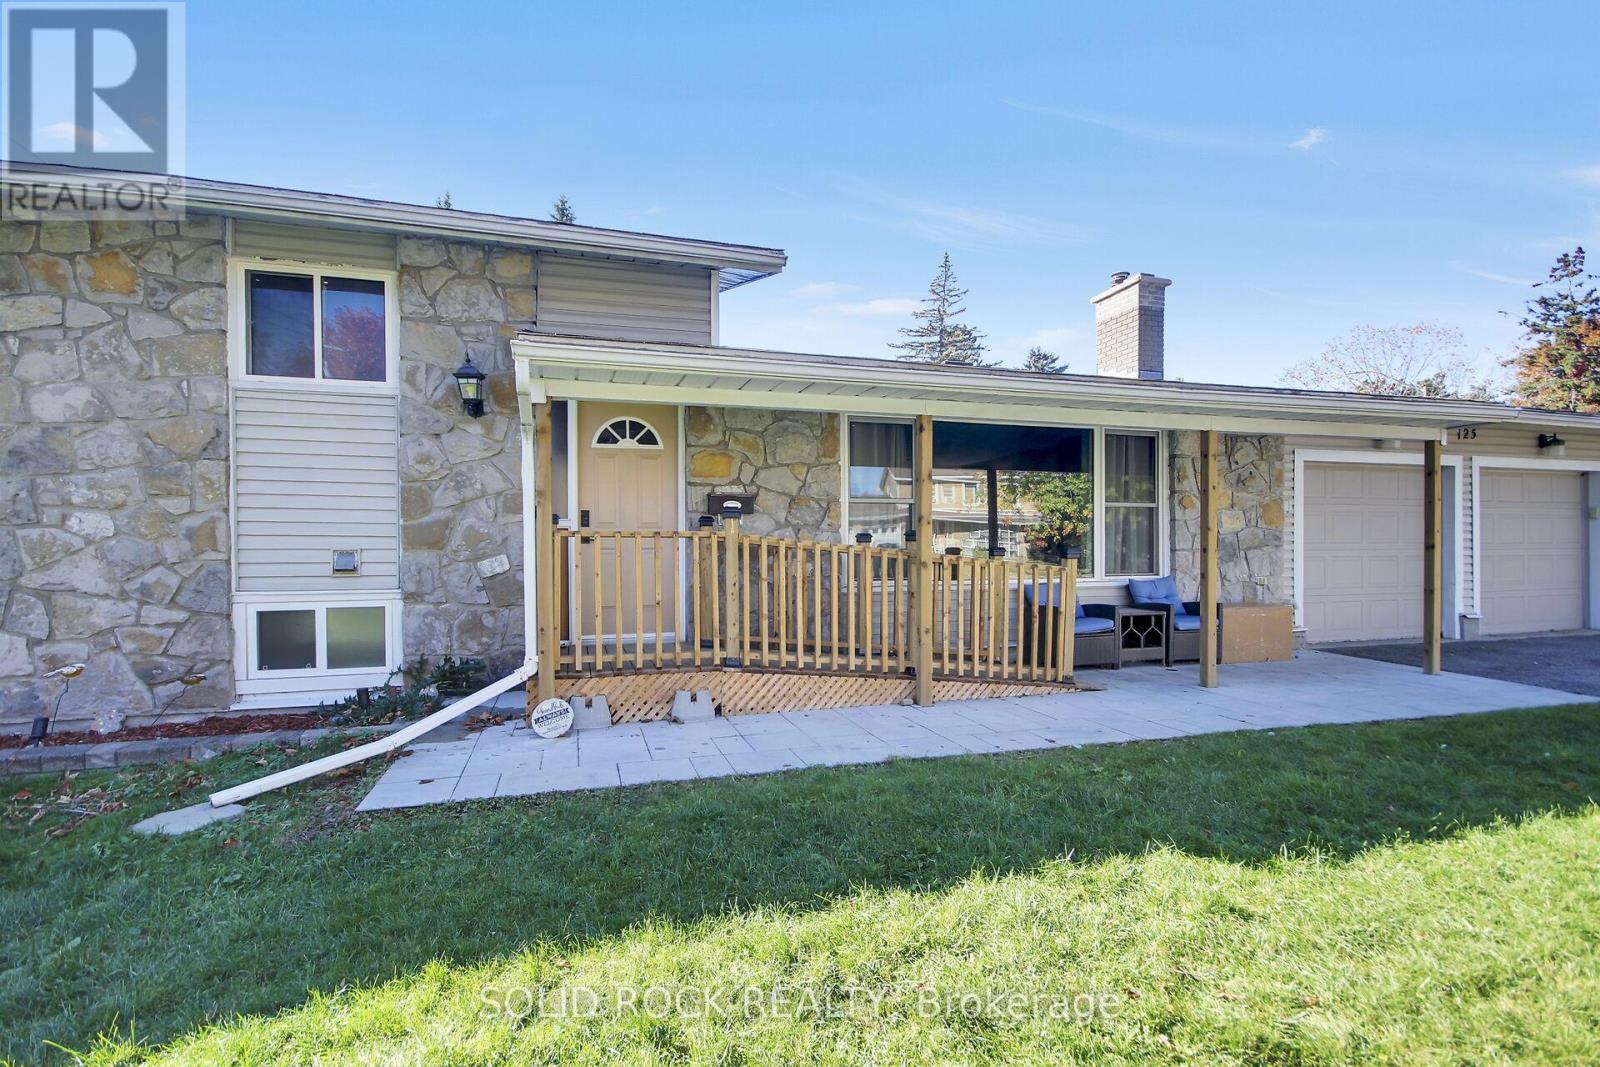
125 Beaver Ridge
Ottawa, Ontario
Welcome to 125 Beaver Ridge! Nestled on a quiet street with large, mature treed lots, this spacious home offers plenty of room for the whole family.The main floor features a bright and inviting living and dining area, along with an open kitchen that provides convenient access to the backyard and deck-perfect for entertaining or enjoying the outdoors.The upper level boasts three spacious bedrooms and a full family bathroom. The expansive lower level offers excellent additional living space, including two bedrooms, an office that could serve as a third downstairs bedroom, a large recreation room, a generous laundry room, and ample storage.A double garage and parking for up to eight or more vehicles add exceptional convenience and flexibility.Bonus: Snow removal has been prepaid for the 2026-2027 season A wonderful opportunity for families seeking space, comfort, and a peaceful setting. (id:65396)
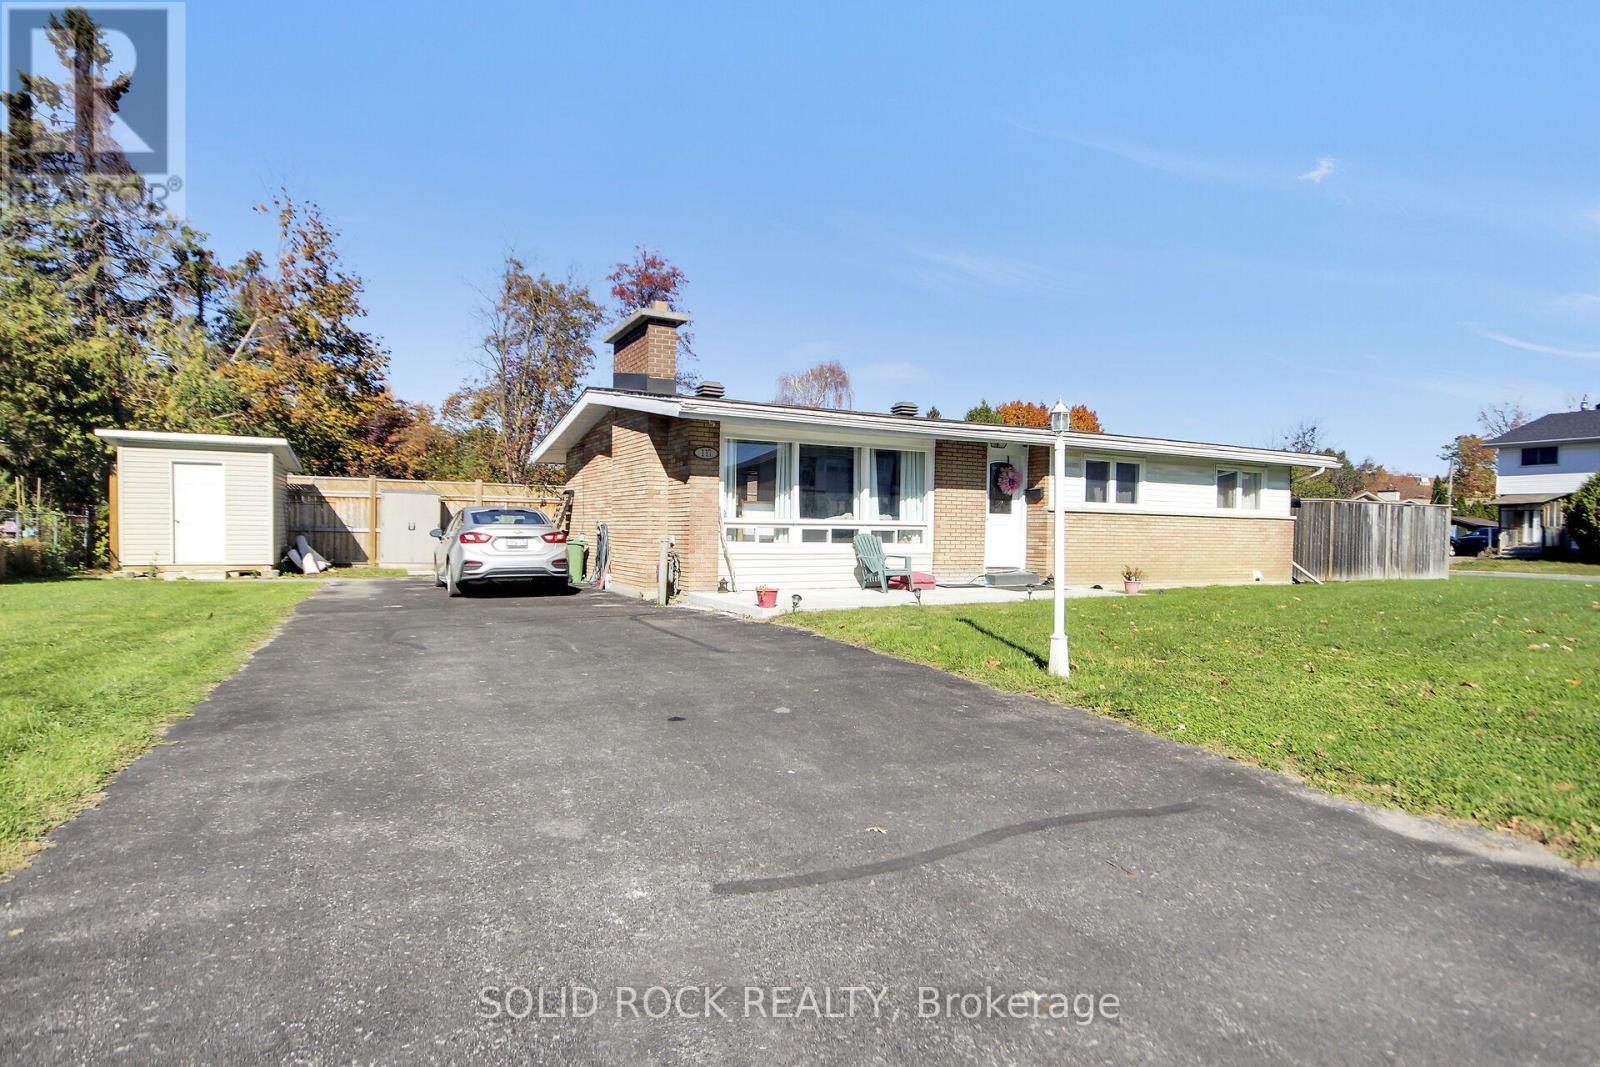
117 Viewmount Drive
Ottawa, Ontario
Welcome to 117 Viewmount Drive! If you're looking for a home with room to spread out, a good-sized yard and plenty of parking, this 3-bedroom bungalow has a lot to offer. Whether you're a first-time buyer or an investor, there's plenty of potential here. The main floor features a bright, spacious living and dining room that leads into the kitchen, with easy access to the backyard for summer BBQs. You'll also find three good-sized bedrooms and a 4-piece family bathroom. Head downstairs to the finished basement, where you'll find a large open space with lots of possibilities. Currently being used as a fourth bedroom, this level also includes a renovated 3-piece bathroom, laundry area and additional storage. Outside, there's a large lot, a fenced backyard and driveway parking for at least six vehicles. Shopping, restaurants and everyday amenities are close by, including the Merivale shopping area. The property is currently leased until December 1, 2026. Utility bills are available for review, and driveway snow removal has already been paid for the 2026/2027 winter season. Please allow a minimum of 24 hours' notice for showings. (id:65396)
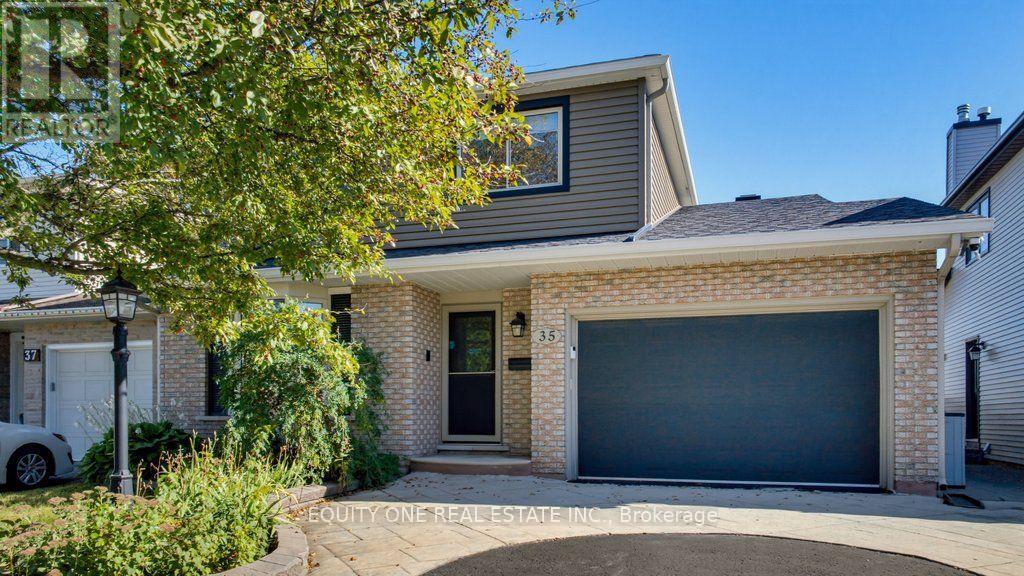
35 Ivylea Street
Ottawa, Ontario
Welcome to 35 Ivylea St, a spacious & well-maintained 4-bed, 3-bath detached home located in the popular and family-friendly community of Craig Henry. Offering a traditional and functional layout, this home provides plenty of space for growing families. The bright main level is filled with natural light thanks to large windows throughout and features a warm combination of hardwood and tile flooring. A separate living room and dining room provide dedicated spaces for both relaxing and hosting family and friends. The kitchen offers plenty of cabinetry and storage, granite countertops, a convenient breakfast bar and stainless steel appliances, including a gas stove with double oven. Just off the kitchen is the family room, creating an inviting space to unwind while still staying connected to the heart of the home. A main-floor laundry room and convenient powder room complete this level. Upstairs, hardwood flooring continues throughout the entire second level. The spacious primary bedroom features a private 3-piece ensuite with a glass and tiled shower. Three additional well-sized bedrooms offer plenty of space for children, guests or a home office, while an extra-large storage closet provides valuable additional storage and helps keep everything organized. A full family bathroom completes the upper level. The finished lower level adds even more flexibility and living space with a generous recreation room that can be used as a media room, playroom, home gym or additional family space. Step outside to the fully fenced and landscaped backyard, where you'll find a lovely patio, grassed area and storage shed. It's a great space for summer barbecues, entertaining, gardening, relaxing outdoors or giving children and pets room to enjoy the yard. Located in a convenient and established neighbourhood, 35 Ivylea Street is close to parks, bike and walking trails, schools, shopping, restaurants, public transit, the Nepean Sportsplex and many other nearby amenities. (id:65396)
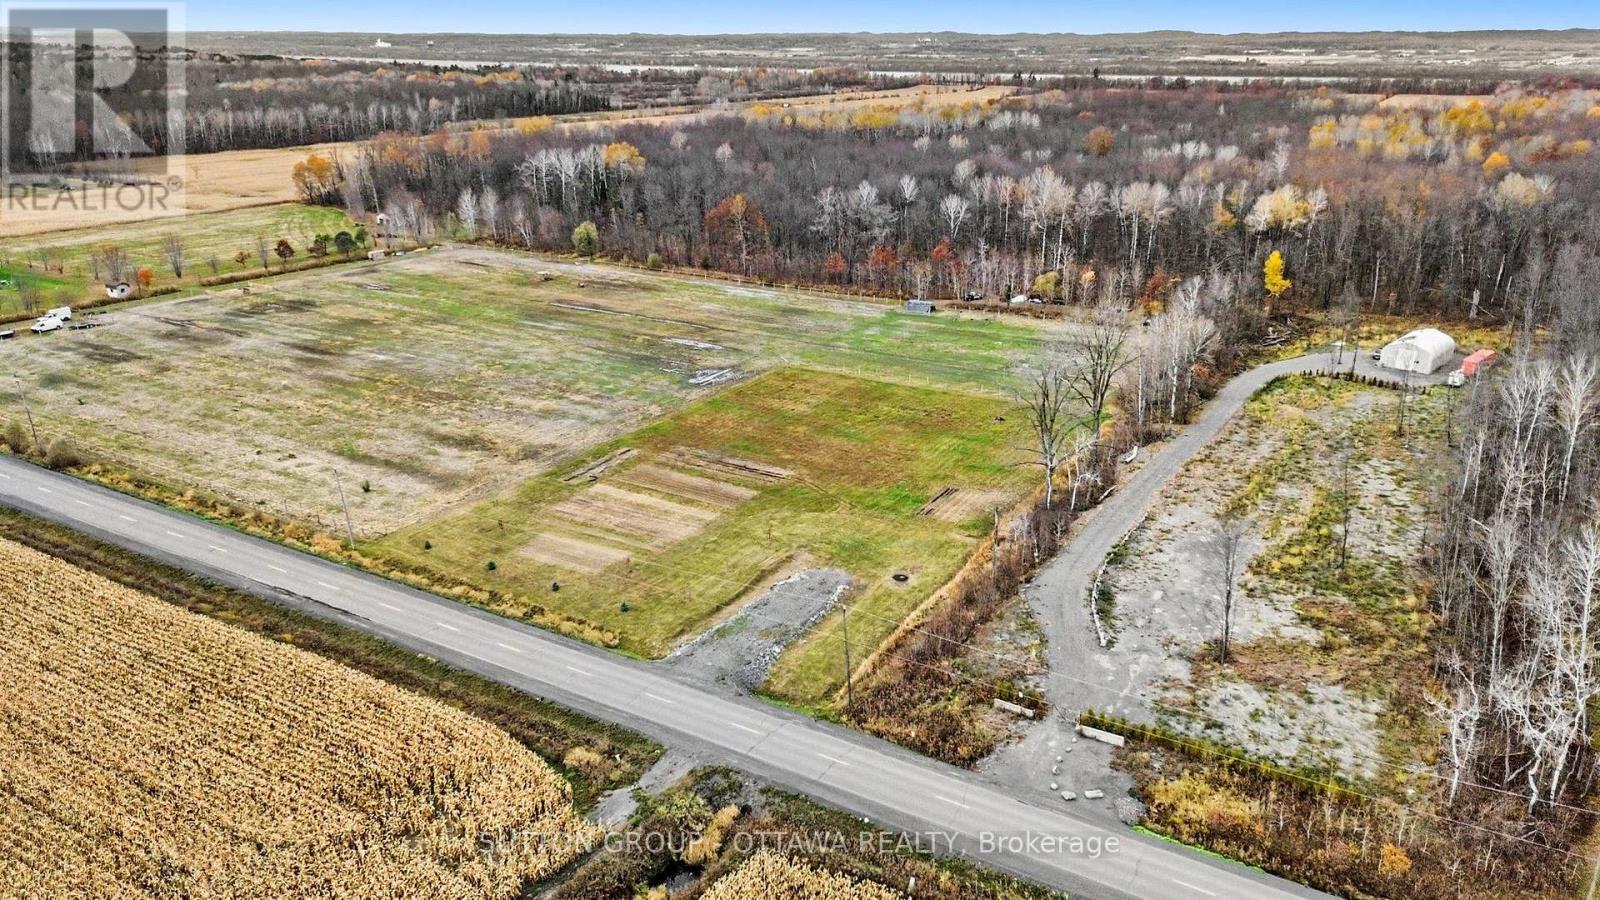
0 Baseline Road
Ottawa, Ontario
Discover the potential of this property on Rockland Road in Cumberland, offering an opportunity to explore the possibilities in a desirable Ottawa-area location! Conveniently situated with access to Orleans, Rockland, and surrounding communities, this property may appeal to buyers looking for land to suit their future plans. A great opportunity for those seeking to invest or explore the potential of this location. Buyers to conduct their own due diligence regarding zoning, permitted uses, services, and development potential. (id:65396)
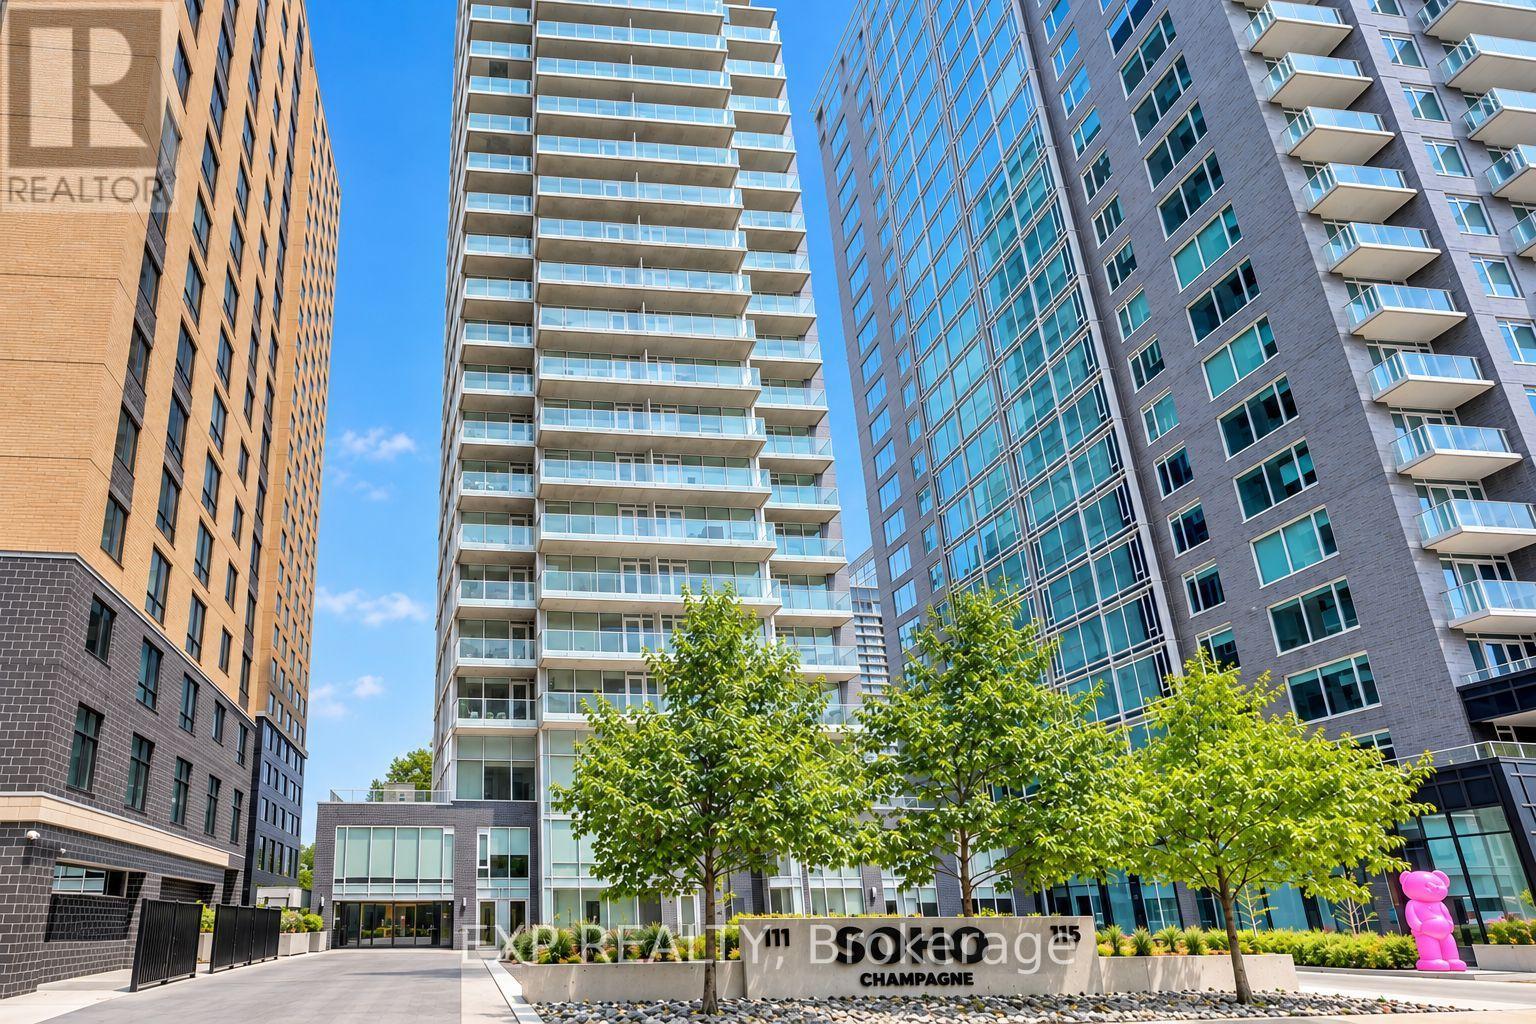
406 - 111 Champagne Avenue S
Ottawa, Ontario
Welcome to SoHo Champagne, where sophisticated urban living meets the vibrant soul of Little Italy! This freshly painted One-Bedroom Suite offers an open-concept layout with engineered hardwood, quartz countertops, and premium, cabinet matched appliances throughout. Unwind on your private balcony with an unobstructed view after work, or enjoy the spa inspired bathroom with a walk in tile shower and stone vanity. This condo also includes OWNED underground parking AND a storage locker, rare finds in this sought after building! Live the elevated SoHo lifestyle: Outdoor Hot Tub and Terrace with BBQs, Fitness Centre, Private Movie Theatre, Party Room, Executive Boardroom, all just steps from Preston Street's renowned dining and about a 10 minute walk to Dow's Lake, WHAT A DREAM! Minutes to the Civic Hospital and the O-Train, with a Walk Score of 90! PREMIUM turnkey urban living for the professional or sophisticated buyer seeking a great lifestyle, convenience, and community. (id:65396)
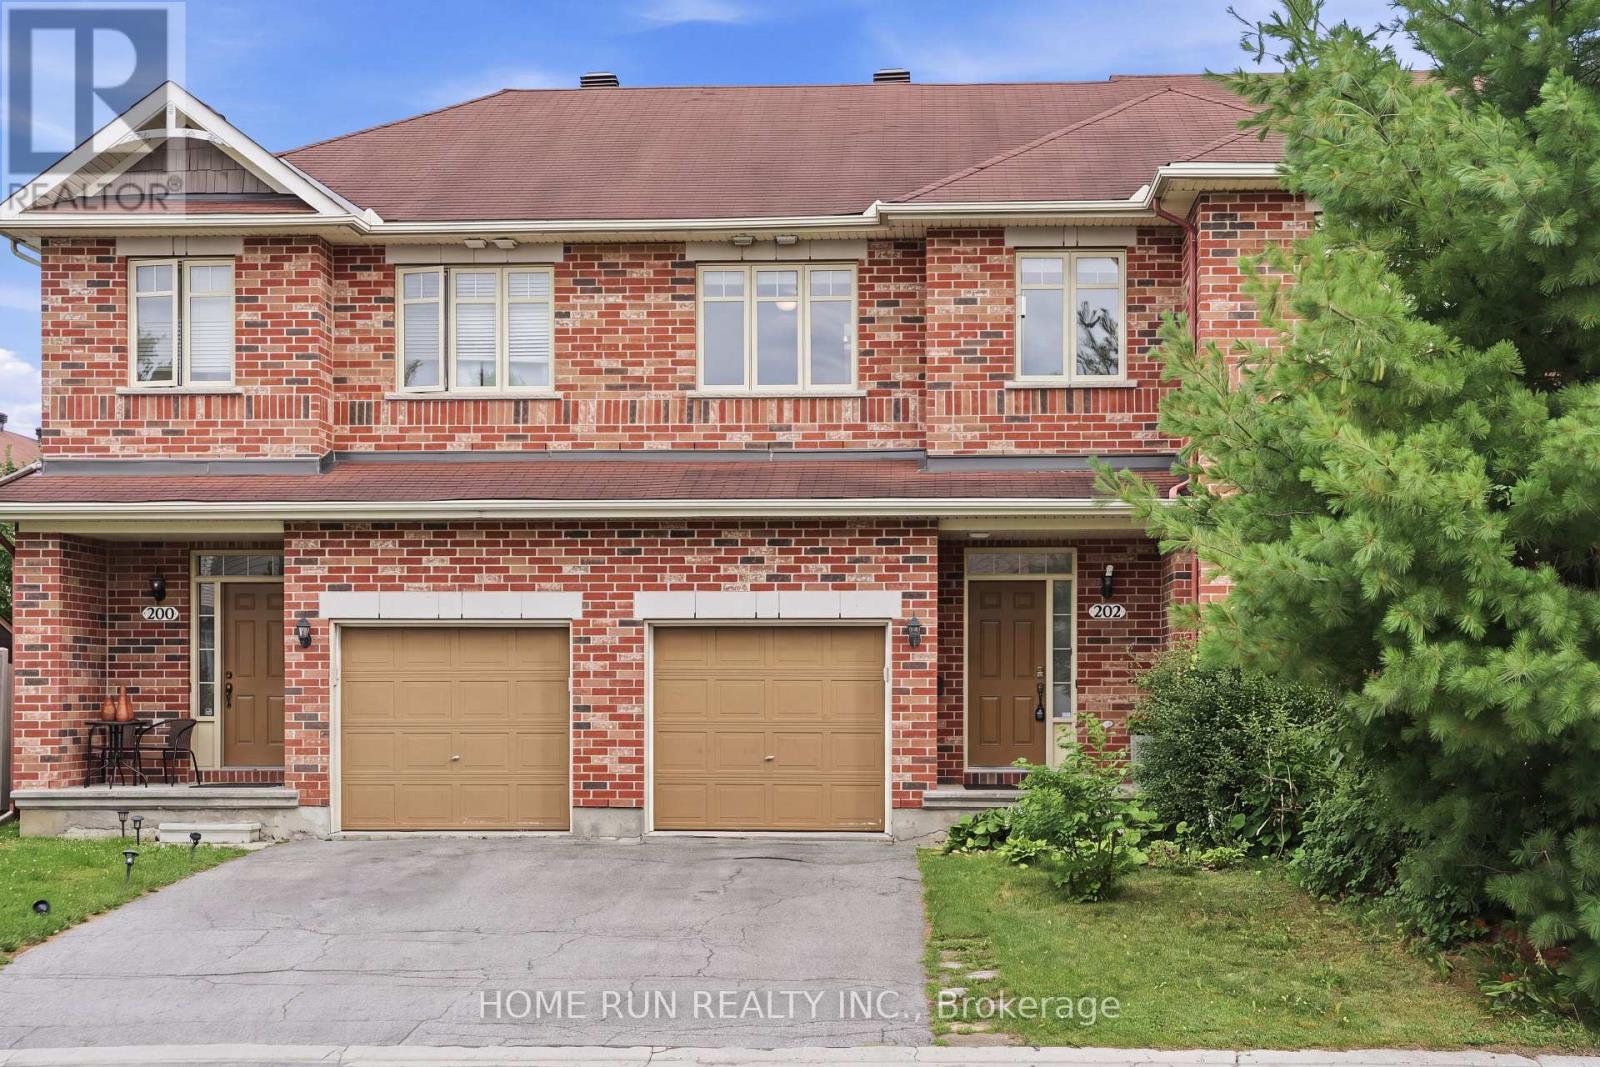
202 Maxwell Bridge Road
Ottawa, Ontario
Don't miss this opportunity! Bright and sunny 3-bedroom, 3-bathroom freehold townhome in the prestigious South March community, with a classic full brick front. The main level features 9 ft ceilings, gleaming hardwood and tile, and a southeast exposure that fills the living room and bedrooms with warm morning light. The open-concept kitchen is the heart of the home - a large island with breakfast bar overhang, loads of cabinetry, and stainless steel appliances, perfect for entertaining. Upstairs, the spacious primary retreat offers a private sitting area, walk-in closet, and full ensuite, plus two additional generously sized bedrooms with newer carpet throughout (2022). The fully finished basement adds flexible living space warmed by a cozy gas fireplace, with plenty of storage. Step out to a long, deep backyard backing onto green space - your own private escape. Freshly painted throughout (2026) and move-in ready, this home has seen numerous updates including hot water tank, fridge and dishwasher (2025), washer, dryer, garage door opener and hood fan (2023). Close to Kanata's top schools including Kanata Highlands, St. Isabel, Earl of March and All Saints, and just minutes to parks, walking trail, shopping, restaurants and Kanata's high-tech park. A rare blend of comfort, space and nature - book your showing today! (id:65396)
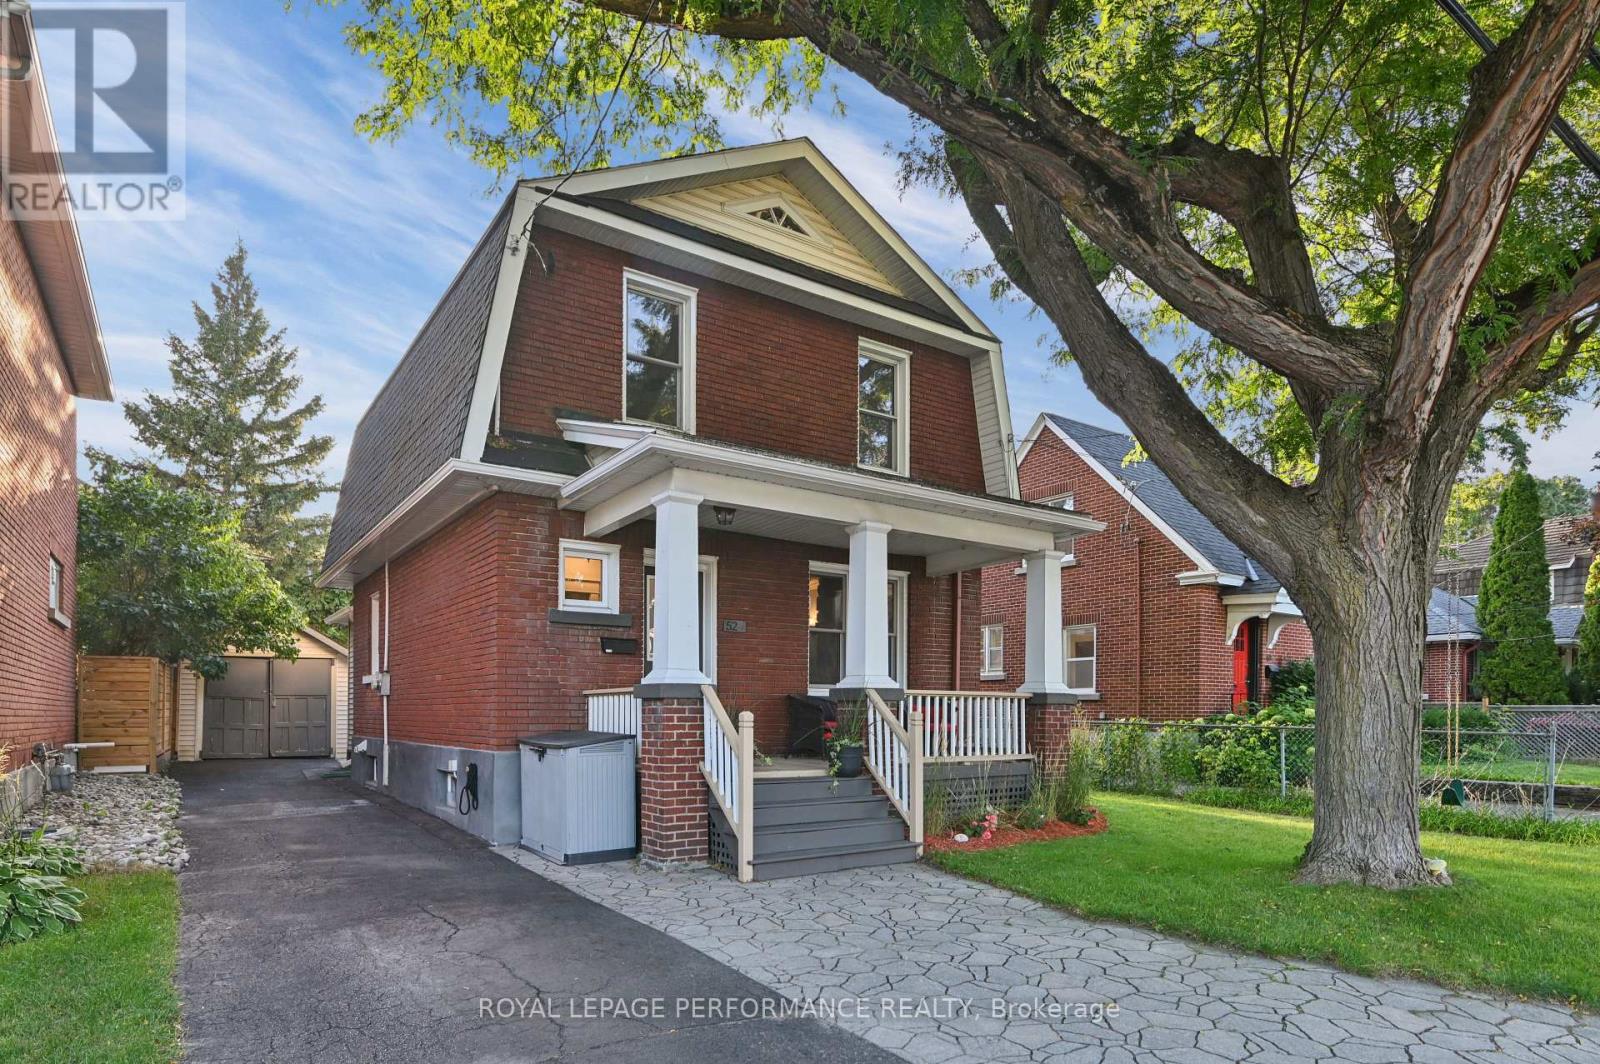
52 Marlowe Crescent
Ottawa, Ontario
*OPEN HOUSE: Sun, Nov 1, 2-4 pm* Welcome to 52 Marlowe Crescent, a charming brick home in the heart of Old Ottawa East, offering timeless character, inviting living spaces, and an exceptional neighbourhood lifestyle. Beautiful curb appeal, a classic covered front porch, and a landscaped interlock walkway create a welcoming first impression. Inside, hardwood floors and original trimwork reflect the home's traditional character, while the living room features a cozy gas fireplace with an attractive stone surround. The custom kitchen offers granite countertops, stainless steel appliances, and ample cabinetry, opening to the dining room for comfortable everyday living and entertaining. A convenient rear mudroom provides excellent storage and direct access to the backyard. Upstairs, three bedrooms feature custom closet storage, complemented by a spacious five-piece family bathroom with double sinks and heated floors. The finished basement offers flexible additional space, along with a second full bathroom and laundry area. Outside, the fully fenced and beautifully landscaped backyard provides a private retreat, complete with a stone patio and pergola, ideal for outdoor dining and entertaining. A private driveway provides ample parking, while the detached garage offers valuable additional storage. Ideally situated near Brantwood Park, the Rideau River, and scenic walking and cycling pathways, the home is also within easy reach of Main Street's cafés, restaurants, and independent shops. The nearby Flora Footbridge offers a convenient connection to the Glebe, Rideau Canal, and Lansdowne Park, with downtown Ottawa just minutes away. An opportunity to enjoy the charm, convenience, and welcoming community atmosphere that make Old Ottawa East one of Ottawa's most desirable neighbourhoods. Offers are to be presented at 4 pm on Tuesday, November 3rd; however, the Sellers reserve the right to review and may accept pre-emptive offers with a minimum 24 hour irrevocable. (id:65396)
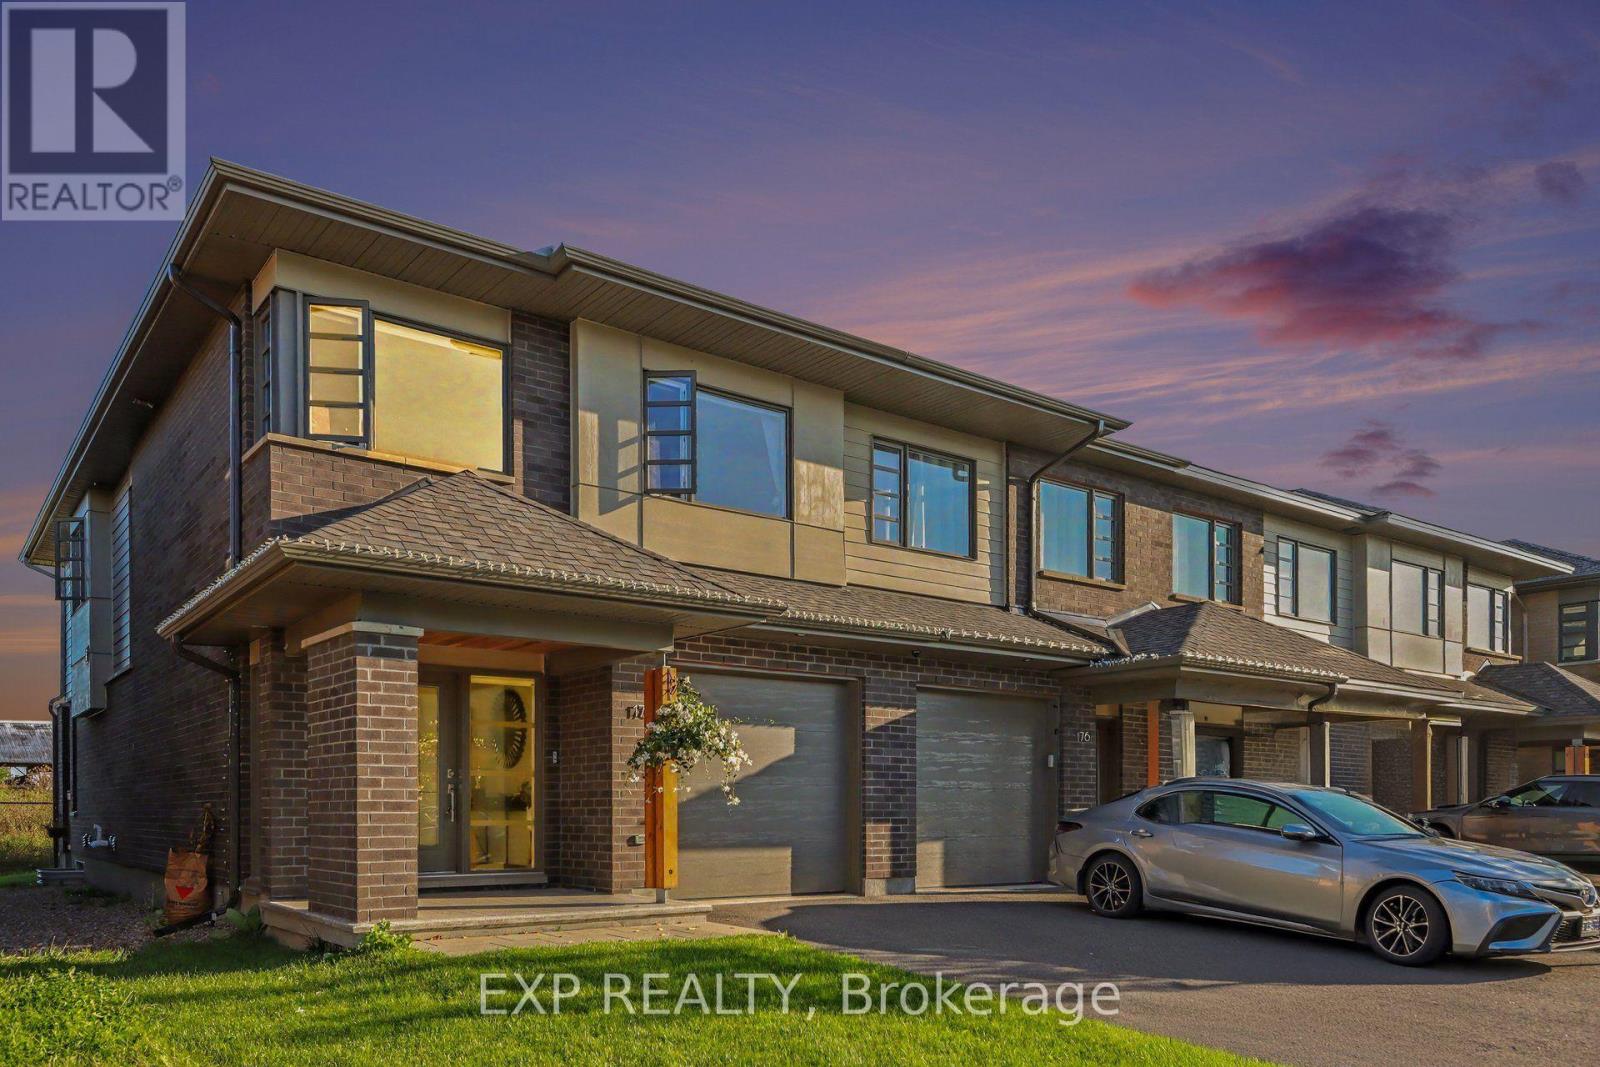
178 Shuttleworth Drive
Ottawa, Ontario
Welcome To 178 Shuttleworth Drive, A Beautifully Upgraded Home Built In 2021 Offering A Flowing Floorplan, Stylish Finishes & Impressive Living Space Across Three Levels. The Main Floor Features Hardwood Flooring & A Convenient Home Office, Ideal For Working From Home Or As A Quiet Study. The Open-Concept Living And Dining Areas Are Filled With Natural Light, While The Inviting Living Room Is Anchored By A Cozy Gas Fireplace & Expansive Windows Overlooking The Open Field Behind The Home With No Rear Neighbours. The Modern Kitchen Is Designed For Both Everyday Living And Entertaining, Featuring An Oversized Waterfall Centre Island With Breakfast Bar Seating, High-End Stainless Steel Appliances, Ample Cabinetry And A Walk-In Pantry. Upstairs, A Bright & Airy Loft Provides Flexible Space For A Family Room, Play Area Or Additional Office. A Glass Railing Enhances The Open Feel, While Convenient Second-Floor Laundry Adds Everyday Functionality. The Spacious Primary Bedroom Features A Walk-In Closet And Luxurious 5-Piece Spa-Like Ensuite. Two Additional Bedrooms And A Full Bathroom Complete The Second Level. The Fully Finished Basement Offers Even More Living Space With A Large Recreation Area And Full 4-Piece Bathroom. Ideally Located In The Sought-After Findlay Creek Community, This Home Offers Convenient Access To Everyday Amenities, Including The Findlay Creek Shopping Centre, Grocery Stores, Restaurants, Cafés, Pharmacies, Banks & Fitness Facilities. Enjoy Nearby Parks, Playgrounds, Walking Trails & Green Spaces, Along With Excellent Access To Schools, Public Transit & Major Commuter Routes. Just A Short Drive To South Keys Shopping Centre, The Ottawa International Airport And Downtown Ottawa, This Location Offers The Perfect Balance Of Peaceful Suburban Living And Urban Convenience. A Thoughtfully Designed Home Combining Modern Upgrades, Versatile Living Spaces, Peaceful Views w/No Rear Neighbours An Exceptional Location! **Public Open: Sunday 2pm-4pm** (id:65396)
809 Mikinak Road
Ottawa, Ontario
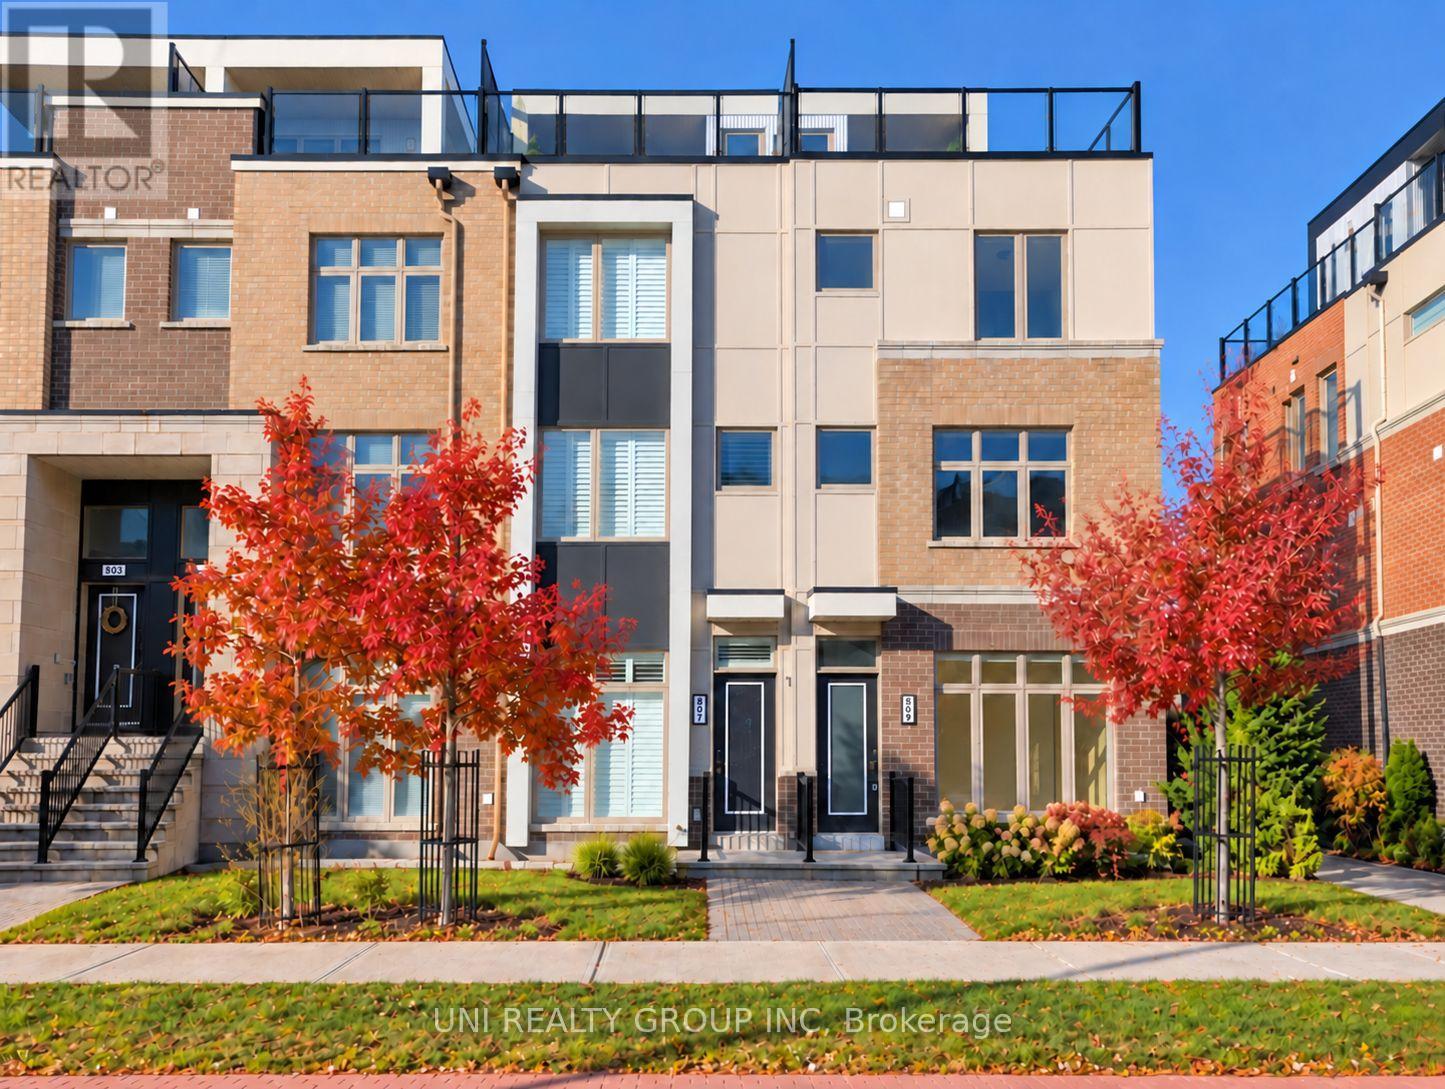
Welcome to 809 Mikinak Road, a stunning 4 bedroom, 3 full bathroom, 1 garage, executive end unit townhome in the highly sought after Wateridge Village community, just minutes from downtown Ottawa! This stylish Mattamy Severn End model offers approximately 1,777 sq. ft. of beautifully designed living space, a private garage, and an impressive oversized wrap around rooftop terrace, perfect for outdoor entertaining and relaxation. Featuring 9 foot ceilings, elegant engineered hardwood flooring, upgraded lighting, oak stairs, and modern finishes throughout, this home offers the perfect blend of luxury and functionality. The bright and spacious open concept second level features a welcoming living and dining area with an electric fireplace, a stylish tiled TV feature wall, and access to a private balcony. The upgraded gourmet kitchen boasts stainless steel appliances, beautiful countertops, custom cabinetry, and a spacious island with breakfast bar seating. The third level offers a generous primary suite with double closets and a luxurious ensuite featuring a frameless glass walk-in shower, along with two additional well-sized bedrooms and a full bathroom. The ground level has been thoughtfully upgraded with a converted fourth bedroom and an additional full bathroom, providing excellent flexibility for guests, extended family, or a home office. Convenient inside access to the garage adds everyday practicality. Ideally situated near the Ottawa River, scenic walking and cycling trails, parks, playgrounds, splash pads, tennis courts, sports fields, schools, shopping, public transit, and Montfort Hospital. Enjoy modern urban living surrounded by nature in one of Ottawa's most desirable communities! Some of the pictures are virtually staged. 24 hours irrevocable for all offers. (id:65396)
46 Newton Street
Ottawa, Ontario
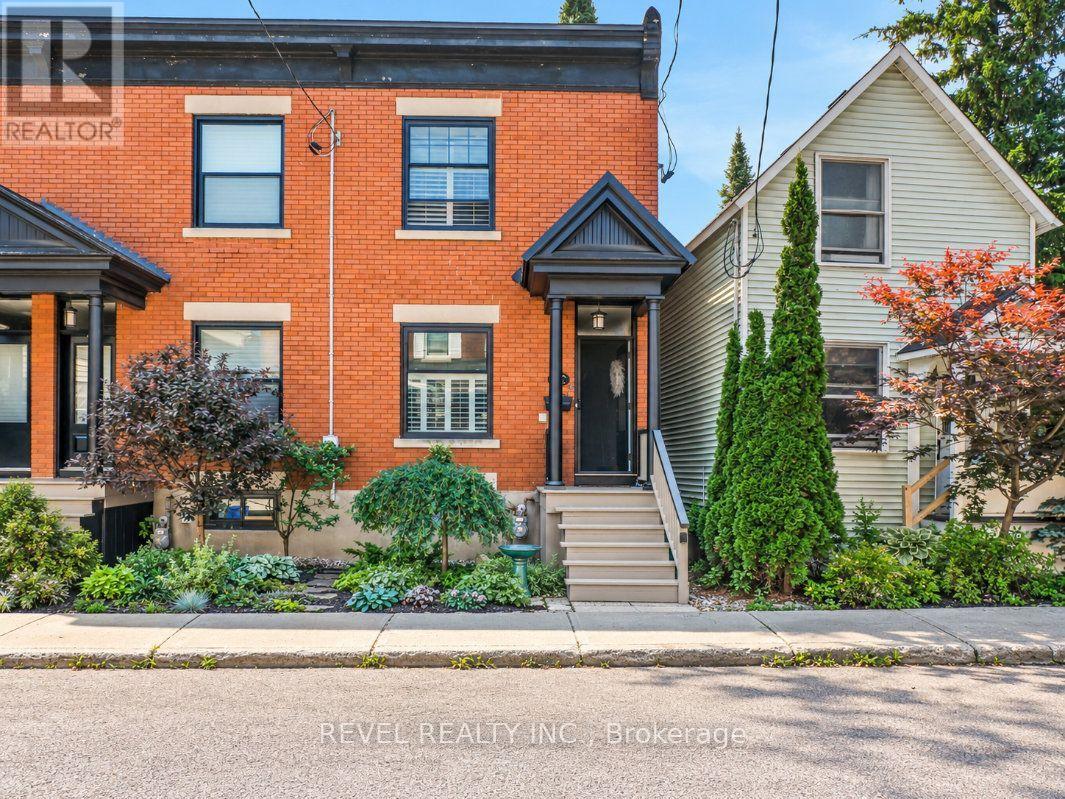
OPEN HOUSE: SUNDAY 1ST NOVEMBER 2-4PM! Welcome to 46 Newton Street, a well maintained end unit row home ideally located on a quiet street in the heart of the Glebe, offering over 1,100 sq. ft. of living space. Offering 3 bedrooms and 1 bathroom, this inviting home combines character, thoughtful updates, and a beautiful outdoor spaces. Close to parks, schools, shops, restaurants, and neighbourhood amenities. The bright main level features newer hardwood flooring and an open living and dining area with an electric fireplace. The kitchen offers granite countertops, ample cabinetry, and access to the back. A standout feature is the large deck and patio surrounded by established gardens, creating a private outdoor space that extends the living area of the home. Upstairs are 3 comfortable bedrooms, an updated bathroom, and a mix of carpeting and original hardwood flooring. Well cared for and move in ready, this charming home offers comfortable living, great outdoor space, and an exceptional Glebe location. 24HR IRREVOCABLE ON ALL OFFERS. ESTATE SALE. EASY TO SHOW. (id:65396)
45 Shadetree Crescent
Ottawa, Ontario
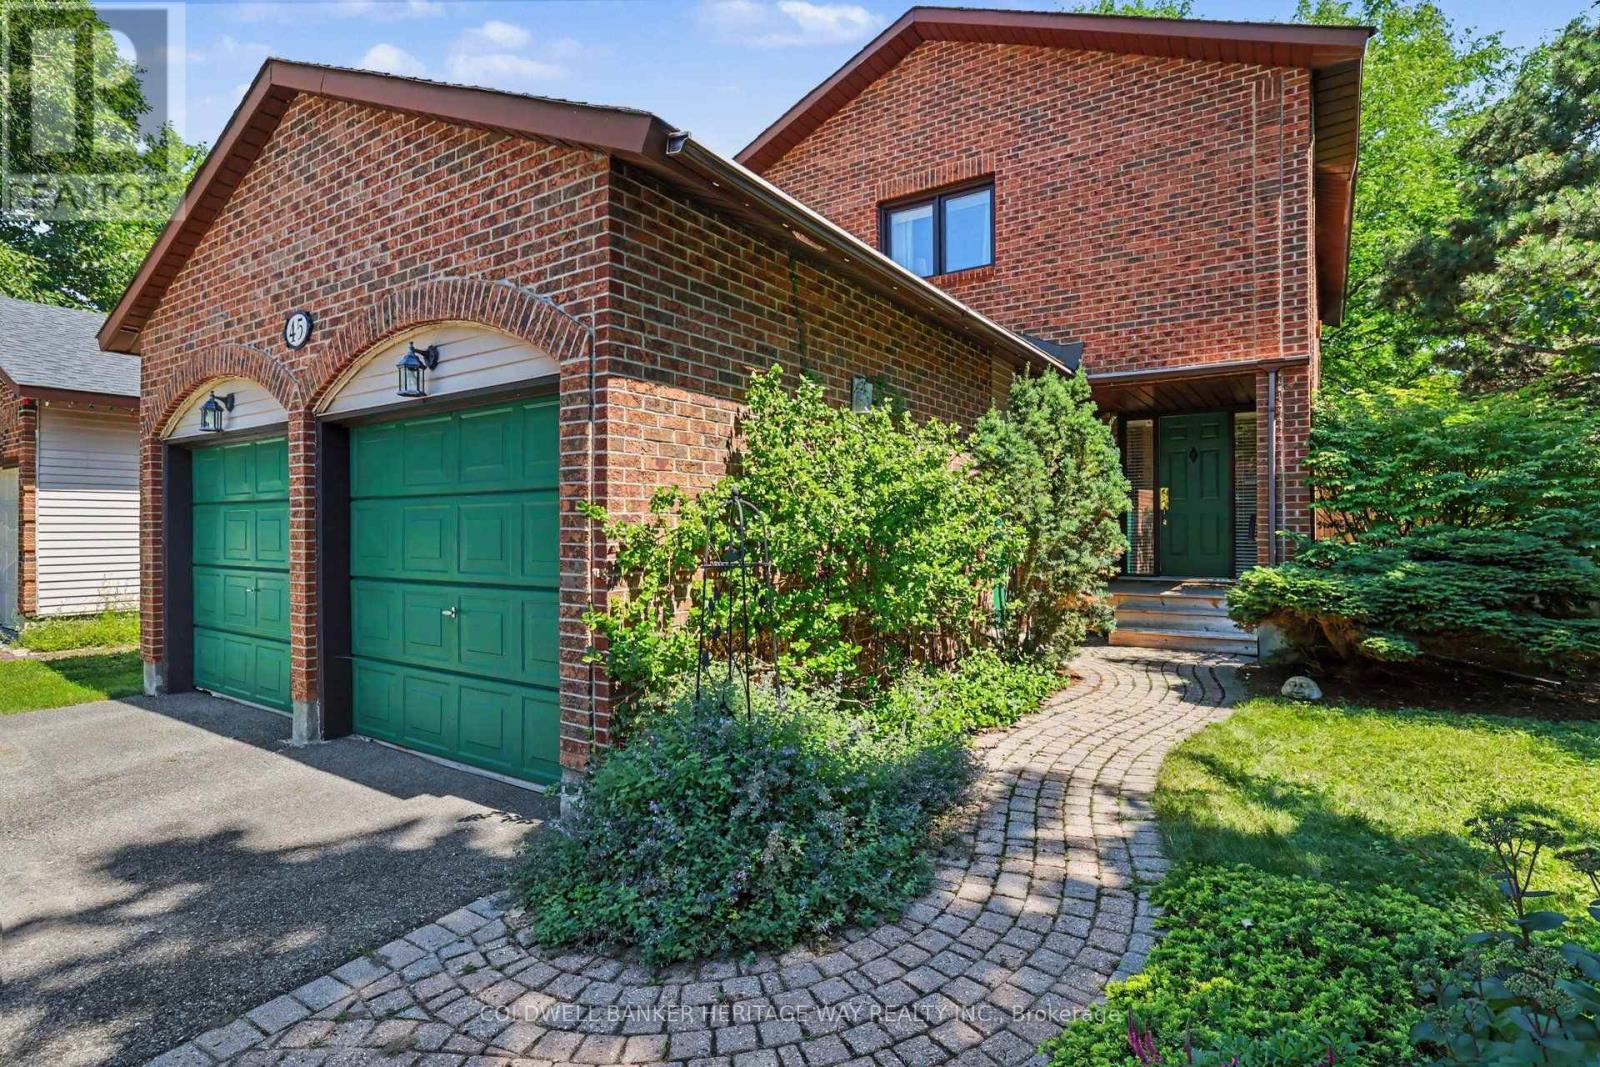
Welcome to 45 Shadetree Cres., a well-maintained 3 Bed, 2.5 Bath home with a double garage and double paved driveway, situated on an oversized corner lot in the heart of Fisher Glen, one of Nepean's most established neighbourhoods. Surrounded by parks, green space, highly regarded schools and daycare facilities, this is an ideal location.The main floor offers a spacious LR, DR, Powder room and a beautifully renovated kitchen with abundant oak cabinetry, a large centre island and a bright eating area overlooking the private south facing backyard. Upstairs you will find 3 generously sized bedrooms and two full bathrooms.A large finished recreation area complete with a separate storage area, laundry room and a workshop and furnace room area complete the lower level of this home.Numerous updates include triple-pane windows (2023) and a roof with a 50-year warranty. Outside, enjoy professionally landscaped gardens, mature trees, a custom cedar deck, large storage shed (12x8) with 120V service and a fully fenced backyard with a 6-ft cedar fence, an inviting outdoor space for relaxing, entertaining and family enjoyment throughout the seasons.A wonderful opportunity to own a move-in ready home in an established neighbourhood that continues to be one of Nepean's most sought after places to call home. (id:65396)
709 - 805 Carling Avenue
Ottawa, Ontario
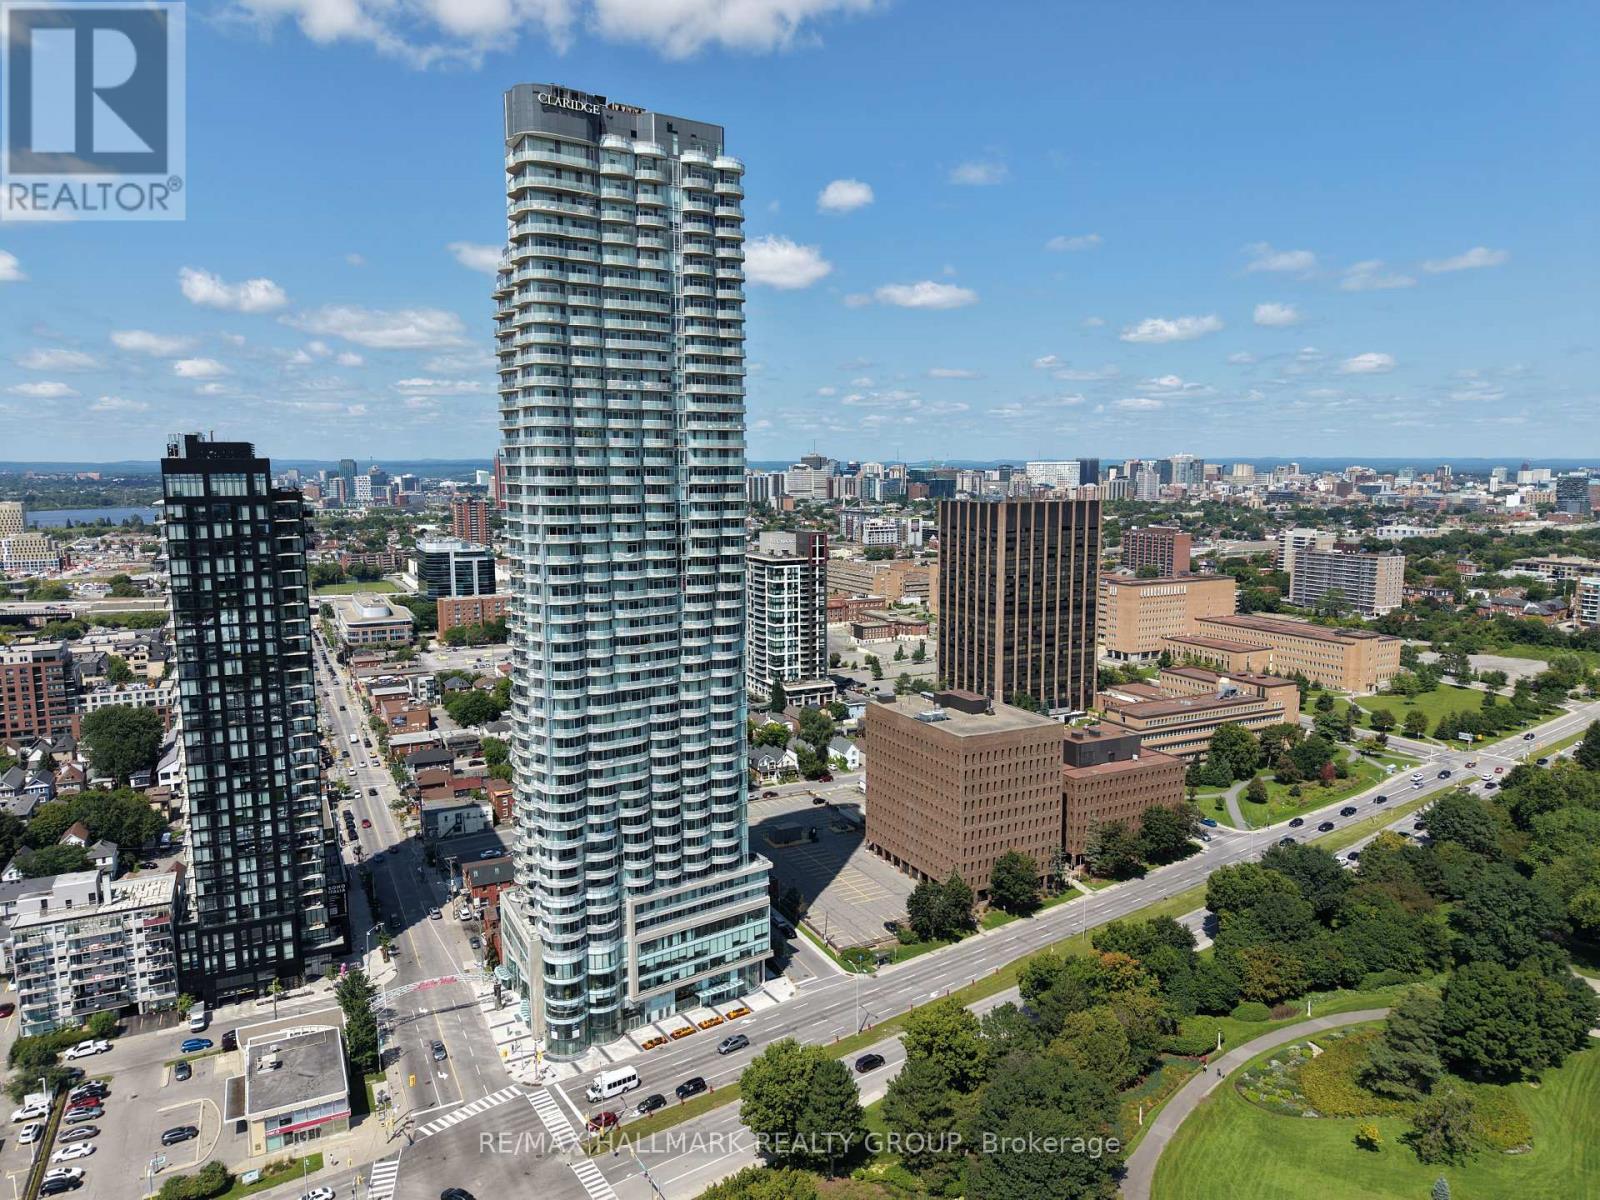
This 1-bedroom Claridge Icon condo offers underground parking, in-unit laundry, and a private balcony. Residents have access to an impressive range of amenities including 24-hour concierge, indoor pool, sauna, fitness centre, yoga studio, theatre room, party room, and an outdoor terrace with BBQs. Located in the heart of Little Italy at Carling and Preston, just steps from Dow's Lake, the Rideau Canal, Arboretum, restaurants, cafés, shops, cycling paths, and the Carling O-Train station. A well-located option for those looking to enjoy the convenience and lifestyle of central Ottawa living. (id:65396)



