

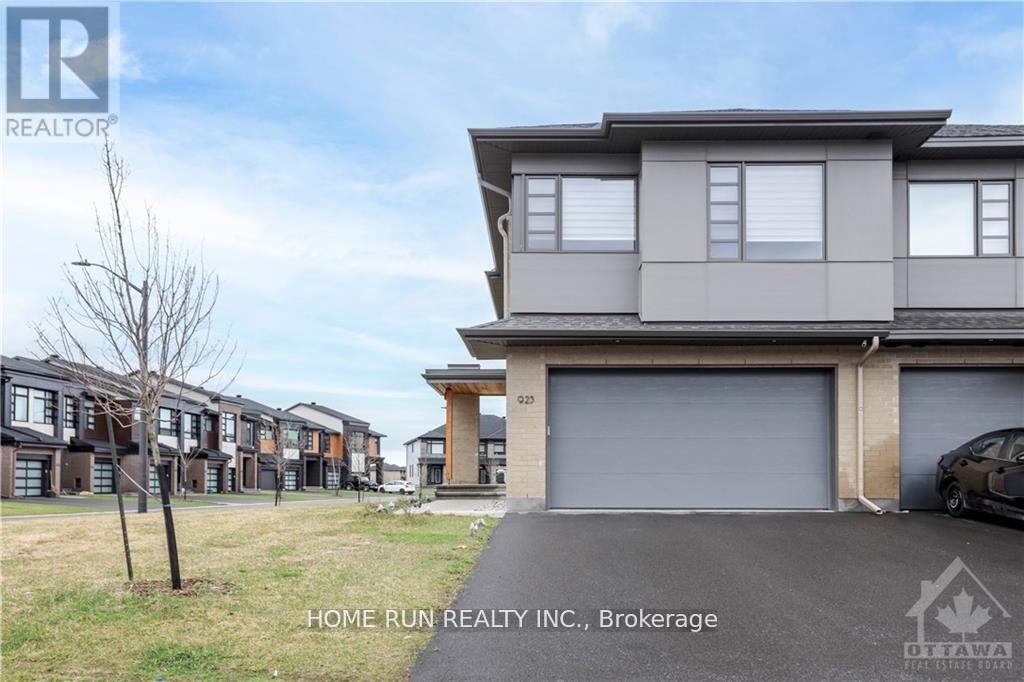
923 Chipping Circle
Ottawa, Ontario
Welcome to this luxury townhome with tons of upgrades & a West-facing oversized corner lot! This 4-bed+3.5 bath+ one loft home with TWO-CAR GARAGE is over 2500 SQFT and features endless premium upgrades such as high-end SS appliances, quartz counters, premium hardwood flooring, large glass staircase panels, upgraded carpet, 2nd floor laundry, one loft upper level, high quality blinds, water filter in Kitchen and a huge basement family room with a full bath. Close to all amenities, such as shopping centers, great school, and future LRT station. No pets or smoking. A must see home! (id:65396)

2830 John Shaw Road
Ottawa, Ontario
Great value in the heart of family-friendly Marathon Village! This 3-bedroom bungalow offers comfortable, easy-care living in a wonderful West Carleton community, close to excellent schools, recreation and everyday amenities - and just 5 km from the Highway 417 interchange and Park & Ride at Panmure Road. The bright, open-concept main floor features generous principal rooms, an eat-in kitchen and a cozy wood-burning fireplace with attractive stone accents. Three main-floor bedrooms make for a practical family layout, while a new high-efficiency electric furnace and heat pump add year-round comfort and efficiency. Set on a manageable corner lot, the property features a fenced backyard and a great deck - perfect for summer BBQs, entertaining family and friends, or simply relaxing outdoors. The lot offers plenty of room to enjoy without demanding your entire weekend to maintain it! Downstairs, the unfinished lower level provides an excellent opportunity to grow your equity and create additional living space designed entirely around your own style, taste and family's needs .A solid family bungalow, a welcoming rural community and an opportunity to make it your own - all within an easy commute to the city. A great way to get into West Carleton at an attractive price point! (id:65396)
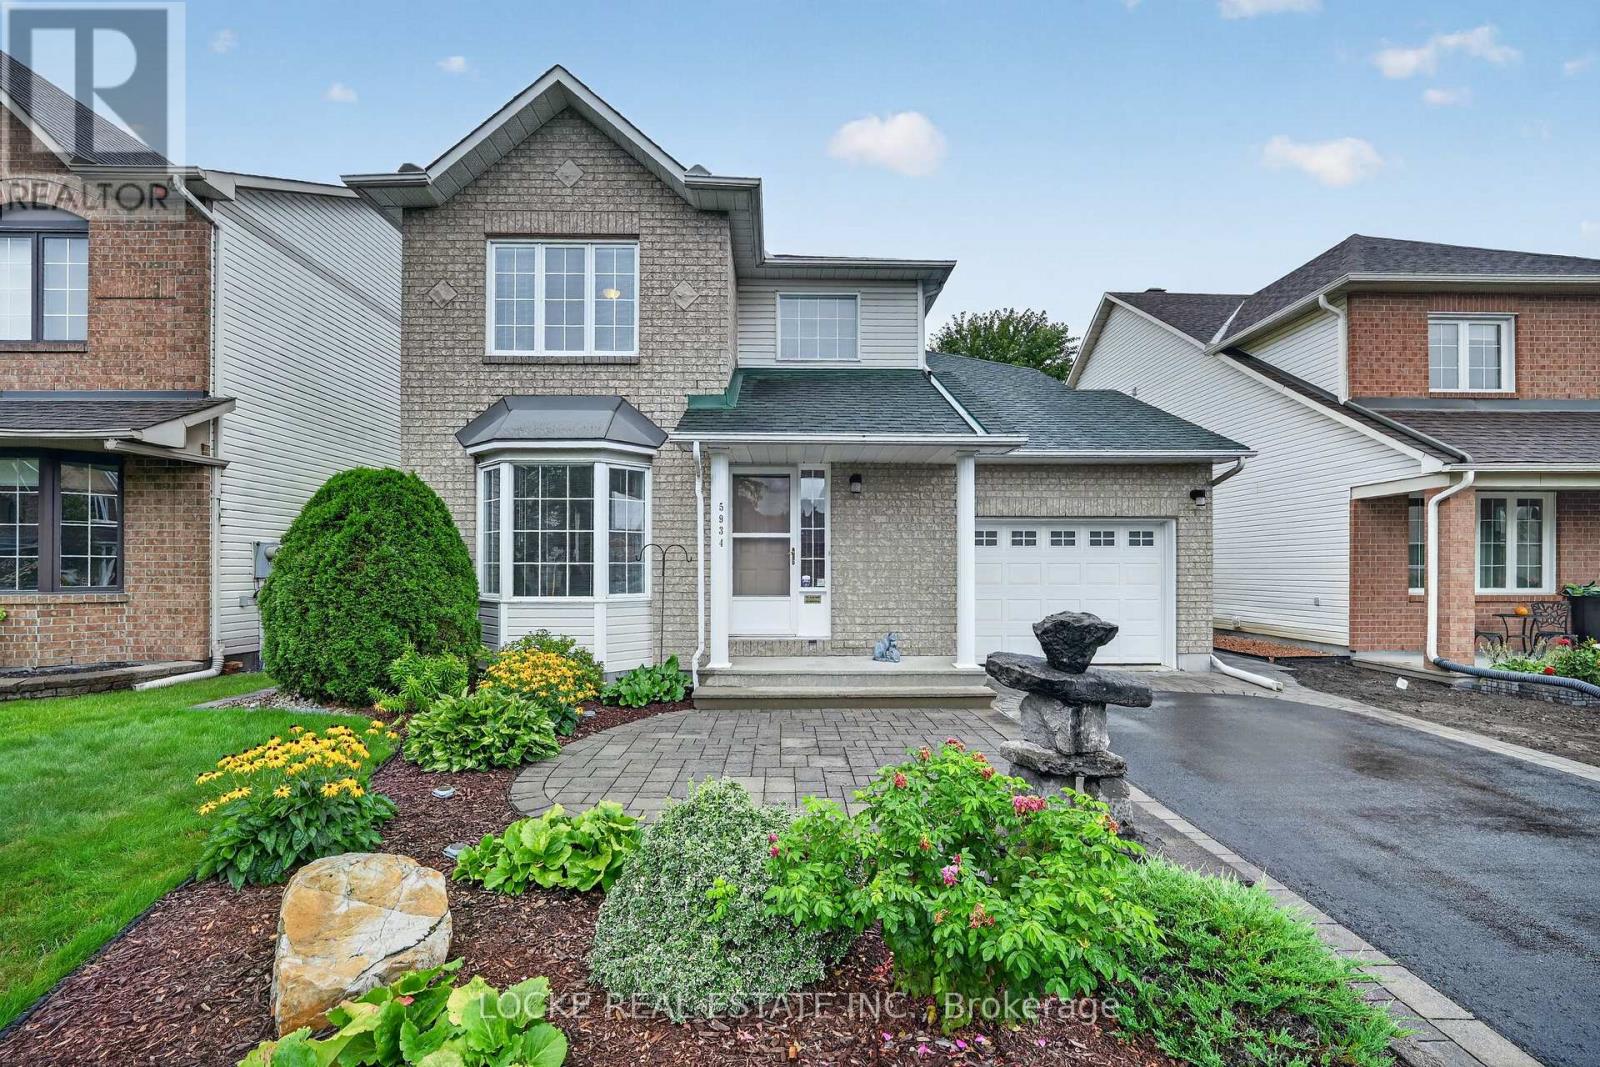
5934 Gladewoods Place
Ottawa, Ontario
Set on one of Chapel Hill South's most sought after streets, this beautifully cared for 3 bedroom, 3 bathroom home combines a fantastic location with a warm, inviting interior and a private backyard. Filled with natural light, the open concept layout features hardwood floors, crown moulding, and a gas fireplace in the family room, creating an inviting place to relax or gather. Just off this space, the eat in kitchen offers stainless steel appliances, generous cabinetry and counter space, plus soft close cabinets and drawers for easy everyday living. Hardwood continues throughout the second level, where the primary bedroom includes a walk in closet and ensuite. Two additional bright, comfortable bedrooms provide plenty of space for family or guests. Outside, the private, fully fenced yard is surrounded by mature trees and hedges, established landscaping, and perennial gardens. Patio and interlock areas create welcoming outdoor spaces, while a sprinkler system at both the front and back helps keep the property beautifully maintained. Located close to parks, schools, the library, shopping, restaurants, public transit, highway access, walking and nature trails, and recreation facilities, this home offers a wonderful combination of condition, setting, and convenience. Updates: Sprinkler system (2003) | Hardwood (2009) | Roof, flashing, and eavestroughs (2012) | Furnace (2015) | Interlock and asphalt (2017) | A/C (2001) All vinyl windows in great condition! (id:65396)
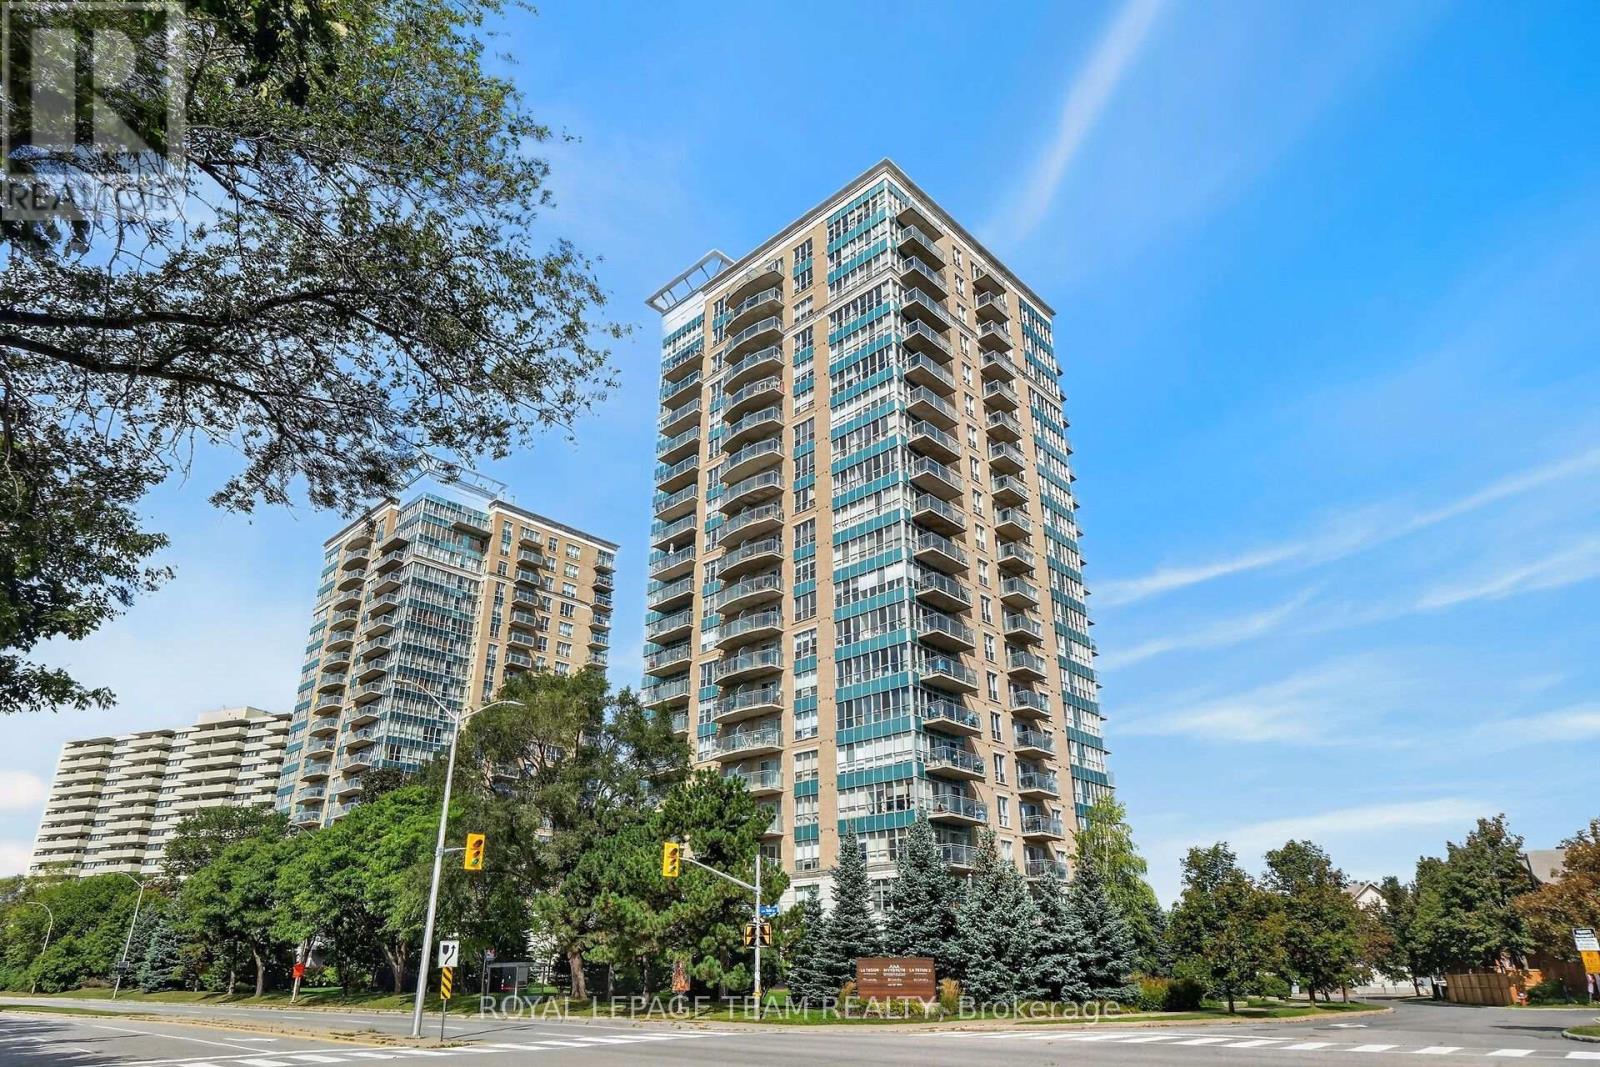
706 - 90 Landry Street
Ottawa, Ontario
Welcome to elevated urban living at 90 Landry- The Tiffani 2. This bright and inviting 7th-floor corner unit offers the perfect blend of comfort, style and convenience in one of Ottawa's most desirable neighbourhoods. The thoughtfully designed 1-bedroom + den layout features an open-concept living, dining and kitchen area...ideal for entertaining, relaxing or working from home. Floor to ceiling windows fill the space with natural light, while the private balcony provides a wonderful spot to enjoy your morning coffee or unwind at the end of the day and enjoy the panoramic views of the city. The versatile den offers valuable additional space for a home office, guest area or quiet retreat. Enjoy the convenience of in-unit laundry, along with your own underground parking space and storage locker, features that make everyday living that much easier. Many updates including plumbing/fixtures in the main shower, a new bathroom vanity, updated light fixtures throughout and a new kitchen faucet. As a resident, you'll also have access to an impressive array of amenities, including an indoor pool, fitness centre, meeting/party room and concierge service. Step outside and enjoy an exceptional location close to the vibrant New Edinburgh/Lindenlea area and Beechwood Village, where you'll find an ever-growing selection of restaurants, cafés, bakeries, shops and everyday conveniences. The ByWard Market, downtown Ottawa, the Rideau River, walking/biking paths, parks and much more are just minutes away, while easy access to public transit and major highways makes commuting or exploring the city a breeze. Whether you're a first-time buyer, downsizer, professional, investor or simply looking for a low-maintenance urban lifestyle, this well-appointed corner unit offers an outstanding opportunity to enjoy all that Ottawa has to offer-right at your doorstep! (id:65396)
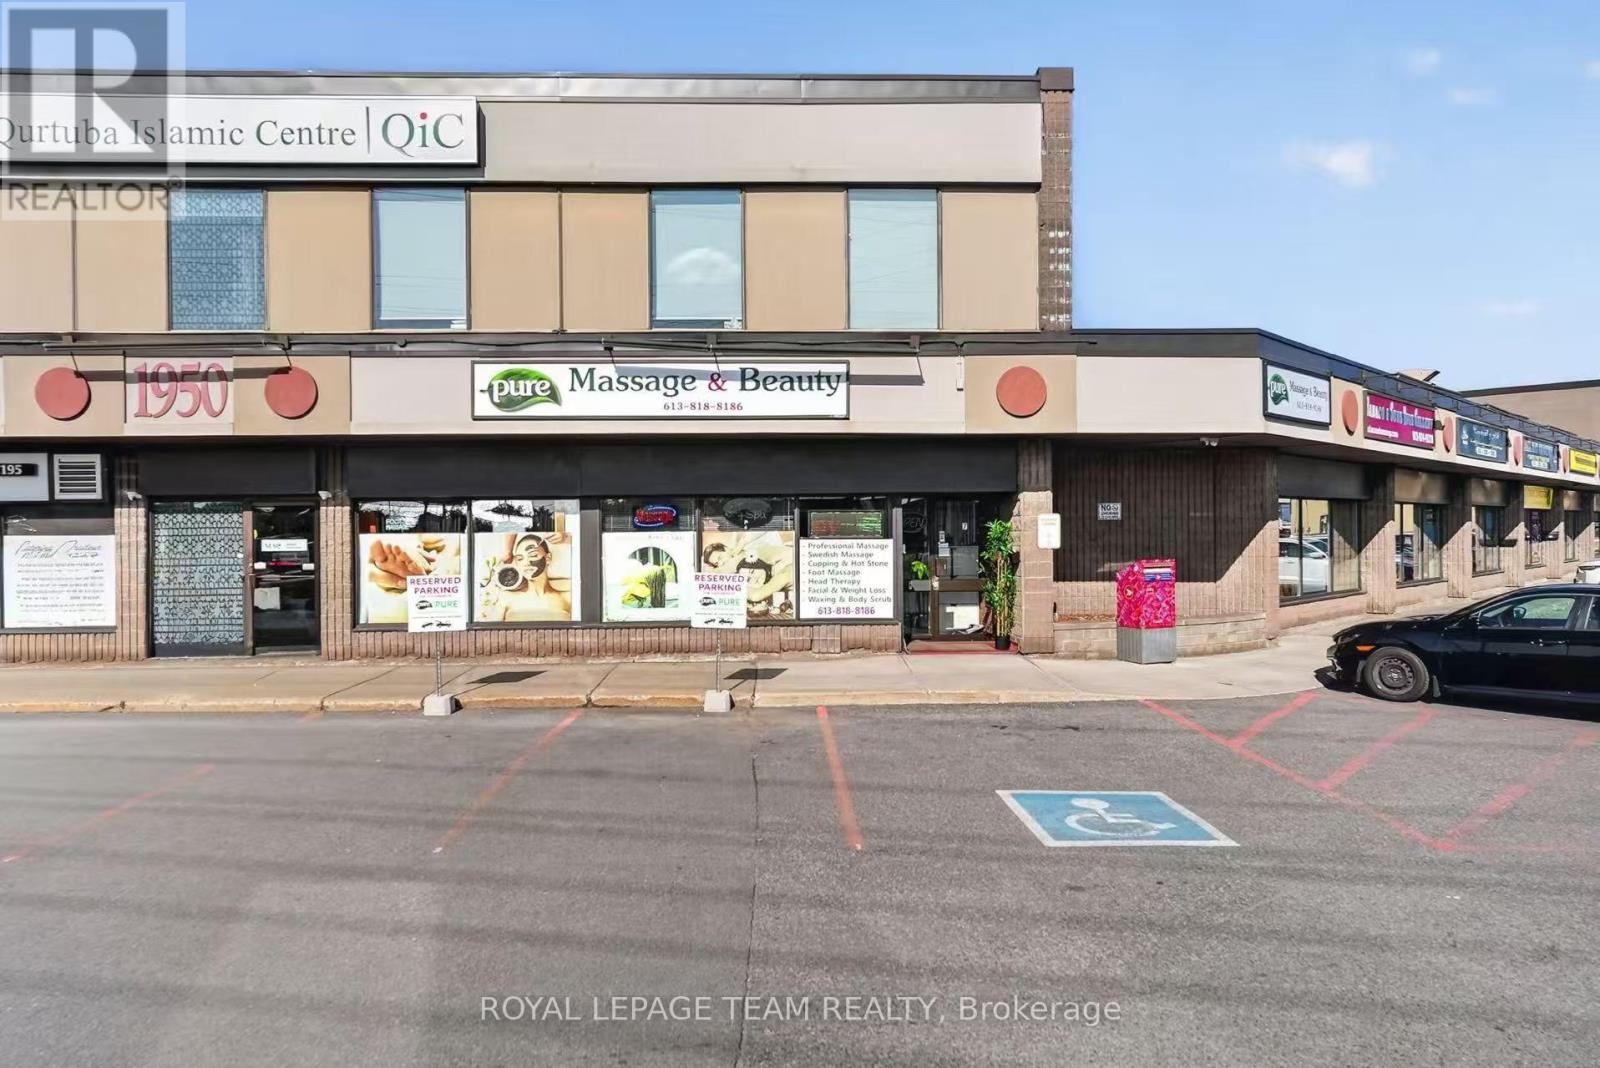
7 - 1950 Merivale Road
Ottawa, Ontario
A rare opportunity to take over a well-established and highly reputable business with 14 years of proven operation! Built on a strong foundation of loyal repeat clientele and exceptional customer service, the business has earned an impressive Google rating and a strong reputation in the community.Ideally situated in a well-established residential area, with the Nepean Sportsplex and other amenities nearby, the location offers excellent visibility, accessibility, and a strong surrounding customer base. Dedicated parking directly in front of the unit adds tremendous convenience for clients.The functional layout features multiple private rooms, each with its own sink, providing flexibility for a variety of services. The unit also offers a full bathroom and a separate accessible bathroom, making the space highly practical and ready for continued operation.The real opportunity is the untapped growth potential. A new owner could expand the existing service offerings by introducing manicure, pedicure, and other complementary beauty services, creating additional revenue streams without the need for a major renovation or relocation.Established clientele. Proven track record. Outstanding online reputation. Prime location. Dedicated parking. Multiple private service rooms. Significant room to grow.A fantastic opportunity for an owner-operator or an experienced entrepreneur looking to acquire an established business and take it to the next level. (id:65396)

92 Kerry Point Road
Leeds And The Thousand Islands, Ontario
Waterfront living meets turnkey cottage luxury in the heart of the Thousand Islands! This exceptional St. Lawrence River retreat offers breathtaking water views, private dock access and thoughtfully designed spaces perfect for family getaways or entertaining. The inviting 2-bedroom, 1-bath cottage features an open-concept layout, stylish Euro-inspired kitchen, cozy fireplace and seamless access to the expansive waterfront deck with outdoor cooking space. Enjoy summer days swimming, kayaking and fishing, followed by sunset cocktails and evenings around the fire pit. The experience continues with a private waterfront Bunkie featuring a king bed, electric fireplace and spectacular river views, plus a dedicated games and entertainment bunkie. This property has everything you need; just arrive, unpack, and start enjoying the waterfront lifestyle.Whether you're looking for a private family retreat, weekend getaway, or a truly turnkey rental opportunity, this is a rare chance to own a fully equipped piece of the Thousand Islands.Ideally located just 15 minutes from Gananoque, 30 minutes to Kingston or Brockville, and only 10 minutes to the Ivy Lea Bridge for convenient U.S. access. (id:65396)

Unit D - 701 Amberwing Private
Ottawa, Ontario
Welcome to this bright and spacious 2-bedroom, 1.5-bathroom condo offering comfortable living across two levels. The open-concept main floor features a spacious kitchen, dining area, and living room, with patio doors leading to a private balcony, perfect for enjoying some fresh air or relaxing outdoors. Two storage closets provide plenty of additional space for everyday essentials. The lower level features two generously sized bedrooms and a full bathroom. Ideally located close to public transit, parks, schools, shopping, restaurants, and other everyday amenities. Laminate flooring throughout the main level and carpet on the lower level. Available November 1st! (id:65396)
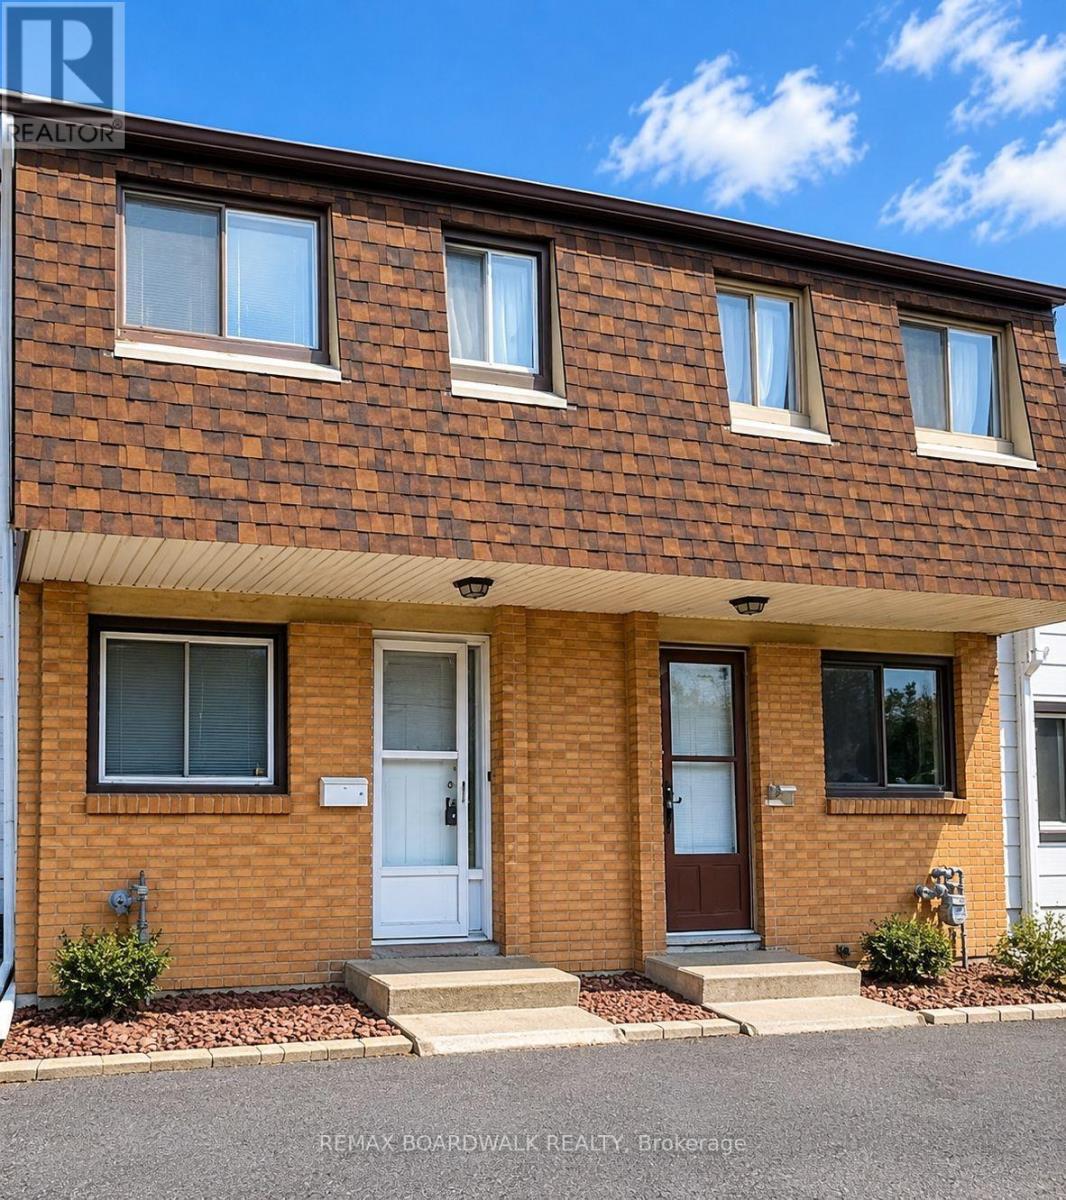
53j Sumac Street
Ottawa, Ontario
Great three-bedroom townhome ideally situated close to shopping, transit, the library, parks, and schools, and just minutes from downtown. Condo fees include heat, hydro, and water, and both the furnace and hot water tank are owned and maintained by the condo corporation, offering truly worry-free living. This home has been refreshed and is move-in ready. The bright white kitchen features new flooring, a stylish backsplash, and a modern light fixture. Brand-new carpeting has been installed on the main level and upper floor, complemented by new blinds throughout and fresh paint from top to bottom. The bathroom includes fresh paint, newer showerhead, and cushion flooring. The primary bedroom is exceptionally spacious and all bedrooms offer generous closet space. Backing onto mature trees with no rear neighbours, the home provides added privacy and a peaceful outdoor setting. Parking is foot steps away. Vacant and ready for immediate occupancy, this property is an excellent opportunity for first-time buyers, investors, or downsizers. Book your showing today. (id:65396)
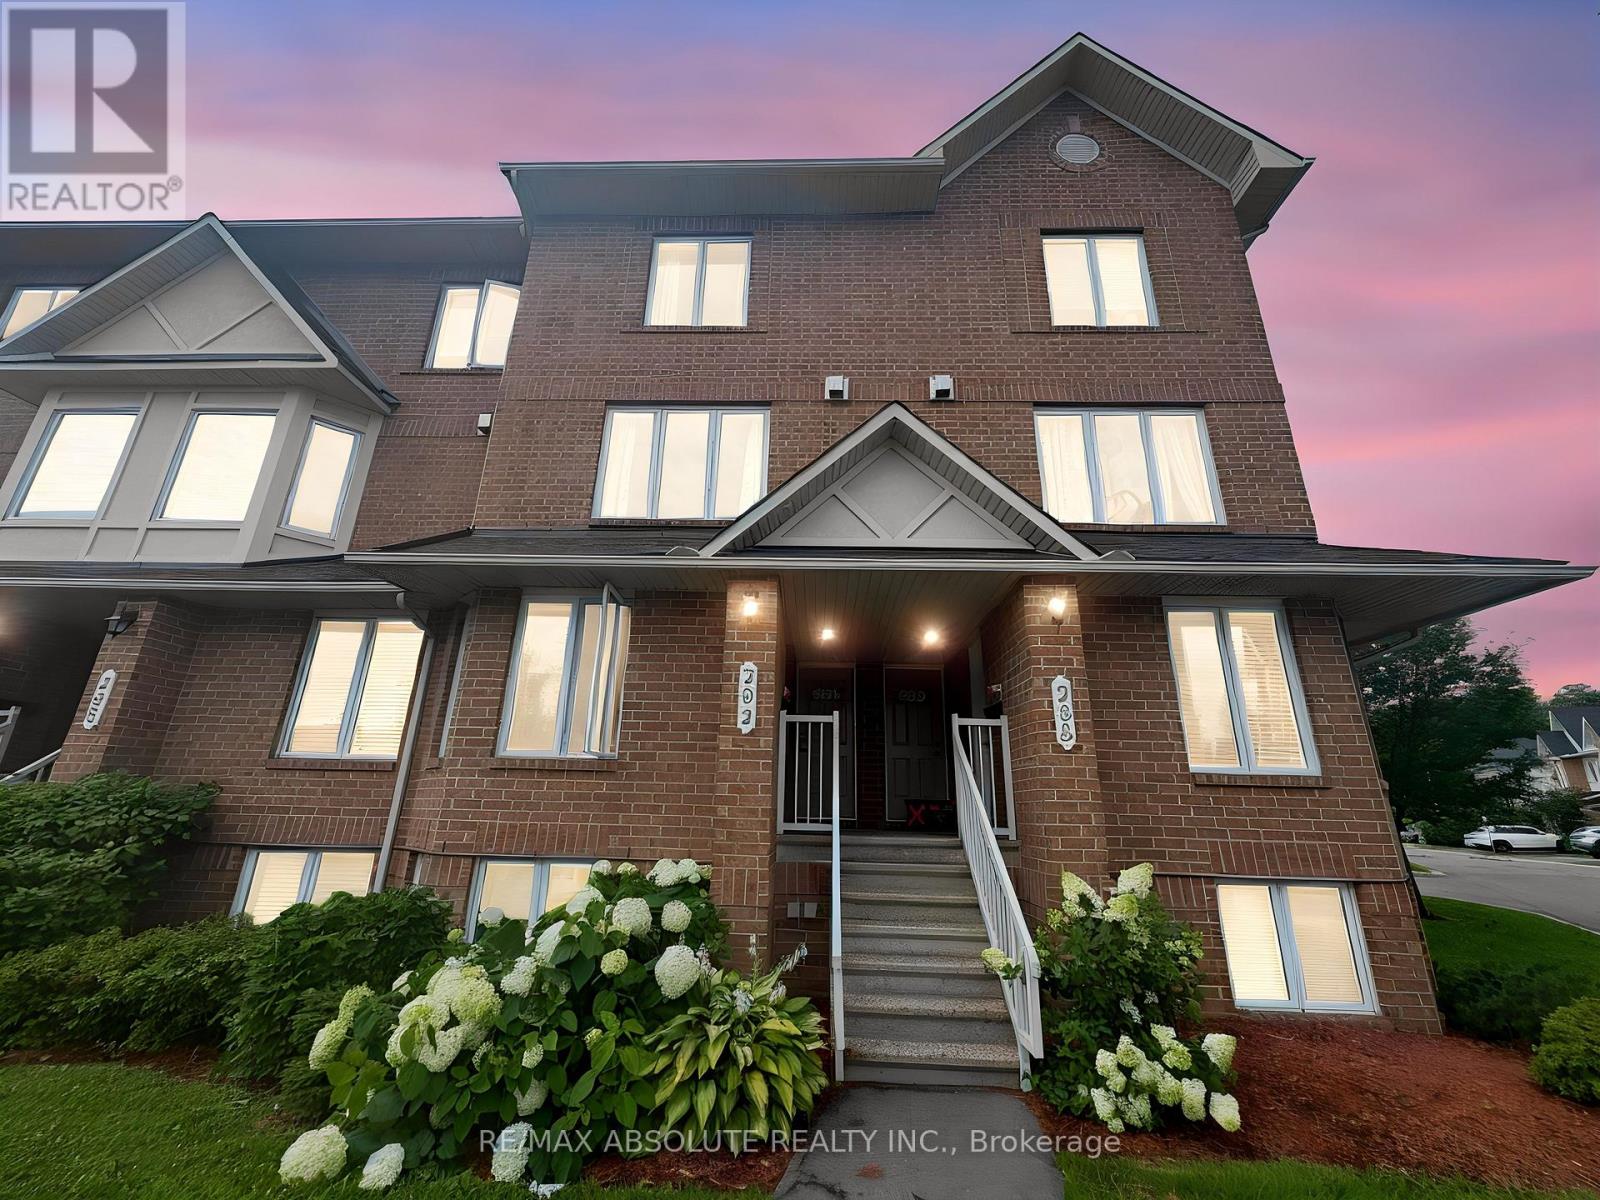
294 Cresthaven Drive
Ottawa, Ontario
This bright and spacious 2-bedroom, 3-bathroom upper terrace home is move-in ready. The main level features a convenient powder room, a large kitchen with ample counter and cupboard space, a sunny eating area, and access to the first private balcony. The open-concept living and dining area is highlighted by a cozy gas fireplace, creating an inviting space for relaxing or entertaining.The upper level offers two generously sized bedrooms, each with its own private ensuite, providing comfort and privacy for family members or guests.Enjoy abundant visitor parking conveniently located near the unit, and an unbeatable location just steps to public transit and close to shopping, restaurants, parks, and everyday amenities. An ideal opportunity for first-time buyers, young professionals, downsizers, or investors. Some photos are virtually staged, book your viewing today! (id:65396)
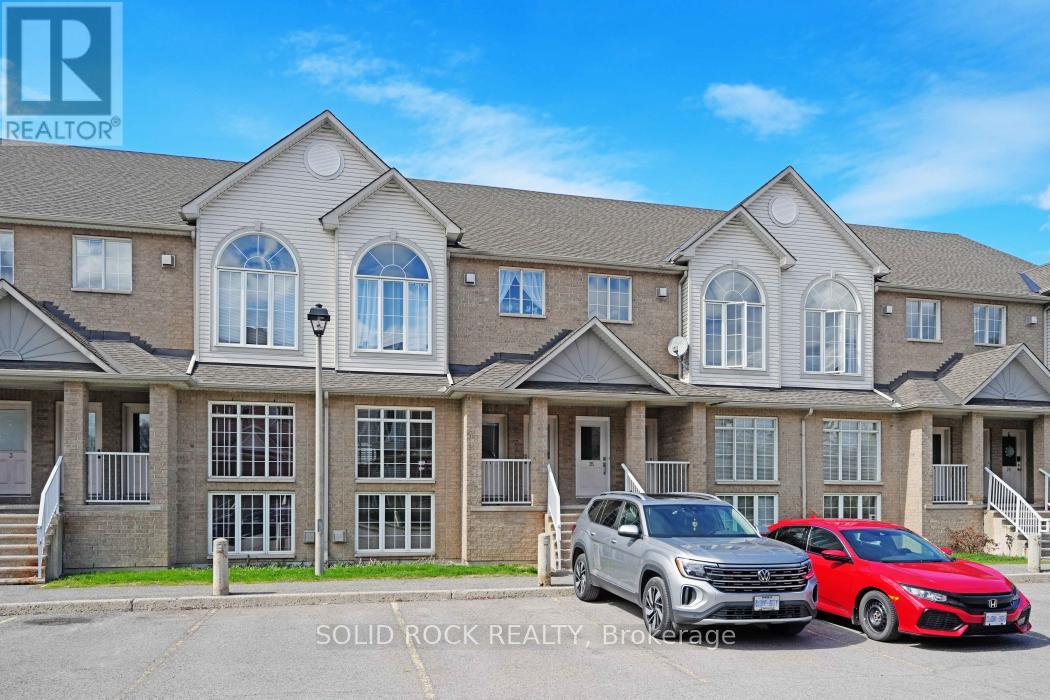
13 - 1701 Blohm Drive
Ottawa, Ontario
OPEN HOUSE: Thursday, September 17, 6-7 P.M. This property has character and convenience in the family neighbourhood of Hunt Club! Make this 2 bedroom+loft space your new home! Benefit from 2 LIVING ROOM SPACES (TV room and a formal family room)! As you enter you are greeted by large windows overlooking your living/dining area and your loft space that makes a great bonus family room. Hardwood levels on the main floor. The kitchen is spacious enough to have an eat in area and complete with ample cabinetry. The lower level loft space is filled with natural light and features a gas fireplace to relax and unwind. Laundry closet located in the kitchen. Primary bedroom with cheater ensuite to the bathroom. Spacious bathroom features stand-up shower and separate bathtub. Second bedroom is a good size. Balcony off of the kitchen leads you to grass space in the back. Community of Hunt Club Park where you are close to parks, schools, highway access and shopping. Designated parking spot directly in front of the unit. Flexible and quick closing possible. Rental application required along with credit check, proof of employment and references. (id:65396)

2529 Waterlilly Way
Ottawa, Ontario
Affordable living in the walkable area of Barrhaven close to stores, restaurants, parks, and schools! Calling all first time buyers! This is an opportunity to live in a well maintained freehold townhouse in a family neighbourhood close to so many amenities. This home does not directly face another home's front providing more of an airy feeling and additional parking space for visitors in front. Spacious entry to unpack as you come home or welcome guests. Open concept living on the main level where your kitchen, living room, dining room is located along with a powder room on this level. Warm cabinetry colour along with taupe coloured backsplash in the kitchen and stainless steel appliances. Hardwood flooring on the main and upper level! The kitchen has a breakfast bar convenient for entertaining along with a balcony to enjoy some outdoor space. Upgraded Berber carpet on the stairs. The primary bedroom has a walk in closet. The second bedroom is perfect for a child/guest room/office. Central air (new AC as of 2024) keeps you cool in the summer! Laundry room on the ground level. Extra long driveway accommodates two parking spots plus the garage parking spot. Take the 3D tour to walk through the home virtually! Book your showing before it sells! OPEN HOUSE: Sunday, September 20, 2-4 P.M. (id:65396)
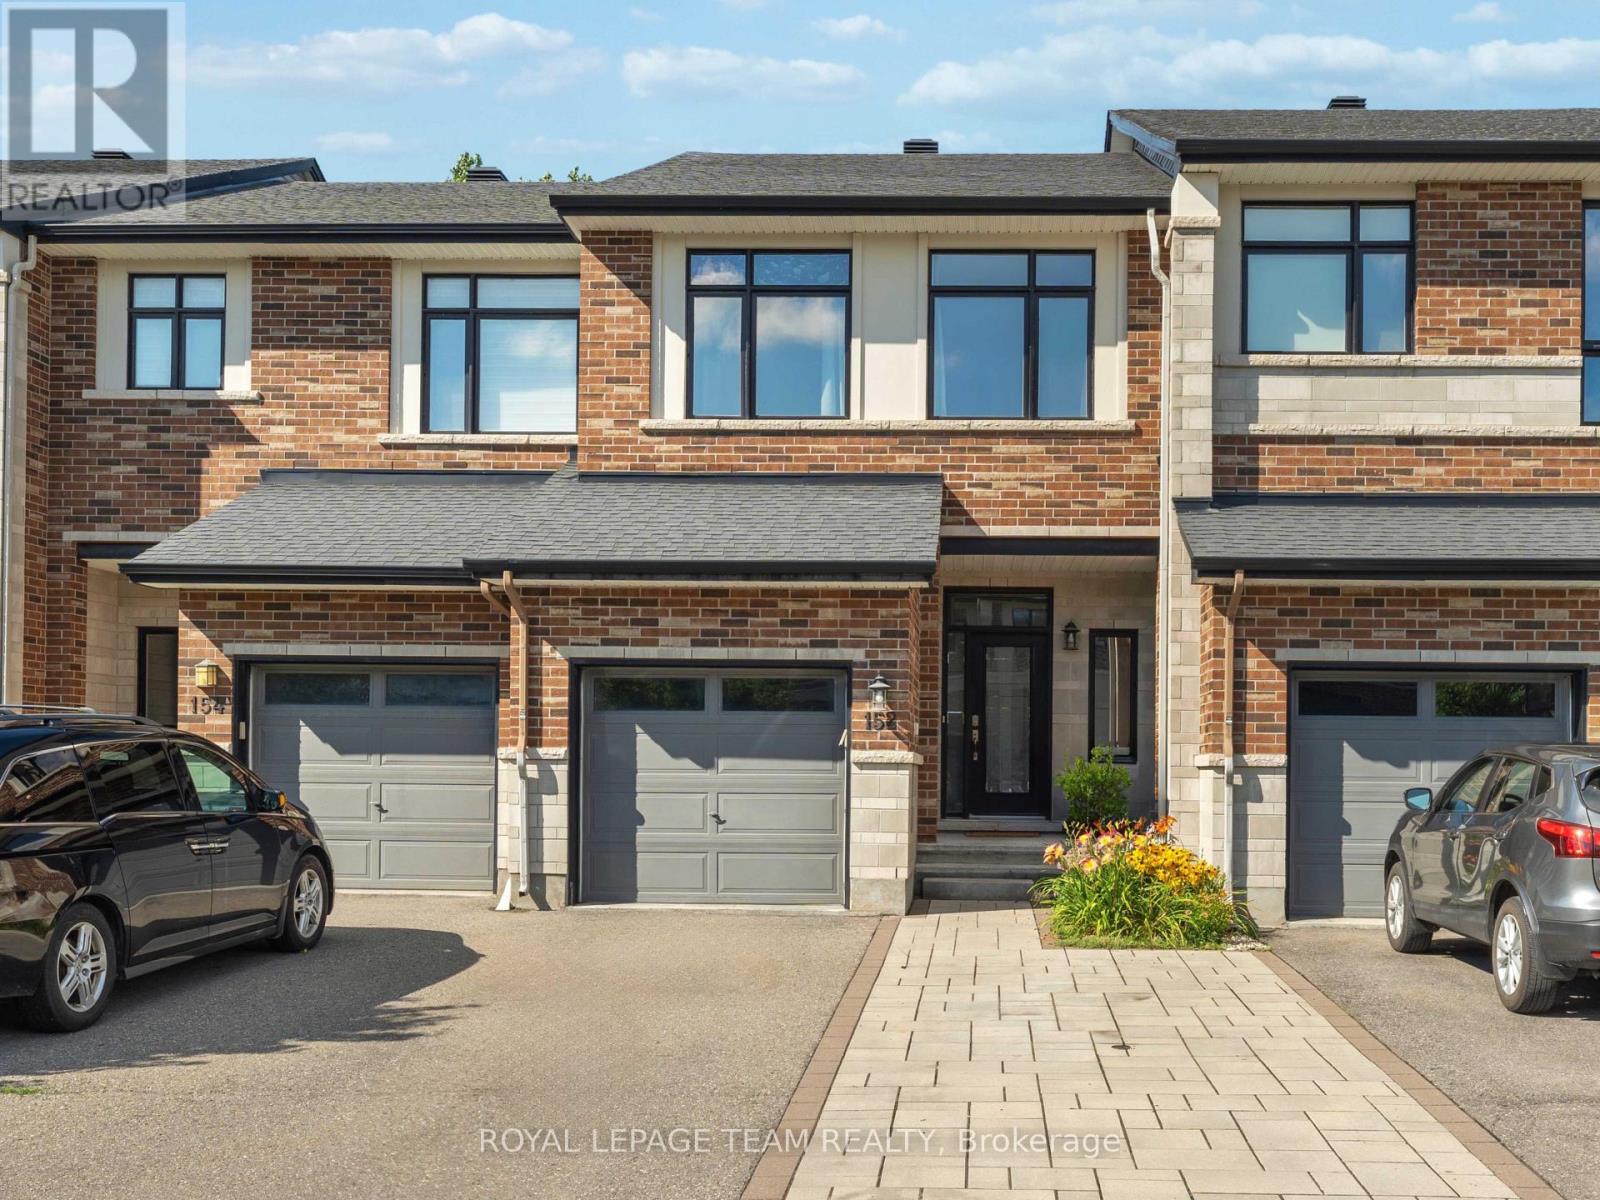
152 Mattingly Way
Ottawa, Ontario
**Open House this Sunday from 2-4pm** Welcome to this beautifully maintained 3-bedroom Urbandale townhome offering over 1,900 sq. ft. above grade plus a professionally finished basement, ideally located on a quiet, family-friendly street in the heart of Riverside South. Set on an oversized, deep lot with no rear neighbours, this home offers exceptional privacy while being just steps from shopping, restaurants, parks, transit and everyday amenities.The bright, open-concept main floor is filled with natural light and features a spacious living and dining area centred around a cozy gas fireplace with custom built-in shelving and a wood mantel. The chef-inspired kitchen is designed to impress, offering premium appliances, granite countertops, a large breakfast bar and a walk-in pantry-perfect for entertaining and everyday living.Upstairs, you'll find three generous bedrooms, including a spacious primary retreat with a walk-in closet and a luxurious 4-piece ensuite featuring an oversized soaker tub. Convenient second-floor laundry includes new high-end LG washer and dryer. Fresh paint throughout and new carpet on the second floor and basement (2025) make this home truly move-in ready.The professionally finished lower level adds incredible versatility with a large recreation room and full bathroom, making it ideal for teenagers, overnight guests, a home office or future in-law potential.Outside, enjoy one of the neighbourhood's most private backyards with no rear neighbours, along with a newly installed interlock driveway providing parking for up to four vehicles.Just a short walk to Riverside South Plaza, grocery stores, restaurants, cafés, gyms, medical offices, OC Transpo and the LRT, with quick access to Barrhaven and downtown Ottawa. Combining exceptional living space, thoughtful upgrades, an oversized private lot and an unbeatable location, this is a home you'll be proud to own. Nothing to do but move in and enjoy! (id:65396)
48 Fieldberry Private
Ottawa, Ontario
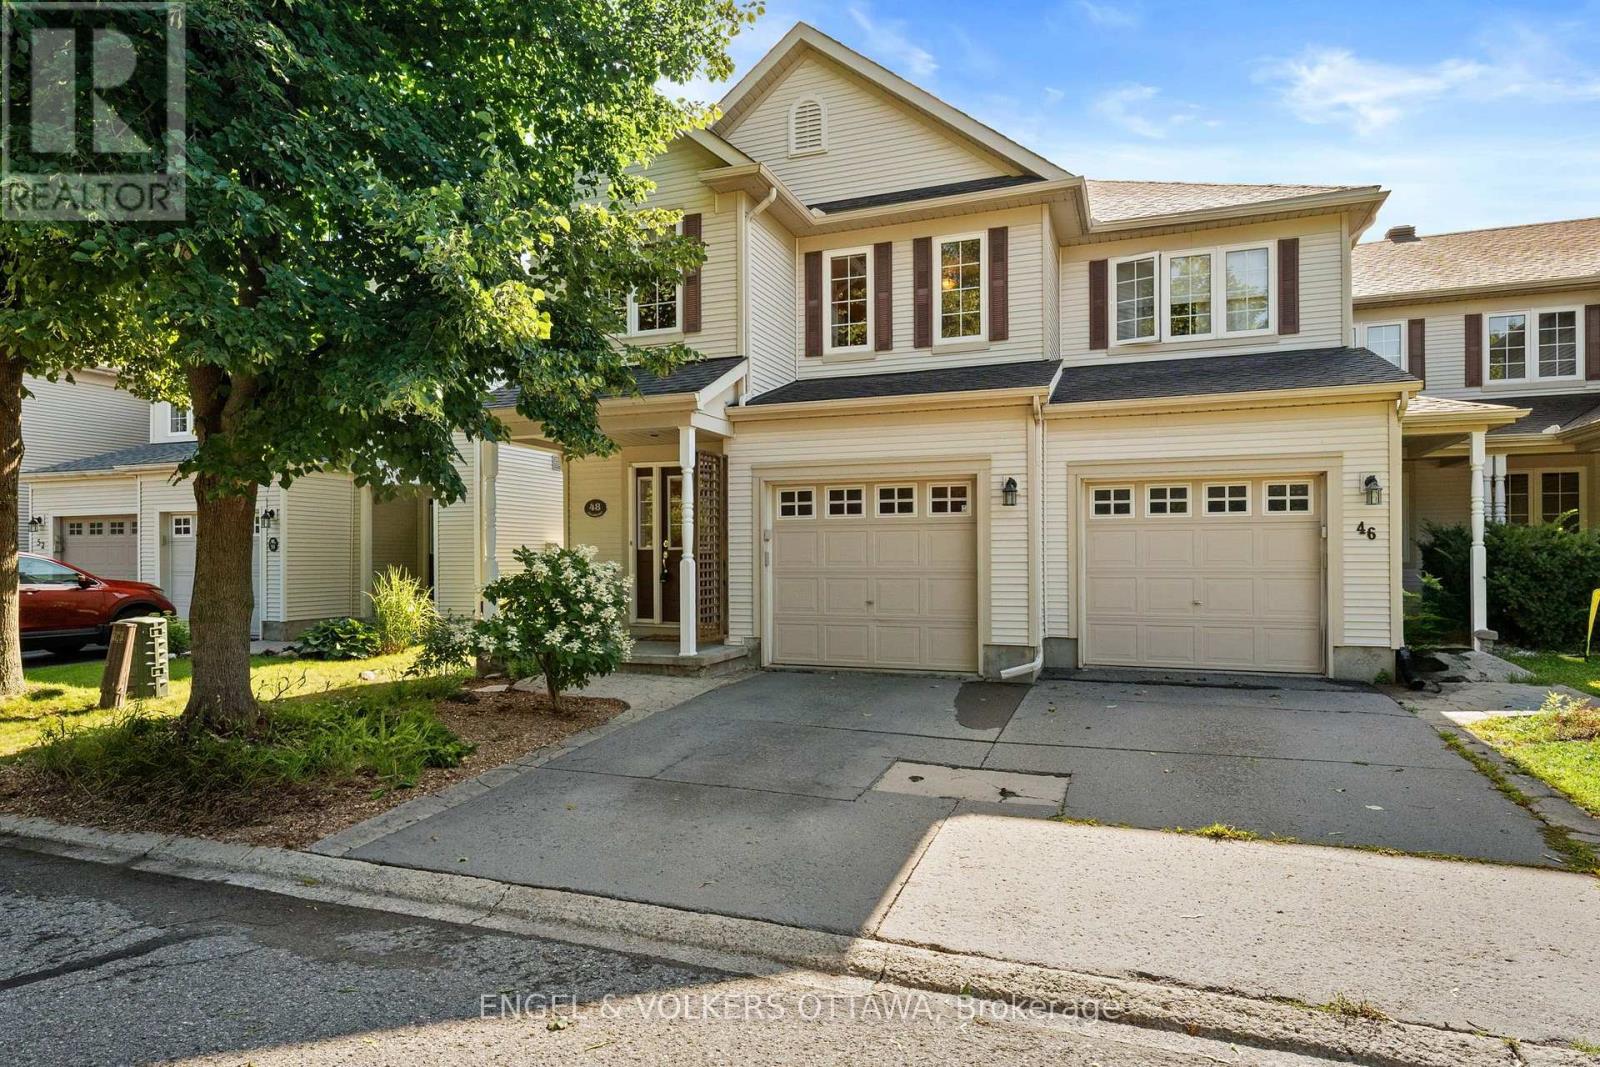
Exceptional quality and pride of ownership shine throughout this stunning end-unit St. George model, offering nearly 2,000 sq ft of above-grade living space and standing as the largest townhome floor plan available in the sought-after, award-winning golf course community of Stonebridge. Tucked away on a private street fronting onto greenspace and surrounded by parks and the golf course, this 3 bed, 3 bath home offers a peaceful setting rarely found in townhome living. The main level features formal living and dining rooms elegantly separated by a two-sided fireplace, along with a functional kitchen equipped with stainless steel appliances. Upstairs, three spacious bedrooms include a primary retreat with its own ensuite, plus a full main bath, upper-level laundry, and a versatile loft area ideal for a home office or reading nook. The unspoiled basement offers a blank canvas with rough-in for a future bathroom, providing excellent potential for additional development. Outside, the property is fully landscaped with mature perennials and trees, complemented by an irrigation system, adding to the exceptional curb appeal and low-maintenance lifestyle this home has to offer. This is a freehold home situated on a private road. There is a common fee of $125/month for road maintenance, snow removal, visitors parking & common elements. *Some photos have paint colours virtually altered* Roof 2015 (with transferrable warranty), Furnace 2015, New Stove, New Dishwasher. (id:65396)
13 - 1701 Blohm Drive
Ottawa, Ontario
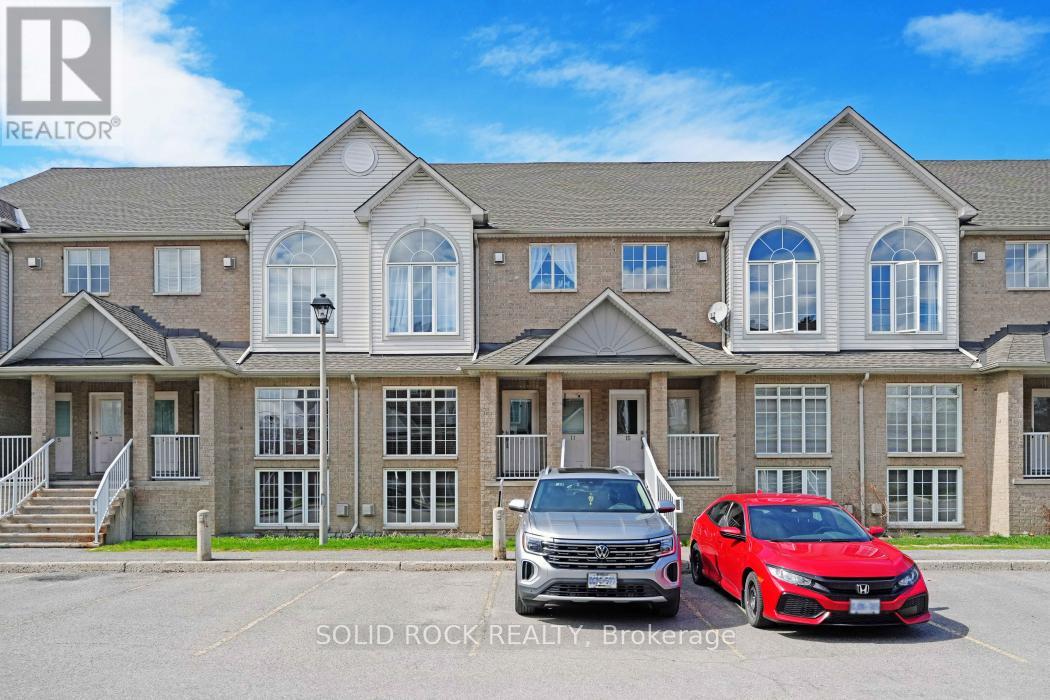
OPEN HOUSE: Thursday, September 17, 6-7 P.M. Calling all first time buyers or investors! This property has character and convenience at a starter price point! Make this 2 bedroom+loft space your new home! As you enter you are greeted by large windows overlooking your living/dining area and your loft space that makes a great bonus family room. Hardwood levels on the main floor. The kitchen is spacious enough to have an eat in area and complete with ample cabinetry. The lower level loft space is filled with natural light and features a gas fireplace to relax and unwind. Laundry closet located in the kitchen. Primary bedroom with cheater ensuite to the bathroom. Spacious bathroom features stand-up shower and separate bathtub. Second bedroom is a good size. Balcony off of the kitchen leads you to grass space in the back. Community of Hunt Club Park where you are close to parks, schools, highway access and shopping. Designated parking spot directly in front of the unit. Flexible and quick closing possible. (id:65396)
Ph01 - 134 York Street
Ottawa, Ontario
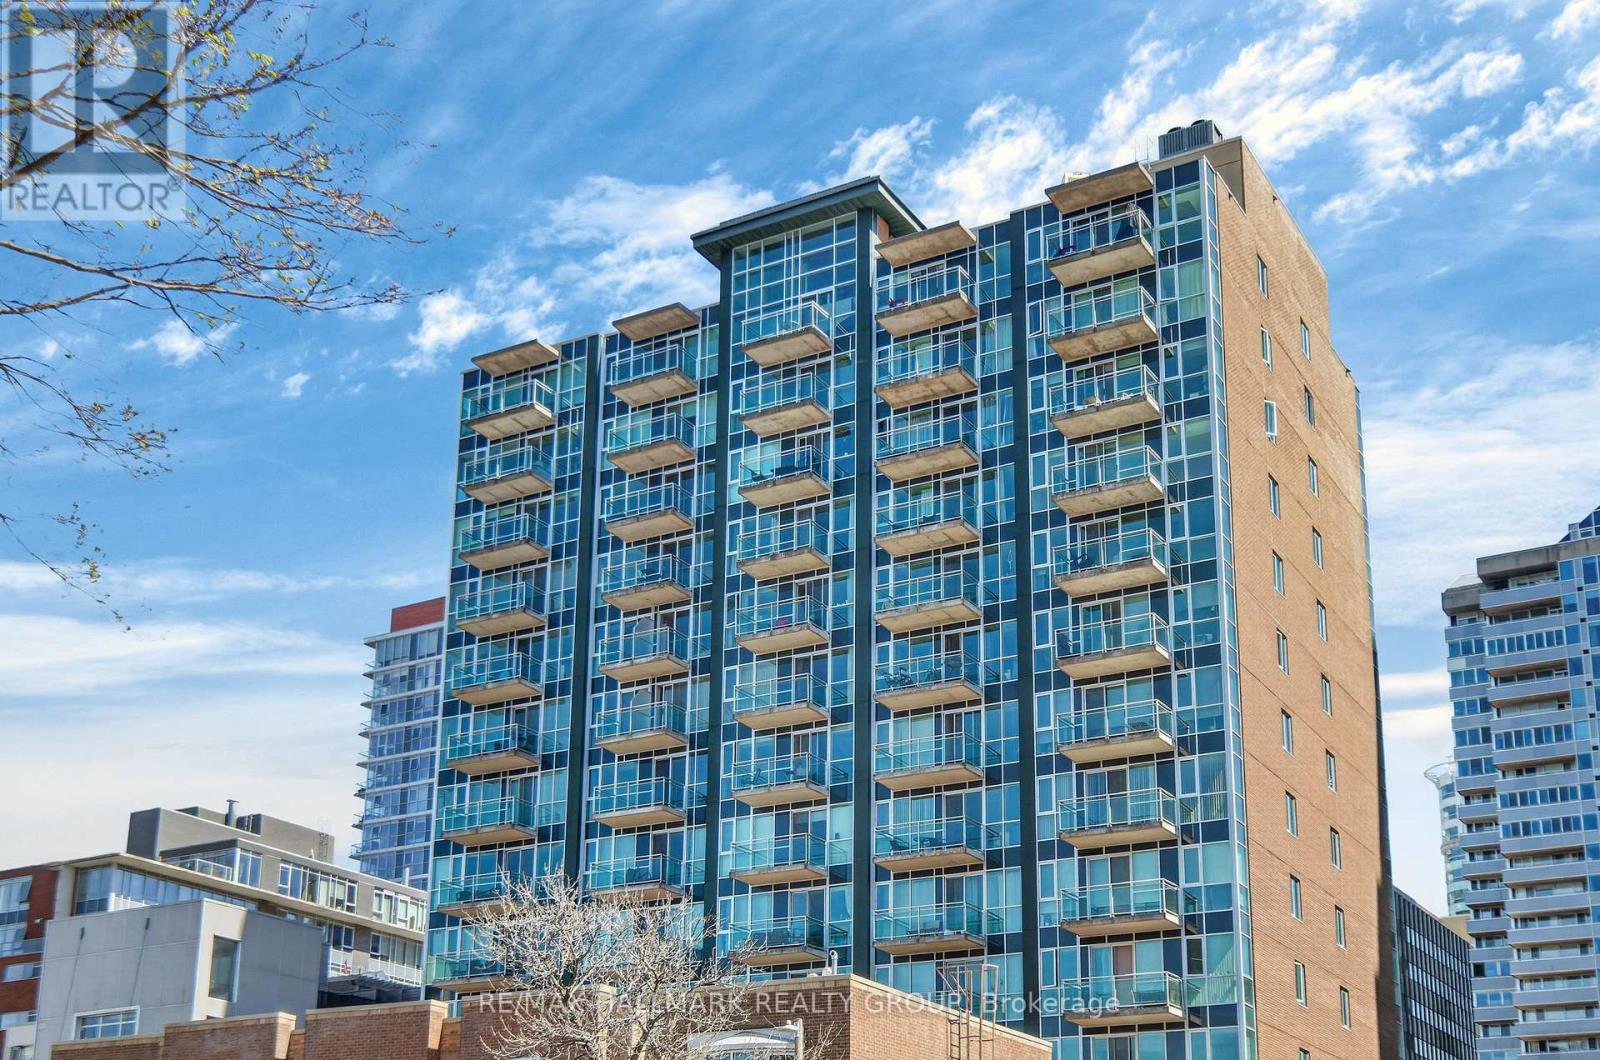
One-of-a-kind two storey penthouse condo in the heart of the ByWard Market! This unique bi-level suite, PH01 at 134 York Street, features a spacious open concept main floor with bright southern exposure. Enjoy the soaring two storey bank of windows with breathtaking downtown Ottawa views from either level. The modern kitchen includes granite countertops and stainless steel appliances; plus in-unit laundry. The primary bedroom loft features a spacious walk-in closet with California-style organizers. Relax on your private balcony or the rooftop terrace. Outstanding building amenities feature a secure entry building, fitness center, party room, bike storage and terrace with bbq. Unbeatable location steps from boutique shops, dining, Parliament, Rideau Centre, LRT station, and University of Ottawa. Underground parking and locker included. (id:65396)
Ph01 - 134 York Street
Ottawa, Ontario
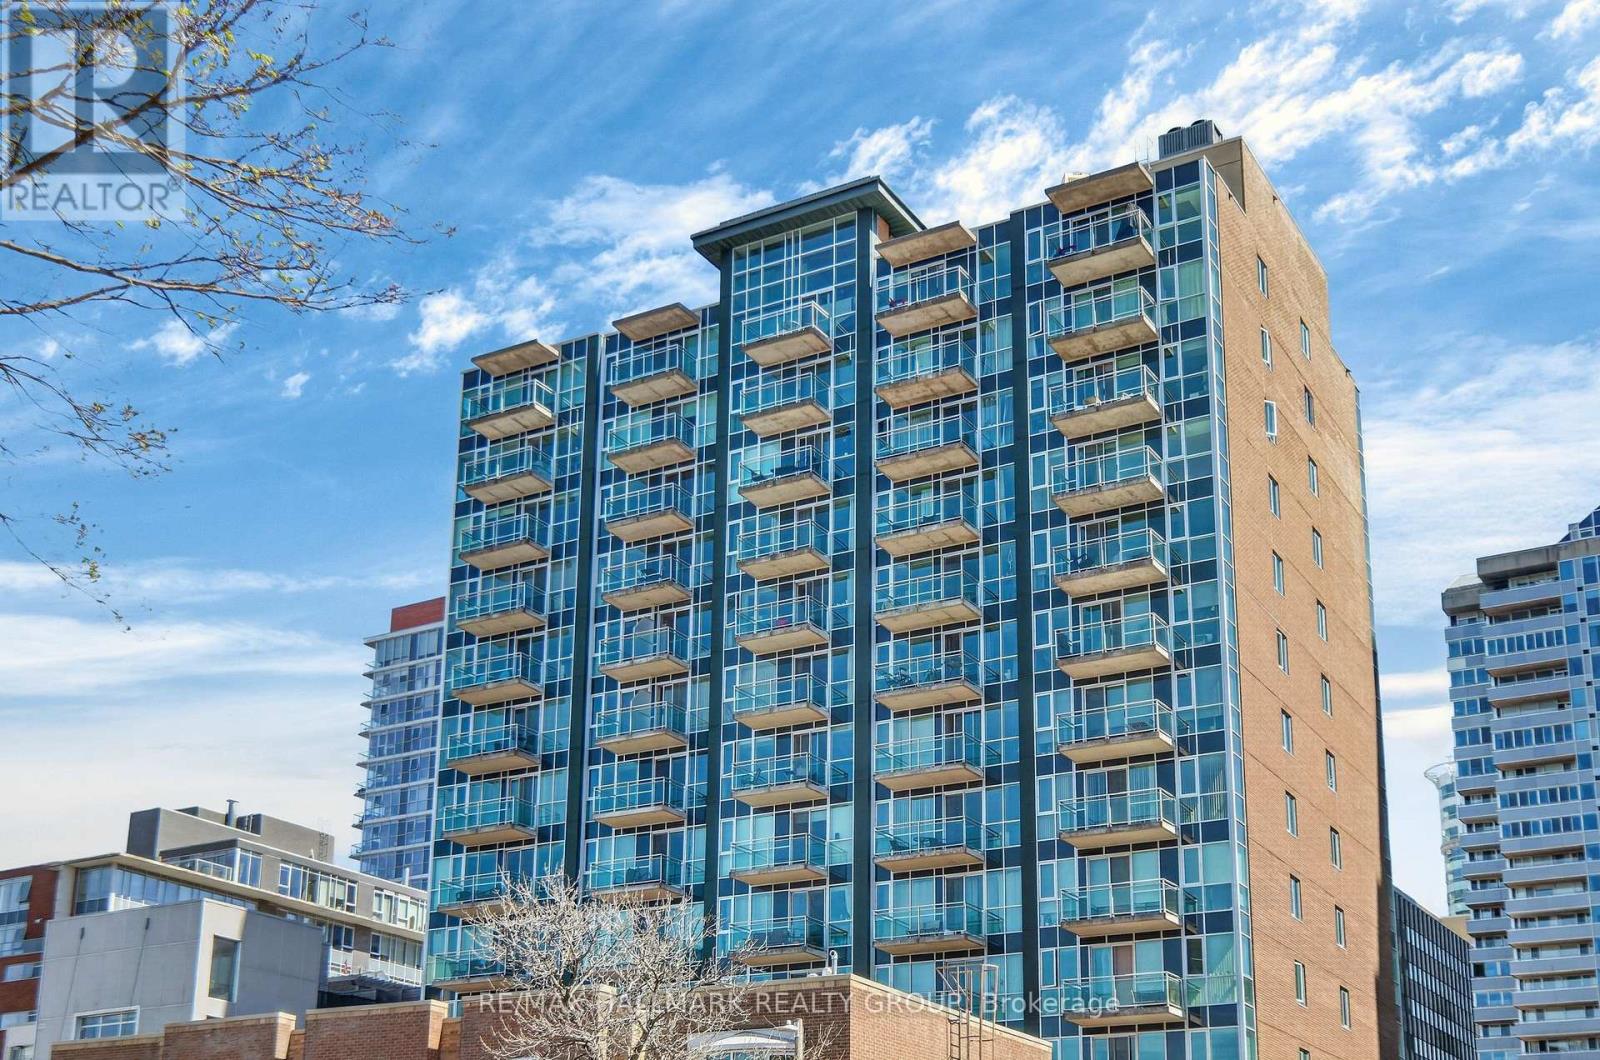
Stunning two-storey penthouse in the heart of Ottawa's vibrant ByWard Market. This gorgeous 2-bedroom, 3-bathroom showpiece condo offers a rare bi-level layout with soaring ceilings, rooftop deck, and a sunny southern exposure through dramatic floor-to-ceiling windows. The open-concept main floor features gleaming hardwood floors, a spacious living and dining area perfect for entertaining, and an elegant modern kitchen with a large island, granite counters, and premium stainless steel appliances. In-unit laundry and under stairs storage adds everyday convenience. Upstairs this unique floor plan boasts two generous bedrooms, each with its own ensuite bathroom, plus a spacious walk-in closet with custom organizers in the loft-style primary suite. Step out to your glass framed balcony or enjoy the private rooftop terrace with breathtaking downtown views. This one-of-a-kind penthouse includes underground parking and a storage locker. The well-maintained building offers amenities including a gym, party/meeting room with access to bbq, and visitor parking; also included in the condo fees are water, management and common elements. With a Walk Score of 99, you're steps to Parliament Hill, University of Ottawa, Rideau Centre, O-Train, world-class restaurants, boutiques, and entertainment. Schedule B to accompany all offers. (id:65396)

2602 Manotick Station Road
Ottawa, Ontario
OPEN HOUSE SUNDAY SEPTEMBER 2OTH 2-4, Exceptional, meticulously maintained bungalow offering approximately 2,800 sq. ft. of main-level living on a beautifully landscaped lot of just under 4 acres. This spacious home features an open-concept kitchen and eating area with abundant natural light and stunning views, a dedicated office/den, large mudroom/laundry room, and a formal dining room that could easily serve as a fourth main-floor bedroom. The finished basement includes two large bedrooms, cold storage, a spacious storage room, workshop, utility room and separate access from the oversized double garage. A gardener's dream with beautifully maintained gardens and endless outdoor possibilities, including room for a pool, skating rink, ATVs, snowmobiles, and more. Ideally located just minutes from the villages of Manotick and Osgoode, with quick access to Highway 416 and the Leitrim O-Train Park & Ride and Bowesville station, providing an easy commute into Ottawa while enjoying the privacy and tranquility of country living. (id:65396)

64 Stedman Street
Ottawa, Ontario
Welcome to this meticulously maintained 3-bedroom, 3-bathroom semi-detached home offering the perfect blend of comfort, style, and functionality. The bright, open-concept main floor with large picture windows is ideal for everyday living and entertaining, featuring rich hardwood flooring throughout the living and dining areas and a modern kitchen complete with a large island, ample cabinetry, and plenty of workspace. Upstairs, you'll find three generously sized bedrooms, including a spacious primary retreat with a walk-in closet and a luxurious ensuite bathroom. Convenient second-floor laundry adds to the home's thoughtful design, while cozy Berber carpeting throughout the upper level provides warmth and comfort. The professionally finished basement expands your living space with oversized windows that fill the space with natural light, a large recreation room, a dedicated office nook perfect for working from home, and abundant storage. Step outside to a fully fenced private backyard featuring low-maintenance PVC fencing, an attractive modern interlock patio, and the convenience of no grass to cut-leaving you more time to relax and enjoy your outdoor space. A storage shed provides additional room for seasonal items and tools. Curb appeal shines with interlock landscaping that widens the front driveway for additional parking and continues along the side of the home, creating an elegant walkway to the backyard. Located in the Blossom Park neighbourhood within a few steps of picturesque walking trails and parks, this move-in-ready home offers stylish finishes, practical living spaces, and exceptional outdoor features-making it the perfect place to call home. 24 hr irrevocable on all offers. (id:65396)

176 Windance Crescent
Ottawa, Ontario
Rarely offered detached home with NO REAR NEIGHBOURS! Welcome to this beautifully renovated Monarch Maple model, offering over 3,000 sq. ft. above grade on a quiet, family-friendly crescent. Backing onto permanent green space and a peaceful creek, this exceptional property offers outstanding privacy, mature trees, and a spacious, thoughtfully designed layout. The main level features generous living and dining rooms, a bright kitchen with breakfast area, and an inviting Great Room with a natural gas fireplace overlooking the private backyard. The beautifully refreshed kitchen showcases new countertops and sink, refinished cabinetry, and updated finishes. Recent renovations include new hardwood stairs, new upper-level flooring, updated bathrooms, fresh interior paint, and modern light fixtures throughout. An impressive open loft overlooking the level below provides a versatile space for a home office, study, or additional family lounge. The upper level offers 4 spacious bedrooms and 3 full bathrooms, including two bedrooms with private ensuites and two additional bedrooms connected by a convenient Jack and Jill bathroom. The generous primary retreat features a walk-in closet and spacious ensuite. Main-floor laundry and inside access from the double garage add everyday convenience. Step outside to your own private backyard oasis! Fully fenced and surrounded by mature trees, the backyard features a charming grapevine-covered patio, perfect for outdoor dining, entertaining, or simply enjoying the peaceful natural surroundings. With no rear neighbours and no utility boxes around the property, the outdoor space feels exceptionally open and private. Major updates include a NEW owned electric water heater (2025), furnace (2024), dishwasher (2024), and A/C (2020).Ideally located just a 5-minute walk from shopping and dining, this home offers the perfect balance of tranquility and everyday convenience. Move in ready ! (id:65396)
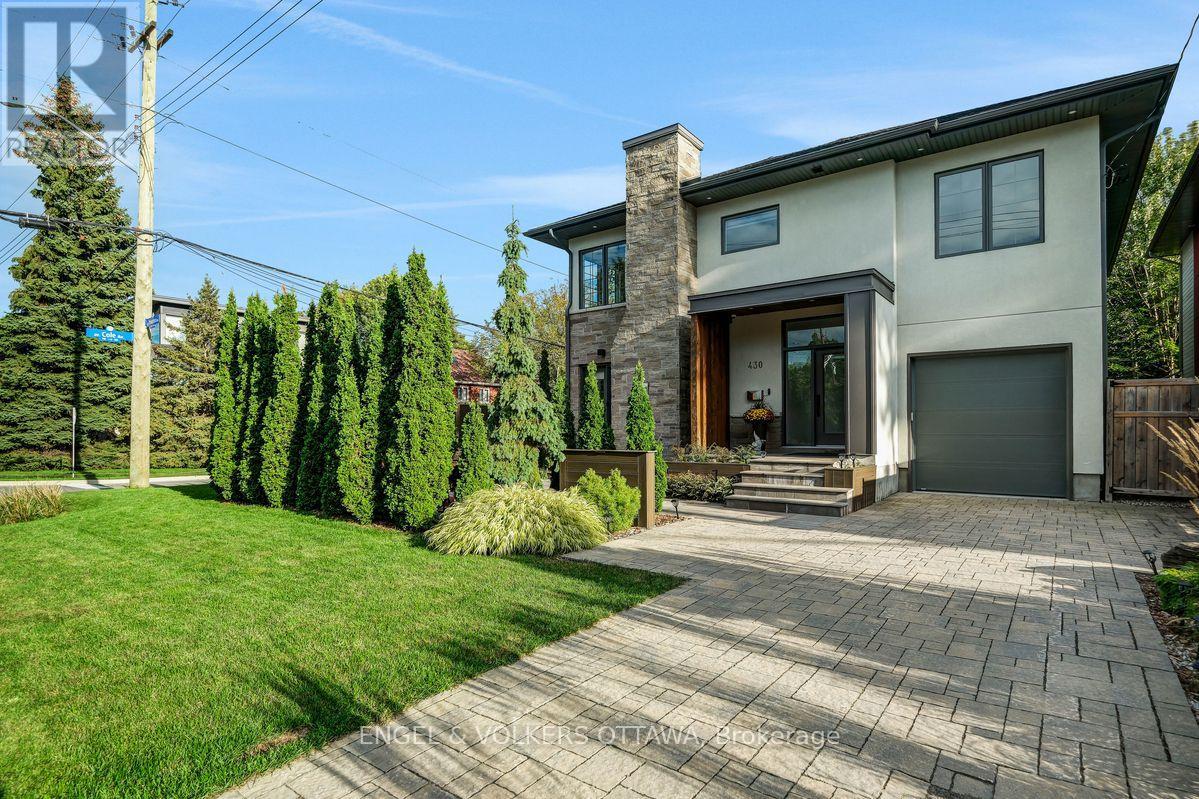
430 Princeton Avenue
Ottawa, Ontario
In a world of cookie-cutter homes, 430 Princeton stands out for thoughtful and luxurious indoor and outdoor design and living. The foyer, upgraded with elegant European-inspired moulding, welcomes you to the main floor where the dining room, living room and the kitchen space flow seamlessly. Entertain your friends and family, or show off your culinary skills in the large kitchen, custom designed by Tanner Vine, complete with Jenn Air high-end appliances, and extensive counter and cupboard space, Sonos speakers. Cozy up next to the fireplace upgraded with Italian marble surround, while sunbathing in the morning sun rays coming through the large east facing windows; or enjoy dining al fresco as there is easy access from the living room to the outdoor area. Upstairs, three spacious bedrooms include a luxurious primary suite with a walk-in closet and stunning spa-like five-piece ensuite, with chandelier, Sonos speaker and heated towel rack. A family bathroom and convenient laundry complete the upper level. The finished lower level provides flexible living space, with a welcoming family room with gas fireplace, and an additional room that could be turned into a home gym or office, along with a three-piece bathroom. Outside, the custom landscaped terrace offers a wonderful space for entertaining or restful retreat, featuring BBQ cabinet, stylish outdoor lighting, an automated sprinkler system and heated front steps. In an unbeatable location, perfectly positioned in the heart of Westboro, this home is just a few steps away from Westboro Market, Broadview PS and Nepean HS, Dovercourt Recreation Centre, boutique shopping, acclaimed restaurants, cafés, Ottawa River Parkway, future LRT subway station, and Altea Active fitness club. This exceptional home offers the very best of Westboro living (id:65396)
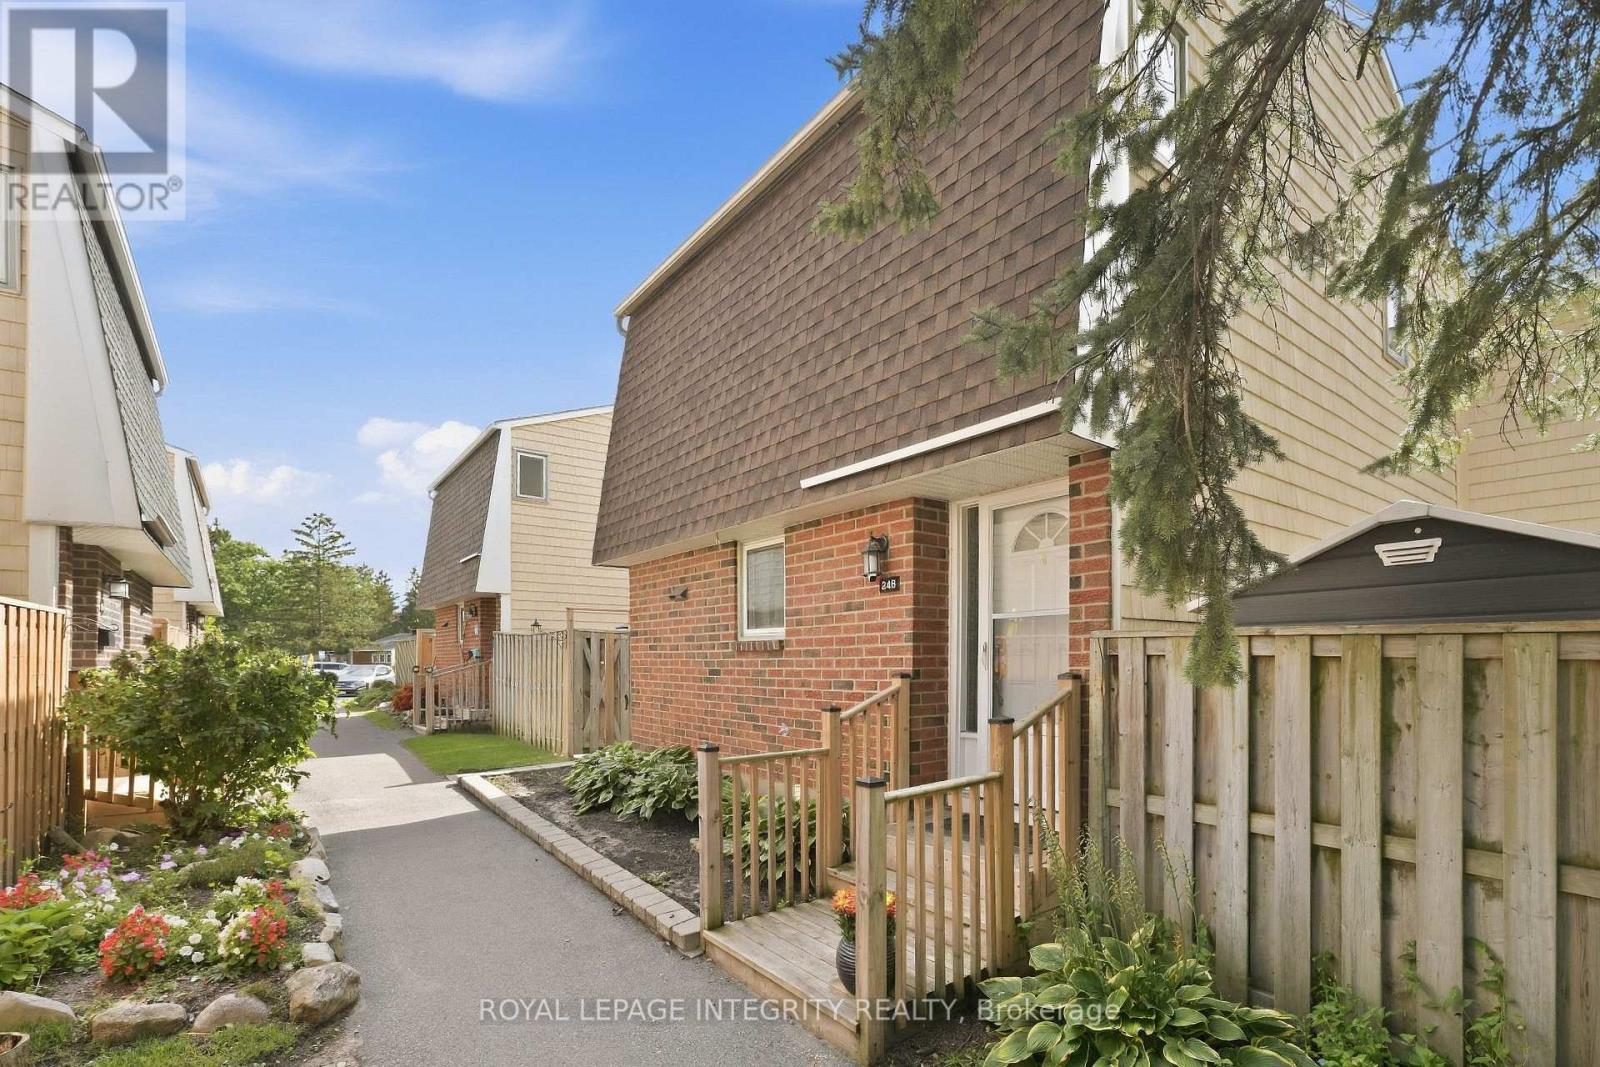
248 Salter Crescent
Ottawa, Ontario
The garden path is cute... but just wait until you open the front door. Tucked into one of Beaverbrook's sweetest condo communities, this beautifully maintained 3 bedroom, 2 bathroom townhome is the kind of place that feels happy the moment you arrive. Charming curb appeal leads you inside to a home that's bright, stylish, and completely move in ready.The main floor is made for everyday living. A spacious living room features a gorgeous textured feature wall, while the bright kitchen overlooks both the dining and living spaces so you're always part of the conversation. You'll love the breakfast bar for morning coffee, loads of cabinet space, and a pantry with pull out shelves that makes staying organized easy. The hardwood staircase adds the perfect designer touch, leading upstairs to three generous bedrooms filled with natural light. The primary bedroom features a large walk in closet, while the beautiful main bathroom shines with a brand new bathtub and shower surround. Need a home office? One of the bedrooms includes built in shelving that adds both character and practicality.Downstairs? Even more space to love. The finished basement offers a spacious rec room that's perfect for movie nights, a home gym, playroom, or second office, plus a full bathroom, plenty of storage, and a separate laundry room. Outside, you'll find your own private patio, accessible through patio doors from both the kitchen and living room. Morning coffee, summer BBQs, or relaxing after a long day... this is the spot. And the community...it's packed with perks: a park, basketball court, outdoor pool, and direct access to walking and biking trails just steps from your door. Add in a new AC / heat pump, one parking space, incredible upkeep, and an unbeatable location close to great schools, recreation, shopping, and quick highway access... and you've found a home that's as practical as it is adorable. This one is giving main character energy. (id:65396)

41 Brechin Crescent
Ottawa, Ontario
Backing directly onto City-owned W.C. Bowes Park with no rear neighbours, this rarely offered home offers permanent green-space views, outstanding privacy, and a truly unique backyard setting. Enjoy exceptional privacy and a beautiful natural setting right from your backyard. Ideally located within walking distance to schools, parks, public transit, shopping, and everyday amenities, and just minutes from DND and Kanata's major high-tech campuses.A warm and welcoming foyer leads to a spacious main level featuring an open-concept living and dining area. The updated kitchen boasts new quartz countertops and connects seamlessly to a large breakfast nook overlooking the backyard. The inviting family room offers a cozy gas fireplace and oversized windows framing the tranquil park setting. The second level features a generous primary bedroom with a walk-in closet and 4-piece ensuite. A spacious second bedroom includes an oversized closet, charming bay window, and sitting area. Two additional well-sized bedrooms complete the upper level. Hardwood flooring and tile run throughout the main and second floors. The finished lower level provides a large recreation room and a 3-piece bathroom, offering excellent additional living space for family and guests. Some photos are partially virtual staged. (id:65396)

154 Duford Street
Ottawa, Ontario
Welcome Home, Bright, Modern & Exceptionally Located. Imagine coming home to a bright, modern space where thoughtful design meets an incredible lifestyle location. Set among Richelieu and Nault Parks, the Sugar Shack, wooded areas, walking trails, cycling paths, a coming pool and local recreation, and close to Beechwood, McKay Lake and the NCC Riverhouse, this home offers a rare combination of nature, community and convenient access to downtown. Enjoy peaceful surroundings, downtown views and everyday amenities all within reach. Large windows and warm bamboo flooring extend across all three levels, creating a bright and welcoming atmosphere. The main level opens directly to the low maintenance interlocking backyard, making indoor outdoor living effortless. With a gas BBQ hookup already in place, the backyard is ready for summer entertaining, morning coffee or relaxed evenings with family and friends.The second floor is the heart of the home, offering an open concept living and kitchen area designed for both everyday living and entertaining. The modern kitchen features quartz countertops, a generous island and abundant natural light, while a stylish glass barn door and hallway skylight add distinctive character. Upstairs, the third floor offers three comfortable bedrooms, including a generously sized primary, along with two modern bathrooms. Large windows continue the home's bright and airy feel. And then there's the 16' x 18' garage, an exceptional bonus this close to downtown. The garage provides plenty of room for your vehicle, bikes and extra storage, and the owners find the garage entrance especially convenient for everyday coming and going. Bright spaces, modern finishes, a backyard made for summer, a garage with room to spare and a location that puts nature, recreation and the city within reach. This isn't just a house, it's a home that makes everyday living feel easy. (id:65396)
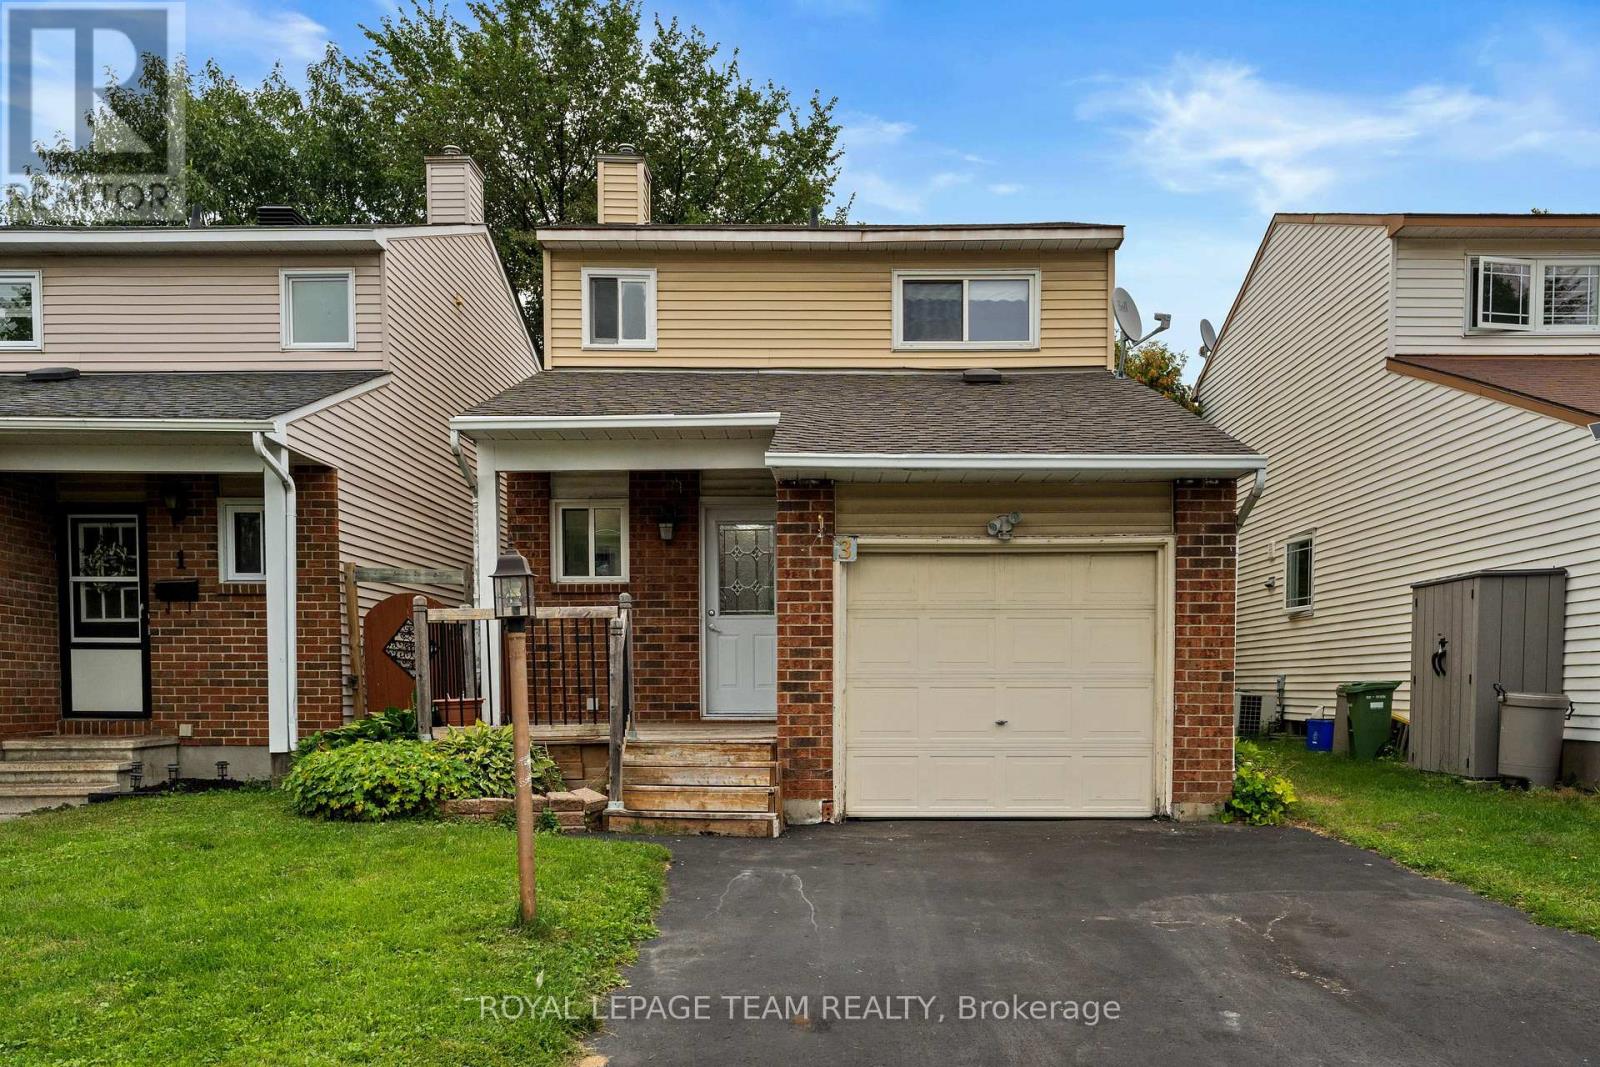
3 Benlark Road
Ottawa, Ontario
Welcome to 3 Benlark Road, a beautiful detached 3-bedroom, 2-bathroom home in a sought-after Barrhaven location! Set in a mature, established neighbourhood close to schools, parks, recreation, shopping, and transit, this property offers a fantastic layout with plenty of space for a family to make it their own. One of the standout features of this home is the newly renovated kitchen, boasting brand-new appliances, modern cabinetry, and ample counter space for all your culinary needs. Freshly painted throughout every floor, the house feels bright and move-in ready. The spacious living and dining areas provide plenty of room for everyday life and entertaining. Upstairs, you'll find three bedrooms and a full bathroom. The basement offers incredible versatility with an open-concept layout, perfect for an entertainment room, playroom, or home office. It also features a fully equipped laundry room complete with a recently upgraded washing machine. Several important mechanical updates are already in place, including a newer roof and windows and doors replaced about ten years ago. Outside, the fenced and private backyard creates a great space for kids, pets, summer BBQs, or even the potential for a pool to enjoy the summer weather. With its fresh updates, incredible location, and room to grow, 3 Benlark Road is a wonderful opportunity to make your dream home a reality. (id:65396)



