

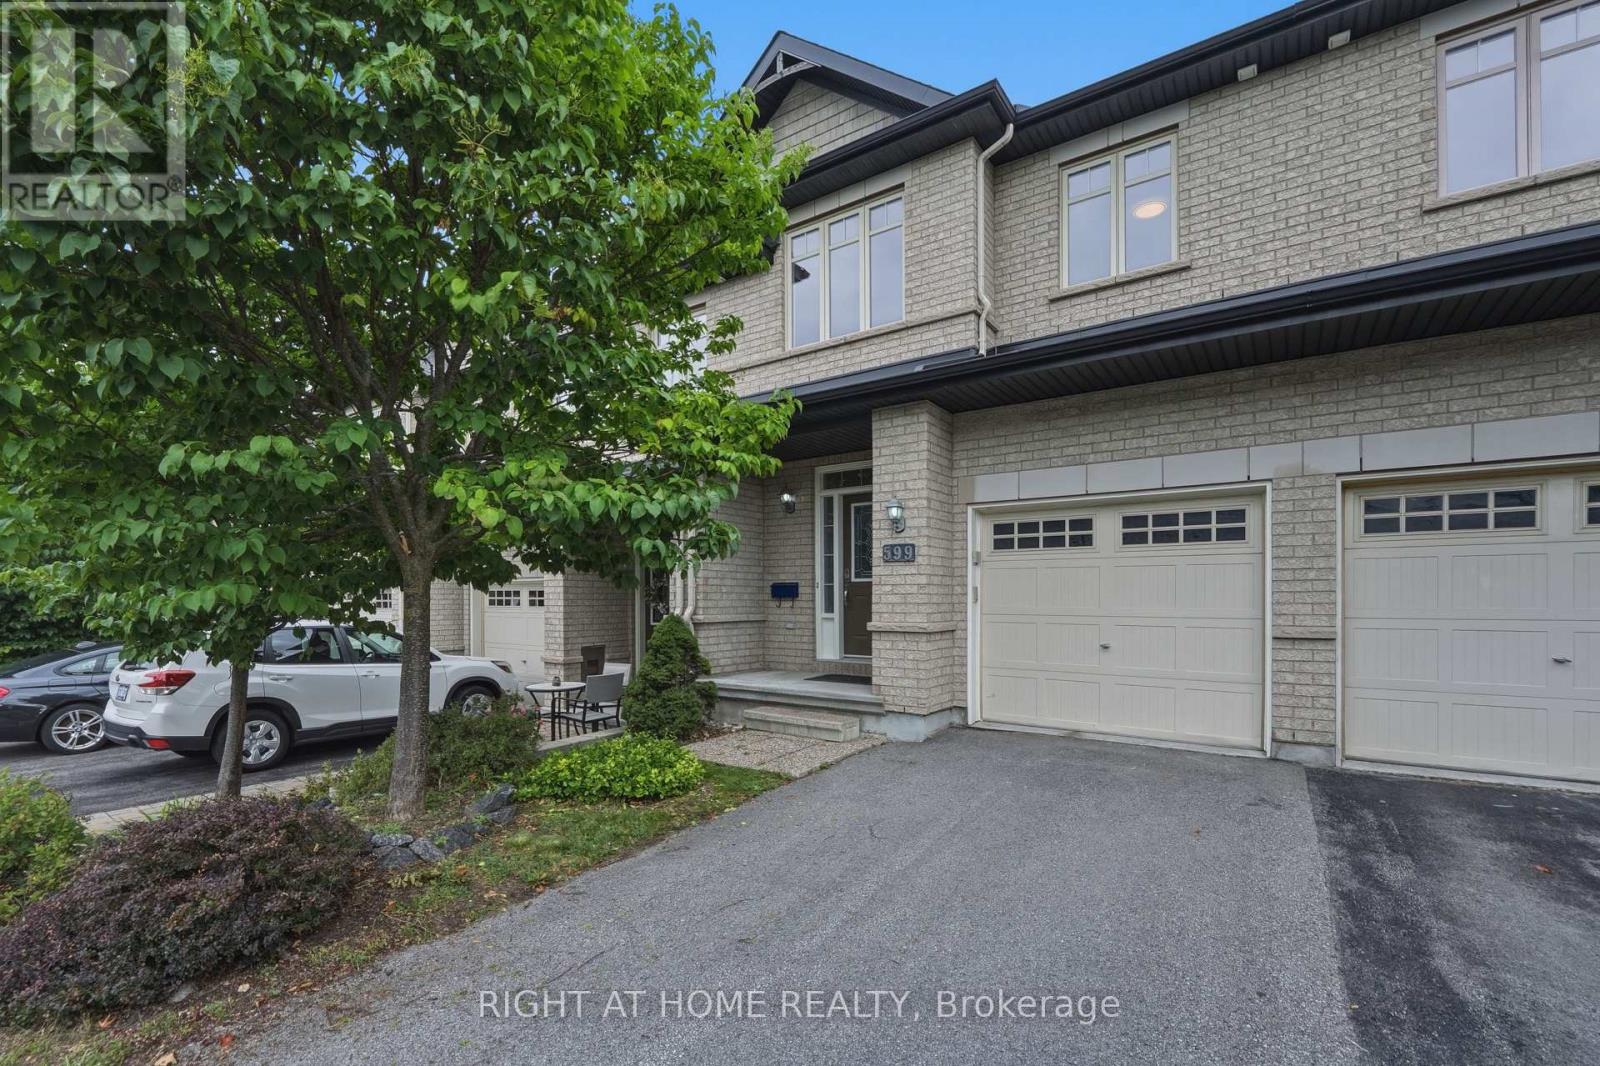
599 Remnor Avenue
Ottawa, Ontario
Spacious, updated and move-in ready! This is a home you don't want to miss! This beautifully maintained Richcraft Carlisle LE, one of Richcraft's larger townhome models, offers a generous and comfortable layout in the highly desirable Kanata Estates community.The bright, open-concept main floor features hardwood and ceramic flooring, a generous living and dining area, and a beautifully updated kitchen with a pantry. A full wall of cabinetry provides exceptional storage and an abundance of counter space, complemented by a spacious centre island. The kitchen cabinets and quartz countertops were updated in 2026, creating a fresh, modern and highly functional space.Upstairs, you'll find a spacious primary bedroom with a 4-piece ensuite, two well-sized secondary bedrooms, another full bathroom, and convenient second-floor laundry. Bathroom vanities and countertops were also updated in 2026.The finished lower level adds even more living space, featuring a comfortable family room with a large window and cozy gas fireplace-perfect for movie nights, a home office, or a kids' play area.Step outside to the fenced and interlocked backyard with no rear neighbours, offering an open outlook and added privacy. Ideally located in Kanata Estates, just minutes from Kanata Tech Park, Top schools, parks and nature trails, shopping, restaurants and everyday amenities. (id:65396)

115 Mountbatten Avenue
Ottawa, Ontario
Congratulations! You can officially stop your search. 115 Mountbatten Avenue is a spacious 3+1 bedroom, 3.5-bath detached home in a sought-after pocket of Applewood Acres in Alta Vista. She's giving warm, comfy, spacious, and cozy all at the same time. Not only is she on an inside corner with a large pie-shaped lot, but this lot backs onto walking trails! Major privacy with your fully fenced yard and view of trees. I'm getting ahead of myself - let's jump back inside. This family home offers over 2,300 sq ft of thoughtfully designed living space above grade. The original home was cute but tiny. SERIOUS improvements made attentively over time have created space for a growing family. The once steep angular roofline of the original build has been banished to allow the tallest of humans to enjoy the second level, where you'll find two spacious bedrooms and an ensuite bathroom. An addition made to the back of the house ('07) added a supreme primary bedroom with a walk-in closet and ensuite, a larger kitchen and eat-in area ( renovated in '12) and a very cool movie room that connects to the composite deck overlooking the yard. Plus a formal dining and living room, a little sitting area, oh AND a main full bath (remodelled in '17). The finished basement expands your living space with a 4th bedroom alongside a dedicated office, 2pc bathroom, rec room, games room, dedicated laundry area, and plenty of storage. Don't forget: a new garage roof (2026), new sump pump with battery backup (2026), updated fence and deck, epoxy garage floor, and freshly painted main-floor and second-floor common areas (2026), siding, windows and roof all done sometime around the time of the addition, 2 furnaces ('07& '15), 2 central air ('07& '15). Break a leg? The hospital is around the corner! Have kids? Schools and parks are nearby! Work downtown? Transit is right beside the home. What more could you need? Book it! You know you want to. (id:65396)
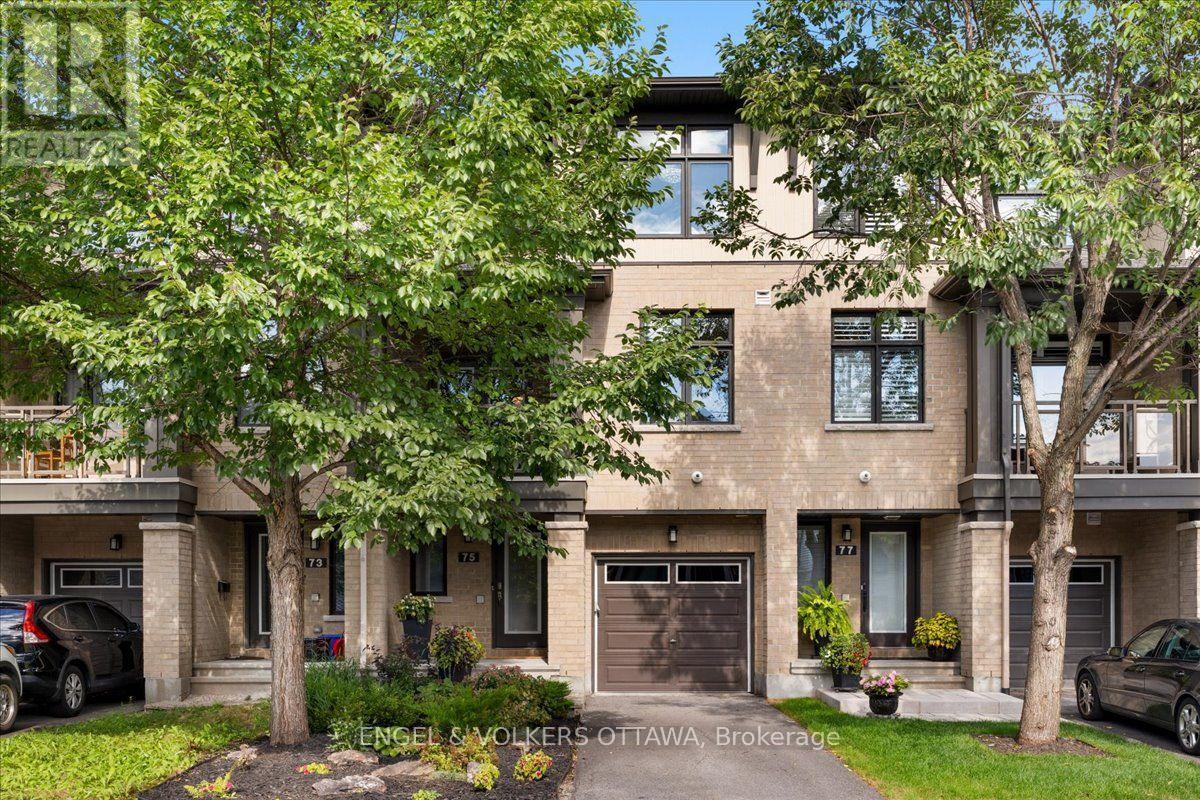
75 Blueheart Bay
Ottawa, Ontario
Built by Richcraft Homes, this 2-bedroom, 4-bath home offers a layout that adapts to your lifestyle. The main level opens with a welcoming foyer, interior garage access, a powder bath, and a flexible family room or home office. Upstairs, the second level is bright and open concept with the kitchen, living, and dining areas flowing together over hardwood and tile. The beautiful kitchen is generous in scale, featuring timeless cabinetry, a modern backsplash, and quartz counters. A private balcony off the dining room extends the space outdoors overlooking mature trees and garden. Tucked away from the entertaining areas, a second powder room serves guests. The top floor holds both bedrooms, including a primary with an ensuite, plus a second full bath serving the second bedroom. Laundry is on the same level. Recent updates include upgraded light fixtures throughout, laminate flooring upstairs, and fresh paint from top to bottom. A full basement adds storage without compromise. The private driveway is one of the many details you will appreciate most. Located minutes from parks, transit, shopping, along with excellent elementary and secondary schools within walking distance. This is truly a turn-key home, ready for the next owner to enjoy. (id:65396)
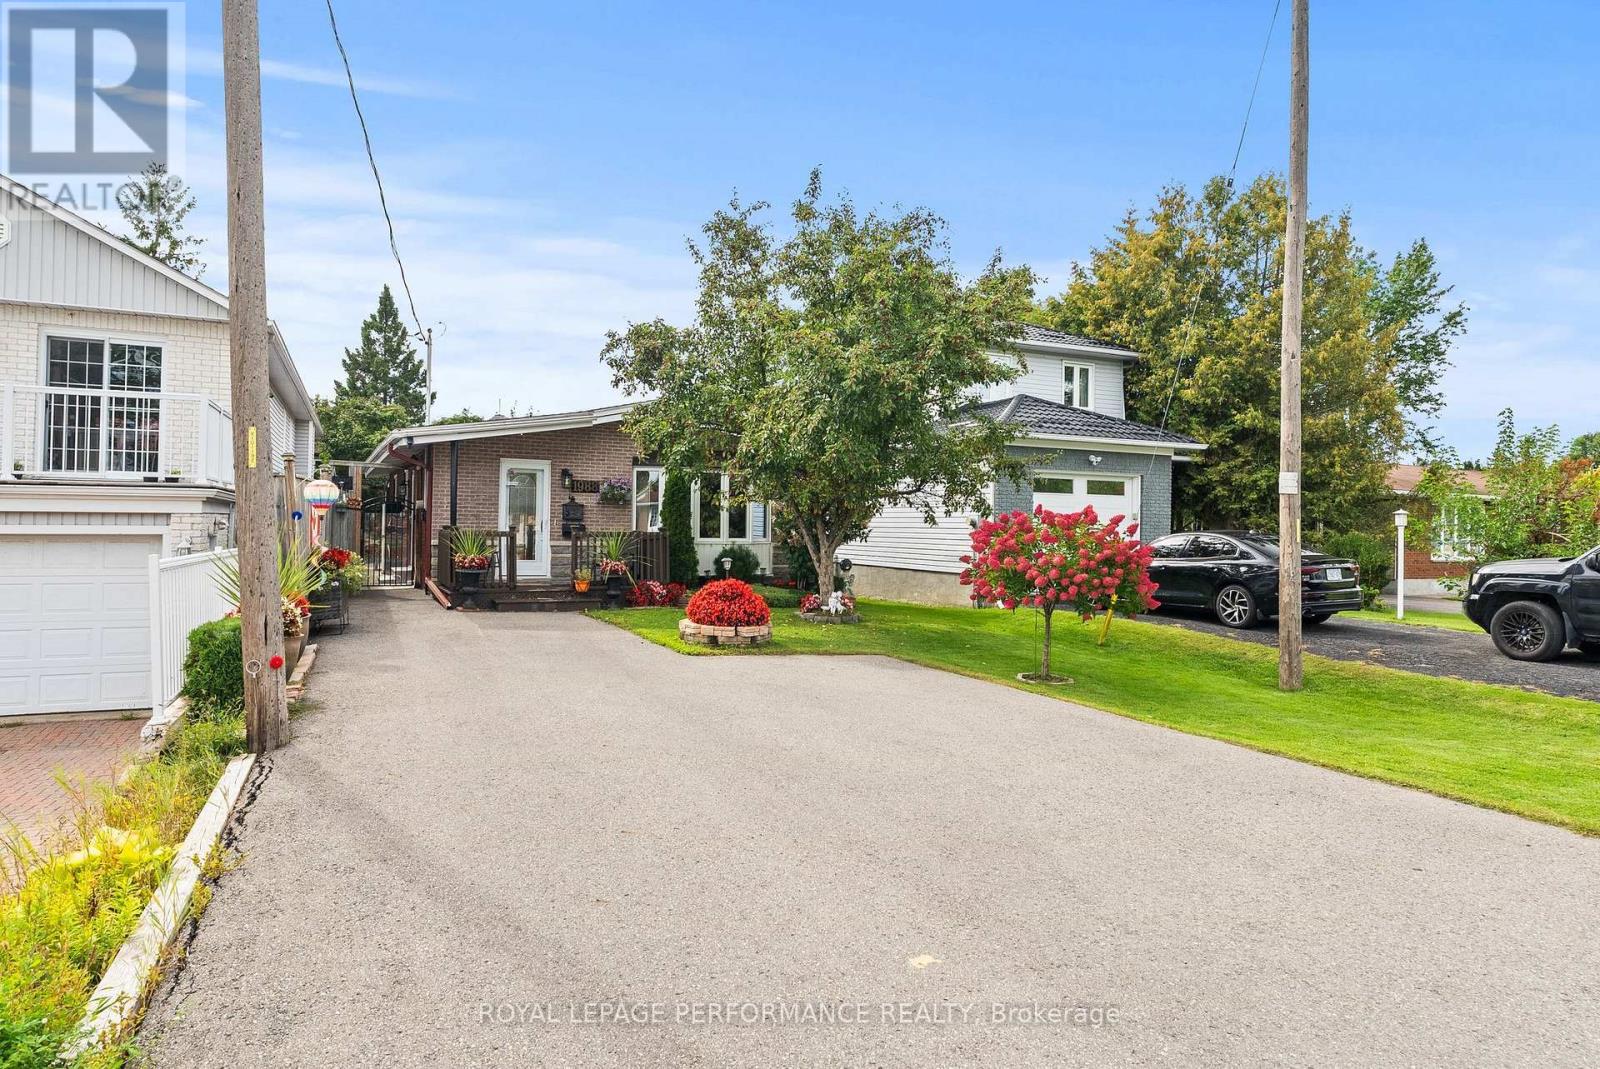
1988 Boyer Road
Ottawa, Ontario
Welcome to 1988 Boyer Road, a fantastic opportunity in the heart of Orleans! This well located 3 bedroom, 2 bathroom home offers a wonderful combination of comfort, convenience, and future potential. Situated on an impressive approximately 150 foot deep lot, the property provides an abundance of outdoor space and flexibility that is increasingly hard to find. The home features three large bedrooms and two full bathrooms, offering plenty of room for families, guests, or those looking for additional space. A convenient side entrance creates exciting potential for an in-law suite or additional living space, subject to applicable approvals and requirements. Ideally located close to schools, parks, shopping, everyday amenities, and public transportation, with the future LRT station adding even more connectivity and convenience. Whether you're a family looking for a well situated home, an investor seeking future potential, or a buyer looking to create a space that suits your needs, 1988 Boyer Road is an opportunity not to be missed. Washer/Dryer (2018), Roof/Eavestrough (2019), AC/Fridge/Stove/Dishwasher (2021), Windows/Driveway (2022), Furnace/Hot Water Tank/Fence (2025). Book your showing today. (id:65396)

268 Horseshoe Crescent
Ottawa, Ontario
Welcome to this exceptionally well maintained Tamarack home in a fantastic family friendly location with a 2 car garage. Offering approximately 2,109 sq. ft. of total living space, this 3 bedroom, 2.5 bathroom home features Brazilian Teak hardwood floors, upgraded kitchen cabinetry, a spacious primary bedroom with walk in closet, upper level loft ideal for a home office or den, and convenient second floor laundry. The finished basement adds valuable living space with a gas fireplace and ample storage.Thoughtfully updated and cared for, including a new roof (2025), exterior painting (2025), fresh interior paint (2026), updated garage door components (2026), fireplace service (2026) and duct cleaning (2025). Double garage plus generous driveway parking for 4 vehicles. Enjoy the fenced yard, deck and 8' x 10' Amish shed, with Pioneer Plains Park and walking trails just down the street. Ideally located close to schools, shopping, Costco, Tanger Outlets, the Queensway and more. A wonderful opportunity to move into a home that has been lovingly maintained for 20 years. (id:65396)
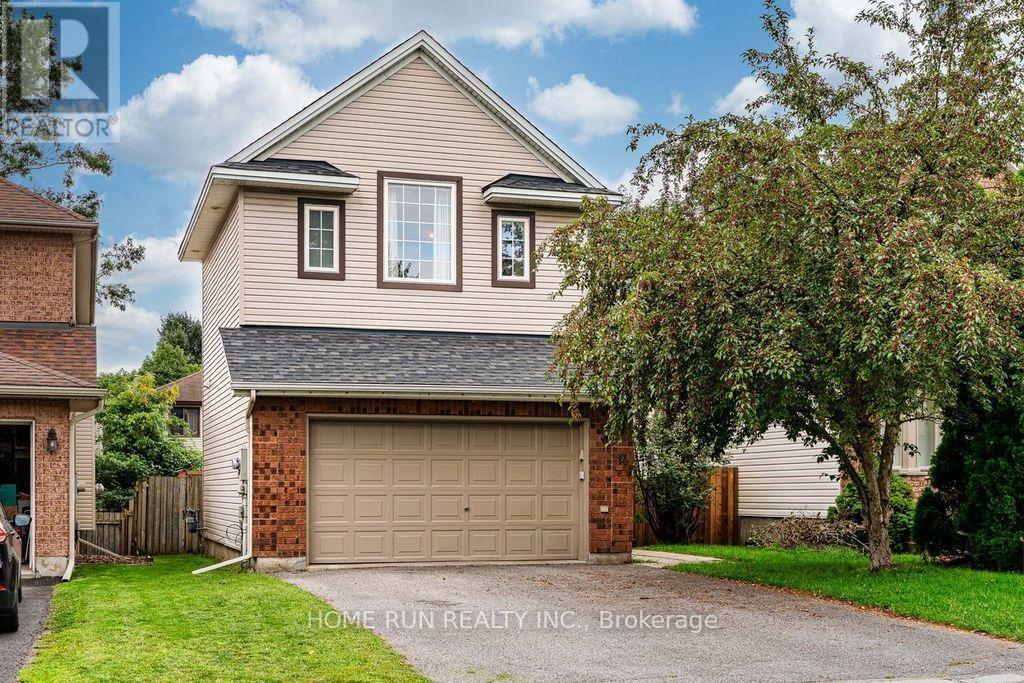
14 Spur Avenue
Ottawa, Ontario
Open house 2-4pm Sept 13. Welcome to 14 Spur Avenue-a spacious and thoughtfully designed single-family home on a quiet street in the heart of Bridlewood, one of Kanata's most sought-after, family-friendly communities. The main level features formal living and dining rooms ideal for entertaining, alongside a sun-filled kitchen with granite countertops and gas range, a bright breakfast nook, and direct access to the backyard. The adjacent family room offers a cozy fireplace and soaring high ceilings, creating the perfect retreat for relaxing evenings. Up the elegant curved staircase, you will find four generously sized bedrooms, including a primary suite with a walk-in closet and a private ensuite bath. Three additional bedrooms share a full family bathroom, providing ample space for growing families. The fully finished lower level expands your living space even further, offering a large recreation room, an additional flex room (ideal for a home office, gym, playroom, or hobby space), and a spacious laundry room. Step outside to a low-maintenance backyard complete with a generous deck and patio for outdoor dining and entertaining. Key Updates: Furnace (2020) and Heat Pump (2024). New vinyl flooring on the second floor (2026) (id:65396)
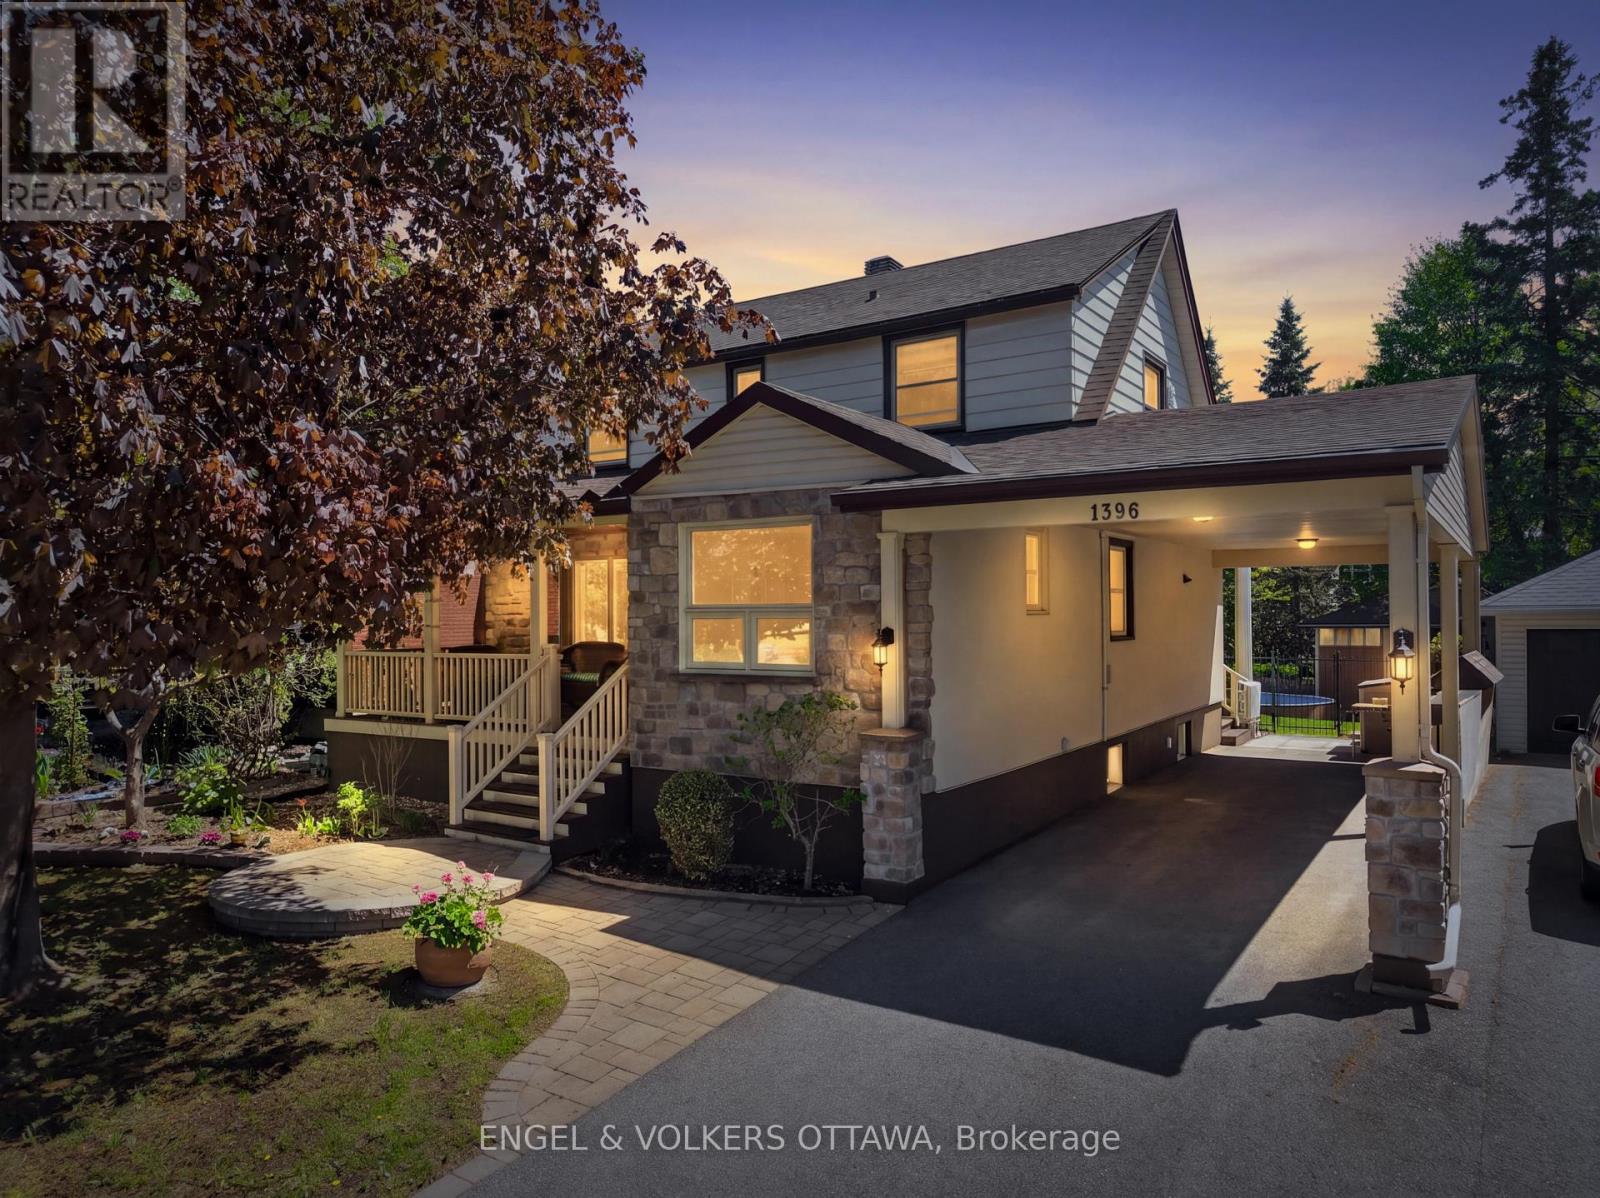
1396 Micmac Street
Ottawa, Ontario
Welcome to 1394 Micmac Street, a beautifully updated two-storey home nestled in the highly sought-after, family-friendly community of Applewood Acres in Alta Vista. This charming residence features three spacious bedrooms and three bathrooms, showcasing a functional open-concept layout with gleaming hardwood floors throughout the main level. The modern kitchen is equipped with a breakfast bar island and stainless steel appliances, flowing seamlessly into a bright living room anchored by a cozy electric fireplace.Upstairs, you'll find three generously sized bedrooms and a fully renovated and sparkling 5-piece bathroom. The fully finished basement offers a versatile family room, warmed by a second electric fireplace, along with a full bathroom and laundry room-ideal for family living or accommodating guests.Step outside to enjoy the enclosed backyard, a private oasis perfect for relaxation and entertaining. The professionally landscaped yard includes a large 25x20 interlock patio and deck, complemented by a natural gas hookup, retractable awning and secure steel gate, providing ample space for outdoor living and gatherings.Additional updates include foundation waterproofing, an electrical panel with surge protection, a detached garage with an automatic door and updated electrical system, T-Rex gutters, and a newer roof. Situated on a quiet, family-oriented street, this home is just steps away from parks, schools, walking trails and convenient retail options at Blue Heron Mall and Billings Bridge Plaza. (id:65396)
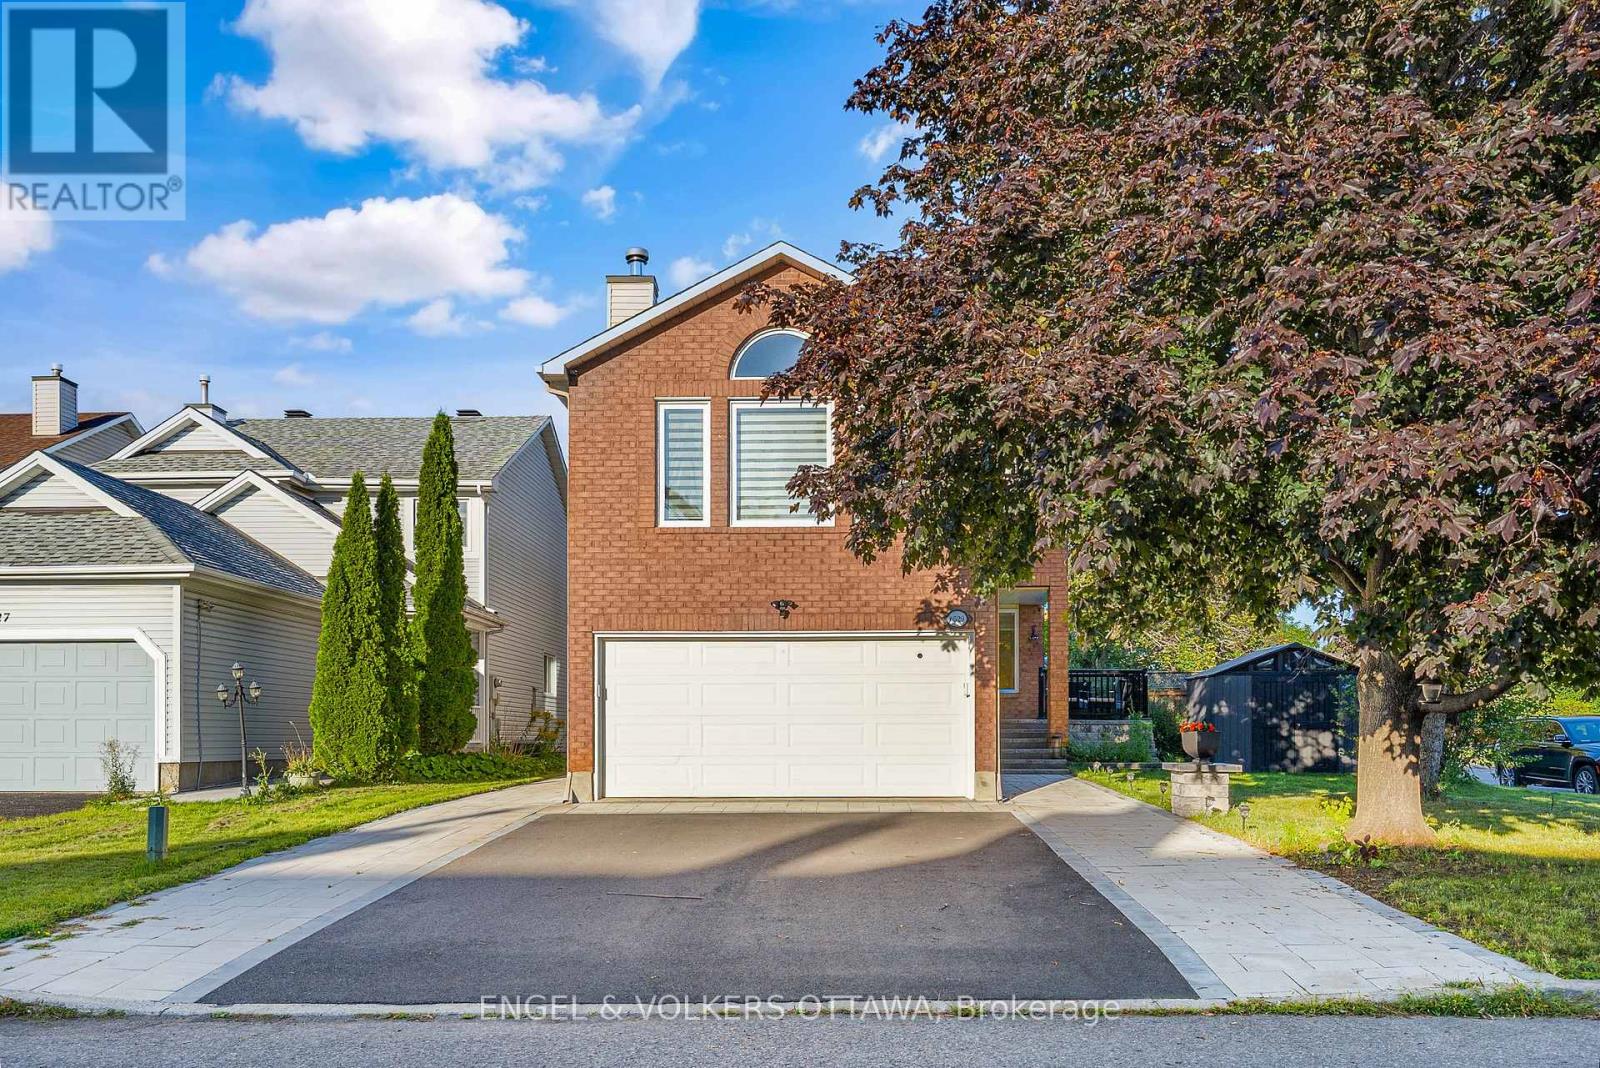
6529 Tooney Drive
Ottawa, Ontario
Welcome to 6529 Tooney Drive, a spacious, fully renovated 3-bedroom, 4-bathroom home on an oversized corner lot, offering approximately 2,161 sq. ft. above grade, a large yard and an extended driveway that fits up to 6 cars. The home has unique, welcoming curb appeal, thanks to its red brick façade, mature landscaping, and interlock leading to an inviting covered front porch. Inside, the bright main level features warm-toned flooring and a functional layout with a generous living room, formal dining room with French doors, and a well-appointed kitchen with dark cabinetry, granite countertops, tile backsplash, and a large peninsula. The adjoining breakfast nook opens directly to the rear deck, creating an easy connection for outdoor dining and summer entertaining. Upstairs, the cozy family room has a vaulted ceiling, gas fireplace, and multiple windows that fill the space with natural light. The spacious primary bedroom includes a walk-in closet and ensuite with a laundry area, glass shower, extensive cabinetry, and a utility sink. Two additional bedrooms and a 4-piece bathroom complete the level. The finished basement expands the living space with a large recreation room, gas fireplace, flexible office or hobby area, and a 3-piece bathroom with a glass-enclosed shower. Outside, the spacious fenced backyard has a multi-level deck with a gazebo-covered sitting area, generous lawn, mature greenery, and a storage shed. Great for gardening and a play space for children and pets. Orléans is known for its welcoming bilingual character, mature residential neighbourhoods, extensive park network, and strong selection of schools and community amenities, making it ideal for families! This home is located near shopping and restaurants along Innes Road, as well as transit and everyday amenities, with easy access to Ottawa's east end. (id:65396)
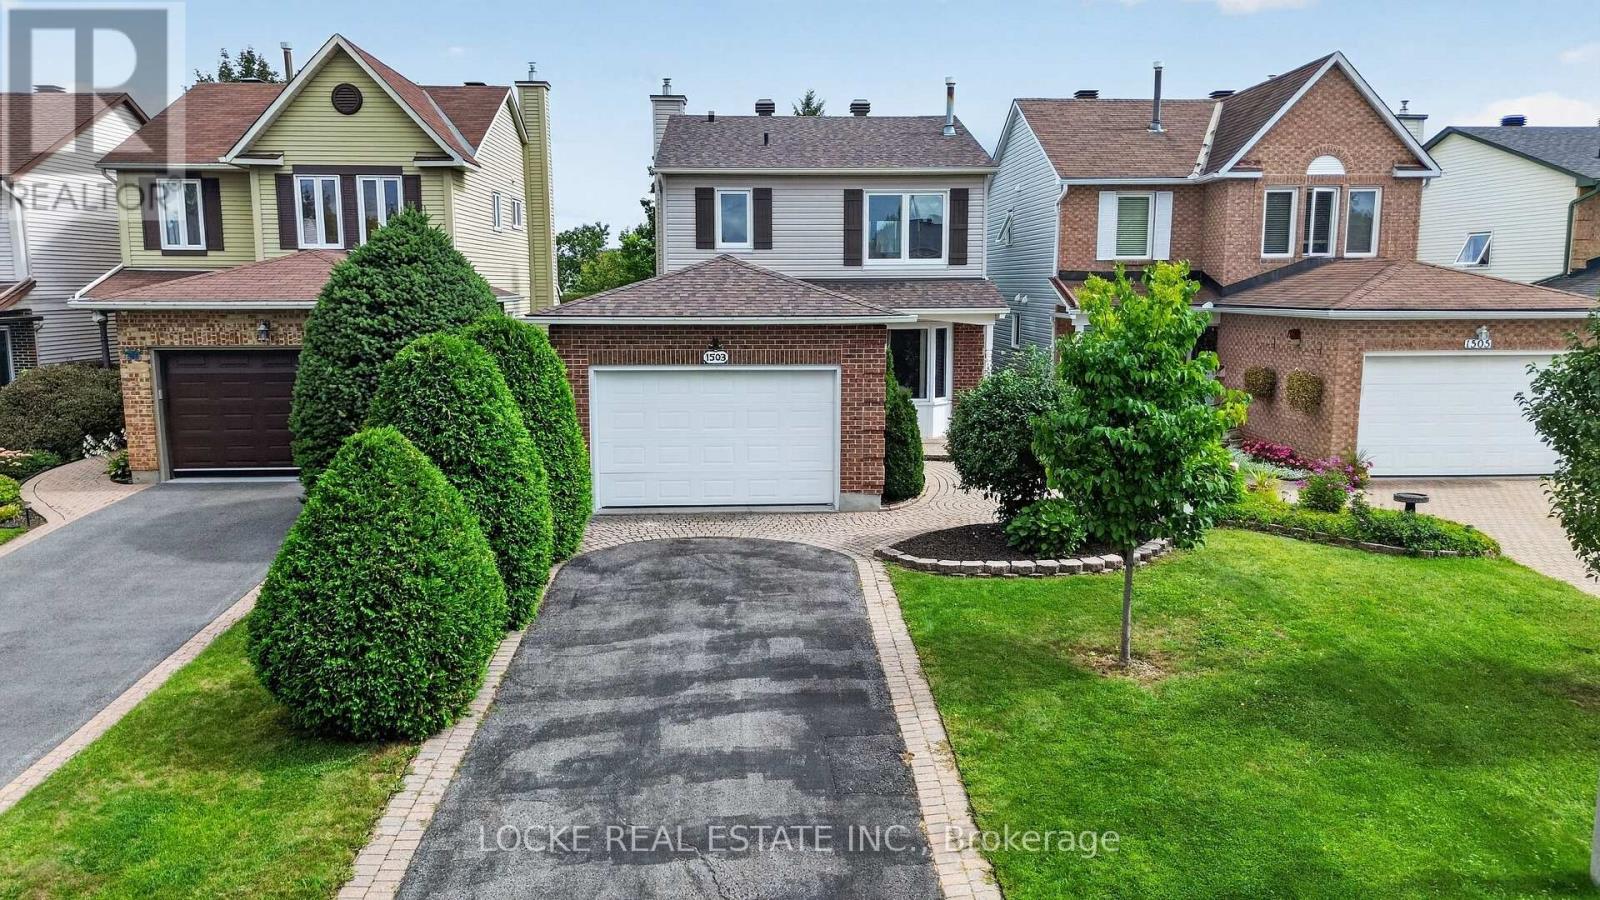
1503 Kamouraska Circle
Ottawa, Ontario
Meticulously maintained and filled with natural light, this 3-bedroom, 3-bathroom home features hardwood flooring throughout the main and second levels and staircase, crown moulding, large windows, and thoughtful finishes throughout. The renovated white eat-in kitchen offers granite counters, stainless steel appliances, a pantry, and generous cabinetry. Just off this space, the living room is anchored by a natural gas fireplace - a warm and inviting place to gather. Upstairs, the primary bedroom includes an ensuite with a luxurious soaker tub. Two additional bright, well-sized bedrooms and a renovated bathroom with a stand-up shower complete this level. All bathrooms have been fully renovated. The fully finished basement extends the living space with a recreation room, finished laundry room, and plenty of storage. Outside, enjoy a private, fully fenced yard with mature trees and hedges, established landscaping, perennial gardens, a deck, and a shed. With no rear neighbours, this big yard offers lots of privacy. Ideally located close to parks, schools, the library, shopping, restaurants, public transit, the LRT, highway access, walking and nature trails, and recreation facilities. Updates: Roof (2023) | Furnace (2023) | Hot water tank (2018) | Kitchen (2016) | All kitchen appliances (2022) | Full siding replacement (2023) | Attic insulation upgraded to R-60 (2023) | Garage man door (2023) | Ensuite bathroom (2021) | Upstairs bathroom (2022) | Basement renovation (2022) | Deck (2017) (id:65396)
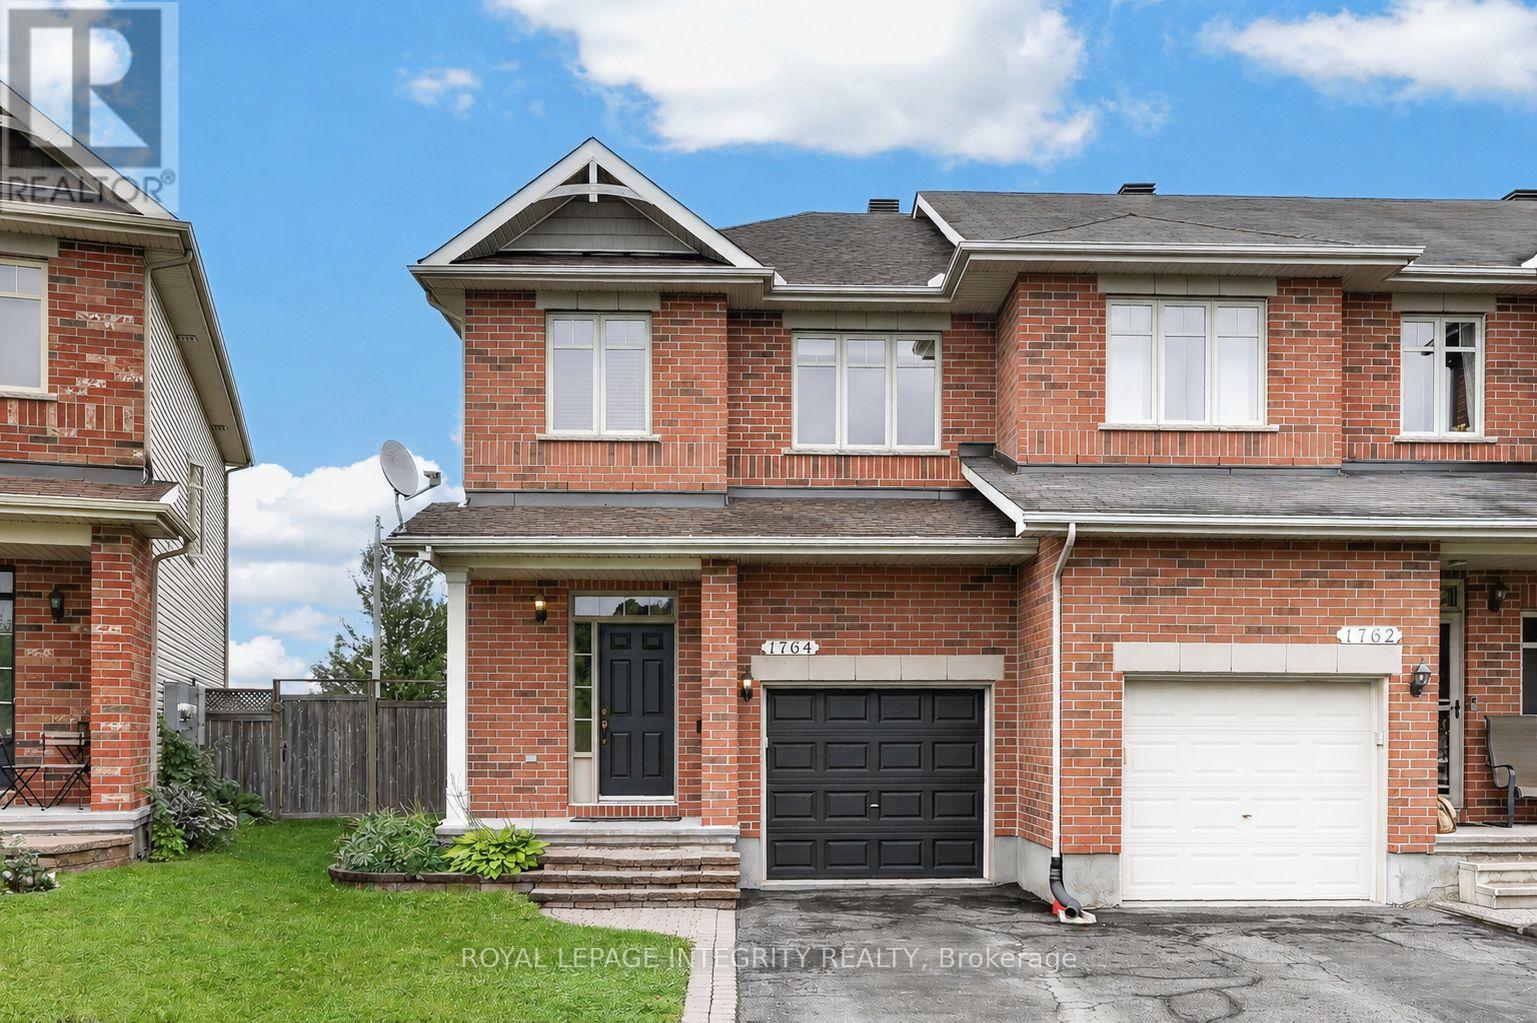
1764 Plainridge Crescent
Ottawa, Ontario
Welcome to 1764 Plainridge Crescent - a beautifully maintained Richcraft 3 bedroom, 3 bathroom end-unit townhome tucked away on a quiet cul-de-sac, offering exceptional privacy with no front or rear neighbours, a rare pie-shaped lot, and a 3-car driveway! Step inside to a welcoming foyer featuring a practical hall tree, a convenient powder room, and inside access to the garage before entering the bright, open-concept main level. Gleaming hardwood floors, soaring 9-foot ceilings, and an abundance of natural light create a warm and inviting atmosphere, while the spacious living and dining areas are ideal for both everyday living and effortless entertaining. The beautifully designed kitchen is both functional and inviting, featuring solid wood cabinetry, granite countertops, a walk-in pantry, and a layout that seamlessly overlooks the living and dining areas. Patio doors from the dining room lead to the impressive pie-shaped backyard - a private oasis complete with a deck, interlock patio and grassy area, perfect for relaxing, entertaining, or giving kids and pets plenty of room to play. Upstairs, you'll appreciate the convenience of a second-floor laundry room along with three generously sized bedrooms, including a spacious primary retreat complete with a walk-in closet and a beautifully renovated private 4-piece ensuite featuring its own linen closet, a stunning glass shower, and elegant matte black fixtures. The fully finished basement extends the living space with a bright and welcoming family room centred around a cozy gas fireplace, while also offering exceptional storage with two dedicated storage rooms. Ideally located within walking distance to several schools, parks, shopping, the François Dupuis Recreation Centre, and everyday amenities, this exceptional home offers the perfect combination of privacy, space, and convenience. (id:65396)
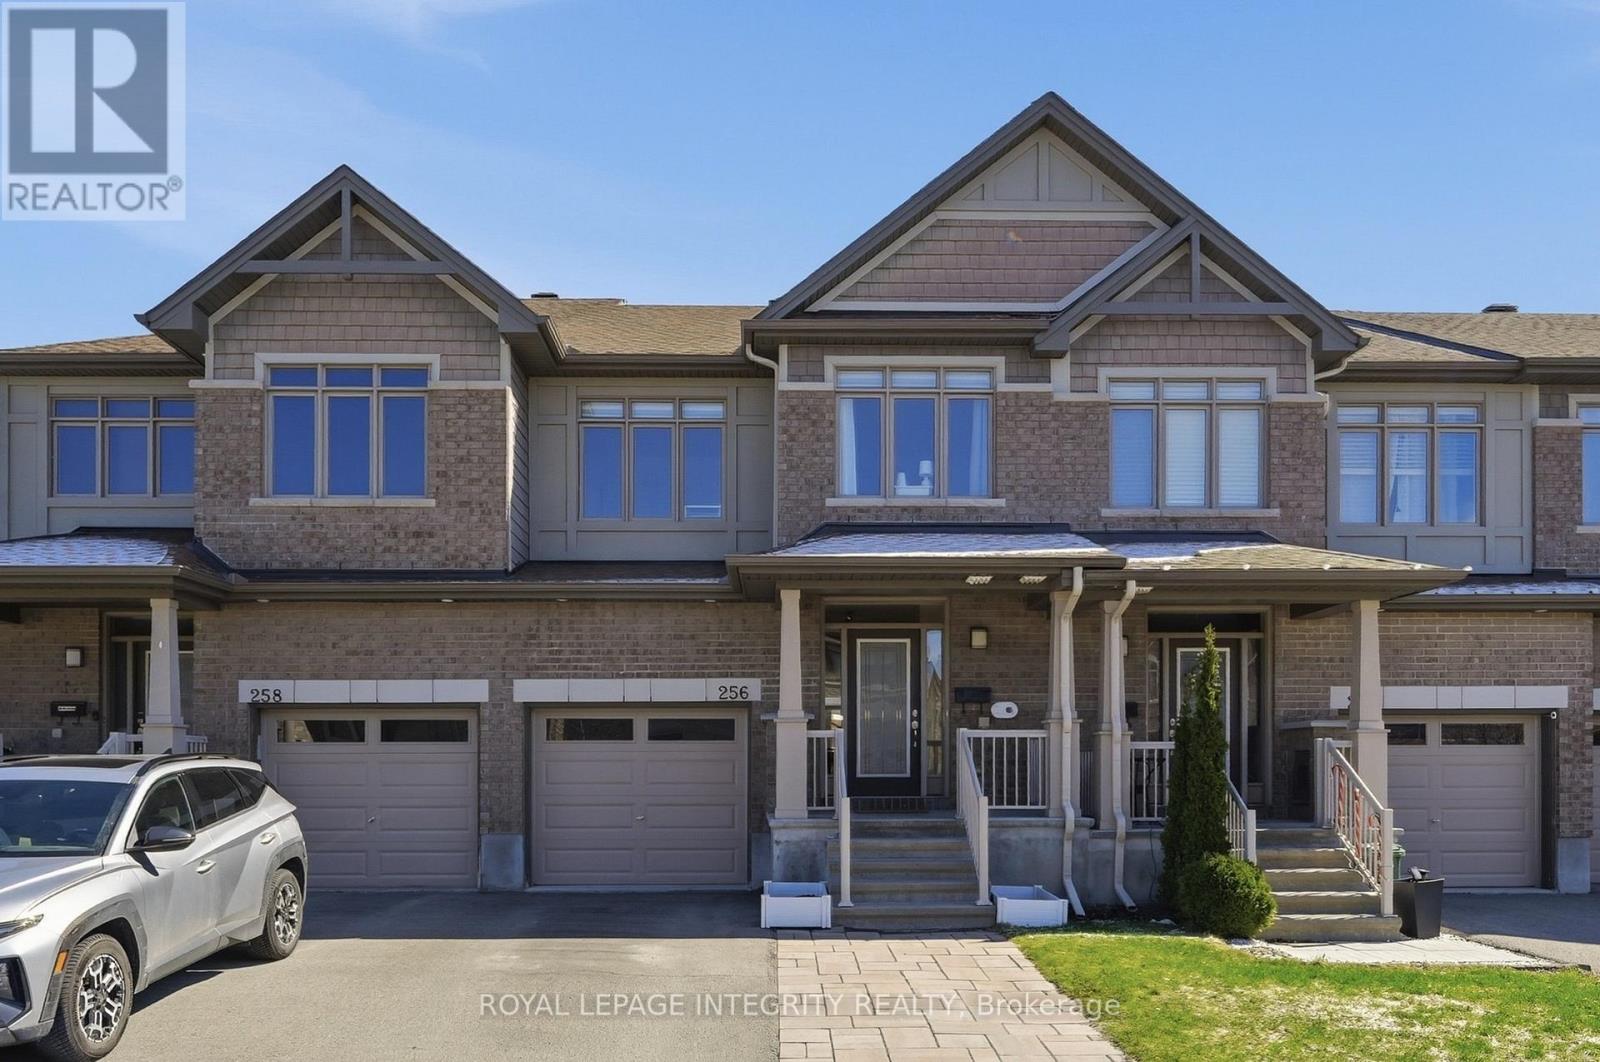
256 Gossamer Street
Ottawa, Ontario
Welcome to 256 Gossamer Street - This elegant townhome showcases modern finishes throughout and a true pride of ownership! A spacious welcoming foyer sets the tone, inviting you into a bright, thoughtfully designed interior featuring a refined blend of tile and hardwood flooring and a seamless open-concept layout. The chef-inspired kitchen is both stylish and functional, offering quartz countertops, a walk-in pantry with ample storage, stainless steel appliances including a Wolf natural gas stove and a generous centre island with breakfast bar seating perfectly positioned to overlook the spacious living and dining areas flooded with natural light. A door off the dining room leads to a fully fenced backyard complete with a large deck, ideal for outdoor entertaining and everyday enjoyment. A curved oak staircase with modern metal spindles leads to the upper level, where you'll find three well-sized bedrooms, two full bathrooms, and a convenient laundry room. The spacious primary retreat features a walk-in closet and a spa-like ensuite designed for comfort and relaxation. The finished lower level is filled with natural light from an impressive wall of windows and offers a cozy yet airy recreation space anchored by a gas fireplace and complemented by a generously sized storage area for added functionality! Situated in a family-friendly neighbourhood close to parks, schools, the NCC Greenbelt, and the Prescott-Russell Cycling Trail, while being just minutes to Innes Road amenities, Highway 417 & 174, public transit for an easy commute. Come have a look - this one won't disappoint! (id:65396)
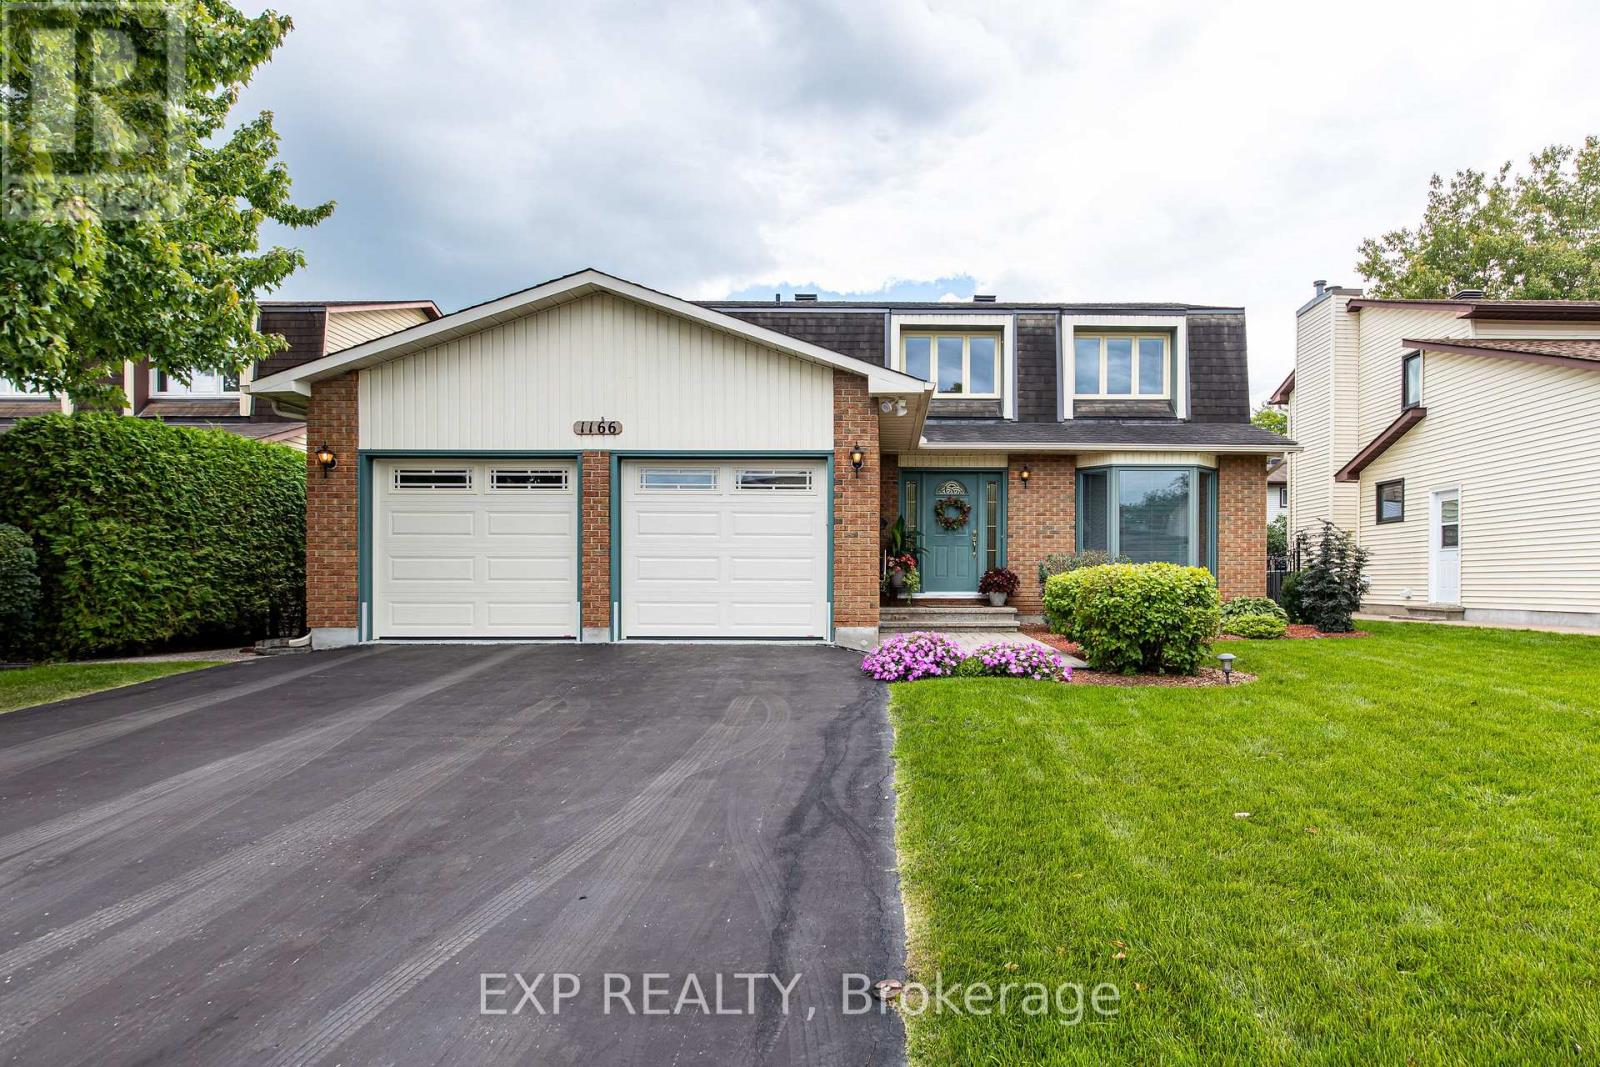
1166 Bordeau Grove
Ottawa, Ontario
Welcome to 1166 Bordeau Grove, a beautifully maintained 4-bedroom, 3-bathroom home in a highly convenient Orléans location! From the moment you step inside, the pride of ownership is immediately evident, with a home that has been exceptionally well cared for and thoughtfully maintained.Offering a great balance of space, comfort and convenience, this home is ideally situated close to schools, parks, public transit and the O-Train, making commuting and everyday family life a breeze. Enjoy easy access to major roadways and the highway, while being just minutes from the shopping, restaurants and amenities Orléans has to offer.The double-car garage is an added bonus, complete with durable epoxy flooring that provides both a polished look and easy maintenance. With 4 bedrooms, 3 bathrooms and a location that puts everything you need close at hand, this is a home that truly checks the boxes. A fantastic opportunity in a sought-after Orléans neighbourhood - move-in ready and waiting for its next owners! 24 Hour Irrevocable on all offers! (id:65396)



