

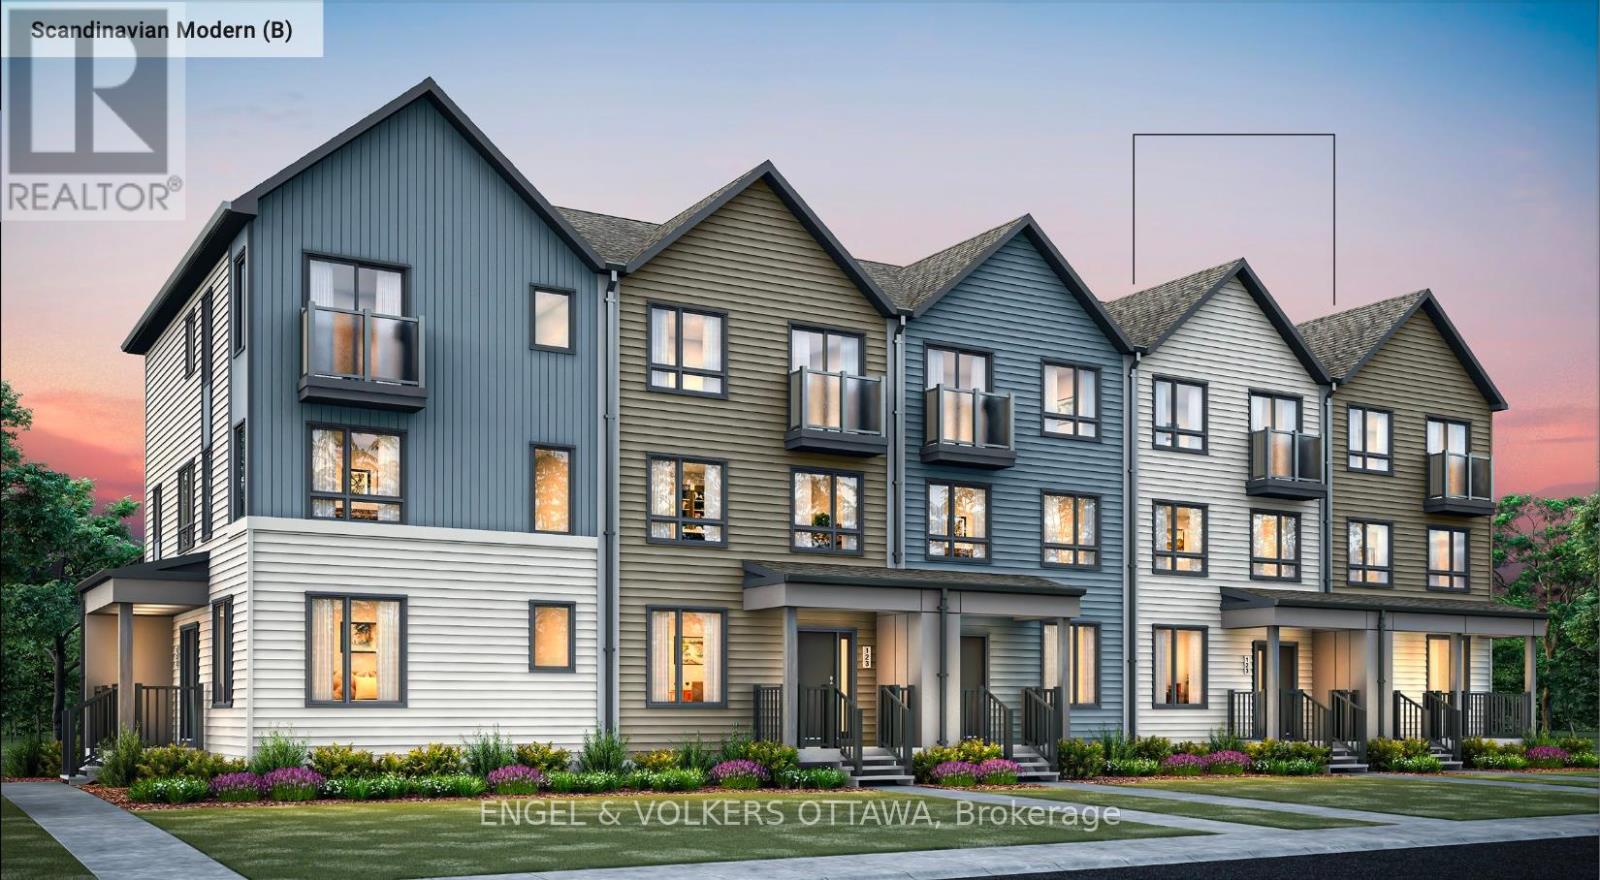
619 Mikinak Road
Ottawa, Ontario
This is your opportunity to be the first to live in this fully colour specified townhome located in Wateridge Village, built by Mattamy Homes! This Energy Star-certified Bellshore model has 1,875 sq. ft. and will be ready for occupancy in March 2027. The ground level features a welcoming foyer, direct access to the 2-car attached garage, a mudroom with laundry facilities, and a guest suite with a walk-in closet and 3-piece ensuite with a glass shower. The second level, finished with engineered hardwood flooring throughout, houses the main living spaces, including a powder room, a front-facing great room, and a rear-facing family room with access to the large terrace. The galley kitchen features quartz countertops, while the dedicated sleeping quarters are on the third level and feature a spacious primary bedroom with a walk-in closet and a 3-piece ensuite with a glass shower, along with two additional bedrooms and another full bathroom. Additional highlights include 9' ceilings on the ground level, rough-in for central A/C, a cold-water line, a smart home thermostat and front door lock, an on-demand hot water tank, and Tarion warranty coverage through the builder. Located close to the Montfort Hospital, the Ottawa River pathways, multiple parks, schools, public transit, and community amenities, this pre-construction opportunity offers the chance to secure a brand-new home in one of Ottawa's most anticipated master-planned neighbourhoods. The listing price incorporates an estimated amount for the temporary Ontario enhanced new housing HST rebate. This pricing assumes that the purchaser meets all eligibility criteria for the rebate. If it is determined that the purchaser is not eligible, the rebate will not apply, and the purchaser may be responsible for a higher purchase price without the benefit of the rebate. (id:65396)
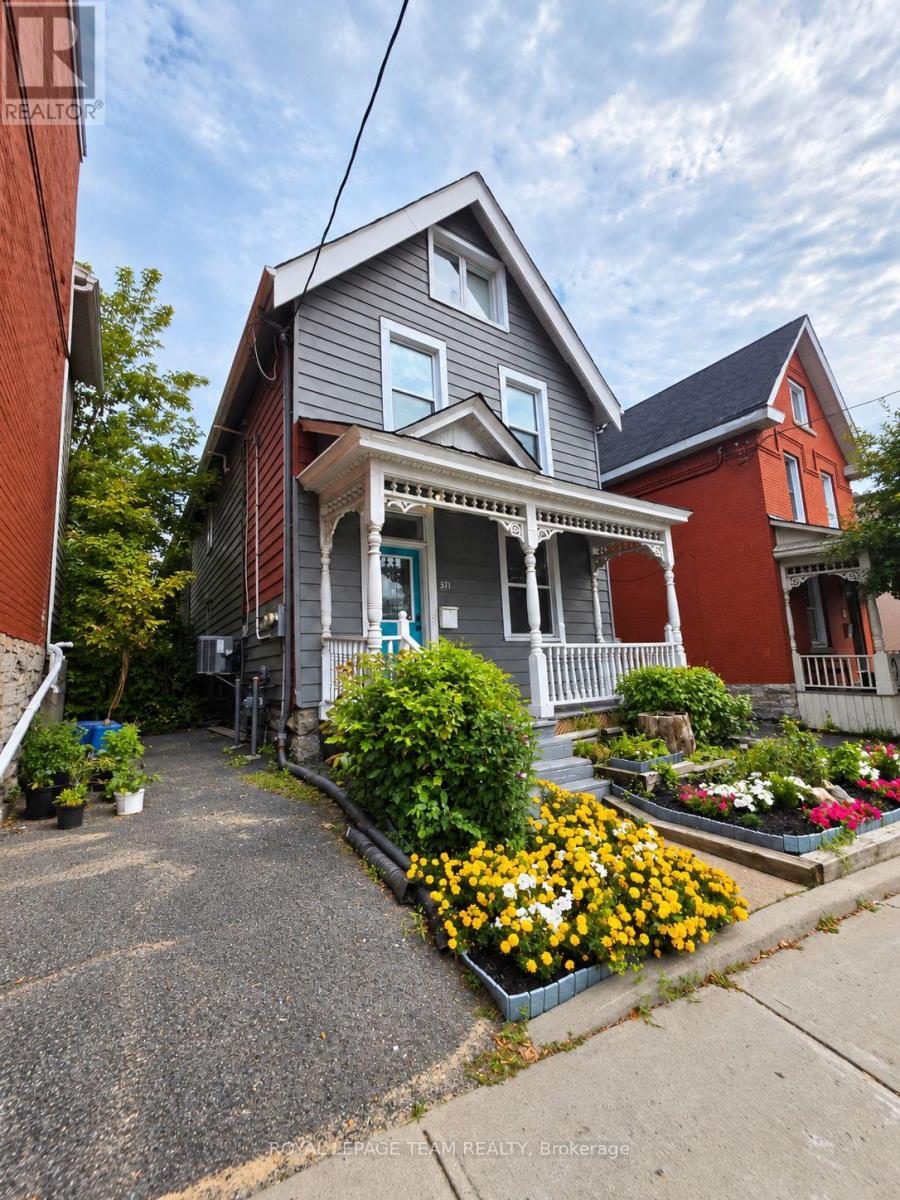
1 - 371 Bronson Avenue
Ottawa, Ontario
Versatile Commercial Leasing Opportunity - 371 Bronson Avenue, Unit 1! Position your business in a convenient central Ottawa location! This inviting commercial space offers a versatile layout ideal for a variety of professional and service-oriented businesses. Featuring three private offices with elegant French door enclosures, beautiful hardwood flooring throughout, and separate front and rear entrances for added convenience and accessibility. The functional layout provides an excellent combination of privacy, character, and flexibility, making it well suited for professional offices, consulting services, boutique retail, beauty and wellness businesses, subject to applicable zoning and municipal approvals. Whether you're launching a new venture or expanding an established business, this space offers an excellent opportunity to establish your presence in Ottawa. Schedule your private viewing today! (id:65396)
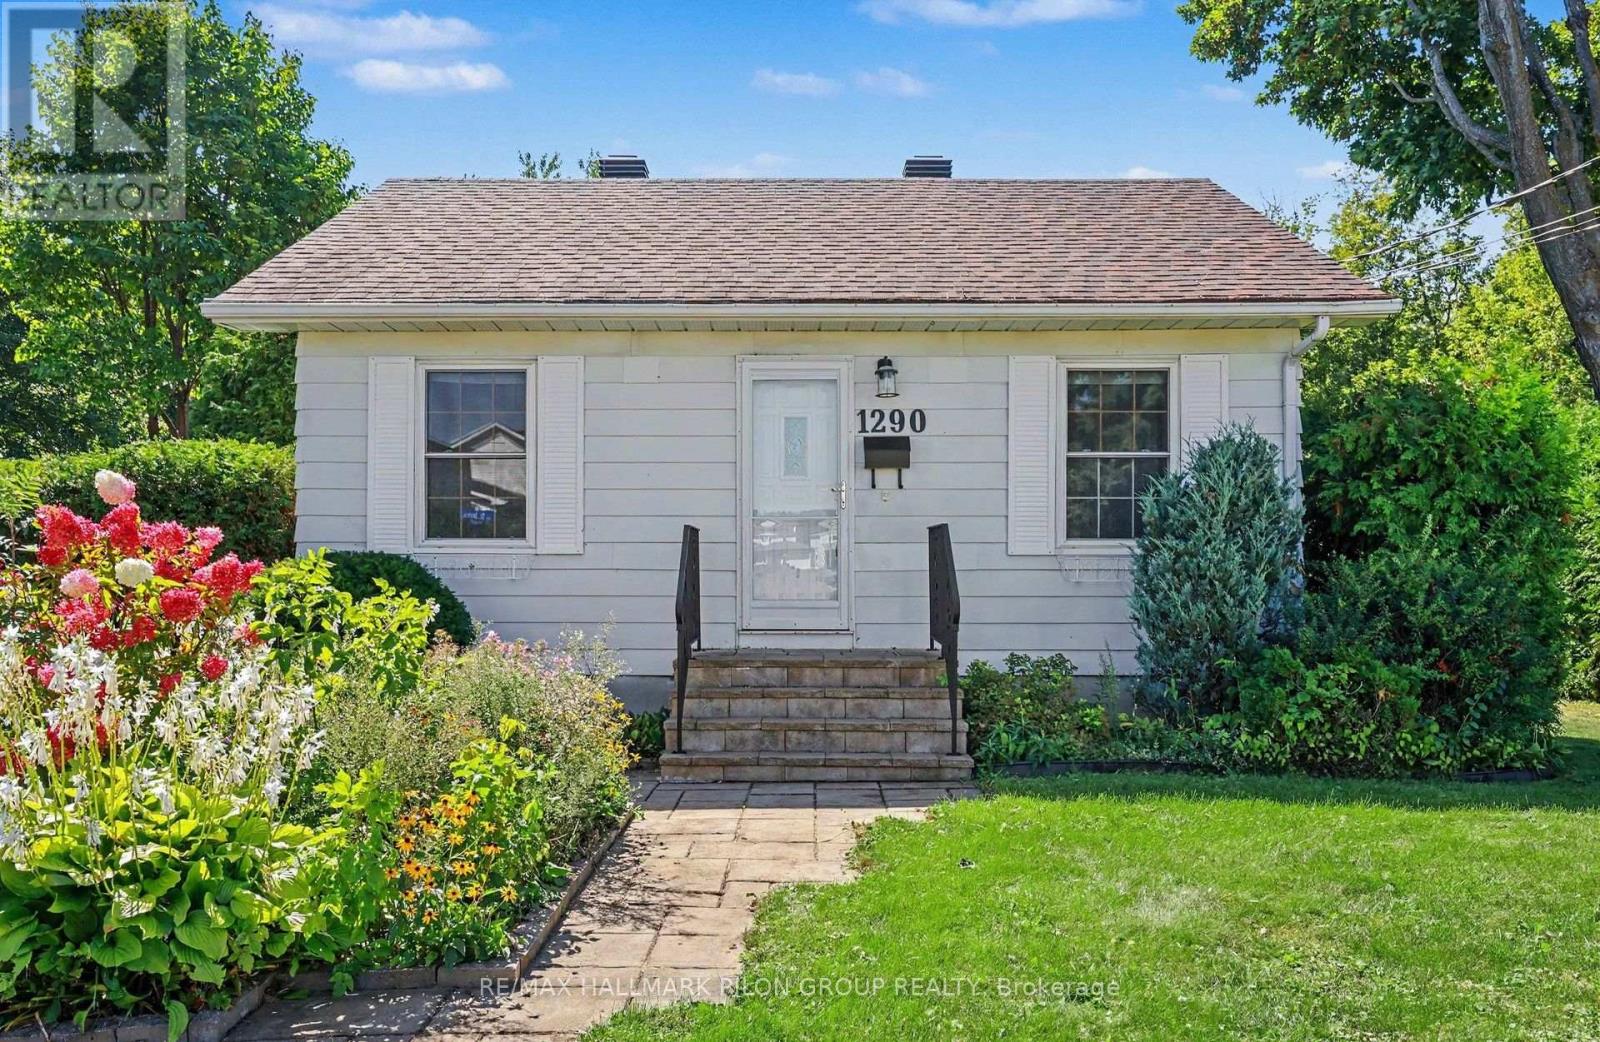
1290 St. Jean Street
Ottawa, Ontario
Welcome to 1290 St Jean, a renovated 3+1 bedroom bungalow on an impressive 71' x 123.3' lot in the heart of Orleans. Offering approx. 0.2 acres, this property presents an exciting opportunity for homeowners, investors, or developers looking for a substantial lot in an established and convenient neighbourhood. Beyond the existing home, the size, zoning, and location offer compelling long-term possibilities. This property offers comfortable living with schools, parks, shopping, and major transit routes nearby. The main level features fresh paint, updated flooring, modern lighting, and heat pumps for efficient year-round comfort. The renovated kitchen boasts quartz countertops, new cabinetry, and an updated sink. It offers 3 bedrooms and comfortable living spaces, with an open layout designed to maximize space and functionality, along with updated subfloor. The finished lower level adds exceptional versatility with a separate entrance, kitchen, full bath, 4th bedroom, laundry, and heat pump. Ideal for extended family or an in-law, with potential to explore supplemental rental income, subject to applicable zoning, building code requirements, and municipal approvals. Approximately 1km from the LRT and Place d'Orleans, and within a 5-minute walk of everyday amenities, this is a location where you can truly leave the car at home. Positioned under Ottawa's new N2B zoning, the 71' x 123.3' lot may offer significant intensification and redevelopment potential, including the possibility of 12+ units, subject to applicable zoning provisions, servicing requirements, approvals, and City of Ottawa regulations. The existing home provides added flexibility for buyers looking to occupy, hold, rent, or explore future redevelopment opportunities. Whether you are looking for a renovated family home, an investment property, or a site with exciting future redevelopment possibilities, it offers a rare combination of lot size, location, flexibility, and potential. Photos virtually staged. (id:65396)
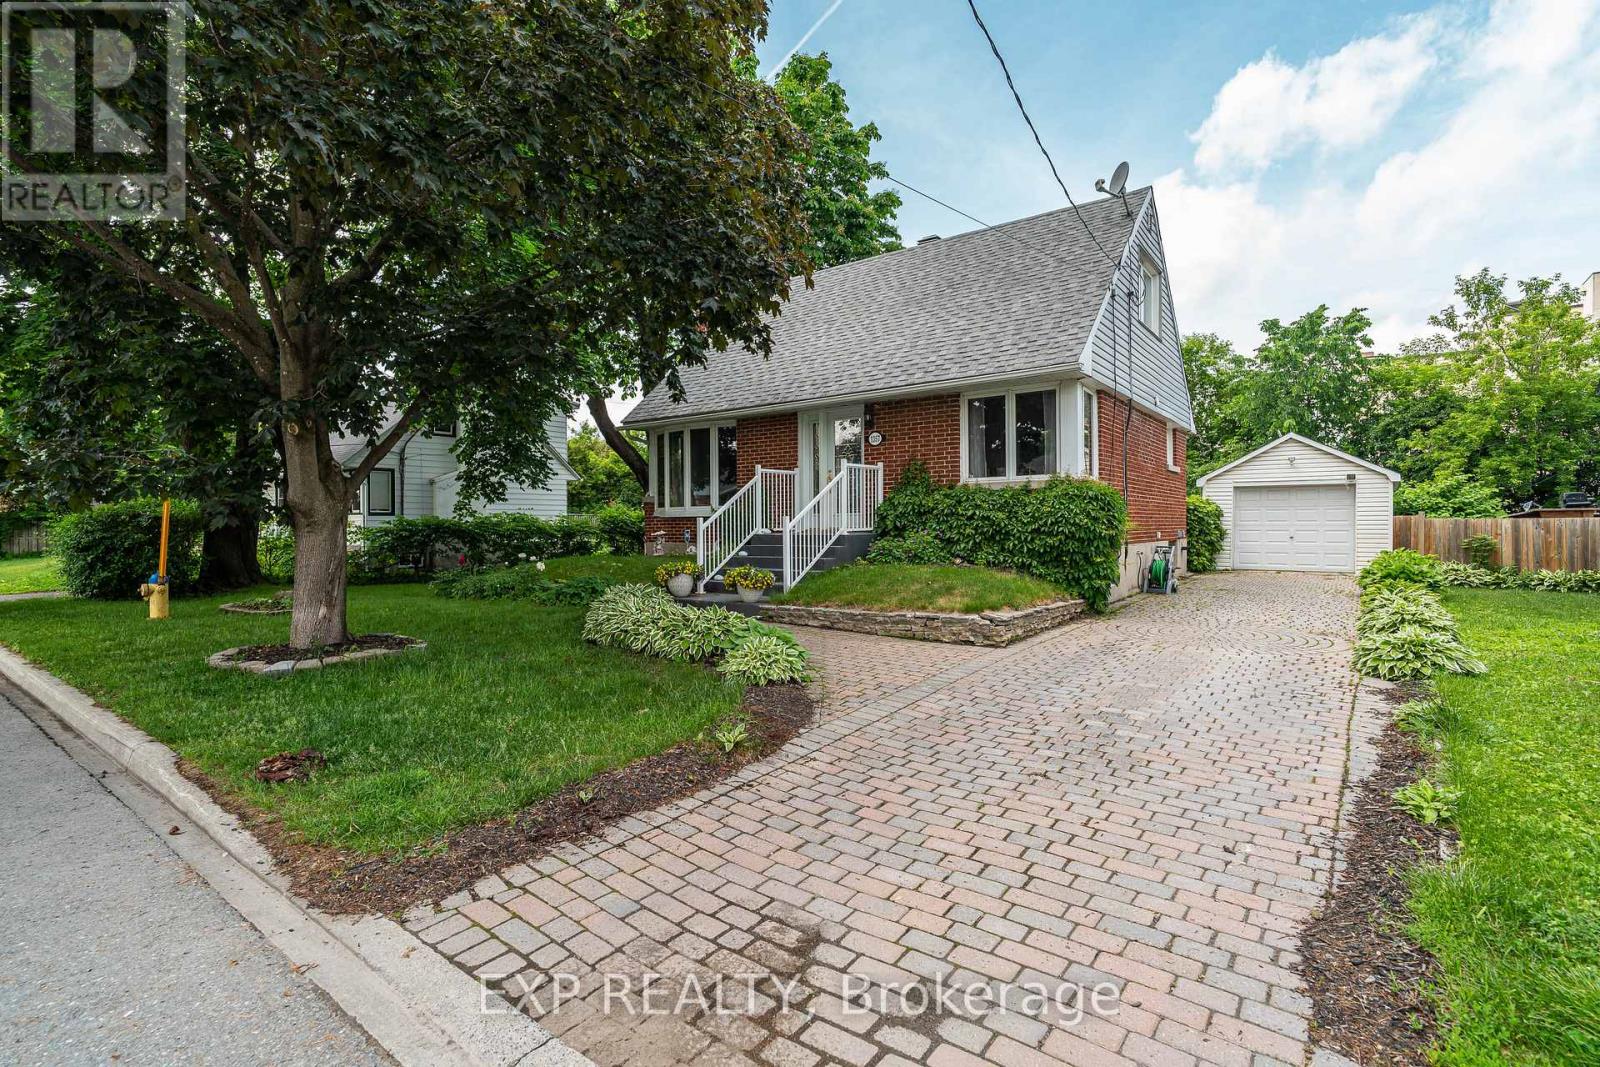
1357 Thames Street
Ottawa, Ontario
RARE OVERSIZED LOT IN CARLINGTON! Nestled on an impressive 77'x140' lot, 1357 Thames Street presents a unique opportunity for developers, investors, and homeowners alike. Located in one of Ottawa's most desirable central neighbourhoods, this N3B-zoned property offers exciting future potential while remaining an exceptionally well-maintained and move-in-ready home today.The charming one and a half storey home features 2 bedrooms, 1 full bathroom, and a finished basement that provides valuable additional living space ideal for a family room, home office, gym, or guest retreat. Whether you're looking for your next home, an investment property, or a strategic land acquisition, this property offers incredible flexibility.Step outside and discover a backyard oasis rarely found in the city. With no rear neighbours, a large private yard, and an in-ground pool, you'll enjoy exceptional privacy and space to relax, entertain, and make lasting memories. The expansive lot creates a peaceful setting while still being just minutes from everything Ottawa has to offer.Ideally situated in the heart of Carlington, you'll enjoy convenient access to schools, parks, shopping, public transit, the Experimental Farm, Civic Hospital campus, Highway 417, and downtown Ottawa. Whether you're planning for the future or searching for a home you can enjoy immediately, 1357 Thames Street offers the perfect blend of lifestyle, location, and long-term potential. (id:65396)
14 Carr Crescent
Ottawa, Ontario
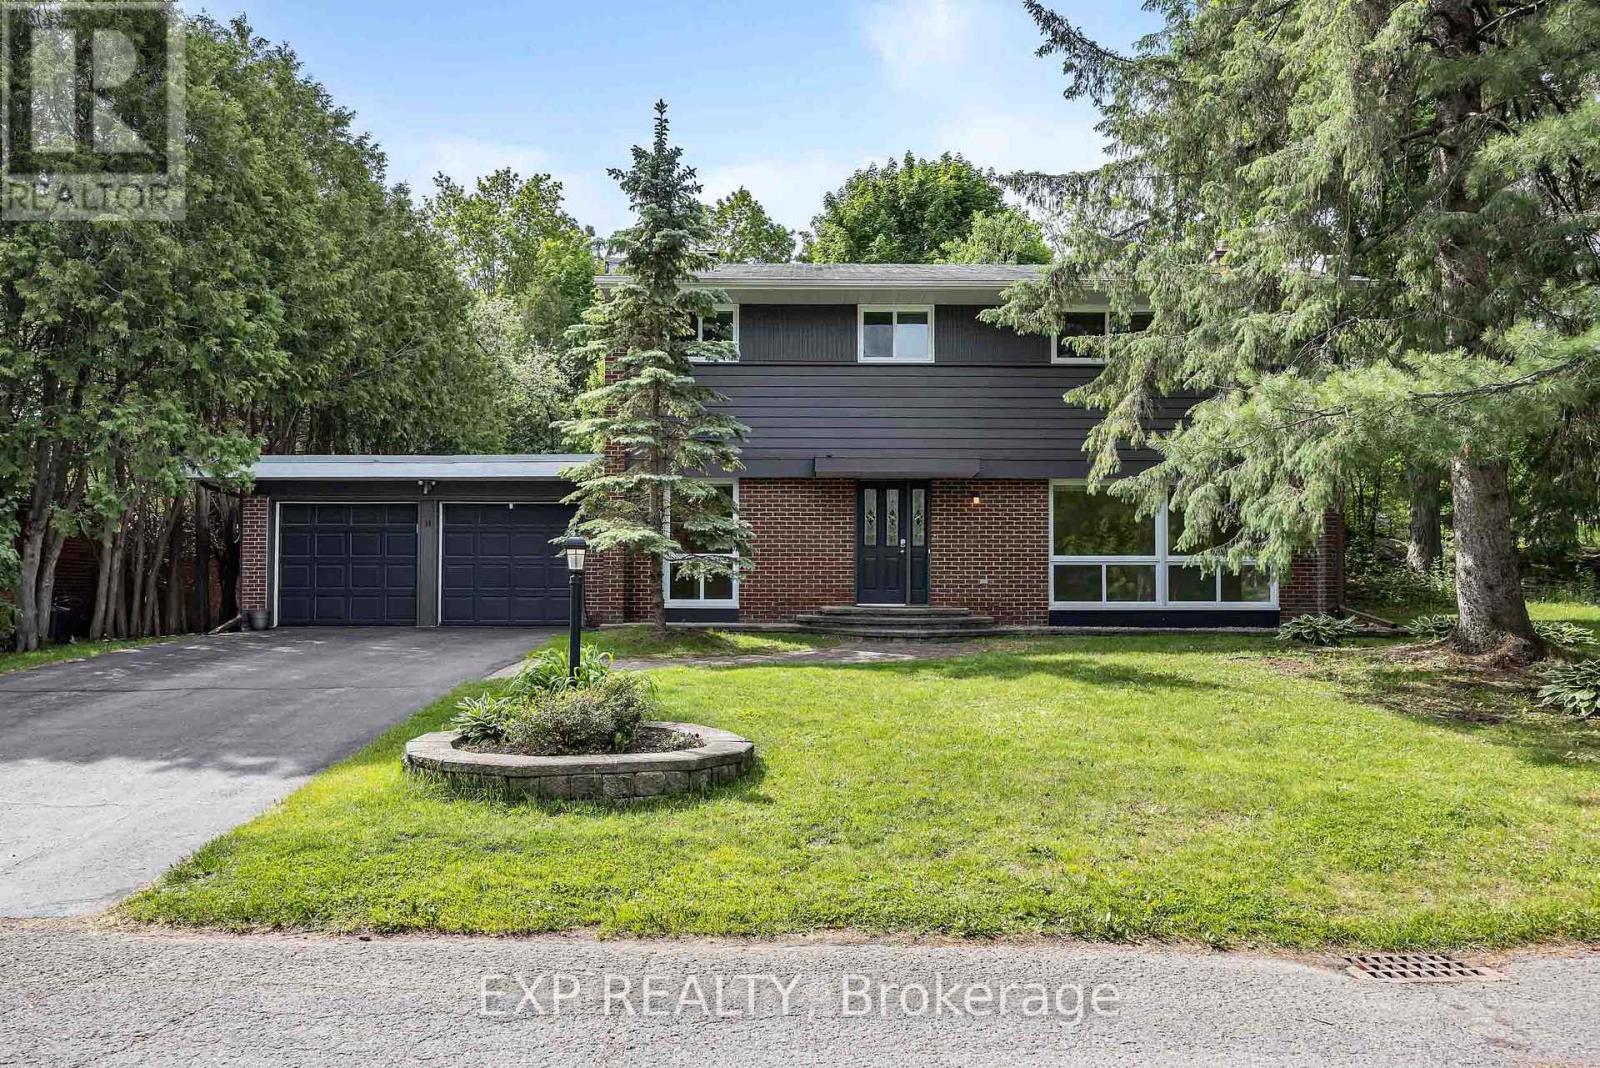
Rare opportunity to own a true 4-bedroom home on a premium lot in the heart of Beaverbrook, backing onto Holly Acres parkland and pathways in one of Ottawa's most sought-after communities. This well-maintained home features a renovated kitchen with abundant storage, a bright eating area and newer appliances. Formal living and dining rooms, a main-floor family room, and hardwood flooring throughout the home add to its appeal. The owner in 1994 added a full addition off the rear of the home, enlarging the living area on the main floor. A versatile main-floor office, located beside a full bathroom, offers potential for a 5th bedroom, guest suite, or multigenerational living. Upstairs, you'll find four spacious bedrooms, a 4-piece bathroom and a generous primary suite complete with an ensuite bathroom. The finished lower level provides additional living space with a large family/recreation room, plus an unfinished workshop and storage area. Situated on a mature, tree-lined street with exceptional neighbours, this home also offers rear yard access through a charming three-season room leading to the private backyard setting. Walls freshly painted, Electrical outlets and switches all updated and Lower level newly renovated August 2026, along with HWT, furnace, and A/C. An outstanding opportunity in a prime family-friendly location-make this Beaverbrook home yours today! (id:65396)
161 Old Pakenham Road
Ottawa, Ontario
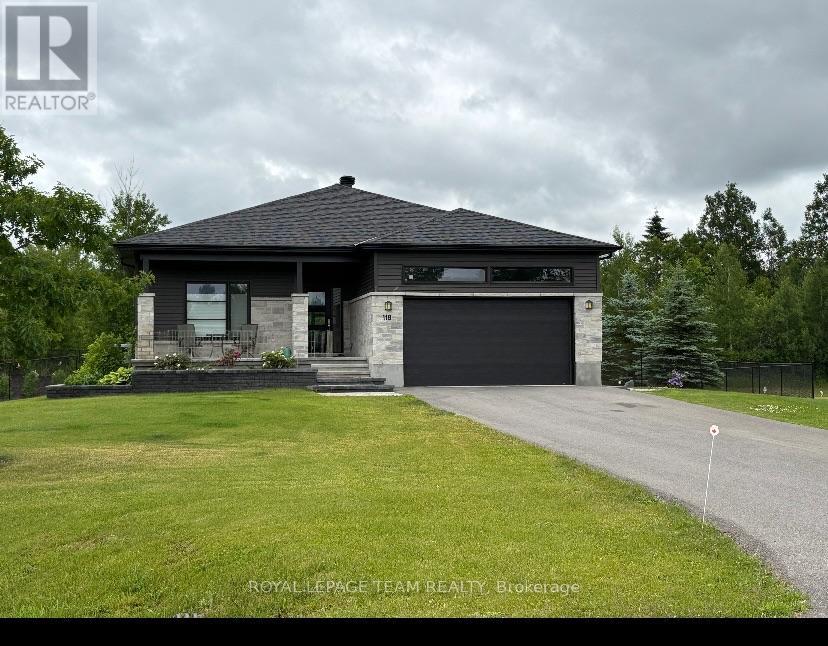
Great news for homebuyers! The listing price shown here incorporates an estimated amount for the temporary Ontario enhanced new housing HST rebate reflected in this price . This pricing assumes that the rebate is fully enacted as anticipated and that the purchaser meets all eligibility criteria. If the rebate has not been fully enacted on closing or if the purchaser is not eligible, the rebate will not apply and the purchaser may be responsible for a higher purchase price without the benefit of the rebate. Purchase price for this unit is $789,000 without the HST rebate. Buyers will have the opinion for the rebate to be extracted from the purchase price, or closing or can apply themselves to have the rebate amount sent to them by the government, after closing.Enjoy the peace of mind that comes with new construction, modern finishes, energy-efficient features, and the opportunity to personalize your space-all while taking advantage of significant savings. Now it simply makes sense to buy new. Inquire today to learn how you can qualify for the HST rebate, and secure one of these beautiful custom homes before they're gone! Welcome to the Matrix model (to be built) a stunning 1500 square-foot bungalow by Moderna homes. known for their quality and thoughtful design. Featuring three bedrooms, two full baths and An open concept, layout this home offers, premium finishes and soaring 9 foot ceilings. This Gourmet kitchen has a large island for plenty of prep space, an oversized garage for ample storage and a covered porch in the back. Nestled in Behind Fitzroy Estates, the spacious 134 x 193 Lot sits in the scenic Ottawa river waterfront community 15 minutes from Kanata. Enjoy endless outdoor recreation ,hiking, biking beaches, boat, boating, and the Fitzroy Harbour provincial Park Outside the flood plane for peace and mind don't miss this chance to build your dream home. Build this year or later. This property is also listed as vacant land under MLS#X13451396. (id:65396)
105 Nutting Crescent
Ottawa, Ontario
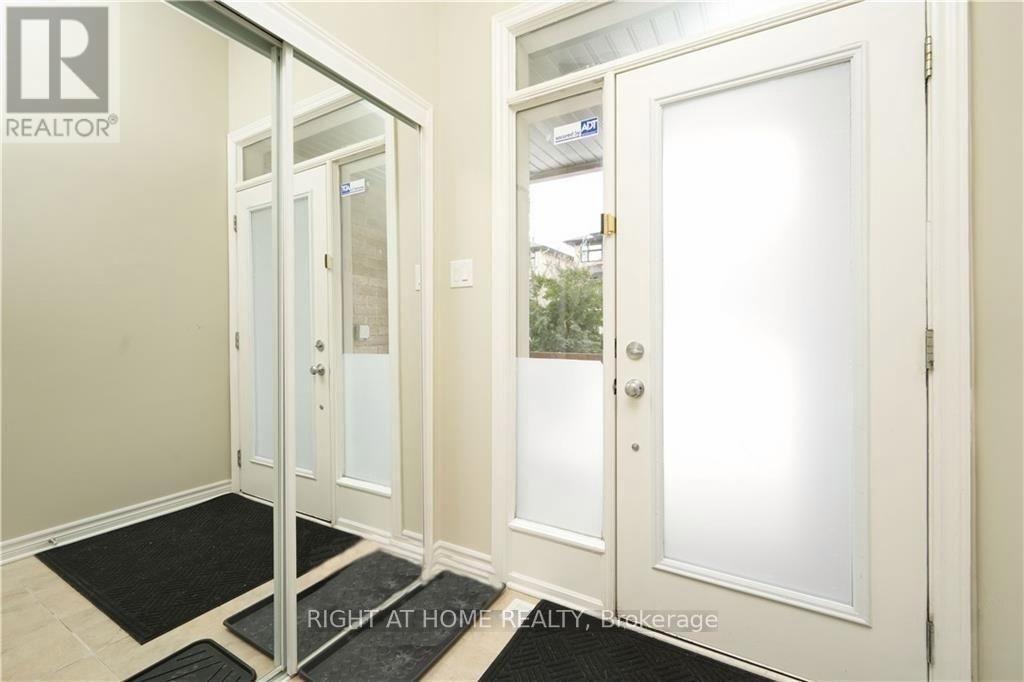
Welcome to this bright and spacious 3-bedroom, 3-bathroom end-unit townhome in the highly desirable Riverside South community! Conveniently located near the Rideau River, Vimy Memorial Bridge, scenic parks, and Limebank O-Train Station. Featuring hardwood flooring, an open-concept living and dining area with high ceilings, and a modern kitchen with stainless steel appliances, a gas stove, a stylish island, and a breakfast area. Large west-facing windows offer plenty of natural light and beautiful sunset views. Upstairs features three generously sized bedrooms, including a primary bedroom with a private ensuite. The fully finished basement offers additional space for a family room, home office, or recreation area. Entire home for rent. Tenant is responsible for all utilities (water, electricity, and gas) and hot water tank (HWT) rental fees. No Smoking, and prefer no pets. Enjoy comfortable living in one of Ottawa's most desirable communities, close to parks, transit, and everyday amenities. Schedule your viewing today! (id:65396)
104 - 520 Pimiwidon Street
Ottawa, Ontario
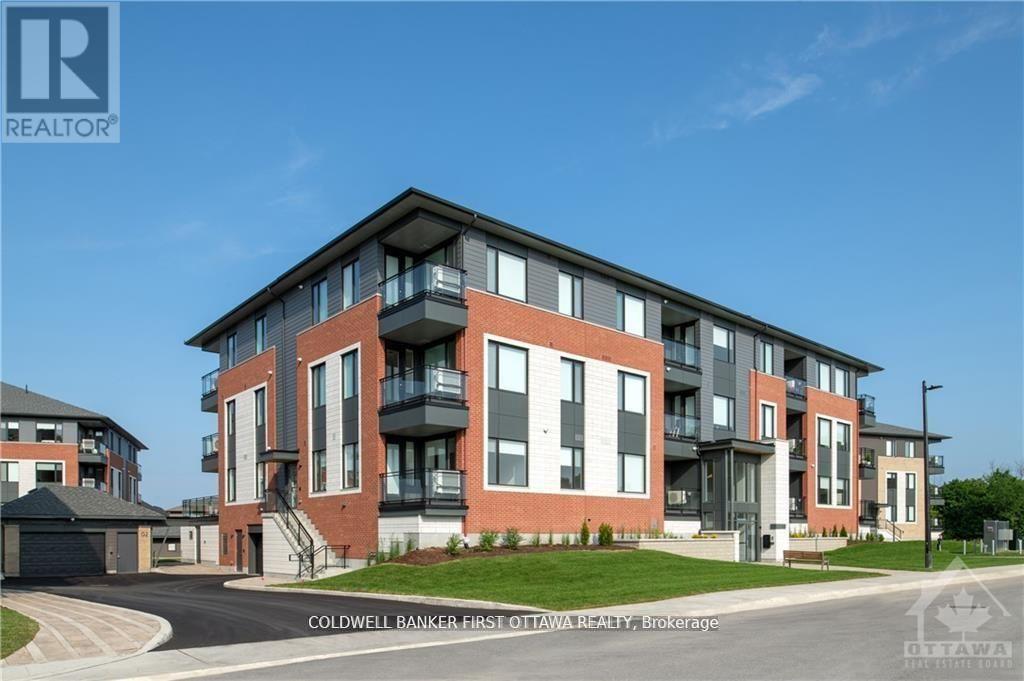
TREMENDOUS VALUE FOR A 2 BEDROOM/2 BATHROOM SUITE WITH DEN in sought after Wateridge Village. What could be better than living in this vibrant new community adjacent the Ottawa River? Ideally situated close to the RCMP, Montfort Hospital, CSIS, NRC, Rockcliffe Park and just 15 minutes to downtown. Built to the highest level of standards by Uniform, each suite features quartz countertops, appliances, window coverings, laundry rooms, bright open living spaces and private balconies. Residents can enjoy the common community hub with gym, party room and indoor and outdoor kitchens. A pet friendly, smoke free environment with free WIFI. Underground parking and storage is available at an additional cost. Book a tour today and come experience the lifestyle in person! Photos are of a similar unit. Available JAN 1. (id:65396)
339 - 848 Seyton Drive
Ottawa, Ontario
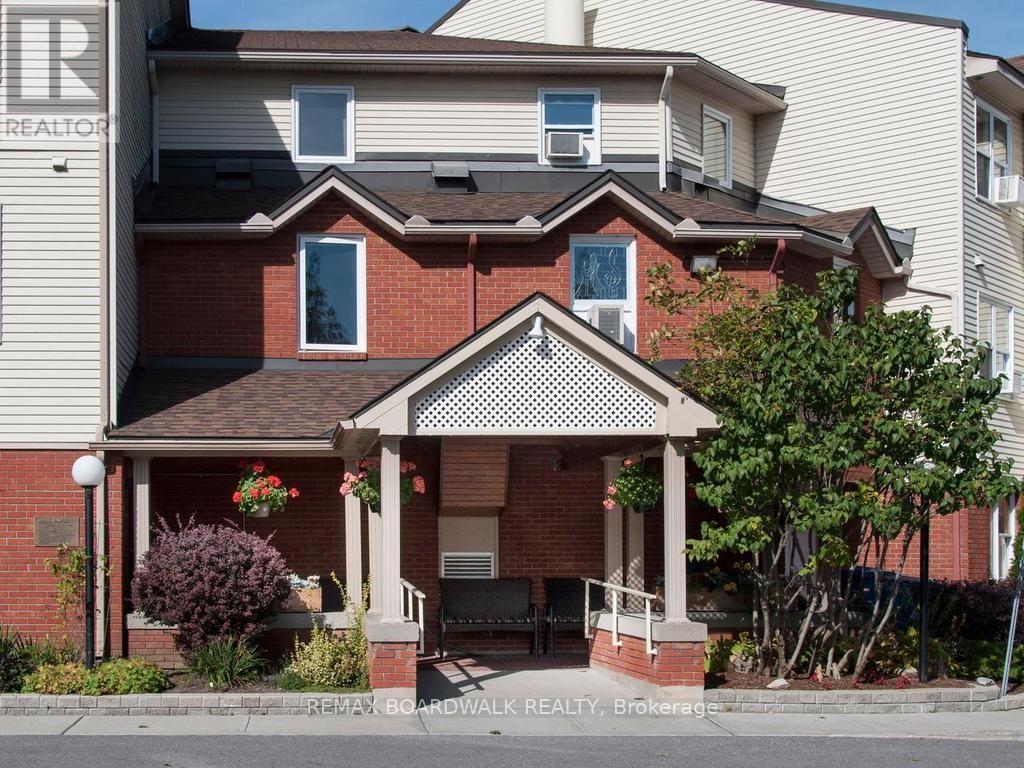
Enjoy the ease of Life Lease living, designed exclusively for independent seniors 60+. This bright, move-in-ready 2-bedroom, 1.5-bath suite offers more than 900 sq. ft. of thoughtfully laid-out space. This is a corner unit with windows many large windows - it feels more like a home then an apartment! The kitchen opens to a sunny combined living and dining area, ideal for relaxing or hosting family. In-suite laundry and a dedicated storage unit add everyday convenience, and the suite will be freshly painted in the colour of your choosing before you move in. Harmer House was built with independent seniors in mind, offering a friendly, secure community with organized activities, planned outings, and shared dining, all while you enjoy the privacy of your own home. A single monthly fee includes heat, hydro, and property taxes, keeping budgeting simple. Small pets welcome and parking is available. (id:65396)
9 - 319 Shakespeare Street
Ottawa, Ontario
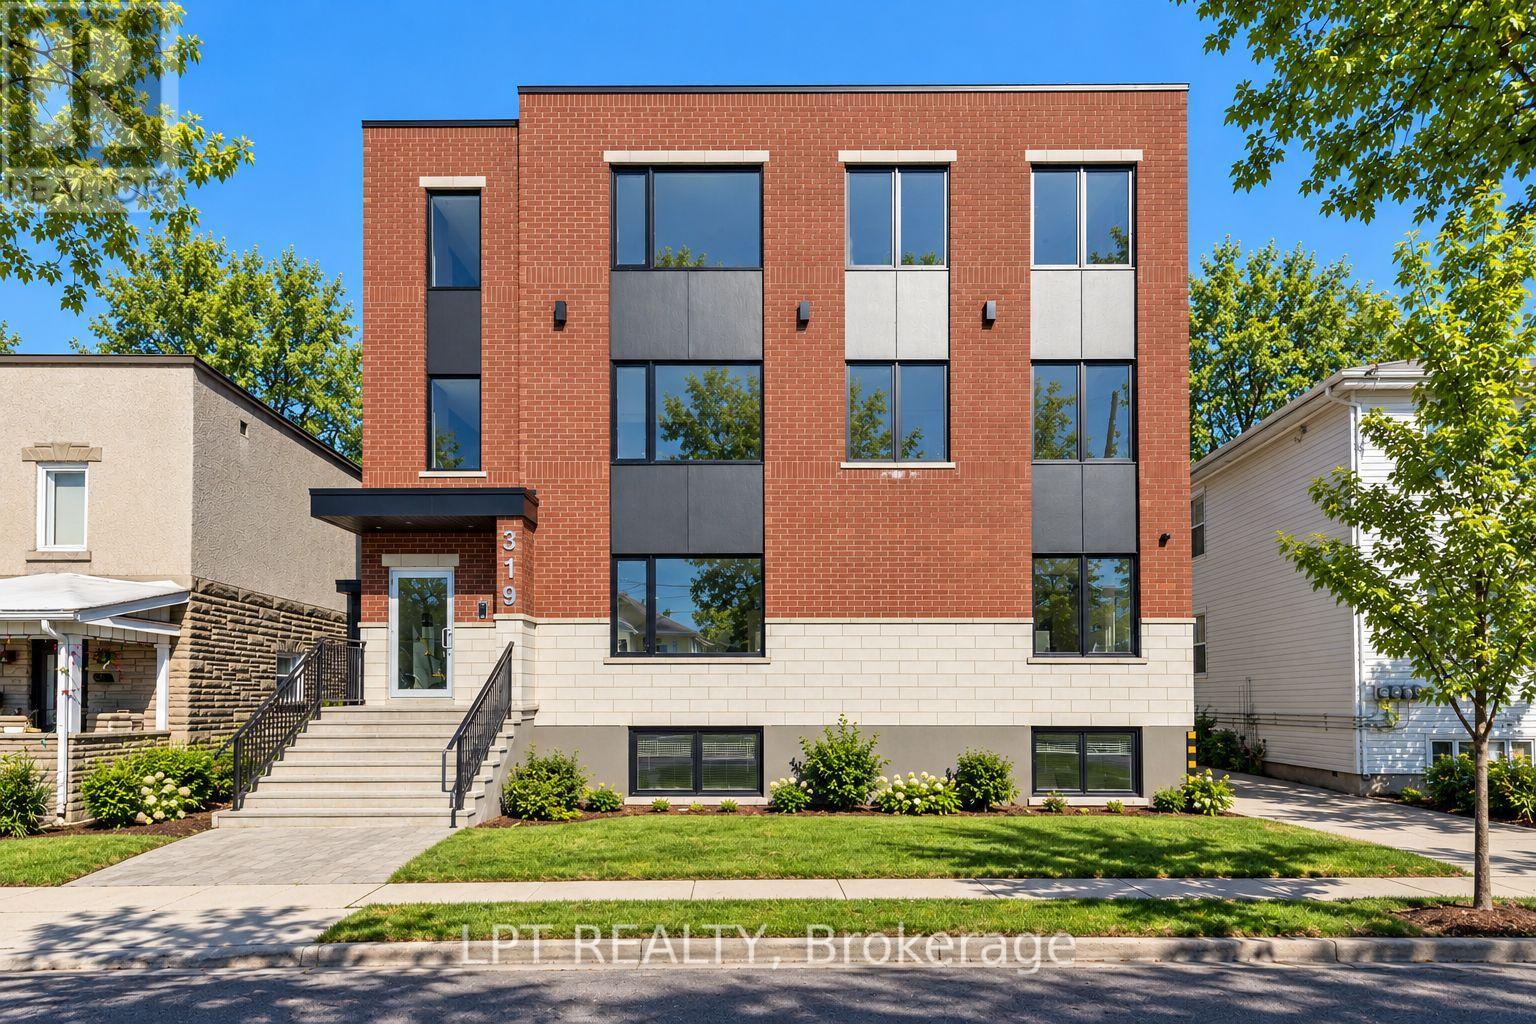
Newly built 2-Bedroom 2-Bathroom Apartment for Rent, steps away from your favourite coffee shops and restaurants. This stunning 2-bedroom, 2-bathroom unit offers modern living with all the comforts you need. Enjoy a bright and spacious open floor plan, featuring high-end finishes and plenty of natural light. Kitchen features sleek, modern cabinetry, quartz counters, spacious island and stainless steel appliances. Generous sized bedrooms and full spa inspired baths, along with in-unit laundry. Close to transit and only a quick 10 min drive to the Market, come and see what this wonderful community has to offer! Water Included! Fully heated exterior walkways/stairs! Never have to worry about ice/snow! Rental application, credit check must be submitted before any viewings. (id:65396)
2 - 319 Shakespeare Street
Ottawa, Ontario
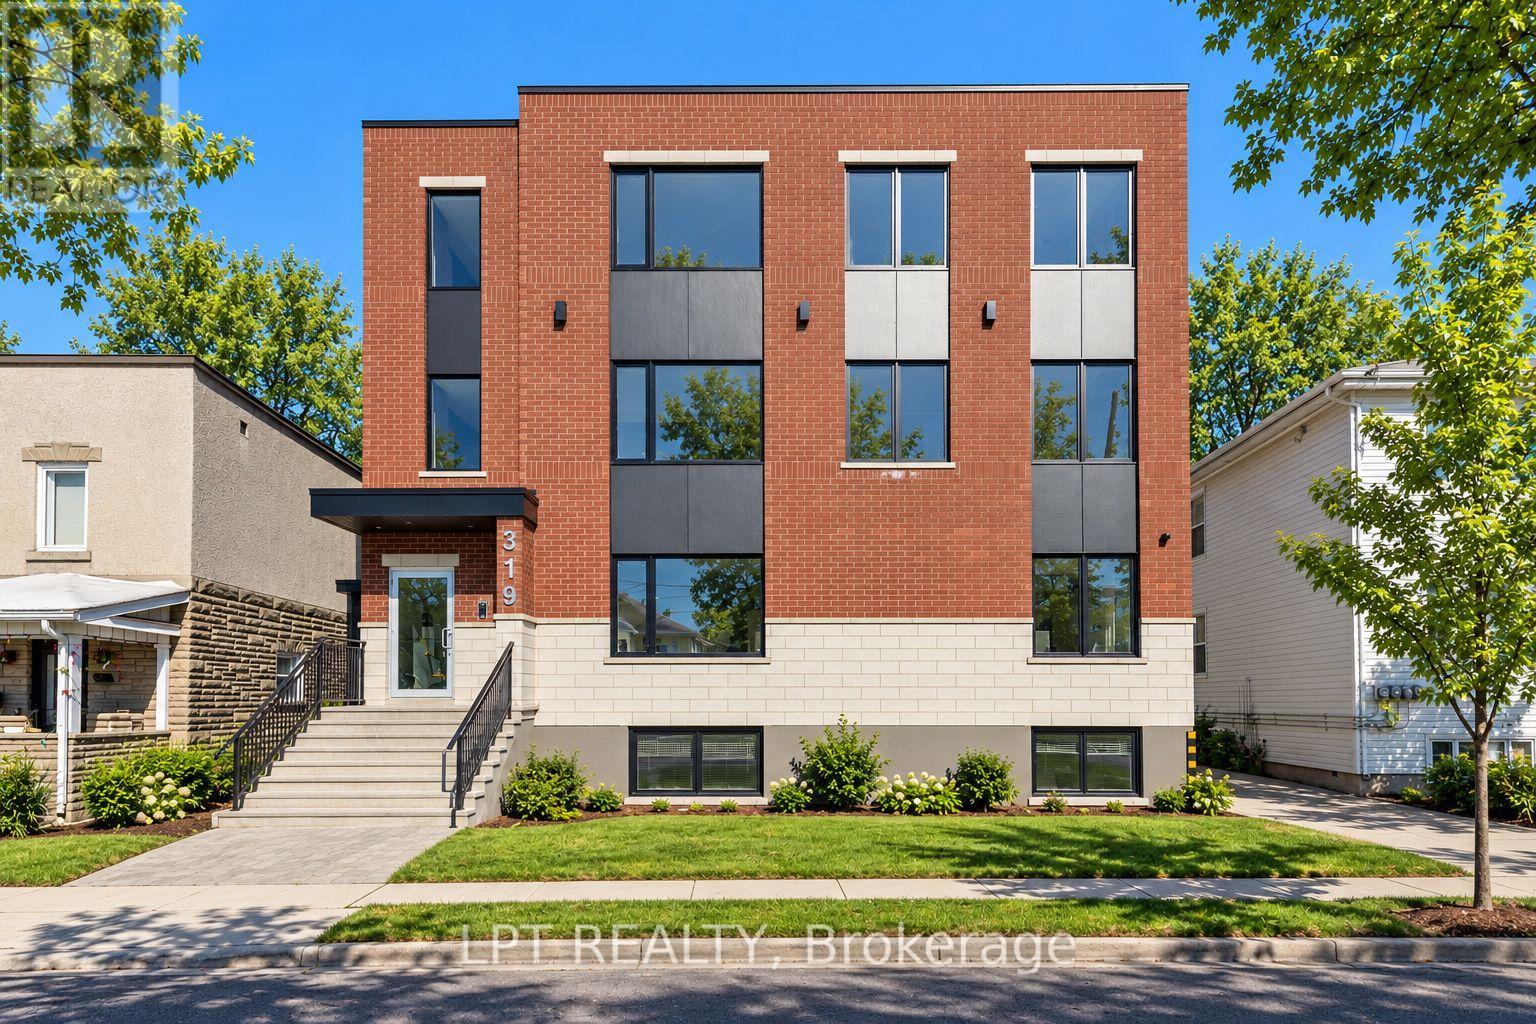
Newly built Bachelor Apartment for Rent, steps away from your favourite coffee shops and restaurants. This stunning unit offers modern living with all the comforts you need. Enjoy a bright and spacious open floor plan, featuring high-end finishes and plenty of natural light. Kitchen features sleek, modern cabinetry, quartz counters, spacious island and stainless steel appliances. Generous sized bedroom and a full spa inspired bath, along with in-unit laundry. Close to transit and only a quick 10 min drive to the Market, come and see what this wonderful community has to offer! Water Included! Fully heated exterior walkways/stairs! Never have to worry about ice/snow! Rental application, credit check must be submitted before any viewings. Photos may be of another unit in the building. (id:65396)
31 Pritchard Drive
Ottawa, Ontario
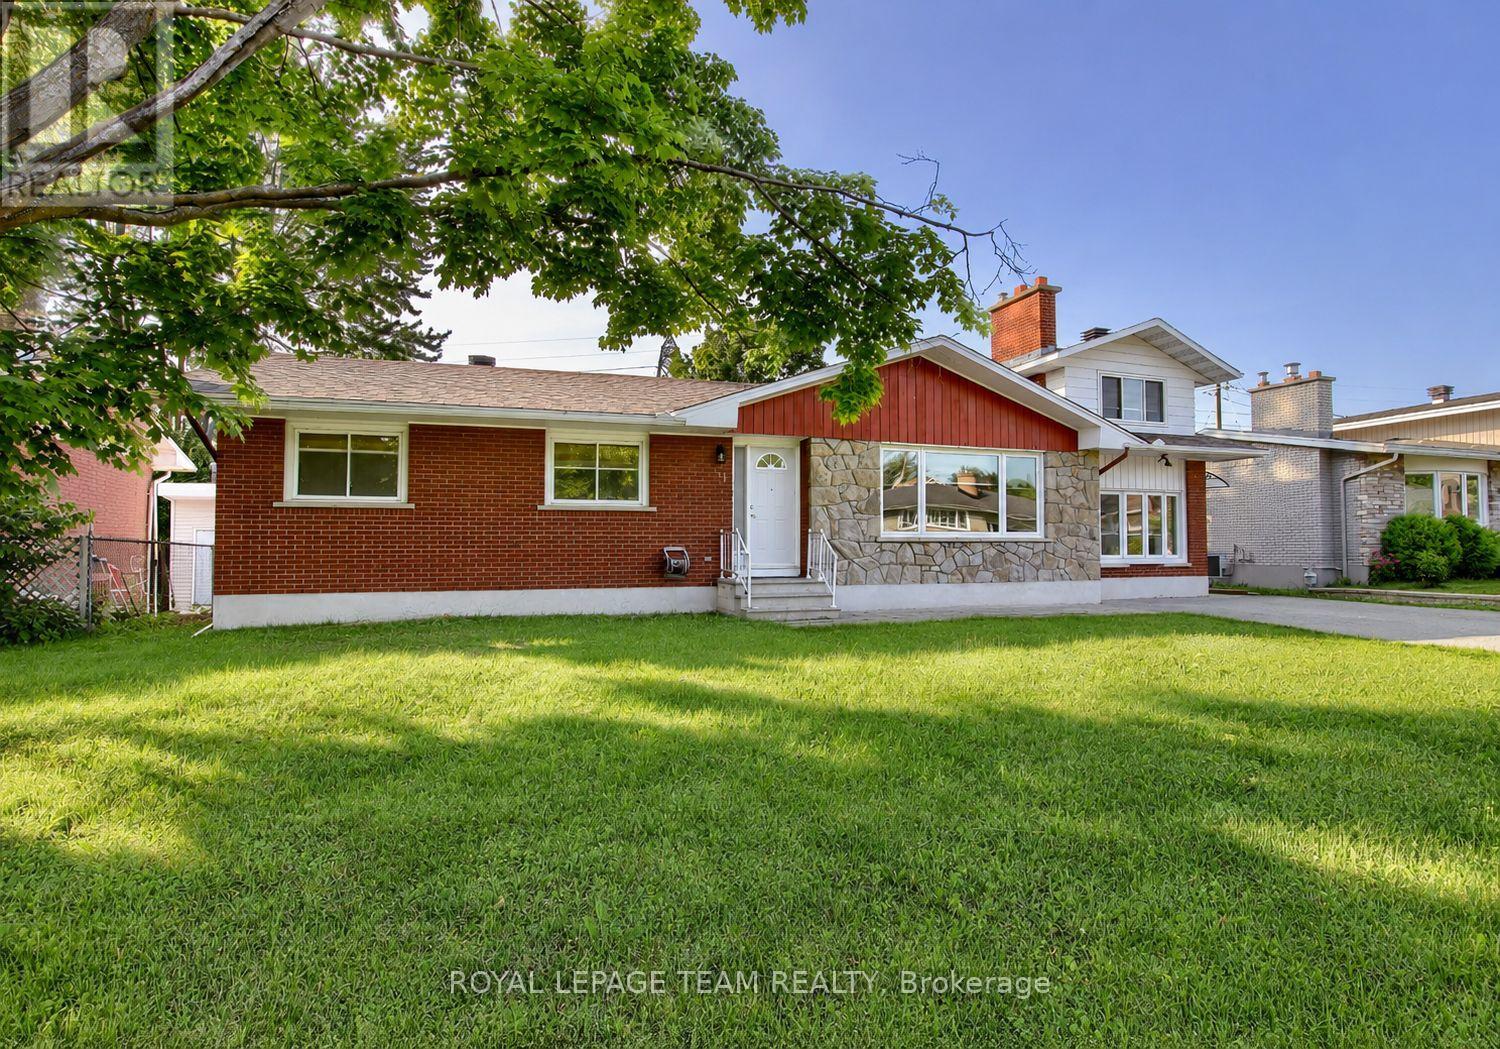
Welcome to 31A Pritchard Drive, a beautifully updated 4 bedroom, 2 bathroom main level home in the heart of desirable Manordale. Offering over 1,800 square feet of finished living space, this bright and spacious residence features hardwood flooring, an open concept living and dining area, and a modern kitchen designed for everyday living and entertaining. The inviting living room is highlighted by a sleek built in electric fireplace, creating a warm and stylish focal point. The finished lower level provides a large family room plus a versatile bonus space that is ideal for a home office, gym, playroom, or guest area. Enjoy access to a generous shared backyard surrounded by mature trees, along with private in unit laundry and ample parking. Conveniently located near schools, parks, shopping, transit, and major routes, this move in ready home offers comfort, flexibility, and an excellent west Ottawa location. (id:65396)



