

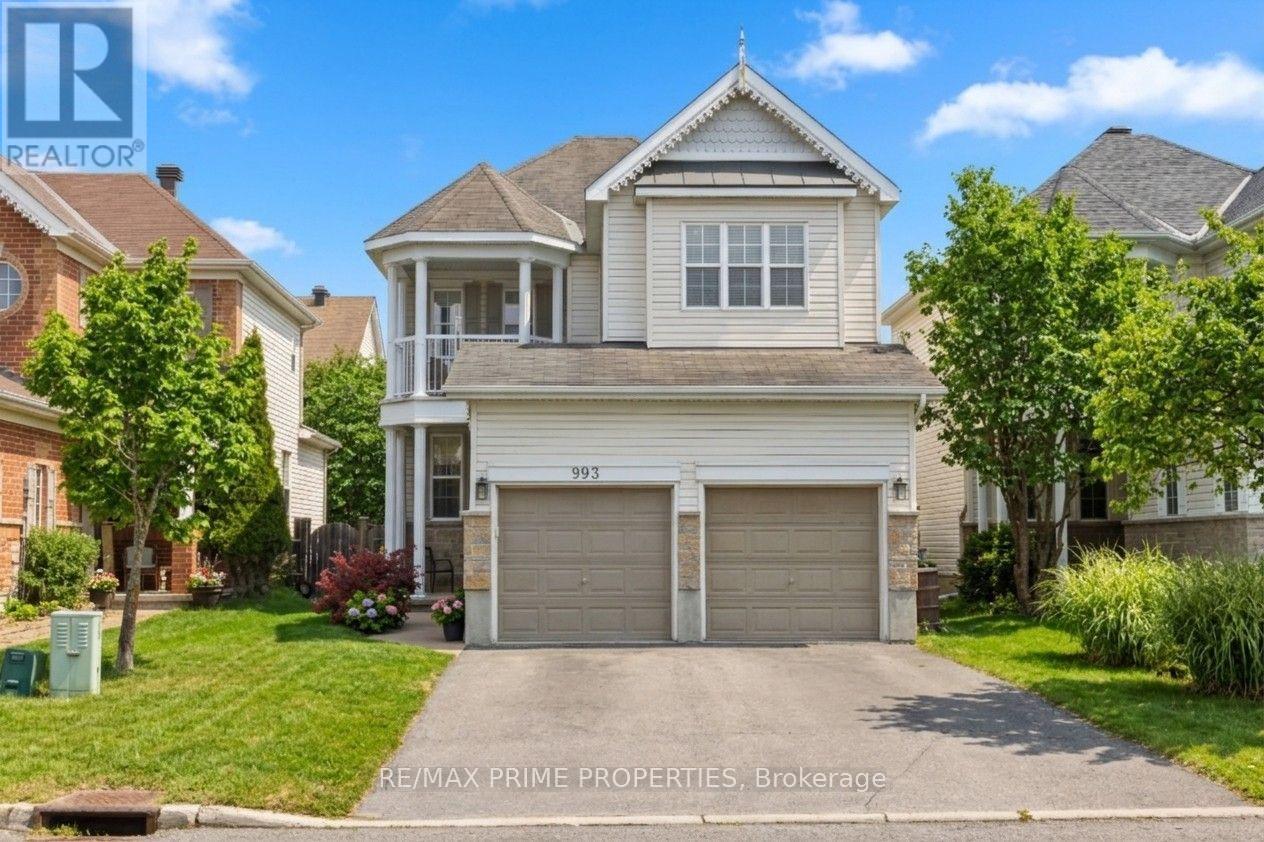
993 Linaria Walk
Ottawa, Ontario
A home with personality and thoughtful details, this 3-bdrm, 3-bath is an impressive combination of style, comfort & exceptional outdoor living. 993 Linaria Walk has been enhanced inside and out. Granite Tiled foyer is the introduction, on to hardwood flooring with decorative inlays, upgraded trim, crown moulding and elegant wainscotting. The front living room extends to the adjoining dining room which is perfect for gathering around the table with the added bonus of patio doors that lead directly to a covered deck allowing you to extend your dining and entertaining space outdoors, The kitchen features granite countertops, cork flooring, pot lights, a 4-seat breakfast bar, stainless steel appliances & a convenient central vac kitchen sweep. Open to the family rm w/its soaring vaulted ceilings, gas fireplace & PVC shutters, this open-concept layout is ideal for both everyday living & entertaining. Upstairs, the primary bedroom is spacious & offers a walk-in closet & 4-piece ensuite, while two additional bedrooms provide comfortable space. The 2nd bedroom features a charming custom window bench (2021), creating the perfect little reading nook. A beautifully updated main bath (2021) and a west-facing outdoor balcony, an inviting spot to unwind. Recent improvements on this level include new Berber carpeting on the staircase and upper hallway (2026) & luxury vinyl flooring in the bdrms & laundry rm (2026). The finished basement offers additional living space, w/a spacious rec room ideal for movie nights, entertaining or relaxing. An insulated subfloor, resilient channels in the ceiling and a rough-in for a future 3-piece bath. Step outside and discover to a fully fenced yard offering a heated in-ground saltwater pool w/a cascading water feature, a covered composite deck and a gazebo (2023). Even the garage has received special attention, featuring heating, insulated garage doors and spray foam insulation. Close to Parks, Schools, & Amenities. 24 hr Irrev. on Offers (id:65396)
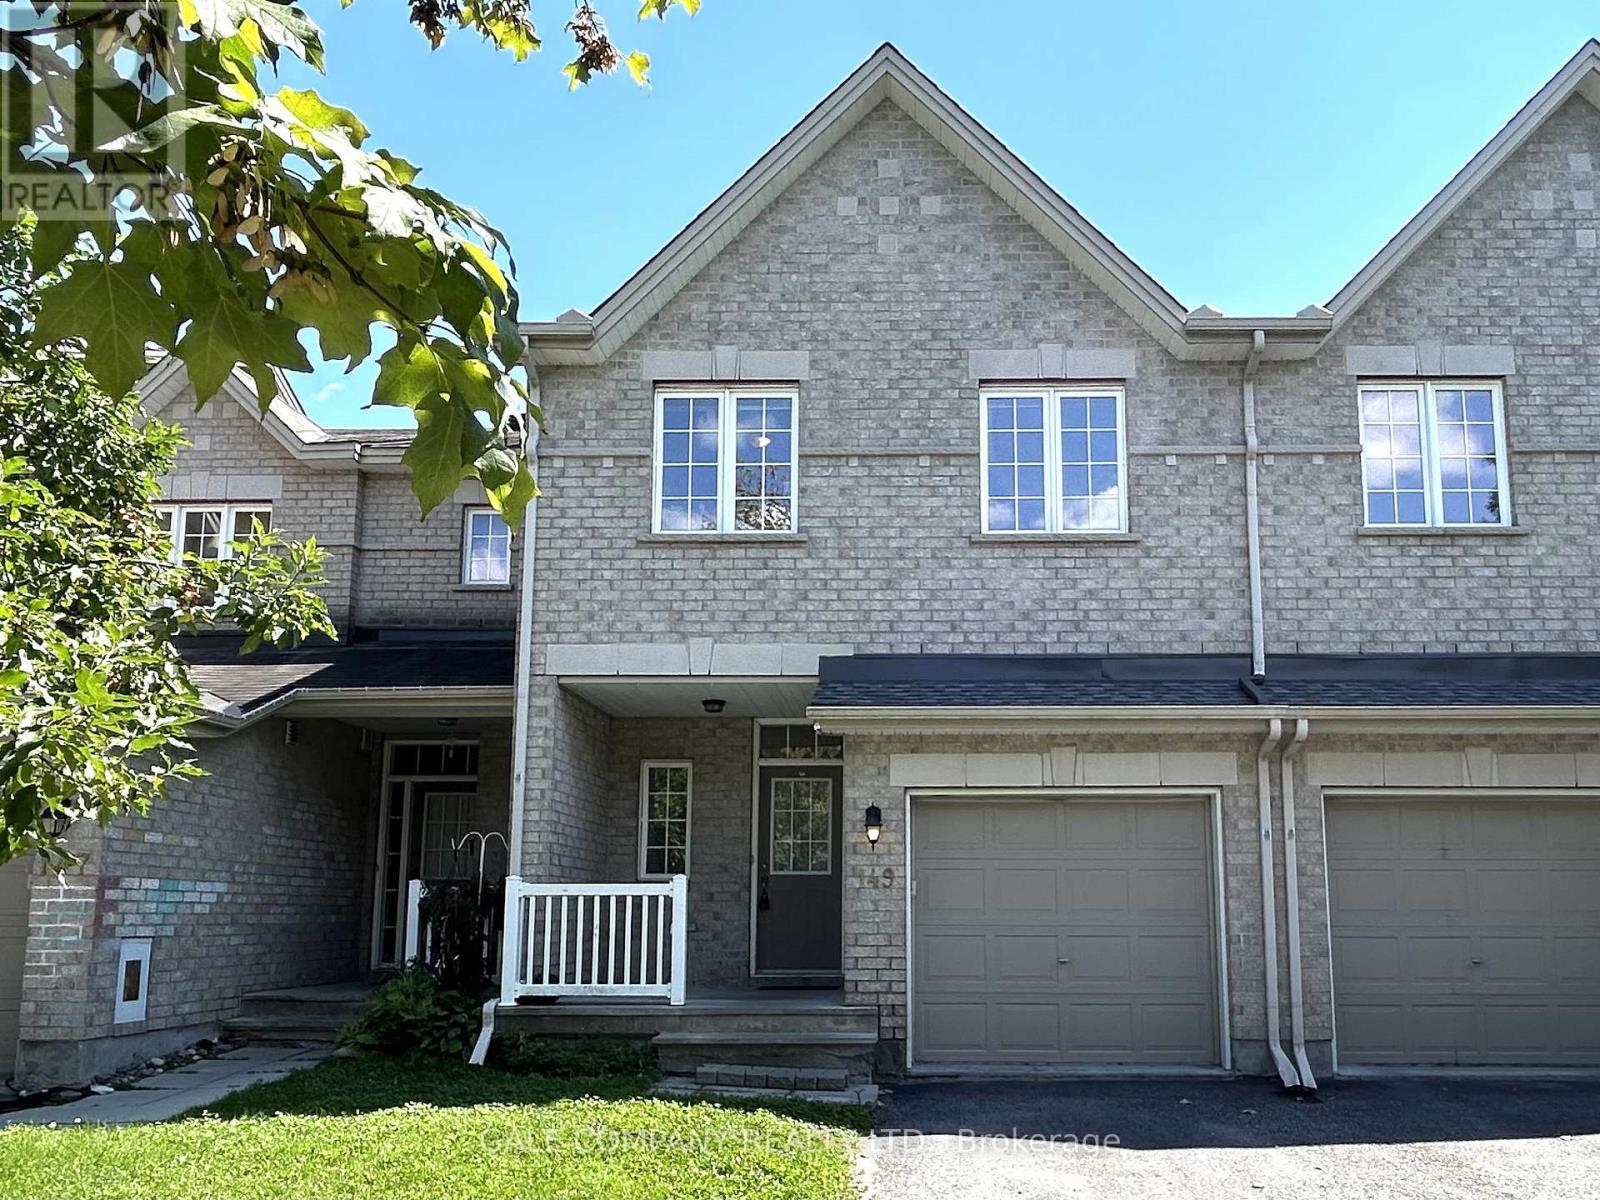
149 Tandalee Crescent
Ottawa, Ontario
Located in a family friendly neighborhood this 3 bedroom, 4 bathroom townhouse offers a fantastic opportunity for first time buyers, families, or investors. The main level features an open concept layout, a bright living room with soaring cathedral ceilings and oversized windows. On the second floor you find a large master bedroom with walk-in closet and a spa-like ensuite with soaker tub and additional shower. There are two more good size bedrooms and another bathroom. The basement has a large family room and a full bathroom. The back yard is fully fenced and is hardscaped and has room for veggie or flower beds. Conveniently located across Scissons Park with playgrounds and within walking distance to Roch Carrier Elementary School and St. Anne Catholic School. Whether you're looking to get into the market or expand your investment portfolio, this home offers excellent value in a desirable location. New roof in 2021. Gas hookup in back for BBQ. With 1 car in the garage and 2 in the laneway, their is room for 3 cars! (id:65396)
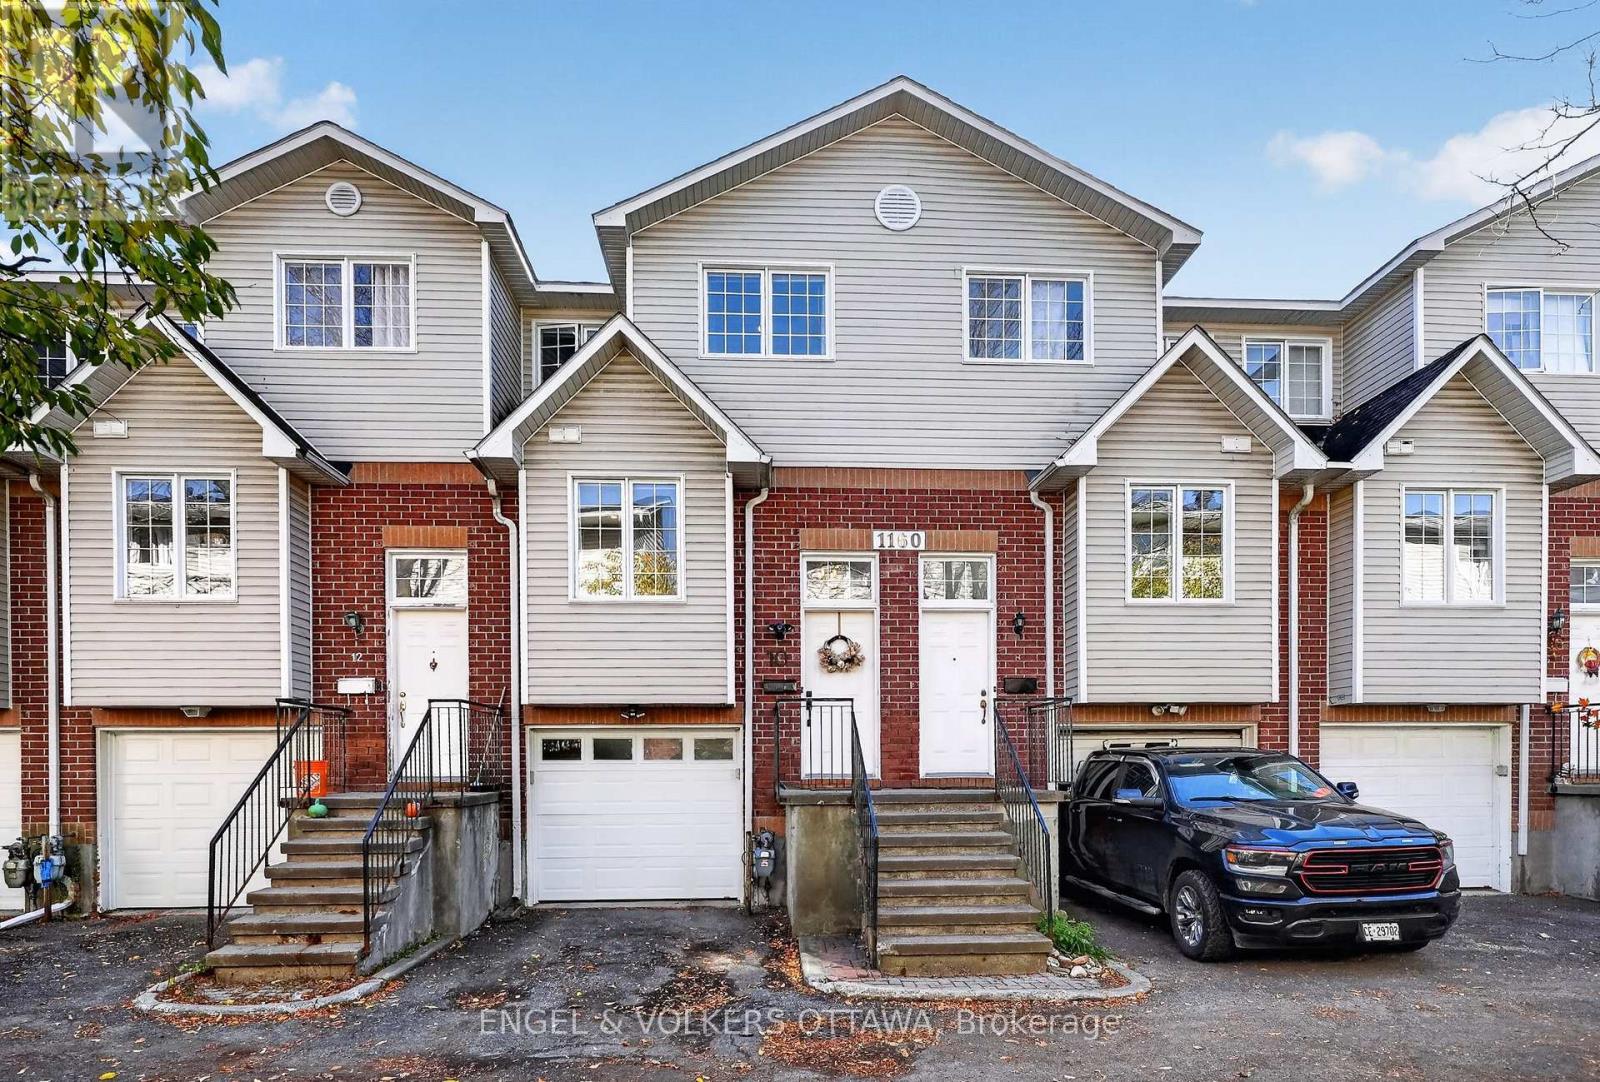
10 - 1160 Belanger Avenue
Ottawa, Ontario
A great opportunity in Heron Park, this two-level townhome offers 3 bedrooms and 2 bathrooms, just off Bank Street and close to everyday amenities. The main level features a kitchen updated in 2024, flowing into a sunken living room with access to the spacious backyard deck, with room for plenty of patio furniture and outdoor entertaining. A convenient powder room completes this level. Upstairs, you'll find three good-sized bedrooms and a 4-piece main bathroom with two doors, including direct access from one bedroom for ensuite convenience. The bedrooms offer flexibility for family, guests or a work-from-home setup. Down below, the lower level has tall ceilings, direct access to the garage, and plenty of space for storage, a flex space, or a workout area. Updates include downstairs flooring (2020), backyard deck (2022), kitchen (2024), upstairs flooring (2025) and bathroom upgrades (2026; not a full renovation). The furnace was replaced in 2015 and the A/C in 2024. Average monthly costs are approximately $60 for heat, $100 for hydro and $50 for water. The $110 monthly association fee covers laneway access and maintenance, including snow removal. Offered at $499,900, this is an appealing option for first-time buyers or small families. (id:65396)
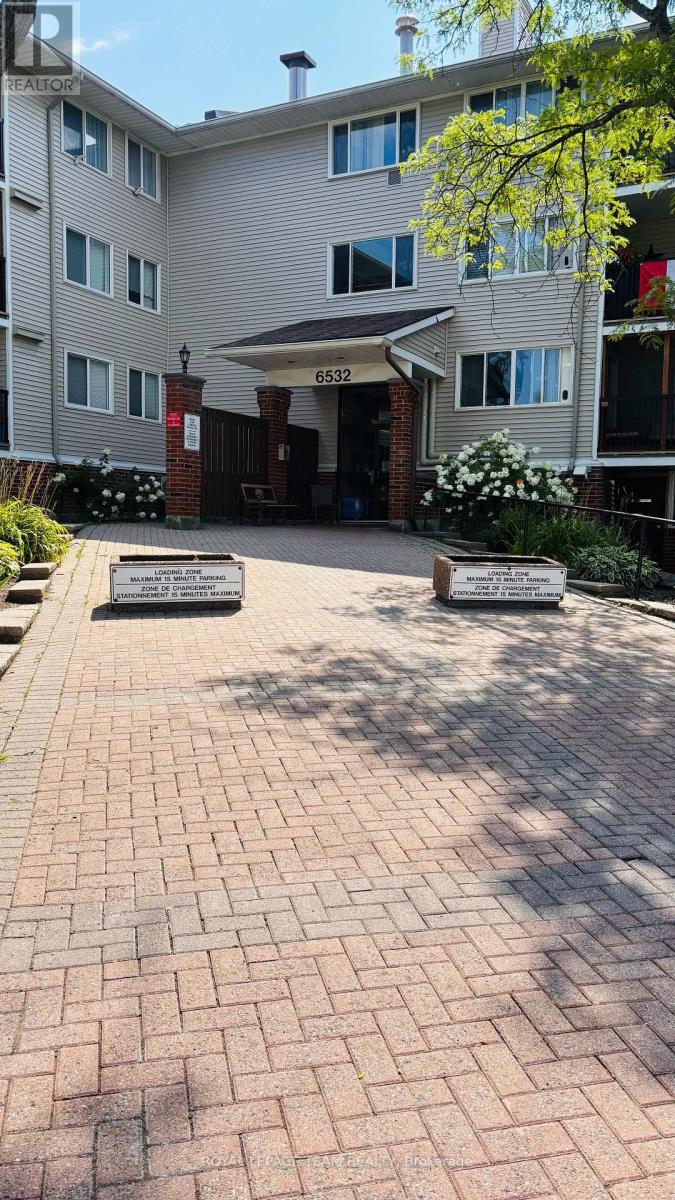
205 - 6532 Bilberry Drive
Ottawa, Ontario
MUST SELL! Welcome to this bright 1 bedroom, 1 bathroom condo with an open-concept living room and kitchen that enjoys morning sun. Step out onto the generous sized balcony overlooking Jeanne d'Arc Blvd, an easy spot to start the day with coffee. The unit is located on the second floor with convenient access by elevator or a short walk-up. It includes one outdoor parking space and an in-unit storage room with shared laundry located on the third floor. The hot water tank was purchased in 2021. Just one block away from groceries, a pharmacy, fast food, and other daily essentials, this home offers everyday convenience. The unit is ready for your personal touch perfect for a investor, first-time buyer or down-sizer. Parking Space # 119. (id:65396)
E - 872 Riddell Avenue N
Ottawa, Ontario
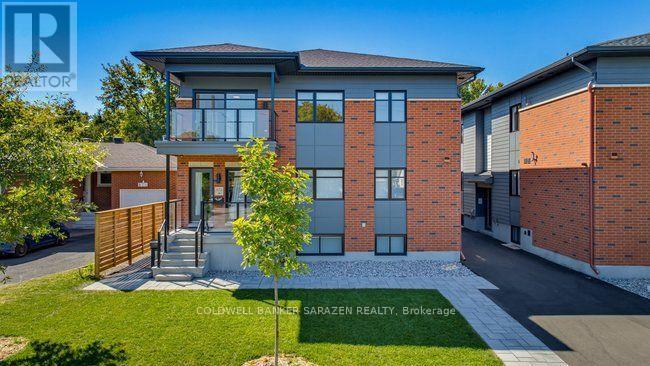
Enjoy this beautifully situated 3-bedroom, 2-bathroom executive apartment built in 2026 by Roca Homes. Located in the prestigious Glabar park community, this property offers a unique opportunity to enjoy an established, family friendly community without the costs and responsibilities of home ownership. This spacious unit features a well-appointed primary bedroom with a private ensuite bathroom, offering added comfort and privacy. As well as two other generously sized bedrooms. The eastern exposure fills the unit with natural morning sunlight, and a soft afternoon glow. Step out onto your private balcony and take in peaceful views of the surrounding residential neighborhood. Enjoy the added convenience of your own dedicated hot water tank, furnace, and central air conditioning unit, giving you greater control over your comfort. Situated in the heart of Glabar Park, this rental is conveniently located near highly regarded elementary and secondary schools, parks, green spaces, walking trails, grocery stores, restaurants, and public transit. With everyday amenities and transit options just a short walk away, this location is ideal for families, professionals, and anyone looking to enjoy the convenience of west-central Ottawa living. A furnished rental option is available upon request for an additional monthly cost. Don't miss this rare opportunity to rent a spacious 3-bedroom, 2-bathroom unit in one of Ottawa's most sought-after residential neighborhoods. (id:65396)
71 Yantha Crescent
Madawaska Valley, Ontario
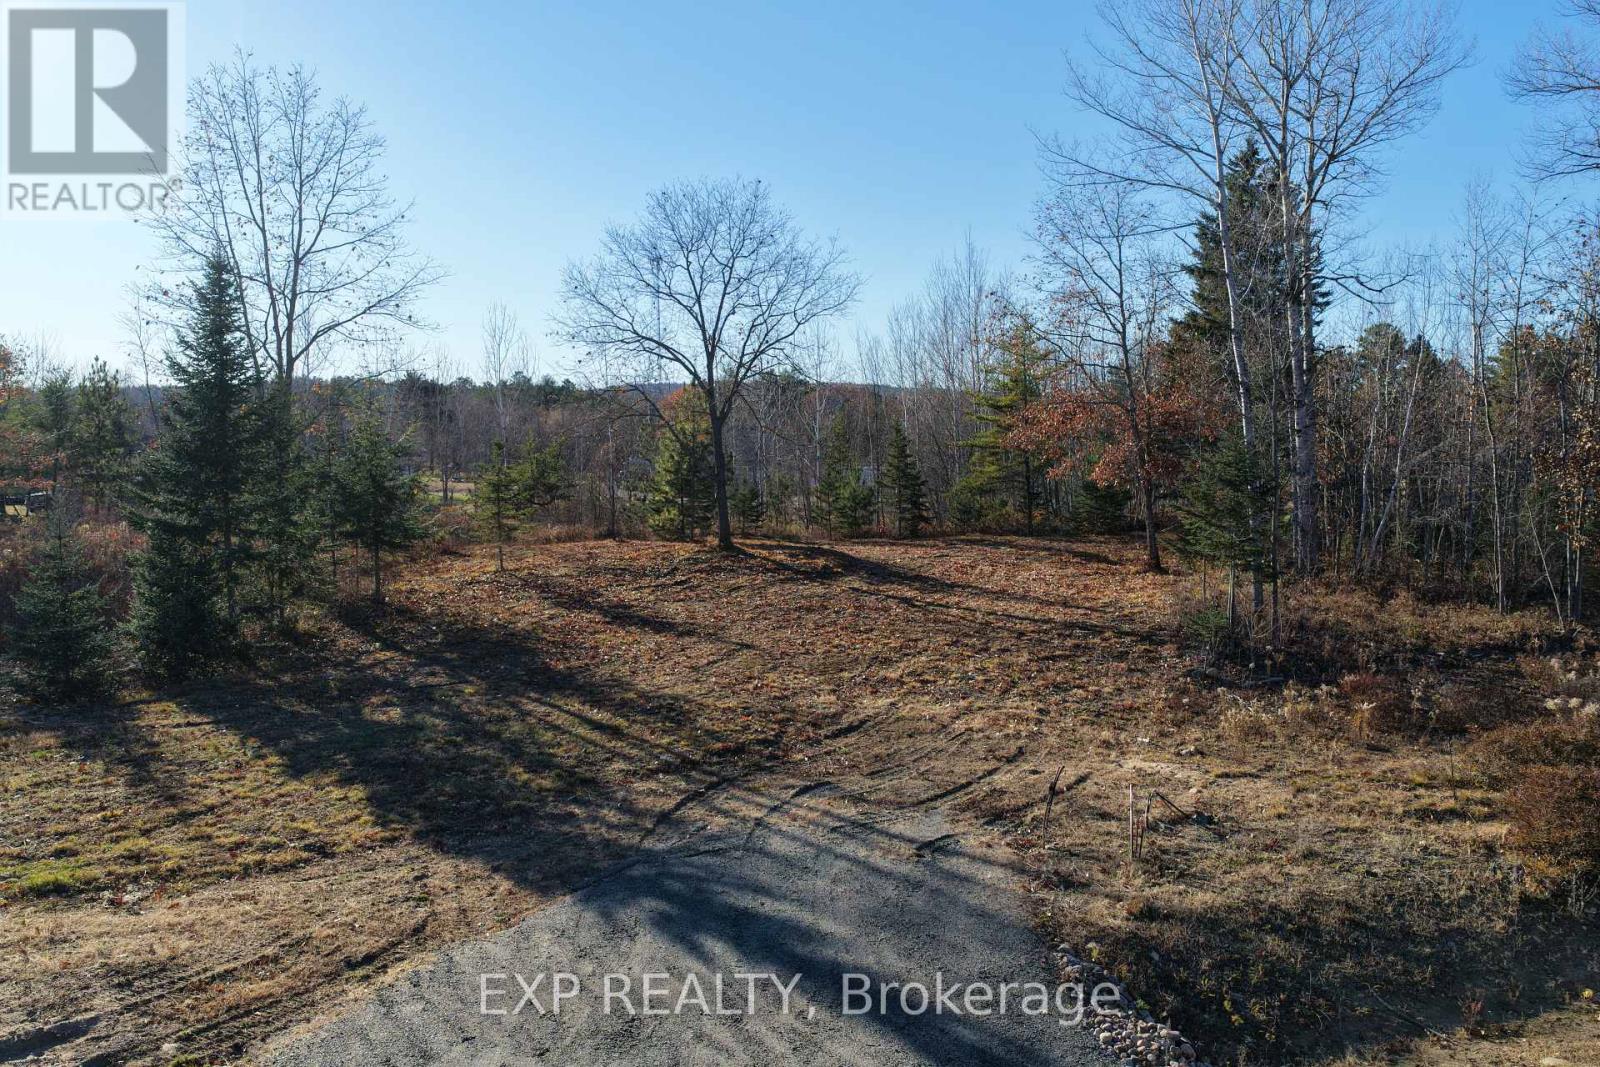
Build your next chapter in Barry's Bay's Sand Hill Subdivision. Tucked toward the back of the subdivision, this treed vacant lot offers 105 feet of frontage, adjacent parkland and a west-facing backyard for afternoon and evening sun. A 911 address has been assigned, and an initial driveway entrance and culvert are already in place. Municipal water, sewer and hydro are available at the lot line. Mature trees provide a natural backdrop and flexibility to shape your future outdoor space, while the neighbouring parkland adds a welcome sense of openness. Enjoy nearby walking trails and the convenience of local shops, restaurants, grocery stores and everyday amenities within walking distance. Barry's Bay serves as a hub for the surrounding area, with St. Francis Memorial Hospital, schools and year-round recreation close by. Just minutes away, the public beach and boat launch on Kamaniskeg Lake offer opportunities for swimming, fishing and boating. A peaceful setting with the conveniences of town close at hand-an appealing place to bring your building plans to life. (id:65396)
322 Statewood Drive
Ottawa, Ontario
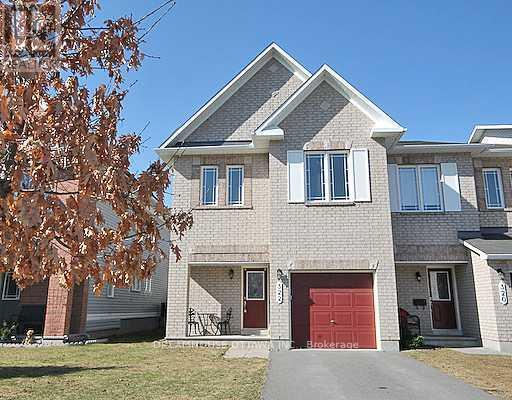
Beautiful 4-Bedroom End-Unit Townhome! Bright and spacious home featuring a modern kitchen with granite countertops and stainless-steel appliances. Enjoy Maple hardwood flooring throughout the living/dining area, upstairs hallway and primary bedroom. The fully fenced backyard offers privacy and features a large two-tiered deck-perfect for entertaining or relaxing outdoors. Ideally located close to DND, Richcraft Recreation Centre, The Marshes Golf Club, shopping, transit, schools, parks and other amenities. Features: 4 bedrooms | Granite countertops | Stainless-steel appliances | Maple hardwood | Fully fenced yard | Two-tier deck. Requirements: 24-hour irrevocable period required for applications. Credit check required. No smoking; no pets preferred. Photos were taken prior to the current tenants' occupancy and may not reflect the property's current condition. (id:65396)
120 Halley Street
Ottawa, Ontario
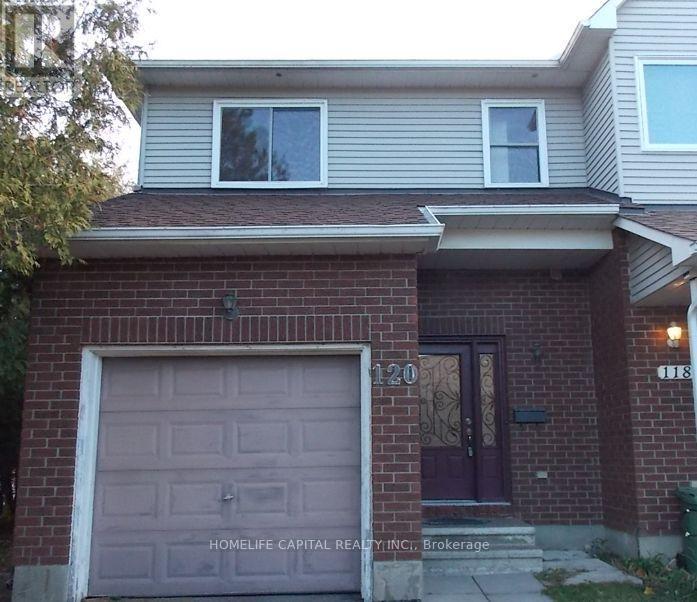
Welcome to 120 Halley St - Stunning end-unit townhome located in the heart of Barrhaven Heritage Park! This sun-drenched home features an open-concept layout designed for modern living. The main level welcomes you with soaring windows, bright flooring, and a chic kitchen with SS appliances. Boasting 3 bedrooms, 3 bathrooms, and a fully finished basement, this home offers an abundance of extra natural light, a functional layout, and sophisticated finishes perfect for small families. The finished basement adds significant square footage and a flexible recreation zone. Step outside to enjoy the extra yard space that only an end-unit can provide. Conveniently equipped with an attached single-car garage featuring inside entry. Plenty of parking as the driveway is long enough to accommodate 2 additional cars. Conveniently situated just minutes from schools, parks, recreational trails, transit, and the vibrant shopping hubs of Barrhaven. A truly turn-key opportunity-book your showing today! (id:65396)
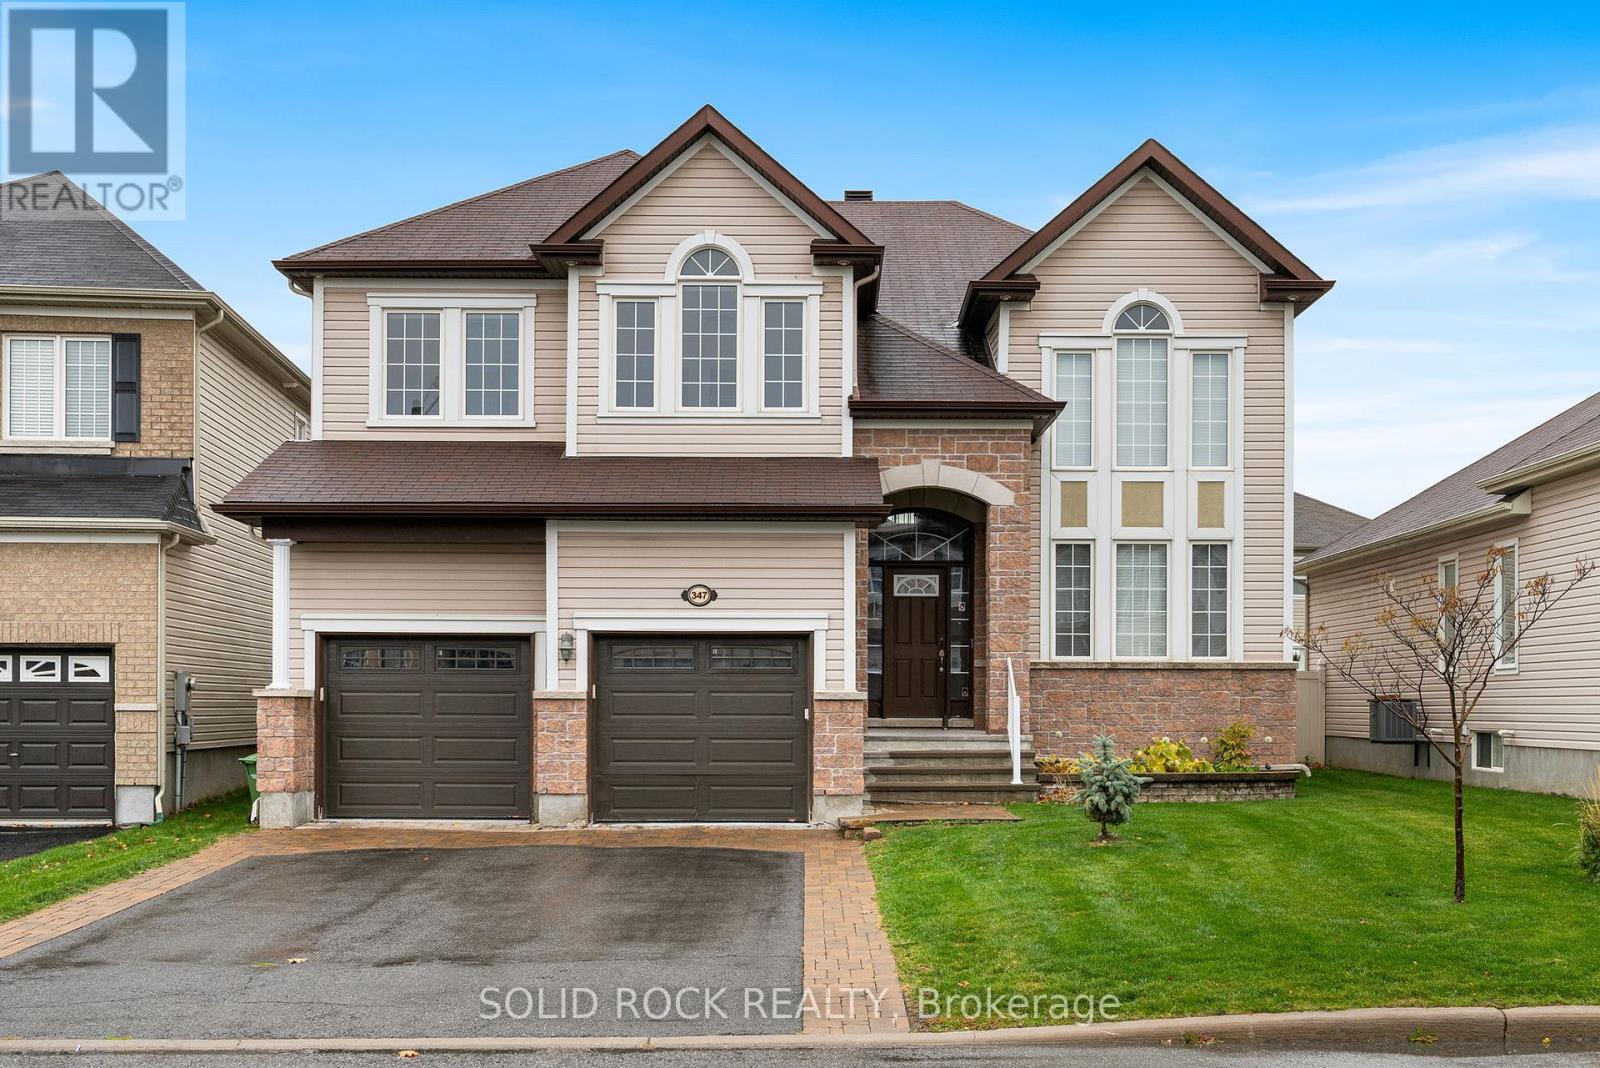
347 Bamburgh Way
Ottawa, Ontario
Looking for room to spread out without a long-term commitment? This spacious family home in the heart of Barrhaven is available on a month-to-month lease. It's minutes from Costco, schools, parks, shopping, restaurants, and Highway 416, so daily life is easy from day one. The main floor has a bright, functional layout with generous living and dining areas. The kitchen has updated appliances, loads of cabinets and counter space, a walk in pantry, and a sunny eat-in area with access to the backyard. A main-floor office or den makes a great work from home space and can double as an additional bedroom. The mudroom connects directly to the attached garage, which is handy for groceries, strollers, and snowy mornings. Upstairs has four spacious bedrooms, including a primary bedroom with a private ensuite. New carpeting (2026) runs throughout the upper level. The flexible loft works as a playroom, study, family room, or fifth bedroom. The fully finished basement adds a large recreation room, guest room, third full bathroom, custom children's playhouse, and bar area. Outside, the fully fenced backyard has a deck, hot tub, and natural gas BBQ hookup with BBQ, perfect for entertaining or unwinding. A natural gas powered generator with GenerLink adds peace of mind during outages. Ideal for relocating professionals, families between homes, or anyone wanting to try Barrhaven before committing long term. Some photos are virtually staged. 48 hour irrevocable on all offers to lease. (id:65396)
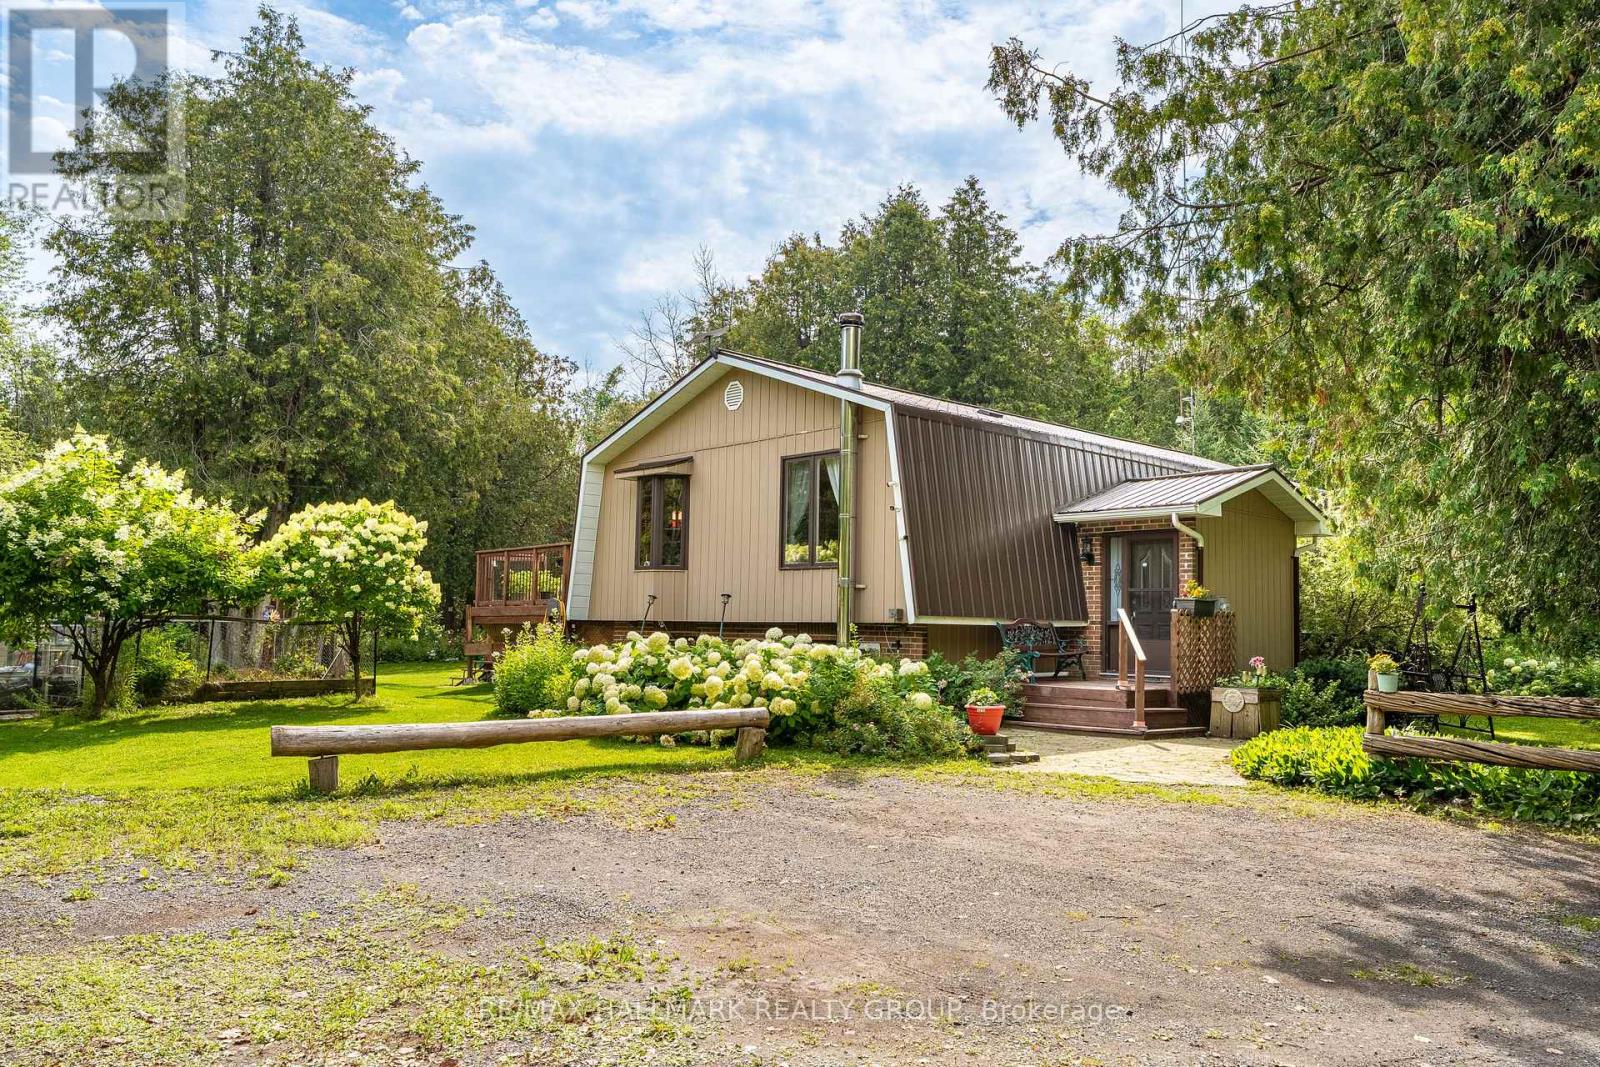
1184 Derry Side Road
Beckwith, Ontario
Beautiful country property set on 1.78 acres, surrounded by mature trees, nature and plenty of privacy. This 3 Bedroom, 1.5 Bathroom raised bungalow offers the space and flexibility you have been looking for, with room to enjoy the outdoors, pursue hobbies and make the property your own. The main level features a tiled entrance and vintage hardwood flooring throughout the living room and laminate in the bedrooms. The bright kitchen offers plenty of counter and cupboard space and opens directly to the backyard deck through sliding doors, making summer entertaining and BBQs a breeze. Three generous bedrooms include a primary bedroom with its own private balcony, a peaceful spot to enjoy your morning coffee. The fully finished basement adds valuable living space with a kitchenette, recreation room and powder room. Perfect for guests, in-laws, a teenager's retreat, home office or simply extra room for the family. Outside is where this property truly shines. Enjoy the large deck, firepit and expansive yard surrounded by mature trees. The impressive outbuilding offers tons of storage, dedicated garden space, livestock capabilities and a workshop for the hobbyist, gardener or tradesperson. There is plenty of room here to enjoy a country lifestyle and bring your ideas to life. Freshly painted and featuring a durable metal roof, this property offers the peace and privacy of the country without feeling isolated. Located within minutes to Beckwith Recreational Complex and just 10 minutes from Carleton Place and all its amenities. This is a great opportunity to enjoy more space, more privacy and the freedom that comes with country living. (id:65396)
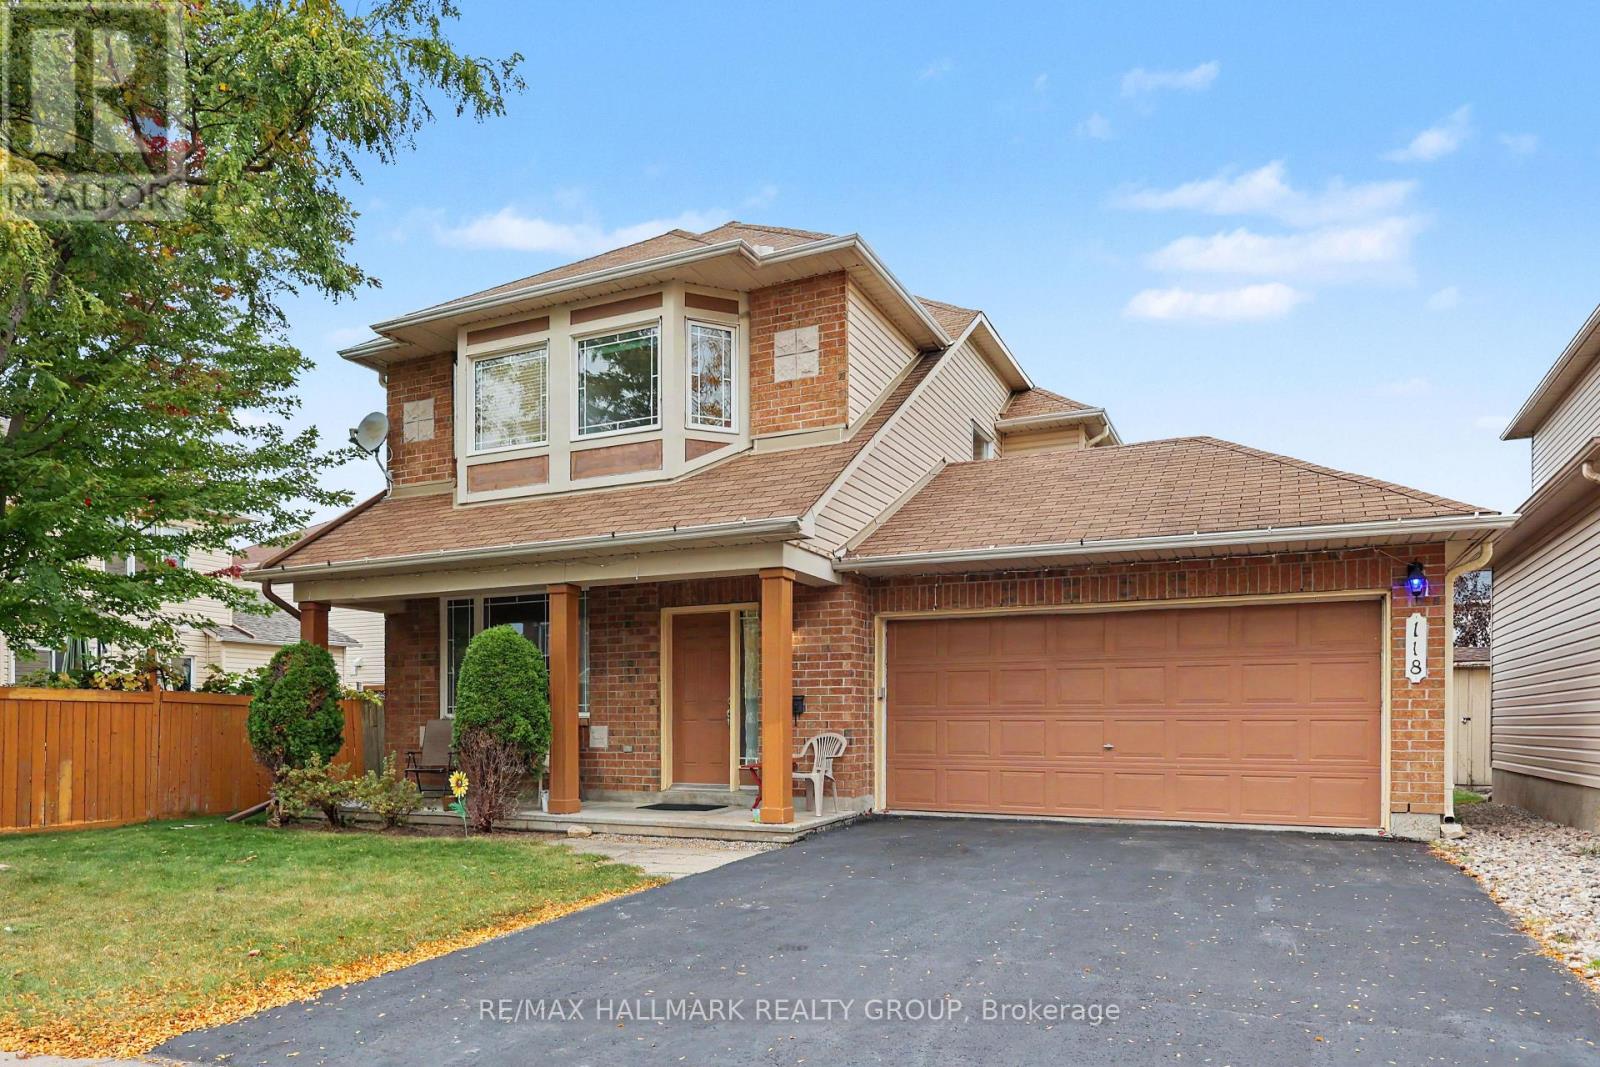
118 Hollowbrook Drive
Ottawa, Ontario
GREAT LOCATION, CLOSE TO EVERYTHING! Welcome to 118 Hollowbrook Drive - where family living, space and convenience come together! Well loved by its original owner, this 3-bedroom, 2.5-bathroom home sits on a quiet, tree-lined street in the heart of Barrhaven. The bright main floor features an open living and dining area, an eat-in kitchen and a family room with updated laminate flooring and direct access to the fully fenced backyard - perfect for everyday living and entertaining. Upstairs, you'll find three generously sized bedrooms, including a spacious primary with a walk-in closet and large ensuite, plus a full family bathroom. The unfinished basement offers laundry, loads of storage and a blank canvas for your future plans. Need parking? You've got it! The oversized attached double garage and double driveway offer room for four cars, with extra space for storage. And the location? Fantastic! A short walk or drive to nearby schools, parks and trails, shopping, groceries and restaurants including: Strandherd Crossing (Farm Boy, Shoppers Drug Mart, COBS Bread Bakery), Chapman Mills Marketplace (Walmart, Loblaws, Best Buy), Chapman Mills Public School, École élémentaire catholique Pierre-Savard, John McCrae Secondary School, Longfields-Davidson Heights Secondary School, Highpointe Park, Chapman Mills Park, Berrigan Park and the Walter Baker Sports Centre. A wonderful place to put down roots and enjoy everything Barrhaven has to offer! (id:65396)
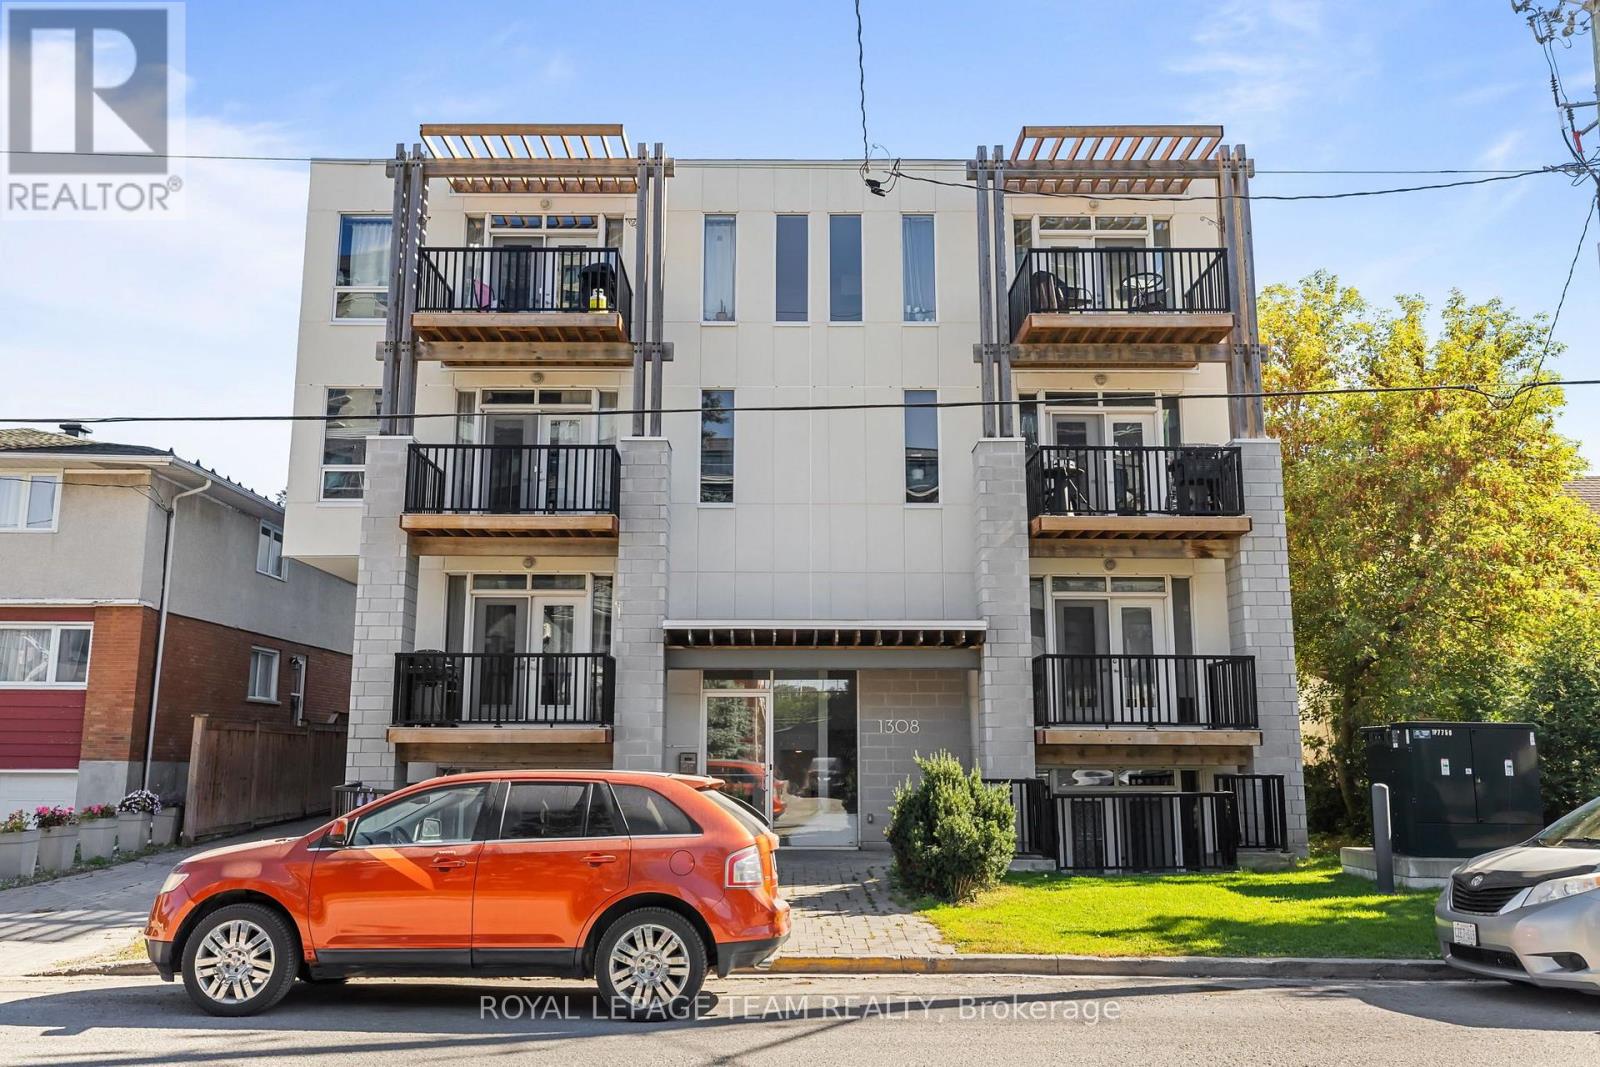
301 - 1308 Thames Street
Ottawa, Ontario
Available DECEMBER 1st 2026 and onwards! Welcome to Hampton Park Lofts! This bright and stylish 1 BEDROOM, 1 BATHROOM condo combines modern comfort with distinctive loft character. Soaring ceilings, exposed ductwork, and beautiful HARDWOOD FLOORING create an airy and inviting living space, while the contemporary kitchen features sleek QUARTZ COUNTERTOPS and plenty of workspace. Enjoy ultra-high-efficiency heating and cooling, LED lighting throughout, and your own private 3RD-LEVEL BALCONY overlooking the neighbourhood. The building also offers convenient elevator access. Ideally located close to transit, shops, restaurants, the Experimental Farm, Westboro, Little Italy, and downtown Ottawa. Water included in the rent! Tenant responsible for hydro and gas. (id:65396)



