

2315 Styles Side Road
Ottawa, Ontario
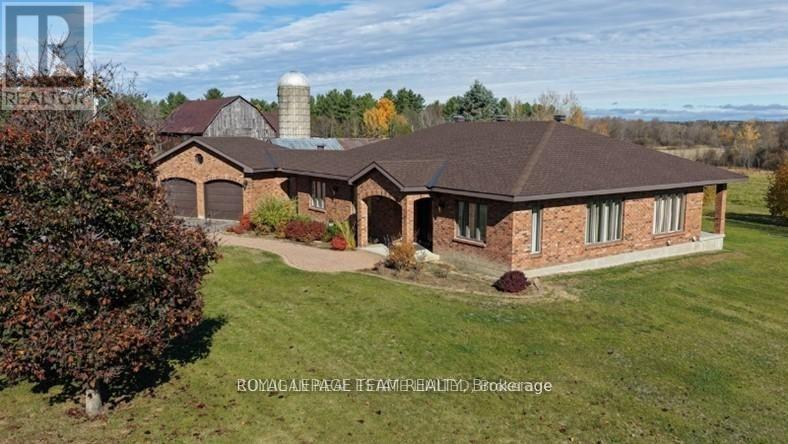
Once in a blue moon a property like this becomes available. Located in the heart of West Carleton on the banks of the Carp River, this 200-acre generational farm has it all: a sprawling all-brick bungalow with a 2-car attached garage, barns & outbuildings suitable for a variety of livestock, 78 tile-drained tillable acres for hay or cash crop & mature forest for riding trails, hunting or lumber harvesting. This property consists of 2-100 acre parcels, each with its own PIN. The RU zoning is believed to allow 2 severances for each PIN, potentially creating 6 total parcels (TBC by the buyer). Keep the full 200 acres together to start your own legacy or divide the property for an immediate return on your investment. This property also abuts the only hydro corridor in Ottawa's west end, which has capacity for larger scale green energy projects that can turn unproductive land into a lucrative revenue stream.The approximately 2,600-sq-ft home has been lovingly maintained, featuring a new roof in 2019 and a water source heat pump installed in 2023. The open concept kitchen & dining area is perfect for large gatherings of family and friends, or you can enjoy a quiet movie night in the sunken living room. The main floor also boasts a generously sized primary bedroom with an ensuite, 3 additional bedrooms complete with built-ins, a 4-piece bathroom, a powder room, laundry & an office. The unfinished basement is a blank canvas ready for your vision.The 75' x 36' bank barn is a showpiece of local heritage - with a 60' x 26' L-shaped addition, & a 20' x 34' lean-to. A 48" deep plank handcrafted staircase connects the lower level to the open loft, which features exposed beams & wide plank floors. Traditionally a dairy, it could easily convert to an equestrian stable (room for up to 20 stalls in two areas) Nearby, an ivy-covered 62' x 19' storage building with a 17' x 35' addition adds utility & appeal. Every board & beam came from here - connecting home, family and the land. (id:65396)
2315 Styles Side Road
Ottawa, Ontario
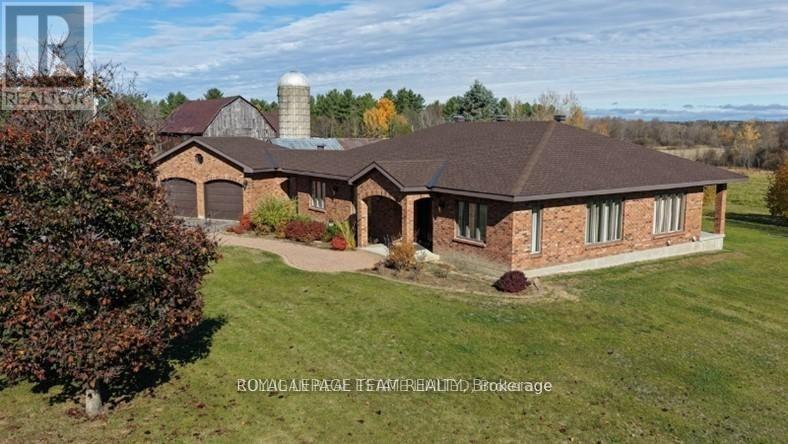
Once in a blue moon a property like this becomes available. Located in the heart of West Carleton on the banks of the Carp River, this 200-acre generational farm has it all: a sprawling all-brick bungalow with a 2-car attached garage, barns & outbuildings suitable for a variety of livestock, 78 tile-drained tillable acres for hay or cash crop & mature forest for riding trails, hunting or lumber harvesting. This property consists of 2-100 acre parcels, each with its own PIN. The RU zoning is believed to allow 2 severances for each PIN, potentially creating 6 total parcels (TBC by the buyer). Keep the full 200 acres together to start your own legacy or divide the property for an immediate return on your investment. This property also abuts the only hydro corridor in Ottawa's west end, which has capacity for larger scale green energy projects that can turn unproductive land into a lucrative revenue stream.The approximately 2,600-sq-ft home has been lovingly maintained, featuring a new roof in 2019 and a water source heat pump installed in 2023. The open concept kitchen & dining area is perfect for large gatherings of family and friends, or you can enjoy a quiet movie night in the sunken living room. The main floor also boasts a generously sized primary bedroom with an ensuite, 3 additional bedrooms complete with built-ins, a 4-piece bathroom, a powder room, laundry & an office. The unfinished basement is a blank canvas ready for your vision.The 75' x 36' bank barn is a showpiece of local heritage - with a 60' x 26' L-shaped addition, & a 20' x 34' lean-to. A 48" deep plank handcrafted staircase connects the lower level to the open loft, which features exposed beams & wide plank floors. Traditionally a dairy, it could easily convert to an equestrian stable (room for up to 20 stalls in two areas) Nearby, an ivy-covered 62' x 19' storage building with a 17' x 35' addition adds utility & appeal. Every board & beam came from here - connecting home, family and the land. (id:65396)
3146 Dumaurier Avenue
Ottawa, Ontario
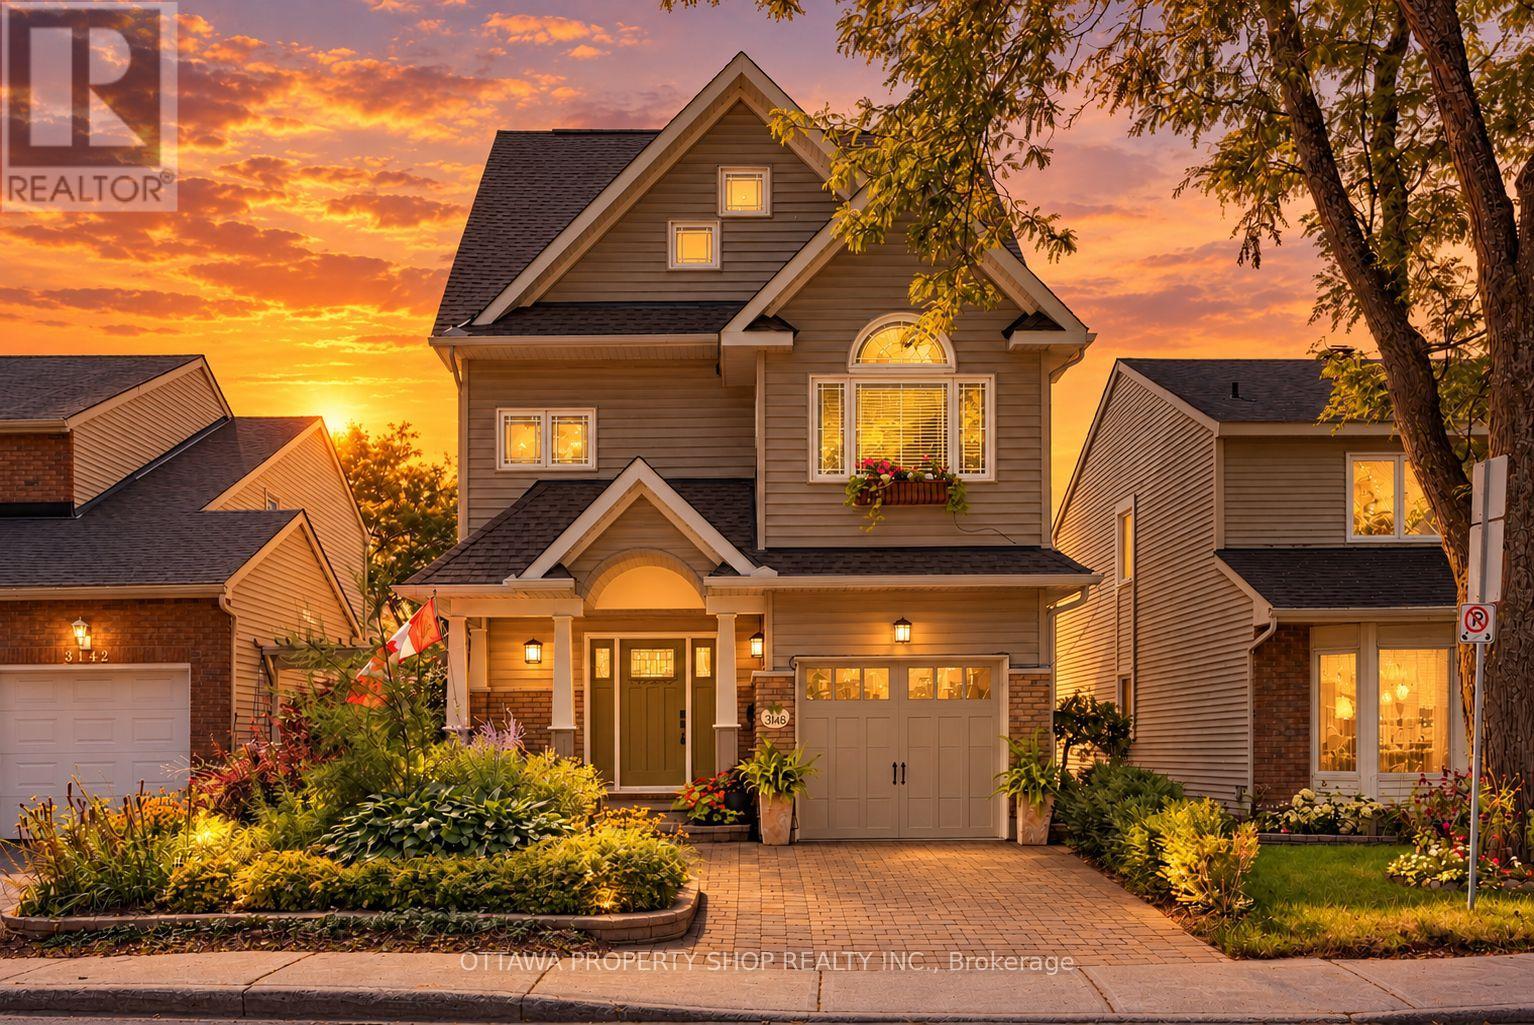
A remarkable urban sanctuary where inspired design, exceptional craftsmanship & extraordinary gardens come together. Extensively renovated & reimagined, this distinctive residence showcases an updated custom kitchen, renovated bathrooms, newer windows, roof, flooring & mechanicals, plus a major transformation by Lagois Design Build Renovate that added a spectacular 3rd floor, expanded primary suite, new porch & complete exterior makeover. Designed to maximize natural light, the home features an efficient, beautifully considered floor plan. The custom kitchen offers exceptional storage & lighting, 2nd sink, breakfast/coffee bar & built-in banquette. The luxurious primary retreat features a renovated ensuite, walk-in closet & heated floors in both the ensuite & bedroom. Tongue-and-groove pegged solid ash hardwood graces the upper levels, with generous bedrooms & convenient 2nd-floor laundry. The extraordinary 3rd floor offers 9-ft ceilings & treetop and sky views-ideal as an executive office, studio, guest retreat or additional living space. The walkout lower level, with plumbing roughed-in, offers exciting possibilities for multigenerational living, recreation or a future suite. Outside, discover a private oasis of mature perennial gardens, tranquil pond, natural stone pathways & multiple outdoor living spaces. An entertainment-sized deck leads to a 2nd deck, gardens & covered patio-an enchanting setting for entertaining or relaxation. Just a 5-minute walk to Bayshore Shopping Centre, close to transit, future LRT, Hwy 417/416, Britannia Beach & Andrew Haydon Park. A rare fusion of architecture, luxury, nature & urban convenience. Must be seen to be truly be appreciated. Photos have been digitally staged. (id:65396)
154 - 796 Mikinak Road
Ottawa, Ontario
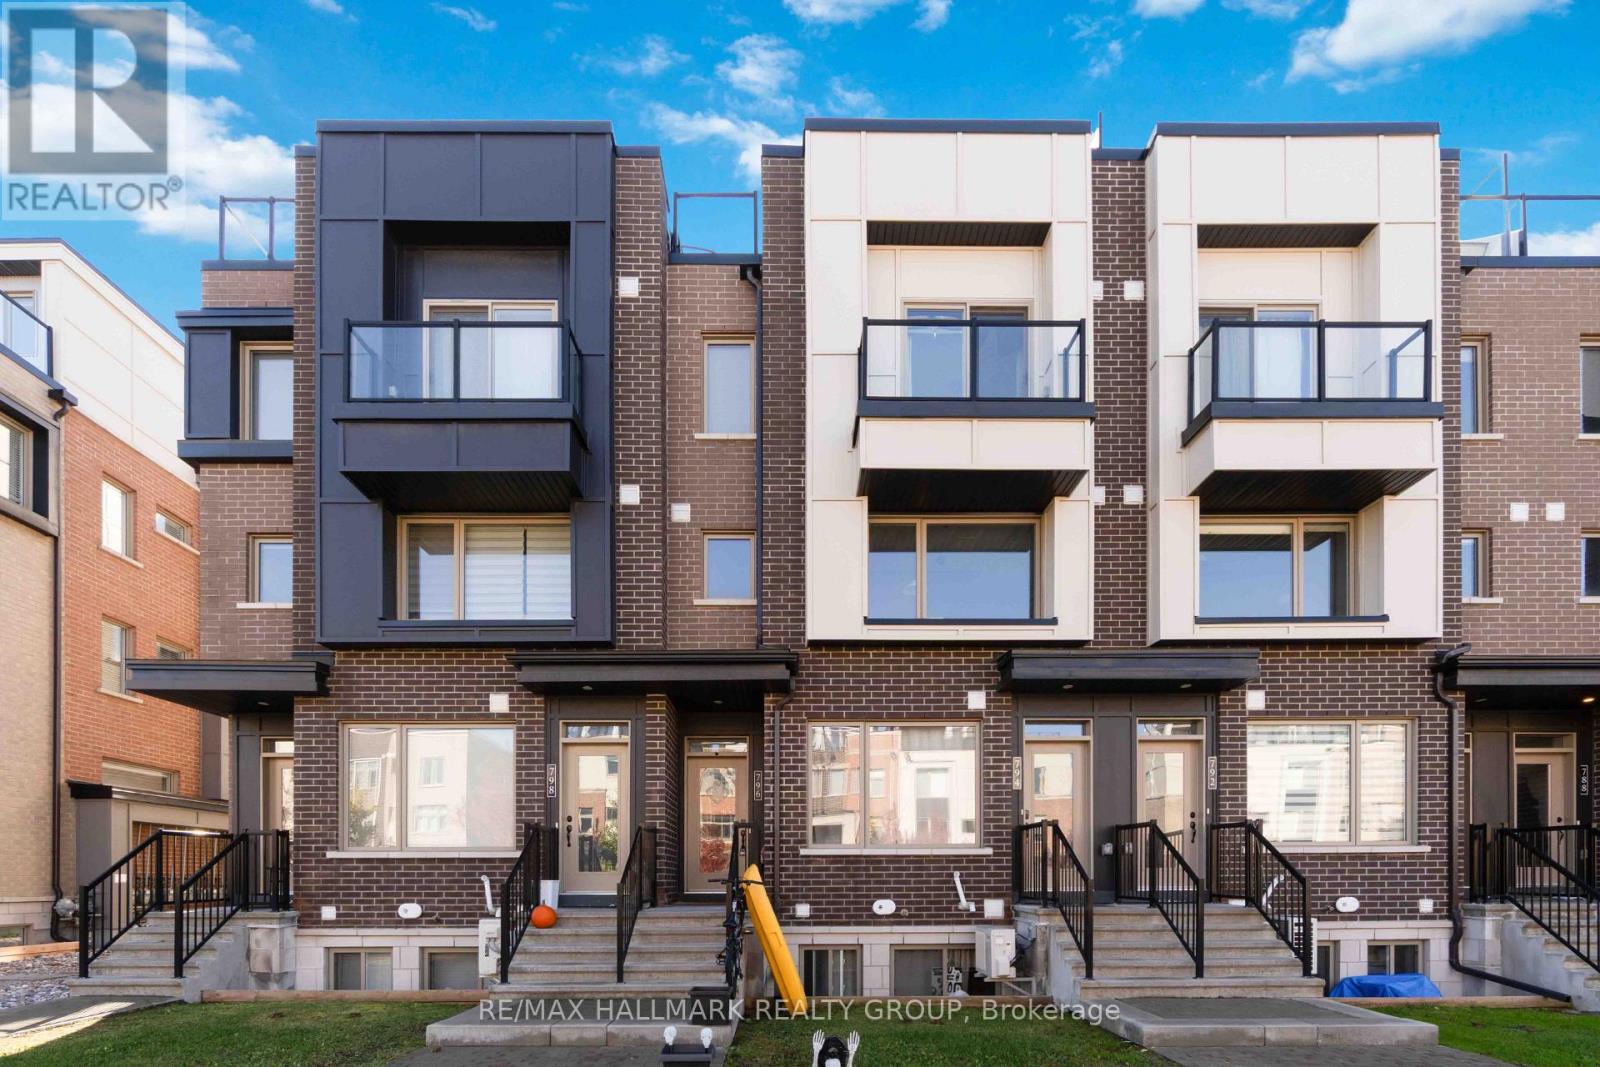
Morning coffee on your bedroom balcony. Dinner on the rooftop. A fireplace waiting when the weather turns. This 2 bedroom, 1.5 bathroom upper condo in Wateridge Village makes the most of its space, with distinct places to gather, unwind and enjoy the outdoors. The kitchen pairs soft grey cabinetry with stone countertops, stainless steel appliances, a subway tile backsplash and a generous peninsula with seating. Pendant lighting and pot lights brighten the workspace, while dark flooring carries through the open living and dining areas. There's room for a full dining table, a sleek electric fireplace anchors the living room, and a tucked-away powder room adds everyday convenience. Upstairs, the primary bedroom features a private balcony, walk-in closet and direct access to the full bathroom with double sinks. A second bedroom and laundry complete the bedroom level. Above it all, the spacious rooftop terrace offers room for both a dining set and lounge furniture, creating an outdoor extension of your home with open neighbourhood views. One outdoor parking space included. Enjoy Wateridge's parks and nearby Ottawa River pathways, with Montfort Hospital, Beechwood Village and downtown within easy reach. (id:65396)
2092 St Laurent Boulevard
Ottawa, Ontario
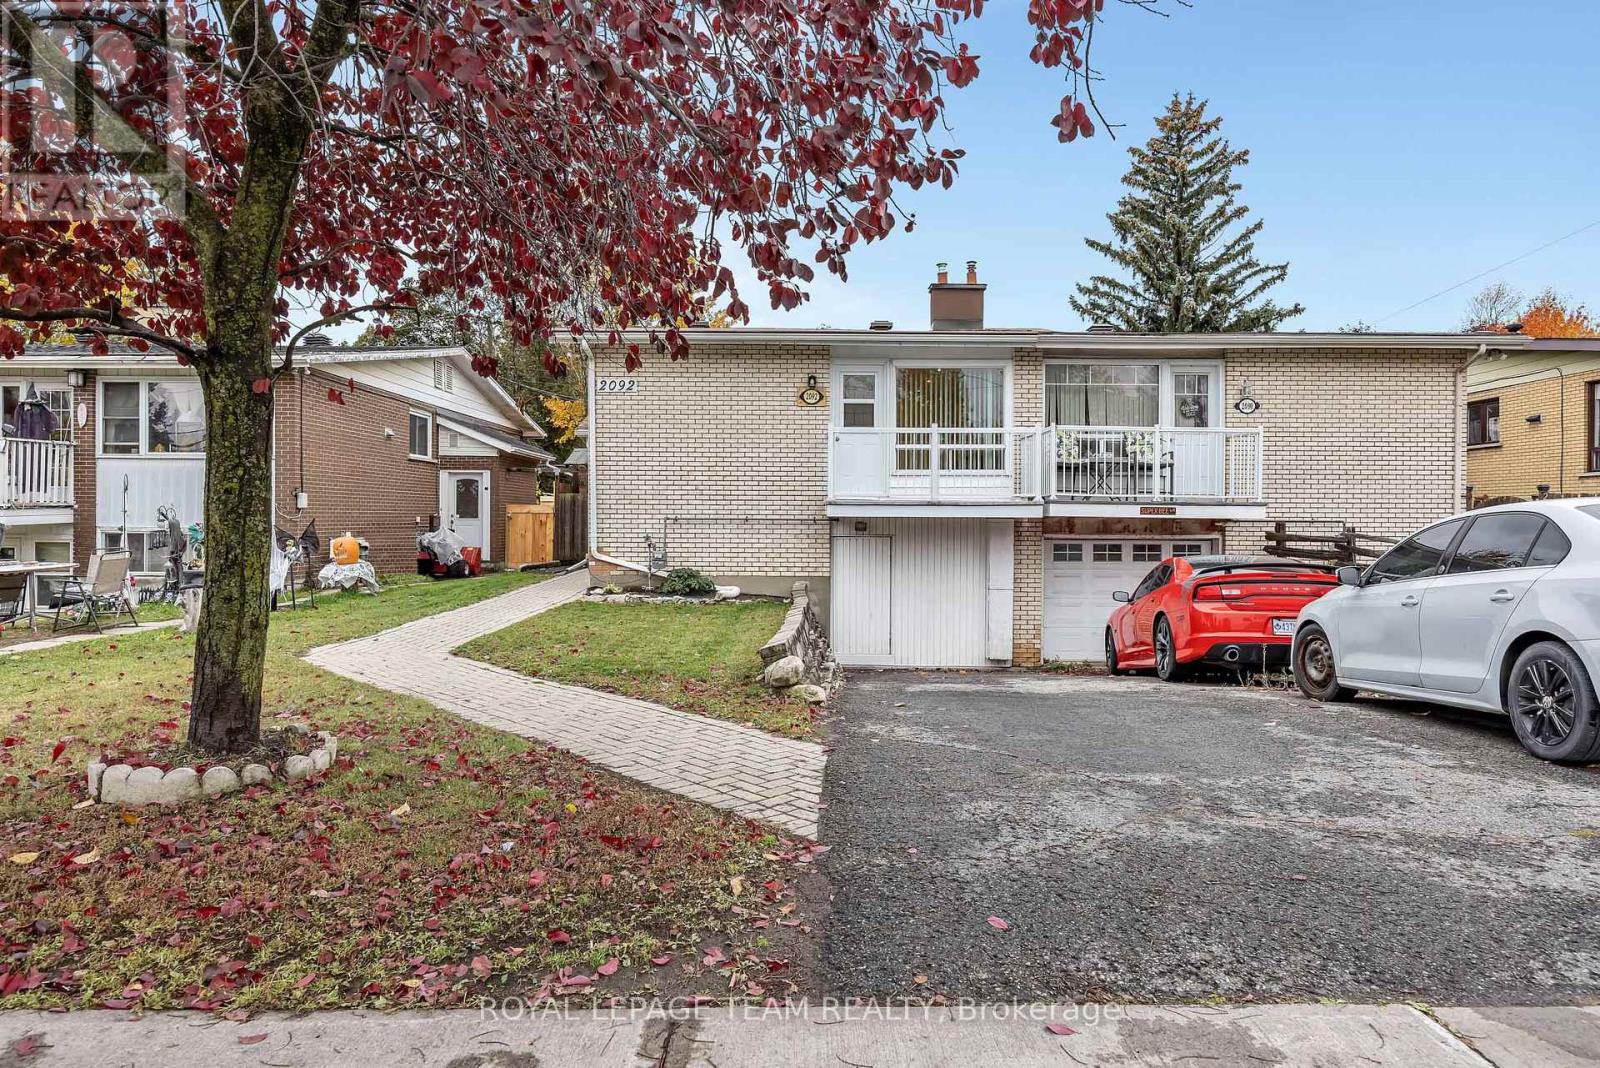
A smart opportunity for investors, first-time buyers, or anyone looking to offset the cost of homeownership, 2092 St. Laurent Boulevard offers freehold ownership in a convenient, well-established neighbourhood. Freshly painted and move-in ready, the home features an updated kitchen and bath, as well as new LV flooring. The upper level offers two comfortable bedrooms, a full bathroom, a spacious living room and a dedicated dining area, providing a functional layout for everyday living. The lower level adds valuable versatility, with a bright craft room, two flexible-use rooms, a two-piece bathroom and a separate laundry room with brand-new, energy-efficient washer and dryer. A lower-level kitchenette provides additional potential for those looking to customize the space to suit their needs. Conveniently located close to shopping, transit, parks and everyday amenities, this property presents an opportunity to invest, personalize and make the most of its flexible layout. (id:65396)
677 Cordelette Circle
Ottawa, Ontario
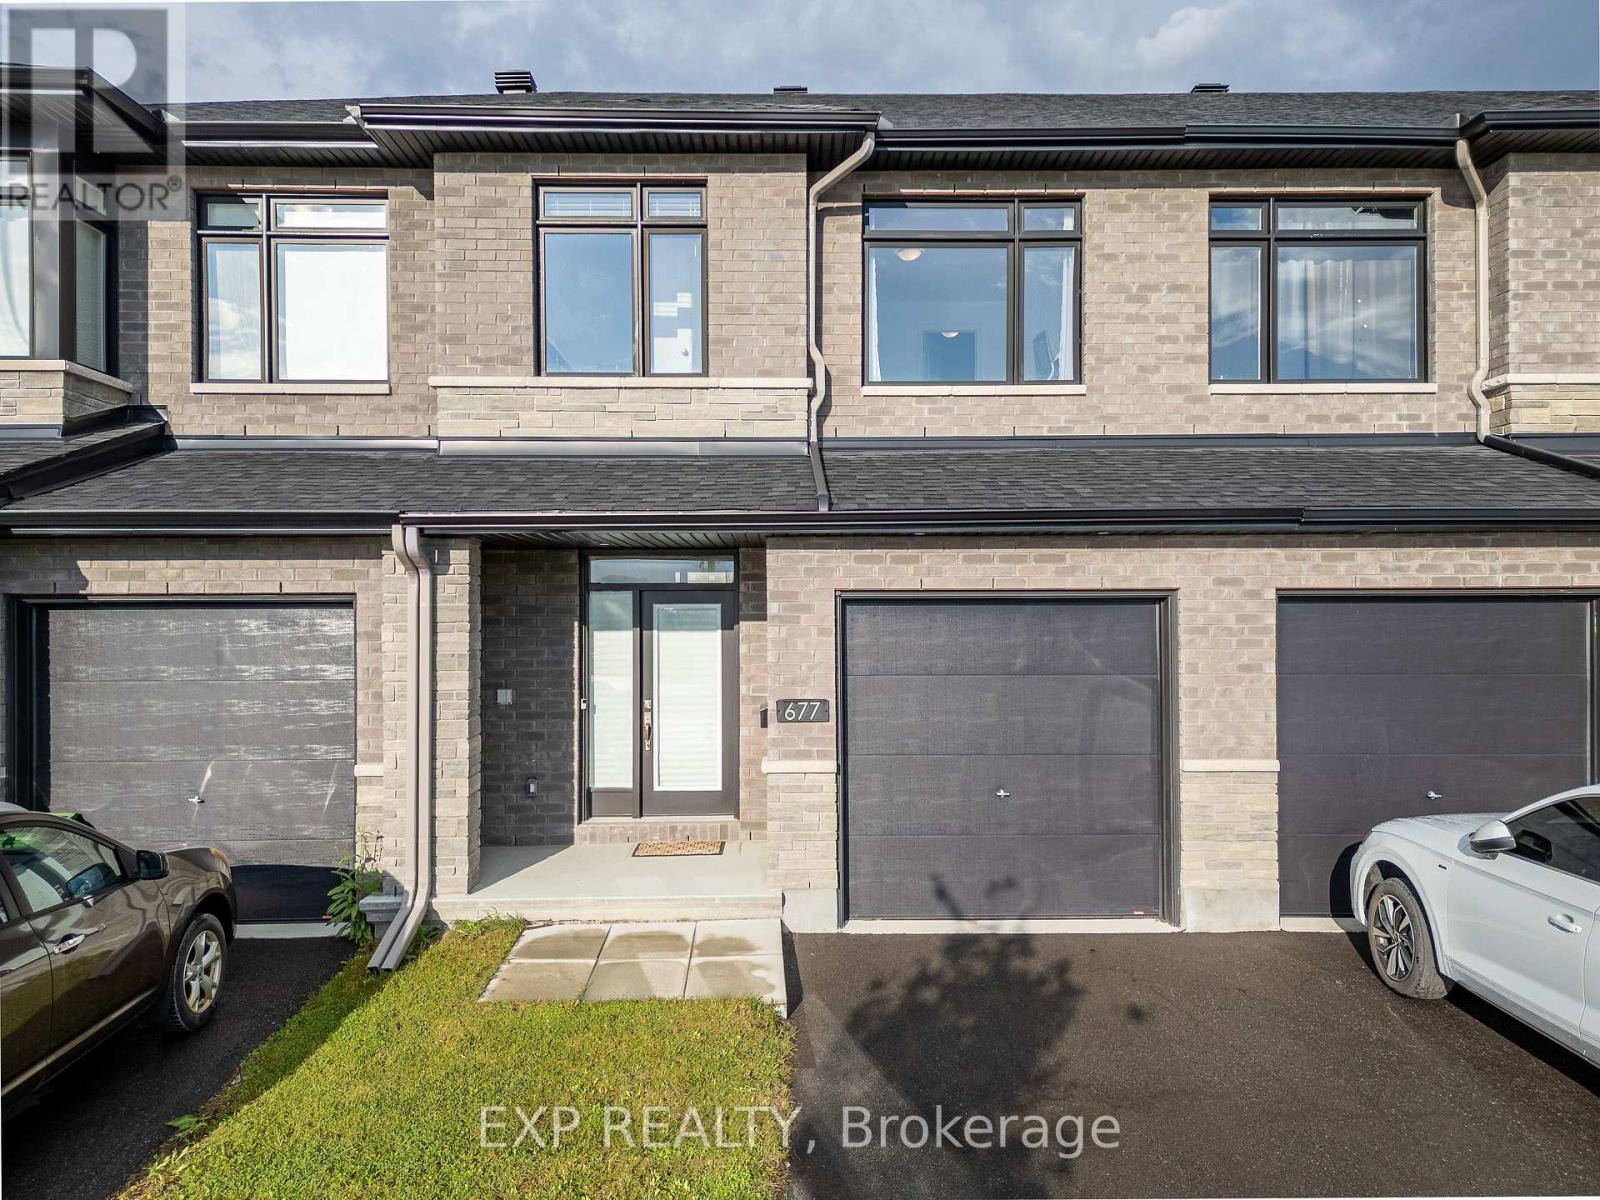
Welcome to 677 Cordelette Circle! This stunning Richcraft townhome is located in the sought-after Trailsedge community and offers stylish finishes, spacious living areas, and plenty of natural light. The main floor features a spacious living room and dining room with 9-ft smooth ceilings and hardwood flooring throughout, a beautiful gas fireplace with mantle, and an abundance of pot lights. The open-concept kitchen boasts quartz countertops, stainless steel appliances, and a large walk-in pantry, making it perfect for both everyday living and entertaining. Upstairs, you'll find 3 generously sized bedrooms, all with hardwood flooring, including a spacious primary suite with a large walk-in closet and private ensuite featuring quartz countertops and a stand-up shower. Convenient second-floor laundry adds to the functionality of this beautiful home. The fully finished basement offers a large recreation room, providing even more space for your family to enjoy. Located in Trailsedge, this home is within walking distance to parks, schools, public transit, shopping, and many other amenities. This is one you won't want to miss! (id:65396)
422 - 1250 Cummings Avenue
Ottawa, Ontario
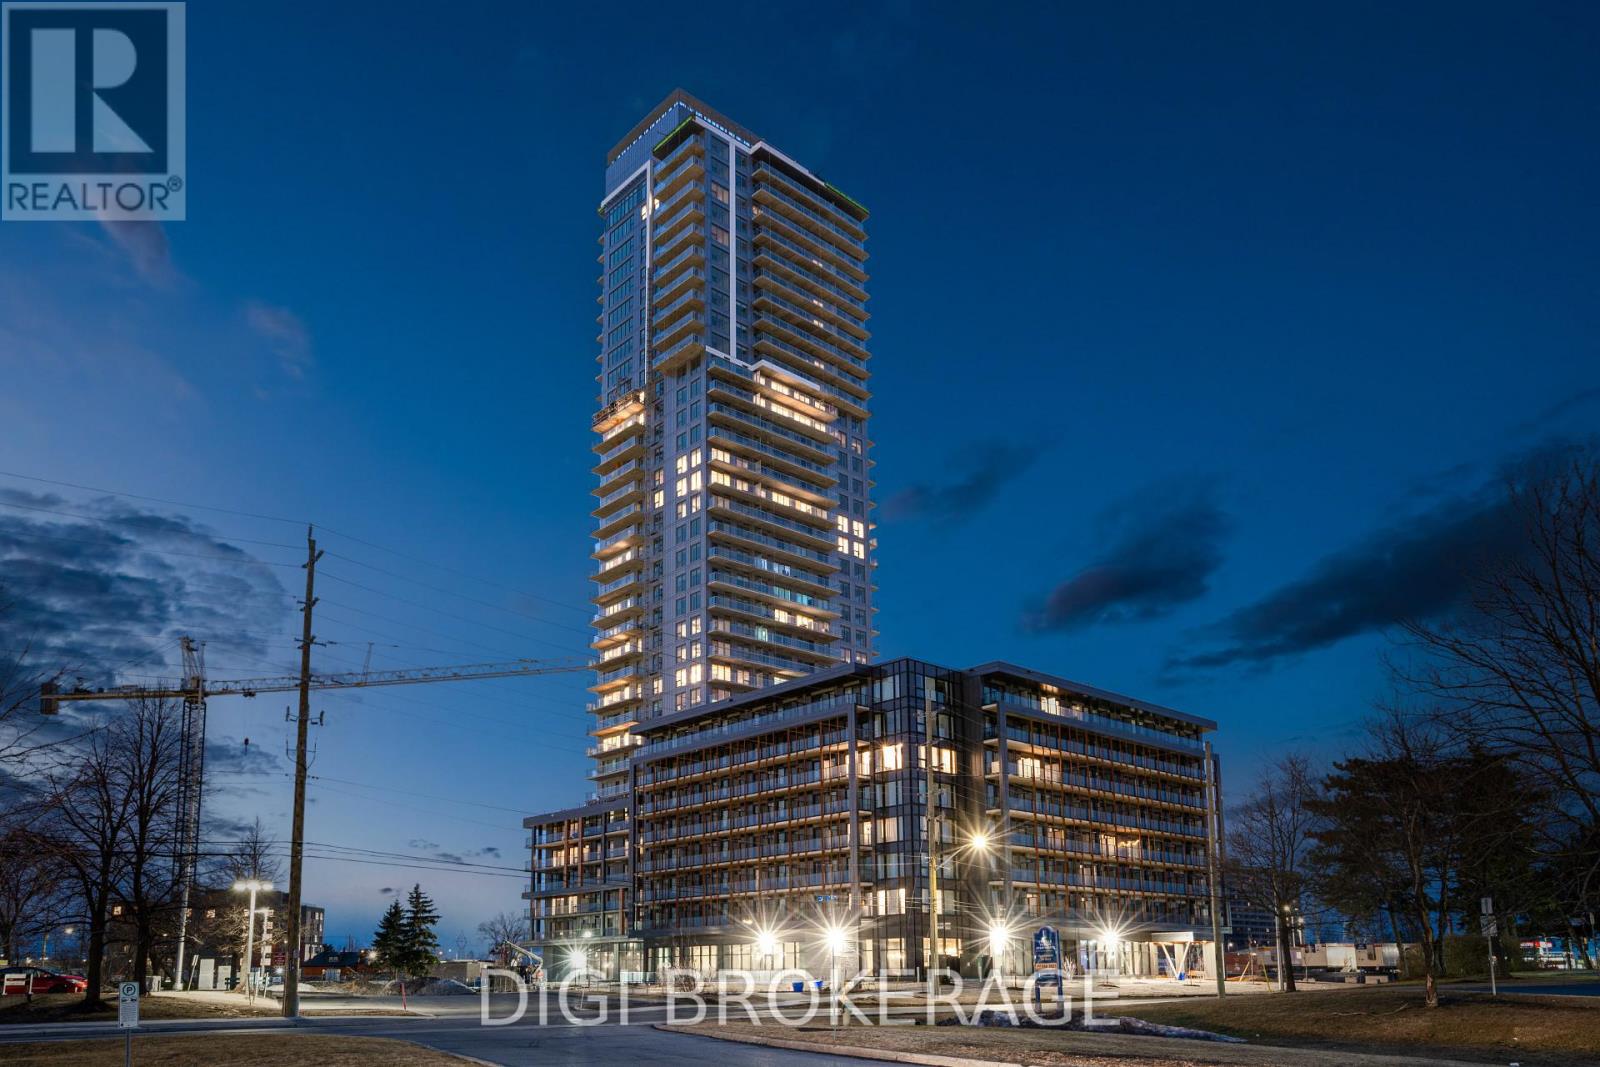
**Special Rent Promo - Up to 3 Months' Free Rent!** Welcome to Luxo, Ottawa's newest upscale residence offering contemporary design and resort-style amenities. Residents enjoy a fully equipped fitness centre, dedicated yoga studio, hotel-inspired indoor pool ideal for lap swimming, an elegant social lounge with bar and billiards, co-working spaces, and furnished guest suites for visiting friends and family. This pet-friendly, non-smoking community is ideally located steps from the Cyrville LRT station, providing convenient access to shopping, dining, and outdoor amenities across the city. This fully furnished 457 sq ft Studio Plus suite features a spacious, well-designed layout that maximizes comfort and functionality. Floor-to-ceiling windows flood the unit with natural light, enhancing the modern finishes and sleek décor throughout. The open-concept design includes a contemporary kitchen with stainless steel appliances, a generous living and sleeping area, and in-suite laundry for added convenience. The stylish bathroom offers a glass-enclosed shower/tub combination, while the private balcony extends your living space-perfect for morning coffee or unwinding at the end of the day. Live smart. Live stylish. Discover the Luxo lifestyle. (id:65396)
5 - 1920 Bank Street W
Ottawa, Ontario
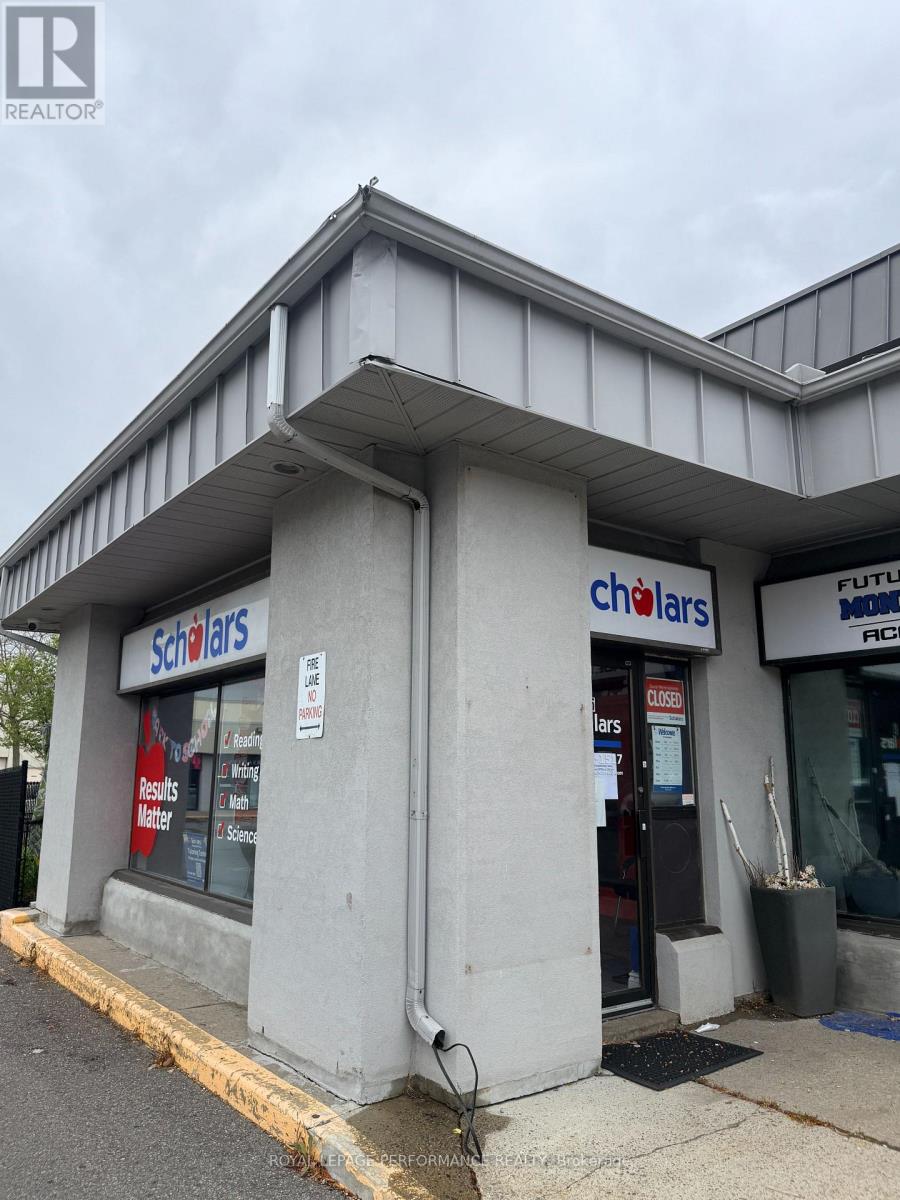
EXCELLENT BUSINESS OPPORTUNITY IN OTTAWA'S SOUTH KEYS AREA! An opportunity to acquire an existing educational learning and tutoring center in a highly accessible commercial location along busy Bank Street. Situated in an established residential and commercial community, the business benefits from convenient access to public transit, surrounding neighborhoods, nearby schools, shopping and other amenities. The premises are designed for educational and tutoring services, providing an attractive opportunity for an entrepreneur, educator or investor interested in the growing supplemental education sector. The business operates under an established educational franchise system offering structured learning programs, operational procedures and brand recognition. A qualified purchaser may benefit from the franchise's existing business model and support network, subject to franchisor approval and applicable franchise terms. BUSINESS SALE ONLY - REAL ESTATE NOT INCLUDED. The sale is subject to franchisor approval, purchaser qualification, mandatory training, applicable transfer requirements and landlord consent where required. Additional business and financial information available to qualified purchasers upon execution of a confidentiality agreement. Do not approach the business, employees or students directly. (id:65396)
2591 Carp Road
Ottawa, Ontario
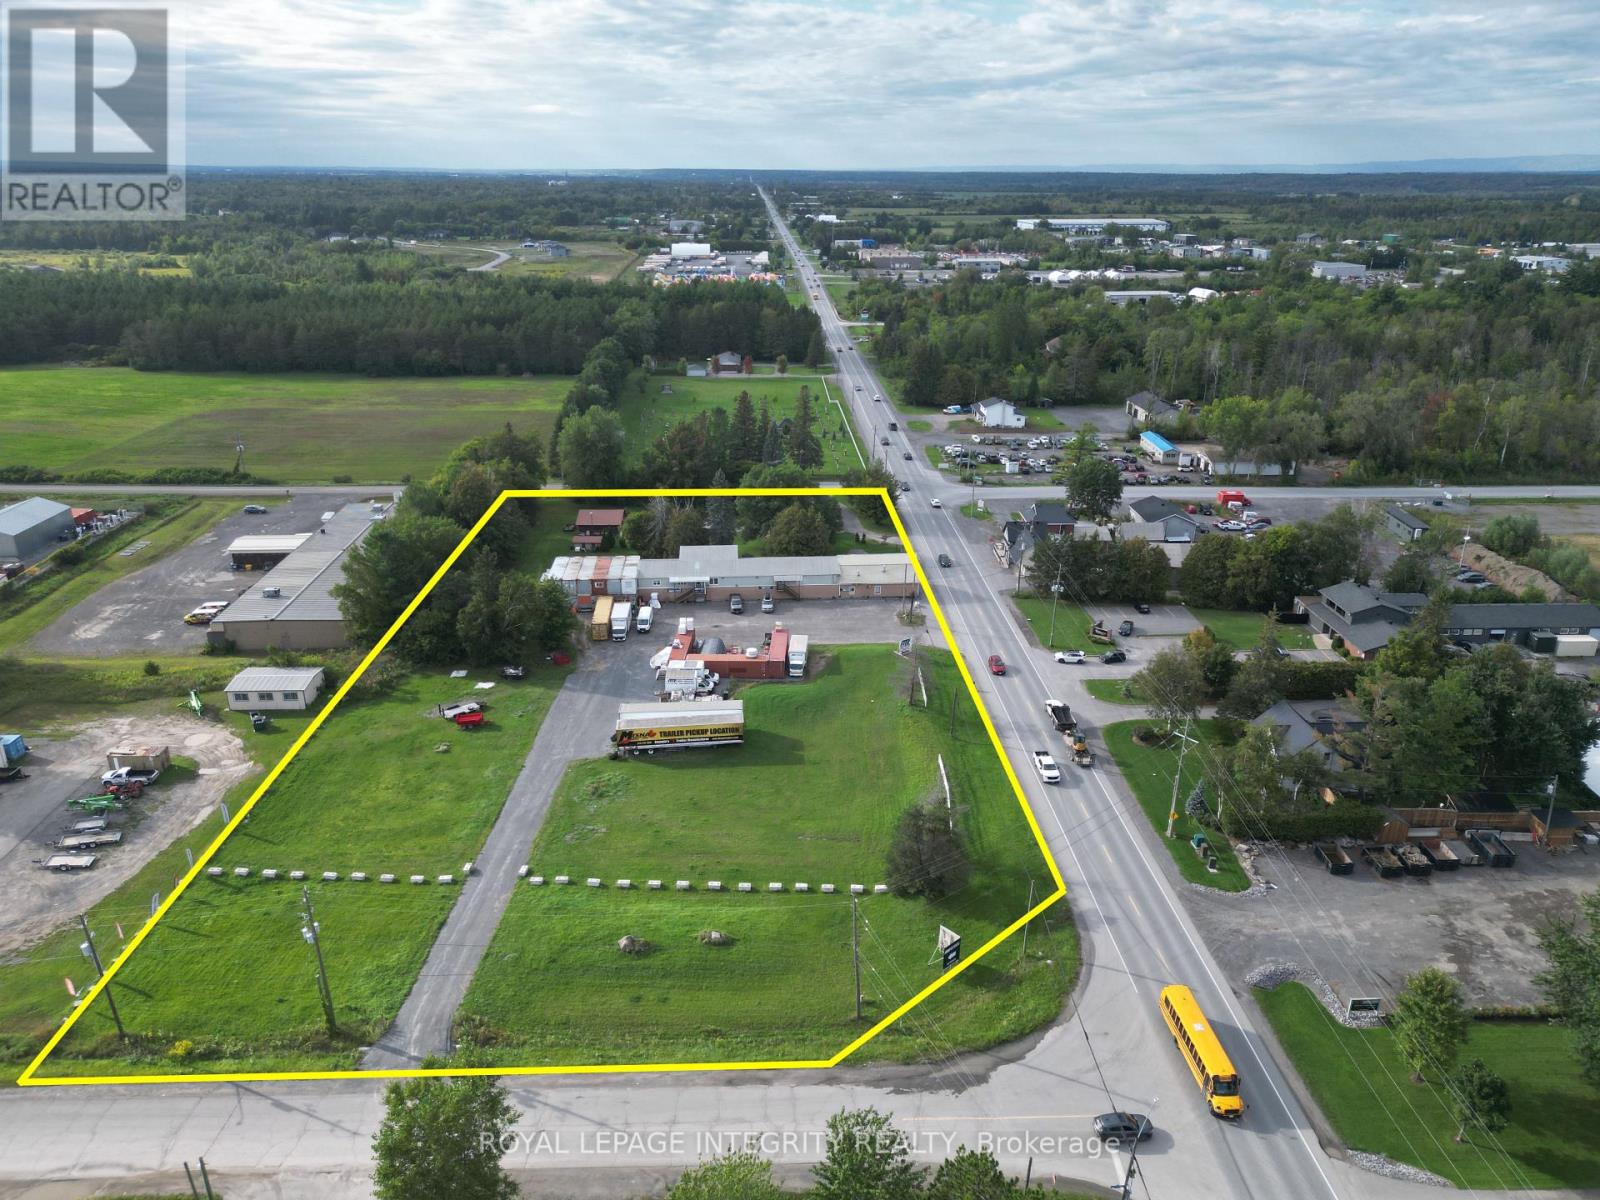
3.396-acre corner development site with 508 ft of frontage on Carp Road between Cavanmore Rd and Cardevco Rd, minutes north of Highway 417 in Ottawa's Carp Road light industrial corridor. Two contiguous parcels with three street frontages, allowing car and truck traffic to be separated. Zoned RIL1 (Rural Industrial & Logistics), which permits up to 50% site coverage, roughly 74,000 sq ft of building. Existing improvements include a two-storey industrial building (approx. 5,000 sq ft per floor) with a full-height garage/warehouse at the front, plus a residential home with in-ground pool and stand alone garage. Well suited to an owner-occupier, an investor building small to large-bay industrial space, or a phased development. Conceptual plans have been prepared for consideration: four buildings with twenty small-bay units (45,470 sq ft), a multi-unit building (57,456 sq ft, six units), or a single 73,950 sq ft warehouse/showroom. Renderings are conceptual only and not approved. Well and septic required. Priced at $1.2M per acre. (id:65396)
9b - 300 Queen Elizabeth Drive
Ottawa, Ontario
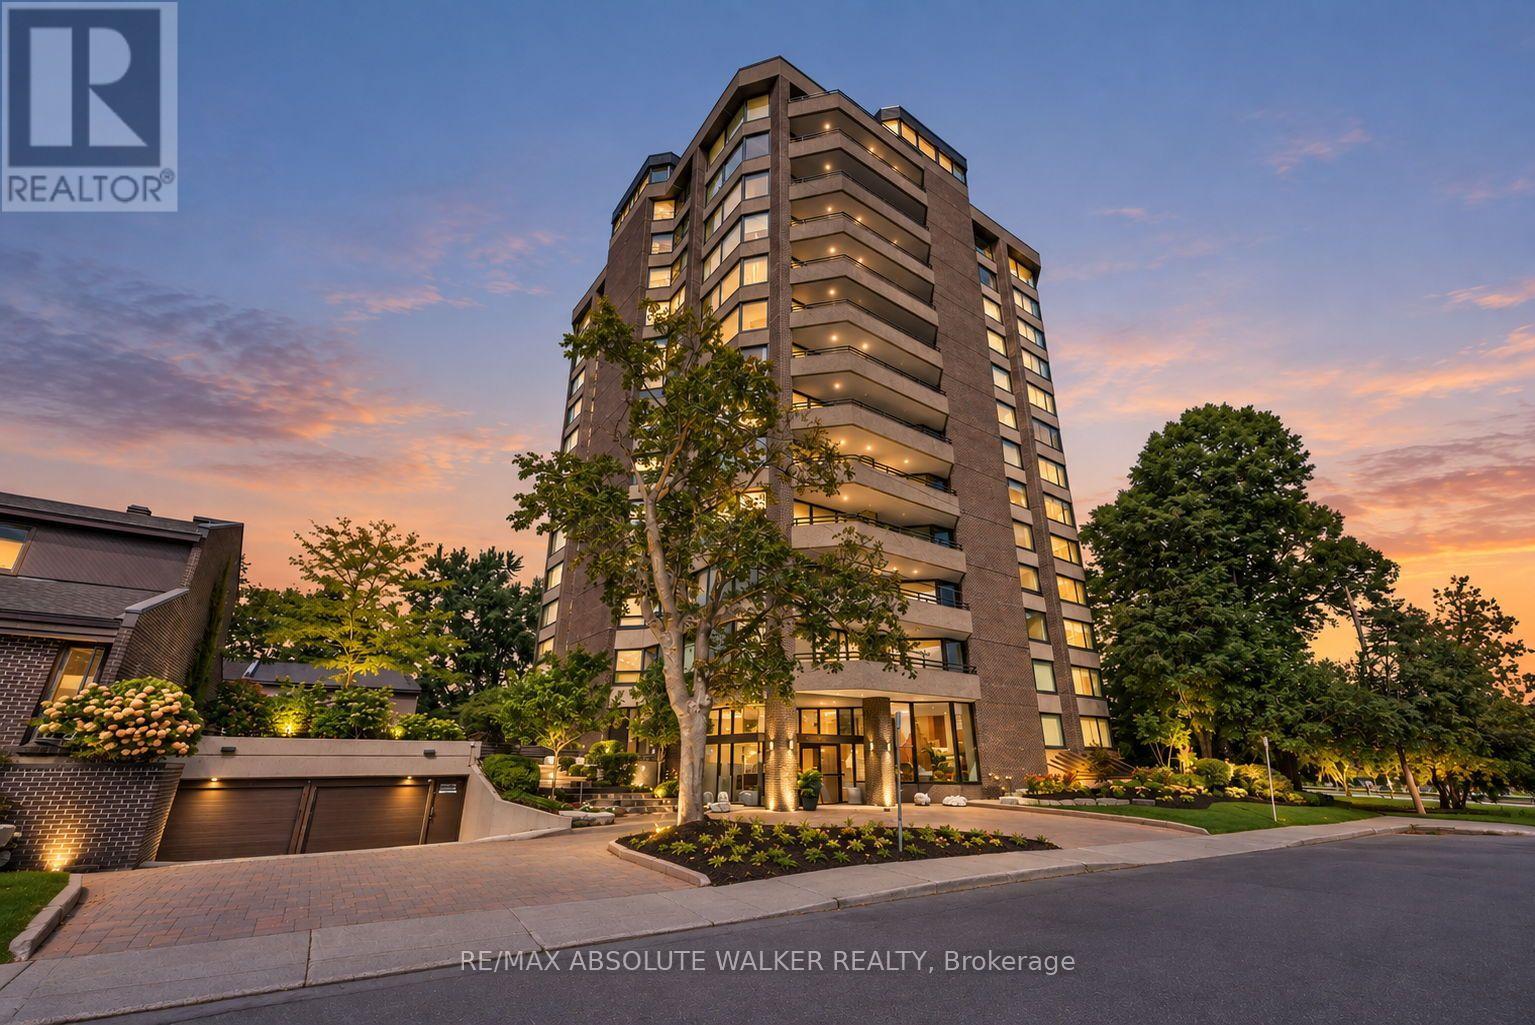
Welcome to this spacious and rarely offered 2-bedroom, 2-bathroom condo at 300 Queen Elizabeth Driveway. Lovingly maintained by its original owners, this residence offers an exceptional blend of comfort, space, and location. Generous principal rooms, abundant natural light, and a well-designed layout create an inviting setting for both everyday living and entertaining. One of the standout features of this condo is its private balcony, where north and east-facing views of the Rideau Canal provide a stunning backdrop for morning coffee, outdoor dining, and relaxing summer evenings. The interior has been tastefully updated while preserving the generous proportions that make this home so appealing. Two well-sized bedrooms, two full bathrooms, and ample living space offer flexibility for homeowners and guests alike.Set along one of Ottawa's most desirable stretches of the Rideau Canal, you'll enjoy easy access to scenic pathways, the Glebe, Lansdowne, Dow's Lake, and downtown Ottawa. A rare opportunity to own a spacious, updated condo with beautiful canal views in a truly special setting. (id:65396)
208 - 1250 Cummings Avenue
Ottawa, Ontario
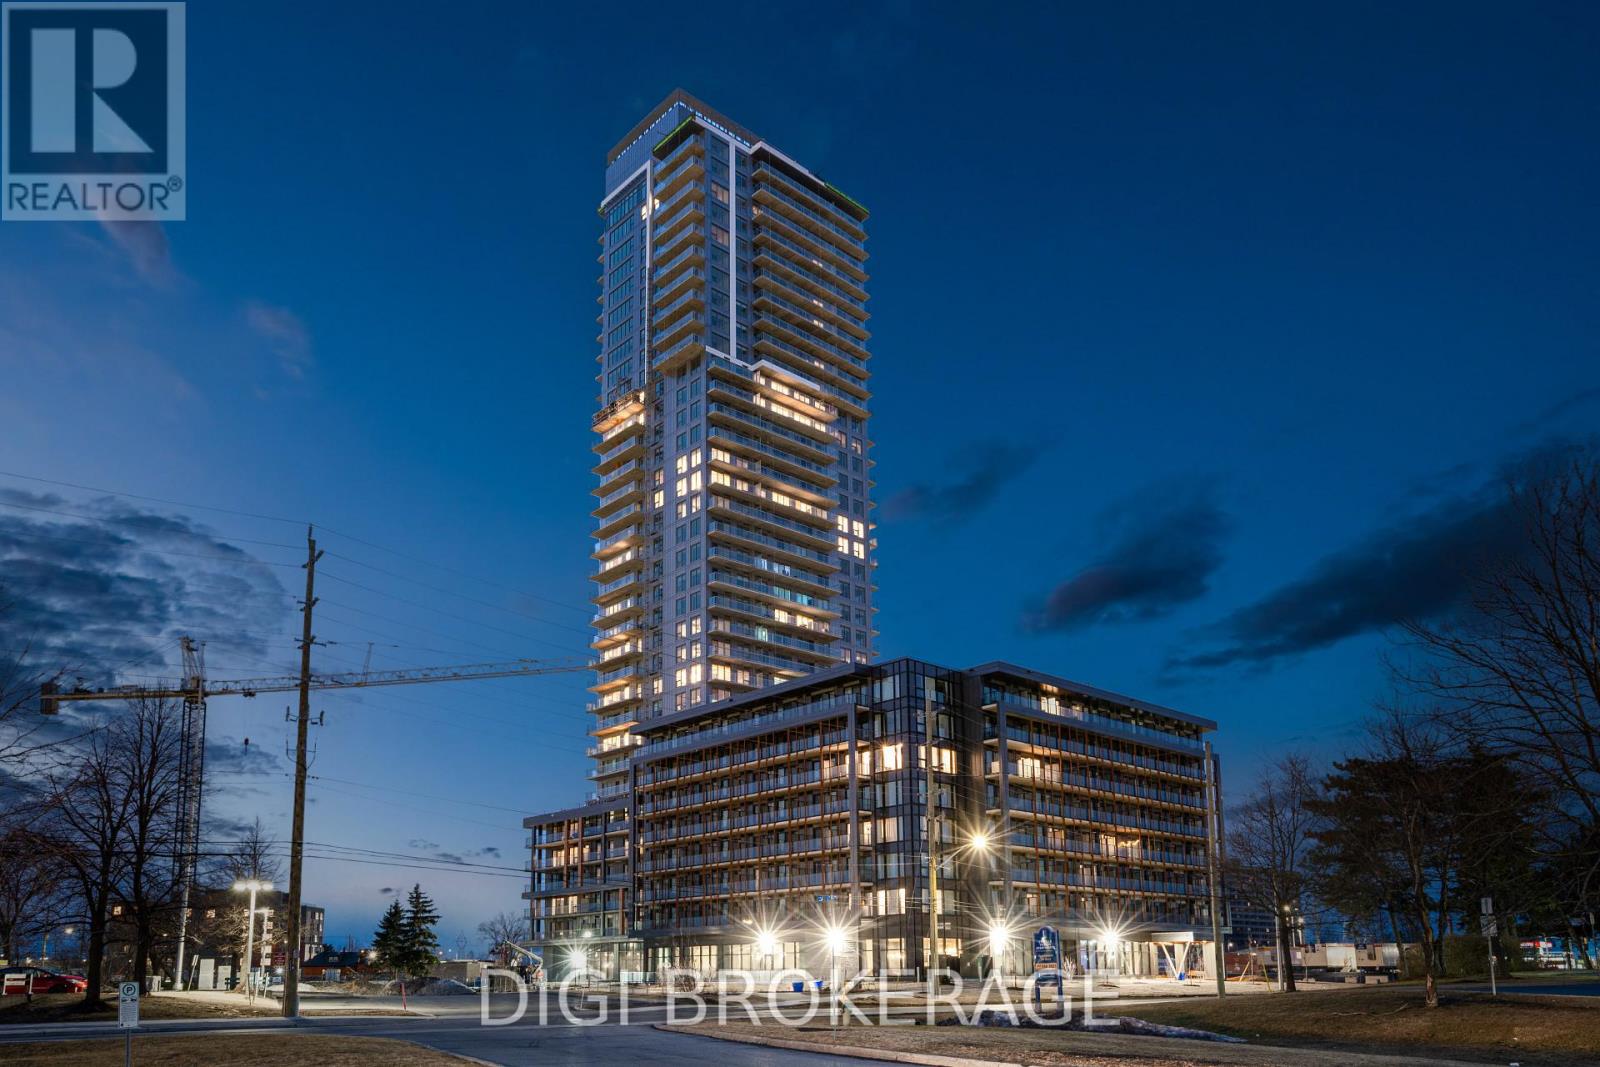
**Special Rent Promo - Up to 3 Months' Free Rent!** Welcome to Luxo, Ottawa's newest upscale residence, where contemporary comfort meets resort-style amenities. Designed for those who value convenience and elevated living, Luxo offers an exceptional lifestyle with world-class features including a fully equipped fitness center, dedicated yoga studio, and a stunning hotel-inspired indoor pool perfect for lap swimming. Residents enjoy access to an elegant social lounge complete with a bar and billiards, thoughtfully designed co-working spaces, and beautifully furnished guest suites to host friends and family with ease. The pet-friendly, non-smoking environment ensures a welcoming, modern community just steps from Cyrville LRT station, connecting you to the best of Ottawa's shopping, dining, and outdoor spaces. This fully furnished 365 sq ft studio suite is perfect for modern living. Expansive floor-to-ceiling windows bathe the space in natural light, complementing the sleek décor and high-end finishes. The open-concept layout features a contemporary kitchen with stainless steel appliances, a stylishly furnished living area, and in-unit laundry for added convenience. The spacious bathroom offers a glass-enclosed shower/tub combo, and a private balcony extends your living space ideal for morning coffee or unwinding at the end of the day. Live smart, live stylish, discover the Luxo lifestyle. (id:65396)
503 - 1240 Cummings Avenue
Ottawa, Ontario
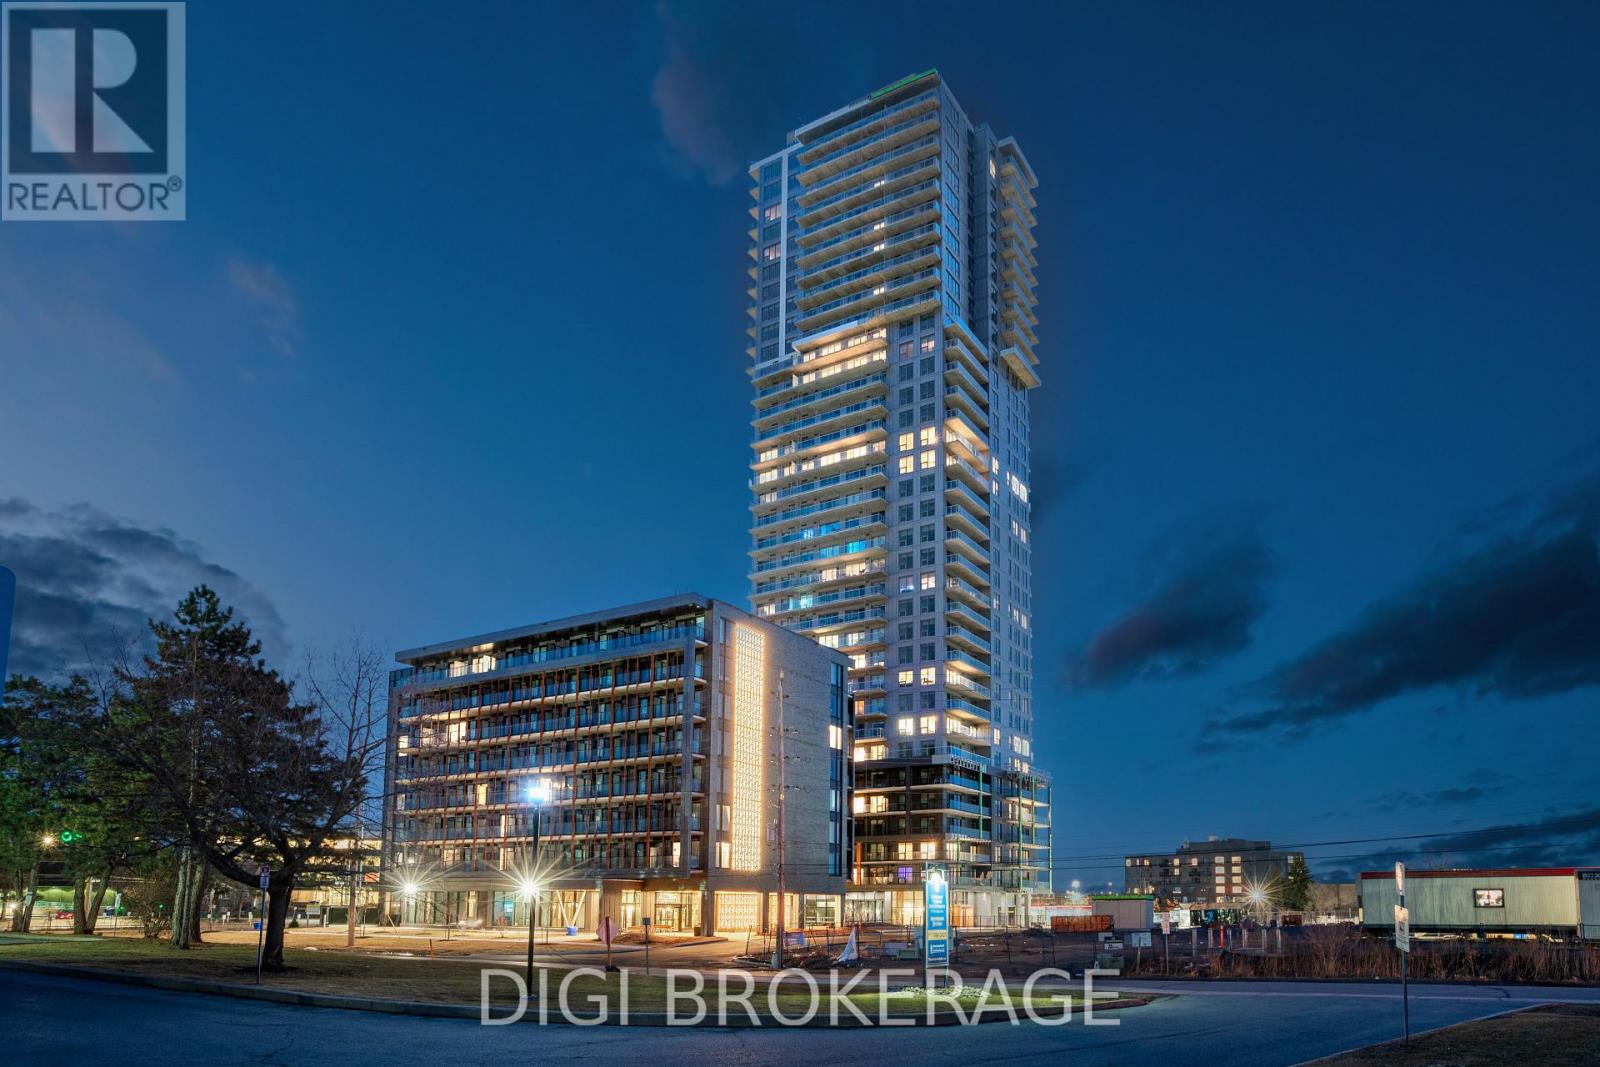
**Special Rent Promo - Up to 3 Months' Free Rent!** Welcome to Luxo Place, Ottawa's stunning 35-storey landmark, where elegance, comfort, and convenience reach new heights. This spacious 1,142 sq. ft., 2-bedroom, 2-bathroom suite is situated on the 5th floor, offering desirable northwest exposure and a thoughtfully designed layout with contemporary finishes throughout. Expansive windows and nine-foot ceilings create a bright, airy atmosphere, while premium soundproofing provides added comfort and tranquility. The designer kitchen features quartz countertops, sleek cabinetry, LED lighting, and premium stainless steel appliances, with a centre island that flows seamlessly into the open-concept living and dining areas, perfect for entertaining or everyday living. Both generously sized bedrooms offer ample closet storage, while the two modern bathrooms feature glass-enclosed showers and stylish finishes. Enjoy the convenience of in-suite laundry, window coverings, and individually controlled heating and cooling. Step outside onto your expansive private balcony, accessible from the main living area, offering an exceptional outdoor space for relaxing or entertaining. Luxo Place offers world-class amenities designed for wellness, productivity, and connection. Enjoy a fully equipped fitness centre, yoga studio, hotel-inspired indoor lap pool, vibrant social lounge with bar and billiards, and professional co-working spaces. Additional conveniences include a pet spa, secure parcel lockers, bicycle storage, and beautifully appointed guest suites for visitors. This pet-friendly, non-smoking community is ideally located steps from Cyrville LRT Station, providing effortless access to Ottawa's best shopping, dining, and green spaces. Experience elevated living at Luxo Place, a LEED Gold-certified community combining sophisticated design, exceptional amenities, and everyday convenience. Photos are of a similar unit. (id:65396)



