


11 Duncan Street
Carleton Place, Ontario
Welcome to 11 Duncan Street, where timeless character meets a complete modern transformation in the heart of Carleton Place. This beautiful 3-bedroom, 2.5-bath home has been thoughtfully updated from top to bottom, offering a truly move-in-ready lifestyle inside and out. The curb appeal is strong! Landscaped with a lovely flower bed, the home offers a double-car garage with inside access! The main level features a warm and inviting family room, separate dining and living spaces that have accents and features you have to see in person. A beautiful kitchen with updated cabinetry, a coffee bar, a wine fridge, a breakfast peninsula, and abundant cabinetry. Upstairs, you'll find three great-sized bedrooms and a beautiful new main bath. Your Primary bedroom is separate from the other rooms, giving you a sense of privacy, complemented by a renovated ensuite, fireplace and walk-in closet. The fully renovated basement adds exceptional additional living space with a large recreation room, exercise area, laundry, storage and utility space, providing flexibility for a home gym, office or even a future additional bedroom. Step outside and discover one of this home's true highlights: an extensively landscaped backyard designed for entertaining and relaxing, complete with a pool, hot tub and updated deck. Mature landscaping creates an established setting that is peaceful and made for people who love enjoying being outdoors. A rare opportunity to enjoy the charm of an established Carleton Place neighborhood without sacrificing the finishes and comforts of an extensively updated home. Simply move in and enjoy! Ask for the extensive list of items, the floorplan and make sure to check out the Video! (id:65396)
156 Francis Street
Renfrew, Ontario
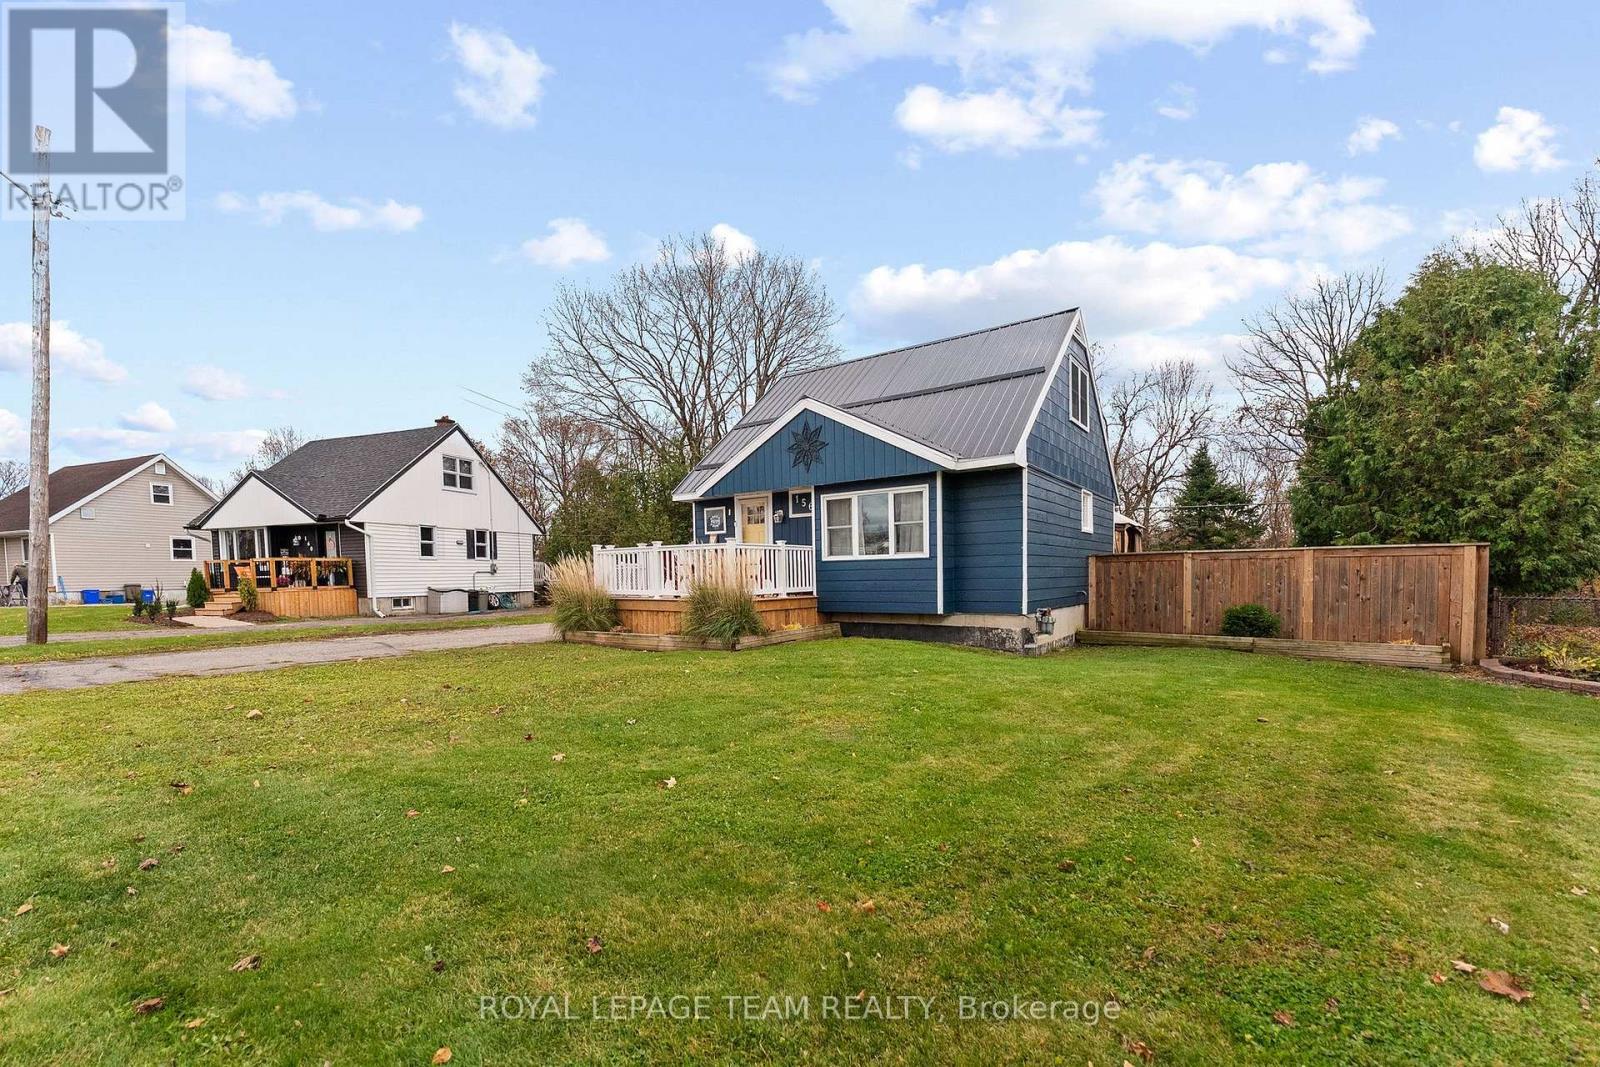
Welcome to 156 Francis Street, a charming and beautifully updated 1.5-storey home in the heart of Renfrew, Ontario! Blending timeless character with modern conveniences, this inviting property offers a traditional layout, versatile living spaces, and an exceptional backyard retreat. Perfect for families, first-time homebuyers, or those seeking a centrally located home with room to grow. The main floor features a modern kitchen with ample cabinetry and thoughtful storage solutions, a spacious and sun-filled living room, and a newly renovated full bathroom. The formal dining room, formerly a main-floor bedroom, offers excellent flexibility and could easily be converted back into a main-floor bedroom, home office, or additional living space. Patio doors lead to an oversized deck overlooking the above-ground pool and private backyard, creating the perfect setting for summer entertaining, family gatherings, and outdoor relaxation. The second level offers two generously sized bedrooms, while the fully finished lower level provides additional living space with endless possibilities for a recreation room, games room, family room, or additional storage. A standout feature is the detached heated garage and workshop, complete with hydro, offering an ideal space for hobbyists, tradespeople, or additional storage. Situated on a large lot with a private backyard and no rear neighbours, this property offers a rare combination of privacy, outdoor enjoyment, and convenient in-town living. Enjoy walking distance to downtown Renfrew, local shops, restaurants, schools, parks, and everyday amenities. With easy access to Highway 17, commuting to Ottawa, Arnprior, and surrounding communities is convenient, with the National Capital approximately 40 minutes away. Notable updates include: Steel roof 2026, renovated bathroom, plumbing in 3 pce bath, deck 2022, pool 2022. (id:65396)
B - 738 Principale Street
Casselman, Ontario
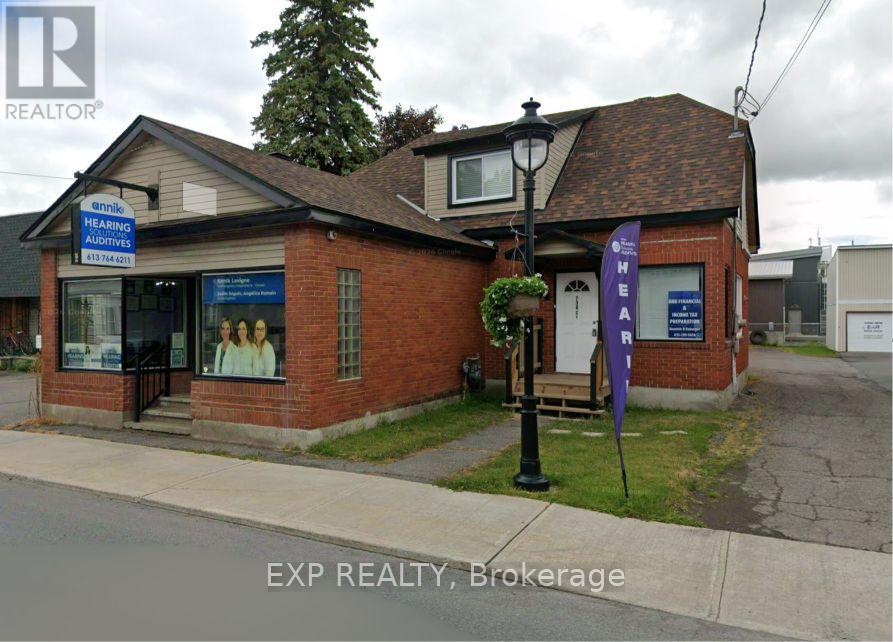
Welcome to this newly renovated second-floor apartment in the heart of Casselman! This inviting space offers comfortable living in a convenient central location, with heat, water and sewer, air conditioning, appliances and one parking space included in the rent. Enjoy easy access to everyday essentials, just steps from No Frills, the pharmacy, school, restaurants, arena and tennis courts. Non-smoking apartment, with quiet enjoyment required to respect the business below. Available December 1, 2026. Applicants must provide a completed rental application, pay stubs, employment letter, identification and a recent credit report. (id:65396)
6917 Bilberry Drive
Ottawa, Ontario
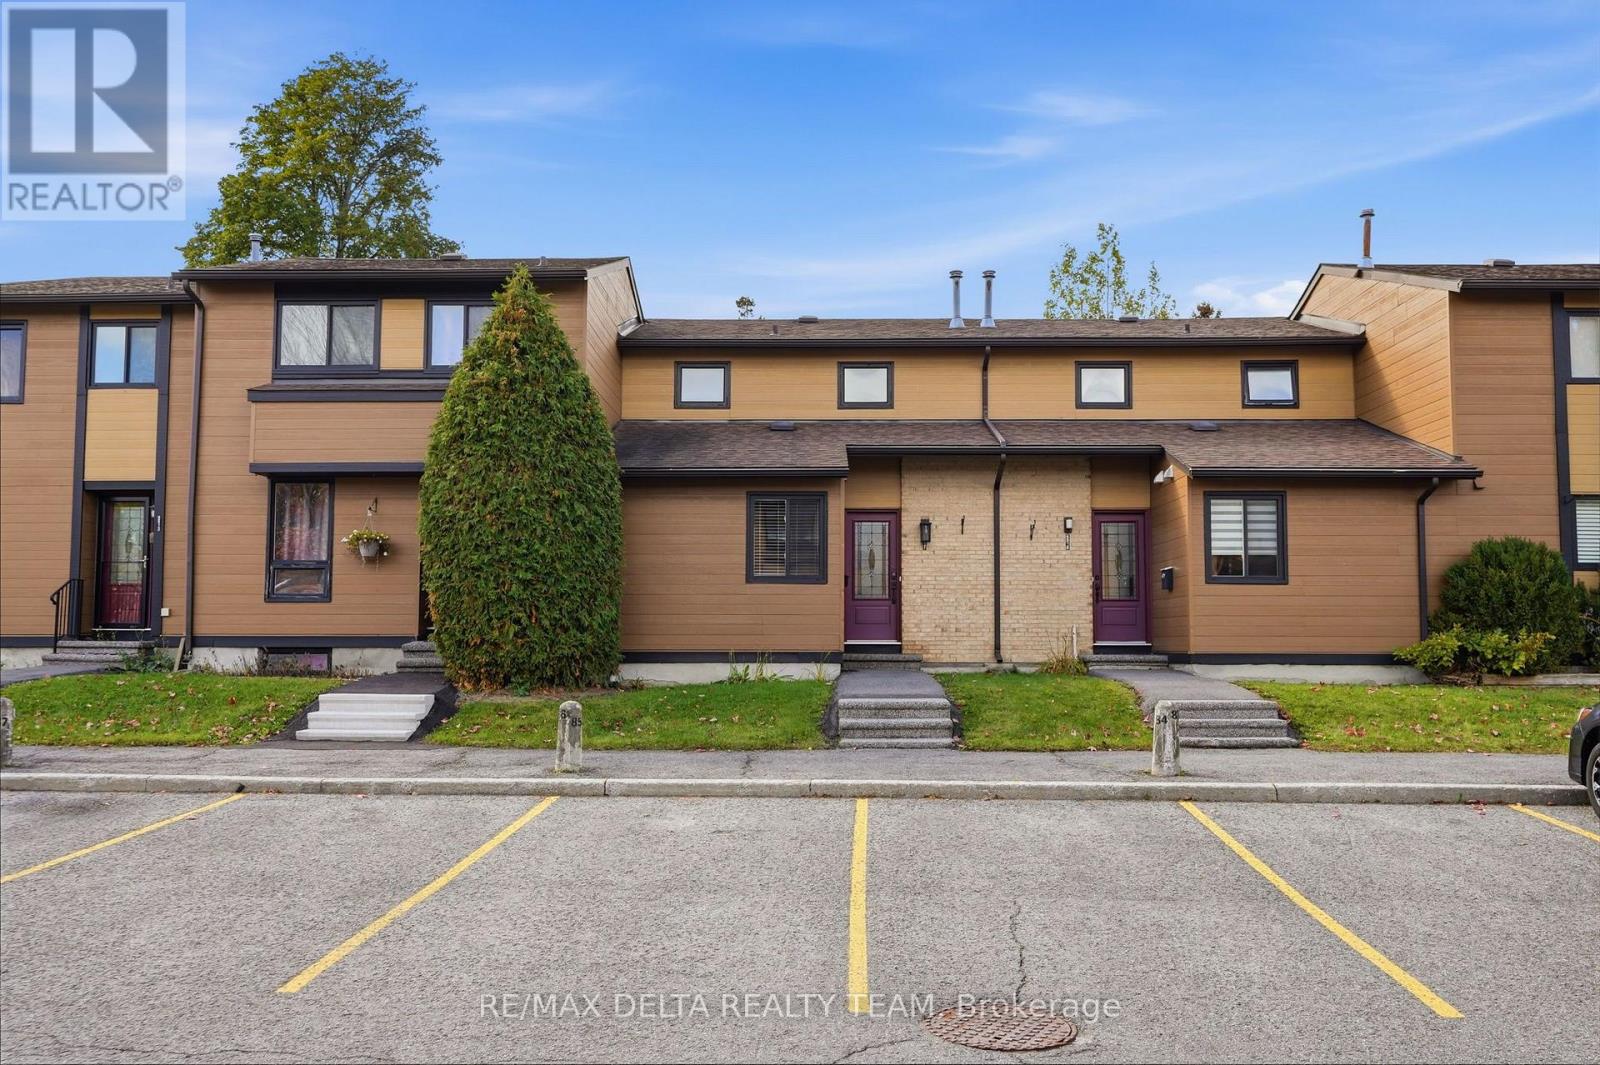
Beautifully updated interiors, a welcoming outdoor space, and a convenient Orléans location make 6917 Bilberry Drive an inviting place to call home. Completely, professionally remodelled in 2020, this move-in-ready property offers a fresh, modern feel with thoughtful finishes throughout. An impressive open-concept kitchen anchors the main living space. Featuring a generous island with quartz countertops and breakfast bar seating, it's equally suited to relaxed mornings and entertaining guests. Ceiling-height white cabinetry with soft-close doors, black hardware, a subway tile backsplash, and stainless steel appliances complete the polished look. A main-floor bedroom or home office, offers flexibility to suit your needs. Vinyl plank flooring throughout, smooth ceilings, and contemporary pot lighting bring a cohesive finish to the interior. Upstairs, the updated bathroom features a modern vanity, ceramic tile, and stylish bathtub and shower fixtures. Enjoy summer meals or quiet evenings in the backyard, where a patio-stone seating area (added new stones in July 2026 to enlarge the sitting area), is complemented by flower beds ready for your personal touch. A garden shed provides handy storage for outdoor tools and seasonal essentials. Additional improvements include air conditioning installed in 2020 and replacement of most window panes, all window screens changed 2026, new stove 2026, new microwave/hood fan. With parks, shopping, everyday services, Place d'Orléans, and the LRT station nearby, this home pairs comfortable living with easy access to everything you need. Quick occupancy available. (id:65396)
202 - 370 Athlone Avenue
Ottawa, Ontario
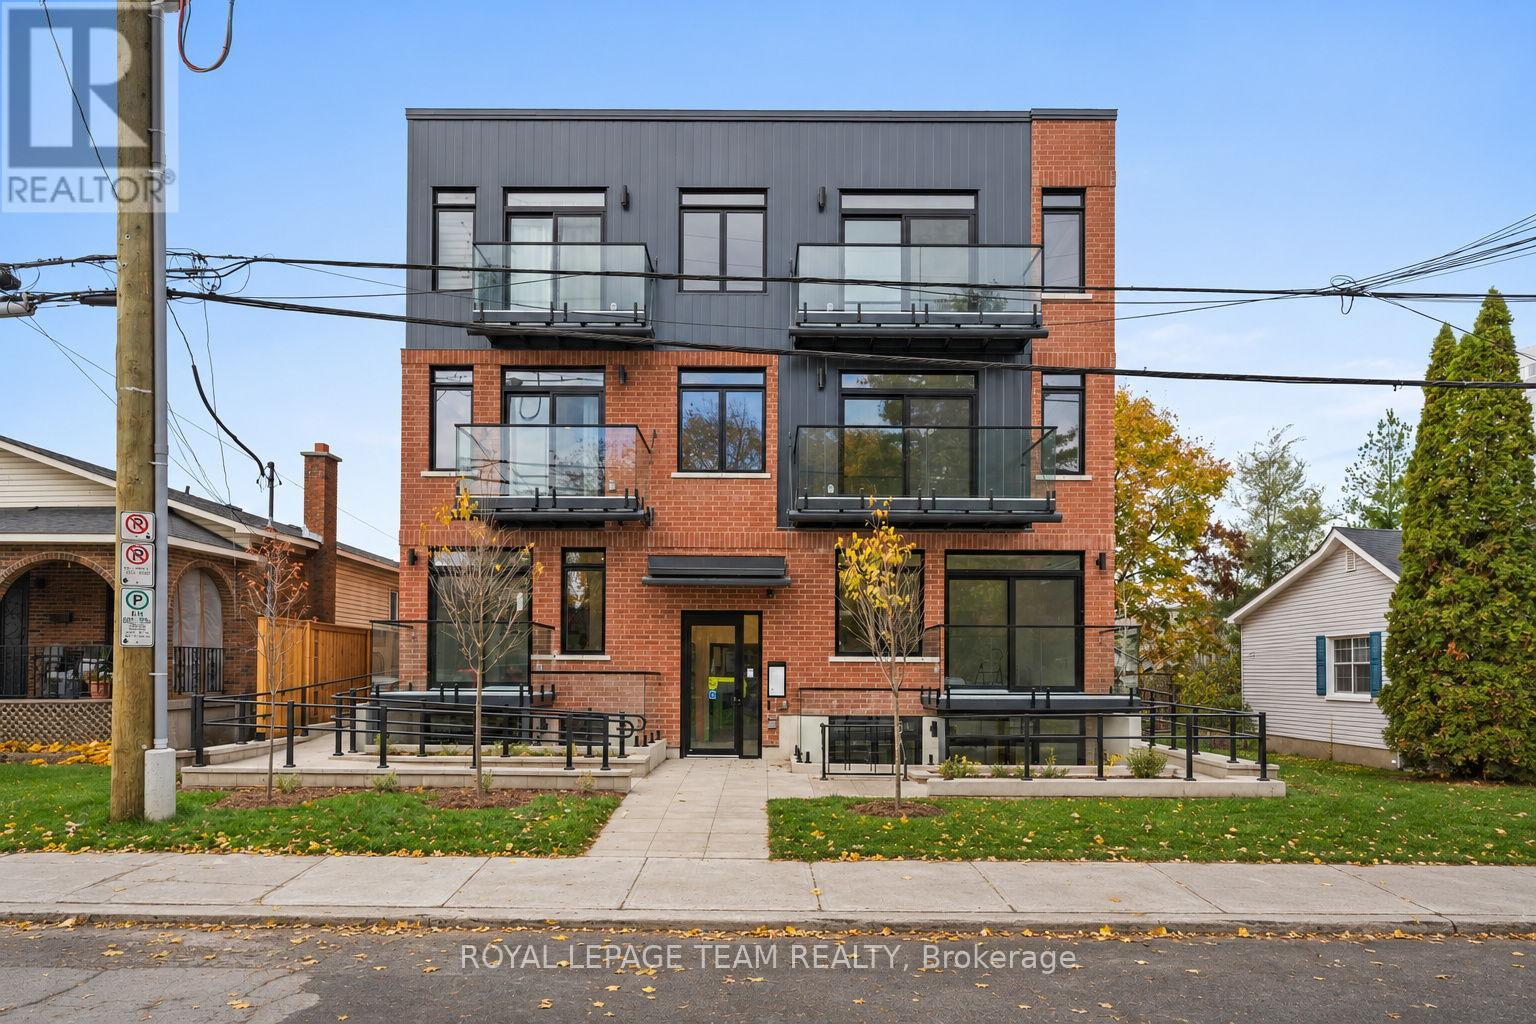
OFFERING ONE FREE MONTH RENT. Suite 202, top floor, Large 1bed / 1 bath, 659 sq ft, $2,340/month: Spacious bedroom and ample living space at 370 Athlone. Suite 202 is 659 square feet with a private balcony with west facing sunsets. Large enough for a proper dining set, in-suite laundry, and a kitchen that's actually built for cooking, fridge, dishwasher, oven, and microwave all included. It's one of sixteen suites in a new boutique building steps from Richmond Road and Westboro Station, close enough to walk to the shops and restaurants on Richmond Road that make this neighbourhood what it is. Bike storage is indoor and secure, while also being easily accessible, and the building is pet friendly and non-smoking. Building is secure with cameras, intercom system, parcel lockers and fob access. Occupancy November 1st or after. One free month rent offer for leases signed on or before November 15th - NO PARKING and limited street parking. Photos are of 3rd floor suite. (id:65396)
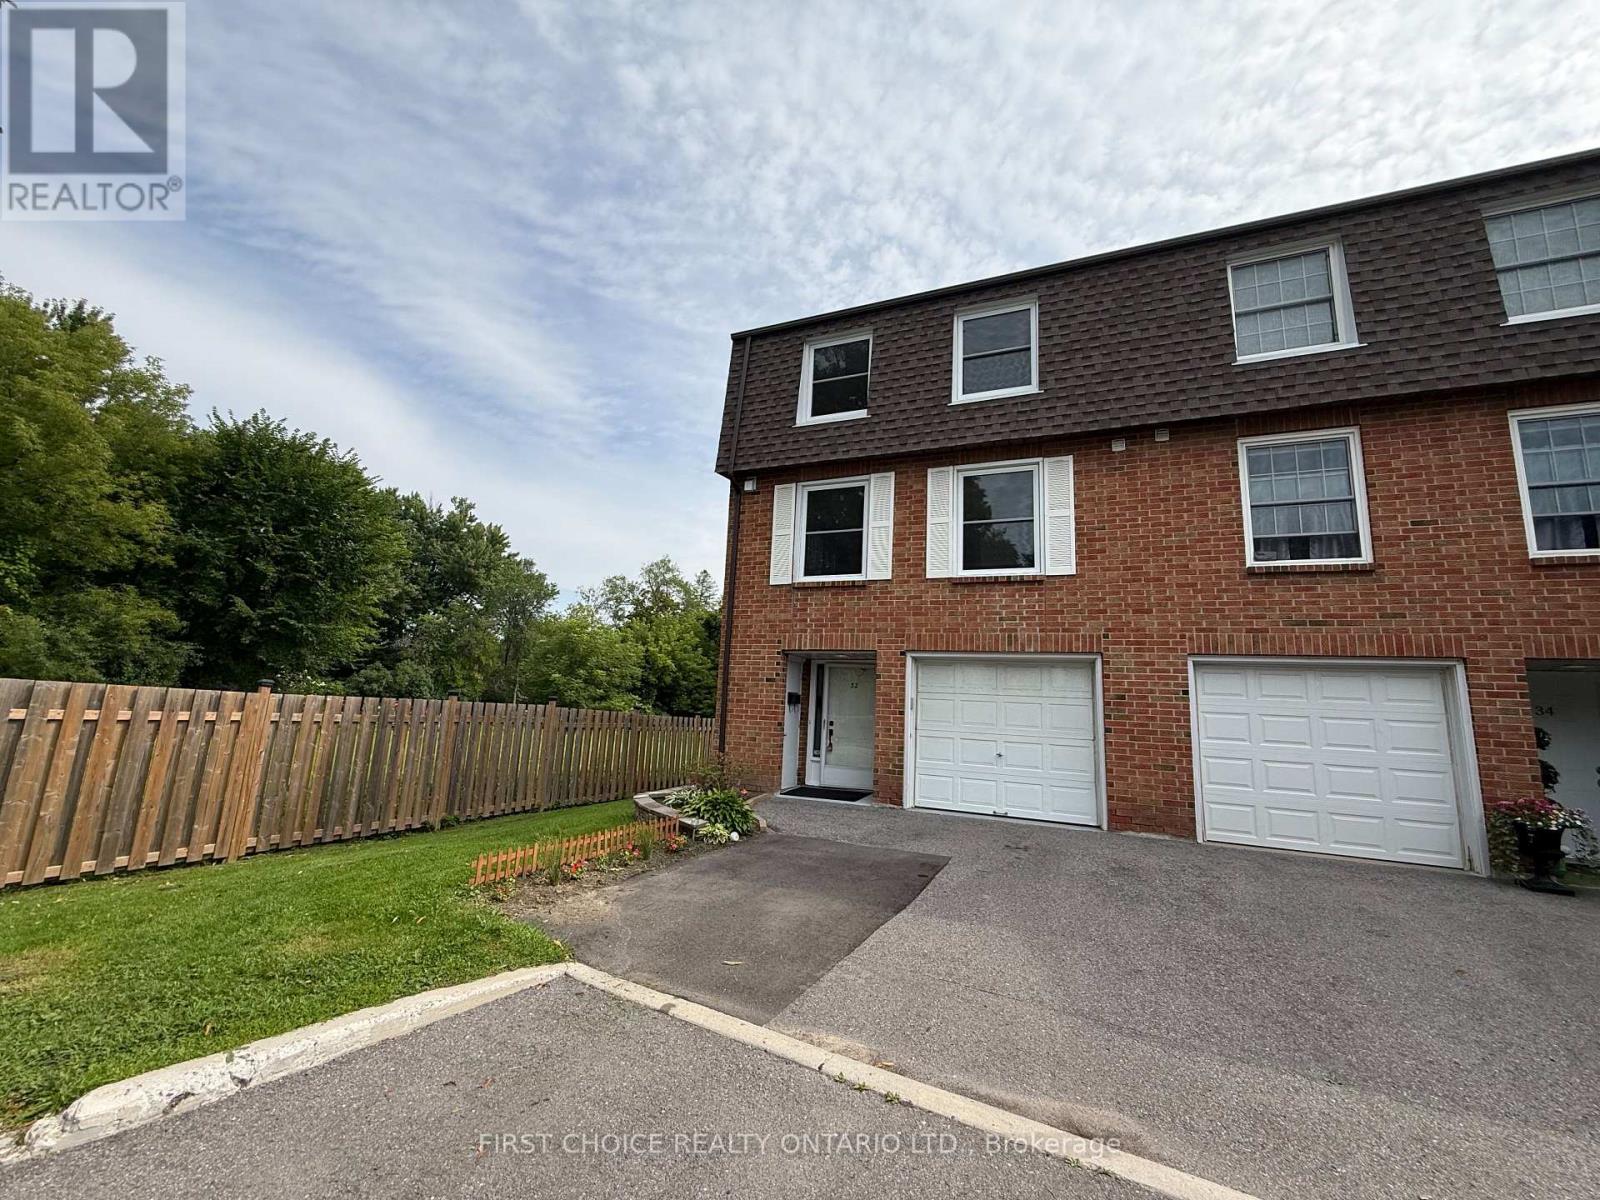
32 Appleby Private N
Ottawa, Ontario
LARGE EXECUTIVE End Unit Townhouse 3+1 Bedrooms,2.5 bathrooms, Attached Garage with inside entrance. Keep your privacy no front or rear facing neighbors. You will love this EXCLUSIVE and tranquil community with lots of gardens and green areas located low traffic cul-de-sac. Updated spacious home offers you a great layout. Main entrance with a powder room a SPACIOUS extra room as 4th Bedroom OR private Home Office OR Playroom. At grade level w/ walkout to nice backyard. Second level offers you an OVERSIZE living area with great windows for natural light, a formal dinning room for those family gatherings, UPDATED KITCHEN with granite counters, lots of cabinets, new appliances and good size eating area with a nice view to the gardens and neighborhood but with your privacy. Third level offers you hardwood floors, natural light, a HUGE primary bedroom with ENSUITE and large closets, BIG WINDOWS for fresh air and natural light, plus 2 additional bedrooms and second updated bathrooms with nice tile and bathtub. EXCELLENT AMENITIES for the family to enjoy such as Swimming pool, Playground, Club House/Party Room. A Wonderful neighborhood to raise a family or for professionals in strategical location close to downtown, Carleton U, Mooney's Bay and International Airport. Great schools English/French, near to the beach, parks, shopping centers and public transportation. Easy to Show the property! Call Now! (id:65396)
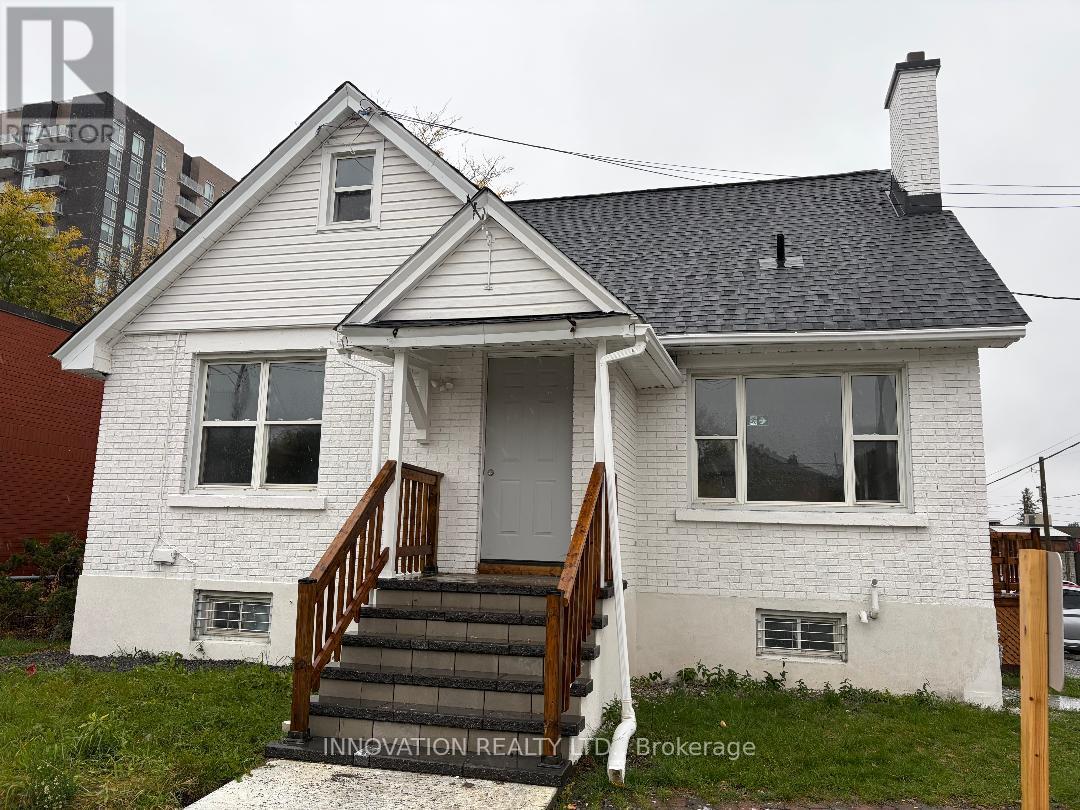
1542 Bank Street
Ottawa, Ontario
PRIME COMMERCIAL LEASING OPPORTUNITY - EXCEPTIONAL BANK STREET EXPOSURE! An outstanding opportunity to lease approximately 1,000 sq. ft. of commercial space in a freestanding, standalone corner building ideally situated along the highly visible and well-travelled Bank Street. Offering excellent street exposure, strong visibility, and convenient accessibility, this property is ideally suited for a wide variety of commercial businesses. The property includes 6 dedicated on-site parking spaces, with parking included in the rent - a valuable feature for both customers and employees. Zoned AM - Arterial Mainstreet (Sections 185-186), the property permits a broad range of potential commercial uses, including but not limited to convenience stores, restaurants, car dealerships, car rental agencies, professional offices, daycares, and many other permitted uses. Lease Details: Approx. 1,000 sq. ft. of commercial space, Freestanding corner building, Excellent Bank Street exposure and visibility, 6 on-site parking spaces included in the rent, Zoning: AM - Arterial Mainstreet. Net Rent: $5,500 /month, Immediate occupancy available. An excellent opportunity for businesses looking to establish or expand their presence in a high-exposure Bank Street location. Don't miss this opportunity! (id:65396)
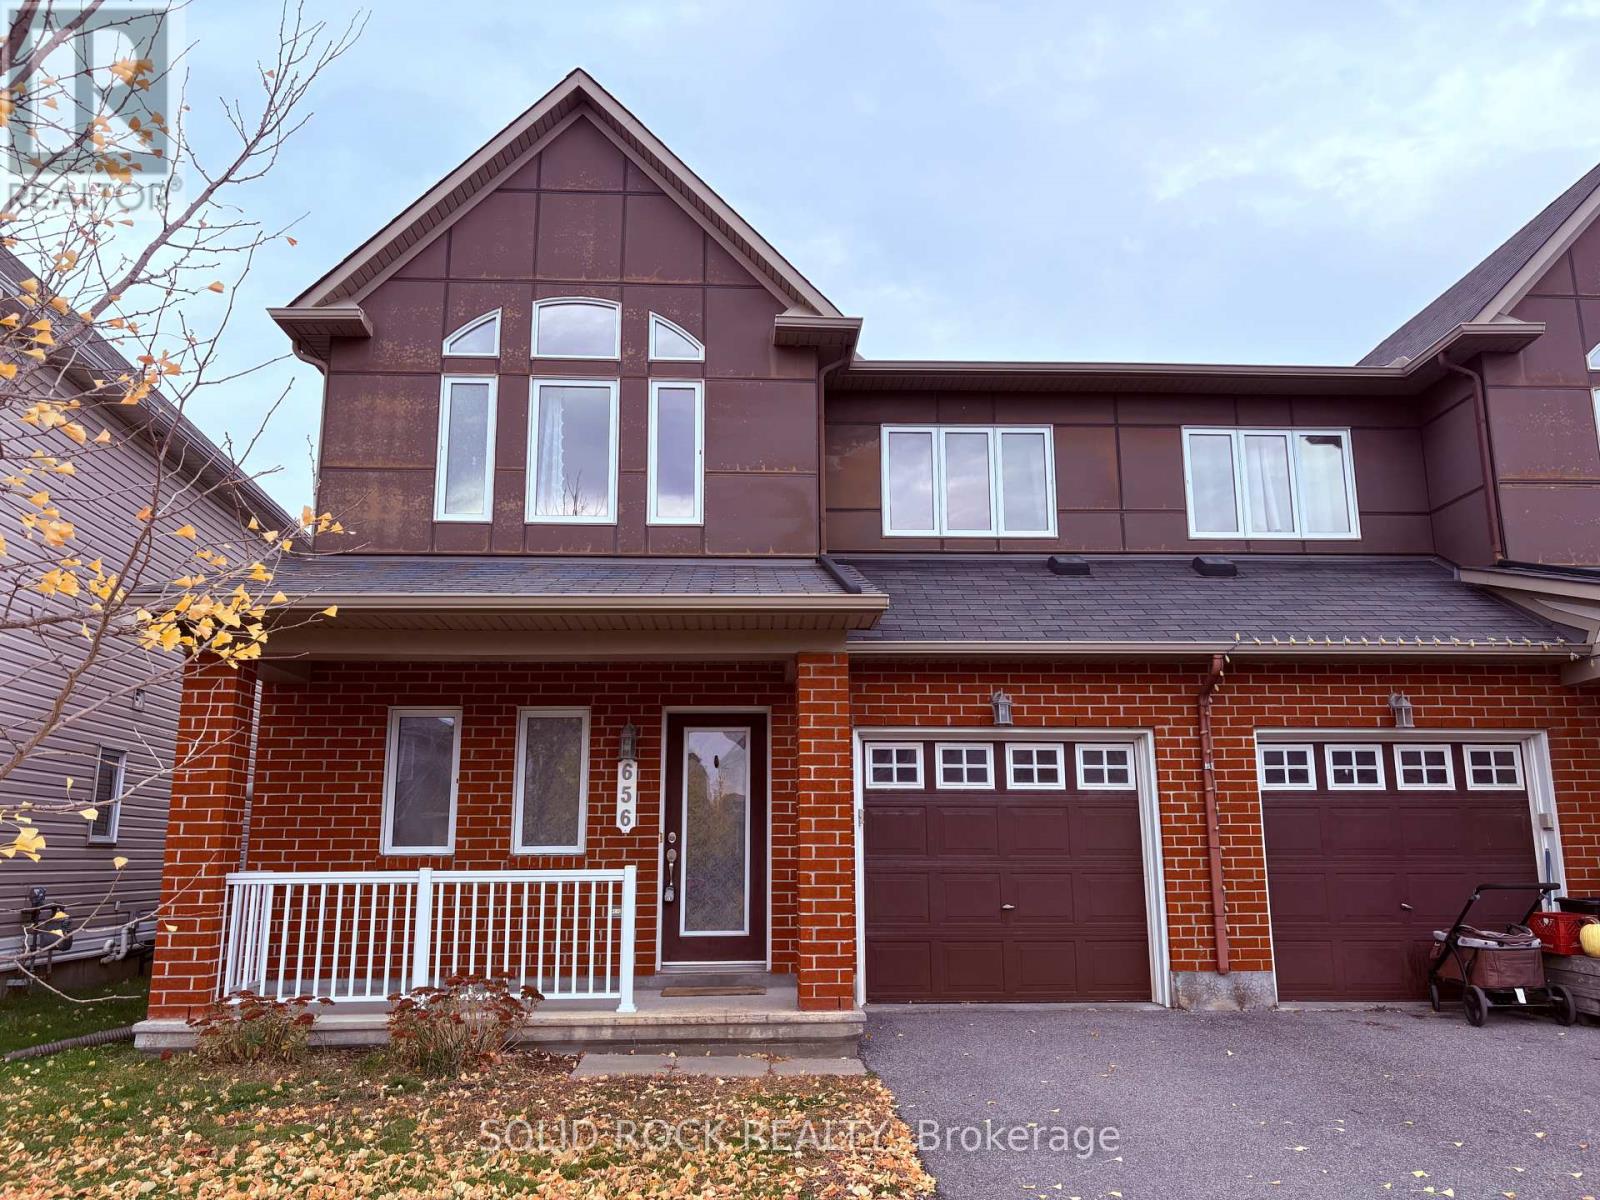
656 Paul Metivier Drive
Ottawa, Ontario
AVAILABLE IMMEDIATELY! PRIVACY, SPACE & EXCEPTIONAL CARE - ALL IN ONE! Welcome to this beautifully maintained semi-detached home offering the perfect balance of privacy, generous living space, and everyday convenience.Enjoy a wide, fully PVC-fenced backyard backing onto detached homes, creating a more open, less crowded setting. The inviting front porch and spacious primary bedroom benefit from sunny southern exposure.The exceptionally generous primary bedroom offers ample room for a dedicated home office, reading lounge, or peaceful personal retreat. Proudly maintained in immaculate condition, this home has a no-pet, no-smoking history and features a brand-new refrigerator and washing machine.The expansive basement, complete with a painted floor, provides versatile additional space, abundant storage, and convenient laundry access.Ideally located near Chapman Mills Public School, École élémentaire publique Jean-Robert-Gauthier, and Longfields-Davidson Heights Secondary School. Enjoy easy access to Barrhaven Marketplace, Strandherd shopping amenities, Stonebridge trails, and Heart's Desire Loop. OC Transpo routes 75, 275, 277, and 279 serve the surrounding area. MORE PRIVACY. MORE SPACE. MORE COMFORT. A meticulously cared-for home in a convenient, family-friendly Barrhaven location! (id:65396)
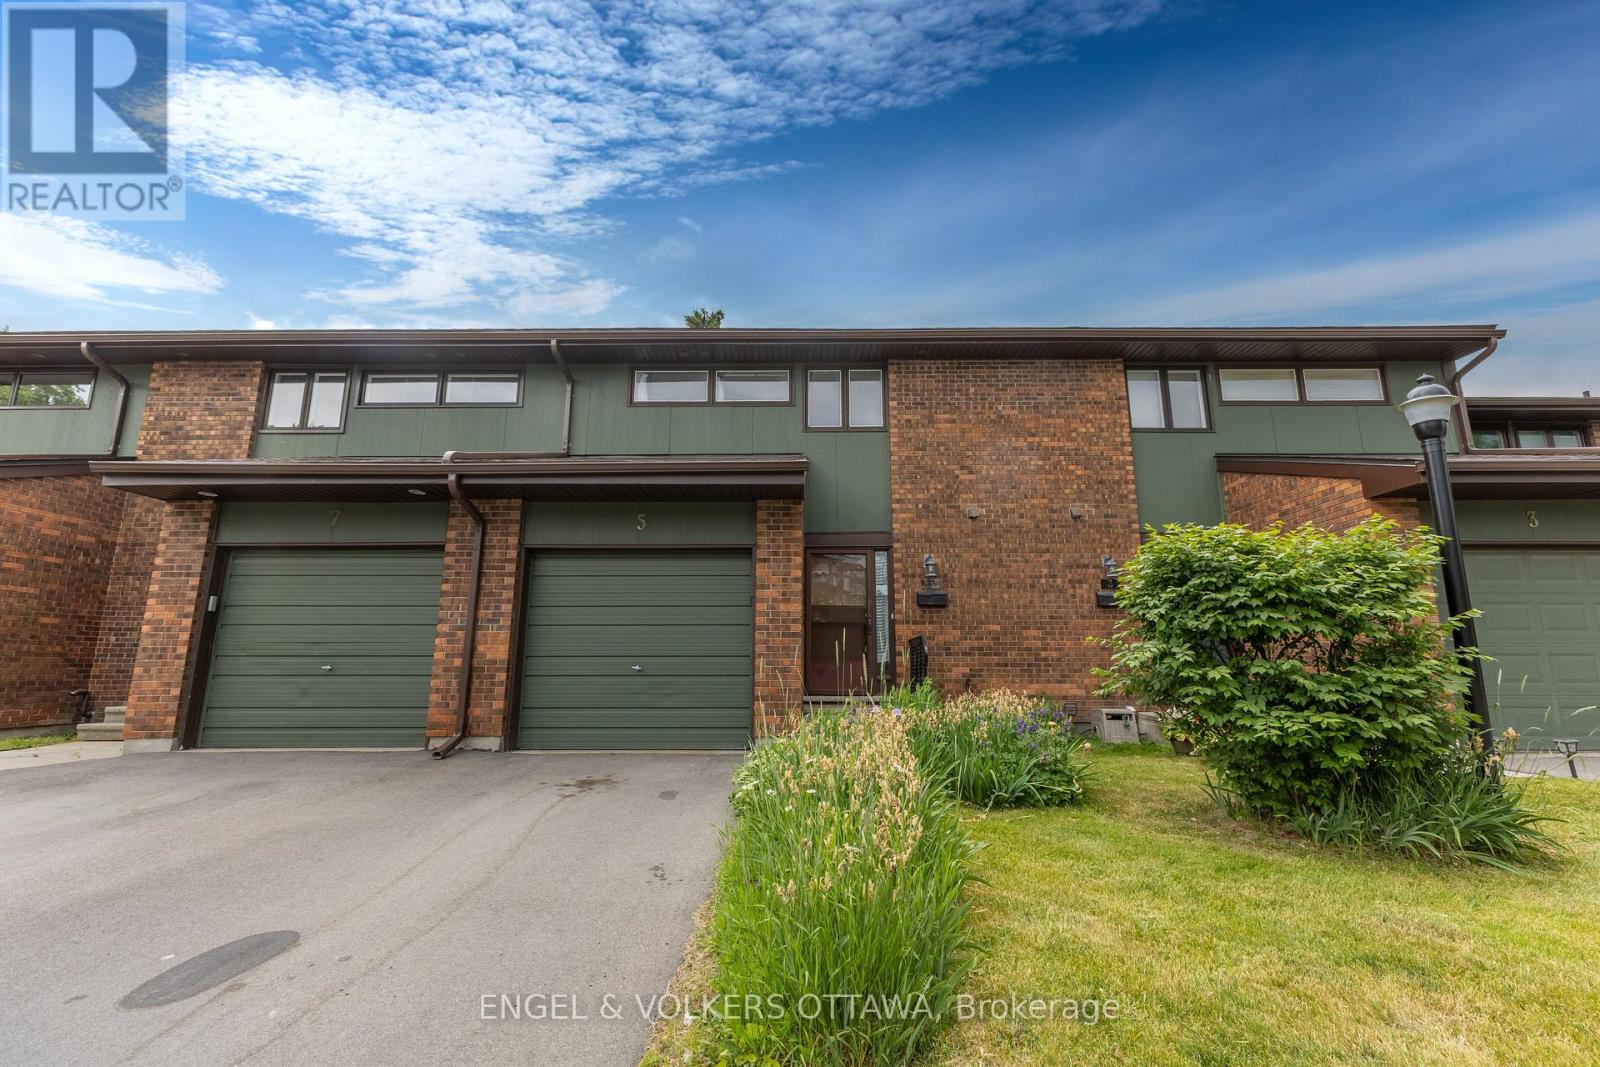
5 Bethune Way
Ottawa, Ontario
**NO Smoking, Water INCLUDED**Executive townhome for rent in the desirable Beaverbrook neighborhood, located within the beautiful Bethune Condominium community. This spacious home welcomes you into an open-concept living and dining area featuring a cozy fireplace, a powder room, and sliding patio doors that lead onto a private, fully fenced backyard. The bright kitchen offers stainless steel appliances and ample storage, perfect for everyday living and entertaining. The 2nd floor features 3 generously sized bedrooms with plenty of closet space, a full 4-piece bathroom, and a convenient 2-piece ensuite in the primary bedroom. The finished basement provides a large recreation room, additional storage, and a dedicated laundry area. Enjoy a fantastic location with easy access to parks, public transit, shopping, a variety of restaurants, and more amenities! (id:65396)
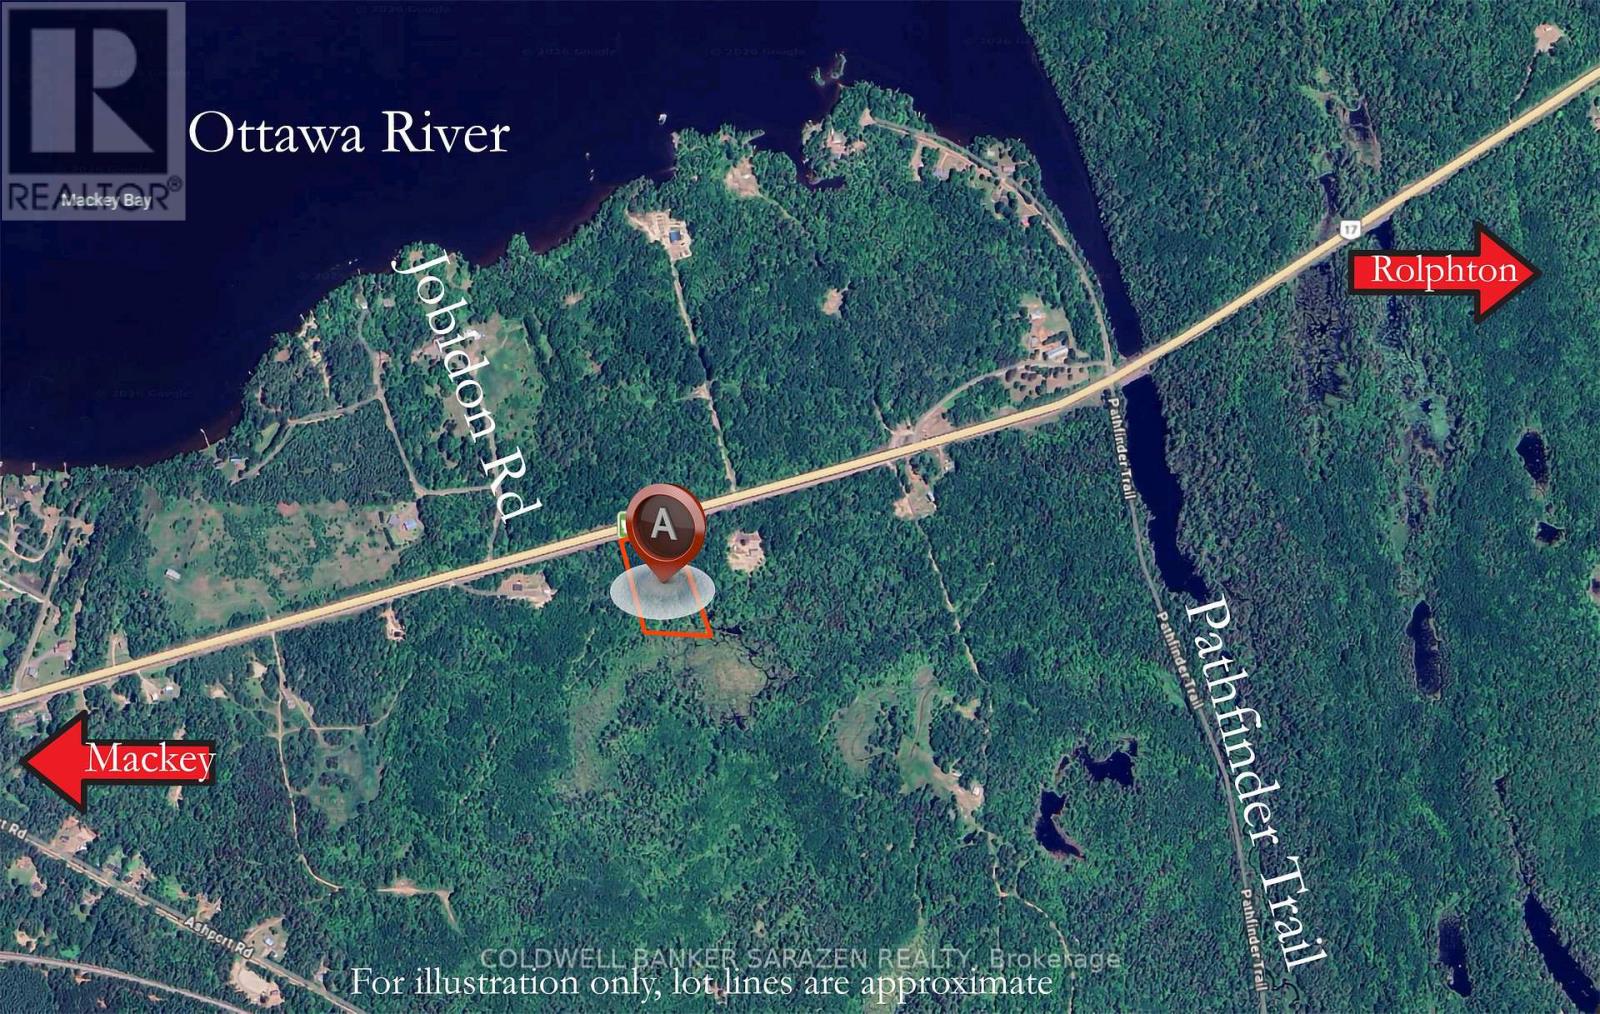
0 Highway 17 Highway
Head, Ontario
Opportunity to own just over 4.5 acres of treed lot between the towns of Rolphton and Mackey fronting on Highway 17. Close proximity to the Ottawa River, surrounded by nature, build your dream home or invest for your future. 24 Hour Irrevocable on all offers. Hydro Poles at road. Realtor must book appointment and be present to walk property. Property is located directly on Highway #17 west of Rolphton and east of Mackey. See photos for illustration. (id:65396)
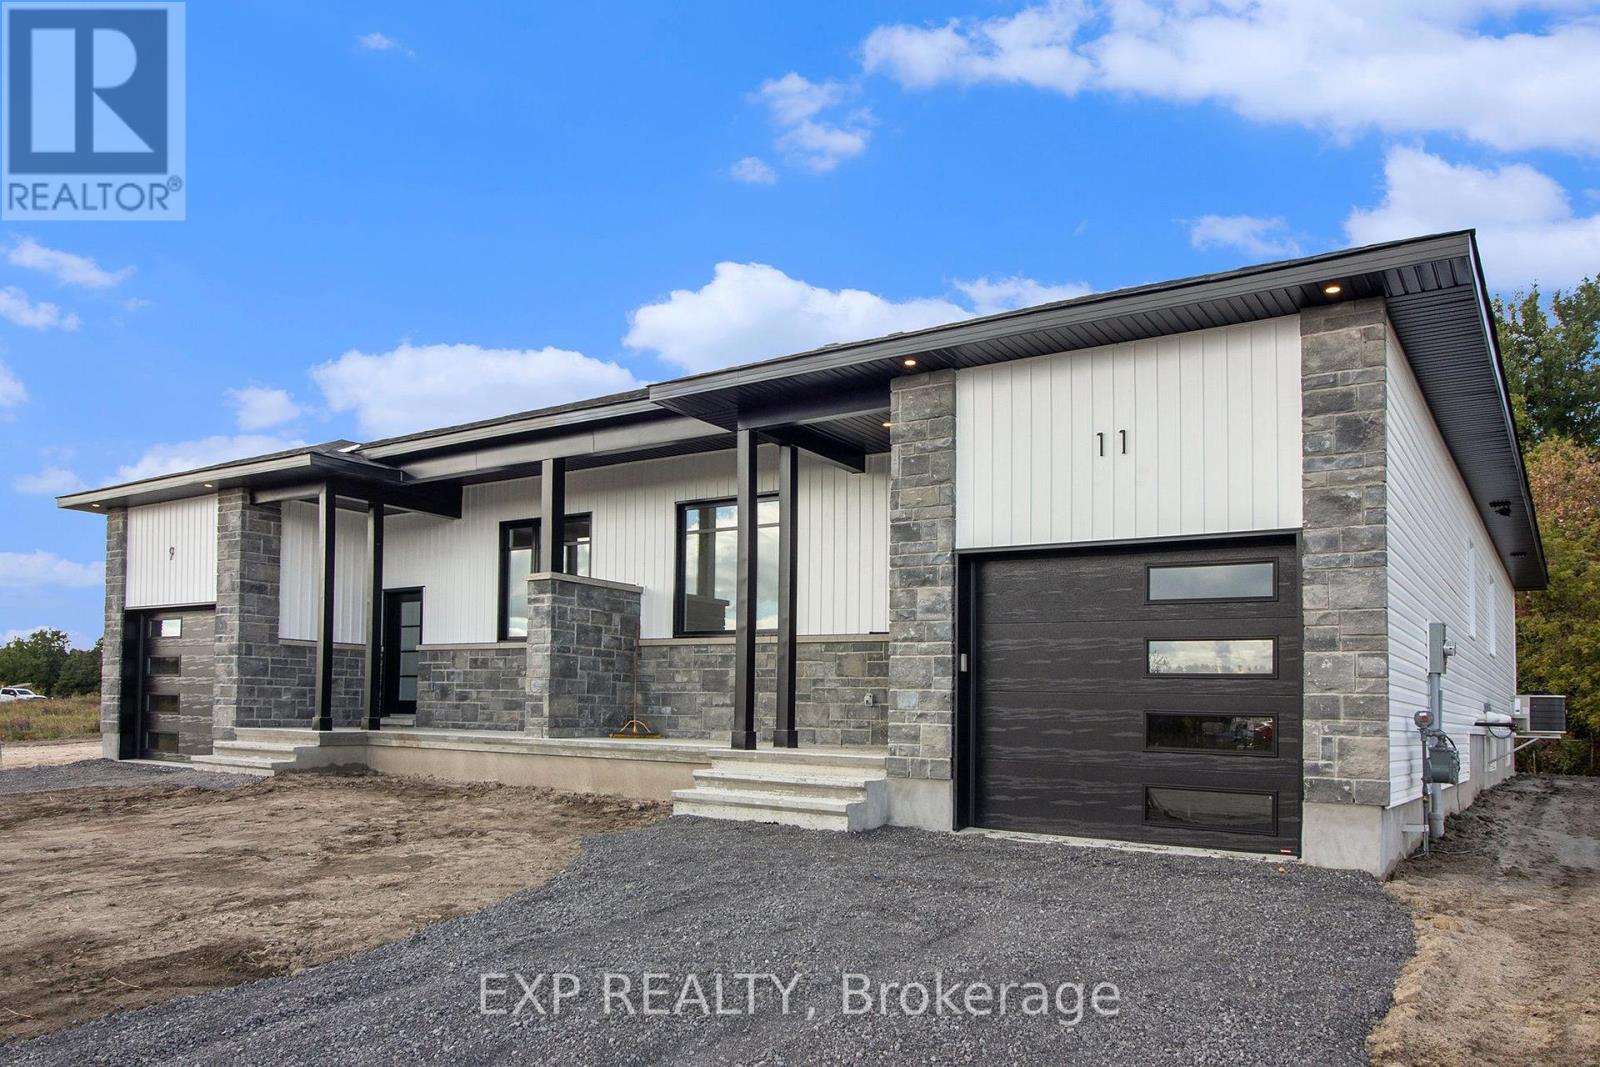
805 Lacroix Road
Clarence-Rockland, Ontario
UNDER CONSTRUCTION BY FOSSIL HOMES! Be settled into your BRAND NEW home in time for Christmas with 2026 OCCUPANCY! Discover the charm of relaxed country living in the welcoming community of Hammond with this quality-built semi-detached BUNGALOW by Fossil Homes. Situated on a generous lot while remaining within easy reach of Ottawa, this thoughtfully designed home offers the perfect balance of peaceful rural living and everyday convenience. Offering approximately 1,466 sq.ft. of main-floor living space, the home will feature 3 bedrooms, 2 full bathrooms, 9-ft ceilings and a bright open-concept layout connecting the kitchen, dining and living areas. The custom kitchen will feature quartz countertops, ample cabinetry and a spacious island. The primary bedroom includes a walk-in closet and private 3 pc ensuite bathroom, while two additional bedrooms, a full bathroom and convenient combined mudroom/laundry area complete the main level. The unfinished basement provides plenty of additional space and the option to have it finished by the builder or complete it in the future to suit your needs. Additional features include 12 interior + 4 exterior pot lights, water line to fridge, upgraded plumbing fixtures (black), gas line to deck and an insulated/finished garage with opener. Municipal Water and Natural Gas. Enjoy the space and tranquility of country living without sacrificing convenience - just 5 minutes to Hammond Golf Course & Brewery, 15 minutes to Rockland and approximately 30 minutes to Ottawa. Tarion warranty! *FULL HST REBATE INCLUDED IN LISTING PRICE* (id:65396)
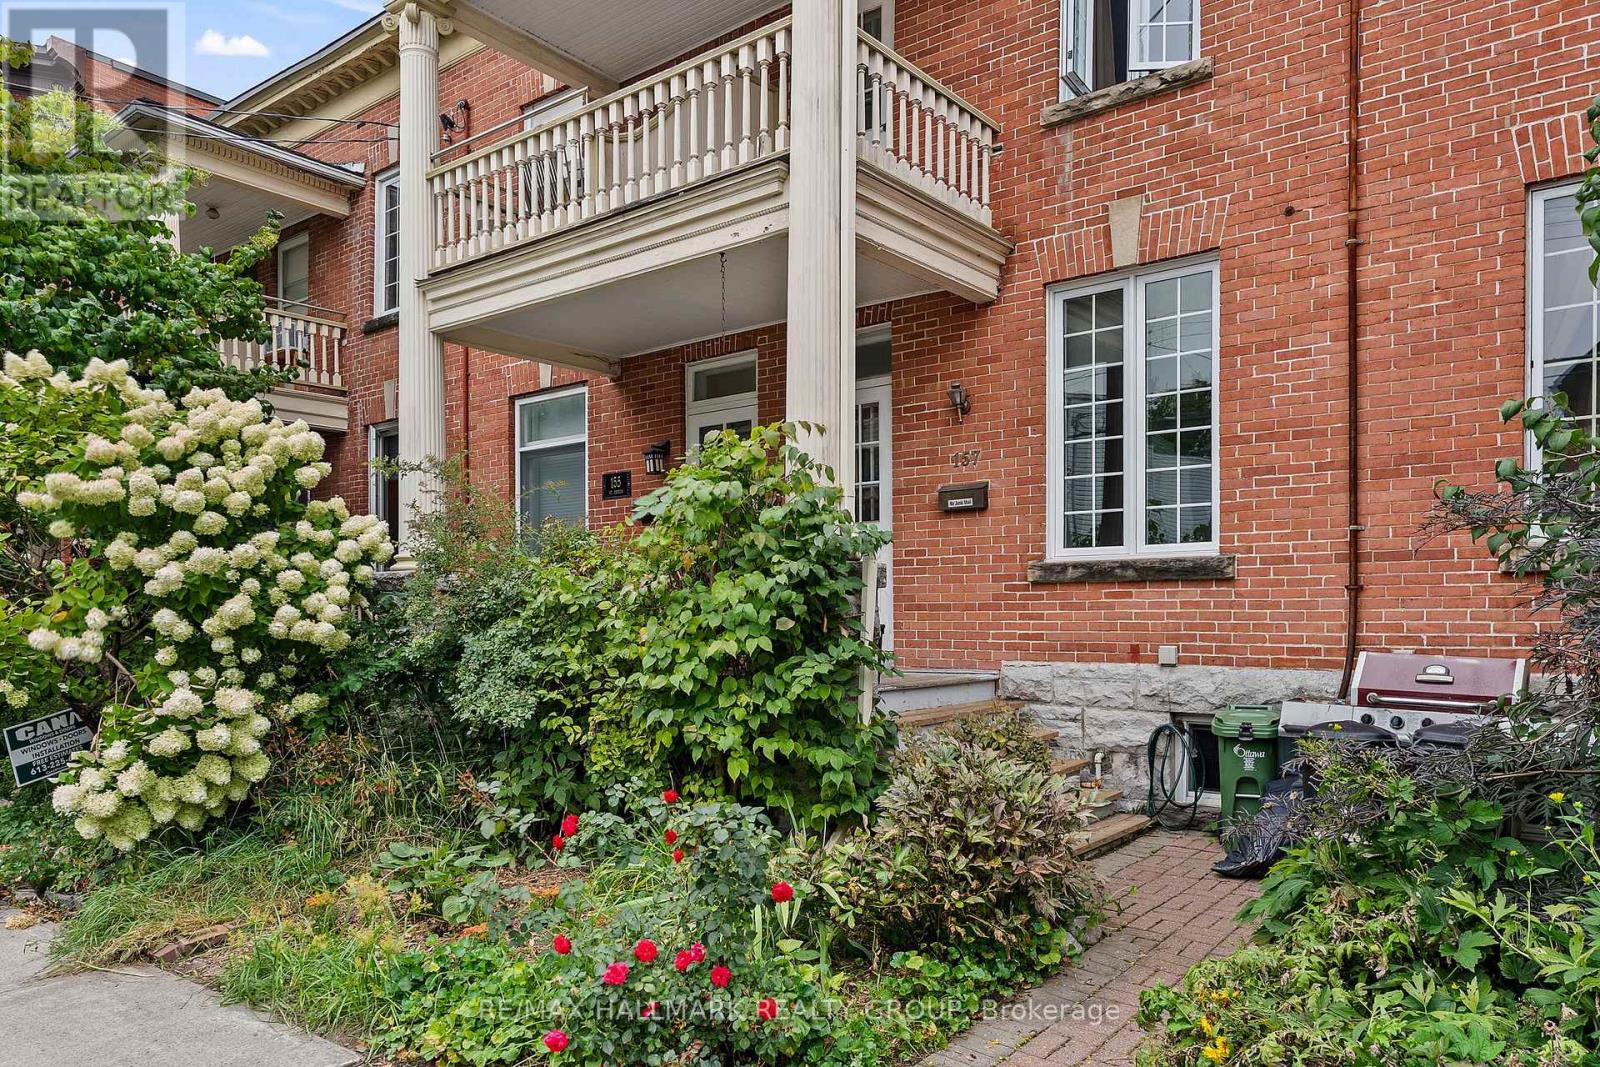
157 St Andrew Street
Ottawa, Ontario
Welcome to this charming freehold heritage rowhouse located at 157 St. Andrew Street in the heart of Ottawa's vibrant Byward Market, steps from Parliament Hill, the University of Ottawa and premier shopping and dining. Boasting 11-foot ceilings and rich hardwood floors, the main level features inviting living and dining spaces accented by exposed brick and a cozy gas fireplace. The lovely updated kitchen offers sleek stainless steel appliances, modern cabinetry and access to a massive back deck and private, beautifully landscaped yard with established gardens. Upstairs, classic pine flooring flows throughout three bright bedrooms, including a secondary room enhanced by a skylight and a primary suite with a private front balcony, alongside an updated main bathroom. The carpeted lower level provides a versatile bonus space, laundry facilities and ample storage, while newer windows and central air conditioning offer year-round comfort. Permit street parking is readily available for city living ease. Floor plans are attached. (id:65396)



