


1951 Garfield Avenue
Ottawa, Ontario
Welcome to an Oasis inside a 15 minute drive from Parliament Hill! You'll find high value in this well maintained Campeau built four bedroom bungalow on a pie shaped lot with a double garage. Hardwood flooring throughout. Spacious living area with gas fireplace. Dining area with door to sunroom and recessed buffet nook. Eat-in kitchen with views of the yard. Primary bedroom with 2 pc. ensuite bathroom. Main bath with glass doored shower stall and lots of storage space. Downstairs to massive finished basement with wood burning stove, wet bar and 2 pc. powder room. Laundry area, cold pantry and utility room for ample storage. Step into a huge lot with inground salt water pool, low deck for outdoor dining and family BBQ's, storage shed with lots of yard to spare! New Basement and Sunroom berber carpeting! Close to NCC cycling trails, good schools and all the shopping you could ever want! (id:65396)

415 - 80 Sandcastle Drive N
Ottawa, Ontario
Welcome to this spacious and move-in ready 2-bedroom, 1.5-bathroom condo, offering comfort, convenience, and outstanding amenities in a prime Ottawa location. Bright and sun-filled, this well-designed unit features a functional layout, abundant storage throughout, including a walk-in pantry off the kitchen, and generous closet space.Recent upgrades include an upgraded heat pump, a new owned hot water tank (no rental fees), and a new rug in the primary bedroom.The spacious living and dining areas provide an inviting space for everyday living and entertaining. The primary bedroom offers ample closet space and a private 2-piece ensuite, while the second bedroom provides flexibility for guests or a home office.Sophia 1 is a clean, quiet, and exceptionally well-managed building situated within an established community. Residents enjoy an impressive array of amenities, including an outdoor pool, fitness centre, library, party room, bike storage, guest suites, and an exceptionally clean laundry facility. The building also offers a welcoming social atmosphere with plenty of opportunities to connect with neighbours and participate in community activities.Ideally located within walking distance of Queensway Carleton Hospital, parks, forest trails, shopping, pharmacies, grocery stores, restaurants, and everyday amenities, this home offers unbeatable convenience. Public transit is nearby, with quick access to both Highway 416 and Highway 417, making commuting easy in any direction.Perfect for first-time buyers, downsizers, retirees, or investors, this is a fantastic opportunity to own an affordable, amenity-rich condo in one of Ottawa's most convenient locations. Even better in person-book your showing today! Some photos have been virtually staged. (id:65396)

63 Hogan Drive
Mcnab/braeside, Ontario
New Price reflects new HST legislation. Situated in the second phase of Hogan Heights, this well-appointed bungalow offers the serenity of country living with convenient access to recreation, shopping, retail, schools, and nearby trails. The Benton Walkout Model by Mackie Homes offers approximately 1,978 sq ft of above-ground living space, showcasing quality craftsmanship and an elegant design throughout. This thoughtfully designed home features three bedrooms, two bathrooms, and a desirable walkout elevation, with an unfinished lower level that provides flexibility for future living space. The kitchen is equipped with ample cabinetry, granite countertops, a pantry, and a spacious island with space for casual seating. Open sightlines extend into the dining area and great room, highlighted by a fireplace and access to the rear porch and backyard beyond. Additional features include a family entrance with laundry area and interior access to the attached three-car garage. The primary bedroom is complete with a walk-in closet and a luxurious 5-piece ensuite. Two secondary bedrooms and a full bathroom complete the layout. This property is currently under construction. HST is not included in the Listed Price. (id:65396)
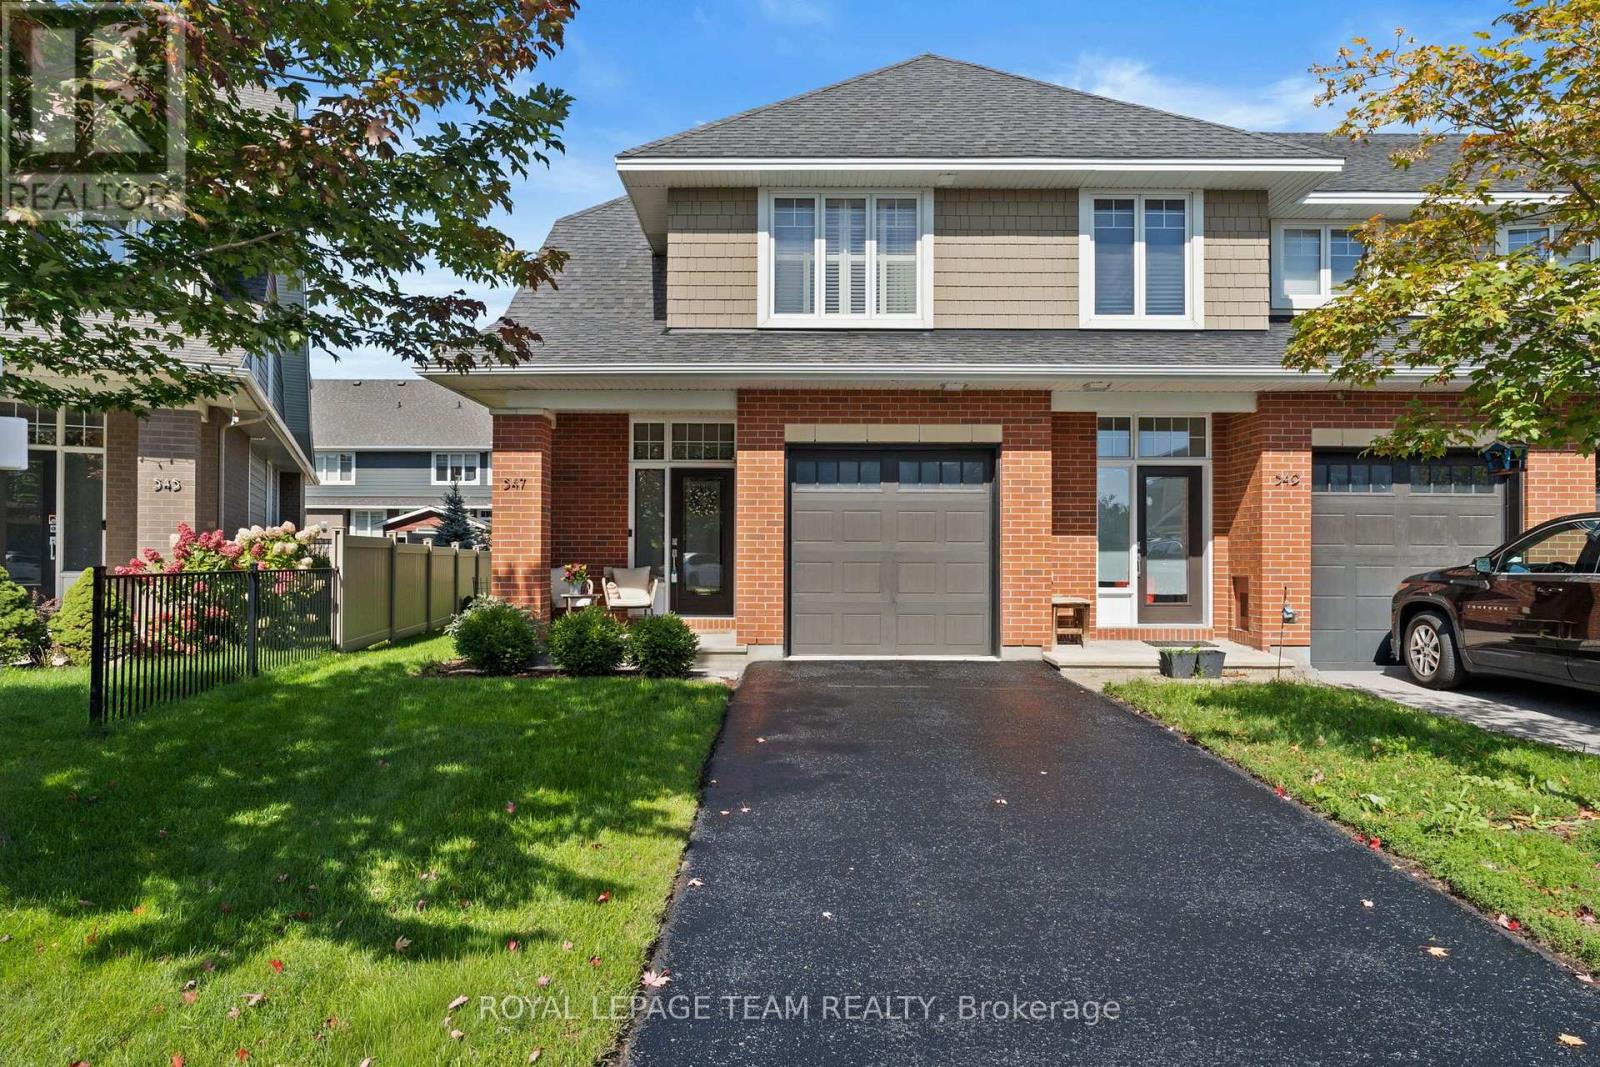
547 Kilspindie Ridge
Ottawa, Ontario
Set on a premium pie-shaped lot in Stonebridge's Orchard community, this beautifully maintained Uniform END-unit Palmer model offers over 2,300 sq. ft. of finished living space, including a fully finished lower level. A spacious foyer & elegant hardwood staircase create an impressive first impression. Rich hardwood flooring, 9-foot smooth ceilings with crown molding and oversized windows enhance the open-concept main floor, while the kitchen features granite countertops, an island with breakfast seating, abundant cabinetry and generous prep space. Overlooking both the dining area and the living room with its cozy gas fireplace, it's a space designed for everyday living and entertaining. Upstairs, hardwood continues through the hallway, leading to three generously sized bedrooms. The spacious primary suite features a walk-in closet and a 5-piece ensuite, while two additional bedrooms share a full main bathroom. Convenient second-floor laundry completes the upper level. The fully finished lower level extends the home with a spacious recreation room and a 3-piece bathroom, offering flexibility for a home office, fitness area, playroom or media room. Outside, the backyard widens to nearly 40 feet across the rear, w/no access easement, creating outdoor space that's more commonly associated with a detached home. Fully fenced on three sides with a removable gate to enclose the yard, there's plenty of room for children, pets and outdoor entertaining. Combined with a non-shared driveway and an open outlook with no direct front neighbours, it's a setting that offers both privacy and everyday comfort. Just steps to parks, walking trails, schools, shopping and everyday amenities, this home offers an exceptional lifestyle with everything you need close at hand. Whether you're starting out, growing your family, or looking for a home that offers room to simplify without compromise, 547 Kilspindie Ridge delivers the comfort, flexibility and quality to fit your lifestyle. (id:65396)
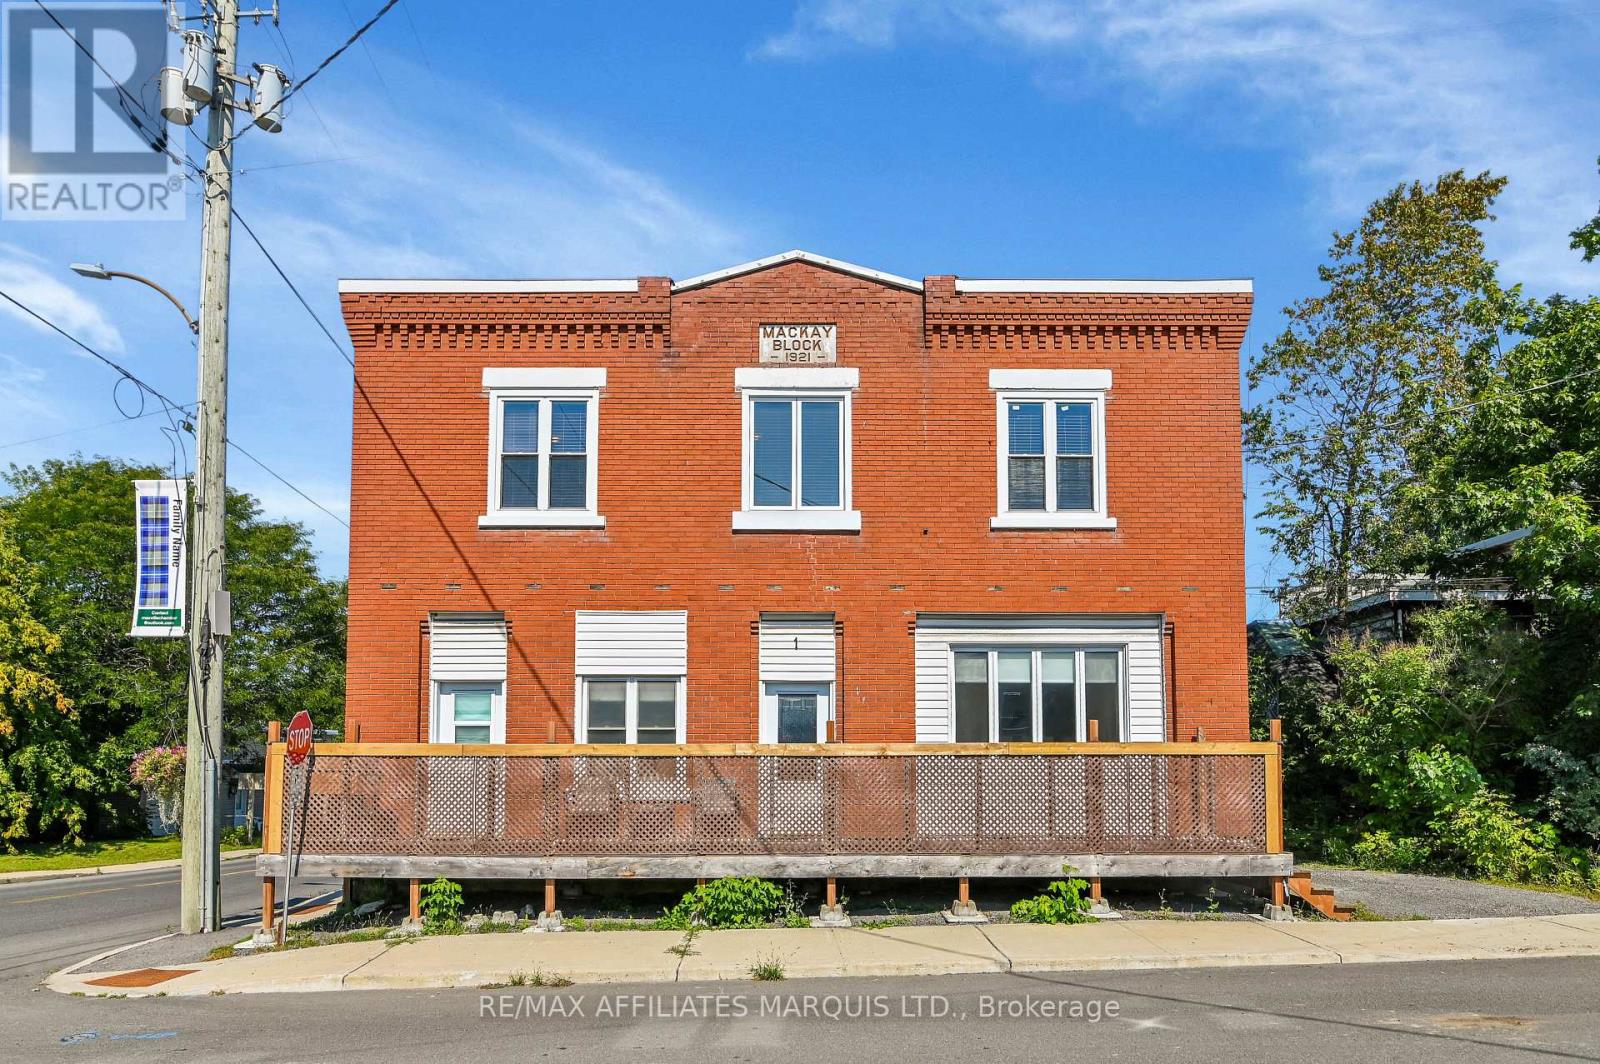
1 Mechanic Street E
North Glengarry, Ontario
HUGE UPDATE!! 5 BRAND NEW HIGH- EFFICIENT COLD- CLIMATE HEAT PUMPS INSTALLED!!!!!!!!!!! Welcome to 1 Mechanic Street East, Maxville - the perfect place for your family to grow, gather, and make lasting memories!This spacious home offers the flexibility today's families are looking for, with generous living spaces, plenty of room for everyone, and the potential for a separate in-law suite-ideal for multi-generational living, extended family, guests, or even additional income opportunities.The inviting family room is a true highlight, featuring a projector that's perfect for unforgettable movie nights, cheering on your favorite sports team, or creating the ultimate entertainment space for family and friends.From the moment you arrive, you'll appreciate the welcoming atmosphere and the endless possibilities this home has to offer. Whether you're hosting family dinners, celebrating holidays, or simply enjoying everyday life, this property is designed to fit your lifestyle. The versatile layout provides space to grow while allowing everyone to enjoy their own privacy.Located in the heart of the friendly community of Maxville, you'll love being close to schools, parks, shopping, and local amenities while enjoying the charm of small-town living.Don't miss your opportunity to own a home that combines space, flexibility, and family-friendly appeal. Whether you're looking for room to expand or the convenience of a potential in-law suite, 1 Mechanic Street East is ready to welcome you home! (id:65396)
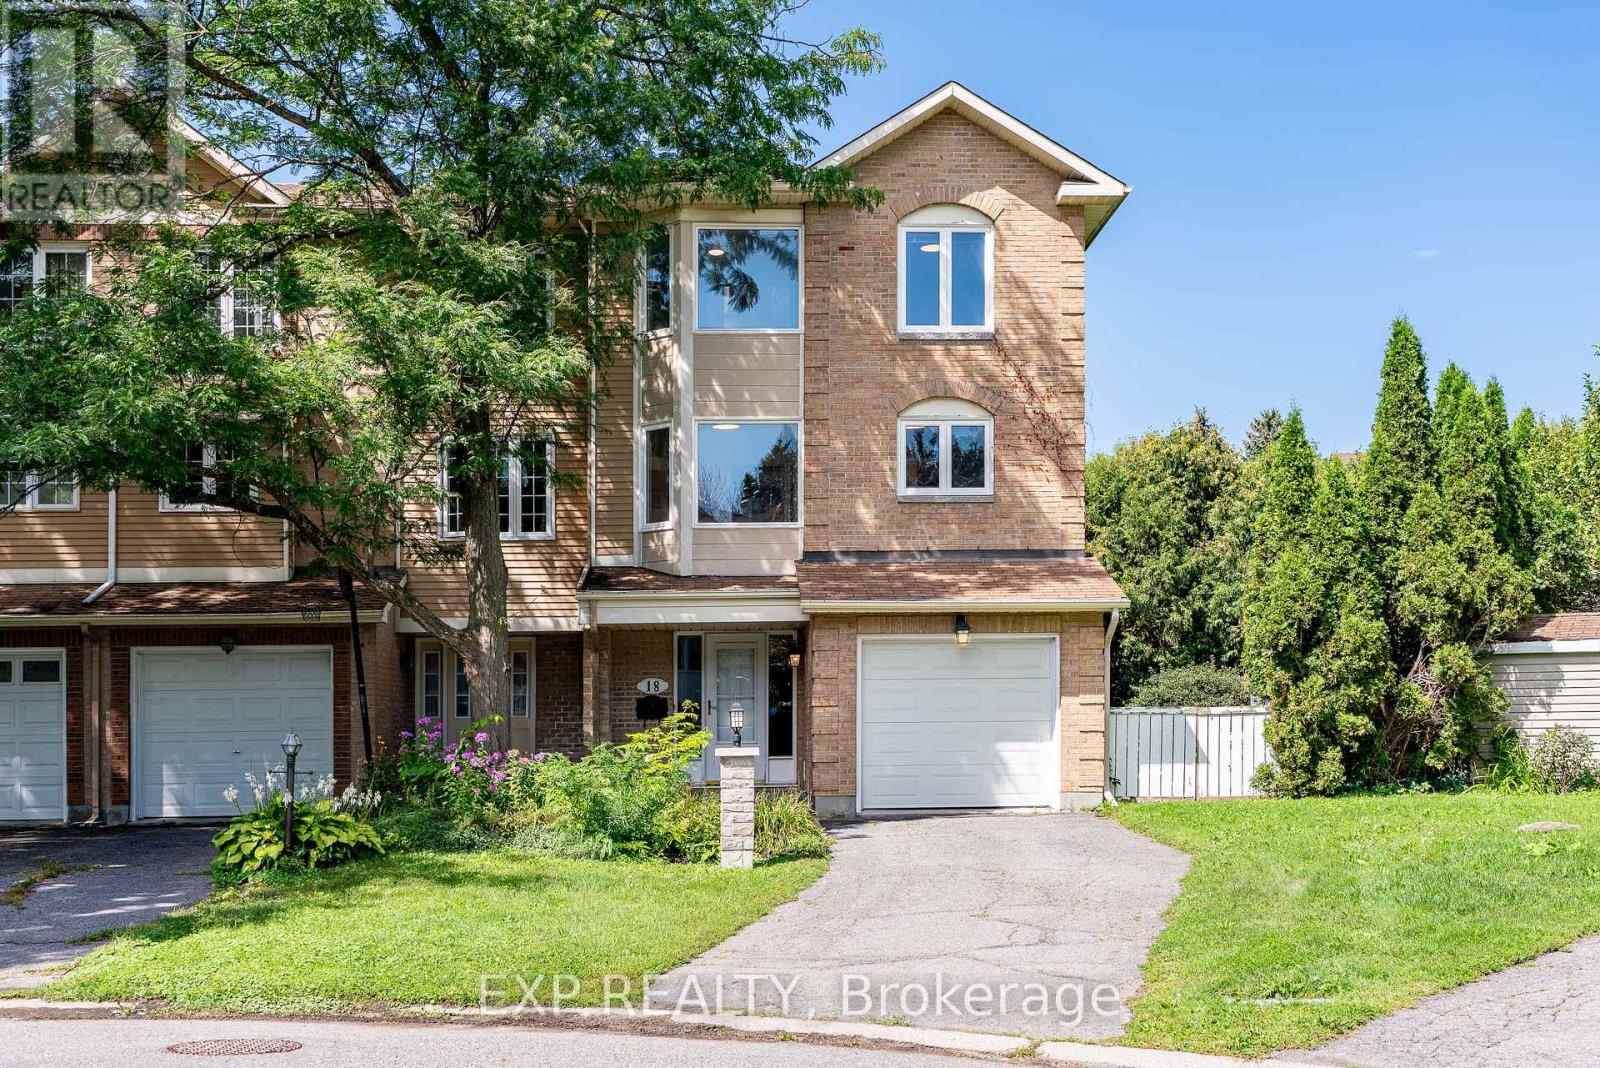
18 Arbordale Crescent
Ottawa, Ontario
Tucked on a PREMIUM pie lot behind MATURE cedar hedges, this CENTREPOINTE END UNIT townhome offers 3 bedrooms, 3 FULL bathrooms, and a DEN, and it announces itself the moment you step inside. The open concept living and dining space centers around a wood fireplace that pulls your eye in instantly, and because this is an END UNIT, EXTRA windows flood the room. Take a moment here, it's worth it. Those same cedar hedges wrap the whole property, handing you a level of privacy most townhomes simply cannot match. Morning sun turns the south east facing kitchen GOLDEN, and down on the main floor, a SPACIOUS flex room with its own FULL bathroom opens right onto the backyard, ready to become a home office, a playroom, or a private guest space. Outside, the PIE LOT backyard is fully enclosed by hedge fencing for total privacy, anchored by a large deck built for SUMMER nights and entertaining. Upstairs delivers three GENEROUS bedrooms and two full bathrooms, plus a DREAMY skylight over the hallway that floods the upper level with natural light and gives the whole floor an AIRY, elevated feel. Furnace 2020, AC 2020, Roof 2012, Windows 2011, fresh paint 2026. The library, parks, schools, and the LRT are all within walking distance, with Algonquin College, College Square Plaza, SCENIC trails, and HWY 417 just minutes away. This is the one that feels like home the second you arrive, come see it before it's gone. (id:65396)
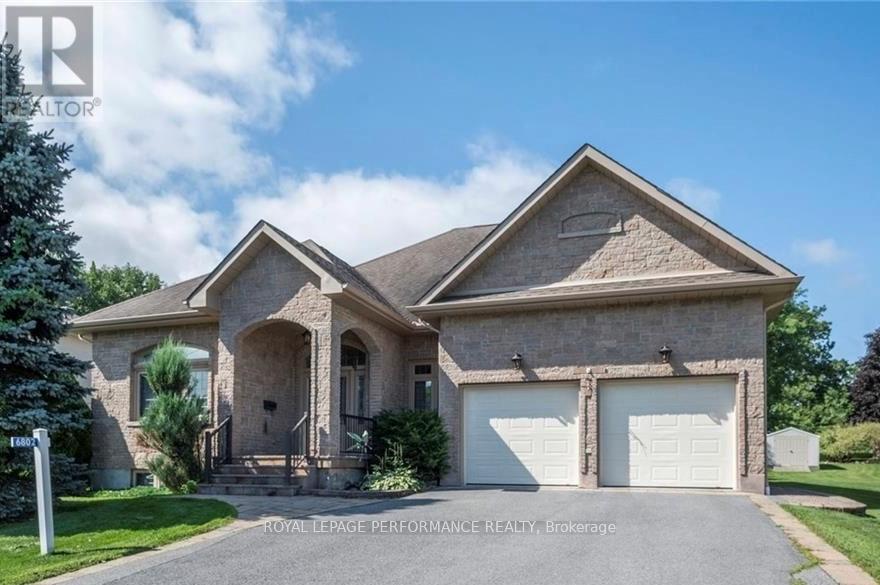
6802 Riverview Drive
South Glengarry, Ontario
Nestled in the desirable Glen Walter community, just a short walk from the river, this custom-built 3-bedroom bungalow showcases quality craftsmanship and elegant finishes. Soaring 10-foot ceilings, crown moulding, and oak hardwood or ceramic tile flooring flow throughout the home. A grand foyer welcomes you into a spacious dining room with double porte-fenetre pocket doors. The inviting great room features a cozy gas fireplace, perfect for relaxing evenings. The kitchen is a chef's dream, complete with granite countertops, a built-in oven and ceramic cooktop, and a generous wall pantry with high-end cabinetry. The dining area opens into a charming sunroom. The Primary Bedroom Suite offers a walk-in closet and a luxurious ensuite with double sinks, a separate soaker tub, and a shower. Two additional bedrooms and a second full bathroom provide ample space for family or guests. Additional highlights include main-floor laundry and an insulated double garage with inside entry and two single overhead doors. A 14kW Generac generator is also included replaced in June 2026, a new air conditioner in Nov 2024, a new built-in oven in 2025 and a 3-season sunroom with vaulted ceilings in 2007 (approx)with updated windows in 2018. The basement is clean and features painted floors and high ceilings. It is unfinished and full of potential, offering the perfect opportunity to design and create your own customized living space. Call to book your private viewing. (id:65396)
B - 21 Machabee Street
The Nation, Ontario
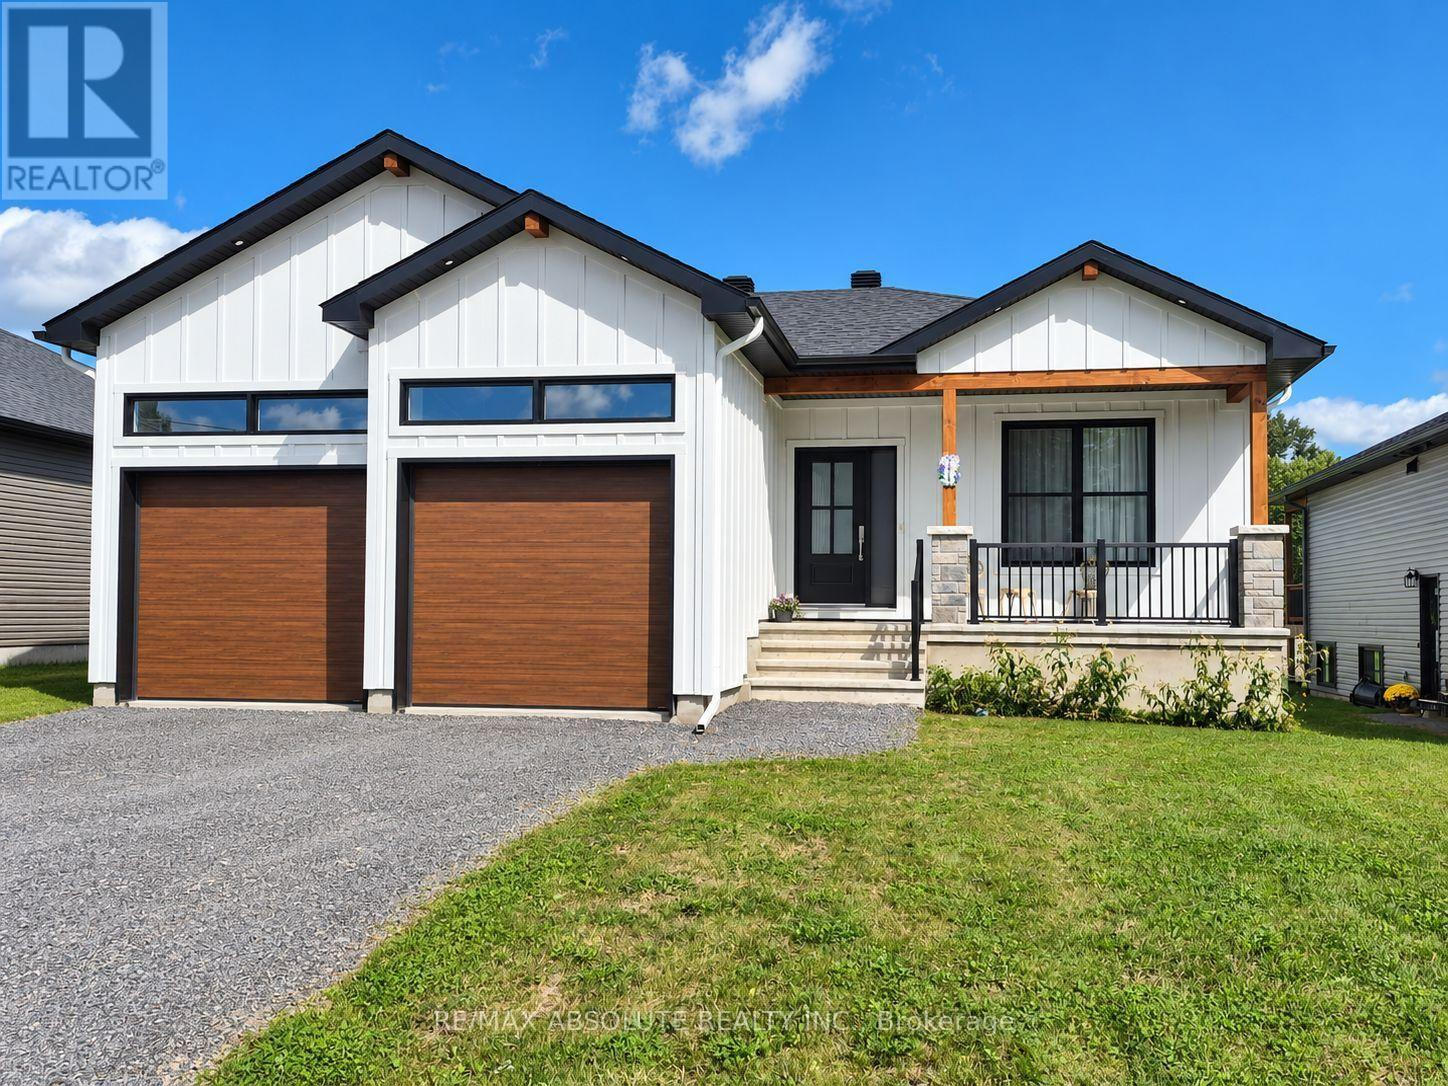
Welcome to 21B Machabee Street in St-Albert! This inviting lower-level unit offers 2 bedrooms, 1 bathroom, and a bright, open-concept layout designed for comfortable everyday living. The heart of the home is the gorgeous, spacious kitchen, featuring plenty of counter space, a centre island, and generous cabinetry for all your storage needs. The kitchen flows seamlessly into the large living and dining area, creating a welcoming space for relaxing, entertaining, or enjoying meals with family and friends. The unit also features two comfortable bedrooms, a convenient 4-piece bathroom, and a separate laundry/storage room offering valuable extra space. Enjoy the peaceful feel of country living while remaining conveniently close to Highway 417 access, schools, parks, baseball diamonds, essential amenities, and, of course, the famous St-Albert Cheese Factory. A wonderful opportunity to enjoy comfortable living in a welcoming community! (id:65396)
28 Montague Street
Smiths Falls, Ontario
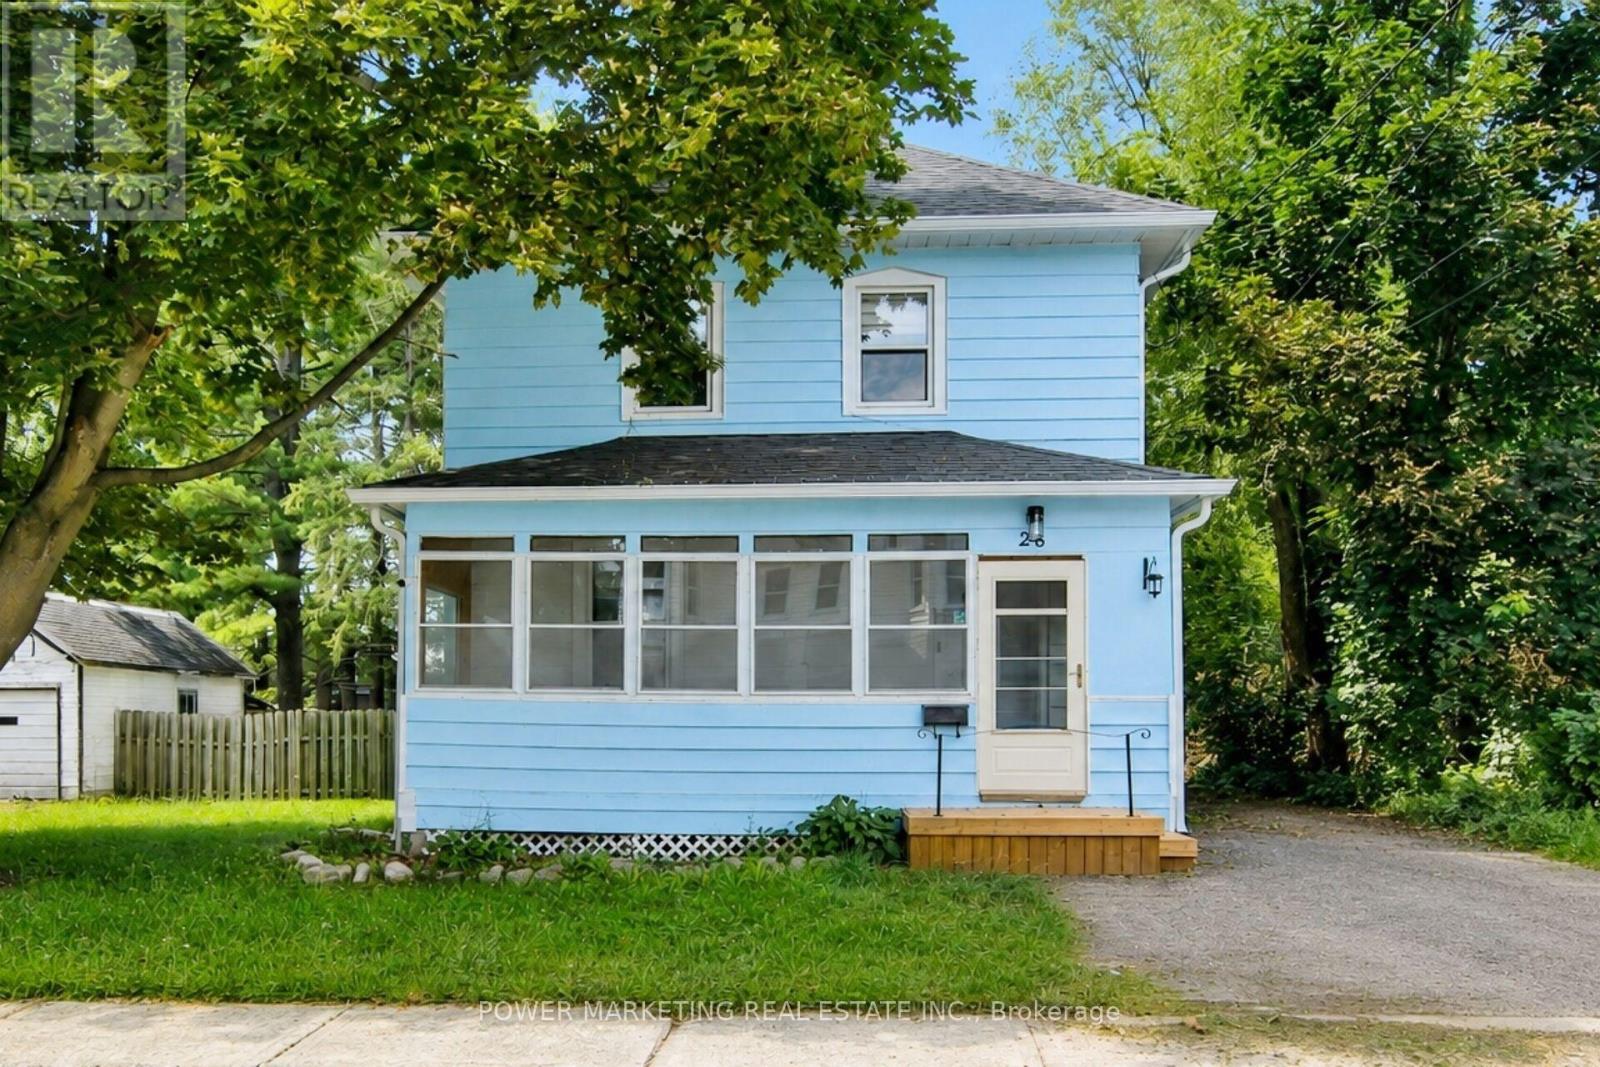
A must see! Completely renovated 3 bedroom, 2 bathroom home, with new kitchen, New flooring, New windows and doors, new heat pump (2025) , Newer furnace (2021), newer roof and eaves troughing (2019) and much more! This charming and renovated home offering comfort, character, and convenience in the heart of Smiths Falls. Step outside to enjoy a private backyard, perfect for summer barbecues, gardening, or simply relaxing with family and friends. Ideally located just minutes from all amenities including schools, parks, shopping, restaurants, healthcare facilities, and the picturesque Rideau Canal, this great home provides the perfect balance of small-town charm and everyday convenience for you. Make sure you see it today! (id:65396)
1409 Lepage Avenue
Ottawa, Ontario
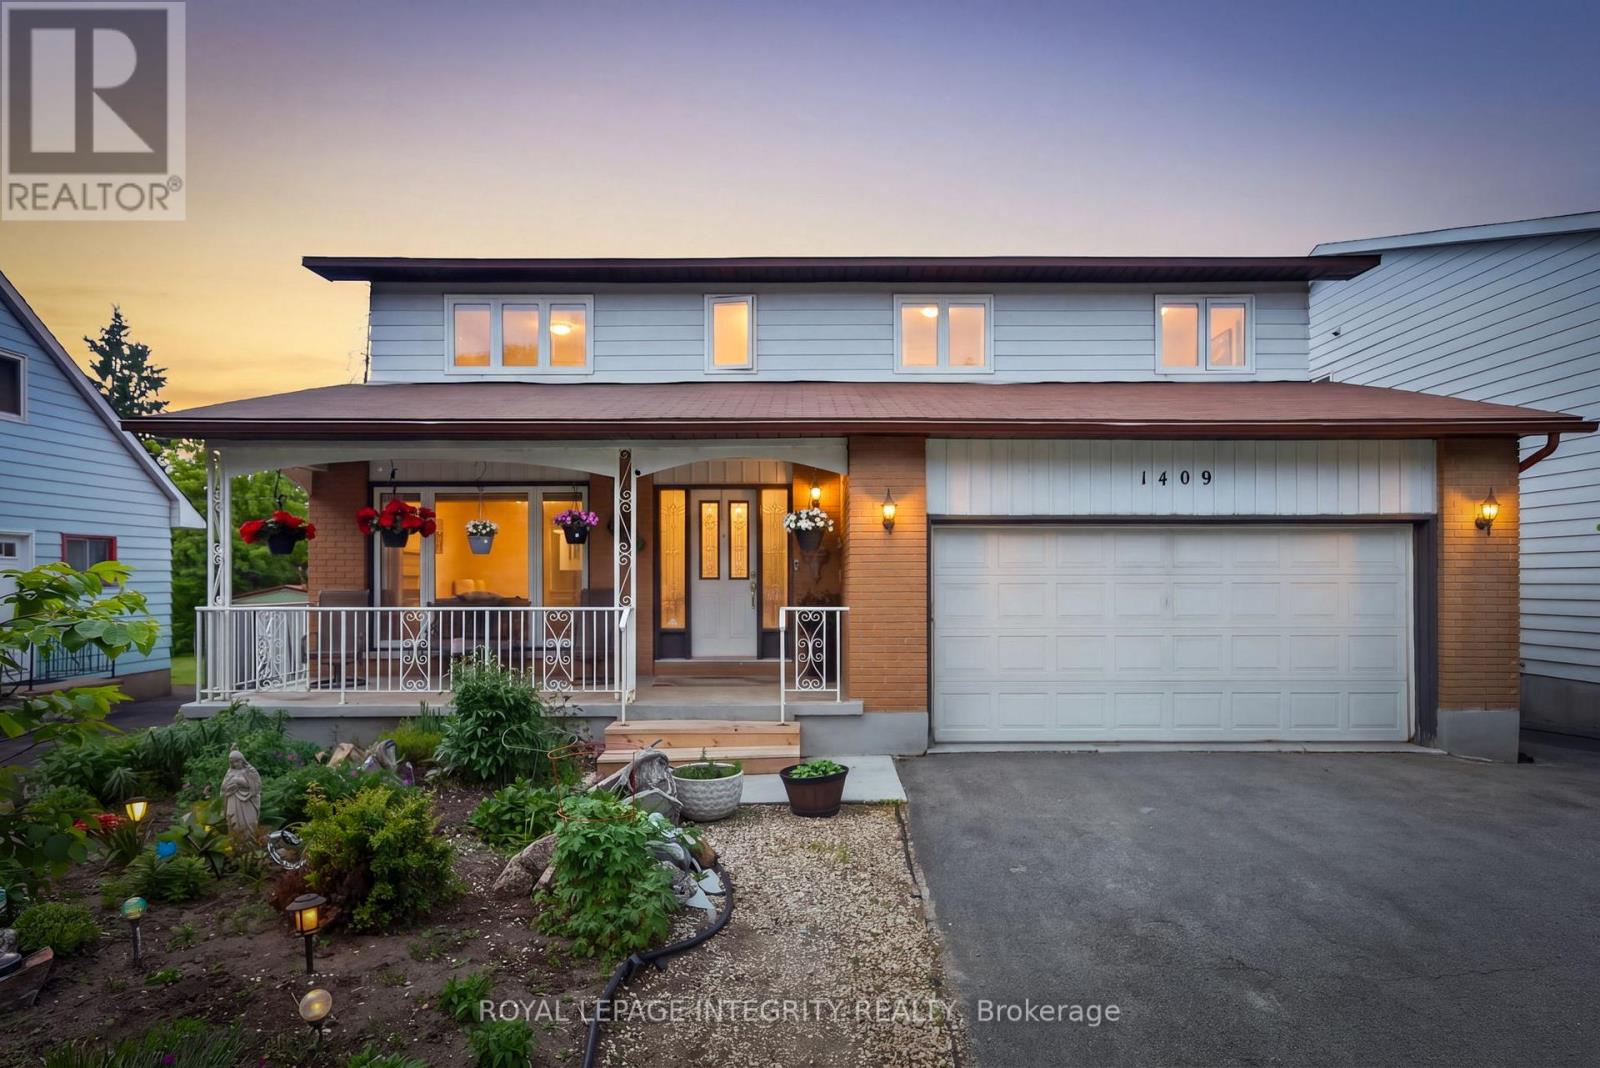
Welcome to 1409 Lepage Avenue, a spacious and versatile 4-bedroom, 4-bathroom home nestled in Nepean. Custom built and designed for families in mind, this home features over 2,300 sq ft above grade. Step into your spacious main floor with gleaming hardwood floors, spacious living room which is sure to be the heart of the home & entertainment hub. Generous sized dining room with direct access to chef's kitchen with stone countertops and ample cabinetry. Direct access to your spacious backyard oasis with covered sunroom, whether it be gardening or entertaining this backyard checks all the boxes! Upstairs you will find 4 well-appointed bedrooms and 2 full bathrooms, providing the space and privacy every household member deserves. Whether you're hosting guests, working from home, or growing your family, every square foot has been thoughtfully laid out to suit modern living. Spacious basement with kitchenette & full bathroom, perfect for guests or income potential for the savvy homeowner. Located in close proximity to all of Nepean's amenities, The Experimental Farm, The Civic Hospital and public transit this is the one, welcome home! (id:65396)
6875 Du Bois Avenue
Ottawa, Ontario
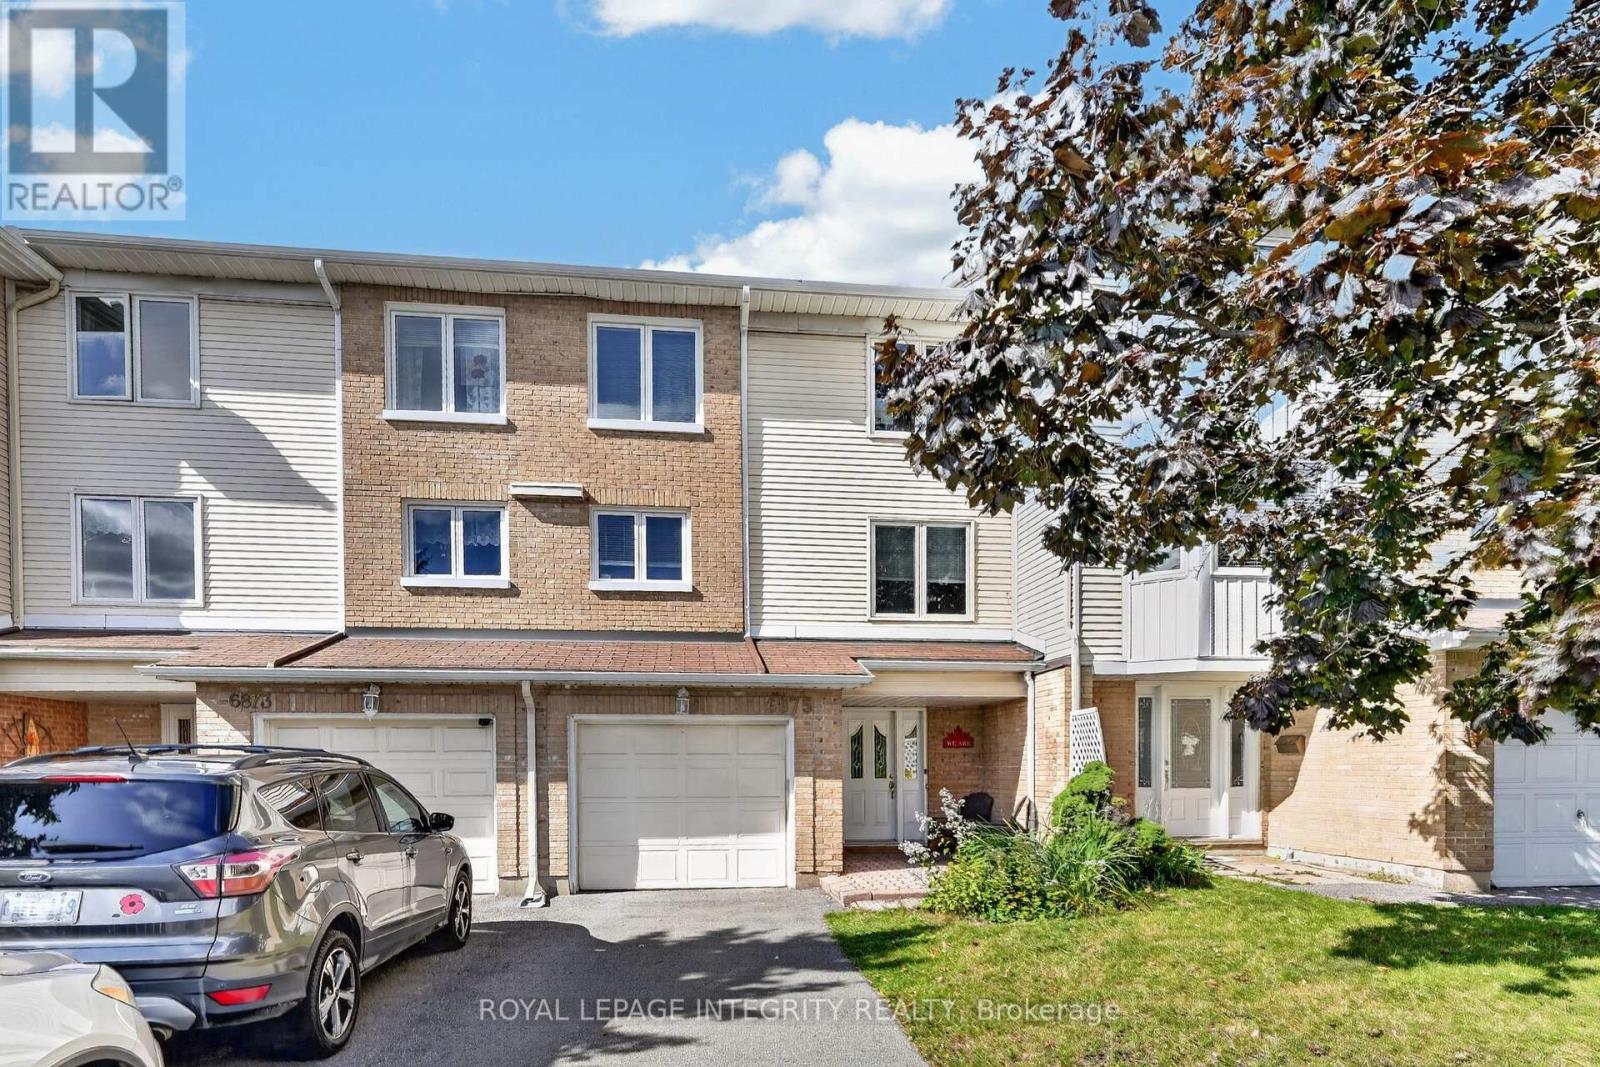
Welcome to 6875 Du Bois, a spacious 3-storey, 3-bedroom, 3-bathroom townhouse offering added privacy with no immediate front or rear neighbours. Pull up the 2-car driveway with access to the attached garage and make your way along the interlock walkway, with room for a sitting area. Step inside to a spacious and welcoming entrance with a large closet and access to the versatile main-floor den, perfect for a home office, family room or additional living space, with patio doors leading to the fenced backyard featuring a patio area and mature greenery creating a private setting to relax and unwind. This level also offers a partial bath and rarely found storage room with built-in shelving and direct garage access. Upstairs, the spacious living room is filled with natural light from 2 large windows and anchored by a cozy wood-burning fireplace with stone surround and mantle, flowing seamlessly into the generous dining room with plenty of space for entertaining. The eat-in kitchen features two-tone cabinetry, stainless steel appliances, ample counter and cabinet space and an adjoining eating nook, perfect for casual family meals, while a tucked-away laundry area adds everyday convenience. Make your way to the 3rd-floor sleeping quarters, where a skylight floods the home with natural light. The generous primary bedroom overlooks the backyard and features a walk-in closet and private 3-piece ensuite, while 2 additional great-sized bedrooms share a full bathroom with tub/shower combo. Ideally located in a convenient neighbourhood near Joe Jamieson Park, schools, recreation and everyday amenities, with a nearby walking path offering easy access to public transit and shopping at Place d'Orléans. With the LRT, Highway 174, grocery stores, dining and more all close at hand, this home offers a fantastic combination of space, privacy, functionality and location. (id:65396)
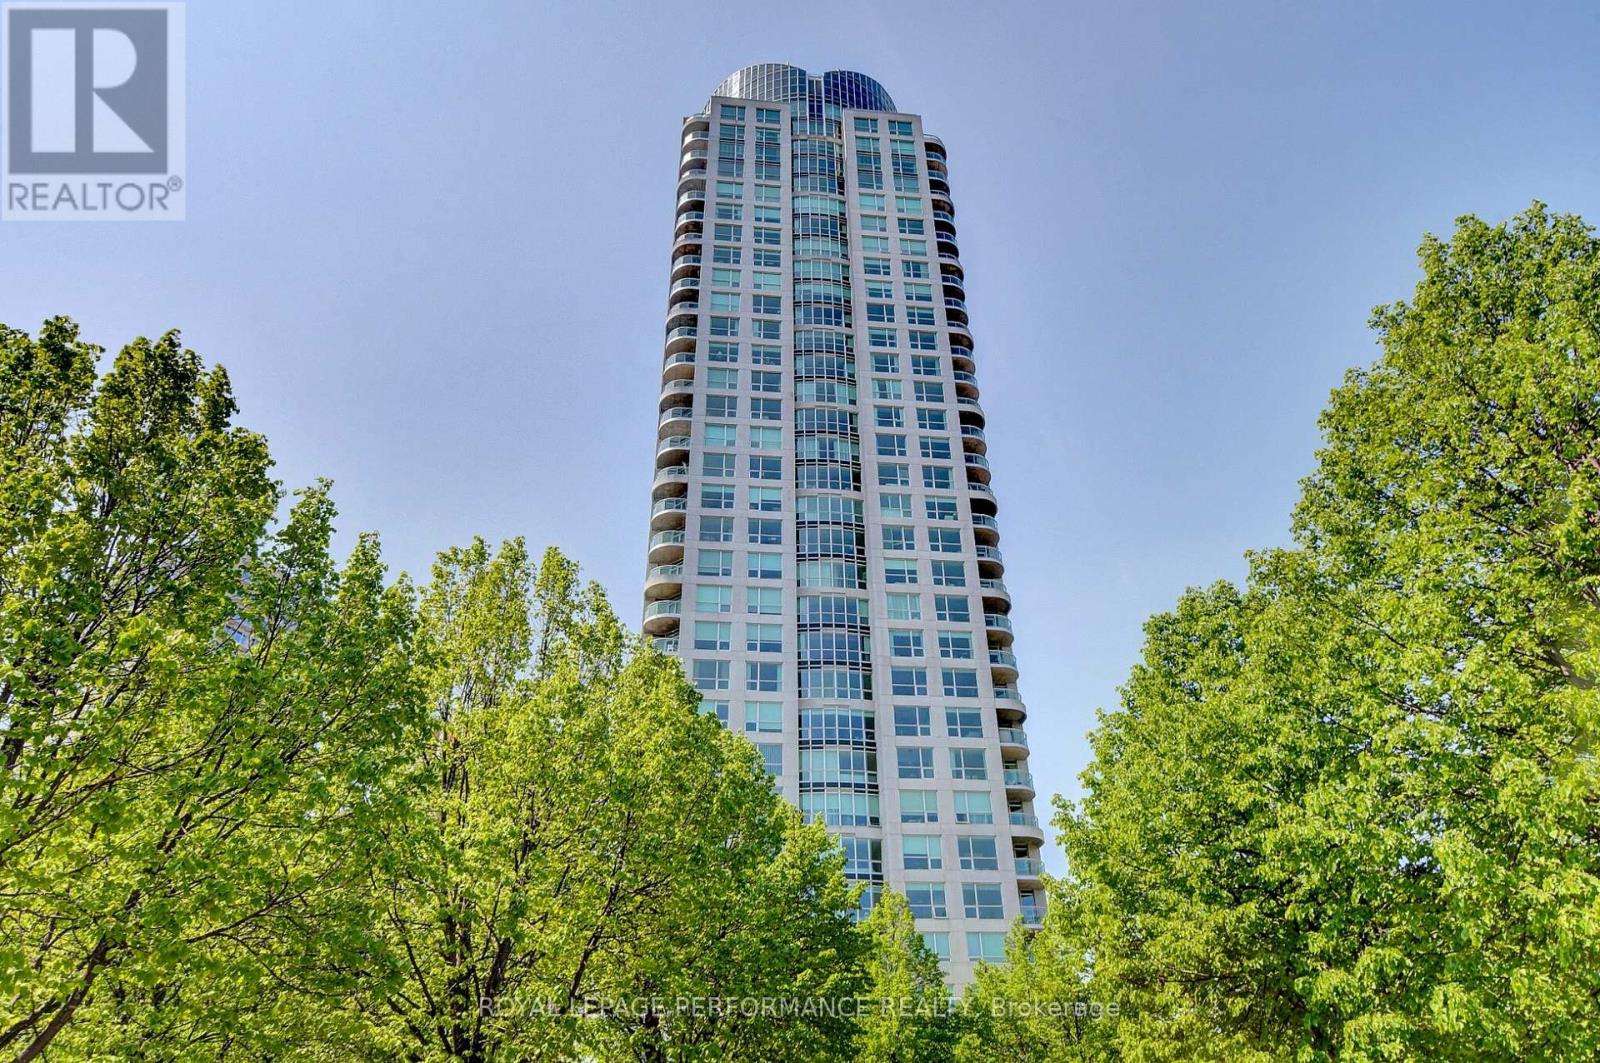
2603 - 38 Metropole Private
Ottawa, Ontario
Welcome to 38 Metropole Private, Suite 2603, where breathtaking million-dollar views meet exceptional condominium living. Perched high above the city, this impressive suite showcases sweeping views of the Ottawa River, Gatineau Hills and spectacular sunsets, with desirable northwest exposure and wall-to-wall windows bringing the scenery into the main living spaces. The inviting kitchen features traditional oak cabinetry, granite countertops, pot lights, stainless steel appliances including built-in oven and microwave, cooktop range and oversized sink, plus a breakfast bar with seating for two. The open-concept design flows seamlessly into the dining room and spacious living room, highlighted by hardwood flooring, carpet inlay and unforgettable river views. The primary bedroom offers a double sided walk-through closet and luxurious 4-piece ensuite with soaker tub, separate stand-up shower and tile flooring. The second bedroom enjoys direct balcony access and is conveniently located beside the full second bathroom. Additional features include 9' ceilings, in-unit laundry and window roller shades. Enjoy an exceptional amenity package including 24-hour security and concierge, welcoming foyer with waiting area, party room with full kitchen, library, heated indoor salt-water lap pool, sauna, fitness room, three guest suites and a gated backyard with gazebo and gas BBQs. Ideally located with quick access to the LRT, Westboro Beach and Ottawa River Parkway, and just minutes from the shops, restaurants, cafés, grocery stores and everyday amenities along Richmond Road. A rare opportunity to enjoy spectacular river and sunset views, superb amenities and effortless luxury living in a prime Ottawa location. Condo fees include all utilities. One premium parking and one storage locker are included. Come and see the Metropole and experience first hand what luxury living in Westboro is all about! (id:65396)
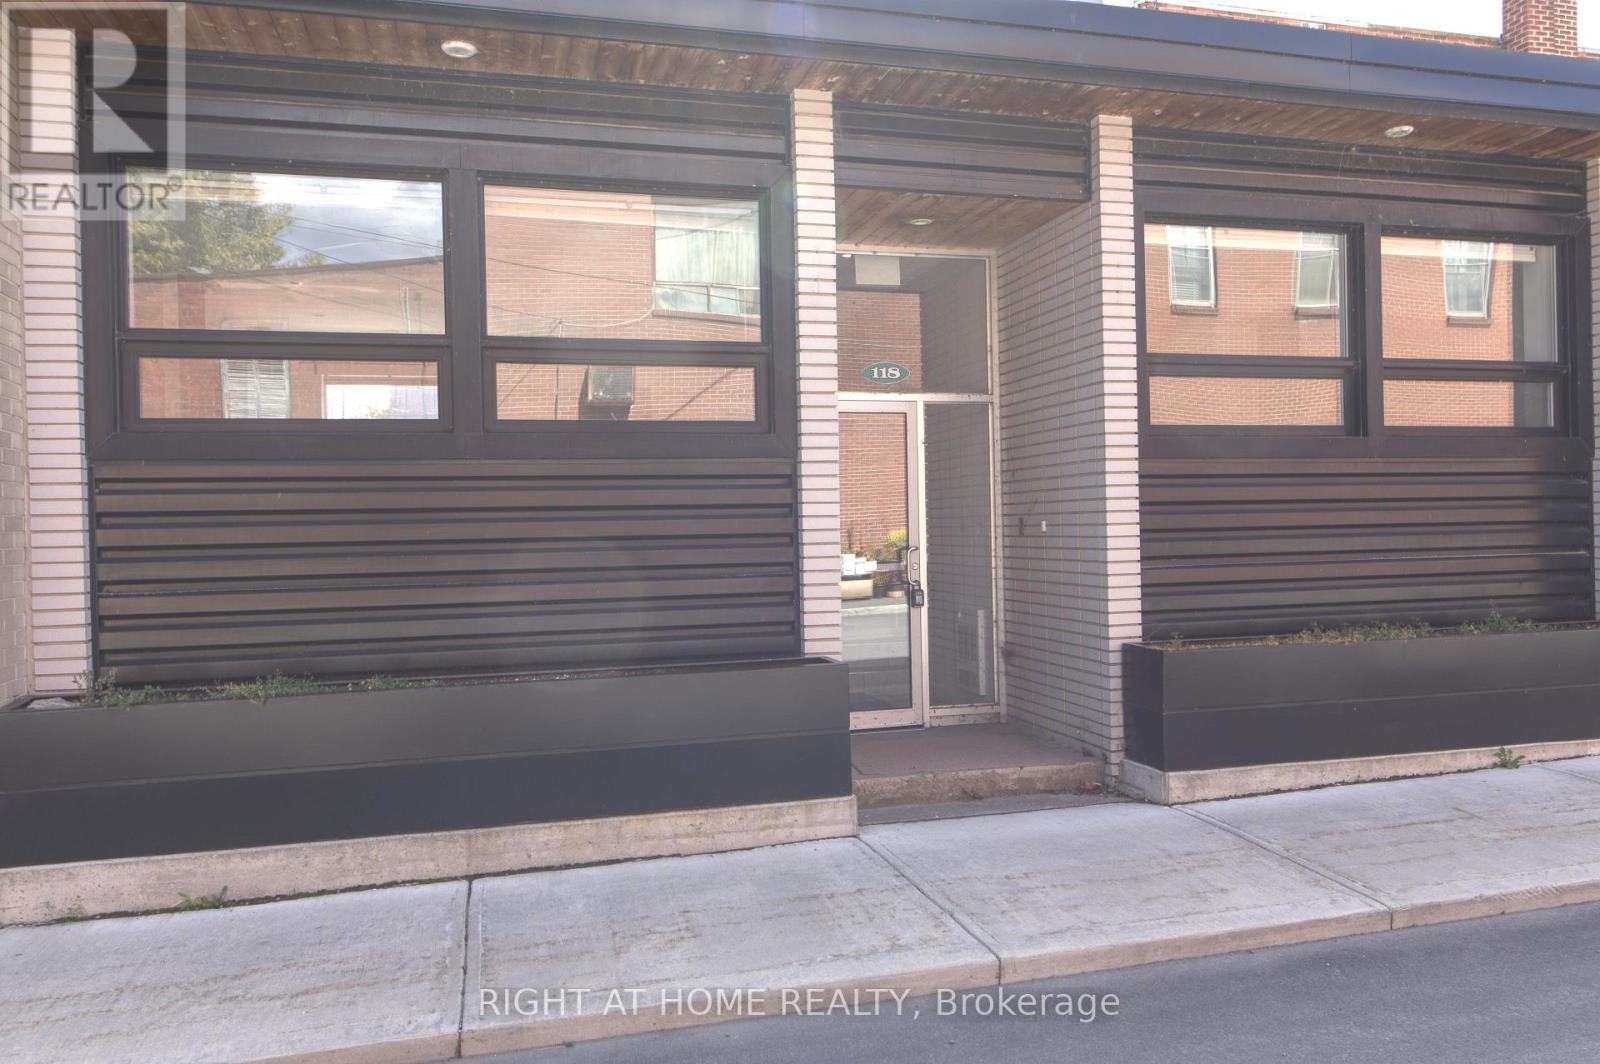
Unit #2 - 118/116 Water Street
Mississippi Mills, Ontario
Stunning 1 bedroom 1 bathroom apartment across from Almonte Old Town Hall! Freshly painted, renovated and cleaned. This bright and spacious unit blends modern finishes with functional layout. An open-concept kitchen and living space feature modern stainless steel LG appliances (fridge, range, dishwasher, microwave), under cabinet lighting, quartz countertops, subway tile backsplash. High ceilings and large windows fill the space with natural light. The closet has shelving. The unit has pot lights throughout and a quality vinyl flooring. In-suite laundry with stacked LG washer and dryer is in a separate closet. Ideally located just steps to the Mississippi river, trails, library, parks, shopping, transit, cafes, pharmacy! Includes 1 parking space. Water is included as well. Experience Almonte downtown living at its finest - don't miss this incredible opportunity! (id:65396)
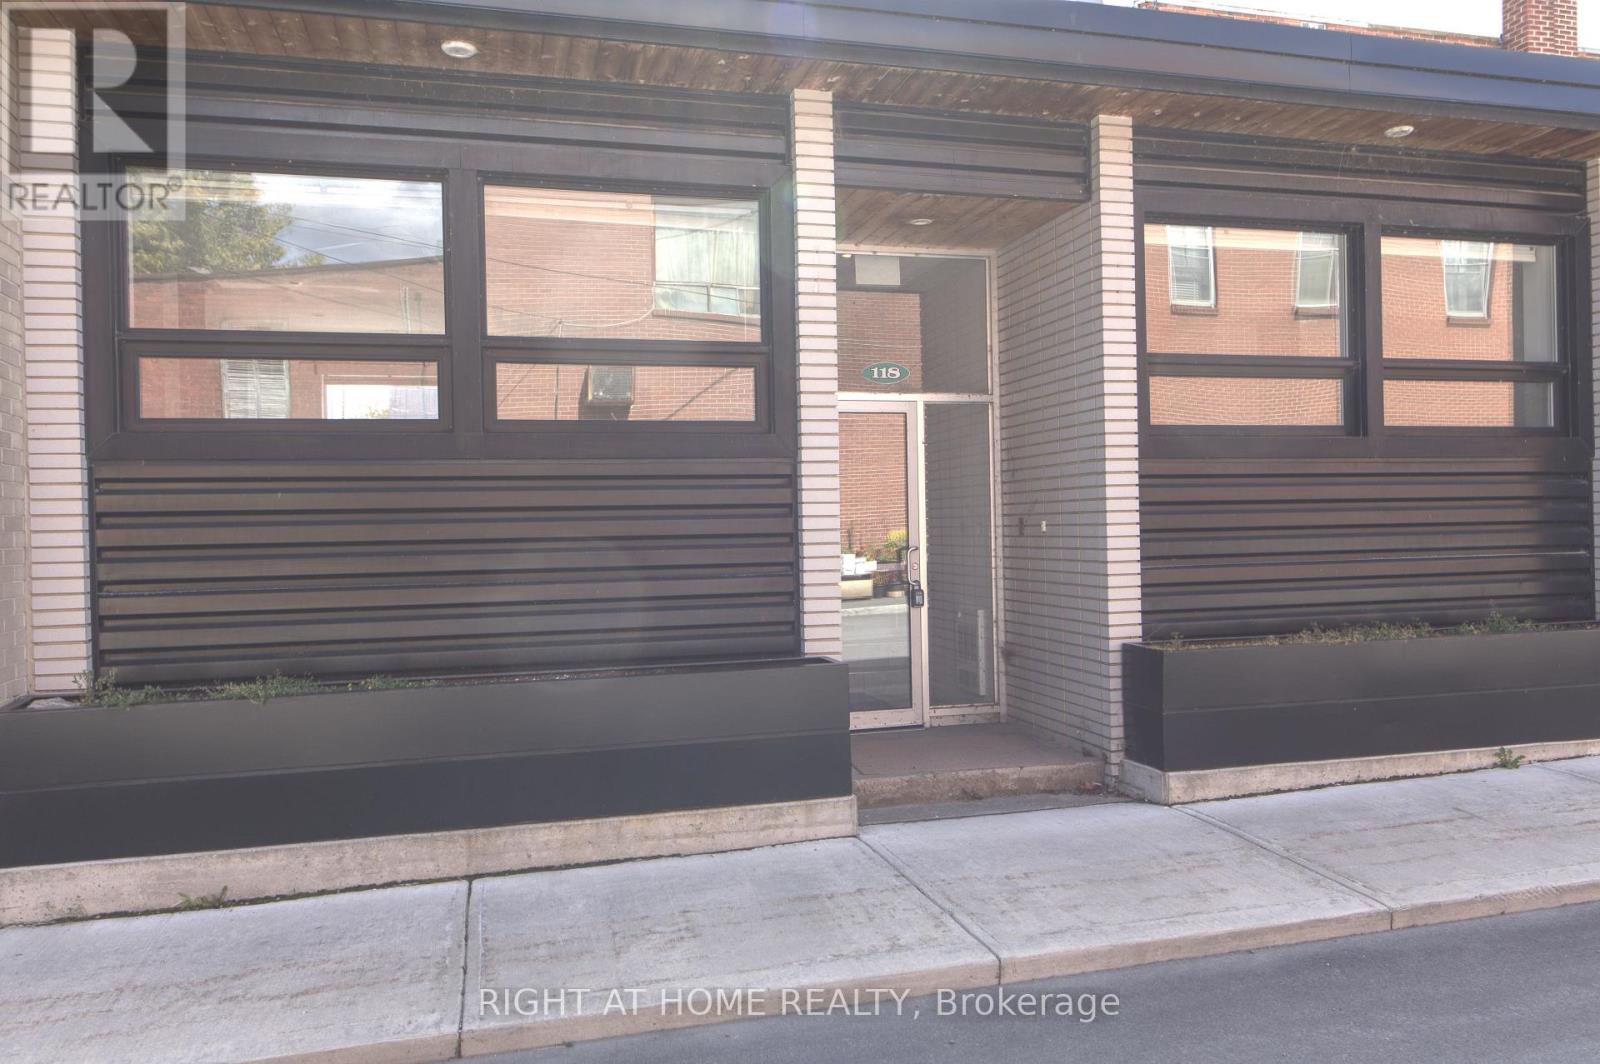
Unit #3 - 118/116 Water Street
Mississippi Mills, Ontario
Stunning 2 bedroom 1 bathroom apartment across from Almonte Old Town Hall! Freshly painted, renovated and cleaned. This bright and spacious unit blends modern finishes with functional layout. An open-concept kitchen and living space feature modern stainless steel LG appliances (fridge, range, dishwasher, microwave), under cabinet lighting, quartz countertops, subway tile backsplash. High ceilings and large windows fill the space with natural light. Two generously sized bedrooms include spacious closets with shelving (1 walk-in closet in the primary bedroom). The unit has pot lights throughout and a quality vinyl flooring. In-suite laundry with stacked LG washer and dryer is in a separate closet. Ideally located just steps to the Mississippi river, trails, library, parks, shopping, transit, cafes, pharmacy! Includes 1 parking space. Water is included as well. Experience Almonte downtown living at its finest - don't miss this incredible opportunity! (id:65396)

209 Sherway Drive
Ottawa, Ontario
Welcome to **209 Sherway Drive**, a beautifully updated 3-bedroom home in the heart of Barrhaven, set on a **rare extra-deep lot** offering exceptional outdoor space and flexibility. With stylish updates, **hardwood flooring throughout the main and second levels**, versatile living space, and a fantastic location, this move-in-ready home has plenty to offer. Step inside through the tiled foyer, opening to a warm and inviting living and formal dining area with hardwood floors and a cozy wood-burning fireplace. Patio doors lead directly to the backyard deck, creating an easy flow for indoor-outdoor living. The eat-in kitchen is functional and stylish with stainless steel appliances. Upstairs, hardwood flooring continues throughout all three bedrooms. The spacious primary bedroom features convenient cheater en-suite access, while two additional bedrooms offer space for children, guests, or a home office. A 4-piece bathroom completes the second level. The finished basement adds valuable flexibility with a spacious room currently used as an exercise area that **could potentially be converted into an additional bedroom**, family room, recreation room, office, or guest space. Built-in cabinetry adds functionality, while the unfinished utility room provides ample storage and a dedicated laundry area. Outside, the **fully fenced, extra-deep backyard** truly sets this property apart, providing considerably more outdoor space than many comparable homes. Enjoy endless possibilities for entertaining, gardening, play areas, pets, or simply relaxing outdoors. A raised deck is ideal for summer dining and BBQs, while mature hedges add privacy. Additional highlights include an attached single-car garage and a sought-after Barrhaven location close to schools, parks, shopping, restaurants, and transit. Don't miss it! 24hr irrevocable on all offers. (id:65396)
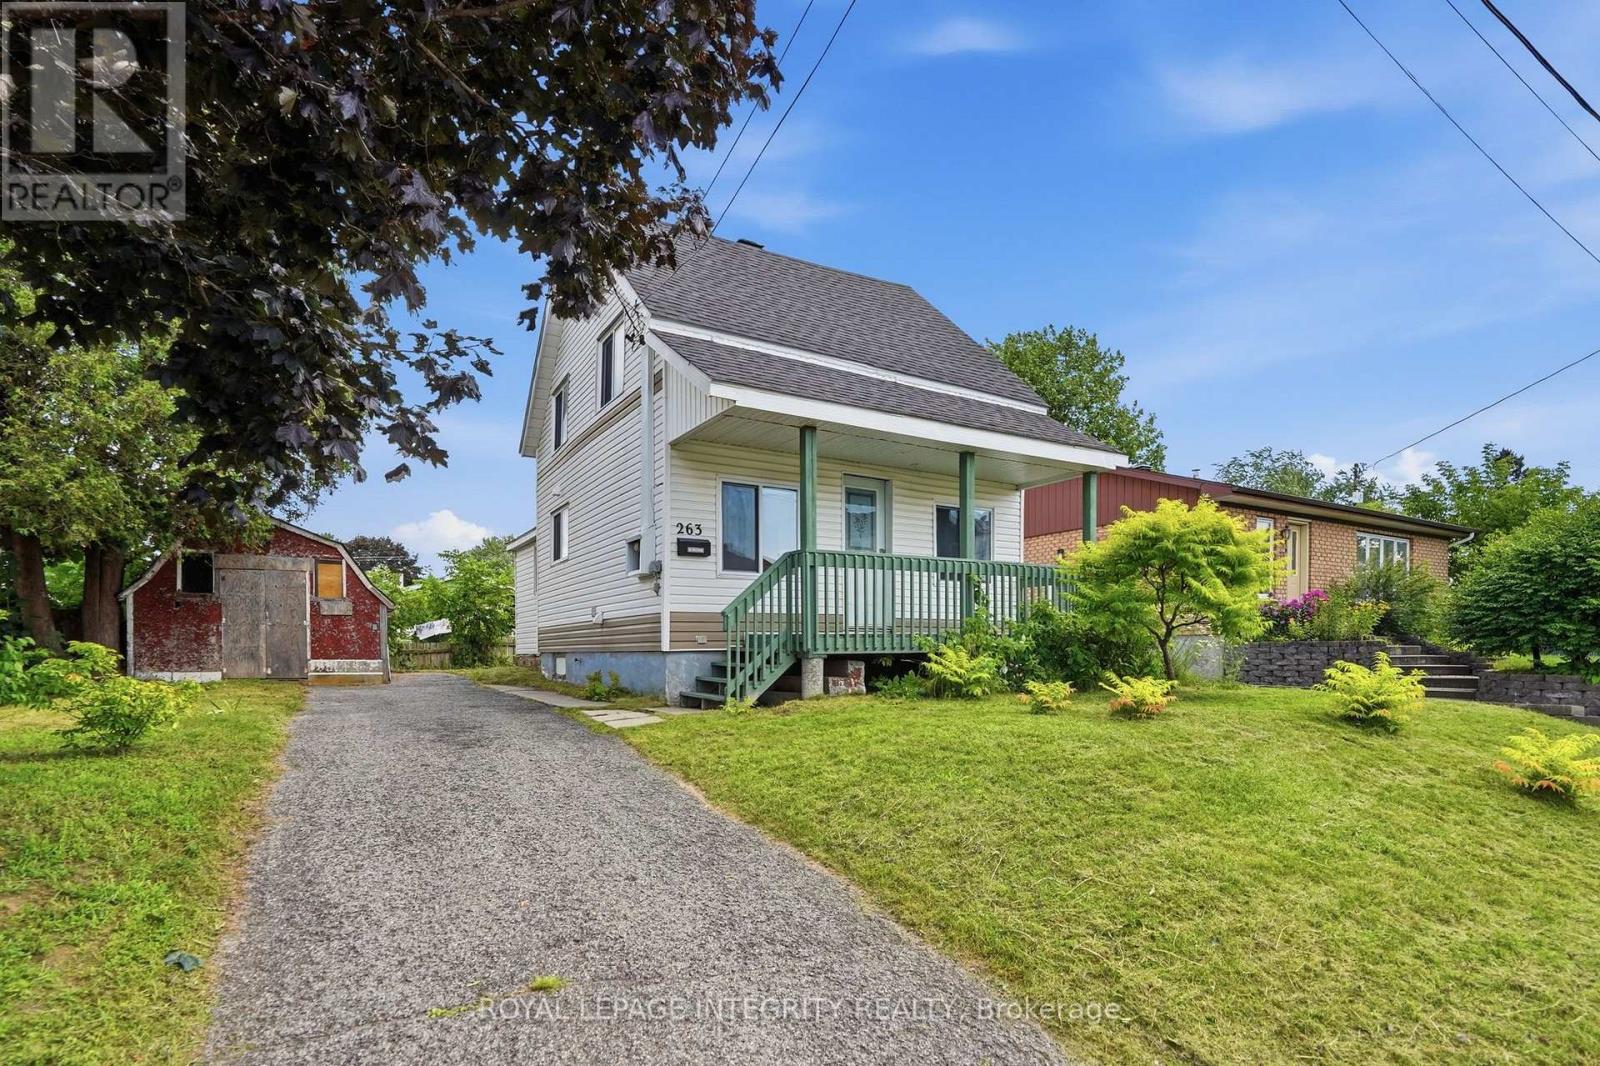
263 Bertha Street
Hawkesbury, Ontario
Welcome to this charming 1.5-storey home in Hawkesbury, full of character, comfort and opportunity. Well maintained and in good condition, this low-maintenance, gardening-friendly home is an ideal choice for first-time buyers, downsizers or investors looking to add their own personal touch. The main level features a bright and comfortable living room, a functional kitchen with stainless steel appliances and a convenient walk-in laundry room. The full bathroom is complete with an oversized soaker tub and elegant Italian-style glass shower. Two bedrooms are located above grade, offering a practical and inviting layout. Outside, enjoy the welcoming front porch, landscaped yard, storage shed, ample parking and delightful raspberry bushes that add a whimsical touch to the property. With plenty of charm and room to personalize, this home offers an excellent opportunity to create a space that truly reflects your style. Ideally located just steps from the Golden Anchor Marina and Ottawa River. Close to elementary and secondary schools, parks, recreation, restaurants, City Hall, the library, churches, community services, and the state-of-the-art sports complex. La Cité Golf Club is also nearby, while convenient access makes commuting to Ottawa a breeze.A wonderful opportunity to own a charming home in a desirable and convenient Hawkesbury location. 24-hour irrevocable on all offers. (id:65396)

8251 Ranita Crescent
Ottawa, Ontario
Stunning Bungalow on two private acres with a resort-style - heated - salt water - inground pool. Welcome to this immaculate 3 + 1 bedroom, 2.5 bathroom lifestyle home situated on a private 2-acre lot. Modernized top-to-bottom, the main level features hardwood and ceramic flooring, starting with a chef's kitchen equipped with quartz countertops, stainless steel appliances, and a massive center island. The open living room boasts a cozy wood-burning fireplace and walkout access to an extraordinary backyard oasis. Step outside to an expansive interlock patio made for entertaining, complete with a sparkling salt-water pool, dedicated lounge space, and a custom fire pit. The main floor continues with a spacious family room, main floor laundry, and direct access to the attached double-car garage. The primary suite offers a luxurious 5-piece spa-like ensuite, complemented by two additional generous bedrooms. The bright, finished lower level provides a 4th bedroom, a versatile recreation room-ideal for a home theater, games area, or gym and bathroom. Additional features include a whole-home Kohler backup generator. High-end finishes, total privacy, and ultimate relaxation await! (id:65396)
1 - 837 Eastvale Drive
Ottawa, Ontario
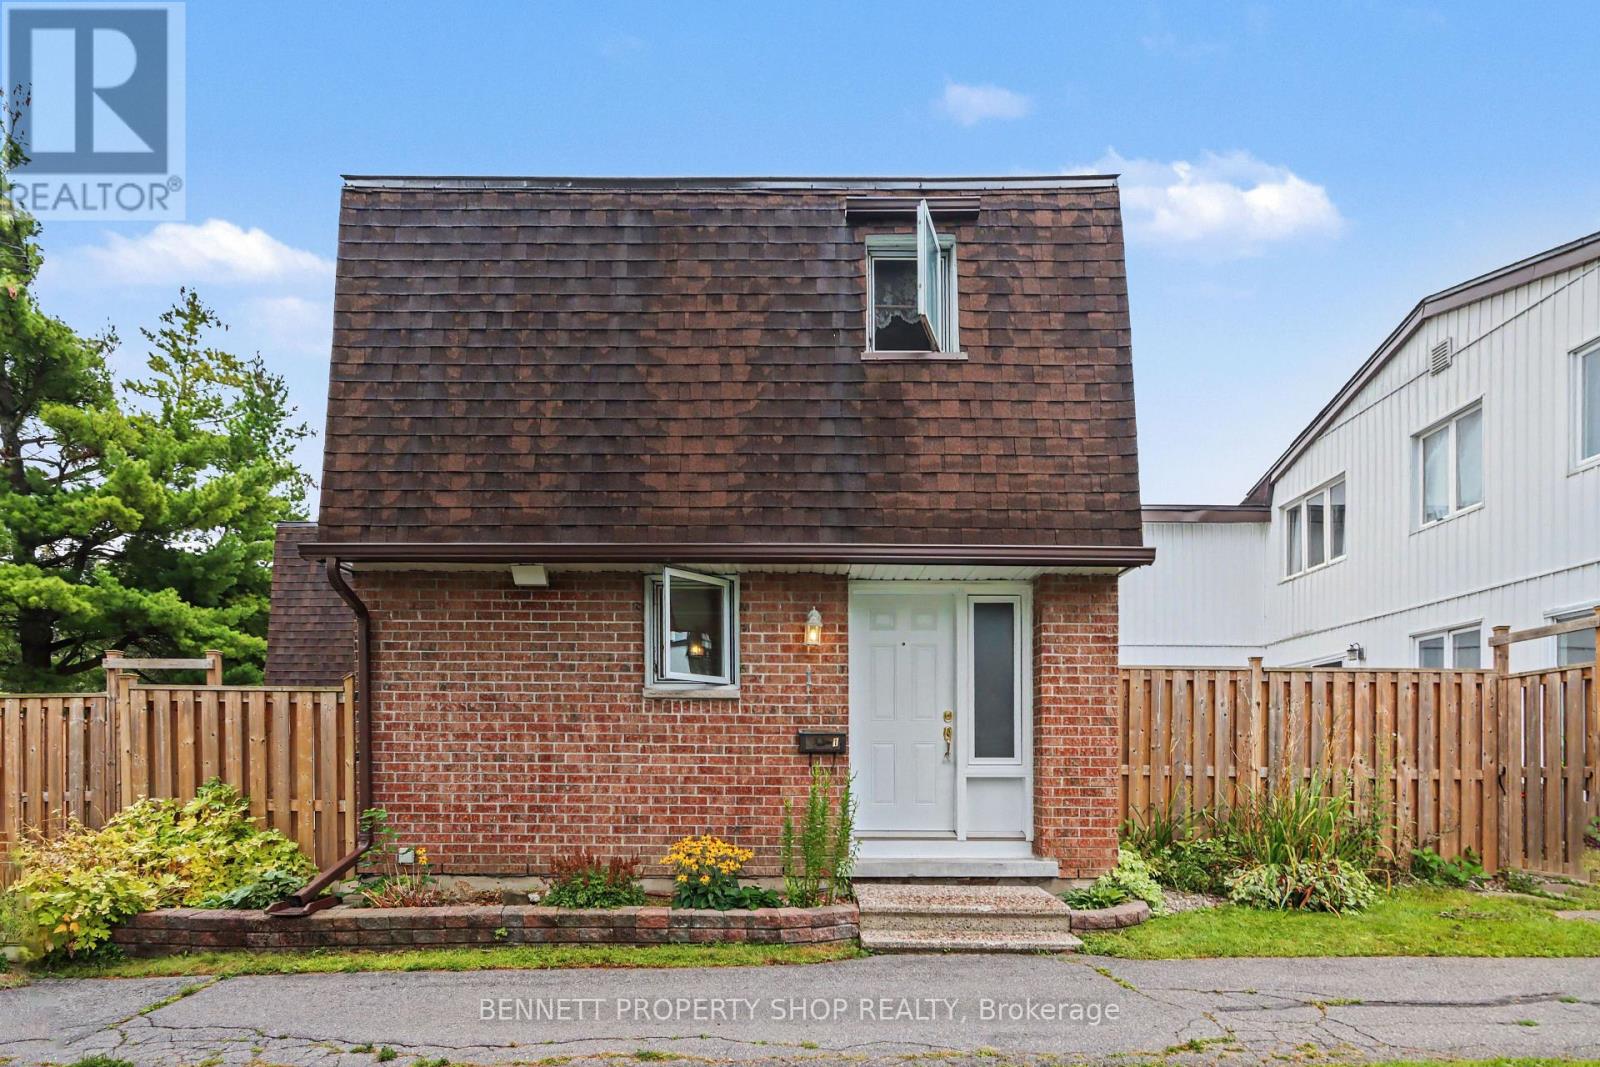
Welcome to Unit One, 837 Eastvale Drive! It's not every day you get the chance to be Number One, and this end unit condo townhouse might just be your opportunity. Offering 3 bedrooms, 1.5 bathrooms, and one of the most desirable locations within the neighbourhood, this home has only one attached neighbour and a spacious east-facing backyard, giving it the feel of a single-family home with the convenience of condo living. Beautiful perennial gardens add colour and curb appeal to the front of the home. Inside, the main floor features a renovated kitchen with plenty of cabinet and counter space, a separate dining room, and a bright living room. Patio doors from both the kitchen and living room lead to the private fenced backyard, making it easy to enjoy the outdoor space throughout the warmer months. The finished basement provides valuable additional living space with plenty of flexibility for a family room, home office, playroom, or home gym, along with additional storage. Set within a well-managed condominium community, you'll enjoy nearby parks, walking trails, schools, shopping, and everyday amenities. The future LRT station is just a short walk away, adding even more convenience to an already well-connected location with easy access to downtown Ottawa. Unit One offers a great combination of space, convenience, and location. 24 hours irrevocable on all offers. Some photos are digitally enhanced. (id:65396)
161 - 70 Edenvale Drive
Ottawa, Ontario
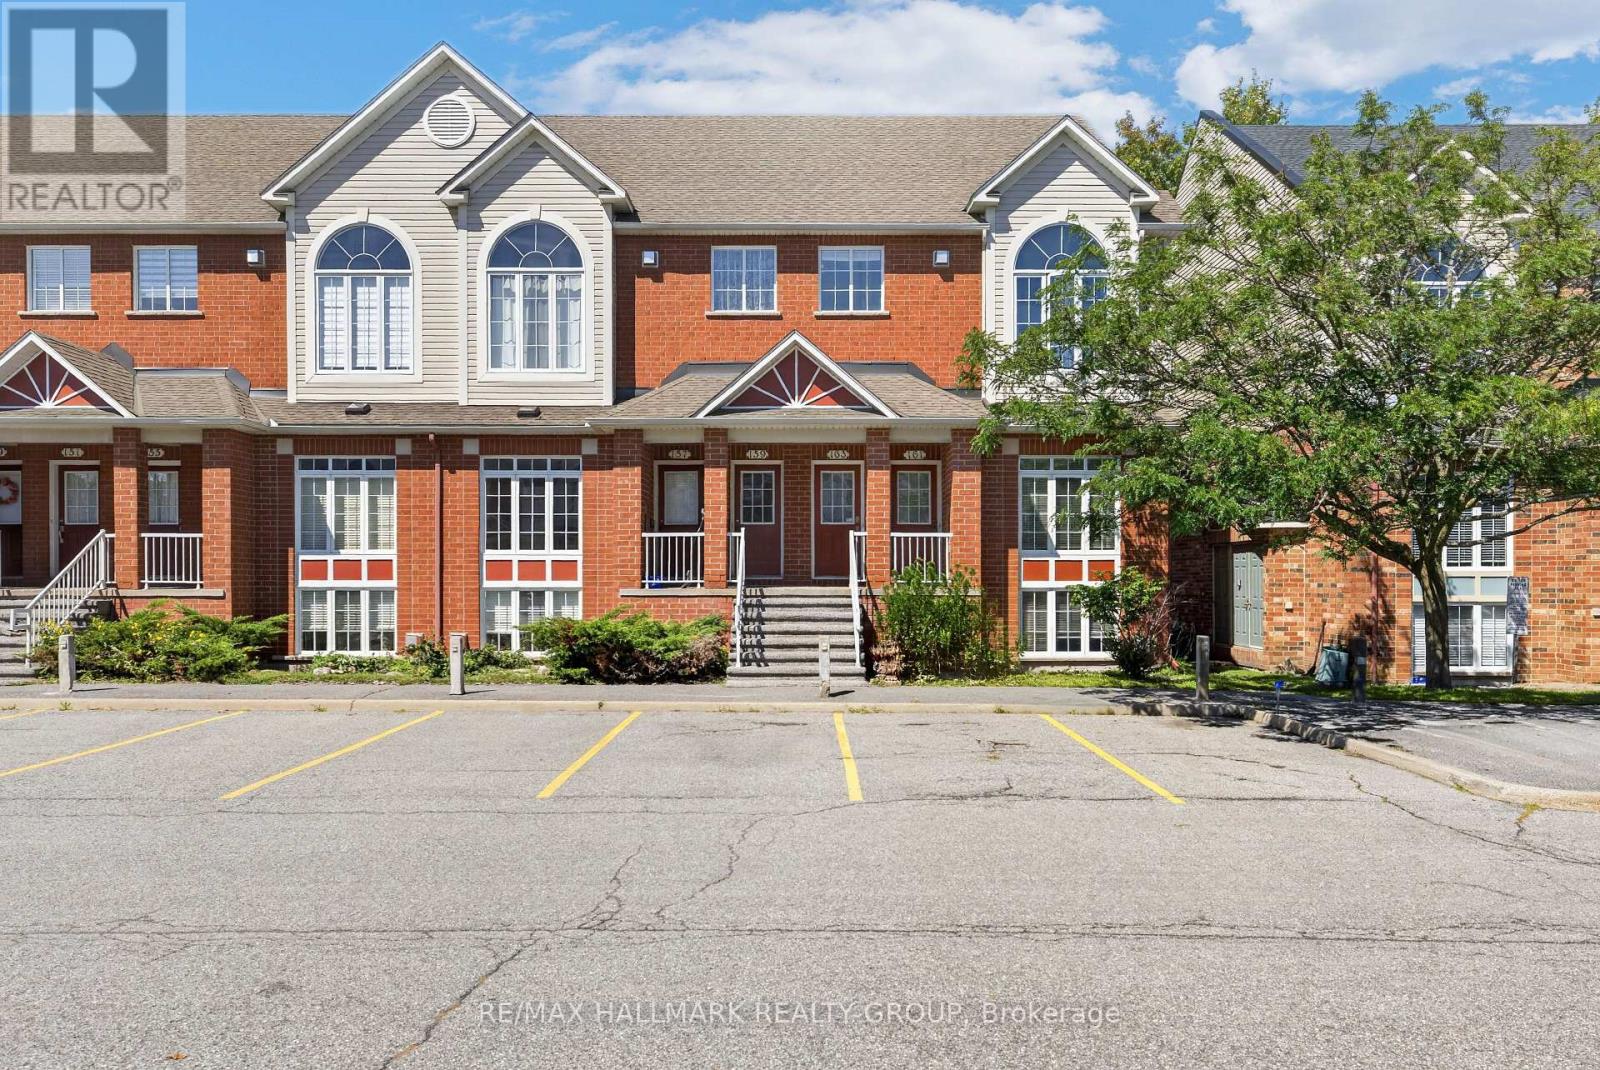
This 2-bedroom, 2-bathroom lower-level end unit offers abundant natural light, soaring two-storey space and a welcoming Beaverbrook location. The bright, open-concept living and dining area creates an inviting setting for everyday relaxation and entertaining, while the spacious kitchen features a separate eating area for casual meals and morning coffee. Main-floor laundry and a convenient powder room add everyday practicality. A standout feature is the lower-level family room, where a cozy gas fireplace, plentiful windows and a dramatic two-storey ceiling create an airy yet comfortable retreat. Open to the main floor above, this space brings character and connection to the home's distinctive layout. The generous primary bedroom offers a walk-in closet and cheater access to the full bathroom, complete with a soaker tub, while the second bedroom provides comfortable space for family, guests or a home office. Enjoy neighbourhood parks and connected pathways, with shopping, dining and entertainment nearby at Kanata Centrum. Convenient access to transit, Highway 417 and Kanata North's employment hub completes this appealing package. 24 hour irrevocable required. (id:65396)
310 - 2785 Baseline Road
Ottawa, Ontario
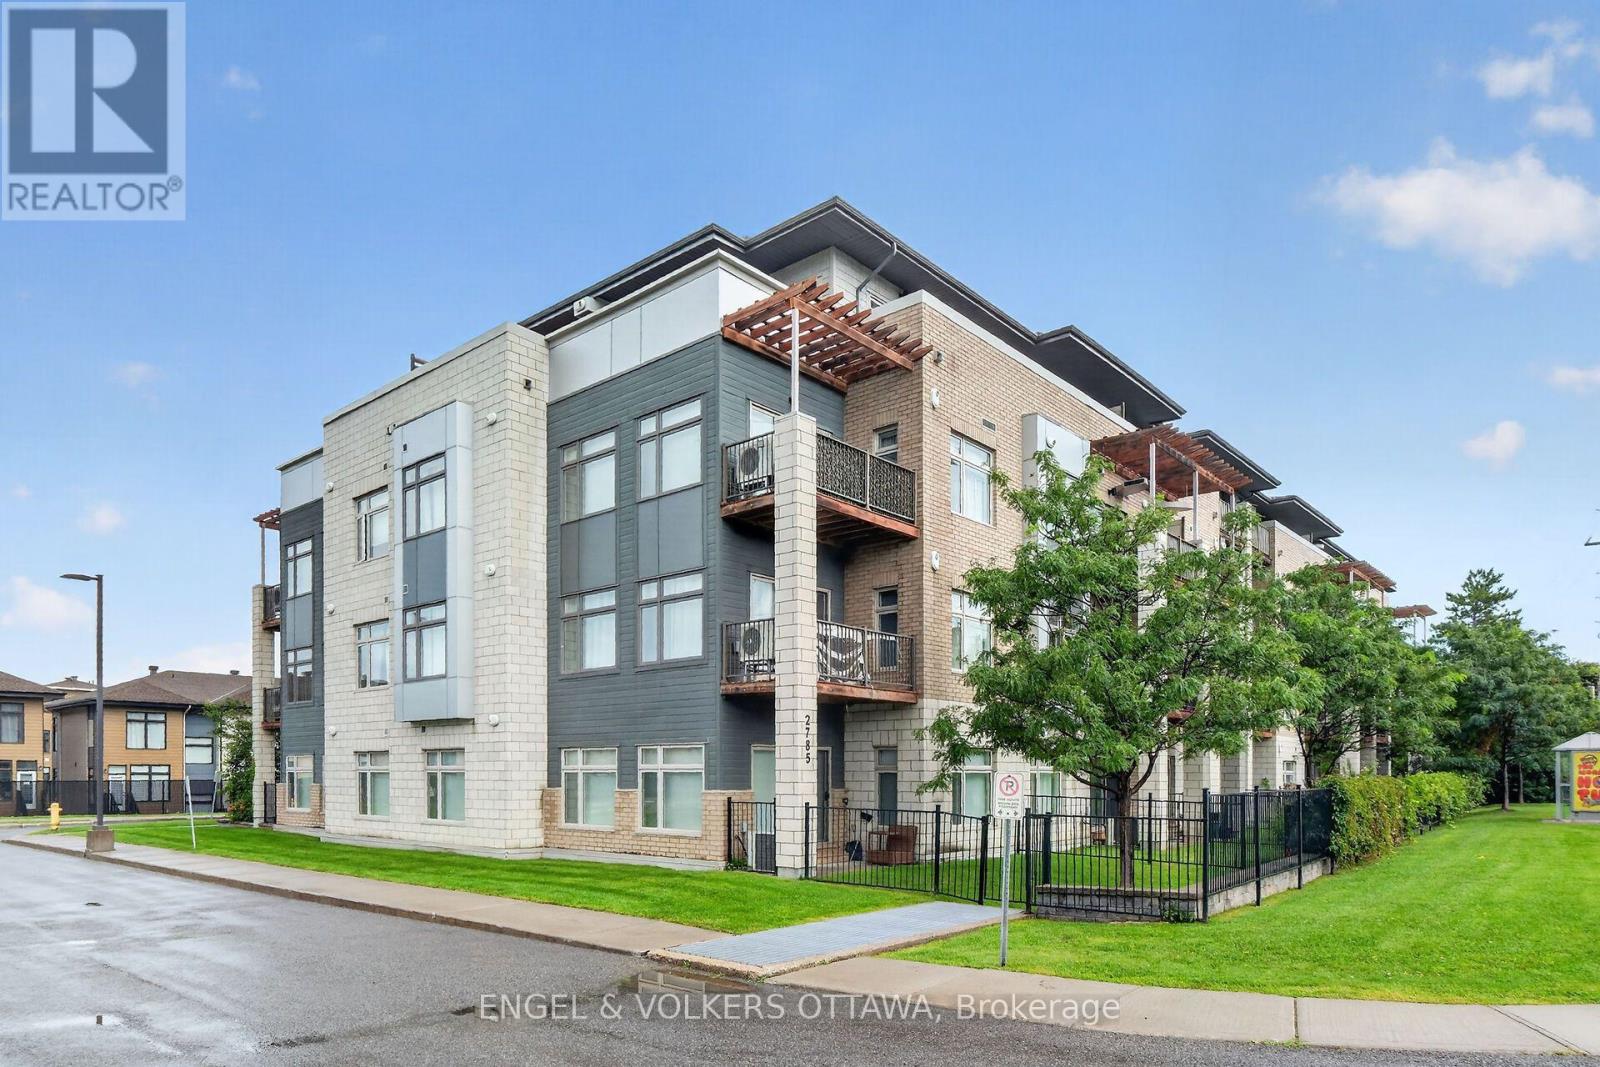
This modern and bright condo is ideally located and ready for immediate occupancy! The engineered hardwood flooring is in great shape and the feature brick wall adds character and style. The kitchen is spacious with lots of work space and granite counters. The flexible den offers a multitude of uses; dining area, office, guest space, work out area, library, art space and more. The laundry is in a separate space just off the kitchen. This condo is complete with locker and underground parking. Transit is right in front of the building and local shopping and amenities are nearby. The South facing balcony is a perfect spot to enjoy the sunny summer months. (id:65396)
1009 Trim Road
Ottawa, Ontario
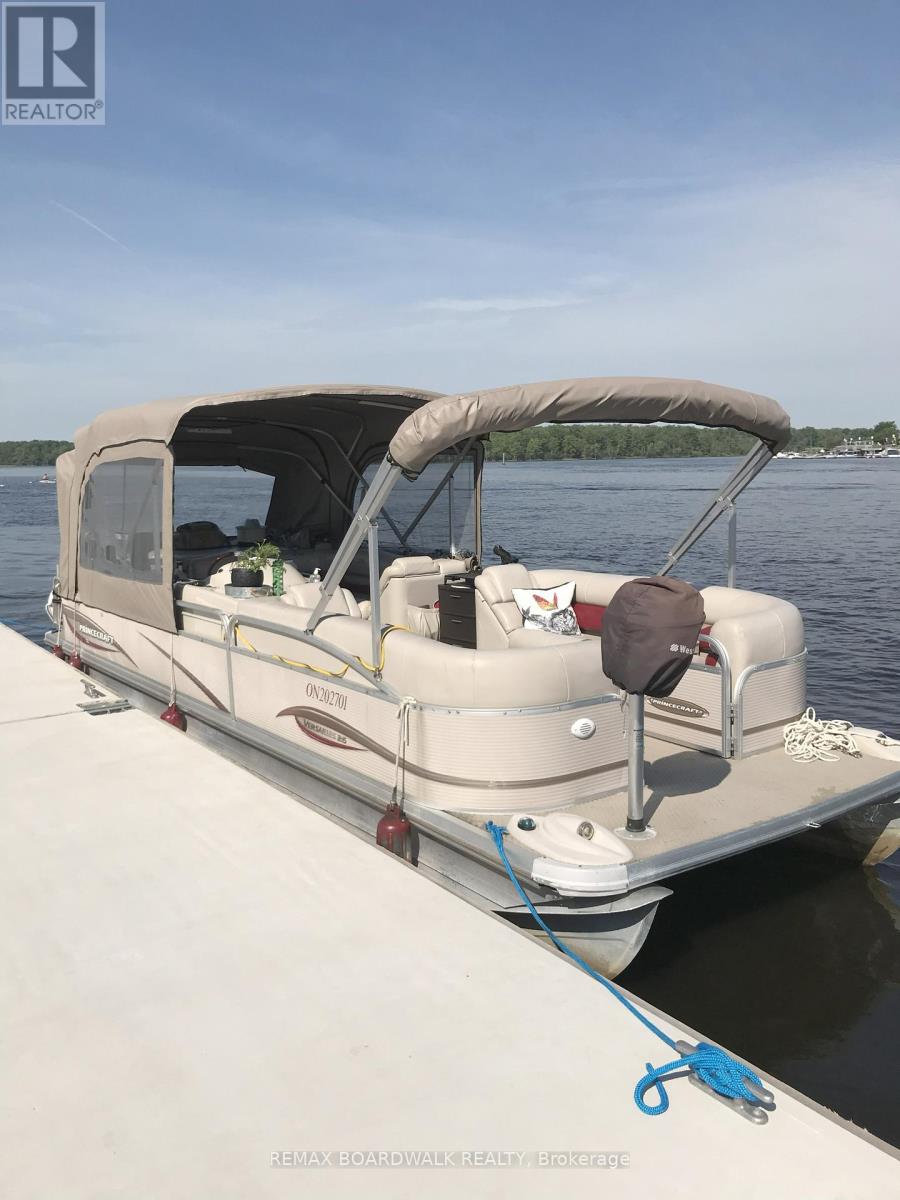
Turn-Key Pontoon Boat Charter Business for Sale - Ottawa AreaPrice: $95,000 or Best OfferLocation: Lower Ottawa River, OntarioType: Leisure Pontoon Charter BusinessIncome Potential: $25,000-$60,000 annually (seasonal/part-time).__ About the Business---An incredible opportunity to own a fully Licensed operational Pontoon leisure charter business based in Ottawa. This turn-key setup includes a 26-foot Princecraft pontoon boat powered by a reliable 115HP Mercury motor, comfortably seating up to 13 guests-ideal for guided tours, family outings, and local tours, beach parties, birthdays, anniversaries, bachelor and bachelorette parties, just about any activity you can think of. The business currently generates approximately $25,000/year part-time, with the potential to scale up to $60,000/year or more through triple bookings, marketing, and additional bookings.___ What's Included: 26' Princecraft Pontoon Boat with 115HP Mercury outboard motor, sink, fridge, microwave, bar-b-que, enclosed porty Potti washroom. Full camper top with screens and blinds for total enclosure and privacy. Front of boat can me made into a king-size bed for overnight camping Safety gear, life jackets. Established web presence (social media, booking website) Online booking system for easy client scheduling Repeat client base and community recognition Guidance and training available for new owner (if needed)___ Why Buy?--- Low overhead, high enjoyment - work on the water where you love to be Enjoy the pontoon life when not booked for yourself. Income pays for all boating and more Perfect for retirees, or part-time entrepreneurs Proven income with strong growth potential Fully licensed and ready to operate Great side income, or scale into a full-time operation. NOTE: 30 % deposit will hold this opportunity until spring ( May 2027). Boat will be fuly winterized and stored at a reputable marina (id:65396)
13 Sunset Crescent
Petawawa, Ontario
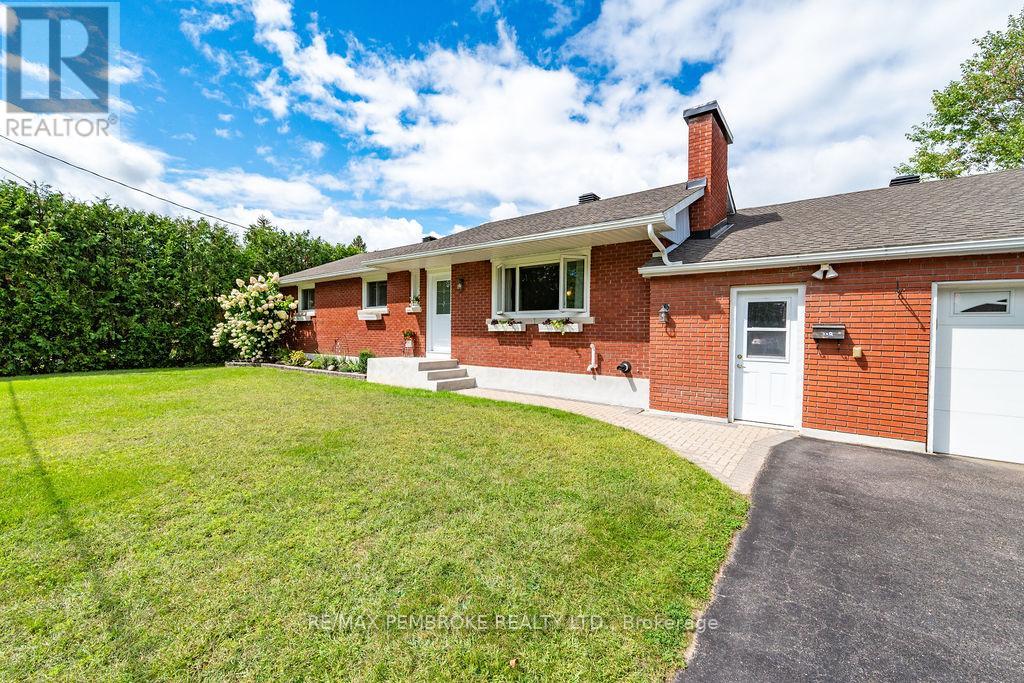
Exceptionally maintained 2 + 1 bedroom full brick home located in a quiet family friendly subdivision with a large back yard backing onto nature trails. Kitchen and dining room lead out to the back yard and multi-tier decks. Spacious primary bedroom has his and her closets and patio doors leading out to the backyard. Hardwood throughout main level. Good sized main bath with updated high quality water proof flooring and a glassed in tub/shower. Lower level offers a huge family room, 3rd bedroom, laundry and full bath. Attached single doored garage has space for two vehicles and a workshop attached at the rear along with double doors opening to the back yard. Hydro $188 per month, Gas $99 per month, Septic 2012, shingles 2013 (professionally inspected in 2026 and found in good condition) Attic insulation removed and new R-60 fibreglass blow in put back in 2020. Front door 2026. *NEW furnace and central air late 2025* (id:65396)
286 Siberia Road
Madawaska Valley, Ontario
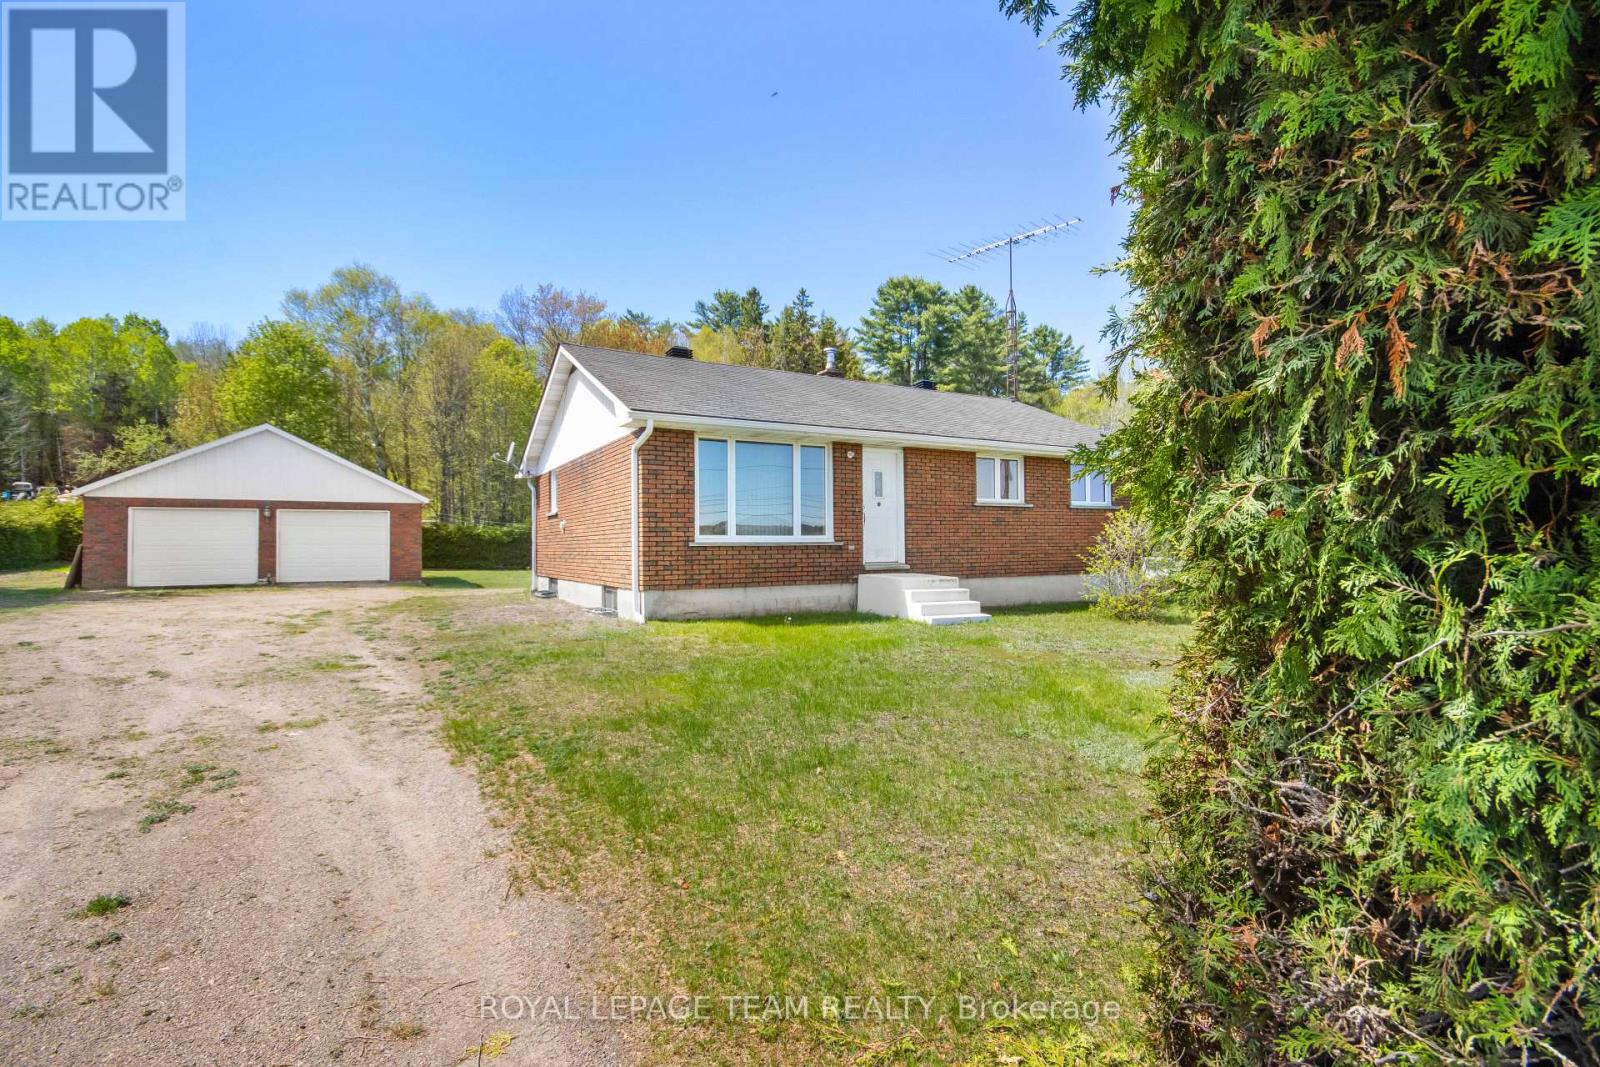
Location! Location!, Walking distance to all amenities in downtown Barry's Bay. Barry's Bay has a number of restaurants, shops, pharmacy, post office, and the St Francis Hospital is just a stones throw away. The home is a bright, solid 3 bedroom up, one bedroom down brick bungalow with two baths on a very private lot partially surrounded with a huge cedar hedge. The home has been well maintained and cared for which is evident from the moment you walk in. Enjoy the views of the lake from your living room and watch the deer feed in the fields across the road. The basement is full and partially finished waiting for your finishing touches. There is a large 29x 25 garage/workshop with a metal roof, complete with electricity on the property to store all your toys. The property is located in the heart of some of the best Snowmobile and ATV trails that Ontario has to offer. There are a number of lakes all within a short drive offering excellent fishing, swimming, and boating. Lake Kamaniskeg can be seen from anywhere on the property with a public beach close by. (id:65396)
5 - 515 Gladstone Avenue
Ottawa, Ontario
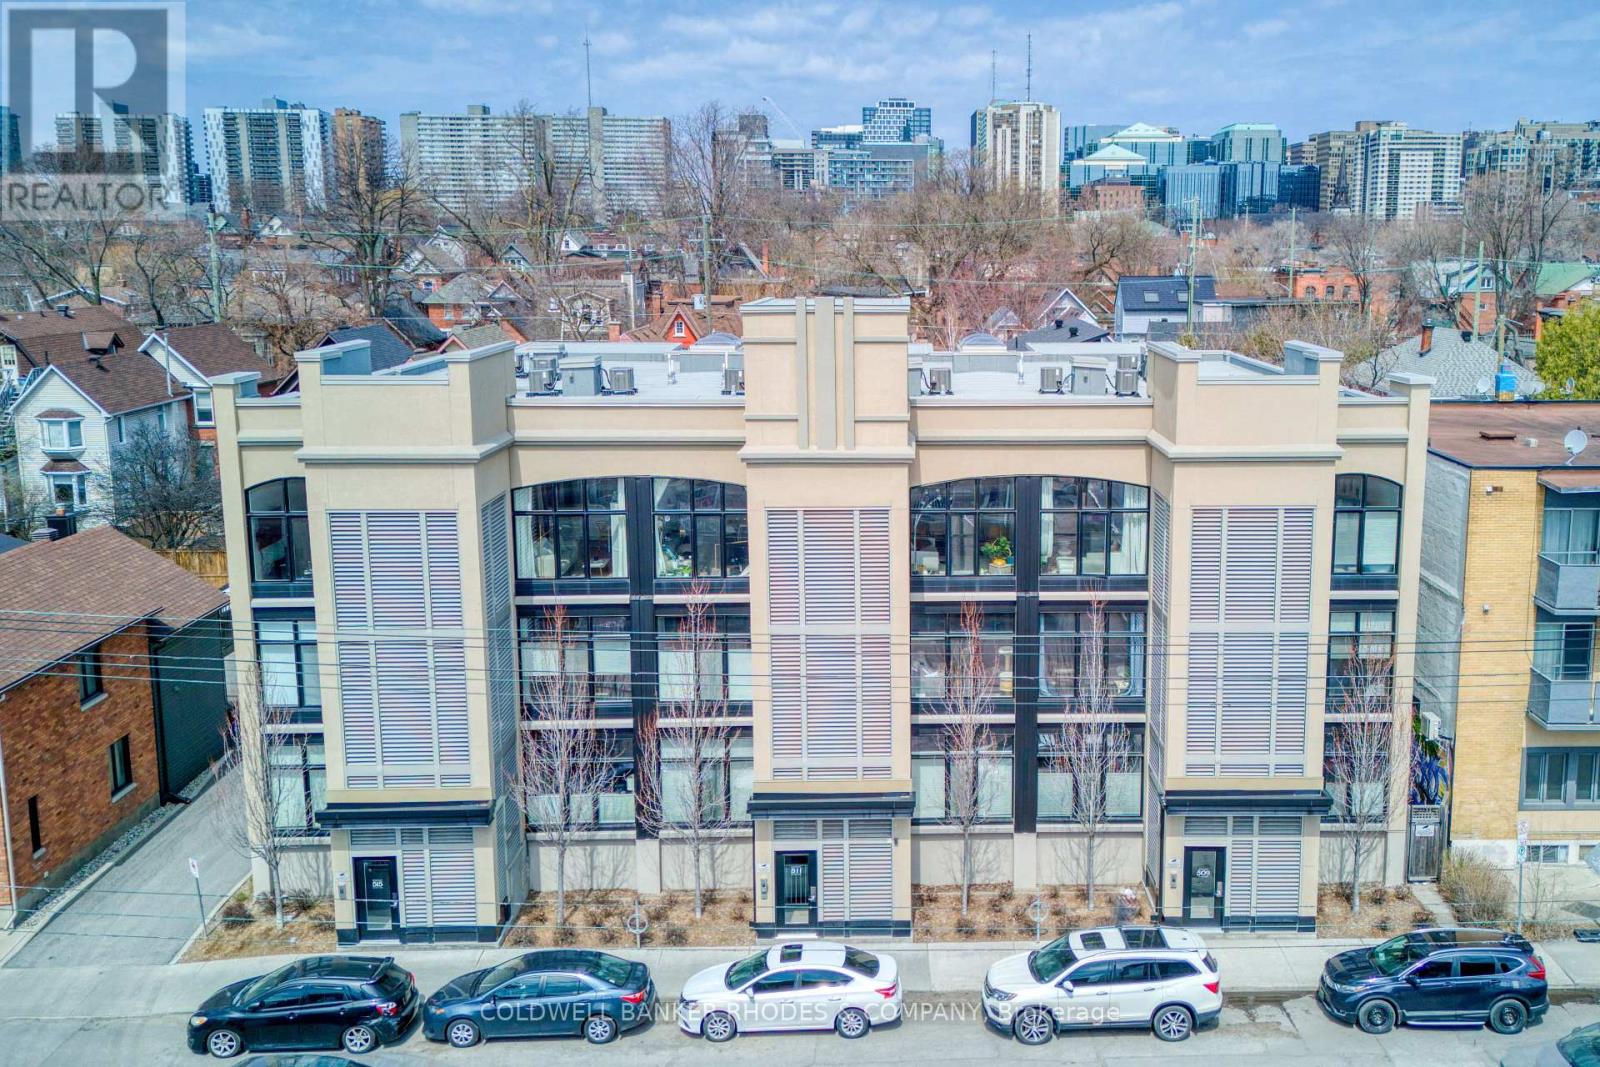
This stunning Charlesfort built penthouse suite is situated in a vibrant section of Centertown. "The Pullman" is a sought-after boutique walk-up condo known for its large open-concept floor plans. This unit offers bright oversized curved windows overlooking the quintessential urban streetscapes. High ceilings and tastefully upgraded lighting greet you as you enter the front door. Gourmet kitchen off the living area, is the ideal place for entertaining guests, featuring an oversize quartz countertop, stainless appliances and high-end neutral finishes. The bright primary bedroom provides access to a large private balcony overlooking the neighbourhood and treetops. Two full bathrooms with designer touches and practical in-suite laundry are conveniently located near both bedrooms. Heated private underground parking complete with a large storage locker. This location is hard to beat with popular eating/drinking establishments such as Pizza Nerds, Flora Hall, Wilf & Ada's, Whalesbone & Fauna an easy walk away. Other conveniences include nearby access to transit, the LCBO, drug stores, bakeries, coffee shops and recreation. Seize this opportunity to live the urban lifestyle! (id:65396)



