

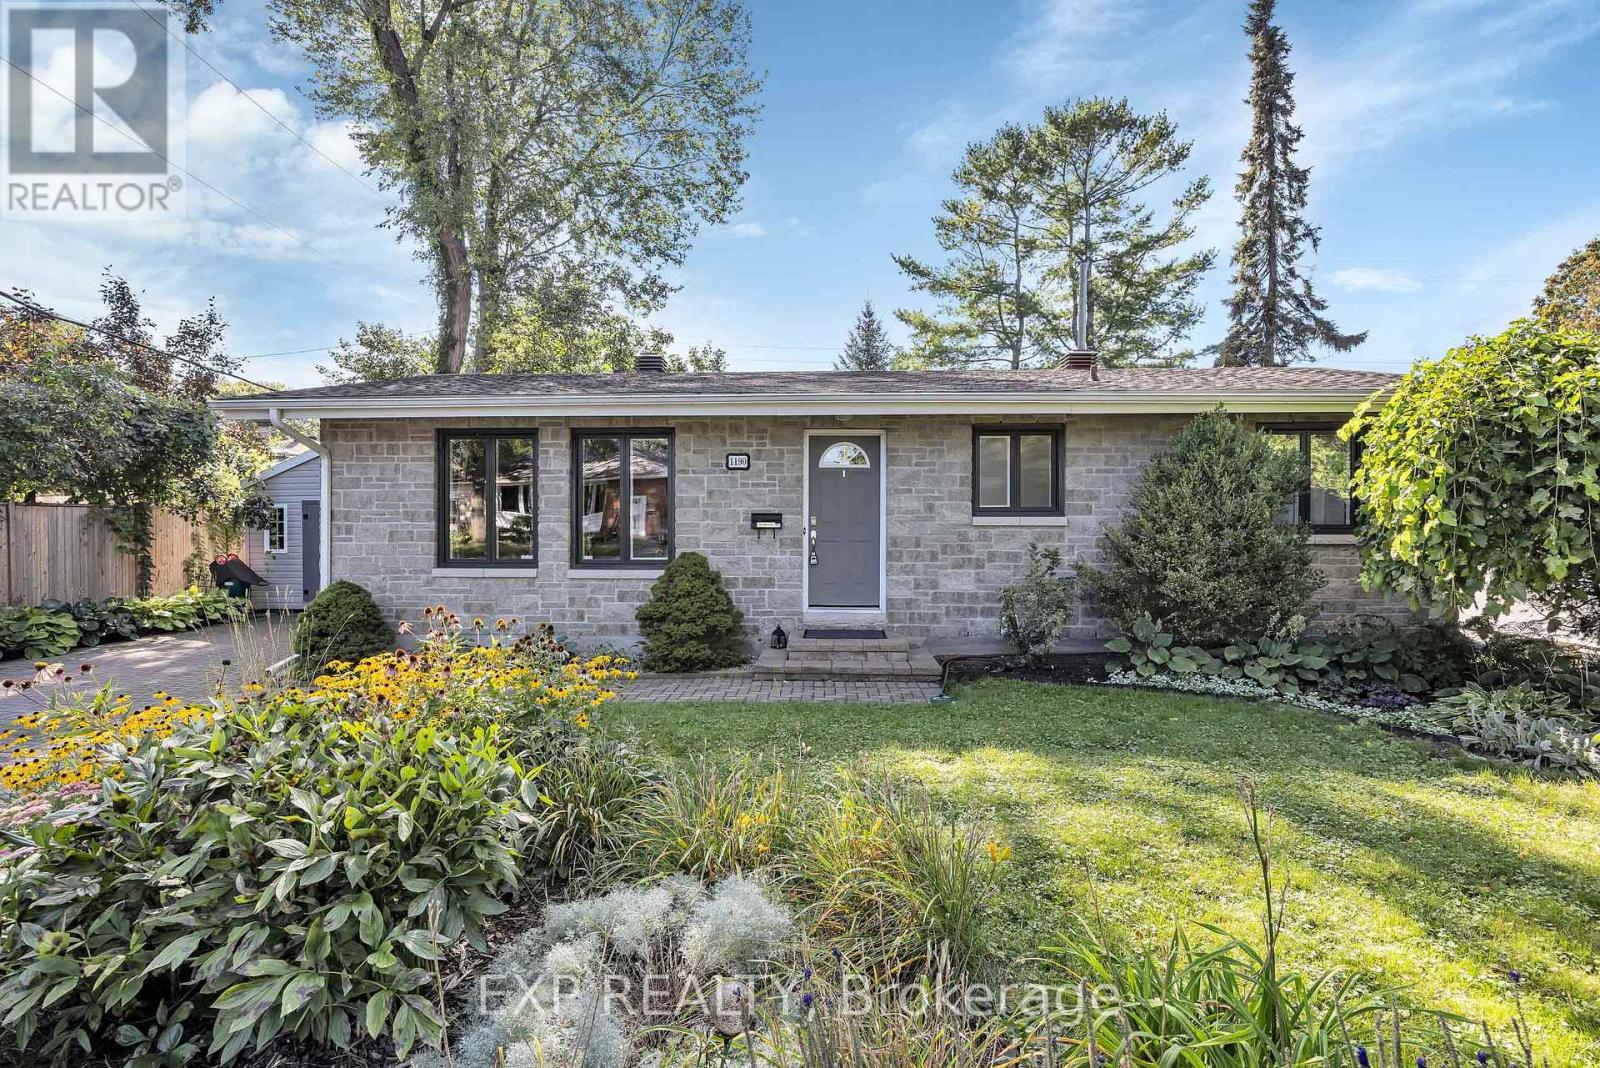
1190 Parkway Drive
Ottawa, Ontario
UPDATED BUNGALOW ON A MATURE LOT WITH FLEXIBLE BEDROOM SPACE, WEST-FACING LIGHT & PARKING FOR UP TO 5 VEHICLES! Welcome to this well-maintained bungalow in an established neighbourhood with mature trees, a spacious backyard and plenty of natural light. The main level currently offers 2 bedrooms, including one oversized bedroom that was previously 2 separate rooms and could potentially be converted back, giving buyers added flexibility. The main floor also features professionally refinished hardwood floors, fresh paint, new baseboards and trim, a renovated bathroom, and a kitchen with quartz countertops, additional cabinetry and updated flooring. The finished basement adds even more living space, including a den and high-end vinyl flooring. Major updates include a new furnace and heat pump in 2025, main-floor windows replaced in 2022, and roof shingles replaced in 2017. The expanded interlock driveway provides parking for up to 5 vehicles, and the backyard shed offers additional storage. Enjoy a private backyard in a quiet, mature setting just minutes from parks, walking and cycling paths, schools, shopping, everyday amenities and convenient highway access. (id:65396)
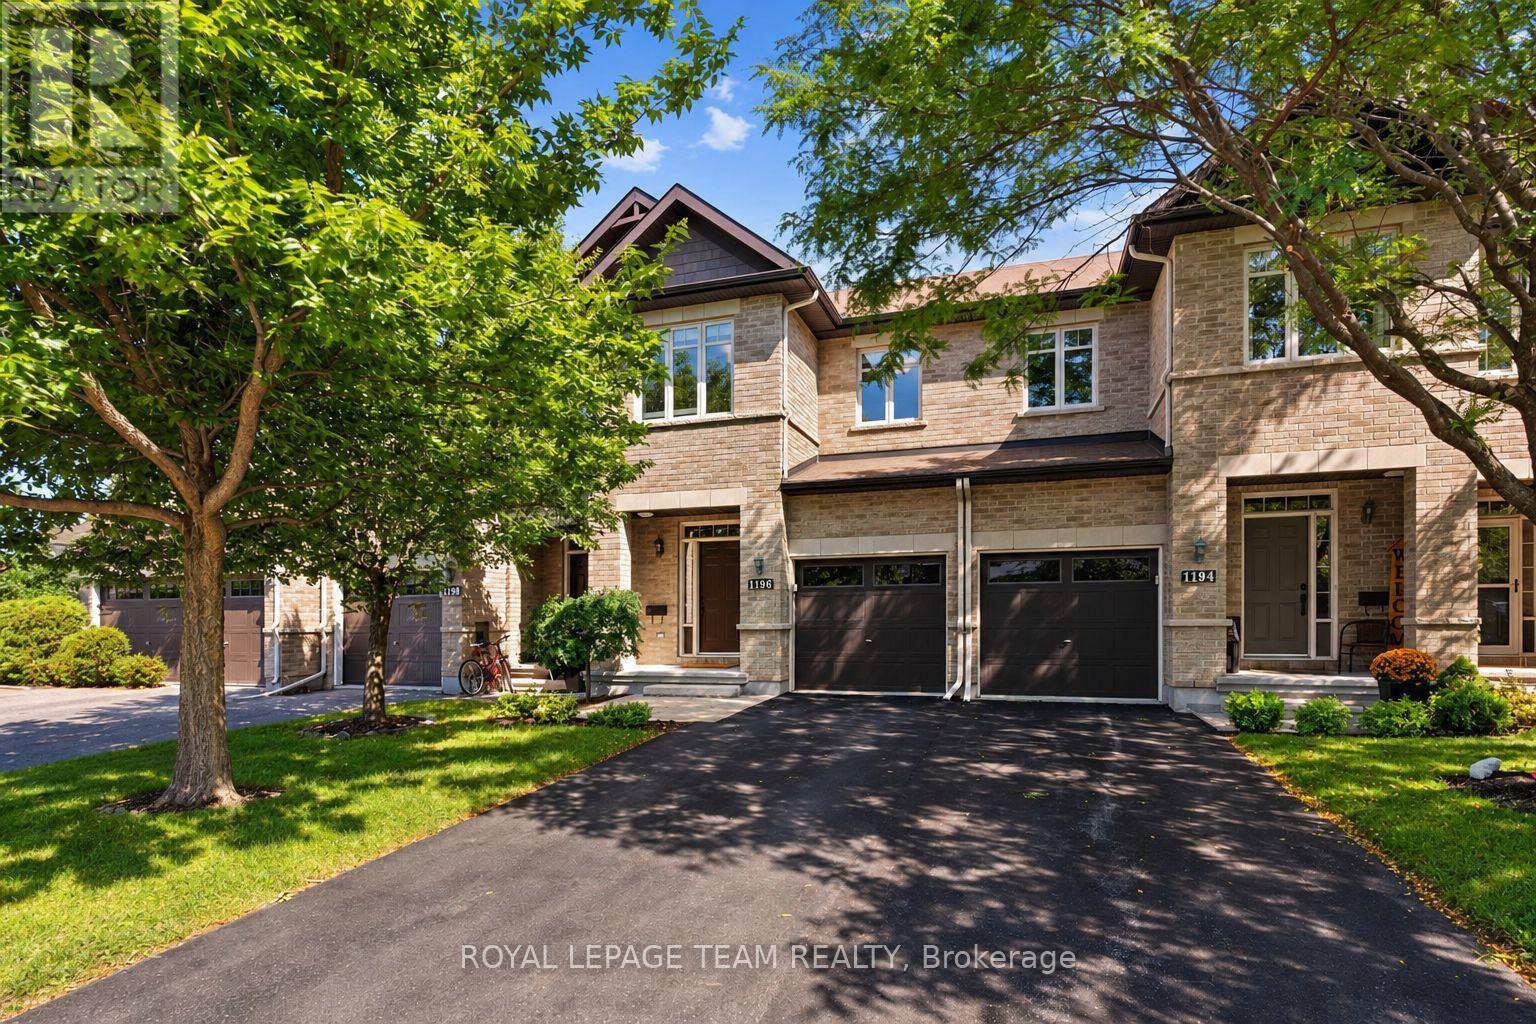
1196 Tischart Crescent
Ottawa, Ontario
Welcome to 1196 Tischart Crescent, a beautifully maintained 3-bedroom, 2.5-bathroom townhome in the heart of family-friendly Kanata Lakes. Set on a quiet crescent and backing onto school grounds with no rear residential neighbours, this is the kind of home and location that makes everyday family life just a little easier. Inside, the bright and open main level has been thoughtfully maintained and updated, offering a welcoming layout with plenty of natural light and comfortable spaces for both busy weekdays and time spent together. The kitchen is as functional as it is appealing. Upstairs, plush carpeting adds warmth underfoot, while the convenience of second-floor laundry makes family life that much simpler. Three well-sized bedrooms include a spacious primary retreat complete with a walk-in closet and private 4-piece ensuite with oversized glass shower. The finished lower level adds even more room to spread out, with a cozy family room and fireplace that is perfect for movie nights, a kids' play space or relaxing together on chilly Ottawa evenings. Outside, the private backyard is a standout. With school grounds directly behind the property and no rear residential neighbours, kids have room to play while parents can enjoy a little extra privacy and green space right at home. And then there's the location. Kanata Lakes is one of Kanata's most established and sought-after family communities, known for its schools, parks, pathways and easy access to everyday amenities. Shopping and dining at Kanata Centrum Shopping Centre are just minutes away, with recreation, transit and quick access to Highway 417 nearby. It's a home that has been exceptionally well cared for, in a neighbourhood families love - move in, settle in and enjoy. (id:65396)
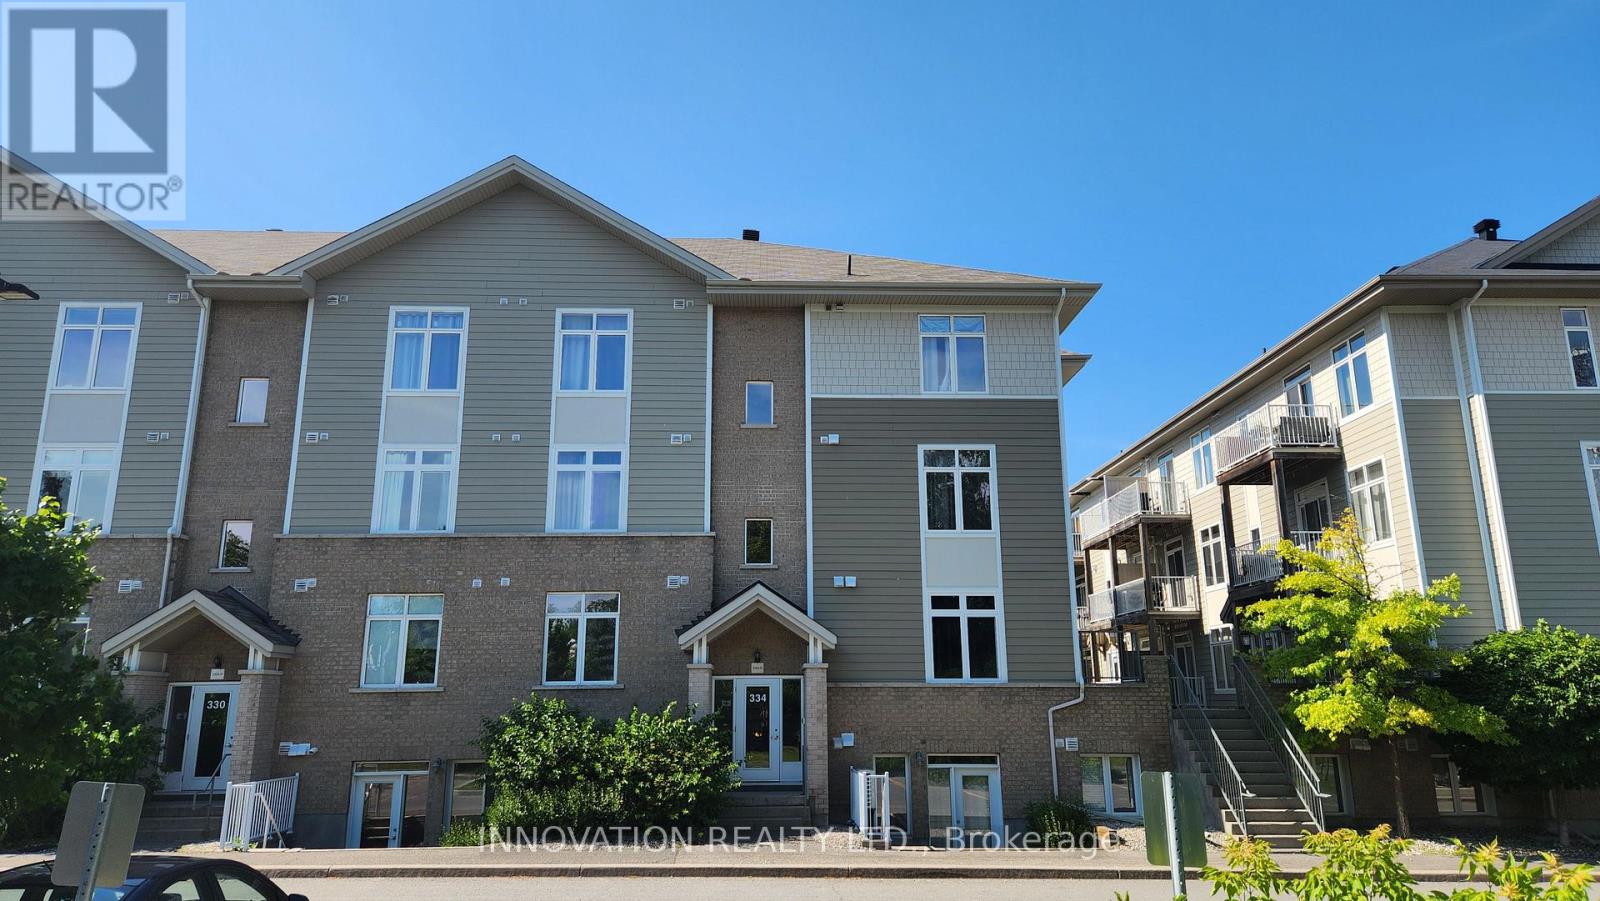
B - 334 Everest Private
Ottawa, Ontario
Discover urban living at its finest! This bright 1-bedroom + den condo for rent offers approximately 681 sq.ft of stylish, open-concept space near Train Yards and St Laurent shopping centers, Ottawa Hospital, minutes to downtown Ottawa with easy access to public transit. Features include gleaming hardwood floors, a contemporary kitchen with stainless steel appliances, and a private courtyard-facing terrace. Comes with in-unit laundry, central A/C, and underground parking. It is ideal home for professionals and students. Ample visitor parking. No pets. No smoking. (id:65396)
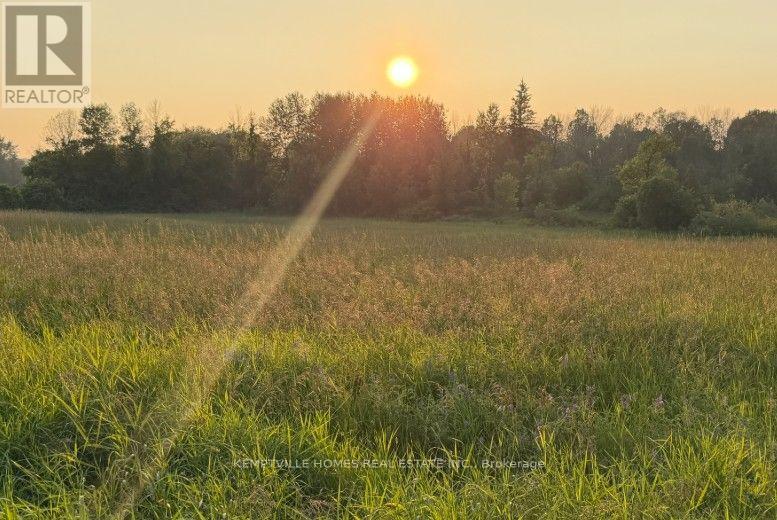
472 River Road
North Grenville, Ontario
Nearly 3 acres with an impressive 549 feet of road frontage and more than 600 ft overlooking the Rideau Canal, a UNESCO World Heritage Site. This rare 2.97-acre parcel offers an exceptional opportunity to build a custom home or private country retreat in one of Eastern Ontario's most picturesque settings. Gently wooded and privately positioned, the property features expansive canal views, natural beauty and peaceful surroundings. The shoreline is owned and protected by Parks Canada and is not included with the property; therefore, a private dock cannot be installed and the shoreline cannot be altered or improved. Enjoy the serenity and scenery of the canal without the responsibilities of direct waterfront ownership. Located in historic Burritt's Rapids near the scenic Tip-to-Tip Trail, along desirable River Road connecting Merrickville and Kemptville-an admired route known for its beautiful scenery, convenient connectivity and prestigious country properties. Year-round municipal road access and proximity to Ottawa offer flexibility for immediate or future development. Immediate possession available. (id:65396)
5569 South River Drive
Ottawa, Ontario
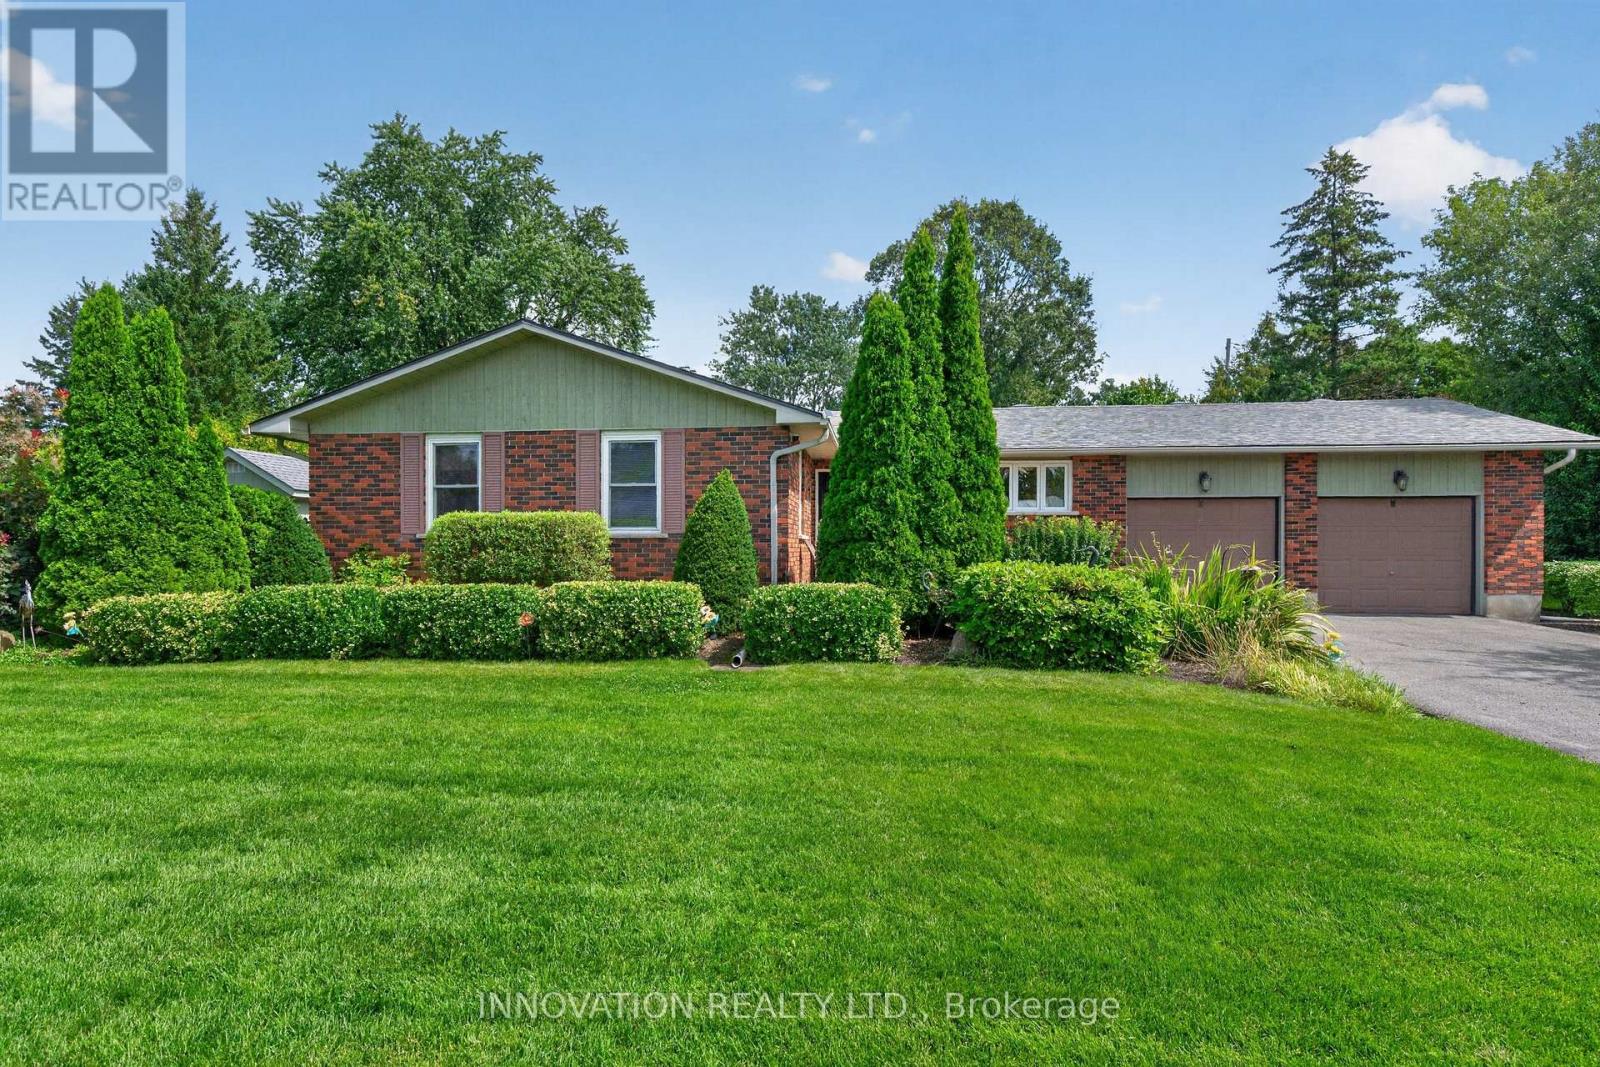
A rare opportunity to call the coveted south side of Long Island home! Welcome to 5569 South River Drive, a full-brick 4-bedroom bungalow in one of Manotick's most sought-after settings, directly across the street from the Rideau River. This home offers the perfect blend of comfortable bungalow living, privacy and an incredible outdoor lifestyle! Inside, enjoy bright and inviting living spaces with flat ceilings, pot lights and a gas fireplace in the living room, while the main-floor sunroom impresses with its soaring cathedral ceiling. A second gas fireplace in the finished basement creates another warm and welcoming space to gather and unwind. Adding to the home's year-round comfort and functionality are a heated garage, 200-amp electrical service and a Generac generator for added peace of mind. Step outside and discover your own private backyard oasis! The fully fenced yard features a in-ground pool, outdoor sunroom and natural gas BBQ hookup-perfect for summer days, evening dinners and entertaining family and friends. Beautiful hardscaping and landscaping extend throughout the front and back of the property, complemented by a full irrigation system and a shed with a concrete pad for additional storage. Set on the highly desirable south side of Long Island with a shortcut walking path to the shops, restaurants and charm of Manotick Village nearby, this is more than a home-it's an opportunity to enjoy one of Manotick's most special communities. Bungalow living, a backyard built for summer and an exceptional Long Island location-5569 South River Drive is one you won't want to miss! (id:65396)

18322 Glen Road
South Glengarry, Ontario
Some homes have the features you need. This one has the details you didn't know you needed. Set on 8 acres in South Glengarry, this thoughtfully designed home was rebuilt from the foundation up in 2020. this 3+1 bedroom, 3 full bathroom house combines beautiful finishes with an impressive list of luxuries, including heated floors throughout, heated towel racks and mirrors, built-in speakers throughout at the flick of a light switch and a primary walk-in closet with custom jewellery storage and a rolling ladder. The kitchen hides a pantry, the refrigerator, the dishwasher and the microwave behind cabinetry, while outside you'll find a saltwater pool, an attached 2 door garage, a versatile heated detached garage featuring a 3 additional finished rooms perfect for an office, studio or guest area, a massive heated shop and 8 acres of land. A property that truly needs to be experienced to appreciate all the thought that went into it. (id:65396)
2 Enza Drive
Cornwall, Ontario
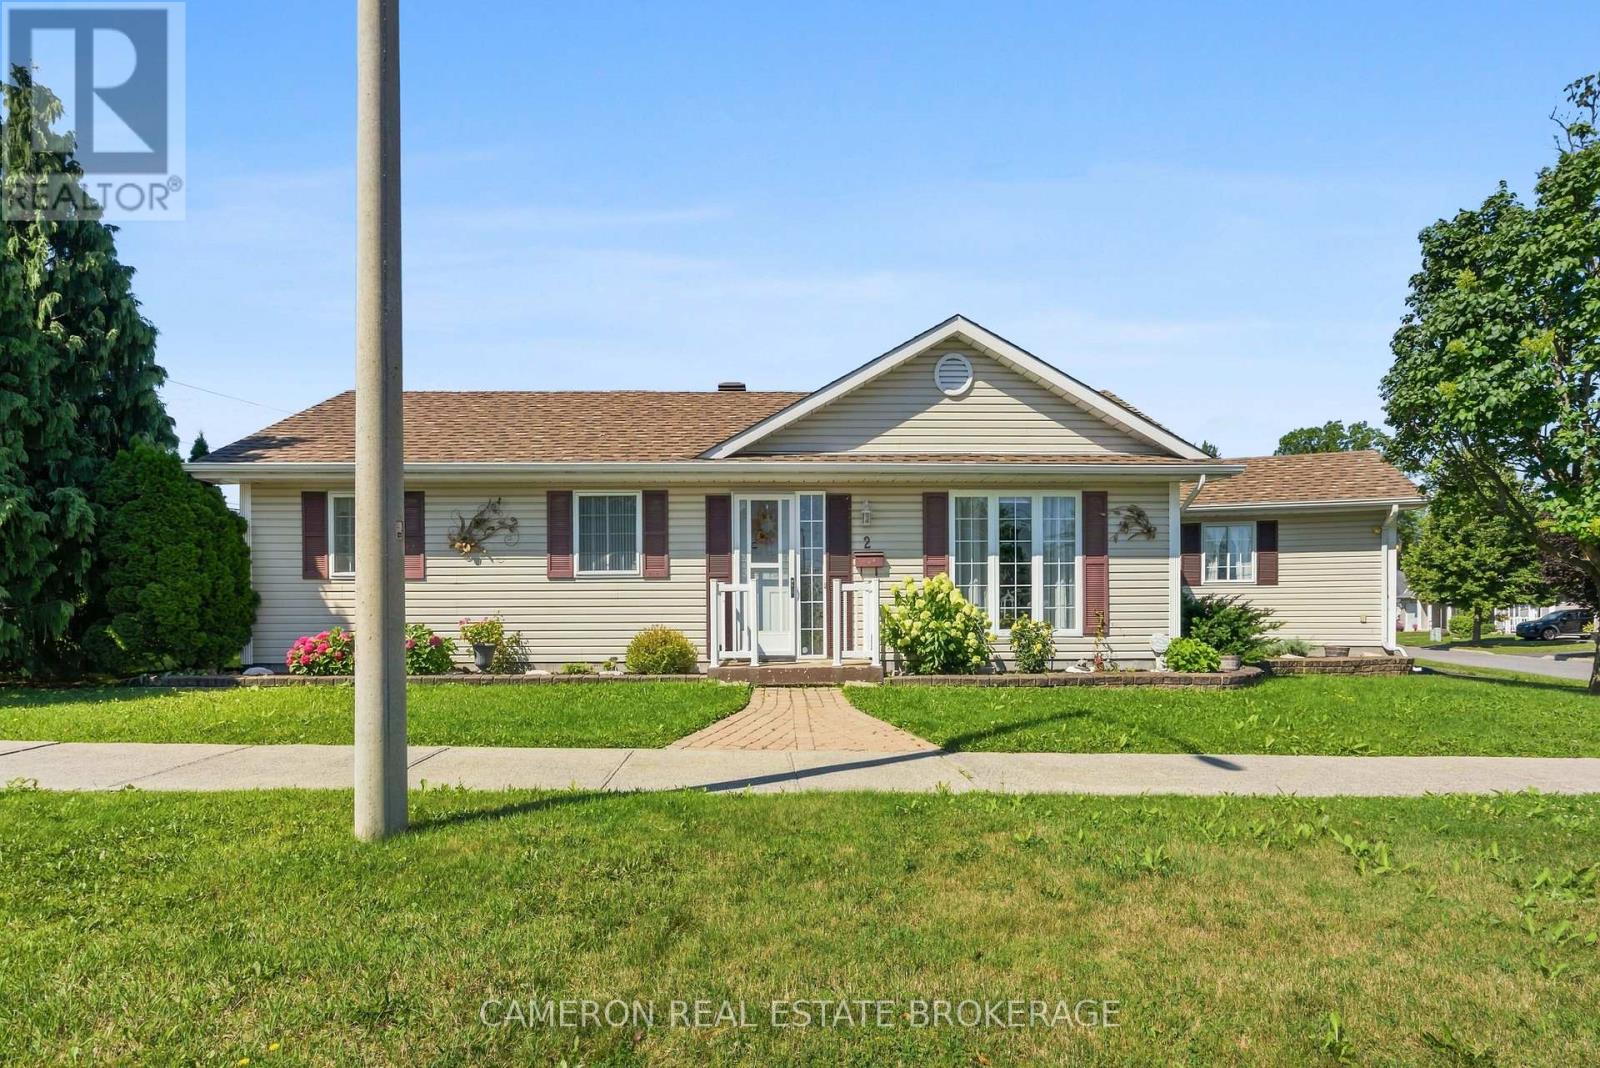
Turnkey low-maintenance home in a quiet and private subdivision built with senior living in mind. This lovely slab-on-grade bungalow welcomes you to a peaceful community with no through-traffic, no condo fees and easy-to-maintain lots. Inside, you'll find 900+ square feet of open concept living space with cathedral ceilings, radiant in-floor heating, a convenient attached garage and the peace of mind of an included generator. This modern floor plan includes two bedrooms, a full bathroom, laundry/mudroom and a patio door leading to a private, fenced yard that includes an automatic sprinkler system and garden shed for storage. A great opportunity for an affordable, immaculate property in a desirable, quiet area. (id:65396)
00 Ferguson Falls Road
Drummond/north Elmsley, Ontario
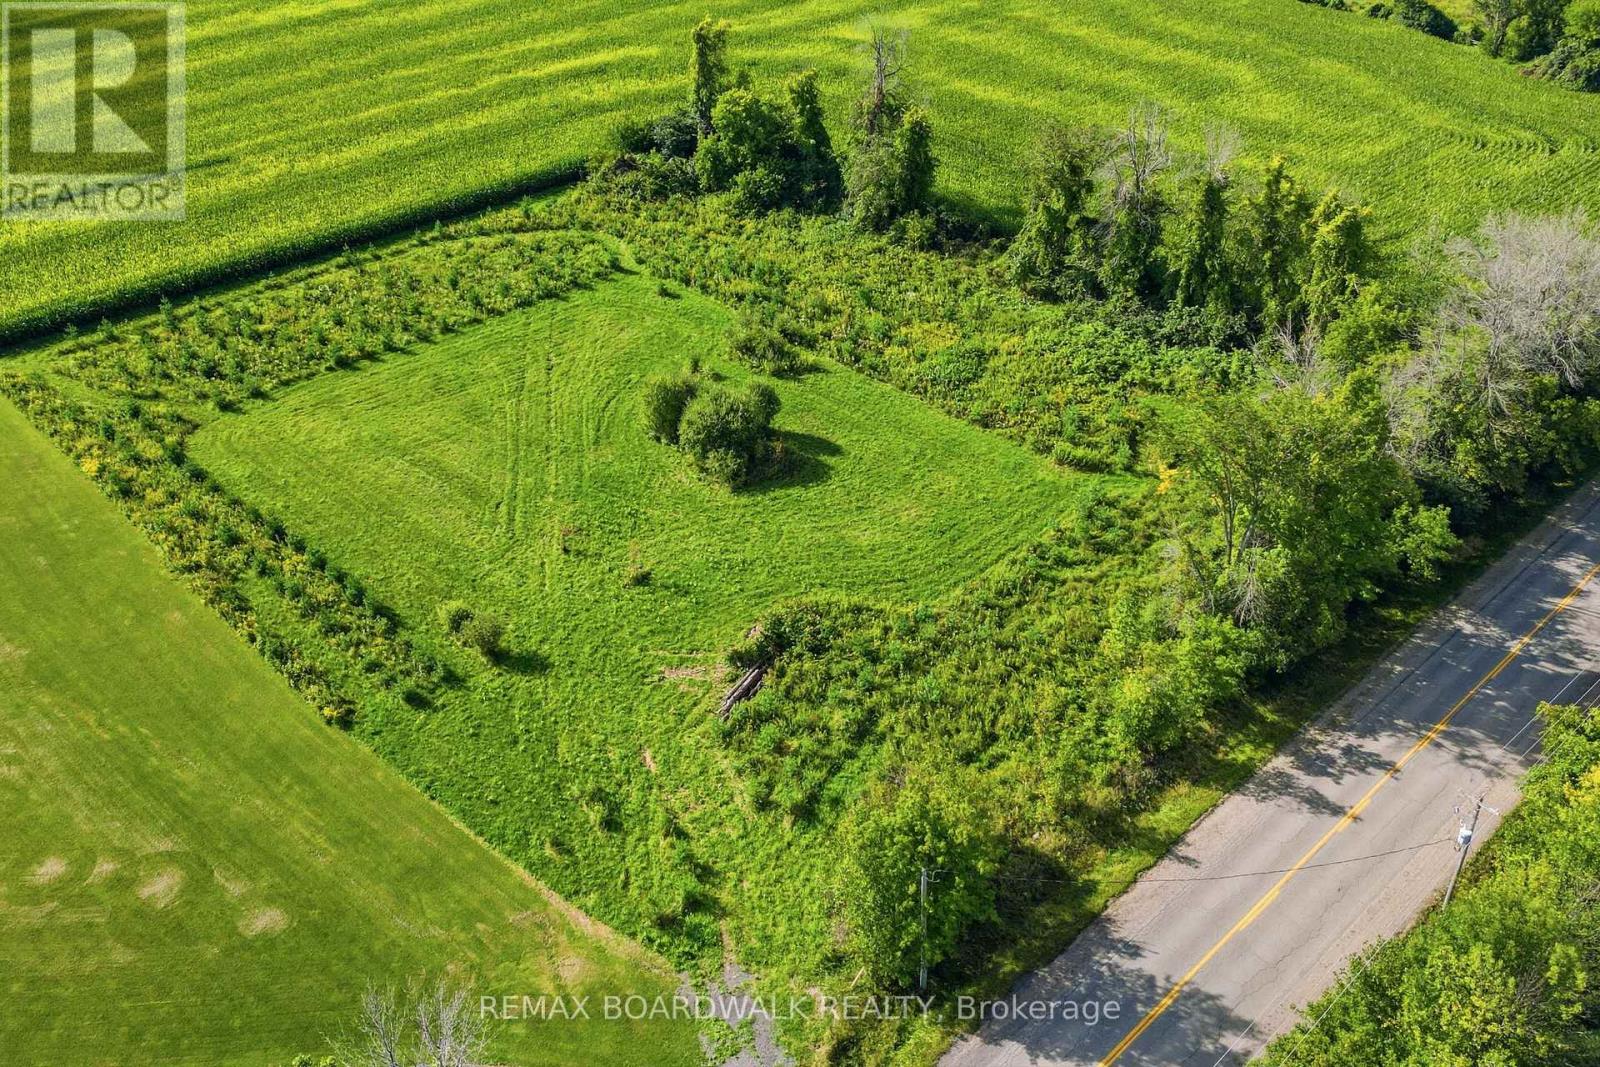
A fantastic opportunity to create the home you've been dreaming of on this beautiful lot just under 2 acres in the peaceful community of Ferguson Falls. Offering the perfect balance of country living and convenience, this property is ideally located approximately halfway between Perth and Carleton Place, with an easy commute into Ottawa. With the driveway entrance already completed, you're one step closer to bringing your plans to life. Enjoy the space, and relaxed rural setting while still being within easy reach of shopping, schools, restaurants, recreation, and everyday amenities. Whether you're looking to build your forever home, escape the city, or simply enjoy a little more room to breathe, this property offers an exciting opportunity in a great location. Great location. Endless potential. Your future starts here. Fiber Internet available. (id:65396)

551 Cardamom Terrace
Ottawa, Ontario
Check out this pristine newer Tamarack-built end-unit townhouse in the heart of Westwood, a Stittsville neighbourhood that still feels like a small community even as it grows. Picture yourself turning onto a peaceful street, the kind where neighbours wave and life moves at a friendly pace. Step inside and let the abundance of natural light (a true end-unit advantage) draw you in. The main floor flows openly, a bright living room with a cozy gas fireplace perfect for chilly evenings, a generous dining space ready for gatherings, and a high-end kitchen that's truly the heart of the home, complete with many of the premium builder upgrades that make this home stand out. A wide breakfast bar invites everyone to pull up a stool, perfect for busy mornings or family hangouts. Upstairs, three spacious bedrooms offer room to breathe, each filled with that same gentle light. A loft area at the top of the stairs feels made for curling up with a book or starting the day slowly, really sets this layout apart. The primary suite is your private escape with a spa-like ensuite to unwind and closets that actually make life easier. The fully finished lower level gives you extra room, a warm family room waits for movie nights, games, or whatever your crew dreams up next, flexible space that grows with you. Outside, you're close to the things that make daily life simpler: schools, fields, recreation, amenities, transit, Tanger Outlets, and Stittsville's main street just a short drive away with its cafés, local restaurants, and familiar faces. Additional features: second-floor laundry, remaining Tarion warranty. 24 hours irrevocable on all offers. (id:65396)

28 Glenmoriston Avenue
Ottawa, Ontario
Welcome to 28 Glenmoriston Avenue, a beautifully maintained 2-storey, 3-bedroom, 1.5-bathroom detached home in the established Glen Cairn community of Kanata. Set on a mature lot, this inviting home offers timeless finishes, thoughtful updates and excellent everyday functionality. A fully interlocked driveway leads to the attached single-car garage with convenient interior access. Inside, oak flooring flows throughout the main and second levels. The galley-style kitchen features maple cabinetry, granite countertops and LG stainless steel appliances, with a bright breakfast nook at the front. The kitchen flows into a spacious dining room overlooking the backyard, while the adjoining family room offers two large windows overlooking the yard and a gas fireplace framed by a beautiful wood mantle-a warm, timeless focal point for the space. Patio doors lead from the dining area to a durable composite deck, perfect for outdoor dining and entertaining. A gas hookup for the included BBQ makes summer gatherings easy. The fully fenced yard features mature trees and a storage shed. A convenient 2-piece powder room and side door to the yard complete the main level. Upstairs, three generously sized bedrooms offer large closets, including a spacious primary bedroom with a cheater door to the 4-piece family bathroom, complete with heated flooring. The finished lower level provides excellent additional living space with a large recreation area ideal for a games room, media space or entertaining, plus a furnace/storage room with ample space for a workshop or home workspace. A sump pump with battery backup and sprinkler system provide added peace of mind. Ideally located close to schools, parks, trails, recreation, shopping, restaurants and everyday amenities, with easy access to Kanata Centrum, Hazeldean Road, Highway 417 and public transit. A wonderful opportunity to call Glen Cairn home! Please see attachments for property details regarding ages of home systems & structures. (id:65396)

45 Basswood Avenue
Ottawa, Ontario
Fantastic family functional layout and a large lot all within walking distance to the shops and stores of Stittsville Main! I dare you to find a larger house on a bigger lot at or below this price in the area!!! You won't be able to!!! Spacious (over 2700 sq ft above ground) family living with 4 bedrooms+loft upstairs and a potential for a main level bedroom. Not to mention-you also have a MAIN LEVEL OFFICE space as well! Loft space leads to a private second level balcony! Large 65x100 lot with mature trees. Stylish interlock walkway. Relax on your covered front porch. 9FT ceilings on the main level. Grand spiral hardwood staircase that leads from the bottom level to the top. The hardwood floors carry throughout the main level and second level minus the secondary bedrooms. Open concept kitchen with classic white cabinetry and an island complete with breakfast bar. Modern granite countertops, pull out pantry, gas stove and loads of counter space! Family living made simpler with kitchen that is open to the dining space and family room to make it easy to watch over the kiddies. Unwind in the living room with gas fireplace and easy access to your backyard/deck. Formal living room with classic white shutters. Powder room and laundry on the main level. Primary bedroom with hardwood floors, bay window, two closet spaces and a 5 piece ensuite. Additional 3 good sized bedrooms. Need more space? You have a finished basement with a 2 pc bathroom, family room, den space and large storage area. Outdoors, enjoy dinners on your deck or let the kids run around in your fenced backyard. Flexible closing! Take the 3D tour and then book your showing today! (id:65396)

703 Mashkig Avenue
Ottawa, Ontario
This family home in the neighbourhood of Cardinal Creek, Orleans is ready for you to just move in and enjoy! Convenient location with easy access to the highway, walking distance to the LRT and nearby shopping! Live within minutes to Petrie Island and spend summers at the beach! Tamarack home built in 2016, this spacious layout includes 4 bedrooms, loft, and a den space with over 3000 sq ft above ground plus a large finished basement. 9FT ceilings on the main level with a formal family room and dining room with pot lights. Fantastic family area with the kitchen open to the family room. Cabinets galore and newer appliances (2023). Cook dinner on the gas stove and watch over the kiddies at the kitchen island while they are doing their homework. Love to entertain? Make use of the butler's pantry for serving your guests. Additional pantry closet creates added storage. Convenience of main level laundry/mud room. Upstairs, the primary bedroom features a walk in closet and a 5 piece ensuite bathroom. Plus a BONUS den space off your primary bedroom! Walk in closets for two of the other bedrooms. No need to share a bathroom in this house with 4 bathrooms! Loft space makes a cozy ready nook. Recently finished basement rec room space with a full wet bar and full bathroom that has heated floors. The basement is the perfect teen zone or entertaining space. A backyard made for outdoor fun and relaxation. Dine outside under the gazebo on your maintenance free PVC deck. Go for a dip in the salt water system swim spa and gaze over the gardens. (Living room, dining room and hallway up the stairs have been AI altered to change the wall colour from blue to off white). (id:65396)



