

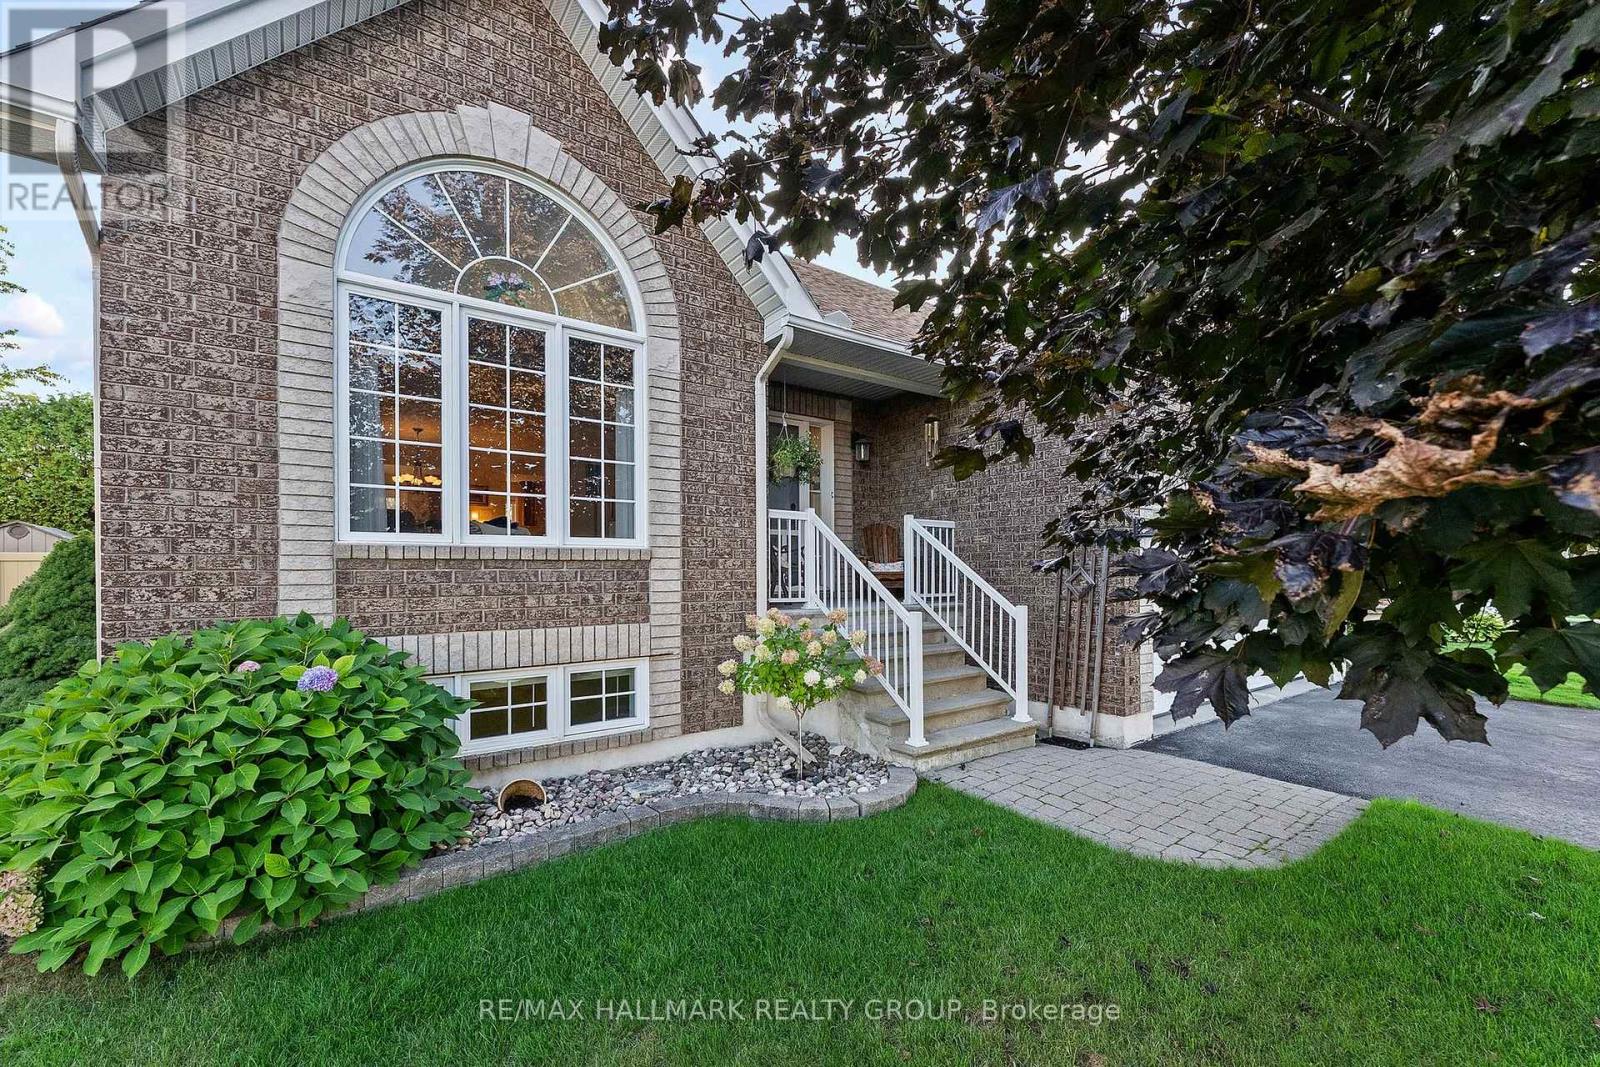
95 Lloydalex Crescent
Ottawa, Ontario
Nestled in one of Stittsville's best kept secrets, this welcoming, family friendly neighbourhood is the kind of community where neighbours quickly make you feel at home. Just steps from trails, the pond and park and within walking distance to everyday amenities - it's easy to see why people love living here. Pride of ownership shines throughout this meticulously maintained, sun-filled 2+1 bedroom, 3 full bath bungalow, lovingly cared for by the original owner. The bright and spacious eat-in kitchen offers an island, charming coffee nook and oodles of cabinetry, with direct access to the large two tier deck - the perfect spot to relax, entertain and enjoy the beautifully landscaped, easy-care backyard featuring a gorgeous rock garden wall and garden shed. The generous primary bedroom features a walk-in closet and 4 piece ensuite with a soaker tub and separate shower. A spacious second bedroom, another full 4 piece bath and convenient main-floor laundry complete this level. Downstairs, there's even more room to enjoy with a large recreation room centred around a cozy gas fireplace, space for a home office, plus an additional bedroom and 3-piece bath - perfect for giving overnight guests their own private space. Turnkey, beautifully cared for and tucked into a close knit Stittsville community you'll be proud to call home. Come for the bungalow, stay for the neighbourhood - this is a hidden gem you won't want to miss! Some photos have been virtually staged . (id:65396)
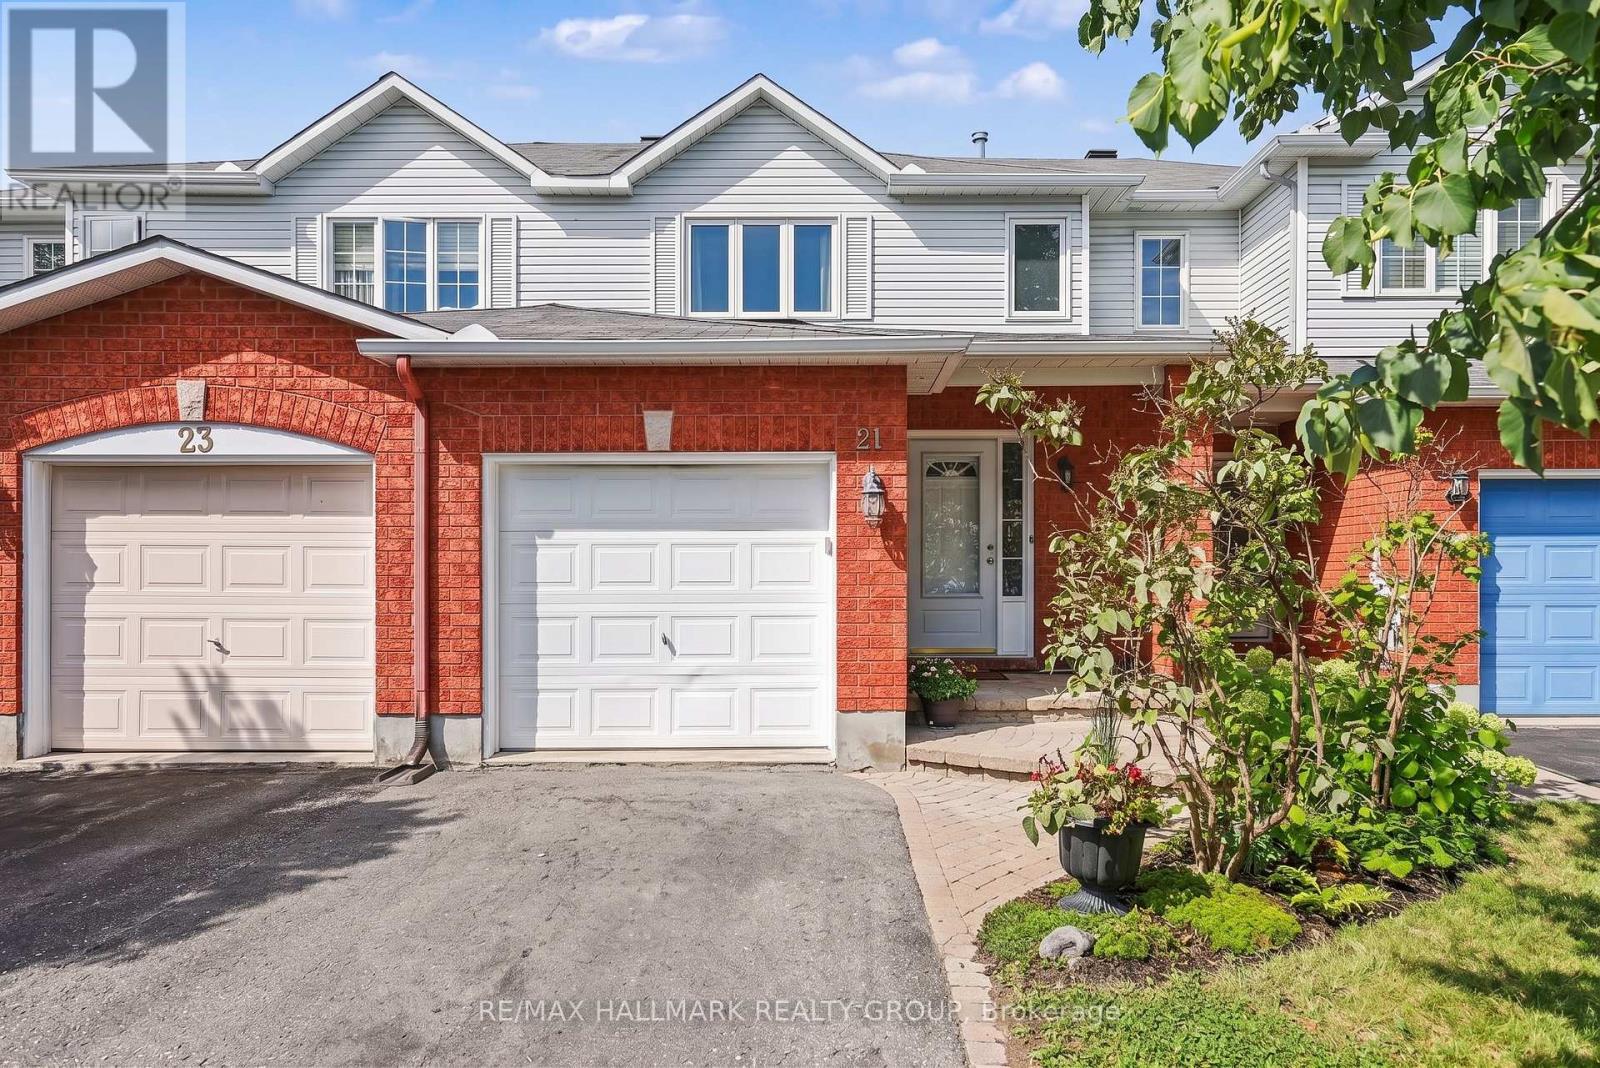
21 Nobleton Avenue
Ottawa, Ontario
Welcome to 21 Nobleton, This two-story townhome featuring 3 Bedrooms, 3 Bathrooms, a single car garage and NO REAR NEIGHBOURS. The main level includes a spacious & functional kitchen which ties into the living room which offers a gas fireplace for those cool, cozy nights.The upper level offers 3 generously sized Bedrooms along with 2 modernized Bathrooms. The finished basement affords plenty of room for a recreation/tv room paired with plenty of storage space throughout. For those who enjoy the sunshine, tranquility & peace, you can step out onto your newly upgraded deck which leads to a direct gated access to a paved trail and recently upgraded park. All this, just steps from your back porch! Upgrades include (2026)Toilets, Bathroom vanities, Sinks & Fans replaced. (2022)Dishwasher, Fridge, Stove. (2023)Carpets replaced. (2018)Furnace & AC. (Approx 2015)Roof. (Approx 2015)Windows. (2026)Fresh Paint throughout. (2026) Deck in backyard. Water Purifier can be included in the sale. (id:65396)

1775 Veena Way
Ottawa, Ontario
If you've been dreaming of an updated & private custom home that's close to the city, there's no more waiting! Welcome to this elegant & airy home on a mature 2-acre treed lot w/ trails boasting an inground saltwater pool & beautiful perennial gardens. The open-concept layout offers brand new wide-planked floors and overflows with natural light, thanks to the floor-to-ceiling windows throughout the home & skylights on the 2nd level. The brand new custom kitchen (2026) dazzles w/ quartz countertops & new SS appliances, a walk-in pantry, gas cooktop & what feels like endless prep space! Plus an oversized sink w/ touch faucet overlooking your backyard sanctuary & all the room you need for your kitchen dance parties w/ the kids! Other features that cannot be missed are the incredibly spacious principle rooms & secondary bedrooms, soaring ceilings & custom window treatments throughout. Perhaps most appealing to parents is the primary WING (more than just a suite), which offers a newly renovated ensuite complete w/ a custom walk-in shower & freestanding tub, together with a large WIC and & den/4th bedroom area. The spacious lower level already has a rec room for your growing family, with endless possibilities to add additional bedrooms or entertainment area. The attached double garage offers separate access to the home through an enclosed breezeway, making it the perfect layout for a future in-law suite or home-based business. Nestled on a quiet street in an established estate neighbourhood, this remarkable family home is just minutes from the growing amenities of Metcalfe & Greely, including the popular Farmers' & Greely Good Markets, and a short drive to Findlay Creek! **Note: New pool liner on order. Several mechanical updates, including new furnace, pressure tank, sump pumps & more (2025). (id:65396)

580 Meadowcreek Circle
Ottawa, Ontario
End-unit townhome in Monahan Landing, vacant and available for immediate possession.The backyard backs directly onto Crownridge Park with no rear neighbours, and comes fenced with a deck already in place. As an end unit the home gets extra windows and natural light on three sides.Three bedrooms and 3.5 bathrooms. The primary bedroom has a large walk-in closet. Super sized laundry room on the upper level . The basement is fully finished and includes a full bathroom with shower, which works well for a guest room, teen space, or home office setup. Top Schools nearby: St Anne ES 8.5/10, A.Y. Jackson SS 7.8/10, Holy Trinity 7.3/10. Everyday grocery shopping e.g. Real Canadian Superstore, Walmart, Shoppers,etc. Newly bought Bosch Dishwasher. Stove to be replaced by landlord. Rental application required, full credit reports (pdf version) from Equifax or TransUnion must be submitted with the application package, screenshots are not accepted, proof of employment, 3 most recent paystubs, proof of savings, ID. Tenant pays utilities (gas, hydro, water, hot water tank rental, internet, etc) (id:65396)
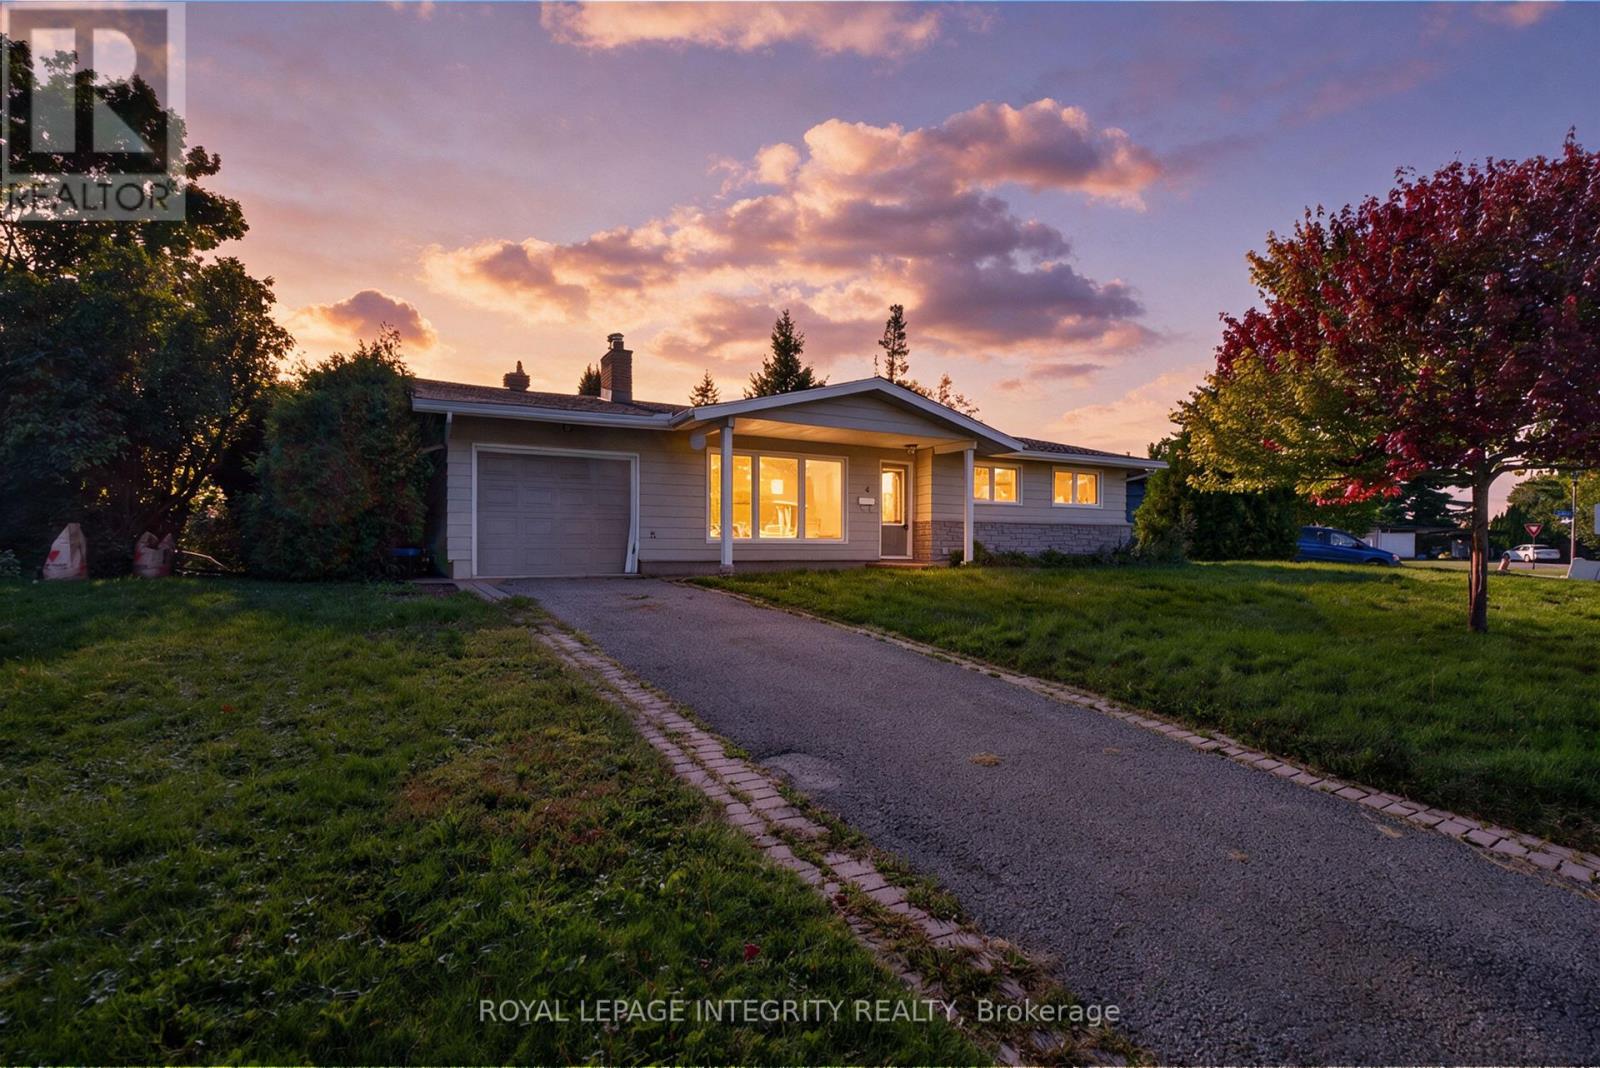
4 Marsden Place
Ottawa, Ontario
Builders, investors and renovators! A 98 x 102 ft lot, zoned N2E, on a quiet Crystal Beach cul-de-sac. Frontage like this rarely comes available in this pocket, and the N2E designation opens the door to more than single-family use. The 1963 bungalow offers three bedrooms and two bathrooms on the main level, an attached garage with parking for three, a gas fireplace in the living room, forced-air gas heat and central air. The full basement is unfinished, a clean slate to add living space on your own terms. The home needs cosmetic updating and minor repairs, and it is priced to reflect that.The location is why this neighbourhood holds its value. Minutes to the DND Carling Campus, Nepean Sailing Club, Andrew Haydon Park and the Ottawa River pathways, Bayshore Shopping Centre, the future LRT station and Highway 417. Lakeview Public School and Bell High School. A mature, established street where homes are held for decades. Buyers to satisfy themselves as to permitted uses, density, and all development and zoning matters with the City of Ottawa. Sold as-is, where-is. No representations or warranties. 72 hours irrevocable on all offers. (id:65396)
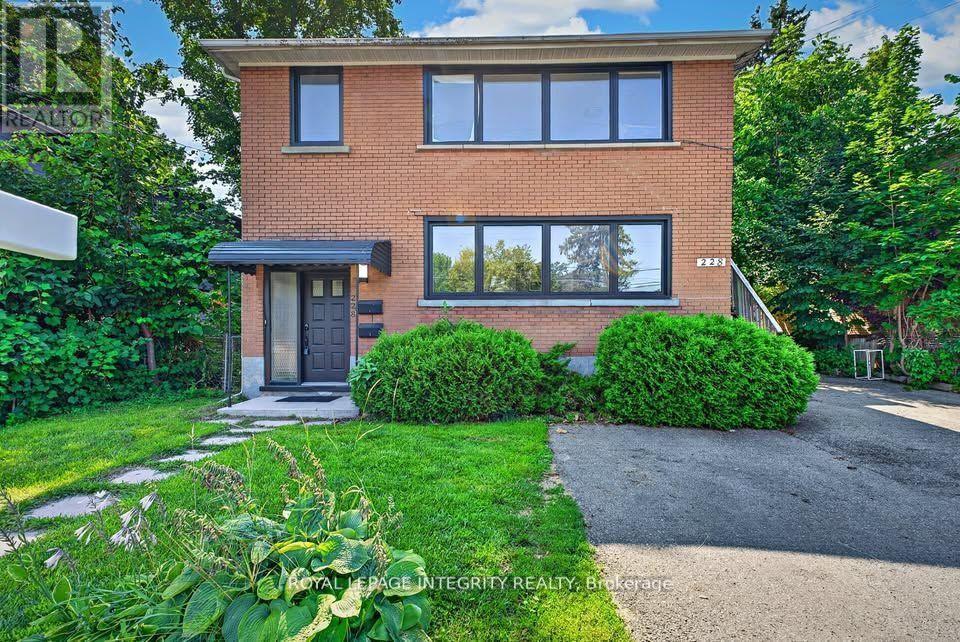
228 Woodroffe Avenue
Ottawa, Ontario
A rare turnkey investment property in Ottawa: 228 Woodroffe Avenue is a solid brick, purpose-built duplex sitting on a 50 x 100 R4-zoned lot, minutes from Carlingwood Mall and a short walk to the LRT for a direct downtown commute. This Ottawa duplex for sale is home to two identical 3-bedroom, 1-bath units, each bright, well laid out, and fully renovated. Both kitchens and bathrooms have been rebuilt top to bottom (new flooring, tile, tubs, toilets, sinks, faucets, and appliances). The hardwood has been refinished throughout, with new closet doors, new stairwell carpet, fresh paint, and new windows and interior and exterior doors already done for you. Each unit comes with its own dedicated parking spot and private storage locker. The unfinished basement offers room to add a one-bedroom third unit, giving investors a clear path to increasing income on a property that already works from day one. Both units are currently vacant, giving the new owner full flexibility to set market rents and select tenants. Each was previously leased at $2,600 per month. Prefer to close with tenants in place? We're happy to lease the units on your behalf before closing. Located across from a school and a short distance from the Ottawa River pathways, Carlingwood Mall, and Woodroffe Avenue transit, this is one of Ottawa's most connected west-end pockets. Ideal for investors building a rental portfolio, buyers looking to live in one unit and rent the other, or families wanting a multigenerational setup under one roof. (id:65396)
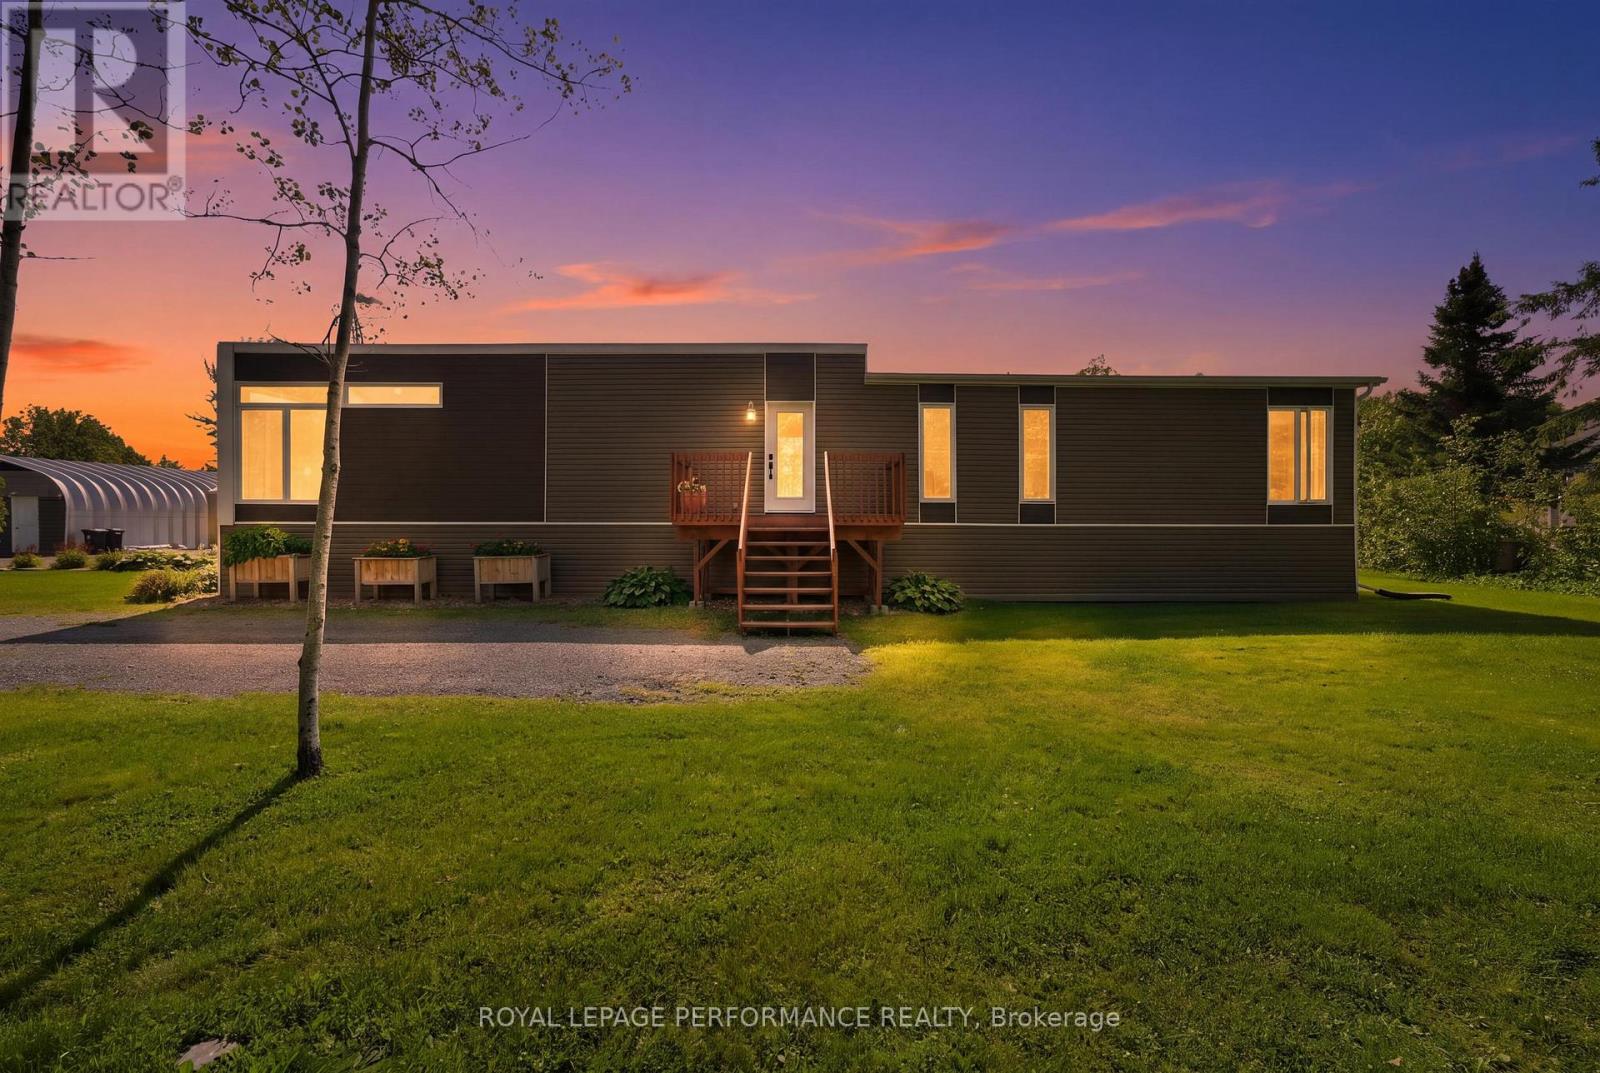
880 Concession 1 Road
Alfred And Plantagenet, Ontario
A rare country property offering so much more than just a home! Ideally located in Treadwell, between Wendover & Plantagenet and around the corner from the boat launch, this beautifully maintained 2013 Bonneville-built home is set on a stunning 1.2-acre lot backing onto farmland and surrounded by mature trees, established perennial gardens and apple trees. Designed for comfort and efficiency, the home's airtight construction offers excellent energy efficiency and year-round comfort. For added peace of mind, the property is equipped with a whole-home Generac generator that automatically keeps the entire house operating during a power outage, an exceptional feature for country living. The bright, single-level interior offers a welcoming open-concept kitchen, dining and living area with vaulted ceilings, large windows and an abundance of natural light. The functional kitchen features ample cabinetry and stainless-steel appliances, while 2 generously sized bedrooms, a full bath with a tub/shower combo and convenient stacked laundry complete the home. The outdoor space is equally impressive, with front & rear decks, a fire pit area and beautifully landscaped grounds that offer plenty of room to relax, garden and enjoy the peaceful surroundings. The detached heated steel garage with concrete foundation and wood stove adds versatility and is ideal for a workshop, mechanic, hobbyist or home-based business. A heated storage shed with electricity provides even more functional space. And then there's the lifestyle provided by the land! This unique property is perfectly suited for a single buyer, couple, downsizer or small family looking for something truly different. Enjoy being steps to trails, minutes from Alfred, Wendover & Plantagenet where you will find the amenities you need, 20 minutes top Rockland for additiional shopping and a short drive to Hawkesbury & Ottawa. The home is carpet-free and roughed-in for central vac. Generac (23), Heat Pump (25), Water Treatment (23) (id:65396)
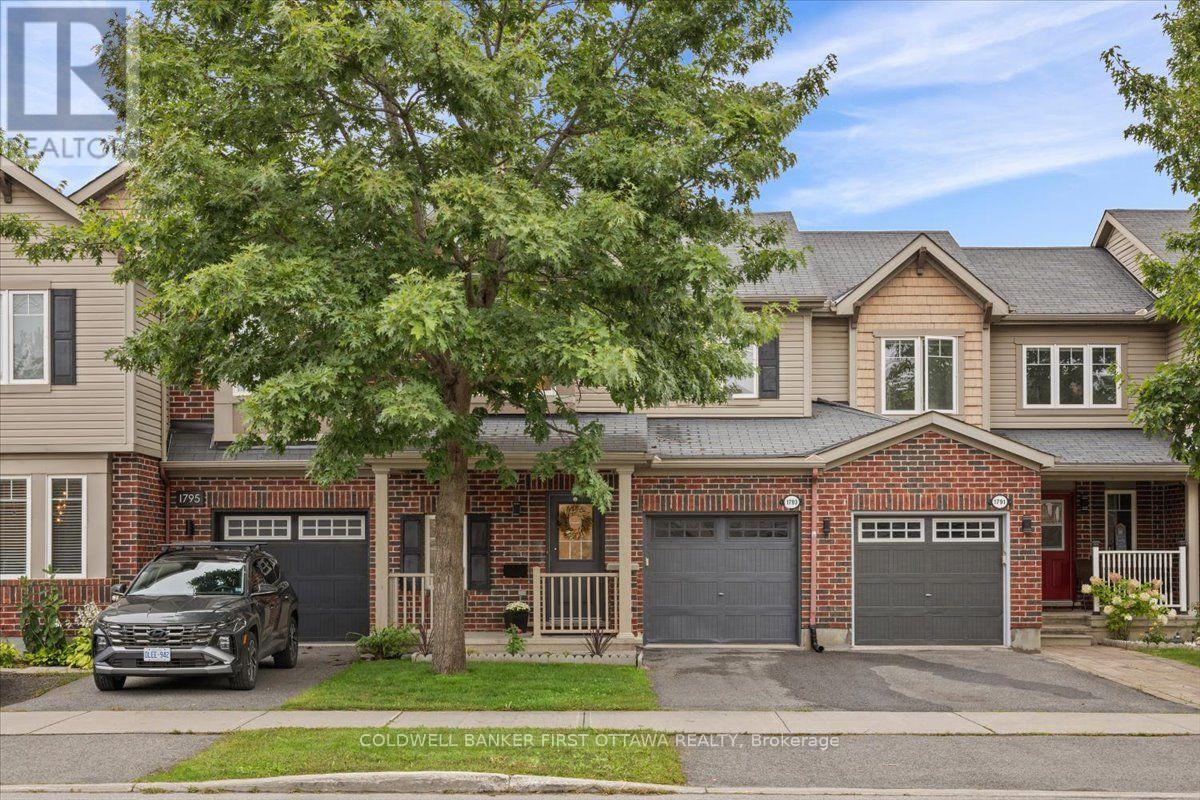
1793 Maple Grove Road
Ottawa, Ontario
Rarely offered, this beautifully renovated and extensively upgraded 3-bedroom, 2.5-bathroom townhome is ideally situated in the sought-after Fairwinds community of Stittsville, offering exceptional space, style, and convenience across three thoughtfully finished levels. The bright, open-concept main floor features elegant hardwood flooring, a welcoming living room with refined finishes, and a contemporary kitchen complete with quartz countertops, stainless steel appliances, abundant cabinetry, and a separate dining area. Upstairs, the stairs feature carpet leading to three generously proportioned bedrooms with engineered wood flooring, along with second-floor laundry and pristine contemporary bathrooms featuring durable tile flooring. The spacious primary suite offers a walk-in closet and private ensuite. The fully finished lower level provides exceptional versatility, with a generous recreation room ideal for a children's play area, media room, home office, or additional living space, complemented by durable vinyl flooring and ample storage. Ideally located just minutes from Costco, Tanger Outlets, Kanata Centrum, parks, walking and cycling trails, recreation facilities, schools, restaurants, and the Canadian Tire Centre, with quick access to Highway 417. An exceptional opportunity to enjoy modern comfort, thoughtful upgrades, and the vibrant lifestyle of one of Stittsville's most desirable communities. (id:65396)
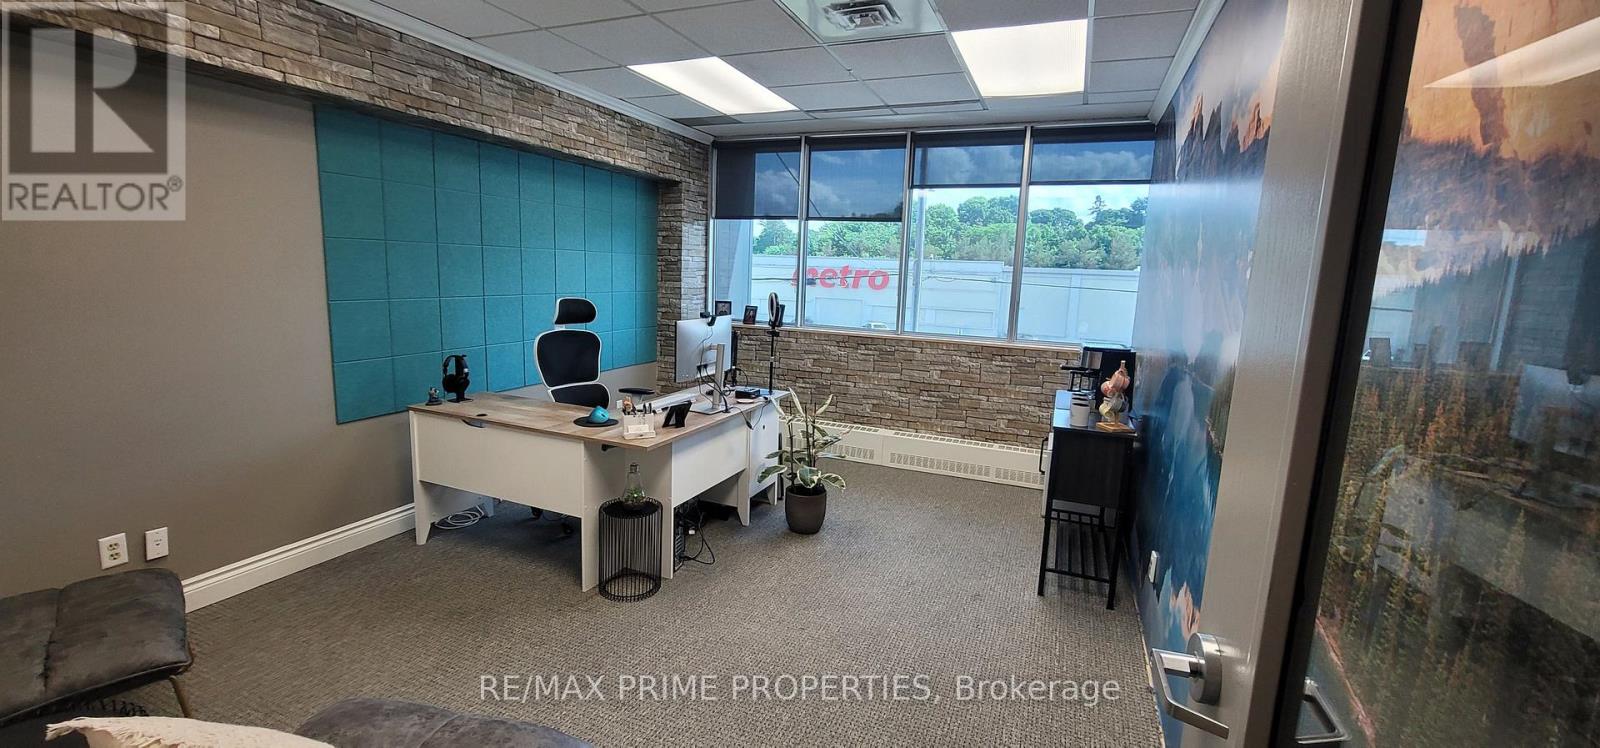
17 - 485 Industrial Avenue
Ottawa, Ontario
Modern, all-inclusive 2nd floor office space for lease - perfect for professionals and growing teams seeking move-in-ready commercial office space. This well-equipped, professional setting is designed to support productivity, with additional units available for businesses looking to scale. Rent includes access to a conference room seating up to 15, a spacious training room accommodating 30-40 guests, free on-site parking, high-speed internet, all utilities, complimentary coffee and tea, and cleaning services. Please note this building does not have an elevator; the office is accessed via stairs only. A turnkey office rental ideal for startups, small businesses, and established teams alike - schedule your tour today! (id:65396)
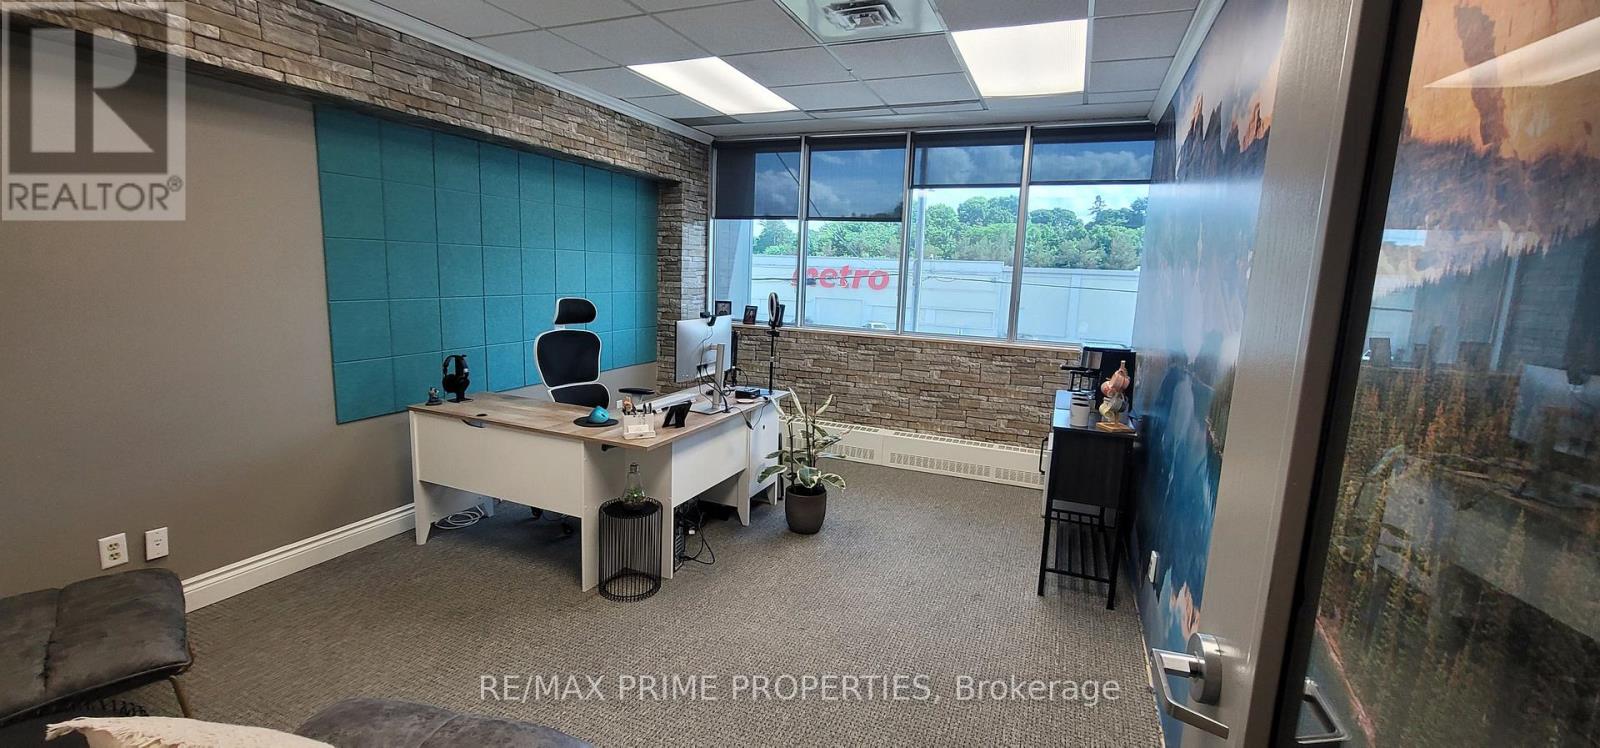
8 - 485 Industrial Avenue
Ottawa, Ontario
Modern, all-inclusive 2nd floor office space for lease - perfect for professionals and growing teams seeking move-in-ready commercial office space. This well-equipped, professional setting is designed to support productivity, with additional units available for businesses looking to scale. Rent includes access to a conference room seating up to 15, a spacious training room accommodating 30-40 guests, free on-site parking, high-speed internet, all utilities, complimentary coffee and tea, and cleaning services. Please note this building does not have an elevator; the office is accessed via stairs only. A turnkey office rental ideal for startups, small businesses, and established teams alike - schedule your tour today! (id:65396)
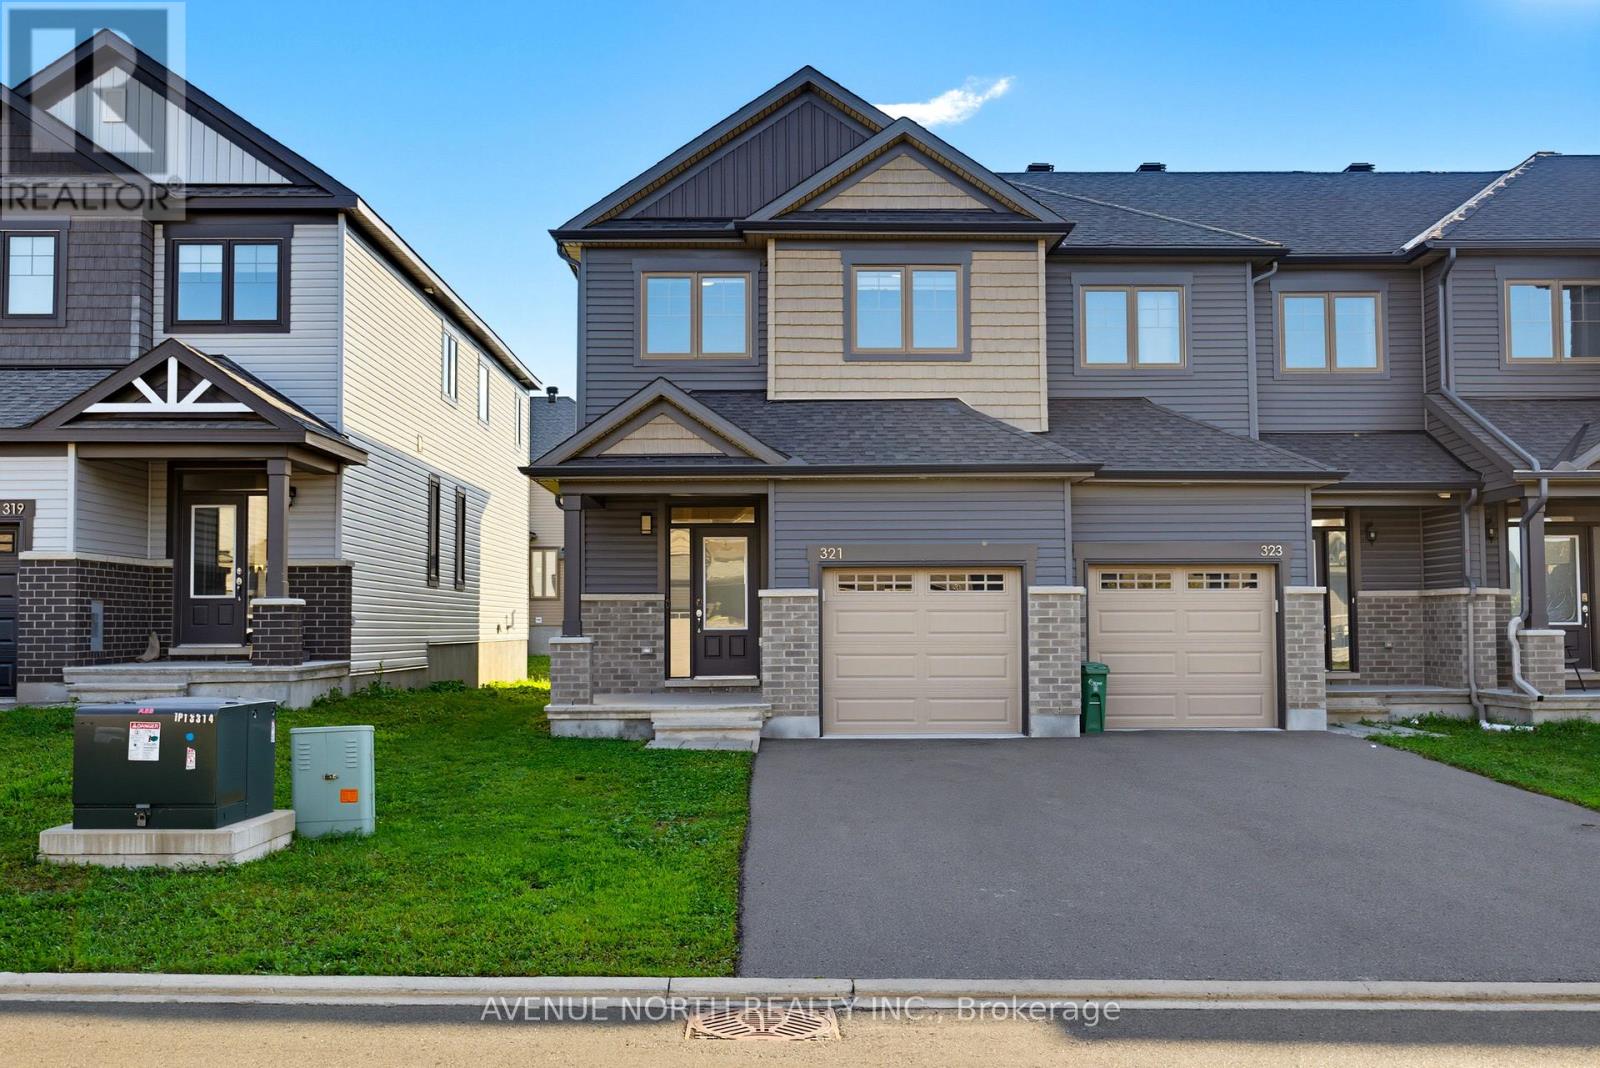
321 Grackle Street
Ottawa, Ontario
Welcome to 321 Grackle Street, a stylish and spacious 4-bedroom freehold townhouse located in the desirable Findlay Creek area. Built in 2021, this beautifully designed home offers the perfect combination of modern finishes, generous living space, and thoughtful upgrades.Step inside to a bright and inviting main floor featuring a spacious open-concept layout, perfect for everyday family living and entertaining. The impressive kitchen is a true highlight, featuring an upgraded quartz waterfall island and a huge walk-in pantry offering exceptional storage and functionality. The kitchen flows seamlessly into the dining and living areas, creating a warm and welcoming space for family and guests. A convenient powder room completes the main level.Upstairs, you'll find four generously sized bedrooms, providing plenty of space for a growing family, guests, or a home office. The primary bedroom offers a comfortable retreat, while the convenient upper-level laundry adds to the home's functionality.The finished basement provides additional living space and features a cozy gas fireplace, making it ideal for a family room, movie nights, entertaining, or a recreation area. With approximately 2228 sq. ft. with a finished basement, this home offers an exceptional amount of living space in a newer construction package.Ideally located close to parks, schools, shopping, restaurants, and all the amenities of Findlay Creek, with easy access to Bank Street and major routes. A fantastic opportunity to own a modern, move-in-ready home with beautiful upgrades and plenty of space in one of Ottawa's sought-after south-end communities! (id:65396)
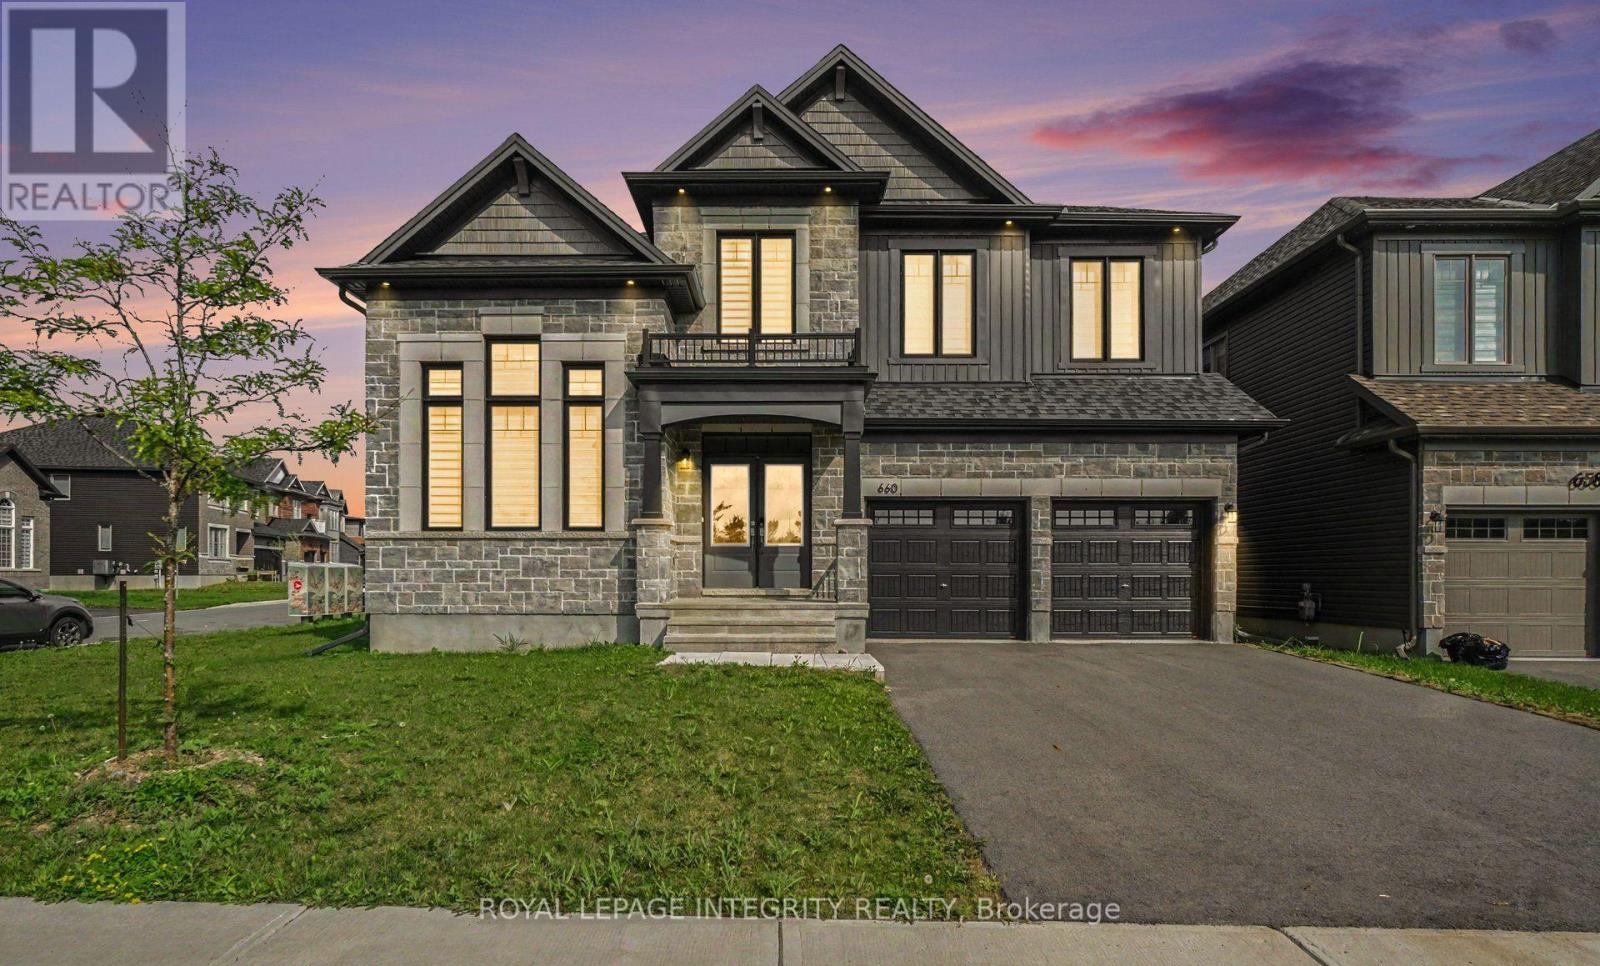
660 Miikana Road
Ottawa, Ontario
Welcome to 660 Miikana Road! This exquisitely upgraded, corner-lot detached home offers unparalleled elegance in the highly desirable and family-friendly community of Findlay Creek. Perfectly situated directly across from a beautiful park, this property boasts exceptional curb appeal, a spacious double-car garage, and sweeping views of the green space right from your front door. Step inside to discover a brilliantly designed, sun-filled floor plan loaded with premium upgrades. The main level features two distinct, spacious living areas-perfect for hosting formal gatherings in one, while enjoying cozy, relaxed family time in the other. The heart of the home is the spectacular chef's kitchen, thoughtfully designed for the modern culinary enthusiast. It comes fully equipped with a sleek gas cooktop, a high-end built-in oven, stunning countertops, and ample cabinetry, making it an absolute dream for cooking and entertaining. Ascend to the expansive second level, where you will find a highly sought-after layout featuring 4 generously sized bedrooms and a versatile separate den-the ideal space for a home office, quiet reading nook, or homework station. With 3.5 bathrooms in the home, the upper level provides incredible convenience for large or growing families, including luxurious ensuite access and beautifully upgraded fixtures. Located just minutes away from schools, shopping centers and all the incredible amenities Findlay Creek has to offer. Book your private showing today! Bedroom furniture can be included in the rent. (id:65396)

125 - 5620 Rockdale Road W
Ottawa, Ontario
Welcome to 5620 Rockdale Rd Unit 125, Vars, On. This 2 bedrooms home has received many upgrades and offers lots for your buck, such has brand new kitchen cupboards with quartz counter top, new appliances and side cabinets, new light fixture, new flooring throughout, new tub and shower installed new plumbing, all electrical redone incl; lights,switches,receptacles wiring and generator hook up, new electronic thermostat, alarm system, new A/C, freshly painted throughout. all done between 2022 & April 2023. Gas fireplace in dining area (office space) was serviced last in 2022 , and access door to backyard. Patio doors from kitchen to a full length screen in porch at back and gives you access to the basement and driveway. Basement is mostly used as utility room and storage, new sump pump installed with all drains serviced. Detached garage 17' X 26'. Located almost at the end of this road, backing onto wooded area. large lease lot of 110' x 210' approx, plenty of space of your gardening & privacy. land leased at $774/mth includes; taxes,septic use that was redone by park owner in 2023 ,road maintenance, garbage, recycling. The buyer must be approved by park owner. OC Transpo at the entrance of the park. located at approx 3km from the Hwy 417 exit 88. about 14km to Embrun, approx 20Km to Ottawa, It's wonderful to get away from the busy life of the city. Call now Only 4 km from Vars Commercial Center . (id:65396)

114 Unity Place
Ottawa, Ontario
Welcome home to this beautifully maintained 4 bedroom, 3 bathroom single family home, perfectly situated with easy access to the 417, premium shopping at Tanger Outlets & world class entertainment at the nearby Canadian Tire Centre. The main level features a bright and airy open concept floor plan that offers incredible flexibility for modern living. Whether you are hosting family gatherings or keeping an eye on the kids while cooking, this versatile layout adapts effortlessly to your lifestyle. Upstairs, you'll find four spacious, sunlit bedrooms providing plenty of room for a growing family, office or overnight guests. One of the true crown jewels of this property is the oversized, pie-shaped lot. Offering significantly more outdoor space than your average suburban yard, it is a blank canvas ready for your dream patio, a pool, or the ultimate play area for kids and pets. (id:65396)
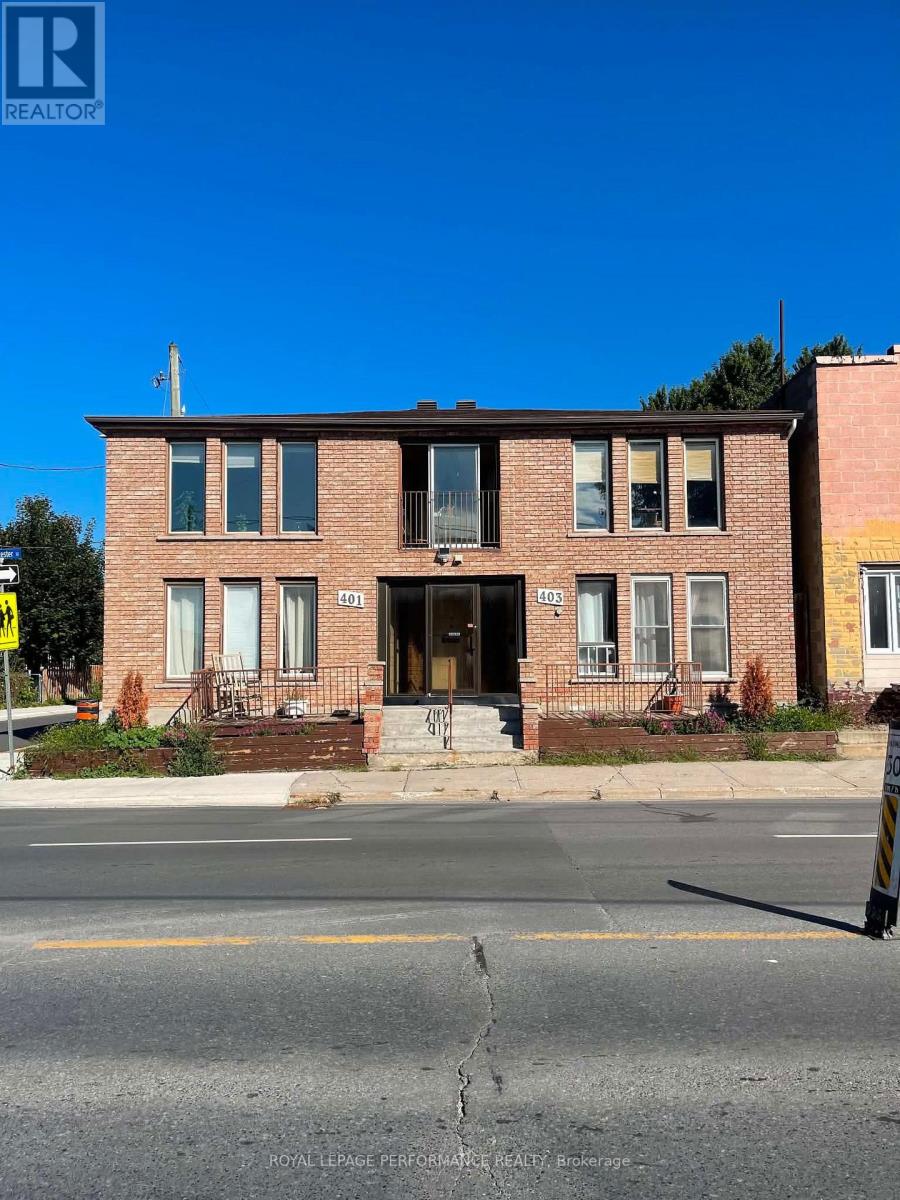
401-403 Water Street E
Cornwall, Ontario
Are you looking for a wonderful property for your investment portfolio? Look no further. This 5-plex is centrally located near the St. Lawrence and all its amenities, including the mall, bus routes, and local shops. While originally built in 1986, the property has been well-maintained with a brick exterior makeover, new roof shingles in 2020, and new sidewalks on the corner and west side. The building features two larger units on the ground floor with spacious living rooms and kitchens, plus three units on the upper level, one of which has been recently renovated. Each unit has a separate hydro meter. New tenants can be signed as rent + hydro (one upper unit is already paying their own hydro). Hot water is provided by a cost-saving, gas, on-demand system. Each unit includes its own laundry hookups, with the exception of one upper unit. There 4 parking spots at the back of the building. Schedule your showing to check out this cared-for 5 plex. "Other" expense is natural Gas $785.64/year for on demand HW. 48 hour notice required for showings. This property is also listed under commercial MLS#: X13765952 (id:65396)
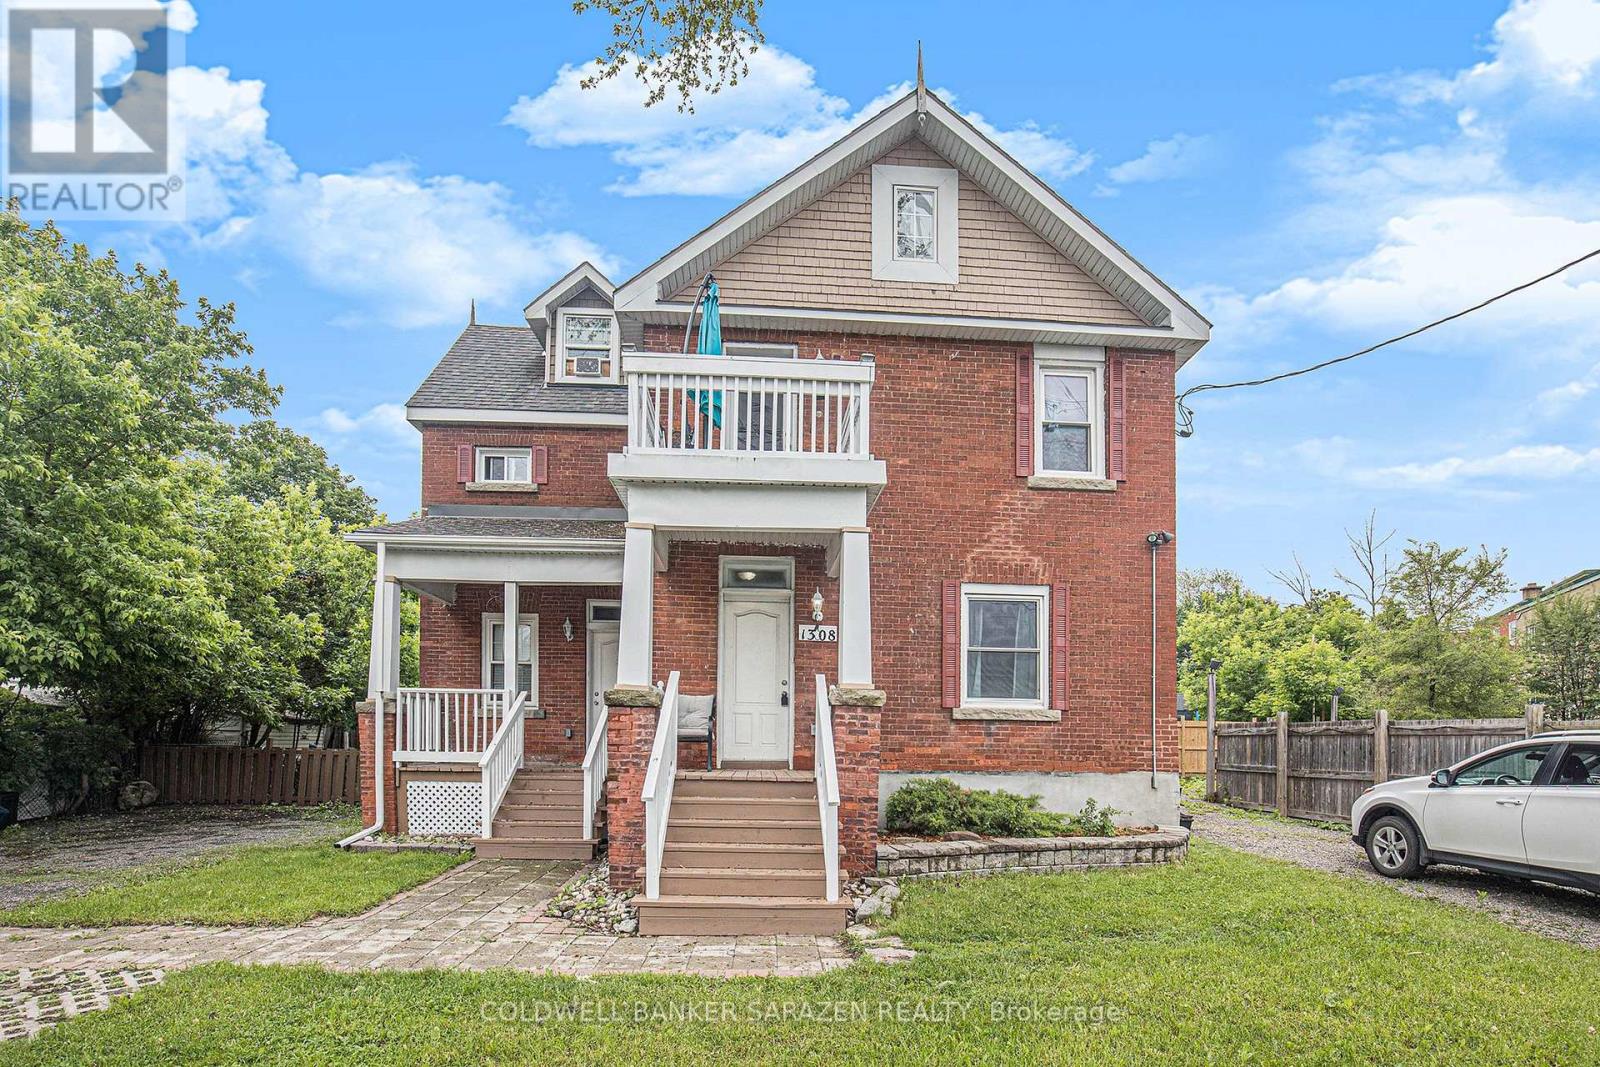
1308 Shillington Avenue
Ottawa, Ontario
A solid brick, income-producing non-conforming triplex situated on a generous 6,717 sq ft lot with Mainstreet zone 1 (MS1) zoning, allowing a range of commercial uses and unlocking significant future development potential. The property is fully tenanted; however, two tenants have provided notice. Units are actively being re-leased but vacant possession could be arranged. The building has been well maintained, with major upgrades completed in 2011, including plumbing, electrical, windows, kitchens, and bathrooms. Additional improvements include a sprinkler system, spray-foam insulation in the basement, and two new high-efficiency furnaces installed in 2025. Flooring consists of hardwood, and tiling. The property offers two driveways, ample parking, and a large rear yard extending behind the adjacent property. With 70 feet of frontage, the site may support further development. Located just off Merivale Road, this is a prime position near the Westgate Mall redevelopment, with easy access to public transit, the bicycle path running along the Experimental Farm to Carleton University, and shopping along Carling and Merivale. An excellent addition to any portfolio, with strong income today and compelling upside in a rapidly regenerating neighbourhood. 24-hour notice required for showings. Units : One 3-storey, 1-bedroom townhouse-style unit with private entrance and fenced yard. Currently rented at $1,695/month. The third floor offers potential to dormer for additional bedroom space. One 2-storey, 2-bedroom apartment currently rented at $1,900/month. One main-floor bachelor apartment rented at $1,375/month. Expenses - Insurance: $3,655.00, Taxes: $4,680.27, Hydro: $390.22, Gas: $919.08, Water: $1,485.01 *Some photos have been virtually edited to remove personal items and reduce clutter* (id:65396)
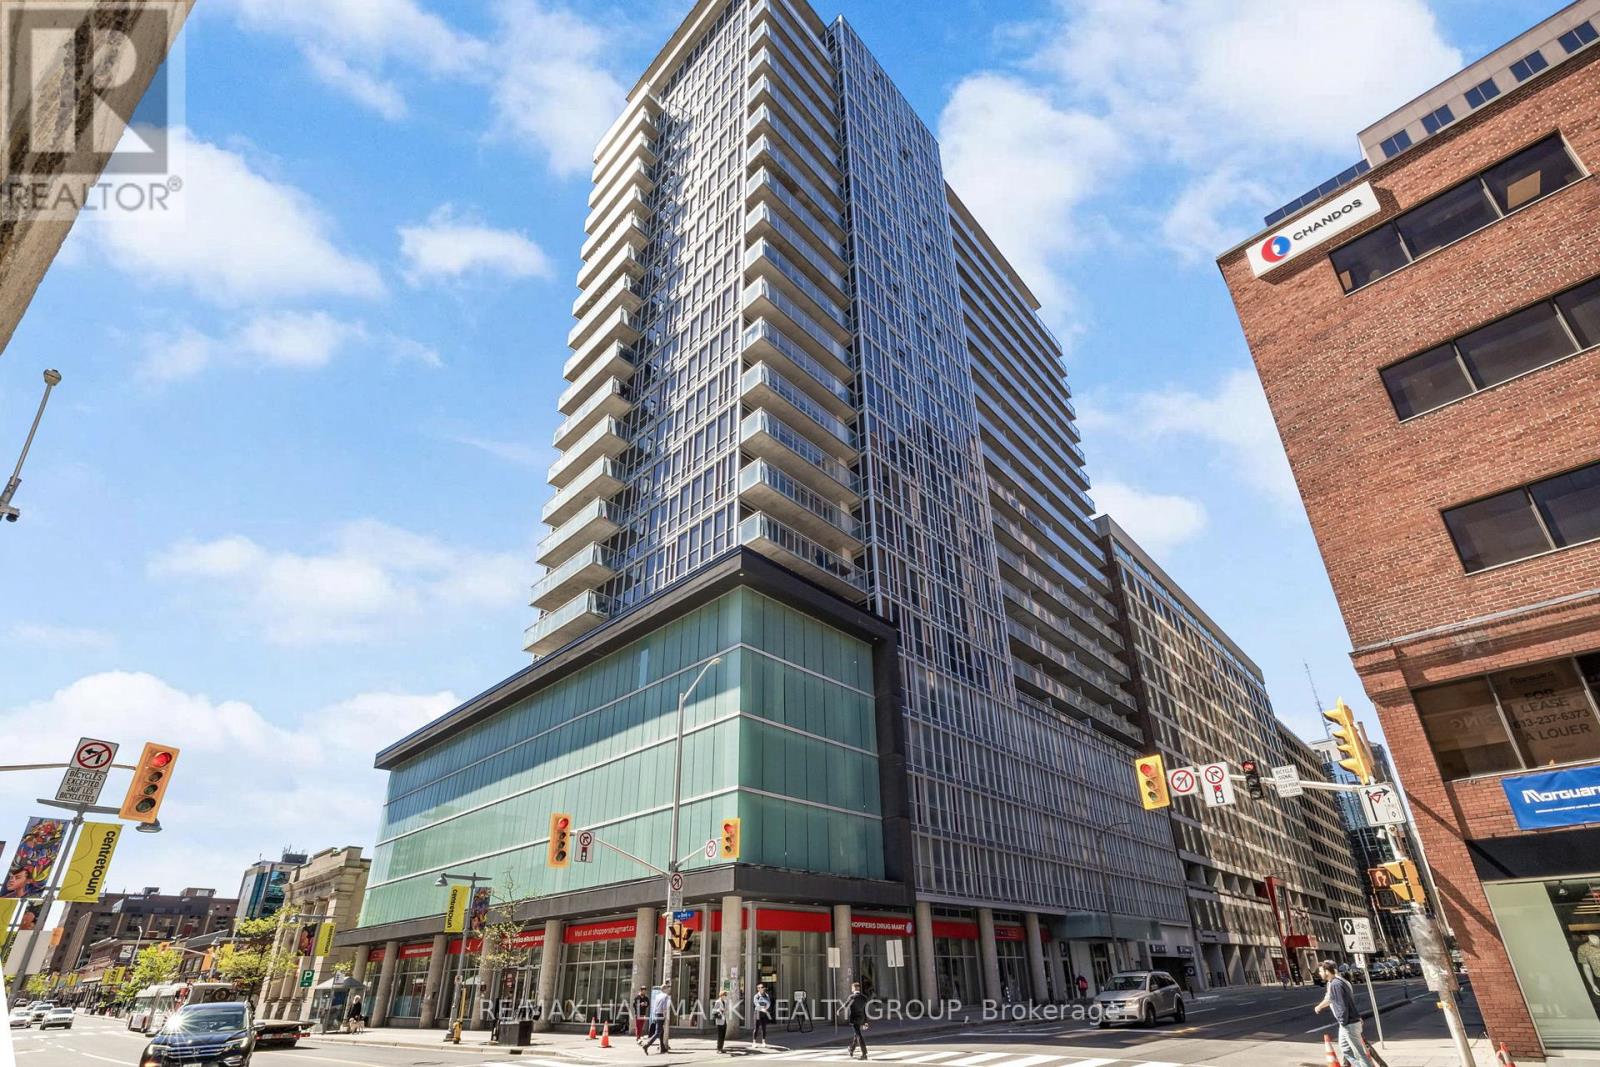
1804 - 324 Laurier Avenue W
Ottawa, Ontario
Welcome to sophisticated downtown living in the heart of Ottawa. This spacious and modern 1-bedroom condo offers an open-concept design with soaring 9-foot exposed concrete ceilings, expansive floor-to-ceiling windows, and a generous 18-foot private balcony showcasing stunning north-facing city views. The seamless living, dining, and kitchen spaces are perfect for entertaining, featuring upgraded granite countertops, stainless steel appliances, and the convenience of in-unit laundry. The bright bedroom is complete with wall-to-wall closets and sweeping skyline views, while stylish laminate and ceramic flooring throughout enhance the contemporary feel. Residents enjoy access to exceptional amenities including concierge service, a fully equipped fitness centre, rooftop outdoor pool, and an elegant party lounge with billiards, dining space, wet bar, and comfortable seating areas. Ideally situated steps from everyday essentials, restaurants, the ByWard Market, University of Ottawa, Parliament Hill, Rideau Centre, LRT stations, the Rideau Canal, and nearby parks - this is effortless urban living at its best. (id:65396)
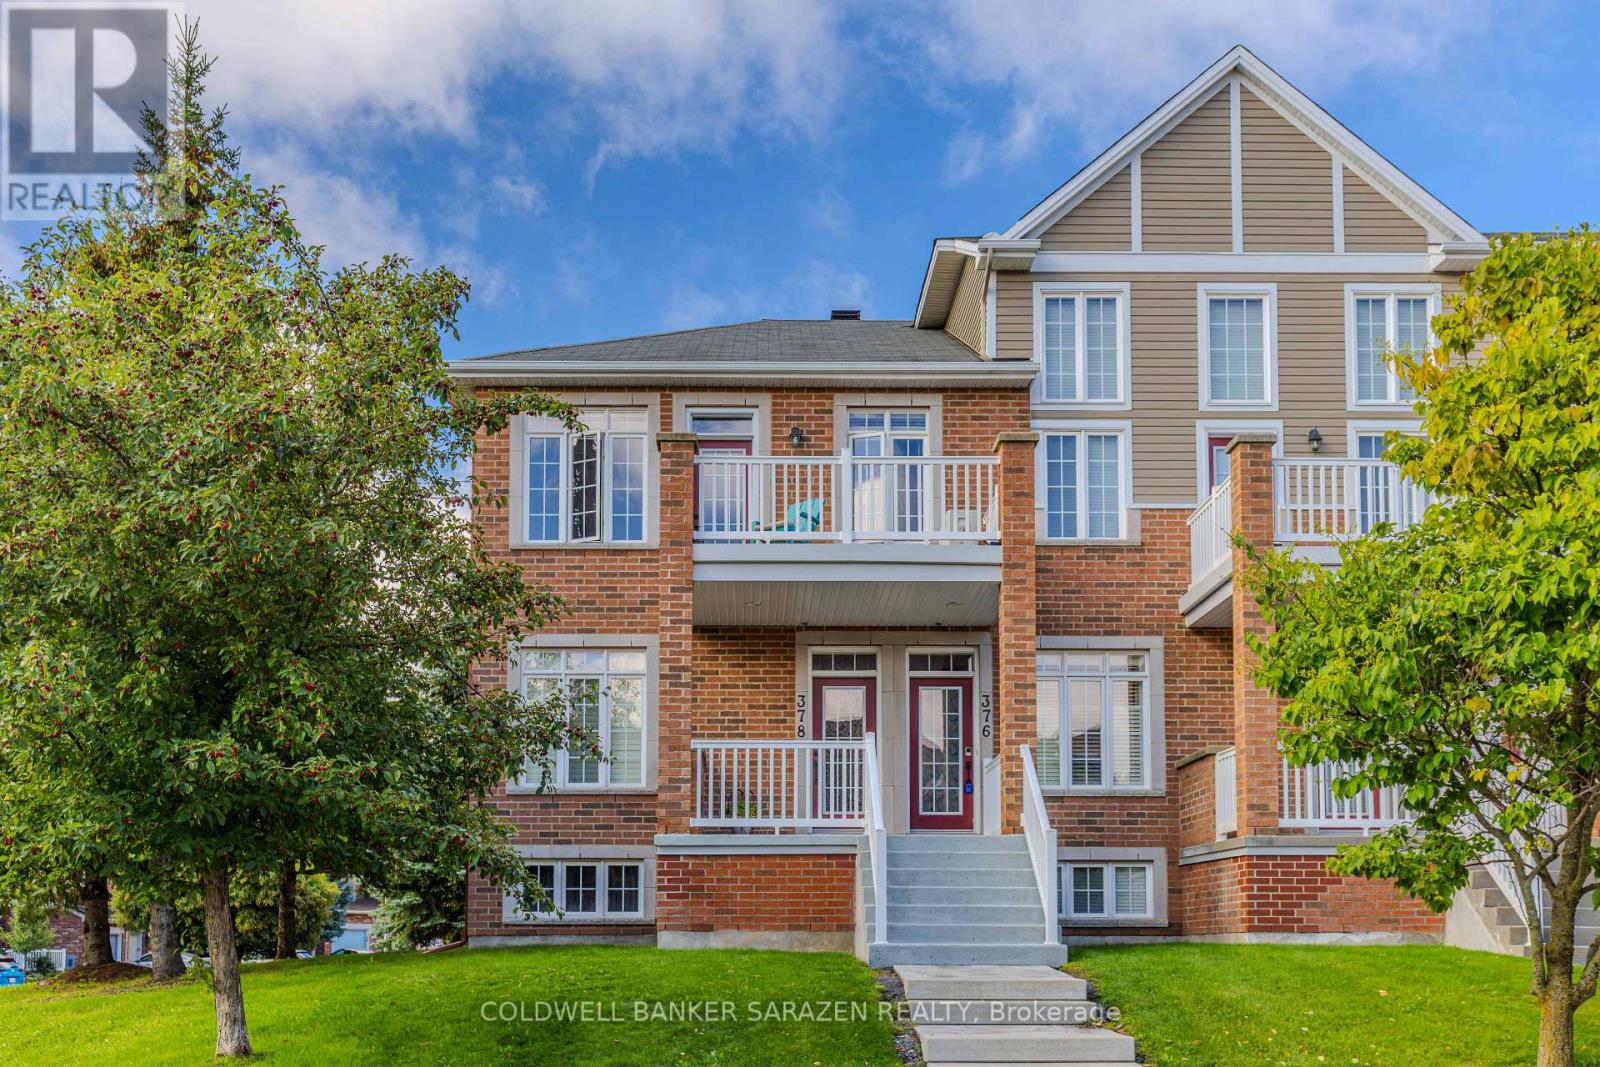
376 Royal Fern Way
Ottawa, Ontario
Great rental opportunity in desirable Riverside South! Perfect for professionals, couples, or small families, this lovingly maintained, stacked end-unit condo townhouse features open-concept living highlighted by stunning cathedral ceilings in both the great room and primary bedroom, as well as hardwood floors throughout, fresh carpet on the main stairs and primary suite, and newer window coverings. The functional layout offers main floor laundry, stainless steel appliances, a spacious primary bedroom with a semi-ensuite and walk-in closet, a versatile secondary bedroom/den, and a large private balcony with a retractable screen-ideal for relaxing or outdoor dining. Complete with a single-car garage for private parking and extra storage, this move-in ready home boasts an unbeatable location just steps from the newly opened LRT Line 2 terminal station, providing quick, direct light-rail access to the Ottawa Airport, Carleton University, University of Ottawa, and the upcoming Algonquin College station, while keeping you just minutes from downtown and local amenities. (id:65396)
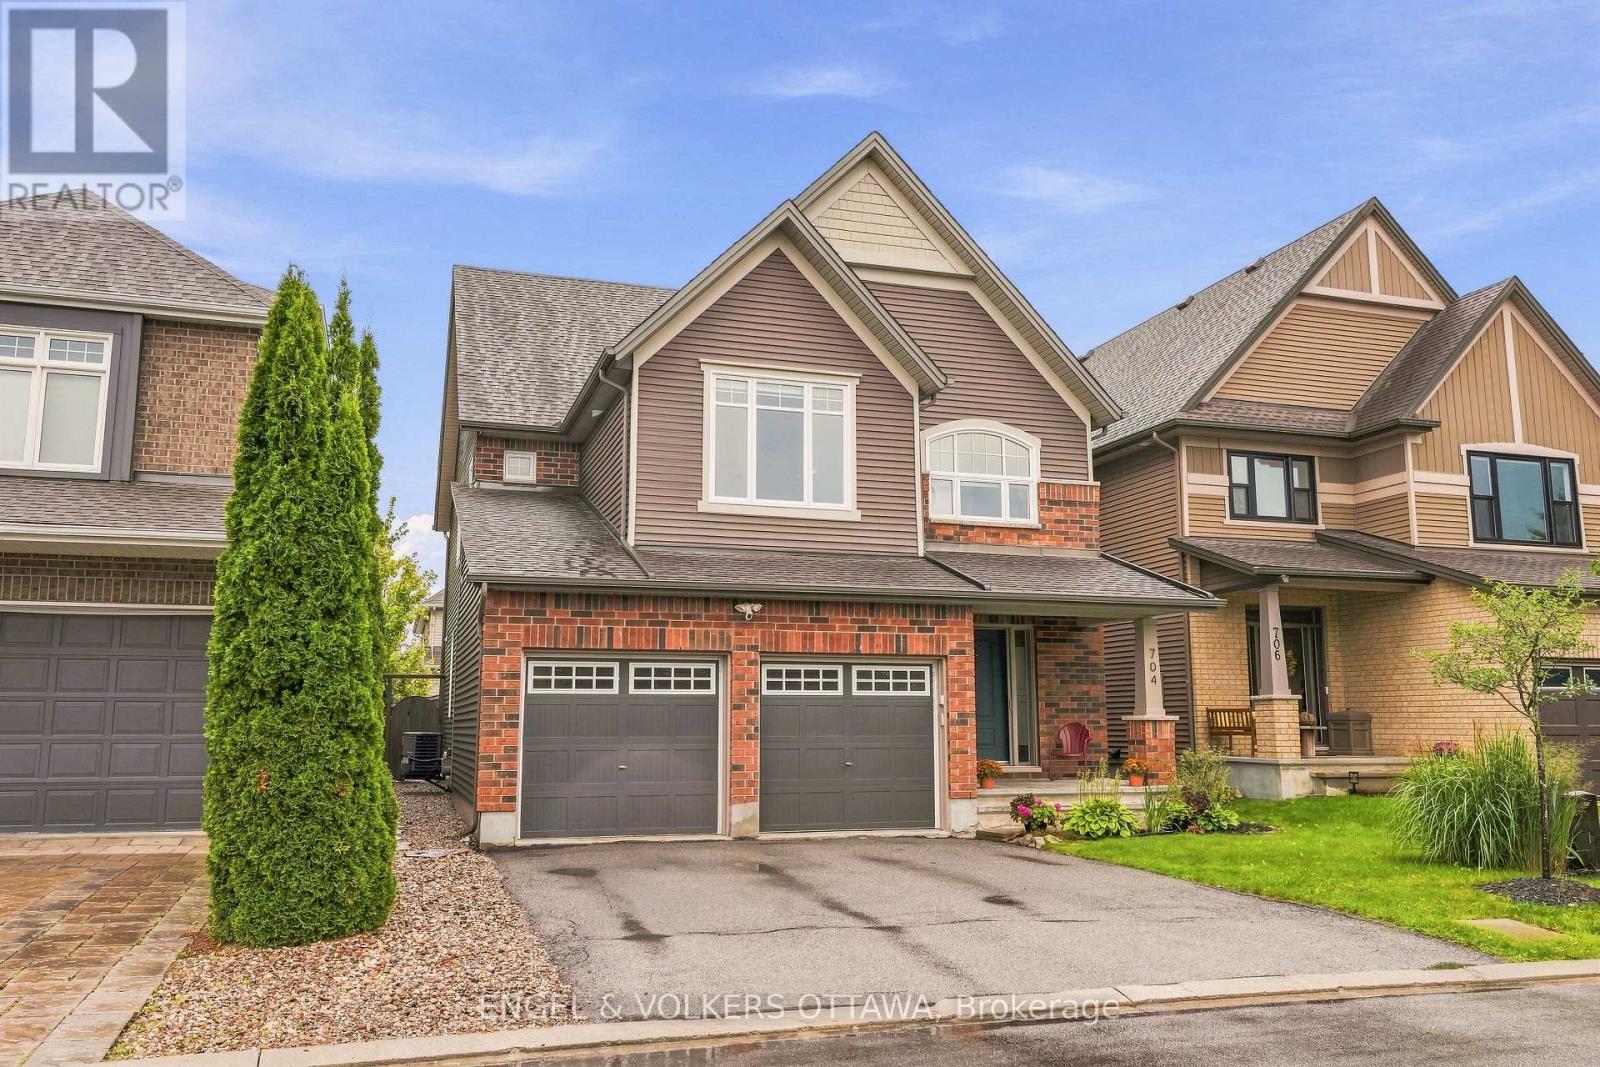
704 Wrangler Circle
Ottawa, Ontario
Nestled on a quiet cul-de-sac, this meticulously maintained 4-bedroom, 3.5-bathroom single-family home is a unique Tartan Oakridge model, the only one of its kind in the neighbourhood. The main floor features hardwood flooring, a den/office space with French doors, a formal dining room, a welcoming family room with a gas fireplace, and a completely renovated powder room. The kitchen includes quartz countertops, a Blanco sink and faucet, stainless steel appliances, a gas range, and a Broan 600 CFM range hood paired with a make-up air exchange system, plus a separate breakfast nook for casual dining. A hardwood staircase leads to the second level, where the primary suite boasts a walk-in closet and an ensuite featuring a separate soaker tub and an American Standard Versa Shower System. Three additional bedrooms, including one with its own walk-in closet (or flex space for an office), along with a full bathroom and laundry room, complete this level. The fully finished basement offers a family room, flex space, gym area, kitchenette, and full bathroom, equipped with a timed heat lamp exhaust fan. Outside, an above-ground pool and professionally landscaped grounds are complemented by a deck, shed, and fenced yard, plus electrical rough-in for a future hot tub and electric pool heater. Freshly painted throughout, this thoughtfully upgraded home offers a seamless blend of elegance, exceptional quality, and style, with little left to do but move in and enjoy. Close to shopping, restaurants, trails, parks, schools, and the 417, this family-oriented community offers refined living for every stage of life. 24 hours irrevocable on all offers. (id:65396)
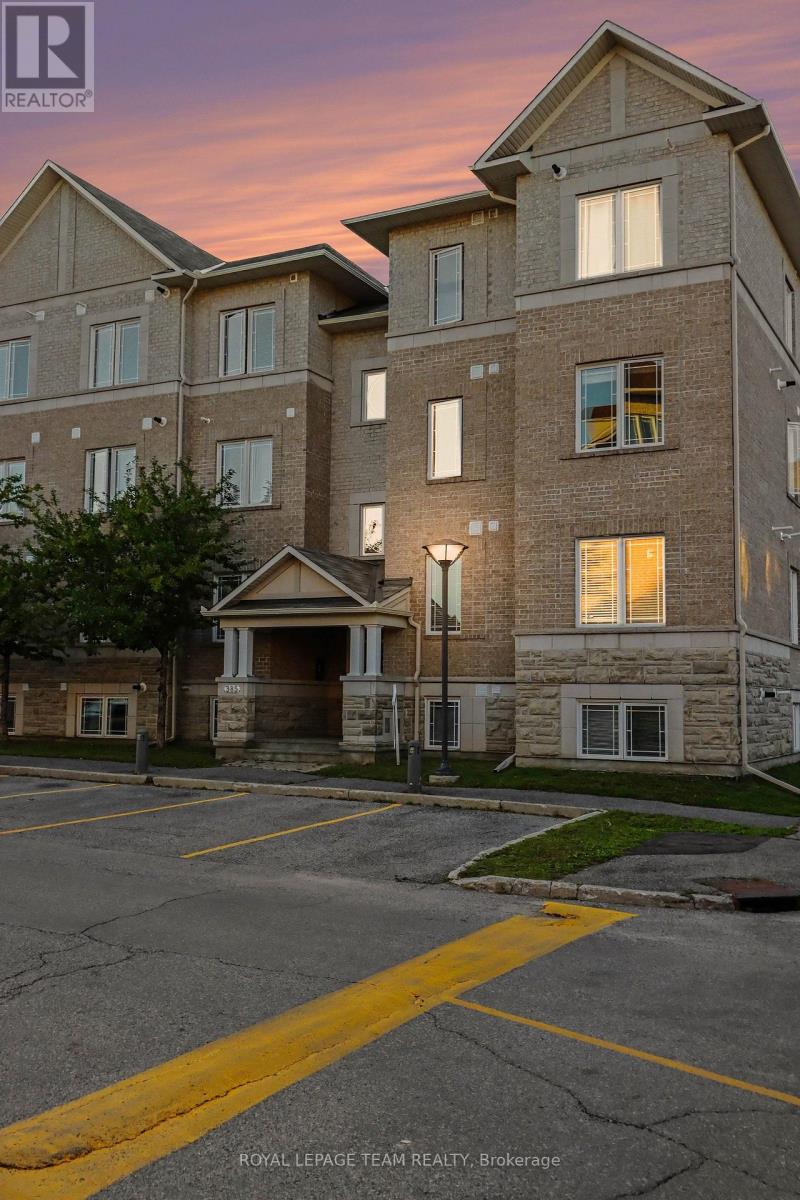
Unit 7 - 385 Paseo Private
Ottawa, Ontario
Park views, stunning sunsets and beautifully appointed interiors come together in this exceptional third-floor condo in the heart of Centrepointe. Backing directly onto Centrepointe Park this beautifully maintained home offers gorgeous views of mature trees and green space with breathtaking sunsets from your private balcony. The spacious open-concept living and dining area features hardwood flooring throughout, pot lights and custom draperies. The bedrooms feature custom blinds and blackout roller shades for added comfort and privacy. The well-appointed eat-in kitchen showcases timeless shaker cabinetry, granite countertops, a generous island with double sink, deep pantry cabinet and broom closet with plenty of workspace and storage. The primary bedroom features a double closet with upgraded closet doors while the second bedroom provides flexibility for guests or a home office. The beautifully finished main bathroom features granite countertops, ample cabinetry and a relaxing whirlpool tub. A convenient powder room adds extra functionality while two linen closets provide additional storage. In-unit laundry adds everyday practicality. Additional highlights include an owned on-demand hot water system and abundant natural light. Convenient front and rear stairwell access makes getting to and from the unit easy. Step outside and enjoy direct access to Centrepointe Park and its walking and biking paths. When you're ready for a night out or an easy dinner close to home, the Royal Oak is right across the street. Ideally located close to Baseline Station, Algonquin College, College Square, shopping, restaurants, the library, Meridian Theatres and Highway 417. Whether you are a first-time buyer, professional, downsizer or investor this is an opportunity to enjoy a beautifully finished home in a peaceful park-side setting with exceptional views and low condo fees. Conveniently located parking spot #81. (id:65396)
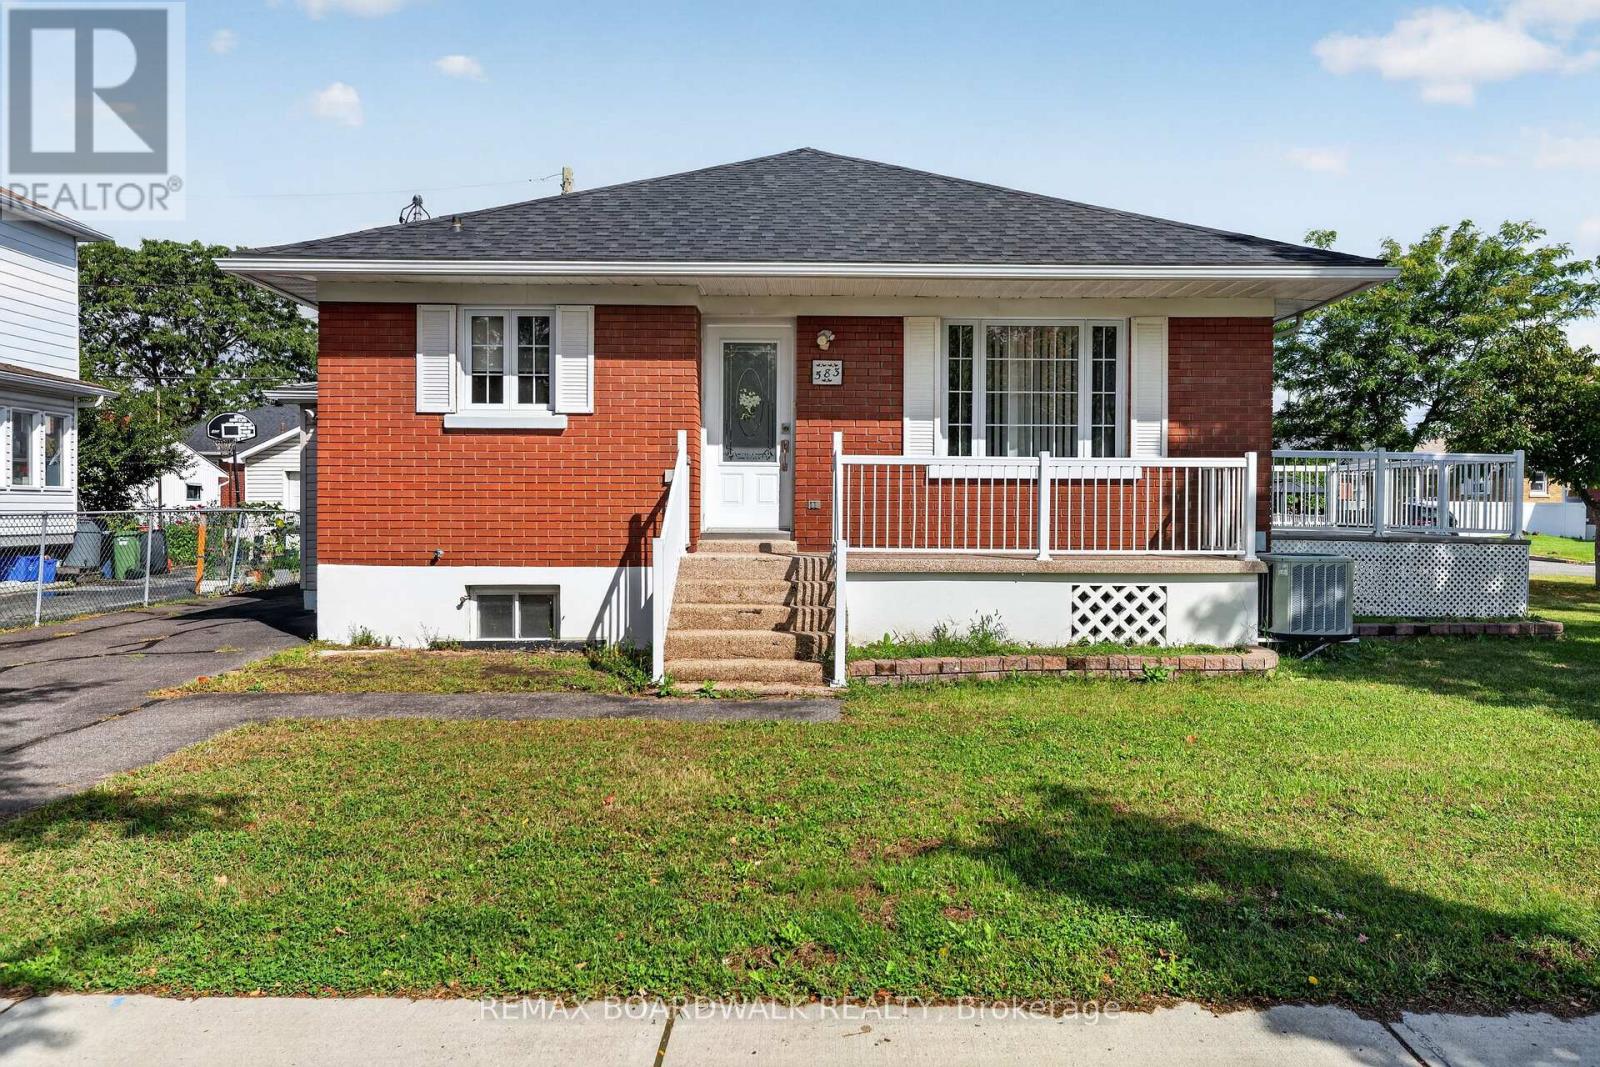
583 Donald Street
Ottawa, Ontario
Welcome to this well-maintained brick bungalow situated on a spacious corner double lot in Ottawa, offering an excellent combination of location, space and versatility. Conveniently located close to shopping, malls, grocery stores and everyday amenities, this home provides plenty of possibilities both inside and out.The main level features beautiful hardwood flooring throughout much of the home and a bright, spacious living and dining area filled with natural light. The functional kitchen offers plenty of cabinetry and workspace. Also on the main floor are a generous primary bedroom, an additional smaller bedroom, a 3-piece bathroom and the convenience of a dedicated laundry room. The finished lower level adds valuable additional living space with a large family/recreation room featuring a cozy wood-burning fireplace, two additional versatile rooms ideal for an office, hobby room, exercise space or other uses, plus a 4-piece bathroom. A second kitchen area provides even more flexibility and could alternatively be used as a laundry or utility space. Outside, the corner double lot provides additional outdoor space, while the large front deck with ramp access offers convenient entry to the home. An enclosed side porch provides a second entrance, and the large detached garage offers excellent space for parking, storage or a workshop. Roof (2024), Windows (2015), A/C (2014) , Furnace (2013 - Rebuilt 2023) A versatile bungalow with a great layout, generous lot, detached garage and convenient location-bring your ideas and make this property your own! (id:65396)
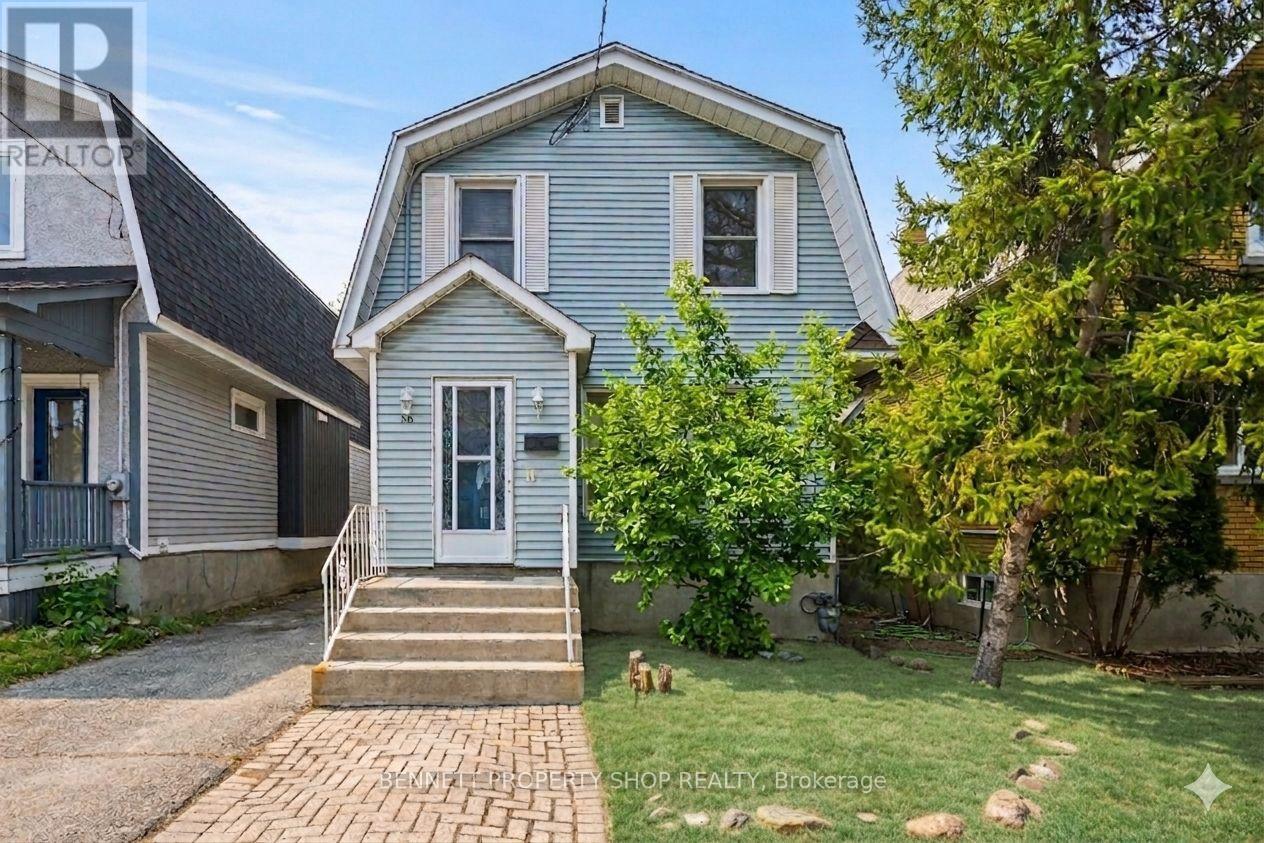
56 Smirle Avenue
Ottawa, Ontario
Unlock a lucrative, turnkey investment or ultimate live-in-plus-income opportunity with this charming 1922-built duplex at 56 Smirle Ave, perfectly positioned in the heart of high-demand Hintonburg and Tunney's Pasture. With both units now completely vacant, this property delivers a rare slate for savvy investors eager to capitalize on peak market rents immediately, execute high-ROI cosmetic or structural renovations to rapidly accelerate equity, or move straight into either bright unit while renting out the other to comfortably offset carrying costs. Recent major peace-of-mind upgrades feature a complete electrical system overhaul in 2026 with a brand-new panel and two separate meters, a durable roof replaced in 2014 and maintained in 2020, a yearly serviced furnace, and convenient shared basement laundry. Complete with a detached garage, a private driveway, and remarkably reasonable property taxes, this dynamic offering puts you steps from trendy shops, artisanal cafés, scenic parks, and the Tunney's Pasture LRT station. Properties combining this level of absolute flexibility, prime urban location, and vacant possession are exceptionally hard to find-schedule your visit as soon as possible before this opportunity disappears. 24 hours irrevocable on all offers. Some photos are digitally enhanced. (id:65396)
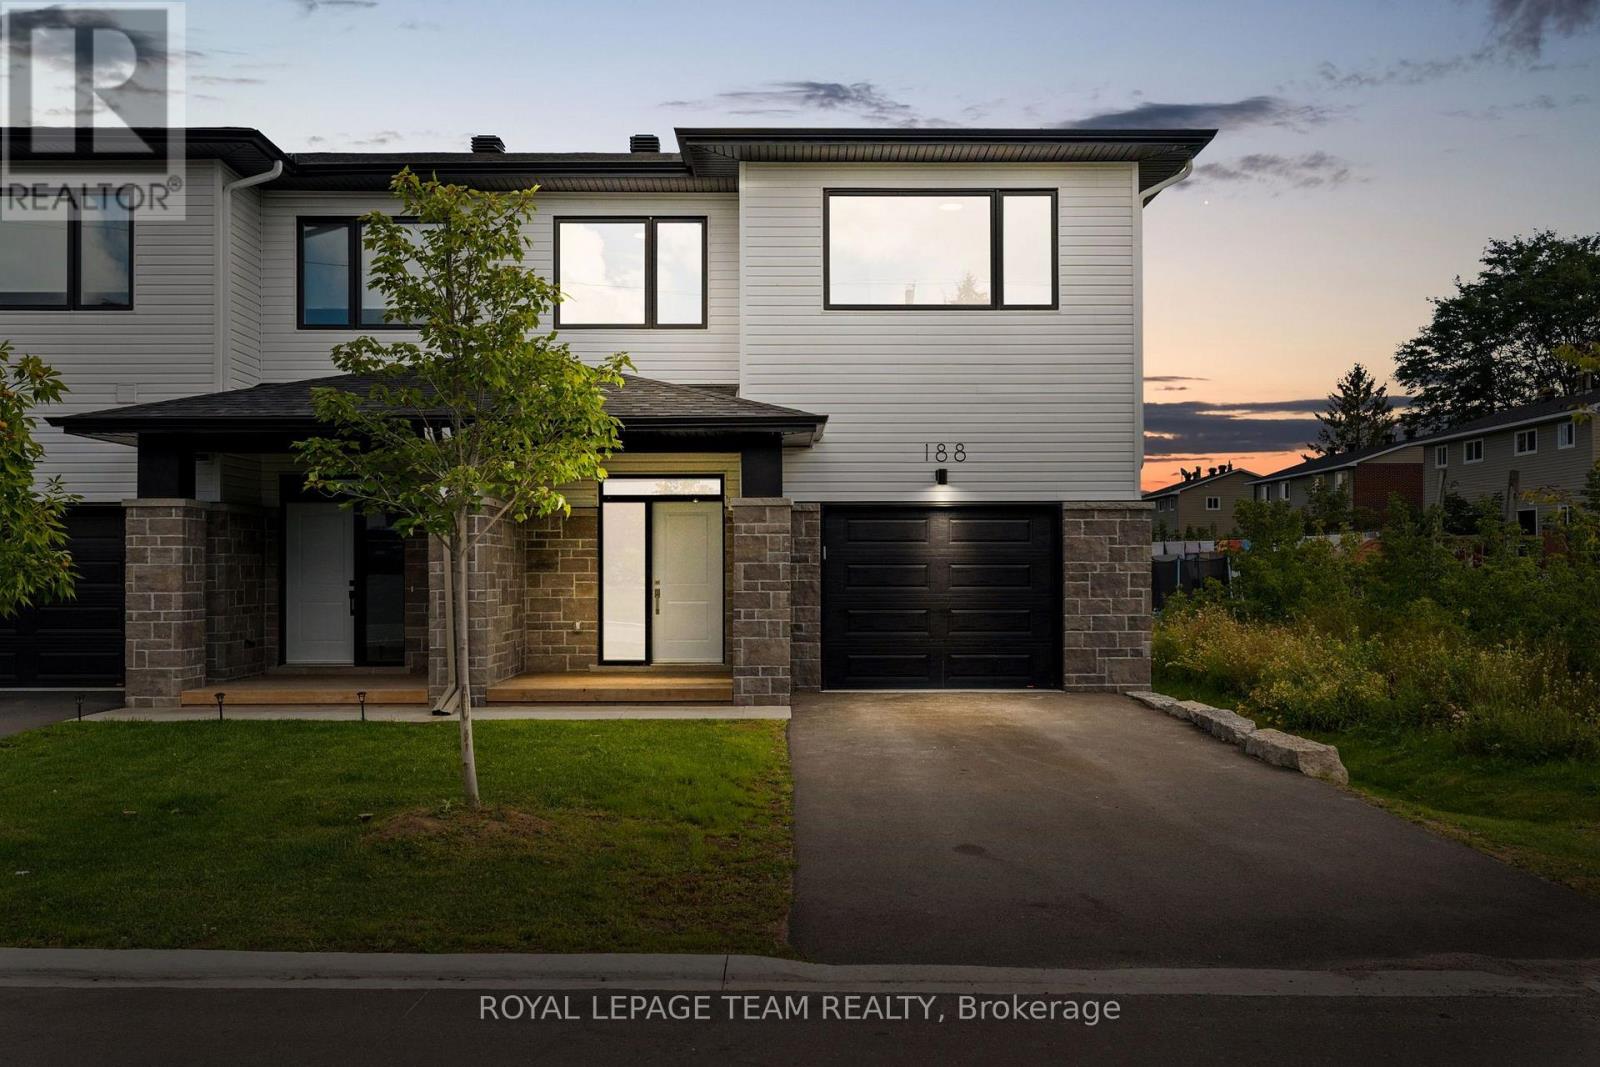
188 Adelaide Street
Mississippi Mills, Ontario
Welcome to 188 Adelaide Street. Set in the scenic town of Almonte, close to parks, shops, restaurants and everyday amenities, this three bedroom, three bathroom end-unit townhome offers bright, modern living spaces and a comfortable layout. The open concept main level features a stylish kitchen with a centre island, stone countertops, subway tile backsplash, a pantry and all appliances included. The adjoining living and dining area is filled with natural light and provides direct access to the sun deck and backyard. Upstairs, the primary bedroom features a walk-in closet and a 5-piece ensuite, accompanied by two additional bedrooms and a full bathroom. Convenient second floor laundry completes this well-designed home. (id:65396)
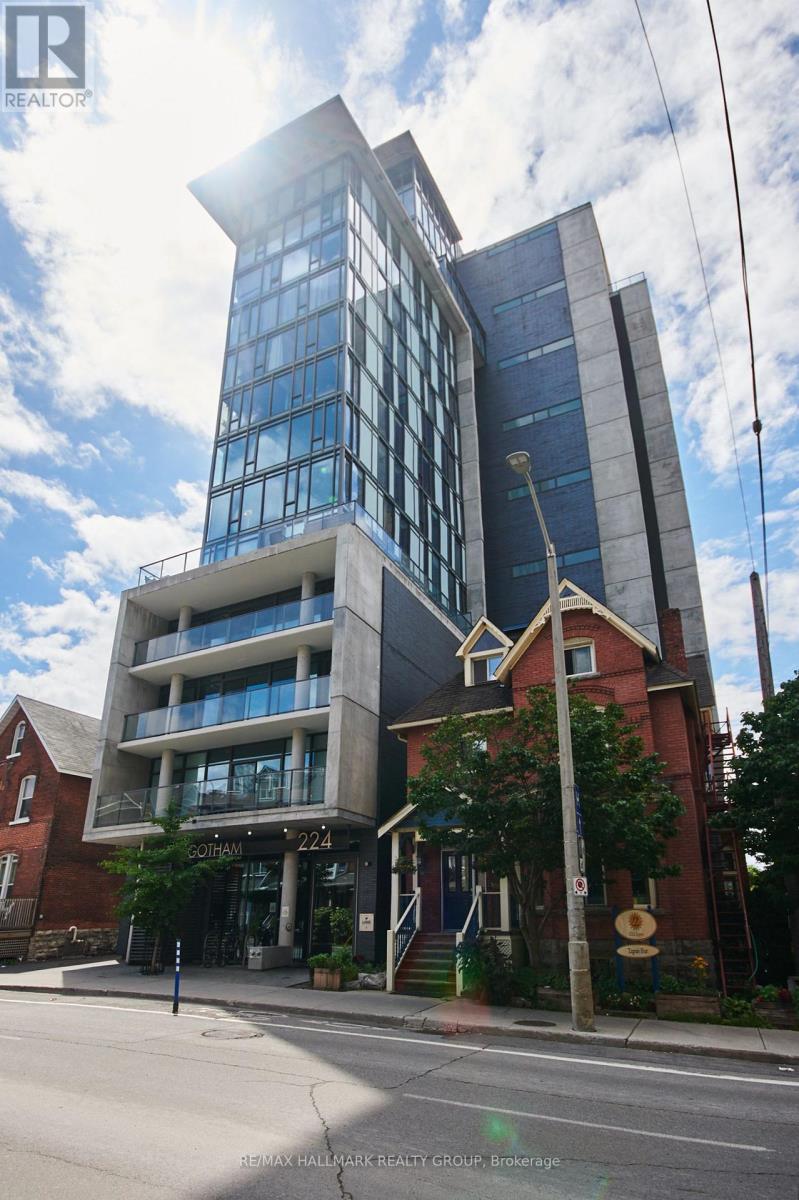
1104 - 224 Lyon Street N
Ottawa, Ontario
Urban living at its best in Centretown's quiet business district.This bright1 Bedroom + Den is an ideal fit for mature Ottawa U or Carleton students, or busy professionals seeking a safe, walkable neighbourhood and quick access to downtown amenities. Just steps to the LRT on Queen St, you'll enjoy effortless commutes to campus, offices, and all core amenities.The unit features hardwood floors, a sunny open-concept living/dining/kitchen with gas stove, a 4-piece bathroom, and a spacious balcony perfect for morning coffee or peaceful evening downtime. The den offers a practical study or work-from-home space, making daily life simple and efficient. Building amenities meeting room with kitchen facility and terrace with tables for fresh air and sunshine with friends. Application Requirements: - Fully completed tenant application - Current credit report - Current government-issued photo ID - Employment letter or proof of income (T4s + two recent pay stubs) and personal references. This is a non-smoking property. A smart, stylish choice for anyone seeking convenience, comfort, and an easy urban lifestyle. (id:65396)
3744 Carp Road
Ottawa, Ontario
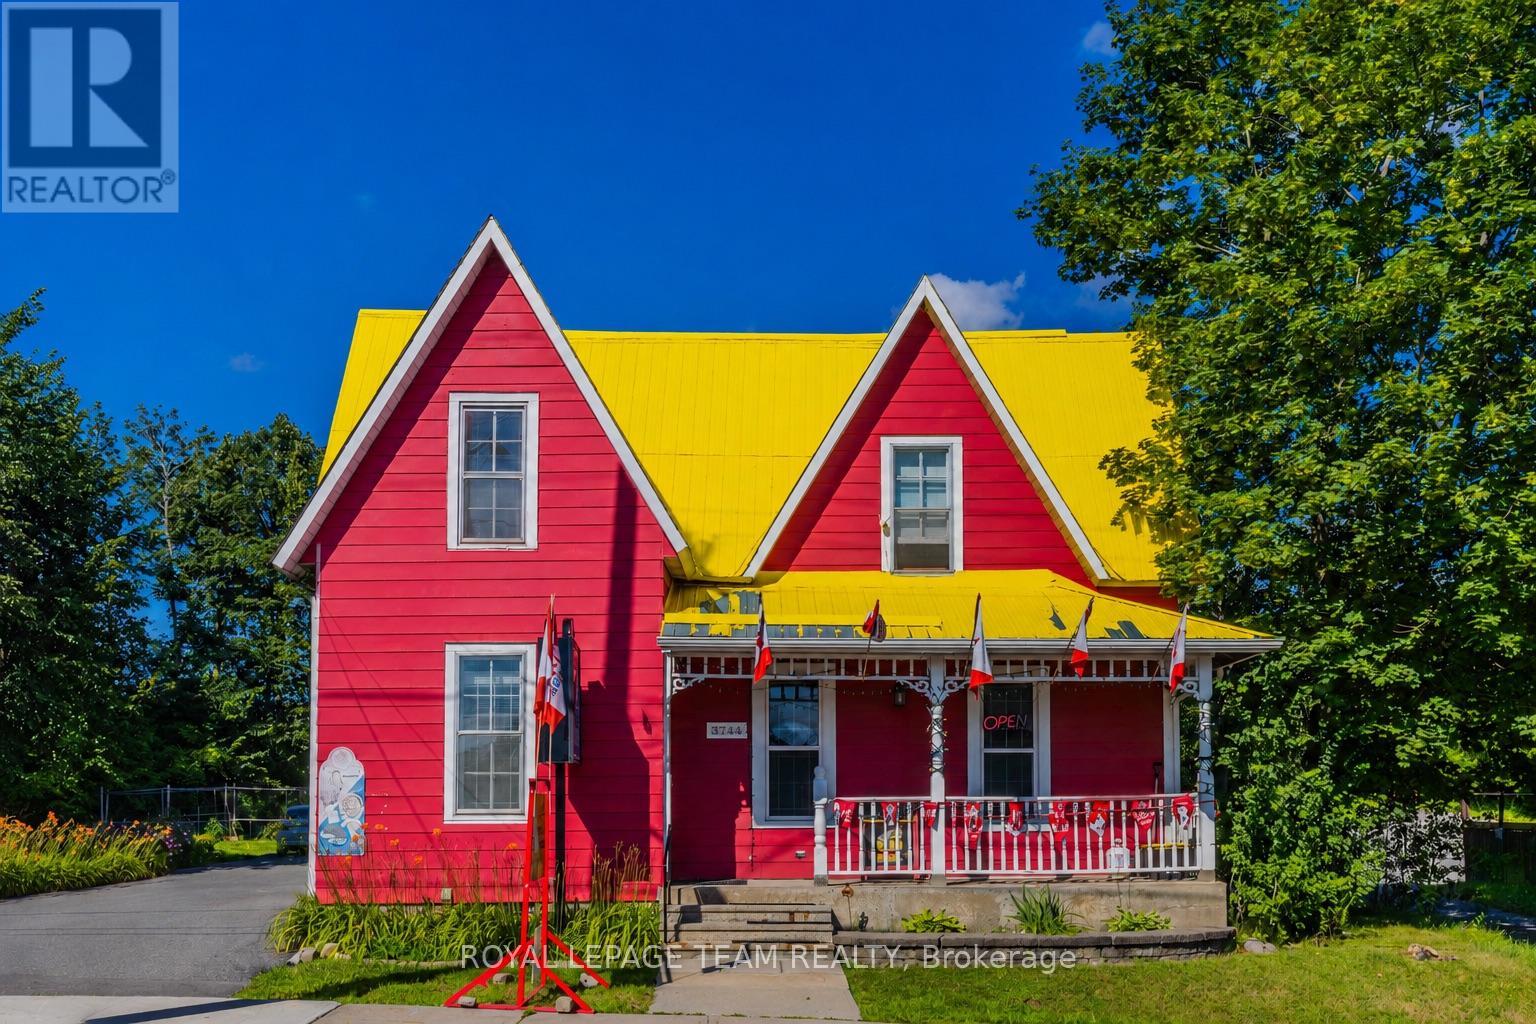
An exceptional opportunity to acquire a well-established full-service general store located in the heart of the Village of Carp on busy Main Street. This local store has been serving the Carp community for over 100 years, and the current owner has successfully operated the business for more than 16 years and is now preparing for retirement.The business enjoys excellent visibility, convenient access, a loyal local customer base, and stable revenue, making it an attractive opportunity for both owner-operators and investors. The store occupies the entire main floor and offers multiple revenue streams, including convenience store sales, groceries, beverages, snacks, household essentials, tobacco products, OLG Lottery, and a valid liquor licence.The sale includes all Seller-owned equipment, furniture, fixtures, and business-related improvements. Inventory is not included in the purchase price and will be valued separately at cost on closing.Financial statements are available to qualified buyers upon execution of a Confidentiality Agreement. A new lease arrangement for the premises will be required and is to be negotiated with the landlord.For buyers seeking a larger investment opportunity, there is also the option to purchase the business together with the land and property, providing additional long-term ownership and redevelopment potential.This is a rare opportunity to take over a long-standing local business with proven operations, strong community presence, multiple revenue streams, and excellent long-term potential in one of Ottawa's most recognizable village locations. (id:65396)

1363 County 2 Road
Augusta, Ontario
This is an exceptional opportunity! Pride of Ownership Throughout. This owner designed, built and loved bungalow has an exclusive list of numerous features and build assets that will be appreciated. Follow the long driveway adjacent to your Garden Tour Perennial Beds down to your Waterfront Custom Stone Bungalow. Garden shed has electricity, potable water, and bar fridge. 3700 Square Feet of Care, Elegance and Comfort. Pull into the 2 Bay Garage & Wash Station, Garden and Wood closets. Auto doors/2 remotes. Driveway drains & floor drains are just part of this well planned property. Wakefield Bridge Metal Tile Roof with ice diamonds to protect the entry/exit to your garage. Front porch overlooks the gardens and mature trees that have made this property's structures not fully visible to the passing vehicles, allowing ultimate privacy. This immaculate 3 BR home has 2 Full Baths, and 3 Partial Bath. Large Primary overlooks the St. Lawrence River Seaway. Primary has exit onto a patio. Large Walk In closet and 4 piece Ensuite. Large Jacuzzi graces a corner making this into your own private spa with a bay window reading area. Main Floor Laundry for ease. Workshop in Basement, Floral Starter room, WR and Cold Room. Walk up to Garage. Kitchen has all built ins, with ample solid cabinetry and counter work space.Breakfast nook overlooks the Waterfront. Full Irrigation. Living Room is off Front Entry & Foyer. Large Formal Dining Area raised off Kitchen Space. Beautiful hardwood, carpet and ceramic throughout. Wood Fireplace in Family Space, is easily reverted to Propane, but heats home fully in winter if desired. Full Security System. Ample closets including clothing, seasonal, linen, and Pantry. Property has timed full irrigation. BONUS: Building LOT Adjacent Available for consideration to Buyer for shop, garage, privacy. Waterfront cement dock, breakwater & slip. Make this treasure your own. ONE owner. Private Location. 1 hr to Ottawa. Near all transportation & Amenities. ** This is a linked property.** (id:65396)

376 Hyde Street
Prescott, Ontario
MOVE IN READY !!! All refreshed and waiting for your touch. This lovely older home, has a welcoming front verandah. It is completely windowed, and could be easily heated for winter gatherings or snow watching. 3 fair sized bedrooms, and one renovated and updated 4 piece bath. New Flooring throughout, with modern fixtures and stainless appliances. Lots of storage, including a walk in closet off the primary bedroom. Laundry on the main floor, with cabinet and storage space. Back door into a fenced yard. Family/ Den. New Paint. Large 1.5 garage with private heated/ power separate work shed. Perennial and flowering shrubs. Property is a double lot (1 & 6) allowing a double driveway and lots of side space. Roofs new in 2022. Furnace 2018. Central Air 2025. New doors. HWT 2018. Updated Electrical 2026. Auto garage opener. Prescott boasts home to the St. Lawrence Shakespeare Festival and the Seasonal pop ups. Busy waterfront, public pool, splash pad, senior activity center, beach, tennis, and pickle ball. The new Chartrand development offers many activities. You are a 1 hour drive to the city of Ottawa and near all amenities. (id:65396)
95 Sullivan Point Road
Laurentian Valley, Ontario
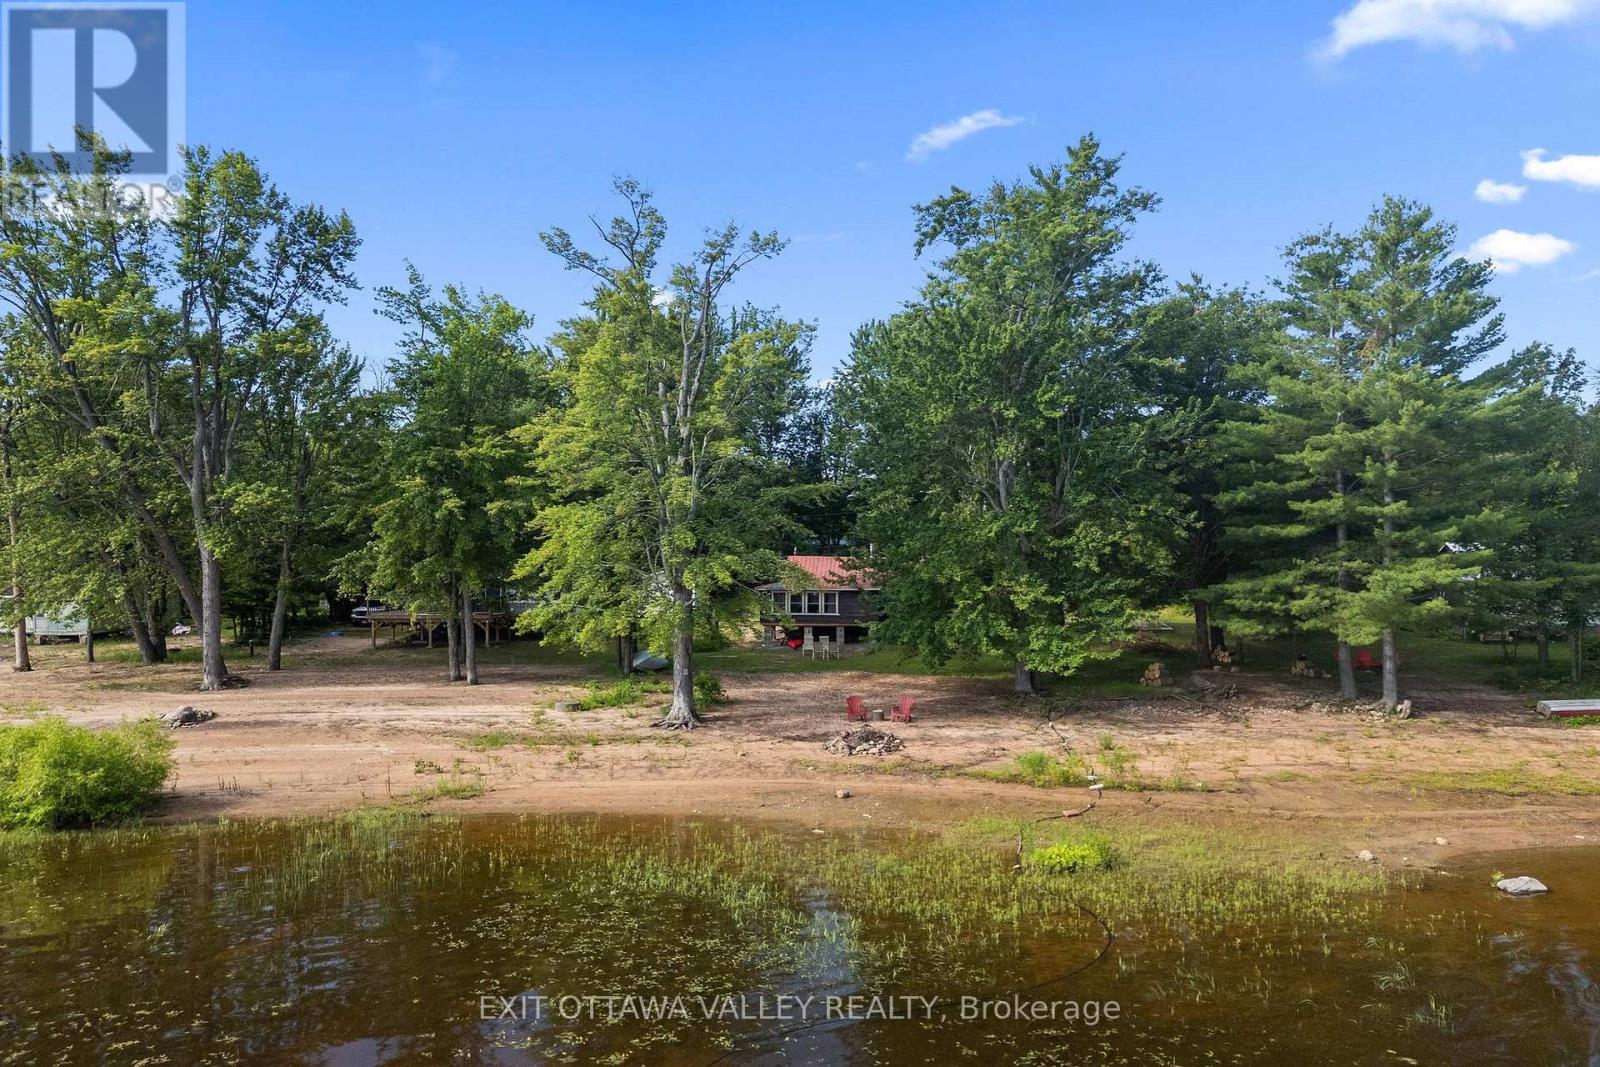
Welcome to your own private retreat on the beautiful Ottawa River. This charming 3-season cottage offers a rare opportunity to enjoy direct waterfront access with your own sandy beach, a walk-out shoreline, and shallow water extending out into the river - perfect for swimming, relaxing, and enjoying endless summer days.Surrounded by peaceful natural beauty and offering stunning views of the Ottawa River, this cottage provides the feeling of being completely secluded from the hustle and bustle while still being only minutes from Pembroke's shopping, restaurants, and amenities.Located in a quiet area where waterfront properties rarely come available, this 2-bedroom cottage offers the perfect escape for creating family memories or enjoying a peaceful getaway. The functional layout includes a full bathroom and a comfortable living space designed for simple cottage living.The screened-in porch is the ideal place to relax with your morning coffee, enjoy evening sunsets, or entertain family and friends while taking in the sights and sounds of the river.Whether you are looking for a private summer retreat, a place to unwind by the water, or your own piece of Ottawa River paradise, this cottage offers the perfect blend of waterfront living, privacy, and convenience. Included for your new retreat - furnished , patio furniture and a kayak! Potential for four season conversion with appropriate improvements. (id:65396)
139 John Cavanaugh Drive
Ottawa, Ontario
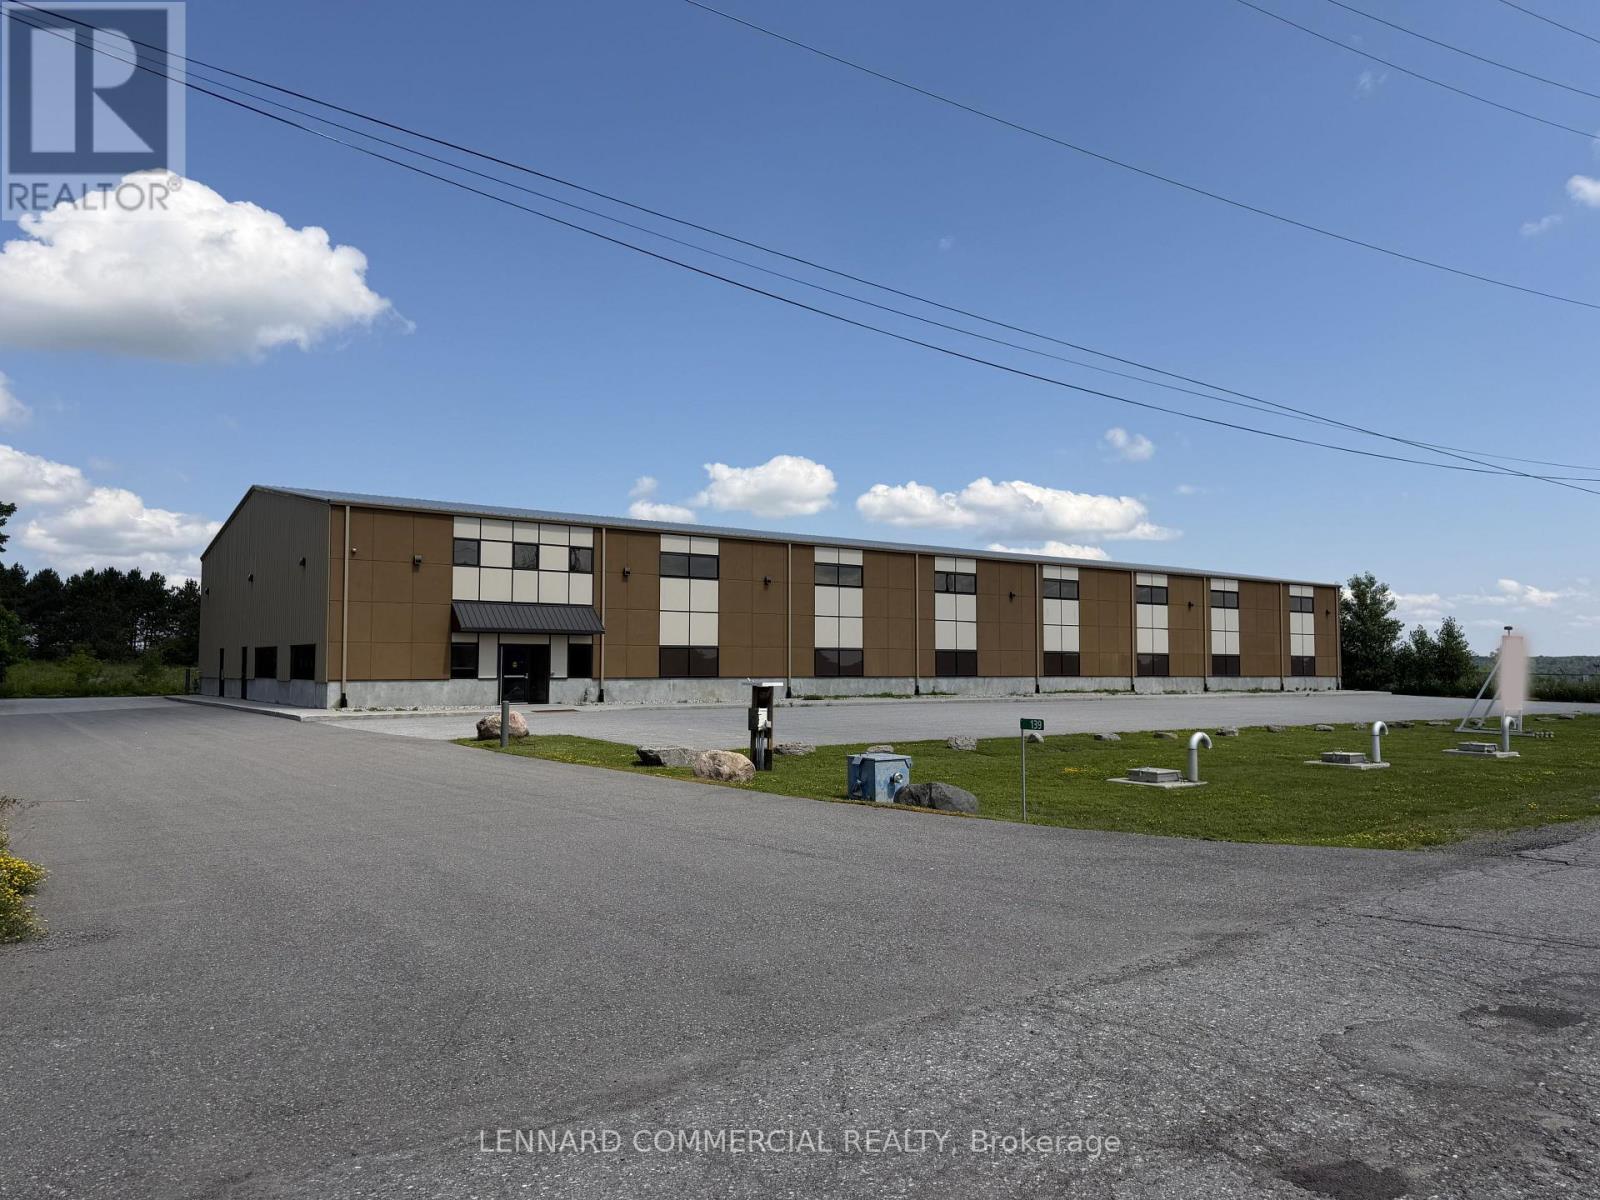
Pre-engineered industrial building (2019) offering approx. 16,000 sq. ft. of gross floor area on a 2.6 acre lot. Includes ~1,000 sq. ft. of finished office space along the west interior wall, with additional mezzanine storage above (included in total GFA). Steel frame construction on a poured concrete slab, clad in insulated metal panels with a stucco front façade and pitched insulated metal roof. Warehouse features 27' clear height at peak (22' at eaves), smooth concrete floors, LED high-efficiency lighting, suspended gas-fired radiant heaters, and a 4-ton crane. Rear loading includes five 14' grade-level roll-up doors, including one double-wide, with concrete aprons and steel bollards. Serviced by 600-amp power, natural gas, hydro, high-speed internet, and telephone. Tankless hot water for domestic use. Office area is equipped with forced-air gas furnace and central air conditioning. Zoned RG5 (Rural General Industrial) permitting 21 uses including light industrial, warehouse, and storage yard. Rectangular lot with approx. 353 ft frontage on John Cavanagh Drive and 481.7 ft depth.Well-located along Carp Road with quick access to Highway 417 and the growing Stittsville market. On-site septic system, private garbage collection. Approx. 21 parking spaces at front (including accessible space) plus additional parking at rear. Multiple storage containers on north side included. (id:65396)
Ottawa True North Realty

112 Queen Elizabeth Drive
Ottawa, Ontario
Welcome to 112 Queen Elizabeth Drive, a fabulous 3500 Sq Ft home custom built by prominent Ottawa builder Mr. Allan Bateman and designed by award-winning architect Mr. Barry Hobin. Homes of this caliber and architectural integrity are seldom available, this exceptional design features a striking three-storey open riser staircase, 3 bedrooms, four bathrooms and a main floor Den/Office or 4th bedroom with expansive living room with floor to ceiling fireplace and dining space anchored by a truly spectacular chef's kitchen. A private home office, easily accessed from both the kitchen and second floor hallway, offers a quiet retreat, while the integrated elevator provides seamless accessibility across all levels. The home's design embraces a minimalist aesthetic rooted in strength, simplicity, and functionality. Clean lines, open spaces, and a refined material palette-featuring stone, metal and wood create a timeless, modern presence. Wide plank oak flooring runs throughout, adding warmth and continuity, while a neutral palette of charcoal and deep browns is elevated by subtle metallic accents. Expansive windows and carefully considered lighting maximize natural light and highlight the architectural form. Thoughtfully designed for both luxury and function, the lower level is perfectly suited for a home theatre or entertainment space. Practical elements have been equally considered, with a spacious mudroom connected to the oversized 20' x 20' double-car garage, and a well-appointed laundry room discreetly located on the bedroom level. A rare offering where design, craftsmanship, and location converge. A new home is currently being built at 8 McLeod Street (refer to the survey and photos). (id:65396)
6363 Renaud Road
Ottawa, Ontario
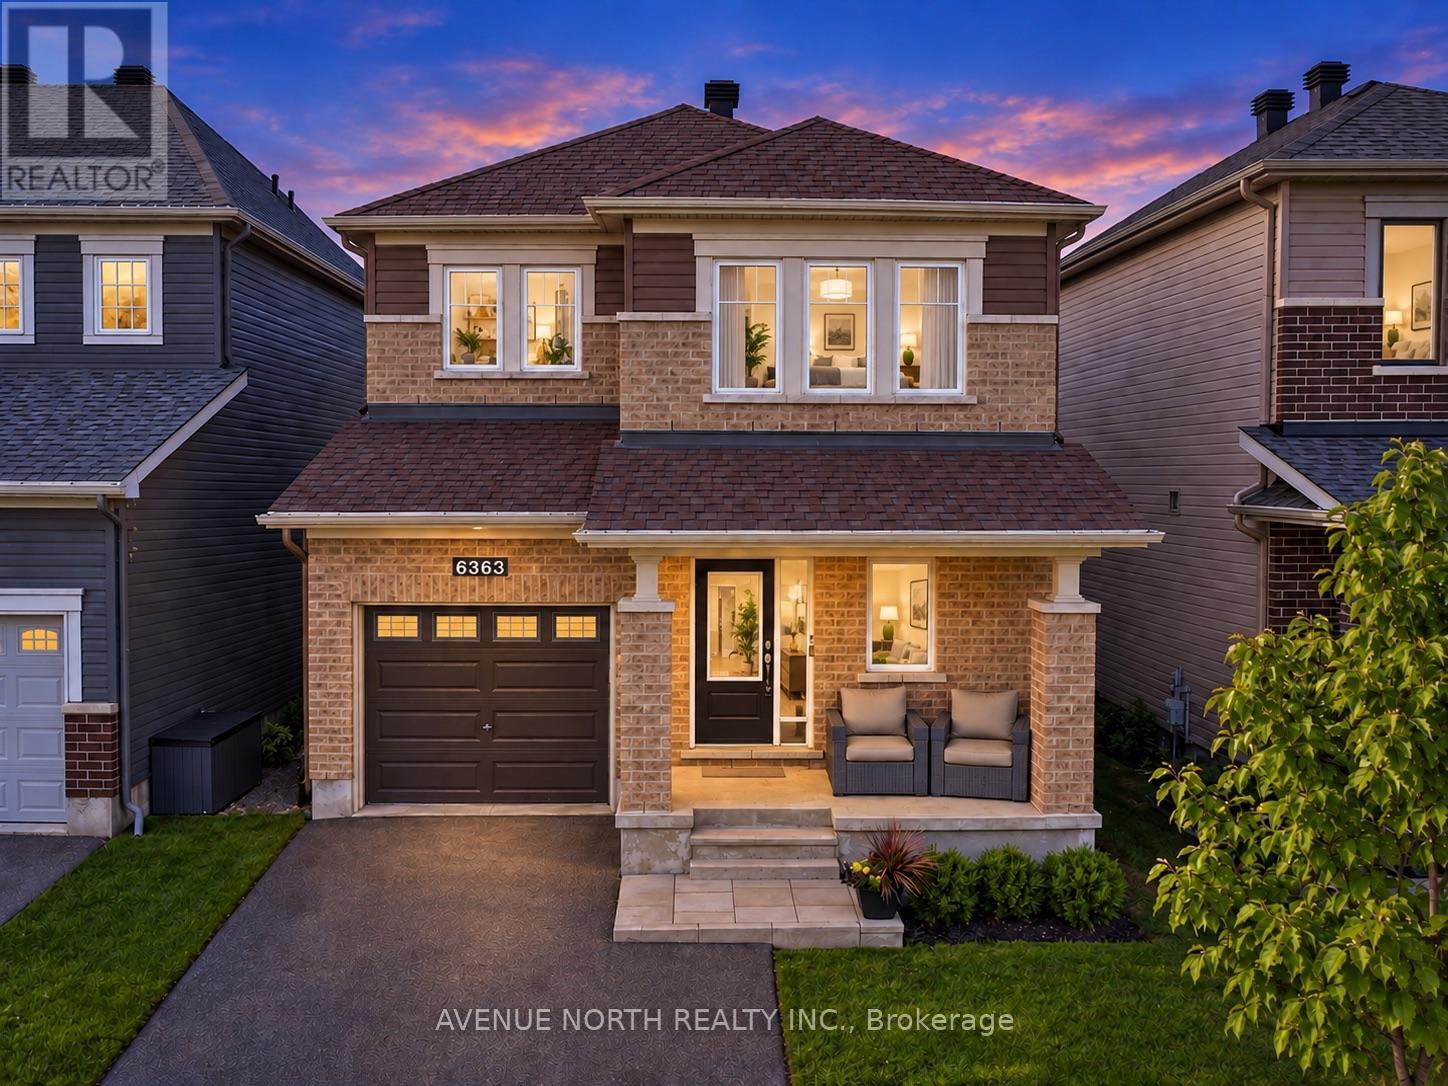
Welcome to this stunning single-family home in the highly sought-after community of Trailsedge, featuring a beautiful heated saltwater pool and maintenance-free backyard oasis, perfect for relaxing, entertaining, and enjoying the summer.Designed with both comfort and functionality in mind, the backyard pool equipment has been thoughtfully installed inside the garage, helping protect the equipment from the elements, extend its lifespan, and keep pool equipment noise away from the backyard while you enjoy the outdoor space.Inside, you're welcomed by a spacious foyer with an oversized walk-in closet and a bright, open-concept layout featuring upgraded hardwood flooring throughout the dining and living areas.The modern kitchen is ideal for everyday living and entertaining, with stainless steel appliances, a large centre island with breakfast bar, additional builder-installed cabinetry, and plenty of counter space.The garage is also EV-ready with an electric vehicle charging hookup, making it easy to accommodate your current or future electric vehicle.Upstairs, you'll find three generously sized bedrooms, a full 4-piece bathroom, and convenient second-floor laundry. The spacious primary bedroom features a large walk-in closet and an impressive ensuite with an upgraded glass shower and double vanity.The fully finished basement provides even more living space and has been extensively soundproofed to significantly reduce noise transfer between the basement and the main floors, making it ideal for a home theatre, entertainment space, office, or playroom. The basement also features a spa-inspired full bathroom with heated floors and a heated towel rack.Loaded with thoughtful upgrades inside and out, this move-in-ready Trailsedge home combines modern living, functionality, and an exceptional backyard built around its heated saltwater pool. Don't miss your opportunity to make it yours! (id:65396)
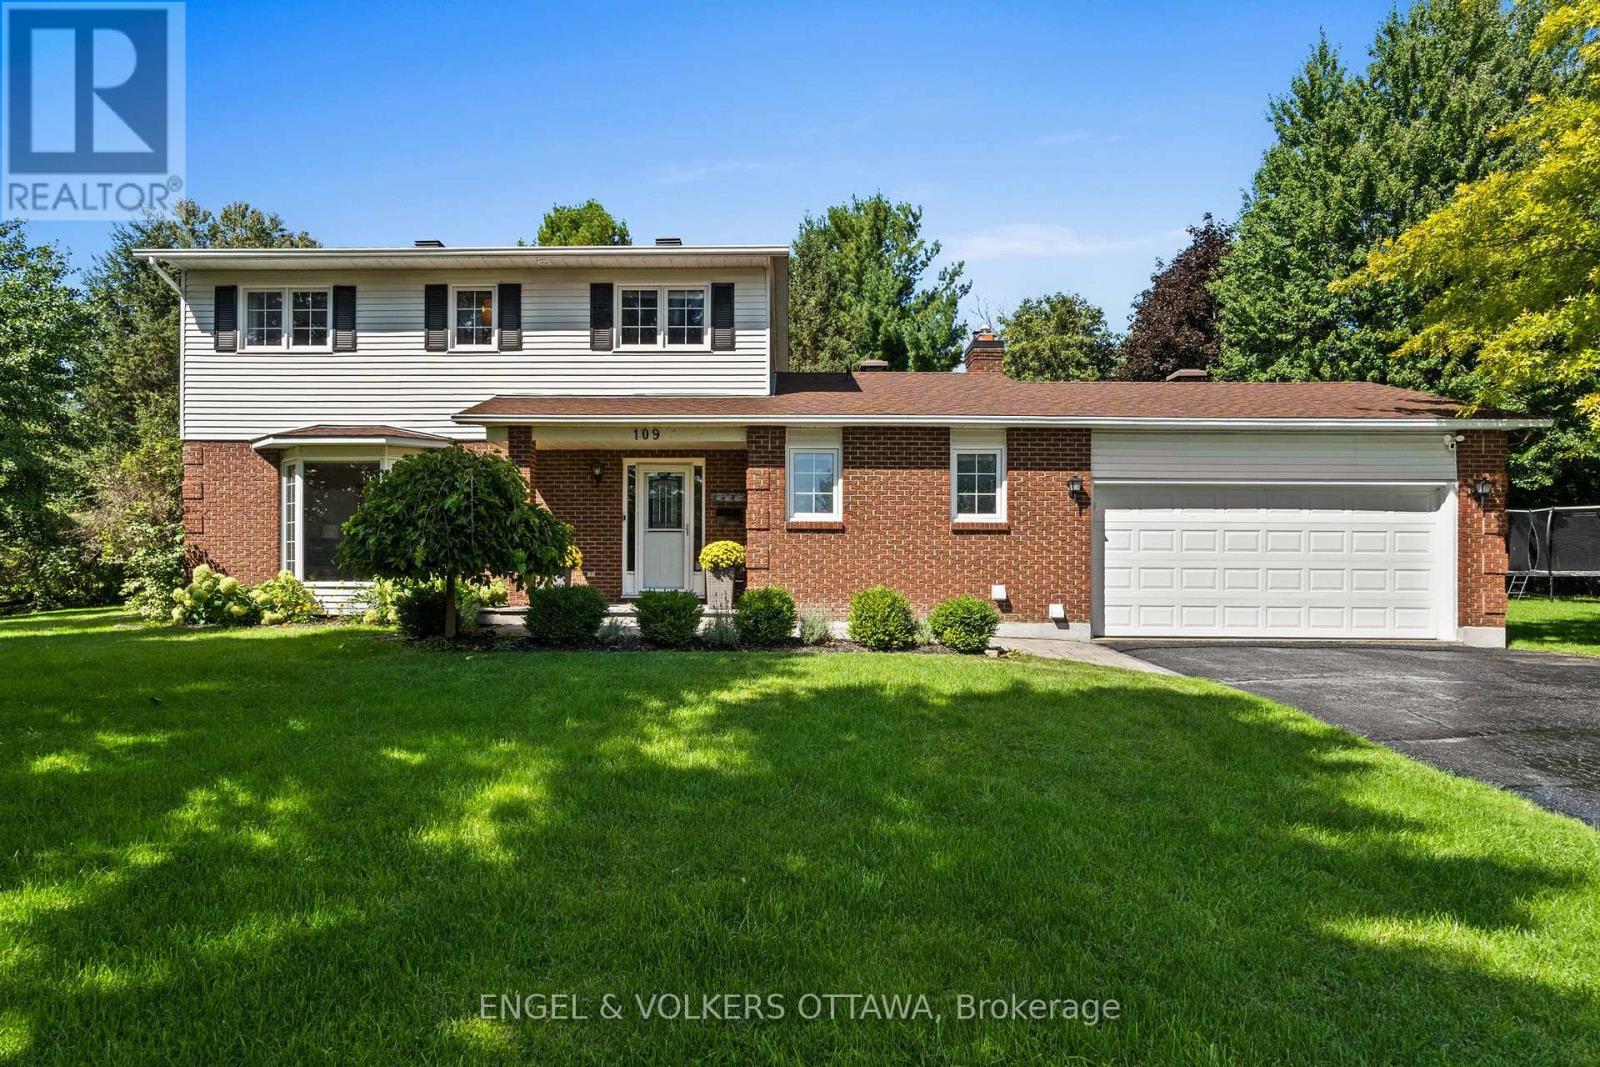
109 Inniskillin Drive
Ottawa, Ontario
Located in the heart of Carp Village, 109 Inniskillin is a traditional family home with plenty of updates, set within walking distance of everything the village has to offer. Stroll to the fairgrounds, farmers' market, coffee shops, and bakery, while the kids walk to school. Set on a beautiful, large lot, with backyard privacy, and mature trees, this 4+1 bedroom home is ideal for a growing family. Inside, tile and hardwood floors lead to a large living room with a bright bay window, open to the formal dining room. The updated kitchen features newer stainless steel appliances, granite counters, and a bright eat-in area overlooking the garden. The family room is centred around a gas fireplace, overlooking the backyard. Upstairs, four bedrooms include a primary with a walk-in closet and ensuite bath, along with a full family bath serving the three additional bedrooms. The fully finished lower level adds a fifth bedroom with a walk in closet, and ensuite bath, complete with modern tile and glass shower. There is plenty of space for a games area, movie room, custom home office, or gym. Outside, the private lot is framed by mature trees, a spacious deck, fenced garden, hot tub, storage shed, and room for the kids to play. Carp is a close-knit village with deep agricultural roots. Every Saturday morning, one of Eastern Ontario's largest farmers' markets takes place at the fairgrounds, while each September brings the Carp Fair, a village tradition since 1863. Local cafés, bakeries, shops, and Ridge Rock Brewing sit in the heart of the village, with KIN Vineyards, the Diefenbunker, and scenic countryside trails close by. Small-village living, with Kanata and Highway 417 minutes away. Welcome to the Village. (id:65396)
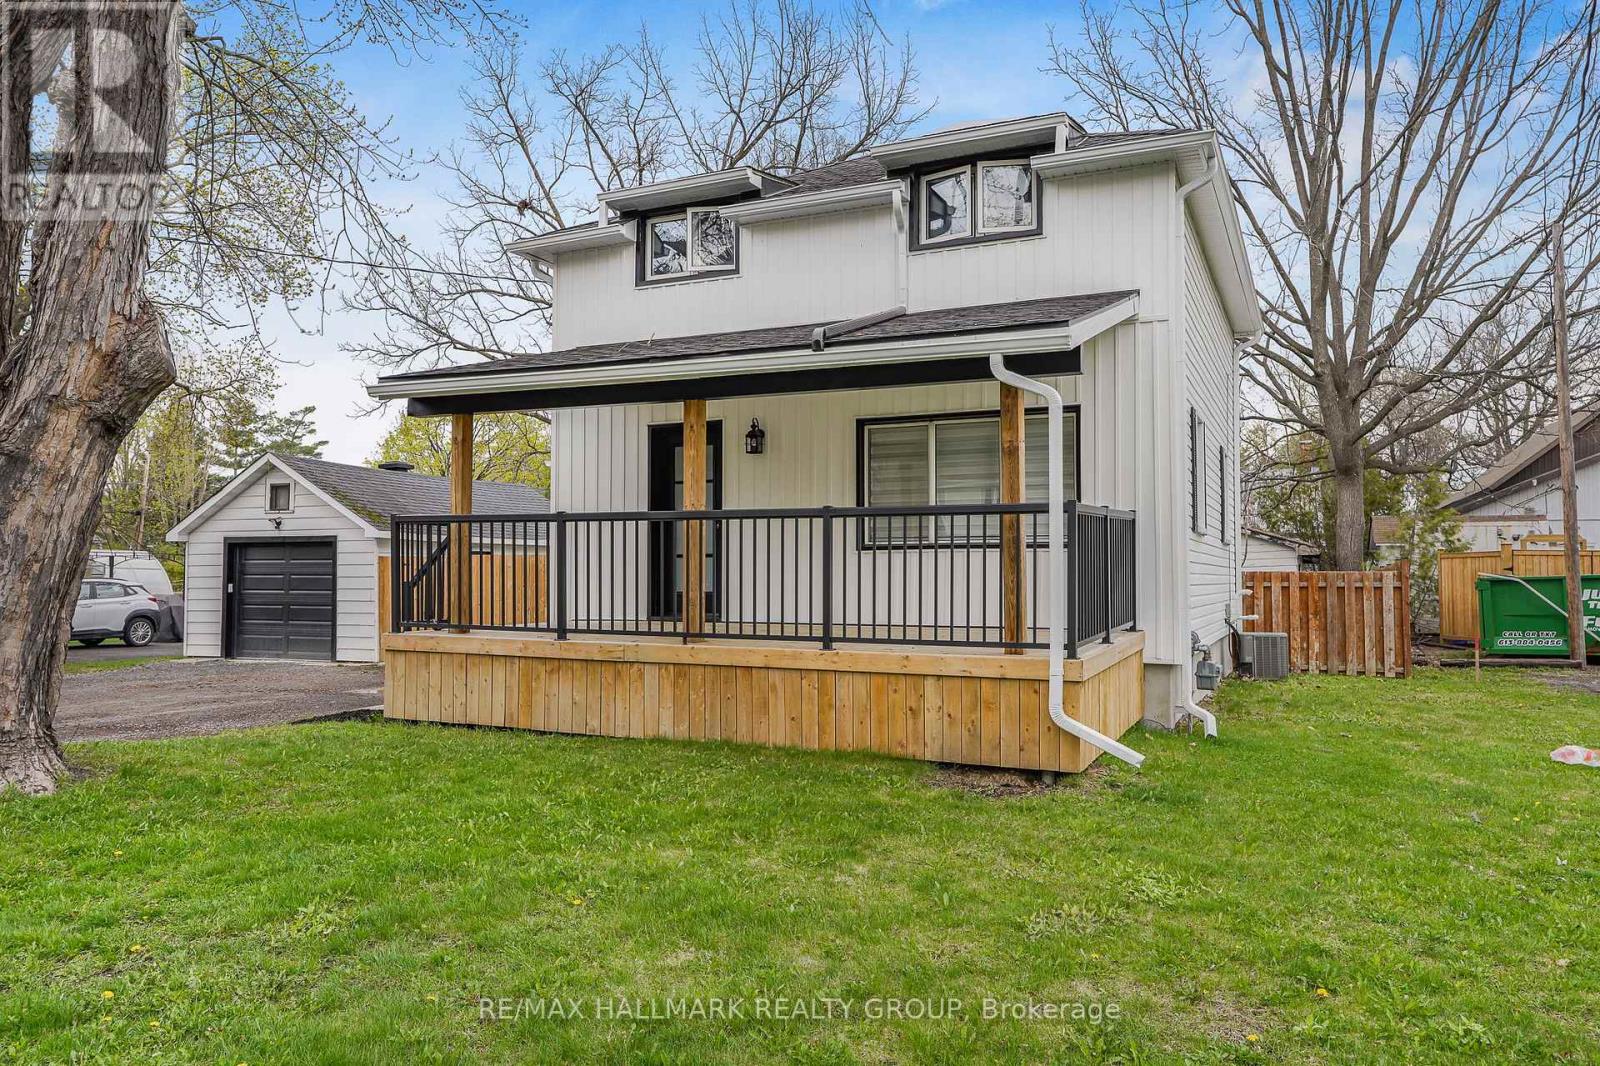
2545 Market Street
Ottawa, Ontario
Welcome to 2545 Market Street. Located on a quiet street in the heart of Cumberland Village this charming 2 bedroom, 2 bathroom 2-storey homes features a detached single car garage & a beautiful fenced in backyard with fire pit. Incredible location with easy access to HW17. Thoughtfully recently renovated; kitchen completely redone; new floors & light fixtures throughout; new soffit & gutters; new appliances & the list goes on. Modern bright eat in kitchen with custom wood work. Two generous sized bedrooms upstairs and an amazing 5 Piece bathroom with custom tile shower, double sink vanity and whirlpool tub. Convenient recreational room on lower level with epoxy flooring throughout, laundry area & plenty of storage. Detached garage (could easily be a workshop). Plenty of parking in driveway. Vinyl windows. Huge private fenced in backyard. Shows extremely well. Kitchen (2024), Light fixtures throughout (2024), Powder room main floor (2024), Front Porch (2025), Soffit & gutter with leaf guard (2024), Refrigerator (2024), Stove (2024), Dishwasher (2024), Washer (2024), Dryer (2024), Microwave/ Hood Fan (2024), Reverse Osmosis System Kitchen sink (2025), Pressure tank (2024), Battery back-up and night eye system (2024), NEW SEPTIC SYSTEM (2026). Full foundation excavation & waterproofing with tar, platon membrane and weeping tile system. BOOK YOUR PRIVATE SHOWING TODAY!!! (id:65396)
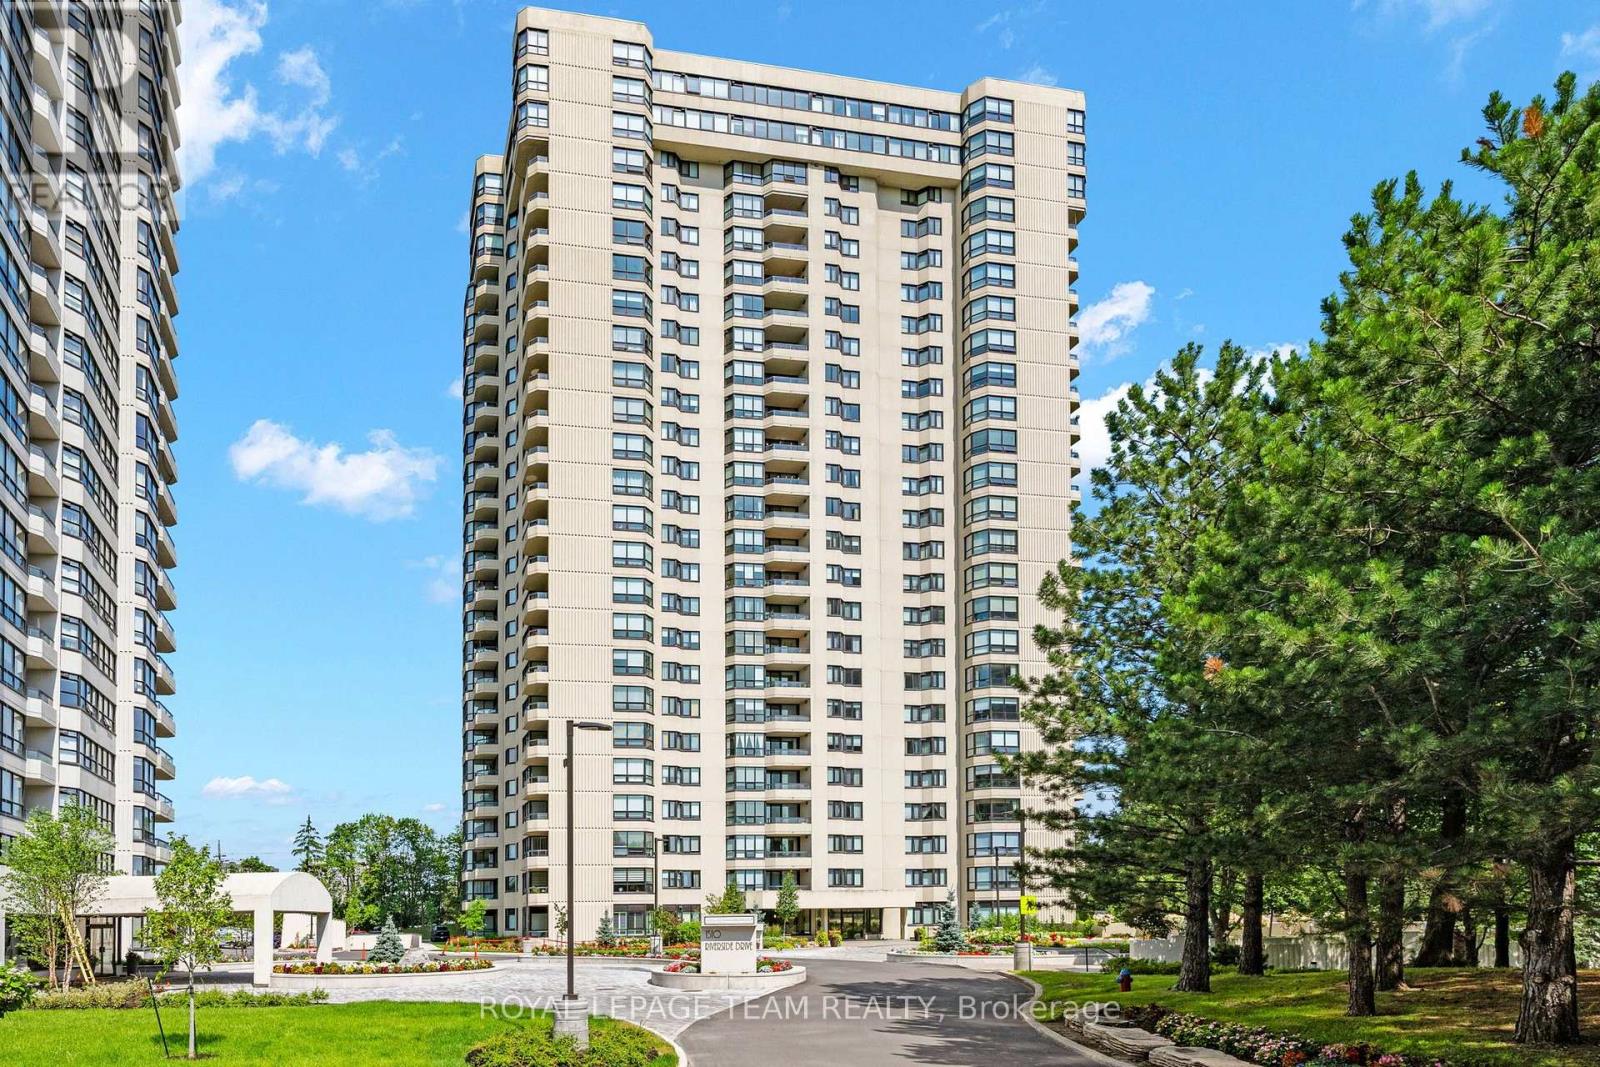
2408 - 1500 Riverside Drive
Ottawa, Ontario
Resort-style luxury meets high-floor skyline views at The Riviera (1500 Riverside Drive). Positioned on the 24th floor, this rare 2-bedroom, 2-bathroom suite combines high-end custom craftsmanship with Ottawa's premier gated community lifestyle. The sprawling open-concept living area features rich hardwood floors, floor-to-ceiling panoramic windows, and a dramatic stacked-stone feature wall with integrated pot lighting. A chef-inspired kitchen offers a massive quartz entertainment island, glass canopy range hood, and custom full-height pantry storage.The primary retreat boasts mirrored doors opening into an extensive custom walk-in closet with built-in dark wood drawers and tailored shelving, leading to a spa ensuite equipped with a multi-jet rainfall body shower that is also a steam sauna and quartz vanity. A spacious second bedroom and renovated full guest bath provide ideal flexibility for guests or a dedicated home office. Complete with in-suite laundry, underground parking, and resort amenities including 24/7 gated security, indoor and outdoor pools, fitness center, tennis courts, and saunas, all steps from Hurdman LRT, Rideau River trails, and Train Yards. (id:65396)
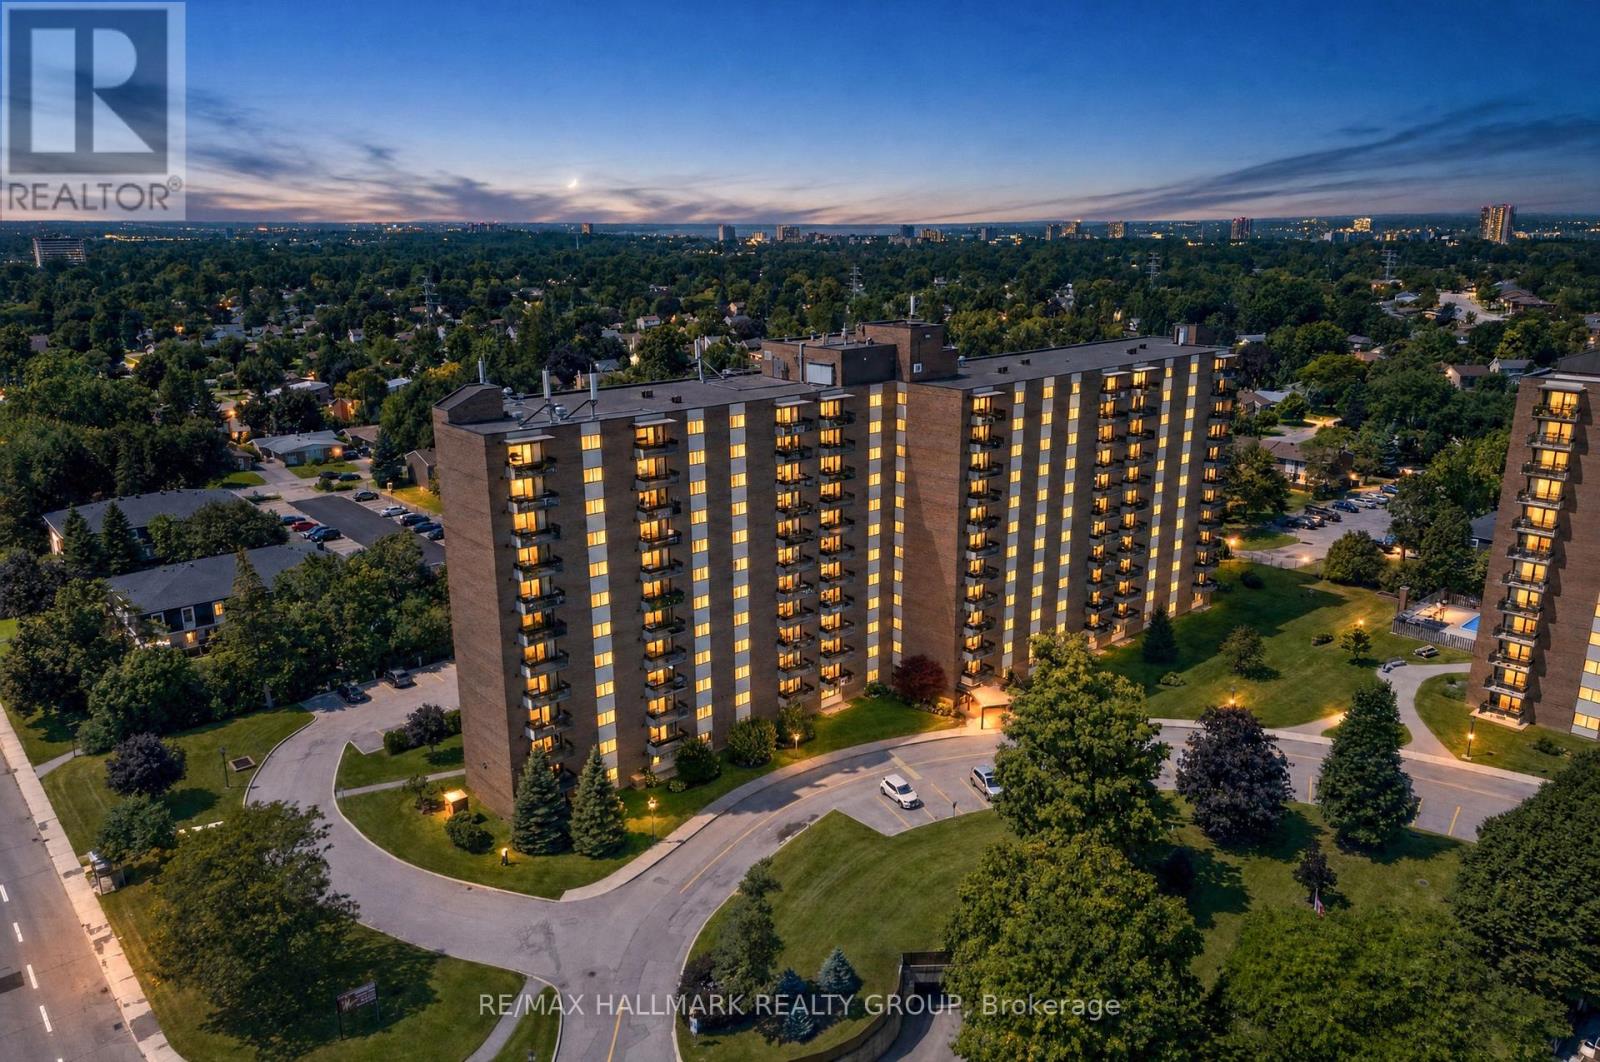
313 - 1505 Baseline Road
Ottawa, Ontario
Welcome to this beautifully updated 2-bedroom, 1-bathroom condo all inclusive (heat, hydro, water) with 2 surface parking spots, offering a bright and spacious L-shaped living and dining area. Large windows and a patio door fill the space with natural light and provide convenient access to your private balcony. The kitchen features ceramic flooring, stainless steel appliances, and floor-to-ceiling cabinetry, providing plenty of storage and functionality. The generously sized primary bedroom offers a comfortable retreat, while the second bedroom is ideal as a home office, guest room, or additional living space. Enjoy numerous 2025 renovations, including fresh new paint, a fully renovated bathroom with a modern walk-in shower, granite counter tops in the kitchen with stainless skin, pot lights, and stylish vinyl flooring throughout. These updates provide a fresh, contemporary feel and make the home move-in ready. The building offers an impressive array of amenities, including indoor and outdoor pools, a fully equipped fitness centre, party room, and workshop-perfect for staying active, social, and engaged year-round. Ideally located close to Algonquin College, public transit, restaurants, shopping, and everyday amenities, this condo offers the perfect combination of comfort, convenience, modern updates, and an amenity-rich lifestyle. (id:65396)
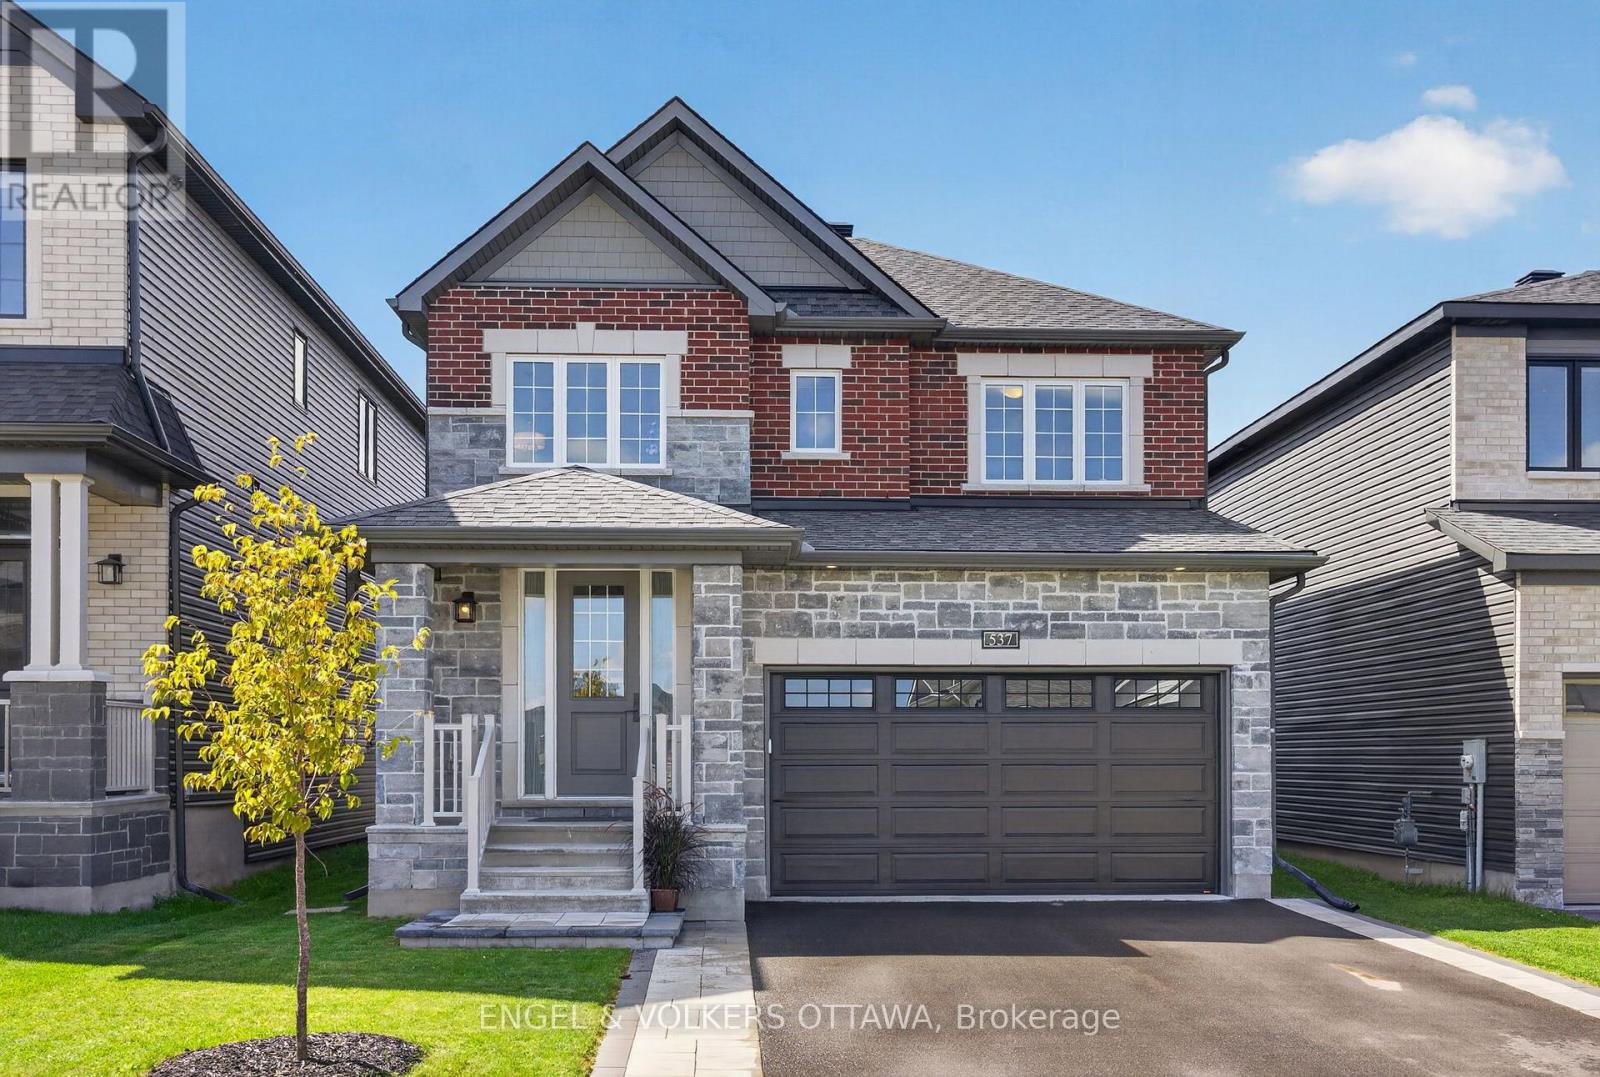
537 Anchor Circle
Ottawa, Ontario
Built in 2023, 537 Anchor Circle is a newer home with the finishing work already done. The basement is complete, the landscaping is in, and the interior has been professionally painted. This 4-bedroom, 2.5-bath home sits on an established, quiet street in Mahogany, Manotick, with plenty of room for a growing family. The welcoming foyer features a wainscotting wall, 8-foot closet doors, and easy access to the lower level. Hardwood runs through the main and upper levels, with tile in the foyer and bathrooms, and carpet in all four bedrooms. The open-concept living and dining room is centred around a gas fireplace and flows into the kitchen, which offers stainless appliances, upgraded cabinetry, quartz counters, enhanced lighting, and a functional layout overlooking the bright eat-in area. Off the kitchen, an interlock deck and steps with a BBQ landing lead to a patio, screened gazebo, and fully fenced yard. Upstairs, the primary bedroom continues with a wainscotting feature wall, walk-in closet, and luxury ensuite with a glass shower and freestanding tub. The second bath has double sinks and serves the three additional bedrooms. Second-floor laundry includes cabinetry and a counter for convenience. The fully finished lower level features LVP on the floors and stairs, plenty of pot lights, and additional storage. Out front, interlock lines both sides of the driveway, with a landing and walkway to the street. The garage has been mudded, painted, and fitted with shelving, leaving nothing left to do but unpack and enjoy. Mahogany is surrounded by green space, with parks, ponds, and walking paths throughout. The Manotick Walk follows Mahogany Creek into the village, and Mahogany Harbour offers access to the Rideau River for a paddle or an afternoon by the water. Manotick has kept its small-town character, with a historic main street, Watson's Mill, local shops, cafés, restaurants, and schools. Enjoy village living, with Ottawa just a short drive away. (id:65396)
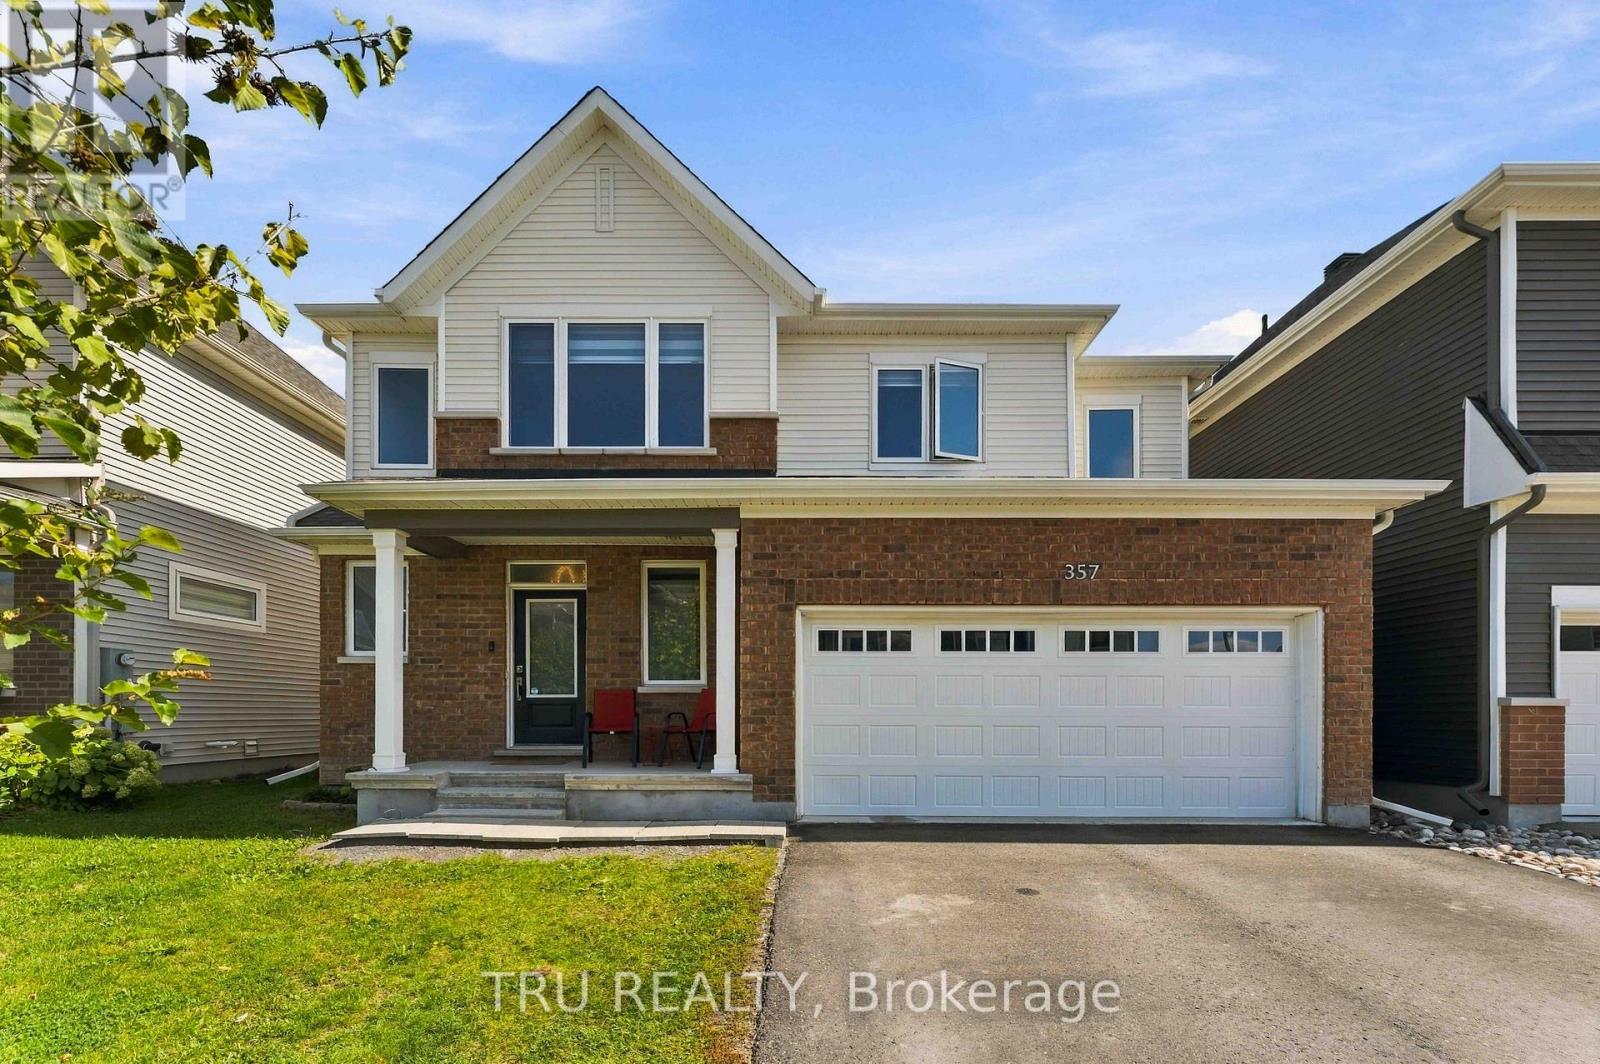
357 Lamarche Avenue
Ottawa, Ontario
Welcome to 357 Lamarche Avenue! Situated on a premium lot along a quiet stretch of Chapel Hill South, this 4-bedroom, 3-bathroom home features additional side windows that bring in abundant natural light, complemented by custom blinds throughout. The open-concept main floor seamlessly connects the kitchen, dining and living areas, with hardwood flooring and a cozy fireplace. The kitchen boasts quartz countertops, ample cabinetry, a walk-in pantry, premium Bosch appliances, a gas range and a large centre island with breakfast bar seating. Upstairs, discover four spacious bedrooms, including one with a vaulted ceiling and an oversized window. The primary suite offers a windowed walk-in closet and a modern ensuite with a glass shower. The fully finished basement provides versatile additional living space, featuring a recreation room with a custom-built bar and space for a home office or guest area. Enjoy the fully fenced backyard with a professionally installed interlocking patio, perfect for outdoor dining and entertaining. A double-car garage adds everyday convenience. Ideally located minutes from parks, trails, shopping, transit and the amenities along Innes Road, this home offers comfort and convenience in a desirable Orléans community.12 hours irrevocable on all offers. (id:65396)
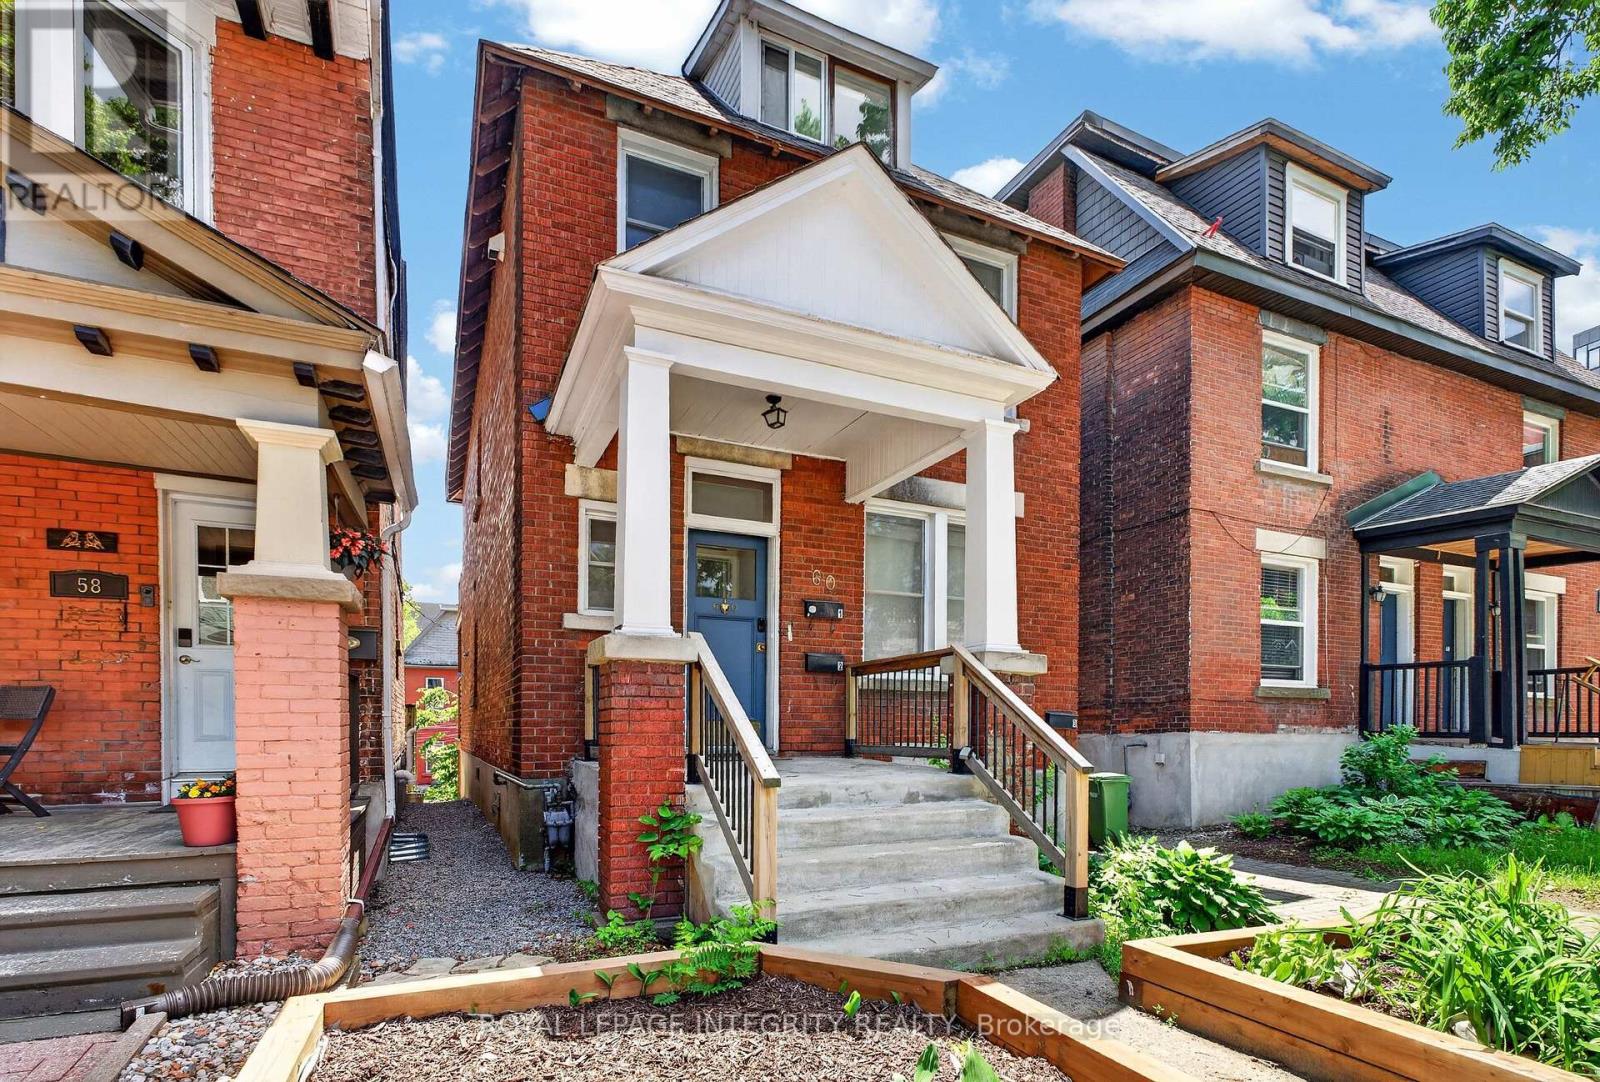
60 Clarey Avenue
Ottawa, Ontario
Fully Vacant. Immediate possession. The Glebe's most compelling value-add opportunity. Just steps from Lansdowne Park and Bank Street, this classic century property offers immediate upside in one of Ottawa's strongest rental markets. The lower-level 1-bedroom unit features a private rear walkout and dedicated parking. The freshly painted main-floor 1-bedroom and the 2nd-floor 2-bedroom unit feature a den, skylights in the upper loft bedroom, and a south-facing deck, providing exceptional flexibility for investors or owner-occupiers. Additional features include 3 separate hydro meters, 3 parking spaces, two new 2024 hot water tanks, a newly built two-tier rear deck, and strong transit connectivity. With 1-bedroom units in the neighbourhood consistently achieving premium rents and enduring demand driven by the Glebe's unmatched walkability and amenities, this is a turnkey investment with immediate income growth potential. Motivated seller. Bring offers. (id:65396)
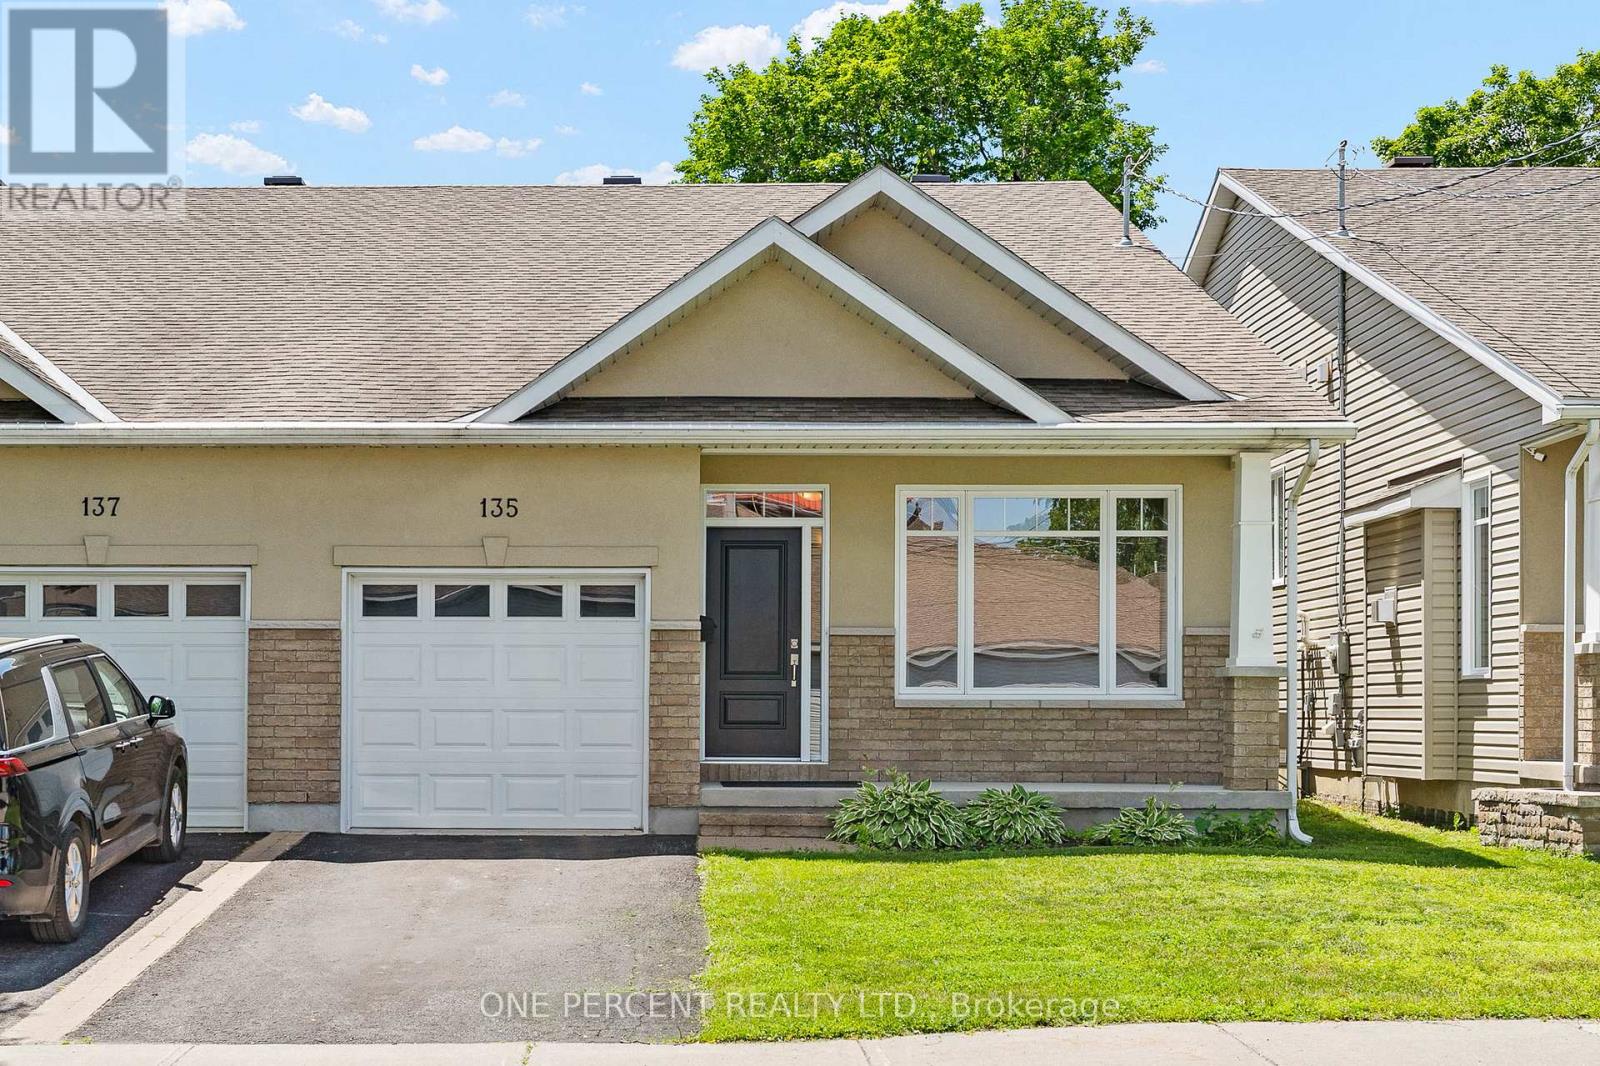
135 Elizabeth Street
Carleton Place, Ontario
A thoughtfully designed back-split in the heart of Carleton Place, 135 Elizabeth St offers three distinct levels of finished living space, including a bright walkout lower level that sets this home apart. The entry level welcomes you with a cozy sitting room anchored by a fireplace and framed by large windows that fill the space with natural light. A few steps up, the main level opens into an inviting open-concept kitchen, dining, and living area designed for everyday living and effortless entertaining. The well-appointed kitchen features rich dark wood cabinetry, granite countertops, a tiled backsplash, and stainless steel appliances. Hardwood floors run throughout the main living areas, while coffered ceilings add a refined architectural touch to the living room. Patio doors lead to the deck, creating a seamless connection to the outdoors. Completing this level are two spacious bedrooms, including a generous primary suite with a walk-in closet and private ensuite, while a second full bathroom serves both the main living area and the additional bedroom. The bright walkout lower level provides outstanding flexibility, with a spacious family room offering direct access to the fully fenced backyard, a third bedroom ideal for family, guests, or a home office, a full bathroom, and a dedicated laundry room. Located just steps from shops, restaurants, and everything that makes Carleton Place a desirable place to call home, 135 Elizabeth St offers the perfect blend of thoughtful design, quality finishes, and walkable small-town living. Check out the virtual tour and book your private showing today. (id:65396)
344 Peninsula Road
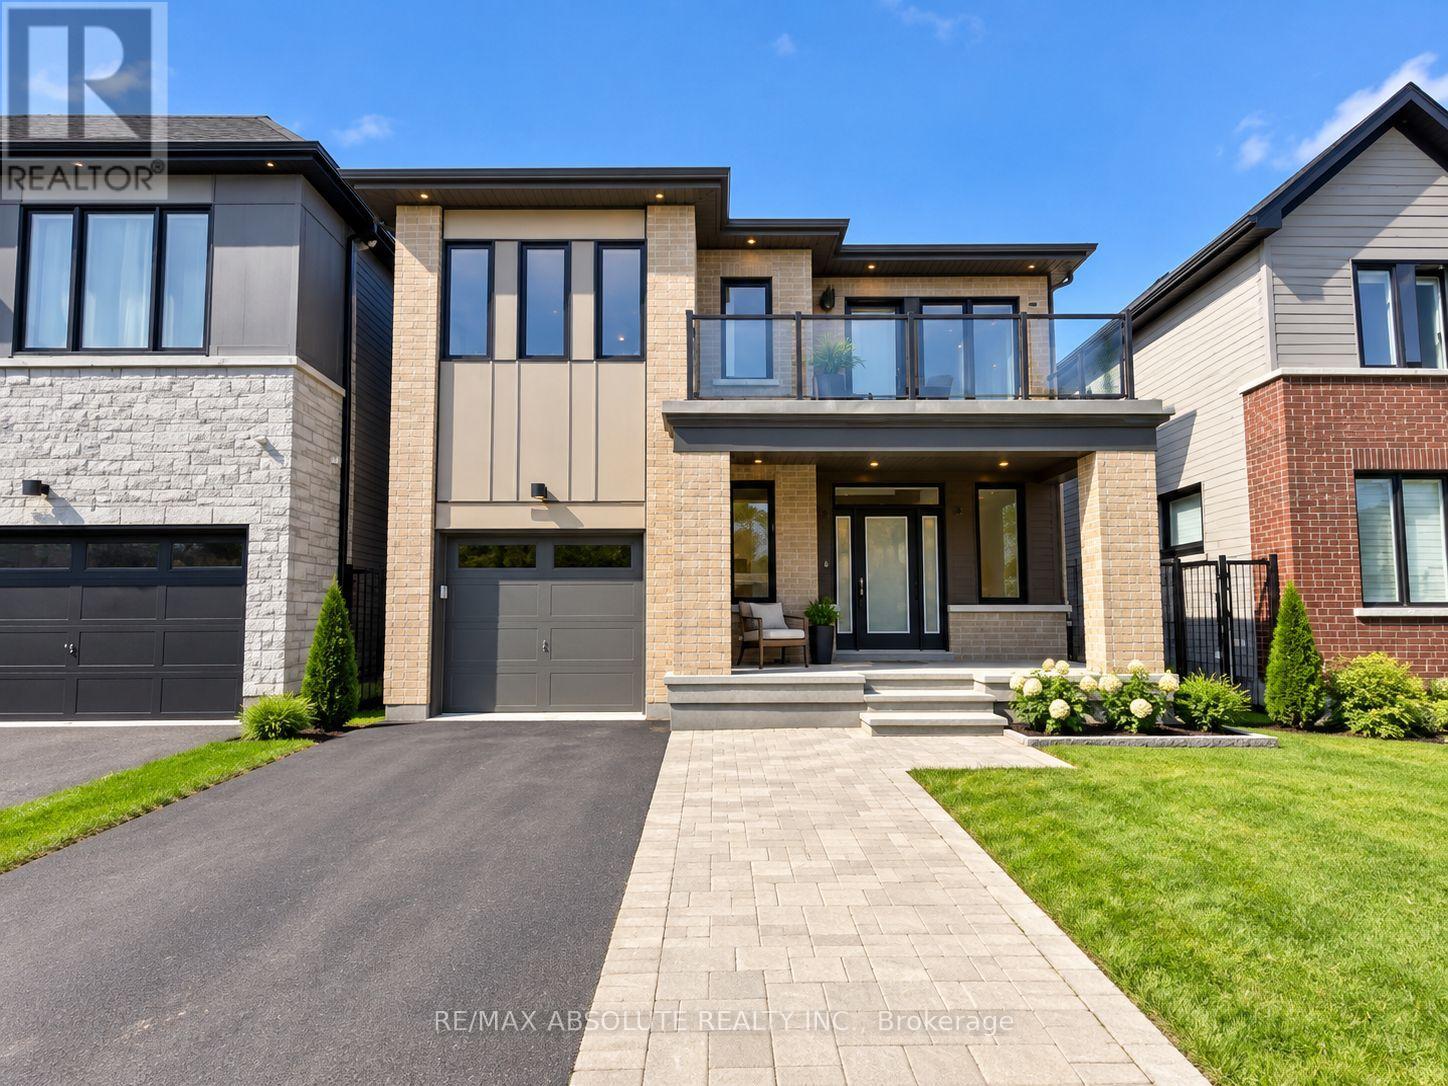
Ottawa, Ontario
Welcome to this newly built 3+1 bedroom, 3.5 bathroom single-family home offering approximately 2,500 sq. ft. of finished living space across three levels in Barrhaven. The bright and spacious main level features modern hard-surface flooring, contemporary finishes and a welcoming family room with a cozy fireplace. The upper level offers three bedrooms, including a spacious primary bedroom with private ensuite, along with an additional full bathroom. The fully finished lower level provides excellent additional living space, including a fourth bedroom and full bathroom, ideal for guests, a home office or extended family. Additional features include central air conditioning, a single-car garage and all major appliances, including fridge, stove, microwave, washer and dryer. Conveniently located close to schools, parks, shopping, restaurants, public transit and everyday amenities. Available immediately for $3,100/month plus utilities. (id:65396)
308 Cornice Street
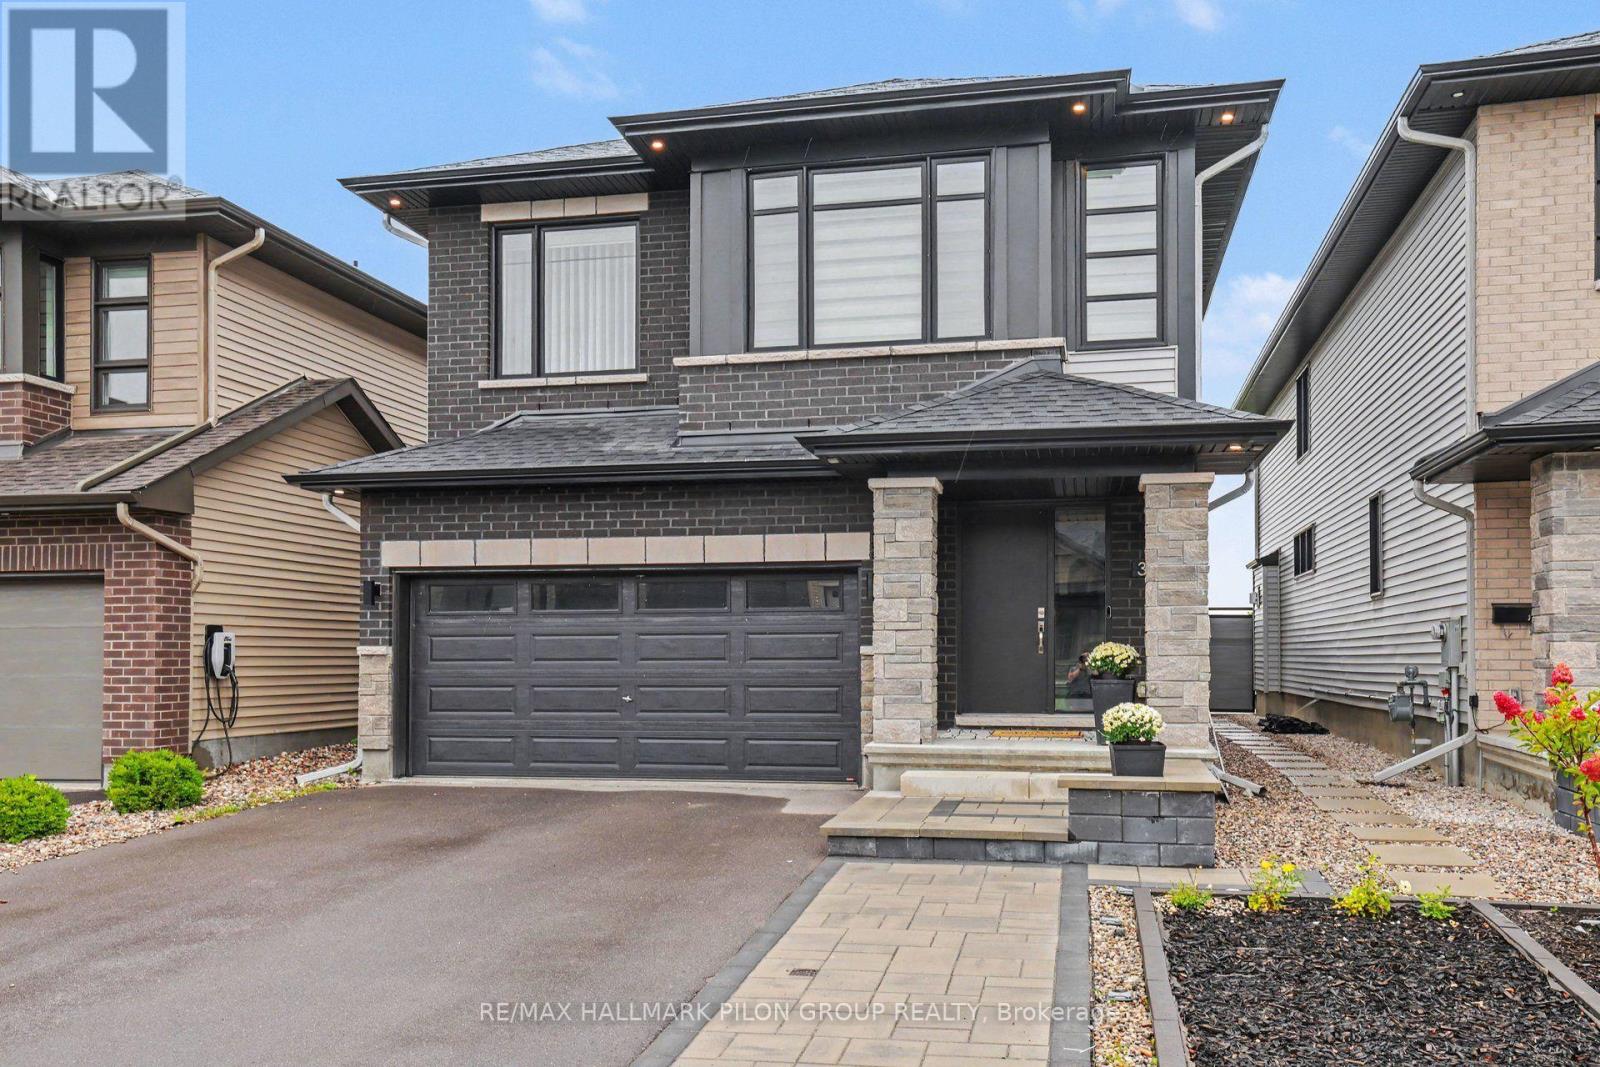
Ottawa, Ontario
Modern design, thoughtful upgrades and an exceptional park-side setting come together in this beautiful newer Richcraft home in highly sought-after Trailsedge. Situated on a premium lot backing directly onto a picturesque park, this four-bedroom home offers impressive style and exceptional spaces for family living. Step inside to a bright, sophisticated interior where luxurious hardwood flooring, elegant millwork, contemporary lighting and an eye-catching open staircase create an immediate sense of quality. The versatile living room and spacious dining room are ideal for entertaining, while the sun-filled family room features a cozy gas fireplace and expansive windows overlooking the park. The striking kitchen showcases sleek dark cabinetry, warm wood accents, quartz countertops, a full-height quartz backsplash, high-end appliances including a built-in oven, and an oversized island with generous seating. Sliding doors lead to a large interlock patio-an inviting, low-maintenance space to dine, relax and enjoy open views of the green space and playground beyond. Upstairs, an airy open landing leads to four well-proportioned bedrooms, while a bonus loft creates an ideal home office or reading nook. The impressive primary retreat features a spa-inspired ensuite with a double vanity, large soaker tub and oversized glass-enclosed shower. The stylish main bathroom offers intricate tile flooring, a white-tiled tub and shower combination, and a modern vanity. Convenient second-floor laundry completes this level.The fully finished basement provides an expansive recreation area with room for movie nights, a playroom, home gym or additional family space. An unfinished area offers ample storage for seasonal items and everyday essentials. With bold contemporary finishes, a functional layout and an unbeatable location backing onto the park, this exceptional Trailsedge home is one you will be proud to call your own. Some photos virtually staged. (id:65396)

38 Paddington Private
Ottawa, Ontario
Welcome to a stunning condo townhouse unit with a convenient carport and no rear neighbours. This charming home boasts three cozy bedrooms and two bathrooms. Main floor flows with a separate dining room and living room. The backyard offers a serene escape and has no rear neighbours. $40,000 apx. in renovations, with upgraded kitchen, granite countertops, bathrooms, hardwood floors on the 2nd floor, and freshly painted throughout. Wood fireplace in living room. Carport parking for 2 cars behind each other. Front door and Patio door will be replaced. High-efficiency gas furnace. A/C apx. 6 years old. Dishwasher has a holding tray hookup below it to prevent damage to the kitchen floor. (id:65396)
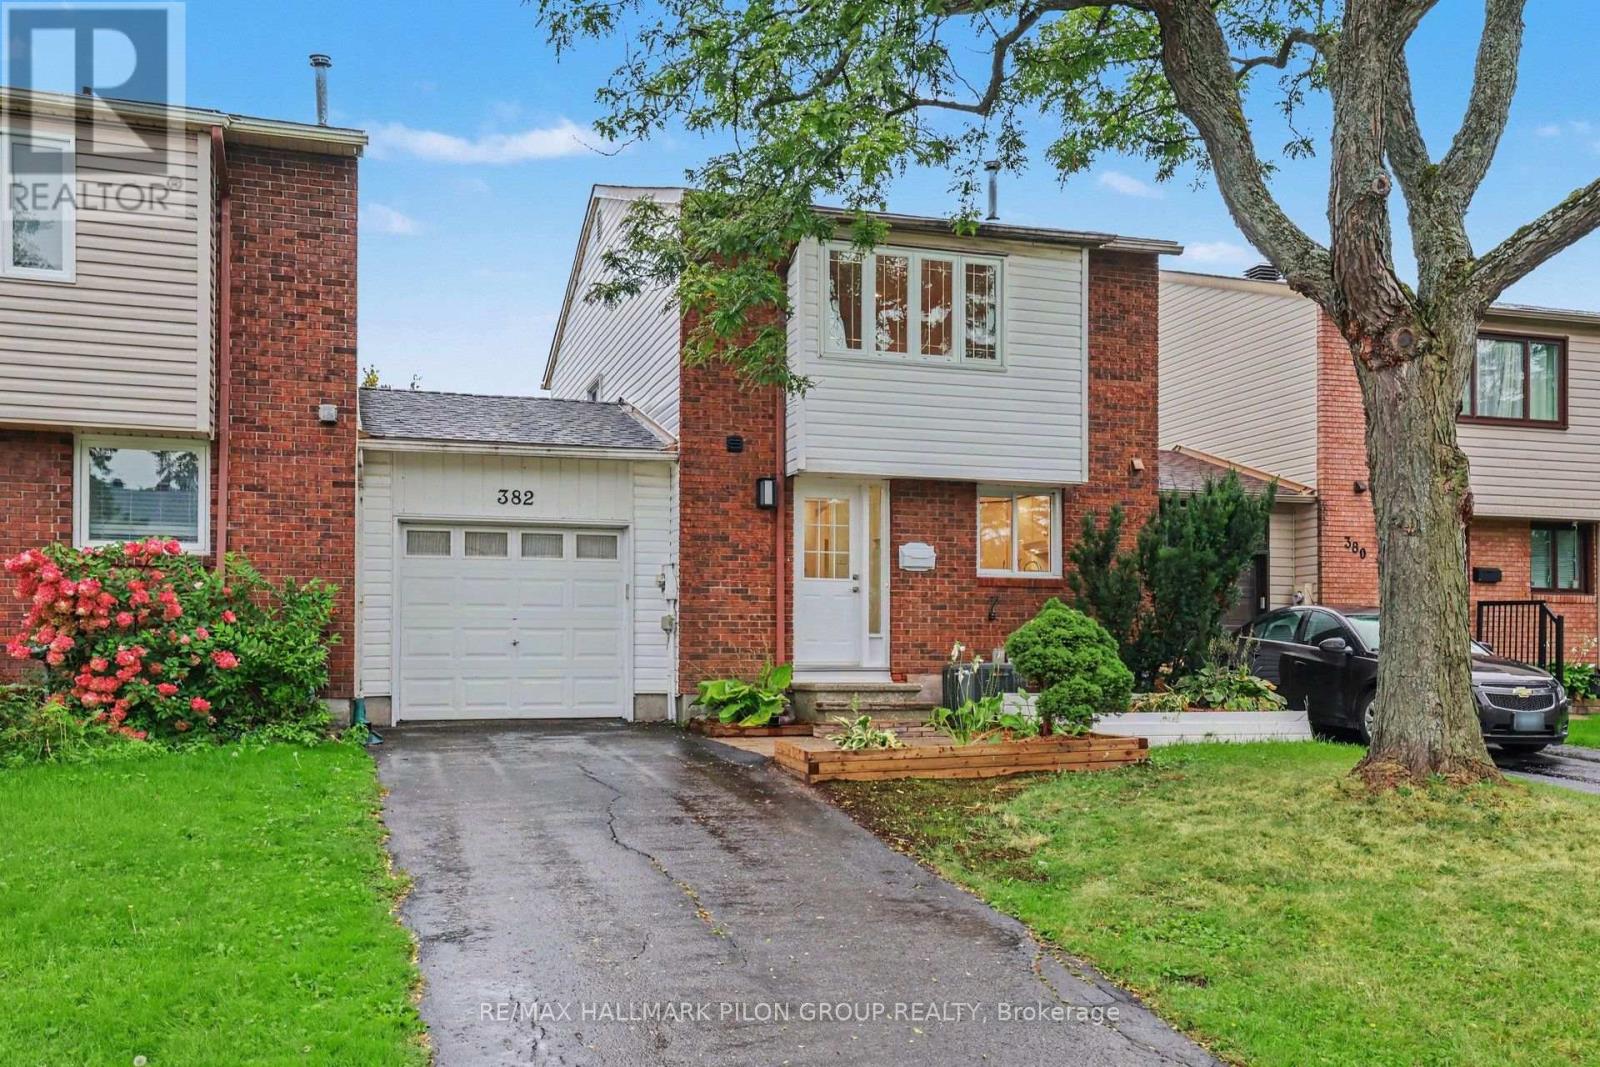
382 Duval Lane
Ottawa, Ontario
Welcome to 382 Duval Lane, a 3-bedroom, 1.5-bathroom FREEHOLD townhome with one very special difference: it's only attached to its neighbour by the garage. You get the affordability of a townhome with the privacy and feel of a single-family home. Step inside and you'll find a home that feels fresh, bright and ready to enjoy. Fresh paint throughout creates a clean backdrop, while modern lighting throughout the main floor adds a stylish, updated touch. The crisp white kitchen has been refreshed with new countertops and a classic subway tile backsplash, creating a timeless space that feels clean, welcoming and easy to make your own. In the living room, the wood-burning fireplace is ready for cozy evenings and movie marathons. Hardwood flooring runs throughout the second level, where you'll find three bedrooms and a brand-new bathroom. The spacious primary bedroom features a large window that fills the room with natural light, a full wall of closets and a convenient cheater door to the bathroom. Out back, the large yard gives you plenty of room for summer bbqs, a garden, kids, pets or simply a quiet place to unwind. In Queenswood Heights, life it a little bit easier; parks are scattered throughout the area, schools are within walking distance, and groceries, restaurants, recreation centres, public transit and everyday amenities are all close by. Whatever your story looks like, 382 Duval Lane is a pretty wonderful place to begin. Some photos virtually staged. (id:65396)

8 - 107 Castlefrank Road
Ottawa, Ontario
Welcome to this 3-bedroom, 1.5-bath condo townhome in the sought-after Hazeldean neighbourhood of Kanata. Offered well below market value, this home presents an excellent opportunity for buyers looking for exceptional value in a desirable location. Much of the work has already been completed, with only some cosmetic updates remaining. The functional layout offers generous room sizes, plenty of natural light, and comfortable living space, providing a great foundation for the next owner to add their own personal touches and style. The location is ideal, with excellent schools, parks, shopping, restaurants, recreation facilities, and public transit all just minutes away. A playground is conveniently located directly behind the home, with easy access through the rear gate. Major roads are also nearby, making commuting simple and convenient. Set within an established, family-friendly community with mature trees and an abundance of amenities, this home offers the opportunity to get into Hazeldean at an attractive price while creating a space that suits your own taste. A great combination of location, value, and potential - come see the opportunity for yourself! (id:65396)
1689 Champneuf Drive
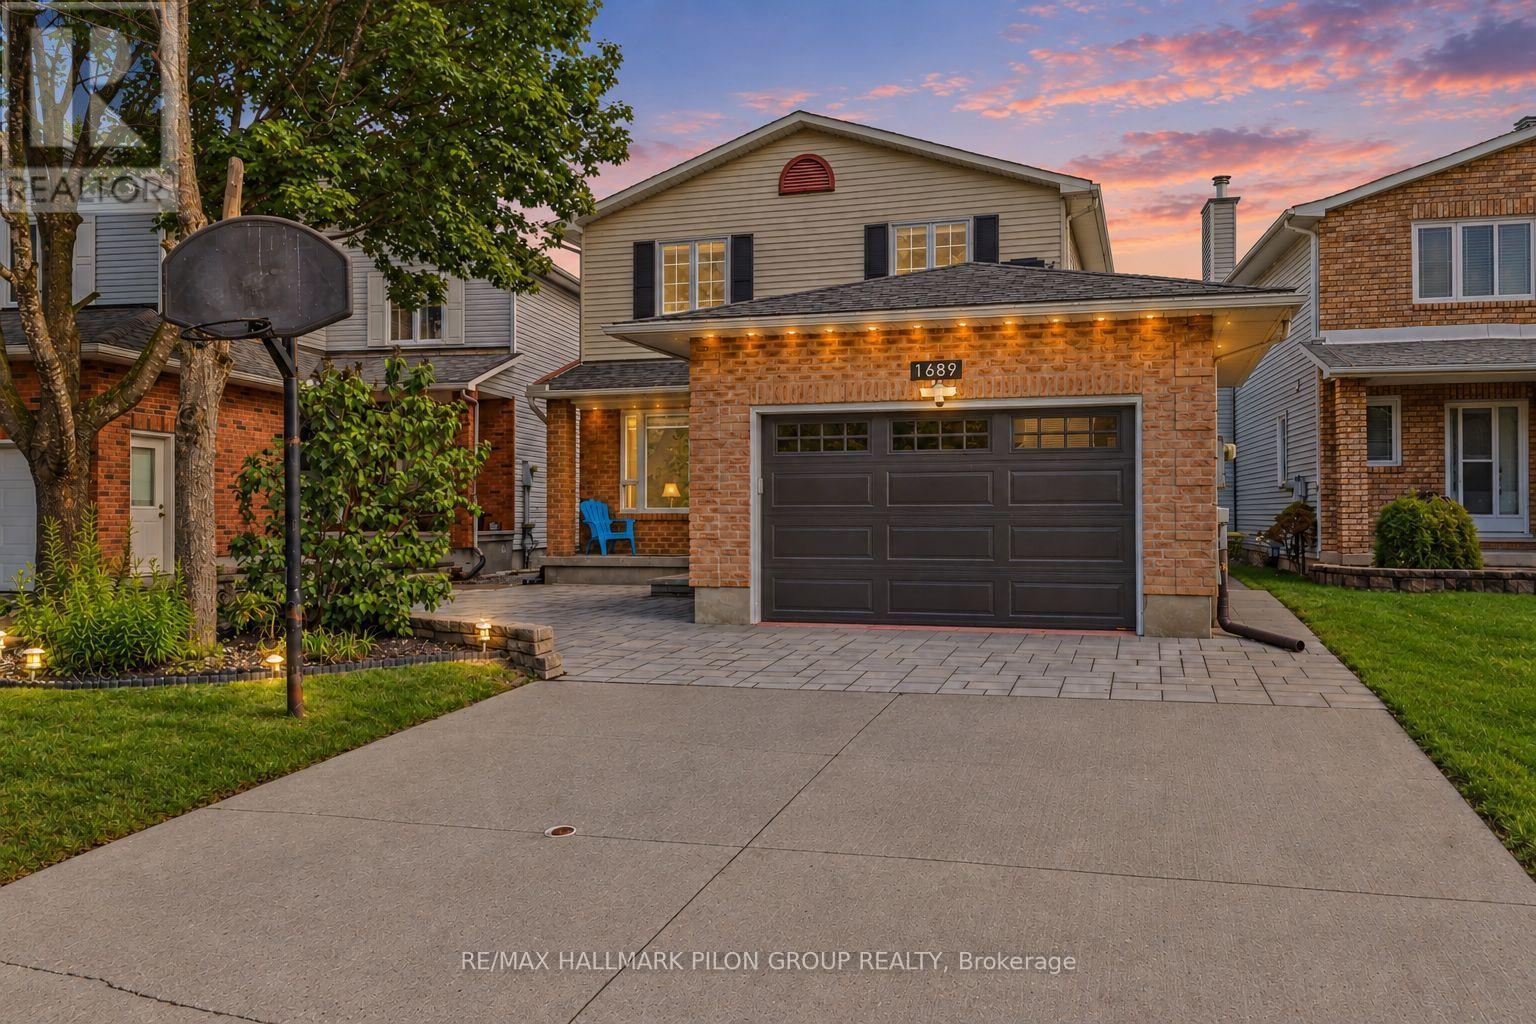
Ottawa, Ontario
Fully renovated legal duplex in a great family-friendly location! 1689 Champneuf has been converted into a registered legal duplex, offering an exceptional opportunity for homeowners, multigenerational families, or investors looking for additional income potential. The spacious upper residence offers 2 levels with 3 bedrooms & 3 bathrooms. The main floor features beautiful hardwood flooring & generous living spaces, including a family room w/ wood-burning fireplace, a proper dining room, & large front room currently used as an office. The fully updated kitchen combines timeless white cabinetry & subway tile backsplash w/ butcher block countertop, new sink, stainless steel appliances, gas range, & open stainless steel hood fan, along with a convenient eat-in area. Upstairs, the oversized primary bedroom offers plenty of space, along w/ large updated walk-in closet & 3pc ensuite. Two additional bedrooms, another full bath & laundry complete the upper level. The fully legal lower-level apartment offers 2 bedrooms, a full bathroom, separate laundry, & complete kitchen w/stainless steel refrigerator & dishwasher, full range, microwave hood fan, & ample storage. The basement suite has also been successfully operated as a short-term rental for approximately 2 years. The suite generated over $30k in gross Airbnb revenue in 2025. Financial information available upon request. Outside, enjoy a fully fenced backyard w/ new deck & partially updated fencing. The front exterior has also been enhanced w/new interlock walkway & patio area. Additional updates include a replaced roof, furnace, A/C, tankless hot water tank, Leaf guard gutter protection, 200-amp electrical panel, & numerous renovations throughout. A rare combination of a spacious renovated family home, legal secondary dwelling, & established income potential - all in one property. Move-in ready and offering tremendous flexibility for today's homeowner. Some photos virtually staged. (id:65396)
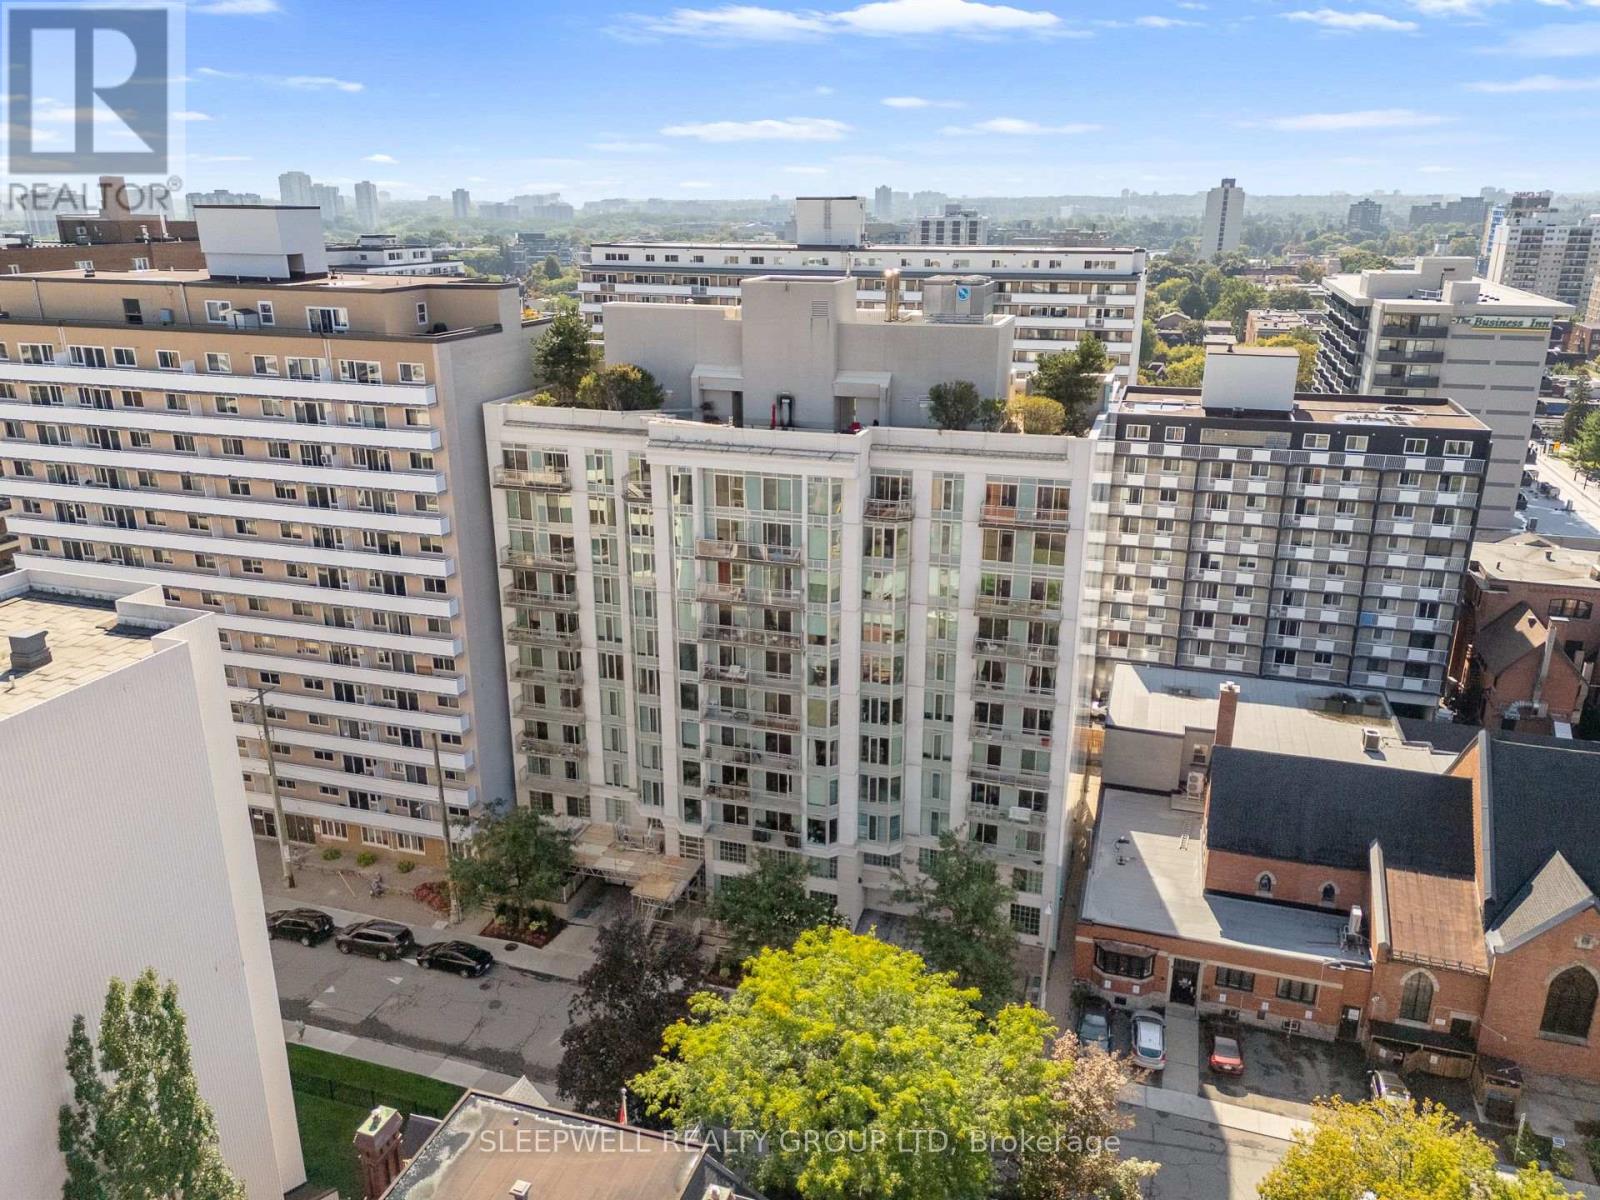
803 - 138 Somerset Street W
Ottawa, Ontario
Enjoy downtown living from this bright and spacious 1-bedroom condo at 138 Somerset Street West. Designed with an open-concept layout, the kitchen overlooks the living and dining areas and features plenty of cabinetry, stainless steel appliances and a large breakfast bar that creates a natural gathering space. Hardwood floors carry through the main living area, while large windows bring in an abundance of natural light and lead to a private balcony overlooking the surrounding cityscape. The generously sized bedroom offers excellent natural light, while the full bathroom includes the everyday convenience of in-suite laundry. The smart layout makes great use of the space, with defined areas for living, dining and working from home without sacrificing an open feel. Residents can also enjoy building amenities including a rooftop terrace and library. Set in an incredibly convenient downtown location, you're within walking distance of the University of Ottawa, the Rideau Canal, Elgin Street, shops, restaurants, cafés and transit. Whether you're looking for your first home, a downtown pied-à-terre or an investment property, this is an easy opportunity to enjoy a walkable Ottawa lifestyle. (id:65396)
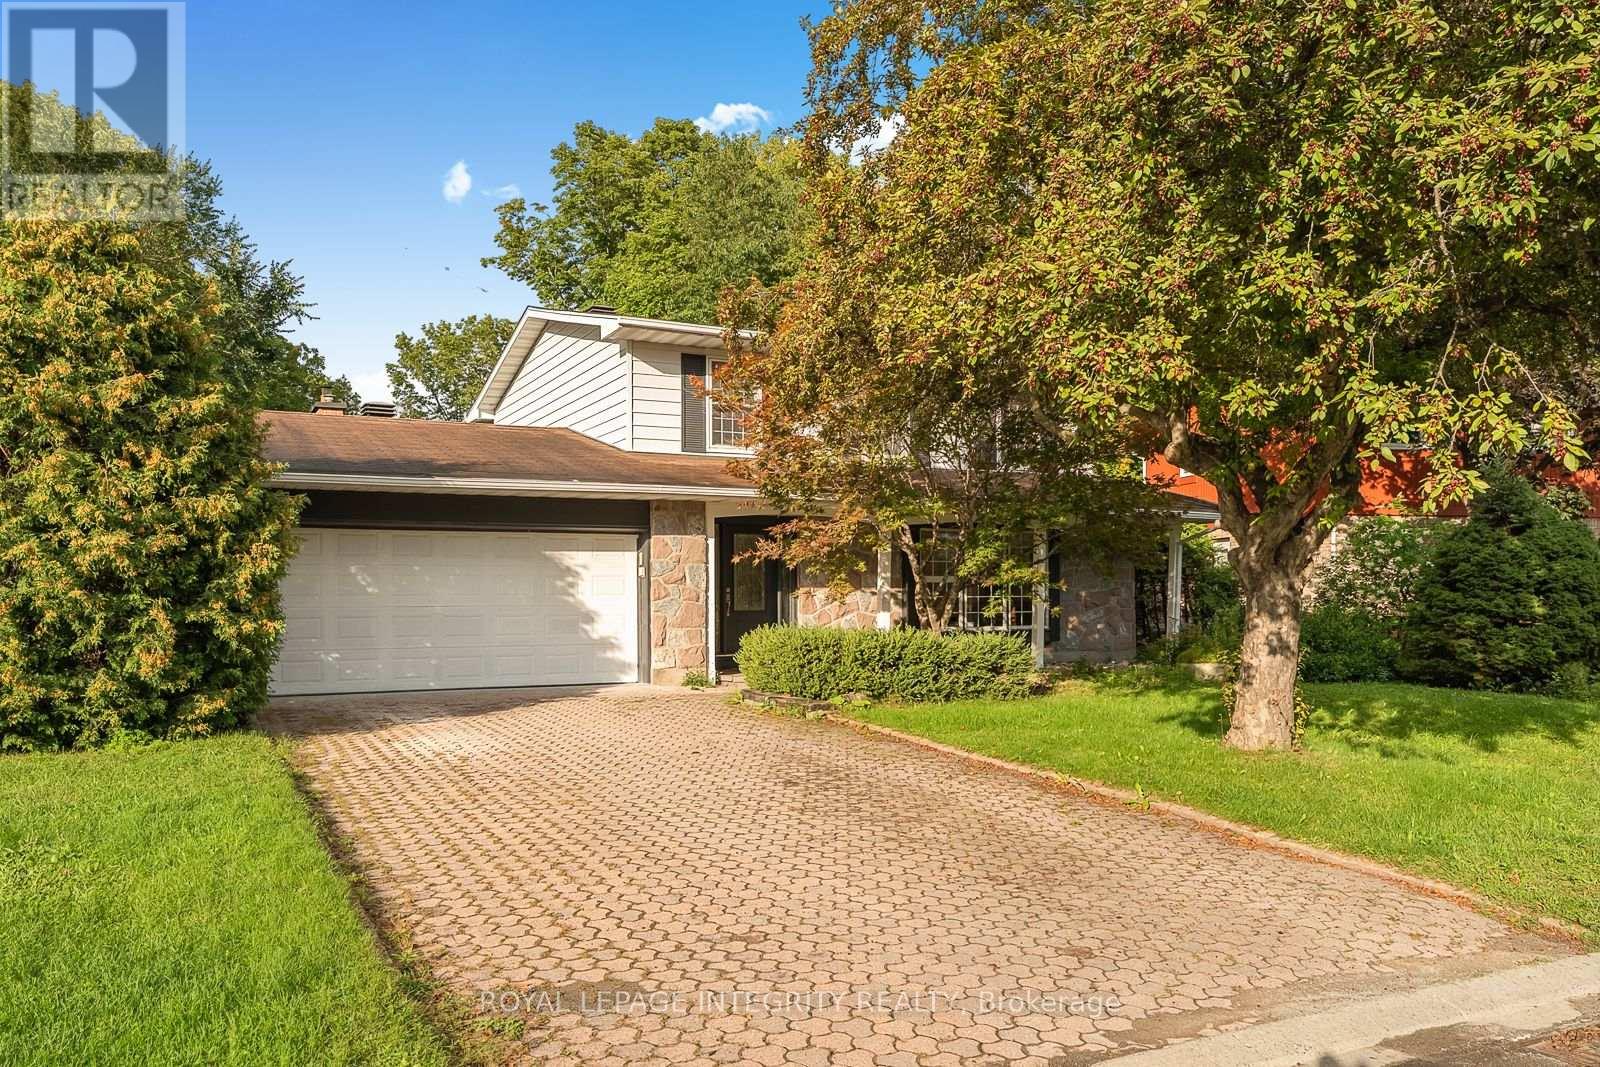
731 Ludgate Court
Ottawa, Ontario
Welcome to 731 Ludgate Court, a beautifully renovated 4 bedroom home located on a quiet court in the heart of Beacon Hill North. Fully renovated from top to bottom, this home offers a modern and comfortable interior with hardwood flooring, updated lighting and bright, spacious rooms throughout. The main level features generous living and dining areas, perfect for both everyday family life and entertaining. The newly renovated kitchen is a standout, featuring quartz countertops, a large centre island, two tone cabinetry, farmhouse sink, stainless steel appliances and plenty of storage and workspace. The kitchen flows into the inviting family room with a fireplace, large windows and patio doors leading to the expansive rear deck. Outside, the private backyard is surrounded by mature trees and backs onto a beautiful ravine, creating a peaceful setting that is hard to find in the city. Upstairs, the spacious primary bedroom includes a private ensuite, along with three additional well-sized bedrooms. The fully finished basement adds even more living space with a large recreation room and bathroom. Additional features include a renovated laundry room and oversized and bright double garage. Ideally located close to parks, Ottawa River pathways, LRT, shopping, NRC, CSIS, CSE and excellent schools, including Colonel By Secondary School. A move-in ready home offering modern updates, generous space and an exceptional private setting. (id:65396)
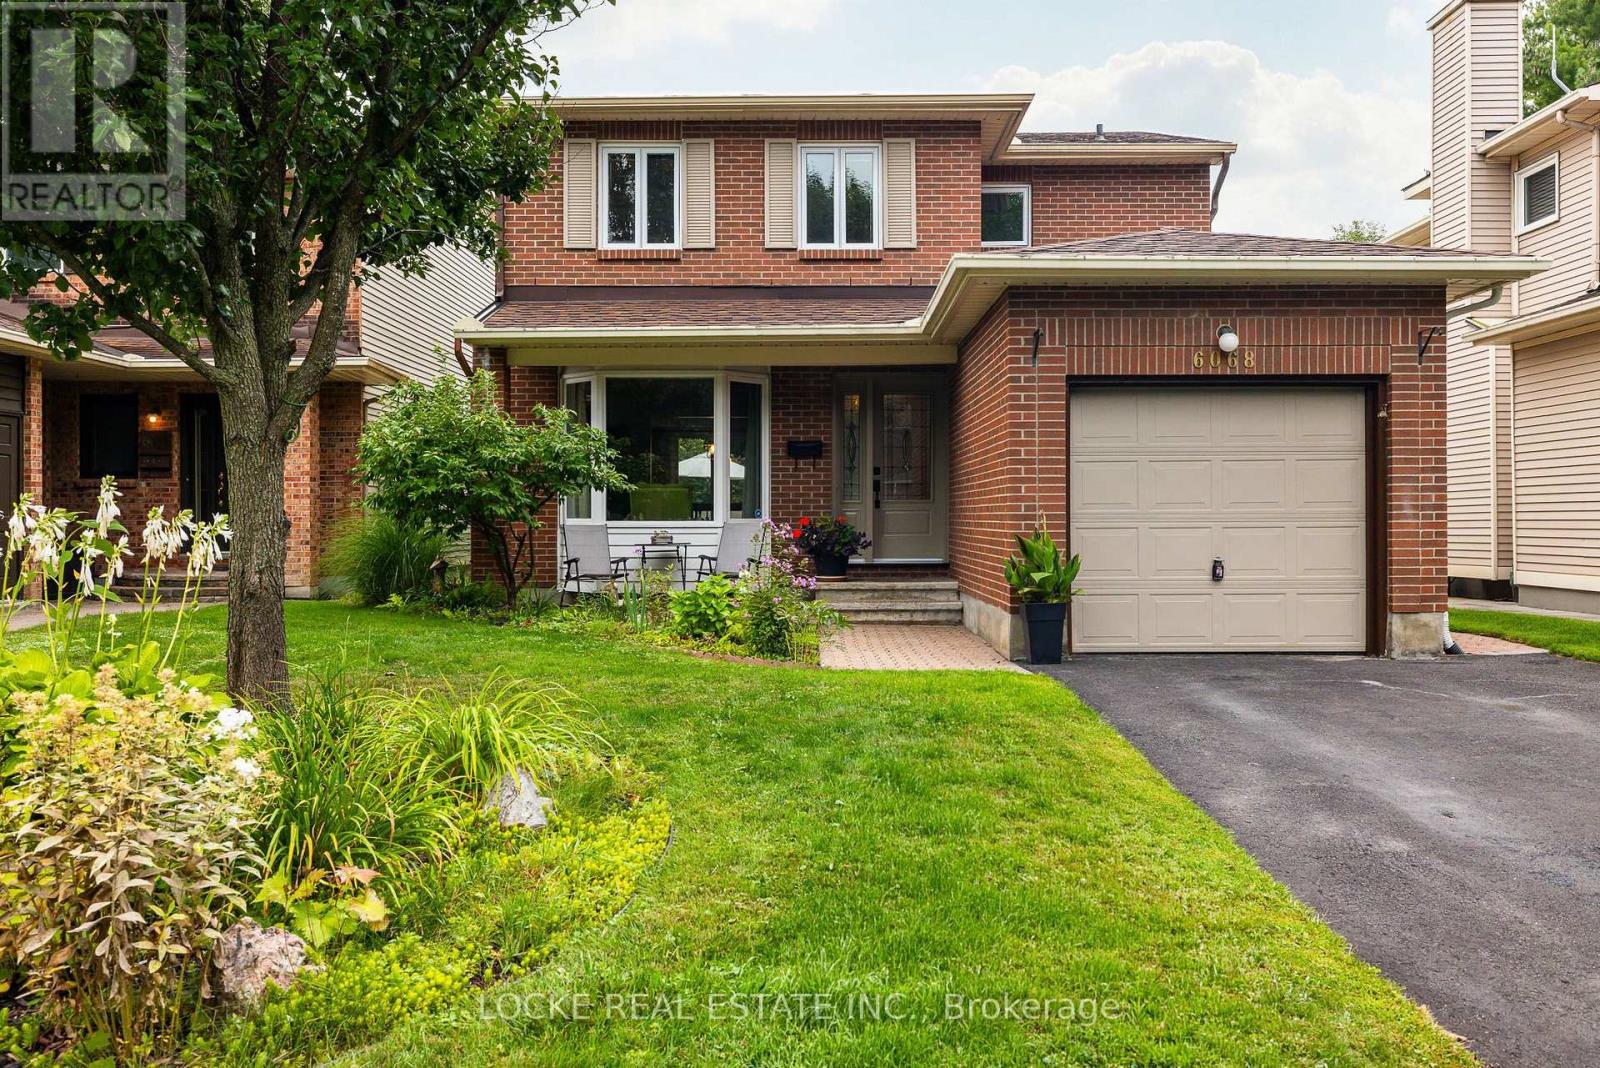
6068 Ridgelea Place
Ottawa, Ontario
OPEN HOUSE SUNDAY SEPT 20th from 2 to 4 pm. Welcome to Ridgelea Place! Nestled in highly sought-after Chapel Hill North, this beautifully maintained home enjoys a peaceful setting overlooking the forest and trails, while being just minutes from quality schools, playgrounds, transit, shopping, and everyday amenities. Bright and sun-filled, this inviting home features beautiful birch hardwood flooring throughout, including stairs. The spacious living room flows seamlessly into the dining room, highlighted by a lovely bay window that fills the space with natural light.The eat-in kitchen features stainless steel appliances and a thoughtfully positioned sink overlooking the family room, making it easy to stay connected with family and guests. Conveniently located beside the kitchen is the main-floor laundry room.The cozy family room is the heart of the home, complete with a wood-burning fireplace and patio doors leading to the beautifully private backyard. Step outside to enjoy the deck, established perennial gardens, and beautifully maintained lawn, all enclosed by quality vinyl fencing - a wonderful space for playing, relaxing and entertaining. Upstairs, you'll find three generously sized bedrooms and two full bathrooms. The fully finished basement provides additional living space along with plenty of storage. Lovingly updated, meticulously maintained, and cherished by its original owners for more than 40 years, this home is ready to welcome it's next family. Come see why these sellers have loved calling Ridgelea Place home for so long! FENCE 2025, EXTERIOR LIGHTING BY Celebright 2025, AIR CONDITIONING 2024, ATTIC INSULATION 2024, EAVESTROUGH 2022, OWNED HWT 2022, ROOF 2021, FURNACE 2018, PAVED DRIVEWAY 2015, GARAGE DOOR 2009 plus more. (id:65396)



