


107-109 Cumberland Street
Cornwall, Ontario
Great investment opportunity! Fully rented side-by-side duplex located in a desirable, family-friendly neighborhood. Each unit offers 3 bedrooms, 1 full bathroom, plus a convenient 2-piece on the main floor (4-piece and 2-piece in Unit 109; 3-piece and 2-piece in Unit 107). Tenants enjoy private entrances, separate backyards, and a large front balcony that spans the entire width of the building. Both units are equipped with forced air gas furnaces and central air (installed approx. 2022) for year-round comfort. Tenants pay their own utilities, with separate 100-amp electrical breaker panels and individual natural gas meters servicing each unit. Ample parking is available for tenants and guests. Ideally located within walking distance to the waterfront, bicycle paths, and a local convenience store, and just minutes from shopping and the international bridge. Turnkey property with steady income for investment. New front Deck (2026). Gross Annual Income and Expenses rounded to nearest dollar for 2025: $39000 Income, $2541 Property tax, $1746 water and Sewer tax, $1110 Rental Equipment, $1600 Owners Insurance. Seller instructions: 48 Hour Irrevocable required on all offers from time of submission. (id:65396)
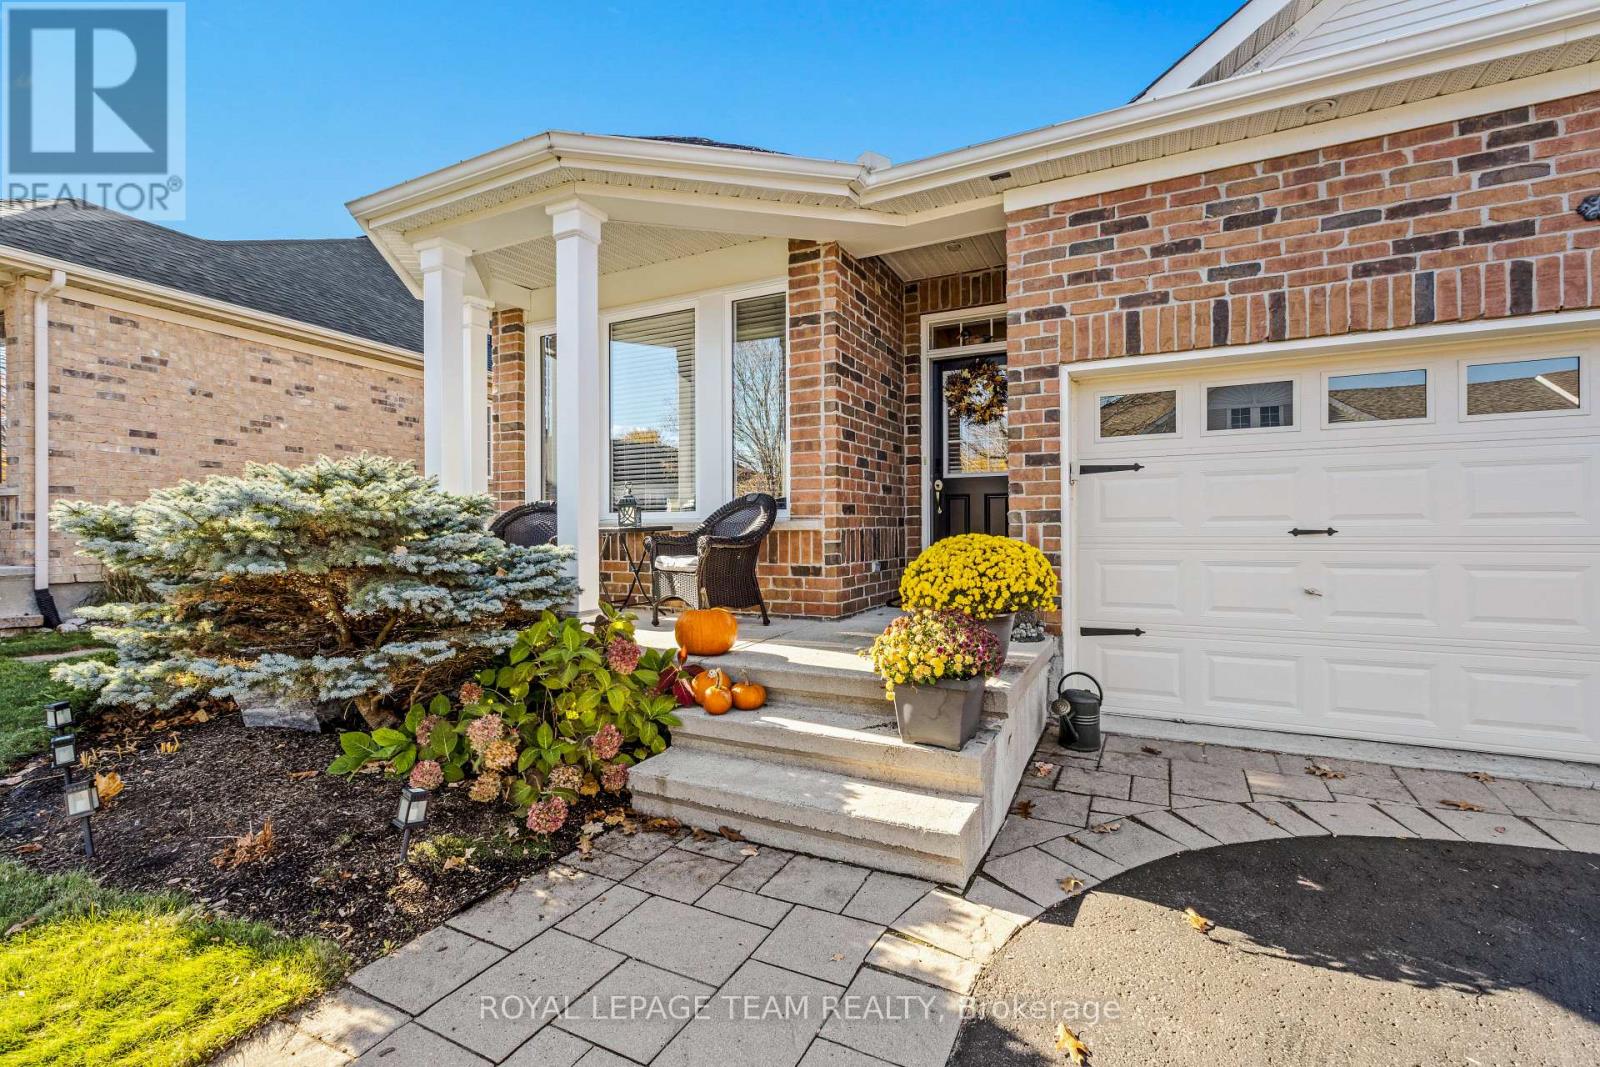
306 Hemford Private
Ottawa, Ontario
Experience the best of adult-lifestyle living in this beautifully situated bungalow overlooking the prestigious Stonebridge Golf Course. Offering 3 bedrooms and 3 full bathrooms, this home combines comfortable living spaces with an exceptional setting. The main floor features two bedrooms, with a spacious primary bedroom with ensuite, and walk in closet, as well as a second full bathroom and second bedroom, or as a home office or den. The living area showcases a newly renovated fireplace with a beautiful mantel and shiplap detailing, creating a warm and inviting focal point.The finished lower level offers additional living space, a generous-sized third bedroom with its own ensuite bathroom. Included on this level is a large unfinished area providing abundant storage or excellent potential for future development. Laundry is also found on the this level. Step outside to a professionally landscaped backyard designed for outdoor enjoyment and entertaining. The inviting patio features a stone-surround gas BBQ, while the impressive 22' x 21' motorized awning provides generous covered outdoor living space. Rear privacy blinds can be lowered as desired, creating a comfortable and secluded setting for relaxing or entertaining family and friends. Ideally located in the sought-after Stonebridge community, this home offers an appealing blend of comfort, flexibility and exceptional outdoor living. In 2021, an agreement was signed outlining the 2029 acquisition of the Stonebridge Golf Course lands, with the objective of preserving this significant green space and preventing further residential development. For additional details, visit the Stonebridge Community Association website. (id:65396)
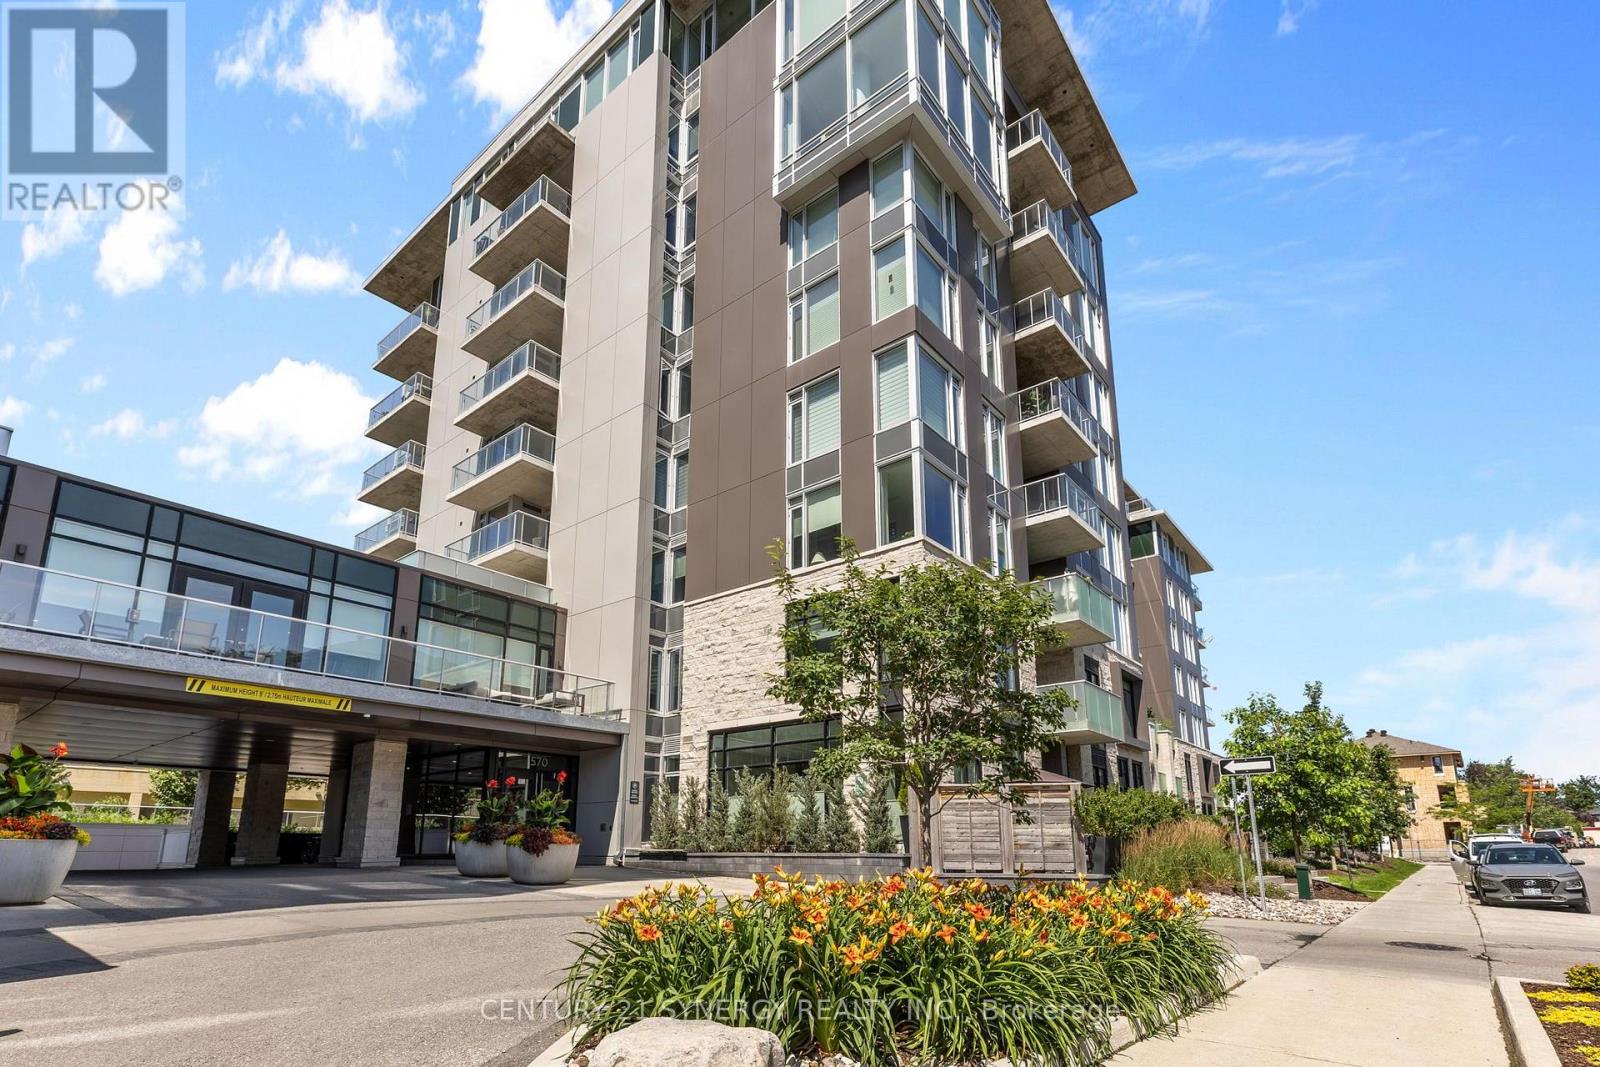
201 - 570 De Mazenod Avenue
Ottawa, Ontario
Welcome to The River Terraces II at Greystone Village, where you are just steps from the Rideau River and Canal. Enjoy scenic walking and biking paths, tennis courts, and playgrounds at Brantwood Park. The urban neighbourhood offers shops and restaurants on Main Street just a short walk away, and the Glebe Flora Footbridge is close by for those who want to explore a little further. Everything you desire surrounds this captivating condo! Step inside this 954-square-foot, 2-bedroom, 2-bathroom suite with hardwood and tile floors throughout. The kitchen is both stylish and functional, with quartz countertops and stainless steel appliances, ready for everything from weeknight dinners to hosting friends. The open-concept living and dining area flows out to a generous 107-square-foot, west-facing L-shaped balcony, a wonderful spot to enjoy the sunset, with a natural gas BBQ hookup so you can grill while you entertain. The floor plan offers separation between the two bedrooms for added privacy. Relax in the primary suite, complete with a 3-piece ensuite bathroom complemented with quartz countertops. The second bedroom is ideal for guests, family, or a home office. A full second bathroom and in-unit laundry add everyday convenience. The building's amenities offer something for everyone: a party room with a billiards table and patio, gym, yoga studio, additional laundry facility, bike work room, bike storage, pet spa, and car wash bay. Guests are welcome to stay in one of the building's guest suites, so visiting friends and family can enjoy your urban, tranquil lifestyle too. Included in the rent: 1 x storage locker (P2-30);1 underground parking space (P2-39); heating; and water. Tenant pays hydro, gas, water and internet. Amenities are on the 2nd floor, which makes it super convenient for tenants. Looking for A+ tenants. No smokers and no pets. Minimum 1-year lease. Showings are limited to Monday to Friday, 9 am to 6 pm. Saturdays 10 am to 3:30 pm. (id:65396)
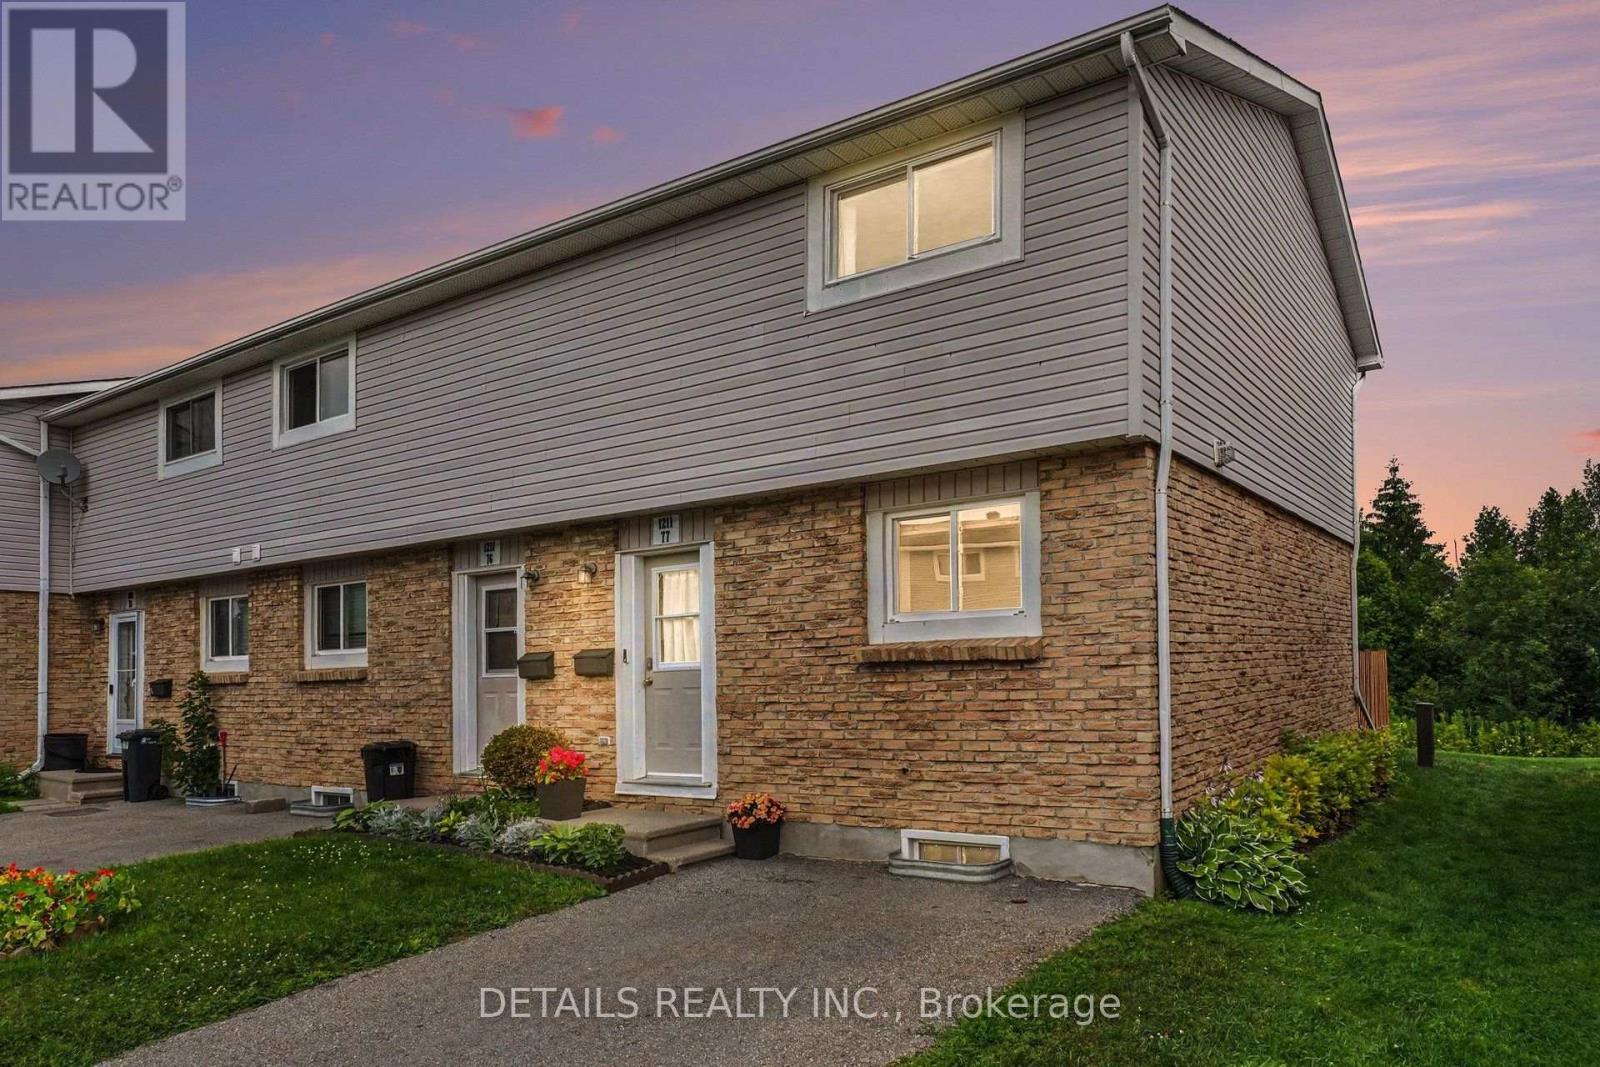
77 - 1211 Millwood Avenue
Brockville, Ontario
Welcome to this beautifully updated 3-bedroom, 2-storey end-unit townhouse with finished basement! It's tucked away in a peaceful cup-du-sac and backs on to nature with no rear neighbours and includes a non-shared two-car driveway. This truly move-in-ready home has been extensively updated, allowing you to simply unpack and enjoy. The bright open-concept main floor features a renovated kitchen with centre island and all appliances included, overlooking the open-concept spacious living and dining areas. Luxury vinyl flooring leads to sliding patio doors opening onto your fully fenced backyard with perennial gardens and tranquil views. The finished lower level offers additional living space with recreational room and updated laundry area (2026). Most recent upgrades include a refreshed kitchen (2026), new washer and dryer (2026), new toilet added to laundry room to serve as half bath, new privacy fence (2026), monitored front and rear security camera system (2025), modern lighting and fixtures, and energy-efficient baseboard heaters and much more! This home has truly been updated from top to bottom! Located in the well-managed Millwood Court, this community has completed major improvements including new fencing, shingles, windows, doors and paving. Tired of shovelling snow in the winter or cutting your grass in the summer? No worries! The Condo fees not only include your water, sewer, garbage and recycling but also lawn care and snow removal from your front steps and private paved driveway. Conveniently located close to schools, shopping, parks, walking trails and public transit. An exceptional opportunity for first-time buyers, families, downsizers, Singles, Couples or investors. Book your private showing today! (id:65396)
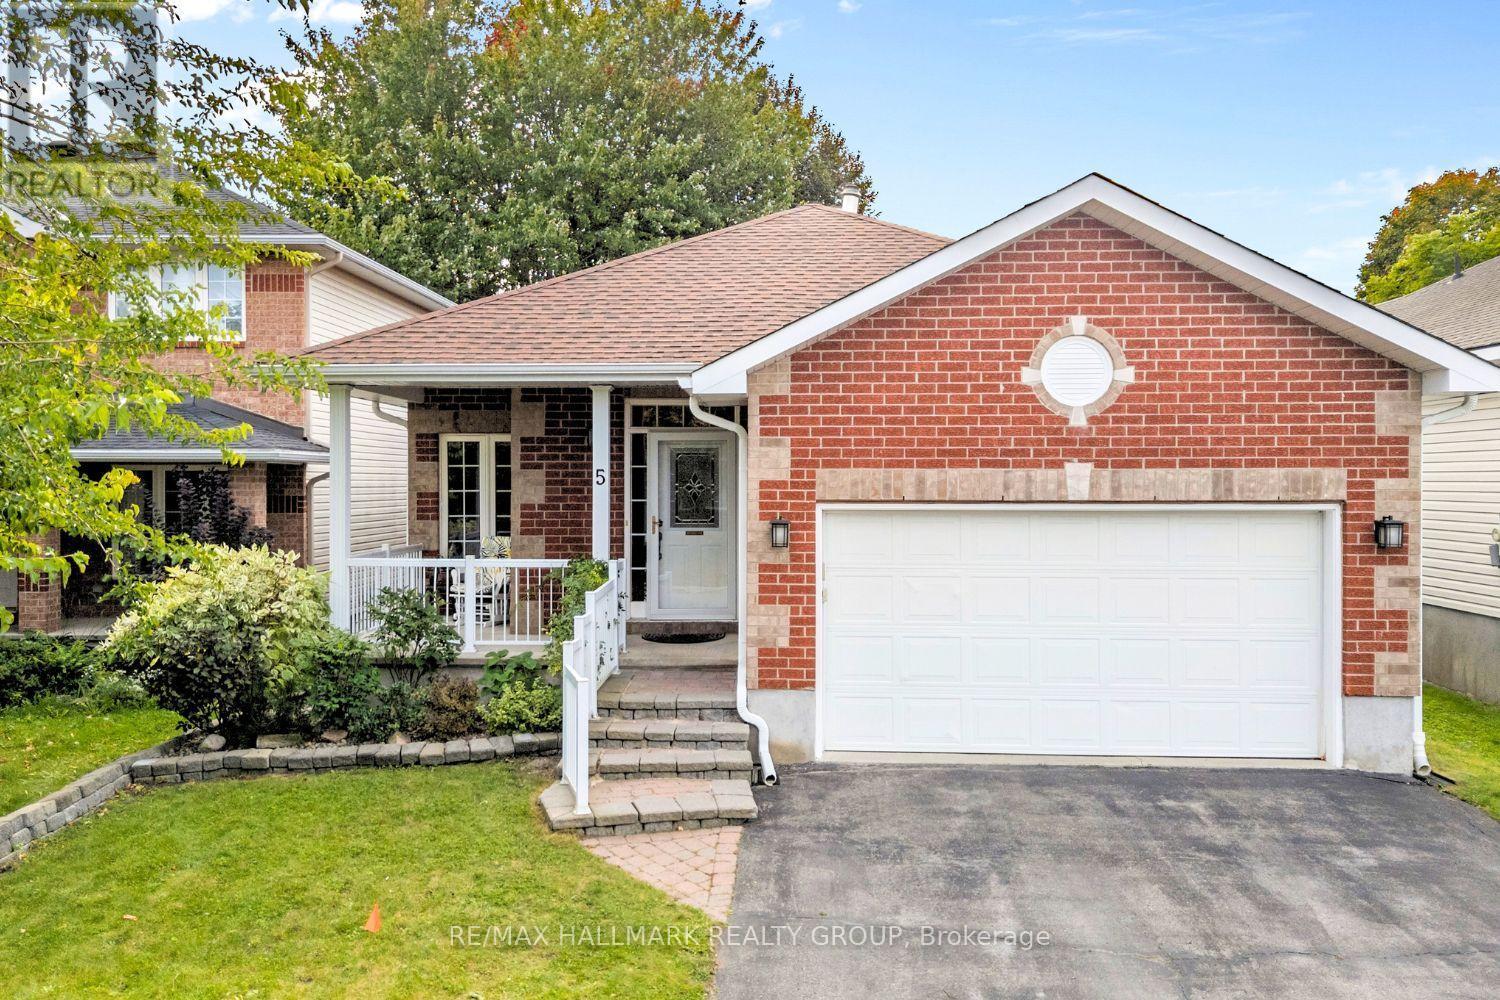
5 Rayburn Street
Ottawa, Ontario
A home that gives you options from day one. Set on a quiet street in sought-after Morgan's Grant, 5 Rayburn Street is a bungalow with a double attached garage, parking for two more vehicles in the driveway, and a legal secondary dwelling unit with its own private entrance, completed in 2020.Inside the main home, hardwood flooring carries through a comfortable living and dining area, where a central fireplace creates a warm focal point and the layout flows naturally into the kitchen. Bright and spacious, the kitchen offers plenty of workspace, an in-kitchen pantry and a breakfast nook for easy mornings. Just beyond, a separate bonus area overlooking the backyard adds flexibility to the floor plan. Set it up for casual dining, a cozy reading spot or a home office where you can work while still keeping an eye on the yard. A door from the kitchen makes outdoor access easy. The spacious primary bedroom includes a generous ensuite with a soaker tub and separate walk-in shower. A second bedroom and convenient laundry room complete the main living level. Downstairs, the legal secondary dwelling unit (SDU) creates an entirely separate living space with its own entrance and an open-concept kitchen, living and dining area. A large bedroom, full bathroom and soundproof den provide plenty of room for comfortable everyday living, while a large storage room includes rough-ins for a washer and dryer. Outside, the sprawling private backyard with mature trees offers ample space to enjoy. Whether you need a multigenerational setup, room for extended family, or the opportunity to live in one unit while generating income from the other, this home offers valuable flexibility. All of it comes with the everyday convenience of Morgan's Grant, an established Kanata neighbourhood. (id:65396)
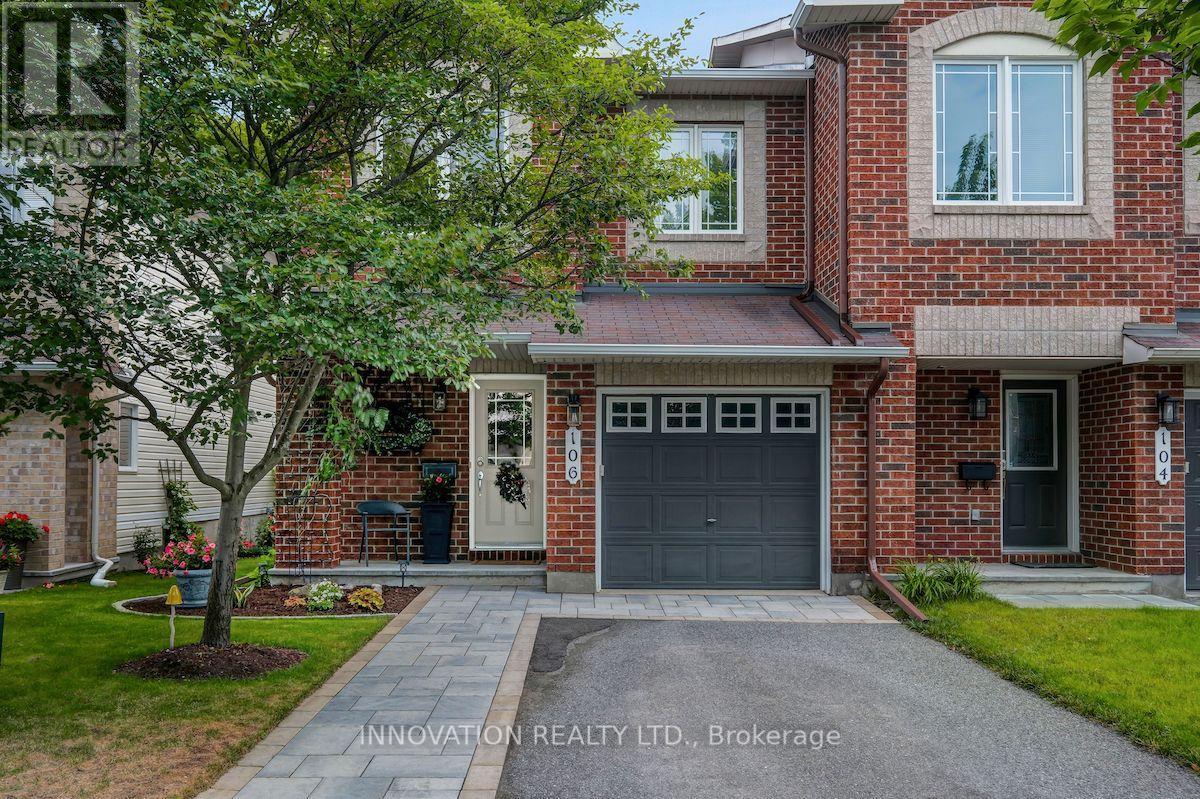
106 Tacom Circle
Ottawa, Ontario
You're going to love this absolute stunner! Amazing location, coveted end-unit, backing onto forested greenspace, with no shared driveway! Nestled in the sought after Chapman Mills community. Just steps from an abundance of amenities and fantastic walking trails along the Rideau River. Looking for great indoor and outdoor space? This home delivers! Completely move-in ready, with 3 beds & 3 baths, on a quiet cul-de-sac. Boasting beautiful contemporary designer decor throughout and a spectacular custom landscaped rear yard. Step into the welcoming foyer, leading to the magnificent curved staircase and newly updated powder room. Gorgeous open concept living & dining room. Well appointed chef's kitchen with granite counters. Large sun-filled breakfast area is the perfect spot for morning coffee. Hardwood and ceramic floors throughout the main level. Upstairs you'll love the king-sized primary bedroom with hardwood floors, walk-in closet and luxurious ensuite bath. Two more bright spacious bedrooms and a full bath complete this level. Stroll downstairs to your bright open family room with an extra large window and cozy gas fireplace. Offering ample space for game nights & children's activities. Loads of storage space, plus a rough in for an additional bath. This is an excellent opportunity to live in this highly rated neighbourhood and take advantage of its wealth of amenities & easy highway access. Great proximity to schools, parks, shopping, entertainment, restaurants & transit. A short drive to Hwy 416 & offering multiple routes for your downtown commute. Enjoy parks & walking trails. A truly wonderful home in a fantastic neighbourhood! (id:65396)
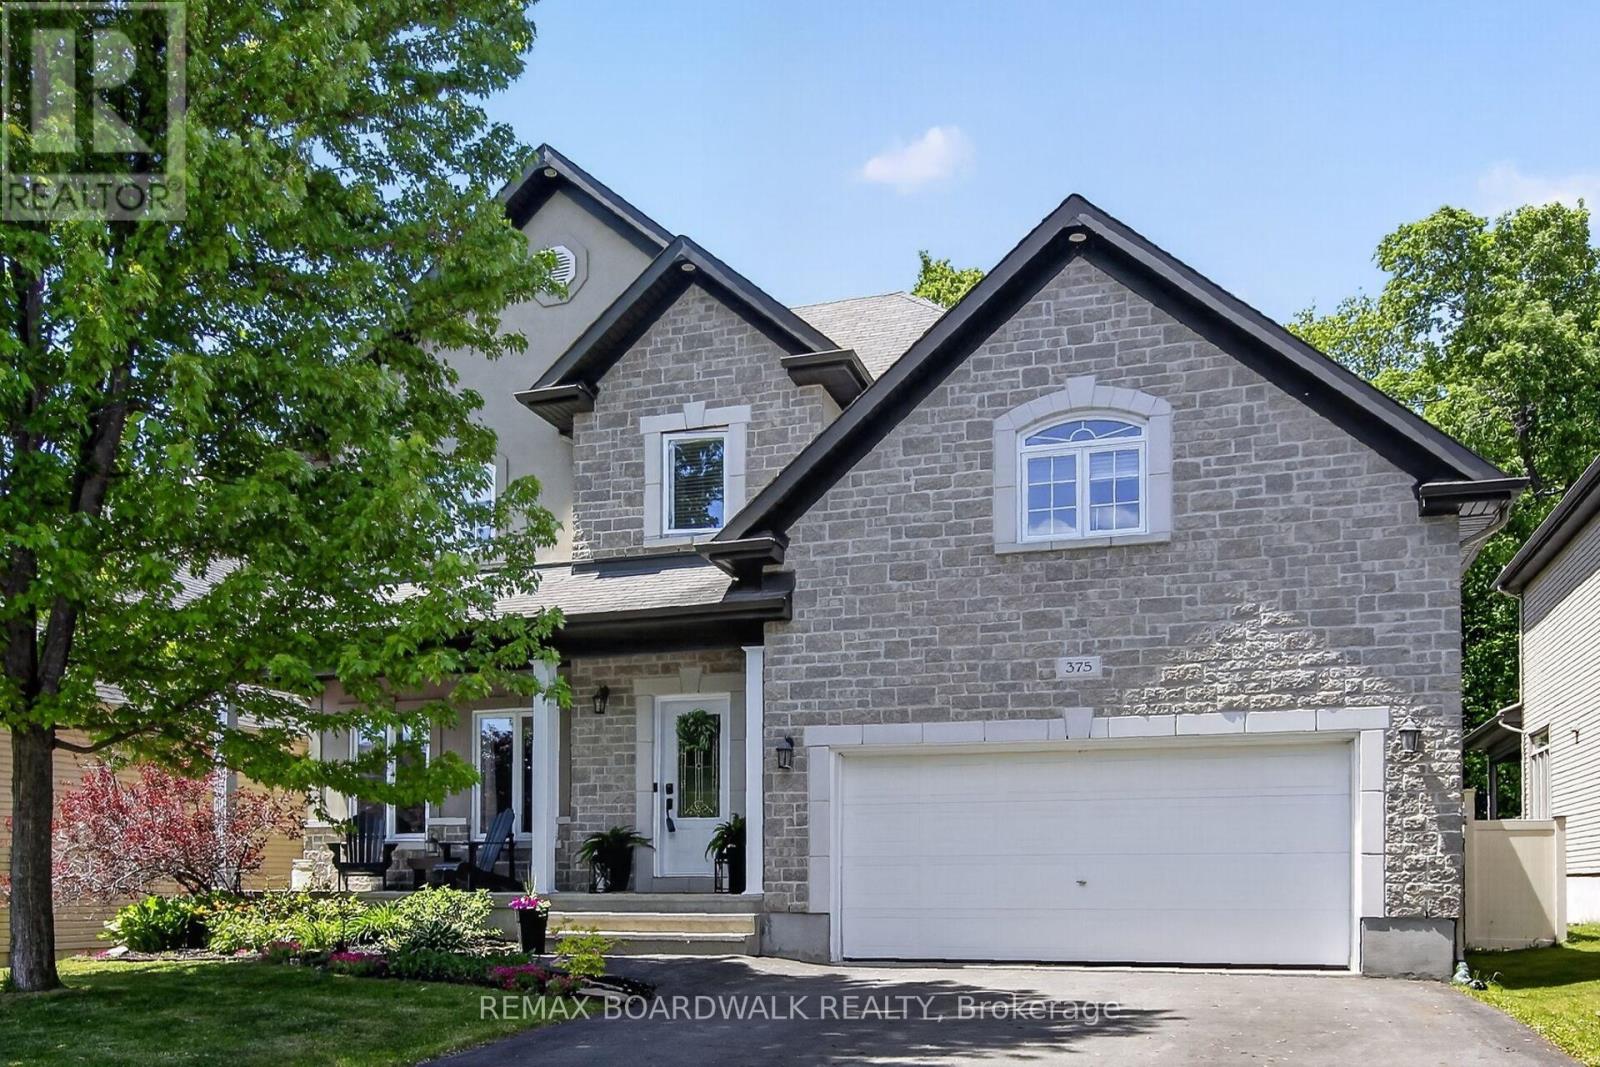
375 Quartz Avenue
Clarence-Rockland, Ontario
NO HST This beautifully maintained family home is ideally situated on a premium lot with NO REAR NEIGHBOURS, backing directly onto the woods of Paul Simoneau Natural Park. Enjoy privacy, and direct access to nature right from your backyard. Located within walking distance to schools, this home offers an outstanding lifestyle for growing families, allowing children to walk to school and even come home for lunch. The bright, open-concept main floor features hardwood and ceramic flooring throughout, creating a warm and inviting atmosphere. The spacious living room is highlighted by a cozy gas fireplace & custom built-in shelving, making it the perfect space for relaxing or entertaining. The oversized kitchen offers abundant cabinetry, a large center island, and easy access to the fully fenced yard complete with a tiered deck, ideal for summer gatherings and outdoor enjoyment. Conveniently located off the kitchen are the main floor laundry room and powder room. The hardwood staircase leads to an impressive second-level family room featuring vaulted ceilings and large windows that flood the space with natural light. The generous primary bedroom retreat offers both a walk-in closet and additional double closet, along with a private 4-piece ensuite featuring a separate shower and relaxing soaker tub. Two additional bedrooms are well-sized, each with double closets, and are serviced by a full 4-piece family bathroom with linen storage. The finished lower level provides valuable additional living space with a large recreation room, a fourth bedroom with double closet, and a newly completed 4-piece bathroom (2026), making it ideal for guests, extended family or a home office setup. Additional features include an owned hot water on-demand system, spacious utility/storage room, and included appliances. An exceptional Some photos digitally enhanced (id:65396)
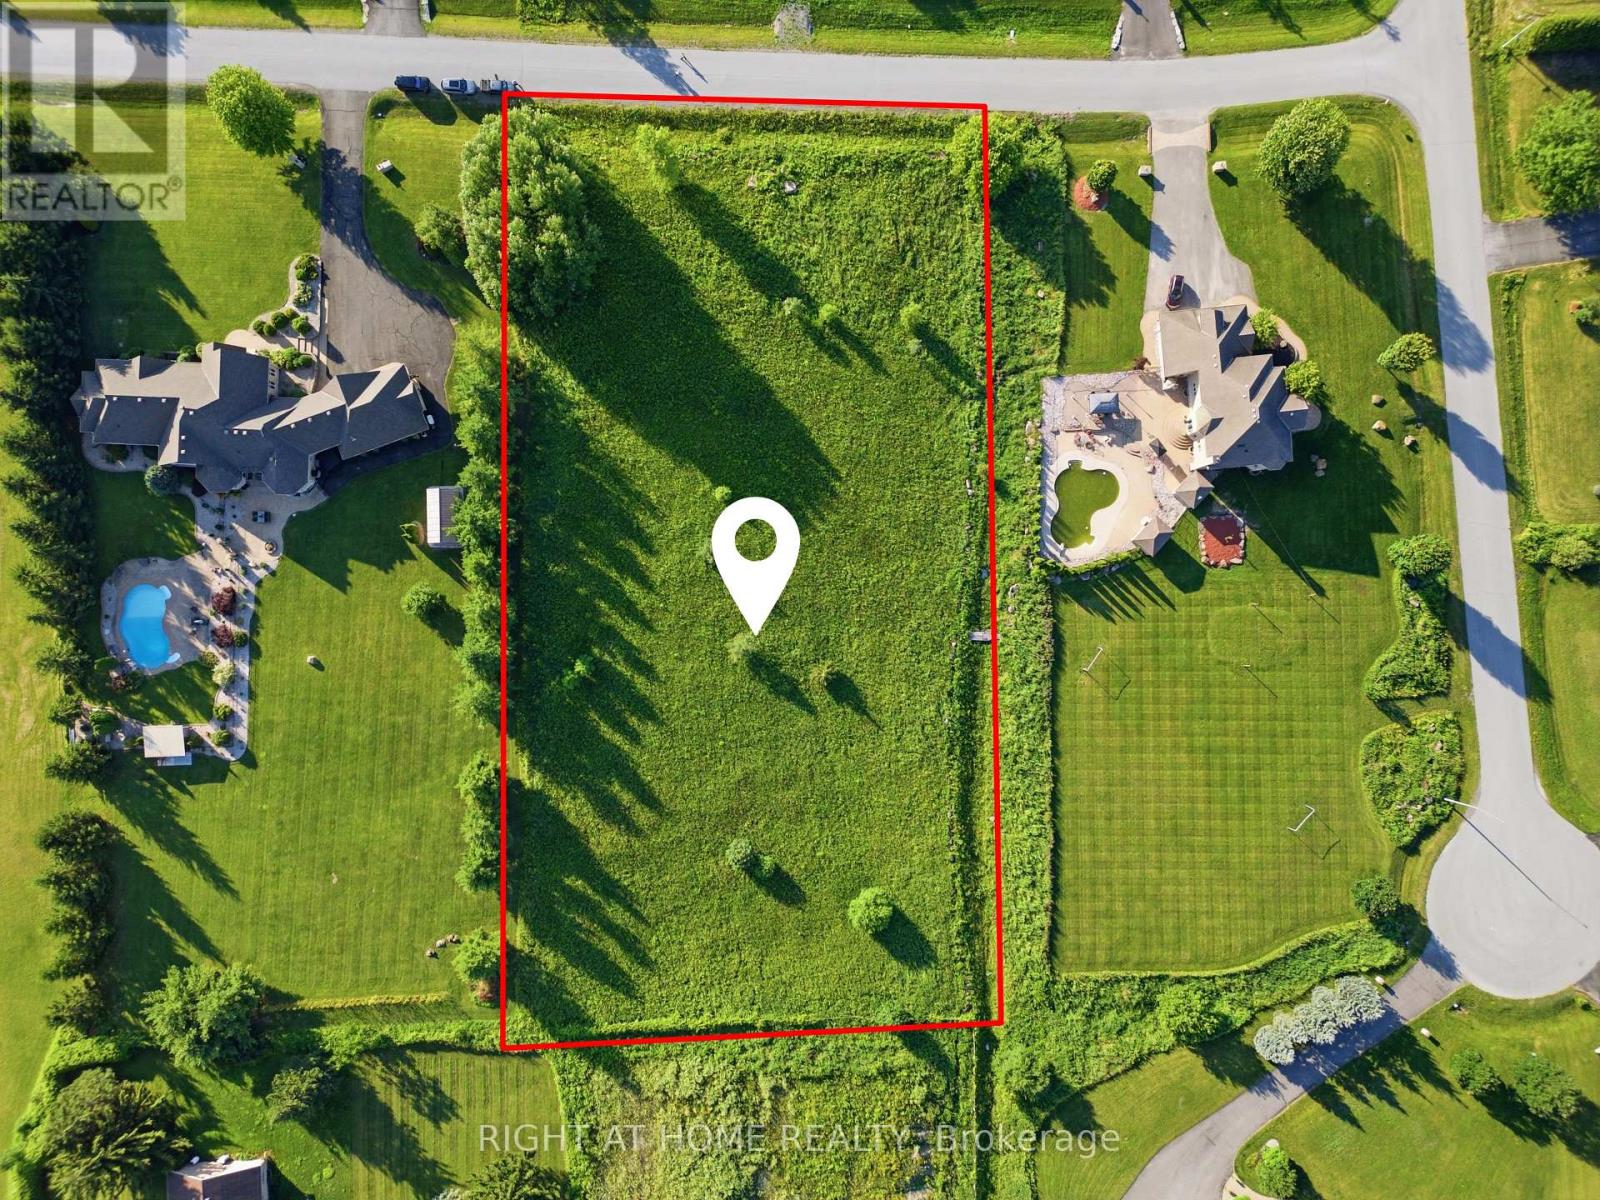
656 Caracara Drive
Ottawa, Ontario
Build your custom dream home on this exceptional 2.23-acre estate property in the prestigious Manotick Ridge Estates. Surrounded by distinguished custom homes, this premium lot offers an outstanding opportunity to create a residence tailored to your lifestyle in one of Ottawa's most sought-after estate communities. Enjoy the tranquility of estate living while remaining just minutes from Manotick Village, the Rideau River, scenic walking trails, parks, shopping, restaurants, and everyday amenities. Convenient access to Riverside South and Barrhaven provides additional shopping, recreation, and excellent school options, making this an ideal location for families. Hydro and natural gas are available within the subdivision. Private well and septic systems are to be installed by the buyer, allowing flexibility to design a servicing solution that meets your needs. Whether you're planning your forever home or a luxury custom build, this is a rare opportunity to secure a premium estate property in an established neighborhood. (id:65396)
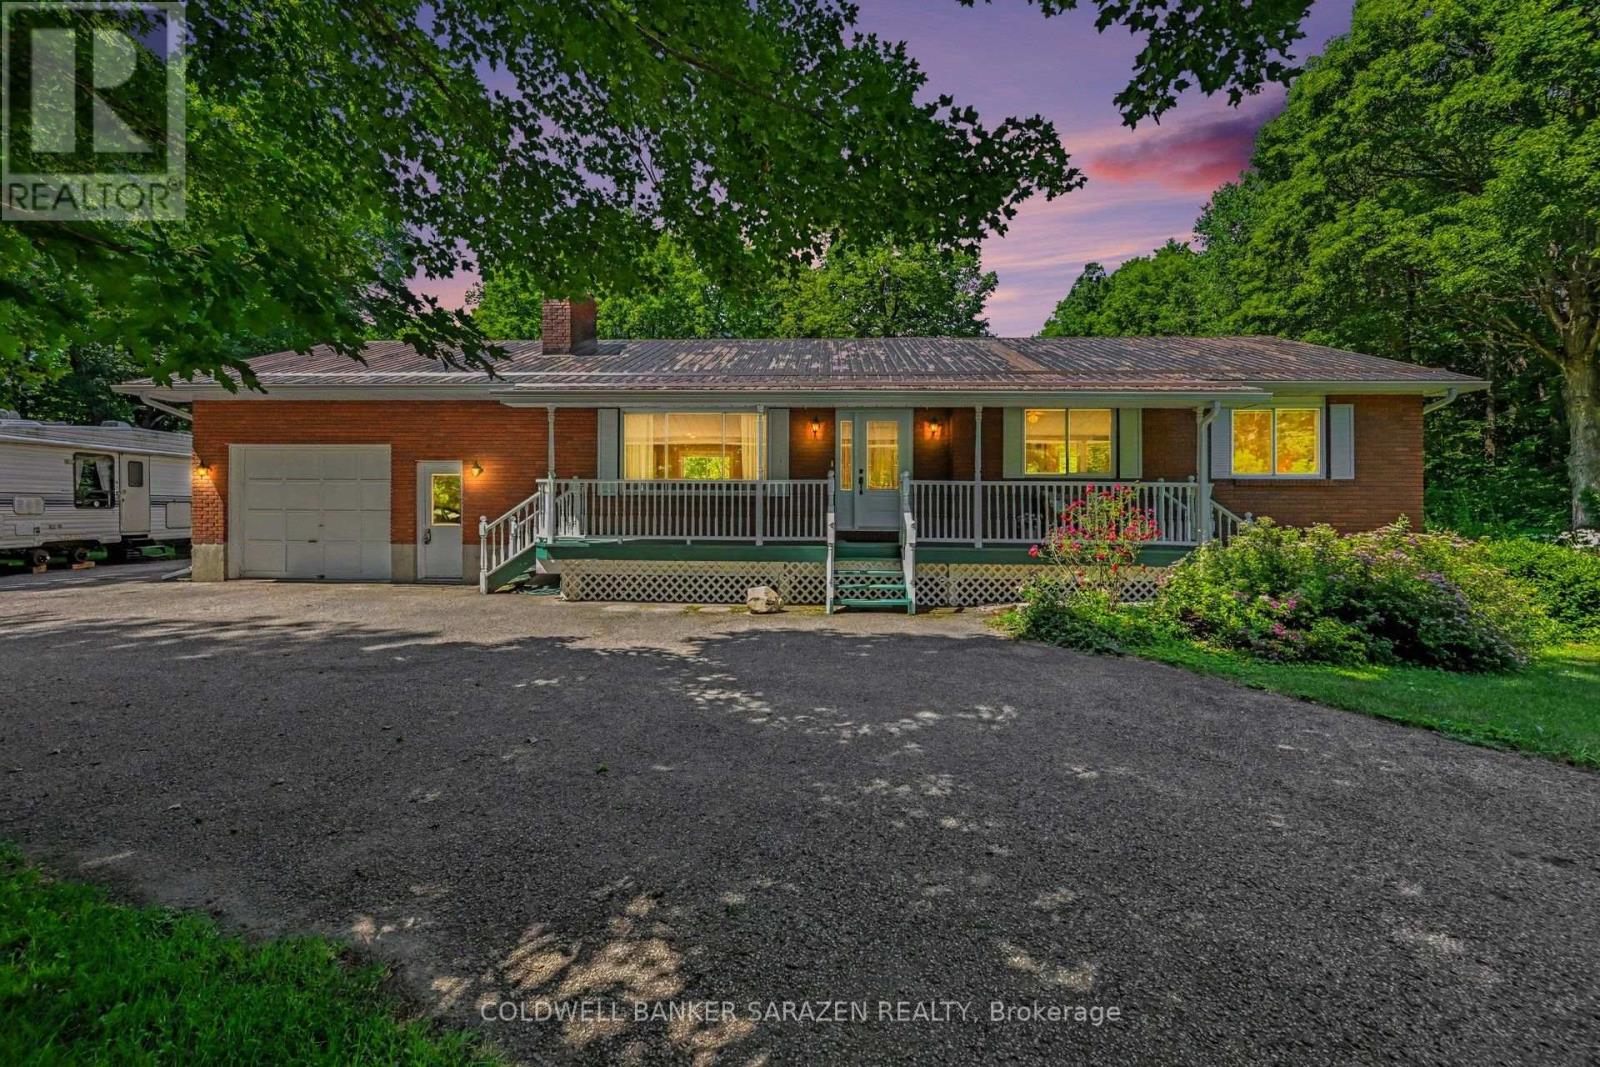
193 Milton Stewart Avenue
Mcnab/braeside, Ontario
Welcome to 193 Milton Stewart. Your family will have lots of room to live and play in this 3 bedroom brick bungalow with a lovely covered porch. Perennial gardens will welcome you into a circular drive on a beautiful 1 acre private treed lot conveniently located on a paved road a short distance from the highway between Arnprior and Renfrew making commuting a breeze! The main floor has a large kitchen overlooking the dining room, the living room invites you in with a lovely brick wood burning fireplace, 3 generous sized bedrooms, a 4 piece bath, and laundry complete the main level. In the lower level you will find a large finished family room for games and play, and down the hall storage rooms filled with areas for organized storage. The home is equipped with an attached oversized single car garage with plenty of area for shop tools and bench. Additionally the property is equipped with a fabric covered building for extra vehicle or machinery storage. This property has everything for your growing family, close proximity to hiking, golf, several beaches, and located in the desirable McNab Public School catchment. (id:65396)
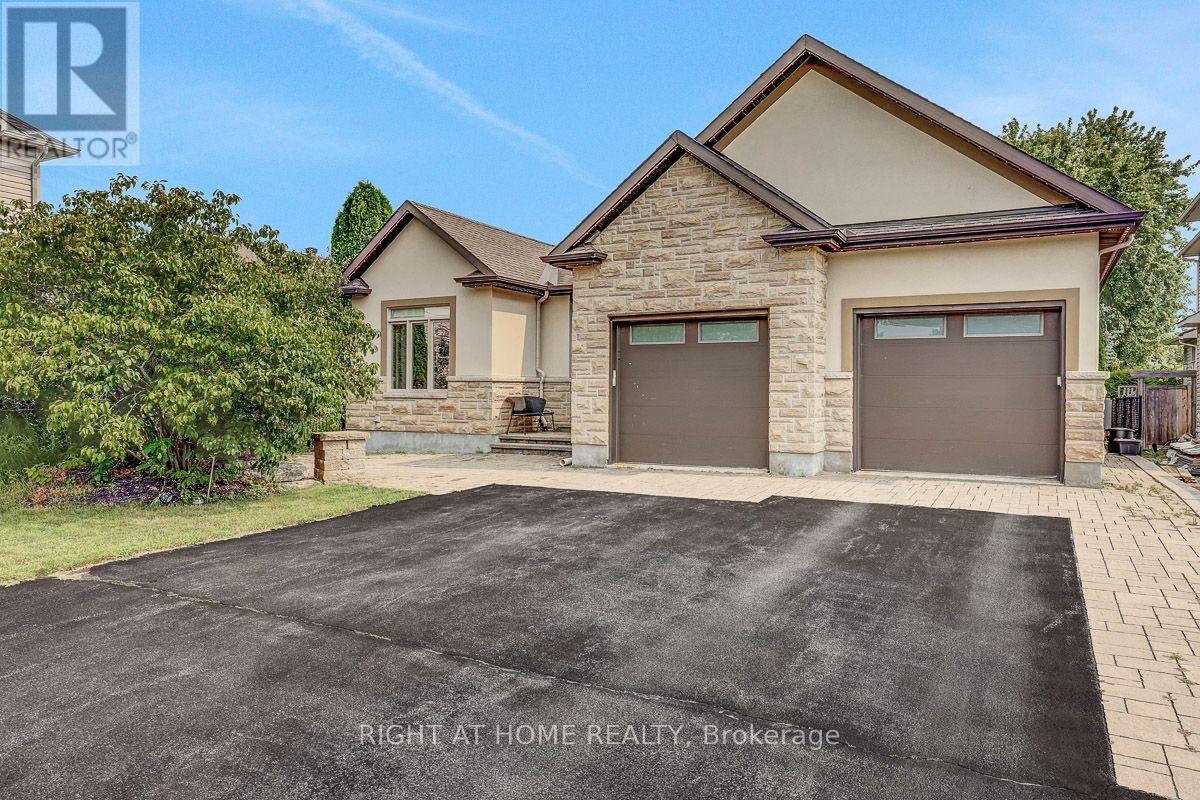
514 Landswood Way
Ottawa, Ontario
Rarely does a custom bungalow like this come to market in sought-after Deer Run! Set on a large, private treed lot on one of Stittsville's most desirable streets, with over 4,000 sq ft of finished living space. A stone-&-stucco facade opens to a spacious foyer with coffered ceilings & double glass doors. Open-concept rooms soar under cathedral & coffered ceilings, anchored by a stunning 2-sided gas fireplace stoned to the ceiling. The chef's kitchen shines with quartz counters, gas stove, walk-in pantry & oversized breakfast island with wine rack. Thoughtfully split for real living: two bedrooms & a full bath in their own private wing-ideal as a home office or guest suite-while the primary bedroom is secluded at the rear with a spa-like 5-pc ensuite (corner tub, double vanity, glass shower), walk-in closet & private walkout to the covered porch. Main-floor laundry & mudroom complete easy single-level living. The finished lower level has its own separate entrance from the garage-perfect for an in-law suite or income-with 3 more large bedrooms, a huge rec/games room, full bath & storage. Outside, your private escape: a fenced, treed backyard with covered porch, deck, stone fire pit & shed. Add an oversized fully insulated double garage, double laneway parking for six & a 2024 furnace-move-in ready. Homes like this don't come along often. (id:65396)
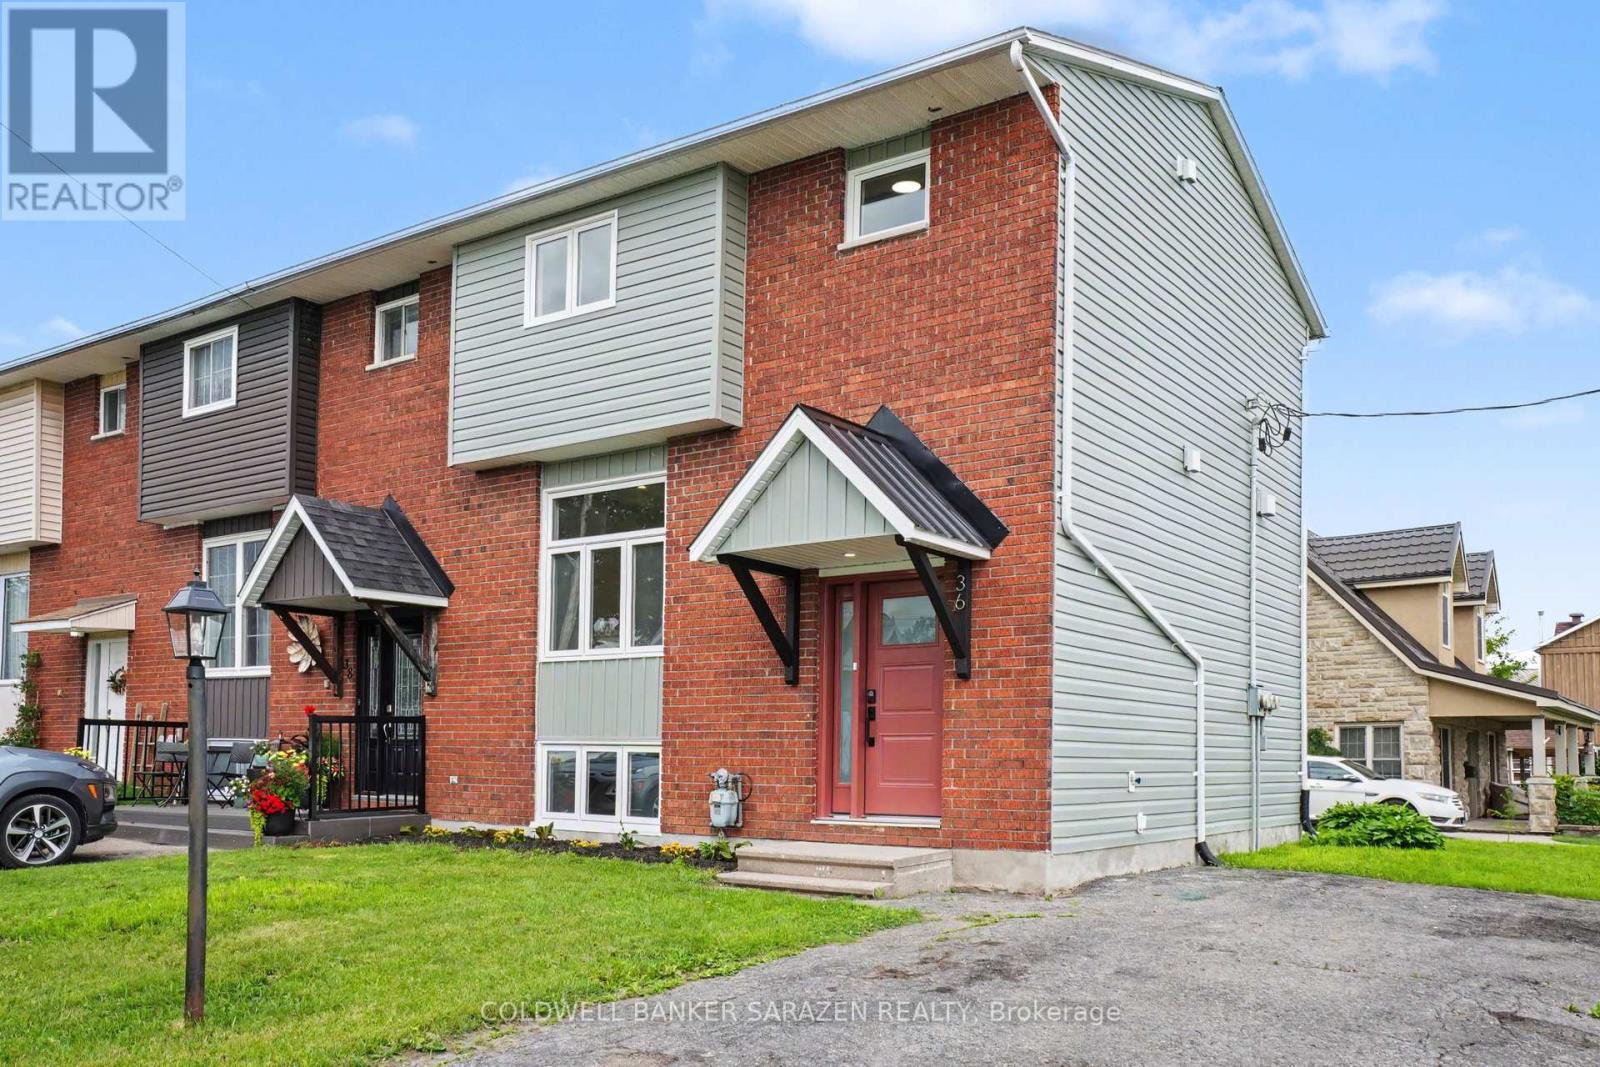
36 Mccallum Street
Mississippi Mills, Ontario
Welcome to this beautifully updated 3-bedroom, 1.5-bath home offering stylish, low-maintenance living across all three finished levels. The open-concept main floor features durable luxury vinyl plank flooring throughout and a stunning new kitchen (2026) complete with white oak-inspired cabinetry, soft-close doors, and brand-new stainless steel appliances.Major updates provide peace of mind, including a furnace and central air conditioner (2023), metal roof (approximately 5-7 years old), and new windows, doors, and siding (2025). Both bathrooms were tastefully renovated in 2026, creating a fresh and modern feel throughout the home.The upper level offers three comfortable bedrooms, while the lower level provides additional recreation and living space, perfect for family activities, a home office, or entertaining. Outside, enjoy a low-maintenance yard and a spacious deck conveniently located off the dining area, ideal for summer barbecues and relaxing evenings and a glimpse of the Mississippi River. Move-in ready with extensive updates completed-this home combines comfort, functionality, and modern finishes in a desirable package. Book your showing today with your trusted Realtor and see if this property will Make Your Home Wishes Come True. (id:65396)
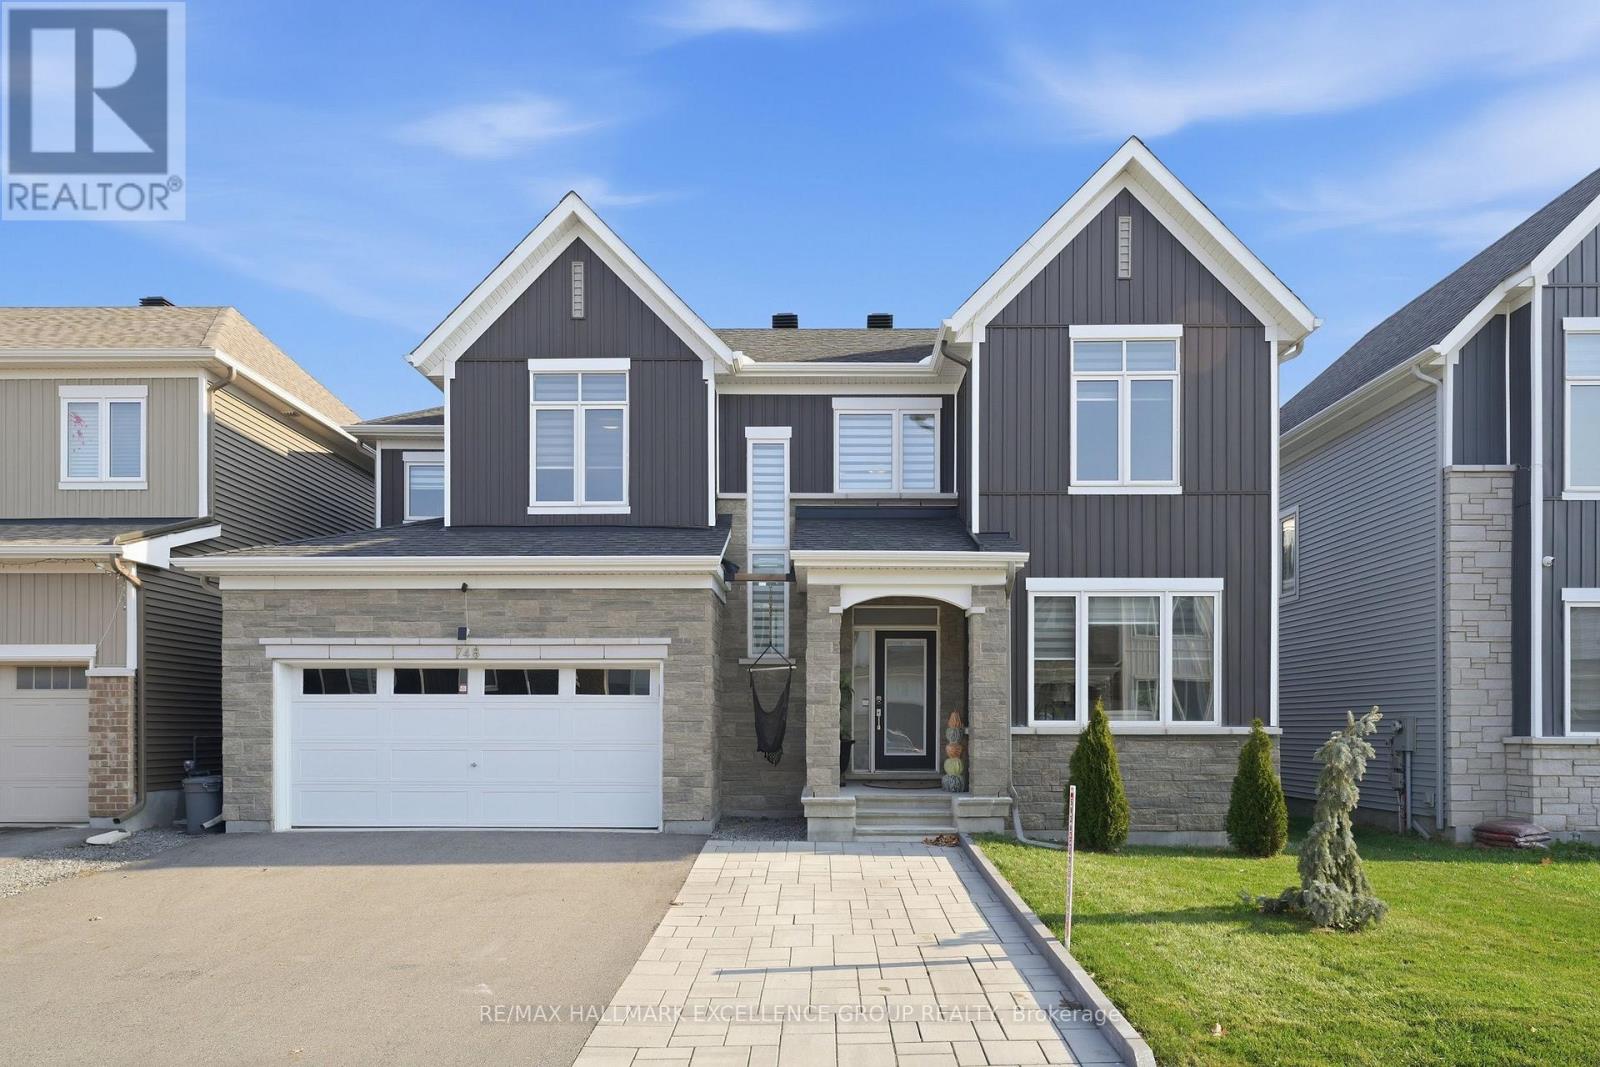
748 Vennecy Terrace
Ottawa, Ontario
Welcome to 748 Vennecy Terrace, a beautifully appointed true 4-bedroom family home offering timeless elegance, generous living spaces and exceptional curb appeal in a desirable Orléans neighbourhood! The striking façade showcases soaring roof peaks, attractive stone accents and impressive stone pillars framing the welcoming entrance. Step inside to a grand, open-to-above foyer featuring elegant porcelain tile, a stunning hardwood staircase with wood spindles and an abundance of natural light. A private main-floor office with hardwood flooring provides the perfect space to work from home. Designed for both comfortable family living and entertaining, the main level features an inviting dining room and spacious living room with rich hardwood flooring and a beautiful gas fireplace. The open-concept kitchen offers quartz countertops, a centre island, stainless steel appliances, ample cabinetry and patio doors leading to the backyard. A convenient powder room completes this level. Upstairs, a hardwood hallway leads to four generously sized bedrooms, including a spacious primary retreat with a luxurious ensuite featuring dual sinks with stone countertops, a relaxing soaker tub and a separate glass-enclosed tiled shower. Three additional bedrooms, a full family bathroom with stone countertops and a convenient second-floor laundry room with utility sink provide everyday practicality. The fully finished lower level extends your living space with a generous recreation room, separate family room, 4-piece bathroom and abundant storage. Outside, enjoy a fully fenced, low-maintenance backyard featuring interlock, a grassy area and a charming garden shed-perfect for busy families who want outdoor enjoyment without the upkeep. Ideally situated within walking distance to parks, public transit and everyday amenities, with the movie theatre, Movati Athletic, restaurant and shopping nearby. An exceptional blend of elegance, comfort and convenience-this is a wonderful place to call home! (id:65396)



