


71 Hughes Circle
Casselman, Ontario
*FULL HST REBATE INCLUDED IN LISTING PRICE* OPEN HOUSE September 20th, between 1:00 pm to 4:00 pm. Project located beside 800 Du Boise St. Welcome to the Jade 2. Situated on a oversized lot with a wide scenic backdrop, this homes is ideal for those looking to downsize without sacrificing breathing room or a sence of privacy. Inside, the thoughtfully designed bungalow layout highlights open concept living at it's best. With its 9-foot ceilings and oversized windows flood the main living areas with natural light. The gourmet kitchen is a showpiece, complete with ceiling-height cabinetery, modern tile backsplash, chimney hood fan, that creates both function and style. The living area features engineered hardwood that moves trough the dining room and even into the first floor hallway. The dinning space flows seamlessly toward the backyard. The primary suite offers peaceful views, a walk-in closet, and a private ensuite. Secondary bedrooms add flexibility for guests or a home office. With a concrete party wall for soundproofing and a generous yard ready for your personal touch, the Jade 2 blends confort and convenience in a beautiful natural setting. Nestled in Domaine Prestige, Casselman's newest community, this home combines a natural setting with proximity to shops, schools and highway access. Municipal taxes have not yet been assessed. * Pictures are from a previously built house and may include upgrades. (id:65396)

54 Hughes Circle
Casselman, Ontario
*FULL HST REBATE INCLUDED IN LISTING PRICE* Open house Sunday September 20th, between 1:00 pm to 4:00 pm. Project locate beside 800 Du Boise St. Experience the perfect blend of affordable luxury and low-maintenance living with the CLO Model by SMB Homes. This beautifully designed semi-detached bungalow offers 1,025 sq. ft. of bright, open-concept living space on the main floor, featuring one spacious bedroom, modern finishes, and an abundance of natural light. This home is loaded with upgrades, including a 540 sq. ft. finished basement with a spacious rec room, an additional bedroom, and a full bathroom, providing over 1,565 sq. ft. of finished living space. Additional upgrades include central air conditioning, hardwood and ceramic flooring throughout the main floor, and a garage door opener. Built with quality and comfort in mind, the home features a concrete party wall for enhanced soundproofing, ceiling-height kitchen cabinetry, a chimney-style range hood, a classic subway tile backsplash, and the Prestige Package, complete with an elegant electric fireplace. Perfect for those looking to downsize without compromising on quality, comfort, or style. The CLO Model is also available on the lot of your choice, with a base price starting at $485,900 (standard model without upgrades). (id:65396)
4 - 3 Maple Street N
South Stormont, Ontario
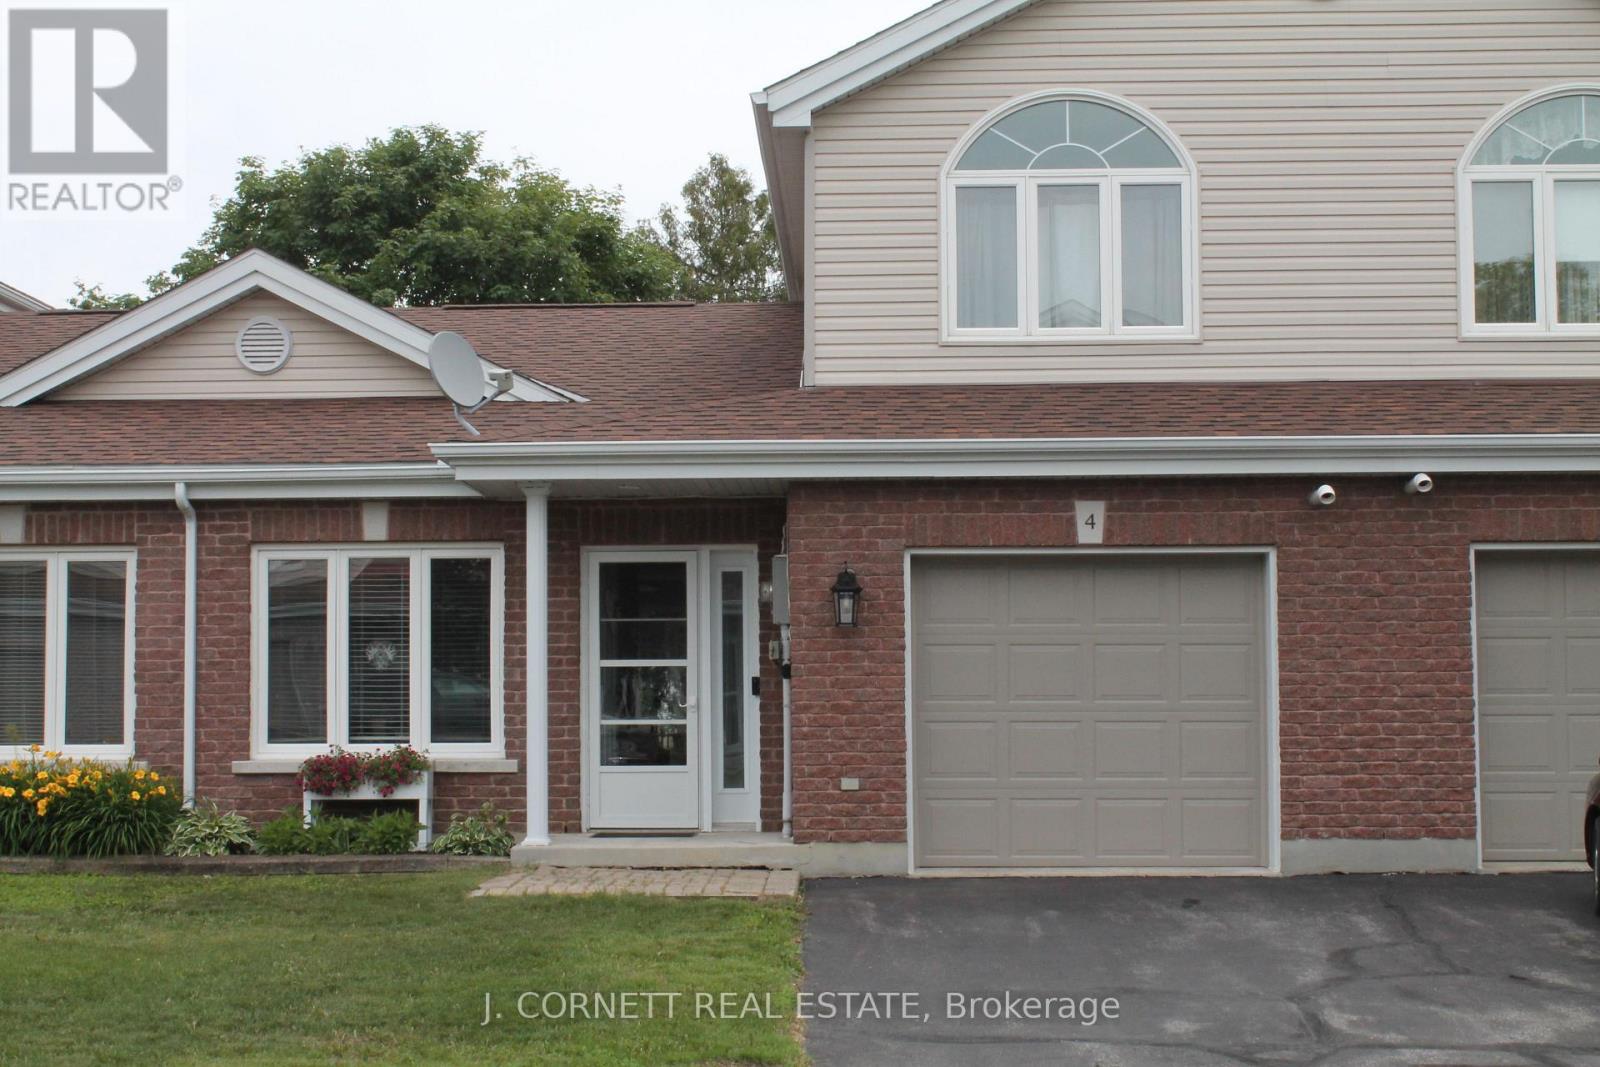
Welcome to a great townhouse condo. Are you tired and, don't want to shovel snow, cut grass or maintain the exterior of a property? This may be the property for you in a desirable quaint community in the Village of Ingleside. Features include attached garage with entrance to foyer, in-floor hot water heating on main floor, eat-in kitchen with modern cupboards offering new sink and tap 2024. Combination living Room/Dining Room and patio doors leading to a private back yard and patio..Main floor 4 Piece bath with stackable washer and dryer area. Primary bedroom offers updated flooring. Loft style bedroom on 2nd floor could be used as primary bedroom, office or den and utility room with lots of storage. This property is within walking distance to grocery store, post office, pharmacy and in close proximity to the St. Lawrence River and bike path (id:65396)
132 Grey Stone Drive
Ottawa, Ontario
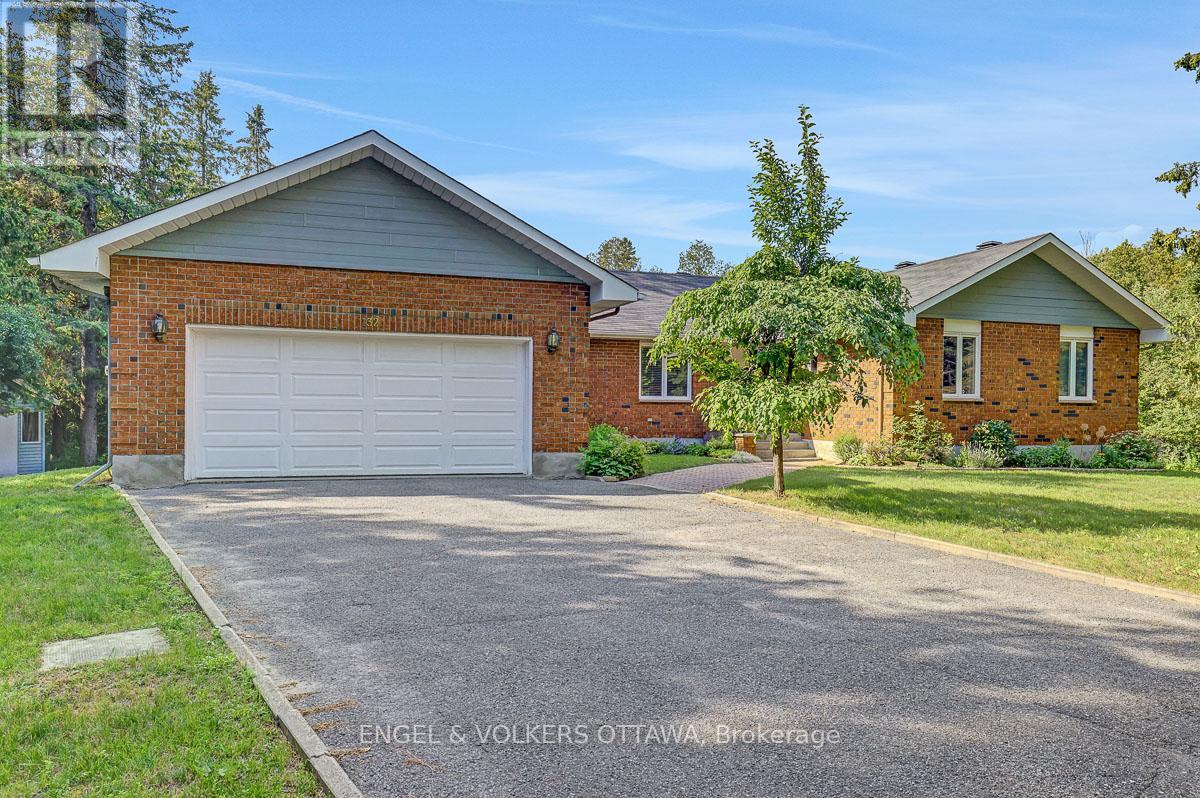
Welcome home to your own private, 2-acre wooded escape.Nestled among mature trees in one of the area's most sought-after neighbourhoods. This beautifully updated 4-bedroom bungalow offers the perfect blend of peaceful country living and everyday convenience. Just 10 minutes to Kanata and 30 minutes to downtown Ottawa! A picturesque creek winds right through the property, creating a tranquil backdrop and a truly special sense of privacy.Inside, the spacious layout is designed for function and comfort. The beautiful Laurysen kitchen is the true heart of the home, offering plenty of space for cooking, gathering, and enjoying time together. You will love unwinding in the cozy family room by the fireplace, while the handy mudroom is an absolute lifesaver for keeping a busy family organized.Step outside to the expansive back deck, which overlooks the beautifully landscaped grounds. It is the perfect spot for your morning coffee, summer BBQs, or simply soaking in the quiet surroundings.As a wonderful bonus, a high-efficiency geothermal heat pump was installed in 2024. This $40,000 upgrade keeps the home incredibly comfortable year-round while keeping your utility bills remarkably low, the current owners average monthly utility cost is only $300.00.Properties that offer this mix of acreage, privacy, and single-level living are a rare find. Come see this beautiful setting for yourself-it might just be the one you've been waiting for! (id:65396)
A - 1332 Thames Street
Ottawa, Ontario
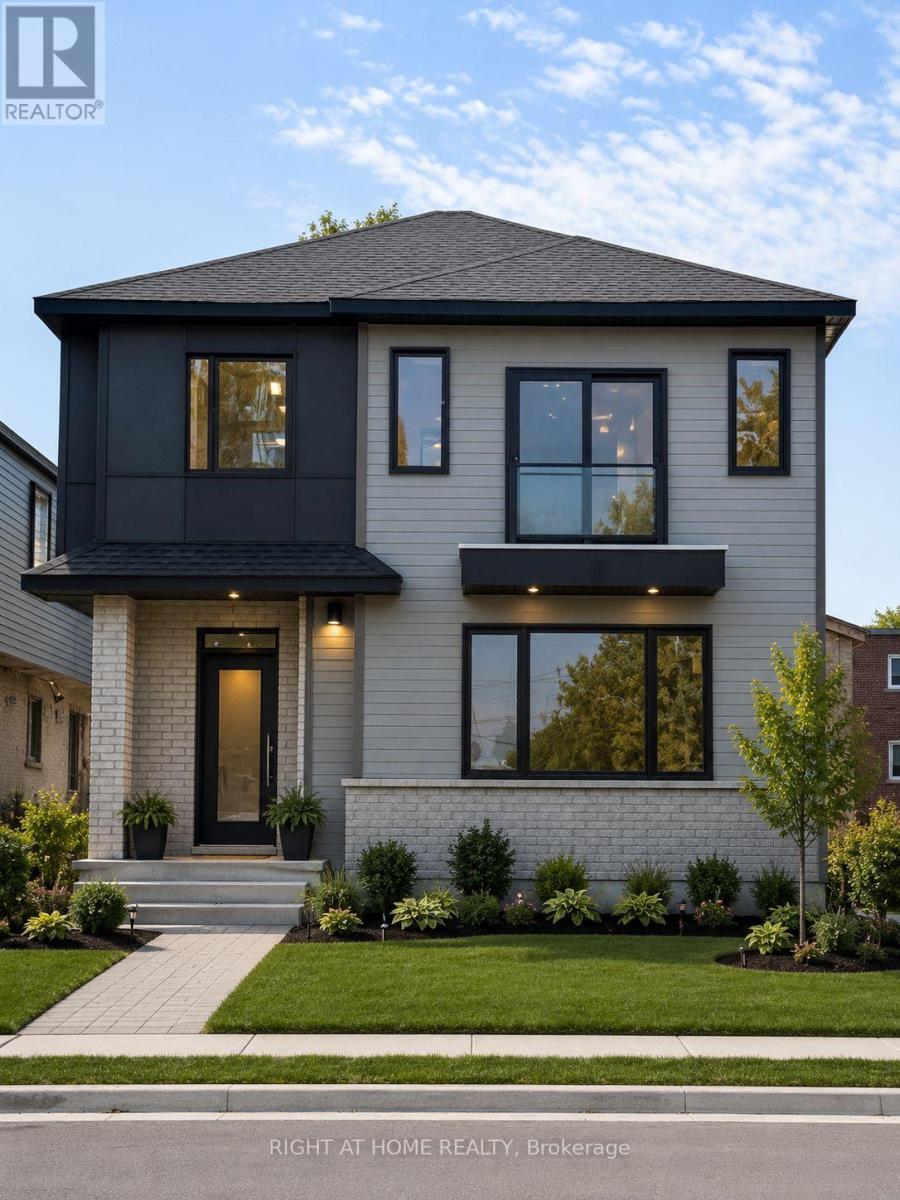
Welcome to this modern 2-bedroom, 2-bathroom rental in the desirable Carling area! This bright and spacious unit features luxury vinyl flooring throughout, a stylish kitchen with stainless steel appliances, a separate in-unit laundry room, and all major appliances included.Centrally located & close to all amenities including shopping, public transit, the Civic Hospital, Little Italy, Westboro, easy access to HWY 417 and just minutes to Downtown Ottawa, making it perfect for professionals or small families. **Limited-time incentive: Receive 2-month FREE rent when you sign a lease on or before September 15th.** Don't miss this fantastic opportunity to enjoy modern living in a prime location.Parking $150/month. Book your viewing today! (id:65396)
C - 1332 Thames Street
Ottawa, Ontario
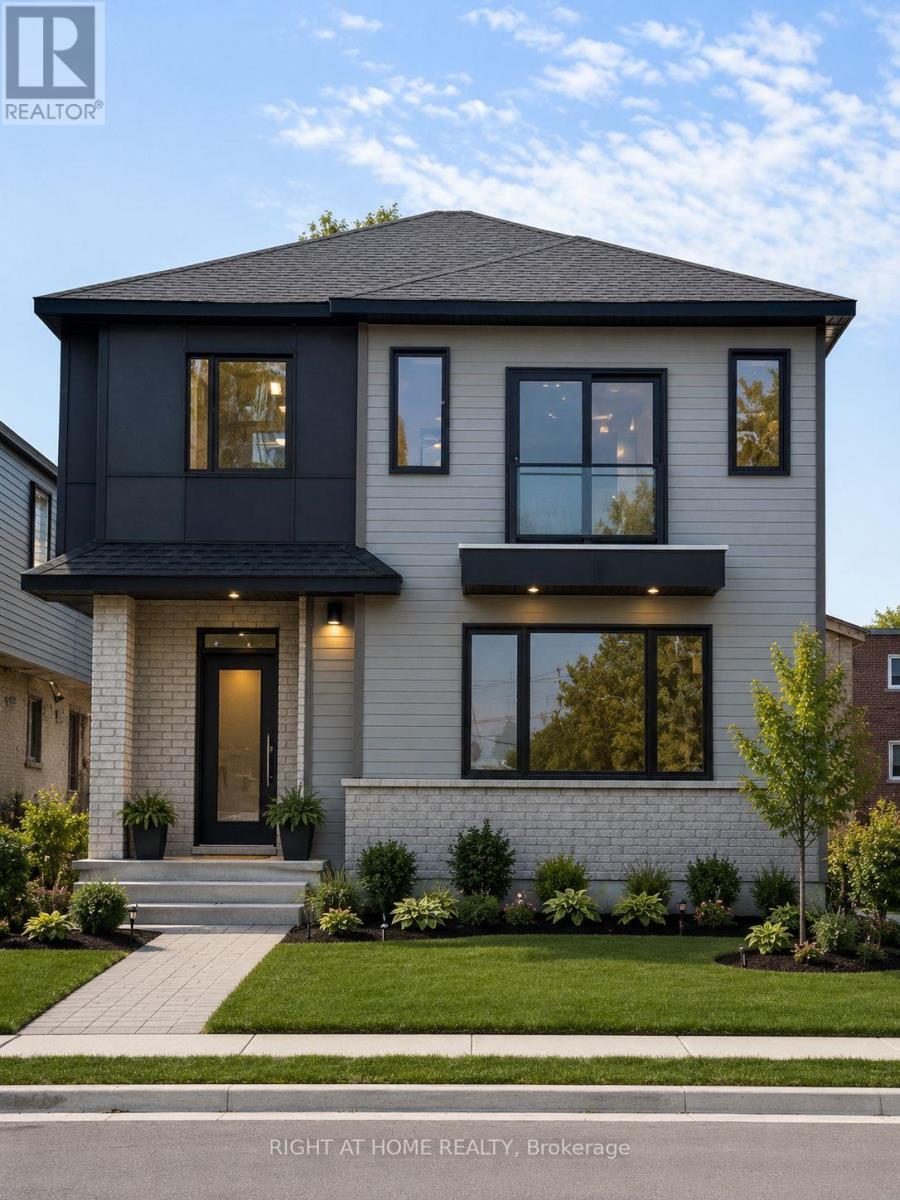
Welcome to this modern 3-bedroom, 2-bathroom rental in the desirable Carling area! This bright and spacious unit features luxury vinyl flooring throughout, a stylish kitchen with stainless steel appliances, a separate in-unit laundry room, and all major appliances included. Centrally located & close to all amenities including shopping, public transit, the Civic Hospital, Little Italy, Westboro, easy access to HWY 417 and just minutes to Downtown Ottawa, making it perfect for professionals or small families. **Limited-time incentive: Receive 2-month FREE rent when you sign a lease on or before September 15th.** Don't miss this fantastic opportunity to enjoy modern living in a prime location. Parking $150/month. Book your viewing today! (id:65396)
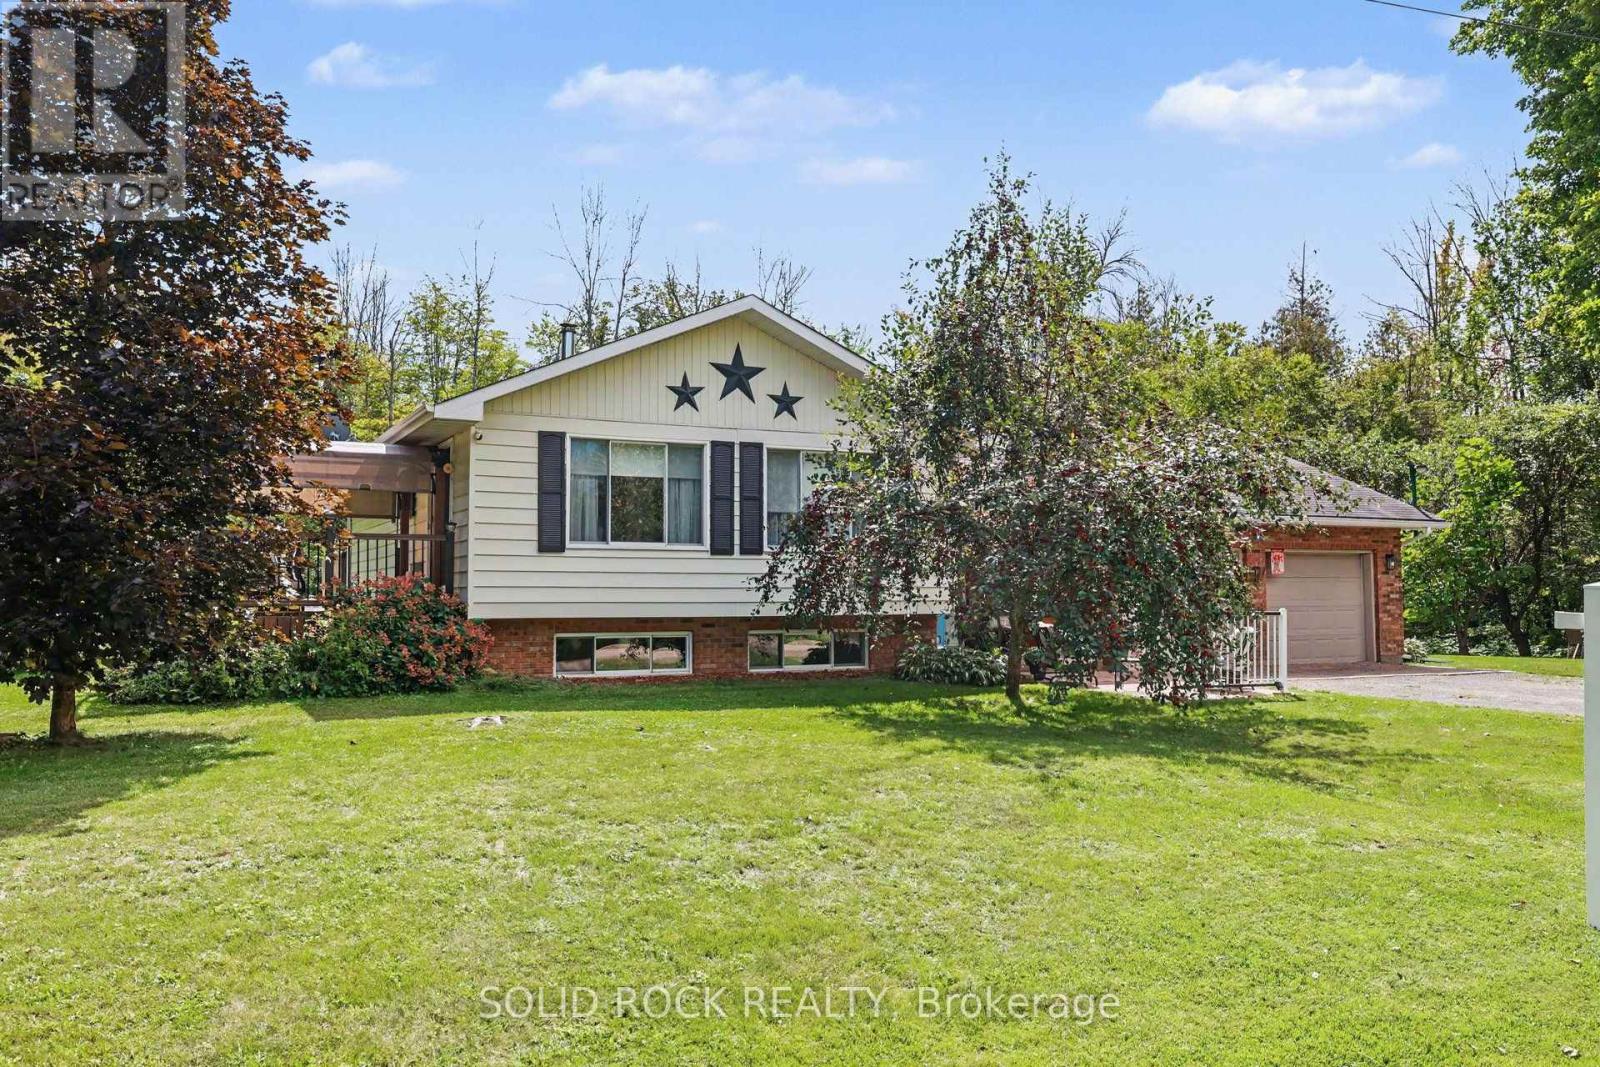
263 Maple Bend Road
Mcnab/braeside, Ontario
Escape to the peace, privacy and natural beauty of the countryside with this well-maintained side-split home nestled on 7.48 scenic acres - complete with a secluded cabin tucked away on the property. Enjoy the space and serenity of rural living while being just 10 minutes from Arnprior! This move in ready home offers 3 bedrooms and 1.5 bathrooms (with rough-in for an additional shower). The spacious main living area features an inviting eat-in kitchen with patio doors leading to the back deck-perfect for entertaining or relaxing while enjoying the peaceful surroundings. The main level also offers a primary bedroom with patio doors opening to an additional deck overlooking the backyard, a second bedroom and a full bathroom. A few steps down are the front entrance, powder room with laundry and access to the oversized double attached garage.The lower level provides plenty of natural light with a generous family room, additional bedroom, utility room and ample storage.Outside, the possibilities are endless. A picturesque trail winds through the property to a charming hunting camp/private getaway tucked away at the back of the acreage, offering a retreat for hunting, hiking, camping or simply enjoying nature. Several versatile outbuildings provide additional storage and workspace.Conveniently located between Arnprior and Renfrew, you'll enjoy peaceful country living while remaining close to shopping, schools, healthcare and everyday amenities. Downtown Ottawa is approximately 50 minutes away. McNab Public School is just down the road, and Burnstown Beach and the boat launch are only 10 minutes away. If you've been dreaming of privacy, space and your own peaceful piece of the country, this property is a must-see. Early possession is available-enjoy the rest of summer on your 7.48-acre retreat!Book your private viewing today! 24 hours irrevocable on all offers. (id:65396)

620 Cooper Street
Ottawa, Ontario
Welcome to eclectic & historic Centertown! This COMPLETELY RENOVATED 3-unit Victorian home exudes charm & character with its high ceilings, beautifully refinished original wood floors, period details such as recreated trim work and elegant light fixtures throughout. Spacious and sunny, it offers 3 units over 4 levels. The 1st floor features a grand studio apartment (easily converts to a 1 bed by adding one wall) with fireplace hearth and access to the covered rain-proof deck overlooking the treed backyard. Rented at $1,875/mon) as of Oct 1. The 2nd & 3rd floor represent a 2-storey 3-bed + den apartment with elevated SOUTH-FACING deck. Rented at $2,900/mon) as of Sept 1st. The basement is a 1-bed apartment with separate side entrance as well as the utility and laundry room. Rented at $1,550/mon (mon to mon). Close to $400,000 in renovations over the past 6 years - new kitchens with stone countertops and dishwashers, bathrooms, central AC and mini split units on third floor, furnace/ductwork, electrical, plumbing, roof, windows, back decks and front 2-storey porch, power washing of front facade brick, recreated bargeboard (A-frame) - all TASTEFULLY renovated with QUALITY materials. A bonus COACH HOUSE in the backyard provides so many possibilities - an art studio, home business, lockers/bike storage or a potential 4th unit. 5% CAP RATE!! Well-maintained building with parking (can be expanded to 2 tandem spots) that can easily be converted back into a single-family home or used as a multi-generational home. This block of Cooper St is a quiet, low traffic block in a vibrant urban neighbourhood, within walking distance to numerous restaurants, shops, cafes along Bank St, the Glebe, Little Italy, Chinatown, Parliament Hill, numerous parks & the Rideau canal. The Lyon LRT Station is a 10 min walk. (id:65396)
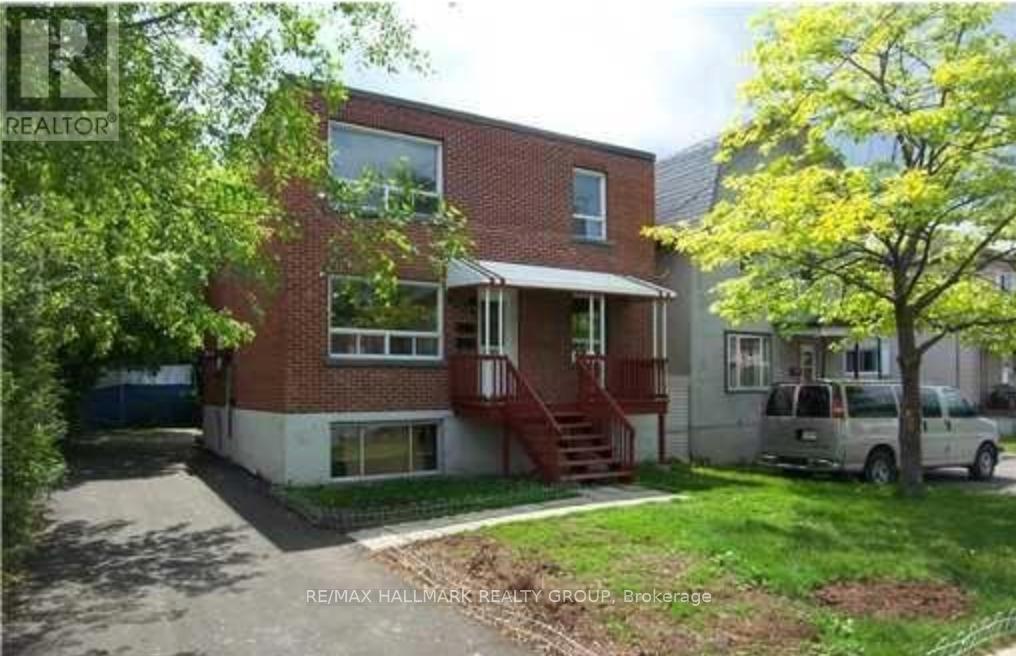
142 Ste Cecile Street
Ottawa, Ontario
Opportunity to own a solid triplex in a well-established Ottawa neighbourhood with strong rental demand! This property features three spacious 2-bedroom, 1-bathroom units, each offering hardwood flooring, ceramic tile in the kitchens and bathrooms, and practical layouts that appeal to tenants. Several updates have been completed over the years, including renovated units, newer windows, and a resurfaced driveway. A detached single-car garage provides additional storage or parking options. Tenants pay their own hydro, helping to keep operating costs down. A great option for investors looking to add to their portfolio or those seeking a multi-unit property with long-term potential. (id:65396)
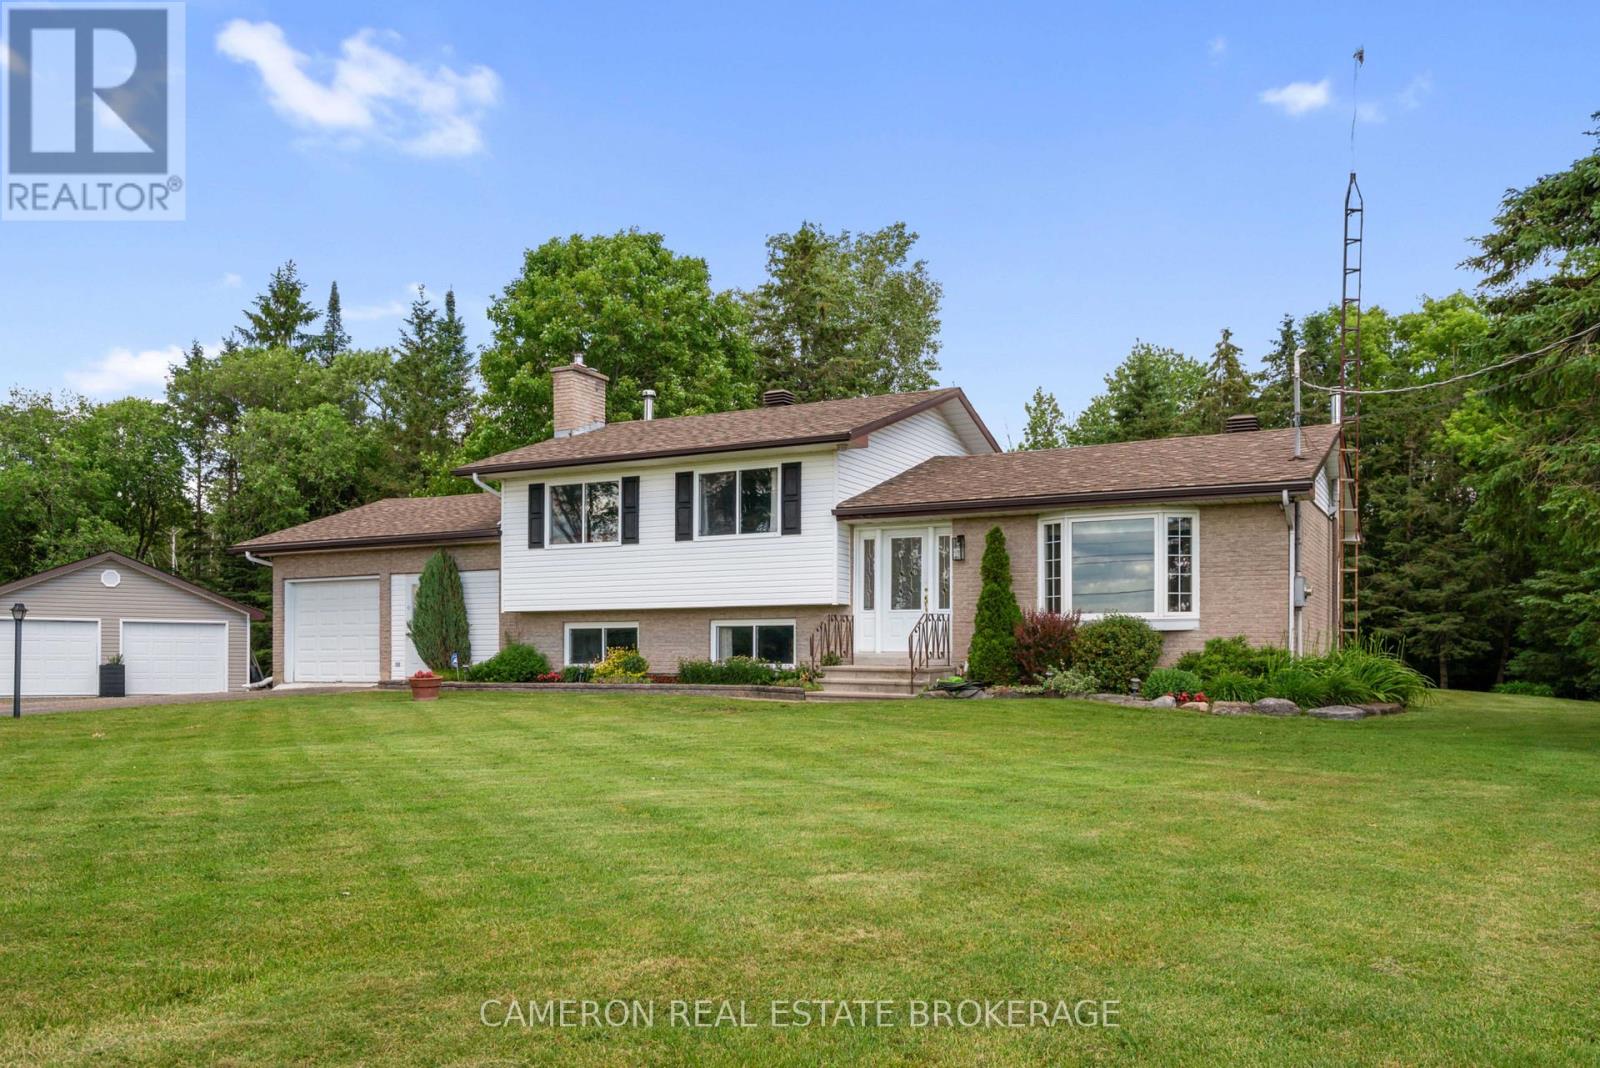
5003 Chapel Road
South Glengarry, Ontario
Beautifully maintained and upgraded 3-bedroom home situated on a private 2.645-acre spectacular treed lot, located just 15 minutes from Cornwall or 50 minutes from the West Island in Montreal. The main floor features a bright living room and dining room with abundant natural light, along with a contemporary custom kitchen featuring finished cabinetry and stone countertops that overlooks a spacious, well-lit eating area. The main living areas are finished with hardwood and ceramic tile flooring for beauty and ease of maintenance. The bedroom level includes three large bedrooms and a modern 4-piece main bathroom. On the first lower level, the finished basement includes a family room warmed by a fireplace with an airtight insert. Adjacent to this is a rec room that serves as a games or hobby room, with convenient access to both the attached 2 car garage/workshop and the rear yard. The lowest level of the finished basement provides additional living space, including a 2-piece bathroom and laundry area, a large den with an airtight wood stove, and a large storage area. The home is setup for wood heating however the owners have installed a high efficient FA Electric furnace with heat pump for energy savings both in the winter and summer months. This unique well kept property also features an additional detached double garage a convenient place for just additional storage or vehicles .The home offers immediate possession and is in move-in condition. Seller requires SPIS signed & submitted with all offer(s) and 1 full business day irrevocable to review any/all offer(s). (id:65396)
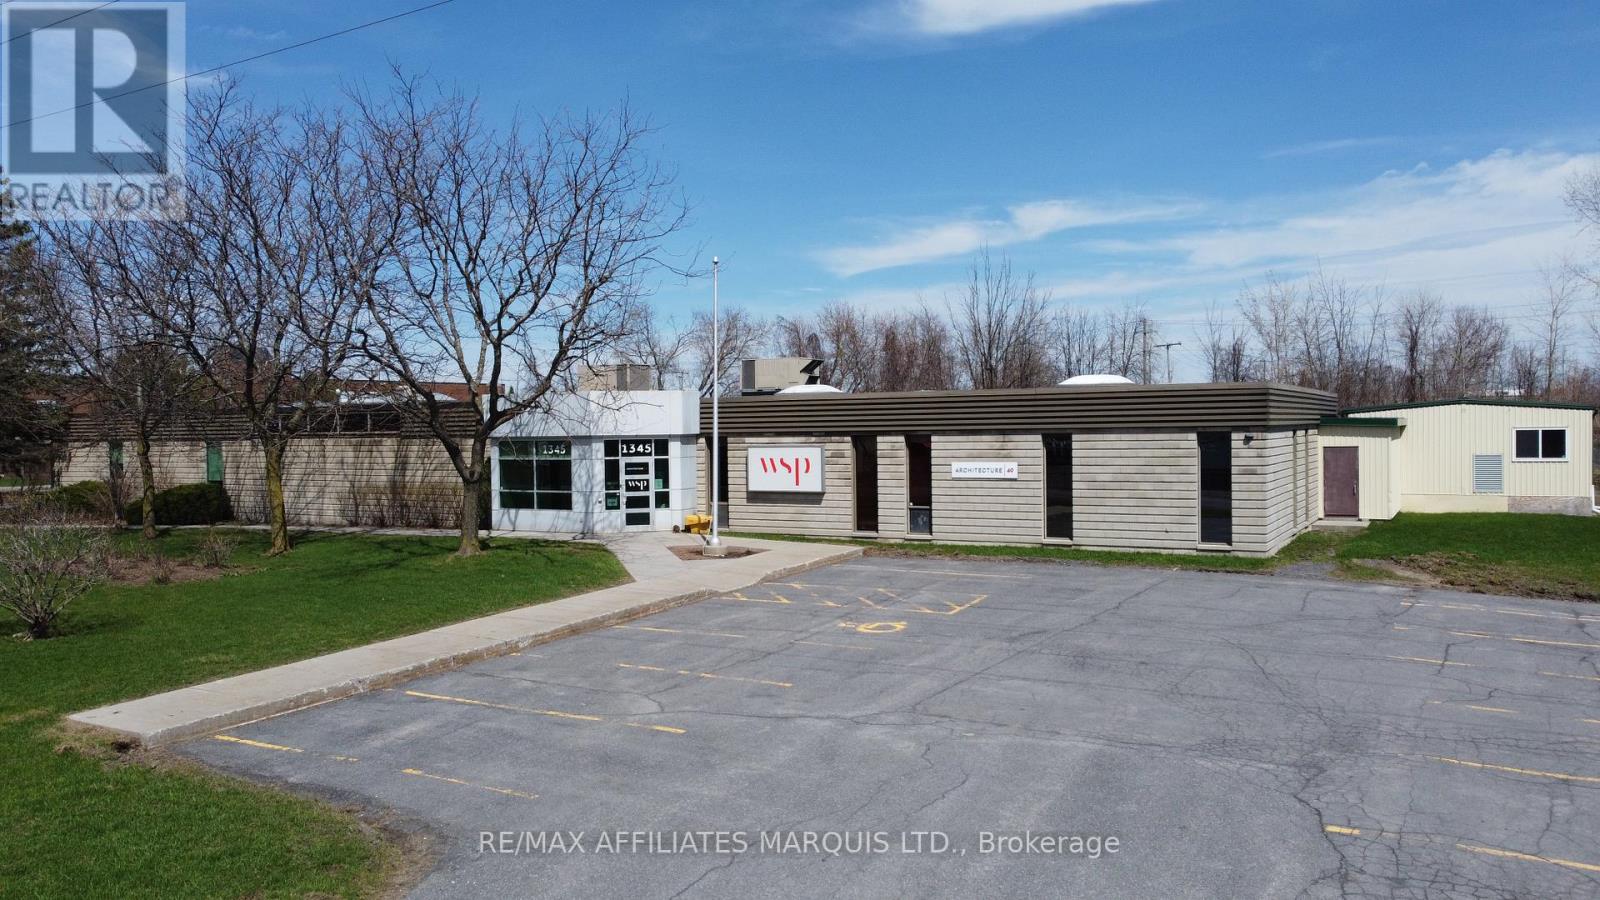
1343 Rosemount Avenue
Cornwall, Ontario
The subject property consists of a 1.13-acre parcel of serviced land, with approximately 240 ft of frontage on the east side of Rosemount Ave, by a depth of approximately 239.8 ft of depth. The lot is slightly irregular in shape. There is a paved parking lot with some 34 staff parking spaces behind the building and an addition 16 or so spaces at the front of the building. The site is fully serviced with municipal water and sanitary sewer, electrical, communications and other typical services. Storm drainage is to ditches along Rosemount Ave. No environmental issues were identified, and the assumption is the site is environmentally clean. The site has been improved with a single story office building having approximately 8,300 sq. ft, of overall area that was built in 1974-75. In addition to the main building there is one outbuilding as shown on the attached I-Guide. The main building is complete with sufficient washrooms for its size and is fully air conditioned from one or two roof mounted HVAC systems. The size of the hydro system is not known but, is assumed to be approximately 400 amp single phase. The building is considered to be in good condition overall. (id:65396)
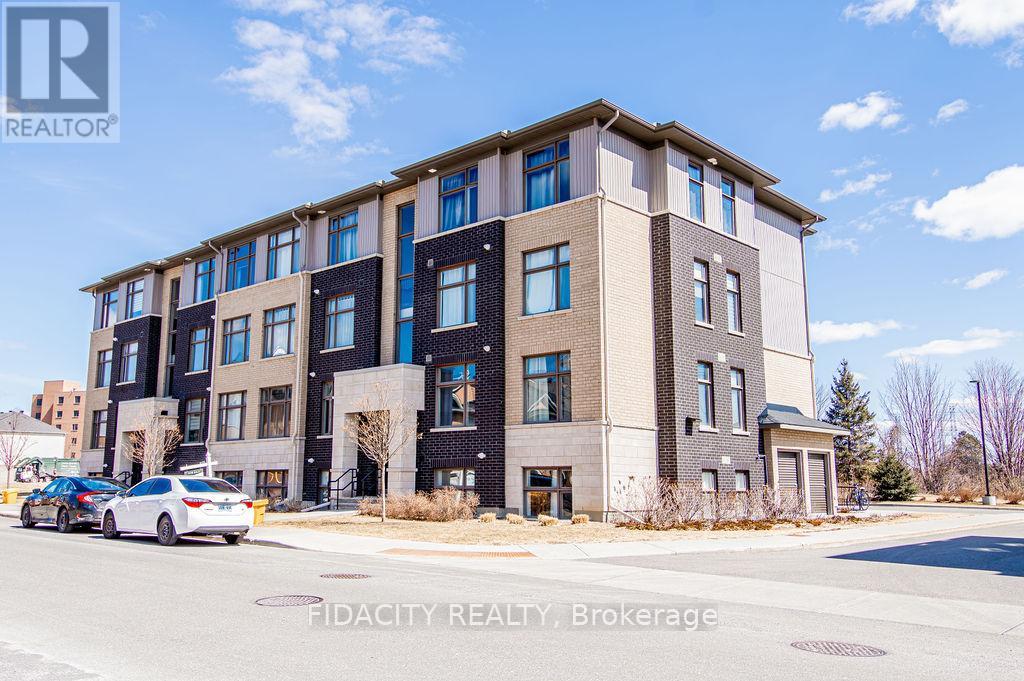
H - 225 Citiplace Drive
Ottawa, Ontario
Bright and Beautiful approx 1090 sq ft 2 Bed and 2 Bath Condo! This condo is a must see with open concept living and modern finishes also featuring 9 foot ceilings throughout the home, vinyl floors, open concept living, a chef's kitchen with large island, stainless steel appliances, oversized windows allowing unobstructed views and sunlight to pour in all day long, and in unit laundry. The primary bedroom is large with 3 piece ensuite along with a second bedroom and second full bathroom and oversized balcony that is perfect to relax on. Located near a natural conservation area, shops and restaurants, this condo has it all! There is no elevator in the building. (id:65396)



