

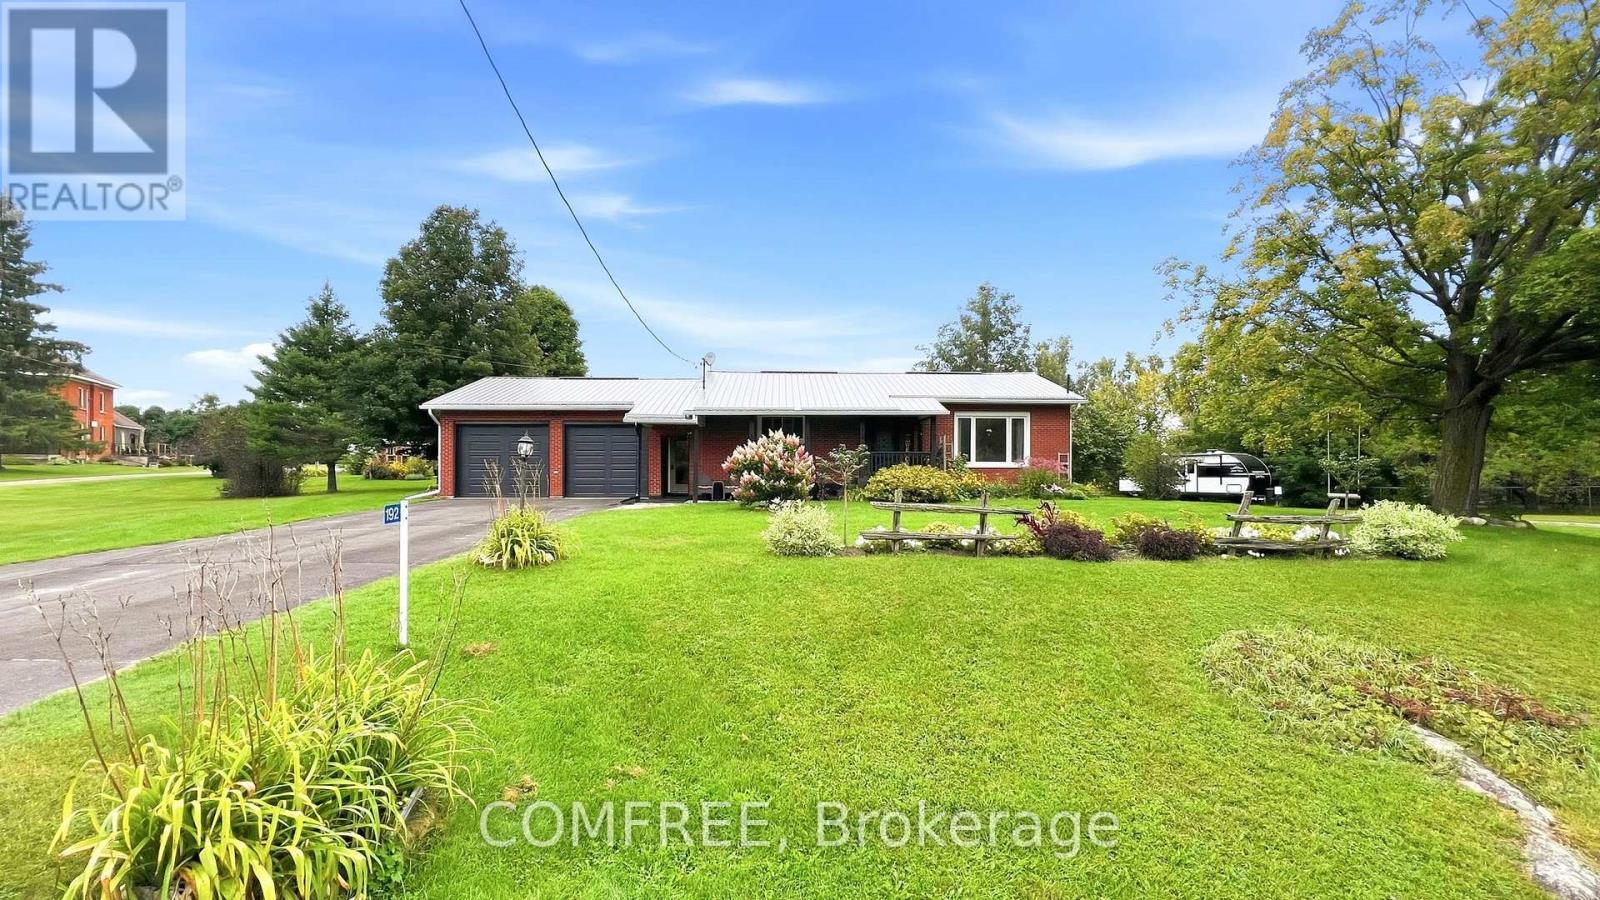
192 Clarchris Road
Tay Valley, Ontario
Welcome to this charming single-family home featuring 2 bedrooms and 1.5 bathrooms. The floors on the main floor are hardwood/lvl. The home offers a comfortable layout with a large covered back deck, perfect for enjoying the outdoors in a variety of weather. The spacious yard is beautifully landscaped with established gardens, offering plenty of room to relax or entertain. Conveniently located just a short drive from the shops, restaurants, services, and other amenities available in the Town of Perth. (id:65396)
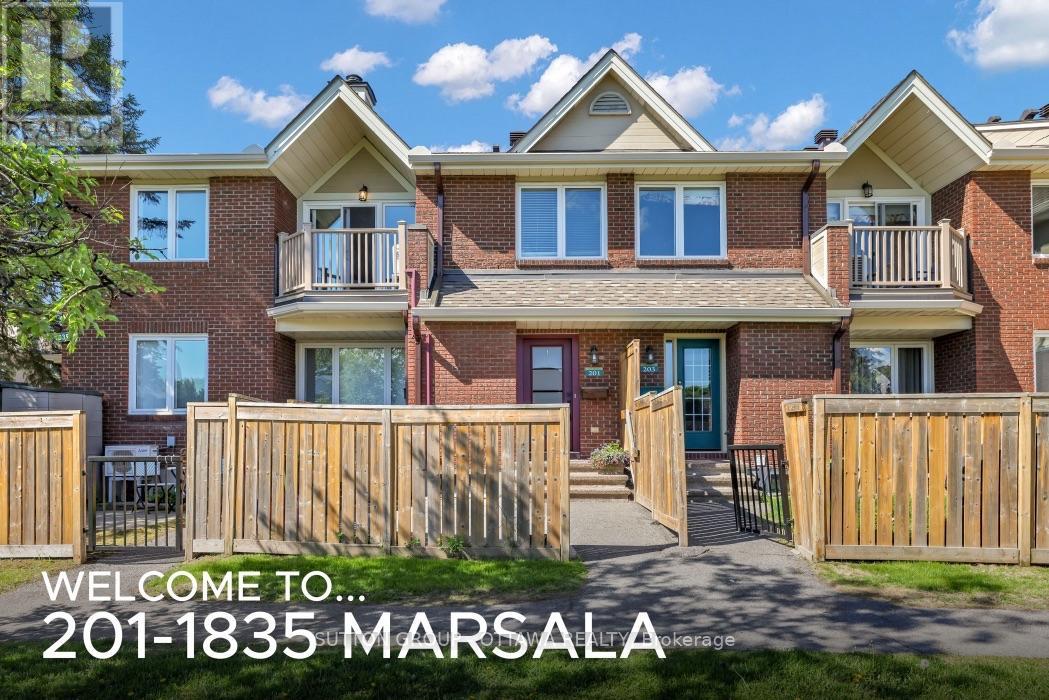
201 - 1835 Marsala Crescent
Ottawa, Ontario
Welcome to this beautifully updated 2-bedroom, 2-bathroom condo nestled in the highly sought-after community of Fallingbrook in Orleans. Offering a rare two-level layout, this home combines the comfort of a townhouse with the convenience of condominium living.Step inside to discover a bright and inviting living space featuring newer laminate flooring throughout, creating a modern and cohesive feel. The renovated kitchen is sure to impress with its stylish finishes, ample cabinetry, and functional design-perfect for everyday living and entertaining alike.Both bathrooms have been tastefully updated, providing contemporary comfort and elegance. The spacious two-level floor plan offers excellent separation for recreational activites and your sleeping area, making it ideal for professionals, families, or those looking to downsize without compromise.Located in an exceptional neighbourhood, you'll enjoy the best of Orleans living with easy access to public transit, parks, schools, shopping, restaurants, and all essential amenities. Speaking of amenities,Club Citadelle ( the condo ) has several right on site. Pool, tennis court, fittness centre, party room and barbq area. Whether you're commuting downtown or exploring the many nearby recreational opportunities, convenience is always at your doorstep.This move-in-ready gem offers style, comfort, and an unbeatable location. Don't miss your opportunity to call Fallingbrook home! A/C installed in 2025 ( not in most units in the complex), All other renos done between 2020 - 2024!! (id:65396)
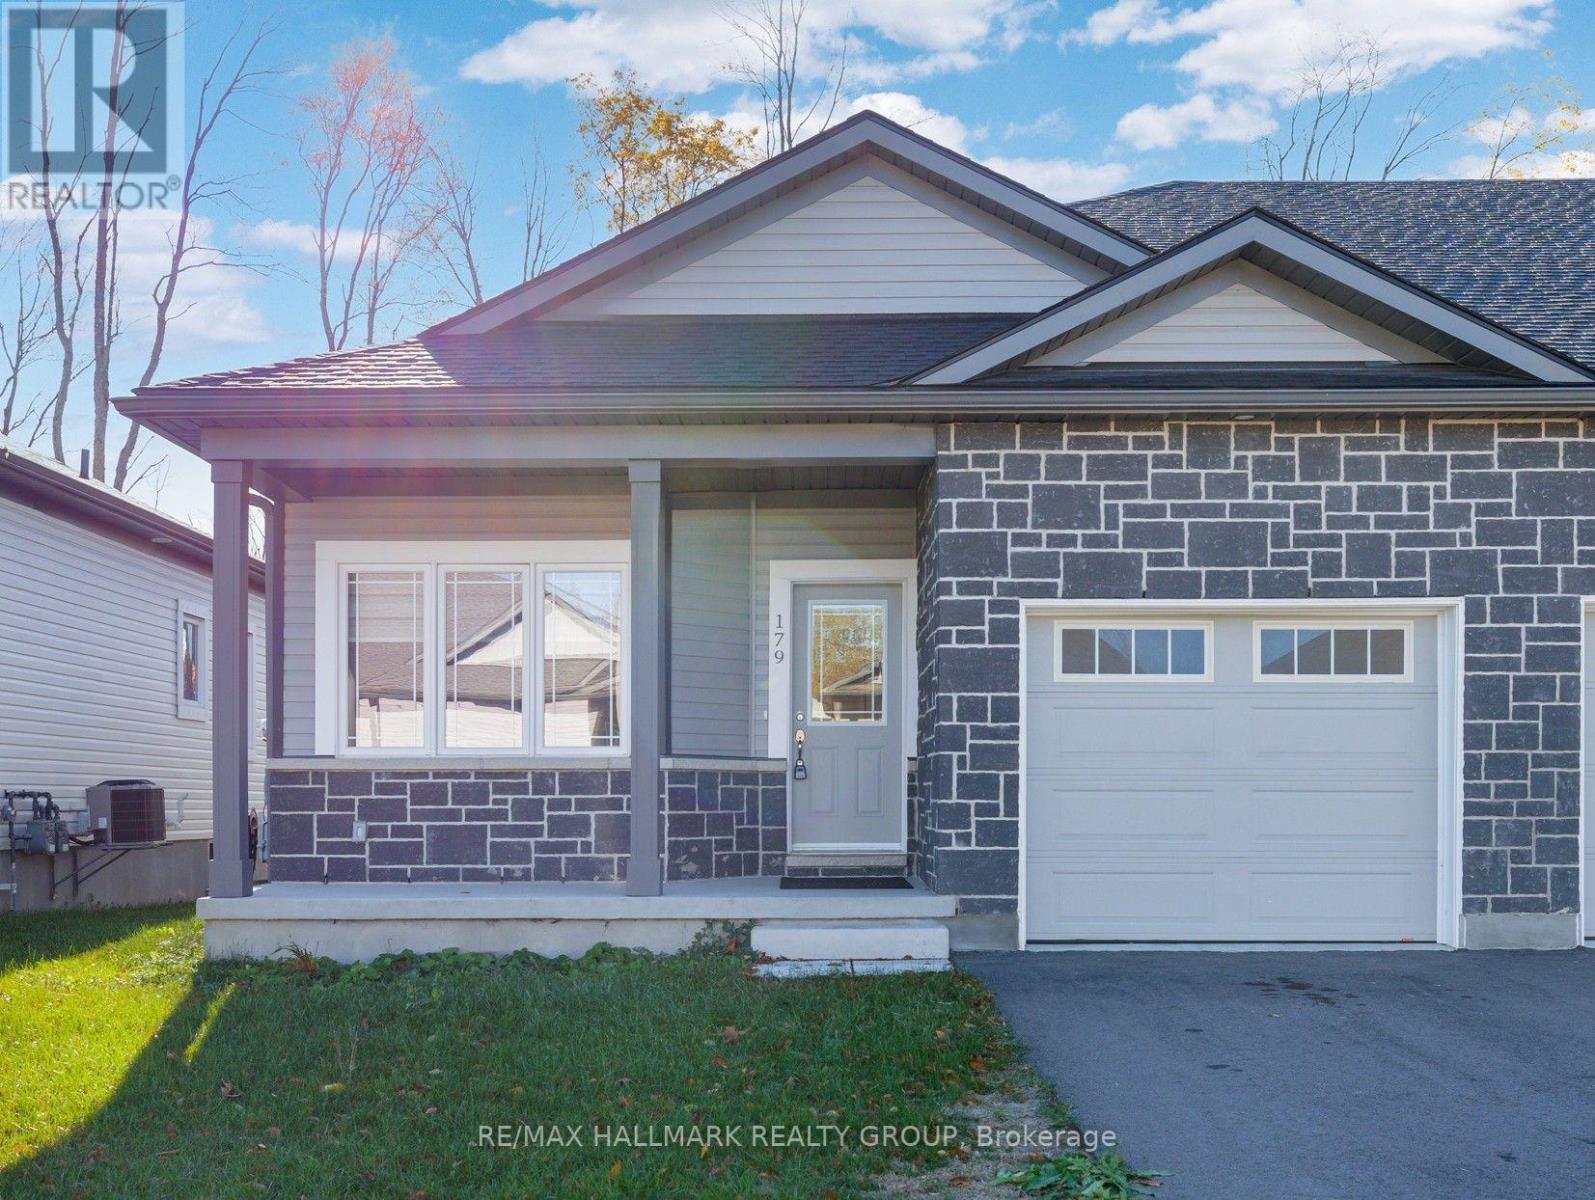
179 Adley Drive
Brockville, Ontario
Welcome to your next home in the desirable Brockwoods neighbourhood! This beautifully maintained, three-year-new end-unit bungalow townhome offers modern living, an inviting open-concept layout, and the peace of mind of a Tarion warranty. Step inside to a bright and welcoming foyer that opens into the spacious main living area, featuring 9-foot ceilings and beautiful hardwood flooring. The open-concept design creates a warm, airy space that is ideal for both everyday living and entertaining. The thoughtfully designed main floor features two bedrooms, including a spacious primary suite with a walk-in closet and convenient 3-piece ensuite. A second bedroom and full bathroom provide comfortable accommodations for family, guests, or a home office. The full, unfinished basement offers endless possibilities for future living space, recreation, a home gym, or additional storage-allowing you to customize the home to suit your needs. Enjoy the convenience of being just minutes from downtown Brockville, with easy access to shopping, dining, parks, and local amenities. Families and outdoor enthusiasts will appreciate the proximity to Swift Waters School, St. Lawrence Park, and the Brockville Golf & Country Club. This move-in-ready home offers the perfect combination of modern comfort, low-maintenance living, and an excellent location. Don't miss your opportunity to make this wonderful property your own! (id:65396)
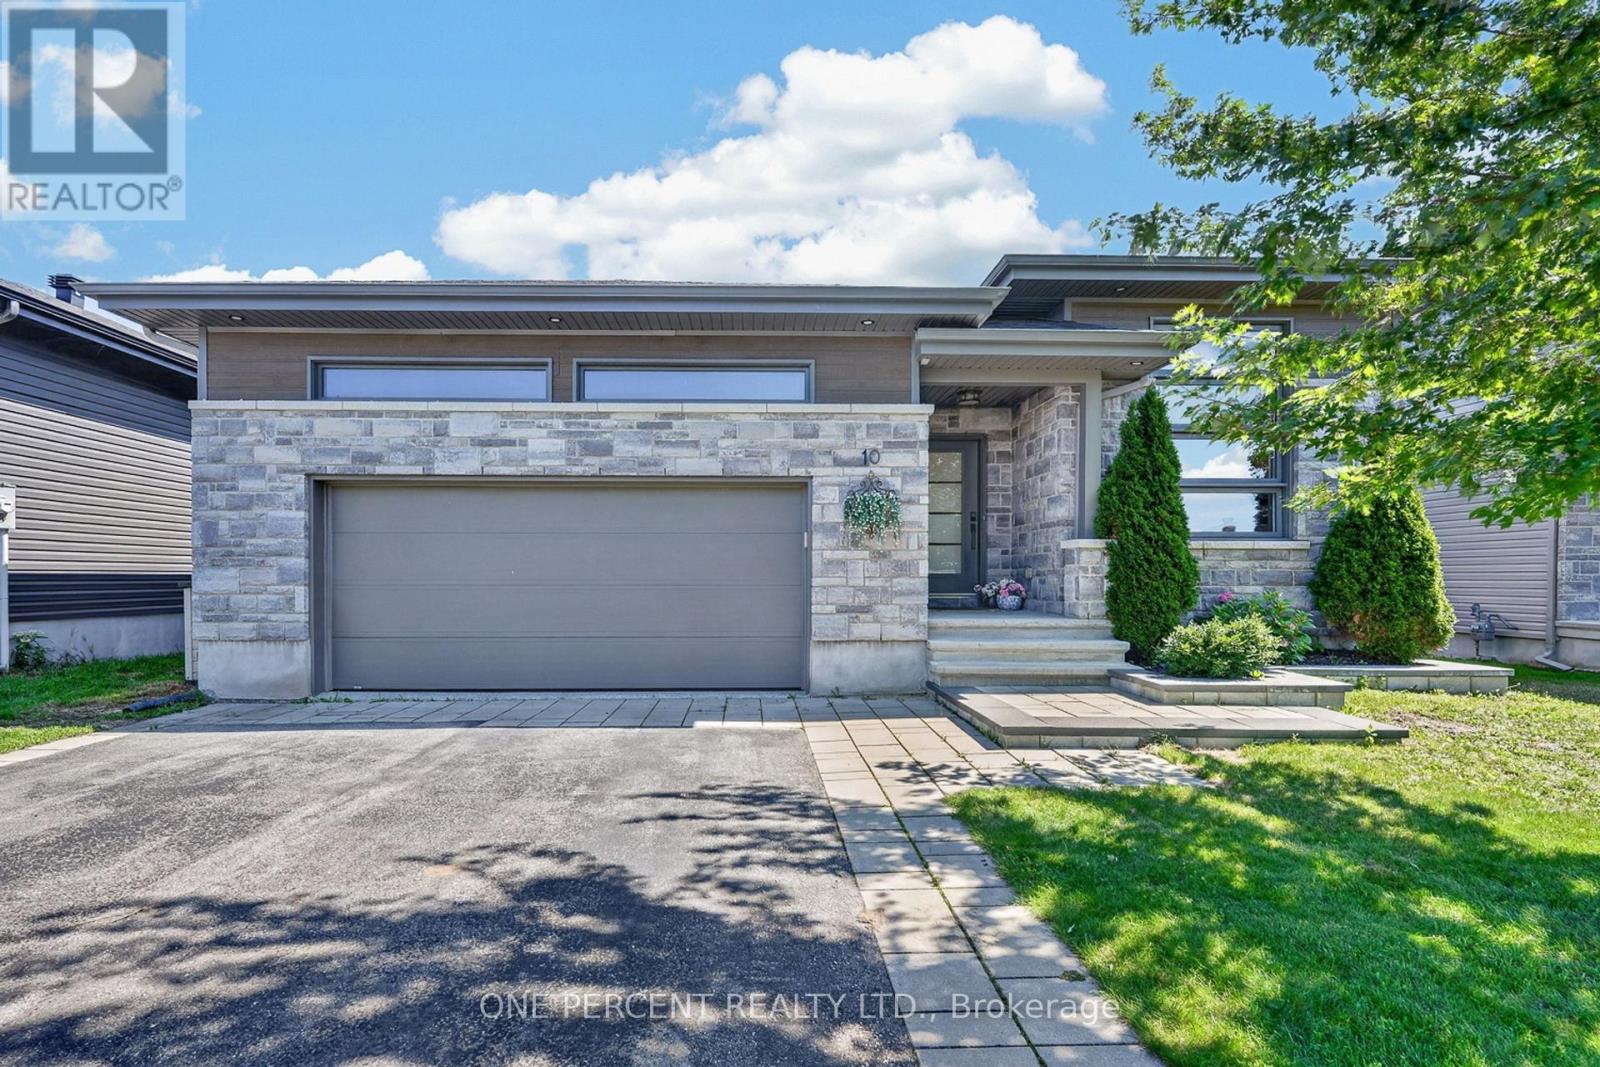
10 Granite Street
Clarence-Rockland, Ontario
Open House: Sunday, 20 September, 2:00pm to 4:00pm. There are houses you like and then there are homes that make you fall in love. As you enter the neighbourhood, you're greeted by well-kept homes, lawns and beautiful gardens-clear signs that residents take pride in where they live. Continue into the community as the road gently draws you into a small valley, where 10 Granite Street awaits. As you approach, the modern stone-front bungalow catches your eye, especially the impressive front dining room with its soaring ceiling. Step inside and you're greeted by a stylish, sophisticated interior unlike your typical bungalow, with 11-foot ceilings adding to the spacious feel. Modern artwork and tasteful accents complement the home's contemporary character. To your right, the expansive dining room accommodates 8+ guests, ideal for entertaining family and friends. At the heart of the home, a spacious kitchen, featuring a large breakfast island/bar, stainless steel appliances, quartz countertops, abundant upper cabinetry and a beautiful water-blue polished ceramic subway-tile backsplash. H/W floors flow throughout the dining room, living room, kitchen and all three main-floor bedrooms. The living room features a gas fireplace with TV hardware above, while a grand chandelier adds ambient lighting. Open the extra-wide patio doors and the home extends outdoors to a two-storey deck with a natural gas BBQ hookup and plenty of space for multiple seating areas. Unlike many larger homes, the backyard remains spacious, offering room for gardens, children and pets. The main floor offers three good-sized bedrooms, convenient laundry, a five-piece ensuite and a four-piece main bath. Downstairs, the spacious lower level adds a large recreation/family room, two additional bedrooms, a three-piece bathroom, exercise room, utility room and storage. This is a beautifully designed home with impressive entertaining spaces, plenty of room for family and a backyard that remains genuinely usable. (id:65396)
17 Francis Street
Carleton Place, Ontario
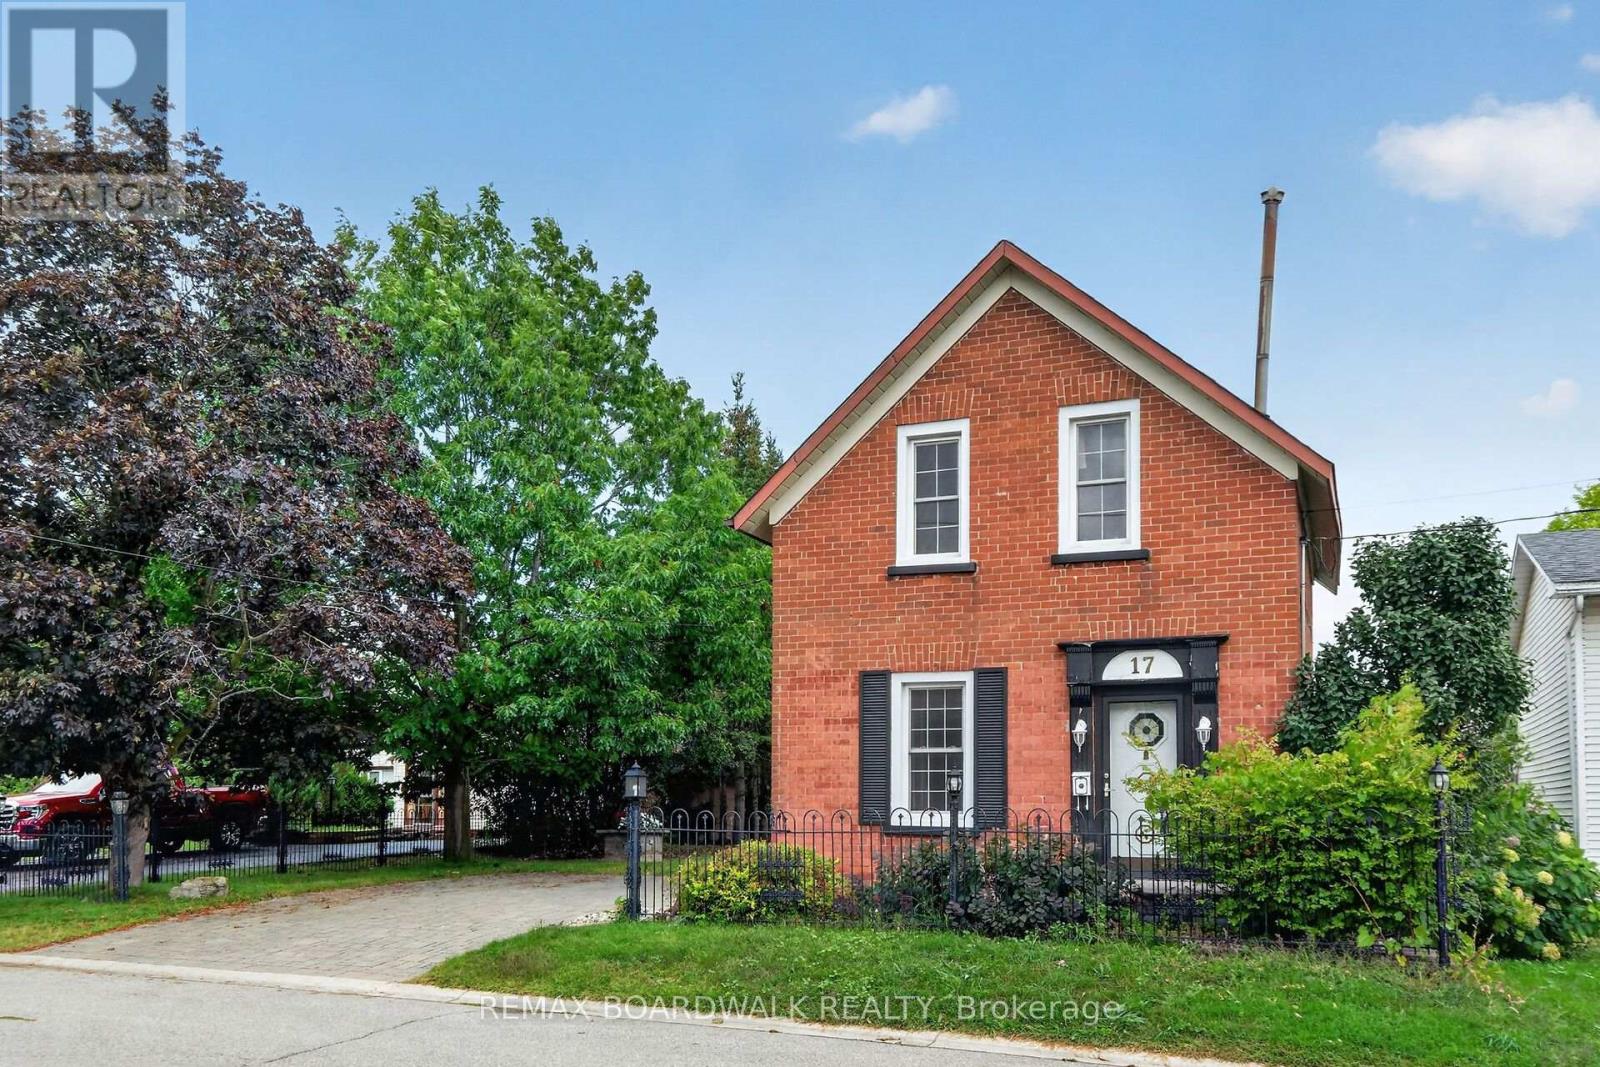
Detached brick home with original features that are a rare find in houses being built today. Set on a large lot with mature trees and established landscaping. This two-storey, 3-bedroom home combines a comfortable layout with the warmth and character of an older home. The main floor has parquet flooring through the living, dining room & familyroom. The living room flows naturally into the dining area and the kitchen sits at the centre of the home, connecting the main living spaces and making it a natural gathering point. At the back of the home, the family room offers a more relaxed space to unwind, with a gas stove, exposed brick wall, and access to the deck and side yard. A separate workshop/storage area provides useful space for projects, hobbies, tools, or seasonal items. Upstairs are three bedrooms, all with parquet flooring, solid wood doors, and closet space, a welcome feature in an older home. The 4-piece bathroom has a board-and-batten ceiling that adds another touch of original character. Outside, the property has mature trees and landscaping, creating a peacful setting with space for gardening, outdoor gatherings, or simply relax and enjoying the yard. The double-wide interlock driveway provides plenty of parking. This is a well-kept older home with original character, a practical layout, and a central location within walking distance of everything Carleton Placae has to offer. The hospital, elementary school, and daycare are just a block away, while shops, restaurants, parks, and walking trails along the Mississippi River are all close by. A location that makes it easy to enjoy the community and leave the car at home. (id:65396)
6577 Fourth Line Road
Ottawa, Ontario
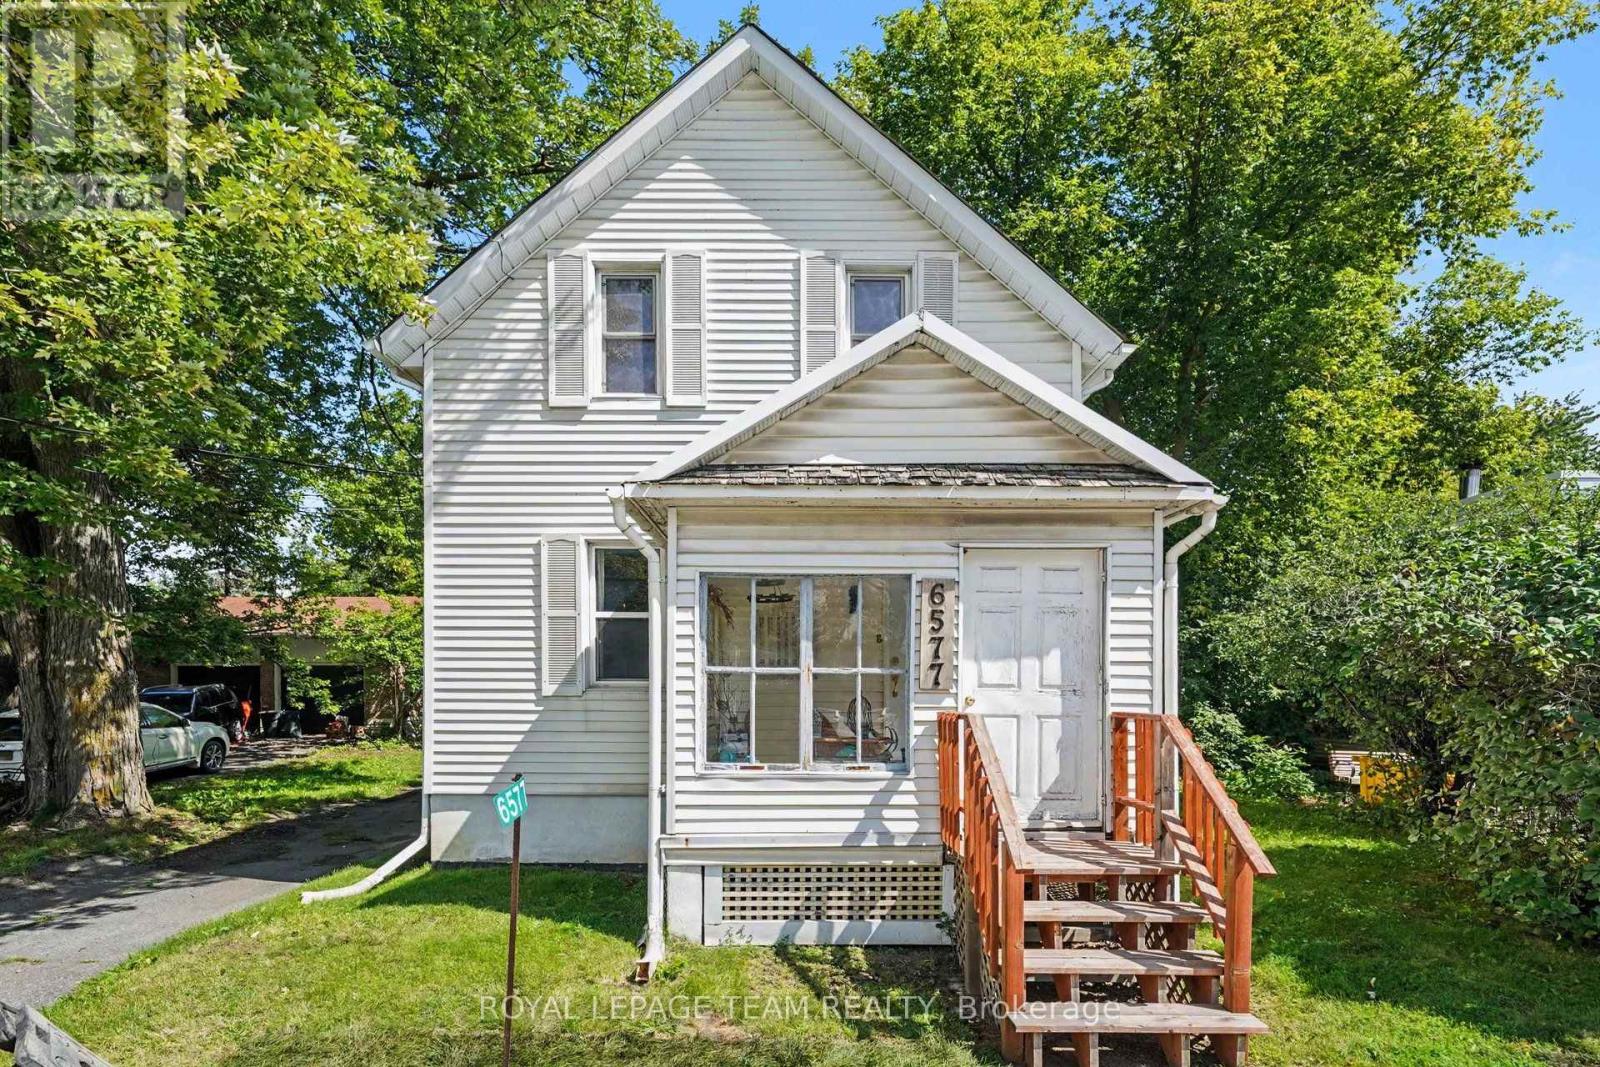
Located in the heart of North Gower, this 1890-built 2-bedroom home offers a unique combination of village character, a generous 50' x 170' lot and significant potential. Strategically located just 15 minutes from Ottawa, Manotick and the vibrant town of Kemptville, with convenient access to Highway 416, this property offers the best of a quiet village setting with easy access to surrounding communities. The home features 2 upstairs bedrooms, a 4-piece bathroom, well-proportioned living and dining rooms, a bright eat-in kitchen and a front sunroom overlooking the village. Several windows have been replaced, the furnace, washer and dryer, and pressure tank were updated in 2022, and the roof was completed approximately 10 years ago. Two sump pumps provide additional peace of mind. One of the property's biggest advantages is its VM7 Village Mixed-Use zoning, which allows for a broad range of residential, commercial and community-oriented opportunities, subject to applicable regulations and approvals. This flexibility opens the door to a variety of potential uses and makes the property worth considering for both homeowners and those looking for something beyond a conventional residential property. The large detached barn/garage, approximately 30' x 25', with 100-amp service, adds substantial space for storage, workshop use, hobbies or future plans. A property with character, an excellent location, generous land and plenty of potential for the next owner to bring their vision to life. (id:65396)
856 Norton Avenue
Ottawa, Ontario
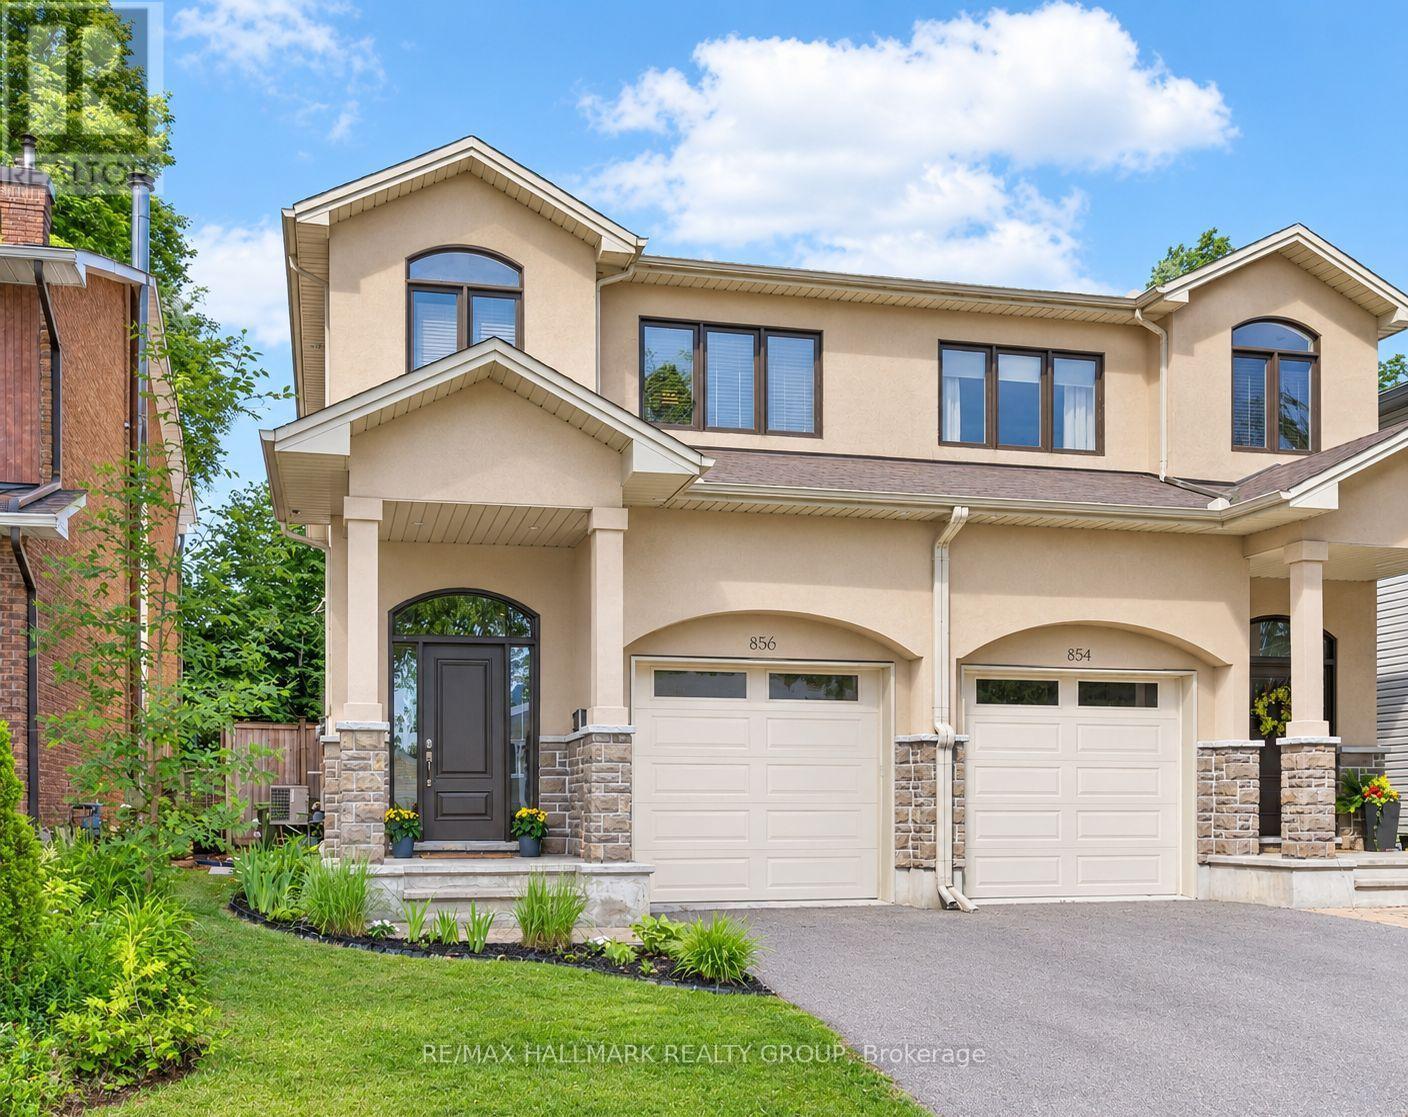
This beautiful custom-built semi nestled in sought-after Queensway Terrace North offers the perfect blend of nature and convenience. Steps to scenic NCC ravine trails, Elmhurst Park, and Frank Ryan Park offering baseball diamonds, tennis and basketball courts, a field house, wading pool, skating rink, and more. The bright, open-concept main level features hardwood flooring, 9-foot ceilings, and large windows that fill the home with natural light. The chef's kitchen is truly the heart of the home, showcasing granite countertops, stainless steel appliances, an oversized centre island, and abundant cabinetry. The inviting living room is anchored by a floor-to-ceiling stone fireplace creating the perfect space to relax or entertain. Upstairs, the spacious primary suite offers coffered ceilings, a walk-in closet, and a 5pc ensuite with double vanity and glass shower. Two additional good-sized bedrooms (one with its own walk-in closet), a full bathroom, and convenient second-floor laundry complete this level. The finished basement provides excellent additional living space with high ceilings, large windows, a generous rec room, powder room, space for a home office and ample storage. Enjoy the beautifully landscaped, fully fenced west-facing backyard featuring a patio, perennial gardens, and artificial turf for easy, low-maintenance living. Queensway Terrace North is one of Ottawa's hidden gems, ideally situated near great schools schools, shopping, transit, Britannia Beach, and everyday amenities! 48 hour irrevocable. (id:65396)
2998 Fairlea Crescent
Ottawa, Ontario
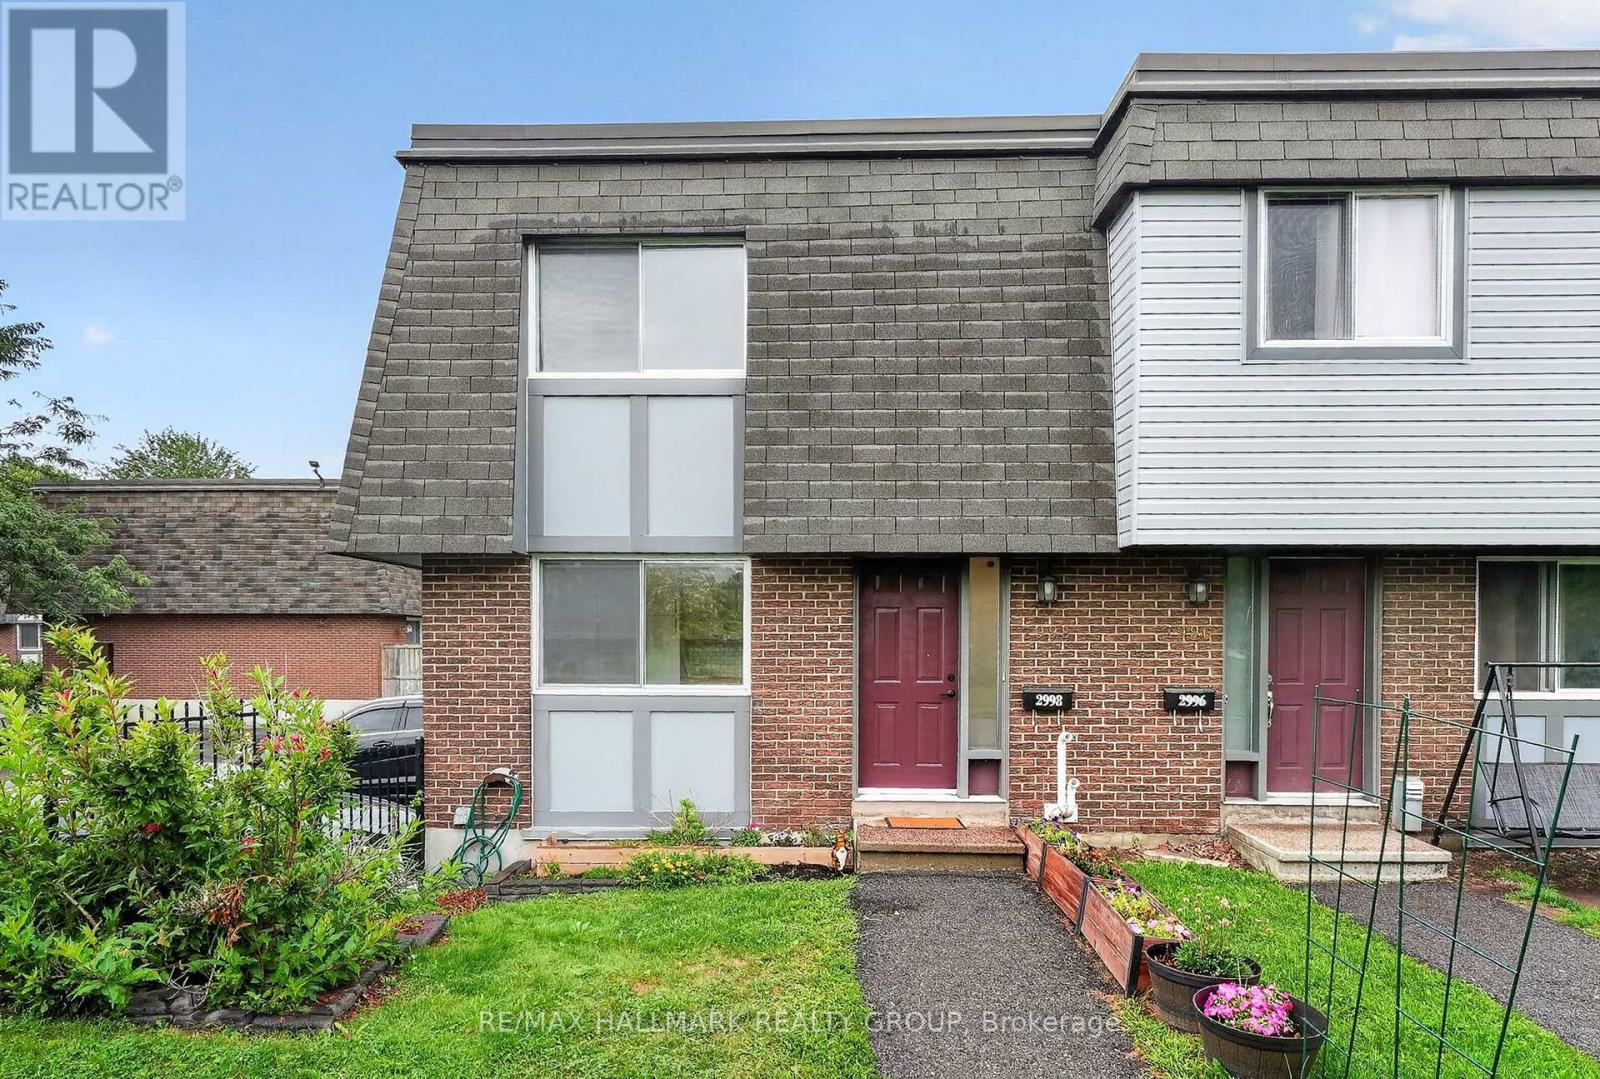
Welcome to 2998 Fairlea Crescent, a beautifully updated end-unit townhome where the work has already been done and all that's left to do is move in and enjoy. Set in a fantastic location directly across the street from a park, this bright and inviting 3-bedroom home offers thoughtful updates, great living space and a fully fenced private yard. Inside, the home feels fresh and modern throughout, with updated flooring, lighting, paint, bathroom and kitchen, creating a polished, move-in-ready feel. The main level offers comfortable everyday living with plenty of natural light, while upstairs you'll find three well-sized bedrooms and a full bathroom. The basement was renovated in 2022, adding valuable additional living space that works perfectly as a family room, home office, playroom or cozy movie-night retreat. Even the laundry room is complete with flooring, laundry sink and added storage. Outside, the fenced yard offers a private spot to relax, entertain or play, while having the park right across from the front of the home is an incredible bonus for families and outdoor lovers alike. With its end-unit location, extensive updates, private outdoor space and park just steps from the front door, this is truly a turnkey opportunity. Furnace + Central AC (2022) Bathroom (2022) Front Tile (2022) Appliances (2022) Outdoor Shed (2022) (id:65396)
723 Munich Circle
Waterloo, Ontario
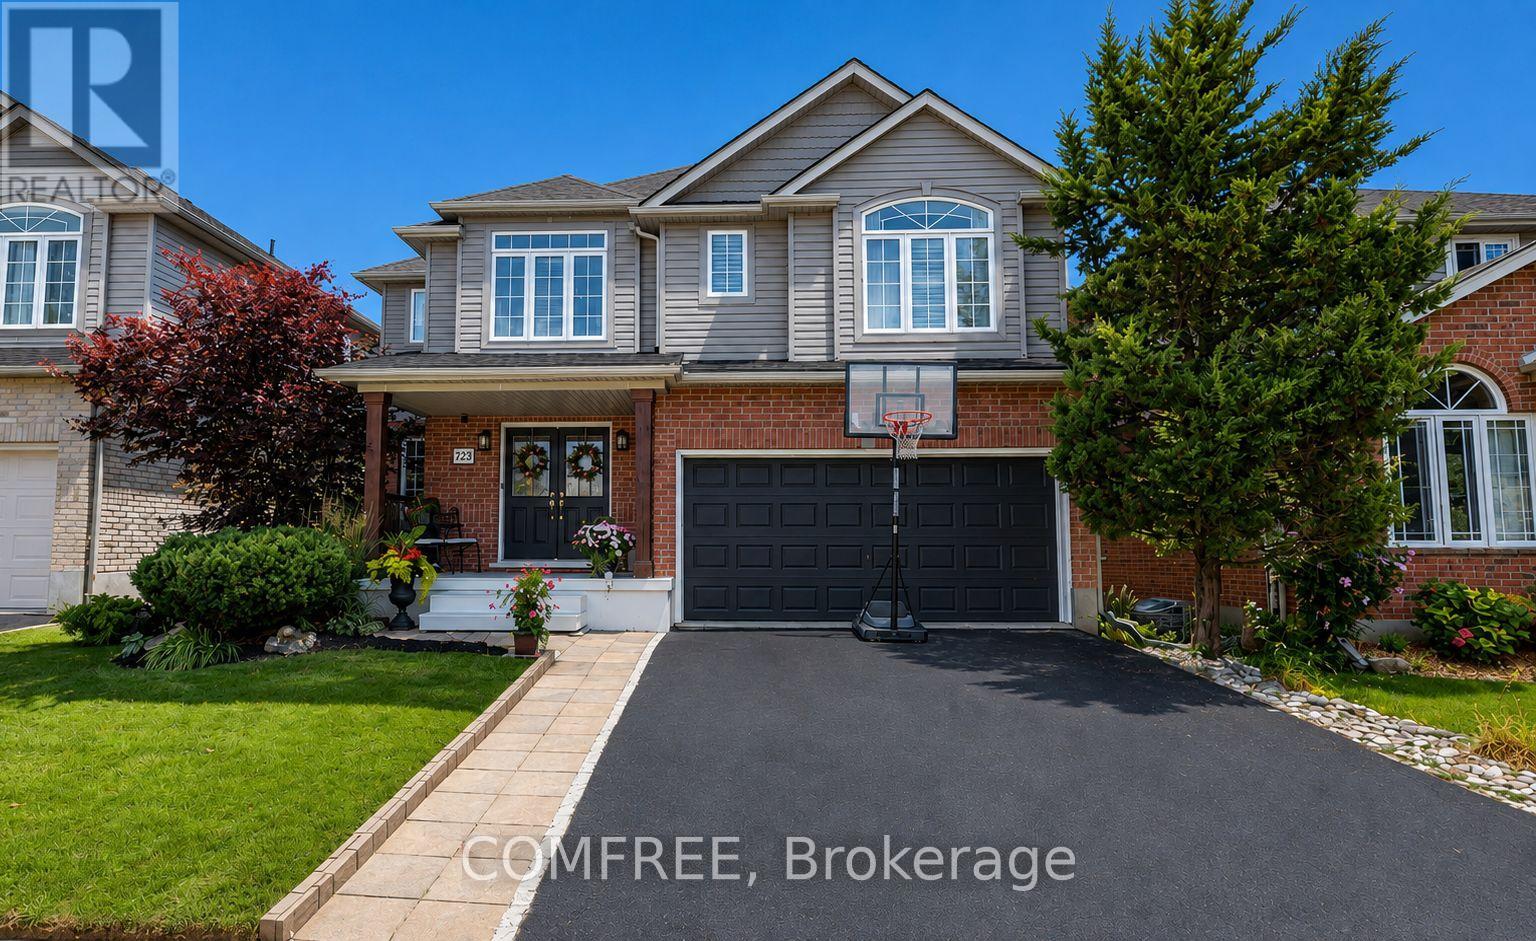
Welcome to this beautifully upgraded, carpet-free home in the highly desirable community of Clair Hills! Thoughtfully designed and meticulously maintained, this exceptional home offers a perfect blend of style, comfort and functionality. The professionally renovated chef's kitchen, completed in 2020, is a true showstopper, featuring granite and quartz countertops, quality finishes and plenty of space for entertaining and everyday family living. All bathrooms throughout the home have been updated, including the impressive 5 piece primary ensuite, creating a stylish and comfortable retreat. California shutters throughout add timeless elegance while providing privacy and light control. Offering additional peace of mind for the next owner is the updated roof. Enjoy the incredible lifestyle this location offers, with access to some of the best schools in the city, local shopping and the beautiful Geo Time Trail just steps from your door, offering endless opportunities for biking, hiking and exploring nature. Step outside to your own private backyard oasis. The front and back yard landscaping were fully updated, creating a beautiful, low-maintenance outdoor retreat surrounded by mature trees and designed for relaxing and entertaining. Professionally installed in 2024, the impressive 18-foot swim spa is a spectacular addition, providing the perfect place for swimming, unwinding and enjoying time with family and friends year-round, while requiring very little maintenance. A rare opportunity to own a fully upgraded, carpet-free home in one of Waterloo's most sought-after neighbourhoods, combining beautiful finishes, updated bathrooms, a professionally renovated kitchen, recent major improvements, incredible outdoor living and an unbeatable connection to nature. (id:65396)

2692 Colman Street
Ottawa, Ontario
Welcome to 2692 Colman Street, an incredible Campeau-built bungalow in the sought-after community of Riverside Park. Renovated, rejuvenated and thoughtfully extended, this impressive home sits on an oversized 70 ft x 124 ft west-facing lot and shows beautifully throughout. The spacious dining room features hardwood floors and a gas fireplace, while the chef-inspired kitchen offers an eating area, an abundance of cabinetry, granite countertops and stainless steel appliances, with easy access to the back hallway/mudroom and direct entry to the oversized garage. The large family room addition is a standout, featuring soaring 9+ ft ceilings, hardwood floors, a second gas fireplace and patio door access to the backyard. A separate sleeping wing offers three additional bedrooms and an updated 4-piece bathroom with a convenient laundry closet. Privately positioned at the back of the home, the primary bedroom is part of the addition and features a custom walk-in closet and luxurious 5-piece ensuite. The renovated basement provides exceptional additional living space with a recreation room, den, flexible-use space, 3-piece bathroom, secondary laundry room, plenty of storage and a spectacularly sized workshop. Adding to the home's features is a two-speed attic ventilation fan system, powered by rooftop solar, designed to exhaust hot air and help keep the attic cooler during the summer months. Outside, enjoy the private west-facing backyard, fully fenced and hedged with an interlock patio and lush gardens. An oversized single attached garage and laneway parking for four additional vehicles complete this exceptional Riverside Park home. 72 hours irrevocable. (id:65396)
37 Dignard Street
Russell, Ontario
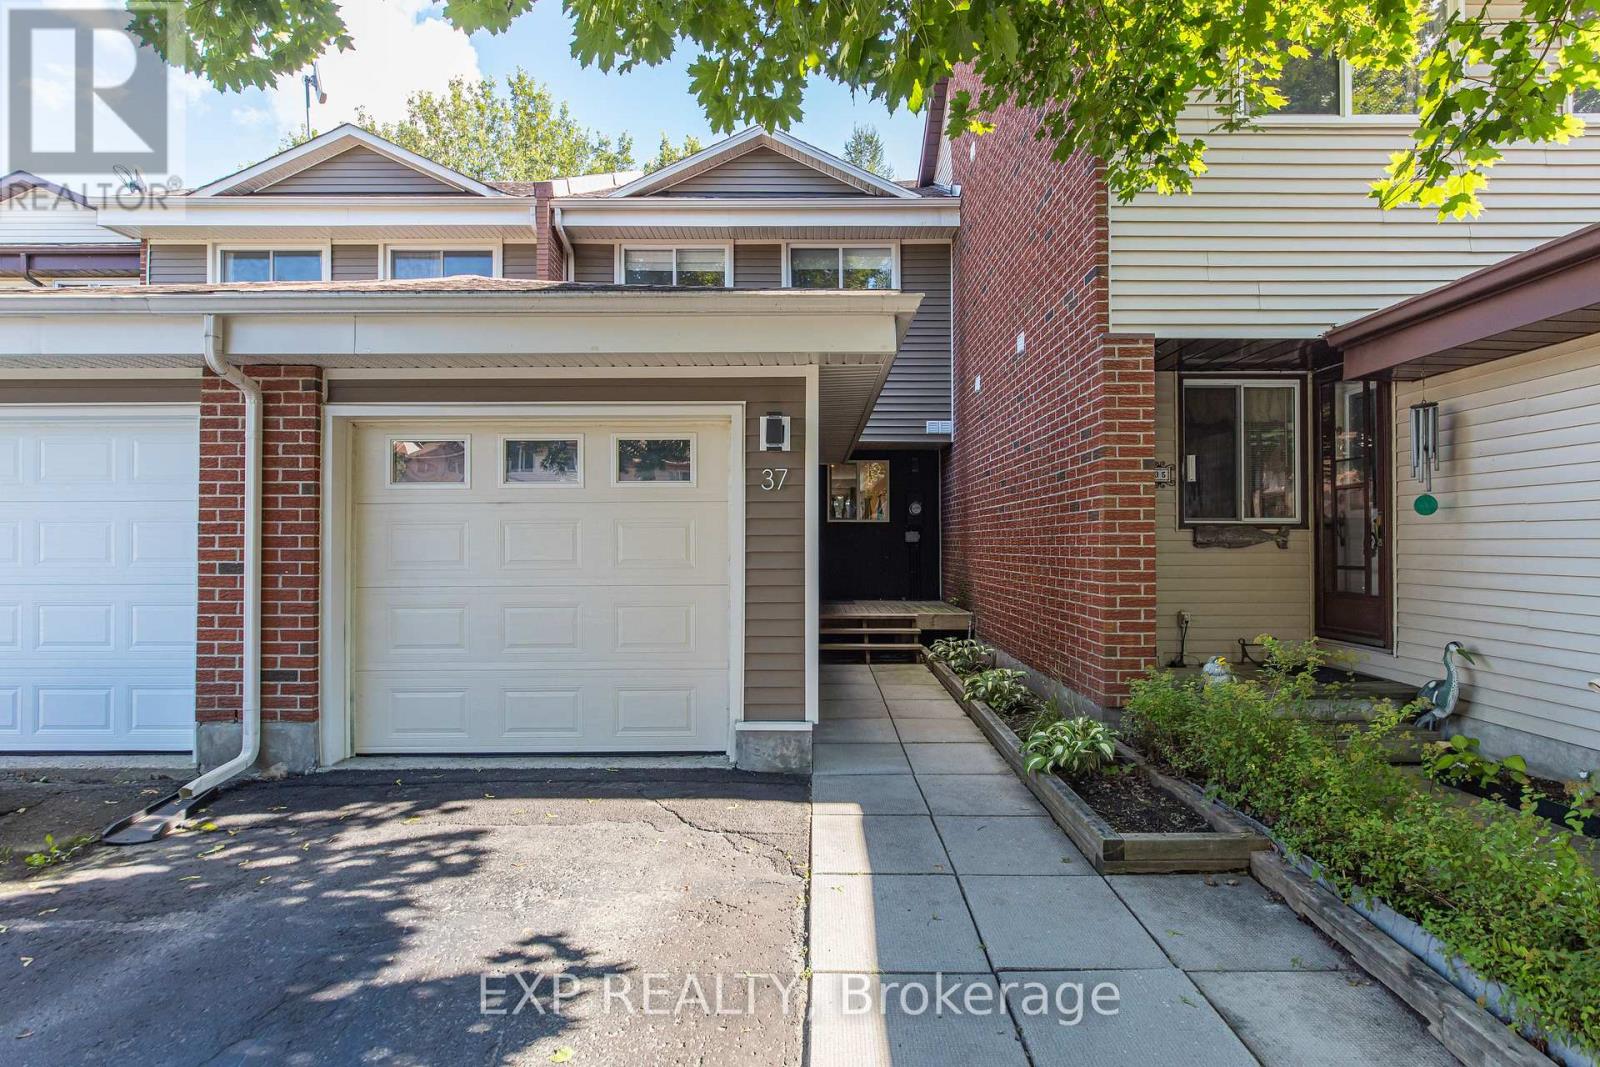
Welcome to this beautifully updated 3-bedroom home in Embrun, offering the perfect blend of modern style, comfort and small-town living - all just 30 minutes from Ottawa. Thoughtfully remodeled throughout, this inviting home features new flooring, modern pot lights and a stunning new kitchen with an extended island, creating a bright and welcoming space for everyday living and entertaining. The recreation room offers fresh new carpeting and a comfortable place to unwind, while three well-sized bedrooms provide plenty of room for home office or hobbies. With its tasteful updates and move-in-ready appeal, this is a fantastic opportunity for anyone looking for more space and a breath of fresh air outside the city. Come discover what life in Embrun has to offer - your next chapter starts here! Upgrades: 2023-furnace, roof, siding & eaves troughs, electrical & plumbing, some windows, 2025- new stainless steel kitchen appliances, new carpet in family room, Paint. Washer & Dryer 2025 (id:65396)
1897 Highway 34 Highway
Champlain, Ontario
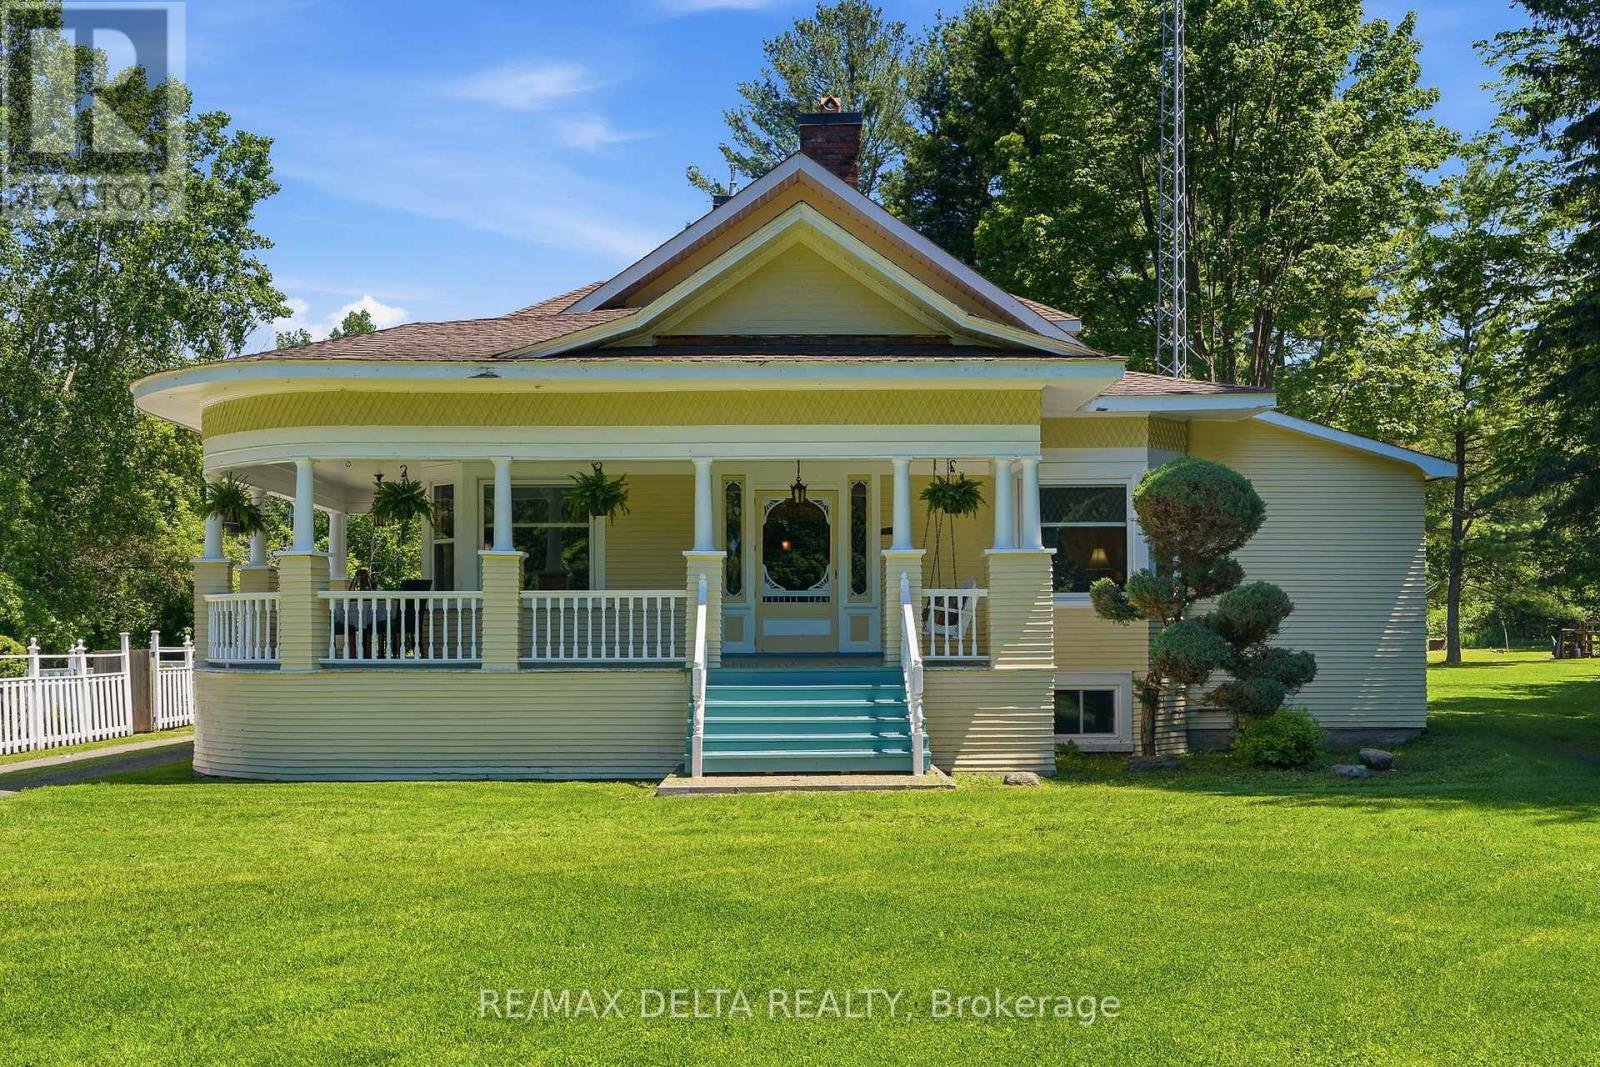
Experience the perfect blend of classic character and contemporary comfort in this beautifully renovated home, all set on a 6.85 acres lot with an inviting inground pool. With over 2,400 sq. ft. of living space and it's 9'10'' ceilings, the main floor offers 2 spacious bedrooms, a 3-piece bathroom, and plenty of storage space right next to the completely renovated kitchen with a natural gas stove. The formal dining room leads the way to the front part of the home to a large living room with a wood-burning fireplace, a cozy family room, and a charming library. Upstairs, the huge primary bedroom features its own 4-piece bathroom, oversized windows, and a peaceful reading nook filled with tons of natural light. The partly finish basement features a laundry room and another room that could be used as an additional bedroom, a home gym or a hobby room. The rest of the basement offers all the storage you need for out of season gears and decorations. Spend your warm summer evenings relaxing on this charming wraparound porch after a good swim in this amazing inground pool. You'll enjoy the best of both worlds with peaceful country living just minutes from all city amenities. Many updates were done in the early 90's: insulation, electrical wiring, plumbing, flooring. Call today for your private viewing! (id:65396)



