

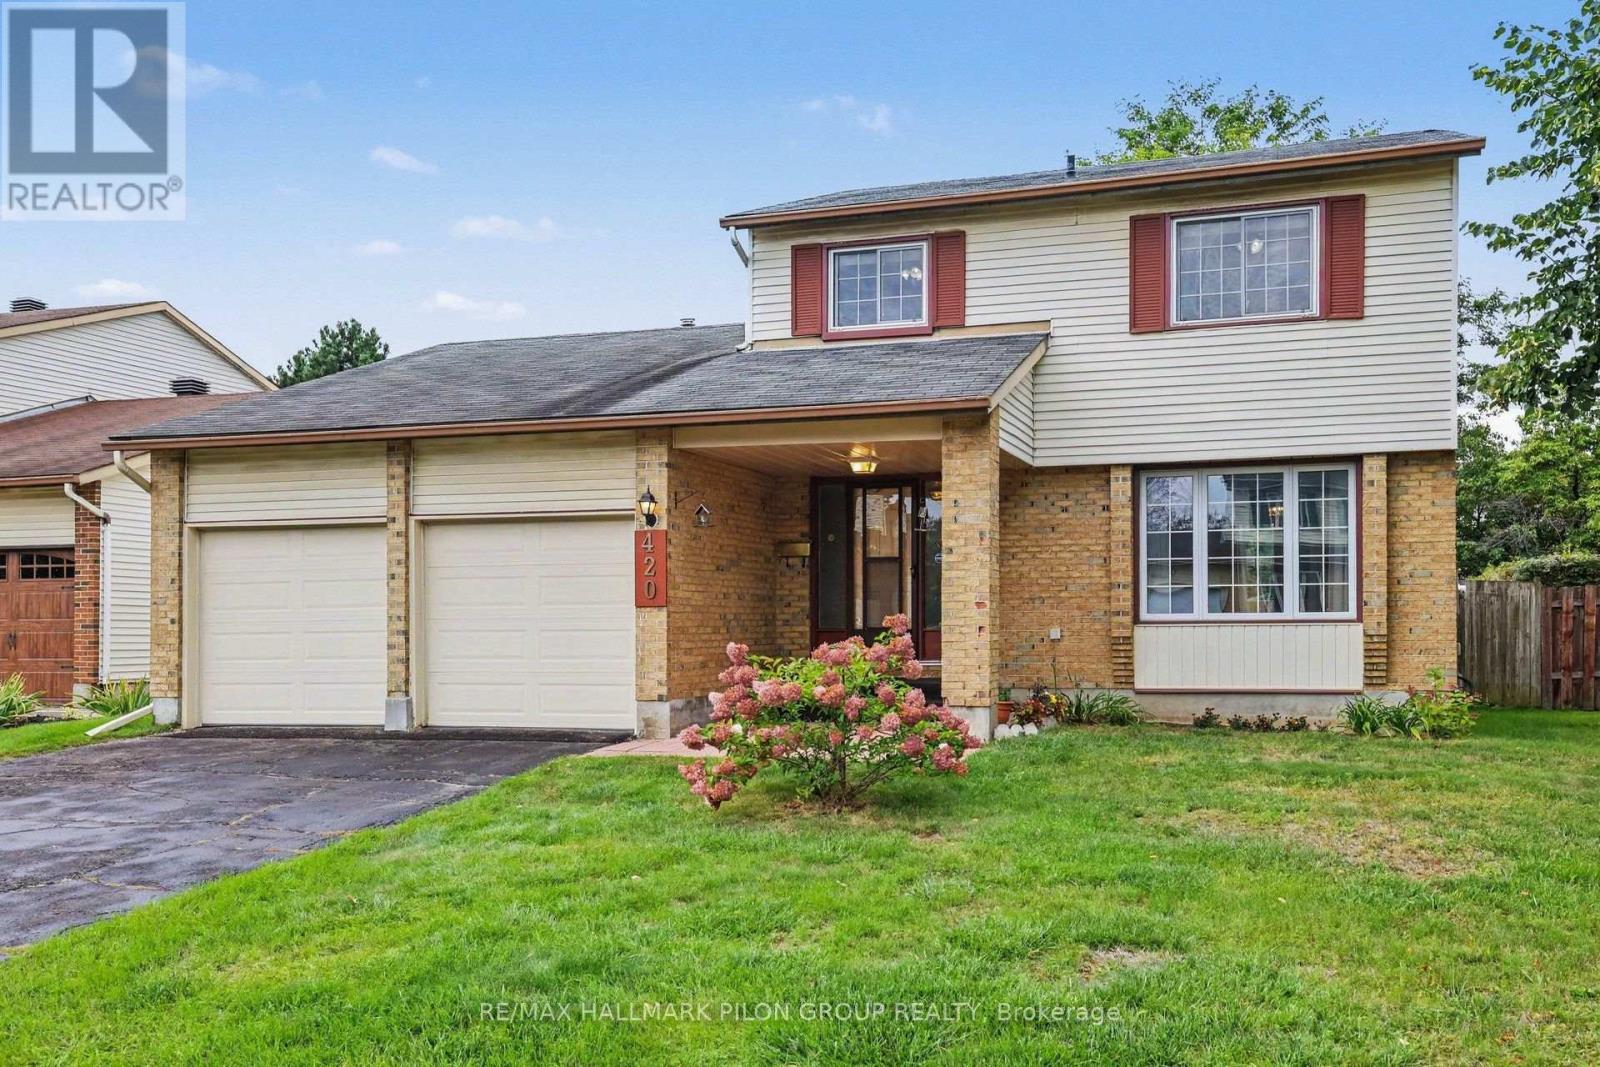
420 Cloverheath Crescent
Ottawa, Ontario
Welcome to 420 Cloverheath Crescent, a warm and inviting family home on a large lot in the heart of Queenswood Heights. Known for quiet, tree-lined streets, wide lots and a strong sense of community, this established neighbourhood is close to parks, excellent schools, transit routes and within walking distance of grocery stores, restaurants and amenities. A long double driveway leads to the double-car garage, while an interlock walkway welcomes you to the entrance.Inside, a versatile floor plan is enhanced by hardwood flooring throughout the main and second levels. The spacious living room is filled with natural light from a large window overlooking the peaceful street. The adjacent formal dining room is ideal for family dinners and entertaining. The kitchen features rich cabinetry, stainless steel appliances and a functional layout, while the adjoining family room offers a comfortable gathering space with a wood-burning fireplace and patio doors to the backyard.Upstairs, the generous primary bedroom features a private ensuite. Two additional well-proportioned bedrooms offer ample closet space, and a second full bathroom completes this level. The fully finished basement adds a large recreation room, separate den and versatile flex room suited to hobbies, a playroom, fitness area or workspace. The utility room provides abundant storage.Outside, the large backyard offers plenty of room for children and pets to play, summer barbecues and relaxed afternoons. An expansive interlock patio is ready for your outdoor living and entertaining plans. More than simply a house, this has been a cherished gathering place at the centre of many joyful celebrations within its community. Those who know it best describe it as a home with a powerful and beautiful energy-a special place where people come together and priceless memories are made. Now, it is ready to welcome its next family and begin a wonderful new chapter. Some photos virtually staged. (id:65396)

328 Warmstone Drive
Ottawa, Ontario
328 Warmstone Drive. The Eton model by Tamarack Homes. Upscale Townhome. Hardwood and tile through the main level with 9 foot flat ceilings (no stipple). Open concept main level with an upgraded kitchen, granite counter tops, island with a breakfast bar and a walk-in pantry. Primary bedroom offers a walk-in closet and luxury ensuite with a soaker tub and separate shower. Convenient 2nd floor laundry room with on demand hot water heater (owned). Builder finished family room with a gas fireplace and a large rear window. Curtains and shears have been professionally installed. Stainless steel appliances in the kitchen. Central air. Fenced rear yard with a BBQ deck facing east for morning sun. Immediate possession available. Some photos have been virtually enhanced. (id:65396)
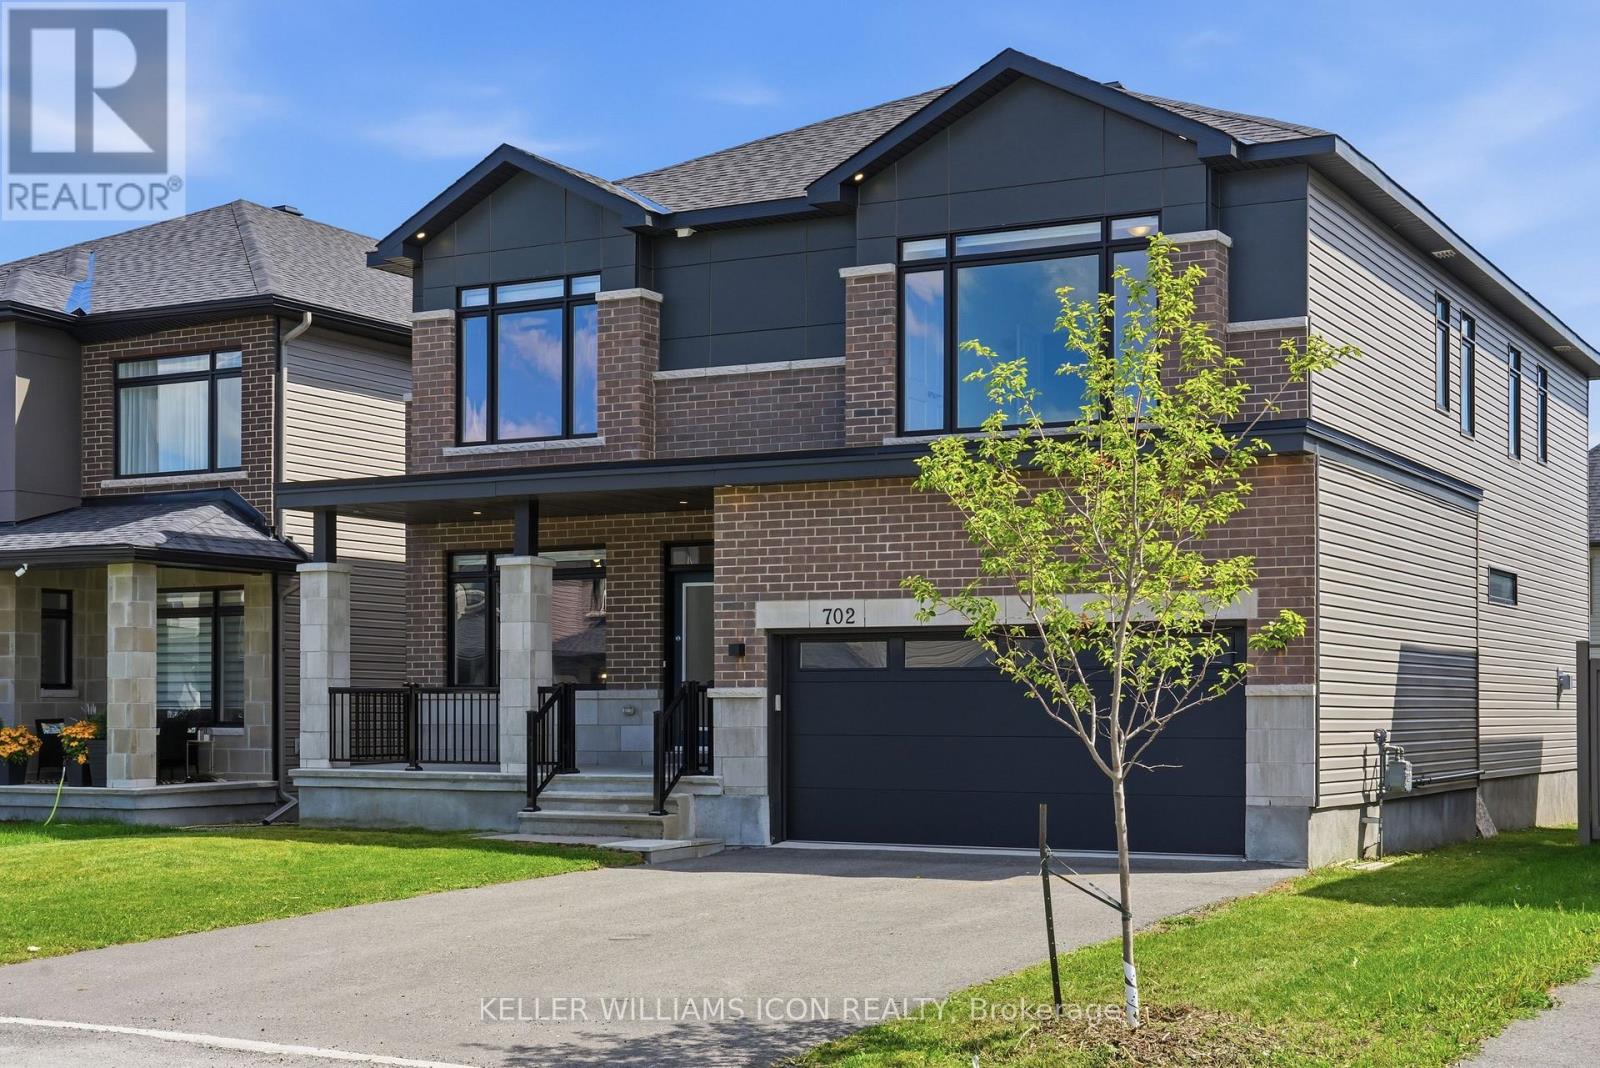
702 Rosales Ridge
Ottawa, Ontario
Exceptional 7-bedroom, 5-full-bath residence offering impressive scale, sophisticated design, and over $120,000 in premium upgrades-purpose-built for luxury family and multi-generational living. Raised 9 ft ceiling heights on EVERY LEVEL enhance the sense of space throughout.The elegant main floor features both Den and a highly desirable Bedroom with a full bathroom, creating an ideal private in-law or guest suite. The showpiece gourmet kitchen offers high-end finishes, and a refined layout for both everyday living and entertaining. The inviting family room features a cozy fireplace, complemented by a spacious formal dining room and convenient eating area. South facing backyeard ensure all day long natural lights. Upstairs, the grand primary retreat includes two walk-in closets and a spa-inspired 5-piece ensuite. Four additional spacious bedrooms offer exceptional privacy and functionality, thoughtfully connected by two Jack-and-Jill bathrooms-an ideal layout for larger families.The professionally finished lower level features upgraded 9-ft ceilings, an additional bedroom and full bathroom, plus supplemental heating for added comfort. This home is Ideally located within walking distance to community park, schools, grocery stores, and everyday amenities. Home is Move-in Ready. schedule your visit today! 3D Virtual Tour https://my.matterport.com/show/?m=BUuNZy6BPzY (id:65396)
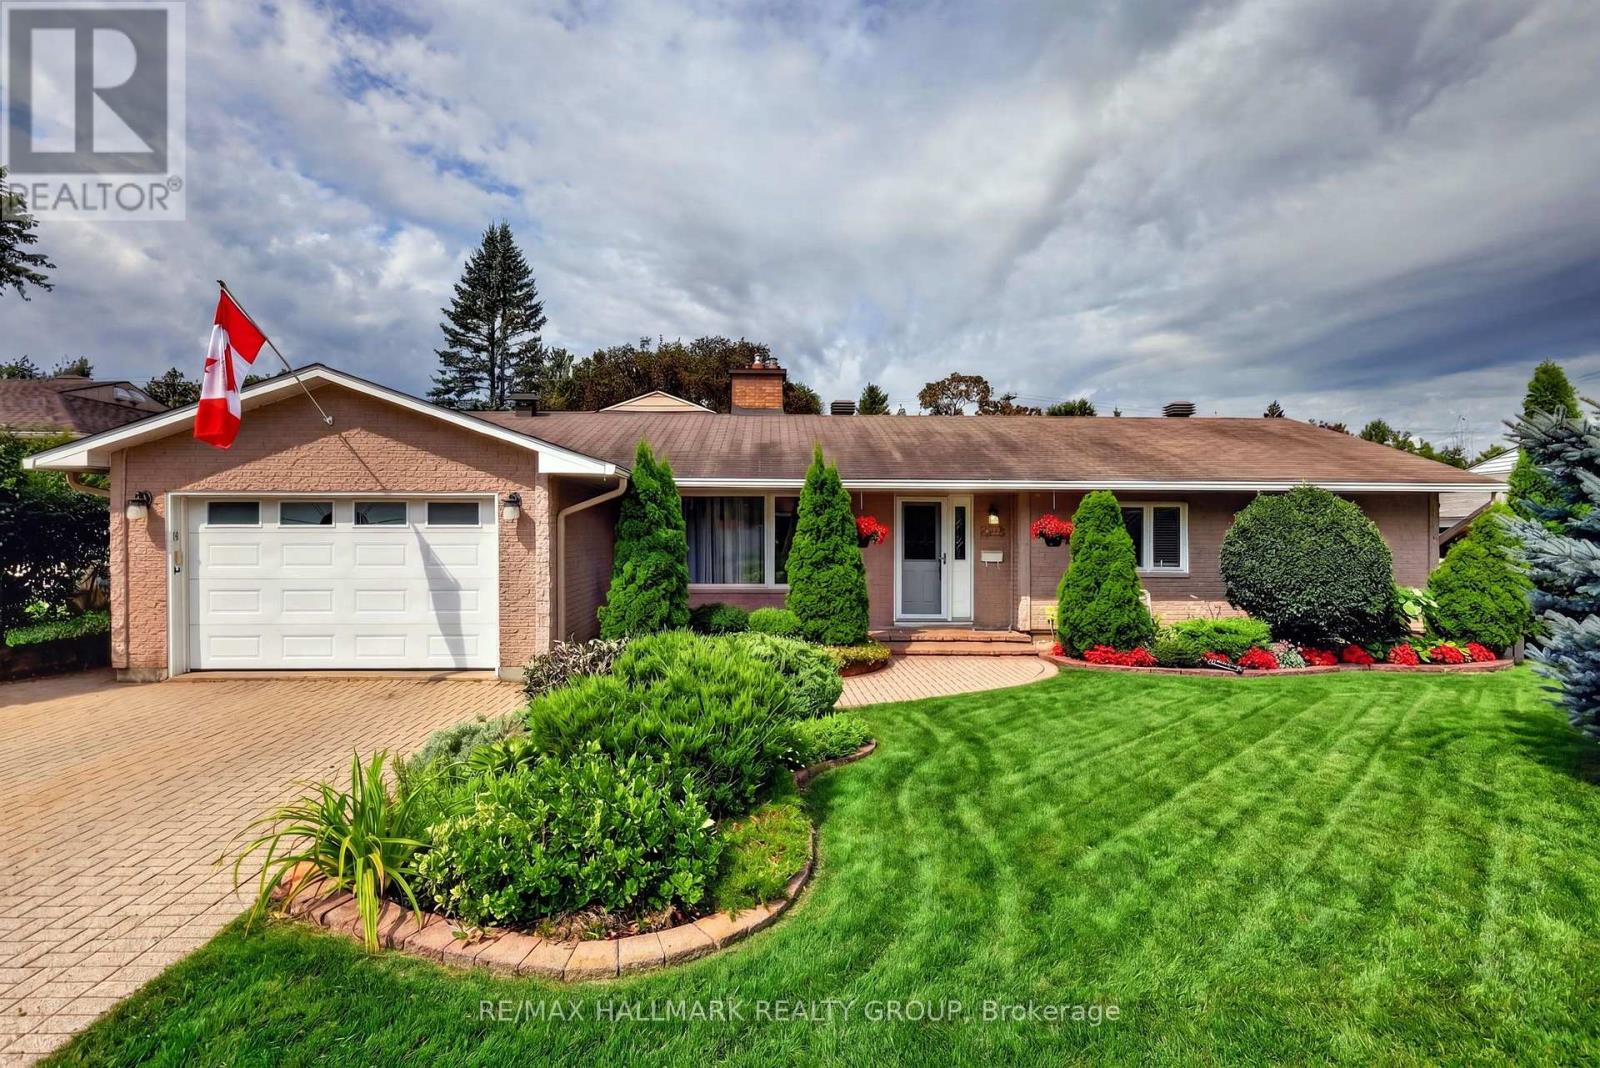
2692 Colman Street
Ottawa, Ontario
Welcome to 2692 Colman Street, an incredible Campeau-built bungalow in the sought-after community of Riverside Park. Renovated, rejuvenated and thoughtfully extended, this impressive home sits on an oversized 70 ft x 124 ft west-facing lot and shows beautifully throughout. The spacious dining room features hardwood floors and a gas fireplace, while the chef-inspired kitchen offers an eating area, an abundance of cabinetry, granite countertops and stainless steel appliances, with easy access to the back hallway/mudroom and direct entry to the oversized garage. The large family room addition is a standout, featuring soaring 9+ ft ceilings, hardwood floors, a second gas fireplace and patio door access to the backyard. A separate sleeping wing offers three additional bedrooms and an updated 4-piece bathroom with a convenient laundry closet. Privately positioned at the back of the home, the primary bedroom is part of the addition and features a custom walk-in closet and luxurious 5-piece ensuite. The renovated basement provides exceptional additional living space with a recreation room, den, flexible-use space, 3-piece bathroom, secondary laundry room, plenty of storage and a spectacularly sized workshop. Adding to the home's features is a two-speed attic ventilation fan system, powered by rooftop solar, designed to exhaust hot air and help keep the attic cooler during the summer months. Outside, enjoy the private west-facing backyard, fully fenced and hedged with an interlock patio and lush gardens. An oversized single attached garage and laneway parking for four additional vehicles complete this exceptional Riverside Park home. 72 hours irrevocable. (id:65396)
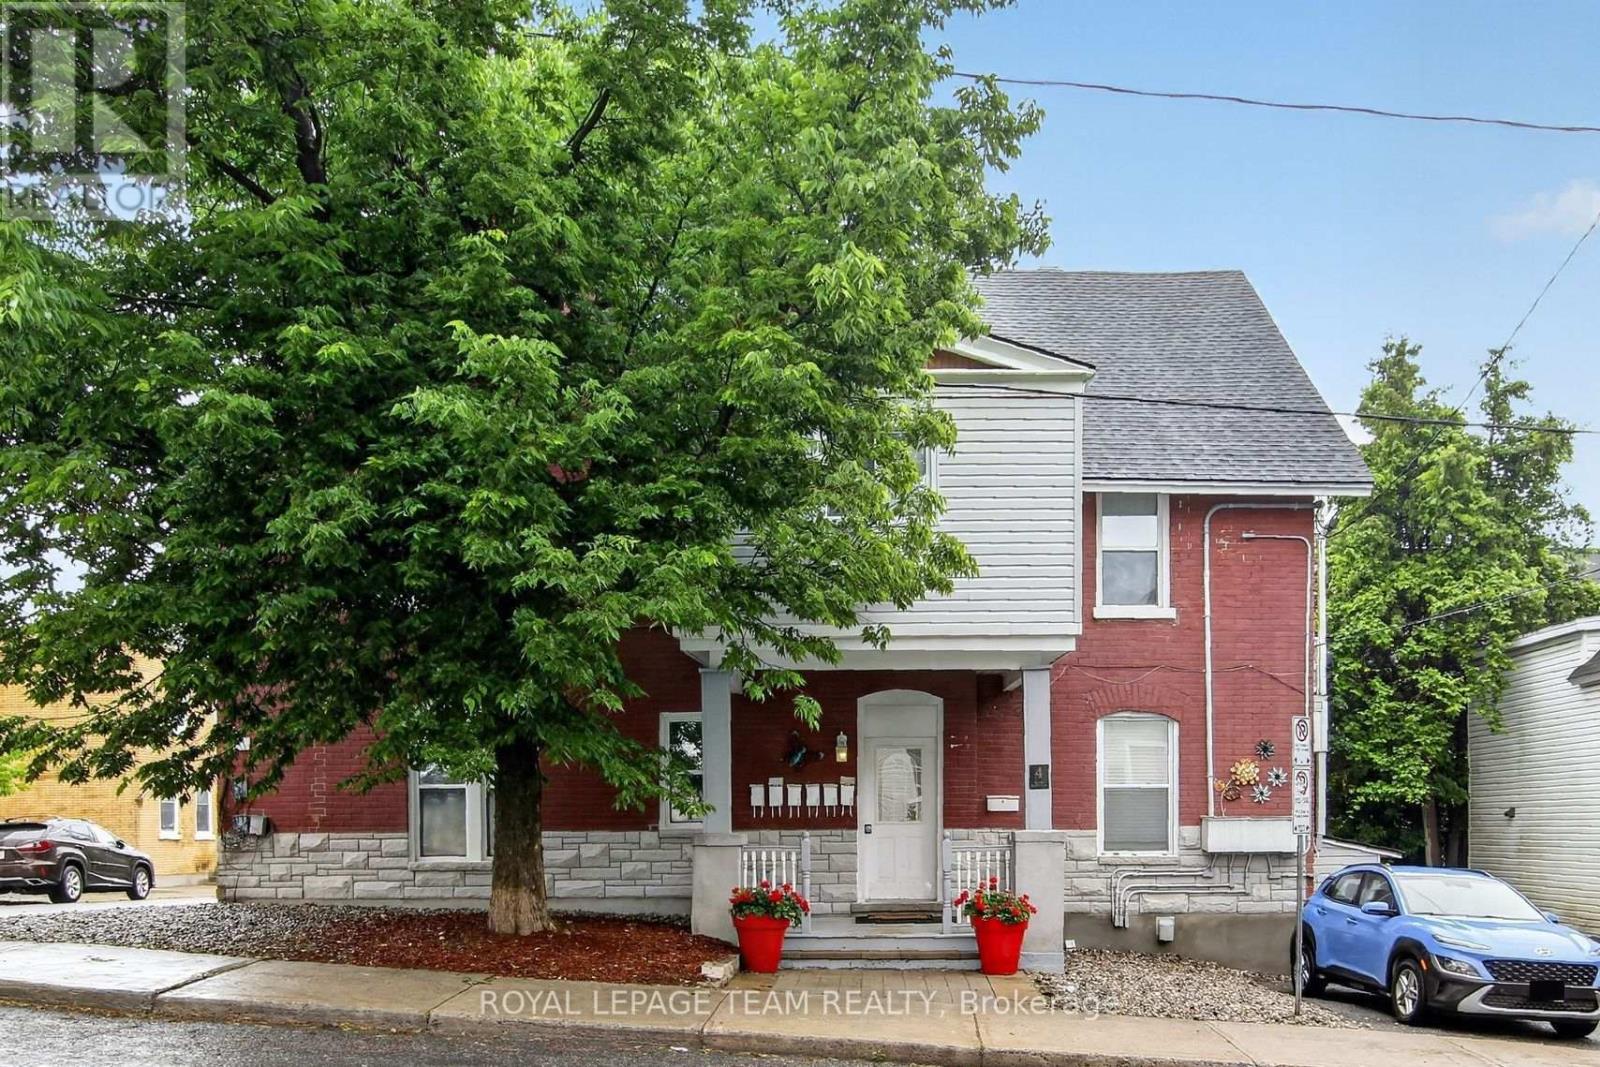
5 - 4 Eccles Street
Ottawa, Ontario
Unit 5 - 4 Eccles Street. $1,800/month | Heat + Water + Parking Included | Bright, top-floor 2-bedroom apartment in one of Ottawa's most walkable neighborhoods. Enjoy a quiet, well-maintained building just steps from Little Italy, Chinatown, LeBreton Flats and the LRT. The recently renovated unit offers a functional layout, abundant natural light, one included parking space, heat and water included, and additional storage. Ideal for professionals seeking a clean, quiet home close to downtown with easy commuting and excellent restaurants, cafés and recreation nearby. Approximately 700 sq ft, $1,850/month including heat and water (Hydro & internet extra). Available immediately. ** 1 parking space ** Lots of shared storage room. Coin operated laundry in basement. (id:65396)
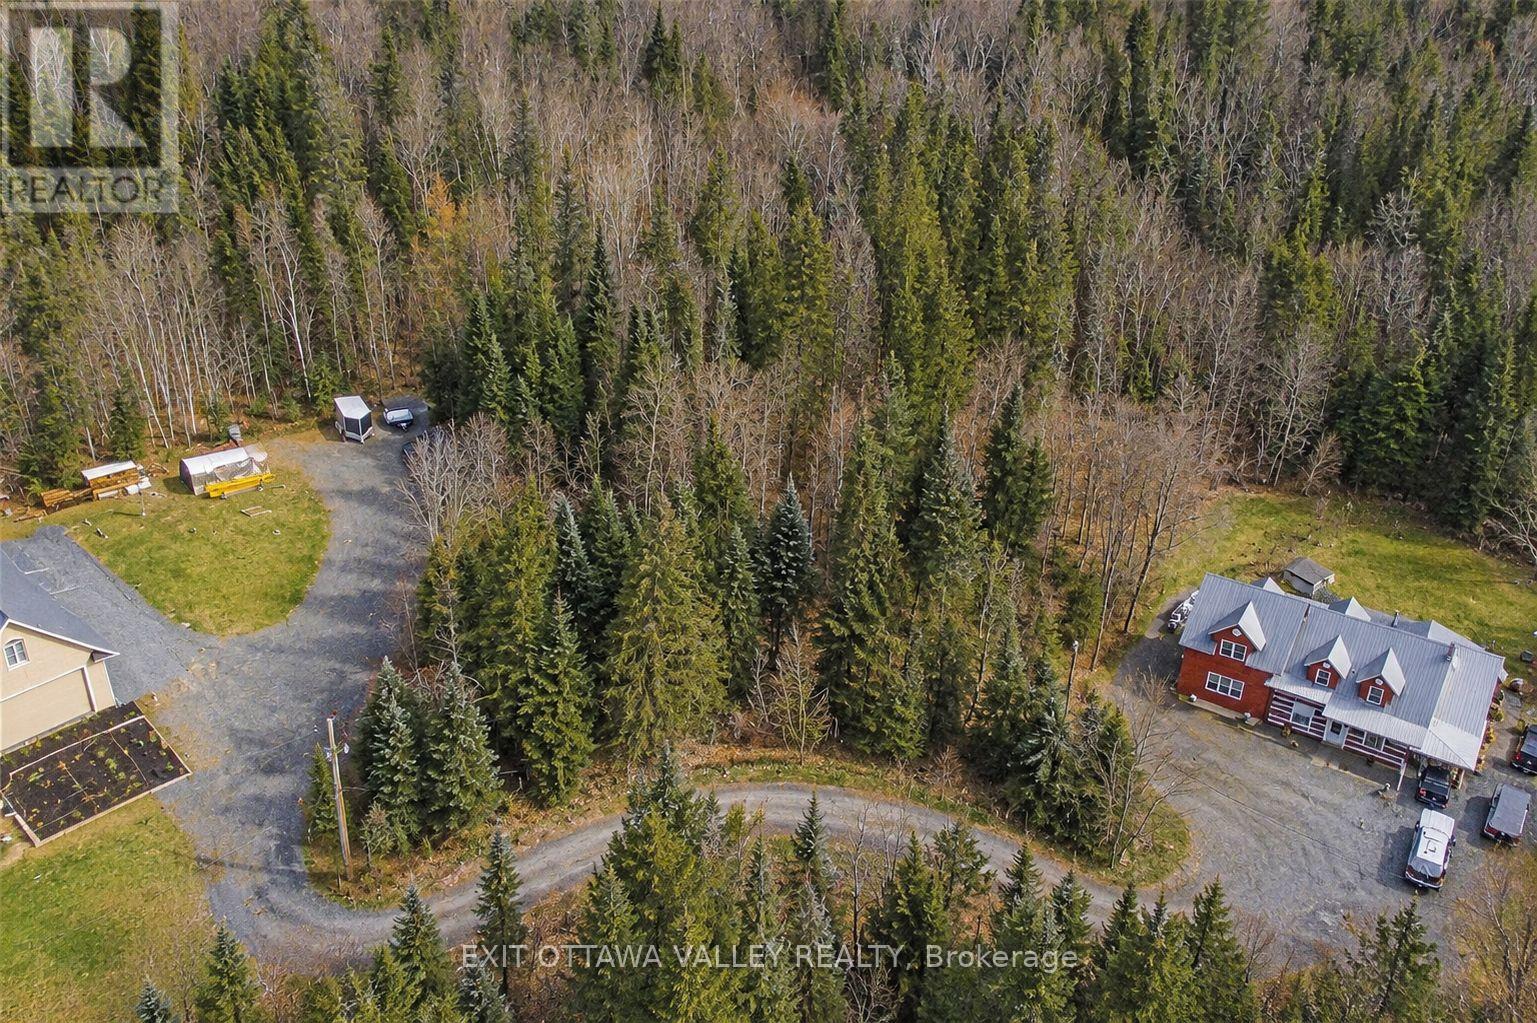
108 Monck Square
Laurentian Hills, Ontario
Are you looking for that perfect property to build your dream Home ? Look no more, this beautiful lot just under 1 acre is awaiting your touch in the heart of Deep River in Mountainview subdivision, a short drive to CNL and Base Petawawa. Call Today! (id:65396)
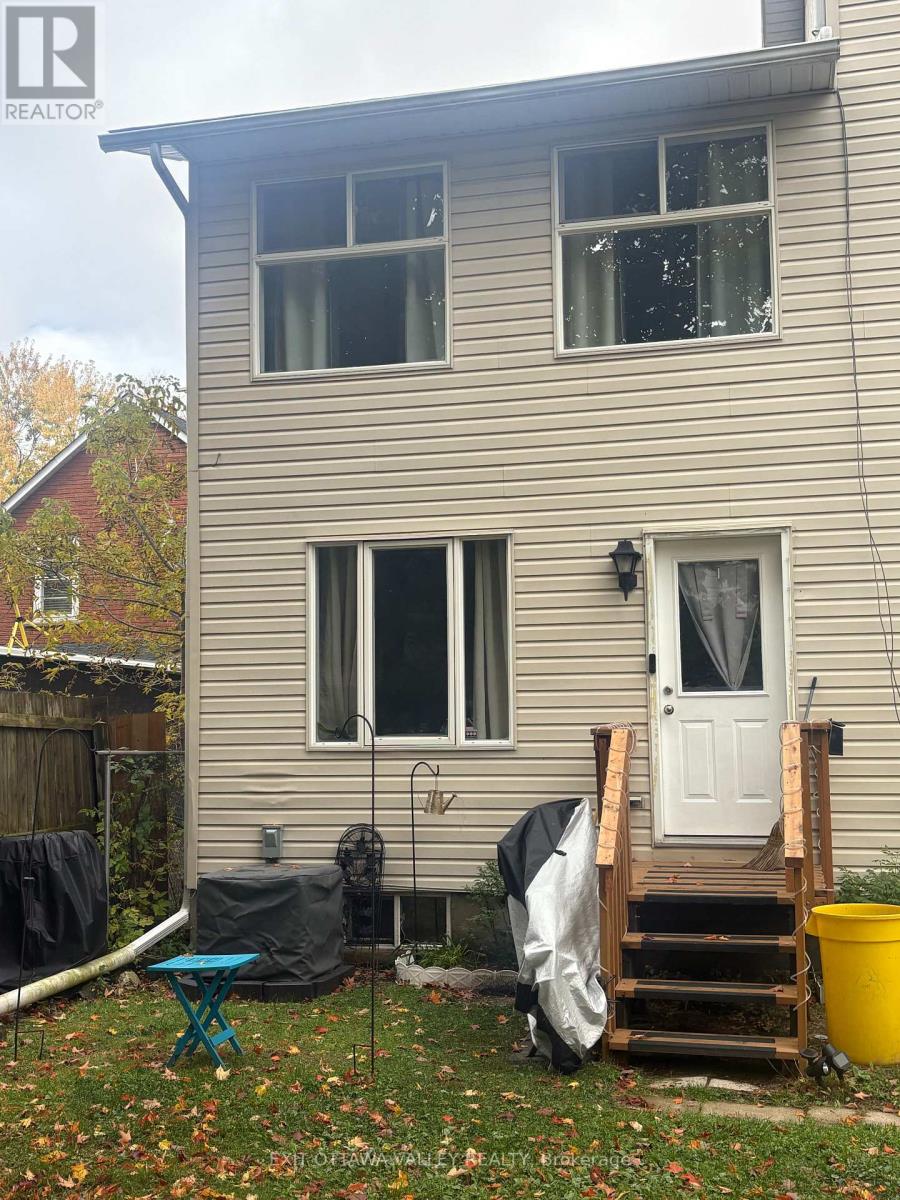
I - 403 I Trafalgar Road
Pembroke, Ontario
Attention First-Time Home Buyers and Investors! NO CONDO FEES! This freehold 2-bedroom townhome offers great value with the added convenience of a maintenance agreement covering snow removal, lawn care and general maintenance. Enjoy a practical layout featuring a spacious living room, kitchen, dining area, main-floor powder room, two generous bedrooms and a full bathroom upstairs, plus backyard access for outdoor enjoyment. An affordable place to call home or an easy-to-manage investment with a great long-term tenant currently paying $1,175 per month. All offers require 48-hour irrevocability. Please allow 24 hours' notice for showings. (id:65396)
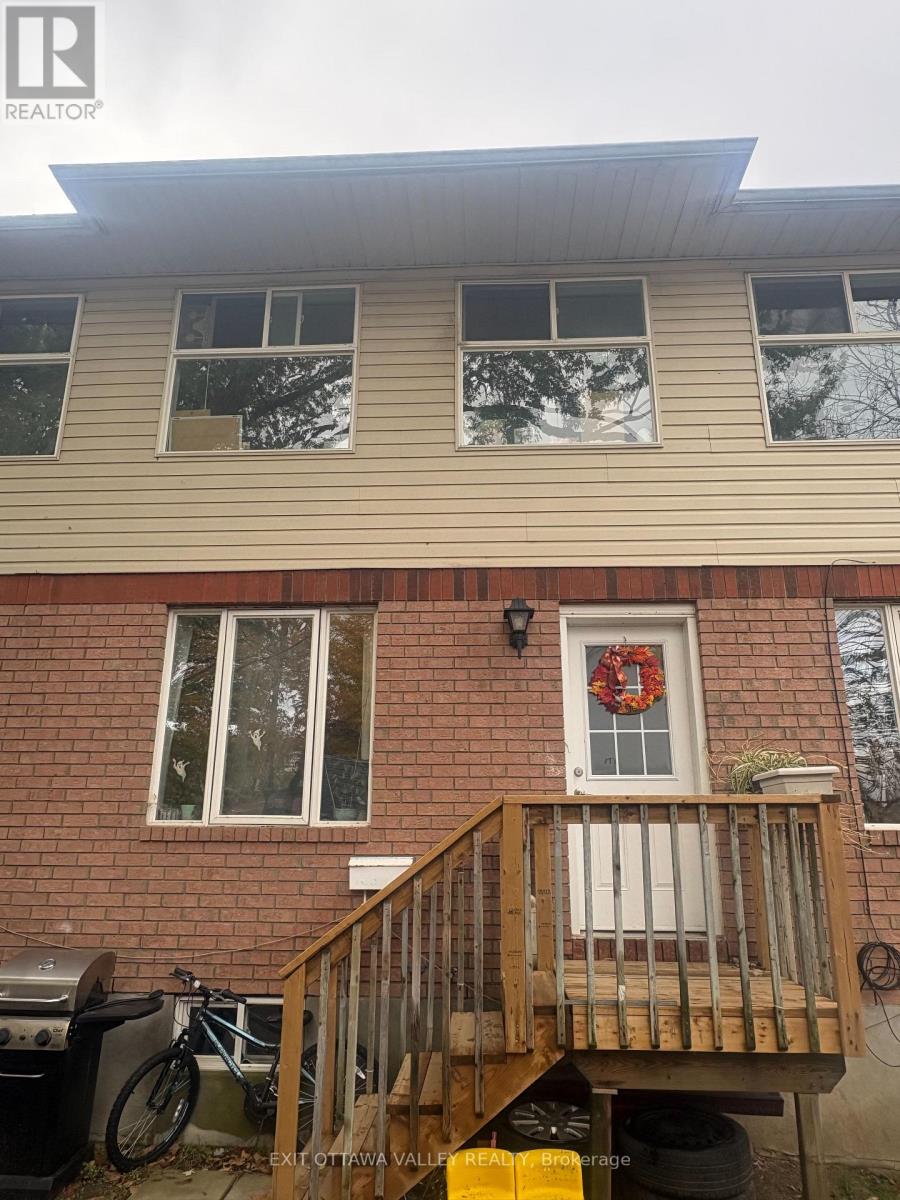
E - 403 Trafalgar Road
Pembroke, Ontario
Attention First-Time Home Buyers and Investors! NO CONDO FEES! This freehold 2-bedroom townhome offers great value with the added convenience of a maintenance agreement covering snow removal, lawn care and general maintenance. Enjoy a practical layout featuring a spacious living room, kitchen, dining area, main-floor powder room, two generous bedrooms and a full bathroom upstairs, plus backyard access for outdoor enjoyment. The large basement features high ceilings, laundry and ample space for storage, a future rec room or additional living space. An affordable place to call home or an easy-to-manage addition to your investment portfolio! All offers require 48-hour irrevocability. Please allow 24 hours' notice for showings. (id:65396)
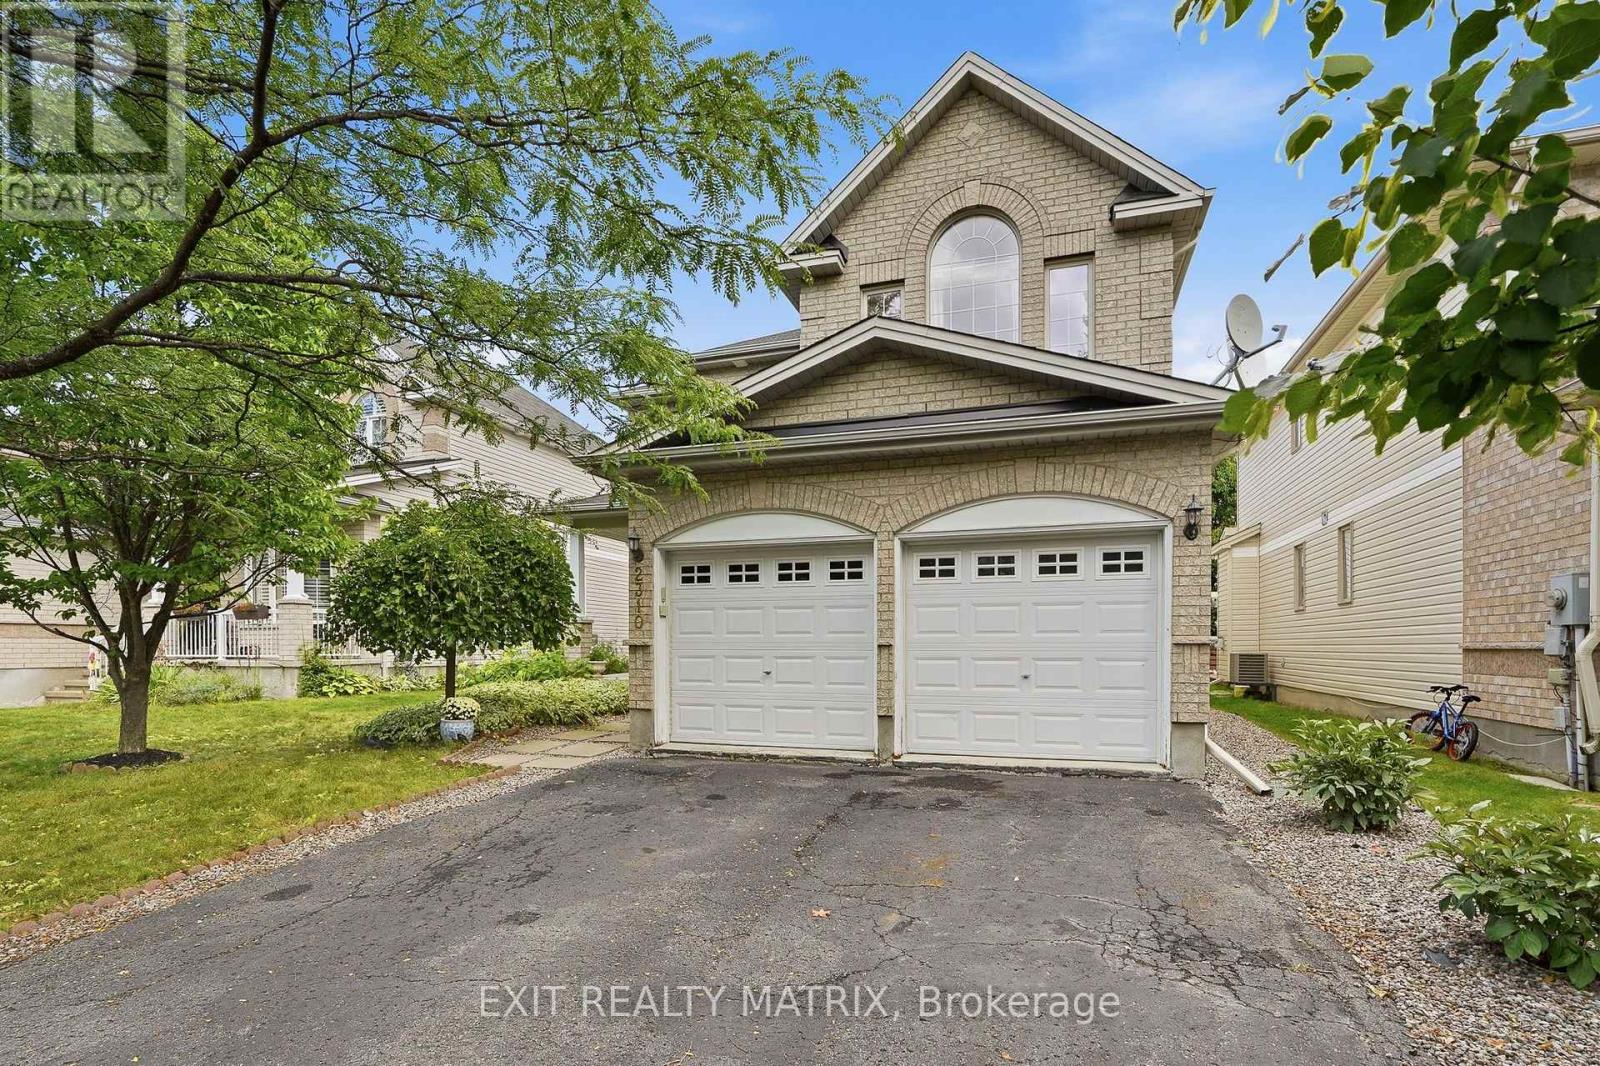
2310 Glandriel Crescent
Ottawa, Ontario
RARE MULTIGENERATIONAL LIVING OPPORTUNITY WITH A MAIN-FLOOR BEDROOM AND PRIVATE ENSUITE. This freshly painted 5-bedroom, 3-full-bathroom home offers exceptional space and privacy across three finished levels. The redesigned main floor features real hardwood flooring, a cathedral ceiling, built-in kitchen ceiling speakers and an open, connected layout. During construction, the sunken living room was raised and levelled, while select walls were removed to improve the flow for everyday living and entertaining. The upgraded kitchen includes extended cabinetry, granite countertops, a reconfigured layout and pot lighting above the island. Additional builder upgrades include granite in the main-floor bathroom, upgraded bathroom tile and a stylish upgraded pillar. Hardwood stairs lead upstairs, where open railings replaced the original loft half-wall, maintaining an airy connection to the living space below. The upper level also offers upgraded carpeting and a spacious primary retreat with a private ensuite and Jacuzzi tub. Finished in 2015-2016, the basement provides versatile space for a media room, gym, office, games area or family retreat, enhanced by extensive pot lighting. Outside, enjoy a backyard patio with grapevine fencing and built-in planter boxes. Other improvements include main-floor hardwood in 2012, the patio in 2017, an upgraded rental hot water tank in 2022 and a Frigidaire dishwasher in 2025. Located in family-friendly Springridge/East Village near parks, schools, recreation, shopping and everyday conveniences, this distinctive home is move-in ready. A MATTERPORT 3D VIRTUAL TOUR IS AVAILABLE BELOW FOR THOSE WHO PREFER A VIRTUAL SHOWING. (id:65396)
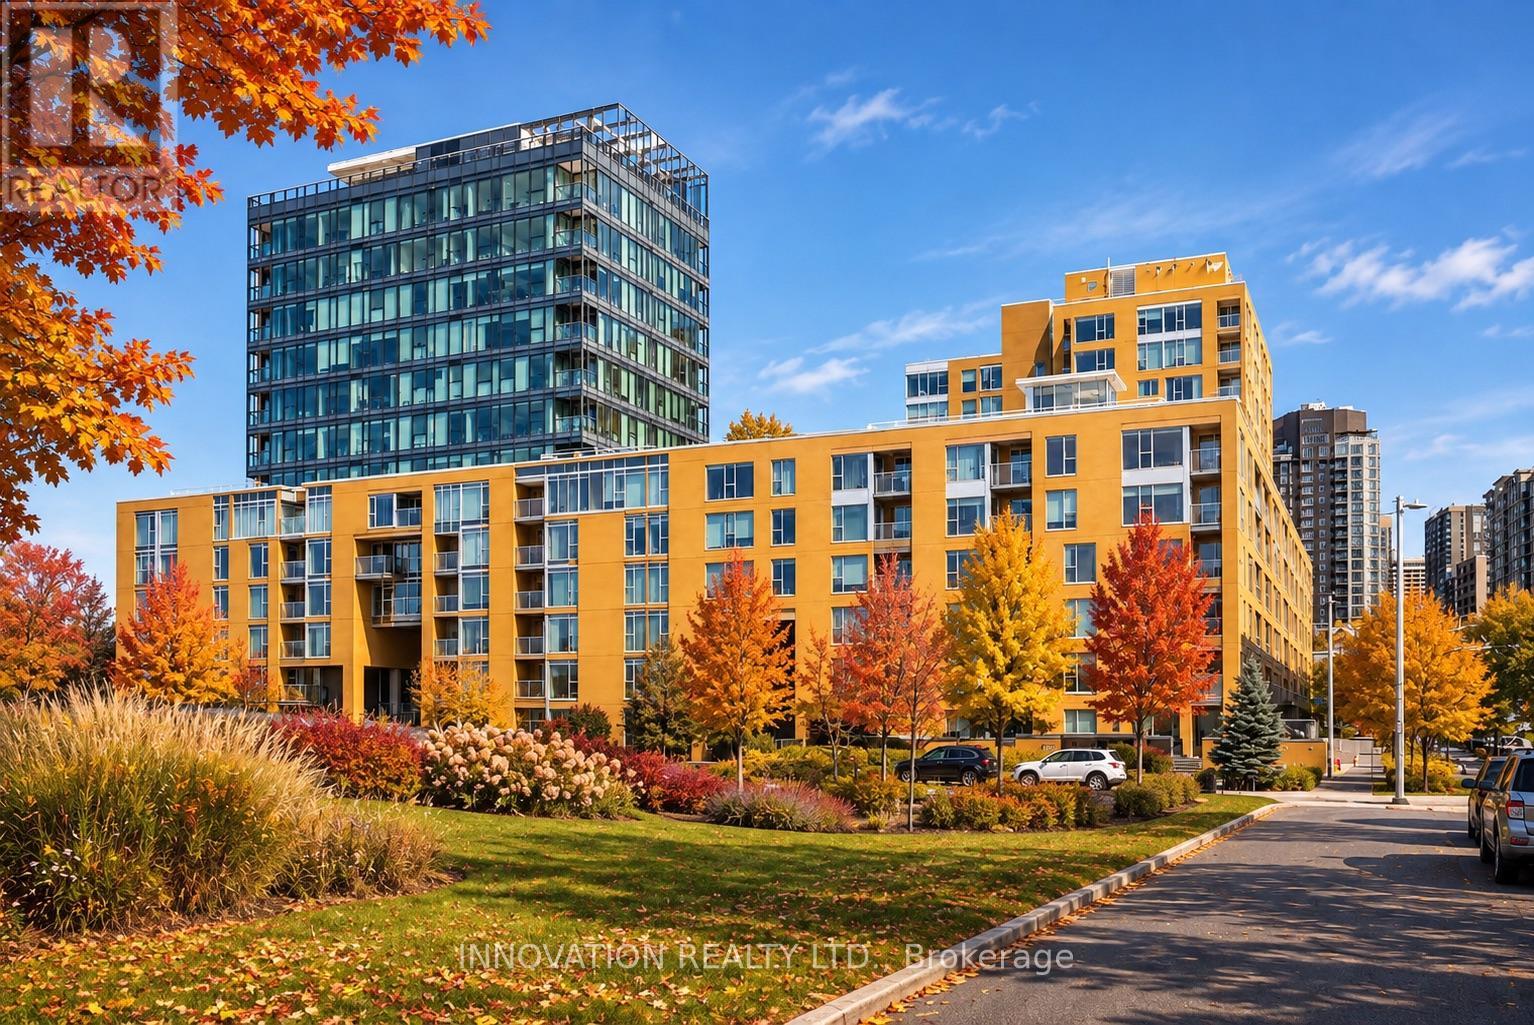
301 - 250 Lett Street
Ottawa, Ontario
Discover exceptional space, sophistication, and value in the heart of LeBreton Flats, one of Ottawa's most exciting and evolving urban communities. Offering an impressive 876 sq. ft., this beautifully appointed one-bedroom condo delivers a rare combination of generous living space, premium amenities, underground parking, and storage. Floor-to-ceiling windows bathe the open-concept living and dining areas in natural light, complemented by elegant engineered hardwood flooring. Thoughtfully designed for comfortable living and effortless entertaining, the expansive layout easily accommodates full-sized furnishings. The stylish kitchen features granite countertops, new appliances, and a coveted double-oven range. A spacious foyer offers exceptional storage and versatility for a home office, while the oversized bedroom comfortably accommodates a king-sized bed. The bathroom is finished with marble countertops and updated fixtures. Beyond your doorstep, experience an exceptional four-season lifestyle. Stroll along the Ottawa River pathways surrounded by spectacular autumn colours, explore nearby cultural attractions, or enjoy effortless access to downtown restaurants, shopping, and entertainment via the nearby LRT. Winter brings skating, Winterlude festivities, and cozy neighbourhood cafés, while the building's indoor pool, fitness centre, and heated underground parking offer everyday comfort and convenience. In warmer months, enjoy the spectacular rooftop terrace with BBQs, panoramic city views, and incredible sightlines to Bluesfest. Steps from the Canadian War Museum and minutes from downtown, this prime location is poised to benefit from the continued transformation of LeBreton Flats, including the planned future home of the Ottawa Senators. Whether seeking a refined urban residence or a compelling long-term investment opportunity, this exceptional condo offers the space, lifestyle, and location to stand apart. (id:65396)
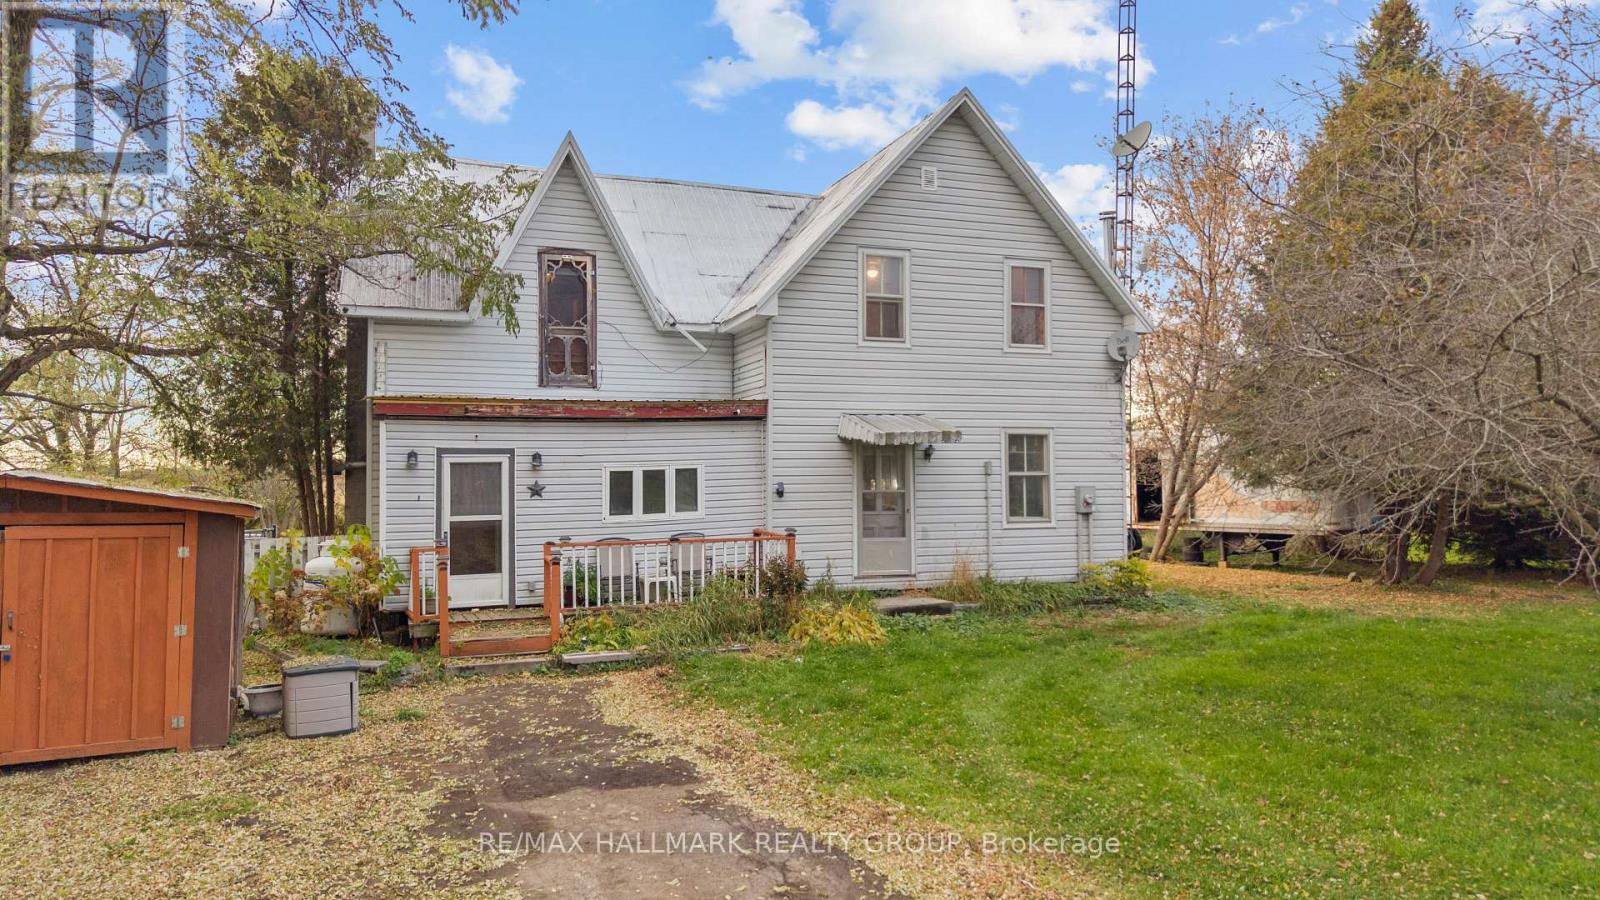
716 County Rd 21 Road
Edwardsburgh/cardinal, Ontario
A diamond in the rough with endless possibilities! Dating back to the 1870s, this charming old farmhouse is ready for someone with vision, creativity, and a willingness to roll up their sleeves. Situated on approximately 1.3 acres, this spacious country property offers privacy, character, and an incredible opportunity to breathe new life into a piece of history. The home features four bedrooms, including a main-floor primary bedroom, a full bathroom with laundry on the main level, and three additional bedrooms with a second full bathroom upstairs. A beautiful wood stove adds rustic charm, while propane heating and 200-amp electrical service are notable features. One of the home's most intriguing surprises is tucked away off an upstairs bedroom: an unfinished attic space bursting with potential! Imagine transforming this hidden gem into a cozy loft, creative studio, reading retreat, or something entirely your own. A three-season sunroom offers another space to enjoy, while the expansive, private backyard provides plenty of room to envision your own country escape. With its historic stone foundation, generous footprint, and picturesque acreage, the possibilities are worth exploring. Make no mistake, this property requires significant work and is being sold strictly "as is, where is." This is not a turnkey home, but rather an opportunity for experienced renovators, contractors, investors, or ambitious buyers who can recognize potential beyond the present condition. The price reflects the work ahead, but the opportunity lies in what this property could become. Bring your imagination, your contractor, and your vision. This old farmhouse is waiting for its next chapter. Could you be the one to write it? (id:65396)
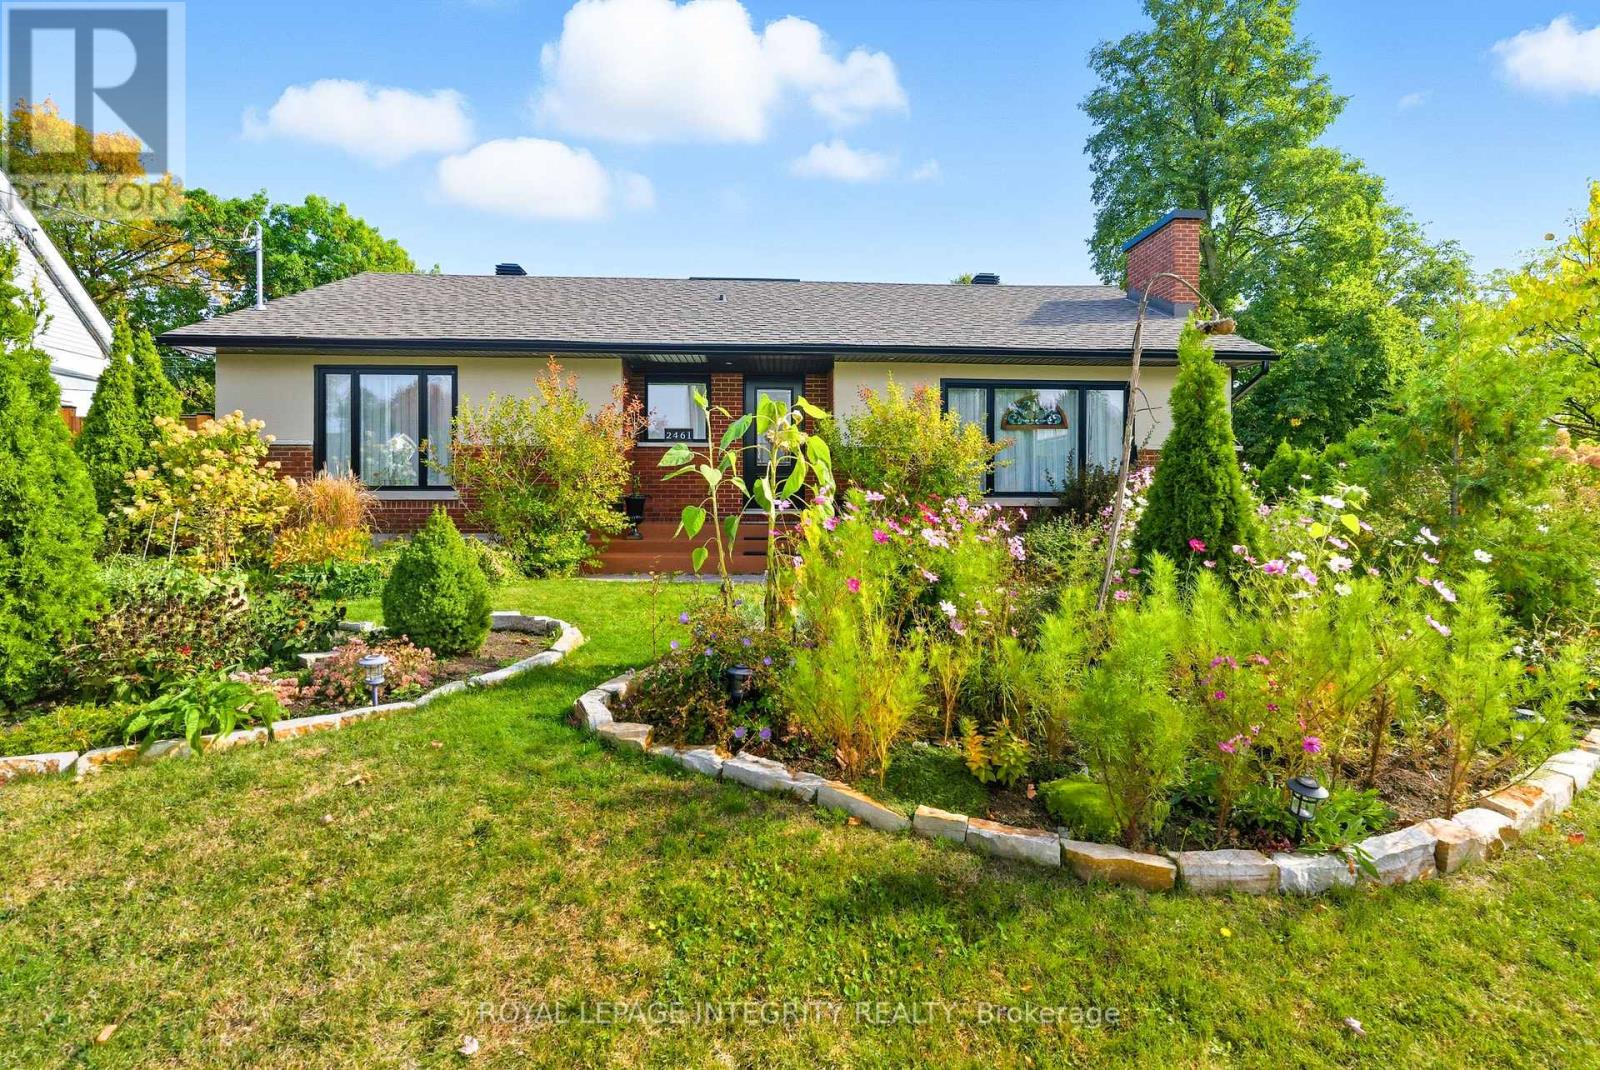
2461 Alta Vista Drive
Ottawa, Ontario
Welcome to this beautiful, sun-filled bungalow in the sought-after Alta Vista neighbourhood! Warm, inviting, and full of charm, this home features a spacious, modern living room bathed in natural light and a stylish open-concept kitchen, perfect for family gatherings and entertaining. The main floor offers 3 comfortable bedrooms and 2 bathrooms, providing an ideal setting for family living. The lower level adds exceptional versatility, featuring a second living area, dining area, kitchen, laundry, and additional rooms, offering wonderful potential for extended family accommodation. Step outside to enjoy the lovely front yard and beautiful backyard garden, perfect for relaxing and enjoying the outdoors. A detached garage and a driveway with parking for 3 vehicles add to the convenience. Ideally located close to schools, restaurants, shopping, parks, and public transit, this delightful home offers the perfect blend of space, style, and everyday convenience in one of Ottawa's established communities. Enjoy the added convenience of lawn care and snow removal included for the first year! A wonderful place to call home! Application, proof of credit & tenant insurance required. (id:65396)



