


36 Steggall Crescent
Ottawa, Ontario
Welcome to 36 Steggall Crescent where you will find this beautifully maintained 3 bedrm home that offers a premium and rarely offered location that very few homes at this price point can match!! Situated on a quiet crescent and featuring a wonderful backyard oasis that provides a breathtaking view of the PEACEFUL AND TRANQUIL WOODED AREA AND WALKING TRAIL BEHIND... imagine having no rear neighbours!! Inside... the home offers a warm rustic feel highlighted by a superb eatin kitchen complete with stylish white cabinetry, loads of countertop space, modern plumbing fixtures,large center island/breakfast bar area and recessed LED lighting. The combined living and diningrooms are large enough to accomodate gatherings with family and friends and have durable pet friendly flooring throughout,this area also provides a secondary access point to the huge backyard deck that features an outdoor kitchen and overlooks the heated above ground pool and totally fenced in backyard. The upper level includes a spacious Primary bedrm w/dual closets, plus 2 additional bedrms and lovely 4 pc main bathrm. The lower level is partially finished and features great recroom space, a hobbyrm/media room,3 piece bathrm w/shower,laundry facilities and plenty of storage/workshop space. Numerous updates include windows,roof,furnace & A/C unit,rear deck,flooring,french doors,outdoor kitchen and efficient tankless water heater!! Ideally located within minutes from parks,walking paths,schools,bus routes and countless amenities that Stittsville has to offer. Don't miss this opportunity to own a wonderful detached home with features and location you and your family will enjoy for years to come. 24 hr irrevocable for offers. (id:65396)
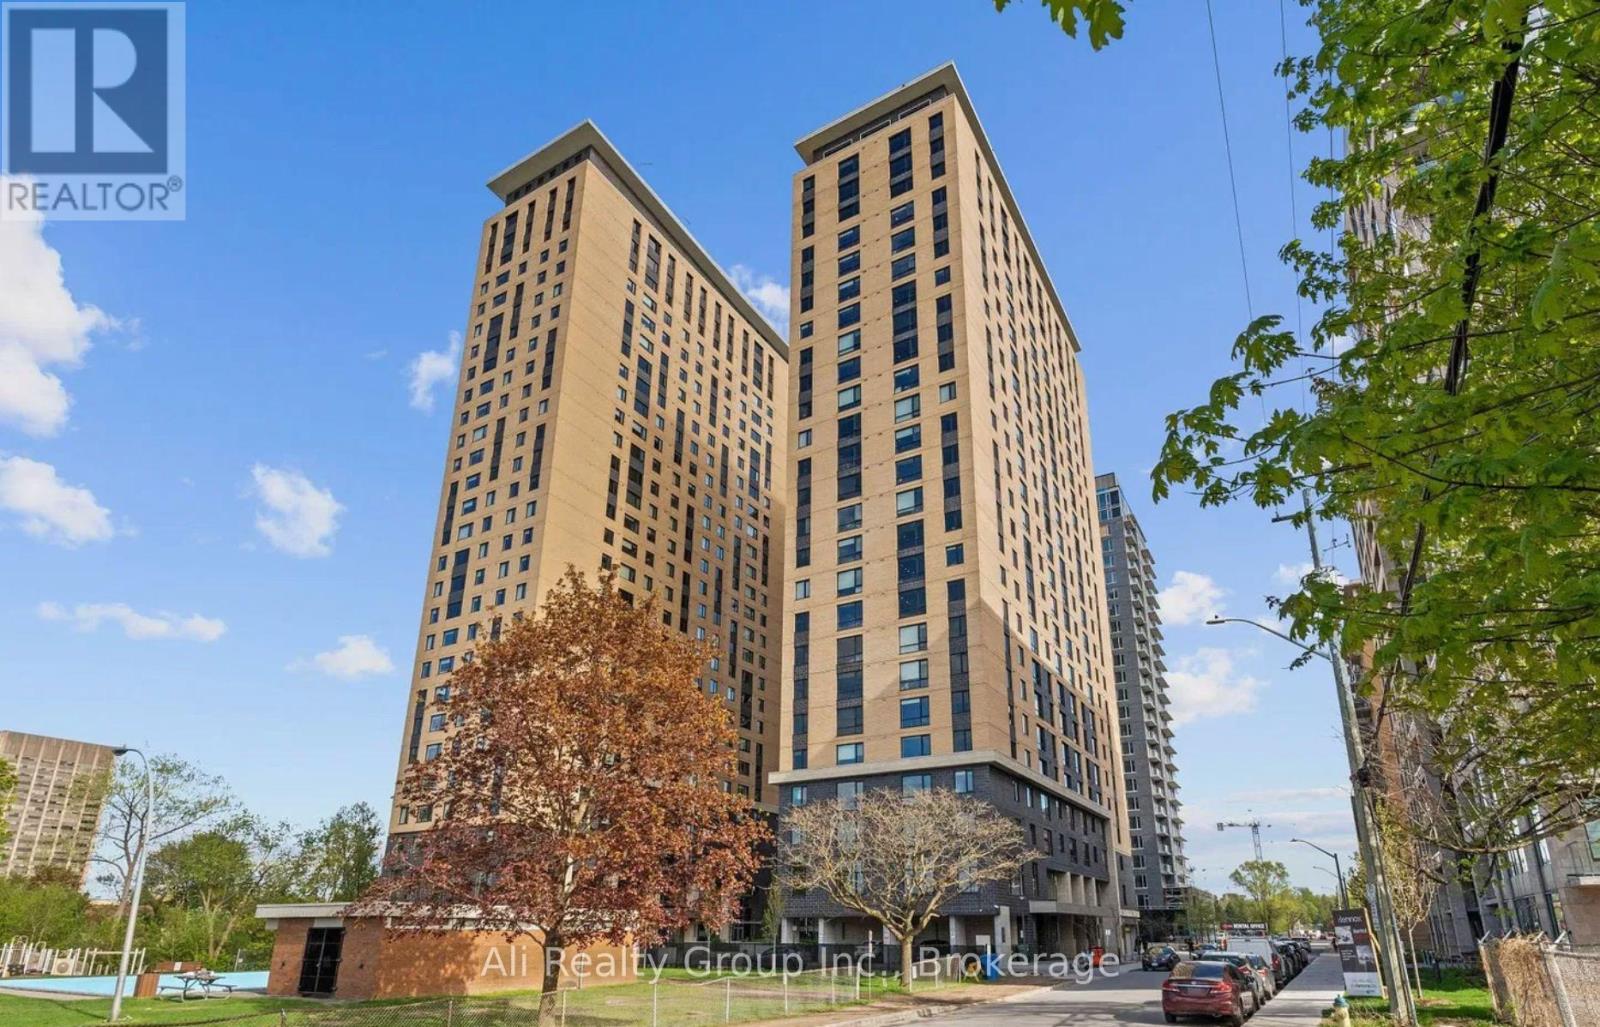
603 - 105 Champagne Avenue S
Ottawa, Ontario
Welcome to Envie II! This bright & spacious, two bedroom, two FULL bath unit offers modern finishes; exposed concrete features, quartz countertops and stainless steel appliances. Centrally located in the Dow's Lake/Little Italy area, steps from the O-Train, Carleton University, The Civic Hospital, restaurants, walking/biking paths & more. Perfect for students or young professionals. The building amenities include: concierge, a fitness centre, study lounges, penthouse lounge with a games area, & a 24/7 grocery store on site. Parking available for rent from building. This unit is being sold fully furnished. Condo fees include heat, a/c, water and internet. **Buyer must assume tenancy. Property tenanted until September 26, 2027 at a rate of $2,300/m.** (id:65396)
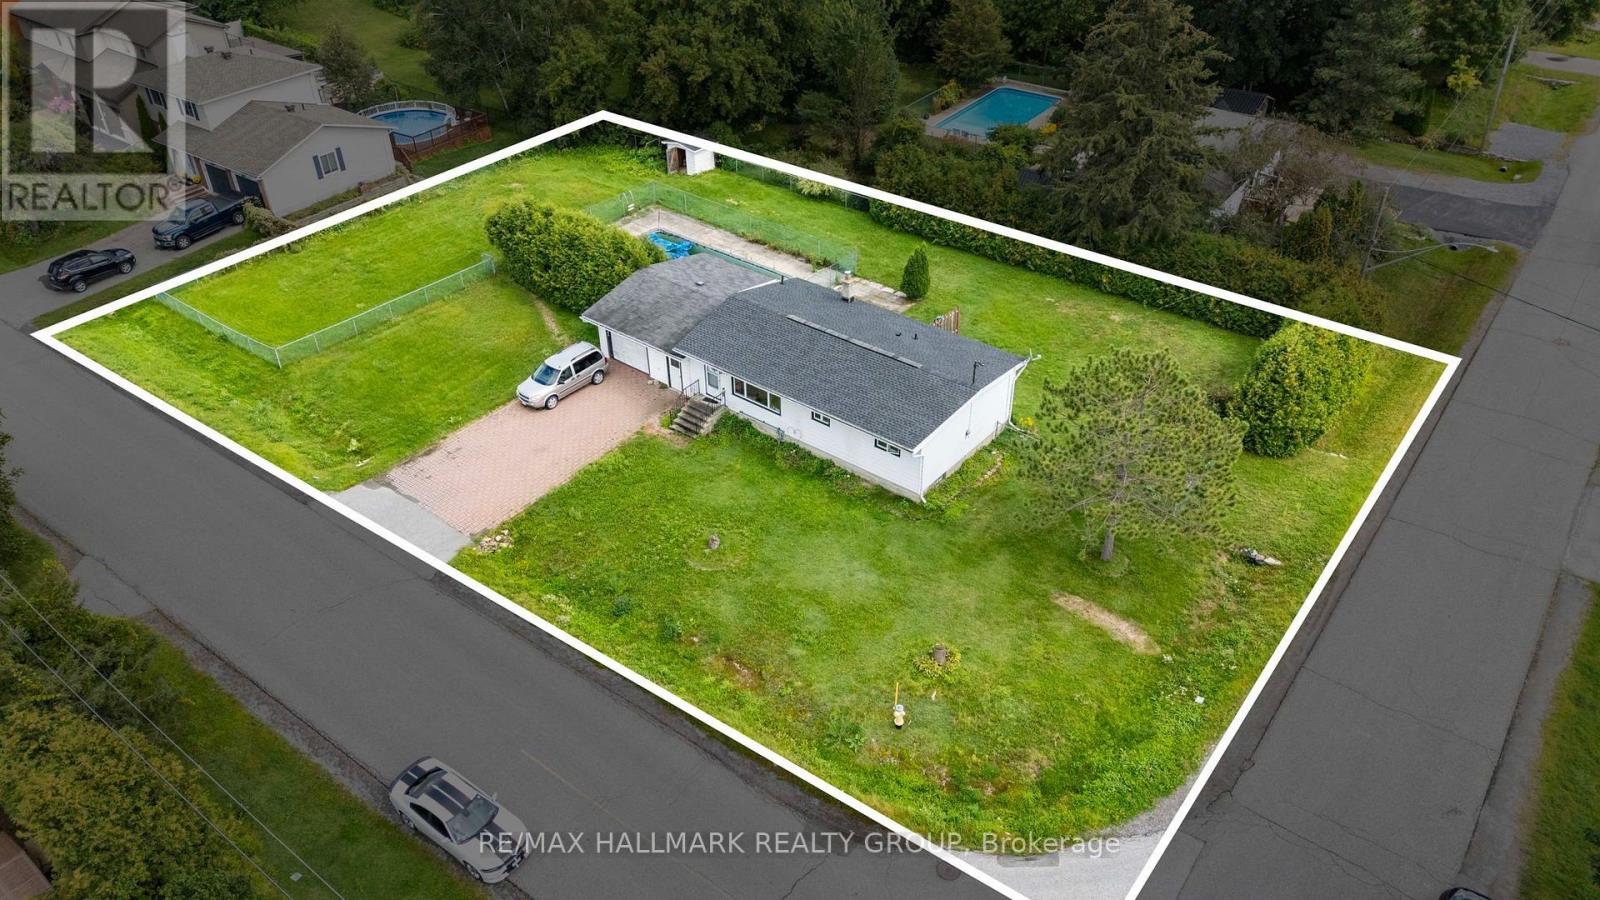
11 Bobcat Way Street
Ottawa, Ontario
*Email for more photos* RARE STITTSVILLE DEVELOPMENT & LAND-BANKING OPPORTUNITY! An exceptional 0.445-ACRE property WITHIN THE CITY offering approx. 149.2 FT OF FRONTAGE x 99.9 FT DEPTH and an impressive approx. 179 FT WIDTH across the rear-a remarkably wide parcel with exciting future possibilities. Located in established Stittsville, this unique property offers appeal to BUILDERS, DEVELOPERS, INVESTORS and long-term land holders. With approx. 149.2 feet of frontage, there's potential for severance into THREE approx. 49.2-FT-WIDE LOTS, Current N1D zoning and Bill 23 provisions permitting up to 3 residential units on each fully serviced residential lot creates compelling redevelopment potential. (9 units total). Even better-HOLD THE LAND WHILE IT GENERATES INCOME! The existing detached home is currently rented for approx. $2,800/MONTH, 3 bedroom - 1 bath house - basement part finished. This helps offset carrying costs while planning for redevelopment. The LOCATION adds another layer of value: close to Stittsville Main Street shops, cafés, restaurants and services, Hazeldean Road shopping, transit and major commuter routes. Outdoor recreation is nearby with the Trans Canada Trail, Alexander Grove Park, Village Square Park and neighbourhood pathways and greenspaces. Families will appreciate access to Guardian Angels Elementary, Sacred Heart High School, Holy Spirit Elementary, Stittsville Public School, A. Lorne Cassidy Elementary and other public, Catholic, English and French options. This is more than a home-it is LAND, INCOME and FUTURE DEVELOPMENT POTENTIAL in one of Ottawa's most established suburban communities. Opportunities to acquire an almost HALF-ACRE CITY LOT with approx. 149 FT OF FRONTAGE are increasingly hard to find. DEVELOP NOW. HOLD FOR THE FUTURE. COLLECT RENT WHILE YOU PLAN. (id:65396)
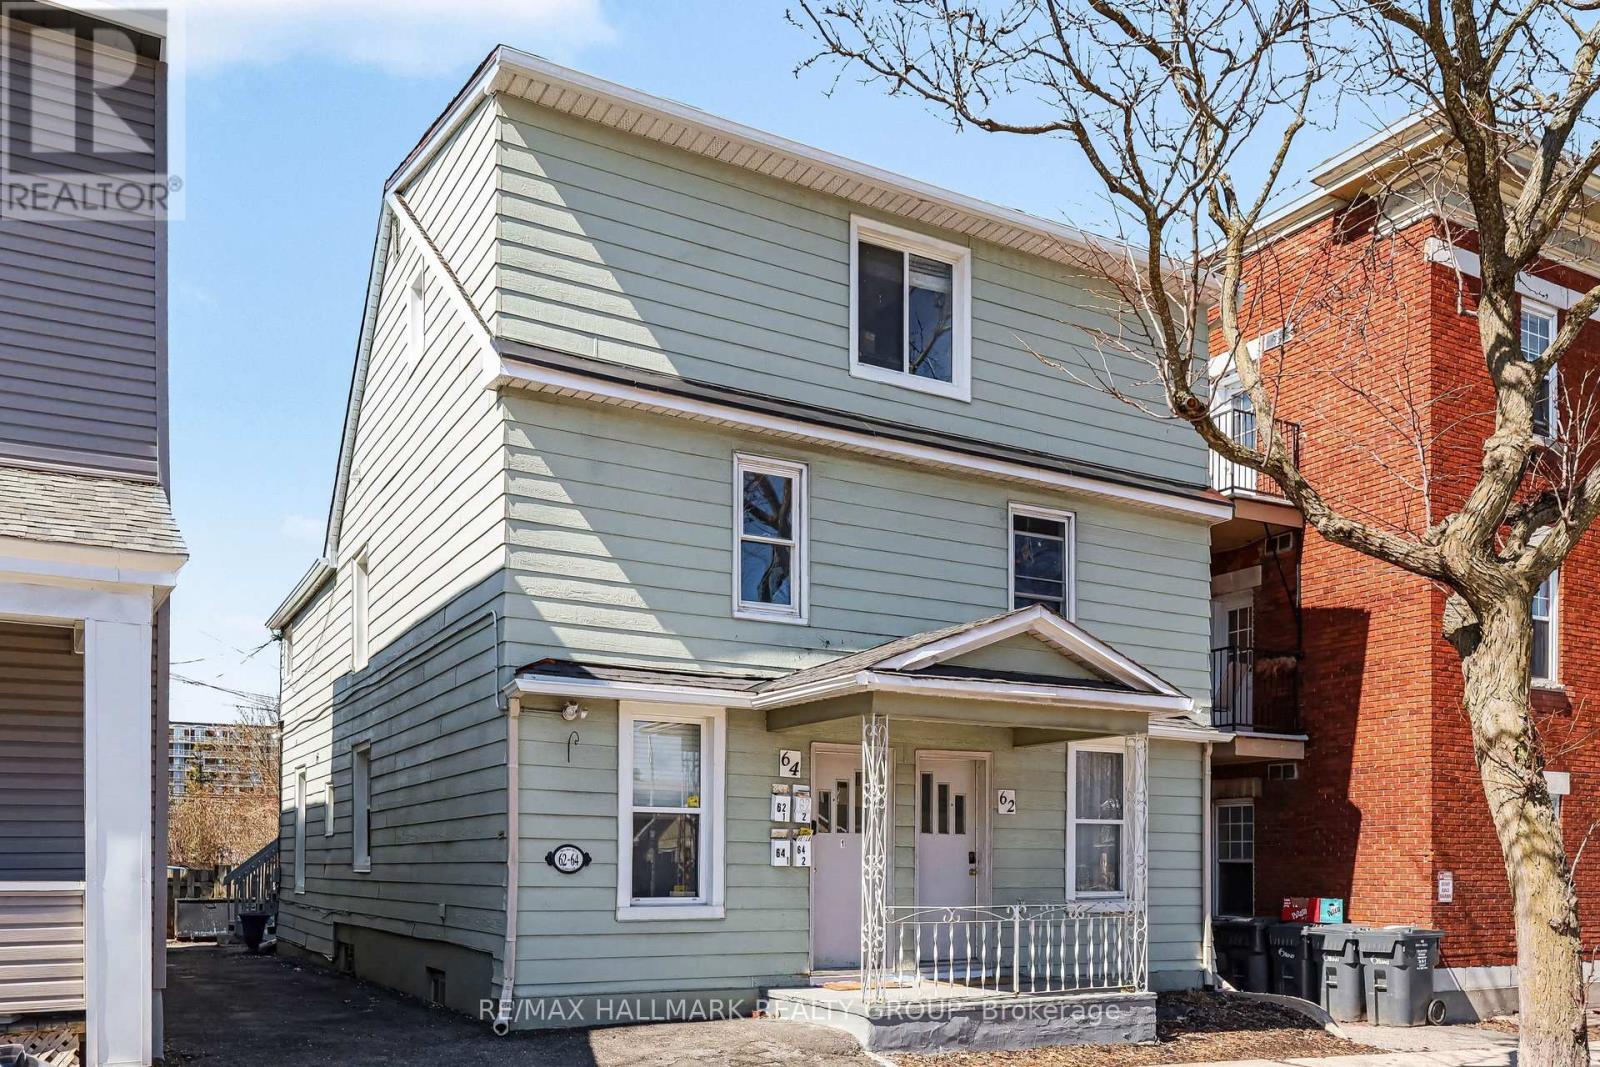
2 - 64 Cobourg Street
Ottawa, Ontario
A Student or couple or working people are WELCOME. Quiet building... Self contained unit - utilities included as well as WIFI! - Available Now or flexible - Downtown Ottawa | Walk & Bike Score 95/100. Located in the heart of downtown Ottawa, this self-contained private 1-bedroom apartment offers a practical, low-maintenance lifestyle just steps to the University of Ottawa, the ByWard Market, grocery stores, cafés, and everyday essentials. Public transit is easily accessible, making this an ideal option for tenants seeking a walkable, car-free lifestyle. Situated on the second floor of a well-maintained four-unit building (walk-up, no elevator), the unit provides a quieter setting while remaining close to the energy of the downtown core. Please note: there is no on-site parking available, which is reflected in the convenience of the location and transit access. Inside, the apartment features hardwood flooring throughout with vinyl tile in the kitchen for easy upkeep. Recent updates include refreshed kitchen cabinetry and flooring. FRIDGE AND STOVE INCLUDED. A shared, coin-operated laundry room is located on the main level of the building. A window air conditioning unit is included for summer comfort. Pets WELCOME! An excellent fit for students, professionals, or couples looking to live in a central, amenity-rich location with exceptional walkability and transit convenience. Welcome home! (NO PARKING ON SITE - street parking and maybe another option for paid parking and shared coin operated laundry on site) (id:65396)
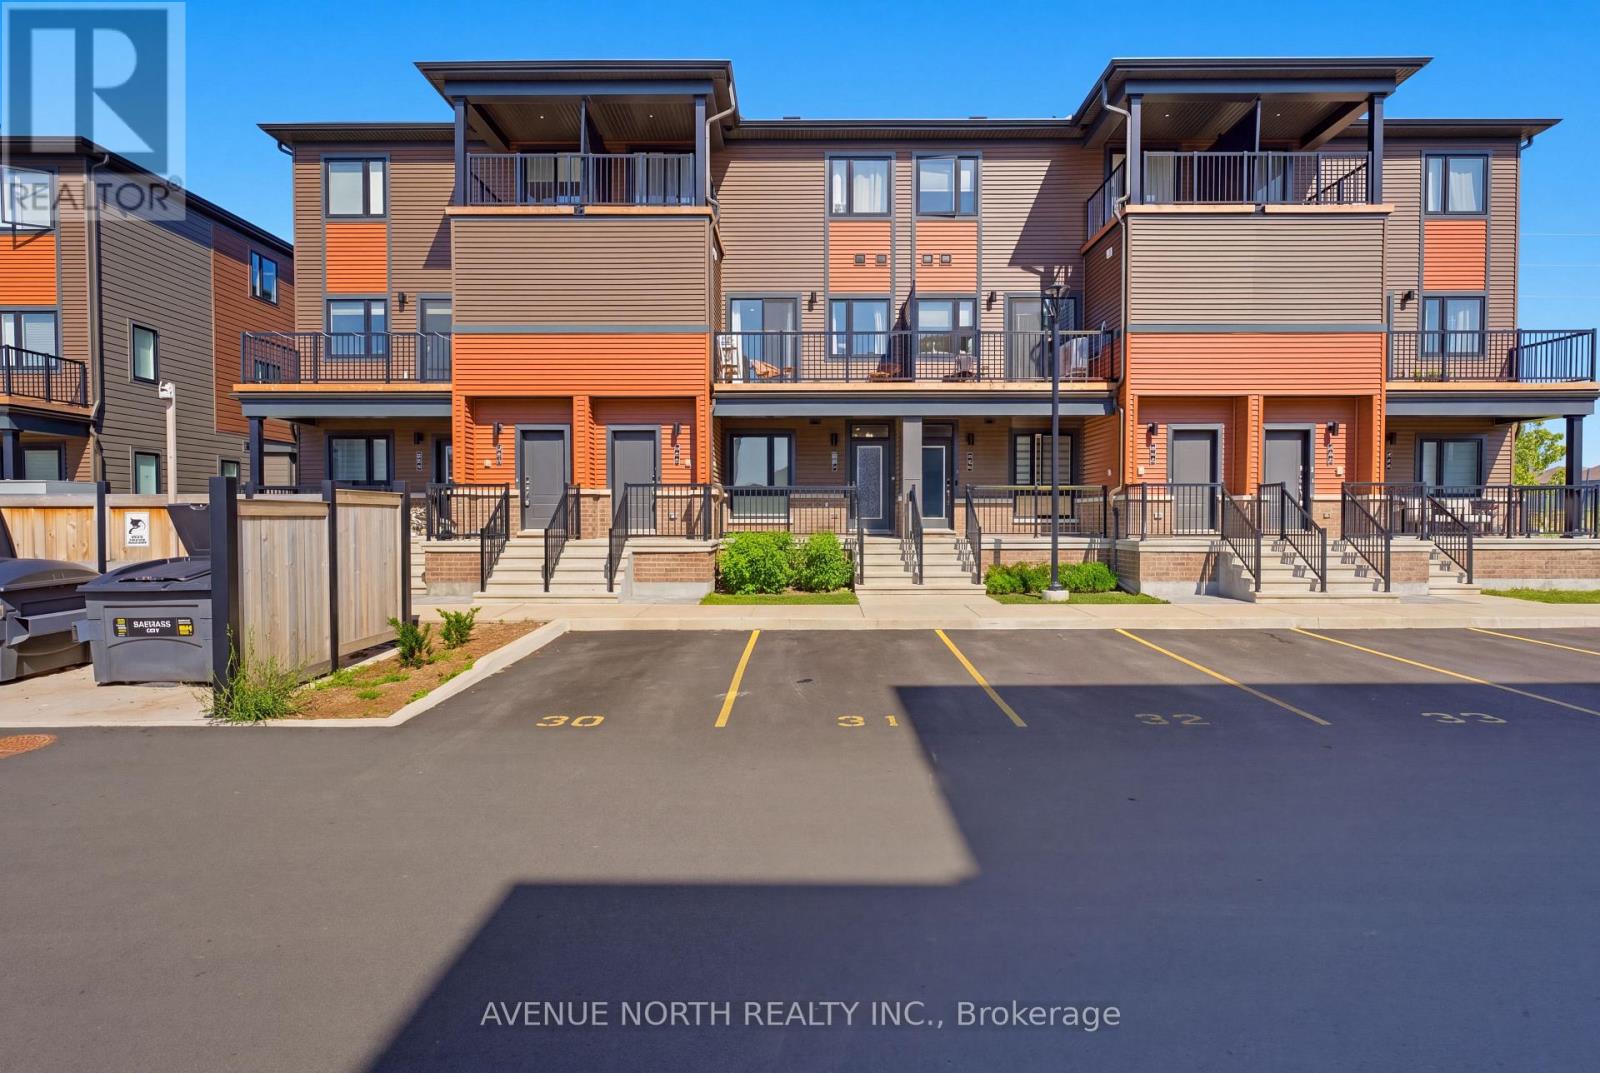
606 Parnian Private
Ottawa, Ontario
Welcome to 606 Parnian Private! This exceptionally well-maintained stacked condo townhome offers approximately 2,000 sq. ft. of beautifully finished living space, including approximately 1,073 sq. ft. above grade. Featuring 2+1 bedrooms, 2 full bathrooms, and an owned parking space, this home offers a functional layout with plenty of space for families, first-time buyers, or downsizers.The main level welcomes you with a spacious foyer leading into a bright and inviting open-concept living and dining area featuring durable laminate flooring. The well-appointed kitchen offers granite countertops, stainless steel appliances, ample cabinetry, and plenty of workspace. Two generously sized bedrooms, a full 3-piece bathroom, and excellent storage complete the main level.The fully finished lower level provides exceptional additional living space, featuring a third bedroom, large recreation room, full 3-piece bathroom, and convenient laundry area. Perfect for a growing family, guests, home office, or additional entertaining space.Ideally located close to shopping, restaurants, schools, parks, public transit, and a variety of everyday amenities. A fantastic opportunity to own a spacious and well-maintained home in a convenient Ottawa location! (id:65396)
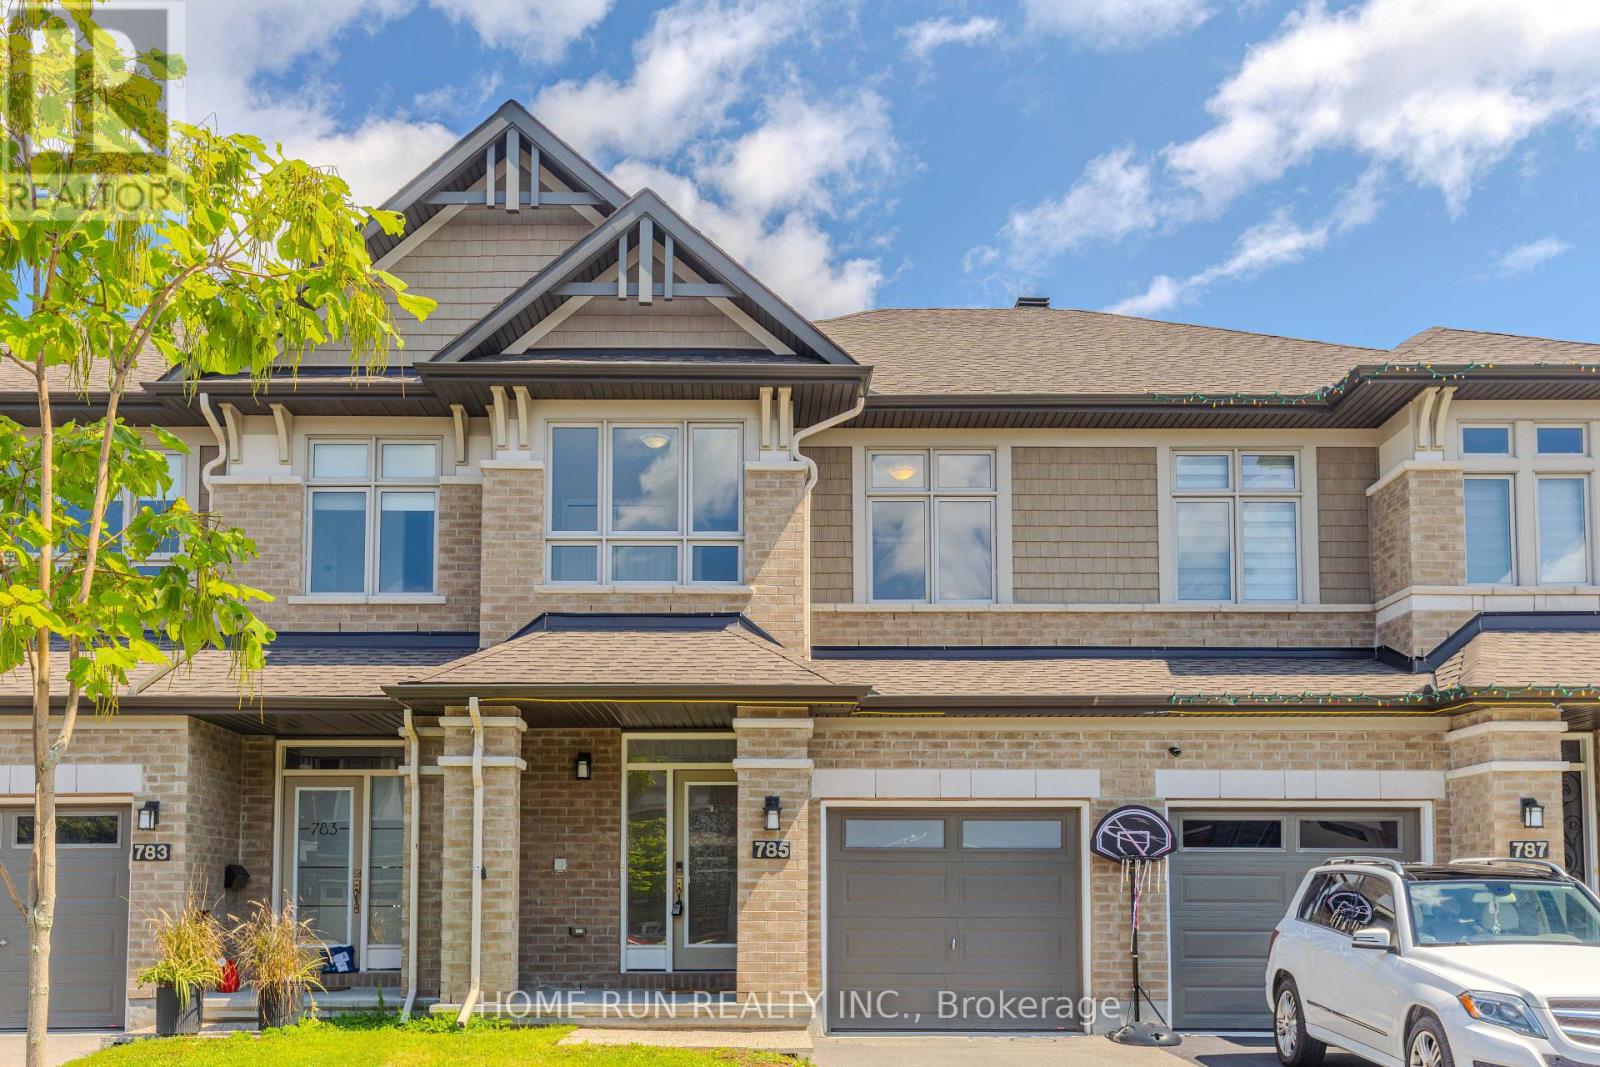
785 Cairn Crescent
Ottawa, Ontario
WELCOME TO 785 CAIRN CRESCENT! An impressive EXECUTIVE RICHCRAFT FAIRHAVEN TOWNHOME offering 2,500+ SQ. FT. of total living space in the highly desirable TRAILSEDGE COMMUNITY OF ORLEANS. The bright, open-concept main level showcases GLEAMING HARDWOOD FLOORS, elegant flat ceilings, recessed lighting, and a spacious living room with GAS FIREPLACE and patio door overlooking the fully fenced backyard. The DREAM KITCHEN features QUARTZ COUNTERTOPS, EXTENDED CABINETRY with a BUILT-IN WORKSPACE, STAINLESS STEEL APPLIANCES, AN UPGRADED GAS STOVE & CHIMNEY-STYLE HOOD FAN, plus a large centre island with LARGE SINK & BREAKFAST BAR - perfect for cooking and entertaining. Upstairs offers 3 SPACIOUS BEDROOMS, including a generous primary suite with WALK-IN CLOSET and luxurious 4-PIECE ENSUITE featuring quartz vanity, soaker tub, and glass-enclosed shower. A versatile LOFT, FULL BATHROOM & SECOND-FLOOR LAUNDRY complete the level. The FINISHED LOWER LEVEL provides a spacious recreation room, perfect for movie nights and family gatherings, plus a 4TH BATHROOM ROUGH-IN and abundant storage. BEAUTIFULLY MAINTAINED, TASTEFULLY UPGRADED & MOVE-IN READY! Ideally located close to PARKS, SCHOOLS, TRANSIT, SHOPPING & EVERYDAY AMENITIES. A truly exceptional executive home offering SPACE, STYLE & COMFORT in one of Orleans' sought-after communities. (id:65396)
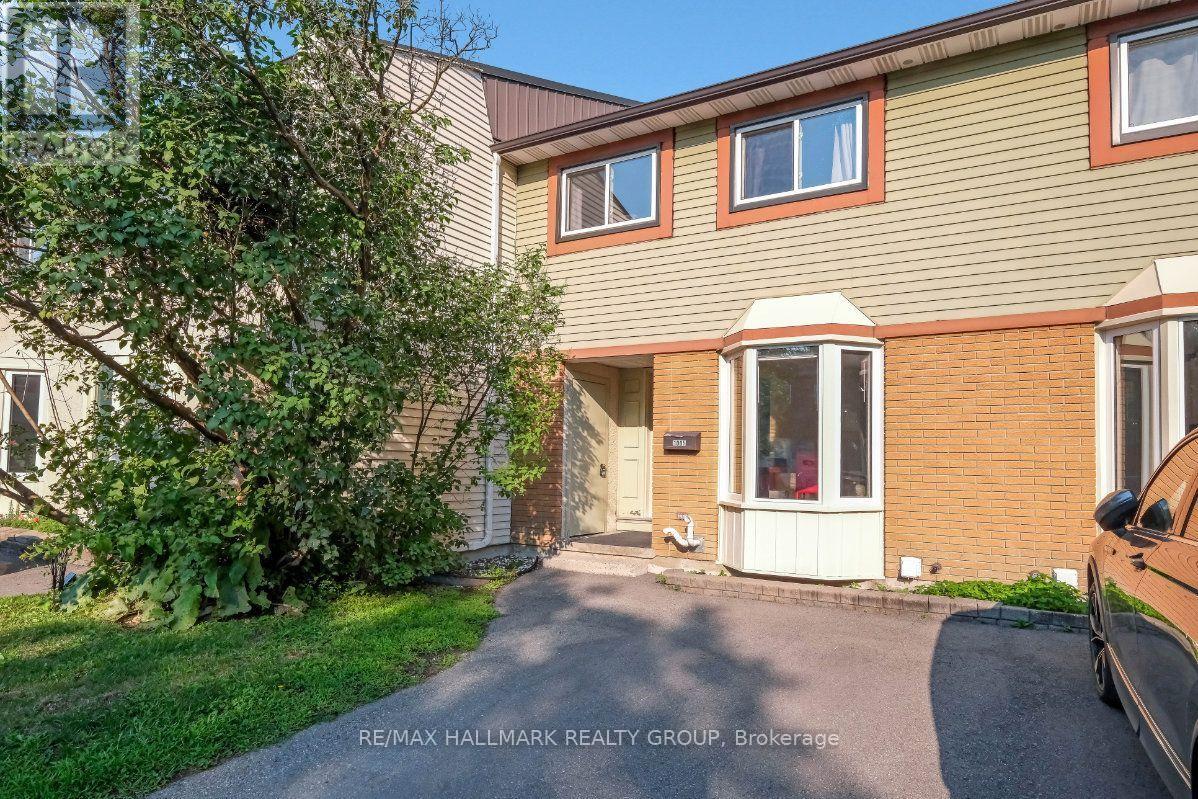
48 - 1005 Cloister Gardens
Ottawa, Ontario
Welcome to 1005 Cloister Gardens, a 3 bedroom, 2 bathroom row unit condo tucked into a quiet, well-kept complex in Convent Glen North; one of Orléans' most established and well-connected riverside communities. Close to the Ottawa River, steps from daily conveniences, and part of a condo community that takes pride in its upkeep, this is a home that offers a lot for the right buyer. Approximately $30,000 has been invested over the years in the kitchen and bathrooms; tile flooring, white cabinetry, countertops, a glass backsplash, and stainless steel appliances in the kitchen, and fresh vanities, toilets, and lighting in both bathrooms. The kitchen is ready for someone to come in, give it a thorough refresh, and bring it back to its full potential. There is no carpet anywhere in this home, laminate runs through the main floor and basement and a hardwood staircase leading upstairs ties it all together. The living and dining area is a comfortable size and opens directly onto a private, fully fenced backyard with no rear neighbours, a rare feature in a condo setting. The corporation recently replaced the fencing, keeping the exterior sharp and well-maintained. The partially finished basement rounds out the home with additional living space and solid storage. A private driveway sits right out front. Convent Glen Shopping Centre is within easy walking distance with a Metro, LCBO, pharmacy, banks, and several restaurants all in one spot. Petrie Island Park and beach, the Ottawa River pathway, Hiawatha Park, and Terry Fox Park are all close by. New LRT is only a short walk and Highway 174 puts downtown Ottawa about 20 minutes away. Don't forget that the area is served by both French and English schools. A home with real value in a location that consistently delivers. (id:65396)

1805 - 195 Besserer Street
Ottawa, Ontario
Welcome to your downtown luxury! This Stunning Luxurious 1 bed, 1 Full bath (625 Sf) condo offers breathtaking panoramic views of the city and is located in the heart of downtown Ottawa, just steps away from Ottawa University, Rideau Centre, Parliament Hill, and LRT station. Open concept floor plan with large floor to ceiling windows providing panoramic views and plenty of natural lights, Gourmet kitchen equipped with SS appliances, sleek cabinetry and plenty of storage space. Laundry in unit. The master has access to the balcony. One underground parking with locker right at the back, 24 hrs concierge, indoor swimming pool, gym, party room, BBQ and sauna. (id:65396)

318 Shakespeare Street
Ottawa, Ontario
In-law opportunity! Solid, spacious and well-maintained bungalow with 2 bedroom, 2 bathrooms, Good size living room, dining room and kitchen, Hardwood floors, Finish lower level with large rec room, Lots of storage space and much more! great for your in-law suite, great covered sun room, 3 car parking driveway, large lot (36.85 x95.00) . Great Potential for your new building or live- in family home! Walk to shopping centers, Schools, parks and all amenities! Close to Montfort Hospital, CMHC, NRC and Ottawa University! Only 10 minutes to Foreign Affairs, Parliament Hills and Downtown! A must see today! (id:65396)

640 Somerset Street W
Ottawa, Ontario
INVESTORS & DEVELOPERS! Currently generating $7,042/month ($84,504/year) in gross rental income, this rare detached mixed-use property in the heart of Centretown West offers exceptional flexibility and future potential. The upper residential unit is rented for $2,300/month, the main-floor commercial space for $3,842/month through 2027, plus $900/month from the rear space. Zoned TM(2185) H(16), the property offers residential and commercial possibilities and multiple income streams. The main level is currently configured as commercial space, while the self-contained upper unit features a separate entrance and private second-floor balcony. Significant improvements were completed in 2022, including updated appliances and interior upgrades. Additional features include a dry basement and major system updates including roof and furnace. Ideally positioned on Somerset St W in vibrant Chinatown, just minutes from Little Italy, LeBreton Flats, downtown, shops, restaurants, transit and the LRT. Strong income today with exciting long-term potential. (Buyer to verify zoning, permitted uses and redevelopment possibilities. Sold as is) (id:65396)

224 Chaperal Private
Ottawa, Ontario
Welcome to this well maintained Brockton Model townhome built by Tamarack, offering approximately 1,448 sq. ft. of thoughtfully designed living space across three levels. Bright, spacious, and functional, this home offers a comfortable layout ideal for modern living. The ground level features a versatile den with a built-in desk, perfect for a home office, study area, hobby space, or cozy reading nook, along with convenient access to the garage and additional storage. The second level offers a bright open-concept layout with hardwood flooring, a generous living and dining area, and a well-appointed kitchen featuring stainless steel appliances, a centre island, and a walk-in pantry. The third level offers two comfortable bedrooms, including a spacious primary bedroom with a walk-in closet, a full bathroom, and a convenient laundry room with cabinetry and a utility sink. The basement provides excellent additional storage space and can also be used as a home gym or hobby area. Additional features include an HRV system for improved ventilation and year-round comfort. Ideally located close to parks, schools, recreation, shopping, restaurants, public transit, and the Orleans Health Hub. Tenant is responsible for all utilities, including gas, electricity, and water. The hot water tank rental fee is included in the monthly rent. Rental application, full credit report, employment and income verification, and references are required. No smoking. Book your private showing today! (id:65396)

12 Santa Cruz Private
Ottawa, Ontario
Experience the beauty of this gorgeous End-Unit townhome nestled in the heart of Alta Vista. The main floor boasts a generously sized bedroom with a 3pc en-suite bathroom and a convenient access to the backyard patio/deck. On the 2nd floor, the large Eat-in Kitchen features abundant counterspace and storage. The adjoining living/dining room, with its Southern-facing windows, is bright and spacious, and offers direct access to a balcony. The 3rd floor features two other spacious bedrooms, and an additional 5pc bathroom. Enjoy a private backyard oasis with its own privacy fencing, mature trees, and custom landscaping both in the front and back of the home. This prime location is just a few minutes away from CHEO, the Ottawa Hospital, and the University of Ottawa's Faculty of Medicine. Rental Application, Full Credit Report and Income Confirmation are mandatory. No Pets, No Smokers please. 24 hours notice required. (id:65396)



