

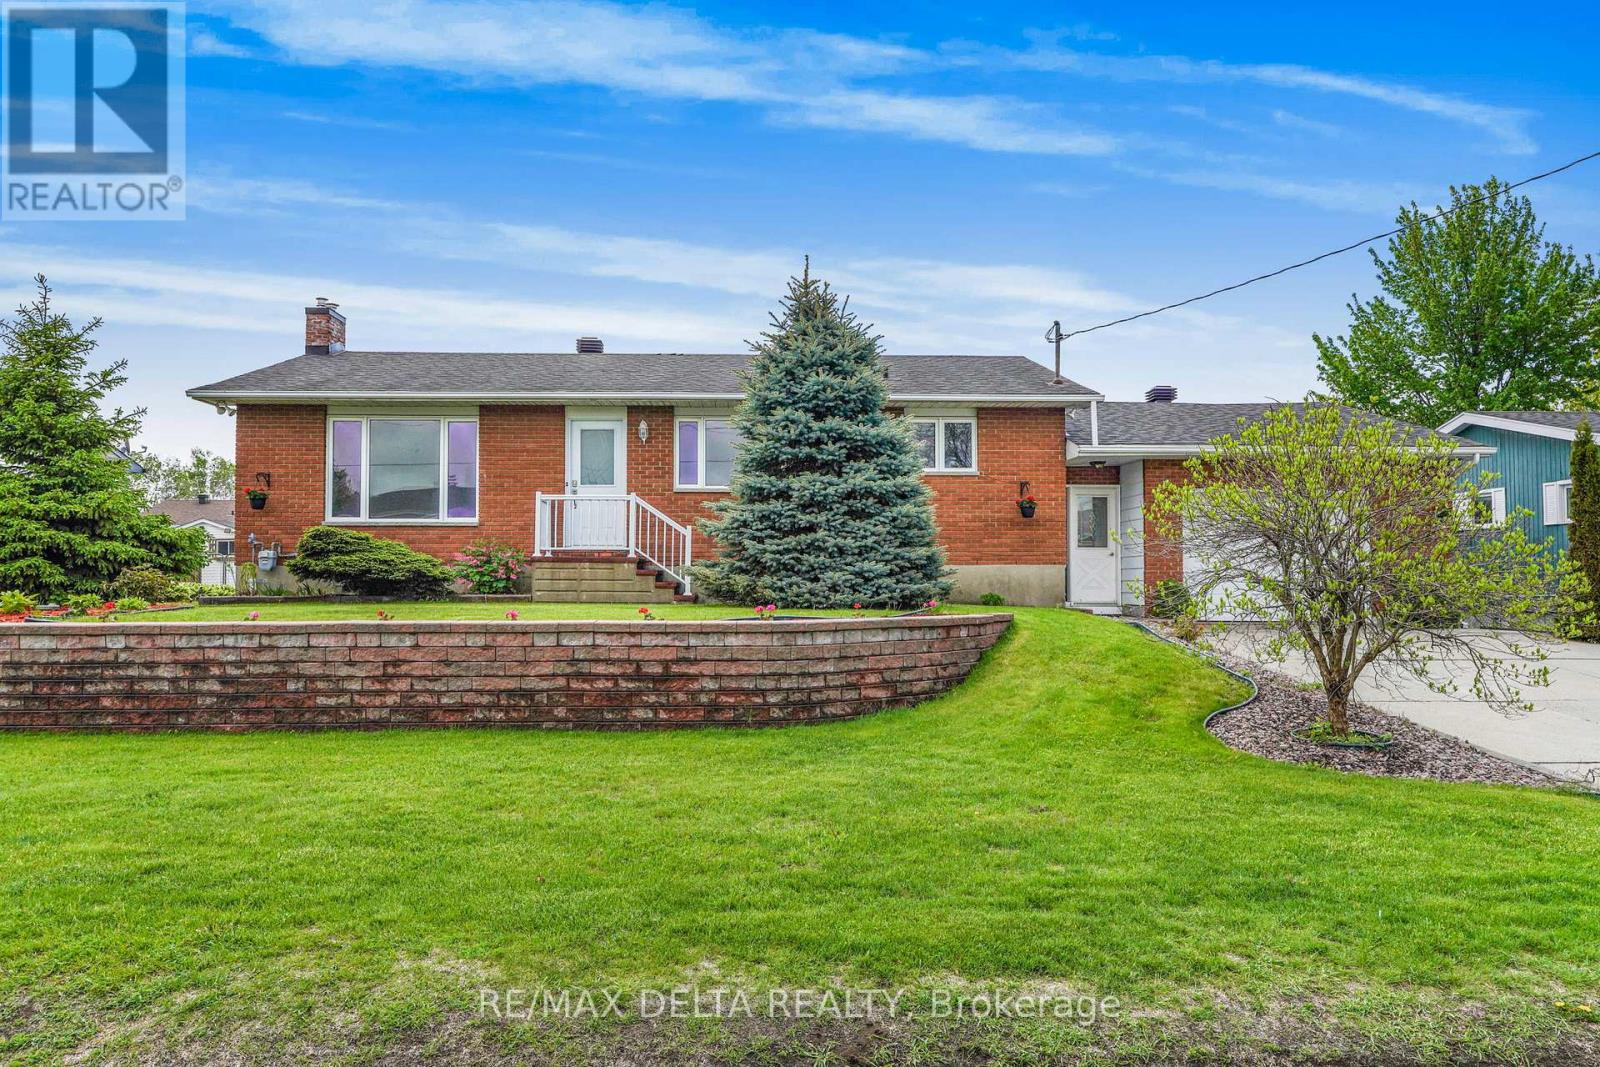
2022 Patricia Street
Clarence-Rockland, Ontario
Spacious 2+1 bedroom bungalow located in a desirable family-friendly neighbourhood. This inviting home features a fully finished basement, 2 full bathrooms, and the convenience of a laundry room on both the main floor and in the basement.The bright main level offers hardwood and ceramic flooring throughout, a functional layout, and a large sunroom off the primary bedroom-perfect for relaxing. The fully finished lower level provides additional living space with a recreation room, play room, a third bedroom, full bathroom, and separate laundry area, ideal for guests. Numerous updates include roof shingles (2013), natural gas furnace (2021), and electrical breaker panel (2022). Additional features include central air conditioning, central vacuum, and all appliances included and sold "as is." Outside, enjoy attractive landscaping, a double-wide concrete driveway, oversized single-car garage with rear garage door access, large storage shed, and gazebo. The property is connected to municipal water and sewer services and also benefits from a drilled well connected to a sprinkler system, ideal for lawn watering. Vacant and easy to show. As per OREA Form 244 - 48 hours irrevocable required on all offers; however, the Seller may respond sooner. Easy to show! (id:65396)
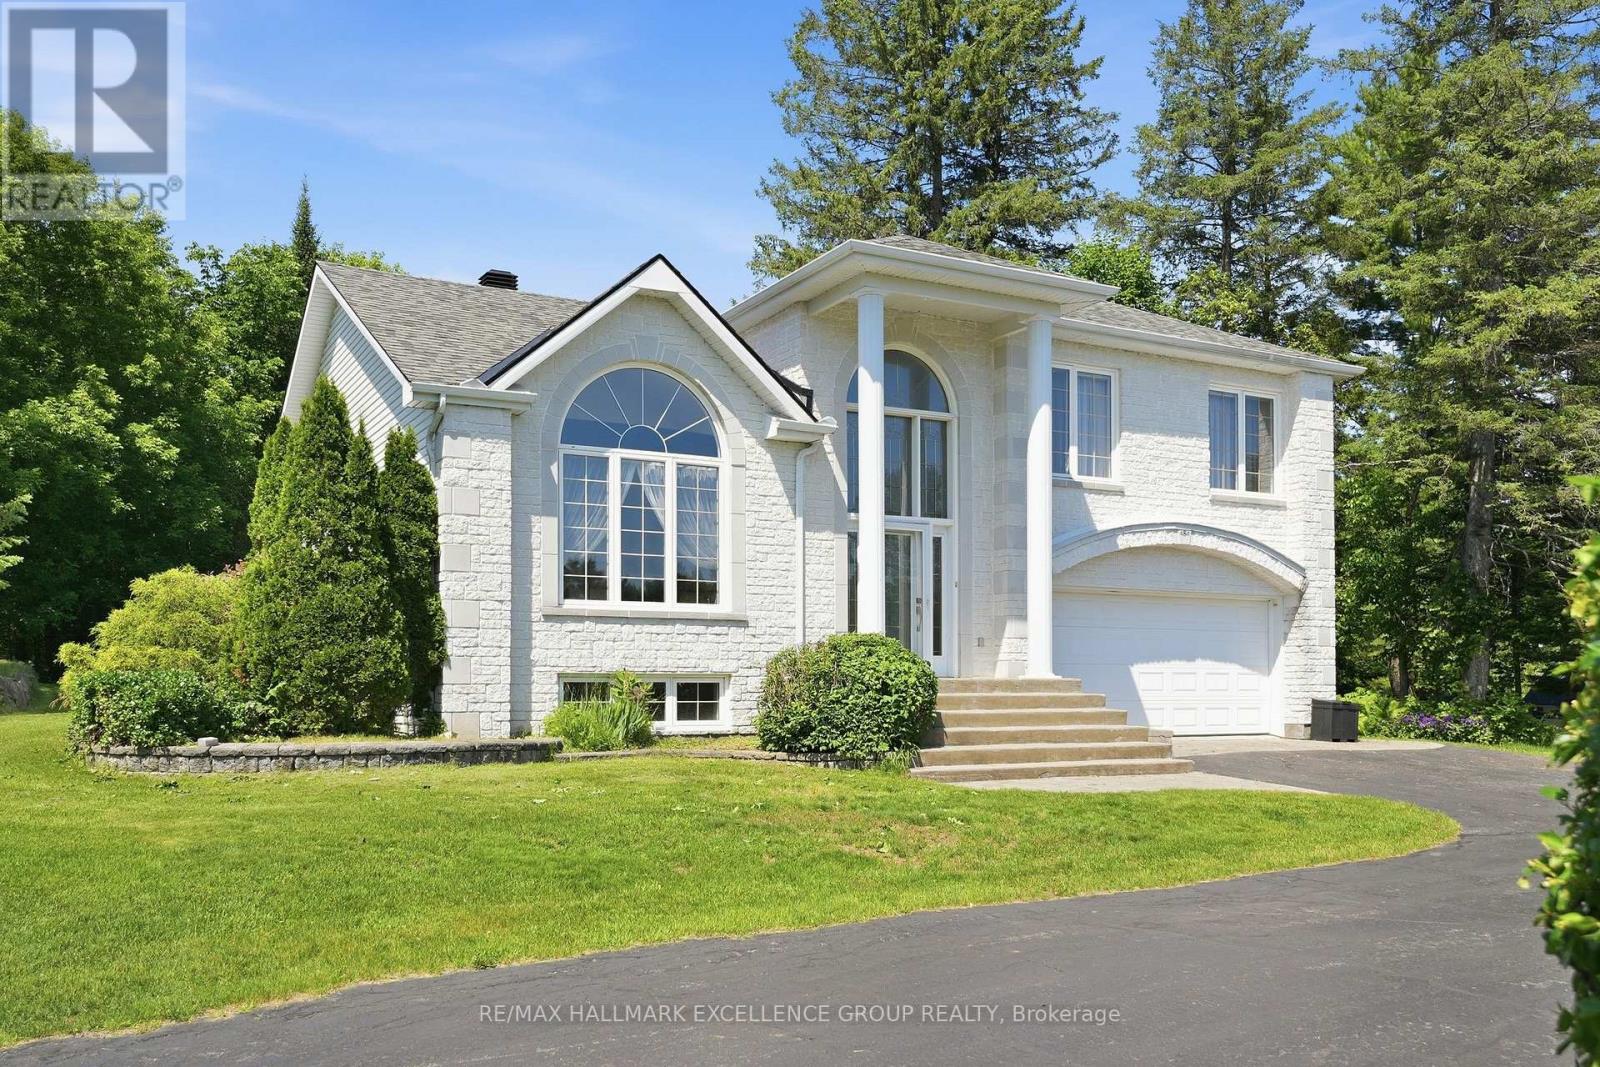
480 Du Ruisseau Street
Clarence-Rockland, Ontario
Exceptional estate living on a rare 1-acre ravine lot with a private wooded backdrop and no rear neighbours in sight. Nestled in a sought-after estate subdivision, this beautifully maintained 3-bedroom split-level home offers the perfect blend of modern updates, functional living space and resort-style outdoor living. Featuring a striking white stone façade, hardwd and ceramic floors throughout, a family-friendly layout, this home is designed for comfortable living & entertaining. The updated kitchen showcases quartz countertops, a new sink, gas cooktop, built-in oven and dishwasher. Updated lighting adds a fresh, contemporary feel. The upper-level main bathroom offers a spa-like retreat with a large soaker tub, ceramic & glass shower and quartz countertop. A convenient main-floor 3-piece bathroom has been refreshed with a new vanity. The inviting family room features a wood-burning fireplace & patio doors leading to the backyard. The fully finished basement includes a spacious recreation room, sound-treated music studio, and dedicated storage/mechanical room. Step outside and discover your own private oasis. Surrounded by mature trees and backing onto a peaceful forested area, the beautifully landscaped yard features a saltwater in-ground pool (2016) with natural gas heater & robotic cleaner, decorative fountain, interlock patios, screened cedar gazebo, and outdoor fireplace. Whether relaxing poolside or entertaining guests, you'll appreciate the exceptional privacy and tranquil setting. Additional features include central vacuum, alarm system, air exchanger, EV charging plug, 2023 furnace, insulated & heated double attached garage, detached workshop with electricity (2022), pool shed, Generlink hookup, and shingles approximately 10 years old. A rare opportunity to own an exceptional estate property where modern updates, outstanding outdoor amenities, and the beauty of nature come together in one remarkable setting. 24 Hours Irrevocable on all offers. (id:65396)
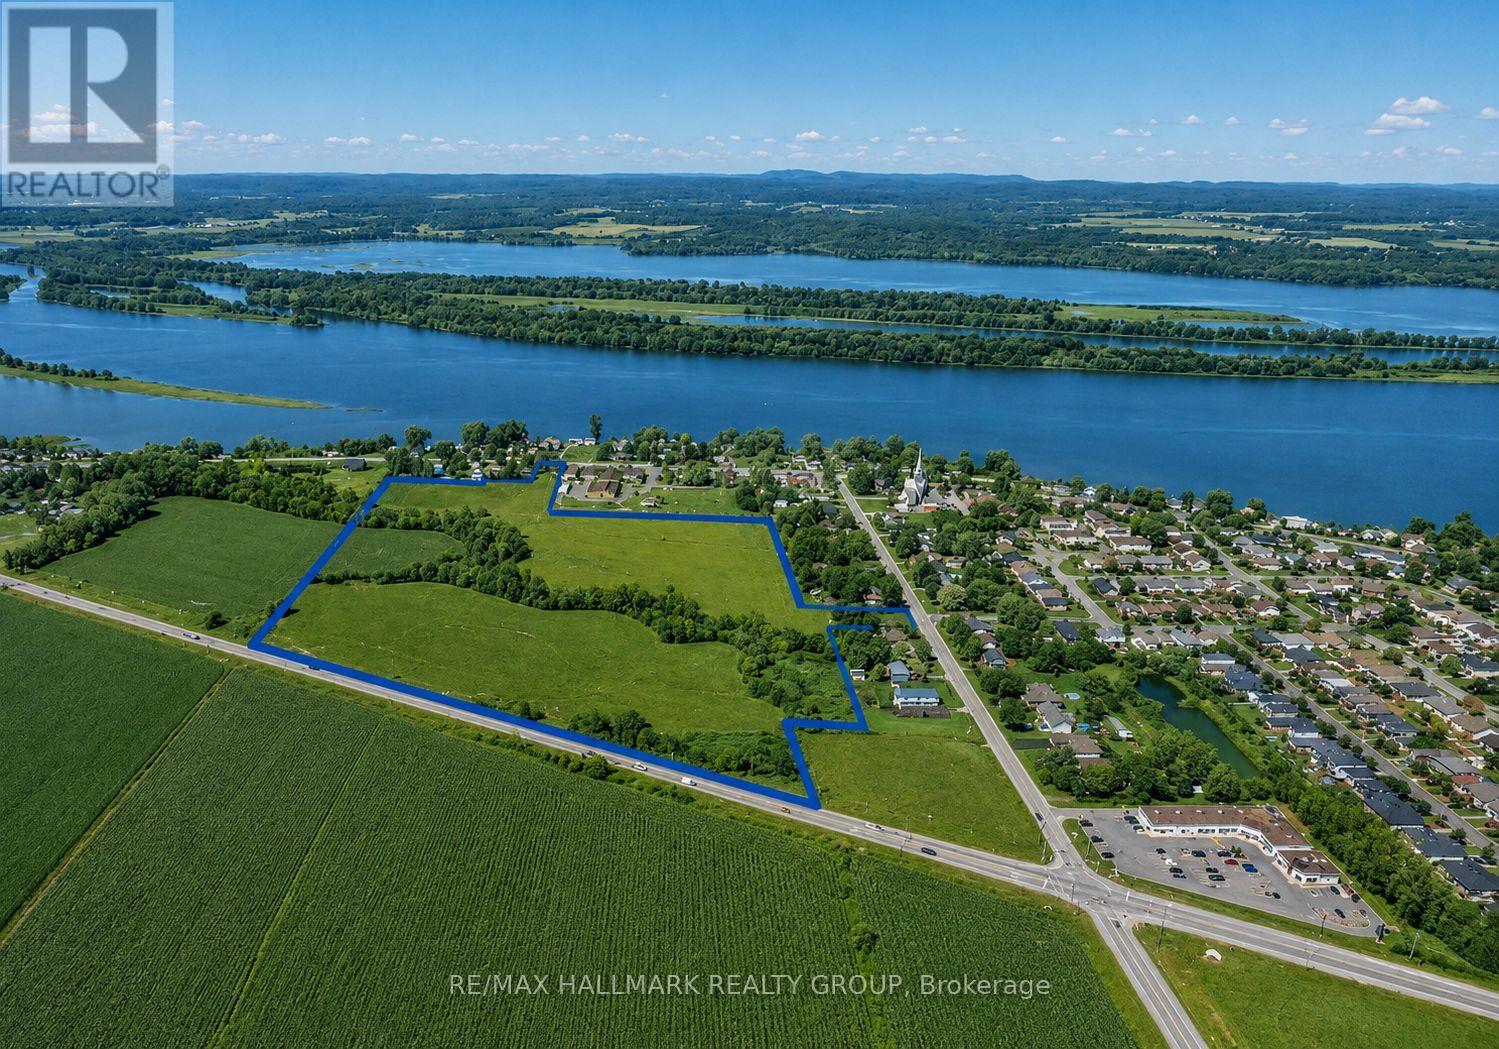
3256 Principale Street
Clarence-Rockland, Ontario
Promotors, Developers and contractors here is your chance to build 298 doors, mixed from single dwellings, duplex, town homes, 8plex and good commercial highway space directly on the county rd 17. 30 minutes from Ottawa in a growing municipality. Surrounding the school boundaries makes it for a very desirable location. (id:65396)

608 Enclave Lane
Clarence-Rockland, Ontario
5 BEDROOMS - 4.5 BATHROOMS!!!This is an Eq Homes Piper II - an executively upgraded 3,263 SQ FT detached home in the family-oriented Clearance Rockland neighborhood. This 2023 built property boasts multiple upgrades and exquisite finishes, exuding warmth and elegance from the moment you step onto the porch. The main level impresses with a 10ft ceiling Foyer, versatile Flex room/office, elegant Living room, Dining room, and open concept Kitchen perfect for entertaining. Additional highlights include a spacious Mudroom, cozy Fireplace, and functional powder room. The upper level retreats to luxury, featuring a stunning Primary bedroom with a spacious walk-in closet and opulent 5-piece ensuite bathroom with freestanding tub. Three additional bedrooms, including one with its own ensuite, offer ample space and comfort. A 4-piece bathroom, laundry, and generous storage complete this level. The lower level provides a spacious Bedroom, Full bathroom, and expansive Family Room ideal for bonding time, movie nights, and memories. Enjoy the convenience of a 2-car garage with automatic openers and a fenced backyard perfect for summer BBQs and outdoor fun. Experience the best of both worlds in this family-friendly neighborhood, offering peace of mind and a sense of community. Book your private visit today and discover your dream home! (id:65396)
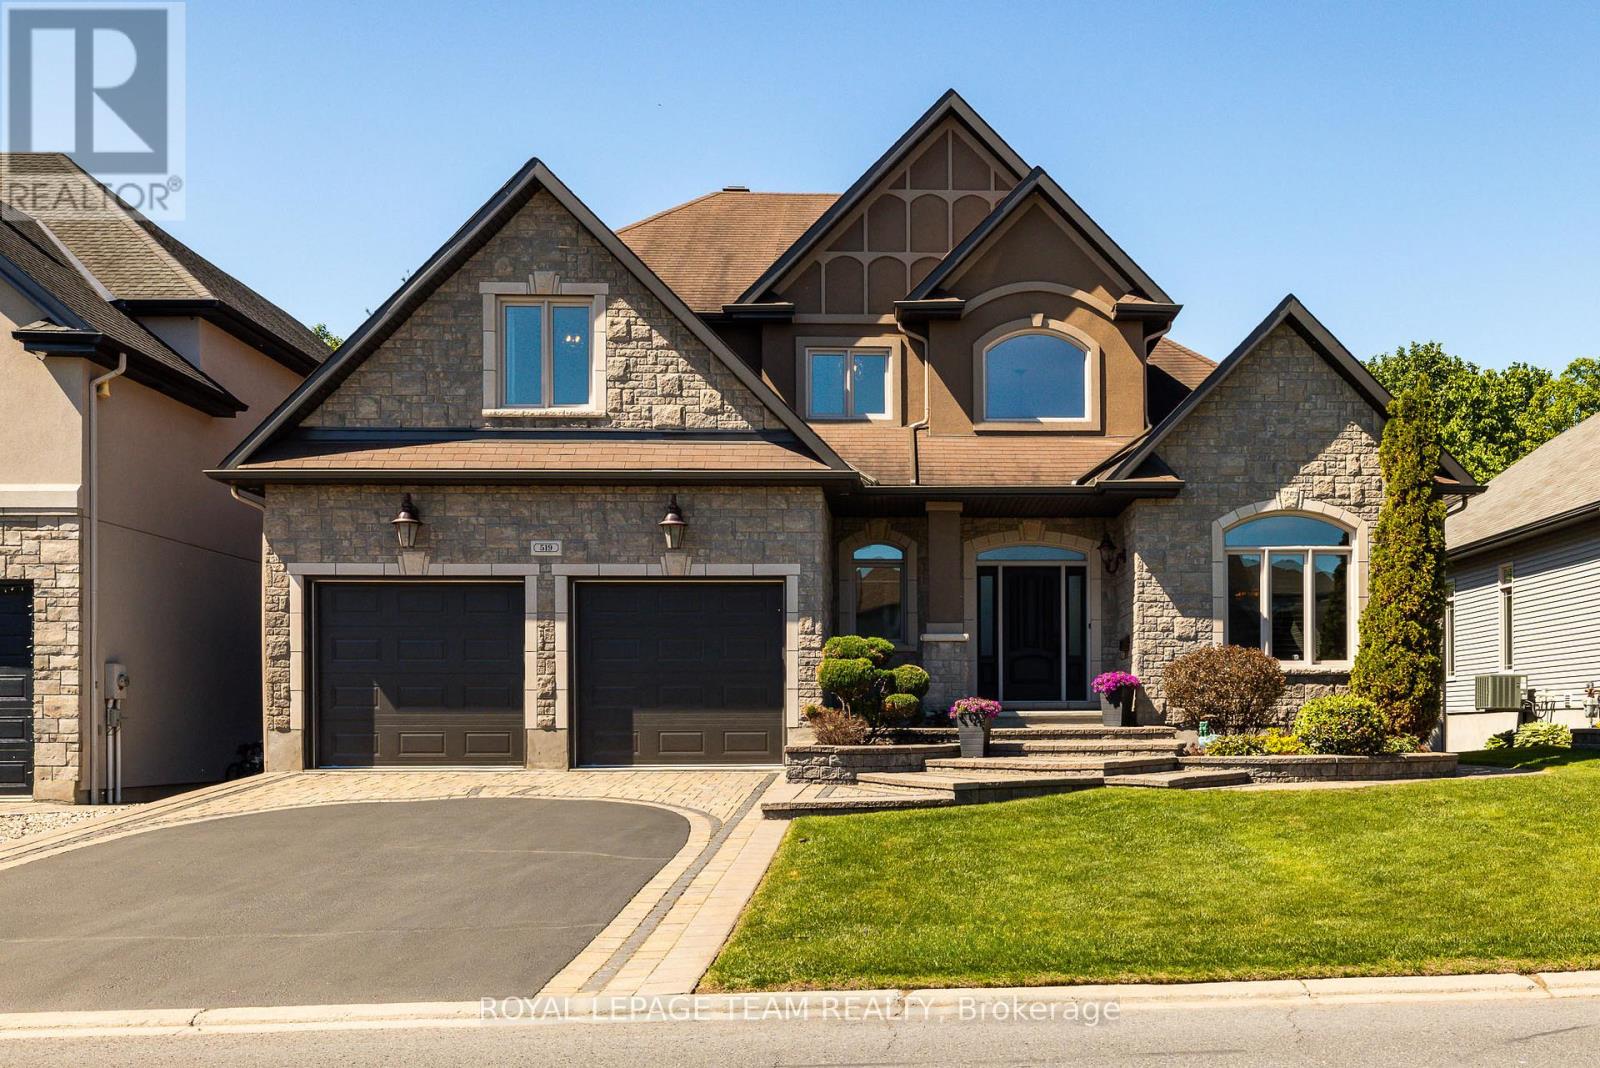
519 Emerald Street
Clarence-Rockland, Ontario
This is the one buyers have been waiting for; a private resort-style retreat with no rear neighbours, stunning landscaping, multiple outdoor living spaces, & a backyard built for unforgettable summer living. Welcome to this exceptional 3+1 bed, 6 bath luxury walk-out home where every detail has been designed for comfort, entertaining, & everyday enjoyment. The fully fenced backyard is the true showstopper. Surrounded by lush greenery and backing onto peaceful green space, this private oasis features a heated saltwater in ground pool, beautiful interlock terraces, & several areas to relax, dine, & entertain. From the moment you step inside, the craftsmanship stands out. Soaring ceilings, solid wood doors, upgraded baseboards & trim, striking feature walls, elegant finishes, and fantastic upgrades throughout create a home that feels both impressive & inviting. The main-level outdoor living space is an entertainer's dream, complete with a built-in kitchen/BBQ area with granite counters, covered lounge area with lighting, ceiling fans, privacy screens, & TV; perfect for hosting poolside gatherings or enjoying quiet evenings outdoors. Inside, the home is equally impressive. The main level offers a bright, open layout with a gourmet kitchen, spacious living & dining areas, main-floor laundry, & a luxurious main-floor primary suite featuring his & hers walk-in closets & a stunning spa-like ensuite. Upstairs, two oversized bedrooms provide incredible flexibility, including one full suite with its own walk-in closet & private ensuite, plus an additional 4pc bathroom. The finished walk-out lower level is filled with natural light & designed for both entertaining & extended family living. Enjoy a spacious rec room, wine cellar, generous storage, & an oversized bedroom or nanny suite with pool views, walk-in closet, & private ensuite bath. With elegant finishes, ample storage, a private resort-style backyard, this home blends luxury, privacy, & lifestyle beautifully. (id:65396)
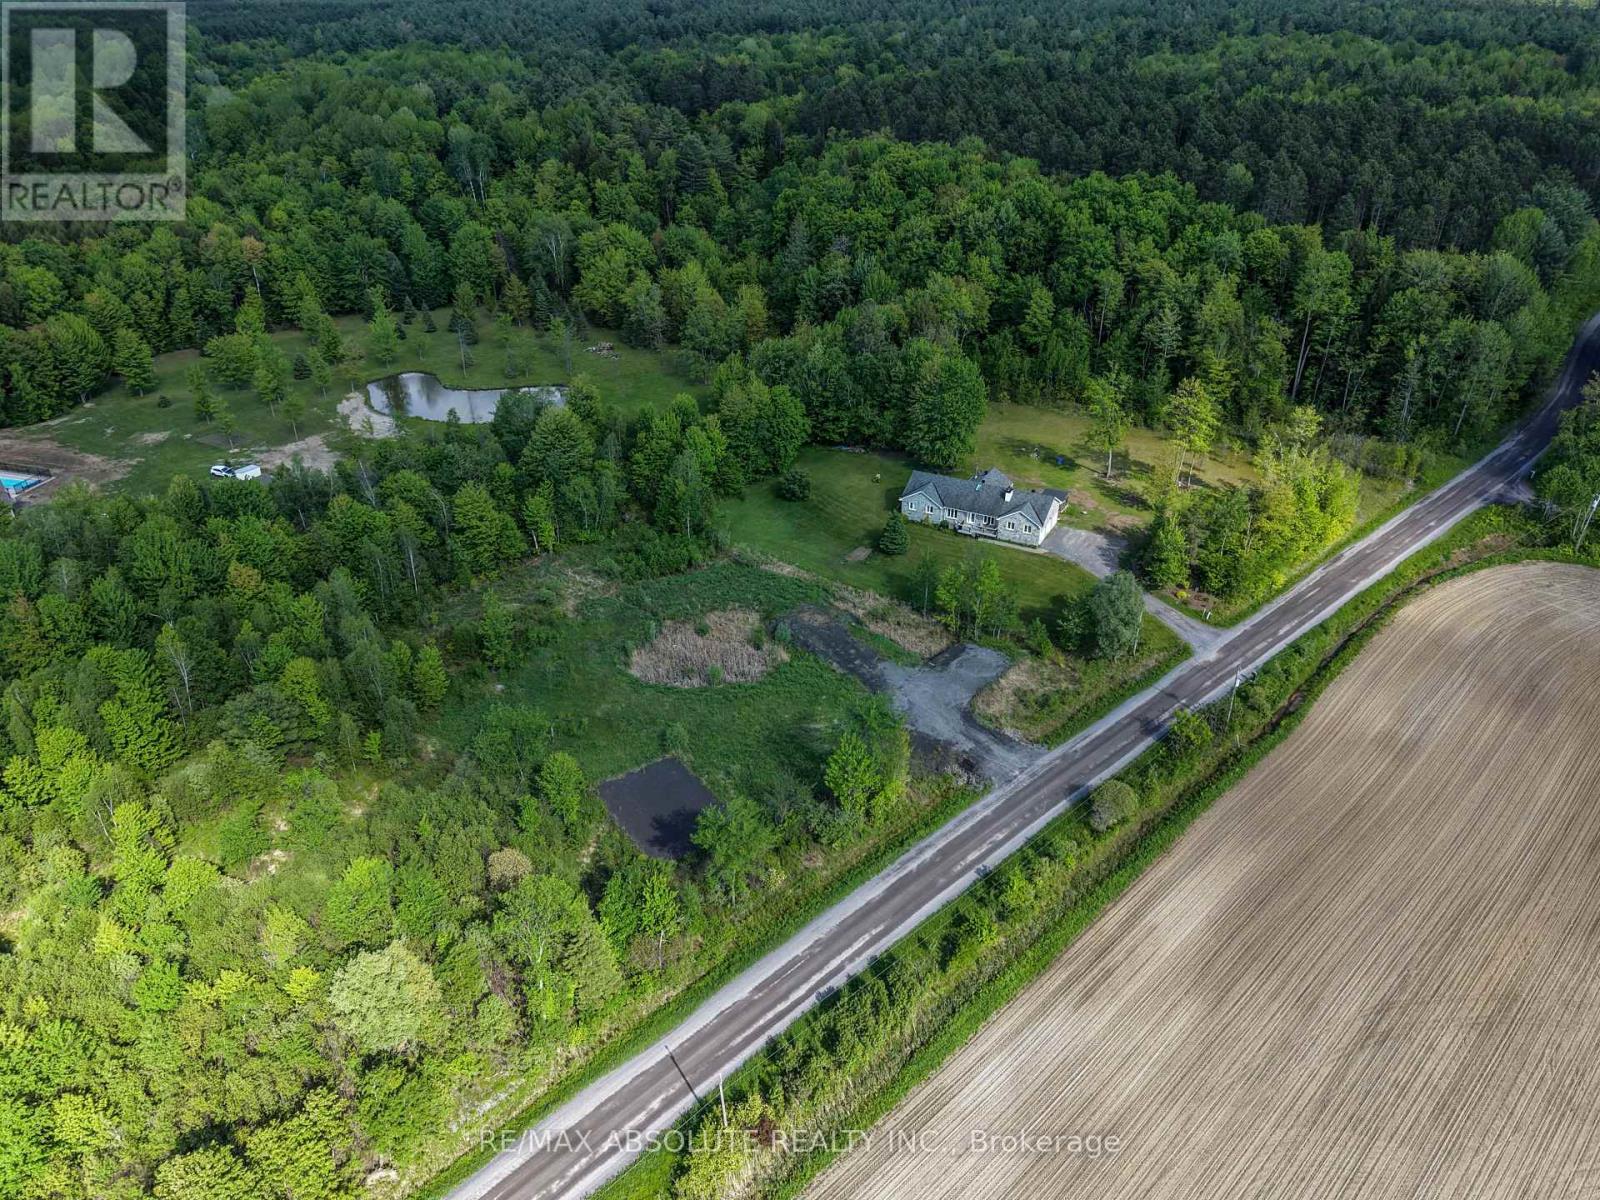
Pt Lt 23 Drouin Road
Clarence-Rockland, Ontario
The perfect canvas for your dream home on this picturesque 1.43-acre lot, nestled in a tranquil country setting right next to the Forest Larose trails where you can enjoy hiking adventures and thrilling ATV/snowmobile rides. Ideally positioned between the charming villages of Bourget and Hammond, this property offers a blend of rural serenity and convenient access to essential amenities and schools. Situated just off Russell Road, this location is an easy commute to Ottawa & Orleans, making it an ideal choice for those seeking a balance between urban and rural lifestyles. A significant portion (2/3) of the land has been expertly filled, preparing the groundwork for building your home. A dug-up culvert and driveway further enhance the accessibility and functionality of the lot. Embrace the potential of this property, and let your imagination come to life. (id:65396)
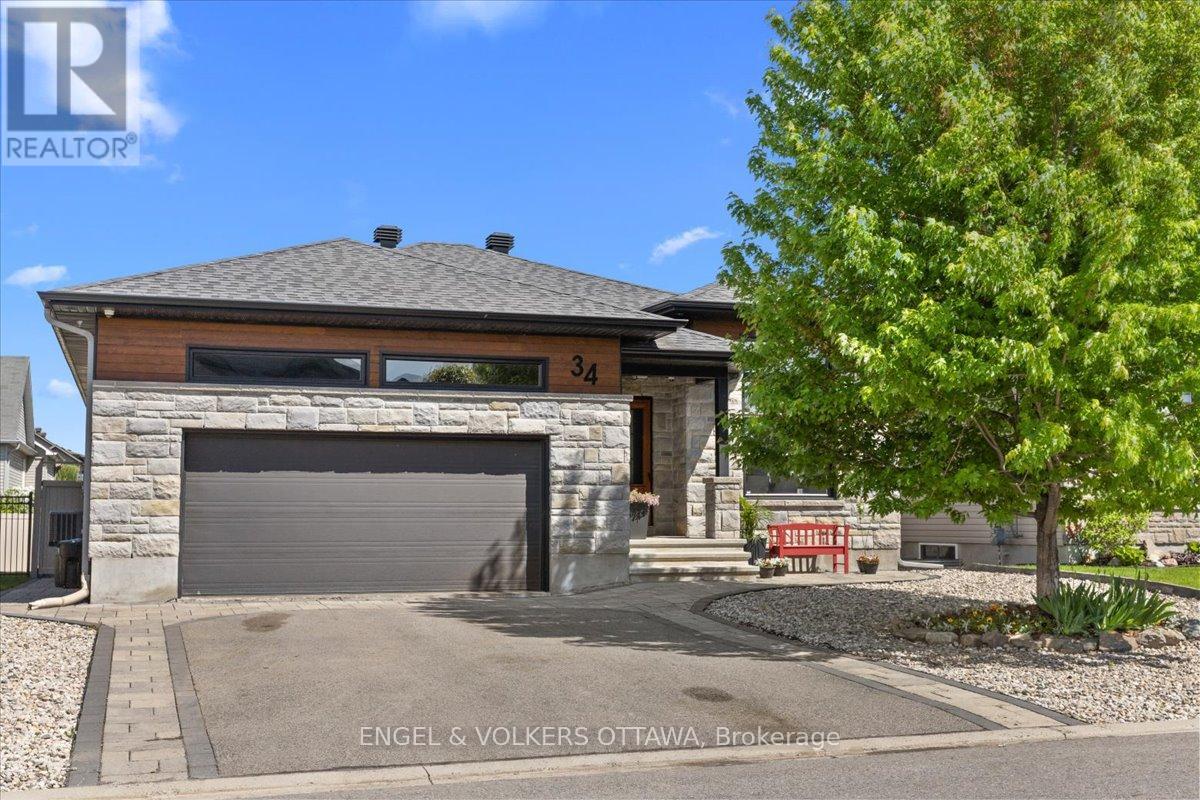
34 Granite Street
Clarence-Rockland, Ontario
This home impresses from the moment you arrive, offering the perfect blend of comfort, style, and over $130,000 in recent upgrades.On the main floor, you'll find a generous dining room with an impressive 11-foot detailed ceiling, a functional kitchen with plenty of cabinetry, granite countertops, and great counter space, plus a cozy living room with a gas fireplace and a beautiful 9-foot glass patio door that brings in plenty of natural light.The main level features 3 bedrooms, including a primary suite with a private ensuite bathroom and walk-in closet.The fully finished basement offers even more space for the whole family, with 2 additional bedrooms, a full bathroom, and a large recreation area perfect for movie nights, games, or entertaining guests.The true highlight of this property is the backyard - a private retreat designed for relaxation and entertaining. Enjoy the spacious deck, patio area with fireplace, enclosed gazebo with glass sliding doors, and beautifully landscaped grounds with interlock and decorative river rock.To complete the package, this home also features a double garage and tasteful finishes throughout. A complete, beautifully maintained home that is ready to impress! (id:65396)
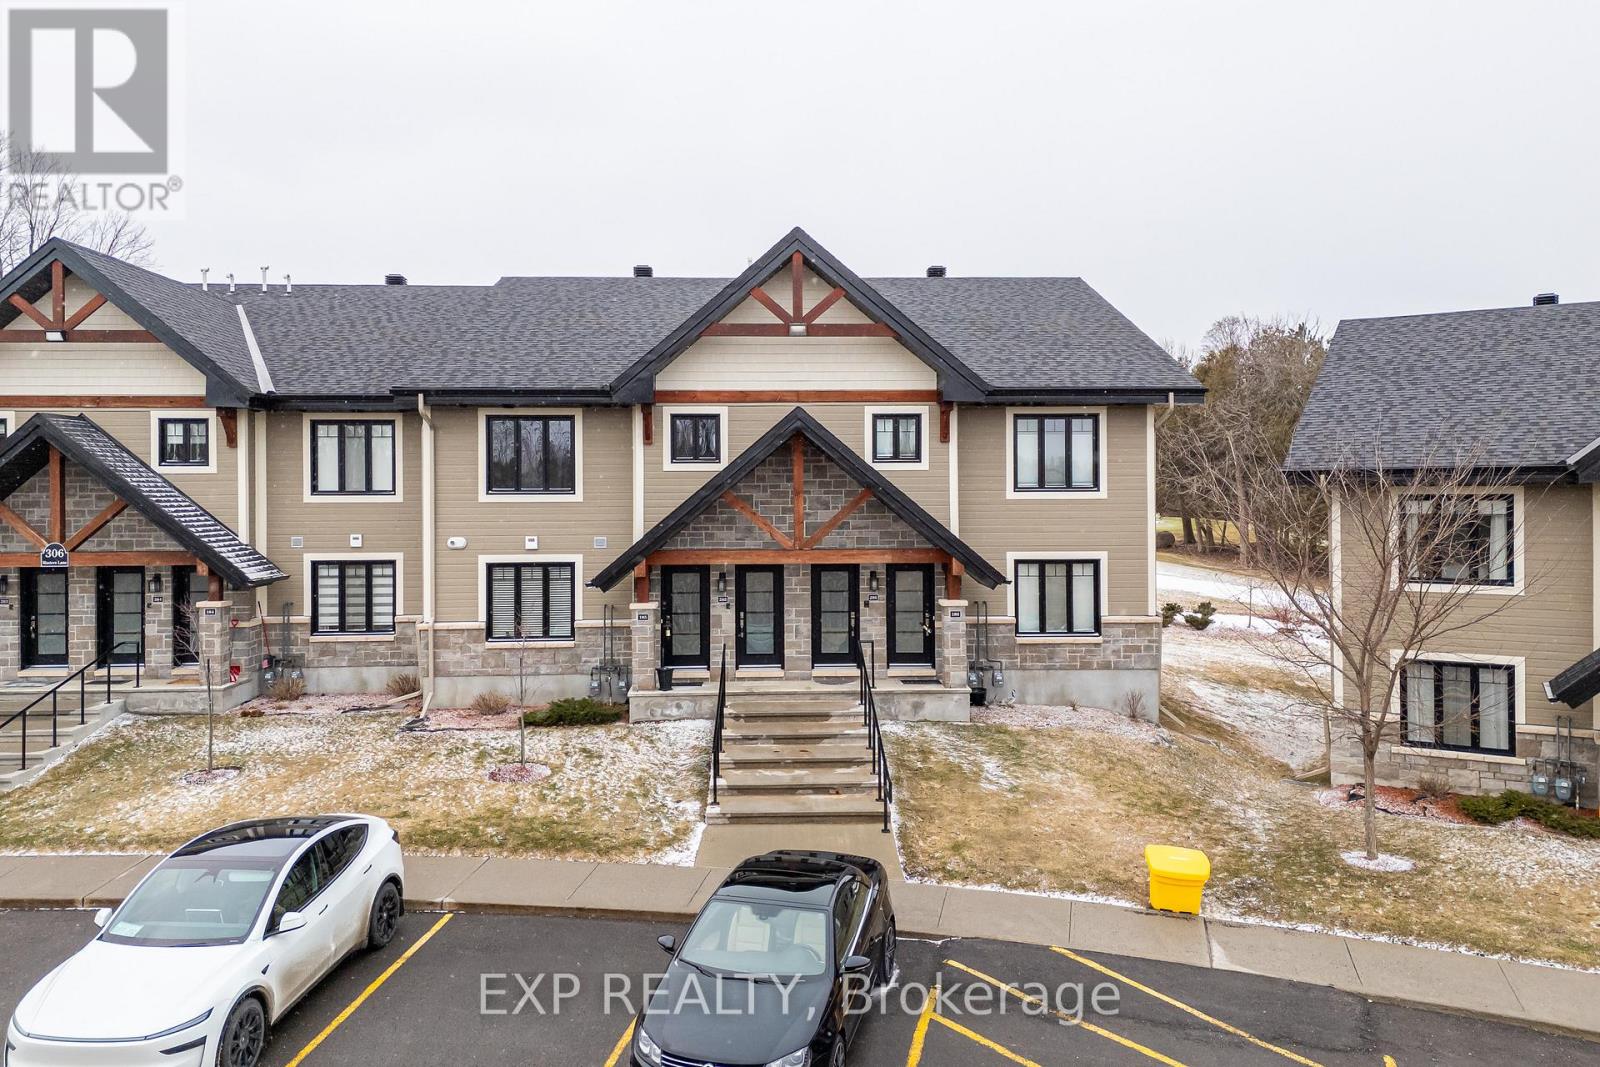
285 - 306 Masters Lane
Clarence-Rockland, Ontario
Built in 2020 and located on the edge of the beautiful town of Rockland, this upper level condo offers a stunning 12 foot ceiling in the main living room giving tons of natural light as you look over the nature and beauty on the golf course right outside your back window. Nestled in nature mixed with modern comfort and convenience positioned just minutes from groceries, restaurants, entertainment, and fitness amenities, and only a 40 minute drive to downtown Ottawa this condo home will not disappoint. Featuring 2 spacious bedrooms with ample closet space and 1 full 4 piece bathroom with beautiful tile finishings, a stand up shower and soaker tub. In-Suite Laundry can also be found in the bathroom with additional storage. The kitchen is highlighted by stainless steel appliances and a beautiful granite stone island, perfect for both everyday family living and entertaining guests. The living room is equipped with a heat pump that provides both air conditioning and heat for year round comfort. This unit features an impressive 200 sq ft glass enclosed sunroom with custom screening, overlooking the golf course, offering additional storage at the end of the room and a perfect space to relax and unwind. This unit also has two surface parking spots right out front, an incredible bonus. (id:65396)
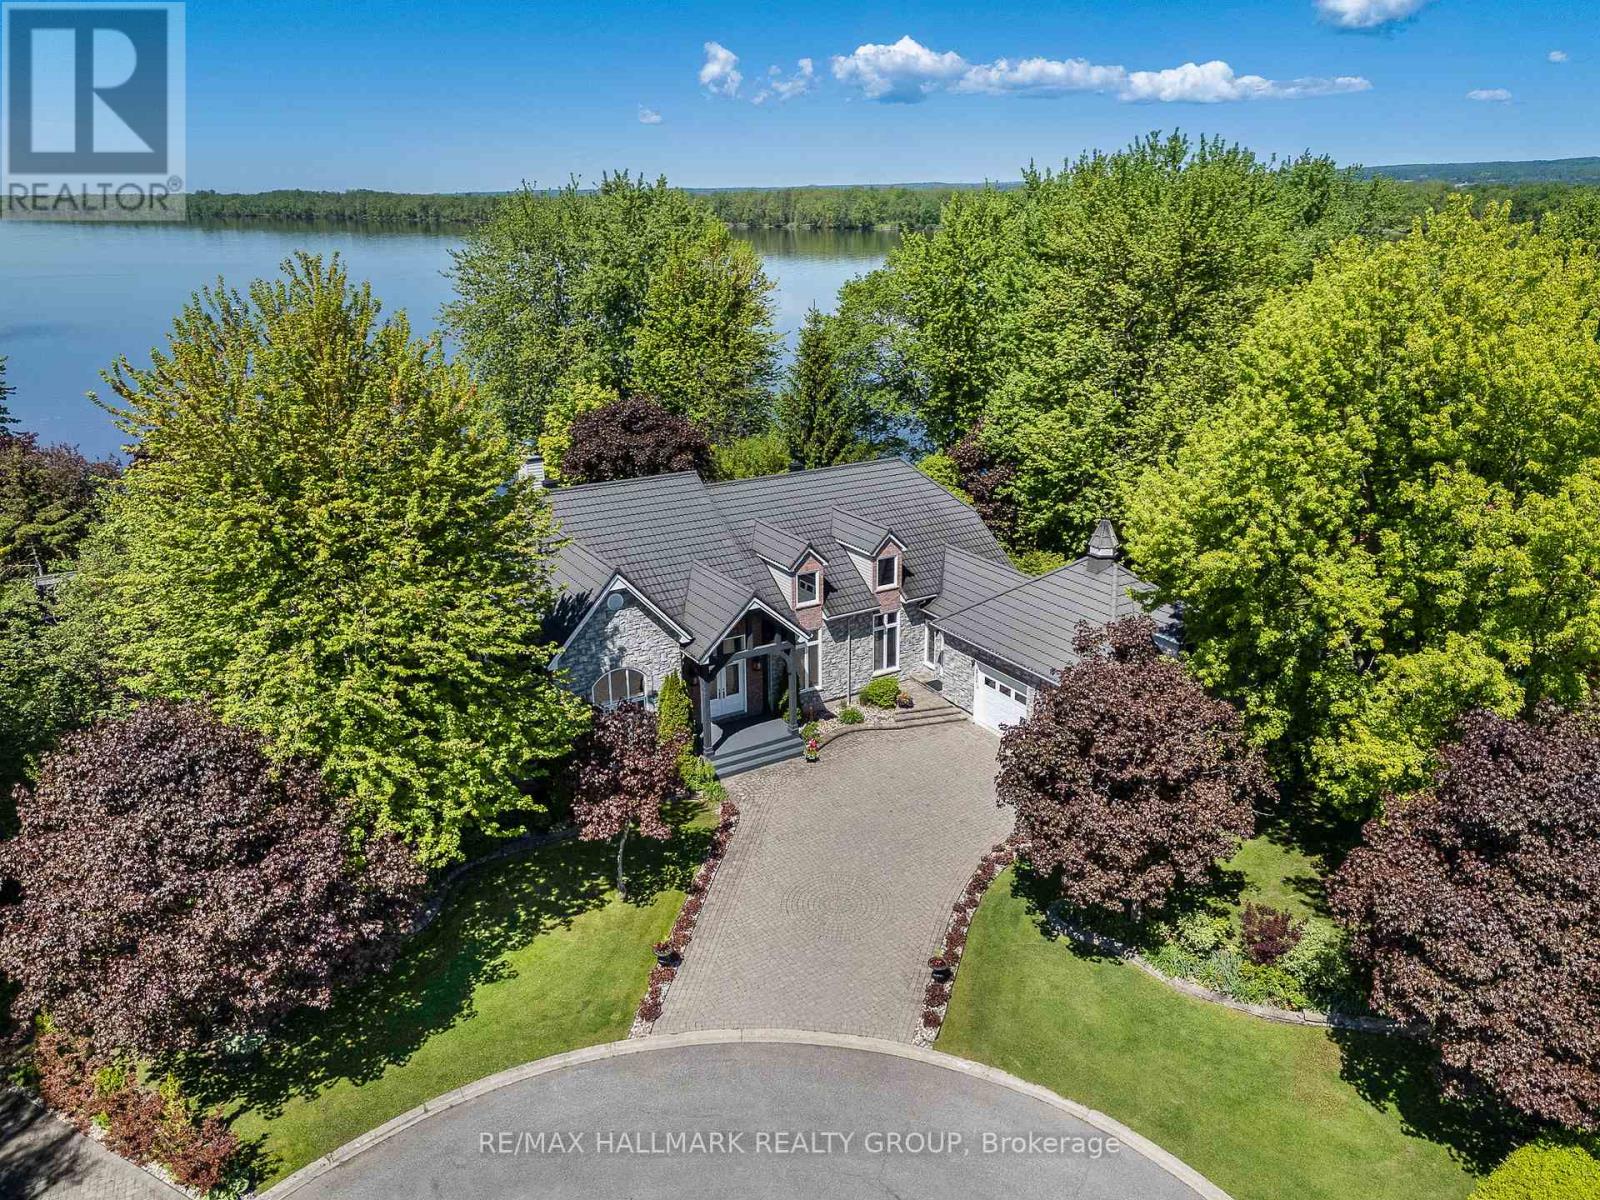
2584 Woods Street
Clarence-Rockland, Ontario
Welcome to 2584 Woods Street; Built in 2003, this immaculate 2 bedroom, 2 bathroom custom 3,003 sqft WATERFRONT bungalow with attached double car garage & detached tripple car garage is located on 1.26 of an acre of lifestyle. OVER 331 ft of water frontage!!! Located on a private lot at the end of a cul-de-sac ONLY 20 minutes away from Ottawa. Fully connected to ALL Municipal services. Main floor featuring high end finishes throughout; 2 bedrooms & 2 bathrooms; high ceilings throughout; an office that can easily be converted into a third bedroom. Backyard featuring over 331 ft of water frontage; your own private beach; a lower terrace with a sparkling inground saltwater pool and charming pool house; hot tub; small kitchen perfect for hosting; screened-in porch for peaceful mornings & cozy cabin at the water's edge for quiet retreats or summer naps. Car enthusiasts will appreciate the rare combination of a double attached garage plus a triple detached garage plenty of space for vehicles, hobbies, and storage. BOOK YOUR PRIVATE SHOWING TODAY (id:65396)
2080 Bouvier Road
Clarence-Rockland, Ontario
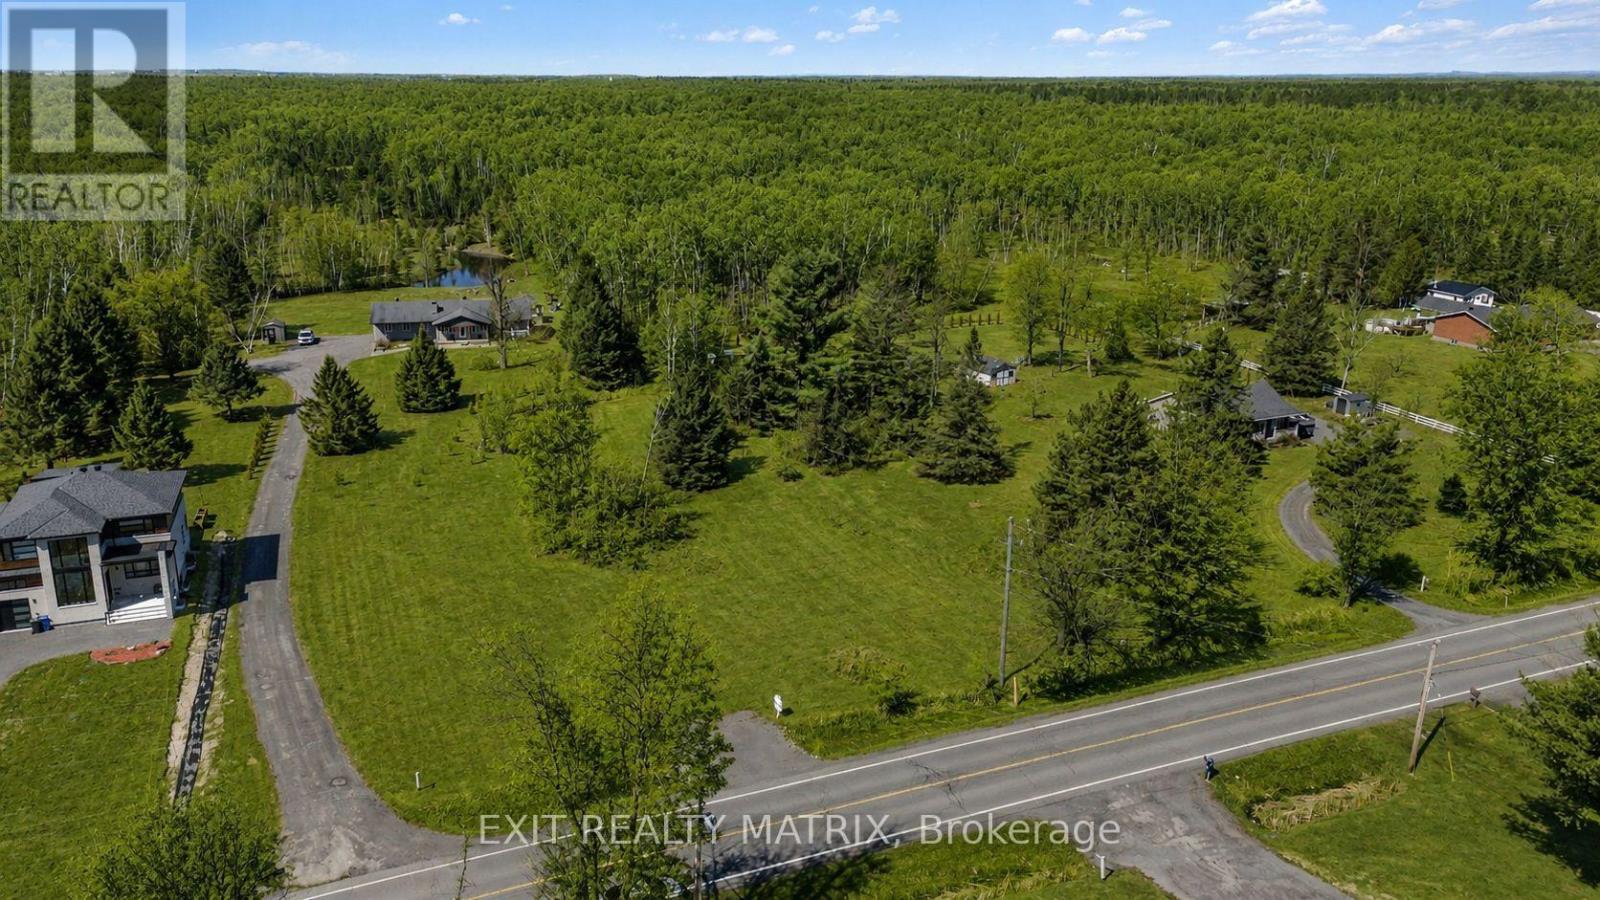
Build your dream home in the heart of Clarence-Rockland Township, where peaceful country living meets a warm, family-oriented community. This exceptional vacant lot offers the perfect opportunity to create the home you've always envisioned, surrounded by open skies, fresh air, and the natural beauty that defines rural living at its finest. Enjoy the tranquility of the countryside while remaining conveniently close to local schools, parks, recreation, and everyday amenities. Whether you're dreaming of a modern farmhouse, a custom bungalow, or a spacious two-storey retreat, this property provides the space and freedom to bring your vision to life. Imagine morning coffee overlooking serene landscapes and evenings spent under breathtaking sunsets. With ample room to design, build, and grow, this lot is ideal for families, professionals, or anyone seeking privacy without sacrificing community connection. A rare opportunity to invest in your future and build the lifestyle you've been waiting for - peaceful, private, and perfectly positioned in beautiful Clarence-Rockland. (id:65396)
150 Voisine Road
Clarence-Rockland, Ontario
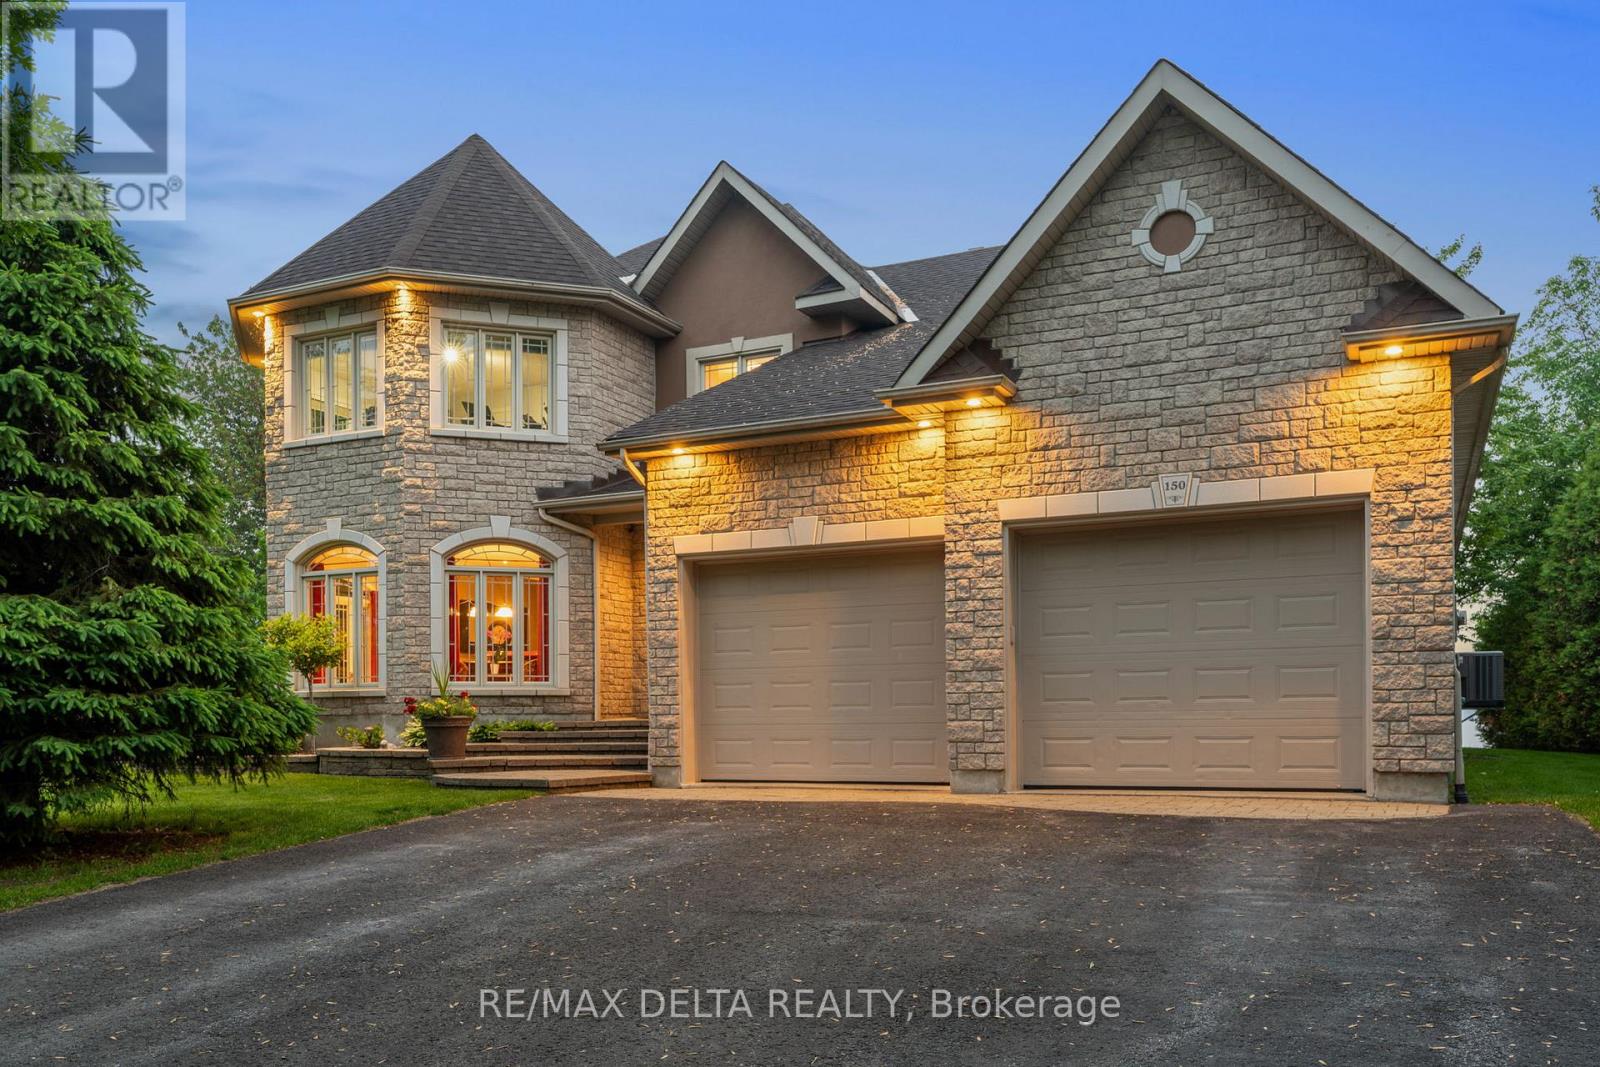
Welcome to an exceptional waterfront residence that defines elegance and sophistication. Perfectly situated in the heart of Rockland, this custom-built 3,200 sq.ft. home offers an unparalleled lifestyle with breathtaking water views and sunset backdrops, all within a short distance to local amenities. Originally built in 2004, the main floor was fully remodelled in 2021, blending timeless design with fresh, contemporary finishes. The sun-drenched open-concept layout features soaring 9-ft ceilings, a flowing design, and refined touches throughout. The chef-inspired kitchen is a true showpiece, complete with granite countertops, an oversized island with seating, and seamless flow into the expansive living and dining areas. This luxurious home offers 3 generously sized bedrooms, each with its own walk-in closet, and 3 beautifully appointed bathrooms, including a spa-like ensuite in the primary suite. A separate family room provides versatile space ideal as an executive home office, library, or lounge. A convenient main-floor laundry adds to the everyday ease of living. Additional features include a spacious 25 x 26 double attached garage perfect for vehicles, storage, or a hobby space. Outside, experience true tranquility in your private, fully landscaped backyard oasis. Enjoy al fresco dining on the interlock patio, unwind beneath the elegant pavilion-style gazebo, and appreciate the privacy offered by mature cedar hedges flanking both sides of the property. A built-in lawn sprinkling system ensures your grounds remain lush and green with minimal effort. Whether entertaining or relaxing, the ever-changing waterfront views provide a stunning natural backdrop. This rare offering combines refined interiors, modern comfort, and a coveted in-town waterfront location ideal for those seeking luxury without compromise. (id:65396)
208 - 2927 Laurier Street
Clarence-Rockland, Ontario
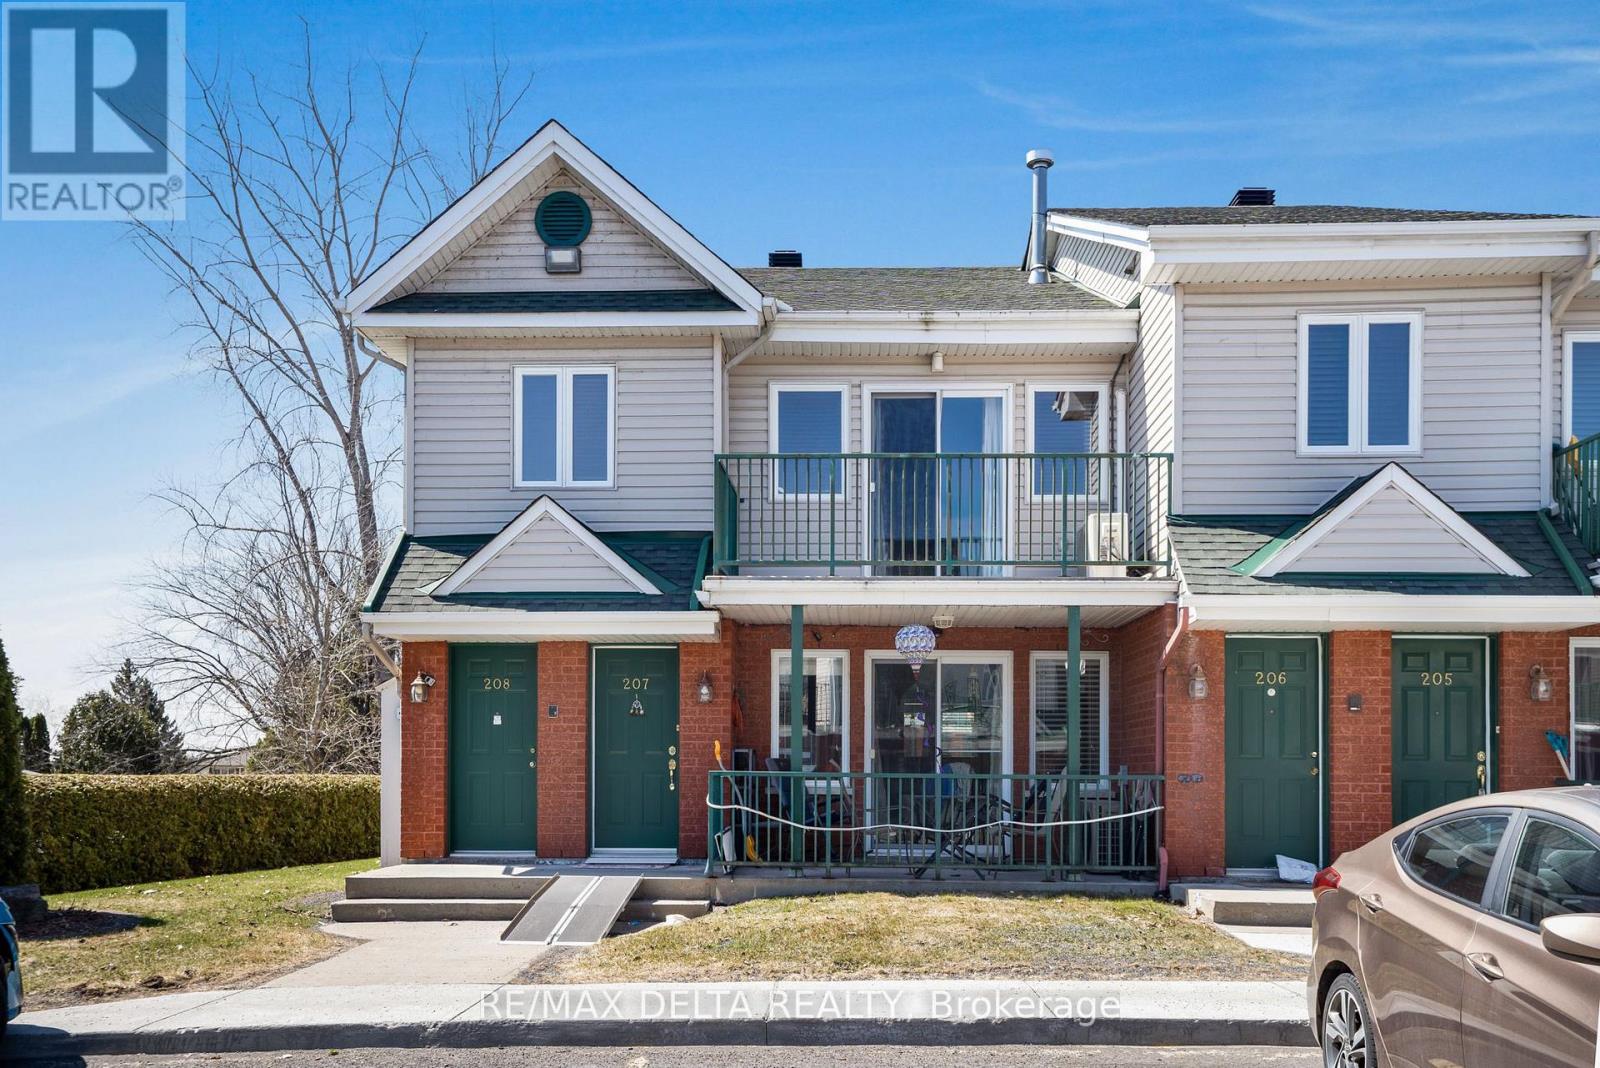
Welcome to this bright and spacious 2nd-floor corner unit at Place Clement, offering a fantastic opportunity to own a well-maintained condo in the heart of Rockland. This 2-bedroom home features a thoughtful open-concept layout, blending comfort with functionality. The living room boasts cathedral ceilings and a cozy natural gas fireplace, creating a perfect setting for relaxation. As a corner unit, you'll enjoy an abundance of natural light through additional windows, making the space feel open and airy. The unit also features two private balconies, perfect for enjoying fresh air and outdoor moments. Located just a short walk away from all amenities, including shopping, dining, schools, and parks, you'll have everything you need within easy reach. This condo also comes with a storage locker and two parking spots, offering added practicality and peace of mind. Whether youre a first-time homebuyer, downsizing, or looking for an investment opportunity, this condo offers the ideal blend of comfort, style, and location. (id:65396)



