


36 Chantilly Gate
Ottawa, Ontario
This charming full brick END unit is on one of the PRETTIEST streets in Stittsville! Exceptional curb appeal as the owners have worked tirelessly to create a low maintenance garden with lots of perennials that look amazing. There is a big tree in the front of the home that provides shade on the covered front porch. The driveway can accommodate 2 cars or a large truck; there are not many cars that need to park on the street therefore the street does not become congested! Steps to the park & transit, QUICK access to the 417 & walking distance to everything Stittsville has to offer makes this location a 10/10. Spacious foyer! Wide plank flooring on the open main floor & the main floor has been freshly painted! This floor plan offers an eat in area AND a formal dining room. There is a gas fireplace in the living room. Lots of white cabinets in the bright kitchen, newer fridge & stove and an awesome walk-in pantry. The upper-level primary is a perfect size & has a HUGE walk-in closet, 2 additional good size bedrooms plus the 4-piece main bath complete this level. The main bath offers a large soaker tub & a free standing shower! Fully finished lower level with an egress window & laundry room PLUS plenty of storage. The north facing fenced backyard has a large deck & tree that provides ample privacy & shade! This is a really great home in a FAB location! Roof 2015, AC. 2021 & FURNACE 2015 (id:65396)

191 Cathcart Street
Ottawa, Ontario
A large, private backyard is a rare find in this peaceful neighbourhood and one of the many features that make this charming century home truly stand out. Nicely landscaped with an expansive deck and generous green space, it's the perfect setting for entertaining, gardening, or simply relaxing outdoors. The property also includes the legal right to covered carport parking, a valuable convenience that's uncommon in the area. Inside, the home features hardwood or tile throughout. The bright galley kitchen offers an abundance of cabinetry, a gas stove, and an adjoining eating area. The inviting living room is perfect for everyday living, while the rear addition includes a main floor laundry room, powder room, and direct access to the backyard. Upstairs, the spacious primary bedroom can accommodate a king sized bed. The second bedroom provides access to a versatile loft, ideal as a home office, reading nook, creative studio, or guest space. The basement offers excellent storage. Located on a quiet, tree lined street in one of Ottawa's most established neighbourhoods, you'll enjoy an exceptional lifestyle. Bingham Park, Cathcart Park, and Cumberland Park are all just a block away, while the Ottawa River and the NCC pathway at Bordeleau Park are only a 10 min walk from home. Enjoy the cafés, restaurants, shops, and energy of the ByWard Market, then return home to the peace and quiet of this mature residential street. Whether you work downtown, at Global Affairs, Elizabeth Bruyère Hospital, or across the river in Gatineau, commuting is easy by car, bike, public transit, or on foot. Updates include Freshly Painted (2026), Main Floor Hardwood Sanded/Refinished (2026), New Rear Deck (2026), Front Porch (2026), Front + Side Interlock (2026), Fresh Sod (2026), New Carport (2026), Shed Roof (2026), Extensive Structural Improvements to Rear Addition (2026), Back Door (2026), Gas Furnace (2017), A/C (2026), Windows (2018), Varying roof sections (2002-2019 as per previous owner). (id:65396)

38 Burlington Crescent
Ottawa, Ontario
This end-unit townhome offers 1,590 sq ft above grade plus a finished basement with another 795 sq ft. The main floor has been freshened up with new paint and updated fixtures - move-in ready without the fuss. Upstairs you'll find three well-sized bedrooms, a full family bath, and an ensuite off the primary. Downstairs, the basement rec room gives you real flex space - a playroom, home office, or media room depending on what life looks like right now. In the basement, you can also find a powder room, laundry room, and storage space. Fully freehold, so the front and back decks are yours - no condo board, no restrictions, just outdoor space you actually own. Forced air gas heat and central A/C keep things comfortable year-round.The neighbourhood backs it all up. Greenboro and Hunt Club have quietly become one of the better places to raise a family in Ottawa - good schools, the Greenboro Pathway system, off-leash parks, the community centre, and commute times that won't grind you down. Close to everything without feeling crowded. (id:65396)

5040 Stonecrest Road
Ottawa, Ontario
An idyllic family retreat nestled amongst white pine, this rural residence has so much to offer! Charming curb appeal welcomes you to a unique bungalow along a sweeping driveway brings you home. Bright foyer with multiple aspect windows, leads to the cozy living room, boasts hardwood floors throughout. A well organized kitchen with ample oak cabinetry, quartz counters and double s/s sink all graced by the vaulted ceiling and dramatic potlights. A formal dining area with views over the rear gardens completes this area of the home. Follow to the primary bedroom oasis, a generous bedroom with access to the large covered deck - enjoy your quiet time in this tranquil setting! A practical walk in closet, generous ensuite bathroom, complete with jacuzzi tub, separate shower and quartz counter vanity. The charming 2nd bedroom with a double closet is also on this level. Full family bathroom conveniently located. A pocket door to the well appointed laundry, storage cupboards and access to the garage. Sunfilled stairway to the lower level adds character. In the basement, a full sized bedroom and bathroom complete with shower. Lovely rec room with multi use areas + inviting space for relaxed family evening, showcases the wood burning 'catalytic' fireplace. Plenty of storage. Rear yard will not disappoint - attractive covered porch for shade on hot days. Beautiful inground saltwater pool with entertainment sized deck also includes a hot tub and cooking area. Storage shed for the pool equipment, all fully enclosed with metal fencing. An enclosed dog run with access from the single car garage, which has insulated garage door. A further storage shed + oversized 'lean to' for easy access. Extensive gardens and picturesque woodland abound on this 1.99 acre property. Private and enchanting, just 9 mins to Stonecrest Elementary School. Bonus of exclusive access to the local MacLarens' Beach facilities, fee applies. OPEN HOUSE Saturday, 12th Sept 2-4pm. (id:65396)

202 - 110 Cortile Private
Ottawa, Ontario
Stunning 2 bedroom, 2 bathroom corner unit with south facing forest views. Welcome to Cortile Private in Allora. A community of luxury condos in Riverside South walking distance to many restaurants, shops, and more, all while being only 20 mins to downtown. This gorgeous unit features an open concept kitchen, living and dining space with floor to ceiling south facing windows that provide an abundance of natural light. The kitchen is a chefs dream with a large island, quartz counters, great storage space and SS appliances. The smaller of the 2 bedrooms has 2 closets and is located close to the main bathroom. The primary suite features a spacious walk-in closet and an ensuite bath with his and her sinks and a large walk-in shower. All window coverings are electronically operated. Unit comes with underground parking and 2 storage lockers with one large locker conveniently located on the same floor as the unit. Schedule B to accompany all offers. (id:65396)
23 Whitegate Crescent
Ottawa, Ontario
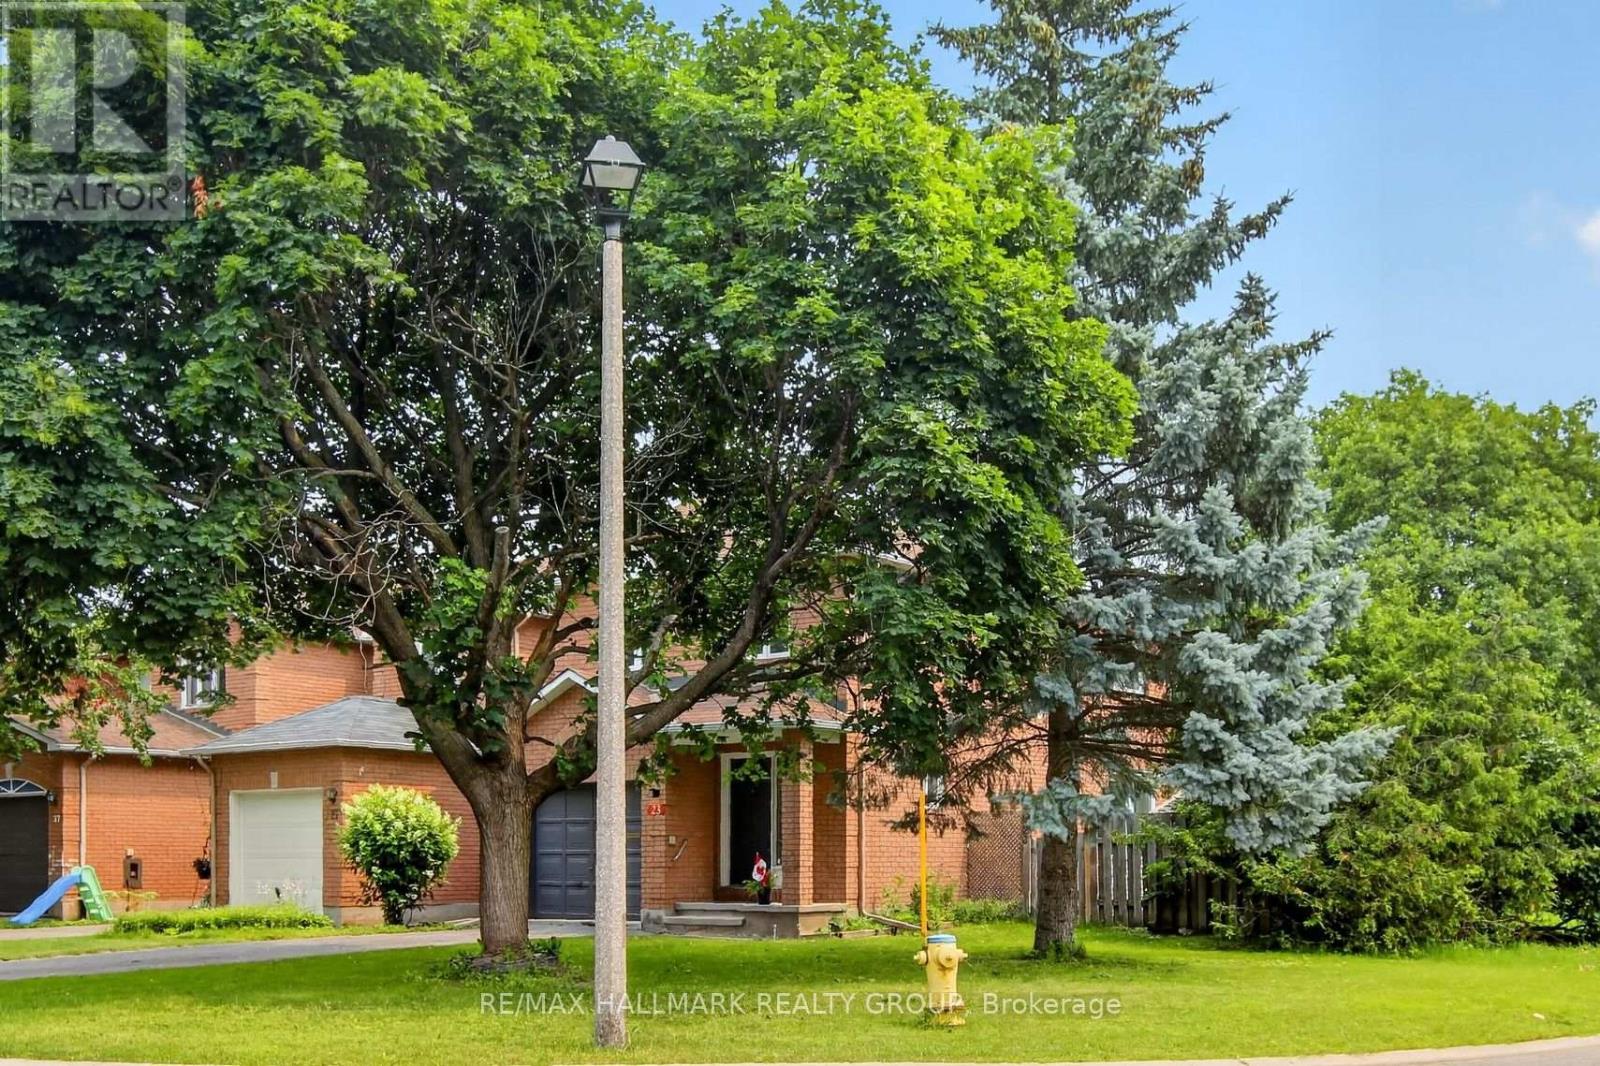
Welcome to this bright, spotlessly maintained corner-unit townhome in the highly sought-after heart of Longfields, Barrhaven! Offering rare privacy with its own private, non-shared driveway and an expansive corner lot, this tidy home offers fantastic living space today with endless potential for tomorrow.Step inside to discover a freshly painted interior in neutral tones ('26), gleaming hardwood floors across the main and upper levels ('26), and brand-new flooring in the finished basement ('26). The classic layout features a functional galley kitchen with refreshed cabinetry, a cozy eating nook, a dedicated dining space, and an inviting living room centered around a wood-burning fireplace. Patio doors lead directly out to a beautiful, mature backyard oasis.Upstairs offers 3 spacious bedrooms, including a primary retreat complete with a walk-in closet and private ensuite bath. The finished lower level provides a great rec room, dedicated laundry, and workshop space. A solid, well-cared-for home in an unbeatable location close to top-rated schools, parks, and transit. Move right in and personalize over time to make it your own! (id:65396)

1174 Bonnie Crescent
Ottawa, Ontario
Welcome to this spacious side-split offering generous room sizes, a functional layout and plenty of potential. A large front foyer provides a welcoming entrance and leads into the main living spaces, including a generous living room with a gas fireplace, formal dining room and bright sunroom flooded with natural light. The kitchen features a convenient eat-in dining area, and a main-floor powder room adds convenience.The upper level was originally designed with four bedrooms and has since been converted to three, including a large primary bedroom. The layout could easily be converted back to four bedrooms if desired. A four-piece bathroom includes direct access from the primary bedroom.The finished basement provides additional living space and features a wood stove, full bathroom and laundry area. Outside, a large rear deck overlooks the private backyard, with a storage shed providing additional outdoor storage. With its generous room sizes, flexible bedroom layout, bright sunroom, finished basement and private backyard, this is a home with plenty of possibilities. Close to parks, schools, shopping and everyday amenities, with easy access to major roads for commuting. The established neighbourhood offers a quiet residential setting while still being close to everything you need. (id:65396)

236 Yellowcress Way
Ottawa, Ontario
Welcome to 236 Yellowcress Way! This beautifully maintained 3-bedroom, 3-bathroom executive end-unit townhome is located in the highly sought-after Avalon community, just steps from 10th Line and Brian Coburn.Offering the feel of a single-family home, this bright and spacious property delivers the perfect balance of comfort, style, and convenience. The open-concept main level features elegant hardwood flooring and is ideal for both everyday living and entertaining. The kitchen is well-appointed with ample cabinetry, stainless steel appliances, and a functional breakfast bar/island, seamlessly flowing into the dining and living areas with direct access to the backyard.Upstairs, the generous primary bedroom includes a large walk-in closet and a private ensuite. Two additional well-sized bedrooms and a full bathroom provide excellent space for family or guests.The fully finished lower level adds valuable living space with a recreation room and plenty of storage-perfect for a home office, gym, or media area.Recent upgrades (2020) include laminate flooring throughout the second level and basement, along with Berber carpet on both staircases. The fully landscaped backyard features beautiful interlock, creating a low-maintenance outdoor space ideal for relaxing or entertaining.Ideally situated in a family-friendly neighbourhood close to parks, schools, shopping, transit, and everyday amenities, this home is a fantastic opportunity in one of Orleans' most desirable areas. (id:65396)

609 Bronze Copper Crescent
Ottawa, Ontario
Fall in love with this BRAND NEW home. Welcome to 609 Bronze Copper Cres, located in the family-friendly neighbourhood of Richmond Meadows. Step into a home designed for effortless family living! This stunning NEW construction detached home offers 2,155 sq.ft., 4 bed, 3 full bath & 1-2pcs.*MOVE-IN ready February 2027*.Be the first family to enjoy Mattamy's popular Serene "B" (Modern Prairie) model. The bright open-concept main floor features 8-foot interior doors,large windows, spacious great room, versatile flex room ideal for a home office or dining room & 2-pcs bathroom. The kitchen overlooks the great room & flex room; includes quartz counters, large island w/breakfast bar, eat-in area, cold water line rough-in for the refrigerator & patio doors to the backyard.A mudroom w/walk-in closet & inside access to the attached 1-car garage. Upstairs, the spacious primary suite features an oversized walk-in closet & 3-piece ensuite w/glass shower. 3 additional bedrooms, full bathroom & convenient 2nd-floor laundry room complete this level.The upgraded builder-finished basement offers a spacious recreation room, 3-pcs bathroom & 2 windows, creating the perfect space for family movie or games nights,home gym or children's play area. Additional upgrades include central AC, 200-amp electrical service, Tankless Domestic Hot Water Unit, & Heat Recovery Ventilator(HRV); $40,000 in finishes & upgrades are included and have already been selected. Photos are of a similar home to showcase builder quality & finishes. Upgrades & staging may vary. NEW Government Tax Rebates available on New Homes; The listing price incorporates an estimated amount for the temporary Ontario enhanced new housing HST rebate. This pricing assumes that the purchaser meets all eligibility criteria for the rebate. If it is determined that the purchaser is not eligible, the rebate will not apply and the purchaser may be responsible for a higher purchase price without the benefit of the rebate. (id:65396)
153 Point Prim Crescent
Ottawa, Ontario
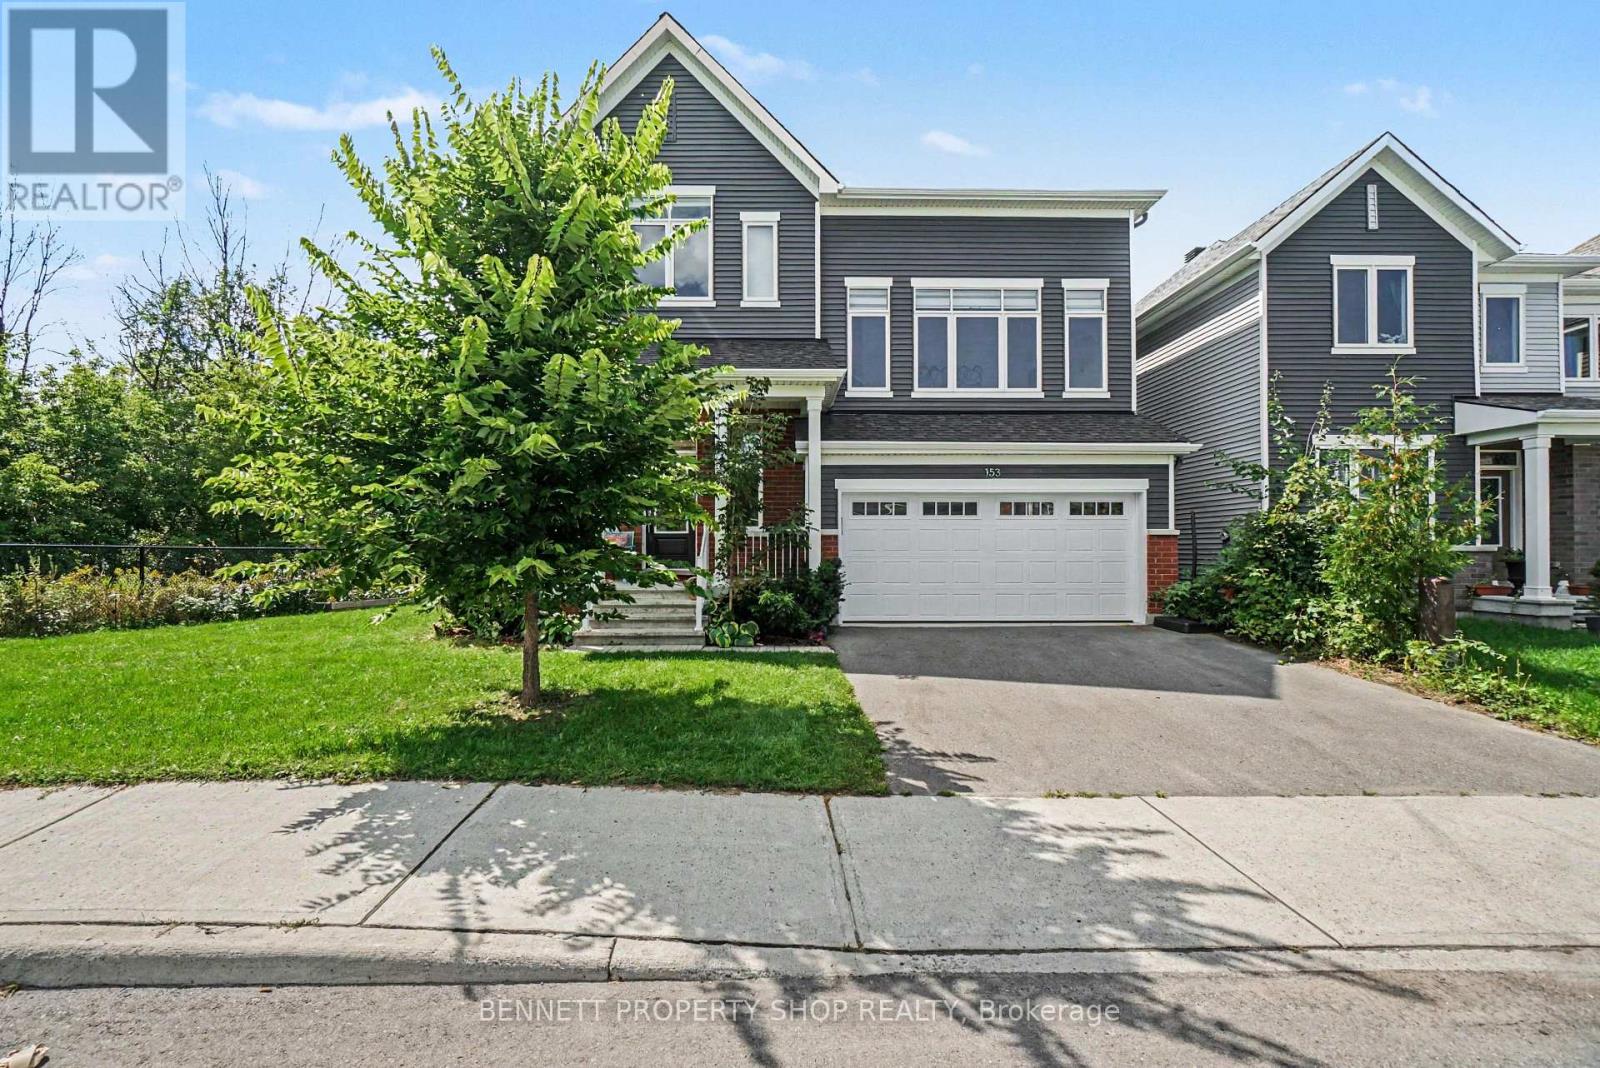
Surrounded by green space and backing onto nature, life in the Ridge is a perfect blend of community with easy access to shopping, schools, great restaurants & day-to-day conveniences. Your beautiful new home will be your special haven at the end of a busy day. This home has 4 levels of luxurious living and backs onto and is beside green space! Peaceful & quiet with so much privacy. The main level of living is open concept with beautiful vistas from every window and space. A generous center island creates the perfect spot for family breakfasts, entertaining & everyday life. A welcoming fireplace is a warm focal point in the living room a perfect spot to gather. Up another level is a humongous family room that features walls of windows and so much light. Up another level are 3 spacious bedrooms plus an expansive laundry room. The lower level has a flexible finished space, big windows, a rough-in for a bathroom and so much storage and potential. This wonderful home will only ever have green space as its neighbor what a spectacular and special neighbor to have! Some photos are digitally enhanced. 24 hours irrevocable on all offers. (id:65396)
432 Sparks Street
Ottawa, Ontario
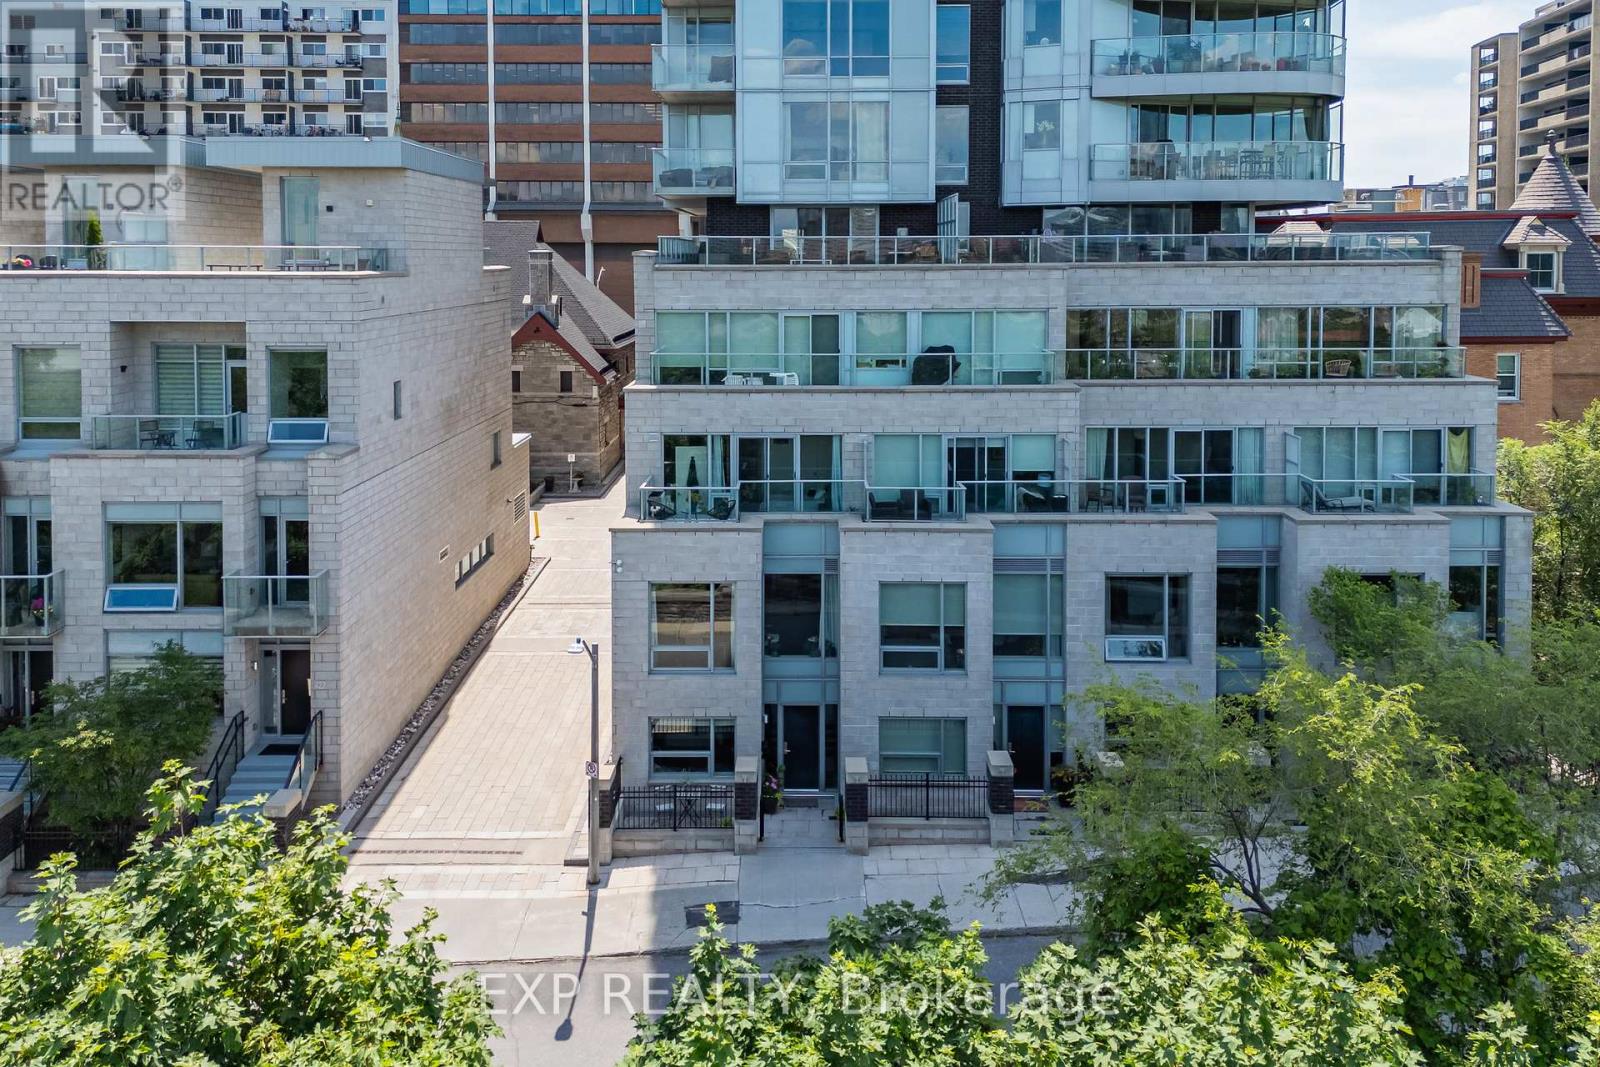
Live at the heart of it all in this stunning 3-bedroom + den condo townhouse at Cathedral Hill-one of the most environmentally friendly and sought-after condo communities in Canada. This is downtown Ottawa living at its finest, where location truly is everything.An unbeatable address. Perched in the city's core with breathtaking views of the Ottawa River and Parliament, this residence places you steps from the capital's best dining, culture, and waterfront pathways. Just minutes away lies the transformative future of LeBreton Flats-Ottawa's most anticipated urban redevelopment and the planned new home of the Ottawa Senators. Owning here means getting in early on a neighbourhood poised to become one of the most dynamic and desirable destinations in the city. Public transit, parks, and recreation are all at your doorstep.Luxury, inside and out. Spanning approximately 1,970 sq. ft. across three thoughtfully designed levels, this deluxe suite features upscale finishes throughout, hardwood and tile flooring, a private entrance, and a large terrace perfect for soaking in those river and city views. Three bedrooms, a versatile den, and four bathrooms provide ample space for families, professionals, and entertainers alike, while ensuite laundry adds everyday convenience.Resort-style amenities. Residents enjoy full access to an impressive suite of services: an executive concierge, fully equipped gym, sauna, elegant party room, workshop, and even a pet washing station. An underground indoor garage parking spot is included-a true premium in the downtown core-with a second spot potentially available. (id:65396)
4828 Frank Kenny Road
Ottawa, Ontario
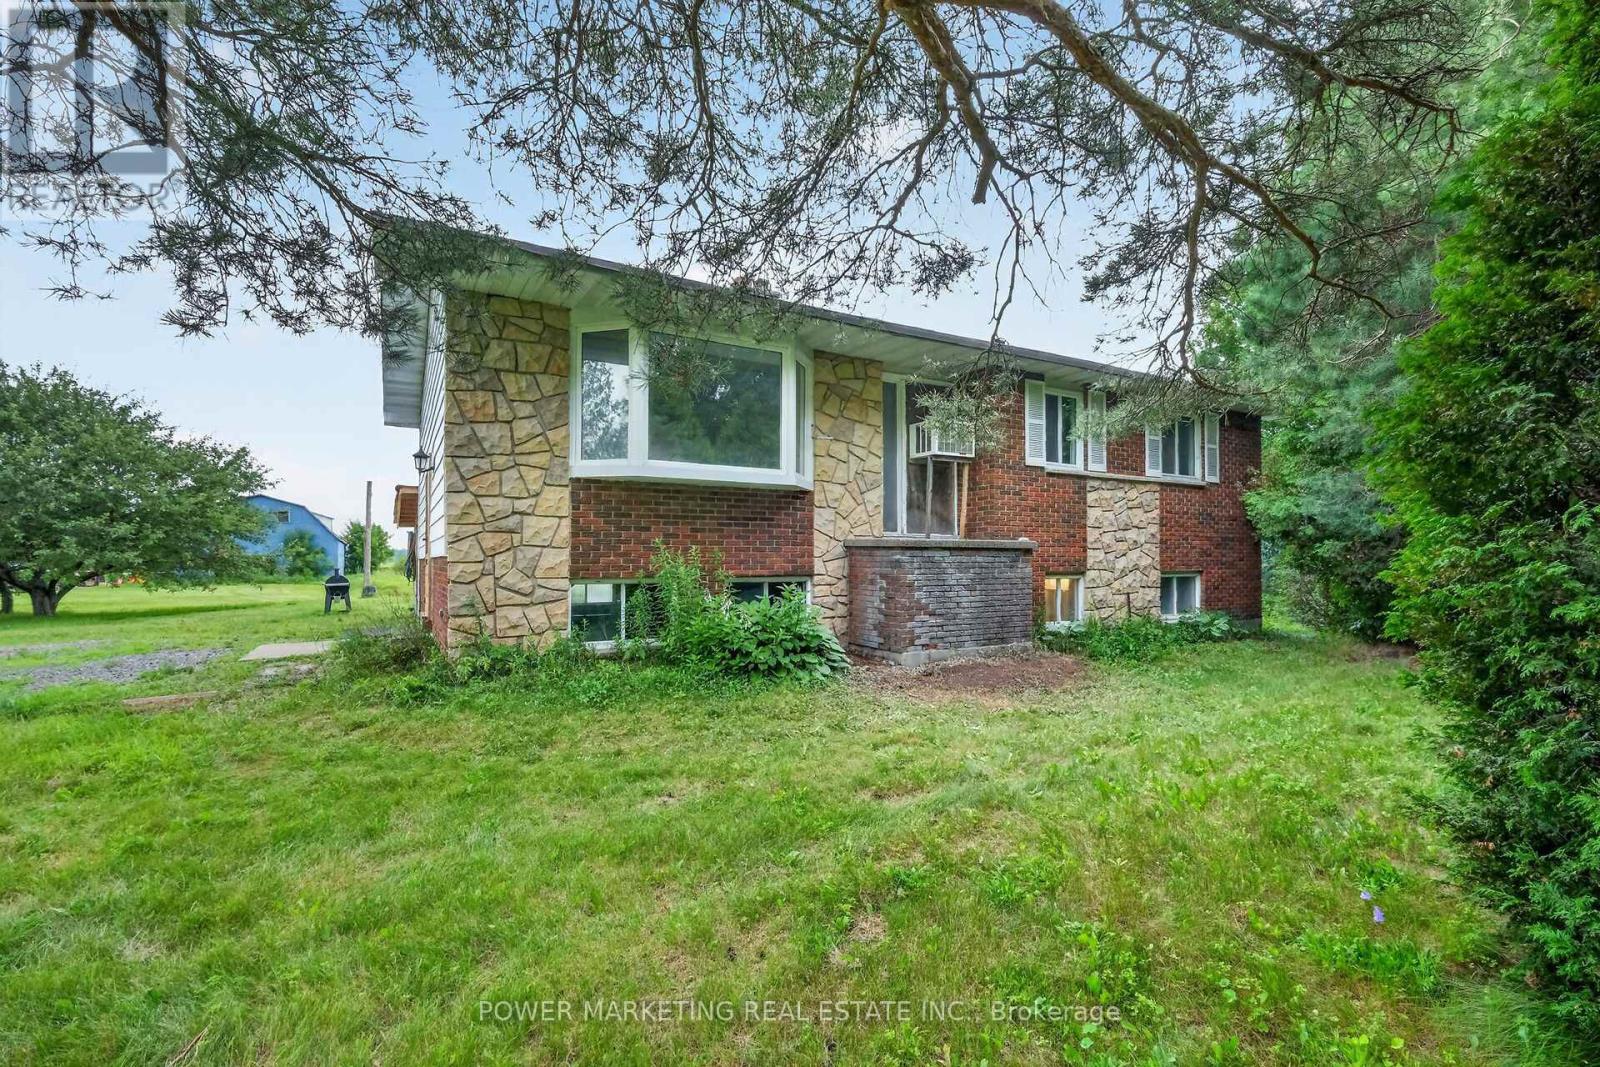
Opportunity Knocks, Your dream property is here! A 25 acres farm + a house + a barn waiting for you! This great picturesque property with charming home offers the perfect retreat for families, hobbyists, or anyone seeking a quieter lifestyle with easy access to Ottawa downtown, Orleans and all amenities. Spacious high ranch home offers you 3+1 large bedrooms, 2 full bathrooms, Hardwood and tiles throughout, large kitchen with Loads of Cupboards, designed for comfortable living with peace and tranquility! Enjoy the beauty of the expansive property with plenty of room for your business, hobbies and gardening, outdoor activities, or future possibilities. The peaceful surroundings create a true country oasis while remaining conveniently close to, Amazon, schools, shopping, recreation, and Highway 417 and other commuter routes. Zoning allows for many uses! Book your private viewing today! (id:65396)



