

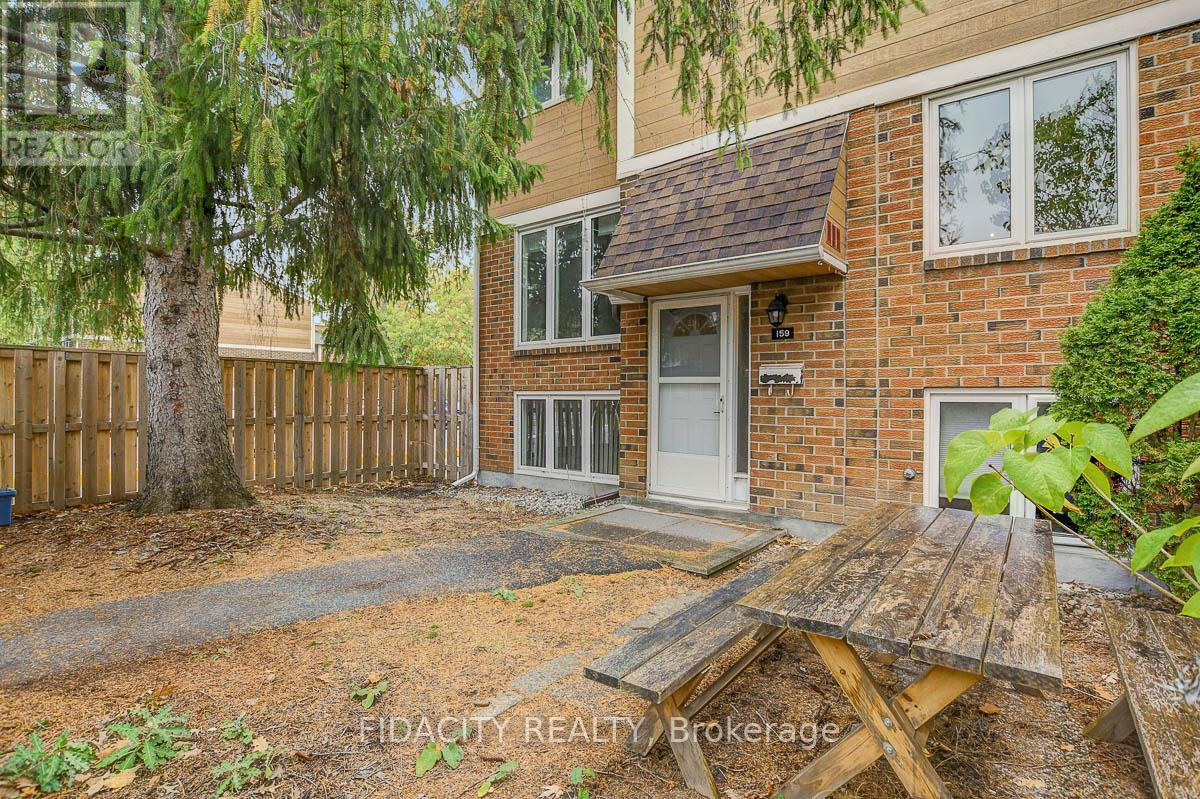
61 - 159 Salter Crescent
Ottawa, Ontario
Don't miss this amazing opportunity to own an affordable, move-in-ready end-unit condo in the heart of Kanata! Located in a family-friendly community, this home offers the perfect blend of comfort, convenience, and value. Enjoy a neighborhood filled with great amenities, including a park, outdoor pool, communal gardens, and nearby top-rated schools, shopping, transit, and highway access. Outdoor enthusiasts will love the proximity to the Trans Canada Trail and NCC bicycle paths, offering easy access to downtown and beyond. Inside, you'll find a bright and spacious layout with over 1,000 sq. ft. above grade. The main floor features an inviting living and dining area-perfect for relaxing or entertaining-and a well-designed kitchen with plenty of cupboard space and an eat-in area. Upstairs offers two generously sized bedrooms, both with excellent storage-one with a walk-in closet and the other with a full closet wall. The renovated main bathroom provides modern finishes and ample counter space. The finished lower level adds versatility with a large flex space featuring oversized windows-ideal for a third bedroom, office, gym, or second family room-plus a second bathroom, laundry/storage area.. Step outside to your beautifully landscaped yard, complete with a shed and outdoor retreat that's perfect for barbecues or morning coffee. This pet-friendly subdivision includes water in the condo fee and comes with assigned parking. (id:65396)
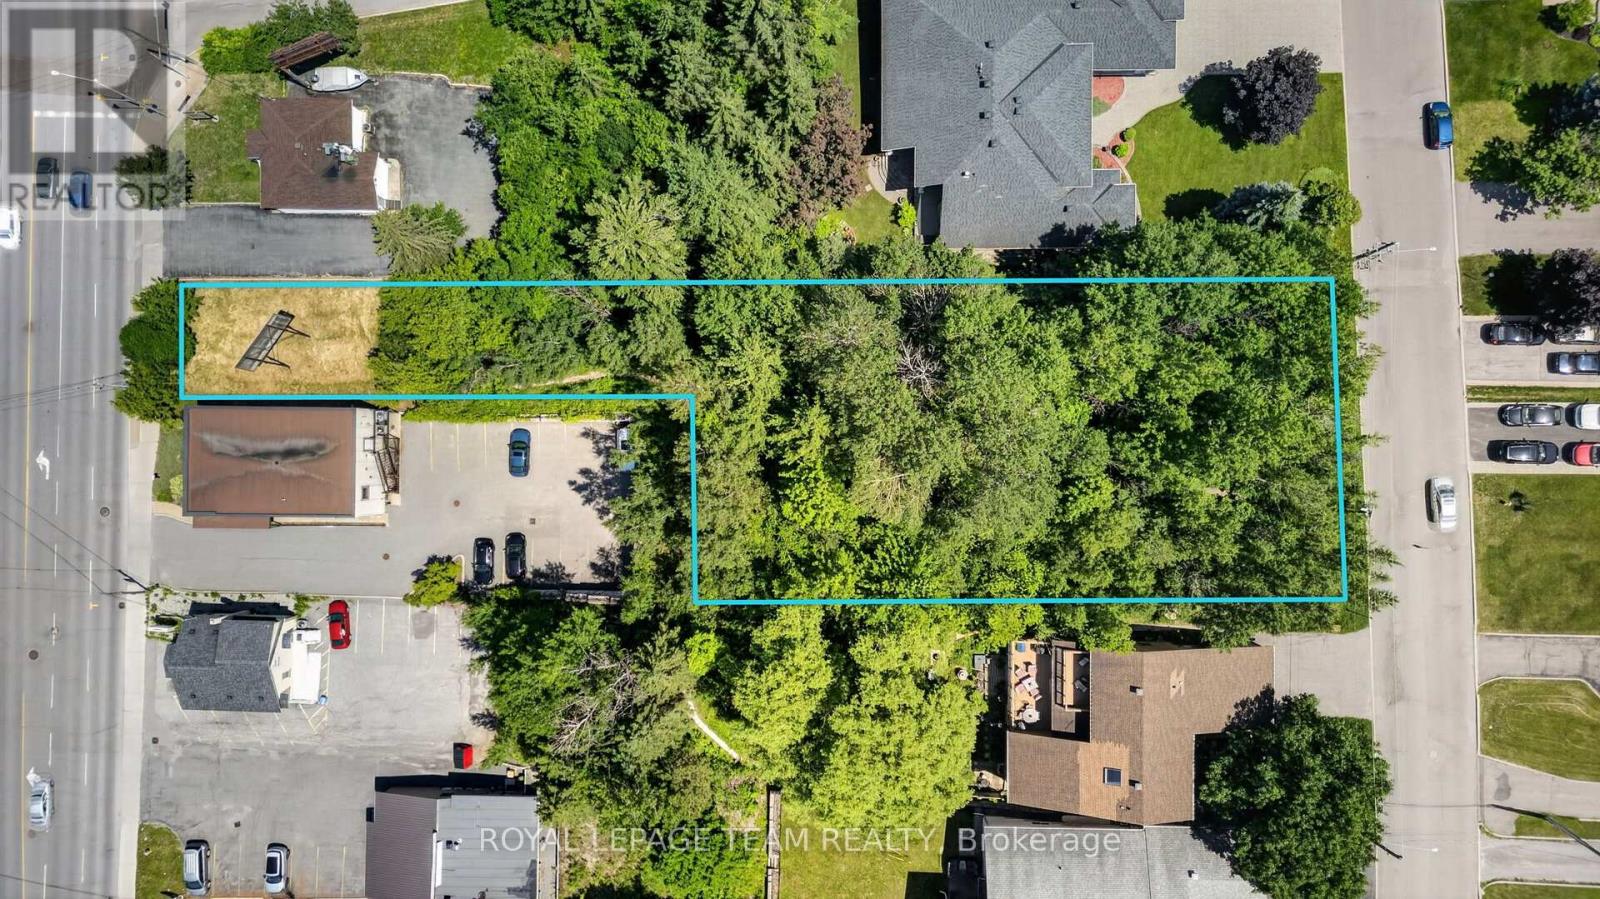
2902 St Joseph Boulevard
Ottawa, Ontario
Unlock the potential of this exceptional vacant land opportunity. Whether you're looking to build your dream home, develop an investment property, or explore subdivision possibilities, this property offers outstanding flexibility and future value. With generous frontage and ample acreage, there is plenty of room to bring your vision to life (subject to all required municipal approvals). Lot is 40 feet on the St. Joseph side and 100 feet on the Edgar Brault side. (id:65396)
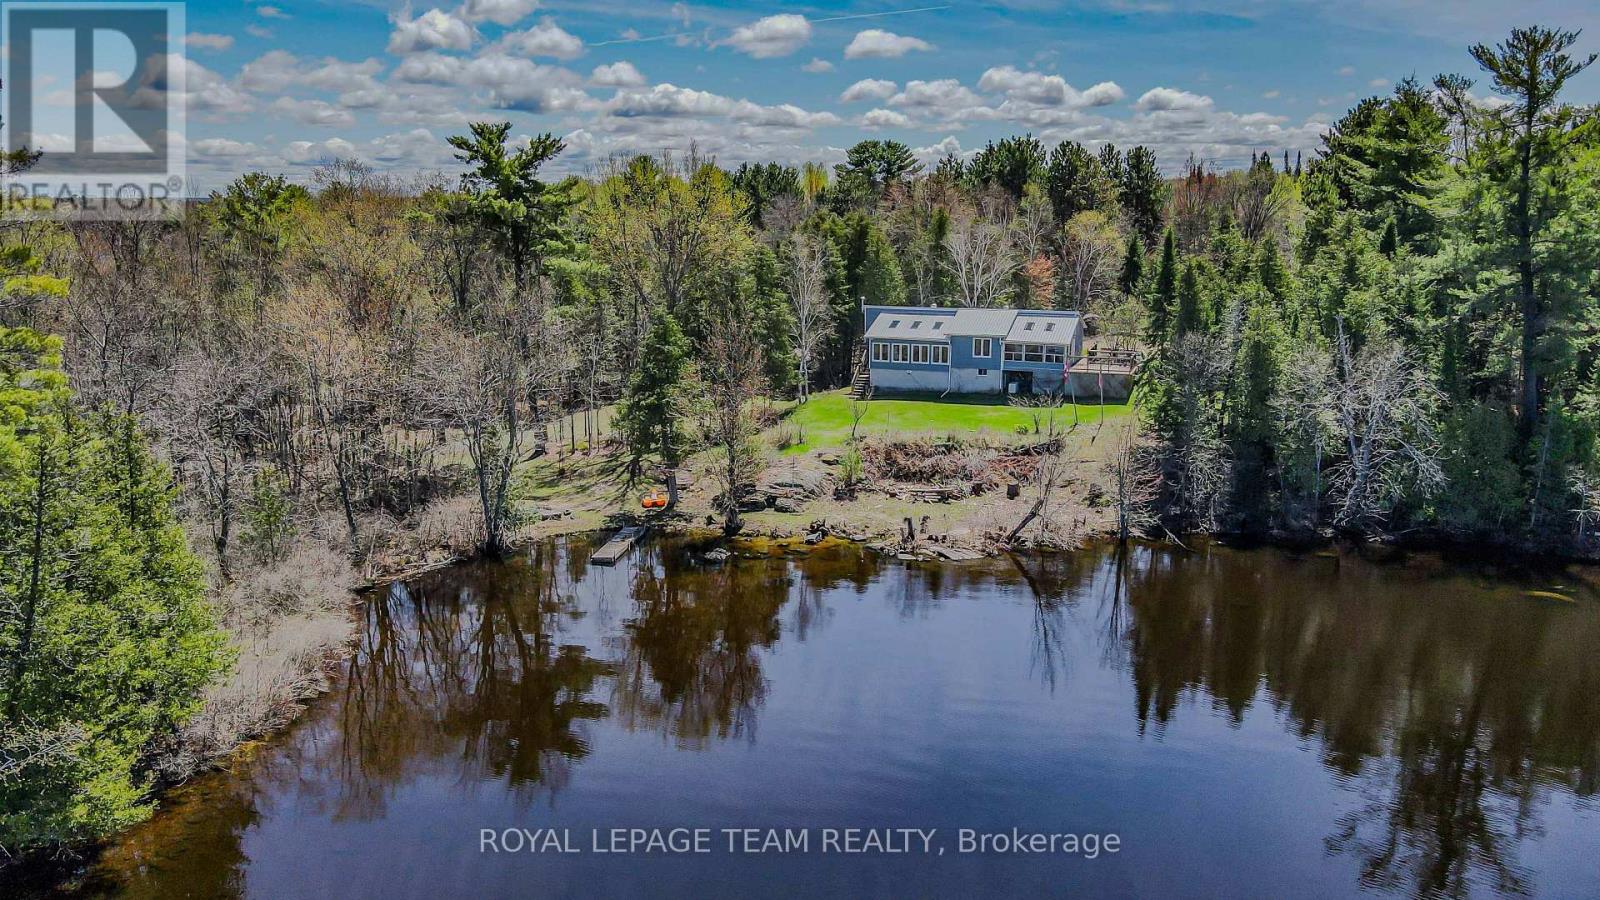
204b Hawkins Drive
Bonnechere Valley, Ontario
Exceptional 2.5 acre waterfront property offering approximately 1,777 ft of shoreline on Golden Lake, distinguished by three separate waterfront points, including two connected by a bridge. The varied shoreline creates multiple park-like settings with expansive lake views, mature trees, open areas and a high degree of privacy. The recently renovated bungalow features 3 bedrooms and 2 bathrooms on the main level with an efficient, open concept layout designed to maximize natural light and views toward the water. The bright kitchen provides generous workspace and opens to a sunken living room positioned to take advantage of the property's impressive lake exposure. A propane stove provides an additional heat source and architectural focal point within the living area. A large exterior deck extends the principal living space outdoors and provides an elevated setting for dining, entertaining and enjoying panoramic views across Golden Lake. The 2.5 acre site offers a balanced combination of treed and open areas, providing both privacy and usable outdoor space. A separate 16' x 24' heated bunkie offers additional flexible space and is ready for finishing to suit the next owner's requirements as guest accommodations, studio, office or recreational space. The property's defining feature is its remarkable waterfront configuration. Three distinct points create multiple perspectives and access points along approximately 1,777 ft of shoreline, an increasingly rare offering on Golden Lake. Known for excellent swimming, boating and fishing, the lake provides an exceptional setting for recreational or seasonal living. Recent improvements include new flooring, updated kitchen cabinetry and fresh interior paint. A unique combination of extensive shoreline, acreage, privacy, renovated living space and additional outbuilding potential on one of the area's premier lakes. (id:65396)
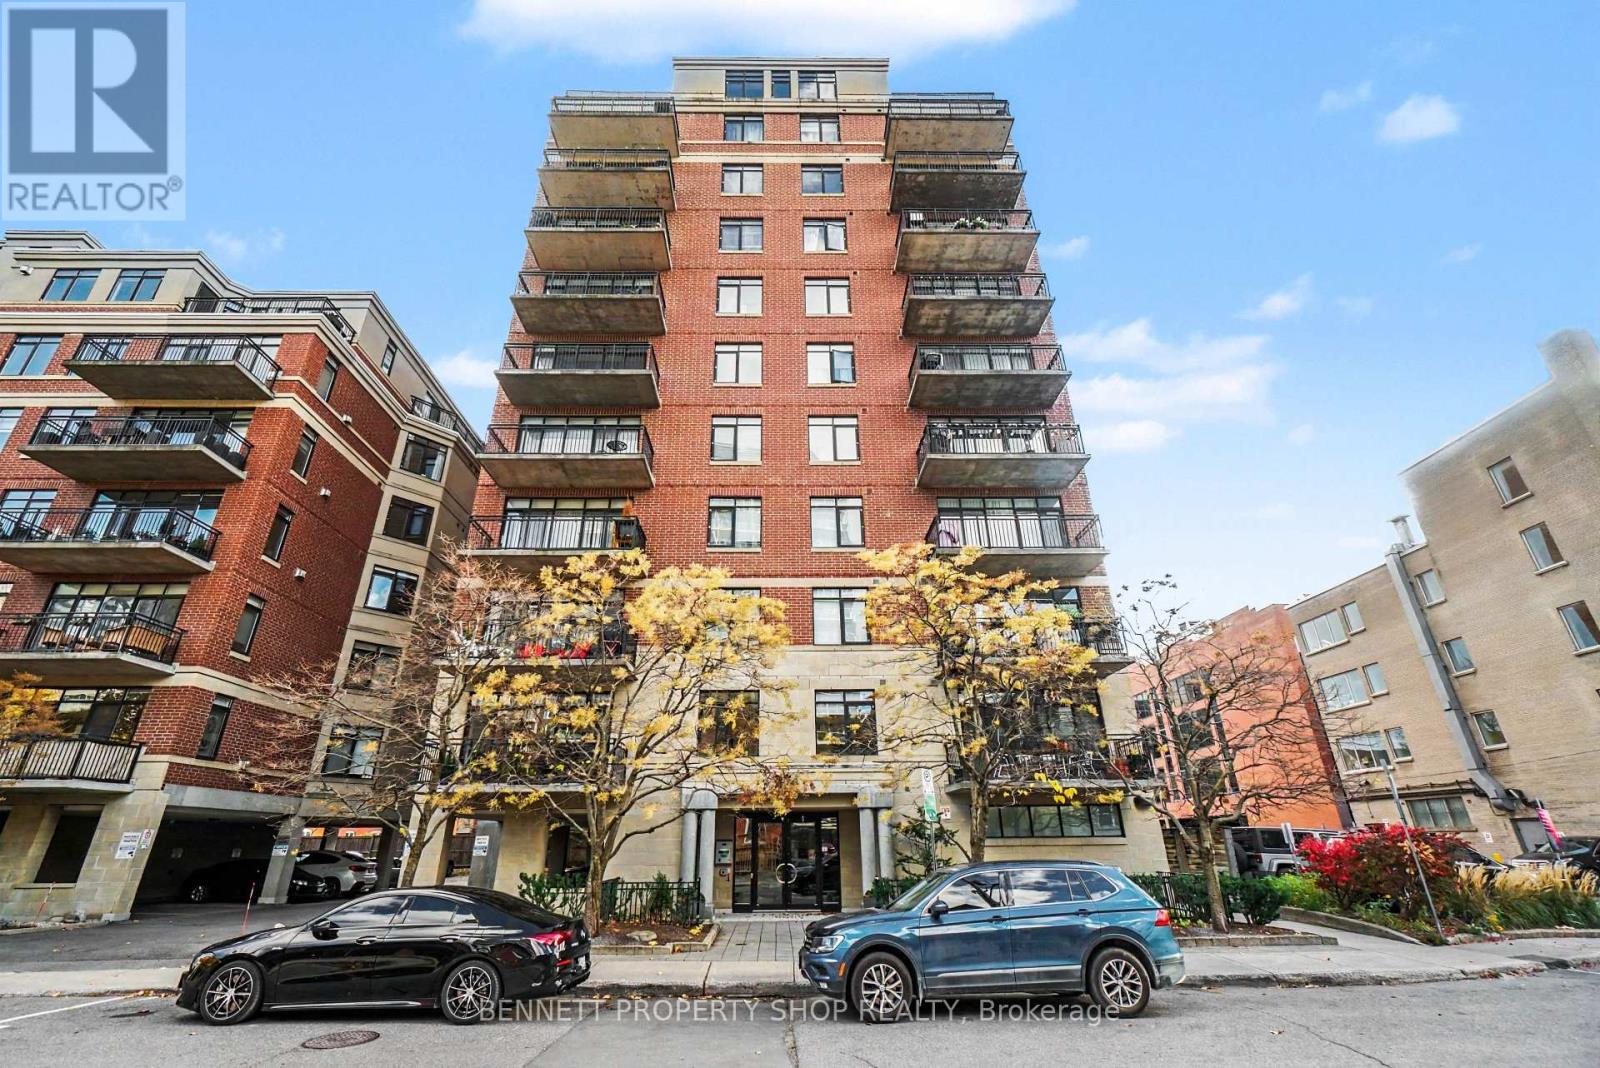
202 - 374 Cooper Street
Ottawa, Ontario
Sprawling downtown condos of this calibre are a genuinely rare breed, and stepping inside this expansive three-bedroom home immediately makes you realize just how special it is. With nearly 1300 sqft of living space, just minutes from Parliament Hill, world-class dining, and the city's electric pulse, it delivers massive square footage that completely redefines condominium living. The layout features rich hardwood floors, soaring 9-foot doors, and a gorgeous, vibrant custom kitchen anchored by a large island with comfortable seating for up to four, sleek quartz countertops, and top-tier stainless steel appliances. Designed with effortless, barrier-free accessibility in mind without sacrificing an ounce of style, the residence includes three generous bedrooms-featuring two full ensuites and a primary retreat with a sprawling walk-in closet. Step out onto your private balcony for fresh air, or unwind beside a cozy, true natural gas fireplace, which is an ultra-rare luxury in downtown Ottawa. Complete with in-unit laundry, a secure storage locker, and dedicated parking, this is exceptional downtown living at its finest! 24 hours irrevocable on all offers. (id:65396)
73 Priam Way
Ottawa, Ontario
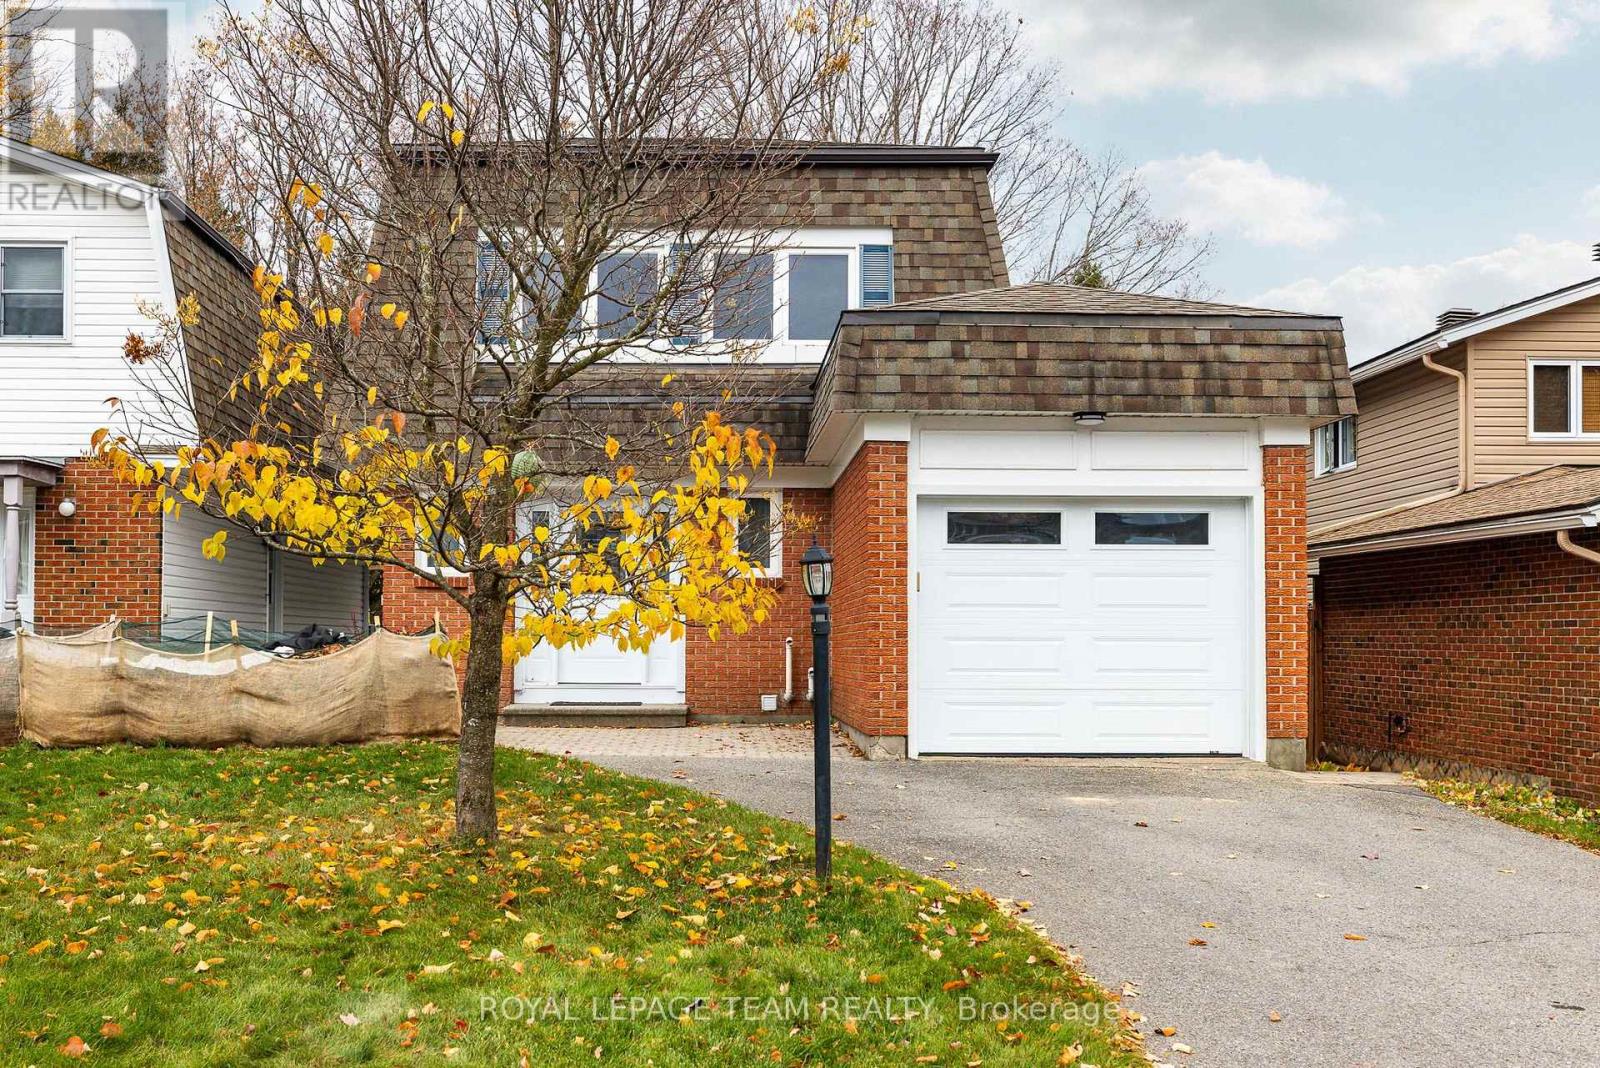
AVAILABLE IMMEDIATELY OR DEC 1. Welcome to 73 Priam Way, a beautifully maintained detached two-storey brick home for lease in the sought-after Westcliffe Estates neighbourhood of Bells Corners. Offering 3 bedrooms, 2.5 bathrooms and 1,475 sq ft of finished above-grade living space, this home blends timeless style with everyday comfort. The main floor features hardwood flooring and pot lights, a spacious living room, a separate dining room, a bright white kitchen and a convenient powder room. All three bedrooms are thoughtfully situated on the second floor, including a convenient Jack and Jill ensuite. The fully finished basement provides versatile additional living space with a large recreation room, ideal for a family room, home office or play area, along with in-home laundry. Outdoors, enjoy a beautifully landscaped, treed lot with a stone patio and no rear neighbours, backing onto NCC greenspace for a private and tranquil setting. Complete with an attached single-car garage plus driveway parking, central air and gas forced-air heating, this move-in-ready home is ideally located near parks, schools, shopping and everyday amenities. Rent is $2,800/month plus heat, hydro and water, on a 12-month furnished lease. Please note that the furniture pictured in the listing photos is included in the rental. Non-smoking. Applicants must provide a rental application, valid government-issued photo ID, offer to lease, Transunion or equifax full credit report, two recent pay stubs and references. (id:65396)
1020 Kellar Road
Frontenac, Ontario
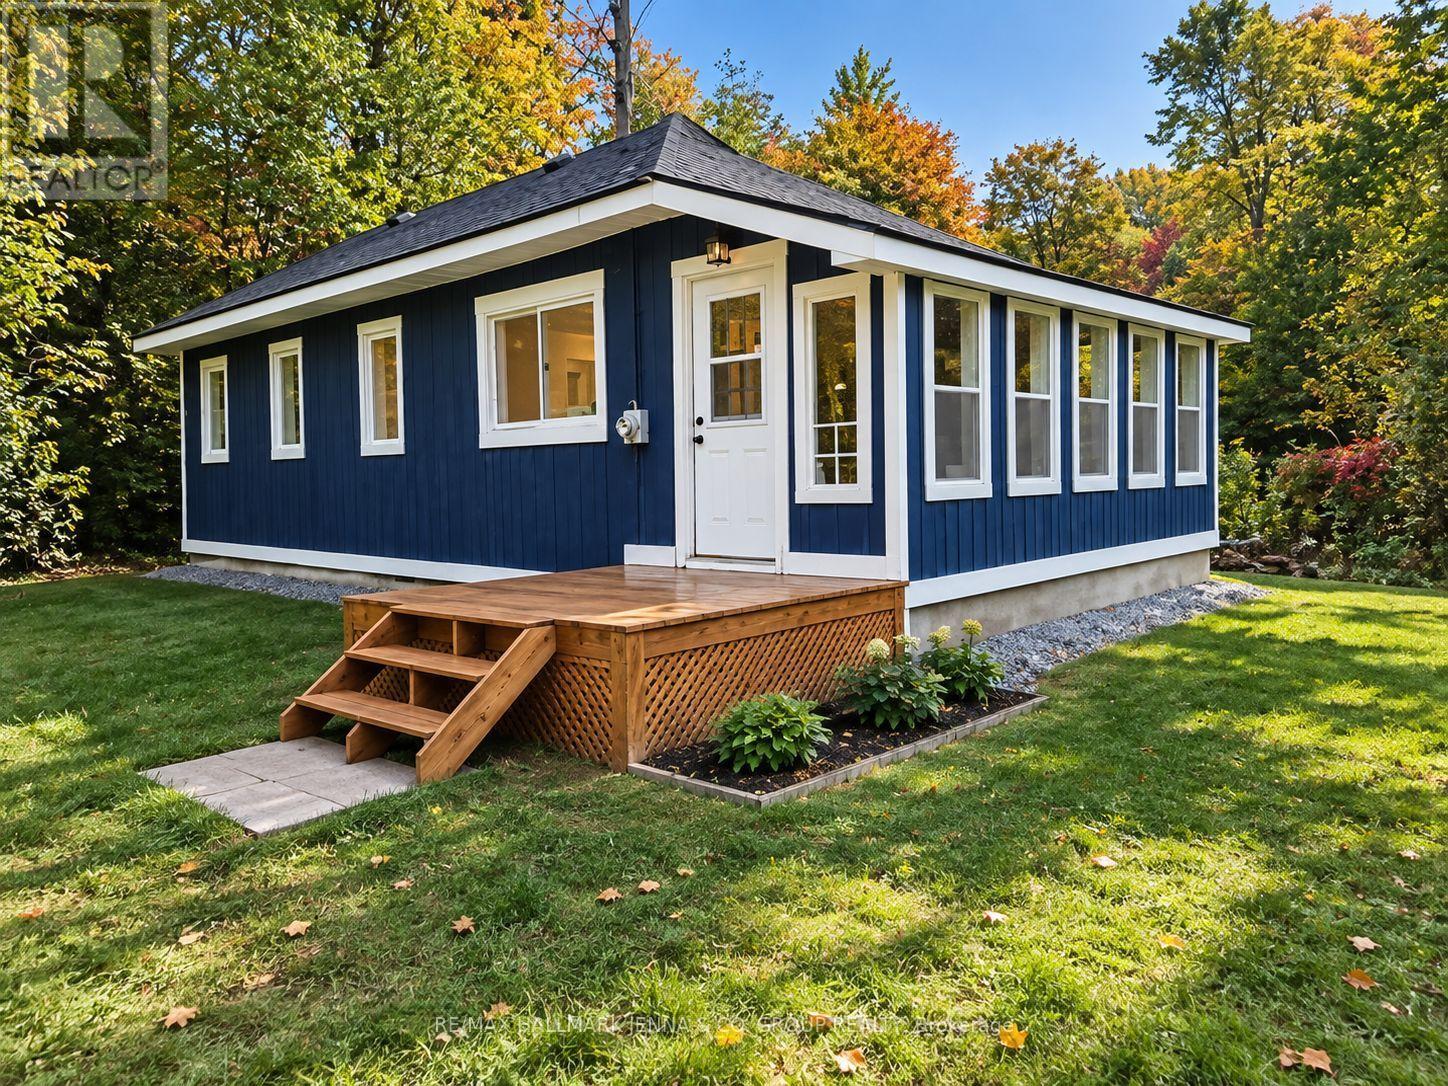
Welcome to 1020 Kellar Road in the peaceful community of Mountain Grove! Set on a beautifully treed 1.287-acre lot, this fully renovated bungalow offers privacy, affordability and an easy country lifestyle. Inside, you'll find 2 bedrooms and 1 full bathroom, a bright renovated kitchen, and comfortable main-floor living space. The basement provides additional usable space with plenty of potential for a rec room, home office, gym or extra living area. A beautiful sunroom overlooks the private, treed property, creating the perfect spot to relax and enjoy the peaceful natural surroundings. Serviced by a new 20 GPM well drilled in 2023, septic system, and 100-amp electrical service, this home is designed to be simple and economical to maintain. Outside, mature trees surround the property while a seasonal creek winds through the lot, creating a peaceful natural setting. Mountain Grove offers a welcoming rural community with its own community hall, recreation programs, skating rink and ball field, along with Land O'Lakes Public School right in the village. Outdoor enthusiasts will love being surrounded by lakes, trails, beaches and boating opportunities, including nearby Long Lake. Just a short drive away, Sharbot Lake offer additional shopping, services, a public beach, boat launch and recreation, giving you the best of peaceful country living without being too far from everyday amenities. Move-in ready, private and affordable, this property is a great opportunity for first-time buyers, downsizers, investors or anyone looking for their own quiet escape in the Land O' Lakes region. Fantastic neighbours across the street. Seller financing available. (id:65396)
1543 Gagnon Road
The Nation, Ontario
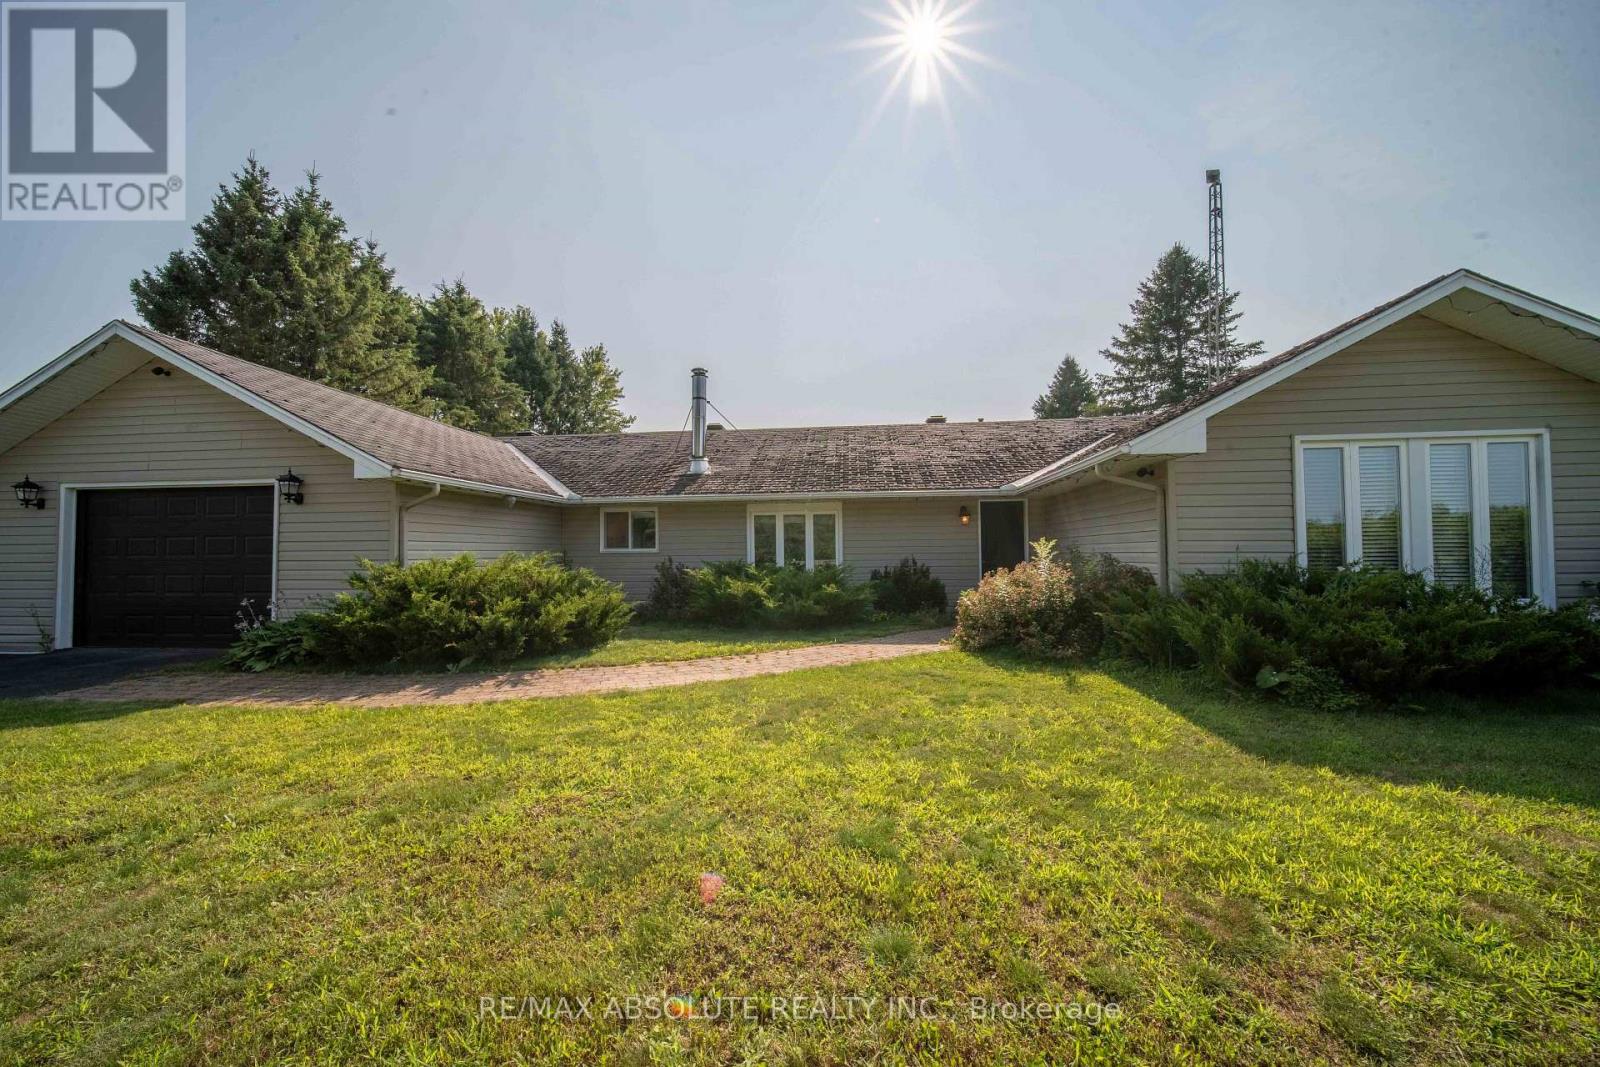
Discover the potential of peaceful country living with 2,027 square feet of living space just minutes from all the conveniences Limoges has to offer. Ideally located a short drive from Calypso Waterpark, Highway 417, Larose Forest, and Parc Village Gagnon, this bungalow is ready for its next owners to bring their vision to life. While the home would benefit from some updates, it offers a functional layout, generous living spaces, and endless possibilities to create a home that's truly your own. Step inside to a spacious living room designed for relaxing and entertaining, highlighted by a beautiful brick accent wall with a fireplace insert that creates a warm and inviting atmosphere. The bright dining room is filled with natural light. It features a walkout to the deck, making it easy to enjoy morning coffee, family barbecues, or quiet evenings overlooking the countryside. The retro-inspired kitchen is full of character, featuring classic black-and-white tile flooring, beautiful wood cabinetry, and a center island. A generously sized den or home office provides the flexibility to create the perfect workspace, hobby room, or reading retreat. Just beyond, you'll appreciate the generously sized laundry room, offering additional storage and functionality. On the opposite side of the home, you'll find a spacious primary bedroom, two additional well-sized bedrooms, and a conveniently located 4-piece bathroom. An attached garage provides added convenience and storage, while the expansive yard offers plenty of space for gardening, entertaining, or simply enjoying the peaceful surroundings. If you've been dreaming of a peaceful country setting with easy access to amenities and the opportunity to add your own personal style, 1543 Gagnon Road is waiting for you. **SEPTIC SYSTEM HAS BEEN RECENTLY REDONE** (id:65396)
100 Sonesta Circle
Ottawa, Ontario
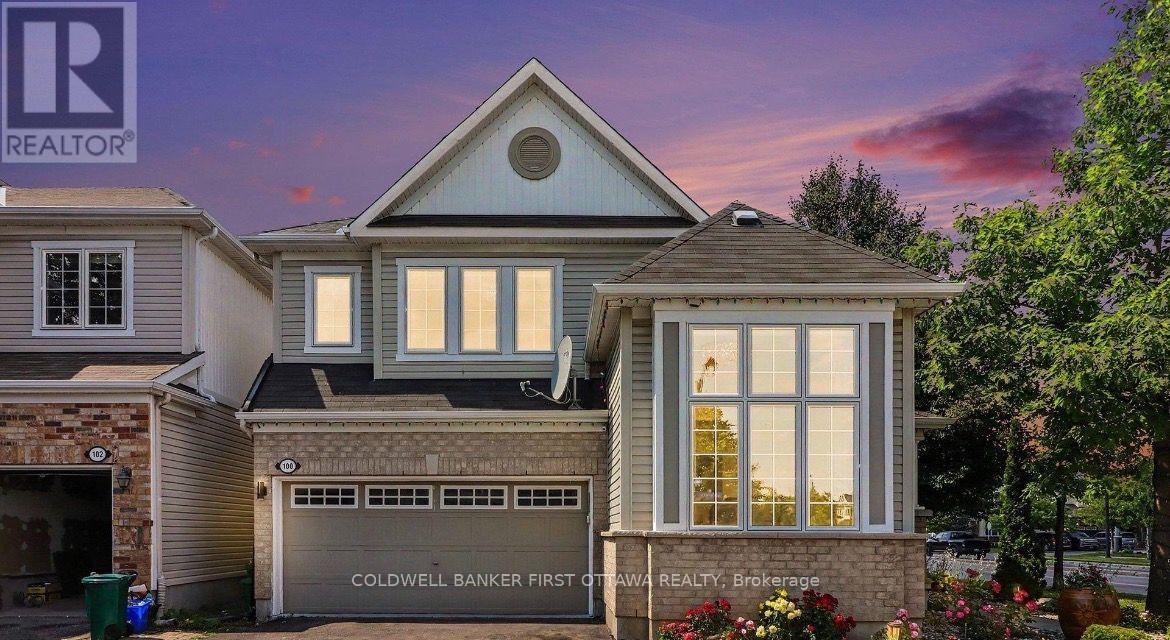
FOR LEASE $3,200/month + utilities! Available December 1st, or mid-November with prorated rent. First and last month's rent required. Full tenant screening including references, employment verification and credit check.Beautiful detached corner-lot home offering exceptional space, flexibility and a prime location! The main level features soaring ceilings, a bright living room, spacious family room with gas fireplace, newly renovated eat-in kitchen, renovated powder room and inside access to the double-car garage.Upstairs offers a generous primary bedroom with walk-in closet and luxurious 5-piece ensuite featuring a soaker tub and separate shower, plus two additional bedrooms, a full bathroom and convenient second-floor laundry. The fully finished basement provides excellent in-law or multigenerational living potential, complete with a bedroom, full bathroom, large kitchenette, and spacious multipurpose room ideal for a home office, gym, recreation room or playroom. Enjoy a beautifully landscaped front yard and fully fenced backyard with gazebo. Located on a desirable corner lot with easy access to Highway 417 and just minutes to the Canadian Tire Centre, Tanger Outlets, shopping, restaurants, schools, parks and amenities.Move-in ready and packed with updates, including a 2026 kitchen renovation, 2025 bathroom renovations, 2025 basement kitchenette, 2021 stairs and upper-level hardwood, 2026 foyer tiles and 2026 hood fan. An excellent leasing opportunity for families, professionals or those seeking versatile living space in a highly convenient location! (id:65396)
4 - 238 Marier Avenue
Ottawa, Ontario
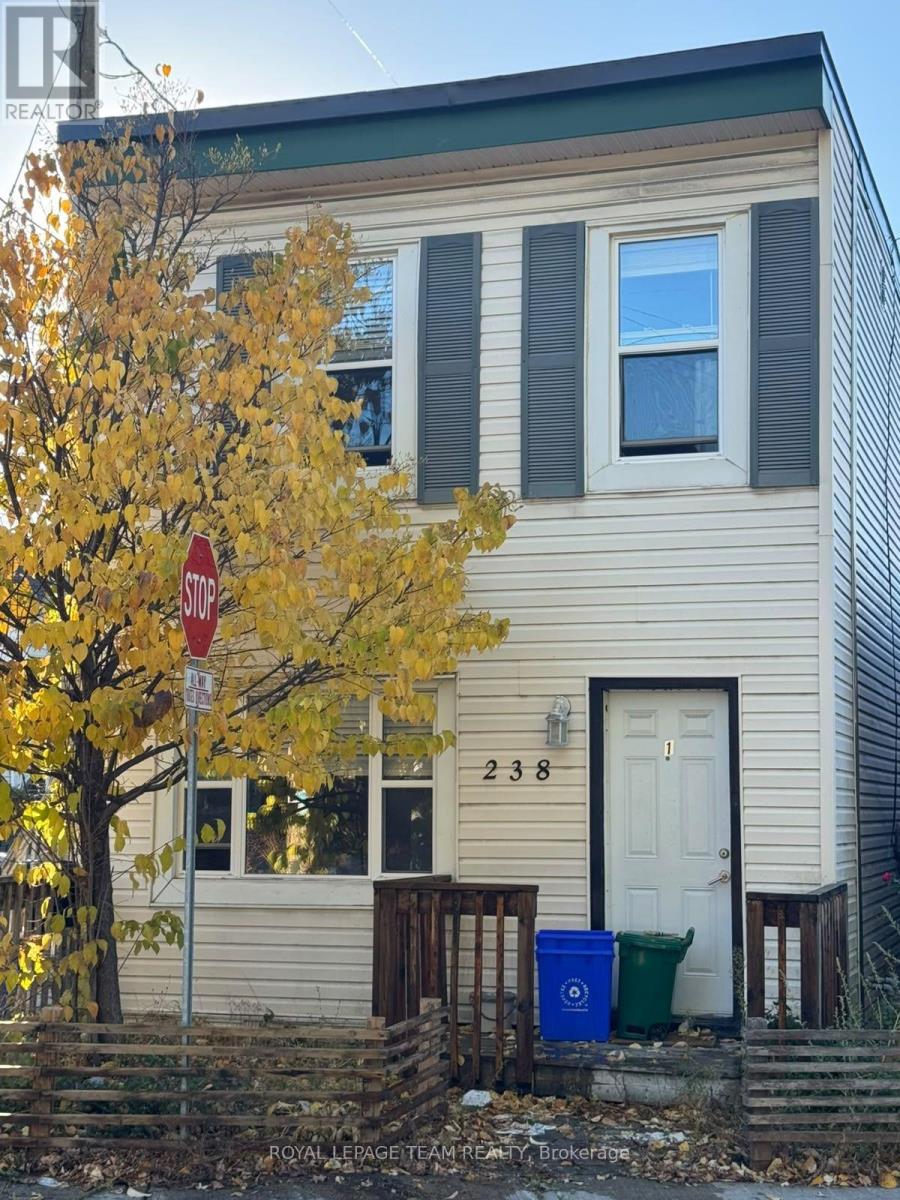
Bright and move-in ready, Unit 4 at 238 Marier Avenue is a well-maintained 2-bedroom apartment in the heart of Vanier, a good fit for singles, couples, students, or professionals. The unit is available unfurnished for $1,980 per month, or fully furnished for $2,080 per month, so you can choose the option that suits you. The furnished option includes beds, dressers, a couch, a dining table and chairs, and side tables, so you only need to bring your personal belongings. The bright, functional living area has large windows that let in plenty of natural light, and the well-appointed kitchen offers ample cabinet space. The spacious primary bedroom is joined by a second bedroom that works well as a home office, nursery, or guest room, and there is one full bathroom. A shared washer and dryer are available in the building, and one outdoor parking space is included. Rent includes heat, water, and the hot water tank rental, with hydro extra. The location is just minutes from downtown Ottawa, Beechwood Avenue, public transit, parks, schools, grocery stores, cafés, restaurants, and everyday amenities, with quick access to the Rideau River pathways, the ByWard Market, the University of Ottawa, and major roadways. This is an excellent opportunity to enjoy comfortable, move-in-ready living in a central location with parking included. No smoking and no pets. (id:65396)
7 Smythe Road
Carleton Place, Ontario
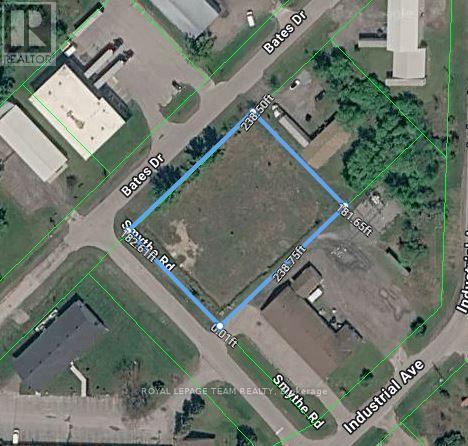
An exceptional opportunity to secure a versatile property in the rapidly expanding community of Carleton Place! Offering outstanding development and investment potential, 7 Smythe Road features flexible zoning permitting an extensive range of industrial, commercial, automotive, retail, service, and institutional uses. Permitted uses include automotive repair garages, body shops, service stations, manufacturing (Class I, II & III), workshops, warehouses, distribution centres, contractor shops, commercial storage, dry cleaning facilities, commercial greenhouses, fuel depots, propane refilling outlets, recreational vehicle sales and storage, municipal garages, laboratories, transportation depots, auditoriums, and more. Whether you're an investor, developer, or business owner looking to establish or expand your operations, this property presents an exciting opportunity to capitalize on the continued growth and development of Carleton Place. Unlock the potential. Explore the possibilities. Make your next investment count! (id:65396)
12 Kingston Street
Rideau Lakes, Ontario
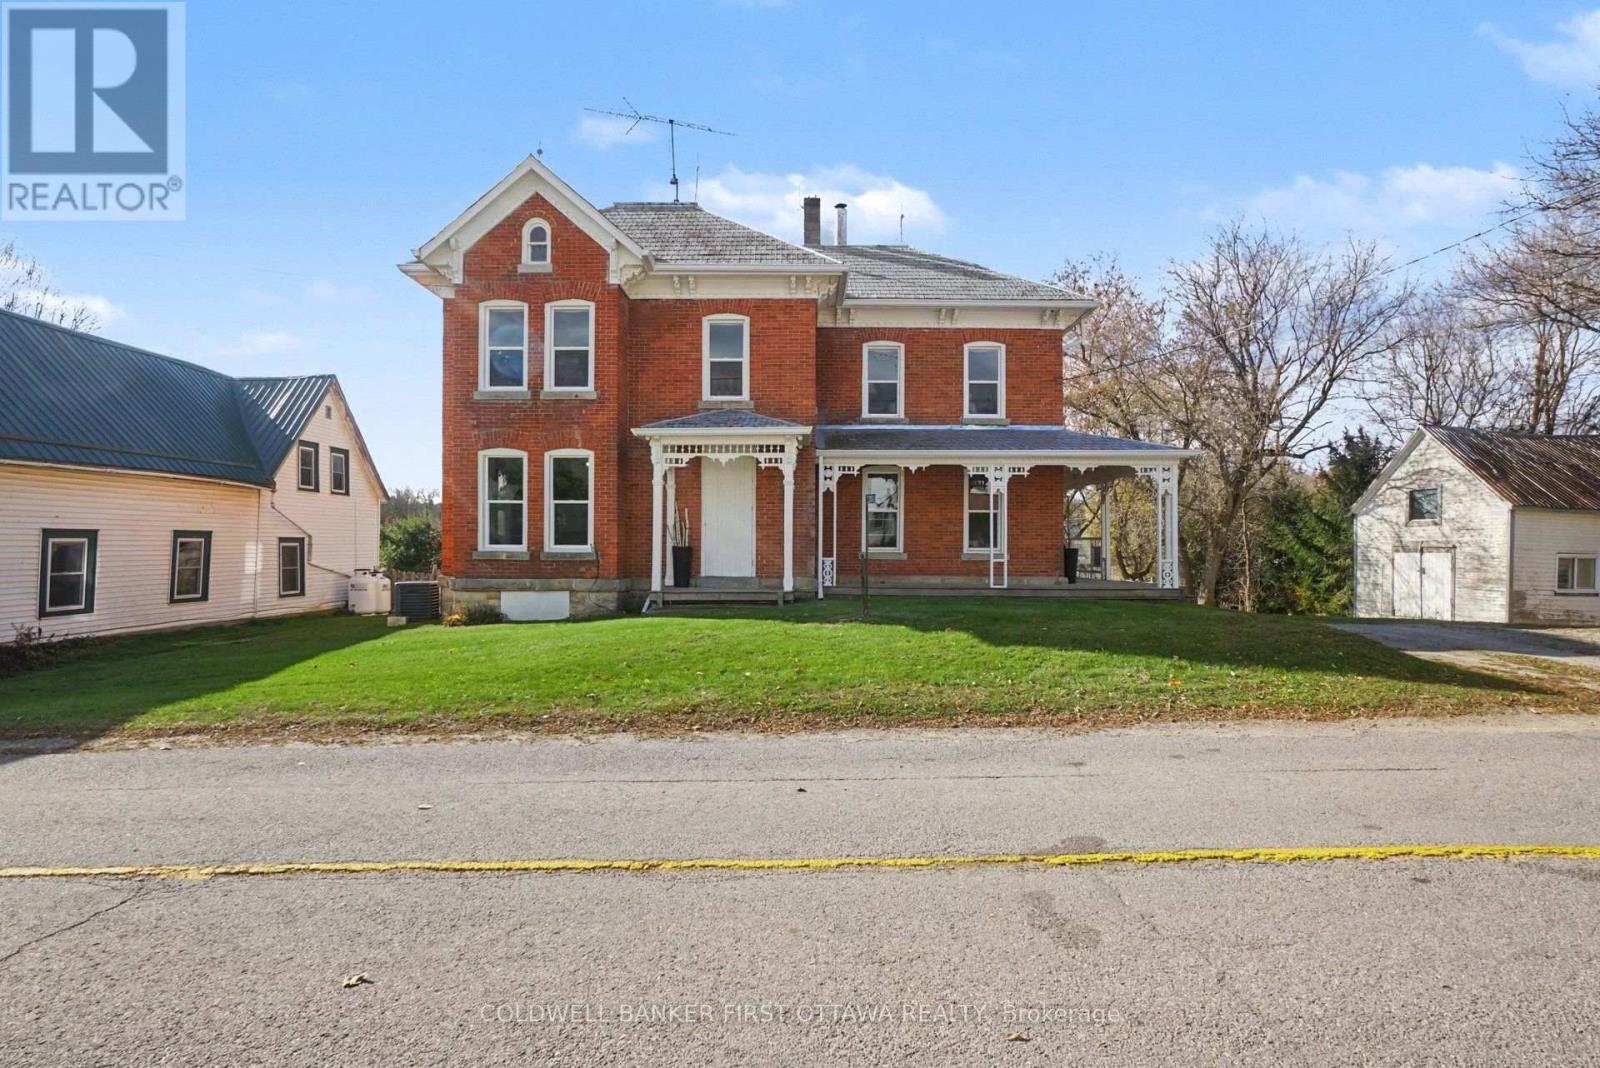
Welcome to the historic village of Elgin, established in 1802, where small-town charm, character and convenience come together! Located in the heart of the village and within walking distance to local amenities, this beautifully maintained 2-storey home offers timeless character with plenty of space for the modern family. Just a short drive to the Rideau Canal and locks, this is an ideal opportunity for those looking to enjoy the best of Eastern Ontario living. Offering 4 bedrooms and 2 bathrooms, the home is filled with natural light thanks to an abundance of windows and showcases beautiful original trim and wood floors throughout. The inviting open-concept kitchen provides excellent workspace along with convenient laundry facilities, while the updated main-floor bathroom features a charming claw-foot tub. Upstairs, the spacious primary bedroom includes its own 3-piece ensuite, complemented by three additional bedrooms and a versatile sitting room. Whether you need space for the kids, guests, a home office or a hobby room, there is plenty of flexibility here. Step outside and enjoy your morning coffee from the wrap-around porch during the warmer months, or retreat to the cozy sunroom when the weather cools. The large, fully fenced backyard provides plenty of room for children, pets, gardening or entertaining, while the substantial workshop/storage building offers excellent additional space for hobbies, storage or projects. Elgin offers a fantastic central location with easy access to larger communities including Perth, Westport, Brockville and Smiths Falls. The village itself provides everyday conveniences, including a grocery store and both public and high school options.A rare opportunity to own a character-filled home in one of the area's historic villages, with space, charm, outdoor living and an unbeatable small-town setting. Come see what makes Elgin such a special place to call home! (id:65396)
383 Princeton Avenue
Ottawa, Ontario
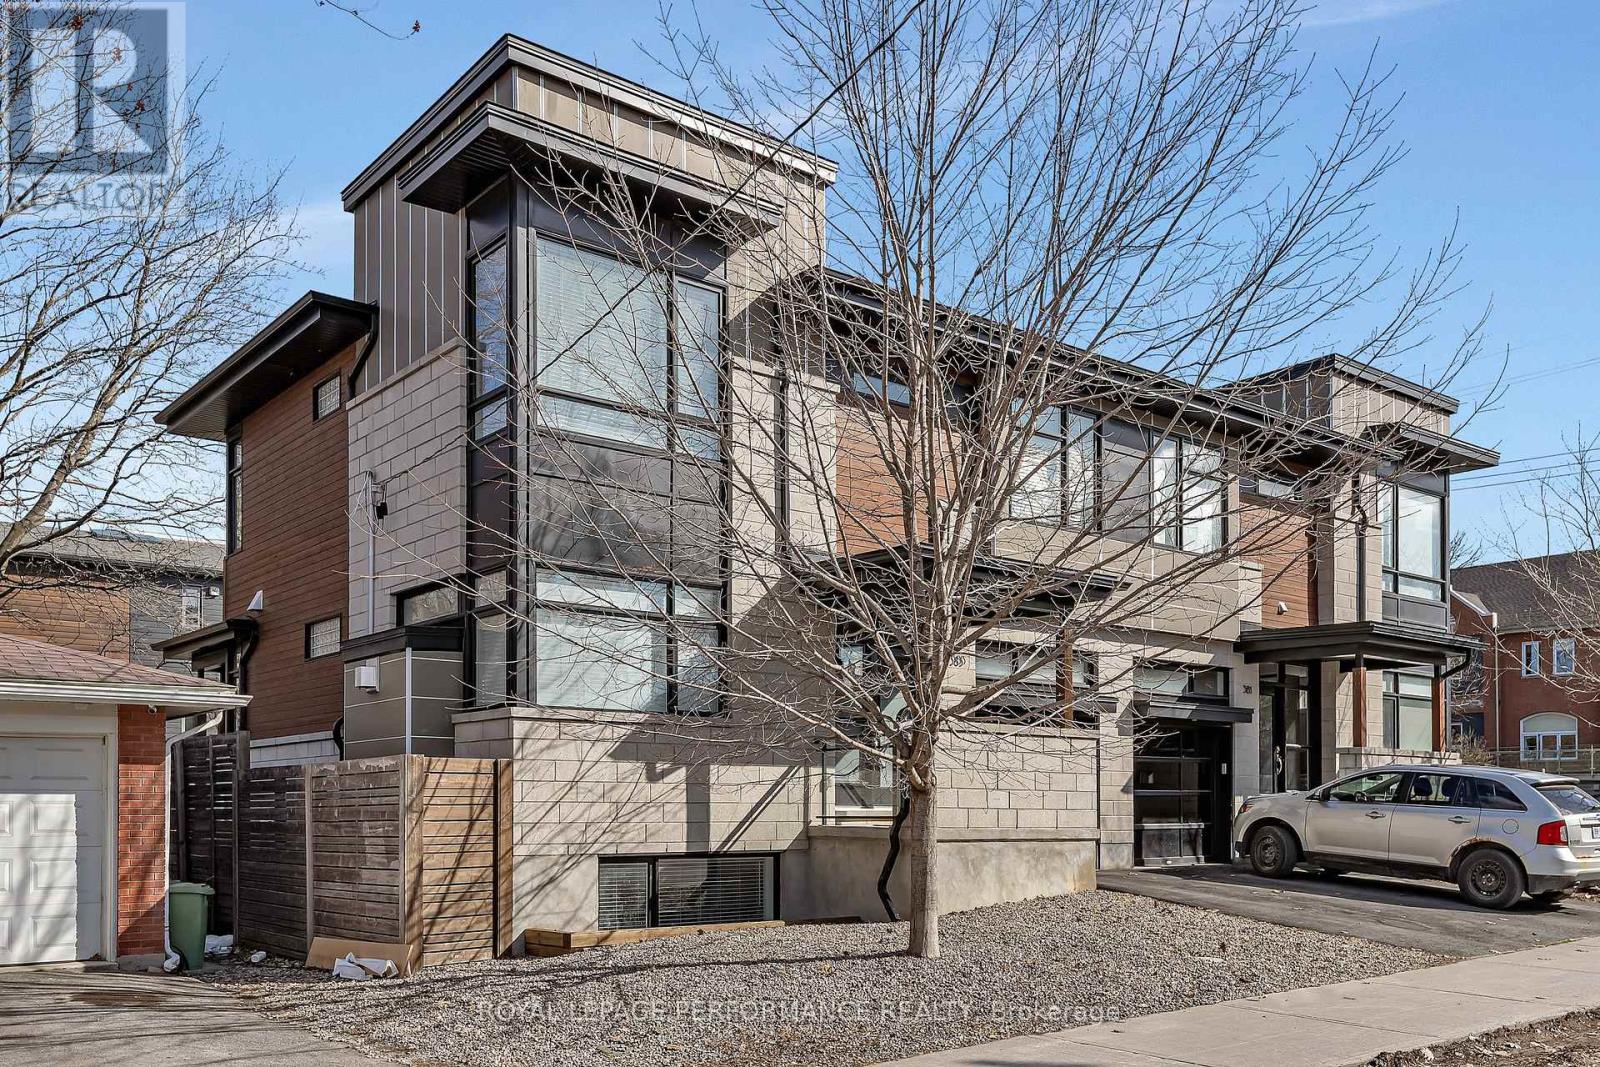
Exceptional value for a four bedroom semi in a family friendly neighbourhood! Effortlessly combining sleek contemporary design with everyday practicality, this light-filled semi-detached home is built for busy professionals & growing families alike. Crisp neutral tones and hardwood floors run throughout the open-concept main floor, creating an inviting backdrop to host weekend dinners or unwind after work. The heart of the home is a modern kitchen featuring a Caesarstone island with seating for four, generous counter space, and abundant storage. The south-facing living room centers on a cozy gas fireplace, while a discrete rear mudroom provides a tucked-away powder room and direct garage entry for seamless day-to-day convenience. The second floor is intelligently planned to give everyone their own zone. The primary suite serves as a true parental retreat, highlighted by 10-foot coffered ceilings, a walk-in closet, and a spa-inspired ensuite with double sinks and a glass shower. Three additional, well-separated bedrooms offer total versatility-ideal for kids' rooms, high-functioning home offices for remote work, or guest accommodations-serviced by a full four-piece bath. In the lower level you'll find a sprawling 19-foot family room flooded with natural light through large windows, feeling unlike a typical basement. Complete with a full bathroom and extensive custom cabinetry, this space adapts effortlessly as a media hub, play studio, or home gym. A dedicated laundry room equipped with front-load appliances, an undermount sink, and extra built-ins keeps domestic routines completely streamlined. Low-Maintenance Outdoors Step outside to a serene back deck and fully fenced yard-ideal for summer BBQs and young kids or pets without sacrificing your weekends to lawn care. Located moments from Westboro's vibrant dining scene, boutiques, coffee shops, top-rated schools, and expansive parks, this home offers the ultimate balance of urban lifestyle and neighborhood comfort. (id:65396)



