

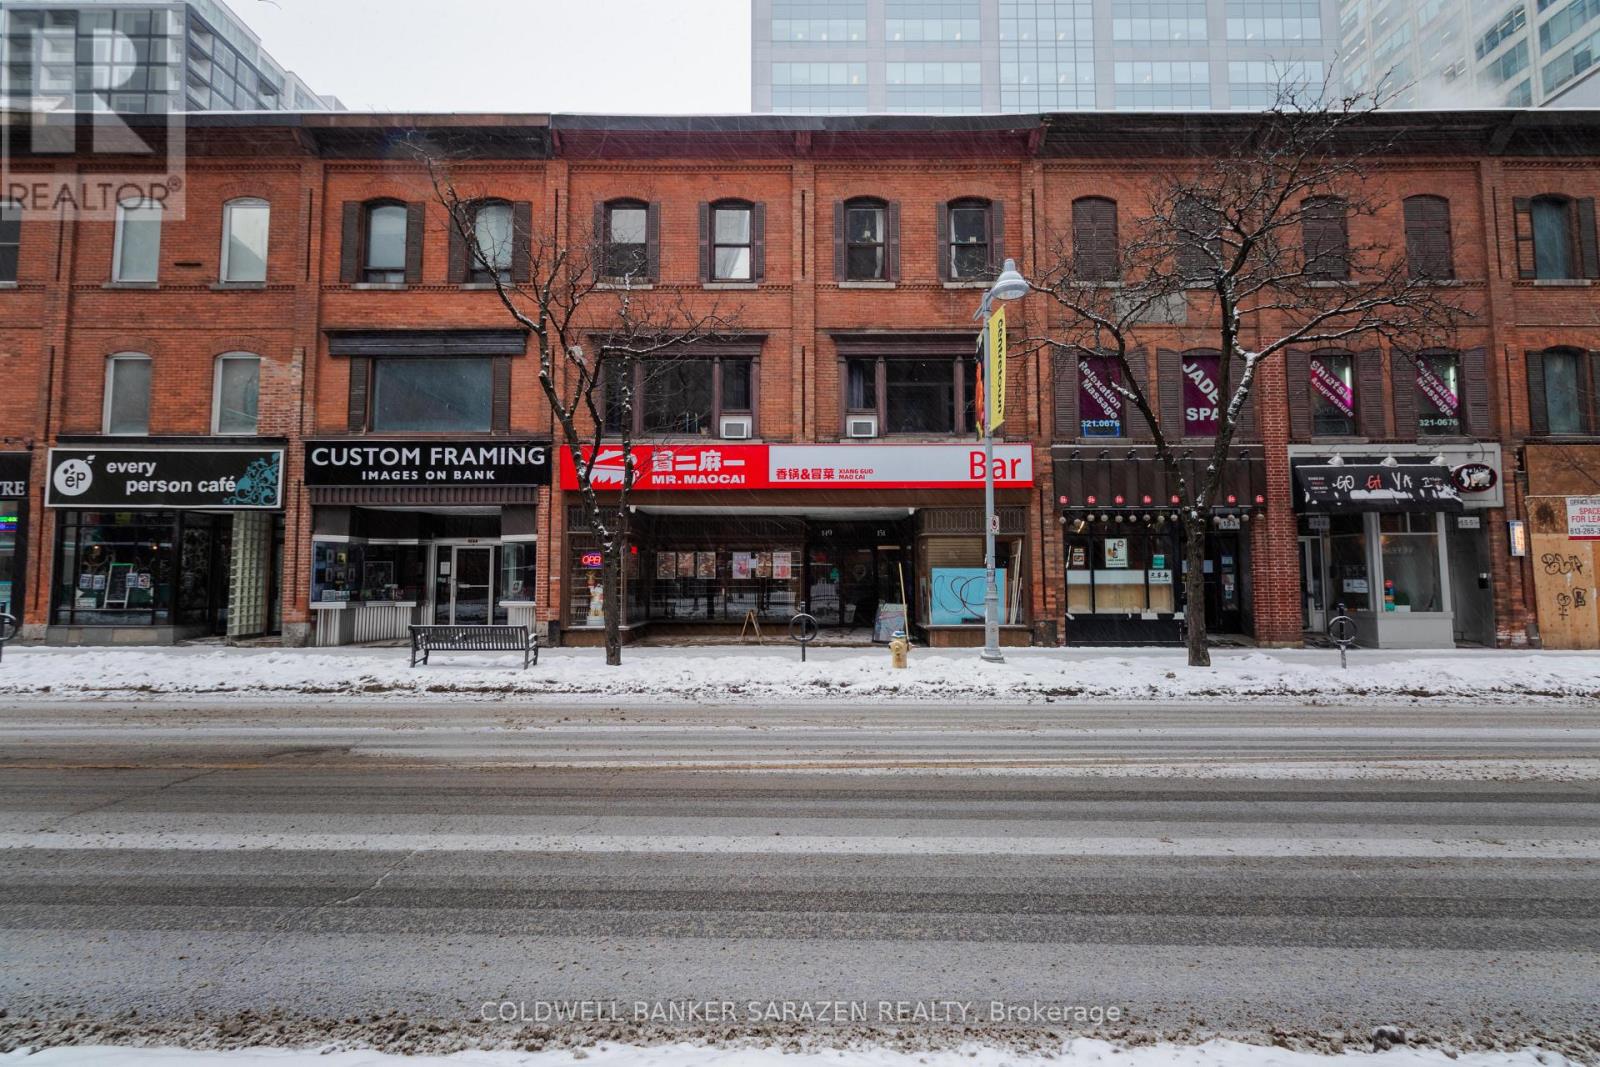
149-151 Bank Street
Ottawa, Ontario
Turn-key franchised restaurant business in a prime downtown Ottawa location with excellent exposure on Bank Street. Ideally situated within walking distance to Parliament Hill, between Laurier and Slater, and close to the ByWard Market, Elgin Street, and Sparks Street. This well-established franchise offers strong head office support, proven systems, and is easy to operate, making it an excellent opportunity for both experienced operators and first-time business owners. Spacious layout with retail, storage, and office area included. (id:65396)
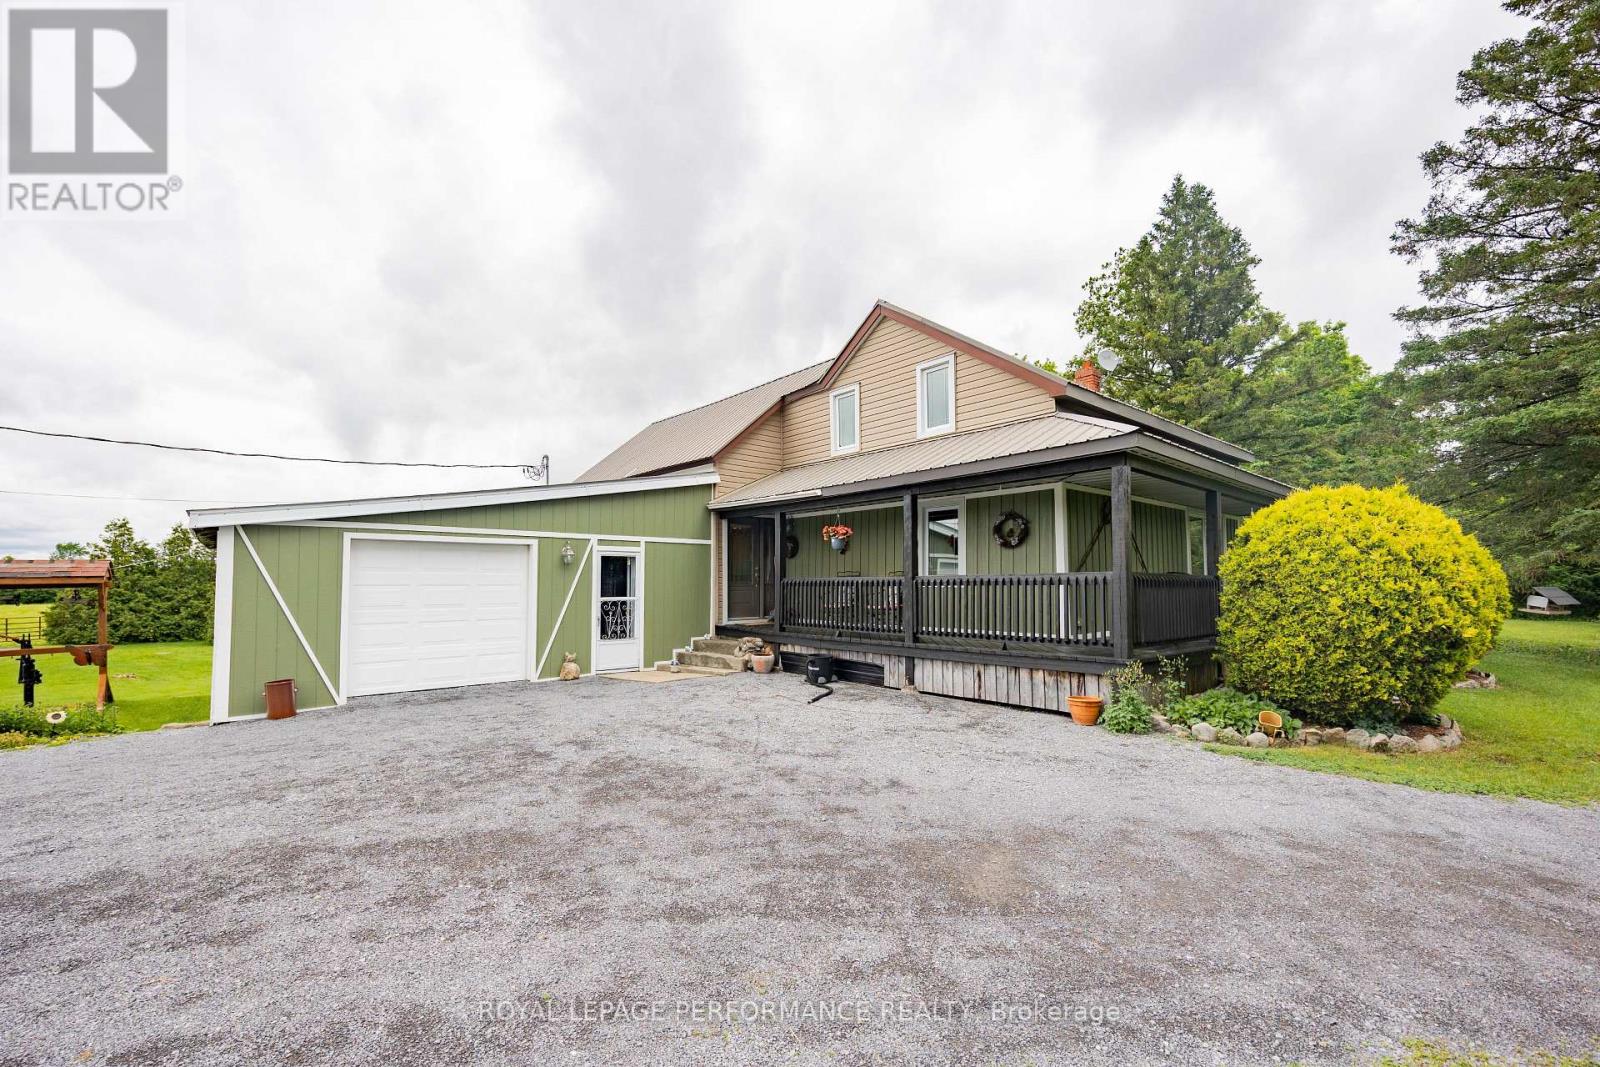
20195 Kenyon Conc Rd 1 Road
North Glengarry, Ontario
This is a 46.5 acre farm plus an extra one acre lot that has been severed & surveyed. (Some building restrictions may apply; interested buyers should verify details with the local municipality) Wonderfully refurbished farm home with attached garage. Outbuildings include 1) Beef and Horse Barn 2) 70 ft Barn for hay storage 3) Workshop with office space - Ideal for home based business 4) 100 ft Greenhouse 5) Chicken barn 6) 2 Tent tarp shed 7) Single detached garage. The acreage consists of approx. 30 acres of pasture, 4 acres of cedar bush, 10 acres bush with half hardwood & have spruce. The home is 2000 sq. ft. and is in move-in condition. Renovated approx. 10 years ago.Furnace-5 years,A/C & Generator - 2 years. (id:65396)
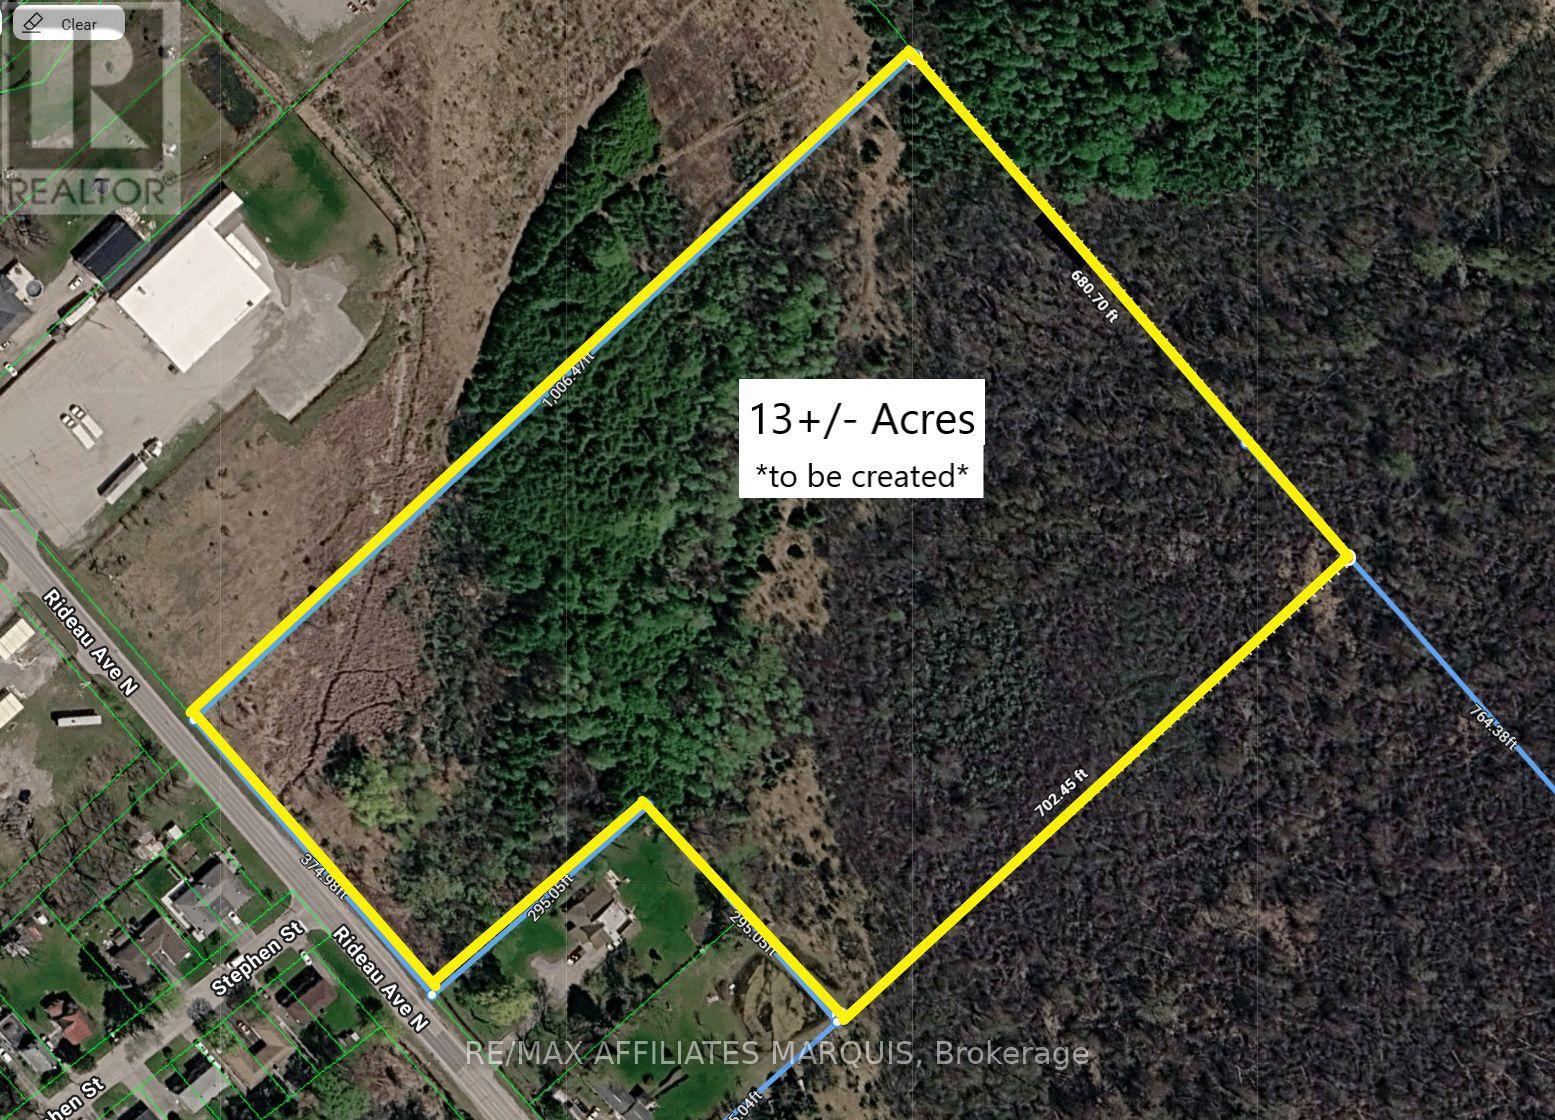
49 Rideau Avenue
Montague, Ontario
374ft of frontage along Rideau Ave. N. Easy access to Rogers Stevens Dr. 39 mins to Kanata's Canadian Tire Centre. The property being offered for sale is approximately 13 acres. Property is being offered for sale conditionally upon completion of severance being approved by governing authority. The property address along with legal description subject to change upon completion of severance. Taxes amount is estimate as property has not yet been created. (id:65396)
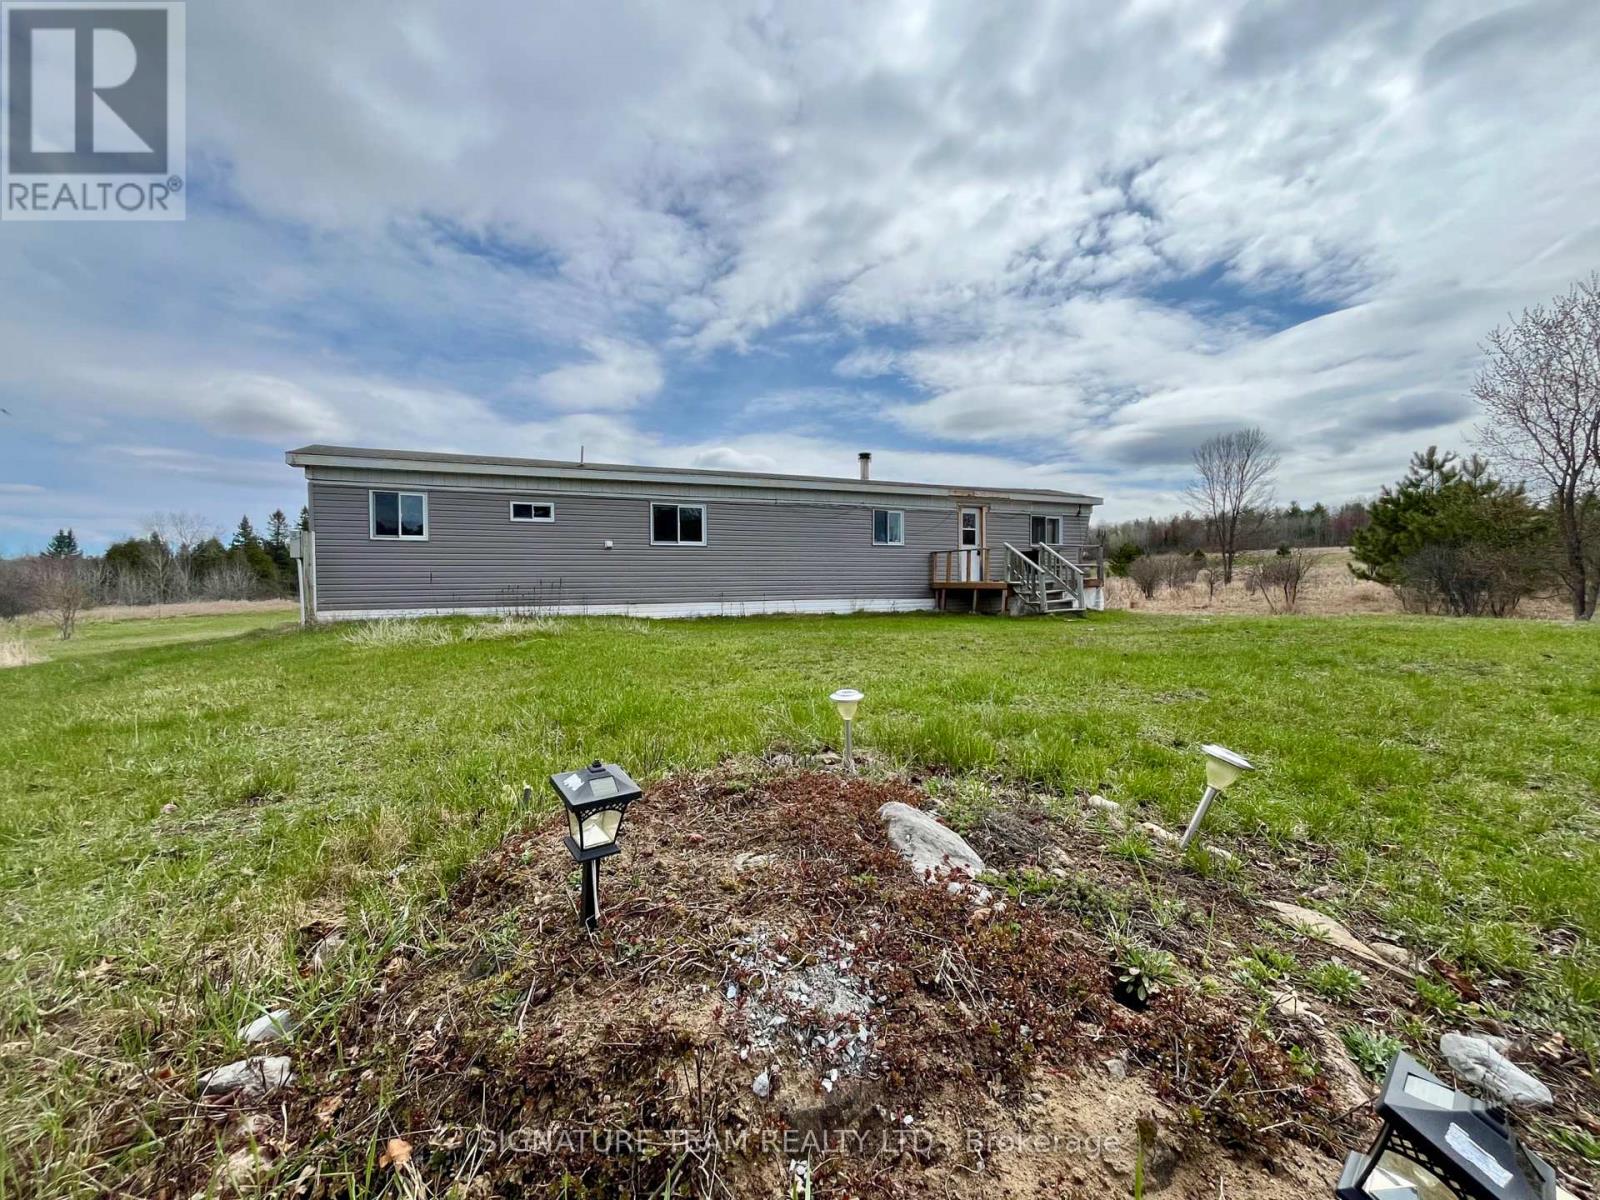
3092 Scotch Bush Road
Bonnechere Valley, Ontario
4.46 acres on the Bonnechere River with over 350 feet of waterfrontage! This could be your little piece of paradise to getaway to, or a wonderful spot for your future dream home. The current mobile home had new studs added to the exterior frame and it has been reinsulated and drywalled, new windows installed and new vinyl siding. Living room with a wood stove, eat-in kitchen, two bedrooms, and a full bath with walk-in shower and laundry. 100 amp electrical service, a drilled well (new pressure tank) and a septic system serve the property. It is ready for someone new to make it complete with their finishing touches to their taste, to be used as a seasonal retreat, a full time residence or use it to live in, while building that special forever home. Current trails on the lot lead to the waterfront, where you can enjoy the sounds of the river, and all that nature has to offer. Go for a dip to cool off, a paddle in the kayak or canoe, or just relax with a book. (id:65396)
1702 - 428 Sparks Street
Ottawa, Ontario
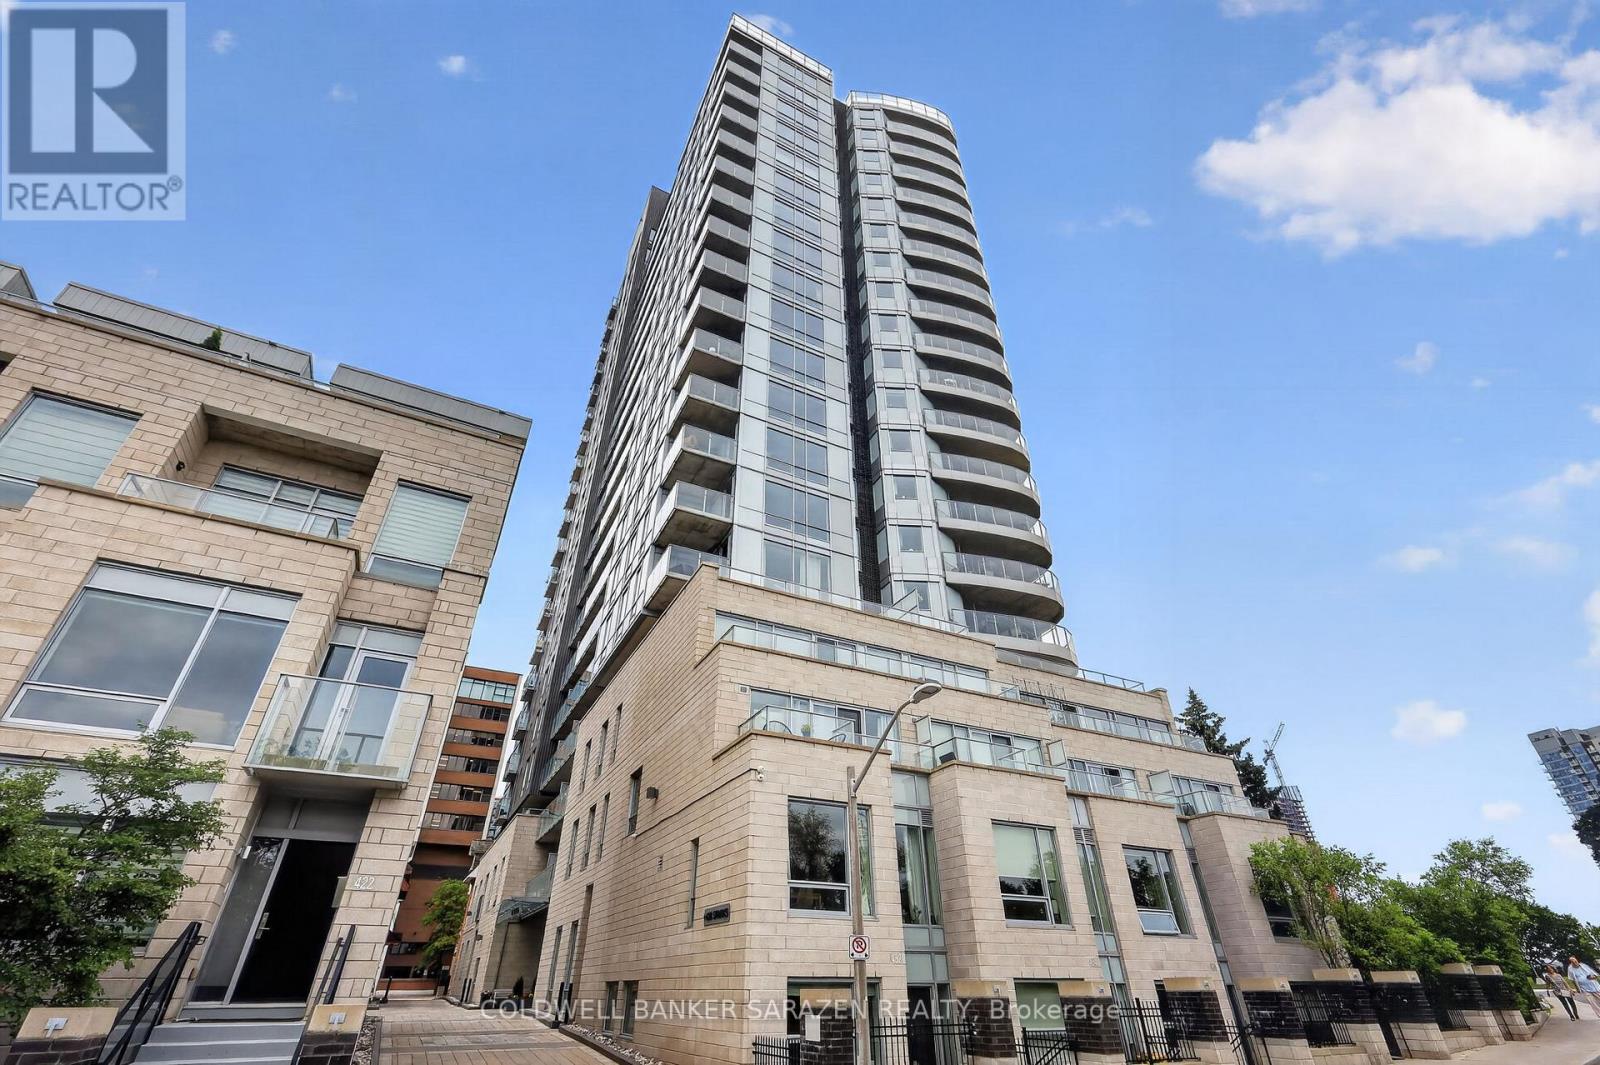
A fantastic location overlooking the Ottawa River and Downtown Core, the Cathedral Hill building is unlike any other. This 17th floor luxury 1 bedroom 1 bath CORNER UNIT condo boasts stunning views and almost 800 sq ft of open concept living space, with private balcony and unbelievable views of the city. Floor-to-ceiling windows allow for spectacular views of the downtown core while also filling the living area with tons of natural light. The kitchen features quartz countertops, luxurious cabinetry, built-in oven, and a wonderfully designed layout. The primary bedroom offers large windows and a spacious closet. The elegant 4-piece main bath is thoughtfully designed and boats a modern and refined look. The layout allows for plenty of room to entertain while also allowing for extra space to work from home. This unit also includes underground parking and a storage locker. Residents of Cathedral Hill enjoy upscale amenities that include a fitness centre, a lounge/party room with full kitchen, meeting space, a dog wash station, and guest suites for visitors. This architecturally beautiful building is located at the west end of Sparks Street, in a quiet yet central downtown location. With limited traffic, this location allows you to be close to all the shopping, restaurants, nightlife and transit that the downtown core can offer, but while still being peaceful, walkable, and close to nature. Convenience, Luxury and Serenity in one package. (id:65396)
208 - 682 Churchill Avenue N
Ottawa, Ontario
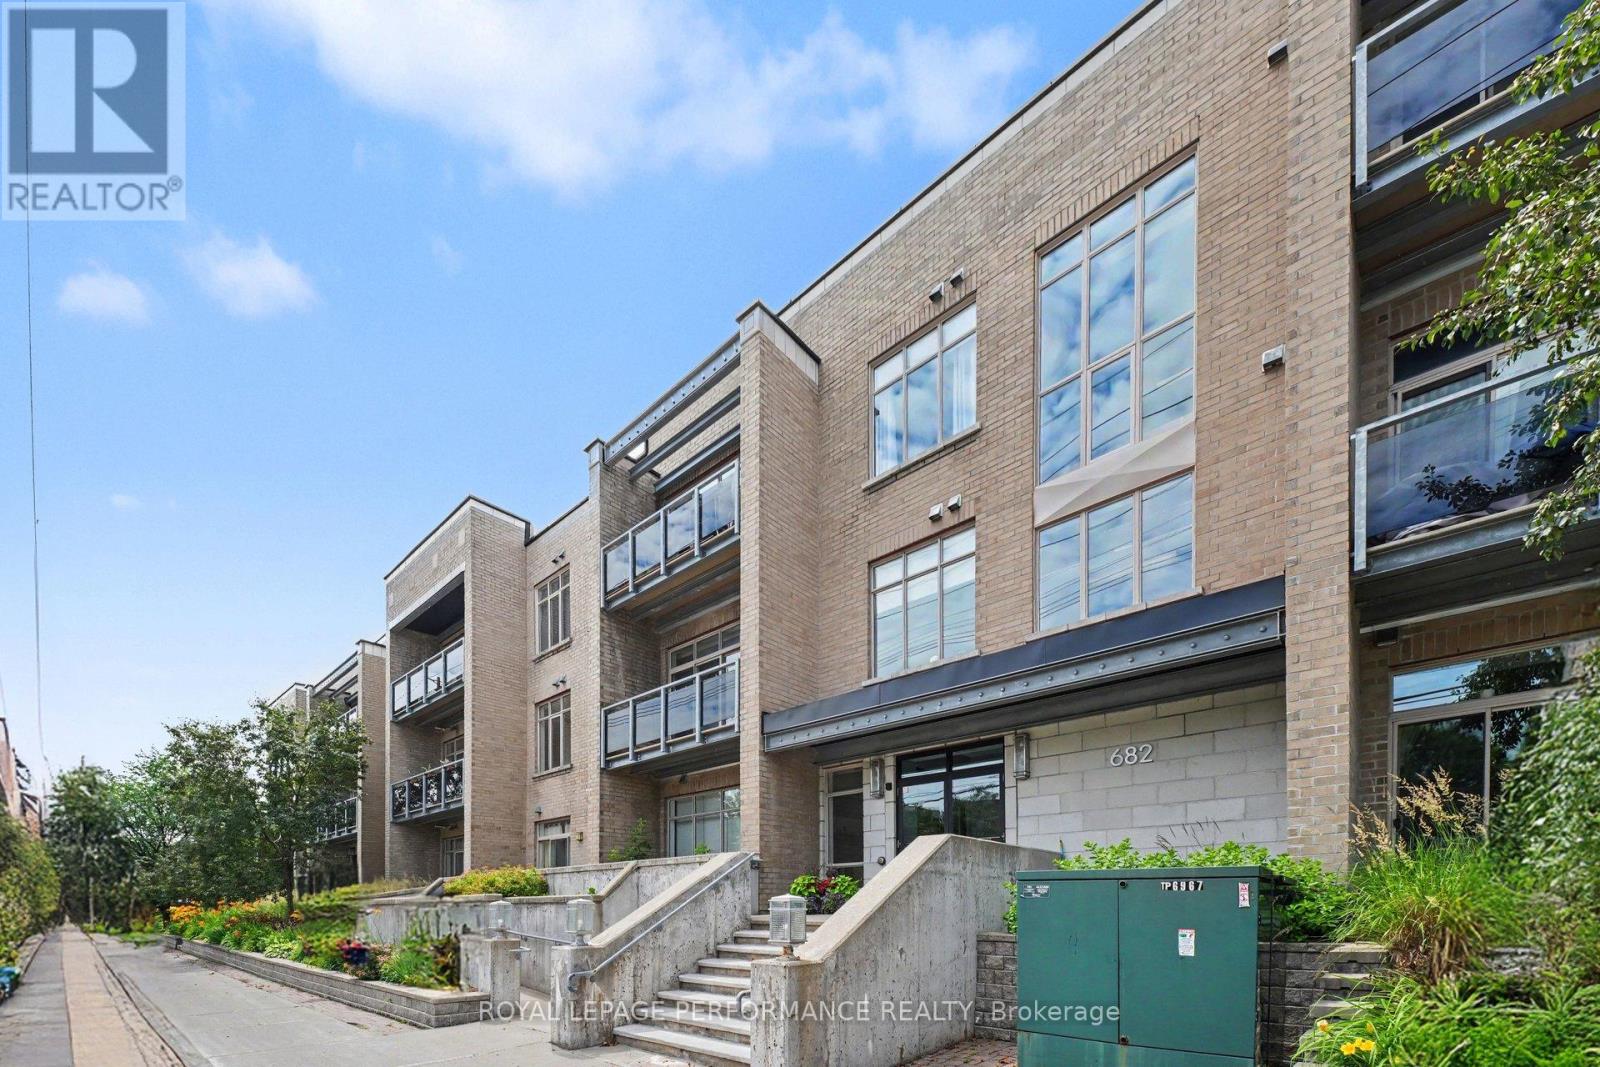
Welcome to this beautifully maintained, modern CORNER-UNIT condominium where style, comfort & functionality come together! This thoughtfully designed living space offers an efficient, open-concept layout w/impressive 10-foot ceilings & an abundance of natural light from its desirable east-facing exposure, allowing you to enjoy beautiful morning sunshine! As an END UNIT w/only one shared wall (the kitchen), this home offers exceptional privacy. Hardwood flooring flows throughout the living space, complemented by a contemporary kitchen featuring GRANITE countertops & stainless steel appliances. The primary bedroom is ideally positioned along the exterior wall for added tranquility and is complemented by a 4-piece cheater ensuite. Plus the IN-SUITE LAUNDRY adds everyday convenience! In 2022, the entire unit was professionally painted, followed by the installation of a new furnace, hot water tank, washer & dryer. In 2023, the exterior air conditioning unit was replaced, along with the addition of a Google Smart Thermostat for enhanced comfort & energy efficiency. Most recently, in 2025, the indoor air conditioning system was completely upgraded with a new indoor unit, condenser & new refrigerant lines. The UNDERGROUND PARKING SPACE is conveniently located just steps from the building entrance, along w/a sizeable storage locker. Situated in a well maintained low-rise building of only 33 units, residents enjoy access to a fitness centre & outdoor garden. Enjoy a short stroll to the vibrant shops, cafés, restaurants, and boutiques of Westboro while being moments from Dovercourt Recreation Centre, Westboro Beach, parks, scenic walking & cycling trails, Carling Avenue & quick Highway 417 access for an easy commute downtown. Option to purchase this unit fully furnished-including the balcony furniture! This turnkey residence offers an outstanding opportunity for professionals, first-time buyers, downsizers, or investors seeking sophisticated urban living! (id:65396)
14911 County Rd 43 Road
North Stormont, Ontario
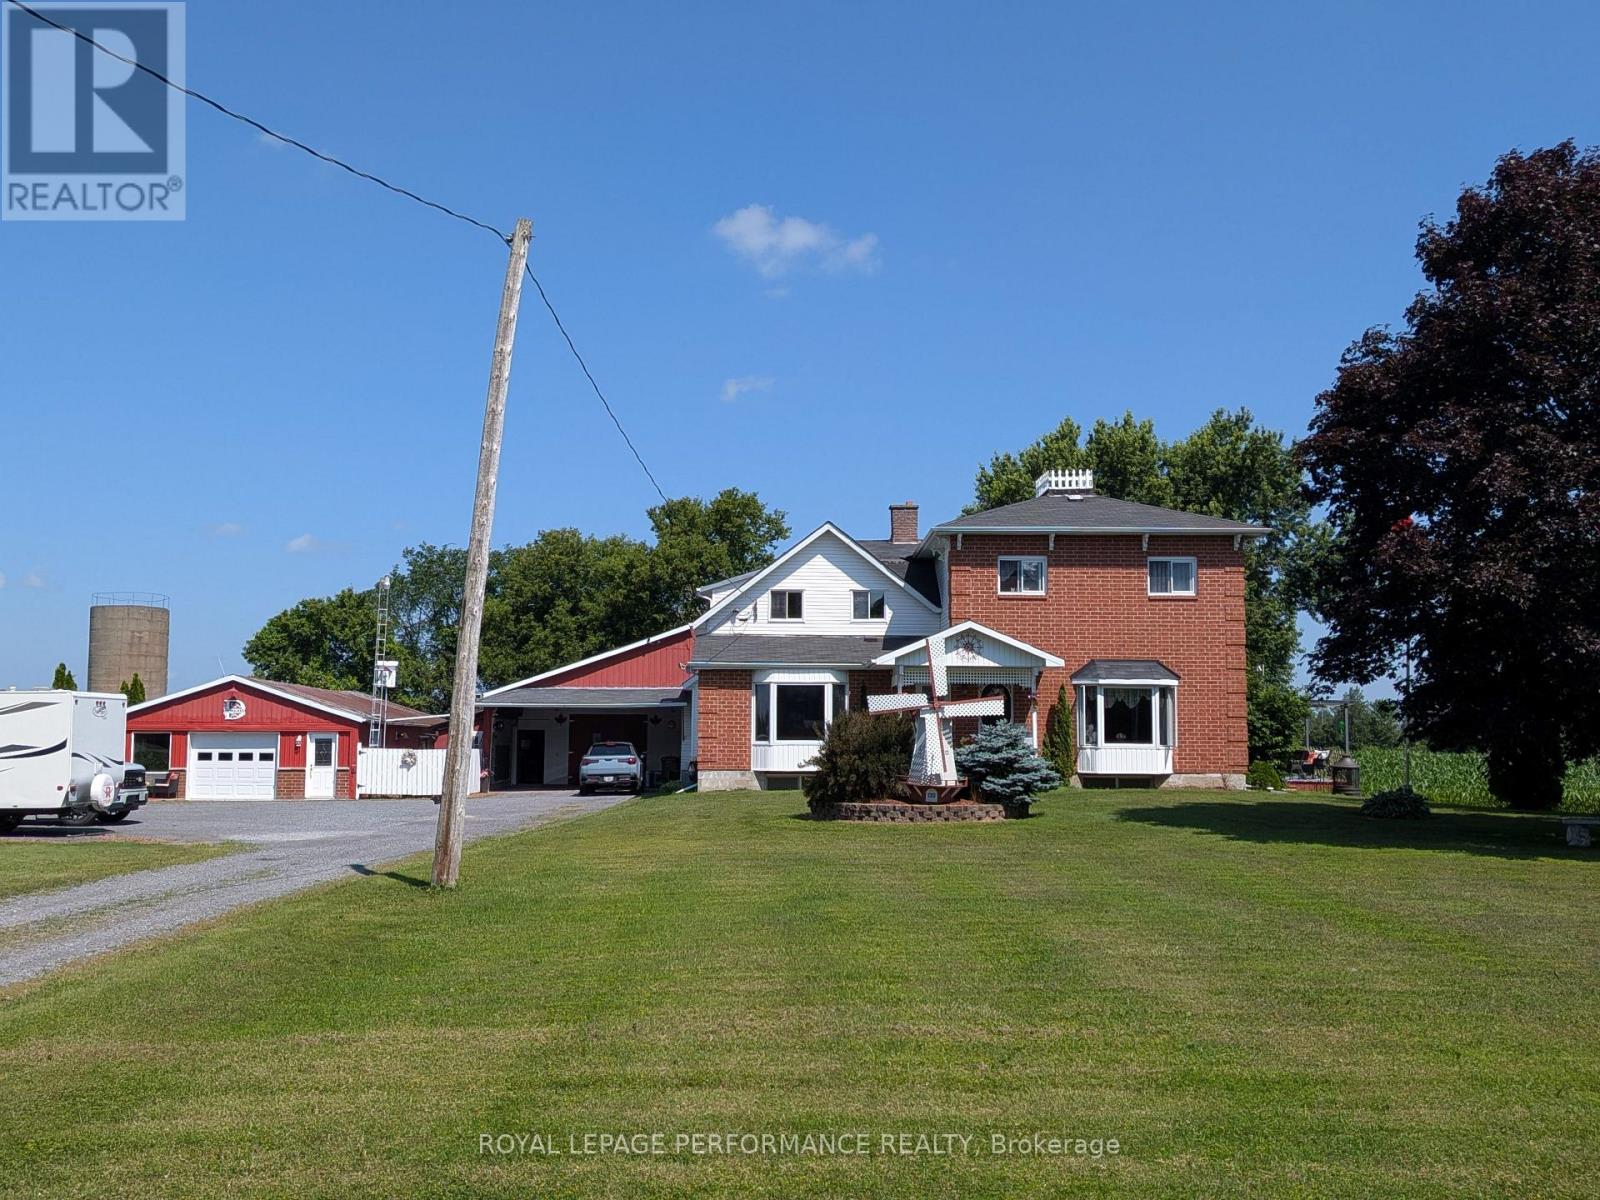
A rare opportunity to own this well maintained unique semi-detached property with both units under one ownership. Whether you're looking for a smart investment, a multi-generational living arrangement or the chance to offset your motgage, this property offers exceptional flexibility. With separate living spaces you'll enjoy the perfect balance of privaccy and convenience. Side 1 boasts a spacious foyer, 3 pc bathroom, open-concept kitchen with a large island and separate dining area, leading into a cozy livingroom with pellet stove for added warmth and charm, . Upstairs you will find a spacious primary bedroom with walk-in closet., 2nd bedroom, and bathroom with a soaker tub. Side 2 features an open concept kitchen, living room with a large picture window, separate laundry room & bathroom on the main floor. Upstairs there are 3 bedrooms and another bathroom. Both units have their own separate access to the basement with extra room for storage and their own furnace. It is perfect for those who love the outdoors with multiple outbuildings, ideal for storing all of your toys - boats, bikes, snowmobiles, no more rental payments, including a heated mancave/garage (25.5' x 55') Barn/shed (30'x22') Heated Workshop (50'x25') storage sheds x2 (16'x8') and storage unit transport (45'x8'). (id:65396)
79 Trotters Lane
Rideau Lakes, Ontario
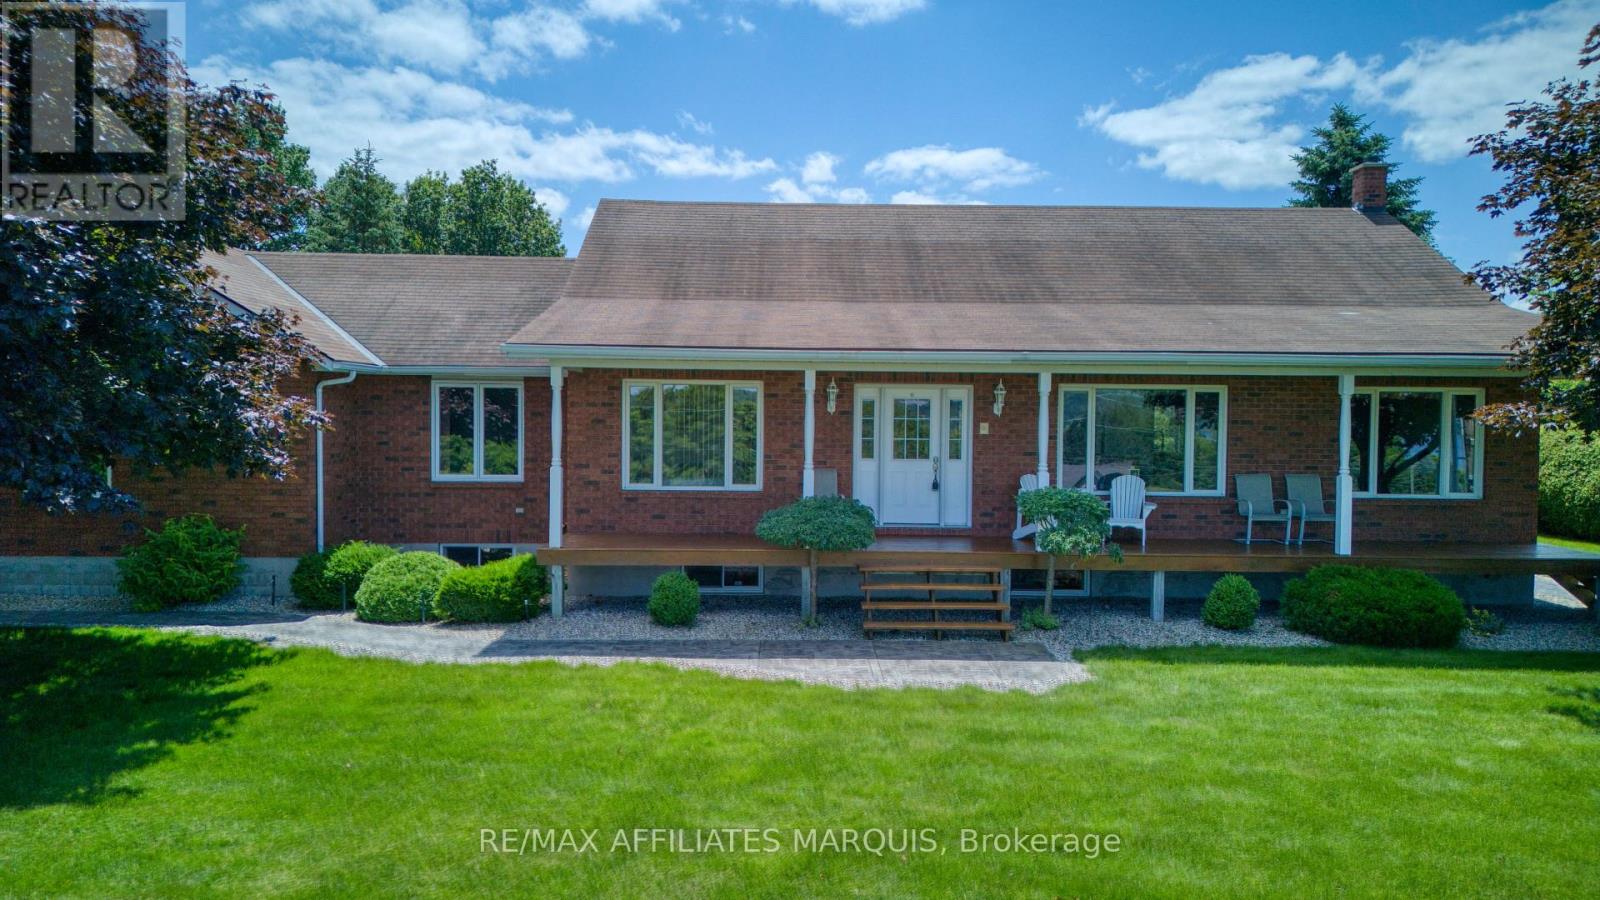
Welcome to this stunning brick bungalow offering exceptional privacy, beautiful views, and an impressive array of features designed for comfortable family living and entertaining. Located on a quiet private road overlooking the breathtaking Upper Rideau, this spacious 4-bedroom, 3-bathroom home combines quality construction with modern updates and a fantastic outdoor lifestyle. The home features an attached double-car garage, along with a detached 2-car garage and a separate 2-bay carport, providing an abundance of space for vehicles, storage, hobbies, a workshop, or all your recreational toys. Recent renovations in 2026 include a beautifully updated laundry area and all three bathrooms, adding fresh style and convenience throughout the home. Enjoy the outdoors from the front and side decks, with the side deck leading to a lower BBQ area perfect for summer gatherings. The expansive yard is a true highlight, featuring mature apple and pear trees, blueberry bushes, and a unique outdoor wood cooking area ideal for entertaining family and friends. Whether you are relaxing while taking in the stunning Upper Rideau views, (with public boat launch close by), hosting gatherings, working on projects, or simply enjoying the peace and privacy of your surroundings, this property offers a rare combination of space, comfort, and lifestyle. This is a truly special home that must be seen to be fully appreciated. (id:65396)
1032 Black Canary Drive
Ottawa, Ontario
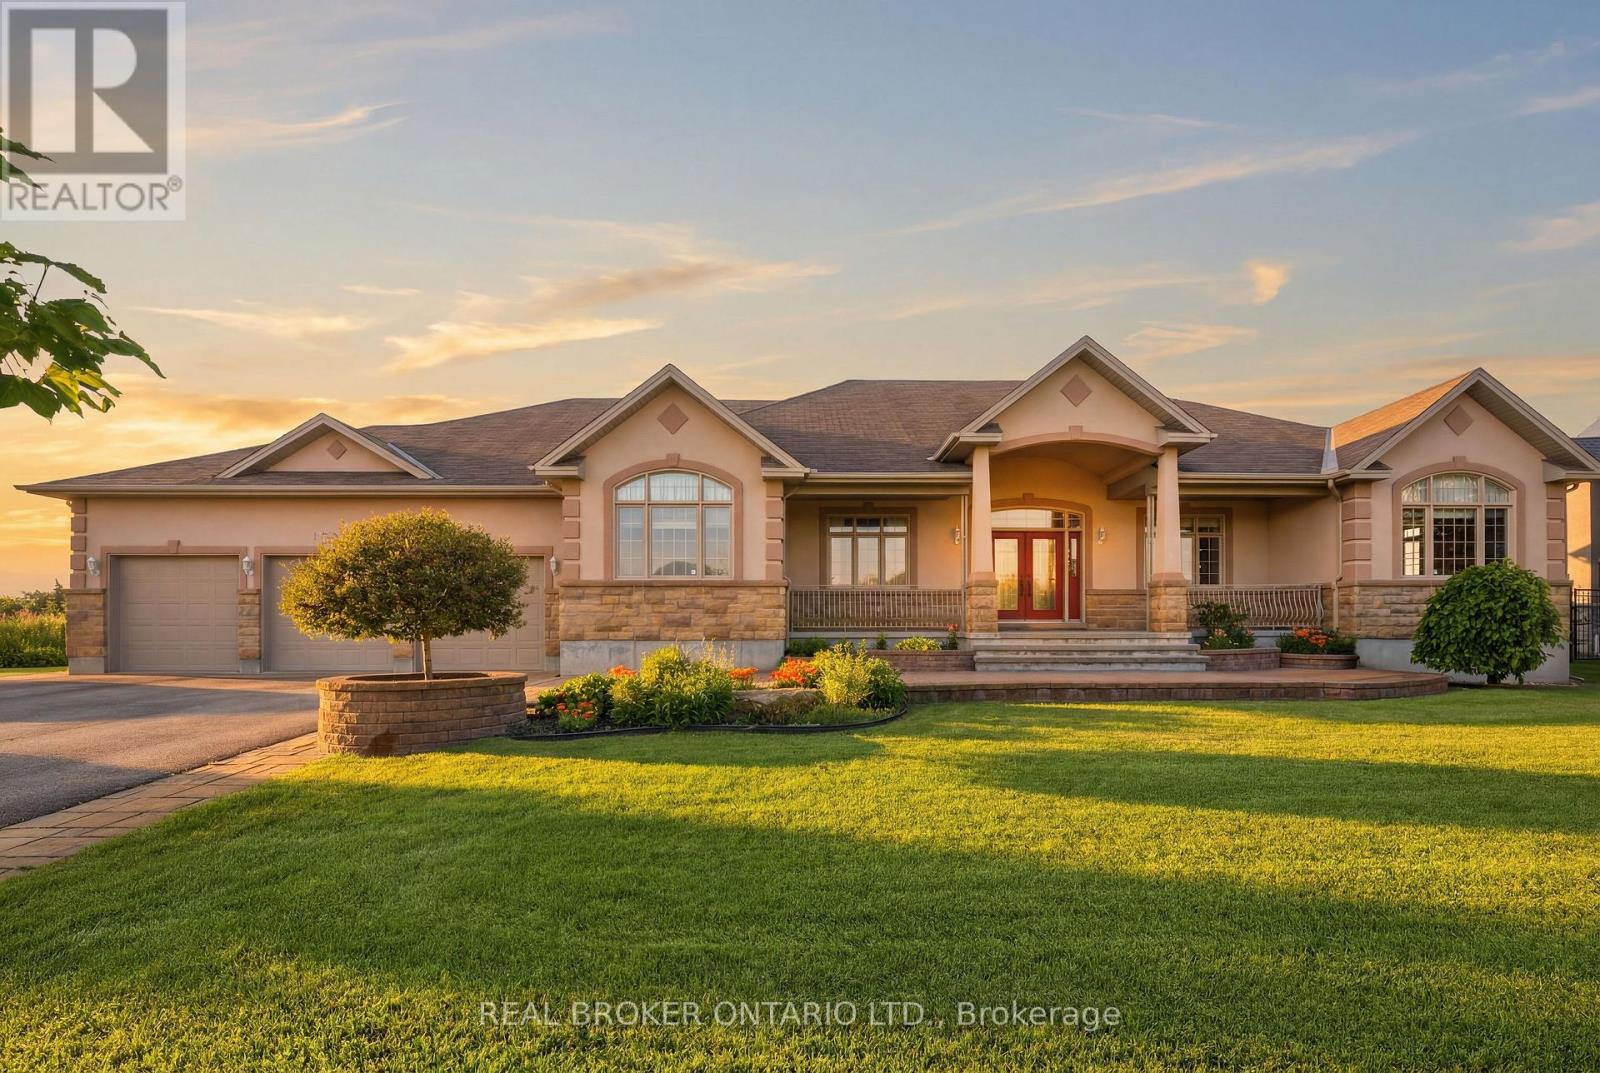
Welcome to an exceptional custom bungalow on almost 2 acres in Manotick Ridge Estates. Built with incredible quality and maintained with exceptional care; this home has over 3,800 square feet of finished living space including an expansive apartment/in-law suite with separate access from the 3 car garage, beautifully designed living spaces, and luxurious details offering the perfect blend of luxury, comfort, and privacy. From the grand front foyer to the formal dining room and living room, to the incredible kitchen and eating area; With space for entire families and guests to prep and cook together.. with an incredible amount of floor to ceiling cupboard space, a walk-in pantry, and a huge island with luxurious granite countertops. The family room is filled with huge windows and opens out to an incredible greenhouse/sun room with skylights and windows along every inch of wall space. Start your gardens, prep your canning veggies, and grow and pick from the existing mature fig tree inside. Aside from an office/bedroom with a massive front facing window, there are 3 additional bedrooms on the main level. The primary is an expansive room with a private door to the backyard covered porch, a 5 piece ensuite with corner jacuzzi, and a walk in closet that will never run short on space! The basement has a full kitchen, an open concept dining area, a large living room, a full bathroom, storage space and a bedroom, with room for much more. Ideal for multi-generational living. Outside you'll find a sprawling yard, stunning mature gardens, covered porches and patios and even a private pond. .Located just minutes from the heart of Manotick, this remarkable property offers the tranquility of country style living with easy access to shops, restaurants, schools, and everyday amenities. A rare opportunity to own a distinguished home where space, privacy, and timeless design come together. (id:65396)
640 Bruxelles Street
Russell, Ontario
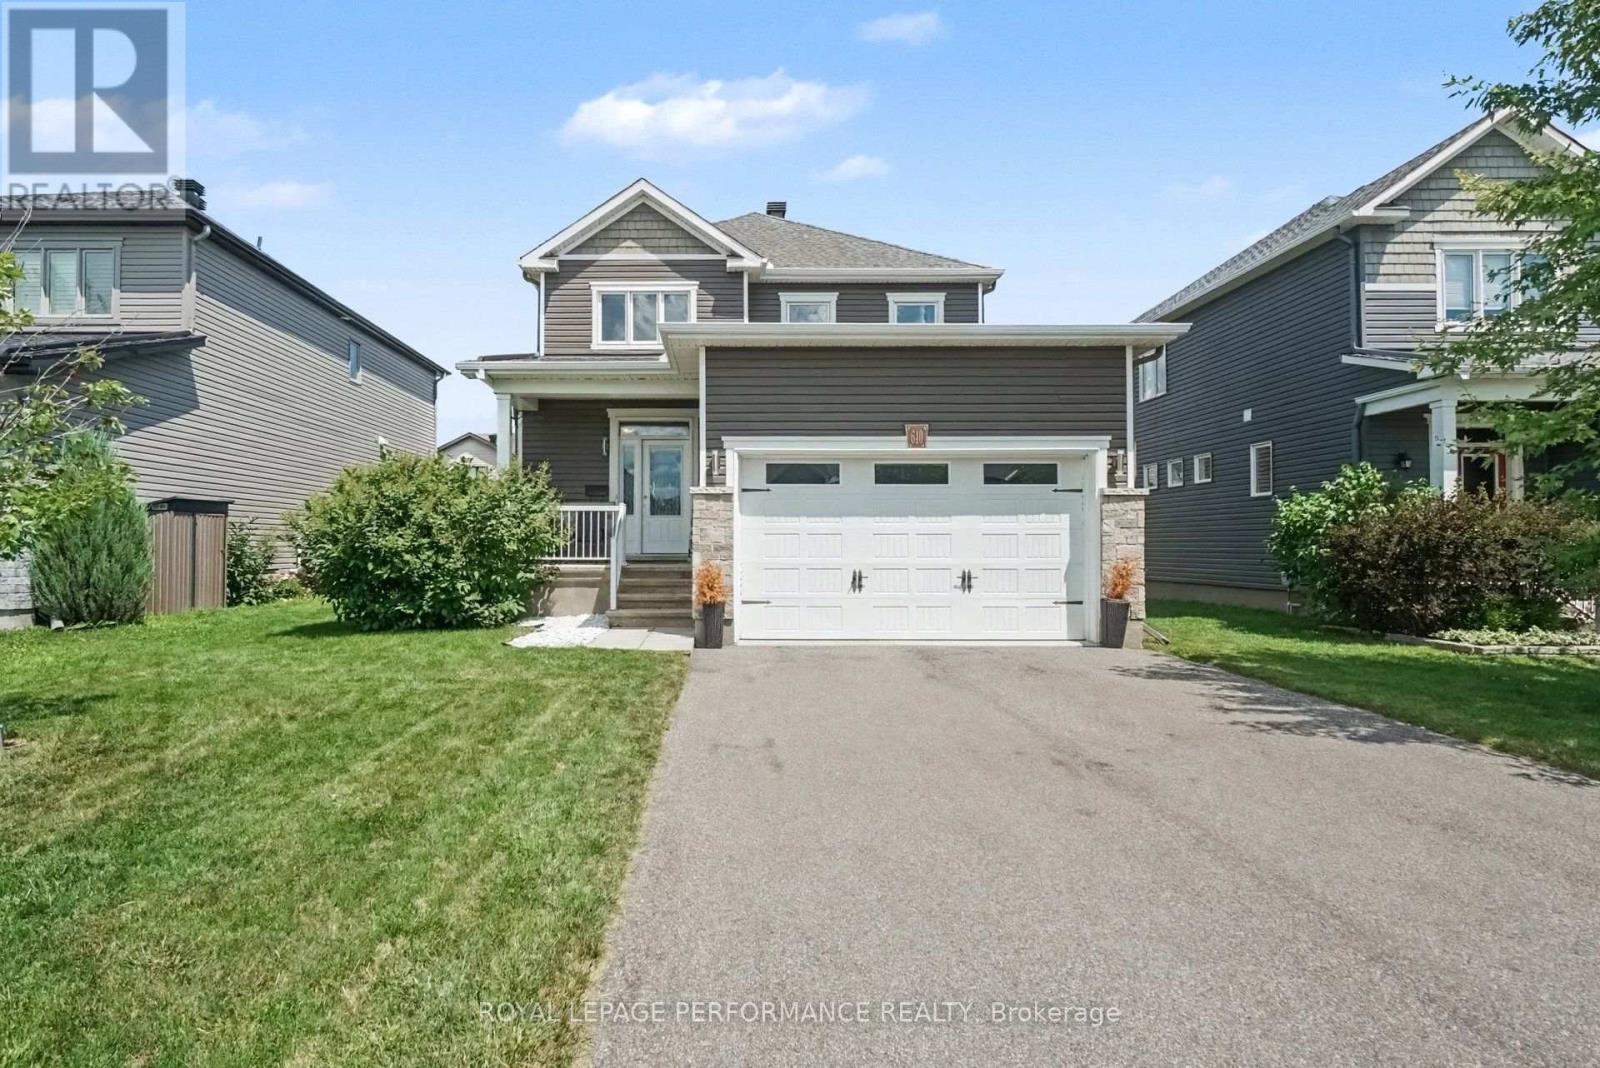
Welcome to 640 Bruxelles St in the heart of Embrun! This beautiful 3-bedroom, 3-bathroom home offers the perfect blend of comfort, functionality, and a backyard you'll be looking forward to all year long! The bright, inviting layout is designed for everyday living, with plenty of space for family dinners, movie nights, and everything in between. Upstairs, you'll find three spacious bedrooms and 2 oversized full bathrooms, while the main floor powder room adds extra convenience. Now for the highlight... the backyard. Fully fenced for privacy, it features a swimming pool and a gazebo, creating the perfect space to relax, entertain, or make the most of those warm summer days. Let's just say your vacation plans might start looking a little different. Located close to parks, schools, shopping, and all the amenities Embrun has to offer, this is a home that's easy to love and even easier to picture yourself in! (id:65396)
301 Cloyne Crescent
Ottawa, Ontario
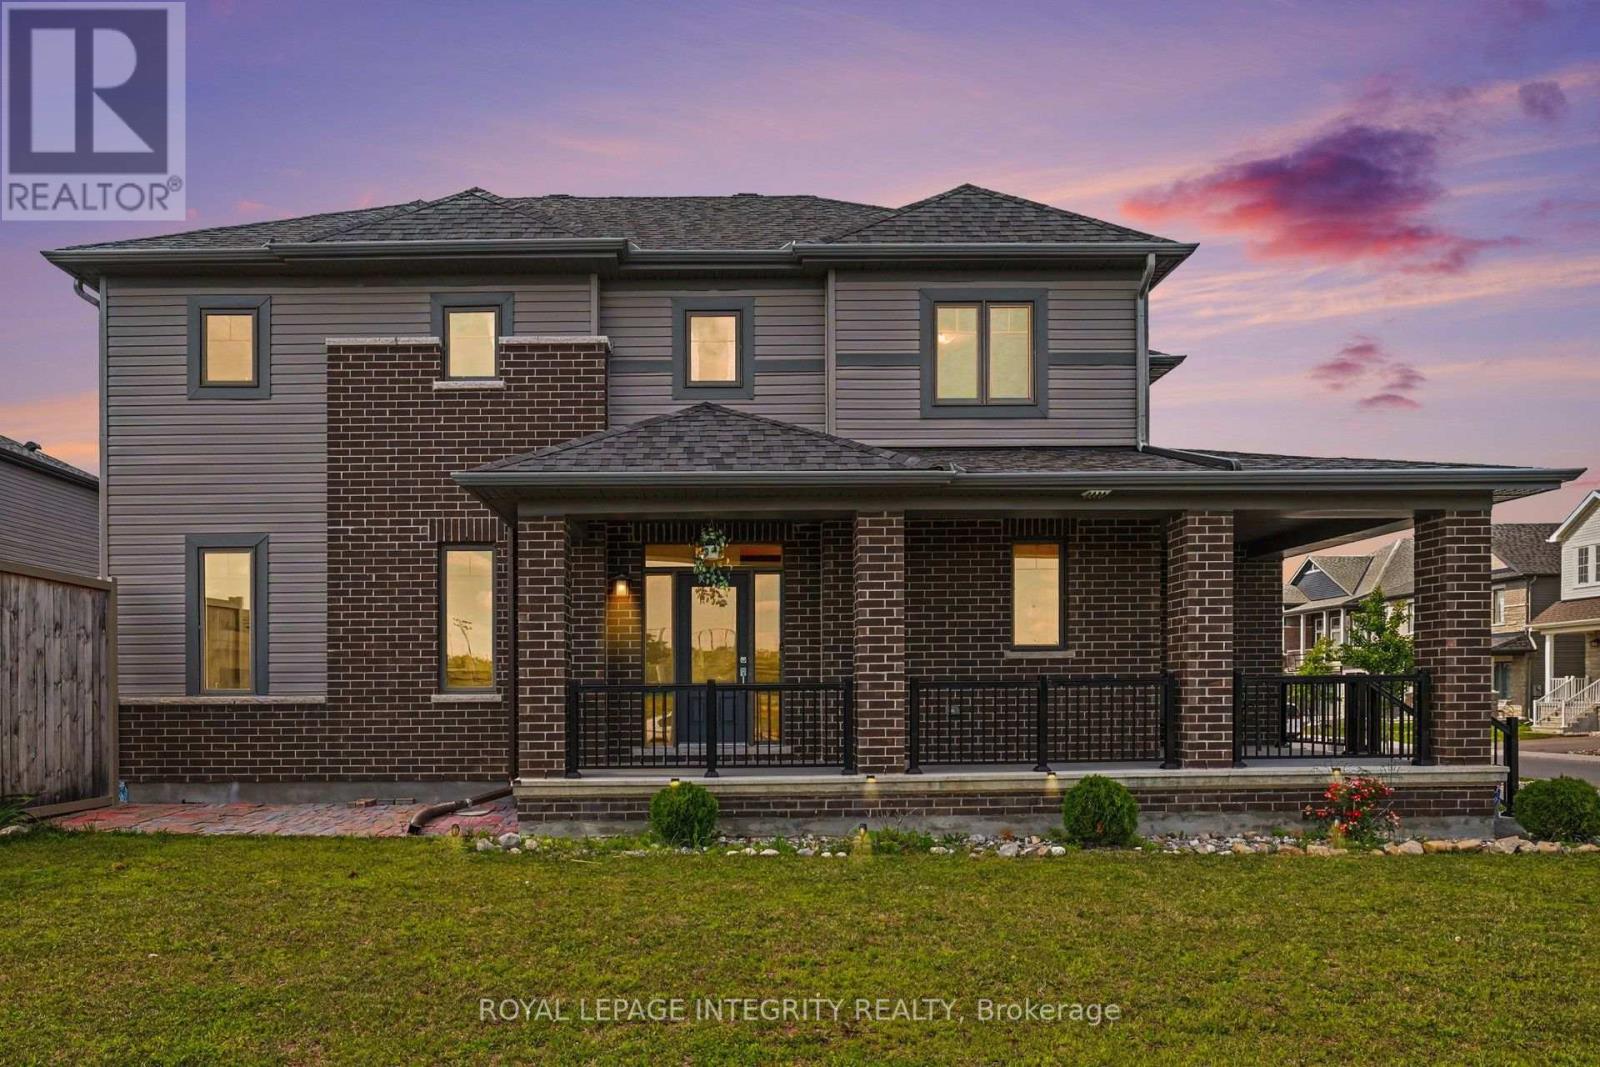
Welcome to this impeccably maintained 2022-built single-family home perfectly situated on a prime corner lot directly across from a park in the highly desirable family-friendly community of Quinn's Pointe. The spacious main floor features tall ceilings and a bright open-concept layout with abundant natural light. The modern chef's kitchen is equipped with sleek stainless steel appliances, quartz countertops, a breakfast bar, lots of cabinets, and seamlessly connects to an eating area and living room where a cozy gas fireplace creates a warm and inviting atmosphere. The main floor is complete with a spacious entrance lobby and a convenient powder room. Elegant hardwood stairs lead to the second level, which features luxury vinyl flooring and tile throughout. This level offers a spacious primary retreat with a walk-in closet and a 4-piece ensuite, two additional generous bedrooms, a second full bathroom, and a large, dedicated laundry room. The fully finished basement adds excellent versatility with durable luxury vinyl flooring, a large rec room, a private den, a full 3-piece bathroom, and ample storage space. Outside, you can enjoy a fully fenced-in rear yard with a garden, a spacious double-car garage, and an unbeatable location that is just minutes away from schools, recreational facilities, highway access to 416, shopping, restaurants. Easy access to parks and public transit. This home is a standout opportunity in one of Barrhaven's most sought-after communities. Don't miss this incredible opportunity! Book your showing today! Call Phil with any questions 613-316-3707. (id:65396)

1710 - 324 Laurier Avenue W
Ottawa, Ontario
Rarely does a residence of this calibre become available. This extraordinary condominium was completely reimagined by internationally acclaimed architect Paul Kariouk into one of Ottawa's most celebrated private residences. Every inch of this approximately 850 sq. ft. home was meticulously redesigned to maximize natural light, openness, functionality, and timeless design. Originally configured as a two-bedroom suite, it was transformed into an elegant open-concept residence where architecture and everyday living exist in perfect harmony. Custom floor-to-ceiling millwork conceals extensive integrated storage, a dedicated home office, mechanical systems, and thoughtfully designed living spaces, creating an interior that is both refined and highly functional. At the heart of the home is a dramatic curved-glass shower that serves as both a sculptural focal point and an architectural statement while capturing breathtaking city views. Premium finishes, bespoke cabinetry, designer lighting, custom window coverings, and carefully curated details elevate every space. Designed for effortless daily living and sophisticated entertaining, the open layout comfortably accommodates intimate evenings or gatherings of up to 40 guests while offering approximately 50% more integrated storage than comparable units. Floor-to-ceiling windows flood the home with natural light and showcase Ottawa's ever-changing skyline. The residence includes a private parking space and dedicated storage room. Residents enjoy exceptional amenities including full-time concierge service, an outdoor pool, fitness centre, party room, terrace, and BBQ area. Paul Kariouk's award-winning work has been published internationally and is included in the permanent collection of the San Francisco Museum of Modern Art. More than a luxury condominium, this is a collectible work of architecture and an exceptionally rare opportunity to own one of Ottawa's most iconic residences. (id:65396)
388 Cottage Road
Montague, Ontario
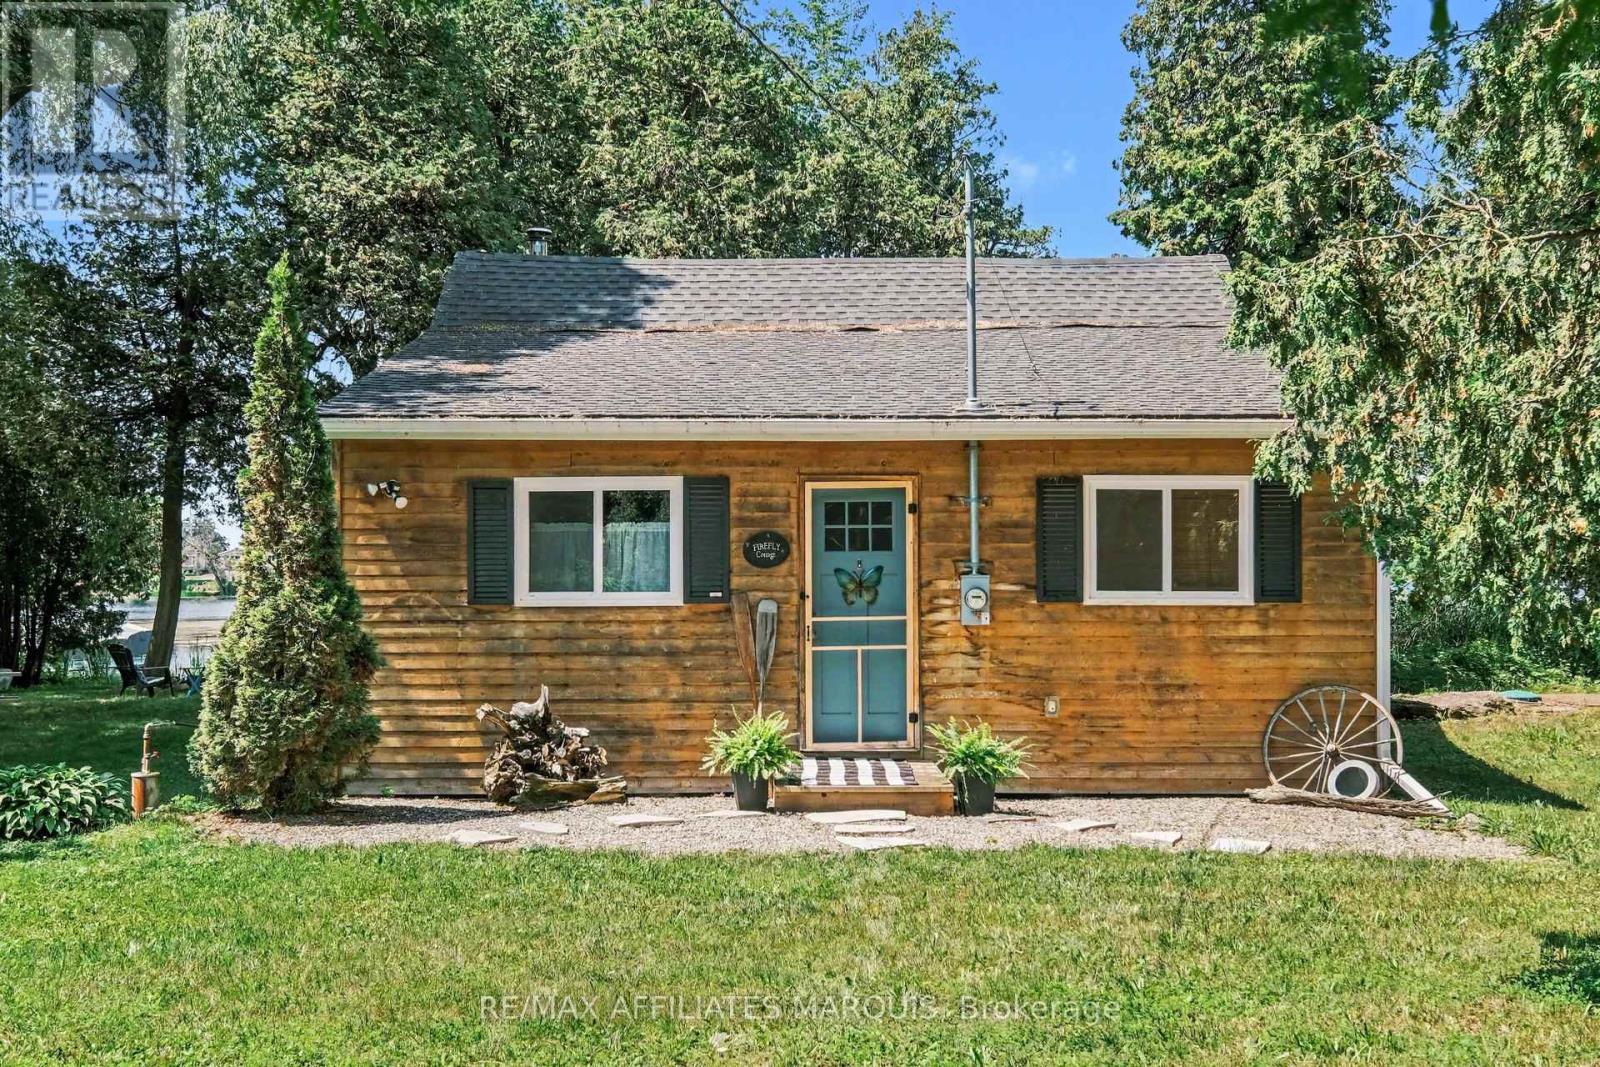
Welcome to Firefly Cottage! Tucked along a peaceful stretch of the Rideau River, just minutes from historic Merrickville and Smiths Falls, this stunning 2017-built, log and cedar, three season cottage offers the ultimate turnkey escape. Featuring approximately 115 feet of west-facing waterfront for spectacular sunsets and backing onto private Crown Land, the property is an exclusive spot to relax and unwind. The great room offers a vaulted ceiling with a cozy wood stove installed in (2021). The bright sunroom has panoramic water views and double doors to separate the spaces. The bathroom with new shower, vanity and tiled floor (2025) offers modern convenience with the same beautiful design feel. There are two bedrooms that can remain fully furnished with the possibility of a third in the separate powered shed/bunkie. A 10x10 floating dock, and an artesian well system also come with the property. This nature lovers retreat offers an effortless, low-maintenance slice of paradise on the historic Rideau water system. This is a spot for lazy afternoons, canoe rides and bonfires under the stars. Whether you're fishing or simply relaxing by the shore under the canopy of cedars, you will love the tranquility of this riverfront retreat. Private road, maintenance is approx $200/year for spring and fall grading. (id:65396)
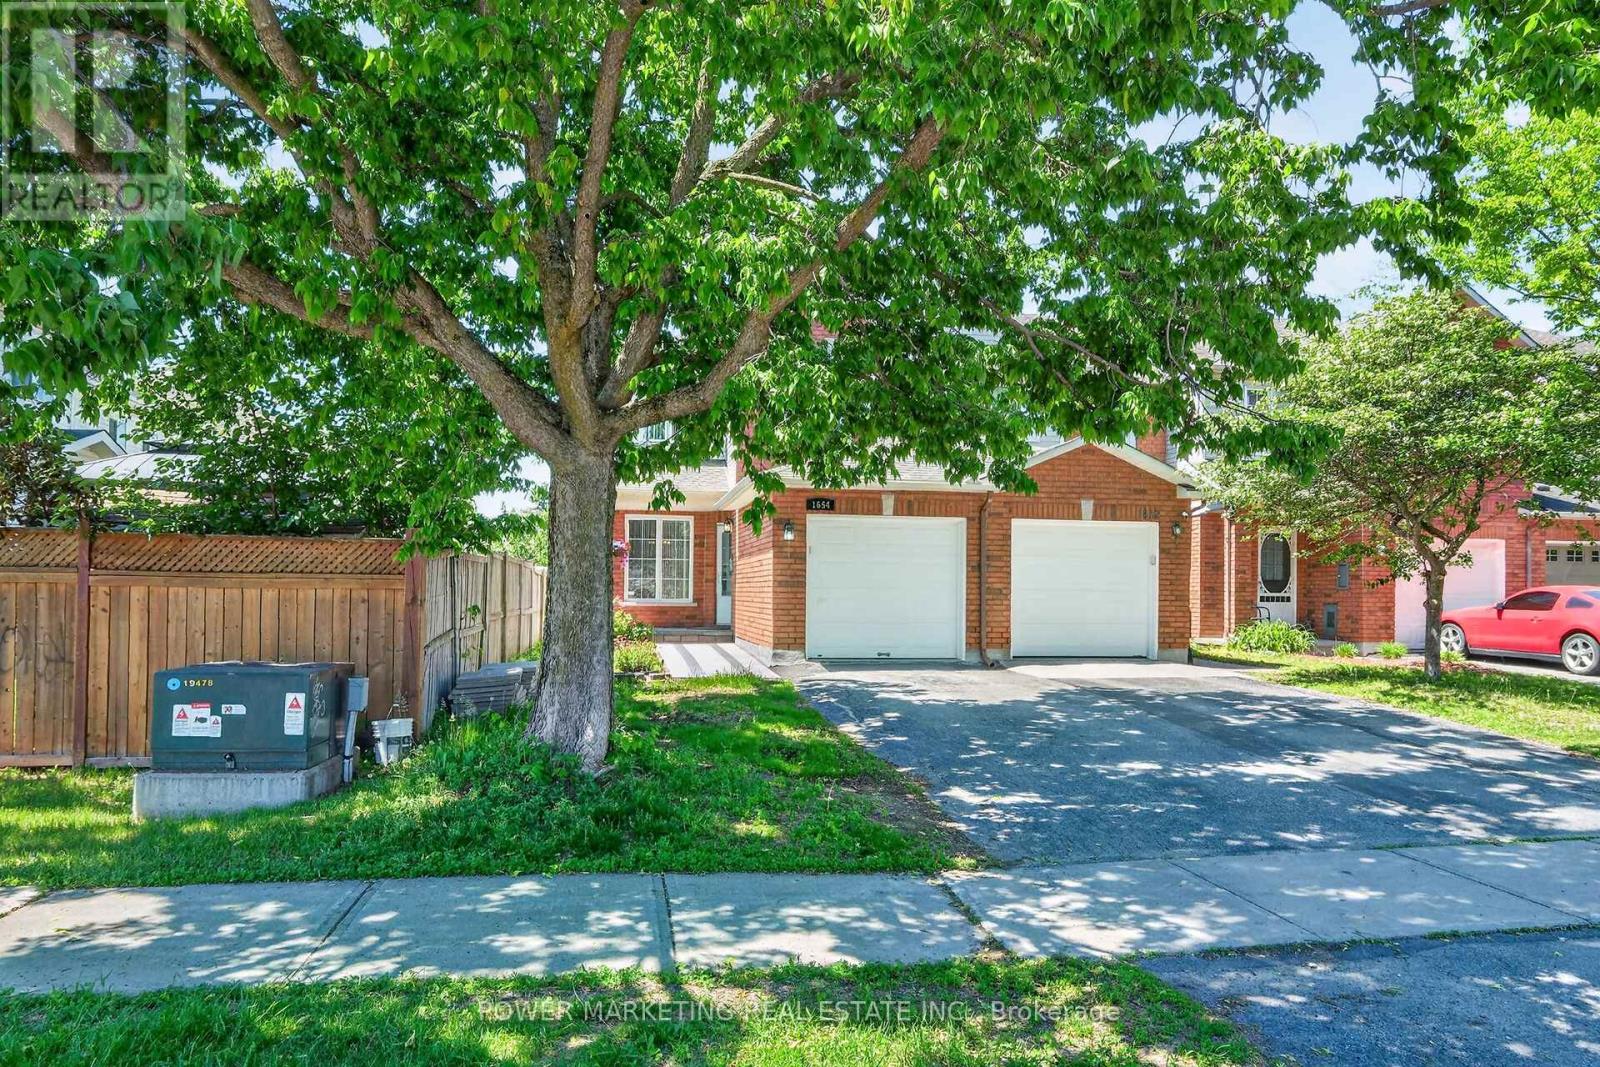
1654 Varennes Boulevard
Ottawa, Ontario
A Must See! Welcome to this updated, bright and beautifully maintained end-unit home located in one of the best neighbourhoods of Ottawa . This great home Offering you 3+1 bedrooms, 3+1 bathrooms, and an abundance of natural light, great living room and dining room, open concept kitchen with eat-in area, family room with, this home combines comfort, space and convenience for you.. Upstairs there re 3 good size bedrooms, the spacious primary retreat boasts a walk-in closet and private ensuite, complemented by two additional well-sized bedrooms and a full family bathroom. The newly finished lower level great for in-law suit offers you good sized bedroom, full washroom , regroom and storage. Outside, enjoy a landscaped backyard with a patio, perfect for summer barbecues and relaxing evenings. Conveniently located near parks, excellent schools, shopping, public transit, and everyday amenities, this exceptional home offers an outstanding lifestyle opportunity in this great neighbourhood. See it today! (id:65396)
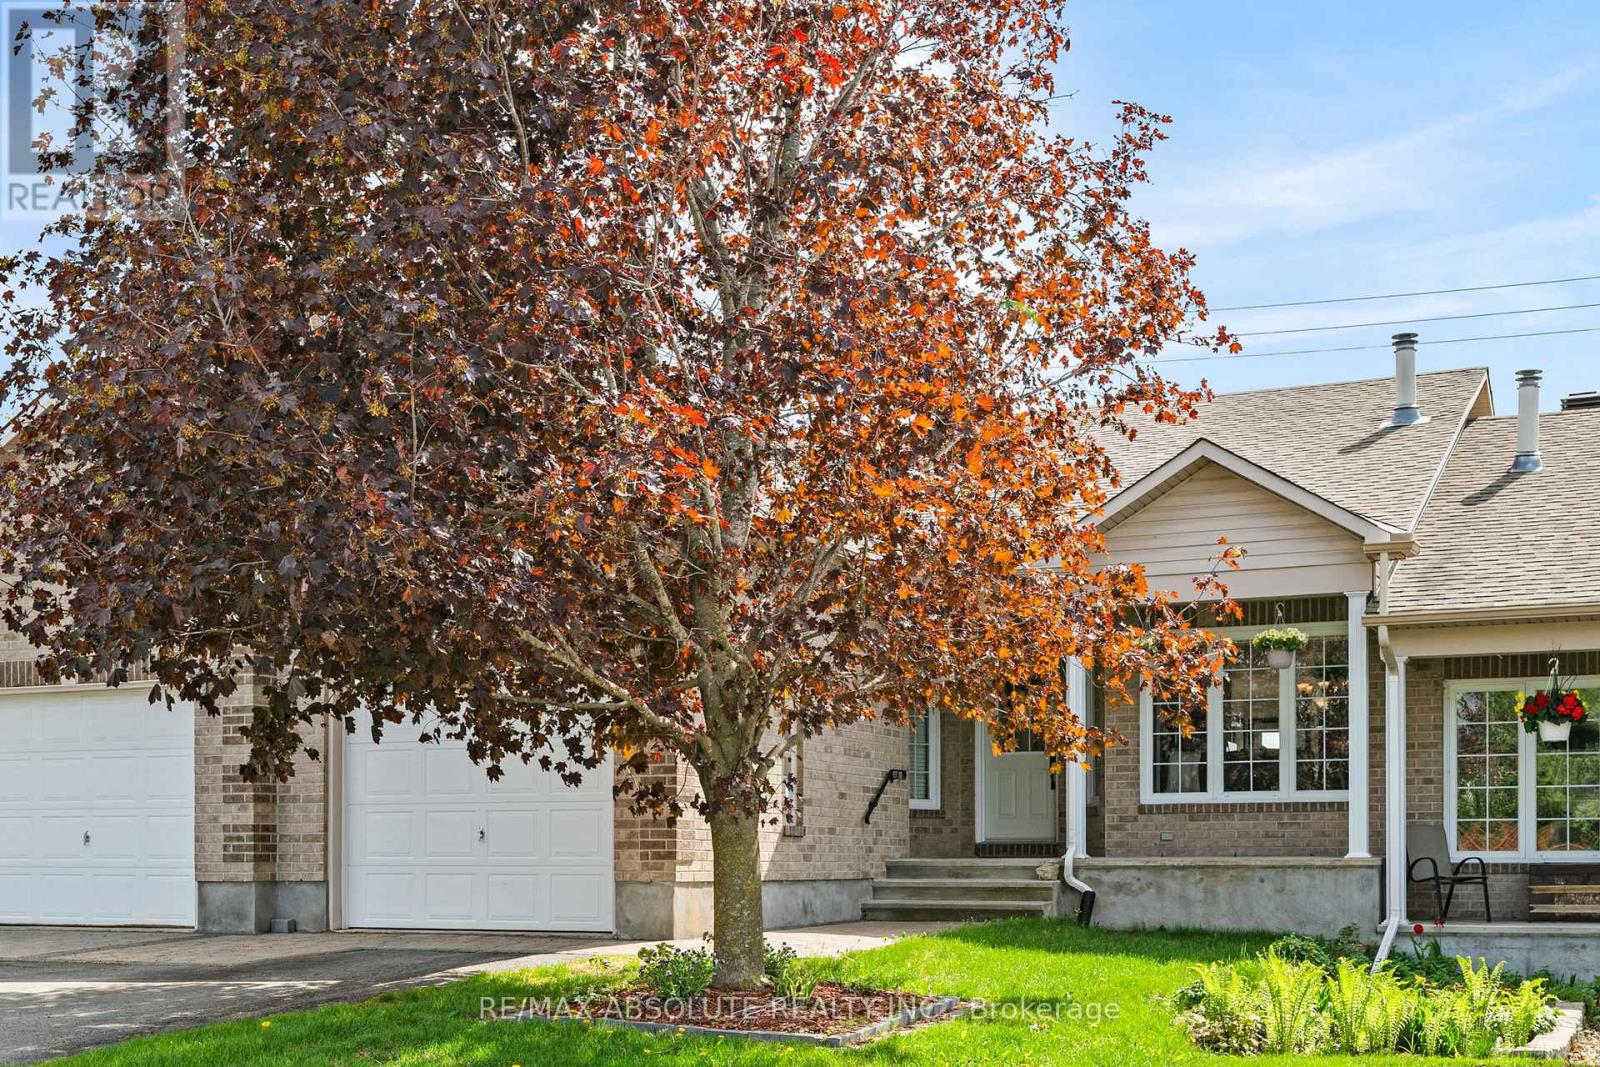
326 Jamieson Street
Mississippi Mills, Ontario
Welcome to peaceful, easy living in the heart of Almonte "The Friendly Town." Nestled in one of Almonte's most desirable and tranquil neighbourhoods, this beautifully maintained 3 bedroom, 2 bathroom bungalow townhouse offers the perfect blend of comfort, style and convenience all with no rear neighbours. Thoughtfully designed for low maintenance living, this move in ready home is ideal for downsizers, families or anyone looking to enjoy a relaxed community lifestyle. Step inside to a bright and inviting open concept layout where the kitchen, dining and living areas flow seamlessly together perfect for both everyday living and entertaining. Vaulted ceilings create an airy sense of space, while recent updates including fresh paint throughout and new flooring provide a modern refreshed feel. Enjoy the convenience of being just a short stroll from historic downtown Almonte, where you'll find charming cafés, boutique shops, local restaurants, the popular farmers' market and vibrant year round festivals and community events. Outdoor enthusiasts will appreciate nearby parks, walking trails and recreation facilities including Gemmill Park and Arena, while families will love the proximity to schools and amenities. A rare opportunity to enjoy carefree living in one of Almonte's most sought after communities. (id:65396)
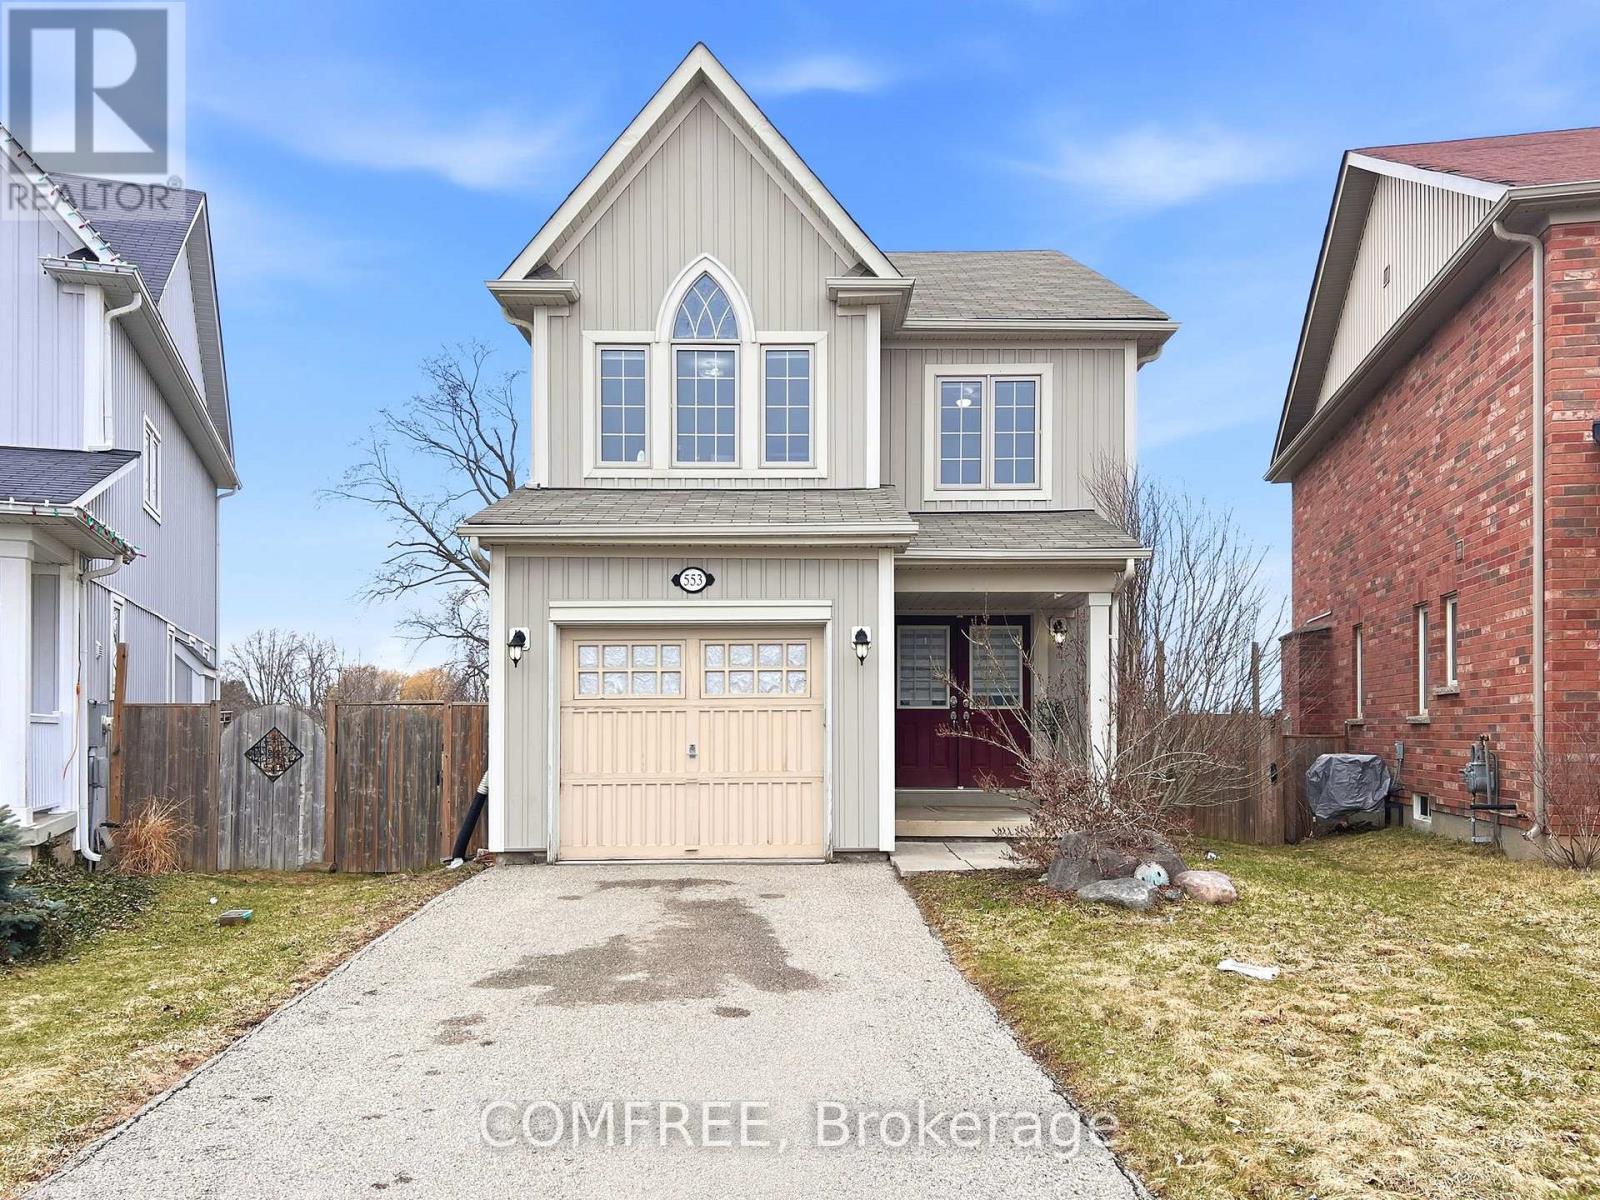
553 Baldwin Crescent
Woodstock, Ontario
Welcome to this well-maintained 2-storey detached home, nestled on a quiet cul-de-sac in desirable North Woodstock. Featuring 3 bedrooms and 2.5 bathrooms, this home offers a perfect blend of comfort and functionality. The main floor showcases 9-ft ceilings, hardwood flooring, and a cozy fireplace, creating a warm and inviting living space. The kitchen is bright and practical, complete with a new fridge, and flows seamlessly into the main living areas. Upstairs, you'll find three spacious bedrooms and a hardwood-finished hallway, along with updated blinds throughout. With an attached garage, ample parking, and close proximity to parks and a nearby lake/pond, this home is ideal for families seeking a peaceful neighbourhood with convenient amenities. The water softener installed in 2021. This home offers the peacefulness while remaining just minutes from Highway 401/403, the Toyota plant, and vibrant local plazas. Ideally located near scenic parks and a nearby lake/pond, offering endless weekend adventures and peaceful evening strolls. (id:65396)
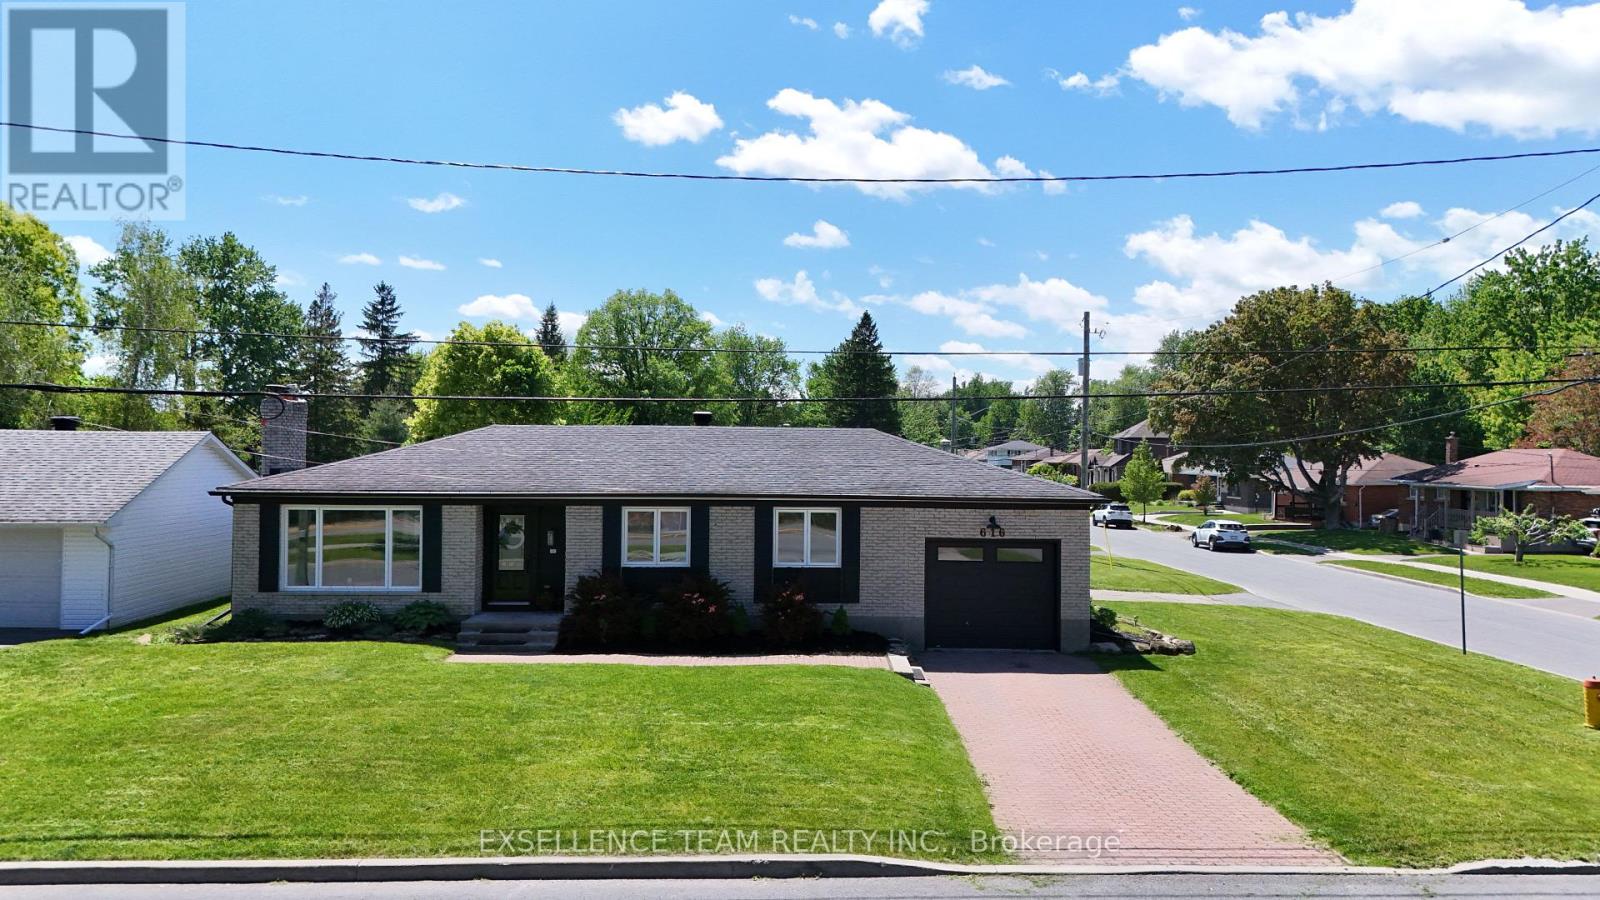
616 Surgenor Street W
Cornwall, Ontario
RIVERDALE AREA!!! Welcome to 616 Surgenor St, a 3 bedroom bungalow that effortlessly blends modern comfort elegance with exceptional residential & Home business potential.This Open concept 3 Bedrooms brick bungalow featuring a living room with gas fireplace, dining room/kitchen with an sliding doors that open to a enclosed sunporch, from sunporch a door giving access to a private back deck, patio area for entertaining and an in-ground pool,.The lower level featuring a spacious family room with wood fireplace, office space, convenient two-piece bathroom, laundry room, storage room, . A small part of a garage has space with 2 pc Bathroom for /home office/home business with extra entrance(10'10" x 23' ). LOCATION,.LOCATION!!! = 2 excellent schools (public and Catholic which is across the road) park, playground, splash pad, tennis courts, walking trails, and the St. Lawrence River all within just a few blocks. With its versatile layout, thoughtful upgrades, and prime location, this home delivers the space and lifestyle today's buyers are looking for. ** This is a linked property.** (id:65396)
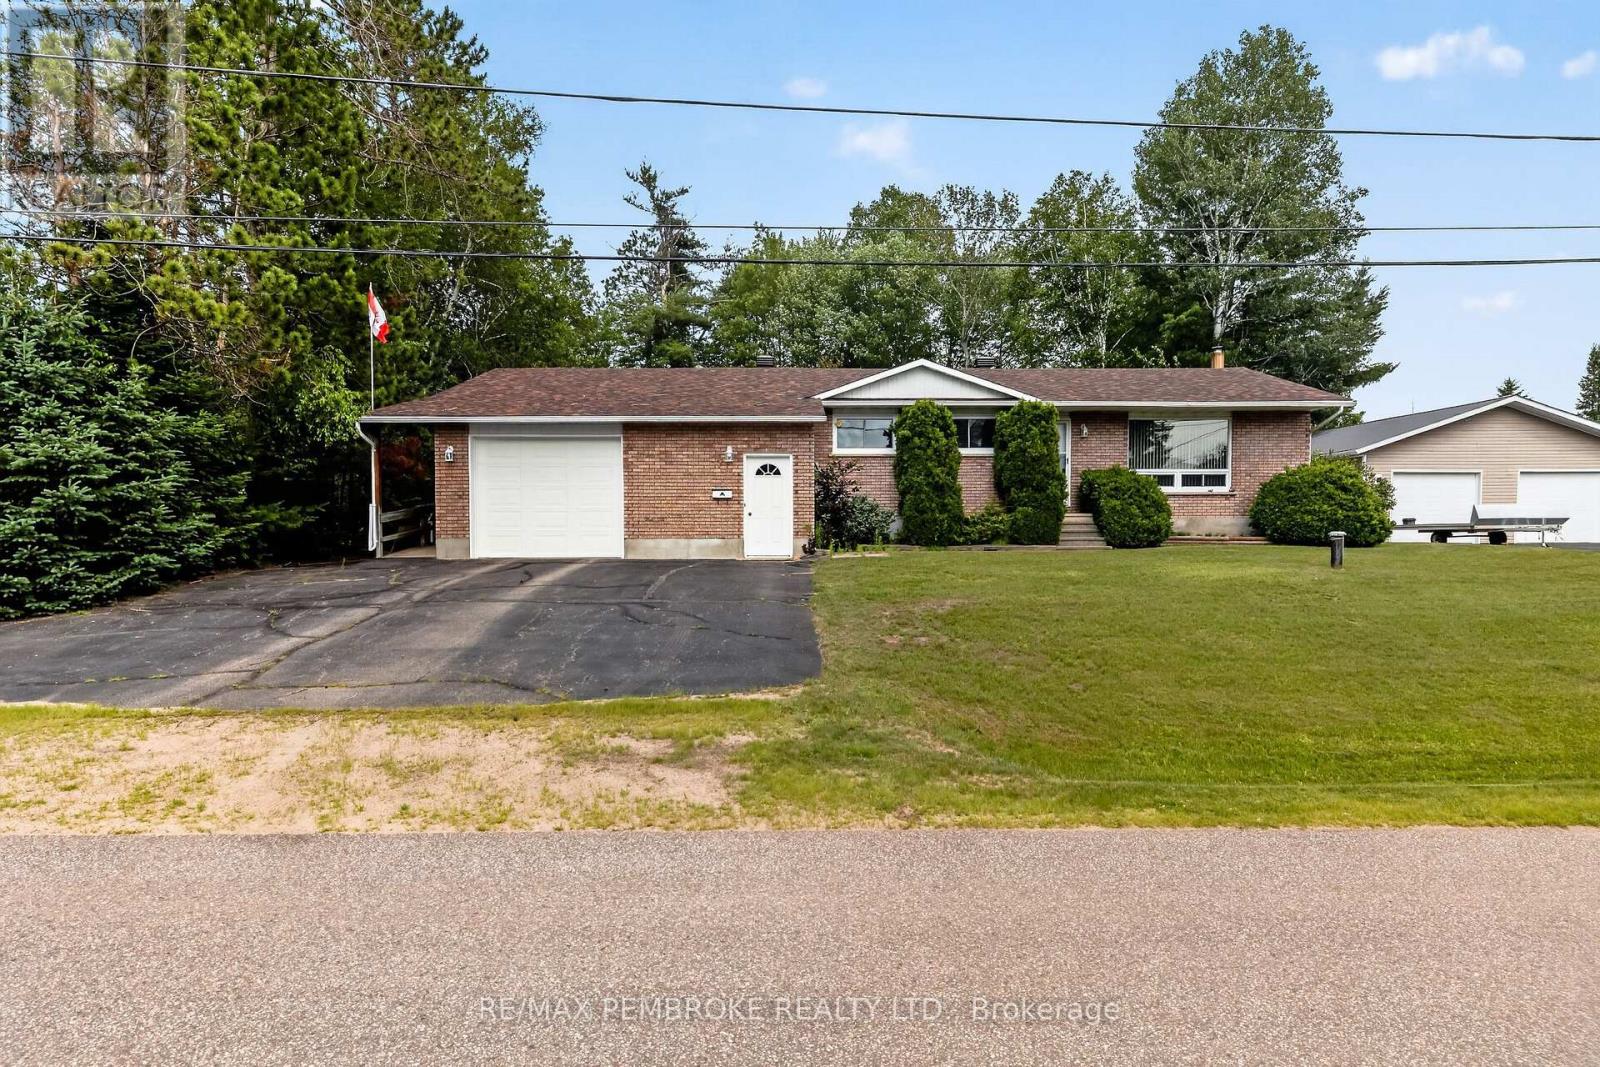
7 Martin Street
Laurentian Hills, Ontario
Welcome to this meticulously maintained 3-bedroom home, perfectly situated in a quiet, family-friendly neighbourhood. Thoughtfully designed with accessibility in mind, this home is fully wheelchair accessible and features an elevator from the attached garage, providing seamless access to every level of the home. The bright and spacious living room is highlighted by a large picture window, filling the space with natural light. The oversized primary suite is complete with its own private sunroom and hot tub-the perfect place to relax year-round. The expansive ensuite features double sinks, abundant storage, and a fully wheelchair-accessible layout. Outside, enjoy the privacy of the beautifully treed backyard, offering a peaceful. Combining exceptional accessibility, generous living spaces, and a tranquil location, this well-maintained home is a rare opportunity you won't want to miss. 24 hour irrevocable on all offers. (id:65396)
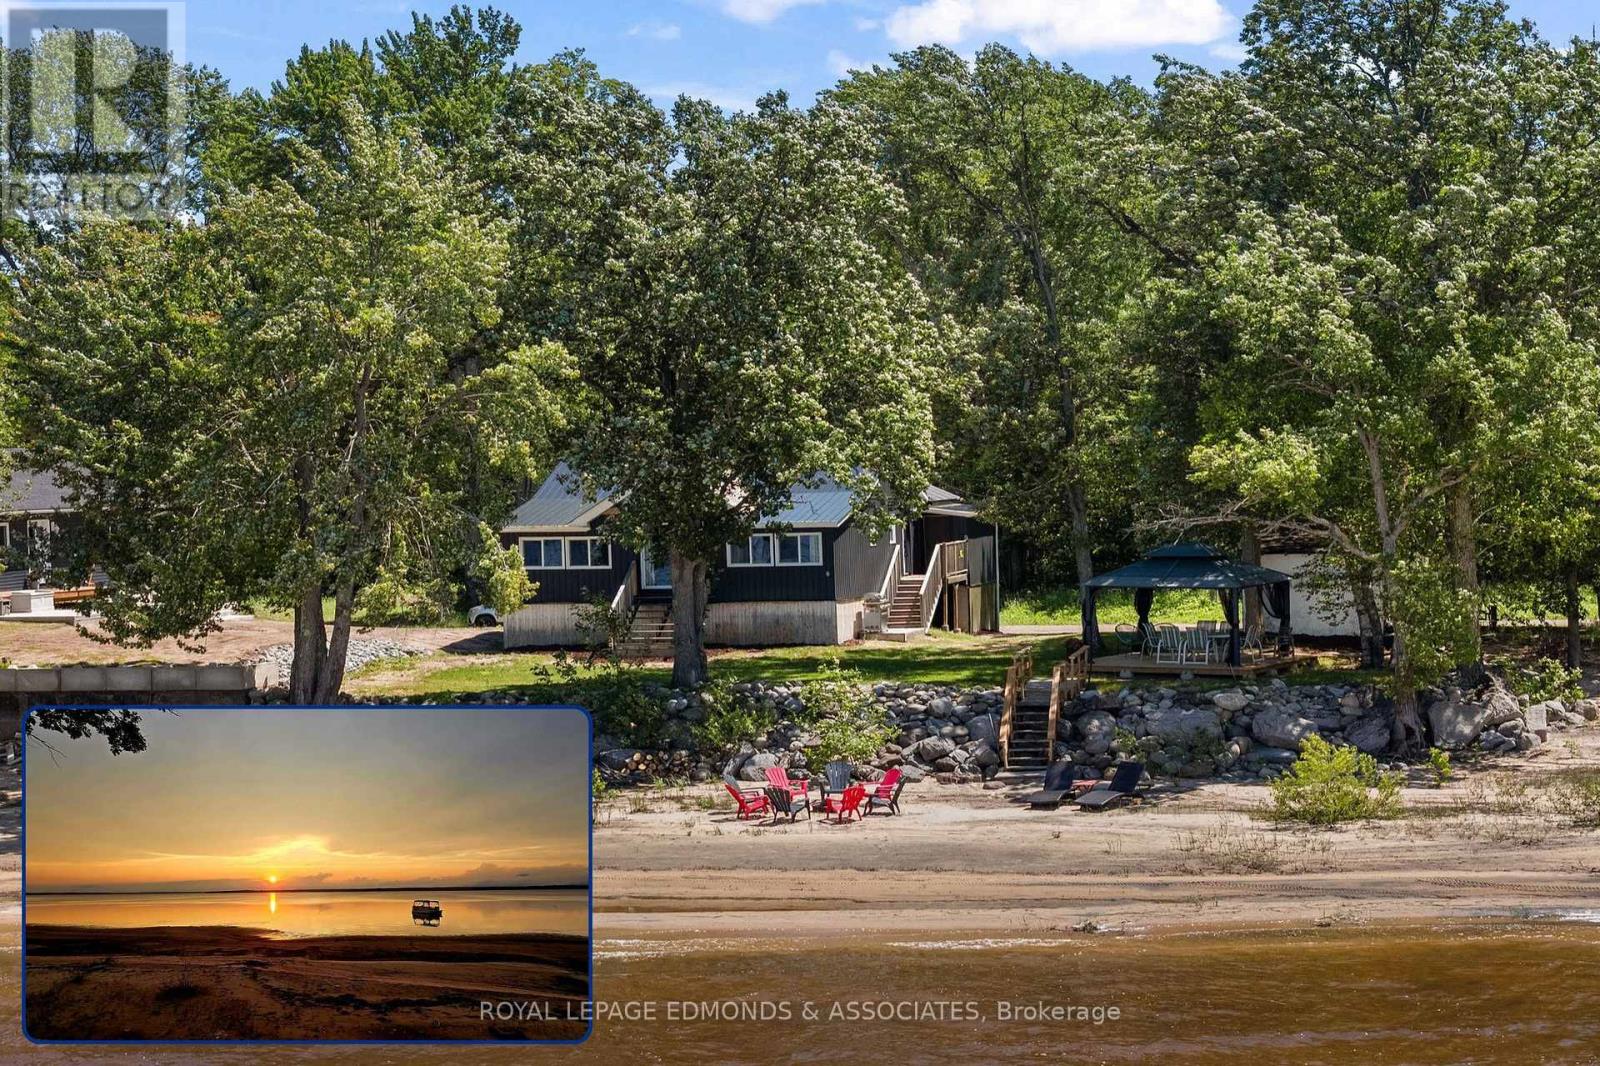
59 Greatview Trail
Whitewater Region, Ontario
Welcome to this charming 3-season waterfront cottage on the Ottawa River, perfectly positioned to capture breathtaking western sunsets over the water. Set 6.5 feet high and dry, this well-kept and updated retreat offers peace of mind along with beautiful elevated views and a warm, inviting cottage feel. Inside, you'll find a bright modern open-concept layout designed for easy entertaining and relaxed family living. The living room features exposed wood beams that add character and charm, along with a cozy wood stove in the dining room that makes the space especially inviting on cooler evenings. The cottage also offers 3 bedrooms and 1 bathroom, with a comfortable flow throughout and lovely water views that bring the outdoors in. Outside, the sandy beach is a true highlight, offering the ideal setting for swimming, lounging, and making memories by the river. Whether you're enjoying morning coffee under the gazebo or winding down at the end of the day, this special waterfront property delivers the classic Ottawa River lifestyle in a beautiful natural setting. 24 hour irrevocable on all offers. (id:65396)
2576 Alta Vista Drive
Ottawa, Ontario
The landlord shall keep the Main bedroom which have an en-suite bathroom and offering the 2 Bedrooms plus the lower level and shall share the kitchen with the tenants. Spacious bedrooms in a well-maintained home located in the highly desirable Alta Vista neighbourhood. Occupants will share a bright kitchen, living room, and common bathroom. All utilities are included in the rent, making budgeting simple and convenient. This home offers a peaceful and respectful living environment, Conveniently located close to public transit, hospitals, shopping, parks, and other everyday amenities. (id:65396)
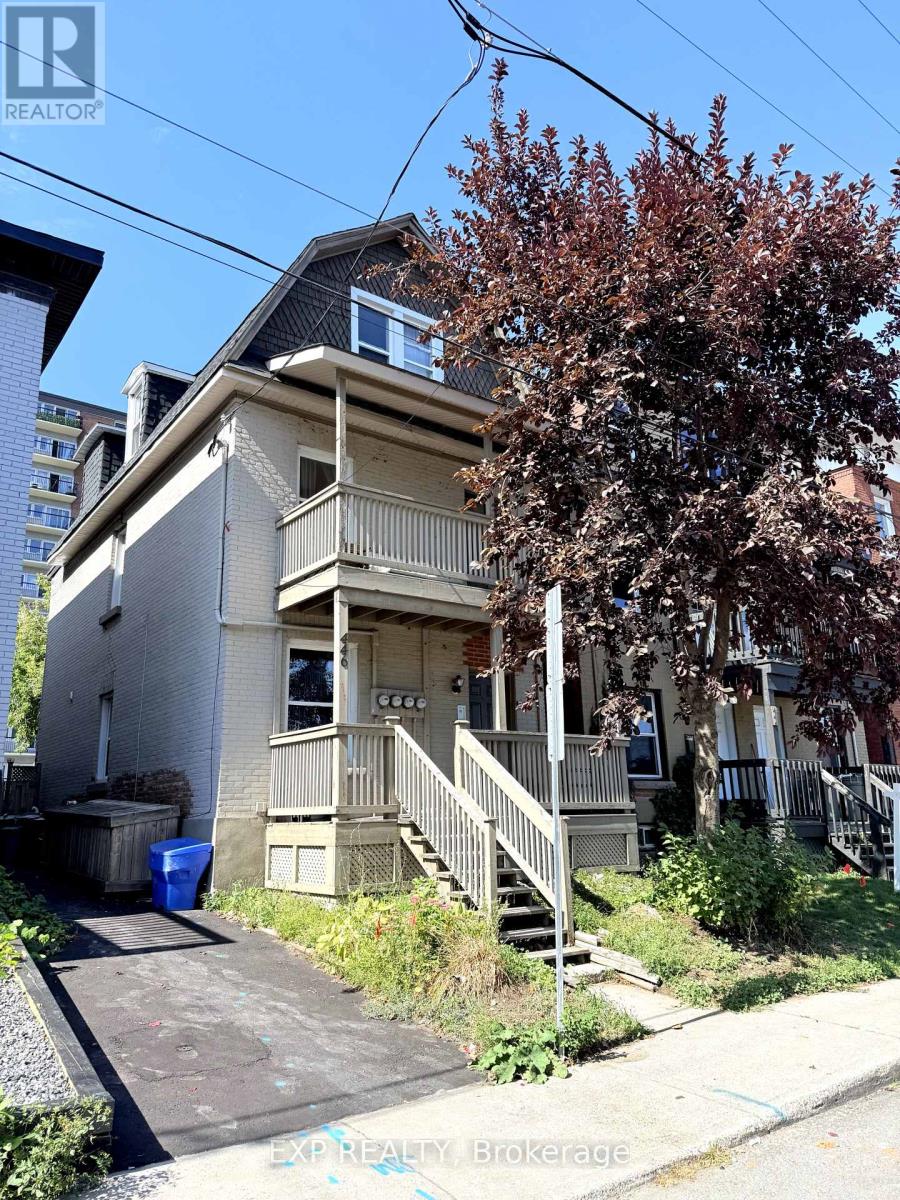
446 Cambridge Street S
Ottawa, Ontario
Prime Glebe/Little Italy 5.5 CAP: Triplex 446 Cambridge Street South, Ottawa. Discover exceptional income potential in one of Ottawas most walkable and vibrant neighbourhoods. Perfectly situated between the Glebe and Little Italy, this property is steps from 24/7 conveniences such as McDonalds, Tim Hortons, grocery and convenience stores, and direct bus service to Carleton University and University of Ottawa. The O-Train, boutique shops, diverse restaurants, and the natural beauty of Dows Lake and Commissioners Park are all within a short stroll. This quiet, well-maintained triplex features: Two one-bedroom apartments and one two-bedroom apartment, each with in-unit laundry and fully occupied. Recent upgrades that enhance value and reduce maintenance:Tankless on-demand hot water system (2025),New roof (2023), Fresh asphalt paving (2025), Updated kitchens, bathrooms, and flooring (2022), Furnace and AC 2019. The thoughtfully designed layout appeals to young professionals, students, and urban dwellers, ensuring strong rental demand year after year. Nearby highlights include Dows Lake Pavilion, Lansdowne Park, and Preston Streets dining district, plus quick access to Carleton University, University of Ottawa, and Algonquin College.Whether you're looking to expand your investment portfolio or live in one unit while earning income from the others, this Triplex delivers long-term stability, modern efficiencies, and a location that remains one of Ottawas most desirable. ***Some photos are digitally Staged***Financials available upon request. Driveway parking for 2 small cars. (id:65396)
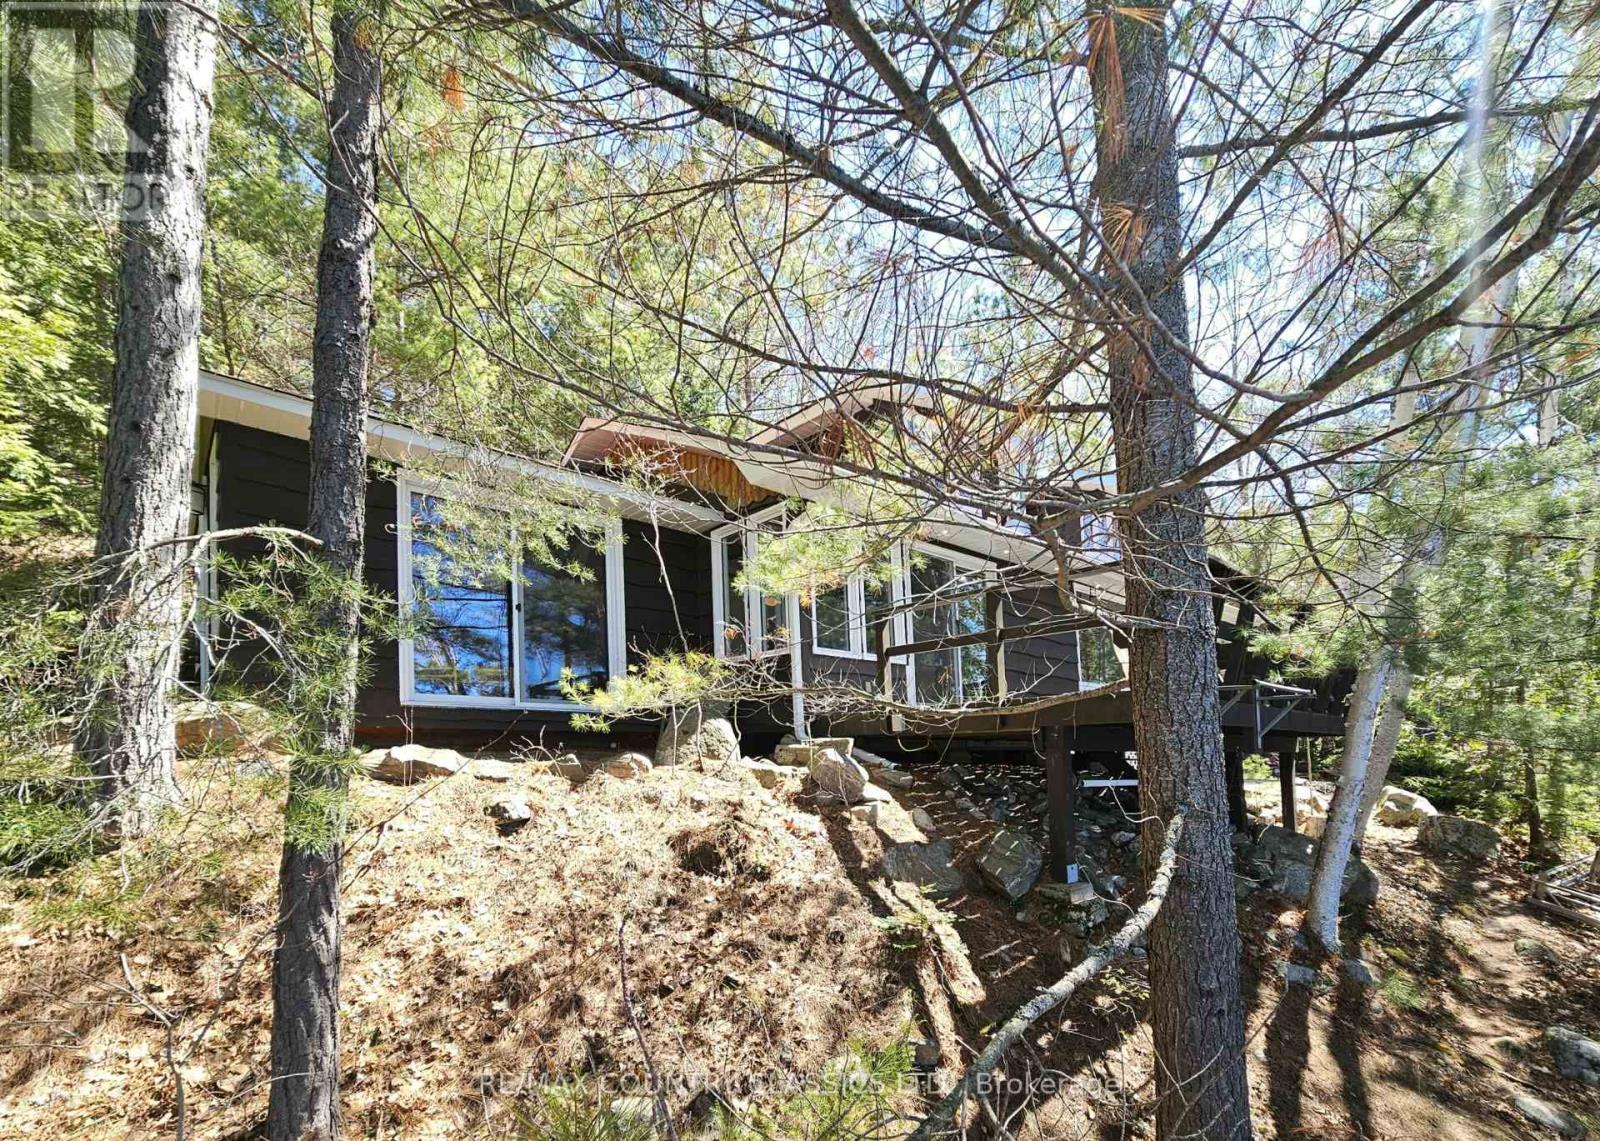
2378 Papineau Lake Road
Hastings Highlands, Ontario
Just south of "Barry's Bay" - Papineau Lake - Totally private, 3 bedroom cottage on the sunny side of the lake!. 210' waterfront with great swimming, mature shade trees. 1.6 Acres. Immaculately maintained featuring open-concept living/dining/kitchen and separate family room. Updated gourmet kitchen with new cabinets and granite countertops (2018), new windows, propane heat, and airtight wood stove. Large south-facing deck overlooking the lake. Includes boathouse at the water's edge, large 4-section dock, and separate high-end sauna building. Move-in ready for summer enjoyment (id:65396)
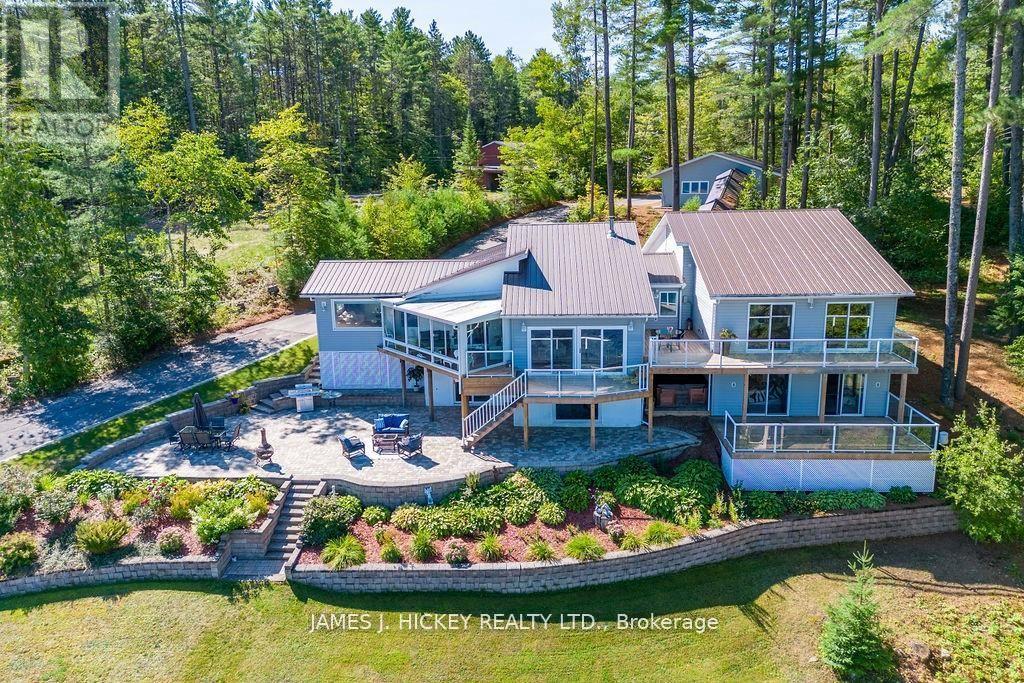
294 Lau-Ren Road
Laurentian Hills, Ontario
Welcome to a spectacular Ottawa River waterfront retreat, where comfort, quality, and natural beauty come together on 2.3 acres with 200 feet of pristine sandy shoreline. This beautifully maintained custom-built 4-bedroom split-level home is thoughtfully designed to capture breathtaking river views from nearly every room. The heart of the home is a stunning kitchen featuring granite countertops, a large 4-seat island, and an ideal layout for family gatherings and entertaining. A bright, sun-filled living room with cathedral ceiling and airtight wood stove creates a warm and inviting atmosphere, while the adjoining family room provides additional space to relax and unwind. The spacious primary suite is a true sanctuary, offering a 4-piece ensuite, oversized walk-in closet, and direct access to the wraparound deck. The lower level accommodates family and guests with three generous bedrooms, including a private guest suite complete with a 5-piece ensuite and large walk-in closet. With 4.5 bathrooms throughout, the home offers exceptional comfort and convenience for a growing family or those who love to host. Patio doors from the living room and all bedrooms open to a quality-built wraparound deck, creating seamless indoor-outdoor living and showcasing the property's spectacular waterfront setting. A single attached with workshop and double detached garage, paved driveway, and outstanding privacy complete this remarkable offering. A rare opportunity to enjoy refined waterfront living on one of the Ottawa River's most desirable sandy beaches. (id:65396)
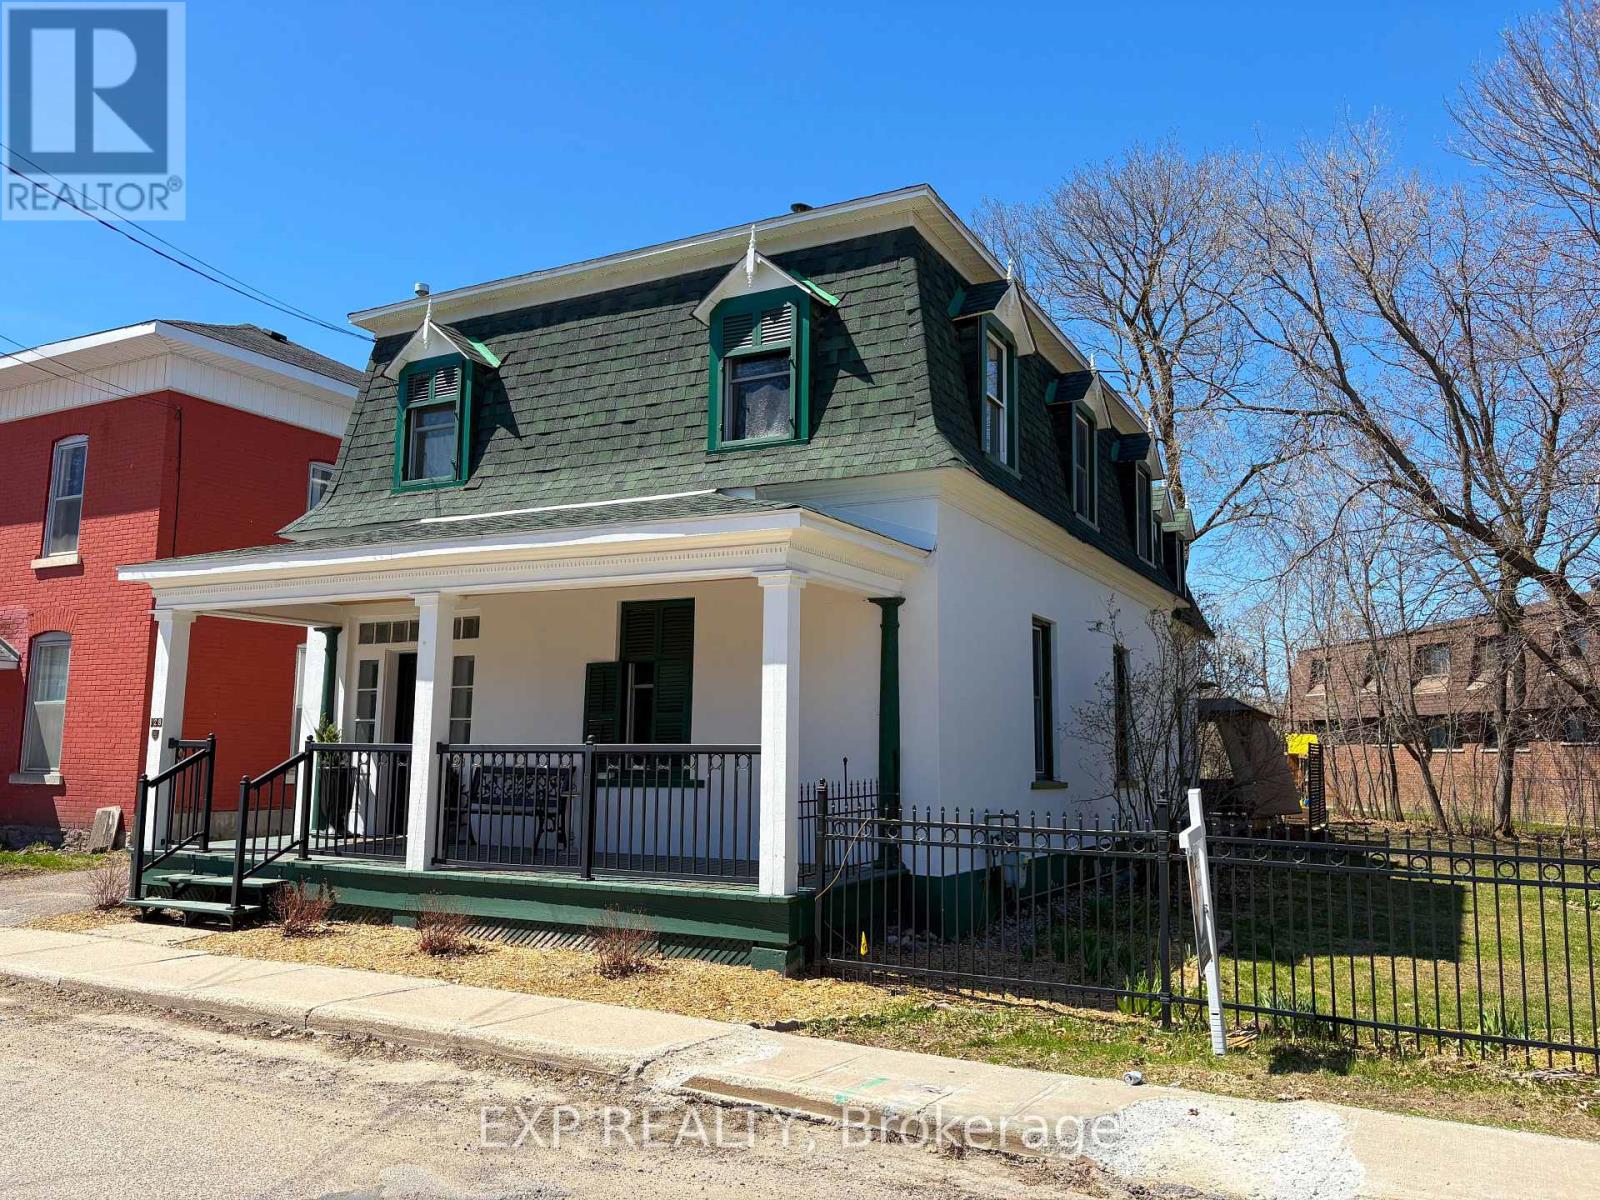
128 Renfrew Avenue E
Renfrew, Ontario
Rich in history, beautifully restored, and filled with unforgettable character, 128 Renfrew Av E is a century home unlike any other. Perfectly situated in one of Renfrew's most walkable neighbourhoods, you'll enjoy strolling to downtown boutiques, cafés, restaurants, parks, and everyday amenities while coming home to a property filled with warmth, personality, and exceptional craftsmanship. From the charming covered front veranda to the welcoming vestibule and elegant foyer, every space invites you to slow down and appreciate the home's rich architectural details. Original hardwood flooring, soaring ceilings, exposed brick accents, and two wood-burning fireplaces create an atmosphere that is both sophisticated and inviting. The spacious living room, complete with a cozy airtight wood stove, flows effortlessly into a charming den or music room, while the formal dining room offers the perfect setting for memorable family dinners and entertaining.The heart of the home is the stunning French country-inspired kitchen, thoughtfully redesigned with custom solid wood cabinetry, marble countertops, stainless steel appliances, an impressive oversized gas range, and abundant natural light streaming through the west-facing garden door. Significant updates, including all-new plumbing throughout and a new furnace (2025), provide comfort and confidence for years to come.Upstairs, a cozy reading nook leads to generously sized bedrooms and one of the home's most unforgettable features-a spectacular library-style media room with floor-to-ceiling bookshelves and a rolling ladder, affectionately known as the "Harry Potter Room." The primary suite offers a beautifully renovated 3-pc ensuite with an Italian-inspired walk-in shower, while the 5-pc main bathroom and elegant brass fixtures throughout the home add timeless style and continuity. Homes like this rarely become available. Rich in history, thoughtfully updated, and filled with character at every turn! Make it yours! (id:65396)
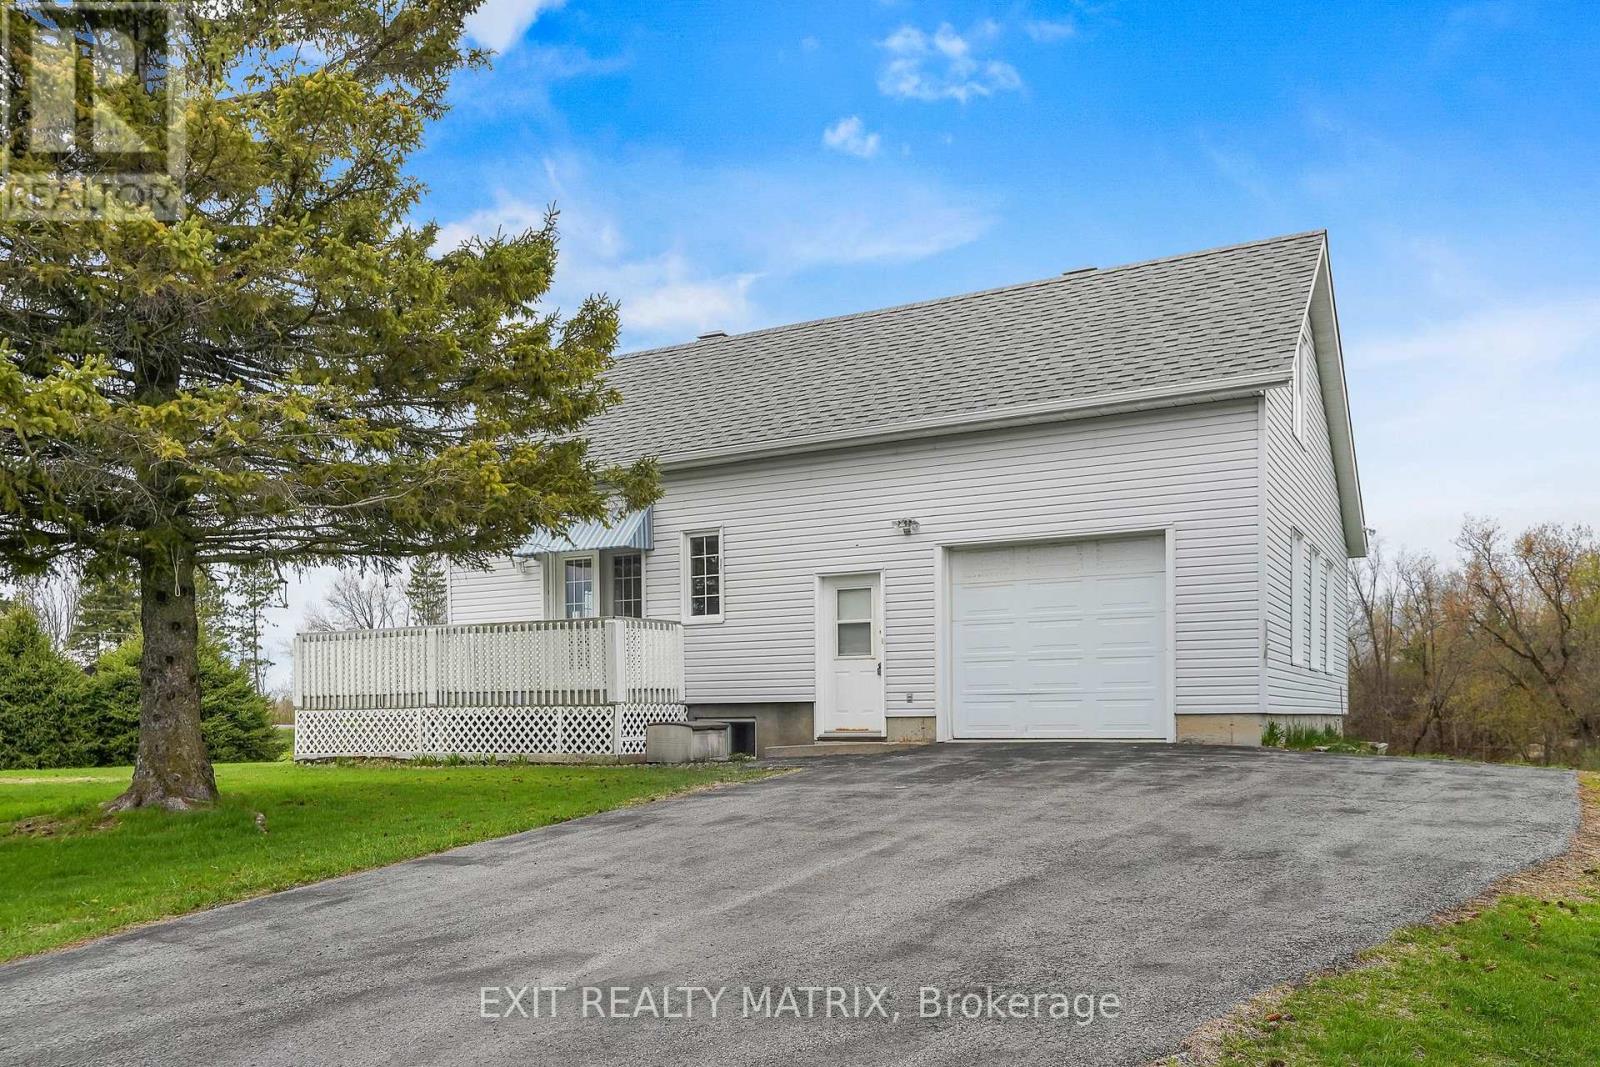
17 Dubois Street
Champlain, Ontario
Looking for a charming country property with quick possession available? This 2 story home features a spacious eat in kitchen with plenty of cabinets and workspace with patio doors that access the wrap around deck. Living room with second set of patio doors leading to the deck. Bathroom with corner shower is combined with laundry room. Two bedrooms on the second level. Additional living space in the basement with a large family room and a practical space for a home office. Attached single car garage with convenient inside entry. A separate detached garage built on a slab insulated with electricity, pellet stove and second level storage perfect for hobby space. Main well is shared. A great location for an easy commute to the city and plenty of space to garden. Call for a private tour. (id:65396)
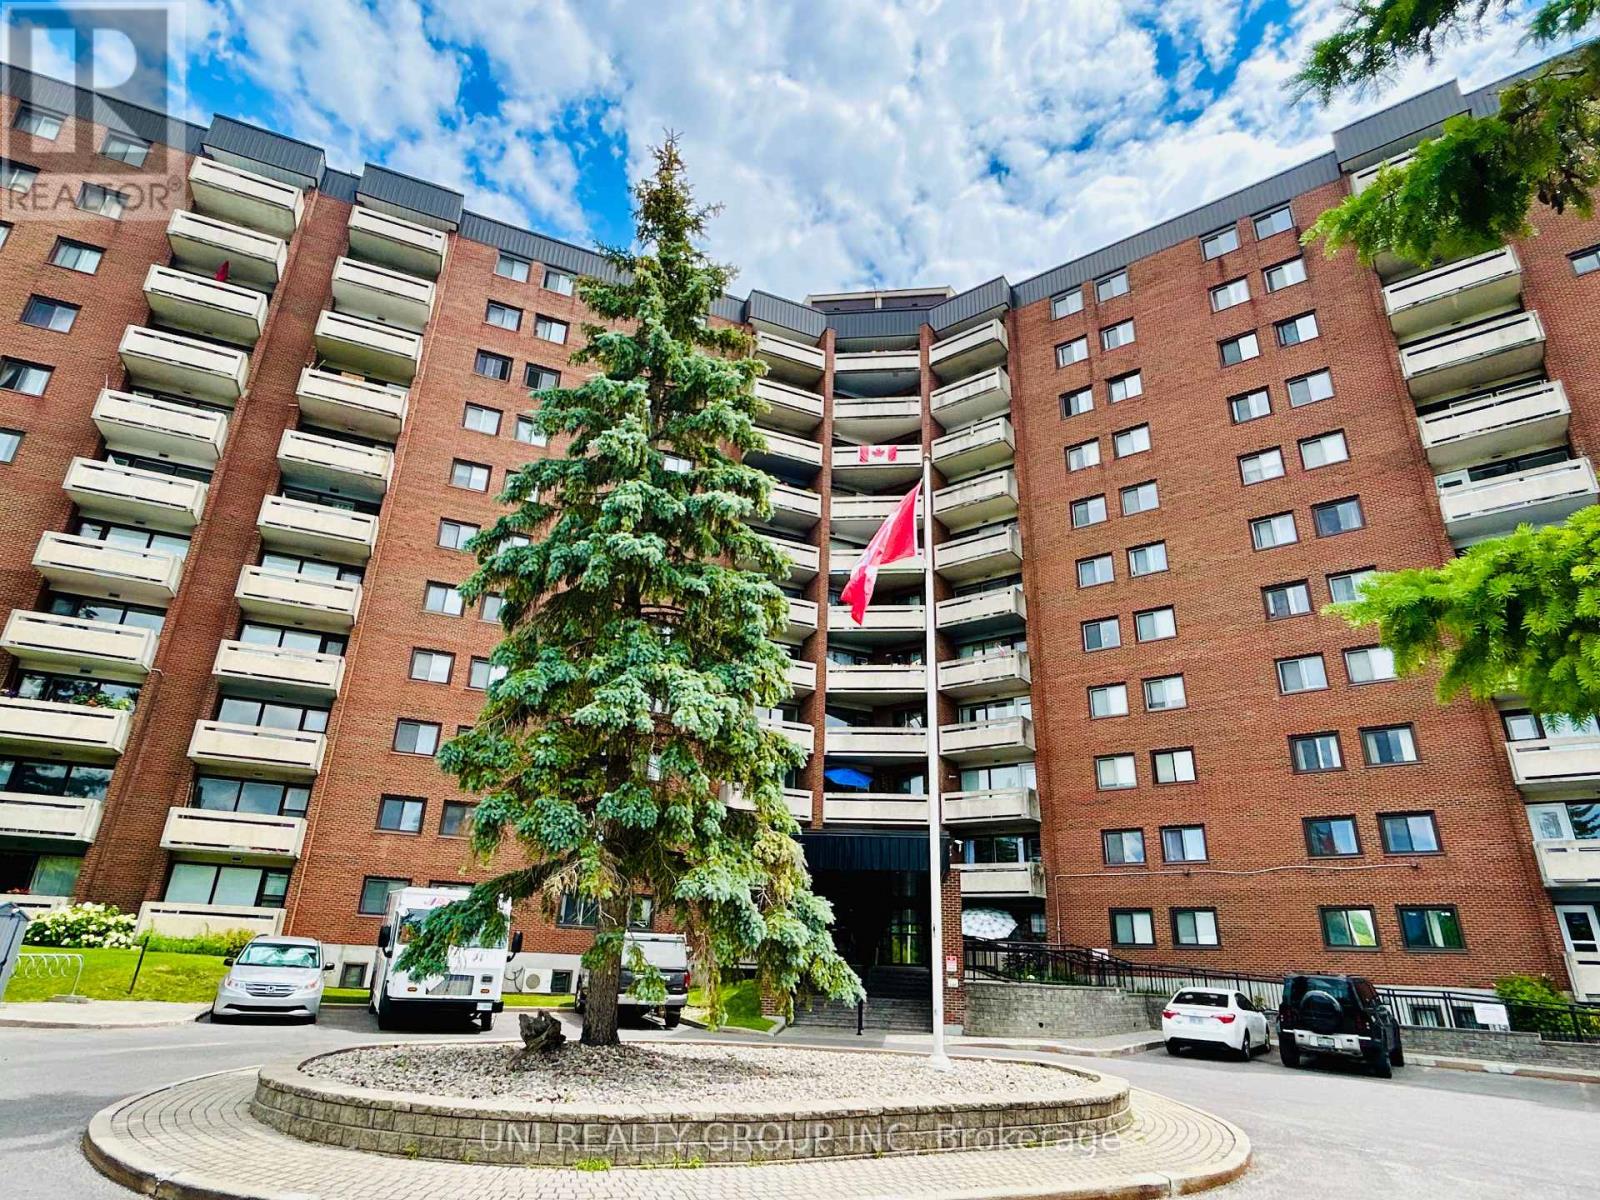
417 - 3100 Carling Avenue
Ottawa, Ontario
LARGEST 2 BEDROOM Model w INDOOR PARKING & LOCKER INCLUDED! Tastefully updated kitchen w lots of cupboards, 4 SS appliances including OTR Microwave, Dishwasher, Self Clean Oven & French Door Fridge w Ice Maker! Living/Dining room large enough to host dinner party. Hardwood floors throuhgout w/ tile in kitchen, bathroom & hall. Updated lighting & decora switches. Loads of storage in unit. Window A/C included along with blinds & curtains. Shared laundry is conveniently located on each level. Condo fees include HEAT, HYDRO & WATER plus amenities: fully equipped roof-top party room w/ River Views, outdoor pool, sauna, fitness centre, workshop, billiards, darts, two well appointed guest suites,LT, bike room, indoor car wash, picnic area with BBQ & gazebo. Walking distance to Ottawa River & Andrew Haydon Park, medical, pharmacy, cinema, restaurants. shopping. Public transit, 417/416 close by. Dogs welcome, restrictions apply. Clean & smoke free. (id:65396)
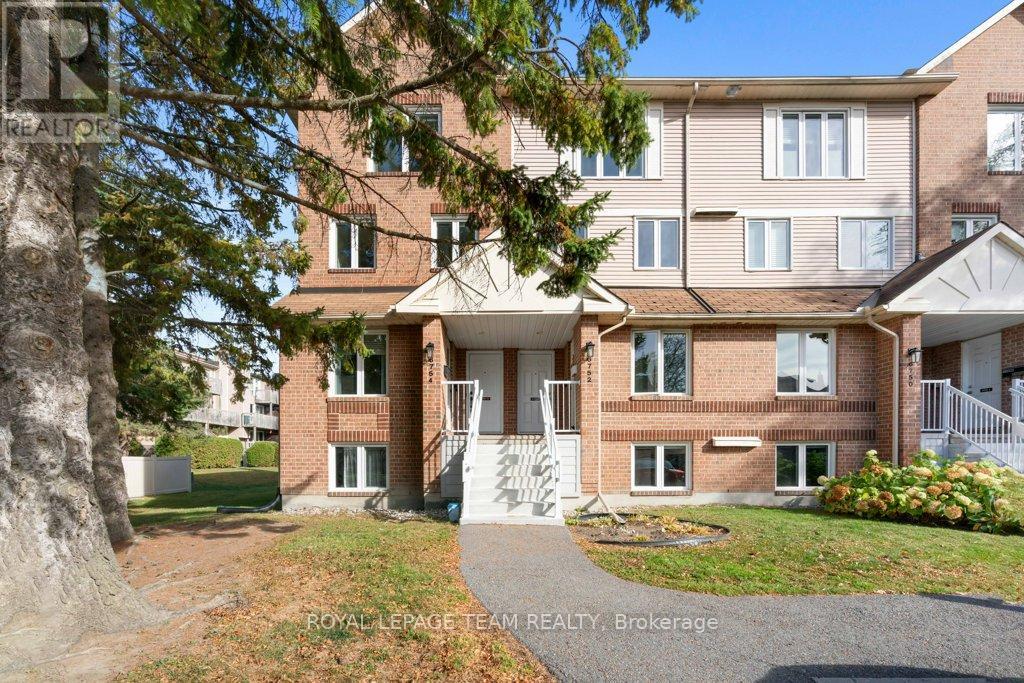
B - 6754 Jeanne D'arc Boulevard N
Ottawa, Ontario
Amazing Value & Fantastic Location! Welcome to this beautifully updated upper end-unit stacked condo featuring 2 bedrooms, 2 bathrooms, and peaceful views of the surrounding green space - offering both privacy and tranquility.You'll love the prime location - just steps to top-rated schools, Jeanne d'Arc Plaza, parks, public transit, and scenic walking trails along the Ottawa River.Inside, an abundance of natural light pours in through multiple windows and a skylight, creating a bright and airy atmosphere. The spacious living room features a cozy wood-burning fireplace and access to your private balcony overlooking nature - the perfect spot for morning coffee. The dining area boasts a large bay window and elegant crown moulding, while the refinished staircase railing adds a stylish touch.The kitchen shines with refinished cabinets, generous windows, and a sunny eat-in nook. You'll also find an updated powder room and luxury vinyl flooring (2020) throughout the main level.Upstairs, the primary bedroom offers plenty of space and its own private balcony with relaxing green views. The second bedroom is well-sized, and the renovated main bath includes a deep soaker tub/shower combo. Convenient laundry and storage area with charming barn door access completes the upper level.This home blends comfort, style, and convenience in one beautiful package - an ideal choice for first-time buyers, downsizers, or anyone seeking an easy-care lifestyle in a fantastic neighbourhood. Some photos have been virtually staged. Quick 30 day closing available. (id:65396)
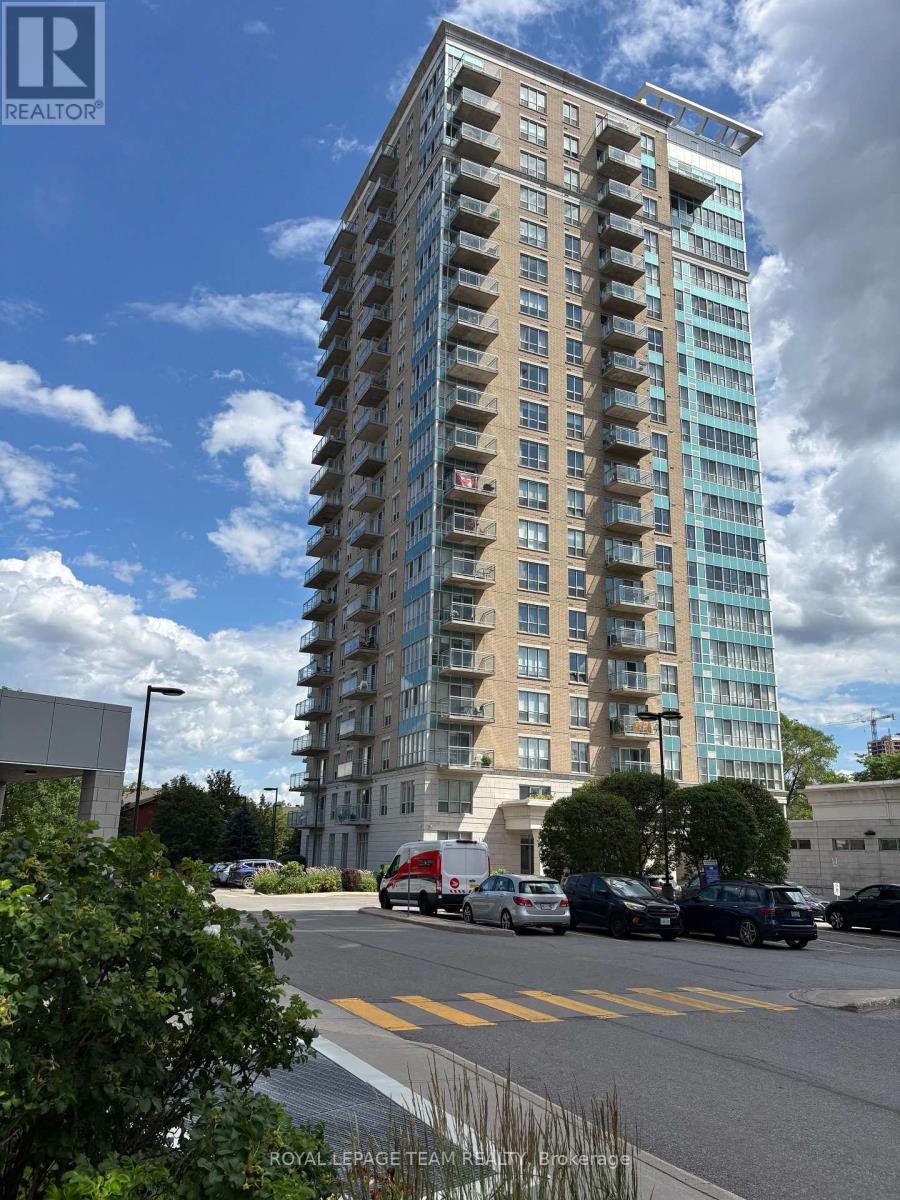
1906 - 90 Landry Street
Ottawa, Ontario
Experience URBAN LIVING AT ITS FINEST in this quiet corner condo just steps from the scenic Rideau River and the many stores, cafés and restaurants of Beechwood Village. Perfectly positioned in the well-managed and secure La Tiffani 2, this upscale apartment offers the ideal blend of PRIVACY, COMFORT, AND URBAN CONVENIENCE. Filled with NATURAL LIGHT from expansive windows, the bright open-concept layout is enhanced by hardwood flooring and a smart, efficient design maximizing space and functionality. As a desirable CORNER SUITE, enjoy added tranquility and separation from neighbouring units. The modern kitchen showcases GRANITE COUNTERTOPS, stainless steel appliances and a convenient BREAKFAST BAR flowing into the bright, inviting living and dining areas for effortless everyday living and entertaining. A sleek, modern WALL UNIT included in the living room is perfect for stylish storage and your entertainment centre. Step outside to your LARGE PRIVATE BALCONY and take in the IMPRESSIVE PANORAMIC VIEWS; an amazing vantage point to enjoy open skies, cityscapes and quiet moments above it all. The spacious primary bedroom offers a relaxing retreat, while the versatile DEN is tucked into a quiet nook - ideal for a HOME OFFICE, study space, or cozy reading corner. IN-UNIT LAUNDRY adds everyday convenience, while an exclusive UNDERGROUND PARKING SPACE and a dedicated STORAGE LOCKER complete this exceptional package. Residents enjoy resort-style amenities including an INDOOR POOL, FITNESS CENTRE, meeting/party room and professional property management. Reasonable condo fees include both HEAT & WATER, offering both value and peace of mind. With easy access to the Queensway, public transit, downtown Ottawa and the vibrant ByWard Market, this unbeatable location makes commuting, dining, shopping and outdoor recreation effortless. This is your opportunity to own a QUIET OASIS in one of Ottawa's most desirable neighbourhoods where LIFESTYLE AND LOCATION COME TOGETHER. (id:65396)
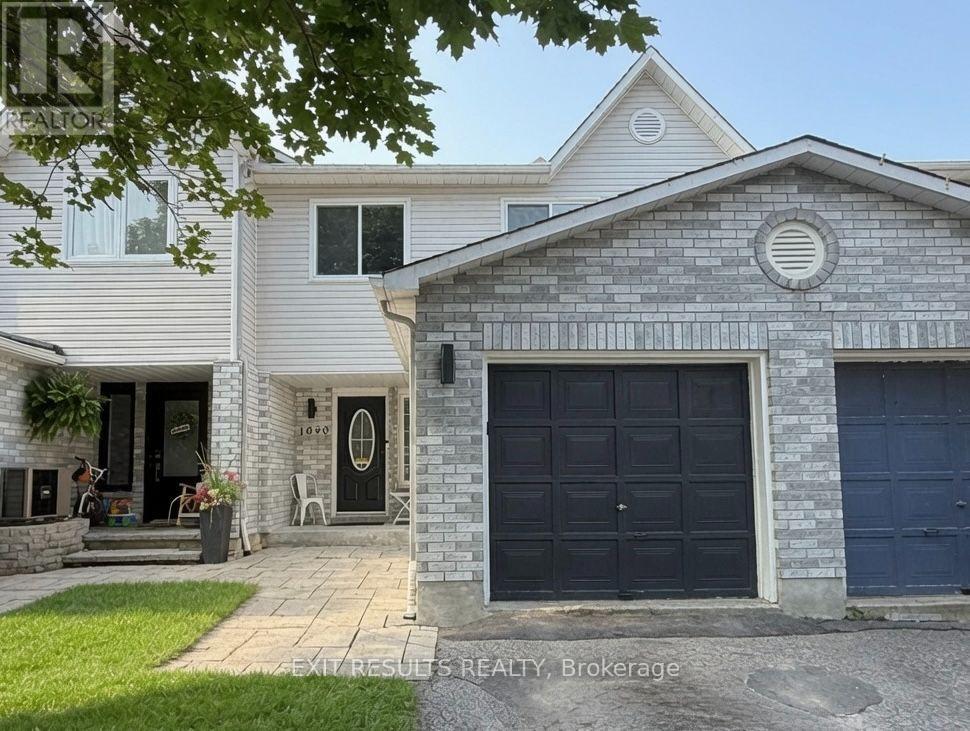
1090 Dianne Avenue
Clarence-Rockland, Ontario
Welcome to 1090 Dianne Avenue, Clarence-Rockland! This beautifully updated freehold townhouse offers spacious living with 3 bedrooms and 3 bathrooms (4-piece upstairs, 3-piece in the basement, and 2-piece on the main floor). Enjoy brand new luxury vinyl flooring throughout the main and lower levels, including matching custom stairs leading to the basement. The foyer and main floor bathroom feature stylish tile finishes. Popcorn ceilings have been removed, and the home has been freshly painted within the past two years. The main floor bathroom was fully renovated in 2025. The home includes numerous upgrades and repairs completed over the past three years. The private fenced backyard features a large wood deck and garden shed ideal for relaxing or entertaining. Stainless steel appliances are approximately three years old. Includes a fridge and smart LG models washer, dryer, stove, and dishwasher all app-connected for convenience. The primary bedroom also includes an electric fire place and a modern, 1.5-year-old LG smart in-wall air conditioning unit for personalized comfort. Located in a great neighbourhood close to schools, restaurants, shops, and parks, this home offers exceptional value under $500,000 with no condo fees. The property is being sold by owner and listing agent Paul Dion. Offers are subject to a 24-hour irrevocable period. Inquiries may be directed to PaulDionOttawa@gmail.com. In compliance with Ontario RECO rules, Paul Dion discloses he is the selling agent and a licensed REALTOR, and all buyers will receive the required disclosure documentation, including Form 161, to ensure transparency and protect all parties involved. (id:65396)

182 Murray Street
Ottawa, Ontario
An exceptional investment opportunity in a prime Ottawa location. This meticulously maintained triplex comprises three renovated 3-bedroom units, each updated to a high standard with modern finishes and thoughtful layouts designed for comfort and functionality. The property has been extensively improved and offers strong income potential in both traditional and alternative rental configurations. Based on current market conditions, estimated rental income ranges from approximately $3,600-$4,800 per month per unit, representing a compelling opportunity for investors. All units are being sold unfurnished. Select furnishings may be made available by separate negotiation. A turnkey multi-unit asset offering flexibility, quality construction, and long-term value. (id:65396)
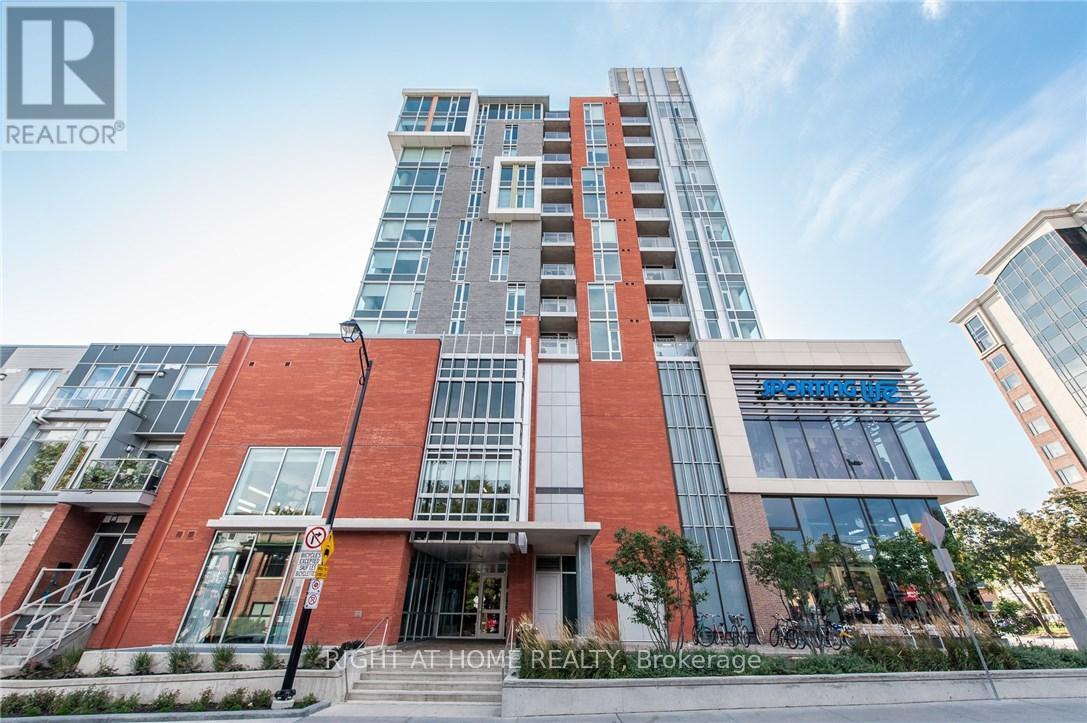
806 - 118 Holmwood Avenue
Ottawa, Ontario
Experience the ultimate urban lifestyle at "The Vibe" at Lansdowne, a LEED-certified building in one of Ottawa's most sustainable and walkable communities (100 Walk Score). This stylish, open-concept 1-bedroom, 1-bathroom suite (approx. 650 sq. ft.) features spectacular west-facing sunset views over the Glebe and the historic Rideau Canal.The sun-drenched interior includes quartz countertops, an oversized kitchen island with seating, upgraded lighting, and stainless steel appliances. The unit is designed for convenience with a private balcony, generous double-deep closets, a separate storage locker, and in-unit laundry."The Vibe" offers a social and secure lifestyle with exceptional building amenities, including a state-of-the-art gym, meeting room, party room, lobby lounge, and a 4th-floor rooftop terrace with BBQs. Direct underground access to the Cineplex theatre, LCBO, and Whole Foods-run your errands without ever stepping outside. Enjoy the Farmers Market, music festivals, world-class restaurants, and endless recreation, including biking, walking, and running paths along the Rideau Canal. This is the perfect pied-à-terre, a dream for the downsizing professional, or a secure choice for students. Low condo fees of $333.85/month (includes heat). Inclusions: fridge, stove, dishwasher, microwave, washer, dryer, TV & Wall Mount in bedroom & barstools. (id:65396)
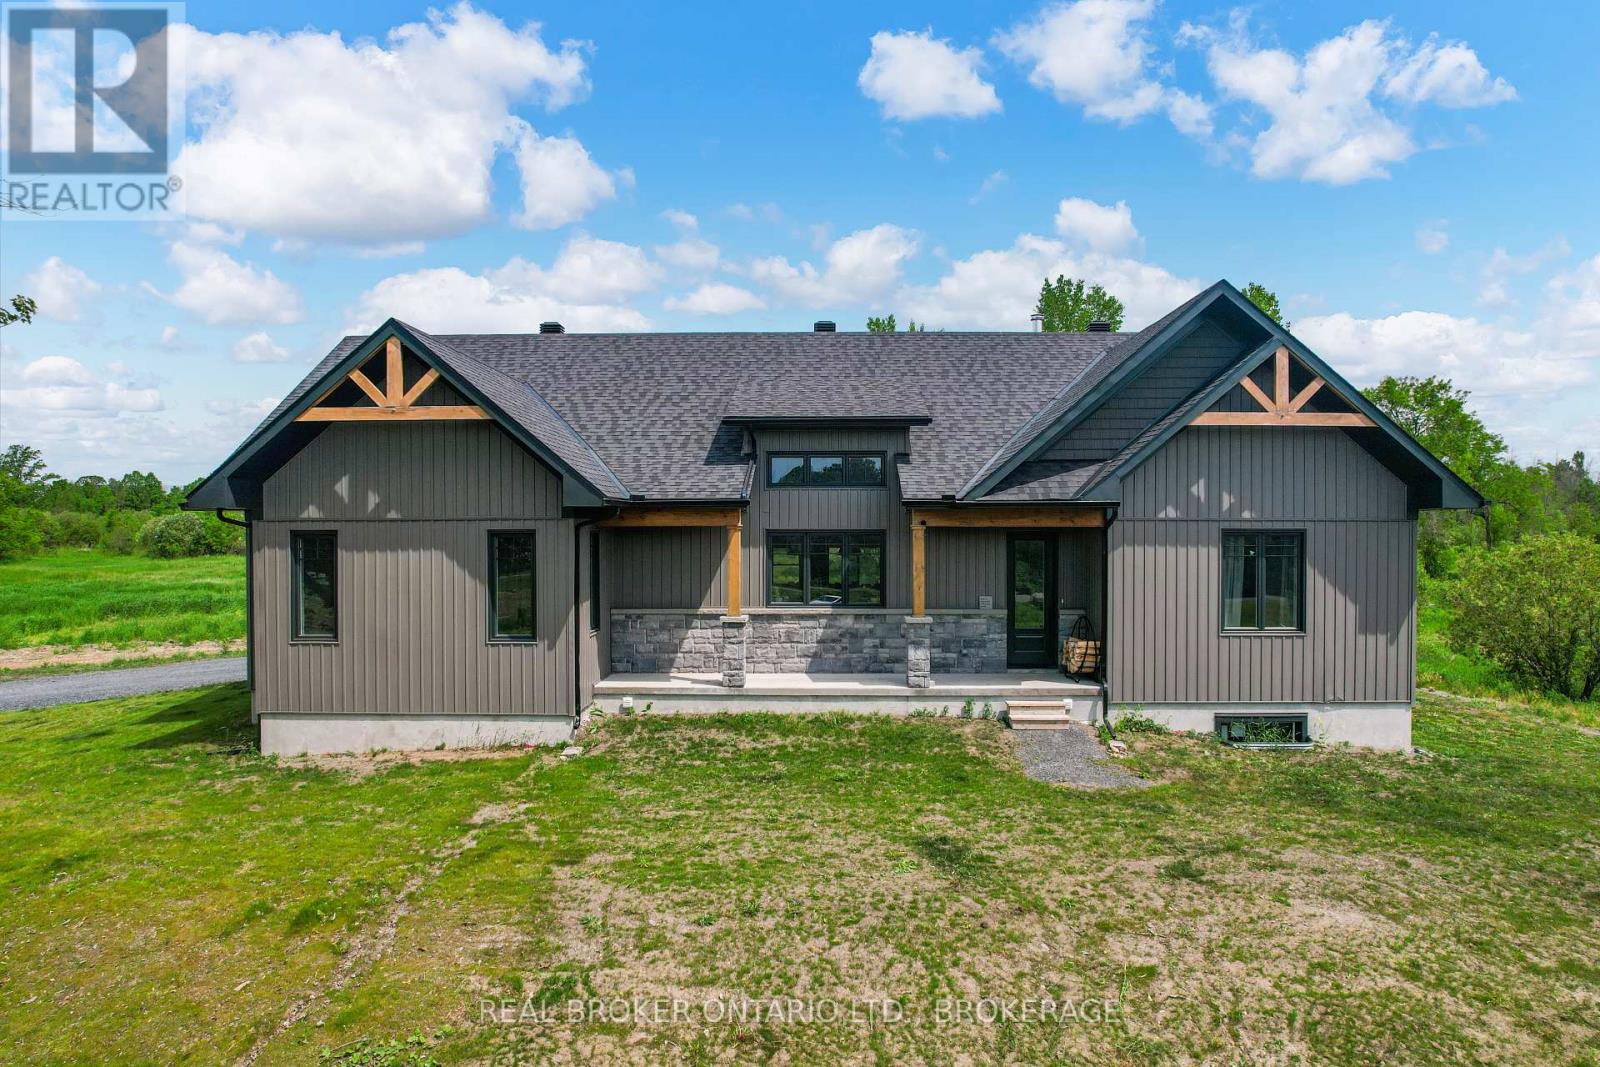
16119 Eamer Road
South Stormont, Ontario
Escape to the peace and privacy of country living with this beautifully designed ICF home set on approximately 15 acres of picturesque land. Offering over 2,000 sq ft of thoughtfully planned living space, this property combines comfort, functionality, and room to grow. The bright and inviting main floor is filled with natural light, creating a warm and welcoming atmosphere throughout. At the heart of the home is a spacious kitchen with abundant cabinetry and workspace, perfect for family gatherings, entertaining, or simply enjoying everyday life. The living area features a cozy wood-burning fireplace, providing the perfect place to unwind after a day outdoors. The main level offers three generously sized bedrooms, including a primary suite, along with two full bathrooms and a convenient powder room. Main floor laundry adds to the home's practical design, while the attached two-car garage provides plenty of space for vehicles, storage, and hobbies. The lower level expands the home's versatility with two additional finished rooms ideal for a home office, gym, hobby space, guest accommodations, or whatever best suits your needs. A rough-in for a future full bathroom offers even more potential for customization. Built with Insulated Concrete Form (ICF) construction, this home offers exceptional energy efficiency, durability, and year-round comfort. Outside, the expansive acreage provides endless opportunities for recreation, exploring nature, hobby farming, or simply enjoying the privacy and beauty of your own land. Whether you're looking for a family home, a country retreat, or a property that offers space to pursue your passions, this exceptional acreage delivers a lifestyle that's becoming increasingly hard to find. 48 hour irrevocable (id:65396)
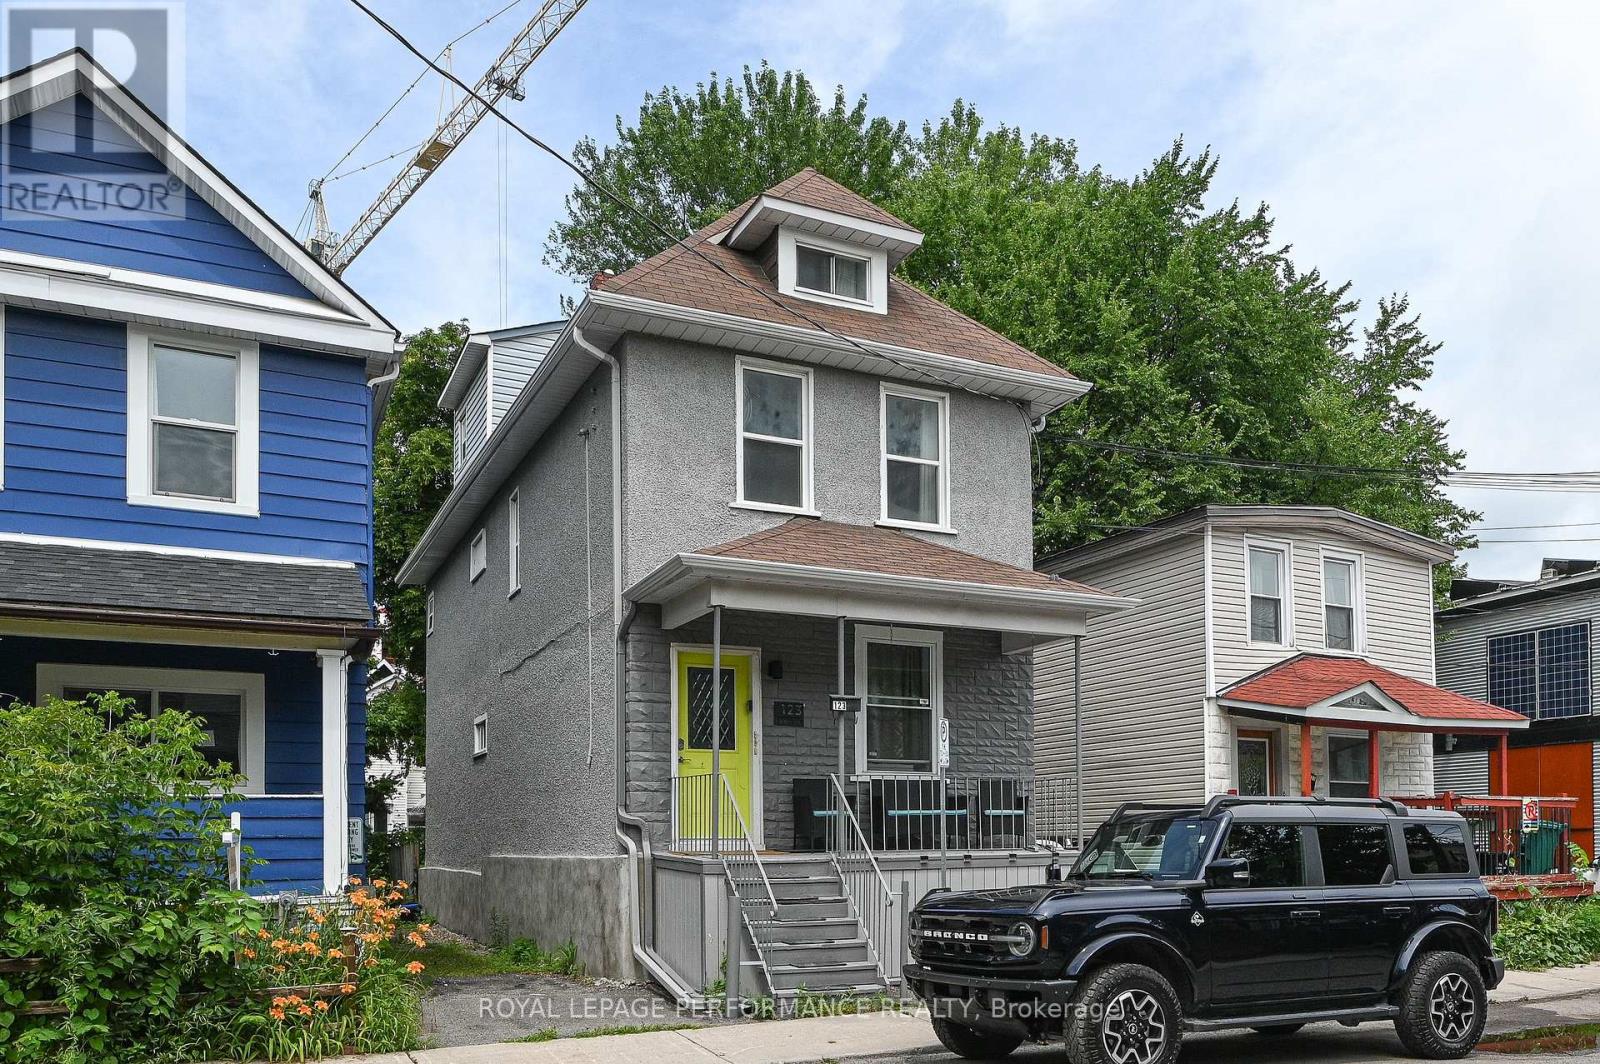
2 - 123 Pamilla Street W
Ottawa, Ontario
FULLY FURNISHED AND ALL-INCLUSIVE!! What could be better than a fully furnished bachelor apartment in Little Italy! Steps to all that the neighbourhood has to offer, including Dow's Lake, the Experimental Farm, and all the amenities on Preston St. Compact and easy to maintain, perfect for a professional or student. Hardwood and laminate flooring, fully stocked kitchen and bathroom. All linens are brand new. $1800 includes all utilities (heat, hydro, water, A/C, high-speed internet). Unbeatable location, just a 3-minute walk to the O Train and 20 minutes from the Civic Hospital, Carleton University, Lansdowne, and more. A safe and quiet neighbourhood. Tenant Occupied. References, Credit Check, and rental application to be submitted prior to showing request. (id:65396)
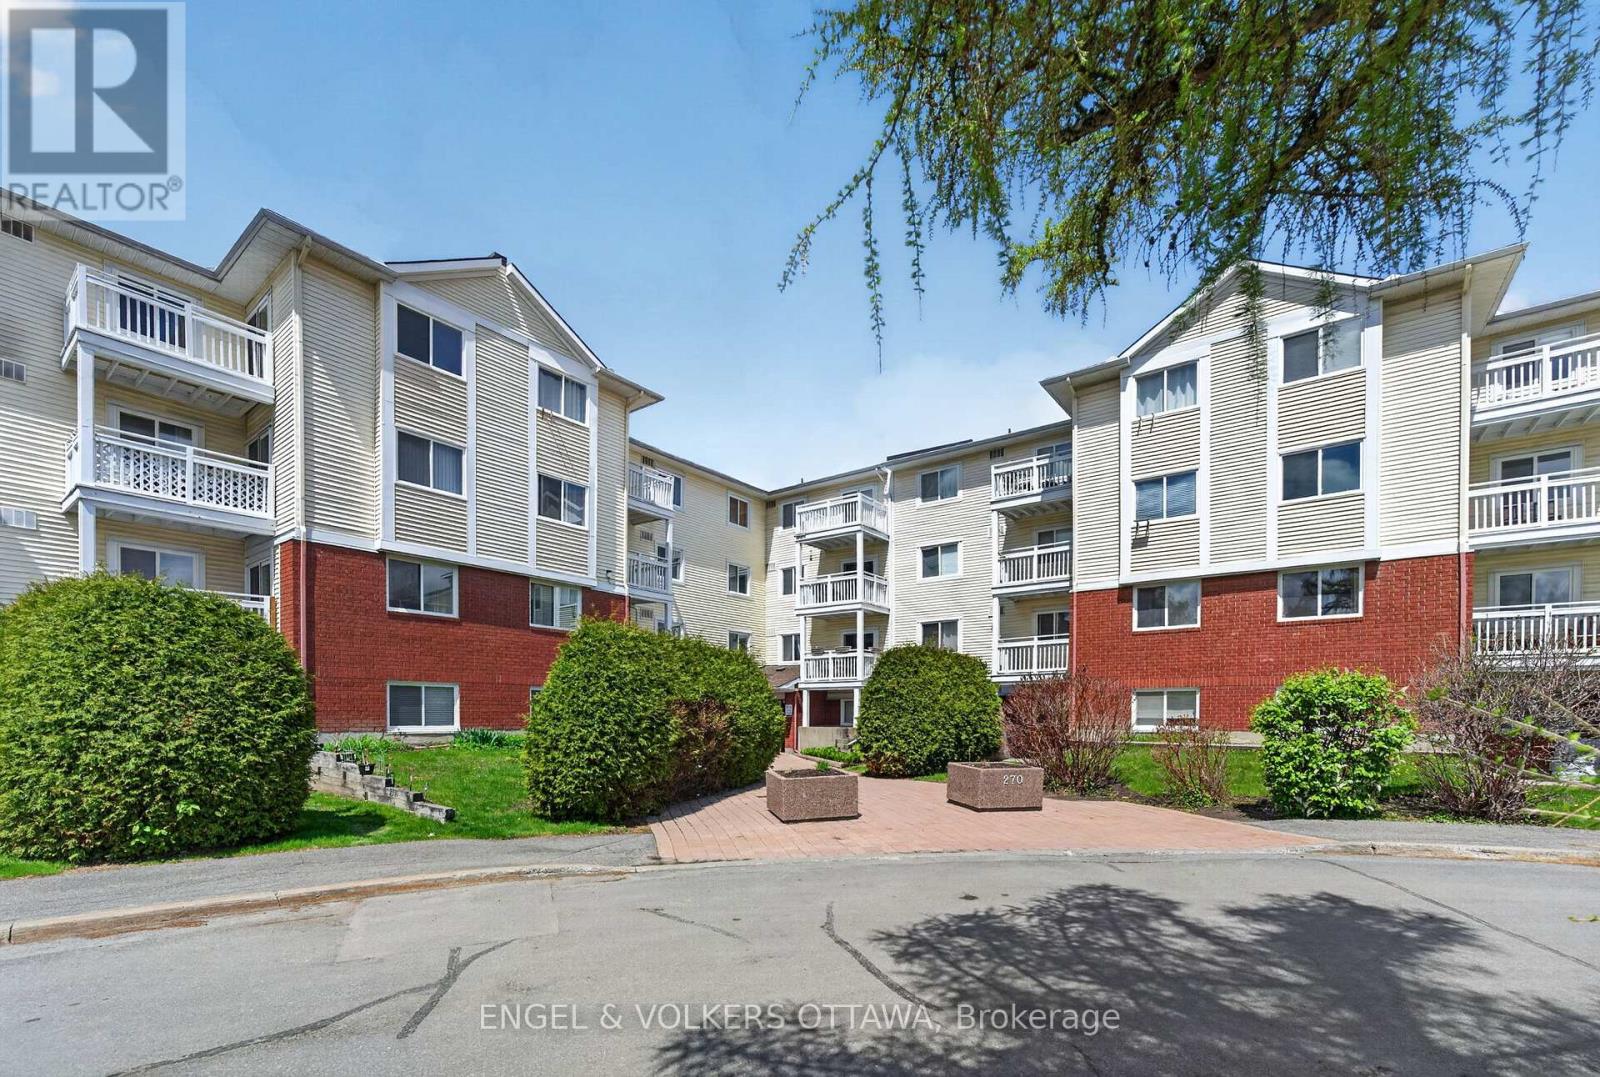
307 - 270 Lorry Greenberg Drive
Ottawa, Ontario
Situated in Greenboro, this move-in-ready apartment at 270 Lorry Greenberg offers a bright and thoughtfully upgraded space with excellent access to everyday amenities. Ideal for first-time buyers, downsizers, or investors, this meticulously maintained south-facing 2-bedroom unit is in a highly connected location near multiple parks, walking paths, recreation facilities and public transit. The interior features wide-plank flooring, clean, neutral finishes, and an updated kitchen with full-height white cabinetry, stone countertops, under-cabinet lighting, extensive storage, and stainless steel appliances purchased in 2025. The open-concept living and dining areas are filled with natural light from large windows and sliding glass doors that lead to a private balcony, creating an inviting setting for both relaxing and entertaining. The primary bedroom has a large walk-in closet, oversized window, and can accommodate various layout options, while the secondary bedroom offers generous closet space and abundant natural light - perfect for a guest room or home office. The 4-piece renovated bathroom features a modern vanity, a tub/shower with subway-tile surround, and a fresh neutral palette. Greenboro is known for its mature trees, pedestrian-friendly streets, and excellent connectivity. Enjoy close proximity to South Keys Shopping Centre, grocery stores, restaurants, cafés, fitness facilities, parks, walking trails, and multiple schools. With quick access to downtown Ottawa, Ottawa International Airport, Carleton University, Hunt Club Road, and Highway 417, this location is ideal for young professionals and those seeking a convenient, low-maintenance lifestyle! (id:65396)
6707 Chris Tierney Private
Ottawa, Ontario

This meticulously maintained modular home built in 2013 is located in a fabulous, quiet, safe, picturesque, much sought after neighborhood in Greely & only minutes to all the amenities in Greely, Manotick, & Metcalfe! Located towards the end of the street it offers privacy & NO REAR NEIGHBORS. Vaulted ceilings, large picture windows & your south facing exposure ensure a bright home filled w/natural light! Laminate & vinyl flooring throughout the home - NO CARPETS! This model is UNIQUE & rarely offered providing Two Bedrooms & 2 Full Bathrooms - both at opposing ends of eachother in the home - each w/its own potential front door for entry! This is an ideal set up for those with an older child, a relative, a caregiver or for those who wish to 'rent out a room' or have a private spot for family & guests when they visit! The eat-in kitchen is large & bright w/numerous wood cabinets & counter space. Included are newer stainless steel appliances including a refrigerator, 5 burner gas stove & built-in microwave/hood fan. The living room is cozy & bright w/the spacious primary bedroom conveniently adjacent. The primary suite includes a walk-in closet & a 3 piece ensuite bath! The second bedroom - at the far end of the home - is also generously sized w/tons of closet space, a big, bright window & its own 3 piece ensuite bath! The laundry/mud room is conveniently located by the 'first' front door & included are the newer, high end washer & dryer. There is a large deck w/fencing & a lovely gazebo for your entertaining needs. The large driveway allows for 4 vehicles. A convenient storage shed & soft cover shed is included. Numerous upgrades include NEW Central Air Conditioner, Eaves Trough, Large Deck & an owned Electric Hot Water Tank. Association fee of $568.22 per month includes property taxes, land lease, water, septic maintanance, private road maintanance & snow removal. Additional chattels may be included. A great home, great price, great hood! WELCOME HOME (id:65396)
B - 285 Titanium Private
Ottawa, Ontario
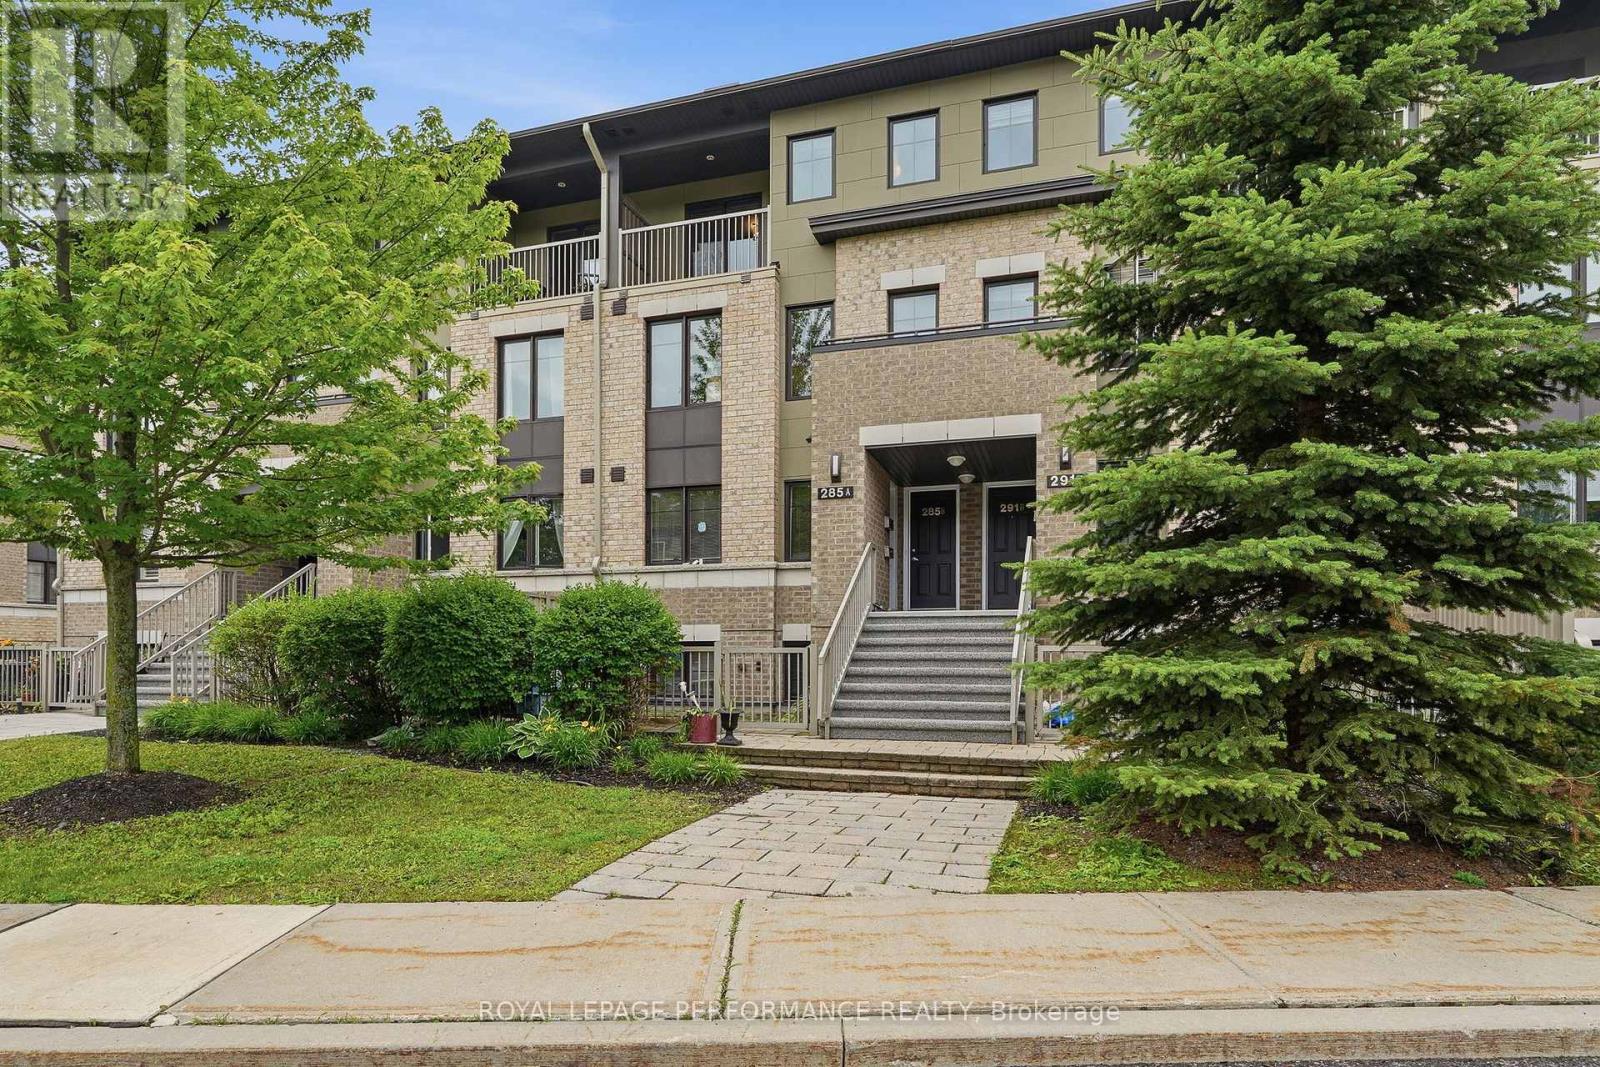
Welcome to this beautifully maintained, fully furnished townhouse condo, offering the perfect blend of comfort, style, and convenience. Featuring two spacious bedrooms, 1.5 bathrooms, modern finishes, and elegant granite countertops, this move-in ready home is ideal for first-time buyers, professionals, or those looking to downsize without compromise.Enjoy year-round comfort with air conditioning, the convenience of indoor parking, and your own private balcony to relax and unwind. Tastefully decorated in contemporary colours, every detail has been thoughtfully designed to create a warm and inviting atmosphere.Situated on a quiet cul-de-sac, this turnkey property offers peaceful living while remaining close to everyday amenities. Simply unpack and start enjoying your new home! (id:65396)
3245 Wallace Road
North Dundas, Ontario
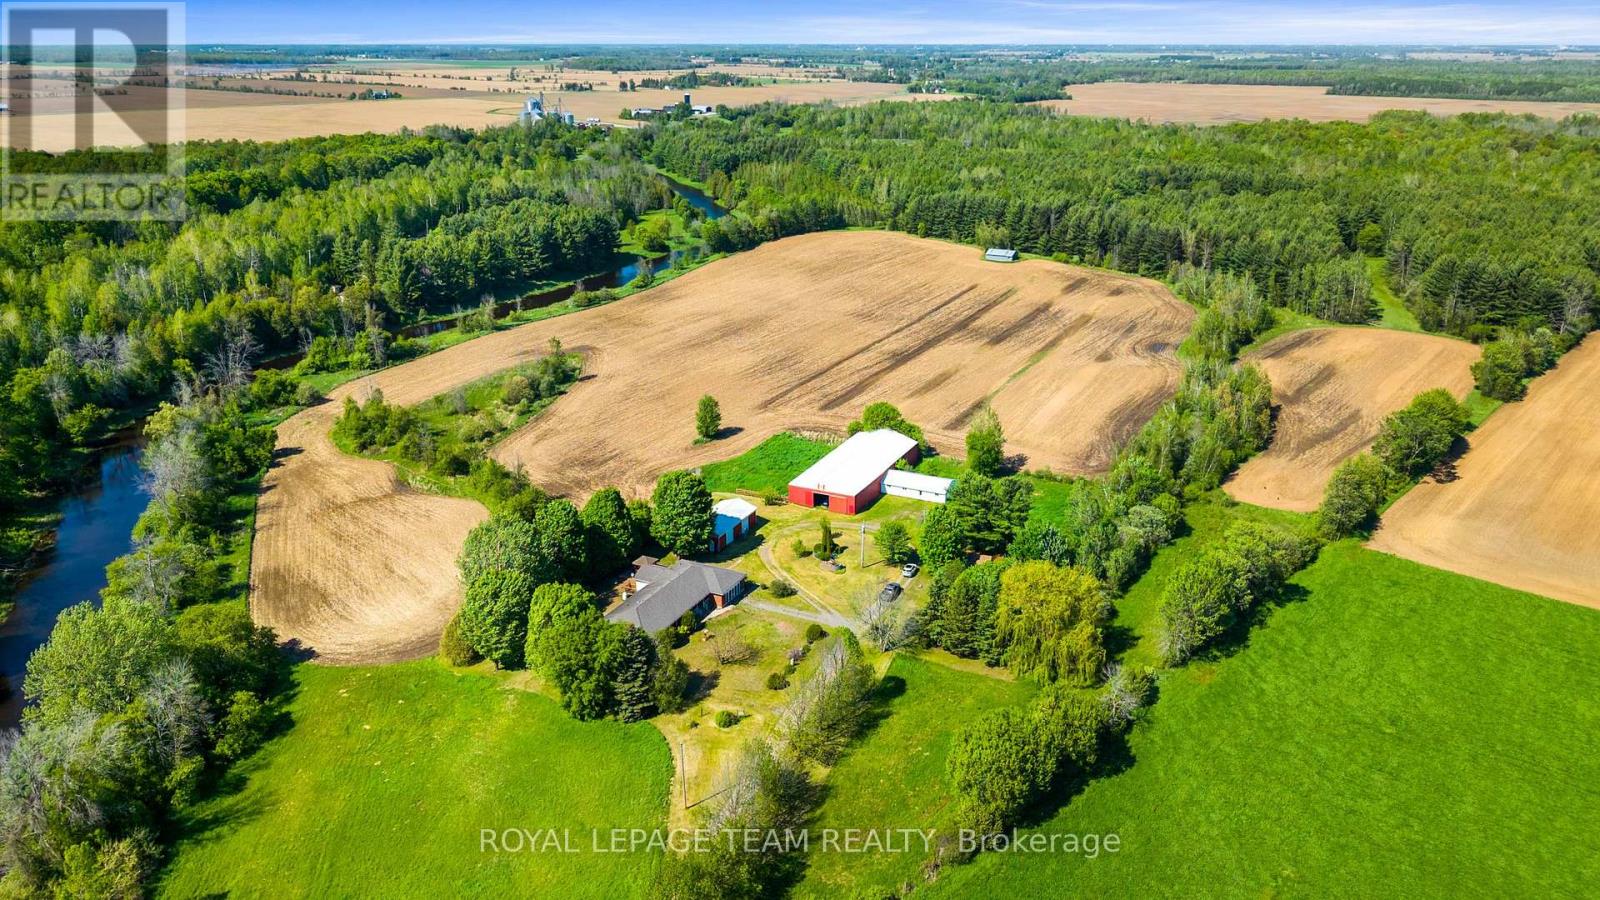
This expansive 59.4-acre country estate sits along the banks of the Nation River in South Mountain offers unparalleled versatility for equestrian enthusiasts, entrepreneurs, and multi-generational families. The main residence with guest wing features four bedrooms, three full bathrooms. The guest wing is equipped with its own kitchen and living space. Hardwood floors and a propane fireplace define the main level, while the basement was beautifully finished in 2024 with two separate entrances from the main level. This property is perfect for business or hobby farming, the acreage includes a 50x120 indoor riding arena, a six-stall horse barn, and a 25x50 insulated shop and its own 200-amp service. A former dog grooming space adds home business potential. Essential mechanicals include a 20kW backup generator, a 2020 roof with 40-year shingles, and two drilled wells. Enjoy ultimate privacy and functionality in this premier rural property. (id:65396)
1391 Huntmar Drive
Ottawa, Ontario
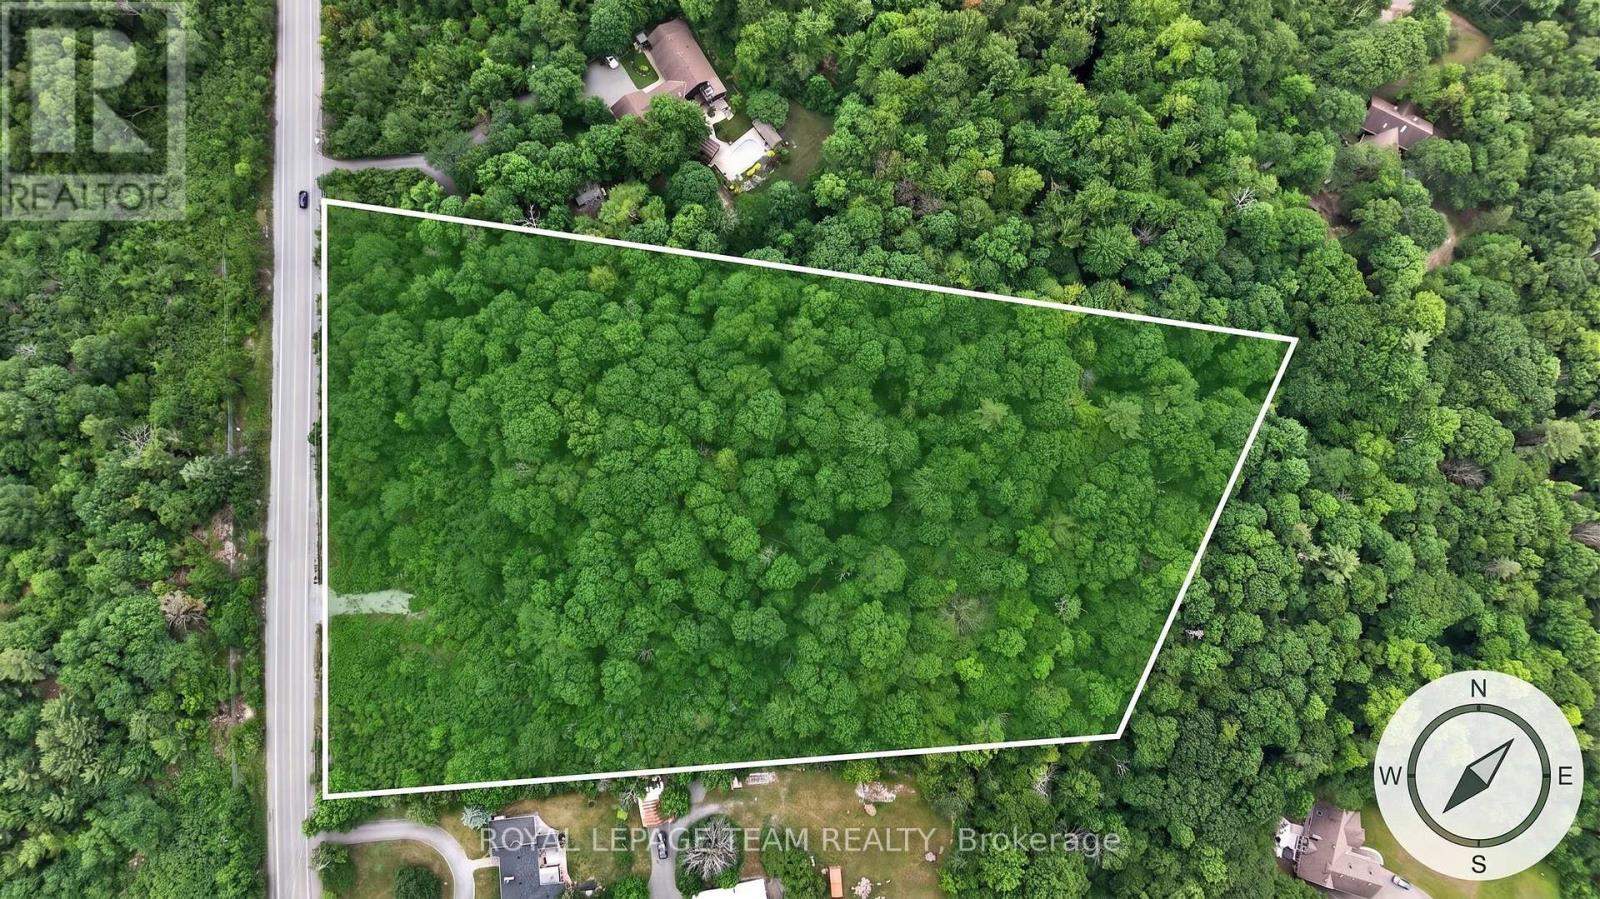
A rare opportunity to secure a 5.17 acres (almost double the size or the avg. lot in this area) of a distinguished, beautifully treed estate lot offering exceptional privacy and an elevated natural setting in one of the area's most desirable locations on the Carp Ridge. This remarkable property provides the perfect canvas for a custom luxury residence, where architectural vision can be brought to life amidst mature trees and serene surroundings. The setting offers a sense of seclusion and exclusivity while maintaining immediate access to premier amenities.Ideally positioned just minutes from Tanger Outlets, the Canadian Tire Centre, Highway 417 and walkable to the. prestigious Loch March Golf Course, this property delivers the ultimate balance of prestige, privacy, and connectivity.Whether envisioning a contemporary estate, a timeless manor, or a bespoke architectural masterpiece, this is a setting that supports exceptional design and refined living.A truly rare offering for those seeking to build without compromise in a location that continues to grow in value and prestige. 97% of the lot is deciduous trees which means shade in the summer and sunshine in winter(hardwood). For more information or to book a private showing please reach out to our team. (id:65396)

94 Dunlop Road
Carleton Place, Ontario
Welcome to this executive style bungalow offering over 1,900 sq. ft. of upgraded main level living in one of Carleton Place's most desirable neighbourhoods. Exceptional curb appeal includes an interlock walkway leading to an extended front porch. Inside, a spacious tiled foyer opens to soaring 10 ft. ceilings with crown moulding, sun tunnels, and large windows that fill the home with natural light. The open concept main level features hardwood throughout. The chef's kitchen includes a custom 9 ft. island with front and rear storage, granite counters, stainless steel appliances, walk-in pantry, and expanded cabinetry. The kitchen flows into a generous living/dining area with gas fireplace and direct access to the covered back porch. The primary suite offers a walk-in closet and a luxurious en-suite with heated tile floors, walk in shower, and double sinks. A separate family room at the front of the home provides an ideal office or additional living space. Two additional bedrooms, a full bathroom with tub, and a well-appointed laundry room with cabinetry and garage access complete the main level. The fully finished lower level is designed for entertaining, featuring a massive recreation room with a bar area, full size fridge, and ample space for games and gatherings. A 7' x 4' pool table is included, adding exceptional value to this impressive space. A large bedroom, full bathroom, and an oversized workshop/storage area provide excellent versatility. The private 8ft tall fenced backyard includes a covered porch, stamped concrete patio, 10' x 12' gazebo with brick half walls, wood deck with pergola and storage shed - perfect for outdoor dining and relaxation. Exterior upgrades include Celebrights (Permanent Lighting) and a 40 amp GenerLink hookup for convenient generator connection. Located on a quiet street beside a tranquil pond and within walking distance to all Carleton Place amenities, this home offers luxury, comfort, and convenience in one exceptional package. (id:65396)

328 Ibanez Walk
Ottawa, Ontario
Findley Creek's finest town built by quality builder with tons of premium upgrades! This 3- bedrooms, 3.5-bath, is conveniently located in the heart of this great family community, just a short walk to the shops, restaurants, and everyday conveniences at the Findlay Creek Centre. Main floor gleaming hardwood adds warmth to this open concept design with plenty of space to entertain guests and friends. Ceramic flooring in wet areas and kitchen which boast ample counter space. Chef's delight with working space island and stainless-steel appliances. Upper-level features master bedroom with 3-piece ensuite and WIC fit for a star! Two additional well sized bedrooms, main bath complete 2nd floor. Lower level offers one bedroom, one full bath and ample storage space. This is the place to call Home. Schedule your private showing today! (id:65396)
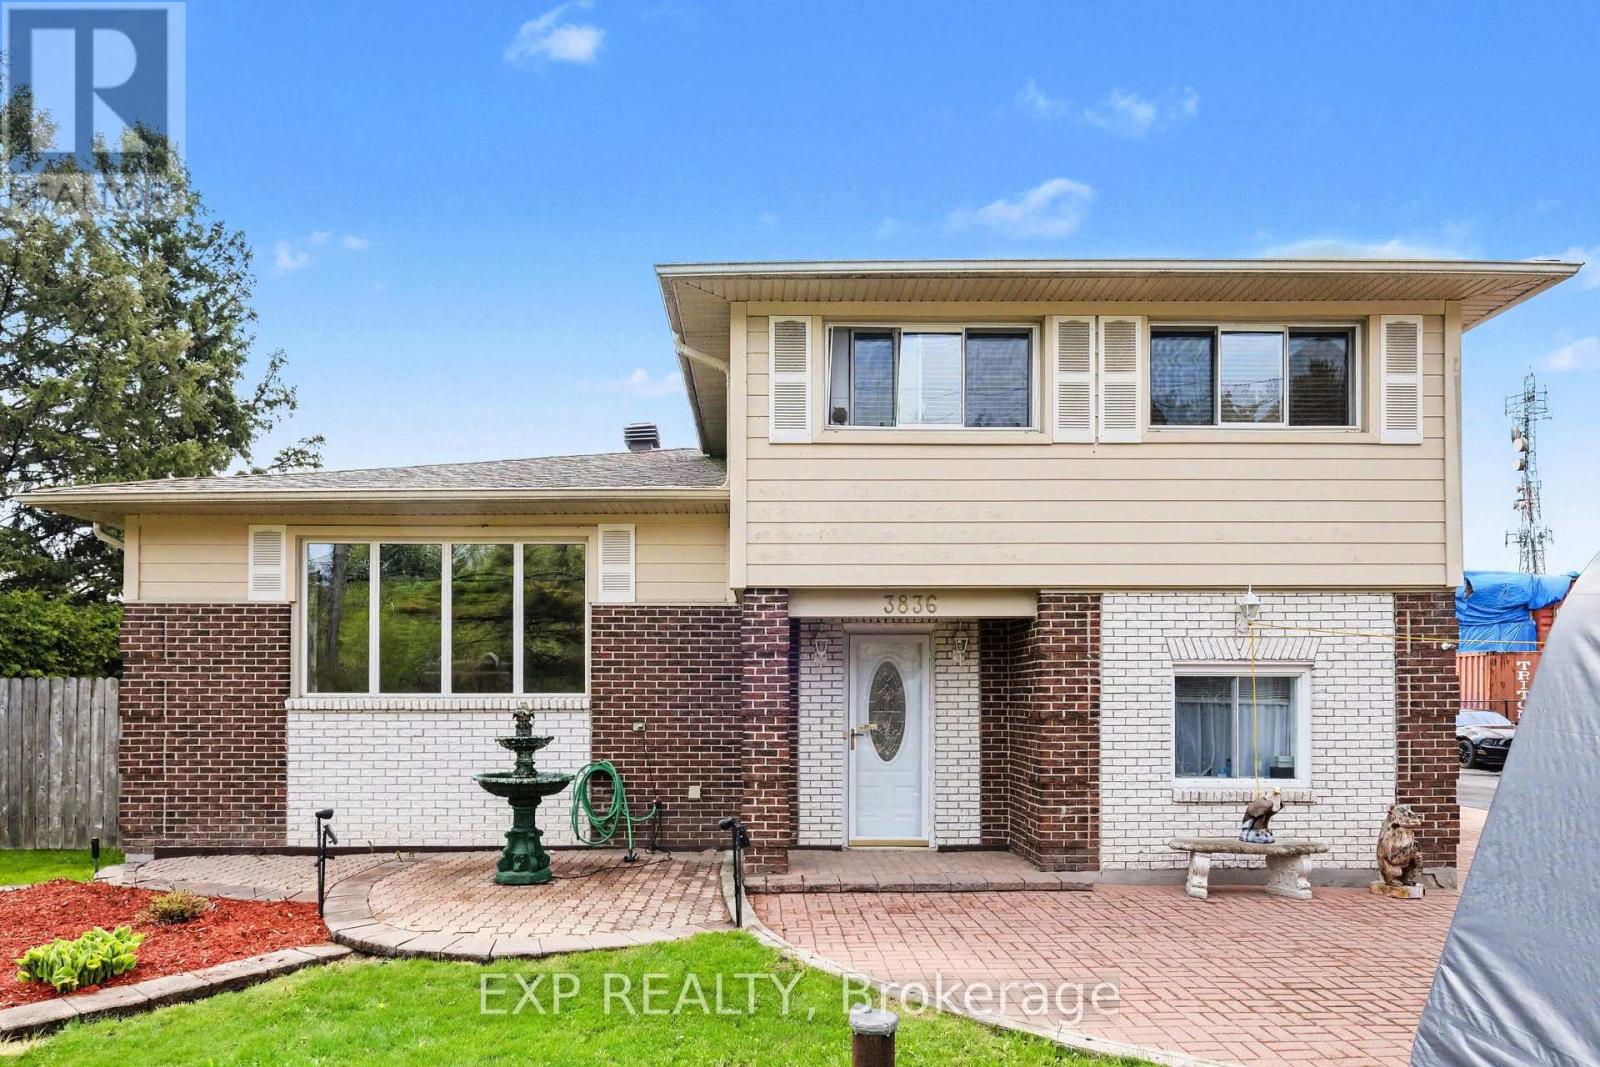
3836 Leitrim Road
Ottawa, Ontario
Welcome to Leitrim Road - a rare opportunity offering the perfect blend of comfortable family living, home-based business flexibility, and exceptional investment potential. This charming 3-bedroom, 1.5-bathroom home is designed for versatility, featuring multiple spacious living areas including a bright family room, inviting living room, and a fully finished lower-level rec room - ideal for entertaining, relaxing, or creating dedicated work-from-home spaces. Currently configured with a professional hair salon setup, the property is perfectly suited for entrepreneurs, service-based businesses, or anyone seeking the convenience of operating from home. Whether you continue the existing use or reimagine the space, the possibilities are endless. Step outside and discover one of the property's most impressive features - an approximately 3,300 sq. ft. heated workshop complete with crane, office area, lunchroom, and extensive storage. This exceptional outbuilding is ideal for tradespeople, contractors, hobbyists, mechanics, or investors looking for income-generating opportunities. Additional updates include: Furnace replaced approximately 6 years ago Roof updated approximately 10-12 years ago. With endless functionality, incredible workspace, and room to grow, this unique property is a rare find for families, business owners, and investors alike. Book your private showing today and explore the endless potential of this one-of-a-kind property. (id:65396)
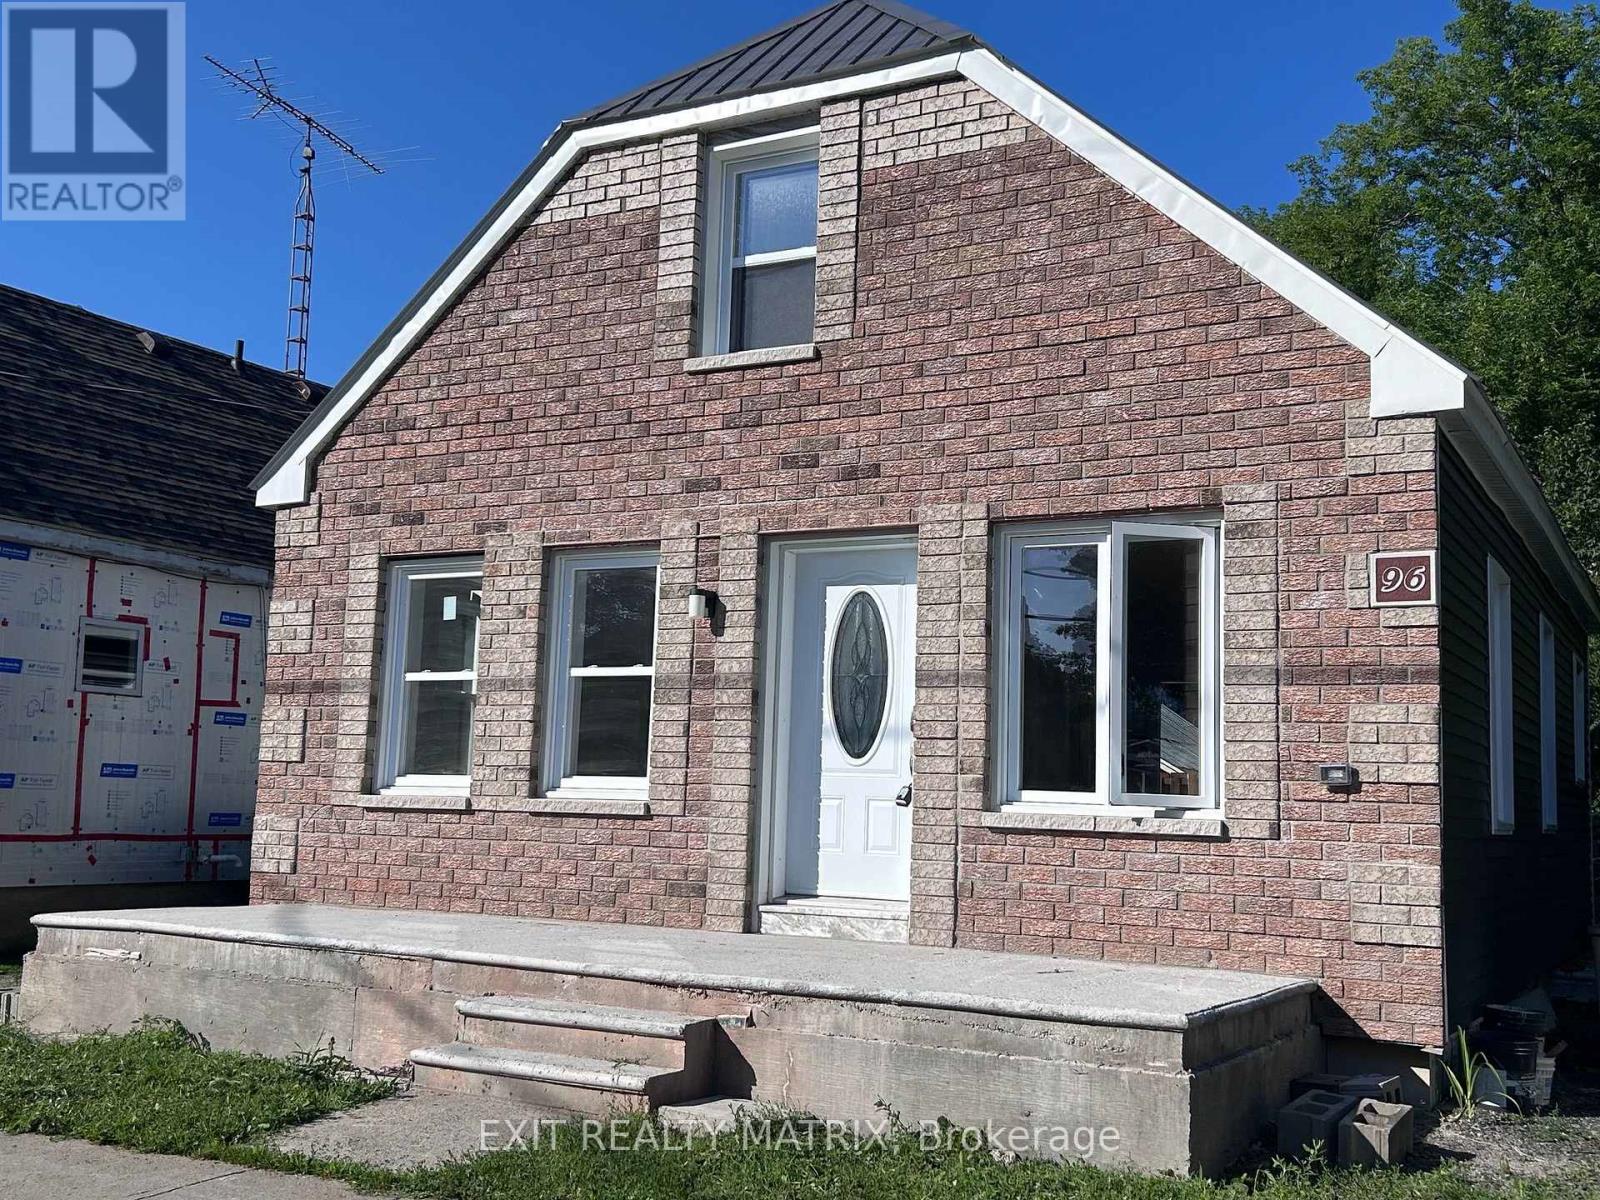
96 George Street
Lanark Highlands, Ontario
Completely renovated from top to bottom, this charming two-storey home is ready for its next owners! Located in the heart of the welcoming village of Lanark, this property offers the perfect blend of character and modern updates. The bright open-concept kitchen, dining, and living area creates a warm and inviting space for everyday living and entertaining. A beautifully handcrafted red oak staircase serves as a stunning focal point, showcasing exceptional craftsmanship. The home features 3 bedrooms, including one conveniently located on the main floor, 2 full bathrooms, with a newly renovated second-floor bathroom, and quality finishes throughout. The exterior offers a combination of brick façade and siding, while the private backyard provides a peaceful retreat to relax or entertain. Whether you're a first-time home buyer, looking to downsize, or searching for a move-in-ready home in a vibrant village, this property is one you won't want to miss. ** This is a linked property.** (id:65396)
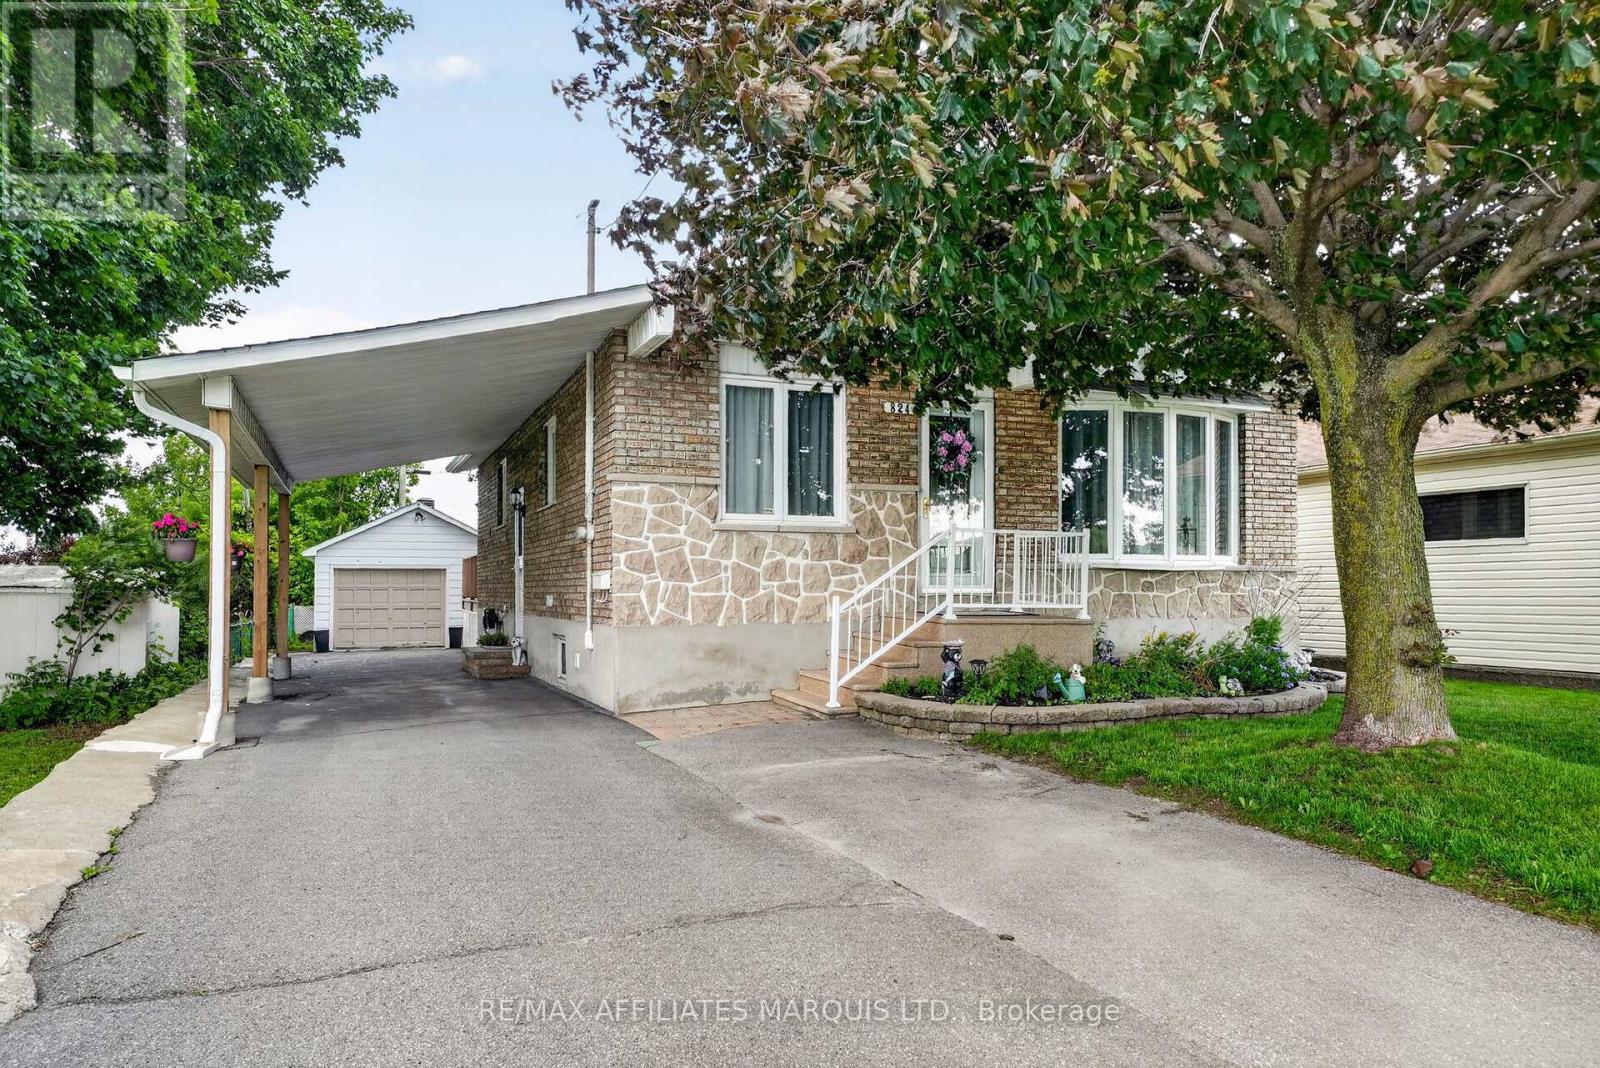
824 Alice Street
Cornwall, Ontario
Located directly across from Cornwall Community Hospital, this well-maintained bungalow offers exceptional convenience in the heart of the city. Shopping, restaurants, schools, parks, and other everyday amenities are all just minutes away. Inside, you'll find 2 bedrooms, a full bathroom, convenient main-floor laundry, and a bright, functional layout designed for comfortable living. Patio doors lead to a large rear deck, creating the perfect space for outdoor entertaining. The finished basement expands the living space with a spacious rec room, a second full bathroom, a wet bar area with sink that's ideal for hosting guests, and a bonus room that could easily be used as a home office or potential third bedroom. Complete with a carport and detached garage, this home offers the space, flexibility, and location today's buyers are looking for. (id:65396)
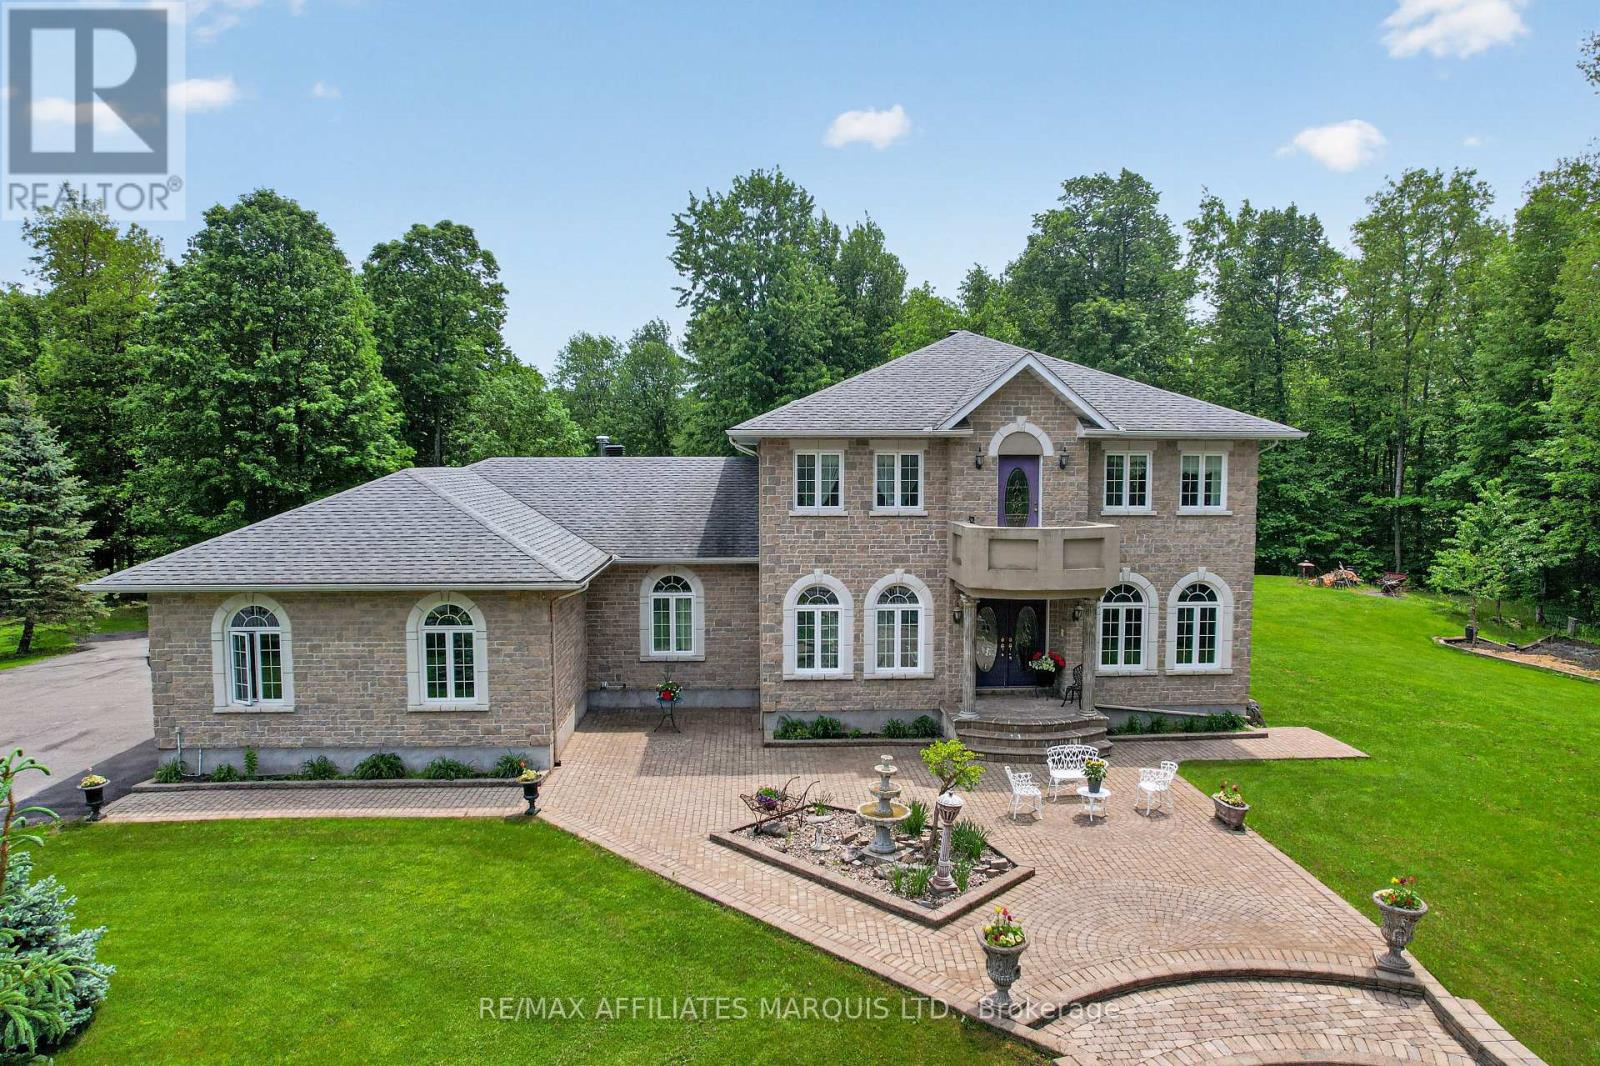
16935 Beaver Dam Drive
South Stormont, Ontario
Welcome to an exceptional estate where refined elegance meets everyday comfort. From the moment you enter, gleaming granite floors and a dramatic curved staircase create a grand and unforgettable first impression, setting the tone for the home's sophisticated design. The main level is thoughtfully curated for both formal, entertaining and relaxed living, featuring a stately dining room, a private office just off the foyer for work or study, and an inviting living room anchored by a gas fireplace. The well-appointed kitchen seamlessly connects to the family room, where a wood-burning fireplace adds warmth and charm. A separate games room provides an additional space for leisure and hosting. Upstairs, the luxurious primary suite offers a private retreat, complete with a spa-inspired six-piece ensuite adorned with marble countertops, and a spacious walk-in closet. Additionally, there are three generously sized bedrooms and a full bathroom to complete the upper level. Set on an expansive lot within the prestigious Beaver Dam subdivision, this remarkable property offers a rare combination of privacy, space, and timeless design - an ideal setting for elevated living. (id:65396)
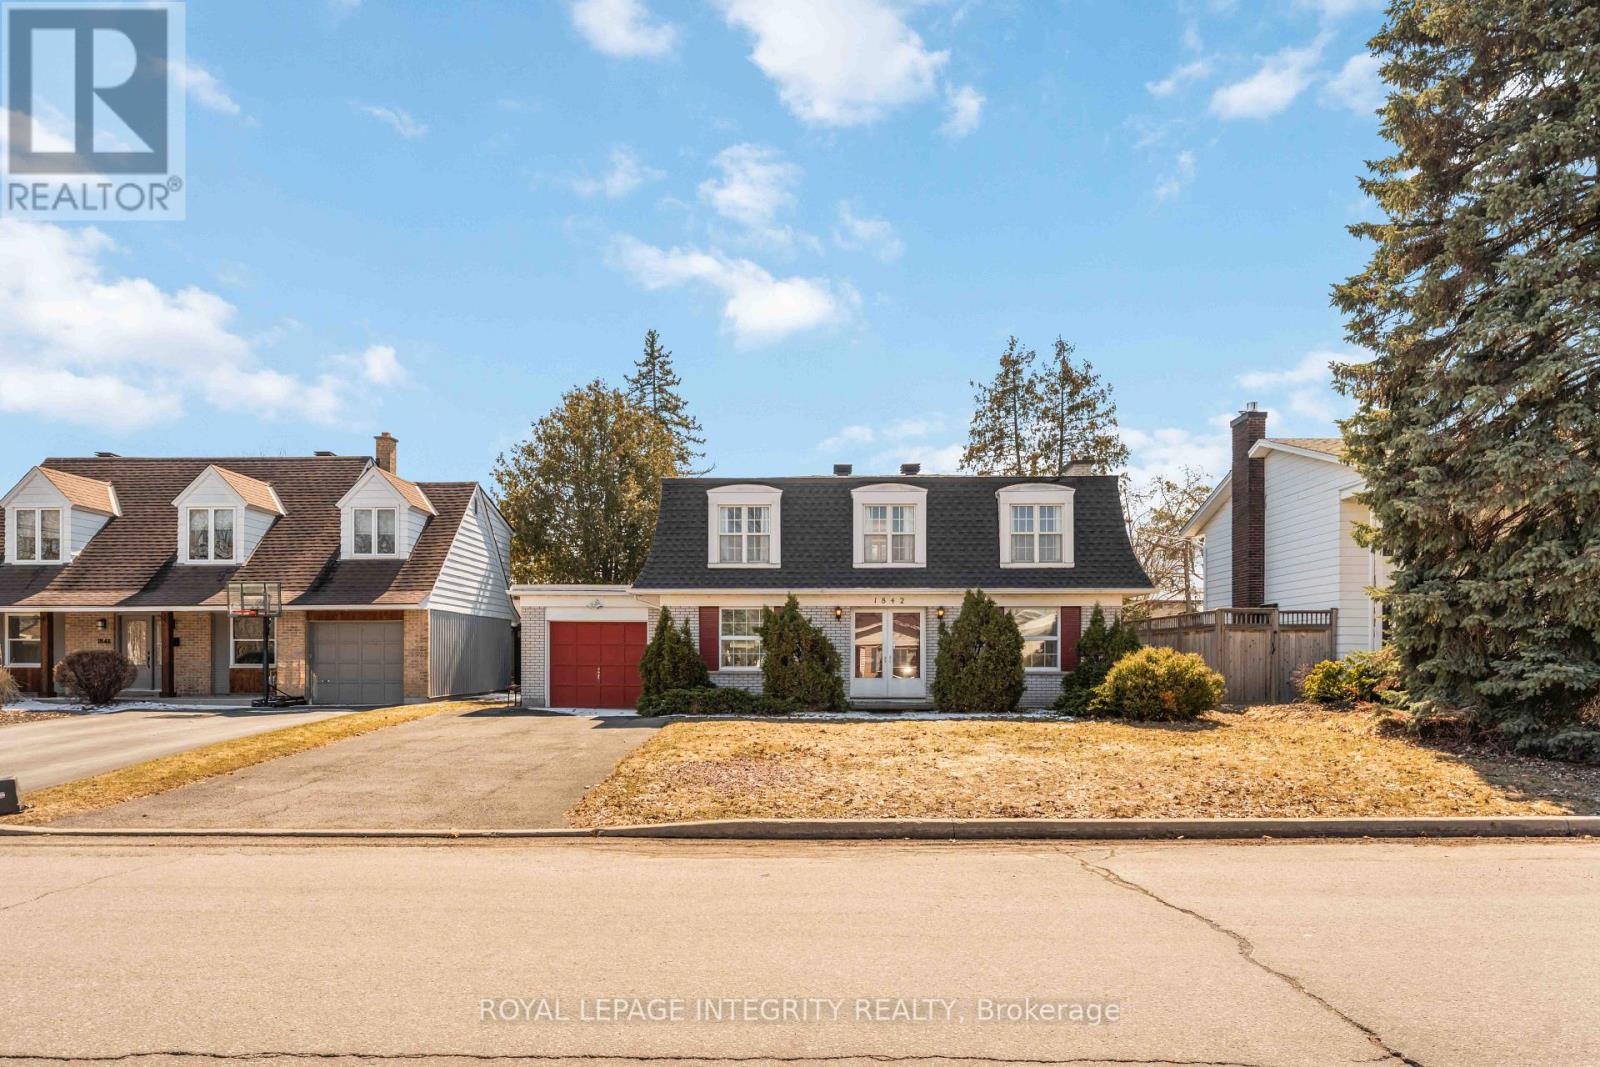
1842 Playfair Drive
Ottawa, Ontario
Perfectly located in sought-after Alta Vista, this spacious family home offers a rare combination of size, layout, and outdoor space-just steps to parks, schools, and everyday amenities. The main floor features a classic, functional layout with a bright living room and fireplace, a separate dining area, and a kitchen overlooking a private, hedged backyard. A sun-filled eat-in area with a bay window and direct yard access adds to the everyday livability, along with inside entry from the garage and a convenient powder room. Upstairs, you'll find four generously sized bedrooms, including a primary with walk-in closet and ensuite, plus a full family bathroom. The finished lower level provides excellent additional space with a large rec room, flexible den or office, and laundry with ample storage. Set in a prime location near Playfair Park, Pleasant Park Public School, hospitals, shopping, and restaurants-this is a well-rounded rental offering comfort, space, and convenience. (id:65396)
61 Cedar Haven Lane
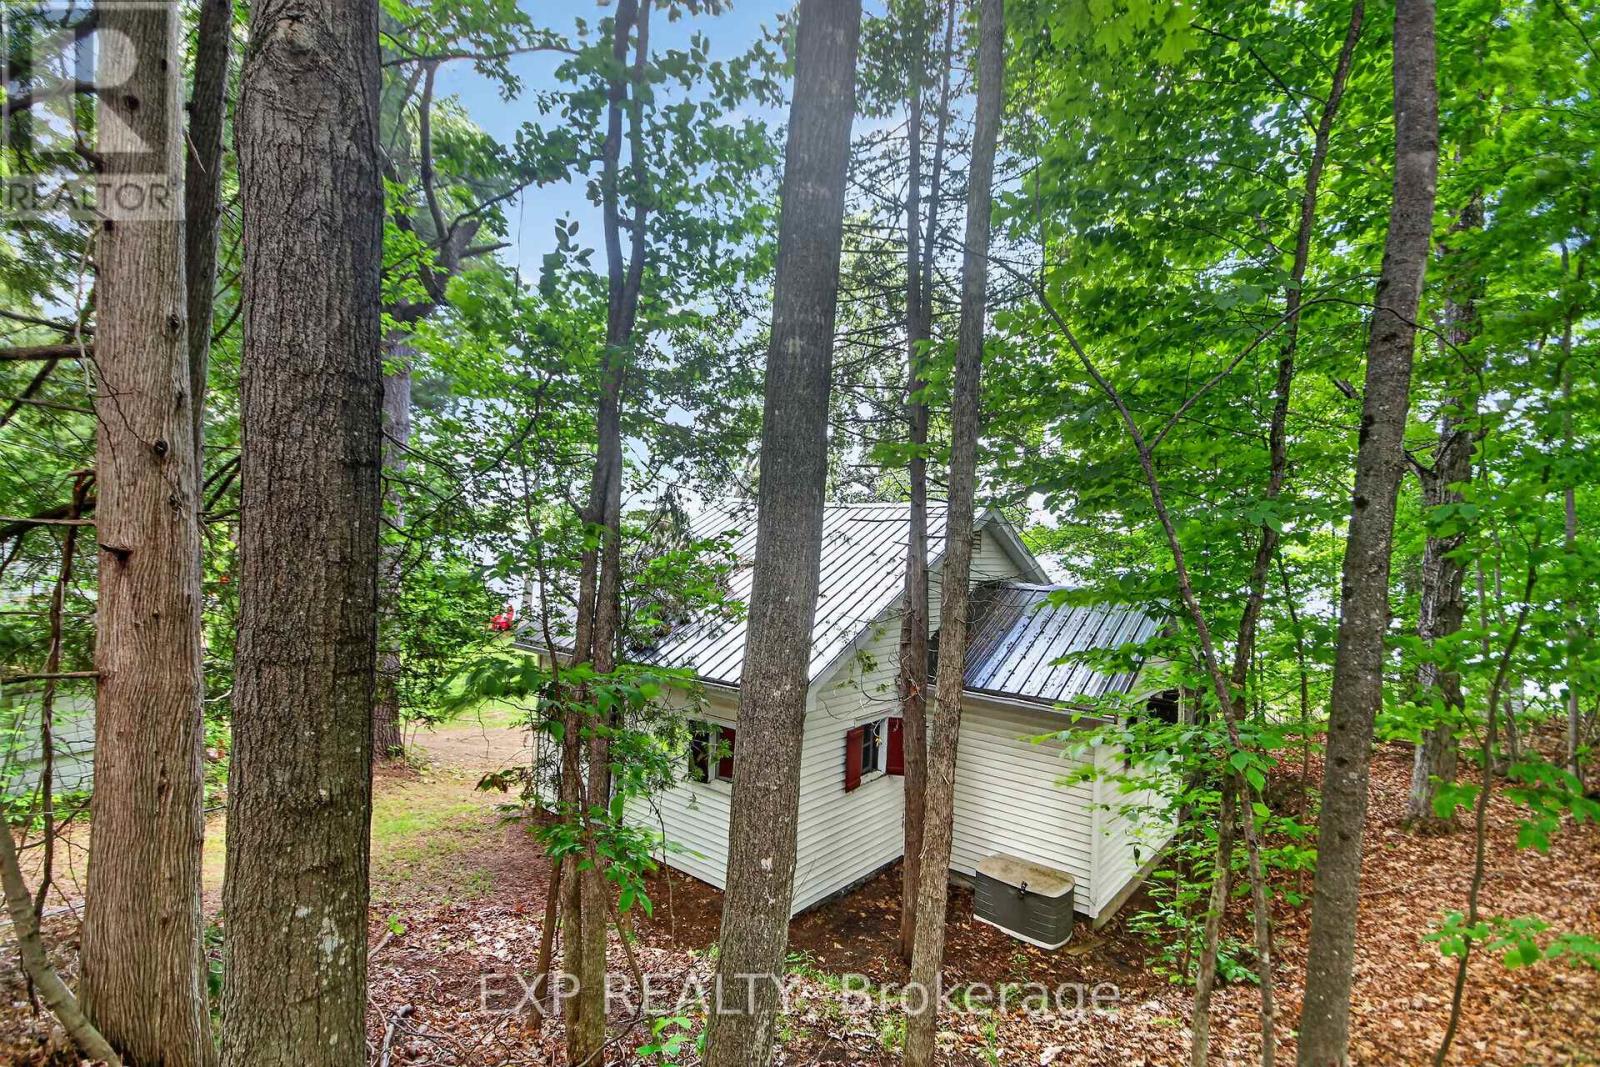
Frontenac, Ontario
Vendor Motivated and looking.This is a rare opportunity to own a lakeside cottage where rustic charm, waterfront recreation, & the natural beauty come together. Few Bobs Lake cottages boast a direct walk in entry to the lake without steps. Looking for a peaceful summer escape, this property offers the quintessential Canadian cottage experience. Located just beyond the iconic Fisherman's Church, you'll discover a charming waterfront retreat that seems to have a few fish stories of its own. This cottage evokes memories of legendary fishing tournaments, trophy-worthy catches, & evenings spent on the dock debating exactly how big that fish really was. Set about 60 feet to sought-after Bobs Lake, this well-loved property enjoys clear-water views & a gentle sandy shoreline with easy walk-in access to the lake-no stairs required. Launch the boat or kayak from the dock, enjoy a refreshing swim, or simply relax & take in the scenery.The white-sided cottage offers two bedrooms & an abundance of windows that frame beautiful lake views while filling the interior with natural light. Traditional inward-opening windows with exterior hinged shutters preserve the cottage's authentic character & seasonal charm. A screened-in porch provides the perfect spot for quiet relaxation or summer evenings without the mosquitoes. At the water's edge, a boat shed offers convenient storage for boating needs.The property also features a recently constructed multi-purpose garage with a concrete floor and block foundation. It includes vehicle storage, workshop space, & a screened sleeping room with bunk accommodations for two additional guests. Parking is available beside the garage & directly in front of the garage door. Mature trees & forest along the western boundary provide privacy & a beautiful natural backdrop. With its gentle shoreline, beautiful views, & authentic lakeside character, this Bobs Lake gem is ready for its next chapter of family memories, fishing tales, & unforgettable summers. (id:65396)
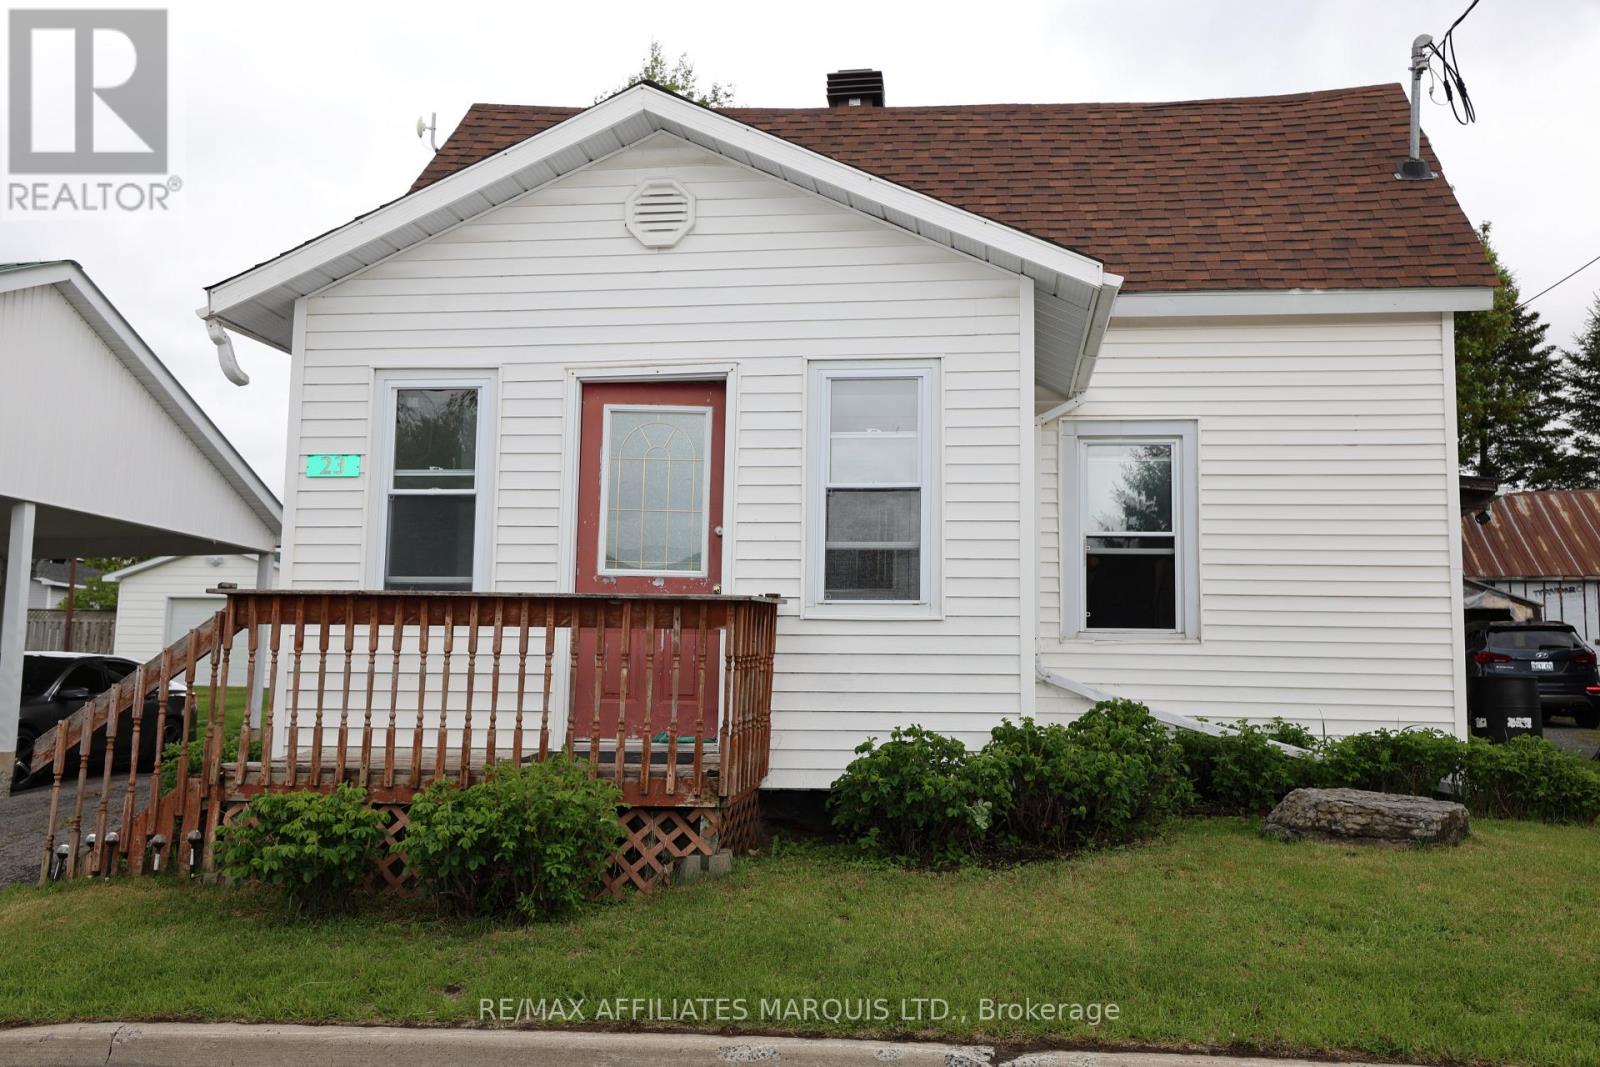
23 Sabourin Street
North Stormont, Ontario
Why rent when you can own? Welcome to this charming and affordable 1 1/2 storey home in the welcoming town of Moose Creek - the perfect opportunity for first-time buyers, young families, or anyone looking to break into the market without breaking the bank!This inviting 3-bedroom, 2 bathroom home offers comfortable living with a warm, functional layout and plenty of space to grow. Bright and welcoming living areas create the perfect setting for everyday living, family gatherings, or cozy nights at home. The spacious kitchen and dining area make entertaining easy, while the additional bedrooms provide flexibility for a home office, guest space, or growing family needs. A cozy wood pellet stove offers an efficient secondary source of heat, adding both comfort and charm during the colder months.Enjoy the benefits of affordable small-town living with local amenities, schools, parks, and recreation nearby - all while being conveniently located for commuters. Whether you're tired of paying rent or looking for a move-in-ready home with room to personalize, this property delivers incredible value and opportunity.Start building equity instead of paying your landlord - this could be the affordable homeownership opportunity you've been waiting for! (id:65396)
238 De L'etang Street
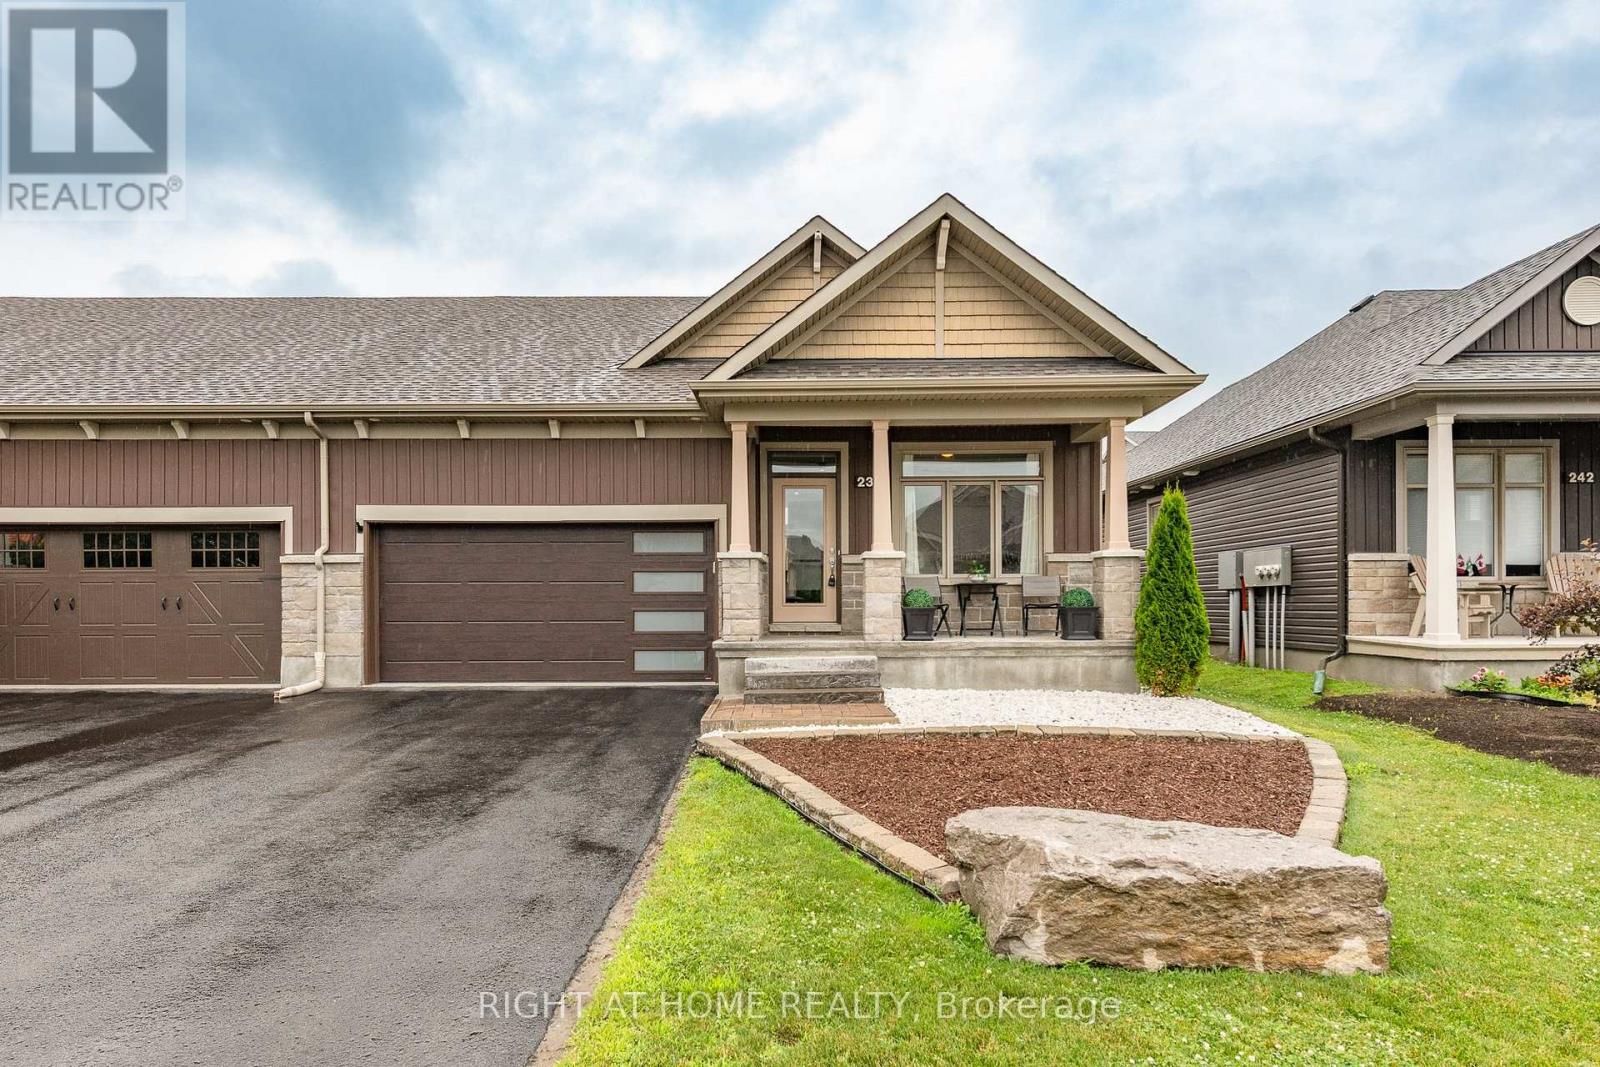
Clarence-Rockland, Ontario
Right-size your lifestyle in this luxury end-unit bungalow townhome located at 238 De L'Étang. With an open-concept layout and soaring 12-ft ceilings in the main living areas, this home offers the spacious feel of a detached property with the ease of townhome living. This carpet-free home features 2 bedrooms on the main level including a primary suite with a 4-piece ensuite and large walk-in closet. A bright sunroom adds year-round enjoyment and natural light seamlessly extending the living space. The insulated 2-car garage and partially finished basement enhance everyday convenience where you'll find a 3 piece bathroom, a family room/office open area and a space that could easily be converted into a bedroom, along with abundant storage throughout. Located in Clarence Crossing, residents enjoy a vibrant recreational lifestyle along the Ottawa River, with walking and biking trails and close proximity to the Rockland Golf Course. (id:65396)



