

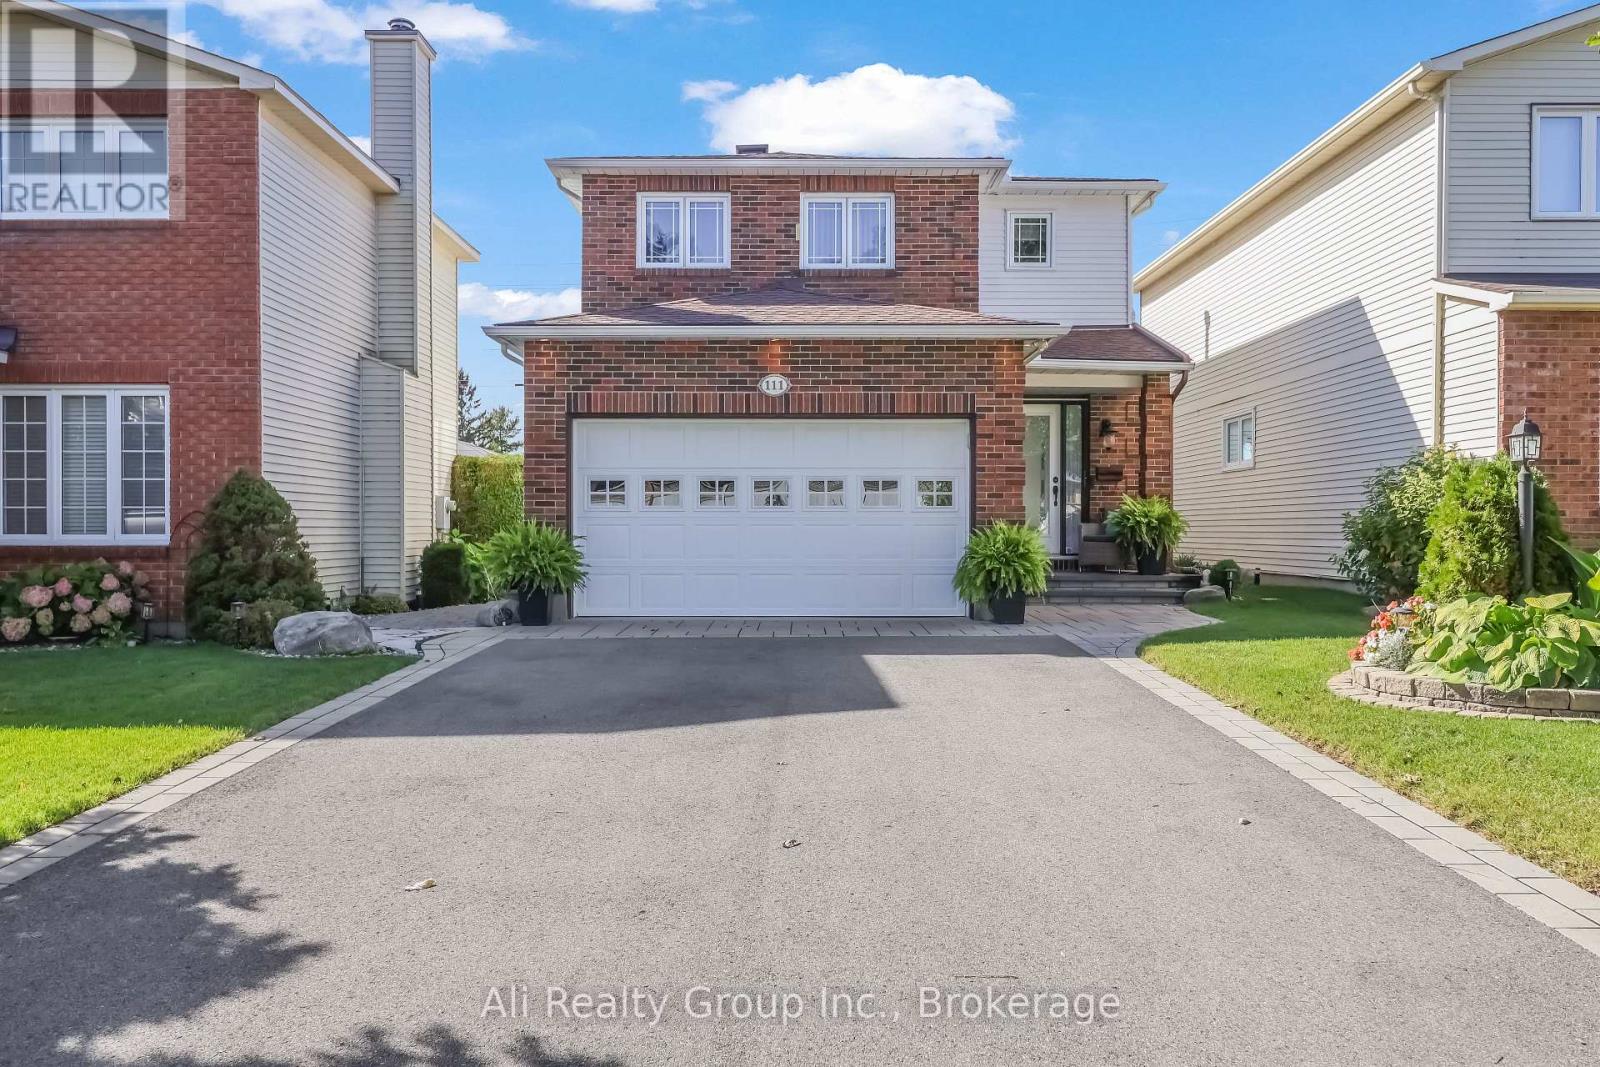
111 Pheasant Run Drive
Ottawa, Ontario
Proudly offered by its original owners, 111 Pheasant Run Drive pairs striking architecture with the warmth of a carefully maintained home. Set on a 35 x 150-foot lot with no rear neighbours, this detached home in Barrhaven's Pheasant Run neighbourhood offers memorable spaces inside and out. The living room makes an immediate impression with its soaring double-height ceiling, tall windows and fireplace. An open landing above enhances the sense of space, while wood flooring and an adjoining dining area create an inviting setting for everyday living and evenings with company. The kitchen features custom cabinetry, generous counter space, a tiled backsplash and breakfast-bar seating. Just beyond, the glass-roofed solarium brings the backyard into view through expansive glazing. Electric blinds let you adjust the light, making this a favourite spot for morning coffee, a quiet afternoon or relaxing among the garden views. Three bedrooms upstairs offer comfortable retreats and flexibility for a home office. The finished basement extends the living space with a recreation area, an additional room and laundry, providing options for movie nights, hobbies and working from home. Pride of ownership continues outdoors, where established landscaping, an interlock patio and inviting sitting areas create a setting for summer dining and relaxed evenings. An attached, insulated double garage completes a home that brings together architectural character, thoughtful care and everyday comfort. Enjoy an established Barrhaven location close to schools, recreation and everyday conveniences, including Walter Baker Sports Centre, Ruth E. Dickinson Library and Costco, with convenient access to Highway 416. Book your showing today! This one won't last. (id:65396)
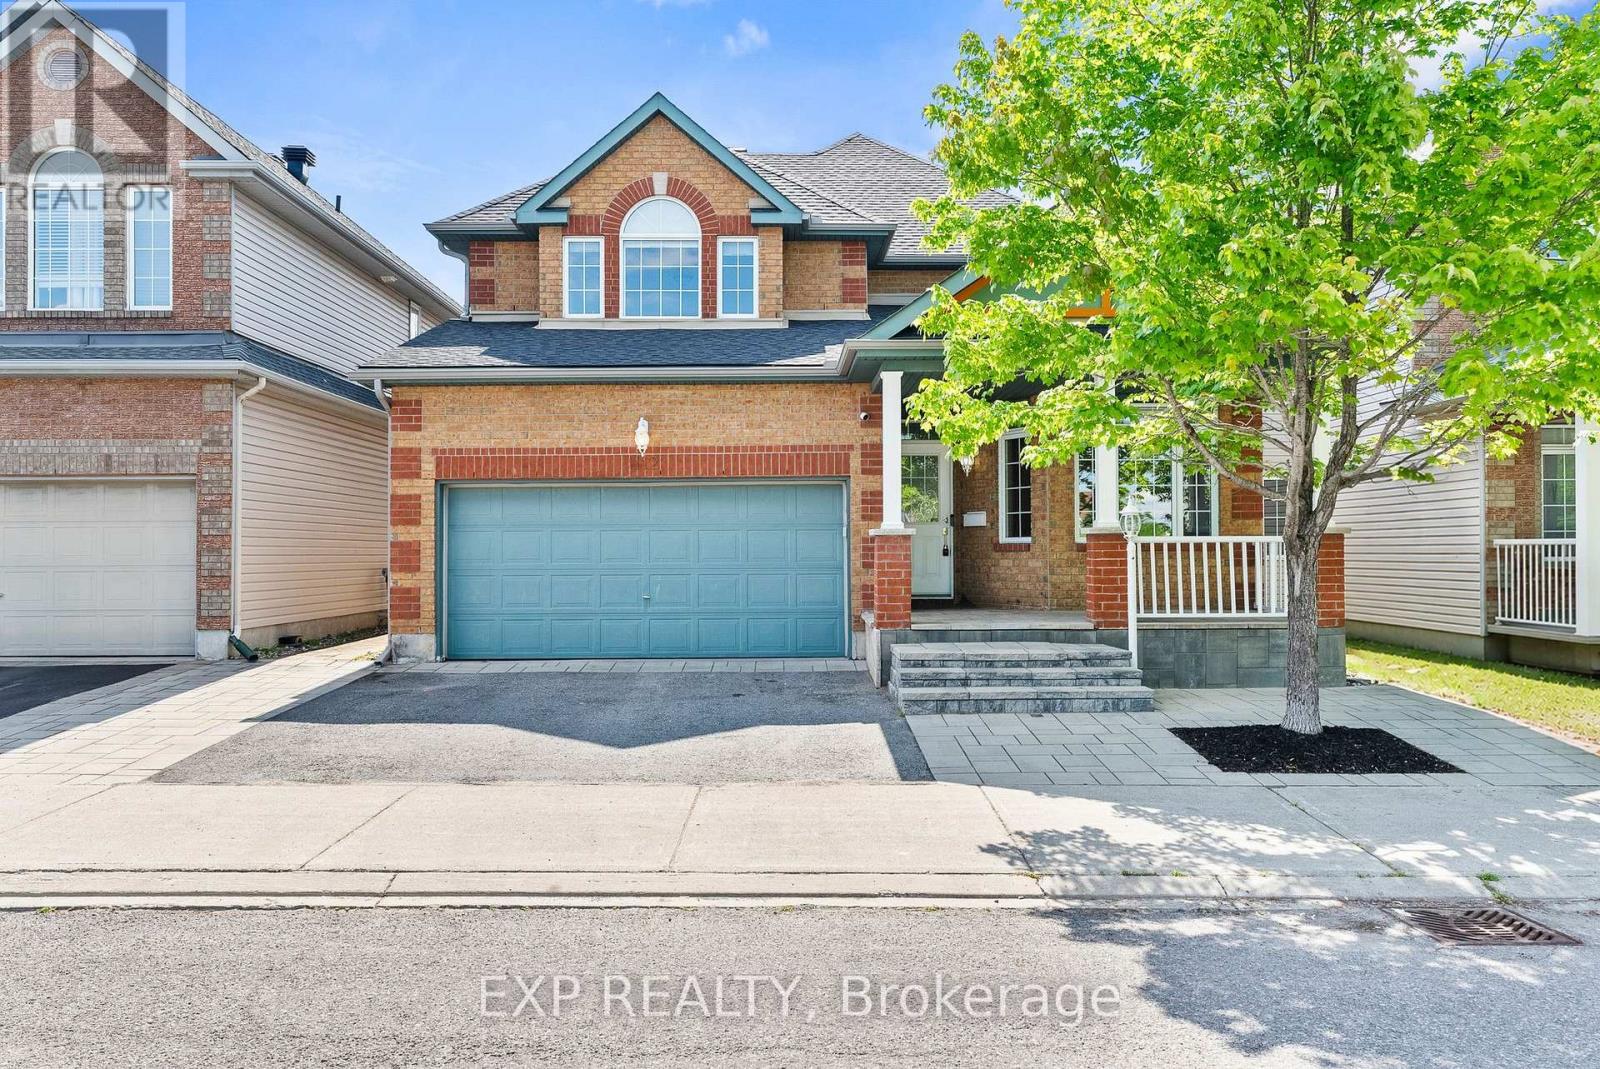
112 Redcliff Avenue
Ottawa, Ontario
Move in ready! This STUNNING, FAMILY-ORIENTED home offers the PERFECT blend of functionality, comfort, and MODERN UPGRADES in a highly sought-after LOCATION. Ideally situated within walking distance to Longfields-Davidson Heights Secondary School, St. Mother Teresa High School, and OC Transpo's Strandherd Park & Ride, this beautifully maintained property is designed for today's growing family. The main level features a BRIGHT and SPACIOUS layout with gleaming hardwood floors throughout, TWO separate living areas ideal for entertaining and everyday family living, a versatile DEN perfect for a home office or a guest suite, convenient mudroom, and a beautifully renovated powder room (2023). The fully upgraded kitchen (2019) is a true showstopper, offering modern finishes, quality cabinetry, and an inviting space for family gatherings. Upstairs, you'll find 3 GENEROUS size bedrooms plus a LARGE loft that can be converted into a 4th bedroom, while motorized blinds in every bedroom add both comfort and convenience. The FULLY FINISHED lower level expands the living space with 2 additional rooms, a full bathroom, and endless possibilities for recreation, guests, or multi-generational living. Step outside to enjoy the professionally landscaped front and rear yards, complete with a built-in hardtop GAZEBO and no REAR neighbours for added PRIVACY. Additional MAJOR updates include a new roof and eavestroughs (2023) and an OWNED Hot Water Tank, upgraded KITCHEN and powder room . No carpet throughout the entire home and thoughtful upgrades inside and out, this property is truly a must-see! (id:65396)
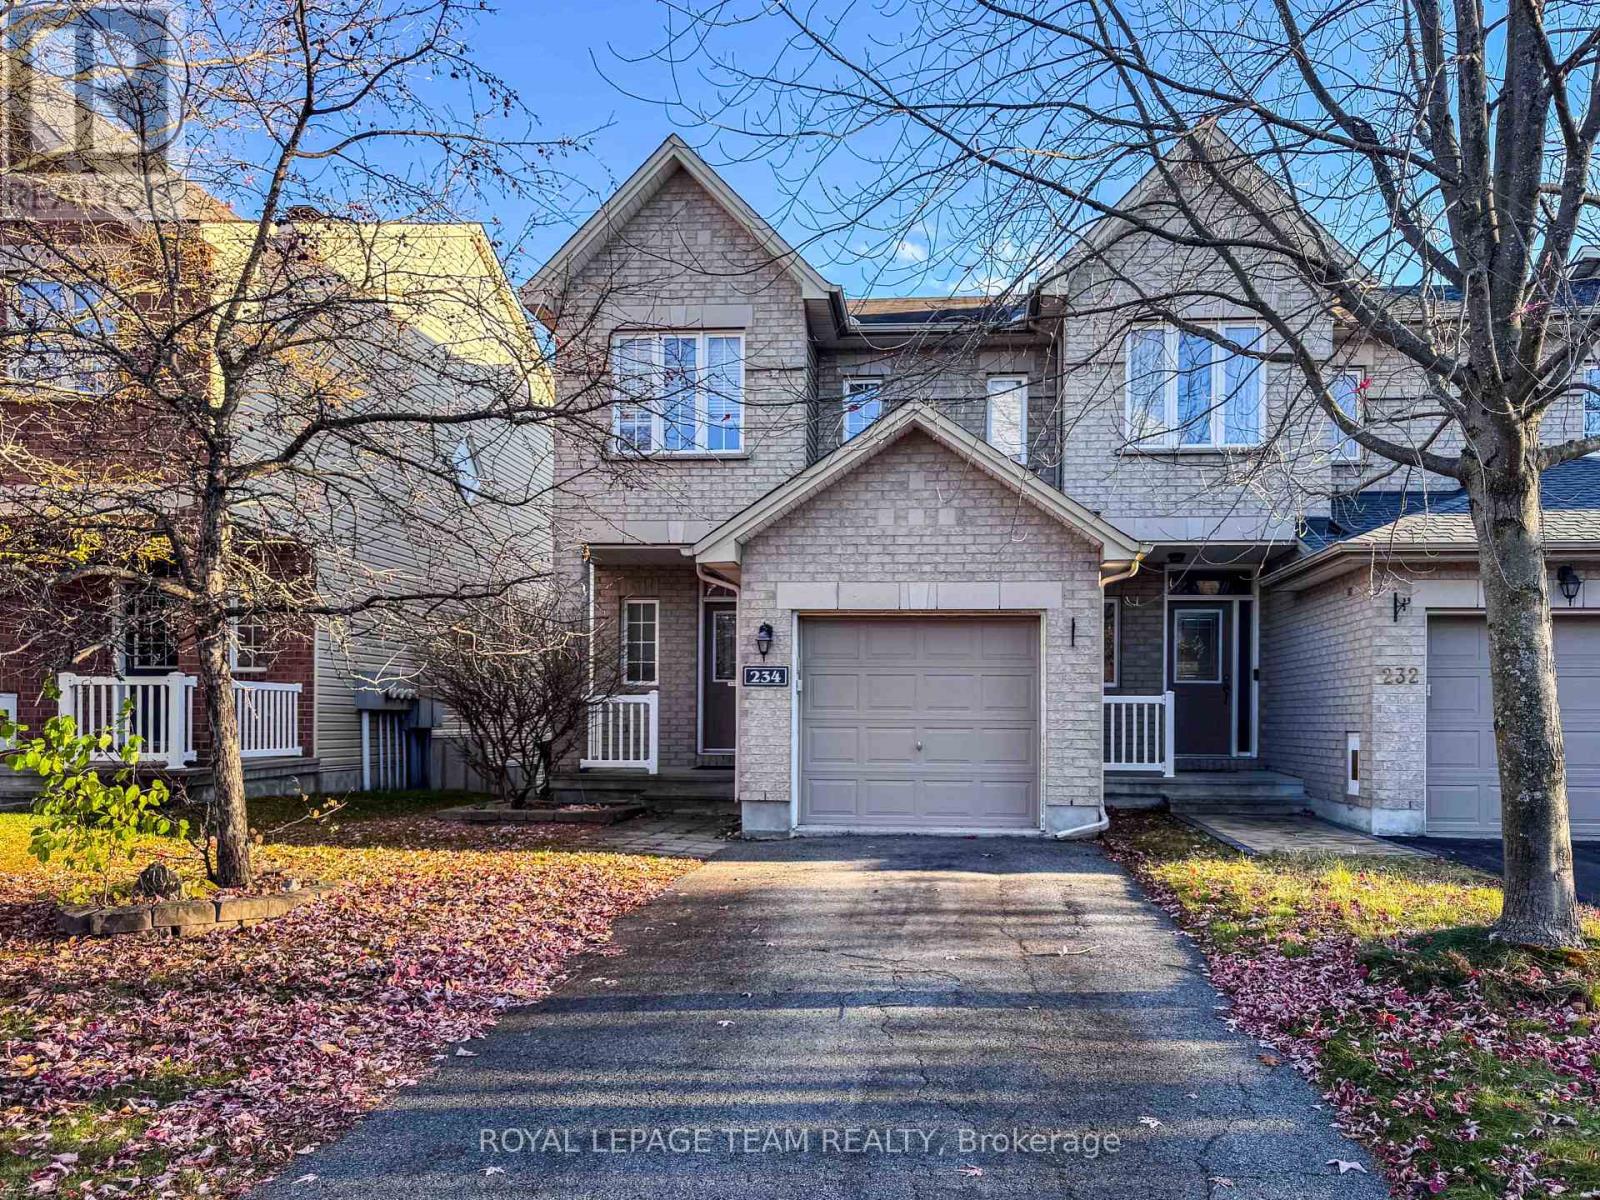
234 Tandalee Crescent
Ottawa, Ontario
An executive end unit townhouse in Emerald Meadows with 3 bedrooms and 2.5 bathrooms is a beautiful& spacious home. Main floor boasts beautiful hardwood flooring throughout & features open concept living and dining area, leads out toa large balcony that overlooks the backyard. Modern kitchen comes equipped with a large pantry & upgraded kitchen appliances. 2nd floor houses 3 bedrooms, 1 Ensuite & 1 main bathrooms providing ample space for a growing family. Finished walk-out basement is a great space for entertaining, with an above ground family area that features a cozy natural gas fireplace and a wet bar for drinks and snacks. Laundry is in the basement. Fully fenced back yard provides privacy & security, ideal playground for children. Private driveway.Single family rental & landlords prefer NO pets. Available immediately. (id:65396)
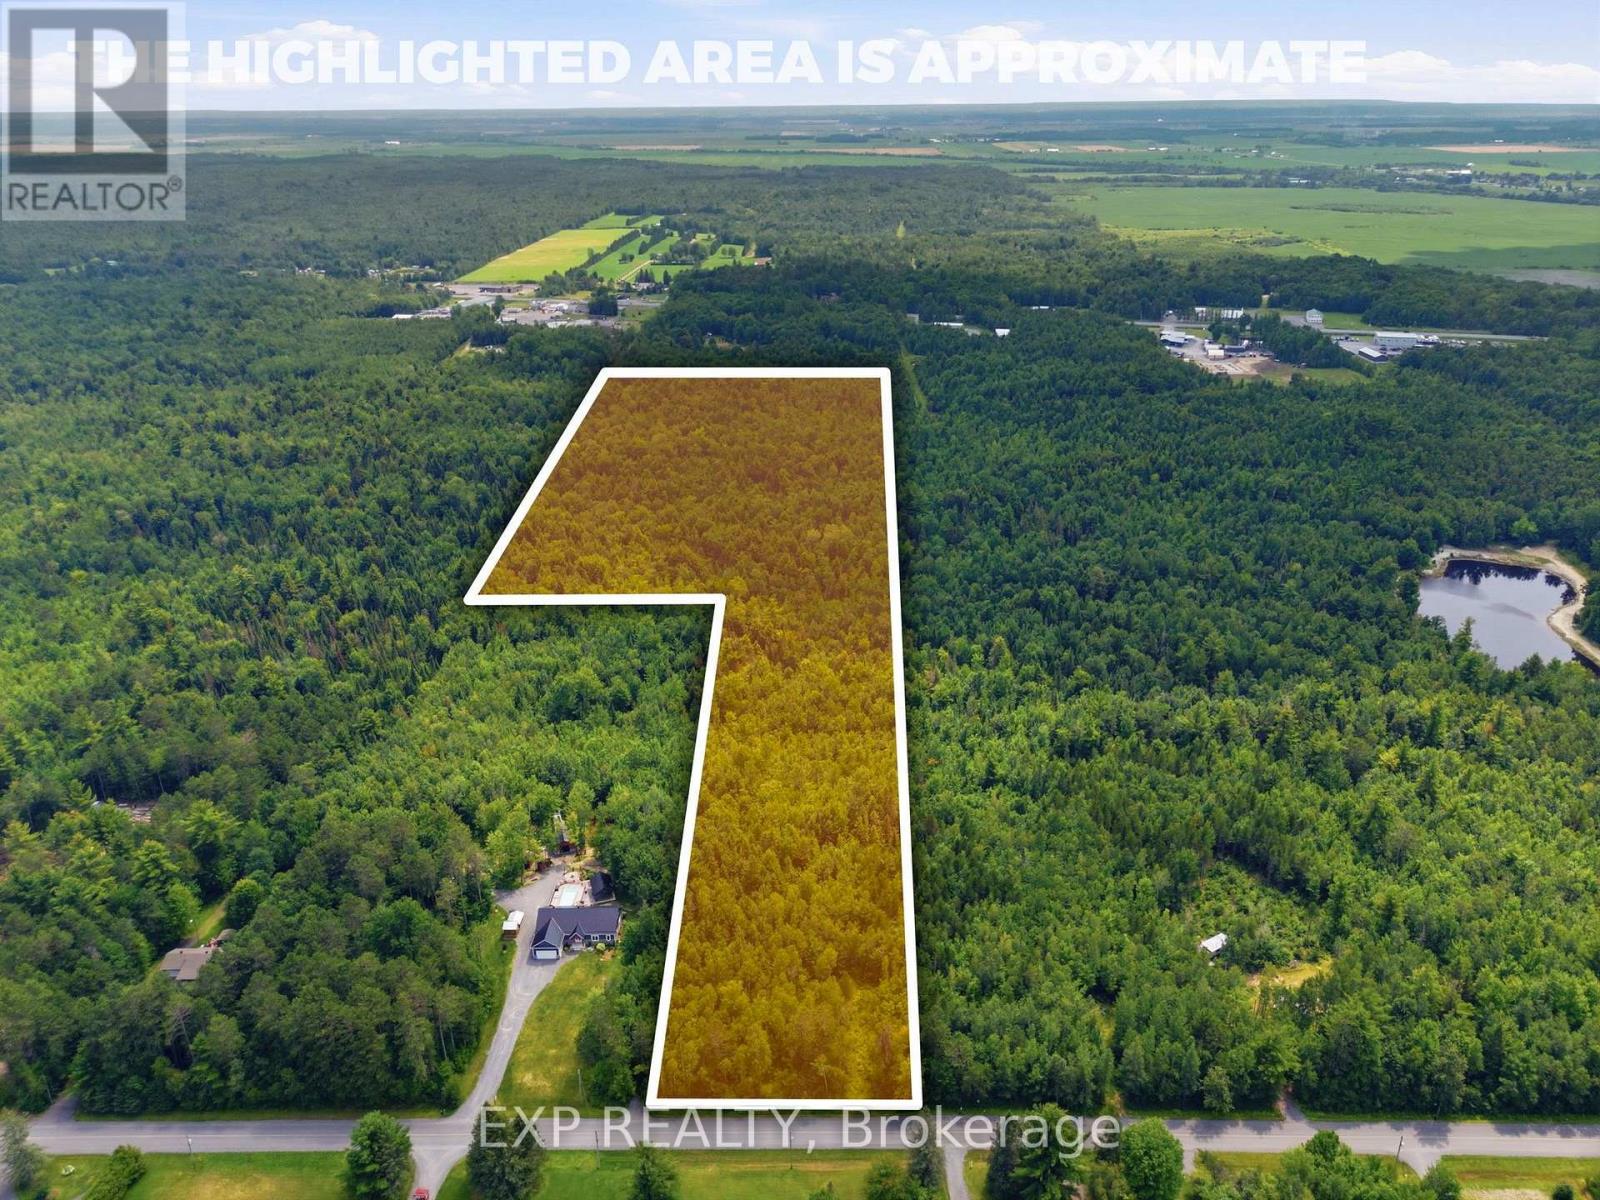
00 A1 Concession Road 4 Road
Alfred And Plantagenet, Ontario
Beautiful 19.3 acre wooded lot, with some wetlands attracting all sorts of wildlife. A few short minutes from Old Highway 17 in Plantagenet and about 20 minutes from Rockland. The mixed woods trees provide shade and privacy but also a sense of seclusion while being close to modern amenities. The perfect retreat or space to build your new home. See also MLS X13492474 (15 acres) and MLS X13492480 (46.9 acres). Access to land only through Realtor booked appointment and only with that Realtor may you walk the land. See virtual tour for all lots at https://listings.sellitmedia.ca/sites/rvwlbmxo/unbranded (id:65396)
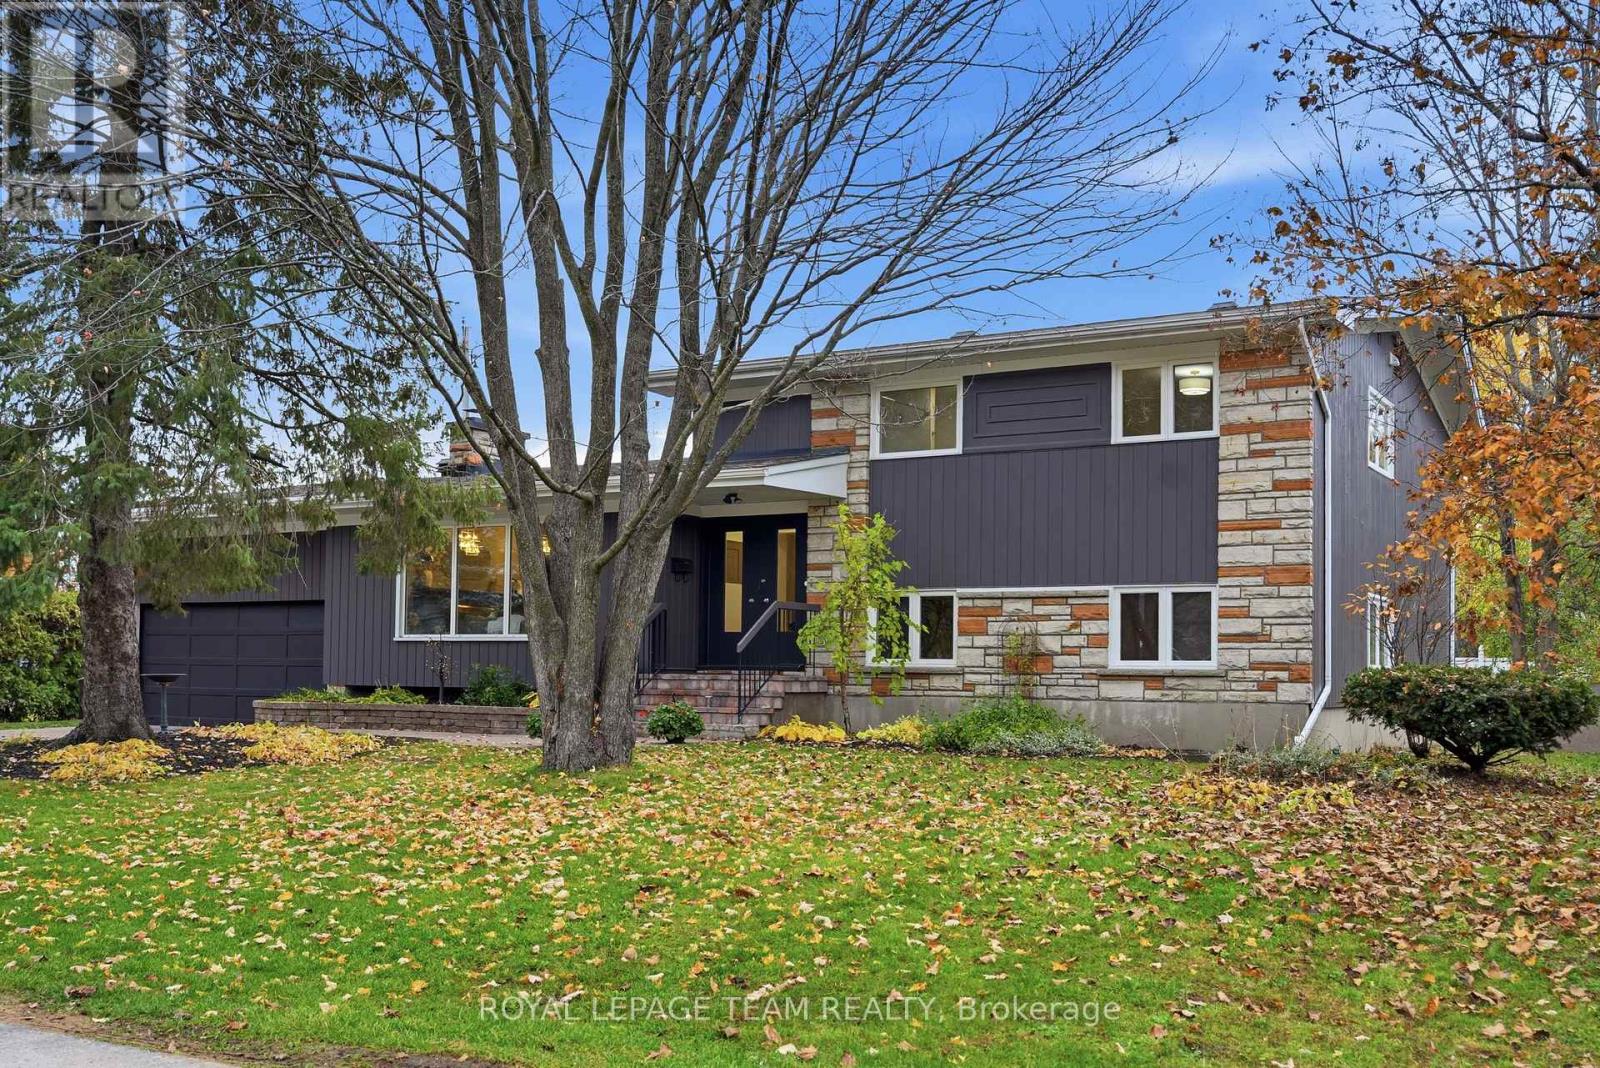
168 Leopolds Drive
Ottawa, Ontario
BEAUTIFULLY RENOVATED HOME ON AN OVERSIZED 100' x 108' LOT! Nestled on a picturesque, tree-lined street in one of Ottawa's premier neighborhoods, this move-in-ready split-level home combines architectural character, modern comfort and versatility. Offering 4 bedrooms plus a flex room (potential 5th bedroom), 3 full baths and a 10,800 sq. ft. lot, this home suits a variety of lifestyles. A spacious foyer with soaring ceilings and a new wood-and-iron railing opens to stunning living and dining rooms, where carefully crafted wood ceilings and exposed beams make a lasting impression. An oversized stone wood-burning fireplace with a substantial stone mantel creates a warm focal point, while expansive windows welcome natural light. Updates include freshly painted interiors and exterior, hardwood floors, new designer lighting and interior doors. The redesigned kitchen features quartz countertops, ample cabinetry, new flooring, appliances and gold hardware. Upstairs, the spacious primary bedroom enjoys large windows overlooking the treetops and street, along with a brand-new ensuite. Two additional generous bedrooms offer lovely views, ample closets and the option for a home office. A full main bath completes this level. The lower level has a separate entrance to the backyard offering outstanding flexibility. With a bedroom, flex room, full bath, laundry and kitchenette area featuring countertops, a microwave and compact refrigerator, it could accommodate extended family, a one-bedroom living area with sitting room or a potential two-bedroom rental suite, subject to municipal approvals. Enjoy the property as a single residence or explore its multigenerational and rental potential. The oversized backyard offers plenty of room for entertaining, gardening and relaxation. Kindly note, new Exterior doors front and back were ordered 8 weeks ago and will be installed within 10 days. ** This is a linked property.** (id:65396)
Royal LePage Integrity Realty
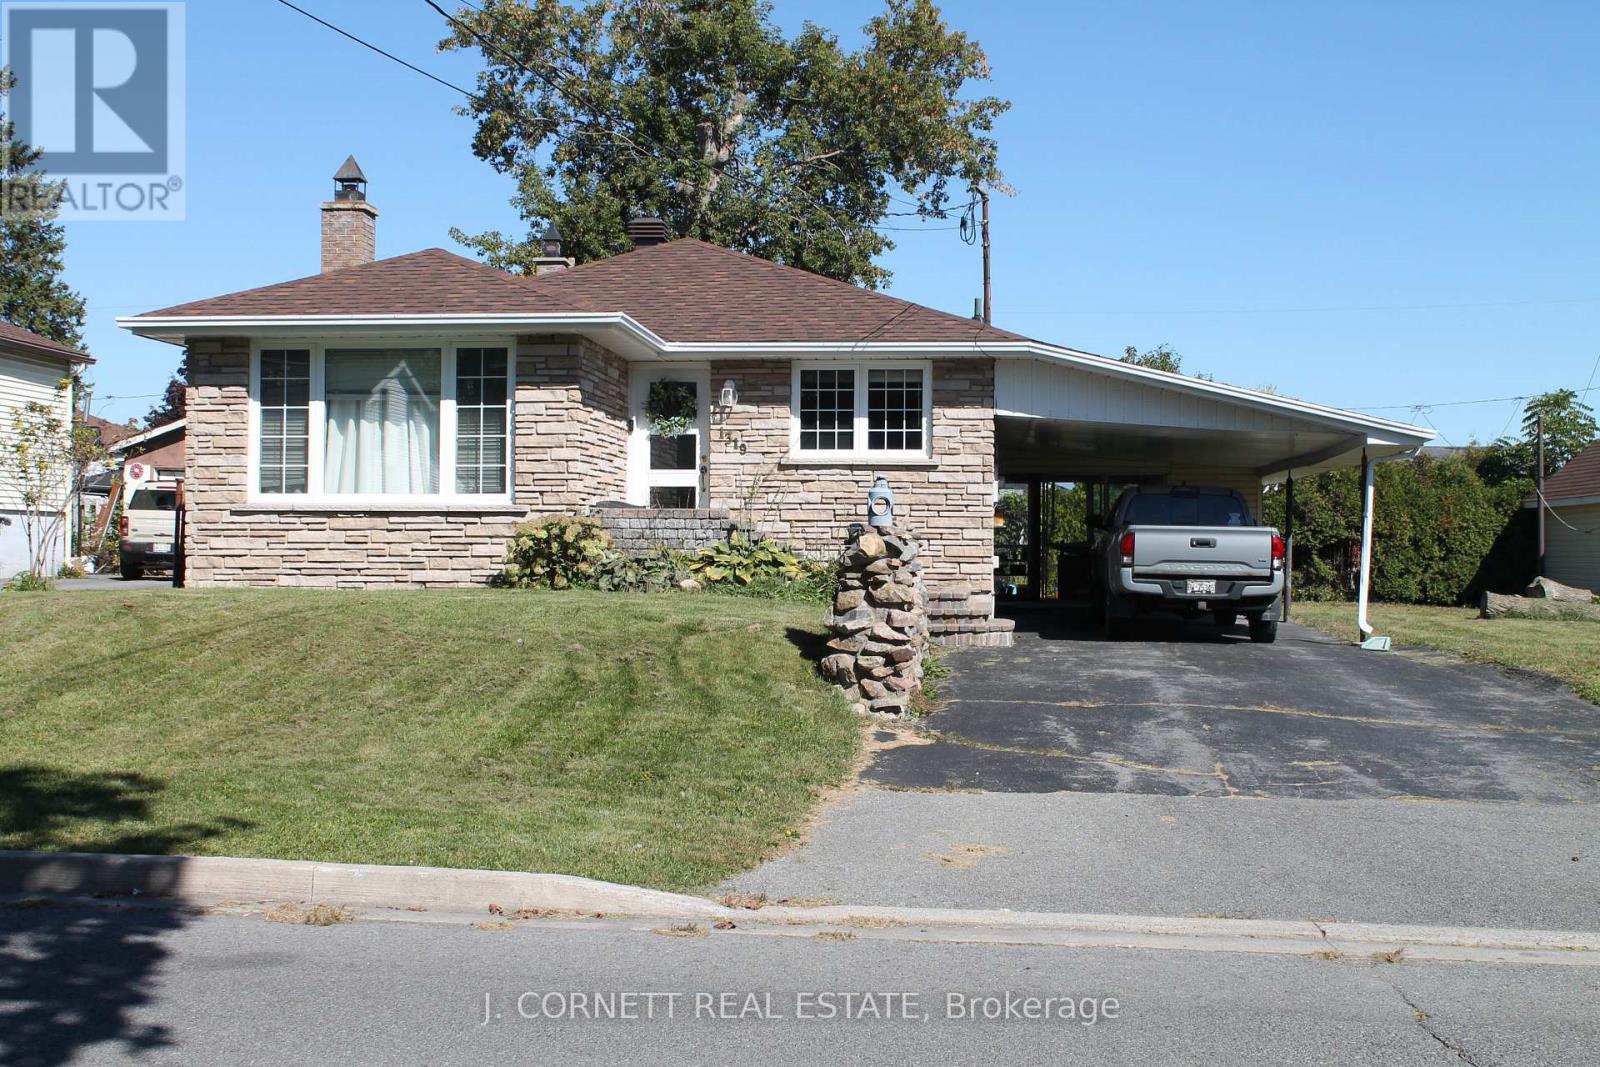
1319 Notre Dame Street
Cornwall, Ontario
Welcome to this great updated modern bungalow that sits on a double lot and offers a fabulous 24' X 24' garage and 2 driveways. This home boast an open concept kitchen/dining area with granite counter tops and modern light fixtures. Many lovely updates in the last 4 years including: all inside doors and outside doors, inside moldings, granite counter tops with Island, ceramic floor in kitchen, recessed lights in ceiling and all electrical in the house. Some newly installed furnace, air conditioner, gas hot water tank, gas fireplace and installed new central vac. Roof was reshingled 3 years ago. Outdoor space also includes attached sunroom with double patio doors. Excellent opportunity for home business. (id:65396)
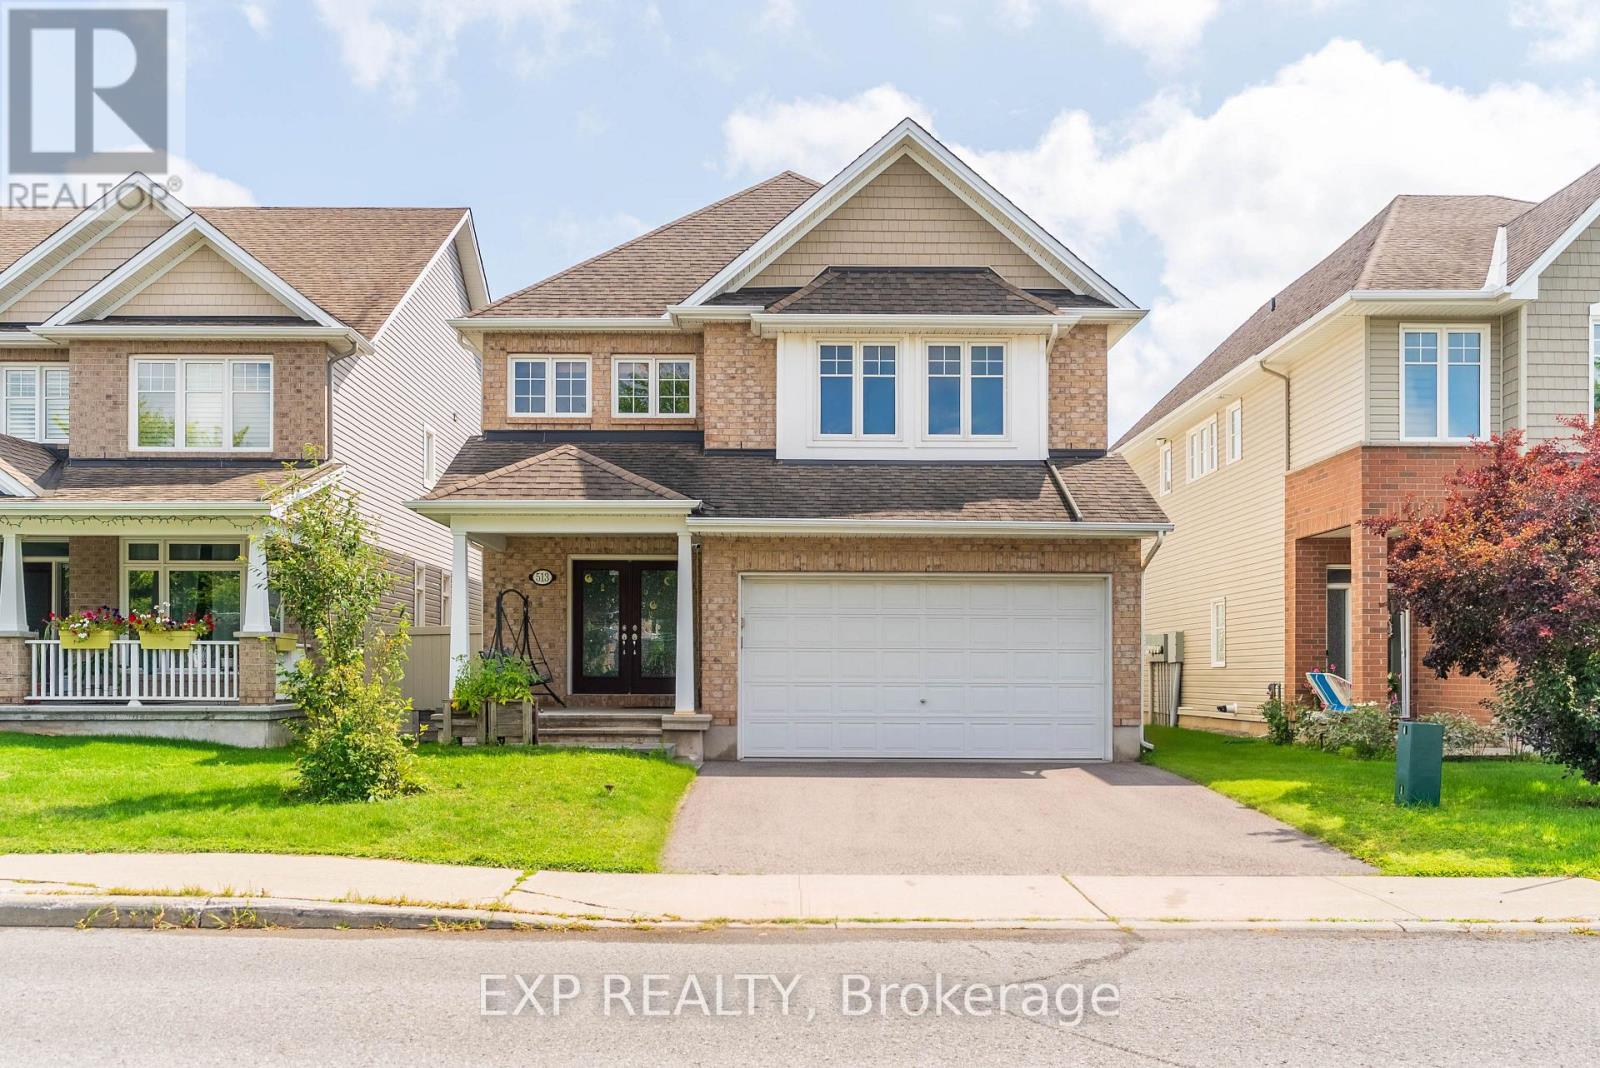
513 Egrtet Way W
Ottawa, Ontario
Welcome to 513 Egret Way, an exceptional former model home showcasing over $180K in premium upgrades and designer finishes throughout. This stunning 4-bedroom, 3-bathroom residence offers a rare combination of refined luxury, modern comfort, and impeccable craftsmanship. From the moment you step inside, you'll be impressed by the bright, sophisticated open-concept design. Upgraded flooring, custom details, and oversized windows create an inviting atmosphere filled with natural light. At the heart of the home is the spectacular chef-inspired kitchen, featuring elegant quartz countertops, premium cabinetry, high-end appliances, and a striking statement island - perfectly designed for both everyday living and effortless entertaining. The expansive living and dining areas offer a seamless flow with a warm yet sophisticated ambiance. Retreat to the luxurious primary suite, complete with a spa-inspired ensuite and generous walk-in closet, creating a private sanctuary at the end of the day. Three additional well-appointed bedrooms provide exceptional flexibility for family, overnight guests, or a dedicated home office. Every element of this remarkable residence reflects the quality and attention to detail expected of a true model home. With its impressive upgrades, elevated finishes, and sophisticated design, 513 Egret Way is a rare opportunity to own a showcase property in one of Ottawa's sought-after communities. Luxury. Style. Lifestyle. Welcome home. Open House Sunday November 8, 2026 from 2 PM - 4 PM (id:65396)
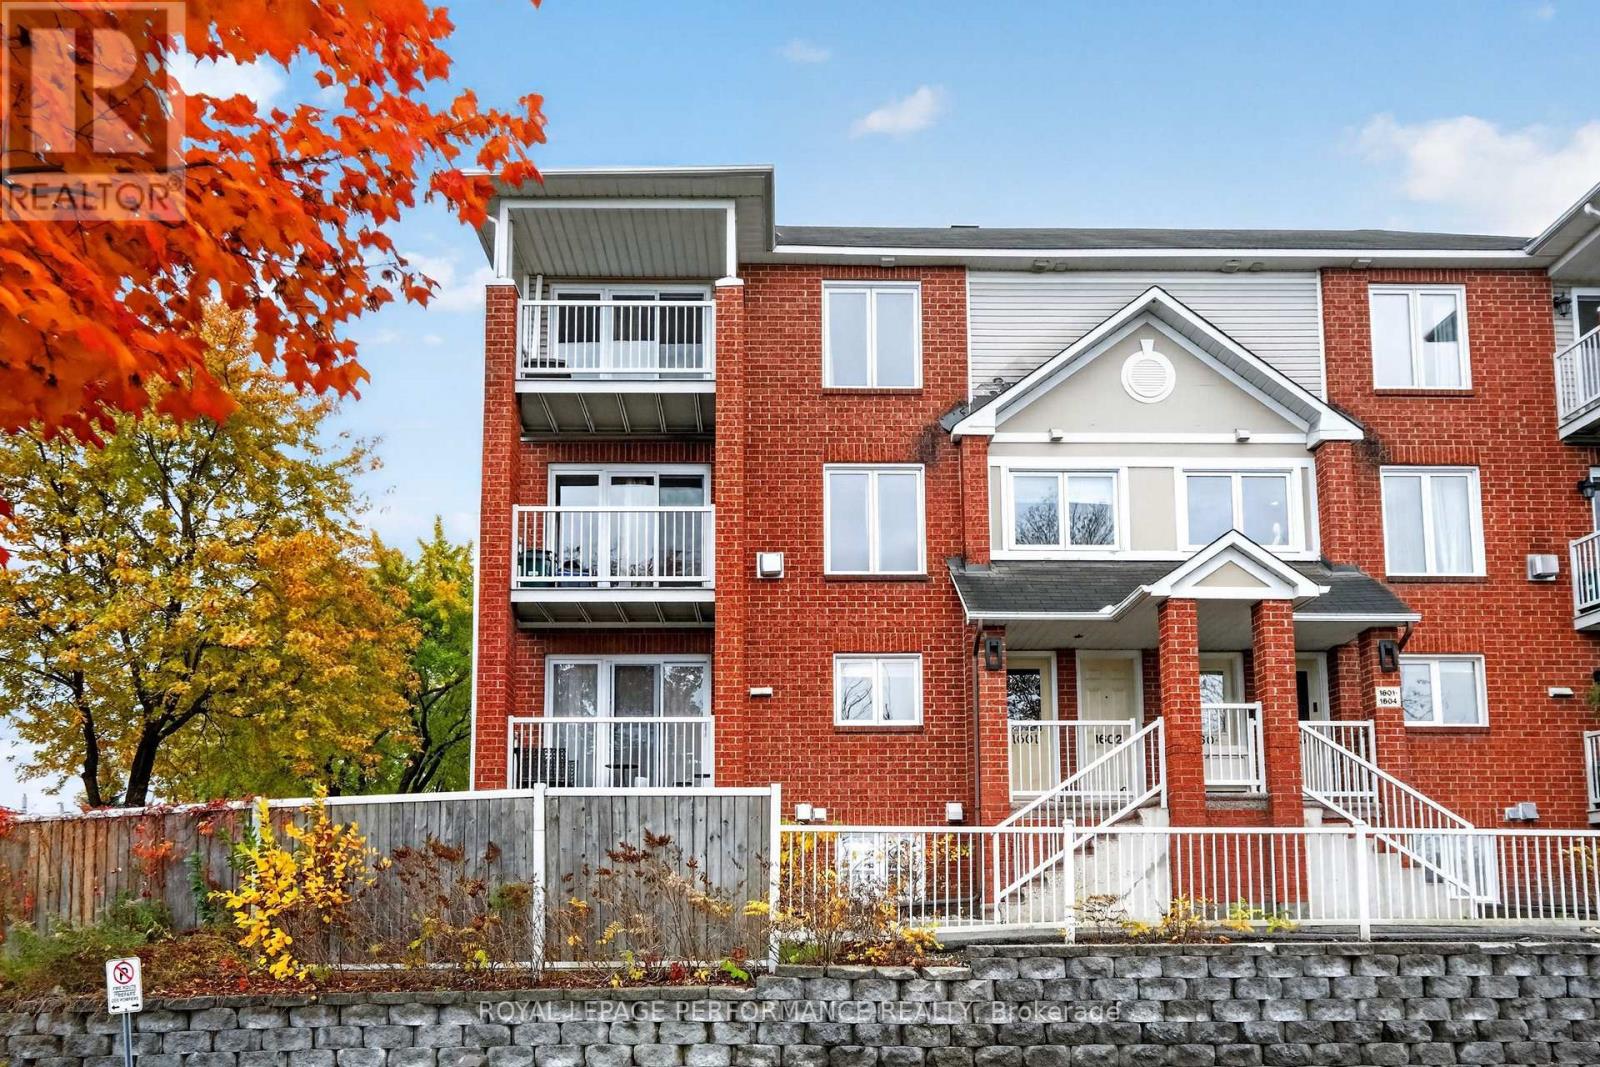
1602 Locksley Lane
Ottawa, Ontario
WOW! Excellent value and opportunity to be situated in the catchment for International Baccalaureate program at Colonel By High School. This carpet-free, upper (upgraded with laminate) end unit stacked townhouse offers a surprisingly expansive second level space perfect for hosting get togethers. The combined living/dining rooms have their own balcony on the northeast corner of the building. A gas fireplace makes transforms it into a warm and cozy space on cooler days. The kitchen has excellent storage, counter space, and an additional eat-in area suitable for busy morning breakfasts and less formal dinners. A convenient powder room is tucked away off the kitchen to complete this level. Upstairs you'll find two sizeable bedrooms, each with walk-in closets. The primary bedroom has built-in sconces, its own balcony and access to the four piece semi-ensuite. The bath with separate glass shower, soaker tub, and basin sink vanity. This is perfect for first-time homebuyers, or downsizers; it would also be suitable as an income property or pied-a-terre. Complete with one parking space, and full access to the outdoor pool makes for a lot of summer fun. The location is sought after for its school catchment, proximity to parks, walking distance to the parkway for cycling or long walks. A stone's throw from Beacon Hill Shopping Centre, and public transits make it most convenient. CORNER END UNIT UPPER units are rare, so book your personal viewing today and don't miss out. (id:65396)
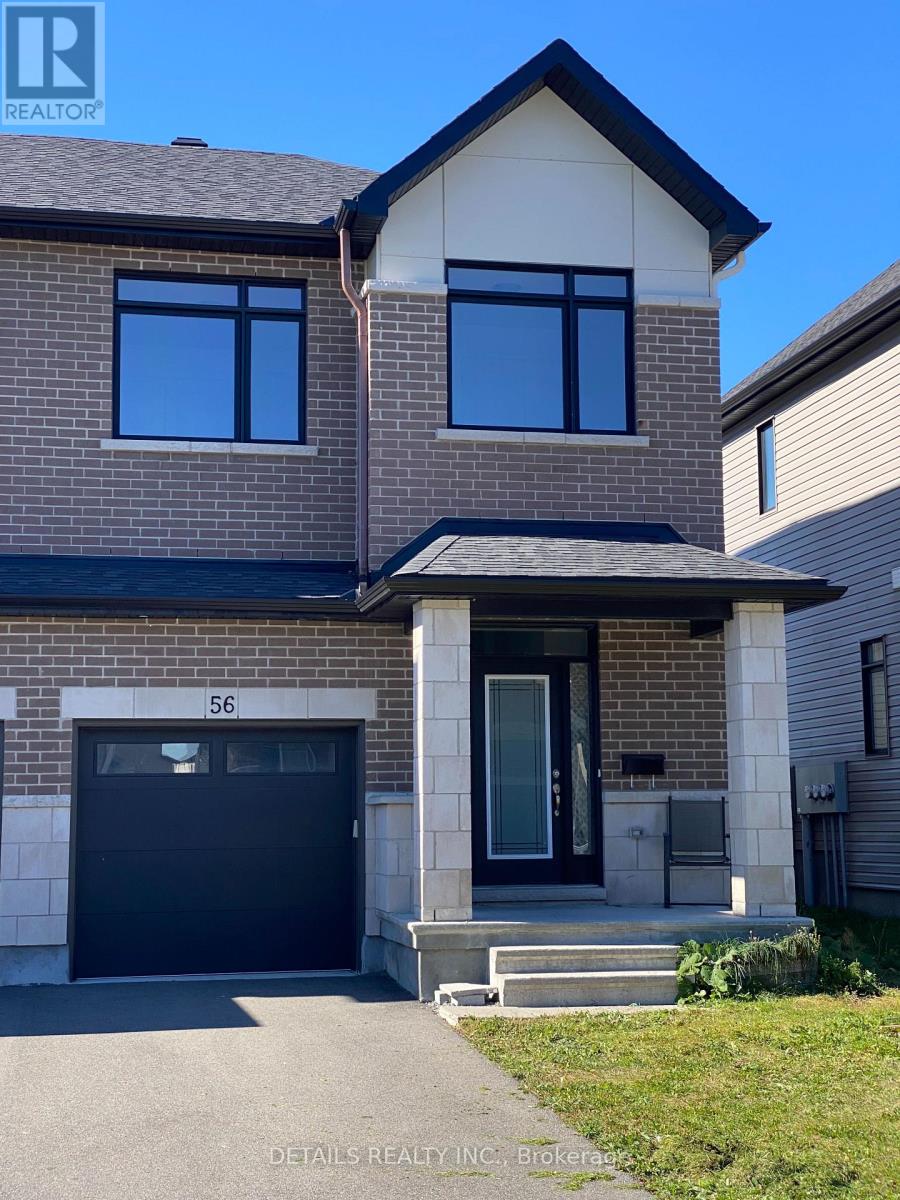
56 Robusta Lane
Ottawa, Ontario
Avaliable Now! Situated in the centre of Barrhaven, this 4 year old END UNIT town home is very well maintained, offering a total cozy living space of approx. 1877 sqft, including 345 sqft at the lower level. With approximity to MULTIPLE shopping centers, public transits, parks, Minto Recreation Ctr, and all other ameninites and within school boundary of John McCrae SS and Mother Teresa High School, this inviting 3 bedrooms and 2.5 baths home offers your growing family with everyday convenience, space, and comfort! The Sun filled main floor features 9' ceiling, open concept Living/Dinning/Kitchen/Bkft with gas fireplace. And the well appointed kitchen boosts ample cabinetries, Stainless Steel appliances, beautifully complemented by crisp white quartz countertops. Upstairs, retreat to a spacious primary suite complete with a walk in closet and a private Ensuite w oversized shower, while the other two well sized bedrooms provide comfortable accomendations for your family and/or guests. The finished lower level provides versatile addional living space ideal for a family room, gym, home office, or entertainment space. Enjoy the beneits of END unit living with NO direct neighbor and added privacy! (id:65396)
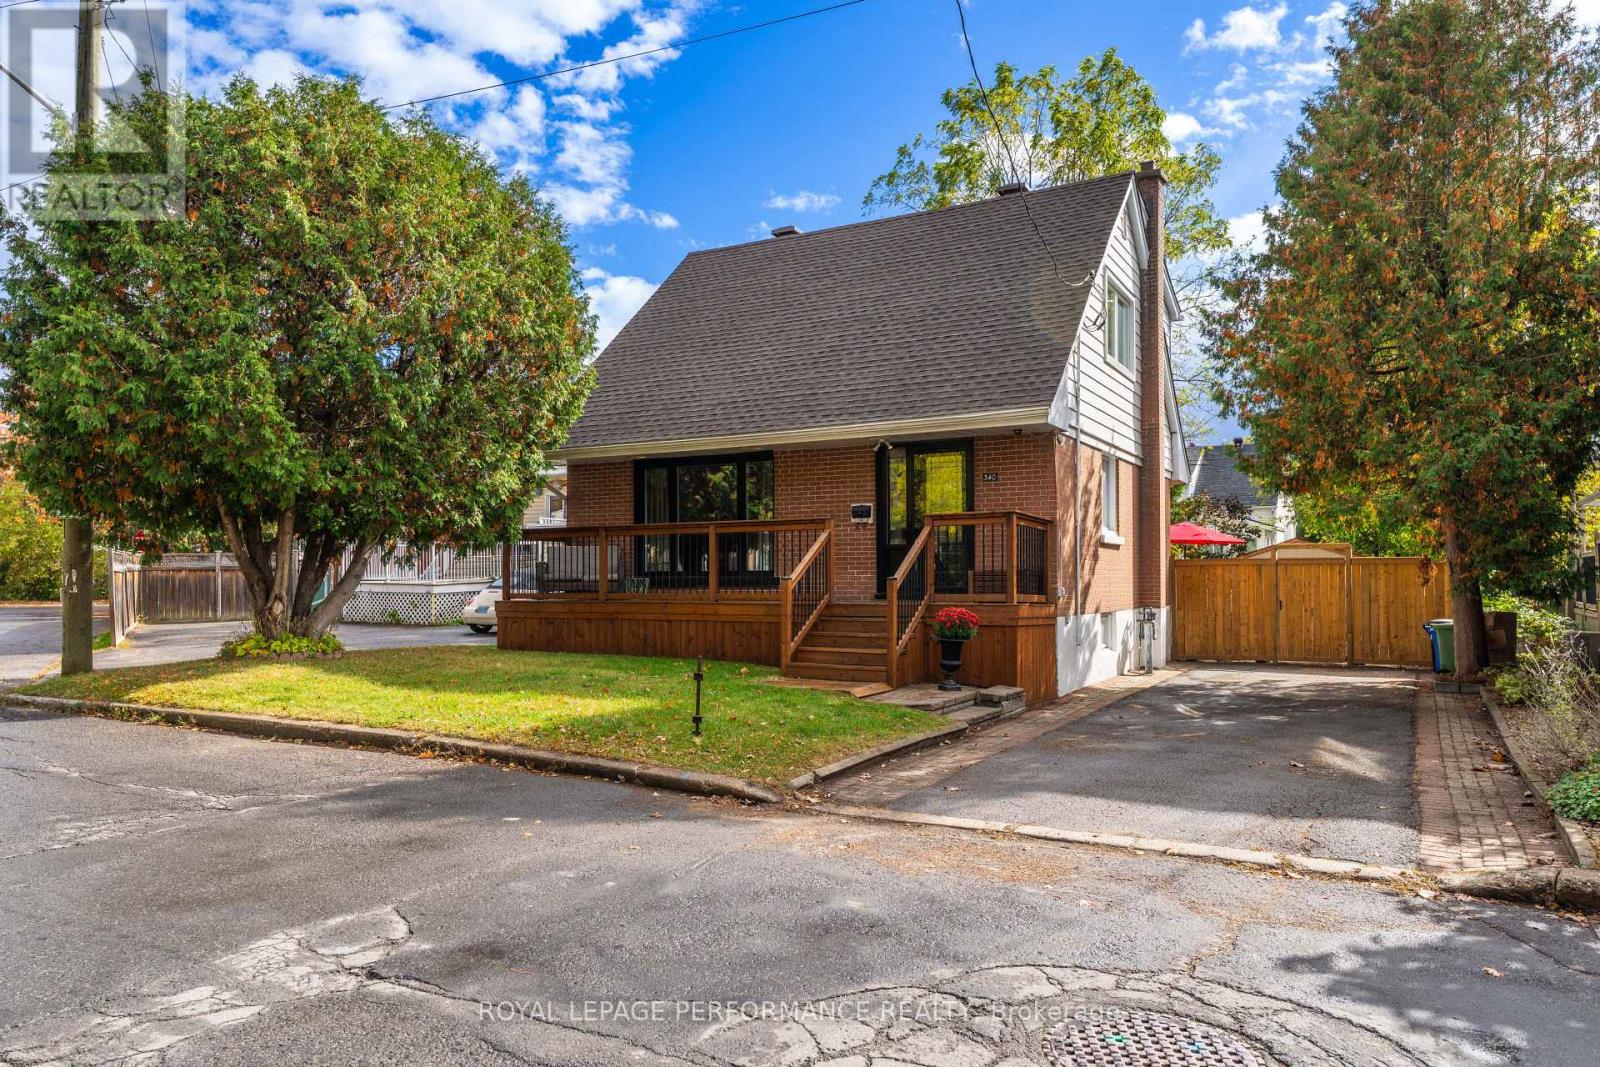
340 St-Denis Street
Ottawa, Ontario
It doesn't get better than this - a true 10/10! This top notch starter home gleams with contemporary vibes from the moment you walk up the 3 car driveway to the pristine porch ('21) ideal for morning coffee or afternoon cocktails. Open the front door ('22) to a welcoming entrance with built-in bench. A gorgeous, well-appointed kitchen with quartz counters, stainless steel appliances with ample storage, filled with natural light, open to the eat-in area. On this level, you'll find the perfect office that can double as an in-law suite. A family friendly living room with a line of sight to the kitchen is ideal for a busy family. Painted ('24) in stately tones, the endless upgrades include: Refinished main level hardwood ('26), roof('21), furnace, a.c., hot water tank ('18), attic insulation ('18), windows ('22)....and this is just the start! Upstairs, two bedrooms with hardwood, and a spectacular remodeled 4-piece bathroom ('19) with marble floor tile with a classic feel. The primary bedroom is spacious with a closet wall. En route to the lower level is access to the private backyard oasis with new deck, fence and shed ('25) - entertain and enjoy large friends & family barbecues to your heart's content. The lower level of the house has a large recreation room that can also be divided into separate spaces for your 'inner gamer self' and a retro lounge to spin your vinyl and enjoy beverages from the bar. A laundry/powder room combo completes this level. This vibrant community has so much to offer - a stone's throw from Nault Park, and a short walk to the Vanier Museopark, the Ottawa Public Library-Vanier, and Beechwood Village shops, restaurants. Close to public transit making it minutes to downtown, University of Ottawa, the Byward Market, Parliament Hill, and the Rideau River. Don't miss out on good value - this one has it all! Book your viewing today. (id:65396)
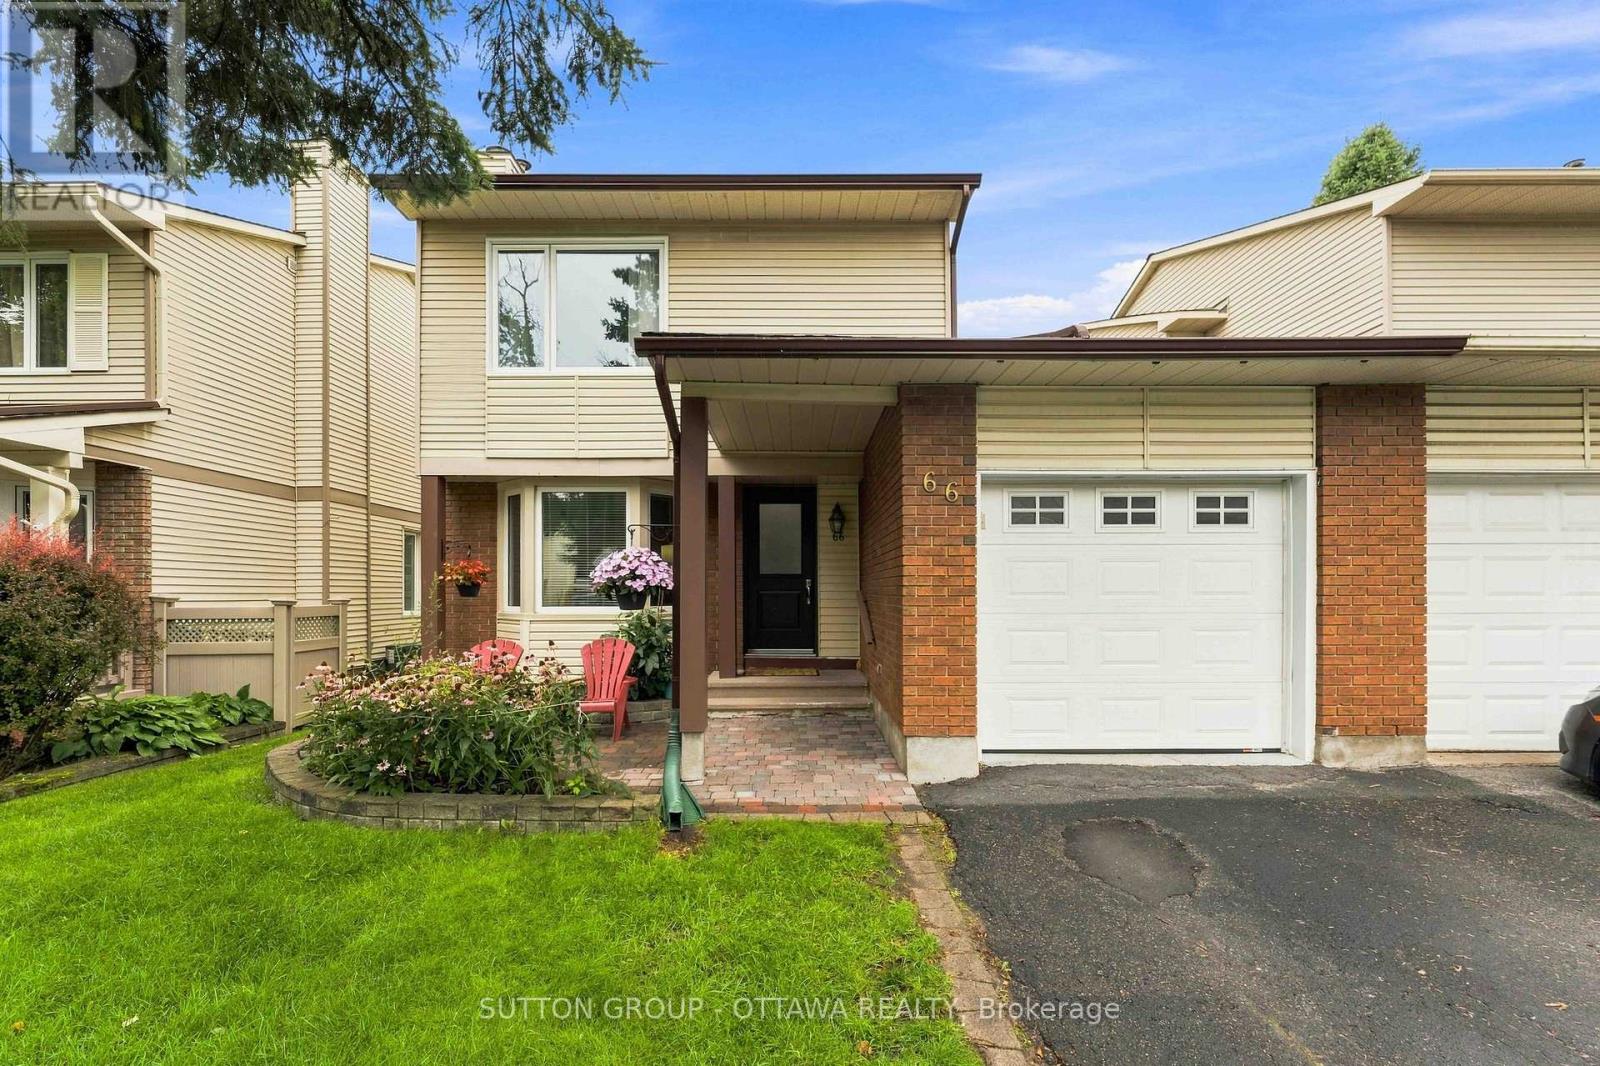
66 Fieldgate Drive
Ottawa, Ontario
Located in popular Barrhaven, this 3 Bed, 2 full Bath Semi-detached home that is connected to its neighbour at the kitchen, garage & basement really shines. The rest of the home is fully detached from the neighbour. As you enter this well cared-for home (Main front door replaced 2025), you'll notice the large sunken family room which features plush carpet, large bay windows that allow an abundance of natural light to permeate the space & a cozy wood burning fireplace for those cool nights. The large eat-in kitchen off the formal dining room boasts plenty of quality maple cabinetry, quartz countertop and white appliances. A 3pc bath that includes a stand up shower round out the main floor offerings. The backyard is huge & fully fenced for your enjoyment, kids and pets alike have room to roam and play! Hardwood stairs leads upstairs to a spacious primary bedroom w/ loads of closets. There are 2 more well sized bedrooms & a functional 3pc bath w/ access via the primary. Quality, durable, easy to maintain laminate flooring adorn all the bedrooms. A fully finished basement offers plenty of room for family fun & entertaining, or the occasional guests. The furnace was replaced 2025 and it works like a dream. Conveniently located, within walking distance to schools, shopping, transit & recreation complexes. It's a beauty, and it can be yours today! (id:65396)
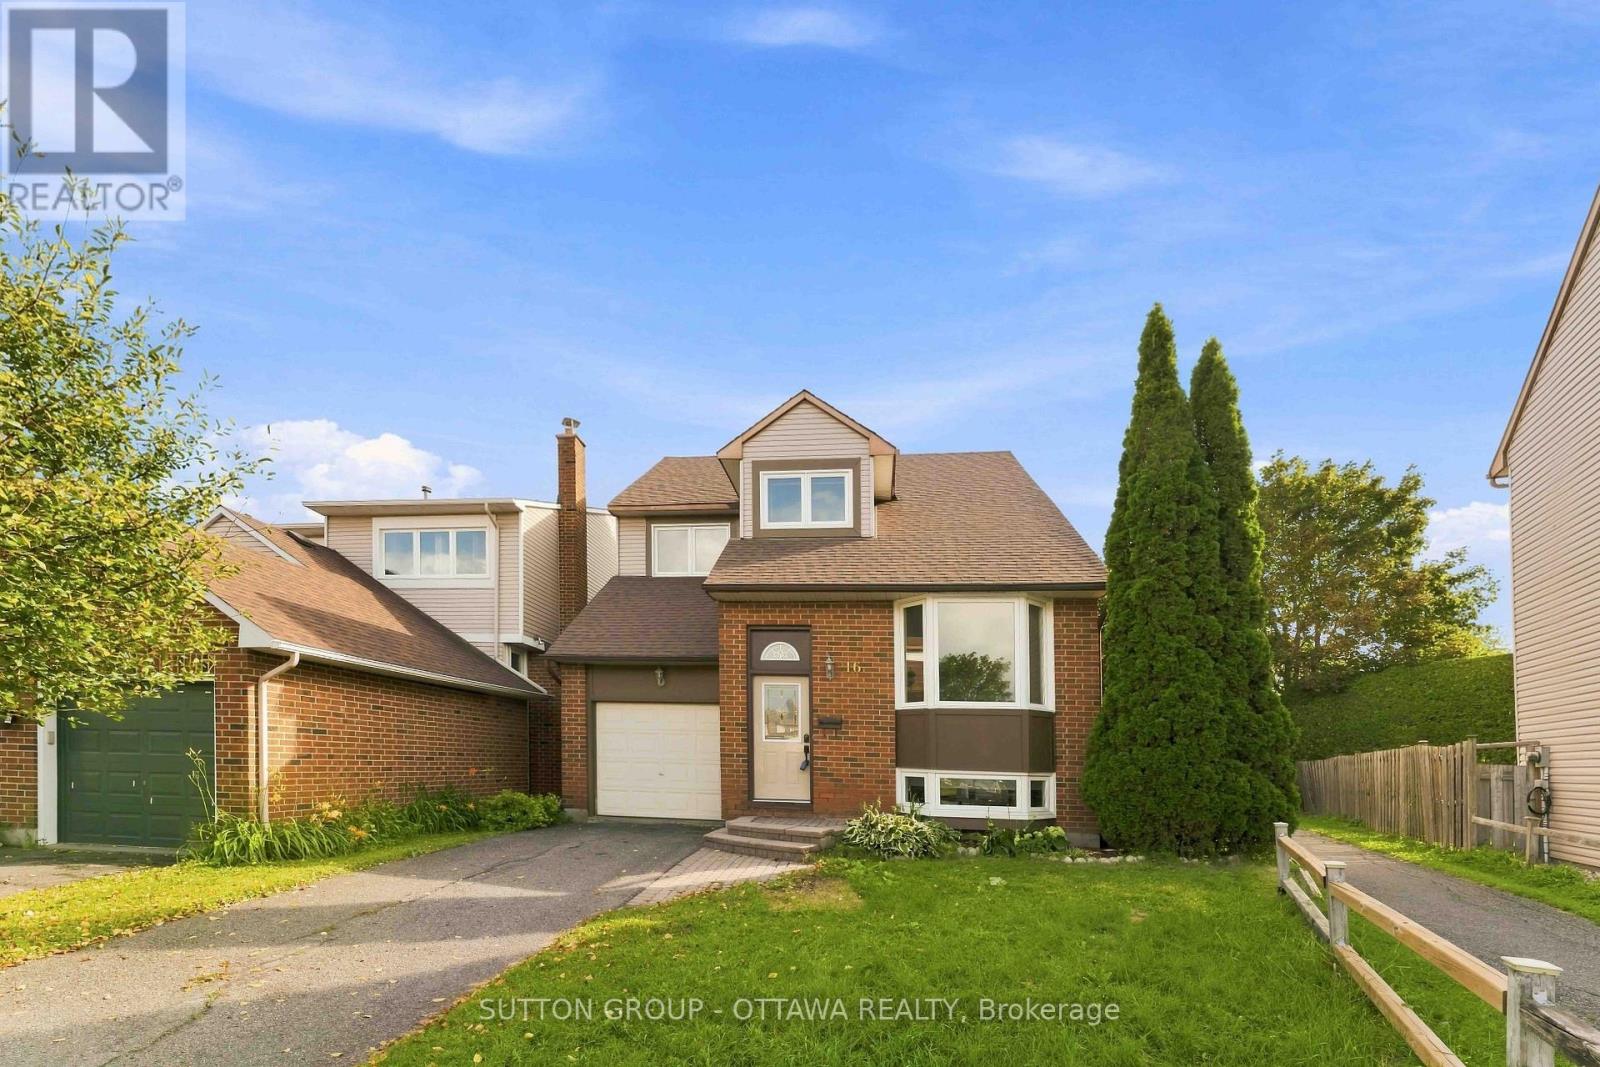
16 Crimson Gate
Ottawa, Ontario
***OPEN HOUSE SUNDAY NOVEMBER 8, 2026 - 2:00PM - 4:00PM*** A single home for the price of a town! This wonderful home offers an outstanding combination of comfort, flexibility & value. Situated on a quiet cul-de-sac in desirable Greenboro w/ no rear neighbours, this property is well suited to a growing family or a savvy live-in investor looking to add value over time. The main & 2nd floors boasts beautiful oak hardwood flooring & offer a practical layout. The inviting eat-in kitchen is complemented by a large family room, creating a comfortable space for everyday living & entertaining. An enclosed dining room provides excellent flexibility that could easily serve as a home office, den, or additional bedroom. A convenient 2pc powder room completes the main level. Upstairs, you'll find two generous 2ndary bdrms along w/ a spacious primary bedroom that feat.a 3-piece ensuite & a quaint walk-in closet. The layout provides plenty of room for a family while offering a comfortable private retreat. The finished basement adds valuable living space w/ a cozy carpeted recreation room & a spacious office/den adorned w/ laminate flooring that could function as a bedroom for older children or guests seeking additional privacy. A large mechanical/storage room & a useful 2-piece bathroom complete the lower level. The rear roof is approx 10+/- years old. The front portion of the roof was replaced August 9, 2026, (furnace & A/C) replaced August 15, 2025, & windows were updated between (2010 & 2019). Location is a standout feature. Enjoy easy access to Greenboro's extensive walking & cycling paths, nearby transit and the O-Train line, South Keys Shopping Centre, Greenboro Community Centre, Bruce Pit, & an array of everyday amenities.A solid, comfortable home with plenty of upside potential. Whether you're looking for a family home, additional living space, or an opportunity to build equity through strategic improvements, 16 Crimson Gate is a property worth exploring. (id:65396)



