


6388 Third Line Road
Ottawa, Ontario
Welcome to 6388 Third Line Road, where country living means more space, more privacy and a little more room for family life to unfold. Set on a beautiful half-acre corner lot surrounded by mature trees, this extensively updated home offers incredible curb appeal, a fenced yard and the kind of outdoor space where kids can play, friends can gather, and weekends can move at a slower pace. Offering over 3,200 sq. ft. of finished living space across both levels, this home has been thoughtfully renovated and expanded over the years to create a modern, welcoming layout with plenty of room for a growing family. The main level features a spacious eat-in kitchen with access to the back deck and hot tub, a formal dining room and an impressive family room filled with natural light from large windows - the perfect gathering place for everyday life and entertaining. The main level also offers two generously sized bedrooms, including a beautiful primary retreat complete with a custom double-sided walk-through closet and private 4-piece ensuite featuring double sinks and a glass-enclosed shower. A second full bathroom, also finished with double vanities, adds extra convenience for family and guests. Downstairs, the space continues with two large bedrooms, another full bathroom, a generous laundry room and a bright lower-level living area with a walkout to the outdoors; offering an in-law suite potential. A separate gym or home office adds even more flexibility for busy family life. Outside, enjoy a large paved driveway, patio, deck, hot tub, and a private fenced yard with room to run, play and entertain. Surrounded by mature trees and peaceful countryside, yet still within easy reach of everyday amenities, with easy access to HWY 416 and Roger Stevens. This is a home made for families looking for more space, less hustle and a relaxed country lifestyle. (id:65396)
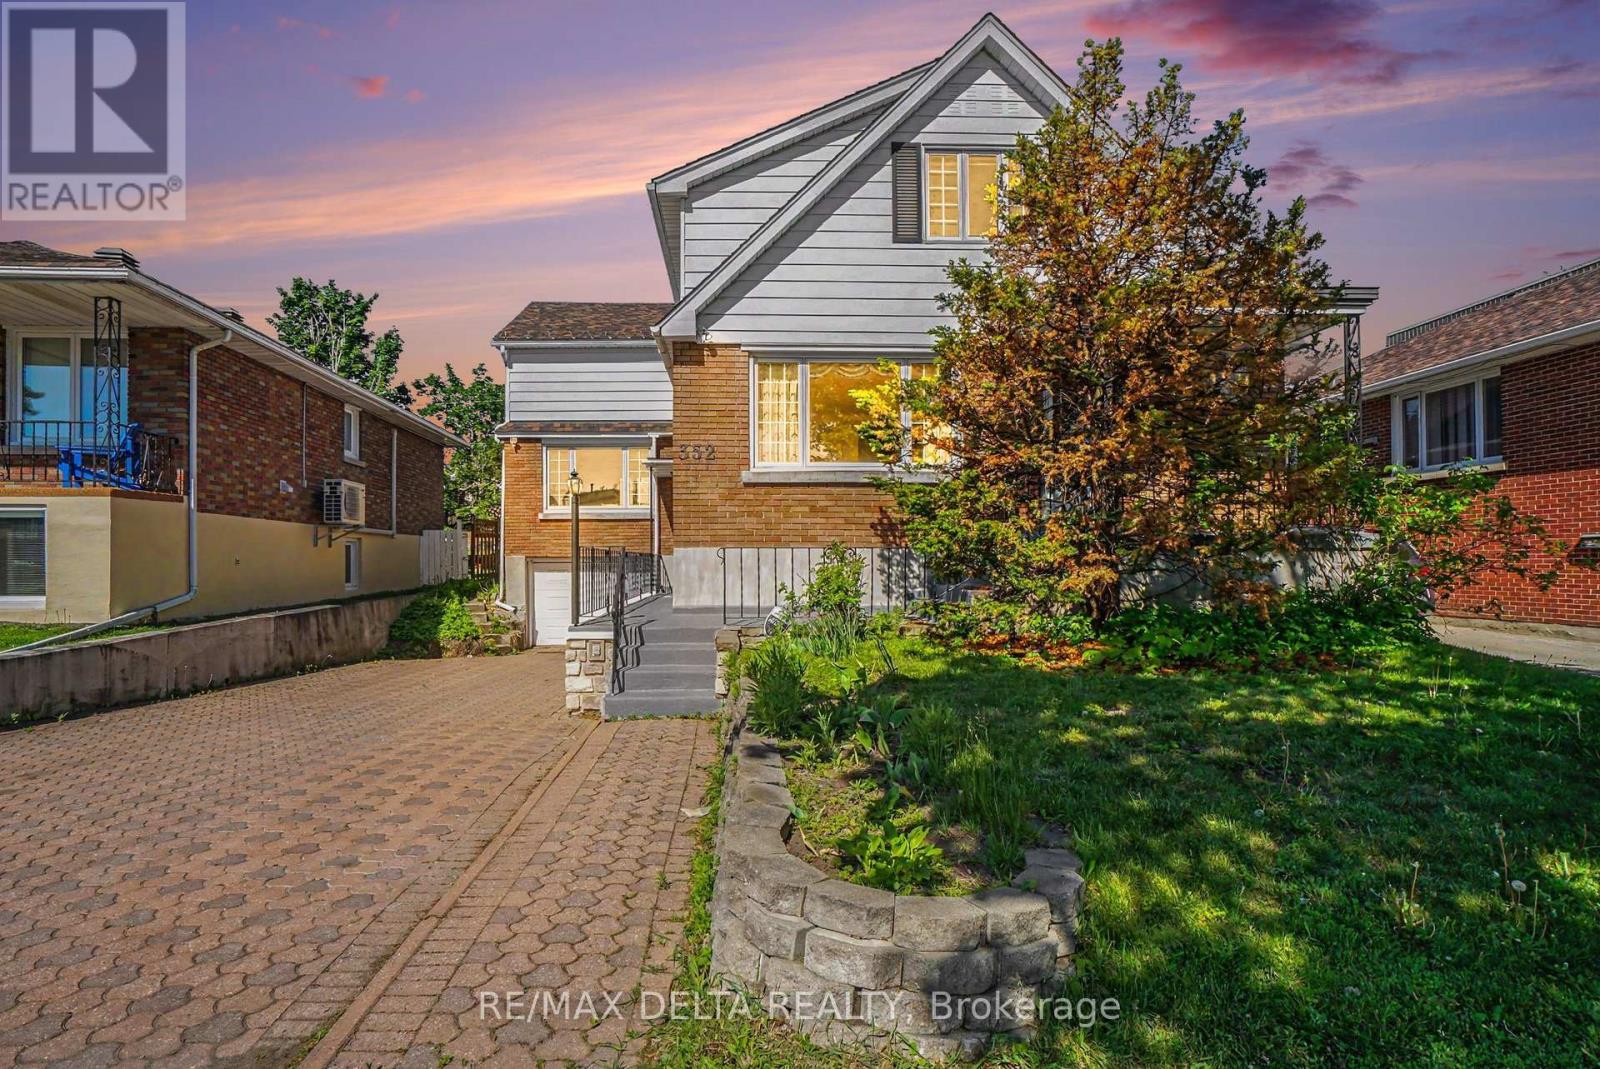
352 Lacasse Avenue
Ottawa, Ontario
Exceptional Opportunity for Investors, Multi-Generational Families, or Owner-Occupants! This formerly triplex property offers a rare chance to secure immediate vacant possession, set market rents, and choose your own tenants. Ideal for investors, extended families, or buyers seeking long-term upside, income potential, and future redevelopment opportunities. Located on a 47' x 113' lot and zoned R4, the property provides strong development and value-add potential in a highly desirable Ottawa location. The layout includes a 3-bedroom upper unit, a 2-bedroom main floor unit, and a 1-bedroom basement unit, all finished with carpet-free flooring for durability and low maintenance. Built in 1956 and lovingly held as a family home since April 1965, the property combines solid construction with timeless character. It is ready to be enjoyed as-is or thoughtfully modernized to suit your vision. A standout feature is the abundant storage throughout, offering rare and practical functionality across all levels. The basement unit provides added income potential and flexibility, making it well-suited for multi-generational living or investors aiming to maximize returns. An attached garage offers versatile space, ideal for storage or a very small vehicle. Conveniently located just minutes from downtown Ottawa, the property benefits from strong rental demand with close proximity to transit, parks, schools, and amenities. Recent updates include PVC windows and a newer roof, helping reduce near-term maintenance costs. Three hydro meters are already in place for efficient utility management. With vacant possession, strong location fundamentals, and multiple future pathways, this property presents a compelling combination of immediate income potential, long-term appreciation, and redevelopment opportunity in one complete package. (id:65396)
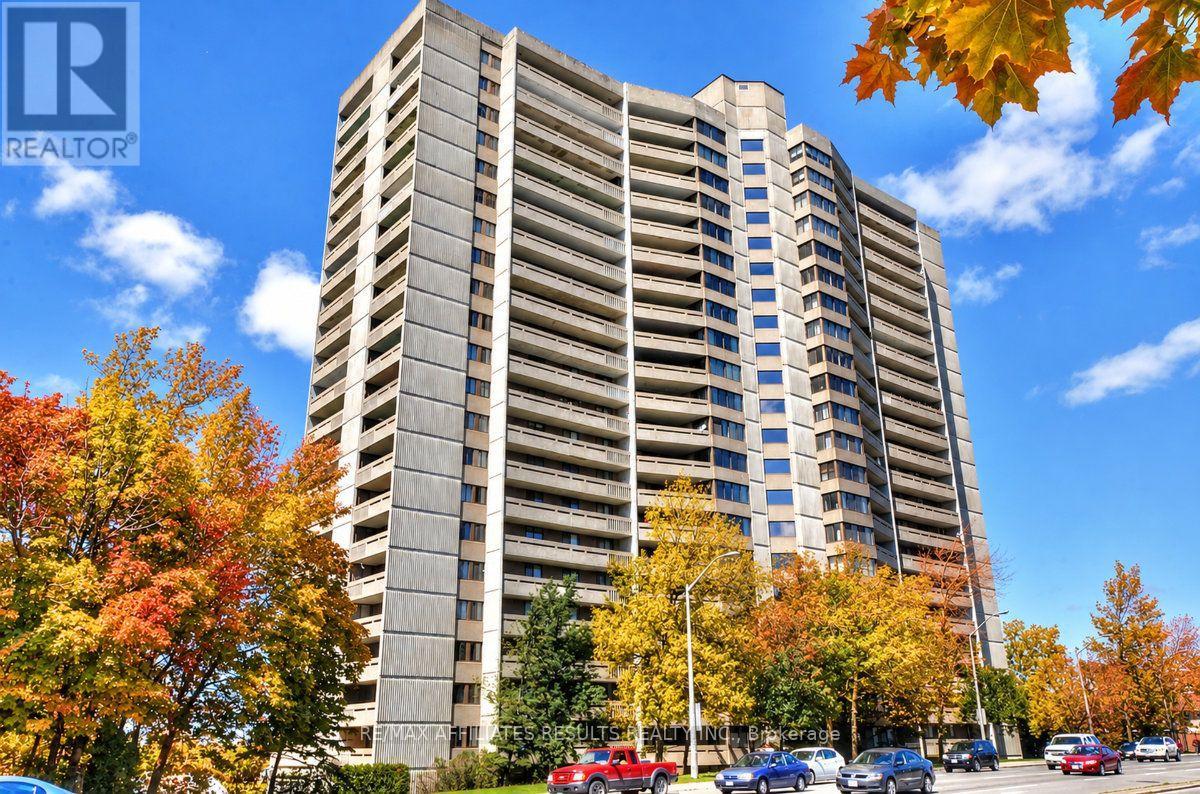
408 - 415 Greenview Avenue
Ottawa, Ontario
Welcome to 408-415 Greenview Avenue, a move-in-ready condo in the vibrant Britannia community, where comfortable living meets beautiful river views! Available for immediate possession, this inviting 2-bedroom suite features hardwood flooring, a bright sunken living room with expansive windows, and direct access to a balcony where you can relax and enjoy the view of the river. The well-appointed kitchen combines style and functionality with quartz countertops, a convenient breakfast bar, a full-size refrigerator, abundant storage, handy pots and pans drawers, and elegant glass-front display cabinetry. A built-in dishwasher makes cleanup easy, while the in-suite combination washer and dryer adds everyday convenience. Two spacious bedrooms offer comfortable retreats, including a primary bedroom with its own private balcony, the perfect spot to enjoy your morning coffee or unwind at the end of the day. The three-piece bathroom features a walk-in shower. Beyond your suite, enjoy an impressive selection of building amenities designed to enhance your lifestyle, including an indoor pool, sauna, fitness centre, BBQ area, library, and party room. An underground parking space and a dedicated storage locker provide added convenience and peace of mind. Whether you're a first-time buyer, downsizing, or looking for a comfortable home in a welcoming condo community, this property offers an appealing combination of space, amenities, and scenic surroundings. Enjoy the best of Britannia living, with the river as your backdrop and everything you need to feel right at home. Don't miss this opportunity! Book your private showing today and discover all this inviting condo has to offer. (id:65396)
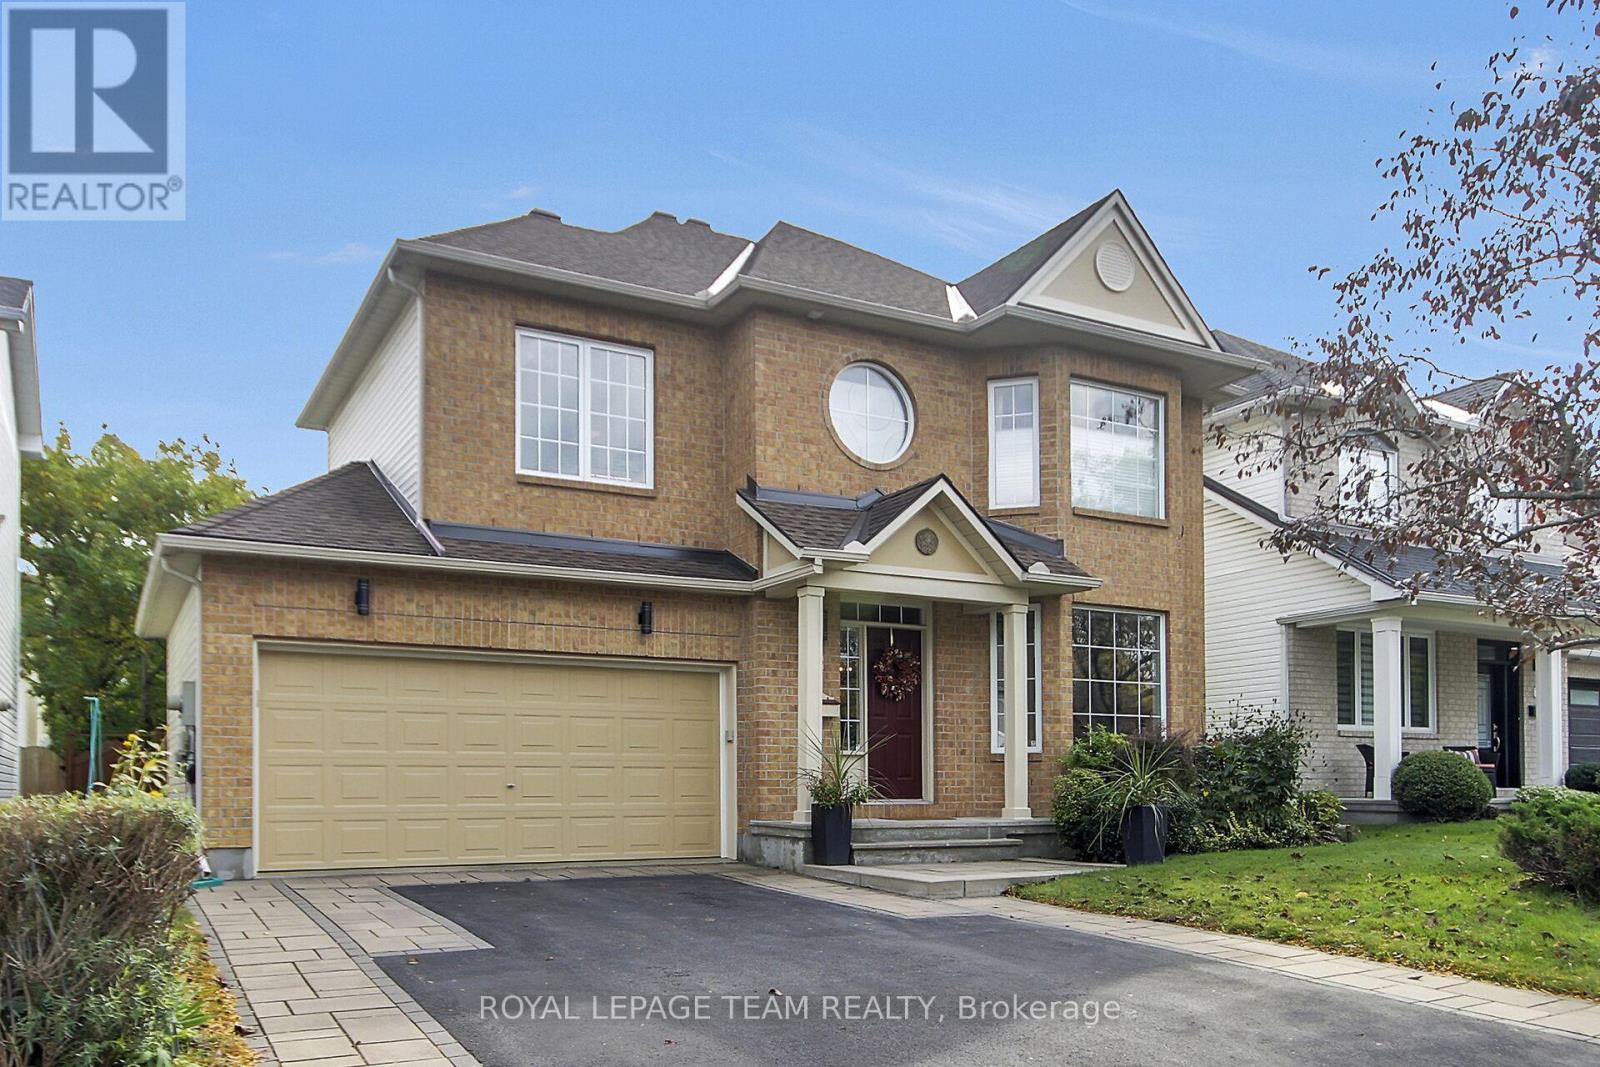
9 Mersey Drive
Ottawa, Ontario
WOW! A stunning, warm, welcoming 4 bedroom, 3 bath, 2 storey home located on a quiet street in Morgan's Grant, Kanata North. Welcome to this beautifully upgraded and meticulously maintained home located across from a park in a sought after neighbourhood. Offering exceptional curb appeal, inviting main floor, thoughtfully designed living spaces and an impressive list of renovations. This home is truly move-in ready. The heart of the home is the professionally designed and custom-built kitchen, featuring an oversized island, a bar fridge and a Kitchen Aid "garage" in the island, providing exceptional storage and functionality. Custom built-in bookcases in the family room. 9 foot ceilings on main level. Stunning spiral staircases to 2nd floor and to basement. Both the fully renovated powder room (2014) and 4 piece ensuite (2025) were professionally designed and custom built with quartz countertops. Recessed medicine cabinets in ensuite. Two-way black-out blinds in primary bedroom, which includes a large walk-in closet. There is also a walk-in closet in the 4th bedroom. The laundry room is conveniently located on top floor. Other upgrades/highlights include retractable window awnings, professionally designed and custom-built finished basement (2012) with dry bar, 2 separate storage areas and a workroom. Central vac, custom interlock driveway, upgraded light fixtures and toilets throughout. South facing garden oasis in a truly unique setting with many perennials and mature trees. Well maintained by original owners with replacements of roof in 2015, furnace and A/C unit 2017 and A/C coil 2025. A wonderful opportunity to own a beautifully upgraded home with a large deck and patio in an exceptional backyard located in a prime area. Come see everything this home has to offer. Close to Shoppers, Sobeys, Richcraft Recreational Centre, South March Highlands, schools, churches, DND and high-tech sector. 24 hours irr. on all offers. (id:65396)
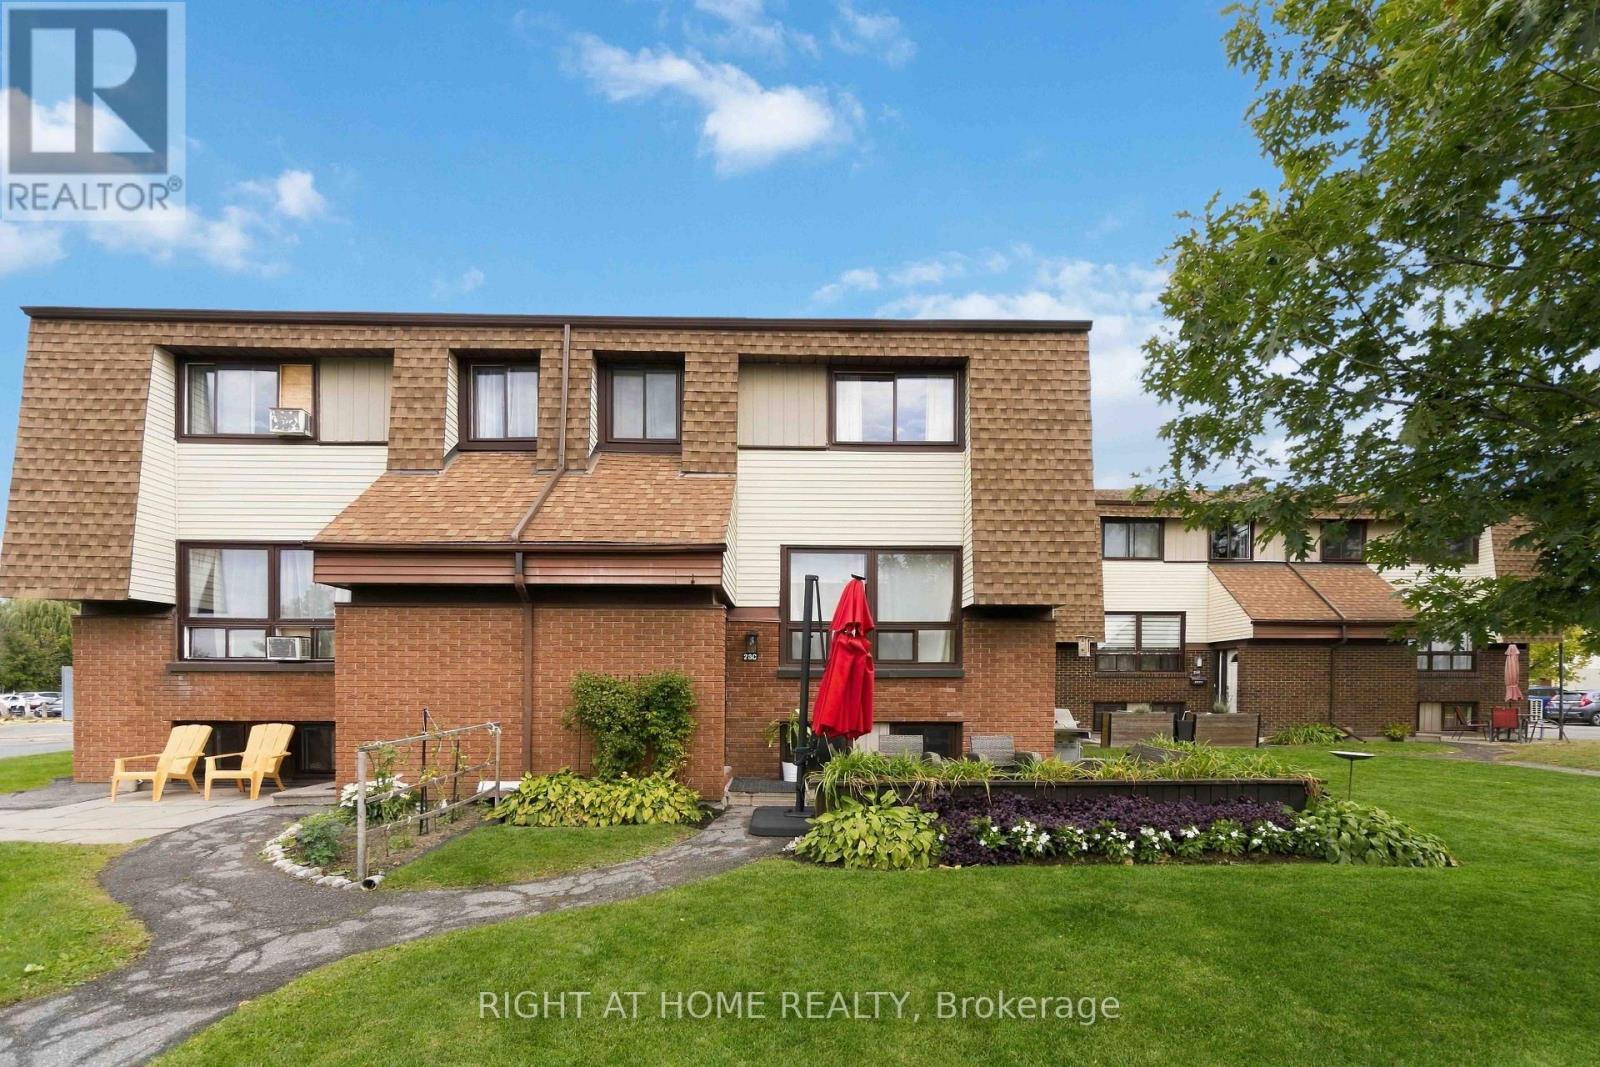
C - 23 Woodvale
Ottawa, Ontario
Meticulously maintained 2-storey condo townhome nestled in the established and highly desirable Craig Henry/Woodvale community. Offering 2+1 bedrooms and 2 full bathrooms, this inviting home combines comfortable living, modern touches and an exceptional location, making it an excellent choice for first-time buyers, downsizers or investors. The bright and functional main level features a spacious living and dining area with a comfortable flow that makes everyday living and entertaining effortless. The kitchen offers ample newer cabinetry and generous. Upstairs, you'll find two generously sized bedrooms and an updated main bathroom. The finished lower level adds valuable living space, featuring a versatile third bedroom, a convenient 3-piece bathroom, laundry area with washer and dryer, and plenty of storage. Outside your door, enjoy a community surrounded by parks, playgrounds, walking and cycling paths, excellent schools, public transit, Algonquin College, the Department of National Defence, shopping, restaurants and countless everyday amenities. Move-in ready and exceptionally well located, this home offers the perfect blend of comfort, convenience and value in one of Ottawa's established west-end communities. A wonderful opportunity to enjoy a connected lifestyle in a home that is easy to love and even easier to call your own. (id:65396)
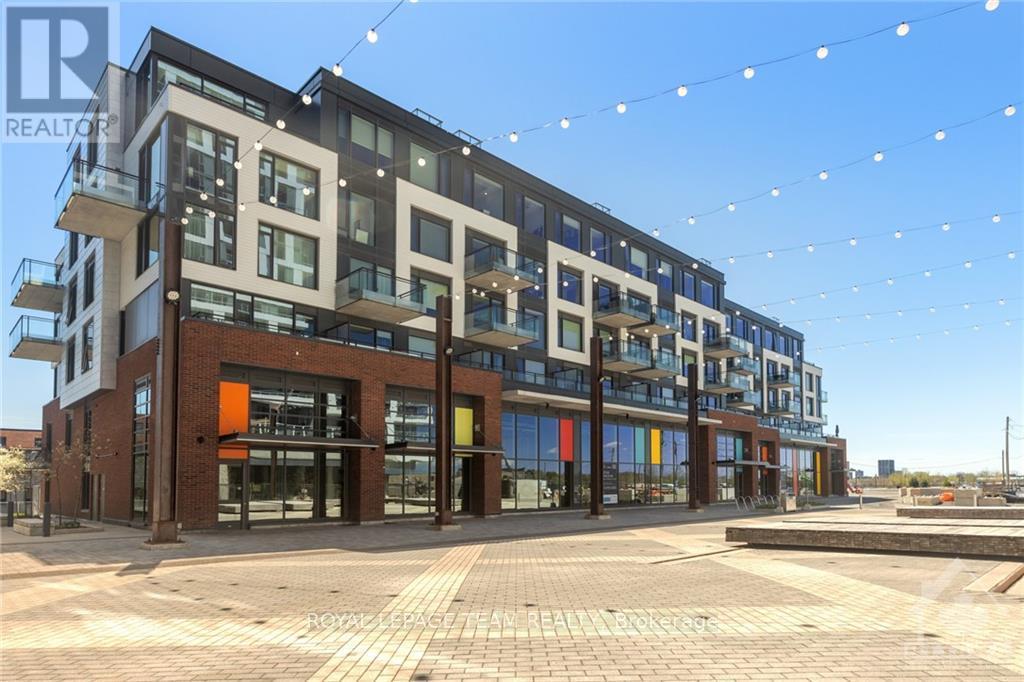
303 - 320 Miwate Private
Ottawa, Ontario
Welcome to waterfront living at Zibi! This south-facing 1-bedroom, 1-bathroom suite offers a bright, modern open-concept layout and an impressive 21' x 8' private balcony with beautiful river views. Enjoy scenic pathways, green space, public plazas and Zibi's unique zero-carbon district energy system right outside your door. Residents have access to a fully equipped gym, lounge/reading room, landscaped courtyard, secure bike storage and pet wash station. Ideally located just minutes from the Rideau Centre, Hintonburg, Little Italy and Gatineau Park. Underground parking and an adjacent storage locker included, with the tenant only responsible for hydro! A fantastic opportunity to enjoy a vibrant, low-maintenance lifestyle in one of Ottawa's most unique communities. Available December 1, 2026. 24-hour notice required for showings. (id:65396)
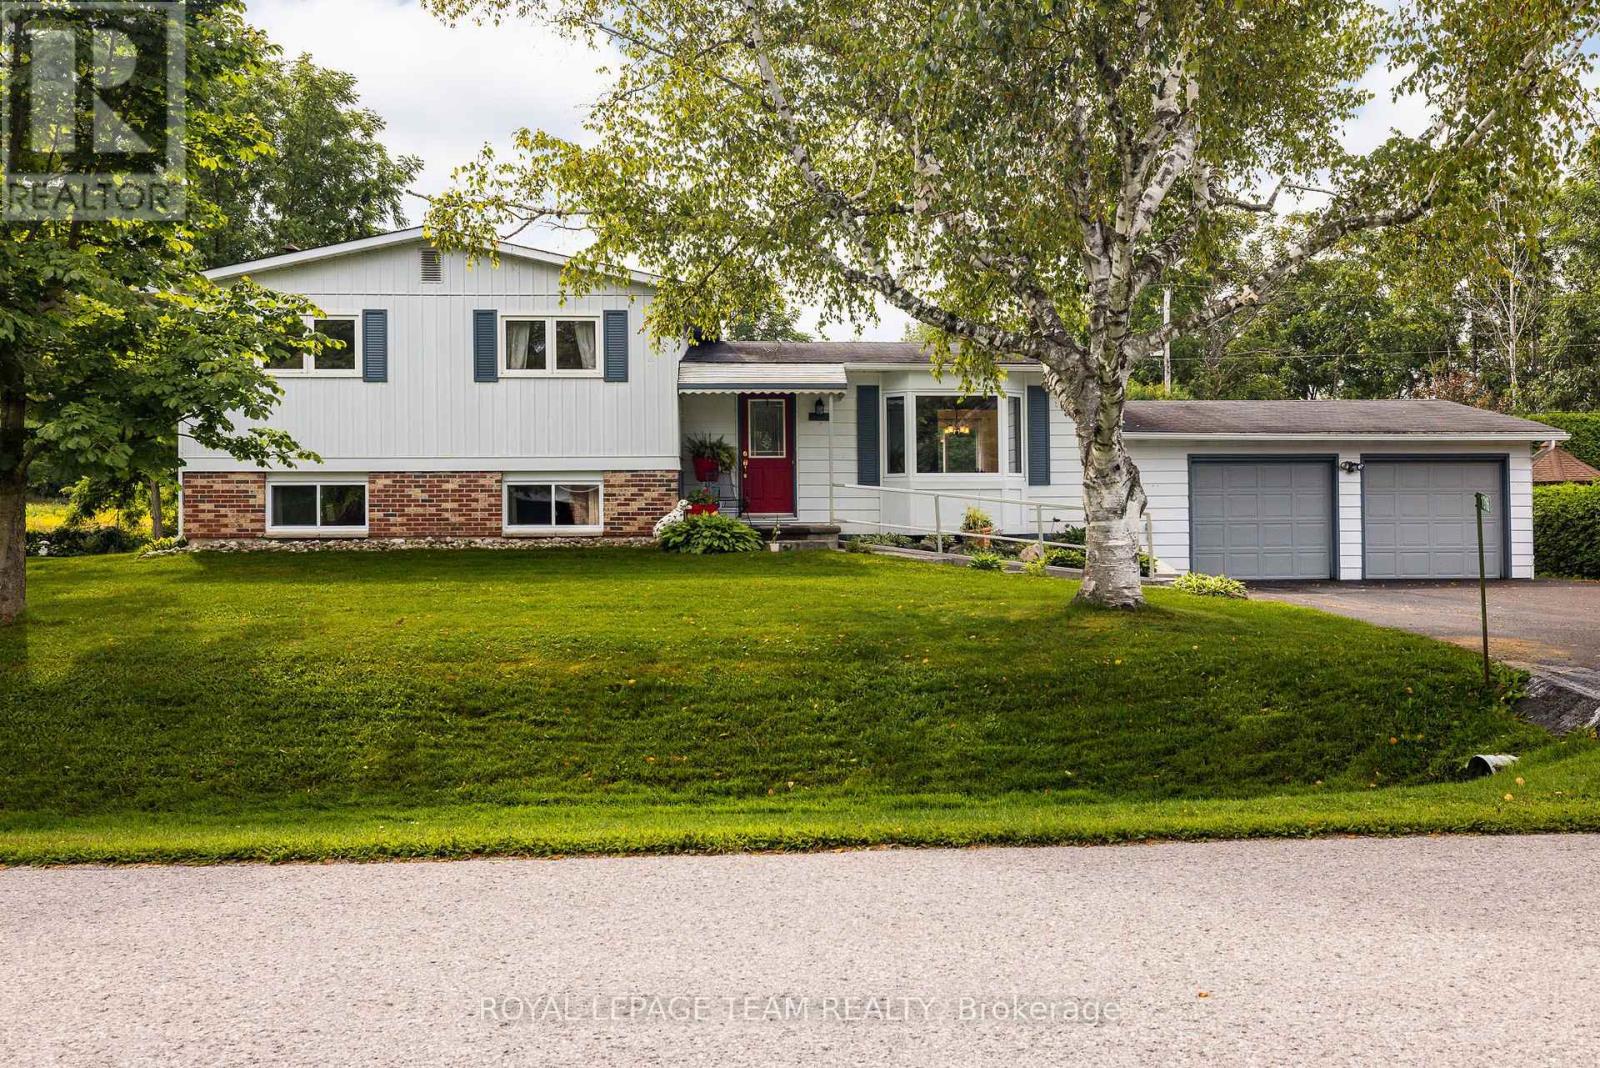
1016 Boucher Crescent
Ottawa, Ontario
Discover space, privacy and pride of ownership in the heart of sought-after Manotick. Lovingly maintained by its original owner, this inviting split-level home offers over 1,200 sq. ft. above grade of thoughtfully designed living space and is set on an oversized private lot. Mature trees and beautiful perennial gardens create a peaceful, private setting. Inside, large principal rooms and a versatile layout provide plenty of space for comfortable family living and effortless entertaining. The updated kitchen and dining area open onto an expansive deck overlooking the private backyard, an ideal setting for summer barbecues, outdoor gatherings or quiet mornings in the sunshine. The home features three generous bedrooms, including a spacious primary retreat with two closets, convenient stacked laundry and a private three-piece ensuite. An additional full bathroom serves the rest of the home. Downstairs, the welcoming recreation room with a cozy fireplace creates the perfect place for movie nights, games or relaxing with family. The attached two-car garage also offers convenient direct access to the basement. Located close to Manotick's charming village shops and restaurants, excellent schools, parks, recreation and everyday amenities, this exceptionally well-cared-for home combines a tranquil setting with outstanding convenience. With its impressive lot, exceptional privacy and welcoming interior, this is a wonderful opportunity to make Manotick home! (id:65396)
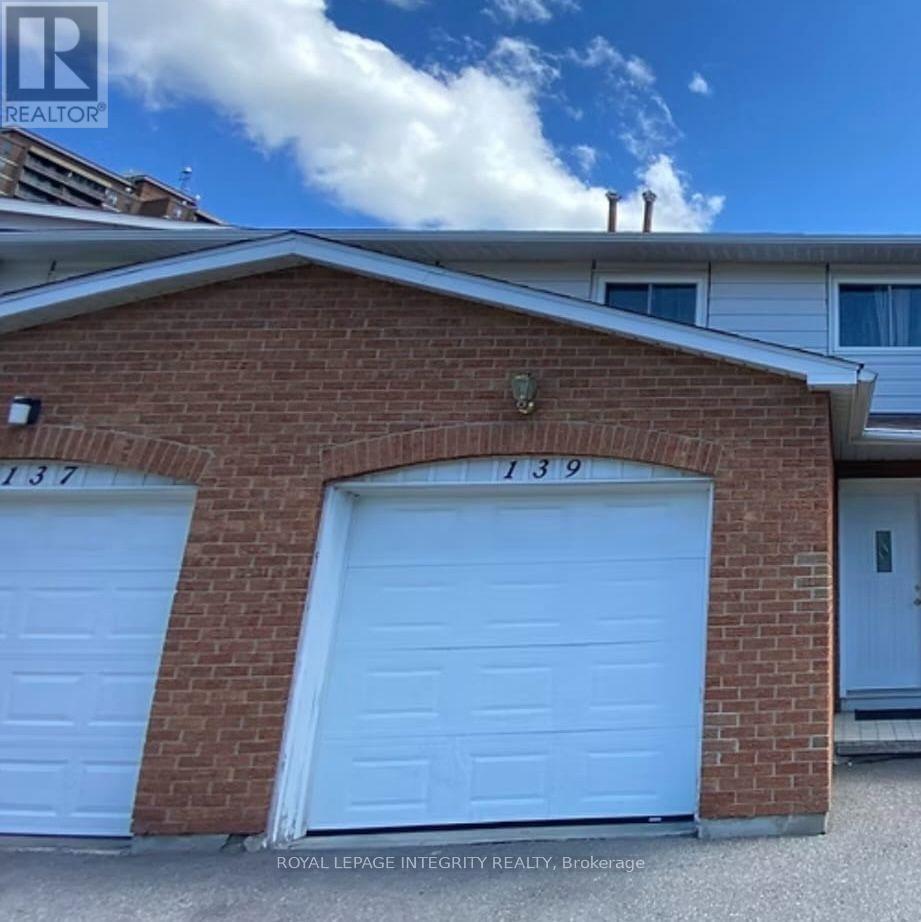
169 - 139 Birch Hill Private
Ottawa, Ontario
Welcome to a bright 4 bedroom, 2.5 bathroom condo townhouse for lease in a quiet community just off Montreal Road, available December 1, 2026. The main floor offers a welcoming living room, a separate dining room and a lovely kitchen with appliances included. Four bedrooms give everyone room to settle in, and the finished basement adds a rec room and a full bathroom, great for movie nights, a home office or overnight guests. Step outside to a beautiful fenced backyard with bright morning sun, along with a single car garage and a good sized driveway. The location is hard to beat: steps from the NRC campus and Bathgate Park, with bus routes nearby, quick access to Blair Station, Costco and shopping, and an easy drive to downtown Ottawa. (id:65396)
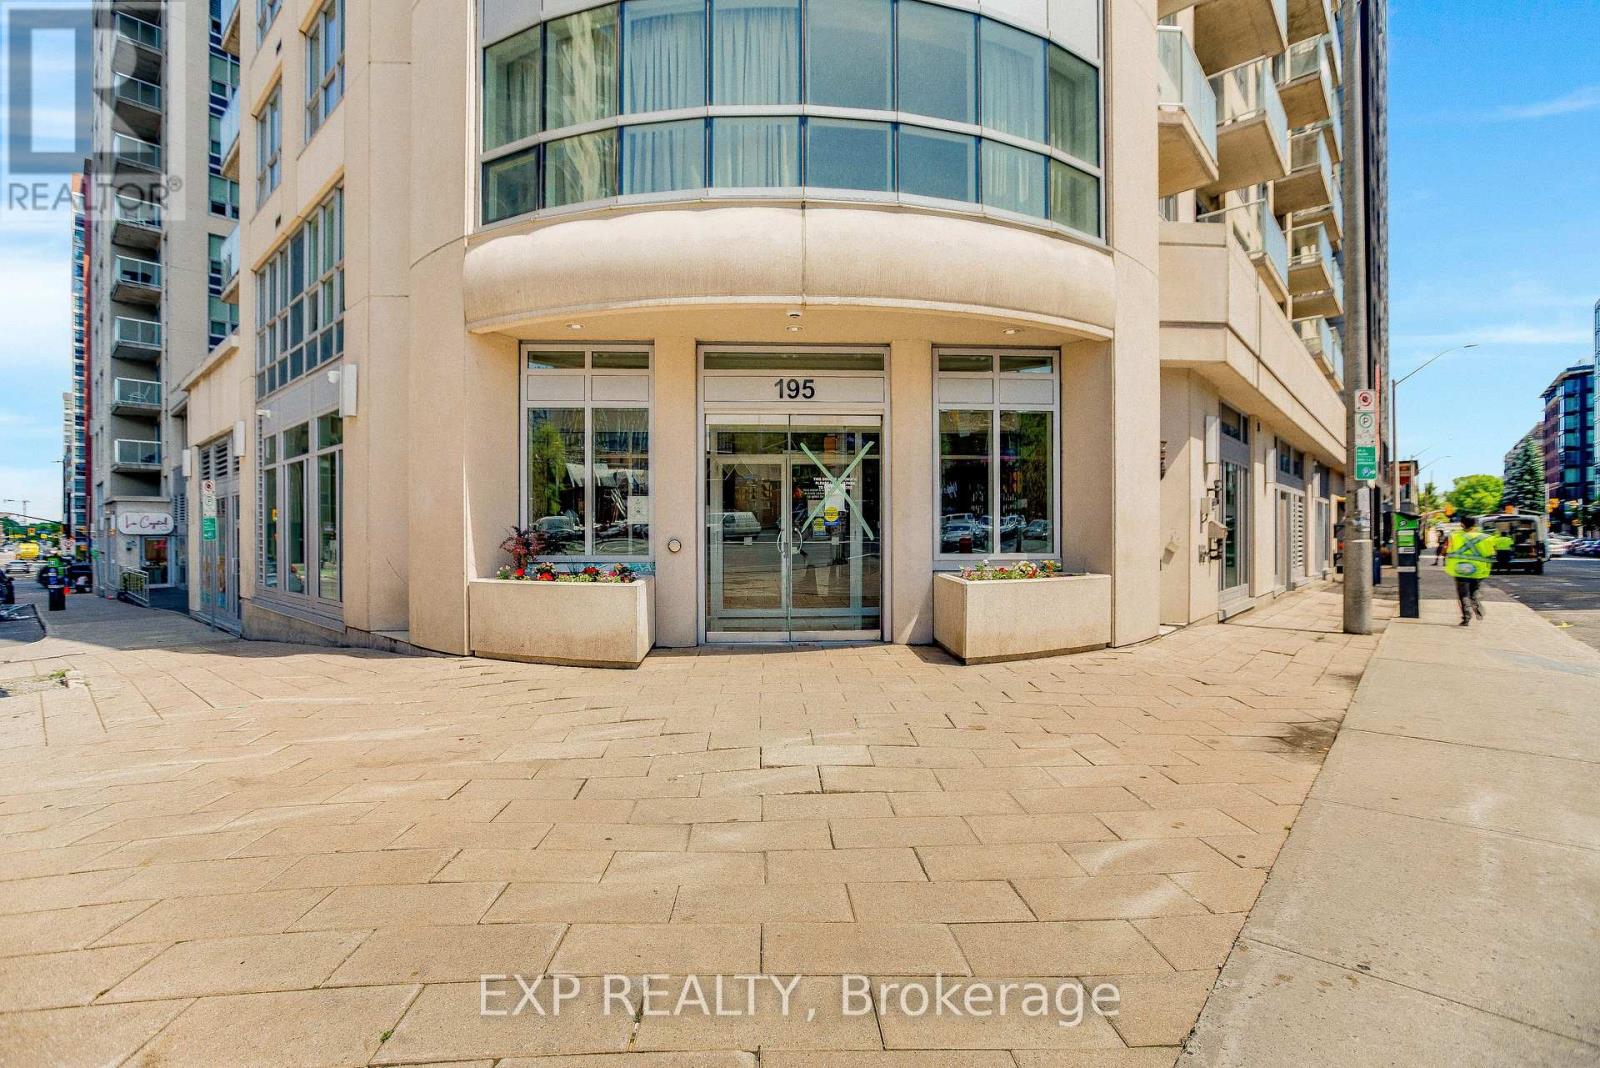
405 - 195 Besserer Street
Ottawa, Ontario
Enjoy the best of downtown living in this stylish 1-bedroom, 1-bathroom condo in the heart of Ottawa! Bright and inviting, the open-concept layout features large windows that fill the space with natural light, complemented by hardwood and tile flooring throughout. The modern kitchen offers quartz countertops, stainless steel appliances and ample cabinetry, flowing seamlessly into the living and dining area for easy everyday living and entertaining. Step onto your private balcony to enjoy some fresh air and take in the urban surroundings. In-suite laundry and a storage locker add everyday convenience plus Heat, A/C, Water, building insurance is INCLUDED in the condo fee! Residents enjoy an impressive selection of building amenities, including an indoor pool, sauna, fitness centre, theatre room, party room, BBQ terrace and 24-hour concierge/security. Ideally located steps from the Rideau Centre, ByWard Market, University of Ottawa and LRT, with the Rideau Canal, Parliament Hill, restaurants, cafés and shopping all within easy reach. An excellent opportunity for first-time buyers, professionals or investors seeking comfort, convenience and a vibrant downtown lifestyle! (id:65396)
1205 Emperor Avenue
Ottawa, Ontario
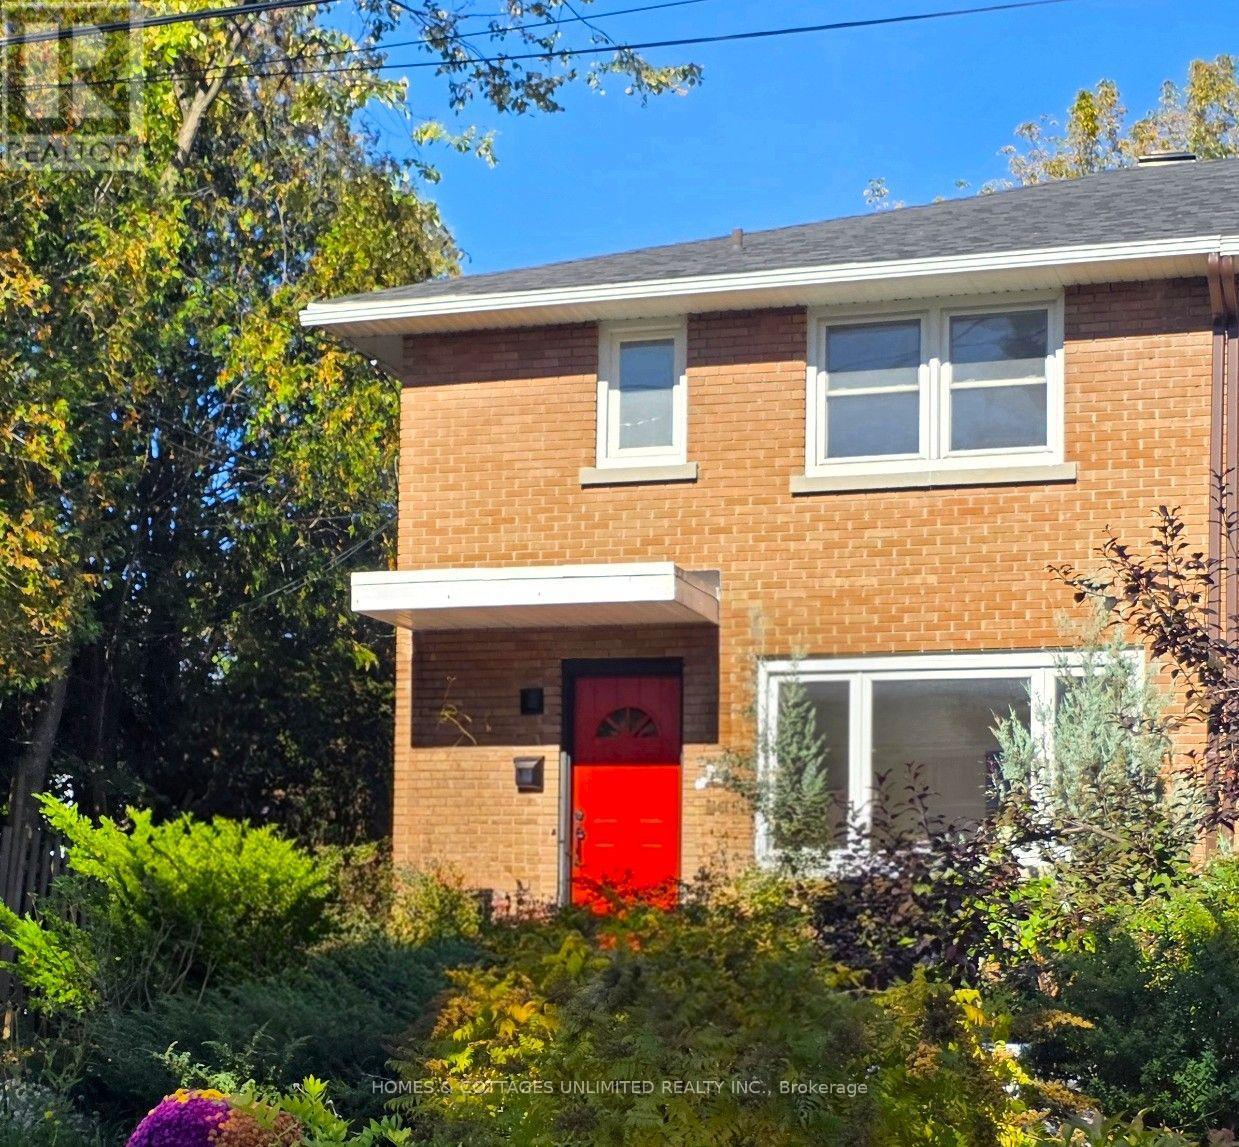
Are you looking for a wonderful in-law suite for your parents, an older child who wants his/her own space? Well this is the spot. Beautifully updated, well built , renovated and well maintained brick semi-detached home is situated in the quiet, sought after area of central Carlington. The main house has a large sun filled living room and dining room , along with a spacious renovated kitchen. On the second floor is a beautifully renovated bathroom with a walk-in shower, along with a master bedroom and 2 other generously sized bedrooms. On the lower level is a family room with a built in bar area, and a 4 piece bathroom , along with a laundry room. The addition of the self contained in-law suite gives this property lots of possibilities as a space for an older parent, teenager, or a rental unit for a student. The in-law suite was built in 2019 and has it's own entrance, kitchen, living/bedroom space, washer/dryer, bathroom, 1 parking spot and outdoor deck . Other renovations in the main house are new furnace 2018, Roof 2019, Deck 2020, AC 2011, lower family room with a 4 piece bath 2014, and basement windows 2013.Step outside to enjoy the fully fenced backyard featuring a large deck, ideal for entertaining, relaxing, and enjoying summer evenings, The front yard has garden beds for flowers or vegetables and the driveway holds 3 cars.This is one of a kind property in a great central area of Ottawa. The location is truly unmatched, close to the Experimental Farm, to nearby transit, quick access to Highway 417, the Civic Hospital, Dows Lake, and the vibrant shops and cafés of Hintonburg and Wellington West. Don't wait to make your appointment to see this exceptional home. (id:65396)
103 Evelyn Powers Private
Ottawa, Ontario
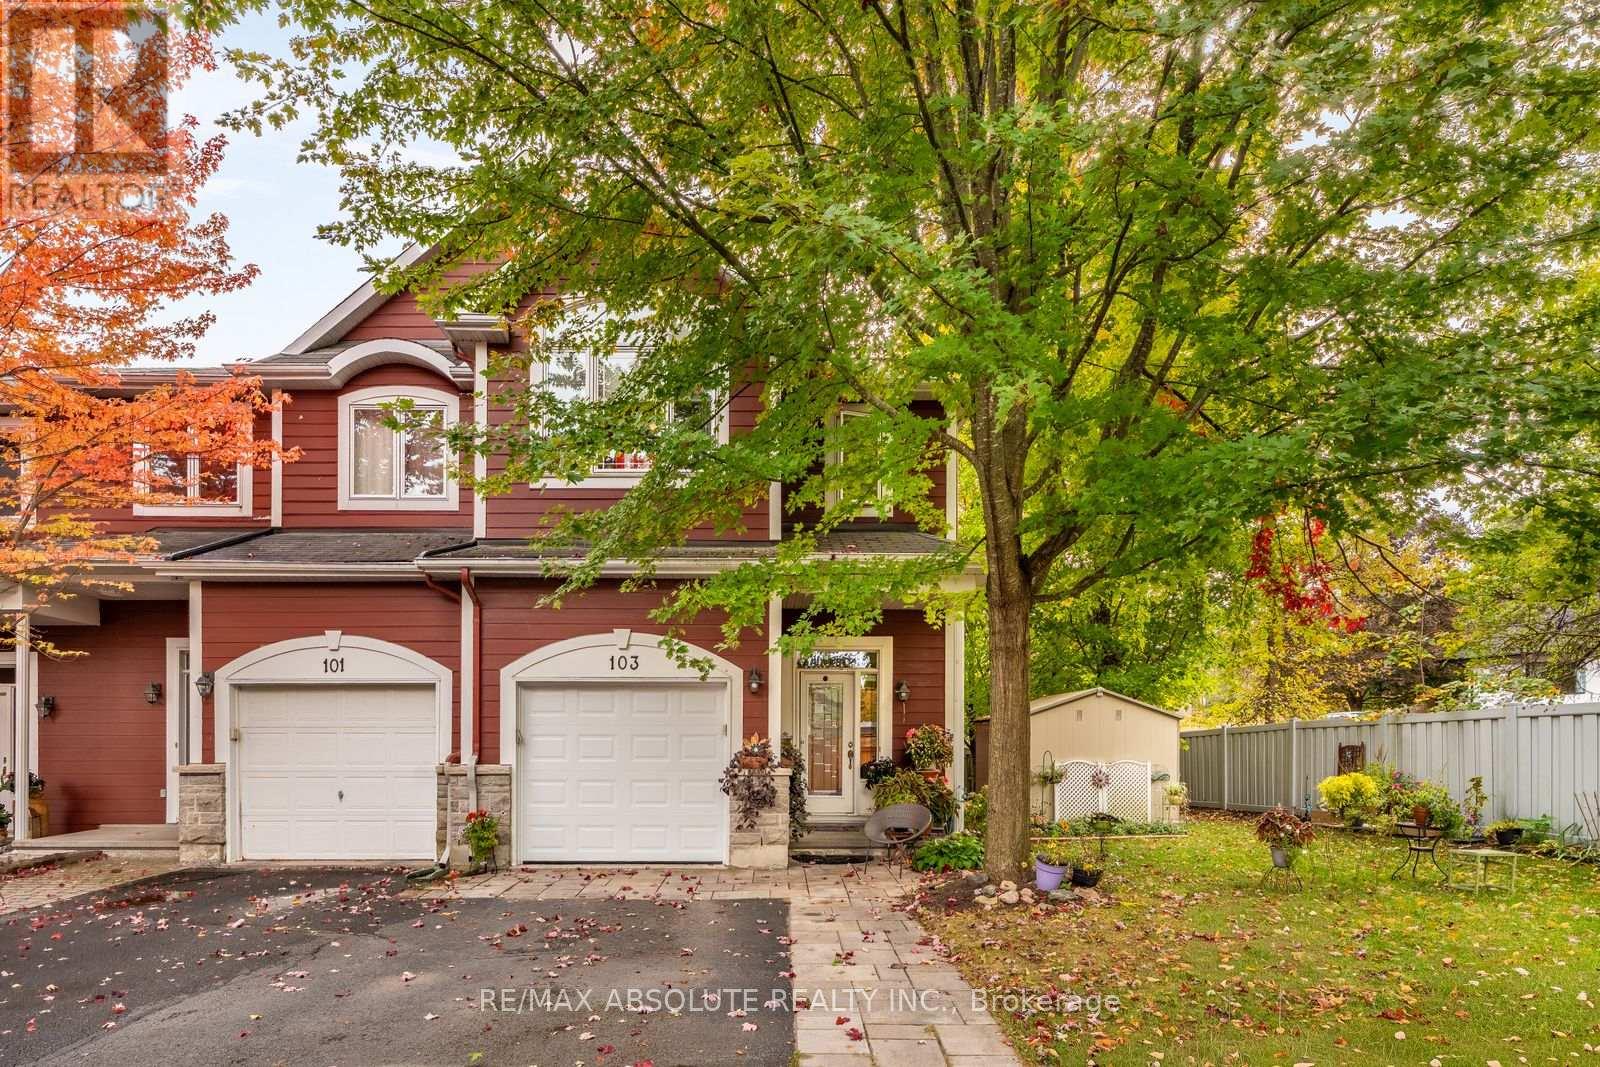
Powers Enclave is a gorgeous private community & tucked within is where you will find this stunning SUN-drenched end unit! Lots of visitors parking & gathering spaces within "Central Park" as residents refer to the public space within ! You honestly have to see this home to get a true sense of its beauty. The surrounding maple trees allow for privacy & beauty all year round! 44-foot frontage, there are only 3 other lots this size in the enclave The perfect location within the community as you are at the end of the circle therefore no cars will drive OR park in front of your home; DREAM feature in townhome living The widened driveway can accommodate 2 cars. The main level is so so so pretty, bright & OPEN A renovated chef's kitchen awaits, so many beautiful features such as shaker style cabinets, glass inserts within the uppers, QUARTZ COUNTERTOP, subway tile backsplash, newer appliances AND a walk-in pantry! Maple hardwood is the perfect colour, home was is FRESHLY painted!! LOTS of windows! Large primary, PLENTY of room for a KING, his & her closets! A renovated 3-piece ensuite has a 5-foot walk in shower! An open loft area & 2 additional good size bedrooms. From every window you can see one of the 6 mature trees this lot has on it! FULLY finished lower level! Furnace , AC, HWT - 2022, NEW garage door & toilets! 12/10! (id:65396)
84 Monterey Drive
Ottawa, Ontario
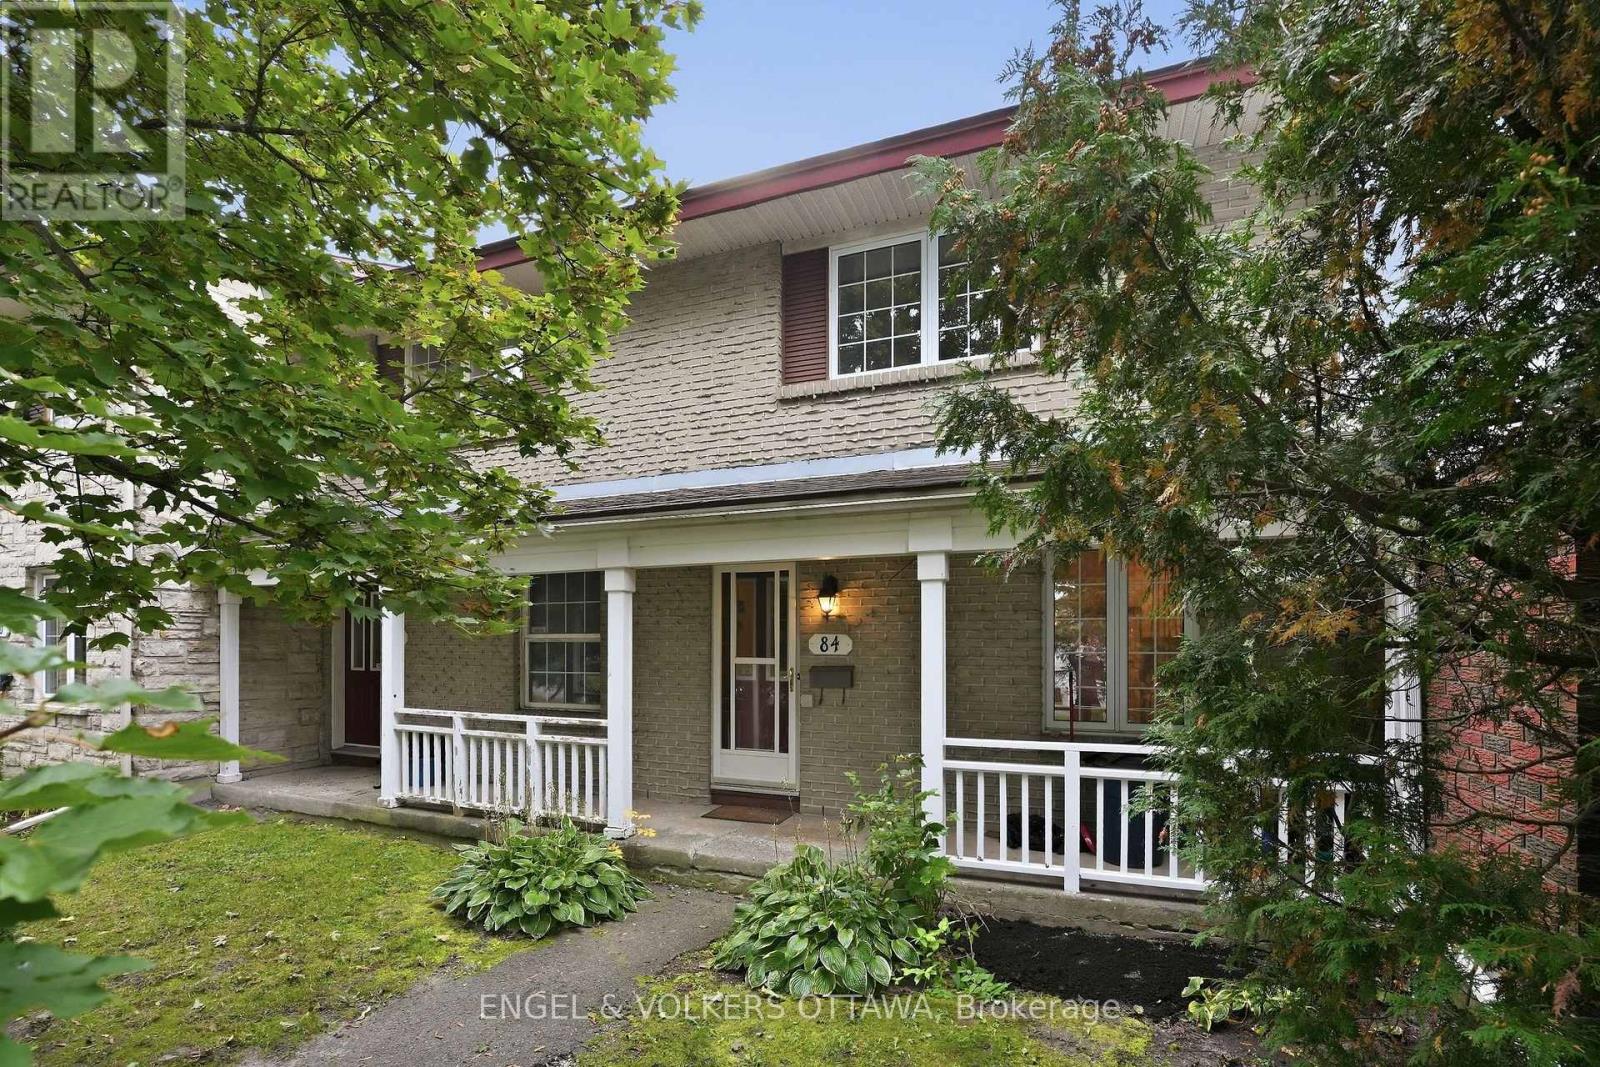
Welcome to 84 Monterey Drive, where comfortable living, thoughtful updates, and an incredibly convenient Nepean location come together. Close to healthcare, schools, recreation, shopping, and public transit, this 2 bedroom, 2 bathroom home puts so much of what you need within easy reach. Step inside to a bright white kitchen offering plenty of cabinetry and counter space, a double sink, and an easy connection to the main living areas. Hardwood flooring flows through the living and dining spaces, where dramatic floor-to-ceiling windows fill the home with natural light. A cozy gas fireplace anchors the living room, while direct access to the backyard creates an effortless connection to the outdoors. Step outside to your own peaceful retreat with a private fenced yard, beautiful gardens, and mature trees providing a lush backdrop. Whether it is morning coffee, summer dinners, or simply relaxing at the end of the day, this is a backyard made to be enjoyed. Upstairs, both bedrooms are generously sized with impressive wall-to-wall closets. The primary bedroom also features convenient cheater access to the main bathroom. The lower level was beautifully renovated in 2026 with stylish LVP flooring, giving you even more flexible living space. The large family room is ready for movie nights, a home office, gym, playroom, or whatever suits your lifestyle, while a powder room, laundry area, and additional storage complete the level. And when it comes to location, everyday life could not be more convenient. With healthcare, schools, recreation, shopping, and public transit all nearby, you can spend less time getting where you need to go and more time enjoying home. Bright, welcoming, updated, and exceptionally well located, 84 Monterey Drive is ready for its next chapter. (id:65396)



