

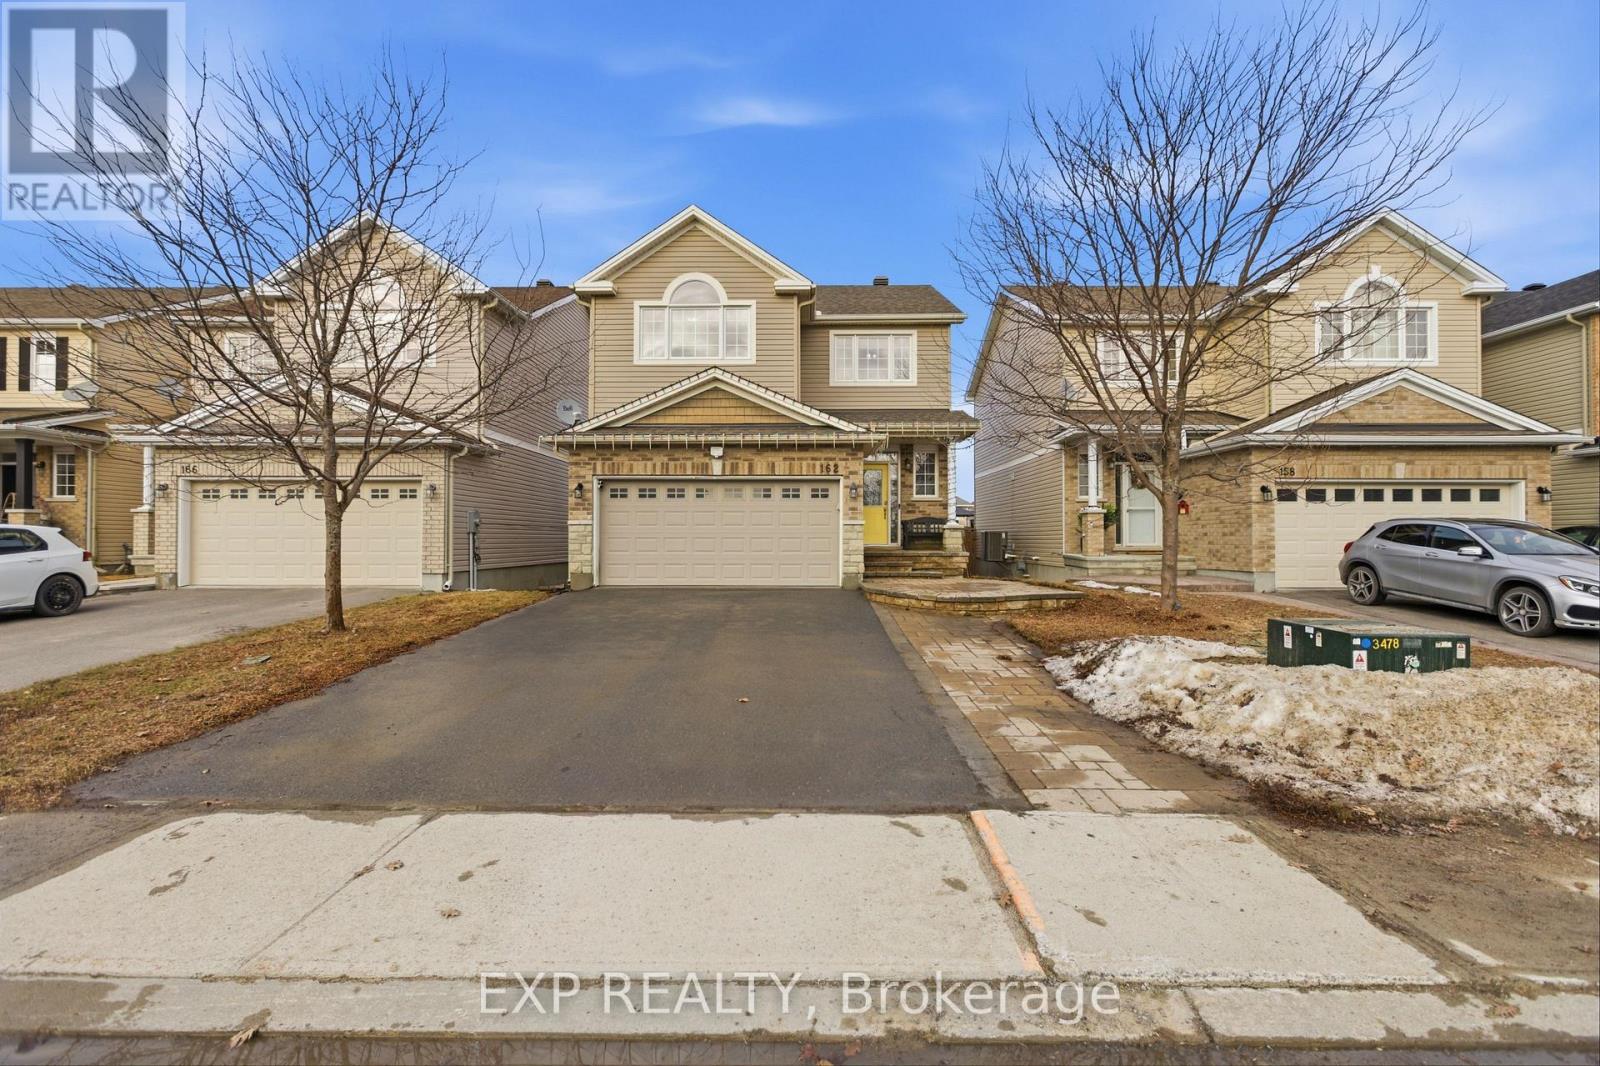
162 Bert Hall Street
Arnprior, Ontario
Welcome to this beautifully upgraded two-storey home nestled in the sought-after Village Creek community. Ideally located just minutes from Highway 417, the Ottawa River, and all the amenities of Arnprior, this exceptional 4-bedroom home offers the perfect blend of comfort, style, and convenience. An inviting interlock patio leads to a bright and welcoming foyer with ceramic tile flooring. The open-concept main level is designed for modern family living, featuring rich hardwood floors throughout and a spacious living room anchored by a striking stone-faced gas fireplace with warm wood accents. The well-appointed kitchen showcases stainless steel appliances, a functional centre island with seating, and seamless flow into the dining area, where patio doors provide access to the rear deck, perfect for outdoor dining and entertaining. Upstairs, hardwood flooring continues throughout, complemented by an elegant staircase with iron railings. The second level offers three generously sized secondary bedrooms, a full bathroom, a convenient laundry area, and a spacious primary retreat complete with a private ensuite bath. The finished lower level expands the living space with a large recreation room, offering plenty of room for family gatherings, a home gym, games area, or media space. Set in a desirable family-friendly neighbourhood, this home is close to schools, parks, churches, the hospital, library, community centre, shopping, golf courses, ski facilities, and nearby lakes, providing year-round recreation and convenience. A wonderful opportunity to enjoy quality living in one of Arnprior's most desirable communities. (id:65396)
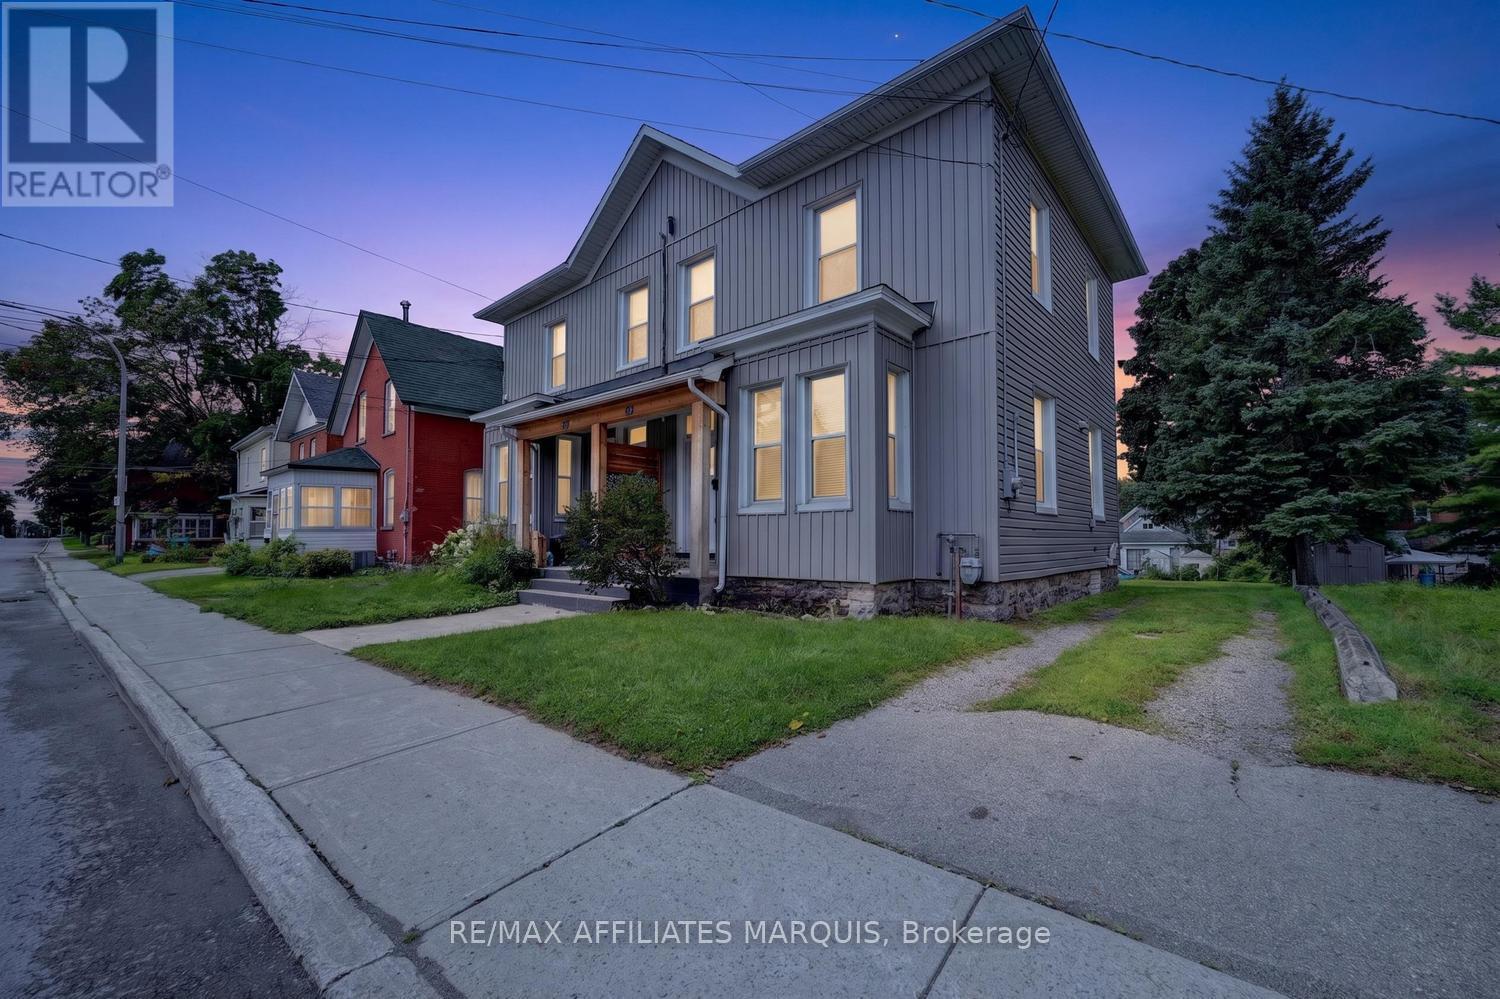
88 Brockville Street
Smiths Falls, Ontario
Turn-key, beautifully updated, and filled with character and charm! This inviting home offers the perfect blend of historic appeal and modern comfort, with thoughtful renovations throughout that allow you to simply move in, unpack, and enjoy. High ceilings on both the main and second floors create an impressive sense of space, while bright, welcoming living areas make the home feel warm and airy. The main floor is designed for both everyday living and entertaining, offering a comfortable flow with plenty of room to gather with family and friends. Convenient main-floor laundry and a two-piece bath add functionality to this charming space. Upstairs, you'll find a spacious primary bedroom complete with a walk-in closet, along with two additional generously sized bedrooms and a full bath. The high ceilings continue on this level, enhancing the character and spacious feel of the home. Outside, enjoy a partially fenced rear yard with room to relax, garden, or create your own outdoor retreat, plus parking for two vehicles. The central location is hard to beat-walk to schools, shopping, restaurants, and downtown, while being just steps from Victoria and Centennial Park's and the beautiful Rideau Canal. Whether it's an evening stroll along the water, enjoying nearby parks, or taking advantage of downtown amenities, it's all within easy reach. Beautifully renovated, full of personality, and ready to enjoy-grab the keys and move right in. This home is ready for its next owner! (id:65396)
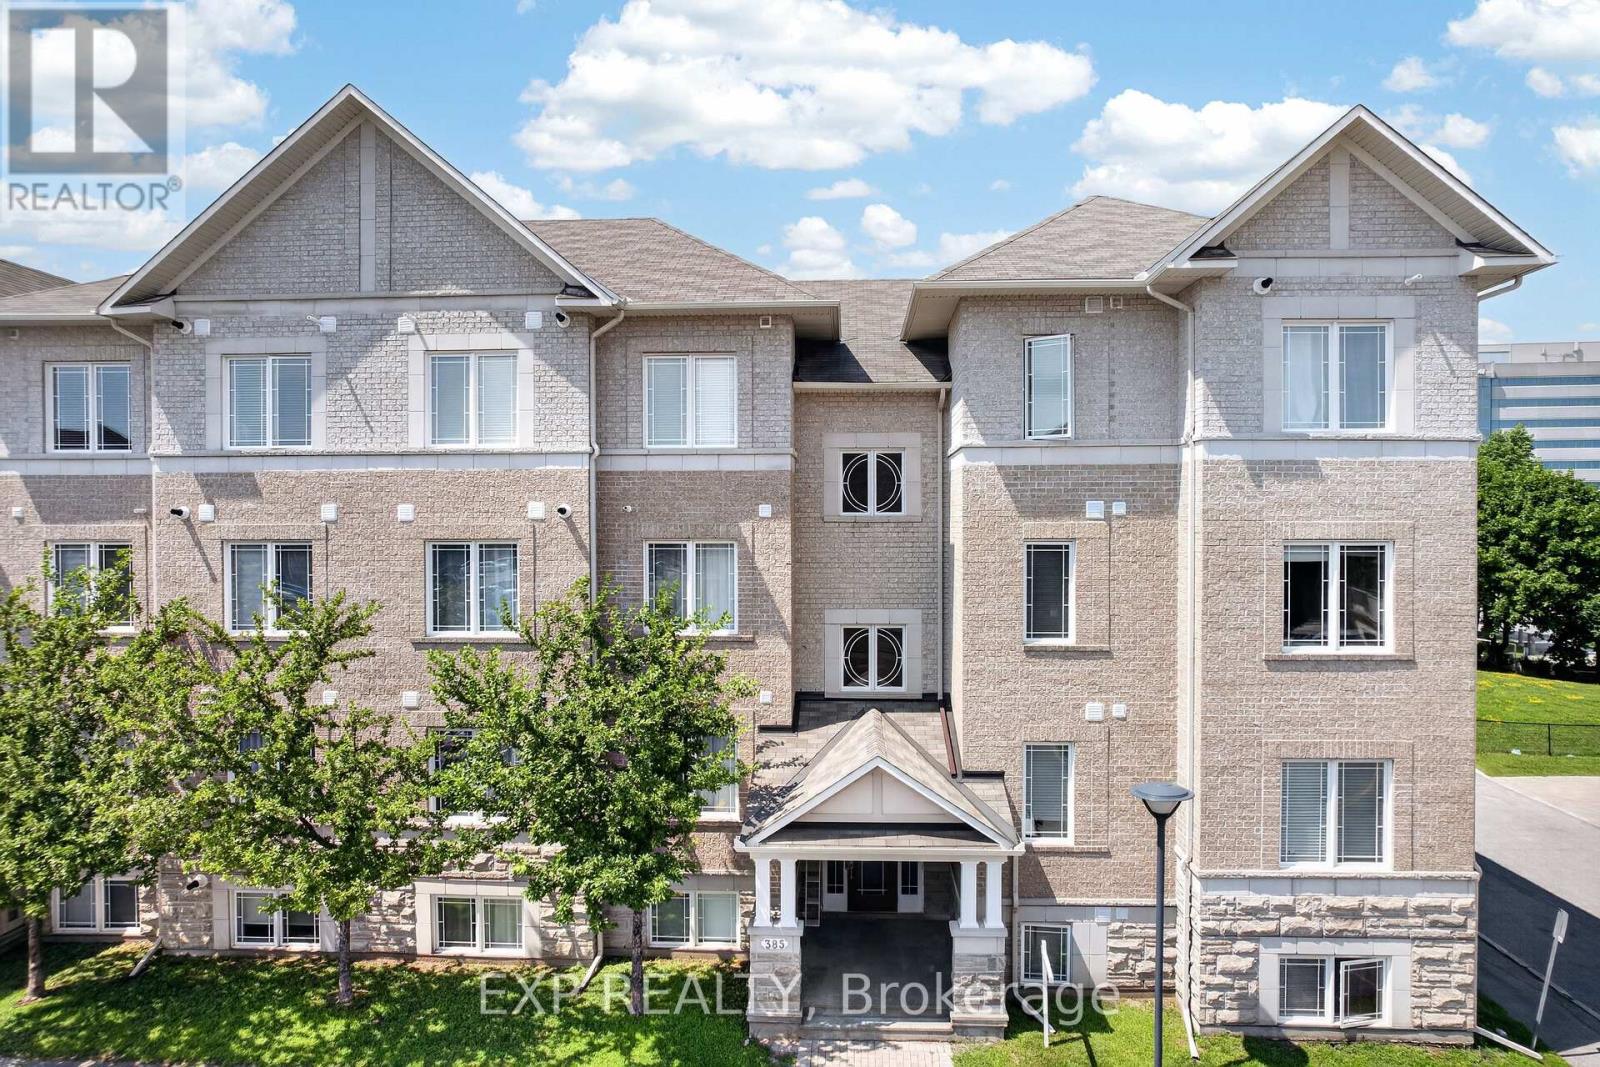
4 - 385 Paseo Private
Ottawa, Ontario
Welcome to this impeccably maintained, turn-key condo in the heart of Centrepointe. This bright first level unit offers 2 bedrooms, a versatile den, 1.5 bathrooms, and parking conveniently located directly in front of the building. The open-concept layout features hardwood floors, hardwood kitchen cabinetry with a large pantry, a cozy fireplace, and a beautiful new light fixture. Large windows fill the home with natural light, while the private balcony and den overlook Centrepointe Park with no rear neighbours-perfect for enjoying your morning coffee or working from home with peaceful green views.Thoughtfully updated with a newer furnace, central A/C, on-demand tankless water heater, two new toilets, and professionally cleaned bedroom carpets, this smoke-free, pet-free home is truly move-in ready. Accessibility features include a ramp and chair lift to the second level. Enjoy friendly neighbours, ample visitor parking, clean common areas, and a well-managed, responsive condominium corporation. With low condo fees of just $288.47/month, direct access to walking and biking paths, and a short walk to Baseline Station, Algonquin College, College Square, shopping, restaurants, and everyday amenities, this home offers the perfect blend of comfort, convenience, and location. Parking spot number is #83. (id:65396)
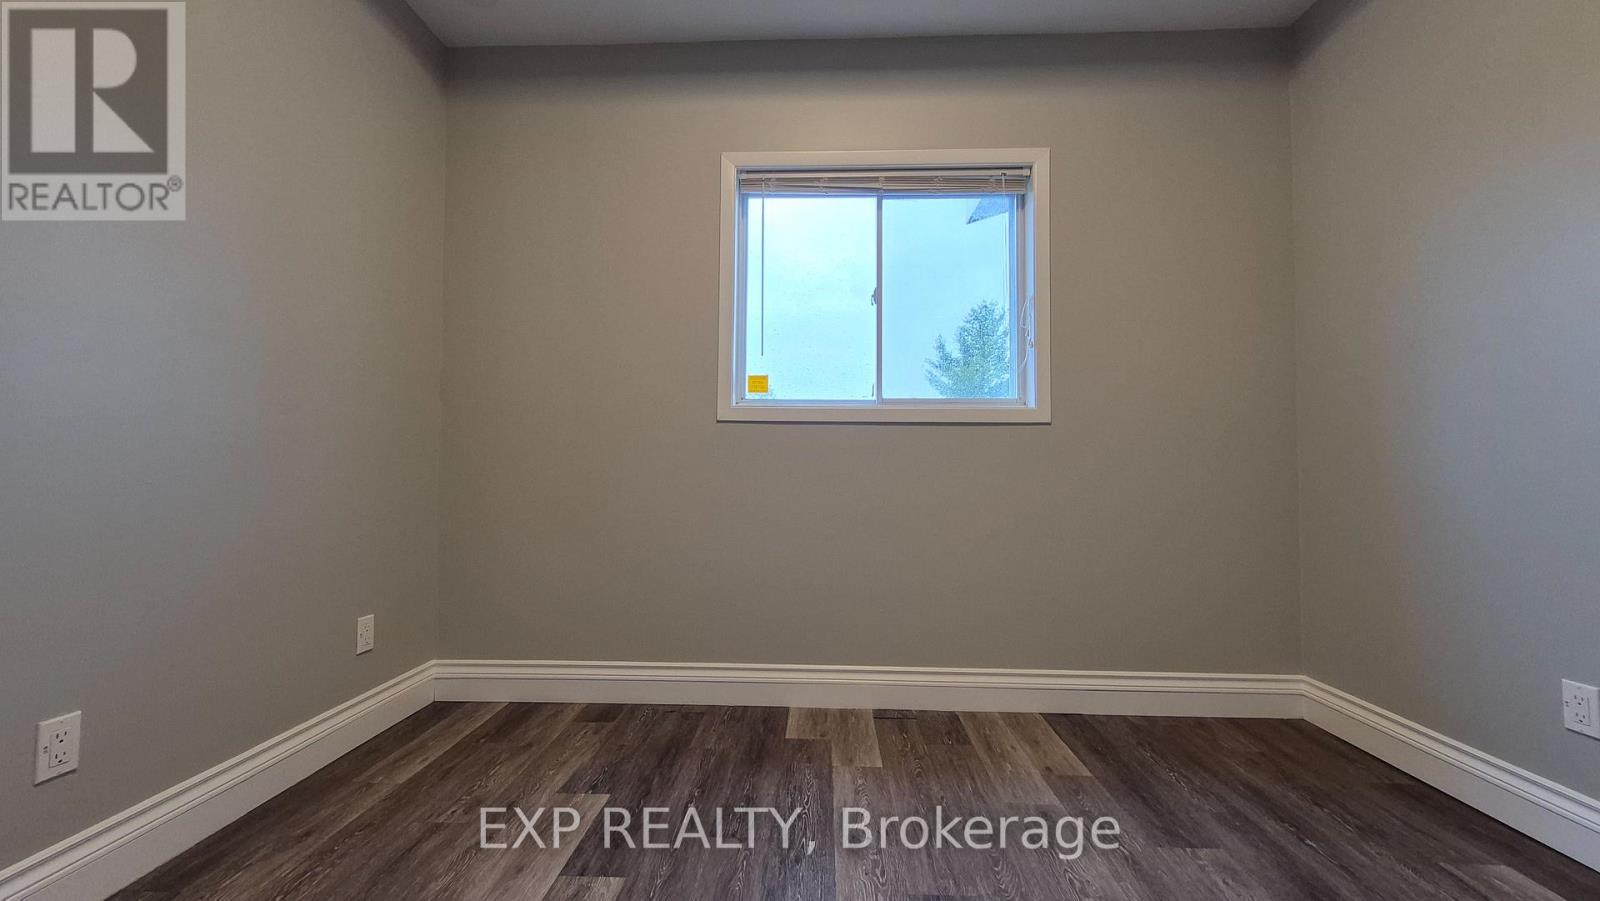
2 - 5 Bates Drive
Carleton Place, Ontario
Beautifully Renovated Commercial & Professional Office Space in Carleton PlaceWelcome your clients to this beautifully renovated and well-maintained commercial building offering a variety of flexible office, commercial, and industrial spaces. The property features a professional main reception area, 15 private offices, comfortable waiting areas, clean washrooms, 9' finished ceilings, gleaming floors, and three-phase electrical power.Some units are currently available, ranging from approximately 75-79 sq. ft. office spaces to units of up to 1,640 sq. ft., as well as select industrial and warehouse spaces. Depending on the unit, features may include private entrances, private washrooms, kitchens, warehouse areas, bay doors, and quiet professional office spaces. Ideal for a variety of businesses and professional uses, this property offers the flexibility to accommodate both established businesses and growing enterprises. Located in the rapidly growing community of Carleton Place, this is an excellent opportunity to secure a professional and functional space for your business.Lease Rate: For this unit 2, about 100 sq ft, rent is base Rent + HST, all inclusive. Some other offices, rents may be base rent + HST + Tenant's Proportionate Share of Common Area Maintenance (CAM) Costs. Find the space that fits your business and take advantage of everything Carleton Place has to offer! Call listing agent for more details on the availability of other office spaces. (id:65396)
127 Rose Mac Drive
Drummond/north Elmsley, Ontario
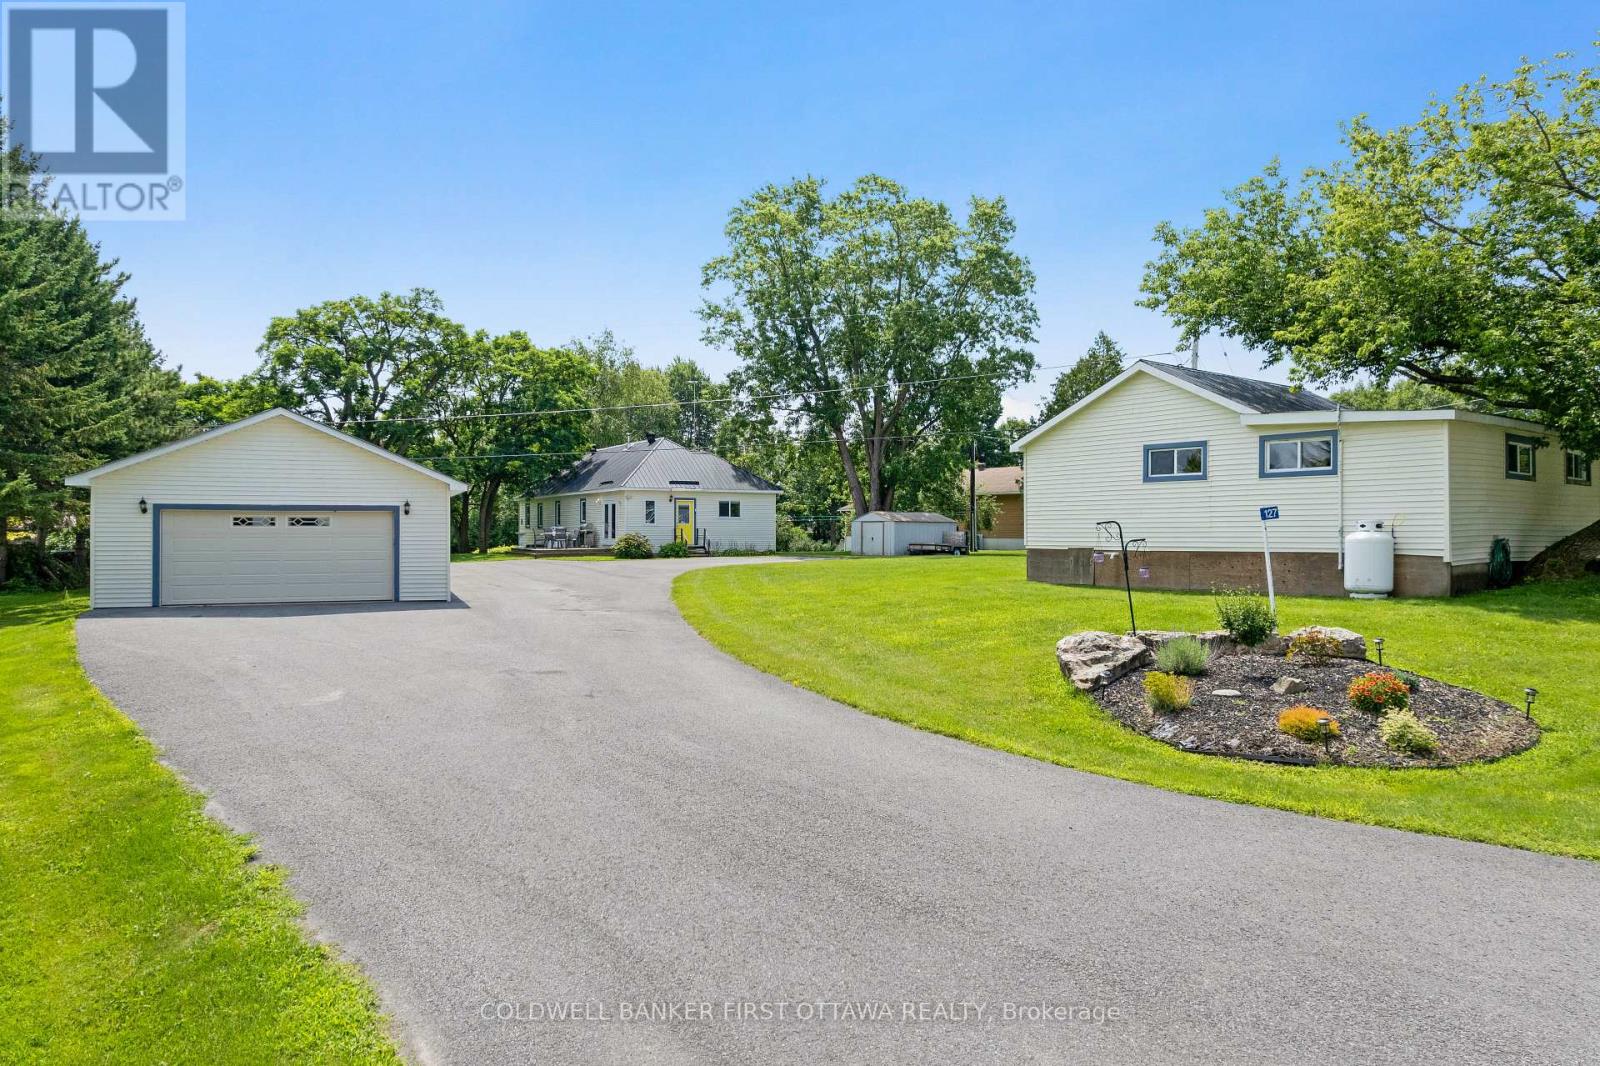
Discover the perfect waterfront retreat in the heart of the Rideau Lakes! Set on a beautiful, approximately one-acre lot with 30 feet of frontage on Lower Rideau Lake, this unique property offers direct access to the renowned Rideau Lakes water system and endless opportunities for boating, fishing, and waterfront recreation. The property features a charming 2-bedroom, 1-bathroom four-season home. Fully insulated with a solid stone foundation, it offers warmth and character, highlighted by a cozy living room with a fireplace and airtight wood insert capable of heating the entire home. Two enclosed porches provide additional living space to relax and enjoy the peaceful surroundings. A separate 2-bedroom, 1-bathroom guest house presents outstanding flexibility as an in-law suite, private accommodation for family and friends, or an income-generating rental. With its own comfortable living space, it's an ideal addition for multi-generational living or those looking to offset ownership costs. Located on a paved township road in the desirable community of Rideau Ferry, this rare waterfront property combines privacy, versatility, and access to one of Ontario's most sought-after boating destinations. Whether you're searching for a year-round home, cottage getaway, or investment opportunity, this exceptional property is ready to be enjoyed. 24 hours irrevocable on all offers. (id:65396)
0 Richards Lane
Bonnechere Valley, Ontario
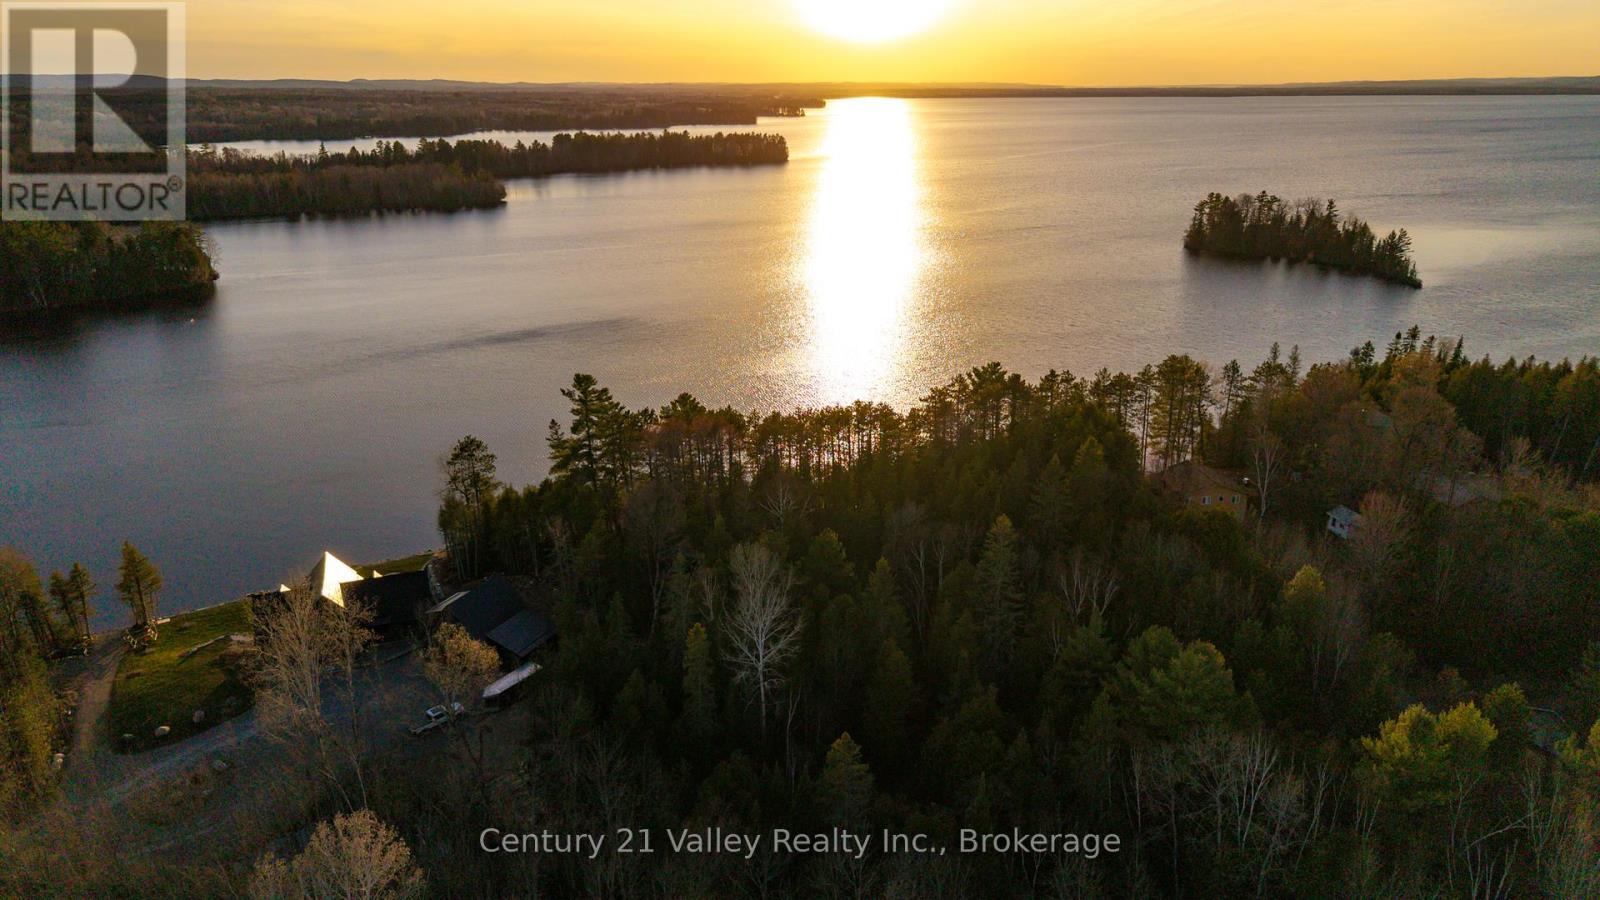
Set along the shores of Golden Lake, this 1.3-acre treed lot offers an excellent setting to build your dream home or getaway. With 144 feet of shoreline, the waterfront features an inviting bottom ideal for swimming, relaxing, and enjoying long summer days on the lake. Western exposure provides stunning sunset views, giving you a front-row seat to some of the Ottawa Valley's most beautiful evenings. The terrain offers varied elevations, adding character and allowing for a well-designed build that takes advantage of the lake and surrounding views. Included with the property is a 24-foot Fendock and electric boat lift, making it easy to step right into the waterfront lifestyle. A dismantled timber frame cabin currently on site also offers future potential for those looking to incorporate it into their plans. Located on one of the area's most desirable lakes, this is a great opportunity to secure a premium waterfront lot with both natural beauty and development potential. Minimum 24 hour irrevocable on all offers. (id:65396)
115 Fairlop Way
Ottawa, Ontario
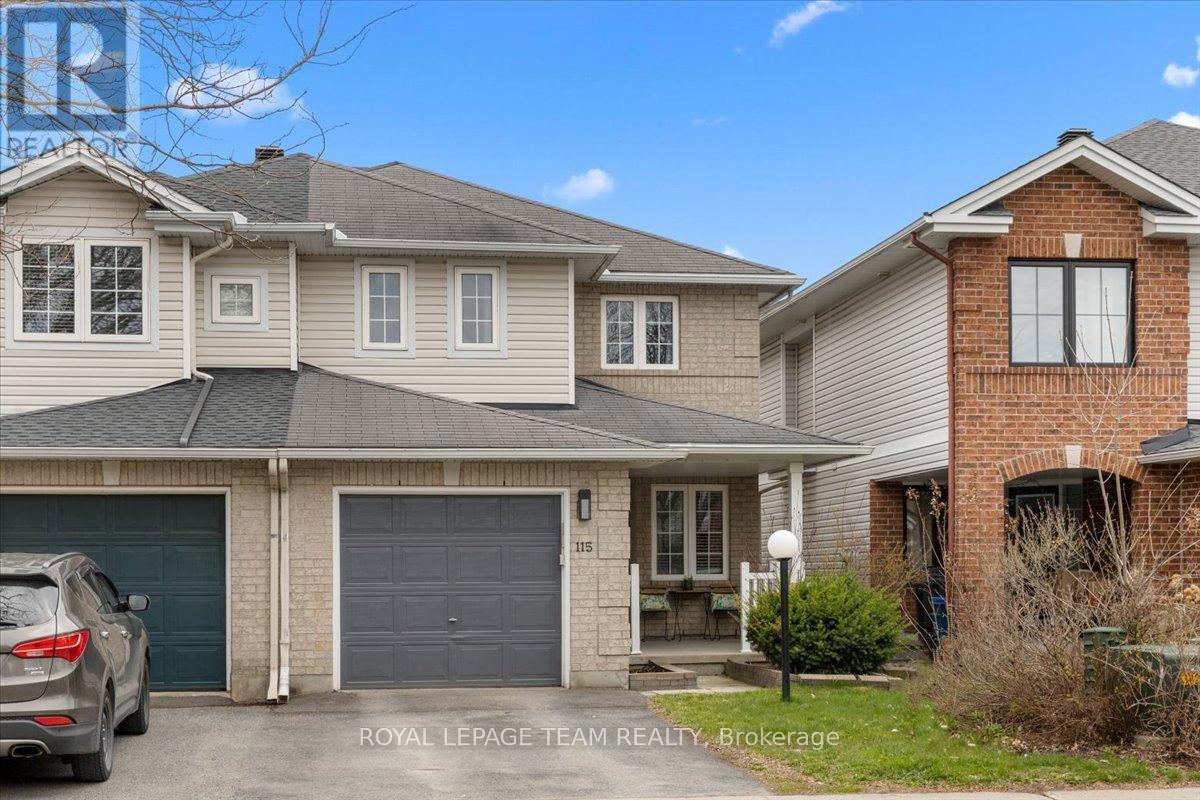
Welcome to this exceptional semi-detached home, beautifully maintained and ideally situated in one of Ottawa's most established, family-friendly neighbourhoods. Offering nearly 2,000 square feet of finished living space, this thoughtfully designed residence features three spacious bedrooms, three bathrooms, a fully finished lower level, and a private, fully fenced backyard, delivering the perfect balance of comfort, style, and functionality. From the moment you arrive, you'll appreciate the impressive curb appeal, highlighted by a charming covered front porch and beautifully landscaped gardens. Inside, rich hardwood flooring, an abundance of natural light, and a well-designed layout create a warm and inviting atmosphere. A versatile front living room offers the ideal space for a formal sitting area or home office, while the spacious family room is anchored by a cozy gas fireplace. The beautifully appointed kitchen features ample cabinetry, generous counter space, a centre island, and a bright eat-in dining area, with patio doors leading to a private backyard retreat complete with a large deck, mature landscaping, and raised garden beds-perfect for outdoor entertaining or relaxing evenings. Upstairs, the spacious primary suite boasts two walk-in closets and a luxurious five-piece ensuite with a soaker tub, separate glass shower, and double vanity, while two additional generously sized bedrooms and a full bathroom provide comfortable accommodations for family and guests. The fully finished lower level adds exceptional versatility with a large recreation room ideal for a home theatre, gym, playroom, or additional family living space, along with ample storage. Conveniently located just minutes from parks, top-rated schools, walking trails, shopping, restaurants, and public transit, this move-in-ready home offers timeless finishes, functional living spaces, and an unbeatable location in one of Ottawa's most desirable communities. (id:65396)
4310 Armitage Avenue
Ottawa, Ontario
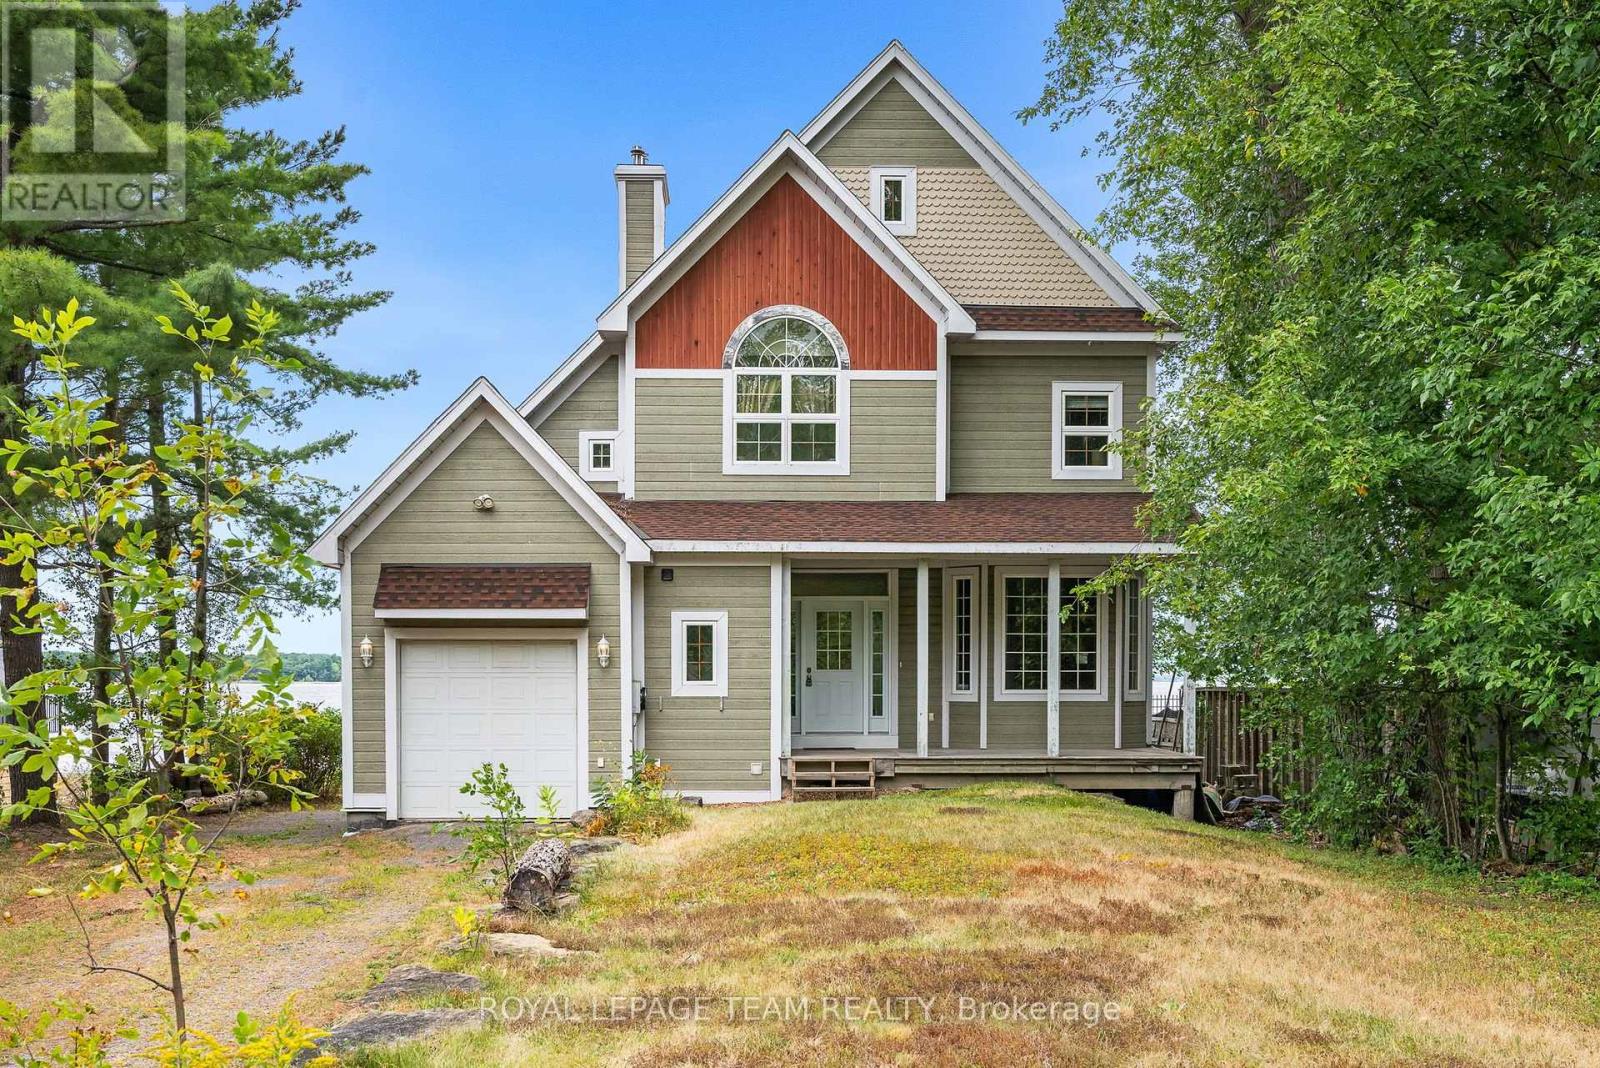
Experience waterfront living at its finest on the shores of the Ottawa River, just 30 minutes from Kanata. Nestled in the welcoming community of Dunrobin, 4310 Armitage Avenue offers the perfect blend of comfort, functionality, and breathtaking natural beauty.This thoughtfully designed 3-bedroom, 2.5-bath home features soaring ceilings, rich maple hardwood flooring throughout, and an abundance of natural light. The spacious primary suite serves as a private retreat with a generous walk-in closet and a luxurious five-piece ensuite. Upstairs, the versatile third-floor loft provides endless possibilities as a home office, family room, recreation space, or potential fourth bedroom.Designed to embrace its stunning surroundings, the bright sunroom and semi wrap-around deck capture spectacular west-facing river views and unforgettable sunsets, creating the perfect setting for entertaining or simply unwinding after a long day.Recent updates include Bell Fibe already at your doorstep, a GAF asphalt shingle roof (2021) and a new furnace and central air conditioning (September 2022), offering added peace of mind. Ideally located just minutes from Eagle Creek Golf Club, Port of Call Marina, excellent schools, and everyday amenities, this exceptional waterfront property is equally suited as a year-round residence or a four-season getaway. Discover the lifestyle you've been waiting for at 4310 Armitage Avenue. (id:65396)
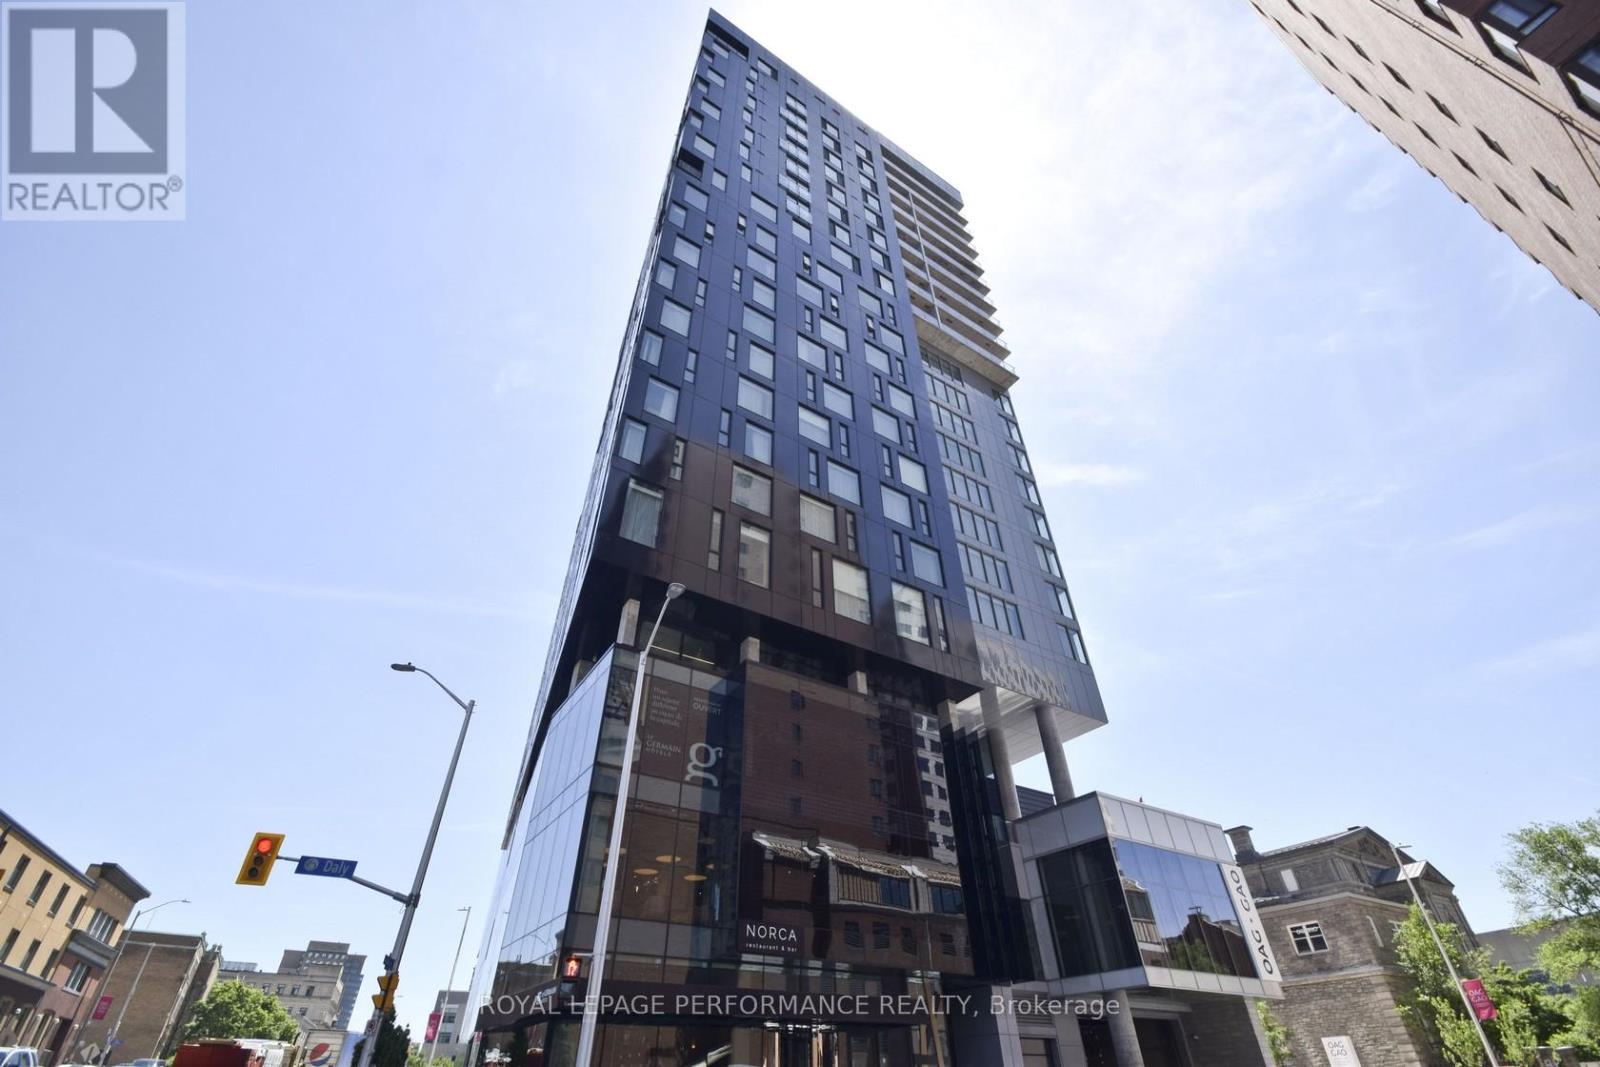
2109 - 20 Daly Avenue
Ottawa, Ontario
Situated atop the infamous Le Germain Boutique Hotel, steps to the Rideau Centre, The Ottawa Art Gallery, and only a few more minutes to Parliament Hill. ARTHAUS, built by Dev McGill in 2018, is an impressive 23-story condo with the first 15 stories dedicated to a hotel. Suite 2109 offers gorgeous eastern, southern and western views of the city. An impressive kitchen with quartz countertops and an abundance of soft-closing cabinets and drawers. A unique layout which will allow for a designated den or oversized living room. Two good-sized bedrooms and bathrooms. Full-sized, side-by-side washer and dryer. Enjoy the private balcony, gym, or rooftop terrace. Includes 1 underground parking spot and locker. Photos from previous listing. Currently tenanted. Also listed for Sale. (id:65396)
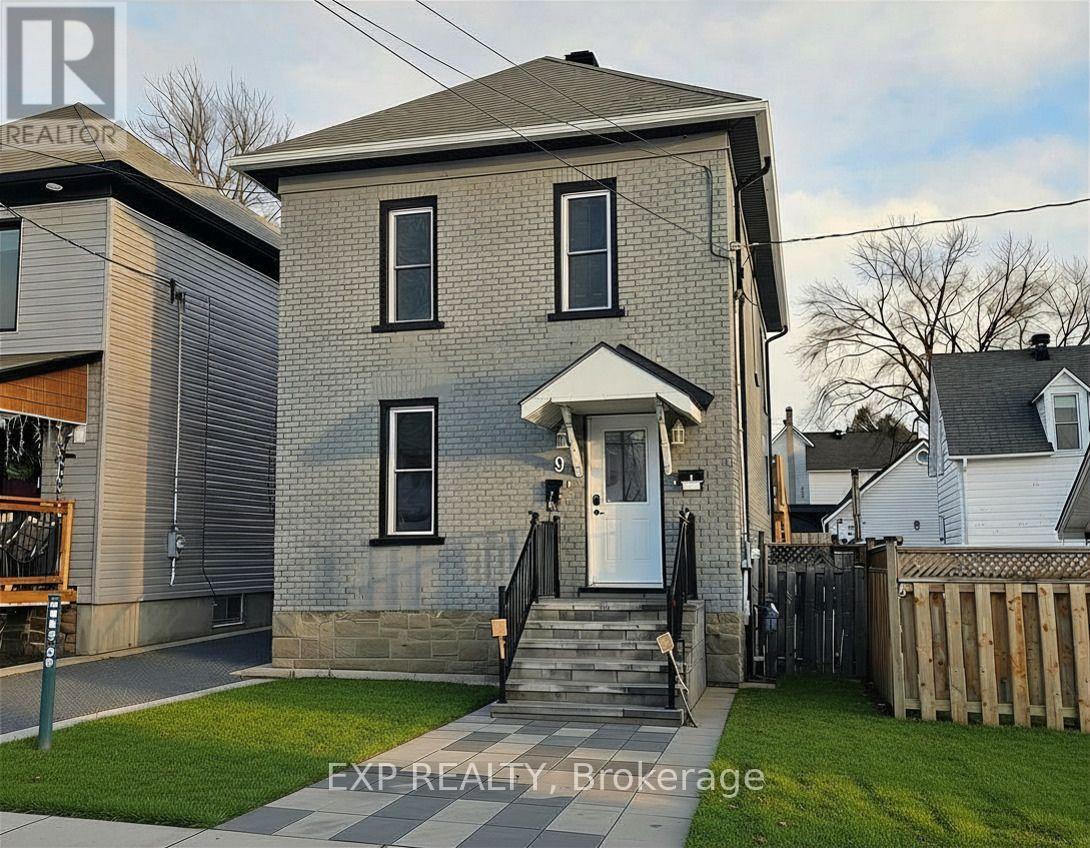
A - 9 Kent Street
Smiths Falls, Ontario
Welcome to this bright and well-maintained 1-bedroom apartment located in the heart of Smiths Falls. This inviting unit offers a smart, functional layout designed for comfortable everyday living. The open-concept living and dining area is filled with natural light and provides the perfect space to relax or entertain. The kitchen is thoughtfully laid out with ample cabinetry and counter space, making meal prep easy and efficient. The spacious bedroom offers a peaceful retreat with room for a full bedroom set and additional storage. A clean, modern bathroom and well-kept finishes throughout complete this move-in-ready home. Conveniently situated close to downtown amenities, parks, shopping, restaurants, and transit, this apartment is ideal for professionals, downsizers, or anyone seeking a comfortable, low-maintenance lifestyle in a friendly community. Hydro and Heat(gas) are extra. (id:65396)
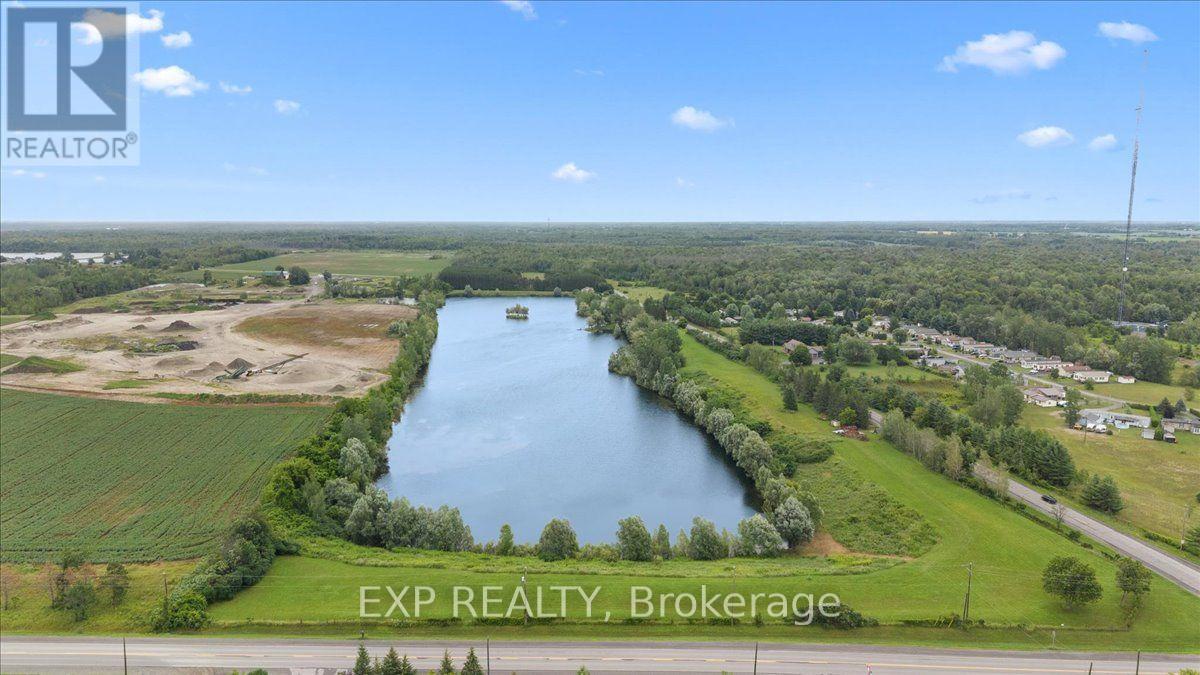
2164 Old Prescott Road
Ottawa, Ontario
23.7 Acres of Private Waterfront & Waterfront Estate Potential in Greely! The groundwork here is DONE. Featuring approx. 8.15 acres of land wrapping a pristine private lake. Comes complete with RU [193r] zoning, a Stantec site plan defining a 2.67-acre buildable envelope, and allowance for a 1,615 sq. ft. secondary shop/studio + home business. Enjoy quiet, non-motorized lake living minutes from Greely and Manotick. A rare find with endless possibilities! (id:65396)
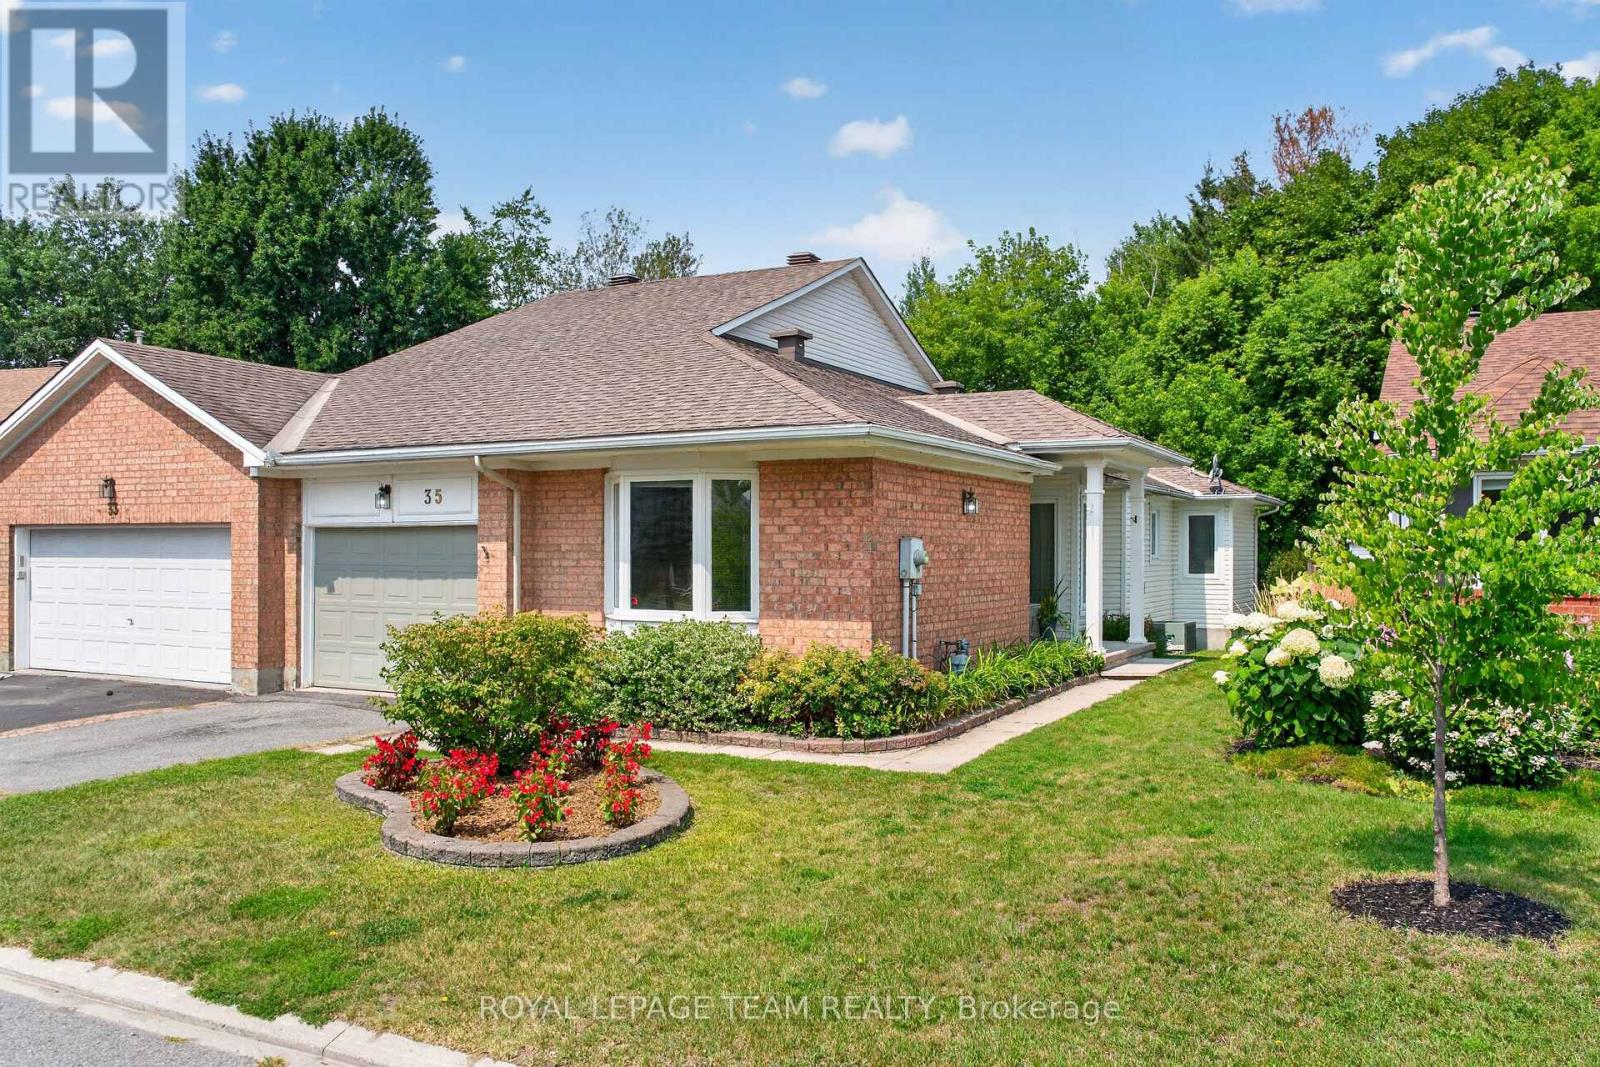
35 Billingham Crescent
Ottawa, Ontario
Welcome to 35 Billingham Cres - a beautifully maintained, bright semi-detached bungalow in one of Kanata's most desirable lifestyle communities. From the moment you arrive, the private unique side entrance welcomes you into a spacious foyer and a thoughtfully designed layout that offers comfort, elegance, and easy one-level living.With abundant, natural light - rich hardwood floors guide you through the spacious living and dining rooms, where a stunning new gas fireplace creates the perfect setting for quiet evenings or memorable gatherings with family and friends. The spacious kitchen offers generous cabinetry and counter space, while the sun-filled breakfast area captures beautiful views of the mature trees beyond-a picture-perfect backdrop for your morning coffee.The main level also features a generous primary retreat complete with a walk-in closet and a 5-piece ensuite, with a spacious second bedroom, also with a walk-in closet. This makes it a perfect layout for family or overnight guests.Main-floor laundry , 4 piece main bath and direct access to the attached garage .The finished lower level expands your living space with a large family room, two additional bedrooms, and a 4-piece bath-ideal for guests, hobbies, or multi-generational living. Flexibility also abounds in the lower level with plenty of unfinished space Ample storage adds further flexibility and convenience. Step outside to your own private and peaceful retreat. Backing onto a beautiful wooded area featuring mature trees, the backyard offers exceptional privacy, tranquil views, and the perfect setting to relax, entertain, or simply enjoy nature from your patio.Located in an established, highly desirable community, you'll be just minutes from shopping, restaurants, walking trails, transit, golf, entertainment and the Kanata High Tech Park. This is the perfect location for active adults who want less maintenance - and more time to enjoy an effortless lifestyle. Don't miss this rare opportunity! (id:65396)
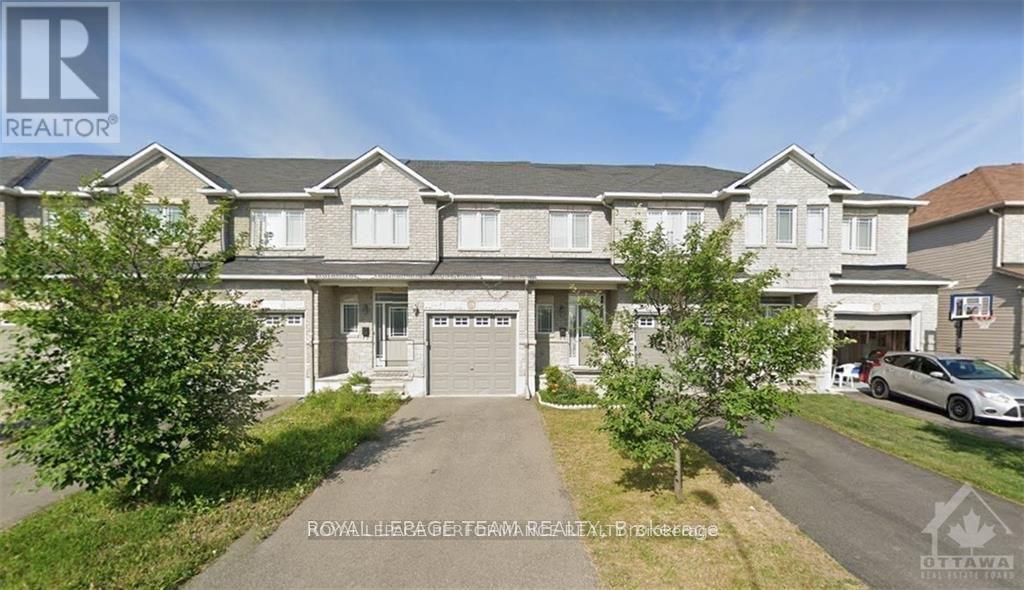
829 Percifor Way
Ottawa, Ontario
Welcome to this beautiful 829 percifor way townhome located in the highly desirable community, offering 3 spacious bedrooms and 2.5 bathrooms-perfect for families and professionals alike.The main floor features a bright, welcoming foyer with ceramic tile flooring, a convenient powder room, and direct interior access to the attached single-car garage with garage door opener. The open-concept main level showcases hardwood flooring throughout the living and dining areas, complemented by ceramic tile in the kitchen and eating area.The modern kitchen offers stainless steel appliances (fridge, gas stove, and dishwasher), generous cupboard space, and ample countertops, making meal preparation a pleasure.One of the home's standout features is the skylight, which fills the interior with abundant natural light, creating a warm and inviting atmosphere throughout the day.Upstairs, the spacious primary bedroom includes a 4-piece ensuite bathroom and an impressive walk-in closet. Two additional well-sized bedrooms, a full bathroom, and the convenient second-floor laundry place complete the upper level.The finished basement provides excellent additional living space, ideal for a family room, home office, or recreation area, along with plenty of storage space. Additional features include central air conditioning for year-round comfort.Situated in an amazing family-friendly neighbourhood, this home is conveniently located close to excellent elementary and secondary schools, parks, walking trails, playgrounds, shopping centres, restaurants, grocery stores, and public transit, with easy access to major roads and everyday amenities.Showing Requirements: A minimum of 24 hours' notice is required for all showings. (id:65396)
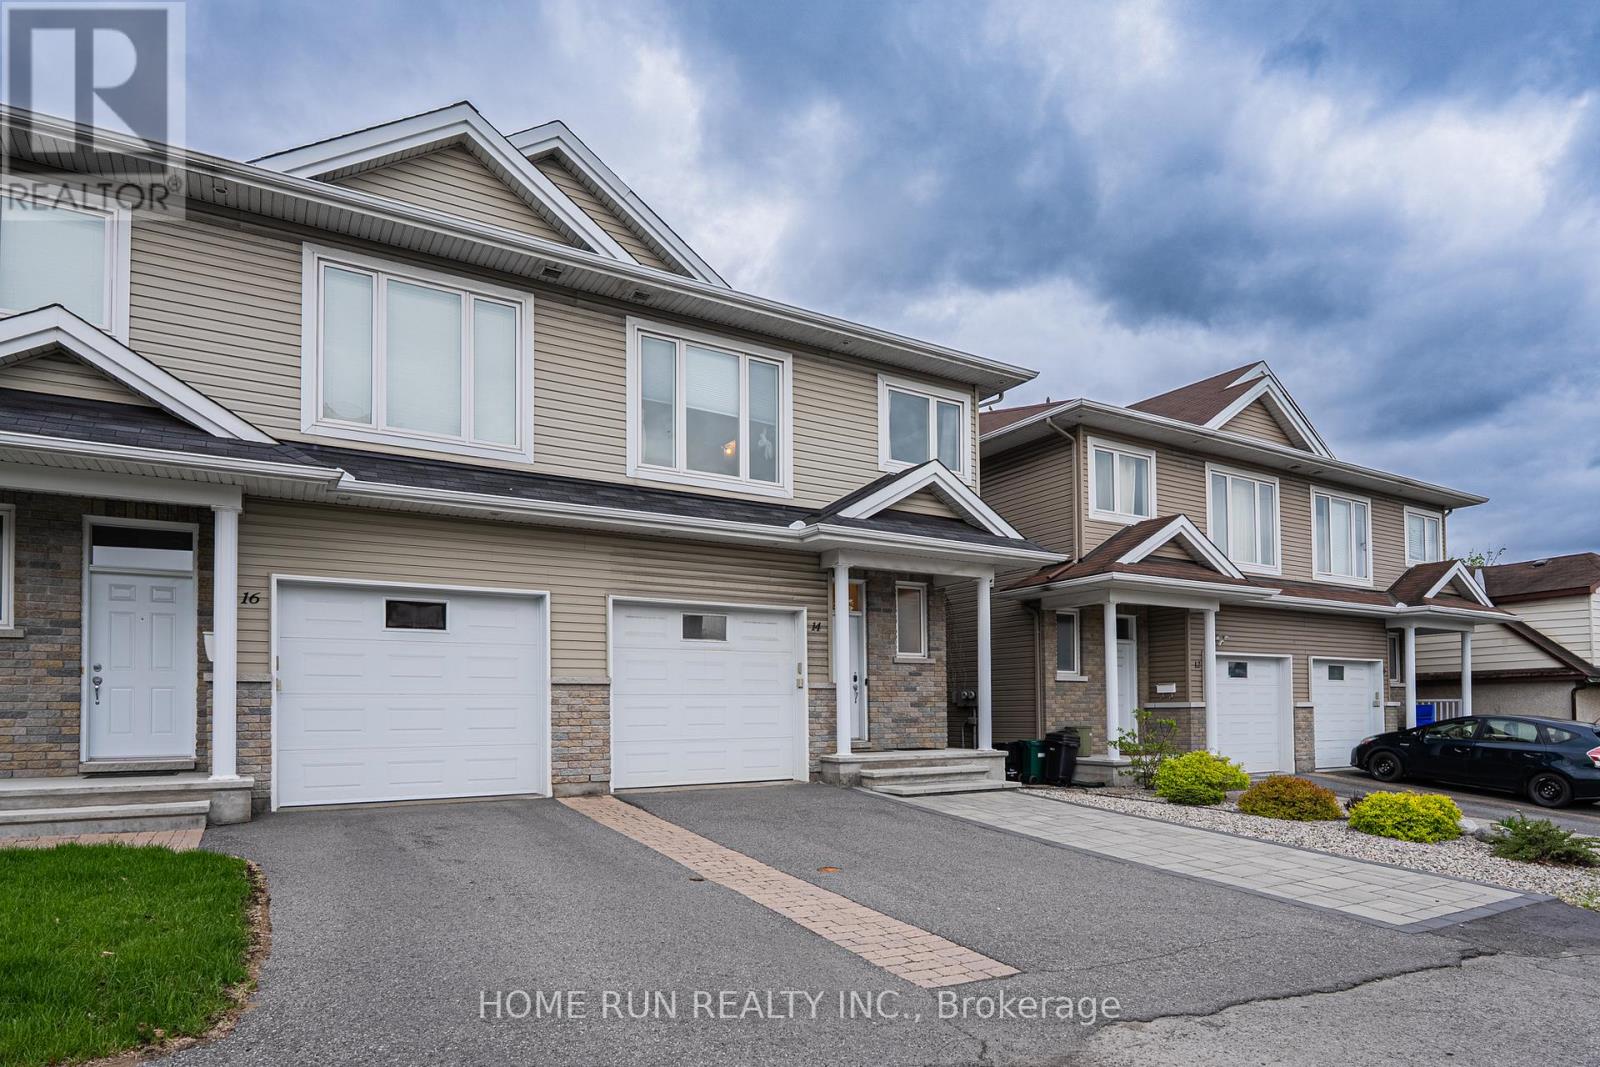
14 Camil Street
Ottawa, Ontario
Discover your new home in the sought-after Castle Heights neighborhoodan elegant and spacious 4-bedroom, 2.5-bathroom luxury semi-detached residence built in 2012 with impeccable style. Designed for modern living, this home features rich hardwood floors throughout, a striking white kitchen with granite countertops, a bright and airy open-concept main floor, a private backyard oasis, and a generously sized finished basement.Perfectly located just 10 minutes from Downtown and the ByWard Market, this central address also places you steps away from local shops, amenities, and public transit. Enjoy top-rated scores for transit access, recreation, and neighborhood safety. Families will appreciate being in the catchment area for some of the city's top French and English schools. Proximity to Montfort Hospital, La Cite College, Rockcliffe Park, the NRC, and Gloucester Centre completes the ideal lifestyle package. This is luxury living at its finestright where you want to be. (id:65396)
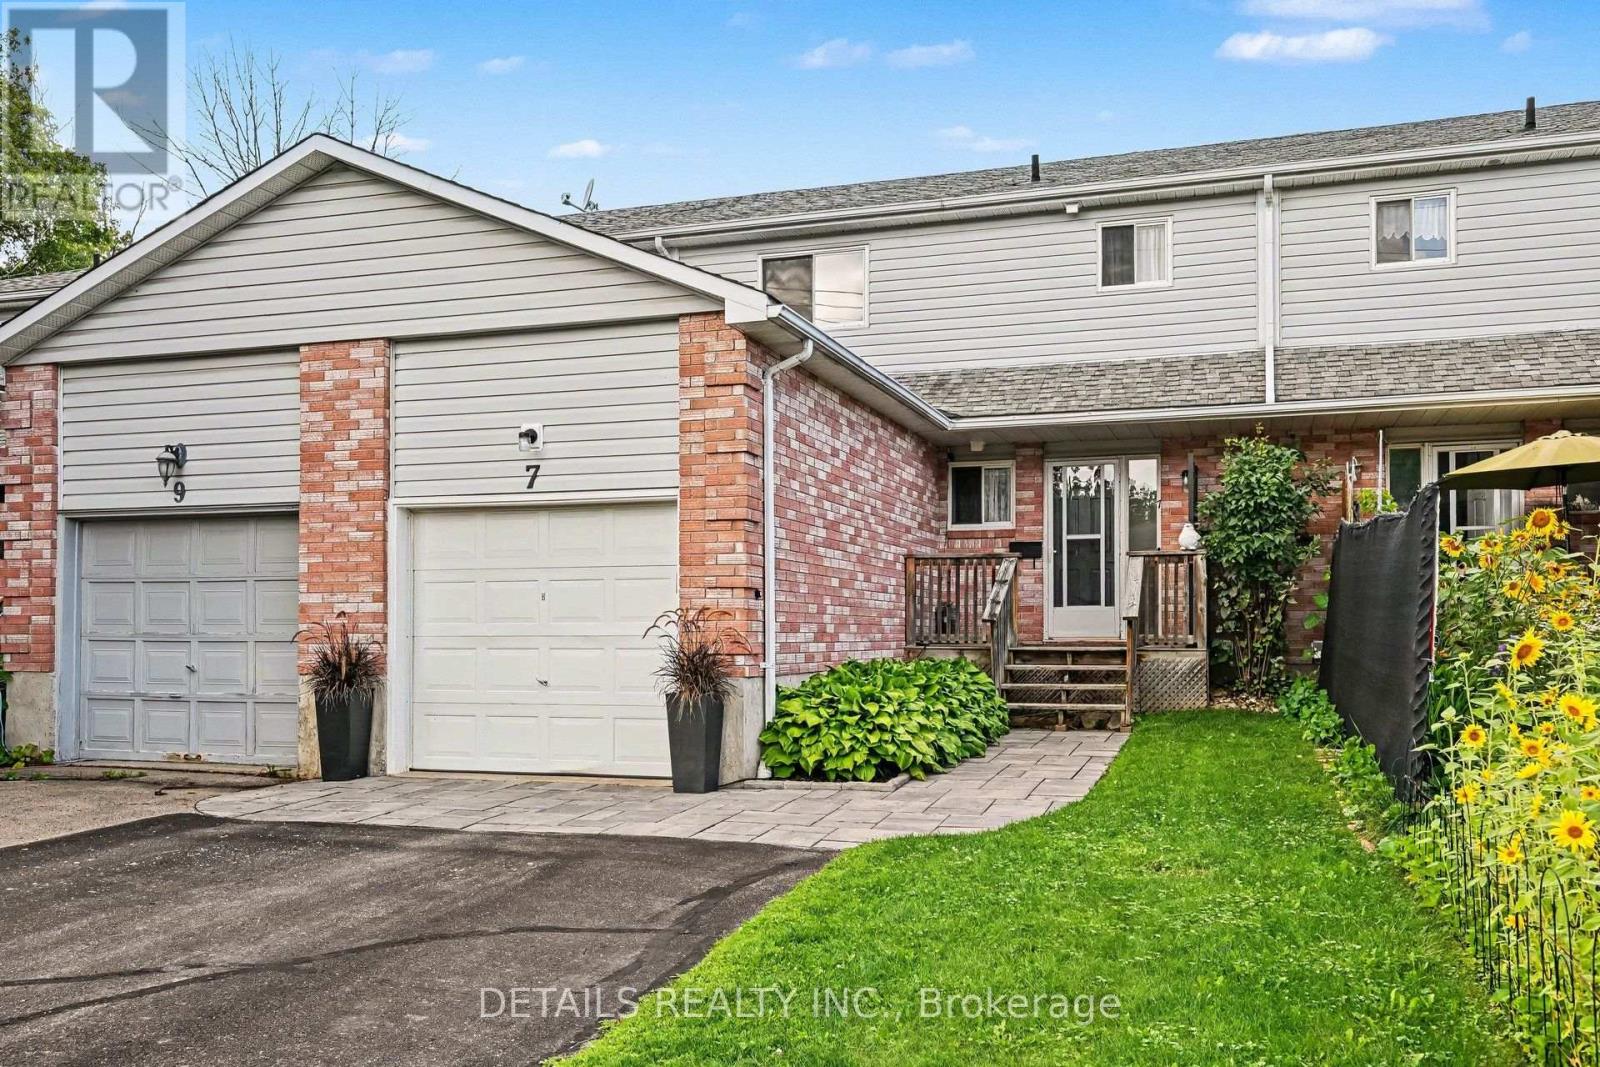
7 Isabella Street
Perth, Ontario
Your wait is over! This amazing home is move-in ready whether you are just starting out or ready to downsize. Fully renovated with attention to details in every room. The interior is pristine, all floors have been replaced with hardwood or vinyl plank, No carpet! New baseboards, doors and hardware, even the stipple ceilings have been stripped clean and are now as smooth as can be! The gourmet kitchen by Deslaurier Kitchens is a Chef's delight, quartz counter tops with Virtuo granite sink, gas stove, SS appliances, new modern cabinets with soft close doors, Kohler faucet and pot lights. Updates continue upstairs! Family bath lovingly updated with carefree surround in the bathtub and quartz countertop on large cabinet. All bedrooms are a great size. The lower level has large family room that can accommodate any use the family may have regardless of age. Fully fenced backyard provides plenty of additional play and relaxation space with a updated deck with natural gas BBQ hook-up. Attention to detail in extending and securing downspout extensions so they can do their job without impeding full enjoyment of your yard. Attached garage not only provides sheltered parking but the high ceiling allows for extra storage space, always in demand! Is it time to make this beautiful home yours? (id:65396)
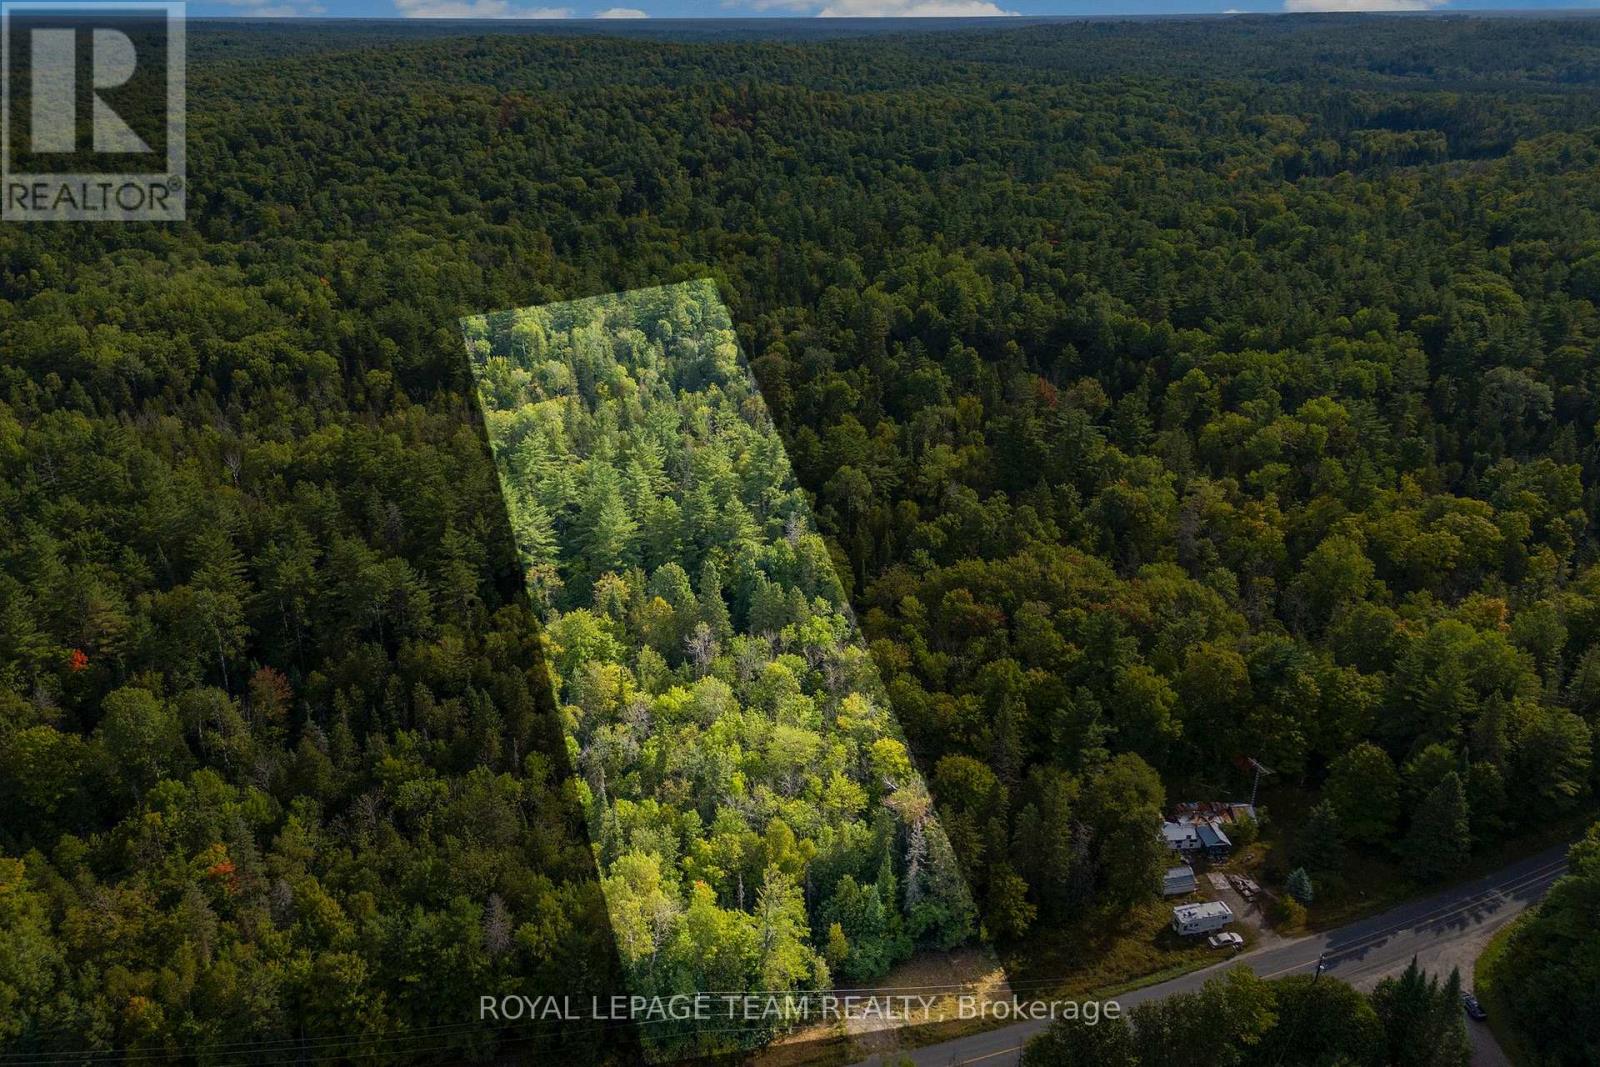
1412 French Line Road
Lanark Highlands, Ontario
Build your dream home on this wooded ~3-acre lot. Already surveyed with a drilled well in place. Driveway is staked and civic number assigned by the township. Hydro located right at the road, which is year-round township maintained. Conveniently located just 35 minutes to Perth, Carleton Place, Almonte, or Calabogie, and under an hour to Kanata. (id:65396)
516 Churchill Avenue N
Ottawa, Ontario
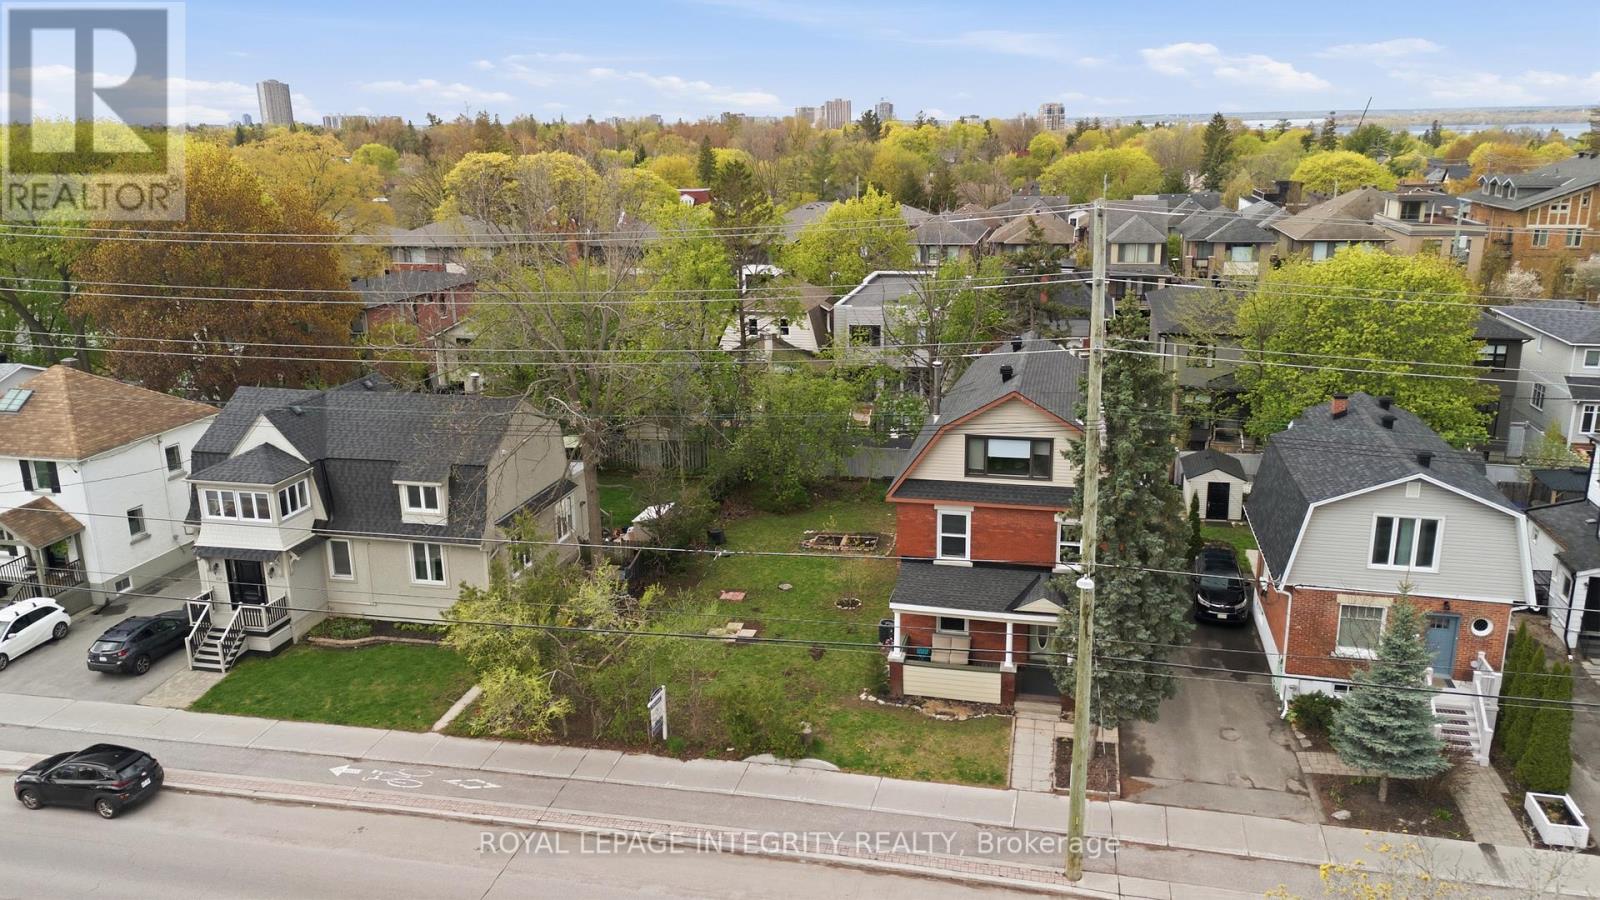
Exceptional Westboro development opportunity! This flat lot at 516 Churchill Ave N is zoned R4UD[2684]-c, allowing up to 10 residential units along with permitted small-scale commercial uses. Rarely does land with this versatile infill zoning become available in one of Ottawa's most walkable and sought-after neighbourhoods. The property is ideally situated in an active redevelopment corridor, surrounded by modern infill, and just steps to Westboro Village, rapid transit, shops, cafés, parks, and top-rated schools. Perfect for builders, developers, or investors looking to create "missing middle" housing, boutique condos, or purpose-built rental units. This lot is ready for your vision, offering an exceptional opportunity to capitalize on Westboro's strong market and vibrant community. (id:65396)
772 Ferguson Lake Road
Greater Madawaska, Ontario
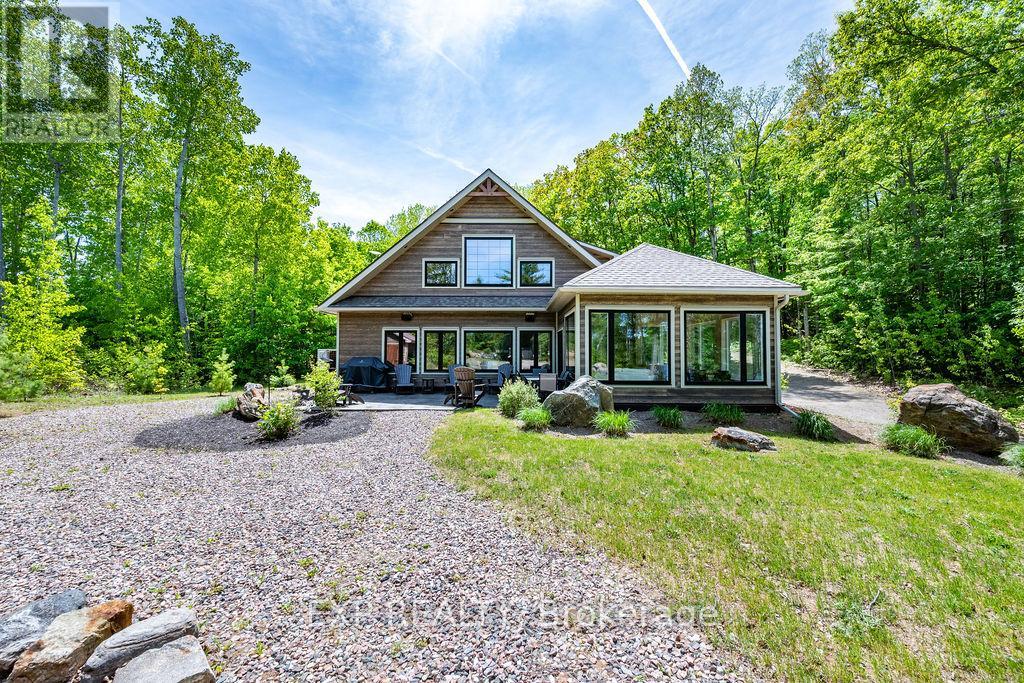
Welcome to your private waterfront retreat on the pristine shores of Ferguson Lake. Set on 5 beautifully treed acres with 179 feet of shoreline, this exceptional property offers the perfect balance of privacy, comfort, and year-round recreation. A gentle slope leads to the water's edge, where a 50-foot dock extends into approximately 6.5 feet of clear, swimmable water-ideal for boating, paddling, and lakeside enjoyment. This thoughtfully designed 4-bedroom, 2.5-bathroom home showcases an inviting open-concept layout with soaring vaulted ceilings and expansive windows that frame stunning lake views. The custom kitchen features high-end appliances, quality finishes, and seamless flow into the bright living and dining spaces - perfect for entertaining family and friends. The heated sunroom is a true showpiece in every season, offering a peaceful place to relax and unwind or additional space to gather with loved ones while taking in the surrounding natural beauty. The main floor also features a convenient primary bedroom, laundry, and in-floor radiant heating for added comfort. Each generously sized bedroom incorporates a high-end, custom built-in closet organization systems and comes fully furnished with king-sized beds, making this property truly turnkey. With its prime waterfront setting and proximity to Calabogie Peaks, this property offers excellent potential as a short-term rental investment. Greater Madawaska is a highly sought-after four-season destination, attracting visitors for skiing, hiking, boating, and year-round outdoor adventure. The area has seen strong demand for vacation rentals, with many successful short-term rental properties operating and generating consistent income. Whether as a personal retreat or an income-producing asset, this property presents a compelling opportunity to capitalize on the region's thriving tourism market. Only about an hour from Ottawa - this is a rare opportunity to experience tranquil waterfront living at its finest. (id:65396)
105 - 205 Somerset Street W
Ottawa, Ontario
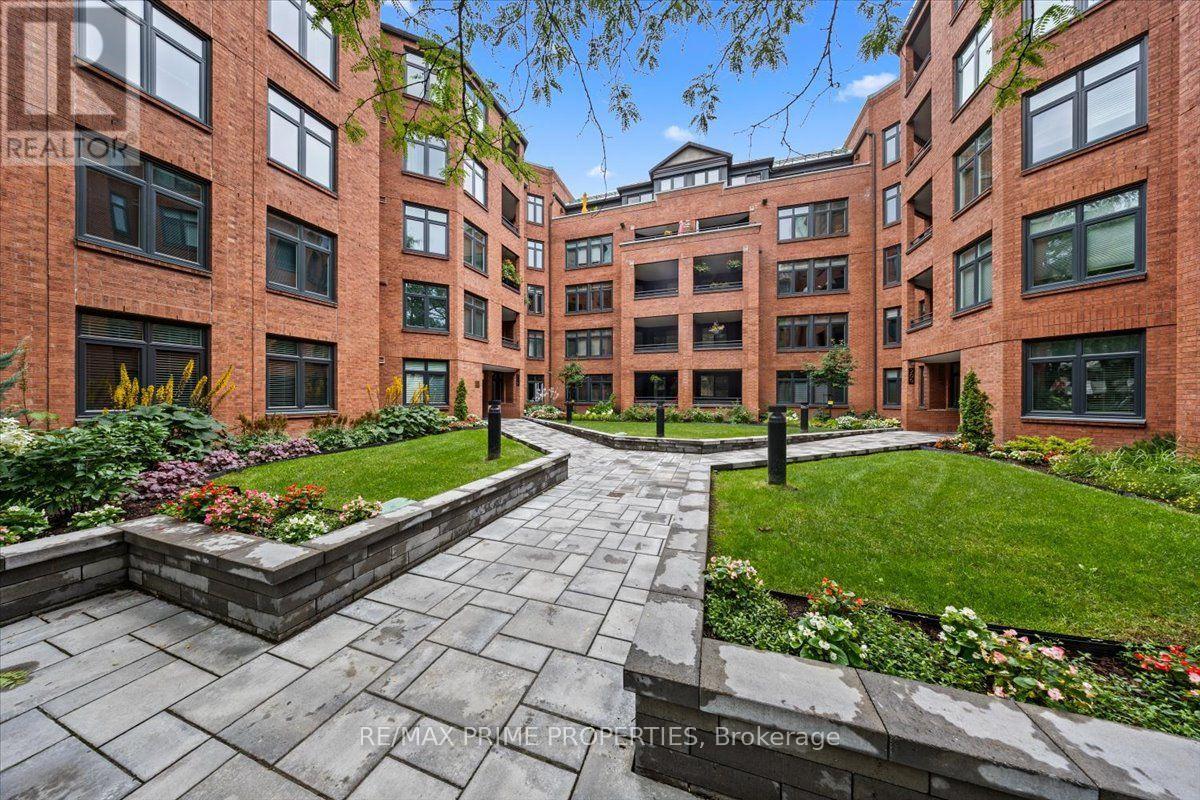
Classic Architecture, Exceptional Location, Timeless Living.Designed by renowned Barry Hobin Architecture, Somerset Court is known for its timeless design, spacious layouts & generous room sizes. From the moment you arrive, you'll appreciate the building's elegant full brick exterior, beautifully landscaped grounds, mature trees and greenery, raised garden beds, interlock walkways, wrought-iron railings, and private courtyard, creating a warm and welcoming first impression.This beautifully maintained 2 bedroom, 2 bathroom residence offers over 1,000 sq. ft. of thoughtfully designed living space. Oversized windows and patio doors create an open, inviting atmosphere while offering peaceful views of the secure courtyard.The spacious living and dining rooms flow seamlessly together, providing the perfect setting for everything from quiet mornings to entertaining family and friends. A large patio door leads to your private balcony, where you can enjoy your morning coffee surrounded by beautifully maintained gardens. The kitchen is designed with everyday living in mind, offering abundant cabinetry, expansive counter space, and plenty of room to prepare a quiet dinner for two or hosting friends and family.The primary bedroom is a peaceful retreat featuring a walk-in closet, private balcony access, and a 4-piece ensuite. The second bedroom also enjoys balcony access and is conveniently located with the 2nd full ensuite, making it ideal for guests, family, or a home office. Convenient in-suite laundry adds to the ease of everyday living.Leave the car behind and embrace one of Ottawa's most walkable neighbourhoods. Stroll to the Rideau Canal, Elgin Street, restaurants, cafés, shops, parks, and countless everyday conveniences, all just moments from your front door.More than just a beautiful condo, this is where timeless architecture meets one of Ottawa's most walkable and vibrant neighbourhoods. Welcome home to 205 Somerset Street West. Underground Parking/Locker. (id:65396)
26 Northside Road
Ottawa, Ontario
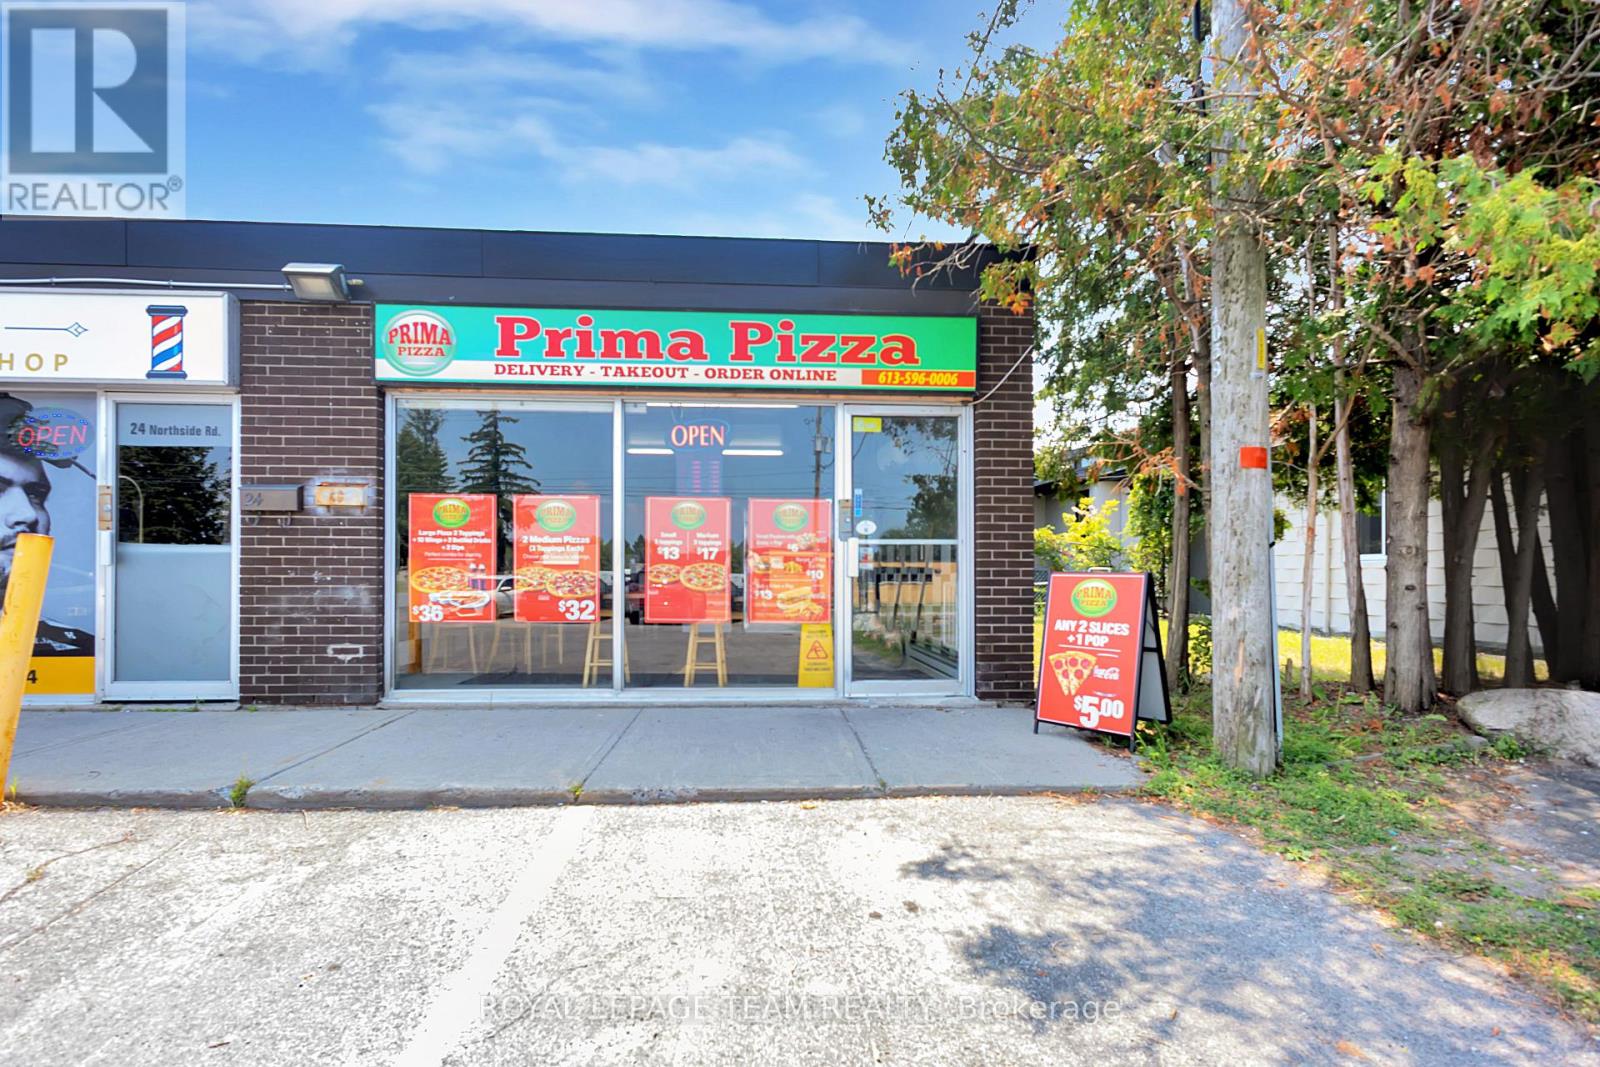
Exceptional opportunity to own Prima Pizza, a modern turnkey pizza restaurant in the heart of Nepean. Designed for dine-in, takeout, and delivery, this well-appointed business offers a warm and inviting atmosphere, quality equipment, and a menu featuring handcrafted pizzas, fresh ingredients, appetizers, wings, burgers, and more. Located in a high-traffic area with excellent visibility, Prima Pizza is perfectly positioned to serve the growing local community. This is an excellent opportunity for an owner-operator or investor to continue building a strong brand with significant growth potential. Assets of the business are included in the sale, with the lease to be assumed by the buyer. Business name, branding, trademarks, and inventory are included. Please do not approach or question staff regarding the sale. (id:65396)
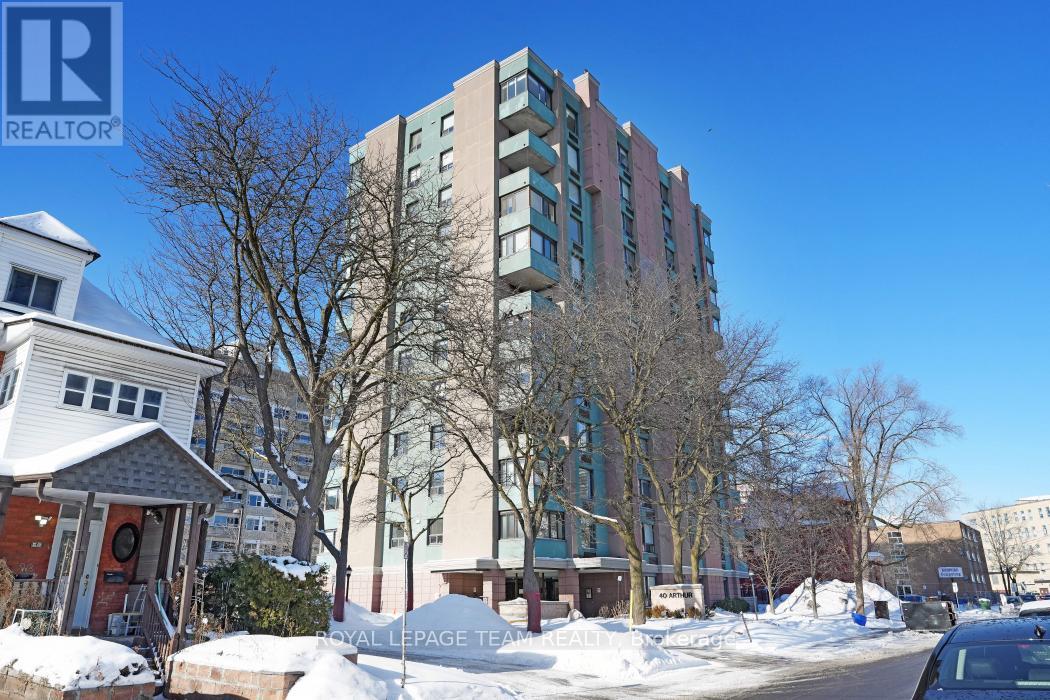
1004 - 40 Arthur Street E
Ottawa, Ontario
Owner says "I want this home Sold." Welcome to #1004-40 Arthur Street with a brilliant south west view overlooking the Centre Town Skyline. This very well appointed spacious two bedroom one and a half bath is centrally located and a short walk to China Town, Little Italy and Centre Town. Public transport is at your front door. You will be pleasantly surprised by the bright solarium which could be used as a home office or a sitting area to enjoy the setting sun. This building includes an exercise room, a men's and women's sauna, a library and a workshop along with a patio with two bbqs. The space, layout and light will certainly attract you along with the richly stained hardwood floors. Come, experience and make #1004-40 Arthur Street your next home. Recent Status Report available and the Owner will pay the Special Assesment due. (id:65396)
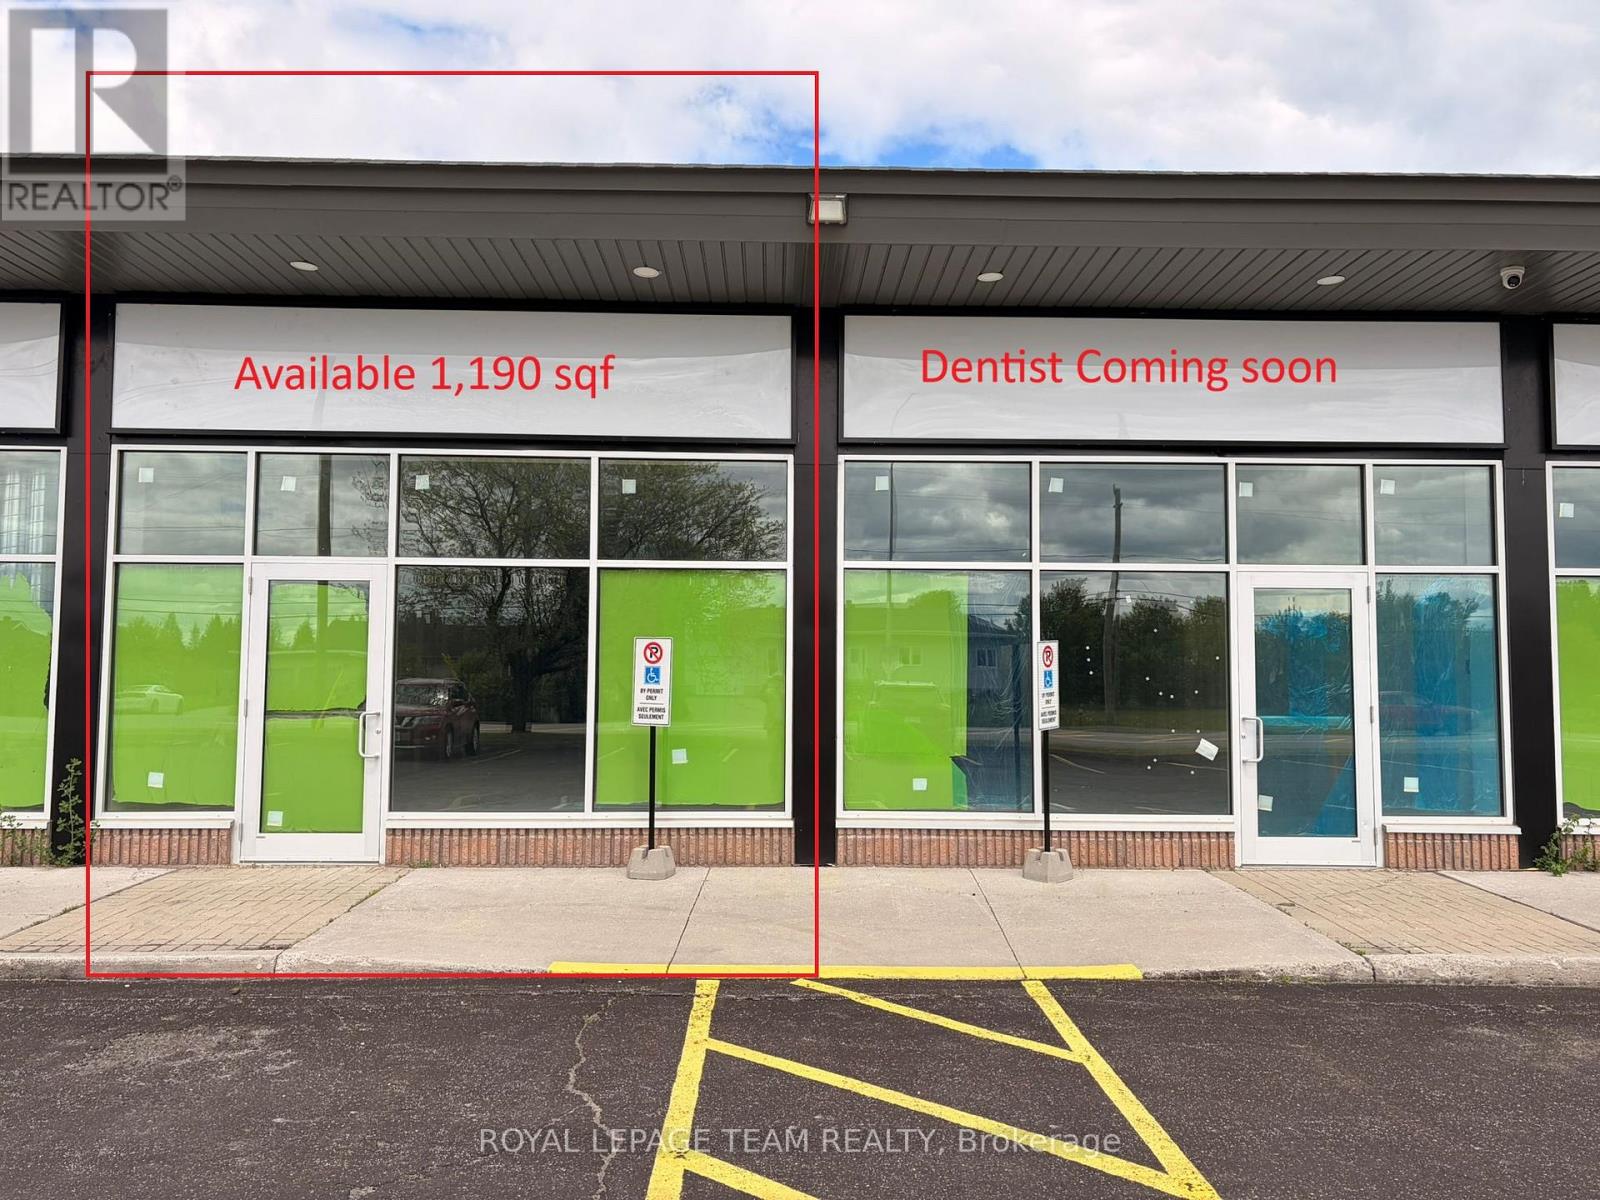
4 - 2808 Dunrobin Road
Ottawa, Ontario
Prime leasing opportunity awaits you in this popular community hub. 1190 sqf On site parking available. This property is front facing a major road to provide maximum exposure for your business. Location provides a vast number of business possibilities. Additional rent to be estimated. This space would be perfect for any medical business to compliment the current leases in place. (id:65396)
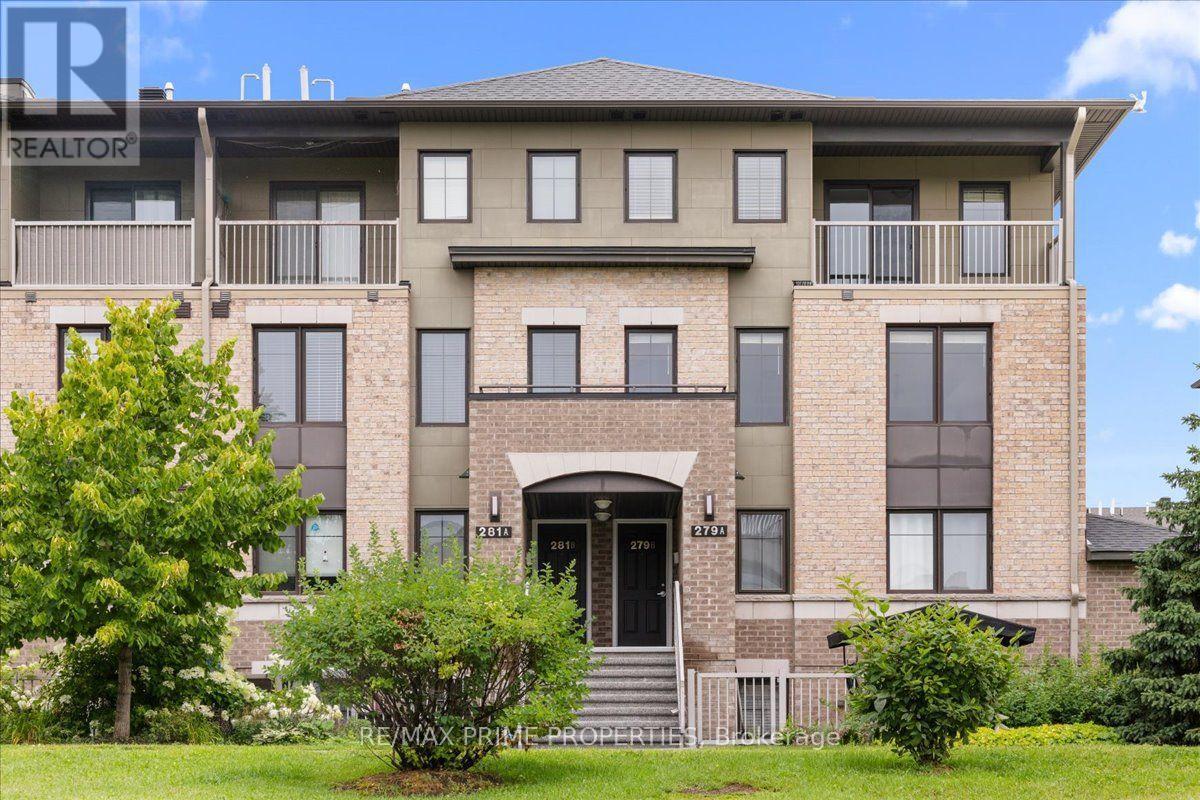
B - 279 Titanium Private
Ottawa, Ontario
The lifestyle upgrade you've been waiting for has arrived.Welcome to Quarry Glen, where low-maintenance living meets one of Ottawa's hidden gems. 3 bedrooms, 2.5 bathrooms and underground parking! Tucked between the Ottawa River and Highway 174, this quiet, pet-friendly community offers the perfect balance of convenience and tranquility. Surrounded by scenic walking paths, mature landscaping, a peaceful pond, and the striking rock-cut backdrop of the former quarry, it feels like a peaceful retreat while keeping you connected to everything you need.Step inside this beautifully maintained upper-level terrace home and discover bright, thoughtfully designed spaces made for everyday living. The open-concept main level is filled with natural light, creating an effortless flow between the living, dining, and kitchen areas. Wide-plank engineered flooring adds warmth throughout, while the timeless kitchen features soft white cabinetry, stainless steel appliances, generous prep space, and a peninsula that naturally becomes the heart of the home, whether you're enjoying a quiet morning coffee or hosting friends and family. A convenient powder room completes the main level.Upstairs, the spacious primary suite offers a true retreat with its own ensuite, walk-in closet, and private balcony overlooking the community... the perfect place to start your day or unwind in the evening. Two additional bedrooms, a full bathroom, and second-floor laundry provide the space and flexibility to adapt as your lifestyle evolves.Beyond your front door, life is refreshingly simple. Enjoy beautifully maintained grounds, peaceful walking paths, 24-hour garbage disposal, and the convenience of snow removal and landscaping included. Just moments from shopping, parks, recreation, the future LRT station, and the Ottawa River's scenic cycling and walking trails, this location blends nature, convenience, and connectivity. 24 Hr Irrev on offers. (id:65396)
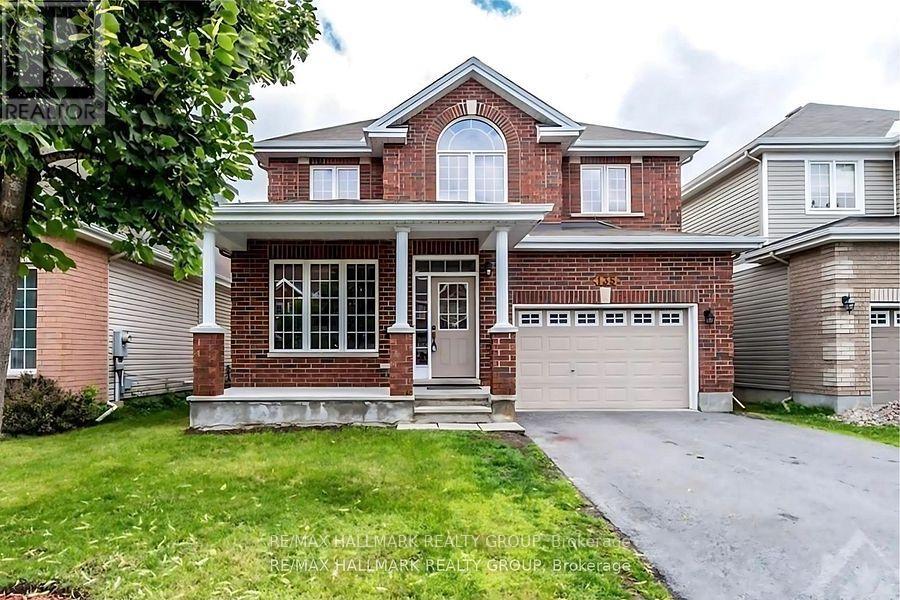
135 Stedman Street
Ottawa, Ontario
Welcome to 135 Stedman A Stunning Single-Family Home in Blossom Park I. This exceptional property offers 4 bedrooms and 3 well-appointed bathrooms, making it an ideal home for families of all sizes. Situated on a quiet street, this home boasts an open-concept layout designed for both comfort and functionality. The kitchen is a standout feature, complete with a generous island and a spacious pantry closet, seamlessly flowing into the inviting family room. With a cozy gas fireplace, a separate dining area, and a guest room on the main floor, this home is perfect for both everyday living and entertaining. Upstairs, offers 4 generously sized bedrooms, including a primary suite that offers a walk-in closet and a luxurious 4 piece/ensuite. The additional 3 bedrooms provide ample space, ensuring comfort for every member of the family. Beyond the home itself, the location is truly unbeatable. With nearby schools, parks, and easy access to all essential amenities, this community provides the perfect balance of convenience and tranquility. with the airport just minutes away and downtown only a 15-minute drive. Please allow 24 hours notice required to tenants for showings. Some photos have been virtually staged. Available Sepember 1, 2026. (id:65396)
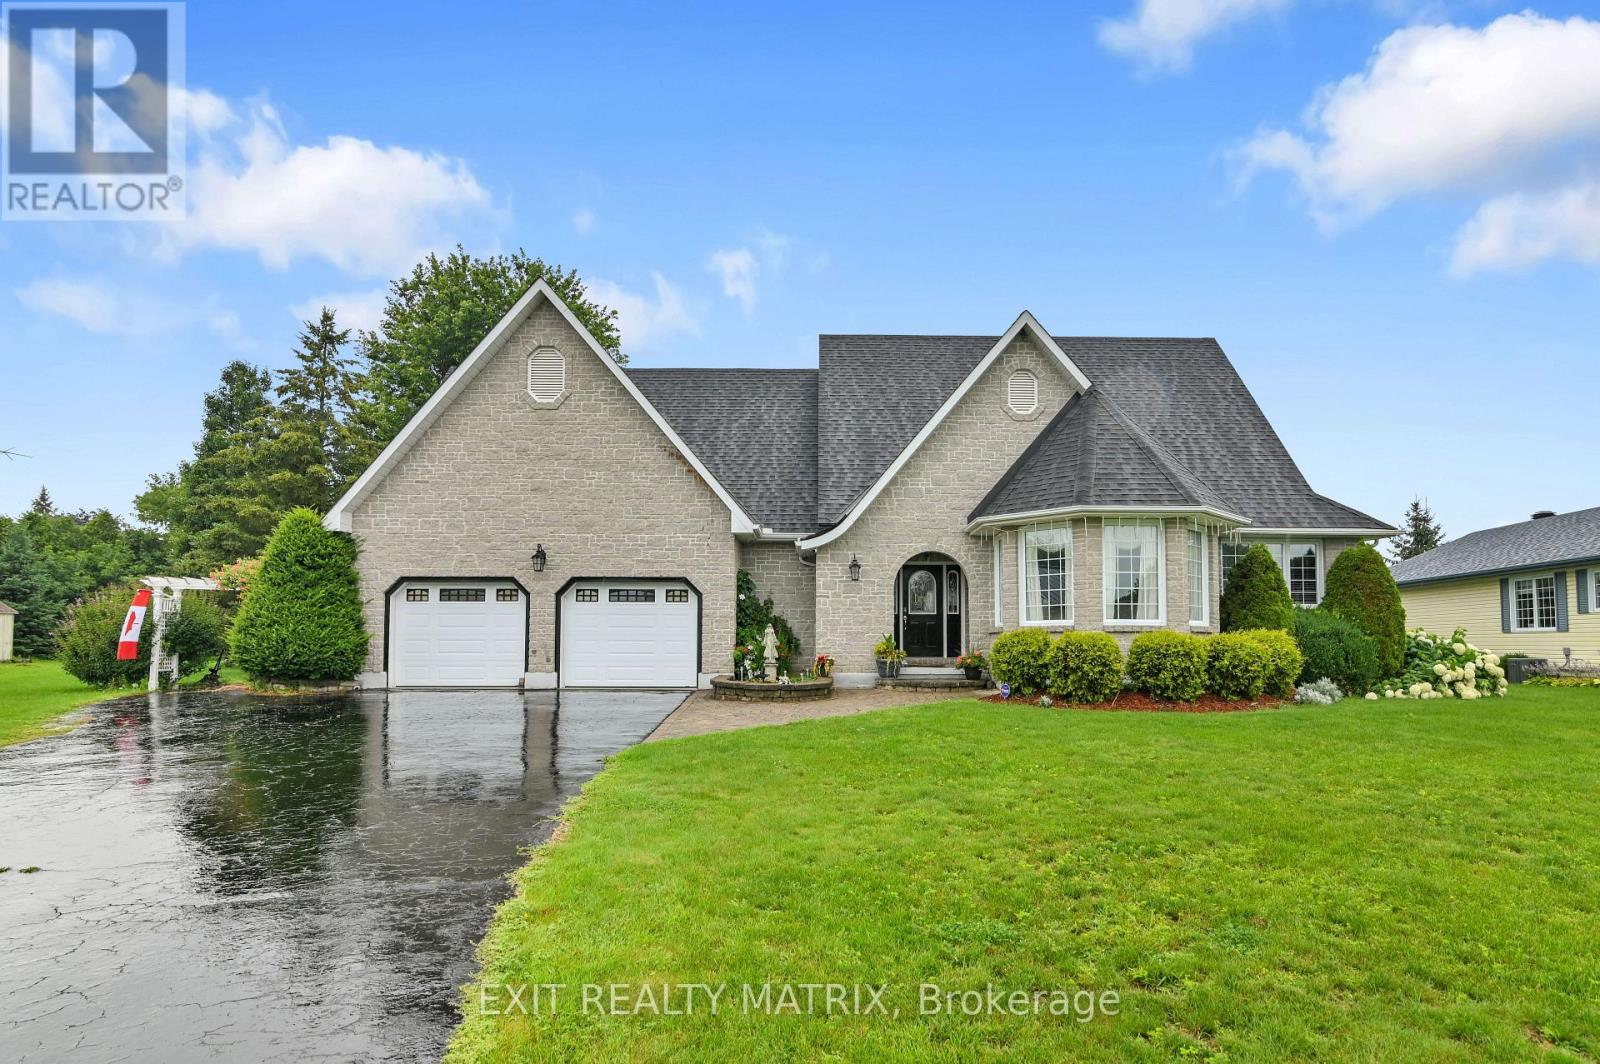
5544 Bridlewood Court
South Dundas, Ontario
Welcome to 5544 Bridlewood Court. Quality and craftsmanship abound in this custom executive property with over 2800 sq. ft of total living space. Designed for comfort and functionality, the stunning top of the line kitchen boasts an abundance of cabinets, granite counters and built in appliances. Adjacent is a dining area for family gatherings. Nine foot tray ceilings with cove lighting add grandeur to the formal living room equipped with a wet bar and garden doors that give access to a relaxing deck with bbq hook up and a landscaped backyard oasis. A primary bedroom with walk in closet and ensuite bathroom complete with soaker tub and separate shower. A second bedroom, laundry closet and convenient powder room complete the main floor. Extra large storage room in the finished basement with a wonderful family room, a guest bedroom and 3 piece bathroom with shower. Double attached oversized garage with three doors ( extra room for your toys) with inside entry, with high ceilings for extra storage capacity. Home boasts a new generator plug, 200 amp service, new furnace and air conditioning as well as new hardwood flooring in the living room. Extremely well maintained home in a mature neighborhood, minutes from the 401 and the 18 hole Iroquois Golf Club, Marina and Iroquois Beach. Schedule a private visit today! (id:65396)
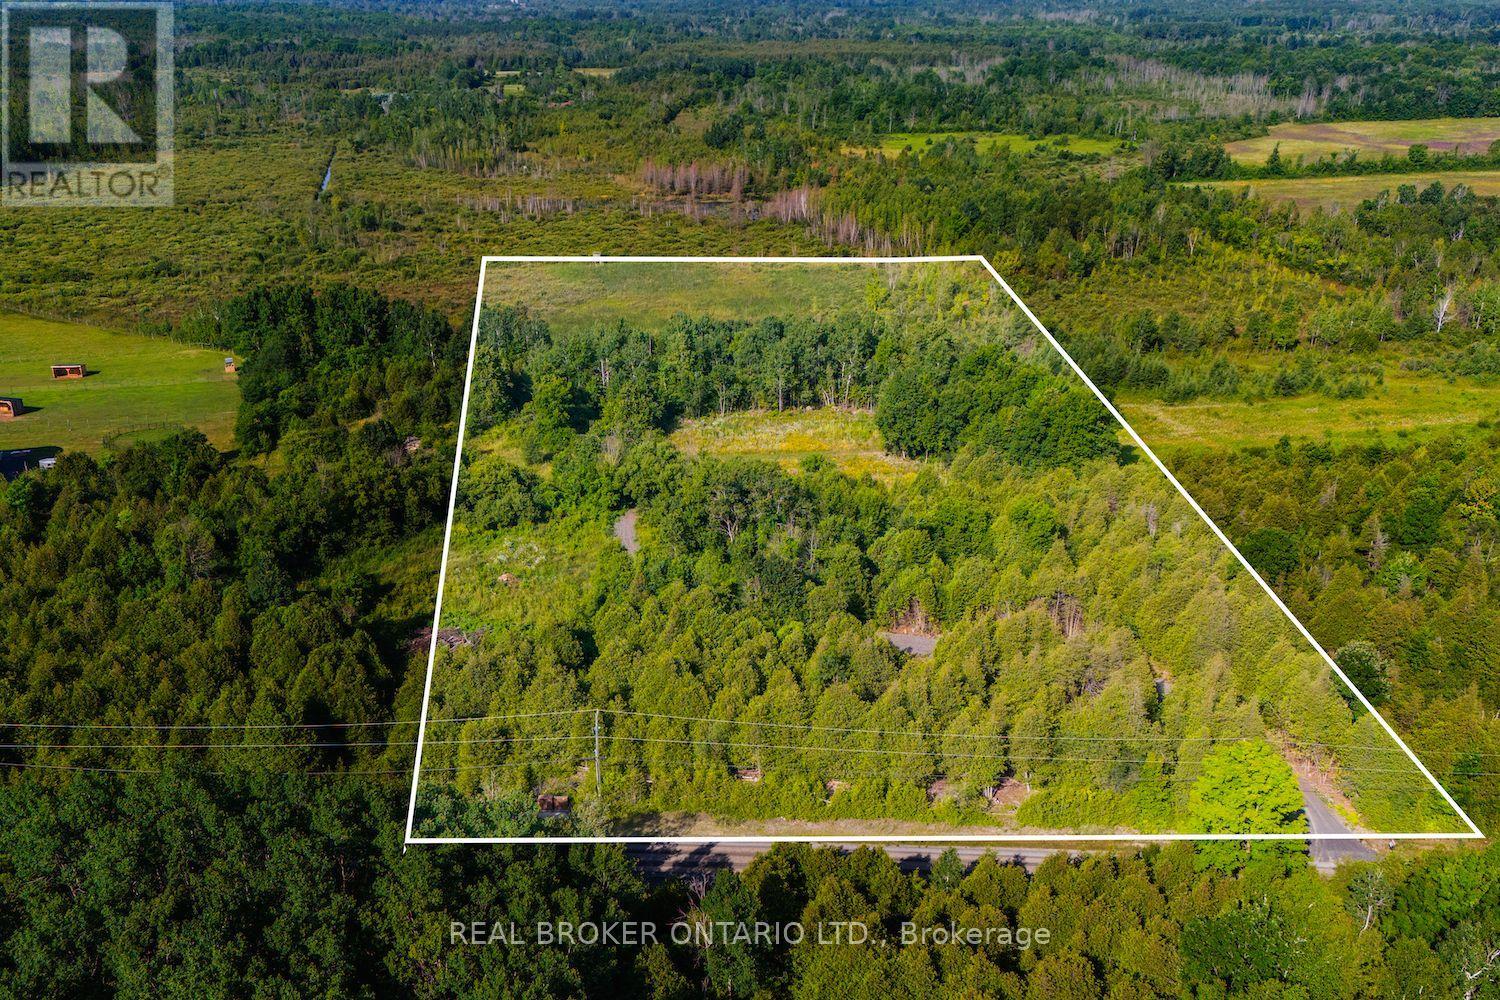
Lot 3 Kyle Road
Augusta, Ontario
Build Your Dream Estate on 10 Private Acres Minutes from Kemptville & Brockville! A stunning 10-acre building lot offering the ideal blend of open, level land and mature wooded areas, creating the perfect balance of privacy & character. AMAZING opportunity to take advantage of new HST credit on new home builds and Sellers will consider a VTB!! Tucked away from the noise and chaos of city life, this peaceful property invites you to embrace the country lifestyle without sacrificing convenience; just 20 minutes to Kemptville and 25 to Brockville.Whether you're envisioning a charming hobby farm, a custom-built home, or simply a quiet escape under a blanket of stars, this lot delivers. A solid, winding driveway leads you deep into the property where multiple clearings offer ideal building sites, surrounded by natural beauty and serenity. A true gem for horse enthusiasts, with space for barns, pastures and trails. Bonus: A custom build-to-suit option could be available, ready to bring your vision to life. Don't miss this rare opportunity to secure space, freedom, and lifestyle in one exceptional property. (id:65396)
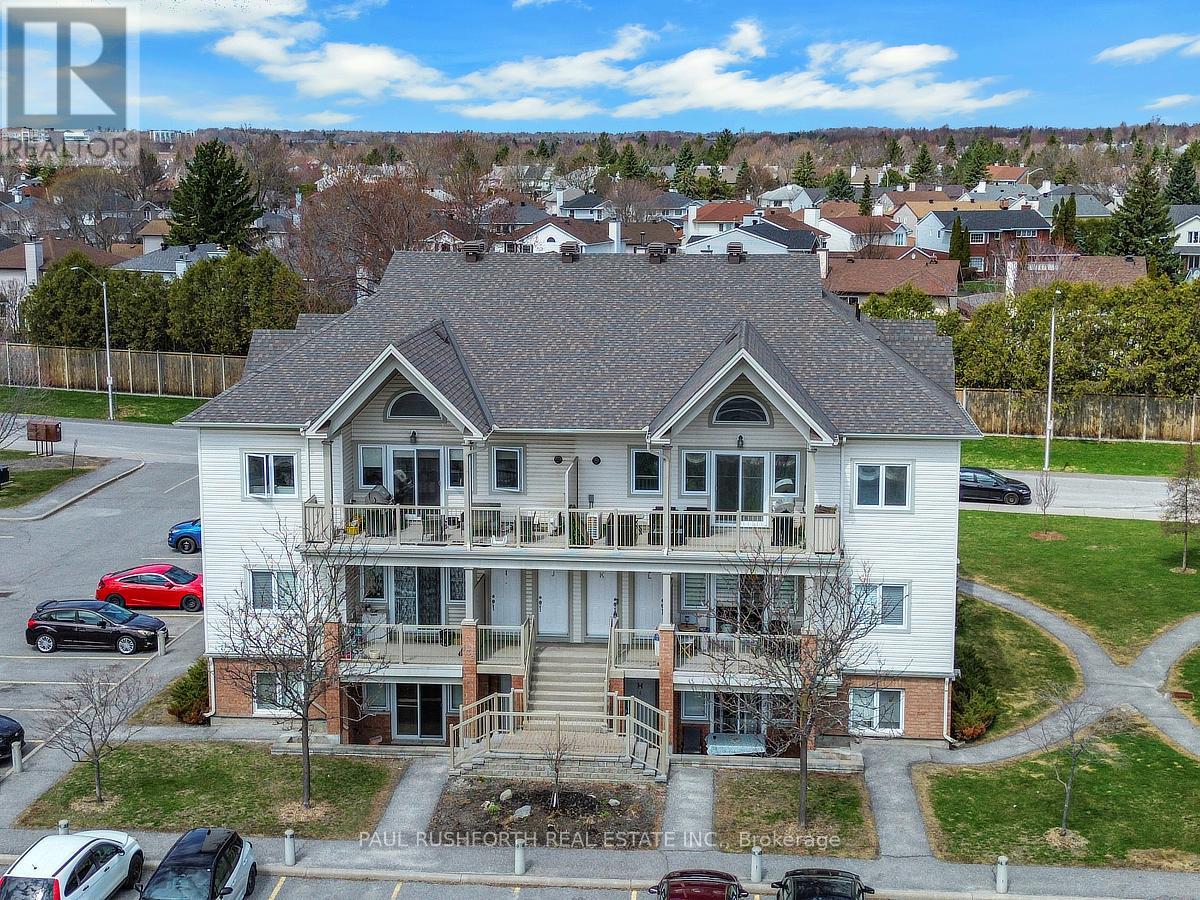
L - 137 Harthill Way N
Ottawa, Ontario
Welcome home! 137 Harthill Way Unit L is a meticulously maintained 2-bedroom, 2-bathroom walk-up condo in the heart of Barrhaven, loaded with all the upgraded builder options including, but not limited to gleaming Hardwood Flooring throughout, upgraded cabinetry in Kitchen and baths, and Stainless Steel appliances! This bright and spacious unit is completely turn key! It boasts an open-concept layout that's perfect for care free modern living. The kitchen offers loads of storage room and seamlessly connects to the living and dining areas which lead to a generous 11.8' x7.3' balcony, ideal for your morning coffee or evening relaxation. The primary bedroom boasts a full ensuite, while the second bedroom and fullbath provide excellent flexibility for guests, a home office, or growing families. This home has been lovingly cared for and is move-in ready.Located in a quiet, family-friendly neighbourhood close to top-rated schools, parks, shopping, transit, and all amenities. A fantastic opportunity for first-time buyers or investors alike. Don't miss your chance to call this wonderful condo home! Parking spot #52. Status Cert update available. (id:65396)
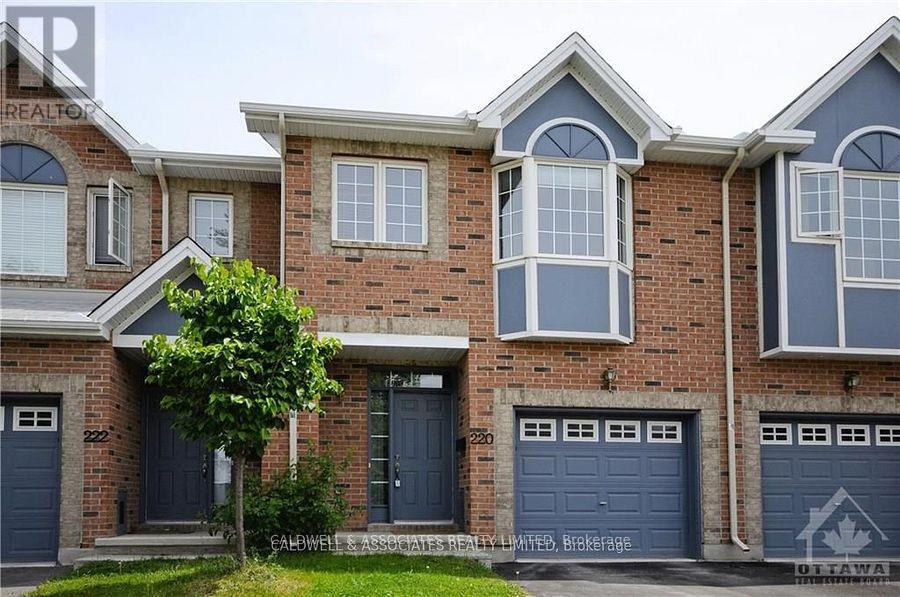
220 Freedom Private
Ottawa, Ontario
This beautifully maintained 3-bedroom, 2-story townhouse is located near hospitals on Smyth Road. The first floor offers a living/dining room with a fireplace, an eat-in kitchen with access to an enclosed garden, a powder room and an open staircase to the lower level. The lower level includes a family room, laundry, and storage. The second floor consists of the primary bedroom with an ensuite, 2 good-sized bedrooms and the main bath. Tenant to pay all utilities: gas(heat), hydro (electricity), hot water tank rental and water and sewer invoices. In addition, the tenant shall maintain the front and back yards and have snow and ice cleared during the winter months. (id:65396)

6 - 500 Fenerty Court
Ottawa, Ontario
Your first home should feel like this.A bright 2 bed, 2 bath Kanata townhouse with a private deck for weekend coffee, an open kitchen for dinners with friends, and in-unit laundry so life just gets easier. With parking included, low-maintenance living, and everything close by - shopping, schools, trails, and the 417 - this is the perfect spot to start your next chapter without the stress. Move in, settle in, and love where you live. (id:65396)

13 Coolspring Crescent
Ottawa, Ontario
Discover this bright and spacious 3-bedroom, 2.5-bathroom family home in Fisher Glen, a charming and established neighborhood. Main floor features an open concept layout with hardwood flooring, leading into a cozy living room with a stone-accented wood fireplace and large windows. The eat-in kitchen is designed for both style and function, with granite countertops, a stylish backsplash, ample cabinetry, and a seamless view of the deck and fully fenced backyard. A convenient side door provides easy outdoor access. Second floor offers a spacious primary bedroom with a walk-in closet and a modern 3-piece ensuite. Two additional well-sized bedrooms and a tiled 3-piece bathroom provide comfort and convenience for the whole family completing the second level. The finished basement extends the living space with a substantial recreational room, a dedicated laundry area, and direct access to the attached garage. Outside, the expansive backyard is perfect for entertaining, featuring an large deck ideal for outdoor dining and relaxation. The front of the home features interlocked steps and a spacious driveway adding to the homes curb appeal and functionality. This home is designed to impress with its thoughtful layout, abundant natural light, and family-friendly features. Close to schools, shopping, and transit, its perfectly situated to meet all your needs. Don't miss the opportunity to make this stunning property your next home! (id:65396)
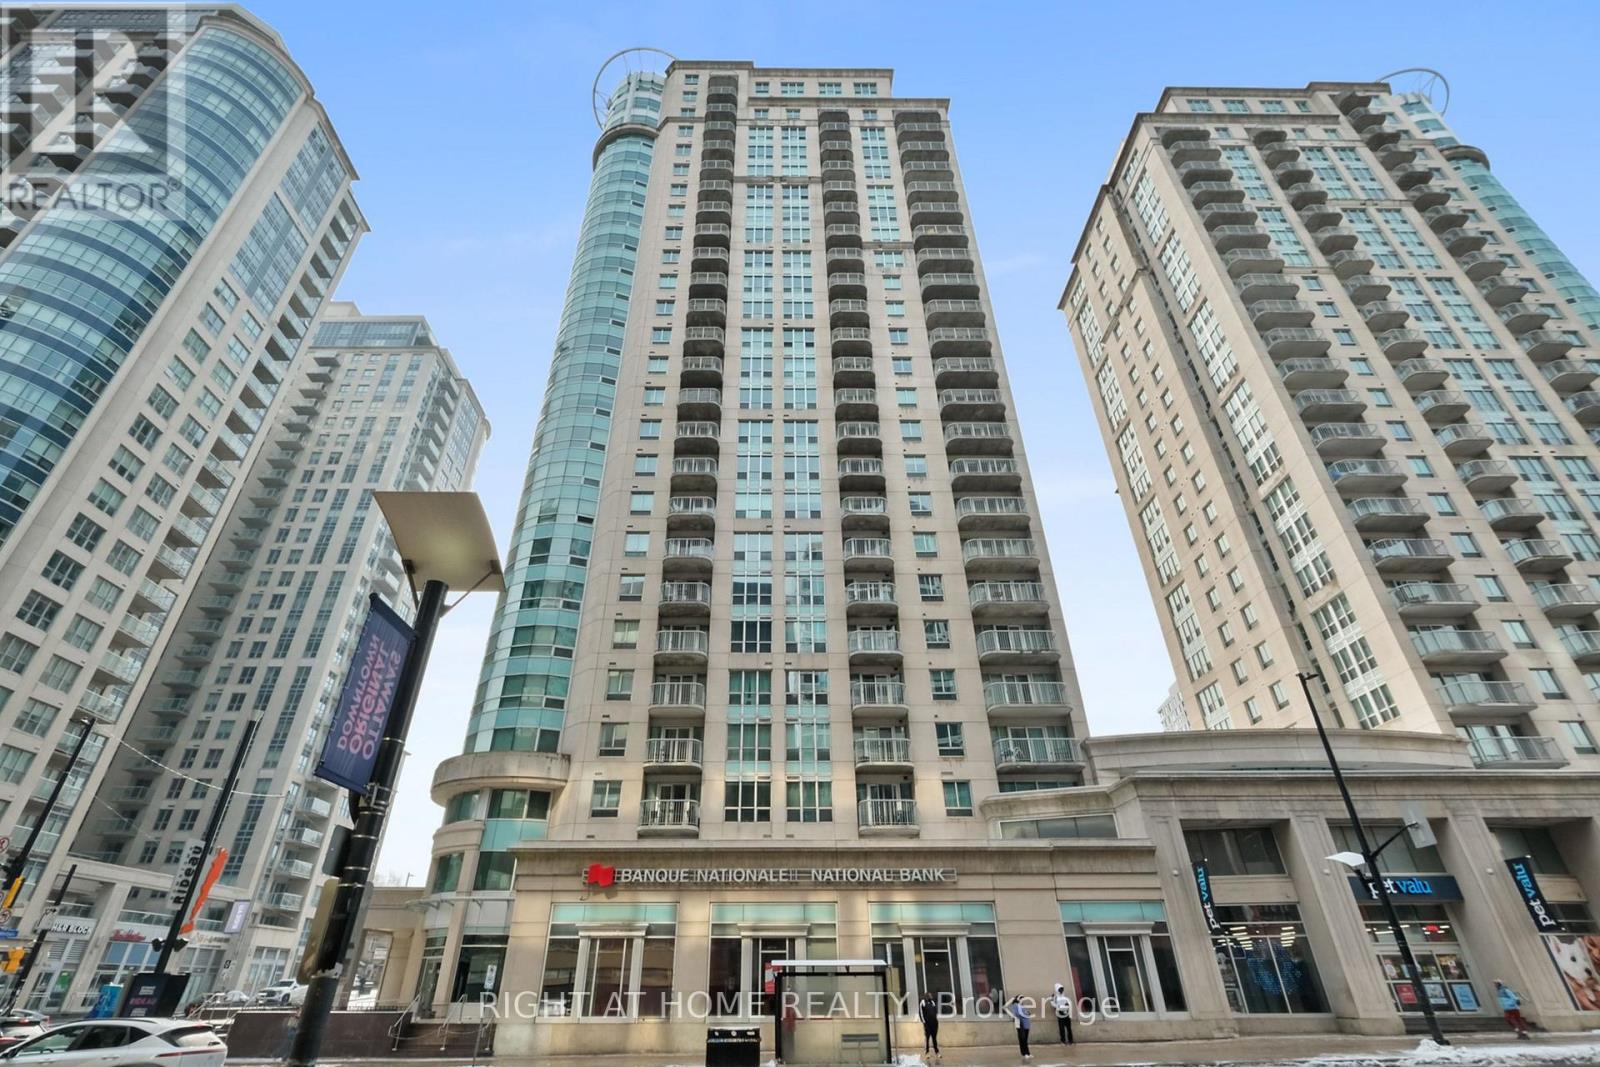
2302 - 234 Rideau Street
Ottawa, Ontario
Welcome to this bright and stylish, open-concept condo located on the coveted 23rd floor of Claridge Plaza 2, offering breathtaking panoramic views that will captivate you every day. This inviting home features a spacious one-bedroom plus den layout with hardwood floors, a private balcony, and the convenience of ensuite laundry. Expansive windows flood the space with natural light, highlighting the airy feel and seamless flow of the living, dining, and kitchen areas-perfect for both relaxing and entertaining while enjoying stunning cityscapes or sunsets.Reside in a secure, well-managed building that caters to your lifestyle with exceptional amenities including a fully equipped gym, a private theatre for immersive movie nights, a relaxing sauna, and a shimmering indoor swimming pool to unwind or stay active. The unit also includes underground parking & one storage locker for added convenience.Perfect for first-time buyers, professionals, investors, or downsizers, this condo blends comfort, style, and spectacular high-rise living with outstanding amenities in a secure setting you'll be proud to call home. Embrace the vibrant city life from the height of the 23rd floor! (id:65396)
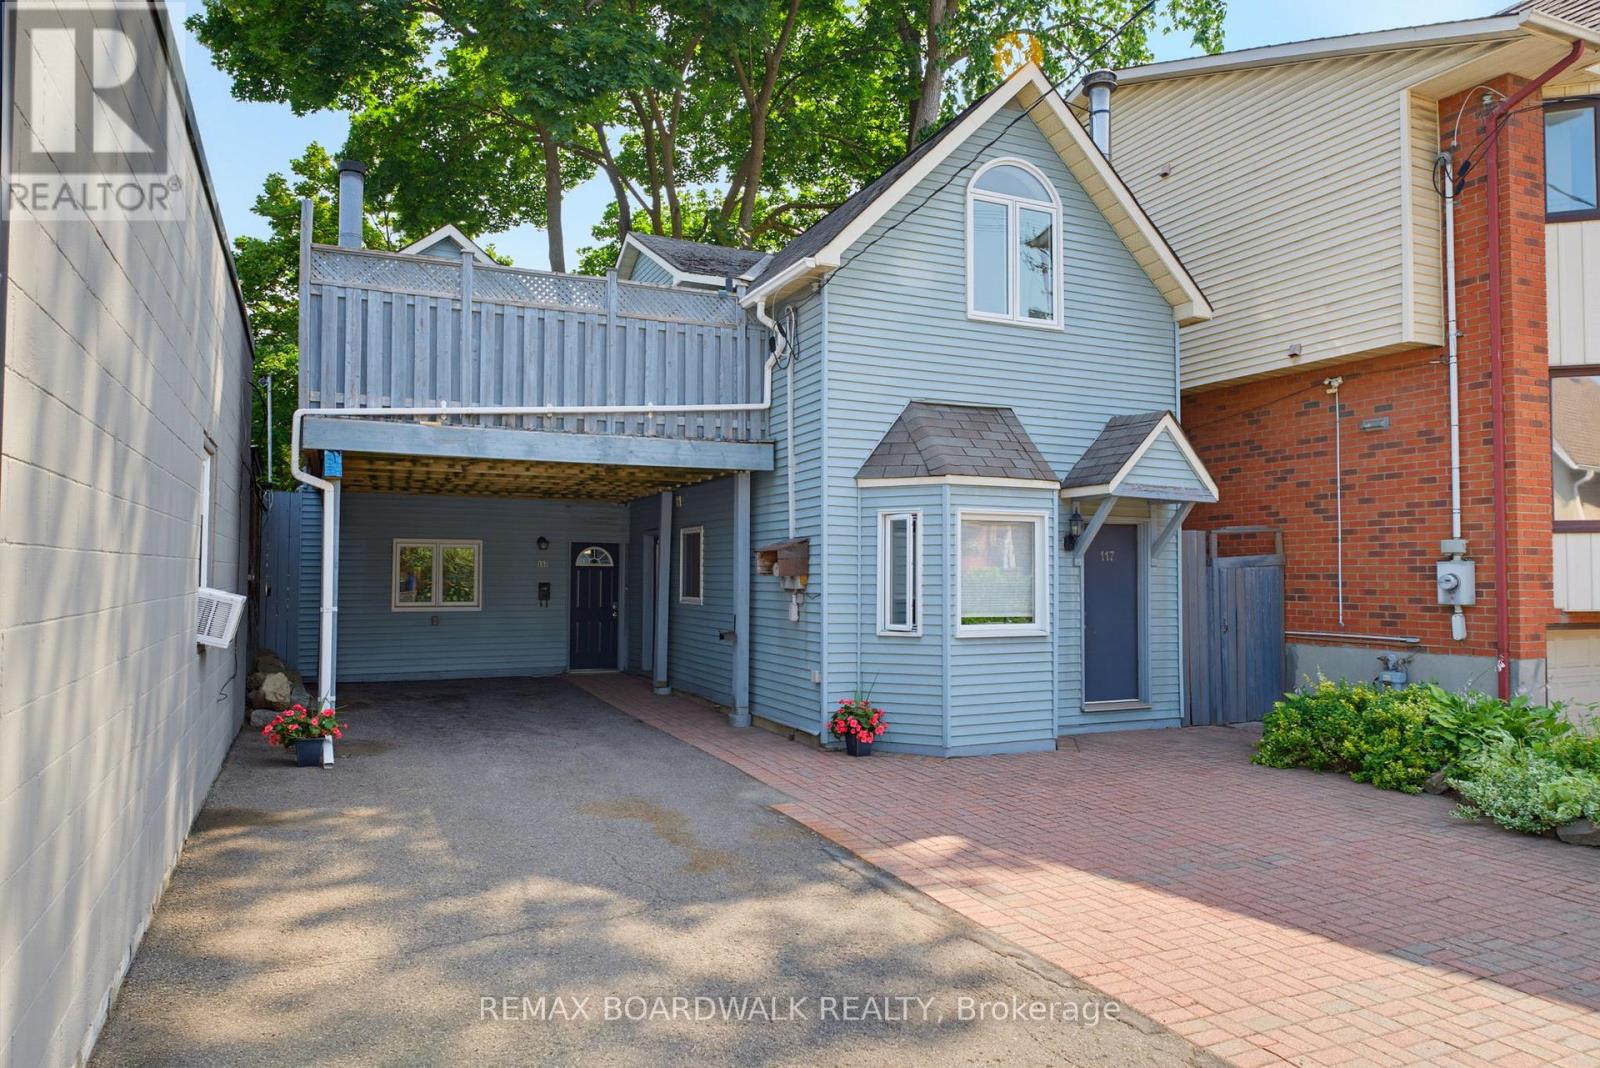
117 Percy Street
Ottawa, Ontario
Exceptional investment opportunity in the heart of downtown Ottawa, just steps from Somerset, with excellent access to shops, restaurants, transit, and all downtown amenities. This unique property features two houses on one lot, offering two fully self-contained units, each spanning two levels and featuring separate entrances from both the main level and second level, providing privacy, flexibility, and strong rental appeal. The larger unit features 2 bedrooms, 1 bathroom, an updated kitchen, vaulted ceilings, and a spacious functional layout. The second unit offers 1 bedroom, 1 bathroom, vaulted ceilings, and its own comfortable living space. Two shared decks create valuable outdoor living areas with the potential to be designated for each unit. With ample parking in a sought-after downtown location, this property offers a rare combination of income potential and long-term value. Ideal for investors looking to expand their portfolio, house hackers seeking additional income, or buyers wanting a versatile property in the core of Ottawa. (id:65396)
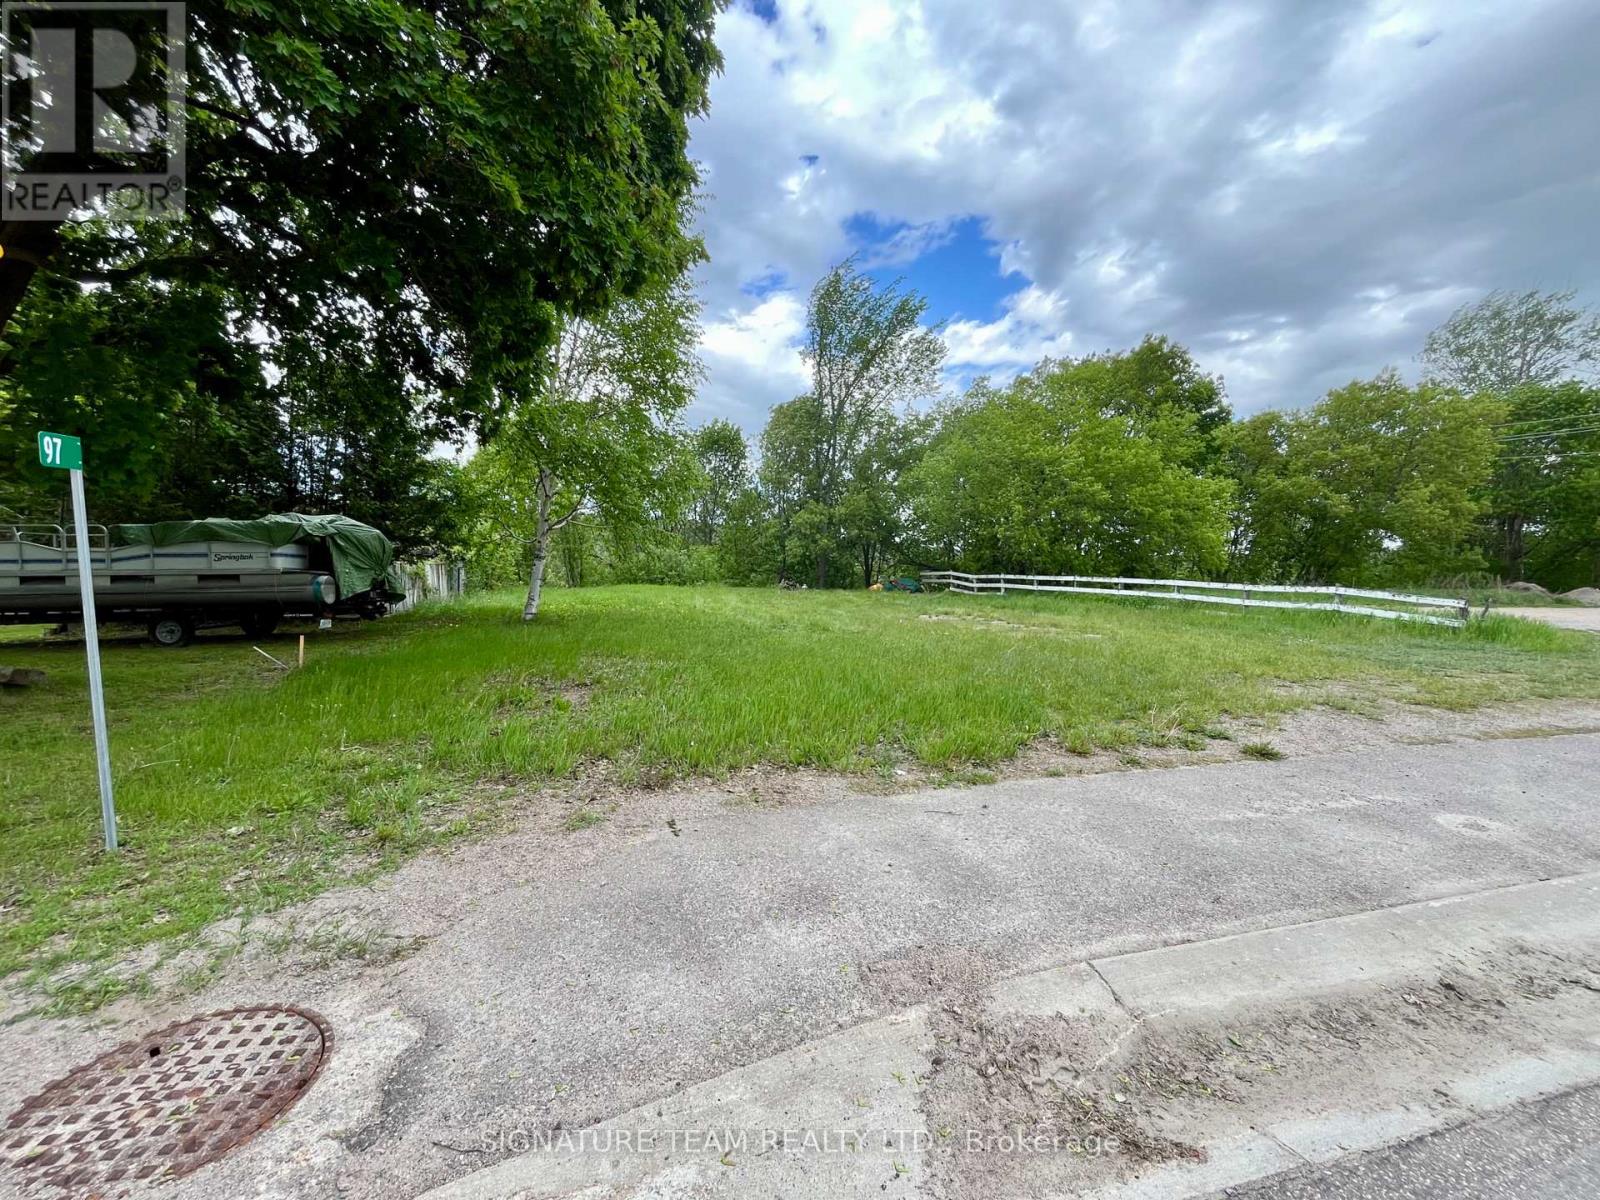
97 Queen Street
Bonnechere Valley, Ontario
Looking to build? This lot is the ideal spot! Nice, flat and cleared area for building, trees line the back of the lot with no rear Neighbours. Listen to the tranquility of the Bonnechere River as it flows nearby. Town water/sewer and hydro are at the road and ready for hook up. Located in town with a beautiful view overlooking the countryside, walking distance to schools, local shops and services. With high speed Fibre internet and natural gas coming to Eganville, now is the perfect time to invest in this quant and scenic town. (id:65396)

153 Unity Place
Ottawa, Ontario
Welcome to 153 Unity Place, an impressive four-bedroom home tucked away on a quiet, family-friendly cul-de-sac in Stittsville. Built by Mattamy Homes in 2021, this beautifully upgraded property features an abundance of builder upgrades and sits on a premium oversized lot. At the heart of the home is a stunning chef's kitchen, complete with granite waterfall countertops, additional cabinetry, and generous workspace for cooking and entertaining. The bright, open-concept layout offers a seamless flow throughout the main level. Upstairs, you'll find four spacious bedrooms, convenient second-floor laundry, and a luxurious primary retreat. The primary suite features a walk-in closet and a spa-inspired ensuite with a freestanding tub and glass-enclosed shower. The unfinished basement includes a bathroom rough-in and offers a blank canvas for the new owner to add a recreation room, home gym, office, fifth bedroom, or additional living space. Outside, the fully fenced backyard provides exceptional space for families, pets, and entertaining. Enjoy the interlock patio, gazebo, and expansive yard, with plenty of room to relax, play, or create your ideal outdoor oasis. With premium finishes, an exceptional lot, and a sought-after cul-de-sac location, this modern, move-in-ready home is a wonderful opportunity for growing families. (id:65396)

106 - 99 Holland Avenue
Ottawa, Ontario
Exceptional turnkey professional office in the heart of sought-after Wellington Village! Ideally suited for lawyers, accountants, financial advisors, consultants, and other professional services. Located at the prominent corner of Wellington St. W. and Holland Ave., next to the Great Canadian Theatre Company, this prime location offers outstanding convenience with major banks, restaurants, cafés, shops, and transit just steps away. Currently operating as a law office, the well-designed space features a welcoming reception area, bright meeting room, two private offices, kitchenette, washroom, storage area, and a private balcony. Two underground parking spaces are included, along with visitor parking at the rear and ample free street parking directly in front for clients. All existing office furniture can be included, making this a true move-in-ready opportunity. A rare chance to establish or expand your business in one of Ottawa's most vibrant and prestigious commercial neighbourhoods. (id:65396)
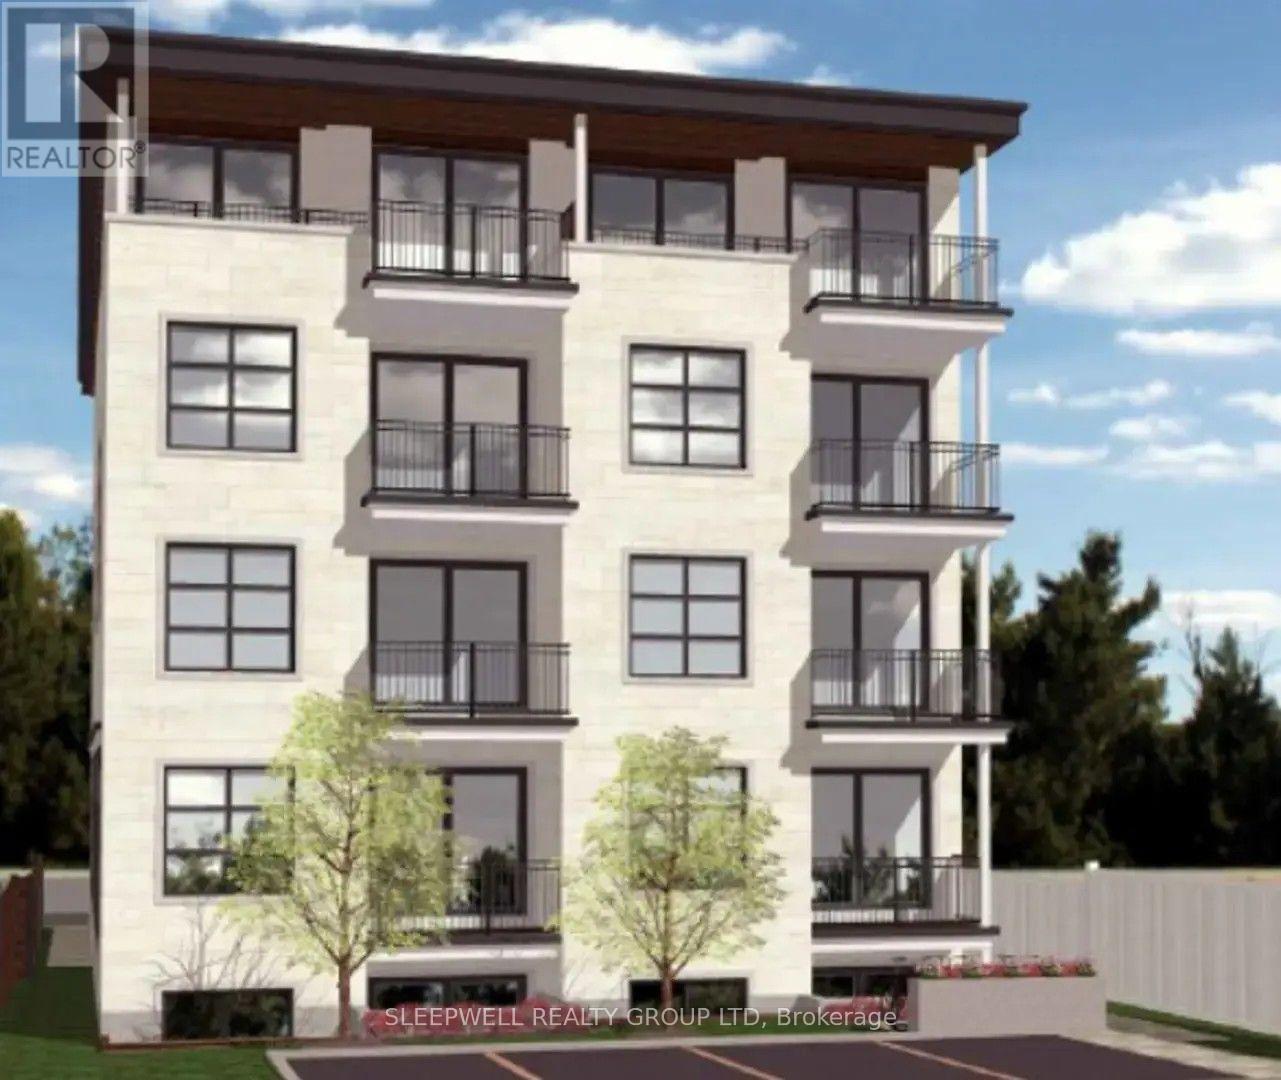
303 - 370 Cambridge Street N
Ottawa, Ontario
Be the first to call this beautiful brand-new apartment home! This bright and thoughtfully designed 1-bedroom+ DEN, 1-bathroom suite offers stylish, low-maintenance living in a newly constructed boutique building. The modern kitchen features quartz countertops, stainless steel appliances, ample cabinetry, and a sleek tile backsplash, flowing seamlessly into the open-concept living area. Large patio doors lead to a private balcony, filling the space with natural light and providing the perfect place to relax. The spacious bedroom includes a generous closet, while the contemporary bathroom is finished with quartz countertops and a good size stand up shower. Additional features include in-suite laundry, luxury vinyl plank flooring, ductless heating and air conditioning. Ideally located close to shops, restaurants, parks, transit, and downtown Ottawa, this is an excellent opportunity to enjoy modern urban living in a brand-new building. Hydro (heat) is extra. No parking. (id:65396)

30 Kimberly Avenue
North Grenville, Ontario
ABSOLUTELY SPECTACULAR FULL BRICK BUNGALOW TUCKED AWAY ON 1.3 ACRE WELL TREED PROPERTY IN SUPER CONVENIENT KETTLE CREEK ESTATES. A WONDERFULLY OPEN FLOOR PLAN HERE WITH AN EFFICIENT OPEN FLOW FOR EASE OF DAY TO DAYING. SUPER DURABLE FLOORING THRU THE MAJOR TRAFFIC AREAS & THEN COZY PLUSH CARPETING UNDERFOOT IN THE QUIET AREAS. A TRADITIONAL STONE FIREPLACE PROVIDES BOTH FUNCTION & WARMTH TO WHATS A BEAUTIFULLY BRIGHT & OPEN ALL DAY LIVING SPACE. CLEAN WHITE DESIGNER QUALITY CABINETRY IS HIGHLITED BY ELEGANT QUARTZ COUNTER TOPS WITH GLEAMING STAINLESS STEEL ACCESSORIES & ACCENTS. THATS A FULL 12 FT ISLAND IN THE KITCHEN & ITS PERFECT FOR EFFICIENT MEAL PREP OR CONSUMPTION THEREOF. THE PRIMARY BEDROOM IS OF SPACE & COMFORT FEATURES A FULL ENSUITE BATH WITH CUSTOM SHOWER STALL & A HEATED FLOOR. THERE'S ALSO DIRECT ACCESS TO THE FULLY SCREENED DECK/OASIS & THEN THE POOL & THEN THE FOREST BEHIND & ..... IT GOES ON .... THE LOWER LEVEL OFFERS A 30 FT "DO-ANYTHING" (REC) ROOM FOR THE KIDS (or dad) TO TEAR AROUND IN & THEN THERES THE 5 STAR THEATRE/MEDIA RM COMPLETE "AS-IS" WITH TV & SOUND SYSTEM, COUCH & THE POP CORN MACHINE TOO & DONT MISS THE EVER BRIGHT & COMFORTABLE 26 x 10 STUDY/SEWING RM (whatever). WE SHOULD ALSO MENTION THE SPRINKLER SYSTEM & THE GENERAC & THE GARAGE IS HEATED & THERE IS A LIST ATTACHED THAT COVERS THESE & OTHER UPDATES/FEATURES SO CHECK THAT OUT. THE MAIN LEVEL MEASURES 1950 SQ FT & THERES THE 450 SQ FT COVERED DECK TOO & THEN THERES ANOTHER 1650 SQ FT FINISHED ON THE LOWER LEVEL & THIS HOUSE YOU HAVE TO SEE (!!!!) PLS REFER TO ATTACHED LIST OF UPDATES & UPGRADES. (id:65396)
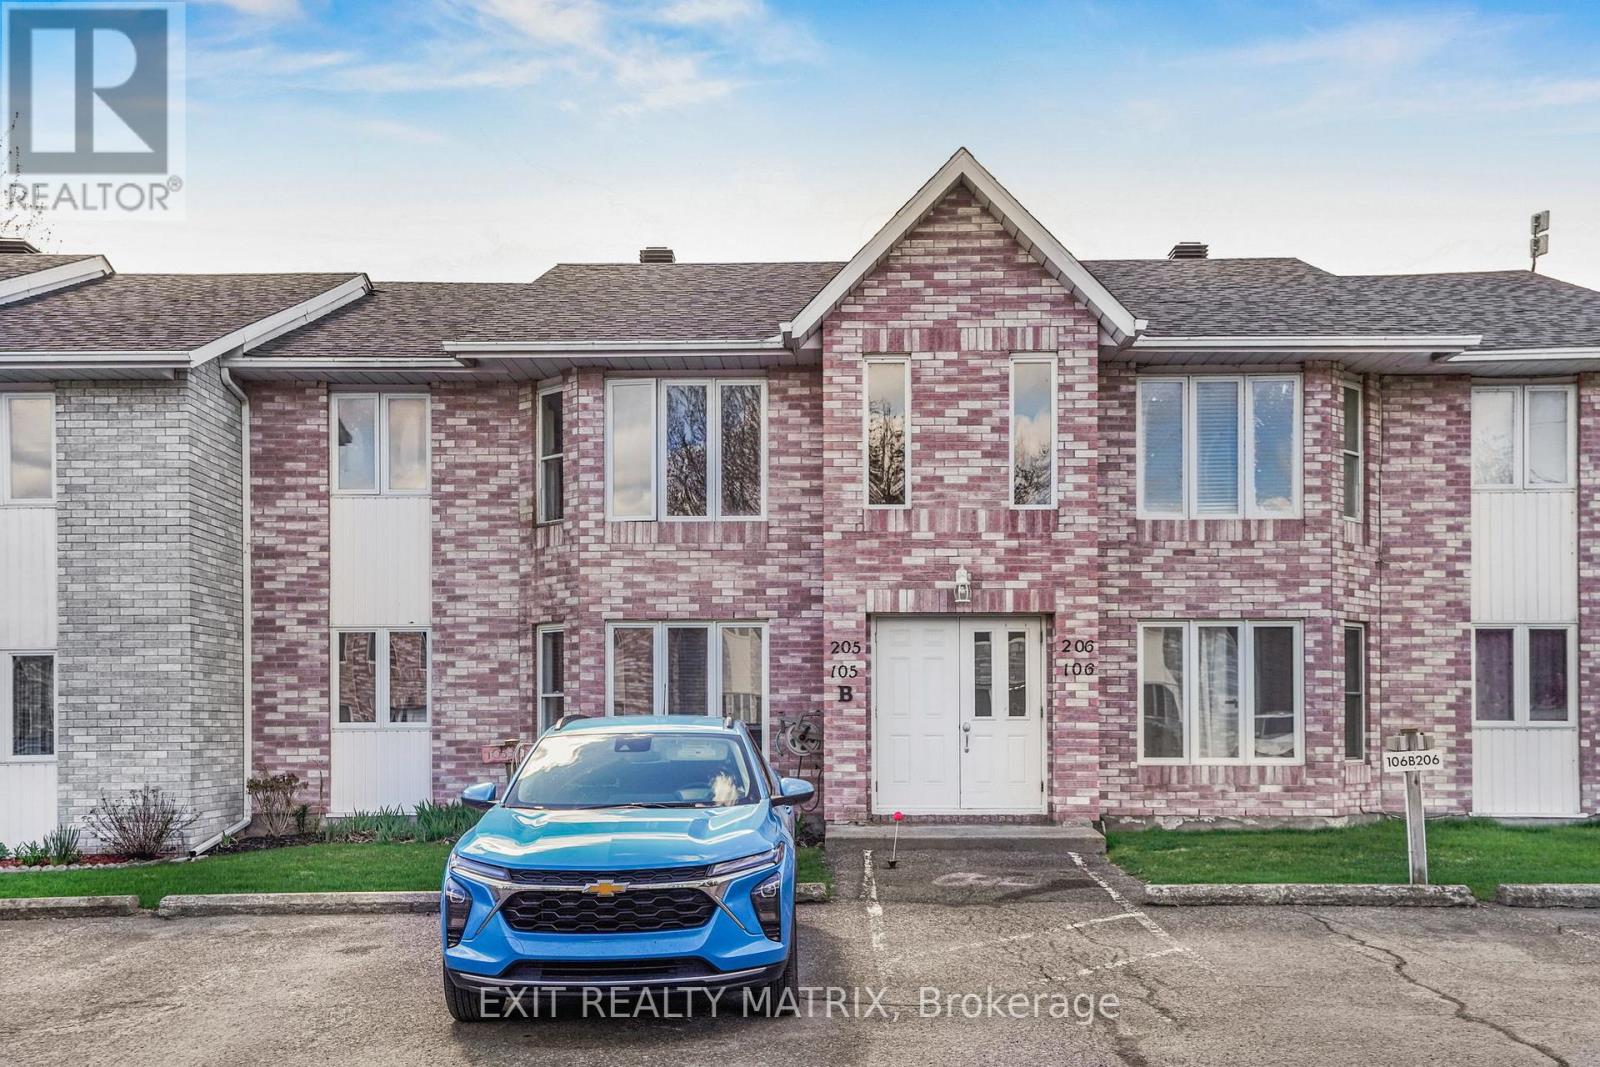
205b - 185 Du Comte Route
Alfred And Plantagenet, Ontario
Access to the Nation River! Move in ready second level condo unit tucked away in a quiet neighborhood. An open concept living and dining room. Well designed kitchen with ample cabinets and counter space, lunch counter and stainless appliances. Grab a coffee and step out back to enjoy the peaceful view. Two good size bedrooms and a fully updated bathroom with double vanity and laundry area. Easy, worry free living! Call for a private visit. (id:65396)

1446 Bourcier Drive
Ottawa, Ontario
Outstanding, bright and exceptionally spacious executive home offering over 2,800+ sq. ft. of beautifully designed living space on an impressive pool-sized lot. Perfect for growing families and entertaining, this home showcases quality finishes throughout, including rich hardwood flooring, updated ceramic tile and elegant cove mouldings. The stunning renovated gourmet kitchen features granite countertops, stainless steel appliances and abundant cabinetry, making it the true heart of the home. A dramatic split staircase leads to the upper level, where you'll find generously sized bedrooms, three walk-in closets and three ensuite bathrooms, including a luxurious primary retreat with a king-sized bedroom and spa-inspired ensuite. The expansive principal rooms provide exceptional space for both everyday living and hosting guests. The fully finished basement offers endless possibilities with a spacious recreation room, games area, dance floor, wet bar and an additional bathroom-ideal for family fun or entertaining. Outside, the interlock circular driveway creates outstanding curb appeal, while the large pool-sized backyard offers plenty of room to create your dream outdoor oasis. Additional updates include newer windows and doors, a gas furnace and numerous quality improvements throughout. Combining timeless elegance, generous room sizes and an exceptional layout in a sought-after setting, this impressive home is move-in ready and offers the perfect blend of comfort, style and functionality for today's modern family. (id:65396)
117 Lorlei Drive
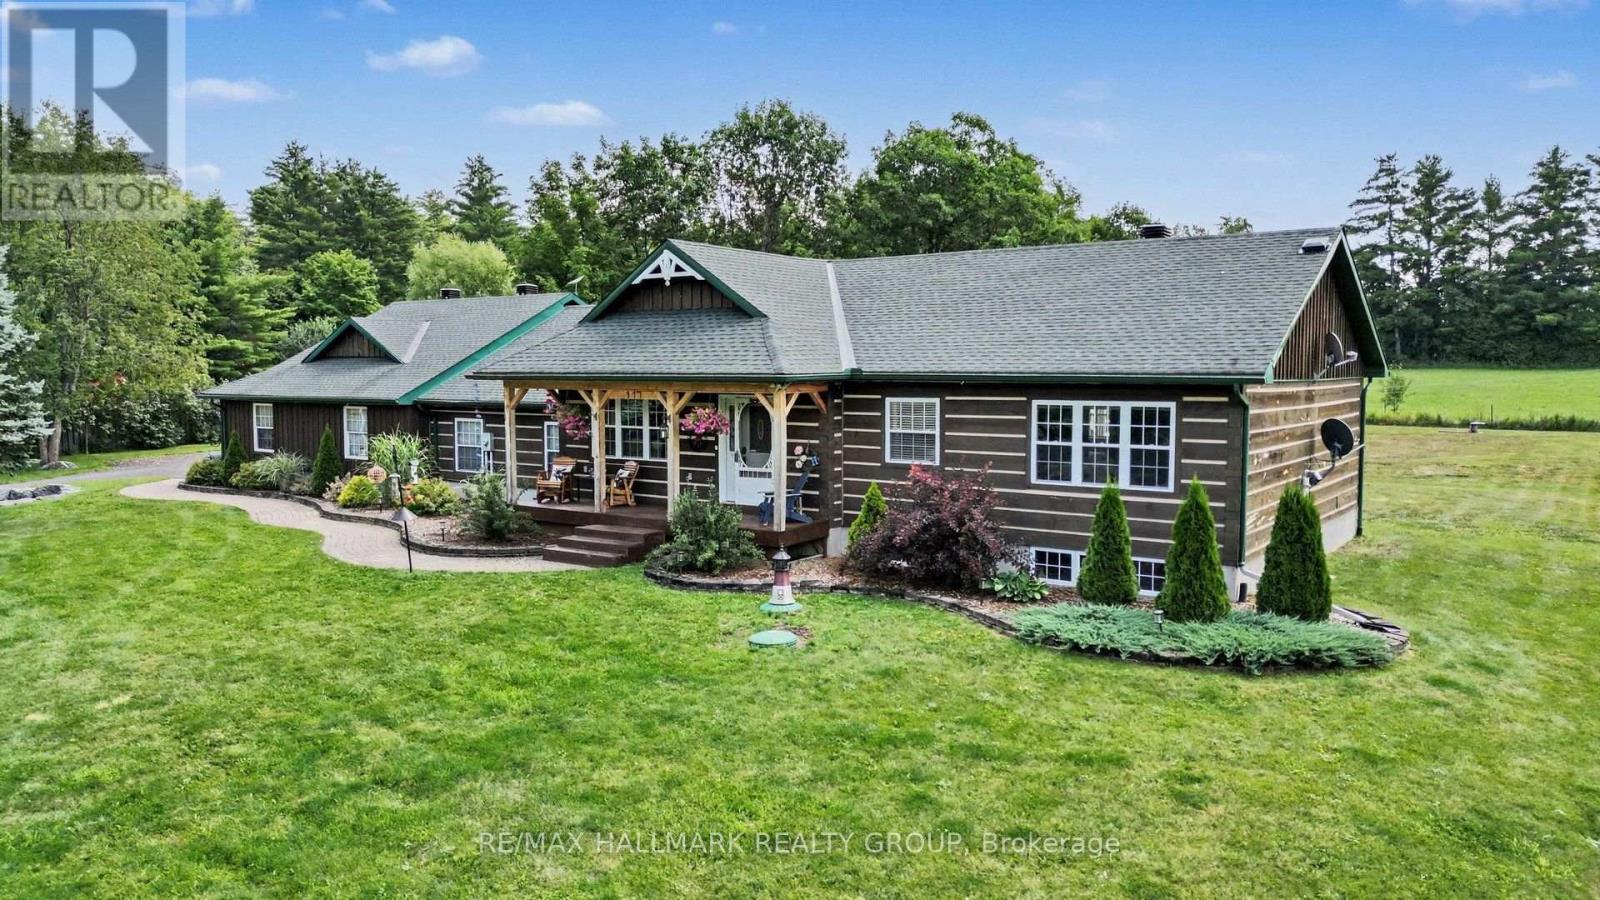
Mcnab/braeside, Ontario
This warm and inviting 3 Bedroom, 3 Bath Bungalow built in 2003 has so much to offer for any family. The private and peaceful 1.25 acre lot is surrounded by natural beauty on a cul-de-sac in Cameron Woods, White Lake near the Madawaska River. A triple car heated garage will delight hobbyists with an expansive double bay (35' x 28'10") & tandem bay (22'8" x 10'11") with attached cabinets & shelving, hot & cold water, basement access & entry to a fantastic mud room for keeping organized. Spend time sitting on the front porch, relaxing in the enclosed back porch, star gazing on the interlock patio around the fire pit, soaking in the hot tub or taking a dip in the heated, salt water above ground pool or tending to the perennial flower gardens or apple trees, there's lots of outdoor enjoyment to experience here. There is a large shed (20' x 9') with a handy outdoor GFI plug for your RV, trailer or hobbies. Inside, the open concept living room & kitchen features vaulted ceilings, an incredible kitchen with maple cabinets and a huge island for the family to gather around or for cooking enthusiast, off the kitchen is an enclosed porch which leads to the back patio, fire pit, hot tub & pool, primary bedroom features a walk-in closet & 3 pc bath, 2 other bedrooms also a good size, all closets in home have lights, main 4 pce bath, roomy laundry room with separate 2 pc bath near mud room. Finished basement has a massive rec room with cozy wood pellet stove, a guest bedroom, walk-in closet & abundant storage. Lots of features and inclusions to love! 15 minute drive to Arnprior or Renfrew for everyday conveniences. White Lake Village is a 10 minute drive to general store wit LCBO & gas, White Lake beach and Waba Museum boat launch. Lots of outdoor recreation nearby too! A truly incredible setting & home to call home! Act now! (id:65396)
0 Foymount Road
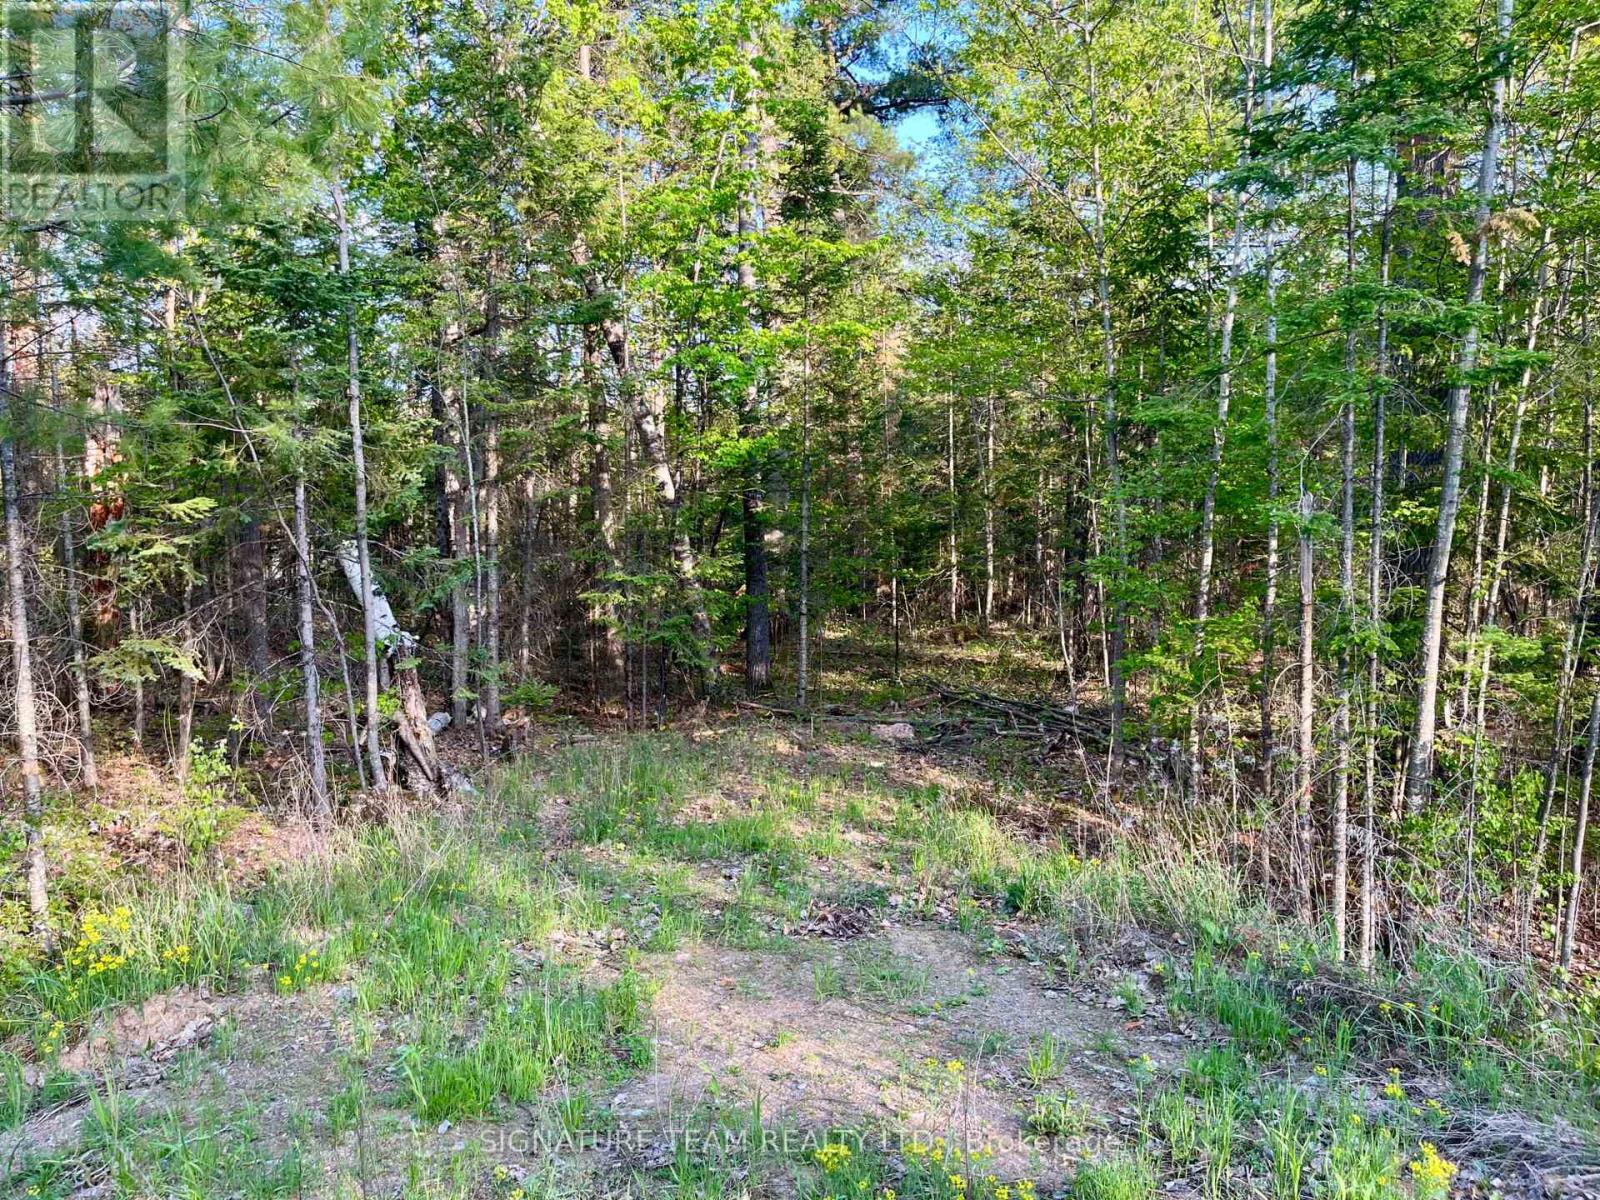
Bonnechere Valley, Ontario
2.4 acre building lot in the country. Driveway with culvert in place. Beautiful mature trees on the property, makes for great privacy. Located on a County road, just minutes from the village of Eganville for all amenities. Hydro is located on the road. Lake Clear is a short drive from the property. Great area, offers many outdoor opportunities. If looking for the place to build your future home, or an investment opportunity, this property may be the one! (id:65396)

10 Glenco Road
South Stormont, Ontario
***HOUSE TO BE BUILT*** Welcome to this charming 2-storey family home offering the perfect combination of comfort, functionality, and room to grow. The bright and inviting living room features soaring cathedral ceilings, creating an open and airy space where family and friends can gather and make lasting memories. The practical kitchen is designed for everyday living, while the adjoining dining area features an impressive wall of pantry cabinetry, providing exceptional storage and organization for busy households. Upstairs, you'll find three comfortable bedrooms, including a spacious primary suite complete with a private ensuite bathroom featuring a tiled glass shower. With 2.5 bathrooms in total, there's plenty of convenience for the whole family. Step outside to enjoy the covered rear porch, a cozy spot for morning coffee, evening relaxation, or keeping an eye on the kids while they play outdoors. The double-car garage offers additional storage and protection from the elements year-round. The unfinished basement presents an excellent opportunity to create additional living space tailored to your family's needs. With a rough-in already in place for a future bathroom, the possibilities include a recreation room, home gym, playroom, or guest suite. Thoughtfully designed this home offers the space, storage, and flexibility that growing families will appreciate for years to come. Landscape will include 10' X 8' wood deck, gravel driveway and seeded yard. You don't want to miss calling this one your home. Contact your realtor today for more information. ***Pictures are from a previous build and may not reflect the same house orientation, colors, fixtures, finishes*** *FULL HST REBATE INCLUDED IN LISTING PRICE* as per the legislation* (id:65396)

22 Glenco Road
South Stormont, Ontario
**HOUSE TO BE BUILT** The Monarch model features a well-designed floor plan. The open concept allows for a natural flow between the main living spaces. The kitchen comes with many upgrades such as cabinets up to ceiling, quartz countertops, soft close doors & drawers, pots & pans drawers and a garbage/recycling pull-out. Both bathrooms also include quartz countertops and tiled shower walls. Exterior features a 14' x 8' covered rear patio as well as a large, covered porch at the front. Landscaping will include sod at the front, seeding at the back and paved driveway. Contact your realtor today for more information. ***Pictures are from a previous build and may not reflect the same house orientation, colors, fixtures, finishes*** *FULL HST REBATE INCLUDED IN LISTING PRICE* as per the legislation* (id:65396)
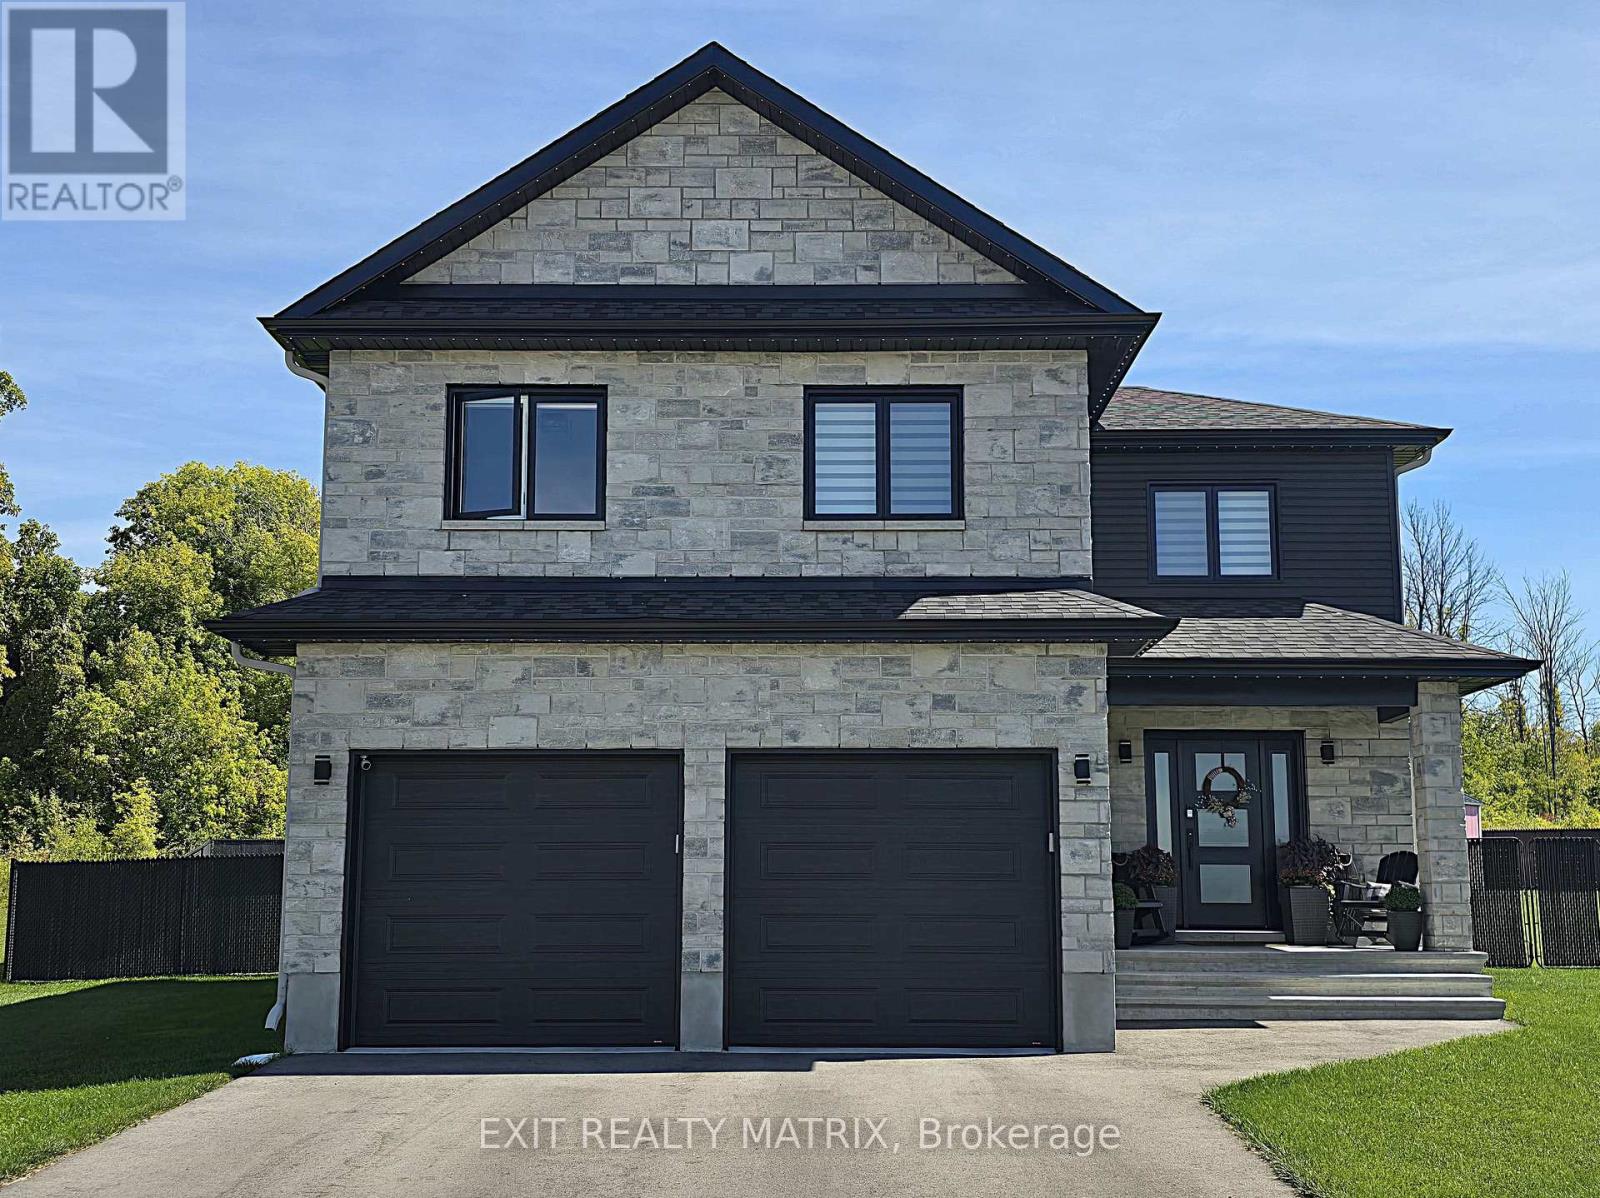
18 Glenco Road
South Stormont, Ontario
***HOUSE TO BE BUILT*** Superb 2-storey single-family home designed for modern family living. Open-concept main floor with spacious living room and covered porches at the front and back. Stylish kitchen featuring quartz countertops, ceiling-height cabinets, soft-close doors and drawers, pots and pans drawer, and a large wall pantry for added storage. Upper level offers 4 generously sized bedrooms and a convenient laundry room. The primary bedroom includes a walk-in closet and private ensuite with 5' glass and tile shower and quartz countertop. Main bathroom features a 5' tub with tiled walls and quartz countertop. A perfect blend of space, style, and functionality-ideal for growing families. Landscape will include 10' X 8' wood deck, gravel driveway and seeded yard. You don't want to miss calling this one your home. Contact your realtor today for more information. ***Pictures are from a previous build and may not reflect the same house orientation, colors, fixtures, finishes*** *FULL HST REBATE INCLUDED IN LISTING PRICE* as per the legislation* (id:65396)
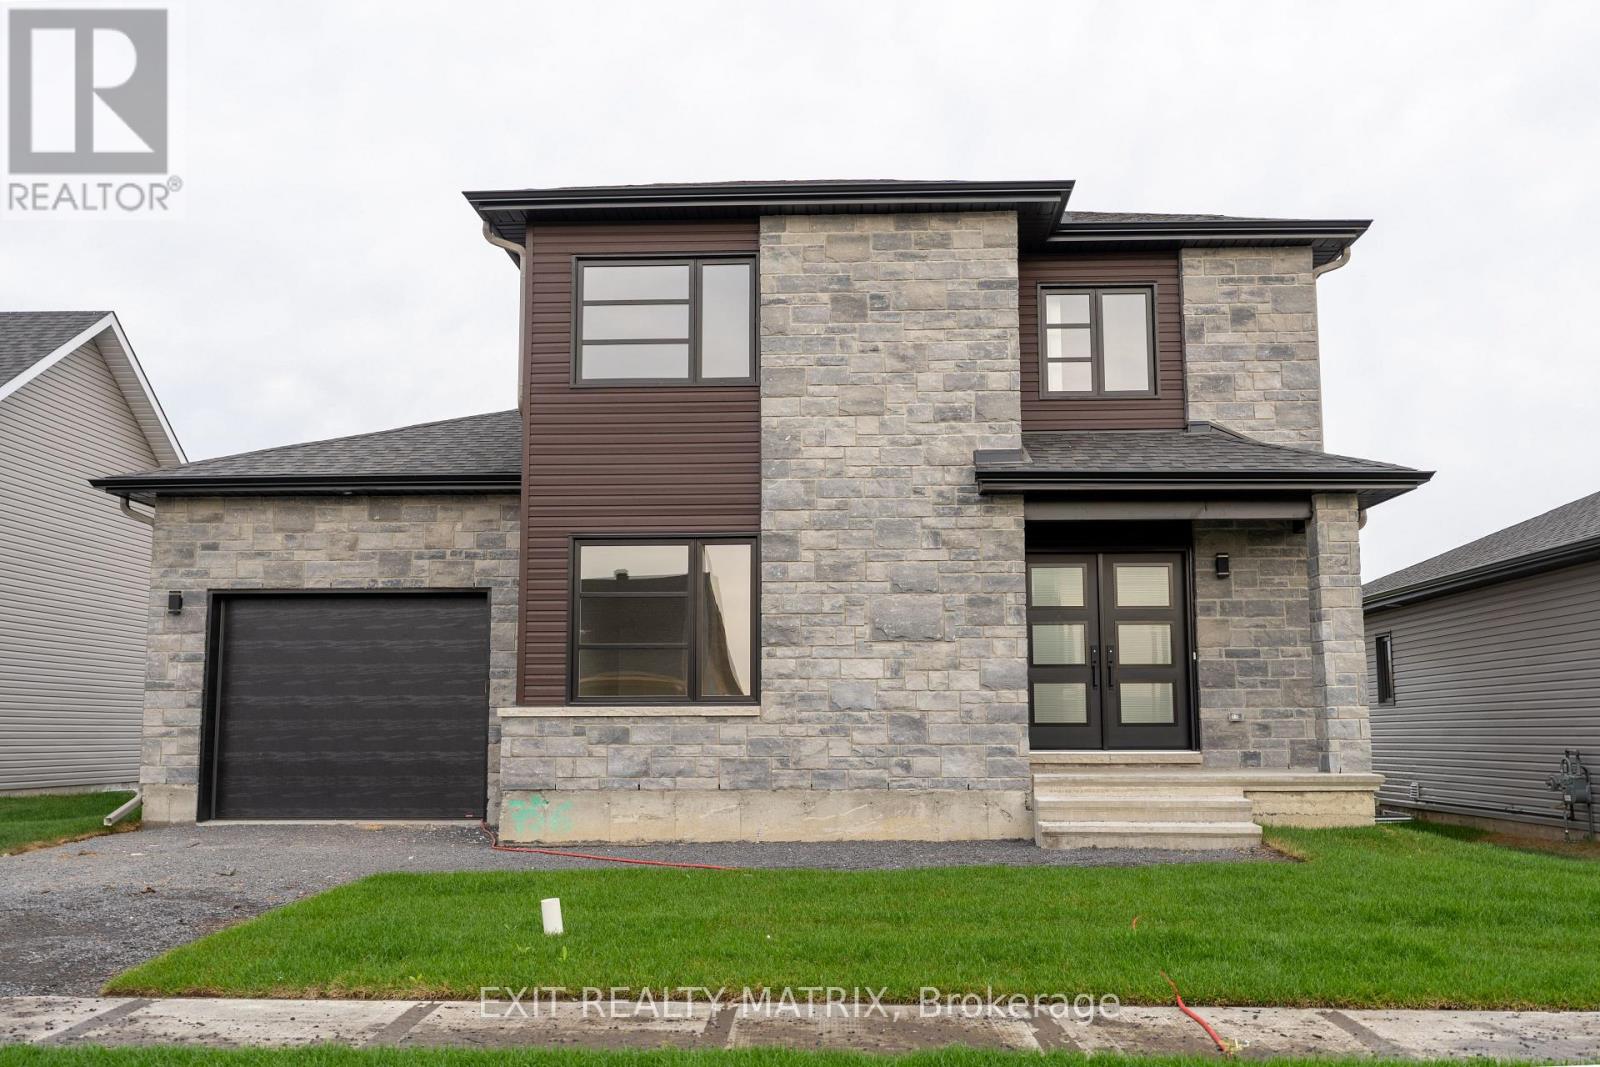
14 Glenco Road
South Stormont, Ontario
***HOUSE TO BE BUILT*** The Pandora model is a gorgeous modern 2-storey family home with a beautiful contemporary style. It features a large open concept dining room and kitchen with a breakfast counter. The classy upper level includes three bedrooms including a considerable size primary bedroom with an open concept bathroom and walk in closet. Many upgrades are included with this build including quartz countertops and hardwood flooring throughout including stairs to 2nd floor, cabinets up to ceiling, soft close doors & drawers, pots & pans, AC, central vac and eavestrough. Landscape will include 10' X 8' wood deck, gravel driveway and seeded yard. You don't want to miss calling this one your home. Contact your realtor today for more information. ***Pictures are from a previous build and may not reflect the same house orientation, colors, fixtures, finishes*** *FULL HST REBATE INCLUDED IN LISTING PRICE* as per the legislation* (id:65396)

25 Glenco Road
South Stormont, Ontario
***HOUSE TO BE BUILT*** Stunning raised-bungalow that carries lots of great features such as two spacious bedrooms, a gorgeous bathroom with separate soaker tub and custom tile & glass shower and main floor laundry for convenience. The living area offers an abundance of natural light with it's open space. The kitchen is loaded with upgrades such as high cabinets, pots drawers, soft close doors & hinges, beautiful quartz countertops and tile backsplash. The unfinished basement features high ceilings, large windows and rough-in for future bathroom. Landscape will include 10' X 8' wood deck, gravel driveway and seeded yard. You don't want to miss calling this one your home. Contact your realtor today for more information. ***Pictures are from a previous build and may not reflect the same house orientation, colors, fixtures, finishes*** *FULL HST REBATE INCLUDED IN LISTING PRICE* as per the legislation* (id:65396)
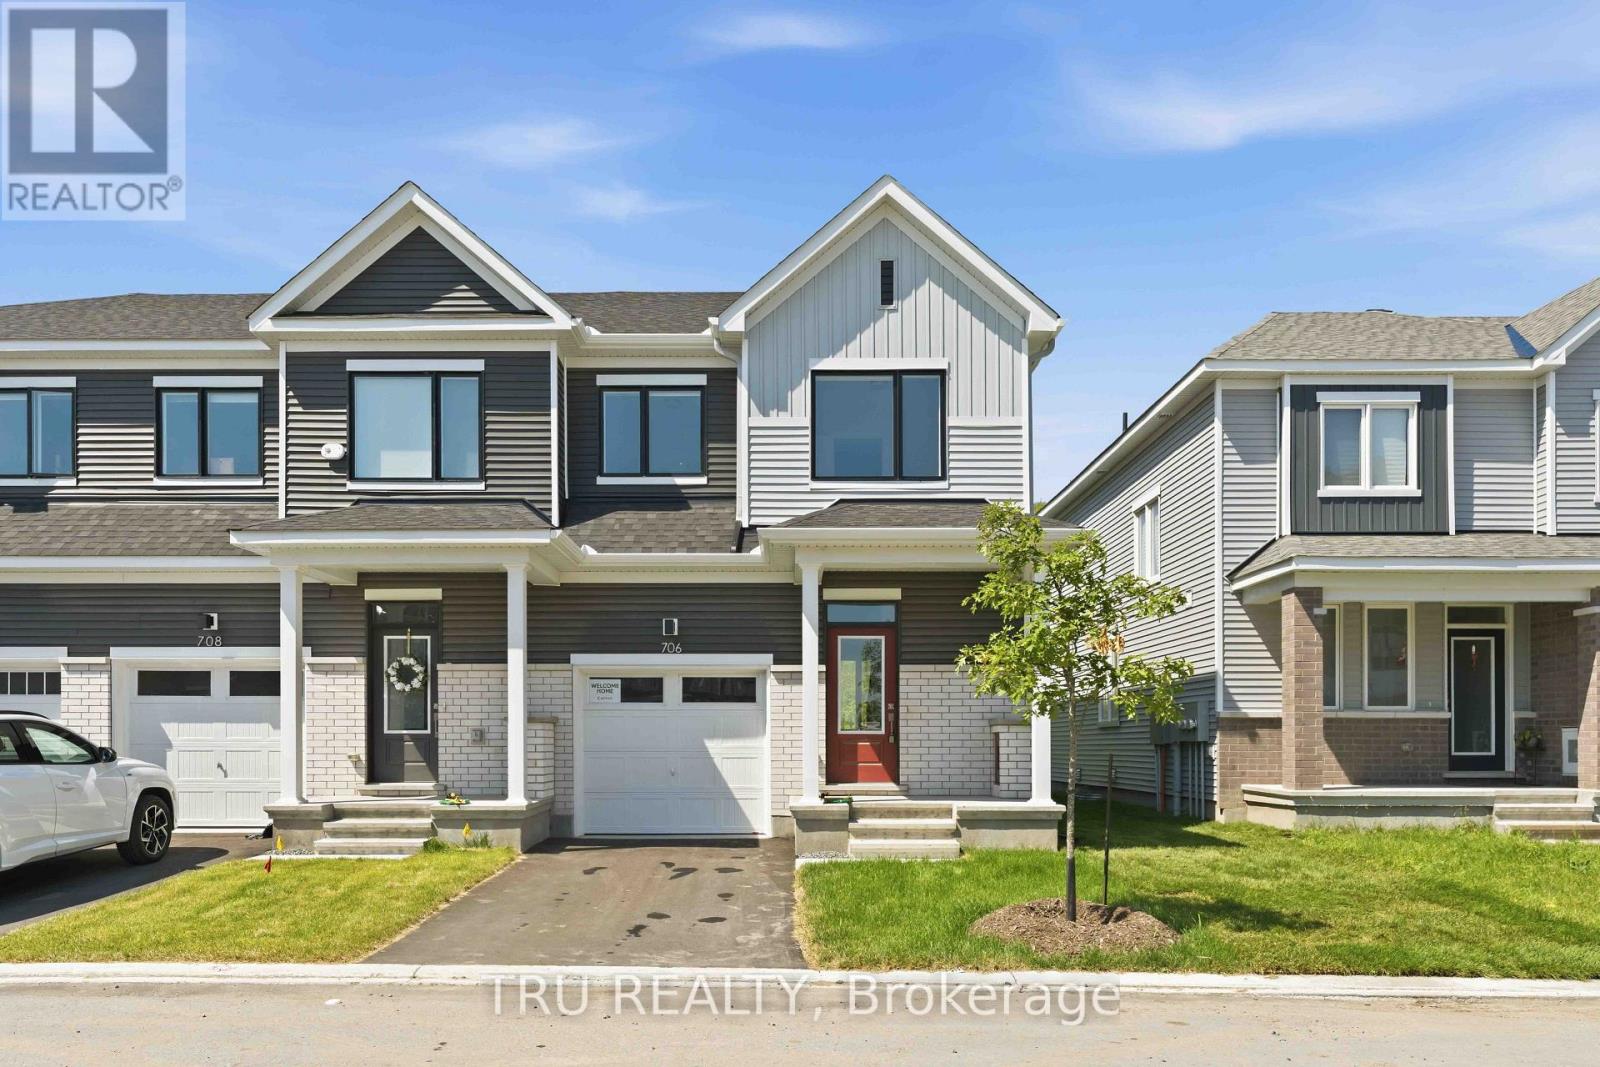
706 Expansion Road
Ottawa, Ontario
Stunning new 3+1 bedroom end-unit townhome located in Barrhaven with no rear neighbours, backing onto a natural hill for added privacy. This beautifully upgraded home offers 3.5 bathrooms and a bright, functional layout ideal for families and professionals alike. The main floor features 9-foot ceilings and smooth ceilings throughout, enhancing the open-concept design and allowing for abundant natural light, especially as an end unit. The modern kitchen is finished with upgraded granite stone countertops and is fully equipped with new stainless steel Whirlpool appliances, including a gas stove with air-fry oven, French-door refrigerator with bottom freezer and water and ice dispenser, and a powerful 400 CFM slim over-the-range microwave hood fan, making it a true chef inspired space. The upper level offers three generously sized bedrooms, including a spacious primary suite with an upgraded ensuite featuring a walk-in shower. The fully finished lower level provides a versatile +1 bedroom, ideal for a home office, guest room, or additional living space. A total of 3.5 bathrooms ensures comfort and convenience for the entire household.This home is truly move-in ready with custom zebra blinds installed throughout. The private backyard setting offers peaceful views of the hill behind with no rear neighbours, a rare and highly desirable feature in townhome living. Ideally situated close to top-rated schools, including Barrhaven Public School, Longfields-Davidson Heights Secondary School, and Mother Teresa High School. Enjoy easy access to Costco, Walmart, Loblaws, Cineplex, restaurants, cafes, parks, trails, public transit, the Barrhaven station, and Highway 416 for effortless commuting. (id:65396)
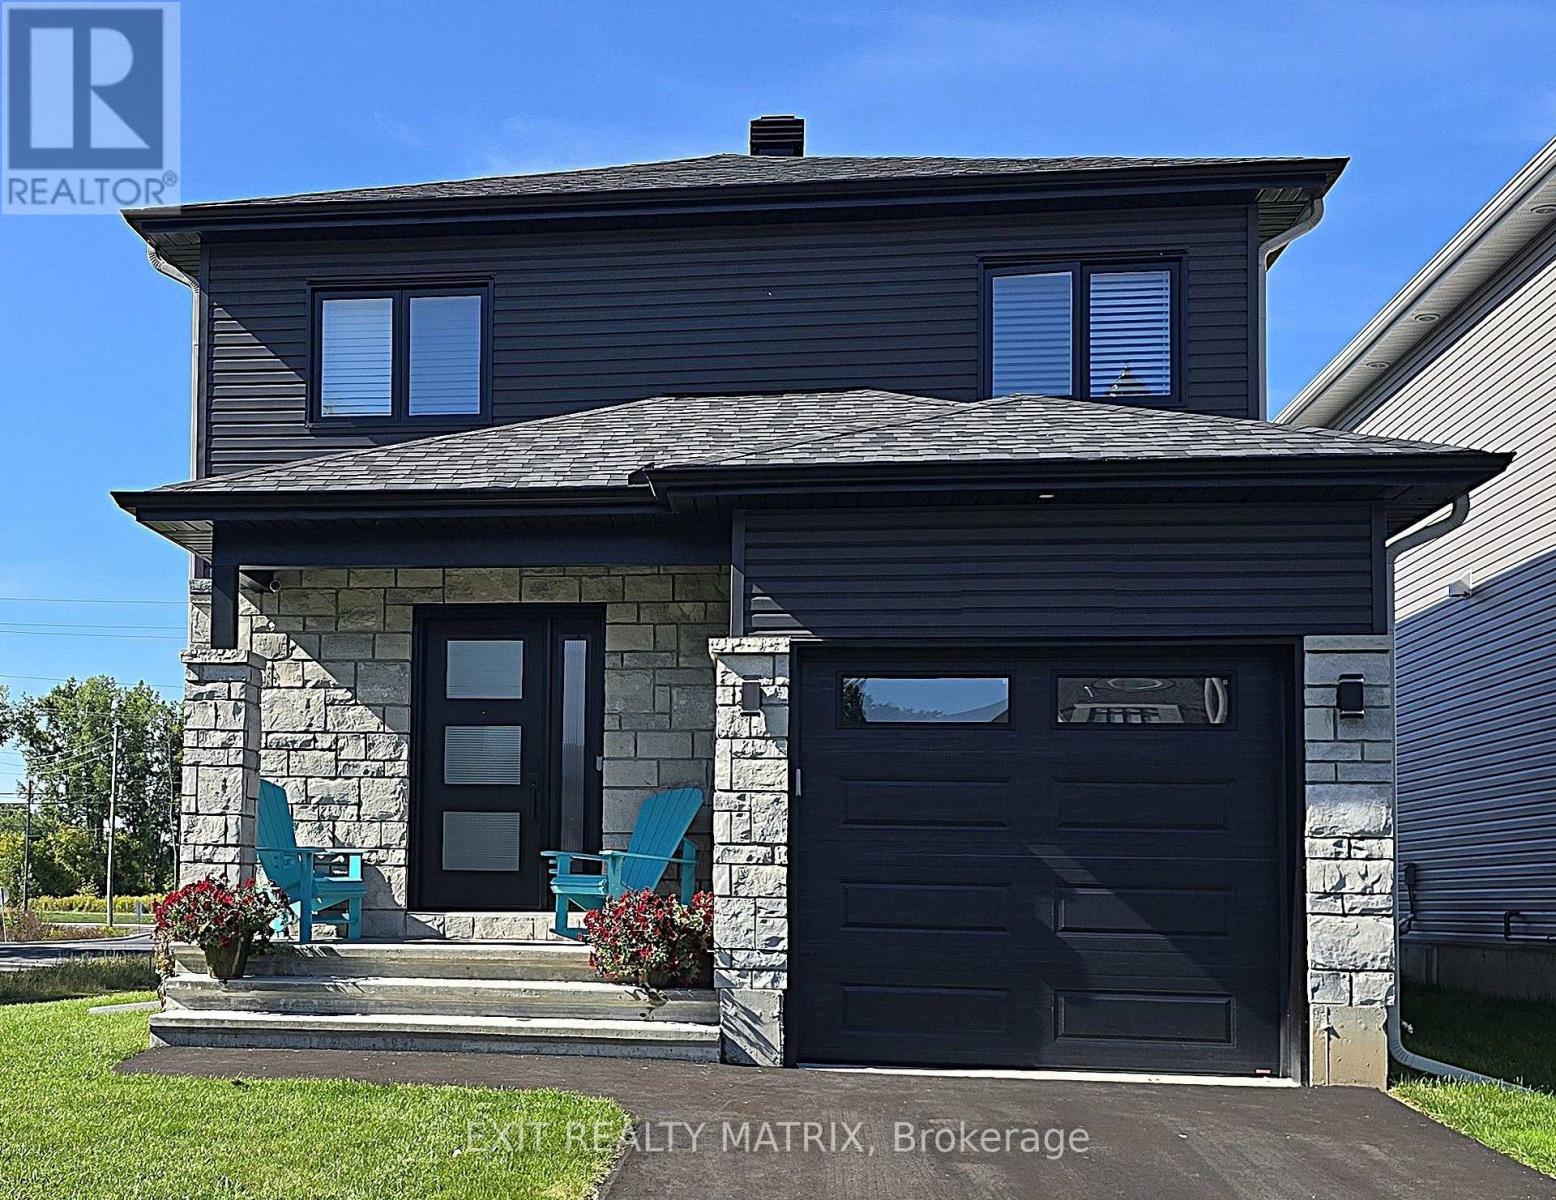
6 Glenco Road
South Stormont, Ontario
***HOUSE TO BE BUILT*** Gorgeous contemporary model with approx. 1,550 sq.ft. featuring 3 good size bdrms and 2.5 bath. The kitchen features beautiful quartz countertops, soft close doors & drawers, pots & pans and a walk-in pantry for extra storage. Both full bathrooms offer quartz countertops and tiled shower/tub walls. Landscape will include 10' X 8' wood deck, gravel driveway and seeded yard. You don't want to miss calling this one your home. Contact your realtor today for more information. ***Pictures are from a previous build and may not reflect the same house orientation, colors, fixtures, finishes*** *FULL HST REBATE INCLUDED IN LISTING PRICE* as per the legislation* (id:65396)



