

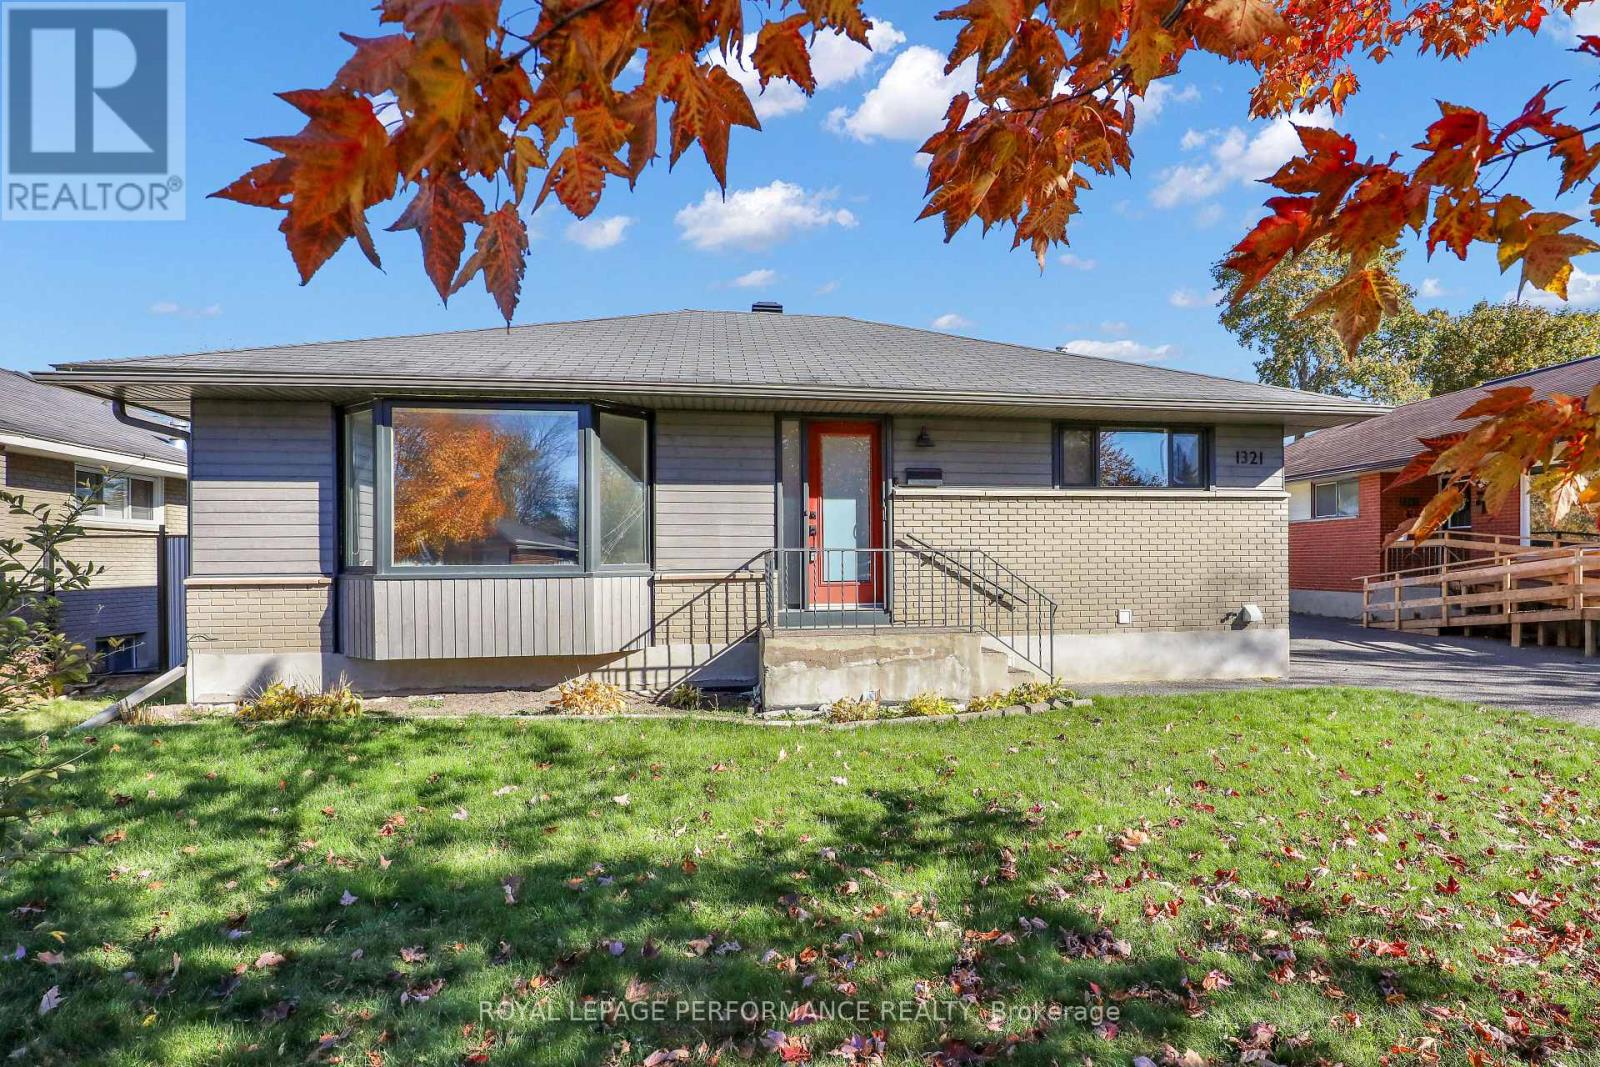
1321 Rustic Drive
Ottawa, Ontario
Welcome to this exceptionally stylish, open-concept bungalow tucked away on a serene, low-traffic street in a highly desirable neighborhood. Designed to maximize both form and function, the main floor greets you with expansive, bright windows that flood the entire living area with natural light. At the heart of the home is a beautifully updated kitchen, complete with modern finishes like premium granite countertops, stainless steel appliances, and sleek pot lighting. Rich, gleaming hardwood floors flow seamlessly from the main living space into three generously sized bedrooms and a crisp, updated family bathroom.The layout expands significantly into a fully finished lower level. This versatile space comes equipped with a dedicated, spacious gym area, a private and cozy fourth bedroom, a stunningly renovated full bathroom, and a practical laundry room. Step outside into the massive rear yard, which serves as an expansive blank canvas. With an abundance of open space, this lot effortlessly accommodates a variety of future projects, whether you envision adding a detached garage, a backyard pool, an accessory dwelling unit (ADU), or designing your own ultimate outdoor oasis. (id:65396)
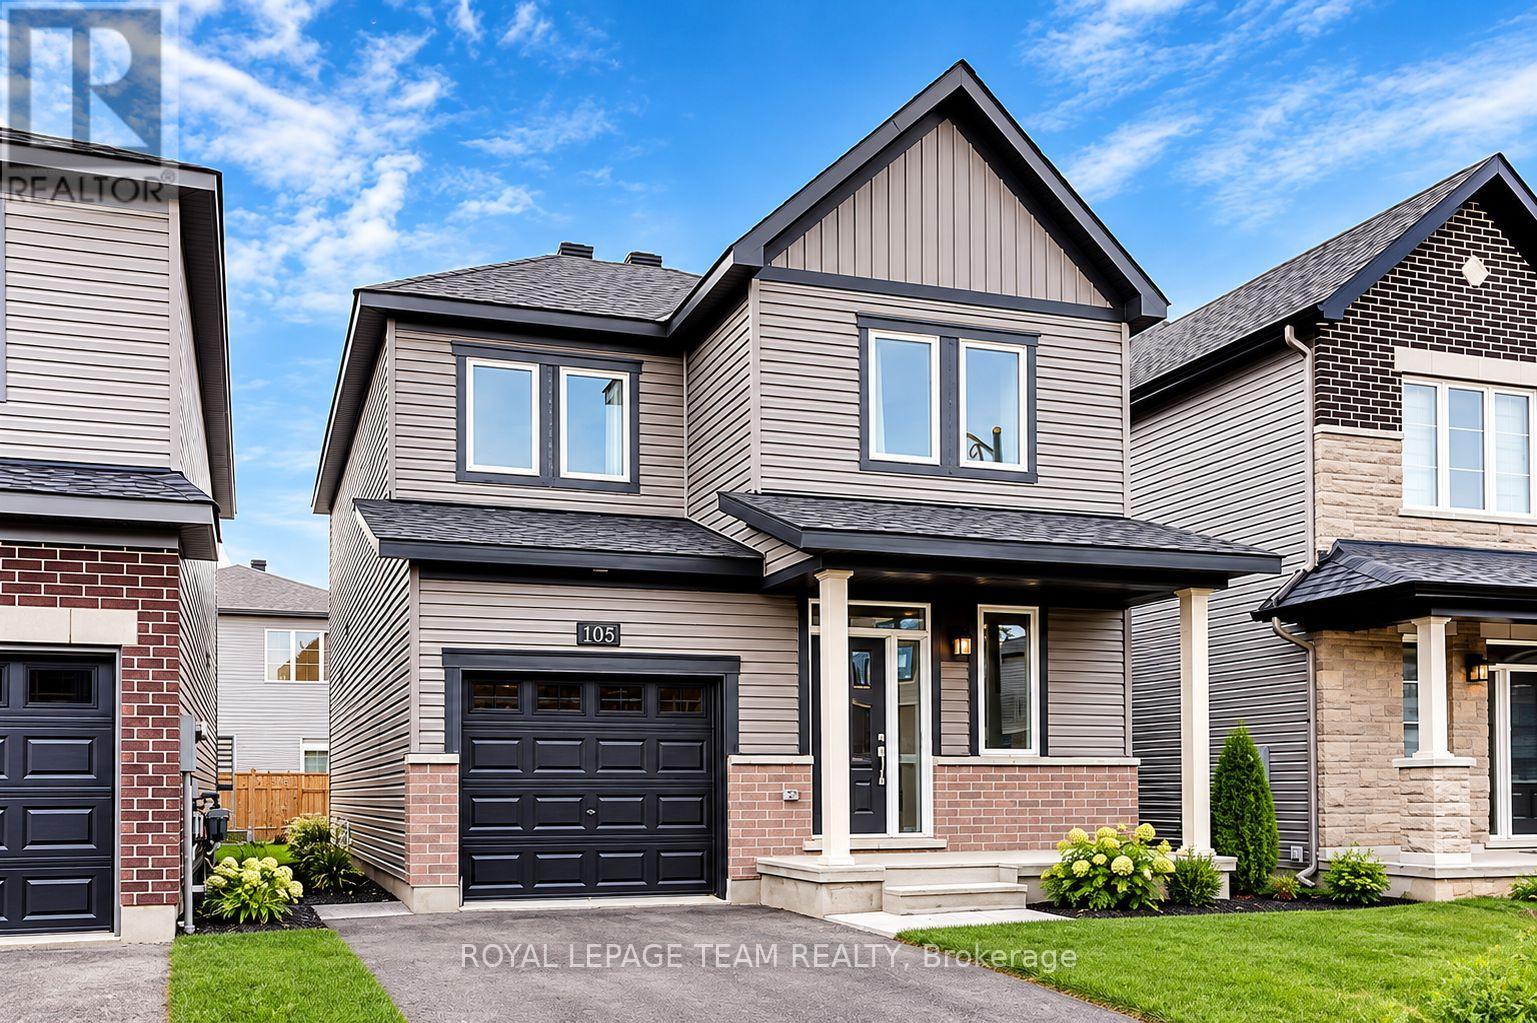
105 Maynooth Court
Ottawa, Ontario
Welcome to 105 Maynooth Court, a beautiful detached Minto Hyde model offering approximately 1,690 sq. ft. of thoughtfully designed living space in Barrhaven's desirable Quinn's Pointe community. This inviting home features 3 bedrooms and 2.5 bathrooms, a bright open-concept main floor with 9-foot ceilings, generous windows, a cozy natural gas fireplace and a modern kitchen with stainless steel appliances. Upstairs, enjoy three spacious bedrooms, including a primary retreat with a walk-in closet and private 4-piece ensuite. Convenient second-floor laundry adds everyday practicality. A fully fenced backyard offers additional outdoor enjoyment, while the unfinished basement provides ample storage. Ideally situated near schools, parks, walking trails, playgrounds, Minto Recreation Complex, shopping, restaurants and everyday amenities. Convenient access to public transit and major commuter routes.Available November 1, 2026. Monthly rent: $2,900 + utilities. Non-smoking property. Minimum one-year lease preferred. Rental application, credit report, proof of income/employment and references required. *24 hours irrevocable on all Offers. (id:65396)
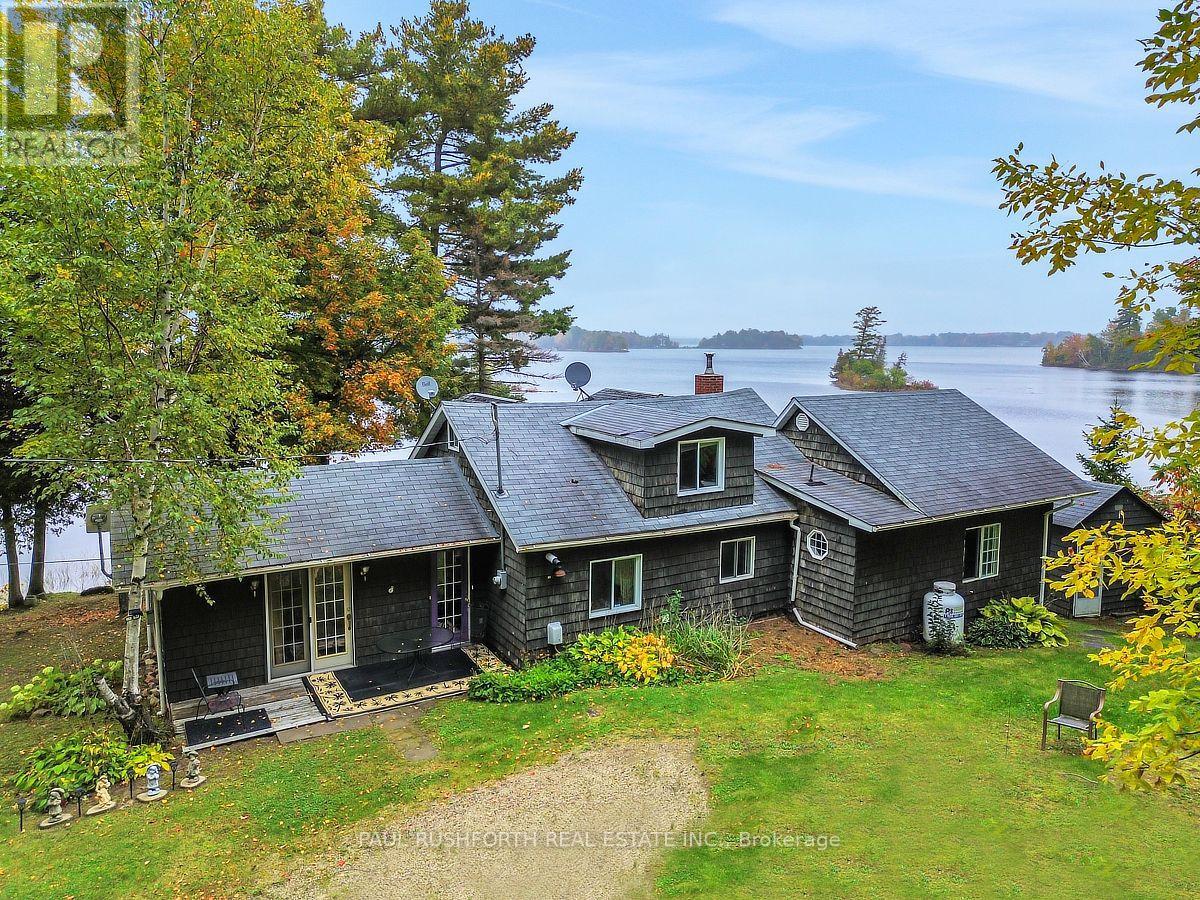
107 Beck Shore Road
Drummond/north Elmsley, Ontario
LIFE IS BETTER AT THE LAKE - STUNNING WATERFRONT with cottage. LEASED LAND. $3120/YR. CONTRACT UNTIL Aug.31 2035. Welcome to your private slice of paradise....panoramic views of Mississippi Lake!. AMAZING WATERFRONT - preferred lake /shore location, swimming, boating, fishing and enjoying LAKES VIEWS. 2bedrooms on main floor + loft for 3rd bedroom. WOOD BURNING STOVE INSERT. Current owners live here year round, however more ideal for 3 SEASON USE. PRIVACY & TRANQUILITY. 20min to Perth, 23min to Carleton Place, 30min to Smiths Falls, 40min to KANATA. Septic is holding tank. Utilities roughly $3000 annually. Taxes 2506. MUST SEE. (id:65396)
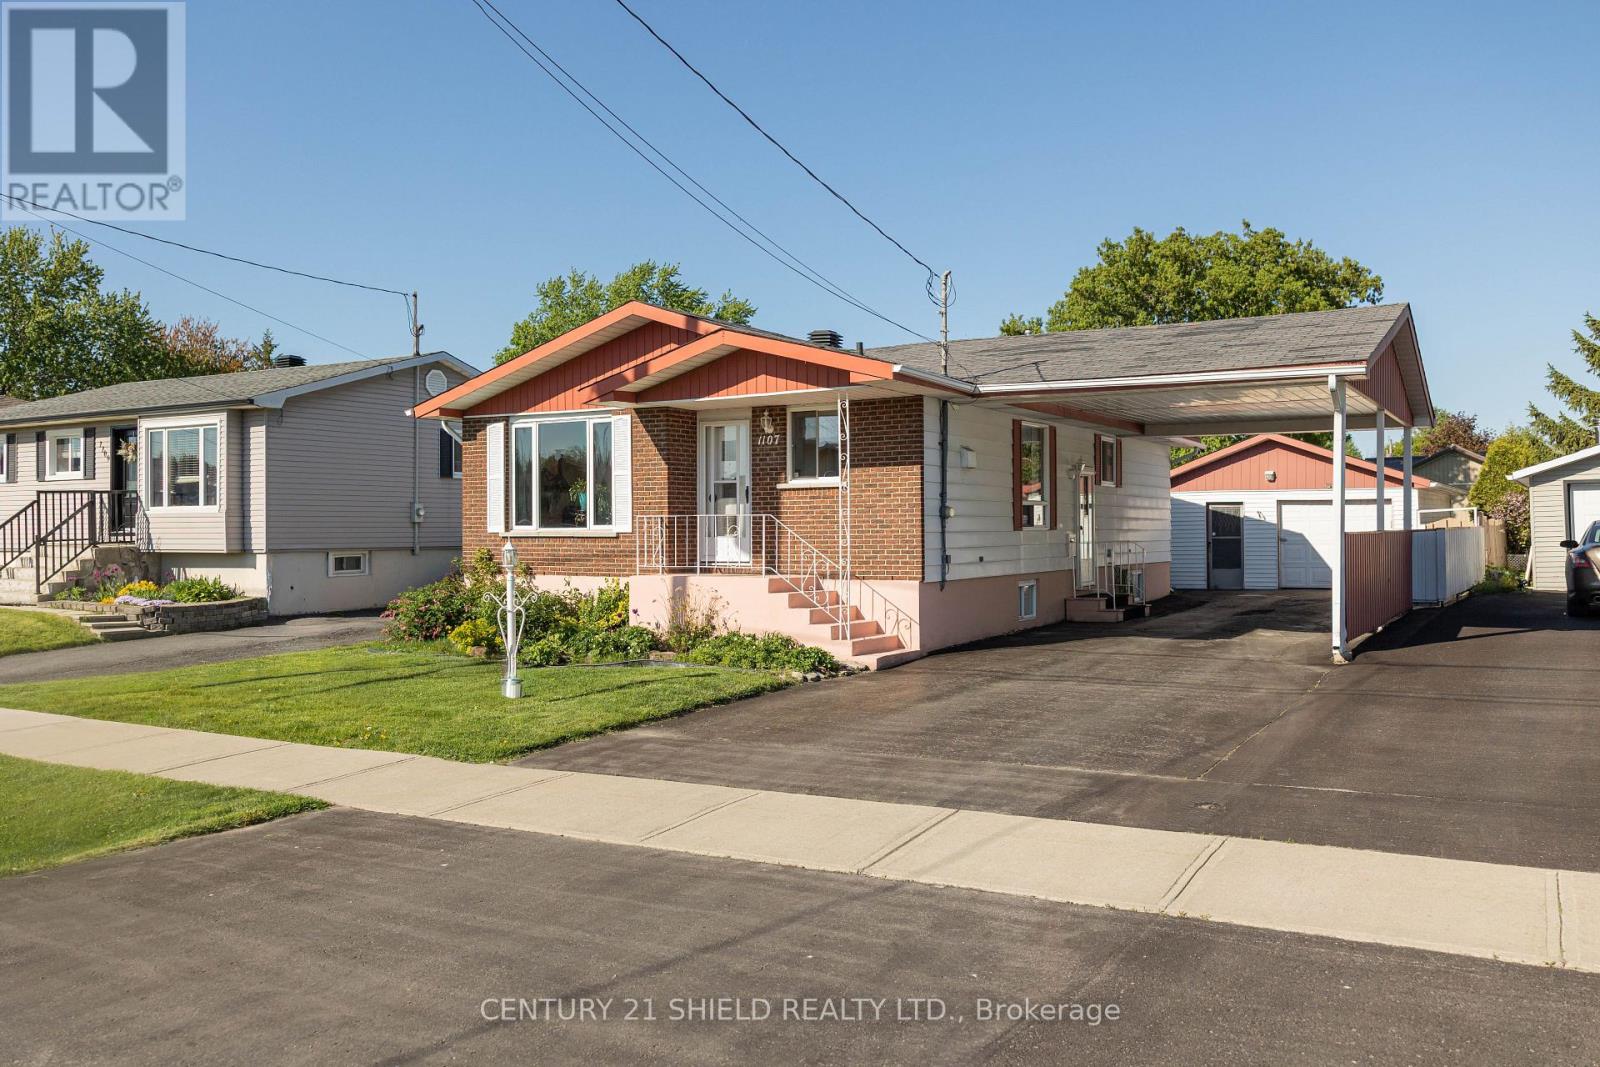
1107 Grand Avenue
Cornwall, Ontario
Three bedrooms upstairs. A completely updated basement downstairs. And a home so well maintained, you can move right in. Welcome to 1107 Grand Avenue in Cornwall, where there's room for everyday life and the moments that make it special. The main floor offers three bedrooms, a full bathroom, and the convenience of main-floor laundry. Prefer the laundry downstairs? There's an option to relocate it to the basement. The updated basement also gives you a spacious rec room for movie nights or hosting friends, a second bathroom, and plenty of storage. Outside, you'll have a single-car garage and double carport. The furnace and heat pump with central air were updated in 2024, and gas lines are in place for the dryer and BBQ. Tucked into a quiet neighbourhood close to schools, parks, and amenities, this is one you'll want to see in person. (id:65396)
56 Amber Street
Clarence-Rockland, Ontario
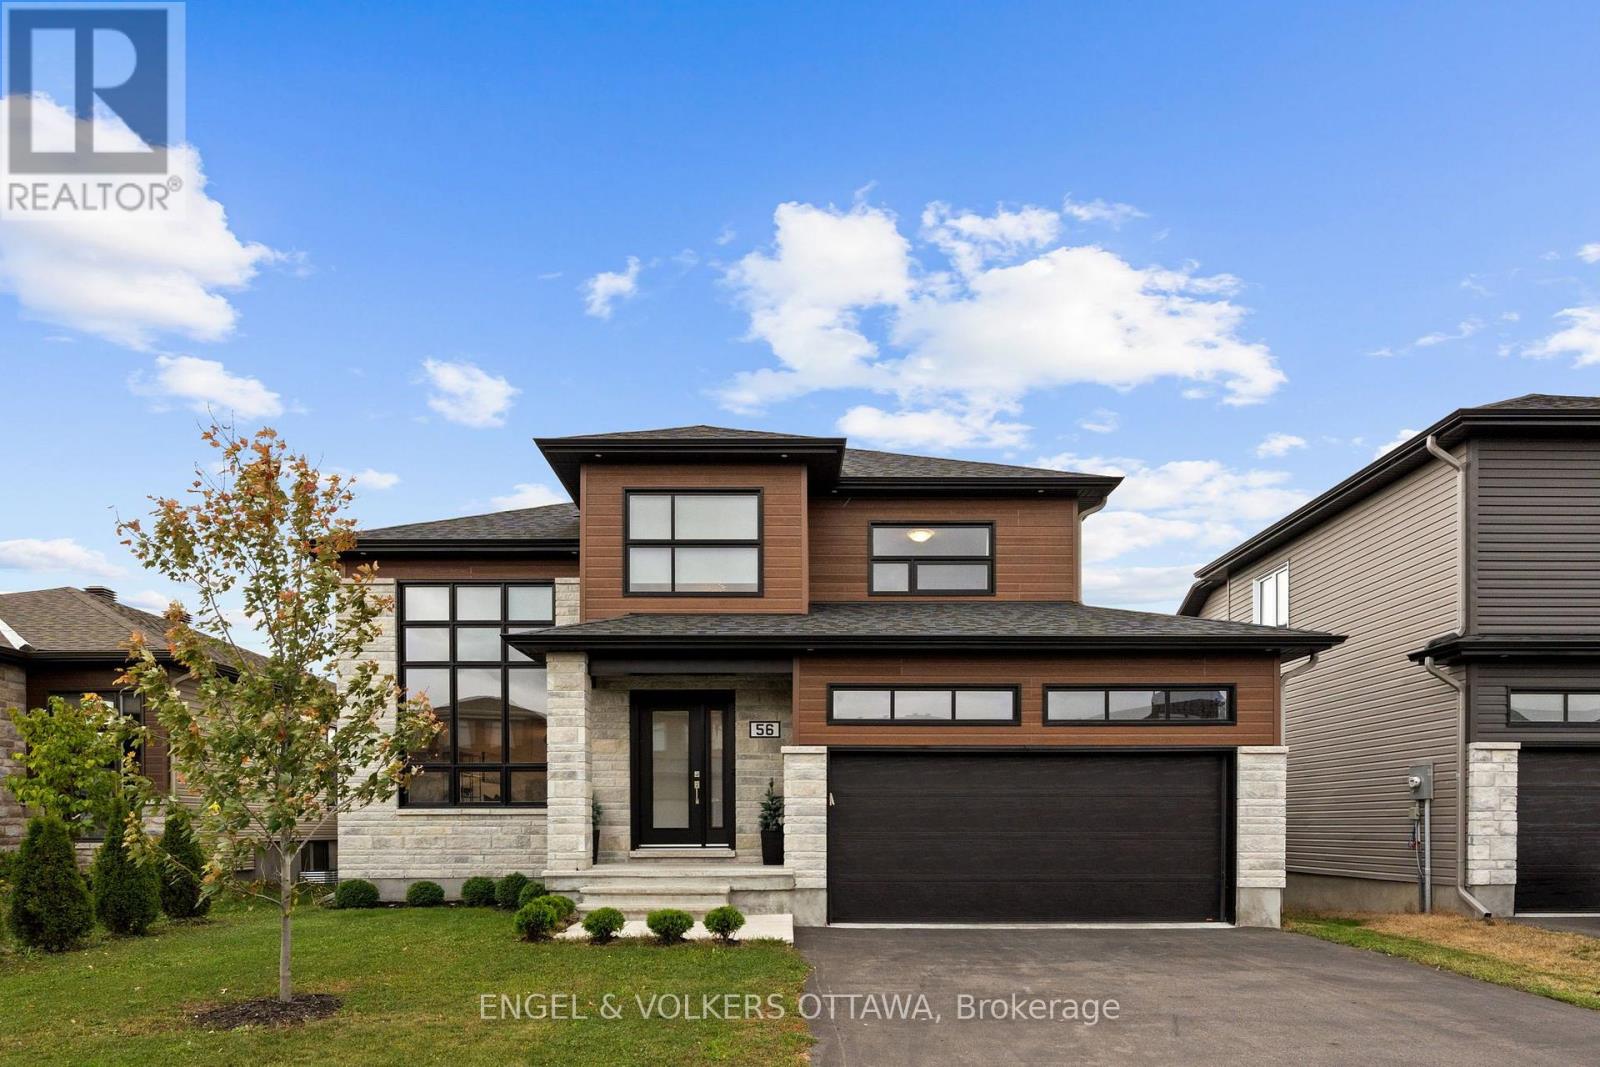
Striking architecture and light-filled interiors welcome you to 56 Amber Street. A contemporary exterior of stone, CanExel and vinyl siding, accented by exterior pot lighting, expansive windows and a double garage, introduces this detached home. Maple hardwood throughout the main and second levels brings warmth and continuity to a layout designed for family living. A spacious entrance opens to the impressive living room, where soaring ceilings and a dramatic 16-foot floor-to-ceiling window creates a bright, airy setting, complemented by remote-controlled motorized blinds. The beautifully appointed kitchen pairs white cabinetry and contrasting dark hardware with Calacatta quartz countertops and a generous island with seating. A walk-in pantry offers ample storage, while the adjoining dining area provides an inviting space for family meals and entertaining. Sliding glass doors open to the rear deck, extending gatherings outdoors. Upstairs, three generously sized bedrooms include a comfortable primary retreat with a walk-in closet and private ensuite featuring a separate tub and rain shower. A second full bathroom serves the additional bedrooms. Main-floor laundry, a powder room and inside entry from the double garage offer everyday convenience, with a built-in EV charger in the garage adding a practical modern touch. The finished lower level features a fourth bedroom and a spacious recreation room, offering flexibility for movie nights, a play area or relaxed evenings with family and friends. Distinctive architectural details, thoughtfully selected finishes and welcoming spaces across three levels bring together contemporary style and everyday comfort. (id:65396)
67 Landover Crescent
Ottawa, Ontario
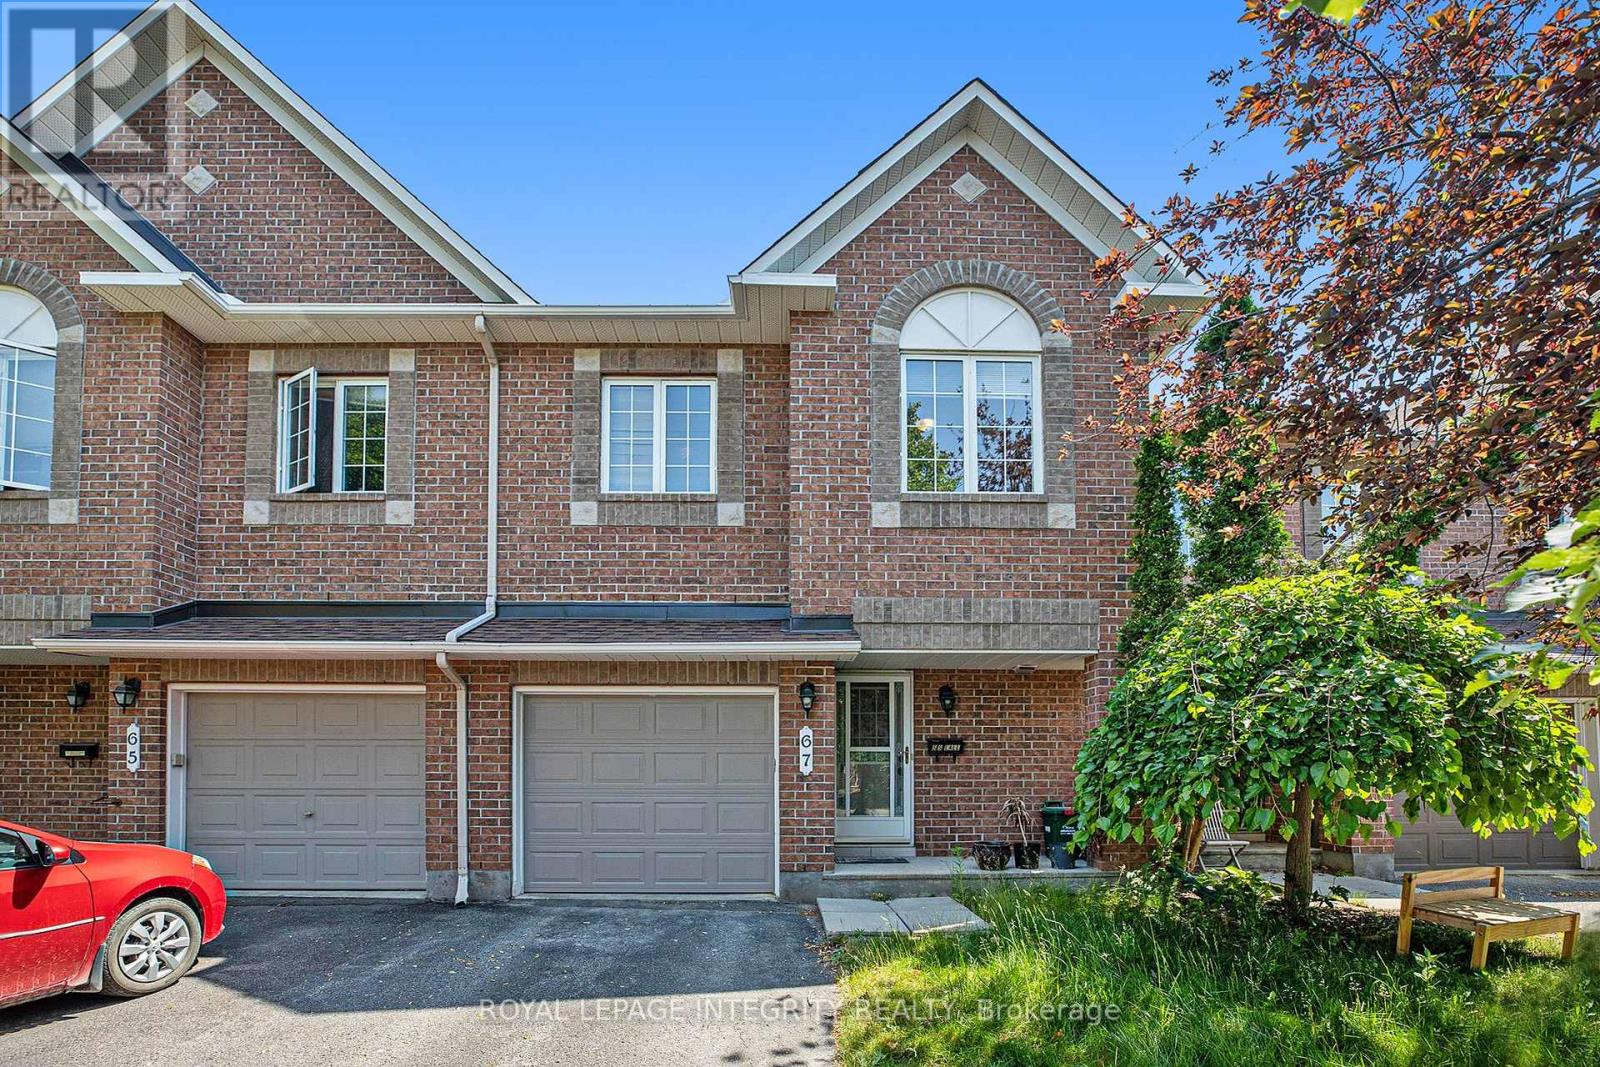
Welcome to 67 Landover Crescent, ideally located in the family-friendly community of Emerald Meadows, Kanata. This Minto Fifth Avenue model offers approximately 1,818 sq. ft. of thoughtfully designed living space, featuring 3 bedrooms, 2.5 bathrooms, and no rear neighbors. The bright main level offers laminate flooring throughout, an inviting open-concept living and dining area, and a beautifully renovated kitchen with ample cabinetry with a cooktop & built-in oven. Upstairs, three spacious bedrooms include a generous primary retreat with a walk-in closet and private ensuite featuring a soaker tub and separate standing shower. A full family bathroom completes the second level. The fully finished basement provides valuable additional living space, perfect for a home theatre, playroom, gym, or quiet retreat. Step outside to a fully fenced backyard, ideal for summer entertaining and family enjoyment. Conveniently located close to parks, top-rated schools, shopping, restaurants, and everyday amenities. Move-in ready and thoughtfully maintained, this wonderful home is an ideal opportunity for a growing family in one of Kanata's most desirable communities. (id:65396)
408 - 2019 Carling Avenue
Ottawa, Ontario
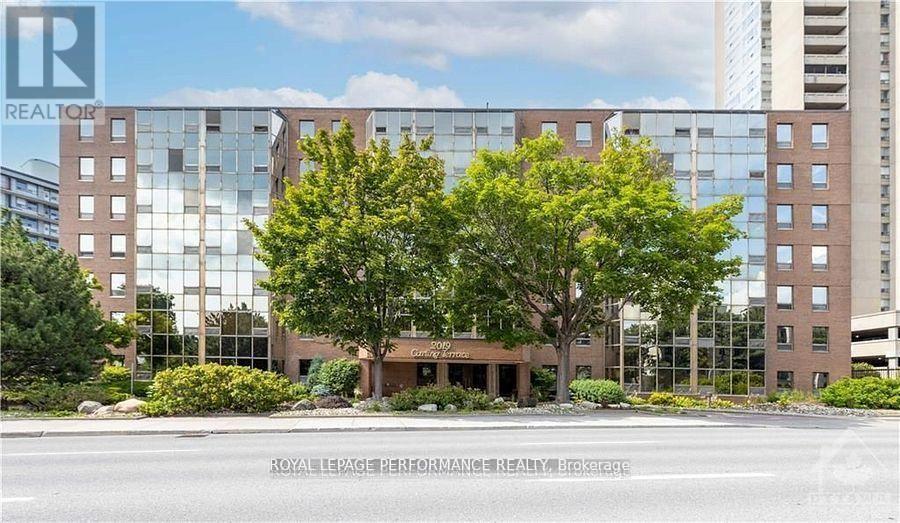
Welcome to Carling Terrace, a well-managed, LOW-RISE building, walking distance to Carlingwood Mall & a variety of amenities including PublicTransit, quick access to The Civic Hospital & the Scenic Ottawa River Parkway network. Residents appreciate the quietness and social aspect a low-rise building offers, away from the congestion of more densely populated buildings.This south facing unit features 2 well sized Bedrooms ideally located on opposite sides of the unit for privacy, 2 Fully Updated Ensuite Bathrooms and your own Garage Parking spot. The Open Concept Living/Dining is flooded with natural light from the Atrium which provides additional flex space for home office, sitting aera or an intimate spot to enjoy casual dining. The Renovated Kitchen with its Modern Finishes creates a welcoming space for meal prep. The generous sized Primary Bedroom includes a Walk In Closet & 4 Pc Ensuite. The 2nd Bdrm is of similar size, (15'x10'4) and has its own personal 4 pc Ensuite and access to the Atrium. Convenient IN UNIT LAUNDRY is always an appreciated amenity. Gorgeous Hardwood runs throughout the Living-Dining & Second Bedroom areas. Bonus Storage/ Utility space is located behind the closet in Foyer. Freshly painted and all New Windows recently installed. Enjoy socializing in privacy on those fair weather days at the Outdoor Heated Pool & Sitting Area, surrounded by beautiful gardens & mature trees. An EVENT ROOM & VISITOR SUITE is available to rent to host larger social gatherings w Family & Friends. Pets are permitted, w restrictions. Building Amenities include Party/ Social Room, Outdoor Heated Pool, Guest Suite--- . 48Hrs IRREVOCABLE on OFFERS. (id:65396)
5425 Otto Street
Ottawa, Ontario
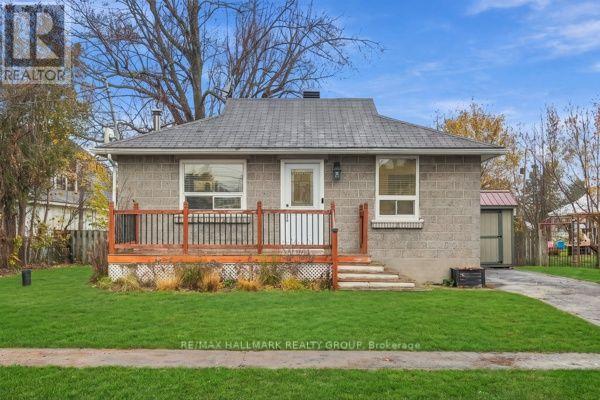
Small home, big possibilities! Welcome to this charming 2-bedroom, 1-bathroom detached bungalow in the welcoming community of Osgoode! Whether you're a first-time buyer ready to step into homeownership, looking to downsize, or simply searching for a home that offers just the right amount of space, this one deserves your attention. Thoughtfully laid out with functionality in mind, the main level features a bright and inviting living room, a practical kitchen with newer appliances, two comfortable bedrooms, and a full bathroom. The unfinished basement provides plenty of additional storage and flexible space for a home gym, hobby area, or workshop. Outside, enjoy your morning coffee on the front porch or make the most of the side yard. One of the biggest highlights? A BRAND NEW septic system, professionally installed to current code requirements, with supporting documentation available for review! For added peace of mind, a home inspection report and well/water inspection report are also on file, allowing buyers to review important property information upfront and move forward with confidence. With manageable living space, the independence of a detached home, and the charm of small-town living, this is a wonderful opportunity to put down roots without taking on more house than you need. Sometimes, the perfect home isn't about having more space. It's about finding the right space to call your own. Welcome home! (id:65396)
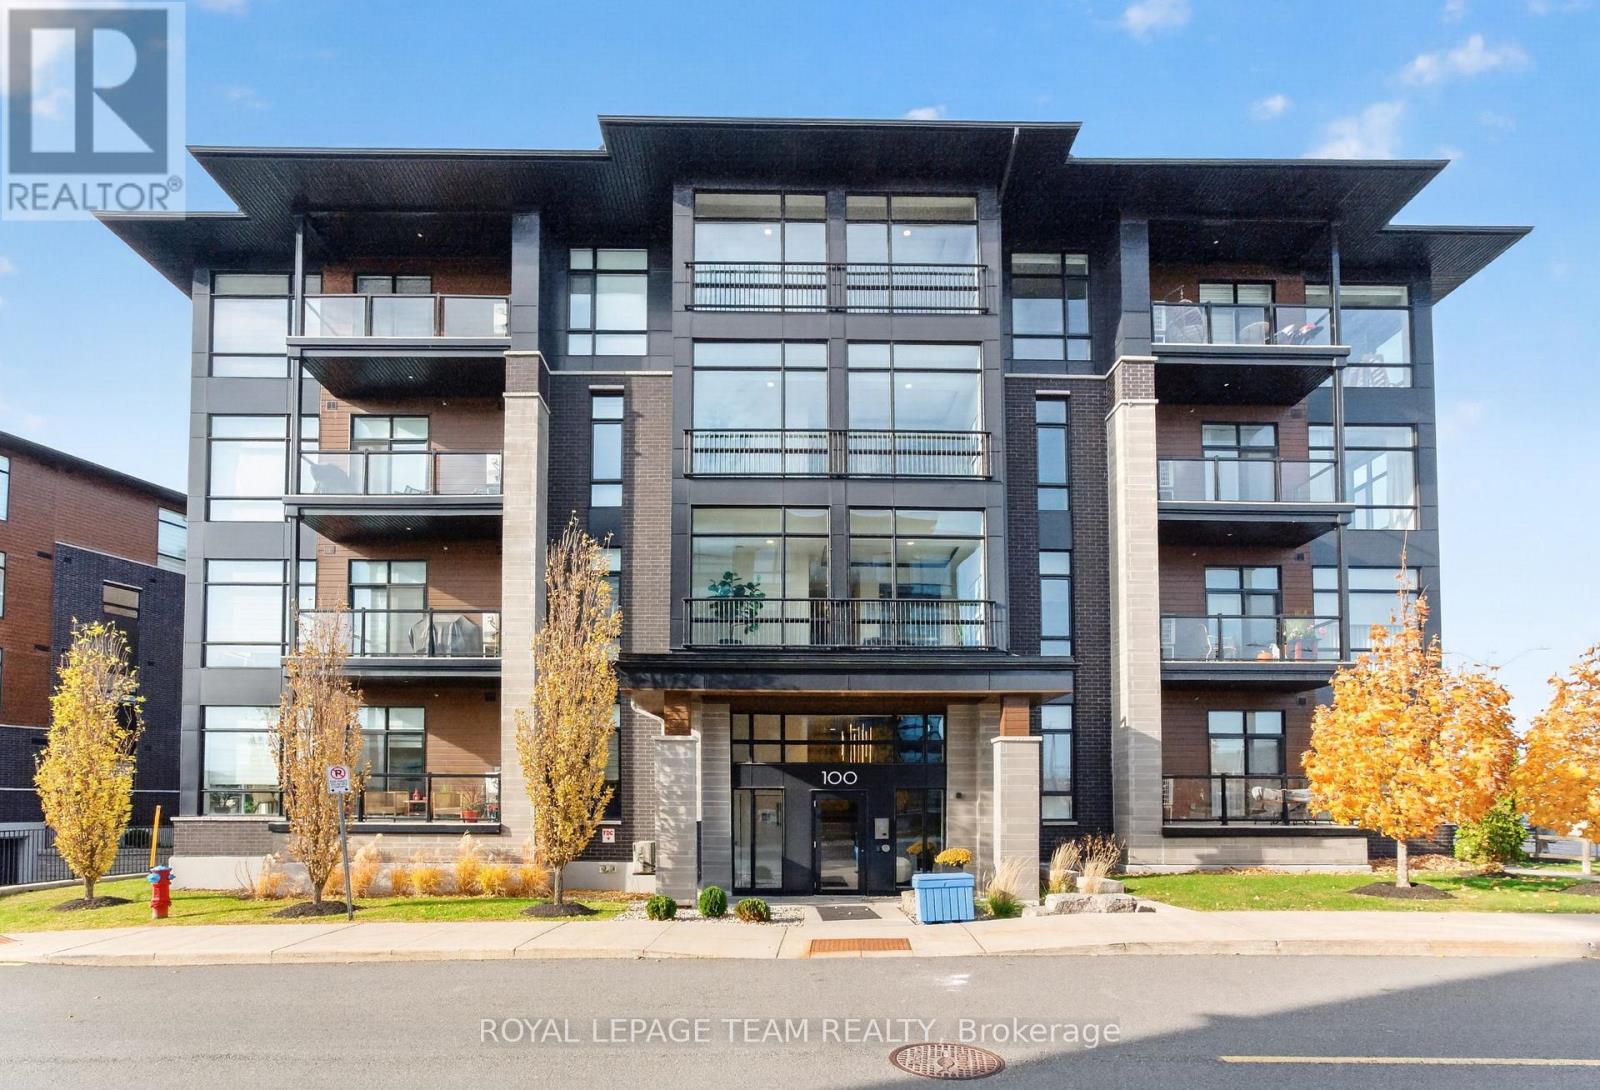
303 - 100 Cortile Private
Ottawa, Ontario
Luxurious, expansive corner suite condo delivers a rarely offered mix of modern elegance, high end appointments & finishes. Surrounded by beautiful greenspace, gardens and landscaping and with a very private southeast balcony overlooking the trees - peace, tranquility & carefree 5 star living awaits you. With one of the largest floorplans available at 1,445 sqft, this refined 2 bedroom, 2 bathroom Urbandale built beauty in popular Riverside South delivers the "wow factor" with soaring 10' ceilings, impressive 8' doors & is saturated with abundant light, highlighting the gleaming engineered maple hardwood floors. Thoughtfully designed with a seamless open concept layout, the welcoming foyer flows to a stunning kitchen showcasing wood cabinetry, stunning quartz countertops, an impressive center island & stainless steel appliances that dazzle with the added pot lights. The living and dining areas are entertainment-sized, perfectly showcased by oversized floor to ceiling corner windows and providing an entree to outdoor enjoyment on the spacious balcony framing panoramic views. The impressive, generously sized Primary Suite features a walk-in closet, sumptuous 4 piece ensuite with dual vanity, glass & tile shower with niche. The second bedroom is similarly spacious and perfectly served by the elegant full bathroom. Exceptional conveniences abound - In unit laundry, utility room, additional walk-in closet, built-ins, elevator, two storage units and **two** parking spaces. This impeccably maintained & well managed condo provides sophisticated, upscale, secure and easy living minutes to the airport, shopping, restaurants, parks, trails, LRT & transit. Your new lifestyle awaits! (id:65396)
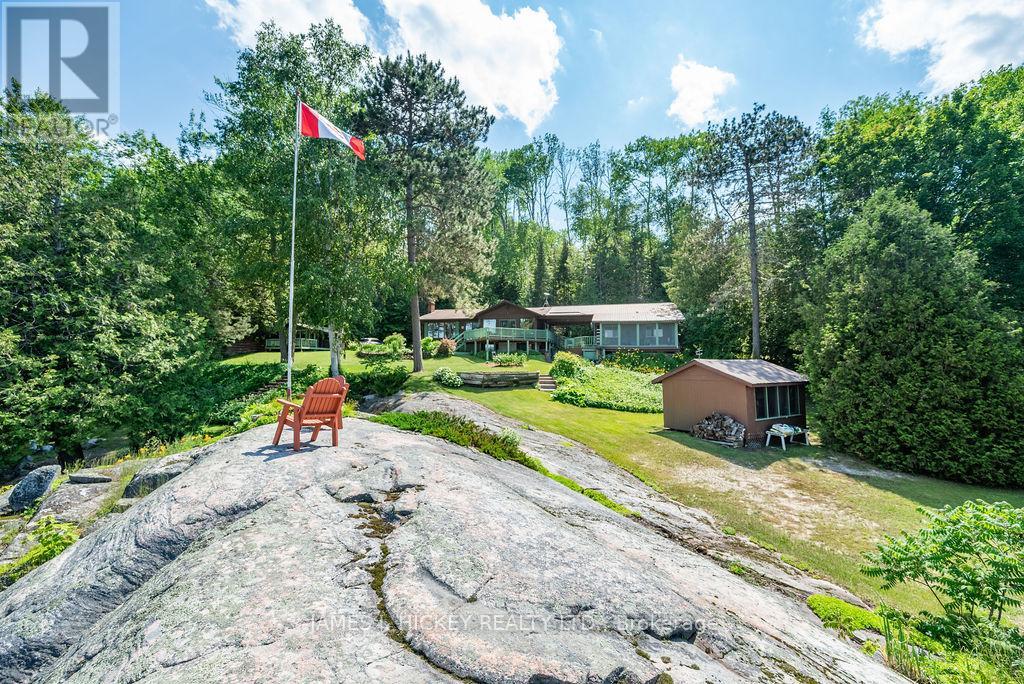
581 Rocky Point Lane
Deep River, Ontario
Welcome to this amazing waterfront property with 245ft frontage on the beautiful Ottawa River. This 2+1 bedroom, 2 bath home boasts vaulted ceilings with exposed beams, a custom kitchen, two recently renovated full bathrooms, and a spacious living room. Large windows and sliding glass doors on the main floor offer views that are simply breathtaking. Step outside to the deck or screen room and enjoy views of the Ottawa River and Laurentian Mountains that stretch for miles. Additional features include a finished lower level with rec room/games room, a family room, and a third bedroom. A 1-bedroom bunkie for extended family stays also overlooks the park-like grounds with of the most majestic shorelines you will ever find. Sandy beaches and your very own vantage point perched high on the river that lends itself to the name Rocky Point. Pride of ownership is evident at every turn so don't miss out on this great property! Minimum 24 hour irrevocable please on all Offers. ** This is a linked property.** (id:65396)
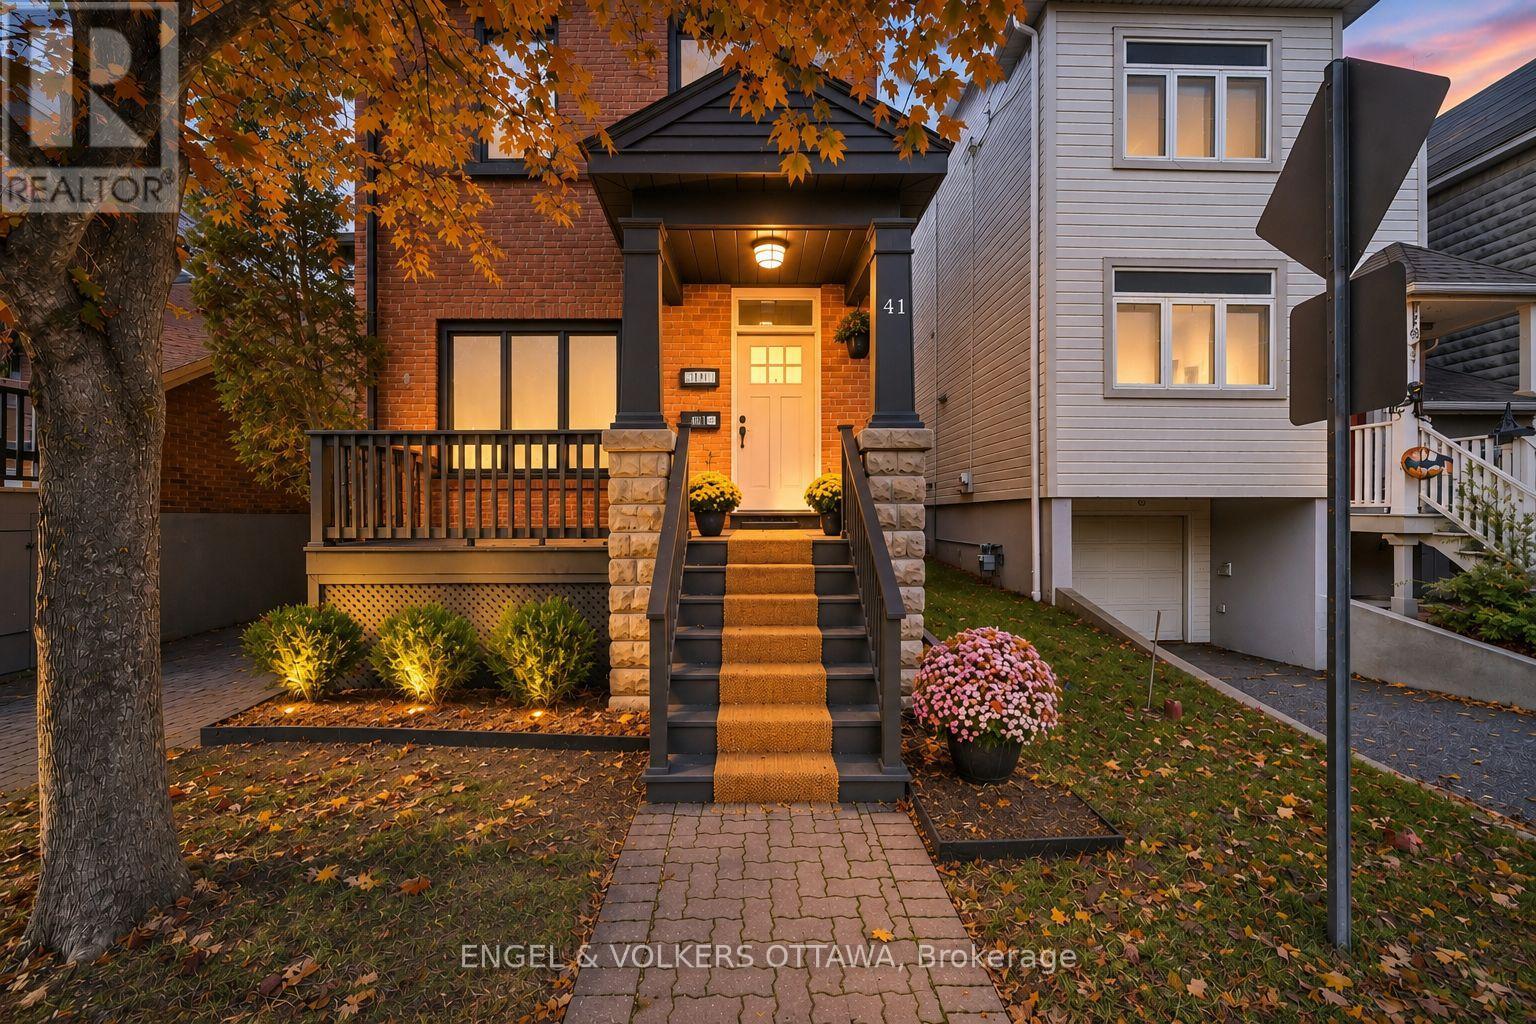
41 Ivy Crescent
Ottawa, Ontario
Welcome to 41 Ivy Crescent, a home completely reimagined with a designer's eye while keeping the character and charm that make it so special. A second-storey addition created a true primary retreat, and the basement was fully excavated and lowered to add full-height living space. Together they transform the home's size and the way it lives. With $565,000 invested in the renovation (before appliances), every space has been carefully considered. All work was professionally completed under engineered and architectural plans, with full permits and ESA approvals. Rich, moody tones, striking light fixtures, a cozy fireplace, and beautifully selected finishes create a home that feels both elevated and inviting. At the heart of the home is the fully renovated kitchen, featuring custom millwork, high-end appliances, and a thoughtful layout for everyday living and entertaining. With 4+1 bedrooms above grade and three beautifully updated bathrooms, the home offers flexible living space across all levels. The main floor includes a full bathroom and a separate living space that could easily function as a bedroom, home office, or den. Upstairs, the primary retreat features a private ensuite, while new hardwood flooring, a refinished staircase, new railings, and a custom runner seamlessly connect the old with the new. Downstairs, the excavation included new pad footings, waterproofing, a sump pit, egress windows and a new staircase, making the lower level a true extension of the home. Outside, the transformation continues with new windows, exterior doors, vinyl board-and-batten siding, soffit, fascia, gutters, and more. Located in one of Ottawa's most charming neighbourhoods, you're minutes to Global Affairs, the Ottawa River, Rideau Hall, great schools and steps to Beechwood shopping. ** This is a linked property.** (id:65396)
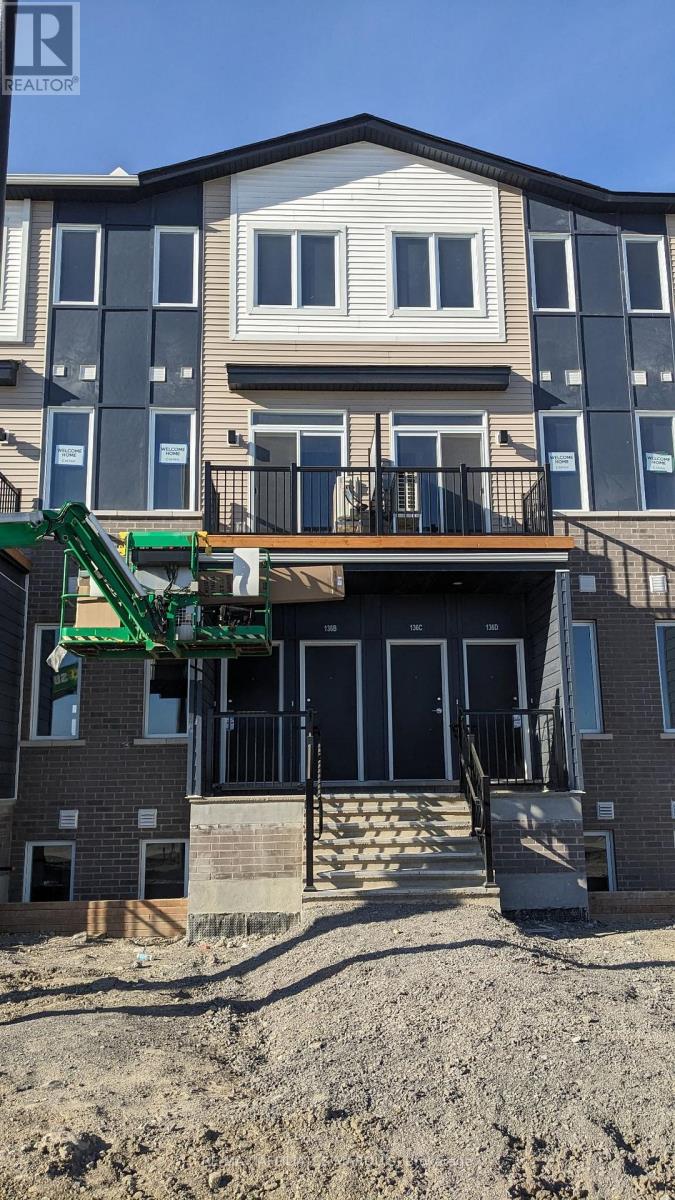
B - 136b Conservancy Drive
Ottawa, Ontario
Brand new Caivan 2 bedroom condo ready to lease for 12 months. This condo has just received occupancy and is ready to welcome a new tenant. The condo has two bedrooms and 1.5 bathrooms. The main floor has an office space, powder room and living room with electric fire place and balcony. The second floor has two bedrooms with closets, laundry and a full bathroom with walk in shower. This location is prime and growing, with a park and amenities within 5 minutes drive. (id:65396)



