

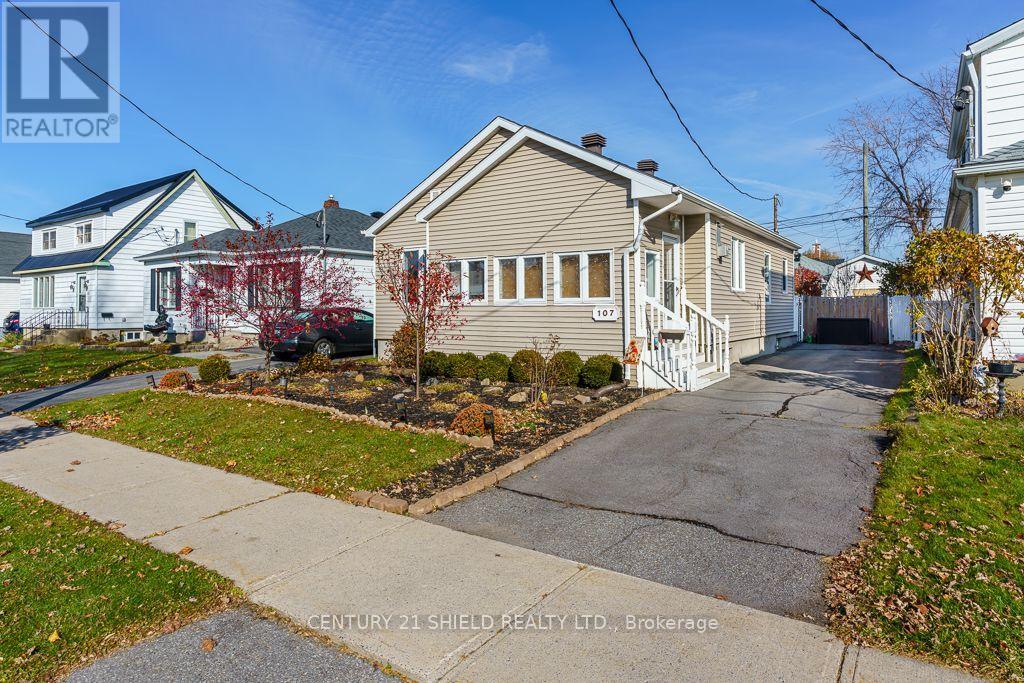
107 Fennell Crescent
Cornwall, Ontario
Welcome to this charming bungalow nestled in a convenient midtown Cornwall neighborhood! Offering comfortable living and great value, this home features a number of updates, including kitchen, bathroom and flooring improvements. Nice open concept features a large entrance featuring a bright living room that flows into the kitchen with plenty of shelving and cupboard space. The main floor also offers 3 comfortable bedrooms and a 4 piece bath. Rec room is a functional space with a wet bar, separate laundry room and furnace room that offers plenty of storage as well. The home is heated with FA gas and cooled with central AC. This is the perfect opportunity for first-time buyers, downsizers or anyone looking for an affordable place to call home. Situated on a 40 x 93.5 ft lot, this property offers plenty of potential to make it your own. Casual outdoor living in the summer time with a beautifully landscaped yard which includes gazebo and shed is all yours to enjoy too! Kitchen window and primary BR window new in 2026. HWT is owned and new in 2025. Don't miss your chance to discover all that this home has to offer! (id:65396)
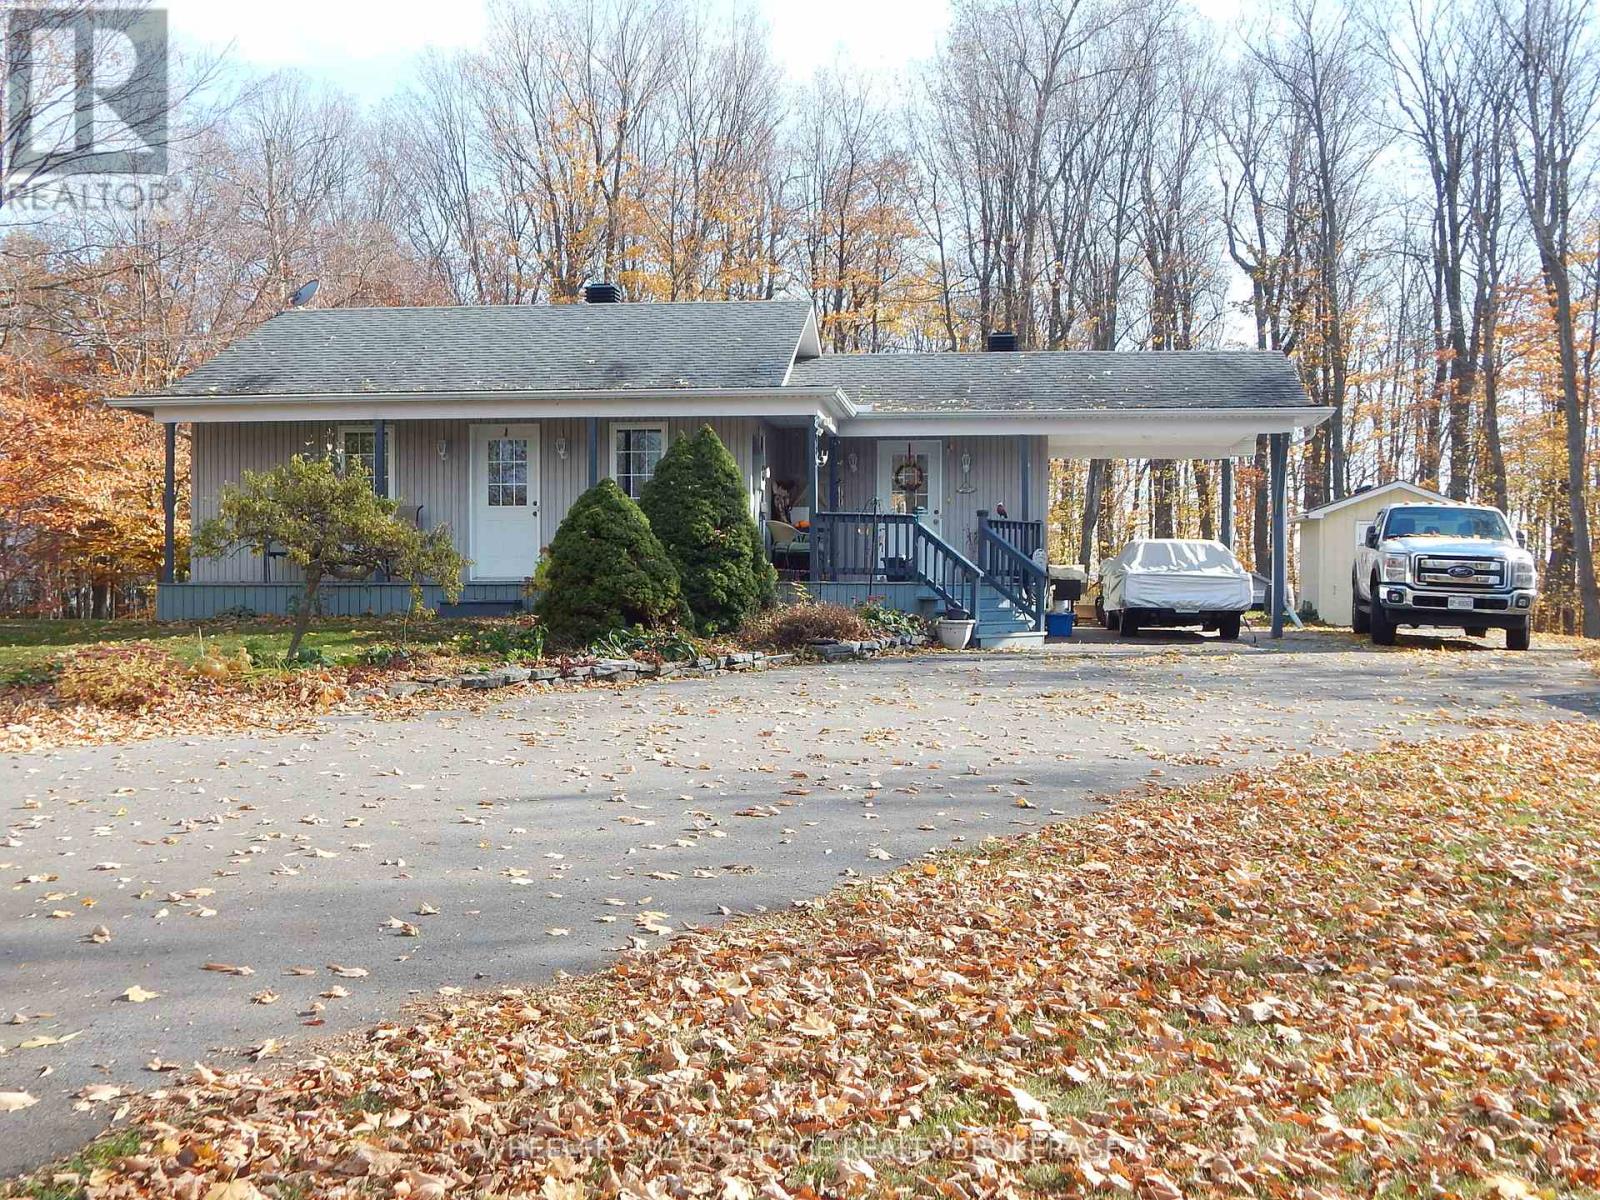
16942 Headline Road
South Stormont, Ontario
Welcome to Headline Rd West! This beautiful 2002 bungalow offers the perfect opportunity to escape the city while remaining just a 10-minute drive from everyday amenities. Ideal for retirees or first-time buyers, this move-in-ready home offers comfort, convenience and a comfortable space to enjoy. Featuring 2 bedrooms, an eat-in kitchen, and a spacious bathroom complete with a soaker jet tub and separate stand-up shower. A convenient cheater door provides direct access to the primary bedroom for added privacy. Enjoy entertaining in the living room or unwind in the large family room, where you can cozy up beside the gas fireplace. The spacious utility room includes a rough-in for an additional bathroom, while the large basement storage room offers plenty of space for all your household needs. Outdoor features include a covered front deck and a backyard deck with metal gazebo, perfect for relaxing or entertaining and a carport for your vehicle. Two utility sheds provide additional storage, and a Tempo shelter with upgraded metal roof and siding offers protection for your vehicles. Additional features include kitchen cupboards updated approximately in 2018 and connections for either an electric or gas stove. Conveniently located with easy access to Highways 138 and 401, this turnkey home is ready for its new owners. Don't miss this opportunity to enjoy comfortable living just outside the city! (id:65396)
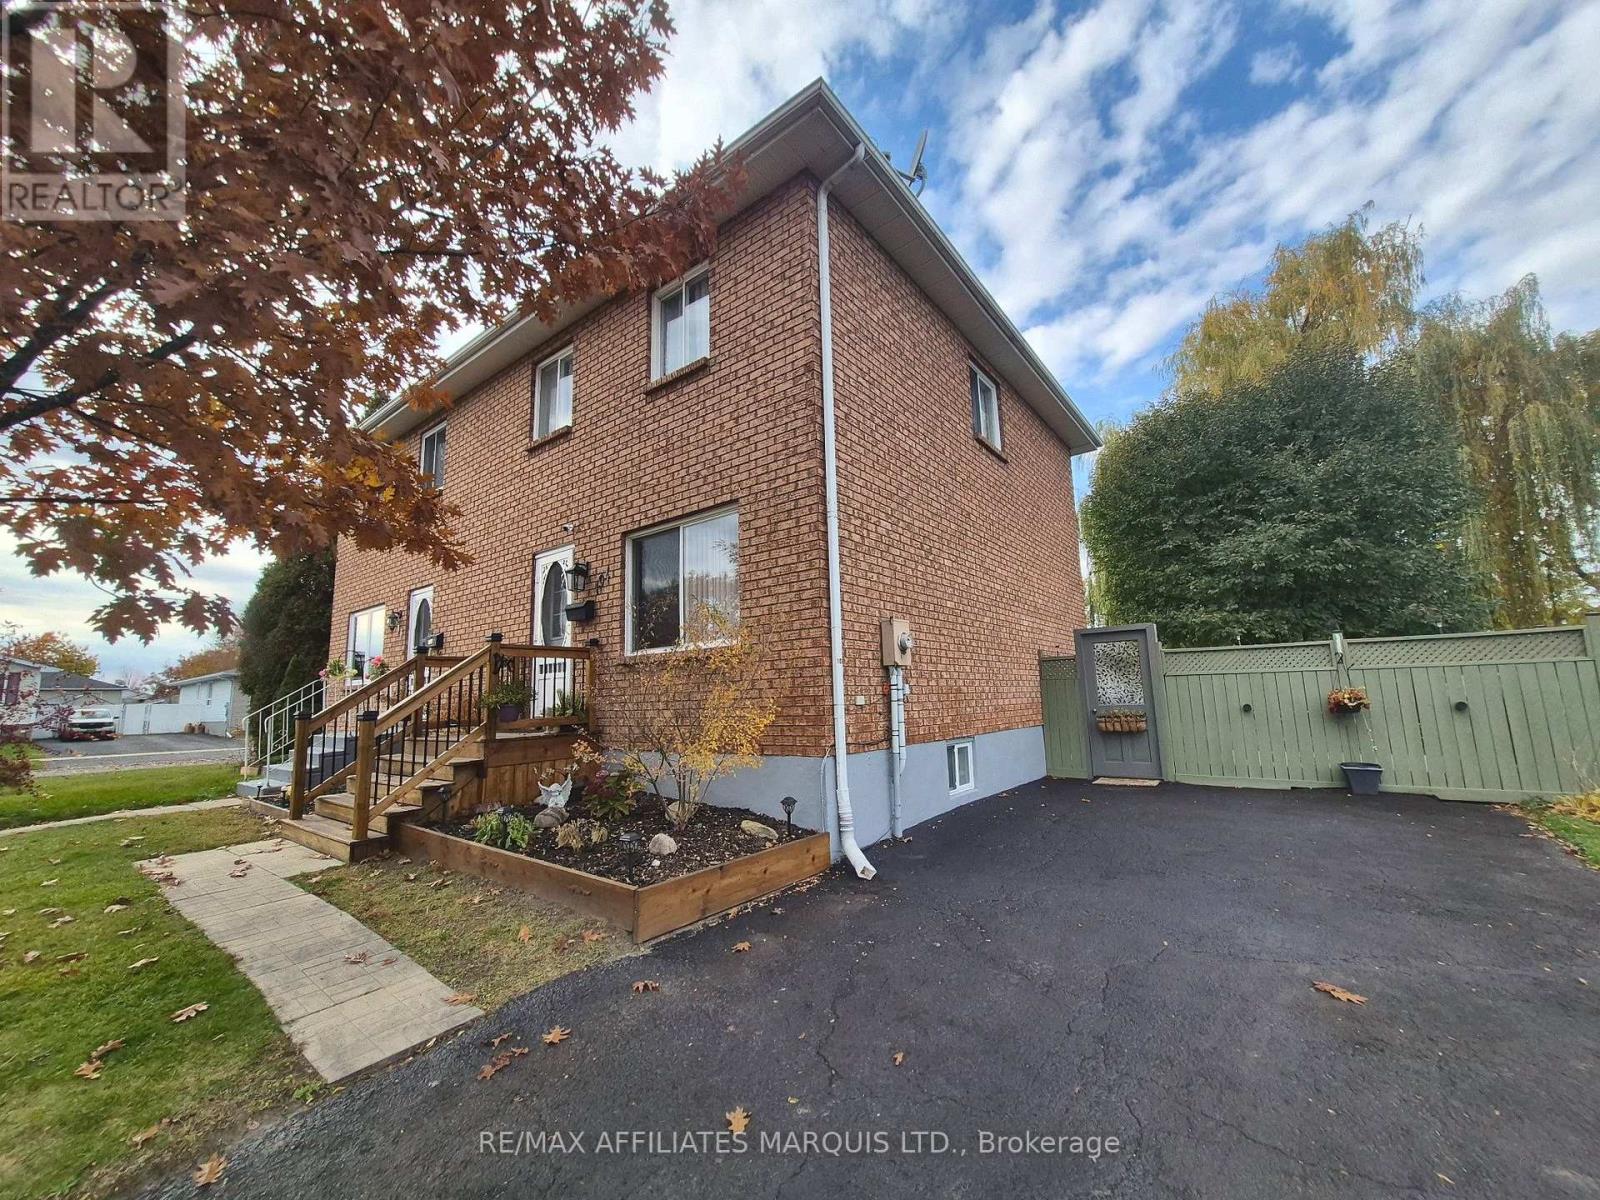
194 Elsie Avenue
Cornwall, Ontario
Looking for a home with plenty of living space, a great backyard and some attractive updates already completed? Welcome to 194 Elsie Avenue! This well-maintained brick semi in Cornwall's north end offers 2+1 bedrooms, 2 bathrooms and finished living space on all three levels. Step inside to discover a bright, inviting main floor featuring updated flooring and a spacious kitchen with abundant cabinetry, generous counter space, stainless steel appliances and a stylish new backsplash. Patio doors off the kitchen provide convenient access to the backyard, perfect for summer BBQs and entertaining. Upstairs, two generously sized bedrooms and an updated 4-piece bathroom with a new tub and shower combination offer comfortable everyday living. The finished lower level adds valuable flexibility, featuring a spacious rec room, third bedroom, second bathroom and laundry area. Whether you need space for guests, a teenager, a home office or a separate place to unwind, there's plenty of room to make it your own. Outside, the generous 49' x 122' lot offers a backyard that's sure to impress! Enjoy summer days around the newer above-ground pool and deck, with recently installed fencing providing added privacy. There's still plenty of yard space for children, pets, gardening or simply relaxing outdoors, along with a convenient storage shed. A new front deck adds to the home's curb appeal, while central air conditioning, a paved driveway and municipal services make everyday living easy. Conveniently located near schools, shopping, public transit and other amenities, this property offers a great combination of indoor comfort, outdoor enjoyment and practical updates. A wonderful opportunity to enjoy a move-in-ready home with room to grow! (id:65396)
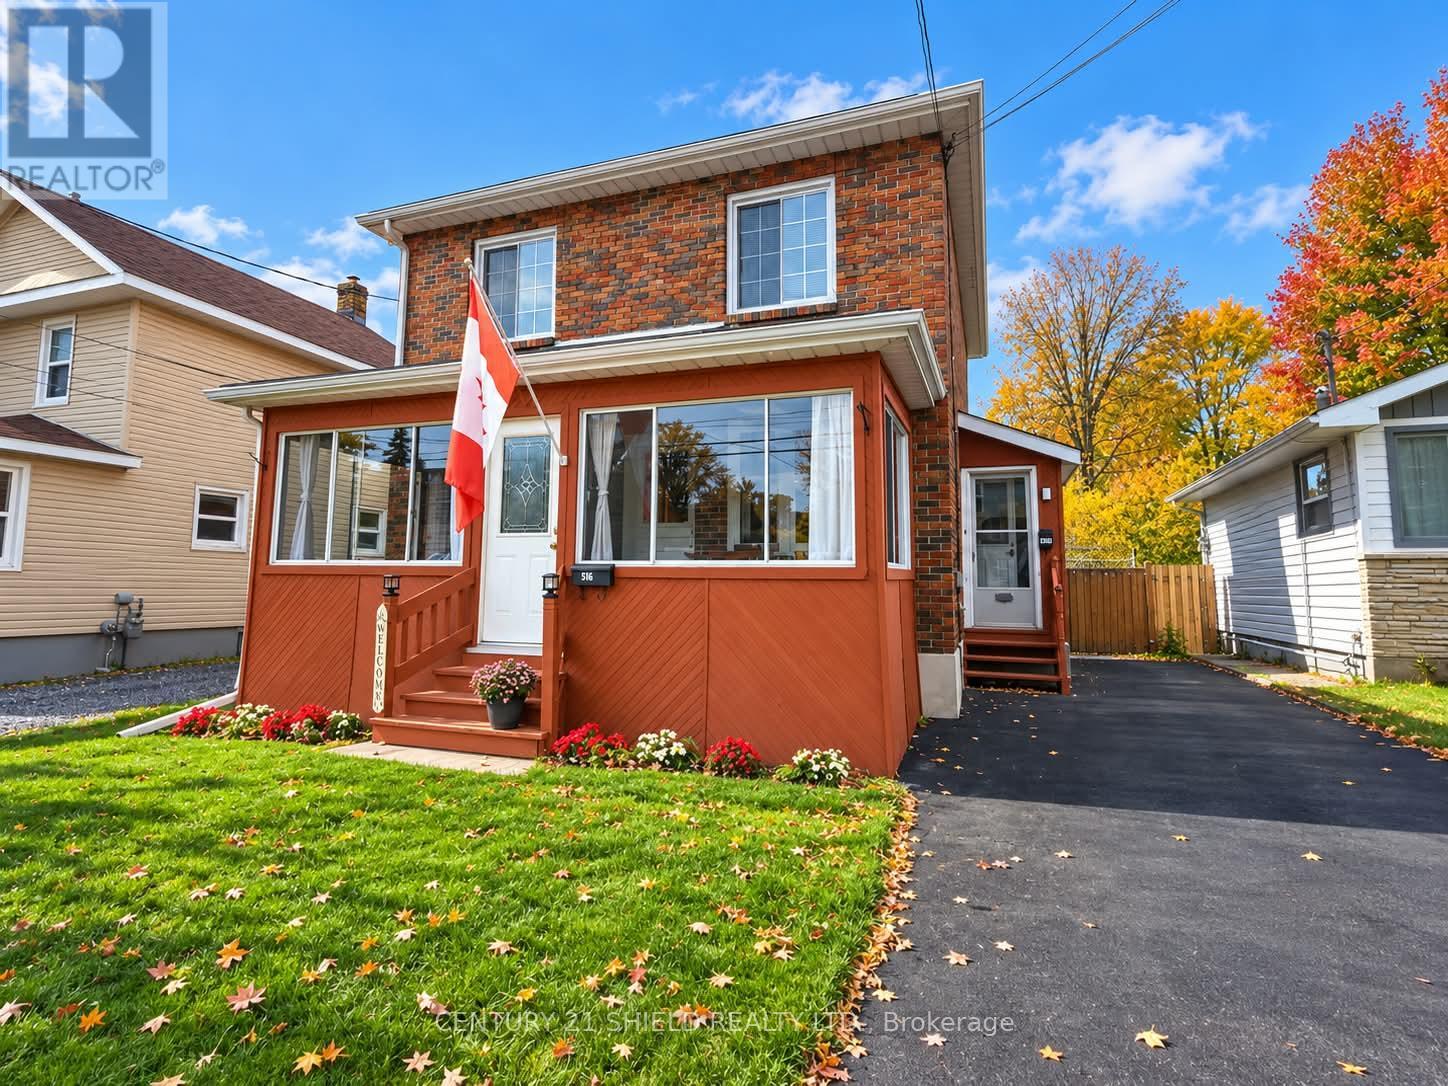
414 Gloucester Street N
Cornwall, Ontario
Welcome to 414 Gloucester Street, an immaculate and exceptionally well-maintained all-brick duplex situated in a great Cornwall location! Pride of ownership is evident throughout this beautiful property, from the meticulously cared-for exterior to the pristine condition of both units. Offering plenty of parking and a double detached garage at the rear, this property is ideal for investors or buyers looking to live in one unit while generating rental income from the other. The spacious main-floor unit features a welcoming three-season enclosed porch, a bright living room, a separate dining room, a lovely kitchen with updated cabinetry, a full four-piece bathroom and a comfortable primary bedroom. The fully finished basement adds valuable living space with a generously sized recreation room, a second bedroom and a dedicated utility/laundry room. Upstairs, you'll find an equally impressive one-bedroom unit offering a similar layout to the main floor, with comfortable living and dining areas, a functional kitchen and a full bathroom. The building, grounds and interiors have all been maintained to an exceptional standard, making this a truly turnkey opportunity. Whether you're looking to expand your investment portfolio or enjoy the benefits of homeownership with rental income to help offset your expenses, 414 Gloucester Street is a property that deserves your attention! Roof reshingled in 2016, gas furnace 10 years old, upstairs heated by electric baseboard, main floor utilities; Gas $904/yr, Elec $795/yr. Both units have separate meters (id:65396)
20047 County Rd 24 Road
North Glengarry, Ontario
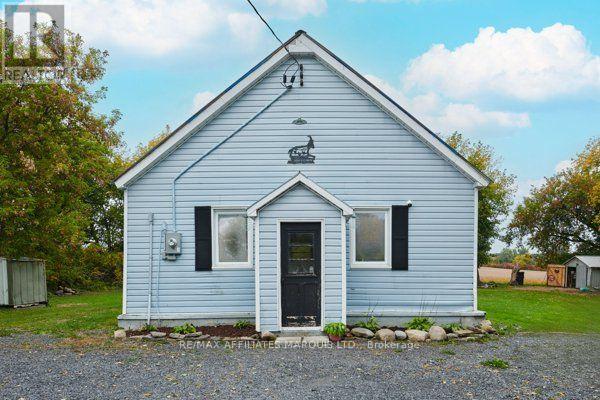
Peaceful country living with a cozy, welcoming feel! This charming bungalow offers the kind of easy one-level living that makes you feel at home the moment you walk in. The bright open-concept kitchen, dining and living area is the heart of the home, featuring a propane fireplace and a beautiful barn-style door that adds plenty of character. The practical main-floor layout includes two bedrooms and a convenient bathroom/laundry combination. Recent improvements include a new metal roof and hot water tank in 2026, giving the next owner some added peace of mind. Step outside and enjoy your own little country escape with a gazebo and fire pit-perfect for morning coffee, summer evenings or gathering with friends. The detached 12' x 25' garage offers fantastic space for a workshop, hobbies, storage or country-living projects, with additional space for vehicle parking. Quiet, private and full of charm, this is a wonderful opportunity for anyone looking to escape the hustle and enjoy a simpler pace of life. This house is Known as The Old School House, this unique property has a story of its own full of character and history, it's a special opportunity to own a little piece of the past while enjoying the comforts of today. Come see what makes this property so special! (id:65396)
404 - 121 Water Street W
Cornwall, Ontario
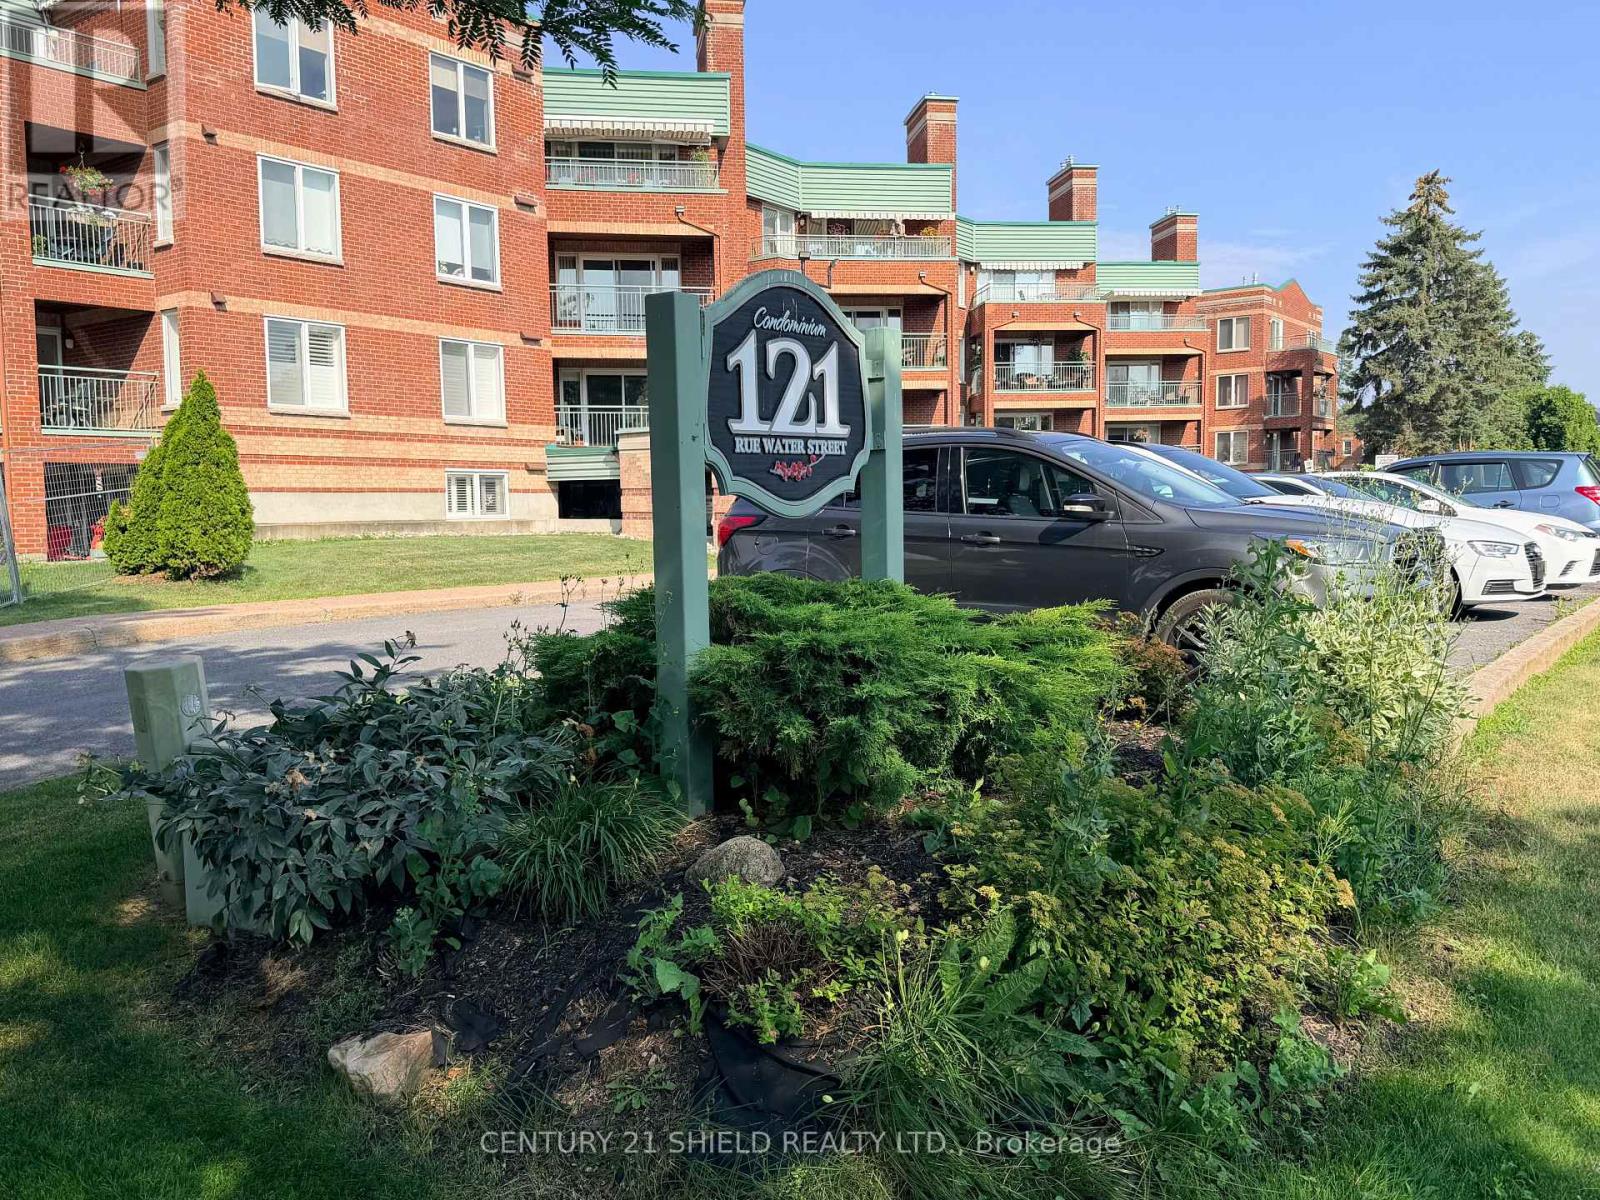
Welcome to 121 Water St W Cornwall, Ontario a secure condo apartment building with indoor parking and elevator. Great location near the downtown core across from Lamoureux Park, bike/walking path and the mighty St Lawrence river. This two bedroom unit is located on the top floor with a patio overlooking the city & park offering partial river views in the summer and more open views in the spring, fall & winter. Unit features a gas fireplace which will heat the unit and the gas is included in your condo fees. This corner unit has plenty of windows offering an abundance of natural light into this open concept condo apartment. Other notables are in-suite laundry, engineered hardwood floors and central air. Please note that condo is empty and virtual staging was provided to give an idea of the spaciousness of the unit. Please note that this is a smoke free building (id:65396)
48 Thistledown Court
Ottawa, Ontario
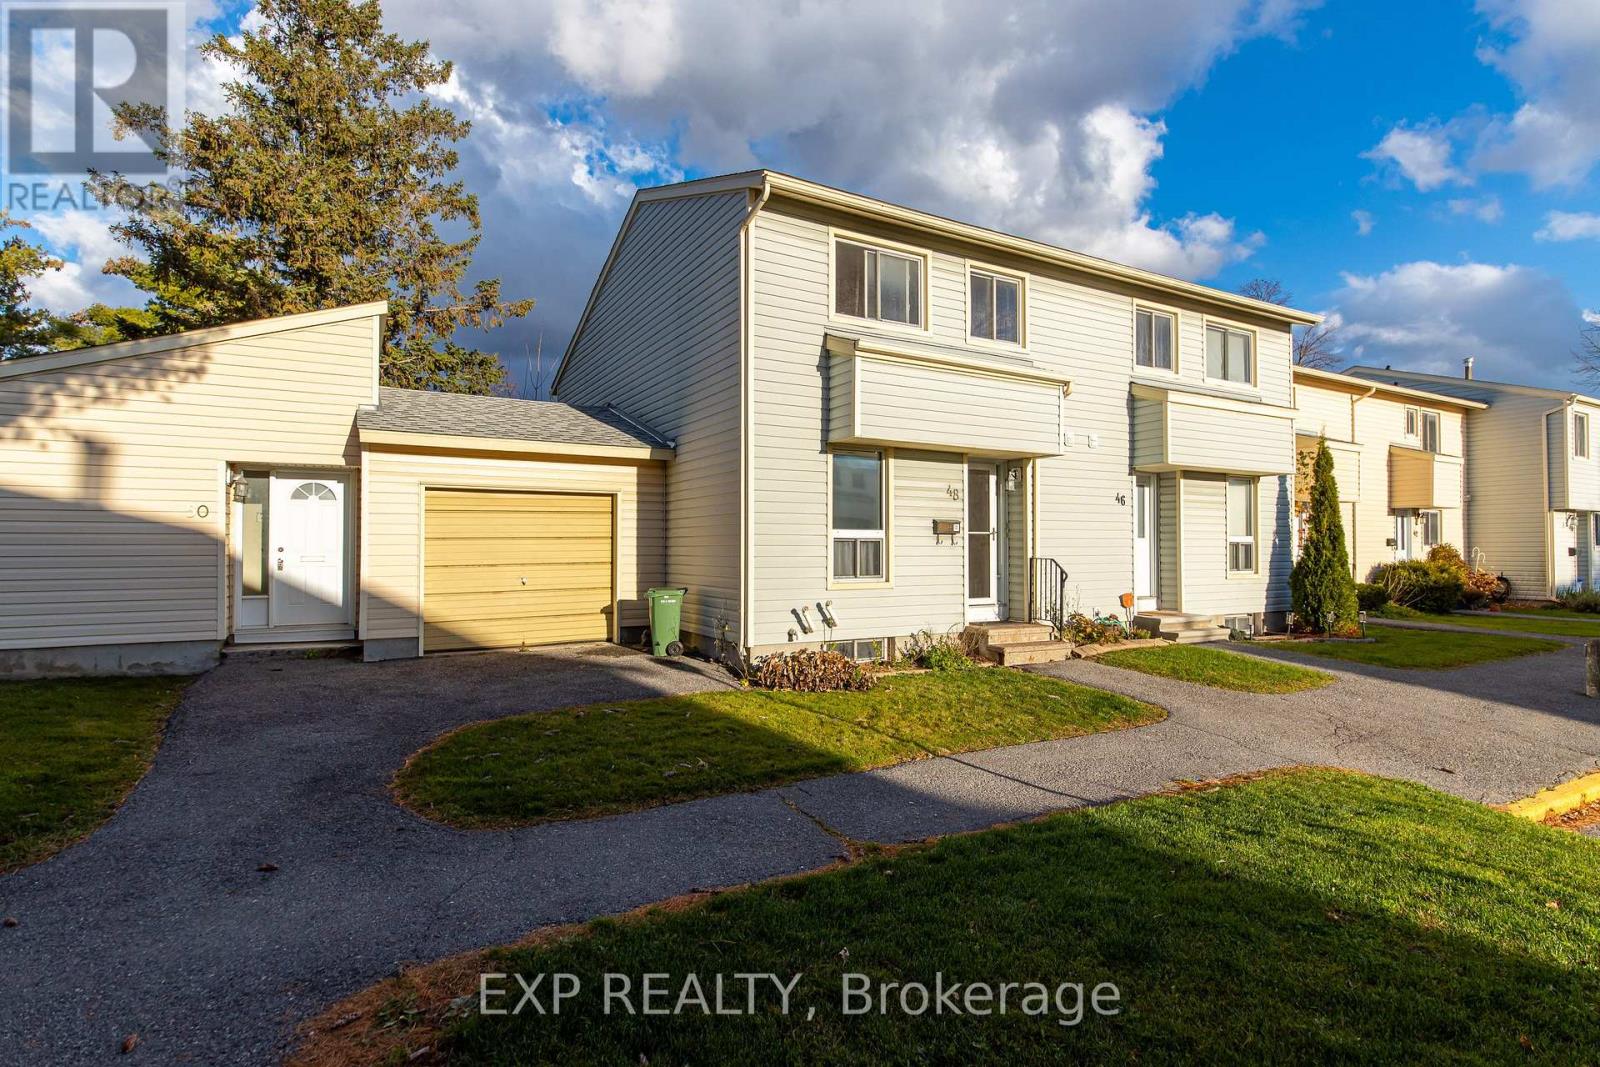
Tucked away on a quiet court just off Greenbank Road in the heart of Barrhaven, 48 Thistledown Court is a bright and functional three-bedroom, one-and-a-half-bathroom home offering 1,041 sq ft of well-laid-out living space. Fresh paint throughout complements the hardwood flooring on the main floor and upstairs hallway, while large windows fill the home with ample natural light. Modern conveniences include a tankless water heater, central air conditioning, and a washer and dryer in the basement. Step outside to a large back deck overlooking a smaller fenced backyard that offers privacy and low-maintenance enjoyment. A smart and practical choice for first-time buyers, young families, or those looking to downsize, this home delivers comfort and convenience in one of Ottawa's most popular and amenity-rich communities. (id:65396)
1895 River Road
North Grenville, Ontario
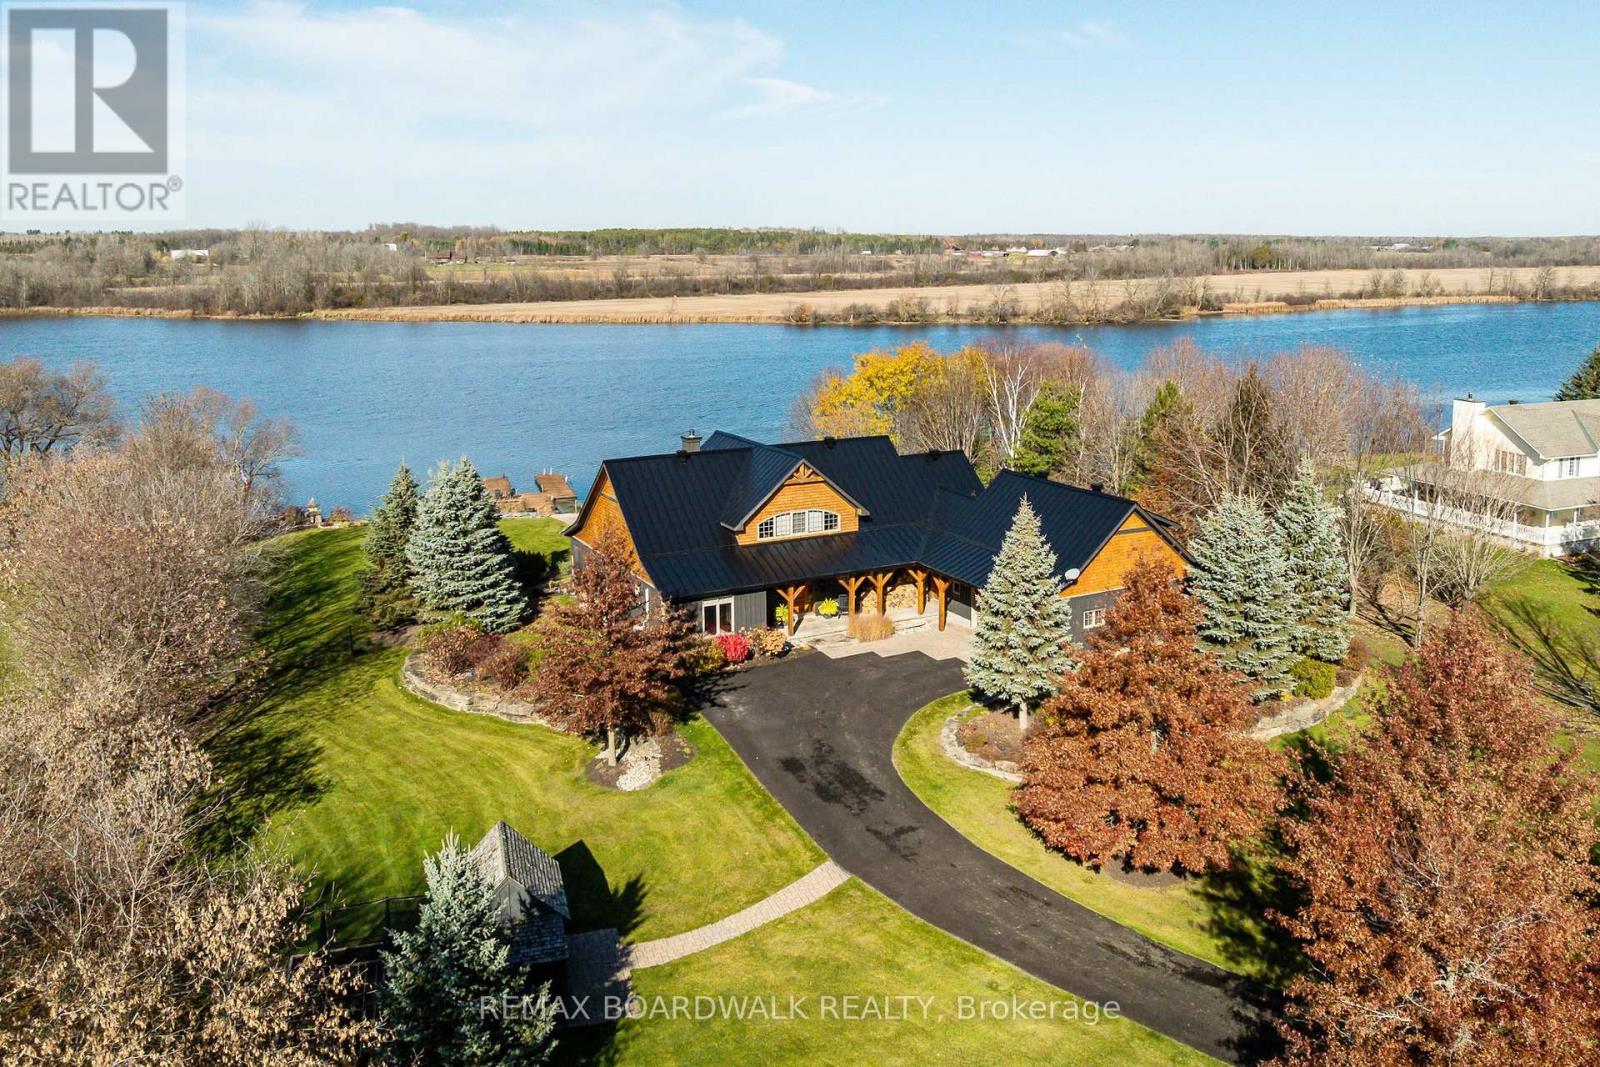
Exceptional craftsmanship meets relaxed waterfront luxury at this private two-acre retreat on the Rideau River. From the substantial wood detailing to the soaring ceilings and magnificent stone fireplace, this custom residence offers a richness of materials and workmanship that would be exceptionally costly to reproduce today. Exposed wood beams, wood-clad ceilings, hardwood flooring and beautifully detailed millwork bring warmth and character to the expansive interior. The great room's towering wood-burning fireplace creates a striking focal point, framed by generous windows overlooking the grounds and river. The kitchen pairs distinctive cabinetry with granite countertops, high-end stainless steel appliances and a gas range, creating an inviting setting for everyday meals and entertaining. A screened porch extends the living space into the surrounding landscape. The main-floor primary retreat features an indulgent ensuite with a steam shower and private access to the screened-in hot tub area. A second main-floor bedroom with its own ensuite, convenient laundry, an upper-level nanny suite and a separate open loft offer flexibility for family, guests and working from home. Beyond the finishes, substantial investment has been made in the home's infrastructure, with all mechanical systems replaced. Radiant floor heating, heat pumps & natural gas provide year-round comfort, complemented by a generator and maintained well and septic systems. A separate carriage house with a two-bay garage, functional living space and full bathroom adds versatility, with room for hobbies, a workshop or guests. Mature trees, established gardens and a chicken coop complete the country setting. Along the shoreline, docks invite days on the Rideau, while the waterfront seating area and stone fire pit set the scene for evenings beneath spectacular sunsets. A distinctive property where craftsmanship, modern comfort and the quiet luxury of riverfront living come together. Open House Nov 8, 2-4. (id:65396)
2 Lewiston Avenue
Ottawa, Ontario
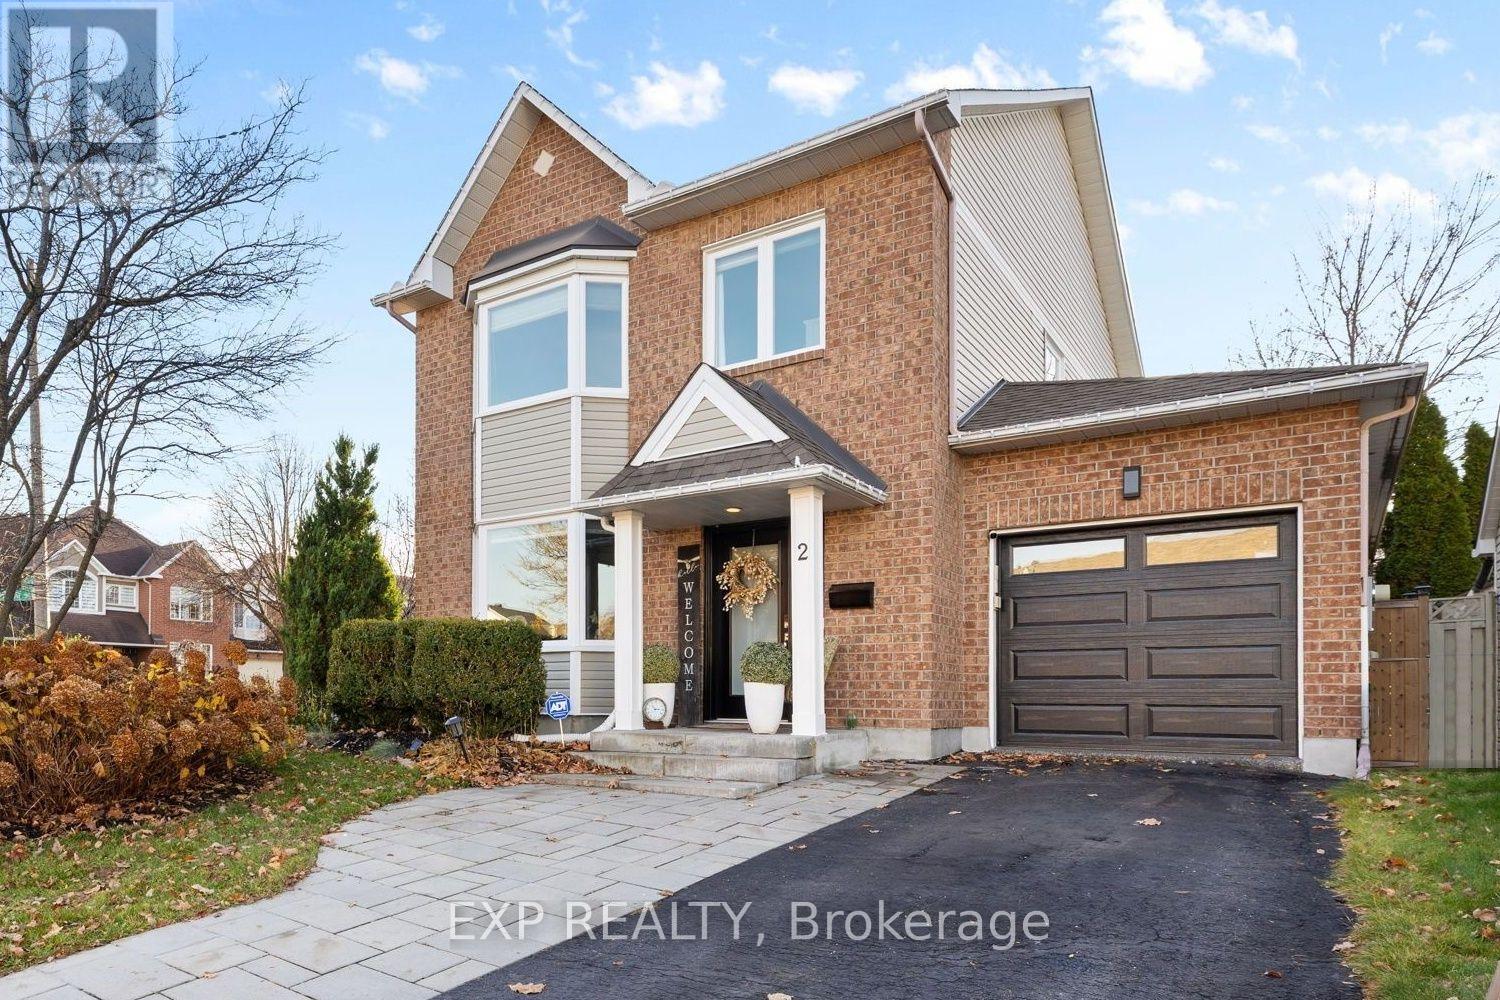
OPEN HOUSE THIS SUNDAY 2-4 >>> IMPRESSIVELY UPGRADED, INSIDE AND OUT! Set on a generous corner lot on a quiet street, 2 Lewiston Avenue pairs beautifully finished interiors with a private backyard retreat. This extensively upgraded 3-bedroom, 3-bathroom detached home offers a bright, fully open-concept layout with quality finishes throughout. Pot lights, upgraded trim and shaker-style closet doors complement the beautiful hardwood, tile and plush carpeting. The eat-in kitchen features a full wall of custom cabinetry, providing exceptional storage and ample workspace. The finished lower level adds versatile living space with a comfortable family room, dedicated gym area, spacious laundry room and separate storage room.Outside, the thoughtfully landscaped grounds are designed for easy upkeep, with beautiful gardens, a Saskatoon berry tree and a four-zone irrigation system. With no neighbouring windows overlooking the backyard, you can enjoy a wonderful sense of privacy while relaxing on the custom rear deck beneath the gazebo or entertaining on the interlock patio. A custom-built garden box and storage shed complete this inviting outdoor space.The extended interlock driveway offers additional parking, while the insulated garage features an epoxy-coated floor, custom barn-style doors concealing rear storage and a new garage door. Updated central air and a striking front entrance door add to the home's extensive improvements. With its generous lot, exceptional privacy and thoughtful upgrades, this is a home that stands out. Book your showing today! (id:65396)
Real Broker Ontario Ltd.
356 Riverwood Drive
Ottawa, Ontario
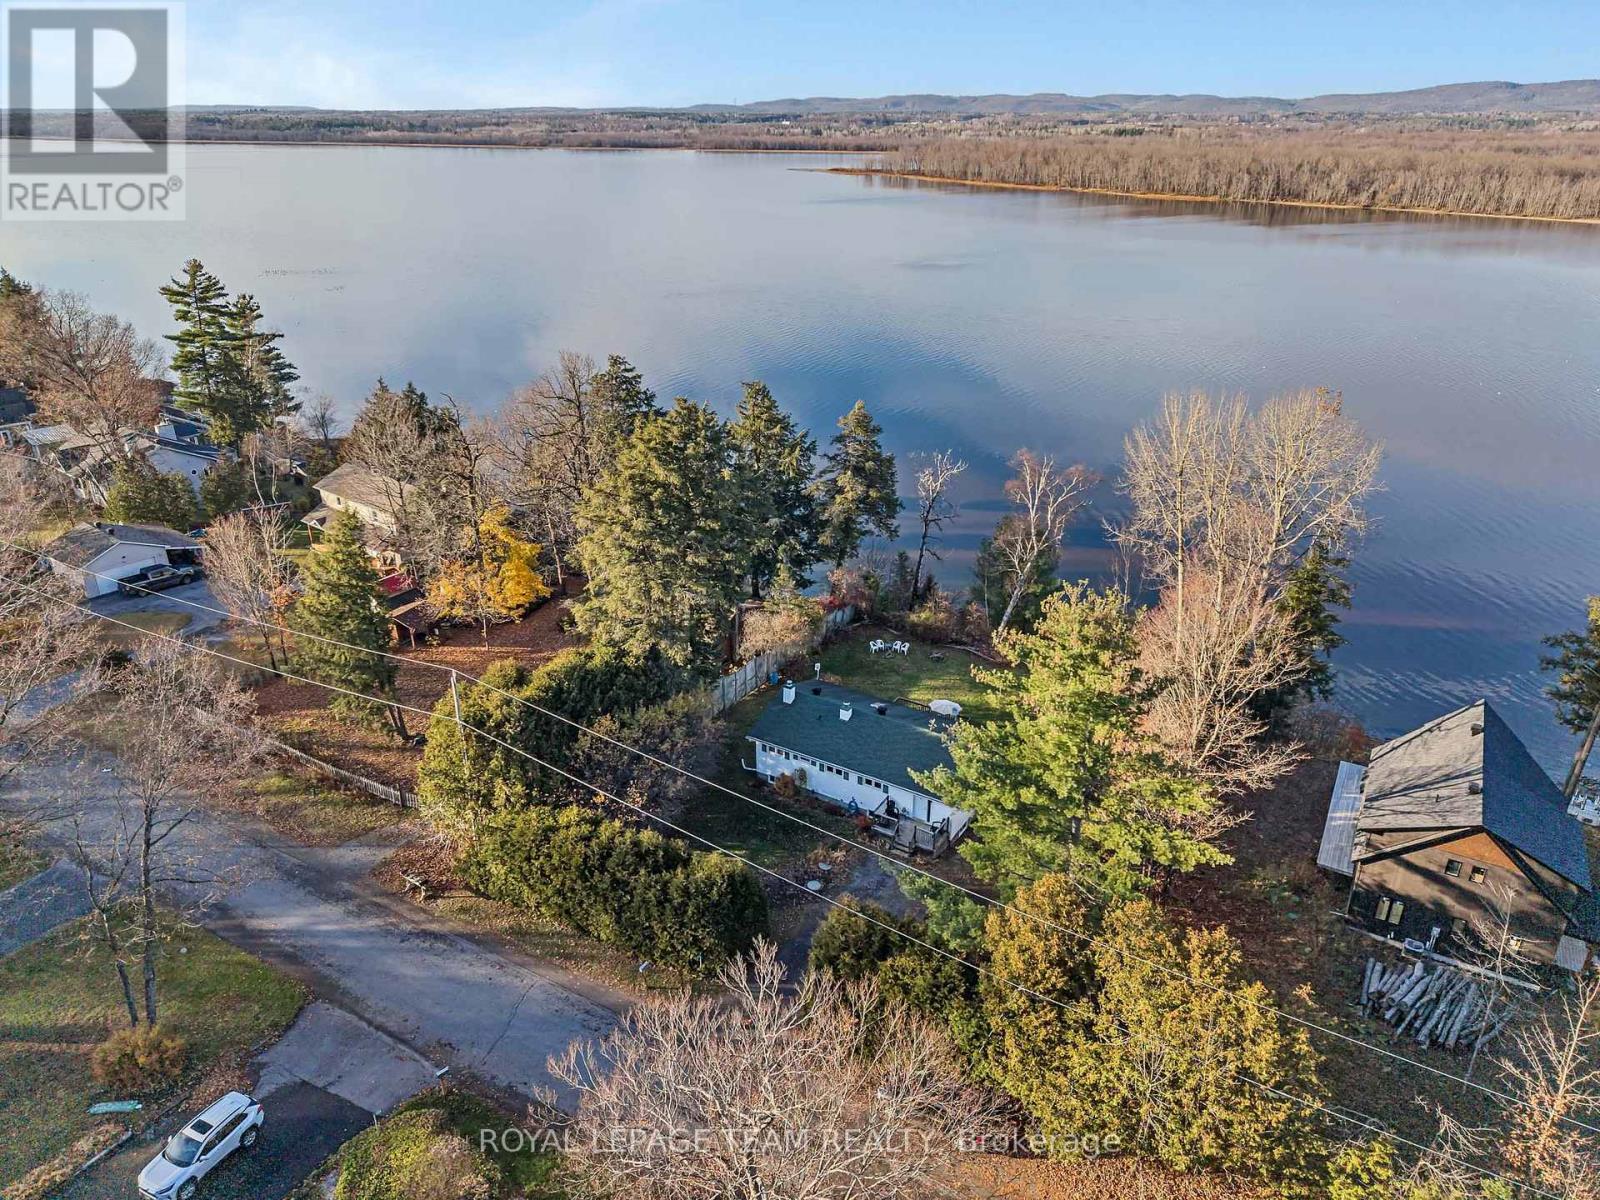
Discover the potential of waterfront living in Maclaren's Landing! Set high and dry, this 2+3 bedroom, 2 bathroom home features a walk-out lower level and is just steps from the water, with an 8-foot aluminum dock to enjoy the waterfront. A kitchen skylight brings in natural light, while front and back decks/porches offer inviting spaces to relax outdoors. Privacy hedges, a spruce tree and an apple tree enhance the setting, complemented by a garden area, storage shed and an additional shed for wood storage. With plenty of space and potential to make it your own, this property offers a wonderful opportunity to create your waterfront retreat. BONUS: Access to a private sandy community beach in Maclaren's Landing for a small annual fee of $60.00 (id:65396)
304 Flora Street
Ottawa, Ontario
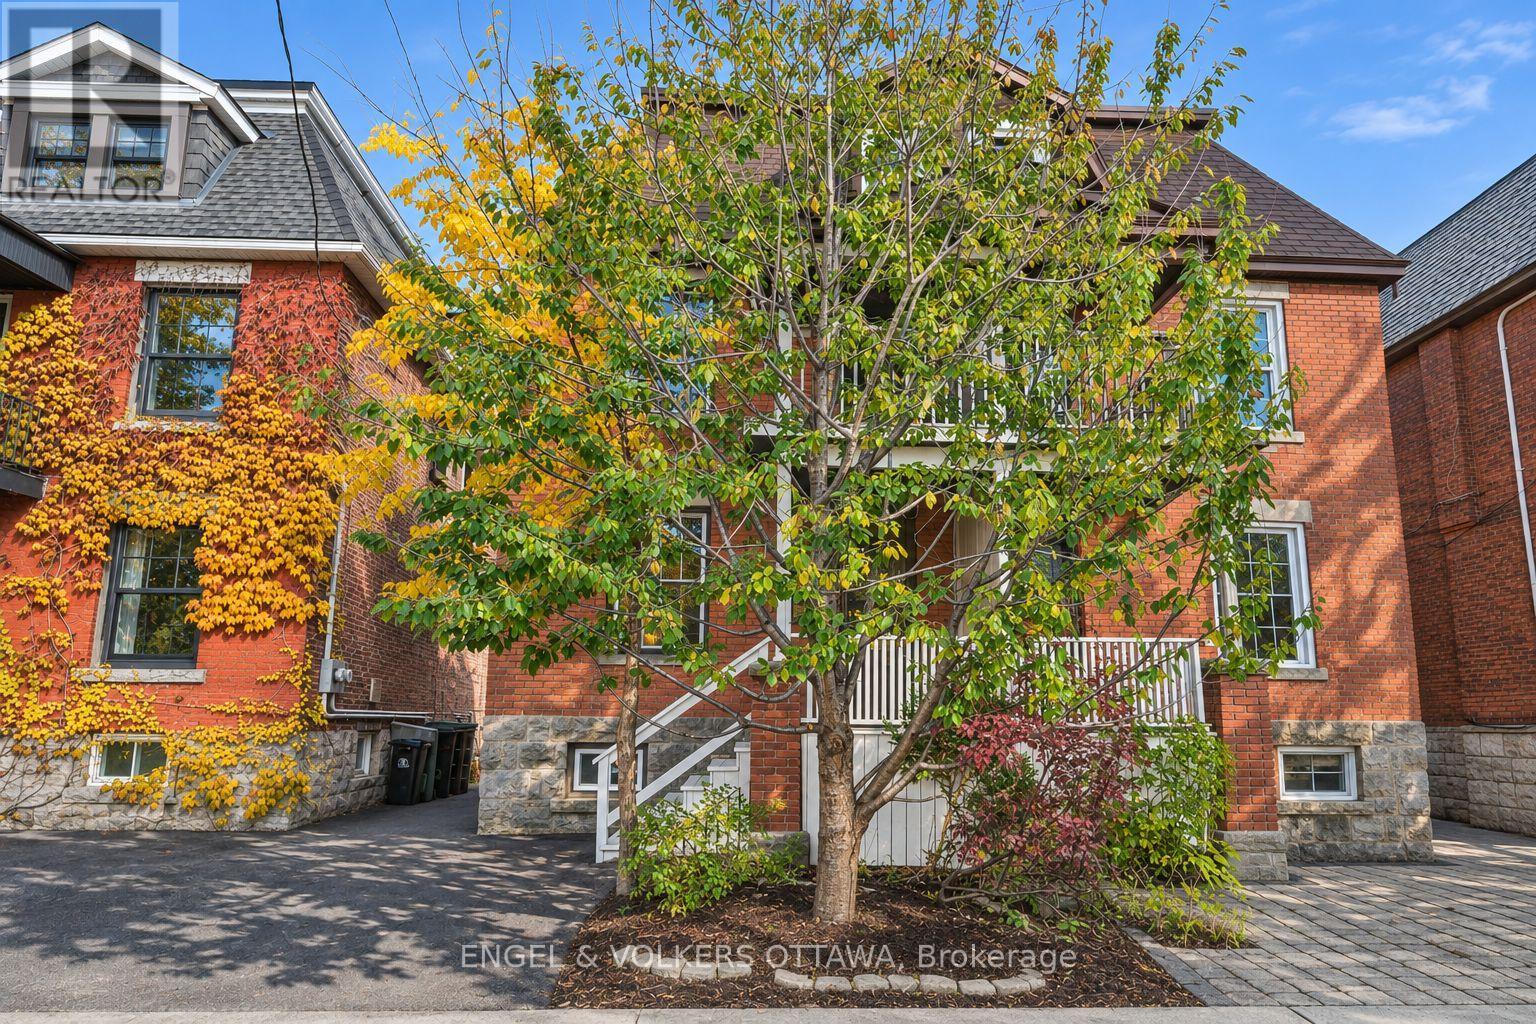
Space for everyone in the heart of Centre town. With over 1800 sq ft this three-storey brick semi offers five bedrooms over three levels. The open concept main floor was fully renovated in 2020 creating a comfortable layout for entertaining and everyday living. High ceilings, light -filled, and new hardwood floors add to its appeal. A convenient relocated powder room completes the main floor. The hardwood floors continue to the second floor (2015) which includes the primary bedroom with a front balcony, two additional bedrooms, and a brand-new family bathroom (2026). The third floor adds two more bedrooms, ideal for guests, a home office, or growing kids. The partially finished basement has a laundry room and a full bathroom (2022), with room to make it your own. Other significant improvements include new eaves-trough, soffits and fascia, masonry repair on chimney and 2nd floor (2025), new furnace (2024), sloped roofs replaced (2023) flat roof replaced (2021), structural reinforcements, concrete footing , new steel beams and lowered floor in basement (2018), masonry repair on ground floor (2017) and new hardwood on the second floor (2025). The south facing garden is an ideal spot to unwind and the end of your day. This is a wonderful block with friendly neighbours and is just a short walk to the restaurants, markets, and cafés of Chinatown, Little Italy and The Glebe. A rare combination of space, character, and location. (id:65396)
3145 Principale Street
Alfred And Plantagenet, Ontario
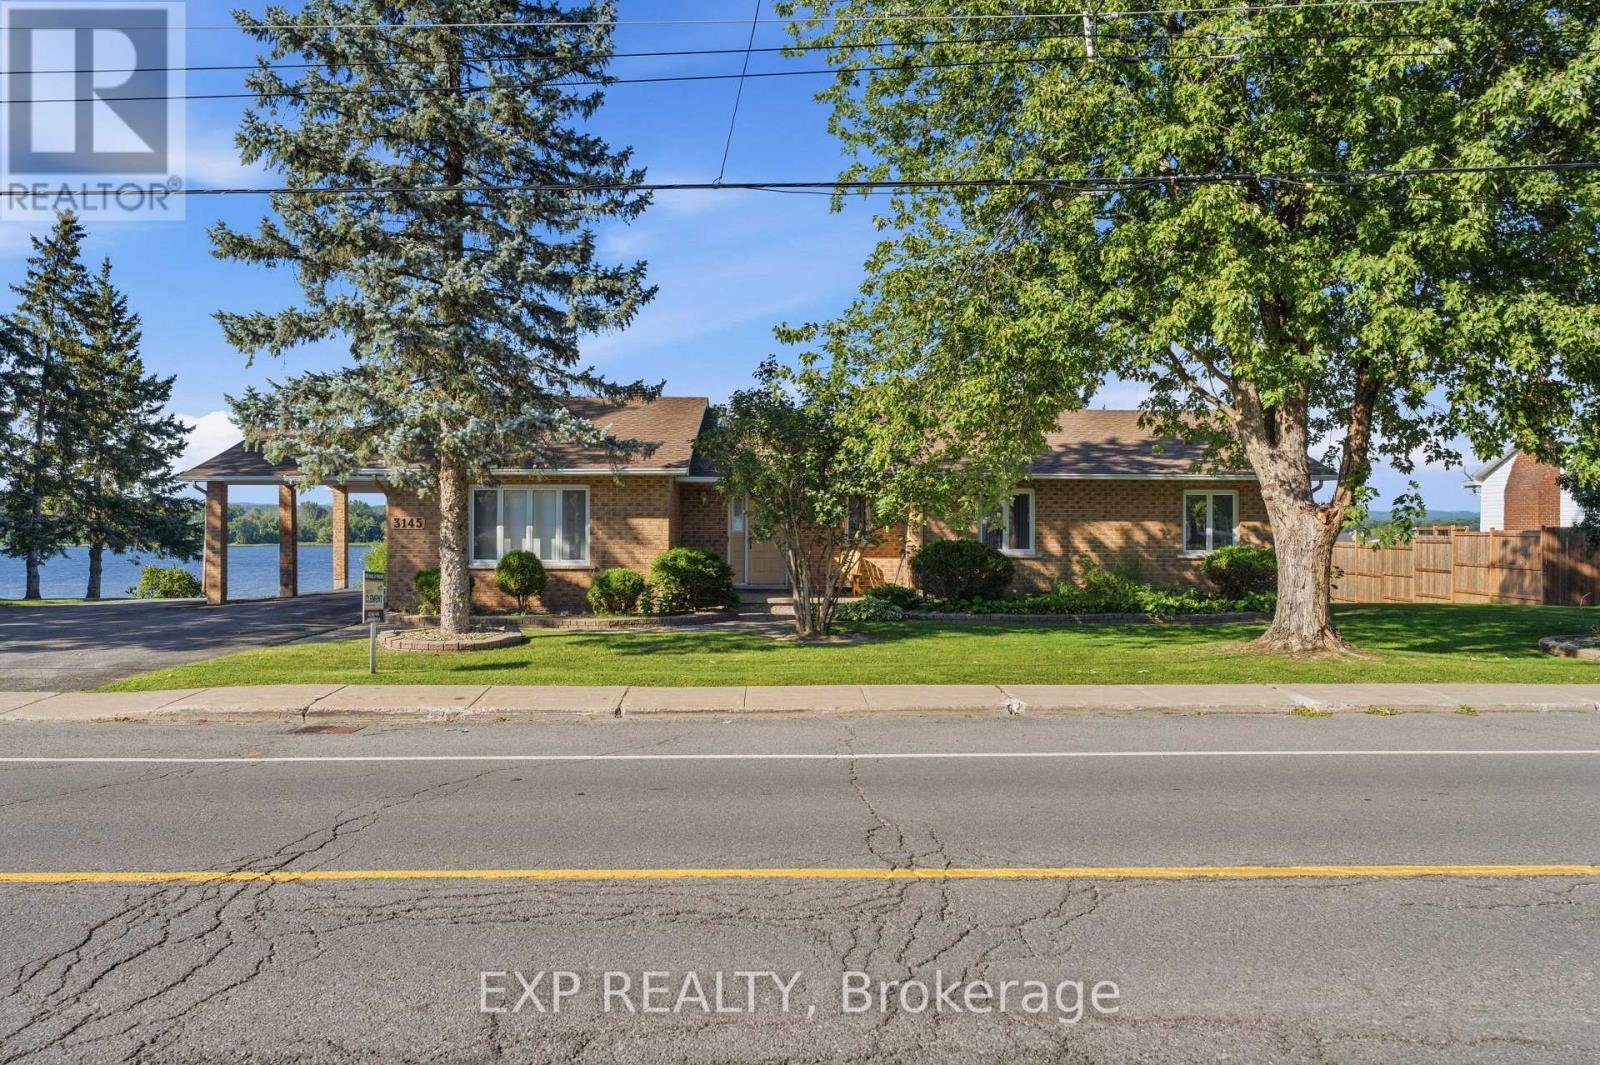
OPEN HOUSE SUNDAY, NOVEMBER 8 FROM 2-4 PM! Charming 3-bedroom, 2-bathroom bungalow nestled along the scenic Ottawa River in Wendover, set on a large lot with close proximity to the village and local amenities. A welcoming front porch leads into a bright, sunken living room with ample windows that fill the space with natural light.The main level offers a functional layout with an eat-in kitchen, separate dining room, and convenient inside access from the carport. The spacious primary bedroom is complemented by two additional bedrooms, a full bathroom, and a powder room, along with a versatile office space.The partially finished walk-out basement expands the living space with a generous recreation area, den, and mechanical room, along with direct access to the garage. Step outside to a rear deck and patio - perfect for enjoying beautiful water views. Additional features include a 200-amp electrical panel. Enjoy peaceful riverfront living in this well-appointed home. (id:65396)



