

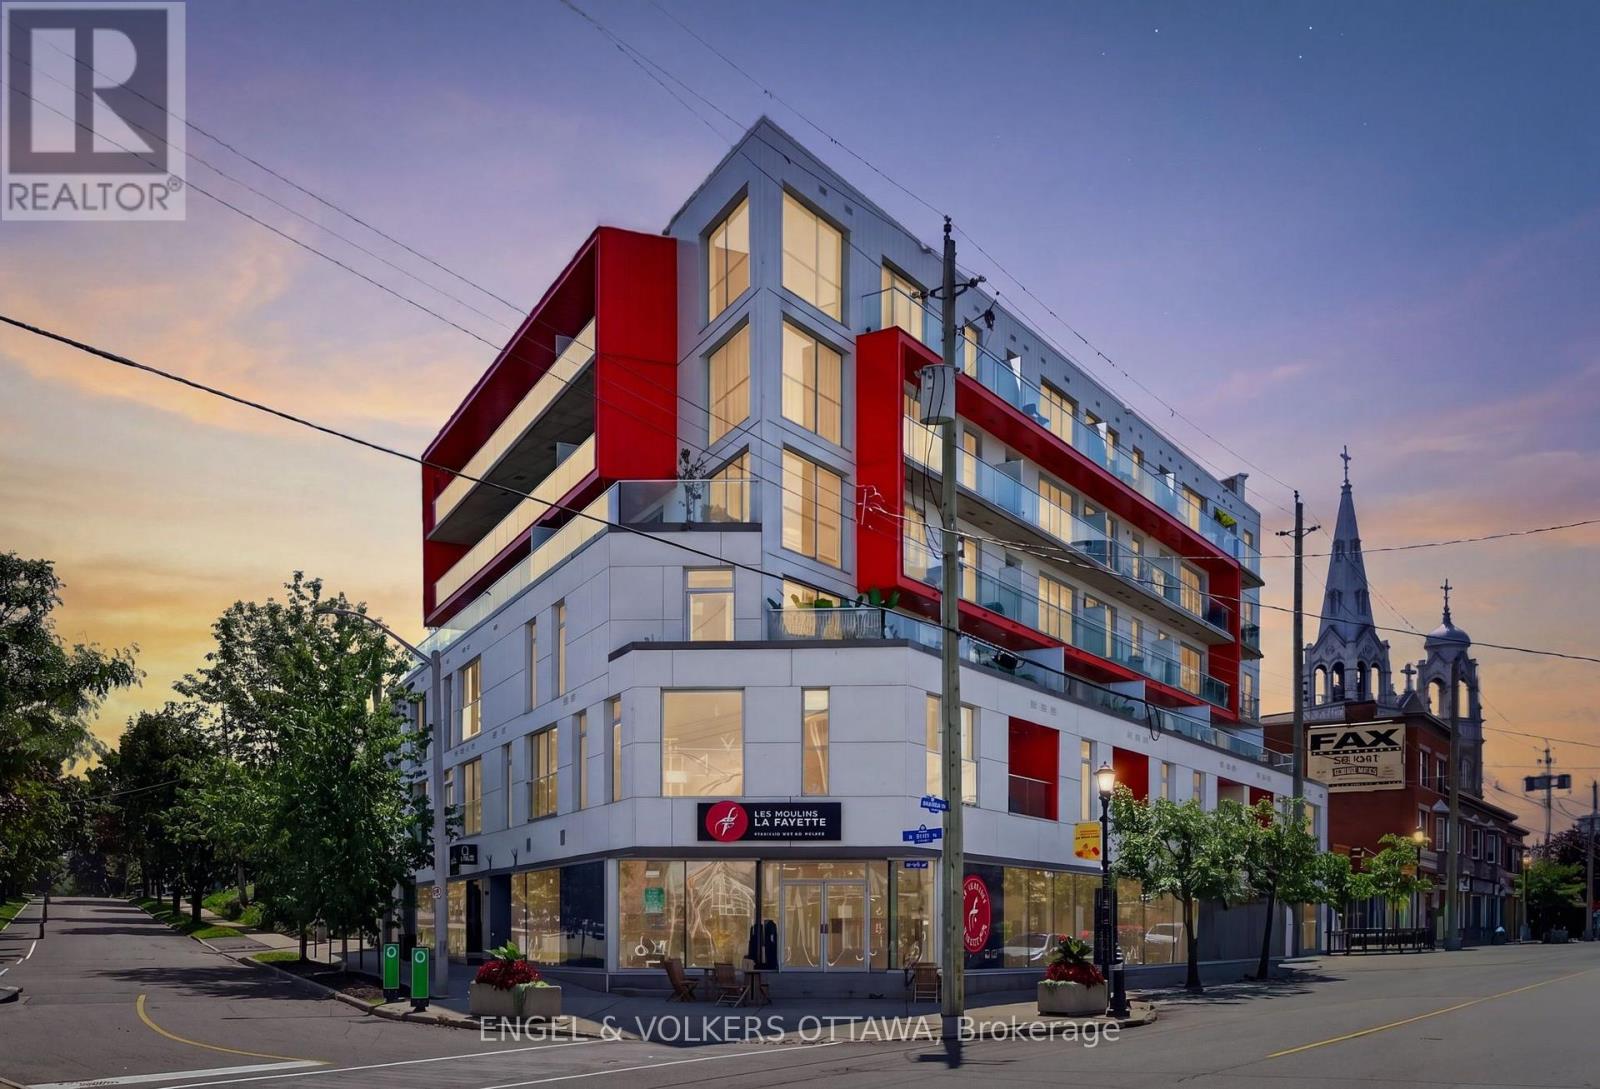
403 - 1000 Wellington Street W
Ottawa, Ontario
This distinctive 1 bedroom, 1 bathroom condo in Hintonburg has over 600 sq ft of loft-inspired living space with expansive windows. Located at The Eddy, a LEED Platinum-certified building with secure bicycle storage and an impressive rooftop terrace with BBQ, lounge and dining areas. The beautifully finished condo, features a kitchen with sleek flat-panel cabinetry, pendant lighting, natural wood open shelving, stainless appliances and centre island with storage and casual seating. The living room is framed by a large window wall with city/Gatineau Hill views, complemented by concrete ceilings that add a unique urban character to the living space. Just off the living area is a covered private balcony with glass railings and elevated views of the neighbourhood. The bedroom continues the design aesthetic with matching flooring and built-in cabinetry. A stylish 4-piece bathroom is located just beside the laundry closet with a stacked full-size washer and dryer. This 4th floor unit also comes with 1 parking space and two storage lockers. Experience some of the city's best shops, cafés, restaurants, breweries and boutiques right at your doorstep along Wellington St West. Within a few minutes, you'll reach the Parkdale Market, Ottawa River Pathways, Civic Hospital, Experimental Farm, Dow's Lake and multiple LRT stations, making for effortless commuting throughout the city. This condo is ideal for anyone looking for a low-maintenance, turnkey apartment surrounded by the best amenities Ottawa has to offer! (id:65396)
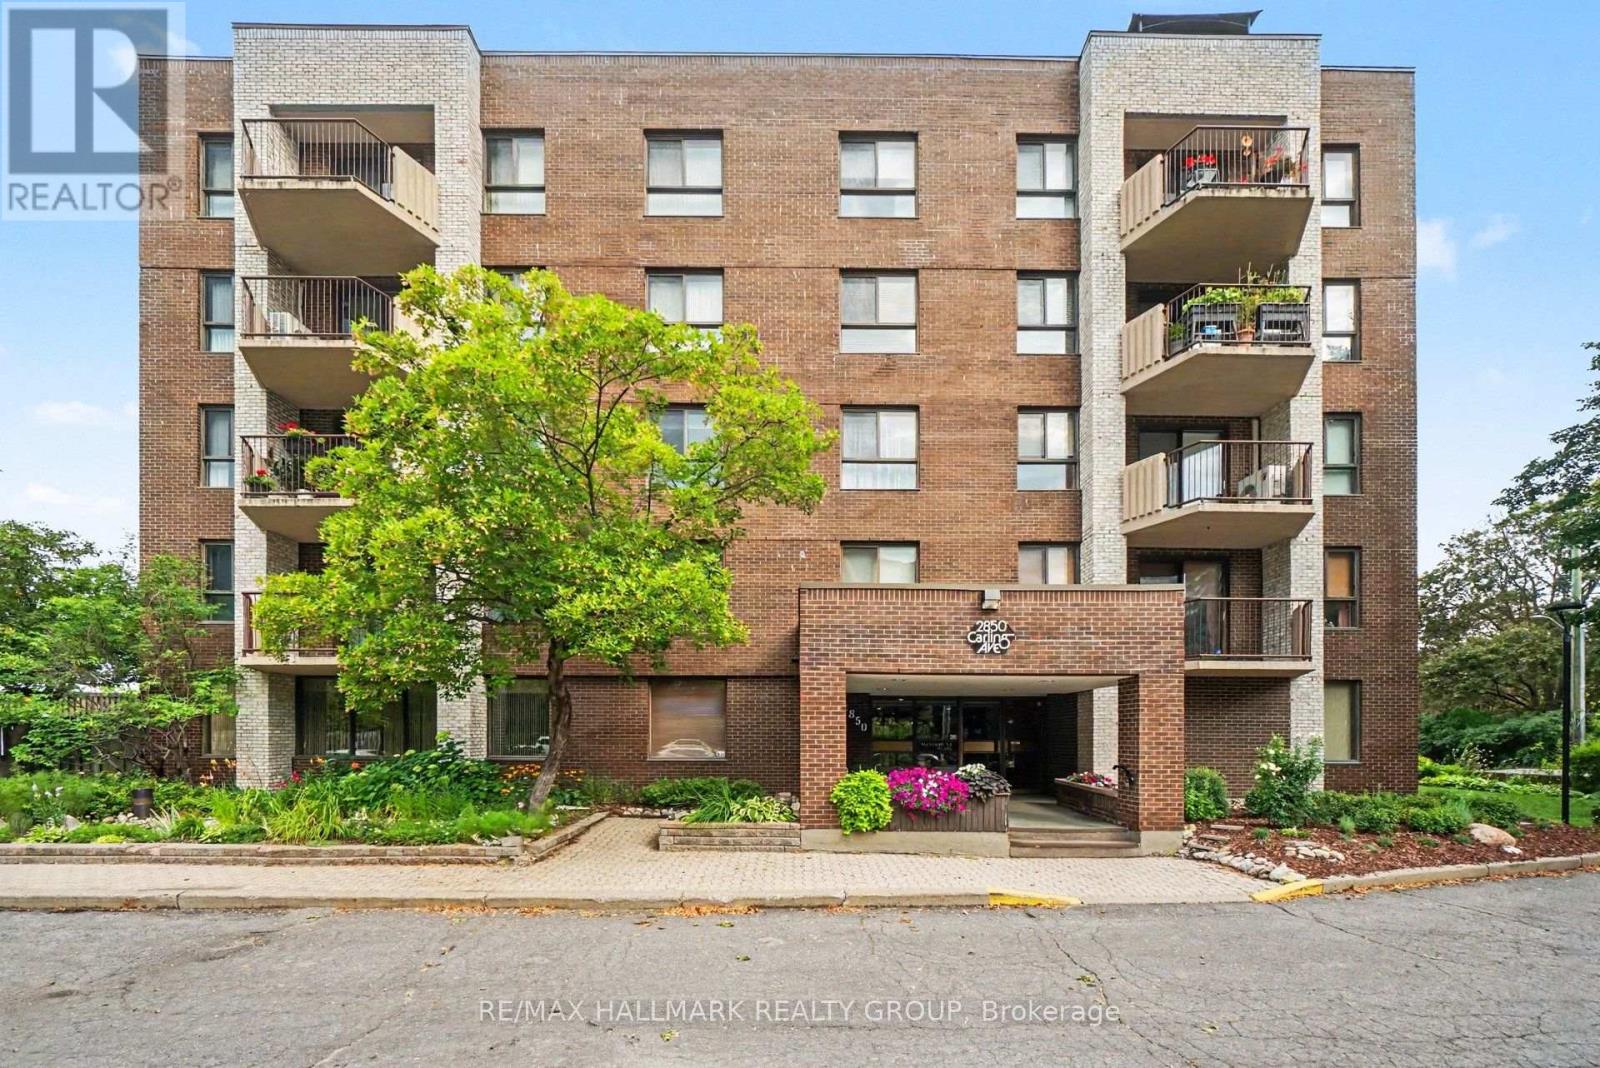
302 - 2850 Carling Avenue
Ottawa, Ontario
3bedrm condo - RARELY OFFERED AT WESTMOUNT PLACE - across the street from Britannia Beach! Discover one of Ottawa's true boutique condo gems-an intimate, low-density residence of only 20 units, known for its quiet, tight-knit and mature community of long-time residents. This spacious 3-BEDROOM, 2-BATHROOM suite offers approximately 1,360 sq. ft. of bright, comfortable living space, with the third bedroom currently used as a den-perfect for a home office, guest room or traditional bedroom. Step inside to a bright and airy open-concept living and dining area, enhanced by large windows, beautiful flooring and patio doors leading to your private balcony with Ottawa River views. The generous eat-in kitchen provides plenty of cabinetry, counter space and natural light. The spacious primary bedroom features a walk-in closet and private ensuite, while two additional bedrooms provide the flexibility rarely found in condo living. Enjoy the convenience of in-suite laundry, central air conditioning, underground parking and a storage locker-plus an impressive collection of building amenities including a spectacular rooftop terrace with panoramic Ottawa River views and BBQ facilities, fitness room, sauna, hot tub, workshop and party room. What truly sets Westmount Place apart is its atmosphere. With just 20 residences, this is not your typical high-density condo-it offers a wonderful sense of community, privacy, comfort and security in a building where neighbours know one another and residents tend to stay. Ideally located in walking distance to the LRT, Ottawa River pathways, Britannia Beach, Britannia Yacht Club, shopping, recreation and everyday amenities, this is an exceptional opportunity for buyers seeking the space of a home with the convenience of condo living. Three bedrooms. Two full bathrooms. River views. Underground parking. Only 20 units. A rare opportunity in a truly special community-welcome home to Westmount Place! (id:65396)
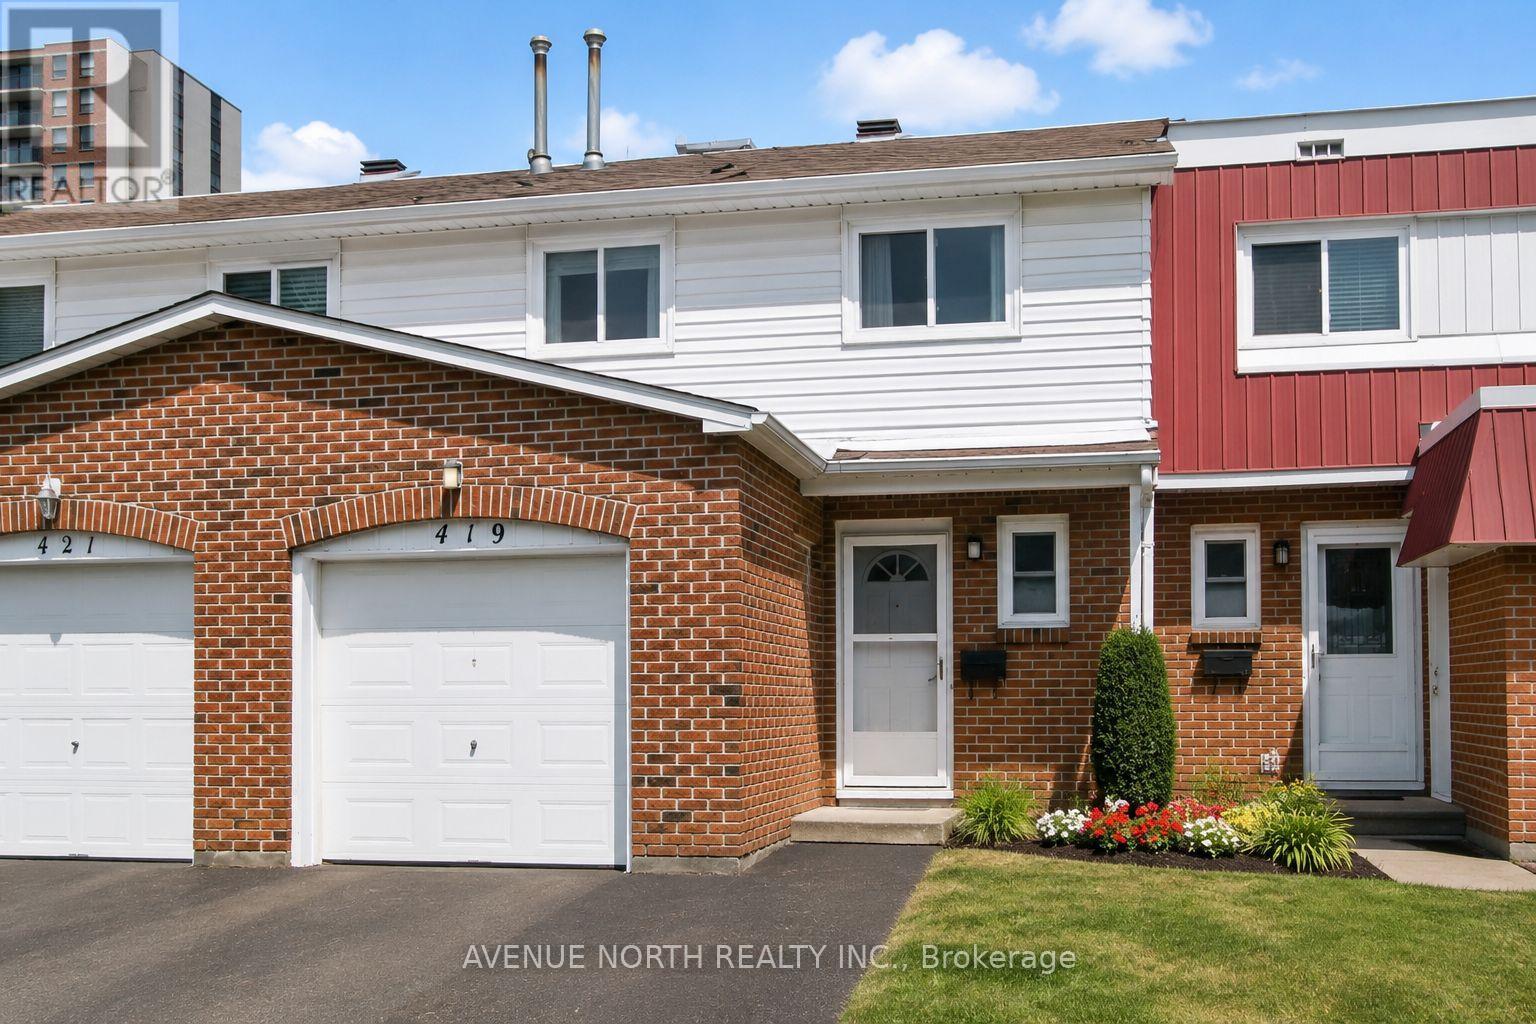
40 - 419 Armonia Private
Ottawa, Ontario
Calling all investors ! Passive income & cashflow positive ! Beautifully renovated from top to bottom to the bones ! There is no home quite like this one in the area, this condo town has been COMPLETELY REMODELED(2019). Featuring an open concept layout, a stunning 4-bedroom, 3-bathrooms, with modern finishes. The kitchen is well equipped with upgraded two tone cabinetry , quartz countertops, center island and SS appliance. The Bathrooms are absolutely stunning with wide basin modern sinks, tiled showers and elegant finishes. The elevated staircase is adorned with oak treads, SS spindles complimenting a carpet-free home showcasing hardwood, luxury vinyl plank flooring, upgraded tile, a functional layout perfect for entertaining and everyday living. A move-in ready opportunity combining style, comfort, and convenience. Great location close to transit, schools, parks, shopping, and just 10 minutes from downtown Ottawa. This home was thoughtfully planned with a contemporary design throughout. , fresh paint (2026), and stylish modern lighting and plumbing fixtures. Furnace and A/C 2019. Roof 2024 Aprx. (id:65396)
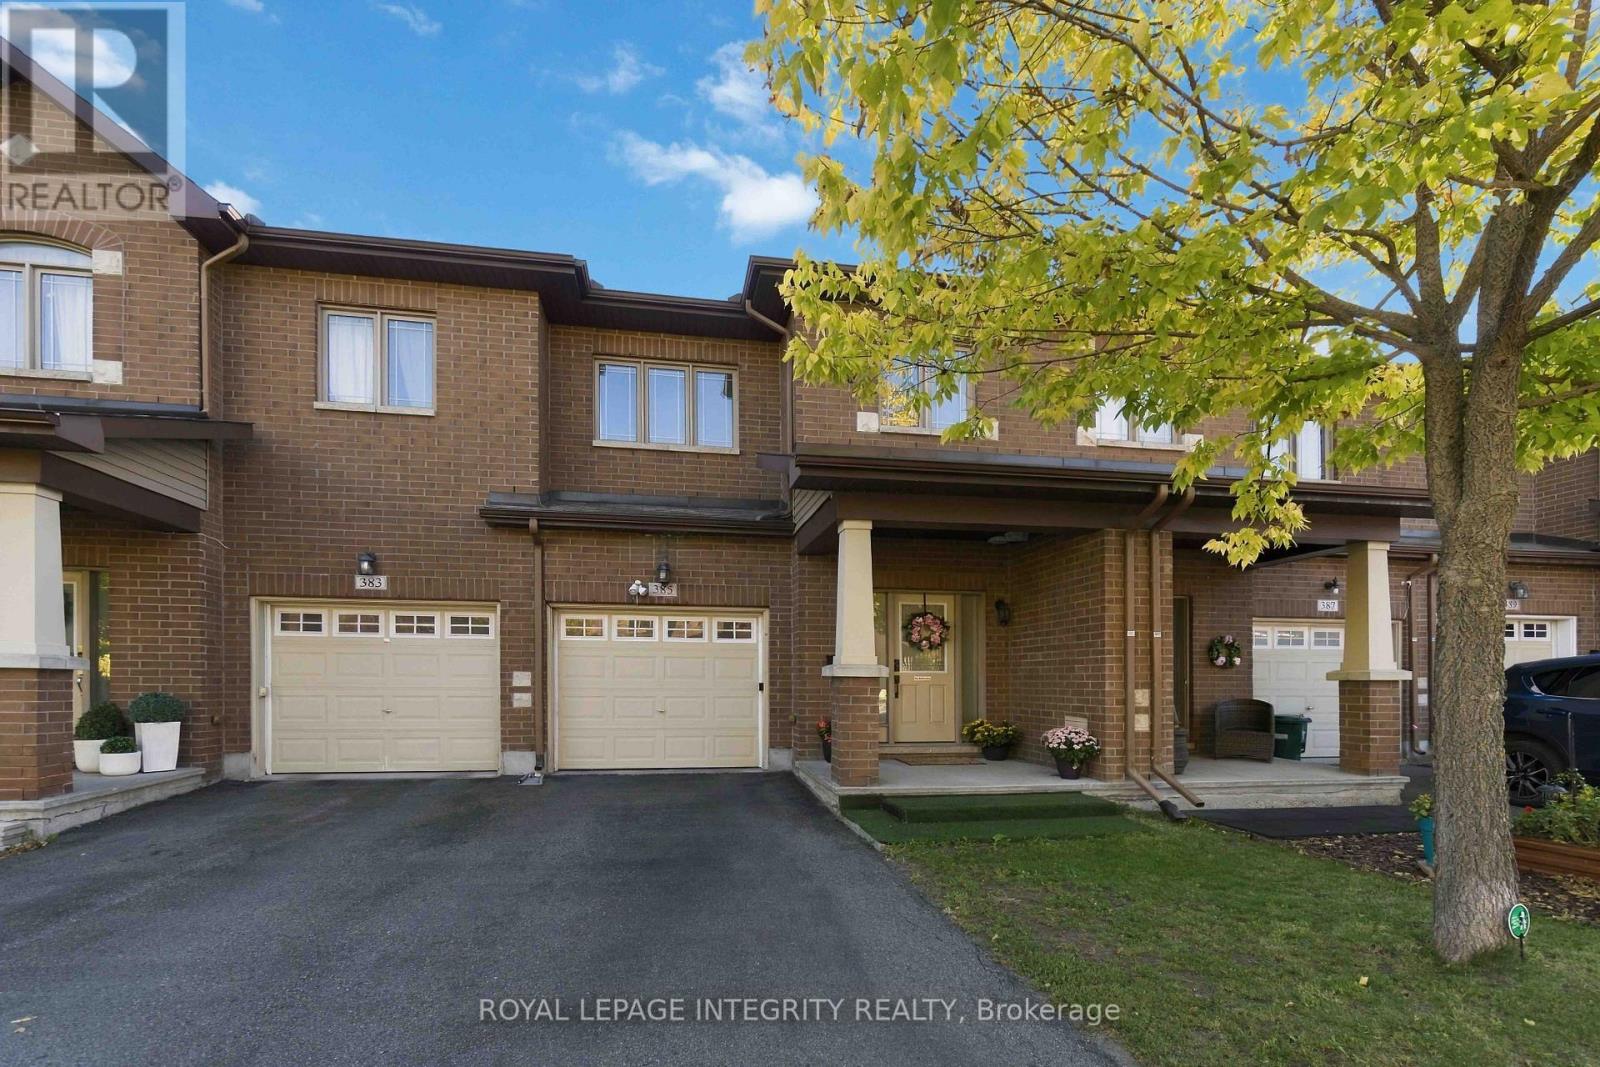
385 Via Verona Avenue
Ottawa, Ontario
Welcome to 385 Via Verona, an immaculate 3-bedroom, 2.5-bathroom townhouse ideally located in the heart of Barrhaven. The bright and spacious main level features a welcoming foyer with tile flooring, 9-foot ceilings, a convenient 2-piece powder room, and hardwood floors throughout the living areas. The modern open-concept layout offers a well-appointed kitchen with stainless steel appliances and a separate eating area, flowing seamlessly into the spacious dining and living rooms. A cozy gas fireplace adds warmth and character to the living space. Upstairs, you'll find three generously sized bedrooms, including a spacious primary suite with a walk-in closet and a 4-piece ensuite featuring a soaker tub and separate standing shower. Two additional well-sized bedrooms and a full bathroom complete the upper level. The fully finished lower level, with large windows providing plenty of natural light, offers a versatile family room, home office, gym, or children's play area, along with ample storage space. Step outside to the fully fenced backyard, perfect for relaxing or outdoor entertaining. Ideally situated close to highly rated schools, parks, shopping, restaurants, public transit, and everyday amenities. A wonderful opportunity to enjoy comfortable, modern living in one of Barrhaven's most desirable communities. (id:65396)
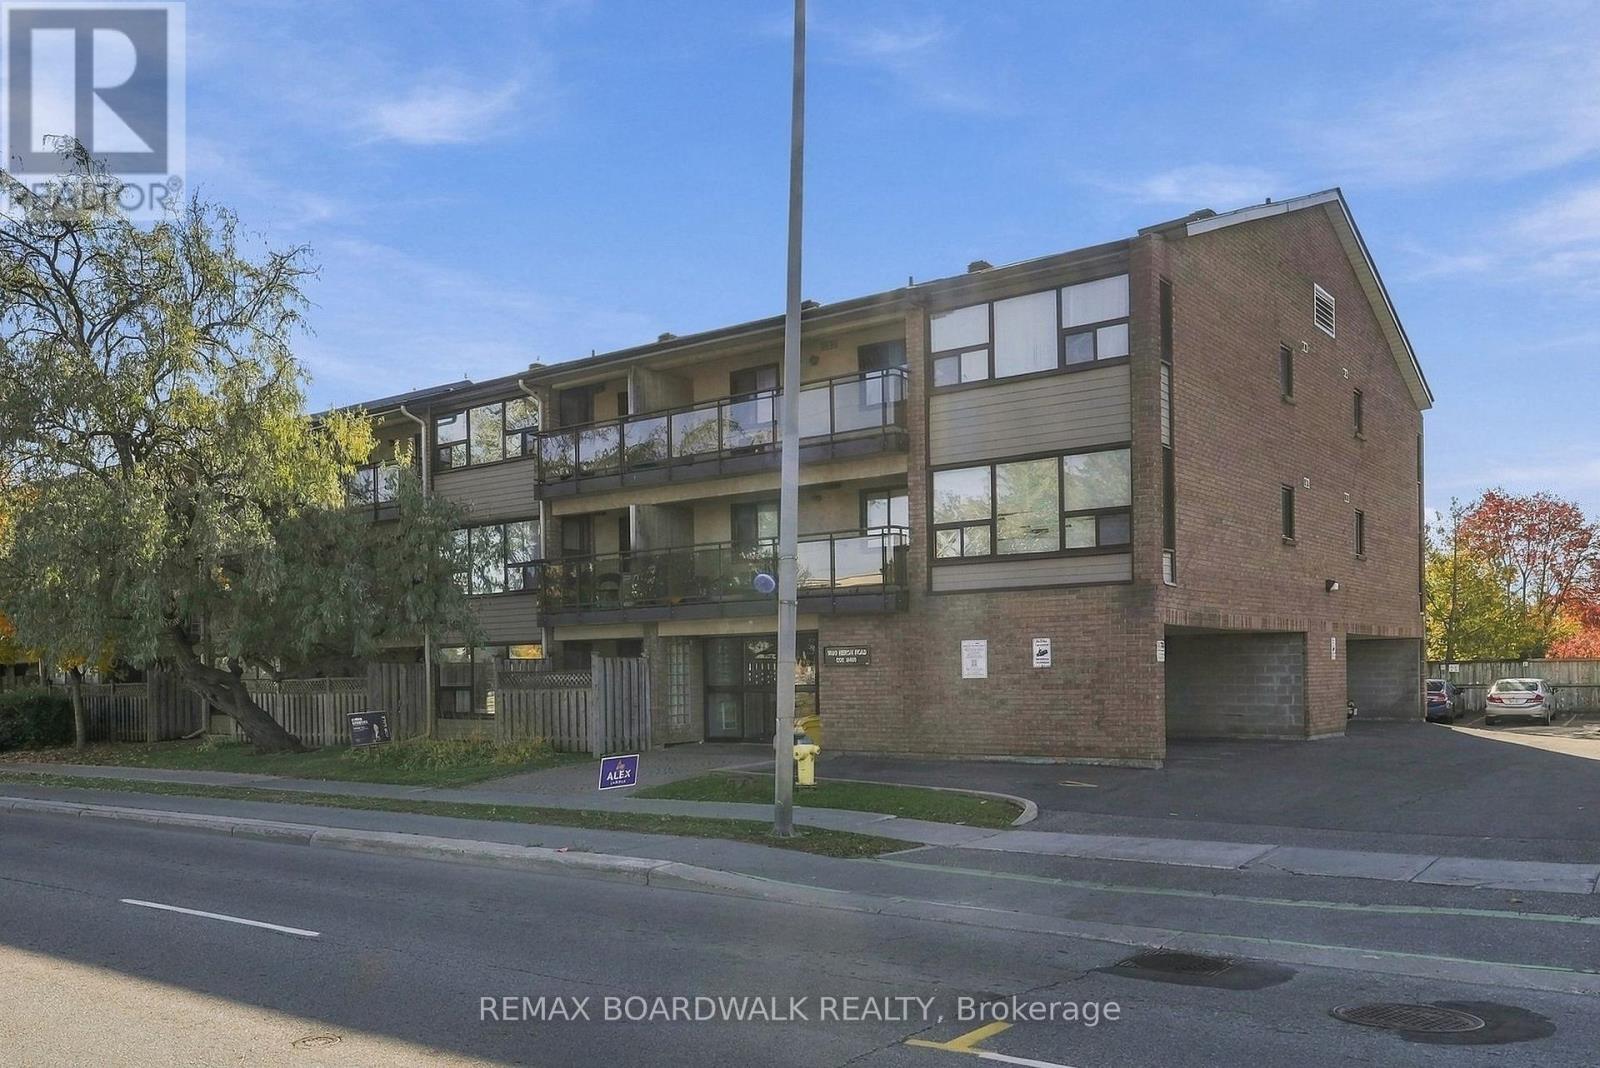
204 - 1490 Heron Road
Ottawa, Ontario
Why rent when you can own? This spacious 1-bedroom, 1-bath condo offers exceptional value at just $175,000, making it one of the most affordable ownership opportunities within the city. Larger than some 2-bedroom condos, this bright and generously sized unit features large south-facing windows that fill the home with natural light and a private south-facing balcony to enjoy sunny days. The updated kitchen and bathroom provide peace of mind, while included appliances and a designated parking space add convenience. Low property taxes help keep monthly costs affordable, making this an excellent option for first-time buyers, downsizers, students, or investors. Ideally located next to a Community Centre and surrounded by recreation, shopping, and everyday conveniences. Walk to groceries, enjoy the extensive amenities of Heron Gate, and take advantage of excellent transit connections. Close to The Ottawa Hospital, Carleton University, Orlando Park, and countless restaurants, shops, and services. A fantastic opportunity to get into the market at a price point where options are increasingly rare. Move in, add your personal touches, and enjoy outstanding value in a central, amenity-rich location. (id:65396)
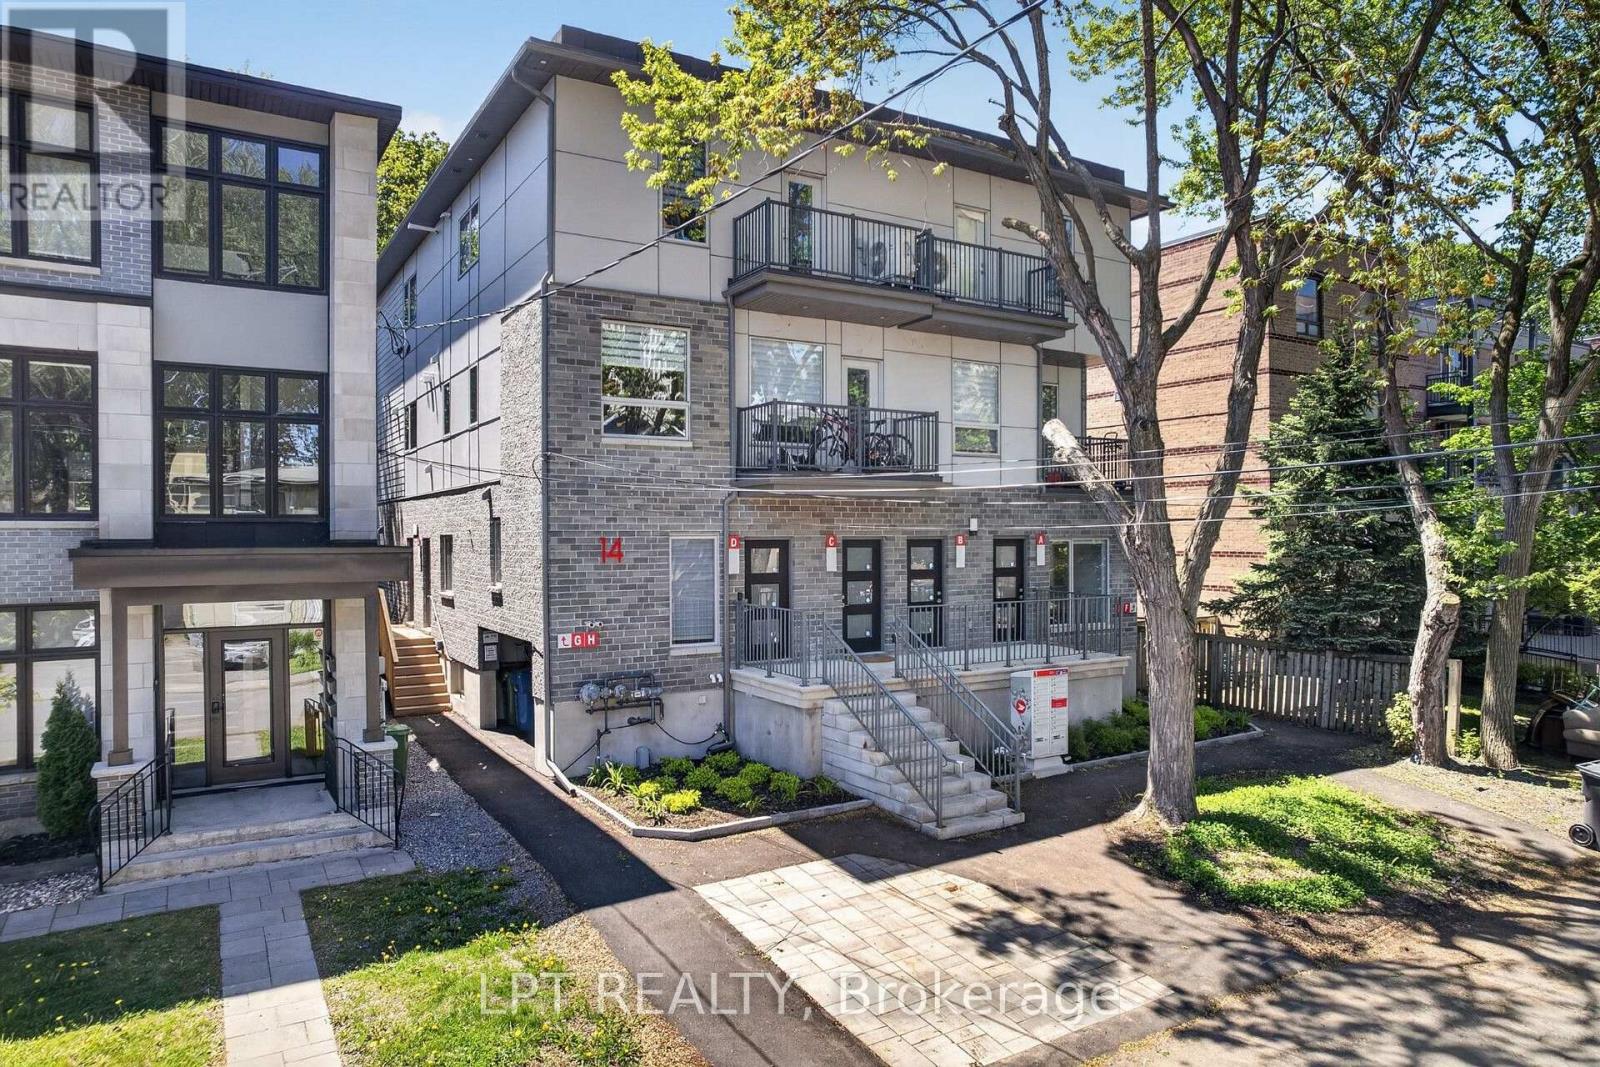
14 Stevens Avenue
Ottawa, Ontario
Exceptional opportunity to own a brand-new, purpose-built 8-unit multi-residential building in one of Ottawa's most connected, supplyconstrained rental corridors. Completed in 2025 and offered fully turn-key, 14 Stevens Avenue delivers the rare combination today'sinvestors seek: zero deferred maintenance, modern energy-efficient systems, and a diversified income stream across fifteen bedrooms.Each of the eight self-contained 2-level suites is finished to a trophy standard - engineered oak flooring, quartz kitchen countertops,stainless steel appliances, marble-tiled bathrooms, in-suite laundry, and private balconies in the upper units. Individually metered suitesand owned tankless hot water keep operating costs low and turnover simple, while ductless heat-pump systems provide efficient yearround heating and cooling. Well-proportioned one- and two-bedroom layouts appeal to a deep tenant pool. Located steps from theRideau River, Riverain Park and Loblaws, and minutes to the University of Ottawa, St. Paul University, downtown offices, MontfortHospital, the Rideau Centre and Parliament, the setting underpins low vacancy and steady rent growth. Transit and the St. LaurentShopping Centre are close at hand. Set on a 4,977 sq ft lot (49.94' x 99.65') and newly-zoned N4B, this is a true core-plus asset builtfor long-term performance and appreciation. With strong projected net operating income and clear built-in rental upside as suites turnover, it is ideally suited to private investors and portfolio buyers seeking a low-maintenance, new-construction building in a provenOttawa neighbourhood. A full financial package, rent roll and private tour are available to qualified parties upon execution of aconfidentiality agreement. Don't miss this rare chance to acquire a modern, income-generating landmark in Canada's capital. (id:65396)
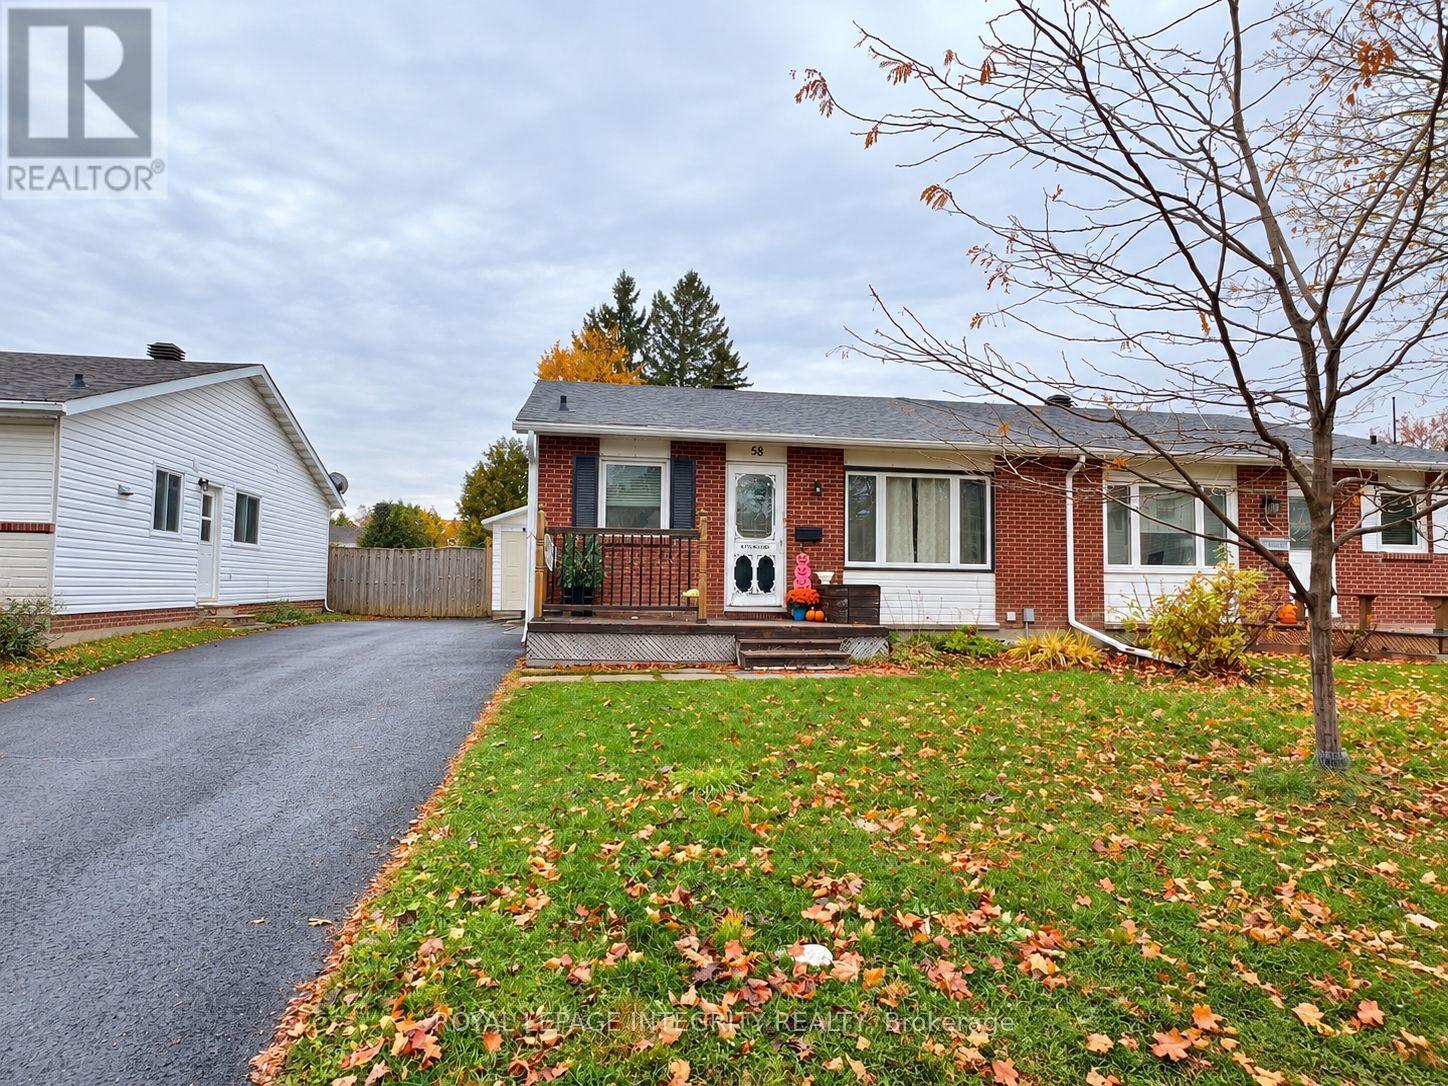
Upper Unit - 58 Binscarth Crescent
Ottawa, Ontario
Welcome to 58 Binscarth Crescent, a well-maintained semi-detached home located in the heart of Glen Cairn, Kanata! The entire main-floor unit is available for rent, offering comfortable living space in a convenient, family-friendly neighbourhood. Large windows throughout the home fill the living areas with abundant natural light, creating a bright and inviting atmosphere. The functional kitchen features stainless steel appliances, ample cabinetry, and a convenient pantry for extra storage. Three generously sized bedrooms and a beautifully maintained bathroom provide comfort and functionality for everyday living. Step outside to enjoy the fully fenced backyard and covered deck, offering a sheltered outdoor space where you can relax, enjoy your morning coffee, or entertain guests, even on rainy days. Ideally situated close to schools, shopping, restaurants, community centres, libraries, parks, and public transit. A wonderful opportunity to enjoy comfortable living in an established Kanata neighbourhood! An optional all-inclusive rental rate of $2,400/month is available, with utilities included. (id:65396)
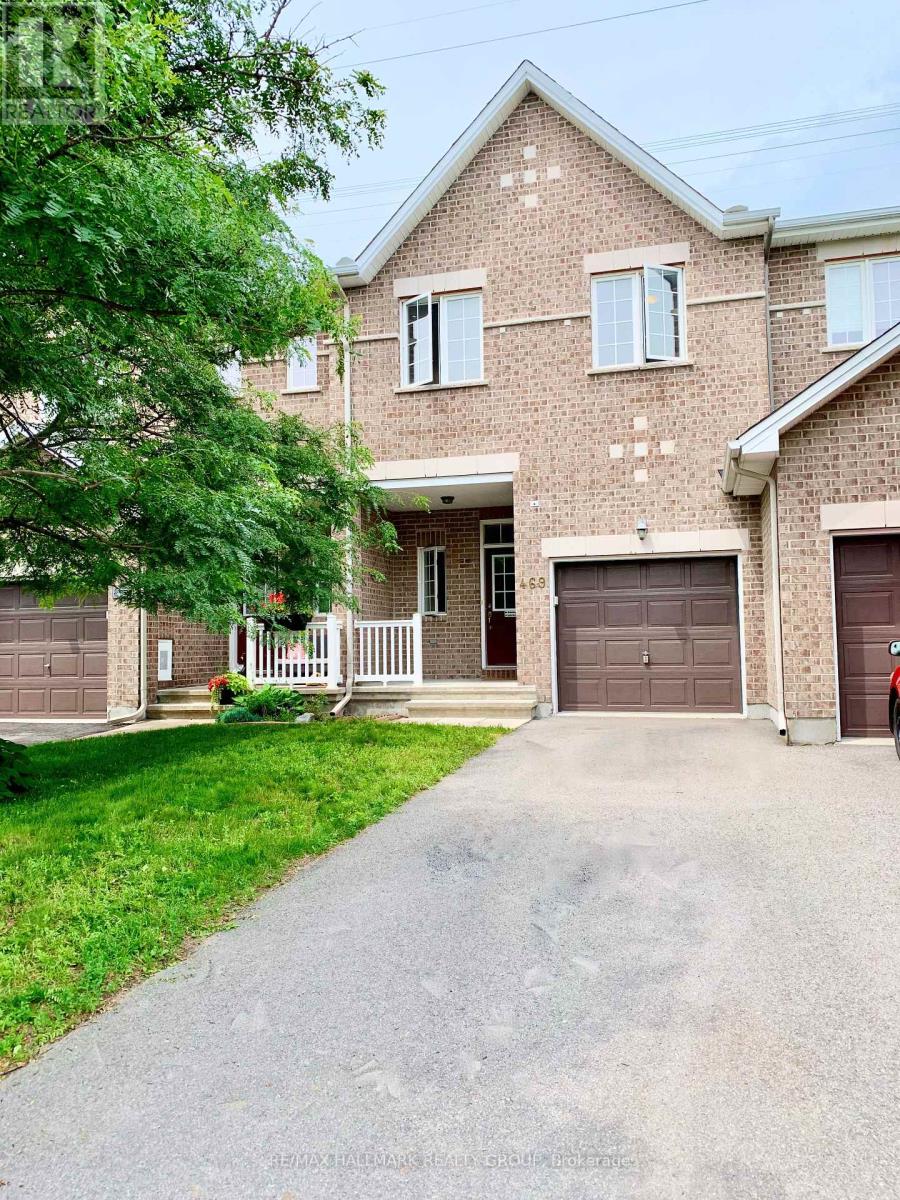
469 Foxhall Way
Ottawa, Ontario
**The upstairs carpet will be replaced with laminate flooring prior to closing.** Welcome to this spacious 3-bedroom, 3-bathroom townhouse in sought-after Bridlewood, Kanata, featuring no rear neighbours and a newly landscaped, peaceful backyard retreat. A covered front porch welcomes you into a bright and inviting open-concept main floor with beautiful hardwood flooring throughout the living, dining, kitchen and eating areas. The spacious living room features a vaulted ceiling and cozy gas fireplace, creating a warm and comfortable atmosphere. The upgraded kitchen offers ample cabinetry, quartz countertops, a convenient breakfast bar, stainless steel appliances and a pantry for added storage. Step through the patio door to enjoy the private backyard, beautifully landscaped for easy living and entertaining, with a charming gazebo and low-maintenance artificial grass. No grass to mow means more time to relax and enjoy your home! Upstairs, the generous primary bedroom features a walk-in closet and a private ensuite with a soaker tub and separate shower. Two additional well-sized bedrooms, a full bathroom and a convenient laundry room complete the second level. The fully finished basement provides valuable additional living space, perfect for a family room, home office, playroom or recreation area. Ideally located close to schools, parks, shopping, public transit and all the amenities Kanata has to offer. A wonderful opportunity to enjoy a comfortable, well-maintained home in a family-friendly Bridlewood neighbourhood, with a private backyard and virtually maintenance-free outdoor living. (id:65396)
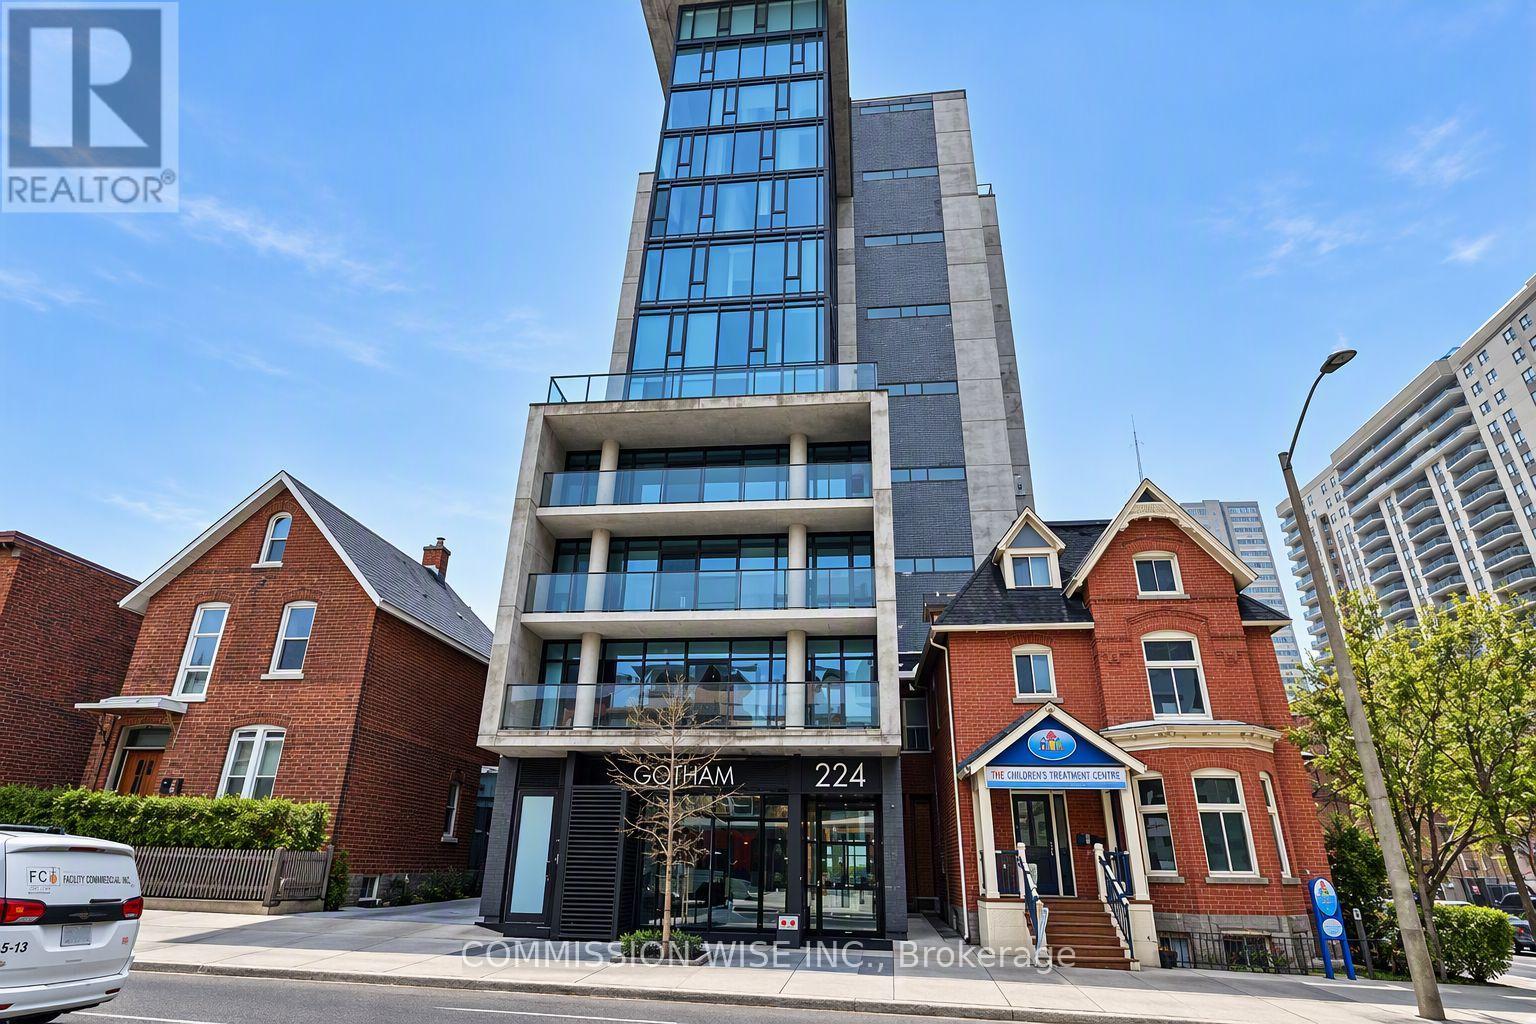
204 - 224 Lyon Street N
Ottawa, Ontario
Vacant, move-in ready and available with flexible possession. This one-bedroom-plus-den condo at the Gotham offers 676 sq ft of living space, a rare south-facing private terrace of over 400 sq ft per the builder's plan, and an owned heated underground parking space. That combination is hard to find in downtown Ottawa. Built by Lamb Development Corporation, the unit features 10-foot exposed concrete ceilings, floor-to-ceiling windows and engineered hardwood floors. The European-style kitchen has stone countertops and stainless steel appliances, including a gas range. The den works well as a home office or guest space. The spa-inspired bathroom has porcelain finishes. In-unit laundry and an individually controlled heat pump for heating and cooling add everyday comfort. Hot water and gas for the stove are included in the condo fees. The terrace gets sun all day and has a gas BBQ hookup, making it a true outdoor room for entertaining. You are steps from Lyon Station, federal government offices and Parliament Hill, with Centretown's restaurants and shops at your door. Walking to work saves time every day. Strong downtown rental demand also makes this a solid choice for investors. Building amenities include concierge service, a party room, secure fob access and fibre optic internet. Select photos are virtually staged (id:65396)
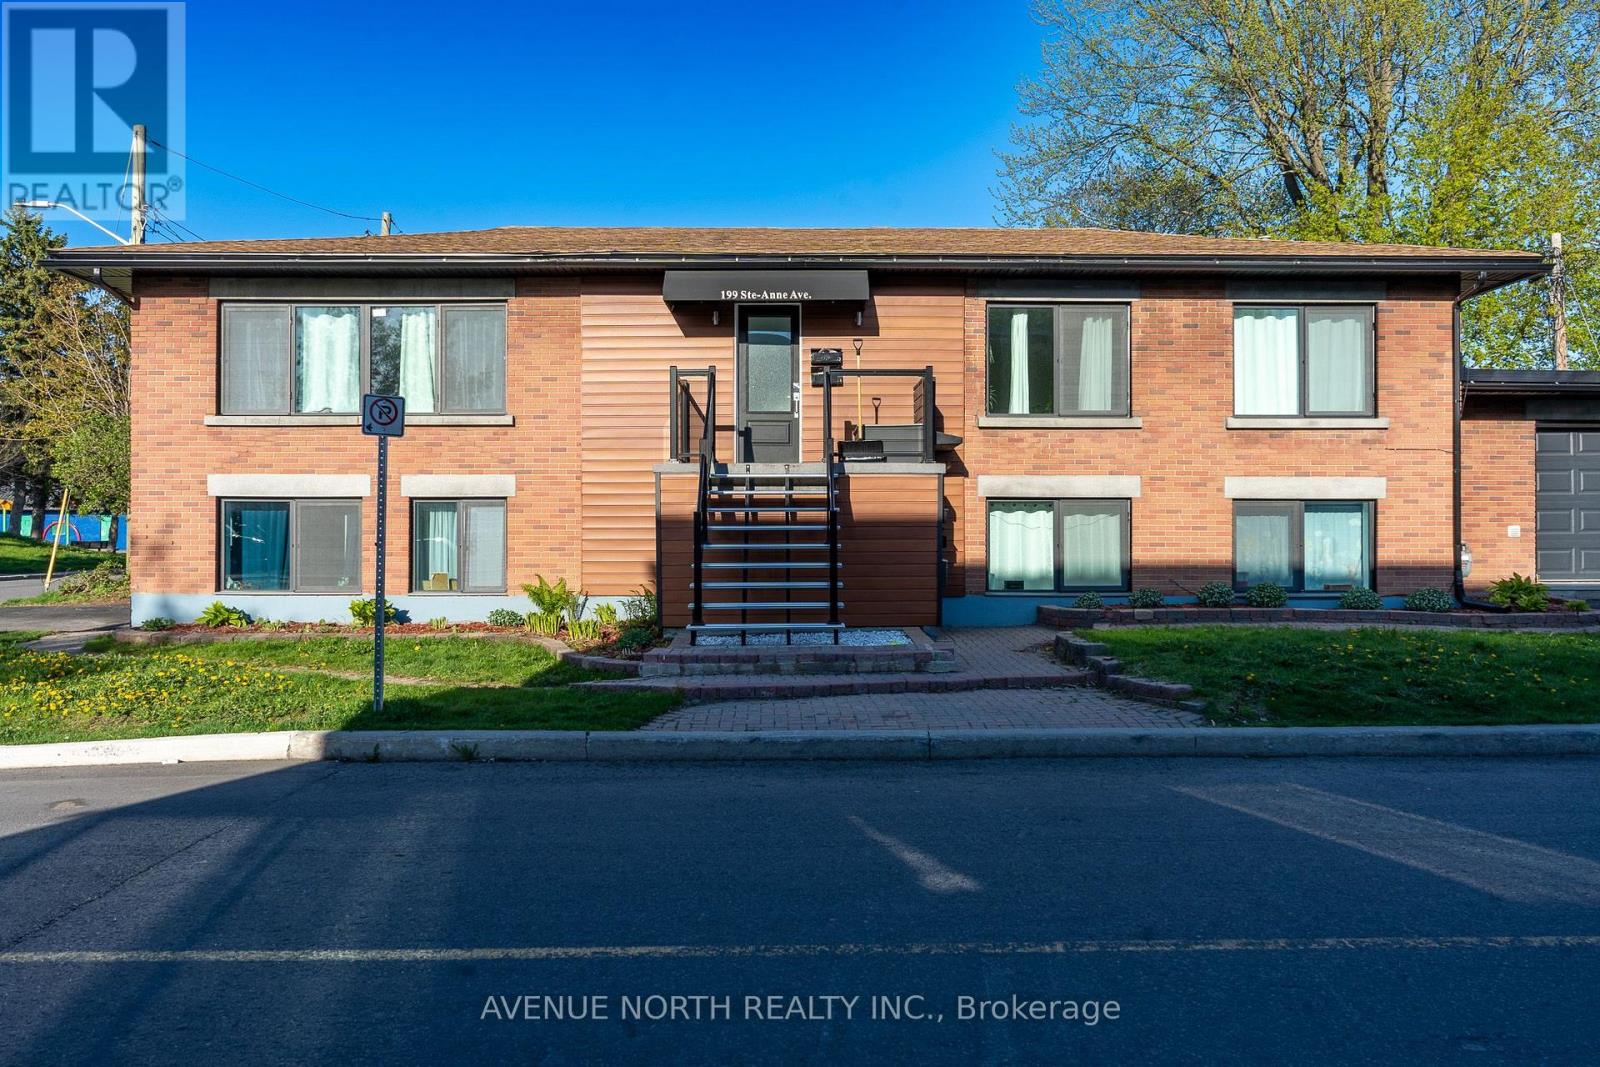
1 - 199 Ste Anne Street
Ottawa, Ontario
Renovated second floor unit, 2 bedrooms, 1 bathroom, situated on a peaceful street adjacent to a park. Pristine property with a spacious entrance with large ceramic tiles, a combined living and dining area with hardwood flooring, a window offering a view to the west. three piece European style bathroom with wave sink and double wide walk-in glass shower with vertical ceramic tile & linen. The Italian bistro-style kitchen includes an eating area with a floor to ceiling window and a door leading to rear yard. Two-door stainless steel refrigerator, several work areas, garage-style cabinets, a five-burner range with a convection oven, a fluted hood fan, a double window above the sink, a glass accent cabinet, and ceramic tiles. The bedrooms feature oversized windows, wide plank flooring, flat ceilings, closets, and LED lighting. Rent includes parking, gas, water, heating and central air. Shared laundry on-site. Include rental application, credit check with all offers. (id:65396)
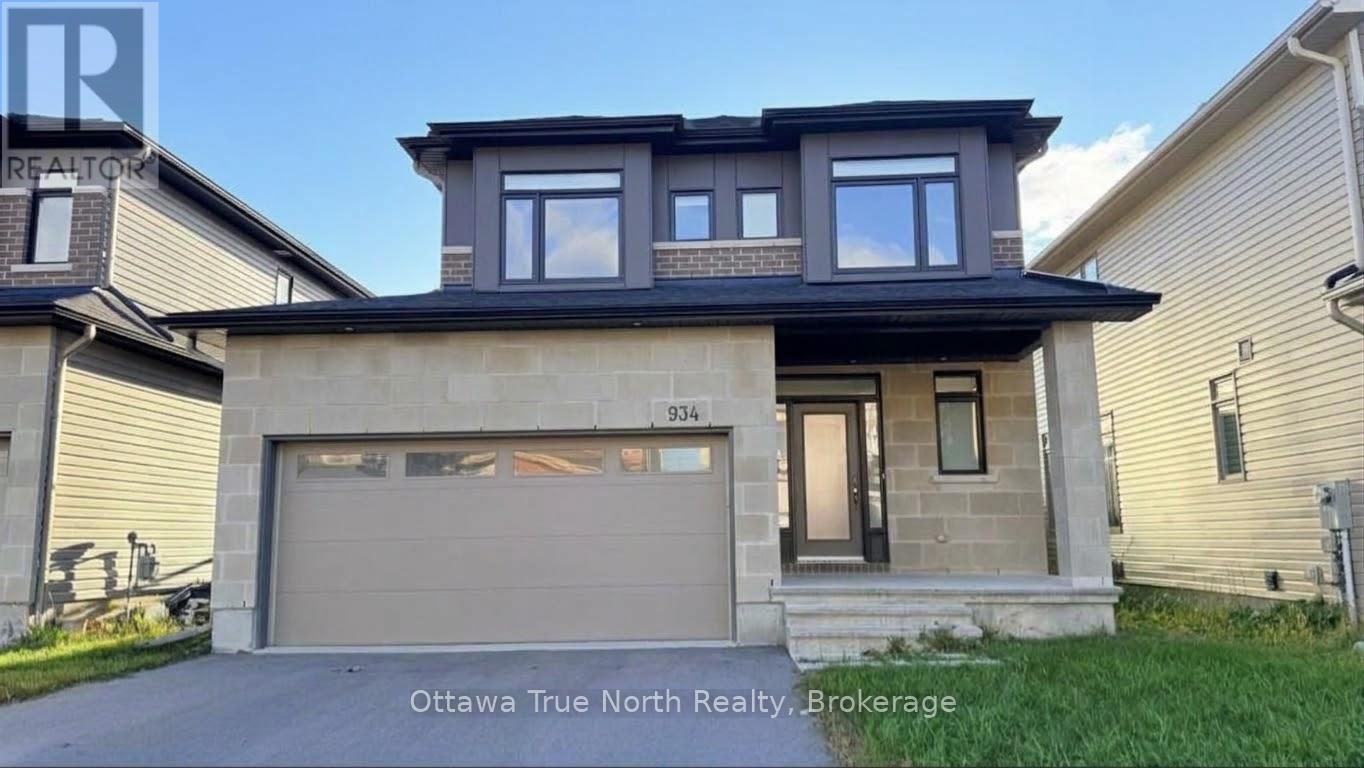
934 Embankment Street
Ottawa, Ontario
STUNNING extensively upgraded home in the vibrant Westwood neighbourhood of Stittsville! This 4-bed, 4-bath beauty offers 2,755 sq ft of finished living space includes a fully finished basement.The main level wows with 9-ft ceilings, gleaming hardwood floors, quartz countertops and pot lights throughout. The open-concept living/dining room flows into a classic white gourmet kitchen featuring top-of-the-line stainless steel appliances and a WALK-IN PANTRY. An elegant curved hardwood staircase leads to the bright second level, finished with wood flooring throughout, featuring 4 generous bedrooms, all with big windows, and 2 full baths. The primary suite is a true retreat with a large walk-in closet and a spa-like ensuite.The fully finished basement adds even more space with a large recreation room and a full bath, perfect for guests, movie nights or a home gym.Enjoy bonus privacy with NO direct rear neighbour! Ideally located just a short walk to shopping, parks and the brand-new high school right around the corner. High-end customized blinds and stainless steel appliances to be installed. A must-see! (id:65396)

528 Clearbrook Drive
Ottawa, Ontario
LOCATION, LOCATION, LOCATION! Bright and modern 2-bedroom upper corner unit in the desirable Strandherd area of Barrhaven steps away from Marketplace! Situated on a quiet interior street, this stacked townhome offers southern exposure, large windows, and an inviting open-concept living and dining area filled with natural light. The contemporary kitchen features quartz countertops, modern cabinetry, and stainless-steel appliances. Two spacious bedrooms, 1.5 bathrooms, and convenient upper-level in-suite laundry provide comfort and functionality. Step onto your private open unobstructed view balcony to enjoy morning coffee or unwind at the end of the day. One Outdoor surface parking is included. Enjoy low-maintenance living close to shopping, schools, restaurants, cafés, Cineplex, parks, recreation, and public transit. Convenient access to Strandherd Drive, Greenbank Road, and Highway 416. Move in and enjoy everything this home has to offer! (id:65396)



