

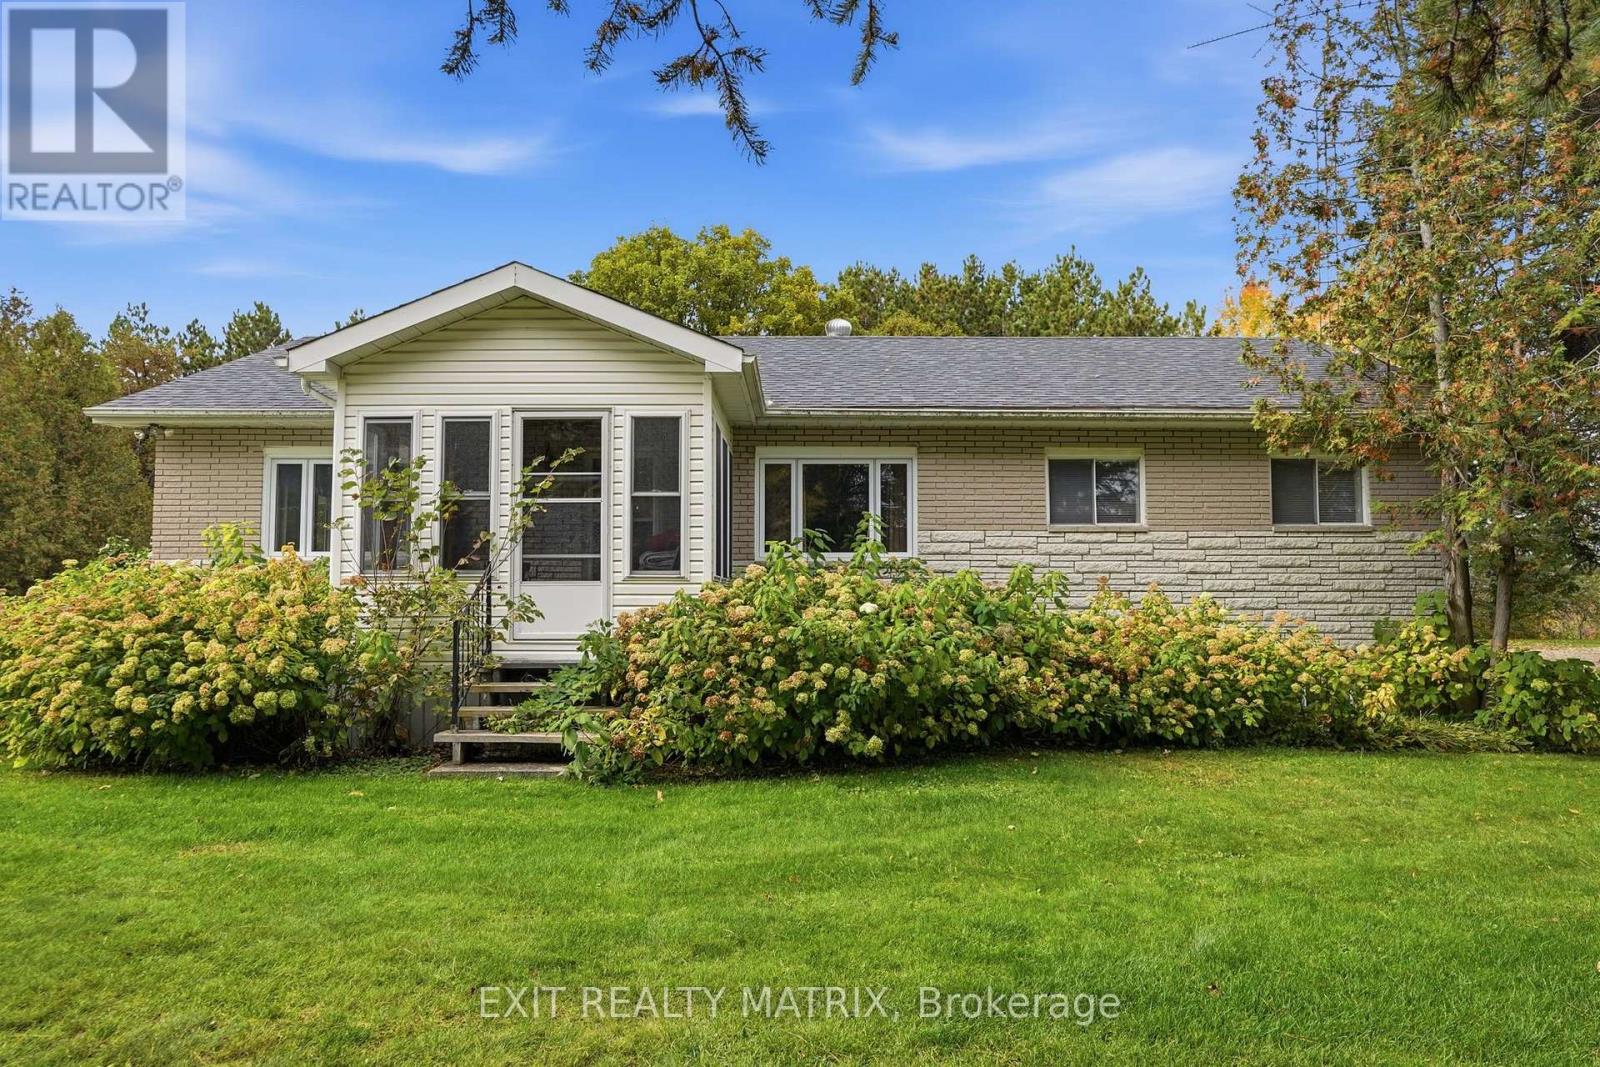
580 Ch Blue Corner Road
Alfred And Plantagenet, Ontario
Nestled on 5 acres of land surrounded by mature trees and a creek, this property offers a peaceful rural setting with quick and easy access to Highway 17. Located on Blue Corner Road, this bungalow features a custom-crafted wood kitchen (2011) with a movable center island, walk-in pantry, and a spacious dining area with an additional sitting space, ideal for gatherings with family and friends. The main living room features French doors for added privacy, while four bedrooms and a full bathroom complete the main floor. The partially finished basement offers a versatile bonus room that could serve as a craft room, home studio, or hobby space, along with a laundry room with ample storage and a large unfinished area currently used as a workshop. A separate exterior entrance provides direct access to the basement. Outside, the property features a white fence, two separate road entrances, and a spacious detached garage with room for up to four vehicles and automatic garage door openers. With plenty of green space, mature trees, and a creek surrounding the property, this home offers room to enjoy the outdoors while remaining conveniently connected to nearby amenities. Roof 2017. Furnace 2020. (id:65396)
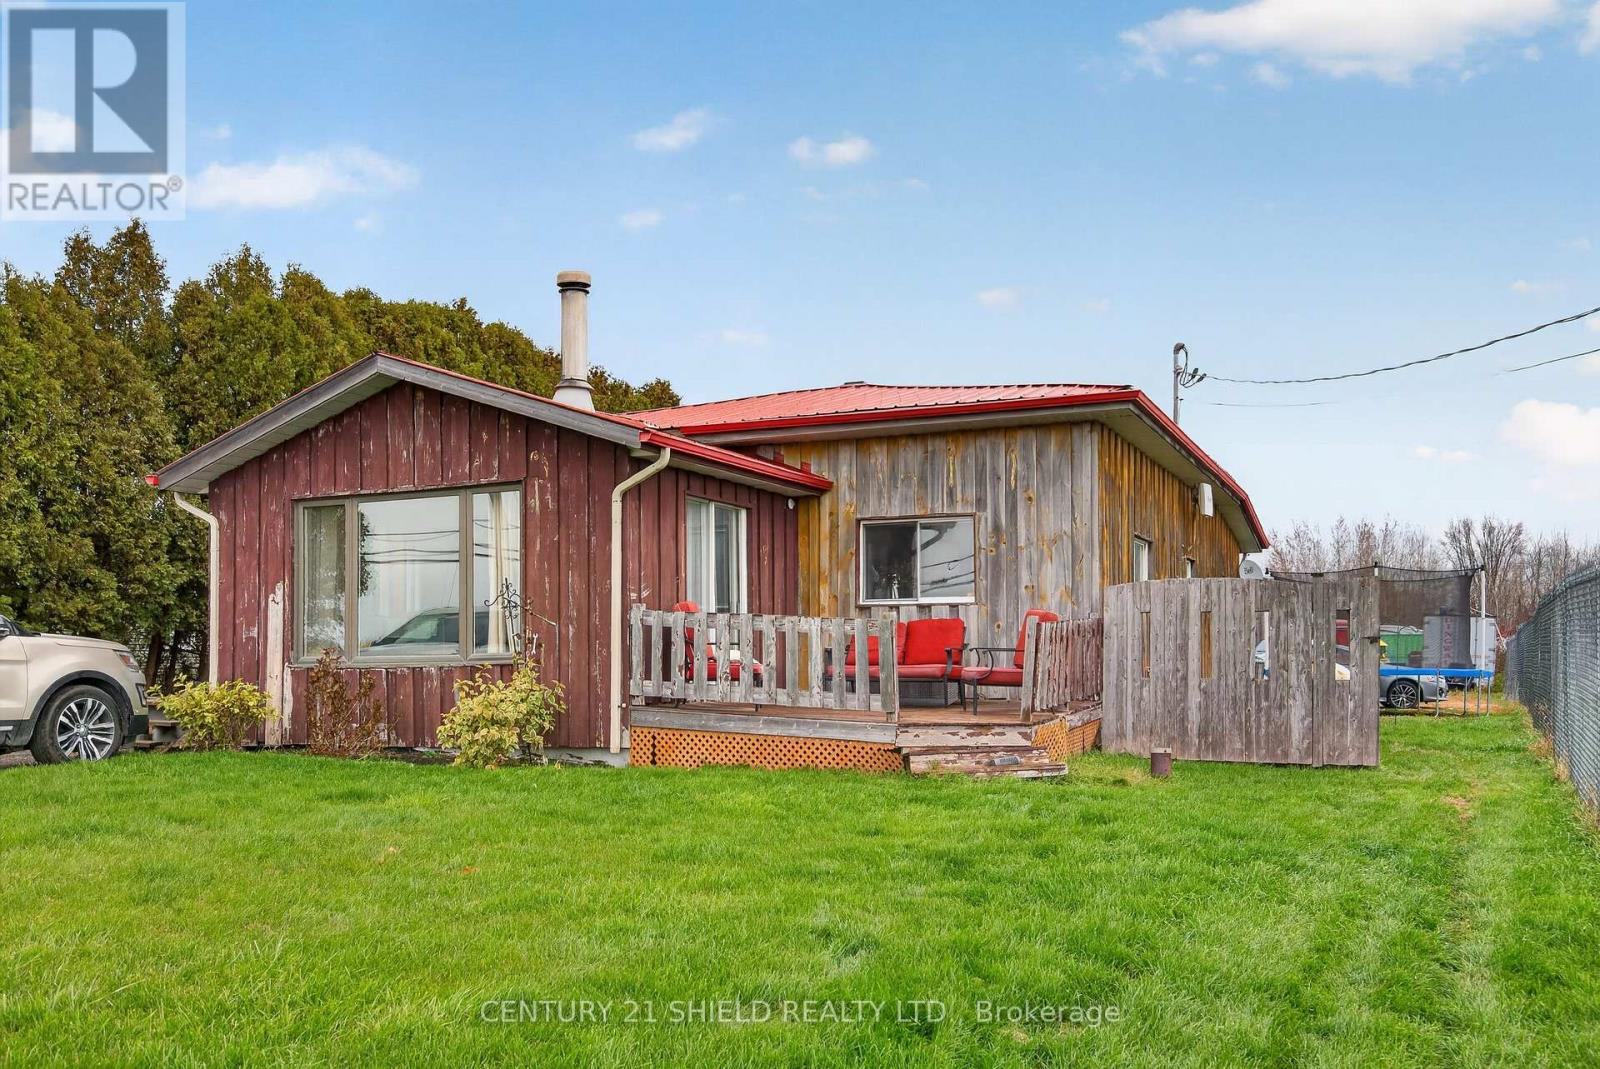
6059 County Road 34
South Glengarry, Ontario
Affordable, single-level living with an oversized garage (30ft x 40ft) that's sure to impress! Located in Lancaster, Ontario, this 4-bedroom, 1-bathroom bungalow offers plenty of potential for first-time buyers, downsizers, or anyone looking for a property with room to make it their own. The functional main-floor layout features four bedrooms, a kitchen, and a 4-piece bathroom with convenient main-floor laundry. Stay comfortable year-round with forced-air heating, supplemental baseboard heating, and central air conditioning. A wood-burning fireplace adds character and warmth, while the metal roof and brand-new, owned hot water tank offer additional peace of mind. The real showstopper is the massive garage, offering incredible space for vehicles, tools, hobbies, storage, or the ultimate workshop setup. Whether you're a hobbyist, mechanic, or simply need extra room for all your toys, this garage is a rare bonus at this price point. An excellent opportunity to get into the market, enjoy the convenience of bungalow living, and make a property your own in the welcoming community of Lancaster. Don't miss your chance to explore the possibilities! (id:65396)
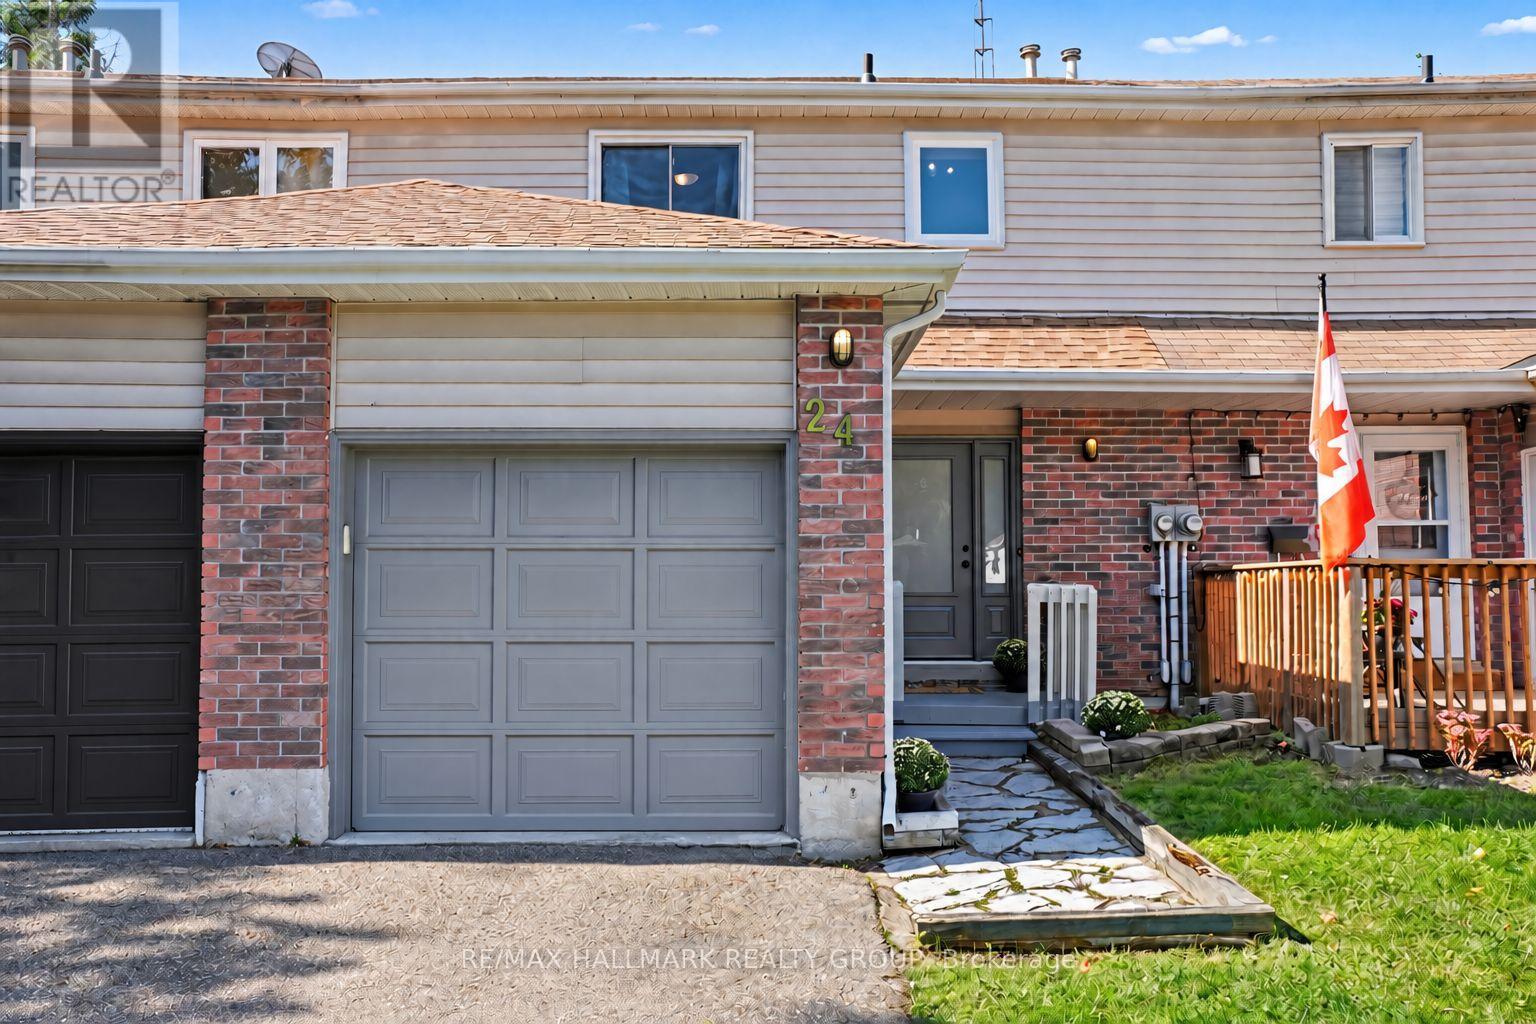
24 Garden Avenue
Perth, Ontario
There's something about a home that just feels right the moment you walk in and this lovely 3-bedroom townhome in one of Perth's most sought-after neighborhoods is one of them. Warm, welcoming and beautifully maintained, it offers the perfect combination of comfortable living, thoughtful updates and surprisingly affordable monthly expenses. Step inside to a spacious foyer with plenty of room to come and go, a convenient 2-piece bath and direct access to the single-car garage. Immaculate hardwood floors carry through the bright living and dining areas, where large windows fill the space with natural light. Just off the dining room, patio doors lead to a fully fenced backyard-a private little retreat for morning coffee, summer BBQs, kids or four-legged family members. The kitchen is practical and inviting with newer stainless steel appliances and plenty of storage. Upstairs, three generously sized bedrooms provide room for family, guests or that home office you've been wanting, along with an updated 4-piece bathroom. The lower level feat. new luxury vinyl flooring throughout and the finished family room gives you even more space to spread out. Perfect for cozy movie nights, a playroom, gym or hobby space. You'll also find laundry, utilities and additional storage on this level. Even better, many of the big-ticket updates have already been taken care of, including all newer windows and doors, shingles (2023), furnace (2020), and washer and dryer (2023).And here's a feature buyers will appreciate: this home is wonderfully affordable to run, with hydro averaging approximately $75/month and gas approximately $75/month, Move-in ready, easy to maintain and tucked into a wonderful Perth neighborhood. This is the kind of home that makes everyday living feel easy. (id:65396)
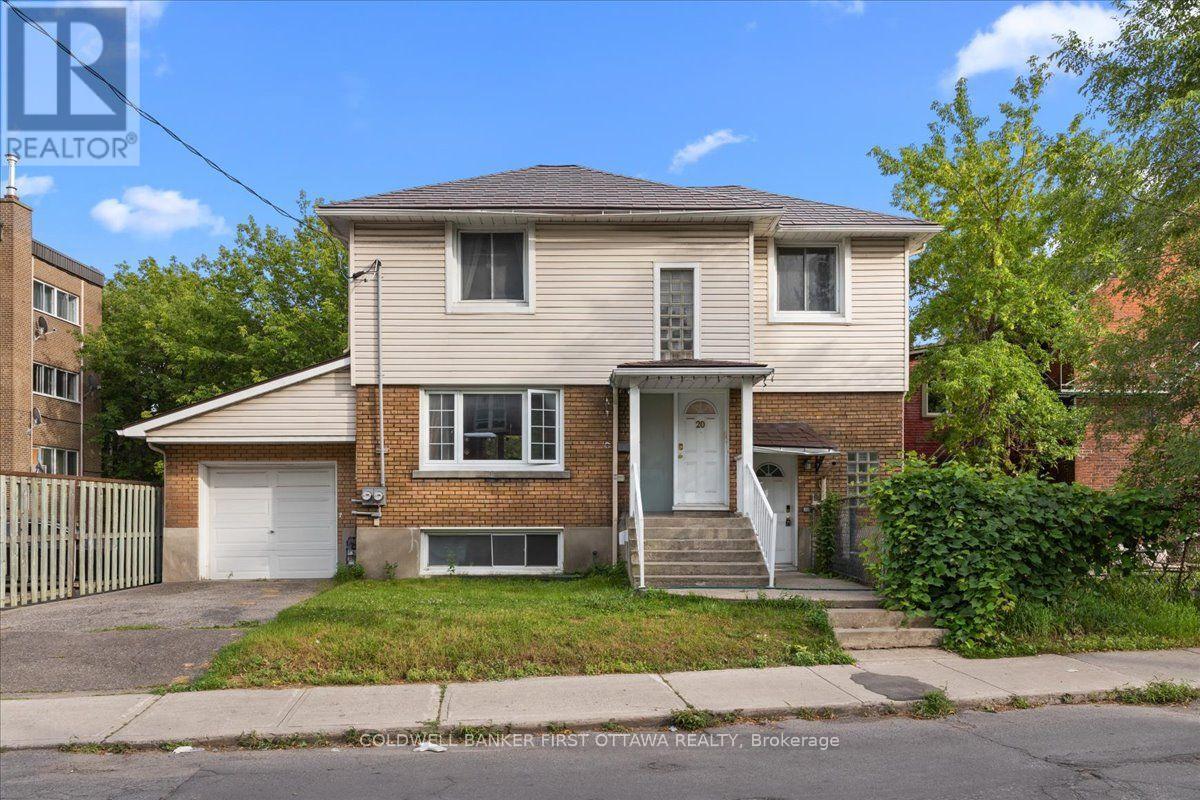
20 Primrose Avenue
Ottawa, Ontario
Presenting 20 Primrose Avenue, a legal duplex in one of Ottawa's most sought-after neighbourhoods, offering both immediate rental income and enduring investment value through two thoughtfully configured self-contained units. The main-level residence spans two floors and comprises three bedrooms and a full bathroom, while the lower-level suite features two bedrooms and one full bathroom. -Each unit with separate entrances and independently metered utilities, including two hydro meters, one gas meter, and three water meters for effortless tenant billing. Recent capital improvements provide exceptional peace of mind, including a metal roof installed in 2016, a brand-new boiler system commissioned in 2025, and energy-efficient windows replaced within the last fifteen years. A single-car garage adds further convenience, while the property's prime location places residents moments from the scenic Ottawa River, and foot steps to Le Breton flats, Saint Vincent hospital, little Italy and Chinatown! Complete with an occupancy permit and survey on file, and with the main floor currently leased for reliable cash flow, this impeccably maintained duplex represents a rare opportunity for the discerning investor seeking both stability and refinement. The home is heated by a boiler installed in 2025, which serves both the upstairs and downstairs units. The upstairs also benefits from a heat pump installed in 2024, while the downstairs is equipped with a heat pump installed in 2025 as well as baseboard heating. Hot water is supplied by two 40-gallon water heaters, both purchased and installed in 2026. (id:65396)
1883 Henrie Road
Clarence-Rockland, Ontario
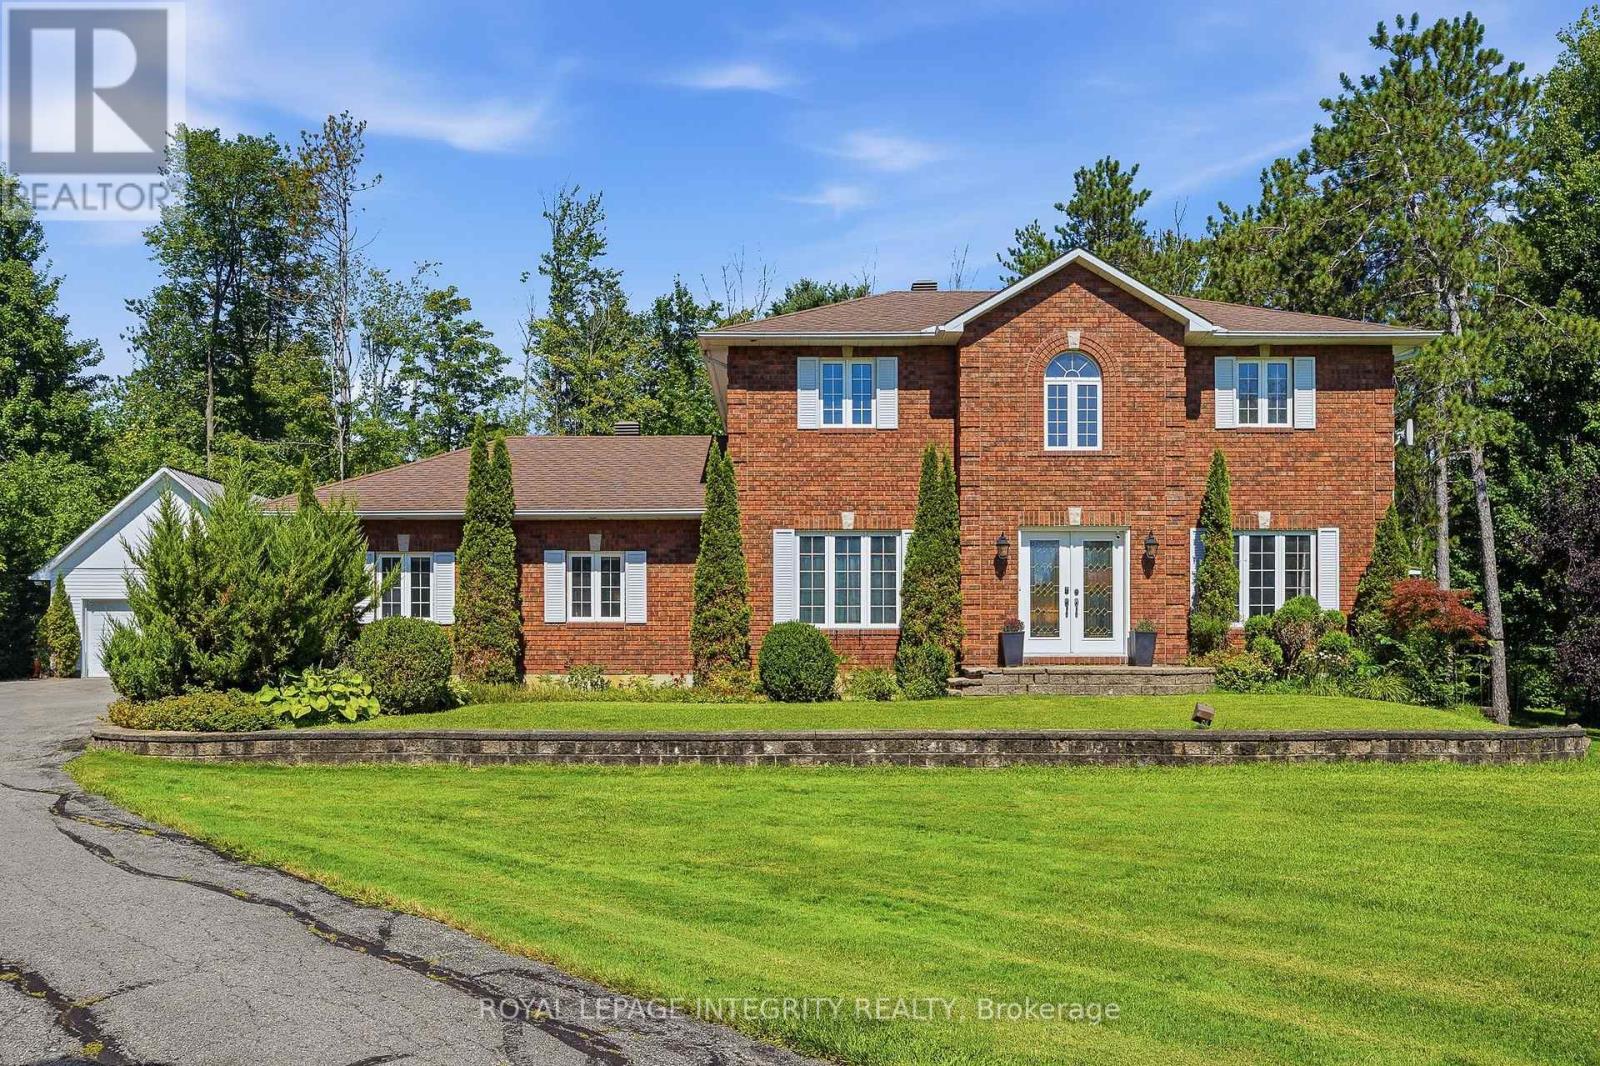
Welcome to 1883 Henrie Road, a beautiful custom-built two-storey home nestled on a picturesque lot surrounded by mature trees and beautifully maintained landscaping. Offering 4+2 bedrooms, 3 bathrooms, and plenty of room for the entire family, this property combines peaceful country-style living with exceptional space and functionality. Step inside to discover a warm and inviting interior featuring hardwood and ceramic flooring, a beautiful oak staircase, and a spacious layout designed for everyday living and entertaining. The generous kitchen offers abundant cabinetry, a large centre island with cooktop, built-in appliances, and an open concept to the dining area. The main level also features a comfortable living room filled with natural light. Upstairs, you'll find four bedrooms, while the fully finished basement provides two additional bedrooms, a bathroom, and a versatile living area, ideal for guests, extended family, or a home office. Outside, enjoy the expansive 32' x 16' deck overlooking the beautifully landscaped yard, complete with mature trees, plenty of green space, and room to relax or entertain. Car enthusiasts, hobbyists, and those needing extra storage will appreciate the attached double garage (27' x 25') with inside access, plus a separate insulated detached garage (30' x 24') featuring a loft. A paved driveway, central air conditioning, and water treatment system add to the property's appeal. With its impressive setting, generous living space, and exceptional garage facilities, this is a wonderful place to call home! (id:65396)
4528 Innes Rd Street
Ottawa, Ontario
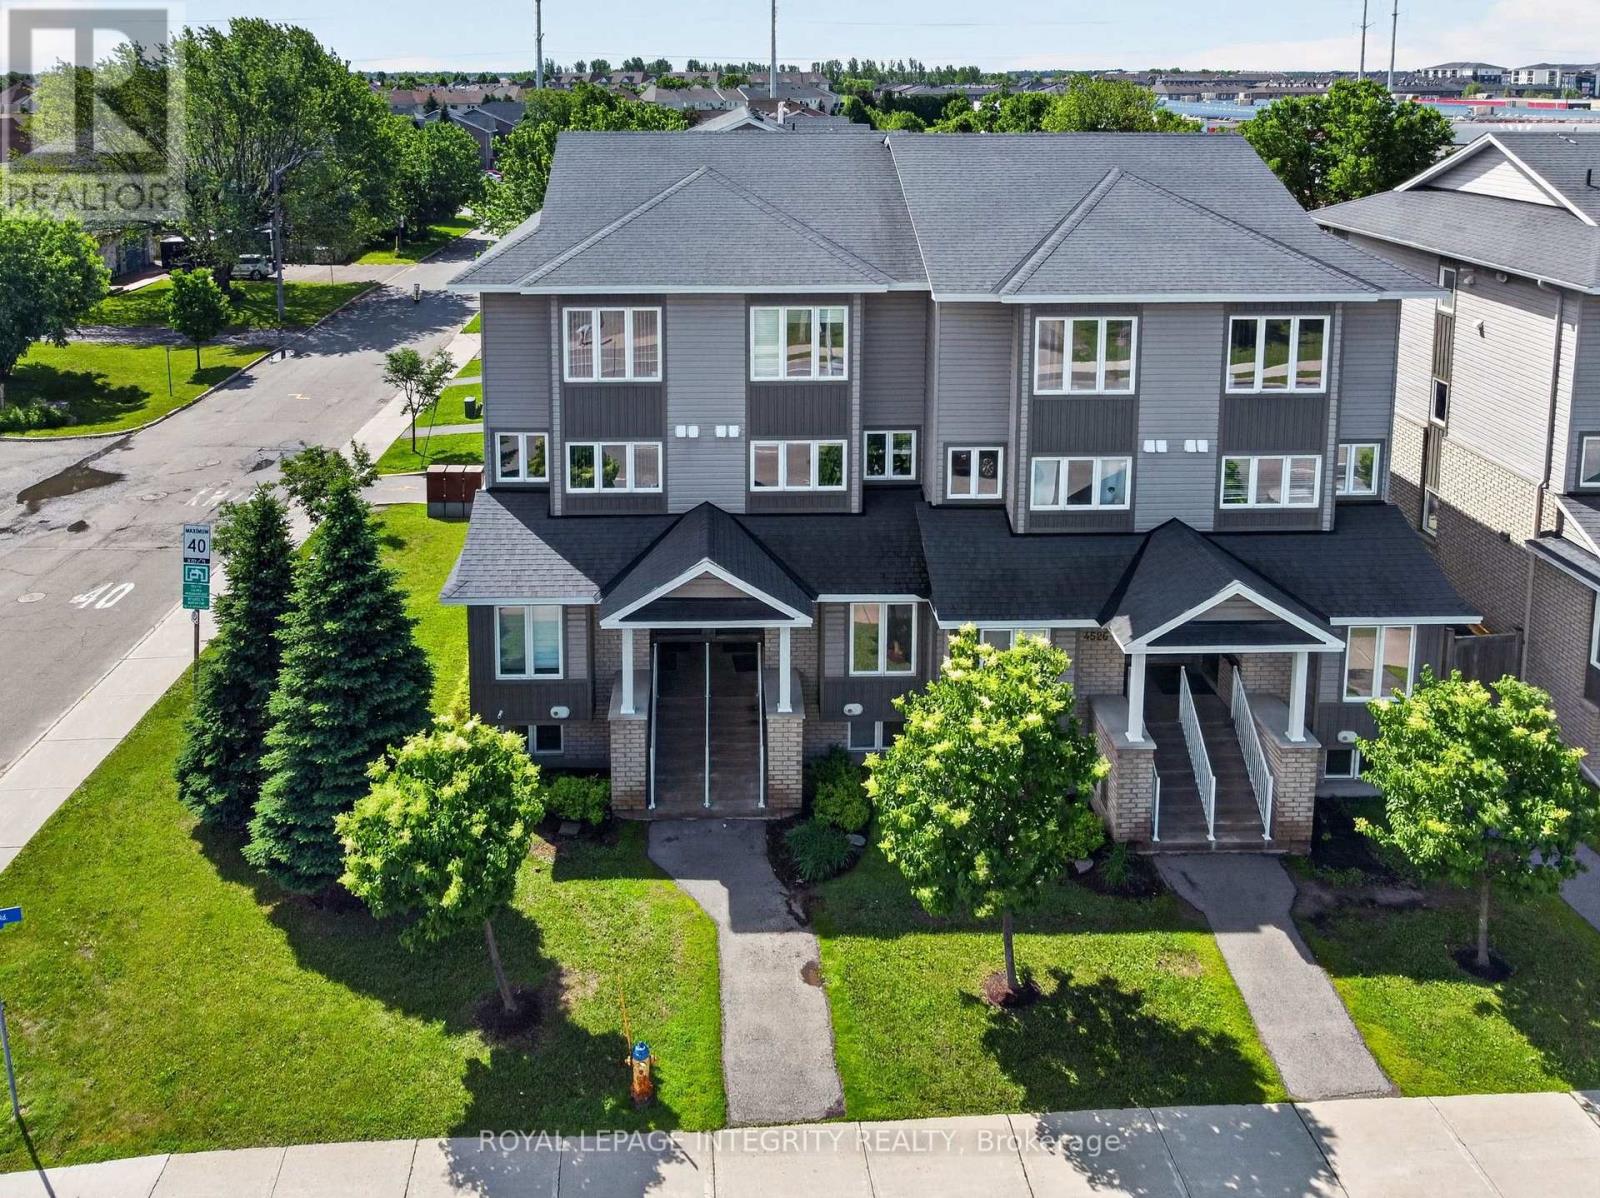
Welcome to this beautifully maintained, move-in-ready upper-level condominium in the heart of Orleans! This spacious 2-bedroom, 2-bathroom unit is ideally situated within walking distance of shopping, restaurants, cafés, public transit, and everyday conveniences, offering the perfect blend of comfort, convenience, and low-maintenance living.Featuring a bright and functional layout, the unit offers a spacious living and dining area, a well-appointed kitchen with ample cabinetry and counter space, and two generously sized bedrooms. Enjoy the added convenience of two full bathrooms, in-unit laundry, dedicated parking, and private outdoor space-perfect for enjoying your morning coffee or relaxing at the end of the day.Conveniently located close to parks, schools, recreation facilities, and major commuting routes, this home offers comfortable living in a desirable Orleans neighbourhood. An excellent rental opportunity-move in and enjoy all that this fantastic location has to offer! (id:65396)
20 Primrose Avenue
Ottawa, Ontario
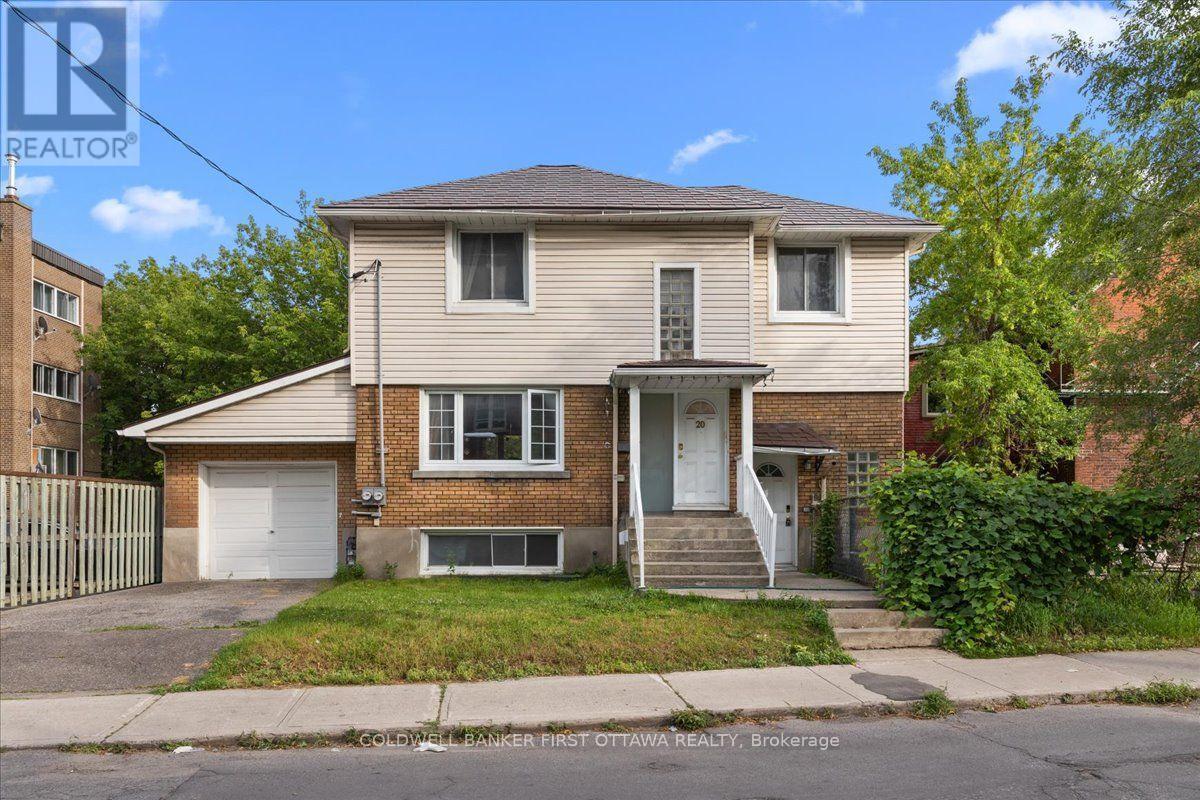
Presenting 20 Primrose Avenue, a legal duplex in one of Ottawa's most sought-after neighbourhoods, offering both immediate rental income and enduring investment value through two thoughtfully configured self-contained units. The main-level residence spans two floors and comprises three bedrooms and a full bathroom, while the lower-level suite features two bedrooms and one full bathroom. -Each unit with separate entrances and independently metered utilities, including two hydro meters, one gas meter, and three water meters for effortless tenant billing. Recent capital improvements provide exceptional peace of mind, including a metal roof installed in 2016, a brand-new boiler system commissioned in 2025, and energy-efficient windows replaced within the last fifteen years. A single-car garage adds further convenience, while the property's prime location places residents moments from the scenic Ottawa River, and foot steps to Le Breton flats, Saint Vincent hospital, little Italy and Chinatown! Complete with an occupancy permit and survey on file, and with the main floor currently leased for reliable cash flow, this impeccably maintained duplex represents a rare opportunity for the discerning investor seeking both stability and refinement. The home is heated by a boiler installed in 2025, which serves both the upstairs and downstairs units. The upstairs also benefits from a heat pump installed in 2024, while the downstairs is equipped with a heat pump installed in 2025 as well as baseboard heating. Hot water is supplied by two 40-gallon water heaters, both purchased and installed in 2026. (id:65396)
6350 Bilberry Drive
Ottawa, Ontario
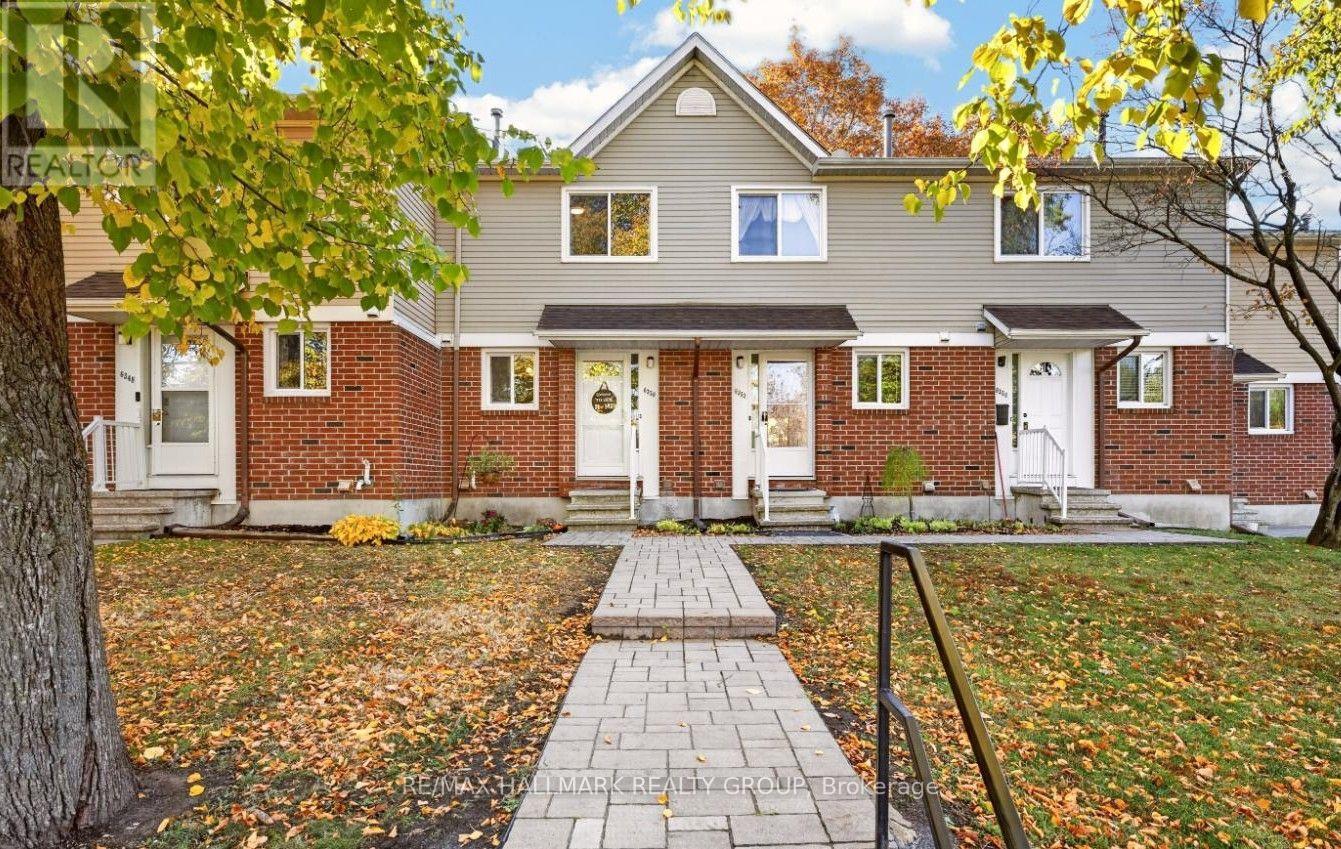
Lovely condo townhome nestled in a prime location, directly across from scenic Ottawa River pathway trails and just steps to everyday amenities! The open-concept living and dining area features a wood-burning fireplace with a stone surround, creating a warm and inviting space. The kitchen offers white cabinetry, sleek quartz countertops and stainless steel appliances, while an updated main floor powder room adds convenience. Upstairs, you'll find two generously sized bedrooms, including a spacious primary with three separate closets. An updated 5-piece main bathroom with a dual vanity completes the second level. A hardwood staircase leads to the finished basement, offering a versatile rec room with space for a home office, gym or playroom, along with abundant storage. Enjoy the fully fenced, south-facing backyard with deck, perfect for relaxing or entertaining. One parking space is included, with the potential to rent a second, plus ample visitor parking. Low condo fees include water. Enjoy the best of low-maintenance, affordable living, with nature at your doorstep and convenient access to shopping, schools, parks, amenities and Highway 174! 24 hour irrevocable. (id:65396)
3e Vanessa Terrace
Ottawa, Ontario
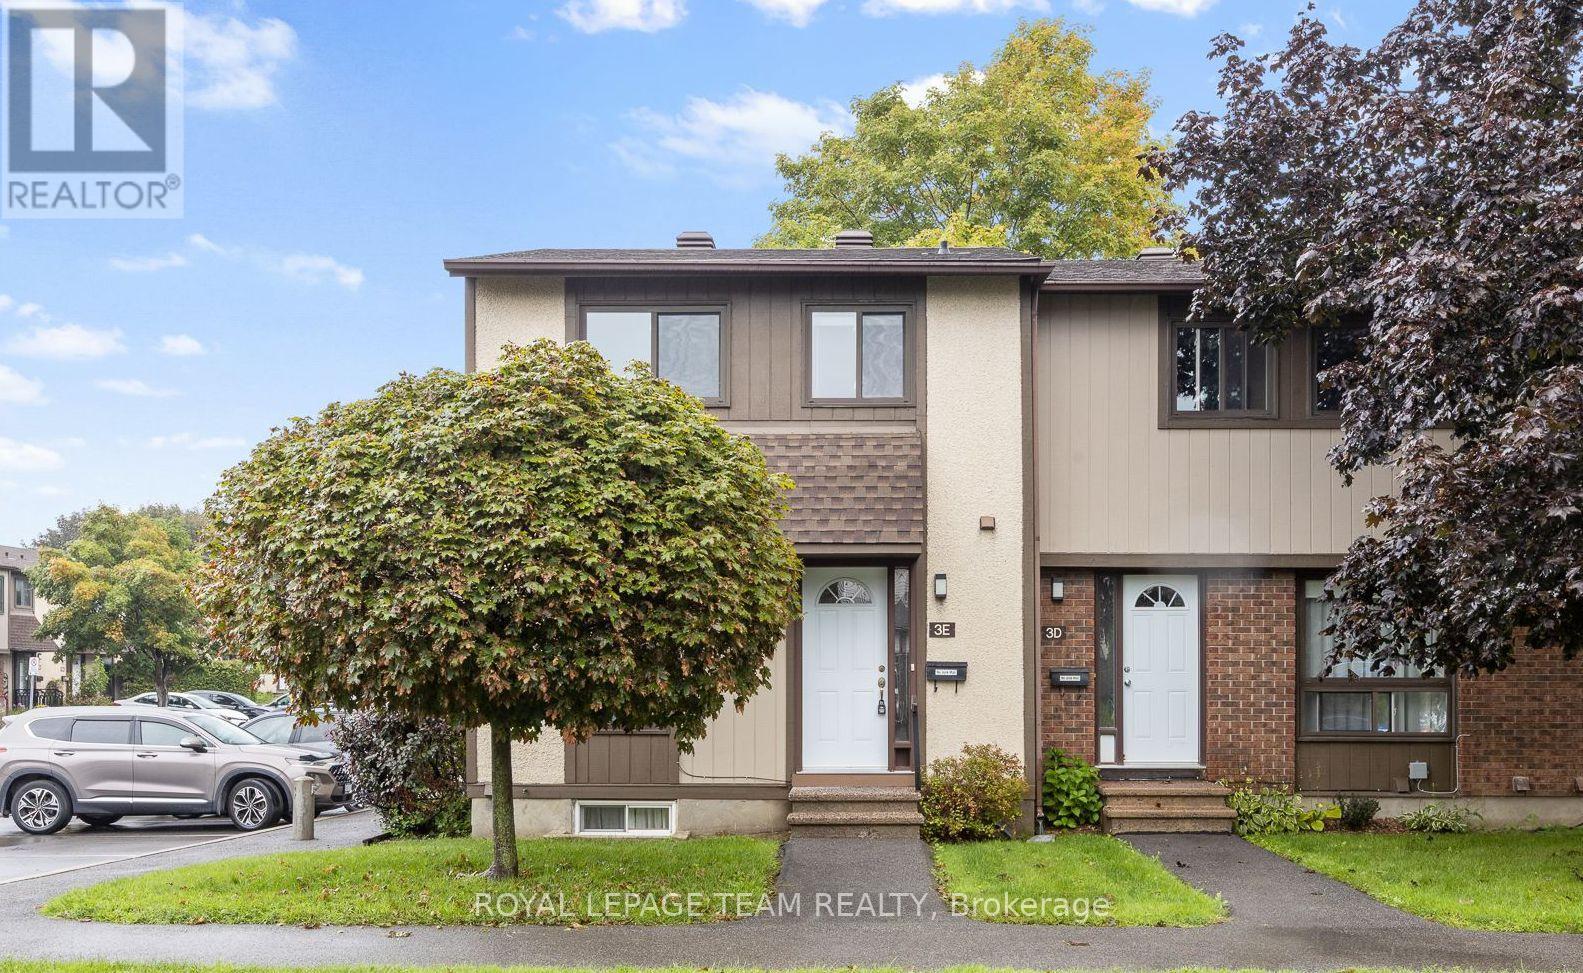
Fantastic end-unit condo townhouse in old Barrhaven. Set on a quiet, mature tree-lined street and offering the kind of everyday comfort that's hard to replicate in newer builds. This home features 3 generously sized bedrooms and 1.5 bathrooms, with a functional, spacious layout. As an end unit, it has added presence and privacy, and it also comes with a fully fenced yard that's ready to enjoy from day one. A unique feature of the outdoor space is that it backs directly onto the community playground, an excellent setup for families who want convenience, easy outdoor time, and a bit of extra openness behind the home. Indoors, you'll appreciate the functional wood-burning fireplace, a feature you simply don't get in many newer homes anymore, adding warmth and character to everyday living. This is a home that makes sense as a first-time purchase or downsize without compromise-comfortable, functional, and not overly complicated. Experience old Barrhaven as it's meant to be: lovely tree-lined streets, a settled community atmosphere, and a home that feels welcoming the moment you arrive. (id:65396)
309 Antelope Private
Ottawa, Ontario
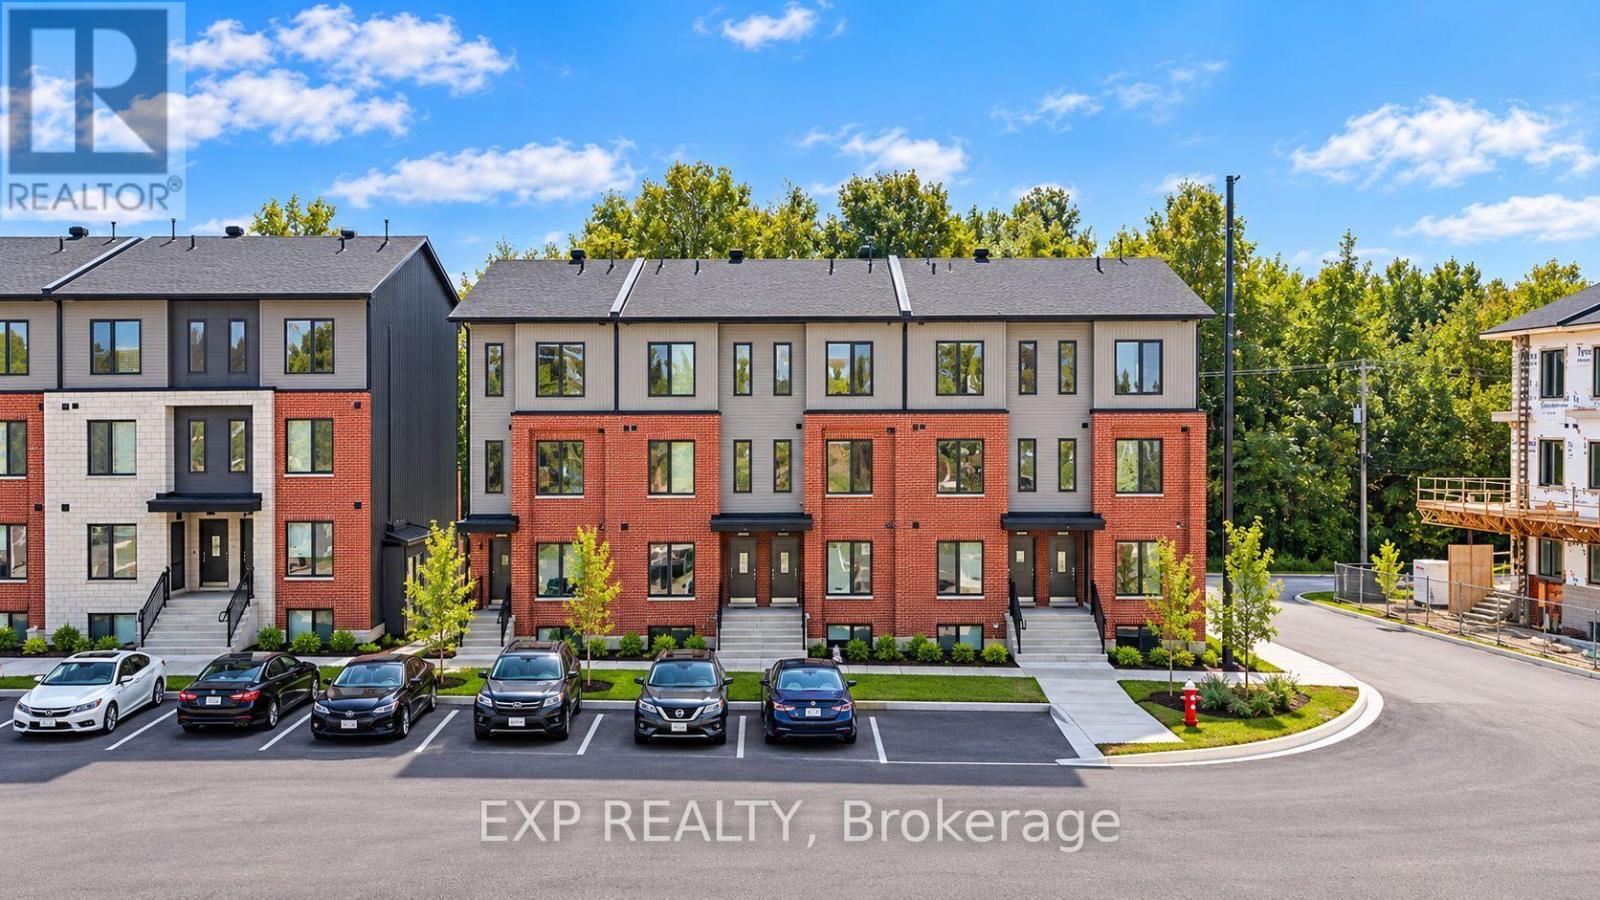
OFFERING 2 MONTHS FREE RENT on a 14 month fixed lease term!! Be the first to live here! A brand new, modern stacked townhome, Upper Unit, Model D, currently under construction and available for occupancy December 1, 2026. Easy commute to Kanata Business Park, Ottawa's High Tech Sector, DND and convenient access to Highway 417. Set within a peaceful, landscaped community and surrounded by parks and walking trails, this thoughtfully designed 2-bedroom, 3 bathroom (2+1) offers a spacious open-concept layout, contemporary finishes. The kitchen features high-quality finishes with modern stainless steel appliances, complemented by in-suite laundry for added convenience. This unit comes complete with custom window coverings and two balconies. Ideally located just minutes to schools, shopping, dining, and cafes all accessible via public transit. This home is perfect for professionals, downsizers or young families seeking comfort, connectivity, and modern living in one of the city's fastest-growing communities. High-speed internet included. (id:65396)
1587 Lilac Lane
Ottawa, Ontario
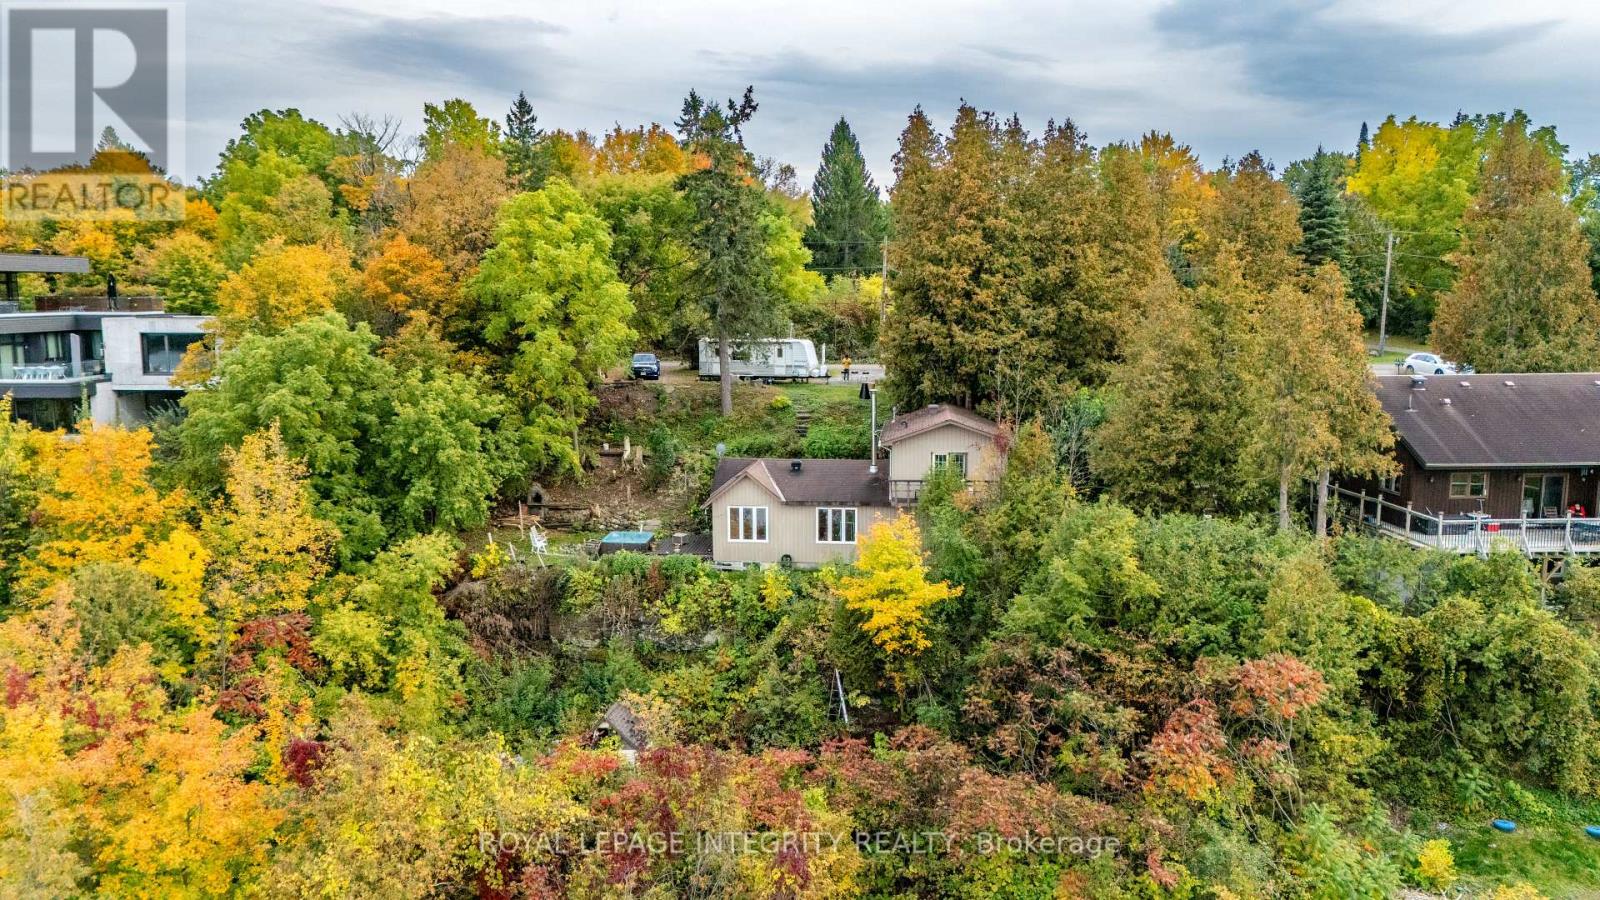
Experience the beauty of Ottawa River living at 1587 Lilac Lane, where breathtaking water views, privacy and an exceptional setting come together. Tucked away on a quiet dead-end street in a desirable neighbourhood, this unique property offers approximately 100 ft of frontage and the space to bring your vision to life and make this your dream home.Wake up to picturesque views of the Ottawa River and enjoy the changing scenery throughout the seasons. Convenient access to a nearby boat launch adds to the lifestyle, with boating, fishing and recreation just moments away.Enjoy the existing home, renovate and customize it to your taste, or explore the possibilities of creating your dream residence and making full use of this generous lot, subject to applicable municipal approvals and zoning requirements. Recent improvements include a recently replaced well motor and the septic system being cleared approximately two years ago.With breathtaking river views, generous frontage, a peaceful dead-end setting and convenient access to the water, 1587 Lilac Lane offers a rare opportunity to create the home and lifestyle you've been dreaming of. Make it your own and make it your dream home. This won't last, Few images are AI staged and visually enhanced. (id:65396)
2601 Raymond Street
Clarence-Rockland, Ontario
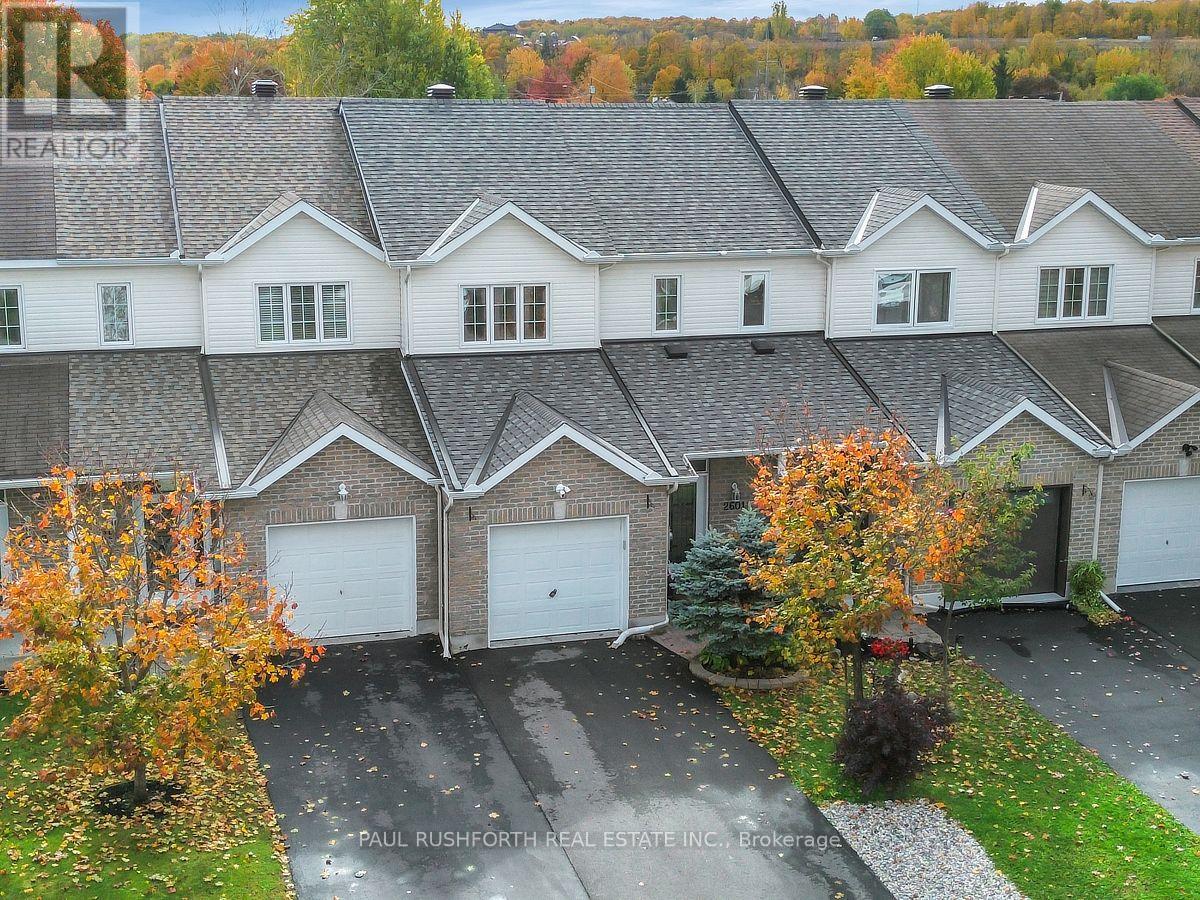
Imagine a south-facing backyard that opens onto green space instead of another row of homes. Backing directly onto Patricia Charron Park, this 3-bedroom townhome in Rockland offers no rear neighbours and a welcome connection to the outdoors right beyond your back door. Inside, hardwood floors bring warmth and character to the main level, while stainless steel appliances add a timeless touch to the kitchen. With 3 bedrooms, a full bathroom on the second floor, and a convenient main-floor powder room, the layout balances everyday comfort with practical functionality. Whether it's weeknight dinners or weekend gatherings, this is a home designed for real life. Downstairs, the finished basement extends your living space with a welcoming gas fireplace, creating the perfect spot for movie nights, relaxed evenings, or a quiet escape. A separate laundry room keeps household essentials neatly tucked away. Practicality shines throughout, with an attached single-car garage featuring inside entry and a driveway with parking for two additional vehicles. When errands call, groceries, banking, and restaurants are all within walking distance, making it easy to leave the car at home. With a sunny backyard overlooking Patricia Charron Park, flexible living space, and everyday amenities close by, this Rockland townhome offers a little more green space, a little more convenience, and a refreshing change from the ordinary. (id:65396)



