

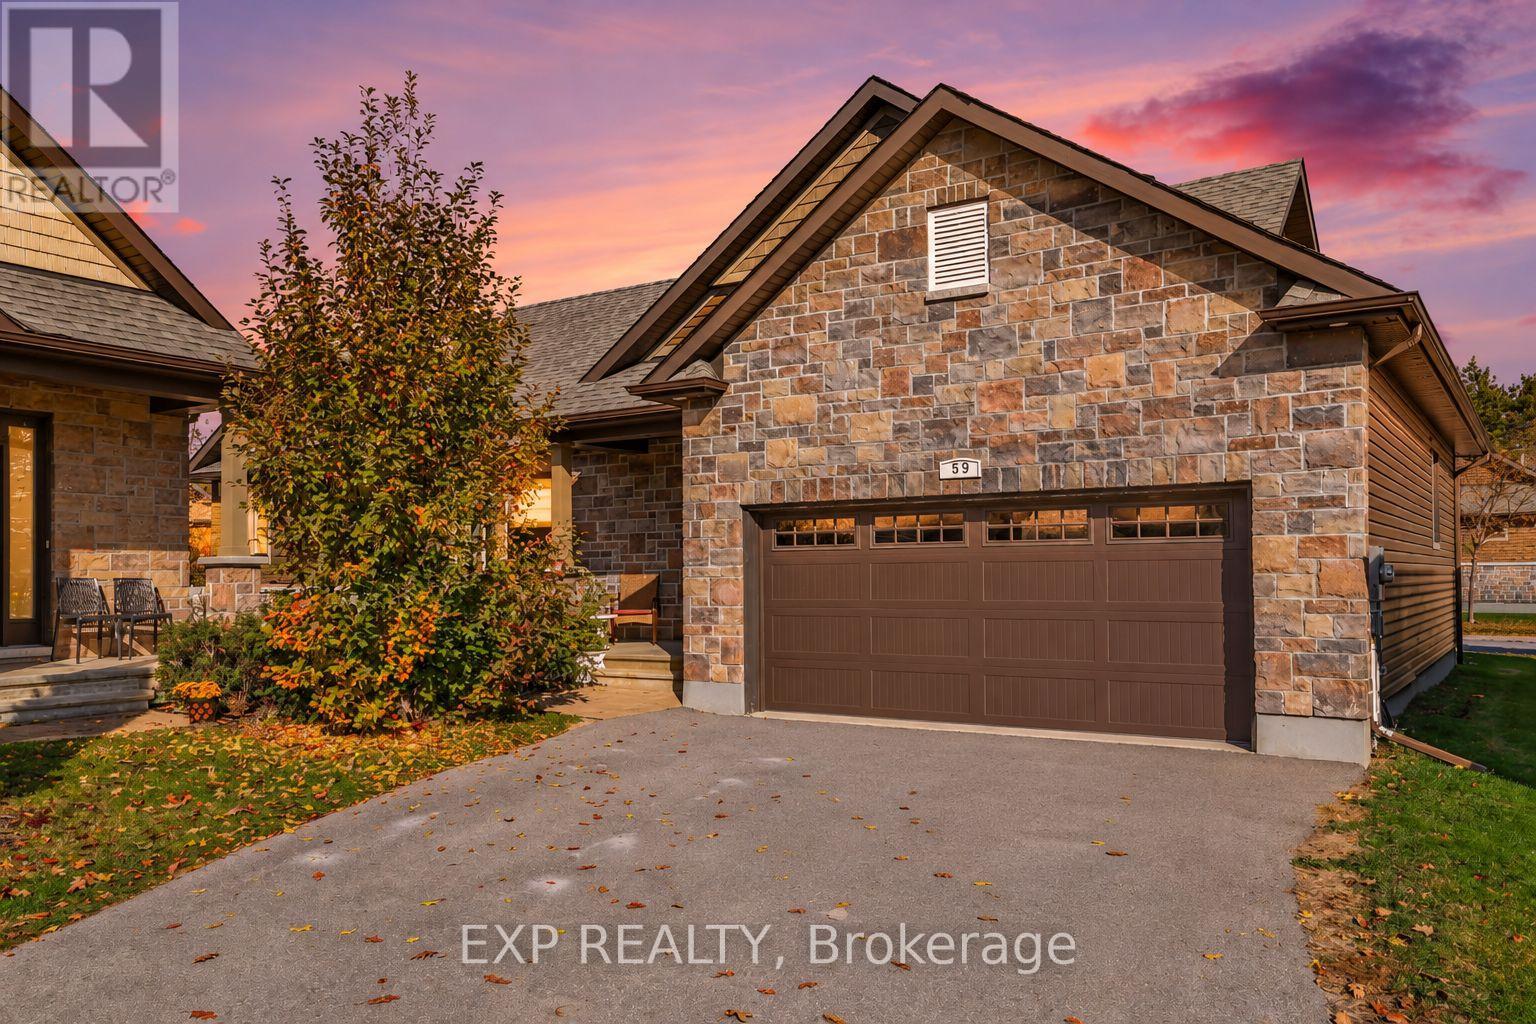
59 Magnolia Way
North Grenville, Ontario
Welcome to 59 Magnolia Way in Kemptville! Built in 2019 by EQ Homes, this 2-bedroom, 2-bathroom detached bungalow offers the convenience of one-level living with a double garage and attractive stone-front exterior. Step inside to a welcoming tiled foyer with a double closet, leading into a bright, open-concept living space with plenty of natural light. The spacious living room flows into the dining area, where large windows and patio doors overlook the backyard. The kitchen features rich wood-tone cabinetry, white quartz countertops, a classic white subway tile backsplash, and a generous centre island with a double sink and breakfast bar seating. A separate counter area provides additional storage and workspace. The primary bedroom offers comfortable proportions, soft carpeting, and a private ensuite with a long vanity, generous counter space, and a glass-enclosed shower. The second bedroom is also carpeted and sits near the main bathroom, which features a tub and shower combination. A separate main-floor laundry room adds everyday convenience. Off the dining area, step onto the covered deck overlooking the partially fenced backyard, perfect for enjoying a morning coffee or relaxing outdoors. The unfinished basement offers plenty of storage and future possibilities, complete with a bathroom rough-in. A covered front porch and double garage with inside entry round out the home. Enjoy low-maintenance living with a $235/month association fee covering grass cutting, snow removal, exterior window cleaning, and private road maintenance. Smart doorbell included. Flexible possession available. (id:65396)
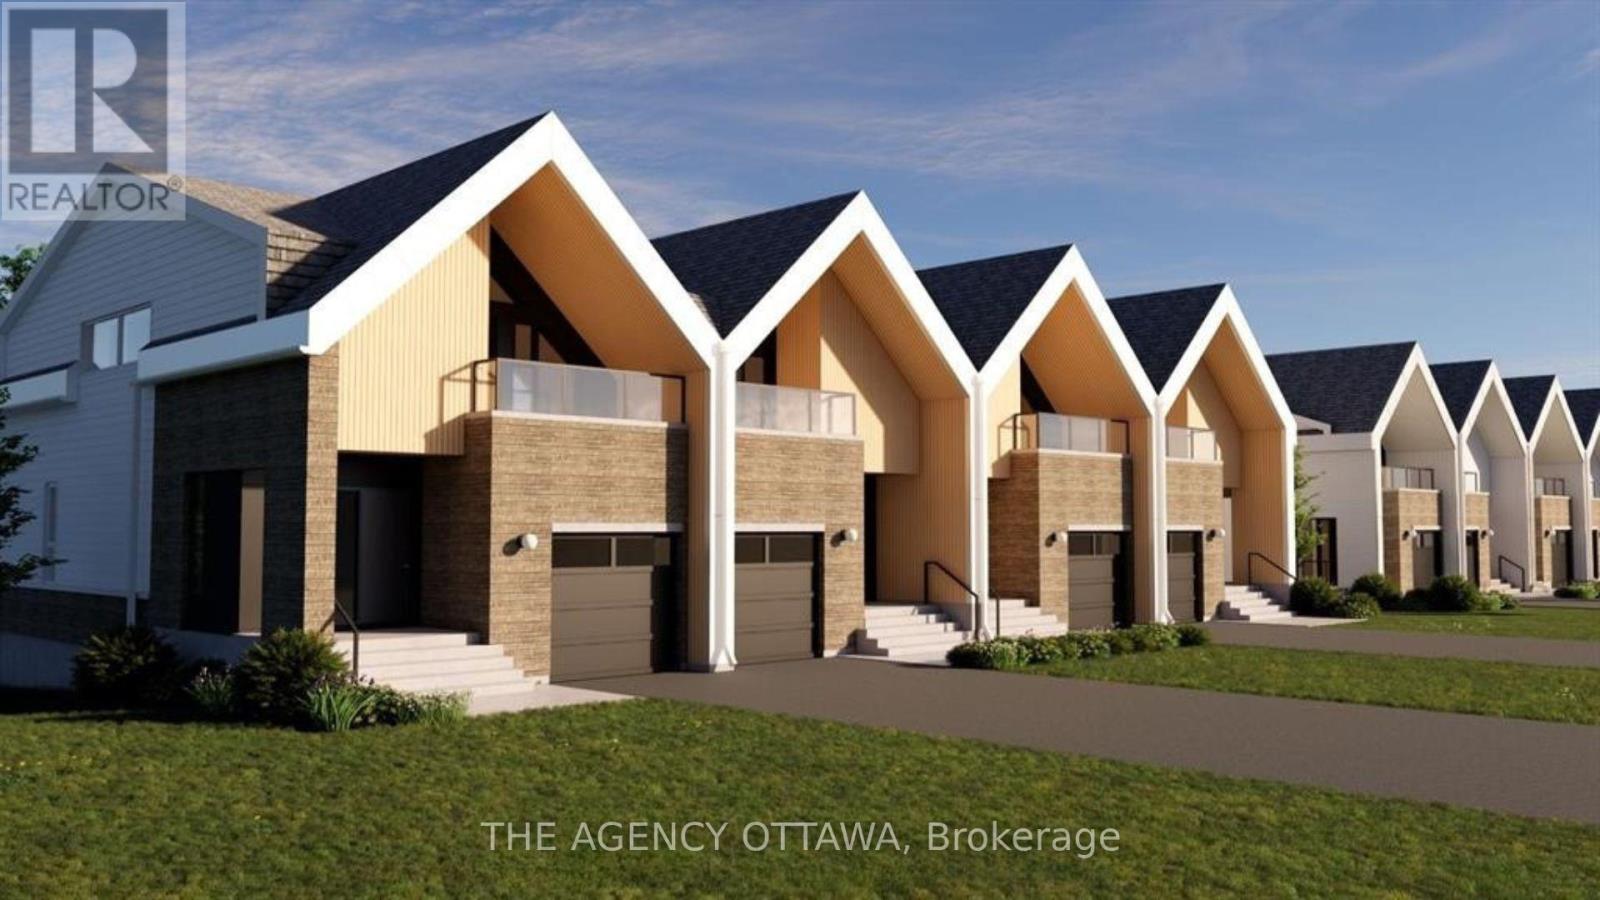
553 Adventure Private
Ottawa, Ontario
Experience Riverside living, nestled along the waterfront of Mooney's Bay, The Docks offers a rare blend of modern living and natural beauty. This well-designed 3-bedroom townhome offers approx 2,596 sq. ft. of modern living space with a private backyard, single-car garage, and additional laneway parking. The main floor features an open-concept layout with hardwood flooring throughout and a contemporary kitchen complete with a breakfast nook, Silestone countertops, and modern cabinetry. Main floor laundry room located off of the powder room. Upstairs, all three bedrooms feature vaulted ceilings. The primary suite includes a walk-in closet, private balcony and ensuite bathroom. The basment is unfinished with options to add a bathroom, bedroom and or rec room for extra cost. Steps to Mooney's Bay Beach, Carleton University, Hogs Back Park, and transit routes to downtown Ottawa. The pictures are the builders renderings. (id:65396)
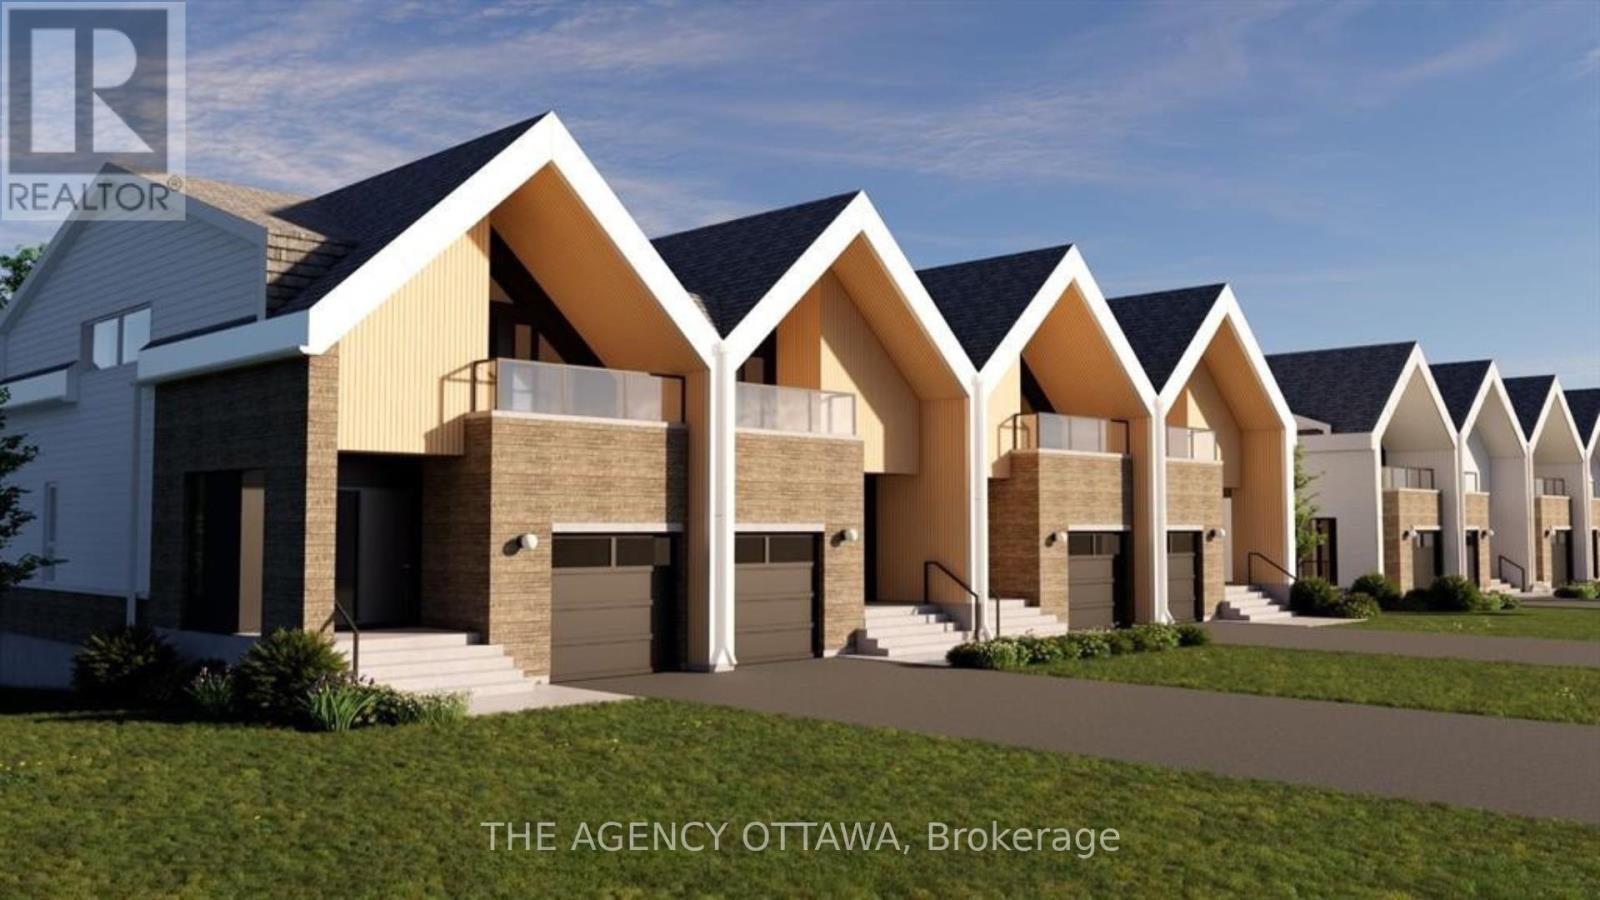
533 Adventure Private
Ottawa, Ontario
Experience riverside living at The Docks, a thoughtfully planned community designed for those seeking comfort, style, and connection to nature within the heart of the city. This well-designed 3-bedroom townhome offers approx 2,202 sq. ft. of modern living space with a private backyard, single-car garage, and additional laneway parking.The main floor features an open-concept layout with hardwood flooring throughout and a contemporary kitchen complete with a 60" x 36" island, Silestone countertops, and modern cabinetry. Upstairs, all three bedrooms feature vaulted ceilings. The primary suite includes a private balcony and ensuite bathroom, while second-floor laundry adds everyday convenience. Steps to Mooney's Bay Beach, Carleton University, Hogs Back Park, and transit routes to downtown Ottawa. (id:65396)
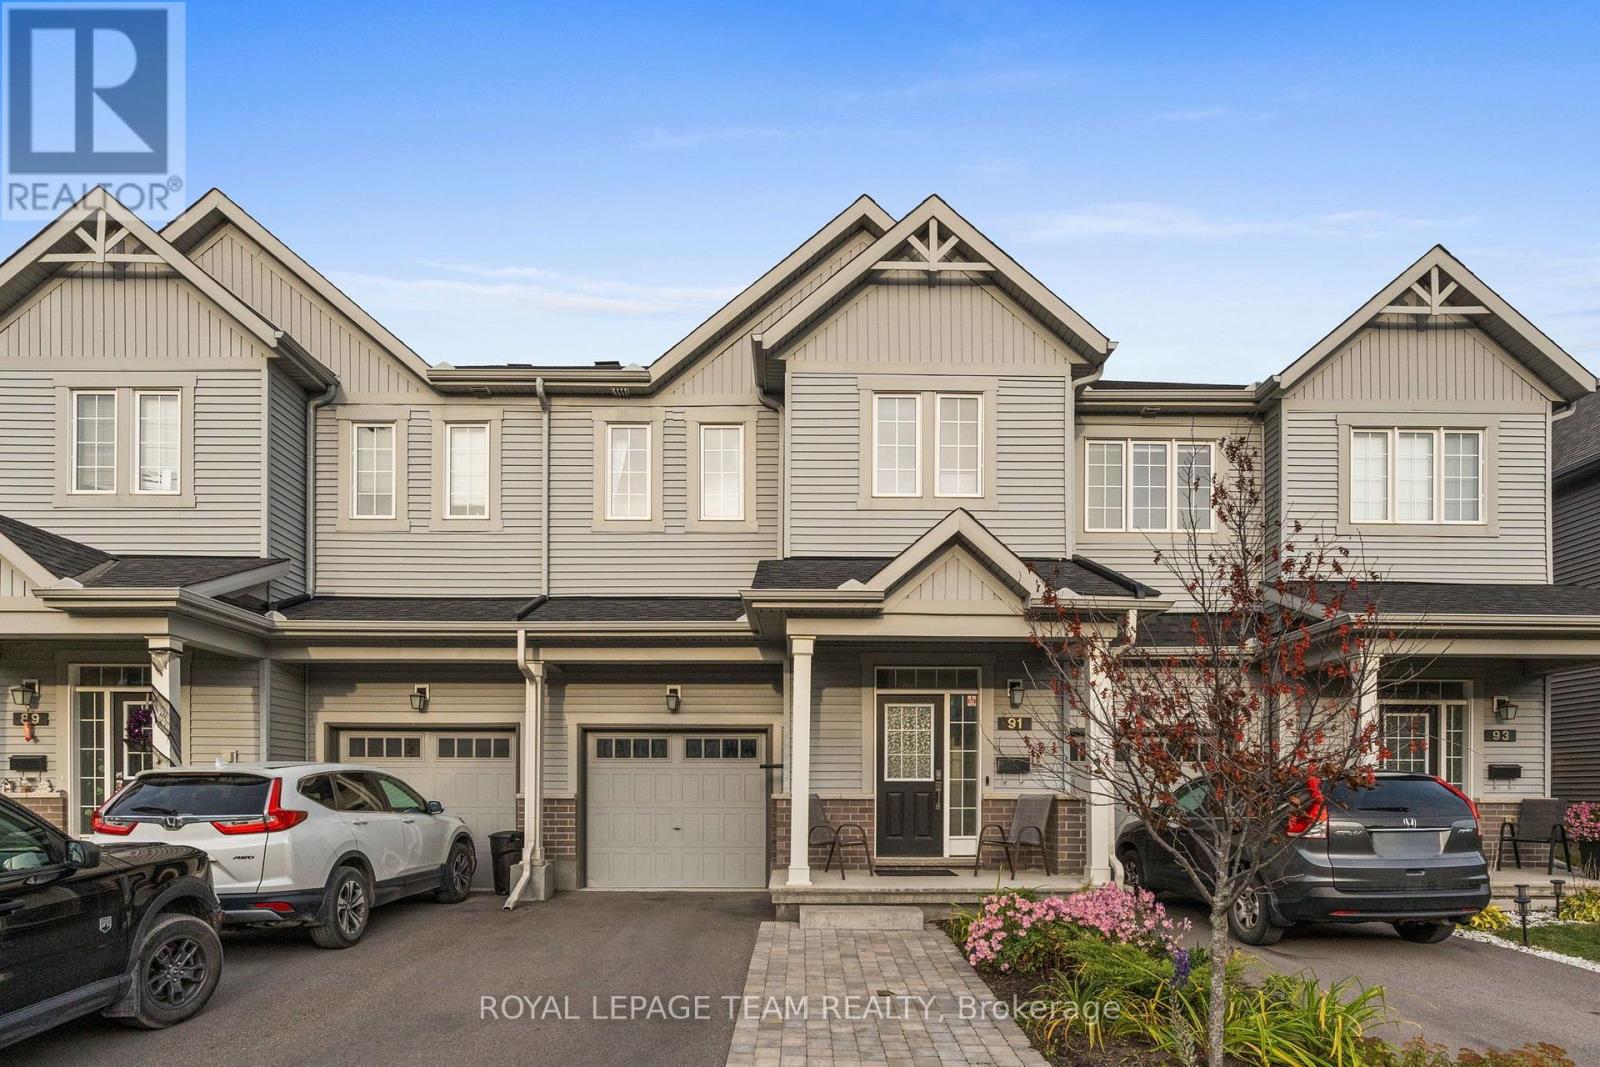
91 Mesa Drive
Ottawa, Ontario
Beautiful 3-bedroom, 2.5-bathroom townhome in Barrhaven's sought-after Flagstaff community! The main floor features 9-foot ceilings, hardwood flooring and an upgraded gourmet kitchen with granite countertops, stainless steel appliances, an upgraded backsplash, additional pot lights, a spacious island with breakfast bar seating and ample cupboard space. The open-concept living and dining areas offer a bright, welcoming space for everyday living and entertaining. A convenient powder room and interior access to the attached single-car garage complete the main level. Upstairs, the spacious primary bedroom features two oversized walk-in closets and a 3-piece ensuite with an upgraded shower. Two additional bedrooms, a full bathroom with a cheater door connecting to one of the bedrooms, and convenient second-floor laundry complete the upper level. The finished basement provides valuable additional living space, extra storage and a bathroom rough-in offering potential for future development. Outside, an interlock walkway bordered by a landscaped garden enhances the curb appeal, while a gas line for the BBQ makes outdoor entertaining easy. Parking for three vehicles adds everyday convenience. Ideally located close to schools, parks, the Minto Recreation Complex, shopping, dining and Highway 416, this home offers a great combination of comfort, functionality and convenience in a family-friendly Barrhaven neighbourhood! (id:65396)
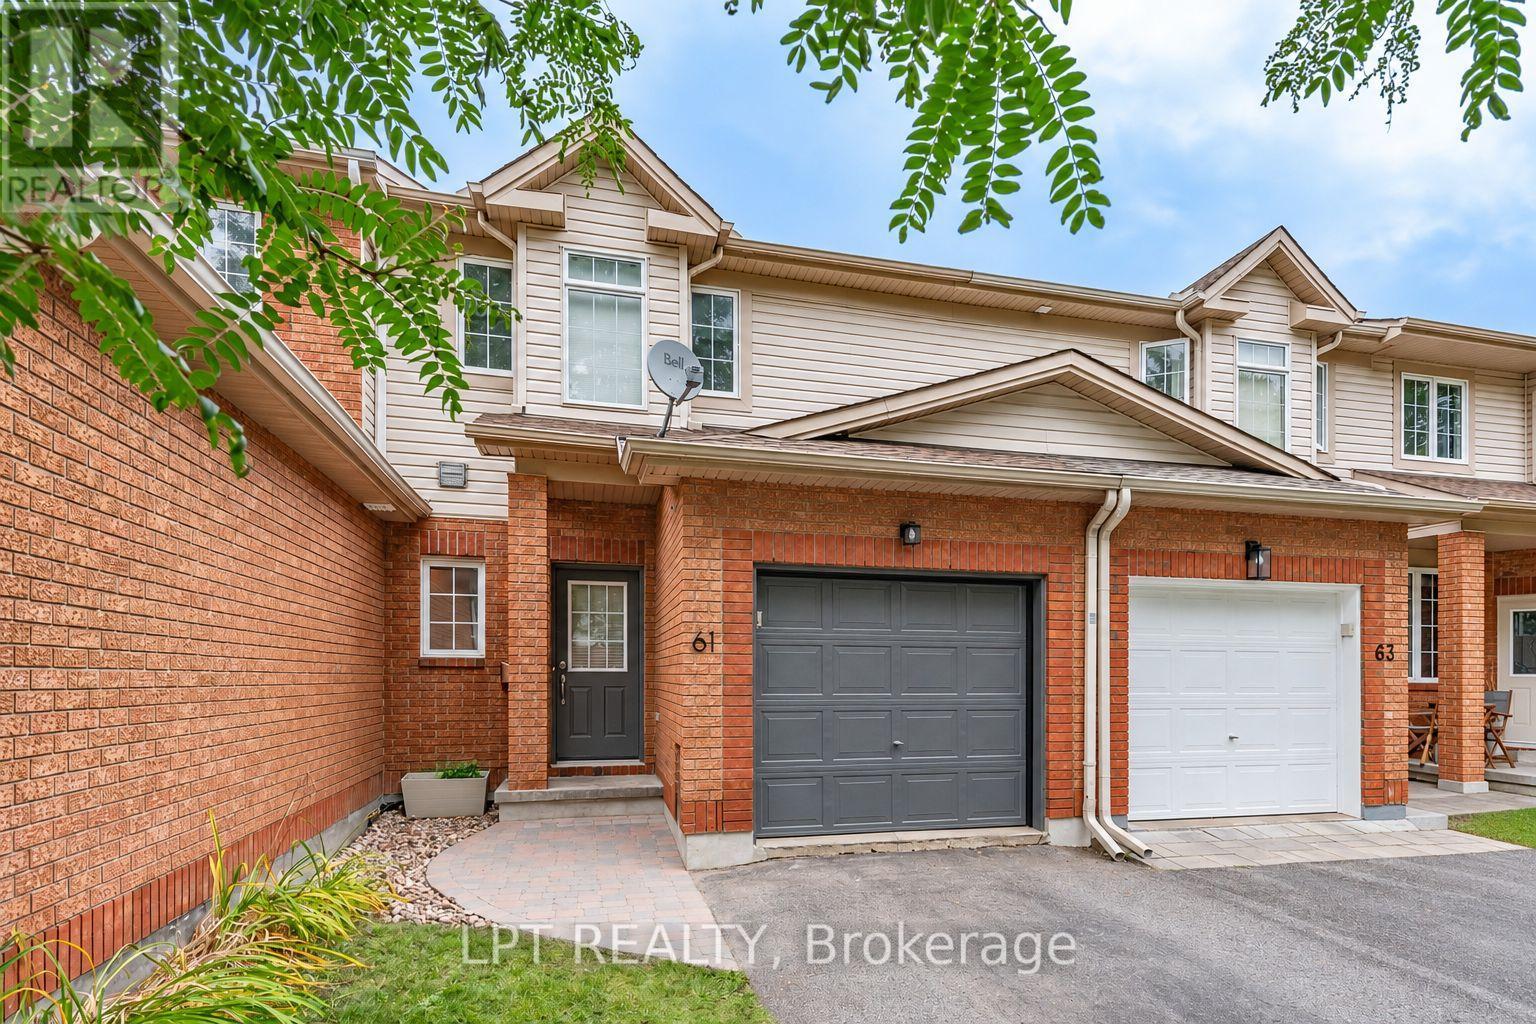
61 Tobermory Crescent
Ottawa, Ontario
3-bed, 2-bath townhome with a WALKOUT basement, with no rear neighbors! Backing onto Ravenscroft Park, this is the perfect place to call home. A nice foyer greets you upon entering, complemented by a fully updated powder room. The layout on the mainfloor is very functional, with an open living / dining area adjacent to a sun filled kitchen! Off the kitchen, enjoy the private 10x15 deck, ideal for outdoor dining and entertaining. Second level features a large primary bedroom with a walk-in closet and cheater ensuite. Two more good sized rooms complete this level. The walkout basement features a well lit living area and ample storage space. Nestled in the sought after Briarbrook / Morgans Grant area, this home is ideal for families, young professionals and downsizers! Close to shopping, The Marshes and schools, come and see what this wonderful community has to offer! (id:65396)
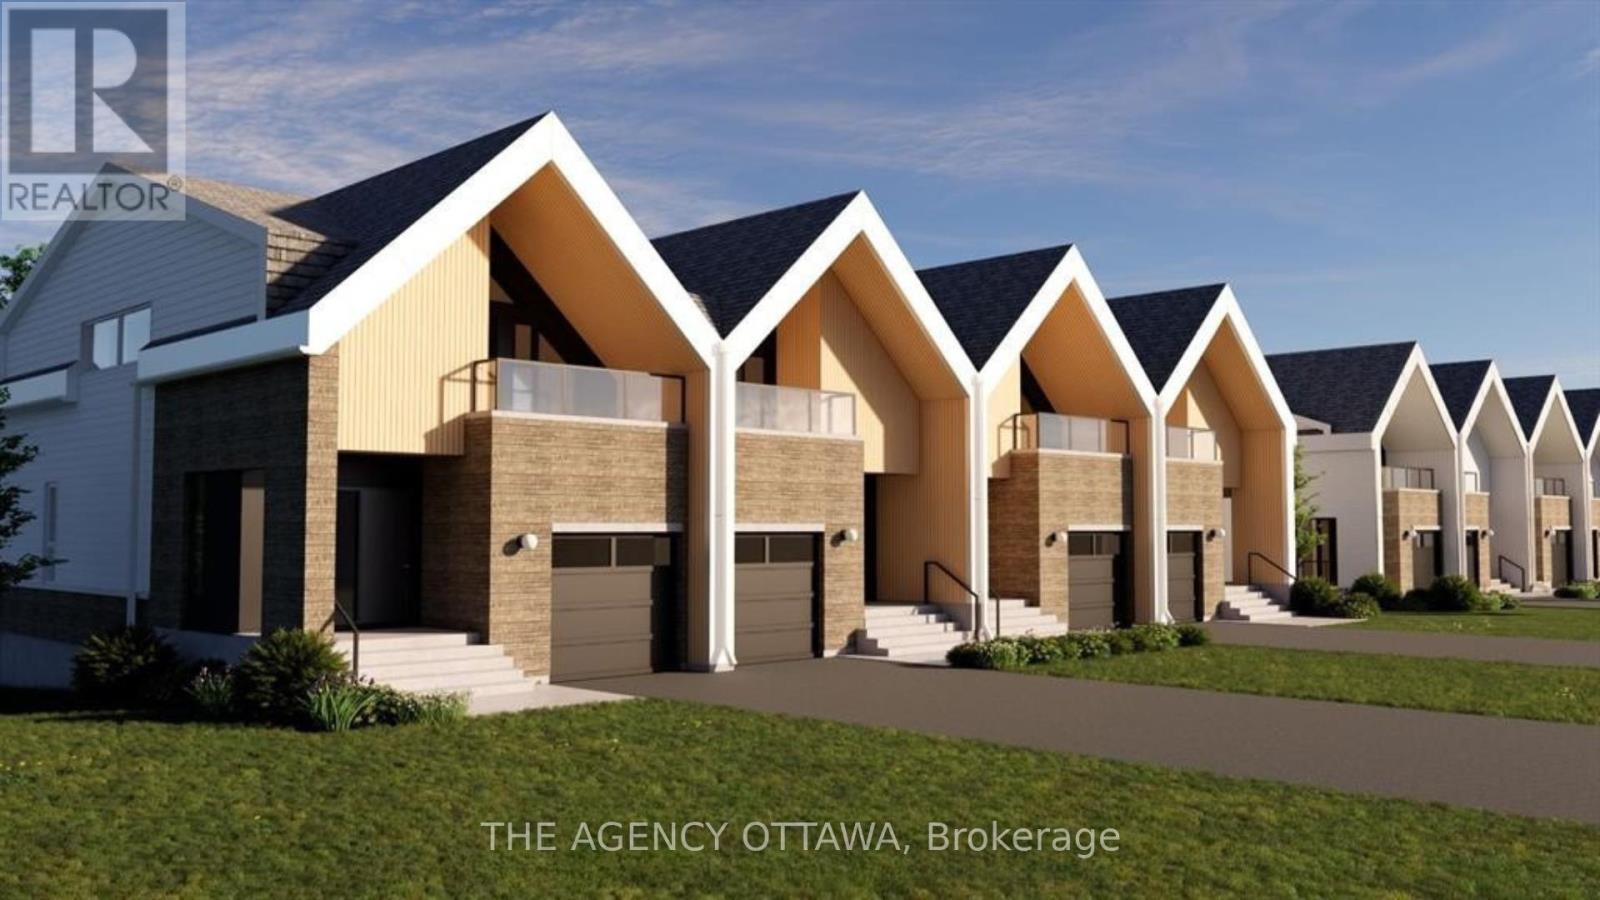
525 Adventure Private
Ottawa, Ontario
Experience premium Riverside living at The Docks, a thoughtfully planned boutique community designed for those seeking comfort, sophisticated style, and a seamless connection to nature right within the heart of the city. This beautifully designed 3-bedroom, 3-bathroom townhome offers 1,664 sq. ft. of bright, modern living space tailored for both busy families and professionals alike. The main floor welcomes you with an airy, open-concept layout elevated by gleaming hardwood flooring throughout. The heart of the home is the contemporary chef's kitchen, which boasts an oversized 60" x 36" center island, premium Silestone countertops, and sleek, modern cabinetry offering ample storage. This level flows effortlessly into your own private backyard oasis, perfect for outdoor dining, gardening, or relaxing.Upstairs, the home continues to impress with dramatic vaulted ceilings in all three spacious bedrooms. The primary suite serves as a true retreat, featuring a luxury ensuite bathroom and a private balcony overlooking the peaceful surroundings. For maximum everyday convenience, the dedicated laundry room is also located on this second level. Parking and storage are a breeze with a single-car attached garage plus additional laneway parking.Location is unparalleled: you are just steps from Mooney's Bay Beach, Hog's Back Park, and Carleton University. Enjoy instant access to scenic walking trails, summer recreation, and excellent transit routes that offer a quick, stress-free commute to downtown Ottawa. Don't miss your chance to own a modern sanctuary in one of the city's most desirable riverside neighborhoods! (id:65396)
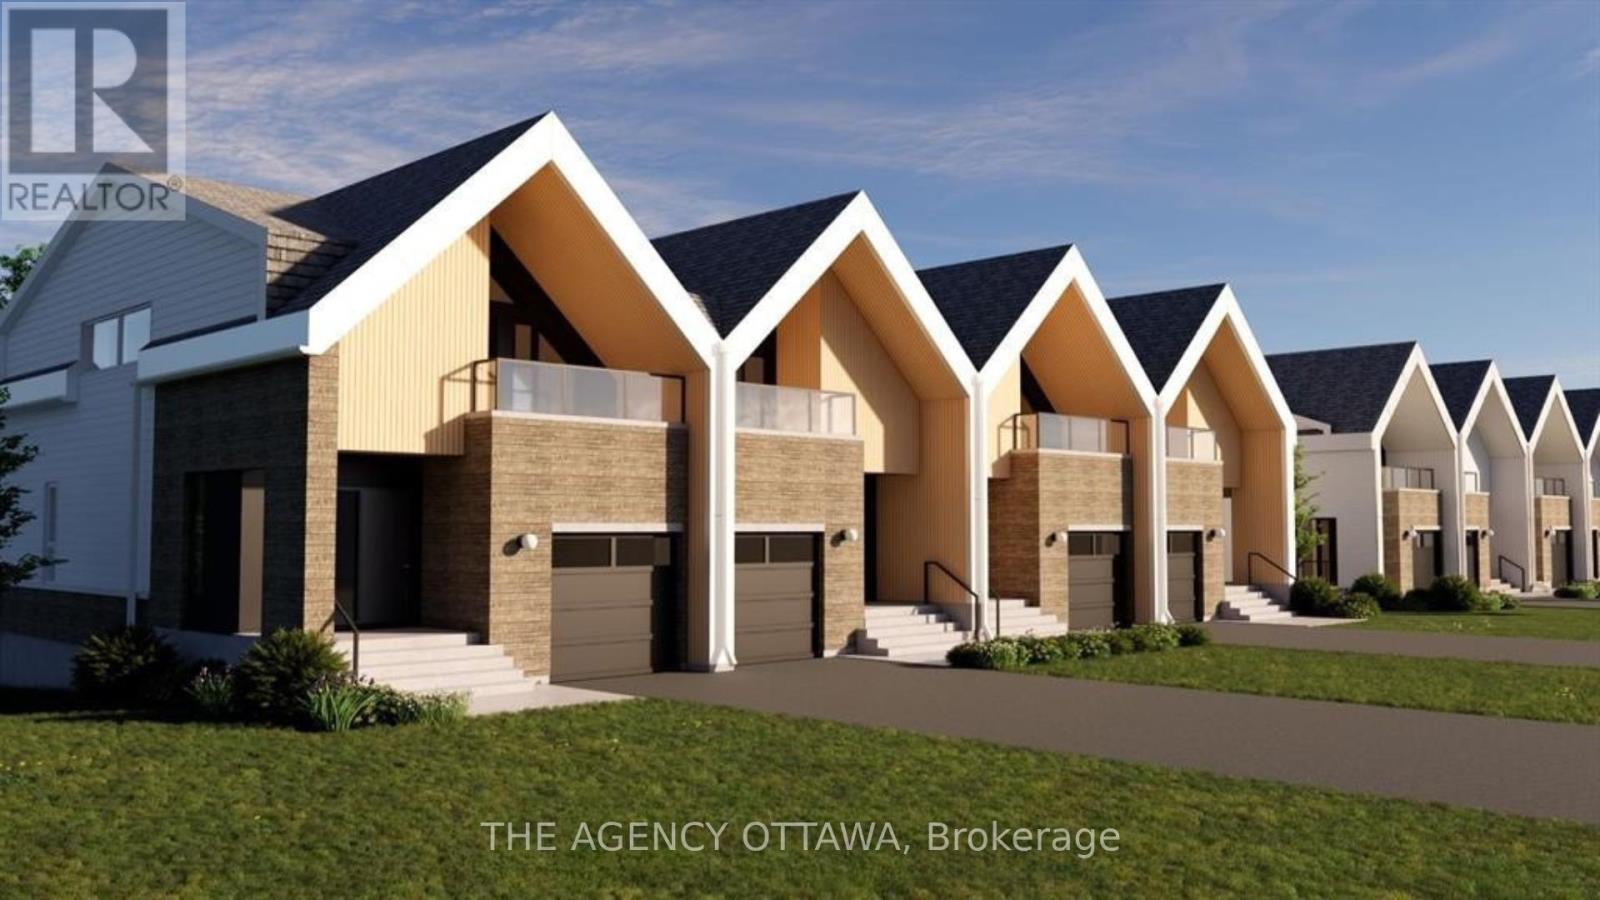
547 Adventure Private
Ottawa, Ontario
Experience Riverside living, nestled along the waterfront of Mooney's Bay, The Docks offers a rare blend of modern living and natural beauty. This well-designed 3-bedroom townhome offers 2,159 sq. ft. of modern living space with a private backyard, single-car garage, and additional laneway parking. The main floor features an open-concept layout with hardwood flooring throughout and a contemporary kitchen complete with a breakfast nook, Silestone countertops, and modern cabinetry. Main floor laundry room located off of the powder room. Upstairs, all three bedrooms feature vaulted ceilings. The primary suite includes a walk-in closet, private balcony and ensuite bathroom. The basment is unfinished with options to add a bathroom, bedroom and or rec room for extra cost. Steps to Mooney's Bay Beach, Carleton University, Hogs Back Park, and transit routes to downtown Ottawa. The pictures are the builders renderings. (id:65396)
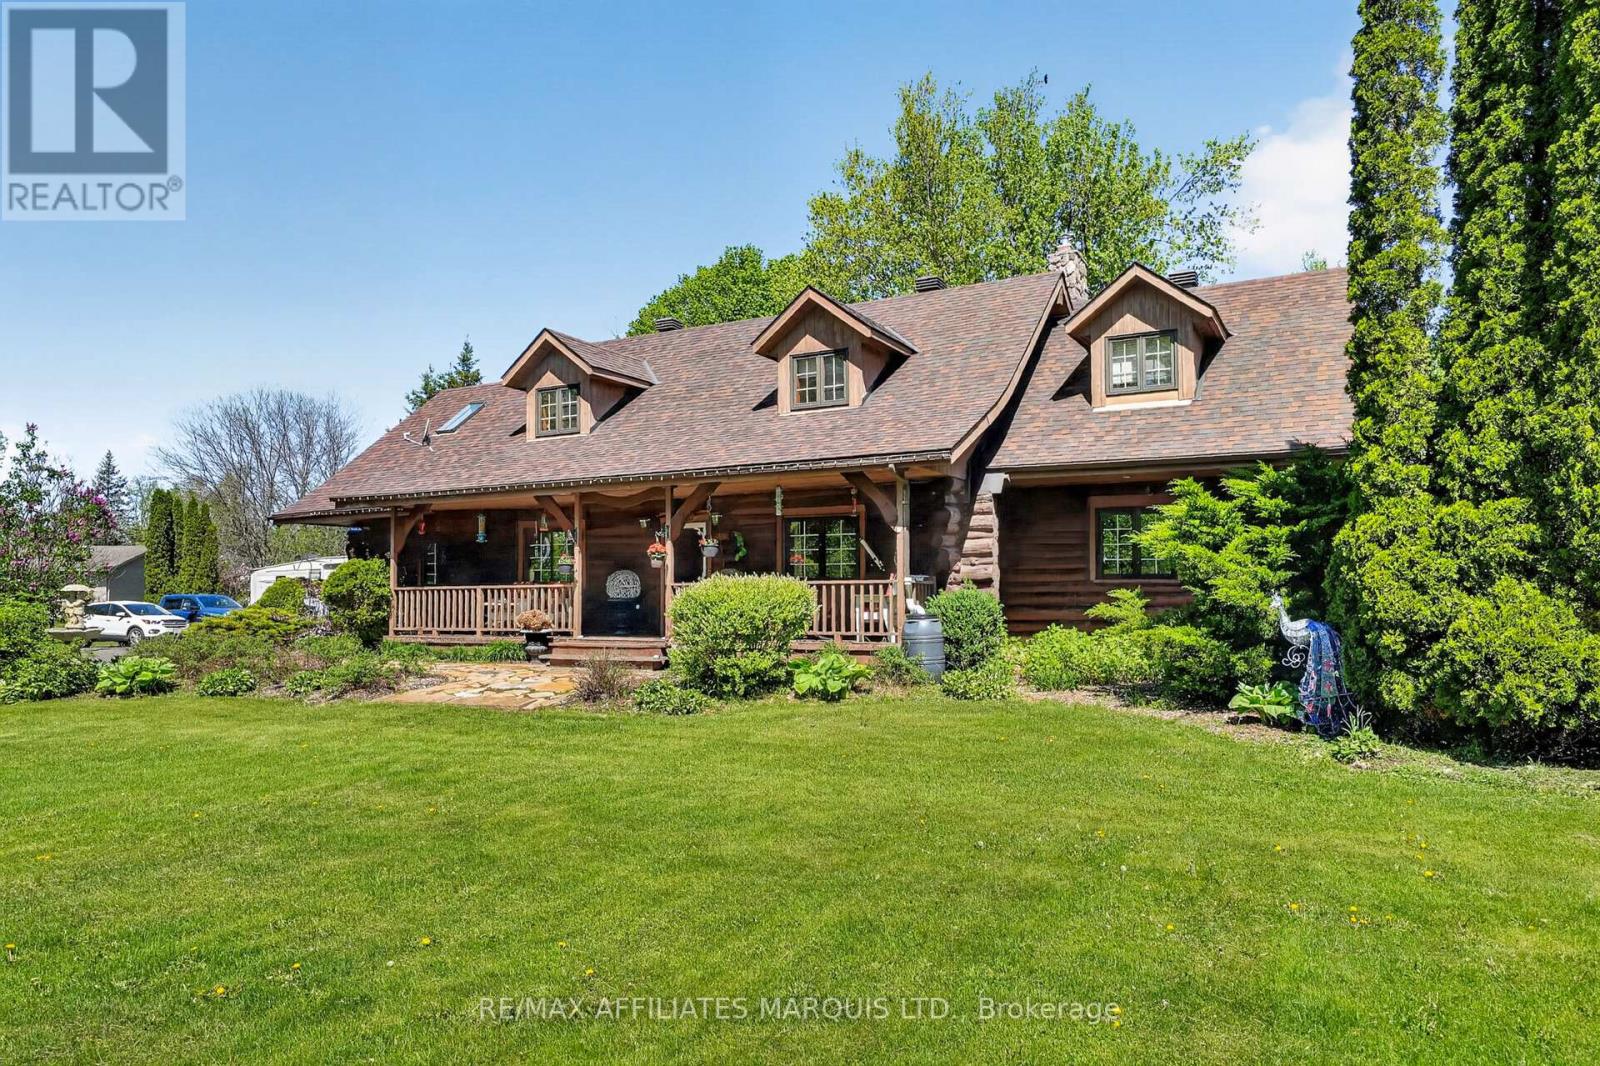
16985 Headline Road
South Stormont, Ontario
Welcome to this stunning 3,000 sq. ft. log home set on over 2 beautifully maintained acres just outside the city limits. Offering the perfect blend of peaceful rural living and convenient proximity to Cornwall, this property is ideal for families seeking space, character, and comfort. From the moment you arrive, the charm is undeniable. A spacious front porch invites you to relax and enjoy the quiet surroundings. Inside, exposed wood throughout the main floor creates a warm, timeless atmosphere. The updated eat-in kitchen features custom cabinetry, granite countertops, and a large island perfect for gathering. The inviting living room is highlighted by a striking stone fireplace with a gas insert and patio doors leading to the expansive screened-in patio, ideal for evening relaxation. A separate main-floor family room offers additional living space, and a convenient 2-piece bath combined with laundry adds everyday practicality. Upstairs you'll find four generously sized bedrooms. The primary suite includes a private 3-piece ensuite and a bonus room that could serve as a fifth bedroom, office, nursery, or exercise space. A full bathroom and an additional second-floor family room provide flexibility for growing families. The basement is currently used for storage but offers excellent potential for future development, with a walk-out from the attached single-car garage. Outside, the immaculate yard showcases mature landscaping, stone walkways, multiple patio areas, and a fire pit, perfect for entertaining or peaceful evenings under the stars. With ample parking and space for campers, boats, or recreational vehicles, this property blends lifestyle and practicality. Located minutes to Cornwall, approximately one hour to Ottawa and just over an hour to Montreal, this home offers space, warmth, and character you won't want to miss. (id:65396)
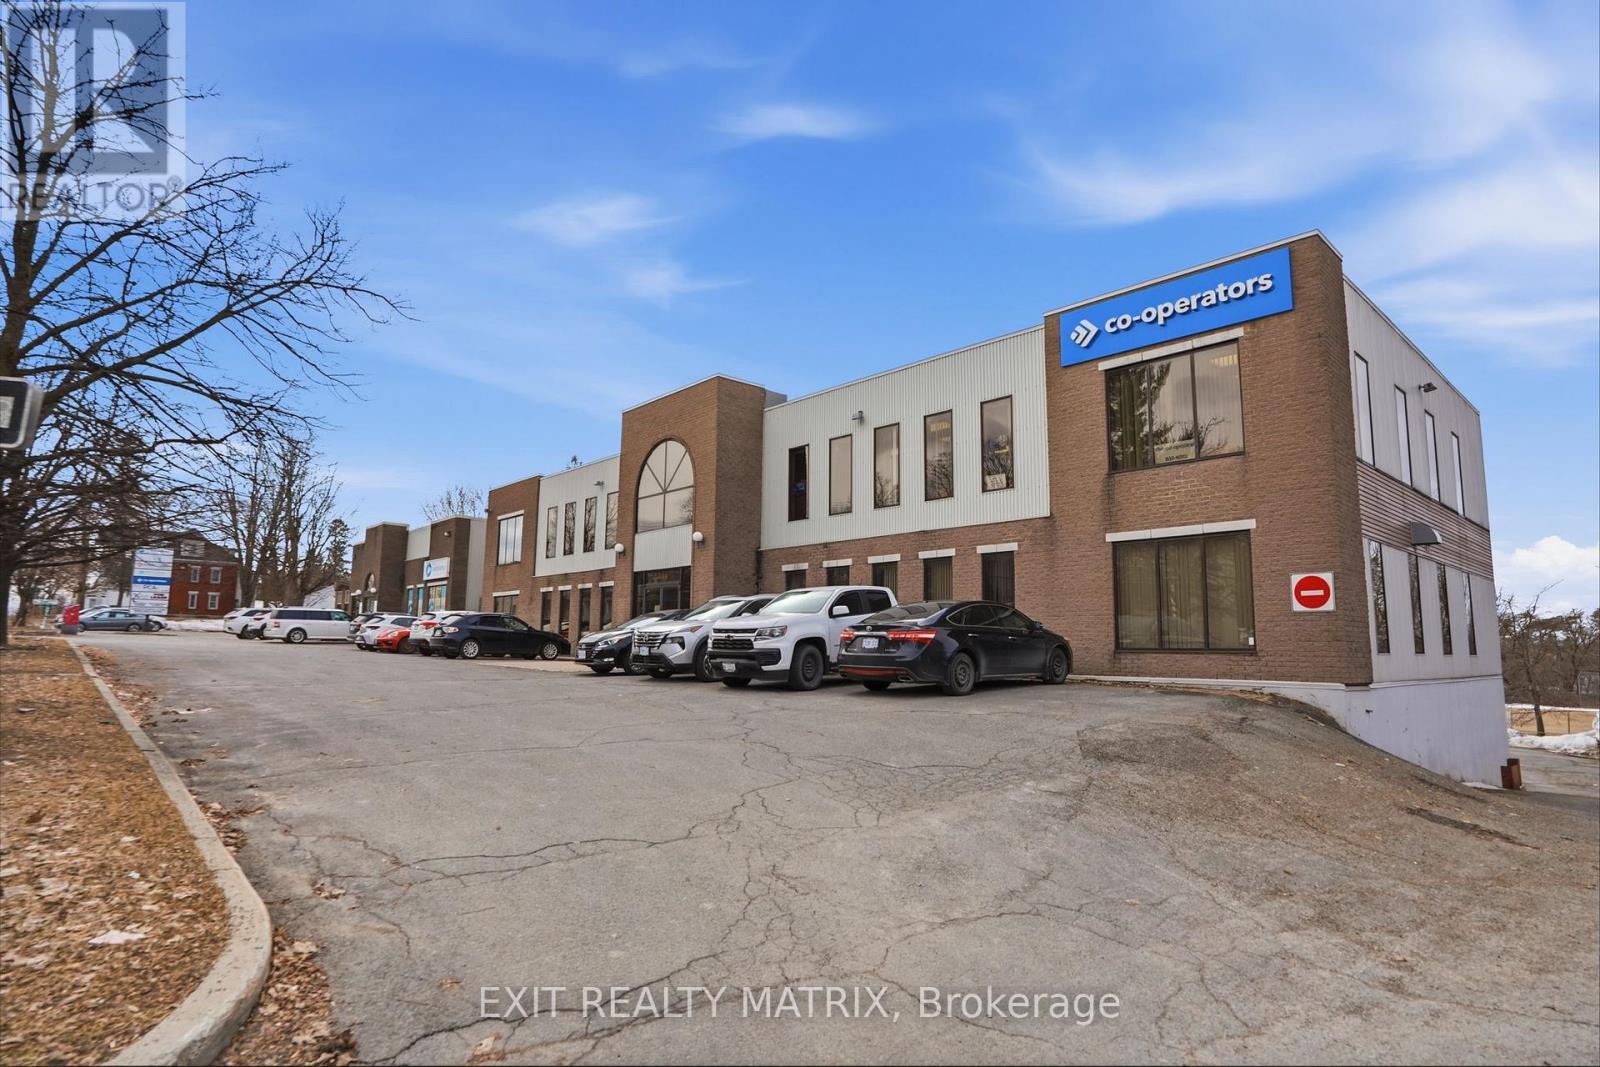
203 - 444 Mc Gill Street
Hawkesbury, Ontario
Professional office space available for lease in a highly desirable location at 444 McGill Street, Unit 203. Situated on the second floor and surrounded by well-established professional businesses, this recently updated space offers an ideal setting for a variety of office users. The layout features 3 private offices, each with its own window allowing for plenty of natural light and a comfortable, productive work environment. The space also includes a reception area and a dedicated storage room, offering practical functionality for day-to-day operations. Perfect for professional services, administrative use, or small business operations, this turnkey space combines location, convenience, and efficiency in one of Hawkesbury's sought-after commercial hubs. (id:65396)
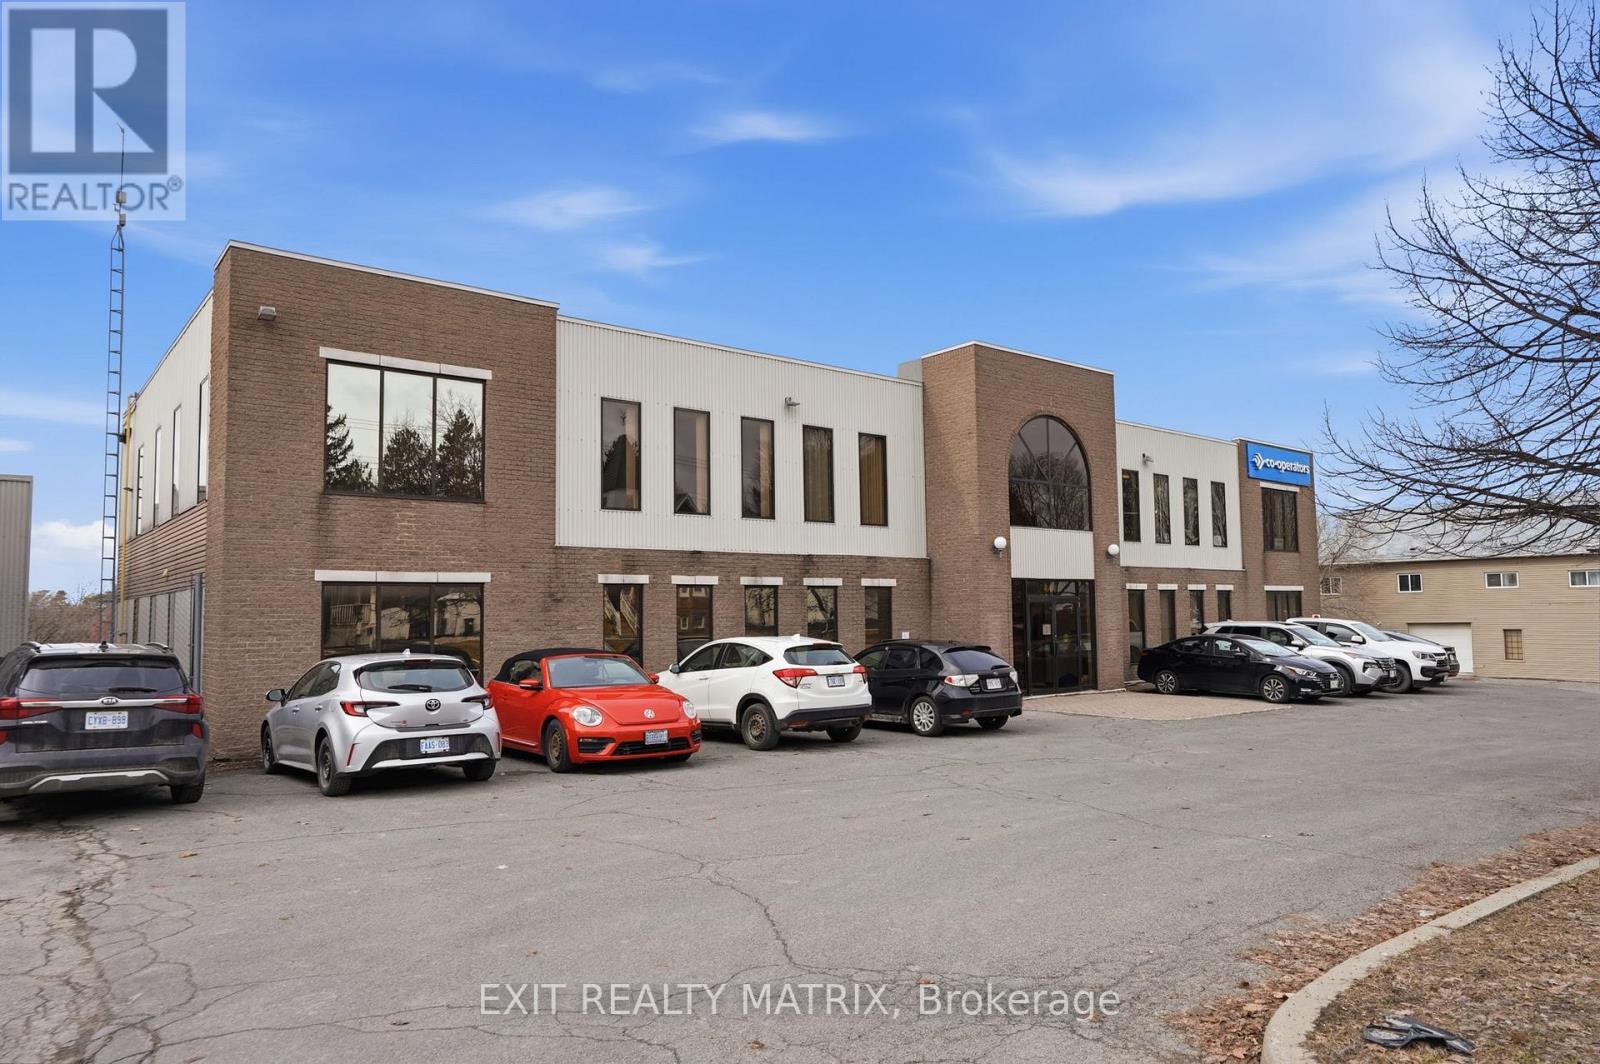
201 - 444 Mc Gill Street
Hawkesbury, Ontario
Professional office space available for lease in a highly desirable location at 444 McGill Street, Unit 201. Situated on the second floor and surrounded by well-established professional businesses, this recently updated space offers an ideal setting for a variety of office users. Offering approximately 1,977 sq ft of office space, the layout features 8 private offices, each with its own window allowing for plenty of natural light, creating a bright and productive work environment. A spacious reception area provides a welcoming first impression for clients, while a dedicated storage room adds convenience and functionality. Perfect for professional services, medical, administrative, or consulting use, this turnkey space combines location, visibility, and practicality in one of Hawkesbury's sought-after commercial hubs. A great opportunity to establish or grow your business in a prime location. (id:65396)
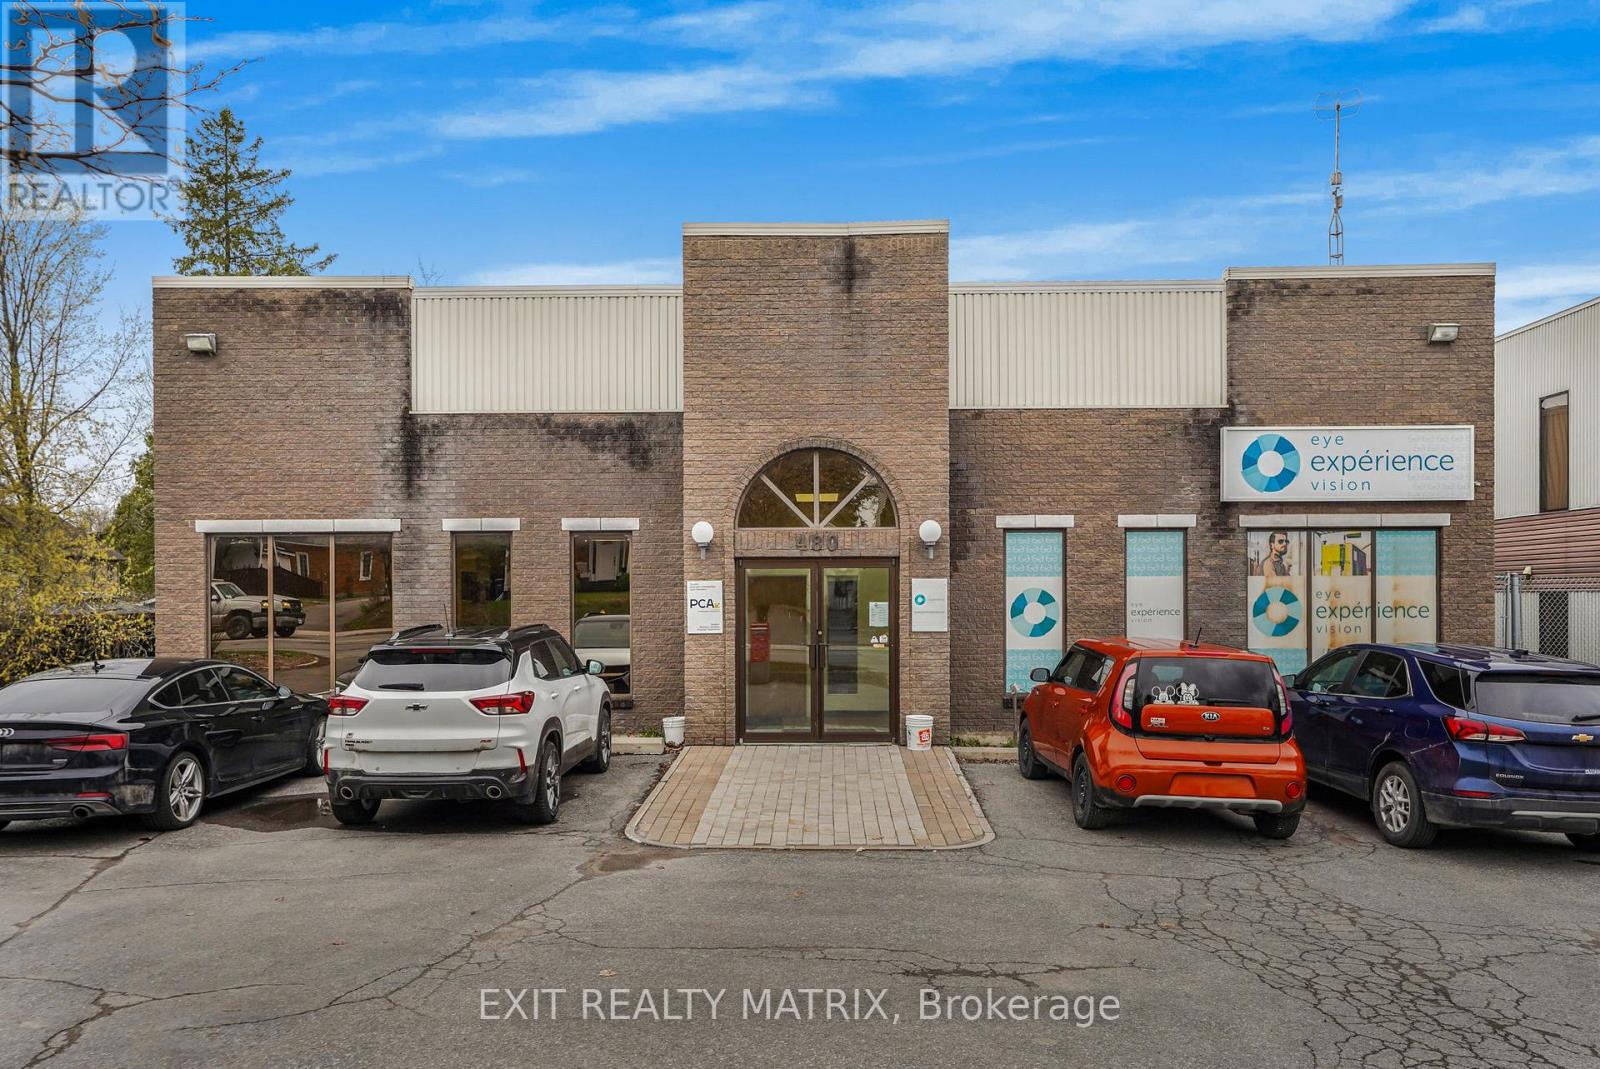
480 Mcgill Street
Hawkesbury, Ontario
Professional office space available for lease in a highly desirable location at 480 McGill Street, Unit 103. Situated on the main floor and surrounded by well-established professional businesses, this recently updated space offers an ideal setting for a variety of office users. Offering approximately 850 sq ft of office space, the layout features 2 private offices, each with its own window allowing for plenty of natural light, creating a bright and productive work environment. A spacious reception area provides a welcoming first impression for client. Perfect for professional services, medical, administrative, or consulting use, this turnkey space combines location, visibility, and practicality in one of Hawkesbury's sought-after commercial hubs. A great opportunity to establish or grow your business in a prime location. (id:65396)
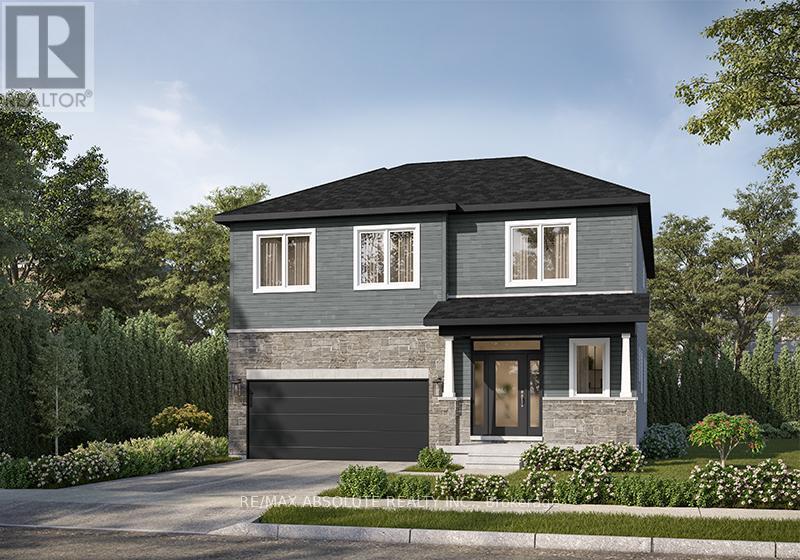
Lot 7-11 Fraser Street
Mississippi Mills, Ontario
Welcome to The Lucy MG, Elevation B, by eQ Homes in Mill Run, Almonte. To be built on Lot 4-11, this thoughtfully designed two-storey detached home offers approximately 2,799 sq. ft., 4 bedrooms and 2.5 bathrooms. A welcoming foyer with a walk-in closet leads to a versatile main-floor den, perfect for working from home. The open-concept kitchen features an island with a breakfast bar, 39-inch upper cabinets and a ceramic backsplash, connecting seamlessly to the spacious dining room and living room with soaring sloped ceilings and a gas fireplace. A convenient mudroom/pantry with a built-in bench provides access to the double-car garage. Upstairs, the generous primary suite includes a walk-in closet and an ensuite with a freestanding tub and separate shower. Three additional bedrooms, a full bathroom and second-floor laundry complete the level. Essential Specifications include smooth ceilings throughout and 9-foot main-floor ceilings, as per plan. Anticipated closing July/August 2028; exact date to be confirmed at time of sale. Current Incentive: Up to $25,000 in Design Studio Upgrades (see attachment) and subject to change without notice. (id:65396)



