

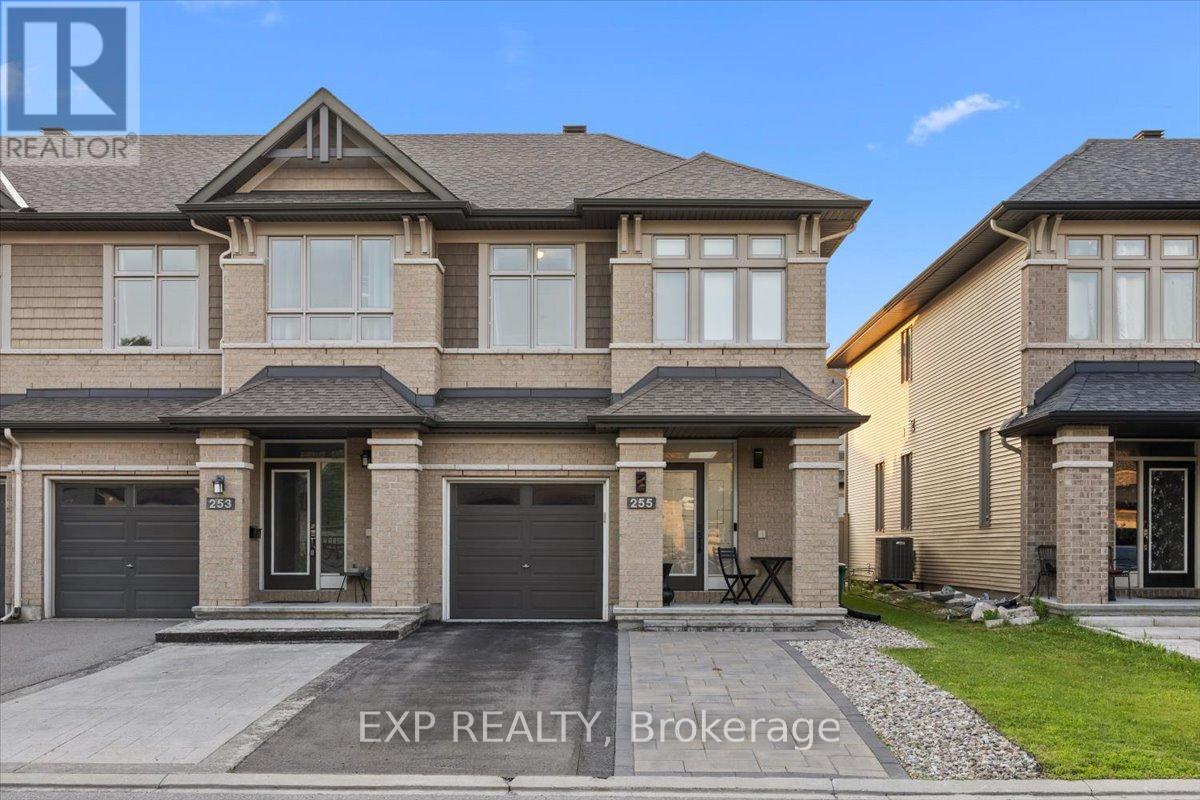
255 Shinleaf Crescent
Ottawa, Ontario
Welcome to 255 Shinleaf Crescent, a beautifully maintained end-unit townhome with its own private laneway, ideally located in the sought-after Trails Edge community. Offering 3 bedrooms, 3 bathrooms, and a fully finished basement, this home combines style, space, and functionality. The bright open-concept main floor is filled with natural light from large windows and showcases elegant hardwood flooring, pot lights, and a stunning curved staircase. The gourmet kitchen is designed for both everyday living and entertaining, featuring ample cabinetry, generous counter space, and a gas stove. Upstairs, you'll find a spacious primary retreat complete with a large walk-in closet and private ensuite, along with two additional generously sized bedrooms, a full bathroom, and the convenience of second-floor laundry. The fully finished lower level expands the living space with a large family room featuring a cozy gas fireplace, plus plenty of storage. Enjoy all the benefits of living in the desirable Trails Edge community with convenient access to Orléans, shopping, restaurants, schools, parks, walking trails, and everyday amenities. This exceptional home offers the perfect blend of comfort, convenience, and location. (id:65396)

10 Waterthrush Crescent
Ottawa, Ontario
Welcome to 10 Waterthrush Crescent, a semi-detached bungalow in Pine Meadows which is well-known one of Kanata's most sought-after adult lifestyle communities. Trade stairs and upkeep for easy, single-level living: just under 1,500 square feet with hardwood floors, airy vaulted ceilings, and everything you need on the main floor - two bedrooms, two full bathrooms, and laundry. The open-concept main level pairs a fully renovated kitchen with the family room in a smart double-wing bedroom layout. The updates include the roof (2018), furnace (2016), and air conditioning (2014), gutter guards are also in place. Fresh, updated lighting throughout in 2026 keeps everything current. Real curb appeal too, with an interlock walkway and driveway, a double garage, and an irrigation system that keeps the yard green all summer. Downstairs, a large recreation room with a gas fireplace, a third bedroom, and a third full bathroom await your guests and hobbies. Minutes to Eagleson shopping, with Superstore, Starbucks, and Tim Hortons within walking distance, plus the community clubhouse, the Trans-Canada Trail, and parks close by. Property requires a $325/year association fee. (id:65396)
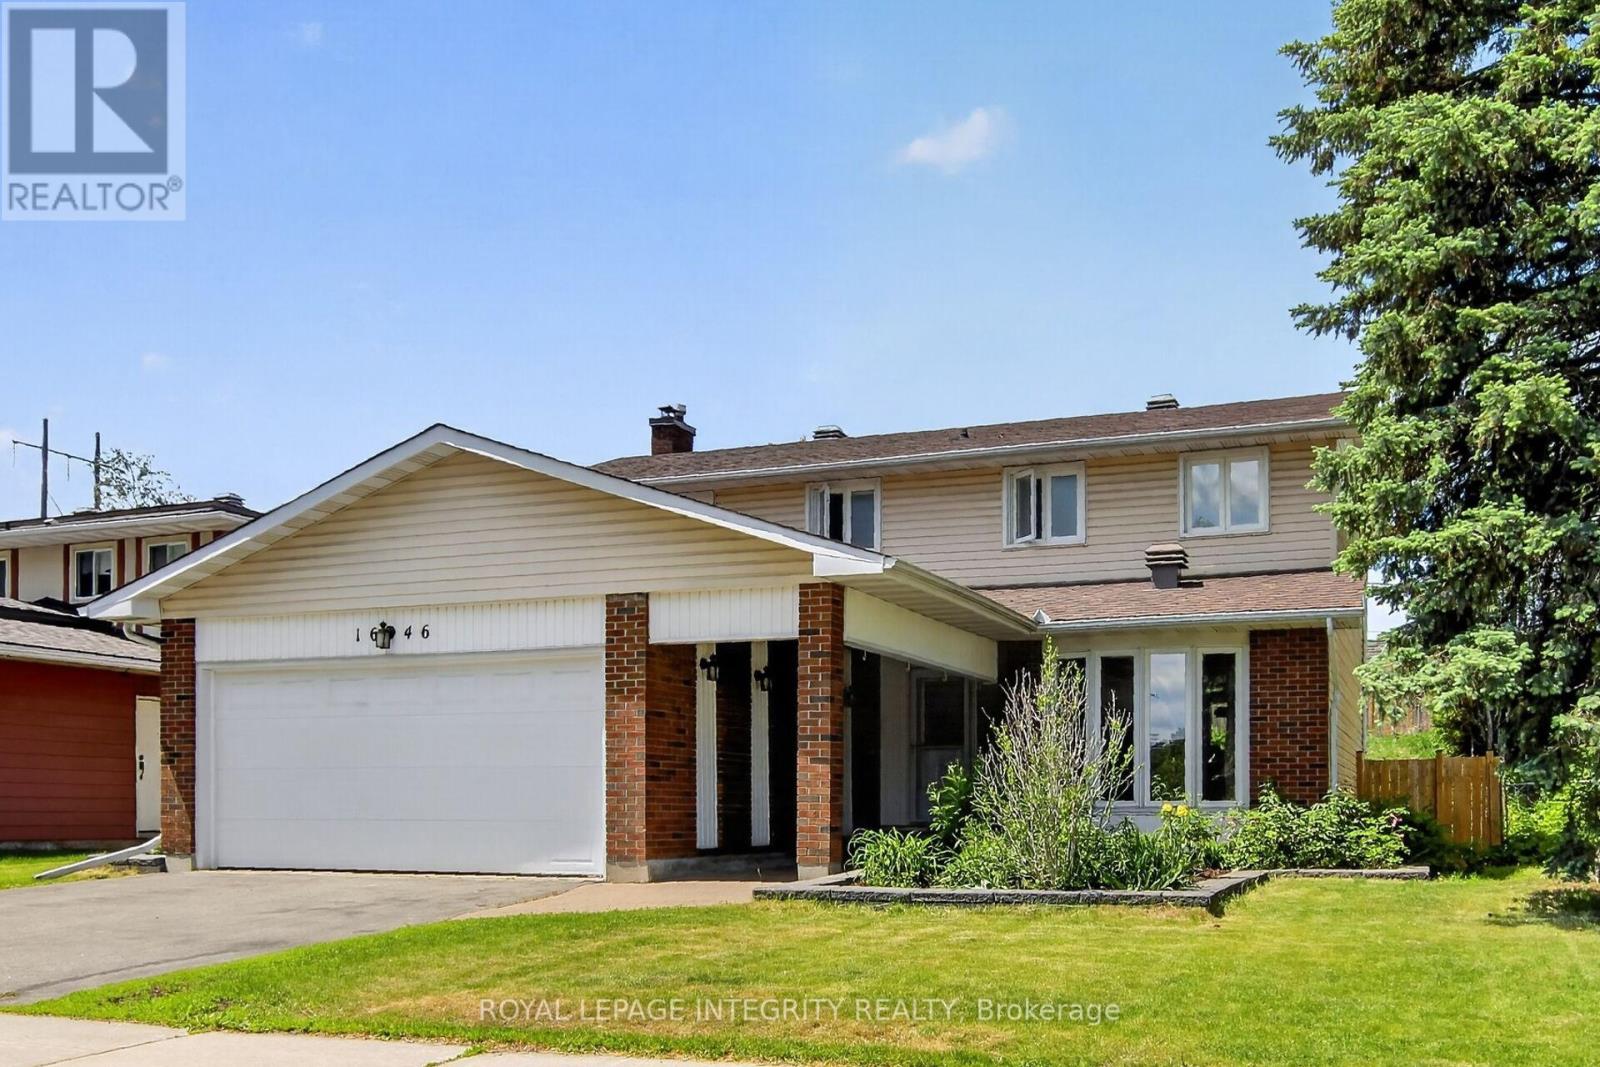
1646 Grey Nuns Drive
Ottawa, Ontario
Welcome to this well-maintained 4-bedroom, 2.5-bath family home with a double garage in the Convent Glen South community providing comfort, space, and convenience, perfect for the growing families. The bright and functional layout features HARDWOOD THROUGHTOUT. A welcoming front hall leads to a bright living room and dining room. The main floor family room with its cozy wood-burning fireplace, hardwood floor and a patio door to the rear yard is the ideal place to relax with family and friends. The kitchen offers the busy chef, plenty of wood cabinetry, granite countertops, stylish backsplash and a cozy coffee corner for your morning brew. A main floor laundry room and convenient inside access to the garage complete the main floor. In addition to 4 generously sized bedrooms, the UPDATED BATHROOMS include stylish new vanities, mirrors, lighting and flooring, adding a fresh and modern touch. Downstairs, the partly finished basement provides excellent additional living space, including a large updated den with closet and new laminate flooring - perfect for a home office, playroom, gym, or media space. A large storage/utility space completes this level. The pool sized deep lot provides privacy with no rear neighbors and its expansive deck offers an setting ideal for summer BBQs, entertaining, or simply unwinding after a busy day. Enjoy the maintenance free front and side yards with their professional landscaping design and generous perennial planting. Location matters, and this home delivers exceptional investment potential with just a short 12-MINUTE WALK to the soon-to-open JEANNE D'ARC LRT STATION, making commuting to downtown, Ottawa U. and across Ottawa even more convenient. For the active family, the BOB MAC QUARRIE RECREATION COMPLEX, a short 11 min walk, provides hockey, swimming and fitness facilities. A fantastic location, thoughtful updates, and plenty of room to grow - this is a home you won't want to miss. (id:65396)
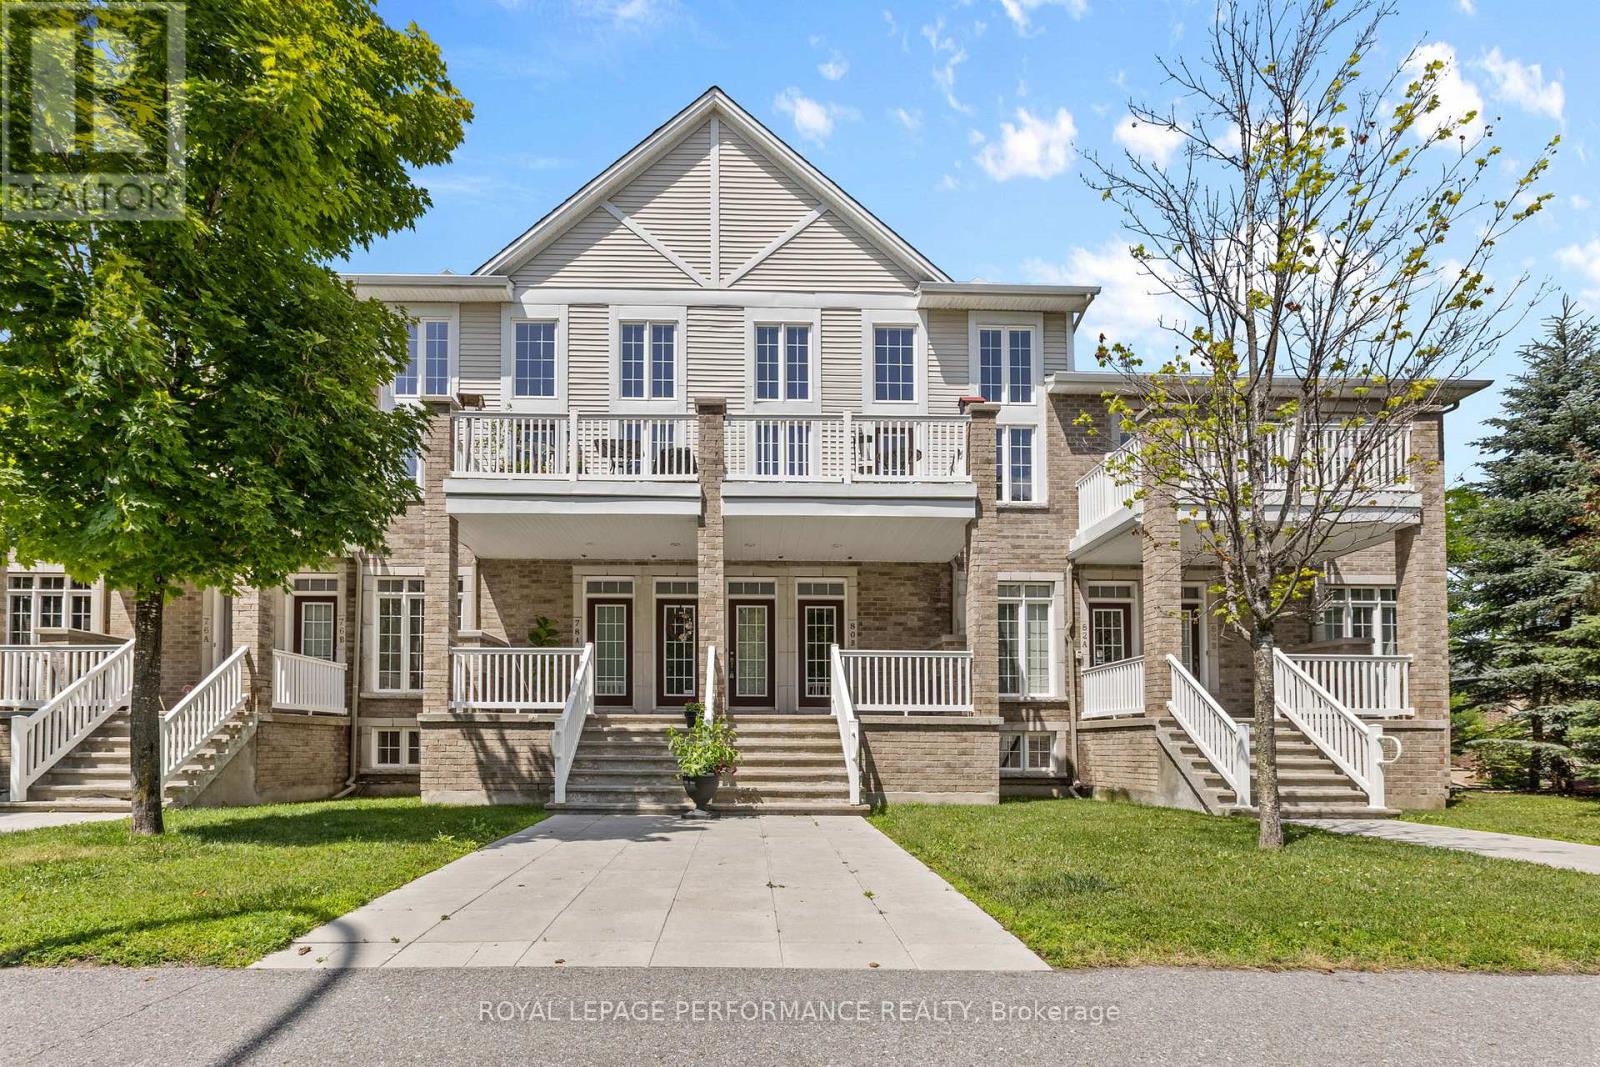
80a Stonehaven Drive
Ottawa, Ontario
Bright and Spacious! You can have the best of both worlds in this elegant upper level condo: This home offers easy ownership with the elevated lifestyle of a fancy townhouse. It features an open concept kitchen/living area with tons of natural light. South facing, there are two-storeys of windows and soaring ceilings in the Great Room. The front balcony offers outdoor access for al fresco dining or bird watching, as you please. Both of the bedrooms are worthy of 'primary status' with ample closet space and full bathrooms. The top floor mezzanine is a nice bonus space. For practical purposes, there is a garage, mudroom and parking for 2 vehicles. This property is situated across from greenspace, parks, paths, schools and other amenities. Pretty as the pictures, this Harmony model from Urbandale offers ~1600 square feet of living space. Have peace of mind here, with modest monthly fees and low maintenance. Make it happen, today! 24 hours irrevocable required on all offers. (id:65396)

127 Morton Drive
Ottawa, Ontario
Welcome to this beautifully updated 3-bedroom bungalow backing onto Dog Bone Park. Thoughtfully renovated throughout, this inviting home features engineered hardwood flooring across the main level and smooth ceilings with no popcorn finish. The custom kitchen, updated in 2019, offers butcher block countertops, soft-close cabinetry, and stainless-steel appliances. The main floor bathroom was tastefully renovated in 2020. The finished basement adds excellent living space with a guest room, a fully renovated bathroom from 2019, and a spacious family room. Enjoy a large, private backyard ideal for entertaining, with direct access through the fence to a walking path leading to John Young Elementary School. Additional updates include an extended and paved driveway with parking for four cars in 2019, roof in 2018, fence in 2019, parging in 2020, front door in 2021, and air conditioning 2024. (id:65396)
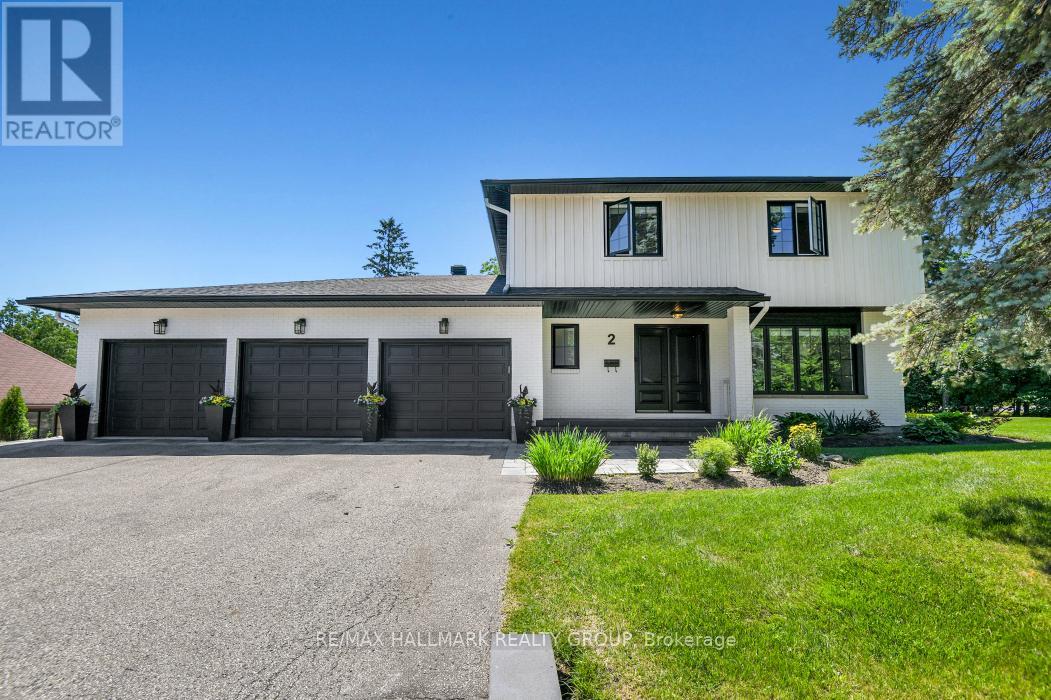
2 Swans Way N
Ottawa, Ontario
Rarely offered and thoughtfully designed, this exceptional custom residence presents a unique opportunity for multi-generational living without compromise. Offering two distinct private dwellings seamlessly connected on one spectacular property, this home combines luxury, privacy and lifestyle in one of Ottawa's most prestigious neighbourhoods. The impressive main residence features elegant entertaining spaces, a beautifully appointed chef's kitchen with large centre island, spacious living and dining rooms, and four generous bedrooms designed for comfortable family living. Large windows throughout fill the home with natural light, providing beautiful views of the surrounding gardens. The private bungalow offers independent living at its finest. Perfect for parents, extended family or guests, it features a spacious living and dining room with gas fireplace, a modern kitchen, luxurious bathroom with soaker tub and separate shower, and French doors to the backyard. Both residences enjoy privacy while remaining connected for gatherings and everyday convenience. Step outside to discover a truly exceptional outdoor retreat. Beautifully landscaped gardens, a sparkling pool, multiple seating areas and sun-filled outdoor living spaces create the feeling of a private resort. A separate detached 38'x12' studio with ceiling reaching 12 feet, its own electric sub-panel, garage door, heated, insulated, Wifi; with golf simulator and exercise area provides outstanding flexibility for remote work, large boat storage or 2 cars. For families seeking a solution to live together with family while maintaining independence, this property can combine households, reduce overall housing costs and provide an extraordinary quality of life. Moments from the Ottawa River, scenic parkway, cycling paths, downtown Ottawa and some of the city's finest schools, including highly regarded Colonel By SS. A truly rare offering where luxury, flexibility and family living come together in perfect harmony. (id:65396)

C - 4528 Innes Road
Ottawa, Ontario
Welcome to this beautifully maintained and move-in ready condominium in the heart of Orleans! Ideally located just steps from shopping, restaurants, coffee shops, public transit, and everyday amenities, this home offers exceptional convenience and a low-maintenance lifestyle. The bright and functional layout features a spacious living and dining area, perfect for entertaining or relaxing, along with a well-appointed kitchen offering ample cabinetry and workspace. Generously sized bedrooms provide comfort and flexibility, while the bathrooms are tastefully finished. Enjoy the added convenience of in-unit laundry, dedicated parking, and private outdoor space to unwind. Situated in a well-managed community with easy access to parks, schools, recreation facilities, and major commuting routes, this property is ideal for first-time buyers, downsizers, or investors seeking a fantastic location and great value. Simply move in and enjoy everything this vibrant Orleans neighbourhood has to offer! (id:65396)
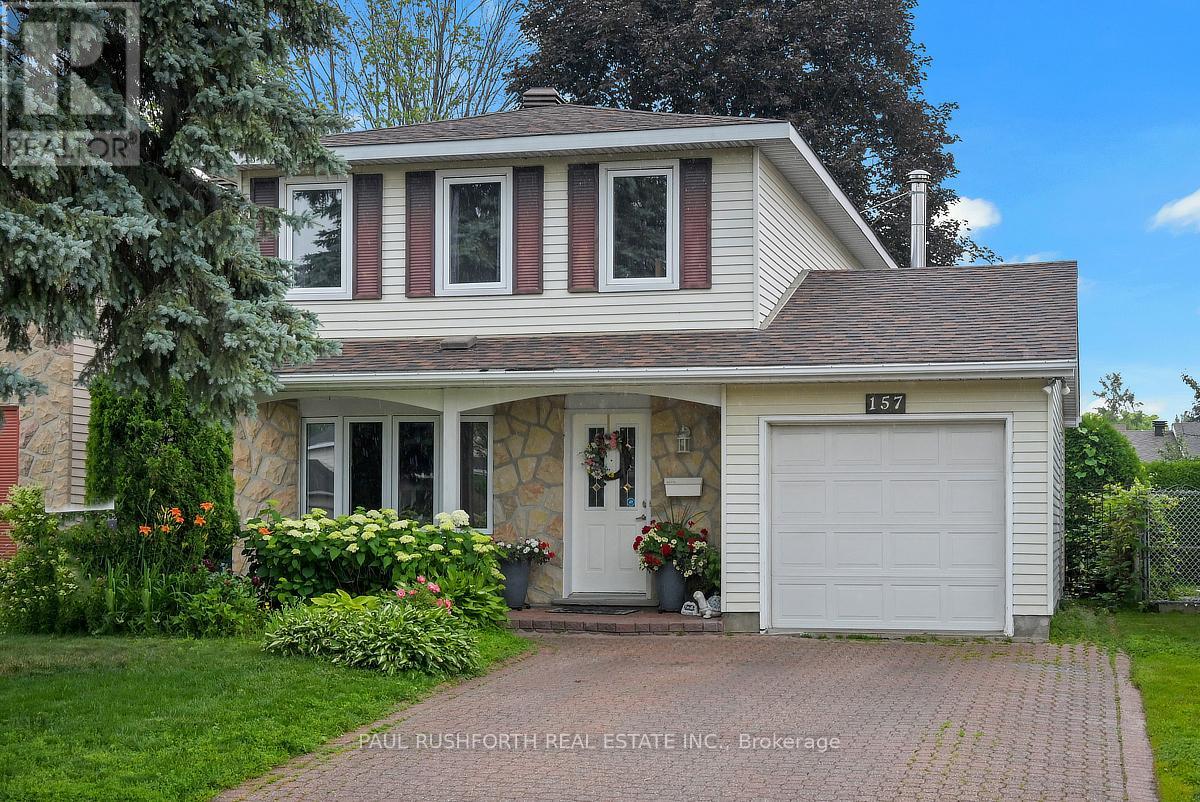
157 Craig Henry Drive
Ottawa, Ontario
Located in the heart of Craig Henry, one of Nepean's most established and sought after neighbourhoods, this home is surrounded by parks, schools, recreation facilities, walking paths and convenient transit, with easy access to shopping, restaurants and everyday amenities. Offering a traditional family-friendly layout with thoughtful updates throughout, the main level features a renovated kitchen, a spacious open concept living and dining room ideal for entertaining, and a welcoming family room with fireplace overlooking the backyard. Newer hardwood flooring adds warmth and continuity throughout the principal living spaces. Upstairs, you'll find four well proportioned bedrooms, including a renovated cheater ensuite bathroom that combines style and function for busy family living. With its combination of space, updates and an exceptional location in a mature neighbourhood known for its community feel and convenient access to everything Ottawa has to offer, this is a home designed to grow with its next family. (id:65396)
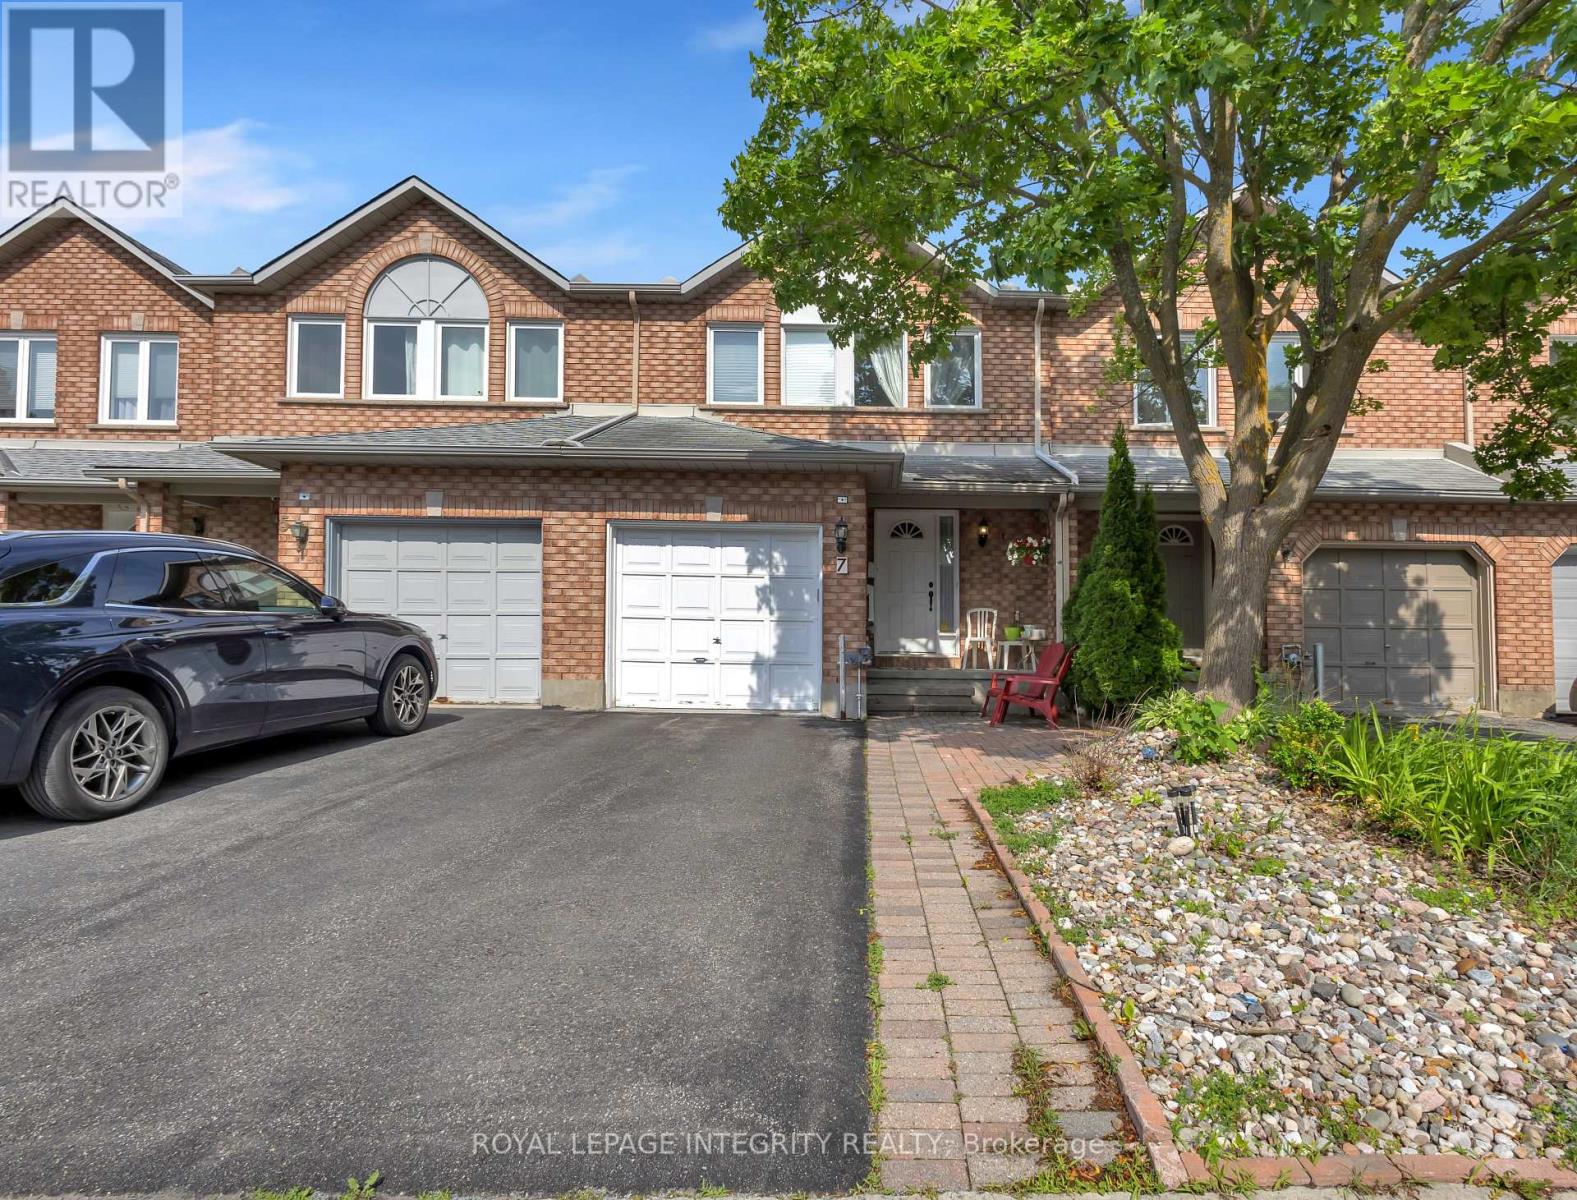
7 Westpointe Crescent
Ottawa, Ontario
Location truly matters, and this spacious Richcraft-built freehold townhouse is ideally situated in the heart of Centrepointe, a prime central Ottawa location. Filled with natural sunlight from its desirable east-west exposure, this well-maintained home welcomes you with a spacious foyer. The main level features hardwood flooring, a separate dining area, a bright living room with a cozy fireplace, and a modern kitchen showcasing quartz countertops, stainless steel appliances, ample cabinetry and storage, along with a sunny eating area. A beautiful staircase leads to the second level, offering three generously sized bedrooms, including a spacious primary bedroom complete with a walk-in closet and an ensuite bathroom featuring a soaker tub and separate shower. A full main bathroom and the convenience of second-floor laundry complete this level. The finished basement offers a spacious recreation room, a versatile bonus room ideal for a home office, gym, hobby room, or guest space, and plenty of storage to help keep your home organized and clutter-free. Enjoy the convenience of living in one of Ottawa's most central locations. Walk to Ben Franklin Place, Centrepointe Library and Theatre, public transit, Algonquin College, parks, and College Square shopping. Centrally located with easy access across the city, this home is ideal for families, investors, and anyone seeking convenience and connectivity. (id:65396)
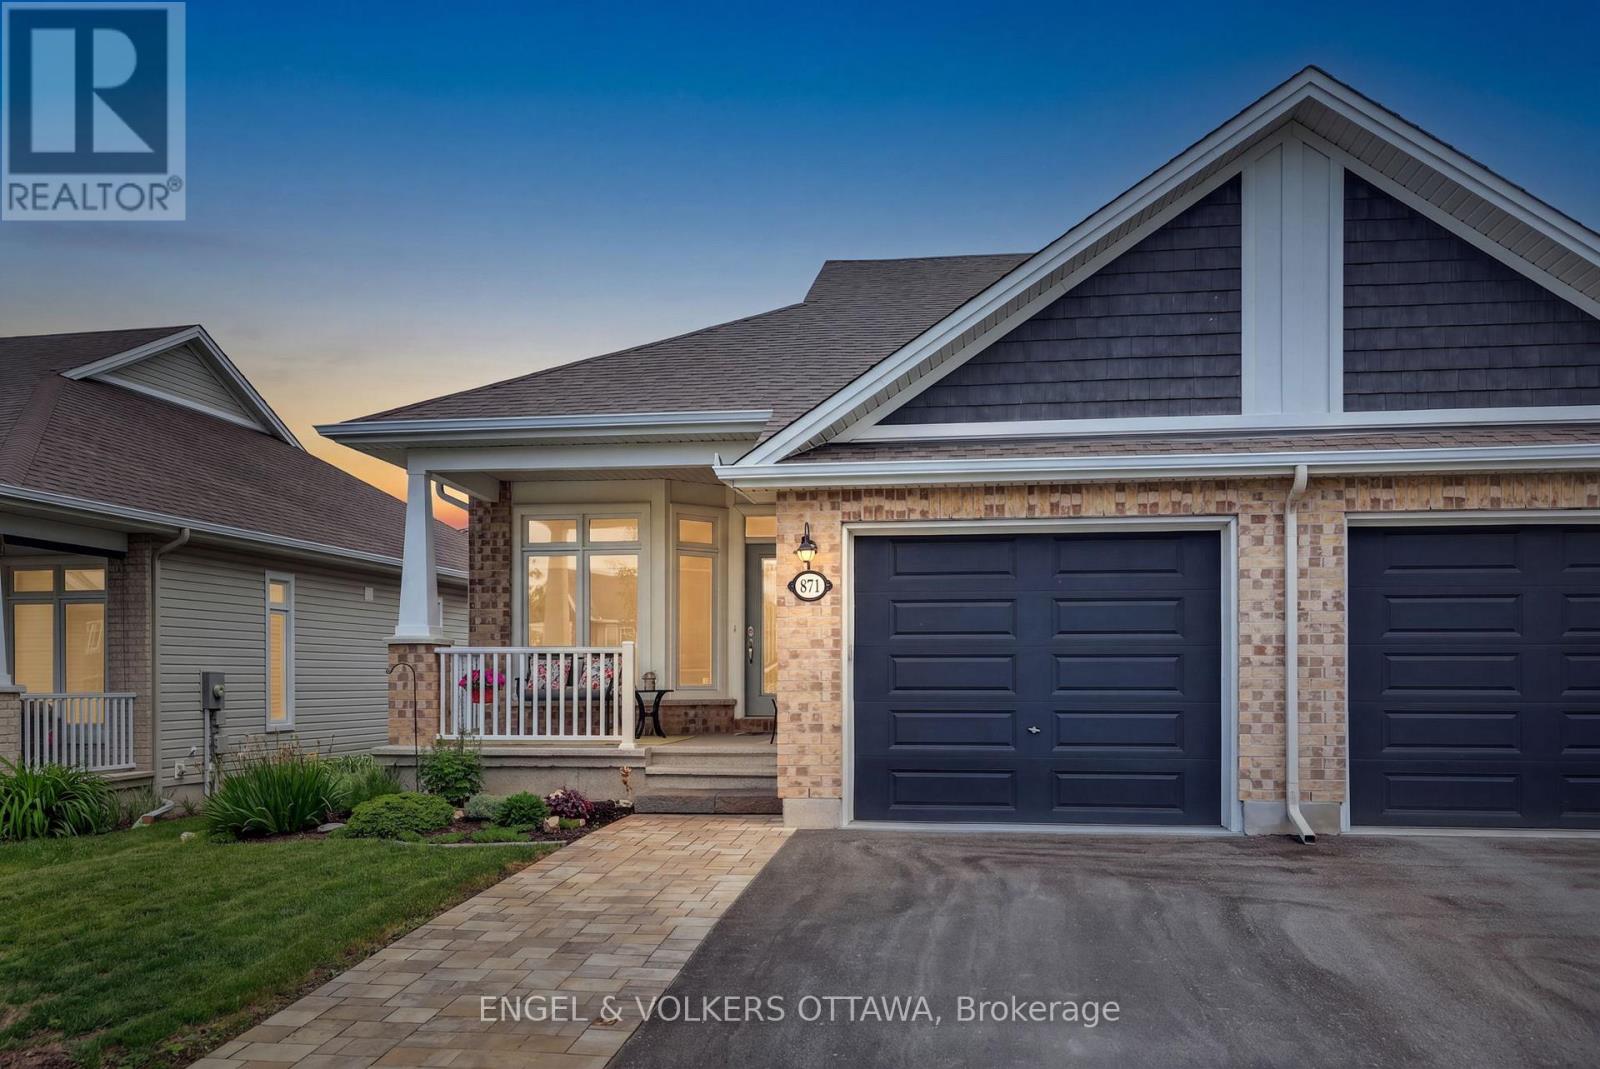
871 Tewin Circle
Ottawa, Ontario
Welcome to 871 Tewin Circle, a thoughtfully designed semi-detached home offering low-maintenance living in the sought-after adult lifestyle community of Cardinal Creek in Orléans.The main level features a bright open-concept layout with 9-foot ceilings, pot lights and rich hardwood flooring that adds warmth throughout. The kitchen stands out as a central gathering space, complete with an oversized island, granite countertops, stainless steel appliances and generous storage to keep everything organized. It flows seamlessly into the living and dining areas, creating an inviting space filled with natural light.At the front of the home, a versatile room offers the flexibility for a home office or quiet den. The primary bedroom provides a peaceful retreat with a walk-in closet and a well-appointed ensuite. The finished lower level extends your living space with a second bedroom, full bathroom, laundry room and a spacious recreation area ideal for guests or relaxed evenings. Ample storage adds everyday practicality. Outside, walk out from the living area to enjoy a private landscaped backyard perfect for morning coffee or summer evenings. Located minutes from Highway 174, the future LRT, Petrie Island, shopping and recreation, this home is also within walking distance to parks and the clubhouse featuring tennis, pickleball, basketball and winter skating. Residents enjoy exclusive access to the Cardinal Creek clubhouse, fostering a true sense of community. Residents enjoy exclusive access to the Bungalows of Cardinal Creek Community Centre, fostering a true sense of community. Annual association fee: $409. (id:65396)
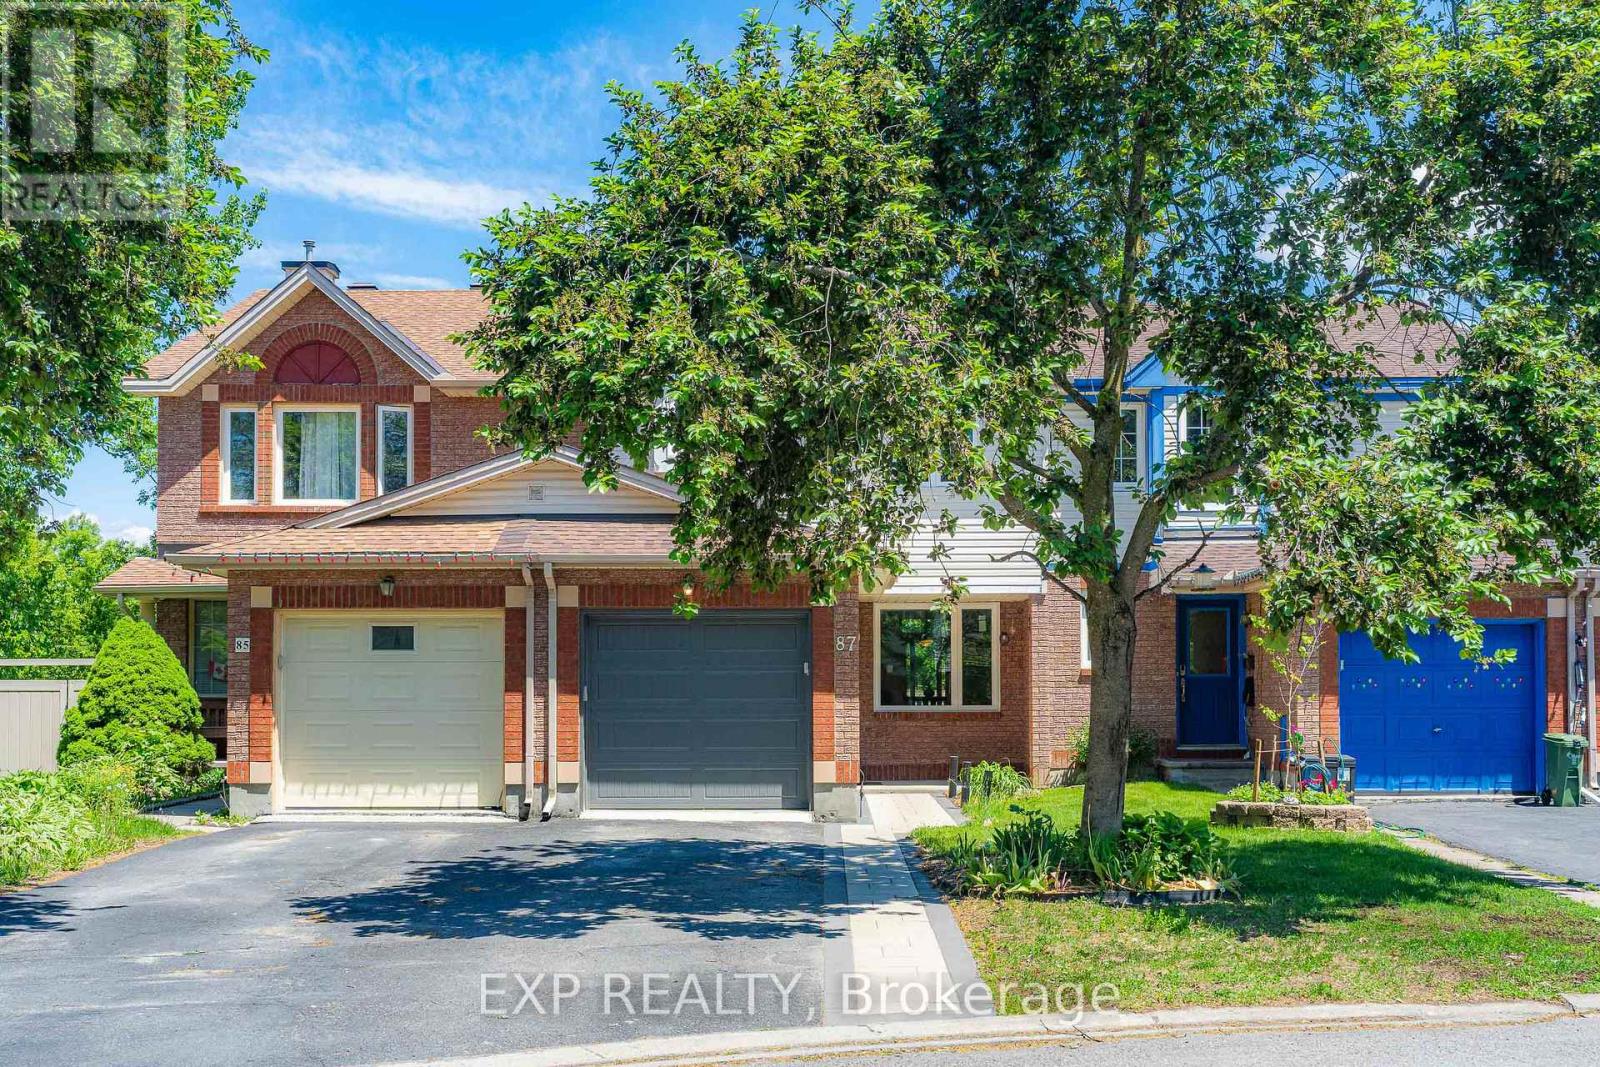
87 Banchory Crescent
Ottawa, Ontario
Backing onto MATURE TREES and a TRANQUIL RAVINE with NO REAR NEIGHBOURS and a DREAMY walkout basement leading to a MASSIVE 19' x 10' private deck, this Morgan's Grant townhome in Kanata is the kind of find that stops your scroll and books a showing. Over $100,000 in renovations completed in the past three years have transformed this home from top to bottom with every detail done right. BRAND NEW engineered hardwood flows through the main and second floor, STRIKING matte black railings give the staircase a clean modern edge, and the kitchen is finished with quartz countertops, a single bowl sink, and a SEAMLESS one-piece backsplash matched perfectly to the counter for that POLISHED cohesive look. Two FULLY RENOVATED bathrooms have been completely reimagined from head to toe, and FRESH interlock front and back ties the outdoor spaces together with a CRISP intentional finish. OVERSIZED new windows frame that GORGEOUS RAVINE backdrop from inside, filling every room with natural light and a sense of calm that is GENUINELY RARE at this price point. Tucked into one of Kanata's most CHERISHED mature neighbourhoods, this home is MOVE-IN READY, THOUGHTFULLY RENOVATED, and sitting on one of the most COVETED lots in the community. Homes like this DO NOT WAIT, and neither should you! 2023-2026 Updates: 50yr Roof Shingle, Triple Glaze Windows w/25yr Warranty, PVC Fence, Attic Insulation, Insulated garage door, Front & backyard Interlock, Both full bathrooms, HRV, Heat Pump, Kitchen Counter & Backsplash, Dishwasher, Stove, Range Hood, Washer, Dryer, Shed, Engineering floors on both levels, premium vinyl flooring in kitchen and walk-out bsmt. (id:65396)

12 Oxalis Crescent
Ottawa, Ontario
Welcome to a newer Mattamy detached home in a convenient Kanata-Stittsville location, offering the space, layout, and function today's families want. Built in 2018, this freehold home features 4 bedrooms, 3 bathrooms, a double-car garage, a main-level den, a 2nd-floor loft, and an unfinished basement with future potential. From the street, it makes a clean first impression with a covered front porch, attached garage, and driveway. Inside, a bright foyer with a mirrored closet leads into a smart main-floor layout designed for family life and working from home. The front den with double doors is ideal as an office, study room, or quiet sitting area, while the dining room offers space for hosting. At the back, the great room features a gas fireplace and connects easily to the kitchen and breakfast area. The kitchen is a major highlight, with upgraded countertops, stainless steel appliances, a stylish backsplash, abundant cabinetry, a large island, and a breakfast area overlooking the backyard. The 9-foot main level adds an open feel. Upstairs, you'll find 4 bedrooms, a spacious loft that can work as a family room or study zone, and a laundry room with upper cabinets. The primary bedroom includes a walk-in closet and an ensuite with double sinks, a soaker tub, and a separate shower, while the additional bedrooms offer flexibility for children, guests, or another office. The unfinished basement provides storage now and future possibilities for a rec room, gym, playroom, or extra living space. Outside, the fully fenced backyard features a large deck and gazebo for summer BBQs, kids, pets, and relaxed evenings. Other valuable features include oak stairs, upgraded bathroom finishes, generous storage, and a family-friendly floor plan. Close to parks, schools, shopping, restaurants, Walmart, Costco, recreation facilities, Terry Fox, Hazeldean, and Highway 417, this home delivers newer construction, practical upgrades, and everyday convenience in one appealing package. (id:65396)



