

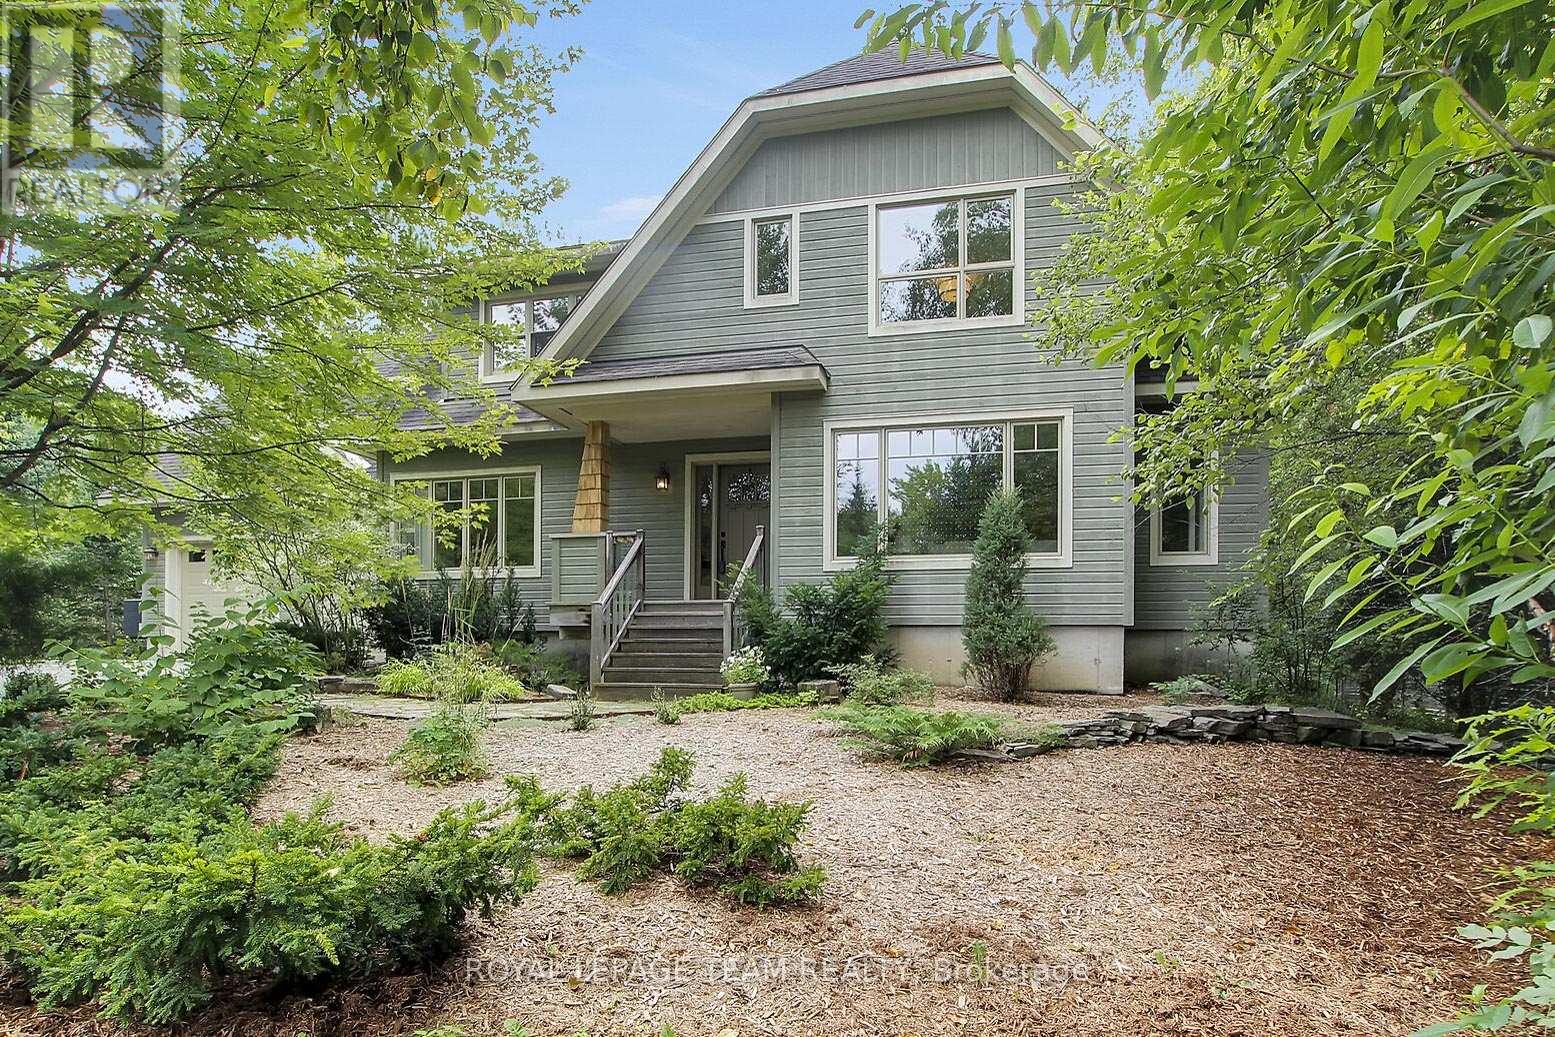
1724 Century Road E
Ottawa, Ontario
Welcome to your private sanctuary. Custom-built and meticulously maintained, this striking craftsman-style home sits on a secluded 1.44-acre lot. A long, winding driveway hides the home from the road, delivering complete peace and privacy with mature woods leading to farmland beyond. Step into a welcoming foyer adjacent to a spacious home office with bright front-yard views. The sun-drenched living area complete with a cozy wood-burning stone fireplace and dining space flow effortlessly into a bright kitchen featuring stainless-steel appliances, quartz and stainless-steel countertops, and tranquil backyard vistas. A practical mudroom off the garage and a 3-piece full bath complete this level. Ascend to a sunlit sitting area beneath a skylight, flanked by three spacious bedrooms including a primary suite with a generous double sliding door closet and a spa-like 5-piece main bath. The fully finished basement offers a large great room, a dedicated children's playroom, laundry, utility area, and abundant storage. From the inviting front porch and iconic dormers to the custom trim, solid wood doors, and thick baseboards, classic architectural detail shines throughout. Built with uncompromising structural integrity, the exterior features factory pre-finished wood siding, quality architectural roof shingles and solid plywood sheathing on all exterior walls and roof. All three levels feature independent radiant in-floor heating for custom temperature control on each floor, paired with solid oak flooring, elegant tile, and durable basement vinyl plank. The oversized garage is fully finished and insulated, featuring high ceilings with ample workshop space and backyard access a dream for hobbyists and storage alike. Extra insulation and a high efficiency heat pump ensure low annual heating costs. A rare blend of privacy, high-performance efficiency and timeless Craftsman charm! (id:65396)
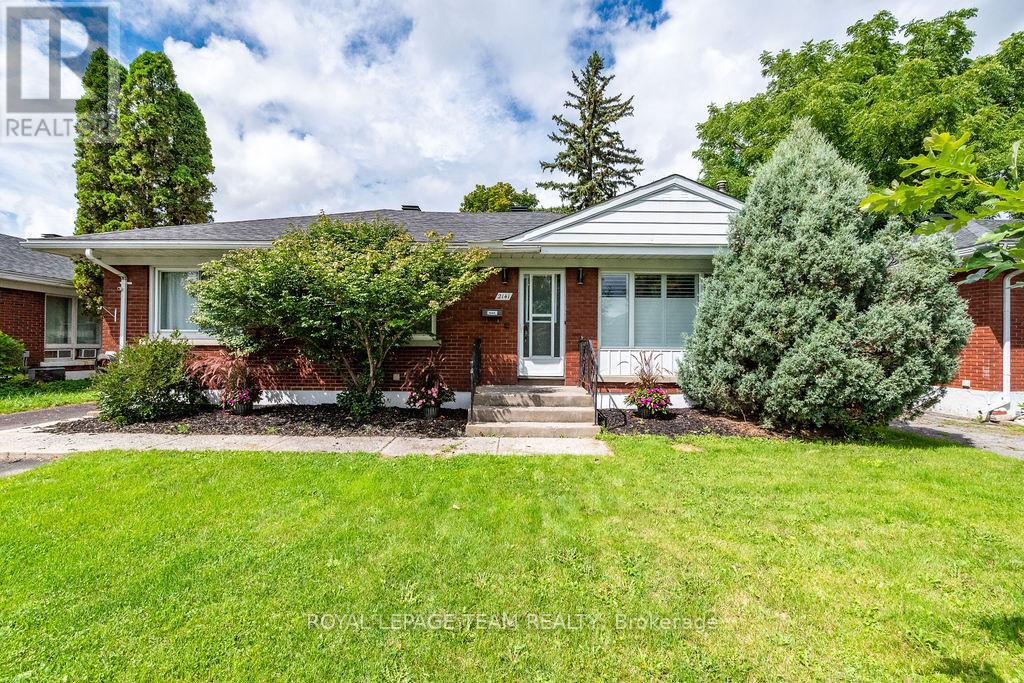
2141 Belair Drive
Ottawa, Ontario
Pre-inspected! Located on Bel-Air Drive in the well-established highly sought after Bel-Air Park neighbourhood, this 3+2 bedroom and 2 bathroom home has plenty of space inside and out. The main floor features a beautifully renovated kitchen with granite countertops, hardwood and tile flooring throughout, and a wood-burning fireplace in the living room. The fully fenced backyard backs onto an elementary school yard, giving you added privacy with no rear neighbours, and includes a hot tub, detached garage and storage shed. A separate backyard studio is a great bonus and could easily be used as a home office, workshop, art studio, playroom or whatever suits your needs. Close to schools, Algonquin College, daycares, parks, public transit and amenities, this is a great family home in a highly sought-after area. 24 hr irr on all offers. (id:65396)

732 Brian Good Avenue
Ottawa, Ontario
Welcome to this exceptional former Richcraft Baldwin model home in desirable Riverside South, offering 4 bedrooms, 3 bathrooms, a main-floor office, double garage and over $120,000 in upgrades. Energy Star certified and protected by Tarion warranty until 2028, it offers a practical family layout. A West-facing front brings afternoon light, while the tiled foyer with glass-panelled door and sidelights opens to smooth ceilings, pot lights and upgraded white oak hardwood across the main level. The private office is ideal for remote work, and the sunken mudroom features a built-in bench and shelving. At the rear, the chef's kitchen showcases quartz counters, extended pantry units, glass-front cabinetry, built-in lower cabinets, stainless steel appliances, chimney hood fan, ceramic backsplash, pots-and-pans drawers, a large island with pendant lighting, double-bowl sink and secondary prep sink. The sunny breakfast area flows into the open-concept living and dining room, where an open-to-above ceiling adds dramatic volume and a gas fireplace with stone surround and oak beam mantel creates a warm focal point. Upstairs, upgraded oak railings lead to four spacious bedrooms, Berber carpet and a convenient laundry room. The oversized primary suite offers a walk-in closet with custom shelving and a luxurious 5-piece ensuite with quartz counters, double vanity, custom millwork storage and separate toilet room. One secondary bedroom has its own walk-in closet, while a built-in linen area adds storage. The expansive unfinished basement provides excellent recreation and storage potential, plus a 3-piece bathroom rough-in for future customization. Outside, enjoy a deep, Southeast-facing backyard of approximately 104.6 feet, filled with morning sun and ideal for coffee, play or relaxed gatherings. Located within walking distance of schools, parks, transit, groceries, fitness and everyday amenities, with easy access to River Road, Prince of Wales Drive and the Rideau River corridor. (id:65396)
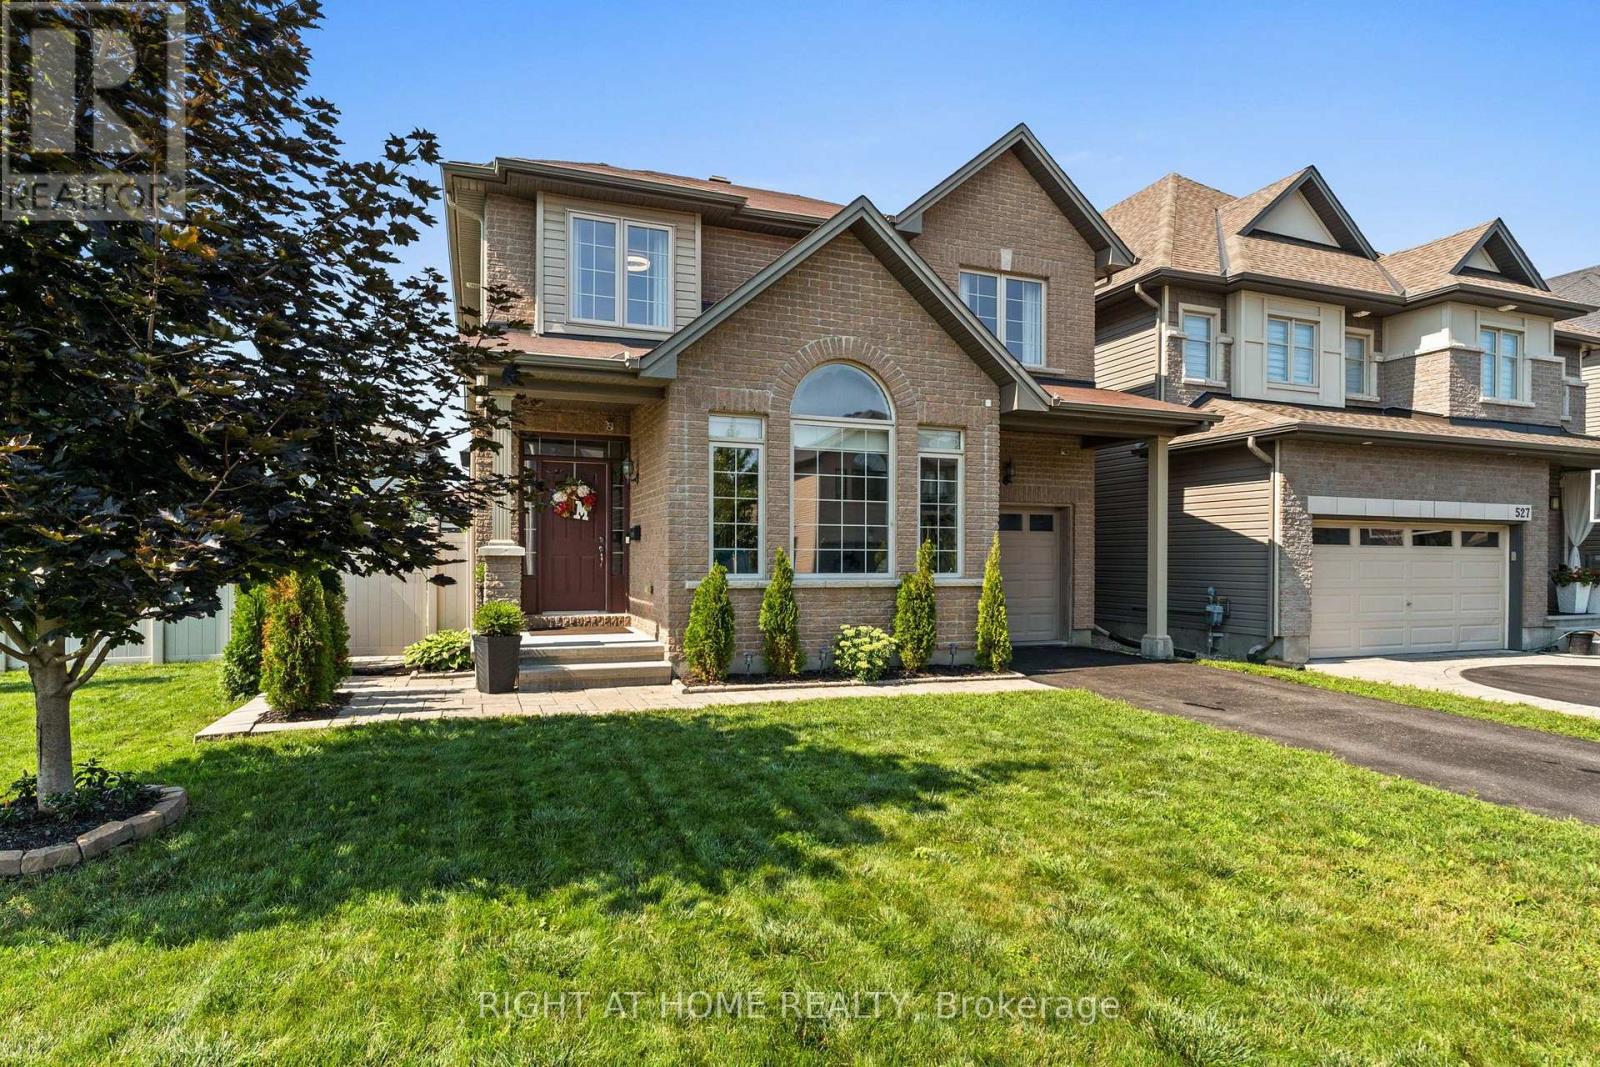
525 Peerless Street
Ottawa, Ontario
Welcome to your next chapter in one of Barrhaven's most sought-after family communities! This beautifully maintained 4-bedroom, 4-bathroom detached home sits on a premium corner lot just steps from a fantastic playground, splash pad, and park-perfect for growing families. From the moment you arrive, you'll appreciate the exceptional curb appeal and beautifully landscaped gardens. The fabulous oversized front and backyard feature brand-new grass, a spacious patio, charming gazebo, storage shed, and plenty of room for children, pets, and entertaining. Inside, you'll find a bright, move-in ready home designed for both everyday living and special occasions. The welcoming living room showcases soaring vaulted ceilings, while the cozy family room with a gas fireplace flows seamlessly into the stylish kitchen, complete with granite countertops, stainless steel appliances, abundant cabinetry, and the perfect layout for everyday living and entertaining. Upstairs, the spacious primary suite offers a walk-in closet and a beautiful ensuite, while three additional generously sized bedrooms and a full bathroom provide plenty of space for the whole family. The fully finished basement adds incredible flexibility with a large recreation room, den or home office, guest space, and an additional 4-piece bathroom.Thoughtfully updated and equipped with smart home features, this exceptional property also includes all appliances, making your move effortless. Located just minutes from Costco, Amazon, excellent schools, parks, shopping, restaurants, transit, and quick access to Highway 416, this home truly offers the perfect combination of comfort, convenience, and lifestyle. Homes like this don't come along often -move-in ready, beautifully finished, and ready for your family to enjoy. Don't miss your opportunity to call this Barrhaven beauty home! (id:65396)
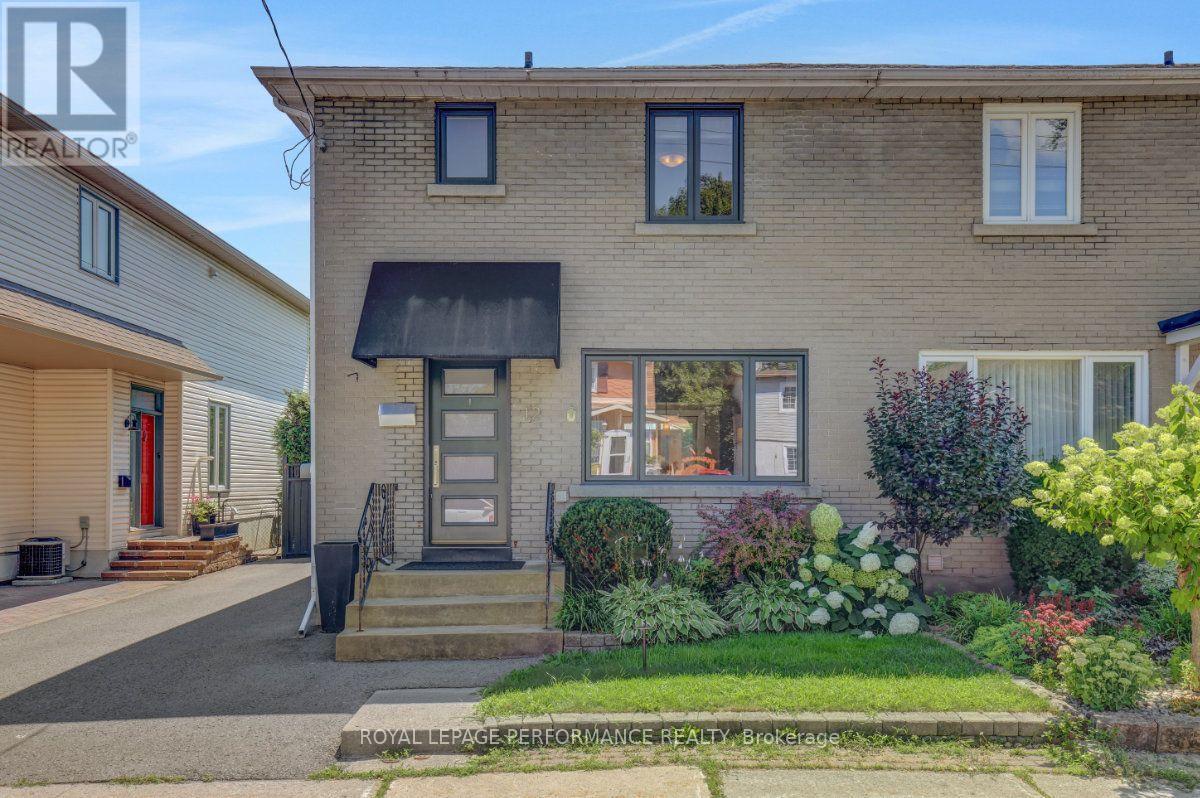
12 Prince Albert Street
Ottawa, Ontario
Ideally located half a block from the Rideau River and NCC Park on one of the best streets in the tight-knit community of Overbrook, this turn-key 3bed/2bath semi-detached is the perfect fit for the urbanite looking for a move-in ready option near greenspace with easy access to the downtown core in an established urban neighbourhood in the Nation's Capital. Warm and inviting front vestibule with built-in bench. Bright and airy open-concept main living area with oversized front window, cove mouldings and lovely south-facing patio door leading to outdoor living space. Renovated kitchen with timeless white cabinetry, subway tile backsplash and stainless-steel appliances. Walk up to the second level admiring the original wood banister. Spacious primary bedroom with ample closet space. Two additional well-proportioned secondary bedrooms. Updated main bathroom with hexagonal floor tiles, and soaker tub with ceramic tile surround. Fully finished lower level provides bonus living space with recessed lighting, additional full bathroom, convenient office nook, cold storage, and laundry room with storage space. Convenient side door off driveway ideal for every day living. Stunning south-facing, fenced and private backyard with oversized deck, gazebo, garden beds, mature hedges and storage shed. Easy access to 417, public transit, Loblaws, Ottawa's expansive bicycle path network along the Rideau River, and the downtown core via the Adawe Footbridge to Sandy Hill. Riverain Memorial Children's Park around the corner. Walk to the community hub at the Rideau Sports Centre where you can eat, do yoga, work out, swim, play tennis and pickleball. Don't forget about the dog park, basketball courts, splash-pad, skate-park, and the Rideau Winter Trail all at your doorstep. Come see what the fuss is all about in Overbrook! (id:65396)
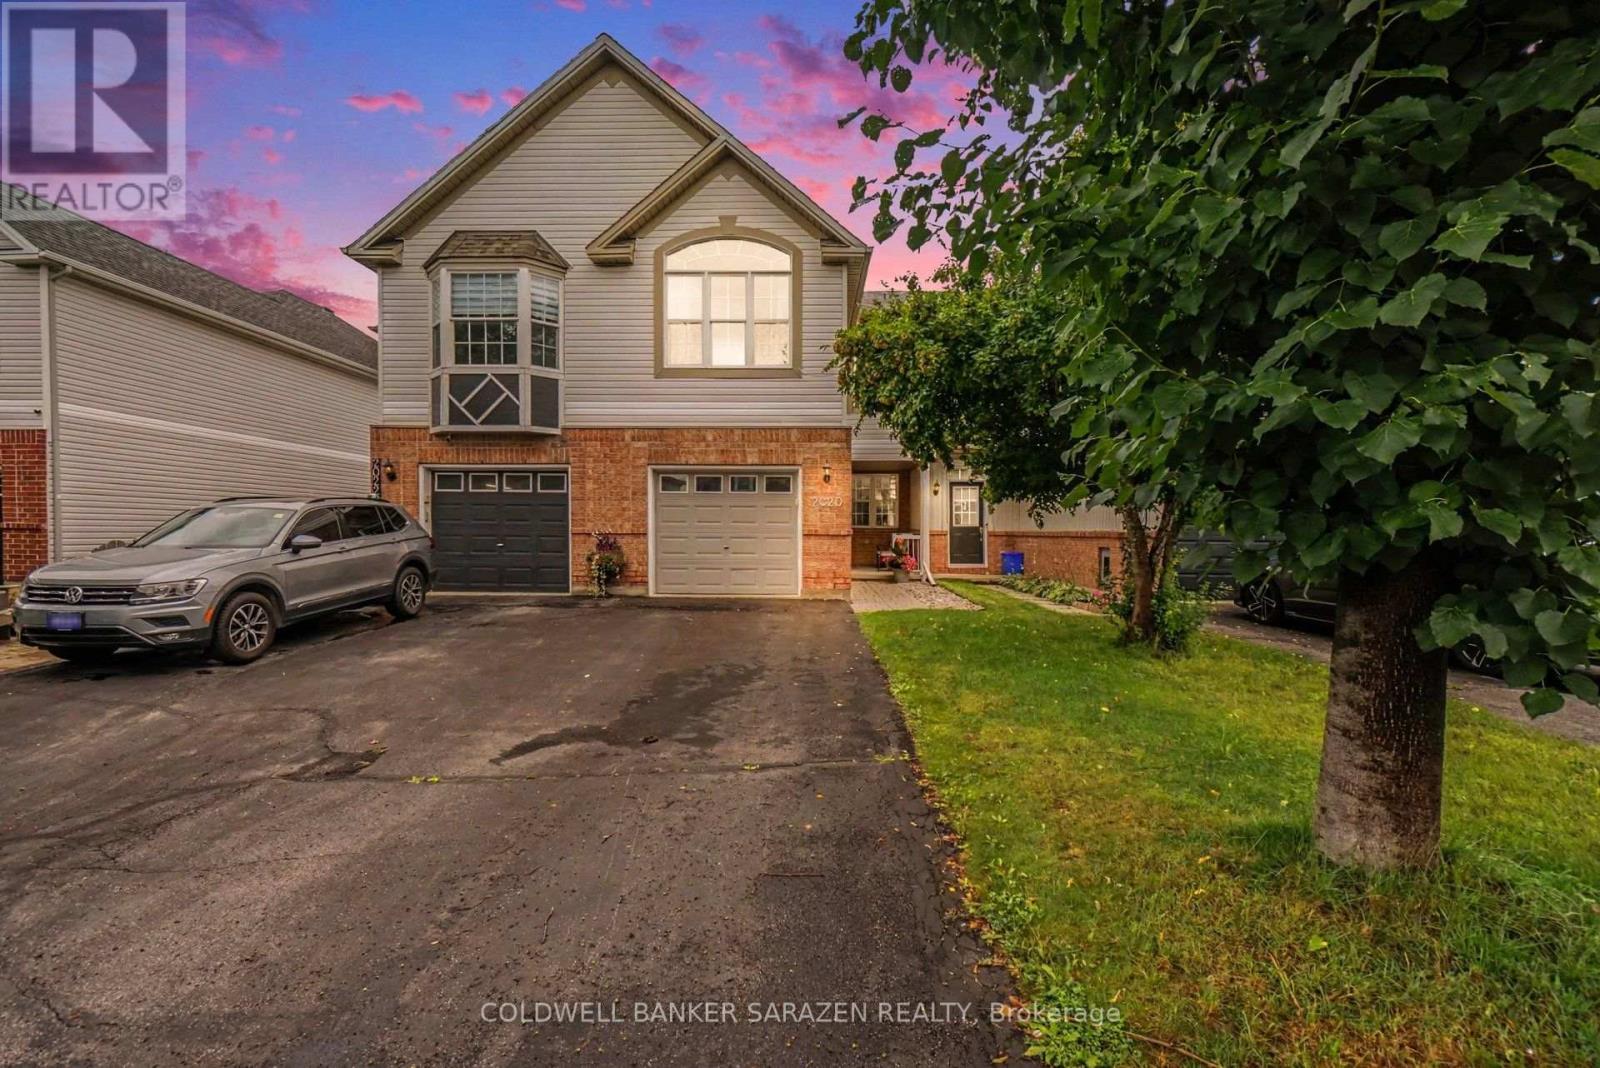
2020 Breezewood Street
Ottawa, Ontario
Welcome to 2020 Breezewood, a beautifully maintained townhouse in the heart of Orléans. This warm and inviting home features hardwood flooring throughout, a bright open-concept layout and thoughtful updates that make it truly move-in ready. The main level offers a spacious living and dining area with plenty of natural light, along with an updated kitchen featuring white cabinetry, generous counter space, stainless-steel appliances and lots of cabinet space. Upstairs, the impressive second-floor family room provides a comfortable place to relax, complete with a fireplace, vaulted ceiling and large feature window. The bedrooms are bright and well proportioned, while the finished lower level offers additional flexible living space for a recreation room, office, gym or play area. Outside, enjoy a fully fenced, low-maintenance backyard with a deck, patio space and covered gazebo-ideal for relaxing or entertaining without the burden of extensive upkeep. An attached garage and attractive landscaped entrance complete this well-cared-for home. Conveniently located near schools, parks, shopping, transit and everyday amenities, this charming Orléans townhouse offers comfort, functionality and pride of ownership in a welcoming community. A wonderful place to call home. (id:65396)
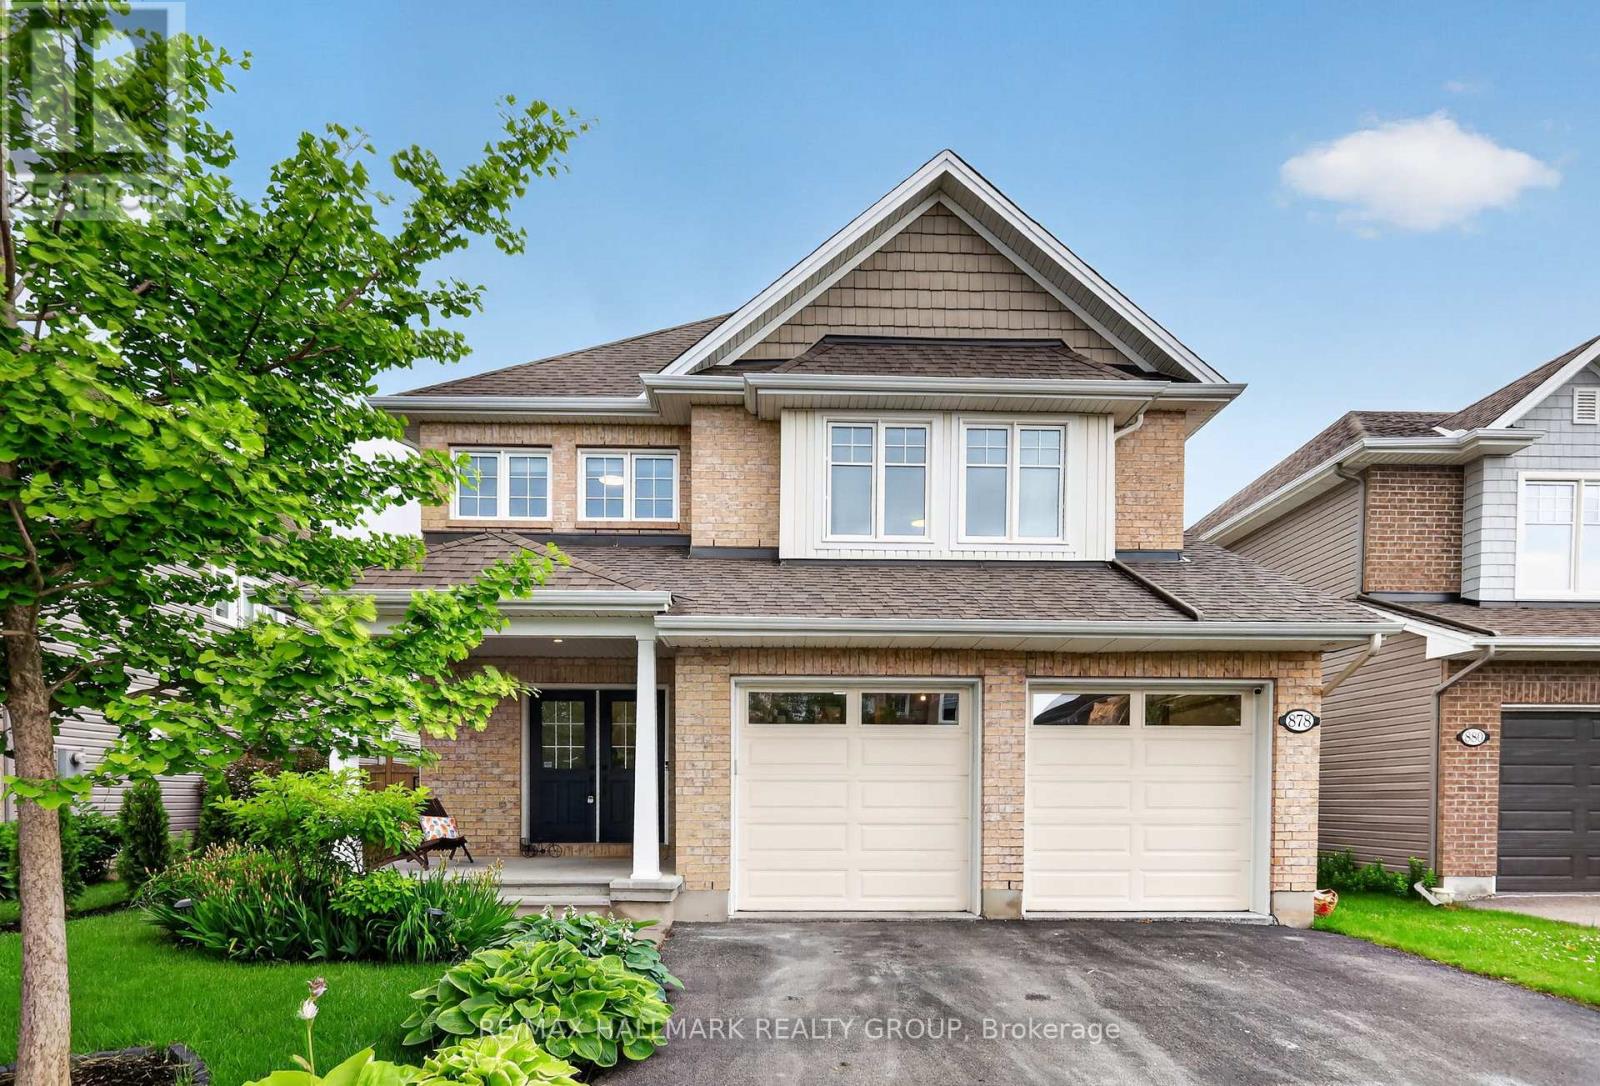
878 Excursion Way
Ottawa, Ontario
Welcome to 878 Excursion Way! Backyard OASIS + INGROUND POOL ALERT. Just 5 minutes from Stonebridge Golf Club, the Jockvale Trail, scenic walking paths, parks, schools, and tons of everyday amenities, this home gives you space, lifestyle, and convenience all in one. With over 250k in upgrades from builder standard throughout the ample 3,400 sq. ft. of finished living space, this 4-bedroom, 4-bathroom home is packed with upgrades and built for everyday family life and entertaining.The main level features 9-ft ceilings, hardwood floors, stylish light fixtures, a large office, fresh paint throughout, plus new tile in the foyer and mudroom.The chef-style kitchen includes built-in stainless steel appliances, upgraded cabinetry, premium quartz counters, an extended waterfall island with seating, and a hideaway exhaust. The sun-filled living room is anchored by a beautiful stone wall fireplace.Upstairs, the curved wooden staircase leads to hardwood flooring throughout, a spacious primary bedroom, ensuite with heated floors and soaker tub, three additional bedrooms, and a second-floor laundry room.The finished basement offers 9-ft ceilings, large windows, a rec room, full bathroom, storage, and vinyl flooring.Out back, it's an all-seasons paradise with a fully decked yard, heated in-ground pool with waterfall and water bench, pergola, shed, and gas line ready to go.Plus, a widened garage with radiant heater makes this home as practical as it is impressive. You dont want to miss out on this gem. Note: The fourth bedroom has been converted into a walk-in closet off the primary bedroom, can be easily modified into its original use. (id:65396)

15 Aura Avenue
Ottawa, Ontario
Rarely offered Minto Killarney model featuring a stunning 13-ft high-ceiling basement with oversized full-size windows, creating a bright, above-ground living experience. Ideally located on a premium lot backing onto expansive green space with no rear neighbours in one of Barrhaven's most desirable family communities. The elegant interior offers hardwood flooring throughout, smooth ceilings, spacious living and dining areas, a versatile main-floor den, and an upgraded kitchen with extended pantry, upgraded countertops, stainless steel appliances, a large island, and triple patio doors leading to an extended deck and backyard. The signature split-level Great Room showcases soaring 13-ft ceilings, oversized windows, and a gas fireplace. Upstairs features three spacious bedrooms, including a primary suite with a walk-in closet and ensuite. The relocated laundry room creates a perfect home office or study nook. A fully insulated double garage adds year-round comfort. Close to top-rated schools, parks, shopping, transit, and major commuter routes. A rare opportunity offering premium upgrades, functional design, and an exceptional location. (id:65396)
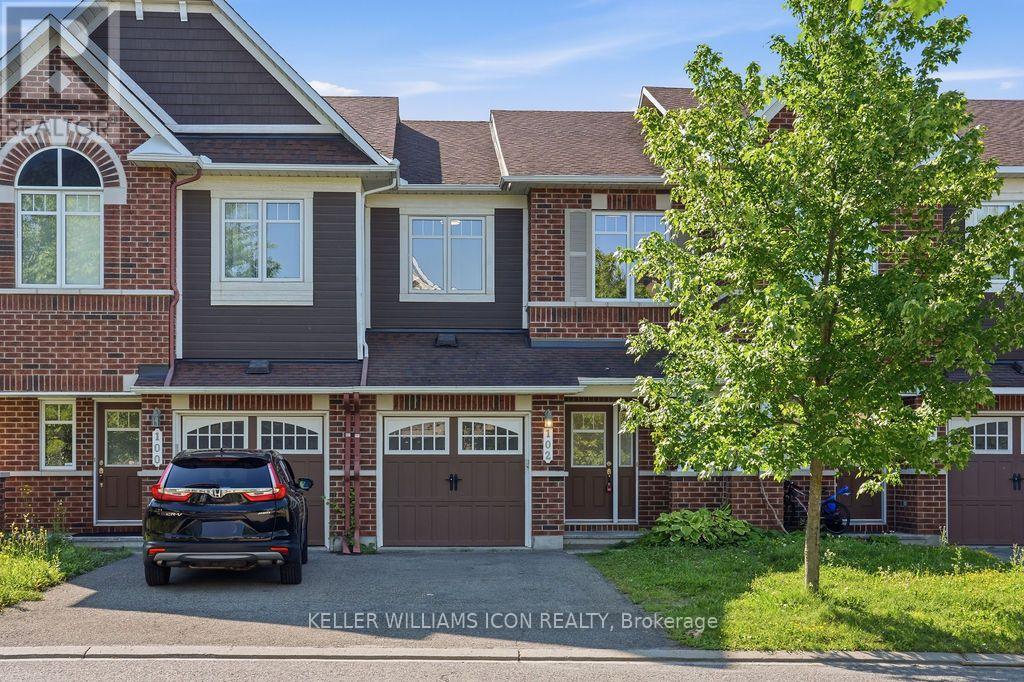
102 Garrity Crescent
Ottawa, Ontario
Welcome to this beautifully refreshed 3-bedroom Minto Hampton in the highly sought-after Chapman Mills community! Freshly painted throughout and featuring brand-new carpeting, stylish new lighting fixtures, and new kitchen countertops, this move-in-ready home offers the perfect blend of comfort and convenience. The bright open-concept main floor features hardwood flooring and a spacious kitchen overlooking the living and dining areas, while the elegant circular staircase leads to a thoughtfully designed second level. Upstairs offers three generously sized bedrooms, including a spacious primary suite with a walk-in closet and an upgraded ensuite featuring a Roman tub and separate shower. The finished basement provides a bright recreation room with a large window and a cozy gas fireplace. Step outside to a fully fenced backyard with a spacious deck and no direct rear neighbours, offering exceptional privacy for outdoor enjoyment. Ideally located within walking distance to Chapman Mills Public School, Jock River, parks, and Barrhaven Town Centre, with shopping, restaurants, fitness facilities, a movie theatre, Home Depot, and everyday amenities just minutes away. A fantastic opportunity to own a beautifully updated family home in one of Barrhaven's most desirable neighbourhoods. (id:65396)
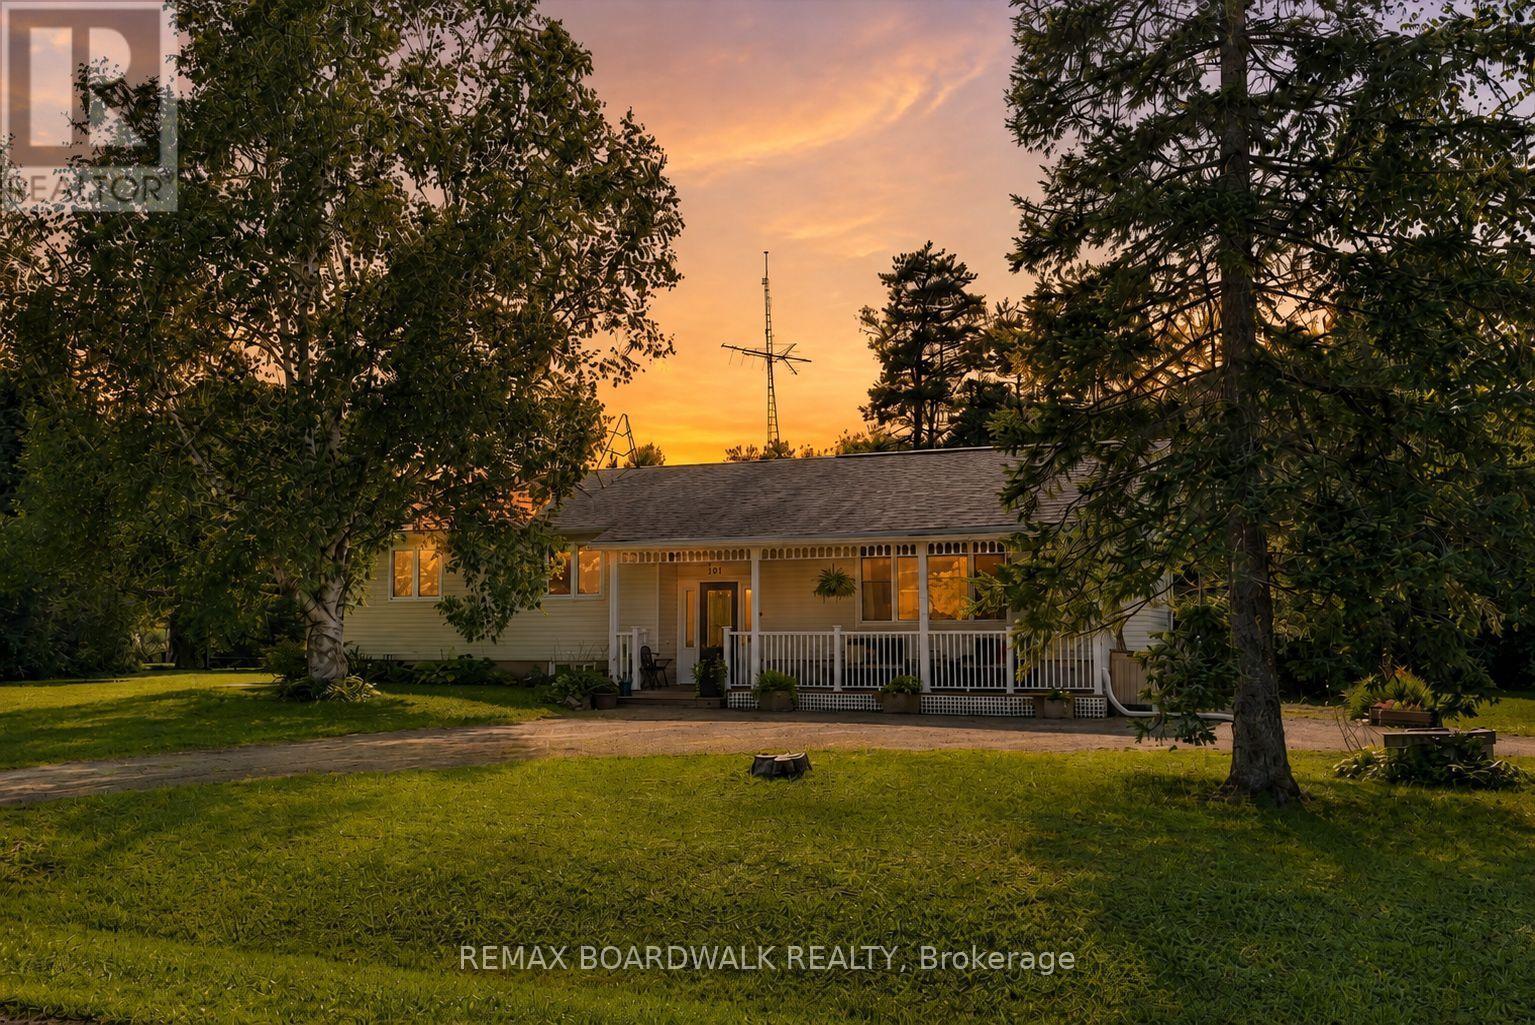
201 Linda Loop
Ottawa, Ontario
Set on a huge corner lot with a convenient drive-through laneway, this spacious home offers plenty of room both inside and out. A large front porch leads into the main entry, where a split staircase provides access to the upper and lower levels. Upstairs, the home features a massive living room with vaulted ceilings and a wood-burning fireplace, along with a second living space, a large kitchen, and a formal dining area. Double patio doors off the second living room open onto the back deck, creating an easy flow for everyday living and entertaining. The bedrooms offer large windows for tons of natural light, along with a unique two-part bathroom featuring a vanity and toilet in one section, with a bath/shower and an additional toilet in the second section.The partially finished basement offers plenty of potential for an additional living space, as well as multiple storage rooms and a workshop. A fully finished fourth room provides flexibility as a guest room, home office, playroom, or hobby space. With generous room sizes, multiple living areas, and an expansive lot, this home offers a practical layout with plenty of options. 24 hour irrevocable on all offers (id:65396)
7089 Bush Drive
Ottawa, Ontario
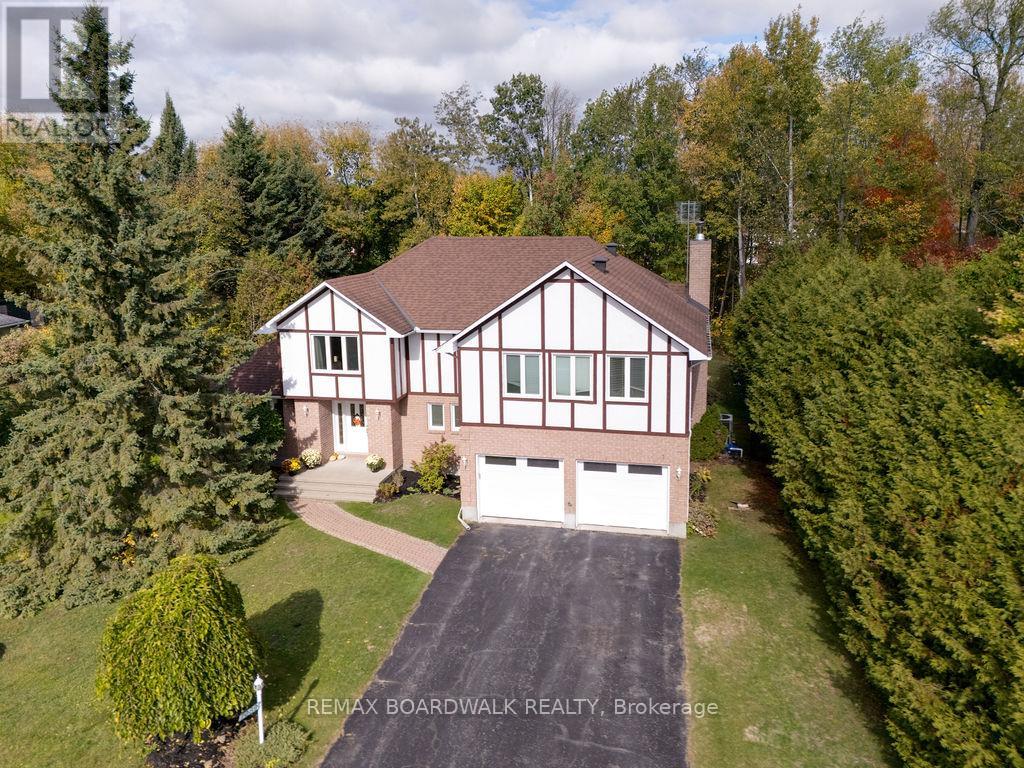
Start your day with peace of mind and predictable costs: this home averages under $300/month in utilities, with geothermal heating and triple-pane windows helping keep things efficient year-round, plus the simplicity of primarily a hydro bill. Set on a private, tree-lined lot in a peaceful, family-oriented community, this property offers a rare sense of privacy and tranquility while still being close to everyday conveniences. The home has been professionally winterized, offering added comfort and protection through every season. Inside, pride of ownership is clear throughout. The main level features spacious principal rooms with rich, dark-stained hardwood flooring and a warm, inviting living area centered around an airtight wood-burning fireplace insert framed with cultured stone. The kitchen is well appointed with stainless steel appliances and plenty of workspace, flowing naturally to a large 14' x 28' deck with a gazebo. Overlooking the heated saltwater inground pool (2016), this outdoor area is perfect for family gatherings and summer entertaining. Upstairs, the primary suite is truly one-of-a-kind and feels like a private retreat of its own, complete with a spacious sitting area, separate den/office, massive walk-in closet, and an oversized ensuite bathroom - ideal for busy parents who want space to relax, recharge, or work in peace. Major updates and improvements ensure lasting comfort and efficiency, including triple-pane windows throughout (2017-2019), 200-amp electrical service with EV charger, full septic replacement with Waterloo Biofilter (2016) and new tank (2025), new hot water tank (2025), new insulated garage doors (2025), and insulated basement flooring for added warmth and comfort. The home is also wired for ethernet, offering reliable connectivity for remote work or entertainment. A rare blend of character, function, and privacy in a setting families will love (id:65396)
237 Hannam Bud Way
Ottawa, Ontario
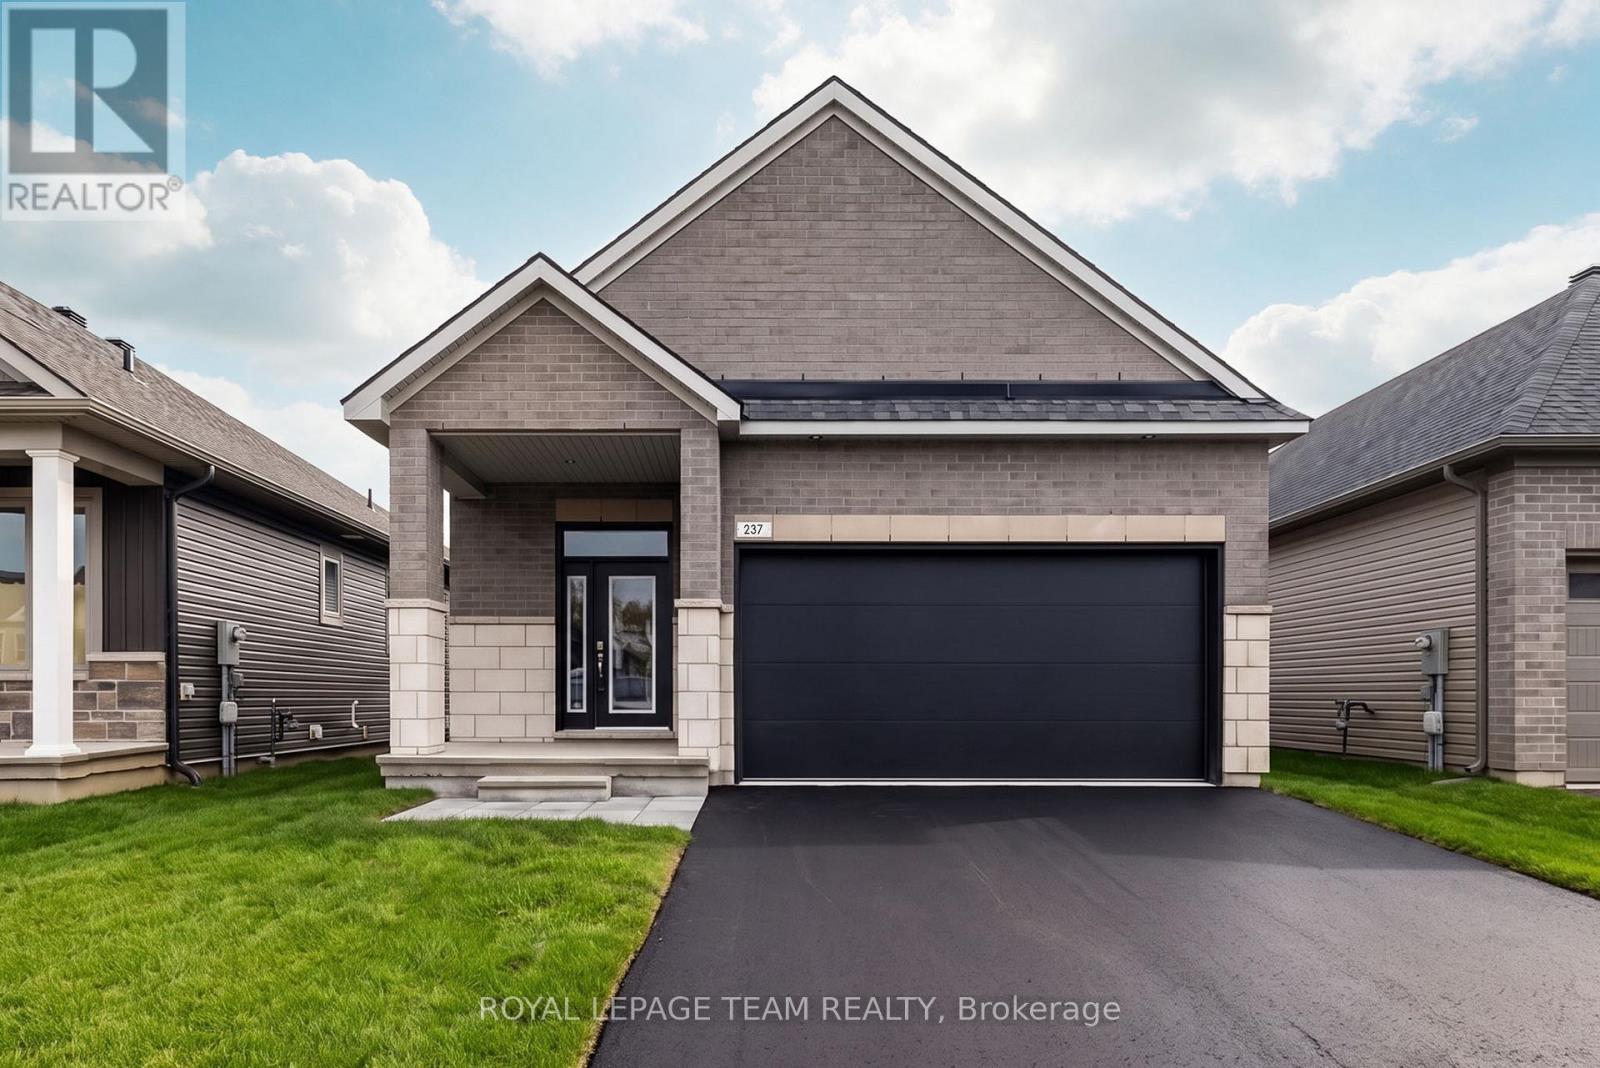
*OPEN HOUSE: SUN SEPT 13, 2-4PM* Step into modern luxury with this exceptional bungalow in the sought-after community of Riverside South. Offering 1,893 sq. ft. of thoughtfully designed living space, this impressive 2-bedroom, 2-bathroom home delivers all the beauty and efficiency of a new build; without the wait. A charming covered front porch welcomes you into a spacious main floor with soaring 10-foot ceilings and an elegant, open-concept layout. At the heart of the home, the designer kitchen showcases soft-close cabinetry, quartz countertops, backsplash, custom hood box, Blanco sink, roll-out pantry shelving, pots-and-pans drawers, upgraded brushed-nickel finishes, and a waterline to the refrigerator. The spacious primary retreat offers a beautifully appointed ensuite featuring designer cabinetry, quartz countertops, upgraded tile, a built-in shower niche, a 60-inch Maxx Halo glass shower door, & premium fixtures.Convenient main-floor laundry with direct garage access, generous closet space, and a double-car garage add everyday functionality. The finished basement expands the home's living space with a large recreation room. Blending elevated finishes, smart-home technology, and energy-efficient design, this turnkey Riverside South bungalow offers the new-build lifestyle you've been waiting for. (id:65396)



