

501 Sedgebrook Way
Ottawa, Ontario
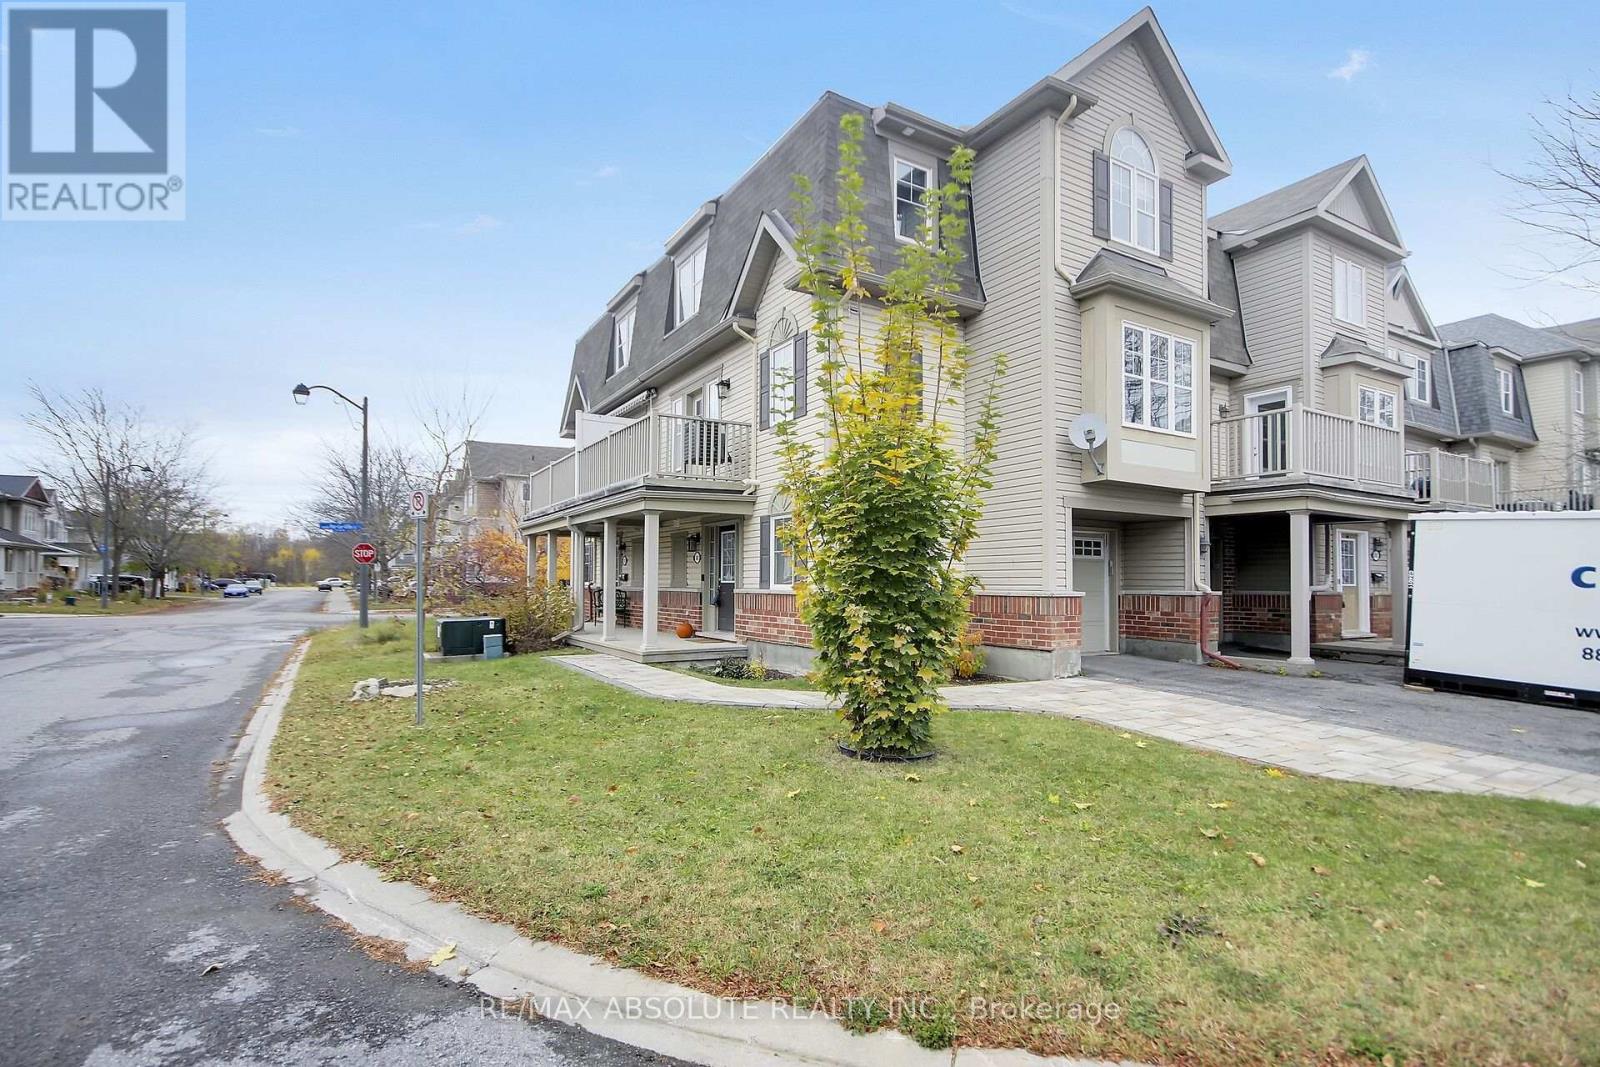
Bright and beautifully maintained, this three-storey end-unit townhome combines a practical layout with plenty of natural light. The main floor offers an attached garage with interior access and a separate office or den, ideal for remote work. On the second level, enjoy a generous living room, a distinct dining space, and an open kitchen with access to a southwest-facing balcony. Hardwood floors extend through the main living areas, while ceramic tile finishes the kitchen and powder room. Pot lights enhance the living room and kitchen. The upper level includes a primary suite with a walk-in closet and private 3-piece ensuite. The second bedroom has a vaulted ceiling and convenient access to the family 4pc bathroom. Notable features include interlock parking at the front, stainless steel appliances, pull-out drawers for kitchen storage, central vacuum, updated lighting, and blinds or curtains on most windows. Recent improvements include a washer & dryer and hot water tank installed in 2023, kitchen pot lights added in 2024, and a new microwave & vent in 2025. The powder room has been freshly painted, and the ensuite received quartz counters, a new toilet, and updated tile in 2025. Bright space with lovely front porch or balcony off diningroom for BBQ and summer enjoyment .Conveniently located near Tanger Outlets, shops, restaurants, grocery stores, public transit, the Canadian Tire Centre, and the Queensway, this move-in-ready home is part of a welcoming, family-friendly community. 24 hrs on all offers. This is a wonderful end unit. Laneway has been widened for extra parking. Perfect layout to operate home business with main floor den at front door. Easy walk across the street from Park.Easy to show. (id:65396)
507 - 290 Powell Avenue
Ottawa, Ontario
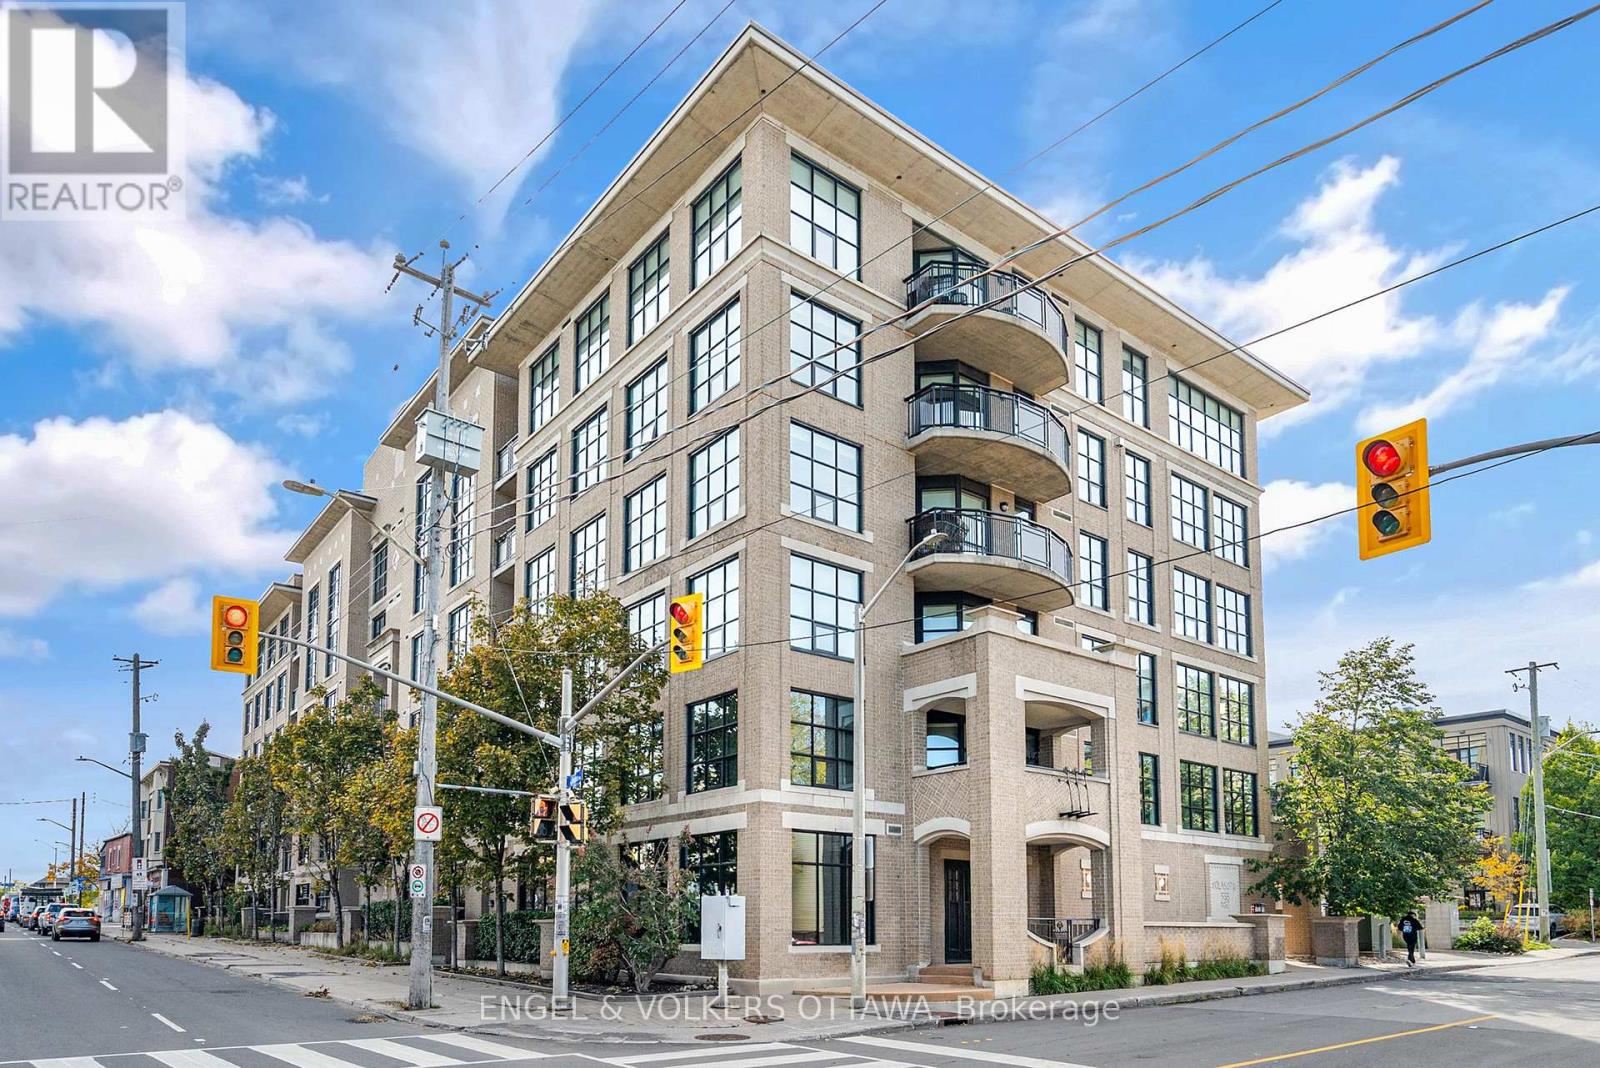
Welcome to The Glasgow! Ideally located in the Glebe Annex, 290 Powell Avenue offers easy access to Little Italy, the Glebe, Dow's Lake, the Rideau Canal and Lansdowne Park. Enjoy nearby restaurants, cafés, shops and walking paths, with so much to explore close to home. This bright and inviting condo features oversized windows, high ceilings, hardwood floors and an open-concept living and dining area. The primary bedroom offers a full ensuite, while a separate powder room is convenient for guests. A versatile second room includes a closet and has been used as a bedroom/office. This room currently has no door or window and offers flexible space for a home office or occasional company.Step onto your private balcony to enjoy your morning coffee or unwind at the end of the day. Residents also have access to a fitness room and a shared rooftop terrace with barbecues. Complete with in-suite laundry, one underground parking space and a private storage room with its own door conveniently located at your parking spot, this condo offers comfortable, convenient living in a central location. Condo fees include heat, water and building insurance. (id:65396)
422 Claridge Drive
Ottawa, Ontario
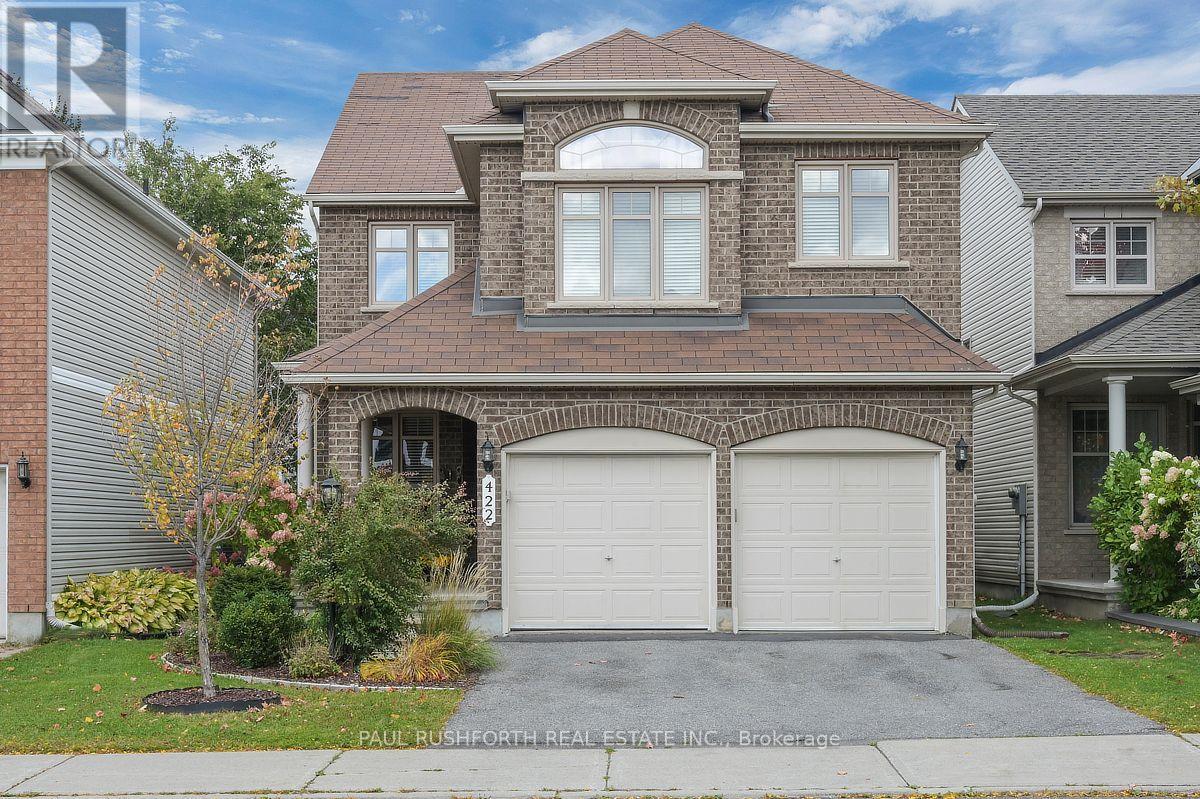
Located in the heart of Barrhaven, this spacious, well maintained 4 bedroom home is sure to impress. Walking in you will be greeted by hardwood floors through a generously sized main floor including a bright main floor family room with cathedral ceilings, a well laid out open concept kitchen perfect for entertaining, and even a main floor office. The hardwood floors continue up the stairs, and through the upper level bedrooms. The huge primary bedroom includes a walk-in closet, and ensuite bathroom. Upper level also includes 3 more generously sized bedrooms, and the convenience of upper level laundry. The unfinished basement is a blank canvas ready to be configured however you wish, with bathroom rough-in, and gas fireplace. Backyard includes hot tub and patio, perfect for a relaxing evening at all times of year. Conveniently located in the heart of Barrhaven, near all amenities including parks, schools, restaurants, and shopping. (id:65396)
273 Big Sky Private
Ottawa, Ontario
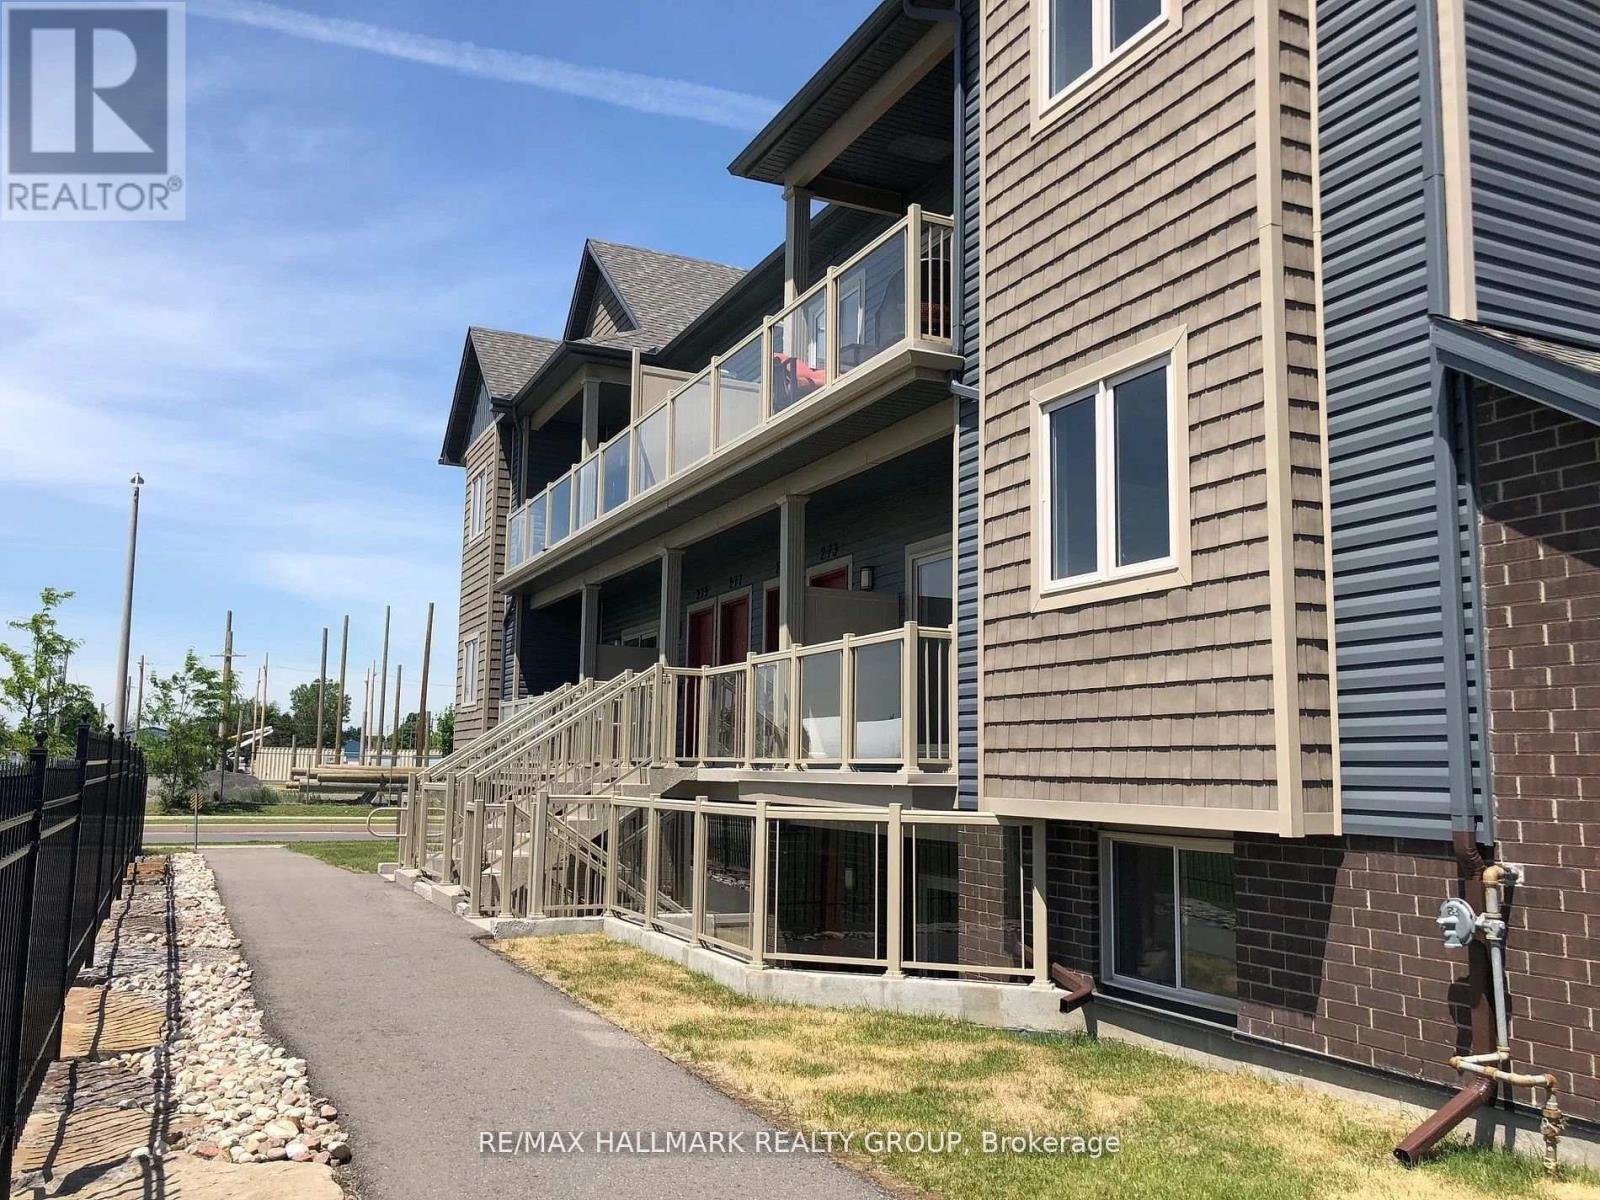
Park Views & Privacy! Enjoy approximately 900 sq. ft. of bright living space with a west-facing view overlooking the park-no neighbours directly in front, offering a more private setting. This spacious 2-bedroom, 1-bathroom condo includes parking and features an open-concept layout, generous living and dining areas, and large windows with beautiful afternoon light.The modern kitchen offers granite countertops, stainless steel appliances, tile backsplash and a large island with breakfast bar. Both bedrooms are generously sized, while in-unit laundry, central air conditioning and a private balcony add everyday convenience.Ideally located in Findlay Creek, close to parks, walking paths, recreation, shopping, restaurants and cafés, with easy access to Bank Street, the airport and downtown Ottawa. (id:65396)
32 Clovelly Road
Ottawa, Ontario
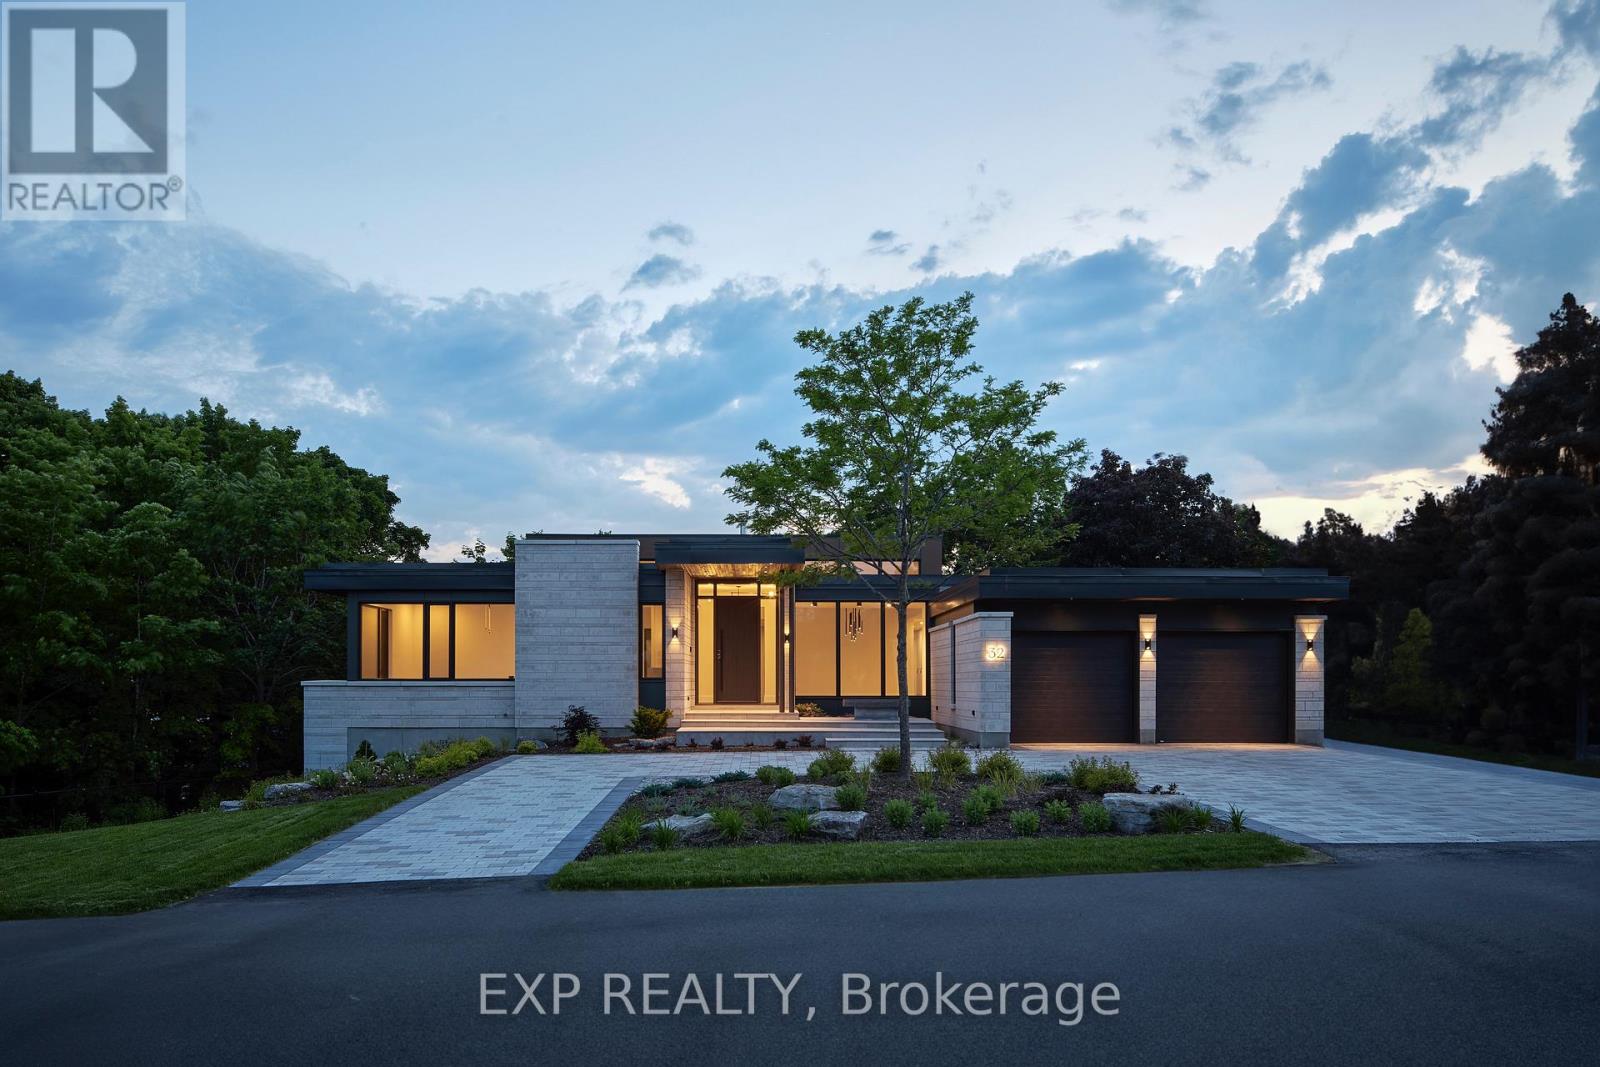
Winner of the CHBA National Award for Best Custom Net Zero Home in Canada, 32 Clovelly combines architectural distinction, extraordinary scale and advanced performance. Designed with Hobin Architecture and built by RND Construction, this 5-bedroom, 5.5-bath residence offers more than 8,000 sq ft across two levels on a private 200' x 150' ravine lot. Soaring 14-ft ceilings, floor-to-ceiling windows, radiant-heated floors and a sculptural four-sided fireplace define the interior. Outside, limestone, mature trees, a dramatic 20-ft natural cliff and 620-sq-ft terrace create a setting unlike any other in the city. Across from Quarry Park and minutes from Ottawa River pathways, NRC, CSIS, Montfort Hospital, Blair LRT and in the school catchment for Colonel By SS. (id:65396)

26 Clovelly Road W
Ottawa, Ontario
A RARE NEW-BUILD BUNGALOW. Built by award-winning RND Construction, this contemporary Rothwell Heights residence offers over 4,100 sq ft of finished space, 6 bedrooms and 5.5 baths on a private 100' x 150' lot. Vaulted 10-ft ceilings, expansive windows and a chef-inspired kitchen flow to a BBQ deck and courtyard. The walkout lower level offers completed bedrooms and bathrooms, plus customizable space. Net-zero ready with radiant lower-level heating, advanced HVAC and smart-home technology. An exceptional alternative to conventional new builds, combining single-level living, efficiency and personalization. (id:65396)
53 Hawkstone Gate
Ottawa, Ontario
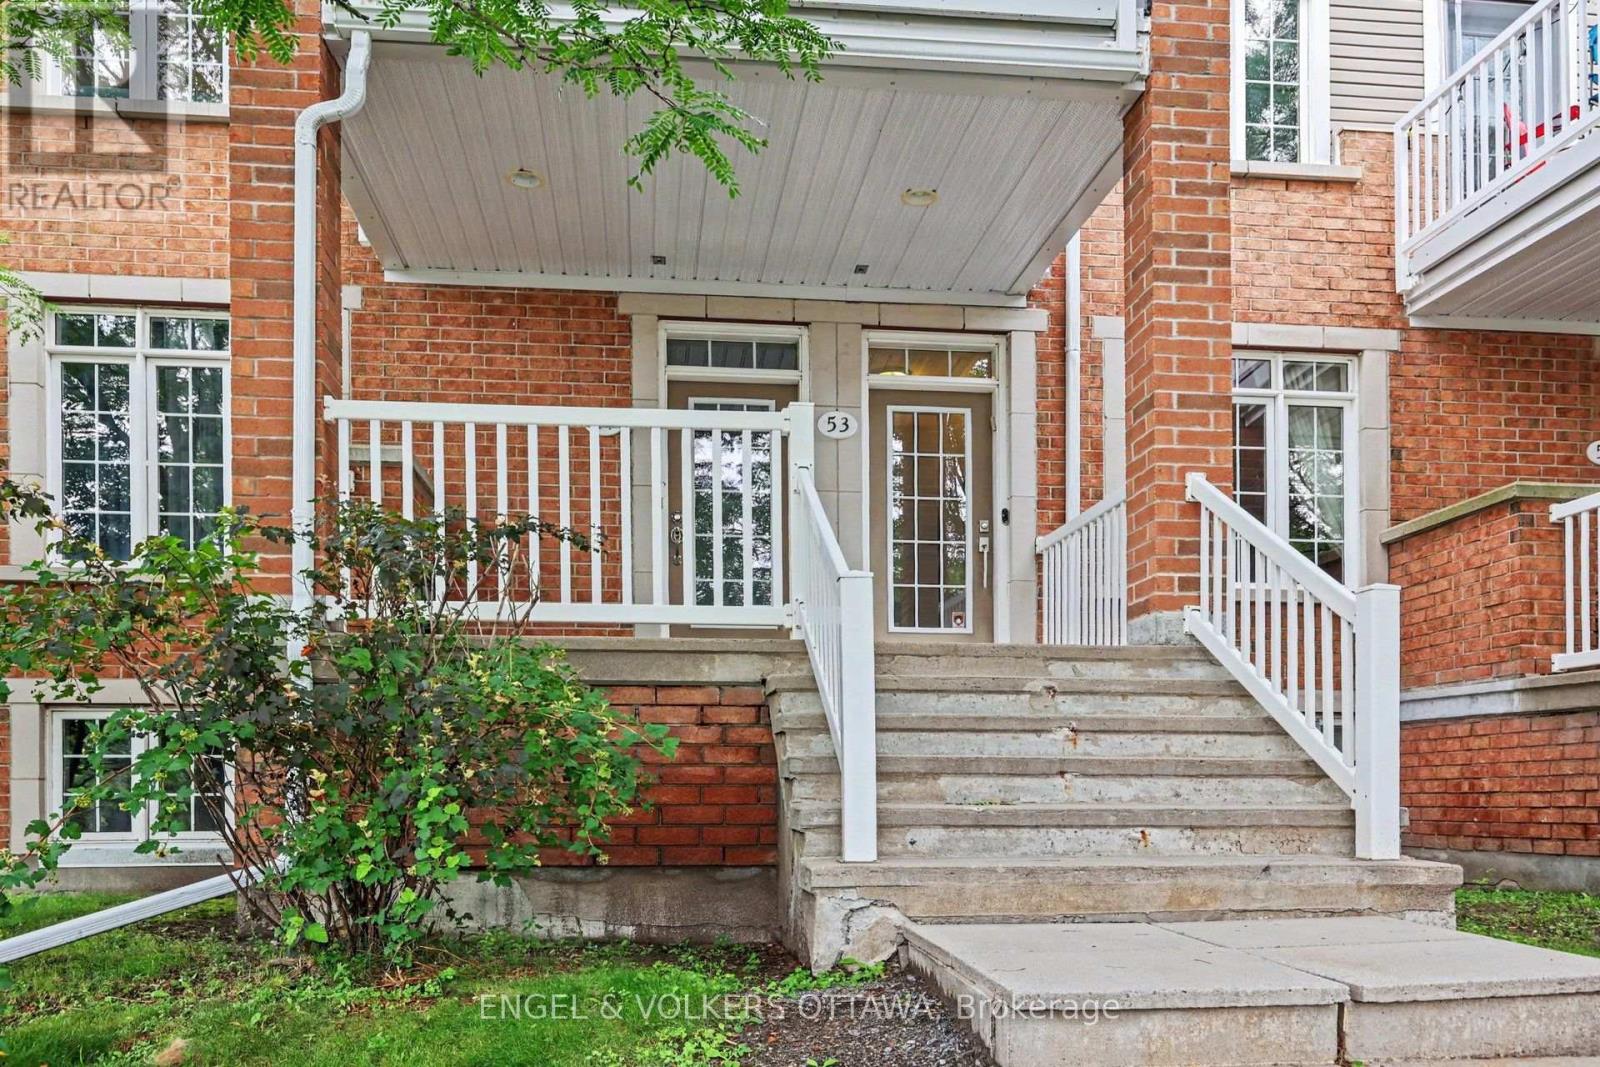
Welcome to this sought after upper end unit in Kanata's popular Urbandale Acapella model, tucked into the heart of Beaverbrook. This 2 bed, 1 bath end unit condo townhouse offers 1,229 square feet in total living space plus the garage, and is simply stunning, offering a rare combination of style, space and privacy with an abundance of windows and natural light. Extensively updated with fresh paint and meticulously maintained, this home is move in ready. A garage plus a long driveway offering parking for three cars means visitors and extra vehicles are never a concern. Inside, an open concept living area with 9 foot ceilings and oversized windows floods the space with natural light. The kitchen has been beautifully modernized, featuring granite countertops, a tiled backsplash and an island with breakfast bar, plus a charming bay window sitting area exclusive to this end unit. Cathedral ceilings flow into the living room, which opens onto a gorgeous oversized balcony nestled among the trees.The primary bedroom offers its own cathedral ceiling, a walk-in closet and a cheater ensuite bath. A second bedroom and laundry space complete the main level. The lower foyer adds everyday function with storage and mudroom style space, along with inside entry from the garage, and your mailbox is just steps from your front door. Location is everything here. Families will love being steps from Billy Bishop Park, complete with a splash pad and play area, along with the John G. Mlacak Community Centre and its hockey rinks and public library close by. Commuters will appreciate easy access to the 417, and it's a quick drive to Kanata Centrum for shopping and dining. This is Beaverbrook living at its finest. (id:65396)
A - 10 Chapleau Avenue
Ottawa, Ontario
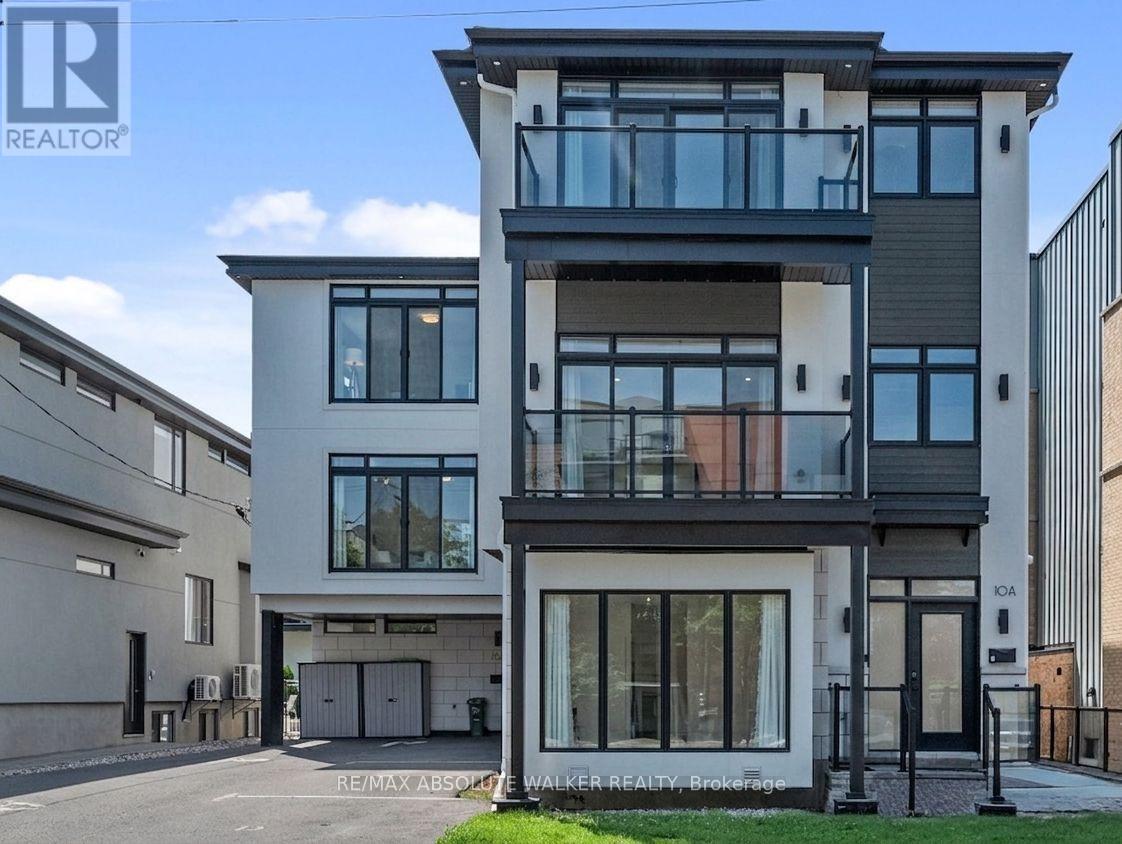
A rare Opportunity for a short-term occupancy, up to 6-months in the Heart of Beechwood Village! Experience sophisticated urban living in the heart of Beechwood Village. This striking architecturally designed executive townhome offers over three levels of thoughtfully designed living space with soaring ceilings, expansive windows, rich hardwood flooring, and premium designer finishes throughout. The showstopping chef's kitchen is both elegant and functional, featuring a waterfall quartz centre island with breakfast bar seating, built-in wall oven, gas cooktop, sleek subway tile backsplash, spacious walk-in pantry, and crisp white cabinetry accented by contemporary hardware and statement pendant lighting. Flooded with natural light, the open-concept living room is anchored by a cozy gas fireplace and seamlessly extends to a covered balcony. A stylish powder room showcases an oversized floating vanity, modern fixtures, and oversized tile flooring. Each of the home's three generously sized bedrooms enjoys the privacy and convenience of its own ensuite bathroom. The upper level features two spacious bedrooms, including an impressive primary complete with a large walk-in closet, spa-inspired ensuite with double vanity, glass walk-in shower, and a private covered balcony. A dedicated laundry room with and linen storage completes the upper level. The finished lower level offers exceptional flexibility as a family room or home office, while covered parking and a low-maintenance lifestyle make day-to-day living effortless. Ideally located just steps from Beechwood Village's cafés, restaurants, boutiques, parks, and some of Ottawa's most sought-after schools, this is an exceptional opportunity to enjoy contemporary luxury in one of the city's most desirable neighbourhoods. Some photos are virtually staged.The occupant is responsible for all utilities. Some photos have been virtually staged. (id:65396)
142 Shallow Pond Place E
Ottawa, Ontario
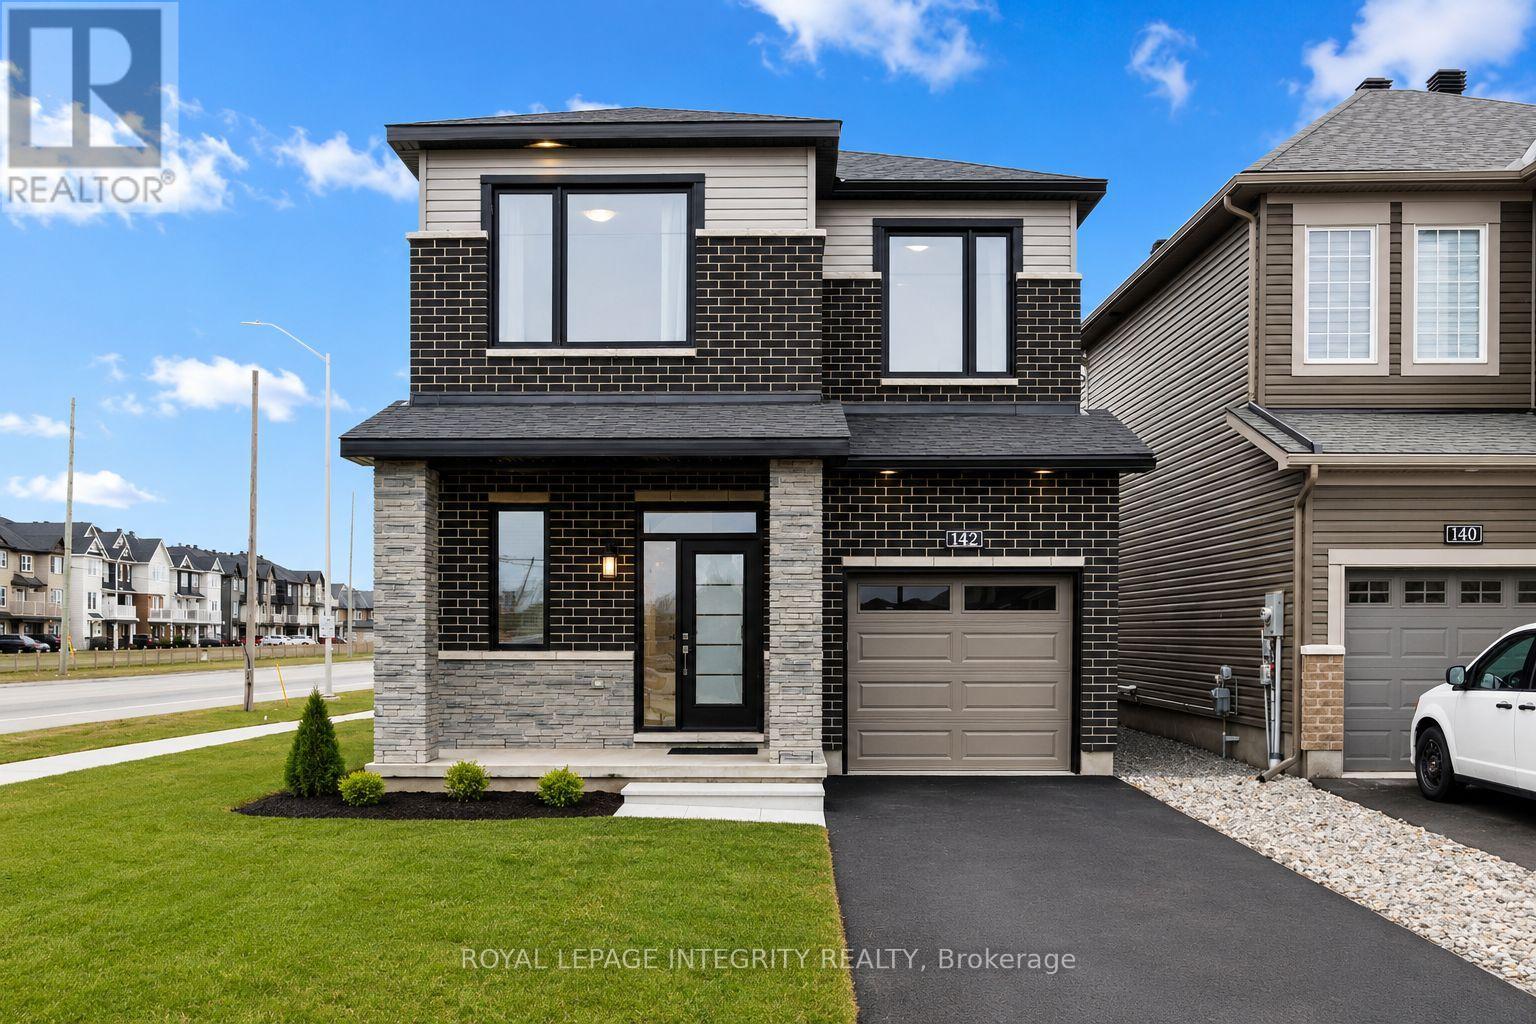
PREPARE TO FALL IN LOVE with this stunning upgraded detached home offering the perfect blend of modern design, functionality, and exceptional natural light throughout! Featuring 5 spacious bedrooms, 4 bathrooms, and a professionally finished basement, this beautifully maintained home is ideal for growing families and modern lifestyles. Situated on a premium lot, the home showcases striking curb appeal with modern exterior finishes and an oversized front walk-in closet for added convenience.Step inside to elegant hardwood and tile flooring throughout the main level, soaring 9-ft ceilings on both the main and second floors, and oversized windows that flood the home with natural sunlight. The thoughtfully designed open-concept layout offers a versatile main-floor den or dining area, perfect for working from home or entertaining guests.The spacious living room features pot lights, a cozy gas fireplace, and seamless flow into the chef-inspired kitchen designed for family gatherings and entertaining. The kitchen boasts quartz countertops, stylish backsplash, stainless steel appliances, oversized island with breakfast bar seating, abundant cabinetry, a large pantry, and a bright eat-in area with patio doors leading to the semi fenced backyard.The second level continues to impress with upgraded 8-ft doors, 9-ft ceilings, convenient second-floor laundry, and generously sized bedrooms. The spacious primary retreat features a large walk-in closet and a luxurious 3-piece ensuite complete with a glass walk-in shower and ceramic tile finishes. Three additional well-sized bedrooms and a modern 4-piece main bathroom complete the upper level.The professionally finished basement adds incredible versatility and additional living space, featuring a spacious recreation area, an additional bedroom, and a convenient 2-piece bathroom, making it perfect for guests, extended family, a home office, gym, or entertainment setup. ** This is a linked property.** (id:65396)
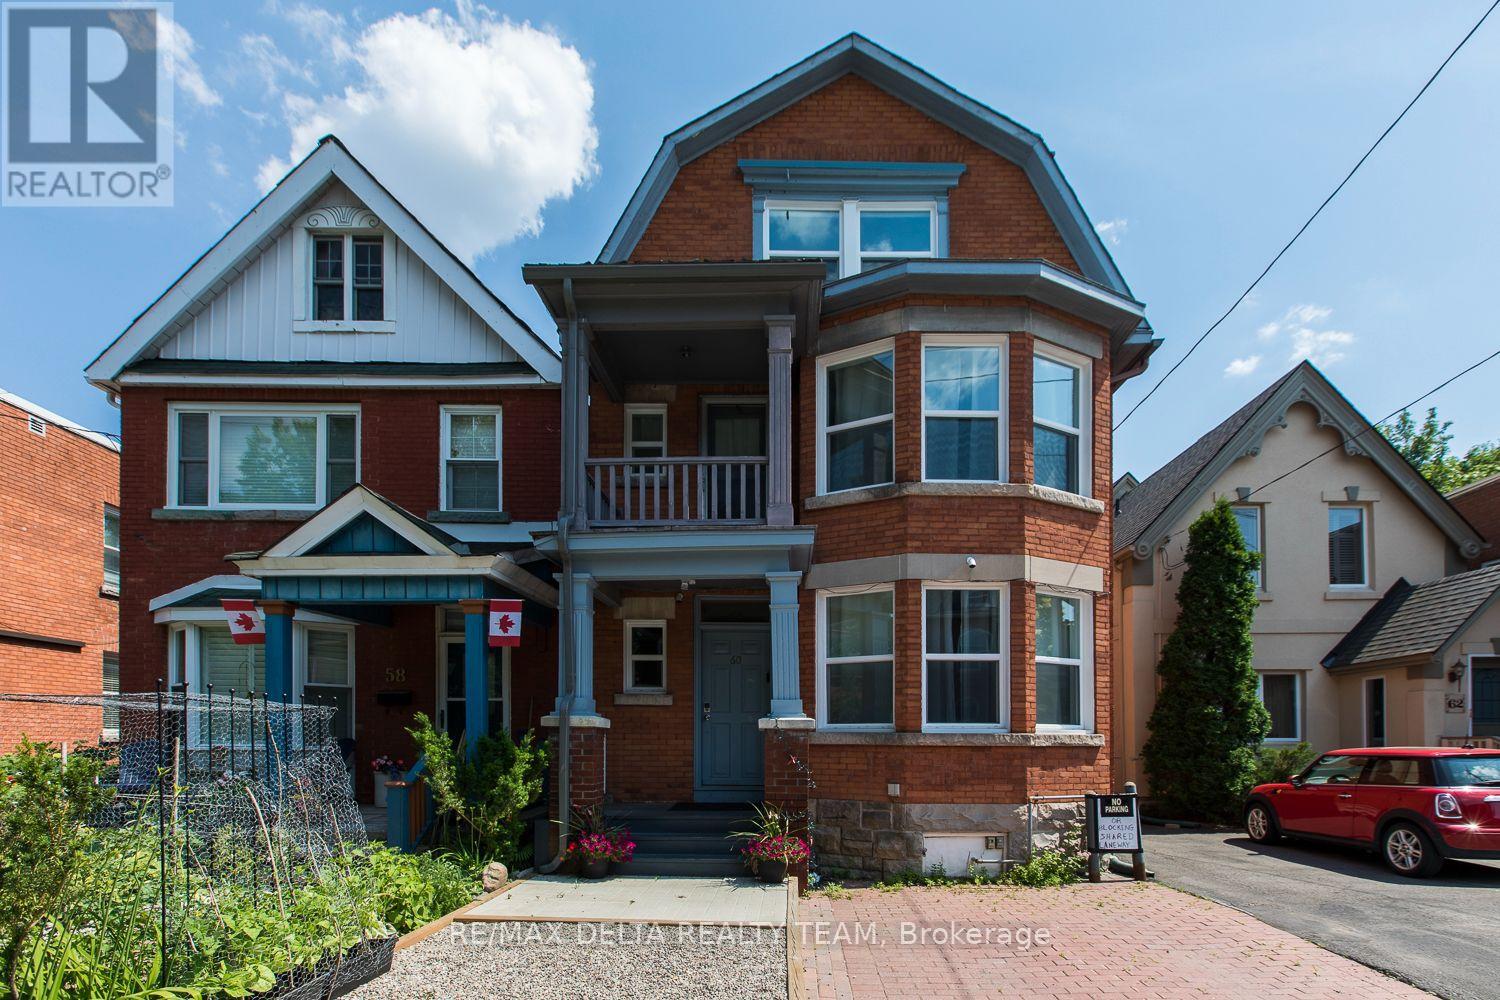
2 - 60 Third Avenue
Ottawa, Ontario
Enjoy the best of Ottawa living in this beautifully appointed 2-bedroom unit, ideally located in the highly sought-after Glebe neighbourhood. Just a short walk to Lansdowne Park and the scenic Rideau Canal, with an incredible selection of restaurants, cafés, boutiques, and shopping along Bank Street. Downtown Ottawa is also just a short drive or bus ride away! Step inside and discover a bright, open-concept layout featuring gleaming hardwood flooring, abundant natural light, and a stunning front bay window. The quality-built kitchen is beautifully finished with stainless steel appliances, elegant granite countertops, and ample cabinetry. Step out onto your private front balcony - the perfect spot to enjoy your morning coffee, curl up with a good book, or unwind on a sunny afternoon. The spa-inspired bathroom offers a touch of everyday luxury with a relaxing jetted shower. Additional conveniences include shared basement laundry with just one other unit, plus heat and water included for added value and peace of mind. An exceptional opportunity to enjoy comfortable, stylish living in one of Ottawa's most vibrant and desirable neighbourhoods! (id:65396)
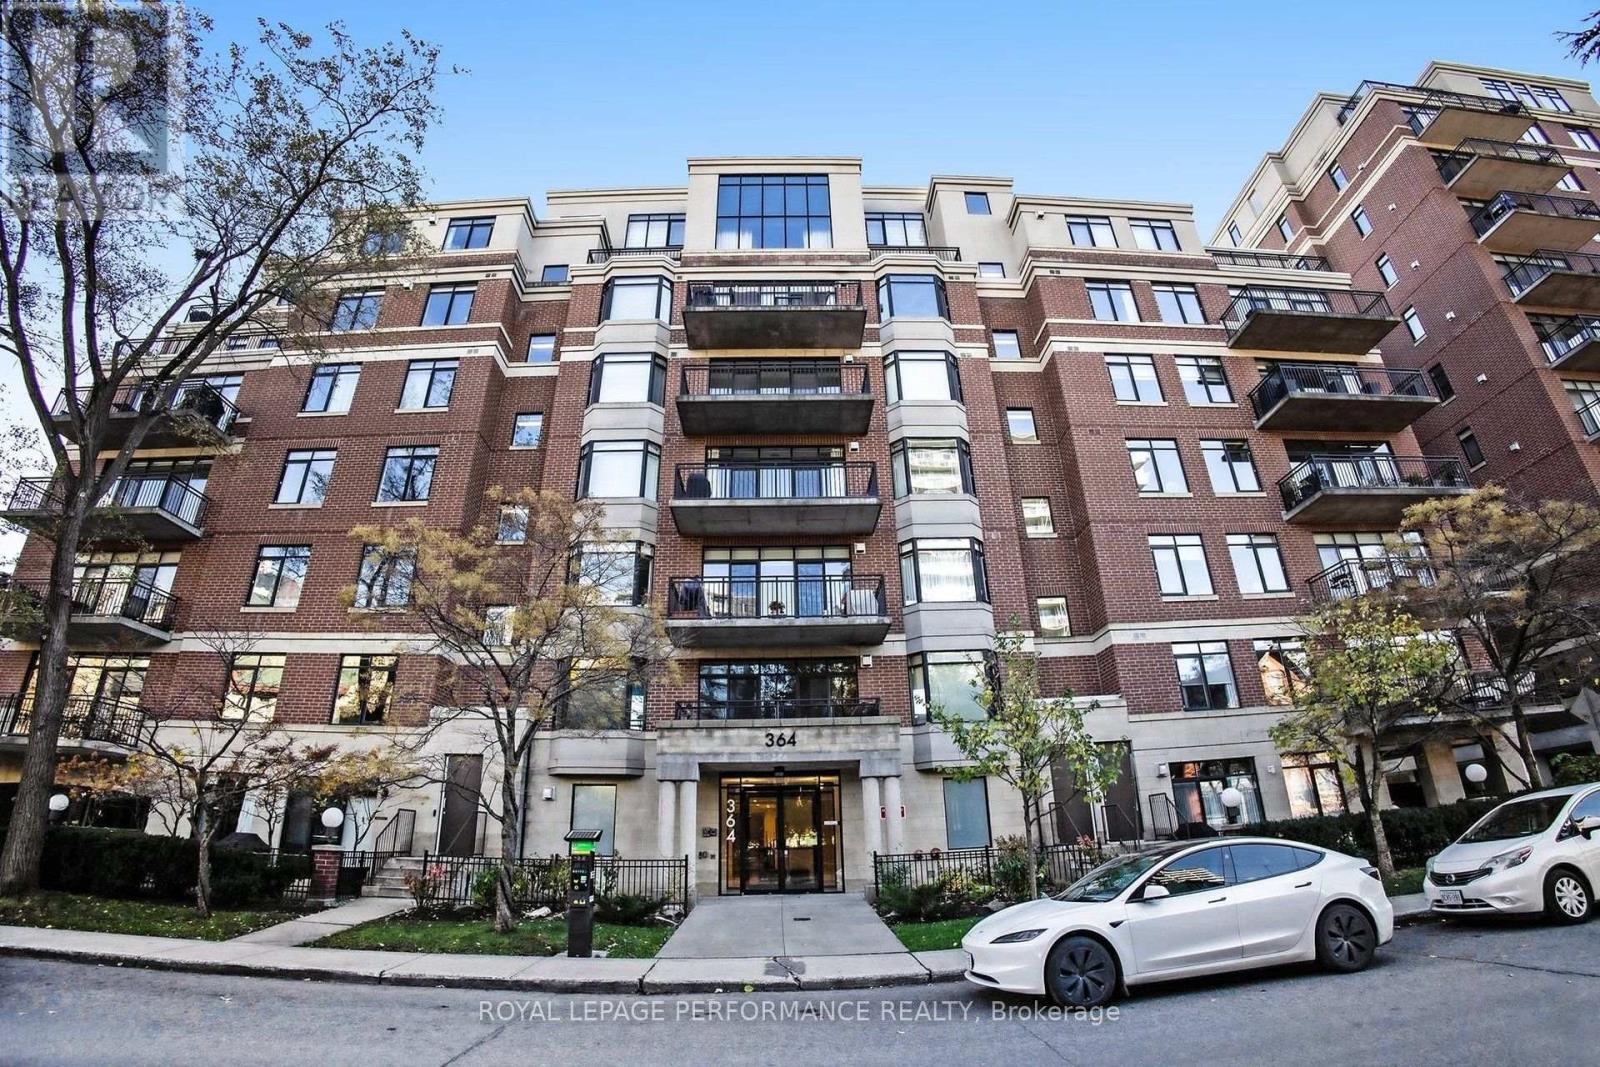
Ph3 - 364 Cooper Street
Ottawa, Ontario
Discover elevated downtown living in this exceptional 1,264 sq. ft. PENTHOUSE offering 2 BEDROOMS PLUS A VERSATILE DEN that could be used as a THIRD BEDROOM, guest room or home office! Situated in Ottawa's vibrant Centretown, this bright, spacious residence boasts fabulous city views, hardwood floors & an unbeatable walkable location. Enjoy a PRIVATE BALCONY overlooking the skyline, accessible from both the dining area & primary bedroom. Steps to Parliament Hill, Rideau Canal, Canadian Museum of Nature, restaurants, cafés, shopping & downtown amenities. The inviting living room features expansive windows, hardwood floors & a fireplace. The adjoining dining area opens to the generous balcony, perfect for relaxing or entertaining. The modern kitchen offers stainless steel appliances, ample cabinetry & counter space plus a convenient breakfast area. The spacious primary bedroom features a walk-in closet w/built-in shelving, balcony access & a LUXURY 3-PIECE ENSUITE w/HEATED FLOORS and SPA SHOWER featuring an ENCLOSED STEAM SYSTEM w/digital controls, aromatherapy & chromotherapy features! The bright second bedroom includes a Murphy bed for added versatility. A separate, spacious den with a door & windows overlooking the private balcony offers natural light, lovely views & exceptional flexibility. A second full 4-piece bathroom w/tub & shower, in-suite laundry & extra storage add everyday convenience. Includes ONE UNDERGROUND PARKING SPACE & SEPARATE STORAGE LOCKER, plus building bicycle storage & visitor parking. A rare opportunity to enjoy penthouse living, generous space & exceptional convenience in the heart of downtown Ottawa! (id:65396)
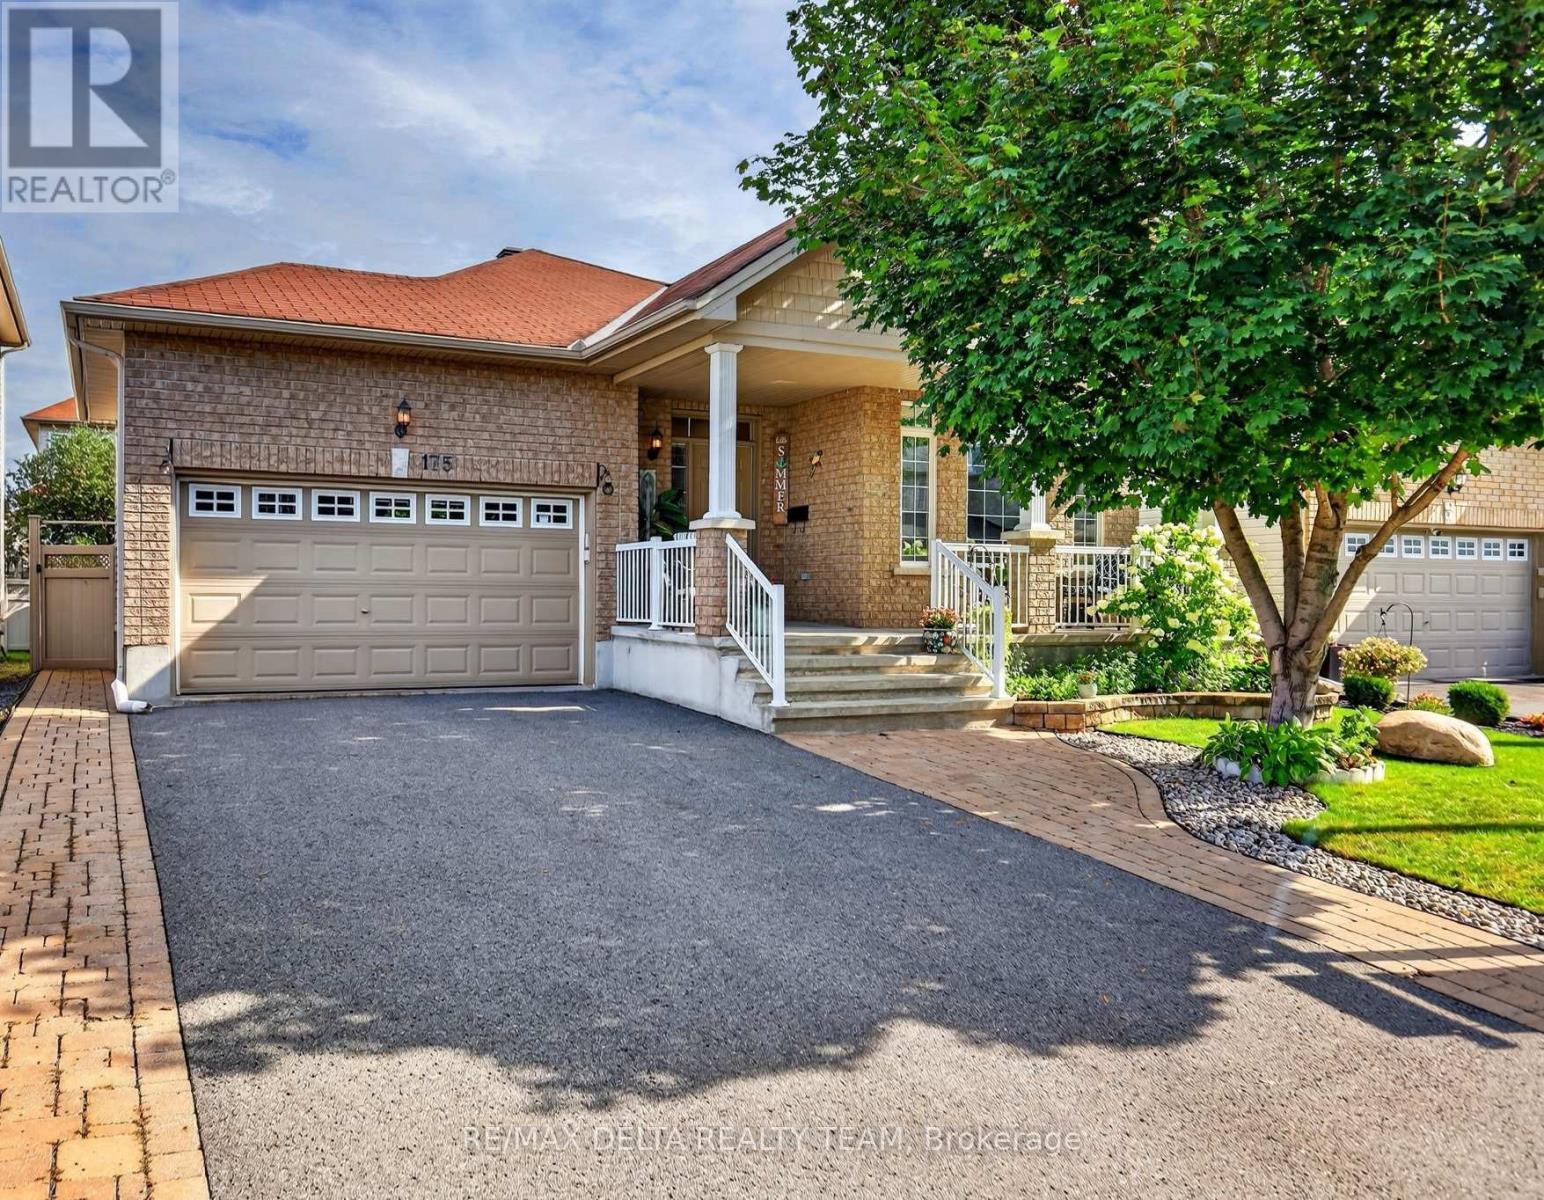
175 Felicity Crescent
Ottawa, Ontario
Welcome to this beautifully maintained Claridge Zurich model, built in 2009 and nestled in the quiet, family-friendly community of Trailsedge! Offering 2+1 bedrooms and 2+1 full bathrooms, this inviting home features a bright, functional layout with the flexibility to suit a variety of lifestyles. The main level features hardwood flooring throughout, while the formal living room impresses with beautiful vaulted ceilings that create an open, airy atmosphere. The fully finished lower level adds incredible versatility, complete with an additional bedroom, full bathroom and kitchen -Ideal for extended family, guests or the potential for an in-law suite. Step outside to enjoy the interlocked front and backyard, providing attractive, low-maintenance outdoor spaces complemented by a garden and storage shed. The double car garage adds everyday convenience, with built-in storage shelving to help keep everything organized. An included stair chairlift offers added accessibility and convenience. Location is another bonus, with a scenic walking trail just steps away and parks, schools and everyday amenities close by. Enjoy the comfort of a welcoming neighbourhood while having the essentials of daily life within easy reach. Lovingly cared for over the years, this move-in-ready home reflects true pride of ownership and offers a wonderful blend of functionality, flexibility and community living. Furnace (2022) AC (2025) HWT (2025) (id:65396)



