

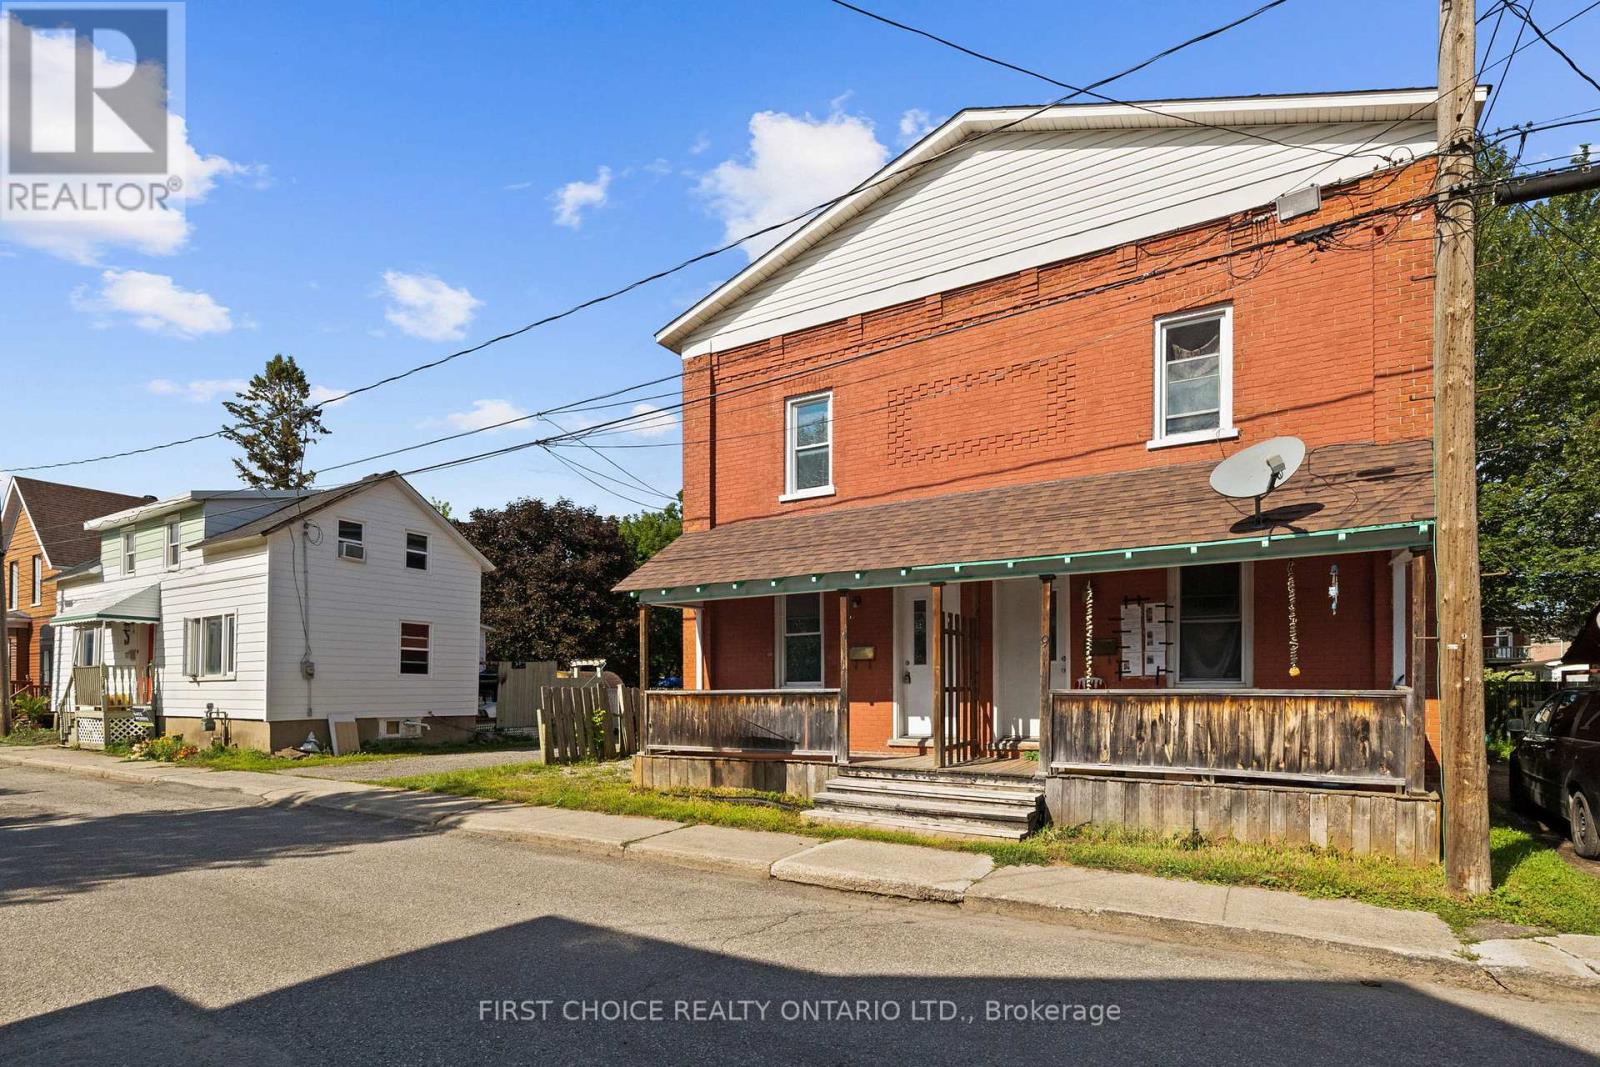
9-11 Ogden Avenue
Smiths Falls, Ontario
New Listing! Welcome to this spacious and versatile two-storey detached Side by Side Duplex in Smiths Falls, a great opportunity for investors, multi-generational families, first-time buyers or those looking to combine comfortable home ownership with potential rental income. The featured unit offers an inviting layout with plenty of natural light throughout. The main level welcomes you through a dedicated foyer into a bright living room that flows naturally into a separate dining room, providing an ideal setting for family meals, entertaining or a flexible home-office area, while the generously sized kitchen offers space for meal preparation and everyday living. Upstairs you will find three bedrooms, including a spacious primary bedroom, two additional bedrooms ideal for children, guests or office space, and a full four-piece bathroom with tub. Generous windows and the character of a traditional two-storey home create a comfortable setting for families and tenants alike. The detached duplex configuration provides the versatility of two separate residences under one roof, making this property appealing to an owner-occupier looking to offset monthly expenses, an investor seeking an income-producing property, or an extended family wanting independent living arrangements while remaining close together. Located in the welcoming community of Smiths Falls, the property offers convenient access to schools, shopping, grocery stores, restaurants, parks, recreation facilities and services. Enjoy the historic downtown, Rideau Canal and waterfront areas, with opportunities for walking, boating, paddling and outdoor recreation. Smiths Falls also offers VIA Rail service and a convenient Eastern Ontario location with access to Ottawa, Perth, Carleton Place and surrounding communities, making it attractive to commuters and those seeking value outside the city.Separate hydro and heat. One side vacant and easy to show! Some pictures virtually altered/staged to show potential. (id:65396)
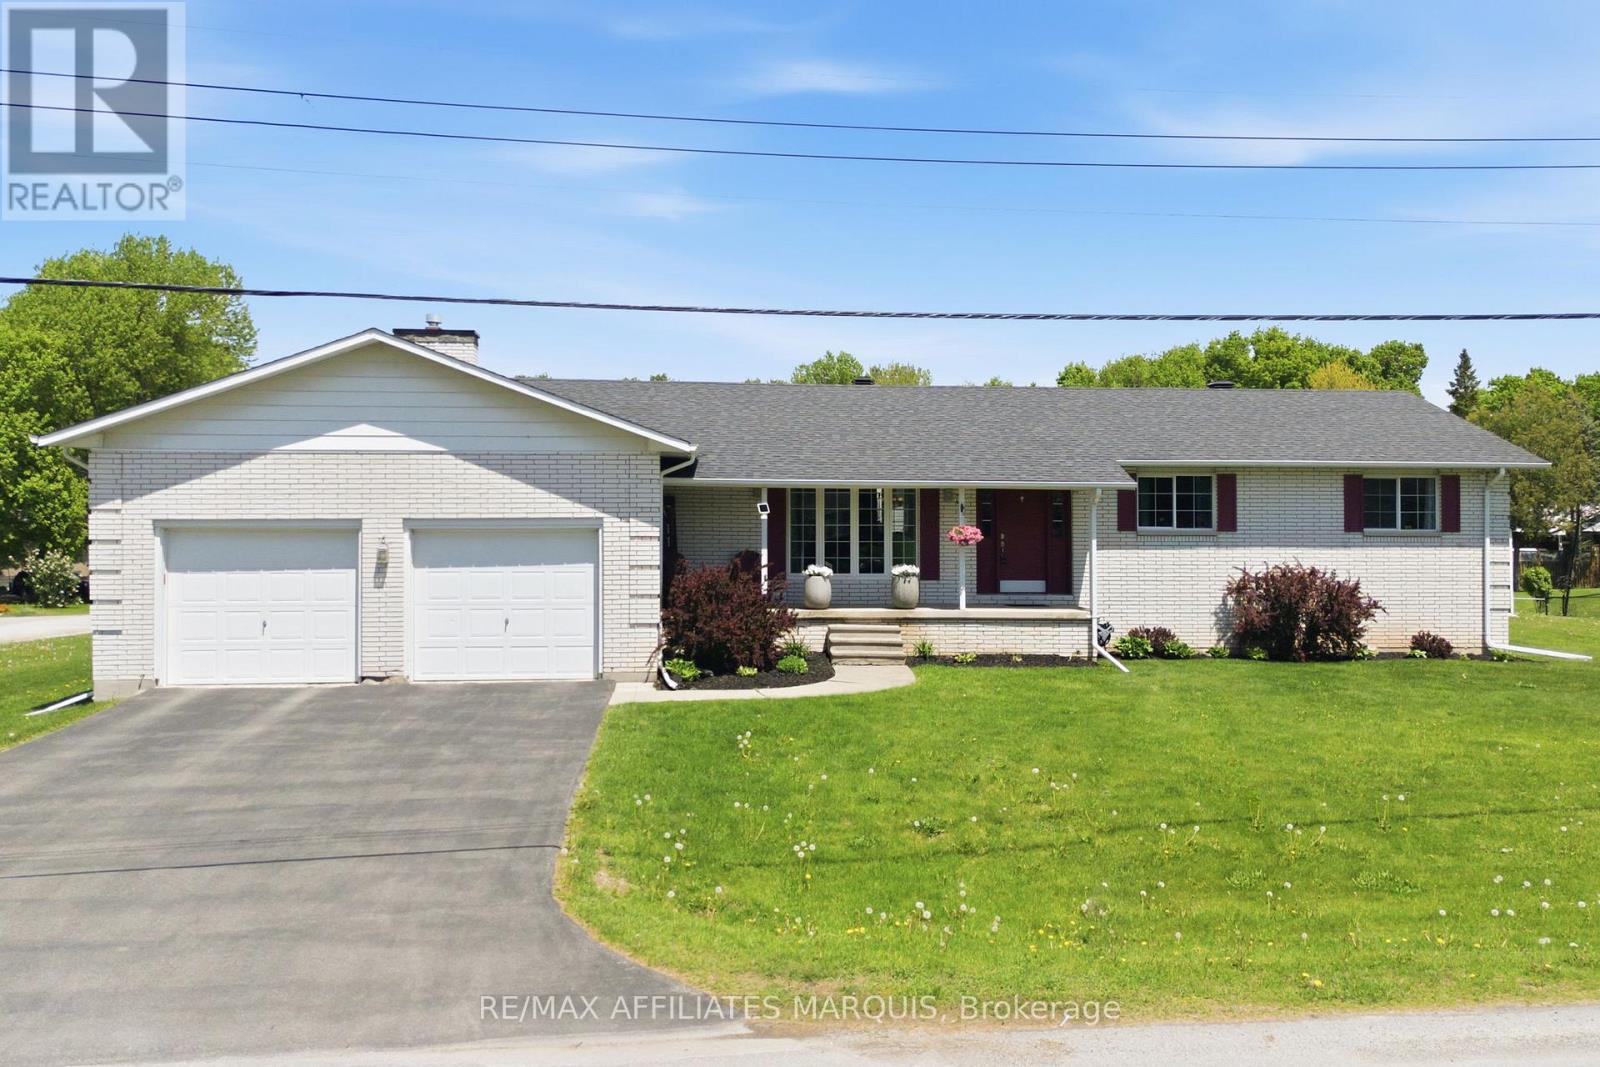
3 Forest Drive
Rideau Lakes, Ontario
Set on a generous 0.4-acre corner lot in a family-friendly neighbourhood approx. 7 minutes from Smiths Falls, 3 Forest Drive is a spacious 3 bedroom brick bungalow offering approximately 1,862 sq. ft. of above-grade living space. Inside, the layout gives you room to spread out, with two separate main-floor living areas that can easily accommodate everyday family life, entertaining, a playroom or a quieter place to unwind. One is made especially inviting by a cozy natural gas fireplace. The centrally located kitchen connects easily to the surrounding living spaces, with a handy flex area nearby currently used as an office that could also work well as a homework station, mudroom-style drop zone or additional household space. Three bedrooms and two full bathrooms complete the main level, including one bathroom with cheater access that could be closed off to create a private ensuite. The partially finished basement adds even more flexibility with a den, a second natural gas fireplace, plenty of storage and additional space ready to be finished further over time. Outside, the 0.4-acre corner lot offers plenty of potential to create a backyard that works for you, along with a detached shed and an attached double garage with convenient inside entry. Important updates include the furnace and central air conditioning in 2020, shingles in 2019, deck in 2020 and paved driveway in 2023. With generous living space, practical updates and plenty of room to make it your own, 3 Forest Drive has a lot to offer! (id:65396)
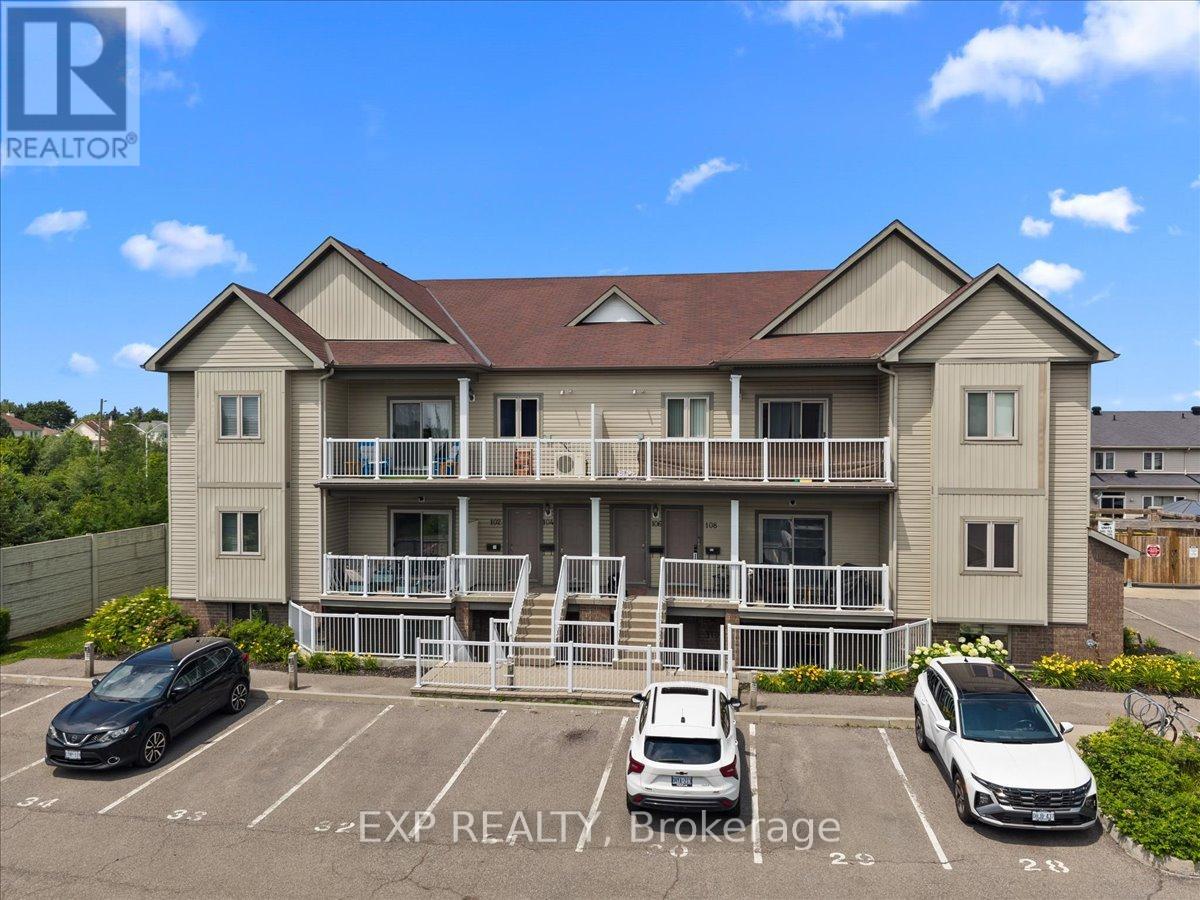
128 Sternes Private
Ottawa, Ontario
Space, function, and a location wired for easy Orleans living - this 2 bedroom two-bath condo lives larger than its footprint. Set in a well-kept 2014 low-rise off Trim Road, it comes with your own parking and tidy, landscaped grounds. Inside, an open main floor runs laminate underfoot from the living room through the dining area, with large windows and an easy flow for both everyday life and hosting. The kitchen anchors the space with granite counters, stainless steel appliances, generous dark-wood cabinetry, dishwasher and an island with breakfast-bar seating. Two well-appointed bedrooms deliver real flexibility. The primary is genuinely oversized - nearly 14 by 15 feet, with room for a king bed plus a work-from-home setup - and both bedrooms carry tray ceilings that lift the rooms. Two full bathrooms remove the morning bottleneck, while a dedicated in-suite laundry room doubles as valuable storage. Step out to your own quiet balcony that extends your living space without the upkeep.The location does real work here. You're minutes from Petrie Island's sandy beach and river trails at the north end of Trim Road, everyday shopping and dining along Trim and Innes, Place d'Orleans, and Highway 174 for a straight run downtown. The existing Trim Road transit hub - and the coming O-Train Line 1 terminus - sits close by. Condo fees include parking and building insurance, keeping monthly costs predictable and the lifestyle low-maintenance. A smart move for first-time buyers, downsizers, or investors. Book your private showing today. (id:65396)
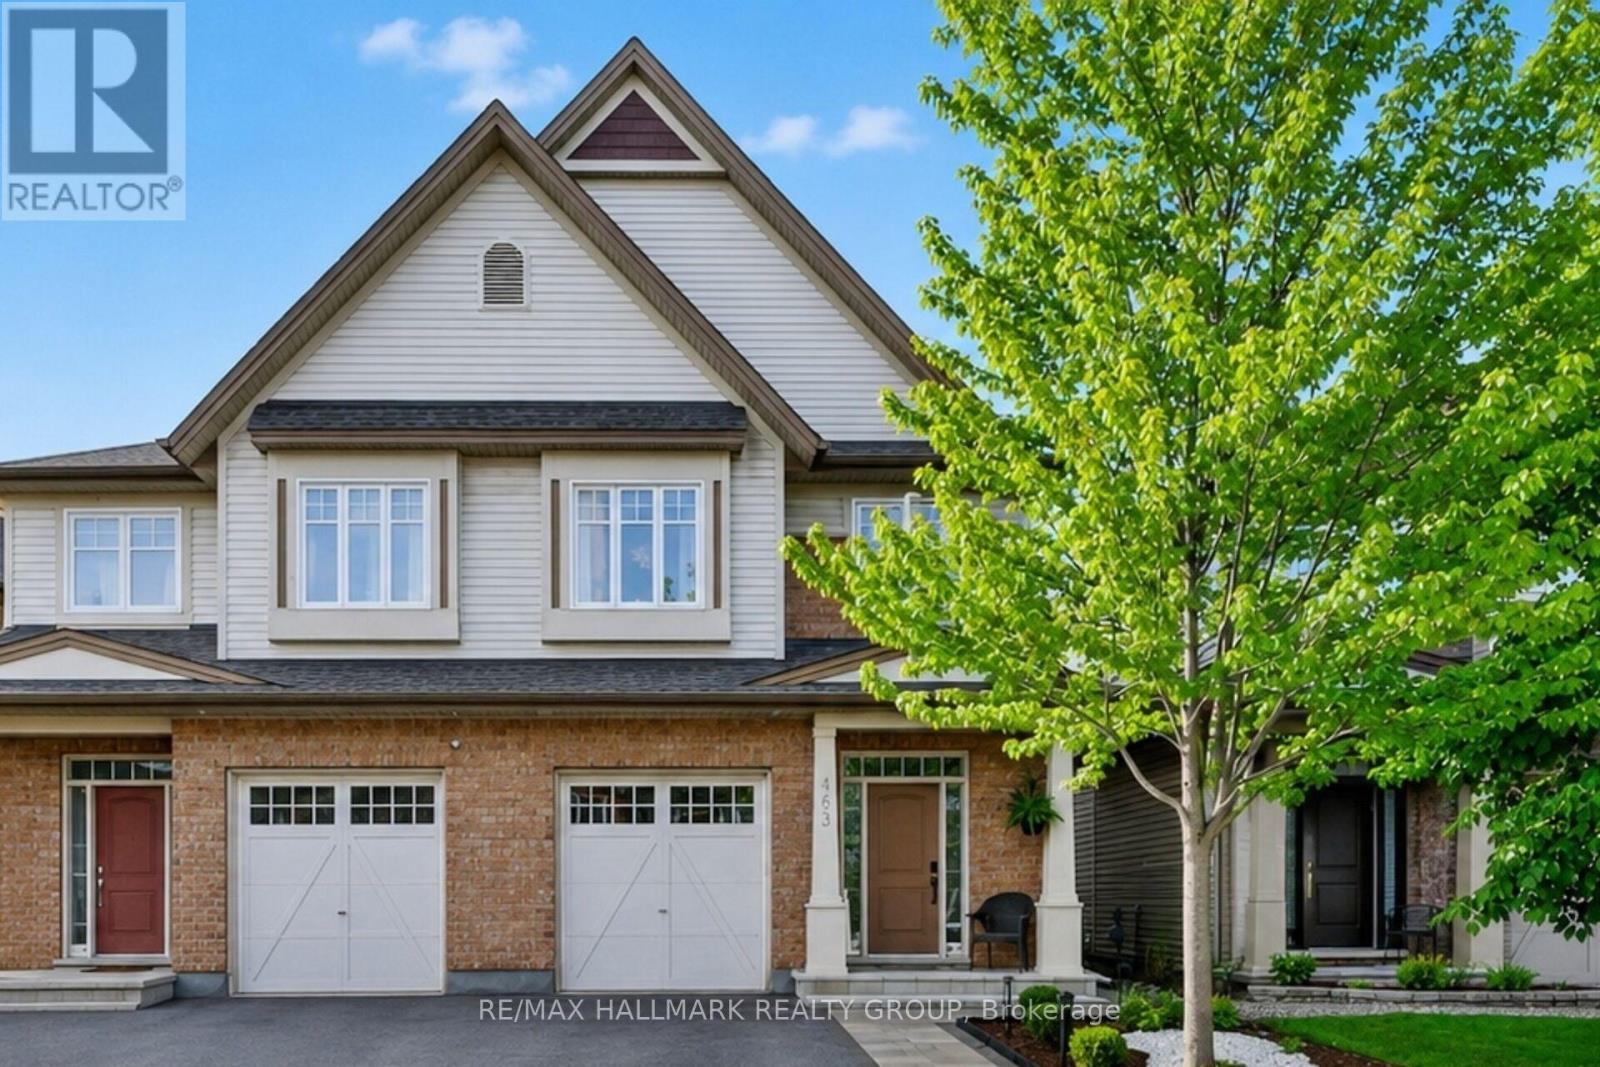
163 Highbury Park Drive
Ottawa, Ontario
Beautiful Tartan Magnolia model offering 2,194 sq. ft. as per builder plans! This 2-storey semi-detached home features 4 spacious bedrooms and 3.5 bathrooms, hardwood flooring throughout, an inviting gas fireplace, and a finished lower level ideal for entertaining or additional living space. Backing onto green space with no rear neighbours, this home offers the perfect blend of comfort, style, and privacy. A fantastic opportunity for families or buyers seeking quality living in a desirable setting! (id:65396)
100 Victoria Street
Pembroke, Ontario
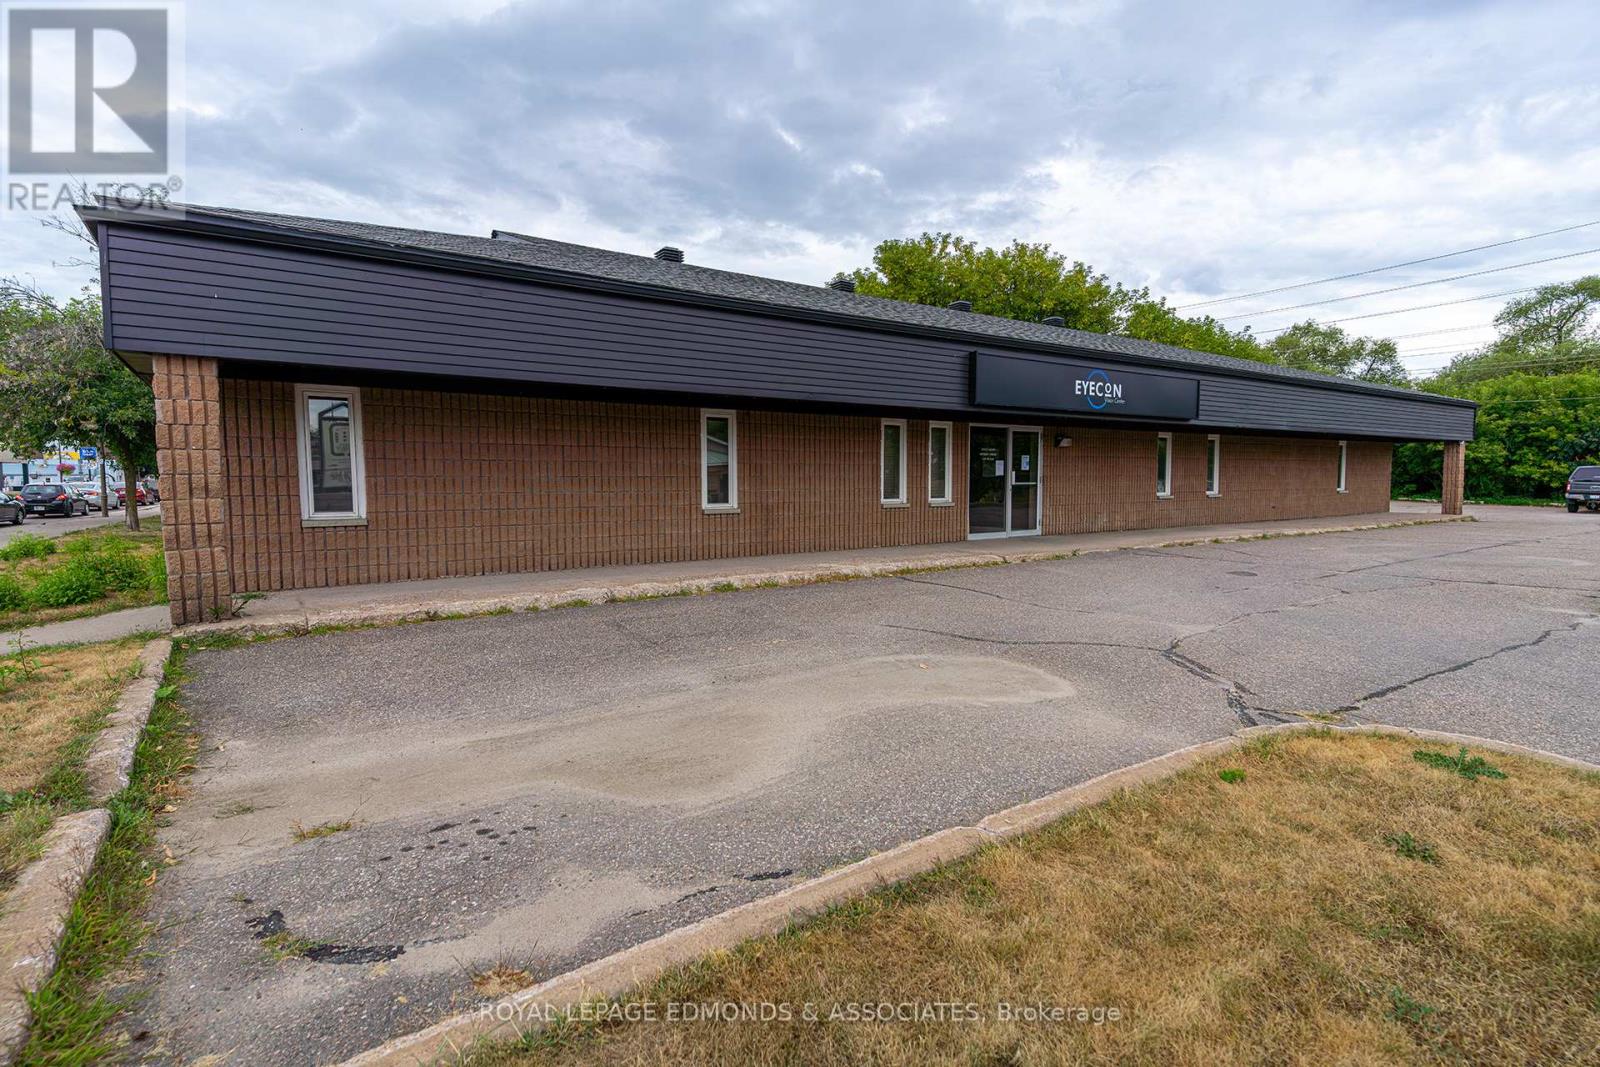
Whether your looking to expand your growing business or start a new venture, this all brick, purpose built medical building, is situated on a large corner lot in a high traffic location. Offering just over 4000 sqft with ground level, handicap accessible entry, the property is designed for convenience and accessibility. Ample parking is available with space for over 20 vehicles on site, plus additional parking across the street. Inside, the building features a spacious reception/retail area, along with several offices equipped with sinks/plumbing ideal for a variety of medical, professional, or service based uses. With excellent visibility, strong street presence, and a location just steps away from Pembroke's downtown core & the Ottawa River this sprawling commercial building provides an exceptional opportunity to establish or grow your business. (id:65396)
57 Lees Avenue
Ottawa, Ontario
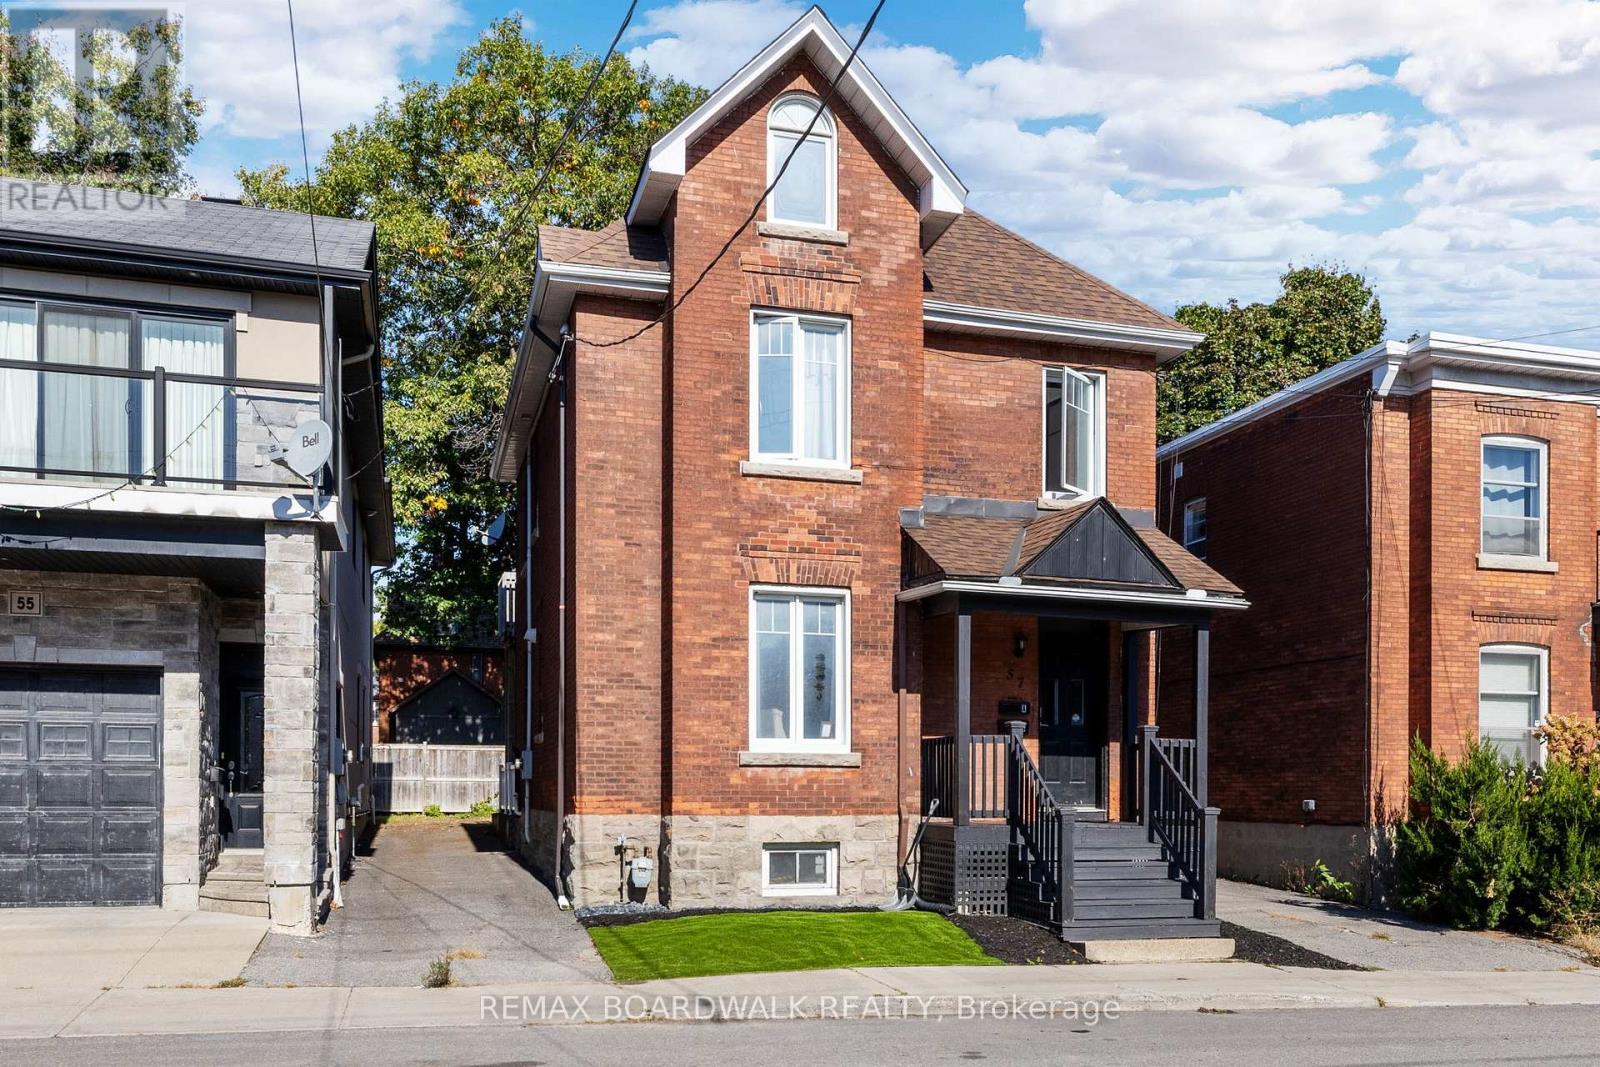
Welcome to 57 Lees Avenue - a rarely offered three-storey all-brick duplex in the heart of Old Ottawa South. This versatile and well-maintained investment property offers strong income potential with approximately $71,760 per year in gross rental income, while also presenting an excellent opportunity for owner-occupants seeking additional rental revenue.A shared front foyer provides access to both self-contained units. The main level features a spacious 2-bedroom unit offering hardwood flooring, high ceilings, an oversized kitchen with ample storage and workspace, an updated bathroom, private laundry, and direct side-door access to the backyard.The upper unit spans the second and third floors and offers an expansive 4 bedroom layout. This bright and updated space includes a renovated kitchen, private laundry, generous living areas, and a unique upper loft level with an additional flex room - ideal for larger households and flexible rental arrangements. Both units include separate parking spaces and private laundry, adding convenience and long-term tenant appeal. Ideally located within walking distance to the Rideau Canal,University of Ottawa, Main Street, Elgin and Lansdowne. This property is perfectly positioned near transit, parks, shops, and everyday amenities. Major updates include roof shingles (25-year shingles), Energy Star windows and skylights, air conditioning (2021), and a remodel of the second unit completed in 2019. A rare opportunity to own a character-filled multi-unit property in one of Ottawa's most desirable central neighbourhoods. Some photos were taken prior to tenant occupancy and certain photos have been digitally altered. (id:65396)
11574 Rowena Road
South Dundas, Ontario
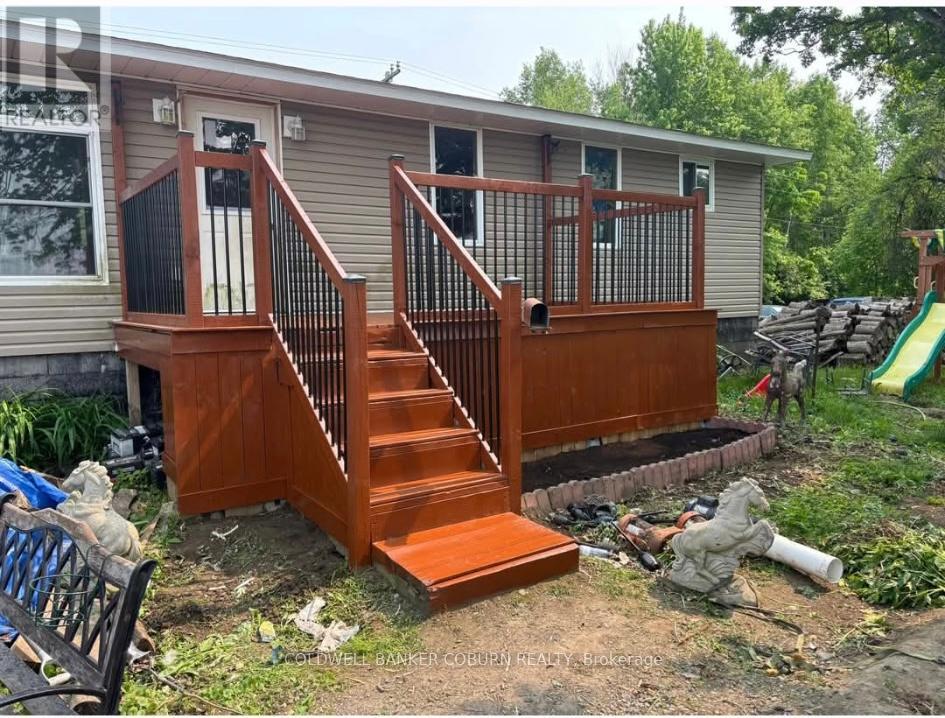
This bungalow sits on a 1 Acre lot. Updates include: Propane furnace 2017, (propane tanks are not rented and will stay with the home). Well pump 2021, Windows 2014, doors 2019, air conditioning 2018, roof and siding 2015. Wood stove was professionally installed and is WETT certified. Laundry is on the main floor. (id:65396)
D - 5 Vanessa Terrace
Ottawa, Ontario
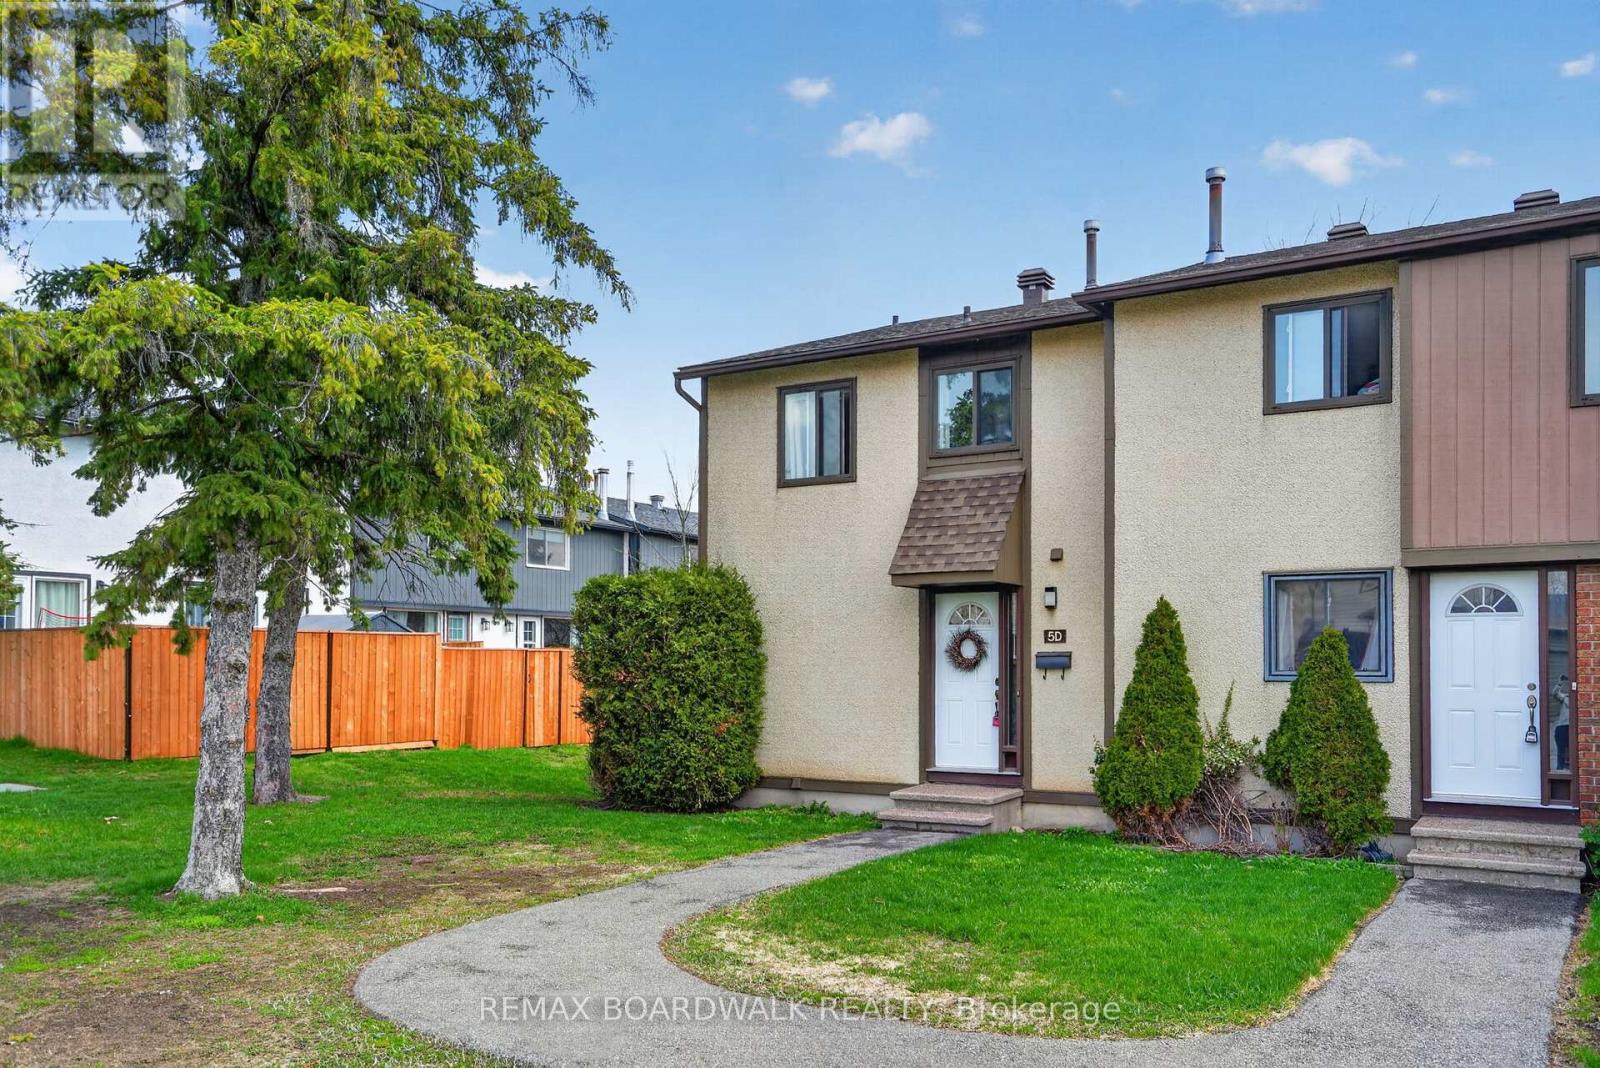
Bright and functional rarely offered 3-bedroom, 2-bathroom end-unit condo townhouse features an oversized side and rear yard, offering added privacy and an exceptional location beside green space. This unique outdoor setting is rarely found in similar units and adds to the home's overall appeal. Ideally situated within walking distance to schools, the public library, Walter Baker Recreation Centre, parks, shopping, and public transit.The main level offers a spacious and practical layout with an open living and dining area, a functional kitchen with ample cabinet space, and a convenient updated powder room. The living room overlooks the private outdoor setting and features a cozy fireplace, creating a warm and inviting atmosphere. Upstairs, the primary bedroom is set on its own level for added privacy, while two additional well-sized bedrooms and a full bathroom complete the upper floor.The fully finished basement extends the living space with a large recreation area, laundry room, and plenty of storage. A fantastic opportunity for buyers looking to add their personal touch and get into a family-friendly neighbourhood with excellent nearby amenities and long-term potential (id:65396)

312 Pilot Private
Ottawa, Ontario
This bright and open-concept Mattamy home is located in the Blackstone community. It features a three-bedroom, two-bathroom upper unit boasting plenty of natural light. The kitchen is equipped with stainless steel appliances and an island breakfast bar. The living and dining area has high ceilings and large patio doors that lead to a spacious balcony with a pleasant view. The upper level includes three bedrooms, a main bathroom, and a primary bedroom with a second balcony. TWO PARKING SPOTS are included with the home. This exceptional location is within walking distance of Walmart and offers a private community lifestyle. It is conveniently close to schools, walking and biking trails, and various stores. Vacant, easy to show, and ready to move-into immediately. (id:65396)
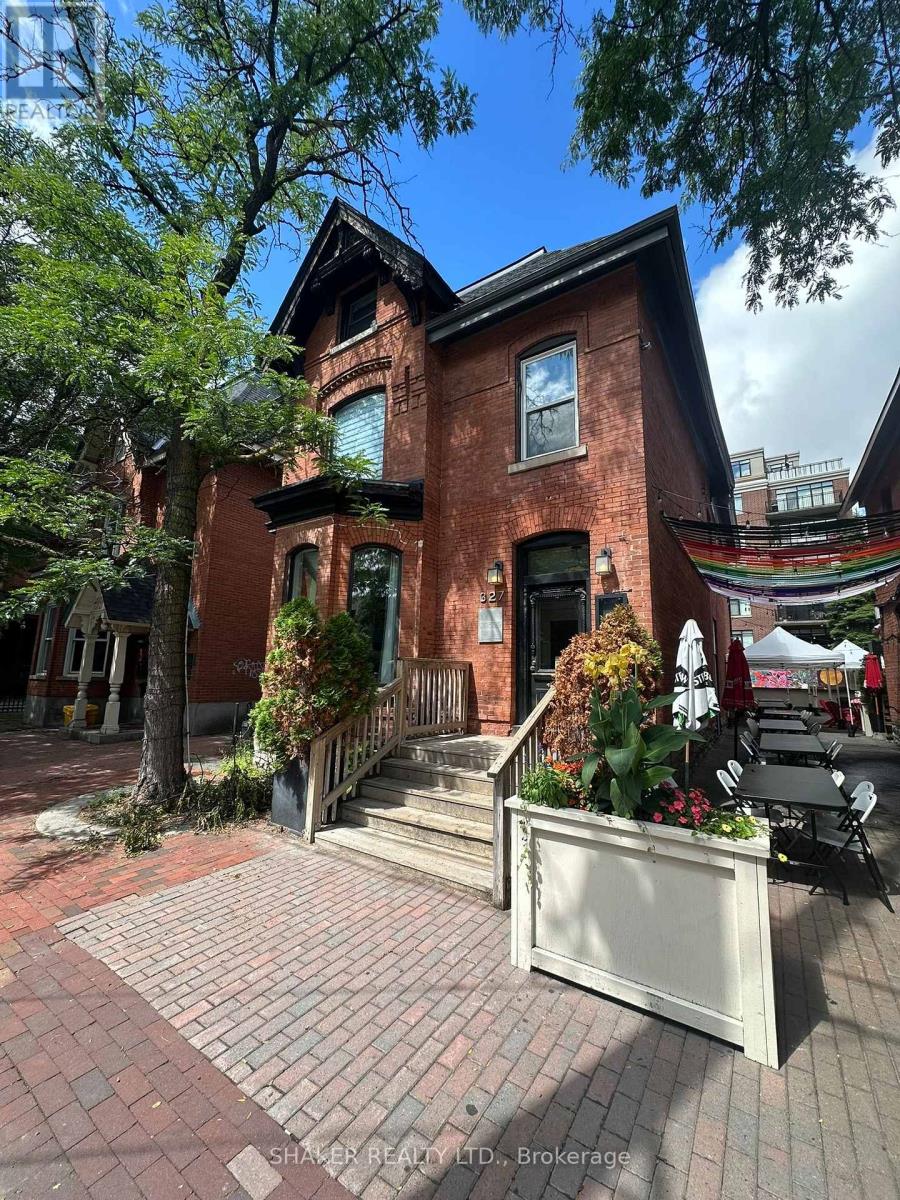
327 Somerset Street W
Ottawa, Ontario
Luxurious restaurant / wine bar in a central location right in the heart of Somerset Village. Business asset sale only, not including trade name and not including property. Remarkably nice and fully fixtured restaurant in a heritage building offering a turnkey opportunity to start a new concept. High traffic urban location surrounded by many successful local businesses in the immediate block including Prohibition, Arlo, Trofi, Union 613 and more. The space underwent extensive renovations creating a stunning and charming atmosphere. Features include a large bar seating area, private dining room, kitchen exhaust hood in an open-style kitchen, wine display cabinet, wine cellar in basement, washrooms and storage in basement. Small patio opportunity also available at the front. (id:65396)

101a - 745 Montreal Road
Ottawa, Ontario
Professional Medical Clinic Space for Lease - Adjacent to Montfort HospitalExceptional opportunity to lease 2,542 sq. ft. of professionally designed medical clinic space in one of Ottawa's most desirable healthcare locations, directly adjacent to Montfort Hospital. Previously occupied by a hyperbaric treatment clinic, this turnkey space is well suited for a wide range of medical, wellness, and allied health professionals.The thoughtfully designed layout features multiple private treatment and consultation rooms, a bright and welcoming reception area with patient waiting space, administrative offices, and a staff kitchen and break area. Whether you're establishing a new practice, relocating, or expanding an existing one, this flexible space can easily accommodate physicians, specialists, physiotherapists, chiropractors, psychologists, massage therapists, nurse practitioners, naturopaths, or a multidisciplinary healthcare team.Situated in a high-demand medical corridor, this location offers excellent accessibility, ample surrounding amenities, and the prestige of being next to one of Ottawa's leading hospitals. With its functional layout and move-in-ready condition, this is a rare opportunity to establish your practice in a professional environment designed to support both patient care and business growth.Don't miss the chance to secure premium clinical space in an outstanding location. (id:65396)

2964 9th Line
Beckwith, Ontario
Exceptional executive waterfront residence on Mississippi Lake, available for long-term rental. Offering the rare opportunity of a year-round home with the serenity of a private lakeside retreat, this beautiful 2-bedrm, 1-1/2-bath, two-storey property is ideally suited to a professional couple or discerning single tenant who seeks a peaceful setting for relaxed retirement living or remote work. The open concept main floor with breathtaking views of the lake is perfect for entertaining. From the charming wrap-around covered verandah, guests enter a welcoming foyer with a generous walk-in-closet. The chef's dream kitchen features abundant cabinetry, quartz counters, centre island with recycling centre, and a spacious pantry. Stainless-steel appliances include a pro-series full refrigerator with matching full freezer, gas stove, dishwasher, hood fan, and microwave. The dining area is set perfectly between the kitchen and inviting living room, where a beautiful fireplace/wood stove, wall-to-wall glass, and patio doors create a seamless connection to the sunroom and expansive deck. A versatile office or guest area, and powder room complete the main floor. Upstairs, the spacious primary bedroom offers a private balcony overlooking the lake, a refined ensuite with walk-in shower, soaker tub, heated stone floor, and walk-in closet. A second bedroom and laundry room complete the upper level. Designed to celebrate its remarkable setting, this home invites you to start your day with coffee and inspiring sunrises on the verandah, enjoying a private dock for boating, fishing and swimming, or kayaking from your own sandy beach. Then unwinding in the screened-in porch to the tranquil call of loons as you take in spectacular sunsets. Just a 10-minute drive to the restaurants and amenities of Carleton Place, this is a glorious year-round home and cottage in one - no packing up, no commuting back and forth, simply refined waterfront living every day. (id:65396)
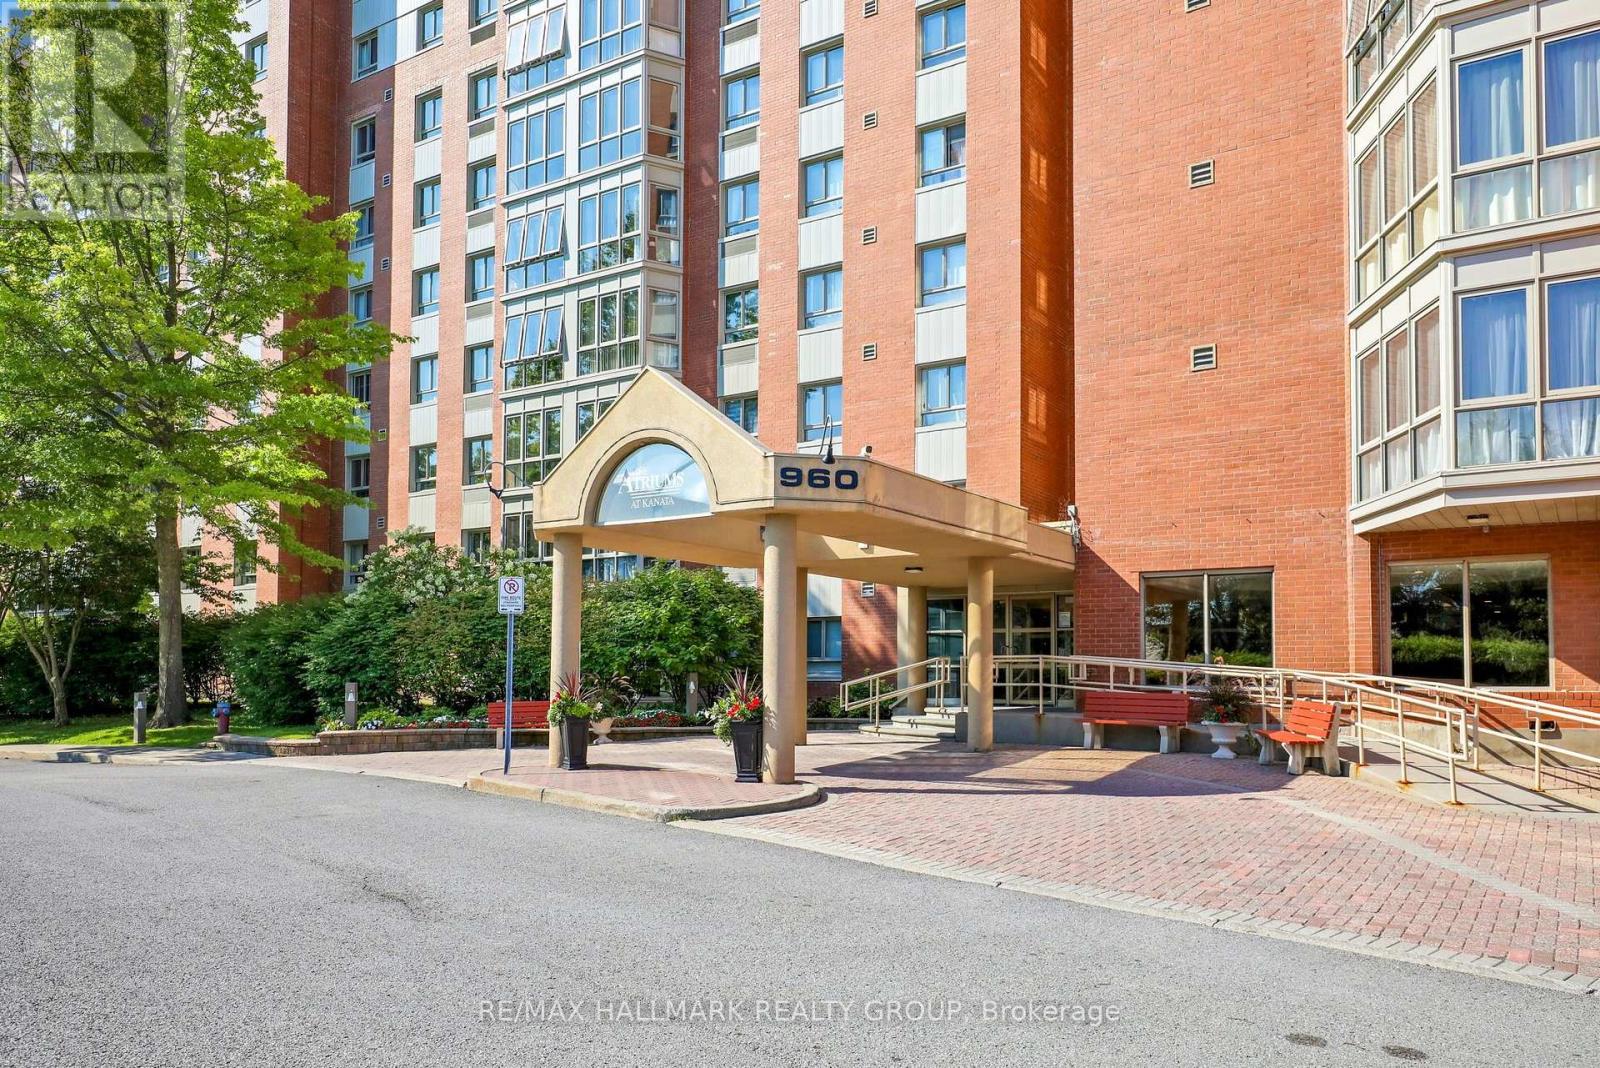
906 - 960 Teron Road
Ottawa, Ontario
Welcome to 906-960 Teron Road, a spacious two-bedroom, two-bathroom condo offering comfortable, low-maintenance living in the heart of Kanata. Set on the ninth floor, this bright residence enjoys expansive treetop views, abundant natural light and a versatile enclosed sunroom - an inviting spot for morning coffee, reading or simply taking in the surrounding green space. The generous living and dining areas provide plenty of room for entertaining with new engineered wood flooring, while the refreshed kitchen features white cabinetry, a tiled backsplash, stainless steel appliances and additional built-in storage. Both bedrooms are well proportioned, including a primary bedroom with its own updated ensuite bathroom. A second updated full bathroom with in-unit laundry adds everyday convenience. Residents enjoy a welcoming community atmosphere and an impressive selection of amenities, including an outdoor pool, tennis court, games room, party room and beautifully maintained grounds. Parks, recreational facilities, walking paths, shopping, transit and essential services are all close at hand. An excellent opportunity for downsizers, professionals or anyone seeking space, convenience and carefree condo living surrounded by greenery. Unit has oversized storage locker #9 and parking space #206 (id:65396)
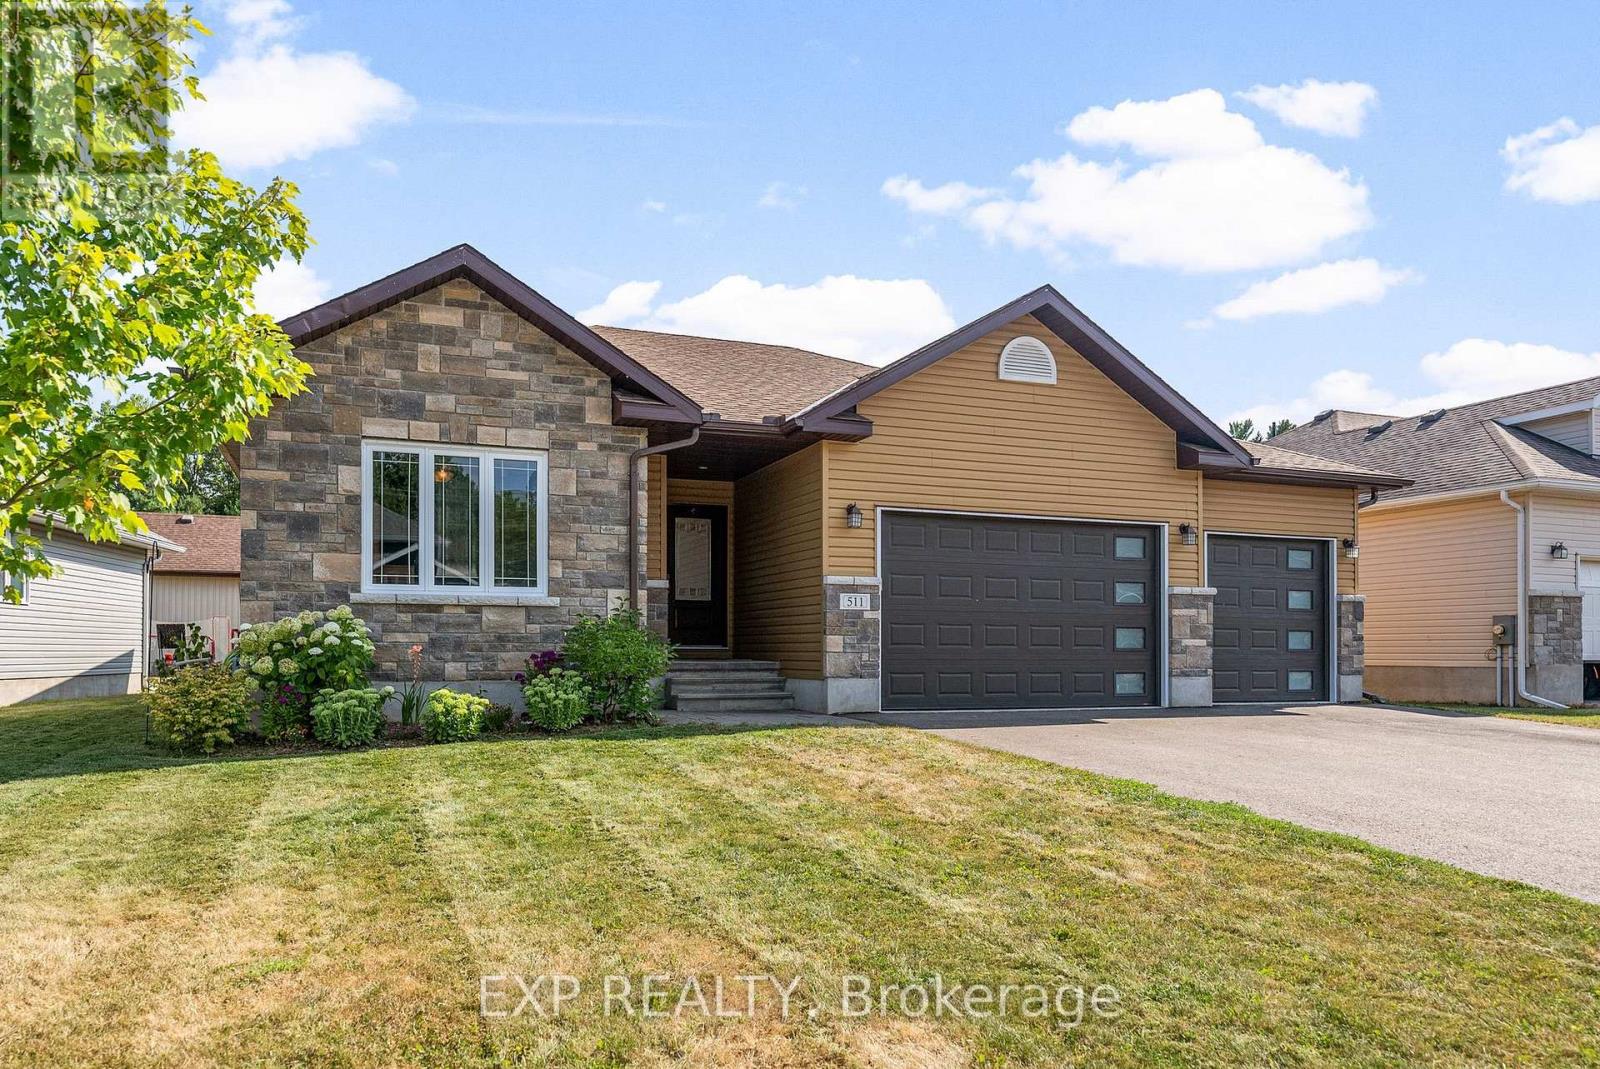
511 Coleraine Drive
Renfrew, Ontario
Welcome to 511 Coleraine Drive-modern, move-in ready and tucked away on a quiet, no-through-traffic street in one of Renfrew's newer family-friendly neighbourhoods. Built in 2017, this quality 3-bedroom, 2-bathroom bungalow offers a bright, open-concept layout designed for comfortable everyday living and easy entertaining.The full-height ICF basement offers incredible potential to nearly double your finished living space. Already drywalled around the perimeter, it features egress windows for potential additional bedrooms plus a rough-in for a third bathroom-giving you a fantastic head start to create the family room, home gym, office or guest space you've been looking for.Outside, enjoy the peace and privacy of a quiet residential street while still being close to everything Renfrew has to offer. Schools, parks and downtown are all within walking distance, with shops, restaurants, community amenities and nearby trails just minutes away. Commuters will also appreciate convenient access for travel toward Ottawa.Whether you're looking for your first home, room for a growing family, or the ease of bungalow living with space to expand, 511 Coleraine Drive checks all the right boxes! (id:65396)
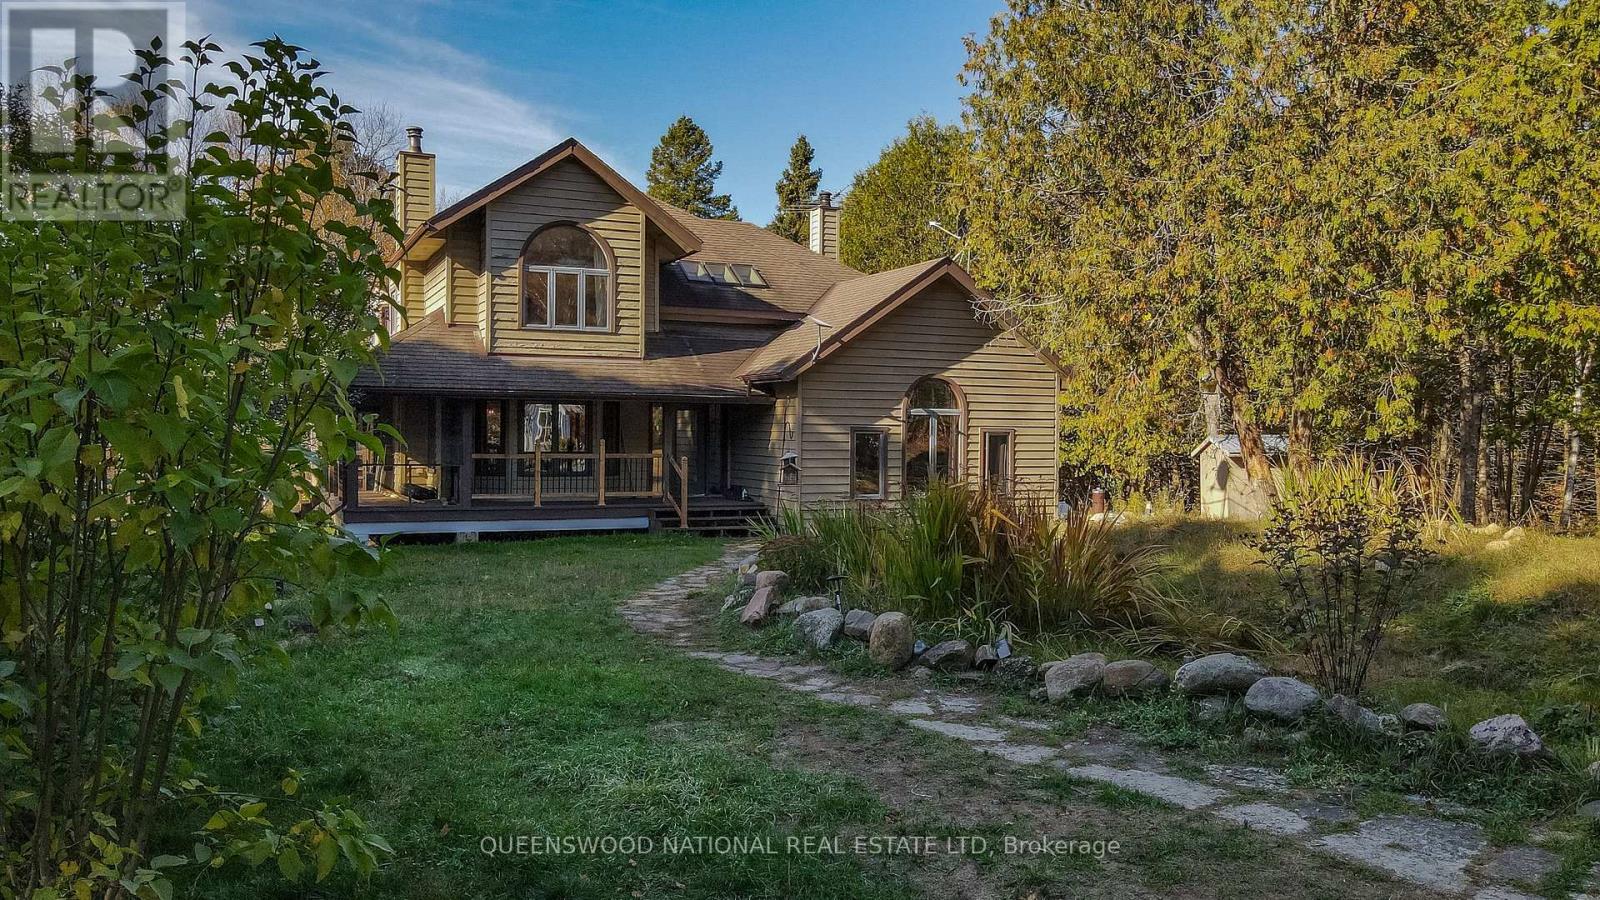
3130 Letterkenny Road
Brudenell, Ontario
Nestled on your own piece of idyllic private paradise on 50 acres of beautiful mixed bush. Located on a year round municipal road and a mere 1 km from beautiful Gorman Lake access. This large 3 or 4 bed home with 3 baths and main floor laundry is a family dream home. Open, bright, functional and inviting from the moment you enter the expansive foyer with vaulted ceilings. The inside of the home is bathed in light from the abundance of windows throughout.The main floor office could well serve as a 4th bedroom, with a beautiful bathroom right beside it.There is a wood burning fireplace in the living room and a wood stove in the den, which makes it extra cozy in the colder weather. The kitchen has many cabinets and a large central work island and just off the kitchen is the breakfast nook, offering a wonderful way to start the day looking out on nature. The small solarium is directly off the dining room and is an ideal spot to sit with a book in the wintertime. Did you say you have big boy toys? No problem! The large 2 storey garage is sure to please. And you are having the in laws move in with you? How about their own detached guest cabin? If you are a snowbird and have a large trailer or truck, there is plenty of room to accommodate you. Your dream property awaits! (id:65396)
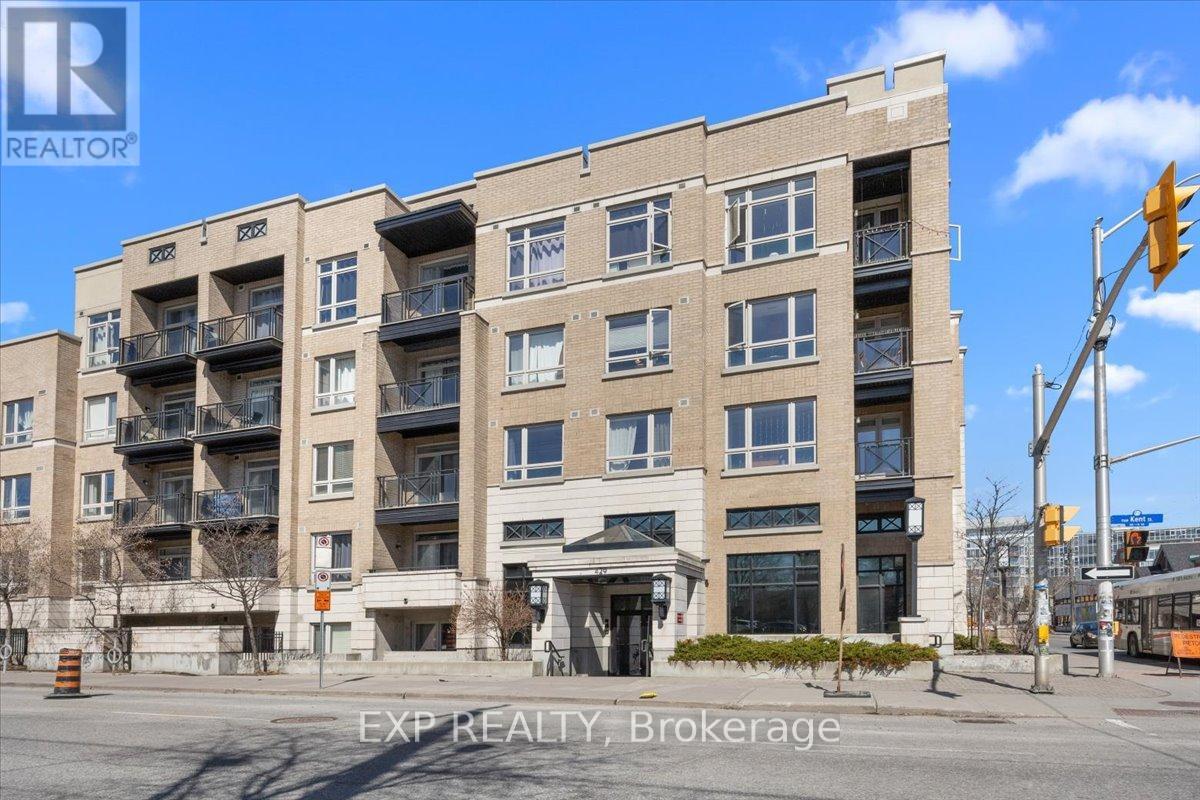
121 - 429 Kent Street
Ottawa, Ontario
Welcome to 429 Kent Street, Unit 121, a beautifully updated ground level condo in the heart of Centretown offering 2 bedrooms, 1.5 bathrooms and a functional, well designed layout that is ideal for professionals, first time buyers or those looking to offset their mortgage with a roommate, thanks to a layout that allows for separation of space and access to a dedicated bathroom. This bright and inviting unit features an updated kitchen with sleek white cabinetry, subway tile backsplash and space for an eat in area, perfect for everyday living. The spacious living area is complemented by hardwood floors, stainless steel appliances and large windows that fill the home with natural light. A standout feature is the private sunken patio, offering exceptional outdoor space ideal for relaxing or entertaining. Additional highlights include underground parking and a convenient main level location. Situated just steps to Bank Street, you are surrounded by some of Centretown's most popular spots including The Whalesbone, Fauna, Happy Goat Coffee Co. and Wilf & Ada's to name a few. All within one of Ottawa's most vibrant and walkable neighbourhoods filled with shops, cafes, restaurants and nightlife. This location offers the very best of urban living right at your doorstep. (id:65396)
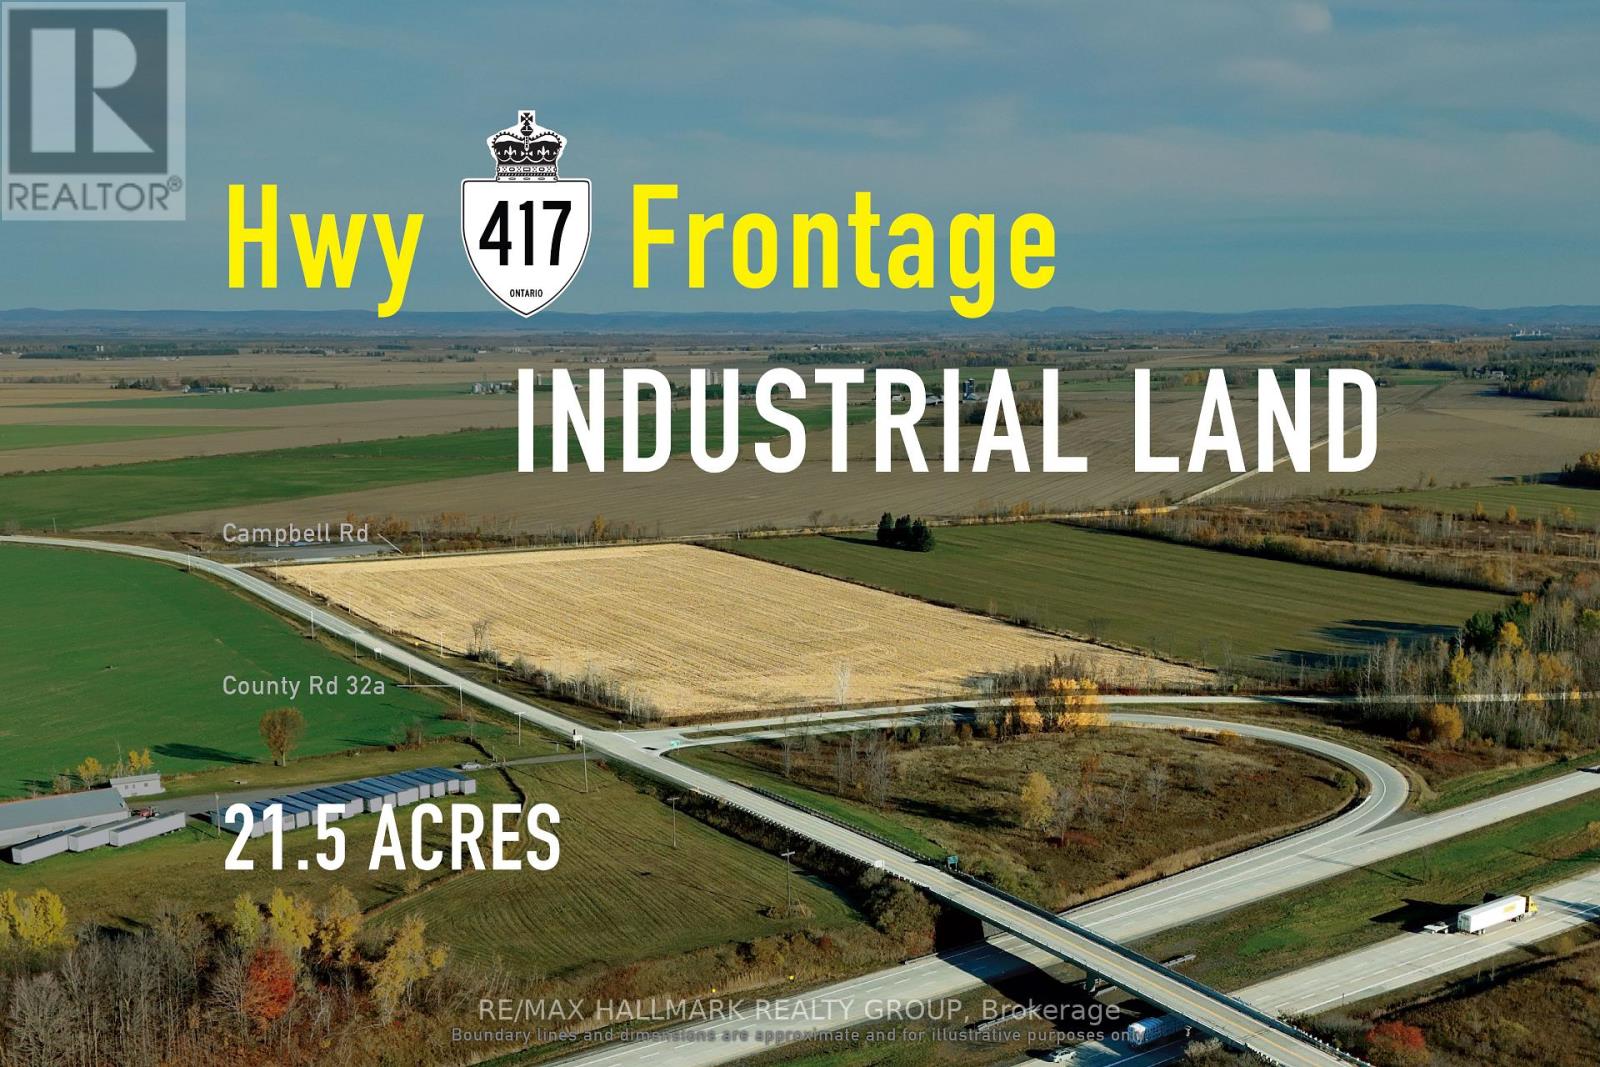
00 County 23a Road
North Glengarry, Ontario
Strategically positioned industrial parcel suited to logistics, manufacturing, and transportation uses. Immediately off Highway 417 with direct interchange access, this 21.5-acre industrial landholding offers over 1,250 feet of frontage and the depth needed for efficient truck circulation and scalable site planning. Within the Ottawa-Montreal trade corridor, the property supports logistics, manufacturing, processing, and transportation-oriented operations requiring regional reach without urban constraints, with potential for Tier 01 power availability for qualified Tier 01 users supporting high-demand, power-intensive uses. Zoned MR and accommodating a broad range of industrial applications, the site delivers meaningful scale, highway exposure, and strong positioning along eastern Ontario's primary transportation route. ADDITIONAL DETAILS FOUND IN "MORE INFORMATION" LINK BELOW. (id:65396)
8 - 4 Range Road
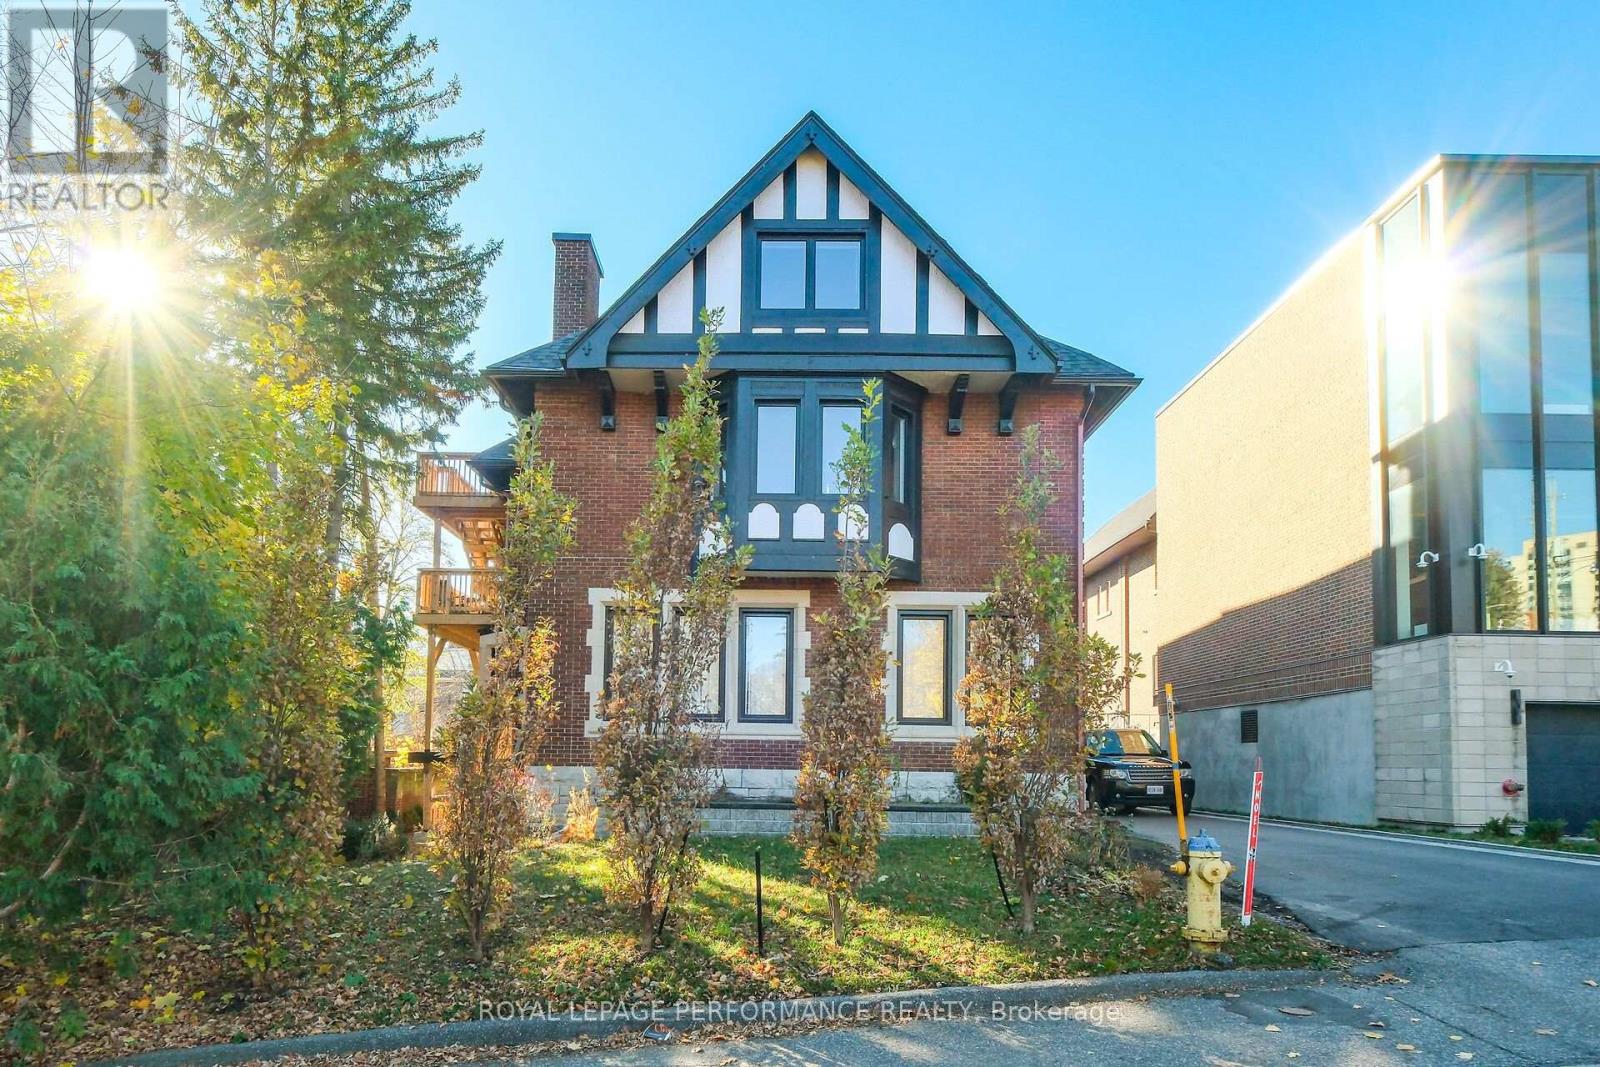
Ottawa, Ontario
Bright 1-Bedroom Apartment with Private Back Balcony in a fully renovated century home set in one of Ottawa's most prestigious neighbourhoods, Sandy Hill. Enjoy comfortable downtown living in this bright and well-maintained 1-bedroom, 1-bathroom apartment at 4 Range Road. Fully renovated a few years ago, this home features new everything including insulation, windows, doors, kitchen, washroom, furnace, AC, appliances and gleaming finished on-site hardwood floors. This former embassy exudes charm while sitting across from Strathcona Park and the Rideau River. The unit features air conditioning, a private back balcony, and is conveniently located within walking distance of transit, restaurants, shopping, University of Ottawa and other downtown amenities. Perfect for professionals seeking a quiet, central location. Water Included. Tenant responsible for Heat and Hydro. Street Parking. Available September 1, 2026. Rent:$2,000 per month. Deposit required. Required: Rental Application, credit check, employer letter, pay stubs, references. (id:65396)
G - 102 Artesa Private
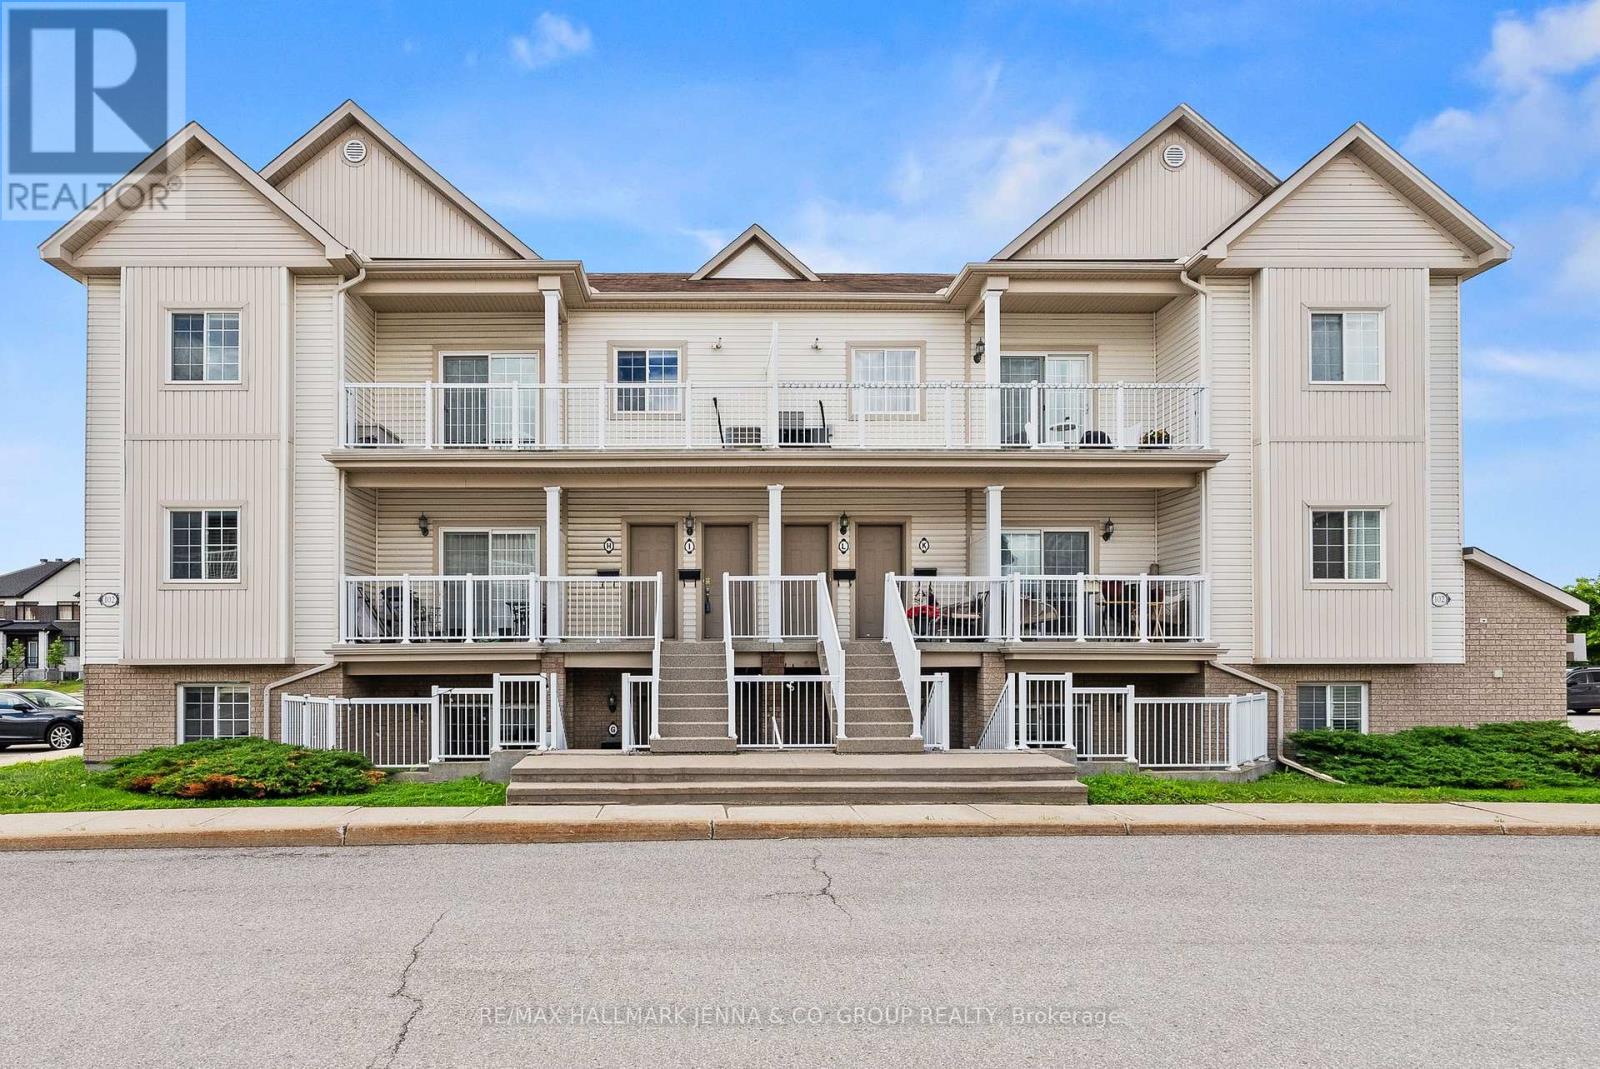
Ottawa, Ontario
Welcome to 102G Atresa Private, a beautifully maintained 2-bedroom condo offering the perfect blend of comfort, convenience, and low-maintenance living in the heart of Kanata. Ideally situated close to shopping, restaurants, recreation facilities, schools, public transit, and an abundance of parks and green spaces, this home is perfect for first-time buyers, downsizers, or investors alike. Step inside to discover a bright, carpet-free interior featuring a thoughtfully designed layout that maximizes both space and functionality. The open-concept kitchen, living, and dining area creates an inviting atmosphere for everyday living and entertaining, with plenty of room to gather with family and friends. The kitchen seamlessly overlooks the main living space, making it easy to stay connected while preparing meals.The well-designed floor plan offers two generously sized bedrooms, each providing comfortable living space and flexibility for a home office, guest room, or growing family. A full bathroom is conveniently located nearby, completing the practical layout. Enjoy the ease of condo living without sacrificing comfort. Whether you're looking for your first home, a place to simplify your lifestyle, or a smart addition to your investment portfolio, this Kanata gem delivers exceptional value in a sought-after location. With everyday amenities just minutes away and beautiful parks nearby for outdoor enjoyment, you'll love the convenience and lifestyle this home has to offer. Don't miss your opportunity to own this move-in-ready condo in one of Kanata's most desirable and convenient neighbourhoods! (id:65396)
1680 Calabogie Road
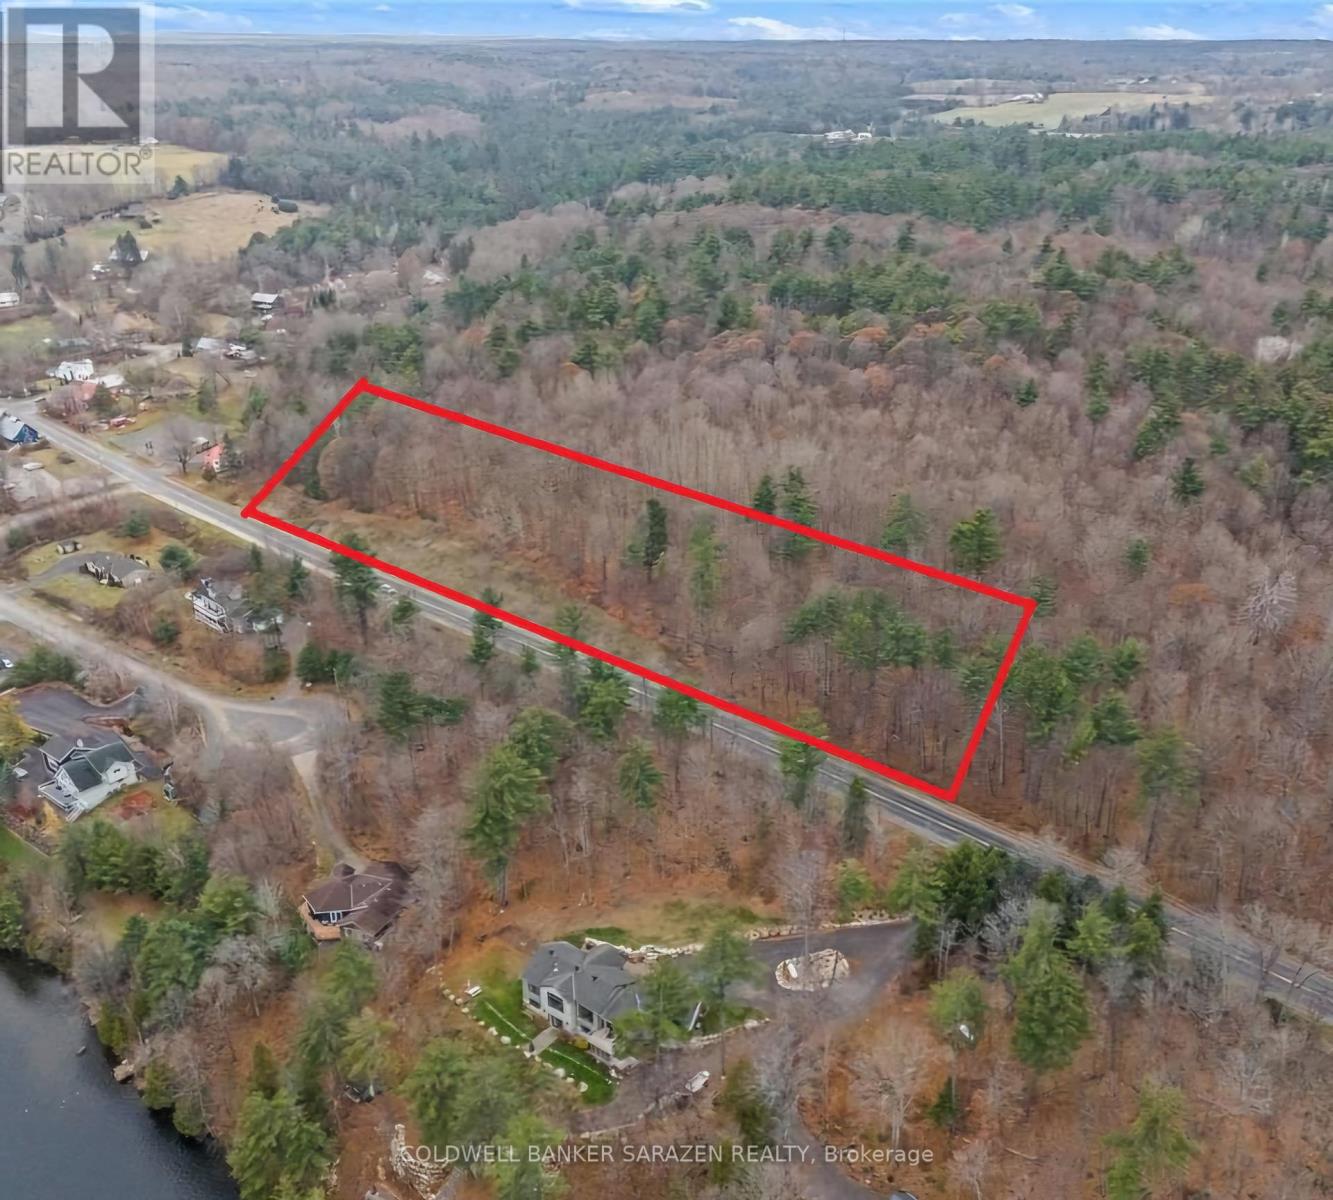
Mcnab/braeside, Ontario
Awaiting your imagination! This oversized lot has tons of potential and has limitless possibilities. With a stones throw away from so many amazing and unique amenities. Across the road is your choice of the ever so popular Burnstown Beach and or the very cool eatery the Neat Cafe. The property butts up to Cafe Laurent where in the summer you can enjoy some premium ice cream or just enjoy a Good cup of coffee. The Village Market is a short walk away featuring local food products and giftware from local artisans. Located beside the market you'll find casual fine dining at the popular Blackbird cafe. The lot is currently going to be zoned residential but this tiny little community would definitely consider turning this into a commercial spot. Please do not walk this property without booking a showing first. But the Seller has not only marked it super well but has also marked a trail where you can walk the majority of the lot. (id:65396)
902 - 234 Rideau Street
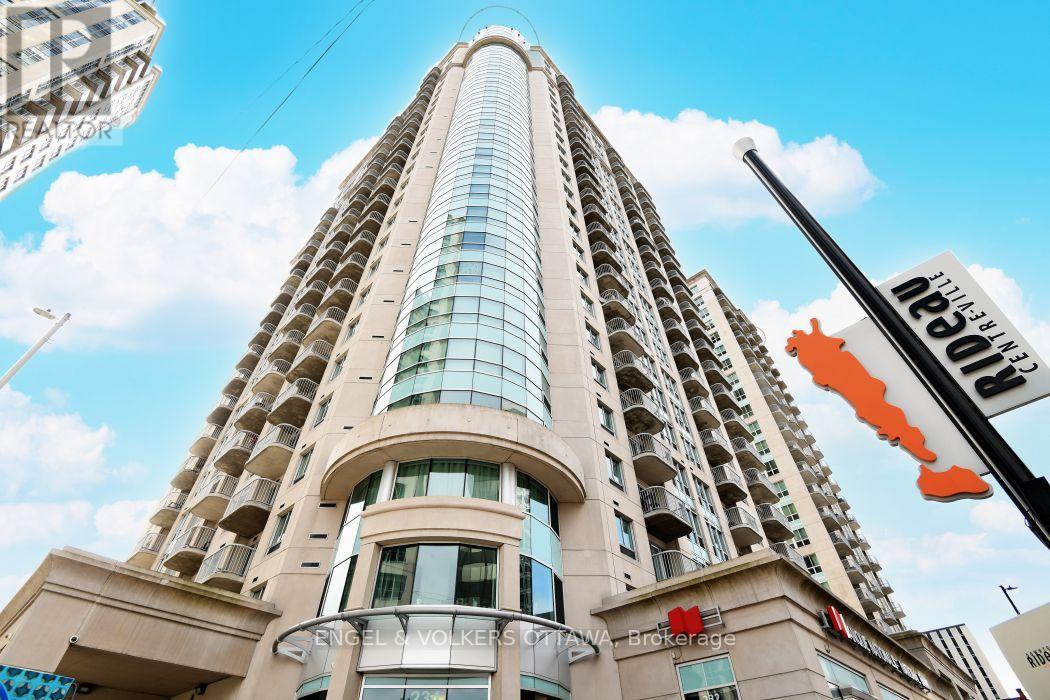
Ottawa, Ontario
Welcome to Unit 902 at 234 Rideau Street, an exceptional opportunity to own a 1-bedroom + den condo with parking and storage in the heart of Ottawa's ByWard Market. This unit offers over 700 square feet of living space at an amazing price point, this is an ideal choice for first-time buyers looking to enter the Ottawa market or investors seeking a highly desirable location just a short walk from the University of Ottawa. Enjoy the convenience of downtown living with an open-concept kitchen, living and dining area, large windows, hardwood flooring, in-unit laundry and dishwasher, plus a private balcony. The spacious den features a built-in desk and storage unit with Philips Hue lighting, making it an ideal home office or flexible living space. The Plaza Club offers fantastic amenities including an indoor pool, exercise room and the convenience of underground parking. A major bonus is the extra-large parking space and all windows feature custom-made blinds, including both blackout blinds for privacy and light-filtering blinds for a brighter atmosphere when desired. Perfectly positioned within walking distance of Rideau Centre, LRT, the University of Ottawa, ByWard Market, Parliament Hill, the Rideau Canal, restaurants, cafés, shopping, transit and everything downtown Ottawa has to offer. With its combination of location, amenities, parking, storage and flexible living space, this is an opportunity not to be missed (id:65396)
19 Amy Street
Ottawa, Ontario
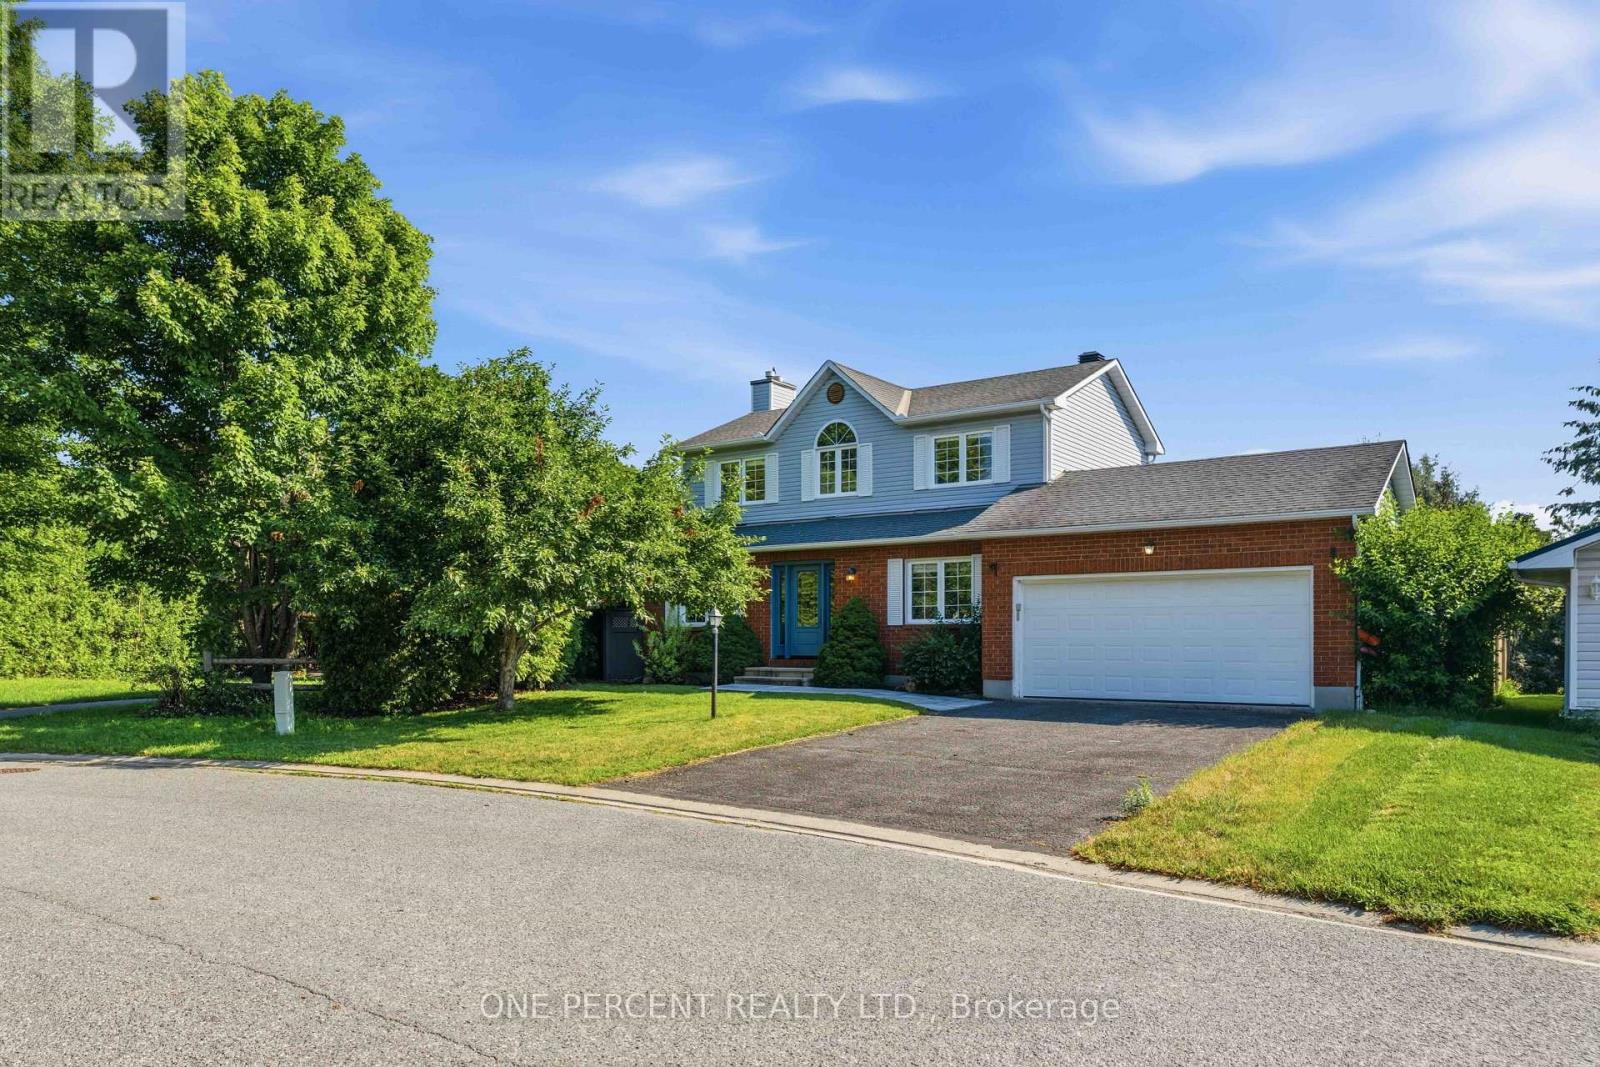
Extensively renovated and beautifully appointed, this exceptional family home sits on an oversized pie-shaped lot with a heated inground pool, offering the perfect blend of sophisticated finishes, functional living spaces, and an incredible backyard retreat. Move-in ready, it combines stylish interiors with exceptional outdoor living. The thoughtfully designed main floor features formal living and dining rooms, while the inviting family room is anchored by a charming wood-burning fireplace and overlooks the private backyard. At the heart of the home, the beautifully renovated kitchen is highlighted by a stunning quartz island, designer backsplash, and stainless steel appliances. Hardwood flooring flows throughout the main living areas, adding warmth and timeless appeal. Upstairs, the spacious primary suite offers a fully customized walk-in closet with built-in organizers. Two additional bedrooms provide comfortable accommodation for family or guests, while the beautifully renovated main bathroom features quartz countertops and a sleek glass shower. The unfinished basement includes a bathroom rough-in and offers the opportunity to create additional living space tailored to your family's needs. Step outside to your own private backyard retreat. Surrounded by mature trees, the oversized pie-shaped lot is home to a heated inground pool, expansive deck, and generous green space, creating the perfect setting for entertaining, relaxing, or spending time with family and friends. Located on a quiet street in one of Stittsville's most sought-after family neighbourhoods, this home is ideally situated beside a park and playground, with schools, recreation, shopping, restaurants, and everyday amenities all close at hand. Check out the virtual tour and book your private showing today. (id:65396)
36 Fern Road
Laurentian Valley, Ontario
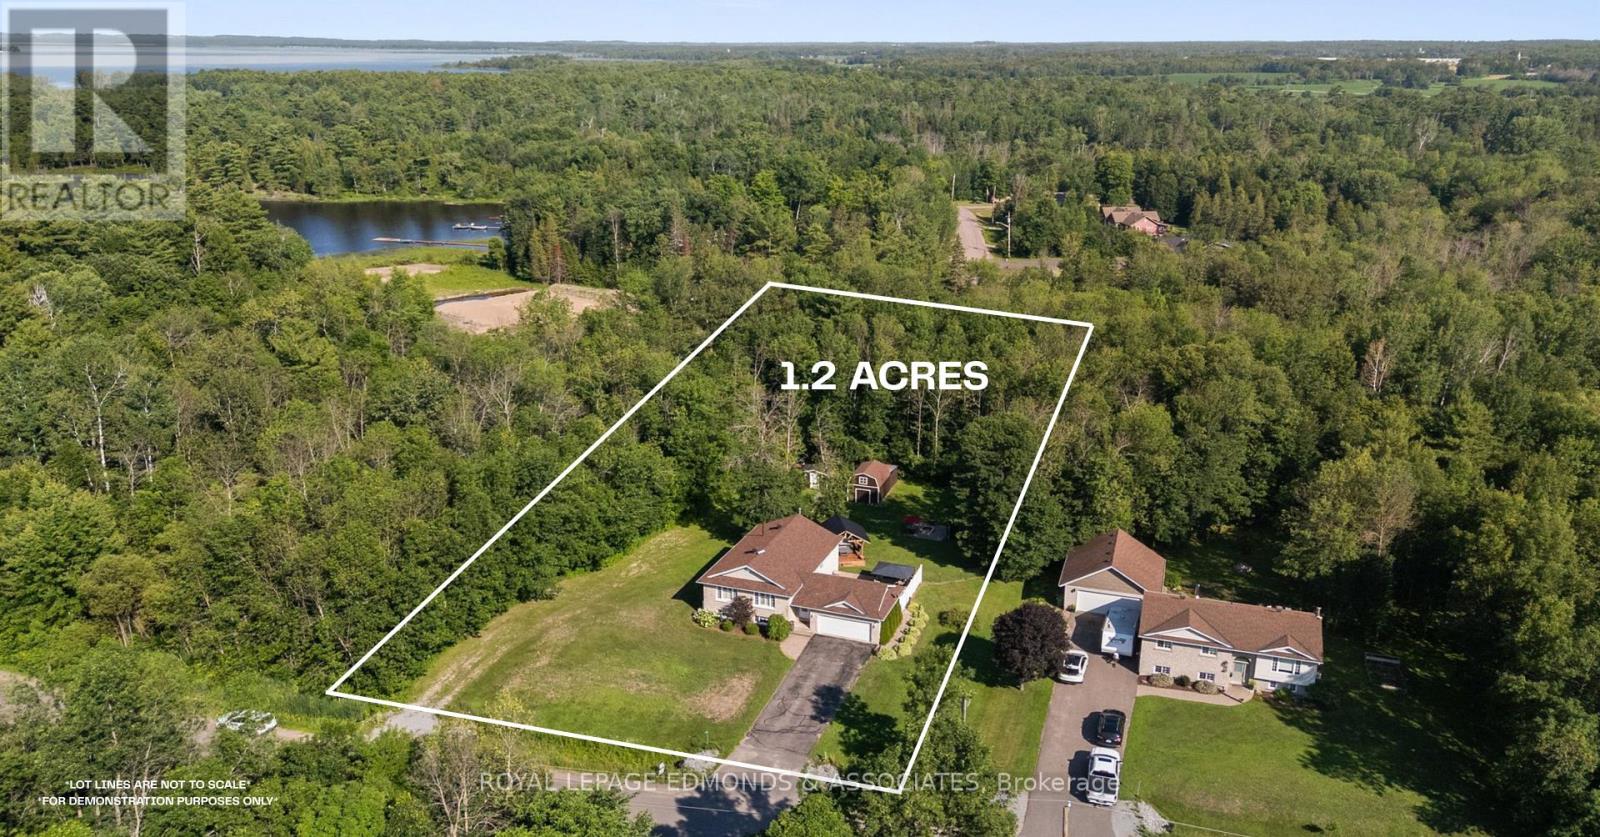
Welcome to the lifestyle you've been dreaming of! Nestled on a picturesque 1.2 acre lot along one of Laurentian Valley's quietest roads, this exceptional family home has it all! Boasting incredible curb appeal with its striking stone façade, beautifully landscaped gardens, and paved driveway, you are sure to be impressed. The location is truly second to none. Enjoy deeded access to two properties, including a stunning sandy beach and boat launch on beautiful Hazley Bay, part of the majestic Ottawa River. As if that wasn't enough, the home is partially surrounded by 6.8 acres of shared green space, creating an unmatched sense of peace, privacy, and room to roam. Step inside to discover a bright, open-concept main floor designed for both everyday living and entertaining. The spacious eat-in kitchen flows seamlessly into the dining area and inviting living room, creating the perfect gathering space for family and friends. Down the hall you'll find three generous bedrooms and a beautifully appointed 4-piece bathroom featuring both a relaxing soaker tub and separate shower. The fully finished lower level offers even more living space with an expansive rec room anchored by a brand-new propane stove (2025), a dedicated office, fourth bedroom, full bathroom with laundry, and utility room. Outside, your own private backyard oasis awaits. Unwind year-round in the covered hot tub, entertain on the stunning stone patio, gather around the custom stone firepit, or simply enjoy the serenity of your partially fenced yard. Multiple storage sheds, an attached 1.5-car garage, and a second driveway for your boat or trailer provide all the space you need for your outdoor lifestyle. Adding even more value is the brand new high-efficiency electric heat pump (2025), rated to perform efficiently down to -25C. Properties offering this combination of acreage, waterfront access, privacy, and move-in-ready living are incredibly rare. Don't miss your opportunity to make this one yours. (id:65396)
68 Villeneuve Street
North Stormont, Ontario
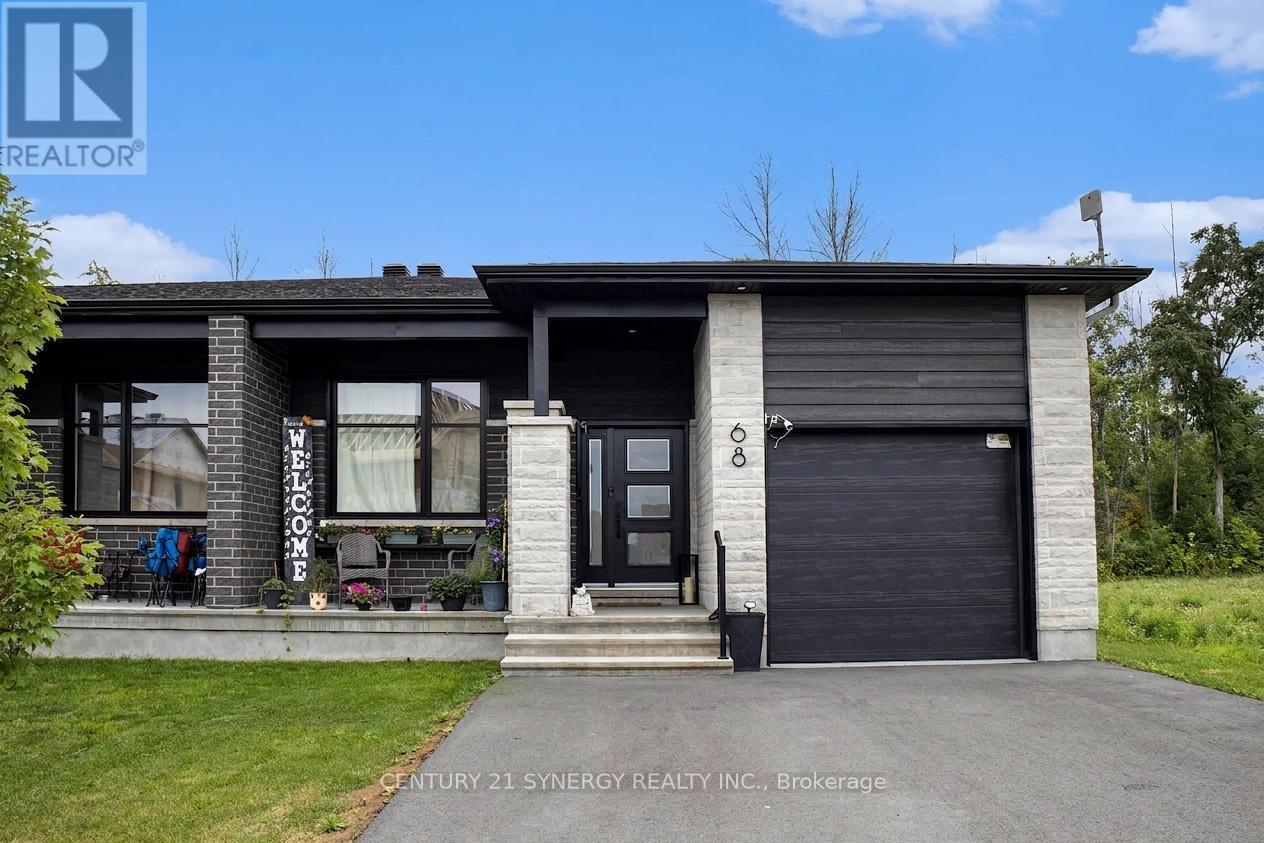
Gorgeous Bungalow with no NO REAR NEIGHBOURS, with approx. 1431sq/ft of living space, 3 bedrooms & 1.5 bathrooms. A modern, open concept layout with a spacious kitchen & a large 8' foot center island with breakfast bar, ample cabinet storage and a kitchen pantry. Luxury vinyl floors throughout most of the main floor including the entry way, living room, dining room, kitchen, bathroom & hallway. Plush carpeting in bedrooms. Primary bedroom offers a spacious walk-in closet and cheater bath. 2nd/3rd bedrooms are also spacious and ample closet space in each. Full bathroom & Laundry room on main floor. Single car garage with inside entry. Side entrance leads to basement that will be full & unfinished, awaiting your personal touch. ID's, Rental application, Proof of income, Credit check, Letter of Employment, First & Last month's rent deposit required. Tenants is responsible for hot water and propane tank rentals, hydro, heat & water. (id:65396)
9528 Highway 15 Highway
Beckwith, Ontario
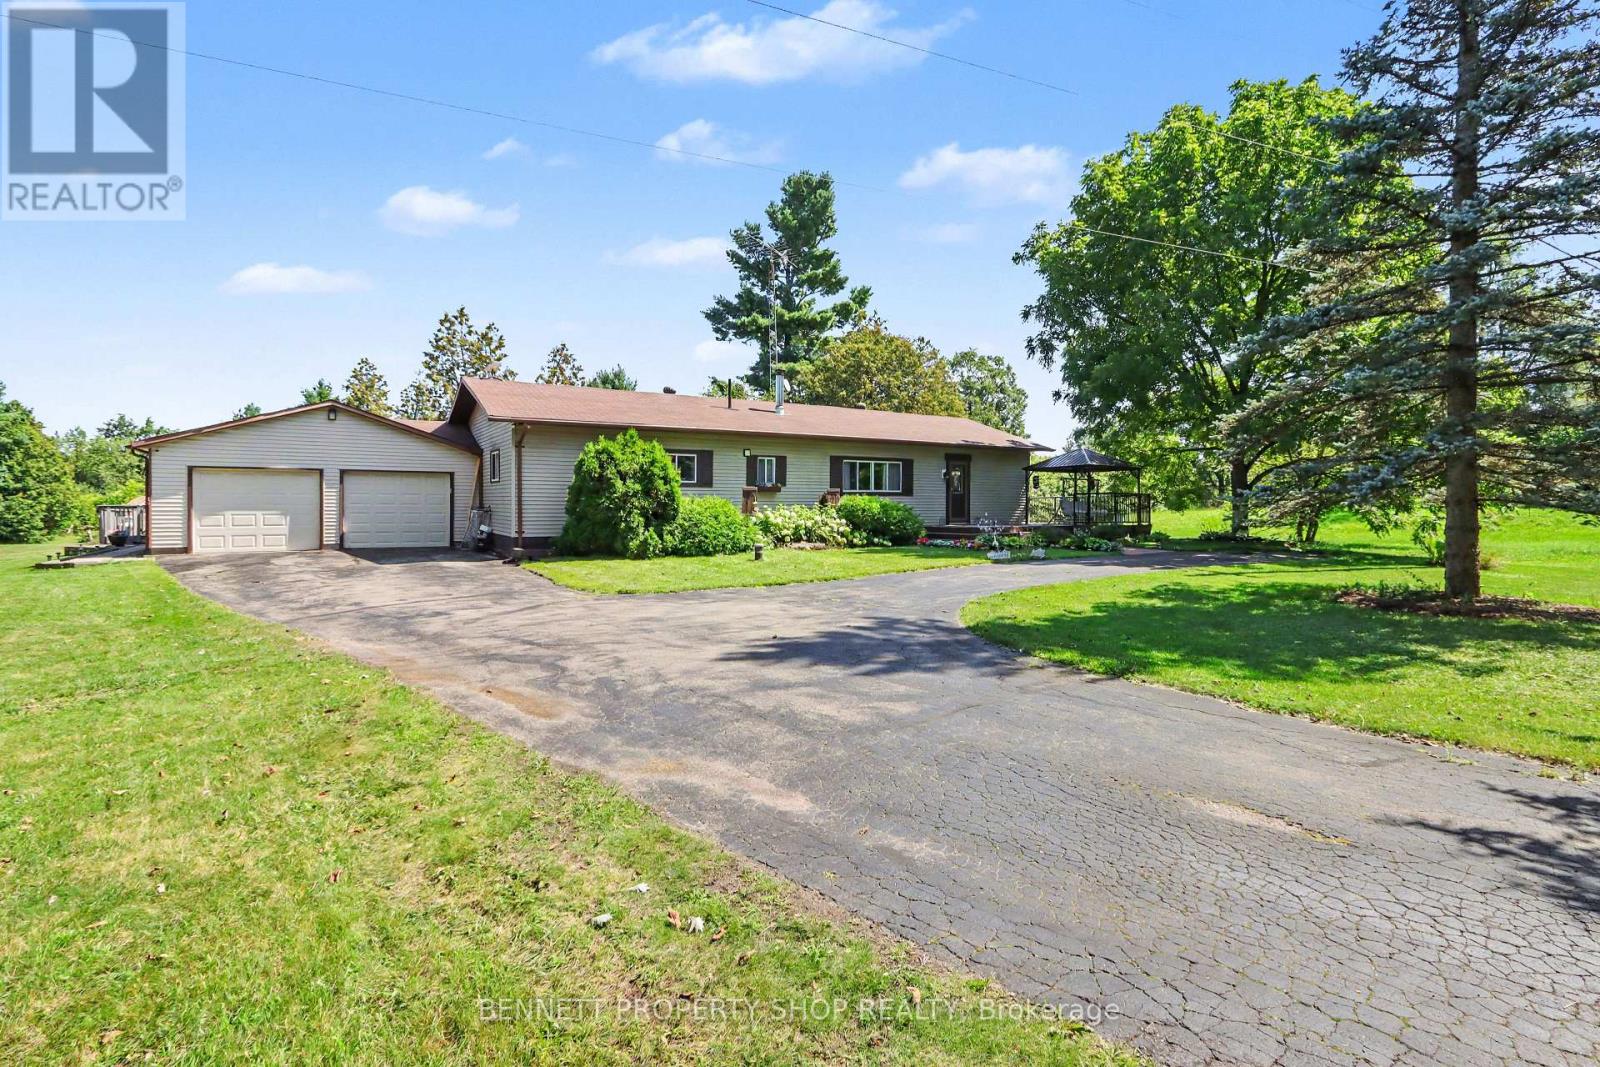
Welcome to your private country oasis! This spacious 3-bedroom, 2-bath home is nestled on a beautiful and private 1.5-acre lot, offering the perfect blend of comfort, space, and outdoor enjoyment. Step inside to a large eat-in kitchen featuring an abundance of cabinetry and counter space, stainless steel appliances, and a wine fridge-perfect for both everyday family living and entertaining. The inviting living room boasts oversized windows and a cozy wood-burning fireplace, while the tranquil family room provides the ideal space to unwind. The spacious primary bedroom features a private ensuite and walk-in closet, complemented by two additional bedrooms perfect for family, guests, or a home office. Step outside and discover your own backyard retreat, complete with two decks, a gazebo, and a refreshing freshwater pool-an incredible setting for summer entertaining, relaxing, and making memories. The converted garage adds even more versatility, offering a fully insulated and heated bonus space that makes an ideal man cave, workshop, gym, or entertainment area, with the option to convert it back to a double-car garage. Ideally located just a short drive from Carleton Place, Smiths Falls, and Richmond, with easy access to golf, recreation, and beautiful Mississippi Lake. A rare opportunity to enjoy space, privacy, and resort-style backyard living-all in one exceptional property. Don't miss your chance to make this gem your own! Some photos are digitally enhanced. 24 hours irrevocable on all offers. (id:65396)
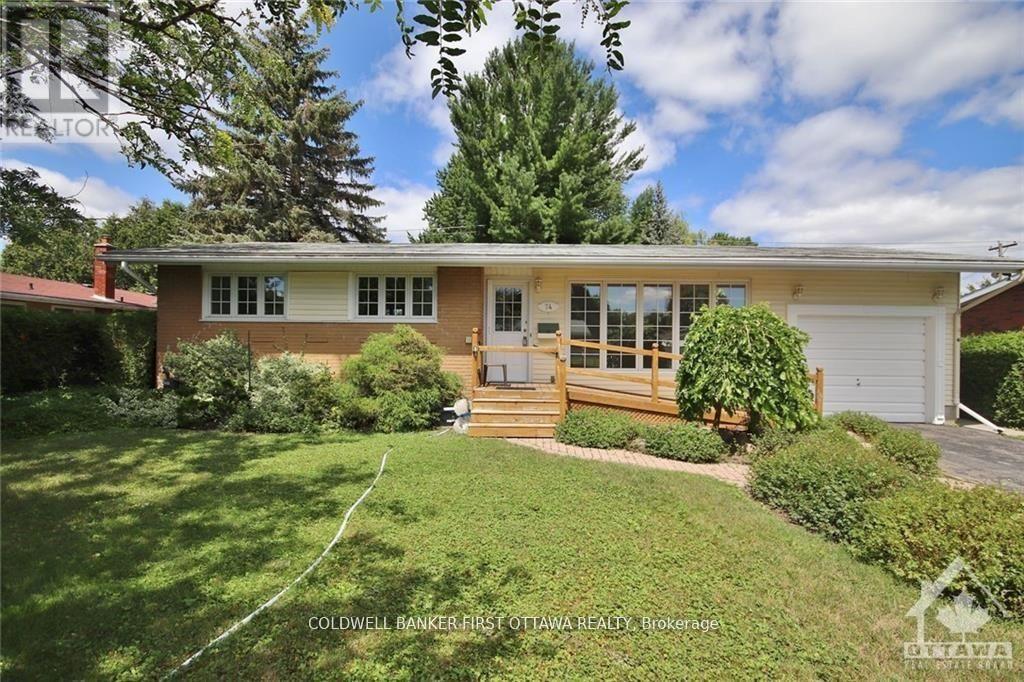
74 Hilliard Avenue
Ottawa, Ontario
NO ROOMMATES. Nicely updated bungalow home located in the heart of the city. 3 generously sized bedrooms with 2 bathrooms. Large living/dining area with oversized kitchen and ample cabinetry spaces. Loads of natural sunlight throughout the home. Garage parking and a large backyard. Close to shopping, restaurants, transit and more! Conveniently located to tons of amenities, schools and parks. Turn-key, move-in ready home. Completed Rental application, reference checks, credit score and proof, or employment/pay stub requirement. Available SEPTEMBER 1, 2026 (id:65396)

5 - 7 Timberview Way
Ottawa, Ontario
This spacious condo is in the heart of Bells Corners known as the 'village in the greenbelt'. Tranquil views of beautiful greenery can be seen through the windows and enjoyed while outside in the private yard that gives you options for gardening, relaxing, and appreciating nature. With an inviting layout, sizable rooms, and ample storage, this home has it all! Surrounded by the Greenbelt with direct access to the Trans-Canada Trail and bike/walking paths, this is a truly desirable neighbourhood. All this while being minutes from shops, restaurants, amenities and public transit. Nothing to do but move in and enjoy peaceful, carefree condo living. Don't miss out on this gem; book a showing today! 24 hours irrevocable on all offers. (id:65396)
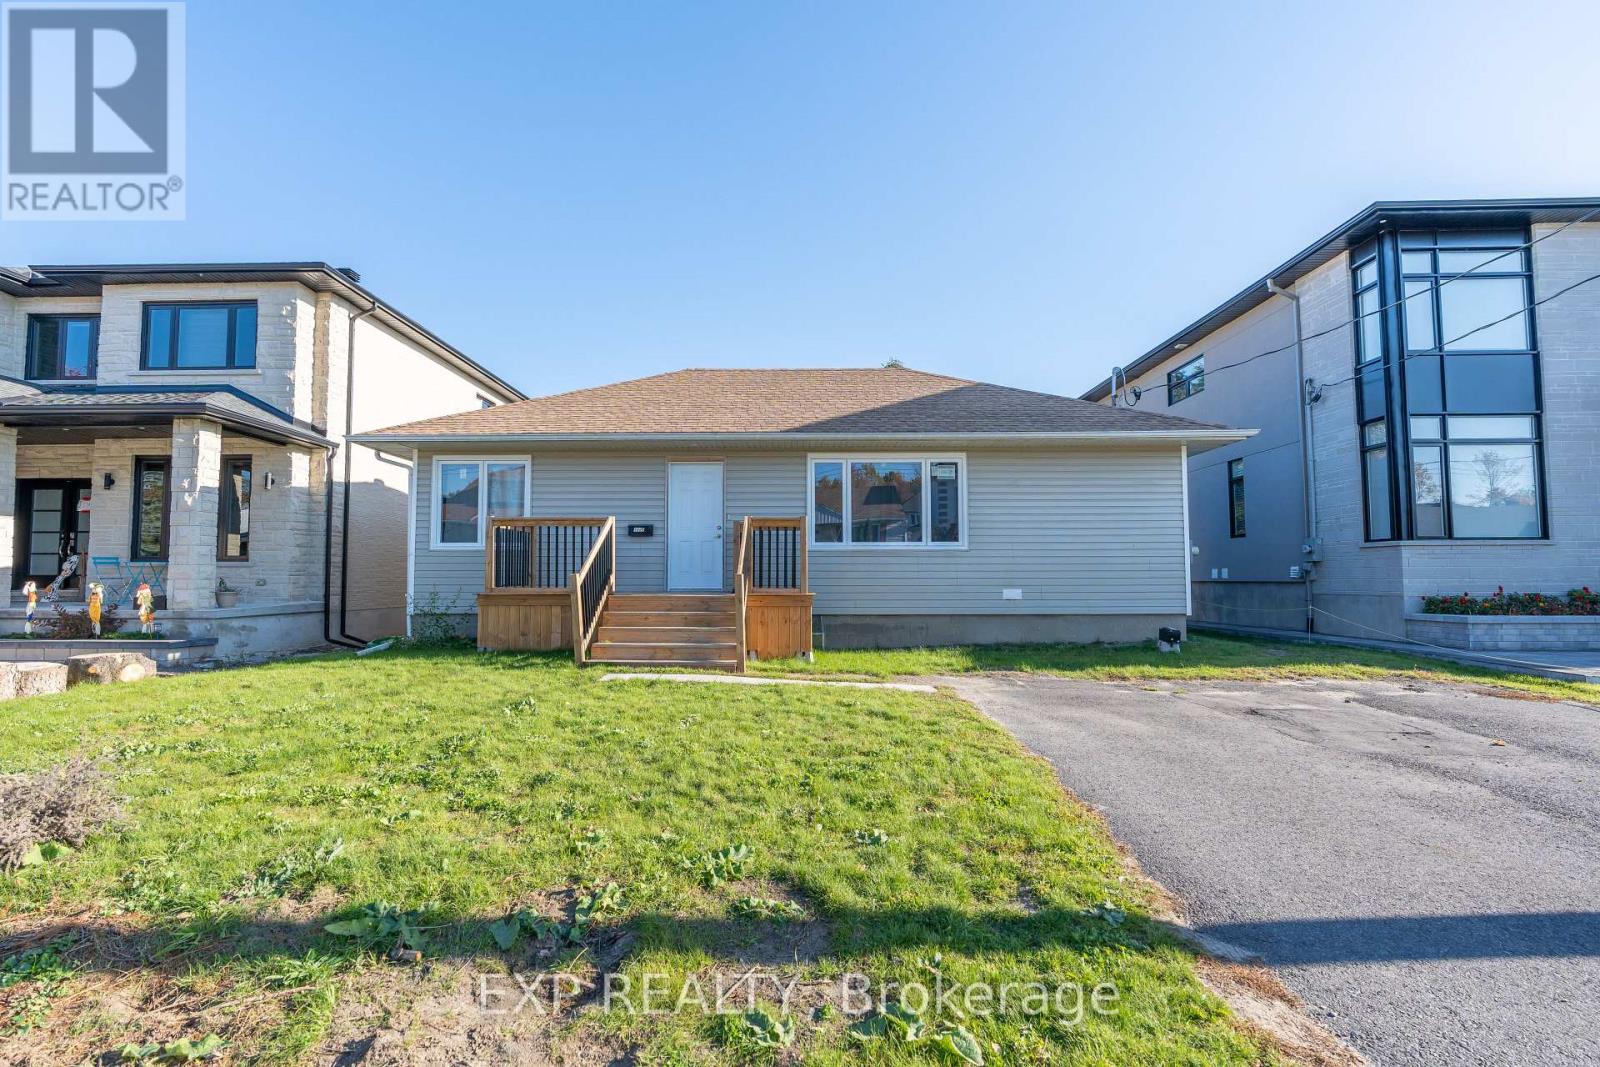
A - 1892 Kingsdale Avenue
Ottawa, Ontario
Welcome to 1892 Kingsdale Avenue, Unit A! This spacious 3-bedroom, 1-bathroom unit offers approximately 1,200 sq. ft. of comfortable living space in a convenient Ottawa location. The home features updated living room flooring and windows, both replaced approximately 5 years ago, along with two parking spaces for added convenience. Located close to schools, shopping, parks, and everyday amenities, this home offers easy access to everything you need. The Airport Parkway is nearby, providing convenient access to The Glebe, Carleton University, and other parts of Ottawa. Ottawa International Airport is also just a 7-minute drive away, making travel and commuting quick and convenient. Water is included in the rent, while the tenant is responsible for the remaining utilities. With its spacious layout, convenient location, and two parking spaces, this unit is a great place to call home. (id:65396)
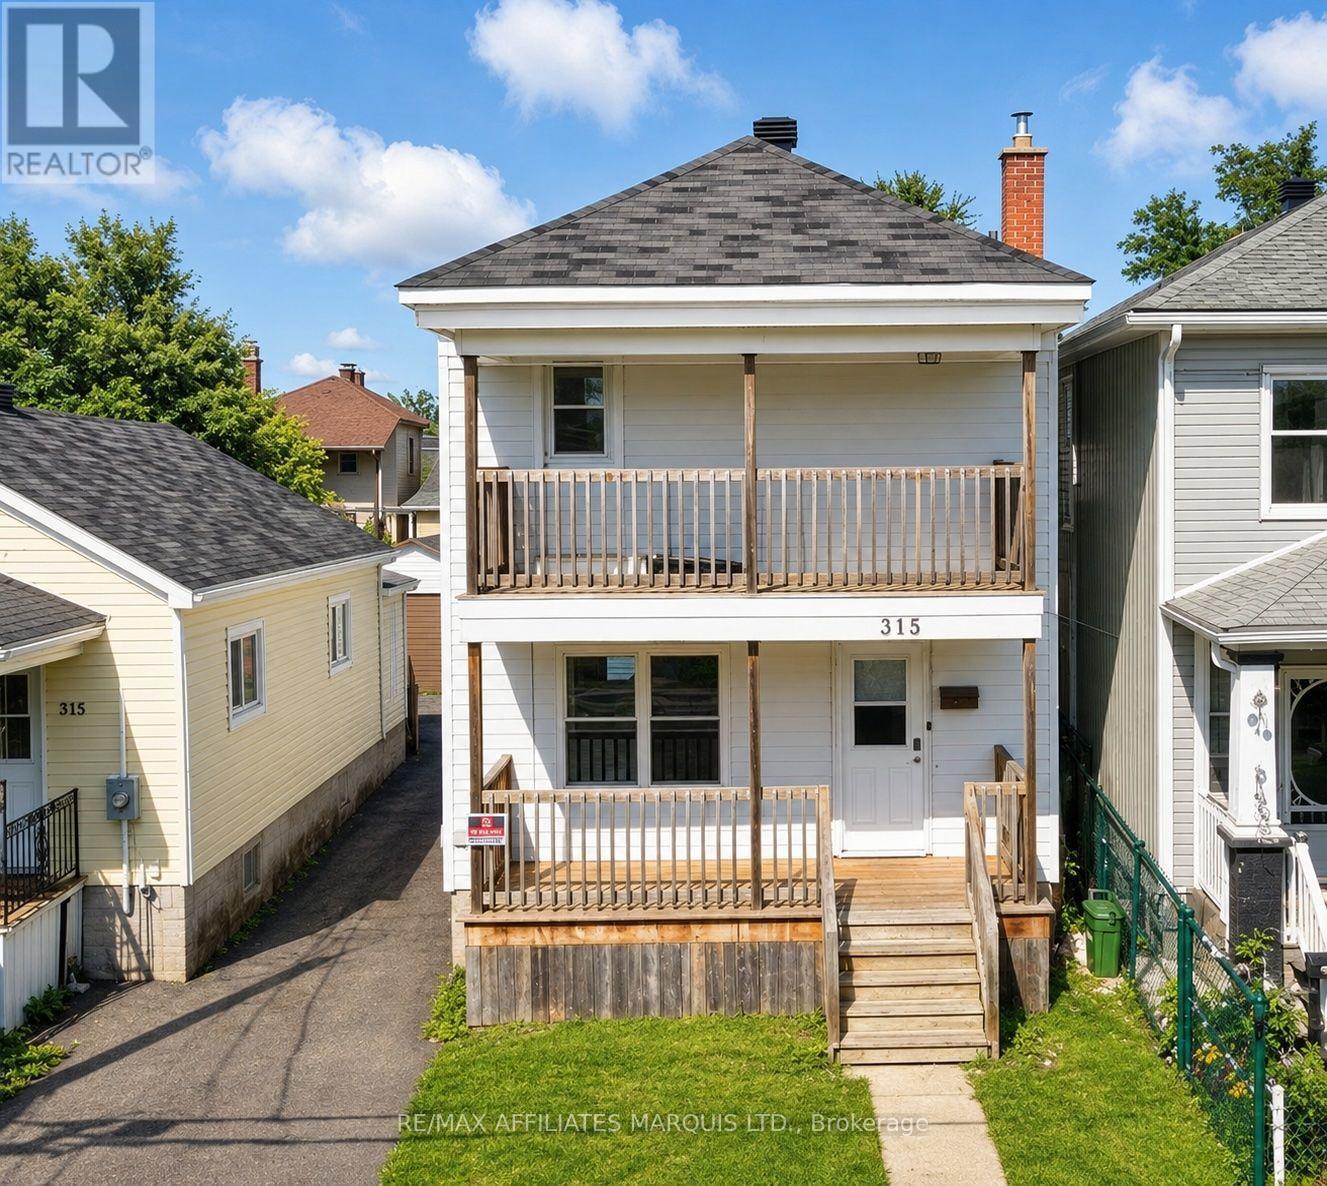
313 Guy Street
Cornwall, Ontario
Affordable homeownership starts here! This charming 3-bedroom, 2-storey home is an excellent opportunity for first-time buyers, young families, or anyone looking to enter the housing market. The main floor features a bright living room, a spacious eat-in kitchen with a center island and dining area, plus a convenient laundry closet, creating a functional and welcoming space for everyday living and entertaining. Upstairs, you'll find three well-sized bedrooms and a 4-piece bathroom, including a primary bedroom with access to a private second-level porch-an ideal spot to enjoy your morning coffee or unwind at the end of the day. Outdoor living is enhanced by both a welcoming front porch and a rear porch overlooking the backyard. A detached garage offers additional storage and parking, with access from both the shared driveway and the unique Carleton-Guy Lane that runs behind the property between First Street and Montreal Road. Conveniently located close to schools, parks, shopping, and other amenities, this property combines affordability, practicality, and convenience in one attractive package. A great opportunity to stop renting and start building equity-don't miss out! Please allow 24hr. irrevocable on all offers. (id:65396)
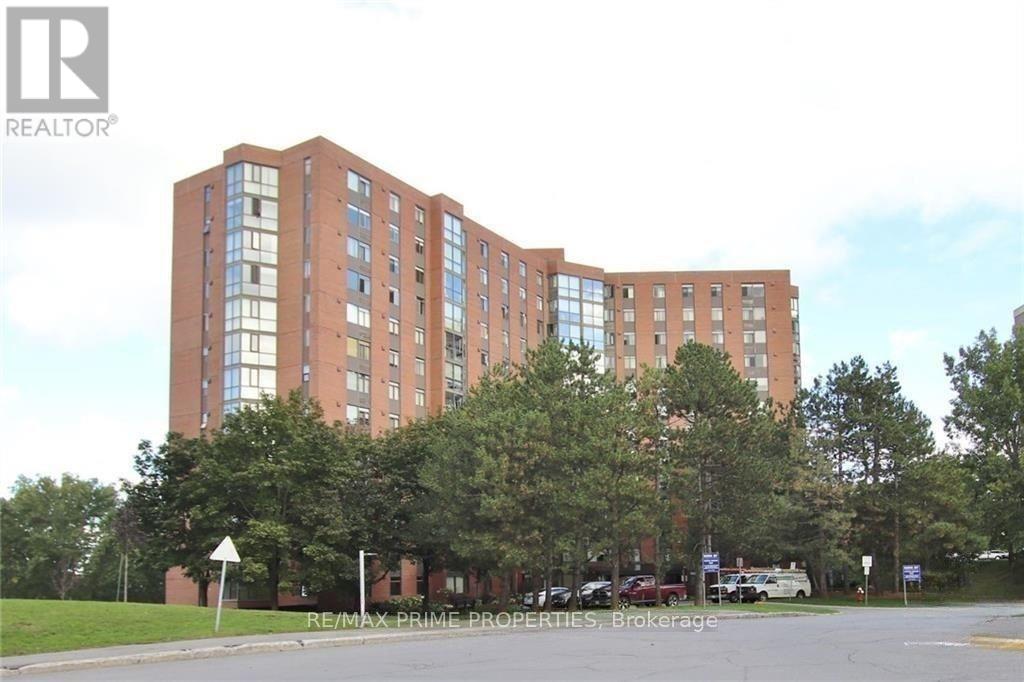
410 - 2871 Richmond Road
Ottawa, Ontario
Welcome to Marina Bay, where comfort, convenience, and an exceptional waterfront lifestyle come together. This bright 2-bedroom, 2-bathroom condo offers a spacious layout designed for easy everyday living, with an open-concept living and dining area extending into a bright solarium-an inviting space to enjoy your morning coffee, relax, or take in the surrounding views. The well-appointed kitchen offers plenty of functionality, while the generous primary bedroom features double closets and a private 2-piece ensuite. A second bedroom and full bathroom provide flexibility for guests, a home office, or additional living space. In-suite laundry, underground parking, and a storage locker add everyday convenience. Life at Marina Bay feels like a resort, with an impressive selection of amenities including an outdoor pool, fitness centre, whirlpools, saunas, squash/racquetball courts, billiards room, library, party room, workshop, and more. Set in a prime west-end location, you're just minutes from Bayshore Shopping Centre, Farm Boy, Britannia Beach, parks, public transit, and Highway 417, putting shopping, recreation, and commuting within easy reach. A fantastic opportunity to enjoy spacious condo living in a well-established, amenity-rich community with the Ottawa River and countless conveniences close by. (id:65396)
828 Ashby Road
Lanark Highlands, Ontario
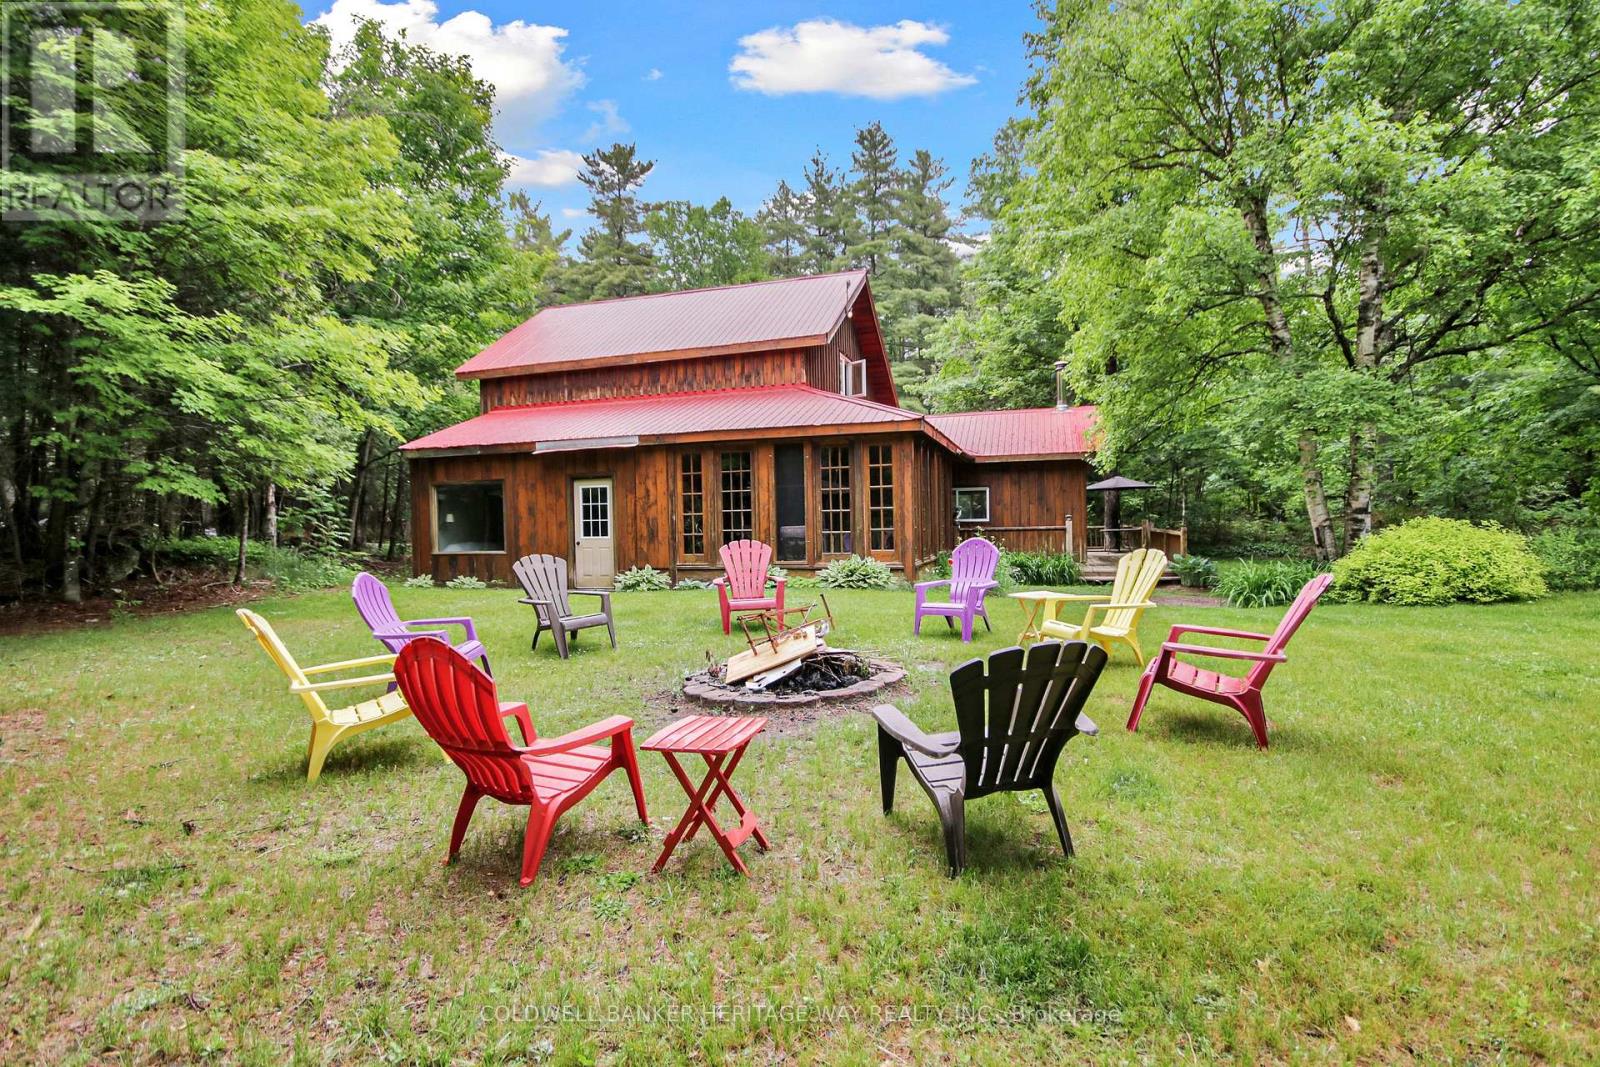
Escape to the peace and privacy of country living with this unique property offering two separate homes on one scenic ~6 acre lot. The main residence features 3 spacious bedrooms, spa like bathroom and warm rustic charm throughout, perfect for cozy family living or a tranquil retreat. A fully self-contained secondary dwelling with its own well and septic provides ideal space for extended family, guests, or supplementary income through rental opportunities and is currently generating rental income. Enjoy the outdoors with private trails, a detached shop for hobbies, storage or more, picturesque pond and ample room to roam. All located within 10 minutes of numerous activities including golf, camp grounds, hiking, boat launch and more. Whether you're seeking a quiet lifestyle, a multi-generational living solution, or a flexible investment, this property delivers. Recent upgrades on the main house include; new windows throughout, new terrace door, roof painted with Elastomer complete with warranty, painted throughout, main bathroom completely redone, hot water tank and pressure tank replaced, kitchen appliances all replaced in 2021, new kitchen countertop. The detached shop (30'x40') was constructed with the future in mind with a 6" pad to handle heavier equipment and footings for a future hoist, power is not currently run to the shop. There is an additional bunk house with power and insulated located near the main house plus outhouse for convenience. Don't miss the chance to own this rare and versatile country escape (id:65396)
2170 Lajoie Street
Alfred And Plantagenet, Ontario
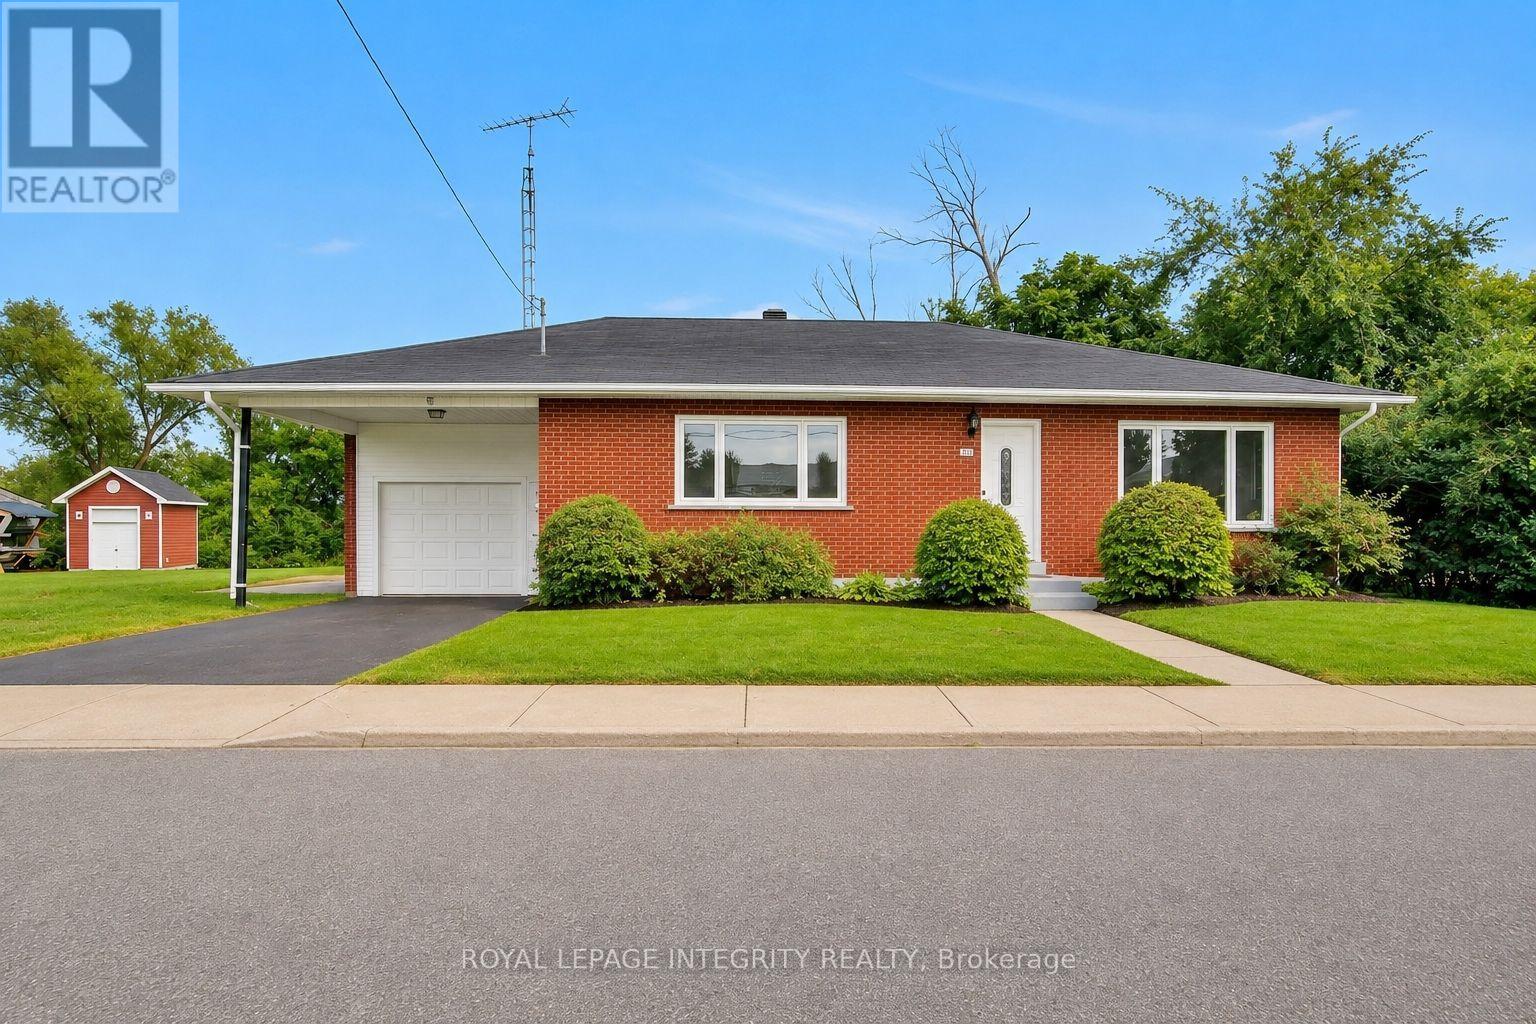
Welcome to the riverside community of Lefaivre, where peaceful surroundings, friendly neighbours and easy access to the Ottawa River create an inviting place to call home. This spacious bungalow offers the perfect blend of comfort, functionality and outdoor enjoyment. This carpet-free home features a completely renovated main floor in 2026, showcasing high-end laminate flooring and a fresh, modern feel throughout. The bright front entrance invites you to the spacious living room that offers pot lighting and large windows. Expansive eat-in kitchen boasts modern cabinetry and countertops, gourmet hood fan and additional built-in storage. With 3 bedrooms and ample closet space, the home provides comfortable one-level living with plenty of room to grow. The main-level laundry is conveniently combined with the renovated 4-piece bathroom. The partially finished basement offers even more potential, with space to create a recreation room, home office, hobby area or additional living space, along with ample storage and a workshop. The large lot offers excellent privacy, with no rear neighbours and mature trees enhancing the landscaped backyard. A concrete pad along the side yard provides convenient space for storing a trailer, boat or other recreational equipment. The extra-large single-car garage includes a front carport that adds additional sheltered parking and convenience. The community is known for its welcoming atmosphere, summer events, nearby parks and abundant waterfront recreation. Located just moments from the Ottawa River, Marina de Lefaivre and seasonal ferry to Quebec. As an added bonus, enjoy a seasonal view of the Ottawa River during the winter months. Whether you're looking for a comfortable place to call home and a peaceful place to enjoy the outdoors, or a property with room to personalize, this bungalow is a must see . Photos have been digitally staged. 24-hour irrevocable on all offers. (id:65396)
675 Bayview Drive
Ottawa, Ontario
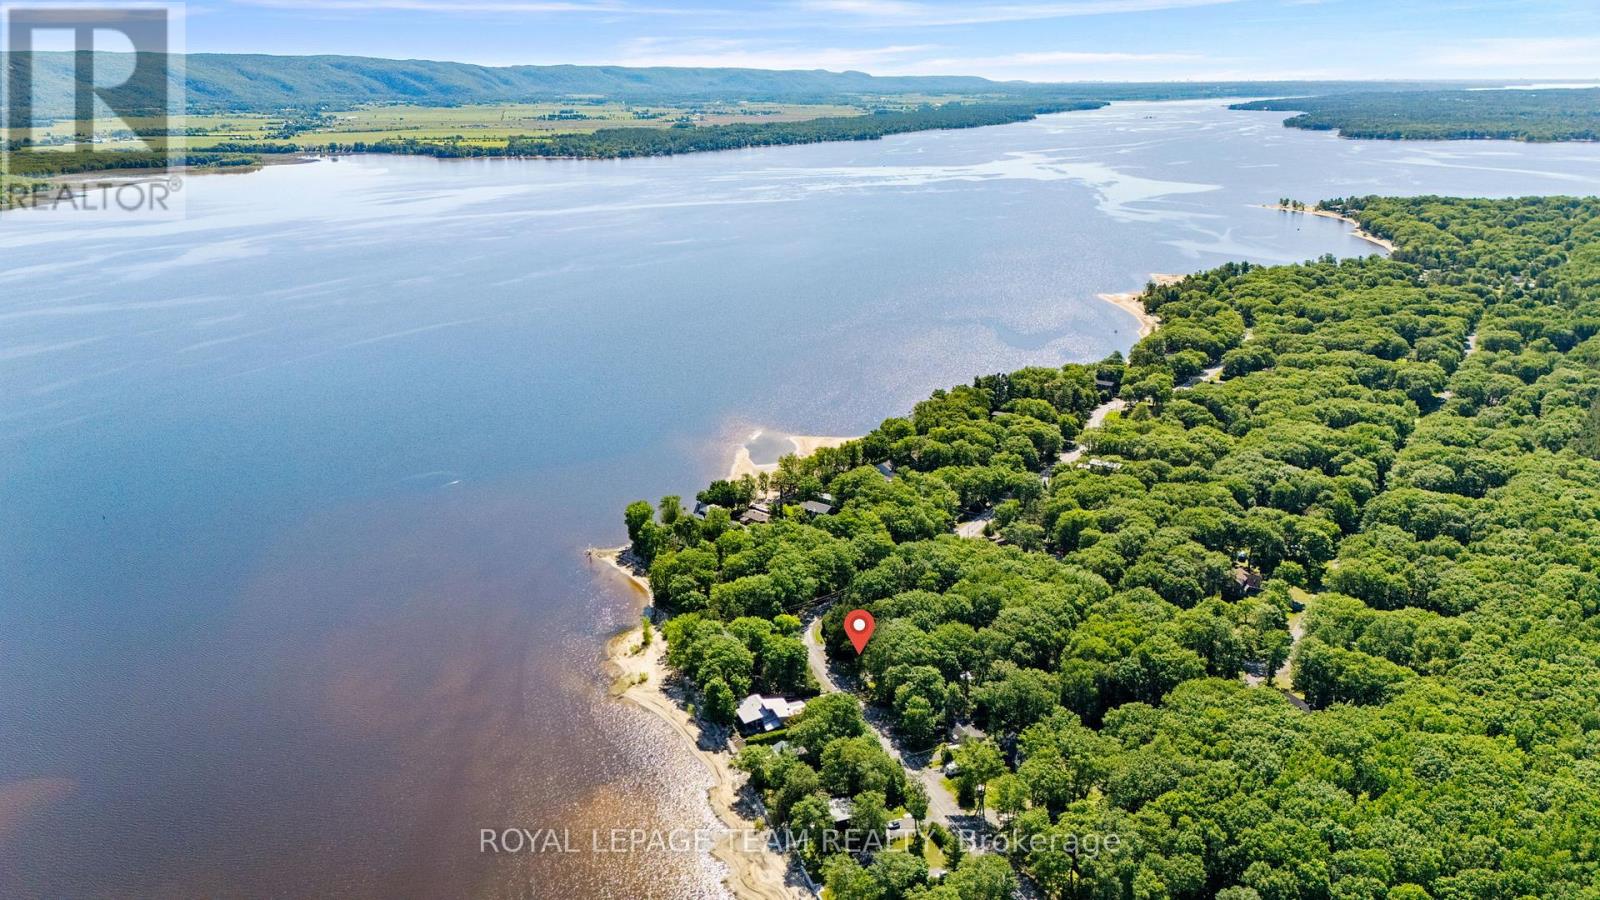
Embrace the ultimate waterfront lifestyle at 675 Bayview Drive, a rare building lot for sale in the desirable community of Constance Bay, Ontario. Directly across from the Ottawa River, you're just a short walk from the community's popular public beach and sandy access points, making it effortless to spend your days swimming, paddleboarding, or relaxing by the water. Perfectly suited for an efficient, low-maintenance home, this property keeps your upkeep to a minimum while putting the Ottawa River right at your doorstep. A culvert has been installed and the building site has been prepped, leaving a beautiful canopy of mature trees, providing immediate natural privacy and a cozy, shaded setting for your build. Skip the high maintenance of massive acreage and focus entirely on premium river-side living; a perfect blend of peaceful, nature-infused living and an easy commute to Kanata and Ottawa. Residents enjoy the convenient access to nearby dining, a grocery store with LCBO, and a fitness/recreational facility. The area features the Torbolton Forest Trails, a 3-kilometer loop through a unique, sand-dune ecosystem, as well as a scenic shoreline walk combining forest paths with sandy beaches. In the winter, these same areas transform into a snowy playground, offering groomed cross-country skiing and snowshoeing trails alongside active snowmobiling routes. Come picnic for the day and design your building plans to start living the dream in Constance Bay. NOTE: There are residential construction restrictions (i.e. setback and elevation) due to the 100 yr flood plain. (id:65396)
20 Cope Drive
Ottawa, Ontario
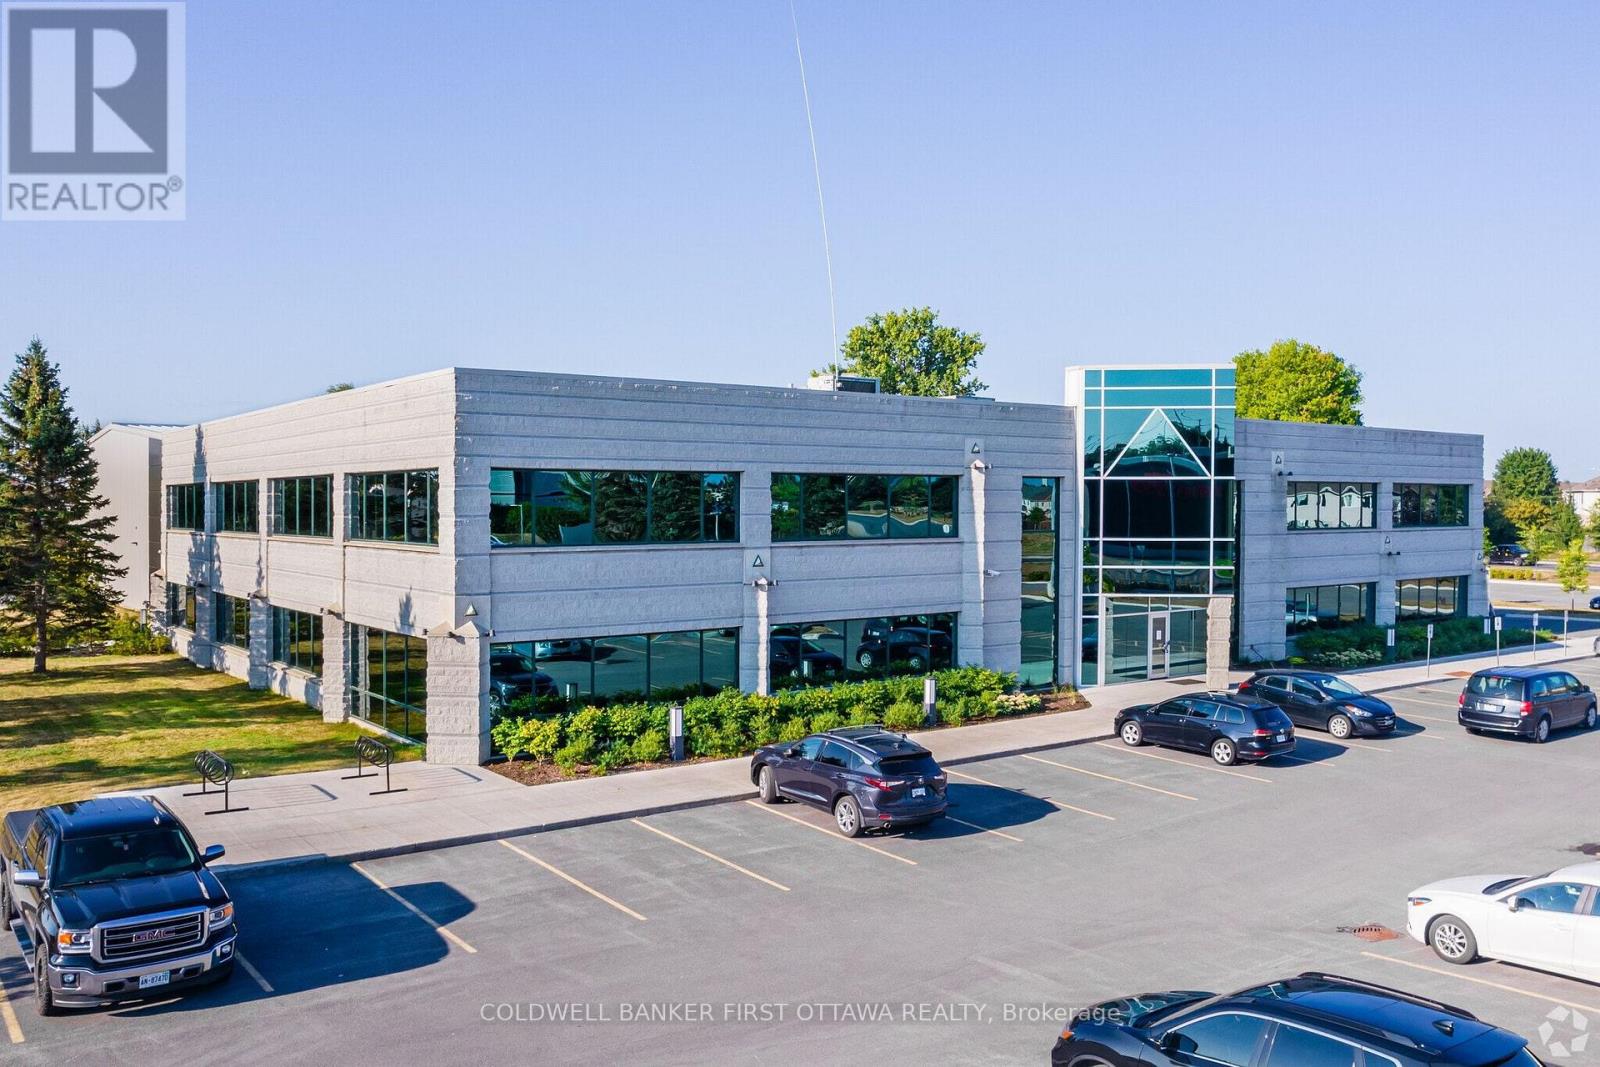
20 Cope Drive is a prestigious office building in the heart of the Kanata South; an established business community located minutes from the 417, 416 in Kanata North. Modern and bright, the several ground floor open spaces floorplan (7202 sq ft) with a boardroom may be configured in any way that suits you. The second floor (15322 sq ft) is made of up 6 executive enclosed offices, several large open spaces and a reception area. 100 open parking spots are included. Kitchen, lunchrooms, washrooms, showers make up the rest of the exclusive use space. Ideal workspace for call centre, technical support, head office etc. Walk to amenities like fitness, shopping, restaurants and convenience stores. Additional rent is $24.50 /PSF. Wonderful location to expand your business or combine several locations into one location. Make 20 Cope Drive your new corporate address. Showings may be scheduled Monday through Friday with advance notice. Please see floor plans in photos. (id:65396)

4 Black Walnut Road
North Grenville, Ontario
Welcome to this charming 4-bedroom, 2-bathroom home in the highly desirable Forests of South Gower neighbourhood. Nestled on a private 1-acre lot along a quiet residential street, this property offers the perfect blend of space, comfort, and serenity - all just minutes from Kemptville's amenities and Highway 416 for an easy commute to Ottawa. The main level features an inviting layout with three spacious bedrooms, a bright living and dining area, and direct access to a private backyard patio-ideal for relaxing or entertaining while enjoying the sights and sounds of nature. The large primary bedroom includes a walk-in closet, while the full bathroom and convenient layout make main-level living effortless. The finished lower level adds even more living space, offering a large family room with a cozy propane fireplace, a fourth bedroom with generous natural light, a second full bathroom, and ample storage space. Additional highlights include a double attached garage, 200-amp electrical service, Fibe is available . Roof shingles replaced in 2024, and garage shingles replaced in 2023-providing peace of mind for years to come. (id:65396)
509 Road Road
North Frontenac, Ontario
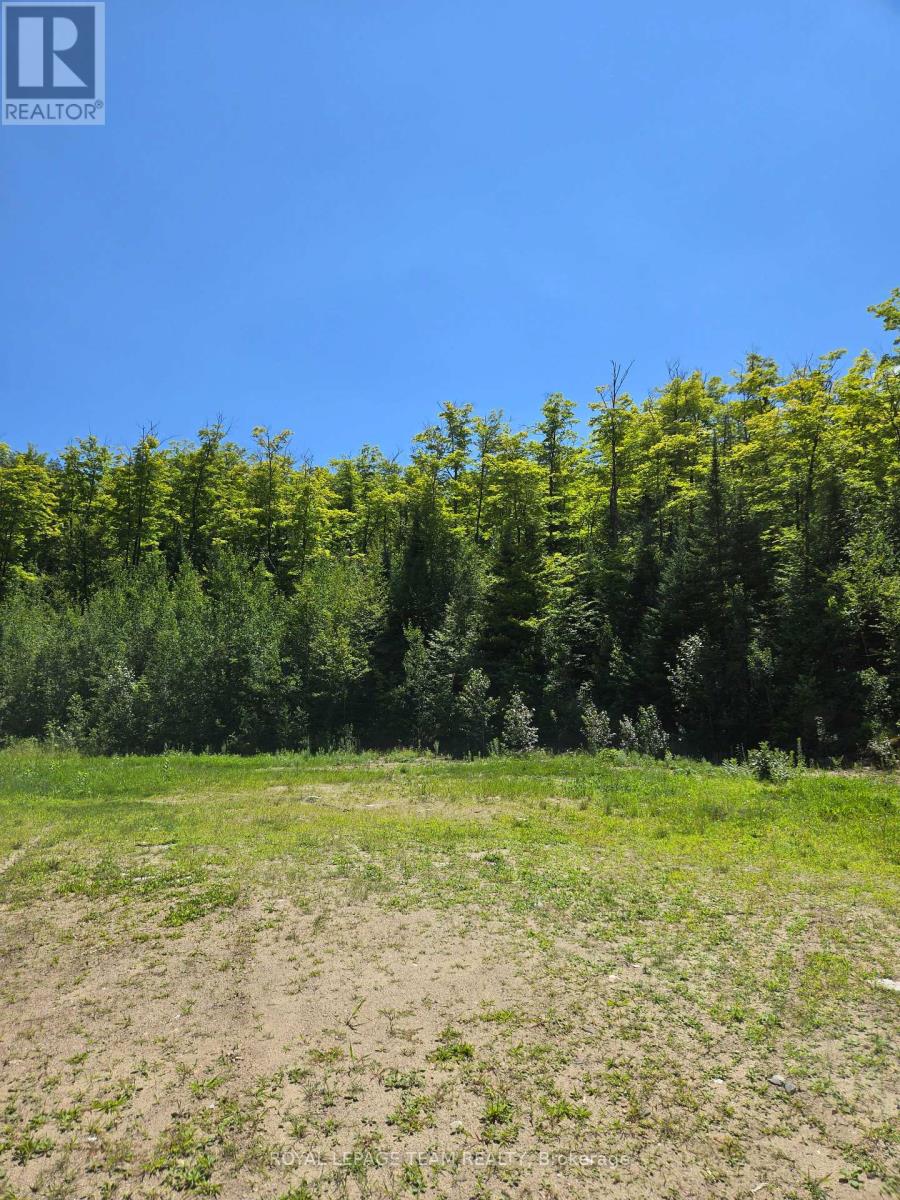
Discover a rare opportunity to own over 400 acres of pristine wilderness bordering 200 acres of Crown land in the heart of North Frontenac. This remarkable property offers outstanding privacy, recreation, investment potential, and natural beauty. The property includes most of the North shoreline of Watsons Lake and offers limited direct access to Struthers Lake through the adjoining Crown land. With approximately 2,435 feet of frontage on Highway 509, utilities available at the road. Three township-approved entrances. The property is well suited for a wide range of future uses. Comprised of five individual parcels. The property offers excellent severance potential, creating opportunities for development or increased resale value. Whether you're looking to build a private estate, Establish a hunting or recreational retreat, harvest timber, or develop an eco-tourism business, The possibilities are endless. ATV trails throughout. Natural cave and impressive rock arch with a Scenic lookout. Abundant wildlife including deer, moose, grouse, wild turkey and black bear. Ideal for hunting, hiking, atving, snowmobiling, and outdoor recreation. Prime location just 3 km from the Palmerston Lake public beach and boat launch. This property is centrally located among numerous lakes and surrounded by an extensive network of ATV and snowmobile trails. Nearby amenities include a marina, hardware store, LCBO, restaurant, grocery store, and gas station. Centrally located between Ottawa and Toronto. (id:65396)
509 Road Road
Frontenac, Ontario
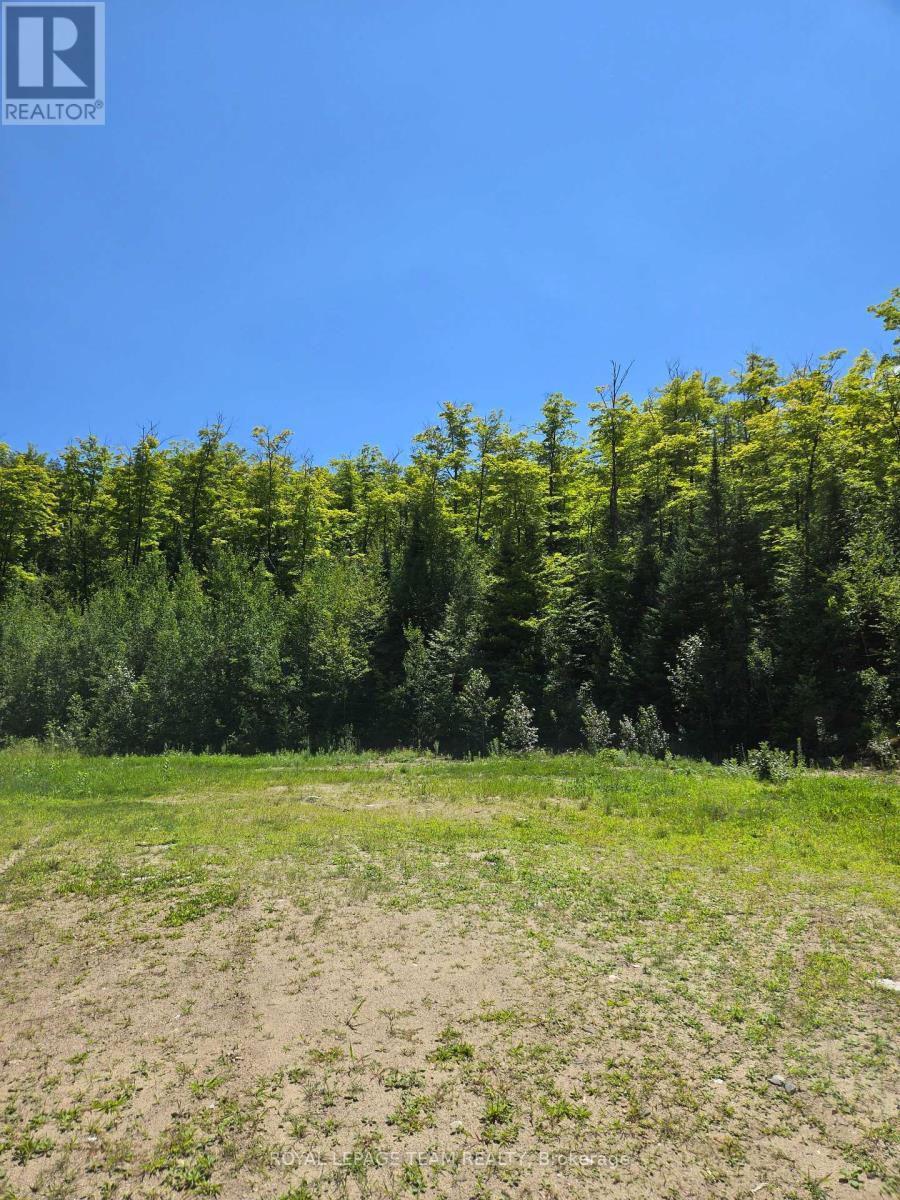
Discover a rare opportunity to own over 400 acres of pristine wilderness bordering 200 acres of Crown land in the heart of North Frontenac. This remarkable property offers outstanding privacy, recreation, investment potential, and natural beauty. The property includes most of the North shoreline of Watsons Lake and offers limited direct access to Struthers Lake through the adjoining Crown land. With approximately 2,435 feet of frontage on Highway 509, utilities available at the road. Three township-approved entrances. The property is well suited for a wide range of future uses. Comprised of five individual parcels. The property offers excellent severance potential, creating opportunities for development or increased resale value. Whether you're looking to build a private estate, Establish a hunting or recreational retreat, harvest timber, or develop an eco-tourism business, The possibilities are endless. ATV trails throughout. Natural cave and impressive rock arch with a Scenic lookout. Abundant wildlife including deer, moose, grouse, wild turkey and black bear. Ideal for hunting, hiking, atving, snowmobiling, and outdoor recreation. Prime location just 3 km from the Palmerston Lake public beach and boat launch. This property is centrally located among numerous lakes and surrounded by an extensive network of ATV and snowmobile trails. Nearby amenities include a marina, hardware store, LCBO, restaurant, grocery store, and gas station. Centrally located between Ottawa and Toronto. (id:65396)
509 Road Road
Frontenac, Ontario
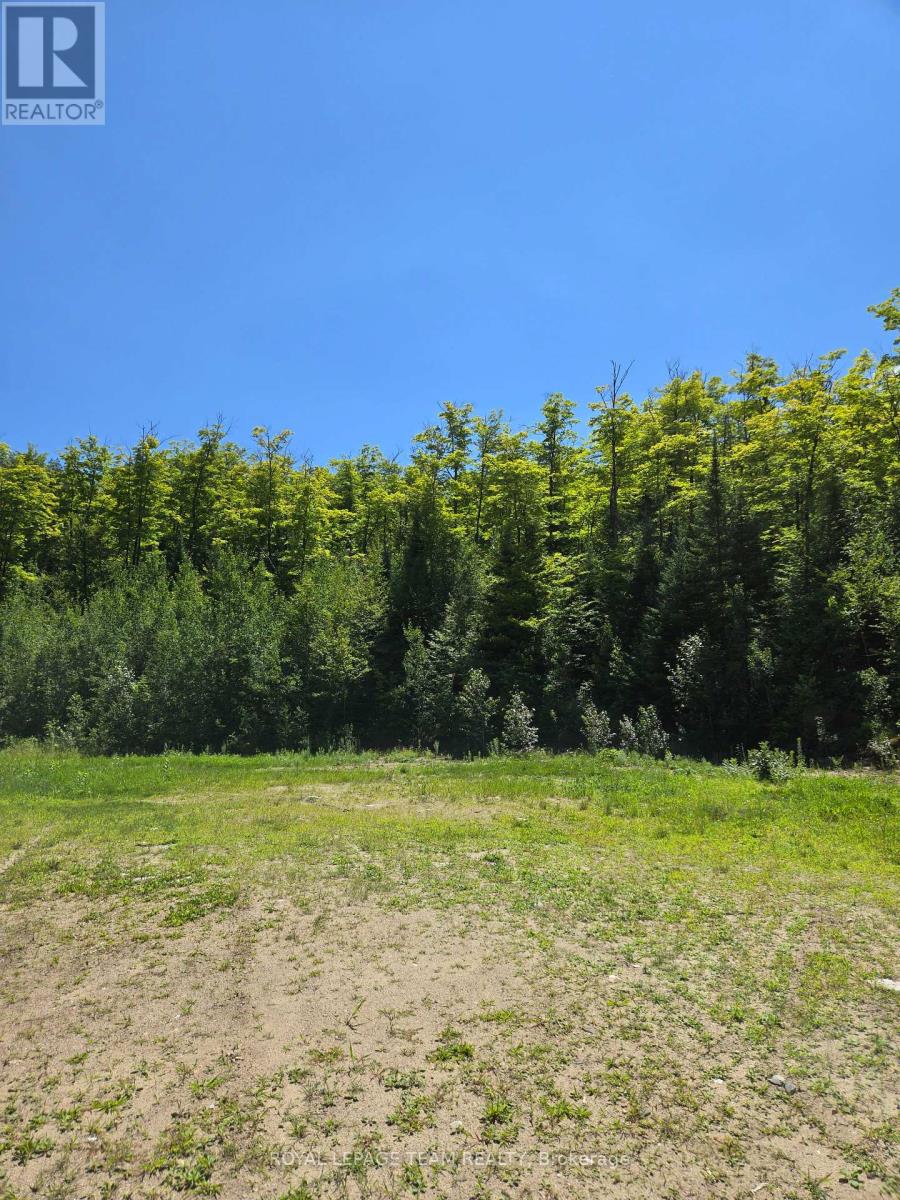
Discover a rare opportunity to own over 400 acres of pristine wilderness bordering 200 acres of Crown land in the heart of North Frontenac. This remarkable property offers outstanding privacy, recreation, investment potential, and natural beauty. The property includes most of the North shoreline of Watsons Lake and offers limited direct access to Struthers Lake through the adjoining Crown land. With approximately 2,435 feet of frontage on Highway 509, utilities available at the road. Three township-approved entrances. The property is well suited for a wide range of future uses. Comprised of five individual parcels. The property offers excellent severance potential, creating opportunities for development or increased resale value. Whether you're looking to build a private estate, Establish a hunting or recreational retreat, harvest timber, or develop an eco-tourism business, The possibilities are endless. ATV trails throughout. Natural cave and impressive rock arch with a Scenic lookout. Abundant wildlife including deer, moose, grouse, wild turkey and black bear. Ideal for hunting, hiking, atving, snowmobiling, and outdoor recreation. Prime location just 3 km from the Palmerston Lake public beach and boat launch. This property is centrally located among numerous lakes and surrounded by an extensive network of ATV and snowmobile trails. Nearby amenities include a marina, hardware store, LCBO, restaurant, grocery store, and gas station. Centrally located between Ottawa and Toronto. (id:65396)
Unknown Address
,
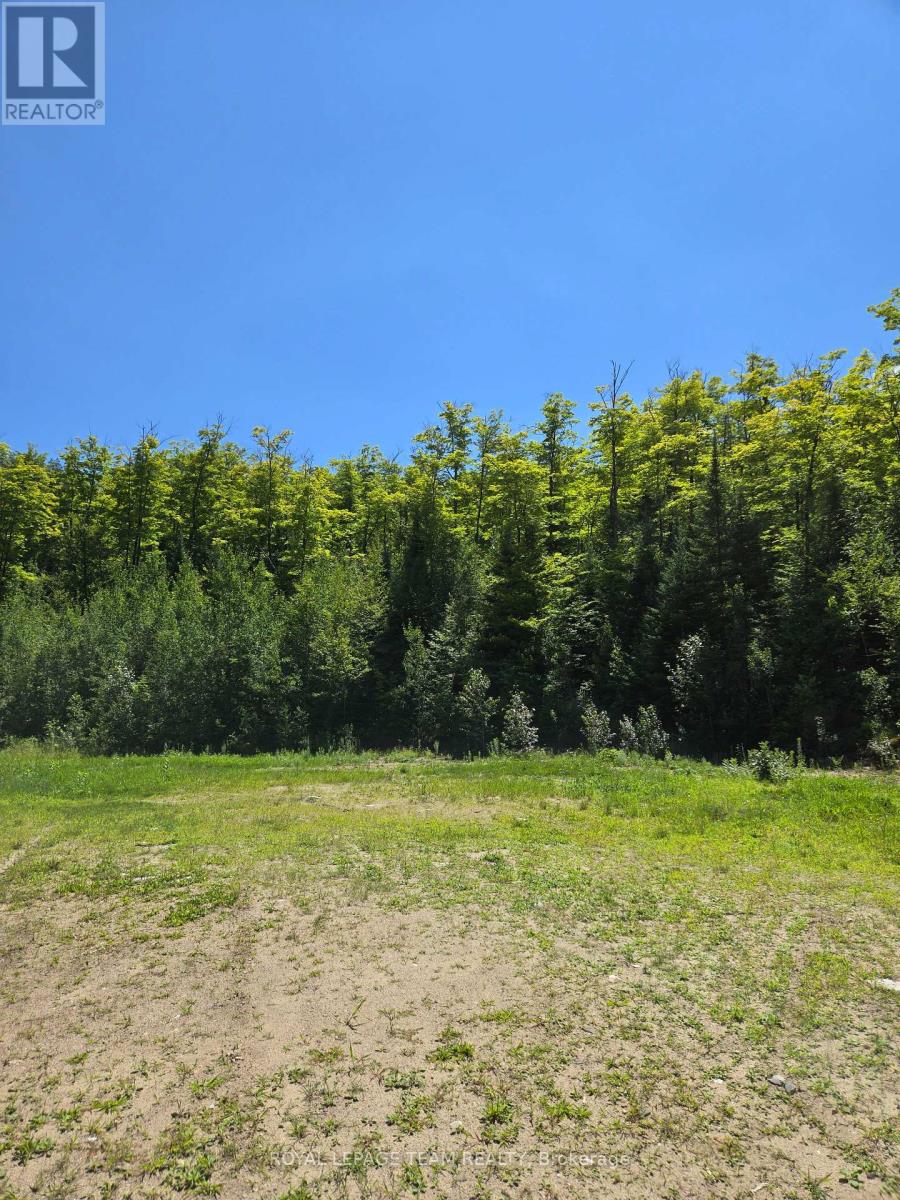
Discover a rare opportunity to own over 400 acres of pristine wilderness bordering 200 acres of Crown land in the heart of North Frontenac. This remarkable property offers outstanding privacy, recreation, investment potential, and natural beauty. The property includes most of the North shoreline of Watsons Lake and offers limited direct access to Struthers Lake through the adjoining Crown land. With approximately 2,435 feet of frontage on Highway 509, utilities available at the road. Three township-approved entrances. The property is well suited for a wide range of future uses. Comprised of five individual parcels. The property offers excellent severance potential, creating opportunities for development or increased resale value. Whether you're looking to build a private estate, Establish a hunting or recreational retreat, harvest timber, or develop an eco-tourism business, The possibilities are endless. ATV trails throughout. Natural cave and impressive rock arch with a Scenic lookout. Abundant wildlife including deer, moose, grouse, wild turkey and black bear. Ideal for hunting, hiking, atving, snowmobiling, and outdoor recreation. Prime location just 3 km from the Palmerston Lake public beach and boat launch. This property is centrally located among numerous lakes and surrounded by an extensive network of ATV and snowmobile trails. Nearby amenities include a marina, hardware store, LCBO, restaurant, grocery store, and gas station. Centrally located between Ottawa and Toronto. (id:65396)
509 Road Road
Frontenac, Ontario
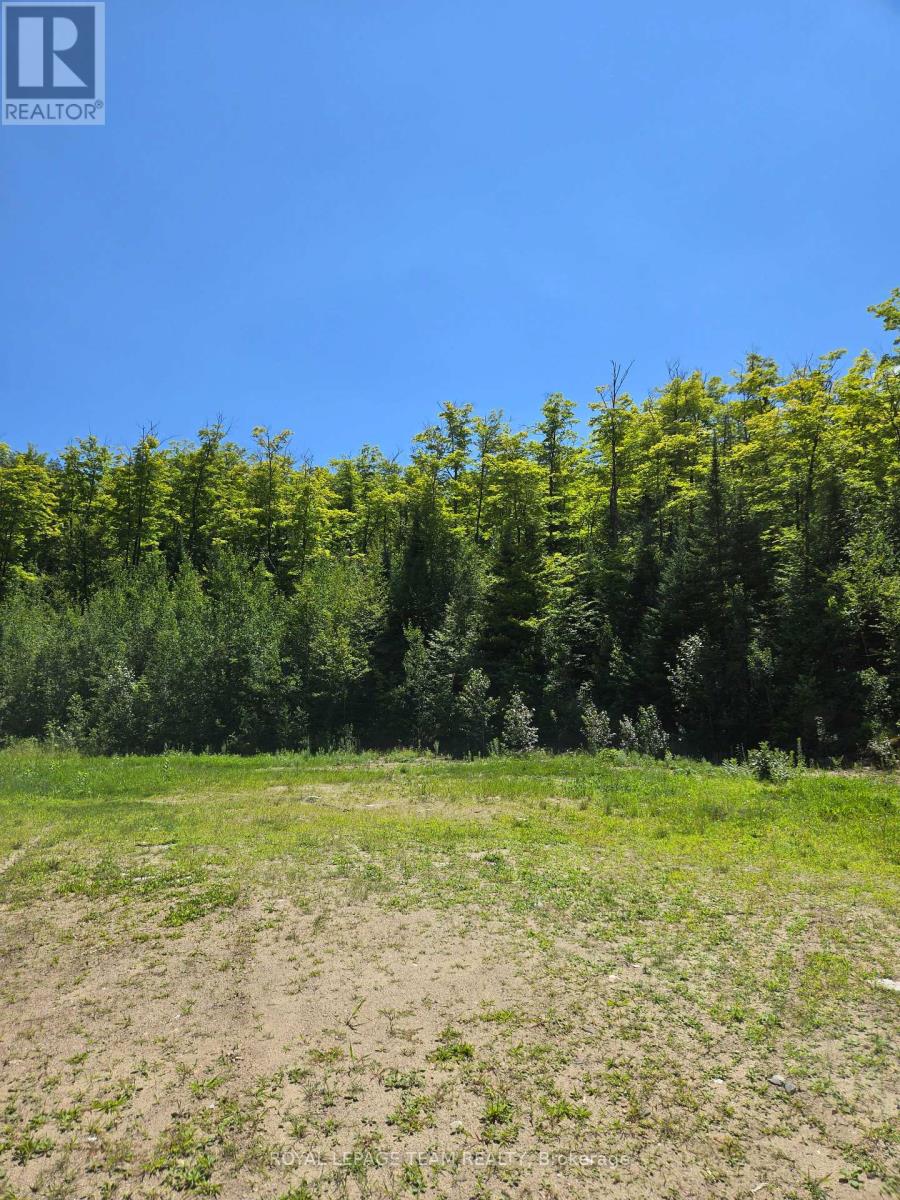
Discover a rare opportunity to own over 400 acres of pristine wilderness bordering 200 acres of Crown land in the heart of North Frontenac. This remarkable property offers outstanding privacy, recreation, investment potential, and natural beauty. The property includes most of the North shoreline of Watsons Lake and offers limited direct access to Struthers Lake through the adjoining Crown land. With approximately 2,435 feet of frontage on Highway 509, utilities available at the road. Three township-approved entrances. The property is well suited for a wide range of future uses. Comprised of five individual parcels. The property offers excellent severance potential, creating opportunities for development or increased resale value. Whether you're looking to build a private estate, Establish a hunting or recreational retreat, harvest timber, or develop an eco-tourism business, The possibilities are endless. ATV trails throughout. Natural cave and impressive rock arch with a Scenic lookout. Abundant wildlife including deer, moose, grouse, wild turkey and black bear. Ideal for hunting, hiking, atving, snowmobiling, and outdoor recreation. Prime location just 3 km from the Palmerston Lake public beach and boat launch. This property is centrally located among numerous lakes and surrounded by an extensive network of ATV and snowmobile trails. Nearby amenities include a marina, hardware store, LCBO, restaurant, grocery store, and gas station. Centrally located between Ottawa and Toronto. (id:65396)

719 - 105 Champagne Avenue S
Ottawa, Ontario
Welcome to Envie II. This bright 525 Sq Ft 2 bed 1 Bath Condo offers modern finishes; exposed concrete features, quartz countertops and stainless steel appliances. Centrally located in the Dow's Lake/Little Italy area, steps from the O-Train, Carleton University, The Civic Hospital, restaurants, walking/biking paths & more. Perfect for students or young professionals. The building amenities include: concierge, a fitness centre, study lounges, penthouse lounge with a games area. This unit is being sold fully furnished. Condo fees include heat, a/c, water and amenities. Property is now vacant. (id:65396)
303 - 105 Champagne Avenue S
Ottawa, Ontario
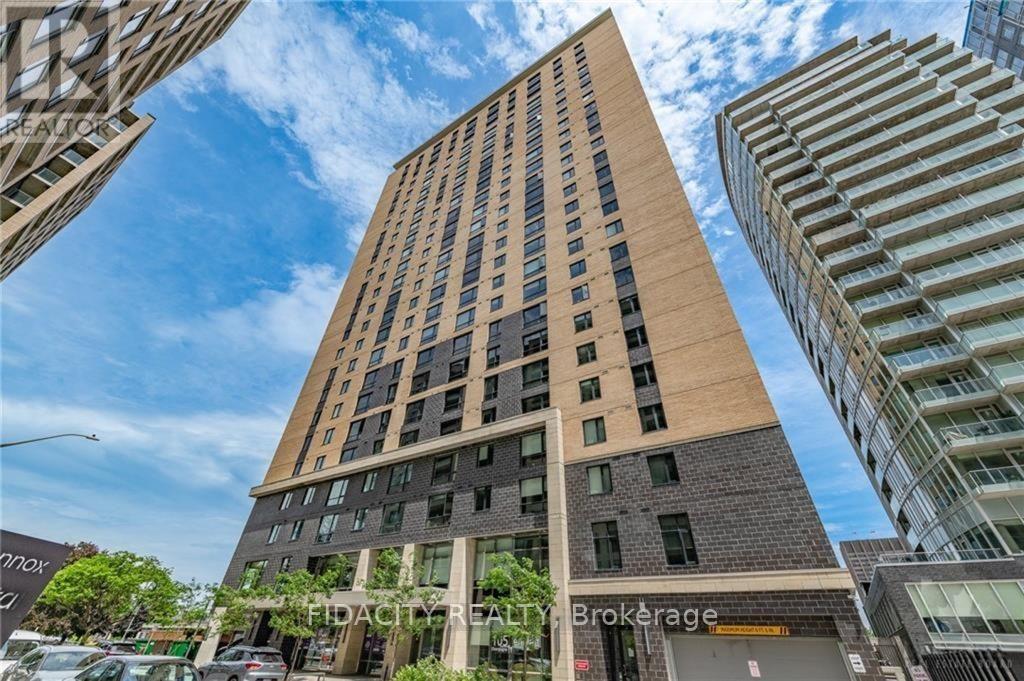
Welcome to Envie II. This bright 608 Sq Ft 2 bed 2 Bath Condo offers modern finishes; exposed concrete features, quartz countertops and stainless steel appliances. Centrally located in the Dow's Lake/Little Italy area, steps from the O-Train, Carleton University, The Civic Hospital, restaurants, walking/biking paths & more. Perfect for students or young professionals. The building amenities include: concierge, a fitness centre, study lounges, penthouse lounge with a games area. This unit is being sold fully furnished. Condo fees include heat, a/c, water and amenities. Property has tenant that is month to month. (id:65396)

15d View Green Crescent
Toronto, Ontario
Welcome to this beautifully updated freehold linked townhouse in the desirable Humberwood community. Renovated throughout with quality finishes and thoughtful upgrades, this move-in-ready home offers a functional layout designed for comfortable everyday living. The bright main floor features new flooring, a redesigned staircase with modern railings, an elegant front entrance door with frosted glass, an updated powder room, and a renovated kitchen with stainless steel appliances and ample cabinetry. California shutters add style and privacy in the living room, primary bedroom, and one additional bedroom. The upper level offers spacious bedrooms, convenient second-floor laundry, an upgraded bathroom, and a primary suite featuring a soaker tub and a walk-in closet with California Closets organization. One bedroom includes a large closet, while another features a California Closets organization system. The fully finished basement provides an additional bedroom with a walk-in closet, a full bathroom, flexible living space, and generous storage. Additional features include shingles replaced in 2018, central vacuum rough-in, a brand-new central air conditioner purchased in July 2022, and an owned hot water tank. Ideally located near Highways 401, 427, and 407, with convenient access to transit, schools, parks, shopping, hospitals, Humber College, and Woodbine Casino. (id:65396)
324 Second Avenue
Ottawa, Ontario
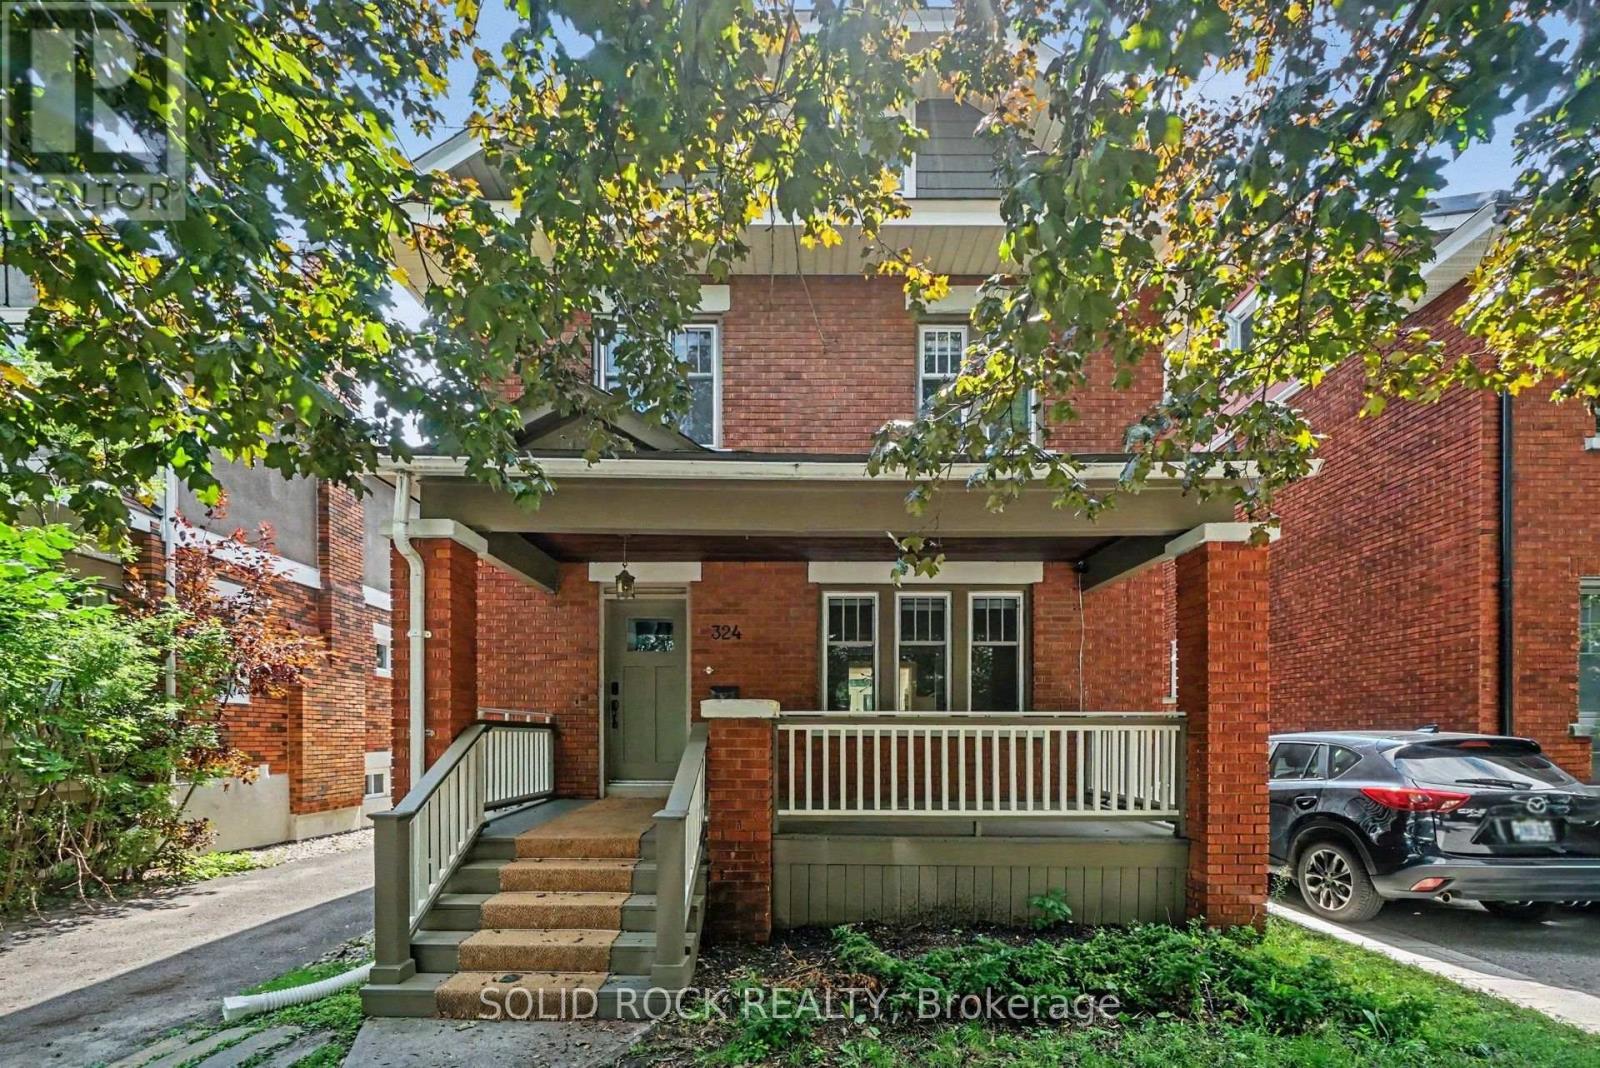
Magnificently renovated, Classic Glebe home for rent! Tastefully remodeled, this home has retained all the character of it's original 1920's style, & now contains all the modern finishing you could ask for. Stunningly sun-filled through luminous skylights, the main floor is truly special. The incredible chef's kitchen overlooks the family room & the south facing backyard.Equipped with stainless steel appliances including a wine fridge! Space has been maximized throughout for tons of storage- a Butler's pantry area as well as a mud room add huge convenience to the main floor plan. In addition to 3 large bedrooms and a laundry room on the second floor, there is an absolutely massive bathroom (with heated floors).. The Entire third floor is a private primary retreat, complete with a cleverly designed walk-in closet and an incredible ensuite - you have to see this space to truly appreciate it. This property is complete with a quiet, private backyard and a single garage. If you want to experience life in the Glebe, without the purchase price, this is your chance. Fantastic Second Avenue location at the heart of it all- Rentals like this do not come up often. (id:65396)
2830 Concession 4 Road
Alfred And Plantagenet, Ontario
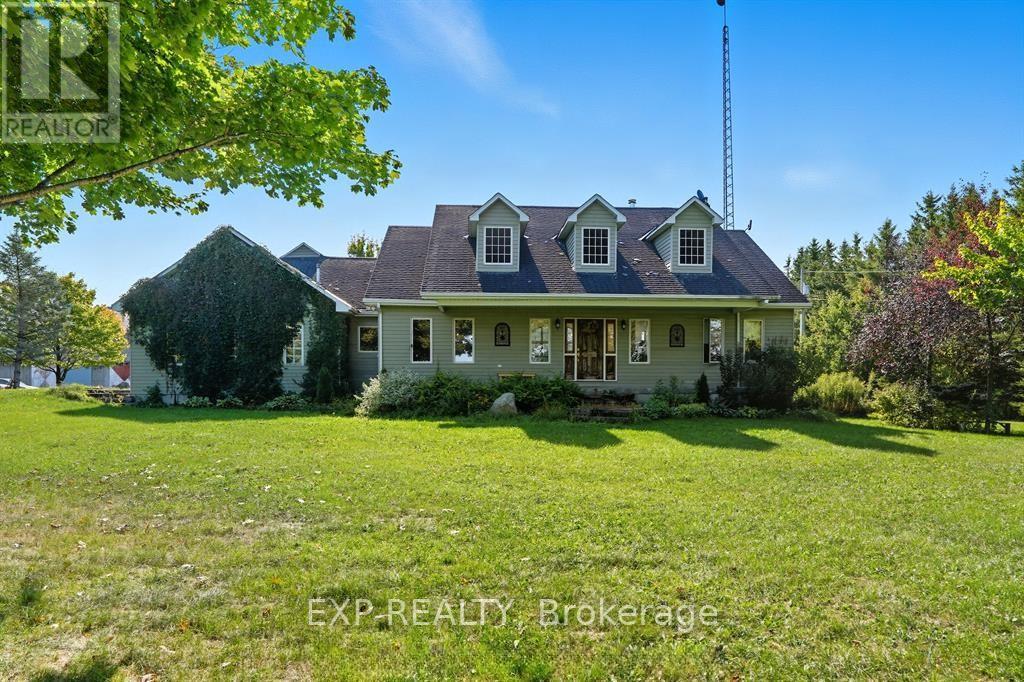
Experience an unparalleled rural lifestyle on this breathtaking (approx) 49.5-acre hobby farm, anchored by a custom-built ICF (Insulated Concrete Form) bungalow offering over 2,200 sq. ft. of high-efficiency luxury. Designed for the discerning buyer, the residence features a sophisticated open-concept floor plan with soaring cathedral ceilings and a magnificent floor-to-ceiling stone gas fireplace. The chef-inspired kitchen is a true centerpiece, boasting premium granite counters, built-in appliances, and a massive social island perfect for entertaining. The home offers three spacious bedrooms, including a primary retreat with a walk-in closet and a brand-new contemporary tiled shower. The expansive lower level provides incredible expansion potential with 9-foot ceilings, a secondary wood-burning stone fireplace, and a full bathroom rough-in-ideal for a home gym or additional guest suites. Enjoy the consistent comfort of radiant floor heating throughout both levels and the cooling of a wall-mounted A/C unit. The diverse grounds are a perfect blend of productive tillable land, fenced pastures, and mature woods with private trails. Equestrian enthusiasts will appreciate the turnkey 8-stall barn equipped with hydro, water, and a substantial hay loft. Complete with a double attached garage and unparalleled privacy, this rare (Approx.) 49.5-acre sanctuary offers a seamless fusion of modern structural integrity and peaceful country living. Book your private viewing today to experience this one-of-a-kind homestead. (id:65396)

1008 - 118 Holmwood Avenue
Ottawa, Ontario
Welcome to 118 Holmwood Avenue, Unit 1008 - a beautifully located one-bedroom condo in one of Ottawa's most sought-after neighbourhoods, The Glebe. Perfectly positioned within walking distance of Whole Foods, the Farmers' Market, Glebe and Old Ottawa South shops, top-rated restaurants, and exciting live events at Lansdowne. Enjoy easy access to Carleton University, Riverside, Civic and General Hospitals, as well as the scenic Rideau Canal, where you can walk, run or cycle year-round. Inside, the bright and inviting open-concept layout features a modern kitchen with stainless steel appliances, quartz countertops, an under-mount double sink and rich dark cabinetry that beautifully complements the hardwood flooring. The adjacent dining and living areas offer gorgeous northwestern views of the cityscape, while the private balcony provides the perfect spot to enjoy your morning coffee or unwind outdoors. The spacious primary bedroom features a large window, double closets and convenient access to the four-piece cheater ensuite bathroom. In-unit laundry and a dedicated coat closet add to the everyday functionality of this thoughtfully designed home. Indoor parking ** with EV charger ** and a conveniently located storage locker are included as well as access to bike parking. Low, stable condo fees and a well-managed condominium corporation provide added peace of mind. Residents also enjoy an impressive collection of building amenities, including a welcoming lobby with a beautiful front-entrance waterfall, fully equipped fitness room, party room with large-screen TV, full kitchen and dining area and access to an incredible outdoor terrace complete with BBQ and dining facilities. A fantastic opportunity to enjoy comfortable condo living in the heart of The Glebe, surrounded by everything Ottawa has to offer! (id:65396)

508 Concerto Lane
Ottawa, Ontario
Take your home to new heights in the Eagleridge Executive Townhome. A sunken foyer leads to the connected dining room and living room, where families come together. The kitchen is loaded with cabinets and a pantry. The open-concept main floor is naturally-lit and welcoming. The second floor features 3 bedrooms, 2 bathrooms and the laundry room, while the primary bedroom includes a 3-piece ensuite and a spacious walk-in closet. The finished basement rec room is the perfect place for movie night and for the kids to hang out with friends. Don't miss your chance to live along the Jock River surrounded by parks, trails, and countless Barrhaven amenities. March 9th 2027 occupancy! (id:65396)
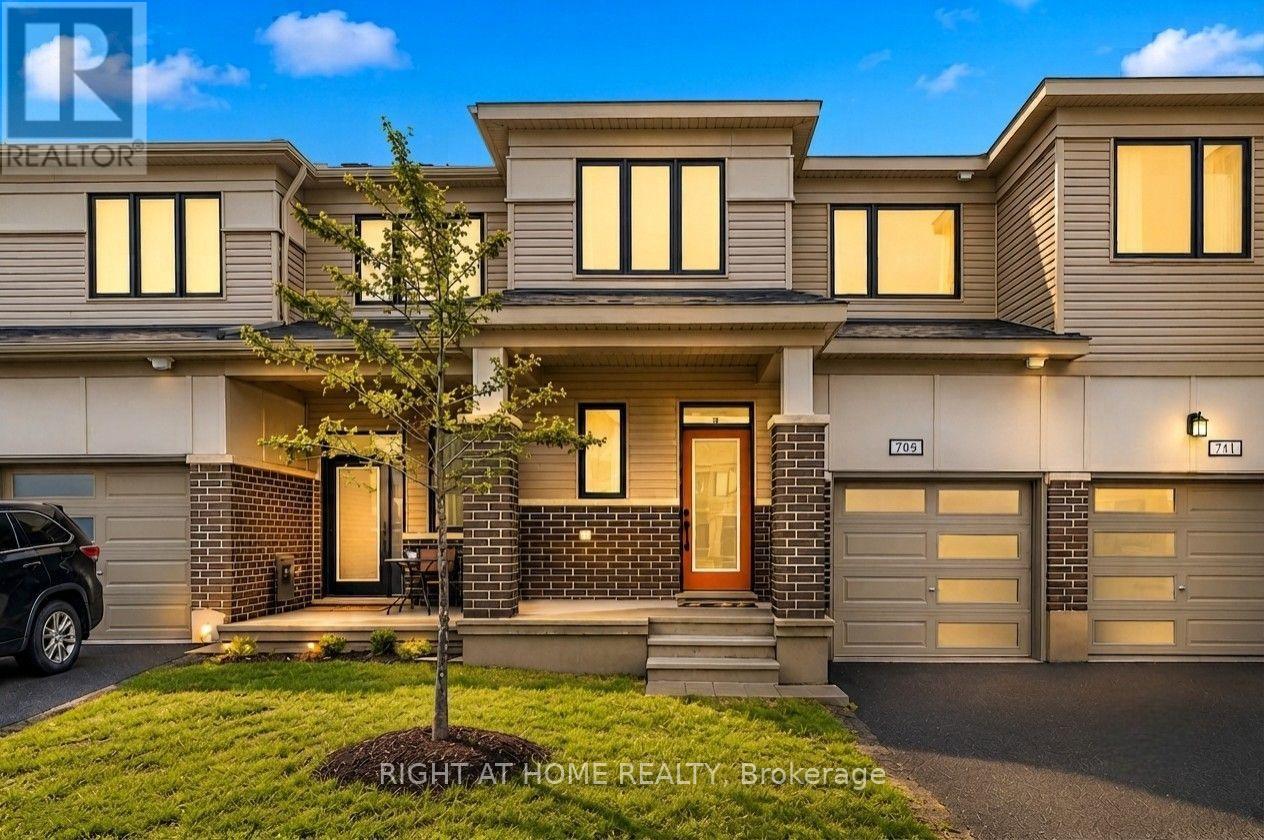
709 Derreen Avenue
Ottawa, Ontario
Beautifully upgraded Mattamy townhome offering style, comfort, and convenience in a sought-after location! From the charming front porch to the bright, welcoming foyer with a walk-in closet, this home is designed to impress from the moment you arrive. The spacious open-concept main level is perfect for both everyday living and entertaining, featuring a sun-filled living and dining area. The stylish U-shaped kitchen showcases quartz countertops and ample cabinetry. The bright breakfast area features patio doors that lead to the backyard. Upstairs, you'll find 3 generously sized bedrooms, 2.5 bathrooms, and the added convenience of second-floor laundry. A dedicated computer alcove provides an ideal space for a home office, study nook, or homework station. The private primary bedroom offers a walk-in closet and a beautifully appointed en-suite bathroom. Additional highlights include a single attached garage. Ideally located with quick highway access and just minutes from Tanger Outlets, Costco, the Kanata high-tech hub, Home Depot, schools, parks, trails, restaurants, and everyday amenities, this home offers the perfect blend of modern living and unbeatable convenience. Move-in ready and beautifully maintained, this is a home you'll be proud to call your own. (id:65396)



