

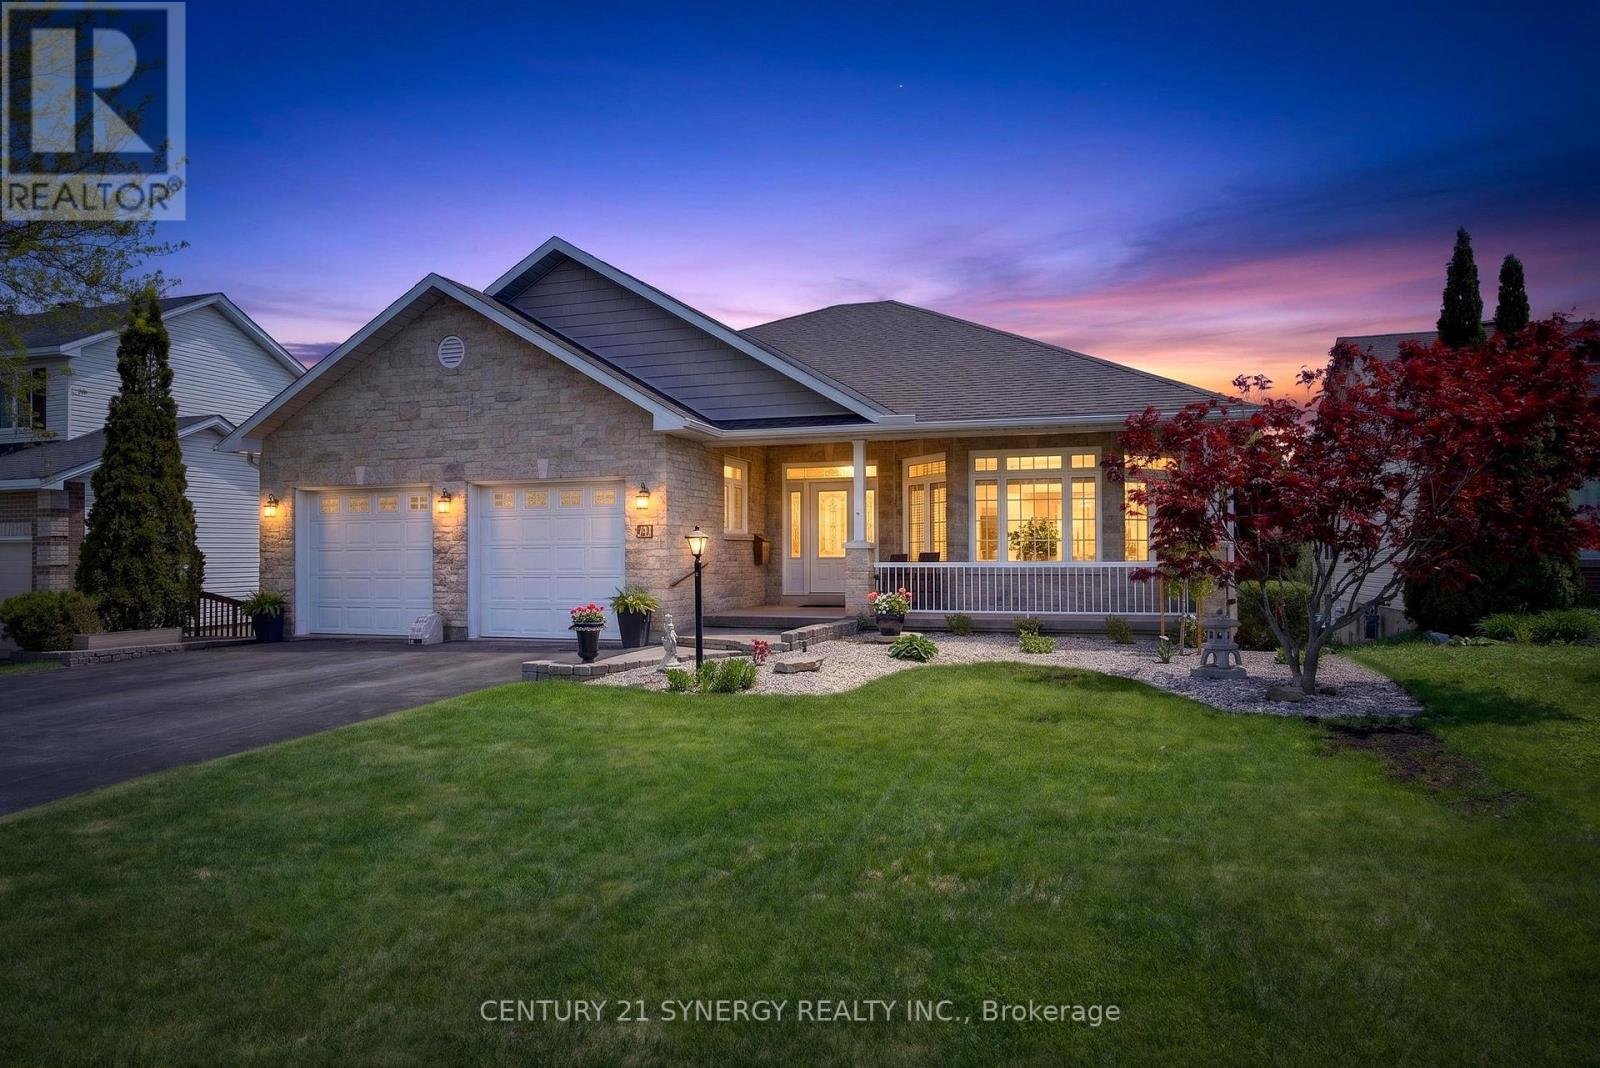
30 Morris Street
Carleton Place, Ontario
*** Open House Saturday August 22, 12:00-2:00pm *** Executive 4-bedroom bungalow, with lower-level walkout in Carleton Place. Rarely does a property as stately and well built as this come on the market, It is not to be missed! This home sits on a premium lot on the edge of town with acres of natural forest behind - you will believe you are living on a private estate. Easy walking distance to the amenities of town or jump on the Trans Canada Trail only a few blocks away for those country bike rides. Enjoy waking up to sunrises, coffee in your private sunroom or relax in the gazebo off the dining room. Stargazers can get one of the best night skies through the south facing sitting room vaulted windows. Car enthusiasts will love the spotless garage with room for a collector car or workshop. Guests will be treated like royalty when they stay in the spare bedroom on the main level with an ensuite. Make family memories in the huge recreation room with table tennis and air hockey tables. Enjoy amenities such as heated bathroom floors, central vacuum, wine cellar, automatic closet lights, designated exercise room and a large, bright, organized laundry room. Main level living area is 2469 Sq/Ft with equivalent sq/ft amount in the finished basement. The home had no expense spared during the build and has been meticulously maintained by the original owner. Shingles were replaced in 2019. 24 hour irrevocable on all offers. (id:65396)

414 Landswood Way
Ottawa, Ontario
The epitome of open concept living, you cannot get any more open concept than what this floor plan offer! The crisp look on the main floor was achieved by painting with the most perfect white colour & adding wall panelling! The striking 2 story great room is where you will do all your living, the wall of windows allows the entire home to be flooded with gorgeous natural light. The retrofitted fireplace surrounded by marble is a work of art! The refreshed kitchen offers cabinets to the ceiling, black classic granite countertop, subway tile backsplash, a walk-in pantry & a new stove & dishwasher. Rounded corners beads, coffered ceilings & lots of pot lights add to the incredible charm this home offers! The primary & walk in closet are oversized! Free standing tub & a glass shower can be found in the 5 piece ensuite. Bedroom 2 has built ins that surround the queen bed! This home has LOTS of custom work! Tub & shower combo in the main bath The unspoiled lower level offers a rough in for future bath & egress windows allowing for legal bedrooms! The north west fencing backyard offers the perfect blend of hard & softscape complete with a composite deck, stamped concrete patio & lots of greenery! This is a very special place to have garden parties, private & bright! NEW furnace & AC (2026) (id:65396)
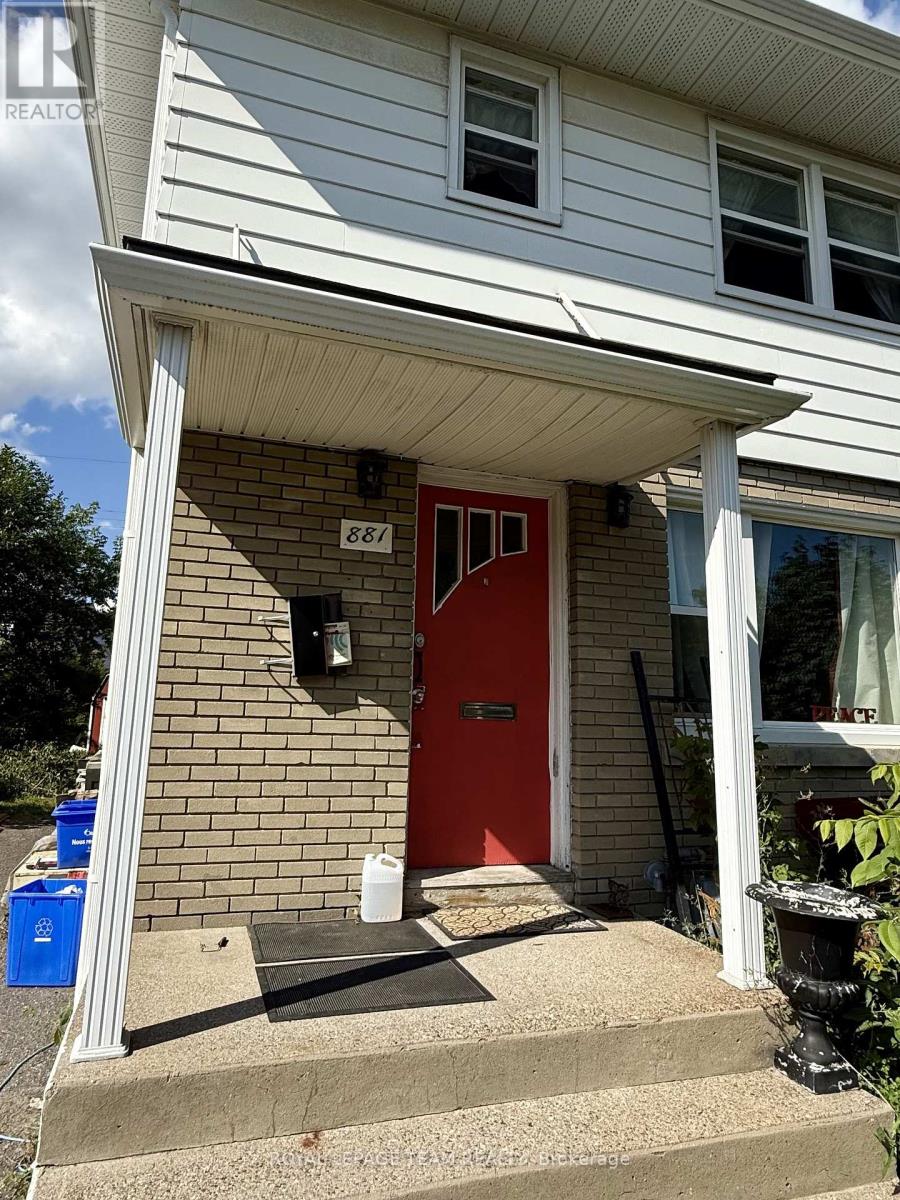
881 Smyth Road
Ottawa, Ontario
Private room for lease in a conveniently located home near The Ottawa Hospital General Campus & CHEO. Ideal for medical professionals, students or anyone seeking comfortable shared accommodation in a central location. Tenant will have access to shared living room, dining room, kitchen and full bathroom. Utilities included. Coin-operated laundry available on site. Walking distance to Elmvale Acres Shopping Centre and Elmvale transit station, with convenient access to groceries, shopping, restaurants and public transit. (id:65396)
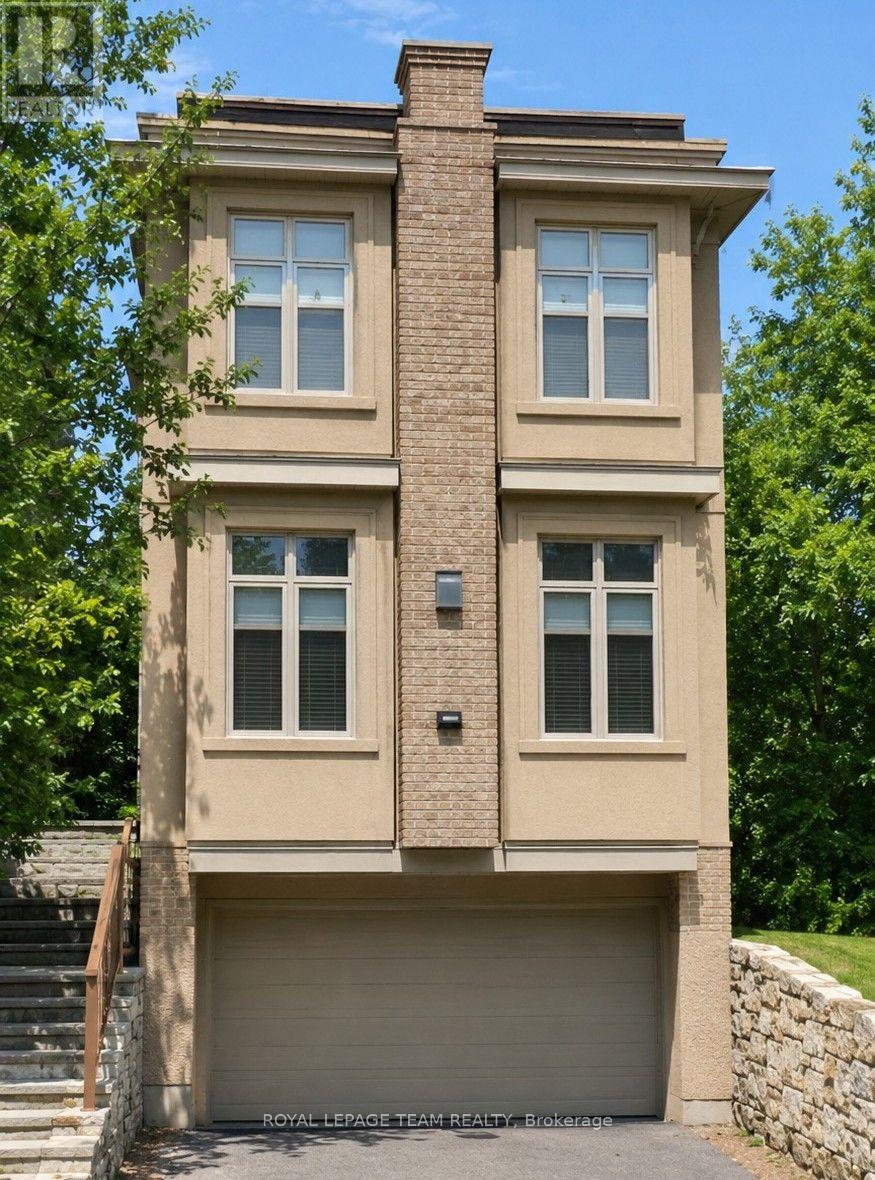
291 Ferndale Avenue
Ottawa, Ontario
Welcome to this gorgeous single-family home in the highly sought-after Westboro neighbourhood, ideally situated on a quiet street just steps from the Ottawa River, Kichi Zb Mkan and the scenic riverfront pathways. Enjoy the best of Westboro living with trendy shops, restaurants, cafés and everyday amenities all close by, while being just minutes from downtown. This impressive home offers exceptional space, quality finishes and a wonderful connection to the outdoors. The main level features beautiful hardwood flooring and porcelain tile, along with a spacious family room highlighted by an elegant accent fireplace. The gourmet kitchen is designed for both everyday living and entertaining, featuring granite countertops, an abundance of cabinetry and generous workspace. A custom solid Maple staircase adds a beautiful architectural touch, leading to the upper level where the spacious primary bedroom offers a luxurious, spa-inspired ensuite. The additional bedrooms provide excellent space for family, guests or a home office. The fully finished lower level expands the living space with a large recreation room that could also function as a fourth bedroom, along with a convenient two-piece bathroom. Step outside through double doors onto the deck and enjoy the privacy of the beautifully treed setting. The property backs onto a large treed NCC buffer, creating a peaceful backdrop and offering a wonderful sense of privacy. Completing this exceptional property is an oversized two-car garage with ample room for vehicles, storage and outdoor equipment. A rare opportunity to enjoy spacious single-family living in one of Ottawa's most desirable neighbourhoods, with nature, recreation, shopping and dining right at your doorstep. (id:65396)
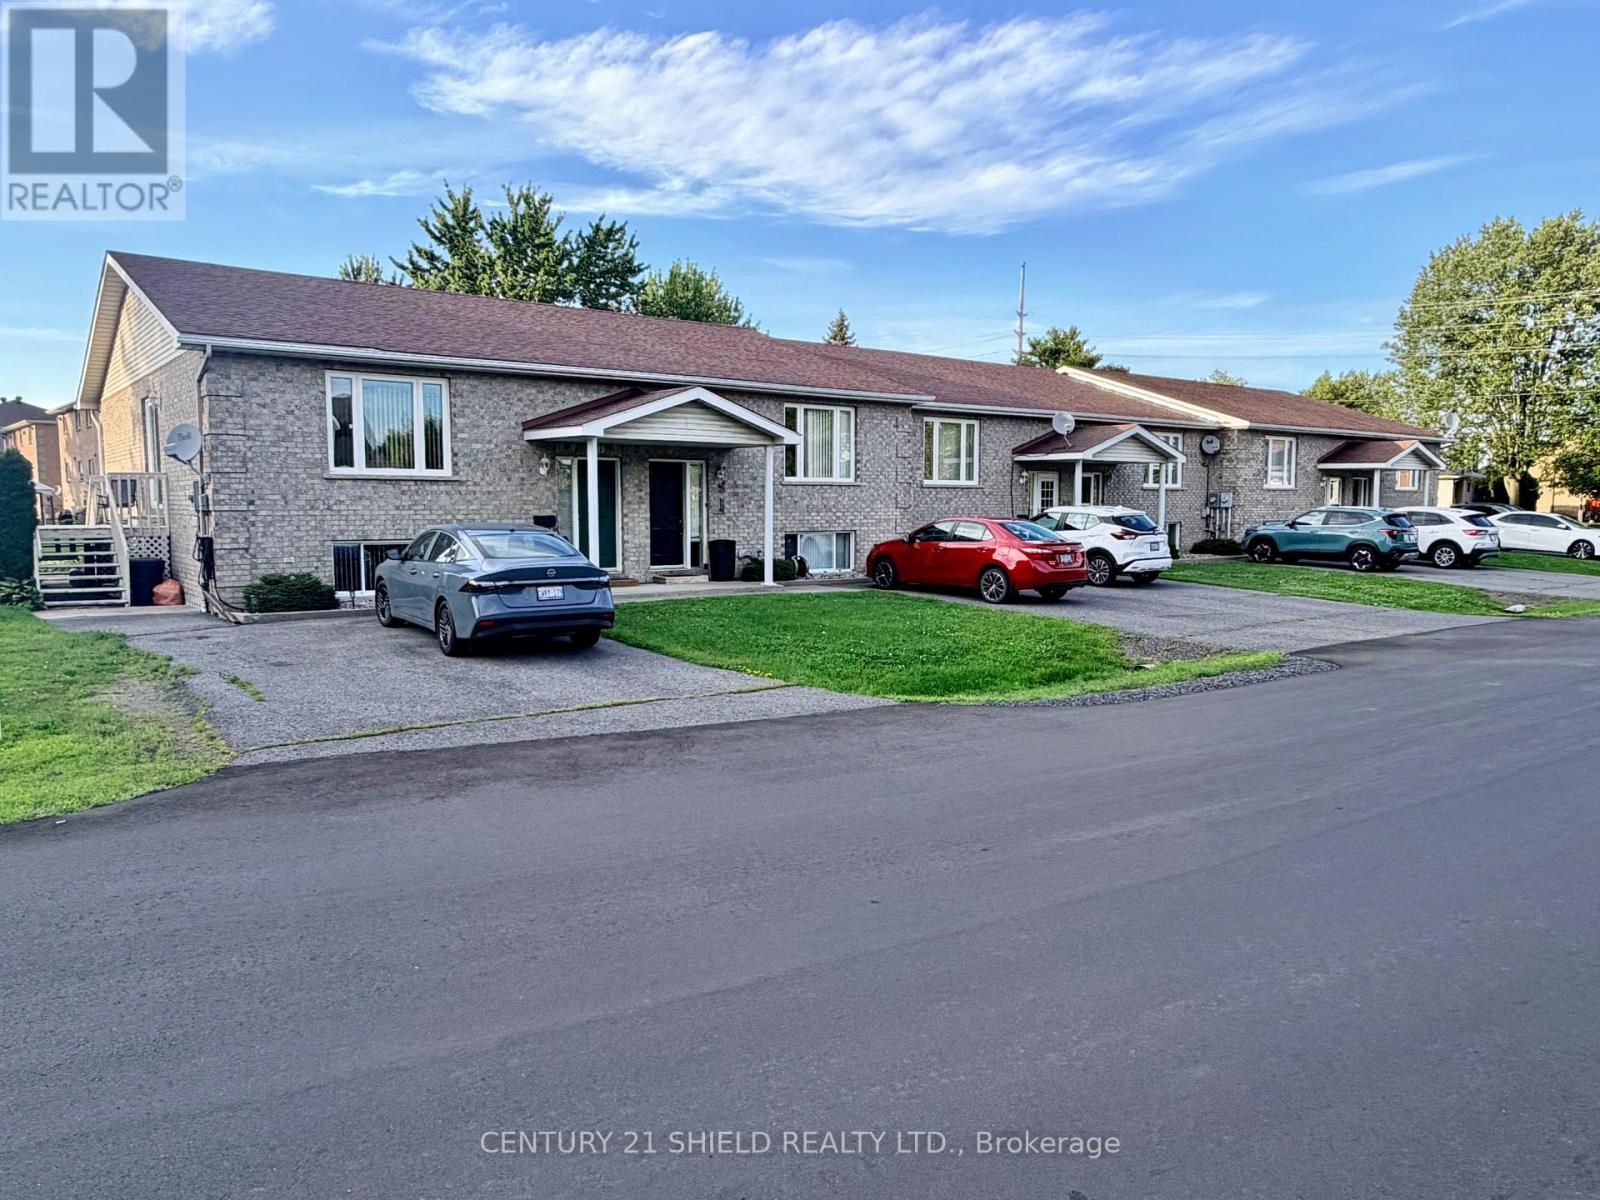
19 Simcoe Street
South Stormont, Ontario
This 6 unit townhome is currently under one ownership and is fully rented. Priced at $265,000 per unit this makes a great investment property. There is also a possibility of severing off units as investments which will increase their value and build instant equity. The seller does not warrant severance so Buyers are to do their own due diligence with the township to ensure severance's are obtainable. All units are 2 bedrooms with a 4 pc bath on the main level plus a recreation room and a 2pc bath in the lower level. All units also feature gas heat and central air & the tenants pay their own utilities. (id:65396)

15 Selwyn Crescent
Ottawa, Ontario
Welcome to 15 Selwyn Crescent, a stunning Beaverbrook raised bungalow where pride of ownership truly shines. The curb appeal is second to none, with gorgeous terraced rock gardens and a beautiful stone staircase leading up to a front porch that's perfect for your morning coffee. Inside, the home is filled with natural light, featuring a cozy brick, wood-burning fireplace and three main-floor bedrooms, including a massive primary suite with plenty of room for a private reading nook or TV lounge. Out back, a second-level sun-filled deck steps down to a fully fenced yard. True to its raised design, the bright lower level offers a double garage with inside entry, a fourth bedroom, a full bath, and its own separate walkout to the backyard. Complete with a brand-new furnace, this move-in-ready gem is just a short walk to top-rated schools like Roland Michener and Earl of March, and offers a quick, easy commute to DND and the Kanata North tech park. (id:65396)
Unknown Address
,
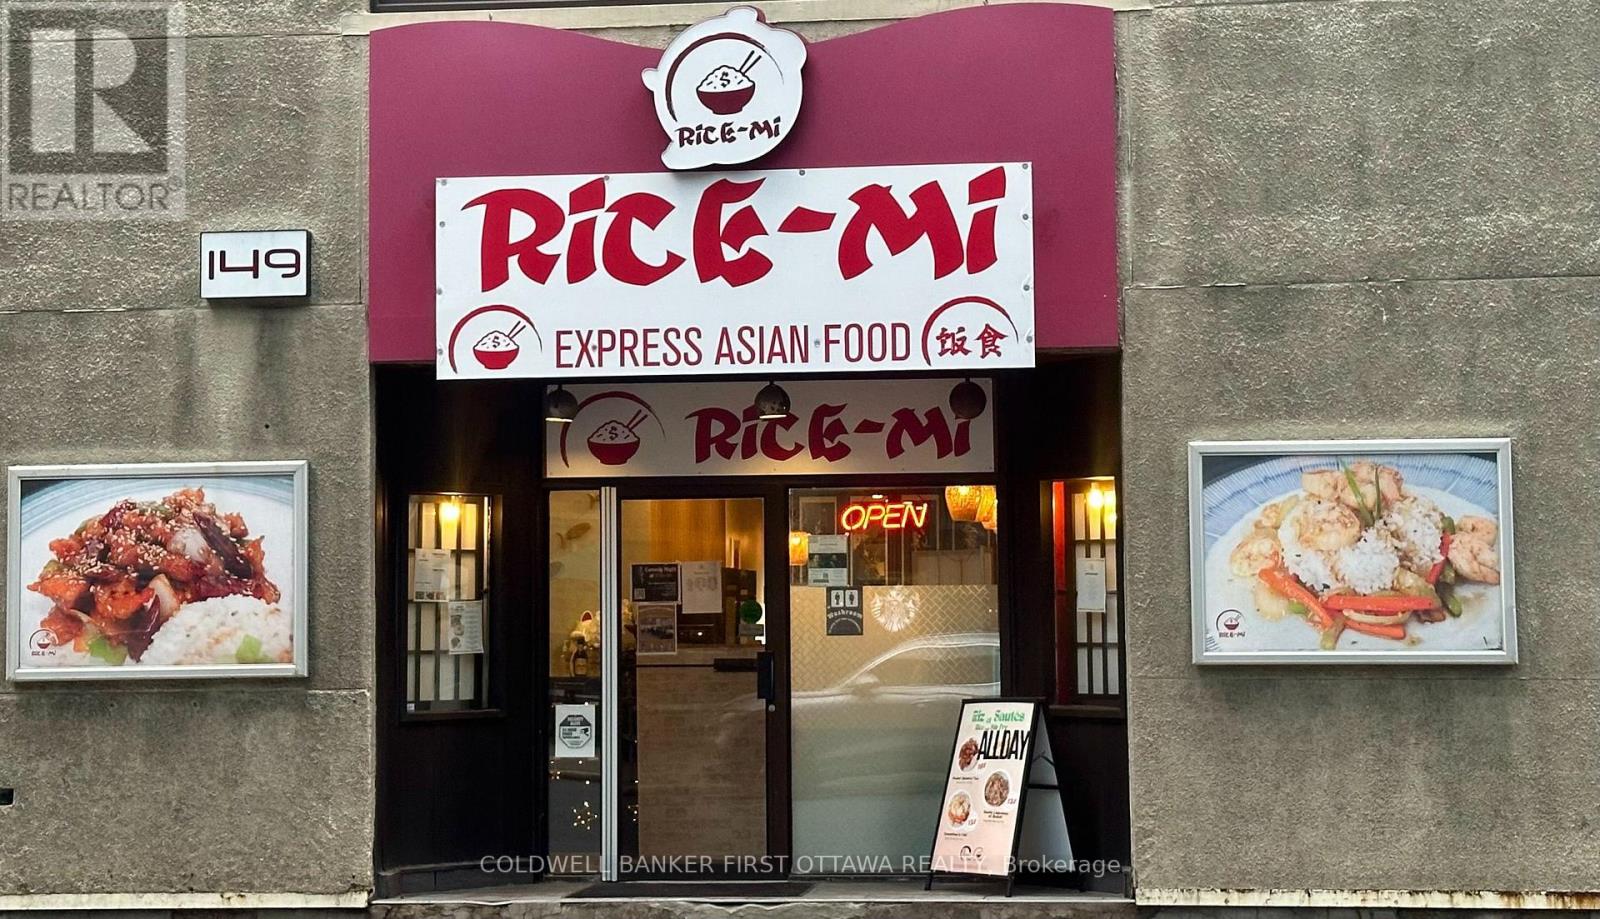
Located in the heart of the Business and Tourist district of Ottawa Downtown, Now it is an Asian Express Cuisine. Liquor licensed and currently 72 seat (license capacity is 153). All assets (in the asset list) are included in the sale of the business. Contact listing agent for viewing. HST will be applied to sale price. (id:65396)

8 Pineglen Crescent
Ottawa, Ontario
Welcome to 8 Pineglen Crescent - a rare opportunity to secure a virtually brand-new luxury residence on an extraordinary 100 x 246-foot estate-sized lot before completion, with the potential to personalize select finishes and details. Completely rebuilt from the ground up, this exceptional home offers nearly 4,000 square feet of living space above grade, combining premium craftsmanship, modern design, and the peace of mind that comes with new construction. The centerpiece of the home is a spectacular great room featuring soaring 20-foot cathedral ceilings, expansive windows, and a dramatic floor-to-ceiling stone fireplace. The open-concept layout is designed for both everyday living and entertaining while maximizing natural light throughout. The second level offers three spacious bedrooms, each with a walk-in closet, convenient second-floor laundry, and 9-foot ceilings throughout. The luxurious main bathroom serves as a true spa-inspired retreat, featuring an oversized glass-enclosed wet room that combines a freestanding soaker tub and separate shower. The fully finished lower level adds a fourth bedroom, full bathroom, and generous recreation space ideal for guests, extended family, a home gym, or media room. Set on a desirable west-facing lot, the property offers abundant afternoon and evening sunlight along with endless possibilities for outdoor living and entertaining. Luxury finishes, premium construction, and an estate-sized lot combine to create a truly exceptional offering in a sought-after location. A unique opportunity to acquire a custom luxury home before completion while potentially having input into select finishing details, subject to builder approval. PLEASE NOTE: Anticipated completion is late October 2026. The majority of photographs have been virtually enhanced and/or digitally staged to illustrate the intended finished product. Final finishes, materials, fixtures, specifications, and customization options may vary. (id:65396)
4297 County Rd 12 Road
South Stormont, Ontario
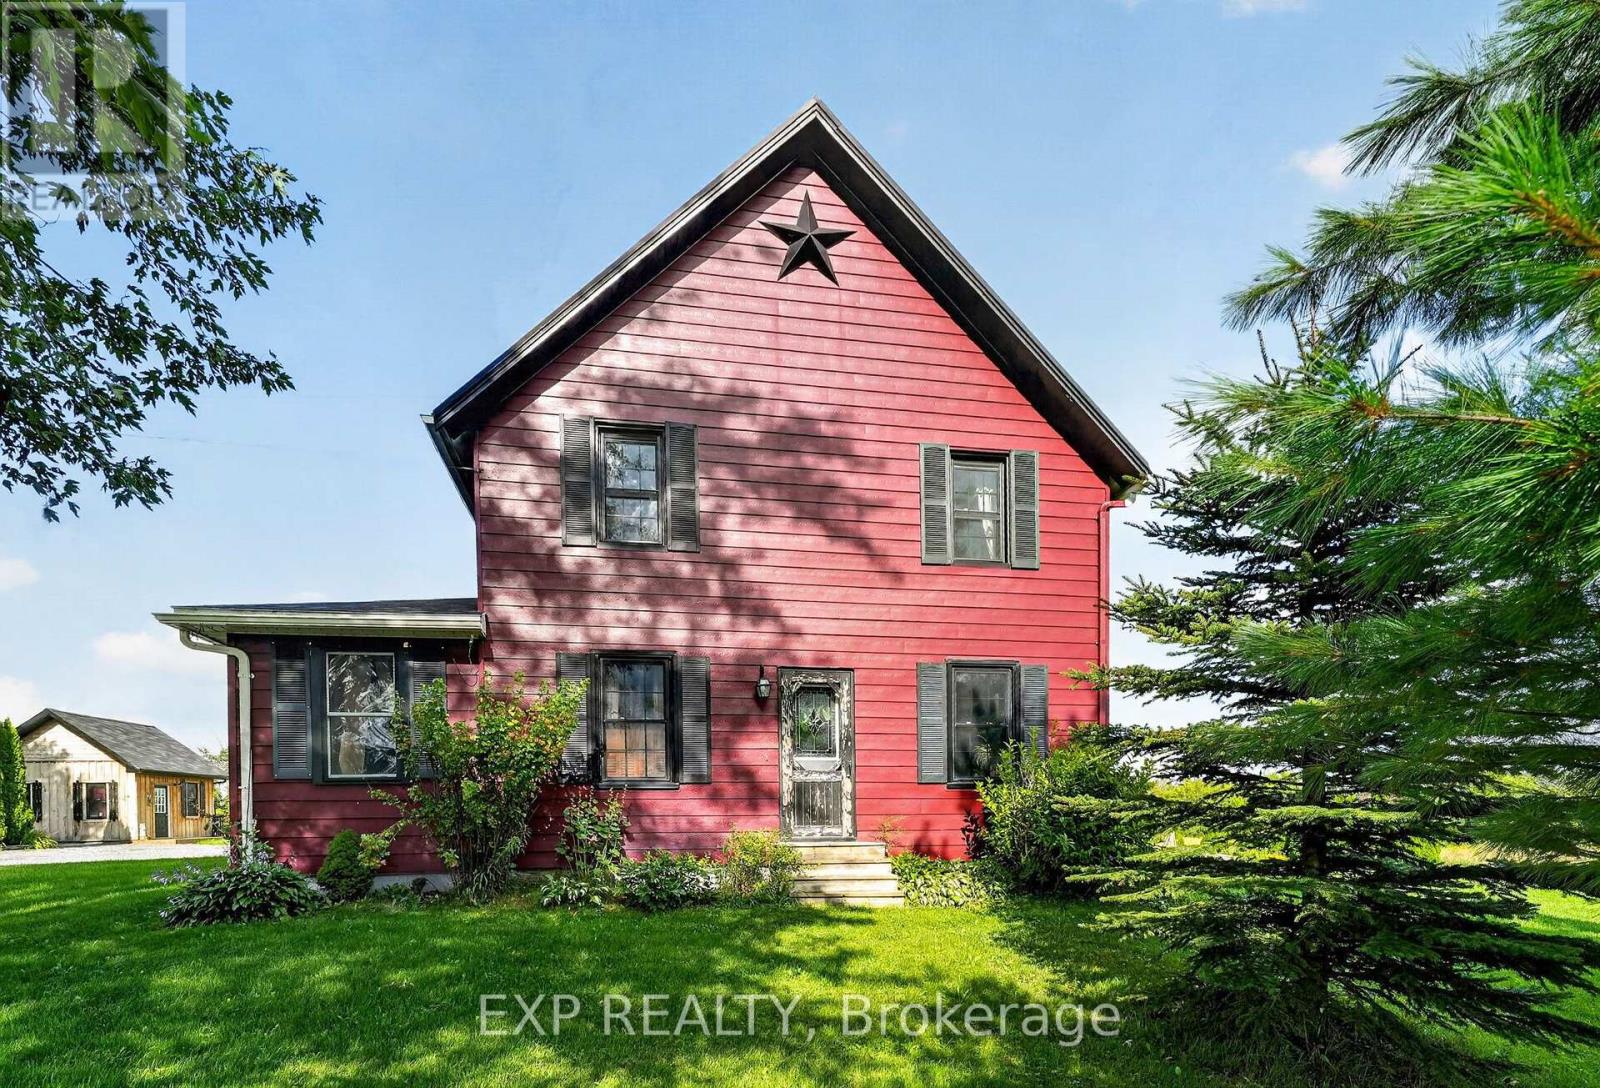
This beautifully updated country home is more than just a place to live...it's a lifestyle. Set on 7.49 acres in the peaceful countryside of Lunenburg, this charming hobby farm offers endless opportunities. Whether you've been dreaming of homesteading, keeping a few animals, growing your own food or simply escaping the hustle and bustle of town, this property offers endless possibilities. Inside, you'll find a warm and welcoming home featuring a custom country kitchen, character-filled plank floors on the second level, and many updates including a new furnace and heat pump in 2025, all protected by a durable metal roof. Outside is where this property truly shines. Relax on the covered porch or rear deck area, cool off in the new 27-foot above-ground pool, unwind in the hot tub or enjoy the detached solarium overlooking the property. A charming She-Shed with power and its own heat pump provides the perfect space for hobbies, a home office, or quiet retreat. The impressive outbuildings include a heated 20' x 24' detached garage, a four-bay carriage shed and a large two-storey barn complete with a wood shop, generous storage, workshop space and animal stalls. A fruit orchard and solar panels that generate additional income add even more value to this unique property. If you're looking for a country property with character, functionality and room to build the lifestyle you've always wanted, this is one you won't want to miss. (id:65396)
266 Preston Street N
Ottawa, Ontario
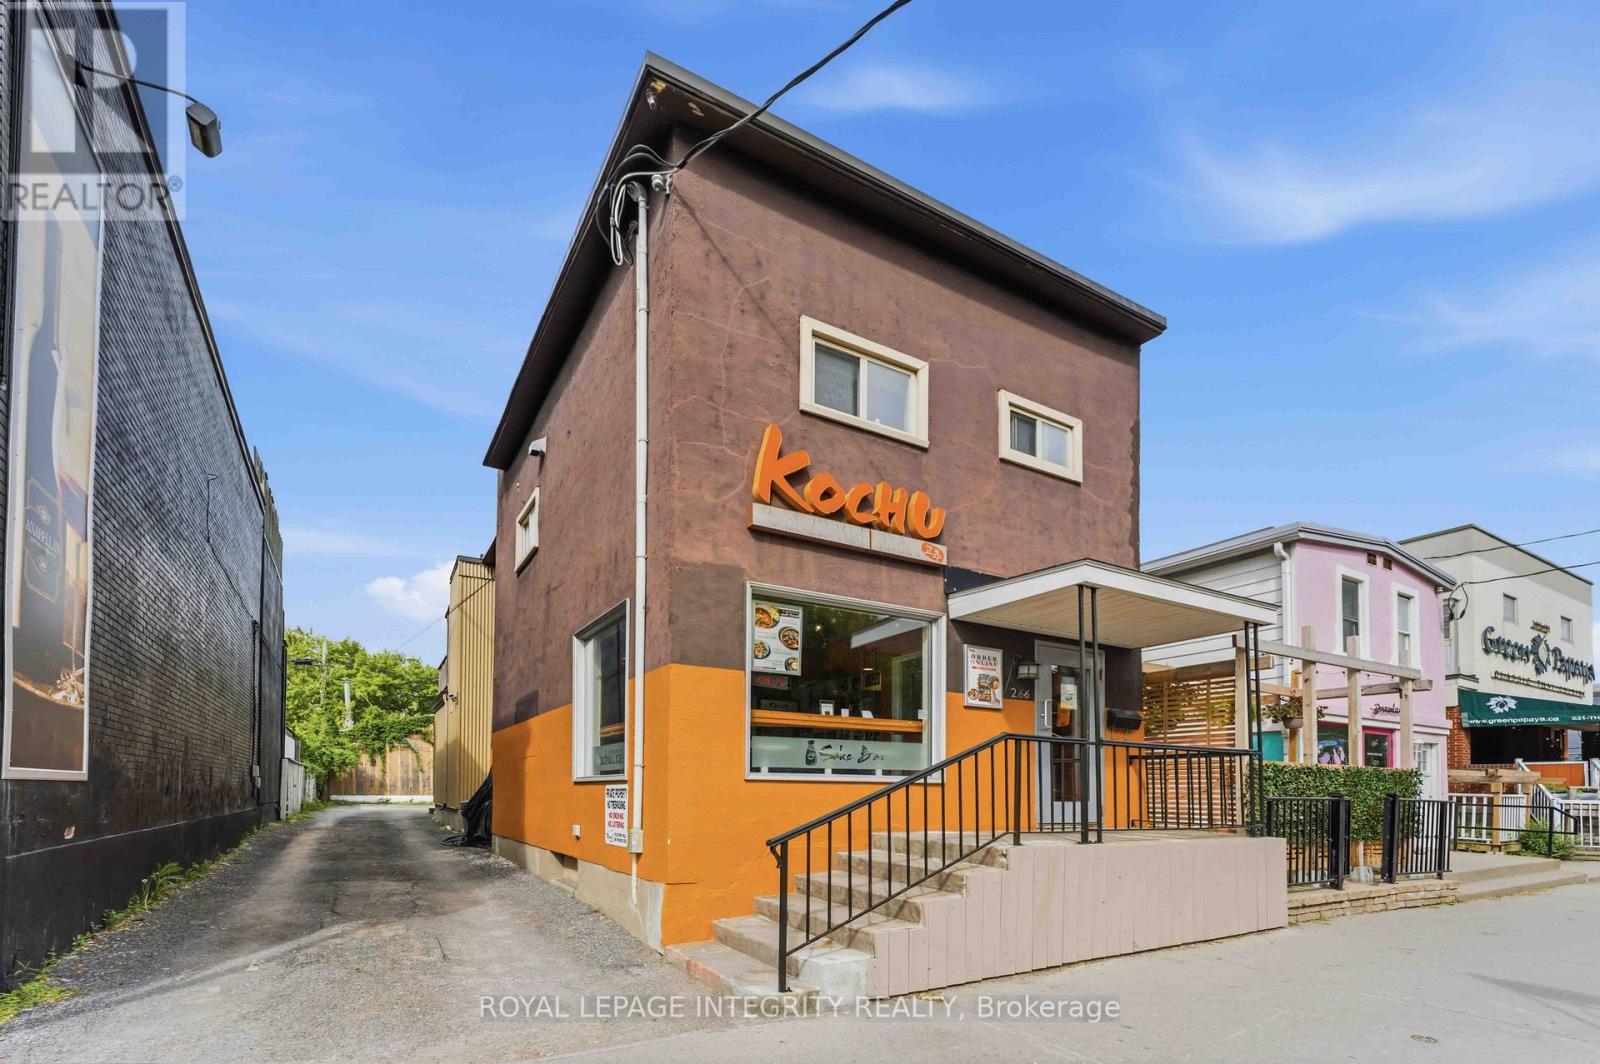
Prime mixed-use opportunity in the heart of Little Italy! Welcome to 266 Preston Street, ideally located along one of Ottawa's most vibrant and established commercial corridors. Excellent street presence and visibility, surrounded by restaurants, cafés, shops, residential developments and neighborhood amenities. The main-floor commercial space is currently configured as a turnkey restaurant, providing an excellent opportunity for an operator to establish or expand a food-service business with much of the existing infrastructure already in place. The versatile commercial layout could also be reimagined for other uses, potentially including a medical or wellness clinic, professional offices, convenience store, specialty retail, personal services, showroom or other commercial concepts, subject to zoning and approvals. Zoned Traditional Mainstreet (TM), the property offers flexibility to retain the existing restaurant operation or renovate and reposition the space for a different business model. The upper-level residential unit provides an additional income stream, with estimated rental potential of approximately $2,000/month, or could provide convenient accommodation for an owner-operator. Located close to the LRT, Dow's Lake and downtown Ottawa, with continued growth and intensification along Preston Street, this property offers strong long-term potential in one of Ottawa's most recognizable neighborhoods. Vendor Takeback (VTB) available - up to 25% of purchase price. Proposed as a second mortgage behind institutional financing, with a 2-3 year term, interest rate of approximately 6%-8% (negotiable), interest-only payments preferred and balloon payment at maturity. Flexible terms may be considered based on buyer qualifications. Whether you're seeking a turnkey restaurant, commercial space for a new business, conversion opportunity or mixed-use investment, 266 Preston Street offers location, visibility, flexibility and financing options. (id:65396)
5 - 100 Prestige Circle
Ottawa, Ontario
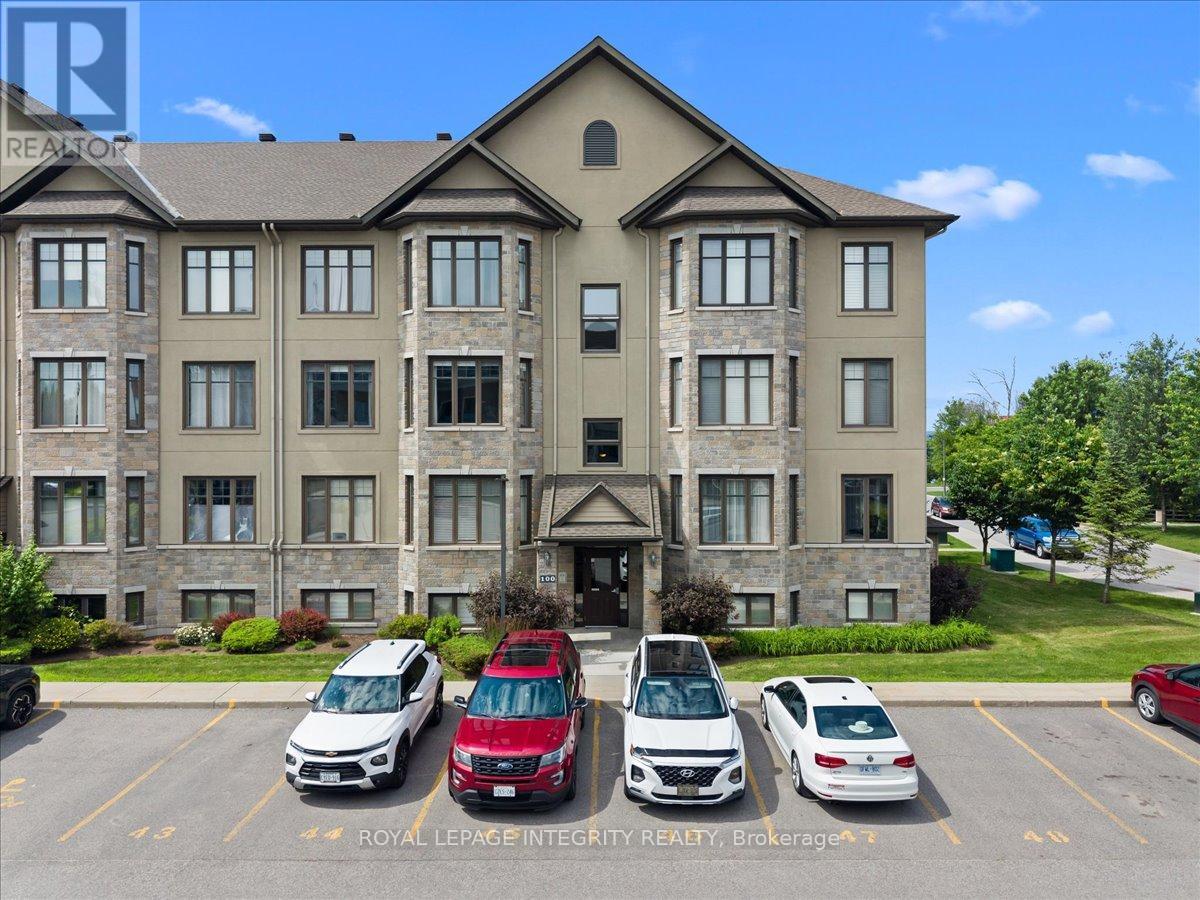
Welcome to 100 Prestige Circle, Unit 5, where modern and low-maintenance comfort meet an unbeatable outdoor lifestyle. This beautifully appointed 2 bedroom, 2 bathroom condo offers the perfect balance of nature and convenience, just minutes from everyday amenities, the Trim Road Park & Ride/LRT Station and only 20 minutes to downtown Ottawa. Step inside to a welcoming foyer with a spacious closet and convenient powder room before discovering the bright, carpet free open concept living space featuring 9 foot ceilings, neutral décor and an abundance of natural light. The heart of the home is the impressive chef-inspired kitchen, complete with rich cabinetry, sleek black granite countertops, stainless steel appliances, custom glass display cabinetry and an oversized centre island with breakfast bar. Gleaming hardwood floors flow through the dining and living areas, highlighted by a stunning gas fireplace with a wood mantel and shiplap feature wall. Patio doors from both spaces lead to the expansive balcony, the perfect place to enjoy your morning coffee, entertain guests, or unwind while taking in spectacular sunsets. The gleaming hardwood continue through the thoughtfully designed sleeping quarters which include a spacious primary bedroom, a generous second bedroom, and a beautifully finished 4-piece bathroom featuring a glass shower, deep soaker tub, and granite-topped vanity. The attached laundry room offers additional storage, while a separate storage room near the kitchen adds even more functionality. What truly sets this home apart is its exceptional location, with Petrie Island and its four-season recreation just steps away. Enjoy beaches, kayaking, paddleboarding, scenic walking/cycling paths, hiking trails, cross-country skiing, snowshoeing and ice fishing practically at your doorstep. Complete with one parking space, bike storage and ample visitor parking, this move-in-ready condo offers an exceptional lifestyle in one of Orléans' most desirable locations. (id:65396)

210 - 180 York Street
Ottawa, Ontario
This bright and functional 1-bedroom, 1-bath condo with storage locker offers 523 sq. ft. of thoughtfully designed living space. High ceilings, brand-new flooring, and floor-to-ceiling windows create an open, light-filled atmosphere, while the east-facing exposure welcomes warm morning sun. The kitchen features ample cabinetry and white appliances, and the bathroom has been refreshed with quartz counters. The unit is positioned on the quieter backside of the building, reducing street noise and foot traffic from Cumberland and York Street. Life at The East Market extends beyond your front door. Residents enjoy a well-equipped gym, games room with pool table, and a spacious party room that opens to an outdoor terrace with BBQs, perfect for entertaining. The building also offers secure entry, elevators, on-site management, and bike storage.Step outside to experience the best of the ByWard Market. Cafés, restaurants, pubs, and shops are all within walking distance, while Metro, Farm Boy, and the Market stalls make groceries easy to grab. The Rideau Centre, LRT station, and University of Ottawa are just minutes away. Ideal for first-time buyers, professionals, down-sizers, or investors, this move-in-ready condo blends location, lifestyle, and value in one of Ottawa's most vibrant neighbourhoods. (id:65396)
1110 Dunning Road
Ottawa, Ontario
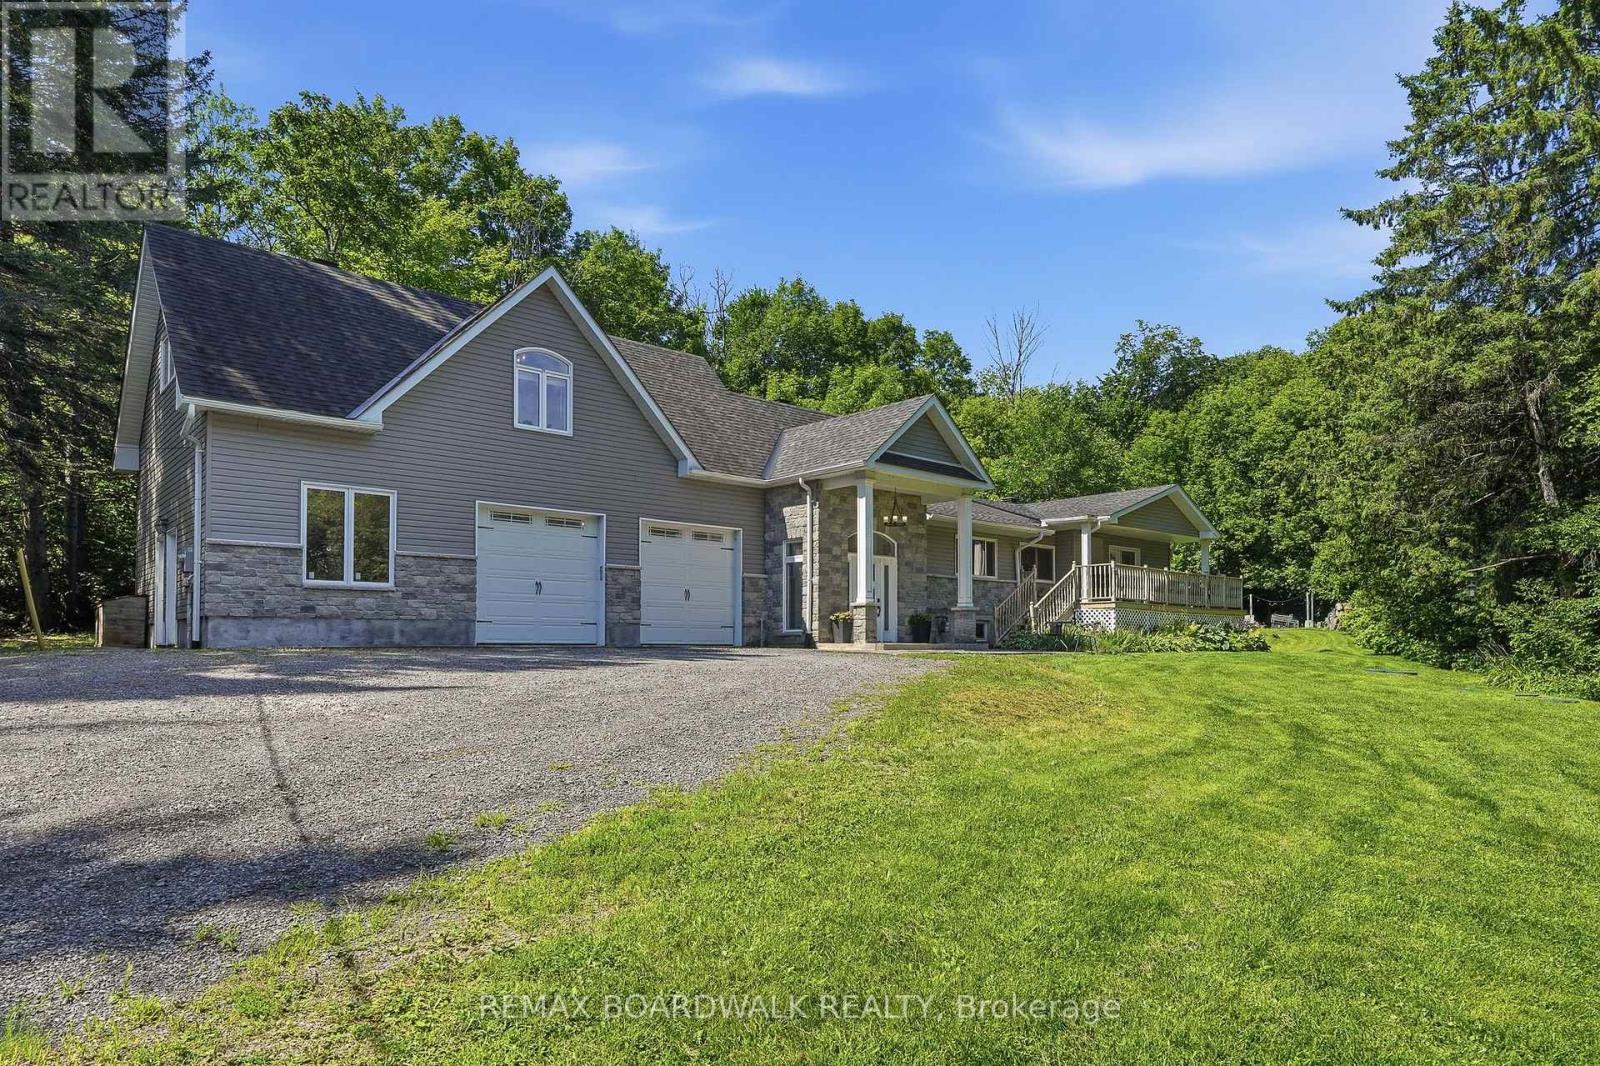
Discover this sprawling, custom-built bungalow offering exceptional flexibility for families, investors, multi-generational living, or those looking to operate a home-based business or shop. The carpet-free main home features 3 bedrooms and 2 full bathrooms, including 1 bedroom and full bath on the main level, plus 2 additional bedrooms, a full bathroom, and a spacious recreation room and laundry room in the finished basement. A separate side entrance leads to a self-contained 1-bedroom loft-style apartment complete with its own kitchen, family room, bathroom, and laundry. Ideal for multi-generational living, guests, or generating supplementary rental income to help offset costs. The oversized attached double garage is a standout feature, complete with office space, and a 2-piece bathroom, offering an excellent setup for a home-based business, shop, hobbies, or additional workspace. Situated on a private, wooded lot with a wraparound driveway, ample parking, a large workshop, and three electrical panels, this unique property offers incredible versatility. Zoning supports a variety of business uses, and the property could potentially be converted to a 3-unit dwelling with relatively low investment. Whether you're looking for a spacious family home, a multi-generational setup, supplementary income, or the perfect place to run your business or shop, this one-of-a-kind property offers endless possibilities. (id:65396)
254 Preston Street
Ottawa, Ontario
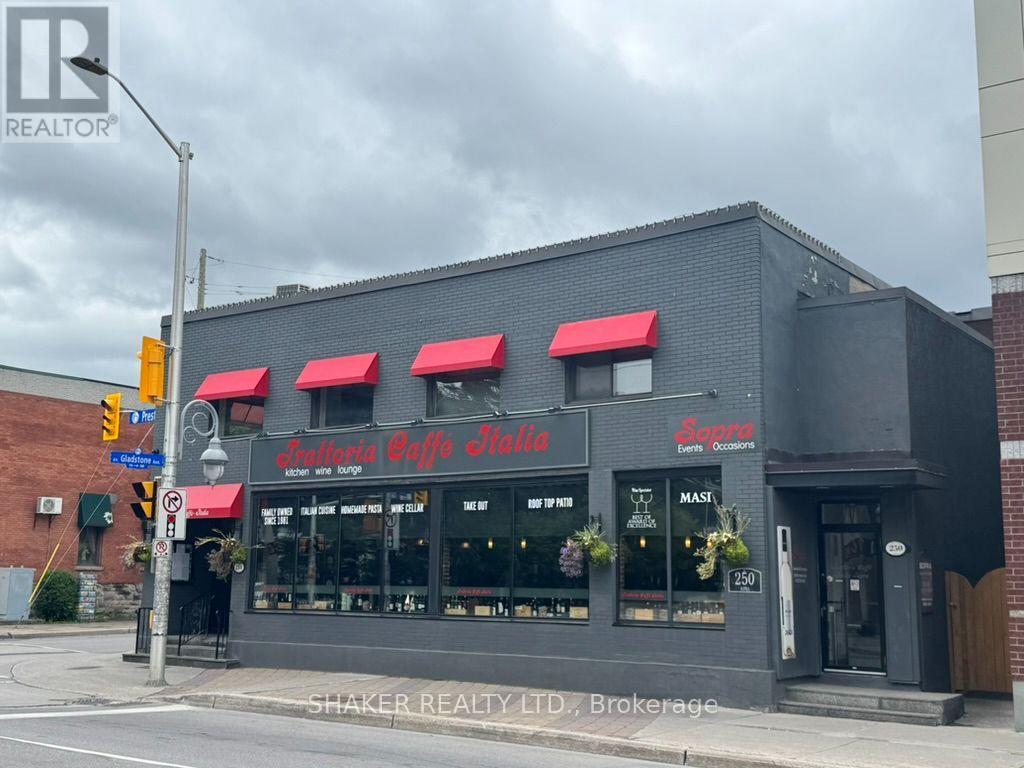
Prime Second Floor Little Italy location at the corner of Preston Street and Gladstone Avenue. The space features 3,000 square feet of open concept space, many windows facing east and south bringing lots of natural light, two washrooms, and a bar area. High visibility location benefits from a large volume of pedestrian and vehicular traffic, steps away from Corso Italia LRT station and is surrounded by many well known restaurants, cafes, shops. Can be used for a variety of uses not limited to office space, lounge space, event space, cooking school, professional service uses. Monthly Rent $5,500 per month plus HST. Tenant pays proportionate share of Property taxes ($3/sq ft), garbage, snow plus Heat & Hydro. Option 2: full floor of 5,000 square feet also available which can be used as a restaurant and includes fully equipped kitchen, storage, office and back patio at $10,000 per month plus HST and proportionate share of Property taxes ($3/sq ft), garbage, snow, and all Utilities. Only the full floor of 5,000 sq ft can be used as a restaurant. (id:65396)
107 Caithness Private
Ottawa, Ontario
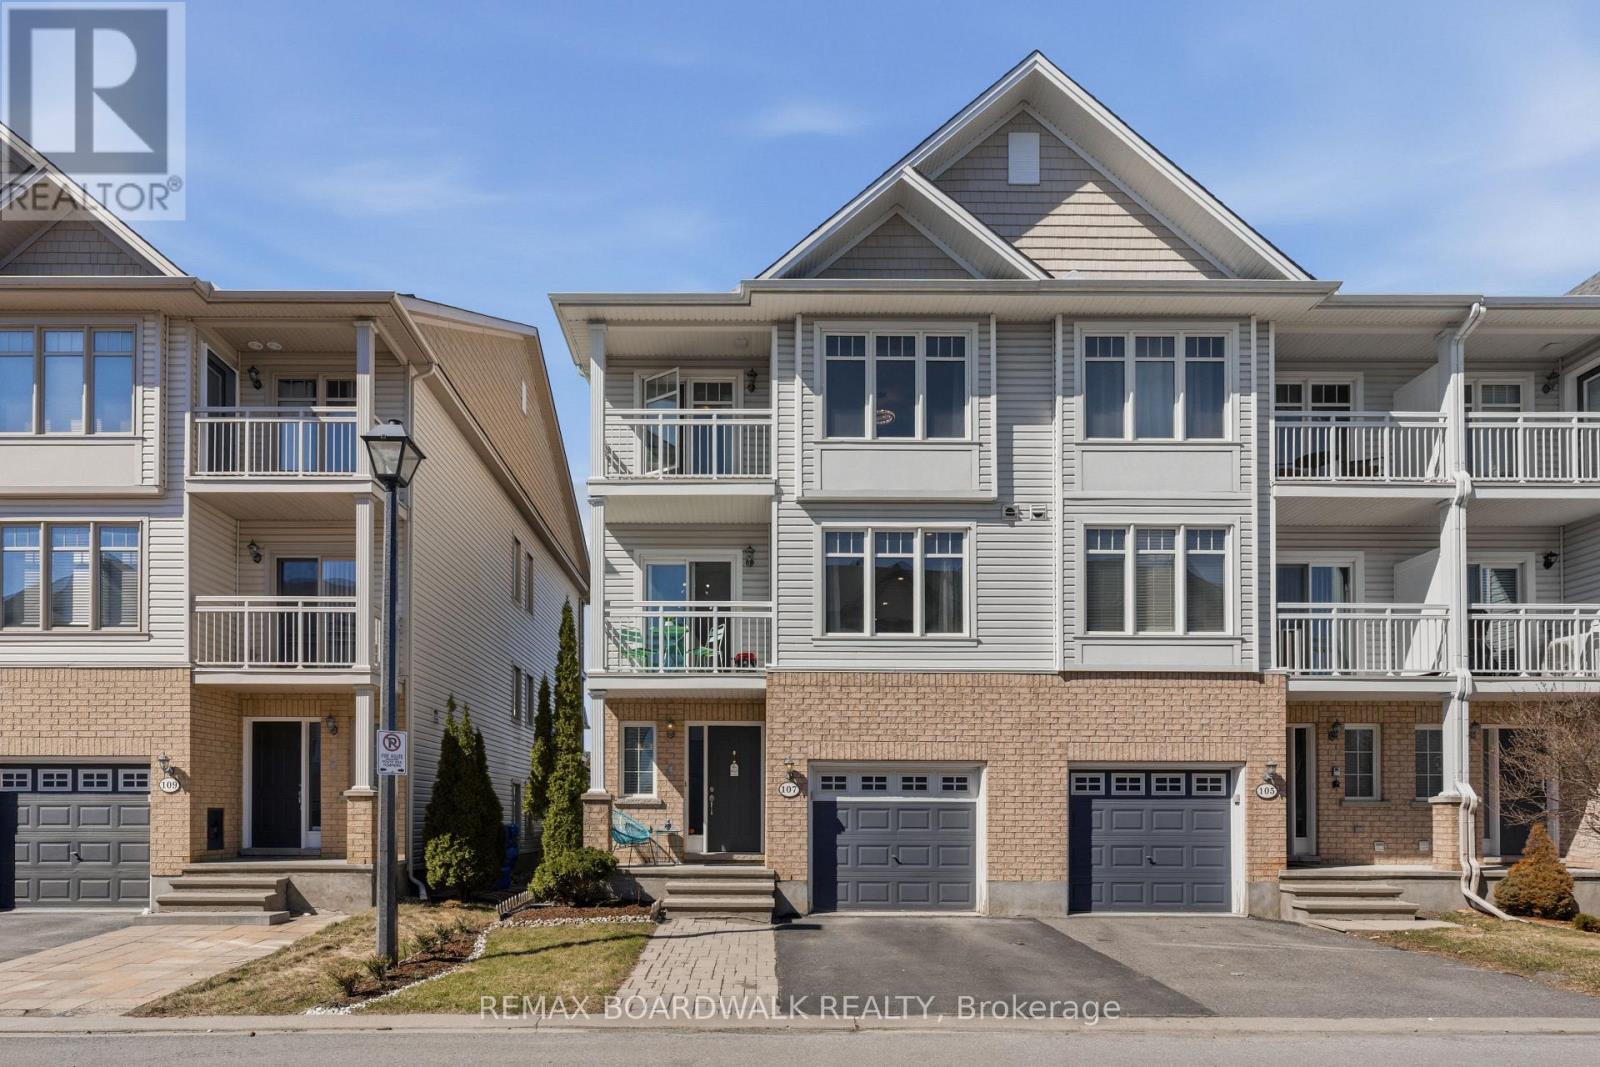
Welcome to 107 Caithness - a bright, move-in ready end-unit freehold townhome in sought-after Eastboro Village, Orleans. Offering 2 bedrooms, a versatile den, and 1.5 bathrooms, this well-designed home spans three levels and is ideal for first-time buyers, professionals, or investors. The main level features a tiled foyer with garage access, powder room, and flexible den. The second level offers an open-concept living and dining area with hardwood flooring, a functional kitchen with ample cabinetry, and access to a private balcony. Upstairs, enjoy a spacious primary bedroom with walk-in closet and its own balcony, a full bathroom with soaker tub and separate shower, and a second bedroom. End-unit privacy, two balconies, and no condo fees add to the appeal. Conveniently located near parks, schools, transit, shopping, and just minutes to Mer Bleue Conservation Area. (id:65396)
19 Pine Needles Court
Ottawa, Ontario
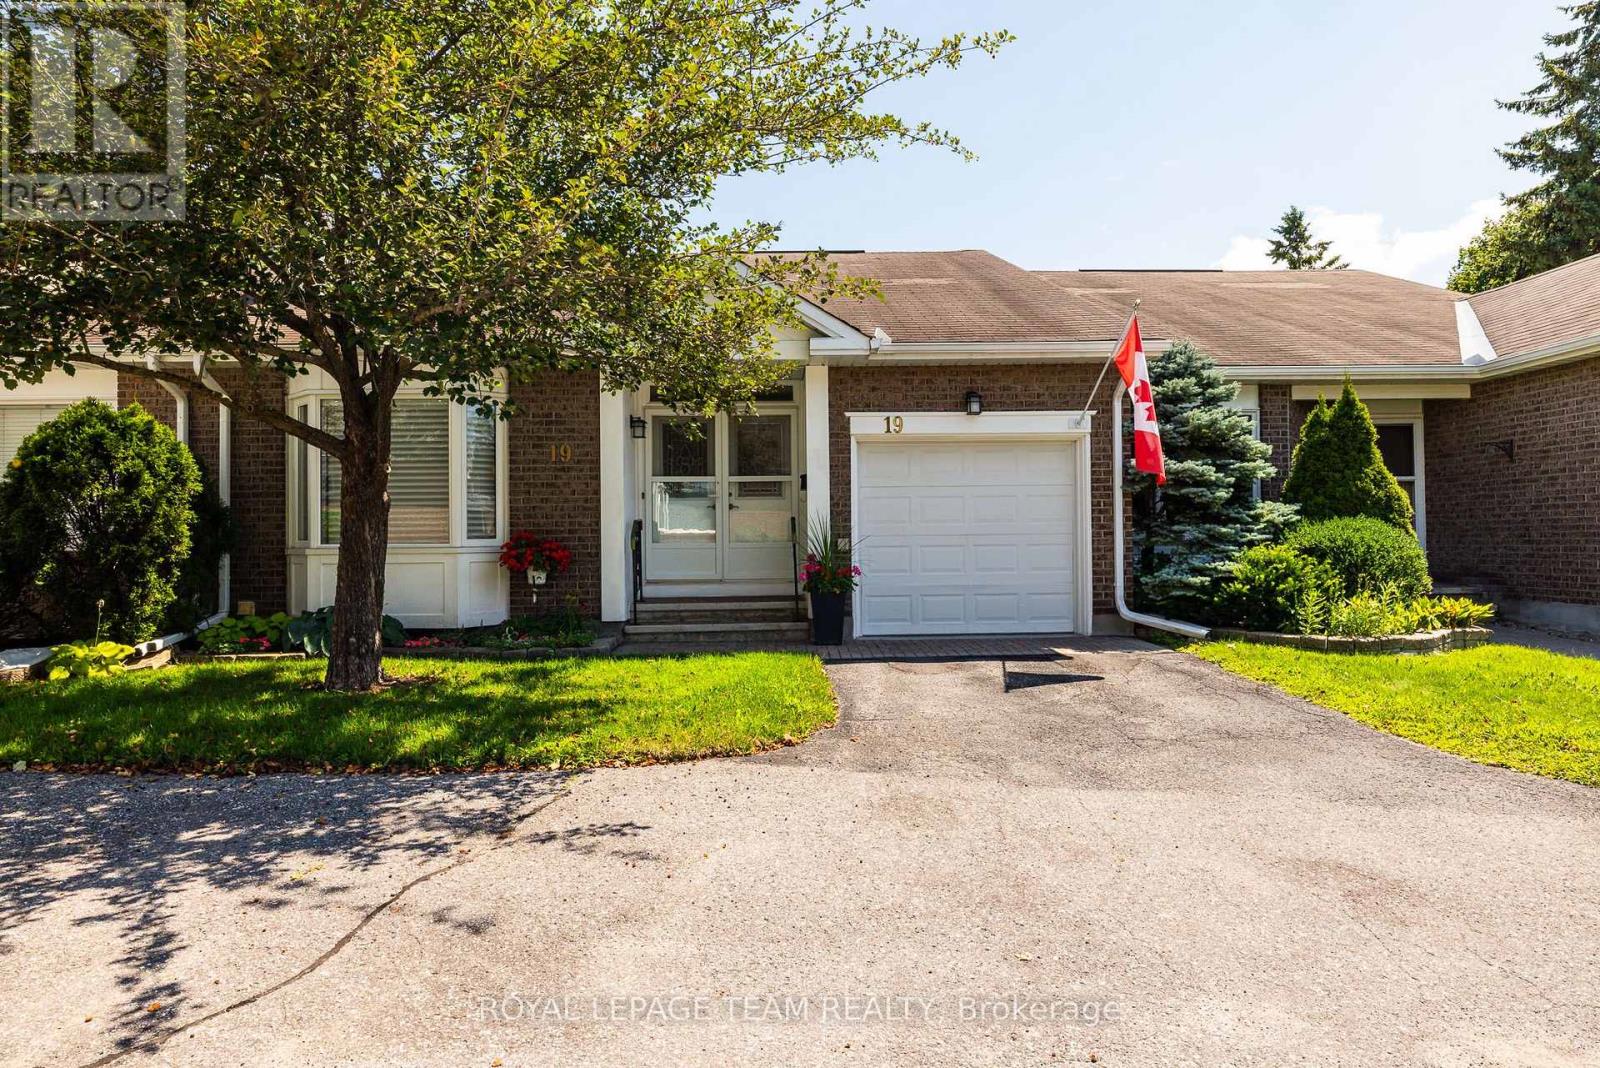
Welcome to one of the quietest streets in the Village in the sought-after Adult Lifestyle Community of Amberwood! Perfectly nestled on the peaceful street of Pine Needles Court surrounded by mature trees and greenspace this lovely home is near visitor parking and walking trails. This well maintained and updated 2+1-bedroom plus 2+1-bath bungalow is immaculate and move in ready. The living and dining area features gleaming hardwood floors and fireplace which was redone in 2024 . The kitchen has a walk in pantry which includes the stackable laundry appliances. The finished basement adds the third bedroom, 3 piece bath and recroom/sitting room space plus lots of storage including built in shelving, workshop and craft area. Warm comfortable cork flooring in the downstairs living area. So many updates and improvements! Gleaming garage floor just refinished, tile in the foyer 2006, nearly new kitchen appliances, recently added drawers, cupboards, counter, flooring and backsplash in kitchen, the main bathroom redone in 2022, the primary bedroom closet and ensuite redone in 2014, windows replaced 2019, eavestroughs 2021. h. Condo fees include: common area maintenance, snow removal including driveway, salting in the wintertime, eavestrough cleaning in the spring time, trimming of the hedges and building insurance. Also there is an Amberwood clubhouse, beautiful golf course, pool and restaurant. Residents of Amberwood are offered a membership with a discount to golf, pickleball, aquafit, yoga & fitness, social activities & more. This home has been lovingly maintained and upgraded. Pride of ownership is evident. Heat pump still has plenty of warranty. Annual water/sewer 611.03, heat 689.18, hydro/heat pump 1144.01 (id:65396)

122 Ridgemont Drive
Beckwith, Ontario
Thirty minute drive to downtown Ottawa... Almost an acre lot... Over 2500 square feet of living space... Now's the time to experience modern-country living at it's finest. Welcome to One-twenty-two on the Ridgemont Estates, an expansive detached abode by Tomar Custom Homes, built with elegance and functionality. Step inside to the main level where an open concept living room and kitchen area floods the space. Additionally, the office/flex room expands for remote work or at home business. The second floor encompasses an oversized primary & ensuite overlooking the private treed back lot along with 4 regular sized bedrooms each with their own unique lookouts. A finished basement completes the home. While underground, the elevation and openness of this space gives endless opportunities on what you may use it for. It doesn't end there! Sitting on a .91 Acre lot, there's lots to play with. The backyard extends past the trees, giving you complete serenity to enjoy the finer things in life. 15 minutes to Kanata. 10 minutes to Carleton place. Bus routes from the neighbourhood available to anglo/francophone schools. 122 Ridgemont Drive in Beckwith Ontario offers a relaxing and unmatched lifestyle for an established or expanding family. Come and see it for yourself! Showings welcome anytime. Floor plans available. Get in touch or contact your agent for more details. (id:65396)
5065 County Rd 44 Road
Edwardsburgh/cardinal, Ontario
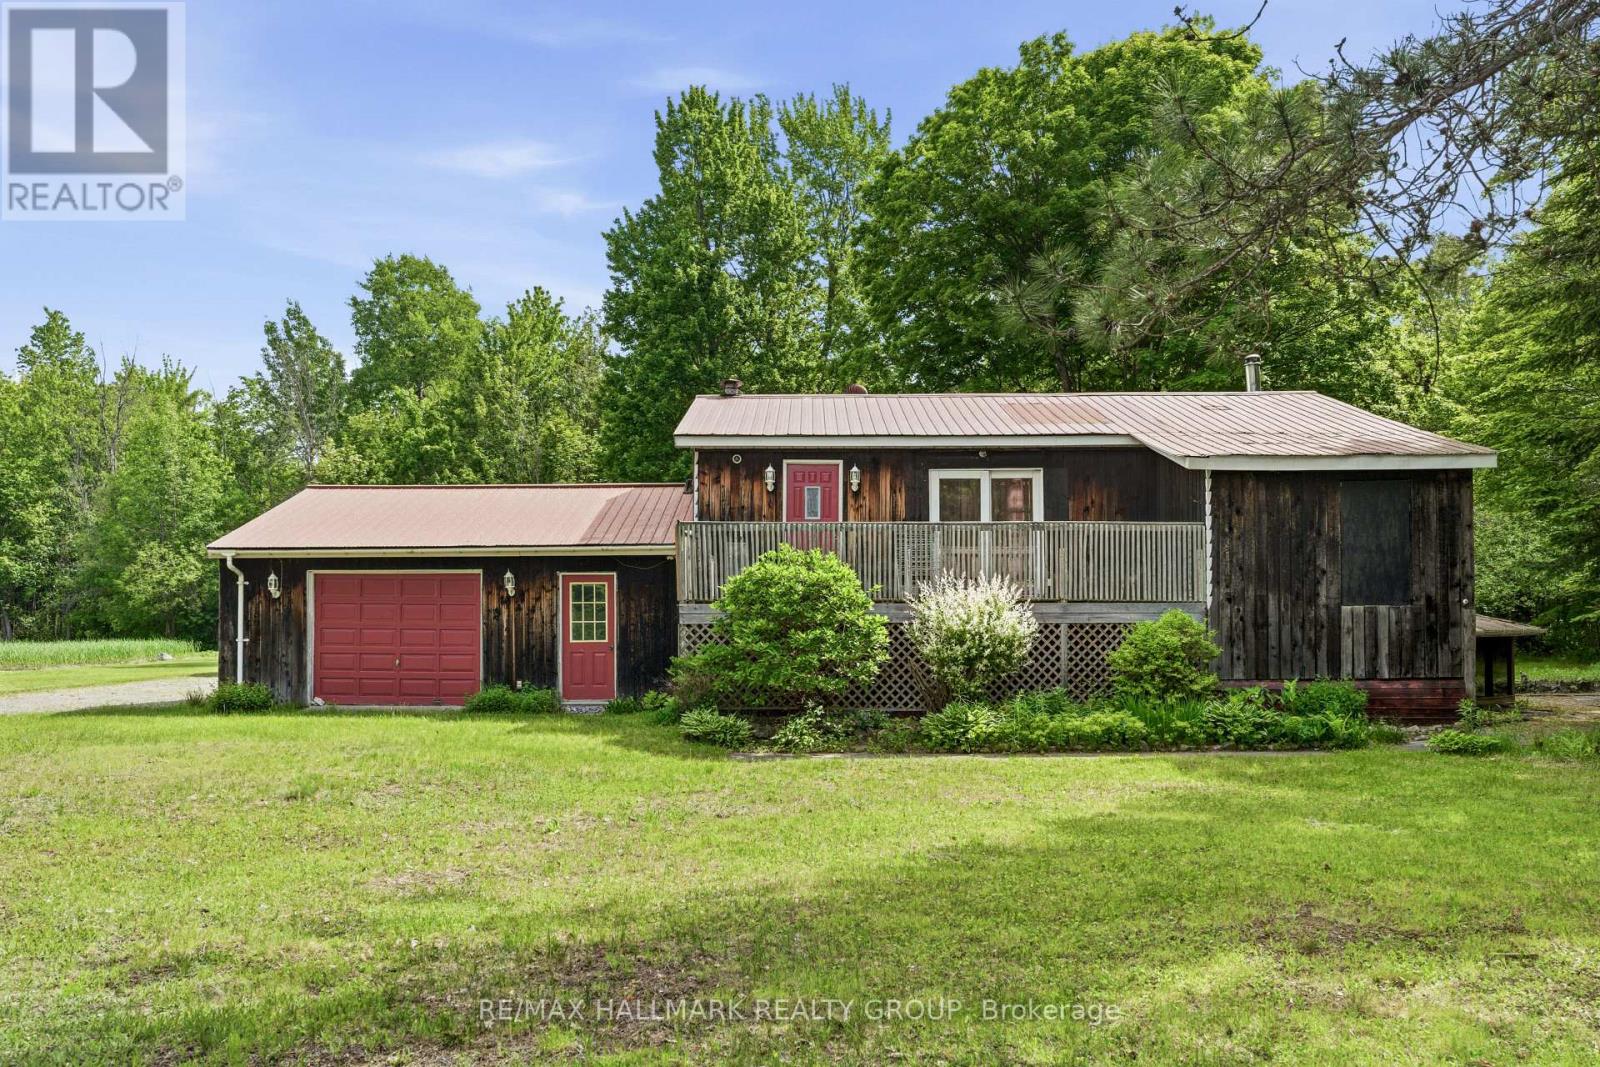
Nestled among mature trees on a picturesque 2-acre lot, this charming bungalow offers a peaceful retreat with beautiful natural surroundings and a private pond. The home sits perfectly within the landscape, creating a warm and inviting setting that feels like your own private oasis. The main level features a bright kitchen open to the dining area, a spacious family room with an adjoining sunroom, a convenient butler's pantry, a comfortable living room, a primary bedroom with a walk-in closet, a den that can serve as an additional sleeping area, and a 4-piece bathroom. The lower level, complete with a separate entrance, offers excellent flexibility for extended family or guests. This level includes a sitting area open to a kitchen, a den/additional sleeping area with a 4-piece ensuite bathroom, a laundry/utility room, and a large storage area with interior stairs leading to the main level. Ideally located for commuters, this property is less than 30 minutes to Brockville, 50 minutes to Ottawa, and just over an hour to Kingston, allowing you to enjoy country living without sacrificing convenience. Flooring includes ceramic and laminate throughout. The sellers primarily heat the home using the wood stove. Propane gas service is also available. Included: Fridge, stove, lawn mowers (all included in "as is, where is" condition), all attached window coverings, all attached light fixtures, two bathroom mirrors above the vanities, and a newer washer and dryer. The furnace is currently operational but is older and is being included in "as is, where is" condition. A new AC unit will likely be required and will need to be connected. The seller has not used the existing unit at all since moving in, so its condition and functionality are unknown. A rare opportunity to own a beautifully treed country property with a pond, privacy, and endless potential. Schedule your viewing today!. (id:65396)
3858 Rideau River Road
North Grenville, Ontario
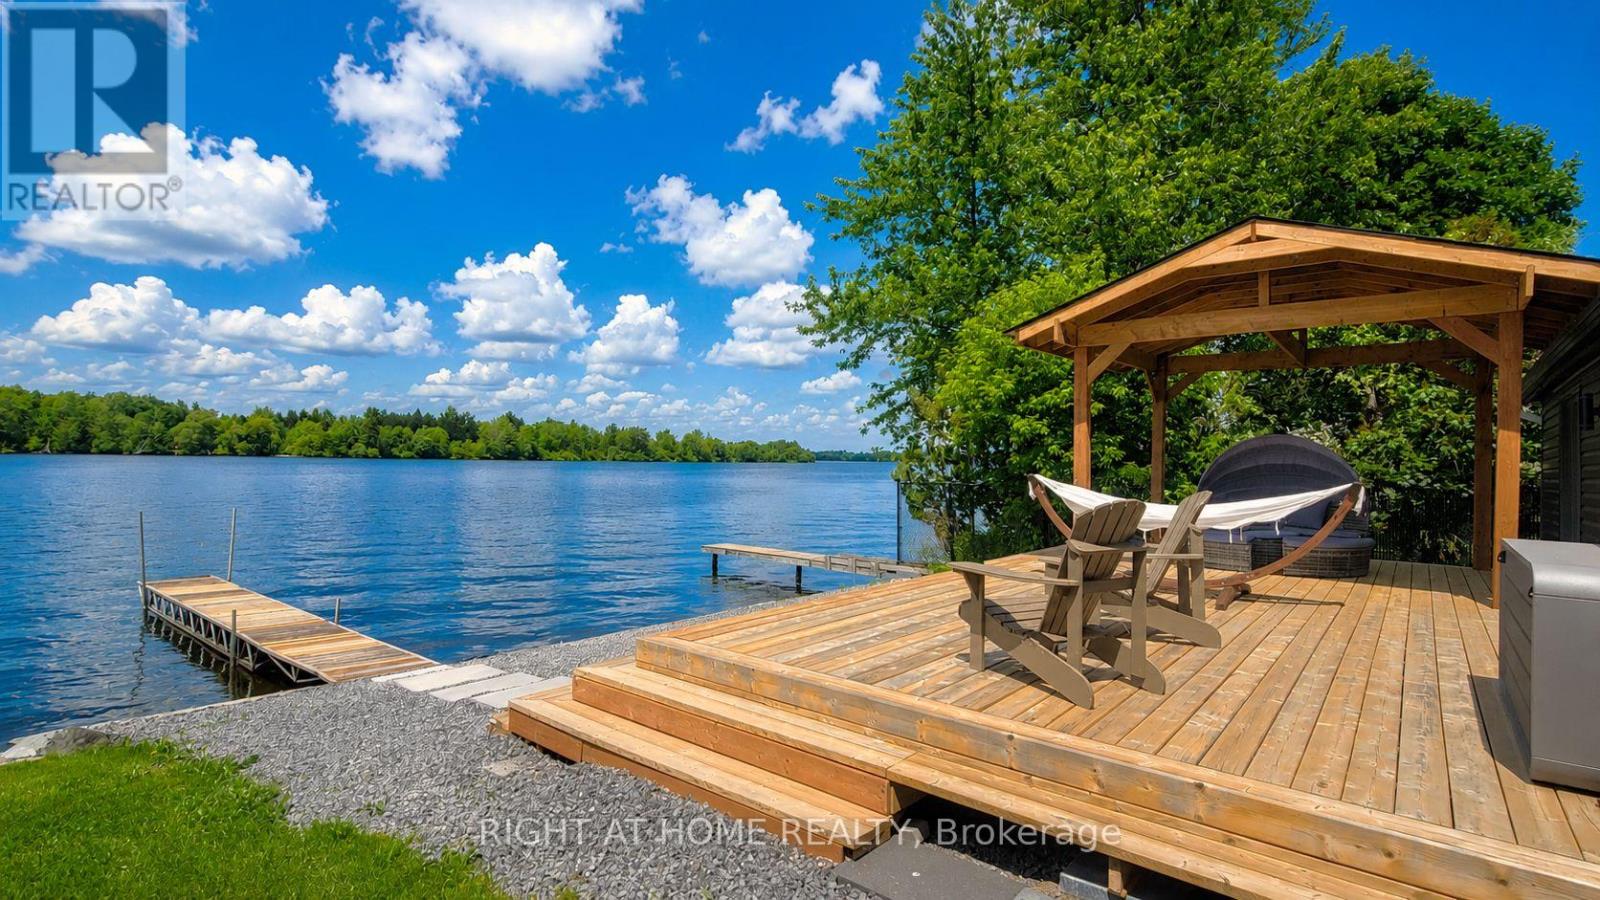
Rideau River waterfront living just minutes from Kemptville and only 35 minutes from Downtown Ottawa. Situated on approximately 40 feet of owned waterfront. This extensively renovated home offers exceptional views, and direct sightlines across to Baxter Beach. This home is positioned along a wide sections of the Rideau River for reduced wake disturbance, and enjoys an outstanding western exposure for spectacular sunset views directly across the water, creating a front-row seat to some of the most impressive sunsets the Rideau River has to offer. Whether relaxing on the deck, sitting by the dock, or enjoying the view from inside the home, the waterfront setting delivers a different show every evening. Completed between 2023 and 2026, the property has undergone a comprehensive renovations and updates including a custom kitchen, custom bathroom, updated flooring, newer windows, new roof sheathing and shingles, exterior siding, air conditioning, water pump, and approx. 300+ sq. ft. waterfront deck designed to maximize outdoor living. Large waterfront-facing windows that go floor to ceiling provide uninterrupted river views while placing you just steps from the shoreline. The property includes a 20+ ft aluminum dock, gazebo, interlock walkway, detached 20' x 8' storage shed, commercial-grade security camera system with DVR recording, owned hot water tank, natural gas service, curbside garbage pickup, and year-round municipal road access. Swimming, boating, paddle boarding, fishing, and waterfront entertaining are all available from your own shoreline. Located approximately 1 minute from Highway 416, and 35 minutes from Downtown Ottawa. Available furnished and turnkey, making it an excellent option for personal enjoyment, leisurely use, or future investment potential. (Some photos are virtually enhanced/staged) (id:65396)
1 - 287 St Laurent Boulevard
Ottawa, Ontario
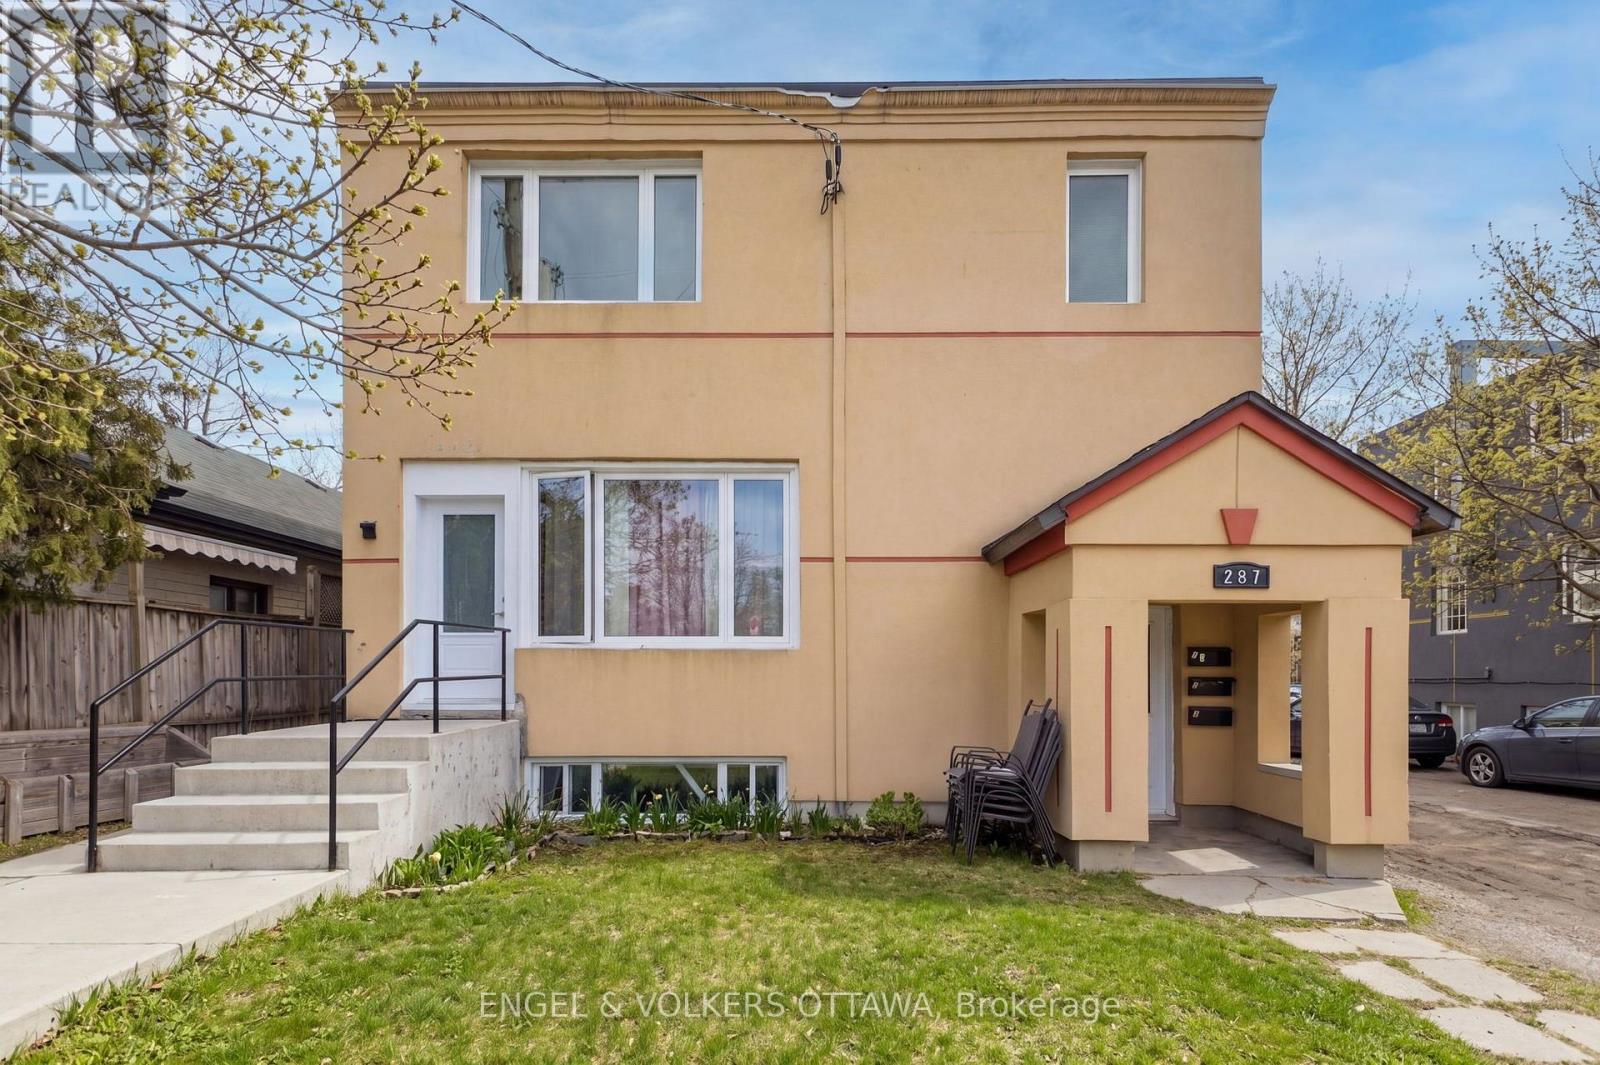
Beautifully updated lower-level apartment in one of Ottawa's most sought-after neighbourhoods - Manor Park! This bright, clean, and spacious unit is just steps from parks, walking trails, the Ottawa River, transit, restaurants, shopping, and more. This 1-bedroom, 1-bathroom apartment features its own private entrance, sleek luxury vinyl flooring throughout, and plenty of natural light. The open-concept living and kitchen area offers modern stainless steel appliances, quartz countertops, and ample cabinet space. Additional highlights include in-suite laundry and an outdoor parking spot for added convenience. Heat and water are included in the rent; tenants are responsible for hydro. Don't miss out on this great opportunity to live in Manor Park! (id:65396)
Lot Concession 2 N Plantagenet Road
Alfred And Plantagenet, Ontario
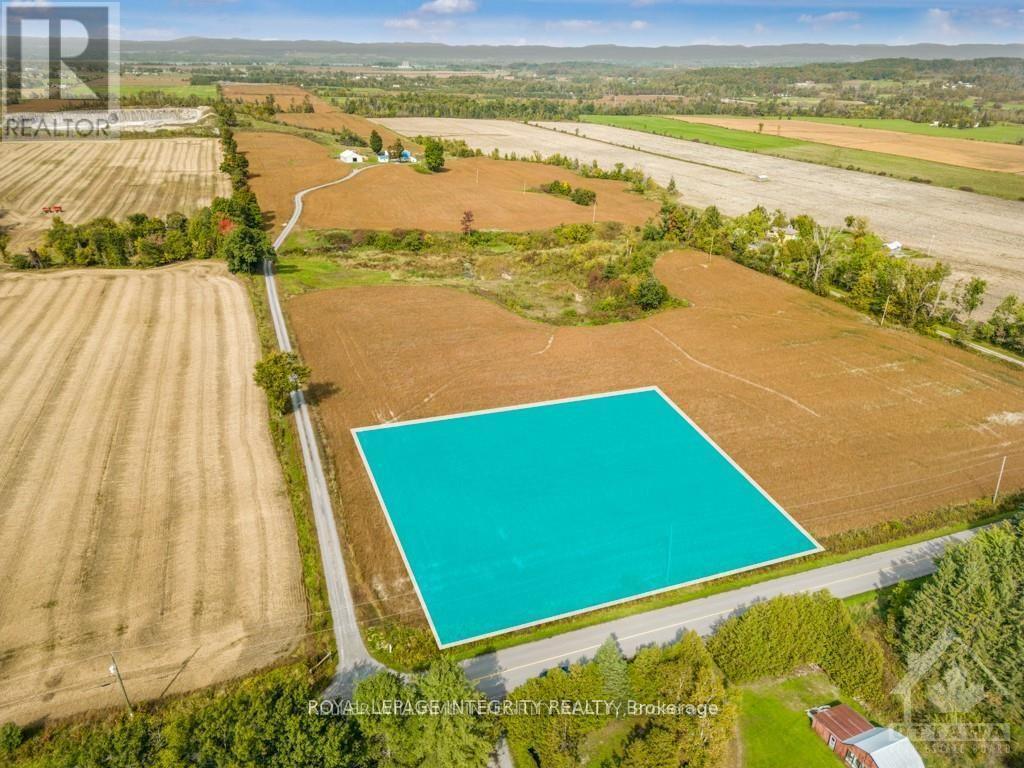
Build your dream home in the country! This 1+ acre lot is located on a rural community. This is the perfect canvas for your dream home. You'll love the tranquil surroundings and natural beauty all around. Best of all, the lot is Hydro-ready at the lot line. Only 15 minutes from Rockland and 40 minutes from Ottawa core, this is your chance to build your new home in a quiet and friendly neighborhood. Amazing location & quick possession available. (id:65396)
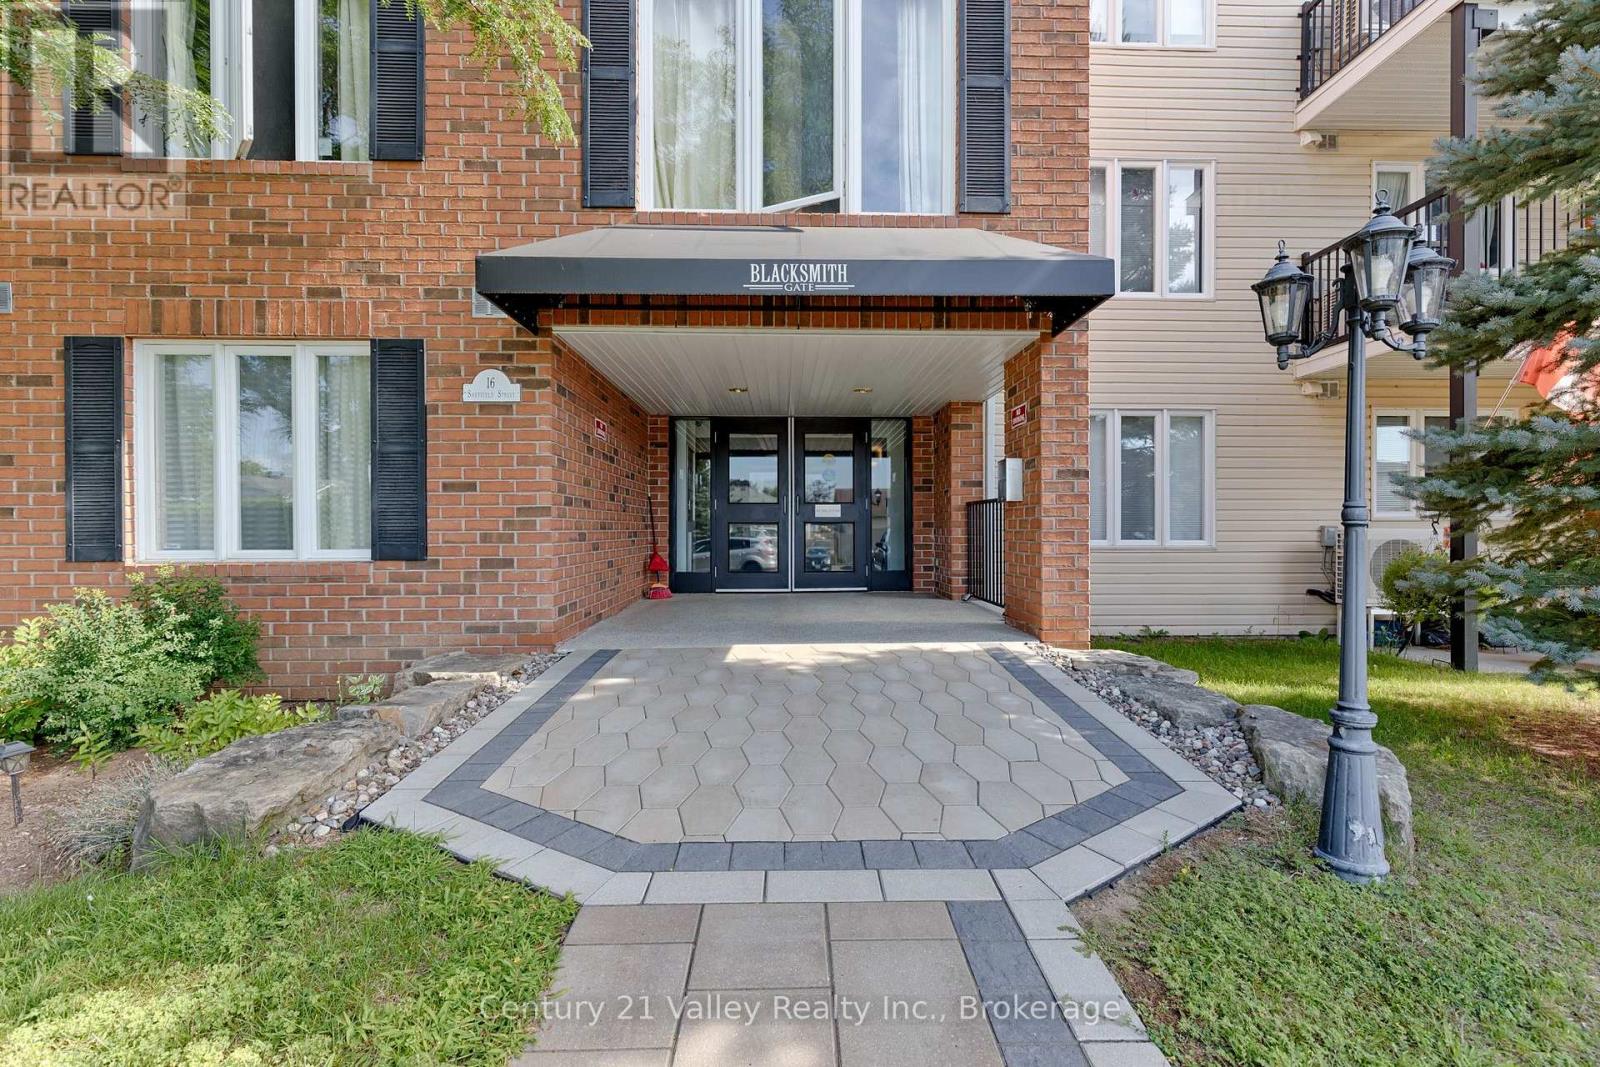
302 - 16 Sheffield Street
Arnprior, Ontario
Welcome to 16 Sheffield Street, Unit 302! A bright and spacious apartment offering comfortable, low-maintenance living in a convenient Arnprior location. This unit is particularly well suited for those looking for an accessibility-friendly lifestyle, with elevator service providing easy access to the third floor and a layout designed for comfortable everyday living without the maintenance demands of a traditional home. Large windows provide plenty of natural light, creating a bright and welcoming atmosphere throughout the apartment. Enjoy the convenience of in-unit laundry along with your own private balcony, a wonderful outdoor space to enjoy your morning coffee, fresh air or an afternoon visit with friends. The unit also includes a dedicated indoor storage locker, providing valuable additional space without having to leave the building. Residents can enjoy the building's common amenities, including a spacious party room ideal for family gatherings, celebrations or socializing with neighbors, as well as an exercise area with equipment. The building and apartment-style setting offer an excellent option for retirees, downsizers, first-time buyers or anyone seeking an easier, accessibility-friendly and maintenance-free lifestyle. The location is another major advantage. Situated just steps from the Madawaska River and within walking distance of Arnprior's charming downtown, you'll be close to restaurants, cafés, local shops, banking and everyday essentials. Arnprior offers an excellent combination of small-town living and modern services, including healthcare, recreation facilities, parks, trails and beautiful waterfront areas along both the Madawaska and Ottawa Rivers. With Highway 417 only minutes away, Kanata and Ottawa are also easily accessible. Enjoy the freedom of condo living while staying connected to everything this welcoming Ottawa Valley community has to offer. Move-in ready and waiting for you! Please give 48hr Irrevocable on all offers. (id:65396)
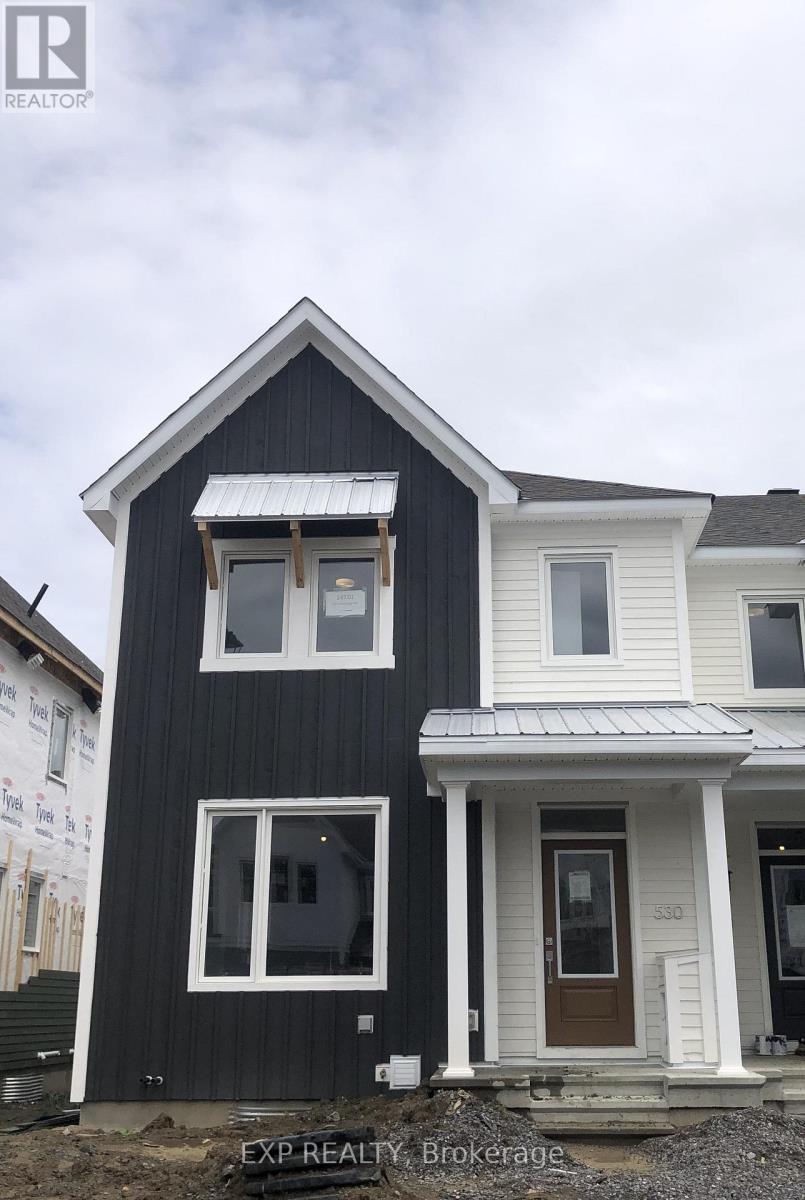
530 Oldenburg Avenue
Ottawa, Ontario
This charming end unit town house in Fox Run neighborhood of Richmond offers an upgraded model with open concept kitchen and stainless steel appliances, quartz countertops, and a powder room on the main floor. Main floor also comes with hardwood flooring, sleek modern ceiling and expansive windows that floods the main floor with natural light. Convenient access to the house through mudroom from garage. A large loft with 2 full washrooms on the 2nd floor, and finished basement as a rec room with 1 full washroom PERFECT FOR A GROWING FAMILY! Conveniently located near schools, shopping plaza, clinic, and park. Close to the highway for easy commute offering you city living in the suburbs. (id:65396)
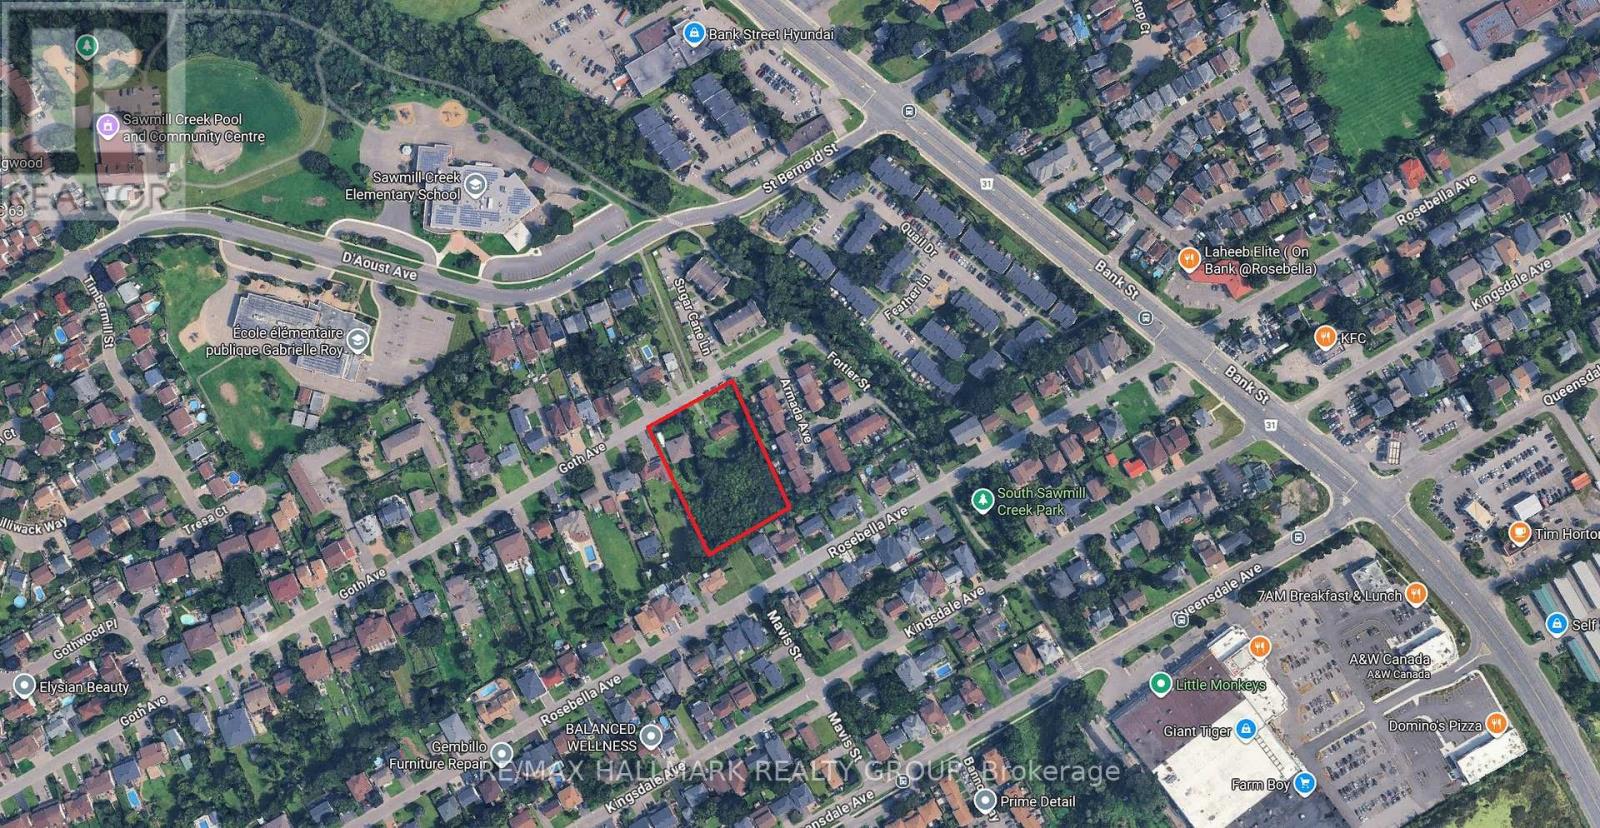
1570-1580 Goth Avenue
Ottawa, Ontario
210' x 300' land currently with a bungalow and a double side by side, m/m tenants.Appr 1.4 acre lot [62,688 sq ft] with numerous development possibilities. (id:65396)
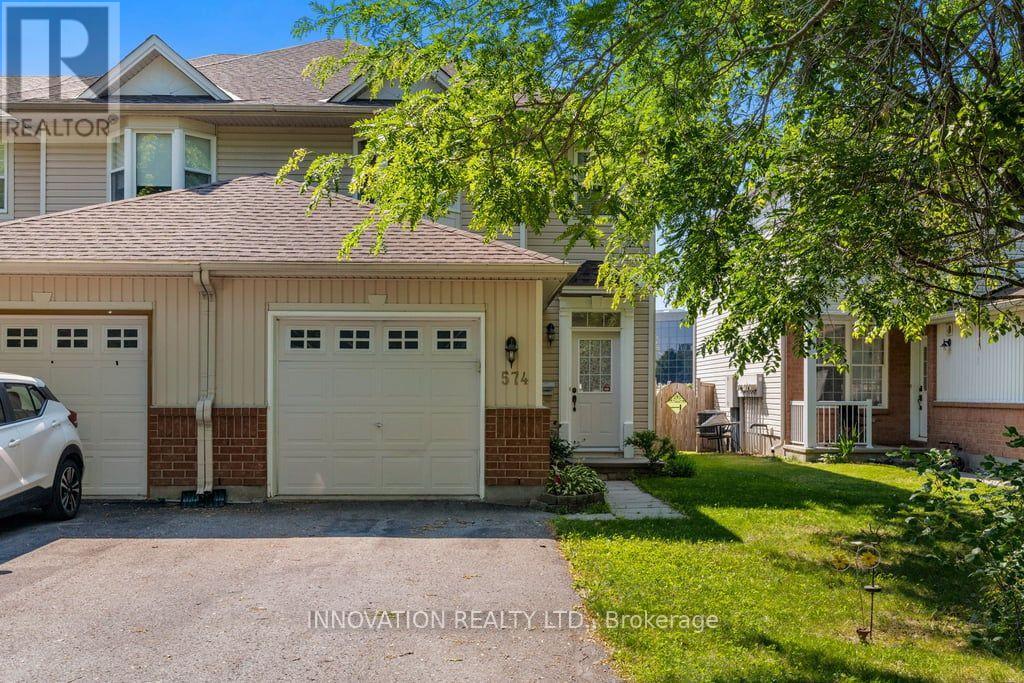
574 Aberfoyle Circle
Ottawa, Ontario
BACKING ON TO GREEN SPACE, this beautiful and bright end unit is just minutes from The Marshes golf course, low traffic street, totally in move in condition. The open floor plan features a spacious foyer ...from here there is an entrance to the single car garage and main floor powder room. The living room features a gas fireplace with an oak mantle, beautifully maintained hardwood strip flooring which continues to the spacious dining room. The kitchen and eating area a showered with light from the large window and sliding patio doors offering access to the back yard. The kitchen has a plethora of cabinets including a pantry and a large lazy L counter; the fridge, stove, dishwasher and hood fan and microwave complete this space and are included. The sweeping oak staircase leads you to the second level where the primary bedroom boasts a large walk in closet and a three piece bathroom, this level features engineered flooring. Two additional bedrooms are generous in size; all three bedrooms have ceiling fans. The lower level has a mostly finished spacious family room with laminate flooring, a dedicated area which has been roughed in for a future bathroom. The laundry area has a washer, dryer and laundry tub, there is also space for a workshop. The back yard is quite private and fenced on two sides it features a patio to sit and enjoy your free time. This is a lovely property close to parks and schools, pride of ownership is evident. (id:65396)
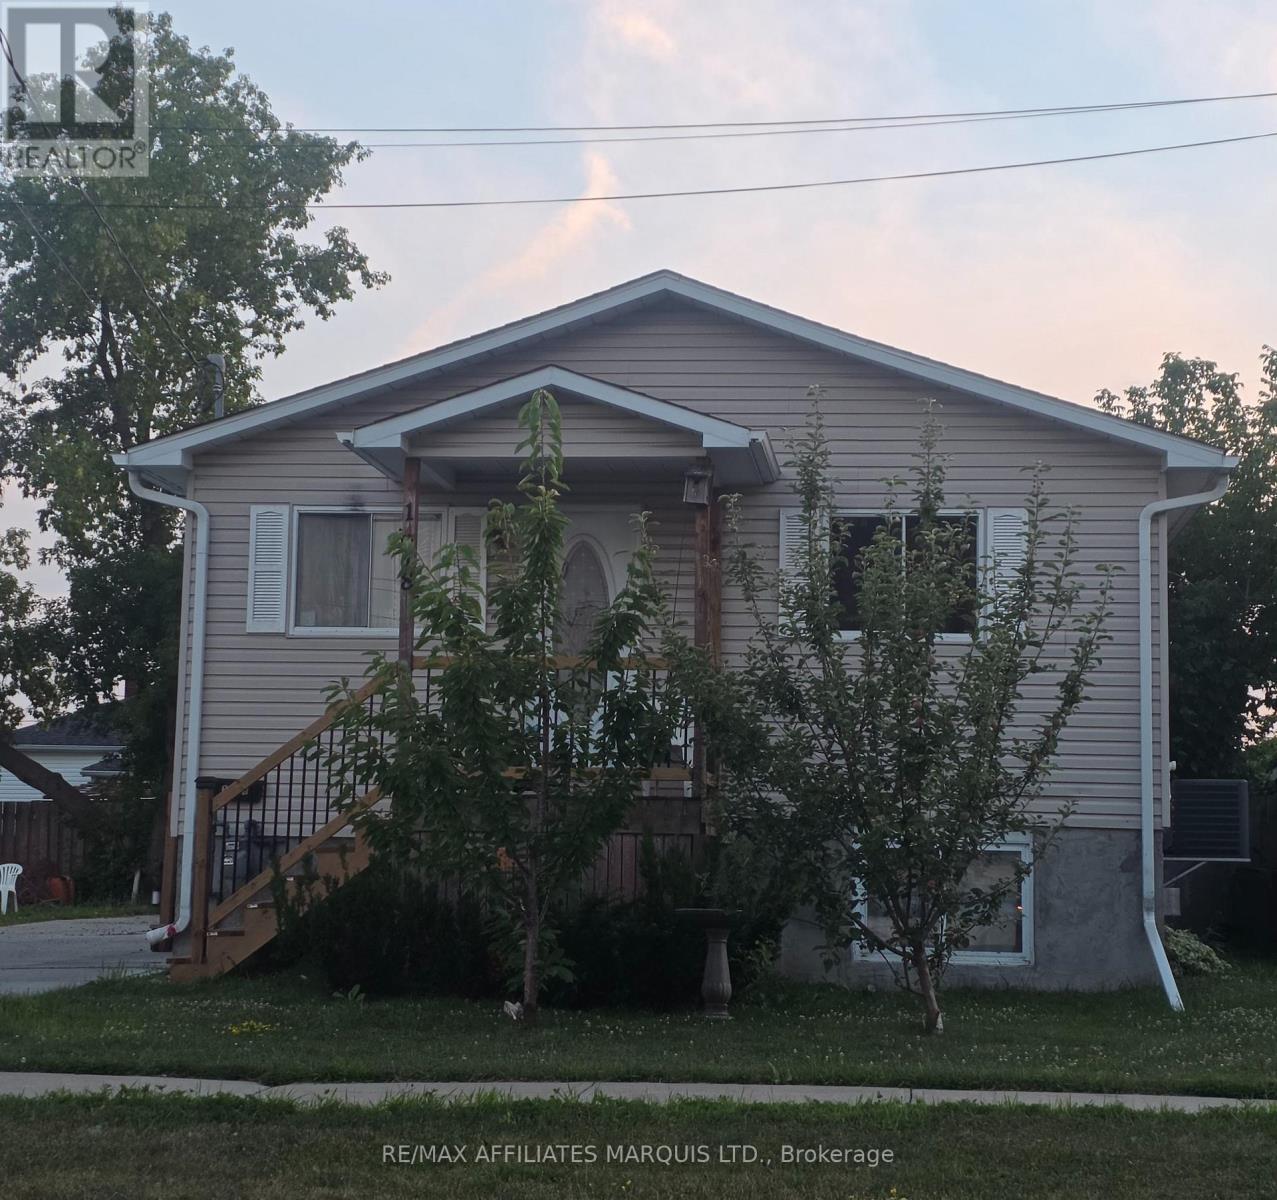
1418 Cumberland Street
Cornwall, Ontario
Perfect Little Gem to Add to Your Investment Portfolio! This small but mighty property packs a punch with 4 bedrooms, 2 full bathrooms, and a double concrete driveway providing lots of tenant parking and easy maintenance. Updates include newer siding (2008) NG Furnace 2019, new side stairs and porch (2024). Call today for more details! (id:65396)
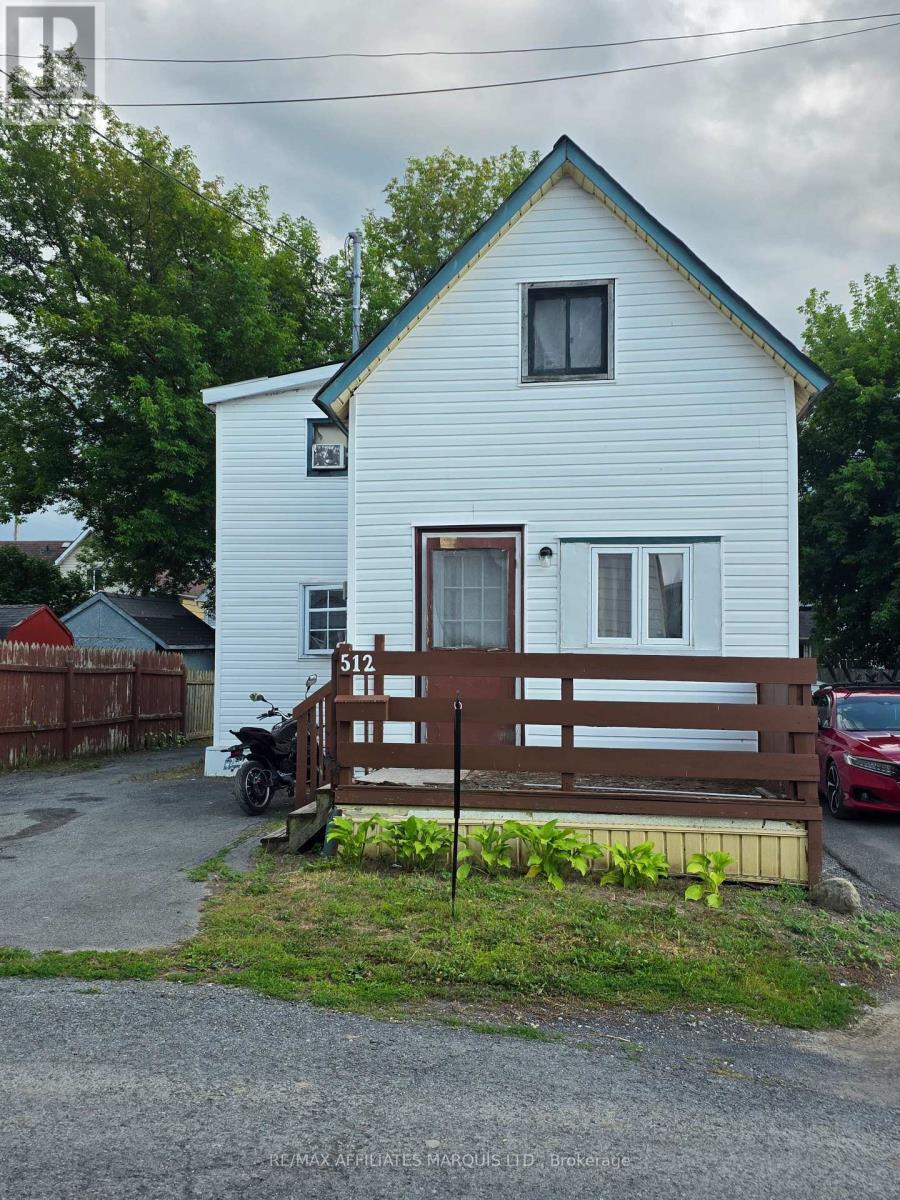
512 First Street W
Cornwall, Ontario
**Attention investors, flippers, and handy buyers!** Opportunity knocks at 512 First Street West. With a private fenced yard, ample parking, newer siding, and a functional layout, this property is ready for its next owner to bring it back to life. The main floor features a comfortable living room that opens into a functional eat-in kitchen. At the rear of the home, you'll find a convenient bedroom, bathroom, mudroom, and separate back entrance. Upstairs offers two additional bedrooms and a full 3-piece bathroom. This home requires a new heating system and cosmetic updates throughout, making it an excellent project for those looking to renovate, build equity, or expand their investment portfolio. Bring your ideas and unlock the potential this property has to offer! (id:65396)
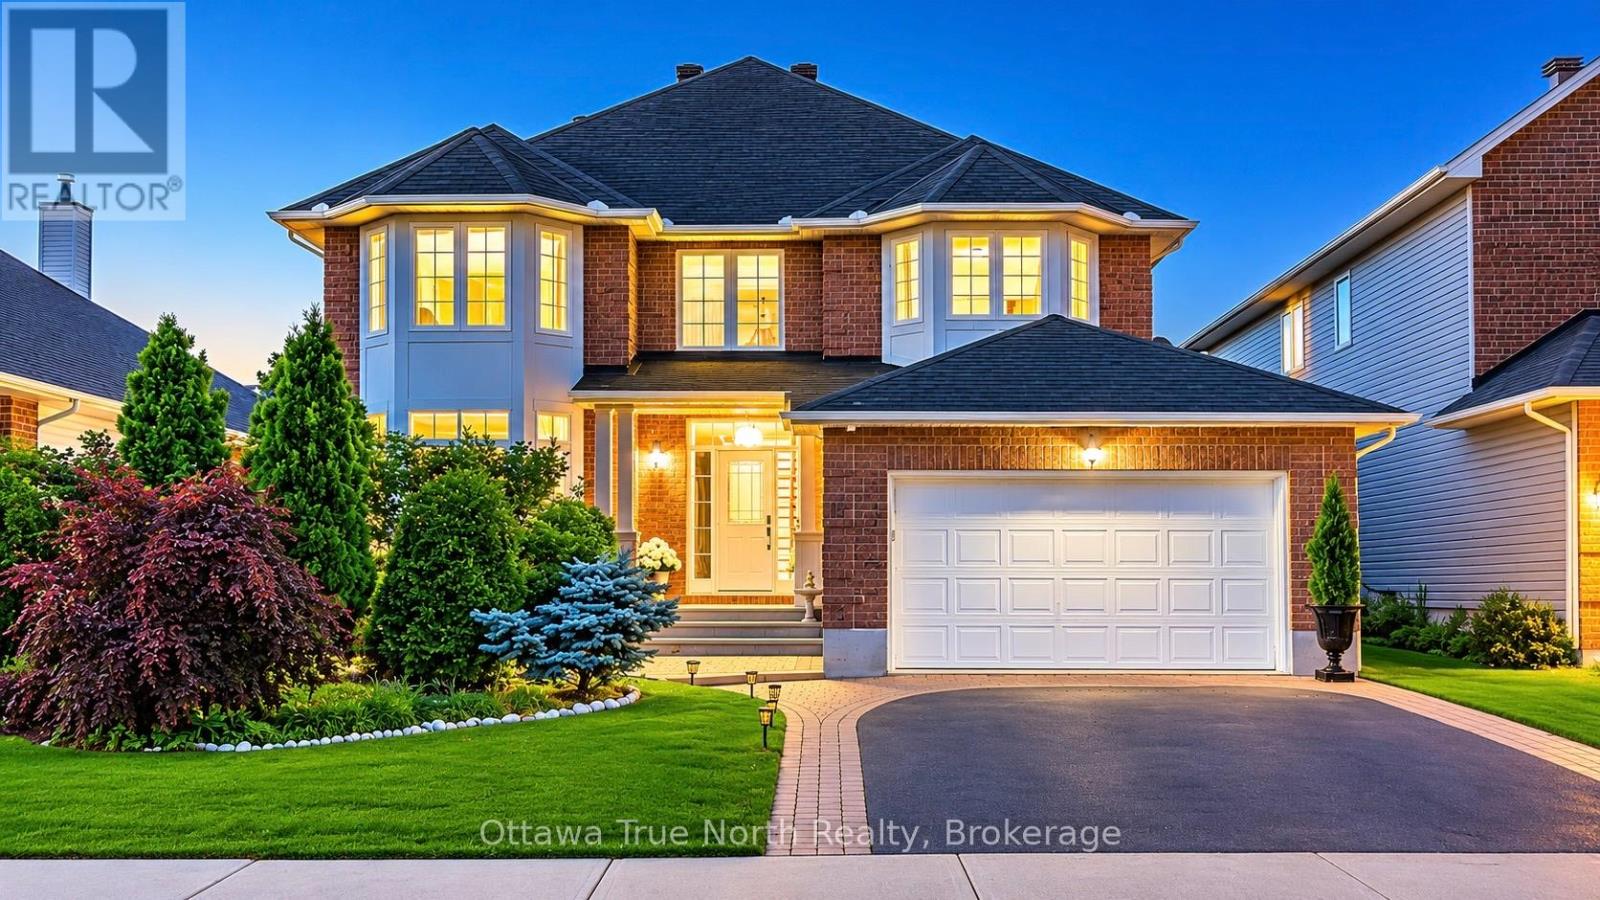
19 Black Tern Crescent
Ottawa, Ontario
* 2.25% coop; pls contact Ammie for questions. *Move-in Ready! a True Gem in Kanata! Nestled on a very quiet crescent in sought-after Kanata's Bridlewood, this beautifully updated URBANDALE home offers an exceptional blend of style and space. Featuring a 50' FRONTAGE & 3,182 sq ft (MPAC) of above-grade living space, along with over $120K in recent upgrades (2025-2026): including a renovated kitchen, bathrooms, hardwood staircase, new flooring, lighting, and a FINISHED basement. Ideally located just steps to Brian Parsons Park, hockey rink, soccer fields, and the NCC Greenbelt trails, it's perfectly positioned for active living. Main level features: 9' ceilings, A sun-filled OFFICE, TWO separate living areas offer flexibility for formal hosting and relaxed family time, Formal dining room with tray ceiling & chandelier! The FULLY RENOVATED kitchen features two large windows, QUARTZ countertops, new cabinetry, new flooring, high-end appliances with GAS hookup! The elegant hardwood staircase creates a striking architectural focal point. Second level features: a super spacious primary suite includes a luxurious FIREPLACE, TWO large walk-in closets & a beautifully updated ensuite, 3 additional large bedrooms and renovated main bath. The newly finished basement adds valuable living space, including a huge recreation room and an additional bedroom, with a rough-in for a future bathroom. Outside, enjoy a private backyard with a large deck and no direct rear neighbours, while landscaped front gardens (2025) provide excellent curb appeal. Thoughtfully upgraded and meticulously maintained, with a roof replaced in 2022, this move-in-ready home is situated in a peaceful, family-friendly community and offers an exceptional opportunity in Bridlewood. Don't miss it! (id:65396)

1863 Springridge Drive
Ottawa, Ontario
1863 Springridge Drive - Rarely offered, this beautifully maintained 2-bedroom, 2-bath bungalow offers elegant one-level living in one of Orléans' most sought-after neighbourhoods. With its twin roof peaks, classic brick façade, and welcoming presence, this home makes a beautiful first impression before you even step inside. An interlock walkway guides you to the charming covered front verandah, while the elegant decorative glass front door and matching sidelights flood the spacious foyer with natural light, setting the tone for the beautiful spaces beyond., Bright, open-concept layout w/soaring ceilings, gleaming hardwood floors, and an inviting living room with soldier windows, formal dining room perfect for entertaining, both with coffered ceilings and a front office area/sitting room with a newer picturesque window, custom moterized blinds and arched transom. The spacious kitchen offers abundant cabinetry, generous counter space, stainless steel appliances and a convenient coffee station with extra cabinetry. The eating area is perfectly designed for slow mornings, and meaningful conversations, open to the family room with cathedral ceiling offering pot lights, gas fireplace with mantle surrounded by three symmetrical windows creating a timeless aesthetic. The primary retreat brings a walk-in closet and a 5 piece ensuite w/ double vanity, granite countertops, bathtub & separate shower. Convenient main floor laundry w/ sink and cabinetry. A 4 piece main bathroom finishes off the space. Inside access to the double garage adds everyday practicality. Step outside to a backyard complete with an expansive interlock patio, ideal for relaxing or summer entertaining. The unfinished lower level offers exceptional potential for additional living space, bedrooms, a workshop or hobby area. Located just steps to parks, walking trails, schools and all amenities, this exceptional home combines comfort, quality and an unbeatable Spring Ridge location. (id:65396)
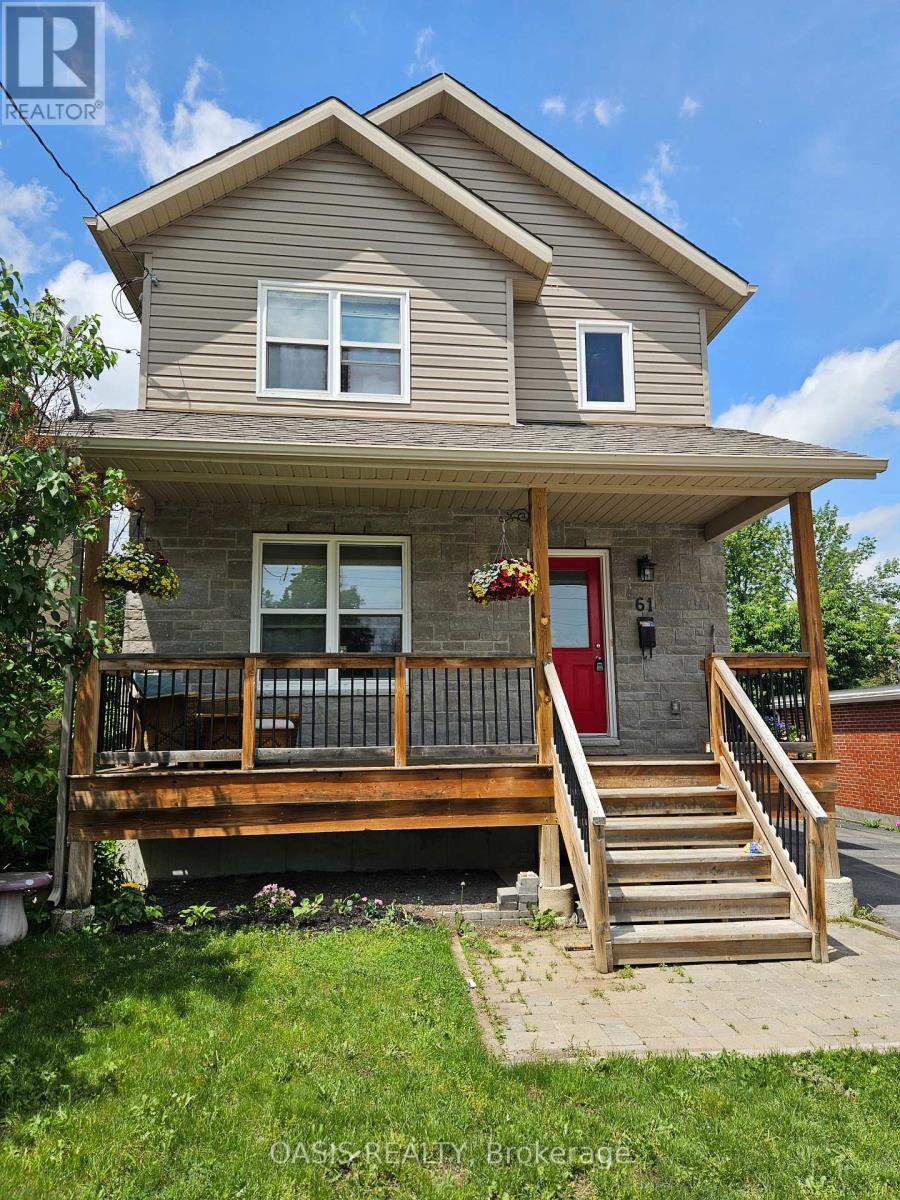
61 Herriott Street
Carleton Place, Ontario
2015/16 built single family home in Carleton Place core, short walk to downtown shops and cafes, the river and all amenities! 3+1 bedrooms, 2.5 baths. (including a basement ensuite!) Fabulous kitchen with breakfast bar, updated cabinets and stainless steel appliances. Lovely front verandah for morning coffee and a large two tier deck in the generous sized backyard, ideal for BBQ and entertaining or just plain relaxing. Gazebo and garden shed included. Basement room could be either a family room or its current use as a teenager's bedroom, with its own ensuite 3 piece bath. Perhaps an inlaw suite or roommate? Professionally painted interior. Hardwood floors on main and 2nd floor, with quality laminate in basement bedroom. Newer build in historic section of town means less worries with ancient household systems and structure, with a fully useable basement, while enjoying the proximity to downtown. Generous 3 vehicle parking in driveway. Recent replacement of fencing on one side and the front of rear yard adjacent the driveway. (id:65396)

1806 - 70 Landry Street
Ottawa, Ontario
PRICE IMPROVEMENT! Now offered with a $20,000 price reduction and priced to sell! Don't miss this incredible opportunity! Welcome to this beautifully appointed, meticulously maintained, freshly painted, 1-bedroom + den condo featuring 9-foot ceilings, elegant hardwood and tile flooring, and a spacious oversized balcony. The modern kitchen is complete with granite countertops, stainless steel appliances, and new Samsung refrigerator and microwave hood fan (2025), while the unit also includes a full-size washer and dryer for added convenience. Located in the highly sought-after La Tiffani, one of Ottawa's premier condominium communities, you'll be just steps from the charming boutiques, cafés, and restaurants of Beechwood Village. This unit comes with an oversized indoor parking space and a storage locker. Residents enjoy exceptional amenities, including an indoor pool, fitness center, and party/meeting room. Plus, you're only a 15-minute walk to the vibrant ByWard Market, scenic NCC bike paths, and the beautiful Rideau River. A perfect blend of comfort, style, convenience, and maintenance free living. Furniture, dishes, cookware are all negotiable with any offers. Don't miss your opportunity to own this turnkey condo. Book your private viewing today! (id:65396)
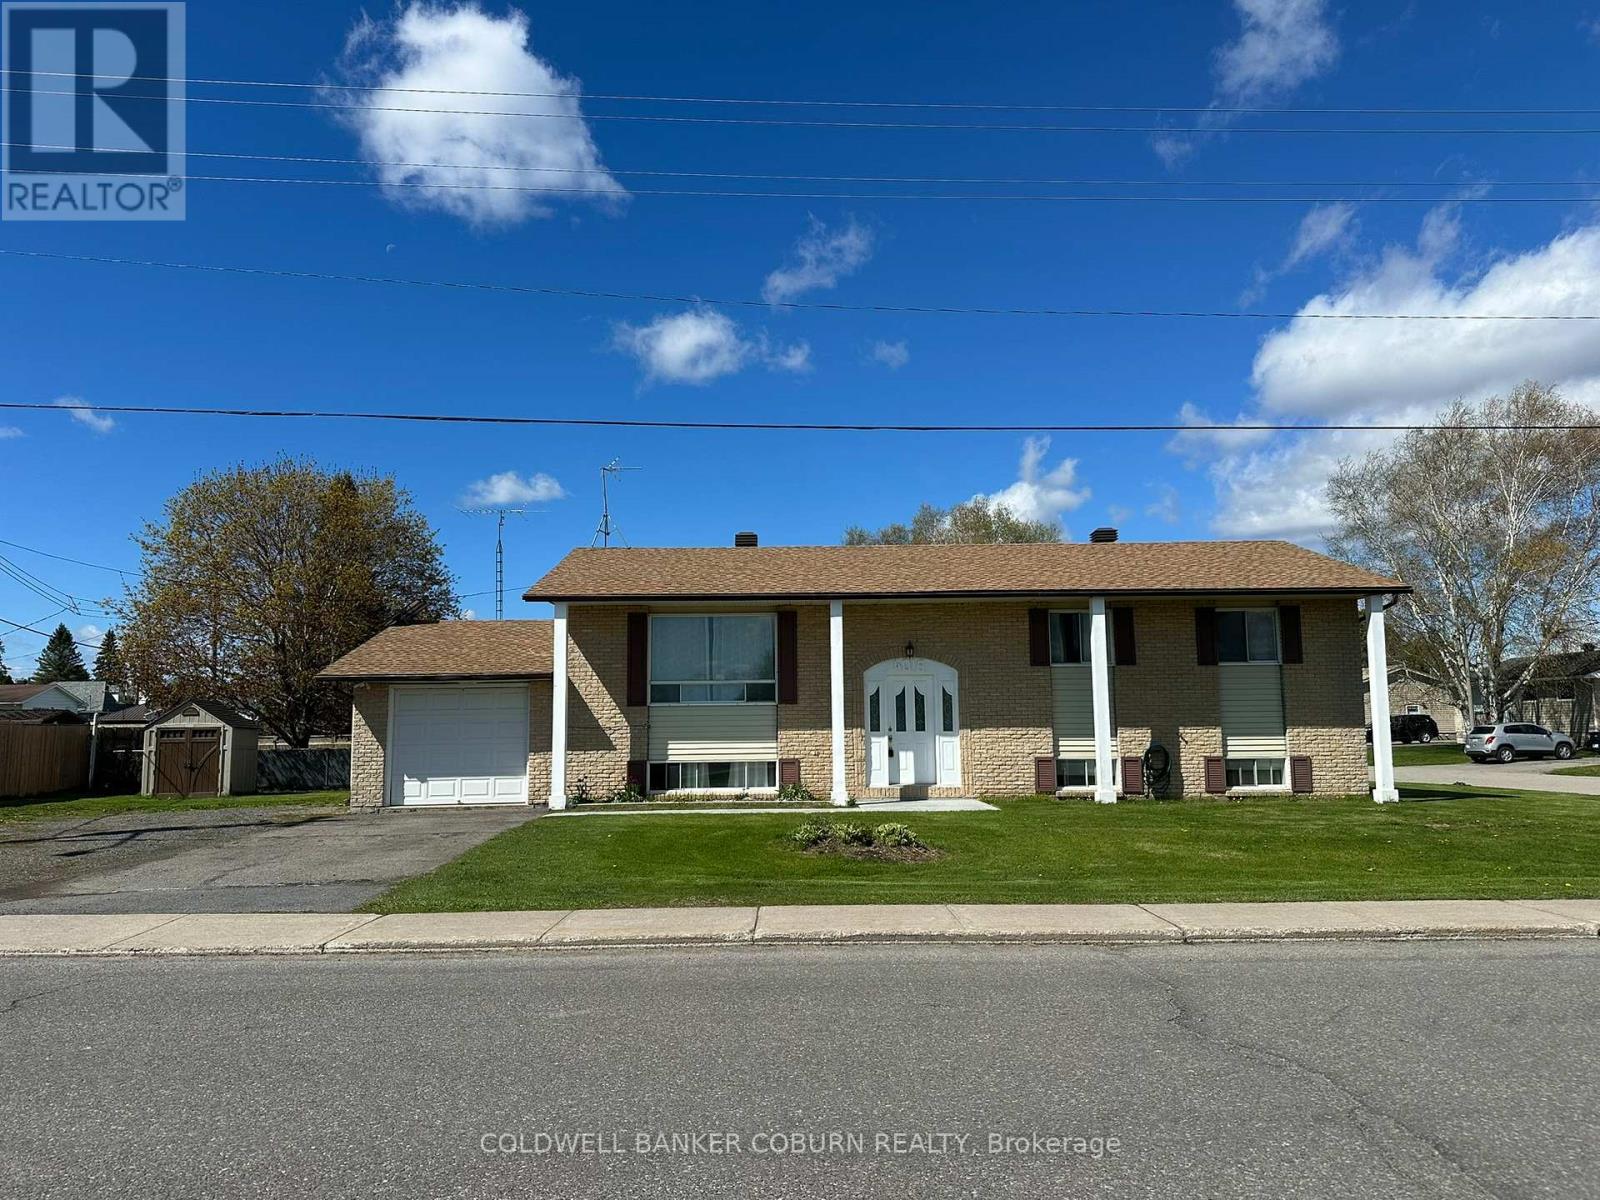
4016 Dishaw Street
Edwardsburgh/cardinal, Ontario
This high-ranch bungalow is a perfect multigenerational home or a great opportunity for an income property. The front entrance splits between the upper and lower levels, allowing for privacy and the potential for two separate living spaces. The home features: Upstairs: 3 bedrooms with full kitchen, full bathroom, and laundry. Downstairs: 2 bedrooms, full kitchen, full bathroom, and laundry. Situated on a corner lot with plenty of room for parking. Within walking distance of the library, swimming pool, pickleball courts, restauants, and Circle K that is open 24 hr. A minute dirve to the St. Lawrence and Cardinal's riverbank where you can watch the ships, visit the Legion or cast a line and do some fishing. Easy access to Highway 401, minutes to Prescott, Iroquois, and Morrisburg. Opportunities like this don't come along every day. Don't wait, book your showing today. (id:65396)

14 Butterfield Road
Ottawa, Ontario
Welcome to this beautifully renovated, energy-efficient 4-bed, 3-bath detached 2-storey home on a quiet street in Munster, blending peaceful country living with city amenities. Lovingly maintained by the same family for years, it offers great curb appeal with a brick/siding exterior, covered front porch, and attached double garage with inside entry and auto openers. The fully fenced, landscaped backyard is ideal for hosting, featuring a large deck with an awning and a convenient storage shed.The main floor blends comfort and elegance, starting with a formal living room boasting oak flooring and crown moulding. A cozy family room showcases maple floors and a gas fireplace with a brick surround. The upgraded designer kitchen is a chef's dream with quartz counters, a custom tile backsplash, pot lights, and premium stainless appliances (fridge, stovetop, oven, dishwasher, microwave, range hood). It flows seamlessly into the dining area, where large windows flood the space with natural light. Upstairs, the private primary suite features a walk-in closet and a 5-piece ensuite. The upper level also holds bright secondary bedrooms and a dedicated home office. The finished basement adds a versatile recreation space for kids, a dedicated laundry room, tons of organized storage, and a built-in workshop for hobbies. Modern upgrades include a renovated kitchen and bathrooms, newer upper hardwood flooring, and California shutters. For peace of mind, the property benefits from municipal water and natural gas heating, not to mention the full automated GENERAC system. Enjoy close proximity to Saunders Farm, Munster Park, George's Bar & Grill, and Ashton Brew Pub. Join the Munster Community Association for exclusive neighborhood perks. This turnkey property is ready for your family to start making memories! (id:65396)
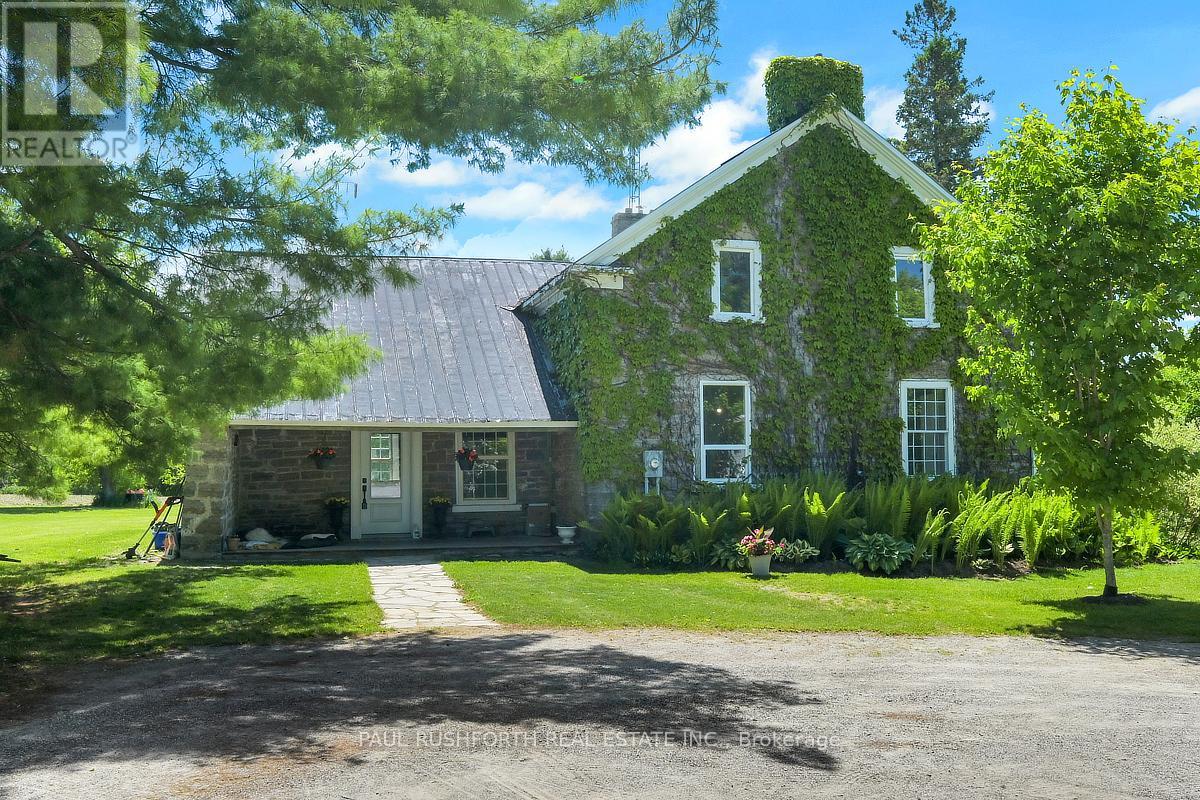
1453 Blakeney Road
Mississippi Mills, Ontario
Escape to your own private, magical paradise. This gorgeous stone century home sits on over 17 acres of stunning, park-like waterfront along the Mississippi River. Marrying historic charm and quiet rural living, this property offers an unparalleled country lifestyle just minutes from Pakenham and Almonte, and an easy commute to Ottawa. Stepping inside, the home's rich character is beautifully preserved through gorgeous original flooring, classic trim work, and extra-deep windowsills gracing both floors. The heart of the home features a lovely country kitchen, complemented by a newly renovated summer kitchen that oozes historic charm and cozy ambiance. Main floor laundry for the ultimate convenience. Upstairs, you will find three spacious, sunlit bedrooms and two full bathrooms. A bonus fourth unfinished space awaits your imagination. The home is equipped with a 200-amp electrical service. The outdoor acreage is a true self-sustaining oasis. Food enthusiasts will marvel at the mature, bountiful orchard featuring chestnut, walnut, apple, peach, pear, and cherry trees. Approximately 8 acres of the parcel are currently leased by a local farmer. For hobbies, mechanics, or agricultural pursuits, the estate boasts a detached garage/workshop and a substantial machinery barn-both fully equipped with their own independent electrical panels and water lines. Whether you are launching a kayak from your private shoreline or relaxing on the abundance of maintained lawn, this estate offers a rare blend of land, water, and timeless history. (id:65396)
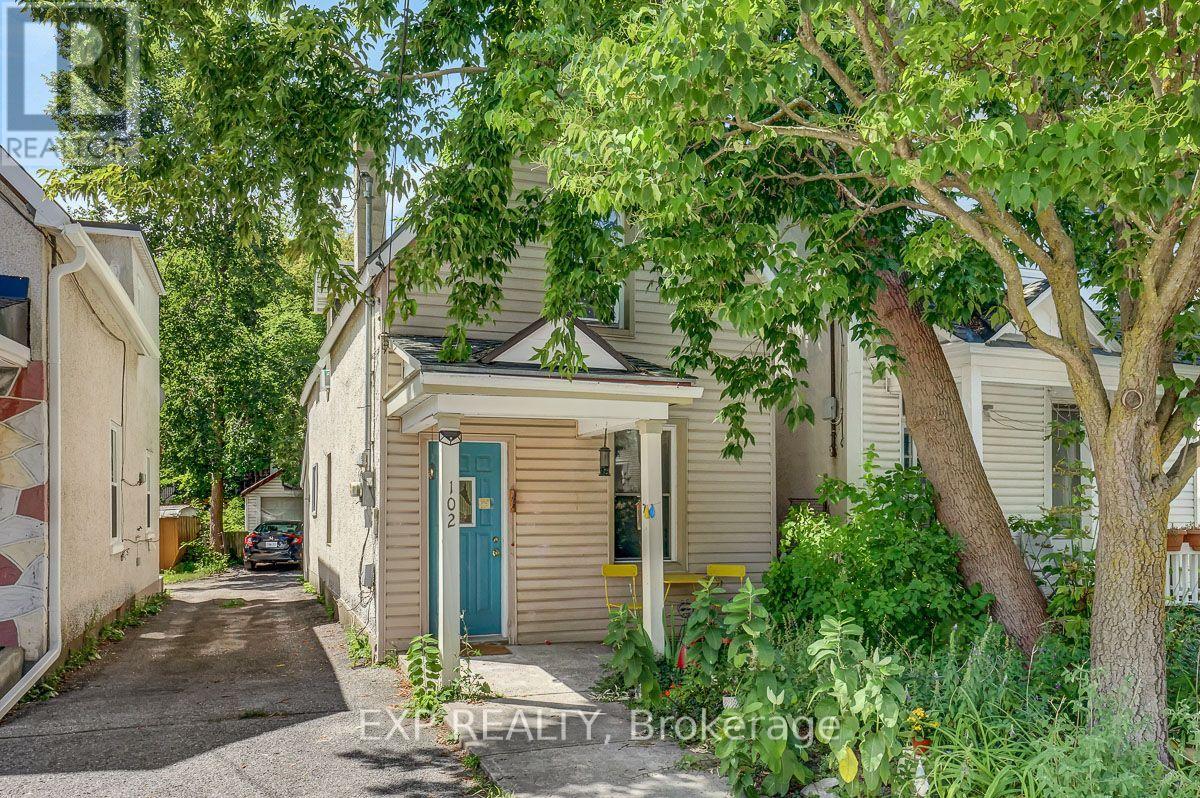
102 Lebreton Street N
Ottawa, Ontario
Enjoy an unbeatable central location, walking distance from the LRT, the future LeBreton Flats development, Chinatown, Little Italy, and a short hop to the downtown core. This charming home features an updated kitchen that exudes warmth and character. Upstairs, you'll find three comfortable bedrooms and an updated full bathroom. Outside, an extra-deep lot provides rare outdoor space for the area, complete with a detached garage for parking, storage, or a workshop. With its central location, transit access, and proximity to some of the city's most exciting development and dining destinations, this is a fantastic opportunity to settle into a detached home right in the heart of the city! (id:65396)
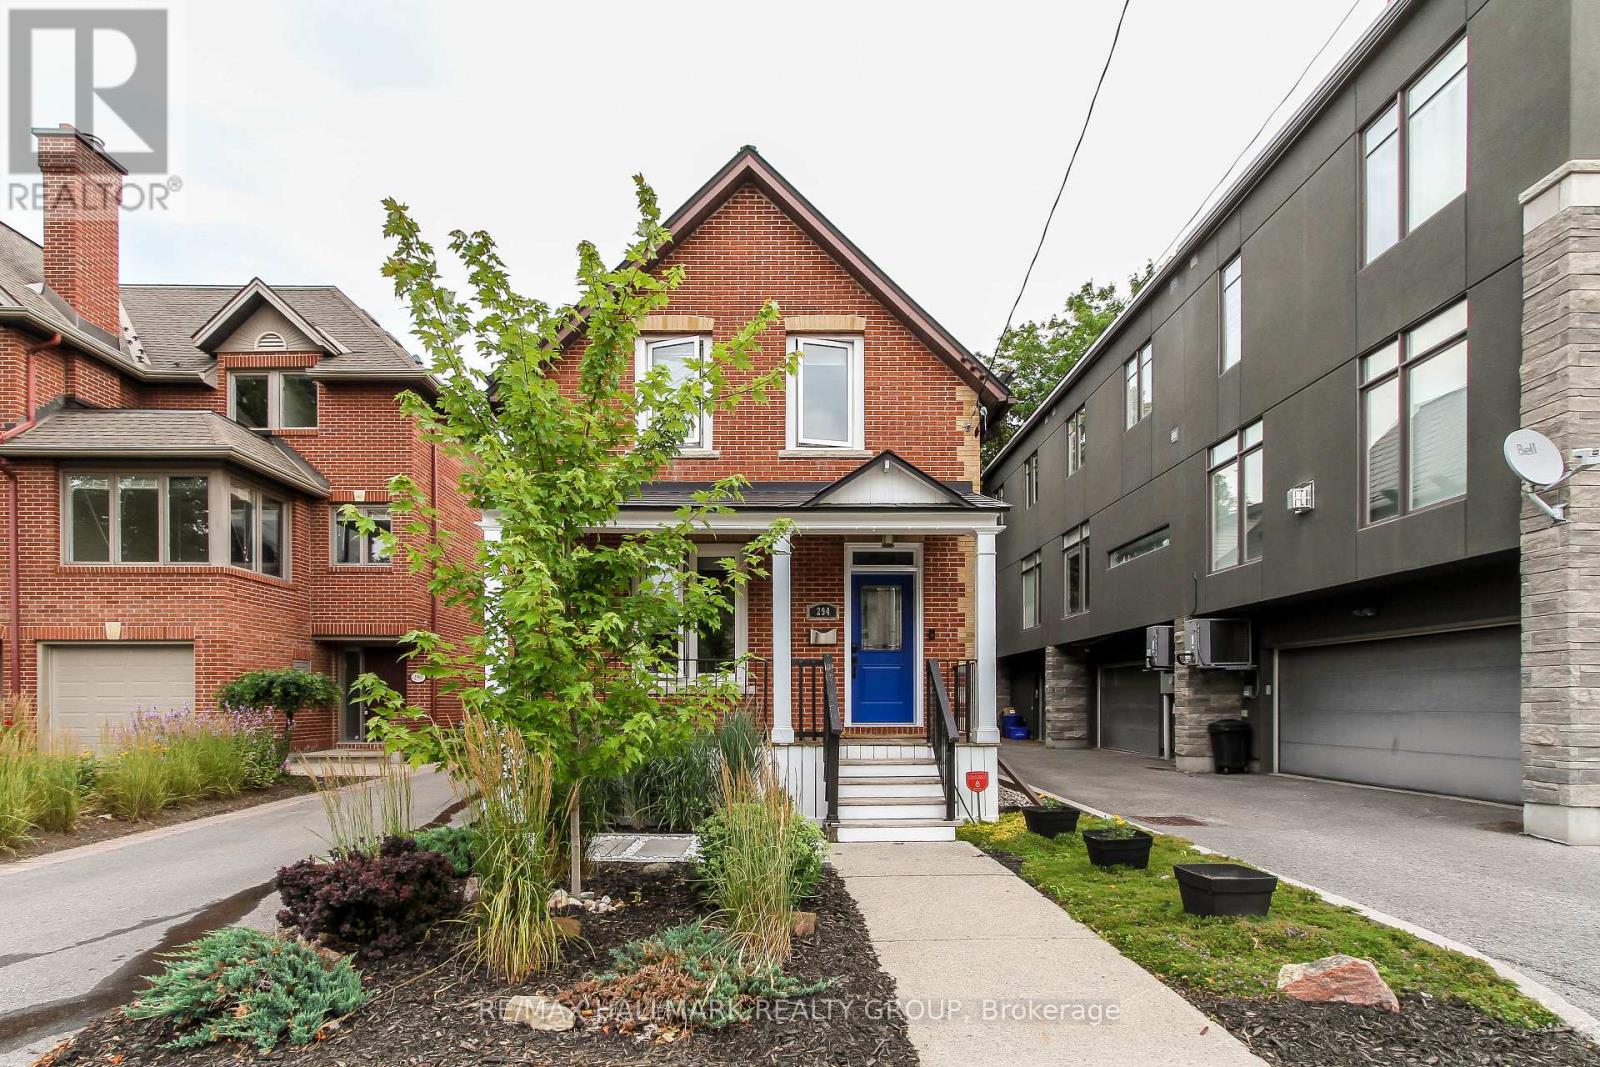
294 Crichton Street
Ottawa, Ontario
294 Crichton St is a 3bed/2bath, renovated, single family home located at the heart New Edingburgh. This home shall not disappoint. The main floor features hardwood floors in the bright living and dining rooms. Large open kitchen with plenty of cabinetry, recessed lighting, natural gas stove. Comfortable family room with gas fireplace and access to the rear yard with deck, coble stone, detached double garage, and greenspace. Second floor has primary bedroom with walk-in-closet, and 3pc ensuite. Laundry area adjacent. Beautifully designed full bathroom. Two other good-sized bedrooms,with hardwood floors, complete the level. One basement area, off the family room, is a rec room / den. Original basement area is a large, unfinished, dry area with heating system. Can be used as storage. Ample driveway parking. Ideally situated close to Global Affairs Canada (20mins walk), embassies, and excellent schools. Minutes to Stanley Park, Ottawa's Multi-use Pathway system, Beechwood pubs, cafés, shopping. Proximity to downtown and the Byward Market. Short jaunt to the Queensway. Call Today! (id:65396)
5907 43 Highway
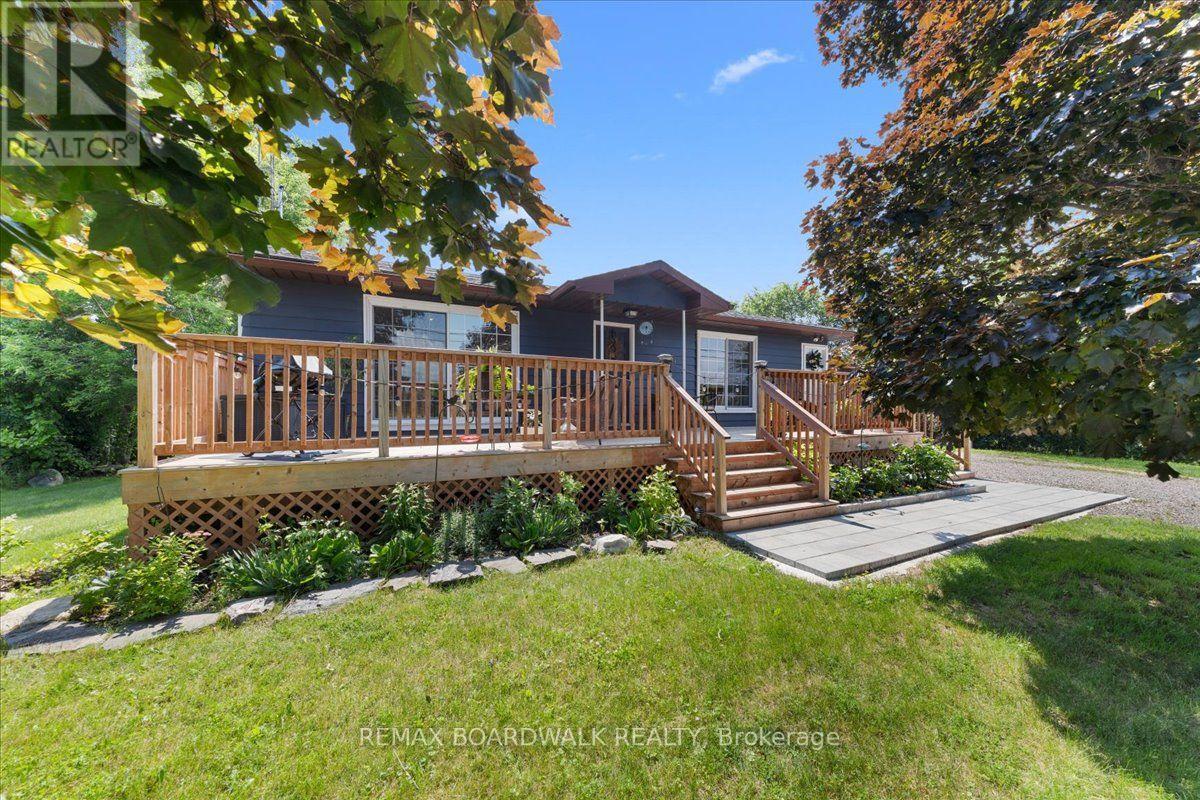
Drummond/north Elmsley, Ontario
Located just minutes from downtown Heritage Perth, 5907 Highway 43 is a beautifully updated 3+1 bedroom bungalow offering comfort, flexibility, and move-in-ready appeal. Whether you are a young family, retiree, or looking for potential multi-generational living, this home has been thoughtfully improved and is ready to enjoy.The bright eat-in kitchen is a standout, featuring a large eat-around island, custom cabinetry, ceramic tile backsplash, under-cabinet lighting, new stainless steel appliances, and a large window that fills the space with natural light. The opened layout keeps the kitchen connected to the living room, creating a warm and inviting main floor for everyday living and entertaining.The main level offers three generous bedrooms, each with closets, along with a 4-piece bathroom finished with ceramic tile flooring and a moulded tub unit. Downstairs, the bright lower level adds excellent living space with large windows, durable vinyl plank flooring, a cozy corner gas fireplace, and a walkout entrance directly to the large, grass-covered backyard. Surrounded by trees, this outdoor space feels private and peaceful, with plenty of room to play, entertain, relax by the firepit, or create a beautiful garden.This level also includes a 4th bedroom, a large landing area with closet, ideal for a desk or reading nook, plus spacious laundry, utility, and storage areas. The private lower-level entrance offers excellent potential for an in-law suite or multi-generational setup.Out front, the oversized 10' x 40' deck is a wonderful place to enjoy morning coffee, catch the sunrise, or unwind at the end of the day. The attached 16' x 22' garage adds everyday convenience with side-door access to the kitchen, a rear door to the backyard, workbench, built-in shelving, and insulated walls.With the Rideau Trail close by and downtown Perth only minutes away, this move-in-ready bungalow offers space, flexibility, and a convenient location in a welcoming country setting. (id:65396)
60 Herridge Street
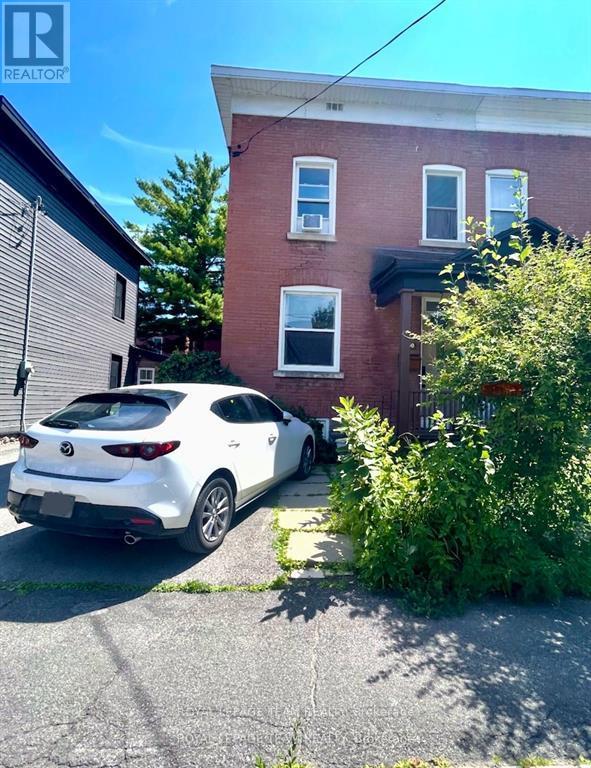
Ottawa, Ontario
Utilities and wifi included in rent. Welcome to this spacious and well-appointed 3-bedroom, 2-full bath rental semi-detached house located just steps off Main Street in one of the city's most walkable and vibrant neighbourhoods! Inside, on the main floor, you will find a generously sized dining room, living room and you'll love the large kitchen featuring all appliances and generous counter space ideal for meal prep and entertaining. The home offers plenty of room to spread out, with bright, airy bedrooms and two full baths for added comfort. Enjoy outdoor living with a fully fenced yard, rear porch. Bonus: access to the basement for extra storage or workspace. You're just a short walk to local favorites like the Green Door restaurant, the scenic Rideau Canal, and St. Paul's University. Easy access to transit, bike lanes, and parking make this a commuters dream. A perfect blend of space, style, and unbeatable location! (id:65396)
76 Lake Street
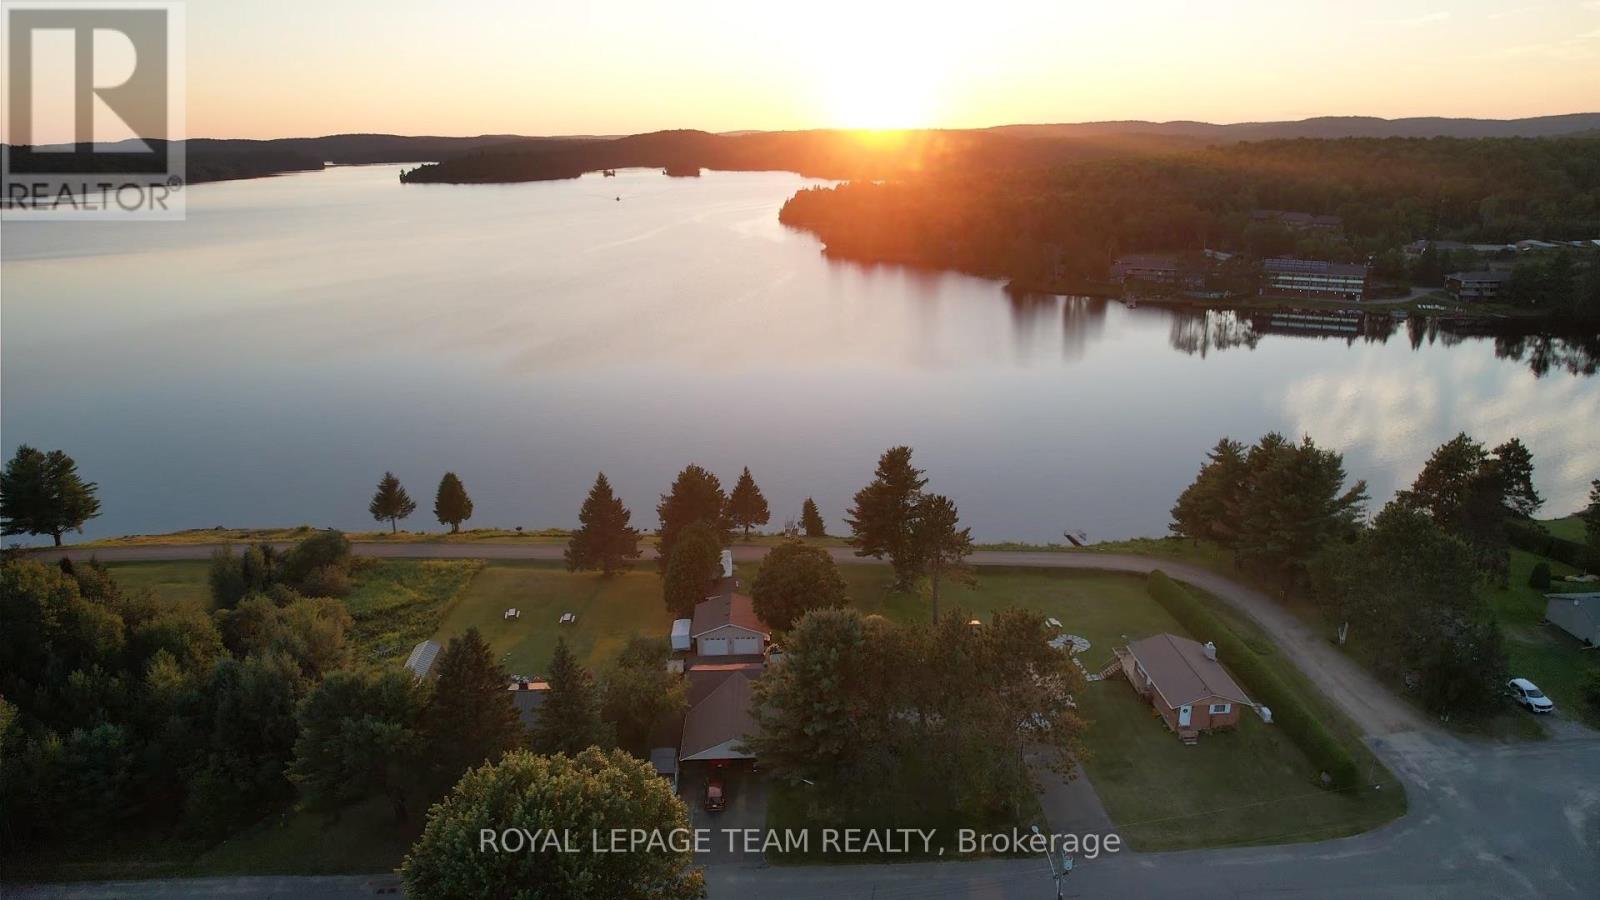
South Algonquin, Ontario
GALEAIRY LAKE WATER VIEWS - JUST EAST OF ALGONQUIN PROVINCIAL PARK. For buyers searching Muskoka real estate for a four-season lake-country retreat, this custom-built home offers an appealing alternative east of Muskoka, near the natural beauty and recreation of Algonquin Park. A bright open-concept kitchen, dining and living area creates an inviting gathering space, with new energy-efficient casement windows framing the landscape. Three bedrooms include two identical, spacious primary bedrooms and a smaller third bedroom ideal for guests or a home office. Ceiling fans with remotes serve the bedrooms, living room and kitchen. A spacious three-piece bathroom, convenient powder room and basement wood stove for auxiliary heat support comfortable year-round living. Outdoor living makes the most of the Galeairy Lake setting. A 9' x 10' screened gazebo opens to a substantial 14' x 28'6" deck, complemented by a 10' x 12' open gazebo with a durable metal roof on the lake side of the home. Relax, dine or entertain while enjoying the water view and peaceful Ontario cottage-country atmosphere. A pump at the lake simplifies garden watering, while the RV parking area includes electrical and water hookups. Exceptional vehicle, recreational-equipment and workshop storage sets this property apart. The heated 19'6" x 26' attached 1.5-car drive-through garage connects to a 32' x 26' two-car roadside carport. A detached 24' x 24' two-car garage with hydro provides additional covered parking or workshop potential, and a 10' x 16' storage shed with hydro keeps tools and seasonal equipment organized. All garage doors have electric openers. The roof was updated in 2024. Whether you are comparing Muskoka properties, seeking a home near Algonquin Provincial Park or dreaming of the lake lifestyle, this distinctive four-season property delivers space, versatility and lake-country appeal. (id:65396)
658 Kitley Line 2 Line
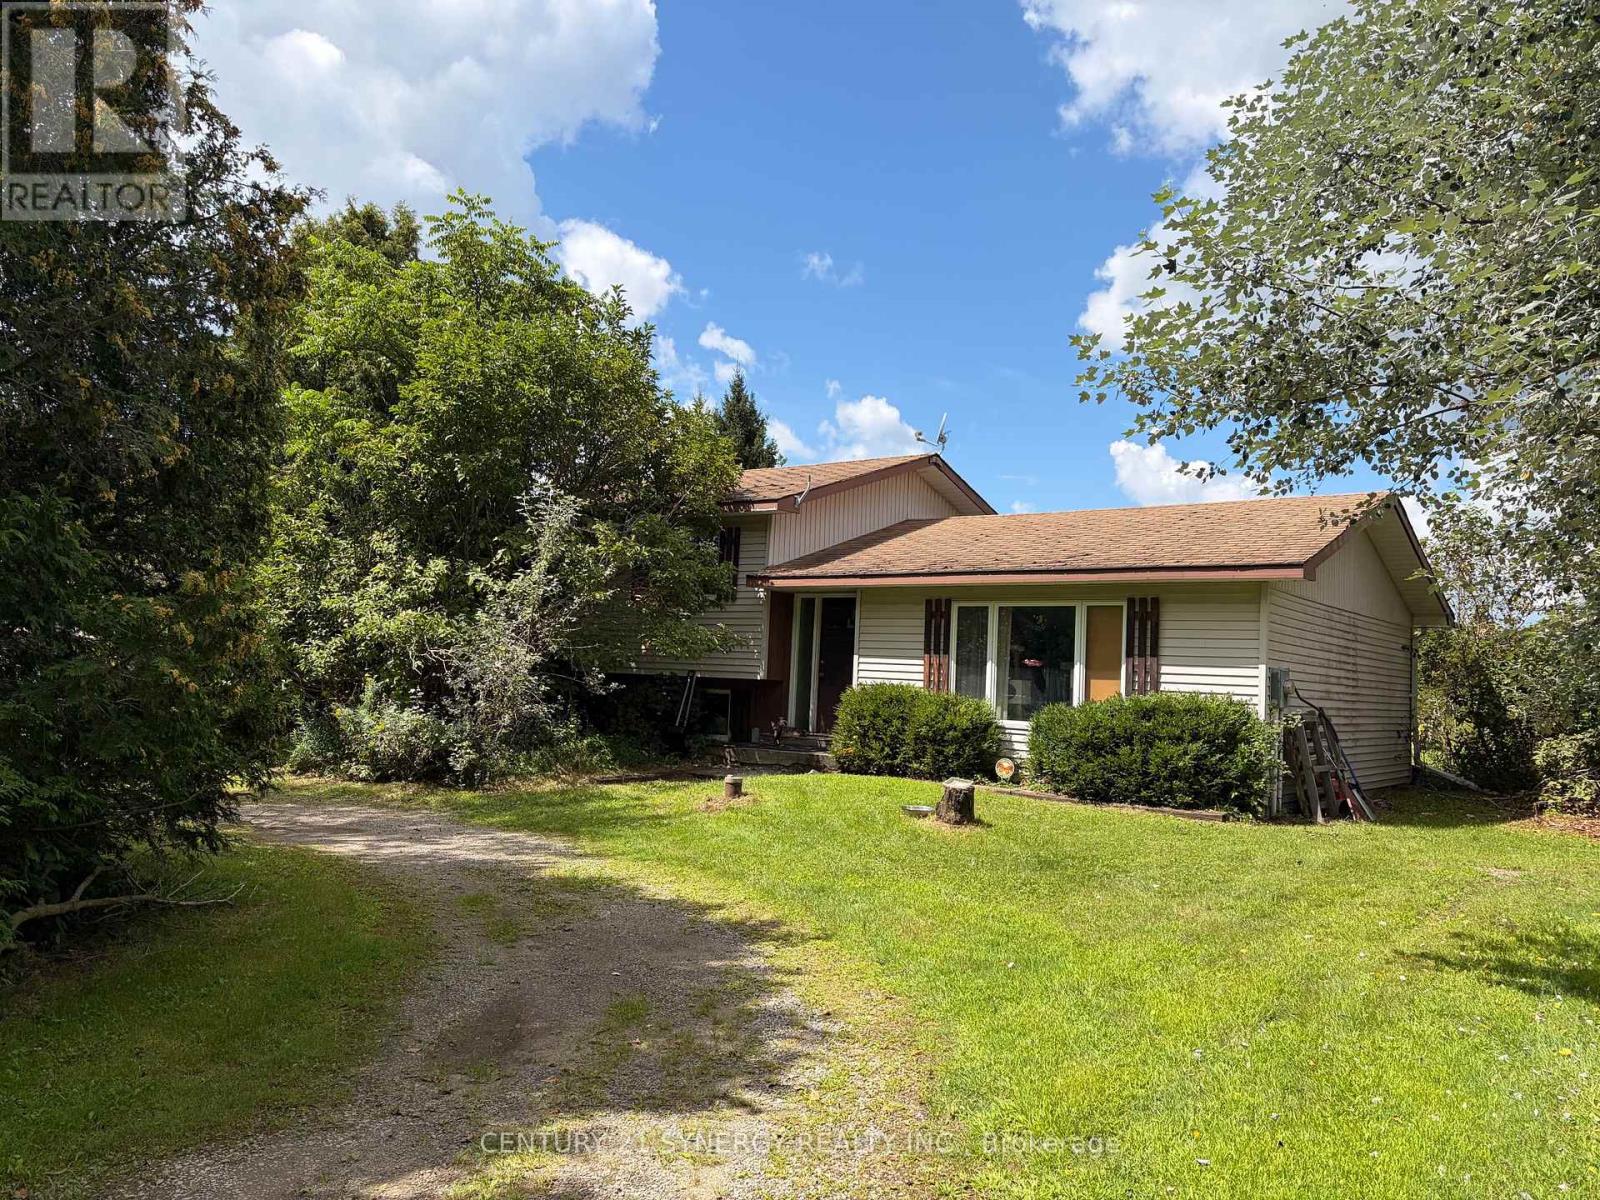
Elizabethtown-Kitley, Ontario
Welcome to 658 Kitley Line 2. If you're looking for a home where you can add your own style and make thoughtful improvements at your own pace, this could be the one. A comfortable property with plenty of potential for the next owner. A cozy home, manageable size, great yard, circular driveway, location, Pellet Stove ( maintained yearly by Ferguson), 200 amp service. (id:65396)
16985 Headline Road
South Stormont, Ontario
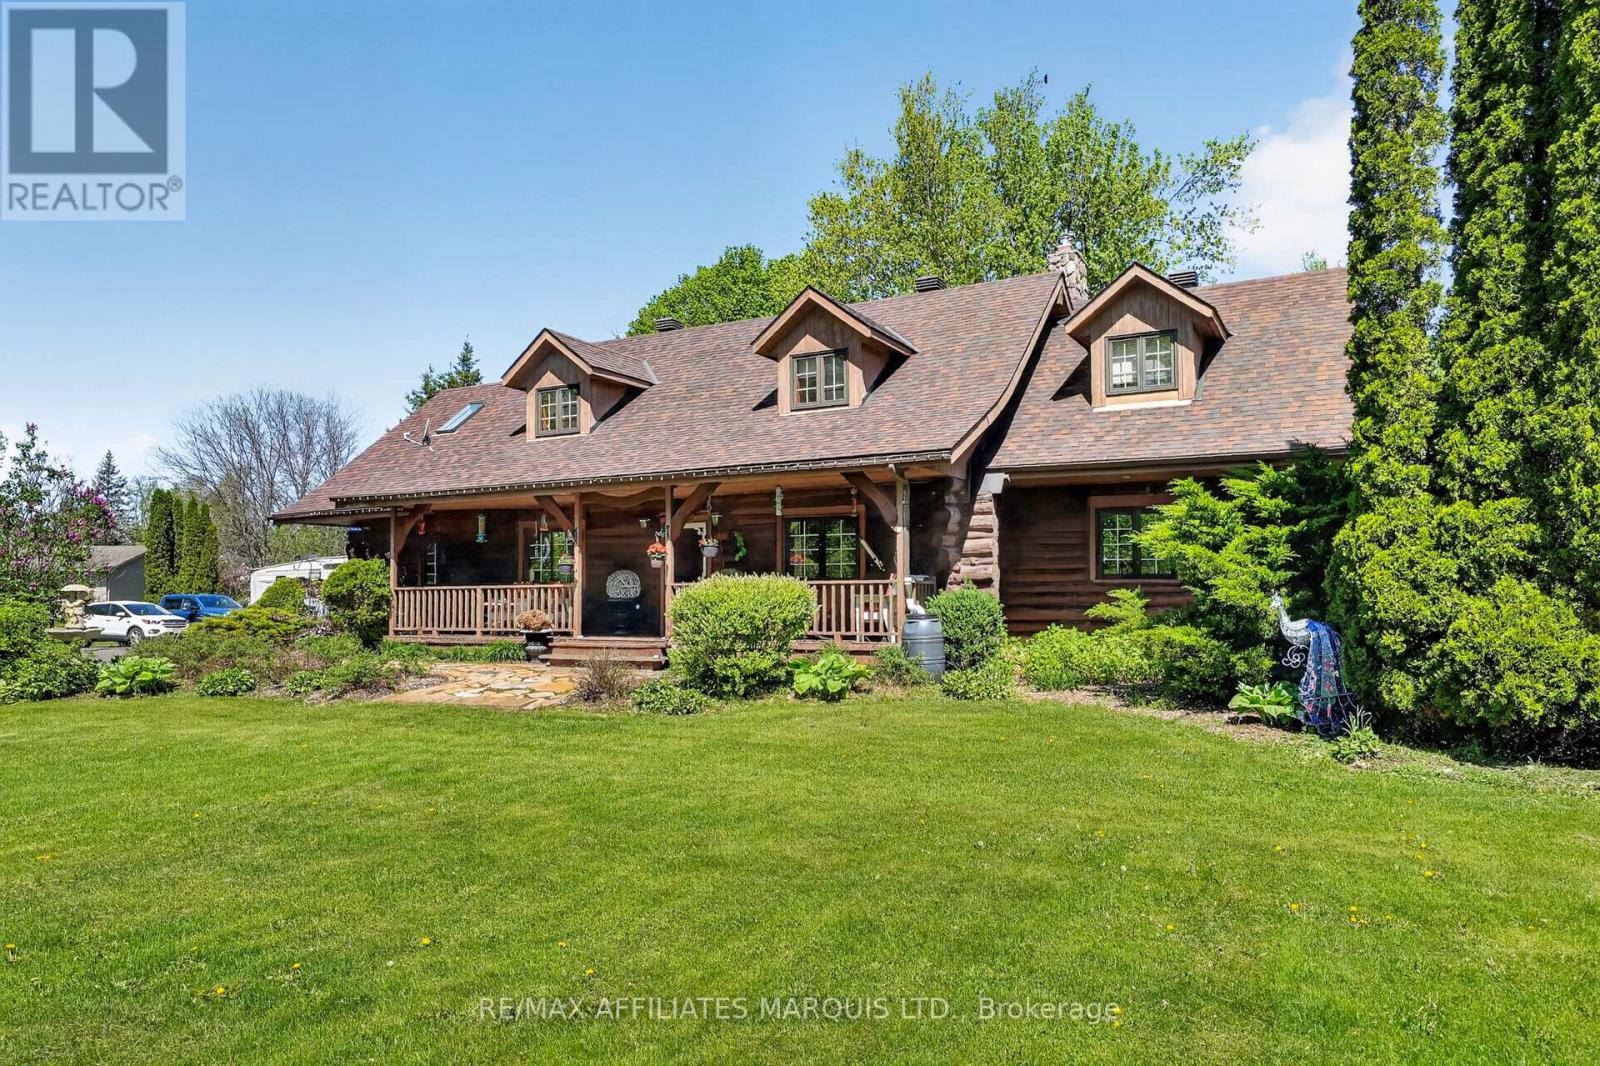
Welcome to this stunning 3,000 sq. ft. log home set on over 2 beautifully maintained acres just outside the city limits. Offering the perfect blend of peaceful rural living and convenient proximity to Cornwall, this property is ideal for families seeking space, character, and comfort. From the moment you arrive, the charm is undeniable. A spacious front porch invites you to relax and enjoy the quiet surroundings. Inside, exposed wood throughout the main floor creates a warm, timeless atmosphere. The updated eat-in kitchen features custom cabinetry, granite countertops, and a large island perfect for gathering. The inviting living room is highlighted by a striking stone fireplace with a gas insert and patio doors leading to the expansive screened-in patio, ideal for evening relaxation. A separate main-floor family room offers additional living space, and a convenient 2-piece bath combined with laundry adds everyday practicality. Upstairs you'll find four generously sized bedrooms. The primary suite includes a private 3-piece ensuite and a bonus room that could serve as a fifth bedroom, office, nursery, or exercise space. A full bathroom and an additional second-floor family room provide flexibility for growing families. The basement is currently used for storage but offers excellent potential for future development, with a walk-out from the attached single-car garage. Outside, the immaculate yard showcases mature landscaping, stone walkways, multiple patio areas, and a fire pit, perfect for entertaining or peaceful evenings under the stars. With ample parking and space for campers, boats, or recreational vehicles, this property blends lifestyle and practicality. Located minutes to Cornwall, approximately one hour to Ottawa and just over an hour to Montreal, this home offers space, warmth, and character you won't want to miss. (id:65396)

1801 - 71 Somerset Street W
Ottawa, Ontario
Welcome to Ann Manor, situated just one block from the Rideau Canal in Ottawa's vibrant and ever-popular Golden Triangle neighbourhood. This 18th floor unit is situated on the north side of the building and features one of the development's larger floor plans with two balconies, two bedrooms, two full bathrooms, and space for a home office/work area. Walk to Parliament Hill, the Rideau Centre, the ByWard Market and all the amenities that Elgin Street has to offer; head to the NAC on Elgin Street, or across the Corktown Bridge to uOttawa. Enjoy seasonal views of the tree-lined Rideau Canal and take advantage of the year-round recreational opportunities it provides-walk, run, or bike in the summer and enjoy outdoor skating in the winter. Easy access to transit, Glebe amenities, Lansdowne Park, and the 417. This floor plan offers great liveable space and an opportunity to renovate and decorate to suit your personal tastes & lifestyle. Condo amenities include common laundry facilities, a large, landscaped outdoor common area with a patio area with BBQ, plus numerous visitor parking spaces accessed via Cooper Street. Single underground parking space plus separate storage locker. 24-hour irrevocable on offers. (id:65396)
160 Country Meadow Drive
Ottawa, Ontario
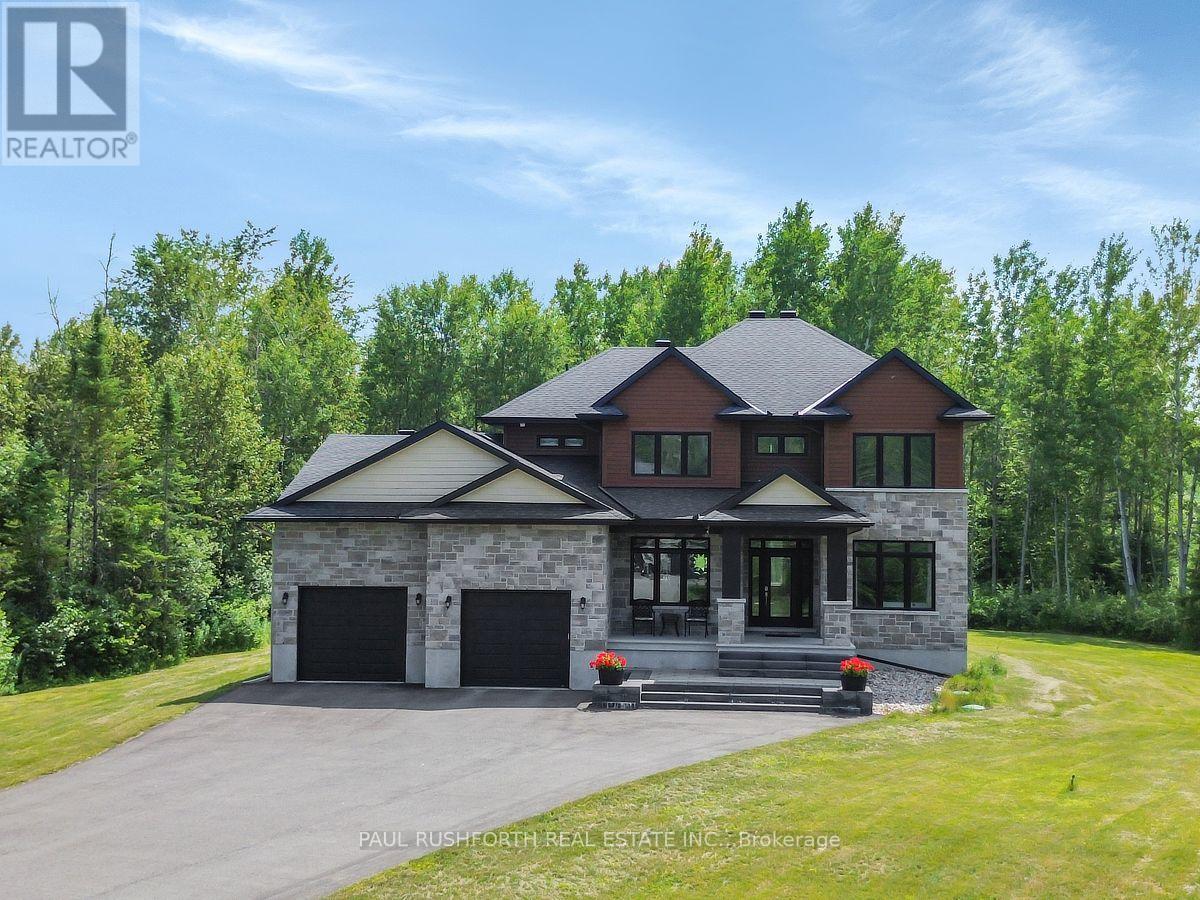
Welcome to 160 Country Meadow, the stunning Parkwood model by Mackie Homes, where country estate serenity meets exceptional craftsmanship and design, and only a 10 minute drive to Kanata! Offering approximately 3,254 sq. ft., this custom-built executive home features 5 bedrooms, 5 bathrooms, premium upgrades, and an ideal layout for families and entertainers alike. A grand foyer welcomes you into the bright, open-concept main level filled with natural light. The chef's kitchen with premium stainless steel appliances, a large island, and breakfast area flows seamlessly into the impressive great room. A butler's pantry connects the kitchen to the formal dining room, making entertaining effortless. The main level also features a private den, stylish wet bar/coffee station, convenient powder room, and direct access to the attached triple-car garage. Upstairs, the luxurious primary suite offers a spacious walk-in closet and spa-inspired 5-piece ensuite. Three additional generously sized bedrooms, including one with its own ensuite, a full main bathroom, and second-floor laundry provide exceptional space and convenience for the whole family. The professionally finished lower level features a spacious recreation room, fifth bedroom, and 3-piece bathroom, making it ideal for guests, teenagers, or multi-generational living. Enjoy exceptional privacy with no rear neighbours as the backyard backs onto beautiful wooded greenspace and county easment. Relax on the covered deck, store all your outdoor equipment in the impressive 10' x 24' shed, and enjoy the convenience of a Bluetooth-controlled lawn irrigation system. The home also boasts an EV charger and a 40 amp Generlink power back-up system. Blending luxury, functionality, and an unbeatable setting, this exceptional Mackie-built Parkwood offers the perfect balance of elegant living and modern convenience in one of the area's most desirable neighbourhoods. A truly outstanding place to call home. (id:65396)
302 - 1433 Wellington Street W
Ottawa, Ontario
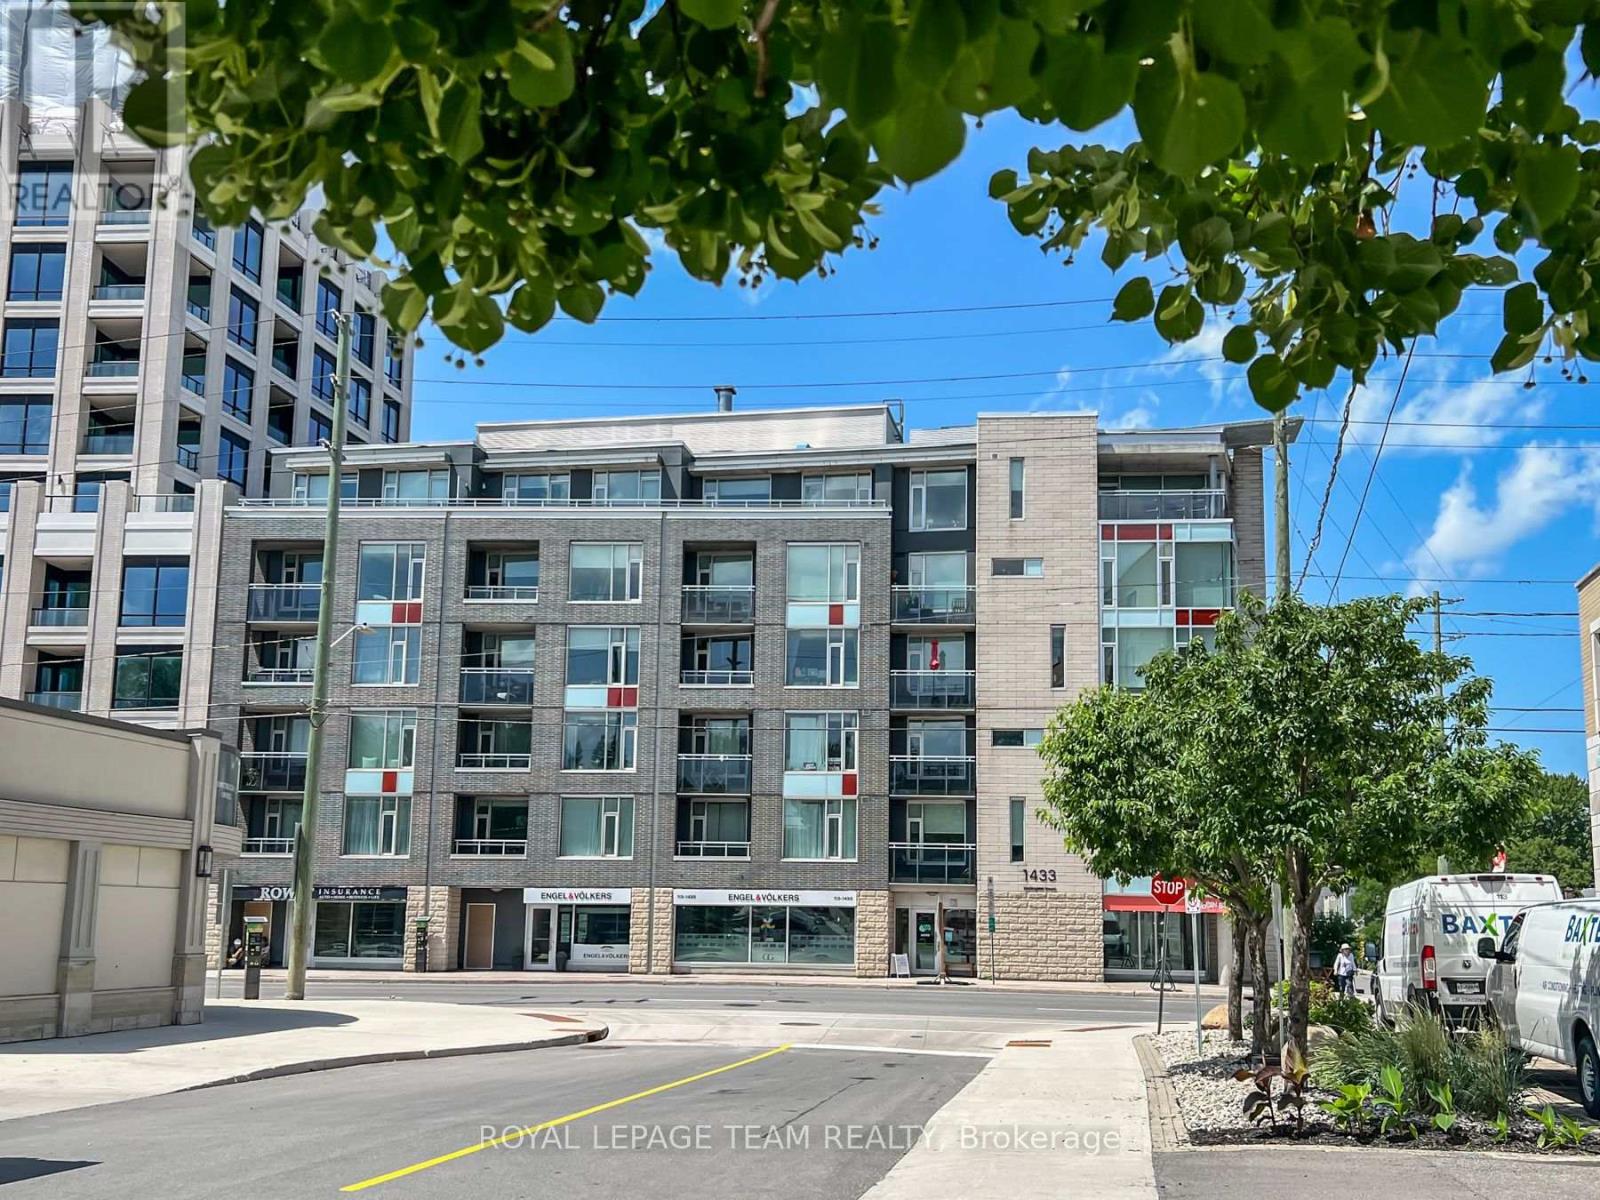
Welcome to contemporary living in the heart of Westboro. Perfectly positioned just steps from Wellington Street West, this beautifully appointed 1-bedroom, 1-bathroom condo offers the ideal blend of style, comfort, and convenience in one of Ottawa's most sought-after neighbourhoods.Thoughtfully designed with approximately 635 sq. ft. of bright, open-concept living space, the suite features rich hardwood flooring, expansive windows that flood the home with natural light, and a modern kitchen complete with stainless steel appliances, granite countertops, and a spacious island perfect for casual dining or entertaining.Enjoy your own private north-facing balcony-an ideal spot to relax with a morning coffee or unwind after a busy day. The unit also includes the convenience of in-suite laundry and an exclusive storage locker. Residents enjoy exceptional building amenities, including a fully equipped fitness centre, party room, and a beautifully landscaped outdoor terrace with BBQ facilities. Located just moments from boutique shopping, acclaimed restaurants, cafés, grocery stores, parks, public transit, and the scenic Ottawa River pathways, this home offers an unmatched urban lifestyle with everything you need just outside your door. Whether you're a first-time buyer, downsizer, or investor, this exceptional condo presents an outstanding opportunity to own in one of Ottawa's most vibrant and desirable communities. (id:65396)

14 Carr Crescent
Ottawa, Ontario
Rare opportunity to own a true 4-bedroom home on a premium lot in the heart of Beaverbrook, backing onto Holly Acres parkland and pathways in one of Ottawa's most sought-after communities. This well-maintained home features a renovated kitchen with abundant storage, a bright eating area and newer appliances. Formal living and dining rooms, a main-floor family room, and hardwood flooring throughout the home add to its appeal. The owner in 1994 added a full addition off the rear of the home, enlarging the living area on the main floor. A versatile main-floor office, located beside a full bathroom, offers potential for a 5th bedroom, guest suite, or multigenerational living. Upstairs, you'll find four spacious bedrooms, a 4-piece bathroom and a generous primary suite complete with an ensuite bathroom. The finished lower level provides additional living space with a large family/recreation room, plus an unfinished workshop and storage area. Situated on a mature, tree-lined street with exceptional neighbours, this home also offers rear yard access through a charming three-season room leading to the private backyard setting. Walls freshly painted, Electrical outlets and switches all updated and Lower level newly renovated August 2026, along with HWT, furnace, and A/C. An outstanding opportunity in a prime family-friendly location-make this Beaverbrook home yours today! (id:65396)
268 Tunis Street
Ingersoll, Ontario
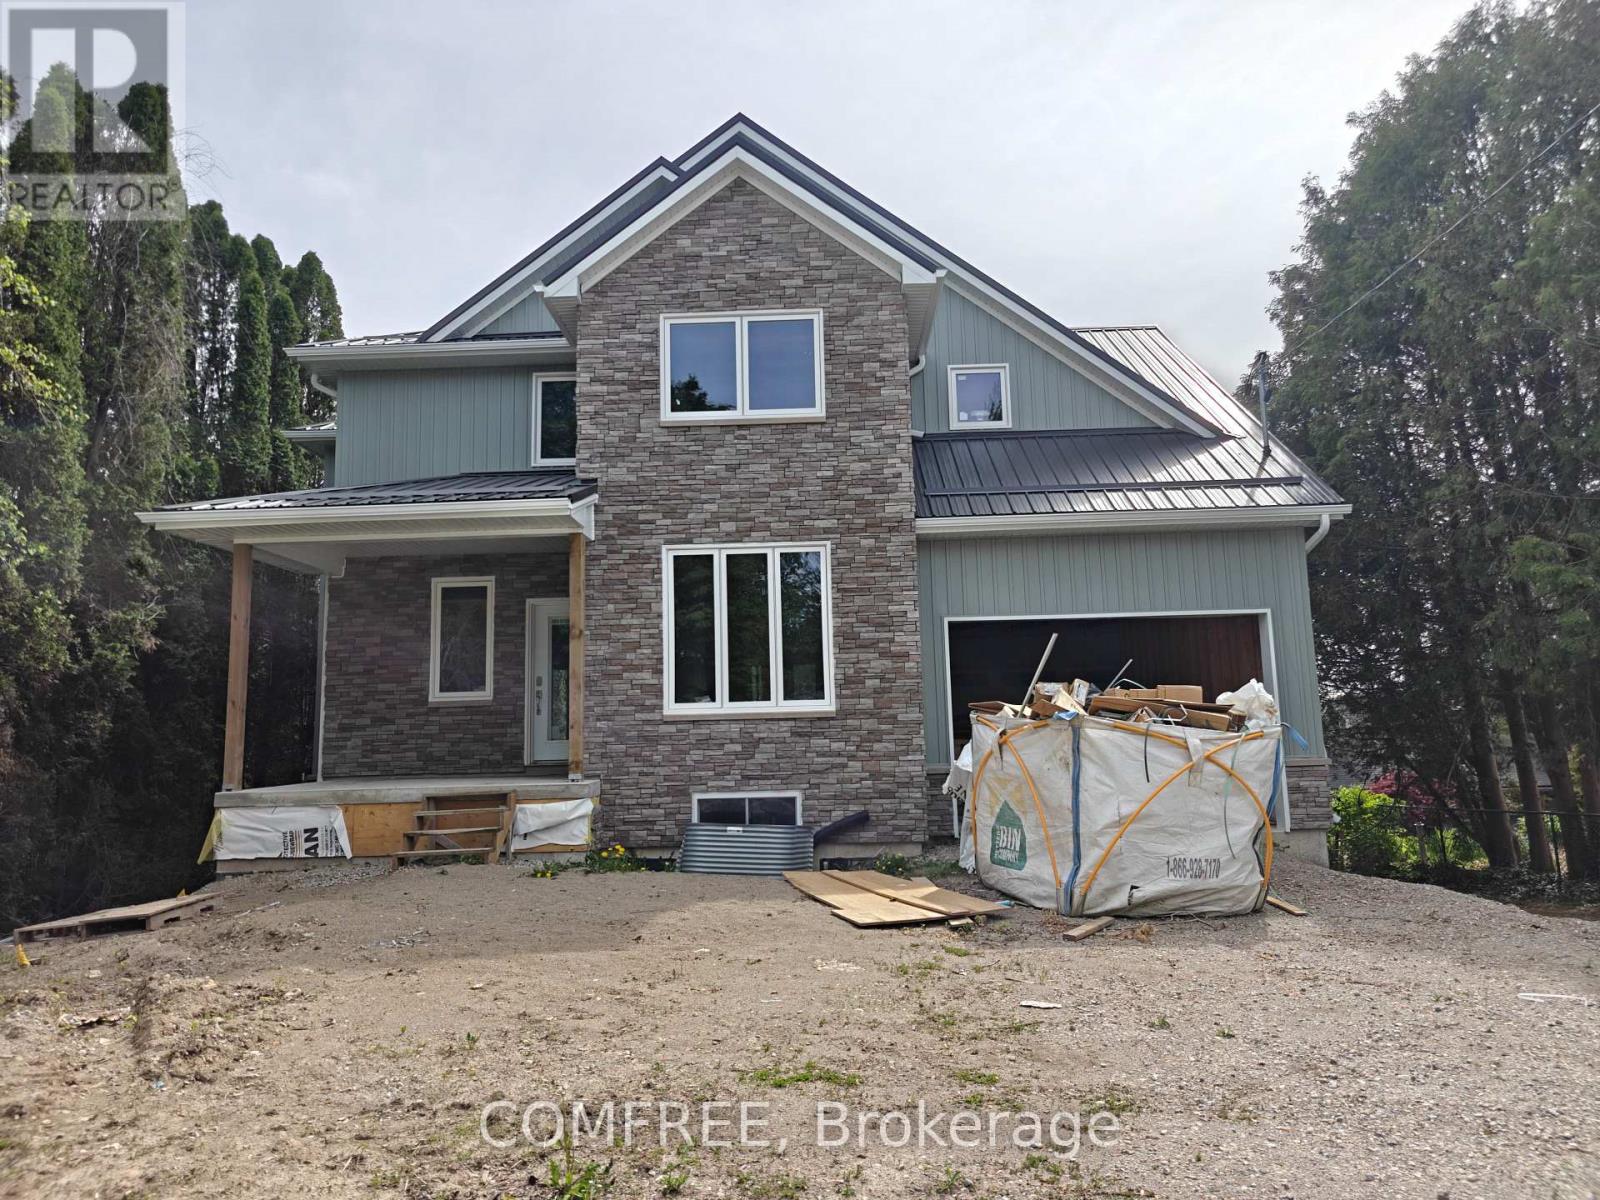
A Unique Opportunity for a Custom Build on Private Tunis Street Lot. Nestled behind a screen of majestic tall cedar trees, this exceptionally private property at 268 Tunis Street offers a rare opportunity to bring your dream home to life. This custom-designed, two-storey home is a canvas awaiting your personal touch, with a spacious 2,387 sq. ft. floor plan that is larger than it appears from the street. The thoughtfully designed layout includes four bedrooms and four bathrooms, providing ample space for a growing family or those who love to host. The heart of the home is illuminated by beautiful French doors that bathe the space in natural light and open onto a large back deck, perfect for summer evenings and overlooking a generous yard with a cleverly hidden play area for children. The expansive 66' x 132' lot provides plenty of room for outdoor activities and includes a designated space for a future detached garage in the backyard. Situated in a highly desirable and friendly neighbourhood, this home is just a short and safe walk for the kids to local schools and a leisurely stroll to the charming downtown Ingersoll.The Opportunity: This home is currently in the construction phase, offering the unique advantage for you, the buyer, to select your own finishes and truly make it your own. Included in the current price: A brand new, high-efficiency furnace and air conditioning unit will be installed. The plumbing will be fully roughed-in upon closing. Seize this chance to get in at the ground level. The price is scheduled to increase upon the completion of the electrical and siding work. Act now to customize these crucial elements to your exact specifications and taste. (id:65396)

3437 Baskins Beach Road
Ottawa, Ontario
Baskins Beach is just steps away from the beautiful Ottawa river with fantastic views from the third storey loft of this custom built home. The layout is completely custom from floor to ceiling. The kitchen is absolutely breathtaking with tons of counter space and storage. The main floor has a living room, dining room, family room, and a den PLUS a bonus room that is perfect for a home theatre, or pool table! This modern home has been perfectly situated to align with natural light from sunrise to sunset! The second storey has 3 bedrooms and two full baths. The fourth bedroom is on the third storey open loft level which could be used for a number of purposes. The large walkout balcony provides a peaceful and relaxing place to unwind. Absolutely nothing was missed when building the infrastructure of this home - there are 2 separate furnaces, 2 HRV's, and the entire basement floor has radiant in-floor heating. You won't want to miss this one! *Exterior photos digitally enhanced to match the season. (id:65396)
1506 Whelan Road
Admaston/bromley, Ontario
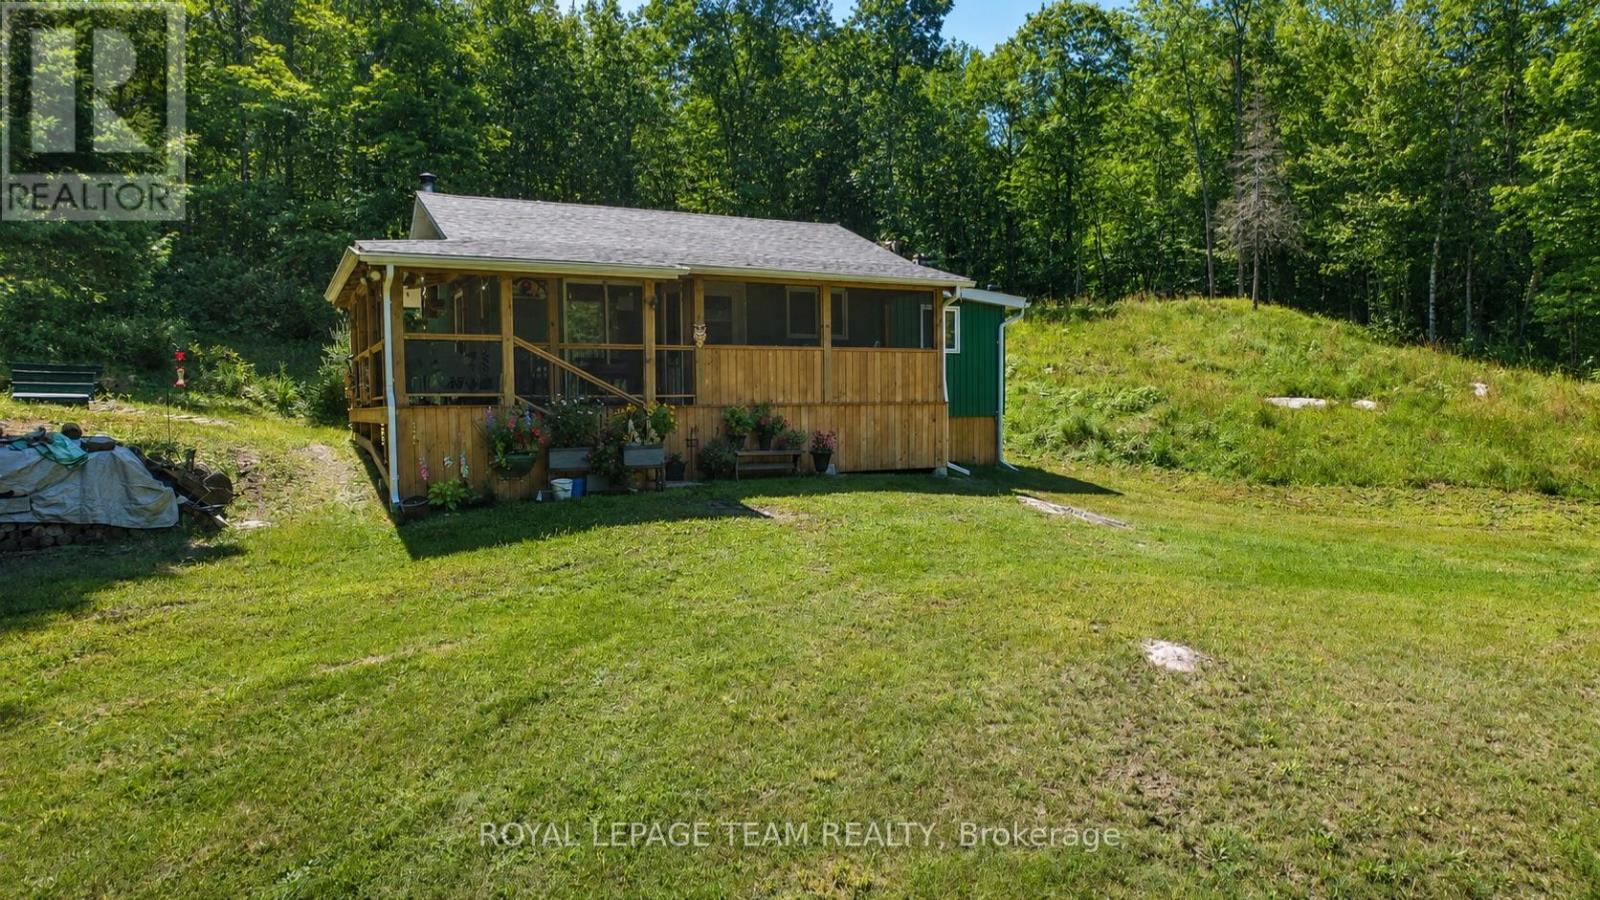
260 ACRES OF OTTAWA VALLEY WILDERNESS - A RARE HUNTING & RECREATIONAL PROPERTY NEAR RENFREW. Some properties are measured in acre, others are measured in stories, and some are measured by both. Spanning approximately 260 acres, just about 11km from the Town of Renfrew, this remarkable property offers the space, privacy and freedom that are becoming increasingly difficult to find. The current owners built the original off-grid hunt camp in the 1990s and have spent decades harvesting and making memories here. More recently, the camp has benefited from a number of updates and improvements, offering a comfortable base for the next generation of owners to make it their own. The hunting history speaks for itself - the owners report harvesting a buck here almost every year. An extensive network of trails winds throughout the acreage of old growth forest, providing access for exploring and enjoying the property in every season. A more rustic second camp close by on the same property adds another layer of potential for those looking to create additional recreational space. This is an off-grid recreational property and hunt camp, offering the kind of privacy and self-sufficient escape that has become increasingly sought after. Spend fall mornings in the bush, afternoons exploring hundreds of acres and evenings back at camp swapping stories from the day. Properties of this scale offer something increasingly rare: possibility. An unopened concession road runs between two of the parcels - three parcels make up the total acreage. A hydro easement runs through the rear portion of the property. At the rear of the property, there is a lower lying and more marshy area. The front part of the property is more elevated. Please make sure that you have an appointment before attending the property. (id:65396)



