

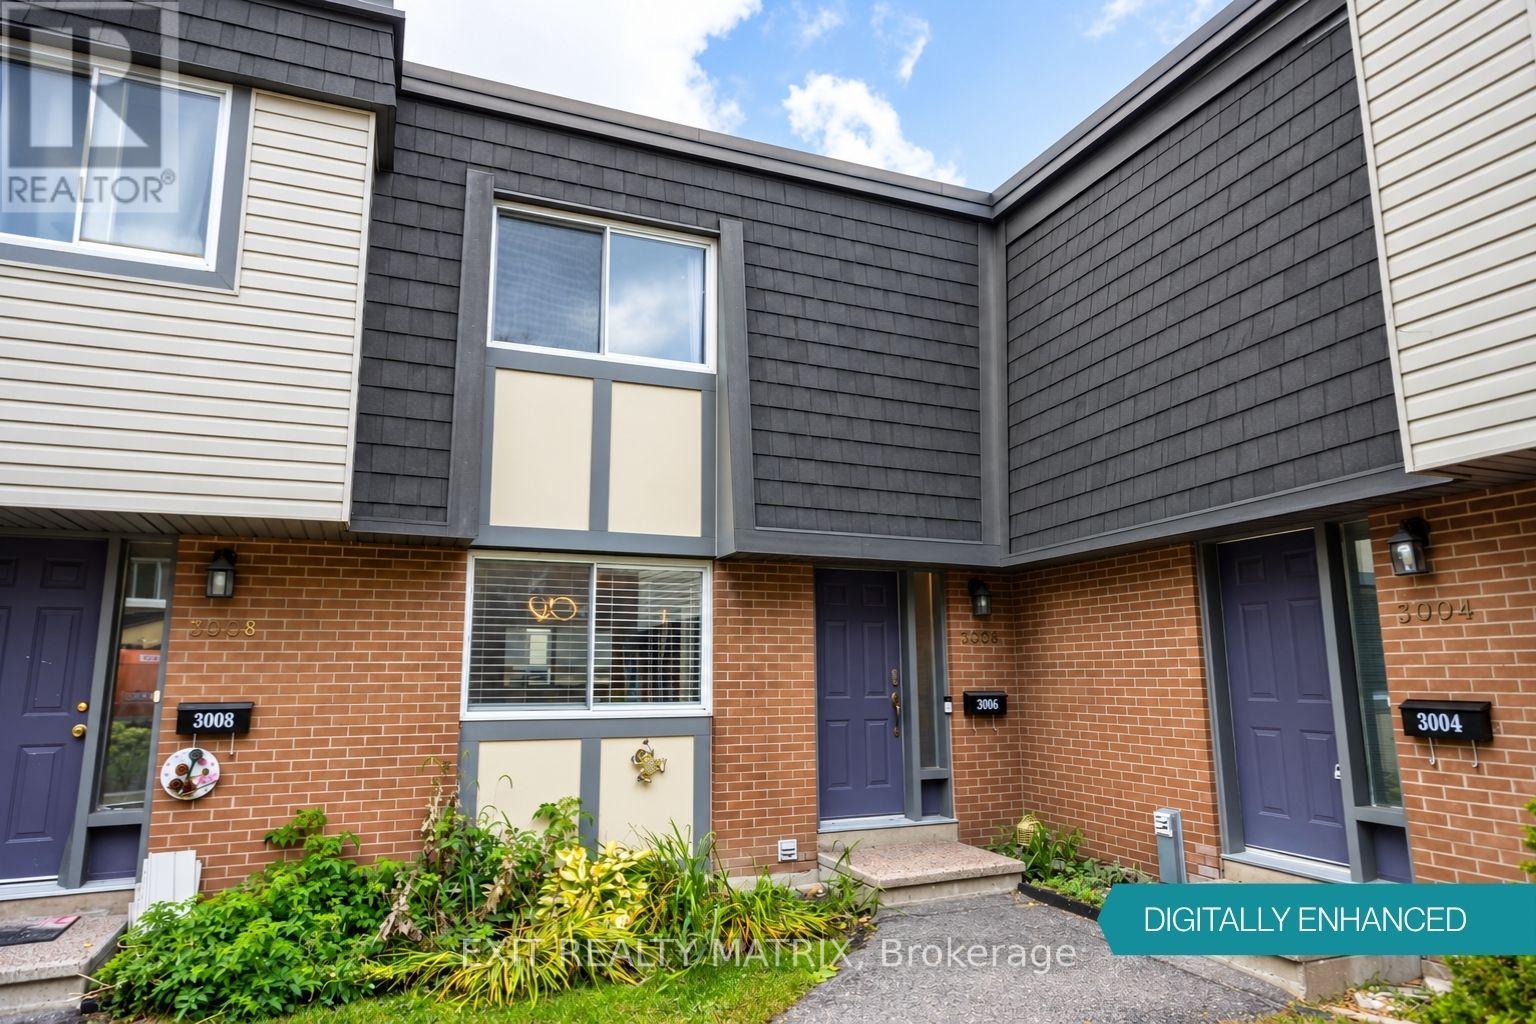
3006 Fairlea Crescent
Ottawa, Ontario
Opportunity meets imagination at 3006 Fairlea Crescent! If you're a first-time buyer, young family, investor or renovator looking for a home you can truly make your own, this 3-bedroom condo townhome offers the space, layout and location to create something special. The main level features a practical kitchen with stainless steel appliances and a pass-through to the dining room, creating a more connected feel between the spaces. The dedicated dining area flows into a generously sized living room, where large patio doors bring in natural light and provide direct access to the fenced backyard and deck, a great setup for kids, pets, summer dinners or a future outdoor lounge. Upstairs you'll find three bedrooms and a full bathroom, giving young families room to grow or offering flexibility for a home office or guest room. Downstairs, the full unfinished basement provides laundry space, storage and plenty of potential for a future recreation room, playroom, gym or workshop. What really sets this property apart is the opportunity to see beyond what's here today. With cosmetic updates, fresh finishes and some creativity, this home could take on an entirely new personality. Outside, enjoy your own fenced deck and yard space while remaining close to Fairlea Park, neighbourhood amenities and public transit. Fairlea Park itself offers a playground, splash pad, soccer field and ball diamond, making this an especially appealing location for families. Bring your ideas, roll up your sleeves and turn this affordable Ottawa townhome into the home you've been imagining. Your next chapter starts here. (id:65396)
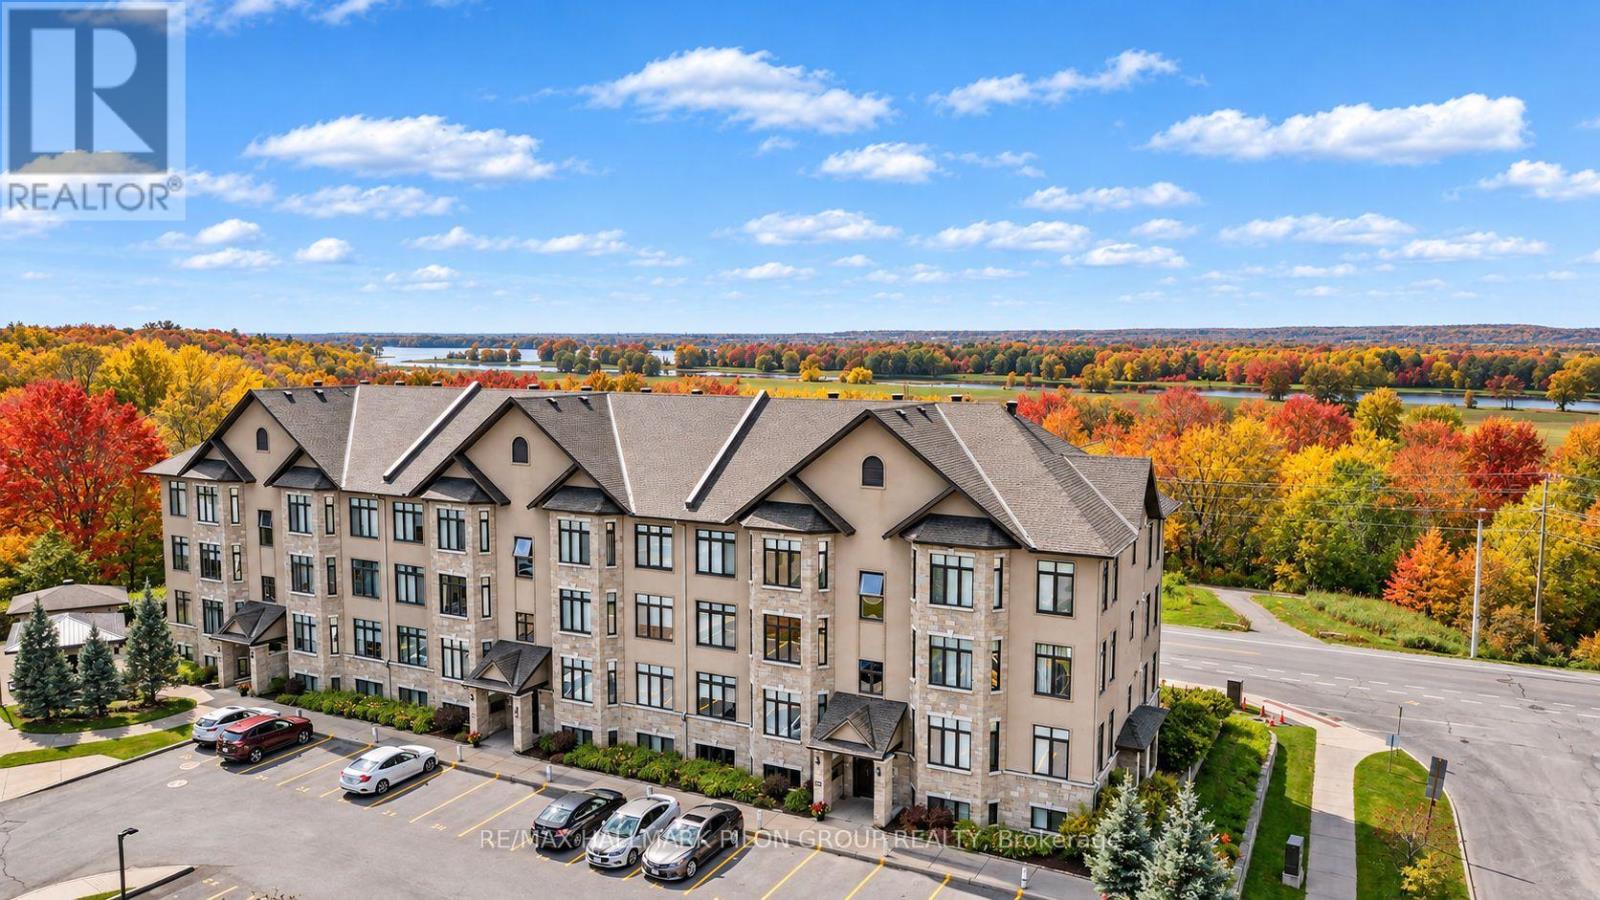
7 - 10 Prestige Circle
Ottawa, Ontario
Welcome to effortless condominium living in the heart of Chatelaine Village, where spectacular views of the Ottawa River, surrounding greenspace, and breathtaking sunsets create an extraordinary backdrop to everyday life. Perfectly positioned on the top floor, this beautifully appointed 2-bedroom, 1.5-bathroom condo offers an exceptional blend of comfort, style, and convenience. Rich and flawless hardwood flooring flows throughout the principal rooms, while oversized windows showcase the stunning natural surroundings and flood the home with light. The thoughtfully designed kitchen is sure to impress, featuring luxurious granite countertops, rich wood cabinetry, a stylish tile backsplash, stainless steel appliances, and a fantastic walk-in pantry. The adjoining dining area seamlessly connects to the inviting living room, where a cozy gas fireplace creates the perfect place to relax. Retreat to the spacious primary bedroom, complete with a generous walk-in closet. A well-sized second bedroom offers flexibility for guests or home office. The full bathroom is beautifully finished with a relaxing soaker tub, separate glass shower, and modern vanity, while the conveniently located in-suite laundry adds everyday practicality. One of the home's most impressive features is the expansive private balcony that stretches the length of the living area, creating an incredible outdoor living space where you can unwind while taking in peaceful views. Ideally located just steps from scenic walking and cycling trails, Petrie Island's beaches and recreation, public transit, and everyday amenities, this exceptional condo offers the perfect combination of nature, convenience and exceptional pride of ownership in one of Orleans' most desirable communities. Offering breathtaking river views, beautiful sunsets, and an outstanding location, this is a rare opportunity to embrace the lifestyle you've been waiting for. Please kindly note that there is no elevator in this building. (id:65396)
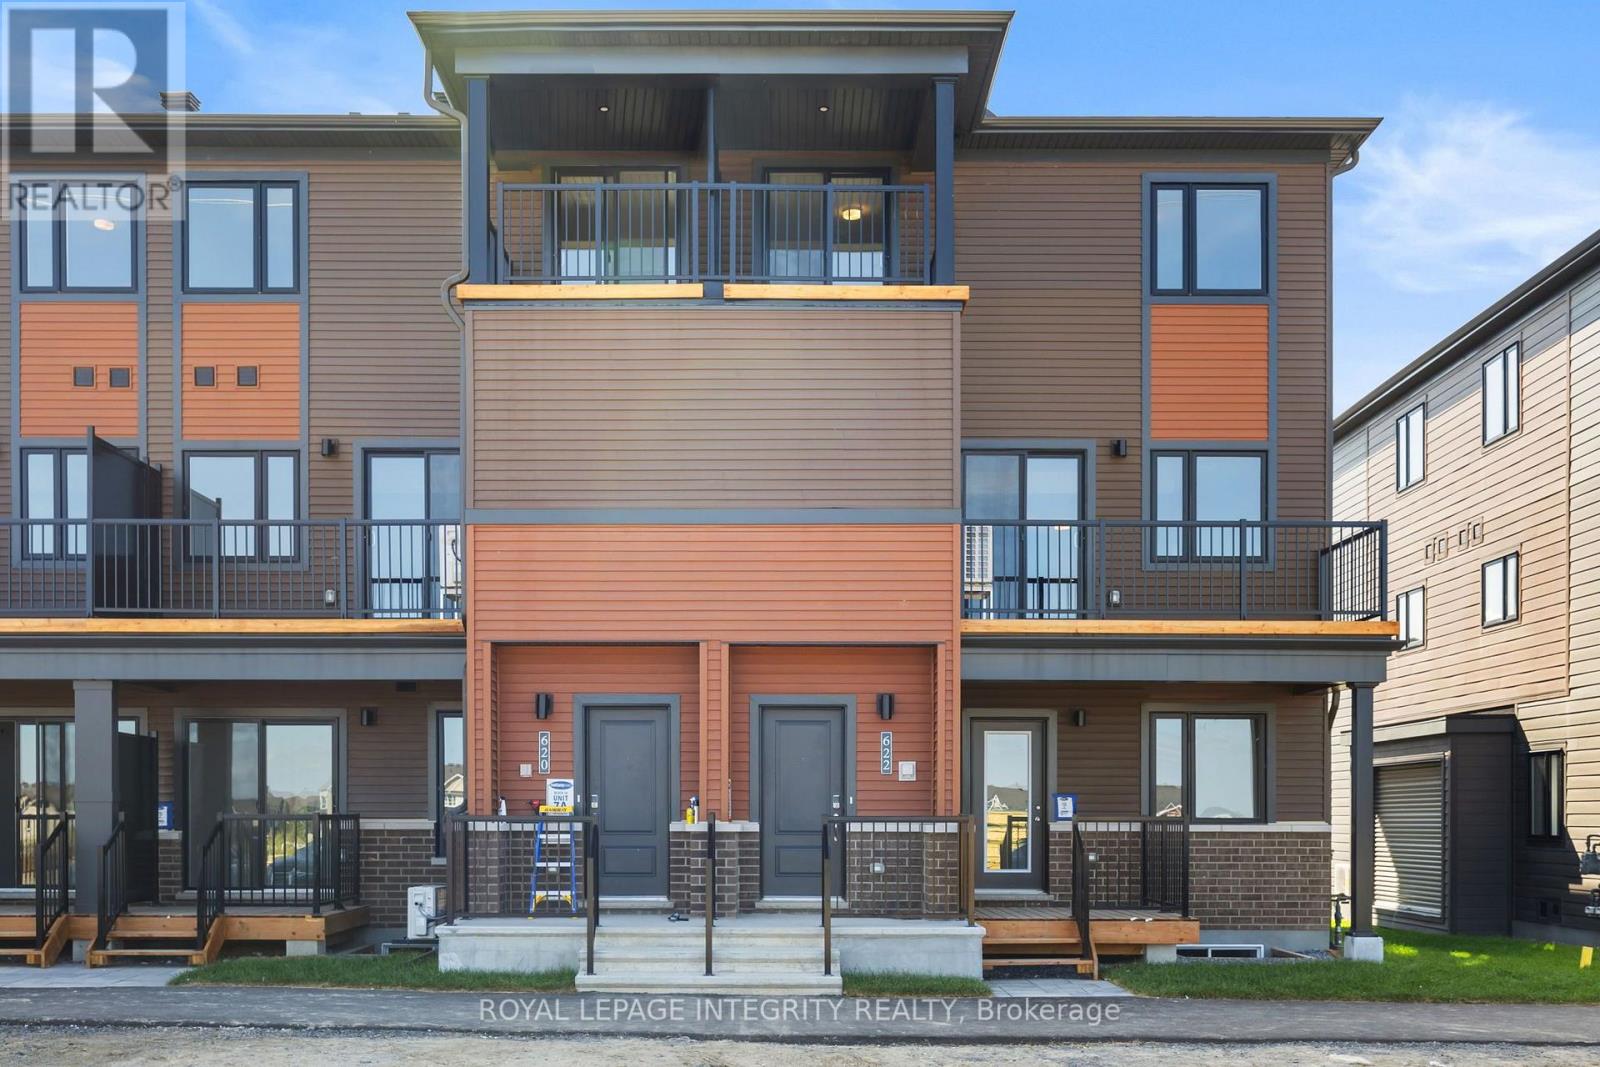
622 Parnian Private
Ottawa, Ontario
This thoughtfully designed, 3-bedroom, 1.5-bath stacked condo townhome is perfect for modern living. The journey begins at the charming front porch and foyer, leading you upstairs to an open-concept kitchen and living/dining area. Patio doors open to a private balcony, creating seamless indoor/outdoor entertaining. The modern kitchen, with a cozy breakfast bar, offers extra counter space, while a discreet powder room adds guest convenience. Upstairs, the main bathroom and laundry are near all three bedrooms. The primary bedroom has ample closet space, and the second bedroom has its own private balcony for morning coffee or evening stargazing. This condo blends style, comfort, and convenience don't miss out! (id:65396)
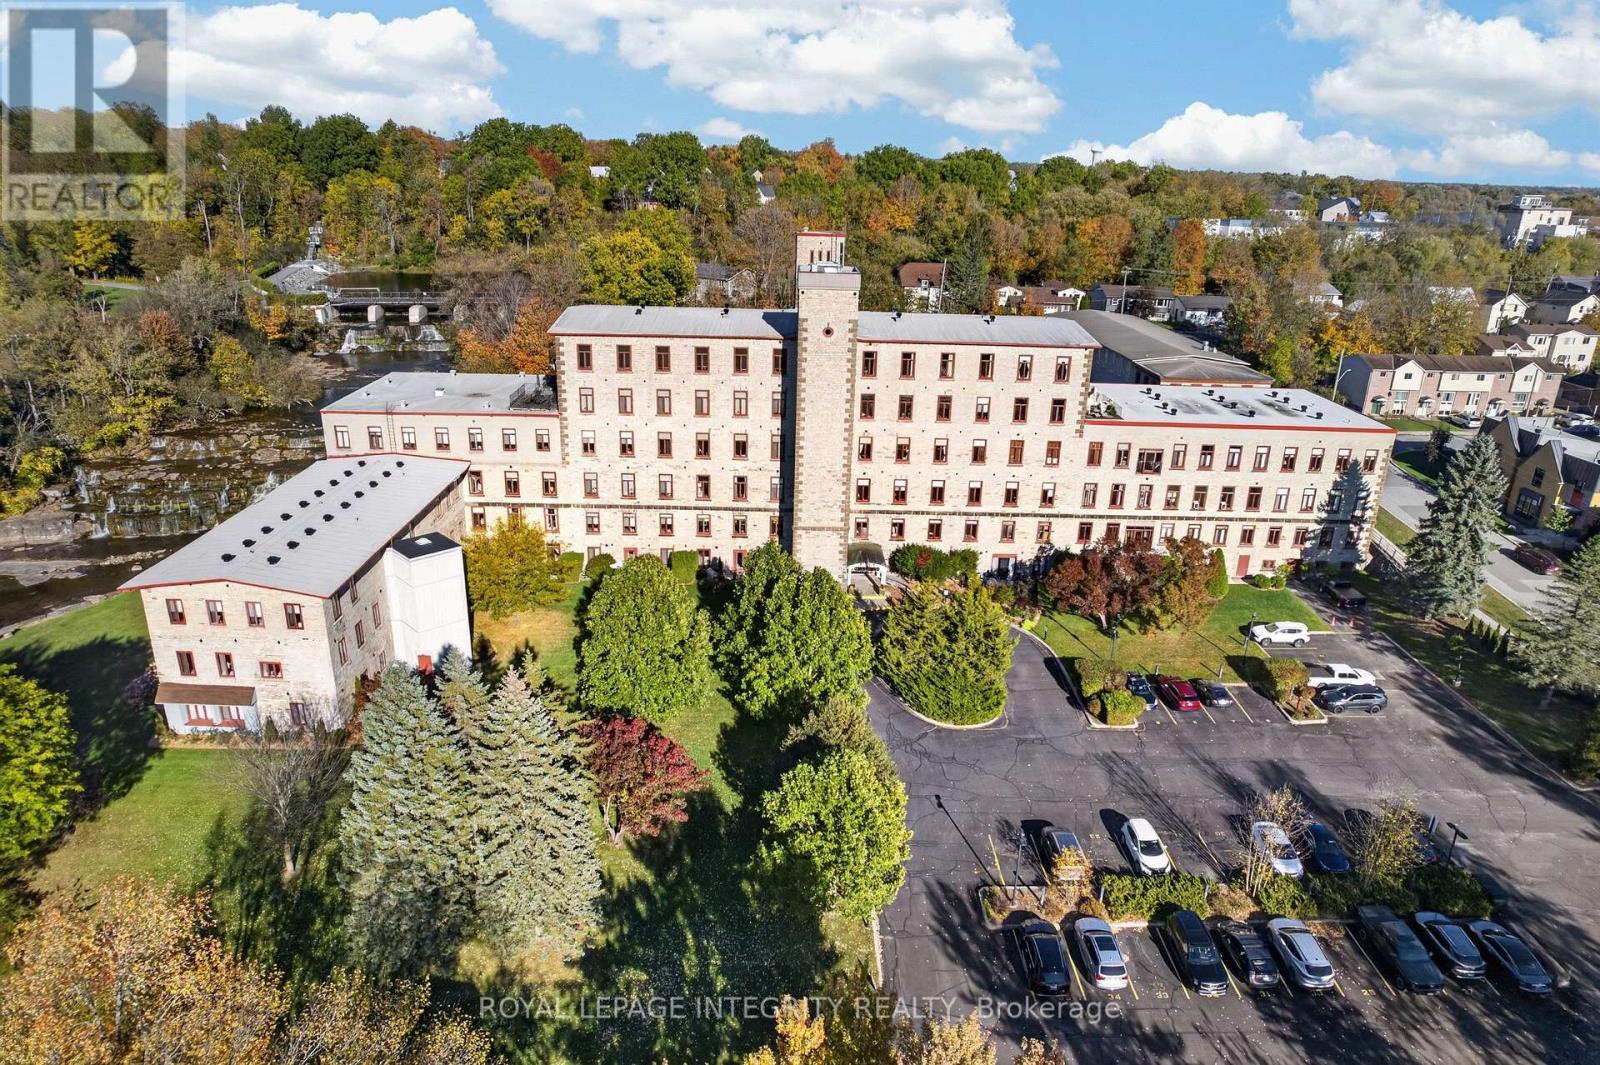
202 - 1 Rosamond Street E
Mississippi Mills, Ontario
Welcome to Millfall, where historic character, waterfront views and the charm of downtown Almonte come together in one truly special setting. Set along the banks of the Mississippi River, this beautifully maintained historic mill building offers a lifestyle unlike your typical condo. Unit 202 is a bright and inviting 1-bedroom + den, 1-bathroom suite with west-facing river views and an abundance of natural light. Inside, soaring ceilings, hardwood flooring, exposed brick walls and deep-set windows showcase the character of the building while creating a warm, airy feel throughout. The open-concept living and dining area is perfectly positioned to take in the peaceful views of the river, while the renovated kitchen features rich cherry cabinetry and plenty of storage. The versatile den makes an ideal home office, reading nook or hobby space. The spacious primary bedroom offers a large closet, window and easy access to the nicely appointed 4-piece bathroom. Brand new in-suite laundry machines (2026), one parking space, a new owned HWT (2026) and a private storage locker complete the unit. Originally built as a textile mill in the mid-1800s and later converted to condominiums, Millfall offers beautifully maintained grounds and a collection of amenities including kayak & bike storage, a riverside gazebo, BBQ area, exercise room, library, recreation room and rentable guest suite. Step outside and enjoy everything Almonte is known for. Downtown boutiques, cafés, restaurants and local shops are just a short stroll away, with the Ottawa Valley Recreational Trail nearby for walking and cycling. A rare opportunity to enjoy maintenance-free living, historic charm and the natural beauty of the Mississippi River-all from the heart of Almonte. (id:65396)
51 Westerra Way
North Grenville, Ontario
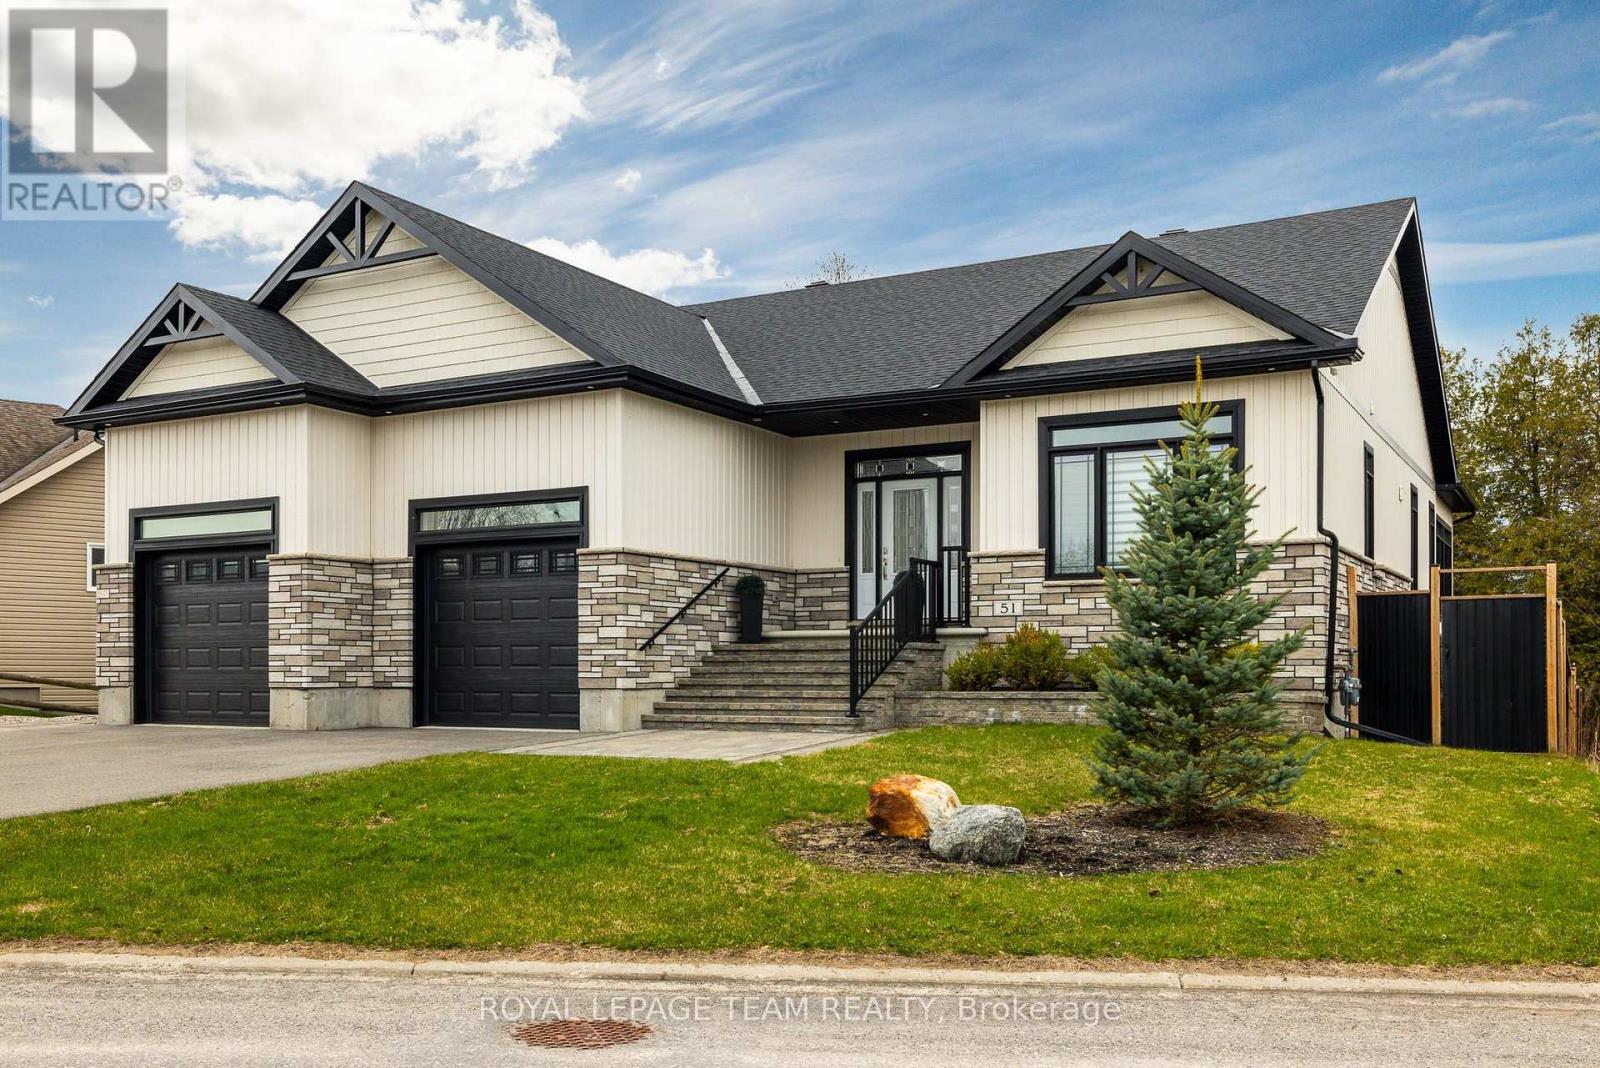
Welcome to 51 Westerra Way, a bright, modern executive home loaded with premium upgrades, tailored for entertaining and luxury comfort in Kemptville. The main floor opens with a beautiful ceramic tile entryway that transitions into rich hardwood flooring. A main-floor home office features vaulted ceilings, providing a bright workspace. The gourmet chef's kitchen features high-end upgrades including a built-in double oven, microwave, cooktop, built-in wine fridge, and custom cabinetry. In the expansive living room, a striking fireplace with a custom mantle, built-in lighting, and storage cupboards serves as a sophisticated focal point. The primary suite is a private retreat, offering a large walk-in closet and an upgraded spa-like ensuite bathroom complete with double sinks, a deep soaker tub, a premium steam shower, and a heated towel rack. Flexible laundry hookups are available on both the main floor and the basement level. The lower level features a fully finished walkout basement designed for entertaining, complete with a secondary fireplace, a dedicated home gym area, a spare bedroom, and an additional full bathroom. Step through the walkout doors to an upgraded interlock patio where you can unwind while enjoying clear views of Kemptville Creek, or walk straight down to the water for a peaceful afternoon paddle.Mechanical and exterior upgrades abound, including an on-demand hot water system, water softener, reverse osmosis water system, and an underground lawn sprinkler system. The oversized garage is an enthusiast's dream, upgraded with radiant in-floor heating and a built-in loft mezzanine for extra storage. Complete with a fully paved driveway and premium stone accents, this property sits close to local schools, Old Town Kemptville amenities, and Highway 416 for a quick commute to Ottawa. (id:65396)
79 Horner Drive
Ottawa, Ontario
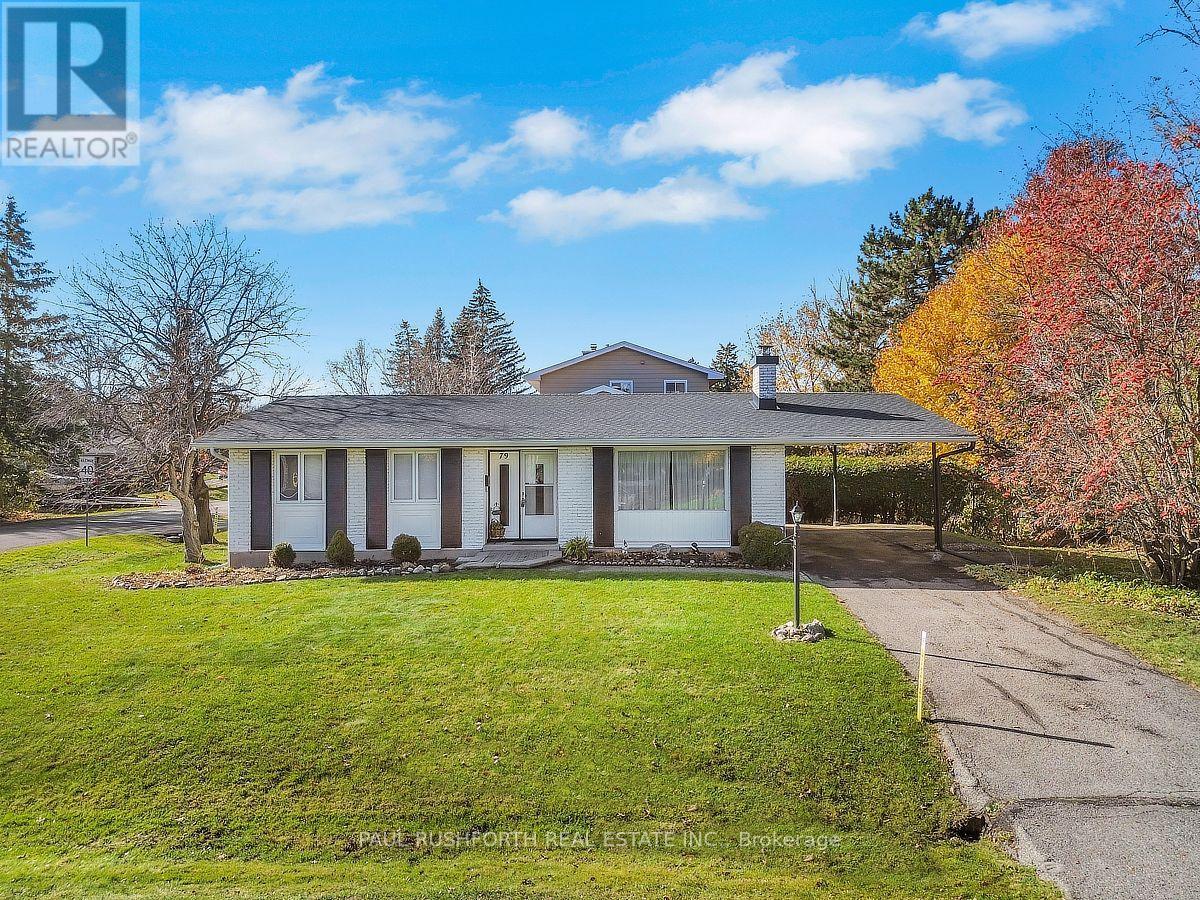
OPPORTUNITY KNOCKS - VACANT and MOVE IN READY....DETACHED BUNGALOW nestled in a mature neighbourhood boasting a strong sense of community...Lake View Park / Crystal Beach of West Ottawa. Welcome home to 79 Horner Dr...An ideal property for everyone: singles, couples, families and even large or MULTI GENERATIONAL FAMILIES or for investors as RENTAL PROPERTY. SPOTLESS CONDITION...featuring 3+1 bedrooms, hardwood on main floor, high quality finished basement (2012) with a 4th bedroom, SPRAWLING FAMILY ROOM and bathroom. ORIGINAL OWNERS, lovingly maintained by the same family for the past 60years!! NATURAL GAS HEAT and CENTRAL AIR CONDITIONING. Furnace, AC and HWT are owned and updated in 2018. A REAR ENTRANCE leads directly to basement - IDEAL SET UP FOR SDU DEVELOPMENT...or INLAW SUITE. LOCATION LOCATION LOCATION... very close proximity to DND, LRT, Ottawa River, Nepean Sailing Club, Andrew Haydon Park, Maki Park Community Centre, scenic walking and cycling trails, TransCanada Trail. Lake View Park and outdoor pool, tennis courts and hockey rink are just steps away!! THIS BEAUTY IS READY FOR A NEW FAMILY...MOVE-IN and ENJOY.....SNOW REMOVAL included for the season. Some photos have been virtually staged. **no water issues in basement this summer**. (id:65396)
62 Julian Street
Carleton Place, Ontario
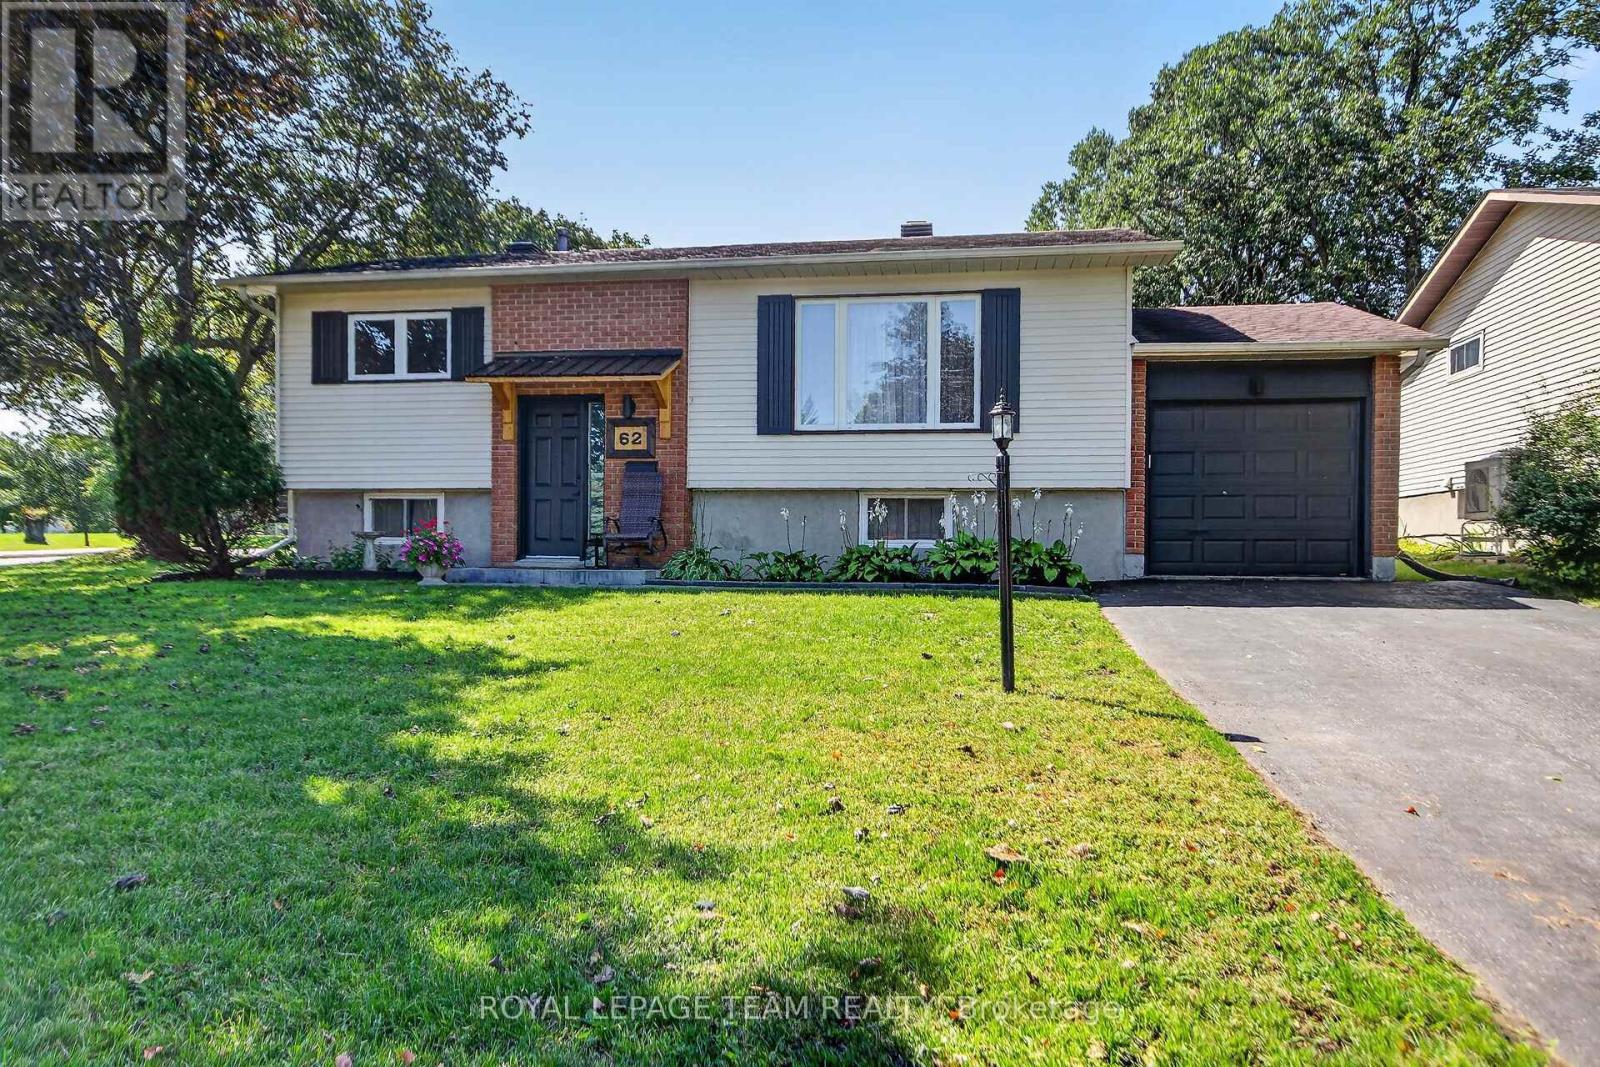
Meticulously-maintained 3+1 bedroom, 2-bathroom home situated on a desirable corner lot in the heart of Carleton Place! This home features numerous updates throughout, an abundance of natural light and a functional layout. The main floor offers a spacious, inviting living room centred around a beautiful fireplace feature wall, creating a warm and cozy focal point. The space flows seamlessly into the adjoining dining room and large eat-in kitchen with plenty of counter space, cabinetry and island seating. Down the hall are three generously sized bedrooms, multiple linen closets and a full 4-piece bathroom. The finished basement provides even more living space, featuring a large fourth bedroom, family room, additional space for hobbies or a home office, a 2-piece bathroom and ample storage, making it an ideal setup for hosting guests or accommodating extended family. Outside, enjoy the private covered deck, perfect for summer gatherings or relaxing with your morning coffee, along with plenty of room for gardens and a large storage shed. The corner lot offers additional outdoor space, no side neighbours and plenty of driveway parking. Ideally located with easy access to Highway 7 and within walking distance to all the amenities Carleton Place has to offer, including restaurants, shopping and everyday essentials! (id:65396)
1960 Othello Avenue
Ottawa, Ontario
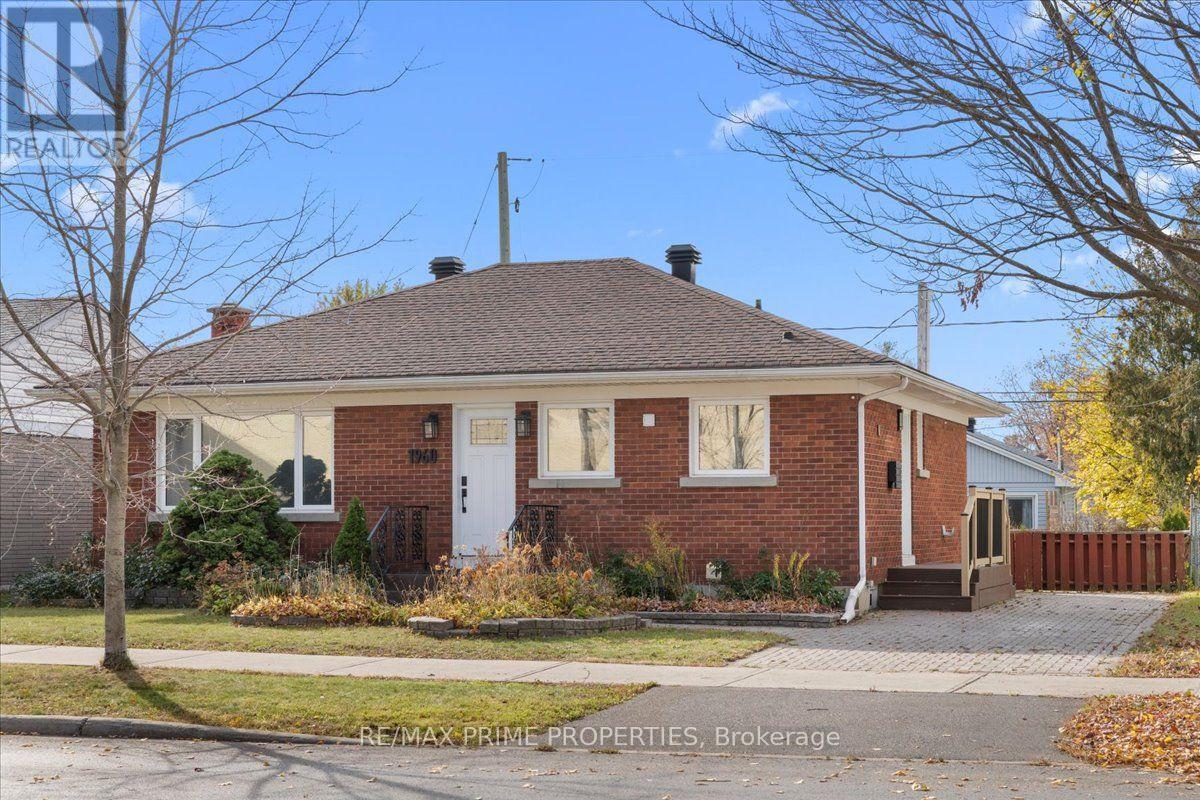
All-brick bungalow situated on a 53 x 100 ft lot in established Elmvale Acres. A wide interlock driveway and walkway lead to the front entrance, with additional side access featuring composite steps. Inside, a welcoming tiled foyer opens into a bright, spacious living room featuring original 1954 hardwood flooring, traditional baseboards and recessed lighting. The home's traditional layout offers a natural flow between living spaces, complemented by upgraded vinyl windows throughout. The updated kitchen features floor-to-ceiling white shaker-style cabinetry, generous counter space, a subway tile backsplash, stainless steel appliances and recessed lighting. A wood countertop breakfast bar provides additional seating and a casual dining area. Two generously sized bedrooms offer flexibility for king-size beds and additional furnishings. The updated 4-piece main bathroom features a wide vanity and mirrored medicine cabinet. Originally designed as a bedroom, the dining room offers versatility in its use, featuring a contemporary light fixture and oversized sliding glass doors that fill the space with natural light and provide direct access to the backyard. The partially finished bungalow basement offers ample storage and creative additional space for future improvements, complete with a poured concrete foundation and cold cellar. Outside, enjoy a fully-fenced backyard with generous outdoor space and a garden shed. Conveniently located near hospitals, grocery stores, shopping, restaurants, transit, parks, Train Yards and everyday amenities, with easy access to major commuting routes for convenient travel throughout Ottawa. 24 Hour Irrevocable for Offers (id:65396)
6577 Fourth Line Road
Ottawa, Ontario
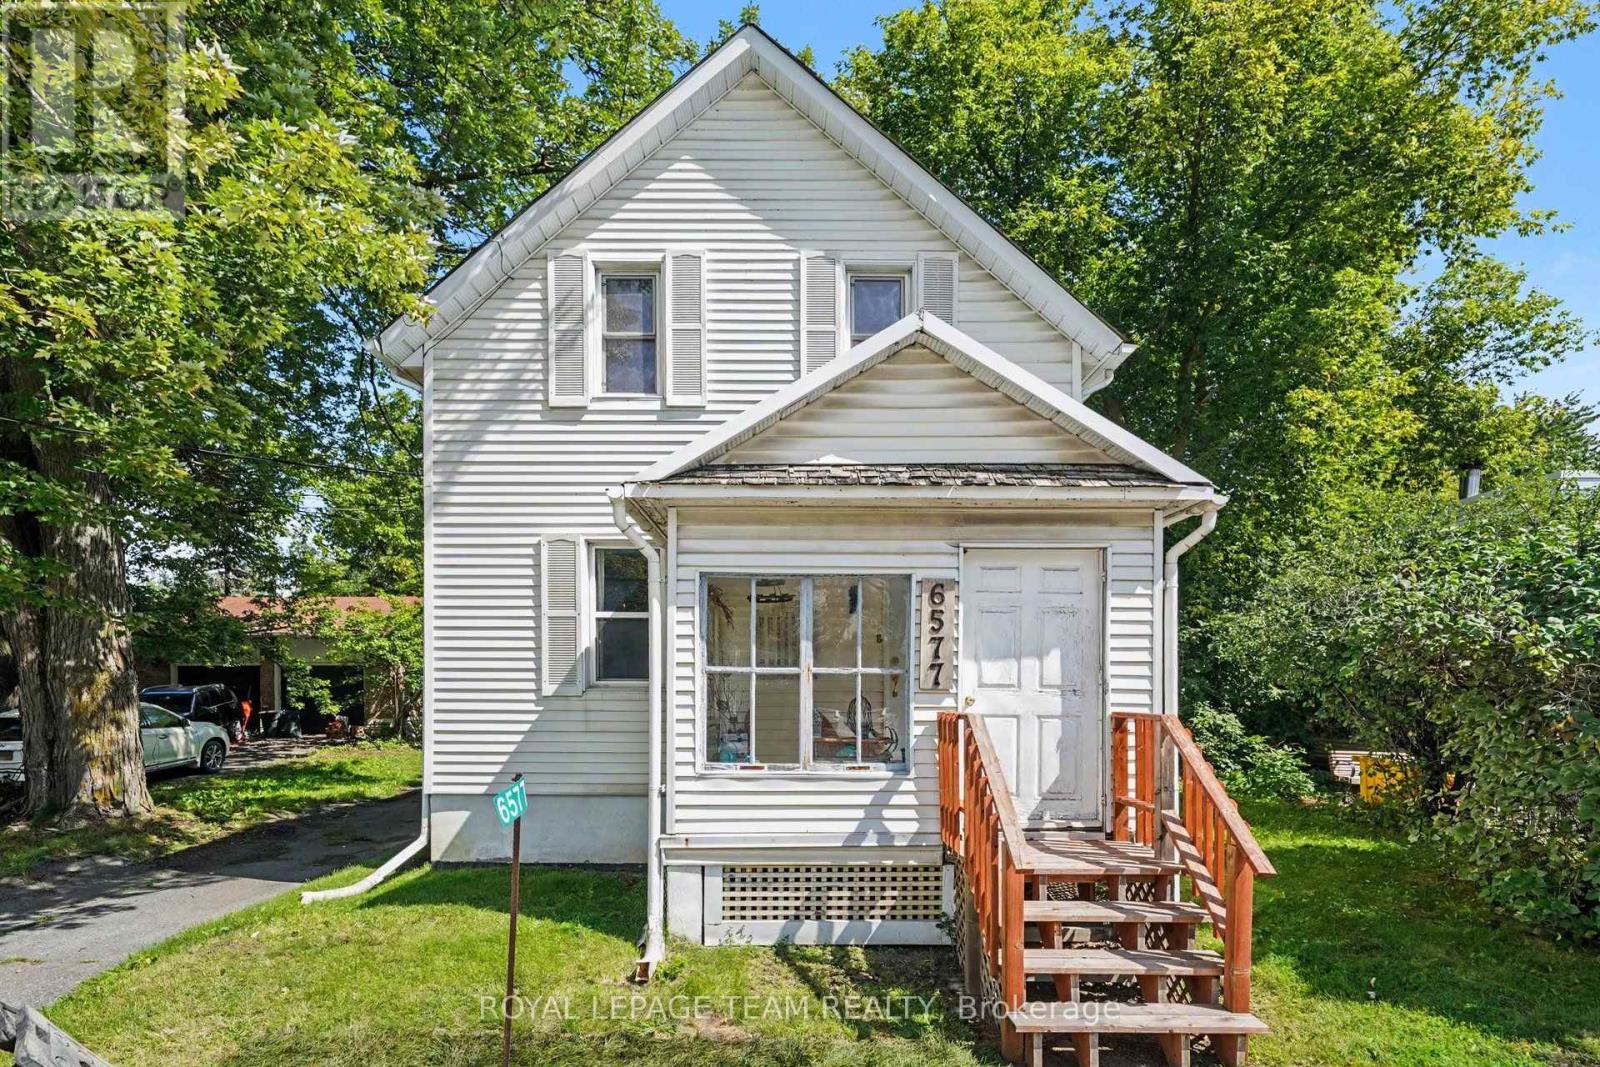
A rare opportunity in the heart of North Gower! Built in 1890, this charming 2-bedroom home sits on an impressive 50' x 170' lot and offers far more than just a place to call home. With its village setting, convenient location and versatile VM7 Village Mixed-Use zoning, this property presents an exciting opportunity for homeowners, entrepreneurs, investors or anyone looking to explore something beyond traditional residential use. Ideally situated just 15 minutes from Ottawa, Manotick and Kemptville, with easy access to Highway 416, the property combines the appeal of small-village living with convenient access to surrounding communities. Inside, you'll find two upstairs bedrooms, a 4-piece bathroom, well-proportioned living and dining rooms, a bright eat-in kitchen and a welcoming front sunroom overlooking the village. The home has seen several important updates, including replacement of several windows, a furnace, washer, dryer and pressure tank in 2022, and a roof completed approximately 10 years ago. Two sump pumps provide additional peace of mind. One of the standout features is the VM7 Village Mixed-Use zoning, offering a broad range of potential residential, commercial and community-oriented uses, subject to applicable regulations and approvals. Whether you're envisioning a home-based business, professional office, small commercial venture or another permitted use, the zoning provides flexibility that is increasingly difficult to find in a village setting. Adding even more value is the substantial detached barn/garage, approximately 30' x 25', complete with 100-amp service. Ideal for storage, a workshop, hobbies or business-related use, this additional space further expands the property's possibilities. Character, location, mixed-use zoning, generous lot size and a detached barn all come together to create a property with plenty of opportunity. Bring your ideas and explore the possibilities! (id:65396)
301 - 5497 Manotick Main Street
Ottawa, Ontario
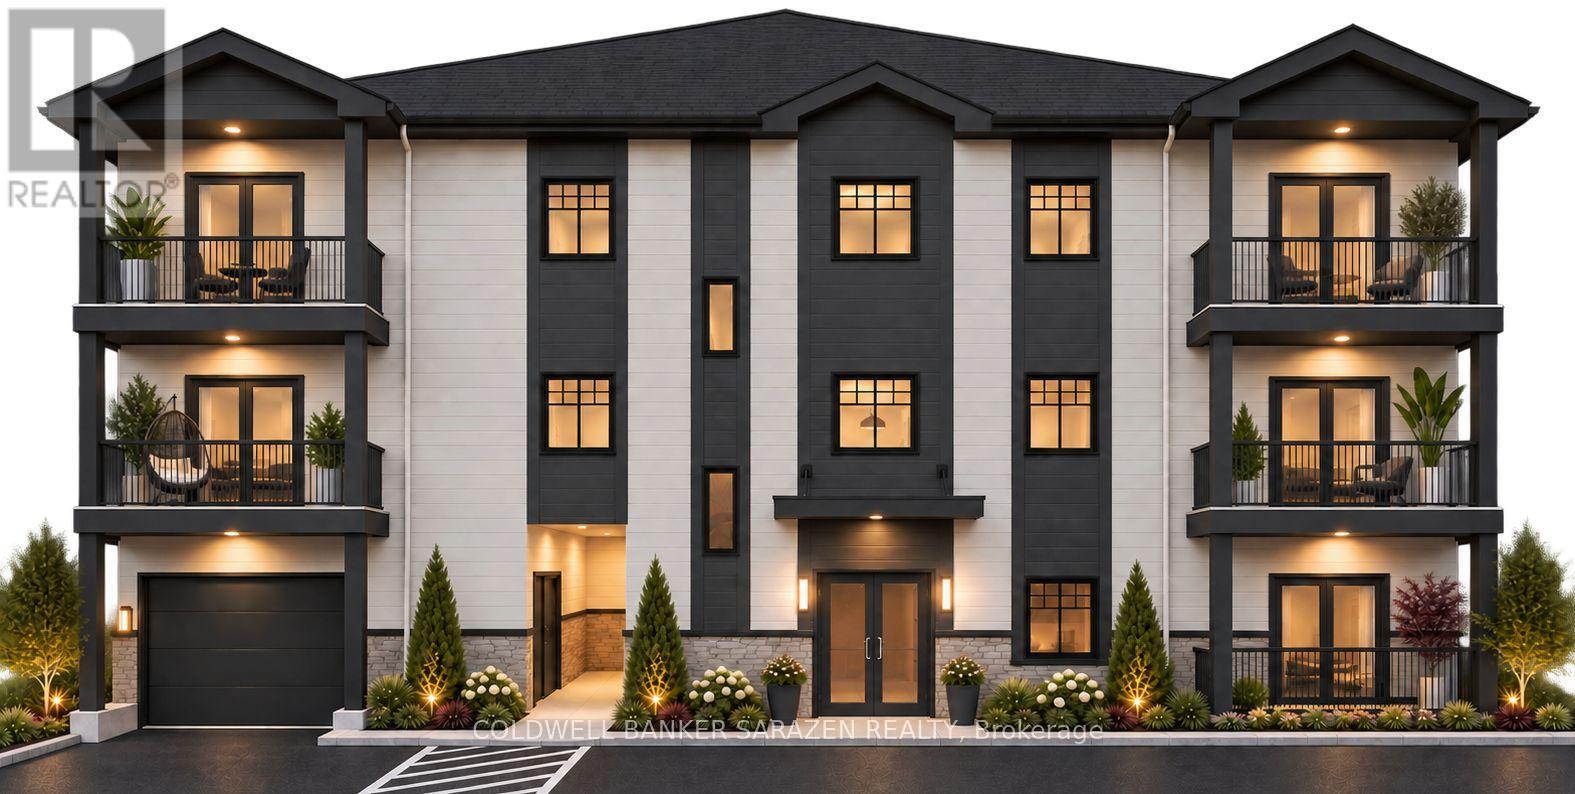
Manotick Landing is a brand new 28-suite rental building in the heart of Manotick, backing onto the Rideau River and a short walk to Watson's Mill, Dickinson Square, and the shops, cafes, and restaurants on Manotick Main Street. Located next to the RBC/Creekside Plaza, the property features approx. 80 feet of shoreline along the West Branch Rideau River, providing riverbend views and countless sightings of kayakers and waterfowl. Unit 301 is the largest suite at Manotick Landing, a 990 sq ft barrier-free two-bedroom on the top floor built around a 222 sq ft living room. The two bedrooms are approximately 140 sq ft and 165 sq ft, so both offer true primary-bedroom scale. The barrier-free bathroom features a step-free shower and a 5 ft turning radius. The open-concept layout features 9 ft ceilings, luxury vinyl plank flooring, quartz countertops, Samsung stainless steel appliances, and an in-suite stacked washer and dryer. A private balcony adds valuable outdoor space, while an electric heat pump and HRV air exchanger provide heating, cooling, and fresh air. Amenities include elevator access, a fitness studio, an outdoor amenity area, indoor bicycle storage, secure mailboxes, intercom entry, and surveillance cameras. Underground parking is available for $150 per month, visitor parking is available outdoors, and storage units are located on the parking level. The building is non-smoking and pet friendly, welcoming one dog under 35 lbs or one cat. Rent includes water and waste services. Tenants pay heat and electricity, hot water tank rental, and Rogers internet at $85 per month. Anticipated occupancy is June 1, 2027. To reserve, submit a tenant application, signed letter of intent, photo ID, and an $800 deposit, fully refundable up to two months before occupancy. Other 1 and 2-bedroom suites are available throughout the building from $2,550 to $3,950 per month, reach out for more details! (id:65396)
52 Santa Cruz Drive
South Stormont, Ontario
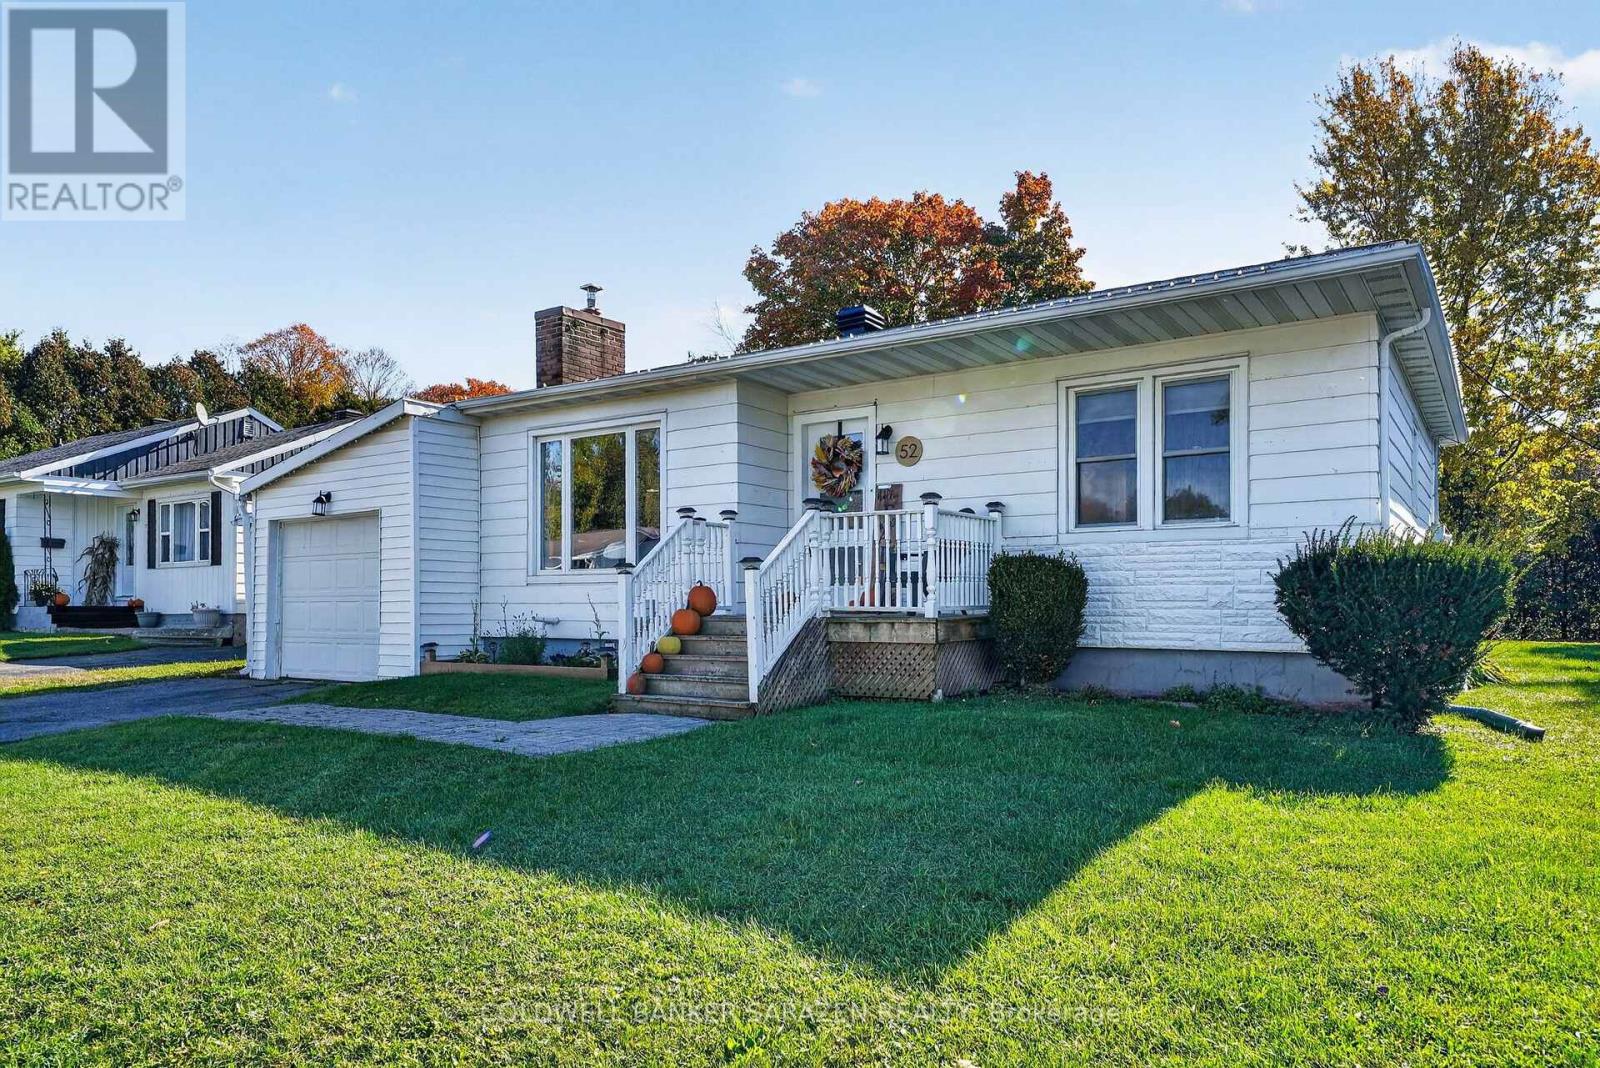
AFFORDABLE BUNGALOW LIVING IN THE HEART OF INGLESIDE! Looking for an affordable home in a fantastic location? Welcome to 52 Santa Cruz Drive in Ingleside, a charming 2-bedroom bungalow that combines comfort, convenience, and an inviting lifestyle. Perfect for first time buyers, downsizers, or investors, this home is an opportunity to enjoy easy, one level living with everyday amenities just steps away. Inside, you'll find a warm and welcoming living room featuring a cozy fireplace, hardwood flooring, spacious bedrooms, and a bright, updated kitchen that brings a fresh feel to the heart of the home. The sunroom offers the perfect spot to enjoy your morning coffee, unwind with a good book, or take in views of the private backyard. Step outside and enjoy the added privacy of no rear neighbours, creating a peaceful outdoor retreat. Updated landscaping and a new front entry add to the home's curb appeal, while the central location puts shops, restaurants, and everyday essentials within walking distance. Just minutes from Cornwall for even more shopping, dining, and services. Affordable, well located, and full of potential, this Ingleside bungalow is an excellent opportunity to enter the real estate market, simplify your lifestyle, or add to your investment portfolio. Why rent when you could own? Discover the possibilities at 52 Santa Cruz Drive! (id:65396)
104 Strathcarron Crescent
Ottawa, Ontario
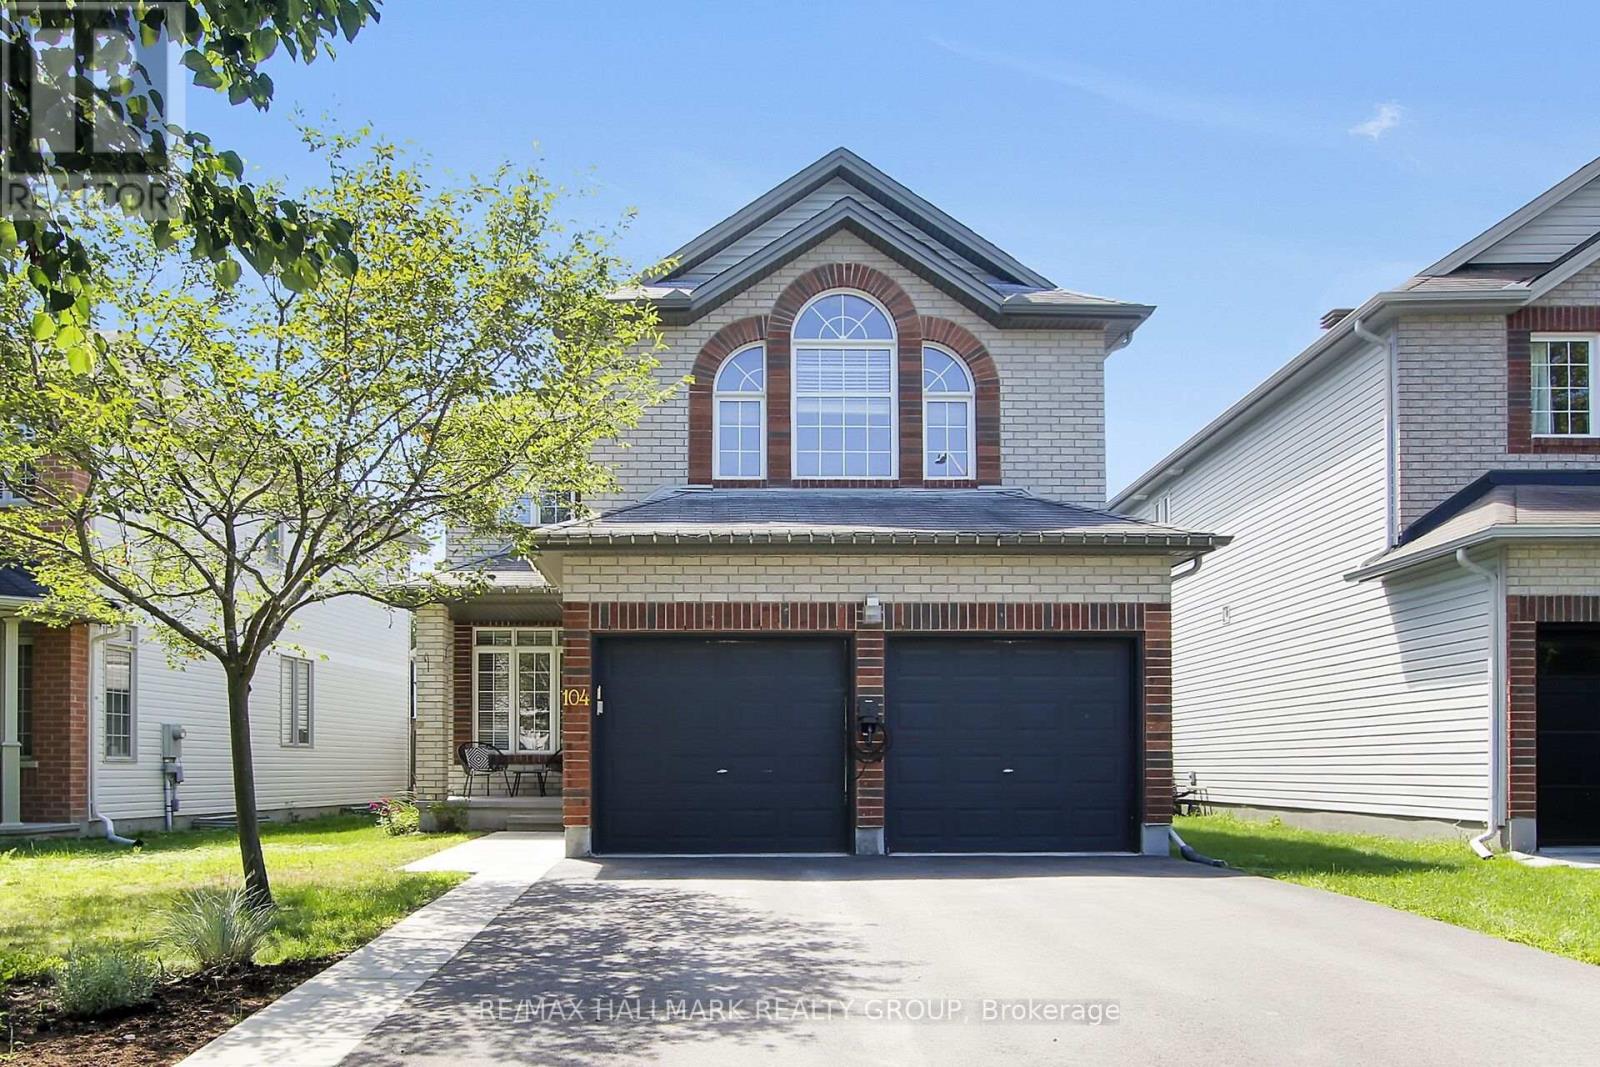
Discover this spacious four bedroom home with a well balanced floor plan, generous principal rooms and plenty of room to personalize. The inviting foyer sets the tone with a custom closet organizer and easy access into the main living areas. The formal living & dining room add versatility along with the warmth of an ambient gas fireplace. A dedicated office/bedroom provides valuable flexibility for a home workspace or overnight guests. At the rear of the home, the bright kitchen and family room come together in an open concept setting perfect for hosting gatherings or quiet evenings at home.The second level is dedicated to family living with four well appointed bedrooms and the convenience of laundry, just steps from the bedrooms. The Primary Bedroom offers a 4-piece ensuite and walk-in closet. The unfinished basement is a blank canvas awaiting your future expansion. Outside, the private backyard features both a large deck and separate patio for outdoor entertaining or simply relaxing. A double car garage complete with EV charger, add both functionality and efficiency. Set in a desirable location close to parks, schools and everyday amenities, this home combines generous living space with the flexibility to evolve with your needs. (id:65396)



