

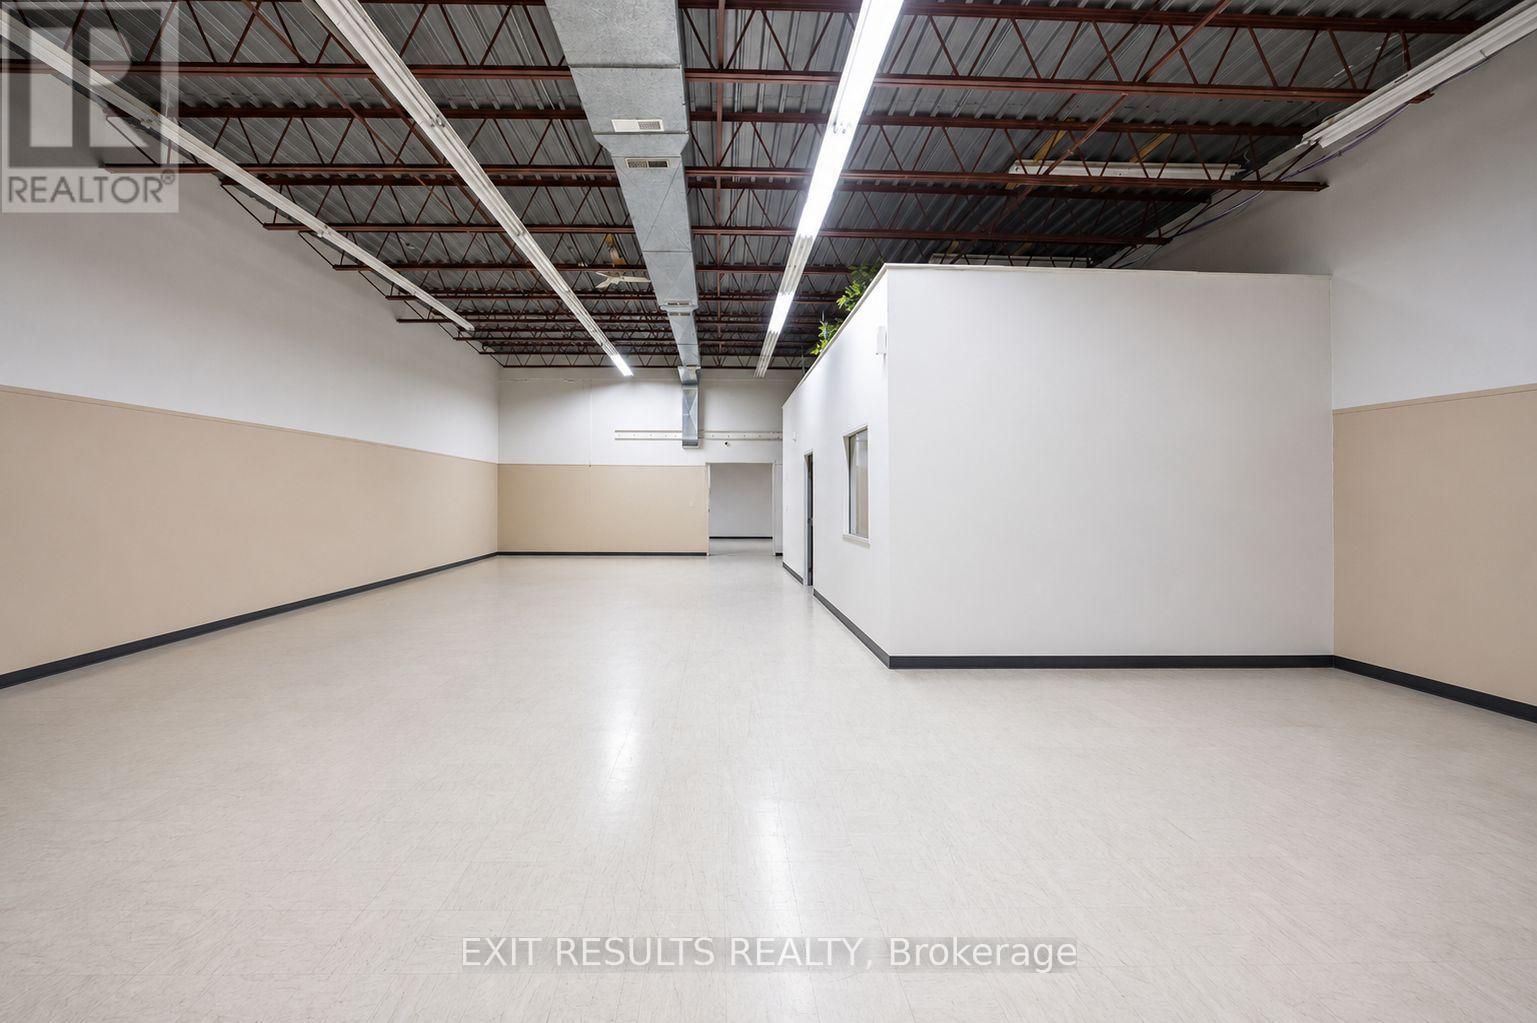
1027 Notre Dame Road
Russell, Ontario
Prime Commercial / Light Industrial Space Available Immediately! Over 5,000 sq. ft. of versatile main-level commercial space available for lease at 1027 Notre Dame Street in Embrun. This functional space offers 16-foot clear ceiling heights and convenient loading dock access, making it ideal for a variety of commercial, warehouse, light industrial, storage, distribution, or service-oriented uses. Located in a prominent commercial building with excellent visibility and accessibility, the space offers flexibility for businesses looking for a larger footprint in a growing community. The main-level layout provides excellent potential for a wide range of business operations. Highlights include: 5,000+ sq. ft. of rentable space, 16' clear ceilings, loading dock access, main-level convenience, excellent accessibility, and immediate availability. Contact the listing agent for additional information, rental terms, or to arrange a private viewing. Prospective tenants to verify permitted uses and suitability for their intended business. (id:65396)

36 Nancy Street
Russell, Ontario
Welcome to 36 Nancy Street - an exceptional 4-bedroom, 3-bathroom home featuring a spectacular, ultra-landscaped backyard oasis with a heated in-ground pool, covered hot tub, outdoor shower, and a premium no rear neighbour lot in the sought-after, family-friendly community of Embrun. Located just steps from parks, schools, walking trails, and everyday amenities, this meticulously maintained home offers the perfect blend of luxury, comfort, and convenience. Beautifully maintained and move-in ready, the bright open-concept layout features 9-foot ceilings on the main level, hardwood flooring, elegant finishes, oversized windows, and an abundance of natural light. The inviting living room with a sleek linear fireplace flows seamlessly into the sun-filled dining area, while the stunning kitchen is equipped with quartz countertops, a large centre island, stainless steel appliances and abundant cabinetry - perfect for everyday living and entertaining. A convenient powder room completes the main level. The second floor offers four generously sized bedrooms, a full bathroom, and an impressive primary retreat featuring a custom walk-in closet and a luxurious spa-inspired ensuite with dual vanities, a freestanding soaker tub, and an oversized glass shower. The professionally finished basement is complete with in-ceiling speakers and provides an expansive recreation room with endless possibilities for a home theatre, gym, games room, or play area. Completing the home is a heated double-car garage offering year-round comfort and convenience. Step outside to your private backyard retreat featuring a covered deck, heated in-ground pool, covered hot tub, outdoor shower, storage shed, beautifully landscaped grounds, and plenty of green space - all backing onto no rear neighbours for exceptional privacy and breathtaking views. Offering luxury finishes, resort-style outdoor living, and an unbeatable location, this spectacular home truly has it all. (id:65396)
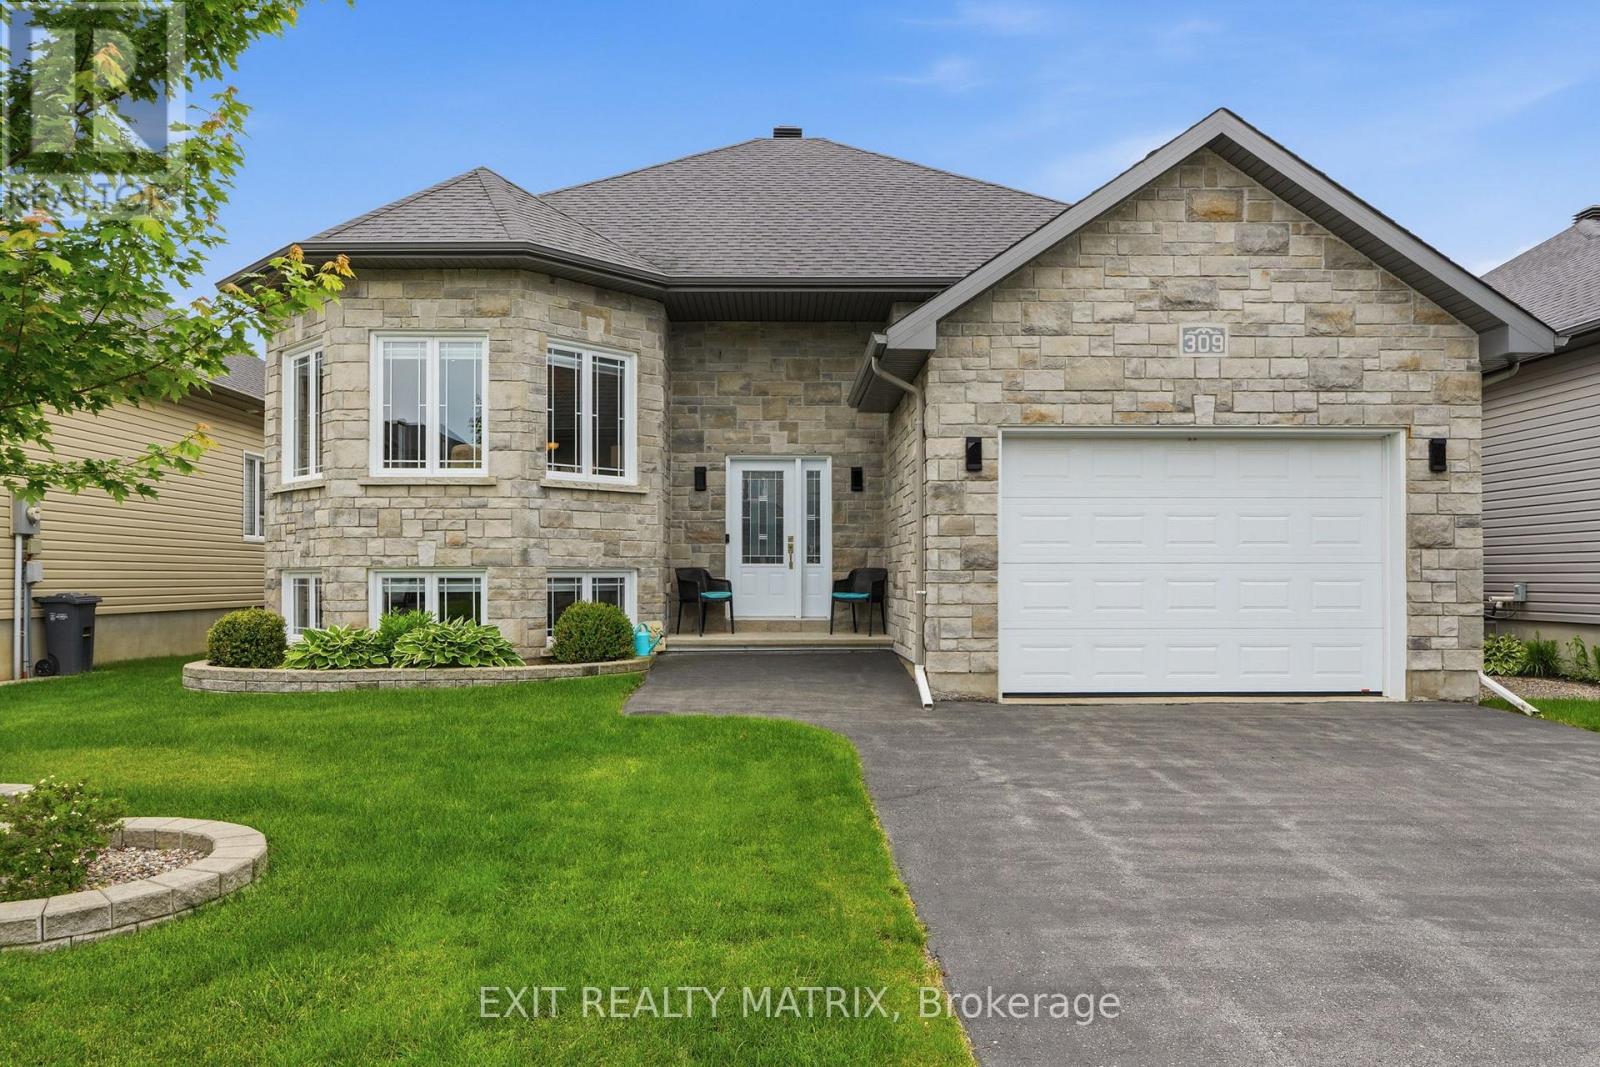
309 Colmar Street
Russell, Ontario
Welcome to this immaculate SACA Homes-built bungalow, showcasing the highly sought-after Oriole 2 model and offering exceptional pride of ownership throughout. From the moment you arrive, you'll be impressed by the welcoming curb appeal featuring a paved driveway, beautifully landscaped grounds, an attached garage with a versatile loft space, and a warm, inviting entrance. Step inside to a bright foyer that leads to the spacious main living area, where pristine hardwood floors, soaring natural light, and an open-concept design create an inviting atmosphere. The well-appointed kitchen offers abundant cabinetry, generous counter space, a convenient sit-at island, and includes all appliances. The sun-filled living room showcases a beautiful architectural alcove with windows on multiple sides, creating a bright and inviting atmosphere. The adjoining eating area features patio doors leading to the backyard oasis. The primary bedroom retreat offers a private 3-piece ensuite, while two additional generously sized bedrooms and a full 4-piece bathroom complete the main level. The fully finished lower level expands the living space with a spacious recreation room highlighted by a cozy fireplace, a dedicated laundry room, an additional bedroom, and another full 4-piece bathroom. Outside, enjoy your own private and peaceful backyard retreat featuring mature landscaping, a spacious deck, a natural gas BBQ hookup, and a charming wood-fired pizza oven-perfect for entertaining family and friends or enjoying quiet evenings at home. Combining quality craftsmanship, thoughtful design, and a prime layout, this exceptional home is truly move-in ready. (id:65396)
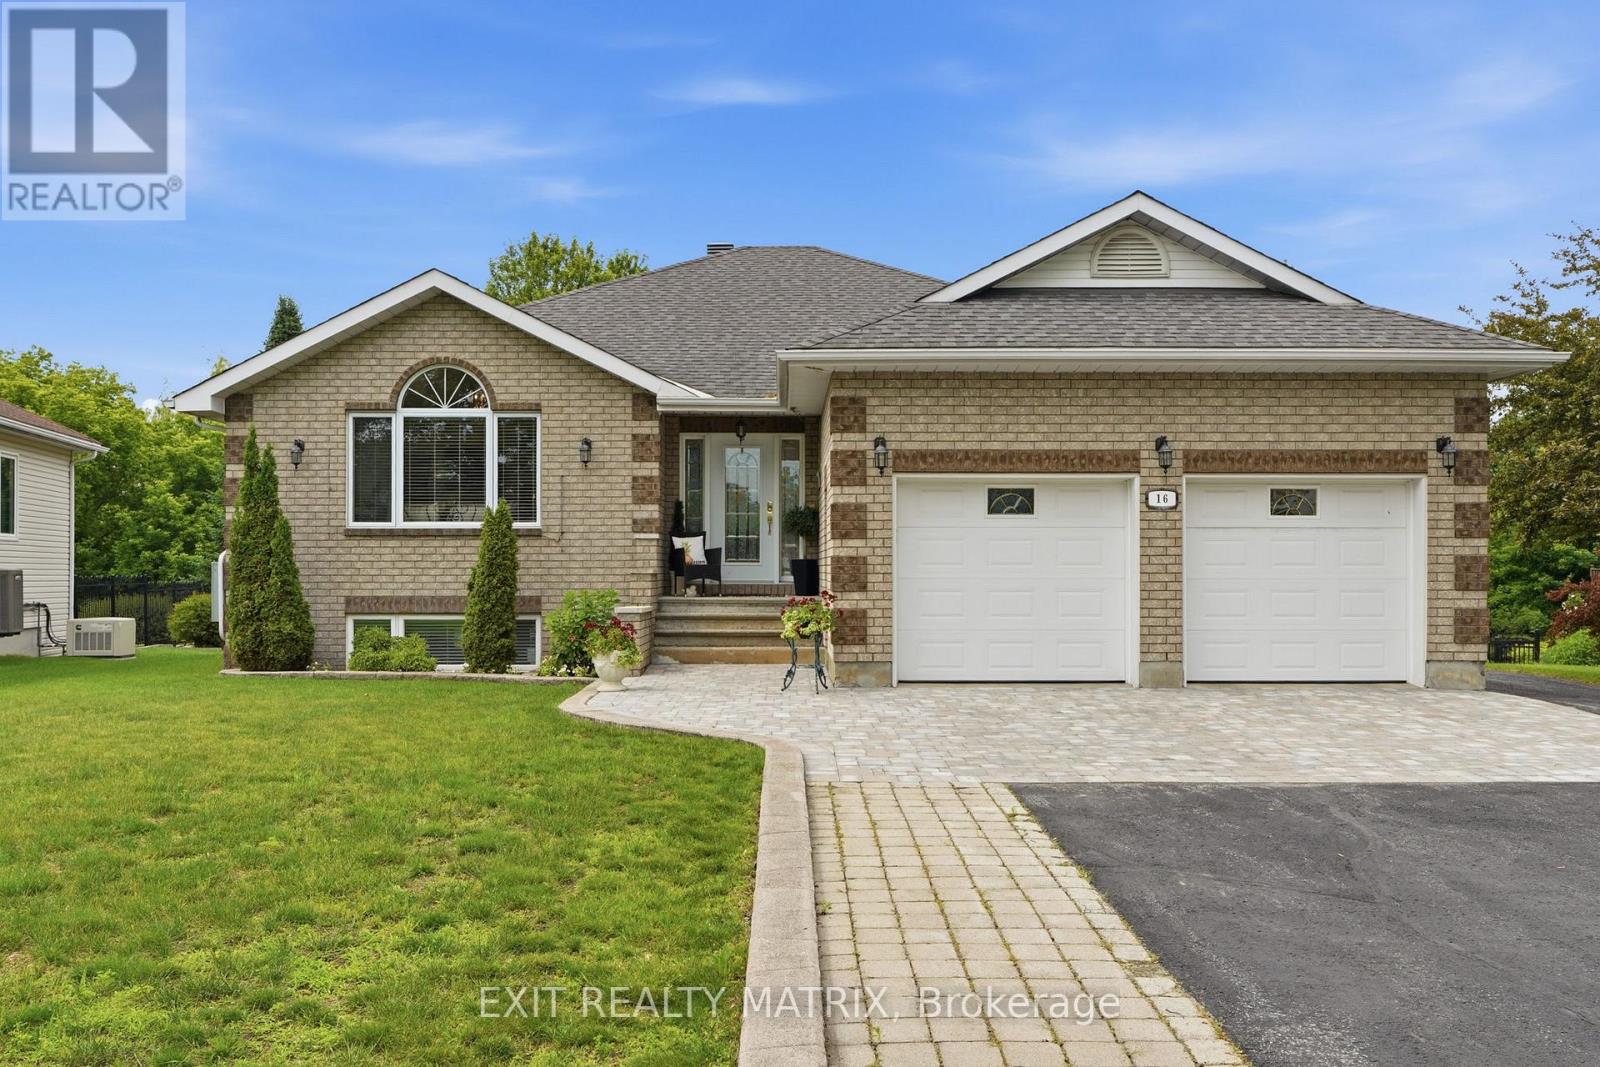
16 Richelieu Street
Russell, Ontario
Meticulously maintained home on a beautifully landscaped ravine lot offering exceptional privacy and surrounded by mature trees. This property has seen numerous upgrades over the years, including a 200-amp electrical service, whole-home backup generator, heated detached garage with its own 20-amp panel, circular hardwood staircase, marble fireplace, updated hot water tank, and several newer appliances. The bright, open layout is filled with natural light thanks to the many large windows throughout the home. The kitchen offers plenty of cabinetry and workspace, along with a large island, breakfast bar, and additional bar sink. The living room features beautiful arch-top windows, while the spacious bedrooms provide plenty of room for the whole family. The primary suite includes a large walk-in closet and a 5-piece ensuite with bidet. The walkout basement is fully finished and features a recreation room complete with a pool table and bar. You'll also find a laundry room with sink, covered balcony, and a stunning 29' x 10' rear veranda with a cathedral ceiling and both man door and French door access. Outside, enjoy the peaceful ravine setting, large mature trees, exceptional privacy, a spacious interlock patio, paved front and rear driveways with interlock accents, and a driveway that was sealed in 2025. A fantastic property offering space, privacy, and plenty of upgrades both inside and out. (id:65396)
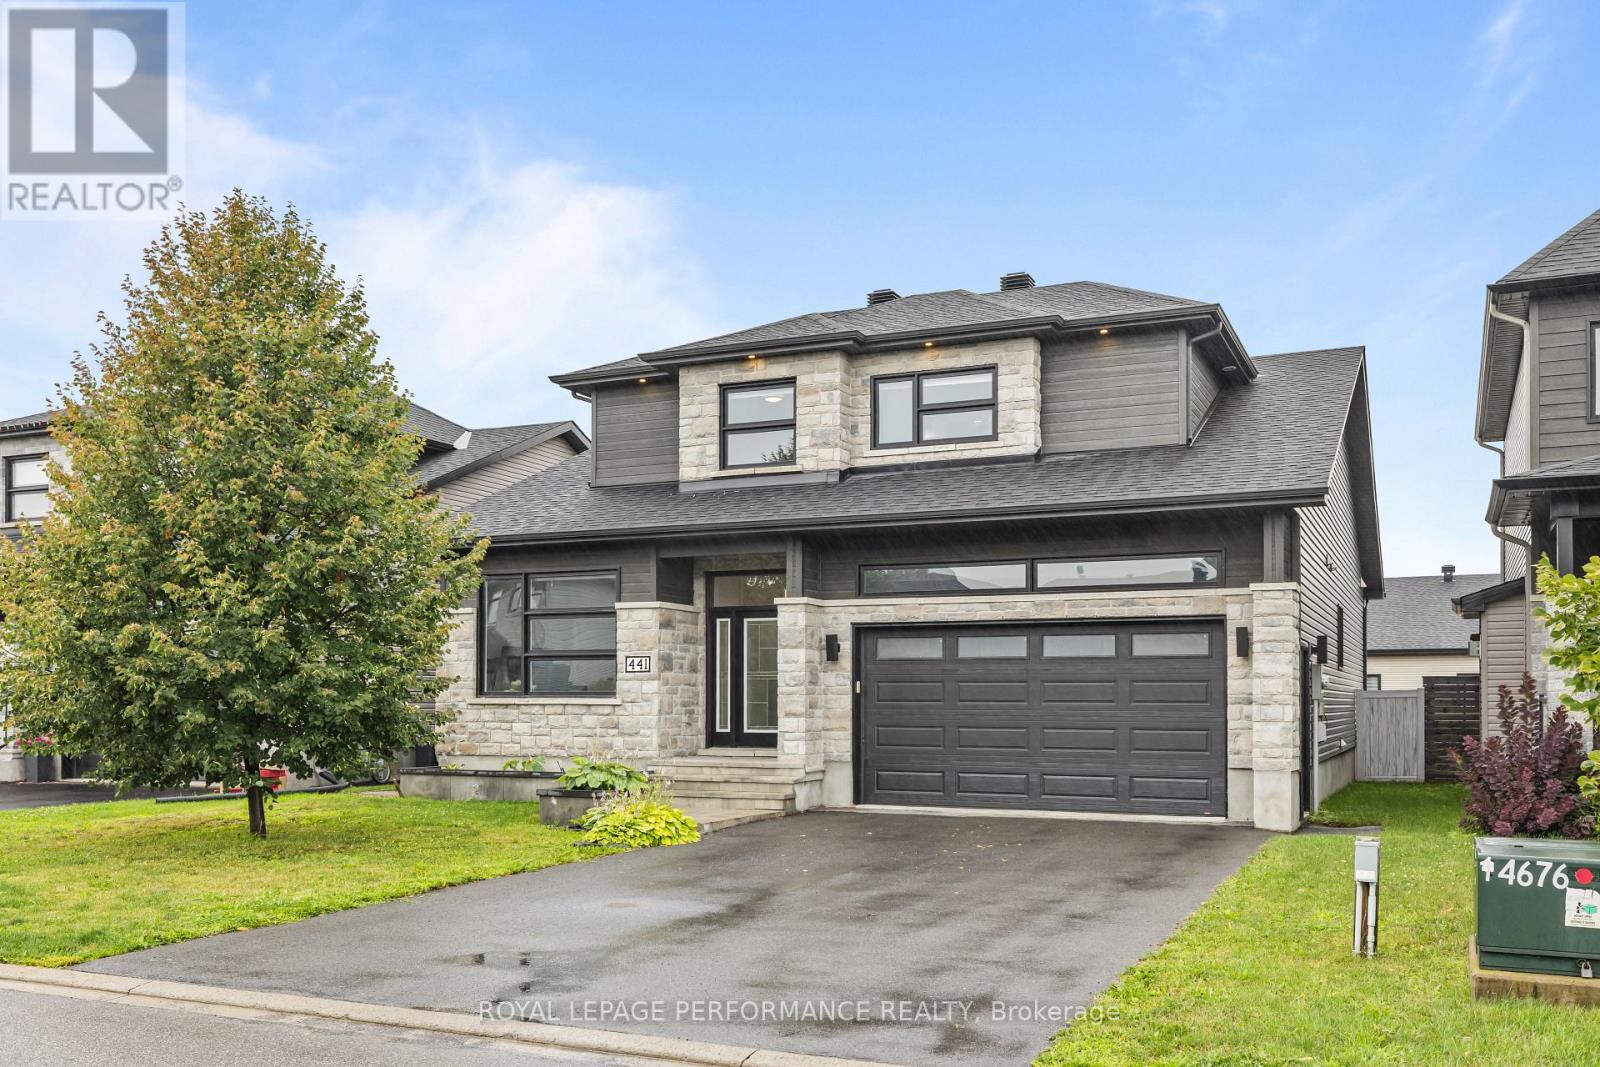
441 Bruges Street
Russell, Ontario
Welcome to 441 Bruges, where luxury, quality craftsmanship, and exceptional upgrades come together. Boasting over $135,000 in builder upgrades, this stunning 2,076 sq. ft. SACA-built Canary II model with Platinum Elevation is designed to impress from the moment you arrive. Step inside to soaring vaulted ceilings and an open-concept living space featuring a striking floor-to-ceiling stone fireplace and oversized windows that flood the home with natural light. The chef-inspired kitchen offers ceiling-height cabinetry, a massive island, quartz countertops, and premium appliances, making it perfect for both everyday living and entertaining. The main level features a spacious primary suite complete with a large walk-in closet and a spa-inspired ensuite showcasing a custom tiled shower and upgraded soaker tub. An additional office or bedroom, convenient mudroom with garage access, and upgraded scratch-resistant tile flooring complete the main floor. Upstairs, you'll find two generous bedrooms, a full bathroom, a dedicated laundry room, and ample storage space. The fully finished basement provides even more living space with a large bedroom, oversized upgraded windows, a spacious family room, and an expansive utility/storage room. Additional highlights include hardwood staircases and carpet-free living throughout. Outside, enjoy your own private backyard retreat. Professionally landscaped and designed for low-maintenance living, this outdoor oasis features an in-ground pool, built-in fireplace, irrigation system, 10' x 16' PVC deck, storage shed, and a fully fenced yard-perfect for relaxing or entertaining all season long. This exceptional home offers the perfect combination of elegance, functionality, and resort-style outdoor living. A must-see property that truly stands above the rest. (id:65396)

279 Stiver Street
Russell, Ontario
This is the kind of home buyers remember. Welcome to 279 Stiver Street, a distinctive 4-bedroom 3-bedroom bungalow set on one of the larger lots in this established Russell neighbourhood. With no rear neighbours, the backyard backs directly onto a park, with a private gate providing convenient access to the greenspace. Designed for enjoyment with minimal upkeep, the backyard features extensive interlock, artificial turf, a large covered gazebo, a hot tub, an outdoor movie setup, and even a built-in pet door. Inside, the open-concept main level offers a spacious kitchen with quartz countertops, a large island, dark cabinetry, stainless steel appliances, and a gas range, all overlooking the inviting living area with a fireplace. The main level also includes a generous primary bedroom with double closets. The fully finished lower level feels like a true extension of the home, featuring three additional bedrooms, large windows, nearly 9-foot ceilings, a full bathroom, laundry area, and flexible family or recreation space. With 2.5 bathrooms, a jetted tub, thoughtful storage, distinctive finishes, a finished double garage, and a 40-amp EV charger, this home delivers privacy, character, functionality, and an outdoor lifestyle that is anything but ordinary. (id:65396)
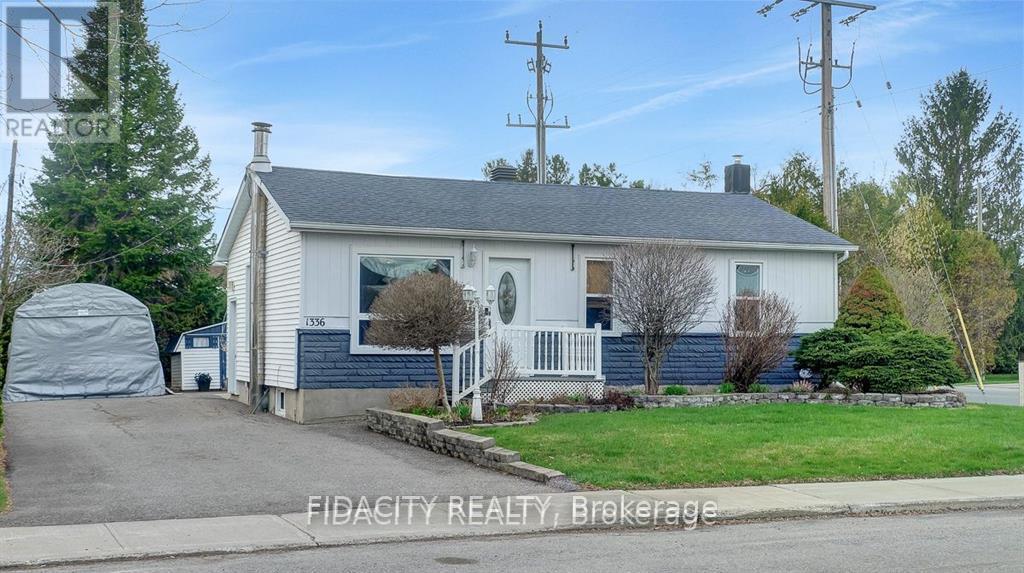
1336 St Jacques Road
Russell, Ontario
Discover this beautifully updated, move-in ready 2-bedroom, 2-bathroom bungalow with a covered carport and private corner lot in the heart of Embrun. Perfect for first-time buyers or downsizers. The sun-filled main level features updated flooring, shiplap ceilings, and large windows that create a bright, welcoming atmosphere. The stylish kitchen offers upgraded cabinetry, a tiled backsplash, and a new quartz-topped island that adds both function and style, along with newer stainless steel appliances (2022-2024), all overlooking the backyard. The open-concept living and dining area is enhanced by updated light fixtures and expansive windows, making it perfect for both everyday living and entertaining. The main floor also includes a spacious primary bedroom with mirrored closet doors, a second bedroom, and an upgraded full bathroom. The renovated lower level provides additional living space with a generous recreation room, full bathroom, laundry area, and ample storage. Step outside to your private backyard retreat, complete with a large deck, above-ground pool with a new liner (2024), a lighted 8' x 12' shed, and beautifully landscaped gardens with mature shrubs-ideal for relaxing or hosting guests. Conveniently located within walking distance to shops, restaurants, schools, and everyday amenities, and just 35 minutes from Ottawa. (id:65396)
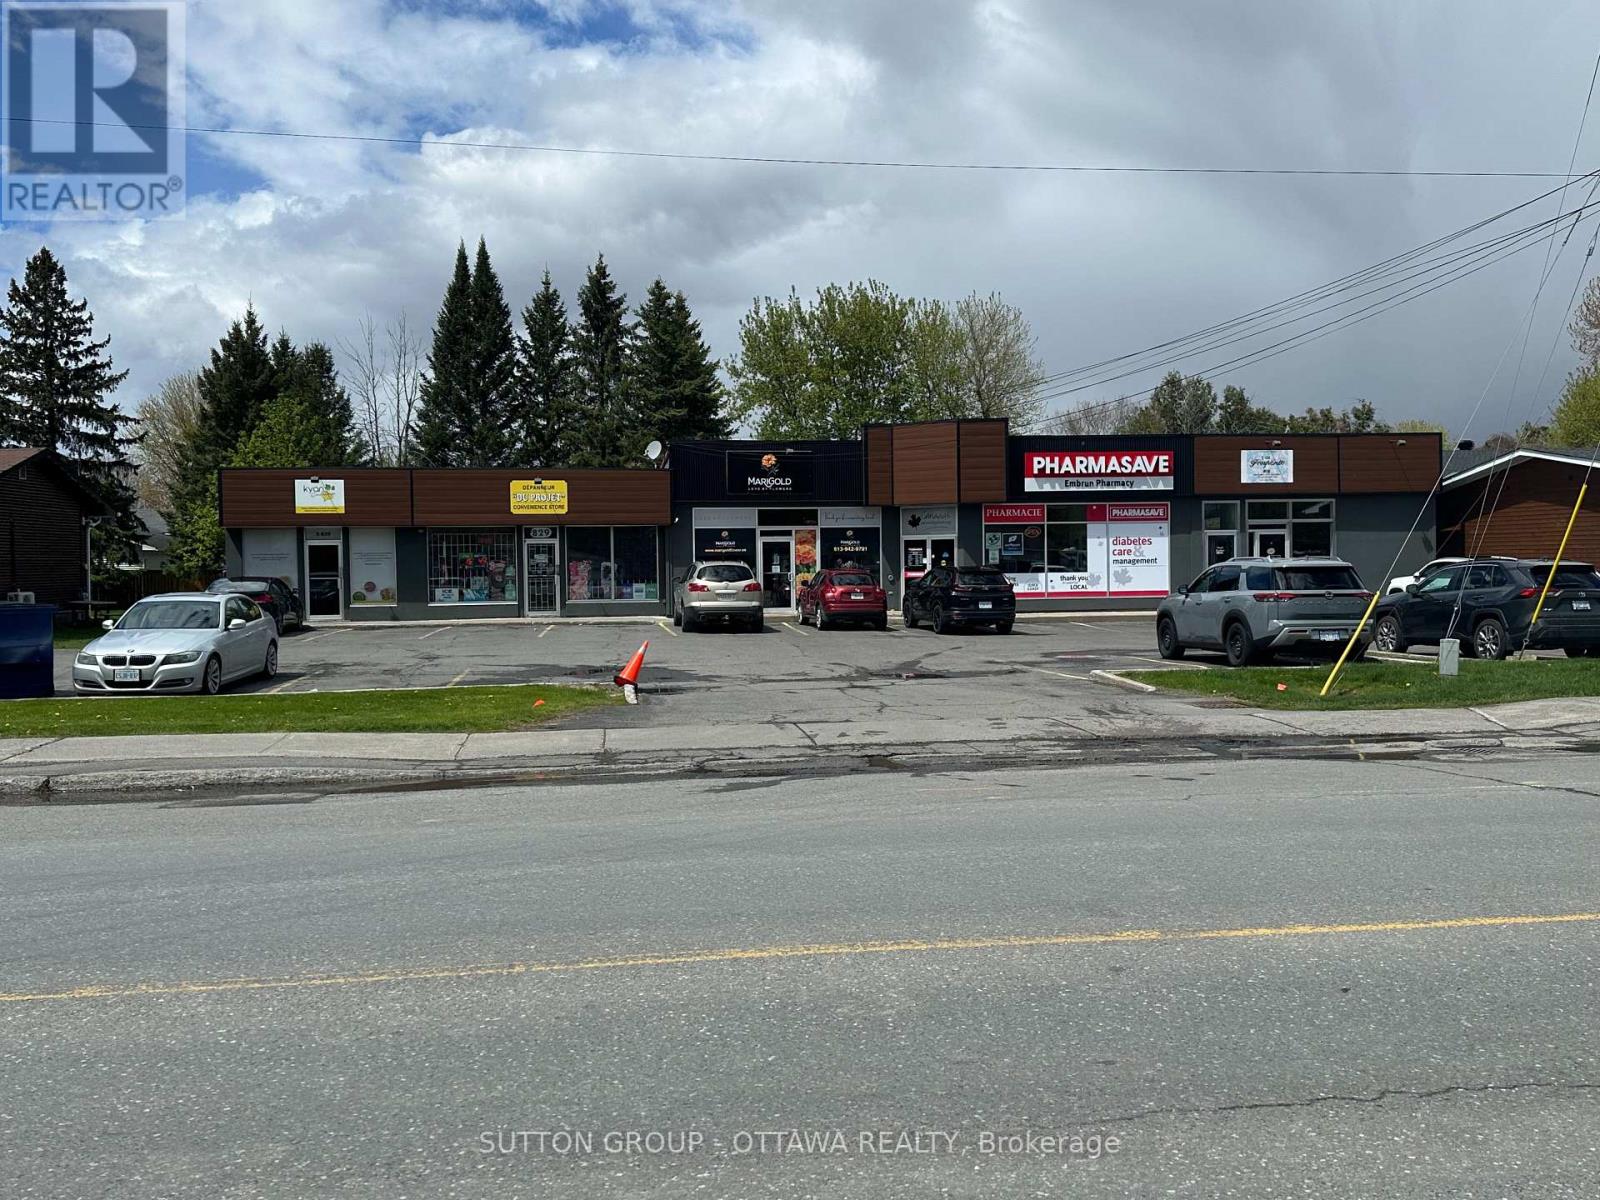
829 Notre Dame Street
Russell, Ontario
Approx. 7000 square feet of retail commercial/residential space located on the main street (Notre-Dame) with 18 parking spots. The plaza is fully leased with 5 retail tenants and 2 residential tenants. Located in the heart of Embrun, Municipality of Russell with approximately .4 acres, zoned general commercial which allows for many uses. A short drive to Ottawa, Embrun/Russell is experiencing a rapid population expansion, infrastructure investment, and with 300-400 building permits issued annually. (id:65396)
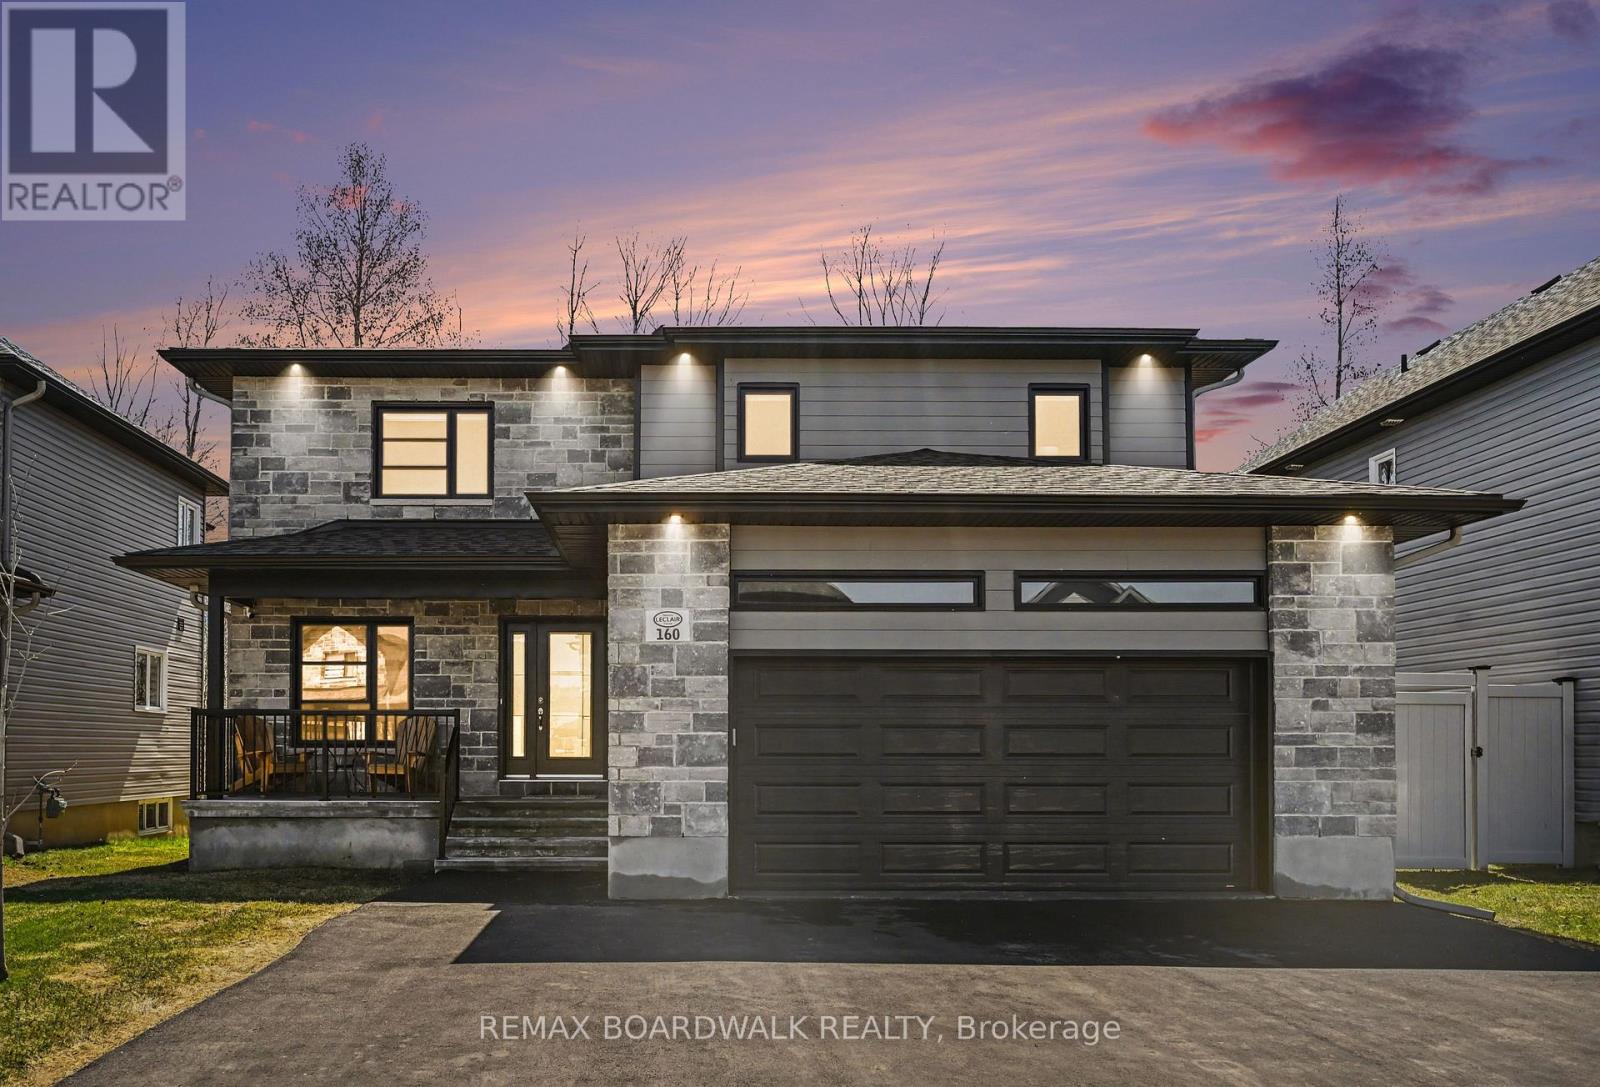
160 Hybrid Street
Russell, Ontario
NO REAR NEIGHBOURS! Backing directly onto Embrun's scenic bike path, this exceptional 2-storey home offers the perfect blend of privacy, natural beauty, and modern family living. Step inside to a bright, open-concept main floor where soaring windows fill the home with an abundance of natural light. The stylish kitchen flows seamlessly into the dining and living areas, creating an inviting space ideal for entertaining or relaxing with family. Patio doors lead to the backyard and deck, where you'll enjoy peaceful views with no homes behind.The main level also features a versatile office that can easily serve as a home workspace, playroom, or quiet retreat, along with a convenient powder room and main-floor laundry.Upstairs, the spacious primary suite is your private sanctuary, complete with a walk-in closet and luxurious 5-piece ensuite. Two additional generously sized bedrooms and a full 4-piece bathroom provide plenty of room for the whole family.The unfinished basement offers endless possibilities to create the space you've always wanted-whether it's a recreation room, home gym, theatre, or additional bedrooms.Located in one of Embrun's most desirable neighbourhoods, this move-in-ready home offers the rare combination of modern finishes, exceptional natural light, and a premium lot backing onto the bike path. A fantastic opportunity you won't want to miss! (id:65396)
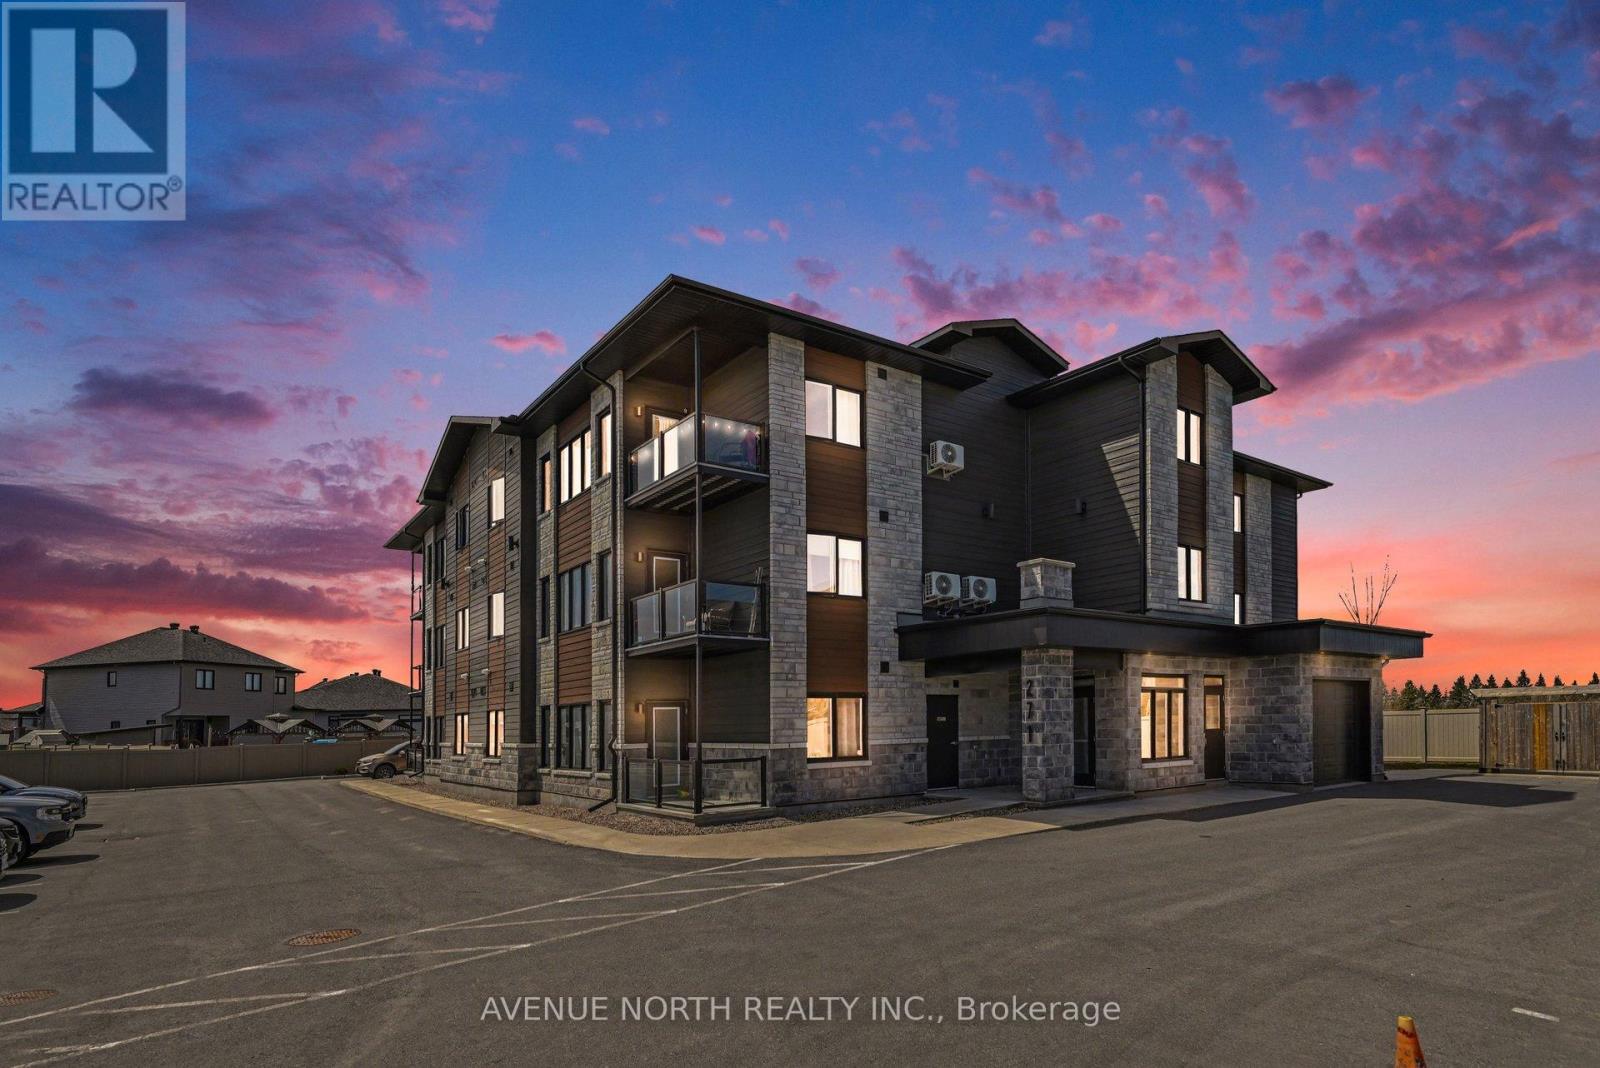
102 - 271 Belfort Street
Russell, Ontario
Welcome to this beautifully designed 2-bedroom, 2-bathroom condo offering the perfect blend of comfort and convenience. Featuring a spacious open-concept layout, this unit is filled with natural light and thoughtfully designed for modern living. The well-appointed kitchen flows seamlessly into the living and dining areas, making it ideal for both everyday living and entertaining.Step outside to your private terrace - a perfect retreat for morning coffee or evening relaxation. Both bedrooms are generously sized, with the primary suite offering its own ensuite bath for added privacy.This rare offering also includes two parking spots, providing exceptional value and convenience. Located in a desirable community close to amenities, transit, and more, this condo is an ideal place to call home. (id:65396)
305 - 979 North Russell Road
Russell, Ontario
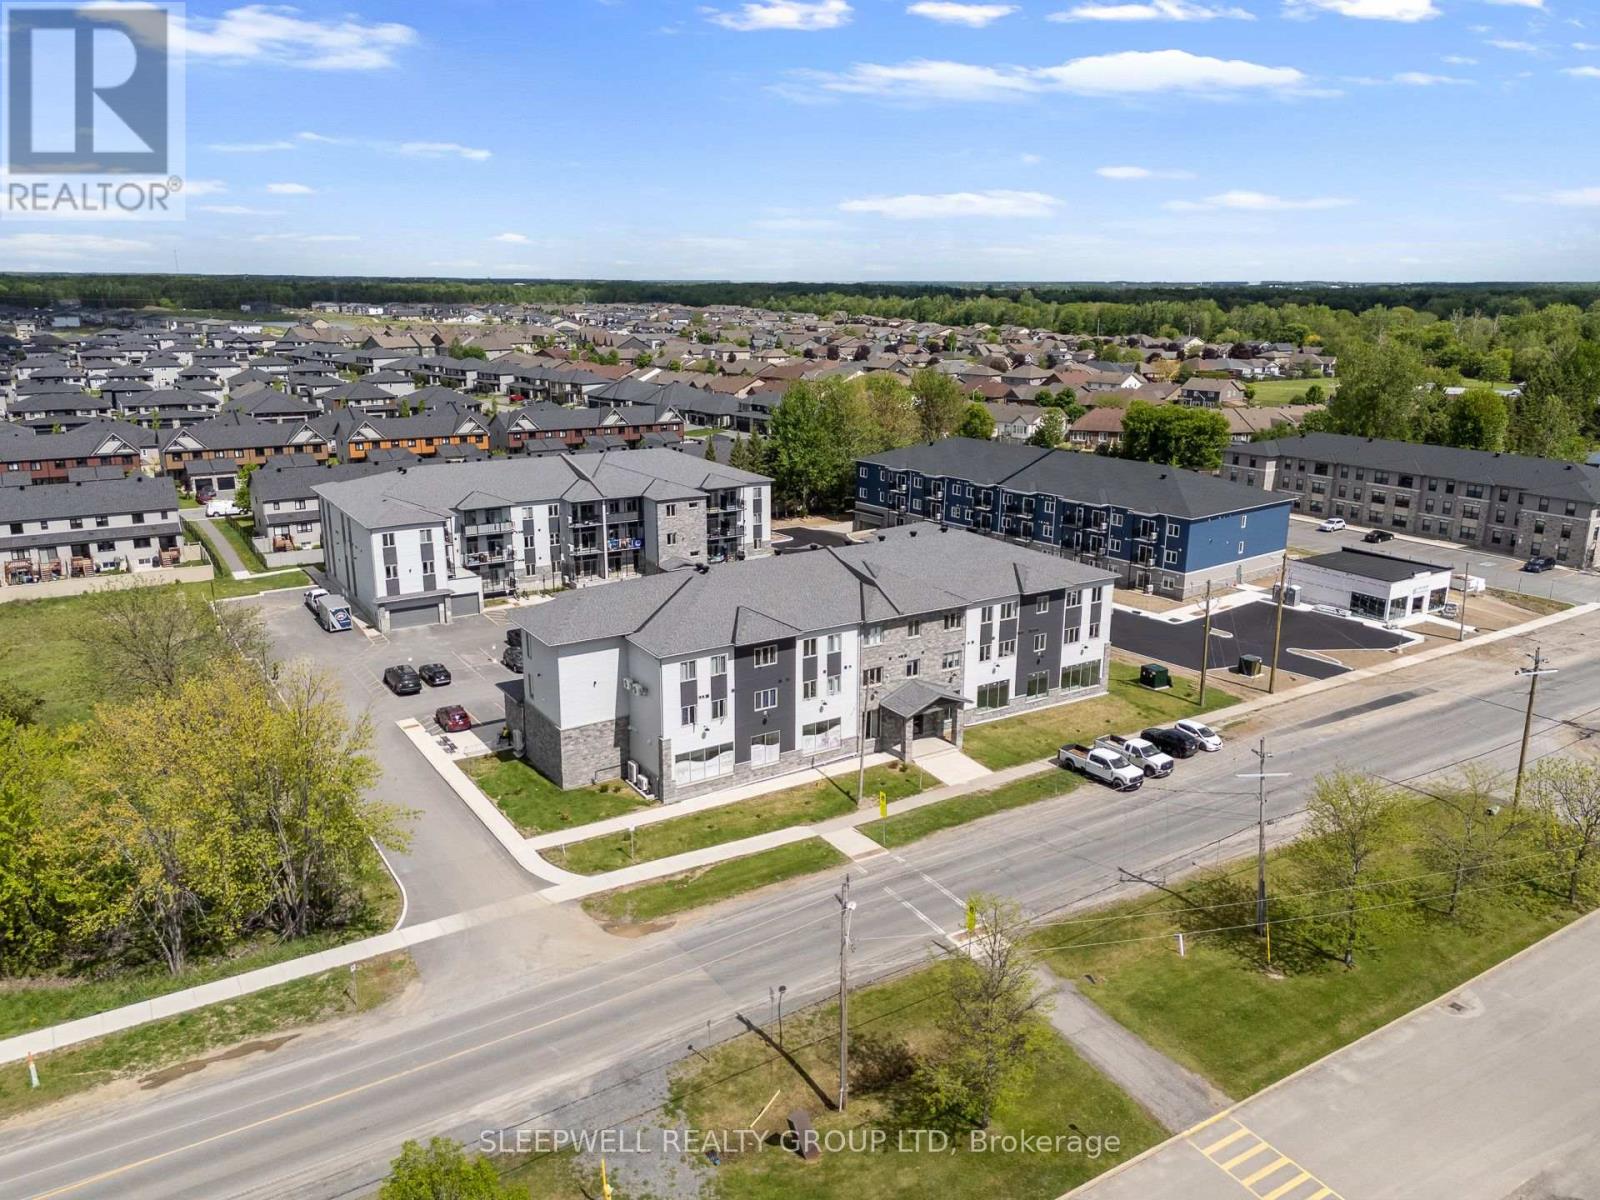
Welcome to 979 North Russell Road, a modern 55+ apartment community offering comfortable, maintenance-free living in the heart of Russell. This bright and thoughtfully designed 2-bedroom, 1-bathroom suite features an open-concept layout with large windows that fill the space with natural light. The well-appointed kitchen offers plenty of room for meal preparation and entertaining, while the spacious living area provides a comfortable place to relax and unwind.The suite includes a stand-up shower, convenient in-unit laundry, and quality finishes throughout, all designed with comfort and functionality in mind. Situated in a quiet, well-maintained building with elevator access, this home is ideal for those seeking a low-maintenance lifestyle in a welcoming community.Residents enjoy access to a fully equipped fitness room and a party room located in the neighbouring building, providing excellent opportunities to stay active and connect with friends and neighbours.One outdoor parking space is included. Additional outdoor parking is available for $75 per month, while indoor garage parking is available for $100 per month. Storage lockers are available for $25 per month, and a mandatory Rogers internet package is available for $75 per month.Ideally located close to shopping, restaurants, parks, and everyday amenities, 979 North Russell Road offers the perfect combination of modern comfort, convenience, and peaceful 55+ living. (id:65396)
302 - 979 North Russell Road
Russell, Ontario
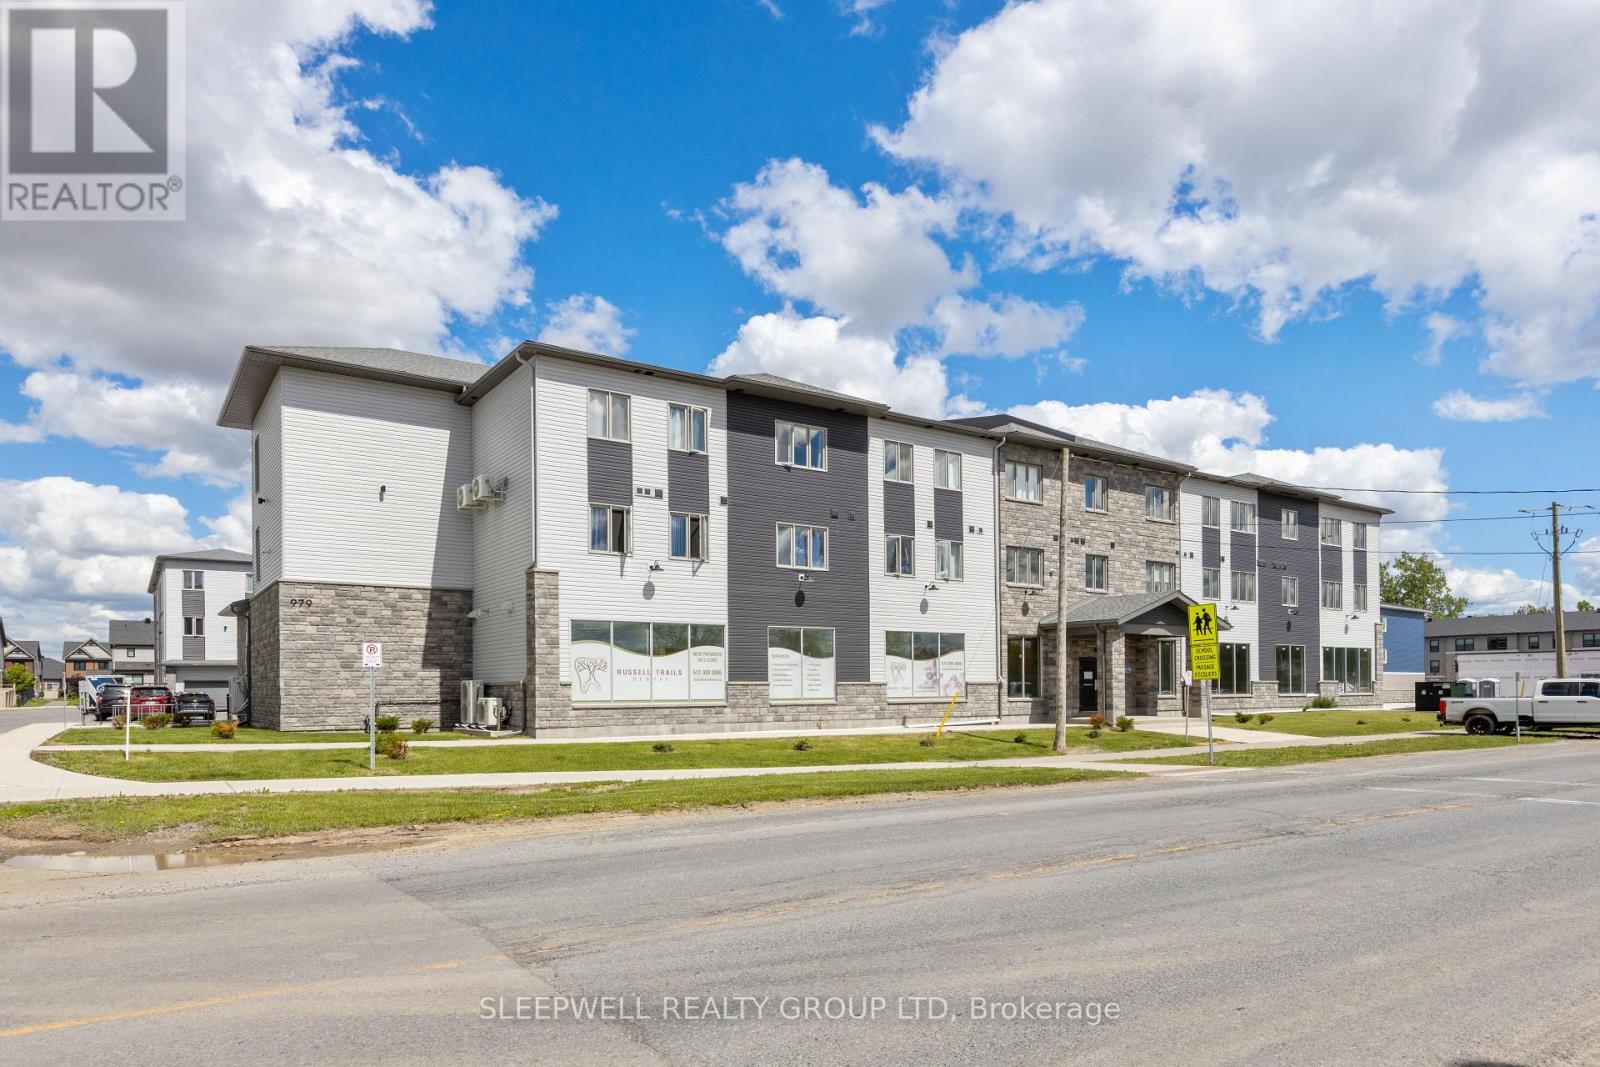
Welcome to 979 North Russell Road, a modern 55+ apartment community offering comfortable, maintenance-free living in the heart of Russell. These thoughtfully designed suites feature bright, open-concept layouts, quality finishes, spacious living areas, and a full bathroom, creating a welcoming place to call home. Residents enjoy a variety of on-site amenities, including a fully equipped fitness room and a party room on the lower level, perfect for staying active or gathering with friends and neighbours. One outdoor parking space is included, with additional outdoor parking available for $75 per month. Indoor garage parking is available for $120 per month and includes a private storage locker. Additional indoor storage lockers on the main floor are available for $30 per month. A mandatory Rogers internet package is available for $75 per month. Heat and water are included in the rent, while hydro and hot water tank rental are the tenant's responsibility. Conveniently located close to shopping, restaurants, parks, and everyday amenities, 979 North Russell Road offers the perfect blend of modern comfort and low-maintenance living in a quiet, welcoming 55+ community. (id:65396)



