

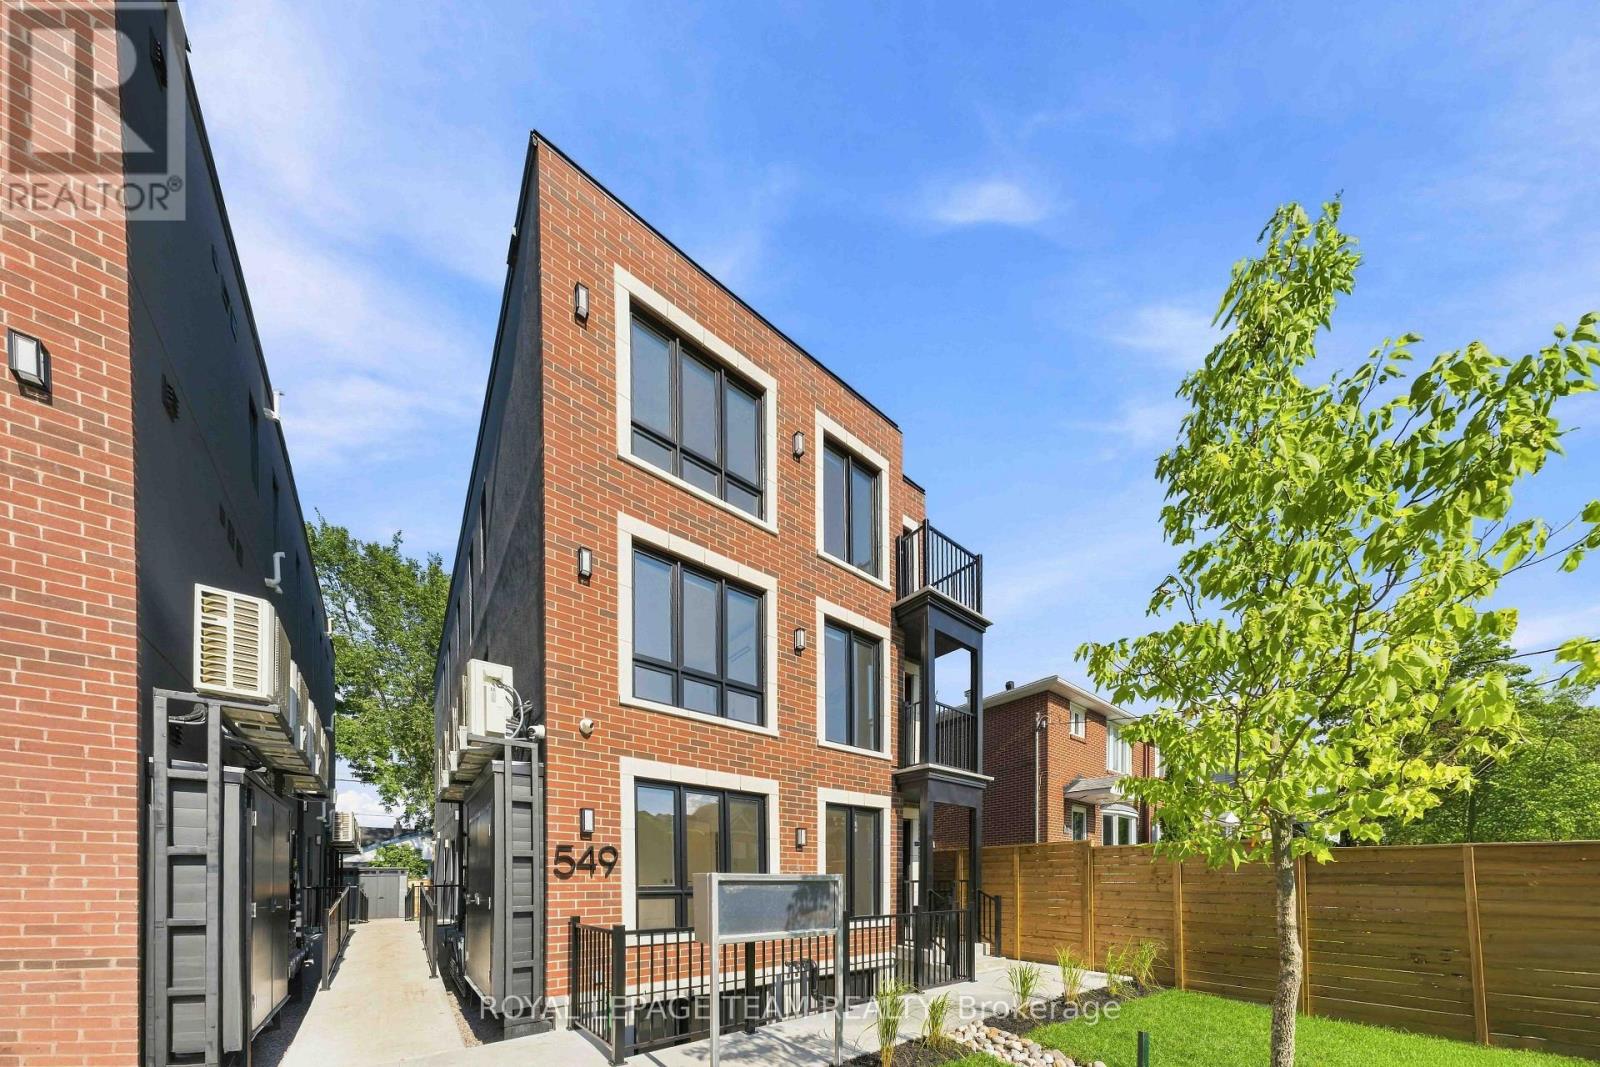
7 - 549 Melbourne Avenue
Ottawa, Ontario
Welcome to your brand new apartment right in the heart of Westboro. This top floor, one bedroom, one bath apartment with balcony is designed to experience luxury living in one of Ottawa's best neighbourhoods. A heated walkway welcomes you into the boutique-style apartment building. Featuring an open concept living room/dining room, in-unit laundry, a custom-designed kitchen with quartz countertops, brand new stainless steel appliances, soft close drawers, and under lit cabinets. Good sized bedroom with large windows allowing tons of natural light in. A luxury marble tiled bathroom with heated floors. The high-end design finishes include; wide plank vinyl flooring, LED pot lights, 5-inch Canadian Pine baseboards, and oversized windows. Located on a quite street a short distance to all the great shops, restaurants, grocery, future LRT station, Westboro Beach, Island Park, and Wellington Village. Gas, hydro, and internet are extra. NO ON-SITE PARKING. Street parking only. Rental application, photo ID, proof of employment, and credit report are required to apply. (id:65396)
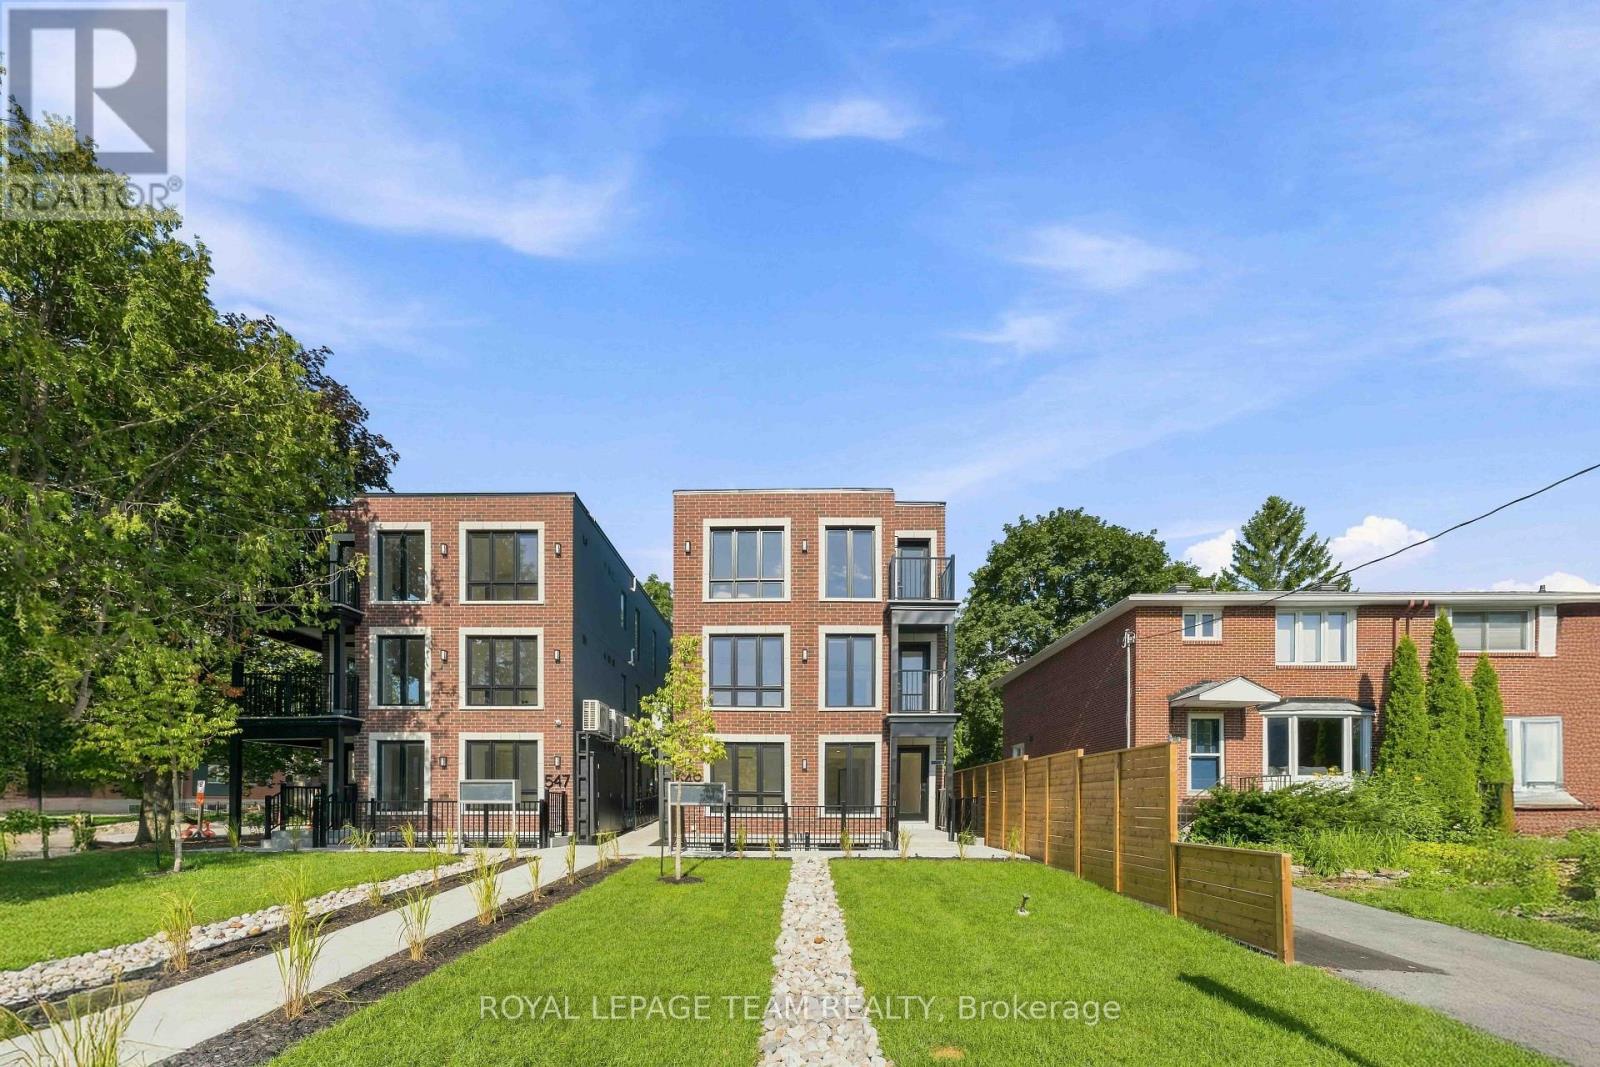
4 - 549 Melbourne Avenue
Ottawa, Ontario
Welcome to your brand new apartment right in the heart of Westboro. This one bedroom, one bath apartment is designed to experience luxury living in one of Ottawa's best neighbourhoods. A heated walkway welcomes you into the boutique-style apartment building. Featuring an open concept living room/dining room, in-unit laundry, a custom-designed kitchen with quartz countertops, brand new stainless steel appliances, soft close drawers, and under lit cabinets. Good sized bedroom with large windows allowing tons of natural light in. A luxury marble tiled bathroom with heated floors and stand up shower. The high-end design finishes include; wide plank vinyl flooring, LED pot lights, 5-inch Canadian Pine baseboards, and oversized windows. Located on a quite street a short distance to all the great shops, restaurants, grocery, future LRT station, Westboro Beach, Island Park, and Wellington Village. Gas, hydro, and internet are extra. NO ON-SITE PARKING. Street parking only. Rental application, photo ID, proof of employment, and credit report are required to apply. (id:65396)
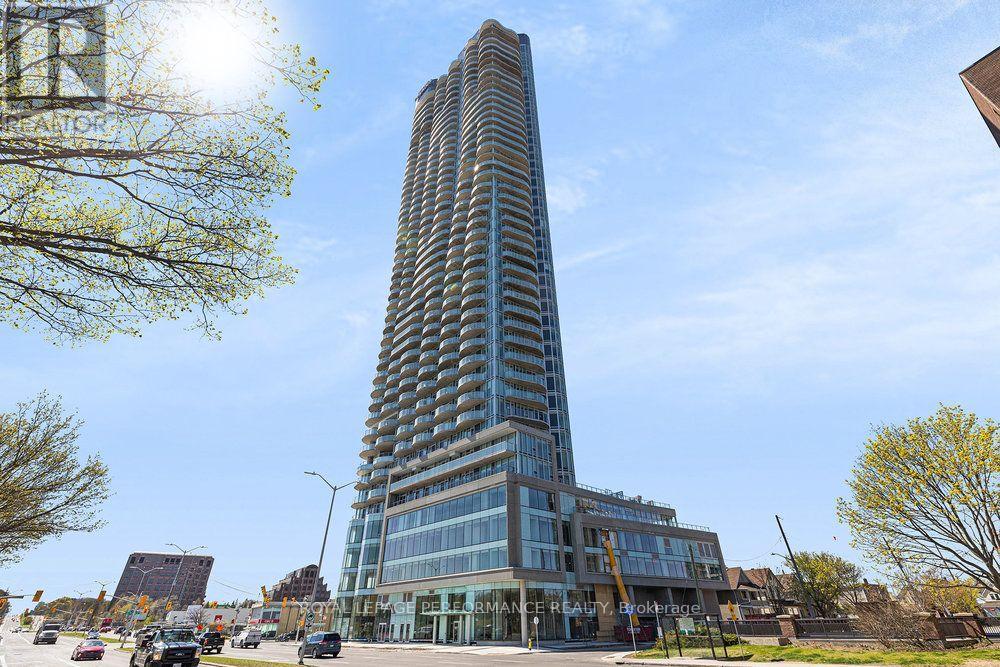
3808 - 805 Carling Avenue
Ottawa, Ontario
Located in the heart of Little Italy and recognized as Ottawa's tallest tower, this luxury 1 bedroom, 1 bathroom condo is a must see! Upon entering the unit, you are greeted with oversized floor-to-ceiling windows with incredible city views of the downtown core and of Dow's Lake. Perfect for entertaining guests, the open concept kitchen/living room/dining room layout features a kitchen with premium stainless steel appliances, beautiful quartz countertops, modern fixtures, ample cupboard space, as well as sliding doors leading to a balcony with breathtaking views. The unit further offers in-unit laundry, a bright and sizeable bedroom with ample closet space, and a 3-piece bathroom with stand up shower. Exceptional building amenities, including an indoor pool, sauna, gym, yoga studio, movie theatre, ground level retail stores, 24h concierge service, and more! 1 Underground parking spot. Conveniently located within walking distance to transit, shopping, recreation, and more! (id:65396)

306 Moisson Street
Russell, Ontario
Backing onto open farmland with no rear neighbours, 306 Moisson Street offers a view most subdivision homes cannot. With close to 100k in updates since purchased, this 3 bedroom, 2.5 bathroom two-storey opens into a tiled foyer with double closet, then into a main living space under a full cathedral ceiling with hardwood floors and a gas fireplace beneath a dark panelled feature wall. The kitchen anchors the open plan: light shaker cabinetry, quartz counters, waterfall island with seating for three, subway tile backsplash, stainless appliances, black hardware, and herringbone tile flooring. The dining area seats eight with a garden door to the rear deck. A powder room with navy vanity and gold fixtures completes the level.Upstairs, the primary bedroom faces the fields, with a board-and-batten feature wall, walk-in closet, and ensuite featuring a double vanity, navy herringbone tile, and full glass walk-in shower. Additional bedrooms are bright and hardwood throughout, one currently used as a home office with closet intact.The lower level offers full ceiling height and large above-grade windows, presently set up as a home gym and ready to finish to your plan. Attached double garage, wide paved driveway, and rear deck overlooking the fields. Approximately 30 minutes to downtown Ottawa. (id:65396)
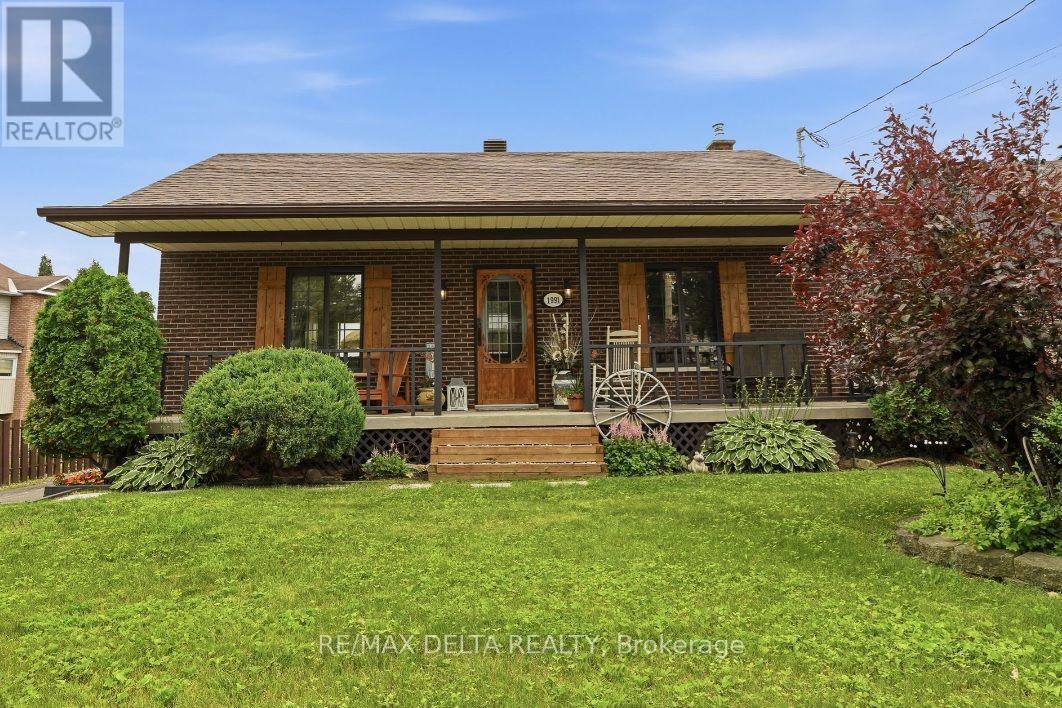
1991 Woods Street
Clarence-Rockland, Ontario
Charming and rare 2+1 bedroom brick all around bungalow on a deep, private lot in the heart of Rockland. This carpet-free home has been extensively renovated and is truly move-in ready. Recent updates include a beautifully renovated kitchen, an updated bathroom featuring a stylish barn door, a finished lower-level family room, and many additional improvements throughout. New roof shingles were installed in July 2026, with the back half completed in 2021. Stay comfortable year-round with a heat pump providing efficient heating and air conditioning, complemented by a newer wood stove that's perfect for cozy winter evenings. The patio door and lower-level walkout provide easy access to the secluded backyard, where you'll find a two-tier deck, a newer above-ground pool, two storage sheds, and a mature cedar hedge offering exceptional privacy. The long covered front porch provides the perfect place to relax and enjoy warm summer evenings. A rare opportunity to own a beautifully updated bungalow on an impressive lot in a desirable Rockland location within walking distance to the Ottawa River, du Moulin Park and Rockland's public boat launch. (id:65396)
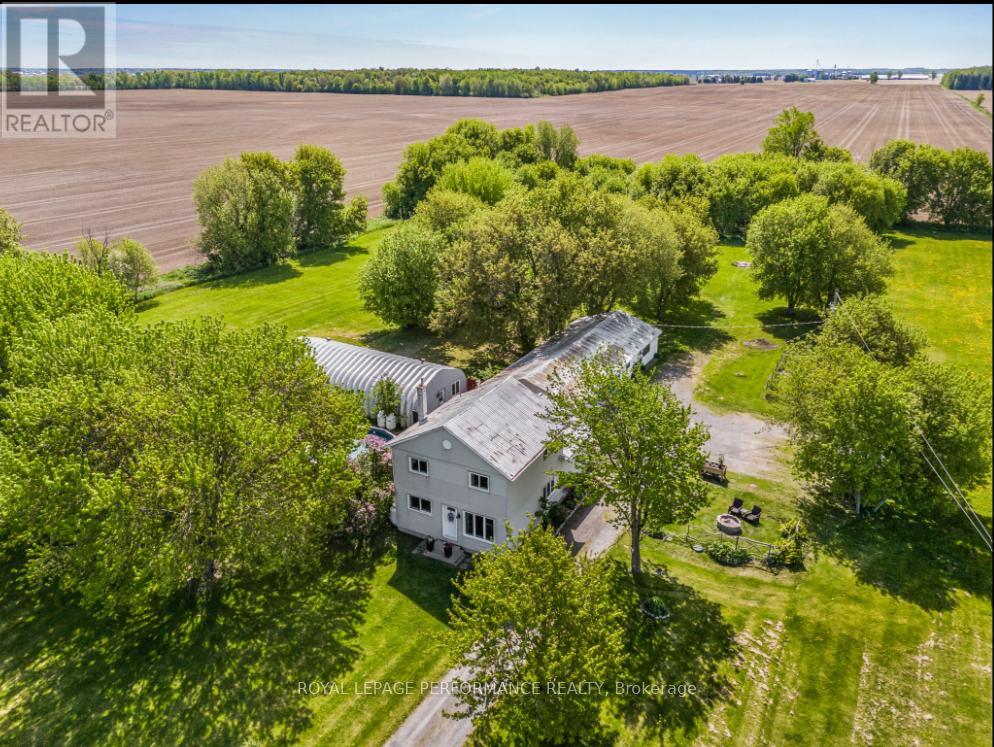
1183 Route 900 East E
The Nation, Ontario
Unique 5.8 Acre Property with a 25x50 A Frame Metal Building, 4-Bedroom Home and triple car garage with attached carport. Excellent Business Opportunity. Discover the perfect blend of residential comfort and business potential. Featuring a spacious updated home with detached 3 car garage/carport. This stunning 2-story modern farmhouse, perfectly blends rustic country charm with everyday luxury. Large Eat-In Kitchen is the heart of the home featuring abundant cabinet space and a bright adjoining sitting area which transitions into a cozy, sun-drenched living room perfect for entertaining or quiet family nights. A versatile main-floor bedroom offers flexibility for guests or a home office. Step out from the kitchen into your own private oasis. Enjoy summer days by the sparkling pool or unwind in the shade of the custom gazebo. Upstairs you will find a generously sized Primary bedroom complete with a full bath. Two other good-sized bedrooms provide ample space for family. The standout feature is the large 25x50 foot A Frame Shop fully heated with propane radiant flooring, and air-conditioning making it ideal for a variety of business ventures. Whether you're looking to start a creative studio, event space, workshop, or storage facility, the climate control ensures year-round usability. It also includes a separate office area with a rough in for a powder room, providing a professional workspace to manage your operations on-site. A wired roadside business sign is already in place, ready for your business to be displayed prominently, attracting passing traffic and increasing visibility. The Shop itself presents an additional revenue opportunity, as it can be rented out as an event space or workspace, generating income while you focus on other aspects of your business or enjoy your home. With ample land, versatile structures and convenient living quarters, this property supports both your personal and professional ambitions. Hurry, this one won't last long. (id:65396)

18 - 1280 Cahill Drive
Ottawa, Ontario
Don't miss this rarely offered, Southwood Place, opportunity that is move-in ready: a bright, low-maintenance, two storey, three-bedroom, garden condo-townhome in South Keys where the hard work has already been done! Move in, unpack, and start living. Picture the week here. Coffee and groceries are a short walk away at South Keys Shopping Centre, along with the pharmacy, the gym, the bank, restaurants and a movie theatre. The O-Train and bus routes are minutes from your door, so getting downtown, to Carleton, or to the airport is simple, with or without a car. And when you do drive, your own parking spot is waiting right outside. Inside, the main floor gives you an easy, open living and dining space, a kitchen with a gas stove for people who actually like to cook, and a convenient powder room for guests. Upstairs, three good-sized bedrooms are filled with natural light, and a full bathroom serves them all. Out back, a fully fenced yard is your private spot for morning coffee, a container garden, or a dog who finally gets a yard of their own. This is the kind of home that lets you skip the big-ticket surprises. The furnace is new (2025), central air keeps summers comfortable, and the condo takes care of the roof, windows and snow clearing. Fridge, stove, dishwasher, microwave, washer, dryer and window coverings are all included. Your weekends are yours. Cute, convenient and move-in ready at a price that makes sense. Come see why 18-1280 Cahill Drive is the perfect place to start. Some photos have been virtually staged. (id:65396)

2 - 343 Riverdale Avenue
Ottawa, Ontario
Welcome to 343 Riverdale: a rare opportunity to rent the furnished lower level of a newer built custom home on one of Ottawa's most prestigious streets just minutes from Lansdowne Park, the General Hospital and the Canal. Featuring two bedrooms, this labour of love is available as an all-inclusive rental. This separate 2-bedroom unit on the lower level offers exceptional privacy. Ready for immediate occupancy, this blend of luxury, versatility and proximity won't last long. (id:65396)

1037 Eider Street
Ottawa, Ontario
Situated in the desirable community of Riverside South, this beautifully presented end-unit townhome is conveniently located close to parks, schools, transit and everyday amenities. Offering three bedrooms, three bathrooms and a finished lower level, the home features bright, contemporary living spaces throughout. The open-concept main level is complemented by oak hardwood flooring and an abundance of natural light. The stylish kitchen features maple cabinetry, quartz countertops, a subway tile backsplash, stainless steel appliances and a large centre island with seating. An adjoining dining area flows into the inviting living room, highlighted by a modern linear fireplace and large windows overlooking the backyard. Upstairs, the primary bedroom features a walk-in closet and ensuite with a double vanity, glass-enclosed shower and separate bathtub. Two additional bedrooms and a family bathroom complete the second level. The finished lower level provides a generous recreation room with plenty of flexibility for additional living space. Outside, the end-unit setting is complemented by a premium lot that provides additional outdoor space. (id:65396)

76 Hunter's Glen Crescent
Ottawa, Ontario
Looking for a home that backs onto the Greenboro trails with no rear neighbours and a beautiful treed view? Is around the corner from a library and community centre? Close to transit? Close to Shopping? Look no further - 76 Hunter's Glen Crescent, a spacious 3-bed, 2.5+1-bath end unit townhome tucked into one of Hunt Club Park's most sought after pockets. These trails are no joke! Whether you're a walker, a runner or biker or you're wanting to kick around a soccer ball (there's 3 soccer fields behind and beside you) or organize a softball tournament with friends (there's two baseball fields with lights and all in front and beside you) or start a game of touch football (there's open greenspace and fields behind you, beside you and...well you get it) these trails connect throughout the Greenboro community for MILES! You'll be reaching your step count in no time! Inside, you'll find nearly 1,800 sq ft (MPAC) of thoughtfully designed living space above grade with living and dining areas overlooking the backyard, an eat-in kitchen with a convenient walkout, and plenty of room for everyone to spread out. Upstairs offers three generous bedrooms, including a spacious primary suite with its own ensuite, and walk-in closet, plus a second full bathroom with a double vanity (because everyone deserves their own sink). The finished basement adds even more flexibility with a large rec room ready for movie nights, a home gym, office space, playroom... your call. An attached garage + private driveway, main floor laundry in a mudroom off the garage and so many more convenient things to tick every box! Need to commute? Hunt Club Road, Conroy Road, transit, shopping, schools, parks, and all the conveniences of South Keys are just minutes away. A beautiful home, a fantastic location, and a backyard view you're going to love coming home to. What more could you ask for? Book your showing before someone else beats you to it! Sliding back door to be replaced this fall. (id:65396)
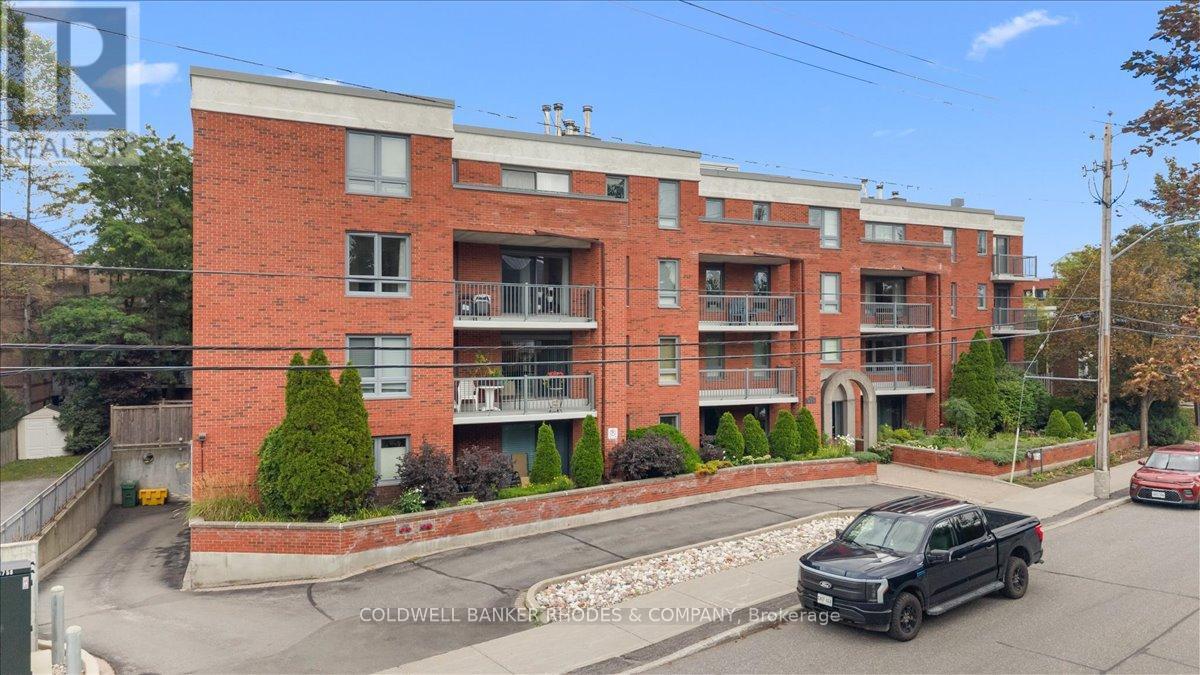
205 - 939 North River Road
Ottawa, Ontario
Welcome to life at 939 North River Road! This red brick low rise condo building offers great value in a fabulous location. Steps away from the scenic paths along the Rideau River, the Rideau Sports Center and Tennis Club, a short walk to Loblaws and less than 5 minutes to the highway 417. Unit #205 is a 3 bedroom, 2 full bath condo with plenty of space! The eat-in kitchen has granite countertops, all stainless steel appliances including a brand new fridge. Off the kitchen is a large balcony to enjoy your morning coffee or host a meal with friends outside. The spacious living room and dining room have hardwood flooring and offer plenty of room to entertain guests for dinner then after, cozy up by the wood burning fireplace. Two bedrooms share the main bathroom, featuring a glass walk-in shower and granite counter top. The primary suite has its own private balcony along with an ensuite featuring granite countertop and bathtub to relax in after a long day. The convenient in-suite laundry room offers plenty of storage as well. Storage locker and one underground parking space included. Close to downtown but tucked away, you really get the best of both worlds without compromising! Some photos are virtually staged. (id:65396)

110-114 Clothier Street E
North Grenville, Ontario
Don't miss this exceptional opportunity to own a triplex set along the tranquil banks of Kemptville Creek, providing direct access to the historic Rideau River, a UNESCO World Heritage waterway! All three units are 2 bedrooms, each with a 4pc. bath and include laundry! The vacant unit is a 2 storey with large living room, separate laundry room and an eat in kitchen overlooking the backyard/water. This unit has access to a back deck from the kitchen, has 2 bedrooms on the 2nd level - one with a patio door to a 2nd level deck! An updated 4p. bath also in the 2 storey unit, currently vacant! Unit 112 is a main level unit with 2 bedrooms, large kitchen & charming living room. This unit also has a new back deck to enjoy the water & outdoor space. Both 112 & 114 have access to their separated basements, and are heated with F/A gas furnaces (2015). Unit 110 is an upper 2 bedroom unit, with 4pc. bath, great sized living room, and kitchen. This unit also has a new back deck with access to the backyard. This unit has baseboard heat. The windows & doors were replaced in (2017) in both unit #110 & #112. Utilities for each unit are separate, with 3 separate hydro meters. Each unit has an entrance from the main street as well as rear entrances. Unlike most income properties, this doesn't only have water access & view, but a large yard and minimum 2 parking spots per unit + visitors! Not often you get a building this well maintained, a true triplex on .52 acres on the Kemptville Creek with great updates and access to all amenties without getting in a vehicle! But if you have a car...there is plenty of outdoor parking for it! This building is across the street from the Heritage Grahams Bakery & amazing baked goods - does it get any better than that! Book your private viewing today. 24 Hour notice for all showings to accommodate tenants. (id:65396)

109 - 555 Anand Private
Ottawa, Ontario
Welcome to the iconic Legendary Warehouse Lofts! This stunning 2-bedroom, 2-bathroom corner suite offers a truly unique condo living experience, highlighted by soaring 12 ft ceilings-an exceptionally rare feature that immediately sets this home apart. With 1,012 sq. ft. of thoughtfully designed open-concept living and an impressive 195 sq. ft. private ground-floor terrace, this exceptional space is perfect for entertaining, outdoor dining, or simply relaxing.Blending modern sophistication with timeless industrial character, this exceptional home features exposed red brick accent walls, soaring ceilings, expansive windows that flood the space with natural light, quartz countertops, in-unit laundry, upgraded stainless steel appliances, and stylish contemporary finishes throughout. The desirable split-bedroom layout with large windows offers privacy and functionality, making it an excellent choice for professionals, small families, downsizers, or investors.This unit includes one underground parking space and a storage locker for added convenience.Residents enjoy outstanding building amenities, including a fully equipped fitness centre, resident lounge, pet spa, ski storage, and bicycle storage.Ideally situated just off Walkley Road, behind the Residence Inn by Marriott, this prime location offers exceptional convenience with the Walkley LRT Station just steps away and quick access to the Airport Parkway, Highway 417, Bank Street, Carleton University, the University of Ottawa, Ottawa International Airport, shopping, restaurants, parks, and downtown Ottawa.Condo fees include building insurance, water and sewer, property management, landscape maintenance, caretaker services, recreation facilities, and storage.A perfect blend of character, style, comfort, convenience, and location-this is urban condo living at its finest. (id:65396)
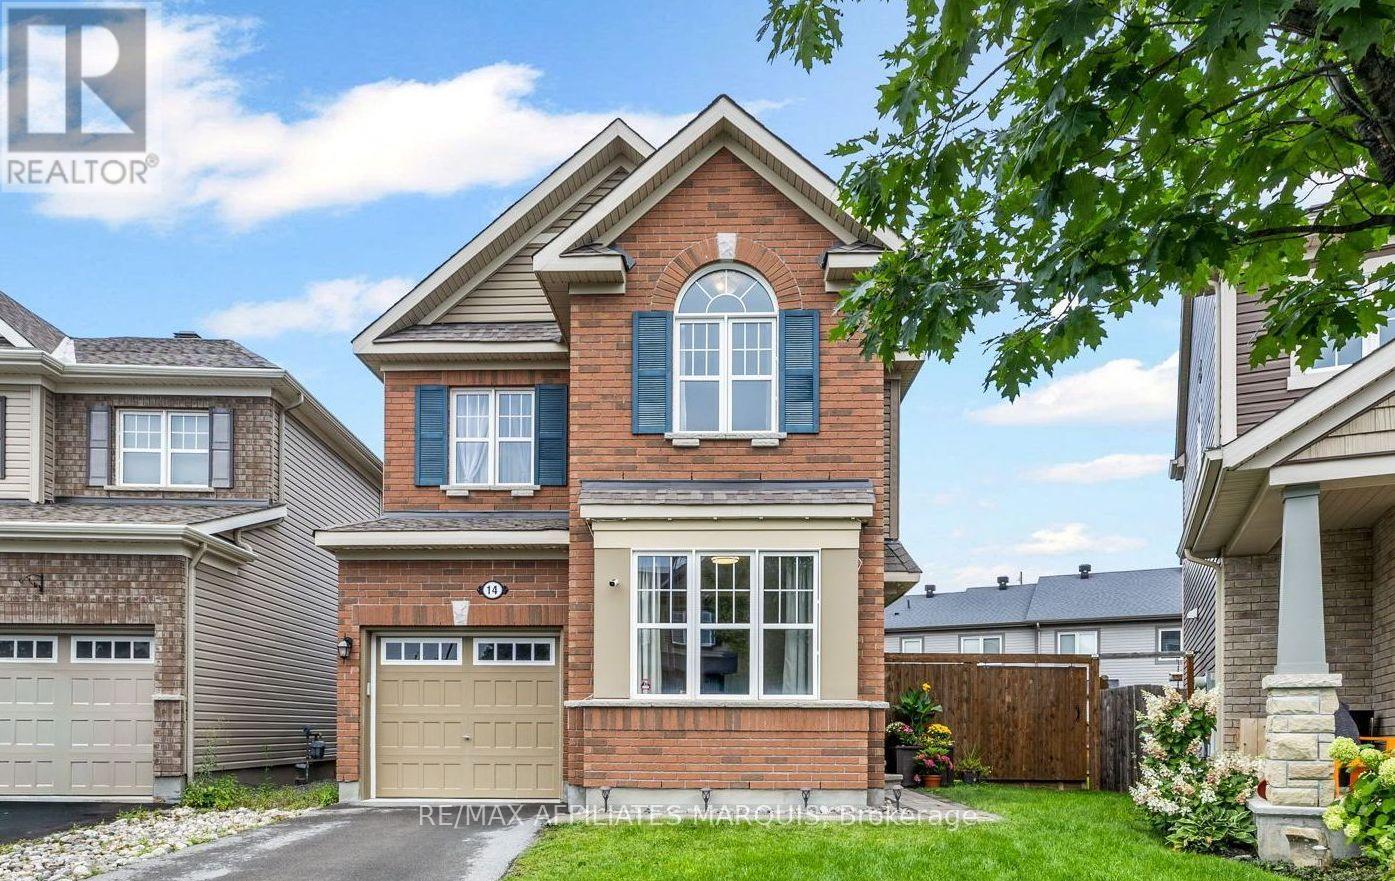
14 Sweetbay Circle
Ottawa, Ontario
A LARGE yard, two bonus living spaces and an exceptional family-friendly layout set this Fairwinds home apart! Beyond its three bedrooms, 14 Sweetbay offers both a dedicated main-floor playroom or office and a spacious second-floor loft, giving growing families valuable flexibility throughout the home.The open-concept main level is designed for easy everyday living and entertaining, with a comfortable living area and a separate, light-filled room that works beautifully as a home office, playroom or den. At the heart of the home is the upgraded chef's kitchen, featuring white cabinetry, quartz countertops, tile backsplash, stainless steel appliances, generous prep space and a centre island with seating. Direct access from the kitchen to the backyard makes indoor-outdoor entertaining easy, while a convenient powder room completes the main level.Outside, the pie-shaped lot provides an impressive amount of yard space, complete with a cedar deck, cedar fencing and a storage shed.Upstairs, you'll find three bedrooms plus a spacious loft with a dedicated office area and upper cabinetry. The primary suite features a relaxing ensuite with quartz countertops and a glass shower enclosure, while the upper-level laundry room adds everyday convenience and includes a walk-in storage closet.Downstairs, the unfinished basement offers plenty of future potential, with large windows bringing in an abundance of natural light and a bathroom rough-in already in place. With its full brick front, upgraded finishes, versatile floor plan and standout backyard, 14 Sweetbay offers space to live, work, play and grow. (id:65396)

125 Pike Lake Route 11 Road
Tay Valley, Ontario
Homes like this offer so much more than comfort, warmth, and a place to live-they offer a lifestyle. A place to slow down, gather with family and friends and create memories that last a lifetime. Welcome to lake living on beautiful Pike Lake. Set along over 100 feet of shoreline, this property offers a rare, flat, sandy entry-perfect for young children, swimming and endless days of lakeside fun. Spend your summers fishing, boating, tubing or simply taking in breathtaking sunsets over the water. This is the kind of lake that makes you never want to leave. Inside, stunning elevated views of the lake take center stage. The main level offers 2 bedrooms, main bathroom with heated flooring and both a kitchen and living space that enter to your private deck,. The walk-out lower level expands the living space with a generous family room centered around a cozy wood stove, a spacious third bedroom and dedicated storage and mechanical rooms. Thoughtfully updated with modern finishes throughout, this turnkey waterfront home offers the perfect blend of comfort, style and true four-season lake living. WELCOME TO LAKE LIFE. $100 Road Fees for maintenance. Driveway extension just completed to add 2 additional parking spots. (id:65396)

17 Kenney Road
Rideau Lakes, Ontario
Tucked into one of the most picturesque pockets along the Rideau Canal, 17 Kenney Rd offers a lifestyle that's hard to replicate. Known as the former Lockmaster's house, this charming bungalow blends history, privacy, and everyday comfort in a setting that feels straight out of a postcard. Set on a generous 111x100 ft lot, the property is surrounded by mature trees and natural beauty in every direction. Morning coffee comes with birdsong and sunlight through the trees, while evenings bring quiet skies, star-filled nights, and the distant call of coyotes. Deer, wild turkeys, foxes, porcupines, and owls are all regular visitors here. It's peaceful, private, and feels like a true escape from the pace of the city. Just steps from your front door, Hotel Kenney offers the Lakeview Restaurant, fresh baked goods, burgers, and ice cream. The entrance to the trails leading to Jones Falls Locks is less than 50m away, giving you instant access to one of the most scenic stretches of the canal system. For summer days, Sand Lake is just a short drive with a beach, trails, picnic areas, and space to unwind. Everyday essentials are close by in Elgin, under 10km away. The home itself has seen meaningful updates, including a new septic system (2023), new washer and dryer (2025), new fridge (2025), water softener and UV treatment system (2025), and a new 20G well pressure tank (2025). An exterior BBQ hookup makes summer hosting easy, while the walkout basement with dual access doors adds flexibility for storage and hobbies. This is a rare opportunity to own a piece of local history in a setting that truly delivers on lifestyle. (id:65396)

131 Owens Street
Pembroke, Ontario
Welcome to this exceptional 3-bedroom, 3-bathroom home, perfectly positioned at the end of a quiet cul-de-sac in one of Pembroke's most executive neighbourhoods. The beautifully maintained interlocking brick driveway sets the tone for the quality and curb appeal found throughout, leading to an inviting front entrance. Step inside to an open foyer that flows into the expansive front living room, where tall ceilings and natural light create a bright, welcoming atmosphere. The adjoining formal dining room is ideal for hosting family dinners and special occasions. The heart of the home is the spacious kitchen, featuring a granite centre island with cooktop, stainless steel appliances, and plenty of cabinetry and counter space. A sunny breakfast nook with large windows provides peaceful backyard views and opens to the generous family room, complete with a cozy gas fireplace and convenient wet bar-an excellent space for everyday living and entertaining. A large main-floor office and a 2-piece bathroom complete this functional level. Upstairs, find three generously sized bedrooms, including a spacious primary suite with a walk-in closet and a large, spa-like 3-piece ensuite, plus a full main bathroom. A unique open area overlooking the family room below adds architectural character. The large, partially finished basement provides even more versatility, featuring a finished rec room perfect for family movie nights or a secondary lounge. The remaining area offers abundant storage space and a practical workbench-ideal for hobbies, projects, or extra gear. The private backyard is a true retreat, backing onto a mature treed area with no rear neighbours and enhanced by large hedges for added privacy. Enjoy summer days around the large inground saltwater pool, complete with a pool shed. An attached double-car garage rounds out this impressive home, offering an exceptional combination of privacy, space, and location. (id:65396)
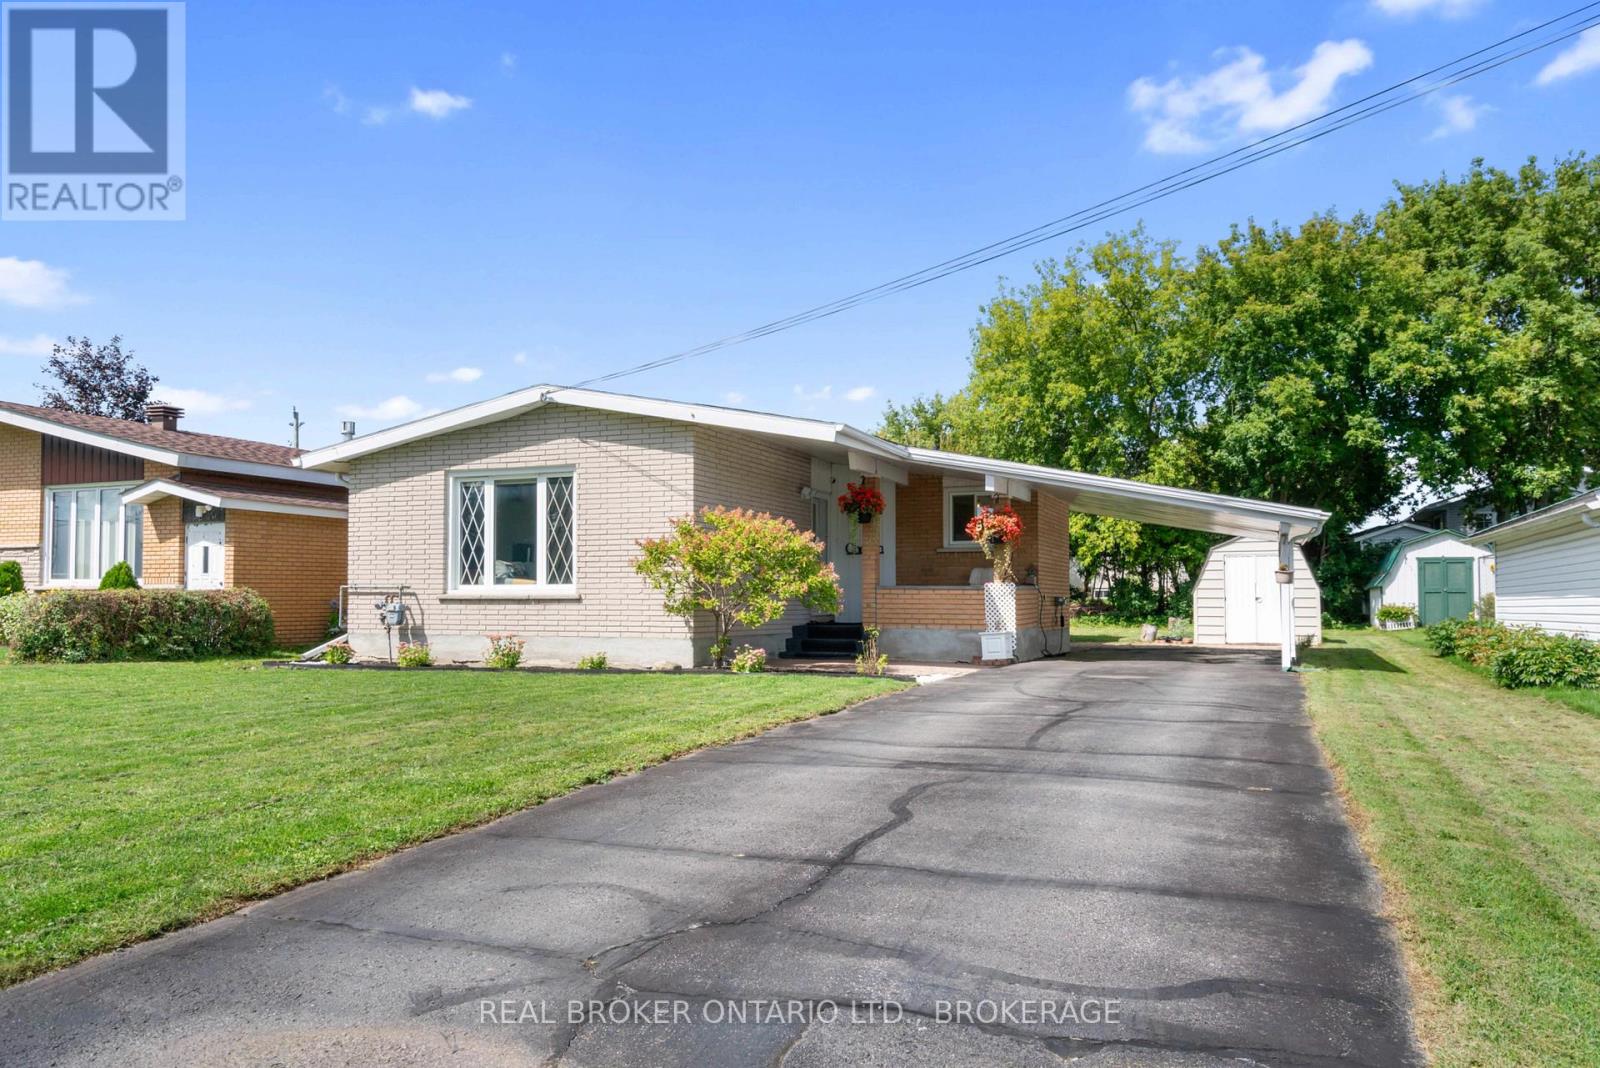
121 St. George Street W
North Glengarry, Ontario
Welcome to 121 St. George St. W - a well-maintained 3+1 bedroom bungalow offering comfortable one-level living, flexible additional space and valuable upgrades in a convenient Alexandria location. The bright main level features three bedrooms, a 4-piece bathroom, a spacious living room, and a practical kitchen and dining area. The kitchen offers quality oak cabinetry freshly painted throughout for a clean, bright and refreshed look. Updated appliances include the refrigerator, stove and range hood, with an updated washer and dryer in the laundry area.The partially finished lower level adds valuable living space with a fourth bedroom, recreation area and flexible space for a home office, fitness area, hobby room, guest accommodations or storage.Key improvements include roof shingles, gas furnace, central air conditioning, basement windows, added attic insulation, a replaced sewer service line, 200-amp electrical service and updated gutter/eavestrough work. Smart-home features allow compatible lighting and appliances to be controlled through Wi-Fi.Outside, enjoy a covered front porch, carport with EV charger, an oversized driveway with parking for up to six vehicles, and a spacious backyard with refreshed garden and landscaping. Shopping, schools and everyday amenities are close by, while the soccer dome, Alexandria Sports Palace and Curling Club are all within walking distance.With four bedrooms, flexible living space, substantial mechanical and infrastructure improvements, generous parking and modern conveniences, this home offers an appealing combination of space, practicality and move-in-ready comfort. Many of the costly improvements have already been taken care of - simply move in and make it your own. Book your private showing today.As per Form 244. 48 hours irrevocable on all offers. (id:65396)

161 Hinchey Avenue
Ottawa, Ontario
CALLING ALL INVESTORS and DEVELOPERS!! Permit Ready 12 Unit Build ready to go! Take advantage of plans already in place and a property ready to be demolished. Use MLI Select financing for this 12 Unit Building, with over 330K gross revenue per year. This is in a spectacular location to maximize possible rental income. LRT, shops, parks and recreation nearby, public transit, etc. This would be a great property in an unbeatable location to add to your portfolio. (id:65396)

625 Glastonbury Walk
Ottawa, Ontario
If you're looking for a true gem, look no further! Lovingly cared for by its original owner and meticulously maintained, this beautiful home is located in the highly sought-after community of Avalon East. Known for its friendly, family-oriented atmosphere, abundant green space and wonderful schools, Avalon East offers an exceptional place to call home. Just steps from the end of the street, Vista Park provides something for everyone, including a playground with splash pad, ice rink, basketball court, sports field and more. All major amenities are close by, with easy access to public transit. You'll love this home from the moment you pull into the driveway. The spacious reconfigured entry features a convenient powder room and front entry closet with mirrored doors. The bright white kitchen offers plenty of counter space and an abundance of cabinetry, making it both functional and inviting. The living/dining space has been upgraded with hardwood flooring, a railing in place of the partial wall, the wall above fireplace was reinforced for a TV, and a beautiful gas fireplace complete the space. Upstairs, the generous primary bedroom features a large walk-in closet and private ensuite complete with a relaxing soaker tub. Two additional bedrooms and a full bathroom complete the second level. The lower-level family room provides the perfect spot for cozy nights in. Other thoughtful upgrades were included at the time of purchase, including central vacuum, basement bathroom rough-in, and automatic garage door opener. Recent updates include a new garage door (2025), interlock entry pad and ramp in front of the garage Kitchen countertops, sink and faucet (2024), and luxury vinyl tile flooring throughout the upper level (2024). A wonderful opportunity to enjoy a beautifully maintained home in one of Orleans' most desirable family communities! (id:65396)

604 - 570 Laurier Avenue W
Ottawa, Ontario
FOR RENT! 1 bedroom + den, 1-bathroom executive condo at The Laurier. Heat & AC included in rent. 740 square feet (excluding balcony). Great location: facing the community garden with a view of the new National Library, easy access to HWY 417, the bridges to Gatineau, steps to the Lyon LRT station, the walking/biking trails along the Ottawa River, shops & restaurants. The unit boasts natural light with large windows and 9 ft ceiling, and offers views of the Gatineau Hills. Spacious foyer & convenient in-unit laundry. The kitchen features oak cabinets, granite countertops & breakfast bar - open to dining & living rooms, perfect for entertaining family and friends. Enjoy the beautiful views from your private (no partition) balcony. Spacious primary bedroom suited to fit a large bed. Large den which can serve as guest room, office or TV room. Bathroom with tub/shower combo and vanity with granite countertop. Building is smoke free and amenities includes heated lap pool, gym, patio & guest suite. Underground parking & locker included. (id:65396)

253b Bradford Street
Ottawa, Ontario
Experience sophisticated living in one of Ottawa's most desirable west-end communities. Perfectly positioned on a quiet street just steps from Britannia Beach and moments from the Queensway, this exceptional three-storey townhouse offers an unparalleled blend of luxury, lifestyle, and location. Beautifully designed with 3 spacious bedrooms and 3 full bathrooms, this elegant residence is thoughtfully appointed with stylish finishes throughout, the home exudes warmth and contemporary sophistication. The kitchen features stainless steel appliances and generous workspace, seamlessly connects to the living areas, creating an inviting setting for both everyday living and effortless entertaining. Multiple front-facing balconies extend the living space outdoors, offering the perfect retreat for morning coffee, al fresco dining while enjoying the surrounding views and tranquil setting. Embrace an active, waterfront lifestyle with scenic walking and cycling paths just outside your door. Spend summer days at Britannia Beach, enjoy boating and dining at the Britannia Yacht Club, explore the picturesque shoreline of the Ottawa River, or unwind along the peaceful trails of nearby Mud Lake Conservation Area. Offering refined finishes, exceptional outdoor living spaces, and a premier location surrounded by nature and recreation, this remarkable home presents a rare opportunity to enjoy luxury living in the heart of Britannia. Tenant pays hydro, gas, internet and HWT rental of $39.99/month. (id:65396)
84 Sherbrooke Avenue
Ottawa, Ontario
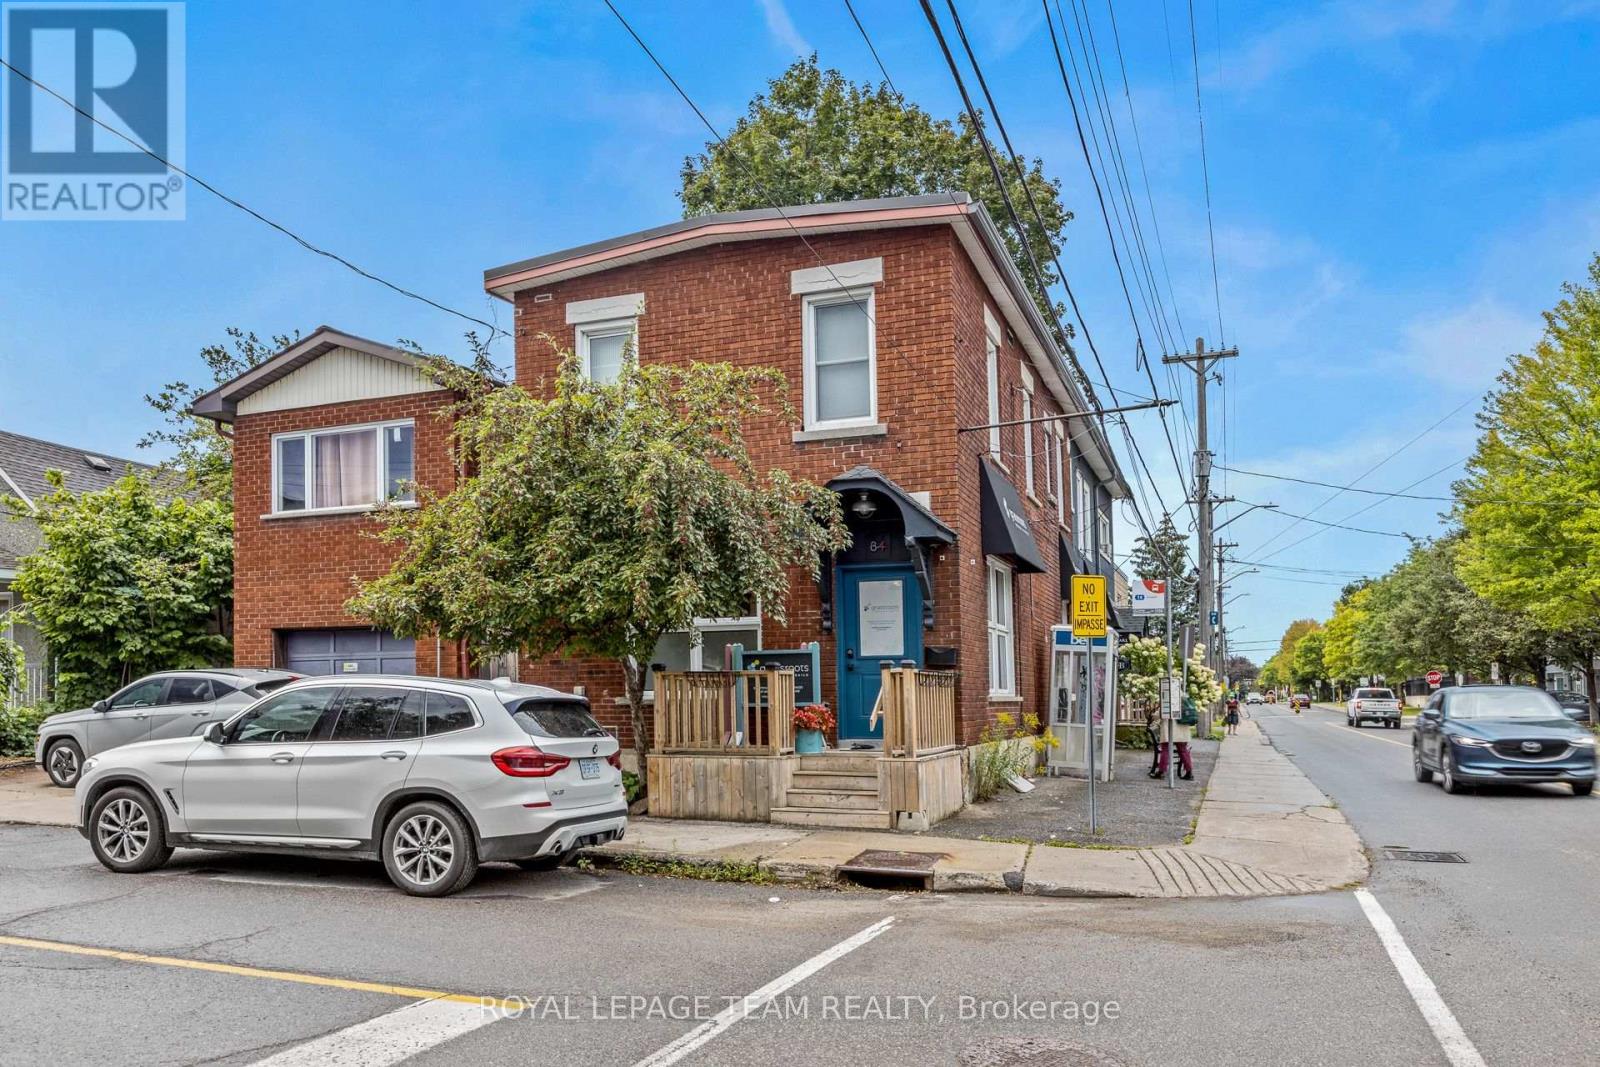
Beautiful mixed-use commercial and residential investment property located in Hintonburg. Fronting Gladstone Avenue and Sherbrooke Avenue with very quick access to neighbouring communities such as Wellington West and Little Italy. This property features approximately 1,000 SF of beautifully finished ground floor office & retail space + 2 tenanted one bedroom residential apartments above. 3 parking spaces onsite with public transit right at your door step. Corner property with excellent visibility having both 102' fronting Gladstone Avenue and 22' fronting Sherbrooke Avenue. While this property can easily accommodate office, retail storefront, artist or production studio, medical or personal service business, the Minor Corridor Zone 1 permits for a variety of other uses. Showings require 24 hours notice and can be scheduled Tuesday through Friday. (id:65396)
84 Sherbrooke Avenue
Ottawa, Ontario
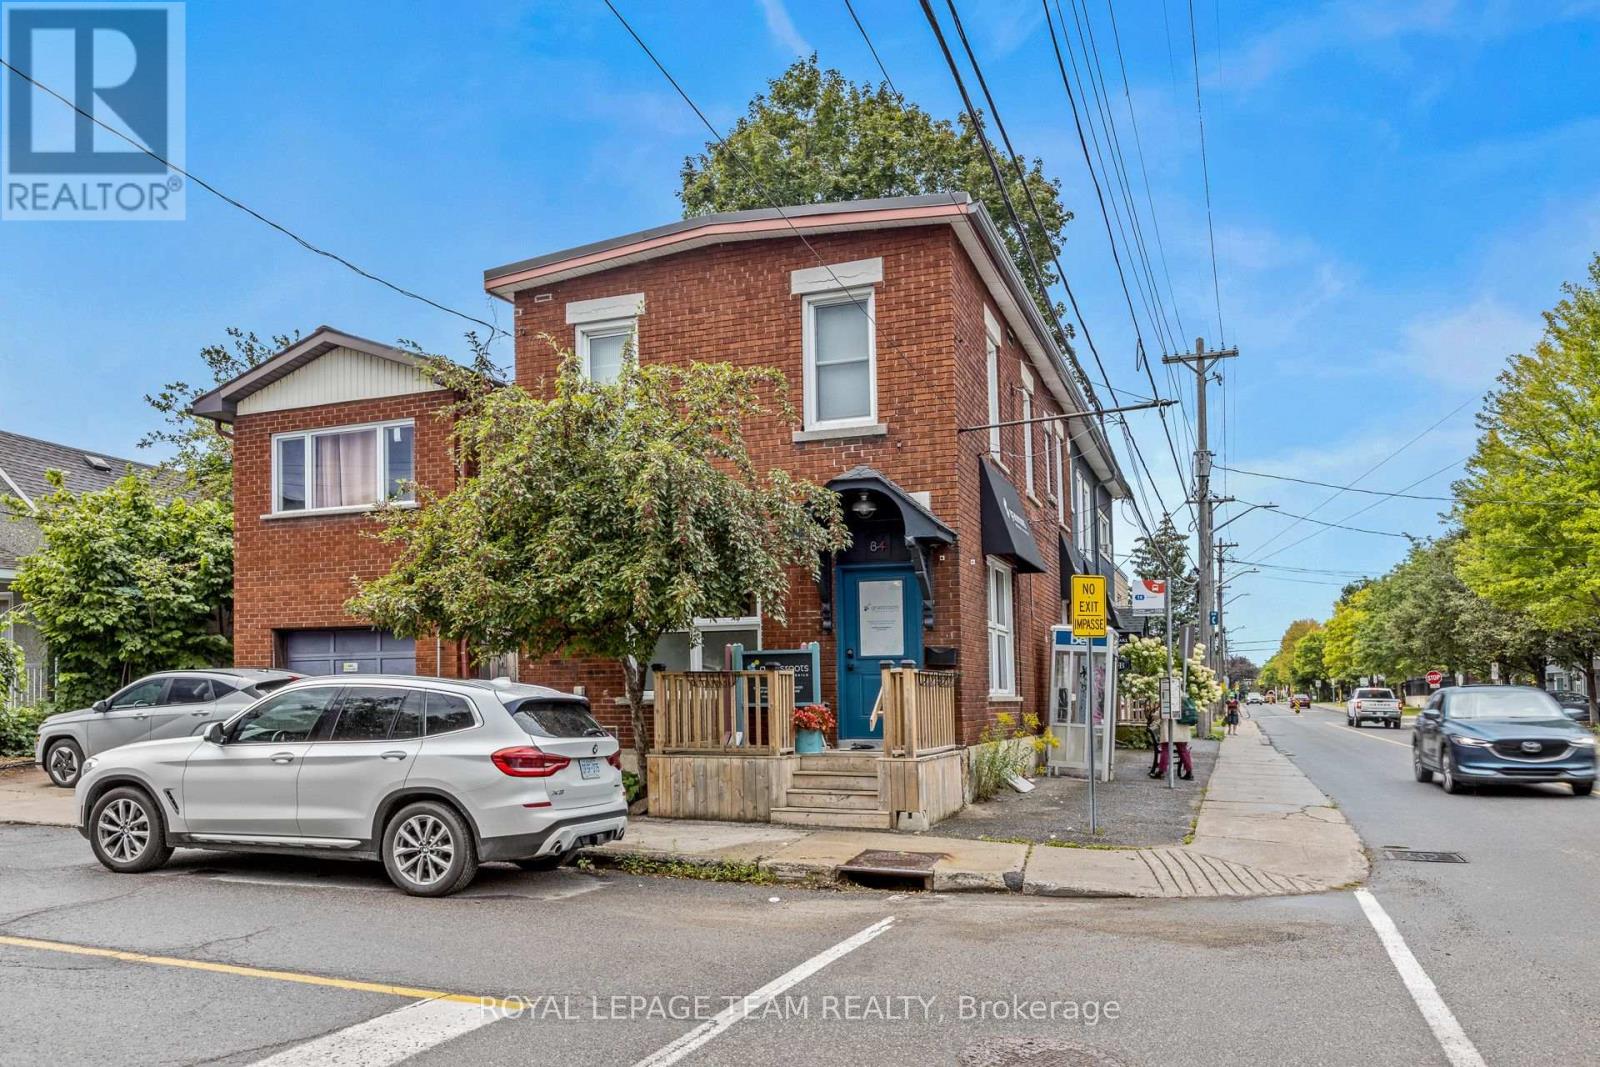
Beautiful mixed-use commercial and residential investment property located in Hintonburg. Fronting Gladstone Avenue and Sherbrooke Avenue with very quick access to neighbouring communities such as Wellington West and Little Italy. This property features approximately 1,000 SF of beautifully finished ground floor office & retail space + 2 tenanted one bedroom residential apartments above. 3 parking spaces onsite with public transit right at your door step. Corner property with excellent visibility having both 102' fronting Gladstone Avenue and 22' fronting Sherbrooke Avenue. While this property can easily accommodate office, retail storefront, artist or production studio, medical or personal service business, the Minor Corridor Zone 1 permits for a variety of other uses. Showings require 24 hours notice and can be scheduled Tuesday through Friday. (id:65396)



