

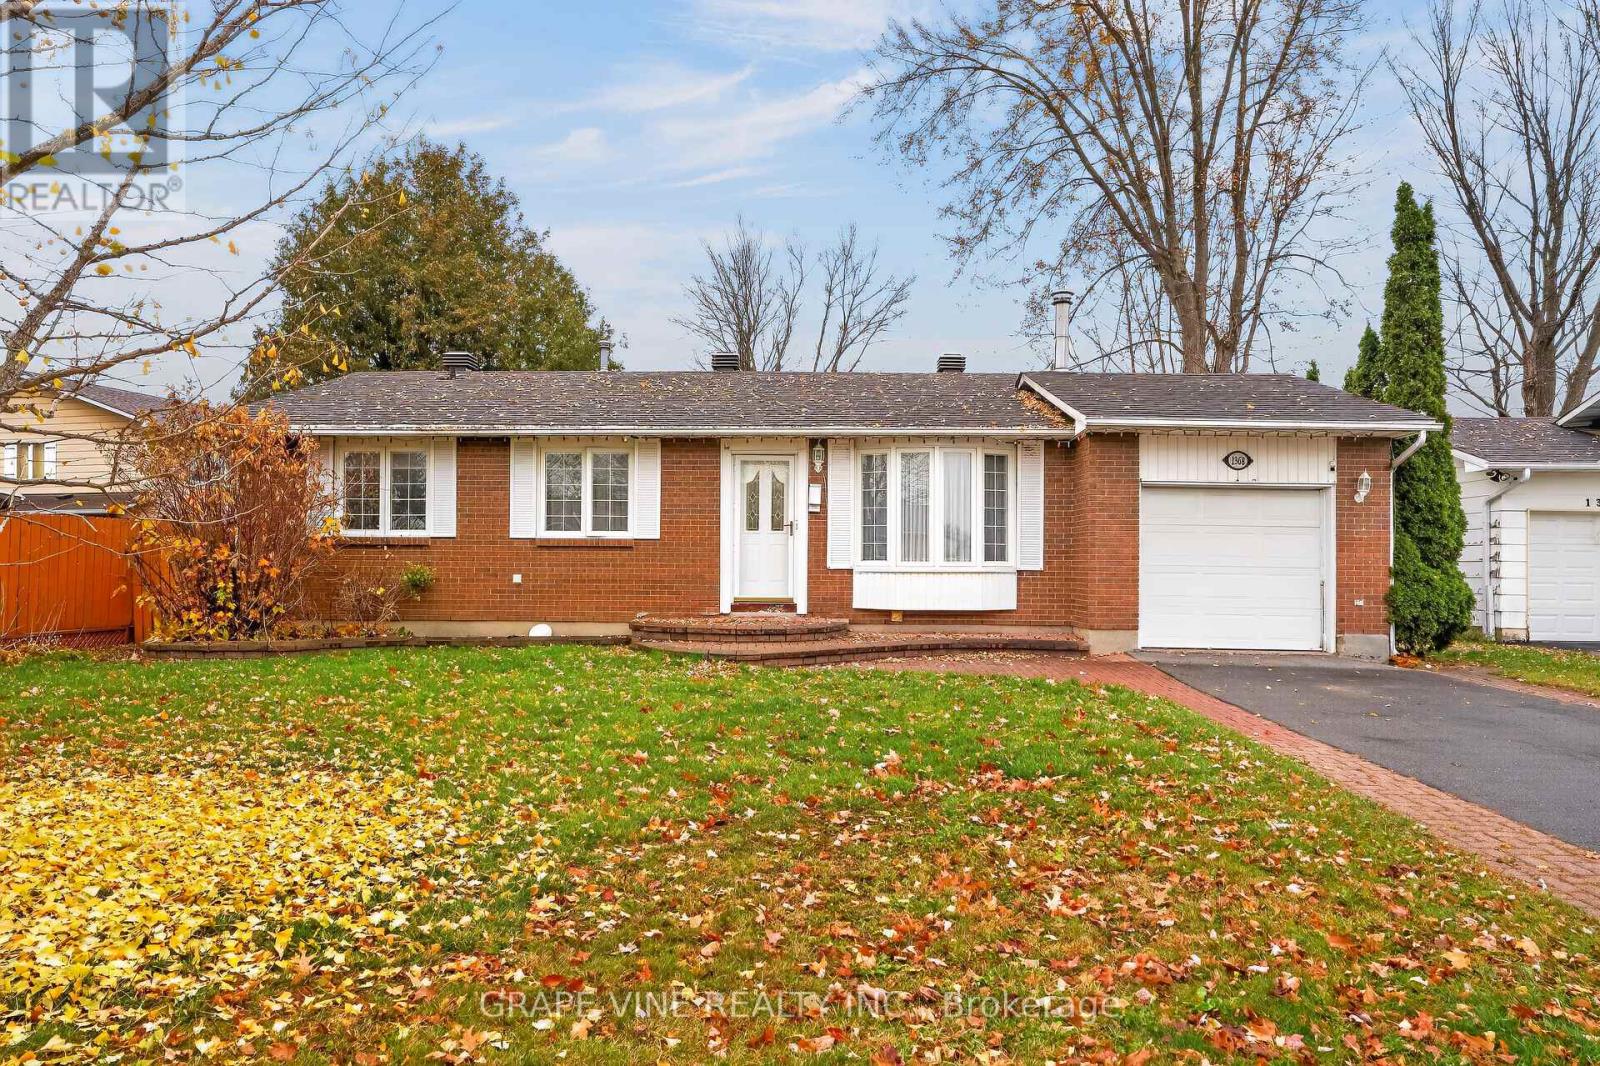
1368 Ogden Street
Ottawa, Ontario
Welcome to 1368 Ogden Street, a fantastic opportunity to own a 3+1 bedroom, 2-bathroom bungalow in the highly sought-after community of Carson Grove! Offering 2,076 sq ft of living space, this home presents a wonderful opportunity for families, first-time buyers, or anyone looking to make a space their own. The main level features a welcoming foyer, spacious living room, dining area, kitchen with breakfast nook, primary bedroom, second bedroom, and a full bathroom. The lower level offers additional living space with a recreation room, third bedroom, full bathroom, laundry, and utility area, providing flexibility for growing families, guests, or a home office. Enjoy a large backyard surrounded by hedges for added privacy, complete with a generous deck, perfect for entertaining or relaxing outdoors. Conveniently located minutes from public transit and Blair O-Train Station, with an easy 10-minute commute to downtown Ottawa, this home offers both comfort and convenience in an established neighbourhood. Bring your vision and discover the potential this home has to offer! Motivated sellers! (id:65396)
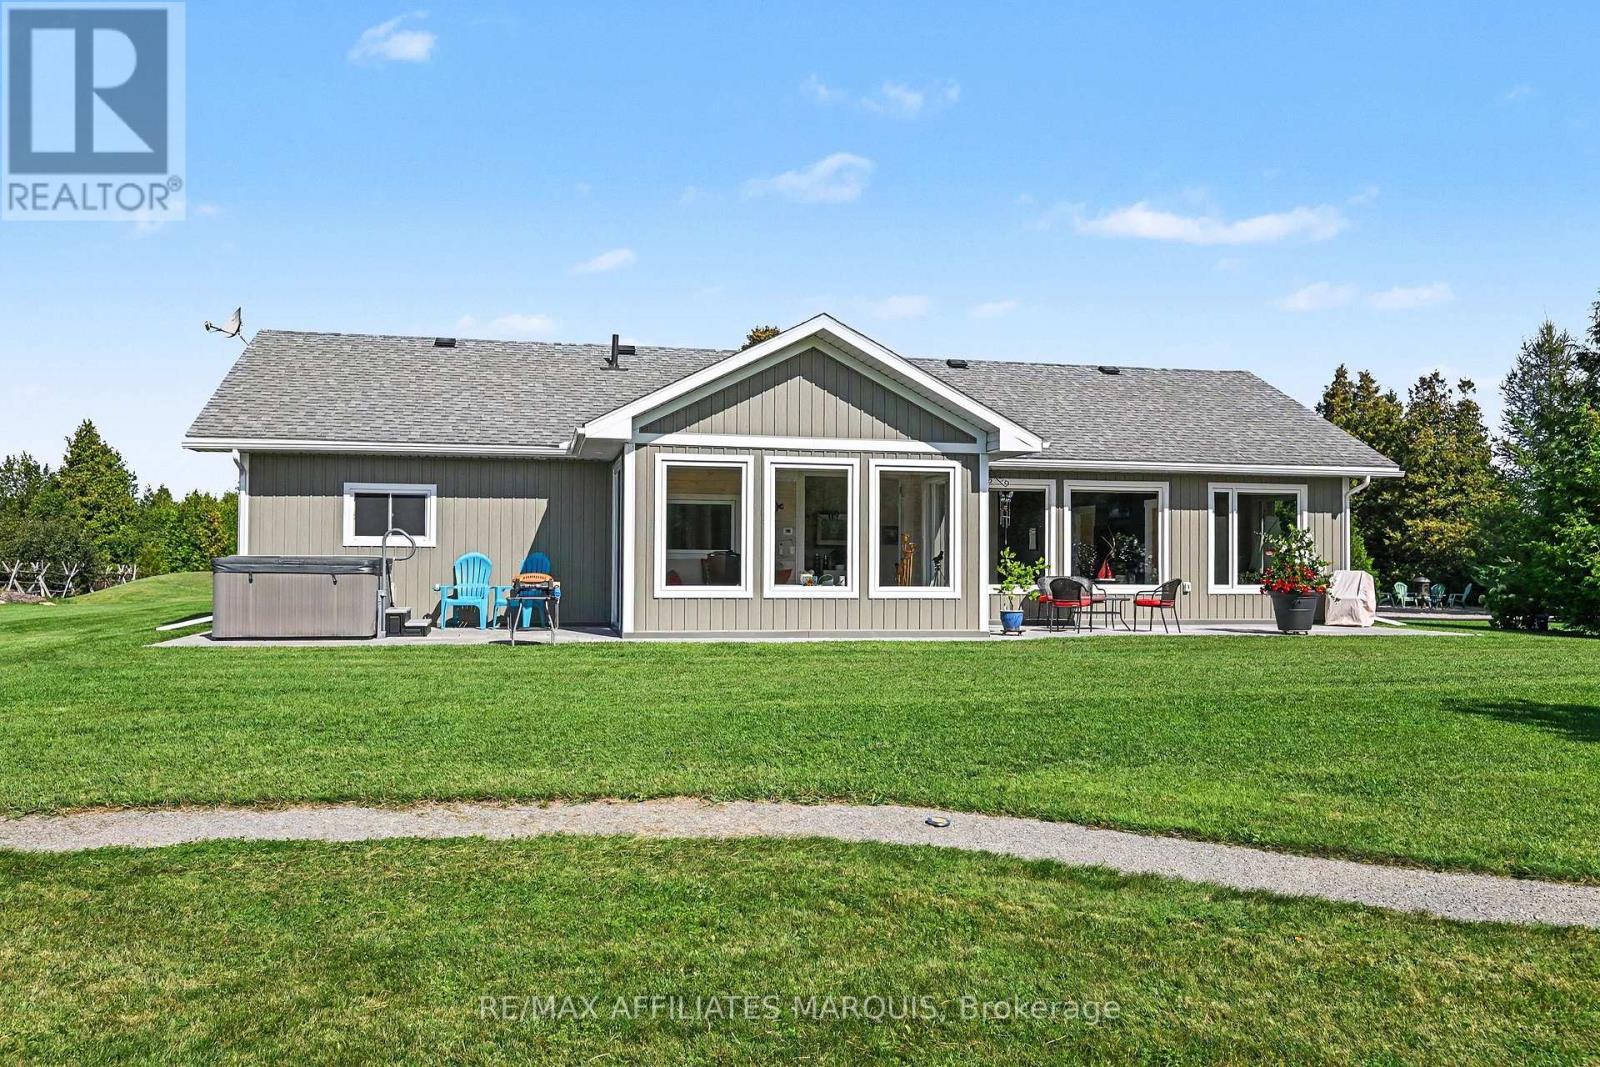
14090 County Rd 15 Road
Merrickville-Wolford, Ontario
Spotless and breath-taking describes this property. Custom designed and built in 2021, this home boasts over 1886 sq ft of modern living space. Slab on grade with in-floor radiant heating plus a ductless heat-pump system, providing air conditioning on those hot summer days. On entering the spacious foyer, you will appreciate the quality flooring, tasteful colors, high ceilings and quality materials. The living room boasts large picturesque windows, providing a south facing panoramic view of the groomed property as well as visiting deer, turkeys and other local's nature brings by. You will love the convenience of powered window blinds, the open concept flow from the living room through dining area and chefs Kitchen with its sizeable kitchen island and generous cabinetry. Included are higher end appliances, added pantry cabinetry and expansive countertops. Enjoy a perfect coffee and morning sunshine in the 4 season heated sunroom. There are 3 bedrooms including a spacious master with a walk-in closet including handy laundry facilities and a lovely ensuite too. There is also a den to relax away with a good book or work on those crafts you've wanted to try. There is a 4 piece main bathroom and also a utility room with HRV, on-demand hot water, water treatment system and 200 amp electrical panel. Now for the outside. There is a sitting porch out front and patio out back. A hot tub to soak in, a hobby Bunkie and chimera siting circle. A good sized green house plus raised gardens for the green thumbs, dual double length "C-Can" storage units with a canopy top over the center. A ton of storage. Well groomed 3.84 acre lot with trails around. Newly paved drive turnaround and a well appointed 24 x 30 insulated and heated garage too. The winding entry driveway helps melt the days stresses away as you return to your country hideaway. Located just outside the wonders of Merrickville and easy drive to Kemptville, Smiths Falls and Ottawa. Quite the package (id:65396)
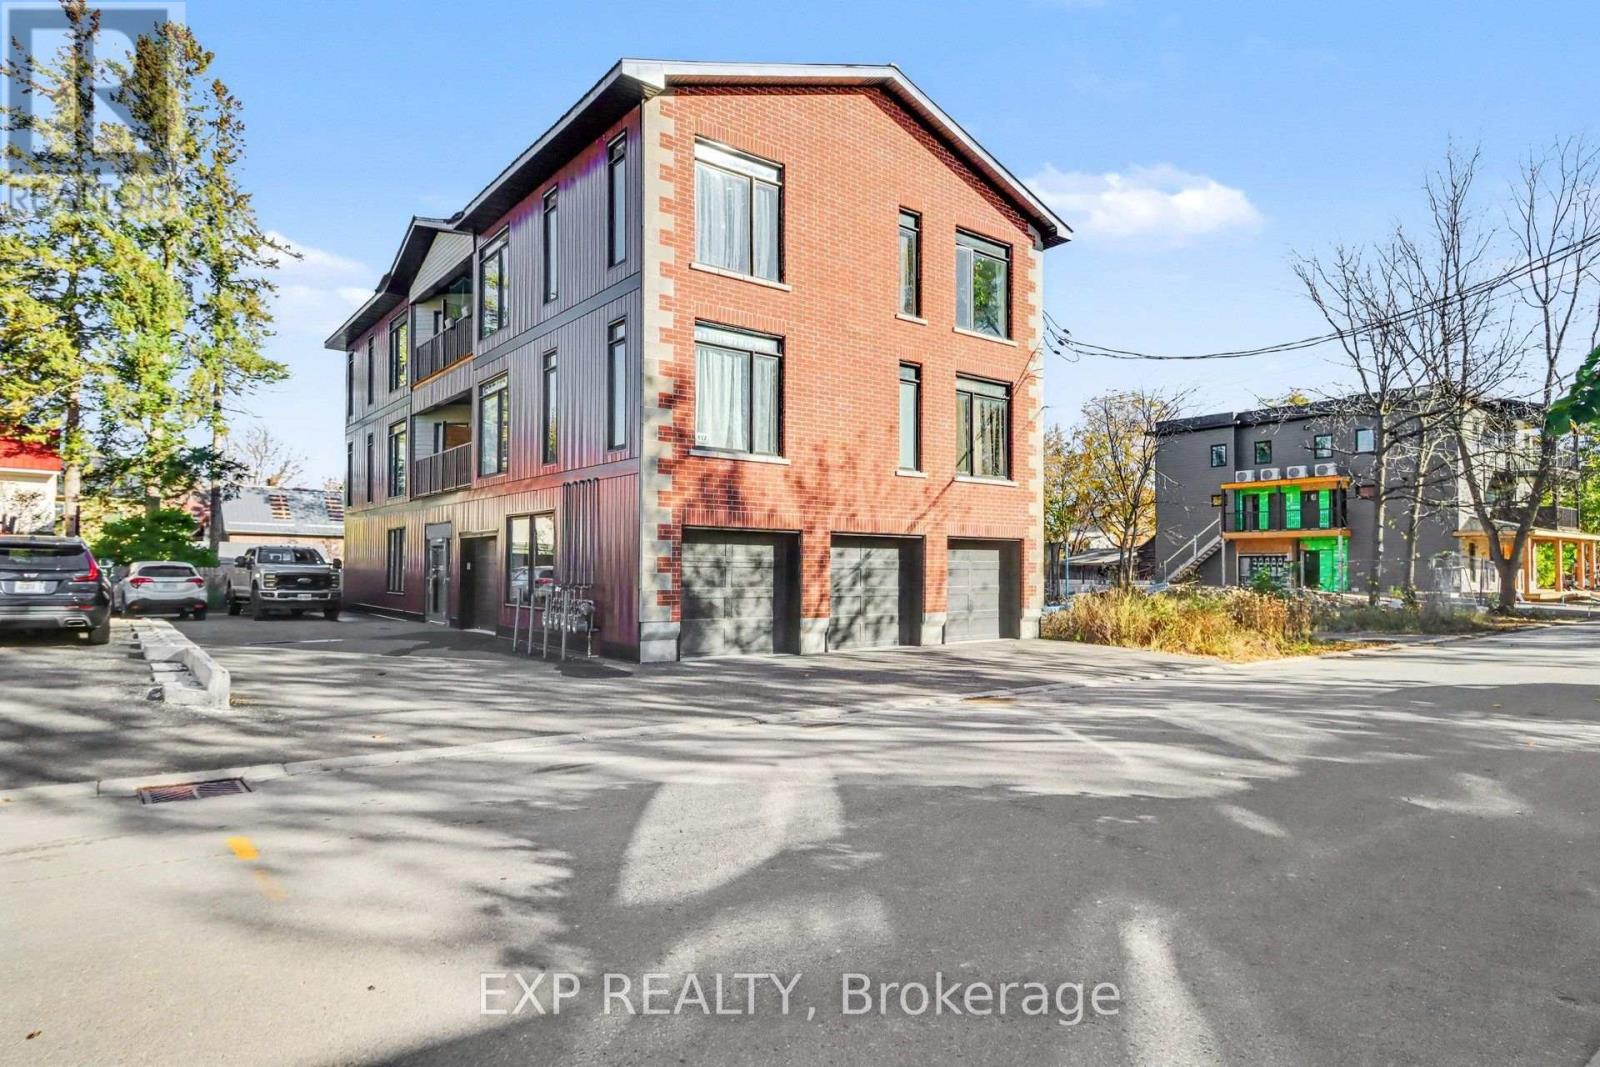
4 - 117 Drummond Street W
Merrickville-Wolford, Ontario
AVAILABLE IMMEDIATELY! Enjoy modern, spacious living in this well-located 2 bedroom THIRD FLOOR UNIT in the heart of the charming village of Merrickville, complete with an INDOOR HEATED GARAGE PARKING SPACE! Offering approximately 1100 sq. ft. of bright living space, this inviting apartment features a generous living and dining area, 2 good sized bedrooms, a full 5-piece bathroom, convenient in-unit laundry and a private balcony to enjoy the outdoors. Snow removal is also included for added convenience. Merrickville is known for its picturesque waterfront, scenic walking paths, boutique shops, cafés and restaurants along the beautiful Rideau Canal. Enjoy the peaceful surroundings and charm of village living while remaining approximately an hour from Ottawa. A fantastic opportunity for those seeking comfortable, low-maintenance living in a wonderful location! Easy to view. Tenant pays rent plus Hydro, Heat & Water. Some images virtually staged. (id:65396)
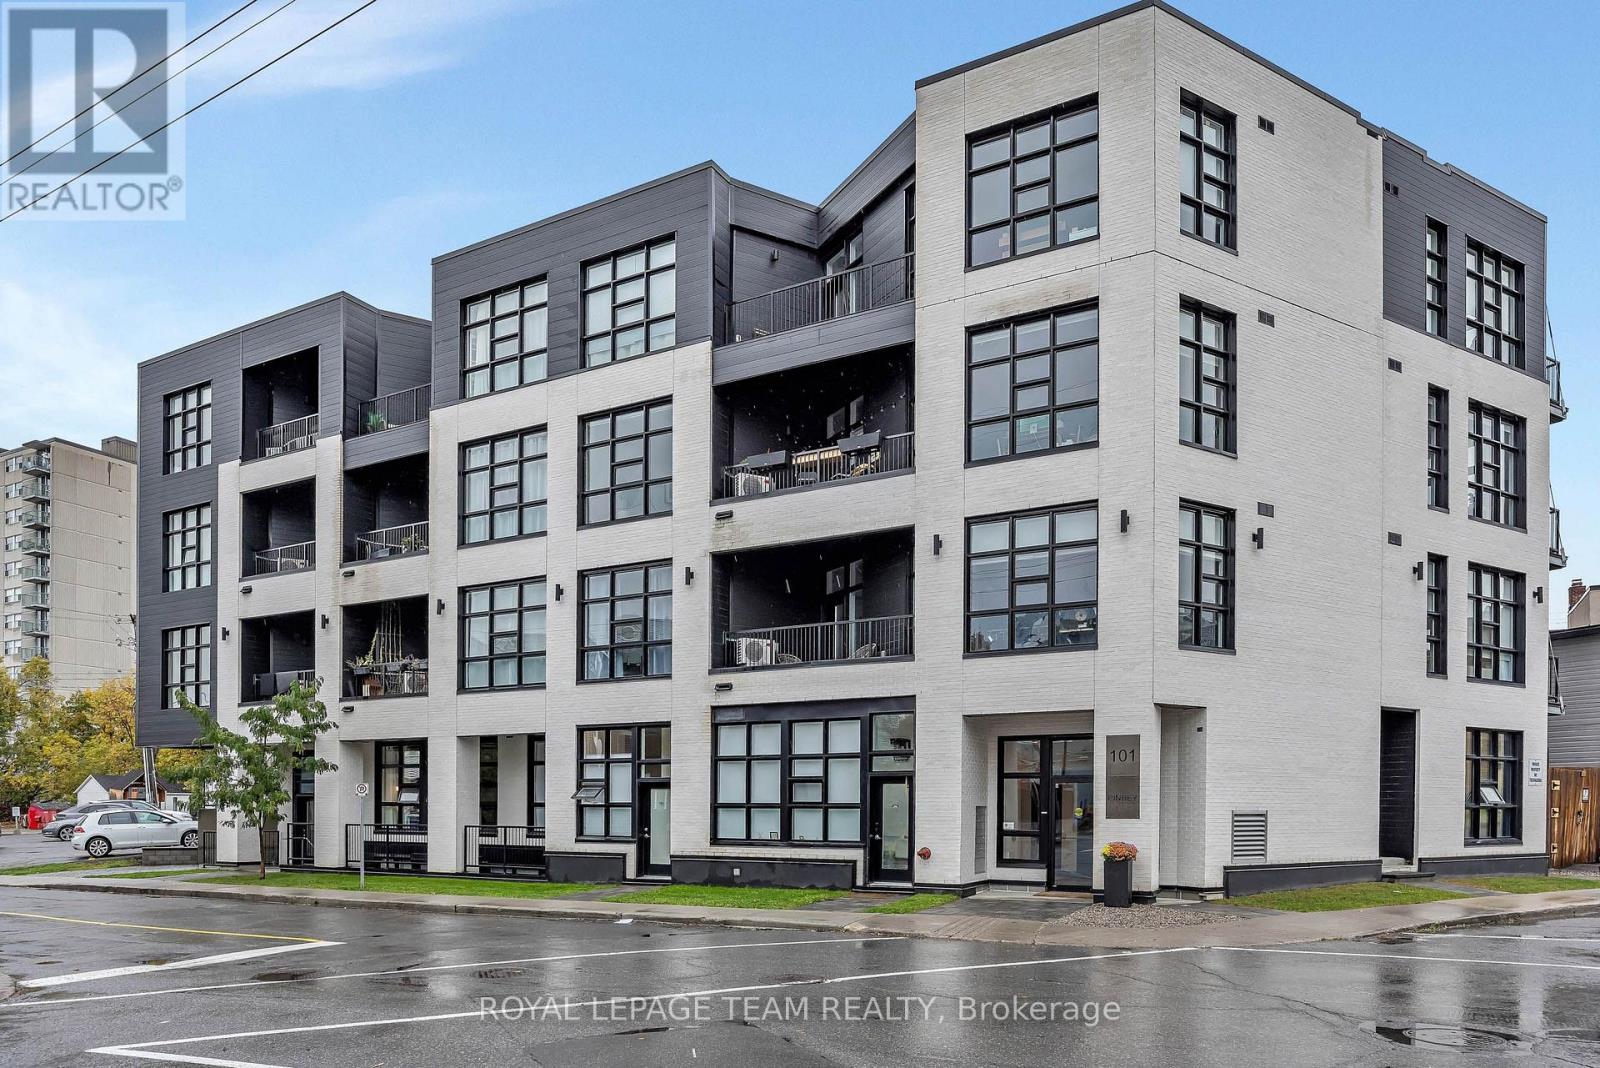
B01 - 101 Pinhey Street
Ottawa, Ontario
Ideally located in the heart of Hintonburg, one of Ottawa's most vibrant and sought-after neighbourhoods. This 1-bedroom, 1-bathroom condo offers a practical layout and a great opportunity to enjoy urban living close to an array of local cafés, restaurants, shops, parks, and everyday amenities. Convenient in-unit laundry in a central location offers easy access to public transit, Wellington Street, and downtown Ottawa. An excellent option for first-time buyers, professionals, or investors looking to be part of a dynamic and walkable community. (id:65396)
2414 Mcgee Side Road
Ottawa, Ontario
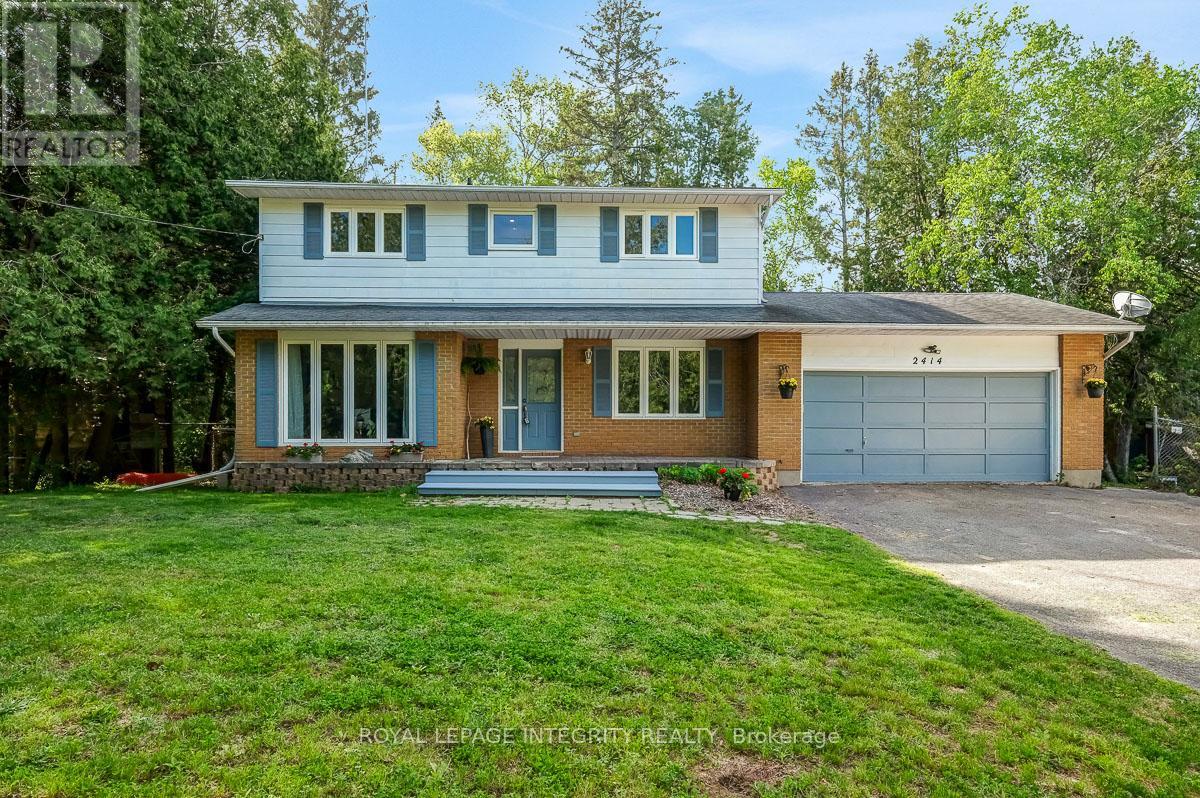
Welcome to this beautifully maintained country property offering the perfect balance of peaceful rural living and everyday convenience. Set on a fully fenced 1-acre lot surrounded by open space and mature greenery, this spacious 4-bedroom, 2.5-bathroom home is designed for families who want room to grow, relax, and truly enjoy where they live. The main floor offers warm and inviting open concept kitchen, living and dining rooms complemented by quality finishes including luxury vinyl plank, hardwood, and ceramic tile flooring throughout. The flexible bonus room adds endless possibilities for a home office, playroom, gym, or cozy second living space. Large windows invite natural light throughout the home, creating a bright and comfortable atmosphere in every season. Upstairs you'll find 4 generous bedrooms with luxury vinyl flooring, inluding a primary bedroom with an ensuite. Step outside and discover your own private retreat. The expansive deck is wired for a hot tub, making it the perfect space for entertaining and creating unforgettable evenings, whether hosting friends or unwinding beneath the stars. A large garden shed offers incredible potential as a future workshop, hobby space, or additional storage. Enjoy the best of both worlds in the charming community of Carp, where peaceful country living meets convenient access to Kanata, schools, shopping, and local amenities. New septic system installed August 2024 (id:65396)
65 Macnabb Place
Ottawa, Ontario
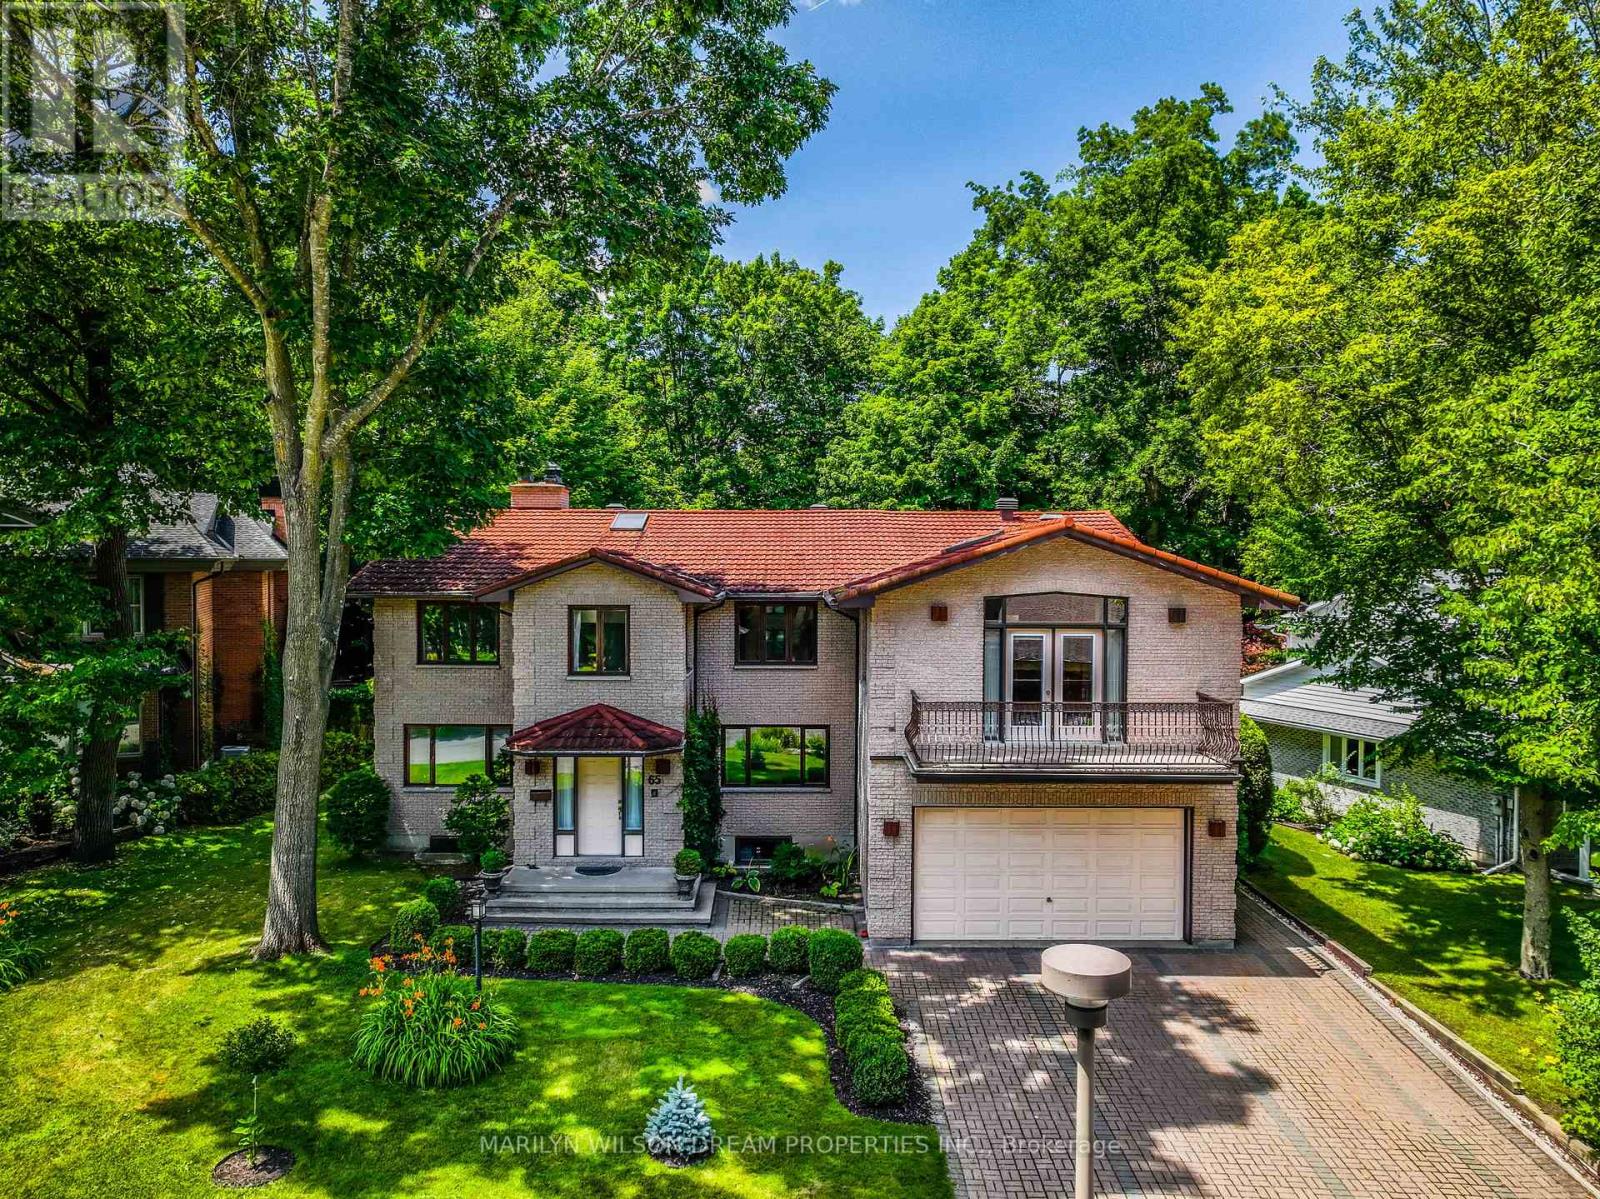
This well-maintained brick residence offers a superb rental opportunity in Rockcliffe Park, with a beautiful backyard and set on a peaceful cul-de-sac. The welcoming foyer opens to spacious living and dining rooms, while the large kitchen offers ample storage, a breakfast room and open concept connection to the comfortable family room. The family room has a fireplace and access to the backyard. A main-floor office or guest suite with a full bathroom provides flexibility. Two separate staircases lead to distinct upper-level wings, creating opportunities for multi-generational living. One wing features a spacious lounge with a fireplace, private balcony, secondary kitchen and additional accommodations, with direct exterior access. The other offers a private office, well-sized bedrooms and access to another balcony. The lower level provides great living space, including a large recreation room, hobby room, sauna and kitchenette, with convenient access to the garage. With its generous entertaining areas, adaptable layout and desirable Rockcliffe Park location, this residence is a fabulous rental in sought-after Rockcliffe Park. (id:65396)
391 Greenwood Avenue
Ottawa, Ontario
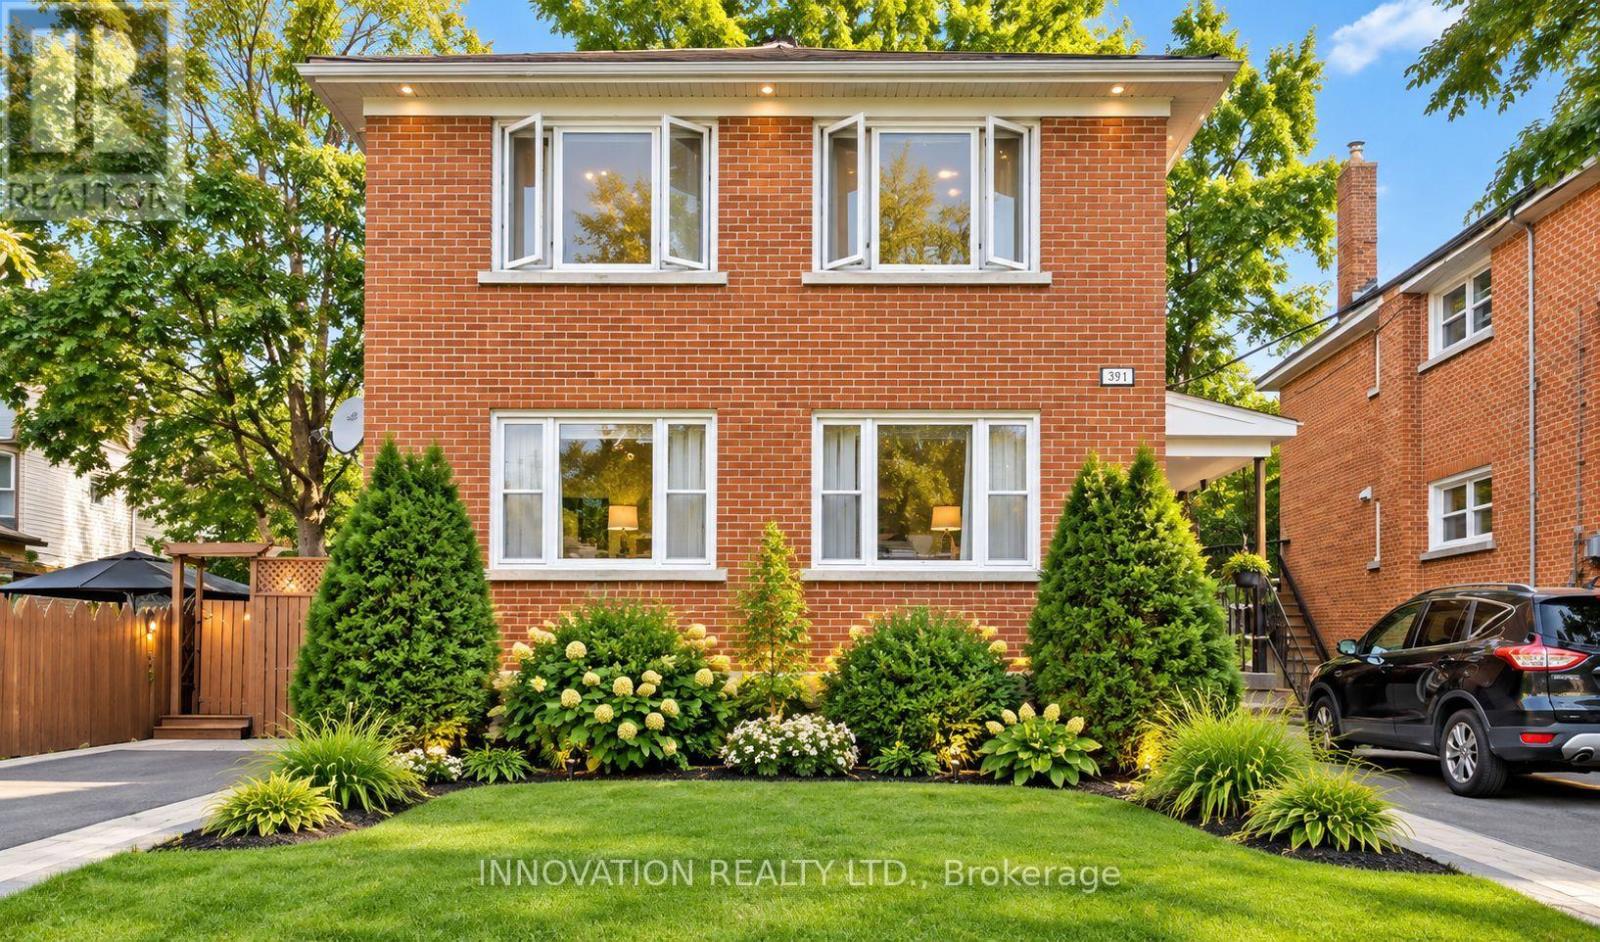
Discover an excellent investment opportunity in sought-after Westboro! This all-brick triplex features three legal, two-bedroom units, offering an attractive combination of location, rental income, and long-term investment potential. With approximately $76,000 in seller-reported gross rental income, the property presents an opportunity for investors seeking an established rental property or owner-occupiers looking to benefit from additional rental income. The property features separate hydro meters for Apt 1 & 2, Upgrades include - Furnace 2024, A/C 2019. 2nd floor kitchen & bath renos 2024, n new carpeting 2024, electrical and plumbing 2023, and new basement windows 2023. Windows in Apt 1 and 2- 2019. Roof 2018. Enjoy a prime Westboro location An established multi-unit income property in one of Ottawa's most desirable neighbourhoods close to shopping, restaurants, schools, public transit, parks and recreational amenities. (id:65396)

12 - 12-2 Stonebank Crescent
Ottawa, Ontario
Welcome to 2 Stonebank Crescent, Unit 12, a unique ground-floor condo offering far more space and versatility than your typical one-bedroom! Freshly painted throughout and tucked into the established Bells Corners community, boarding on NCC nature property, this bungalow-style unit combines convenient main-level living with the rare bonus of a large finished lower level.The main floor features a bright and comfortable layout with one bedroom and easy access to your private interlock patio, creating a great outdoor space to relax or entertain. While listening to the bubbling brook from Still Water creek tributary, that flows directly beside your unit. Your dedicated parking space, #51, is just steps from the unit, with visitor parking conveniently nearby.What truly sets this non-smoked in home apart is the impressive lower level - a hard-to-find feature in condo living. Here you'll find a spacious bonus room offering plenty of flexibility for a home office, gym, hobby space or additional living area, along with a second 3-piece bathroom, in-unit laundry and a large storage room providing exceptional space for all the extras.Enjoy the convenience of Bells Corners with shops, restaurants, everyday amenities and public transit all close by, plus easy access to Highways 416 and 417. Outdoor enthusiasts will appreciate being steps from the Trans Canada Trail, offering kilometres of scenic pathway for walking, running and cycling. Welcome to this low-maintenance living without sacrificing valuable extra space, this unique condo is one you won't want to miss. (id:65396)
11 Sherbrooke Avenue
Ottawa, Ontario
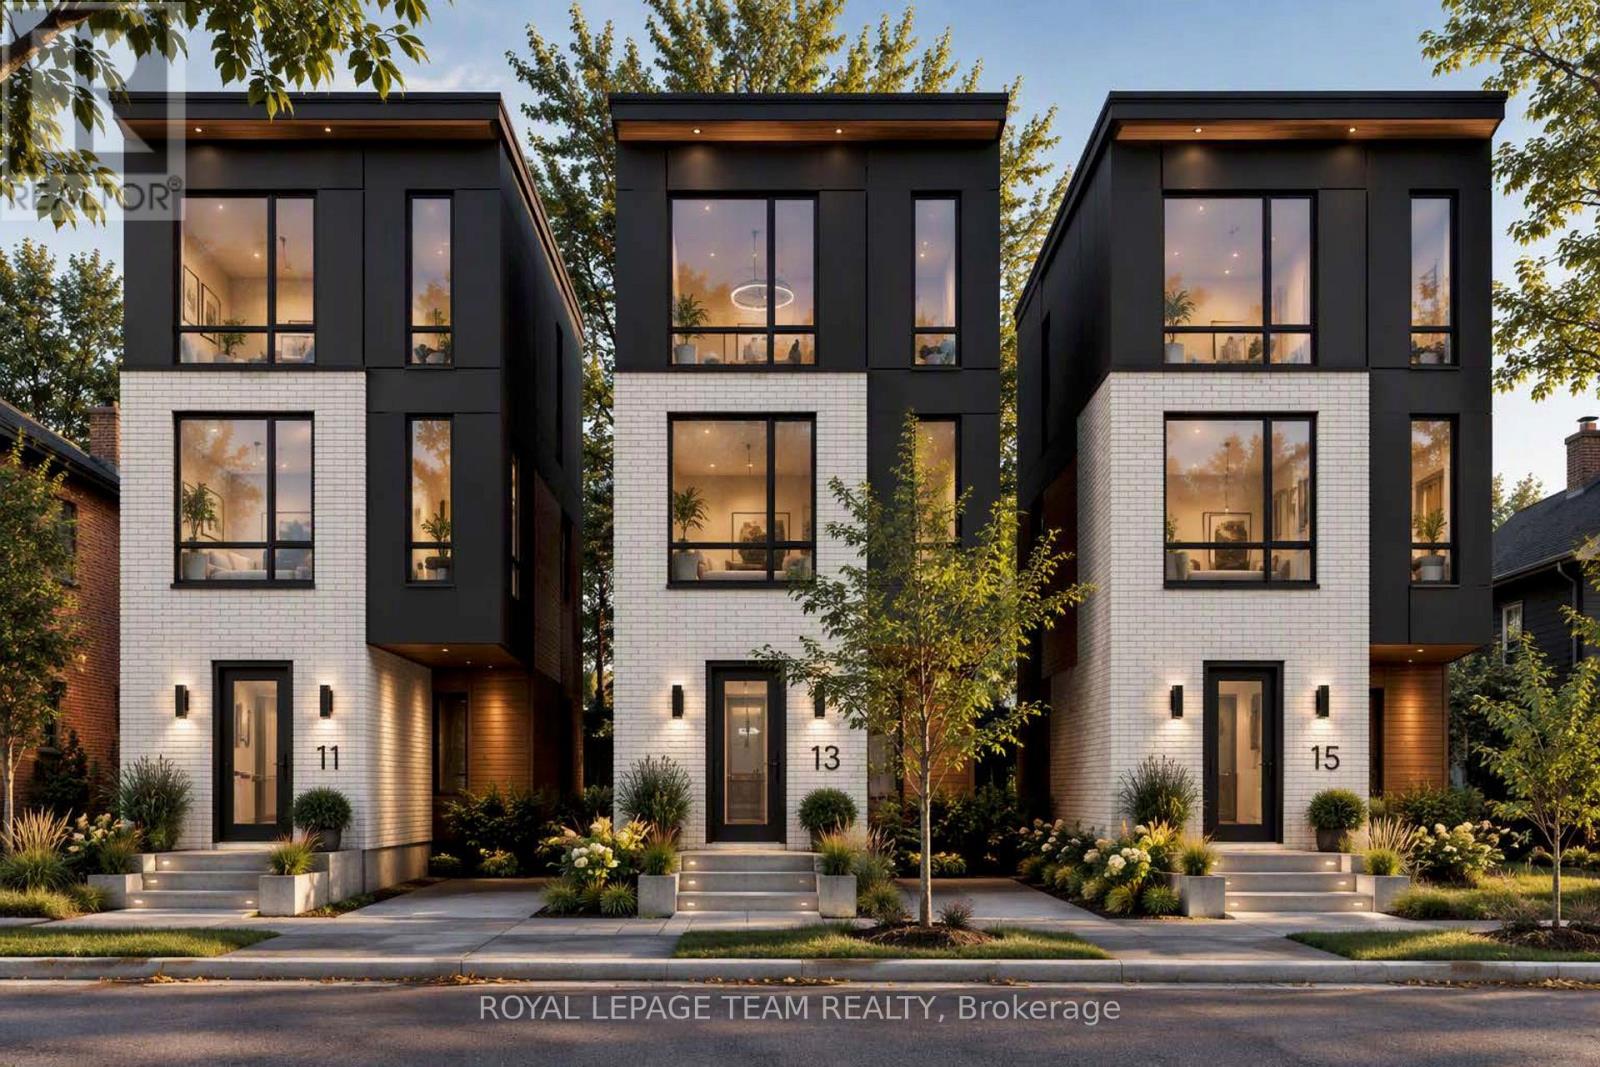
Prime Development Opportunity in the Heart of Hintonburg. This oversized 66 x 86.96 ft lot is ideally located just steps from Wellington Street, placing future development within walking distance to transit, restaurants, cafés, and boutique retail in vibrant Hintonburg. Zoned R4 / N4B H(11), the property offers many strong potential options: multi-unit (12plex), two 5-units, 3 triplexes, residential development (3 singles or duplexes). Permit ready plans for 3 singles included with sale! Builder can be contracted to build to suit. With a lot of this size in such a high-demand urban location, opportunities are increasingly scarce. The property is currently improved with a duplex, providing holding income while plans and approvals are pursued. Both units are tenanted on a month-to-month basis, allowing flexibility for future redevelopment. Severance potential may also be explored, subject to municipal approvals. Whether you're a builder, developer, or long-term investor, this is a strategic acquisition in a neighbourhood known for intensification and strong end-user demand. (id:65396)
9830 Opeongo Road
Brudenell, Ontario
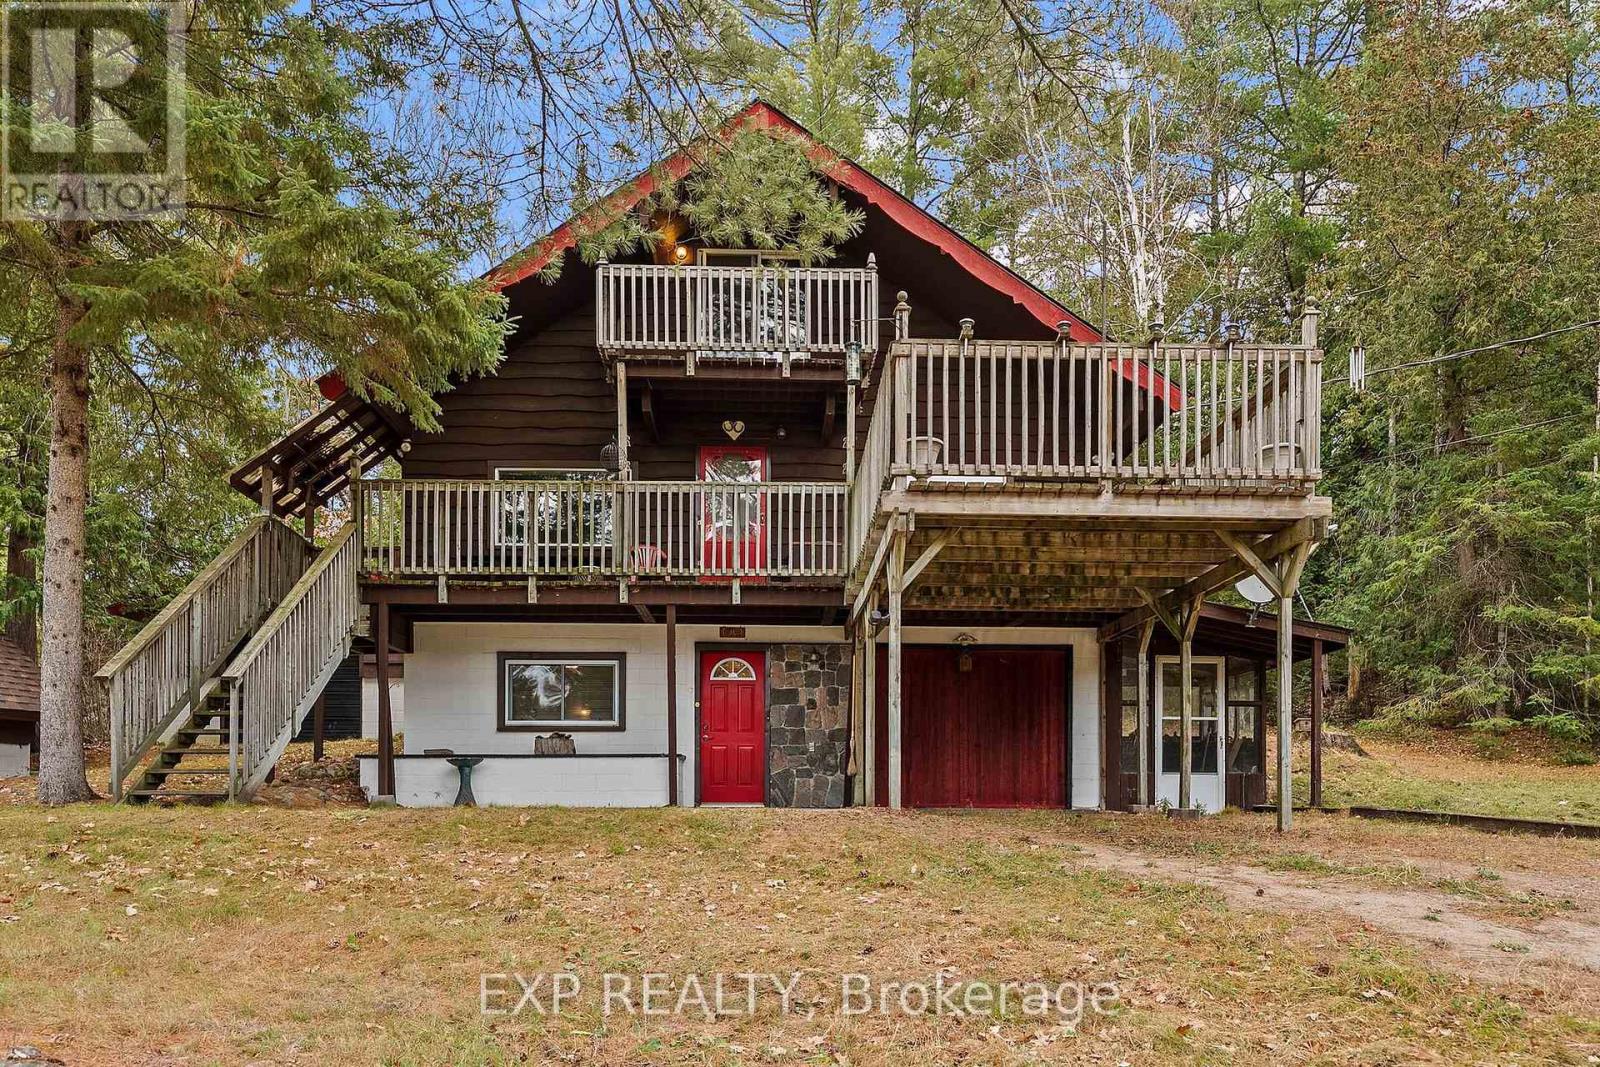
Discover the charm, character, and possibilities of this unique three-storey chalet-style home, nestled on 26.75 acres along the historic Opeongo Road in Wilno. Offering privacy and natural beauty, this expansive property features a picturesque creek, wetlands, and walking trails to explore and enjoy. With 4+1 bedrooms and 2.5 bathrooms, the home showcases distinctive architectural details and a versatile multi-level layout, complete with an outdoor deck or balcony on each storey. At the heart of the home, the spacious open-concept kitchen and living area features soaring ceilings, colourful chandeliers, and an upper-level loft overlooking the main living space. The generously sized kitchen offers abundant cabinetry, in-cabinet lighting, and ample storage. The second level includes comfortable bedrooms, one with patio doors opening onto a private backyard deck, along with a convenient office space and bathroom. The third storey adds even more character with an open loft, additional bedroom, half bathroom, and charming covered balcony overlooking the peaceful surroundings. The lower level offers a recreation room, cozy airtight wood stove, dedicated laundry room, bathroom with tiled shower, and access to an attached garage/workshop. Unique half-door features provide flexibility for pets or a children's play area, while a chair lift to the second storey and additional accessibility features add convenience. Outside, you'll find a detached garage, dog kennel, front patio area, barn-door storage area, and screened-in storage space. With its unique design, generous living spaces, and beautiful natural surroundings, this property offers an exceptional opportunity to embrace country living and make it your own. (id:65396)
16 Elmsley Crescent
Ottawa, Ontario
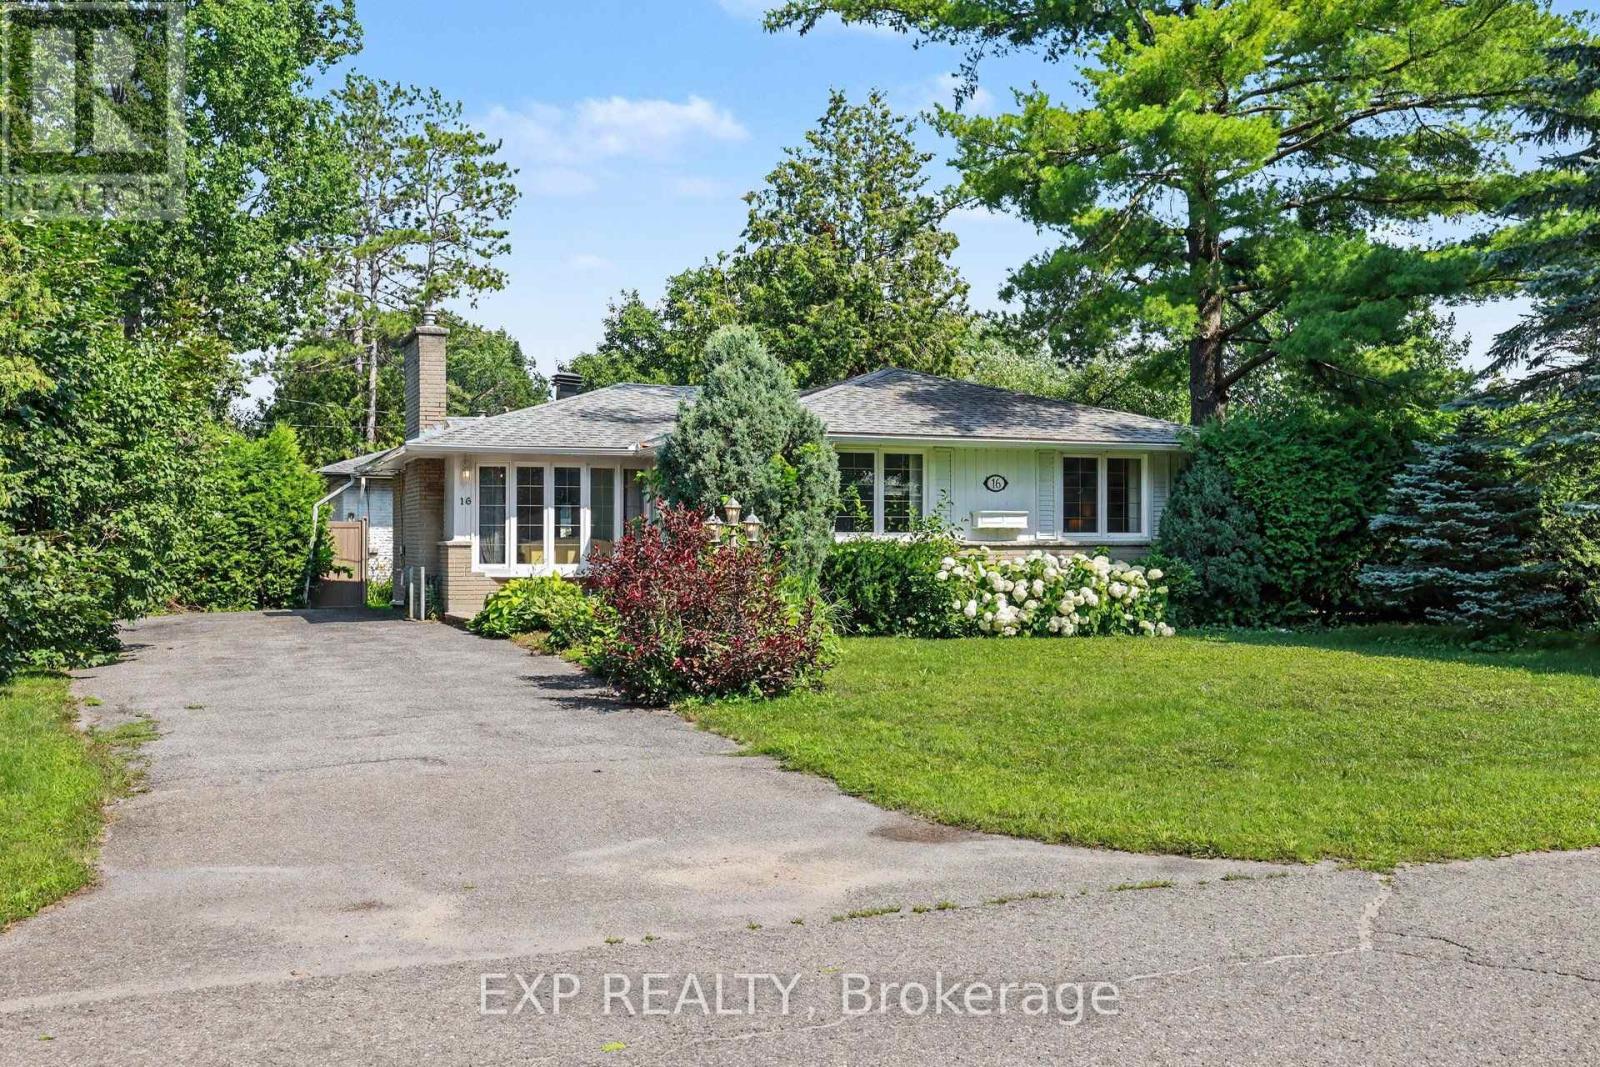
Located in the heart of a well-established Nepean neighbourhood, this 3 bedroom bungalow offers the convenience of nearby parks, schools, recreation facilities, shopping, public transit, and quick access to Highway 417 and downtown Ottawa. Set on a spacious corner lot surrounded by mature trees, this property presents an excellent opportunity for buyers looking to add their own personal touch. The main level features hardwood flooring throughout the principal living areas, ceramic tile in the kitchen and bathroom, a bright living room with a wood-burning fireplace, and a versatile den with convenient side yard access. Step outside to the small side deck, a great spot to enjoy your morning coffee or unwind while taking in the peaceful outdoor setting. The partially finished basement offers excellent potential for future expansion, with space that could accommodate two additional bedrooms, a recreation room, and plenty of storage. Additional features include a Venmar HEPA filtration system, 100-amp electrical service, furnace (2011), several windows replaced in 1999, and driveway parking for up to six vehicles. An excellent opportunity to customize a home in a sought-after, established community. Property is being sold as-is, where-is. (id:65396)
13 - 920 Dynes Road
Ottawa, Ontario
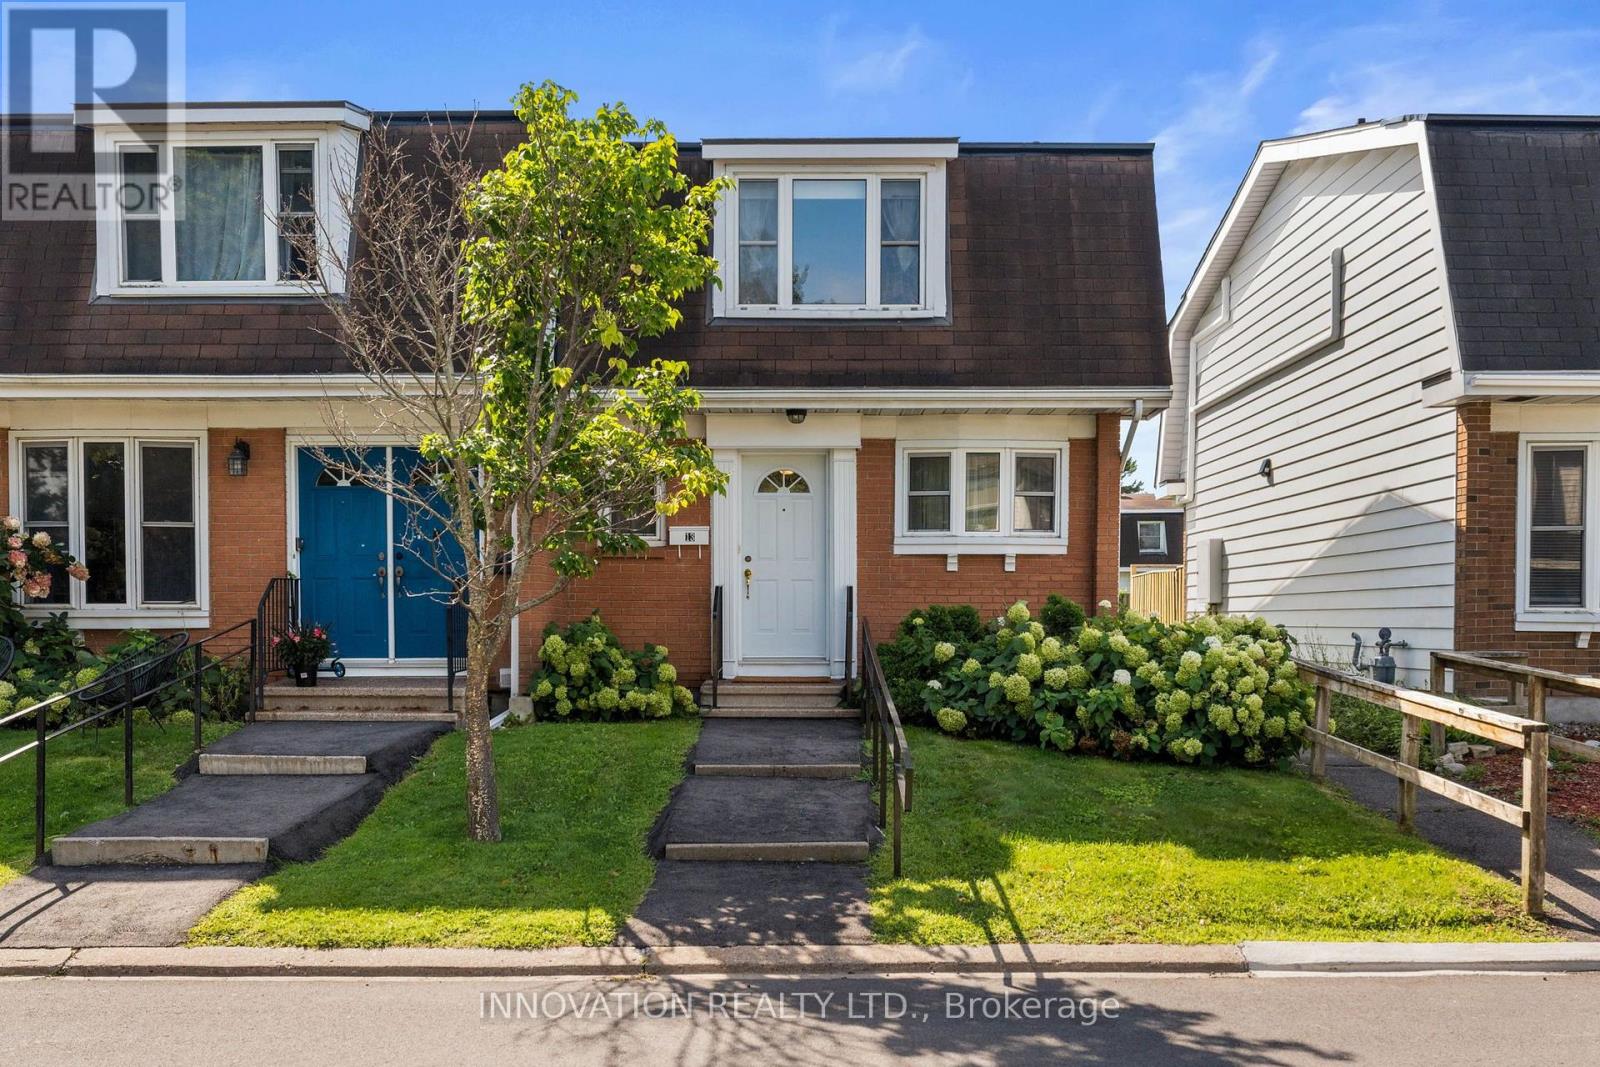
Welcome to a spacious end unit condo at 13-920 Dynes Road, a move-in ready 3-bedroom, 3-bathroom townhome with no immediate rear neighbours. Fantastic location within walking distance to Carleton University, Hogsback Falls and Mooney's Bay! The main level features a bright, white kitchen that flows seamlessly into the dining room, creating a versatile space with numerous possibilities to bring the two areas together or expand the existing eating area. The spacious living room with large bay window overlooking the private backyard is also connected to the dining area. Bay windows throughout the home bring in natural light, while the backyard offers a peaceful setting with morning sun and views of the surrounding large grass area, perfect for hosting barbeques. A long hallway separates living and dining room from the stairs going to the bedrooms. The upper level includes three bedrooms, with the primary bedroom featuring a large bay window and double closets. All bedrooms have closet storage and two look out over green space. The four-piece main bathroom is conveniently located near the bedrooms, along with a designated area that could be used as a small desk or workspace. The lower level has high ceilings, a three-piece bathroom and flexible finished space awaiting your final touches. Carpet pieces will be left for future use. Recent updates include a new Coleman high-efficiency furnace installed Spring 2025 and a new hot water tank (2023). The complex offers a 12.5-metre pool, open as early as 6:00 a.m., as well as a sauna. One indoor parking space is included with access right next door to your home. Enjoy a quiet setting with sunrise views from the backyard and sunsets from the front. (id:65396)



