

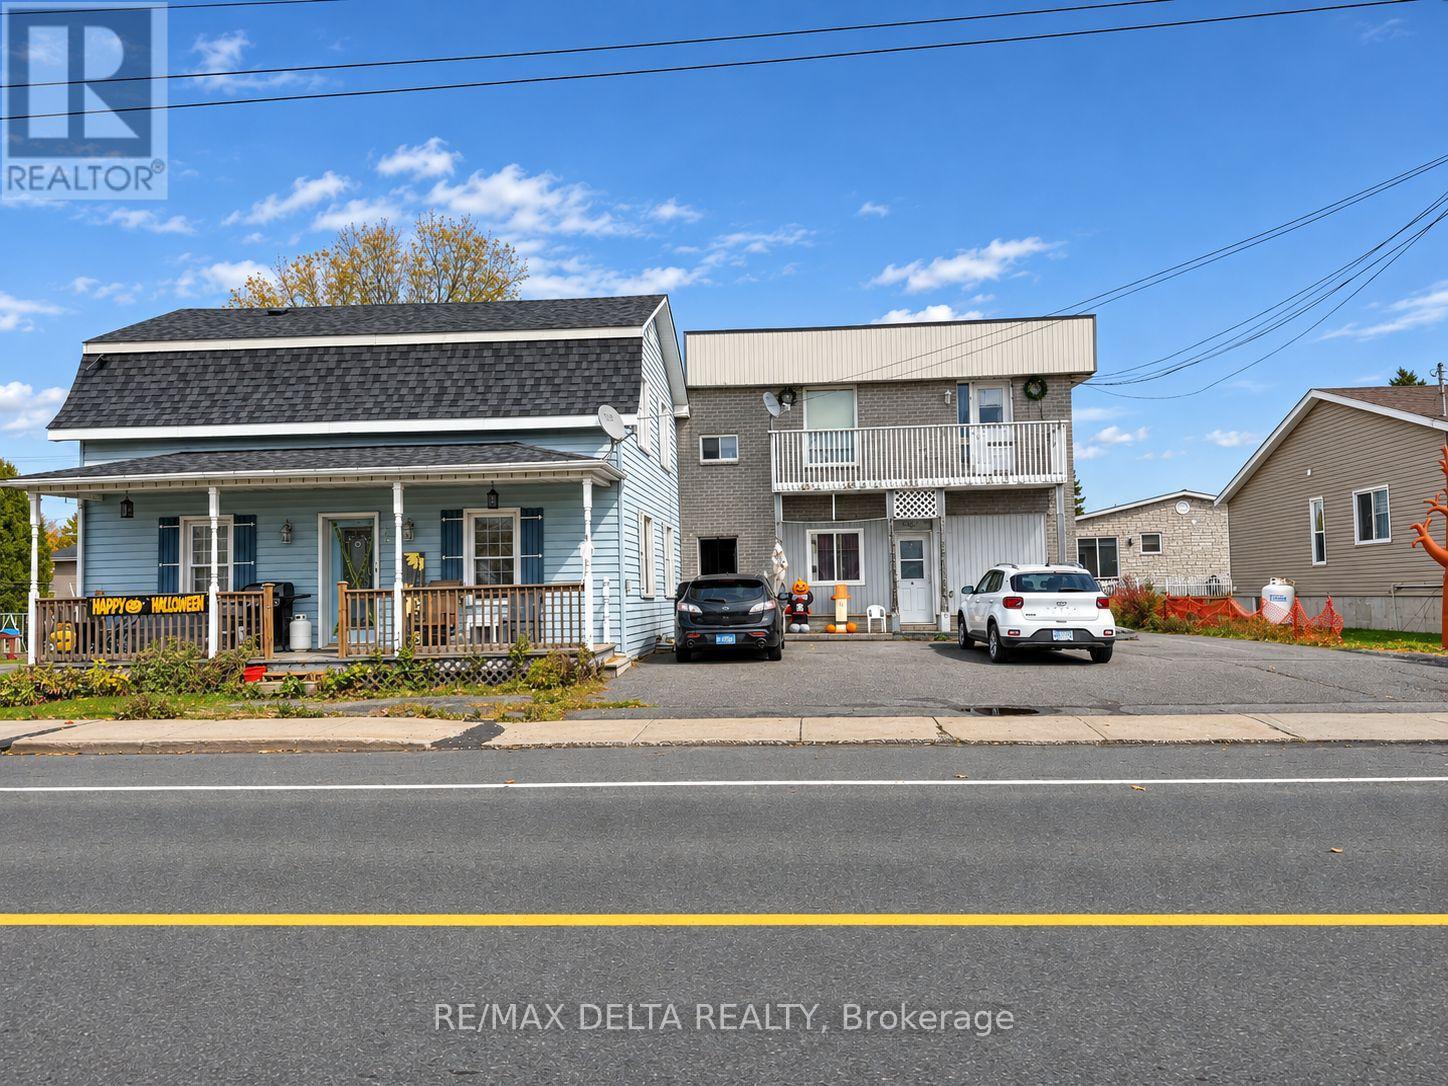
5 - 4567 Ste-Catherine Street
The Nation, Ontario
Affordable and conveniently located, this main-level 1-bedroom, 1-bathroom apartment in St. Isidore offers comfortable living with excellent accessibility. Situated just minutes from Casselman's shops, restaurants, and amenities, and featuring quick access to Highway 417, it's ideal for those seeking an easy commute and everyday convenience. this unit provides a practical and budget-friendly option in a quiet community setting. (id:65396)
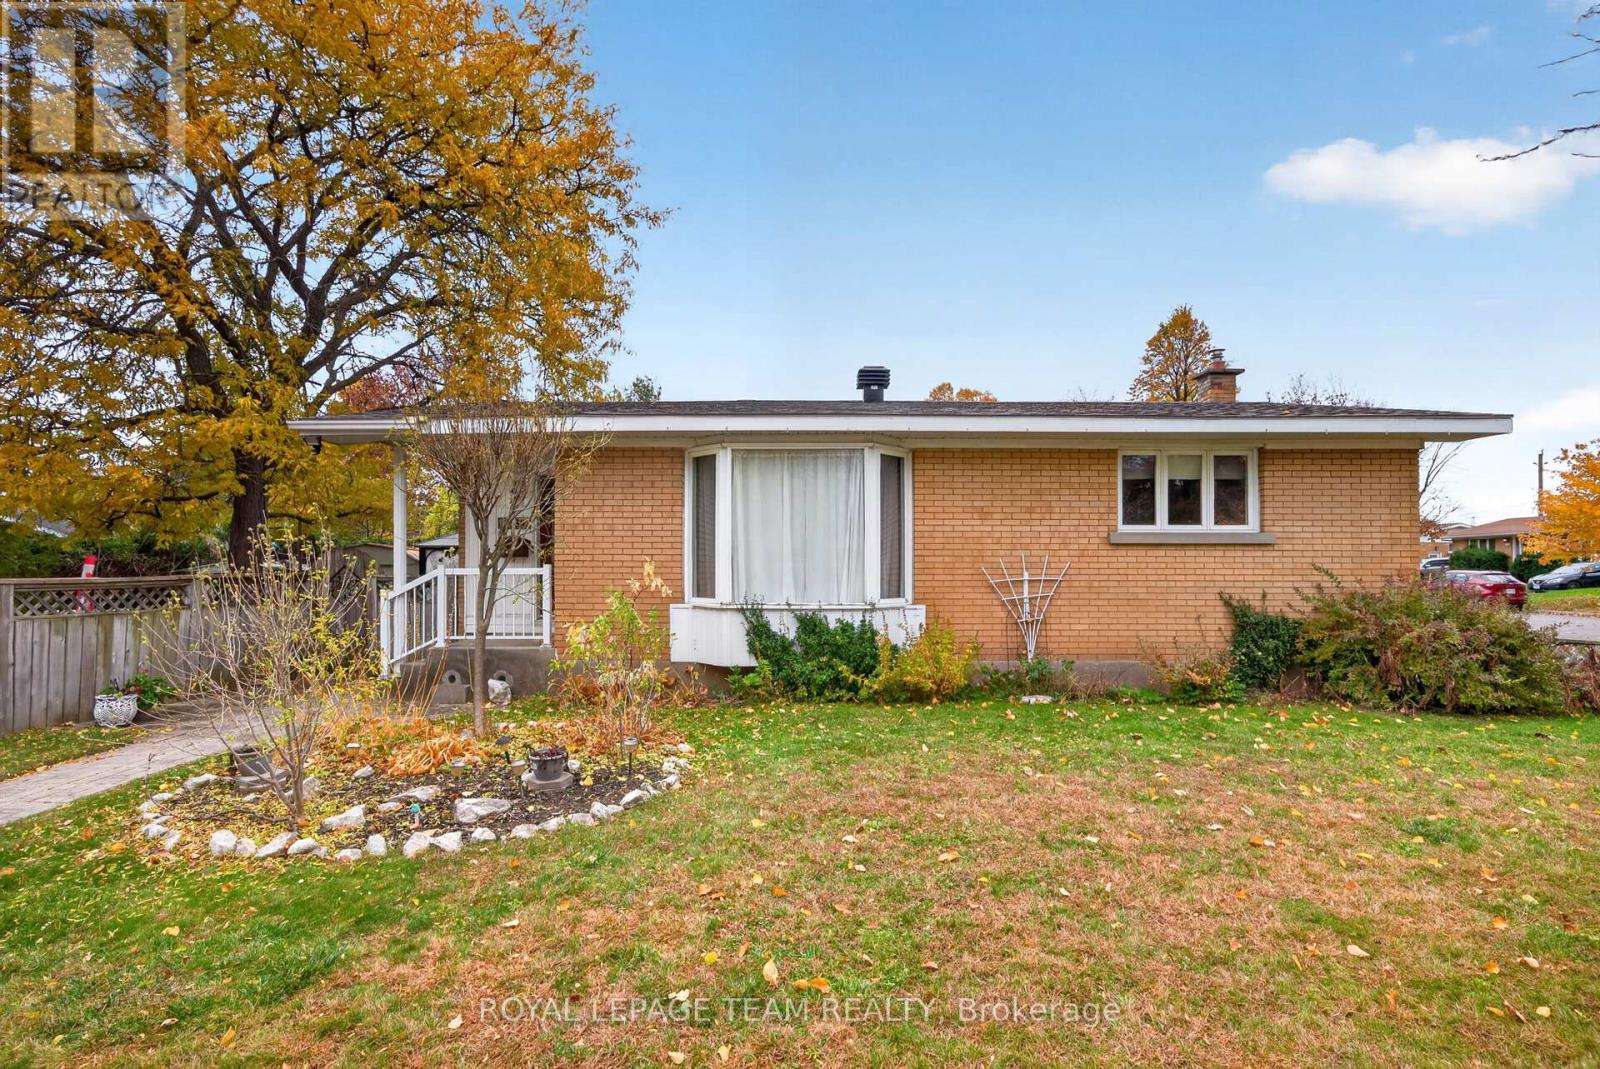
2338 Dempsey Avenue
Ottawa, Ontario
Welcome to this spacious bungalow, set on an impressive 79' x 103' irregular lot offering plenty of room to enjoy both inside and out. With three bedrooms and two full bathrooms conveniently located on the main floor, this home offers comfortable, easy one-level living. At the heart of the home is a large, updated kitchen with plenty of space for everyday meals and entertaining. The generous living room provides a bright and welcoming place to gather, while the family room addition offers valuable extra living space-perfect for relaxing, a playroom, home office, or casual entertaining. Downstairs, the finished basement provides even more room and is ready for you to make it your own-whether you envision a recreation room, home gym, office, hobby space, or additional family living area. Outside, the oversized lot offers wonderful possibilities for gardening, entertaining, or simply enjoying more outdoor space. Ideally located close to IKEA Plaza, parks, shopping, amenities, and quick access to the Queensway, this well-located bungalow combines space, convenience, and plenty of potential. 48 hour irrevocable on all offers. (id:65396)
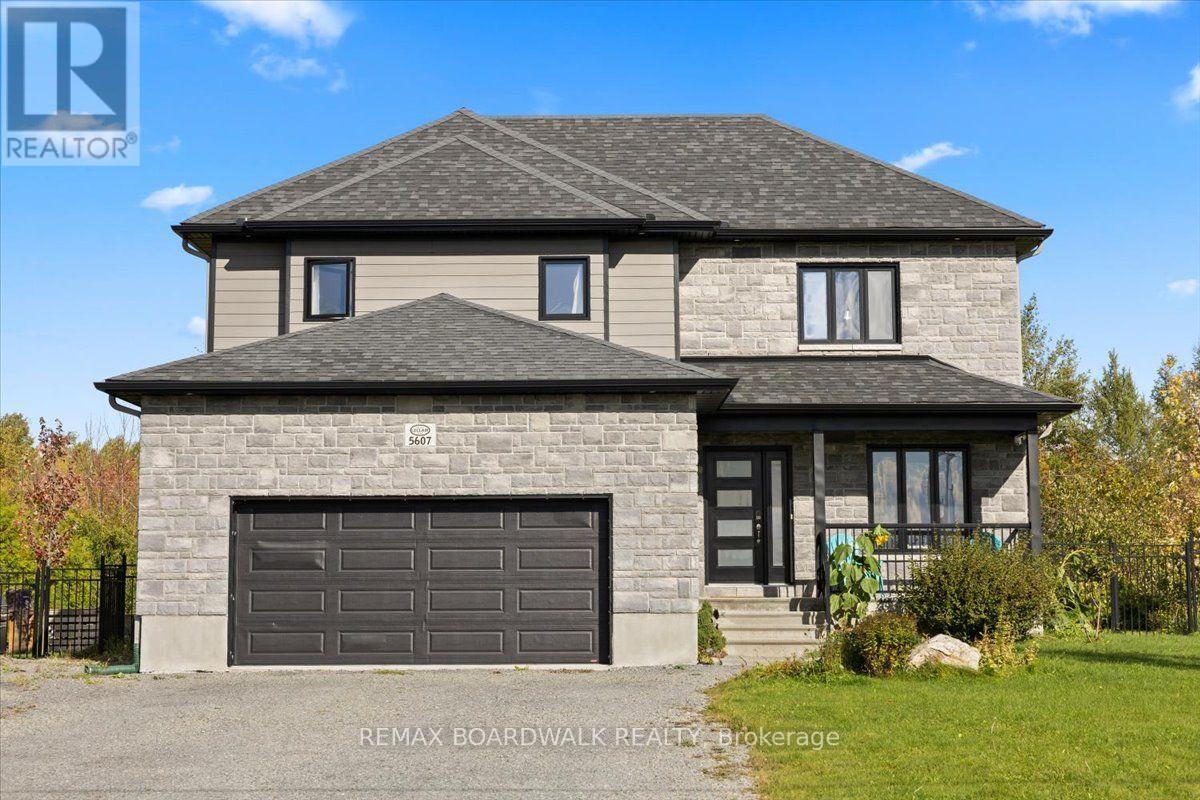
5607 Trudeau Avenue
Ottawa, Ontario
Welcome home to Vars Village, just outside Ottawa, and your own private oasis featuring a resort-style, lagoon-sized heated saltwater pool with no rear neighbours and a fully fenced yard. Built in 2020 by Leclair Homes, this property is designed for easy living and memorable gatherings. The expanded main floor centers around a huge chef's island with soft-close cabinetry, flowing into a generous dining space and a living room framed by floor-to-ceiling windows and a cozy natural gas fireplace! Upstairs, an open-to-below railing overlooks the bright main level, leading to 3 spacious bedrooms including a primary suite. The fully finished lower level features a rec room, games room, 3-piece bathroom, storage, and a 4th bedroom backed by an enlarged septic system. Complete with 10 car parking, a high-ceiling garage, a 200-amp panel, and built-in exterior outlets for holiday lights, every detail here delivers. (id:65396)
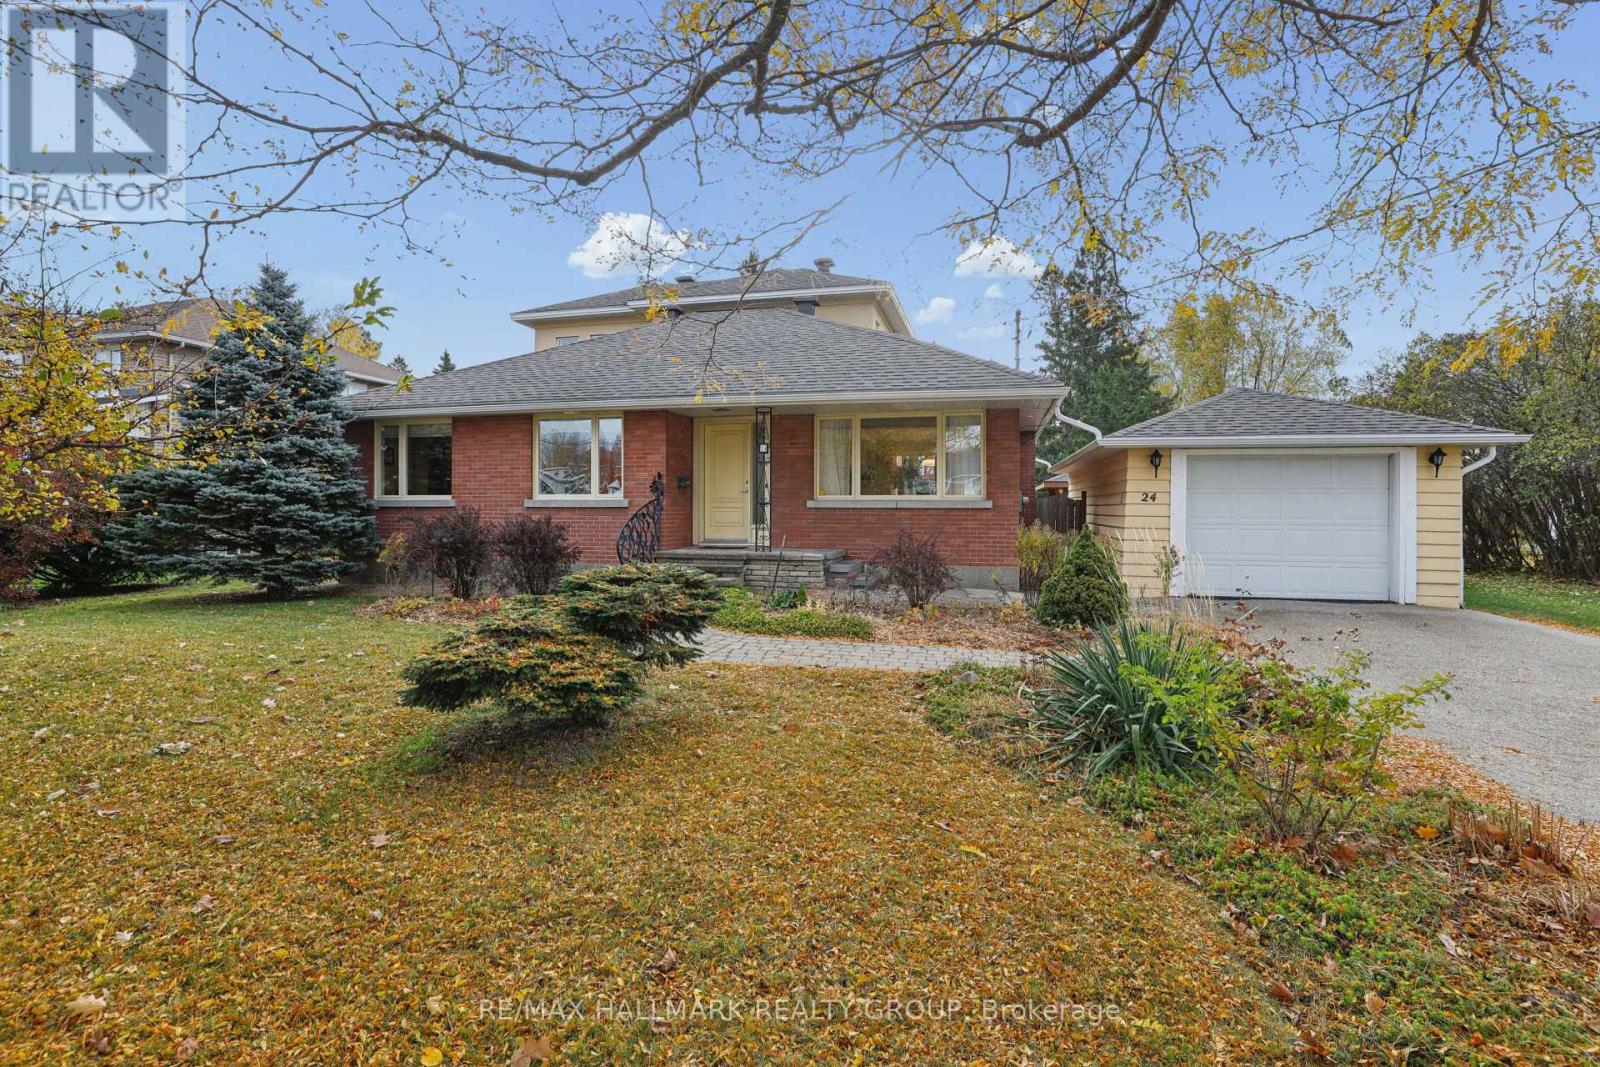
24 Inverness Avenue
Ottawa, Ontario
An extraordinary transformation from modest bungalow to sophisticated, light-filled residence, this exceptional home has been completely reconstructed from the studs up, including an impressive second-storey addition. Set on a remarkable 29,000 sq. ft. lot, it offers refined contemporary living amidst magnificent private gardens. The thoughtfully designed interior balances open-concept living with elegant, defined spaces for entertaining. Gracious living and dining rooms which focus on the 3-sided gas fireplace. The kitchen features solid maple cabinetry, expansive countertops & under cabinet lighting. An enchanting atrium-style lounge, bathed in natural light, overlooks the spectacular gardens, creating a peaceful connection with the outdoors. 2 main-floor bedrooms offer versatility for guests or a home office, complemented by a beautifully finished bathroom with corner shower. Upstairs, 2 further bedrooms feature oversized windows and excellent closet space. The luxurious, spa-inspired main bathroom showcases an extra-deep soaking tub, separate glass shower, individual vanities and distinctive glass-block accents for extra light. The expansive, (mostly unfinished) lower level offers outstanding potential for additional living space, a fitness studio or recreation room or a studio space. The design includes a low-maintenance acrylic stucco exterior blended with the original brick finish. A detached garage accommodates SUV-sized vehicles and features electrical for an EV charger. The true jewel of this property is its extraordinary garden setting. Beautifully cultivated perennial borders, a dedicated herb garden, majestic mature trees and established shrubbery create an enchanting private oasis complete with a covered eating area, water feature & irrigation system. A rare opportunity to enjoy the beauty and tranquility of a country estate within the city. An exceptional residence where sophisticated living and nature exist in perfect harmony. (id:65396)
Part 3 Nevada Road
North Stormont, Ontario
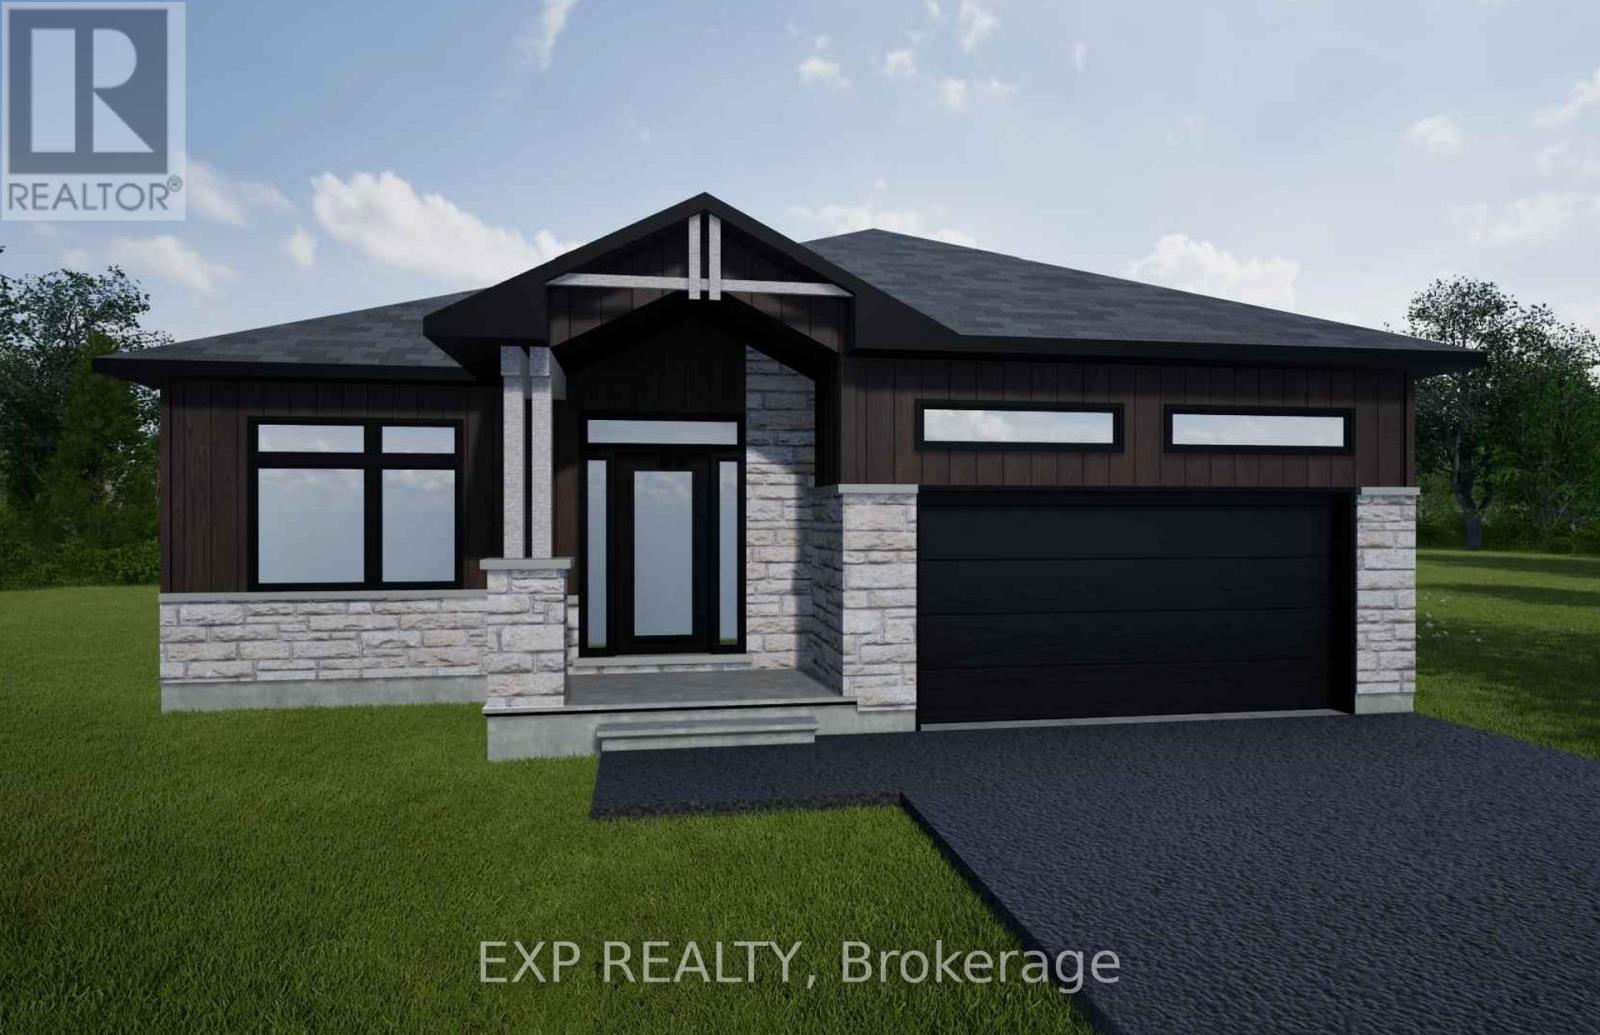
*FULL HST REBATE INCLUDED IN LISTING PRICE* NEW! NEW! NEW! OPEN HOUSE!! Sunday November 8th, between 11:00 am to 1:00 pm at 88 Timberline dr, North Stormont. A modern 3 bed 2 bath, bungalow with a garage spacious enough to hold 2 cars! Be the very first to live in this new build right and to enjoy this big oversized lot! Live the small town life with modern luxuries in a home built with only the finest of craftsmanship. Customizable finishes and layouts available - choose your preferred flooring, cabinetry, countertops, and more to create a home that truly reflects your style. (id:65396)
1616 Varennes Boulevard
Ottawa, Ontario
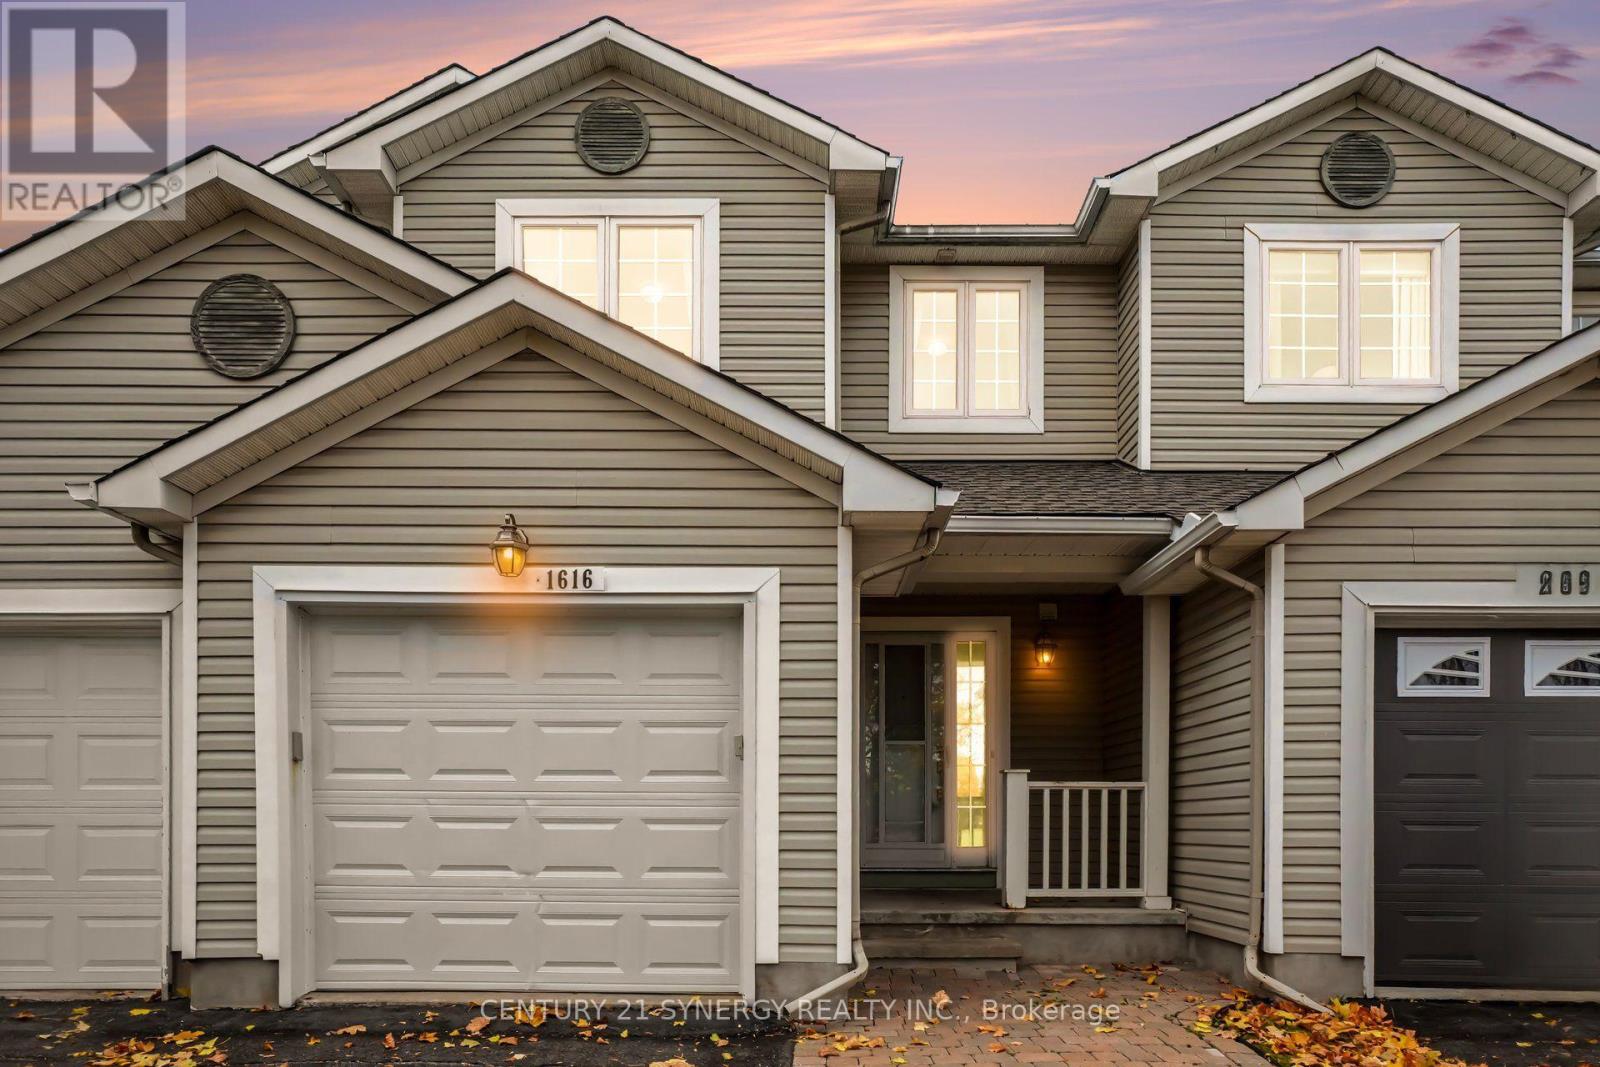
Welcome to 1616 Varennes Boulevard! This beautifully maintained 3-bedroom, 3-bathroom townhome offers the perfect combination of comfort, style, and convenience in a desirable, family-friendly neighbourhood. Step inside to discover a bright and inviting main floor featuring beautiful hardwood flooring and a functional layout ideal for everyday living and entertaining. The kitchen offers ample cabinetry and storage, complemented by sleek black appliances for a modern, elegant touch. Upstairs, the spacious primary bedroom provides a relaxing retreat, complete with a walk-in closet and private 4-piece ensuite. Two additional generously sized bedrooms and a 3-piece main bathroom complete the second level, offering plenty of space for family, guests, or a home office. The fully finished basement adds valuable living space, featuring a cozy gas fireplace that creates the perfect setting for movie nights, entertaining, or simply unwinding. Step outside to enjoy the fully fenced and landscaped backyard, offering a private outdoor space ideal for relaxing, summer barbecues, or spending time with family and friends. Ideally located close to schools, parks, public transit, shopping, and a wide variety of amenities, this wonderful townhome offers comfortable, convenient living in a fantastic location. Furance/AC 2022, Roof 2020. A great opportunity to make this house your next home! (id:65396)
45 Bell Street N
Ottawa, Ontario
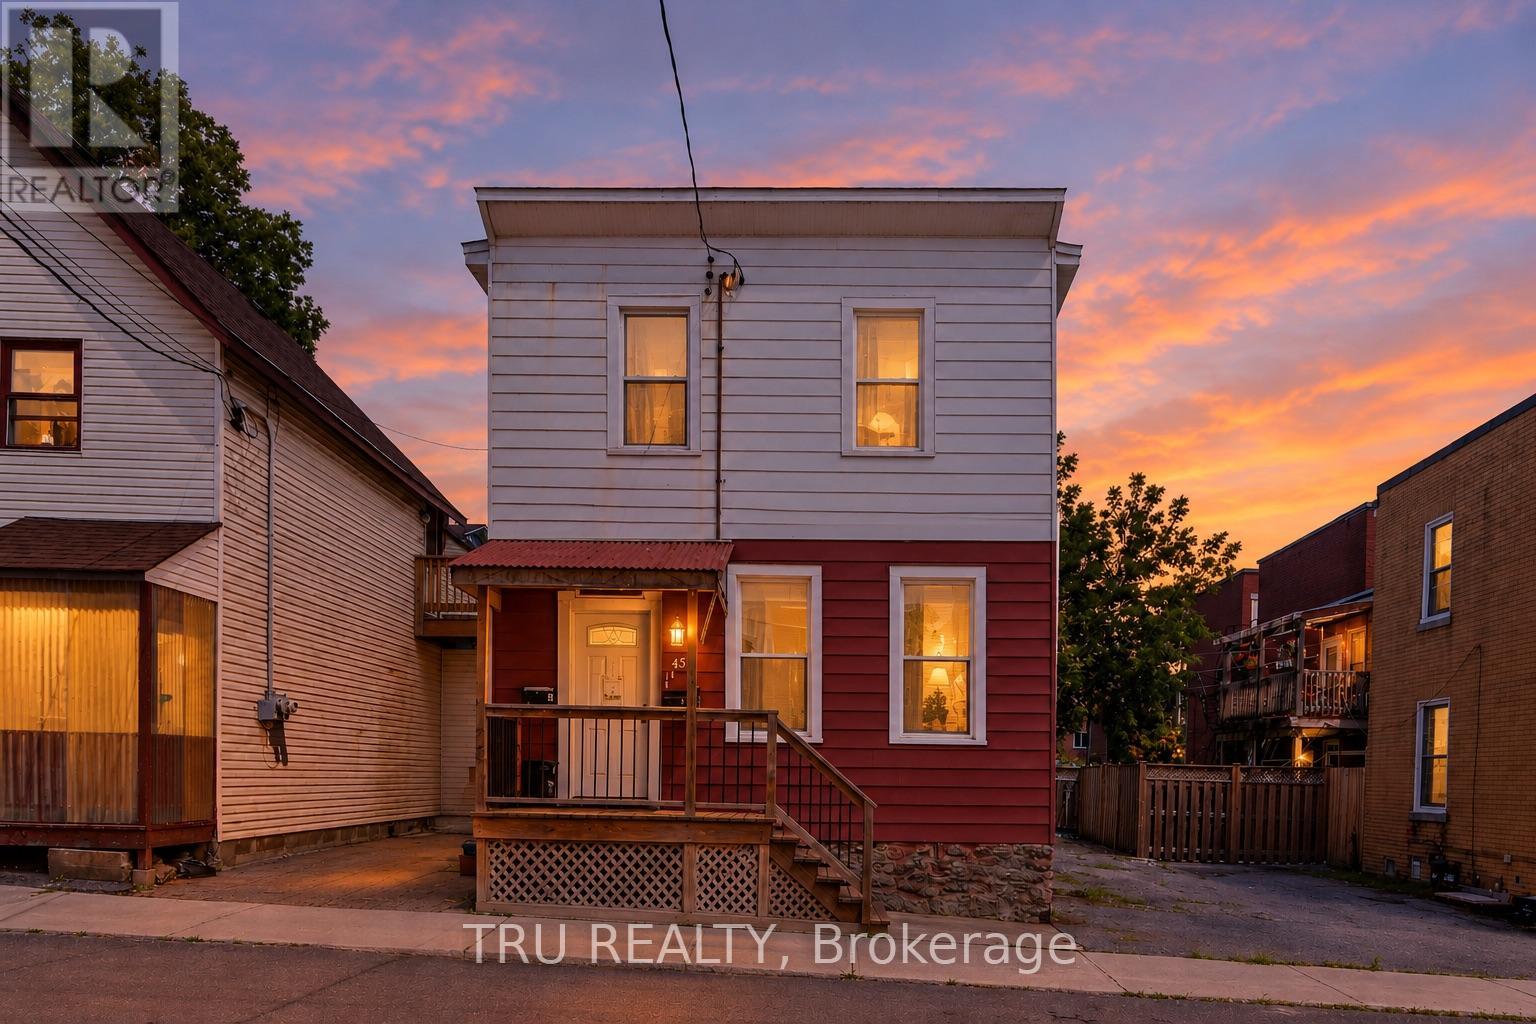
Exceptional investment opportunity in the heart of Centretown! This well-maintained and recently renovated LEGAL duplex offers the perfect combination of strong cash flow, owner-occupancy flexibility, and long-term value in one of Ottawa's most desirable urban neighbourhoods. Featuring two spacious 2-bedroom units, each with its own private entrance, separate hydro meter, and in-unit laundry, this turnkey property is ideal for investors and homeowners alike. Numerous updates include renovated kitchens and bathrooms, updated plumbing and electrical, fire escapes brought up to code, fresh paint throughout, updated flooring, fencing improvements, and countless other upgrades that contribute to the property's excellent condition and tenant appeal. A rare bonus for Centretown, the property includes 3 parking spaces, a highly sought-after feature for both tenants and owners. Investors will appreciate the potential for a return exceeding 7.0%, while owner-occupants can live in one unit and rent the other to significantly offset mortgage costs. Landlord pays heat and water, while tenants pay their own hydro through separate meters. Ideally located steps from Bank Street, Chinatown, Little Italy, public transit, parks, cafés, restaurants, shopping, entertainment, government offices, and some of Ottawa's most vibrant urban amenities. Residents enjoy easy access to Dow's Lake, the Rideau Canal, LeBreton Flats, Carleton University, the University of Ottawa, and downtown employment hubs. With strong rental demand, exceptional walkability, and major updates already completed, this is a rare opportunity to acquire a quality income property in one of Ottawa's most established and sought-after neighbourhoods. (id:65396)
Part 1 Nevada Road
North Stormont, Ontario
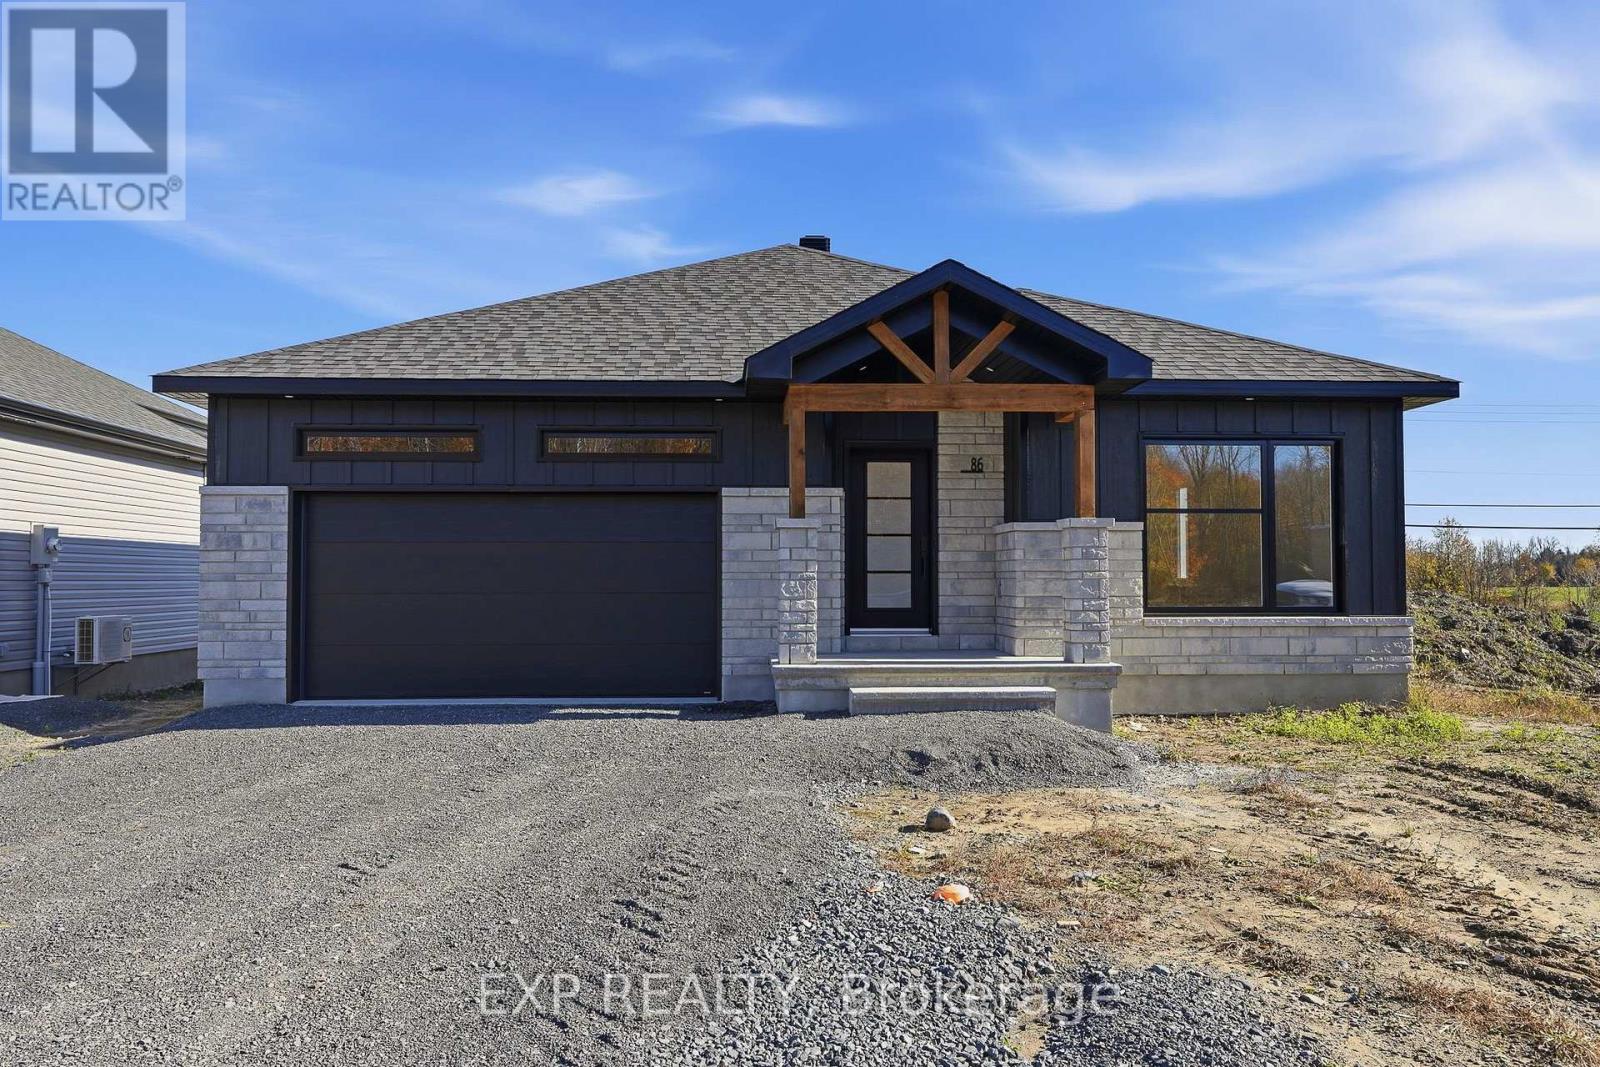
*FULL HST REBATE INCLUDED IN LISTING PRICE* OPEN HOUSE Sunday November 8th, between 11:00 am to 1:00 pm at 88 Timberline DR, North Stormont. A modern 2-bed, 2-bath bungalow with a garage spacious enough to hold 2 cars! Be the very first to live in this new build right in Moose creek and enjoy the oversized lot! Live the small town life with the modern luxuries, a home built with only the finest of craftsmanship. This model is to be built. Pictures are from a previously built model and may include upgrades. Client will have the opportunity to choose all interior and exterior finishes. *Taxes not assessed yet. (id:65396)
164 Third Avenue
Ottawa, Ontario
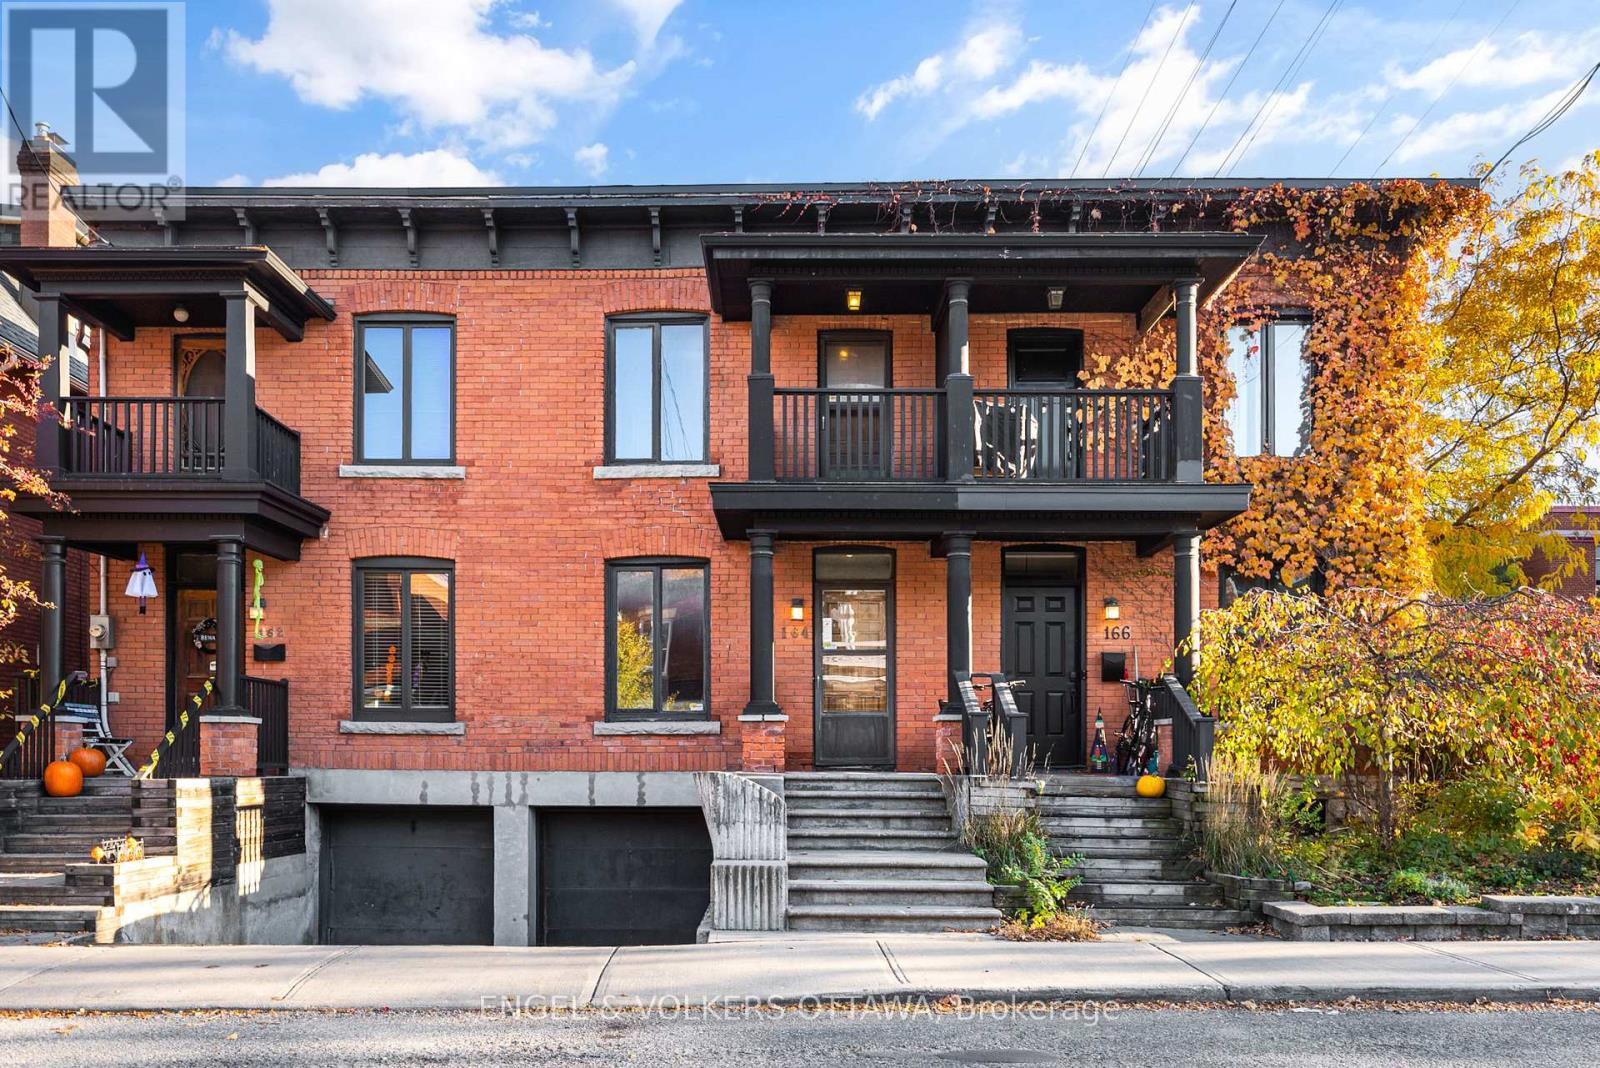
Rare 3-bedroom, 2.5-bathroom freehold townhome with an attached garage, set on a picturesque, tree-lined street in the heart of the Glebe. This red brick home is rich in original character, with intricate brickwork, classic millwork, hardwood flooring throughout, and a fresh coat of paint. The bright main level offers open-concept living and dining areas with large windows and a downsizing fireplace framed by a detailed mantel and tiled surround. An original wood staircase with turned spindles and substantial newel posts adds historic warmth, and a versatile nook makes an ideal home office or reading corner. The eat-in kitchen features white cabinetry, generous counter space, a peninsula, black-and-white checkerboard flooring, and direct access to the rear deck. A main-floor powder room serves guests and everyday living. Upstairs, skylights fill the hallway with natural light. The front-facing primary bedroom has ample closet space and a private covered balcony overlooking the street. Just steps away, a renovated 4-piece bathroom features its own skylight and a separate bathtub and shower. Of the two additional bedrooms, one has its own 3-piece ensuite, giving the upper level two full bathrooms. Second-floor laundry, conveniently located near the bedrooms, completes the level. The lower level provides storage and inside entry to the attached garage, a coveted feature in the Glebe. Step out to Bank Street's cafés, restaurants, boutiques, and everyday amenities. Lansdowne Park, the Ottawa Farmers' Market, the Rideau Canal pathways, and Dow's Lake are all minutes away, with quick access to downtown and Carleton University via Bronson Ave and Queen Elizabeth Dr. This move-in-ready, low-maintenance home suits young professionals, growing families, or downsizers looking to put down roots in one of Ottawa's most walkable, sought-after neighbourhoods. No conveyance of offers until Tuesday, November 3rd at 6:00pm. (id:65396)
6605 Franktown Road
Ottawa, Ontario
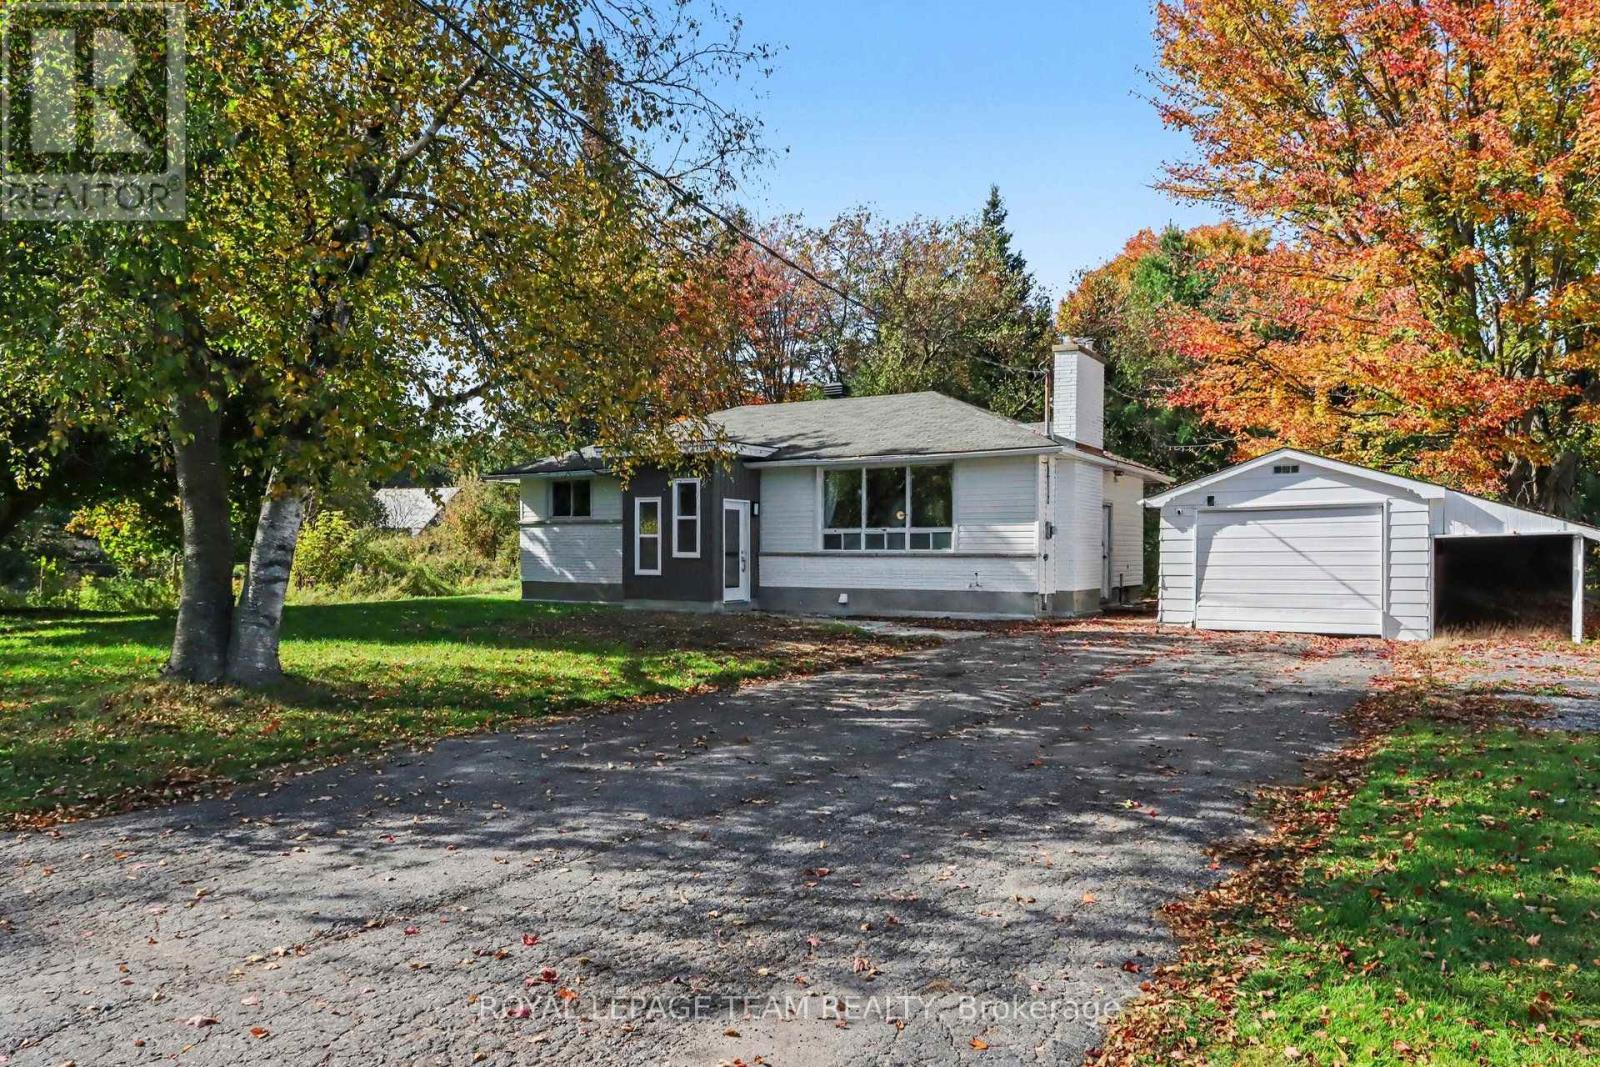
Welcome to a wonderful opportunity in Ottawa's vibrant rural community! Located at 6605 Franktown Road, this charming 3-bedroom single-family detached custom bungalow offers nearly an acre of private, treed living space, seamlessly blending peaceful surroundings with everyday convenience. Nestled in a quiet, friendly neighborhood, the property places you moments away from local parks, playgrounds, basketball courts, and the Richmond Centennial Golf Course. Families will appreciate top-tier educational options nearby, including the designated South Carleton High School, while commuters enjoy street-level public transit stops just a short 5-minute walk from the door. Essential amenities-including independent grocery shopping and medical services-are all within easy reach. The main level boasts a thoughtfully designed layout with over 1,000 square feet of living space, accented by gorgeous site-finished hardwood floors throughout (excluding the kitchen and bath). Highlights include a detached garage, 125-amp electrical service, a brand-new propane heating system (August 2026), and a cozy wood-burning fireplace complete with an electric blower designed to efficiently heat the entire main floor. The sleek kitchen, updated in 2019/2020, comes fully equipped with a fridge, stove, dishwasher, and microwave hood fan, flowing right out to a private back deck and BBQ pad overlooking the expansive yard. Downstairs, the versatile unfinished basement serves as an ideal home gym and laundry area, while offering boundless potential to build your dream living space. Featuring high-speed Bell FIBE internet and available architectural drawings for future expansion or customization, this exceptional property truly delivers rural tranquility paired with suburban accessibility. Explore the dedicated property website for further details, future addition concepts, and immersive video tours-schedule your private visit today! (id:65396)
15524 Ashburn Road
North Stormont, Ontario
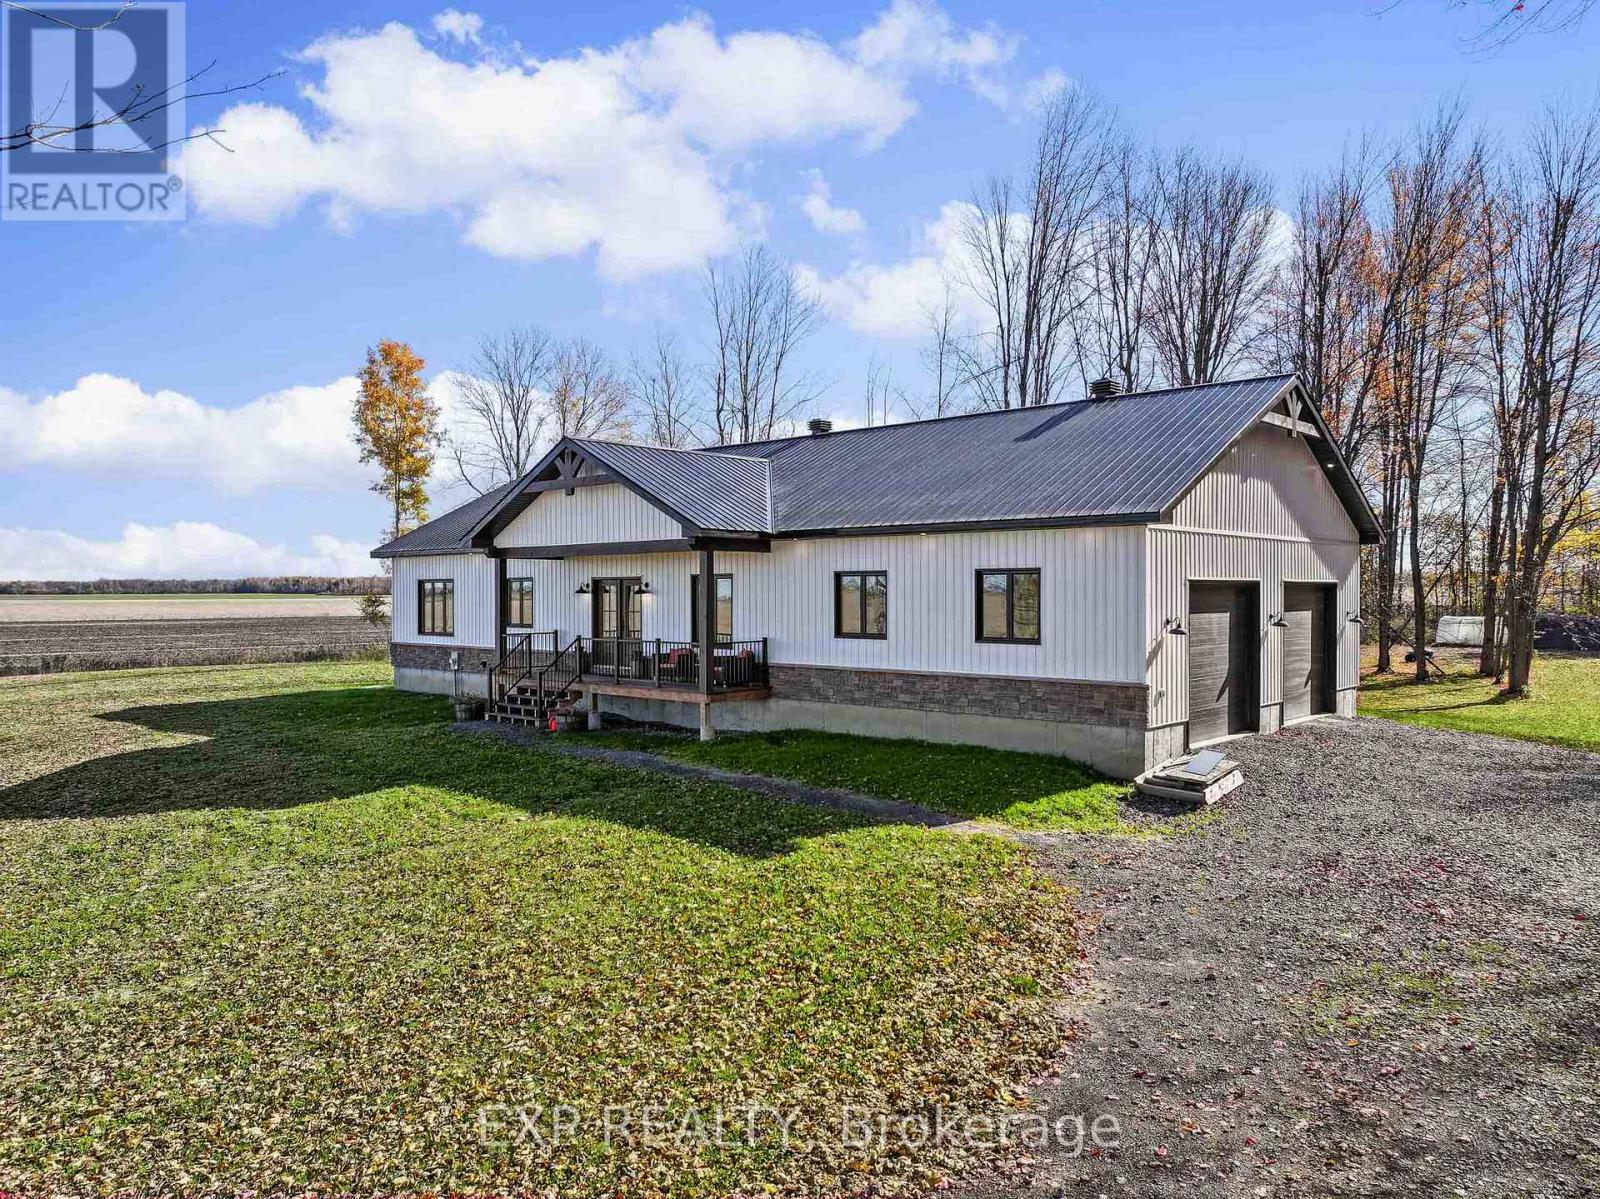
Discover this turnkey 3 bed, 1.5 bath BUNGALOW (built and completed in 2026) and offering the perfect combination of modern comfort, rustic character and peaceful country living on 6.17 ACRES! Enjoying a private setting with no rear neighbours, this thoughtfully designed home features a bright, open-concept layout with stylish finishes and inviting details throughout. The main living area is complimented by wood-plank ceilings, exposed beams and durable vinyl flooring, creating a warm and welcoming atmosphere. The spacious kitchen is sure to impress, featuring quartz countertops, ceiling-height cabinetry, stylish backsplash, stainless steel appliances, a convenient pantry and a generous island offering additional prep space and casual seating. The adjoining dining area provides plenty of room for gathering with family and friends, while the comfortable living room is anchored by an attractive feature wall with electric fireplace. The home also benefits from the convenience and efficiency of NATURAL GAS heating, a desirable feature for country living. Three well-proportioned bedrooms offer comfortable accommodations, including a spacious primary bedroom with a walk-in closet. The main bathroom features a wood accent wall, freestanding soaker tub, separate glass-enclosed shower and double sink vanity. Hardwood stairs lead to the expansive partially finished lower level, offering excellent space for storage and lots of potential for future finishing to suit your needs. Showcasing a fully insulated double oversized attached garage (approx. 850 sq.ft.) with direct access to the lower level, offers excellent space for vehicles, storage or workshop use. Outside, enjoy the peaceful surroundings, man made pond, mature trees and open views, with over 6 acres providing plenty of room to enjoy the outdoors or have your own sugar shack. If you've been looking for NEW in a country setting... don't miss this opportunity. Book your showing now! (id:65396)
523 Adamson Crescent
Ottawa, Ontario
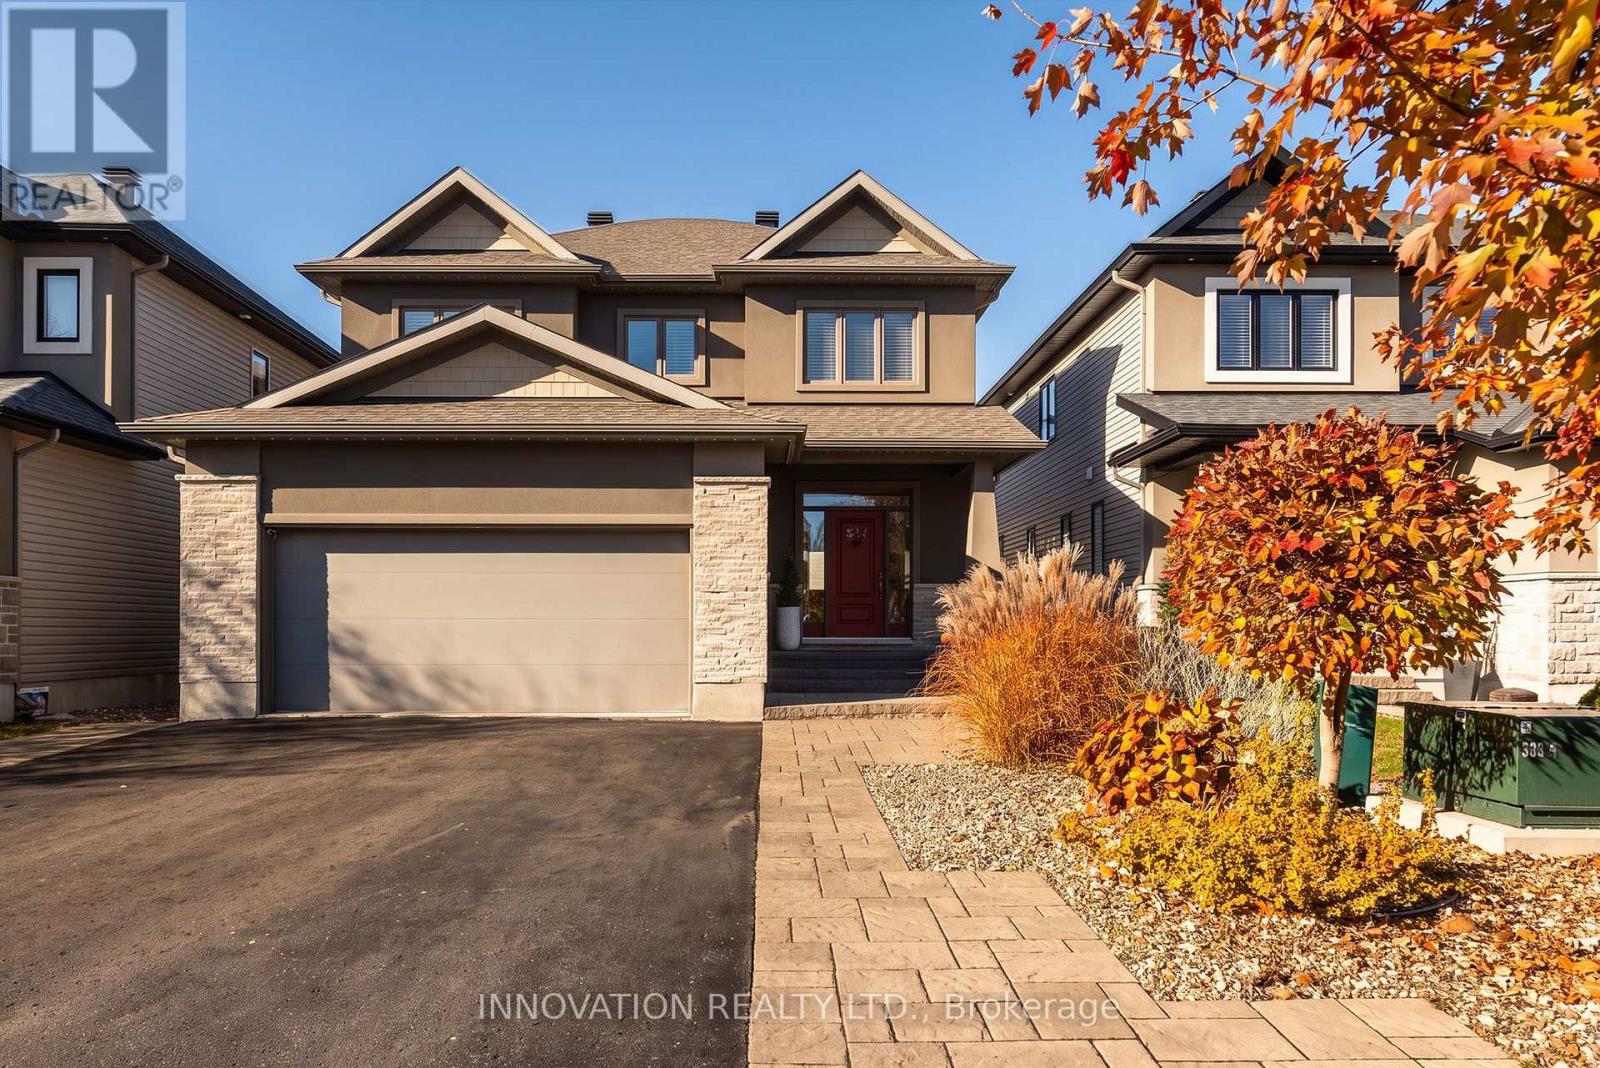
Welcome to a beautifully upgraded family home in one of Stittsville's most sought-after, family-friendly neighborhoods! Close to great schools, parks & everyday amenities, this 4+1 bedroom, 3.5 bathroom home offers room to grow in a wonderful community. Manicured gardens, an interlock walkway & Celebright permanent exterior lighting create inviting curb appeal. Inside, stunning hardwood floors, elegant wainscoting & a striking staircase with modern black railings & an intricate feature wall make a lasting impression. The kitchen features quartz counters, modern cabinetry, ample storage, pot drawers, a stylish backsplash, stainless steel appliances, cooktop, built-in oven & island. A sunny breakfast area opens to a spectacular backyard retreat, with a saltwater inground pool, new liner, extensive interlock, low-maintenance landscaping & natural gas BBQ hookup. Enjoy summer gatherings, poolside afternoons & relaxed evenings at home! The inviting living room showcases a floor-to-ceiling tiled fireplace framed by custom built-in shelving. Hardwood & tile span the two main levels, while a spacious mudroom keeps family life organized. Upstairs offers 4 generous bedrooms, convenient laundry & a primary retreat with 2 large closets & a spa-inspired ensuite with soaker tub, separate shower & double sinks. The finished basement adds an expansive recreation room, 5th bedroom or office, full bathroom & storage. A heated double garage with epoxy flooring & EV charging outlet adds everyday convenience, while a Generac generator provides added peace of mind for you and your family. Walk to parks & enjoy nearby access to the Trans Canada Trail, Stittsville Main Street shops & amenities. A welcoming home in a neighbourhood & community you'll love! (id:65396)



