

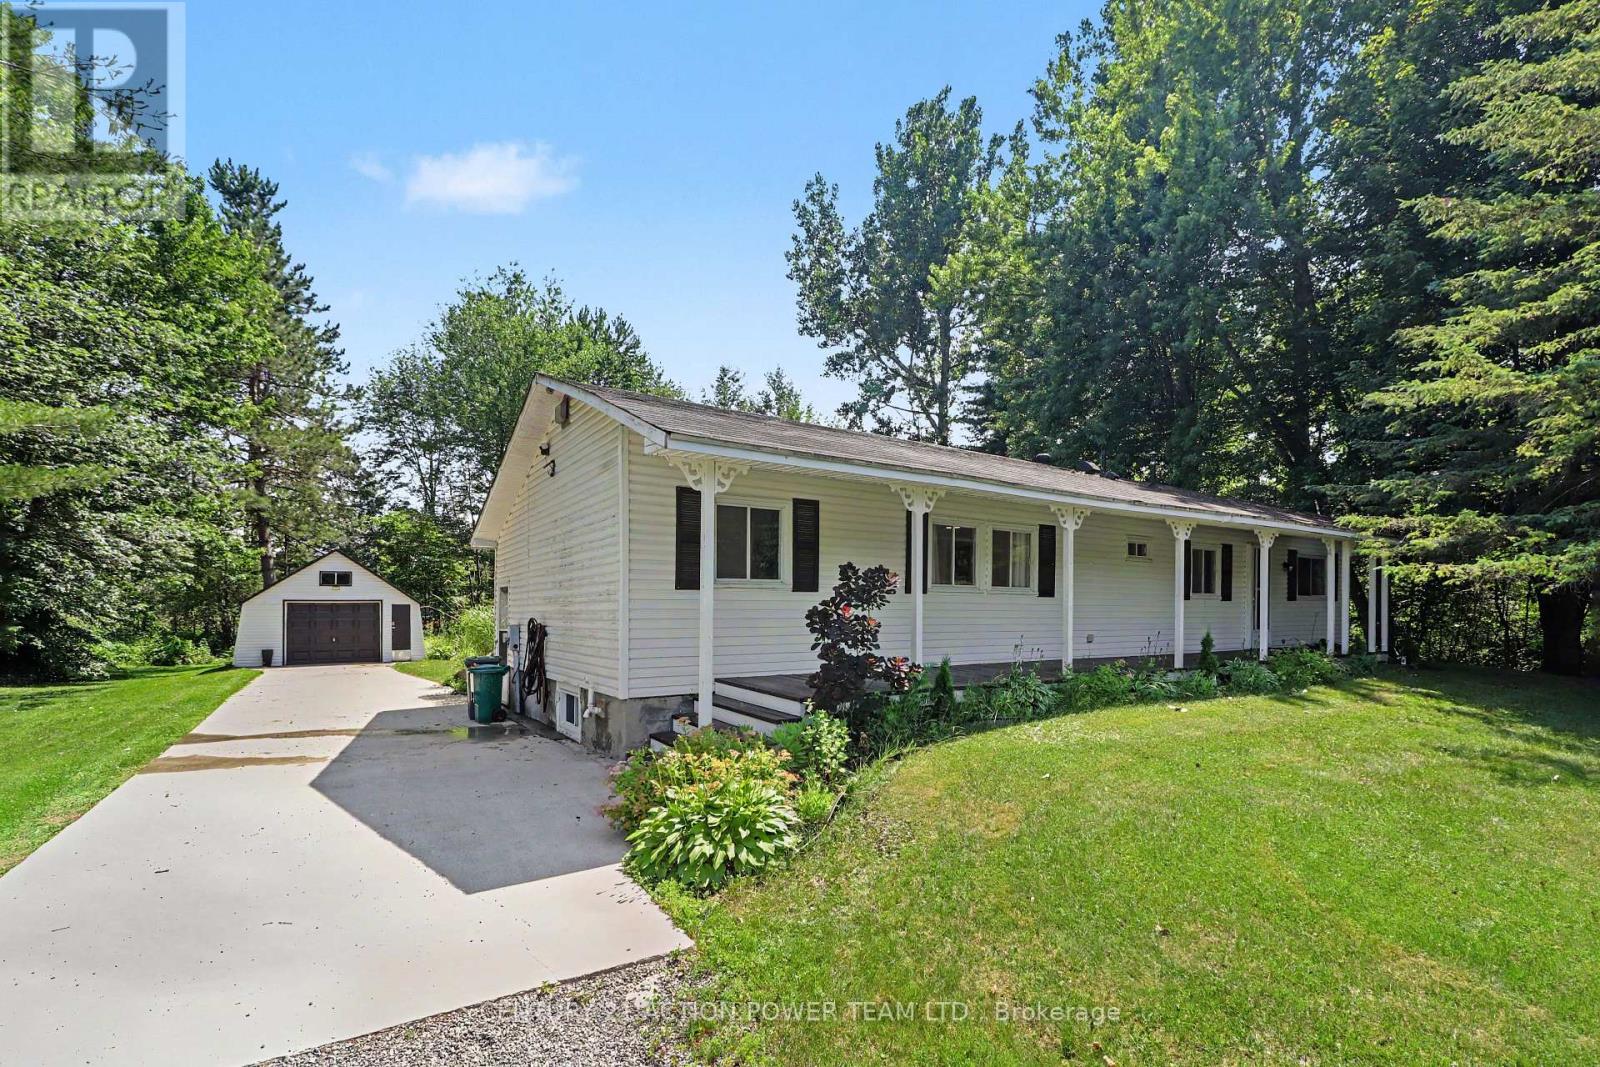
125 - 5620 Rockdale And Frank Kenny Road
Ottawa, Ontario
Welcome to 5620 Rockdale Rd Unit 125, Vars, On. This 2 bedrooms home has received many upgrades and offers lots for your buck, such has brand new kitchen cupboards with quartz counter top, new appliances and side cabinets, new light fixture, new flooring throughout, new tub and shower installed new plumbing, all electrical redone incl; lights,switches,receptacles wiring and generator hook up, new electronic thermostat, alarm system, new A/C, freshly painted throughout. all done between 2022 & April 2023. Gas fireplace in dining area (office space) was serviced last in 2022 , and access door to backyard. Patio doors from kitchen to a full length screen in porch at back and gives you access to the basement and driveway. Basement is mostly used as utility room and storage, new sump pump installed with all drains serviced. Detached garage 17' X 26'. Located almost at the end of this road, backing onto wooded area. large lease lot of 110' x 210' approx, plenty of space of your gardening & privacy. land leased at $774/mth includes; taxes,septic use that was redone by park owner in 2023 ,road maintenance, garbage, recycling. The buyer must be approved by park owner. OC Transpo at the entrance of the park. located at approx 3km from the Hwy 417 exit 88. about 14km to Embrun, approx 20Km to Ottawa, It's wonderful to get away from the busy life of the city. Call now Only 4 km from Vars Commercial Center . (id:65396)
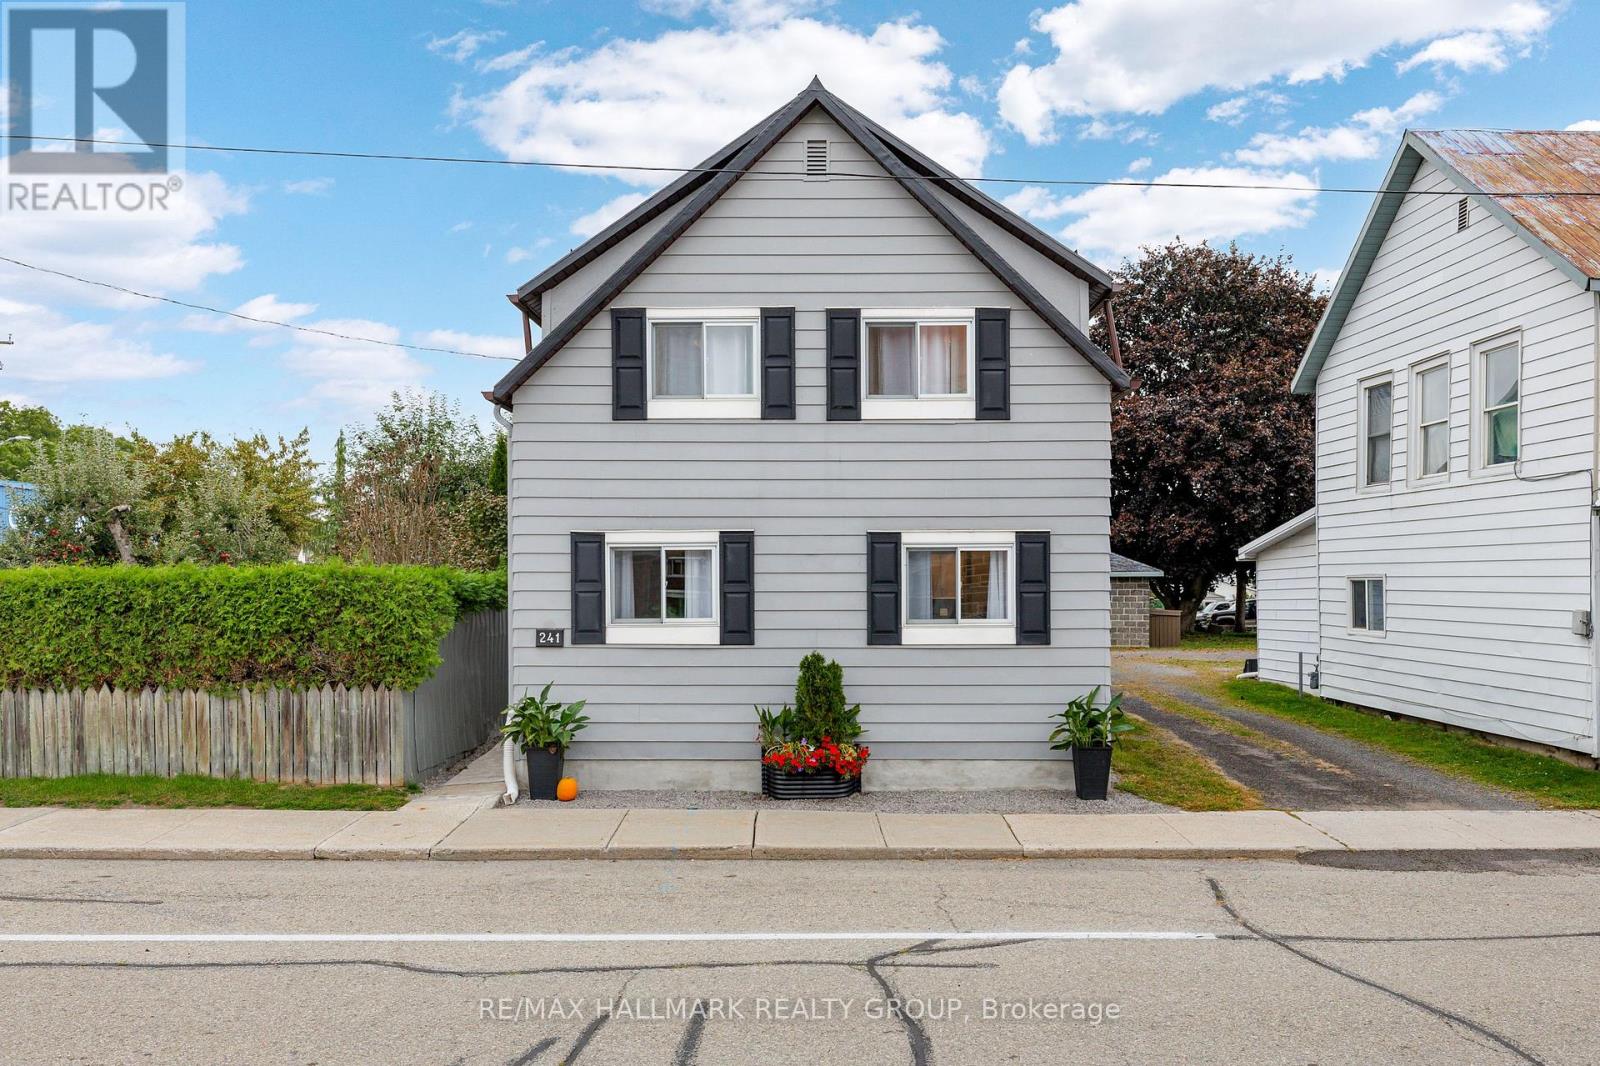
241 Lewis Street E
Edwardsburgh/cardinal, Ontario
Completely transformed from the studs, this extensively renovated 4-bedroom, 3-bathroom Cardinal home offers the feel of a brand-new home with the convenience of an established neighbourhood. Thoughtfully redesigned throughout, the home features modern finishes, updated systems, and a functional layout perfect for families, entertaining, or working from home. The bright main level features an open-concept kitchen, living, and dining area, with a beautiful new kitchen offering quartz countertops and stainless-steel appliances. A second family room with French doors provides direct access to the backyard and adds valuable living space. This level also includes a bedroom, 2-piece bathroom, and convenient laundry area with sink. Upstairs, you'll find three additional bedrooms, a full family bathroom, a study nook, and a spacious primary bedroom complete with its own ensuite. Extensive updates include new doors and windows, R20/R30 wall insulation, R50 attic insulation, new plumbing, 200-amp electrical service, central air conditioning, a new furnace and ductwork, new hot water heater, LVP flooring, lighting, and finishes throughout. The home was lifted in 2023, with a new partial foundation and cement floor poured. The metal roof has been maintained in good condition. Outside, the generous backyard offers parking for three vehicles, a large grassy area, and plenty of room to relax, play, or entertain. The yard is partially fenced and provides a great setting for enjoying warm summer evenings. Ideally located within easy walking distance of scenic river trails, Benson Memorial Park, and the Cardinal Legion, this home combines extensive renovations with a convenient community setting. Four bedrooms. Three bathrooms. Three living spaces. Extensive updates. Move-in ready and ready to be enjoyed. Book your showing today! (id:65396)
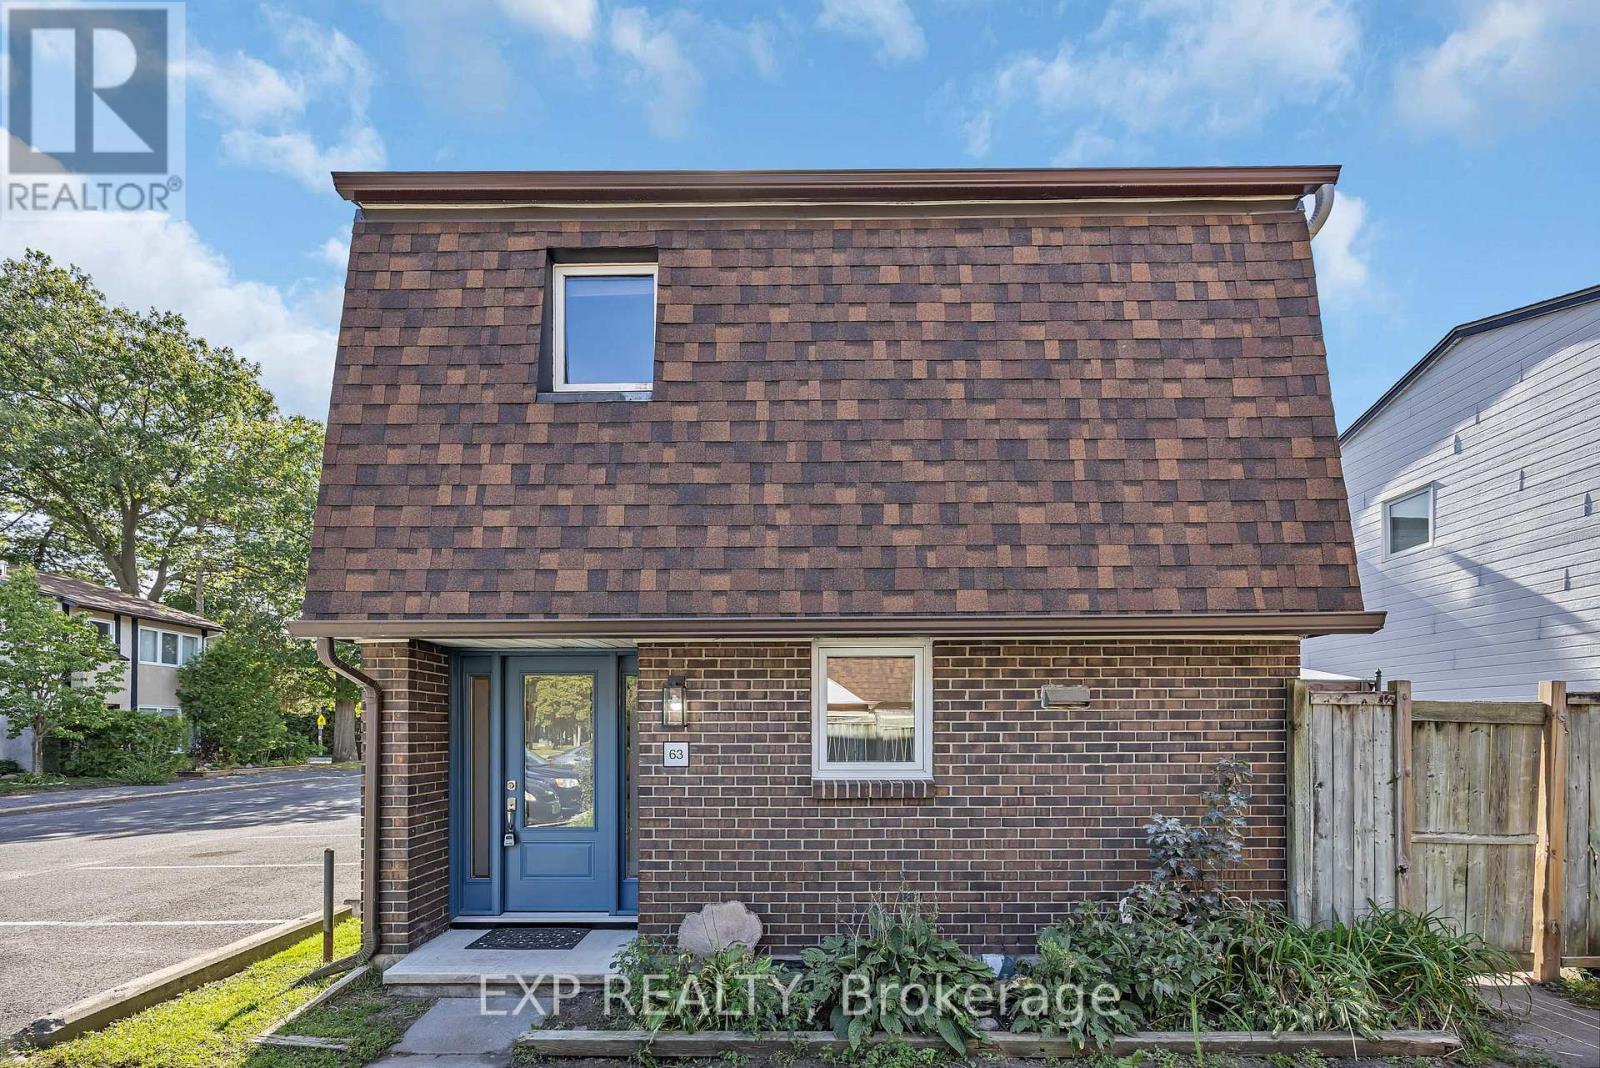
63 - 3691 Albion Road
Ottawa, Ontario
Perfect for investors, renovators or first-time buyers! This well-located 3-bedroom, 2-bathroom condominium offers a great opportunity to create a home that truly reflects your style. Situated within walking distance of Sawmill Creek Elementary, École élémentaire publique Gabrielle Roy, and the Sawmill Creek Pool and Community Centre, this home is ideally positioned for families and those looking for convenient access to local amenities. The main level features a functional kitchen with patio doors leading to the outdoor deck, a separate dining area, and a spacious family room with additional patio doors providing easy access to the yard. Upstairs, you'll find a generous primary bedroom, two additional well-sized bedrooms, and a 4-piece main bathroom. The lower level offers plenty of additional living space with a spacious recreation room, 2-piece bathroom and laundry hook ups and loads of storage. Outside, enjoy a large deck complete with gazebo - a great space for relaxing, entertaining or enjoying the warmer months. OPEN HOUSE SUNDAY NOVEMBER 8TH, 2:00PM TO 4:00PM (id:65396)
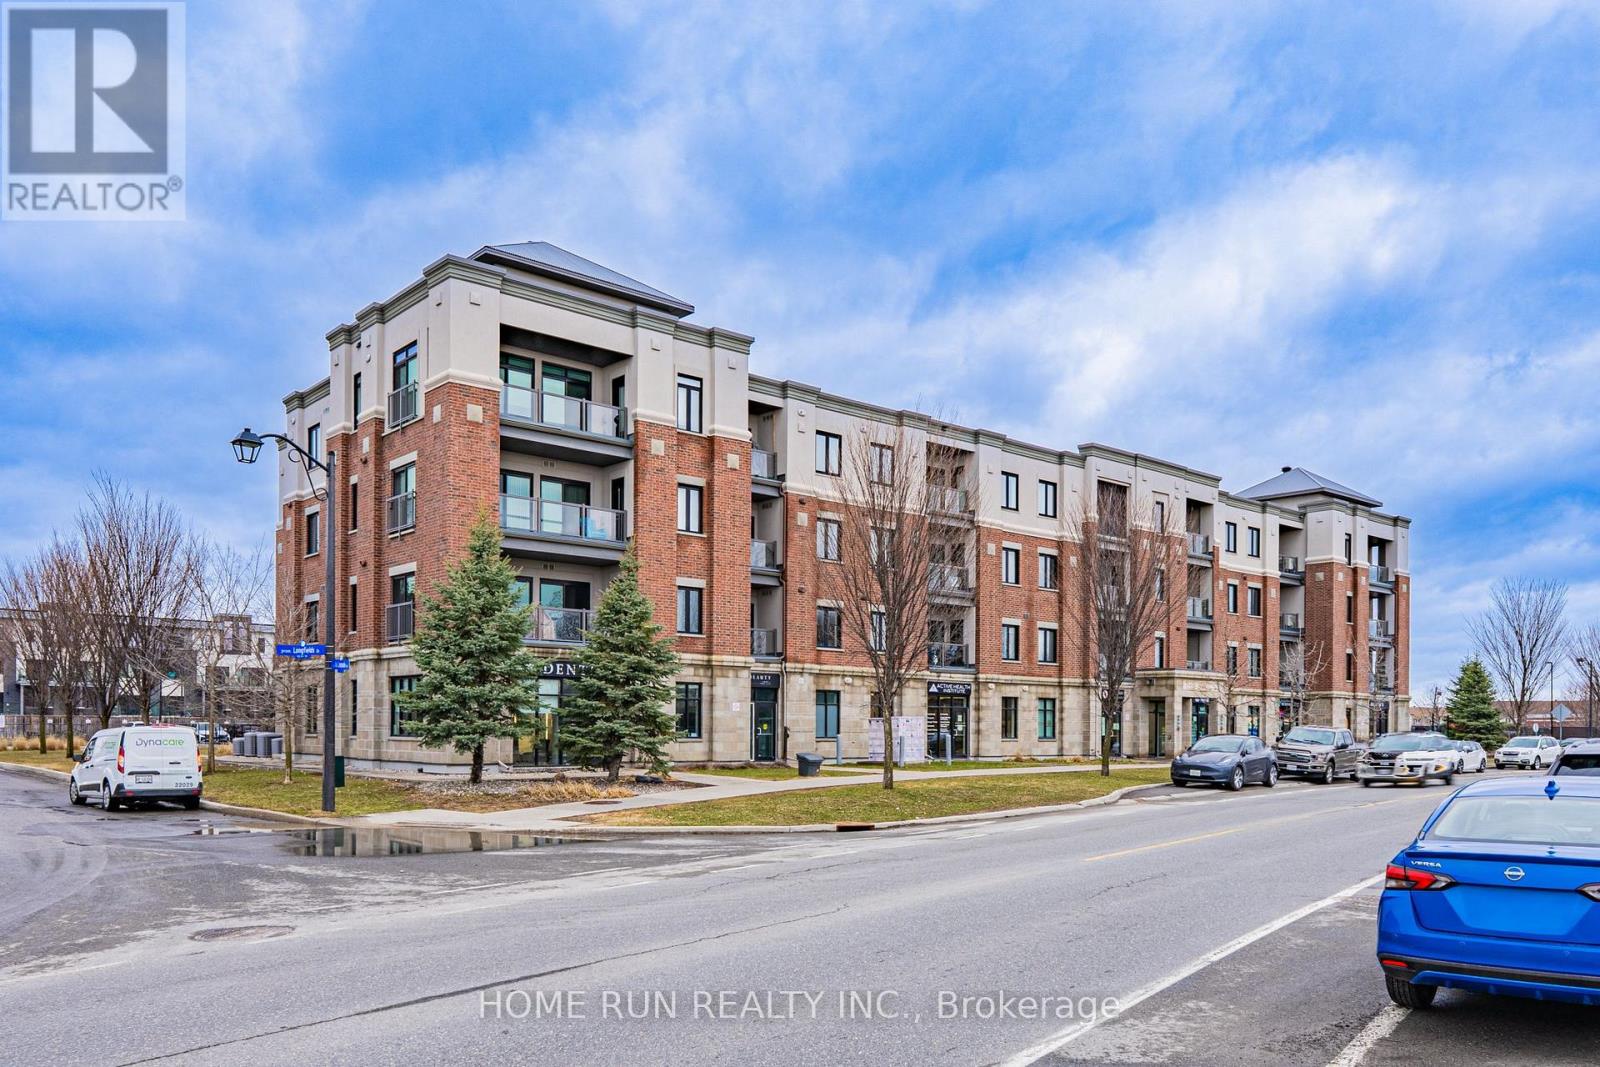
312 - 615 Longfields Drive
Ottawa, Ontario
Welcome to Unit 312 - 615 Longfields Drive, Barrhaven. Whether you're a first-time buyer, savvy investor, or looking to downsize in style - this stunning 1-bedroom condo is an absolute dream and is ready for immediate occupancy. Nestled in the heart of Barrhaven's highly sought-after Longfields community, this unit perfectly combines elegance, functionality, and an unbeatable location. Inside, no detail has been overlooked. The chef-inspired kitchen features warm-toned slab-style cabinetry extending seamlessly to the ceiling, a neutral subway tile backsplash with under-cabinet lighting, upgraded granite countertops, and a modern faucet. Full-size stainless steel appliances - a rare find for a unit of this size - complete this impressive kitchen. The open-concept layout boasts soaring 9-foot ceilings, stunning hardwood flooring throughout the main living areas, and carpet in the bedroom, all bathed in natural light thanks to a desirable south-facing exposure throughout the day.The well-sized bedroom features a large window and an extra-wide upgraded master closet. Additional highlights include: Exterior surface-level parking spot (#21) Basement storage locker (#24). Step outside and you're just a 1-minute walk to Longfields Transit Station, 2 nearby parks, salons, cafes, pharmacy, schools, and healthcare services - with several amenities conveniently located right on the ground floor of the building. (id:65396)
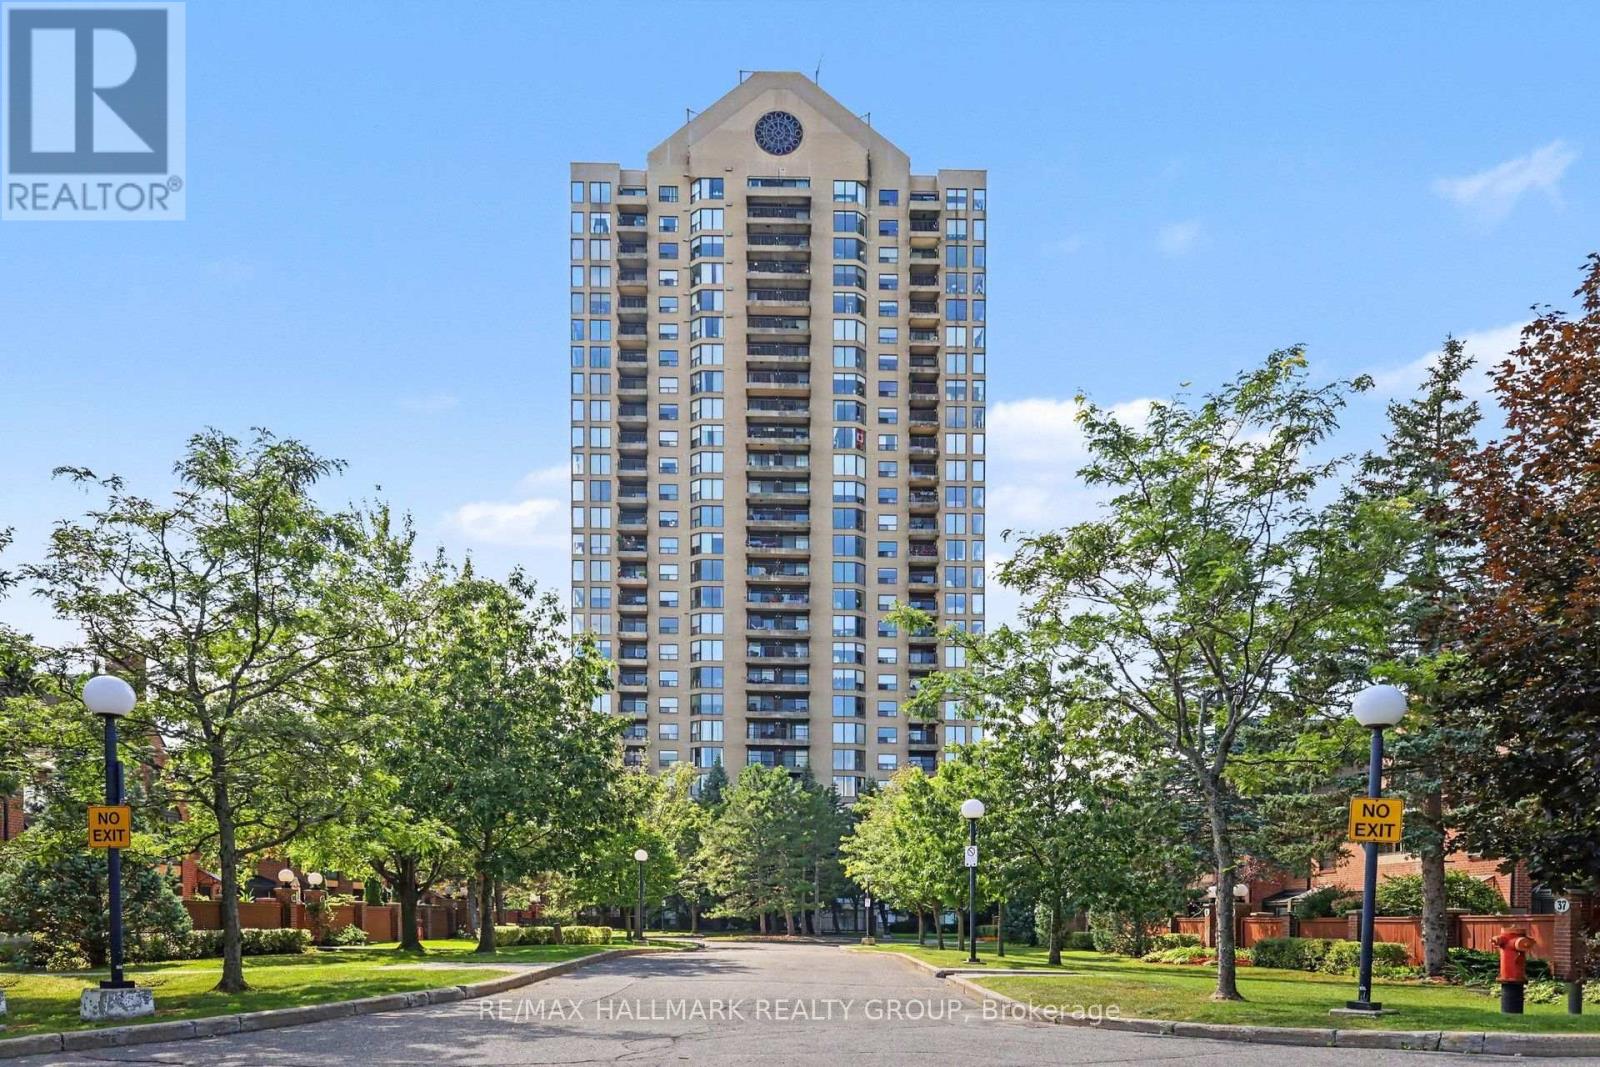
805 - 545 St Laurent Boulevard
Ottawa, Ontario
Suite 805 at Le Parc offers exceptional space, light and comfort in a beautifully updated southwest-corner residence designed for easy, elegant condominium living. With approximately 250 degrees of exposure, the suite enjoys remarkable views that include Ottawa's Peace Tower, the Gatineau Hills and the downtown skyline. The generous living and dining rooms are enhanced by floor-to-ceiling windows, filling the formal spaces with natural light and creating a wonderful sense of openness. The good-sized formal dining room is ideal for family gatherings and entertaining, while the west-facing balcony provides an inviting outdoor extension of the living space and a wonderful place to enjoy afternoon sun and evening skies. The well-upgraded kitchen features granite counters, excellent workspace, a pantry and a bright eat-in area for casual meals. The suite is presently configured with two bedrooms plus an open den, offering excellent flexibility for a home office, television room, reading area or hobby space. In many similar suites, the den has been enclosed, providing the option of additional privacy or a more defined third room. The spacious primary bedroom enjoys a downtown view and a well-updated ensuite bathroom, while the main bathroom has also been tastefully renovated. A combination of wood and tile flooring, generous storage and a separate in-suite laundry room further enhance the home's practicality and day-to-day comfort. Le Parc is particularly well suited to those seeking a secure, low-maintenance lifestyle without giving up space. Residents enjoy 24-hour security/concierge, indoor parking, indoor and outdoor pools, exercise and recreation facilities, beautifully maintained grounds and the convenience of heat, hydro and water included in the condominium fee. Suite 805 offers the space, separation and comfort of bungalow living, combined with impressive views, abundant natural light and the ease of a well-managed condominium lifestyle. (id:65396)
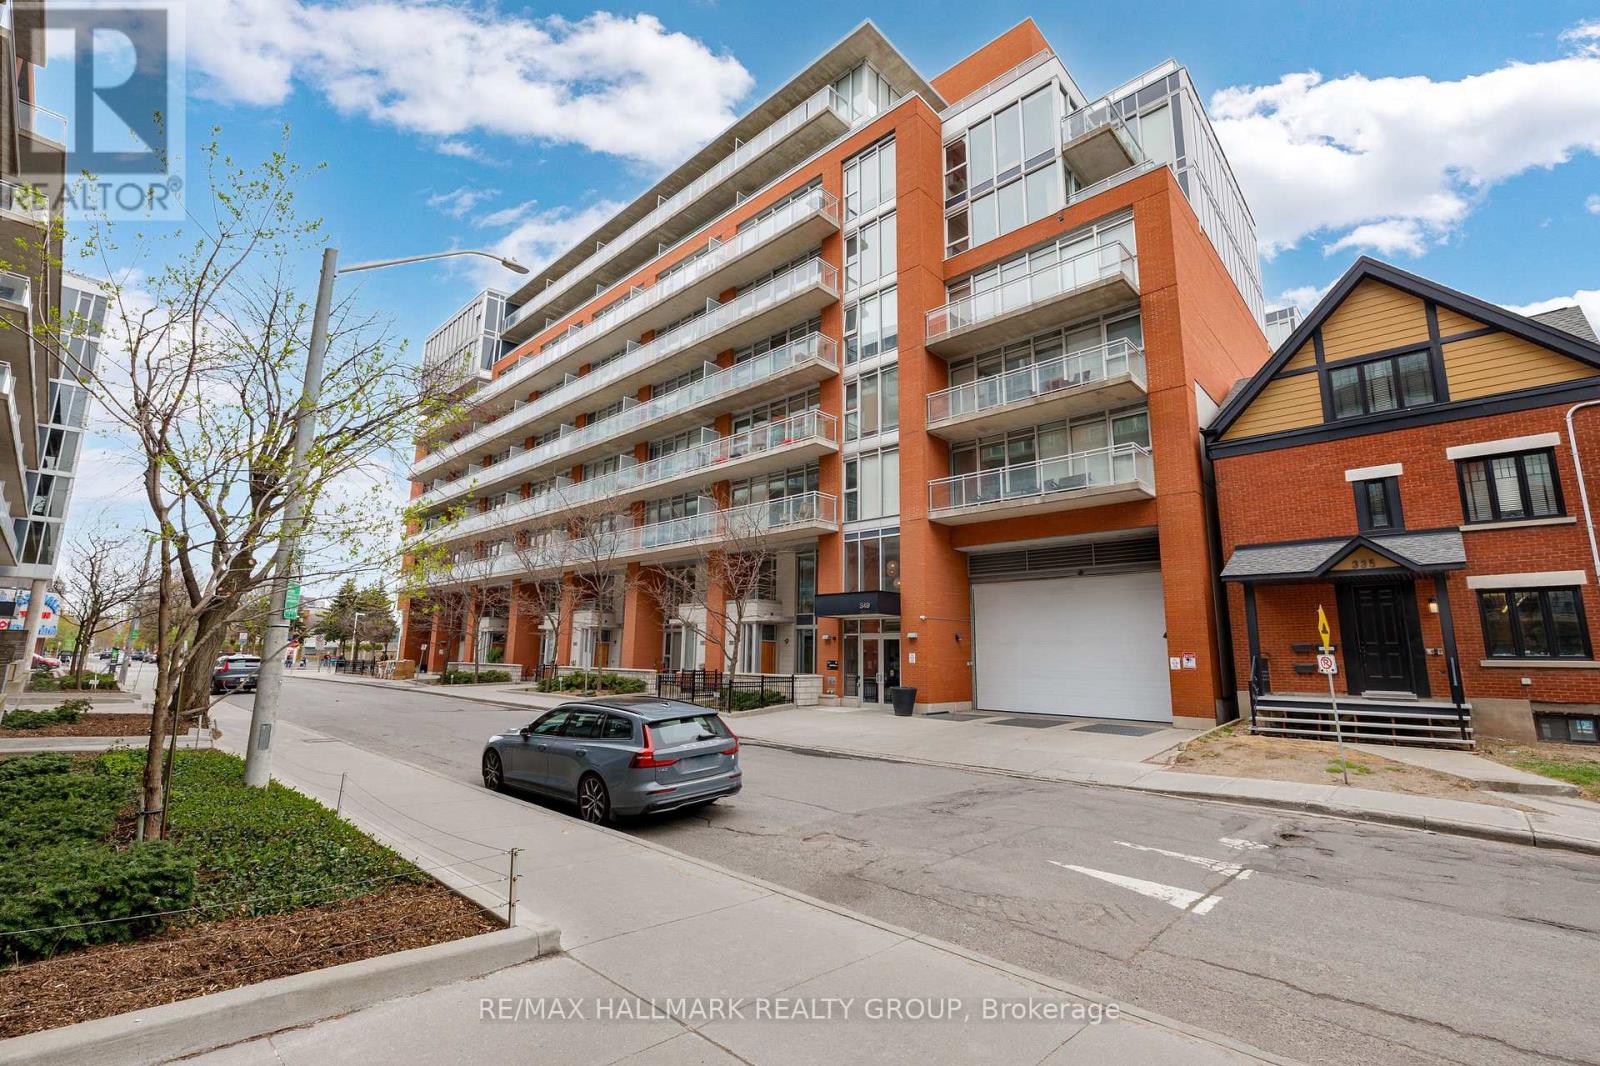
632 - 349 Mcleod Street
Ottawa, Ontario
Welcome to Unit 632 at 349 McLeod, a bright and modern 1-bedroom in the heart of Centretown. This well-designed unit features a spacious kitchen with sleek cabinetry, full-size stainless steel appliances, and granite countertops, all of which flow seamlessly into an open-concept living space. Floor-to-ceiling windows fill the unit with natural light and overlook the private balcony and courtyard, creating a bright and inviting atmosphere throughout. The bedroom is thoughtfully separated by a sliding door while still benefiting from the full wall of windows, and includes a generous closet with sliding doors. The bathroom features a clean, modern finish with a stylish vanity and a tub-shower combo, both surrounded by classic white subway tile. Enjoy an expansive balcony stretching the full width of the unit with added privacy on both sides, perfect for relaxing or entertaining. Central Condos Phase 1 offers a full suite of amenities, including concierge service, gym, theatre room, party room, outdoor BBQ area, storage lockers, and bike storage. Located just minutes to downtown, Parliament, the Glebe, Elgin Street, and Bank Street, you're steps to some of Ottawa's best restaurants, cafés, and nightlife. (id:65396)
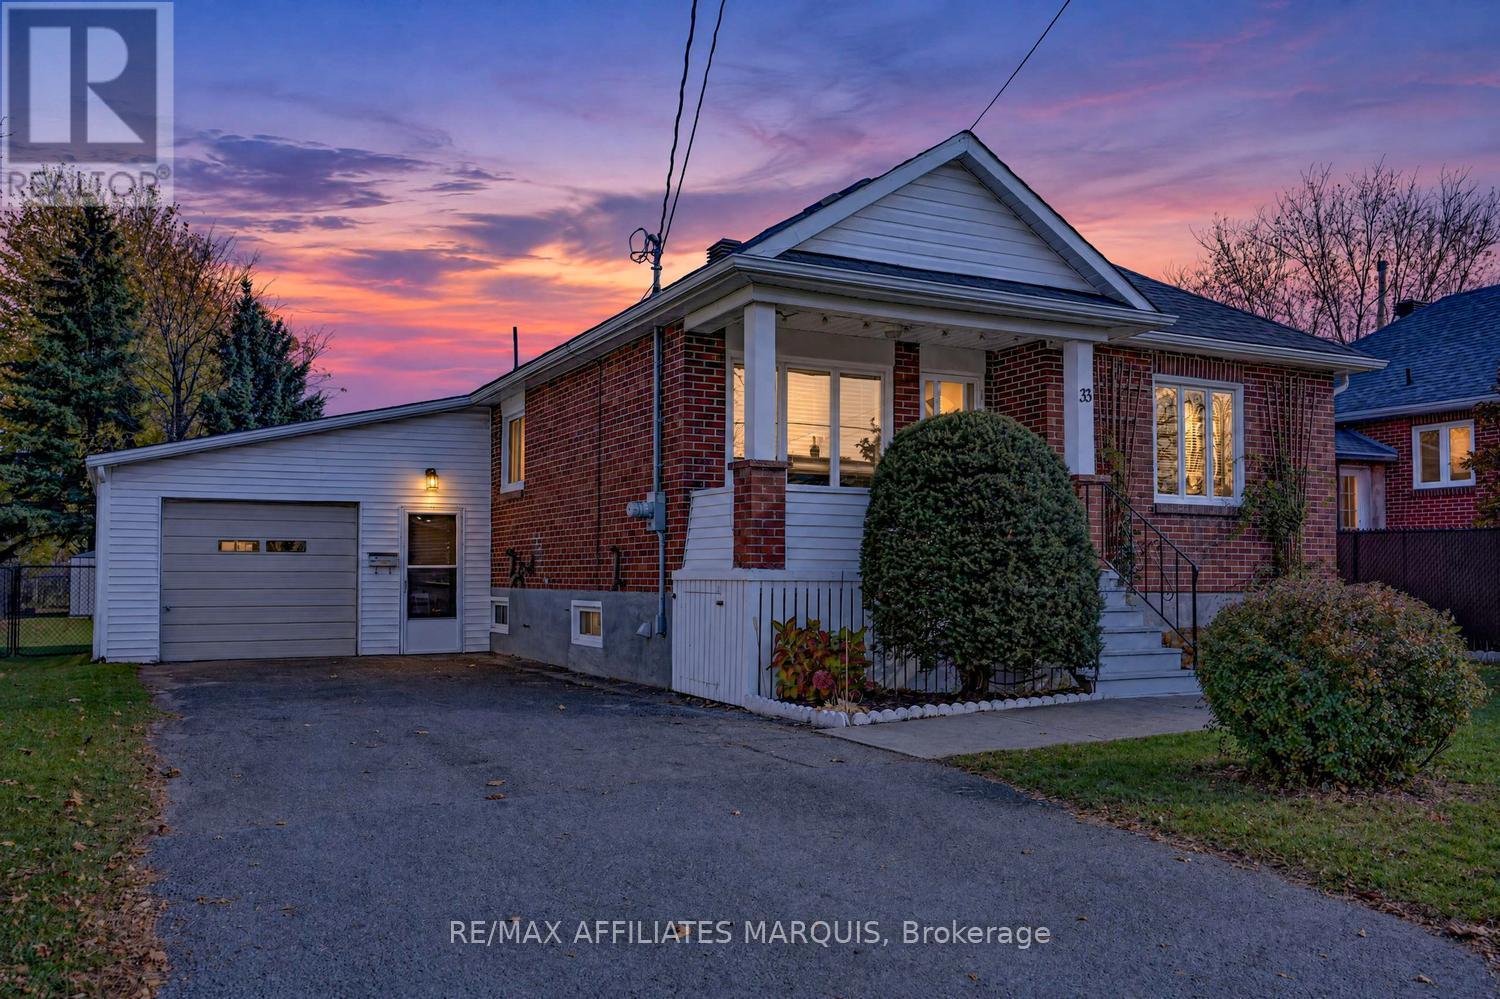
33 Condie Street
Smiths Falls, Ontario
Welcome to 33 Condie Street! Some homes make a special impression the moment you arrive, and this charming two bedroom brick bungalow is one of them.Tucked in a quiet mature neighbourhood, lovingly maintained, beautifully cared for and freshly painted throughout, it offers a fresh and inviting feel from the moment you step inside. The living room is spacious and bright with large picture window that fills the room with natural light and creates lovely place to relax and unwind. The eat in kitchen features soft white cabinetry, plenty of counter space, included appliances and generous dining area. Both bedrooms offer comfortable space with double closets and the 4 pc. bath also features the convenience of main -floor laundry. The partially finished lower level adds even more living space to the home, with a spacious family room to spread out and enjoy along with additional space for projects and storage. A one car garage with convenient family side entrance adds to the homes everyday practicality. Outside you will enjoy the fully fenced private backyard, framed with mature trees, with 2 garden sheds and a raised garden bed. The home offers very efficient and economical living with additional features including hot water on demand, NG furnace , updated shingles. For added peace of mind, generator with inlet in place. Whether you're just starting out, downsizing or looking for a well - cared- home in a welcoming neighbourhood, 33 Condie St. is definitely worth a closer look. Conveniently located on the edge of Smiths Falls, walking distance to parks, downtown shops and restaurants and an easy commute into Kanata! Call today for your private viewing! *OPEN HOUSE SATURDAY NOV. 7 10:00 AM -11:30 AM (id:65396)
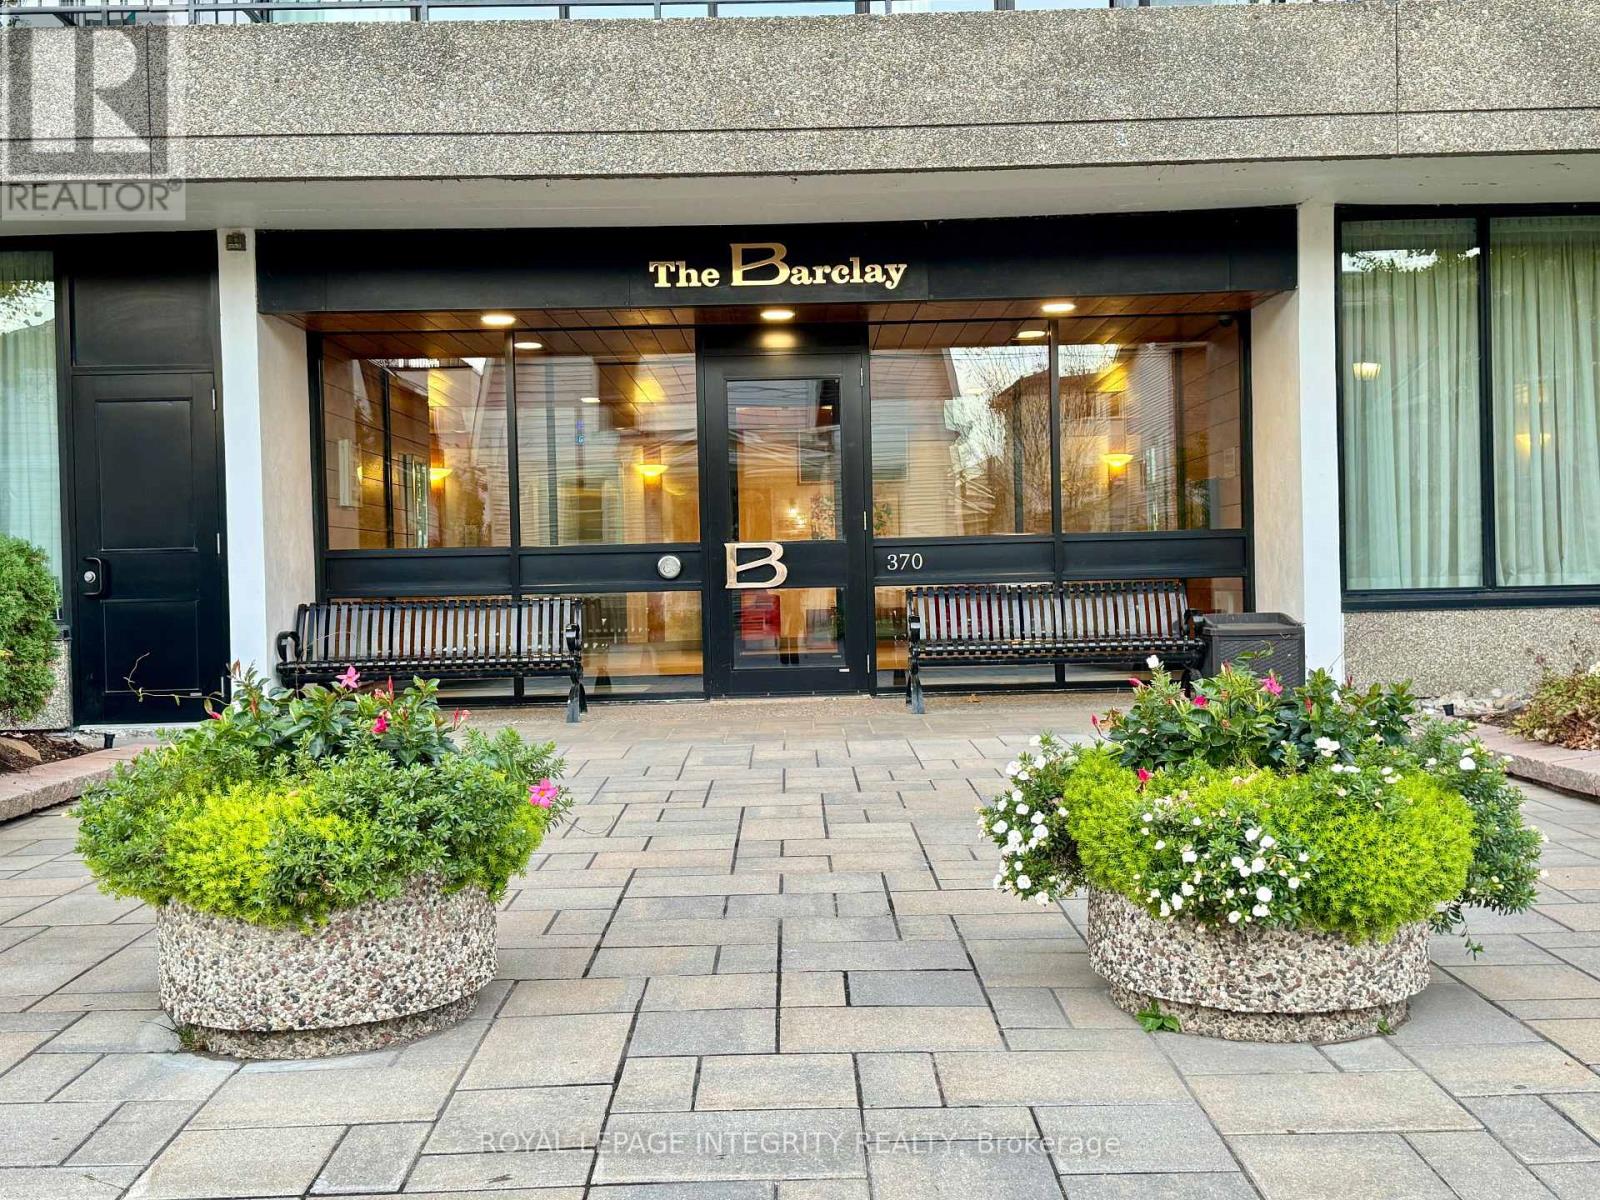
1104 - 370 Dominion Avenue
Ottawa, Ontario
Wake up to sweeping views of the Ottawa River from the 11th floor of The Barclay, in the heart of Westboro, one of Ottawa's most charming neighbourhoods. This bright 2 bedroom, 2 bathroom suite is filled with natural light and opens onto a spacious balcony overlooking the river, the perfect spot for morning coffee or unwinding at sunset after a long day. The open living and dining area offers plenty of room to relax and entertain, and the kitchen keeps everything within easy reach. The primary bedroom includes its own ensuite, while the second bedroom works beautifully as a guest room or home office. In suite laundry and 1 underground parking space included. Life at The Barclay feels like a retreat. Residents enjoy an indoor pool with forest views, a sauna, exercise room, library, party room, and landscaped gardens, along with a warm calendar of social activities. Step outside and you are a short walk to Dominion LRT Station, the river pathways, Westboro Beach and the cafés, restaurants and boutiques of Richmond Road. Available immediately. (id:65396)
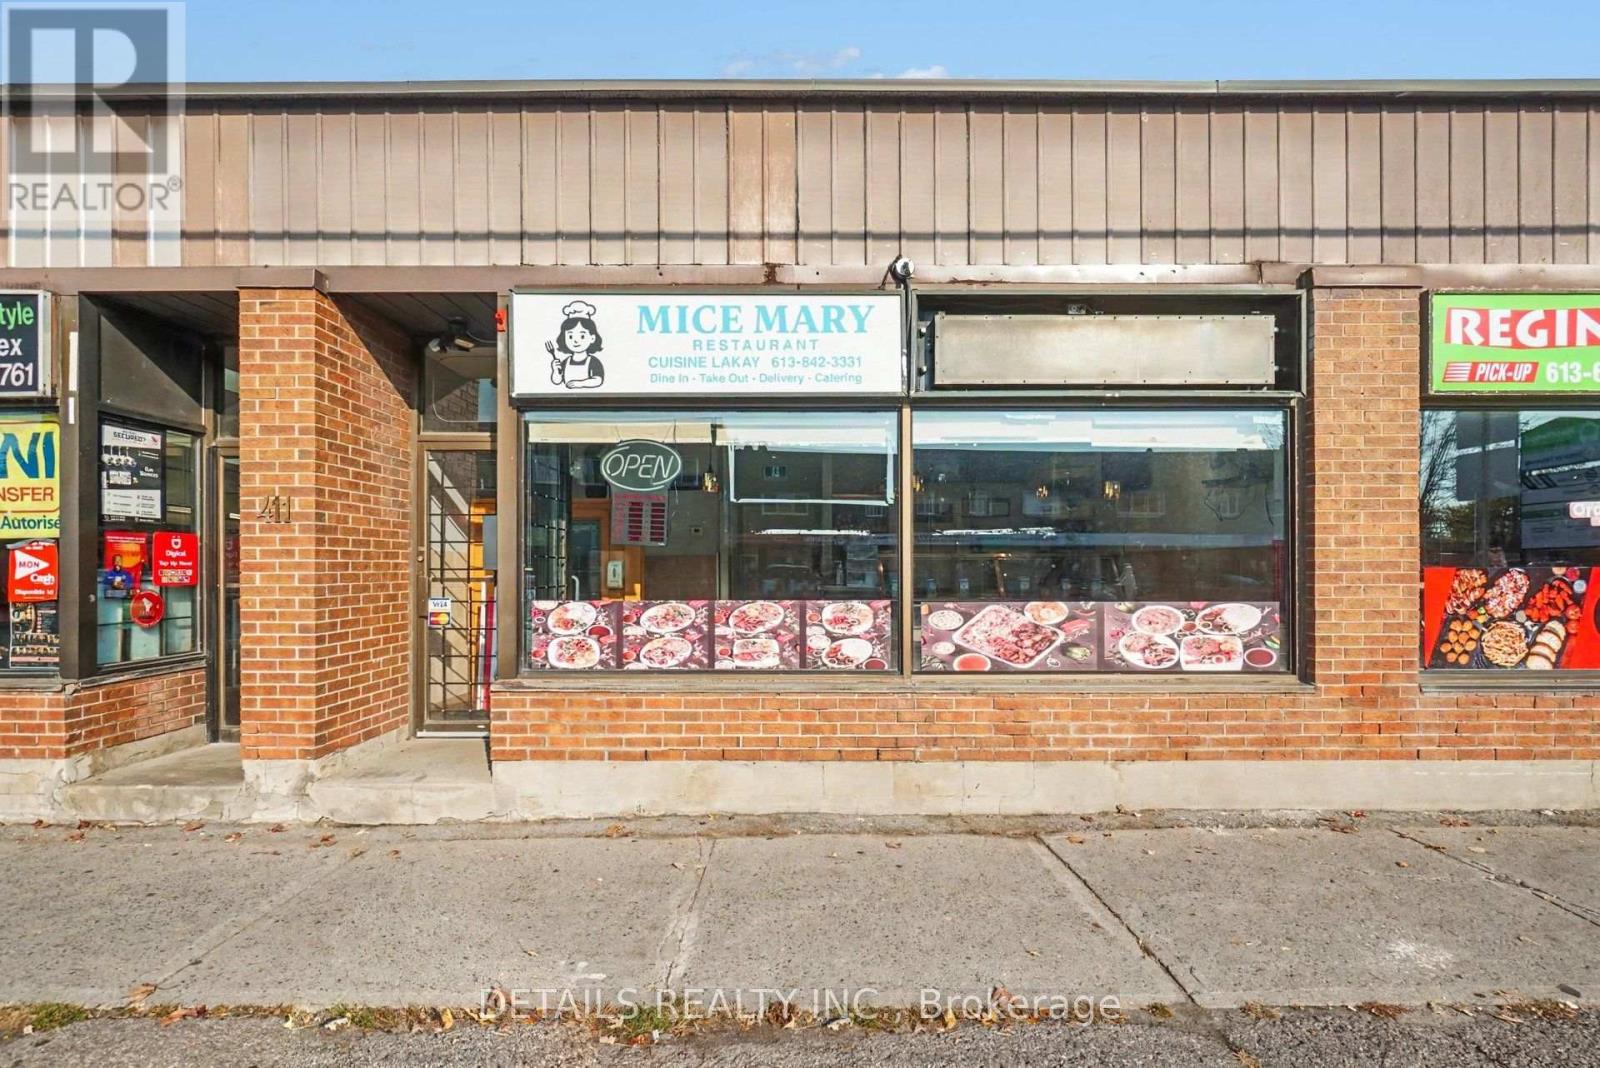
2 - 411 Mcarthur Avenue
Ottawa, Ontario
Excellent opportunity to acquire an established, turnkey Haitian restaurant in Ottawa! Situated at the corner of McArthur Avenue and rue de l'Église, Mice Mary Restaurant has built a loyal customer base, attracting diners from a broad community who return for its authentic cuisine. This well-equipped restaurant features an extensive selection of equipment, most just a few years old, allowing a new owner to continue the existing concept or introduce their own menu. Ample customer parking at the rear adds convenience, while takeout, delivery and expanded menu offerings present exciting opportunities for growth. A solid foundation is already in place for an owner ready to build on its success. Sale of business only; real estate not included. (id:65396)
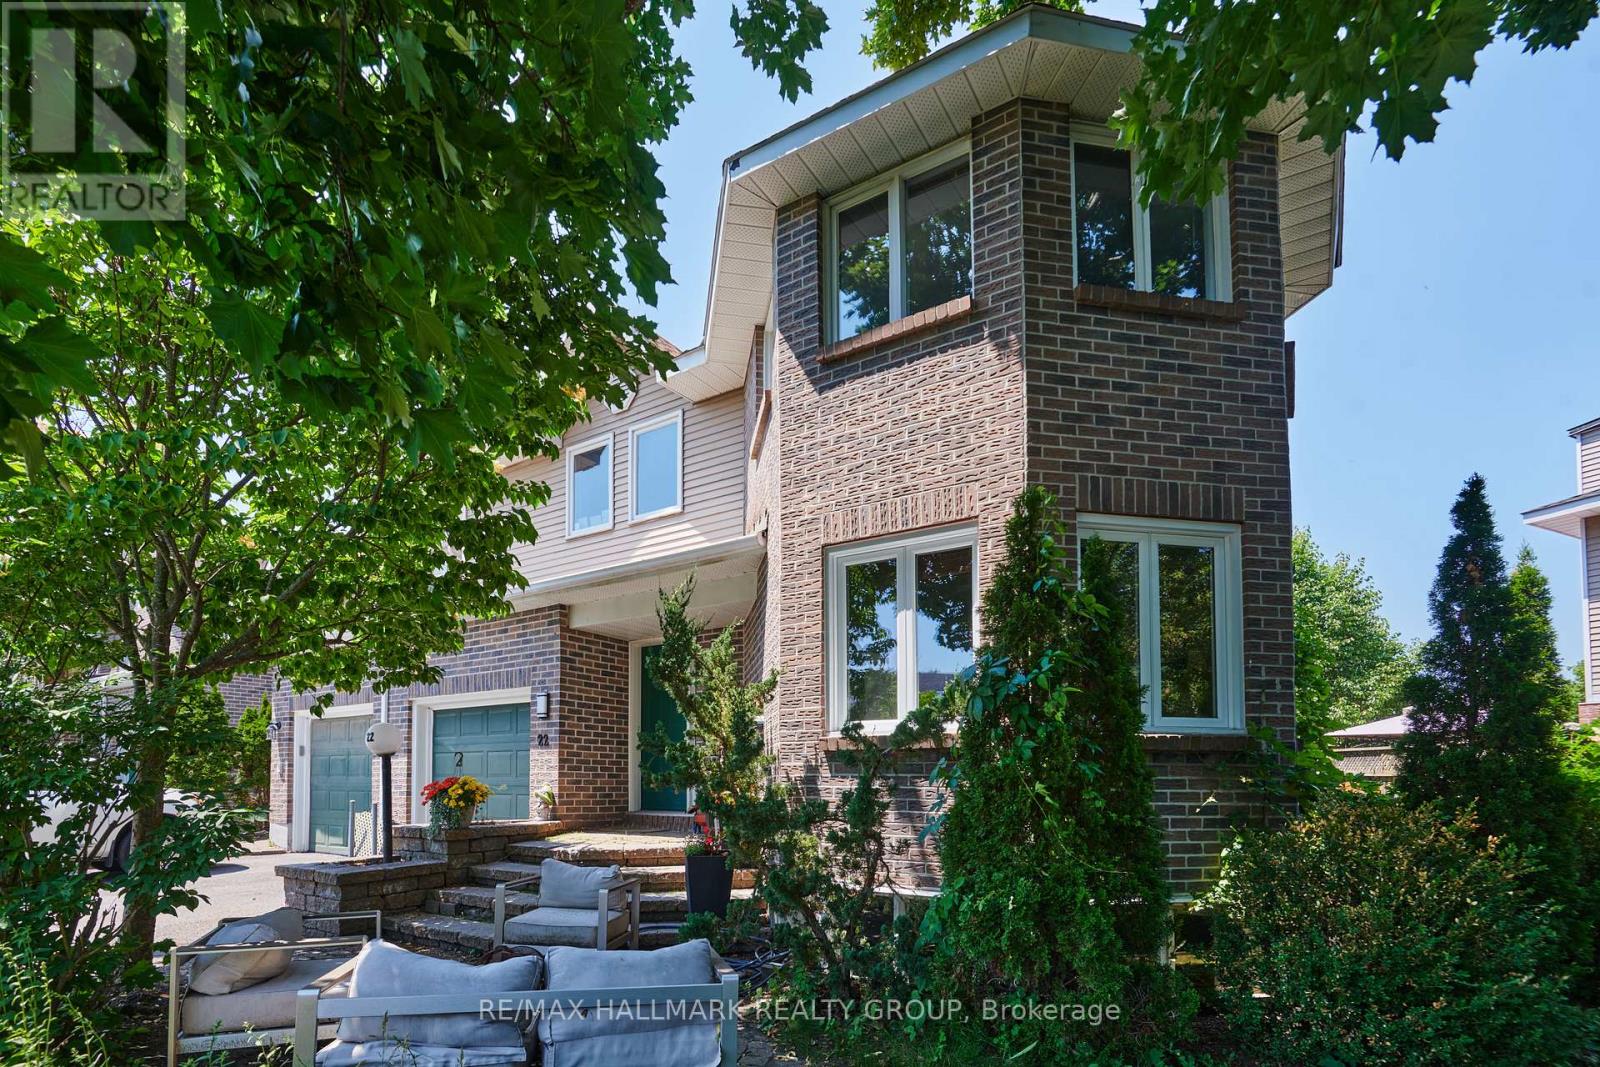
22 Terrace Drive
Ottawa, Ontario
Size matters-and this end-unit townhome delivers. Welcome to a remarkably spacious (1800+sqft) 3-bedroom, 2.5-bath home tucked into a quiet enclave in Bells Corners. Built in 1988, its striking architectural detail creates instant curb appeal and hints at the character found throughout. With a layout that truly lives like a single, this home offers exceptional square footage, thoughtful design, and room to grow.The main floor features a generous living room, bright dining area off the kitchen-ideal for everyday living and entertaining, a Rare MAIN FLOOR FAMILY ROOM and a convenient 2-piece powder room for standout functionality. A distinctive wall of windows in the living room floods the space with natural light and creates a beautiful focal point. The family room overlooks the backyard and showcases dramatic vaulted ceilings, pot lighting, and a cozy gas fireplace.The kitchen includes a gas stove, granite counters, breakfast bar, pot drawers, and stainless appliances. Find gorgeous hardwood and tile flooring throughout. Upstairs, the expansive principal bedroom features a lux 5-piece ensuite with soaker tub and fireplace feature, separate shower, and double sinks. Two 2ndary bedrooms and a full bath offer space for family or guests.The lower level adds more versatility with an office space, a recreation room featuring oversized windows, storage,bathroom rough-in for future customization.Outdoors,find a side deck off the family room and 2 interlock patios for relaxing or entertaining. Gas BBQ included.Updates include select window replacements and exterior cladding on wood windows. Roof: approx. 3 years (front) and 7-8 years (back). Inside entry to the garage adds everyday convenience.A beautifully designed and generously sized home on a quiet street-perfect for families seeking space, comfort, and a welcoming community. Walking distance to the Trans Canada Trail system for biking and walking, plus the shopping, restaurants, and amenities of Bells Corners are close. (id:65396)
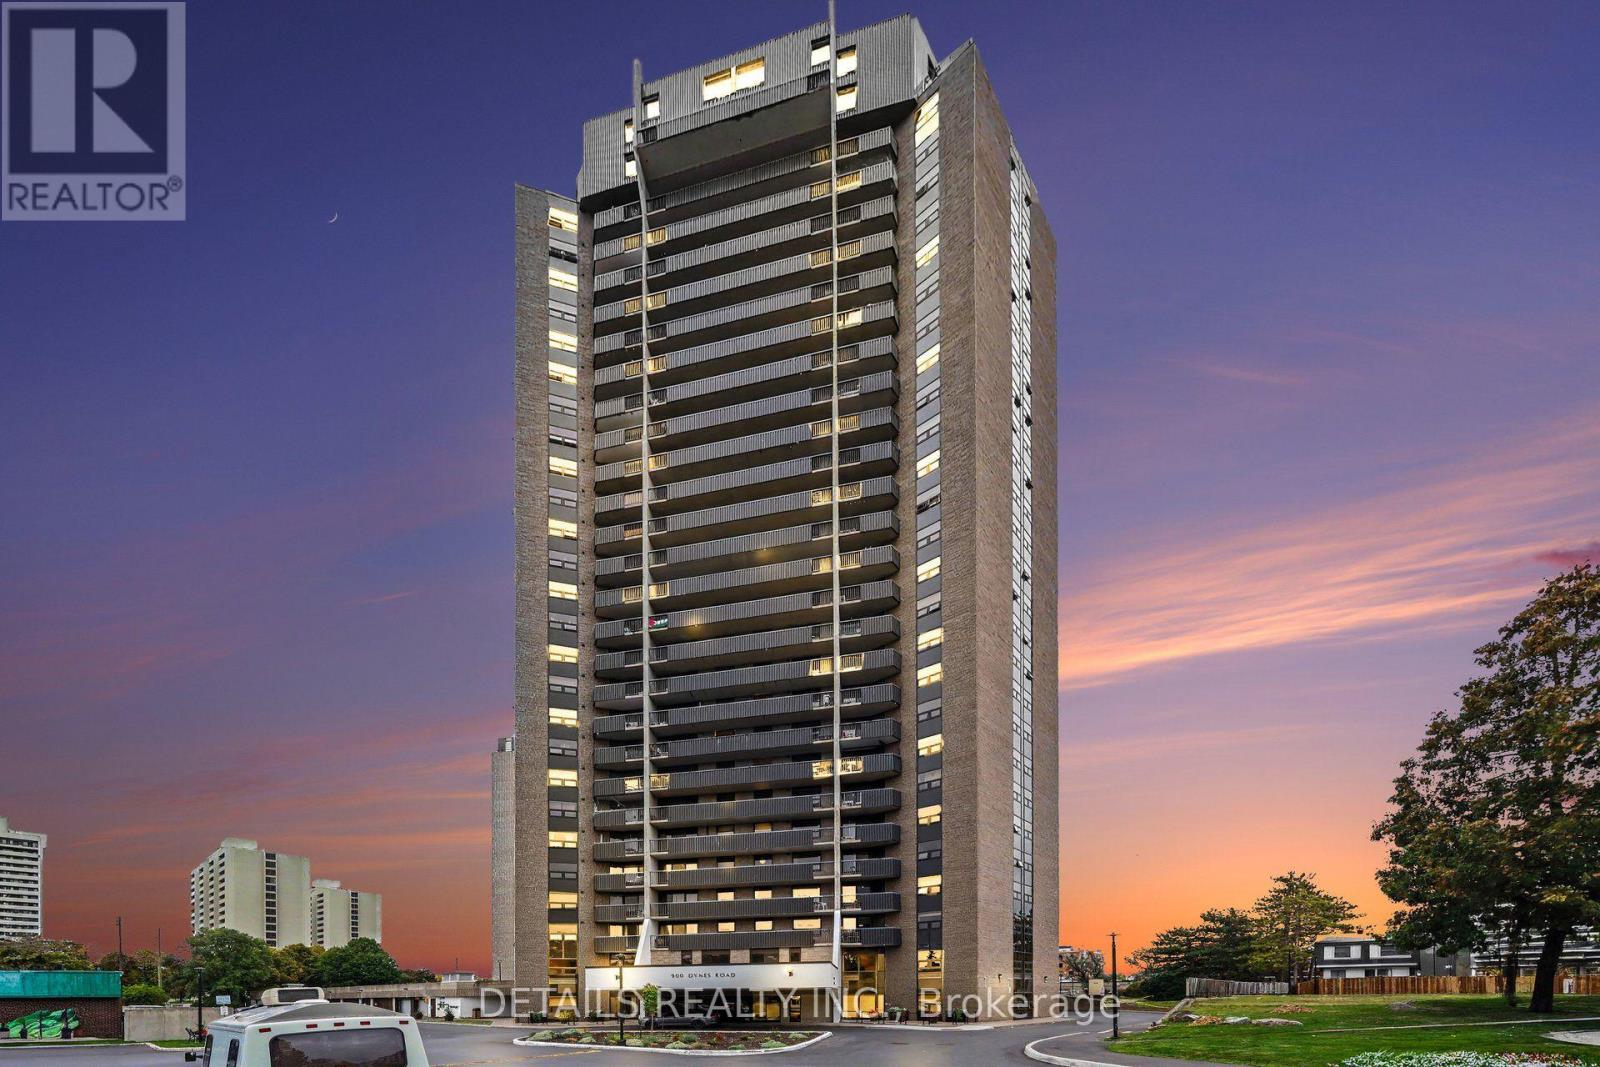
Ph-4 - 900 Dynes Road
Ottawa, Ontario
Imagine coming home to a penthouse overlooking Mooney's Bay Beach, with incredible views, generous living space, and two full levels that feel much more like a home than a typical condo. This rarely offered two-storey penthouse gives you the best of both worlds: the ease and amenities of condo living, with the separation, space, and privacy you would normally expect in a house. The main level is made for everyday living and entertaining. The open-concept layout offers plenty of room for a large dining table, a spacious living area, and comfortable gathering space. The updated kitchen features newer cabinetry and appliances, a pantry, excellent storage, and thoughtfully designed cabinet organizers that make the space especially functional. Updated flooring, a dramatic wall of windows, and a full mirrored wall add to the bright, open feeling. Upstairs, the bedrooms are privately separated from the main living areas, including a generous primary bedroom with its own ensuite bathroom. Both bedrooms also enjoy impressive views, giving the upper level a bright, peaceful feel. And then there is the setting. Look southeast toward Mooney's Bay Beach and the surrounding green space. Walk to the beach, trails, grocery shopping, and restaurants, or enjoy everything the area offers if you love walking, cycling, paddling, and spending time outdoors. Getting around is easy as well, whether by car or public transit. You also get two bathrooms, underground parking, and building amenities including an indoor pool, sauna, party room, and more. Heat, hydro, and water are included in the monthly condo fee of $1,019.At this price point, it is rare to find this combination of two-storey living, generous entertaining space, private bedrooms, underground parking, extensive amenities, and outstanding views. This is not your typical apartment-style condo. It offers the comfort and separation of a home, with the convenience of condo living and Mooney's Bay at your doorstep. (id:65396)
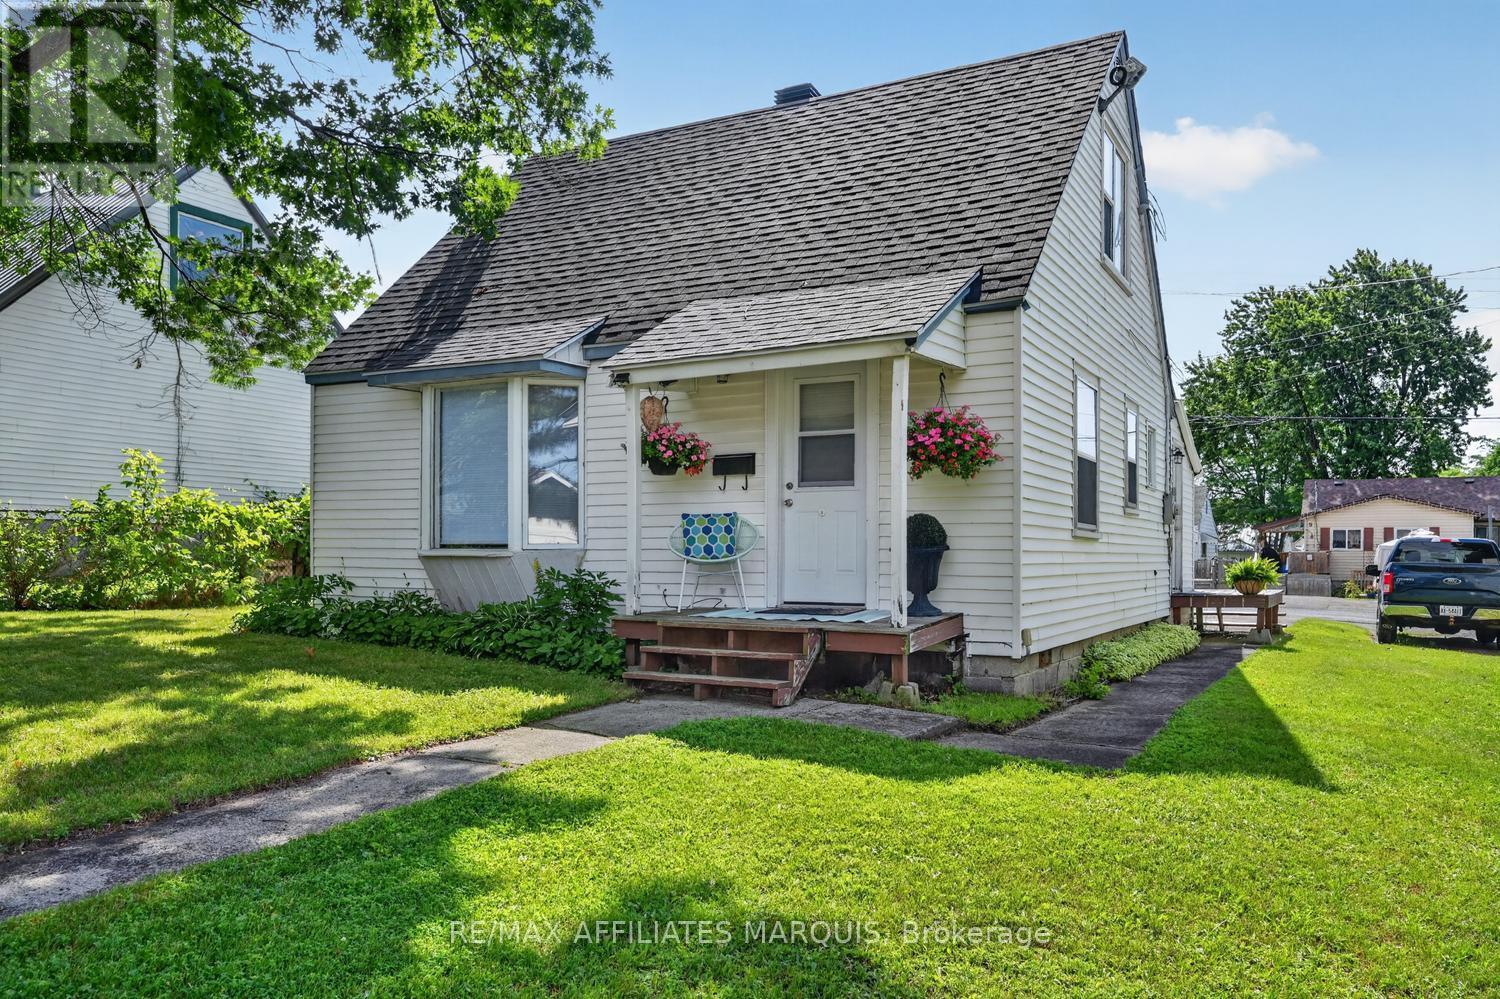
12 Churchill Crescent
Smiths Falls, Ontario
Welcome to 12 Churchill Crescent, a charming, well maintained home, where timeless character meets thoughtful modern convenience, offering 3 bedrooms and 1 car garage. A wonderful opportunity for a first time buyer, maybe down sizing or tired of renting, this sweet property is for you! Step inside you'll immediately appreciate the warmth and natural light that fills the interior, highlighting the unique personality of this era of home. Cozy, charming, slanted ceilings and creative built - in storage solutions showcase the clever design of wartime construction, while tasteful updates provide the comfort and ease of modern living. From front entry - bright and functional eat-in kitchen offers ample cabinets, generous counter space, pantry and stainless steel appliances, flows seamlessly into adjoining living room, ideal for everyday living and entertaining. The main floor also features a versatile main floor bedroom currently used as a home office with patio door opening to a peaceful outdoor escape - an ideal spot for your morning coffee, family BBQ's and quiet evenings.The main floor also offers wonderful laundry space and a sweet 3 pc bath. Upstairs, you'll find 2 good -sized bedrooms, each offering great closet /storage space. A wonderful feature of this home is have an attached 1 car garage with great storage space, and a sheltered place to keep your vehicle tucked away from the weather. Outside there is space to garden, room for the kids to run and play, relax and entertain family and friends.Thoughtfully maintained and economical to operate, this home offers efficient affordable living without compromising comfort and convenience. updates inc. Roof- sheeted and shingled 2022. Newly renovated garage/ door Sept 2026, Centrally located in Smiths Falls and walking distance to Rideau Canal, parks and recreation, downtown shopping and essential amenities. Call today for a private viewing! (id:65396)
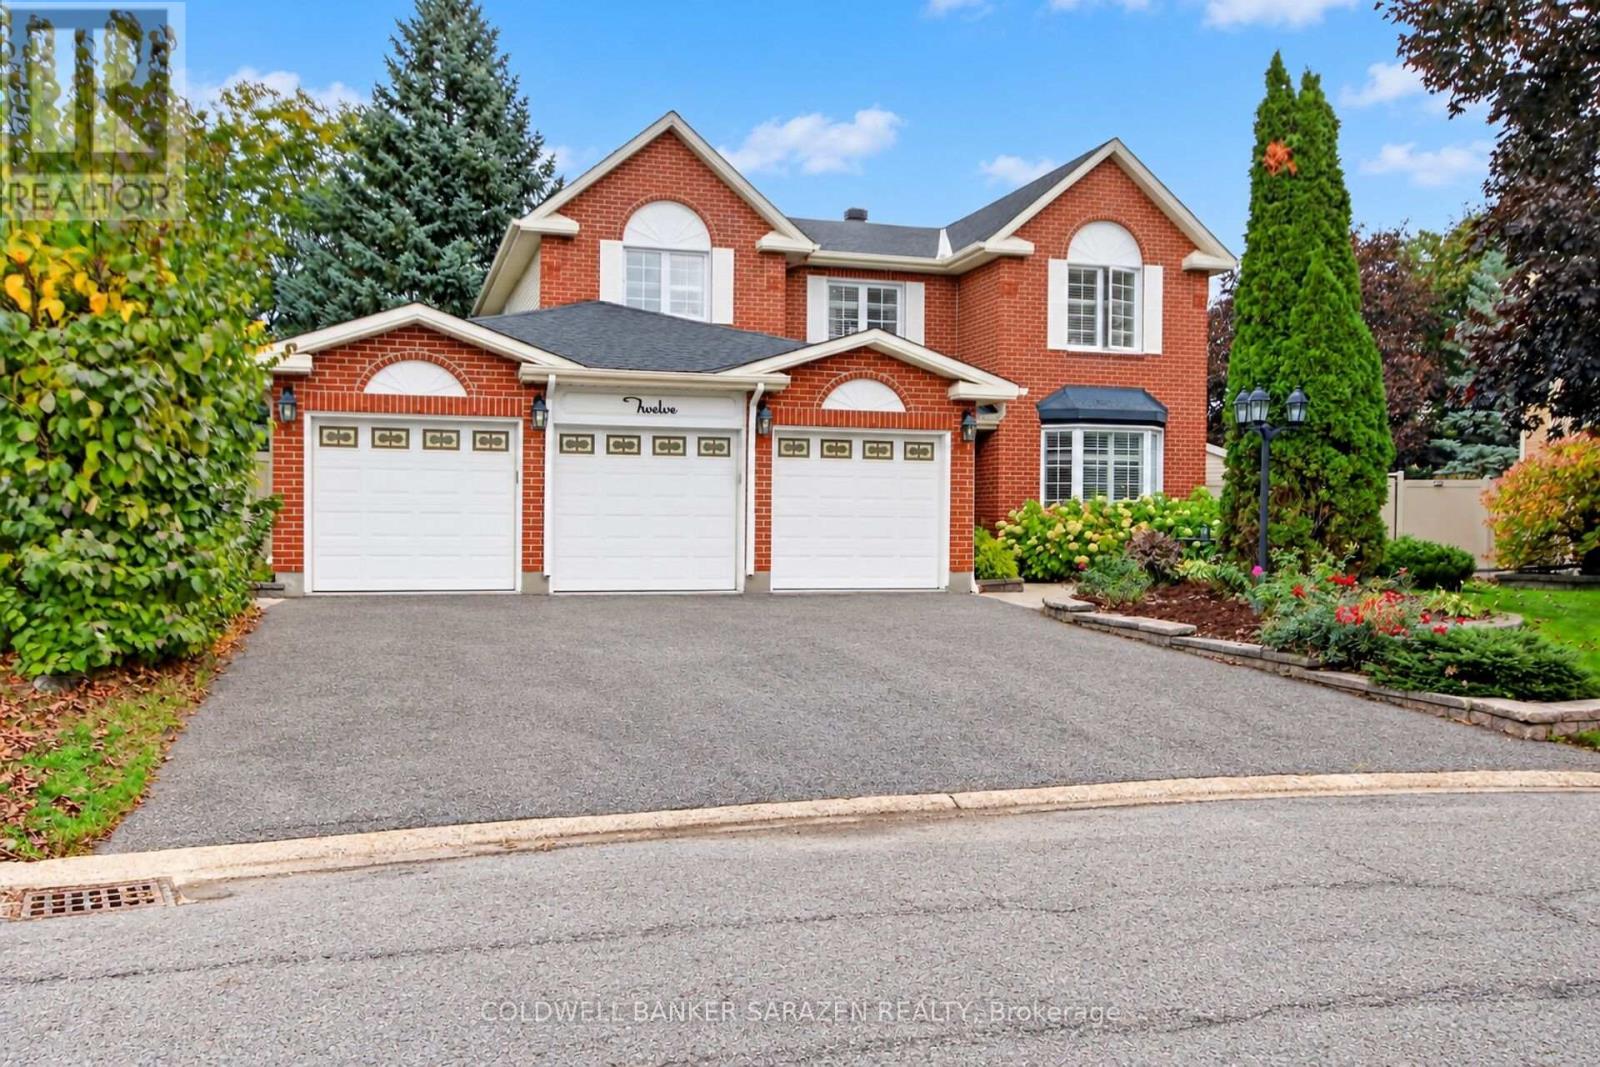
12 Yarwood Court
Ottawa, Ontario
When Only the Best Will Do! Welcome to 12 Yarwood Court - a home that has it all: space, privacy, comfort, an incredible backyard, and a fantastic location! Tucked away on a quiet, family-friendly court with wonderful neighbours, this is where kids can play, friends gather, and lasting memories are made. It feels peaceful and private while keeping you close to everything you need. A Location That Has It All Close to excellent schools, shopping, walking trails, restaurants, and recreation, with quick access to Highway 416 for an easy commute around Ottawa. Trinity Common at Citi Gate is within walking distance, with Costco, Lone Star, State & Main, Marshalls, and more just around the corner. The Backyard Dreams Are Made OfSet on just under half an acre, this private backyard is your own personal oasis! Enjoy summer days lounging on the large deck, relaxing under the gazebo, cooling off in the pool, or unwinding in the hot tub. The lower patio and fire pit are perfect for entertaining, while the generous green space leaves plenty of room for kids, lawn games, and even a backyard rink in winter! Room for Everyone - And Then Some Inside, the spacious layout offers room to gather, entertain, work from home, and find a little peace and quiet. Big enough for a busy household yet warm and welcoming, this is a home made for movie nights, holiday gatherings, birthday parties, and all the little everyday moments that become your favourite memories.12 Yarwood Court - when only the best will do. Come see the space. Experience the backyard. Walk the court. Imagine your family here. You'll be glad you did! (id:65396)
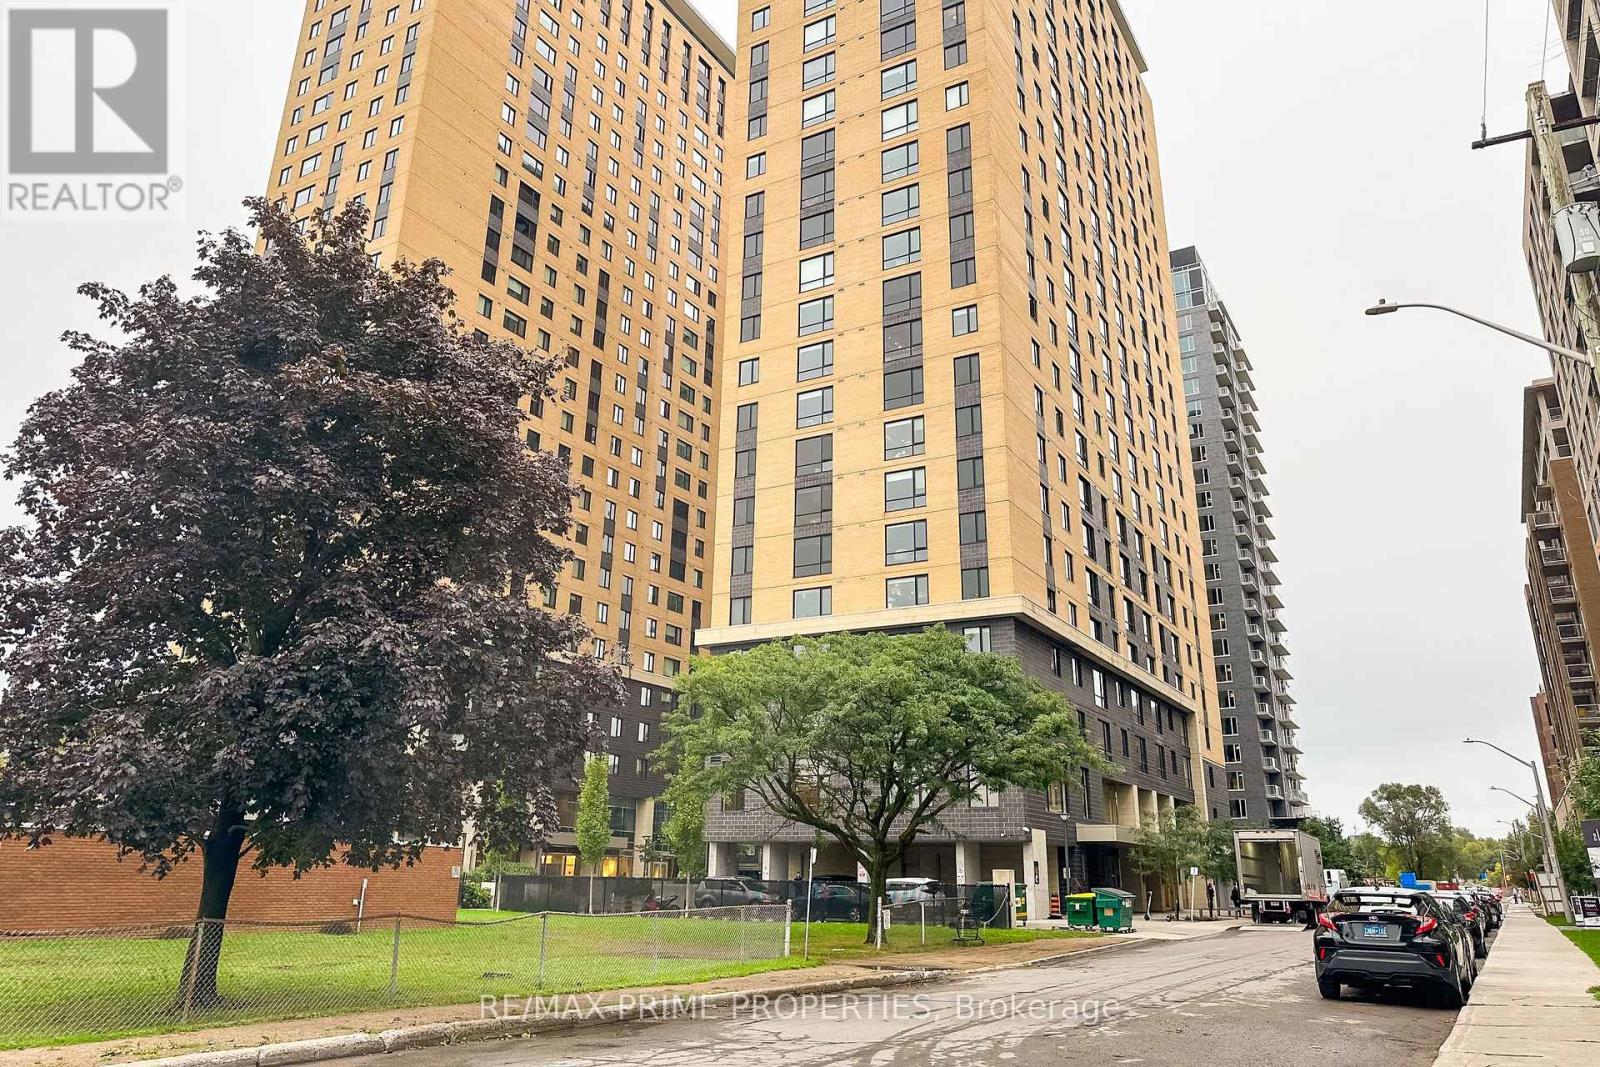
1518 - 105 Champagne Avenue S
Ottawa, Ontario
Welcome to Your Modern All-Inclusive Apartment at 105 Champagne Ave! Perfect for university students or young professionals, this stylish studio offers convenience and independence in a vibrant downtown setting. Enjoy a spacious open-concept floor plan that seamlessly connects the living area to the kitchen. The unit features a comfortable double bed, a functional desk, a generous closet, and a full bathroom. The fully equipped kitchen, complete with stainless steel appliances. Building amenities include 24-hour security and front desk support, a gym, yoga room, study lounge, penthouse TV room with a pool table, and a gourmet Chef's kitchen. The apartment is within walking distance to Little Italy, Dow's Lake, and trendy shops, restaurants, and pubs in Westboro, Wellington Village, and Hintonburg. Enjoy the convenience of in-unit laundry, with parking available for an additional $250 if needed. Utilities & Wi-Fi is included. Don't miss this incredible opportunity! Deposit: $3300 (id:65396)
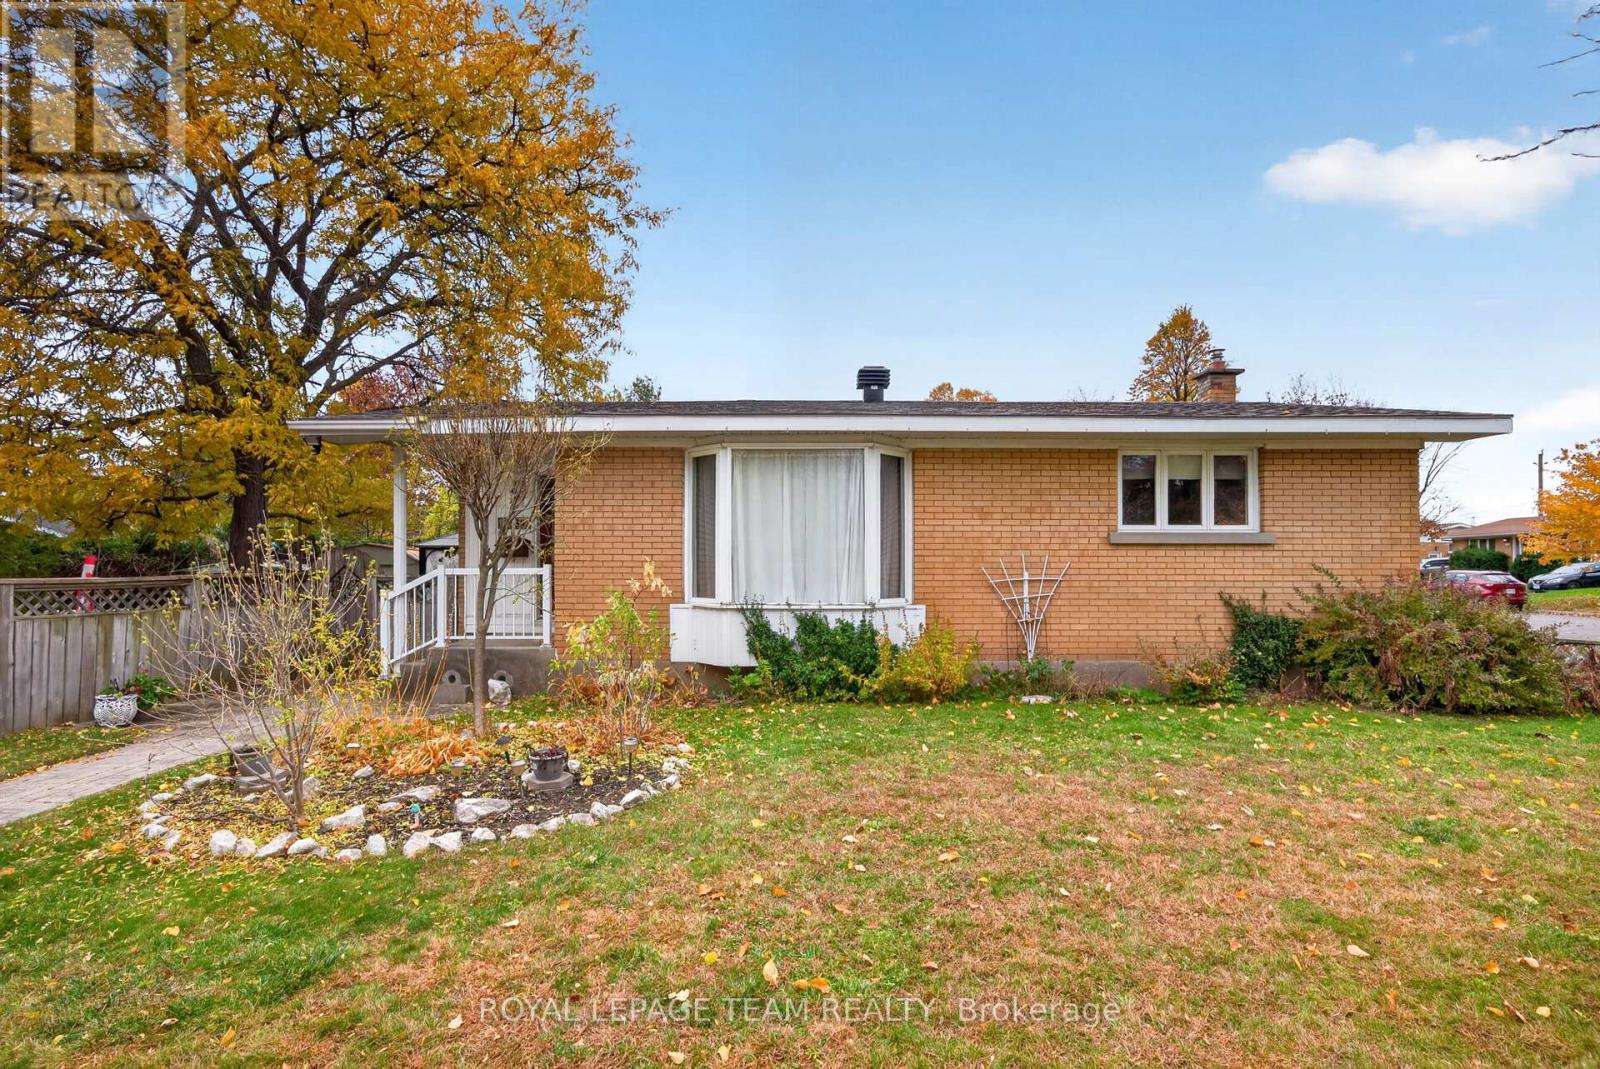
2338 Dempsey Avenue
Ottawa, Ontario
Welcome to this spacious bungalow, set on an impressive 79' x 103' irregular lot offering plenty of room to enjoy both inside and out. With three bedrooms and two full bathrooms conveniently located on the main floor, this home offers comfortable, easy one-level living. At the heart of the home is a large, updated kitchen with plenty of space for everyday meals and entertaining. The generous living room provides a bright and welcoming place to gather, while the family room addition offers valuable extra living space-perfect for relaxing, a playroom, home office, or casual entertaining. Downstairs, the finished basement provides even more room and is ready for you to make it your own-whether you envision a recreation room, home gym, office, hobby space, or additional family living area. Outside, the oversized lot offers wonderful possibilities for gardening, entertaining, or simply enjoying more outdoor space. Ideally located close to IKEA Plaza, parks, shopping, amenities, and quick access to the Queensway, this well-located bungalow combines space, convenience, and plenty of potential. 48 hour irrevocable on all offers. (id:65396)
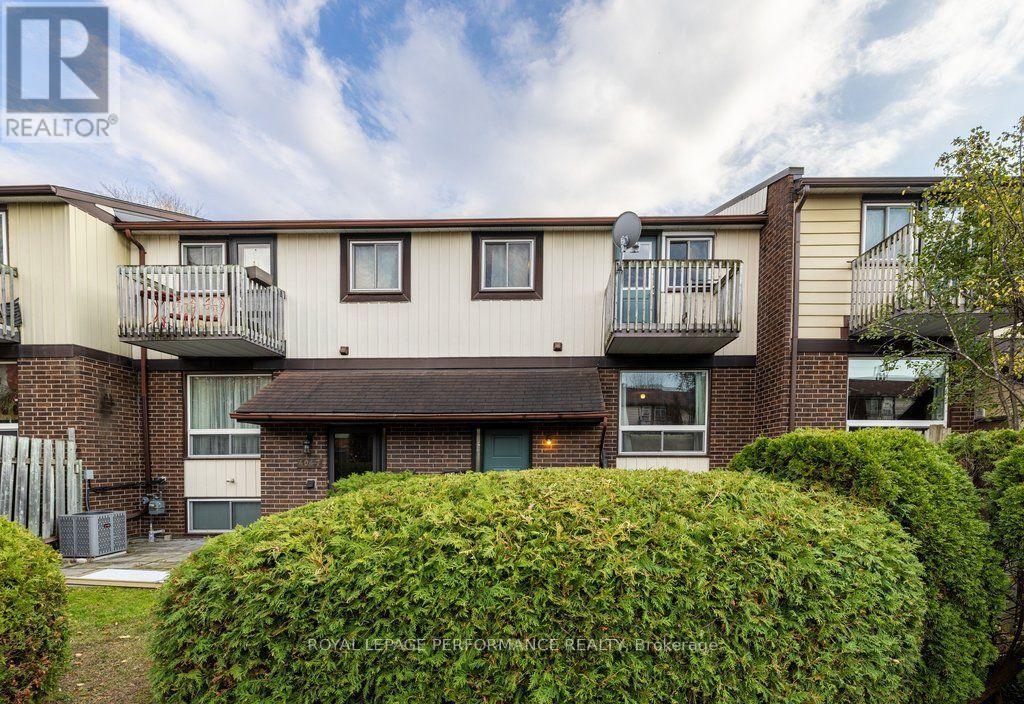
5 - 404 Montfort Street
Ottawa, Ontario
Two-storey, bright & carpet-free condo townhouse with a front terrace and a raised lower level. Hidden in a quiet, family-first community with its own park, minutes from Montfort Hospital, Beechwood Village, schools, cafes, transit and everyday amenities, with downtown a short drive away. Inside, a dedicated foyer with a closet leads to the main level, where laminate flooring and natural light run through a living room with a large window, a dedicated dining space and a practical, private kitchen with a dishwasher. Upstairs, a spacious primary bedroom offers a walk-in closet and your own balcony. With it, a full bathroom with a tub, and a second bedroom. The raised lower level adds an airy third bedroom, a half bathroom, laundry with a sink and a large storage area with lots of extra cabinet and counter space, making it ideal for a workshop. Out front, the terrace is surrounded by cedars, with plenty of room for a barbecue and extra seating for your parties. Forced-air gas heating, an owned hot water tank and an exclusive-use parking space come with the home. Reasonable condo fees make it a great fit for first-time buyers looking to get into the market or investors looking for a low-maintenance home. (id:65396)
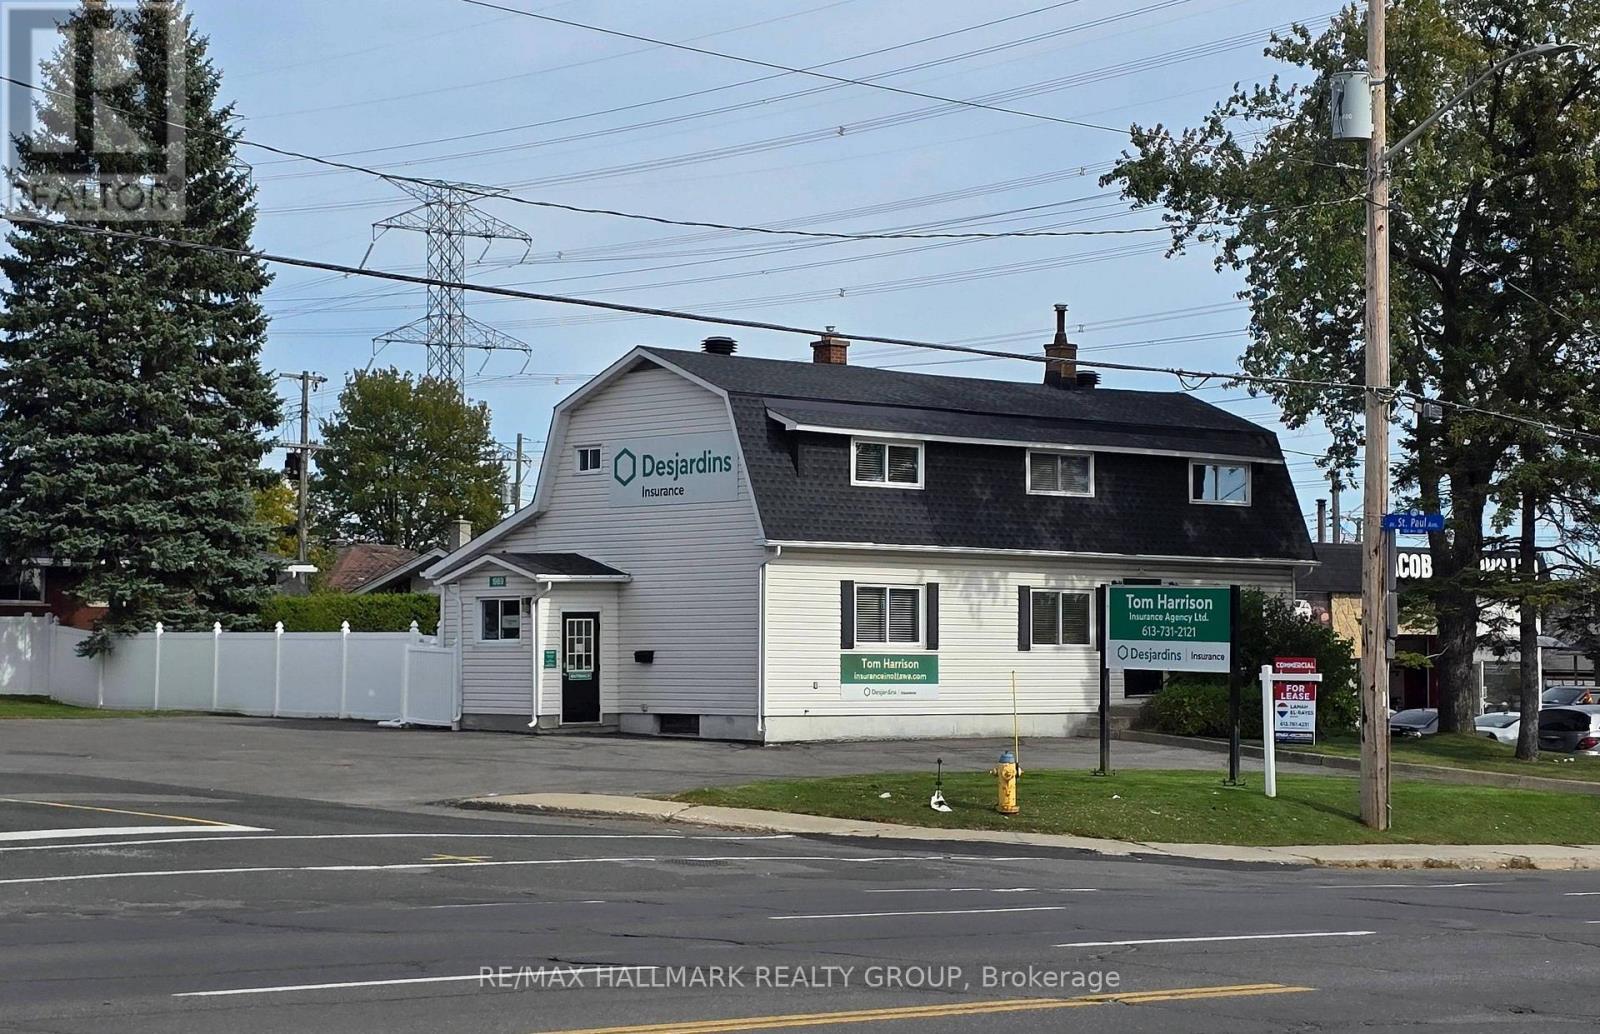
1969 Bank Street
Ottawa, Ontario
PRIME RETAIL-OFFICE , STAND ALONE BUILDING , SETTING ON A CORNER LOT ON BANK STREET. Lots of scenarios are possible with this spacious 2 levels plus basement building. LOTS OF PARKING, FENCED YARD, Bright and Practical layout with 3 entrances. Take advantage of the maximum visibility on a corner lot on Busy Bank street across the street from Flagship LCBO and a block away from HOME DEPOT. (id:65396)
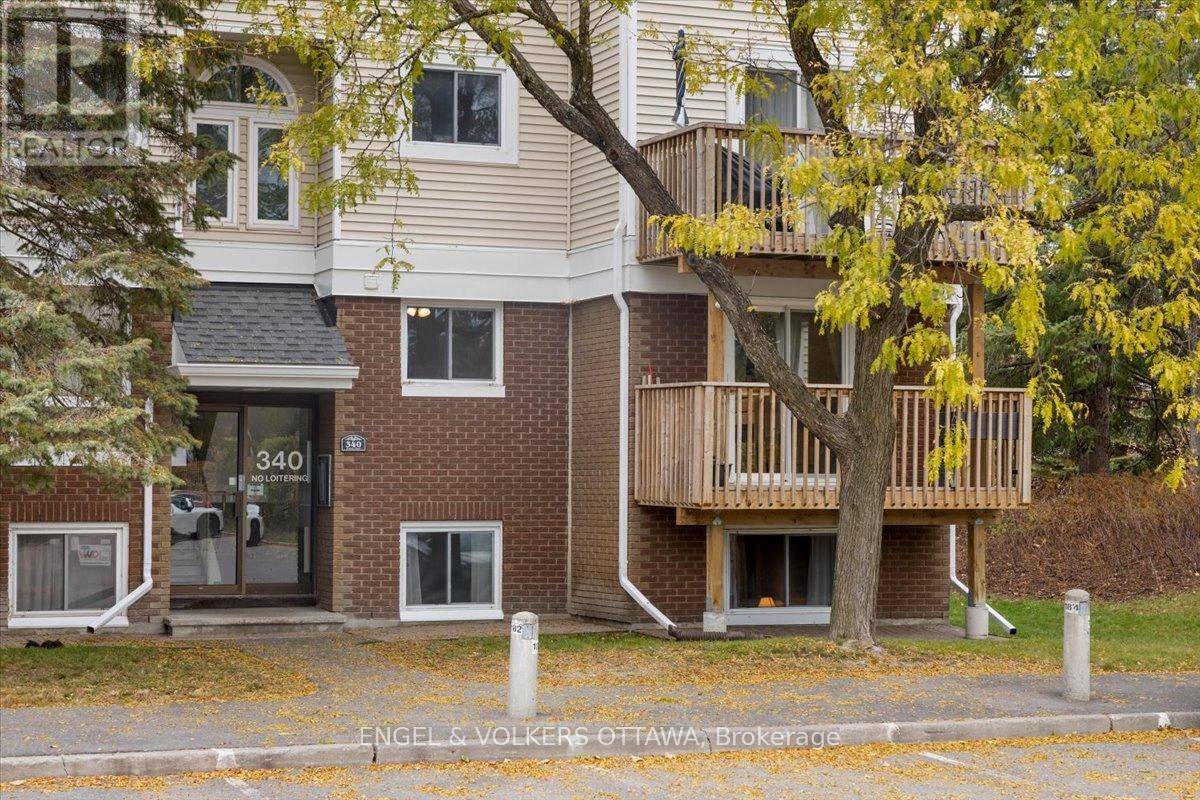
4 - 340 Fenerty Court
Ottawa, Ontario
Three bedrooms, two levels, and more NATURAL LIGHT than you'd expect from a lower-level condo. This one has a few surprises up its sleeve! Refreshed in 2023, you'll appreciate the updated kitchen with stainless steel appliances, durable laminate flooring on the main level, newer carpeting downstairs, and fresh paint throughout. The south-facing CORNER WINDOWS brighten the living and dining area, while the electric fireplace adds a cozy touch. One of the perks of this TWO-LEVEL LAYOUT? All three bedrooms are tucked away downstairs, separate from the main living area. Whether you need a quiet home office, bedrooms for the kids, or space for overnight guests, you've got options. There's even room for a king-sized bed in the primary bedroom! A full bathroom with a bathtub replaced in 2025, a convenient main-floor powder room, IN-UNIT LAUNDRY, and a walk-in storage room add to the everyday practicality. And the updates don't stop inside! Between 2021 and 2023, the condominium corporation completed major improvements, including NEW windows, patio doors, balconies, and fireplaces. Have TWO CARS? One parking space is included, and a second is currently being rented for an additional $40/month. Nestled in the established Katimavik neighbourhood, you're close to walking paths, Chimo Park, and the Kanata Leisure Centre and Wave Pool. Everyday errands are easy with Food Basics, shops, and restaurants nearby, while Kanata Centrum, public transit, and Highway 417 are all easily accessible. (id:65396)
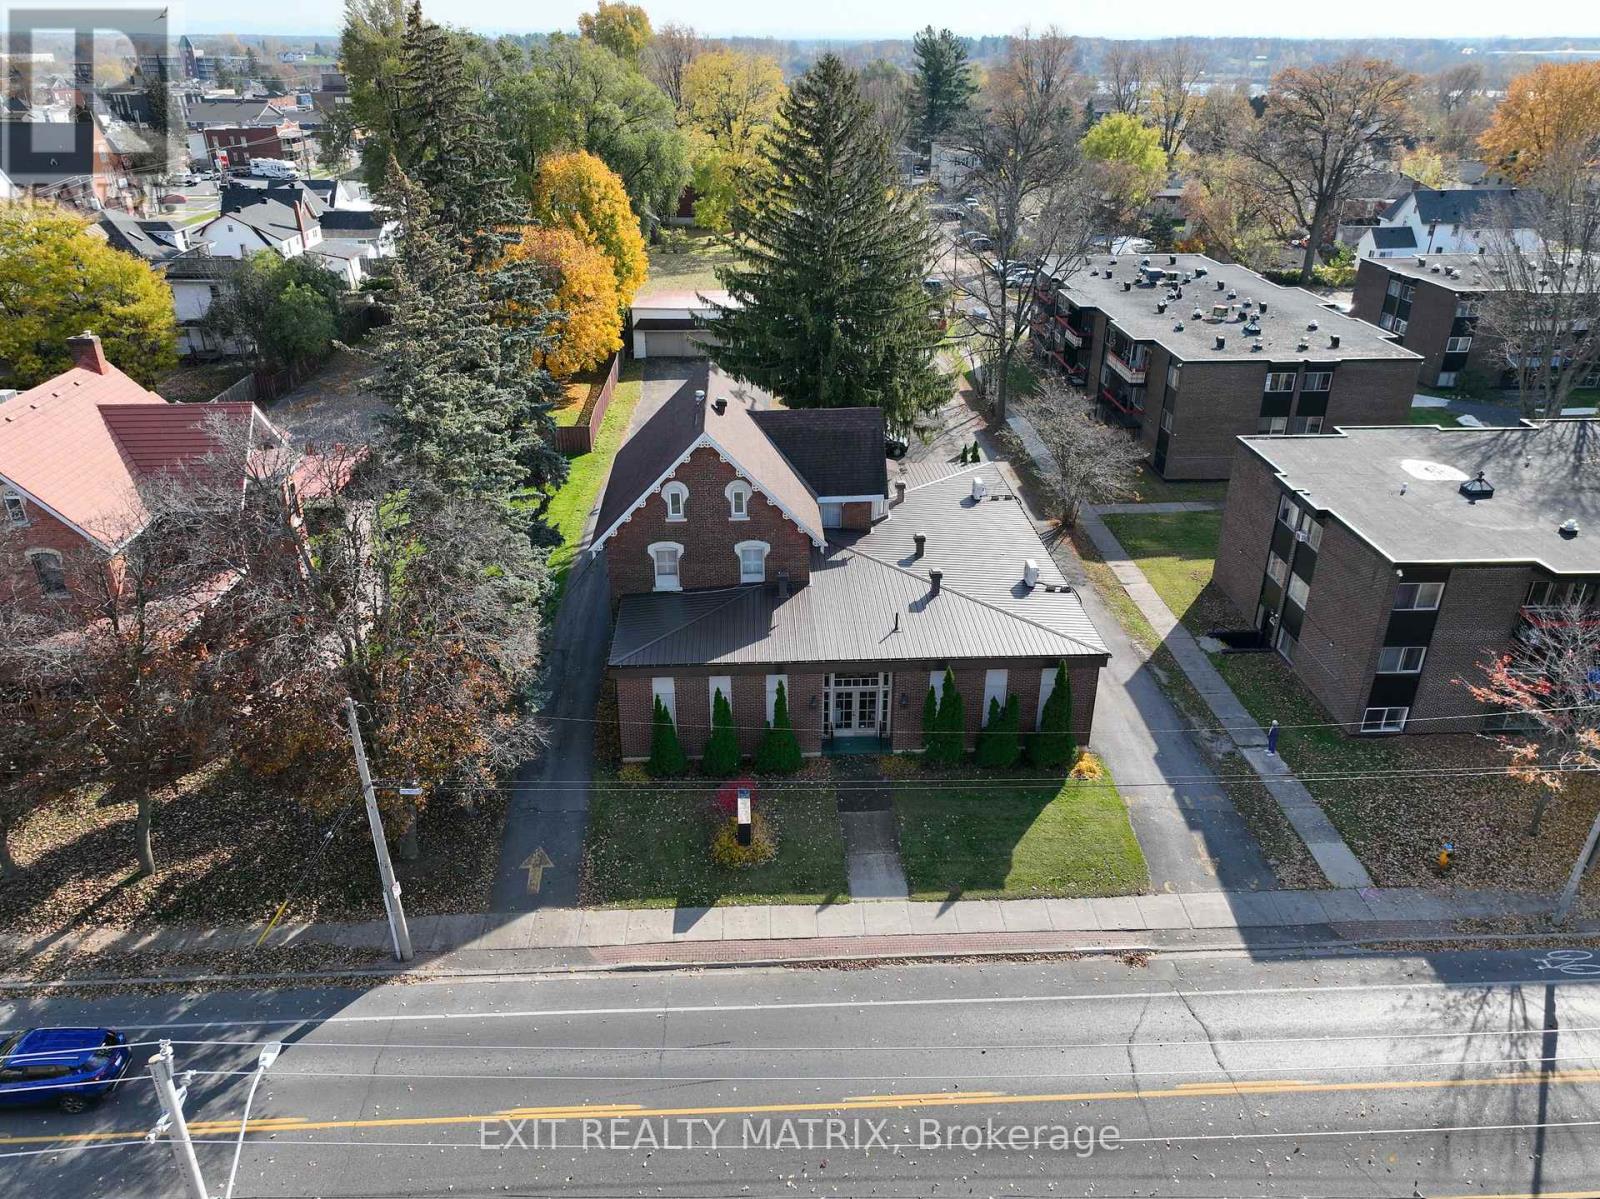
428 2nd Street E
Cornwall, Ontario
1.214 ACRES | 2 PINS | 2 STREET FRONTAGES | CENTRAL CORNWALL A two-parcel redevelopment assembly of approximately 1.214 acres at 428 Second Street East and 429 First Street East, offered together as one acquisition. The site has frontage on both Second Street East and First Street East. That dual frontage delivers access, depth and flexibility that is difficult to achieve with a single infill parcel. 428 Second Street East includes the existing former funeral home structure and is zoned SPU20. The adjoining 429 First Street East parcel is zoned RES30. RES30 permits a range of residential forms, including apartments, triplexes, quadruplexes and rowhouses. The SPU20 zoning broadens the site's potential to include offices, medical facilities, retirement homes and the existing funeral-home use, subject to municipal confirmation. The value is straightforward: scale, optionality, frontage and control. A purchaser can evaluate multi unit residential, rental housing, seniors and care, institutional use, adaptive reuse of the existing structure, or a broader redevelopment strategy. The existing building offers an immediate reuse path while the combined assembly provides the scale needed for a more comprehensive concept. Both PINs convey together. Buyer to complete independent due diligence on permitted uses, density, height, parking, access, servicing, environmental matters, HST, site plan requirements, zoning amendments, parcel consolidation and all municipal approvals. No density, redevelopment approval or future use is represented or guaranteed. (id:65396)
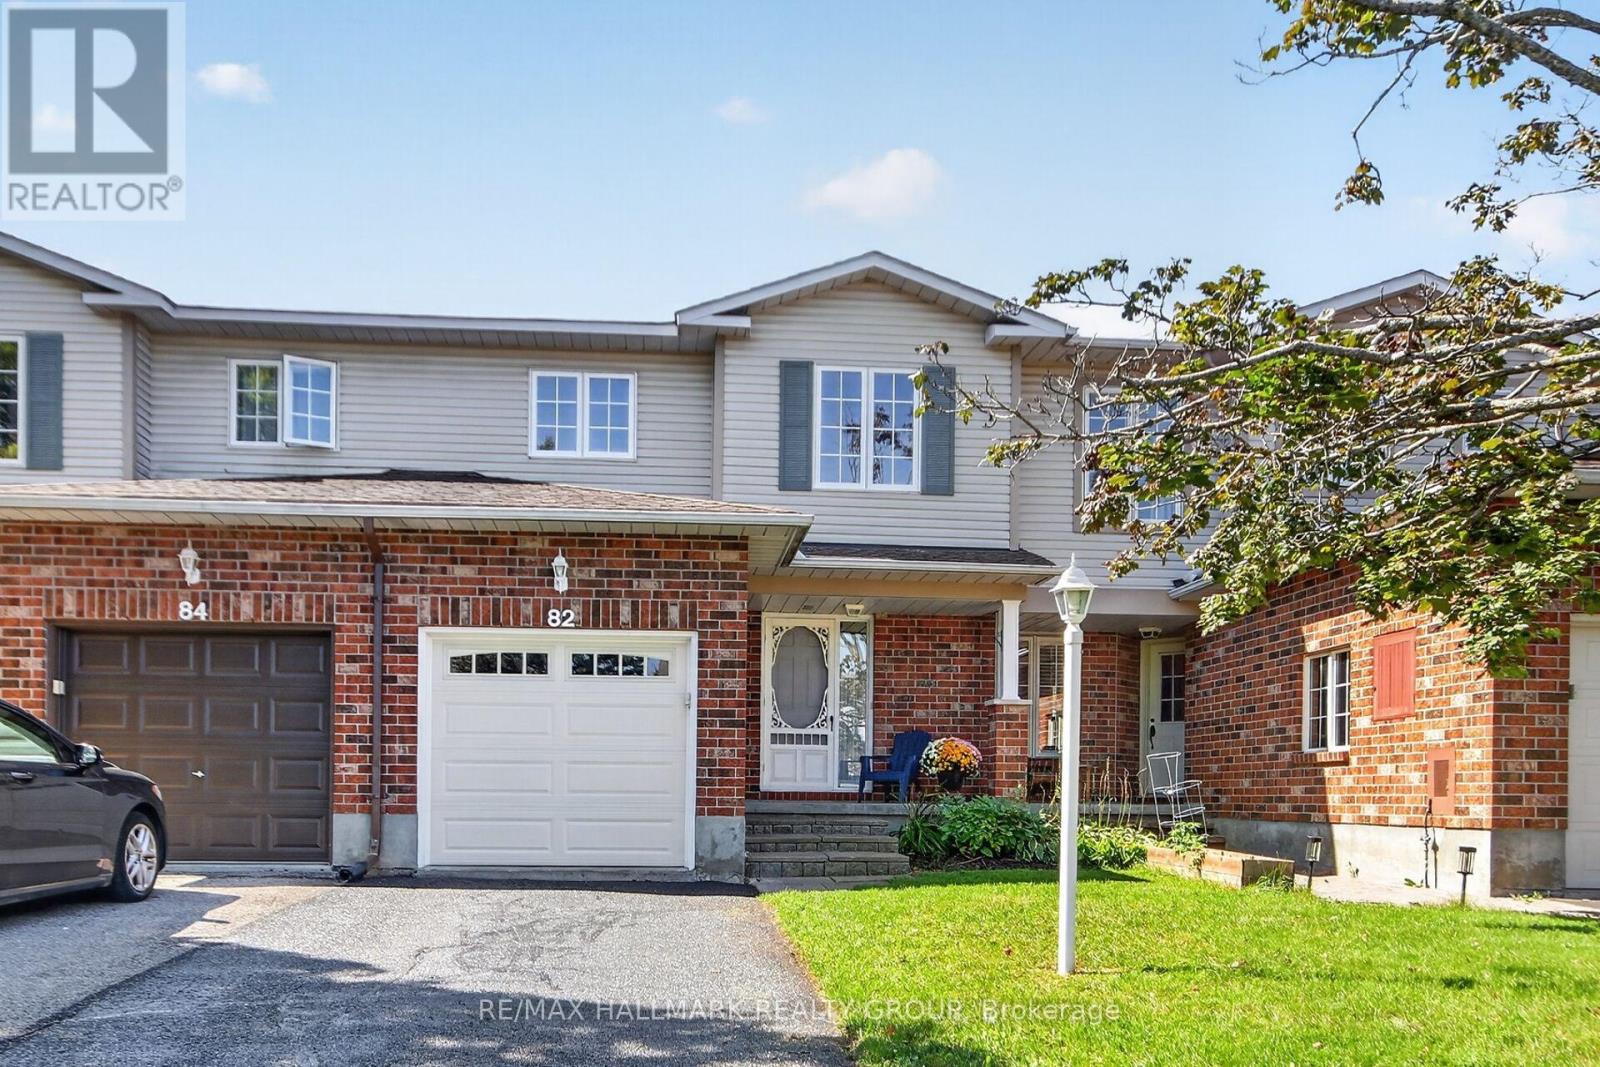
82 Whalings Circle
Ottawa, Ontario
Meticulously maintained 3bedroom, 1.5 bathroom FREEHOLD townhome in family oriented neighbourhood. Freshly painted, quality updates, pride of ownership evident throughout! Great location situated on a quiet wide lined mature street+ close to Trans Canada bike trail, parks, schools and all of the shopping and dining amenities Stittsville has to offer. 5 minutes access to 417 by 2 separate routes + just minutes to HWY 7! Built by Holitzner Homes, this model offers a functional floor plan. MAIN LEVEL- open living/dining area accented by hardwood floors, spacious kitchen with sunshine ceiling, functional breakfast area + luxury vinyl flooring, ceramic tile entrance + 2pc powder room augment the main level. SECOND LEVEL- features new carpeting on the stairs + luxury cherry vinyl plank flooring. Primary bedroom includes a walk in closet + cheater door to 4 pc main bathroom, good sized secondary bedrooms with ceiling fan lights + remotes. LOWER LEVEL- features huge recroom with laminate flooring + LED flush mount lighting. Lower level also includes a Utility Room + laundry area. EXTERIOR- sliding doors from Living Room lead to a fenced backyard featuring a stone patio. Single attached garage features new garage door + auto opener. *** Updates include (2026)- new kitchen faucet, new kitchen cabinet handles, new LED lights installed in both bathrooms, stairs, dining room, front entrance, 2nd floor stairs, new ceiling LED ceiling fan lights in bedrooms, house FULLY painted, new bathroom faucet, spout, handle, shower head, new carpet on all stairways, driveway sealing; (2024)- LED flush mount lights installed operating on dimmer switches; (2022) new dishwasher, new luxury vinyl flooring in kitchen + main bathroom, duct cleaning; (2019)- new windows in secondary bedrooms, new patio sliding door installed, luxury vinyl plank flooring installed, (2017) new deck + garage door, new furnace. *** Perfect for First Time Buyers, Executive Couples or Singles or Investors! Great value! (id:65396)
24 Newhaven Street
Ottawa, Ontario
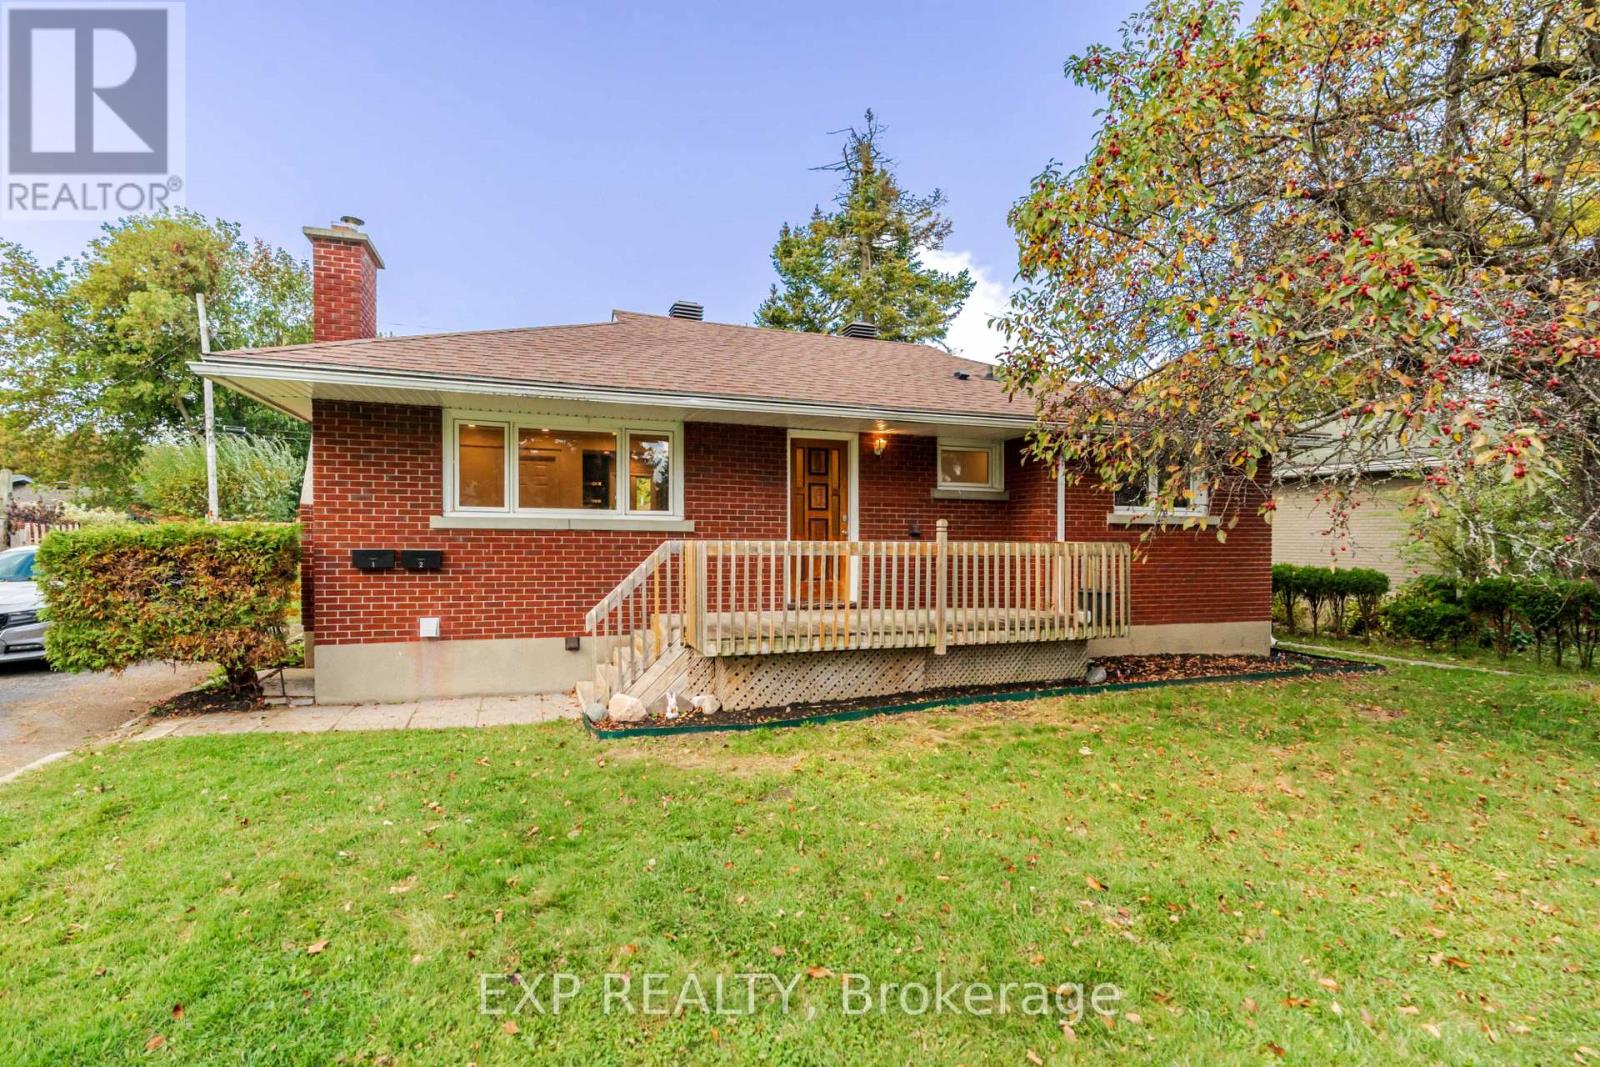
Welcome to 24 Newhaven Street! Turnkey legal duplex on an oversized 75' x 100' lot in a quiet, established pocket of Nepean. 24 Newhaven Street is tenanted and recently renovated, currently generating $60,900 in annual gross income. It offers investors strong, stable cash flow and owner occupiers the option to live in one unit while the other helps pay the mortgage. The upper unit offers 4 bedrooms and 1 bathroom, and the lower unit offers 3 bedrooms and 1 bathroom. Both units were renovated in 2025-2026 with new kitchens, new bathrooms, pot lighting and updated finishes throughout. The property has been well maintained, with no expected maintenance or major repairs, making this a truly hands off investment. Legal duplex status is supported by an occupancy permit on file. Gas heat keeps operating costs efficient. Location is a major draw. A bus route runs directly across the street, and Algonquin College's Woodroffe campus and Baseline Station are just a short drive away, making this an easy rent for students and young professionals. A park is just around the corner, and everyday shopping including Metro at the Greenbank Hunt Club Centre is close by. College Square, Merivale Road shopping and Queensway Carleton Hospital are all within minutes. The large lot provides ample parking, a generous yard and potential to add value in the future, subject to city approvals. Whether you are growing a rental portfolio or looking for a mortgage helper in a high demand rental area, this is a low maintenance, income producing property ready from day one. Tenanted, 24 hours notice required for all showings. Listing agent is a partial owner. (id:65396)
61 - 159 Salter Crescent
Ottawa, Ontario
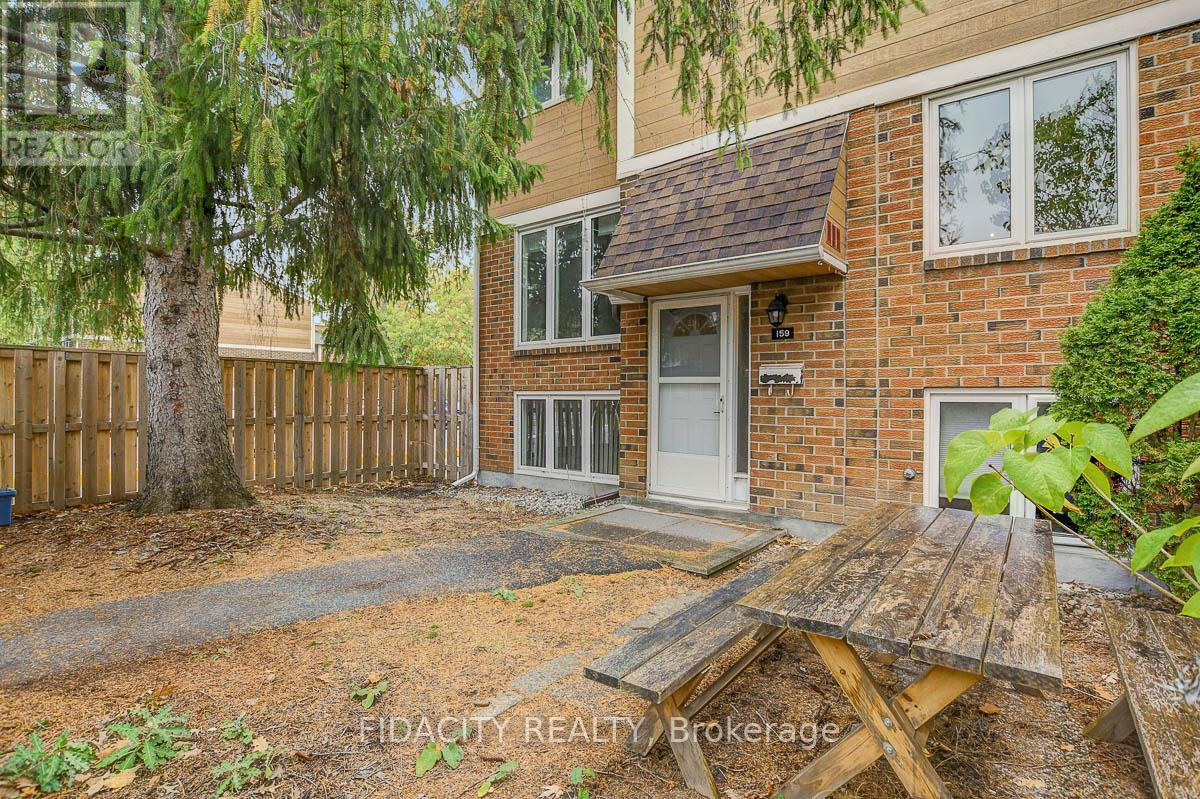
Don't miss this amazing opportunity to own an affordable, move-in-ready end-unit condo in the heart of Kanata! Located in a family-friendly community, this home offers the perfect blend of comfort, convenience, and value. Enjoy a neighborhood filled with great amenities, including a park, outdoor pool, communal gardens, and nearby top-rated schools, shopping, transit, and highway access. Outdoor enthusiasts will love the proximity to the Trans Canada Trail and NCC bicycle paths, offering easy access to downtown and beyond. Inside, you'll find a bright and spacious layout with over 1,000 sq. ft. above grade. The main floor features an inviting living and dining area-perfect for relaxing or entertaining-and a well-designed kitchen with plenty of cupboard space and an eat-in area. Upstairs offers two generously sized bedrooms, both with excellent storage-one with a walk-in closet and the other with a full closet wall. The renovated main bathroom provides modern finishes and ample counter space. The finished lower level adds versatility with a large flex space featuring oversized windows-ideal for a third bedroom, office, gym, or second family room-plus a second bathroom, laundry/storage area.. Step outside to your beautifully landscaped yard, complete with a shed and outdoor retreat that's perfect for barbecues or morning coffee. This pet-friendly subdivision includes water in the condo fee and comes with assigned parking. (id:65396)
2902 St Joseph Boulevard
Ottawa, Ontario
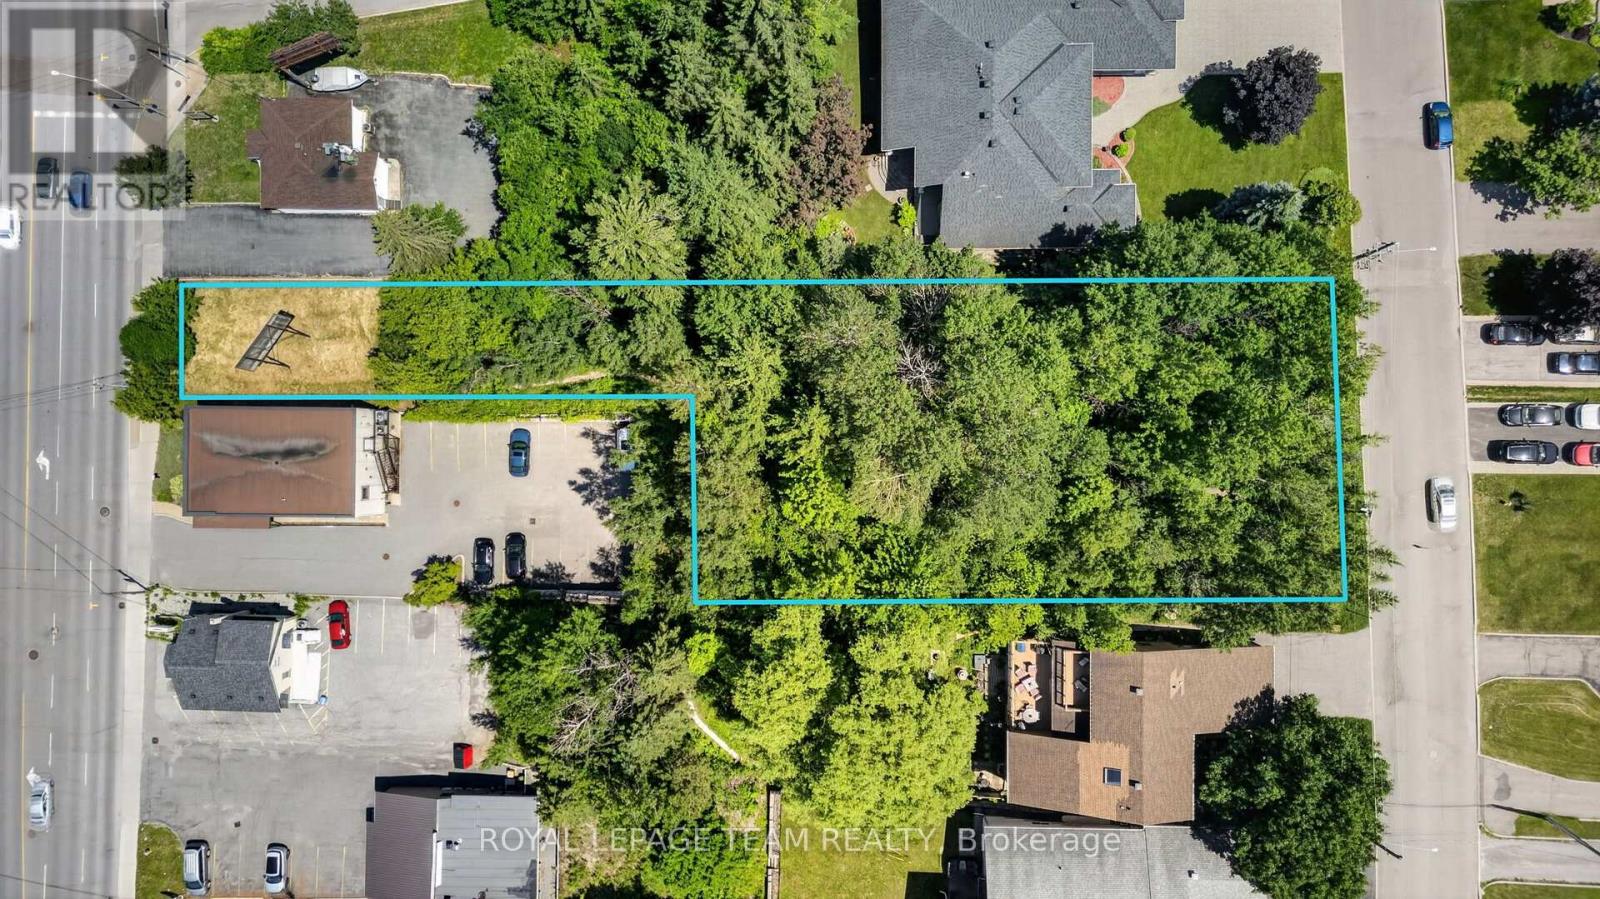
Unlock the potential of this exceptional vacant land opportunity. Whether you're looking to build your dream home, develop an investment property, or explore subdivision possibilities, this property offers outstanding flexibility and future value. With generous frontage and ample acreage, there is plenty of room to bring your vision to life (subject to all required municipal approvals). Lot is 40 feet on the St. Joseph side and 100 feet on the Edgar Brault side. (id:65396)
204b Hawkins Drive
Bonnechere Valley, Ontario
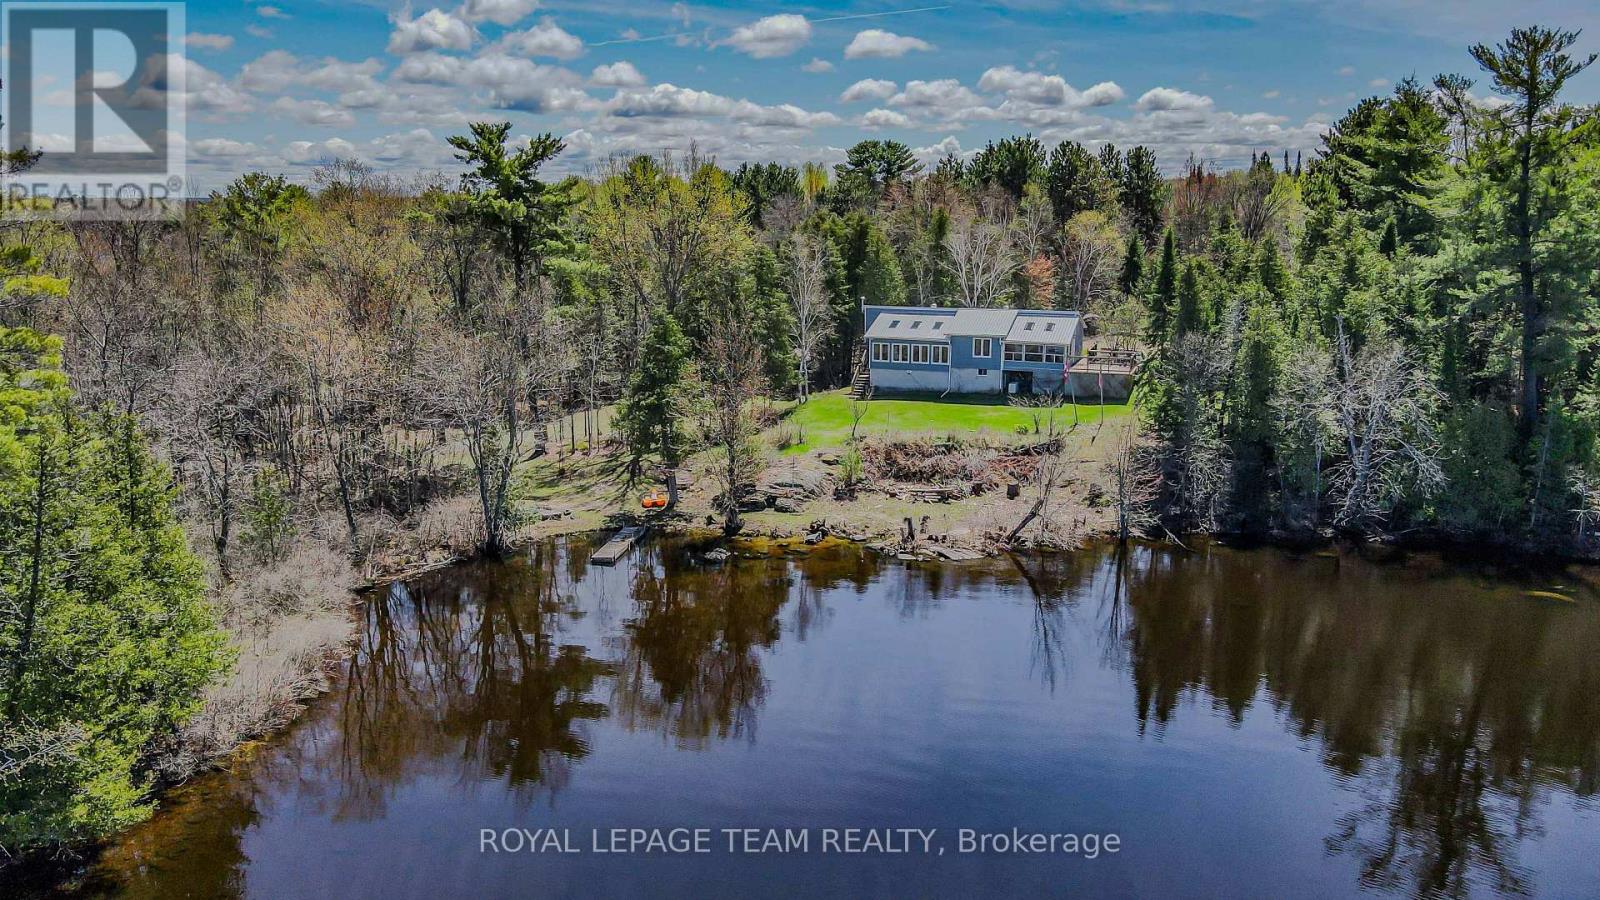
Exceptional 2.5 acre waterfront property offering approximately 1,777 ft of shoreline on Golden Lake, distinguished by three separate waterfront points, including two connected by a bridge. The varied shoreline creates multiple park-like settings with expansive lake views, mature trees, open areas and a high degree of privacy. The recently renovated bungalow features 3 bedrooms and 2 bathrooms on the main level with an efficient, open concept layout designed to maximize natural light and views toward the water. The bright kitchen provides generous workspace and opens to a sunken living room positioned to take advantage of the property's impressive lake exposure. A propane stove provides an additional heat source and architectural focal point within the living area. A large exterior deck extends the principal living space outdoors and provides an elevated setting for dining, entertaining and enjoying panoramic views across Golden Lake. The 2.5 acre site offers a balanced combination of treed and open areas, providing both privacy and usable outdoor space. A separate 16' x 24' heated bunkie offers additional flexible space and is ready for finishing to suit the next owner's requirements as guest accommodations, studio, office or recreational space. The property's defining feature is its remarkable waterfront configuration. Three distinct points create multiple perspectives and access points along approximately 1,777 ft of shoreline, an increasingly rare offering on Golden Lake. Known for excellent swimming, boating and fishing, the lake provides an exceptional setting for recreational or seasonal living. Recent improvements include new flooring, updated kitchen cabinetry and fresh interior paint. A unique combination of extensive shoreline, acreage, privacy, renovated living space and additional outbuilding potential on one of the area's premier lakes. (id:65396)
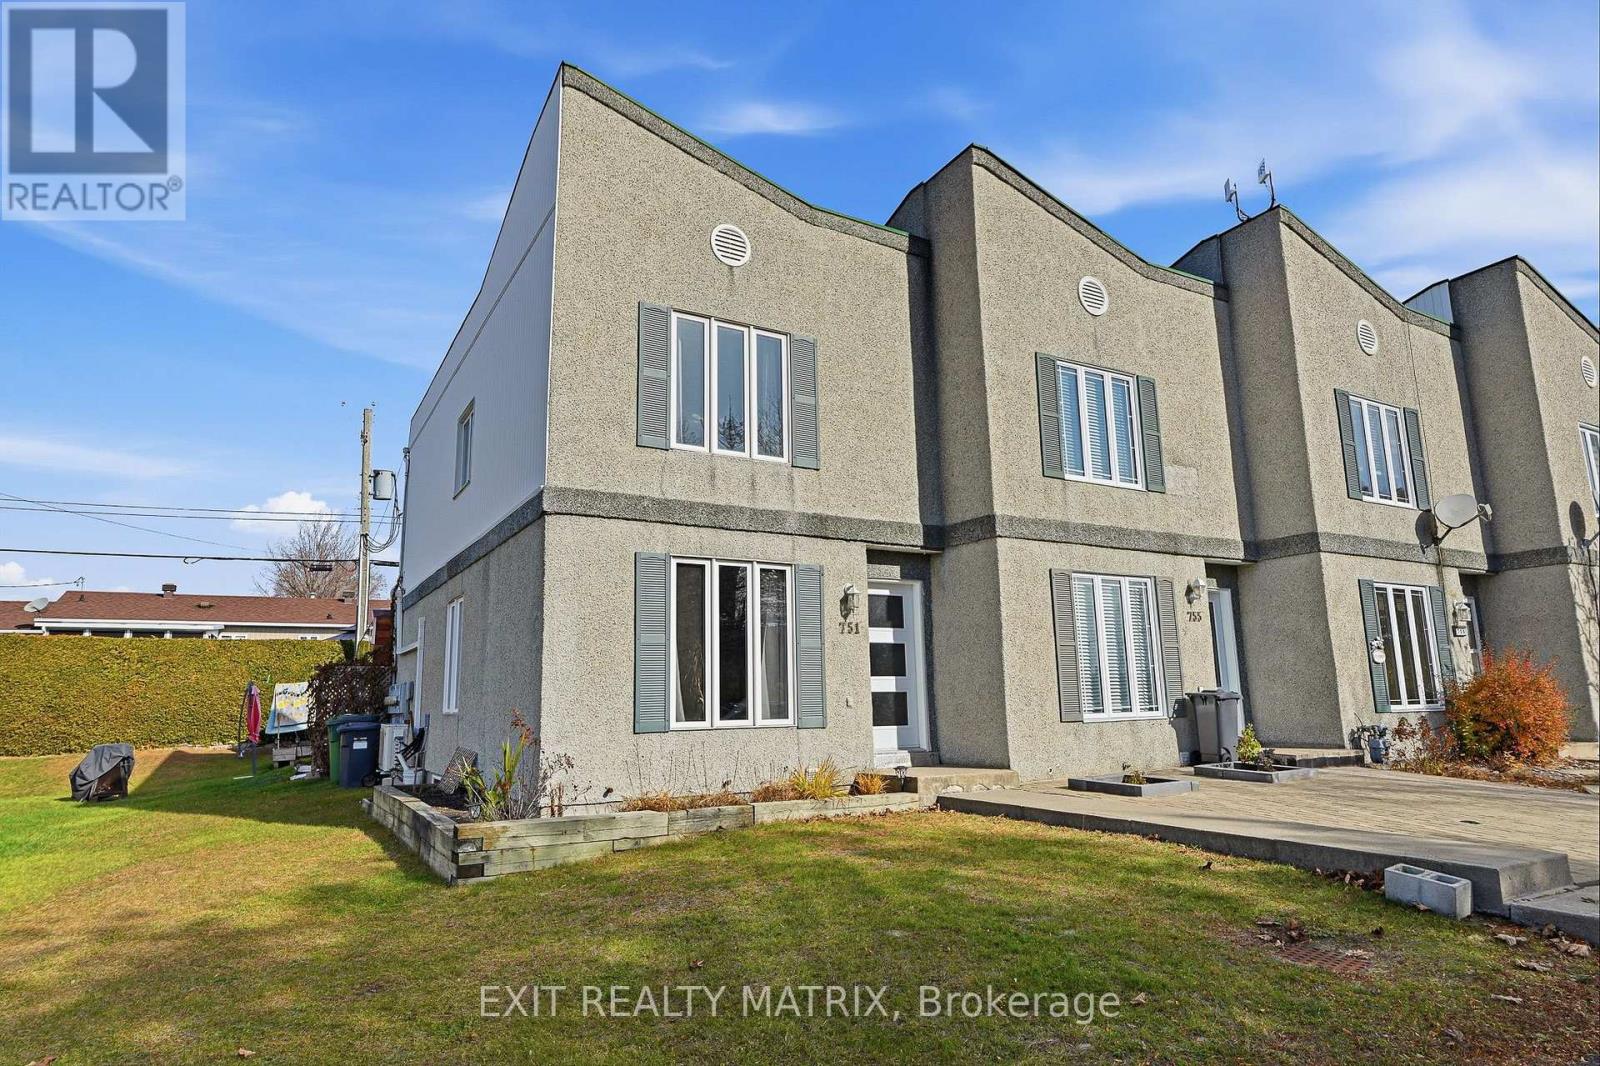
751 Spence Avenue
Hawkesbury, Ontario
Comfort, Convenience & Modern Updates...Your New Home Awaits! Welcome to this beautifully updated 2+1 bedroom end-unit townhouse, offering comfortable living and many desirable features. The property has undergone numerous renovations, including updated kitchen cabinetry, modernized bathrooms and several other improvements including rough-in for central vacuum. Two wall-mounted heat pumps provide year-round comfort. Enjoy the three-season solarium complete with a Hot Tub, the perfect place to relax and unwind. The fully finished basement offers additional living space, along with a convenient combined laundry and storage area. As an end unit, this home benefits from two additional windows, allowing for more natural light. Outside, you'll also find a storage shed and large parking space for 2 cars. Snow removal is included for the 2026-2027 season, adding even more convenience. Ideally located within walking distance of the hospital, medical clinics, pharmacy, grocery stores, shopping and restaurants, this property offers an exceptionally convenient location. The nearby fire department is another added benefit. A wonderful opportunity for first-time buyers, downsizers or anyone looking for a well-maintained, move-in-ready home in a convenient location! (id:65396)
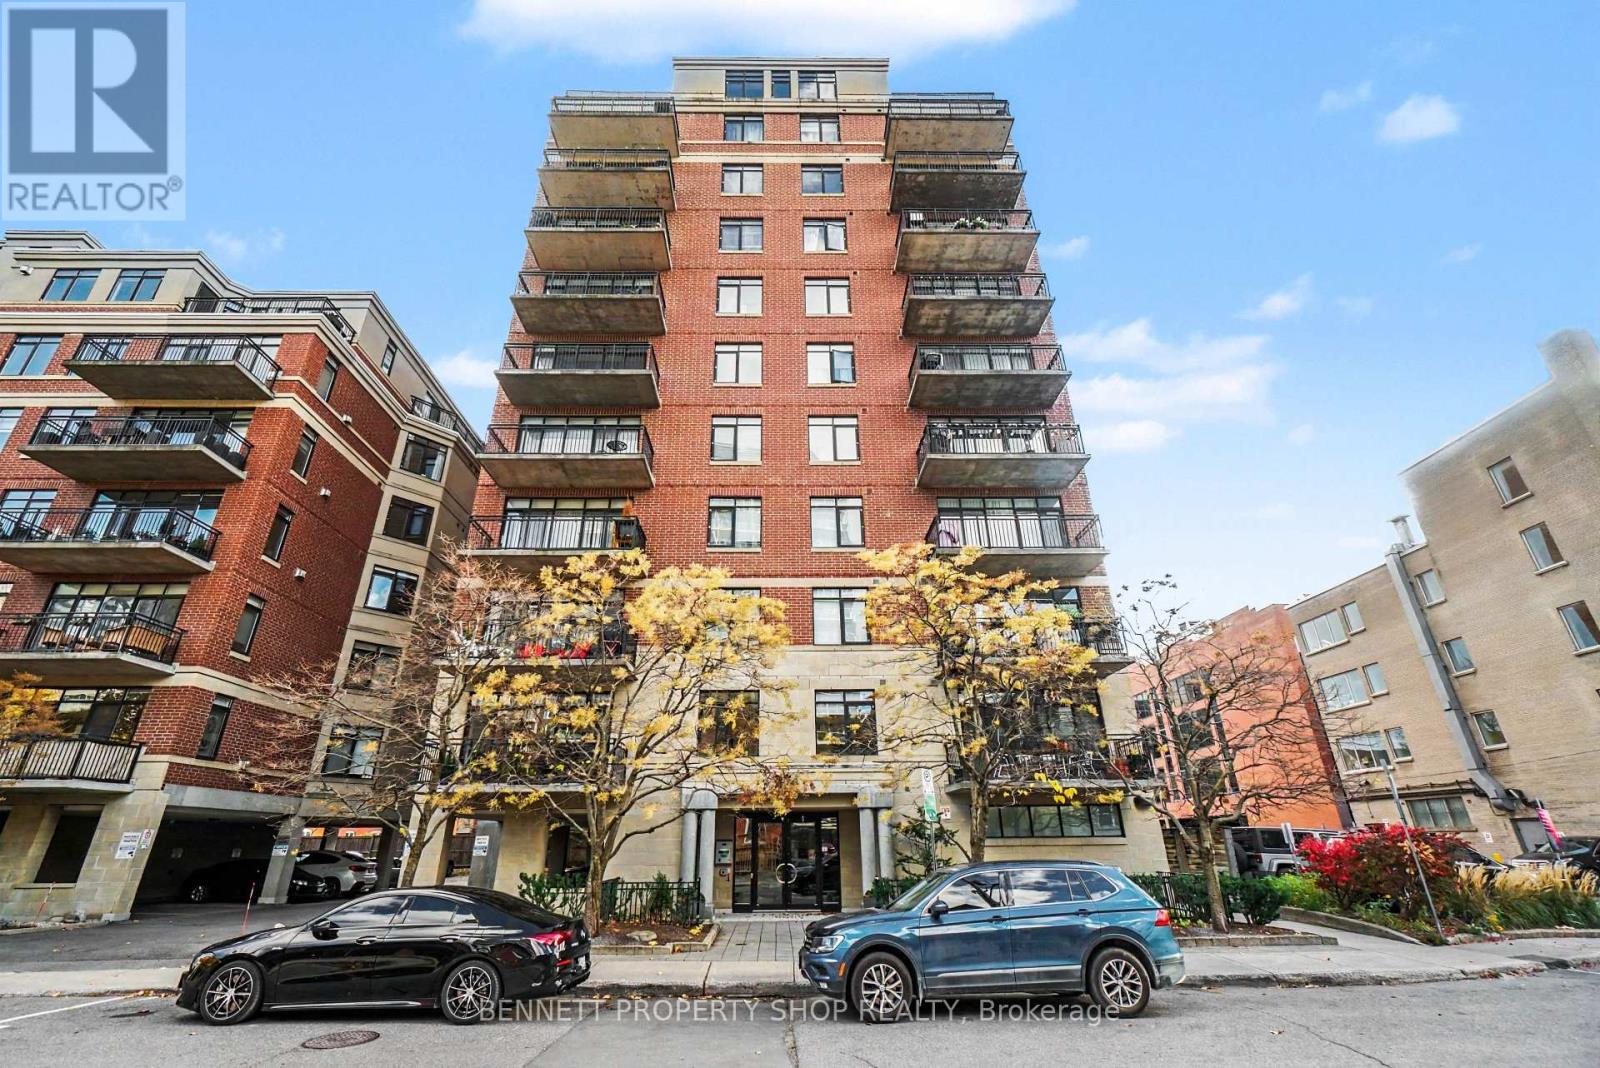
202 - 374 Cooper Street
Ottawa, Ontario
Sprawling downtown condos of this calibre are a genuinely rare breed, and stepping inside this expansive three-bedroom home immediately makes you realize just how special it is. With nearly 1300 sqft of living space, just minutes from Parliament Hill, world-class dining, and the city's electric pulse, it delivers massive square footage that completely redefines condominium living. The layout features rich hardwood floors, soaring 9-foot doors, and a gorgeous, vibrant custom kitchen anchored by a large island with comfortable seating for up to four, sleek quartz countertops, and top-tier stainless steel appliances. Designed with effortless, barrier-free accessibility in mind without sacrificing an ounce of style, the residence includes three generous bedrooms-featuring two full ensuites and a primary retreat with a sprawling walk-in closet. Step out onto your private balcony for fresh air, or unwind beside a cozy, true natural gas fireplace, which is an ultra-rare luxury in downtown Ottawa. Complete with in-unit laundry, a secure storage locker, and dedicated parking, this is exceptional downtown living at its finest! 24 hours irrevocable on all offers. (id:65396)
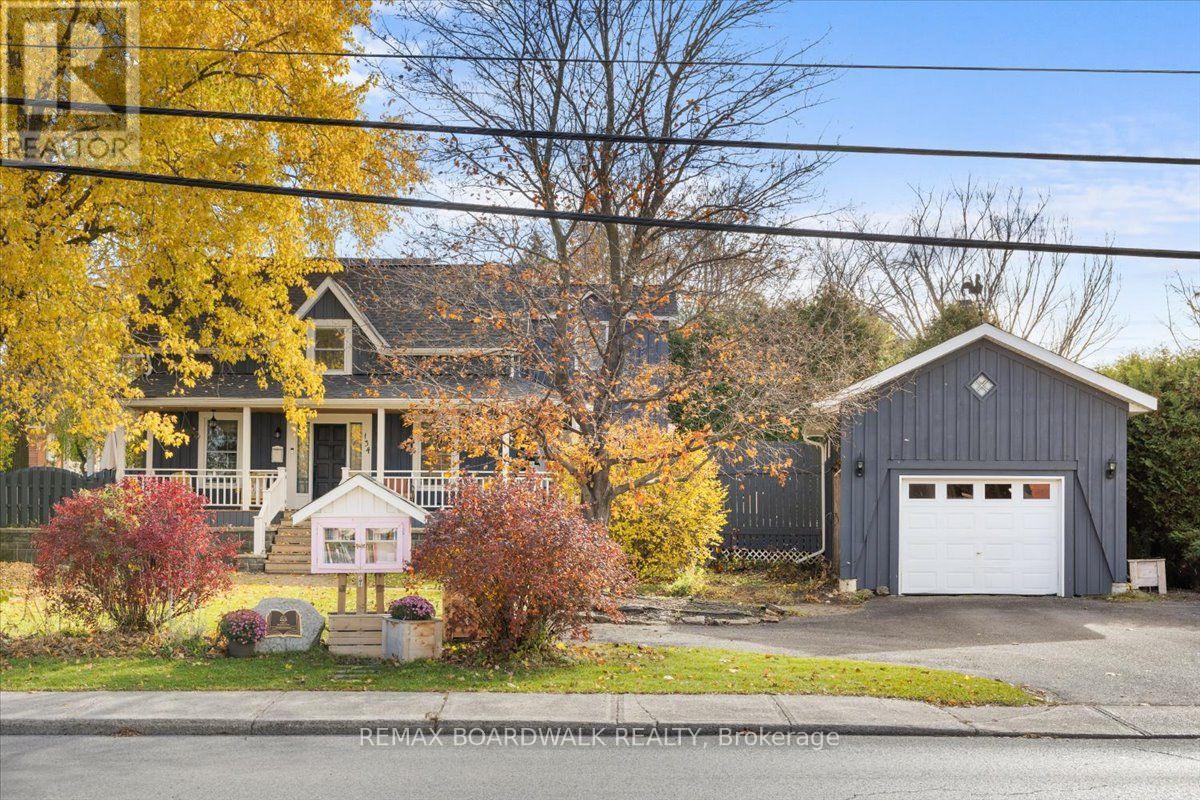
134 Lake Avenue E
Carleton Place, Ontario
Old soul. Fresh style. Poolside vibes. This Victorian charmer is proof that you really can have the best of both worlds! Full of character but with the updates to match, this 3-bedroom, 2-bathroom home brings a little personality to the Carleton Place market. Let's talk details: stunning reclaimed wood flooring, a floor-to-ceiling stone wood-burning fireplace in the living room, and a stunning quartz kitchen featuring custom teal cabinetry, exposed-grain lockers, and a classic cast iron farmhouse sink. The main level flows effortlessly into a bright dining room wrapped in windows, while the upper level showcases a luxurious primary bath with a freestanding soak tub, curbless walk-in tile shower, and rustic vanity. Upstairs you'll also find a skylit timber-framed room perfect as a bedroom or private studio workspace. Thoughtful updates throughout mean you can spend less time worrying about the house and more time enjoying it. Even the front yard offers something special, with a charming community library right at the sidewalk! And the backyard? It deserves its own introduction. A gorgeous on-ground pool, a brand-new poolside deck (2025), and a pool room upgraded with insulation, drywall, flooring, and a heat pump...summer plans, sorted! Add a welcoming wrap-around front porch, a matching detached garage with a weather vane, full basement with storage and workshop potential, and a roof updated in 2022, and you've got a home that knows how to make an impression. Charming? Absolutely. Cookie-cutter? Not a chance. Come see what makes this one a little different! (id:65396)
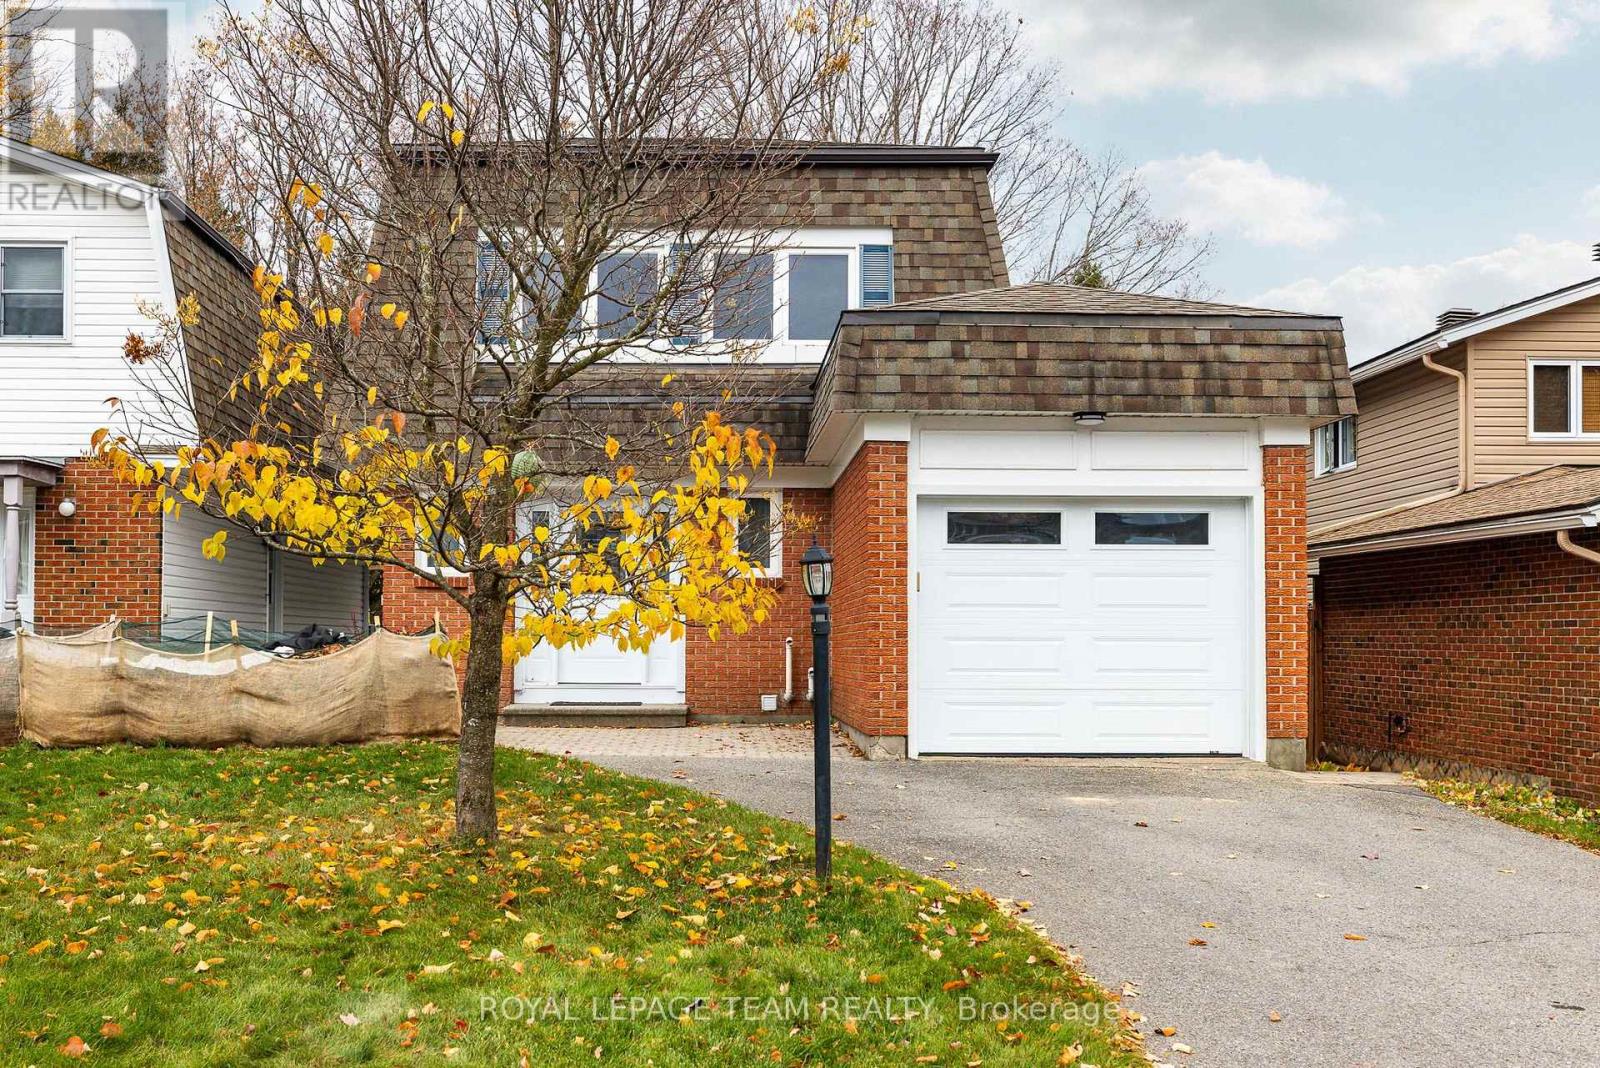
73 Priam Way
Ottawa, Ontario
AVAILABLE IMMEDIATELY OR DEC 1. Welcome to 73 Priam Way, a beautifully maintained detached two-storey brick home for lease in the sought-after Westcliffe Estates neighbourhood of Bells Corners. Offering 3 bedrooms, 2.5 bathrooms and 1,475 sq ft of finished above-grade living space, this home blends timeless style with everyday comfort. The main floor features hardwood flooring and pot lights, a spacious living room, a separate dining room, a bright white kitchen and a convenient powder room. All three bedrooms are thoughtfully situated on the second floor, including a convenient Jack and Jill ensuite. The fully finished basement provides versatile additional living space with a large recreation room, ideal for a family room, home office or play area, along with in-home laundry. Outdoors, enjoy a beautifully landscaped, treed lot with a stone patio and no rear neighbours, backing onto NCC greenspace for a private and tranquil setting. Complete with an attached single-car garage plus driveway parking, central air and gas forced-air heating, this move-in-ready home is ideally located near parks, schools, shopping and everyday amenities. Rent is $2,800/month plus heat, hydro and water, on a 12-month furnished lease. Please note that the furniture pictured in the listing photos is included in the rental. Non-smoking. Applicants must provide a rental application, valid government-issued photo ID, offer to lease, Transunion or equifax full credit report, two recent pay stubs and references. (id:65396)
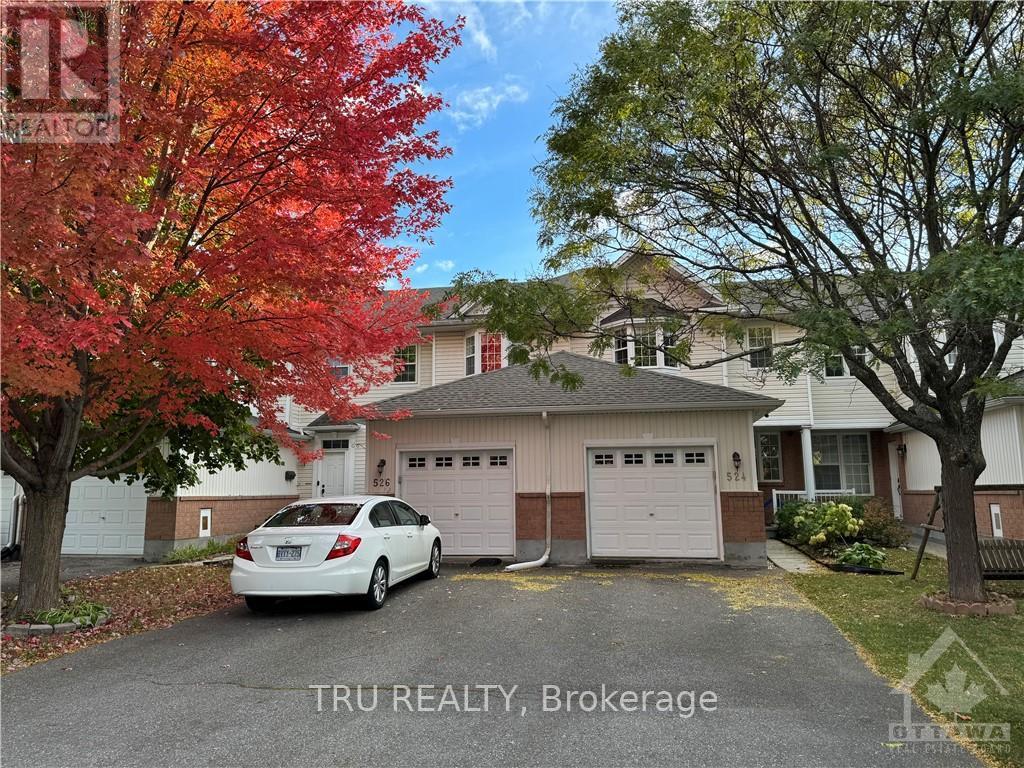
524 Aberfoyle Circle
Ottawa, Ontario
Available January 1st 2027. In the heart of high-tech Kanata North, this well-maintained, smart updated, open-concept home in a family oriented neighborhood, surrounded by parks, Golf courses and Kanata North Tech companies. The open-concept main floor includes spacious living area with a cozy gas fireplace, kitchen and dining area, and upgraded powder room with a smart bidet, and lights! The patio door leads to a fully fenced yard with a large deck and NO REAR Neighbors! The beautifully inclined stairways leads to the second floor master bedroom with 3 piece ensuite and a walk-in closet, two additional bedrooms and a fully beautifully renovated 3PC bath with a smart bidet and lights! The finished basement offers generous recreation room and plenty of storage space. Walking distance to OC Transport, parks, schools and much more! Landlord is paying for the New Hot Water tank rental and emergency plumping services, the heating can be switched between a Heat Pump and a furnace! (id:65396)
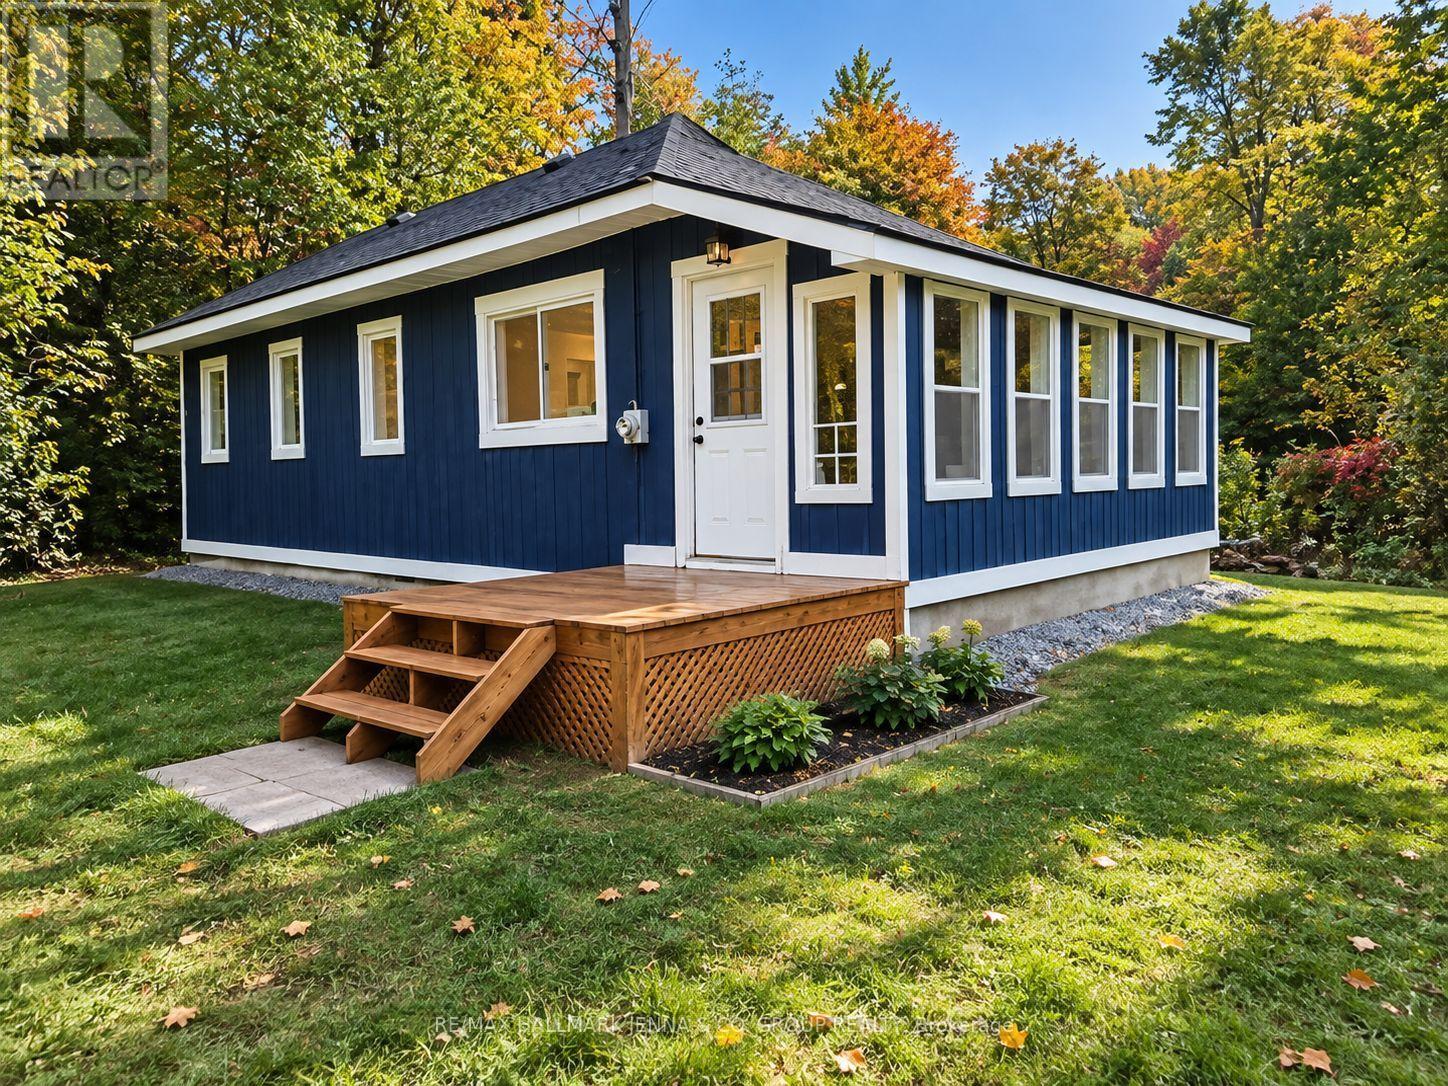
1020 Kellar Road
Frontenac, Ontario
Welcome to 1020 Kellar Road in the peaceful community of Mountain Grove! Set on a beautifully treed 1.287-acre lot, this fully renovated bungalow offers privacy, affordability and an easy country lifestyle. Inside, you'll find 2 bedrooms and 1 full bathroom, a bright renovated kitchen, and comfortable main-floor living space. The basement provides additional usable space with plenty of potential for a rec room, home office, gym or extra living area. A beautiful sunroom overlooks the private, treed property, creating the perfect spot to relax and enjoy the peaceful natural surroundings. Serviced by a new 20 GPM well drilled in 2023, septic system, and 100-amp electrical service, this home is designed to be simple and economical to maintain. Outside, mature trees surround the property while a seasonal creek winds through the lot, creating a peaceful natural setting. Mountain Grove offers a welcoming rural community with its own community hall, recreation programs, skating rink and ball field, along with Land O'Lakes Public School right in the village. Outdoor enthusiasts will love being surrounded by lakes, trails, beaches and boating opportunities, including nearby Long Lake. Just a short drive away, Sharbot Lake offer additional shopping, services, a public beach, boat launch and recreation, giving you the best of peaceful country living without being too far from everyday amenities. Move-in ready, private and affordable, this property is a great opportunity for first-time buyers, downsizers, investors or anyone looking for their own quiet escape in the Land O' Lakes region. Fantastic neighbours across the street. Seller financing available. (id:65396)
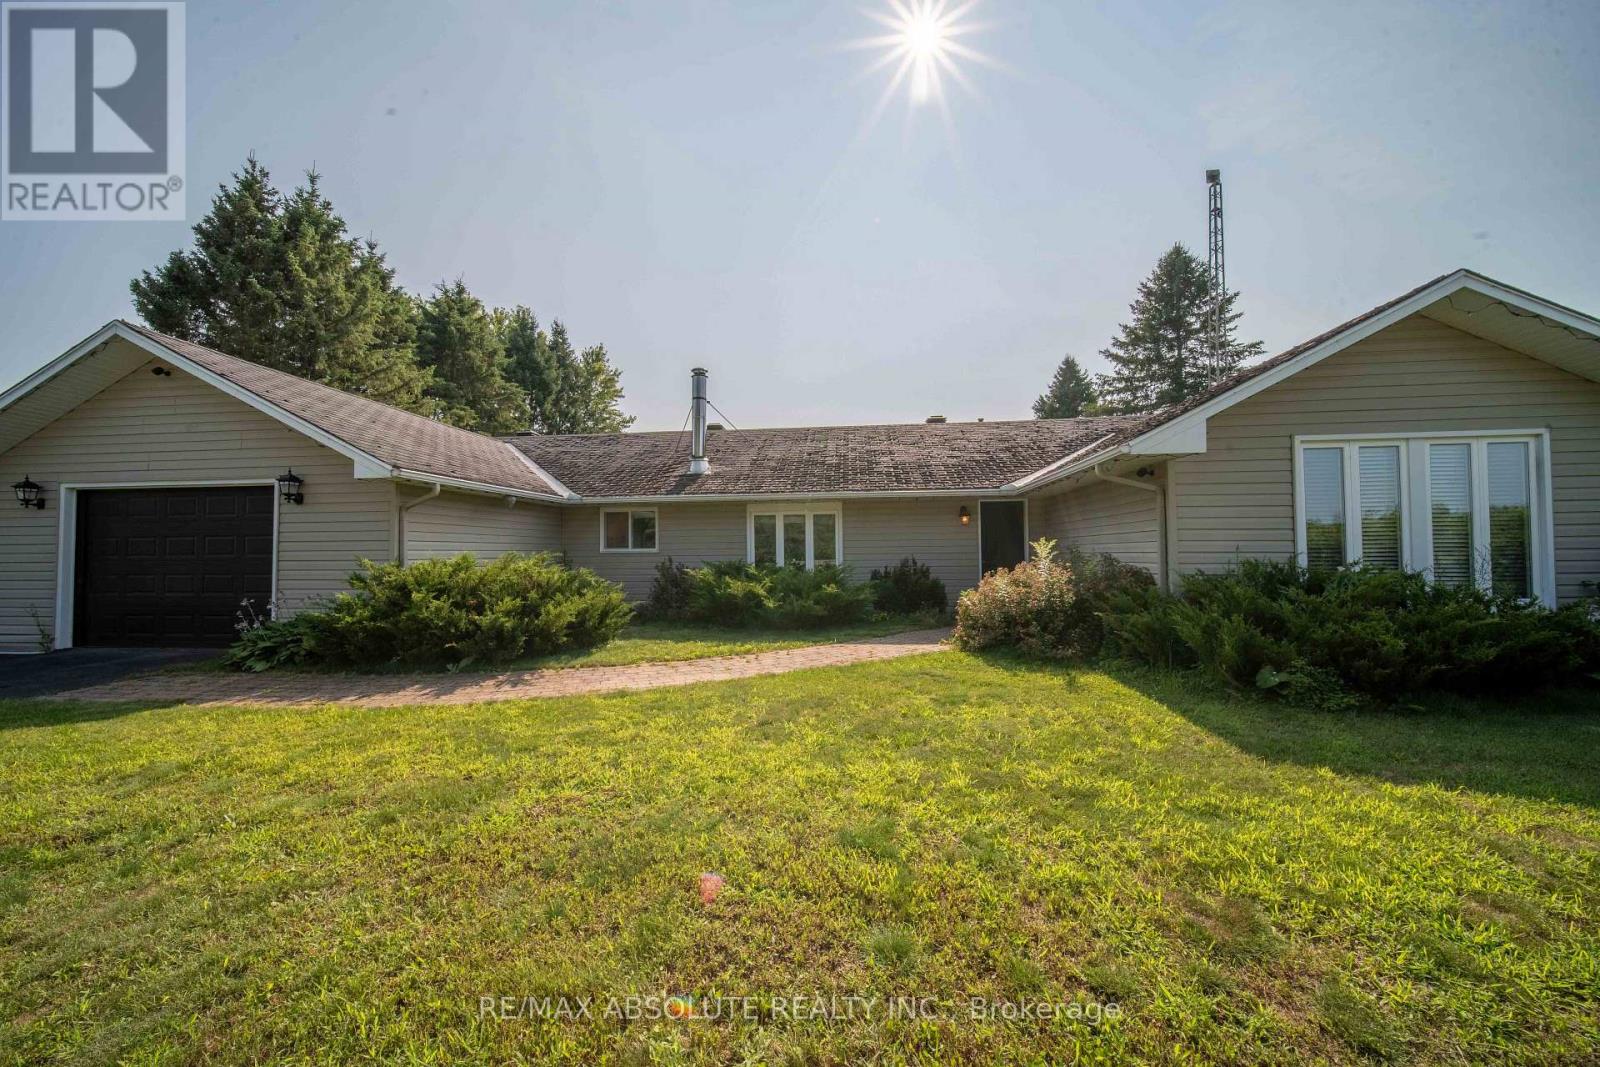
1543 Gagnon Road
The Nation, Ontario
Discover the potential of peaceful country living with 2,027 square feet of living space just minutes from all the conveniences Limoges has to offer. Ideally located a short drive from Calypso Waterpark, Highway 417, Larose Forest, and Parc Village Gagnon, this bungalow is ready for its next owners to bring their vision to life. While the home would benefit from some updates, it offers a functional layout, generous living spaces, and endless possibilities to create a home that's truly your own. Step inside to a spacious living room designed for relaxing and entertaining, highlighted by a beautiful brick accent wall with a fireplace insert that creates a warm and inviting atmosphere. The bright dining room is filled with natural light. It features a walkout to the deck, making it easy to enjoy morning coffee, family barbecues, or quiet evenings overlooking the countryside. The retro-inspired kitchen is full of character, featuring classic black-and-white tile flooring, beautiful wood cabinetry, and a center island. A generously sized den or home office provides the flexibility to create the perfect workspace, hobby room, or reading retreat. Just beyond, you'll appreciate the generously sized laundry room, offering additional storage and functionality. On the opposite side of the home, you'll find a spacious primary bedroom, two additional well-sized bedrooms, and a conveniently located 4-piece bathroom. An attached garage provides added convenience and storage, while the expansive yard offers plenty of space for gardening, entertaining, or simply enjoying the peaceful surroundings. If you've been dreaming of a peaceful country setting with easy access to amenities and the opportunity to add your own personal style, 1543 Gagnon Road is waiting for you. **SEPTIC SYSTEM HAS BEEN RECENTLY REDONE** (id:65396)
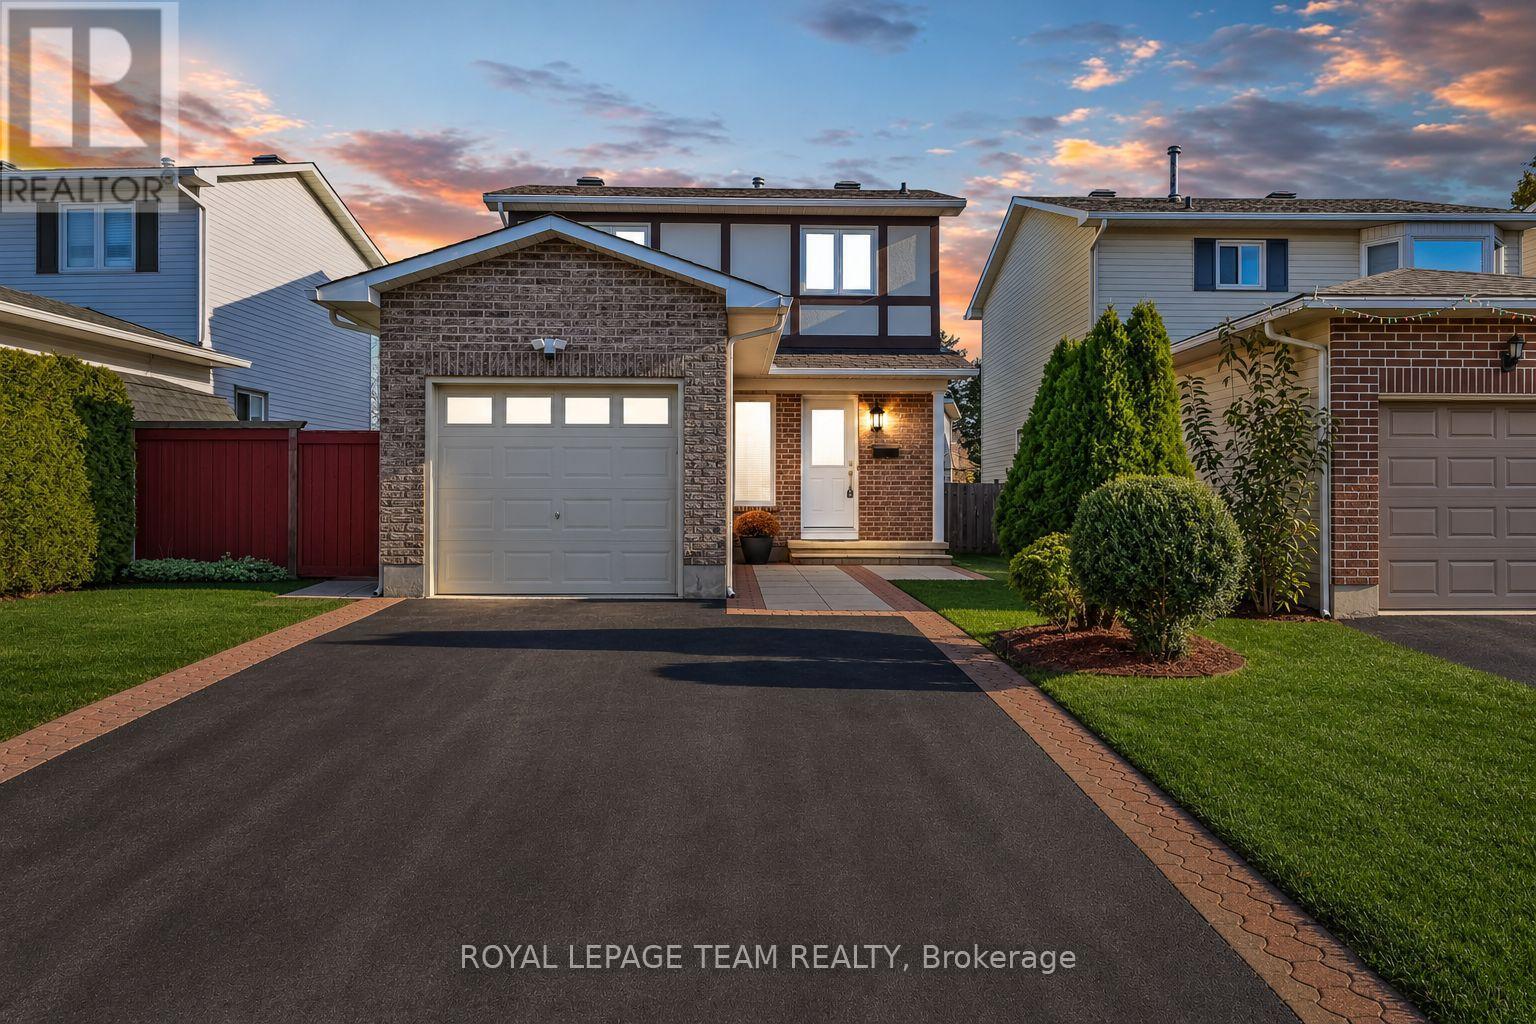
59 Gowrie Drive
Ottawa, Ontario
MOVE-IN READY DETACHED HOME IN THE HEART OF KANATA - PACKED WITH UPGRADES! Welcome to this beautifully maintained 2-storey detached home offering the perfect blend of comfort, style, and convenience! Featuring 4 bedrooms, a finished basement, a fully fenced backyard, and numerous recent upgrades, this home is truly move-in ready! Step inside to a bright and inviting main floor featuring spacious living and dining areas, a cozy wood-burning fireplace, and a well-appointed kitchen with stainless steel appliances (2022). The second level offers 3 generously sized bedrooms and a beautifully renovated full bathroom (2022). The finished basement provides additional living space with a spacious recreation room, a 4th bedroom that can also serve as a home office, a utility room, and ample storage. Step outside to your private, fully fenced backyard featuring a deck and pergola (2022), perfect for summer BBQs, entertaining guests, or simply relaxing outdoors. Major upgrades include new A/C (July 2026), all-new interior doors (August 2026), renovated main bathroom (2022), updated powder room (2023), owned hot water tank (2022), stainless steel kitchen appliances (2022), and a new asphalt driveway (2022). Additional highlights include an attached garage, ample parking, and an active snow removal contract with Capital Services for the 2026-2027 winter season, providing added convenience and peace of mind. Ideally located in the heart of Kanata, just minutes from Terry Fox Drive, highway access, schools, parks, shopping, restaurants, and everyday amenities. Whether you're a first-time homebuyer, a growing family, or looking for a well-maintained home in a desirable neighbourhood, this property offers exceptional comfort, functionality, and value. Move in, settle down, and start making memories! (id:65396)
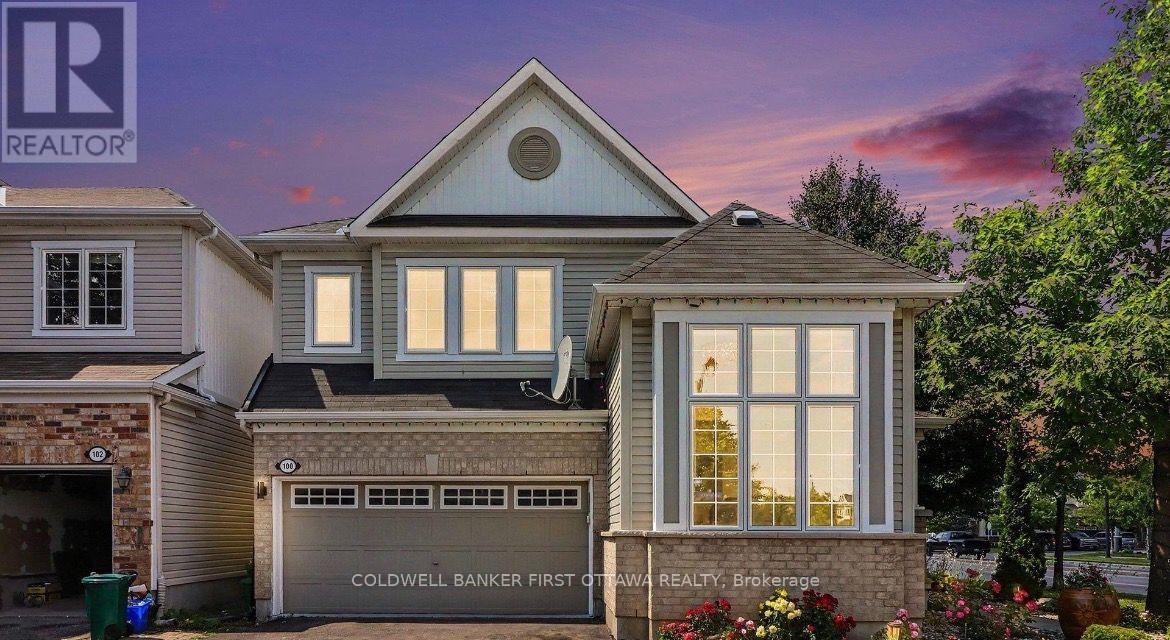
100 Sonesta Circle
Ottawa, Ontario
FOR LEASE $3,200/month + utilities! Available December 1st, or mid-November with prorated rent. First and last month's rent required. Full tenant screening including references, employment verification and credit check.Beautiful detached corner-lot home offering exceptional space, flexibility and a prime location! The main level features soaring ceilings, a bright living room, spacious family room with gas fireplace, newly renovated eat-in kitchen, renovated powder room and inside access to the double-car garage.Upstairs offers a generous primary bedroom with walk-in closet and luxurious 5-piece ensuite featuring a soaker tub and separate shower, plus two additional bedrooms, a full bathroom and convenient second-floor laundry. The fully finished basement provides excellent in-law or multigenerational living potential, complete with a bedroom, full bathroom, large kitchenette, and spacious multipurpose room ideal for a home office, gym, recreation room or playroom. Enjoy a beautifully landscaped front yard and fully fenced backyard with gazebo. Located on a desirable corner lot with easy access to Highway 417 and just minutes to the Canadian Tire Centre, Tanger Outlets, shopping, restaurants, schools, parks and amenities.Move-in ready and packed with updates, including a 2026 kitchen renovation, 2025 bathroom renovations, 2025 basement kitchenette, 2021 stairs and upper-level hardwood, 2026 foyer tiles and 2026 hood fan. An excellent leasing opportunity for families, professionals or those seeking versatile living space in a highly convenient location! (id:65396)
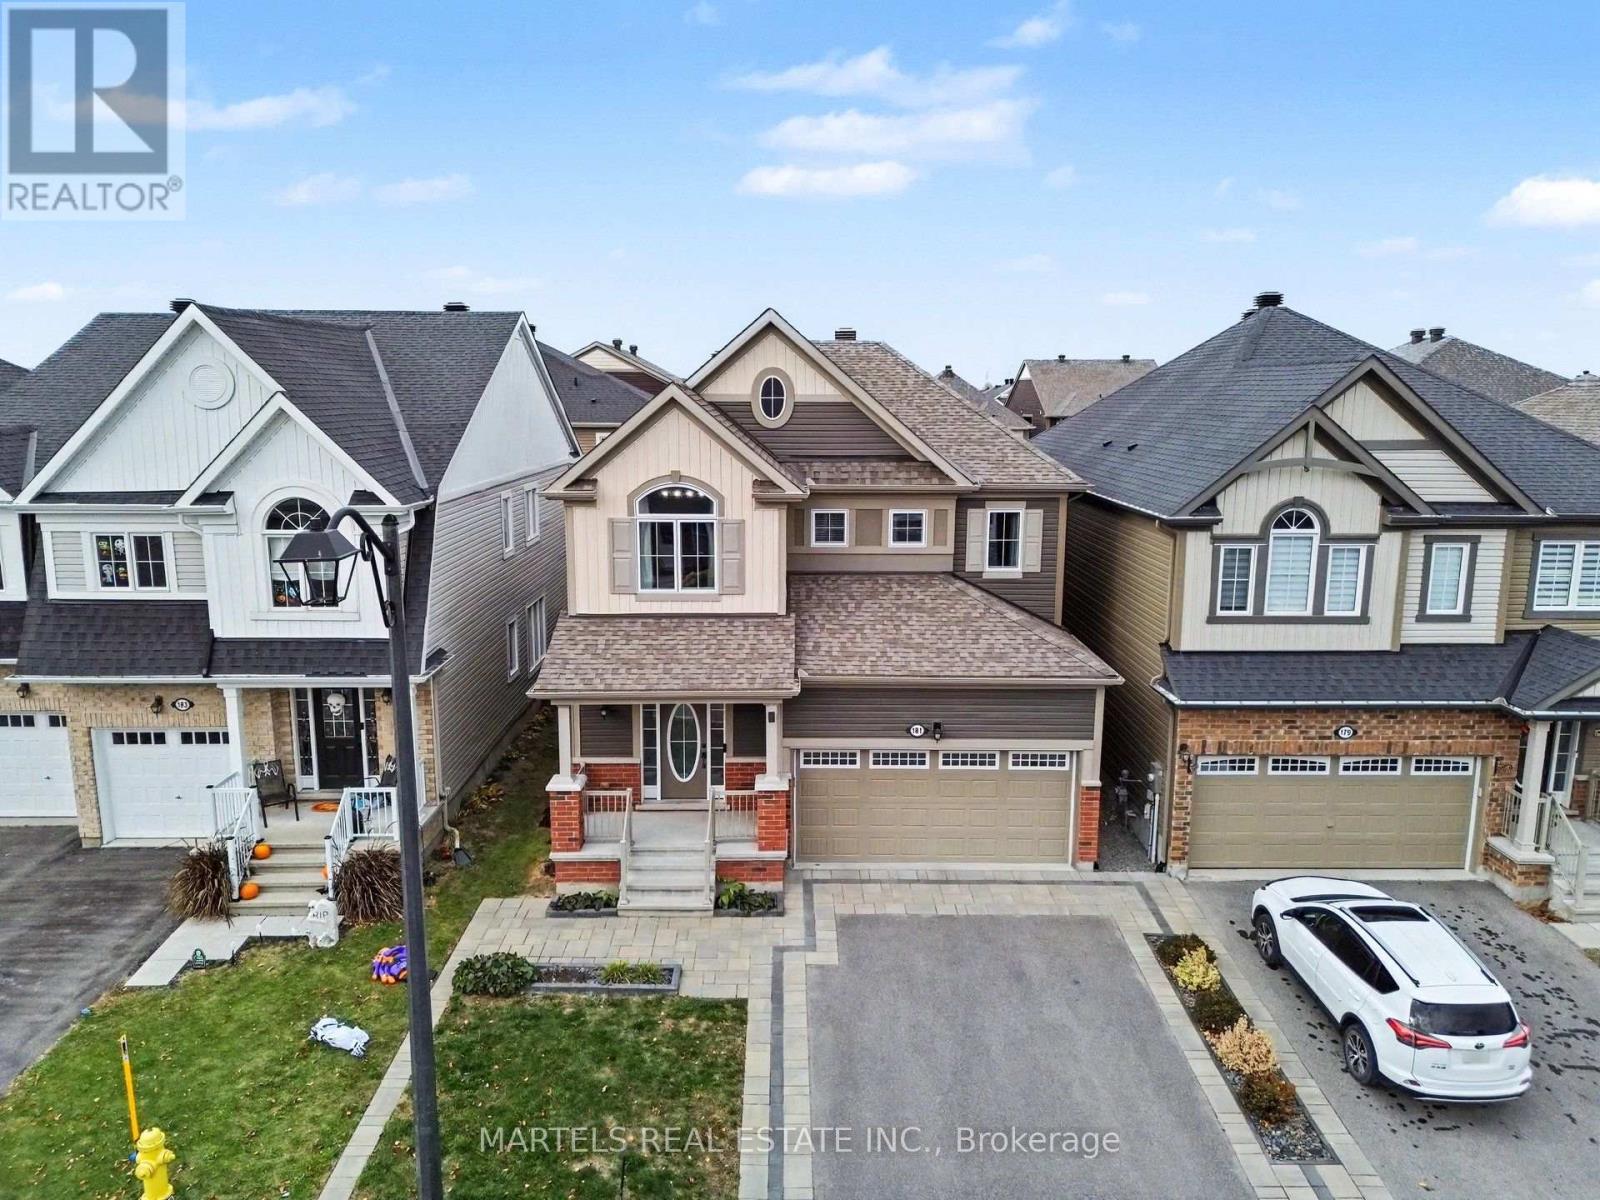
181 Bartonia Circle
Ottawa, Ontario
AVALON WEST GEM! Why wait to build when you can move right in? This IMPECCABLY cared-for 2018 TRUE 4-bed, 3-bath 2-storey shows better than new, w/over $235K in PREMIUM upgrades from its original, smoke-free & pet-free owners. Unbeatable value, superior quality & absolute enjoyment await! LOCATION: stroll to Summerside West Pond & its trails, Don Boudria Park Loop & fenced dog park; Close to public, Catholic, French & English ES, HS school, steps to Aventure, Marie-Soleil; 10th Line shops, Big Box stores, Sobeys, Metro, cafés, restos, LCBO, gyms, François-Dupuis Rec Centre, Aline-Chrétien Health Hub, LRT & OC Transpo. WELCOME HOME: Covered porch, bright FOYER, 9' ceilings, maple hardwood set at 45 on 1st level, hwd stairs to lower & 2nd level also w/hwd, upgraded doors, trims & lights, freshly painted 2025. ELEGANT DINING ROOM for family dinners. CHEF'S KITCHEN you will love: Long quartz island/breakfast bar w/added plugs, cabinets to the ceiling, pots & pans drawers, backsplash, high end SS appls, wall-to-wall pantry, w/patio doors to the yard & overlooking the GREAT ROOM & adjacent to a handy MUD ROOM w/walk-in closet & inside access to garage, drywalled & insulated w/insulated doors & opener. UPSTAIRS: Open-to-below landing, perfect study nook. PRIMARY RETREAT w/walk-in & spa-inspired ENSUITE. 4 beds, Walk-in closets in 3 bed, vaulted ceiling in one. Quartz in all baths. LAUNDRY on 2nd level, 2nd hookup in lower level. LOWER LEVEL: Untouched & spacious, the "Rec Room Ready" package w/additional window & a 4-pc rough-in, all set for your vision. OUTDOORS: Professionally landscaped front & back w/pavers, paved drive, programmable LED lights, Sun Louvre pergola, premium shed & PVC fence. A thoughtfully chosen setting that boasts an open feel with no immediate neighbors. PEACE OF MIND: Verdun triple-glazed windows 2023 (25-yr war), A/C, owned HWT, UPGRADED the furnace & it's yearly serviced. Features, flr plan, invoices/war. on request. MUST SEE! So much to offer (id:65396)
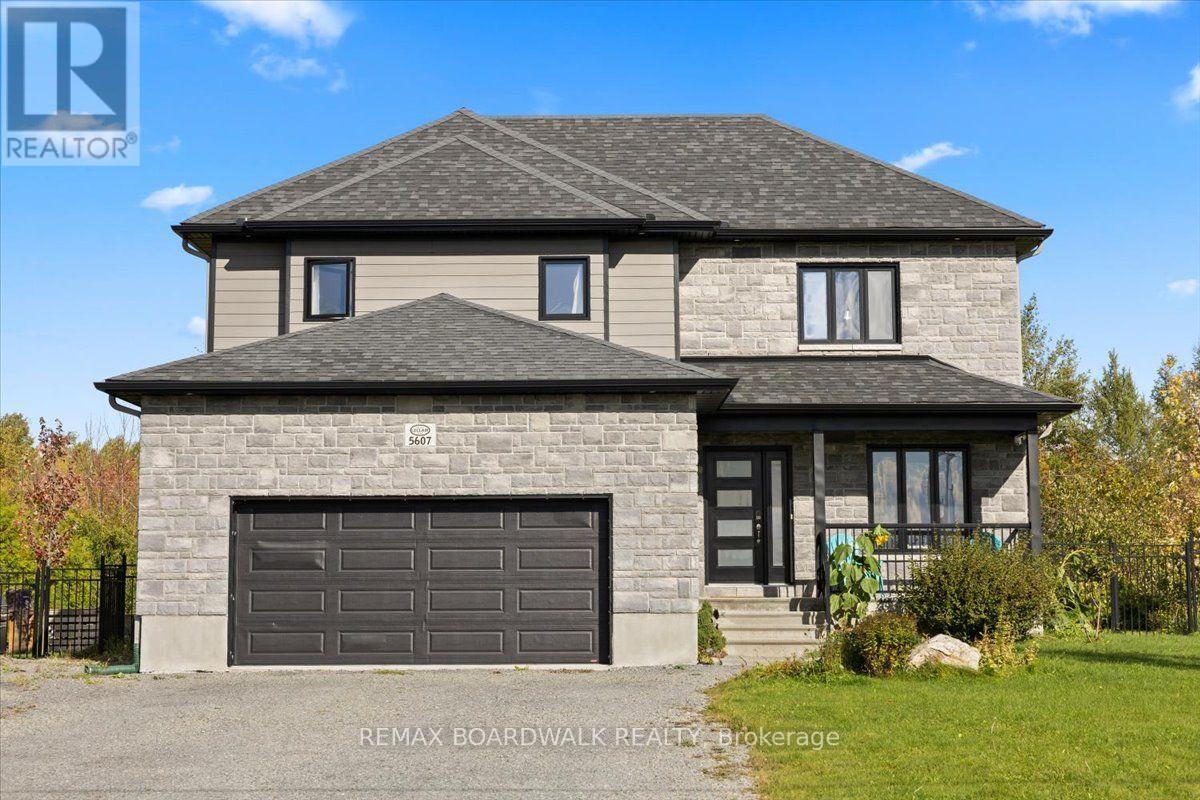
5607 Trudeau Avenue
Ottawa, Ontario
Welcome home to Vars Village, just outside Ottawa, and your own private oasis featuring a resort-style, lagoon-sized heated saltwater pool with no rear neighbours and a fully fenced yard. Built in 2020 by Leclair Homes, this property is designed for easy living and memorable gatherings. The expanded main floor centers around a huge chef's island with soft-close cabinetry, flowing into a generous dining space and a living room framed by floor-to-ceiling windows and a cozy natural gas fireplace! Upstairs, an open-to-below railing overlooks the bright main level, leading to 3 spacious bedrooms including a primary suite. The fully finished lower level features a rec room, games room, 3-piece bathroom, storage, and a 4th bedroom backed by an enlarged septic system. Complete with 10 car parking, a high-ceiling garage, a 200-amp panel, and built-in exterior outlets for holiday lights, every detail here delivers. (id:65396)
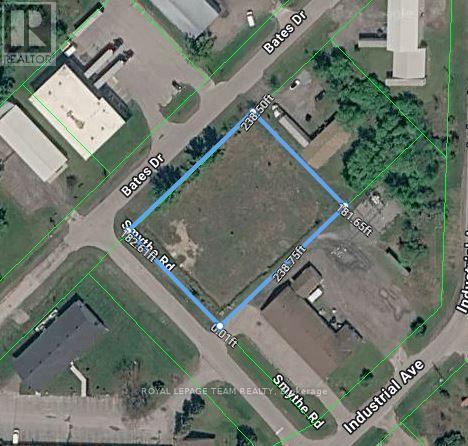
7 Smythe Road
Carleton Place, Ontario
An exceptional opportunity to secure a versatile property in the rapidly expanding community of Carleton Place! Offering outstanding development and investment potential, 7 Smythe Road features flexible zoning permitting an extensive range of industrial, commercial, automotive, retail, service, and institutional uses. Permitted uses include automotive repair garages, body shops, service stations, manufacturing (Class I, II & III), workshops, warehouses, distribution centres, contractor shops, commercial storage, dry cleaning facilities, commercial greenhouses, fuel depots, propane refilling outlets, recreational vehicle sales and storage, municipal garages, laboratories, transportation depots, auditoriums, and more. Whether you're an investor, developer, or business owner looking to establish or expand your operations, this property presents an exciting opportunity to capitalize on the continued growth and development of Carleton Place. Unlock the potential. Explore the possibilities. Make your next investment count! (id:65396)
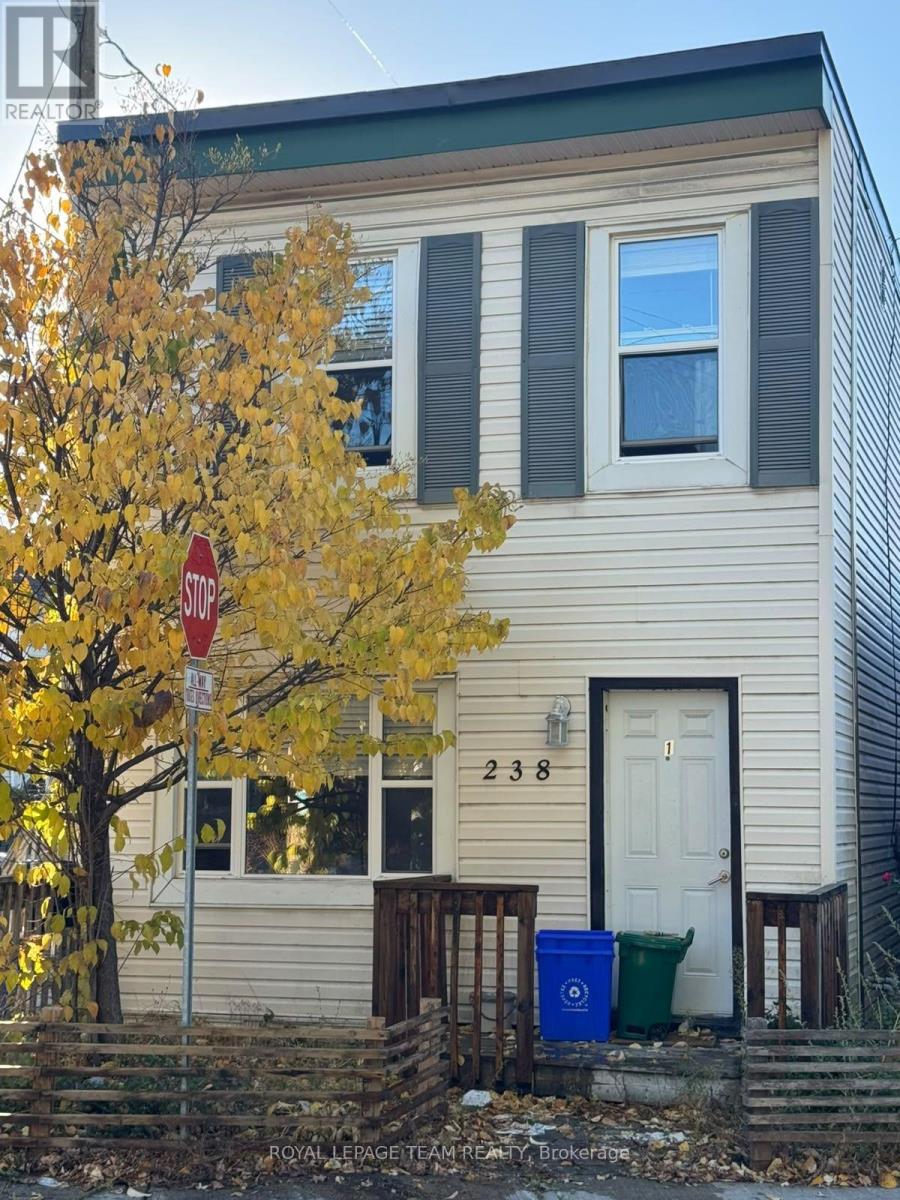
4 - 238 Marier Avenue
Ottawa, Ontario
Bright and move-in ready, Unit 4 at 238 Marier Avenue is a well-maintained 2-bedroom apartment in the heart of Vanier, a good fit for singles, couples, students, or professionals. The unit is available unfurnished for $1,980 per month, or fully furnished for $2,080 per month, so you can choose the option that suits you. The furnished option includes beds, dressers, a couch, a dining table and chairs, and side tables, so you only need to bring your personal belongings. The bright, functional living area has large windows that let in plenty of natural light, and the well-appointed kitchen offers ample cabinet space. The spacious primary bedroom is joined by a second bedroom that works well as a home office, nursery, or guest room, and there is one full bathroom. A shared washer and dryer are available in the building, and one outdoor parking space is included. Rent includes heat, water, and the hot water tank rental, with hydro extra. The location is just minutes from downtown Ottawa, Beechwood Avenue, public transit, parks, schools, grocery stores, cafés, restaurants, and everyday amenities, with quick access to the Rideau River pathways, the ByWard Market, the University of Ottawa, and major roadways. This is an excellent opportunity to enjoy comfortable, move-in-ready living in a central location with parking included. No smoking and no pets. (id:65396)
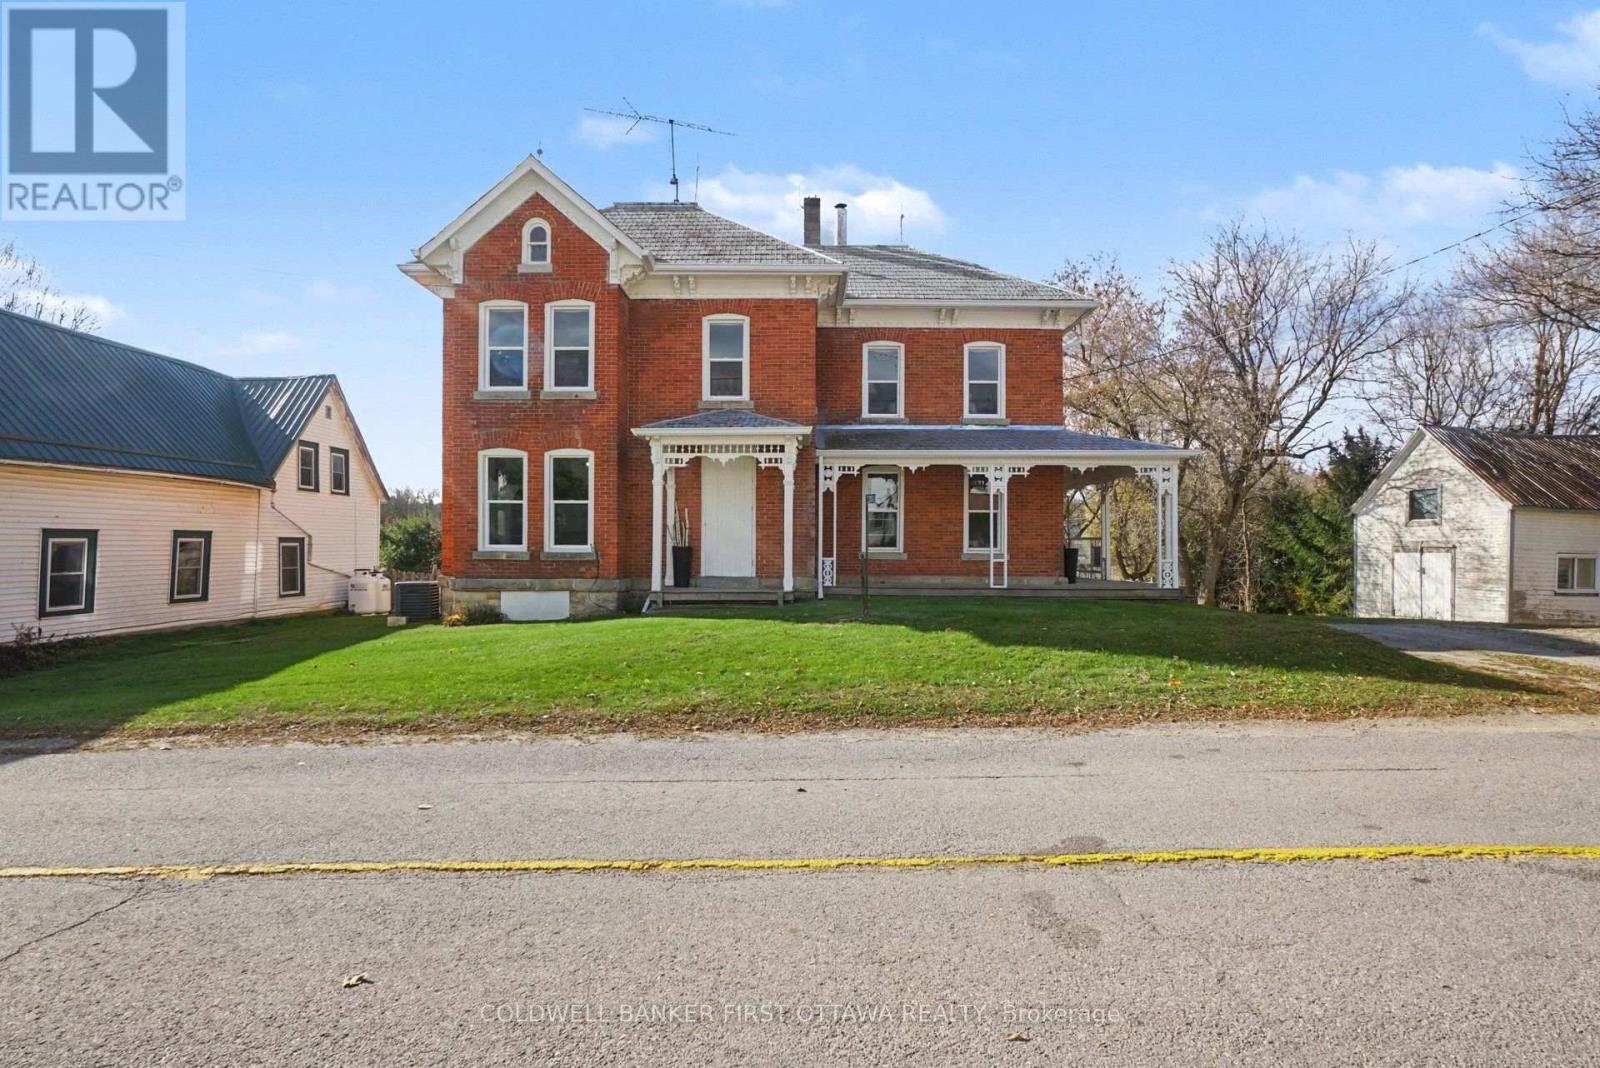
12 Kingston Street
Rideau Lakes, Ontario
Welcome to the historic village of Elgin, established in 1802, where small-town charm, character and convenience come together! Located in the heart of the village and within walking distance to local amenities, this beautifully maintained 2-storey home offers timeless character with plenty of space for the modern family. Just a short drive to the Rideau Canal and locks, this is an ideal opportunity for those looking to enjoy the best of Eastern Ontario living. Offering 4 bedrooms and 2 bathrooms, the home is filled with natural light thanks to an abundance of windows and showcases beautiful original trim and wood floors throughout. The inviting open-concept kitchen provides excellent workspace along with convenient laundry facilities, while the updated main-floor bathroom features a charming claw-foot tub. Upstairs, the spacious primary bedroom includes its own 3-piece ensuite, complemented by three additional bedrooms and a versatile sitting room. Whether you need space for the kids, guests, a home office or a hobby room, there is plenty of flexibility here. Step outside and enjoy your morning coffee from the wrap-around porch during the warmer months, or retreat to the cozy sunroom when the weather cools. The large, fully fenced backyard provides plenty of room for children, pets, gardening or entertaining, while the substantial workshop/storage building offers excellent additional space for hobbies, storage or projects. Elgin offers a fantastic central location with easy access to larger communities including Perth, Westport, Brockville and Smiths Falls. The village itself provides everyday conveniences, including a grocery store and both public and high school options.A rare opportunity to own a character-filled home in one of the area's historic villages, with space, charm, outdoor living and an unbeatable small-town setting. Come see what makes Elgin such a special place to call home! (id:65396)
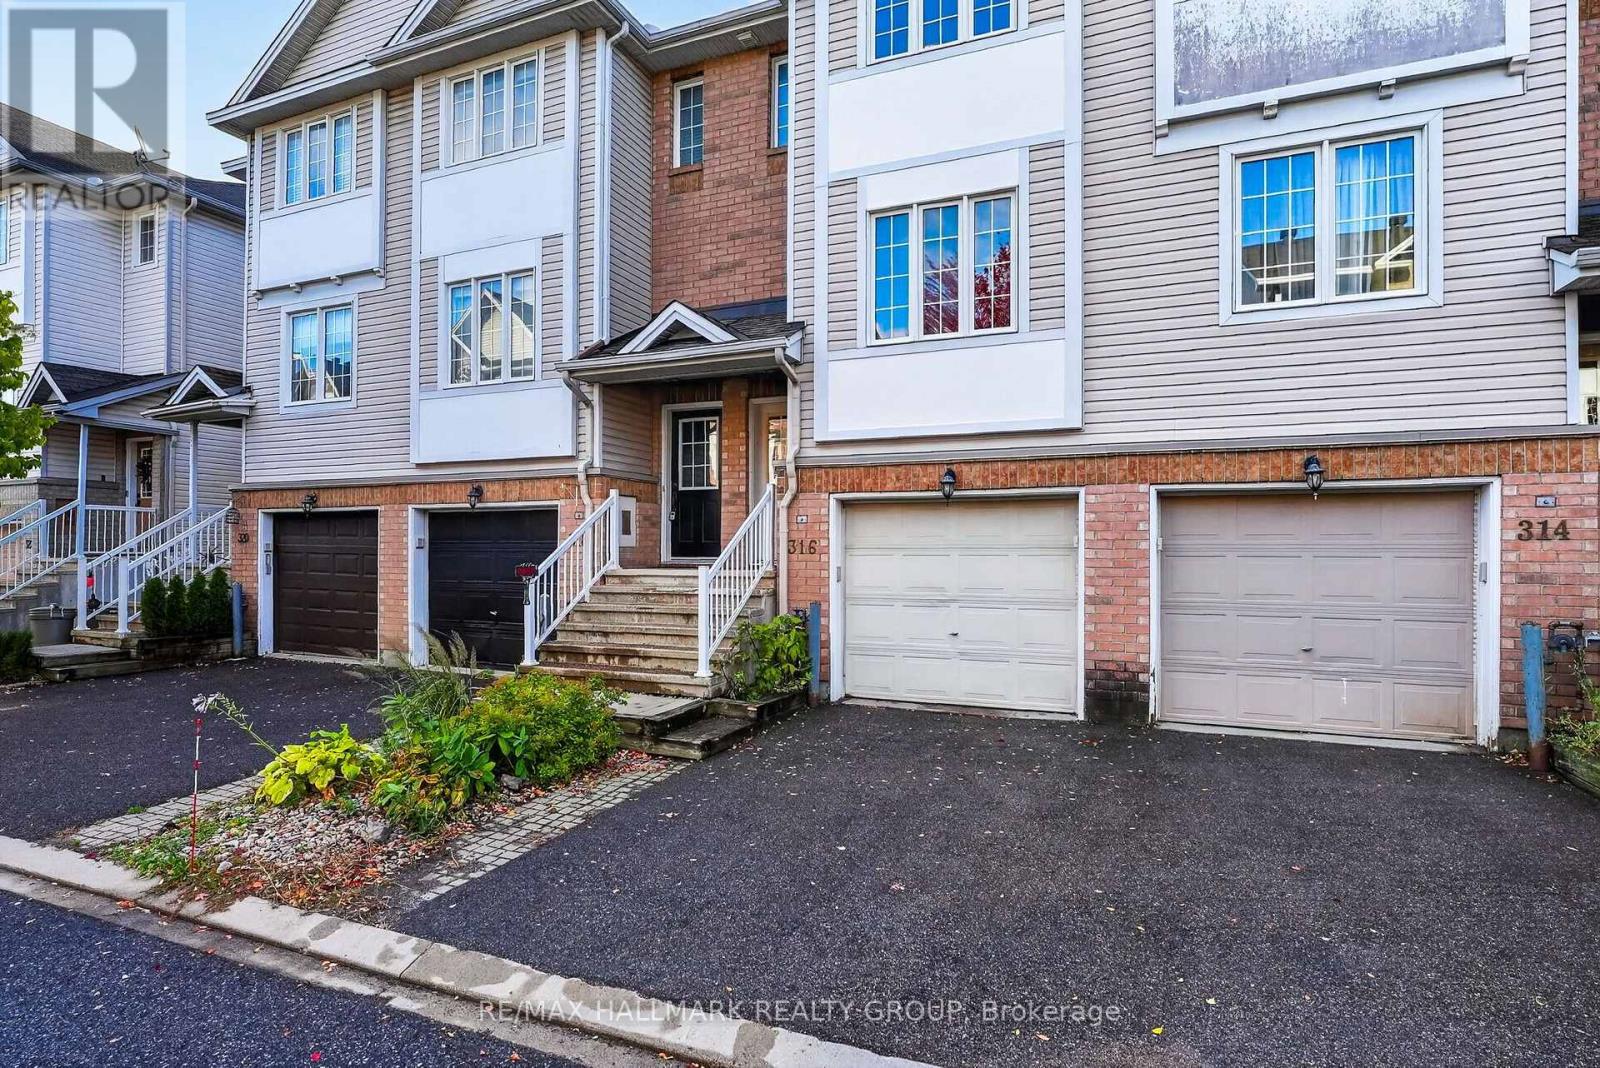
316 Gotham Private
Ottawa, Ontario
Welcome to 316 Gotham Private, ideally located in Ottawa's sought after Central Park neighbourhood! This 2 bedroom, 2 bathroom, 3-storey townhome offers approx. 1400 sqft of living space on a quiet street, fronting onto a park with a private backyard. Enjoy the convenience of being just minutes away from shopping, restaurants, cafes, public transportation and recreation facilities. Nearby Merivale Road and Baseline Road offers an abundance of everyday amenities, while the experimental farm and surrounding walking and biking trails provide a great opportunity to enjoy the outdoors. Excellent opportunity for first time home buyers, working professionals or investors! Enjoy low maintenance living with no large condo fees! Sept/Oct 2026- Home professionally painted throughout and professionally cleaned; awaiting your personal touch! Roof shingles 2022. A/C & Furnace 2024. Private street - Association fee is $79.14 per month, association financials and details are available upon request. Neighbourhood report, floor plan and feature sheet attached. Minimum 24-hour irrevocable on offer. Schedule B (handling of deposit) to be included with offer. (id:65396)
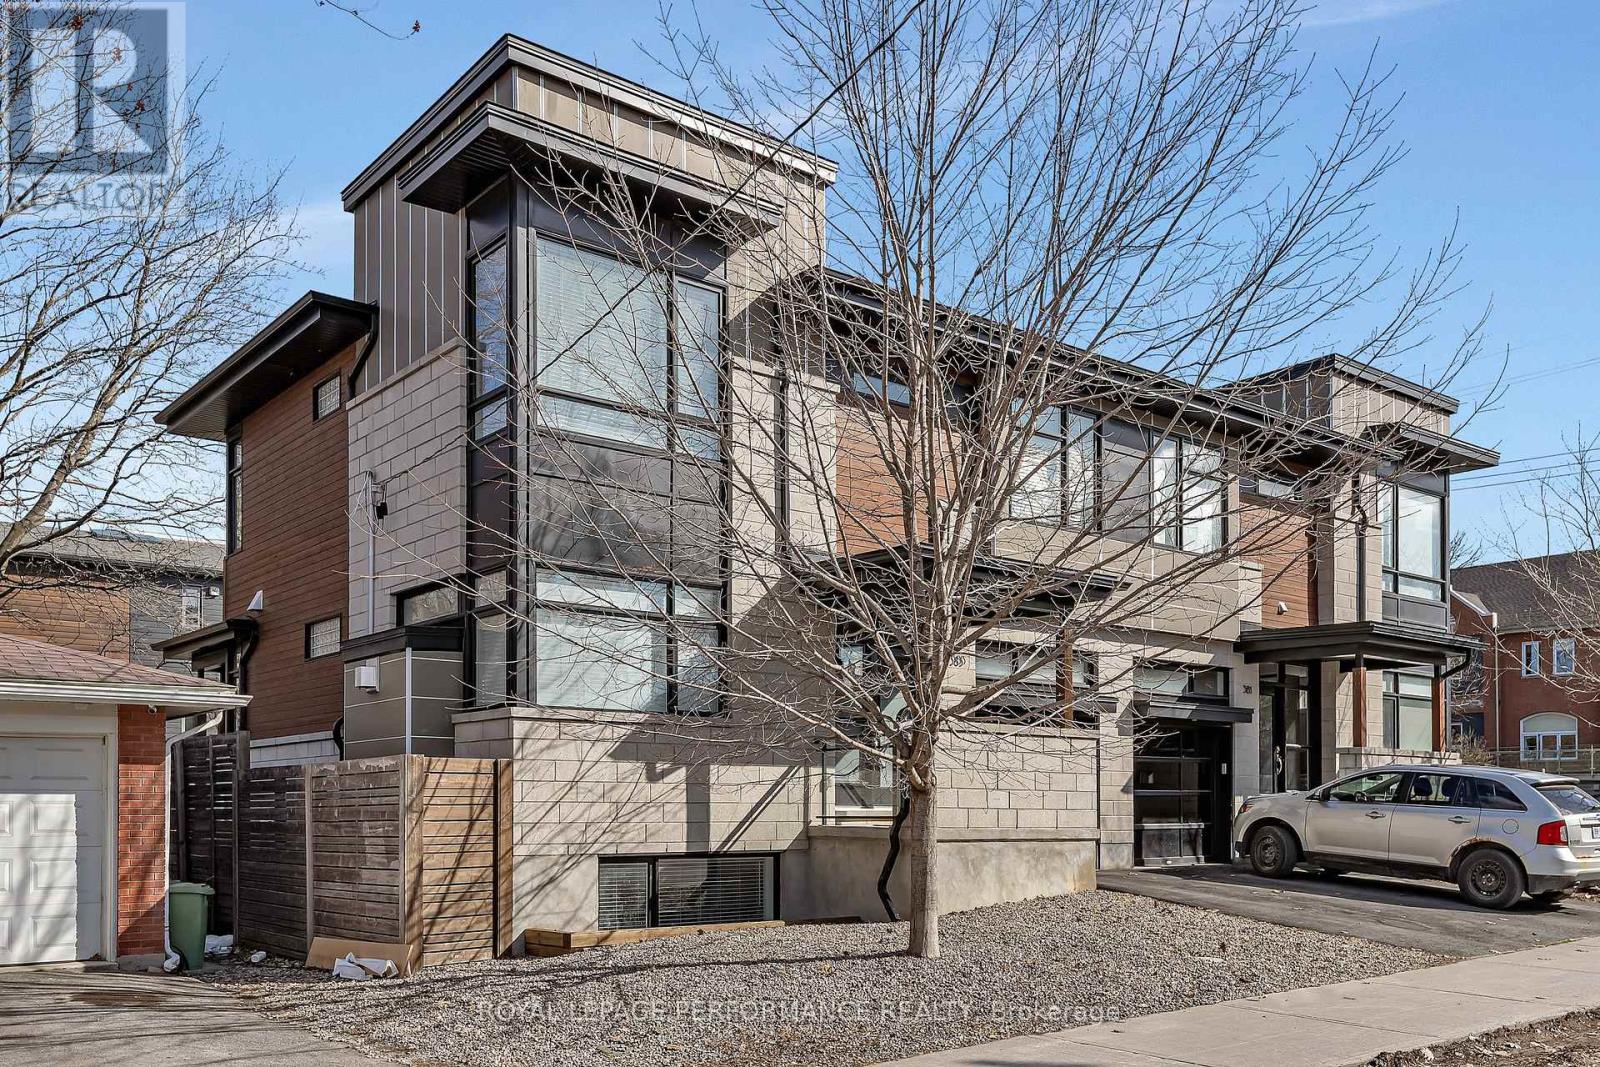
383 Princeton Avenue
Ottawa, Ontario
Exceptional value for a four bedroom semi in a family friendly neighbourhood! Effortlessly combining sleek contemporary design with everyday practicality, this light-filled semi-detached home is built for busy professionals & growing families alike. Crisp neutral tones and hardwood floors run throughout the open-concept main floor, creating an inviting backdrop to host weekend dinners or unwind after work. The heart of the home is a modern kitchen featuring a Caesarstone island with seating for four, generous counter space, and abundant storage. The south-facing living room centers on a cozy gas fireplace, while a discrete rear mudroom provides a tucked-away powder room and direct garage entry for seamless day-to-day convenience. The second floor is intelligently planned to give everyone their own zone. The primary suite serves as a true parental retreat, highlighted by 10-foot coffered ceilings, a walk-in closet, and a spa-inspired ensuite with double sinks and a glass shower. Three additional, well-separated bedrooms offer total versatility-ideal for kids' rooms, high-functioning home offices for remote work, or guest accommodations-serviced by a full four-piece bath. In the lower level you'll find a sprawling 19-foot family room flooded with natural light through large windows, feeling unlike a typical basement. Complete with a full bathroom and extensive custom cabinetry, this space adapts effortlessly as a media hub, play studio, or home gym. A dedicated laundry room equipped with front-load appliances, an undermount sink, and extra built-ins keeps domestic routines completely streamlined. Low-Maintenance Outdoors Step outside to a serene back deck and fully fenced yard-ideal for summer BBQs and young kids or pets without sacrificing your weekends to lawn care. Located moments from Westboro's vibrant dining scene, boutiques, coffee shops, top-rated schools, and expansive parks, this home offers the ultimate balance of urban lifestyle and neighborhood comfort. (id:65396)
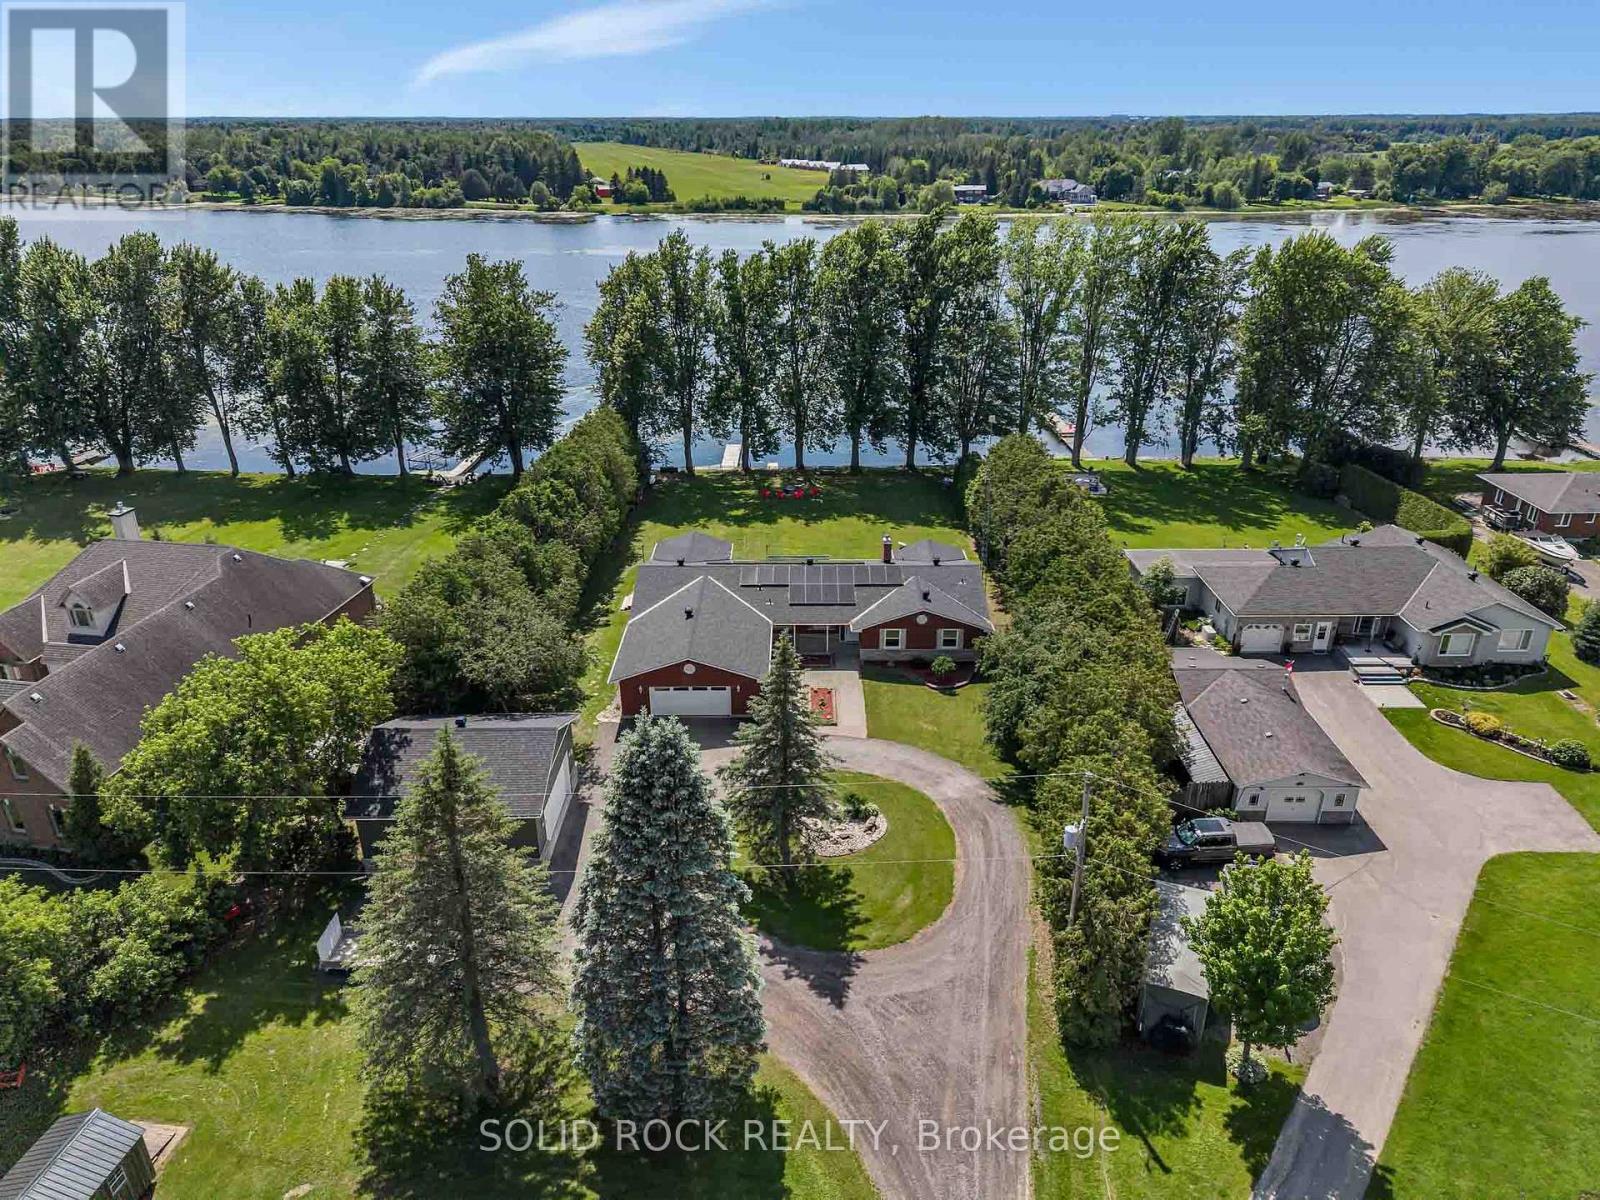
3710 River Road
North Grenville, Ontario
Welcome to 3710 River Road - a modern waterfront estate set on 2.64 private acres along the Rideau River. Comprehensively rebuilt between 2021-2026, this exceptional property offers privacy, thoughtful design, and a refined four-season lifestyle just minutes from Manotick. Located on one of the Rideau River's most desirable stretches, the property offers approximately 40 km of uninterrupted boating on deep navigable water. With western exposure and stunning sunset views, the property invites boating, paddling, fishing, skating, and year-round recreation directly from your backyard. The OFATV/OFSC trail access is also conveniently located directly across the road. Designed for effortless single-level living, the home offers approximately 2,800 sq ft above grade with 4 bedrooms, 3 full bathrooms, open living and entertaining spaces, theatre room, dedicated home office, 4-season sunroom, flex space, and main-floor laundry. Expansive windows create a seamless connection between indoor living and the surrounding landscape. Outside, enjoy 120 ft of direct waterfront with your own personal dock, mature trees, expansive lawns, and peaceful natural surroundings. Two heated garages provide exceptional flexibility for vehicles, hobbies, storage, and recreational equipment. Extensive modernization includes major interior renovation, natural gas conversion, upgraded mechanical systems, improved energy performance, whole-home solar and backup power capability, and numerous additional improvements completed between 2021-2026. This property is truly one of a kind and offers a rare opportunity to enjoy waterfront estate living with modern infrastructure and exceptional access to the Rideau lifestyle. To learn more about the property's technical specifications and full list of improvements, please refer to the attached fact sheet. (id:65396)
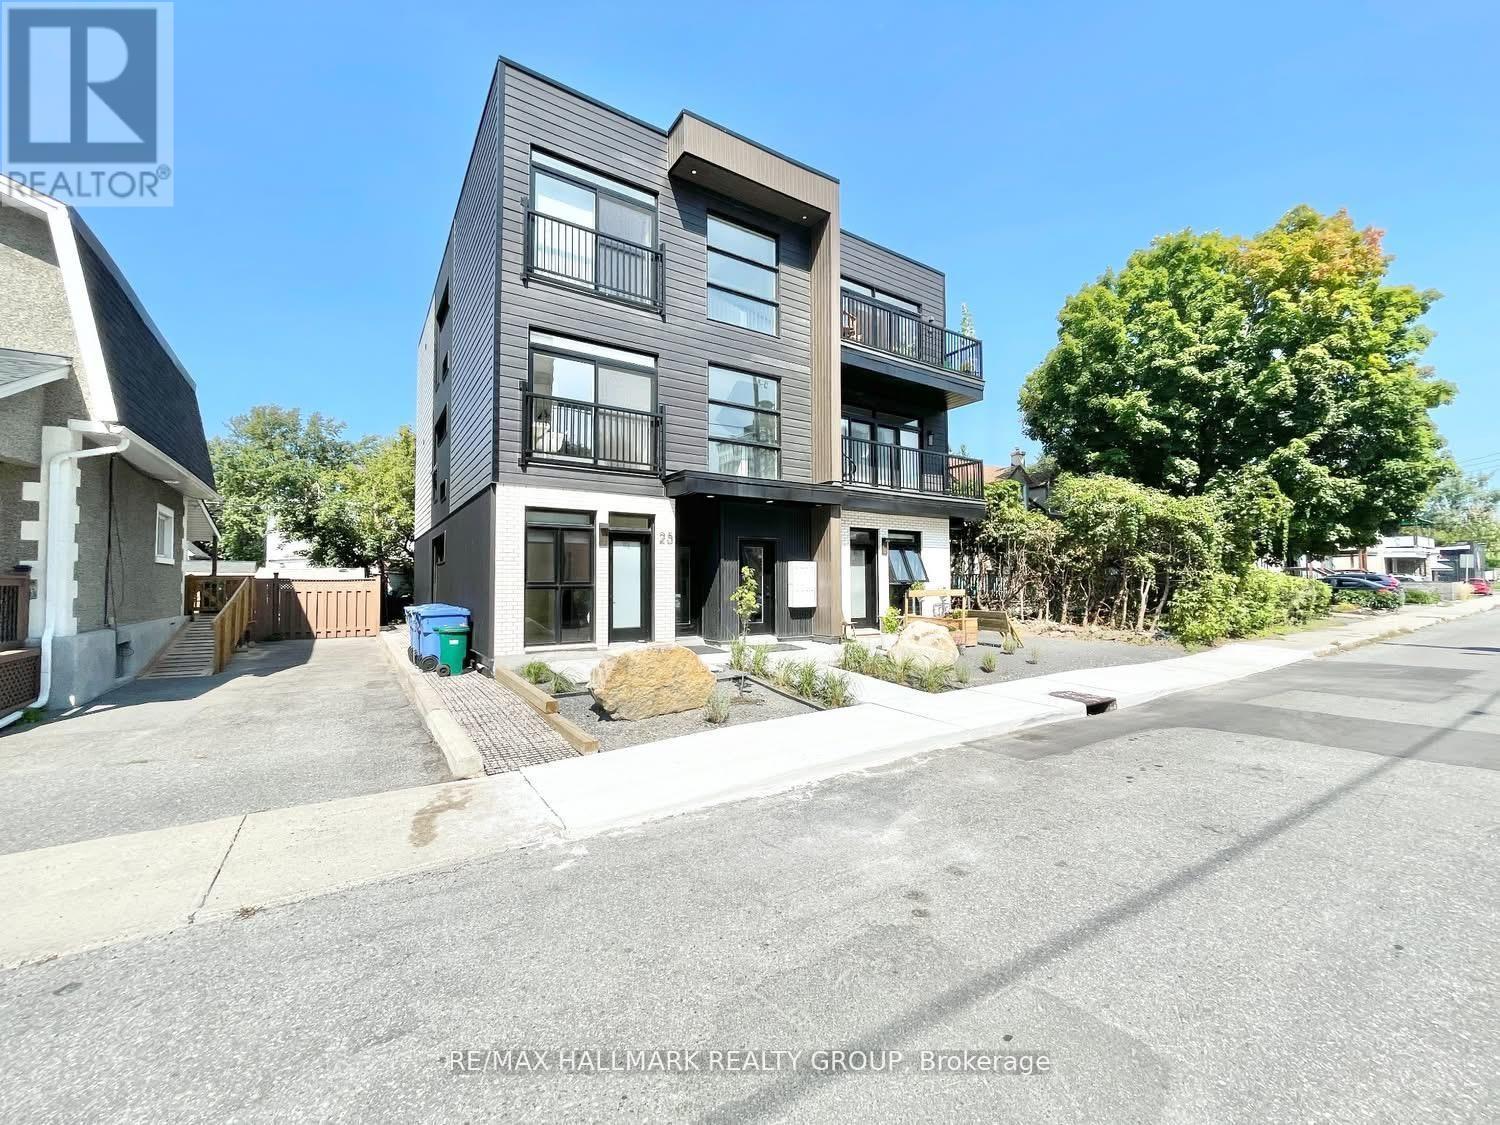
303 - 25 Grant Street
Ottawa, Ontario
Welcome to Unit 303 at 25 Grant Street, a modern and thoughtfully designed studio-style 1-bedroom apartment in the heart of Wellington West. This unit features sleek, contemporary finishes, a 3-piece bathroom, and the convenience of in-unit laundry. Offered partially furnished with flexibility to be unfurnished based on tenant needs, a fully equipped kitchen with appliances. Residents can also enjoy access to a beautiful rooftop patio, perfect for relaxing and entertaining. The building offers a dedicated bike room, ideal for active lifestyles. Ideally located just minutes from Highway 416 and surrounded by one of Ottawa's most vibrant neighbourhoods, enjoy easy access to shops, cafes, restaurants, parks, and all the lifestyle amenities Wellington West is known for. (id:65396)
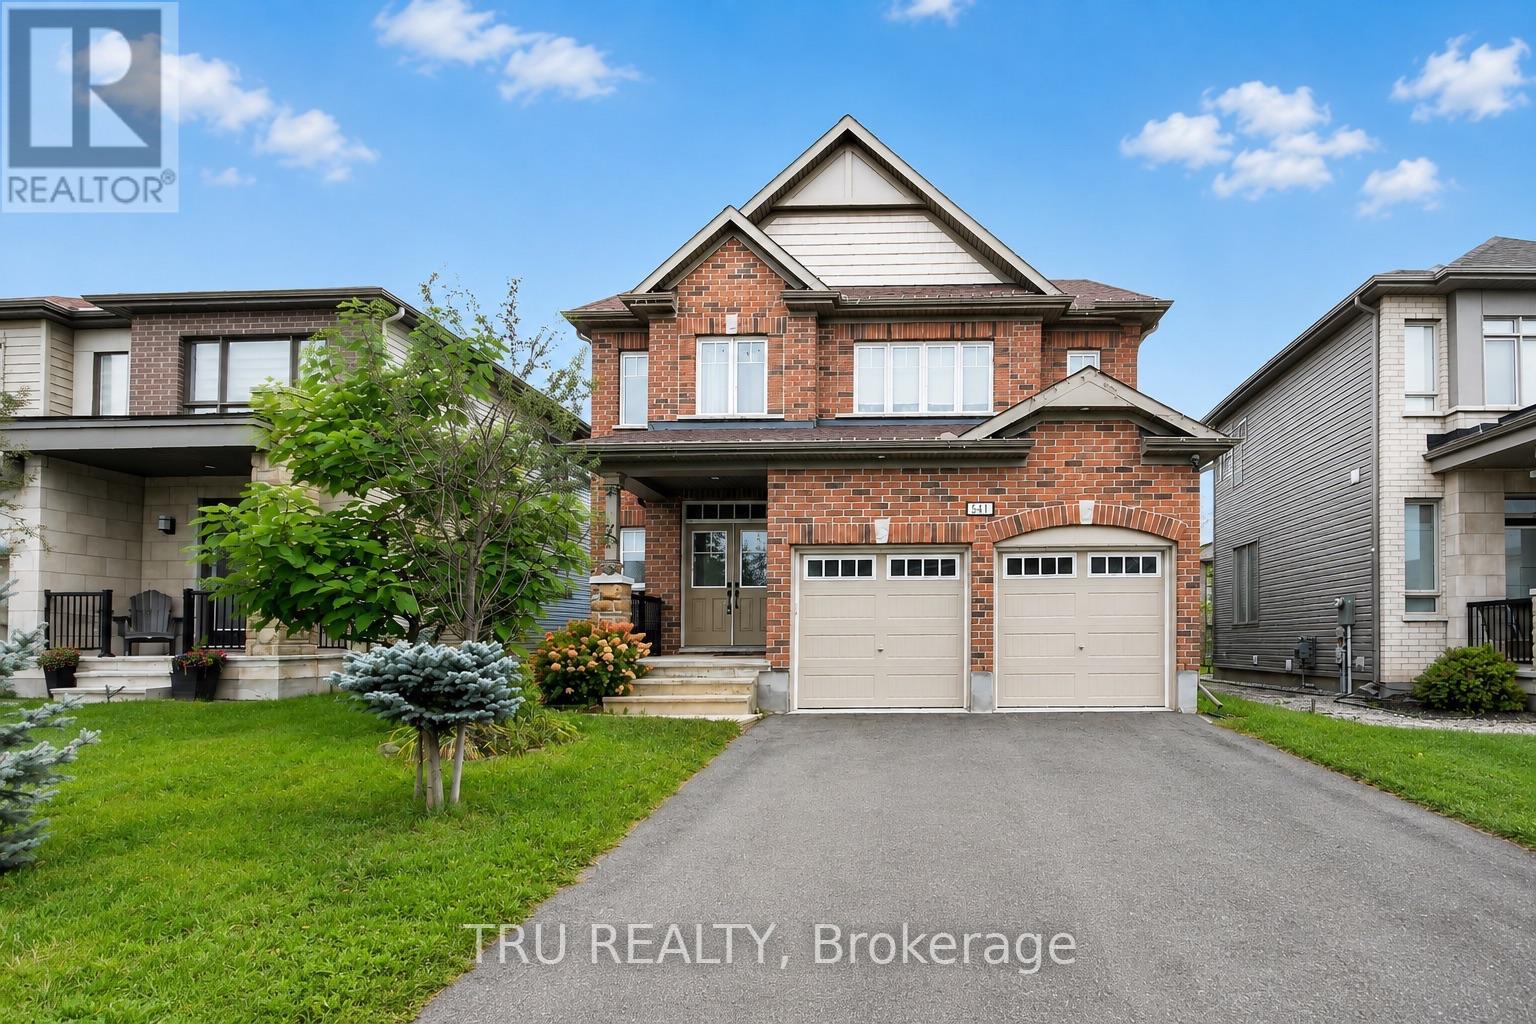
641 Parade Drive
Ottawa, Ontario
A RARE FIND in the heart of Stittsville! 641 Parade Drive offers an exceptional blend of space, comfort, and flexibility-perfect for growing families. The main level features a chef-inspired kitchen, a bright, light-filled dining area, and a cozy living room anchored by a gas fireplace. Upstairs, the spacious primary bedroom retreat boasts a sun-filled layout and a luxurious 5-piece ensuite, along with three additional generously sized bedrooms.The standout feature is the TOP-FLOOR LOFT, complete with a private 5th bedroom and full bathroom-an ideal space for guests, teenagers, or extended family. Downstairs, the finished basement offers a versatile recreation room, perfect for movie nights, playtime, or relaxing with the family.Step outside to a low-maintenance backyard featuring a deck, garden, and plenty of green space to enjoy. (id:65396)
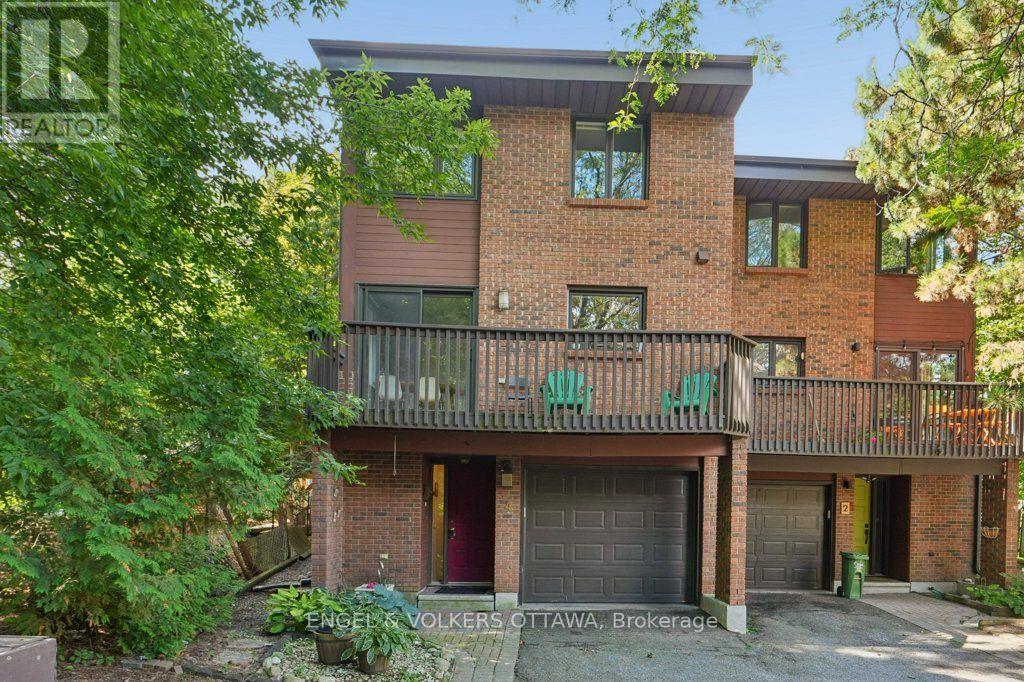
4 - 535 Hilson Avenue
Ottawa, Ontario
Live your luxury in the heart of Westboro! This 3-bedroom, 3-bath family home with a private backyard, garage and parking for two is a rare tucked-away gem. This unique property functions much like a freehold, nestled in a secluded courtyard setting. A low condo fee of just $326/month covers water, insurance, landscaping and snow removal. Set back from the street, it offers an unexpected sense of peace and privacy-away from the early-morning noise of passing garbage trucks and snowplows, surrounded by mature trees and greenery, with views toward Hampton Park.Inside, the wow factor continues with dramatic 12-foot vaulted ceilings, stunning hardwood floors and an expansive, light-filled living room with a wood-burning fireplace, large windows and patio doors to the private backyard. The renovated eat-in kitchen opens to a balcony, while the dining room overlooks the living room-an ideal layout for family life and entertaining. Upstairs offers three bedrooms and two full baths, including a spacious primary suite with walk-in closet and ensuite. A lower-level family room provides even more flexible living space. Walk everywhere-to schools, parks, Westboro shops and restaurants, neighbourhood markets and the LRT. A rare combination of space, privacy, greenery and convenience in one of Ottawa's most sought-after neighbourhoods. (id:65396)
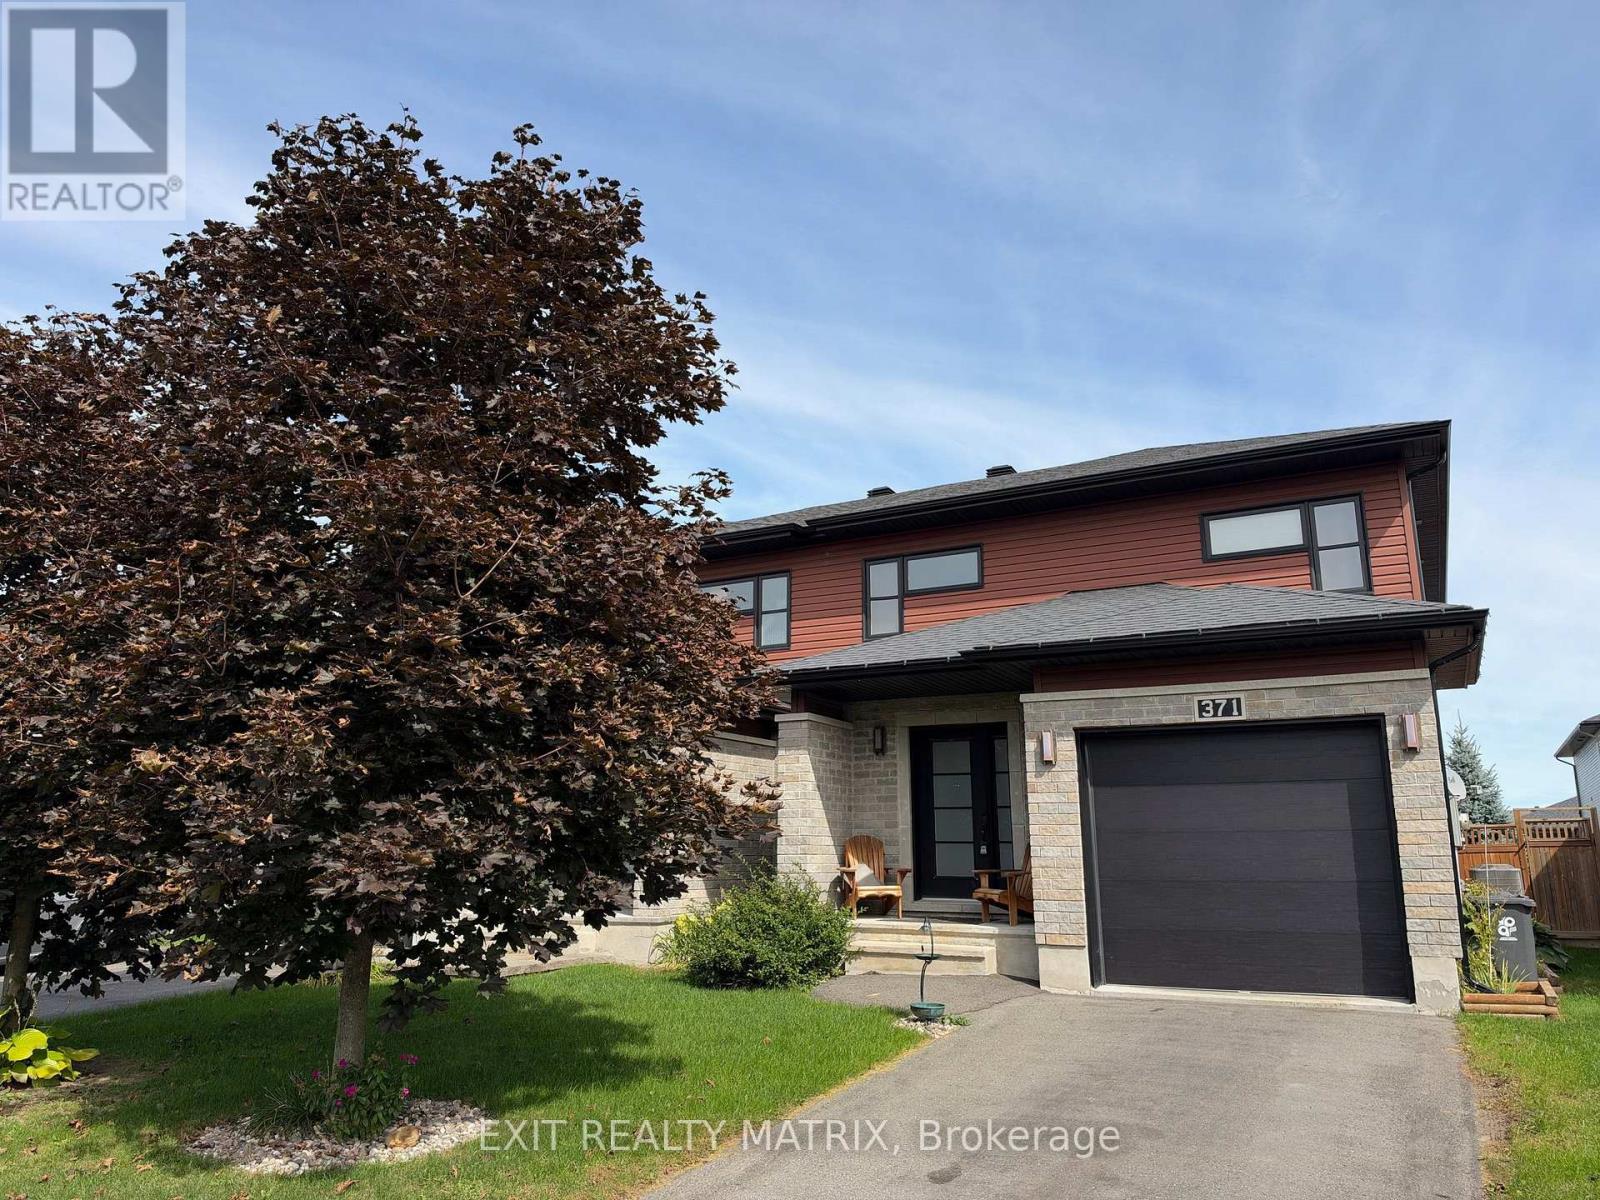
371 Trillium Circle S
Alfred And Plantagenet, Ontario
Built in 2014, this beautifully semi-detached offers 3 bedrooms and 3 bathrooms, combining comfort, style, and functionality in a family-friendly neighbourhood. Ideally located in Wendover, this home is just 10 minutes from Rockland and only 30 minutes from Ottawa (25min form LTR). Situated on a desirable street, you'll enjoy close proximity to parks (one for kids and one for dogs), an outdoor rink, local restaurants, and a pharmacy-all within walking distance. The main level open concept and a modern kitchen, creates an inviting space perfect for everyday living and entertaining. The spacious primary bedroom includes a private ensuite with a soaker tub and walk-in shower, offering a relaxing retreat at the end of the day. The partly finished basement provides excellent flexibility, ideal for a young family. The fully fenced "doggy ready" backyard with Heated (nat gaz) above ground pool creates the perfect relaxed asthenosphere. (id:65396)
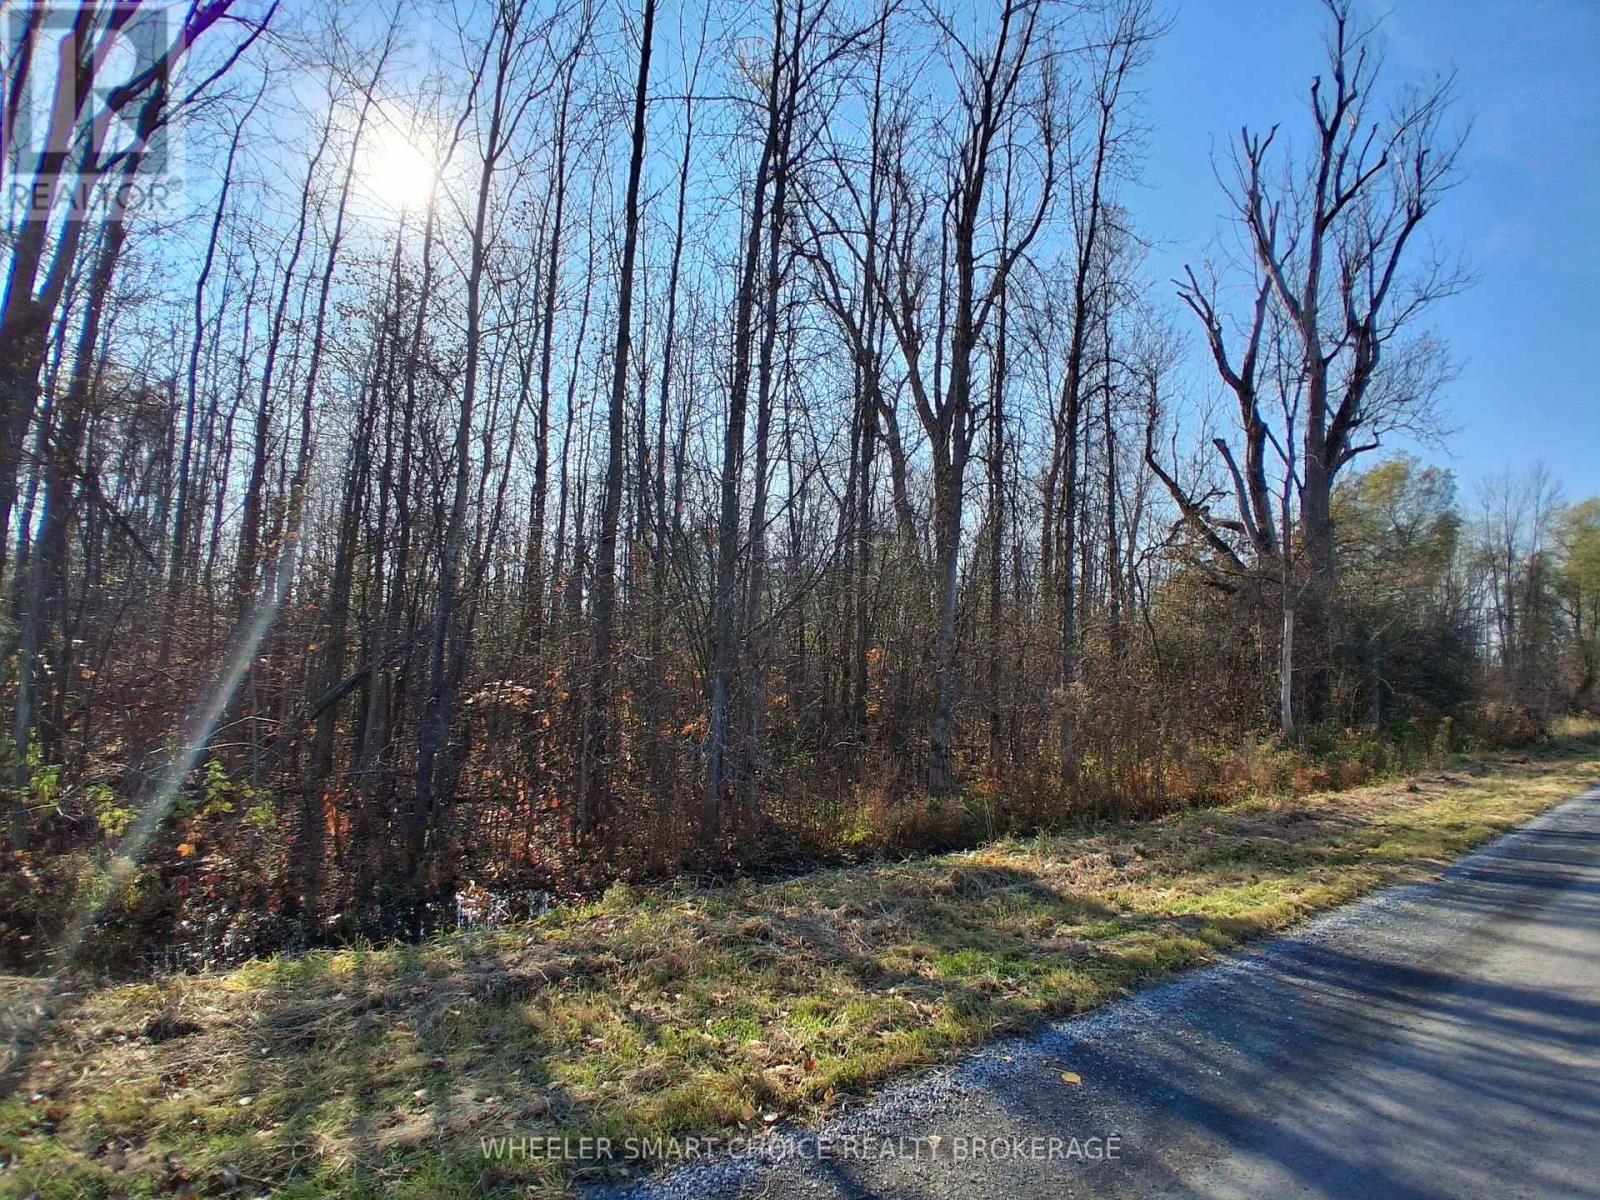
00 Duffs Corners Rd Road
North Stormont, Ontario
Welcome to Duff's corners road, an ideal setting to envision your future! This treed parcel offers a natural setting, while remaining close to amenities. With Cornwall being approximately 20 minutes away and Montreal and Ottawa at approximately 1 hour, you can escape back to your country retreat in no time. (id:65396)
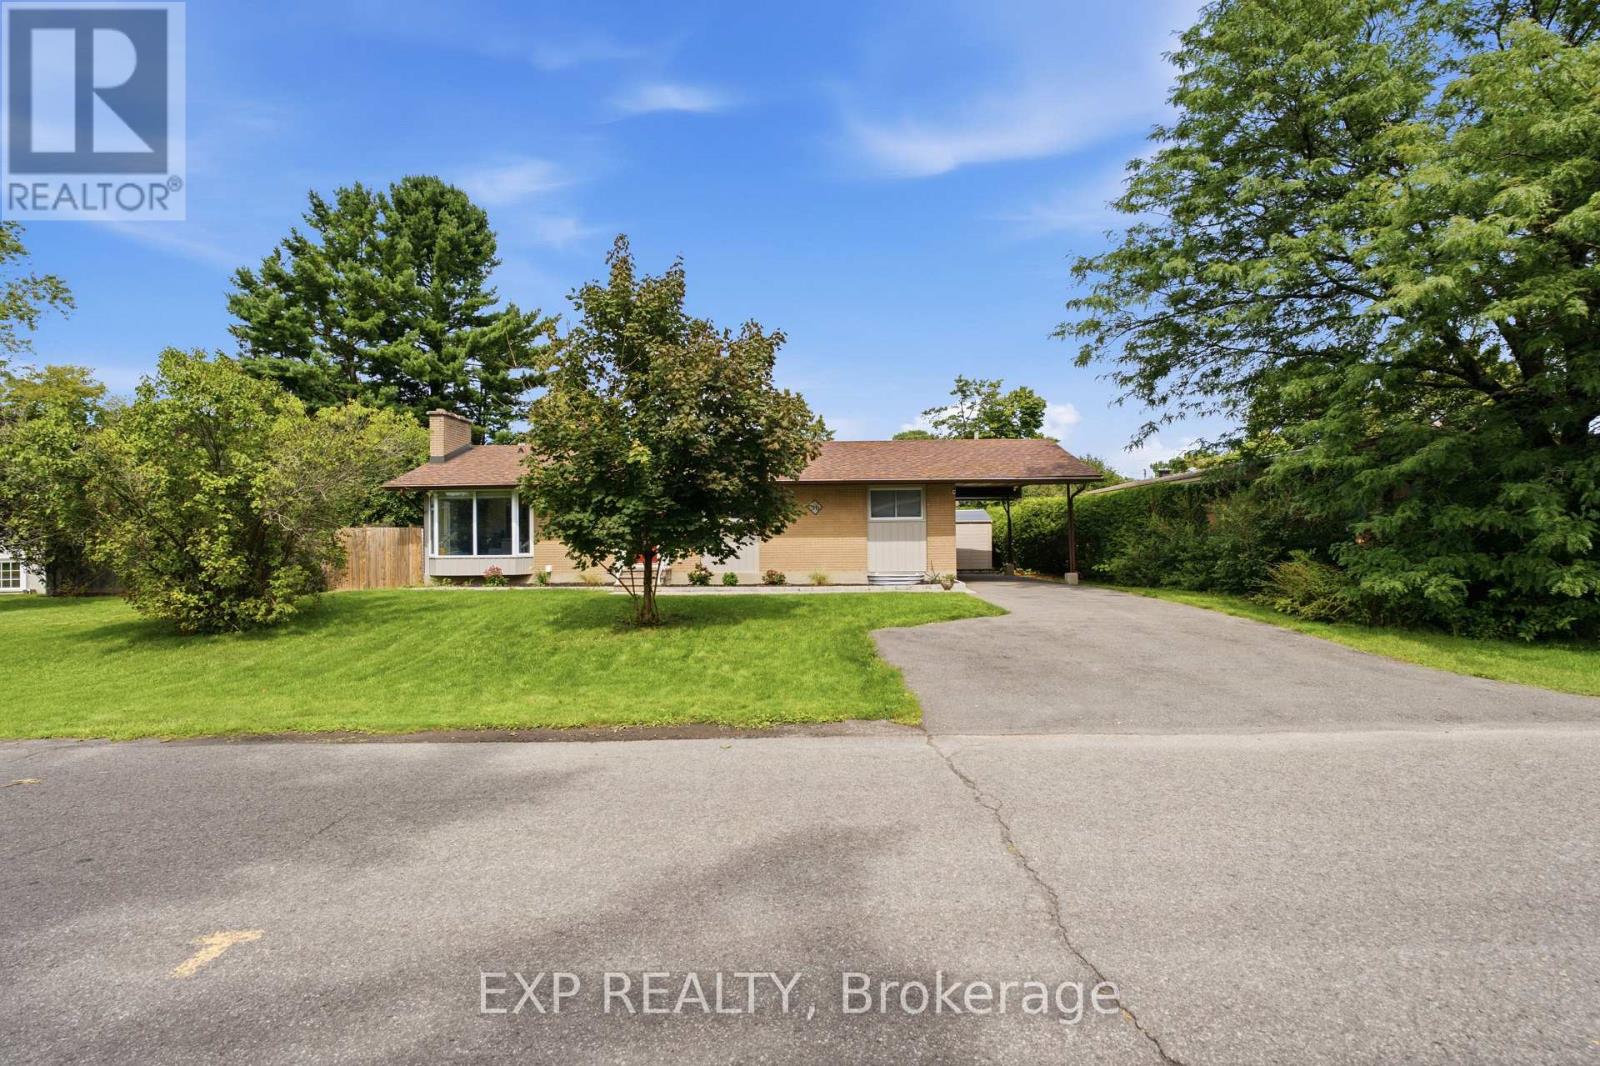
56 Evergreen Drive
Ottawa, Ontario
OPEN HOUSE SUNDAY NOVEMBER 8 FROM 2-4 PM! Bright and spacious 3+2 bedroom, 3.5 bathroom detached bungalow offering a versatile layout with a legal secondary dwelling unit and numerous updates throughout. The main level features a bright open-concept layout with a living area showcasing a fireplace with updated stone surround, in-ceiling and fireplace speakers, and large windows, plus a beautifully updated kitchen with quartz counters, cabinetry, backsplash, faucets and appliances, and a centre island. Hardwood flooring runs throughout the main level, complemented by updated doors, trim, baseboards, hardware, blinds and upgraded closet mirrors. The main level also offers three bedrooms, two fully renovated 3-piece bathrooms, including a jacuzzi tub, and a convenient powder room.The legal secondary dwelling unit, converted in 2022, offers a full kitchen, living and dining areas, two bedrooms, 3-piece bathroom and separate laundry. The unit also features separate hydro for heat and electricity and electric baseboard heating, providing excellent income potential. Extensive exterior improvements include backyard landscaping with interlock-style pavers, flower beds, new fencing and sod, plus a large shed. Front yard updates include a new walkway, repaved driveway, flower beds and new sod. Additional updates include main-floor painting and duct cleaning in 2025, a new A/C in 2025, and a new furnace and hot water tank in 2026. A move-in-ready home offering exceptional versatility, modern updates and income potential. (id:65396)
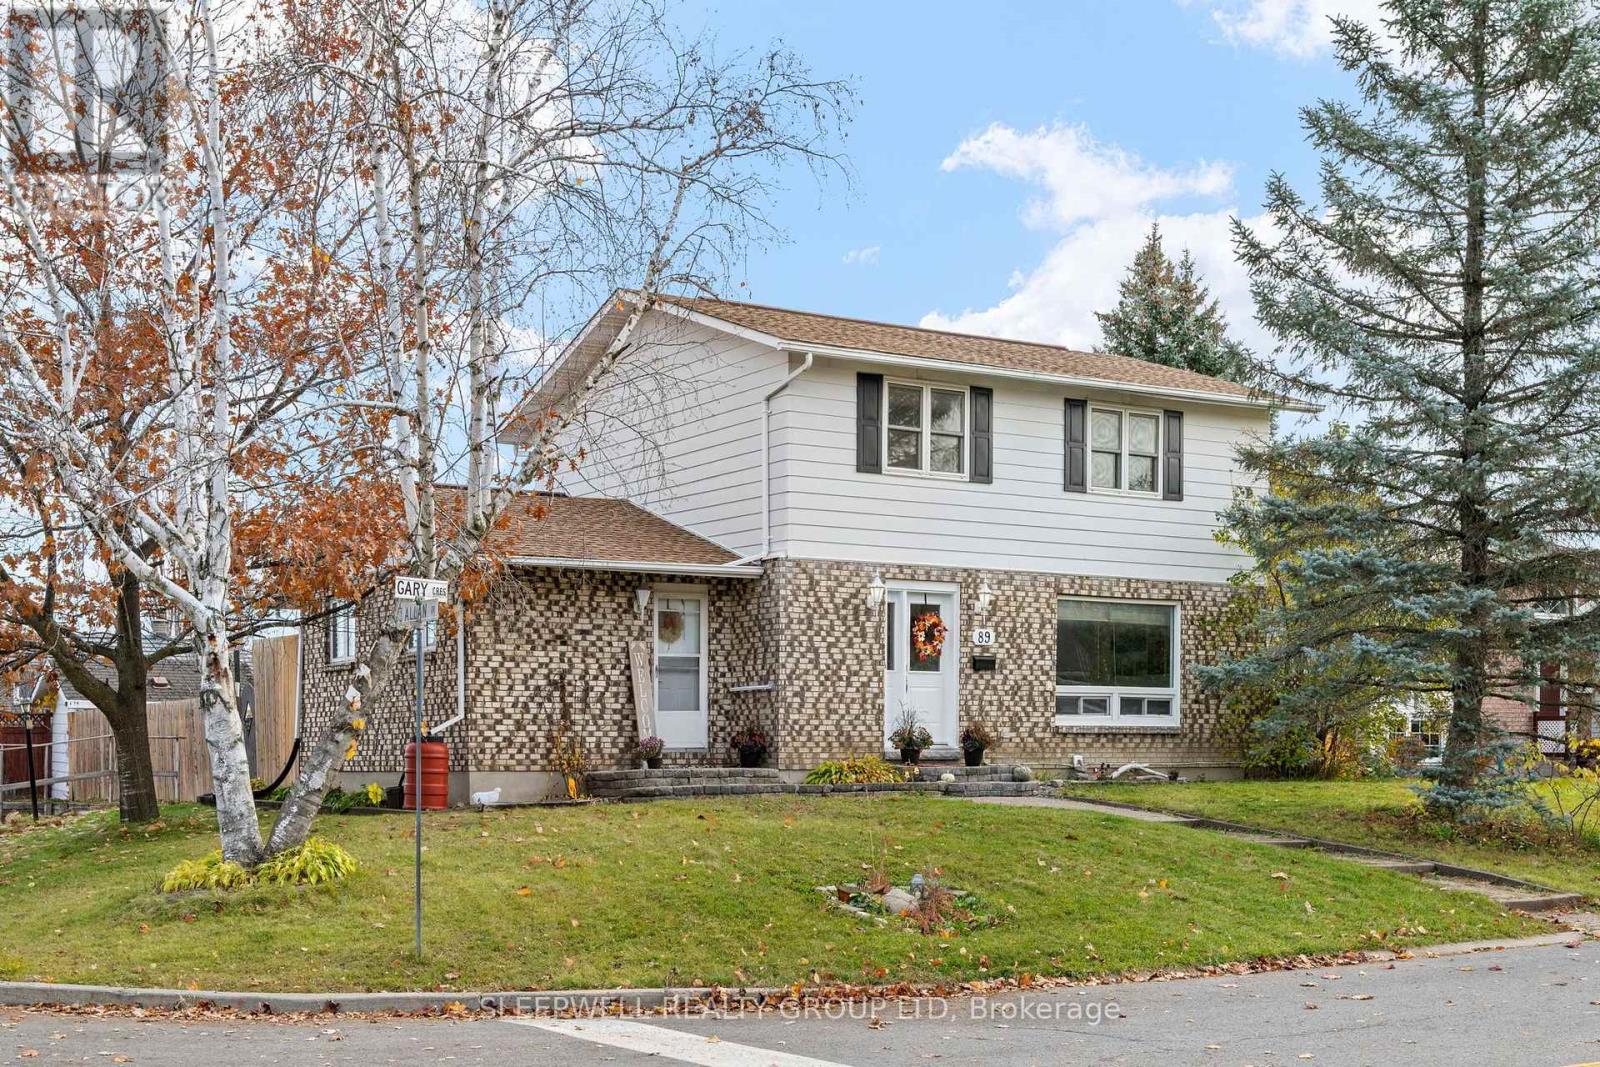
89 Gary Crescent
Arnprior, Ontario
Well maintained and offering a comfortable balance of classic finishes and practical living space, this 4-bedroom, 2-storey home is situated on a corner lot in a sought-after, family-friendly neighbourhood. The welcoming entryway leads into a generous living room, where a large window brings in plenty of natural light. The country kitchen offers ample cabinetry and counter space, with an open connection to the dining area and patio doors leading to the backyard, making outdoor dining and summer BBQs easily accessible. A separate side entrance provides access to a mudroom and additional flex room or den, ideal for a home office or hobby space. The upper level features four well-proportioned bedrooms and an updated main bathroom. Downstairs, the finished basement adds further versatility with a recreation room, another flex space or den, and an expansive storage area with the added potential for use as a workshop. Outdoors, the fully fenced backyard is set up for enjoying the warmer months, featuring a deck, gazebo, natural gas BBQ hookup and an in-ground concrete chlorine pool, all complemented by a privacy fence. Updates include: New Flooring (2025), Roof (2020). Pool is as is where is. (id:65396)



