

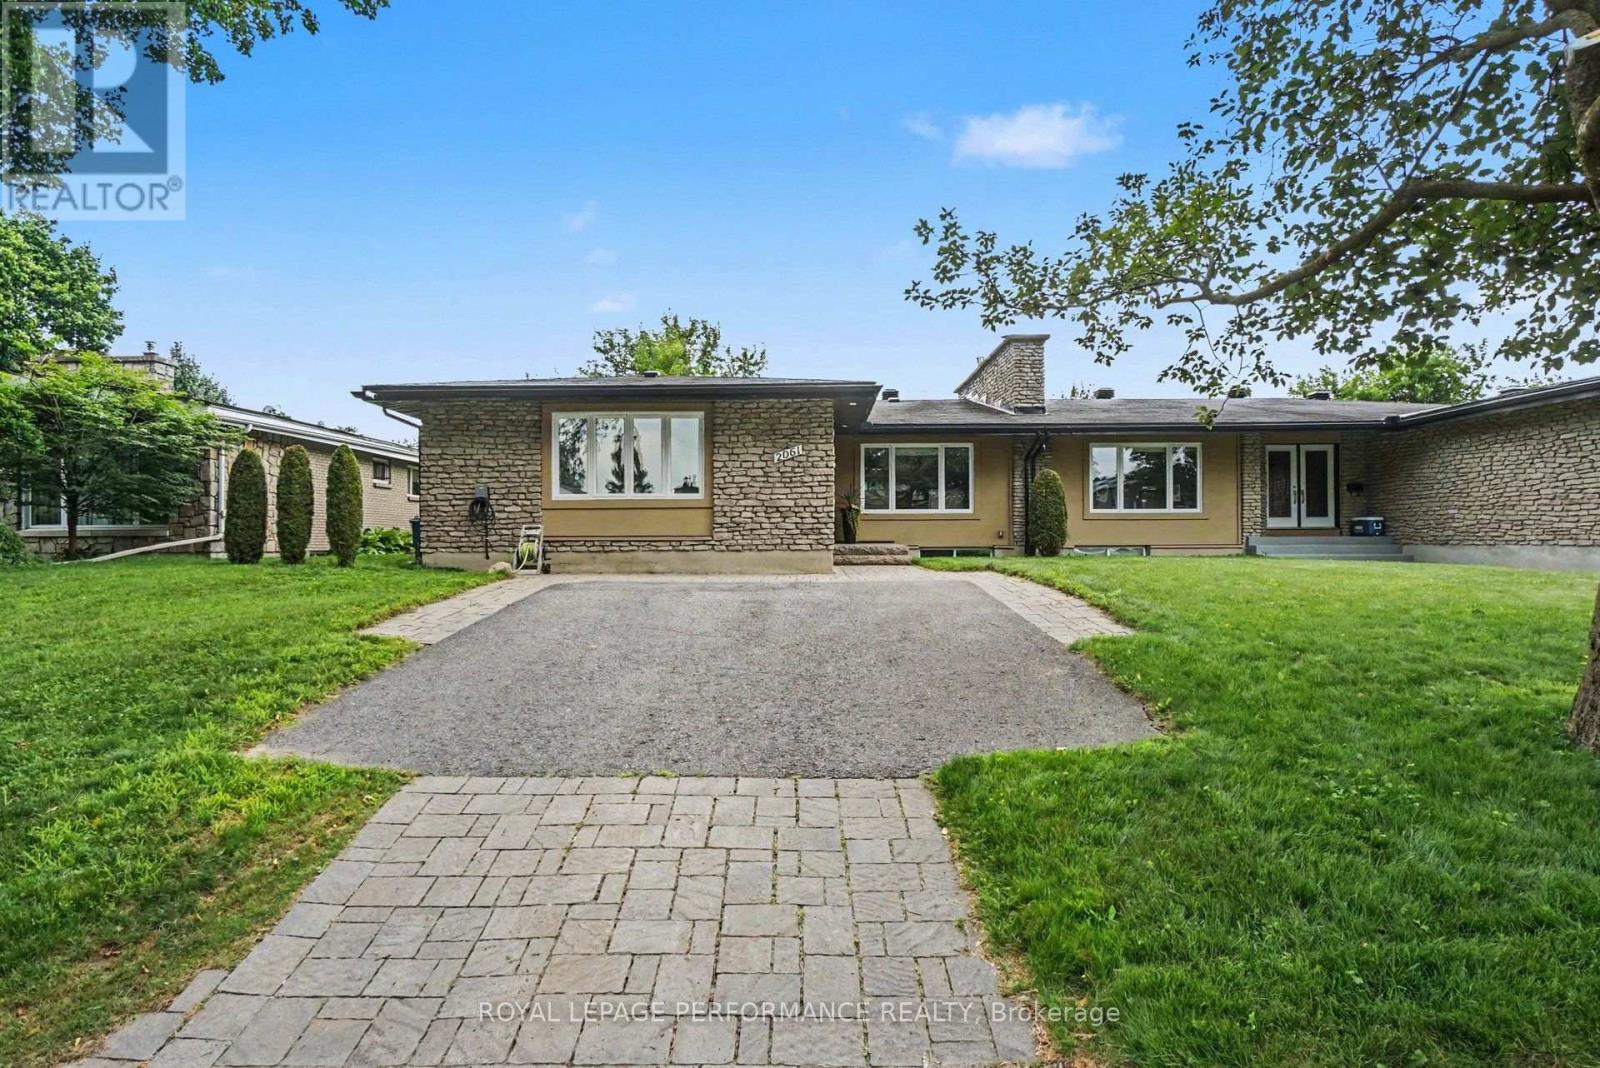
2061 Cabot Street
Ottawa, Ontario
EXCEPTIONALLY DESIGNED & IMPECCABLY RENOVATED, this stunning semi-detached bungalow offers 3,392 sq ft of beautifully finished living space, blending contemporary sophistication w/timeless elegance. Extensively updated(13) w/modernized plumbing, electrical & enhanced insulation, this exceptional 3+1 bedroom, 3 FULL bathroom residence showcases quality craftsmanship throughout. Nestled in the highly desirable Billings Estate community w/No rear neighbours, every detail has been thoughtfully curated. The welcoming foyer opens to a bright, open-concept main level featuring rich HARDWOOD flrs, elegant ceramic tile, pot lights & a striking fireplace that anchors the spacious living & dining areas. Patio drs extend the living space to the private backyard, creating an effortless indoor-outdoor lifestyle. The designer kitchen impresses w/QUARTZ countertops, HEATED flrs, stainless steel appl, abundant cabinetry & generous prep space. The serene primary retreat offers a walk-in closet & 3-piece ENSUITE, while two additional spacious bedrooms share a beautifully appointed main bathroom w/double vanity. Professionally designed California Closets add exceptional organization throughout the main level. Hardwood stairs lead to the expansive finished lower lvl, featuring stylish laminate flrs, a generous recreation rm w/a gas fireplace, a large 4th bedroom & full bathroom-ideal for guests, teens or multigenerational living. A well-designed laundry rm offers a sink, countertop & extensive cabinetry, while the oversized utility area provides outstanding flexibility for a gym, workshop & abundant storage. The private fenced & hedged yard is perfect for relaxing or entertaining w/its spacious deck & mature setting. Added bonus - home comes equipped w/an electric vehicle (EV) charger for added convenience! Furnace (13). Located minutes to Riverside Dr., the Rideau River, scenic pathways, Billings Bridge Shopping Centre, restaurants, transit, healthcare facilities & every convenience. (id:65396)
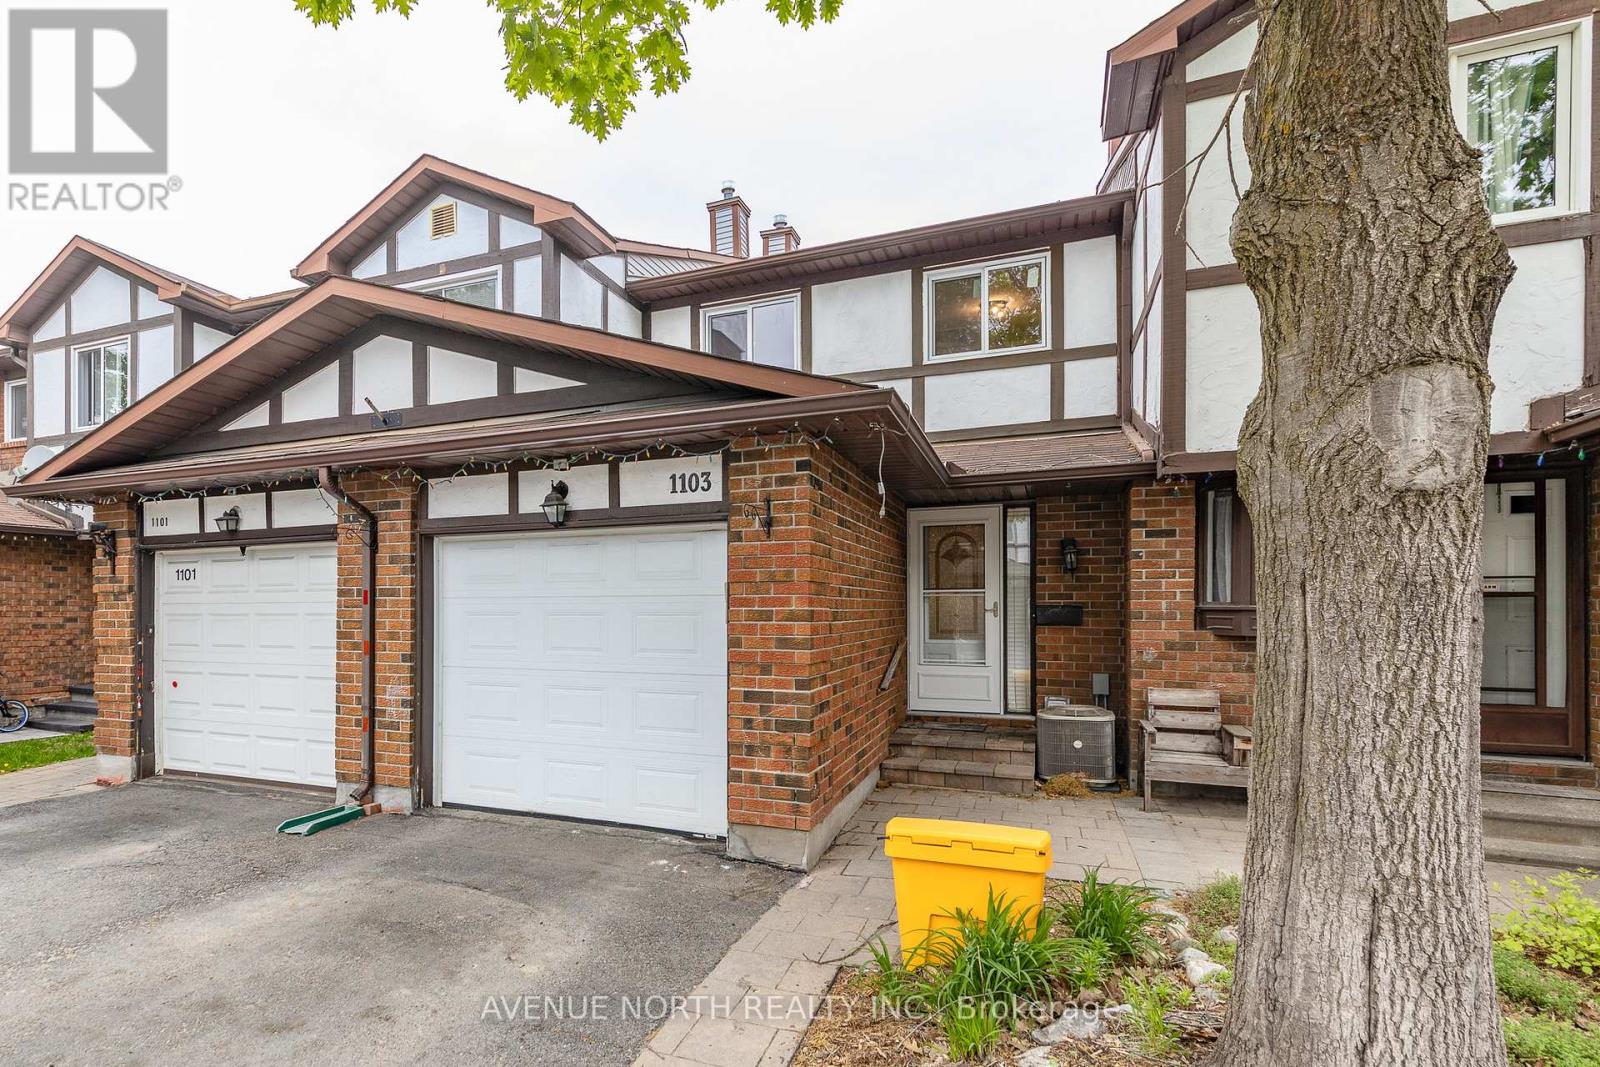
1103 Millwood Court
Ottawa, Ontario
Move-in ready 3 Bed / 2 Bath townhome with NO REAR NEIGHBOURS backing onto ravine, finished basement & fully fenced yard. The entryway offers custom built-in shelving, providing both style and functionality. At the heart of the home is a stunning 2024 kitchen renovation with stainless steel appliances, complete with a redesigned layout achieved by opening a wall to create a bright, open-concept space ideal for everyday living and entertaining. The sunken family room features a custom built-in entertainment wall and convenient walkout access to the backyard. Downstairs, the fully finished basement offers additional living space with a cozy fireplace, pot lights, laminate flooring, and a dedicated laundry/storage area. Located minutes from parks, schools, scenic walking and cycling trails, shopping, recreation facilities, public transit, and offers quick access to Highway 417. Recent Updates: Kitchen (2024), Upstairs Windows (2024), Interior Painting (2024), Stairs Railing (2024), AC (2023), Roof (2008), Furnace (2007). (id:65396)
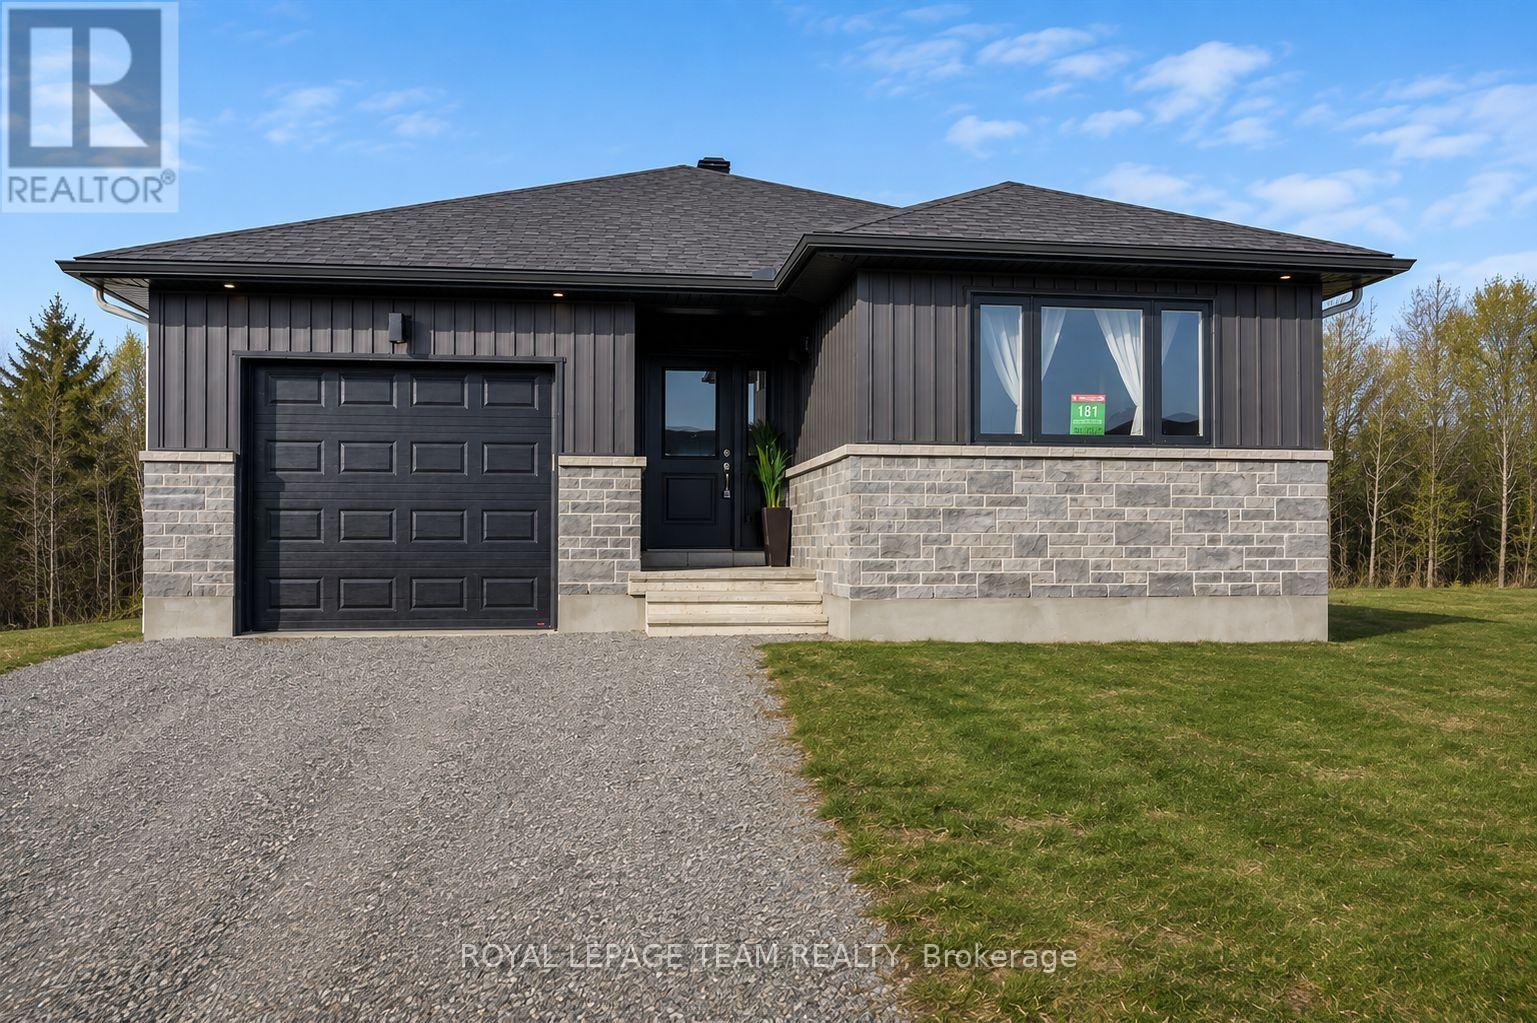
181 Seabert Drive
Arnprior, Ontario
Nestled on a spacious 42-ft x 131-ft lot , this stunning 2025-built DETACHED bungalow offers modern elegance and thoughtful design. The main floor features 2 generous bedrooms and 2 full bathrooms, including a primary suite with a walk-in closet and an ensuite with a standing shower. The gourmet kitchen boasts quartz countertops, a double-bowl sink, and a sleek faucet, seamlessly flowing into the dining and living areas. Wide windows throughout the home flood the space with natural light, enhancing the bright and airy ambiance. Enjoy enhanced privacy with no rear neighbors, perfect for relaxing or entertaining with friends and family in the spacious living area or the deep backyard. The home is beautifully finished with upgraded flooring, dimmable pot lights throughout the living and dining areas, and exterior lighting for added ambiance. The partially finished basement offers wide windows, plus, the hot water tank is owned, saving you rental costs. Being close McNamara Trail, McLean Avenue Beach, Robert Simpson Park as well as all amenities you get the perfect blend of comfort and nature! Located just minutes from schools, parks, and essential all amenities such as grocery stores, restaurants, school, hospital, its also within walking distance of an upcoming commercial/retail plaza. Plus, it's a 30-minute drive to Kanata Tech Park and 45 minutes to downtown Ottawa Experience luxury, comfort, and convenience in this modern gem! (id:65396)
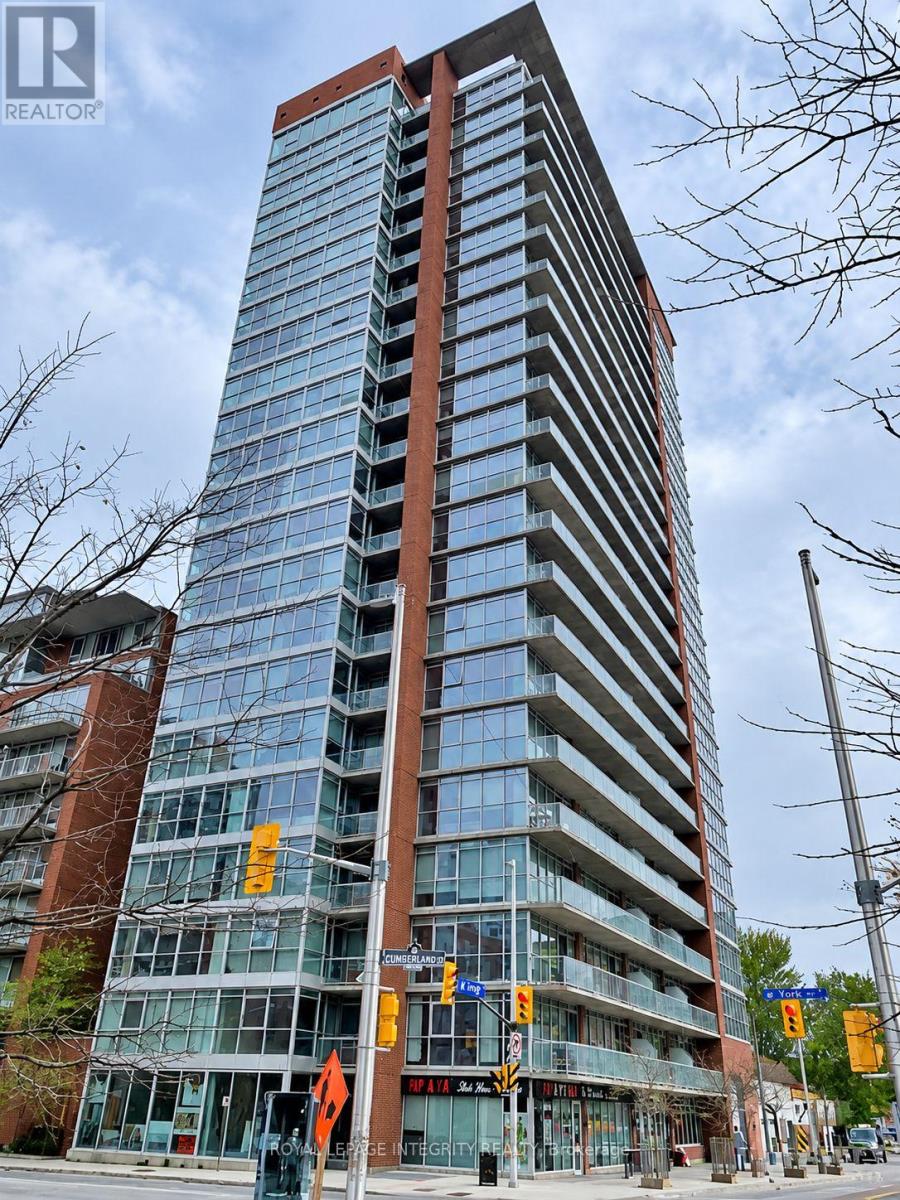
1601 - 179 George Street
Ottawa, Ontario
Available in October. This ALL-INCLUSIVE and FULLY FURNISHED 2-bedroom, 1-bathroom unit offers over 775 square feet of contemporary living space in the heart of the ByWard Market. Featuring 9-foot ceilings, laminate flooring, and floor-to-ceiling windows with a northeast exposure, the open-concept layout floods the space with natural light while showcasing views of the Ottawa River and Parliament Hill from the 99 sq ft balcony. The kitchen is fully equipped with appliances and a granite-topped island, and the unit includes convenient in-suite laundry and one underground parking space. Residents enjoy access to building amenities such as a party room, exercise room, and terrace with BBQs, all just steps from the LRT station, Rideau Centre, and local entertainment. Photos taken prior to occupancy. Book a showing today. (id:65396)
949 Omagaki Way
Ottawa, Ontario
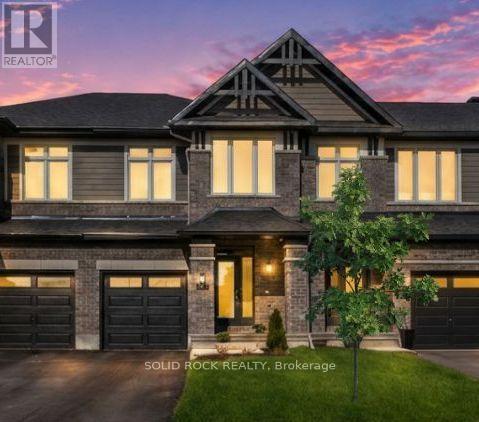
Welcome to this rarely offered Richcraft "Fairhaven" townhome offering approximately 2,500 sq. ft. of living space with numerous upgrades throughout. The main floor features wide-plank hardwood flooring, 9-ft ceilings and upgraded 12" x 24" tile in the foyer and powder room. The kitchen is equipped with 36" upper cabinets, upgraded countertops and backsplash, soft-close cabinetry, a large undermount single-basin sink and convenient hidden pull-out garbage and recycling centre. Custom handmade stoneware pendant lights above the kitchen island (2022) bring an elegant touch. The dining room accommodates a formal dining table & additional flex space for all your entertaining needs. The adjoining living room features a fireplace and custom built-in cabinetry with oak shelving, installed in 2023 that includes a practical, concealed outlet to keep all cords out of view. Additional details include upgraded hardware throughout the kitchen and bathrooms, iron spindle stair railings, and a modern powder room with a gold-framed mirror and vanity lighting, completed in 2022.The second level offers three generously sized bedrooms, an additional loft suitable for a home office, den or play area, and a dedicated second floor laundry room. The primary bedroom is well laid out with a wall niche awaiting your personal touch. No primary is complete without a walk-in closet and ensuite, you'll find this space offers enhanced functionality & clean design. Outside enjoy privacy in this fully fenced yard and a freshly sealed driveway both done in 2025. The finished basement provides even more living space and includes rough-ins for central vacuum & a future three-piece bathroom. Located in Findlay Creek, close to parks, retail amenities and the new Farm Boy. The Leitrim LRT Station provides access to the Trillium Line, with nearby bus connections for additional transit options. Book your showing and see that this home is anything but builder-grade! (id:65396)
491 York Street
North Dundas, Ontario
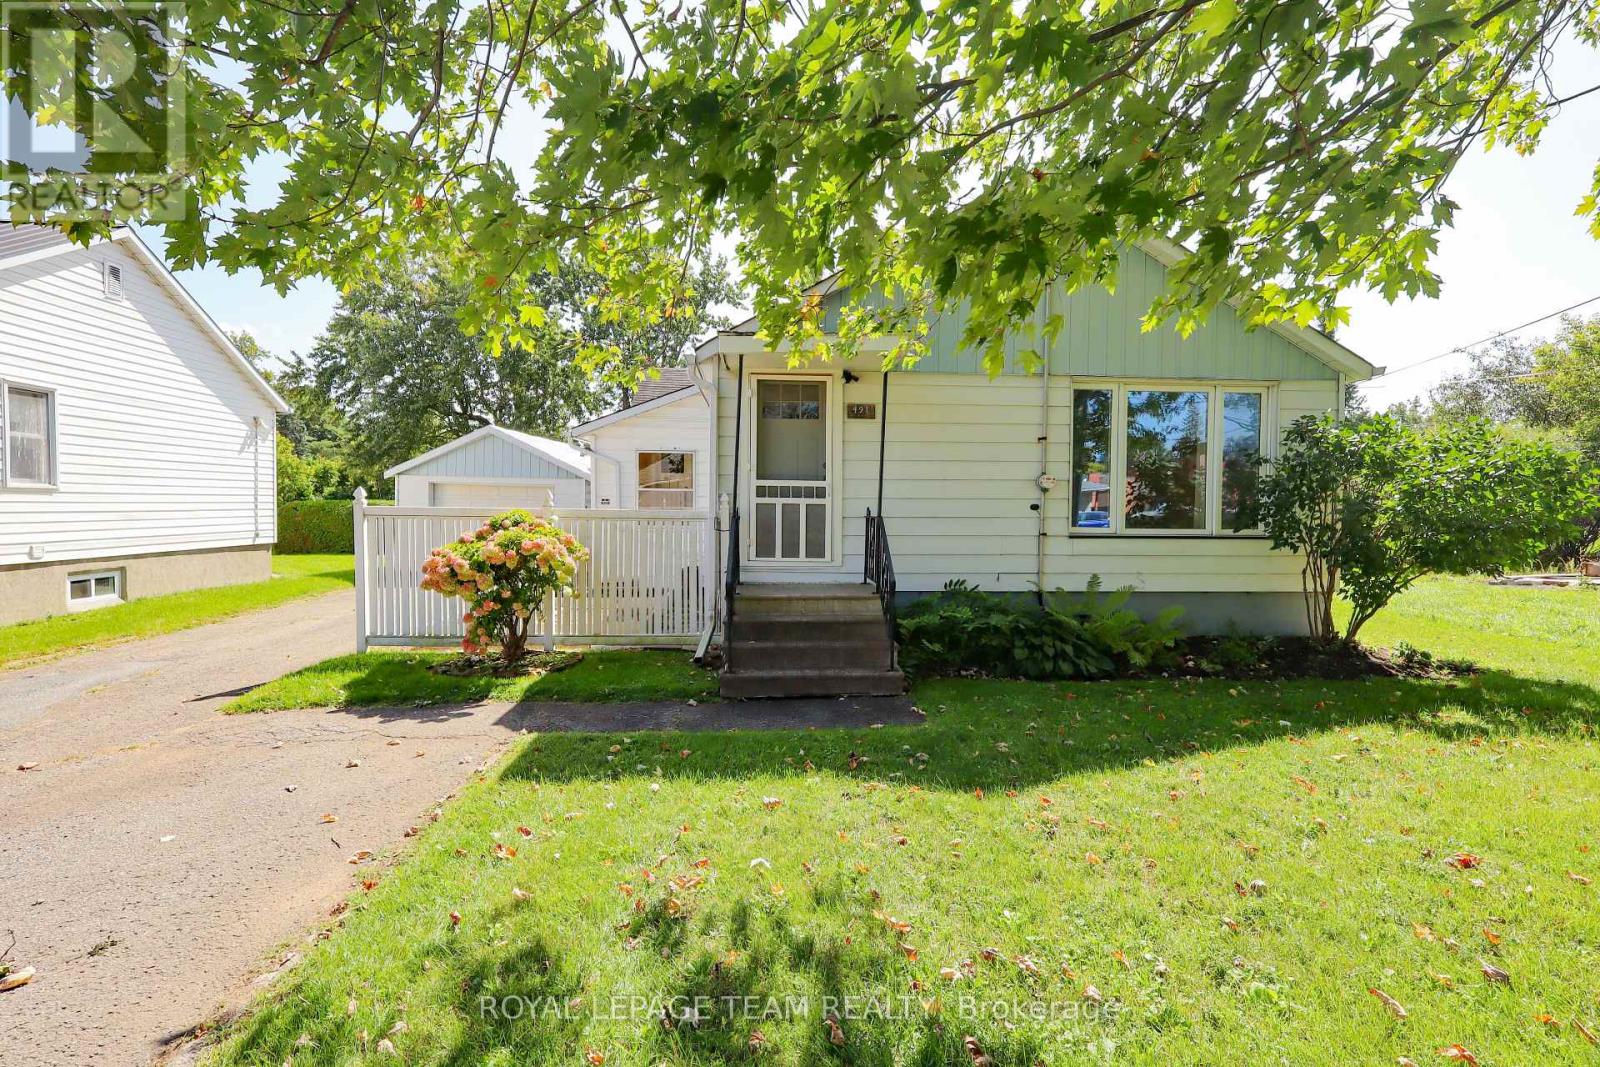
This well maintained 3 bedroom bungalow in Winchester is looking for a tenant! Perfect for professionals working at the hospital 2 blocks away, or folks looking to downsize and enjoy the convenience of living in town. Bigger than it looks, the home offers 3 bedrooms and 1 bathroom. There are three potential living room spaces, and laundry conveniently located on the main level, in the bathroom. The eat-in kitchen is open and spacious, with plenty of cupboards for storage. The living space at the back of the home has a patio door which opens to the back yard and deck, the perfect place to enjoy a quiet afternoon. There is a detached garage included. Hydro, water/sewer and natural gas are in addition to the rent. First and last month's rent are required as a deposit. Available October 1st. Call us if you want to take a look! (id:65396)
475 Duvernay Drive
Ottawa, Ontario
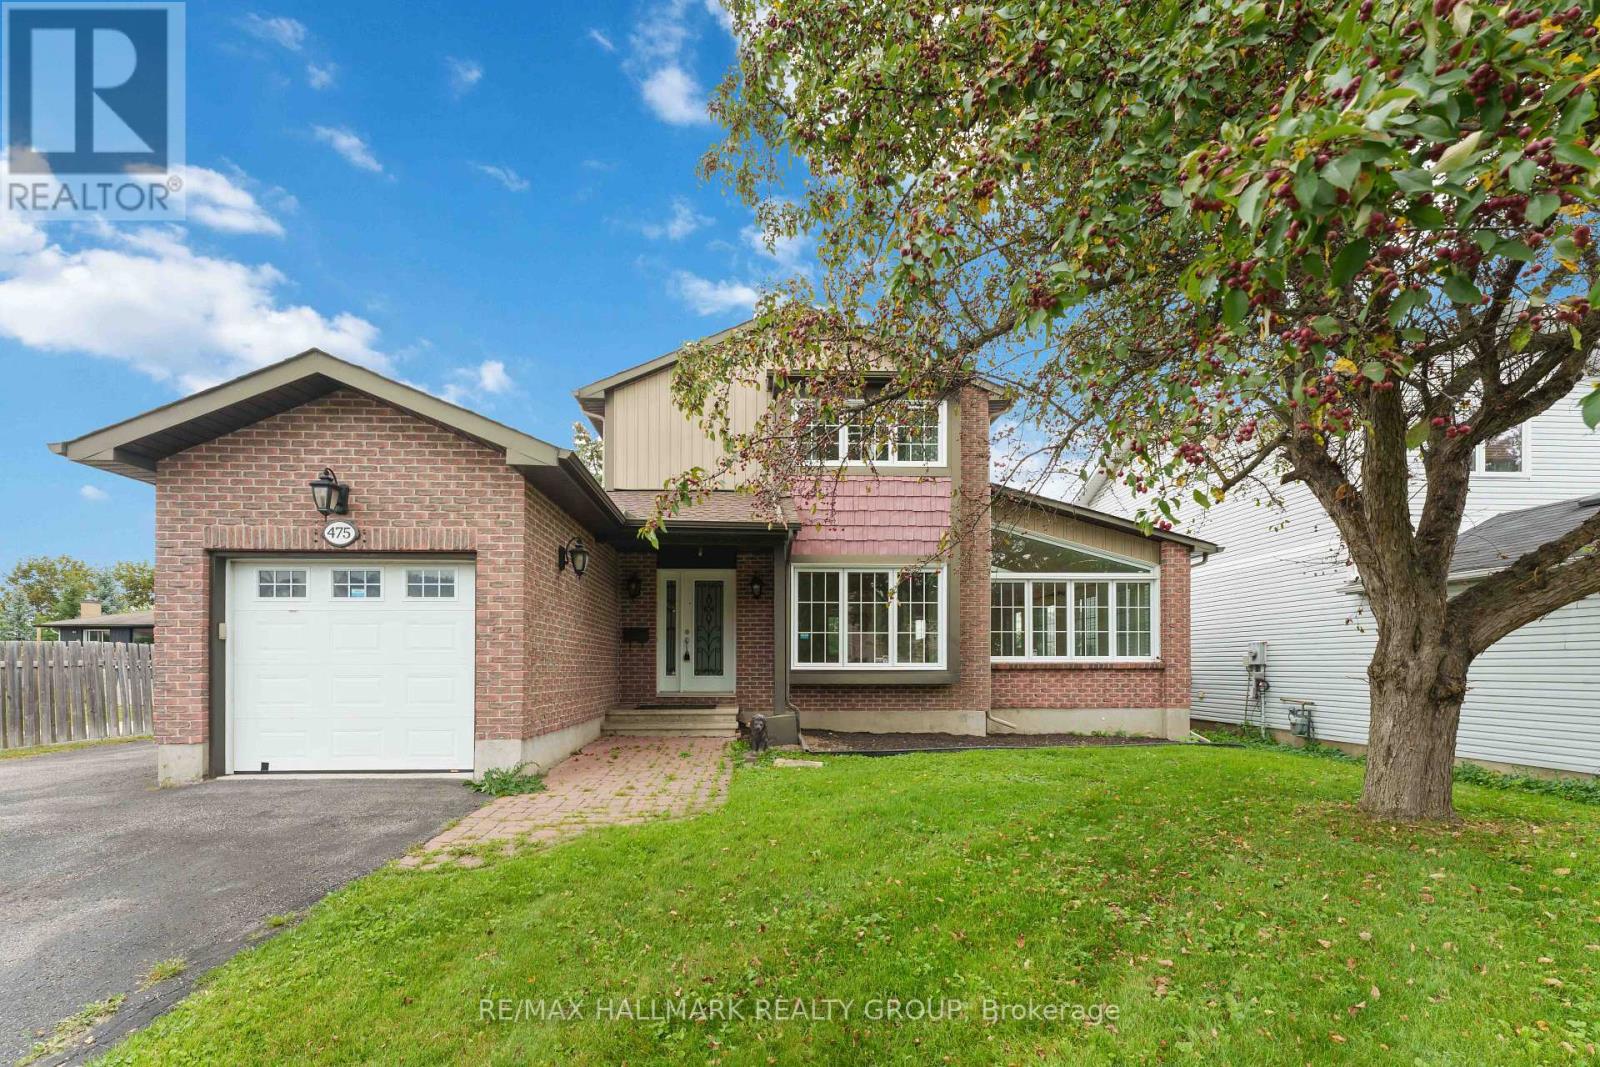
Welcome to 475 Duvernay Drive. Backyard goals in Queenswood Heights! Set on an incredible 66 feet x 189 feet lot, this beautifully updated home offers the perfect blend of style, space, and location. Enjoy summers by the inground pool, entertain in the private oversized yard, and park with ease on the oversized driveway with RV space. Inside, you'll love the hardwood and slate flooring, 2 wood-burning fireplaces, a stunning vaulted living/dining room with skylight, and a renovated kitchen with ceiling-height cabinetry and a centre island. This home offers versatile spaces to suit you family. With long term land value prospects, it is a rare find in one of Orleans' most sought-after neighbourhoods-close to schools, parks, shopping, and amenities. (id:65396)
161 Mojave Crescent
Ottawa, Ontario
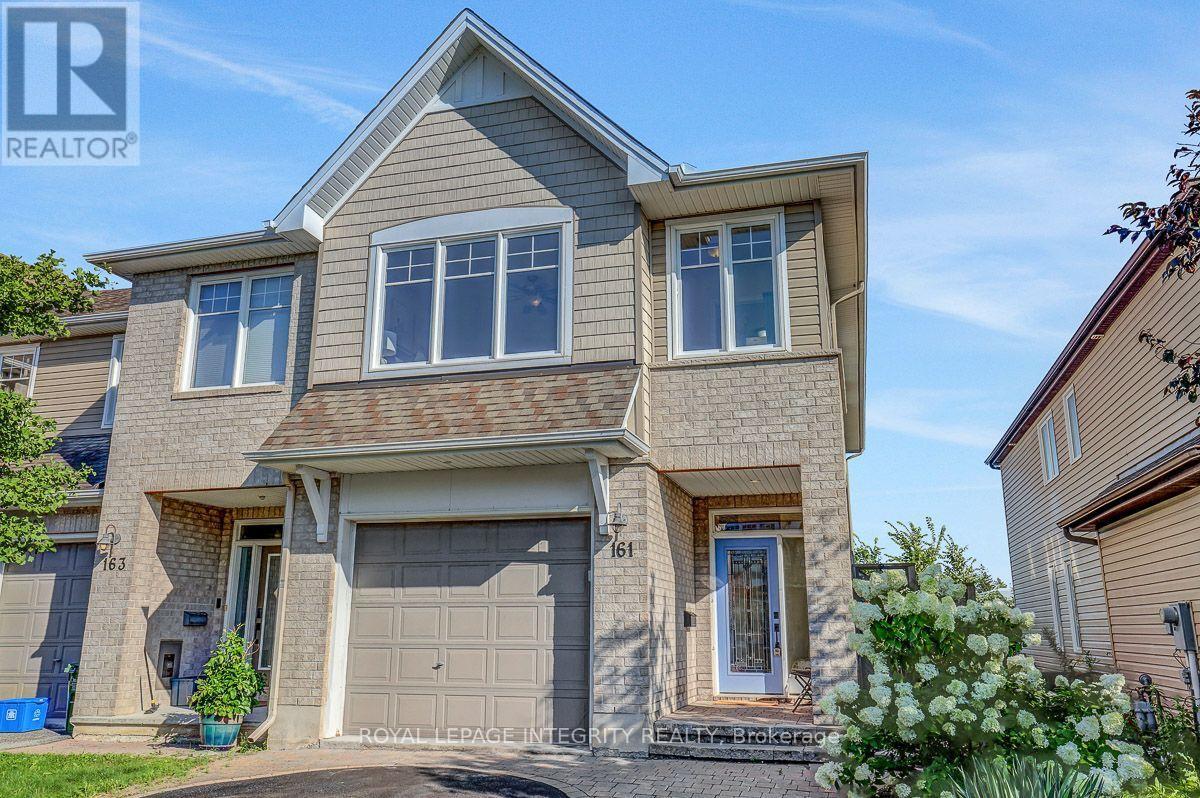
Welcome to this upgraded 3-bedroom, 3-bathroom home with an oversized garage in the sought after community of Jackson Trails. As you enter, you're greeted by the spacious foyer and powder room. Hardwood floors lead your way to the living room, and dining room , featuring 9 foot ceilings. The kitchen is designed to impress, featuring stunning granite countertops, a walk-in pantry, under-cabinet lighting and upgraded appliances with plenty of space for everyday living and entertaining. The cozy family room features a fireplace.Continue upstairs, where the generous primary bedroom is a true retreat, featuring a walk-in closet, sitting room adjacent to the sleeping area, large windows and a 5 piece ensuite, offering a peaceful space to unwind at the end of the day. The second floor also features two additional bedrooms and a full bathroom, providing plenty of space for family and guests. The convenience of second-floor laundry room with cabinets makes everyday living effortless. The spacious loft offers versatile additional living space-perfect for a home office, reading area, or family retreat. Head downstairs to the fully finished lower level, where a fabulous family room awaits-ideal for movie nights, entertaining guests, or simply relaxing with the family.Step outside and discover your own private backyard oasis. With over $25,000 invested in exterior landscaping, this fully fenced, maintenance free outdoor space has been thoughtfully designed for outdoor enjoyment, the deck features a convenient BBQ gas line, making summer grilling and entertaining effortless. The electrical connection is also in place, making the property hot tub ready for relaxing and unwinding.Relax on the large interlock patio or deck while taking in the peaceful setting with no rear neighbours. From the moment you walk in to the moment you step into the backyard, 161 Mojave Crescent feels like home. Truly stunning, beautifully upgraded, and a must-see! (id:65396)

256 Ponderosa Street
Ottawa, Ontario
Open House Thursday September 17 5-7PM. Welcome to this beautiful 2 Car Garage, 4-bedroom, 4-bathroom single family home, tucked away on a quiet street in the sought-after community of Abbottsville Crossing. As you step inside, you're welcomed by a spacious front entrance that sets the tone for the bright and inviting layout. Continue into the formal dining area, perfect for hosting family dinners and special occasions, before making your way into the sun-filled family room, where a stylish tiled fireplace creates a warm and comfortable place to relax. At the heart of the home is the spacious chef-inspired kitchen, featuring stunning quartz countertops, timeless white cabinetry, stainless steel appliances, a pantry, and a large island with breakfast bar seating. The adjoining eat-in area overlooks the backyard and provides the perfect spot for casual meals and morning coffee. Head upstairs to find four generously sized, carpet-free bedrooms along with the convenience of second-floor laundry. Quietly positioned at the back of the home, the primary bedroom offers a peaceful retreat complete with a walk-in closet and spa-like ensuite featuring beautiful quartz countertops. A stylish main bathroom with high-end finishes completes the upper level. Downstairs, the fully finished basement with a full bathroom provides even more living space, perfect for movie nights, a playroom, home gym, office, or additional space for the whole family to enjoy. Step outside into the fully fenced backyard, complete with a deck for relaxing and entertaining, along with a storage shed for added convenience. With rich flooring, tile and vinyl finishes, LED pot lights, designer colours, and thoughtful details throughout, this home combines style, space, and functionality in a fantastic Stittsville neighbourhood. (id:65396)
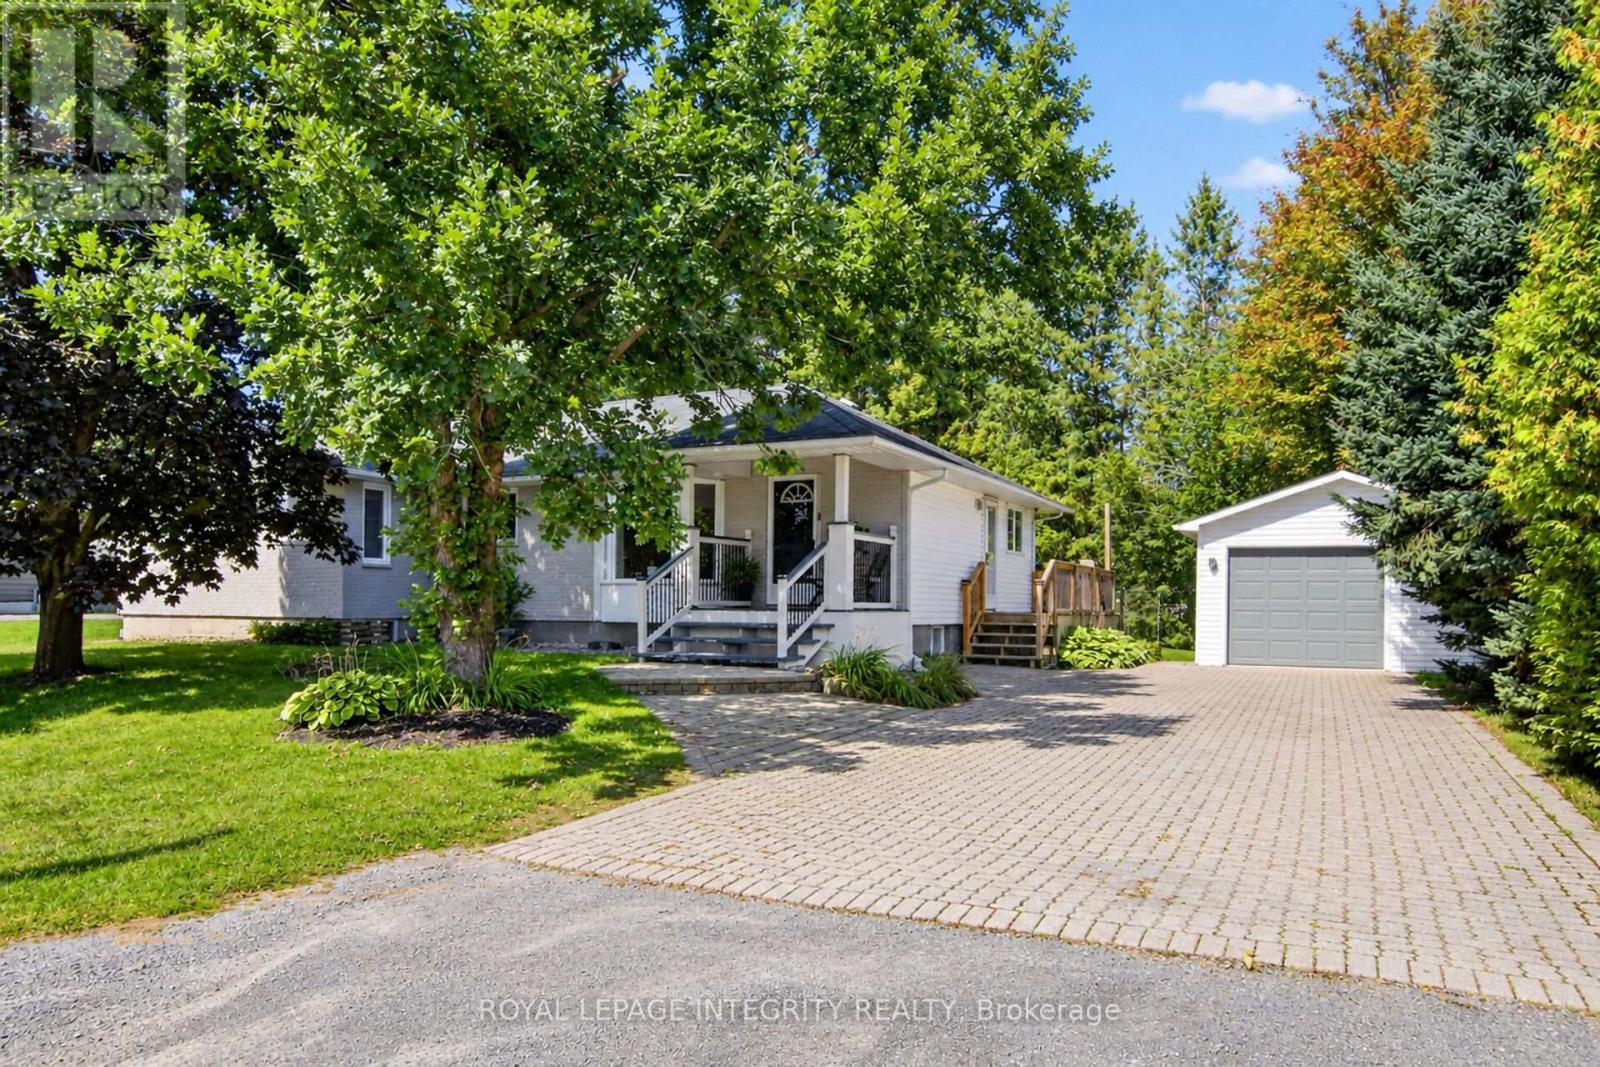
978 Meteor Avenue
Ottawa, Ontario
Welcome to 978 Meteor Avenue, a charming bungalow set on a large lot in a quiet, family-friendly Navan neighbourhood. The bright and functional main level offers four bedrooms, providing the flexibility to enjoy four full bedrooms or use one as a home office or den. You'll also find two full bathrooms, a comfortable living room, dining area, kitchen, and convenient main-floor laundry.The newly renovated lower level adds plenty of versatile living space, featuring a spacious recreation room and a separate bonus room that could be used as a gym, playroom, hobby area, or home office. Recent updates include new carpeting, lighting, fresh paint, and an upgraded electrical panel.One of the home's standout features is the massive backyard, offering plenty of grass and room for children to play, pets to roam, summer barbecues, and outdoor entertaining. A detached garage provides additional parking and storage.Other improvements include a new furnace in 2024 and ensuite updates completed in 2025, including new flooring, paint, and vanity. Surrounded by peaceful residential living while remaining close to parks, schools, transit, shopping, restaurants, and everyday amenities, this property offers space, flexibility, and an exceptional backyard in a wonderful location. (id:65396)
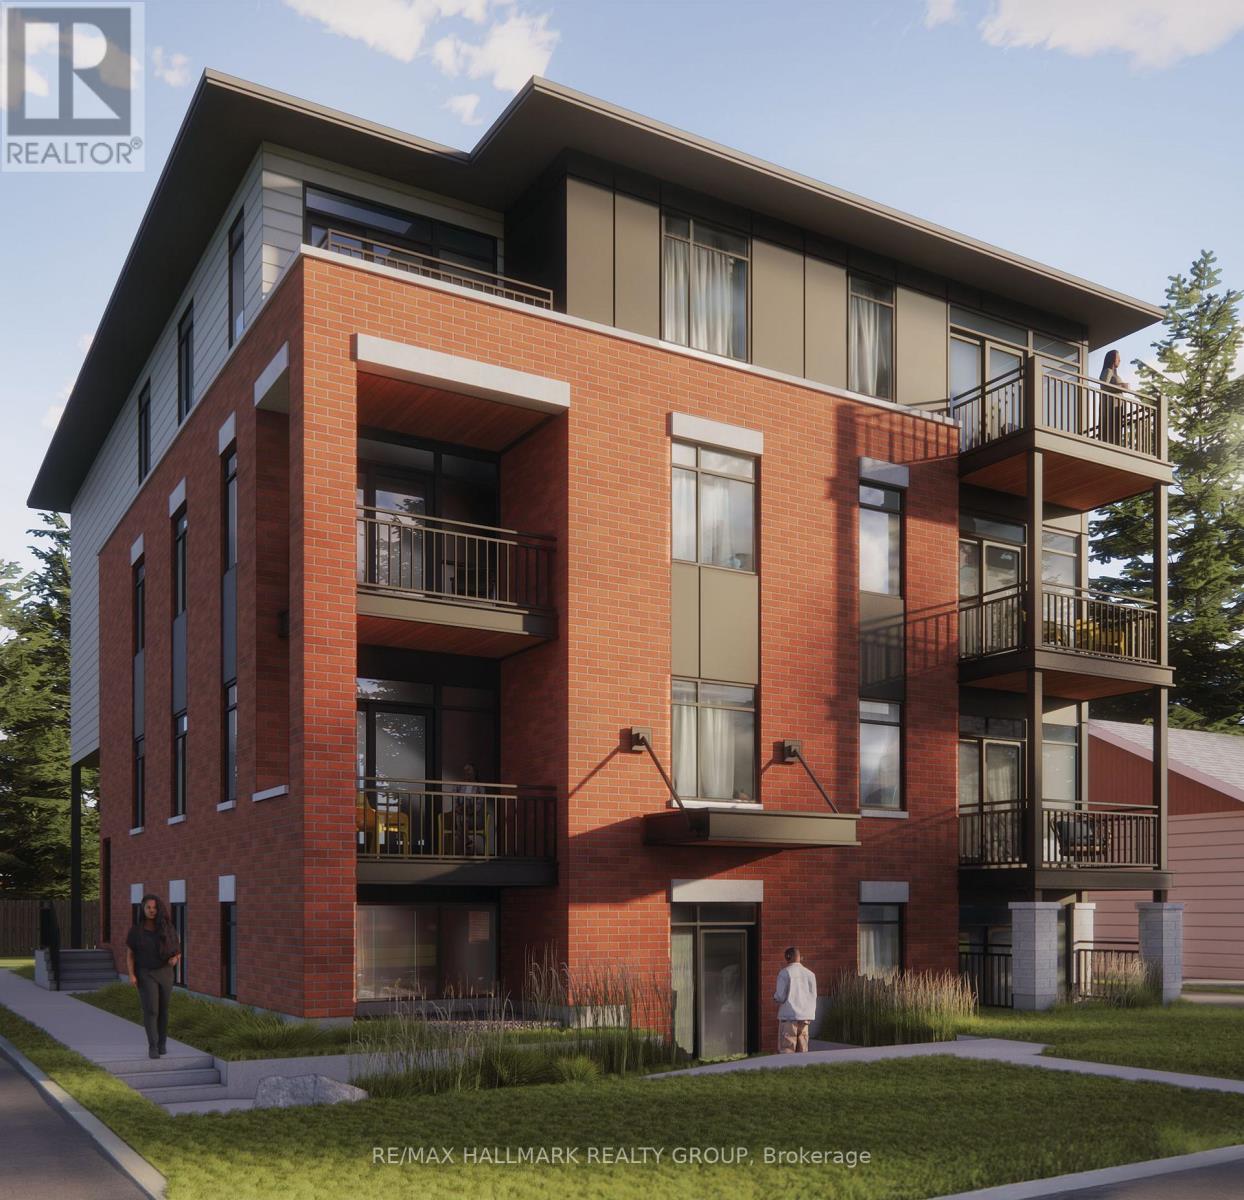
102 - 1112 Mainsonneuve Street
Ottawa, Ontario
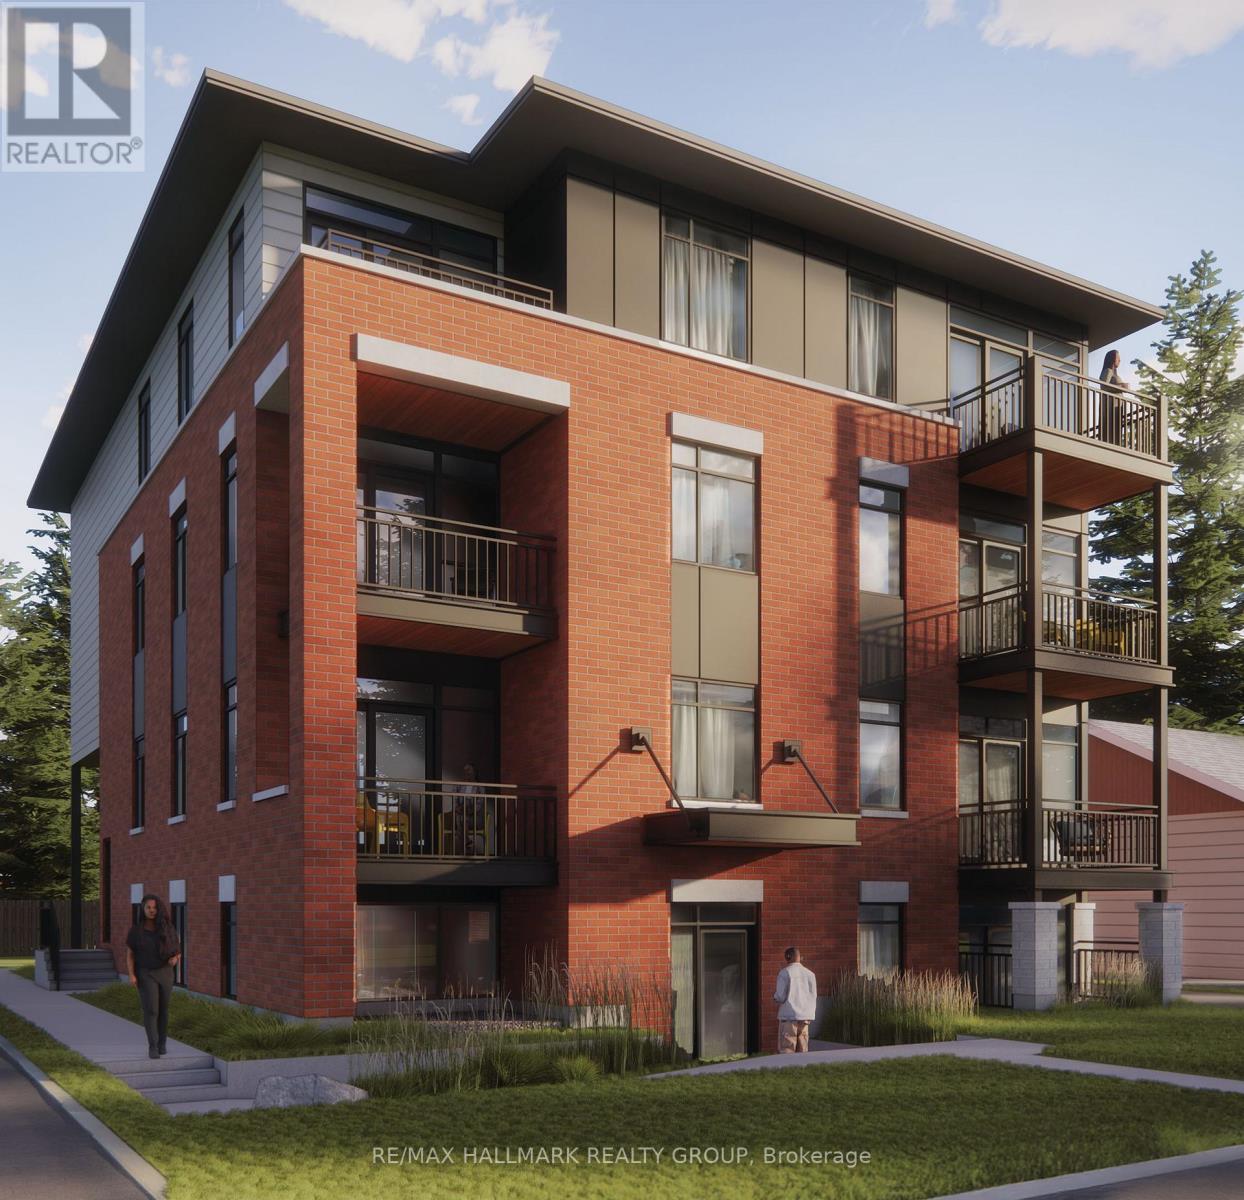
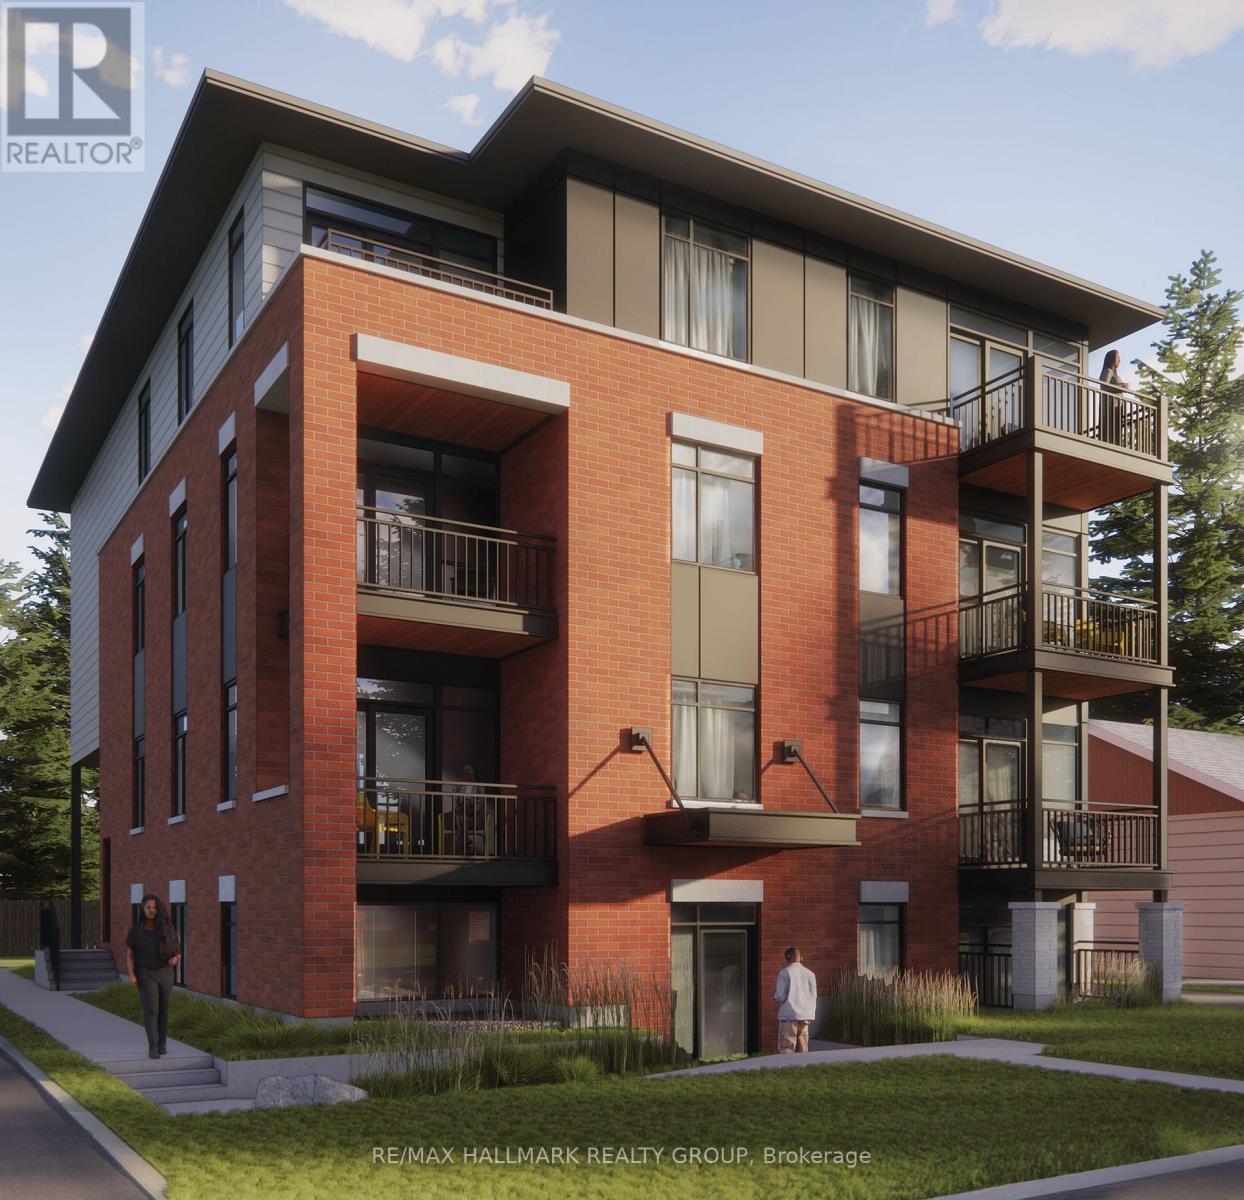
*Free Rogers 1.5 Gigabit Internet & VIP TV for the first 12 months!* Discover modern living in this beautifully upgraded 1-bedroom, 1-bathroom suite featuring a thoughtfully designed open-concept layout. Soaring 9-foot ceilings and oversized windows fill the home with natural light, creating a bright and spacious atmosphere throughout. The contemporary kitchen showcases quartz countertops, upgraded stainless steel appliances, under-cabinet lighting, and a spacious island perfect for cooking and entertaining. Enjoy the convenience of in-suite laundry, custom window blinds, and a bright living area that opens onto a private sunken patio, providing the perfect outdoor retreat. The generous bedroom offers excellent closet space, while the modern bathroom is finished with quality fixtures and finishes. Ideally located close to shopping, restaurants, parks, transit, and everyday amenities, this stylish home combines comfort, convenience, and low-maintenance living. *Parking is $100/month (id:65396)
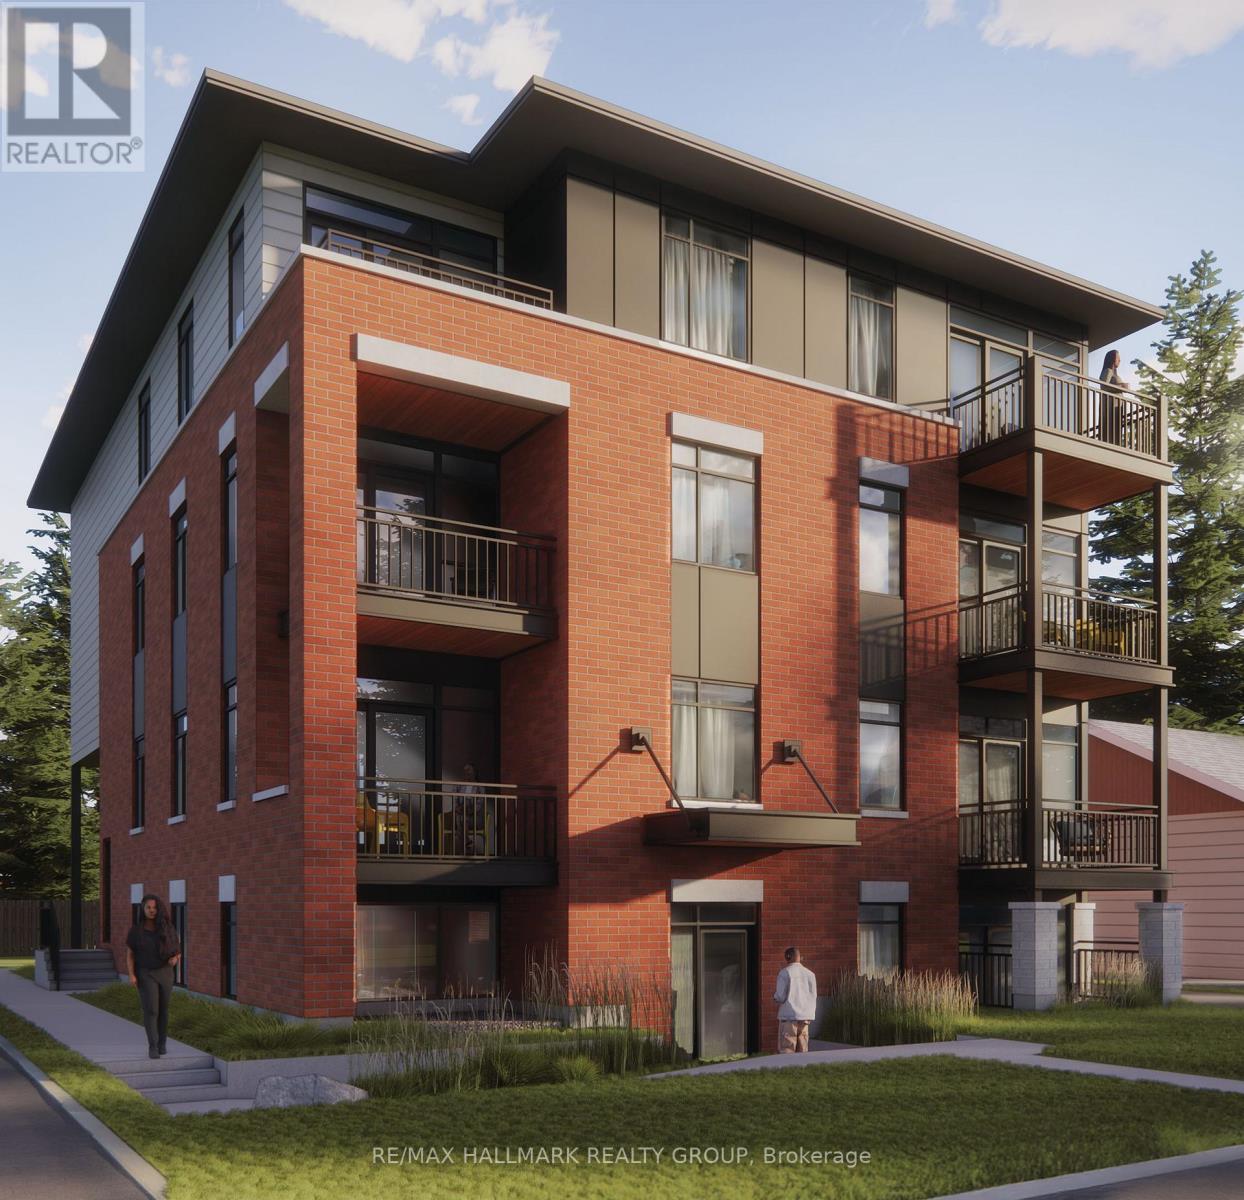
304 - 1112 Mainsonneuve Street
Ottawa, Ontario
*Free Rogers 1.5 Gigabit Internet & VIP TV for the first 12 months!* Welcome to this stylish, fully furnished bachelor suite designed for comfortable, low-maintenance living. Featuring soaring 9-foot ceilings and oversized windows, this bright and modern space is filled with natural light and offers an open-concept layout that maximizes both functionality and comfort. Move in with ease-this suite comes fully furnished with a Murphy bed, loveseat, television, and dining table, making it an ideal turnkey option for professionals, students, or anyone seeking a hassle-free living experience. The contemporary kitchen showcases quartz countertops, upgraded stainless steel appliances, under-cabinet lighting, and ample cabinetry, while the modern bathroom is thoughtfully finished with quality fixtures and finishes. Additional features include in-suite laundry, custom window coverings, and a private balcony perfect for enjoying your morning coffee or unwinding after a long day. Conveniently located close to shopping, restaurants, public transit, parks, and other everyday amenities, this suite offers the perfect blend of style, convenience, and affordability. *No Parking* (id:65396)
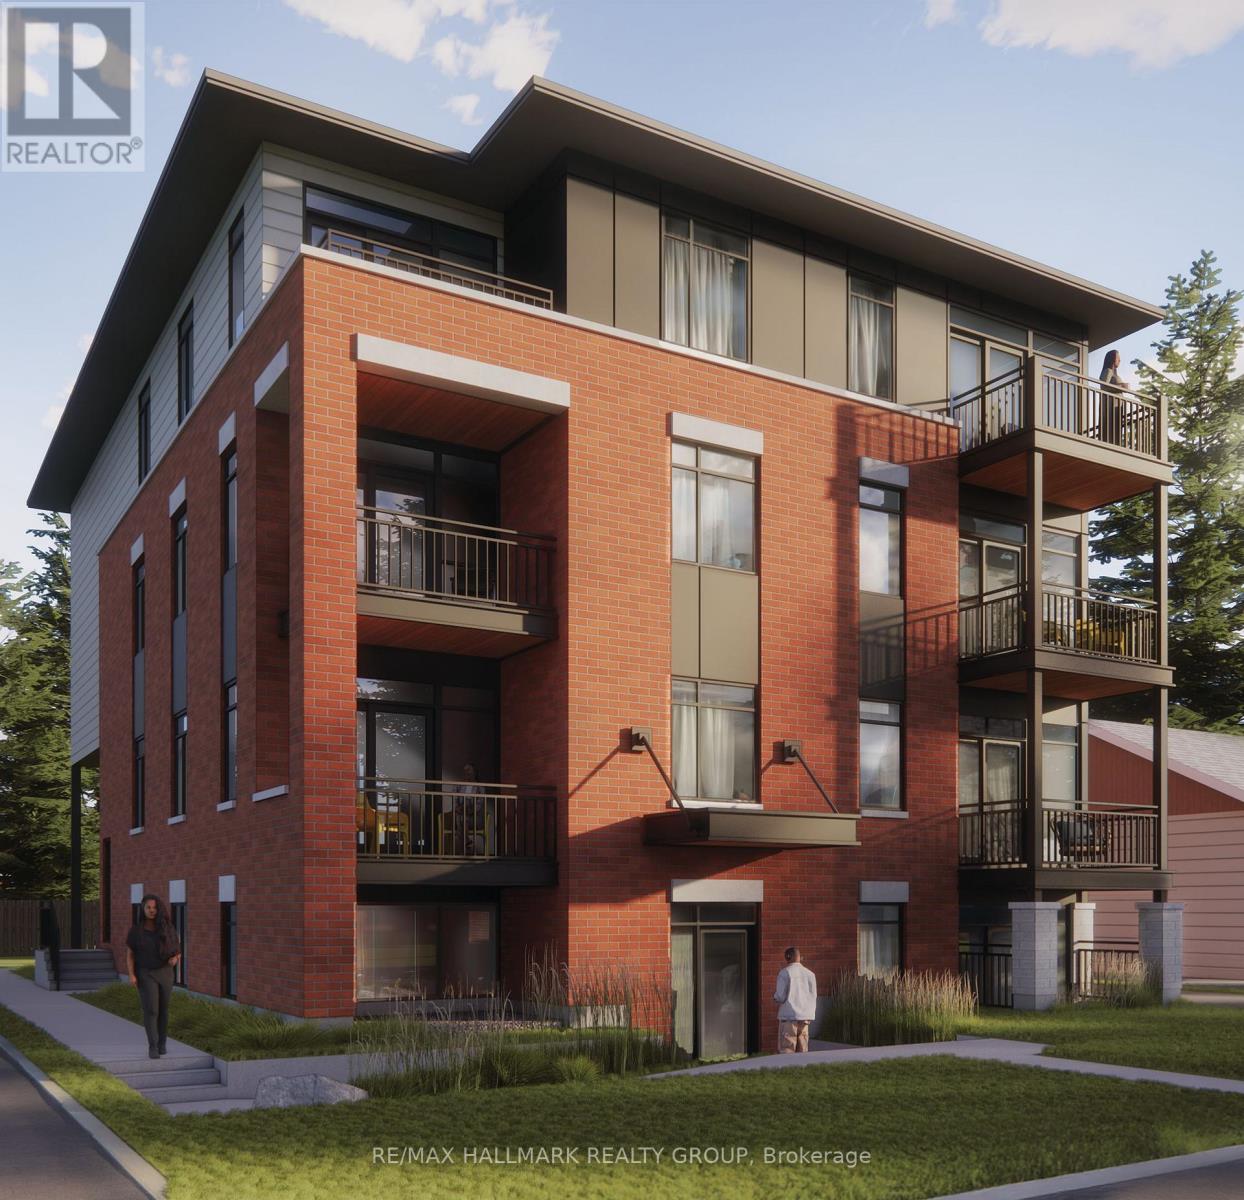
202 - 1112 Mainsonneuve Street
Ottawa, Ontario
*Free Rogers 1.5 Gigabit Internet & VIP TV for the first 12 months!* Welcome to this beautiful 2-bedroom, 2-bathroom suite featuring a bright open-concept layout, soaring 9-foot ceilings, and oversized windows that fill the space with natural light. The modern kitchen offers quartz countertops, upgraded stainless steel appliances, under-cabinet lighting, and a large island overlooking the living and dining area. Enjoy the convenience of in-suite laundry, custom window coverings, a private balcony, and two full bathrooms, including an ensuite off the spacious primary bedroom. Ideally located near parks, shopping, restaurants, transit, and everyday amenities, this home offers stylish, low-maintenance living in a desirable community. *Parking $100/month* (id:65396)
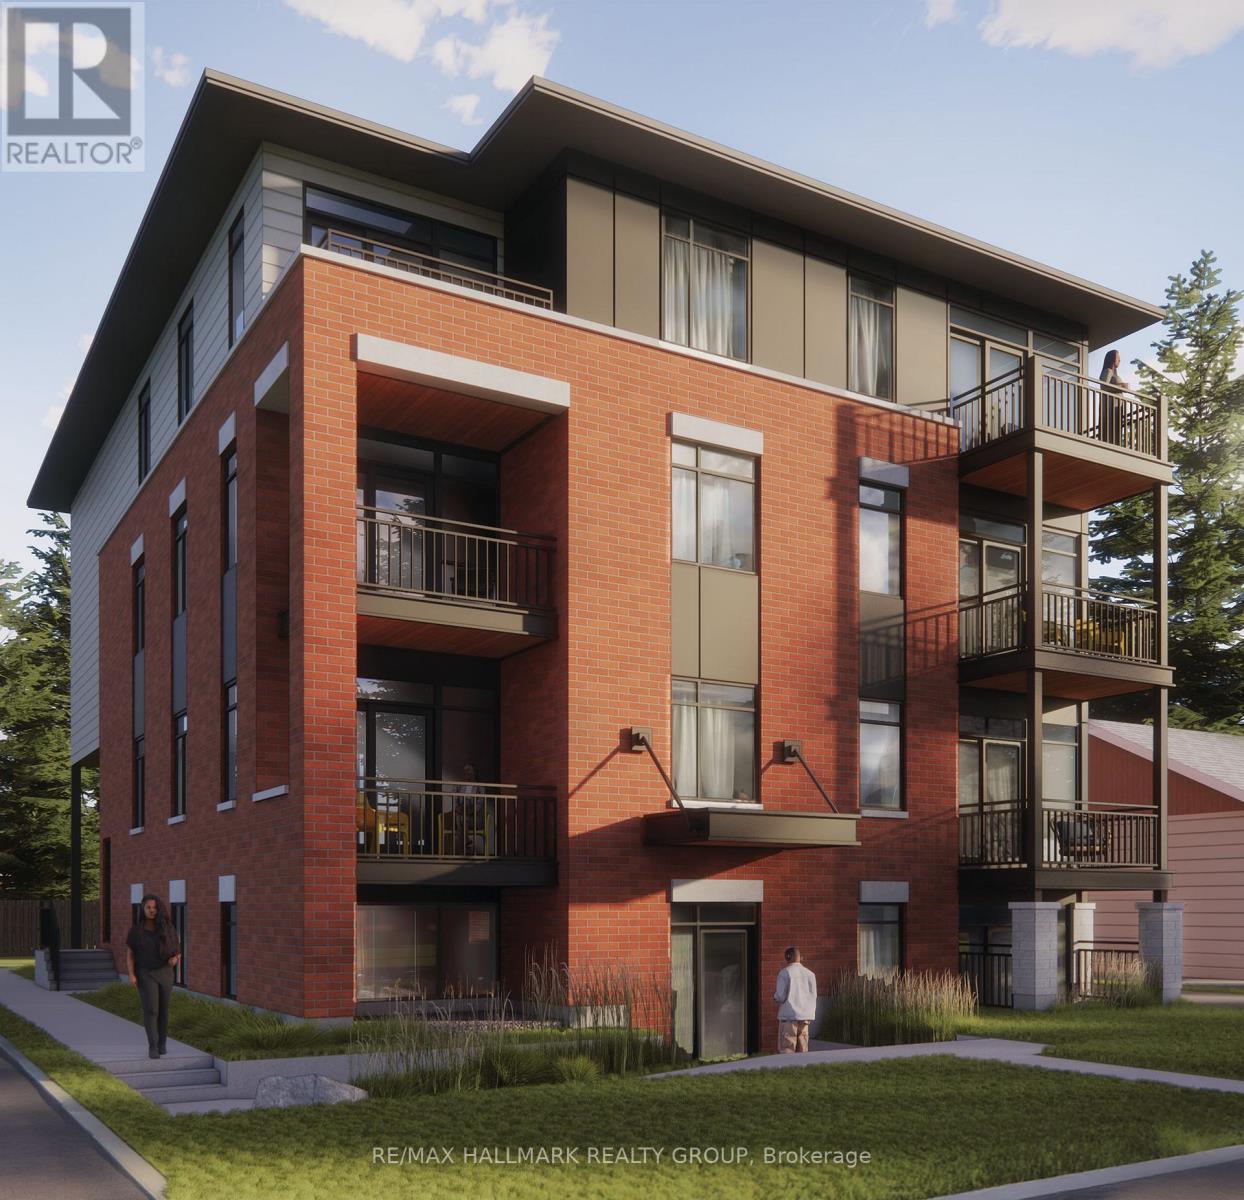
303 - 1112 Mainsonneuve Street
Ottawa, Ontario
*Free Rogers 1.5 Gigabit Internet & VIP TV for the first 12 months!* Welcome to this modern 2-bedroom, 1-bathroom suite offering stylish finishes and a thoughtfully designed open-concept layout. Featuring soaring 9-foot ceilings and oversized windows, this bright and inviting home is filled with natural light, creating a spacious and comfortable living environment. The contemporary kitchen is equipped with quartz countertops, upgraded stainless steel appliances, under-cabinet lighting, and ample storage, seamlessly connecting to the open living and dining area-perfect for both everyday living and entertaining. Additional conveniences include in-suite laundry, custom window coverings, and a private balcony where you can relax and enjoy the outdoors. Both bedrooms offer generous living space and flexibility for families, professionals, or those working from home. The well-appointed bathroom combines modern style with practical functionality, completing this thoughtfully designed suite. Ideally situated in a sought-after community close to parks, shopping, restaurants, public transit, and everyday amenities, this home delivers the perfect balance of comfort, convenience, and low-maintenance living. *Parking is $100/month.* (id:65396)
201 - 1112 Mainsonneuve Street
Ottawa, Ontario
*Free Rogers 1.5 Gigabit Internet & VIP TV for the first 12 months!* Welcome to this modern 2-bedroom, 2-bathroom suite featuring a bright open-concept layout, soaring 9-foot ceilings, and oversized windows that flood the space with natural light. The stylish kitchen offers quartz countertops, upgraded stainless steel appliances, under-cabinet lighting, and a large island overlooking the spacious living and dining area. Enjoy the convenience of in-suite laundry, custom window coverings, and a private balcony perfect for relaxing or entertaining. The split-bedroom floor plan provides added privacy, while two full bathrooms offer comfort and functionality. Ideally located near shopping, restaurants, parks, schools, transit, and everyday amenities, this home combines modern finishes with low-maintenance living. *Parking is $100/month* (id:65396)
101 - 1112 Mainsonneuve Street
Ottawa, Ontario
*Free Rogers 1.5 Gigabit Internet & VIP TV for the first 12 months!* Welcome to this beautifully upgraded 2-bedroom, 1-bathroom suite featuring a bright and spacious open-concept layout designed for modern living. Soaring 9-foot ceilings and oversized windows flood the home with natural light, creating an inviting and airy atmosphere throughout. The contemporary kitchen showcases quartz countertops, upgraded stainless steel appliances, under-cabinet lighting, and a large island perfect for cooking, dining, and entertaining. The expansive living and dining area provides direct access to a private sunken patio, creating the perfect space to relax outdoors. Enjoy the convenience of in-suite laundry, custom window blinds, and generously sized bedrooms with ample closet space. Finished with stylish fixtures and quality finishes throughout, this home offers the perfect blend of comfort, functionality, and contemporary design. Ideally located close to shopping, restaurants, parks, schools, transit, and other everyday amenities. *Parking $100/month* (id:65396)
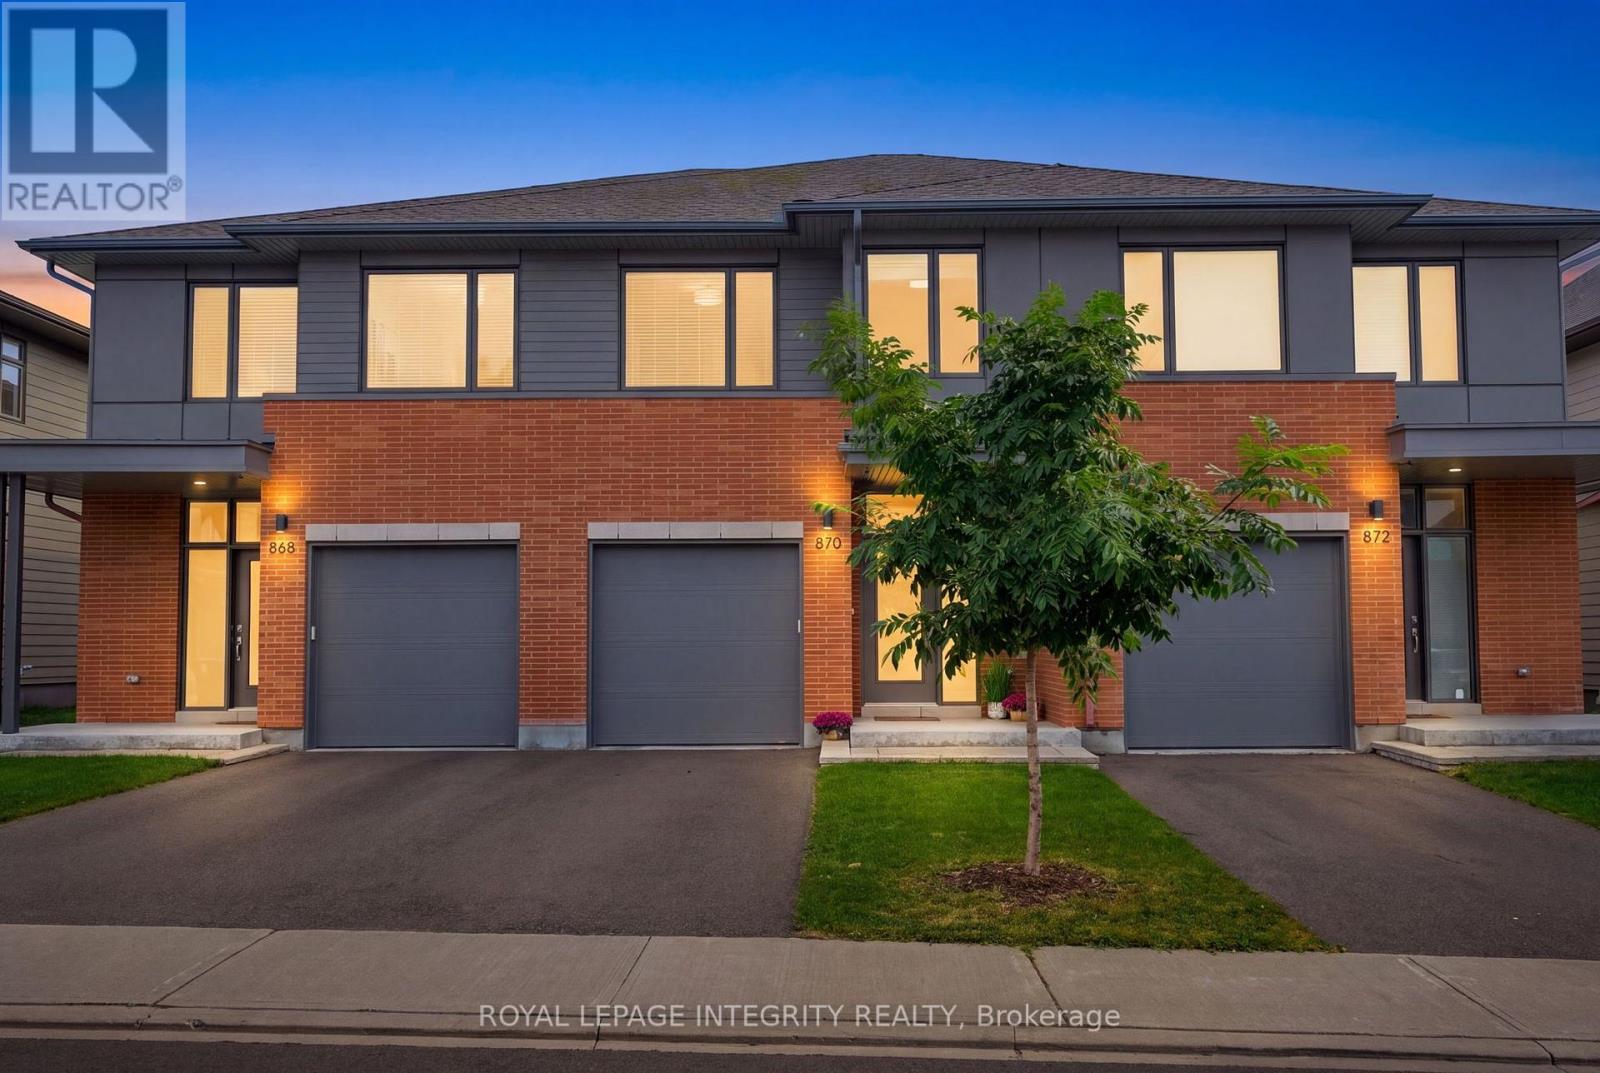
870 Moses Tennisco Street
Ottawa, Ontario
Experience refined living in the Elmhurst by Uniform Developments, designed by renowned architect Barry Hobin and offering over 2,100 sq. ft. of finished living space. this 3-bedroom home feels nearly new, pairing a polished finish with a long list of thoughtful upgrades.The bright, open-concept main floor features a chef-inspired kitchen with upgraded two-tone cabinetry, quartz countertops, large island and upgraded KitchenAid appliances. The living and dining areas are anchored by a beautiful granite-surround fireplace and overlook the fully fenced backyard with interlock patio. Upstairs, the oak staircase leads to a spacious primary suite with walk-in closet and luxurious ensuite, two additional bedrooms, full bath and convenient second-floor laundry. The finished lower level offers a generous rec room, excellent storage and bathroom rough-in. Set in beautifully designed Wateridge Village, surrounded by parks, trails and green space while just minutes from downtown, Montfort Hospital, NRC and transit. Bonus: snow removal for the 2026/27 season is already paid! (id:65396)

248 Bulrush Crescent
Ottawa, Ontario
Welcome to this beautifully maintained end unit Tamarack bungalow set in the heart of Findlay Creek, offering a warm blend of comfort, quality, and thoughtful design. The main level features bright, open-concept living with hardwood floors, large windows, and a seamless flow between the living and dining spaces. The kitchen is equipped with rich cabinetry, stainless steel appliances (New fridge 2026), ample counter space, and a central island perfect for everyday meals or hosting family and friends. The spacious primary bedroom includes a walk-in closet and a well-appointed ensuite with a glass shower, while the front office provides a quiet, versatile area ideal for remote work or hobbies. You'll have the option to bring the laundry room up to the main level with the convertible closet. The finished lower level adds exceptional living space with a comfortable recreation room, guest bedroom, full bath, and generous storage. Step outside to a private backyard featuring a deck, lattice privacy screen, and mature landscaping that creates a peaceful outdoor retreat. This home is nestled in one of Ottawa's most desirable and fast-growing communities. Findlay Creek is known for its family-friendly atmosphere, beautifully planned parks, walking trails, and strong sense of community. Residents enjoy convenient access to schools, childcare, grocery stores, cafés, fitness centres, and a variety of local shops. The neighbourhood continues to expand with new amenities, making it an appealing choice for homeowners seeking long-term value. With nearby transit options and quick access to major roadways, commuting across the city is easy and efficient. This property offers the perfect balance of modern living, natural surroundings, and everyday convenience. Must see, Book your showing today! (id:65396)
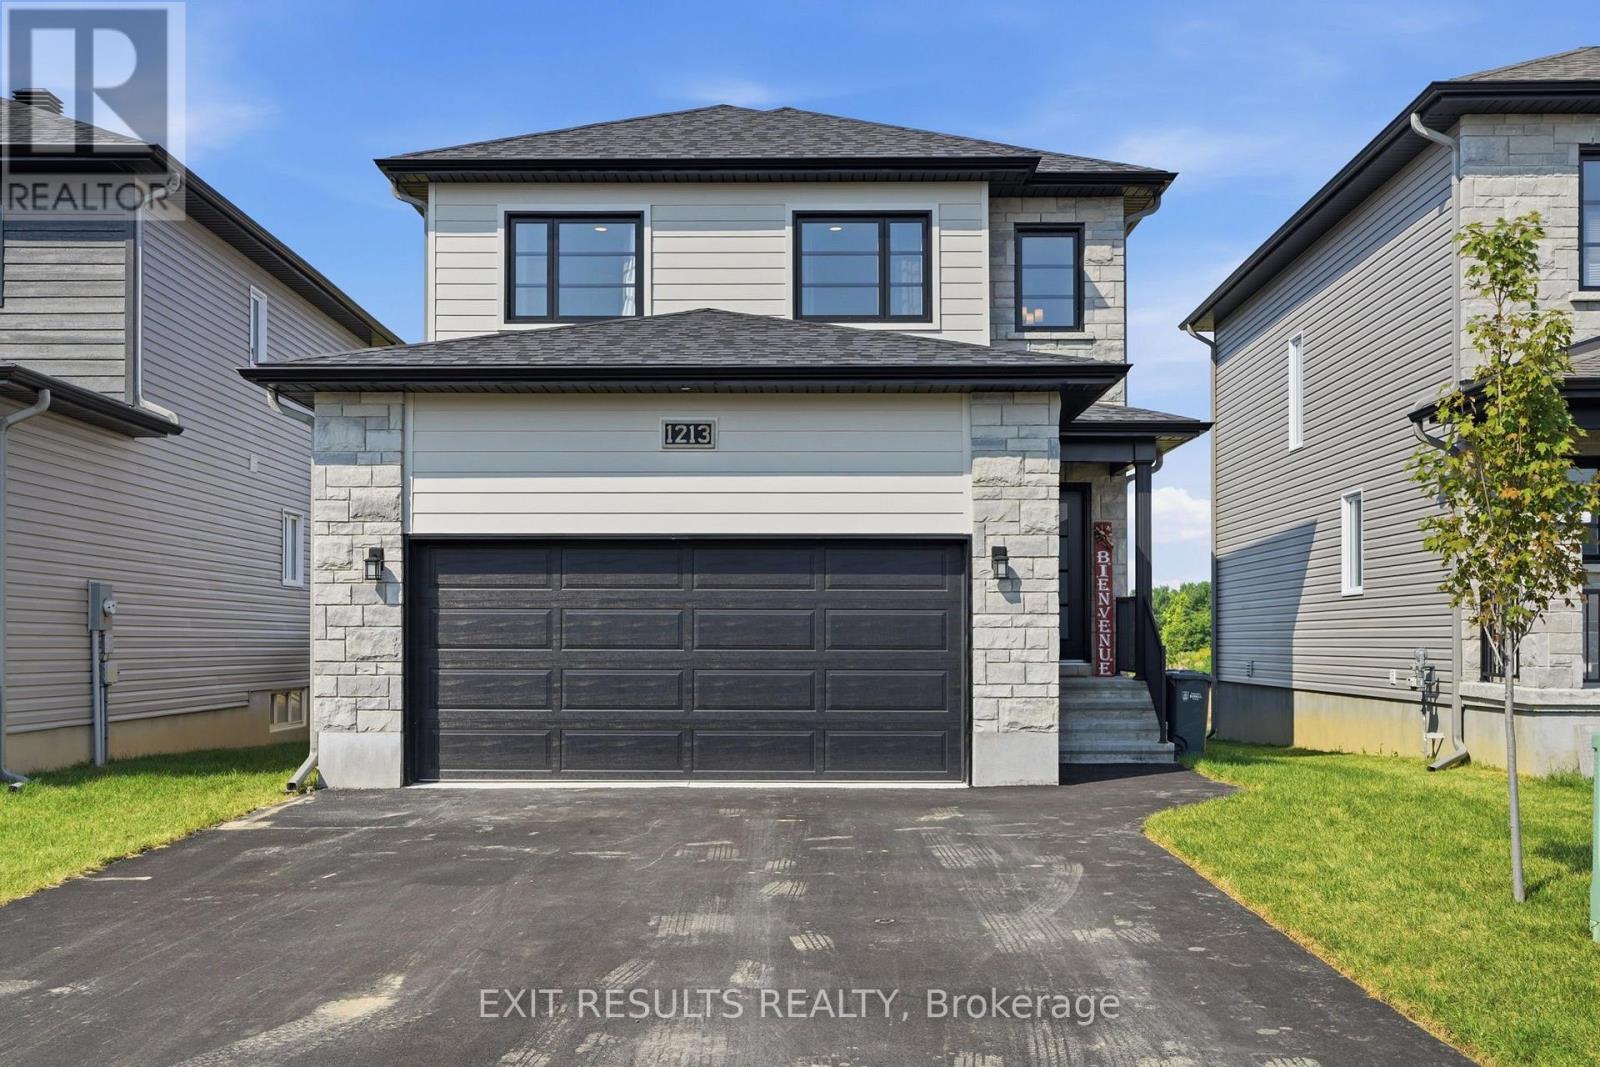
1213 Montblanc Crescent
Russell, Ontario
Open House Sunday Sept. 13 2-4pm. Move-in ready and waiting for you! Welcome to 1213 Montblanc, a beautifully maintained family home in one of Embrun's sought-after and growing neighbourhoods. Offering 3+1 bedrooms and 3.5 bathrooms, this turnkey home is ready for you to unpack, settle in and enjoy from day one.The bright and welcoming main floor offers a functional layout with comfortable living and dining spaces, a well-appointed kitchen, and a dedicated home office-perfect for working from home, studying or managing busy family life. Upstairs, you'll find three spacious bedrooms, including the primary suite, plus the convenience of second-floor laundry. The fully finished basement provides even more ready-to-use living space with a fourth bedroom, full bathroom and versatile recreation area, ideal for movie nights, a playroom, home gym or additional office. Enjoy plenty of storage throughout, including the attached garage, and a paved driveway with ample parking. The outdoor space is ready for summer entertaining, relaxing or family time. Fresh, functional and exceptionally convenient, this home is close to schools, parks, shopping, restaurants, recreation and all that Embrun has to offer, with an easy commute to Ottawa. Don't miss your chance to own this exceptional home - simply move in and enjoy! (id:65396)
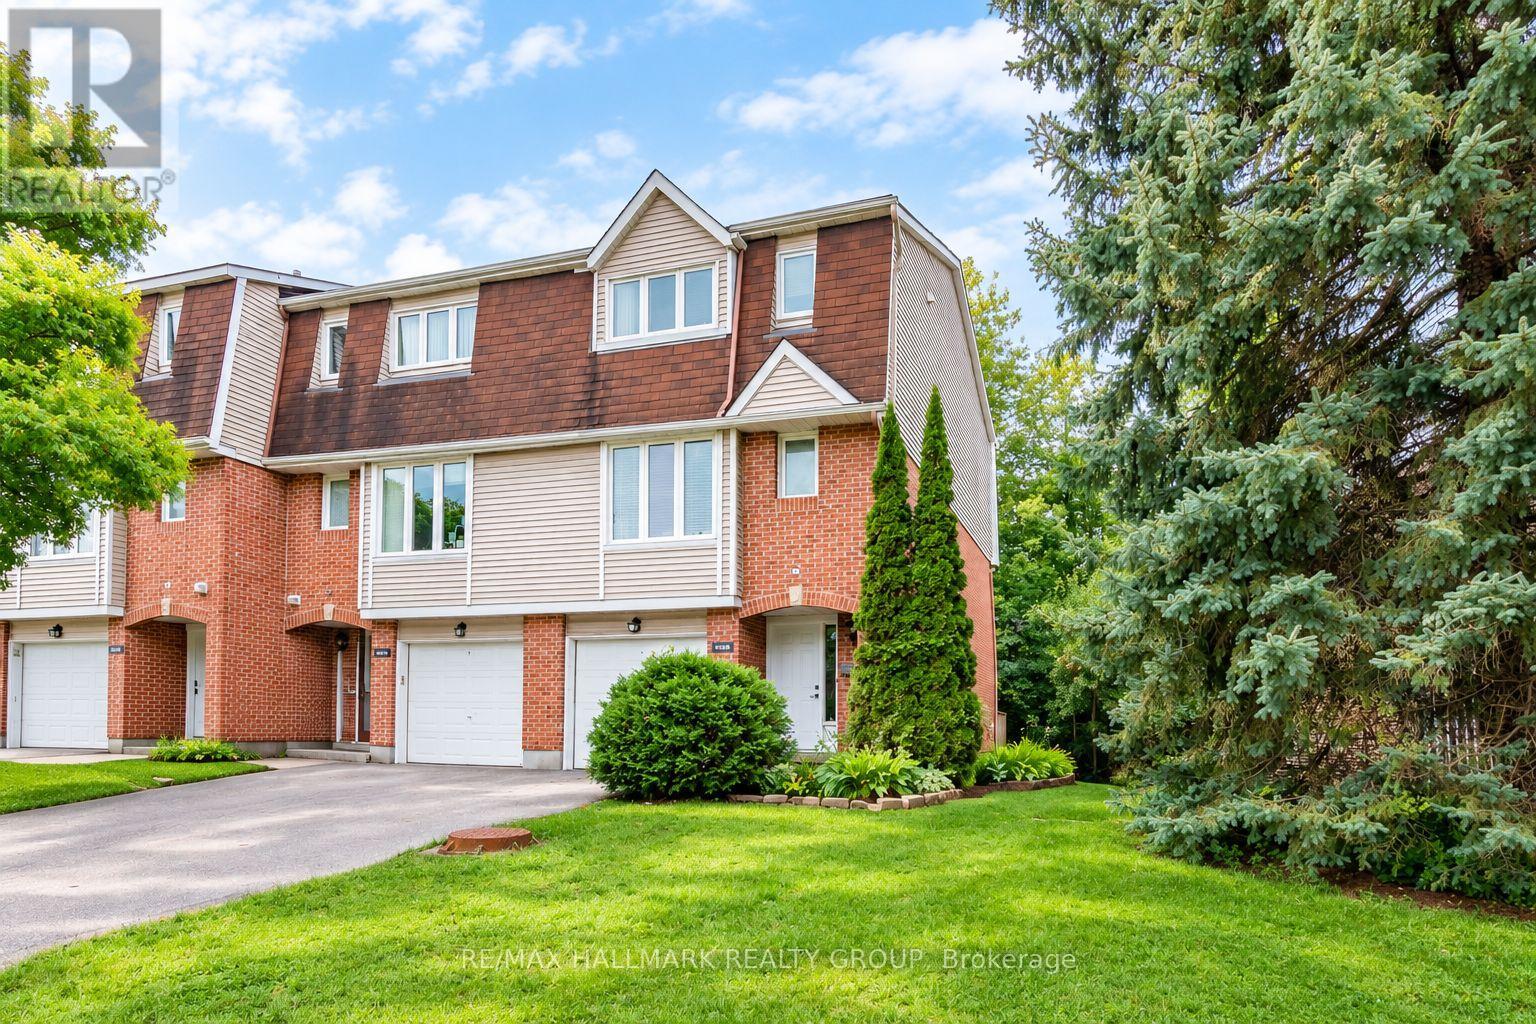
B - 409 Pickford Drive
Ottawa, Ontario
Extra long driveway and mature landscaping enhance the curb appeal of this end unit townhome situated in family-friendly Katimavik, close to parks and all amenities. Step inside a unique layout that emphasizes spaciousness and sets a contemporary tone. The entry level opens to the recreation room with quality broadloom and patio door leading to the back yard. Utility/storage room is also located on this level. The main level features a spacious living room with a corner wood-burning fireplace, two picture windows and terrace door leading to a deck. Enjoy a tranquil view of the park-like setting. Adjacent dining room will easily accommodate a large dining suite. Spacious eat-in kitchen features stainless-steel appliances (new stainless-steel hood-fan will be installed before closing) and a convenient pass-through to the dining room. Handy laundry nook and powder room are located here.Spacious primary bedroom enjoys wall-to-wall closets, quality broadloom and private ensuite bath. Two additional bedrooms are well proportioned and offer ample closet space. Main bath has been completely renovated with tile floor and tub surround and vanity sink.Back yard is fenced on both sides and backs onto a treed area, offering plenty of privacy.Don't miss these updates! Furnace/air conditioner/hot water tank (all 2022), main bath renovation (2022). Condo fee of $500 covers exterior maintenance & insurance, windows, exterior doors, roof, balcony/deck.This home is within the boundaries of excellent schools and easy access to all the fabulous amenities Katimavik has to offer. Lovely location backing onto treed area. This end unit offers a flexible closing date. Convenient location and competitive price! 24 hours on offers. (id:65396)
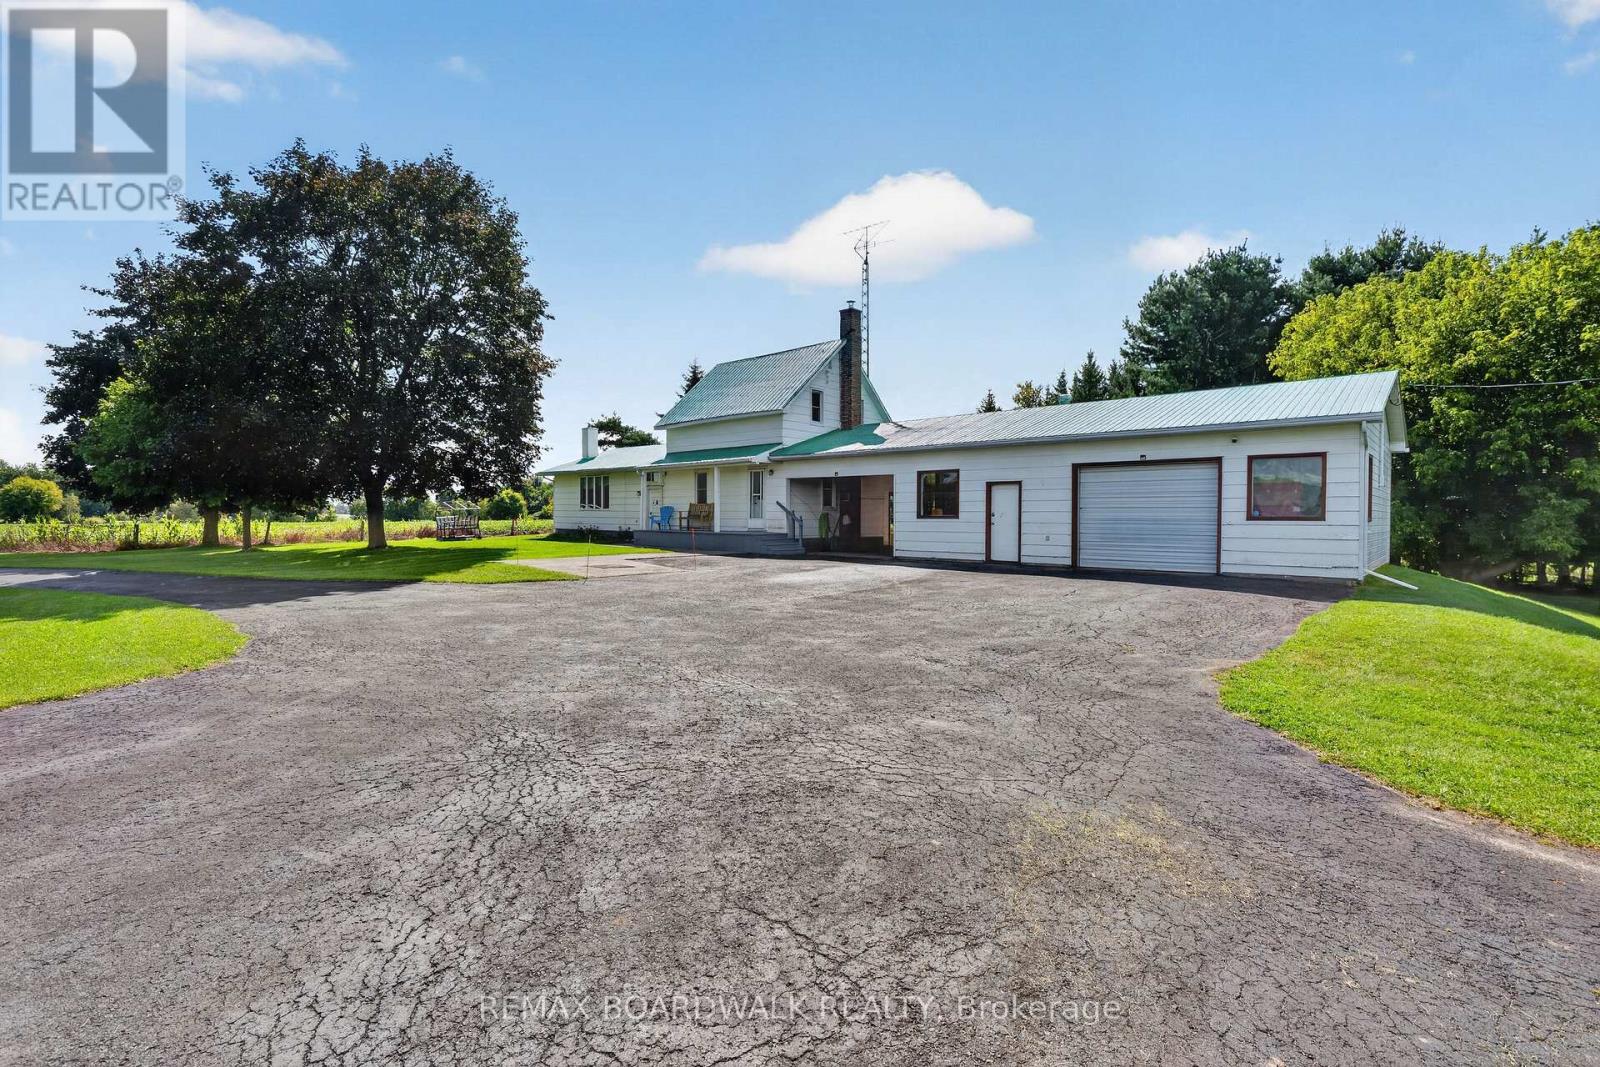
2450 Tolmies Corners Road
North Stormont, Ontario
COUNTRY LIVING, SPACE & INCREDIBLE GARAGE! Welcome to 2450 Tolmies Corners Road in Moose Creek, set on approximately 2.09 acres surrounded by beautiful open countryside. This 4-bedroom home offers plenty of space inside and out, along with an impressive attached garage and workshop-perfect for hobbyists, extra storage, vehicles or anyone needing room to work and play. Inside, the bright eat-in kitchen features plenty of cabinetry, updated finishes and a cozy wood stove, creating a warm country atmosphere. The main level also offers a spacious living room, primary bedroom and a renovated bathroom complete with separate shower and relaxing soaker tub, plus convenient main-floor laundry. Upstairs you'll find 2 additional bedrooms, while the lower level provides even more living space with a recreation room and another bedroom-ideal for a growing family, guests, home office or hobby space. Outside, enjoy the privacy, peaceful surroundings and expansive views that only country living can offer. The attached garage is a standout, measuring approximately 33' x 22', plus an additional workshop area and covered carport. Numerous updates include plumbing, electrical and baseboards/thermostats (2022), bathroom (2022), A/C (2023), hot water tank and stainless-steel chimney liner (2024), plus kitchen updates in 2025/2026. A wonderful opportunity to enjoy space, privacy and country living! (id:65396)
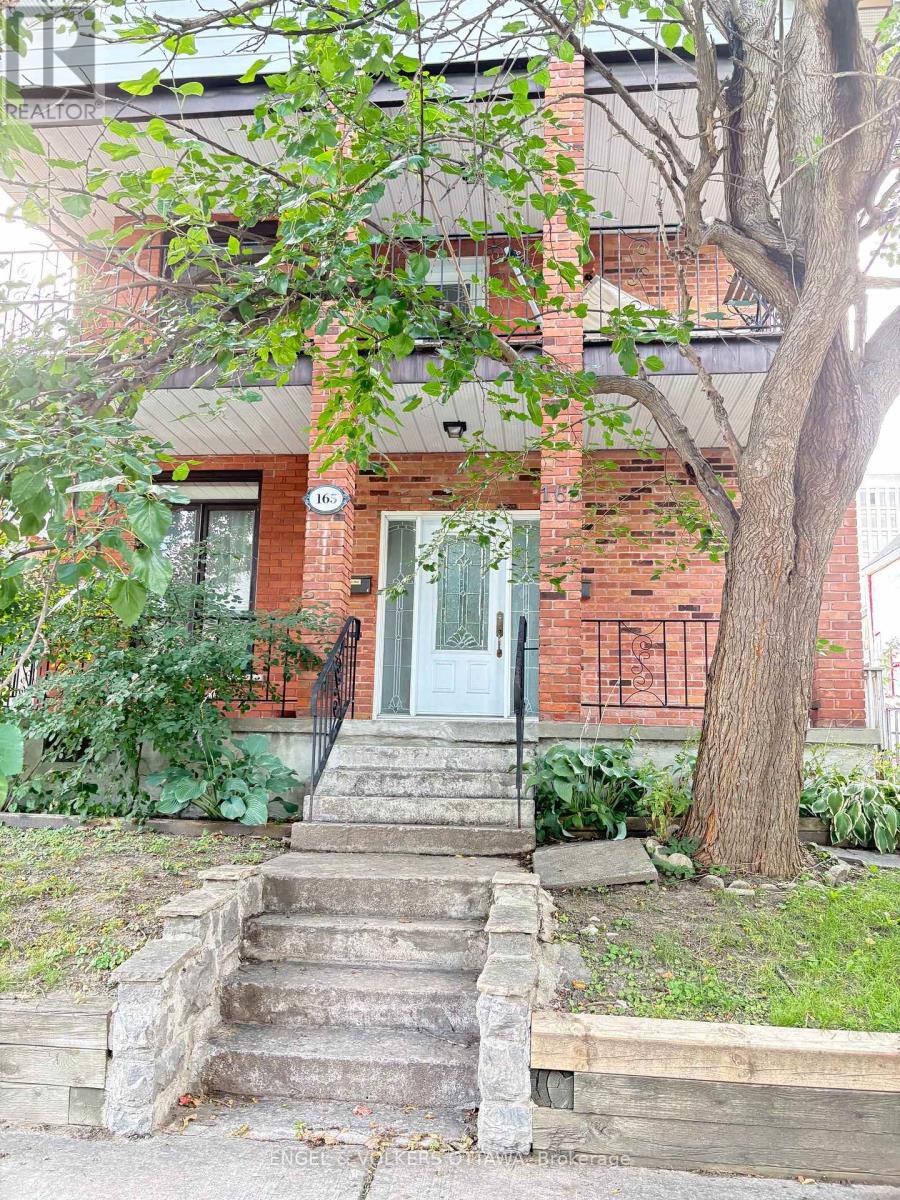
2 - 165 Patterson Avenue E
Ottawa, Ontario
Fantastic location, between Bank Street and the canal! Spacious 2 bedroom with living room, eat-in kitchen, 4 piece bath, laundry room and added attic storage. Front and back balconies and detached garage for parking or storage. (id:65396)
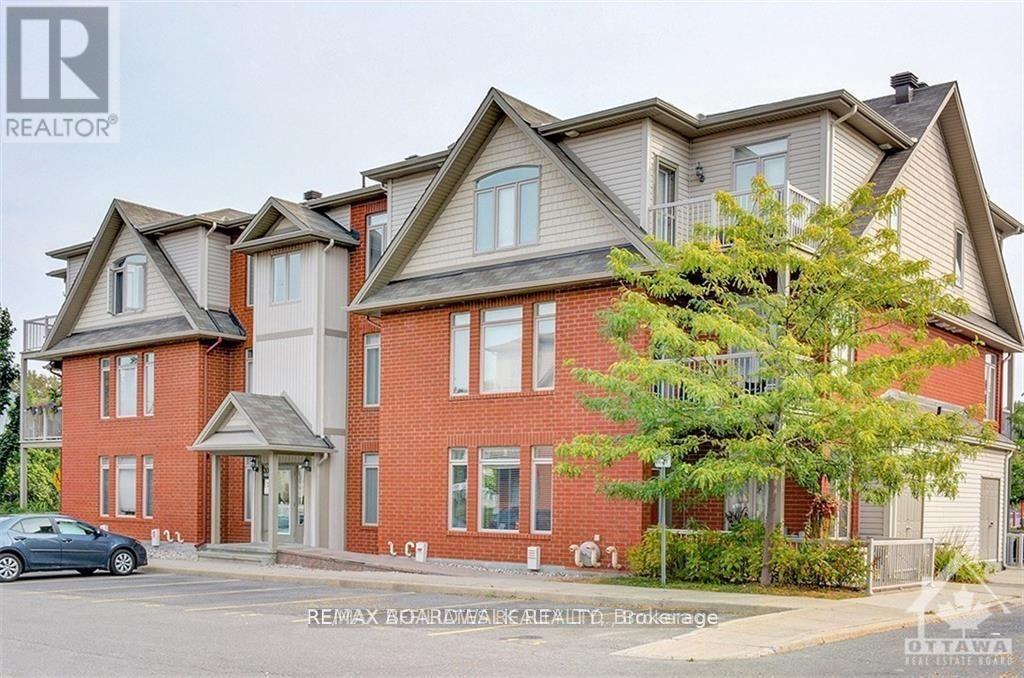
F - 300 Meilleur Private
Ottawa, Ontario
Ideally located 2 bedroom, 2 bathroom corner unit offering a bright, open-concept and highly functional layout with easy transit access to downtown. A spacious tiled foyer welcomes you into the main living area, featuring a beautiful kitchen with quartz countertops and a breakfast bar overlooking a large family room with laminate flooring and abundant natural light.The primary bedroom includes a walk-in closet and a three-piece ENSUITE. A second generously sized bedroom, full bathroom, and convenient in-unit laundry with additional storage complete the space. Enjoy a private balcony overlooking the park, with close proximity to the Rideau River, along with an included parking spot. Ideally situated just steps from essential amenities, this is a perfect place to call home. (id:65396)

545 Rosehill Avenue
Ottawa, Ontario
OPEN HOUSE SEPTEMBER 20th 2-4 PM!!!! An opportunity that is hard to ignore! Offering an impressive 2,687 sq. ft. above grade, this spacious 4-bedroom, 3-bathroom home delivers exceptional value in a sought-after Stittsville neighbourhood. Step inside to a bright and inviting main floor featuring hardwood flooring, generous living spaces and a cozy gas fireplace. The kitchen offers granite countertops, abundant cabinetry and plenty of room for everyday family life and entertaining. Upstairs, four generously sized bedrooms provide space for everyone, including a spacious primary suite and two full bathrooms. The finished basement is another standout, featuring soaring 12-foot ceilings - a rare feature found in only select models - creating an incredible extension of the home's living space with endless possibilities. Outside, the fully fenced and landscaped backyard is designed to be enjoyed, complete with a hard-top gazebo and your very own putting green. The home's private setting beside scenic walking trails and green space adds even more to its appeal. Major updates offer added peace of mind, including the roof (2024), front and rear windows and patio door (2025), and A/C (2018). Located just minutes from shopping, grocery stores, parks, schools and everyday amenities, this is an incredible opportunity for buyers looking for maximum space, a fantastic location and unbeatable value in Stittsville! (id:65396)
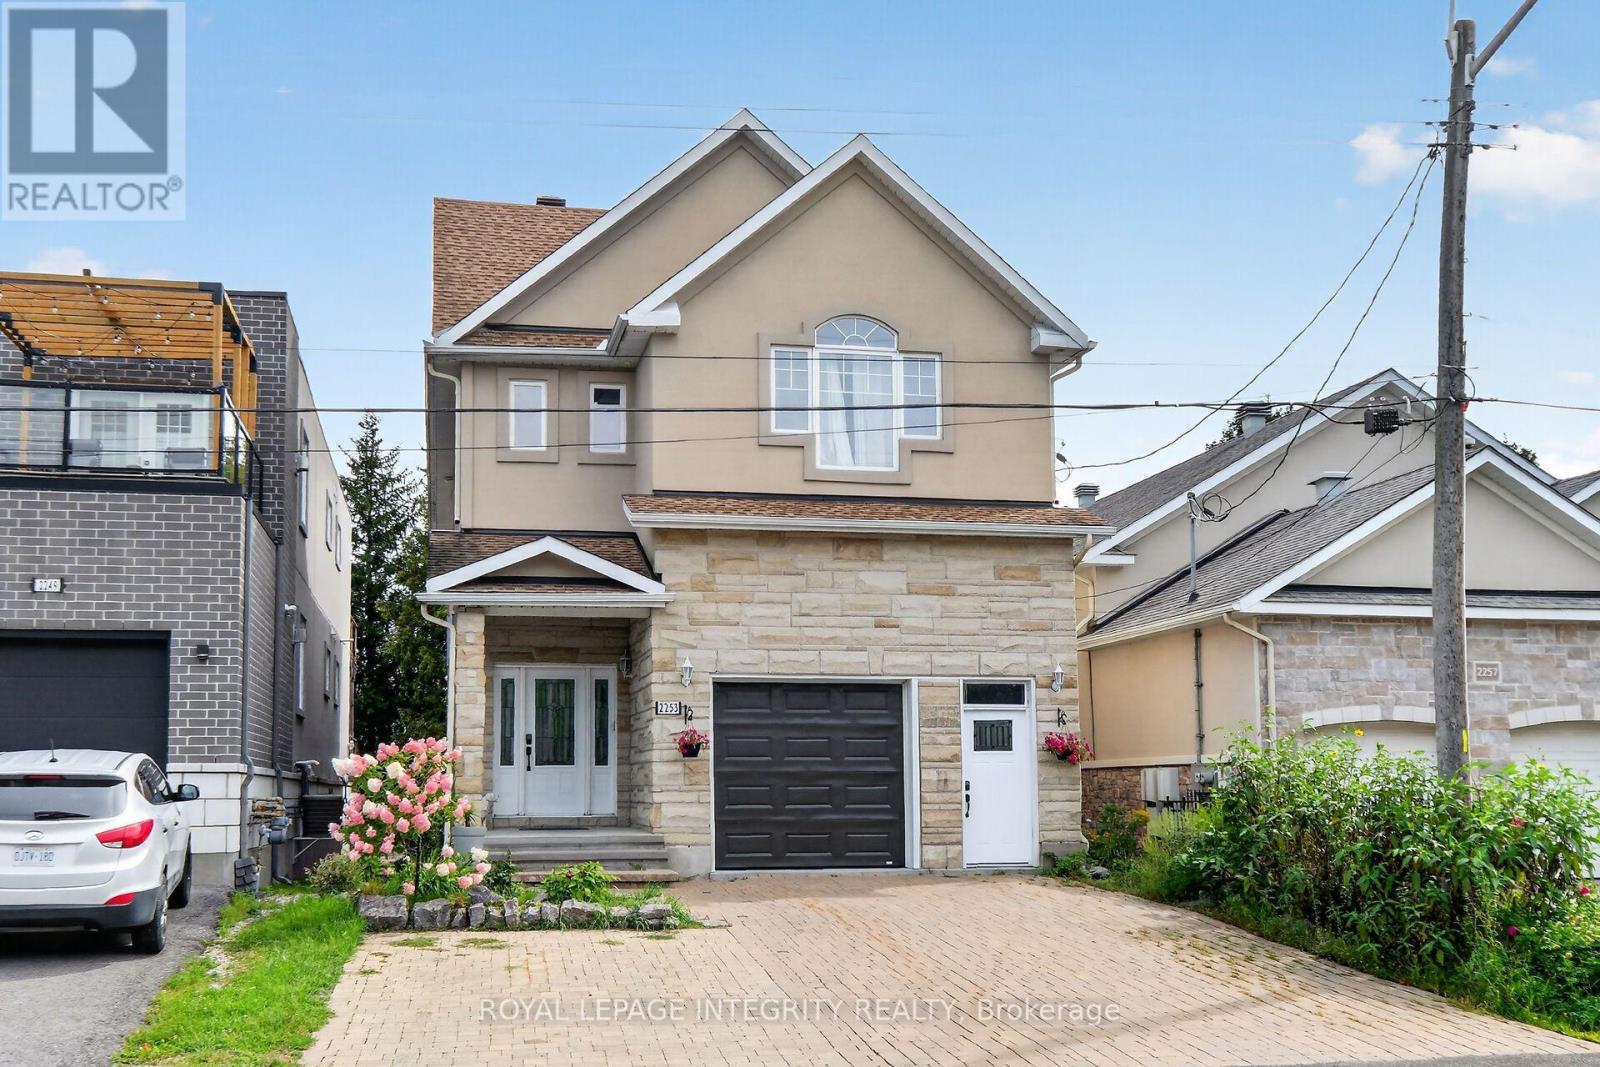
2253 Page Road
Ottawa, Ontario
Welcome to this bright and spacious fully furnished 2-bedroom lower-level rental at 2253 Page Road in Ottawa. This move-in-ready rental features a comfortable living room, dining area, open-concept kitchen, 2 bedrooms, 1 full bathroom, and convenient laundry. One driveway parking space and internet are included. Conveniently located near parks, public transit, schools, and a school bus route, this furnished Ottawa rental offers comfort and convenience in a great location. An additional flat fee of $250/month covers utilities, including heat, hydro, and gas. (id:65396)
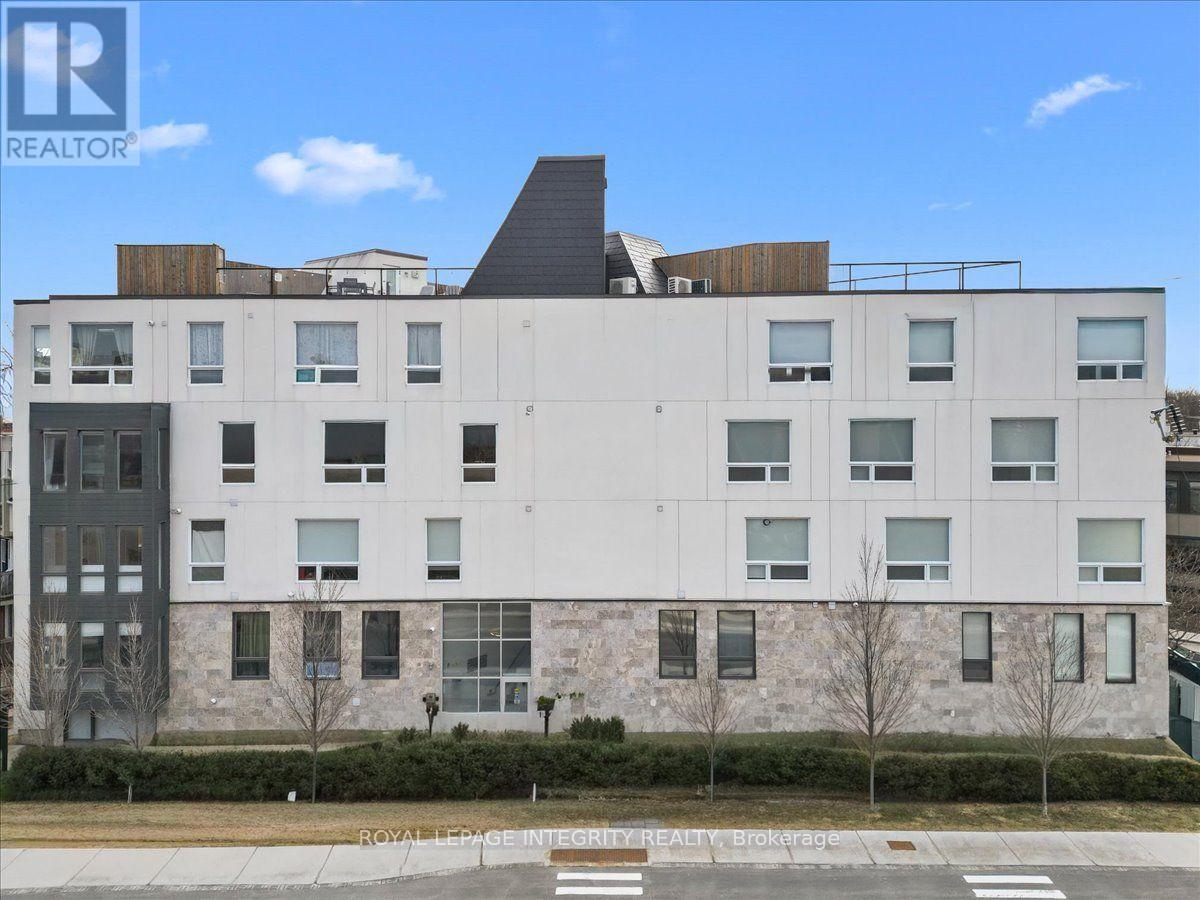
204 - 150 Greenfield Avenue
Ottawa, Ontario
Welcome to 150 Greenfield Avenue, Unit 204. A truly exceptional urban retreat in one of Ottawa's most sought-after neighbourhoods. Tucked away in a charming, hidden-gem community just steps from the Rideau Canal, Elgin Street, the University of Ottawa and Lansdowne, this beautifully upgraded 2-bedroom, 2-bathroom, two-storey condo offers sophisticated design, thoughtful functionality and an unbeatable location. Built in 2018, this stylish home features an industrial-inspired aesthetic, engineered hardwood floors and expansive windows that fill the space with natural light. The welcoming foyer opens to a bright, open-concept living area and a gourmet eat-in kitchen featuring quartz countertops, Wolf gas range, premium stainless steel appliances, custom Muskoka cabinetry, open shelving, floor-to-ceiling tile and a built-in wine fridge. The main level offers a spacious bedroom and a stunning 3-piece bathroom featuring marble tile, a custom Muskoka vanity and quartz counters. Downstairs, the generous primary suite features a walk-in closet, spa-inspired ensuite, versatile bonus nook and oversized laundry/storage closet. Enjoy the building's rooftop terrace, which features a BBQ area and breathtaking 360 views of Ottawa, including the Parliament Buildings. Owned bicycle storage is also included. The location is exceptional, with a bus stop at your doorstep and easy access to the Rideau Canal and River pathways, the University of Ottawa, Elgin Street, the Glebe, Centretown, ByWard Market, LRT and scenic cycling routes. Highway 417 is just minutes away. Close to local favourites including the Main Street Farmers' Market, Jfuse Restaurant, Tartelette Bakery and Nu Grocery. Stylish, sophisticated and perfectly located, 150 Greenfield Avenue offers more than a home, it offers an incredible Ottawa lifestyle. Come see it for yourself! (id:65396)
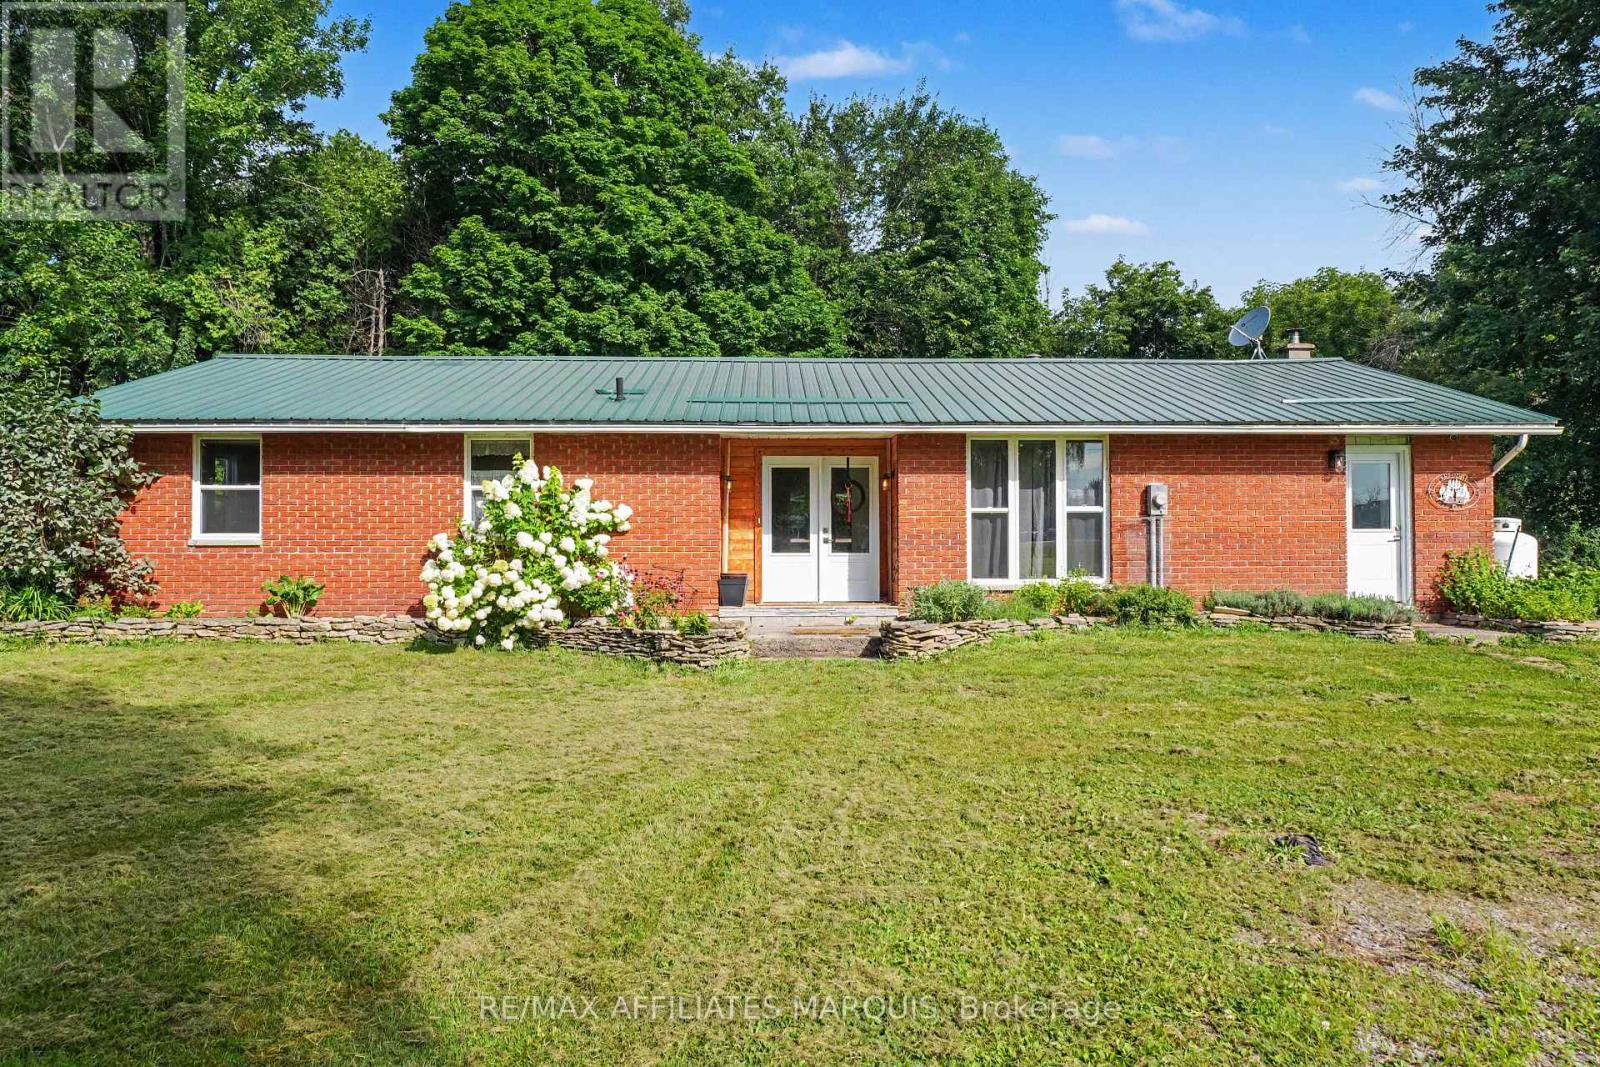
1820 Cty 16 Road
Merrickville-Wolford, Ontario
Looking for a piece of the country life? This 3-bedroom 1671 sq ft bungalow sits on a nice 2.4 acre lot. There are two fenced paddocks plus a one car garage/workshop (approx. 30 X 16). The house offers laminate flooring, an open concept kitchen with breakfast bar and granite counter tops. Add a breakfast nook with a patio door to the back deck, a dining room for those big family dinners plus a spacious open-living room with a cozy wood stove (2020). There is an updated 5 piece bathroom, a laundry room and storage space. The basement is a 4 ft crawl space. Heated by a wood stove and propane forced air furnace with central air (2017). Windows and doors updated (2023), long lasting steel roofing, brick exterior, block foundation. Septic last pumped in 2026 and new pressure tank installed. Hydro $1800. Propane $500. 12 cords of wood. This is a great quiet location with easy access to Kemptville, Merrickville, Smiths Falls and Brockville. Make this your peaceful place to raise a family or perhaps a few chickens too. (id:65396)
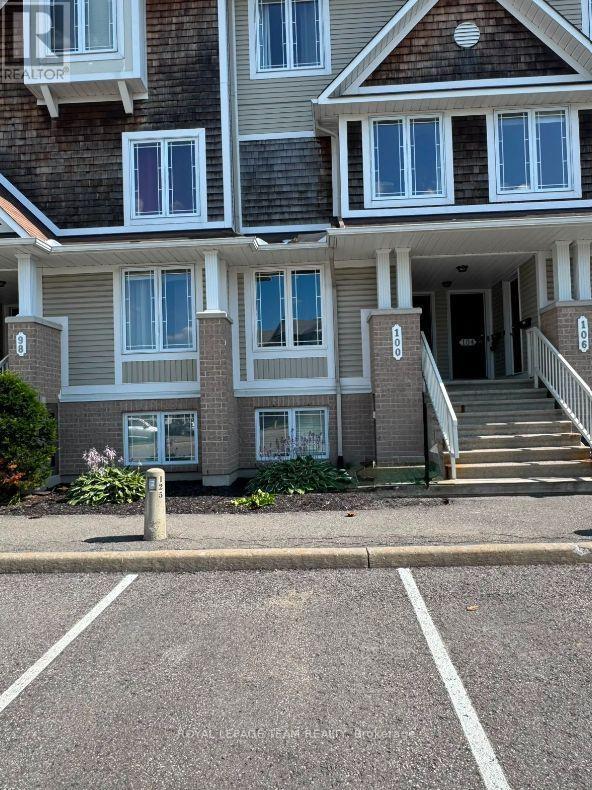
100 Brentmore Private
Ottawa, Ontario
Welcome to 100 Brentmore Private, a beautifully maintained lower-level stacked condo in the sought-after Avalon community. This spacious home features two generous bedrooms, each with their own full ensuite bathroom, plus a convenient main-floor powder room. The bright, open-concept living and dining area is perfect for entertaining or everyday living, with patio doors leading to your private back deck and outdoor space. Additional highlights include in-unit laundry, ample storage, and a well-managed condominium corporation. Your dedicated parking space (#126) is conveniently located directly outside the front door, with plenty of visitor parking available for any guests. Ideally situated close to restaurants, grocery stores, parks, public transit, and Avalon Pond, this home offers the perfect blend of comfort, convenience, and an idyllic location. This home is available as of November 1, 2026. (id:65396)
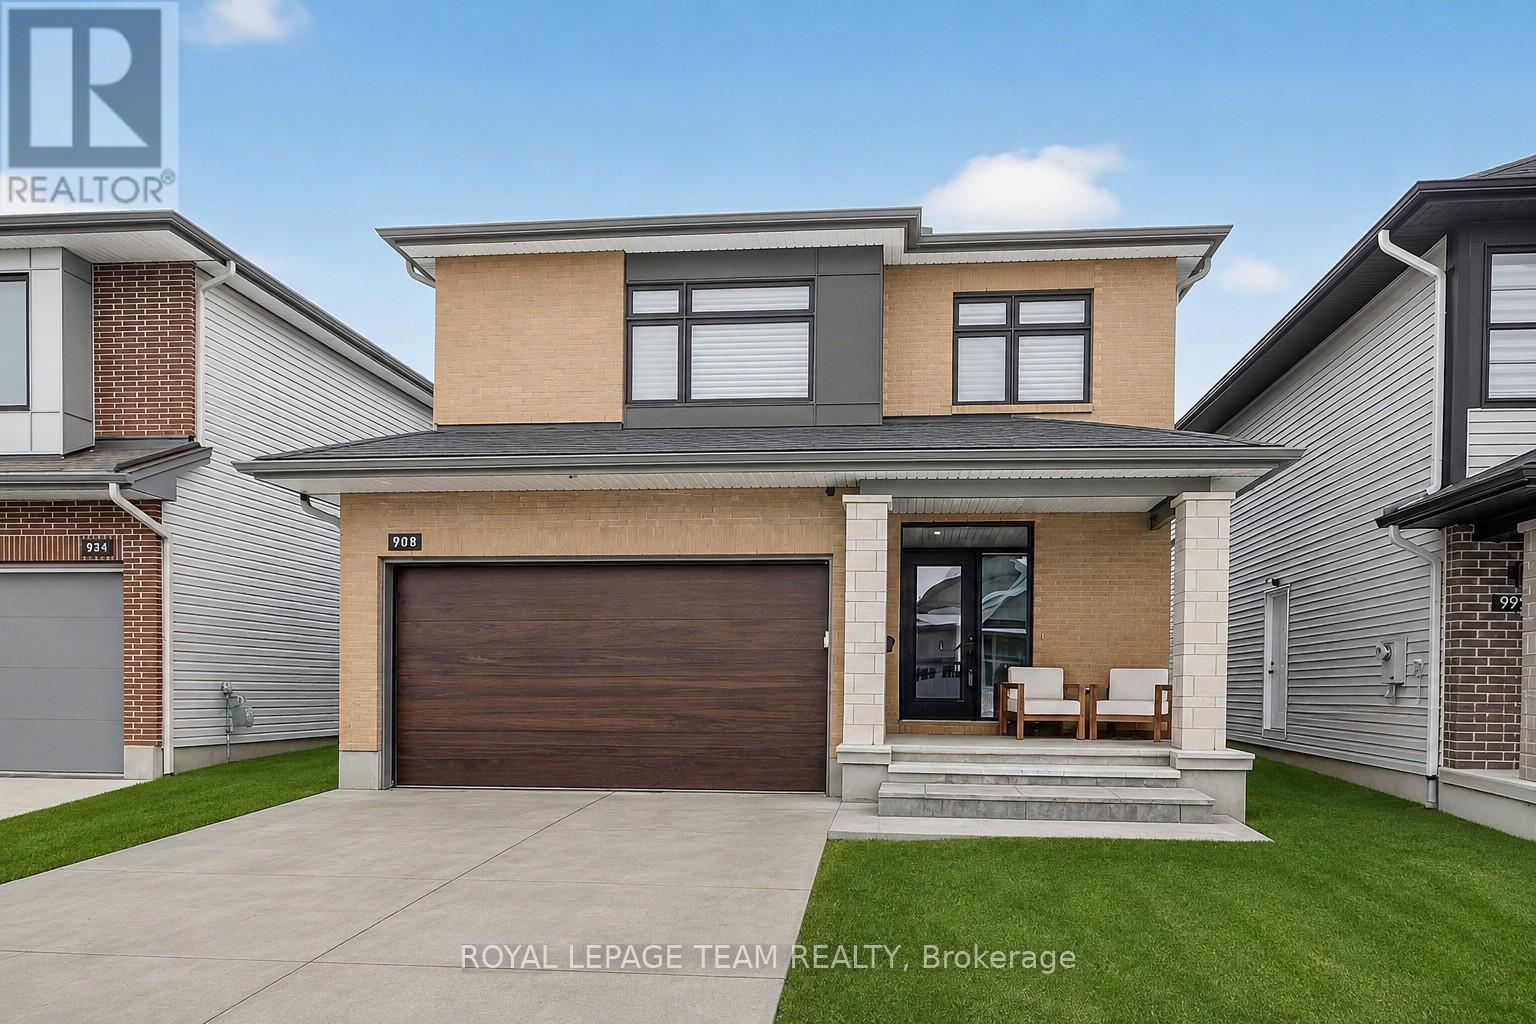
988 Beckton Heights
Ottawa, Ontario
Stunning executive residence offering an exceptional blend of elegance, comfort, and modern luxury. With over $200,000 in premium upgrades, this remarkable home showcases refined craftsmanship. From the moment you enter, you are greeted by rich hardwood flooring and exquisite porcelain tile on the main level. The home has an alarm system. The heart of the home is a true culinary masterpiece-an upgraded chef's kitchen featuring high-end stainless steel appliances, sleek quartz countertops, an elegant upgraded backsplash, and a beautiful bar area, perfect for both everyday living and entertaining. Natural light pours in through oversized windows, enhancing the home's bright and inviting ambiance. Custom blinds and LED lighting throughout further elevate both style and functionality, while built-in ceiling speakers create a seamless, modern living experience. Upstairs, the thoughtfully designed custom laundry room adds convenience, while the luxurious primary suite offers a serene retreat, complete with a spacious walk-in closet and a stunning 5-piece ensuite designed for ultimate relaxation. The fully finished basement extends the living space beautifully, featuring a comfortable family room, an additional bedroom, and a stylish 3-piece bathroom with a custom stand-up shower-ideal for guests or extended family. Step outside to your private backyard oasis, where a heated 12 x 21 fiberglass pool is surrounded by elegant interlock stone and fully fenced for privacy-perfect for summer enjoyment and entertaining. No backyard maintenance required. The oversized interlock driveway adds both curb appeal and practicality. Additional features include rough-in for central vacuum, quartz countertops throughout the home, and a dedicated main floor office-ideal for today's work-from-home lifestyle. Perfectly situated in the heart of Stittsville, this exceptional property is just moments from parks, schools, and public transportation. Truly a must see home. Book your showing now.. (id:65396)

54 Reynard Crescent
Ottawa, Ontario
Experience luxury living in this custom Metric Home, perfectly situated on a premium oversized lot on a quiet cul-de-sac. Nestled in a highly desirable, family-friendly community near scenic ravines, walking trails, and ponds, this elegant property seamlessly combines premium craftsmanship, privacy, and everyday functionality.The main level welcomes you with a spacious foyer leading into a bright, open-concept floor plan featuring two distinct living areas. At the heart of the home is the stunning eat-in Deslaurier gourmet kitchen, beautifully appointed with maple cabinetry, quartz countertops, a striking herringbone backsplash, a kitchen kick plate, and direct access to the newly fenced backyard. Unwind in the inviting family room anchored by a cozy gas fireplace, or utilize the oversized formal dining room, which can easily convert into an elegant main-floor home office.Upstairs, the second level hosts four generously sized bedrooms and a conveniently located laundry room. The luxurious primary retreat serves as a private sanctuary, complete with a spa-inspired ensuite and his-and-hers walk-in closets. Downstairs, a massive and functional unfinished basement with finished flooring provides incredible flexibility for a home gym, recreation area, or seasonal storage.The modern exterior showcases durable James Hardie siding and striking transom windows. The home features an oversized, insulated two-car garage with pristine epoxy flooring and a dedicated EV electric car charger. Combined with an extended driveway that accommodates four additional vehicles-bringing the total parking capacity to six-this home is as practical as it is beautiful. Don't forget to check out the community video link! (id:65396)
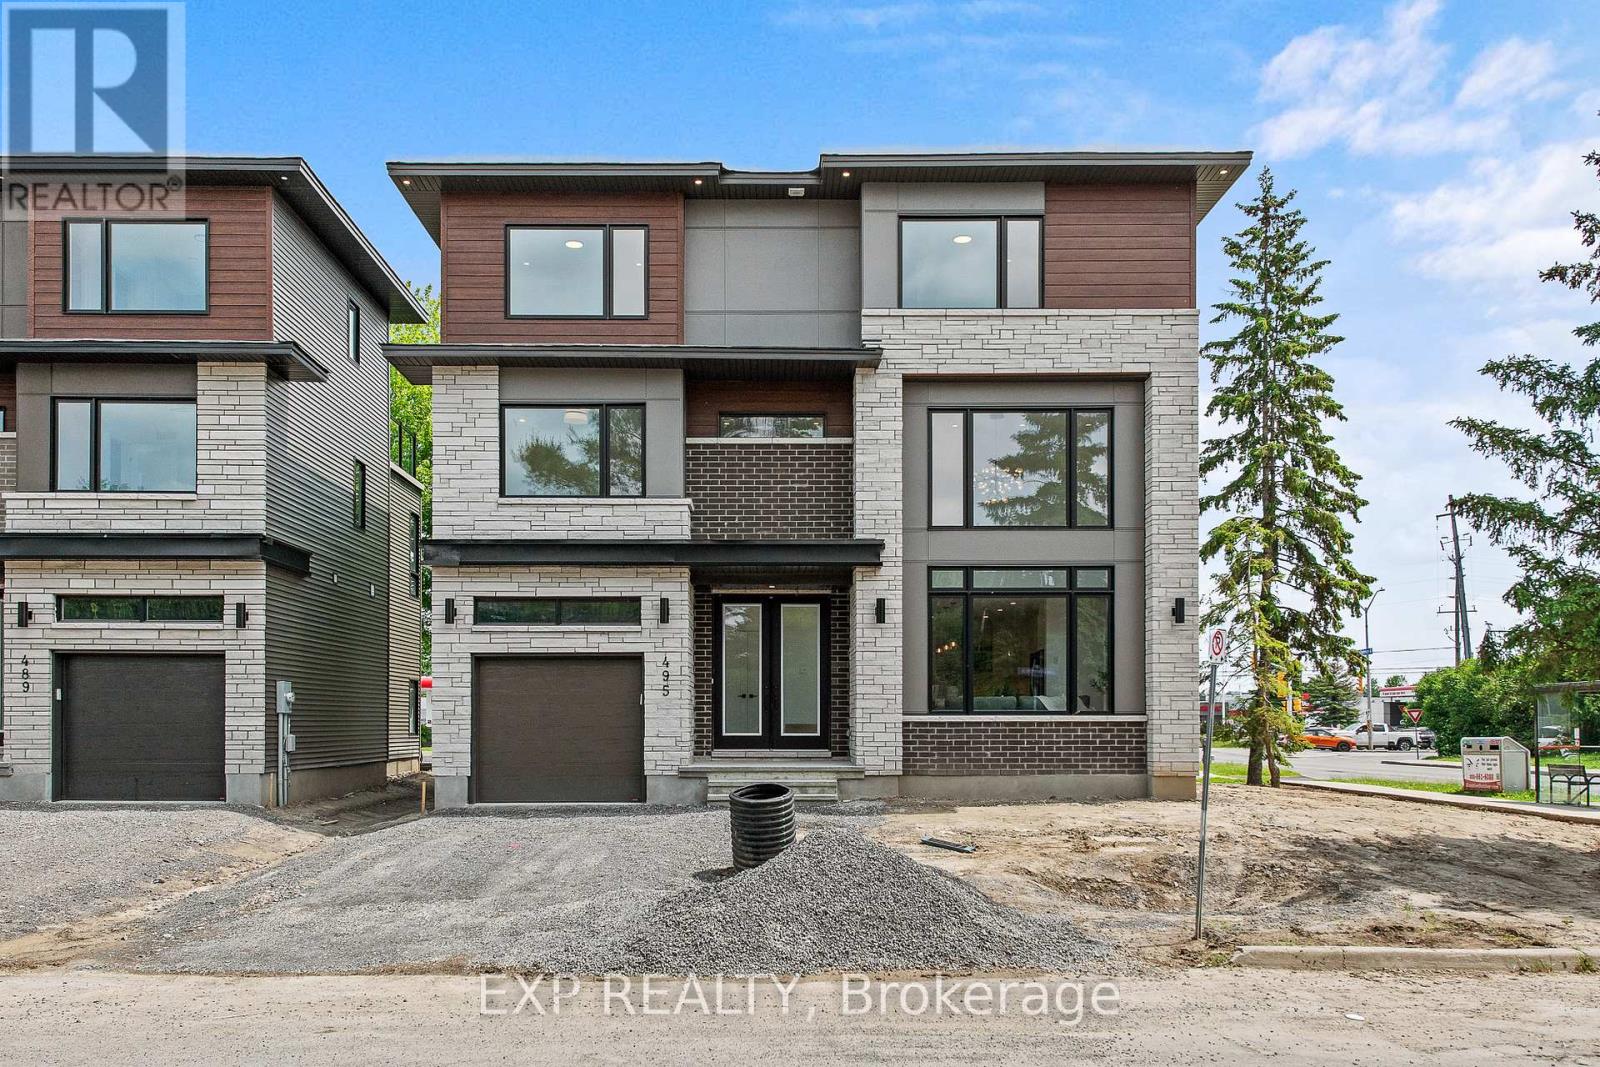
495 Duvernay Drive
Ottawa, Ontario
Stunning Custom-Built Home in Tranquil Queenswood Heights. Situated in the quiet, family-oriented community of Queenswood Heights, this impressive three-storey custom residence by Phoenix Homes blends modern luxury with thoughtful design. Main Level: The open-concept floor plan showcases rich hardwood flooring throughout, uniting a chefs kitchen, elegant dining area, and bright living space. The kitchen is a standout, featuring custom cabinetry, premium quartz countertops, a spacious island, and high-end stainless steel appliances, perfect for both daily living and entertaining. Second Floor: This level includes a versatile loft, a convenient laundry room, and a dedicated home office. The primary bedroom serves as a private sanctuary, complete with **two walk-in closets** and a spa-like ensuite. Third Floor: The top floor offers a relaxed living area, a balcony for fresh air, and four spacious bedrooms connected by two Jack-and-Jill bathrooms providing comfort and convenience for family or guests. Lower Level: The partially finished basement presents endless possibilities, ideal for a home gym, office, or recreation room. With its impeccable layout and premium finishes, this home is a rare opportunity in Queenswood Heights. Enjoy the perfect balance of luxury and convenience - within walking distance of schools, parks, recreation, transit and Shopping Plaza! (id:65396)
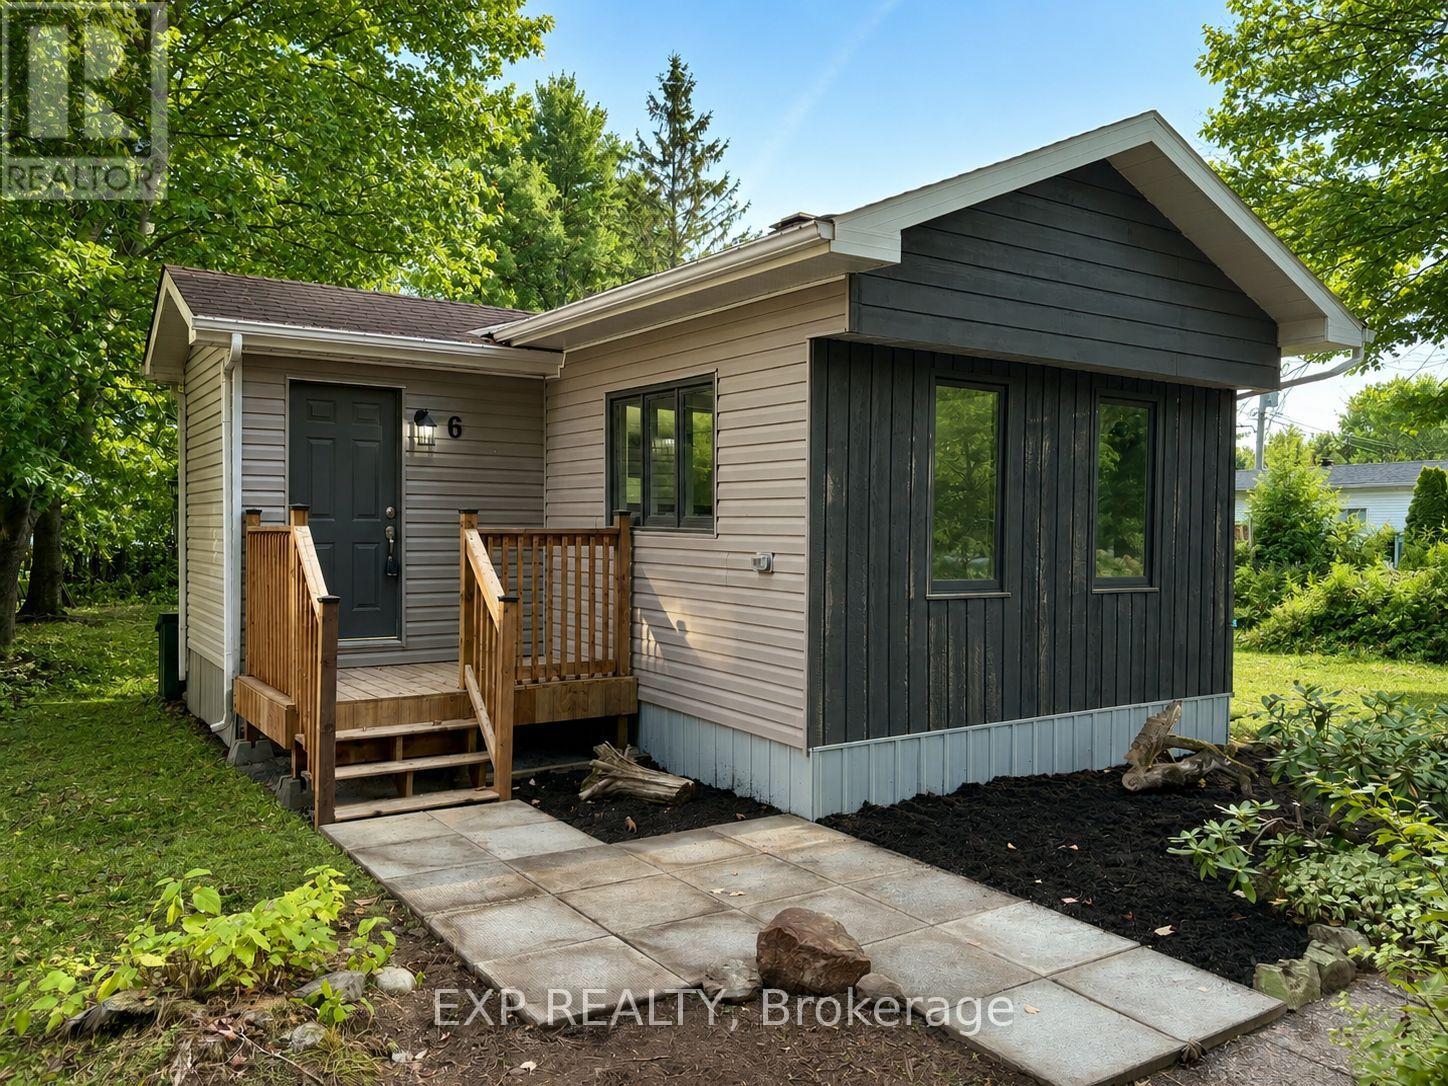
6 - 1210 St Felix Road
Clarence-Rockland, Ontario
Welcome to this RENOVATED 3 bedroom MOBILE HOME in the tranquil setting of Larose Forest Mobile Home Park! Experience low maintenance country living at its best with this property, located on leased land, close to ATV trails, hiking/biking trails, snowmobiling/skiing trails and so much more. Head in to discover a bright open concept kitchen/living/dining area finished in neutral tones. New stove! Explore further to find a generous sized primary bedroom and two additional good sized bedrooms - all served by a main bath. Convenient mud room. LOW Monthly fee of $270.46 includes land, water and sewer. A great down sizer option! Easy to view! Quick closing possible! (id:65396)
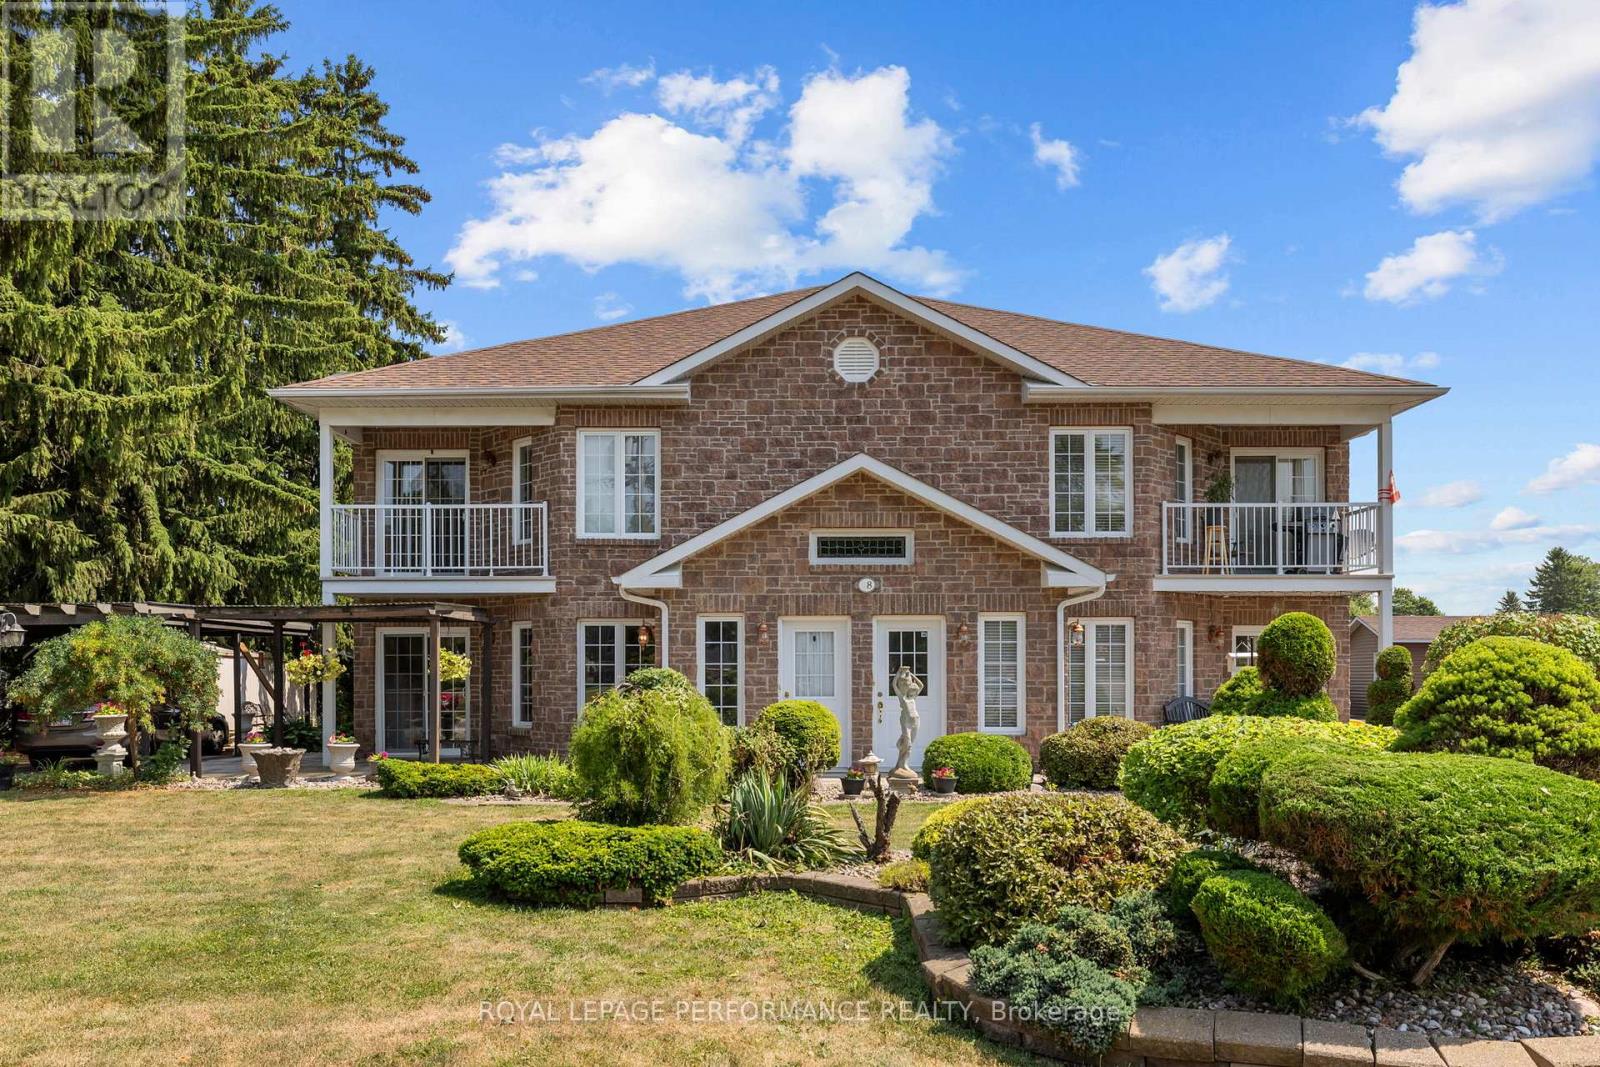
28 Queen Street
North Stormont, Ontario
Introducing 28 Queen Street, Crysler - a quality-built and thoughtfully designed 6-plex located in the heart of the vibrant, and rapidly growing community of Crysler! Constructed in 2003, this 2-story building sits on a durable ICF slab-on-grade foundation. The property features 6 well-appointed residential units - including 4x 1-bedroom + 1 office units and 2x 2-bedroom units, each equipped with 1 full bathroom. With 3 spacious units per floor, this building is both functional and appealing to tenants. All units are separately metered for hydro and gas, providing simplified utility management and cost control. Additional features include a backup generator, and ample on-site parking for tenants. All 6 units fully rented out. This is a rare and turnkey investment opportunity in an expanding community with increasing demand for quality rental housing. Whether you're a seasoned investor or looking to enter the market with a high-quality asset, 28 Queen Street is a solid, low-maintenance building primed for consistent returns. Provide 48h irrevocable on all offers. (id:65396)
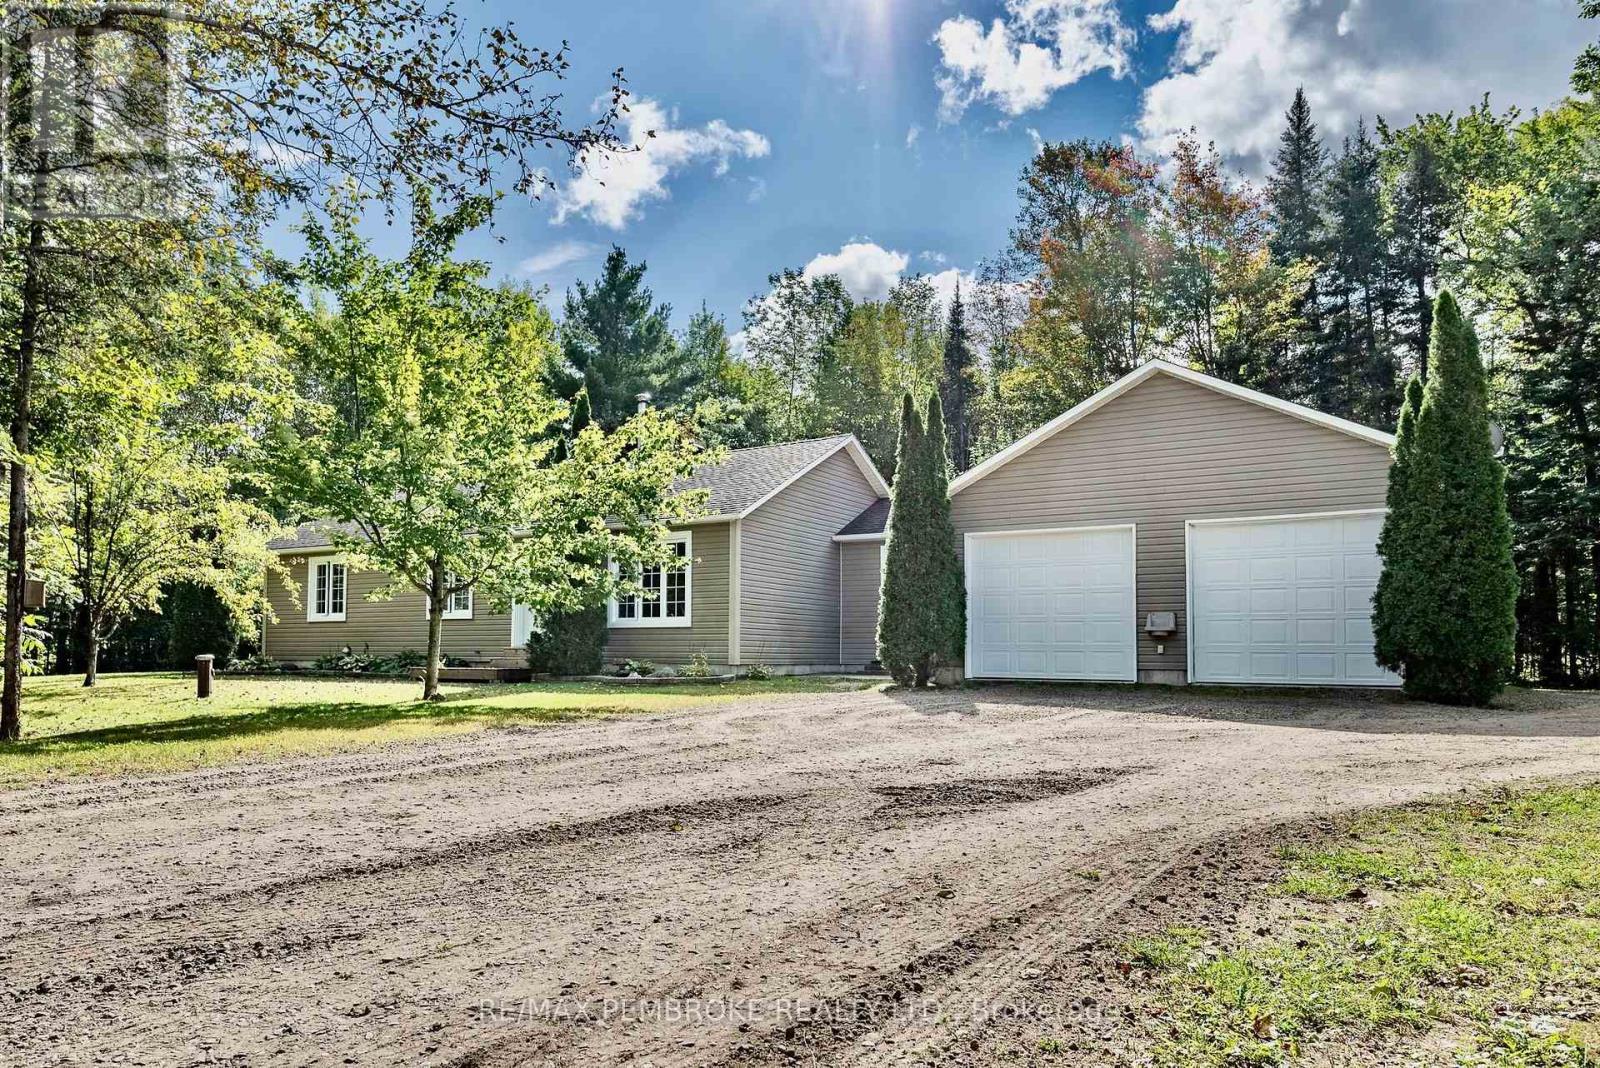
469 Woito Station Road
North Algona Wilberforce, Ontario
Charming country home set on approx. 1.4 acres of private, treed property. Offering main floor living with 3-bedrooms, 2-bathrooms, a bright, sunny open-concept eat-in kitchen and living area, perfect for everyday living and entertaining. An airtight woodstove adds warmth and character, while the main-floor laundry provides convenience. The primary bedroom features a walk-in closet and cheater door to 5 piece bath, with an additional 2-piece bathroom completing the main level. Geothermal heating offers energy-efficient comfort year-round. Outside, enjoy the spacious private lot with pergula, swing, and apple trees all within a peaceful country setting. An oversized heated double attached garage and separate storage shed provide plenty of parking and storage. Located only 10 minutes to Pembroke and 20 minutes to Petawawa. Roof/Septic/Furnace 2007. 200 amp panel. (id:65396)
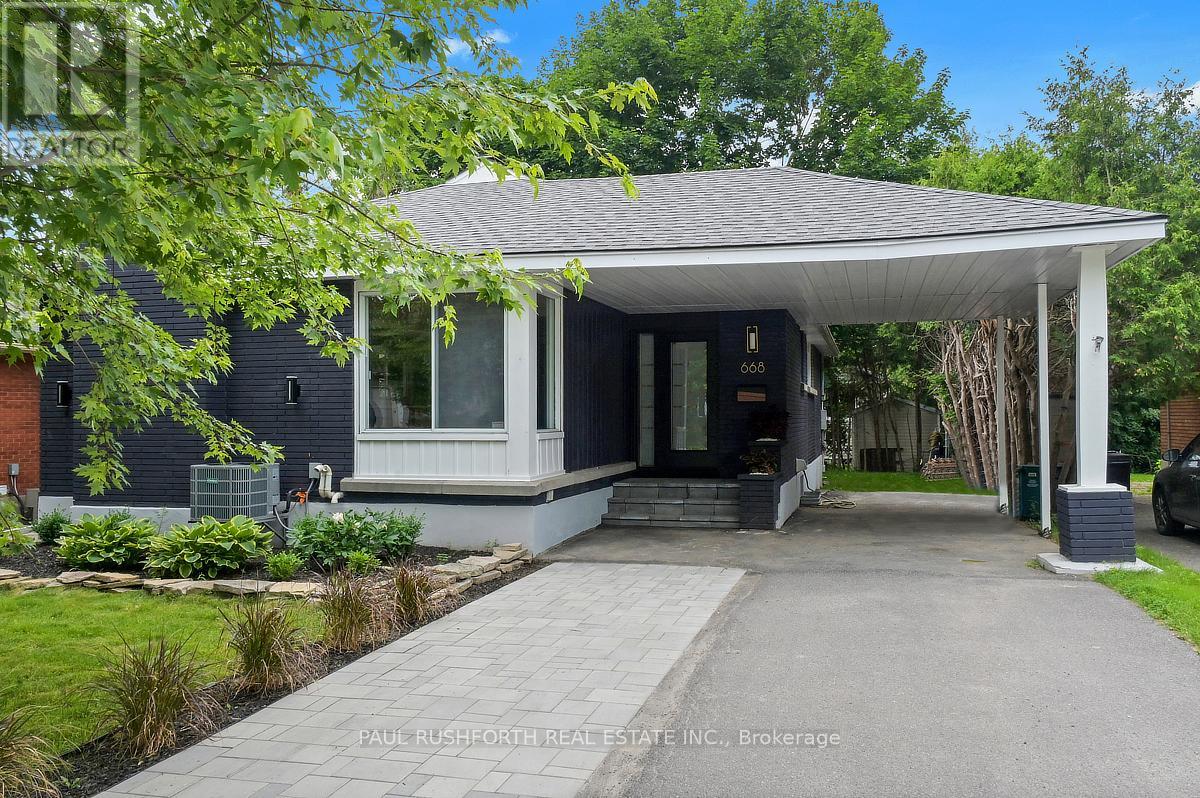
668 Fraser Avenue
Ottawa, Ontario
This bungalow has been beautifully renovated in 2026. Located in the heart of Westboro offering exceptional flexibility for today's lifestyles. The bright open concept main level features a stunning custom kitchen with granite countertops, gas stove, abundant cabinetry, and seamless flow into the living and dining areas. Hardwood flooring extends throughout the main level, which includes three generous bedrooms and a beautifully updated full bathroom with heated floors. The fully finished lower level features two additional bedrooms, a full kitchen, full bathroom, spacious living area, and separate laundry, creating endless possibilities for multi-generational living, large or growing families, a private space for guests, teenagers, or a dedicated work-from-home setup. Extensively renovated from top to bottom with quality finishes throughout, this turnkey home is ideally located just steps to Nepean High School, Broadview Public School, parks, transit, and minutes to Westboro Village, shopping, restaurants, and quick highway access. A rare opportunity to own a beautifully updated home in one of Ottawa's most sought-after neighbourhoods. Some photos have been virtually staged. (id:65396)
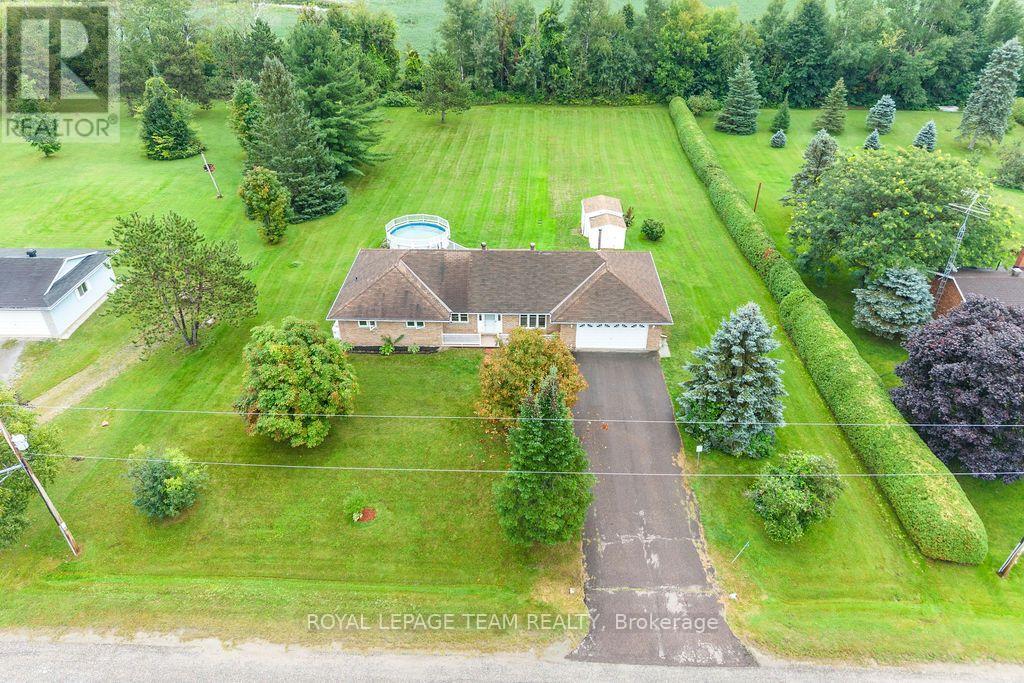
13 Springfield Drive
Whitewater Region, Ontario
Country living just minutes from Cobden! Set in a quiet, mature neighbourhood on a large lot, this well-maintained all-brick bungalow is being offered for sale for the first time. Conveniently located with quick access to Highway 17 and nearby amenities. Offering 3 bedrooms and 3 bathrooms, the home features comfortable one-level living with an open-concept main living area plus a versatile bonus family room/office space. The main floor has been freshly painted, creating a bright and inviting feel throughout. Enjoy plenty of storage in the crawlspace, an attached garage with convenient inside entry, and a spacious rear deck overlooking the backyard and pool - perfect for summer entertaining and relaxing outdoors. A great opportunity to enjoy the peace and space of country living while remaining close to everything Cobden has to offer.24-hour irrevocable required on all offers. (id:65396)
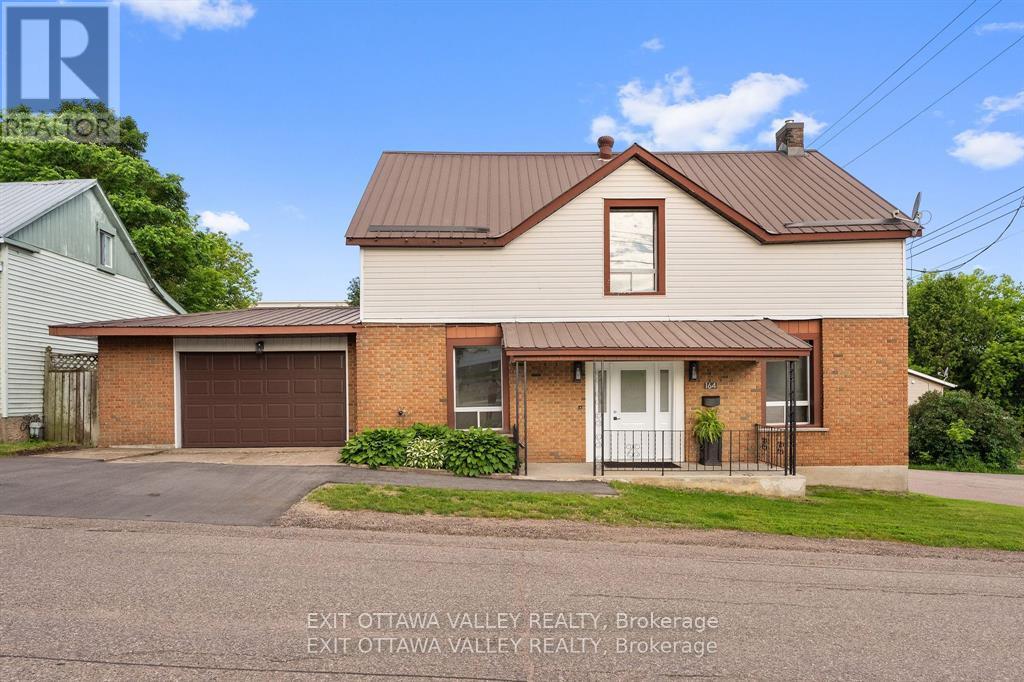
164 Maple Avenue
Pembroke, Ontario
Offering outstanding flexibility, this commercially mixed-zoned property presents a variety of potential uses, including a professional office, triplex conversion, single-family residence with a secondary dwelling, or an income-producing investment, subject to municipal approvals where required. Situated in a central Pembroke location surrounded by professional offices, medical services, financial institutions, and established businesses, the property benefits from excellent accessibility and long-term investment potential. The building currently features two self-contained units, including a spacious four-bedroom plus den main unit with two full bathrooms and an attached one-bedroom apartment. Whether you're looking to operate your business, generate rental income, accommodate extended family, or redevelop to maximize the property's potential, this property offers exceptional versatility. Recent updates include new flooring, fresh paint, and a new furnace (2025). Additional features include an attached 1.5-car garage, paved parking, and a durable metal roof, providing functional space with low-maintenance ownership. Commercial mixed zoning combined with multiple potential uses makes this a rare opportunity for investors, business owners, developers, and owner-occupiers alike. Operating expenses are available upon request. (id:65396)
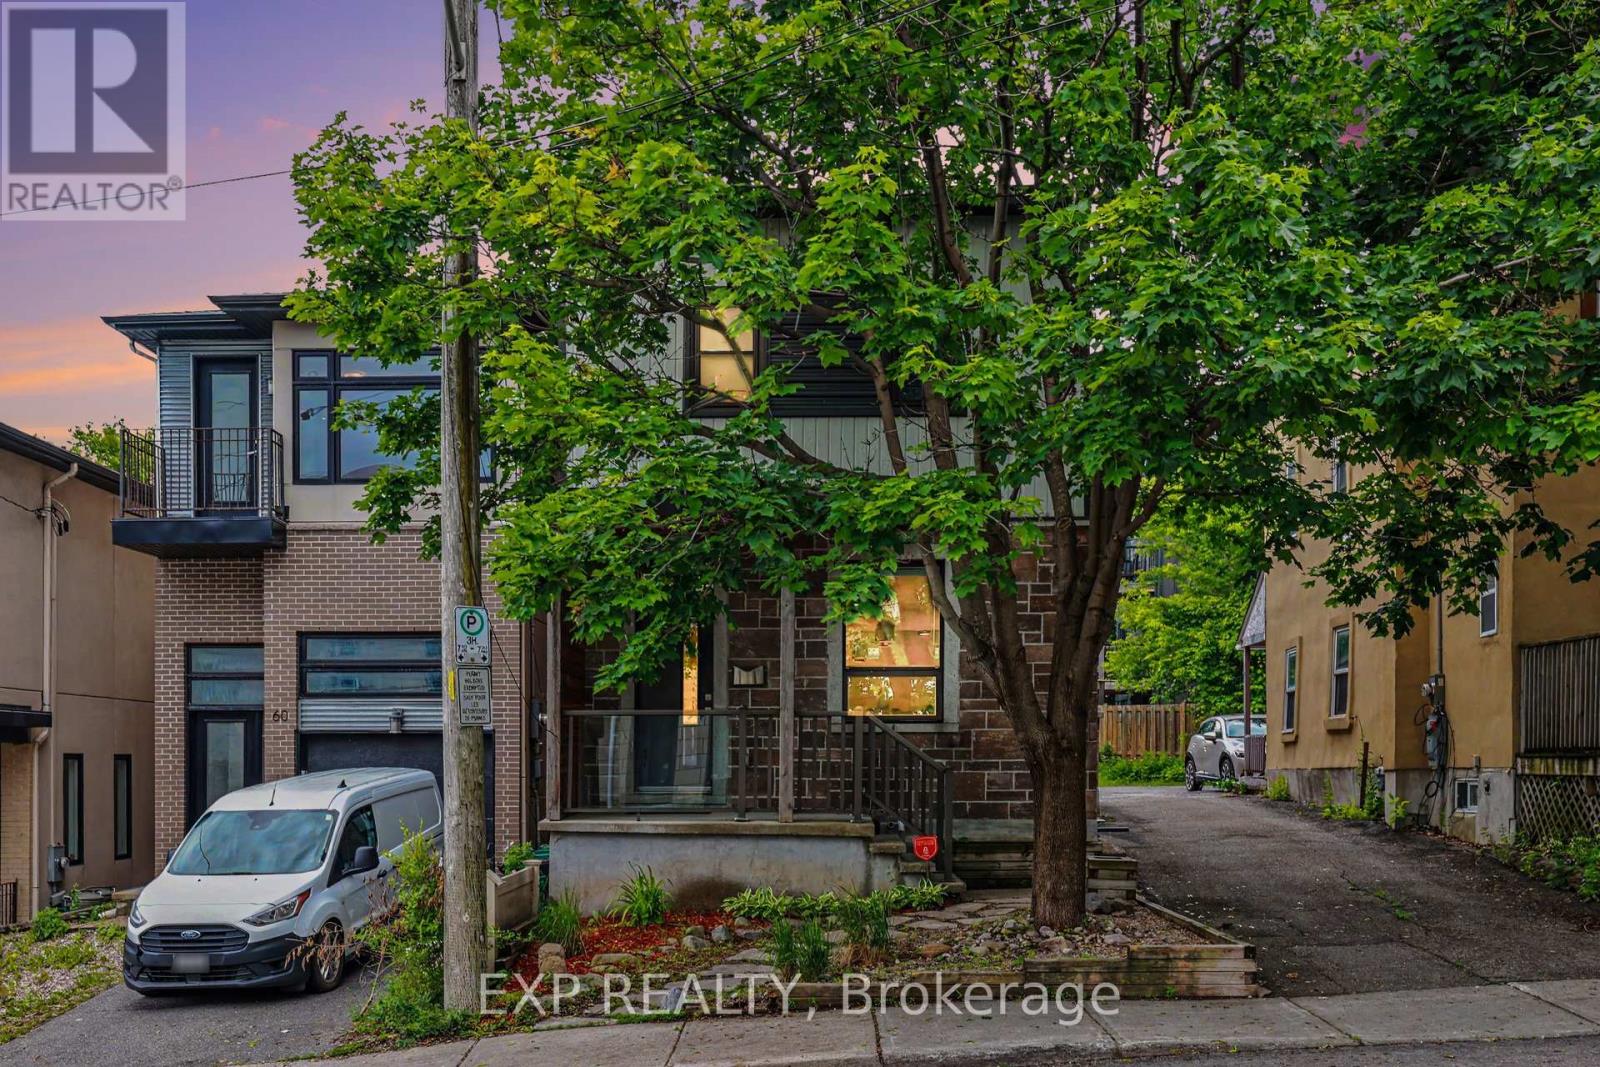
62 Young Street
Ottawa, Ontario
This stunning 3-bedroom, 3-bathroom detached home has been completely transformed over the past few years. Featuring new gourmet kitchen, luxurious bathrooms throughout, hardwood floors, new windows, roof, it offers a bright open-concept living space perfect for modern living. The primary suite boasts an ensuite bath, walk-in closet, and private covered deck. Enjoy lounging on the 2 beautiful covered back decks. Three parking spaces and large storage shed in the backyard. The location is as good as it gets in Ottawa! Steps to Preston Street restaurants, the new Civic Hospital, LRT stations, Dow's Lake, and Arboretum greenspace. Turn-key elegance in a prime Ottawa neighbourhood. (id:65396)
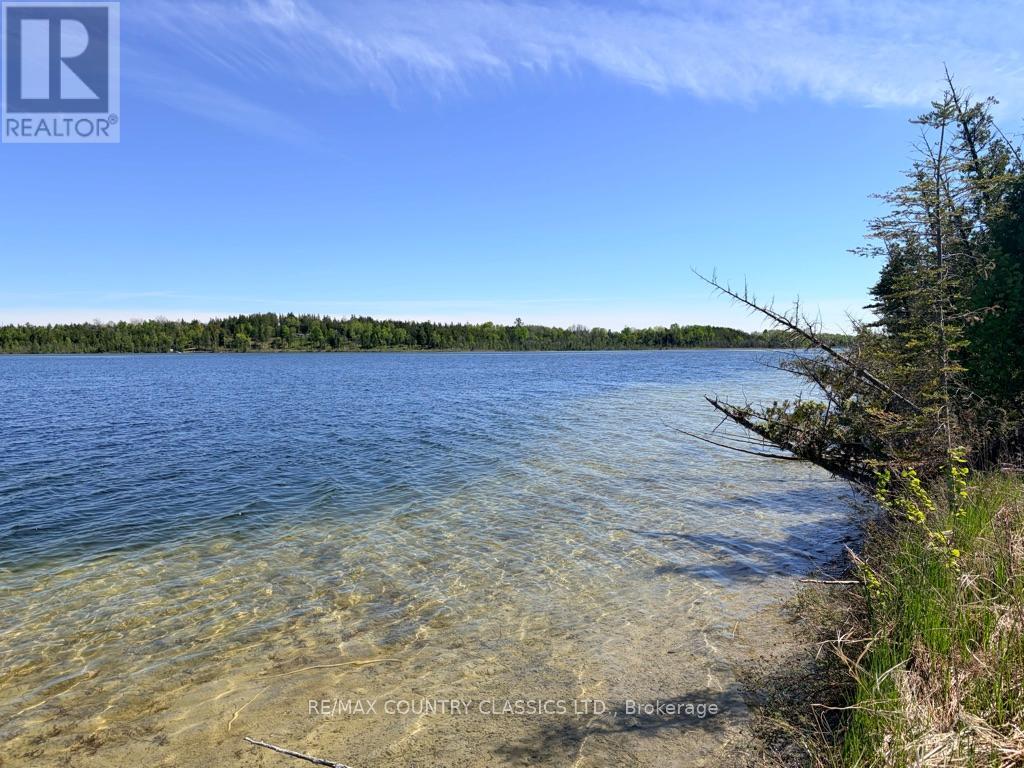
4166 Marlbank Road
Tweed, Ontario
Your chance to own your own lake! Dry Lake is a man made lake made up of 150+ acres of water and approx. 30+ acres of treed land. There are ruins on the property of one of Ontario's oldest cement factories. Imagine having your own private lake! Enjoy fishing, swimming, boating and hiking on this amazing property. 2.5 hrs from Toronto and Ottawa, 40 min North of Belleville. There are 3 entry points from Municipal Roads. There are multiple PINS associated with this property. Also 5 crown patents. Book an appointment to see this amazing property. (id:65396)
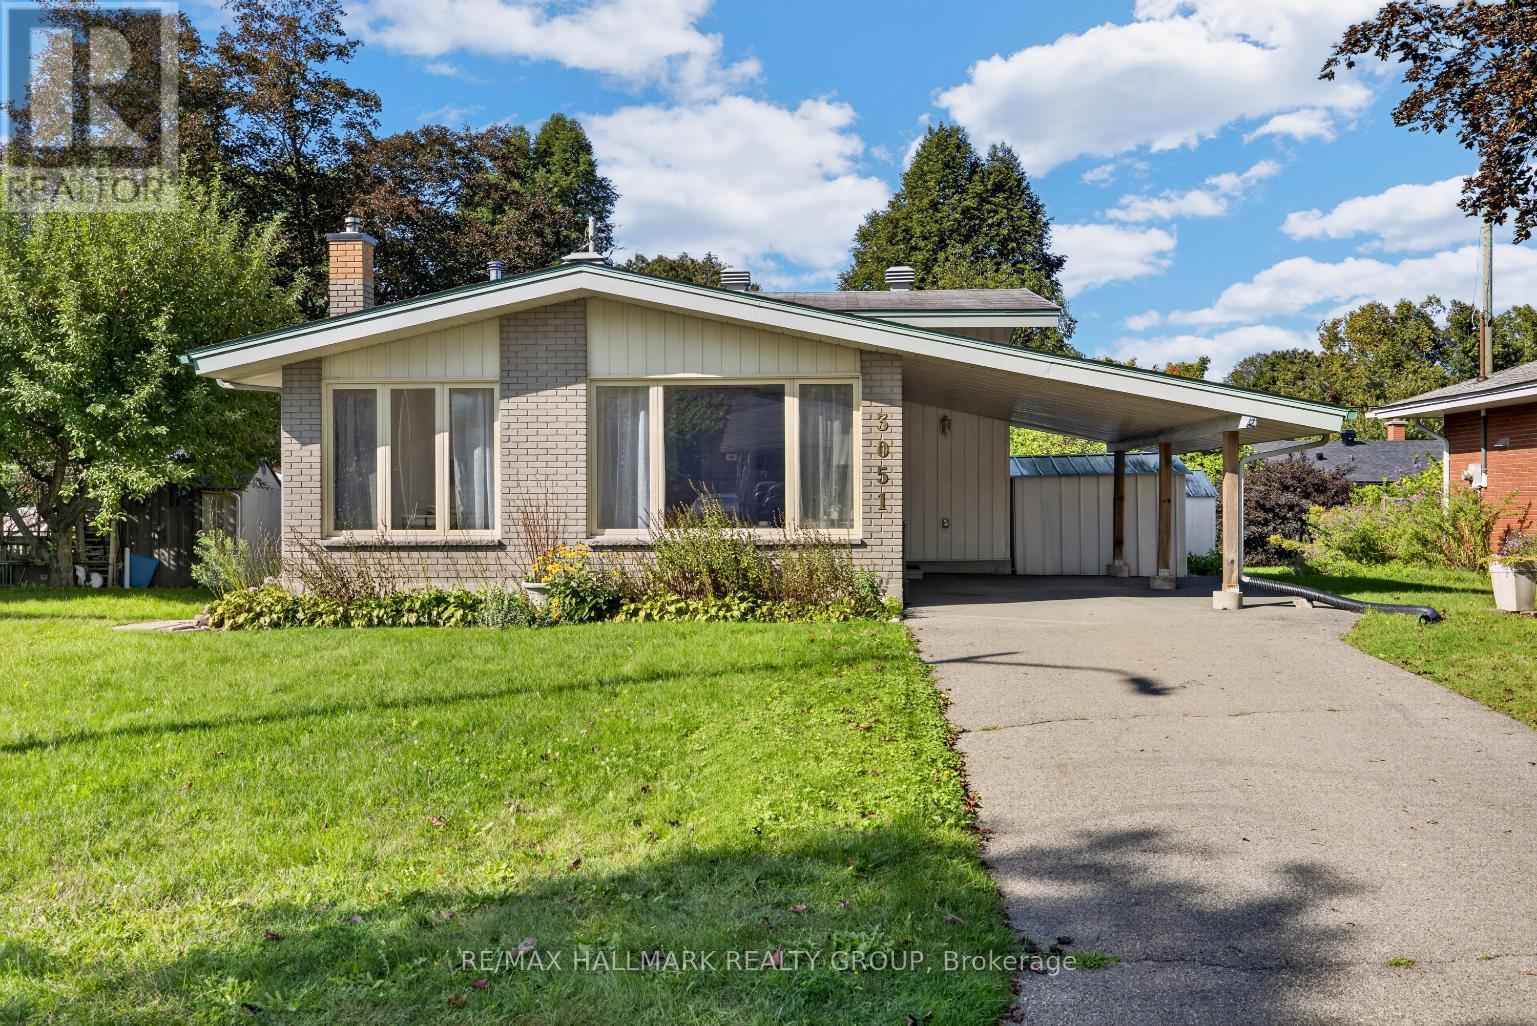
3051 Cowan Crescent
Ottawa, Ontario
Welcome to this charming 3 bedroom split-level home, nestled in sought-after Riverside Park South, close to schools, parks, transit, shopping, and Mooney's Bay Beach! Step inside to discover a bright and inviting living and dining room with birch hardwood floors and large windows that fill the space with natural light. The kitchen offers plenty of cabinet and counter space, along with convenient side-door access to the yard. Upstairs offers three good-sized bedrooms and a 4-piece main bathroom. The lower level provides a spacious recreation room and an additional 2-piece bathroom, while the full basement offers excellent storage space. Outside, enjoy the desirable west-facing backyard - perfect for soaking up the afternoon and evening sun. Brand-new natural gas furnace to be installed (2026) and owned hot water tank (2024). A wonderful opportunity to own in a fantastic location, with everything you need for an active and convenient lifestyle right at your doorstep! 48 hour irrevocable on all offers. (id:65396)
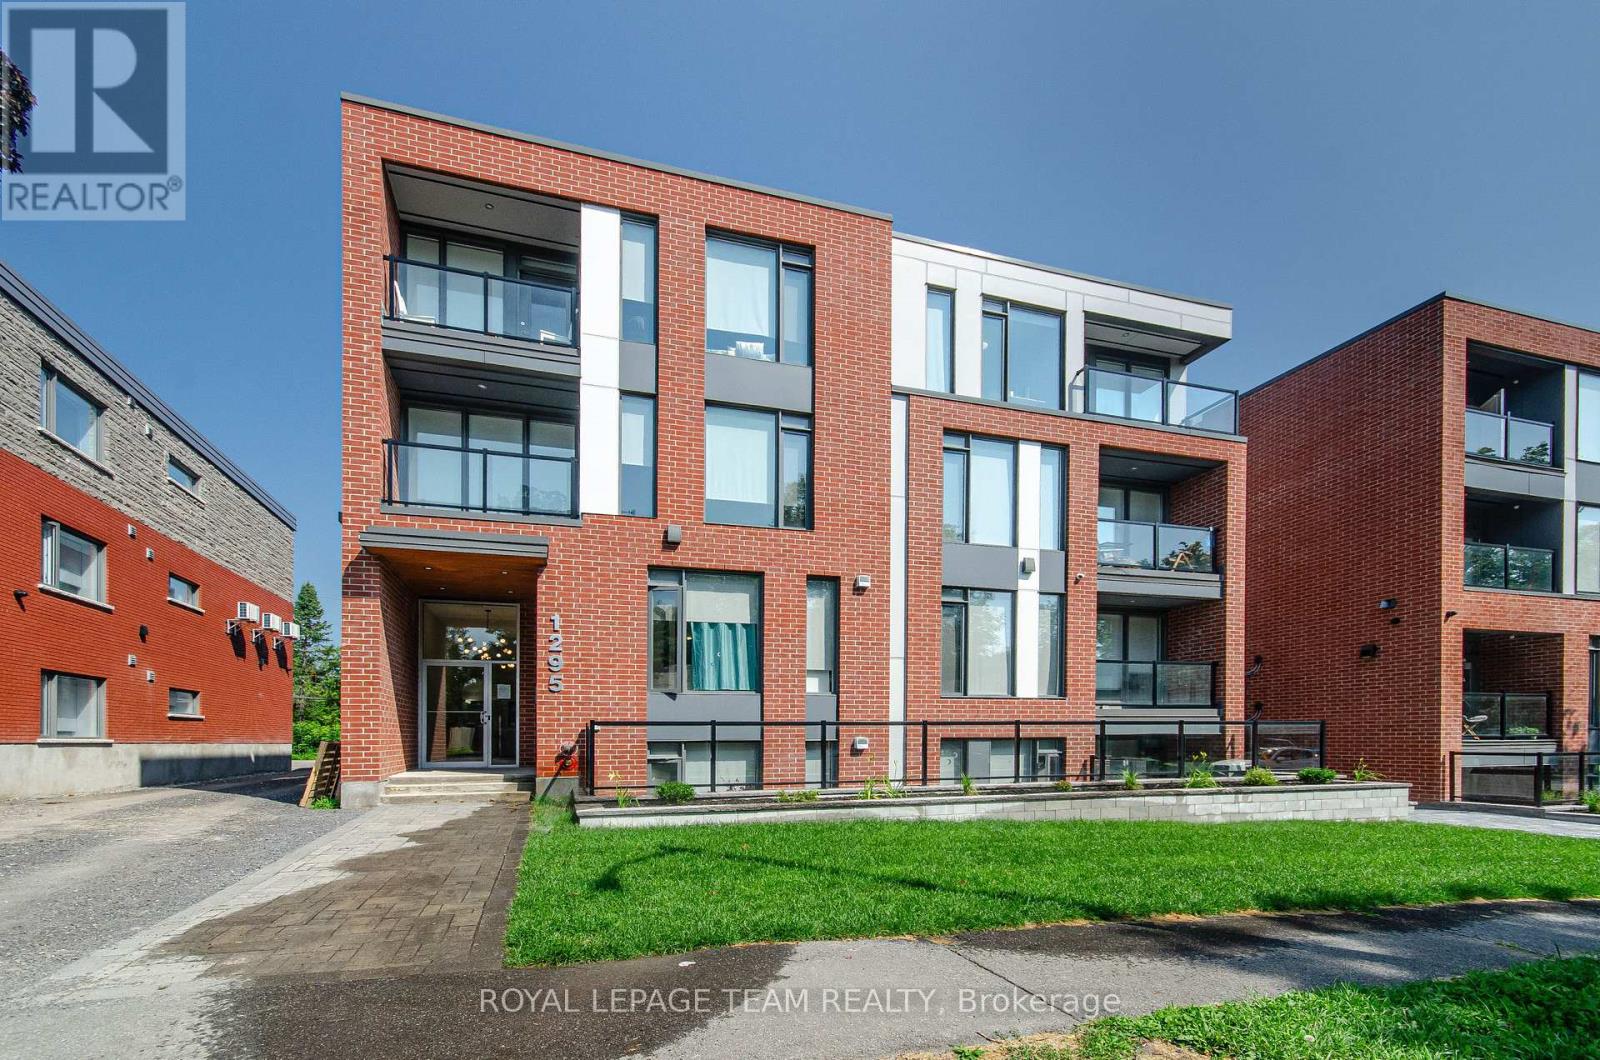
304 - 1295 Summerville Avenue
Ottawa, Ontario
This stunning 2-BEDROOM, 2-BATH unit offers a modern, thoughtfully designed space in one of Ottawas fastest-growing neighbourhoods. Enjoy condo-style living with premium features throughout, including heated floors and air conditioning. The sleek kitchen is equipped with stainless steel appliances and quartz countertops, while in-unit laundry and window coverings on all windows offer ultimate comfort and convenience. The bright and open layout is filled with natural light, and every detail is designed with function and style in mind. Residents benefit from fob-secured access, bike storage, and mail delivery right to the foyer. One parking spot is available for $75 monthly. Located in the vibrant Carlington neighbourhood, you're steps from public transit, parks, schools, and the Civic Hospital. This is modern urban living elevated. (id:65396)
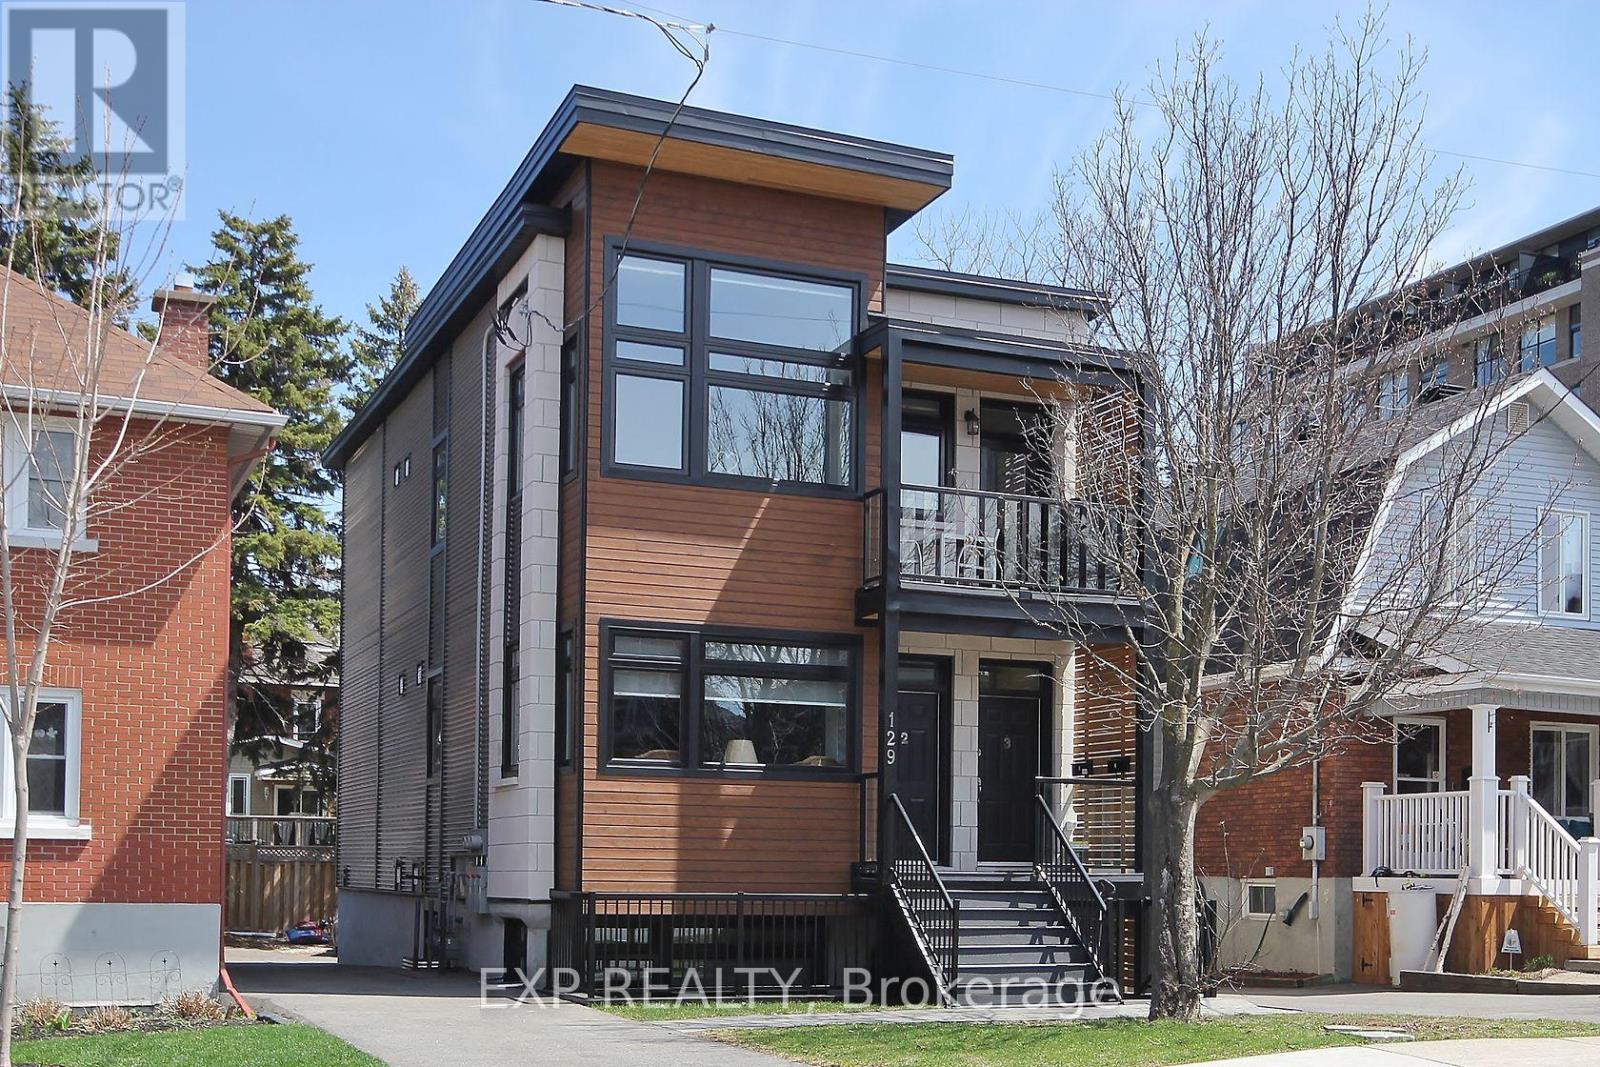
3 - 129 Smirle Avenue
Ottawa, Ontario
Chic and modern 2-bedroom, 1-bath upper-unit apartment ideally located in the heart of Westboro! Featuring a private entrance, this bright and spacious unit offers an open-concept kitchen, living and dining area with soaring ceilings and large windows that fill the space with natural light. The stylish kitchen is equipped with stainless steel appliances, including a Samsung gas stove, refrigerator, dishwasher and hood fan, along with custom cabinetry and plenty of storage. Enjoy the convenience of a full-size LG front-load washer and dryer, radiant heated flooring throughout, two well-sized bedrooms and a full bathroom.The unit also features two private porch areas at the front and rear, offering additional outdoor space and lovely views. One surface parking space is included, along with shared use of a locked storage shed-perfect for bicycles and seasonal items. Water is included in the monthly rent; tenant pays all other utilities, including hot water tank rental.Located in one of Ottawa's most desirable and walkable neighbourhoods, with a Walk Score of 96! Just steps from cafés, restaurants, shopping, transit and everything Westboro has to offer. No smoking of any kind. No pets. (id:65396)
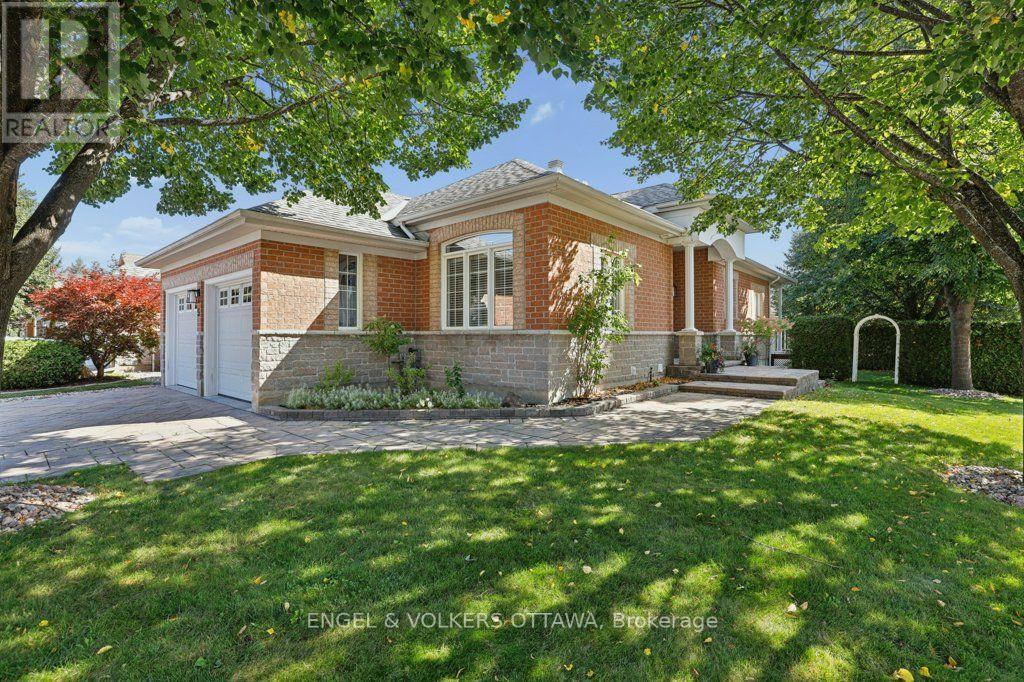
5 Goldora Private
Ottawa, Ontario
Imagine a home where the lawn is cut, the driveway is cleared, and the only thing on your calendar is what you feel like doing. Welcome to Tweedsmuir on the Park, one of Kanata's best-kept secrets. 5 Goldora is a bungalow that gently takes care of you. Everything you need is on one level, and it flows: a vaulted living room with a gas fireplace for winter evenings, a dining room made for long dinners with friends, and a sunny eat-in kitchen that opens onto the deck for morning coffee. The primary suite is a retreat, with a walk-in closet, a private balcony and a beautifully renovated ensuite with a roll-in shower, double vanity and heated towel rack. A second bedroom makes a lovely office or guest room, and the laundry is just steps away. The home was thoughtfully set up for accessibility, including a lift in the garage, so it welcomes you now and keeps welcoming you. Downstairs is a bonus: a big, bright family room with its own fireplace, a hobby room, a full bath and plenty of storage for the golf clubs and the Christmas decorations. Out back, a hedged garden and patio look onto a quiet little green space where the only traffic is birds.The community is the real gift. Tweedsmuir on the Park is an adult-lifestyle enclave of bungalows built around a clubhouse, outdoor pool, tennis and pickleball court and walking paths, with a social calendar that offers something for everyone: music in the park, golf, aquafit, mahjong, bridge, BBQs and get-togethers all year long. And rarely offered in this type of community, the monthly fee includes cutting your lawn and clearing snow from your driveway and walkway. Shops, banking and restaurants are a short walk, and the 417 is minutes away. One level, low maintenance, wonderful neighbours. Come see what easy looks like. Monthly association fee $305. (id:65396)
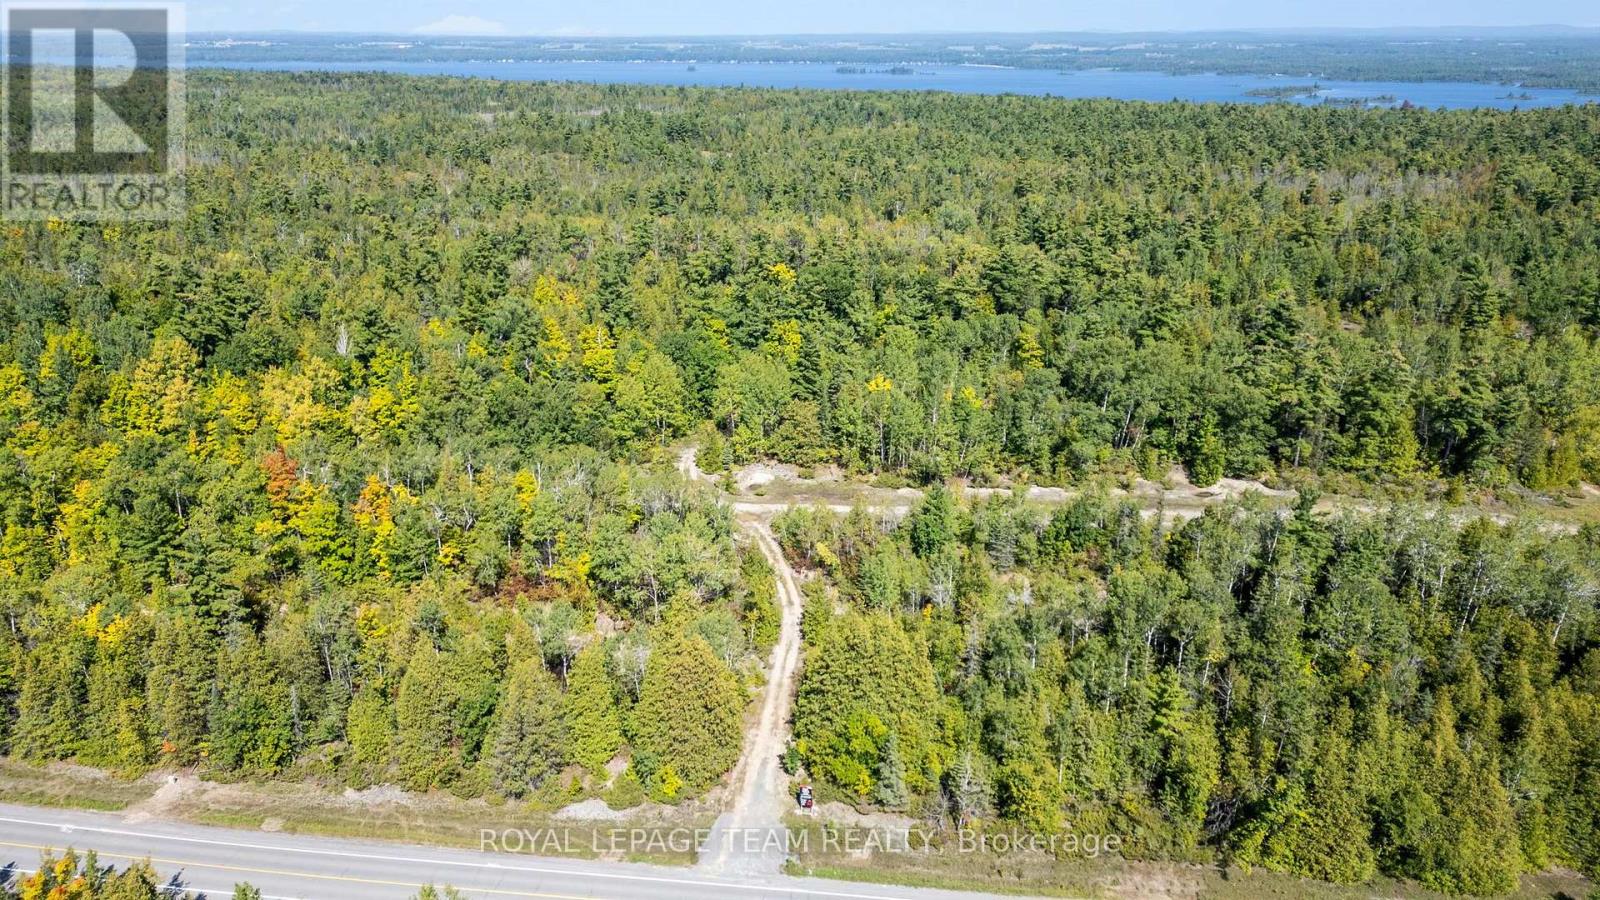
1128 Usborne Street
Mcnab/braeside, Ontario
Welcome to 1128 Usborne Street! Build your dream home on this fantastic vacant lot located in the peaceful and desirable McNab/Braeside township. The heavy lifting to get started has already been done with a private driveway and culvert already installed. Enjoy the ultimate convenience of being just a short drive from Highway 417 for an easy commute, while also being close to the scenic Sand Point Golf Course and all the amenities of the Arnprior area. Don't miss this opportunity to create the lifestyle you've been dreaming of! (id:65396)

927 Jack Dalgity Street
Mississippi Mills, Ontario
Welcome to this bright and beautifully finished Minto-built Dawson end-unit townhome in the heart of Almonte. Offering three bedrooms, modern finishes and the extra light and privacy of an end unit, this brand new home is a rare find in the rental market.The main level offers a spacious entry with a large front closet, convenient laundry area and inside access to the 10' x 20' garage-perfect for keeping coats, boots and everyday clutter tucked away.Upstairs, the home opens into a bright and inviting living space designed for both everyday life and entertaining. The modern eat-in kitchen features new appliances and plenty of room to gather, while a conveniently located powder room completes the level. Step outside onto the 10' x 8' balcony for morning coffee, a good book or simply a little fresh air.The third floor offers three well-sized bedrooms and a fresh, modern three-piece family bathroom.Three-bedroom rentals can be difficult to find in Almonte, and finding one this new is even harder. A wonderful opportunity to enjoy a modern, low-maintenance home while being part of everything this charming community has to offer. (id:65396)
356 Harvest Valley Avenue
Ottawa, Ontario
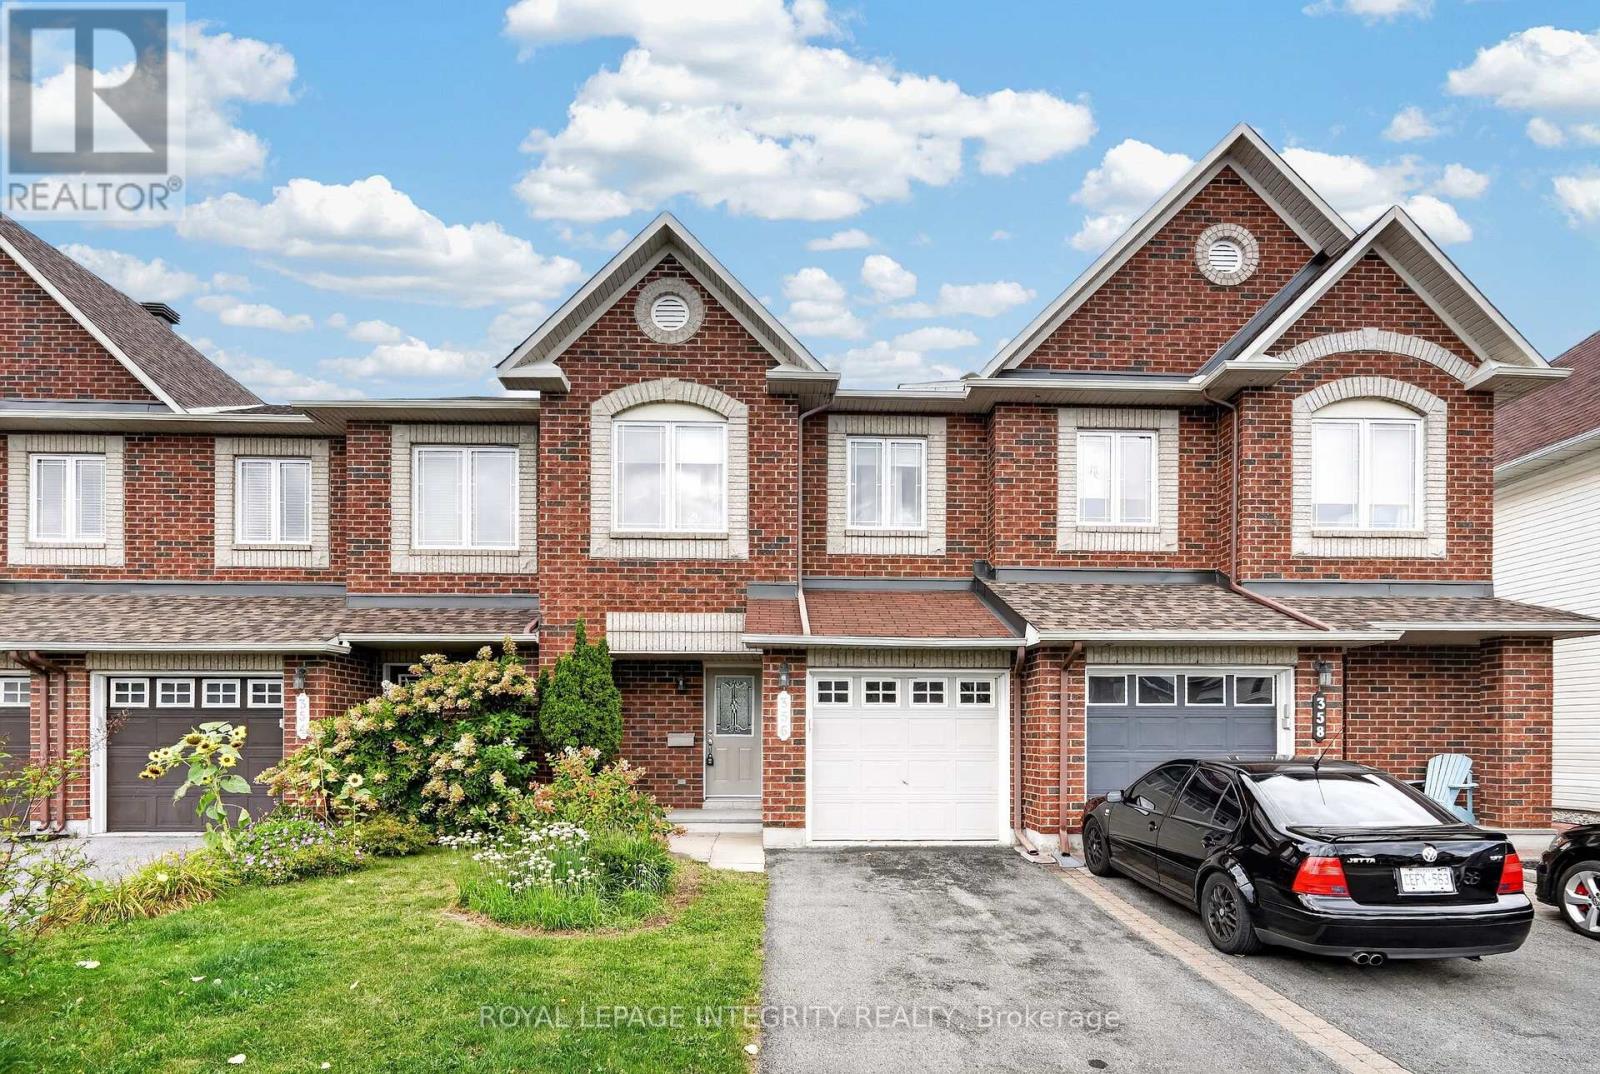
Welcome to 356 Harvest Valley, a move-in ready and well-maintained 3 bedroom, 3 bathroom townhome in a fantastic family-friendly location! Stunning curb appeal welcomes you with a charming brick front façade and a driveway with parking for two cars. Step inside to the spacious and inviting foyer featuring garage access, a large closet and convenient partial bathroom before making your way into the bright, open-concept main floor. Gleaming hardwood floors flow throughout the space and into the generous living room, complete with a cozy gas fireplace. The kitchen offers beautiful maple cabinetry, large pot-and-pan drawers, a gas stove, tile backsplash and plenty of counter and storage space, seamlessly connecting to the dedicated dining area. Patio doors lead directly to the fully fenced backyard, where the positioning of the neighbouring homes provides a great sense of privacy. A large deck and beautiful flower gardens create the perfect outdoor space for entertaining, dining or simply unwinding. Upstairs, the hardwood floors continue throughout the sleeping quarters. The spacious primary bedroom features a large walk-in closet and its own 4-piece ensuite with a glass shower and deep soaker tub. Two additional generously sized bedrooms share a full bathroom with a shower/tub combination. The finished basement adds even more versatile living space with a large family room featuring a good-sized window, along with plenty of storage. The utility/laundry room offers additional practical space and includes a convenient utility sink. Ideally situated within easy walking distance of several elementary schools, parks, recreation, Montfort Hospital Health Hub and public transit. Enjoy nearby Lakeridge Park and Pond with its fabulous walking trail, while everyday conveniences, shopping and amenities along Tenth Line are only minutes away. Come have a look today! *Pictures have been virtually staged* (id:65396)
294 Cresthaven Drive
Ottawa, Ontario
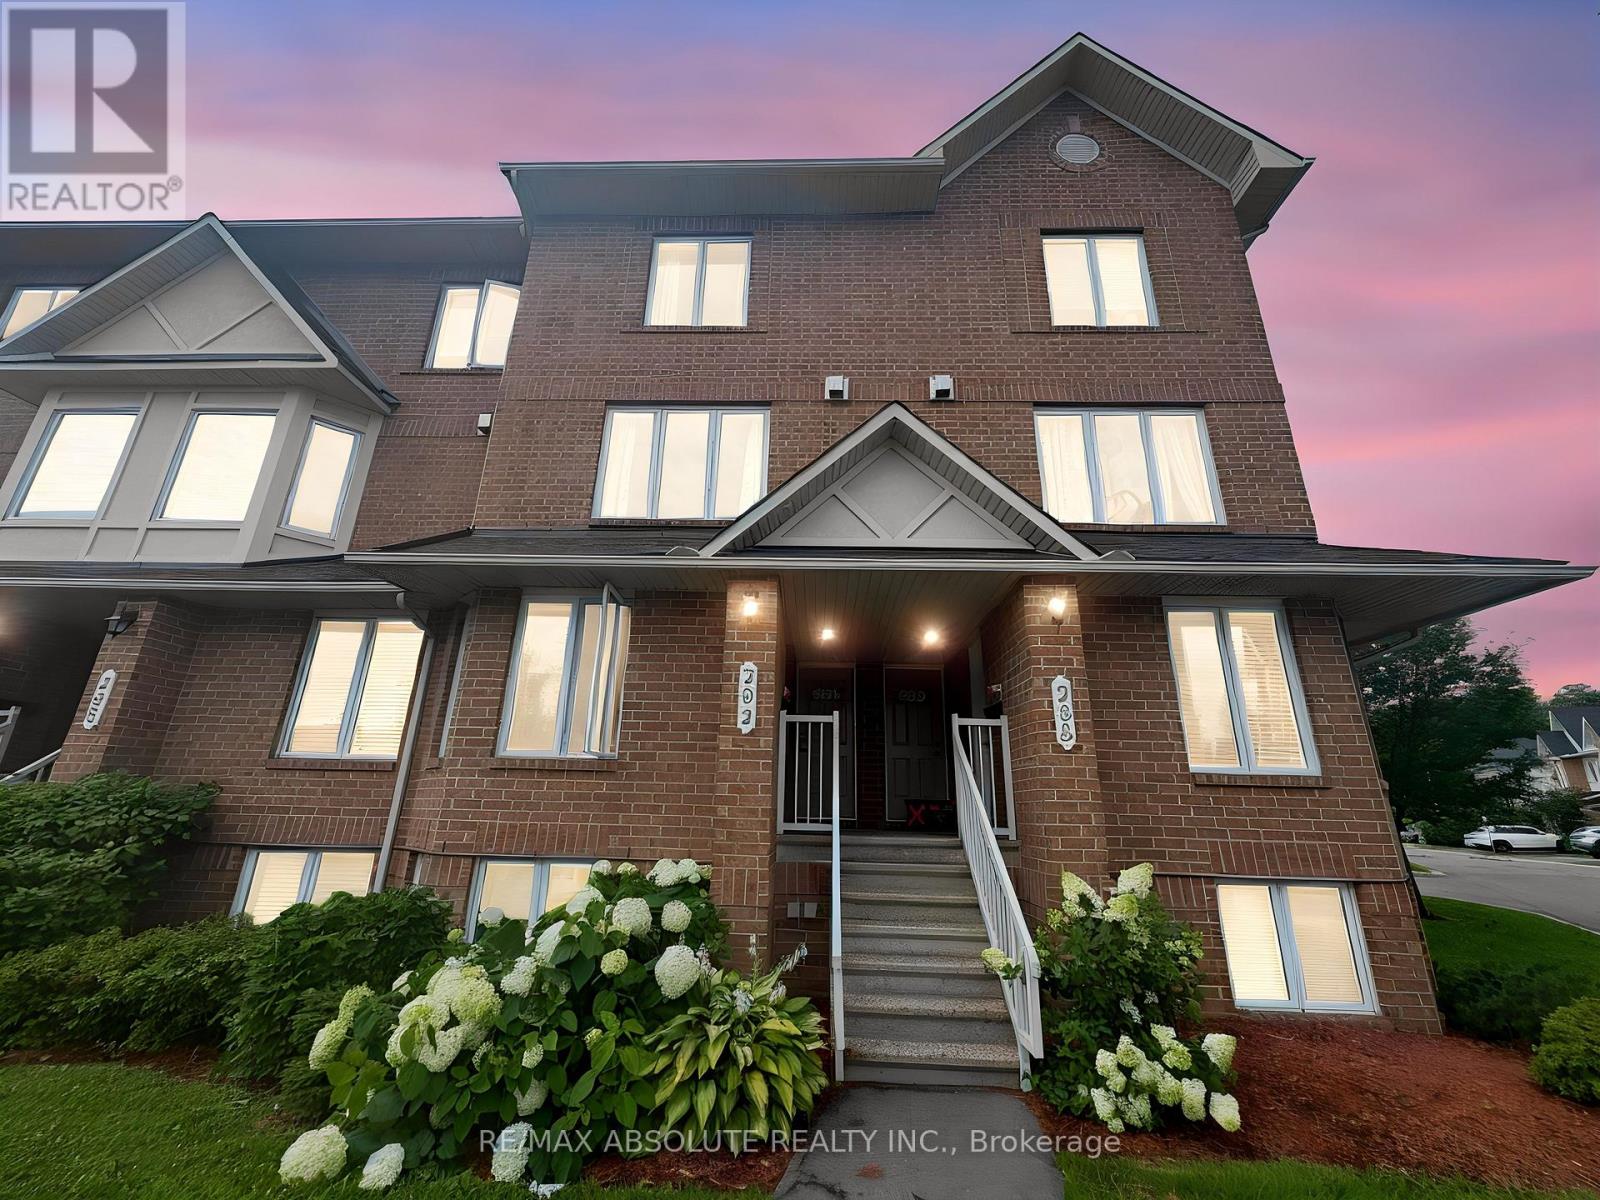
This bright and spacious 2-bedroom, 3-bathroom upper terrace home is move-in ready. The main level features a convenient powder room, a large kitchen with ample counter and cupboard space, a sunny eating area, and access to the first private balcony. The open-concept living and dining area is highlighted by a cozy gas fireplace, creating an inviting space for relaxing or entertaining.The upper level offers two generously sized bedrooms, each with its own private ensuite, providing comfort and privacy for family members or guests.Enjoy abundant visitor parking conveniently located near the unit, and an unbeatable location just steps to public transit and close to shopping, restaurants, parks, and everyday amenities. An ideal opportunity for first-time buyers, young professionals, downsizers, or investors. Some photos are virtually staged, book your viewing today! Open House Sunday 2:00PM -3:30 PM (id:65396)
3212 Dukelow Road
Edwardsburgh/cardinal, Ontario
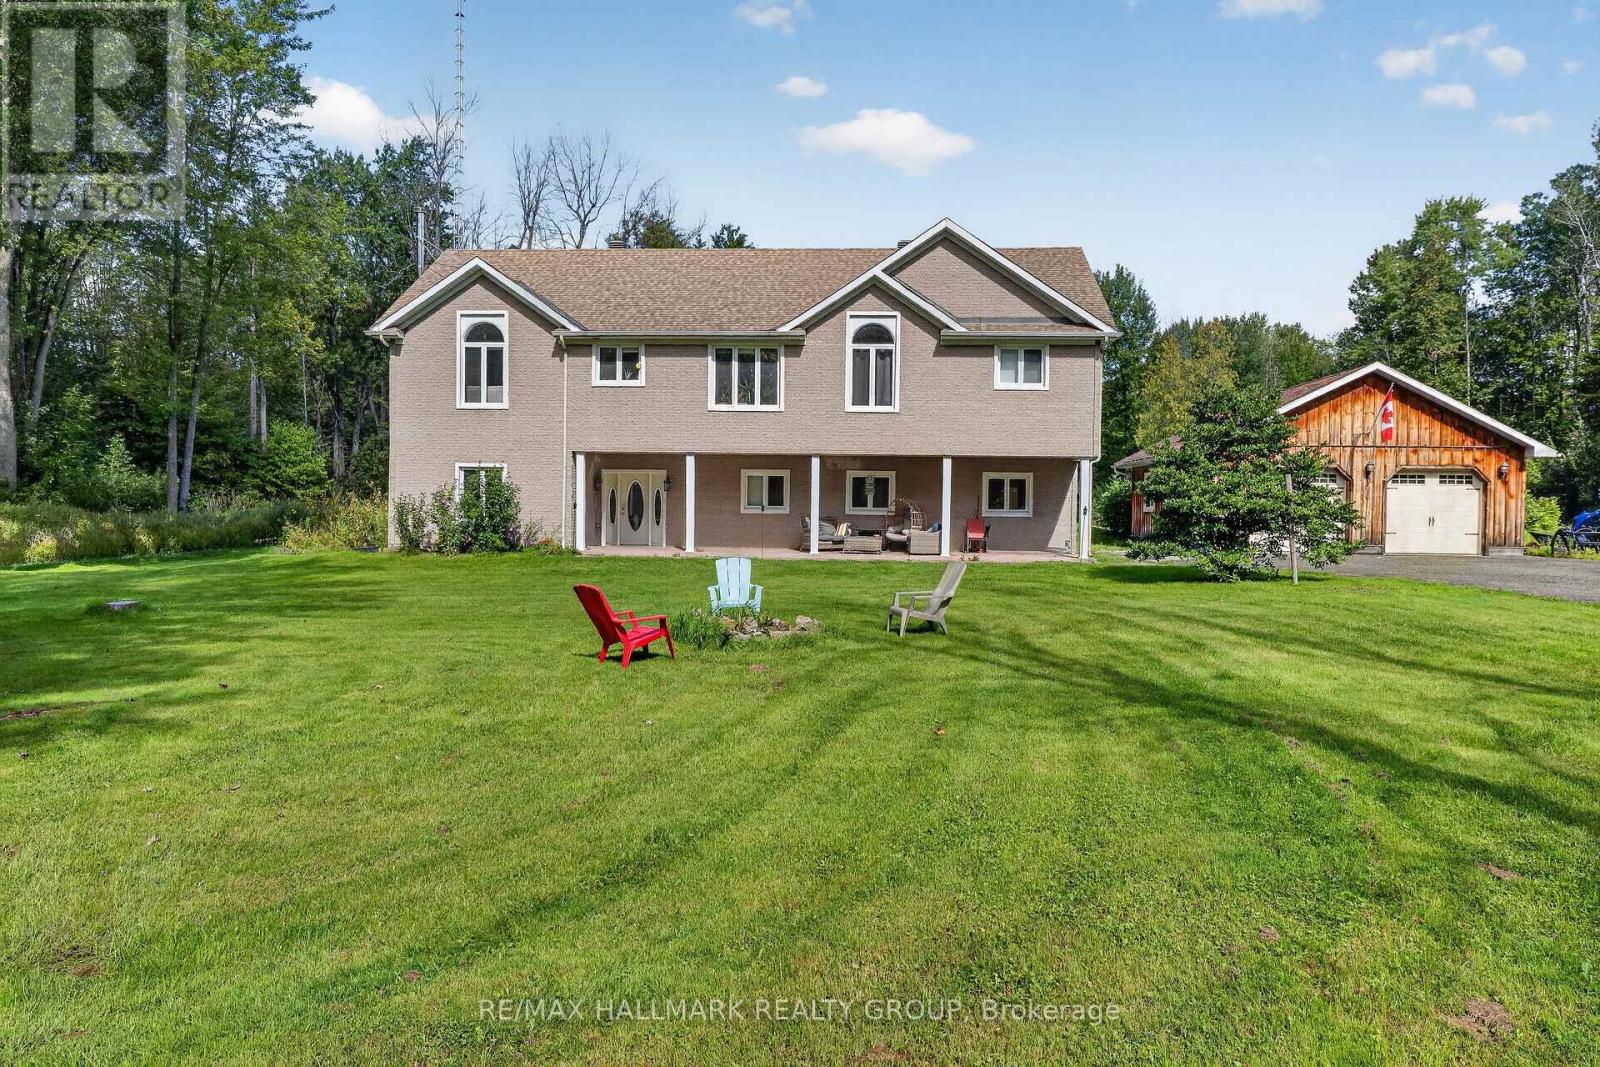
The Ultimate Country Retreat with City Convenience. Escape to your own private sanctuary on this expansive 60-acre estate boasting 327 feet of frontage along peaceful Dukelow Road. This expansive 2-storey, 4-bedroom, 3-bathroom home perfectly blends rural tranquility with effortless urban access. Inside, a bright, sun-drenched open-concept design features gleaming hardwood and ceramic tile flooring. The flexible layout includes excellent potential for an in-law suite-ideal for multi-generational living or a private guest wing. Hobbyists, tradespeople, and outdoor enthusiasts will love the massive 3-bay detached 30x28 garage, complemented by a 10x12 storage shed for all your country toys. Enjoy total privacy, mature landscapes, and fresh country air, all while being just a short drive from the shopping, dining, and schools of Kemptville and Brockville, with an easy commute to Ottawa via the Highway 416 corridor. Your peaceful country escape awaits! (id:65396)



