

94 Porter Street
Ottawa, Ontario
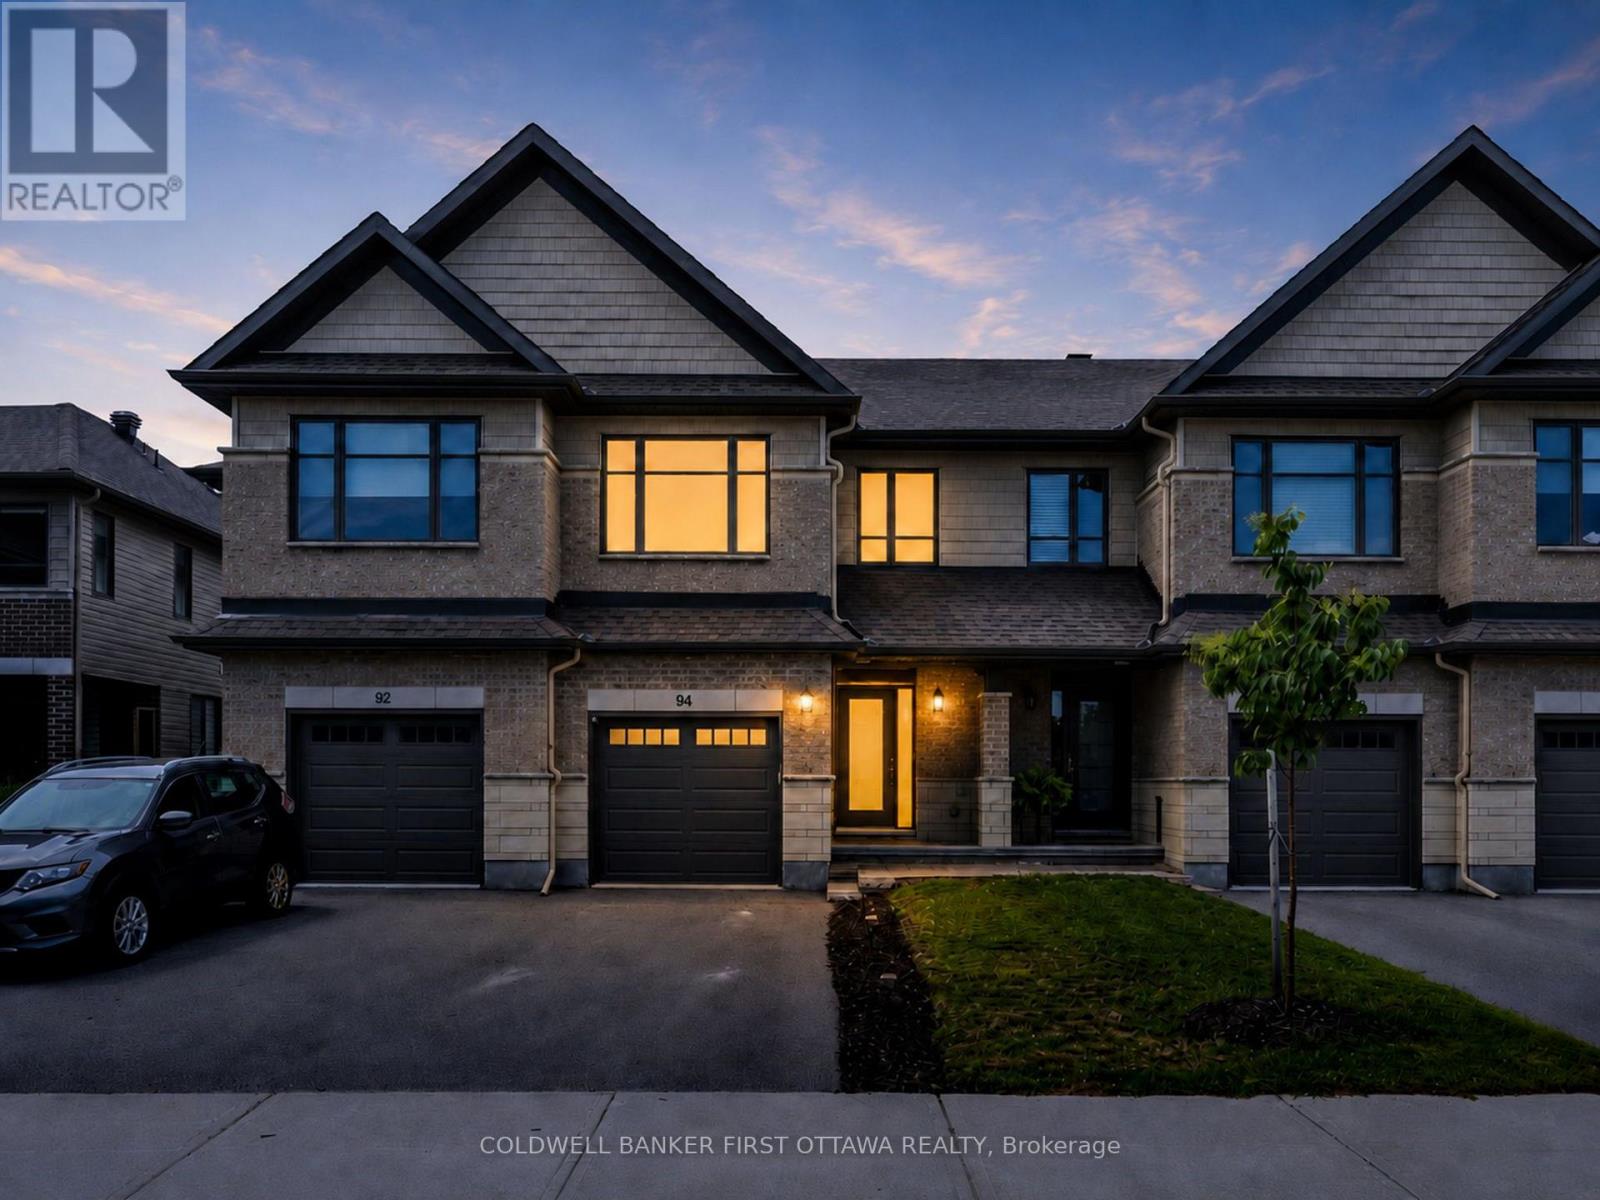
*NEW PRICE!!*Well-maintained 2021 Carleton Model by Patten Homes sits on a premium 19.72' x 100.89' lot backing onto protected City-owned Environmental Protection Area w/ No Rear Neighbours for lasting privacy. $51k+ in builder upg. + add'l owner upg., this 3 Bed + 4 Bath home blends a functional layout, modern details & a prime Stittsville location. The foyer w/ 9.5ft ceilings welcomes you leading to the bright open-concept main lvl designed for everyday feat. hardwood floors, spacious living rm anchored by a gas fplc, dedicated dining area & two-tone kitchen w/ high-performance silestone countertops & centre island w/ breakfast bar, walk-in pantry, black appliances & upg., finishes. The living area offers access to the elevated wood deck w/ seating area that overlooks the pvt byard. The 2nd lvl offers a spacious primary retreat w/ WIC & a spa-inspired ensuite w/ double vanity & glass enclosed shower w/ rain shower head. The 2nd lvl is completed w/ 2 add'l beds overlooking the protected greenspace, laundry area w/ shelving & 4pc bath. The finished walkout LL adds living space & functionality w/ a bright rec rm, full bath, plenty of storage, access to your interlocked patio in your private & tranquil byard surrounded by nature. Add'l feat. incl. hwd on the 2nd lvl, upg. doors & hardware, tile upg. rounded drywall, all countertops upg, central A/C & so much more!. Located in the heart of Stittsville & just steps to Coyote Run Park, enjoy being one with nature while sports & rec. is offered at CARDELREC & Goulbourn Rec. Complexes. Stittsville Main St. offers local faves incl. Napoli's Café, Ritual on Main, Equator Coffee & Brews & Blues. Everyday conveniences incl. Farm Boy, Independent Grocer, Home Hardware, LCBO, Shoppers Drug Mart & Hazeldean Crossing all nearby. Great school catchment, walkable community & access to numerous parks coupled with quick access to Hazeldean Rd., Terry Fox Dr., Hwy. 417 & OC Transpo makes commuting t/o Stittsville & Ottawa a breeze. (id:65396)
2109 - 105 Champagne Avenue S
Ottawa, Ontario
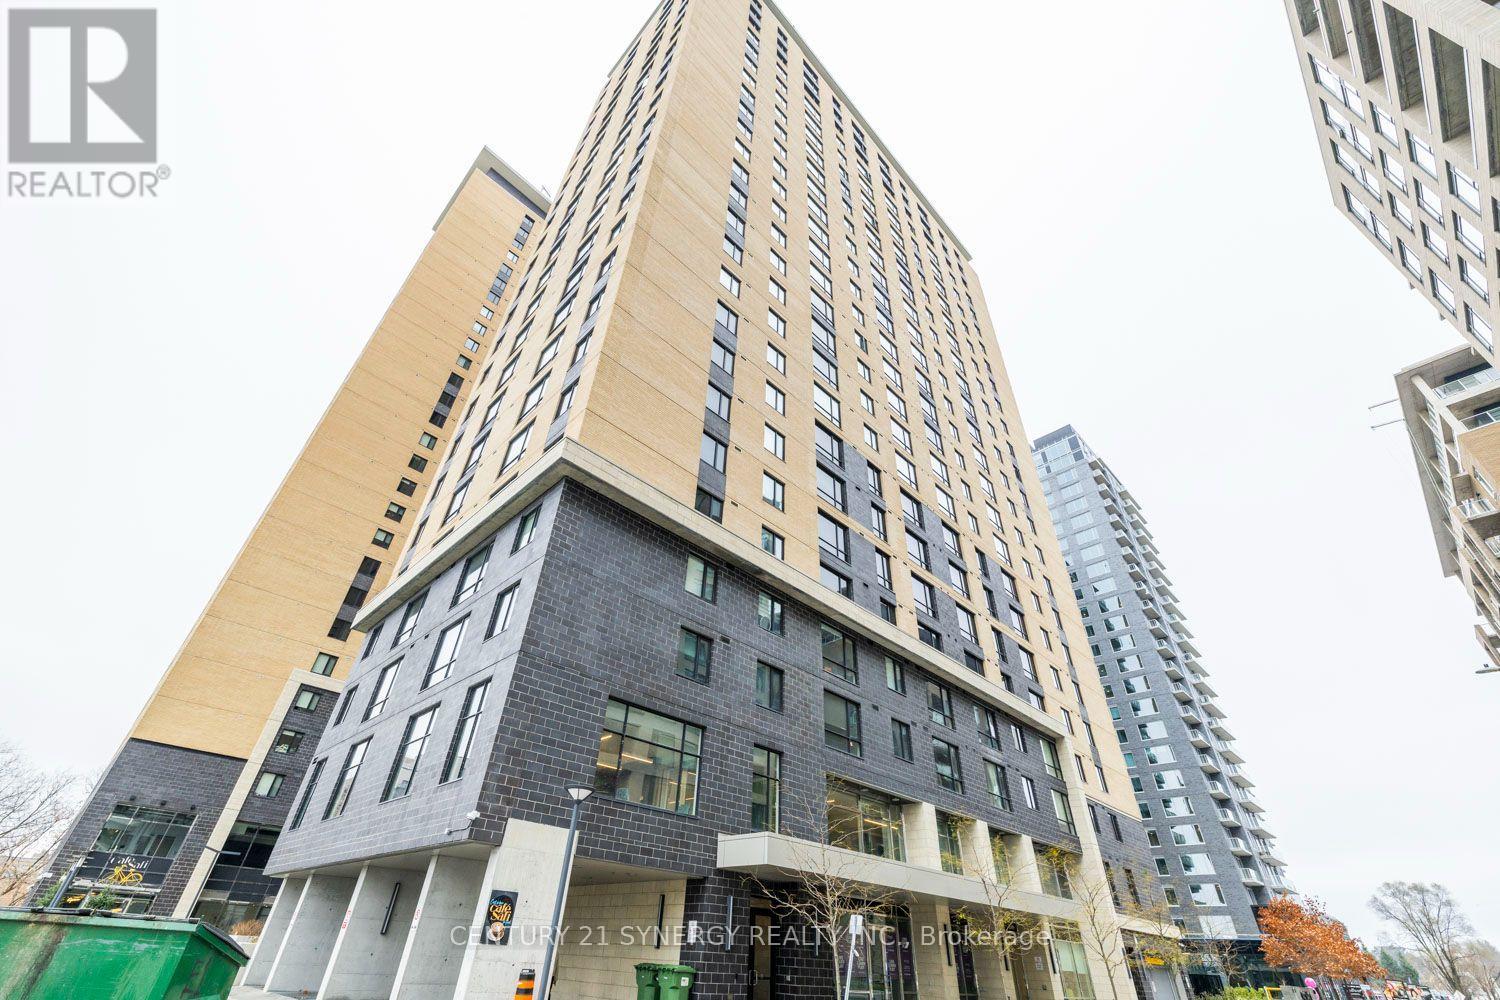
Live. Learn. Play at 105 Champagne Avenue! Take advantage of this incredible opportunity to rent a FULLY furnished 2-bedroom, 1-bath condo in the heart of Centretown. Flexible Closing date. Smart floor plan. The kitchen is fully equipped with stainless steel appliances, quartz countertops and tile backsplash. Stackable washer/ dryer located next to the refrigerator. The primary bedroom is spacious with a custom clothing organizer. The 2nd bedroom has no outside window, but it has a custom clothing organizer. Parking may be available at an extra cost. Ideal lifestyle location for young professionals and students, within walking distance of Public Transit (O-Train), Dow's Lake, the Civic Hospital, some of the best restaurants in Little Italy, and a short commute to Carleton University. The building has incredible amenities including a penthouse lounge with commercial kitchen, pool table, outdoor patio, cafe & self-serve grocery store, gym, spin room, and study area. No smokers. NO pets. Heating (gas) and water are included in the rent. Tenant pays hydro and internet. (id:65396)
1340 Patricia Place
Cornwall, Ontario
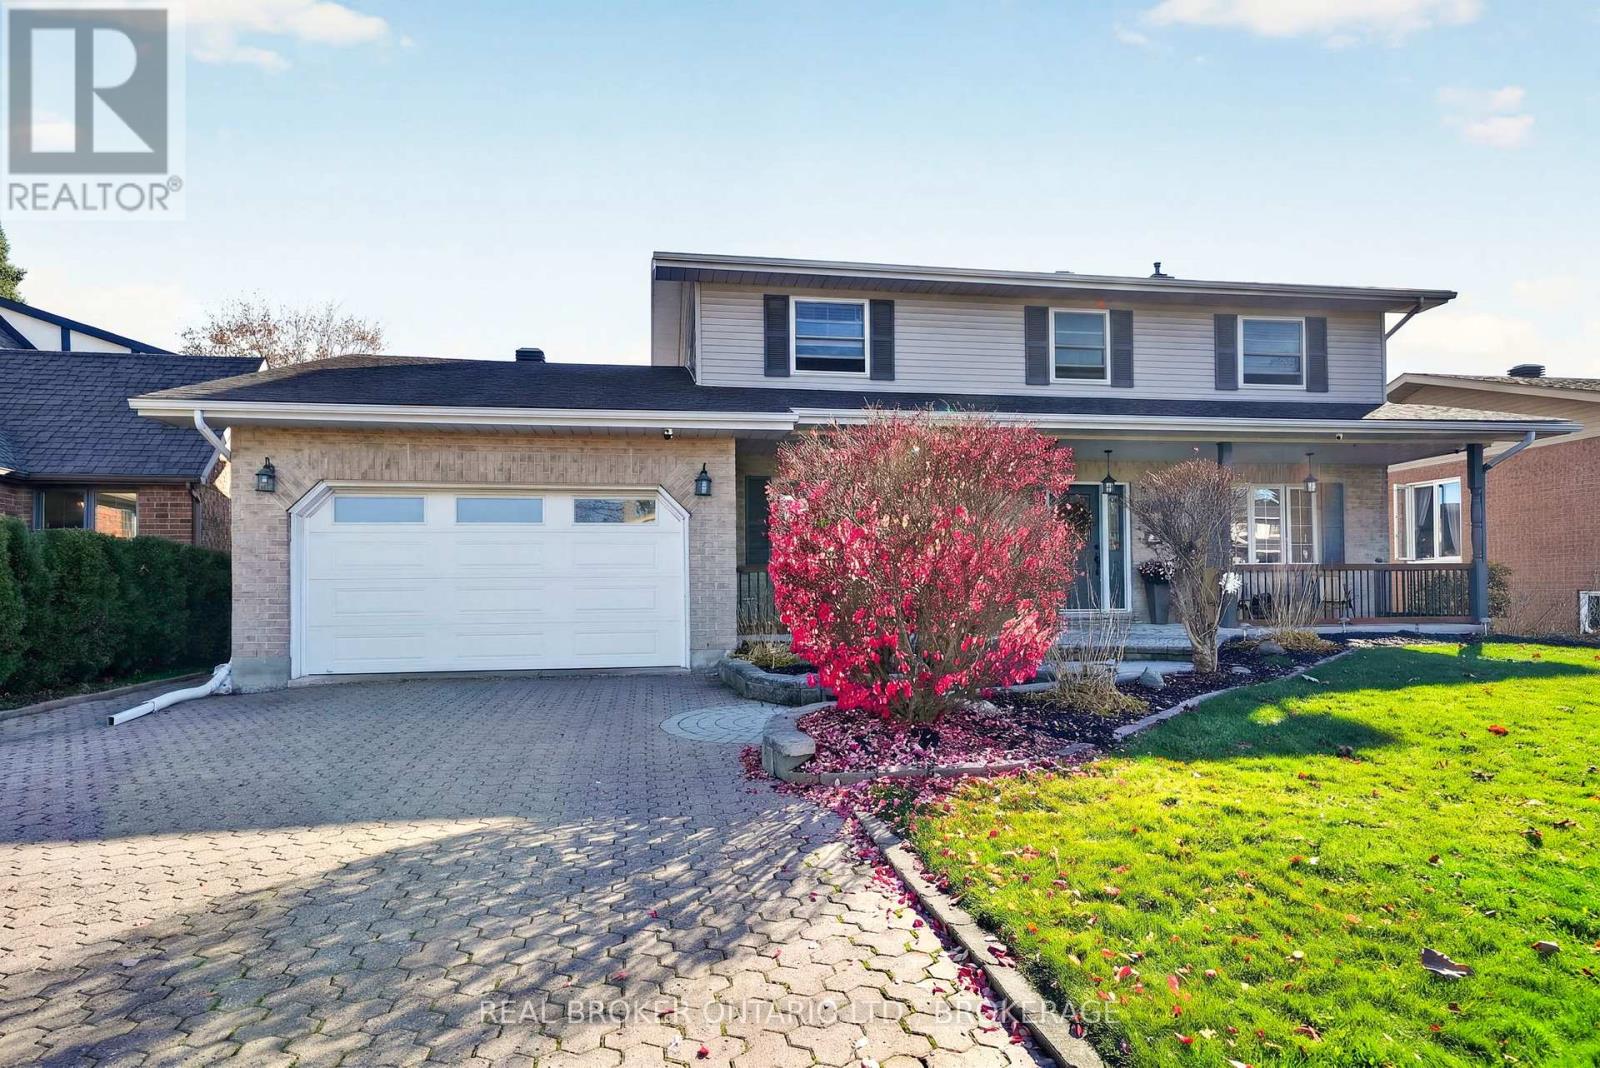
Room to grow, space to gather, and a backyard made for summer memories-welcome to 1340 Patricia Place! Offering over 2,500 sq. ft. of living space plus a basement rec room, this spacious 5+1-bedroom home has room for busy family life, quiet evenings, and everything in between.The main floor offers a generous kitchen and sunny breakfast nook overlooking the backyard, making it easy to stay connected while preparing meals. Formal living and dining rooms provide space for hosting holidays and special occasions, while the inviting family room with a gas fireplace is perfect for winding down together. A dedicated office, convenient laundry area, and two-piece bathroom round out the main level.Upstairs, you'll find four generously sized bedrooms and two full bathrooms, including a primary ensuite. A walk-in closet adds to the comfort and convenience of the primary retreat. The basement rec room offers additional space for movie nights, games, or a place for the kids to call their own with an additional bedroom.Outside, the fully fenced backyard is ready to enjoy, with an above-ground pool, hot tub, and back deck that make staying home feel like a getaway. Spend summer afternoons splashing with the kids, unwind in the hot tub, or settle onto the front porch with your morning coffee. An interlocking driveway and walkway complement the landscaping and complete this welcoming family home. 24 hour irrevocable on all offers (id:65396)
7615 Soldiers Line
Ottawa, Ontario
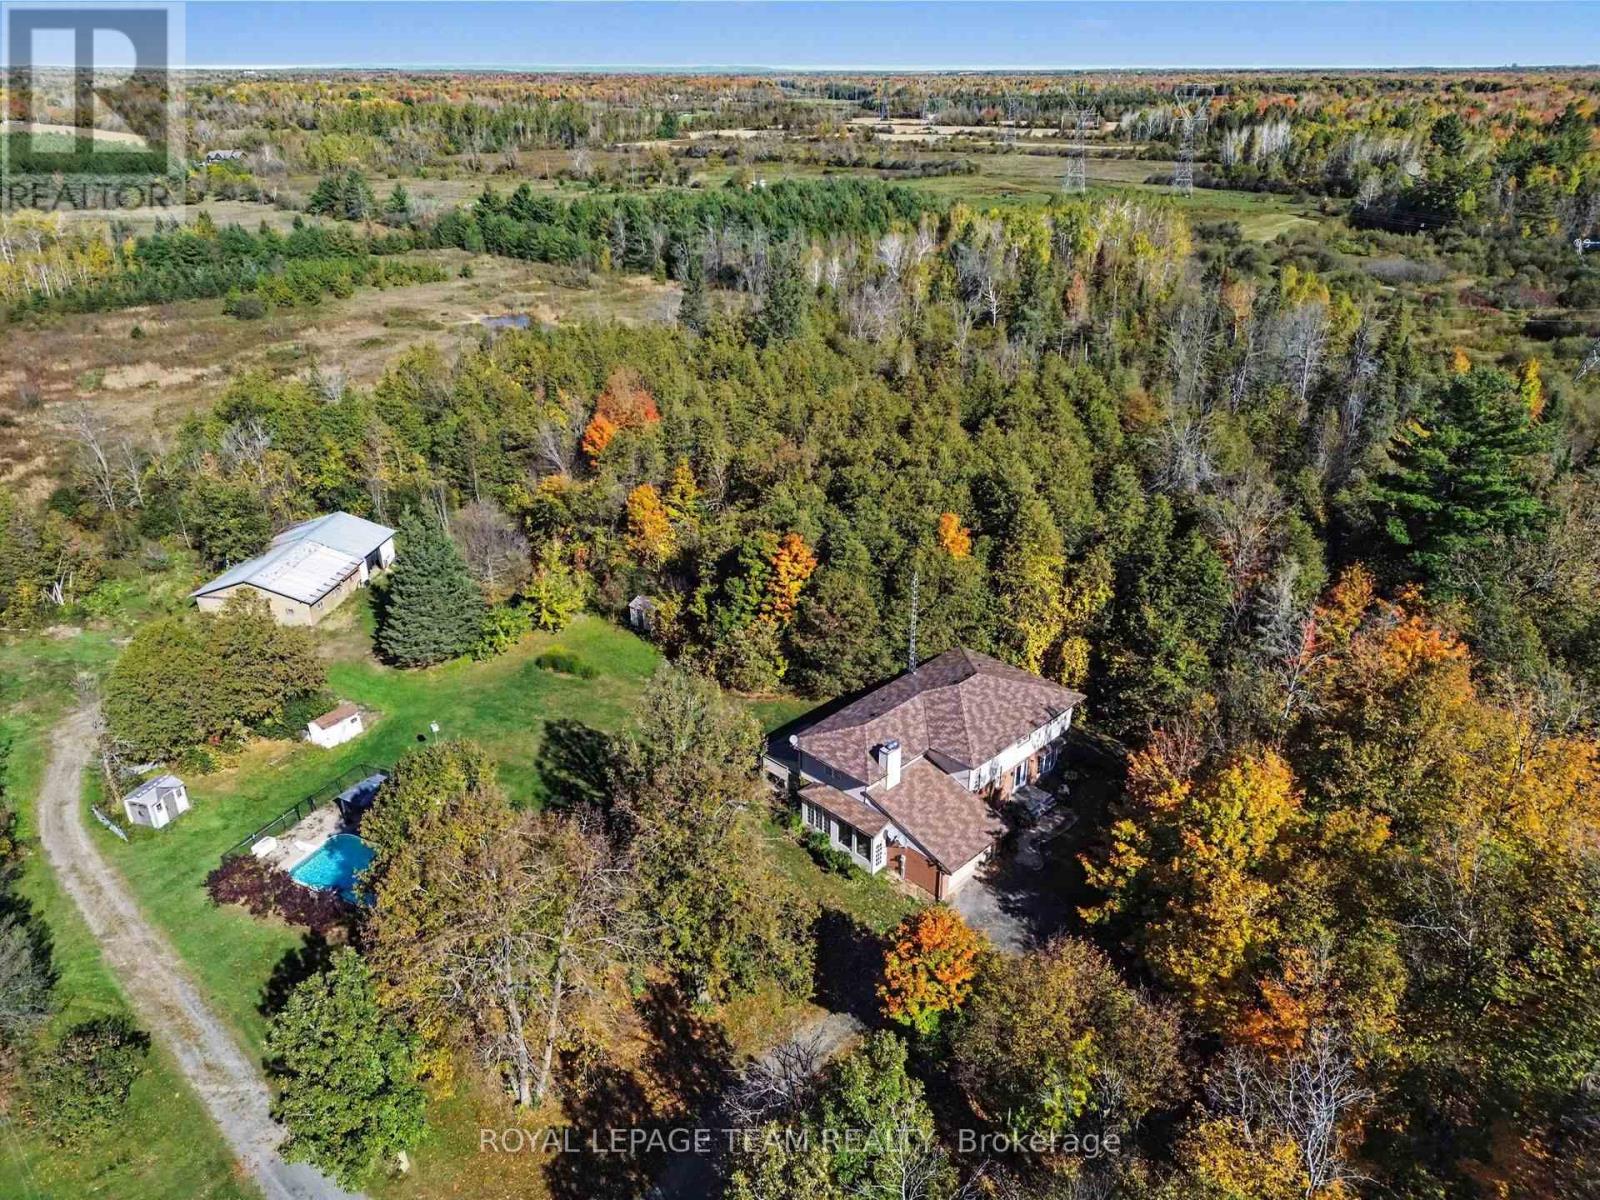
Discover peaceful country estate living at 7615 Soldier's Line, a sprawling 3.44-acre private retreat nestled in the heart of Richmond. Offering an impressive 3,289 sq. ft. of above-grade living space, this expansive 2-storey residence presents a fantastic canvas for cosmetic updating and personalization, allowing savvy buyers to bring their own design vision to life. The main floor welcomes you with a tiled entry and double closets in the foyer, leading into a formal sunken living room characterized by high ceilings and oversized windows. This flows seamlessly into a formal dining room featuring patio door access to the backyard. The eat-in kitchen offers extensive cabinetry and counter space with a cozy recipe book nook. Adjacent is a comfortable family room anchored by a wood-burning fireplace with an electric insert, custom built-ins, and a wet bar with a beverage fridge and sink. Step through sliding doors to an enclosed, screened-in porch for bug-free evening dining. Upstairs features four generously sized carpeted bedrooms, including a massive primary suite with ample wardrobe space, a 4-piece ensuite, and direct access to an adjacent room ideal as an office. A charming mezzanine offers a dedicated sitting area overlooking the lower level, accompanied by a 4-piece main bathroom. The lower level provides incredible versatility with a separate side-door stairwell access point, making it ideal for a potential secondary apartment suite, alongside a spacious recreation room and cold storage. Set on a stunning rural lot, the property features a 2-car attached garage (480 sq. ft.) and a 1,166 sq. ft. barn/workshop. Mechanical highlights include a 2017 heat pump and propane furnace system with advanced air cleaning, a versatile wood boiler capable of heating the home and pool, a Kinetico water softening system, and 200-amp service. Complete with an inground pool, this is an extraordinary rural package! Check out the property website for full videos! (id:65396)
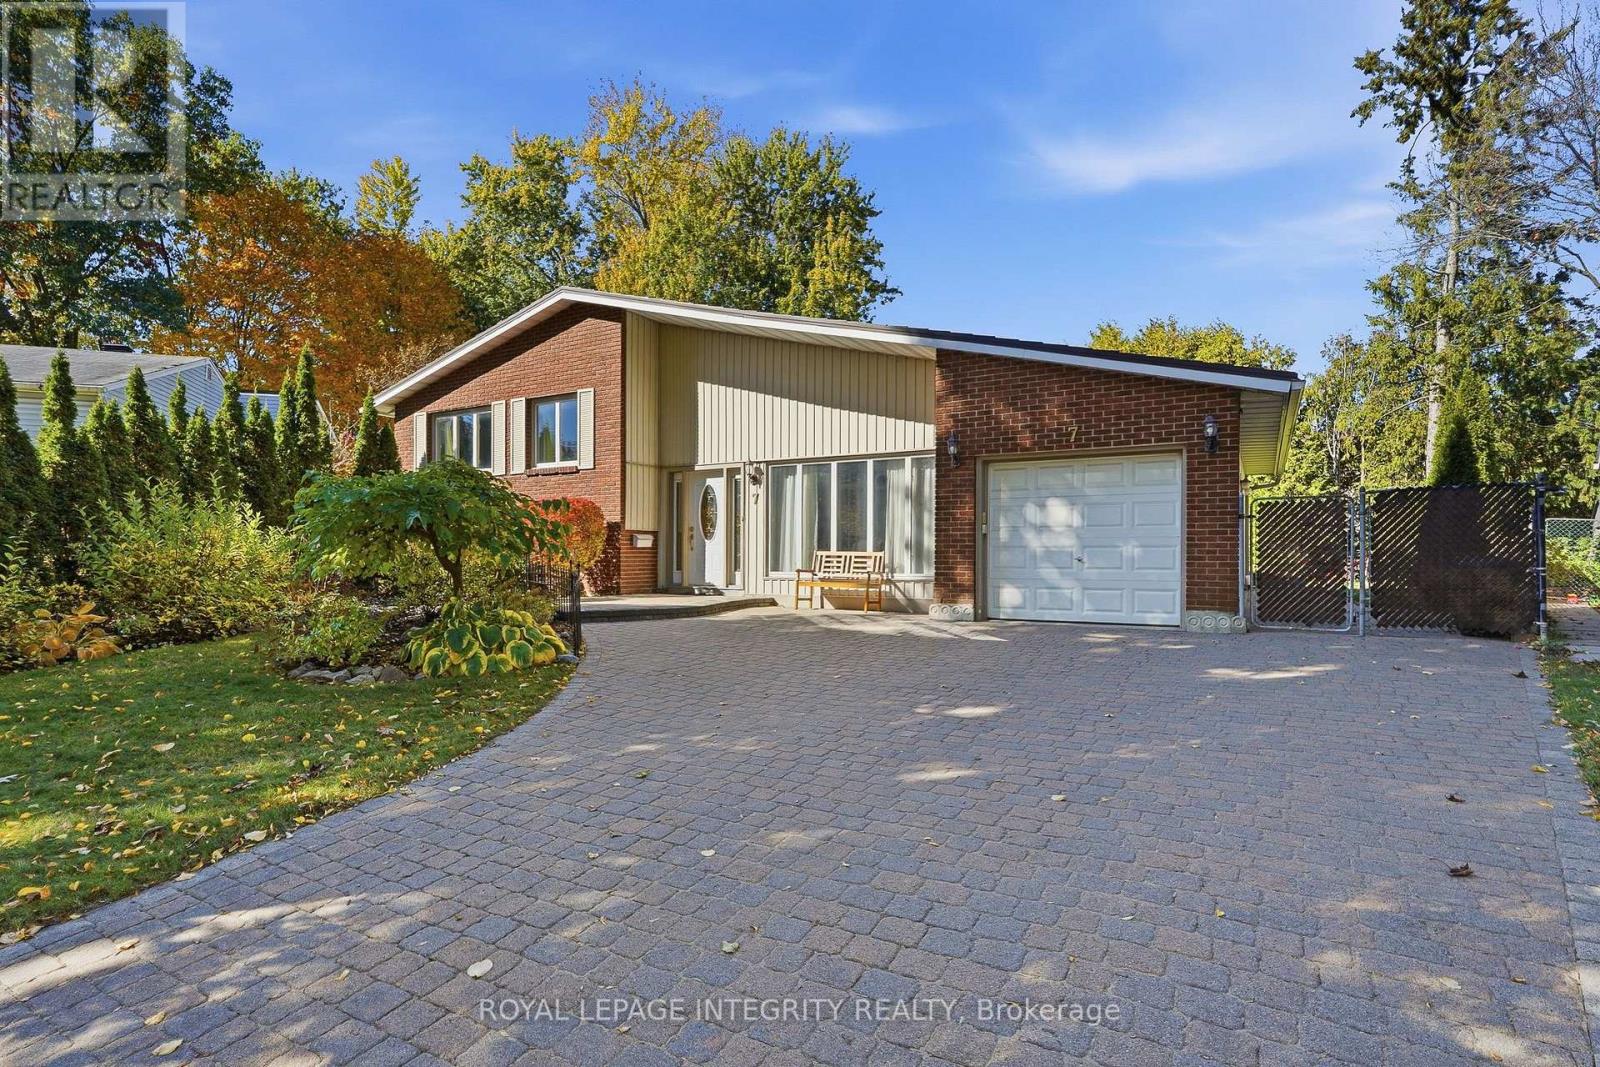
7 Button Court
Ottawa, Ontario
Enjoy the space of an oversized lot and the convenience of an established Ottawa neighbourhood at 7 Button Court! Tucked away on a quiet dead-end street in Carson Meadows, this inviting detached split-level offers 4+1 bedrooms, two bathrooms and an attached garage, with parks, schools, shopping, restaurants and public transit nearby. Its convenient east-end location places you close to Montfort Hospital and the National Research Council, with access to downtown Ottawa for work, dining and entertainment. Inside, hardwood floors, an updated kitchen and updated bathrooms complement a versatile layout with room to gather and space to spread out. Three upper-level bedrooms, a fourth bedroom on the main level and an additional bedroom in the basement offer flexibility for family, overnight guests or a dedicated home office. The home shows well, blending comfortable living with the opportunity to introduce your own style. Outside, the generous pie-shaped lot provides plenty of room for gardening, outdoor entertaining and relaxing in your own backyard. Attractive curb appeal, newer windows and a metal roof add to the appeal of this welcoming property. Whether you are looking for more bedrooms, a larger yard or a convenient location with everyday essentials close by, this home brings it all together. You will notice pride of ownership as soon as you arrive. (id:65396)
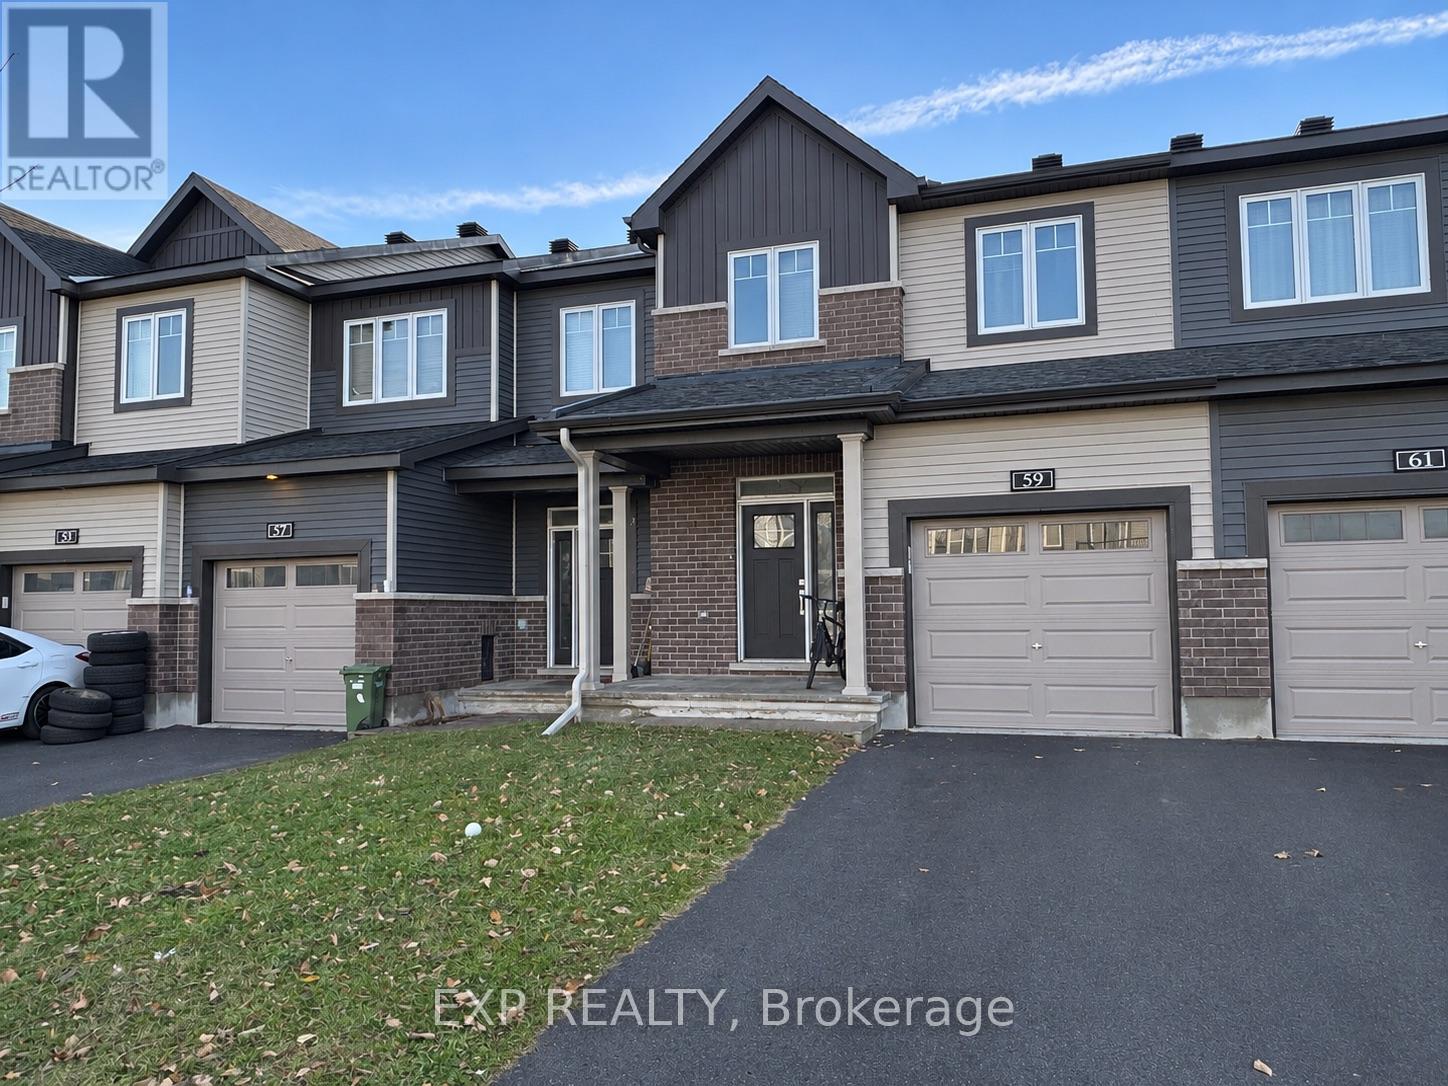
59 Teelin Circle
Ottawa, Ontario
Welcome to 59 Teelin Circle, a beautiful 3-bedroom townhome located in the sought-after, family-friendly community of Half Moon Bay in Barrhaven! This inviting home offers a spacious and functional layout, a finished basement providing additional living and entertainment space, and an attached garage for added convenience. Ideally situated in a growing neighbourhood surrounded by parks, walking trails, playgrounds, and nearby schools, making it an excellent choice for families. Enjoy easy access to shopping, grocery stores, restaurants, public transit, and everyday amenities. A wonderful opportunity to enjoy comfortable living in one of Barrhaven's desirable communities! (id:65396)
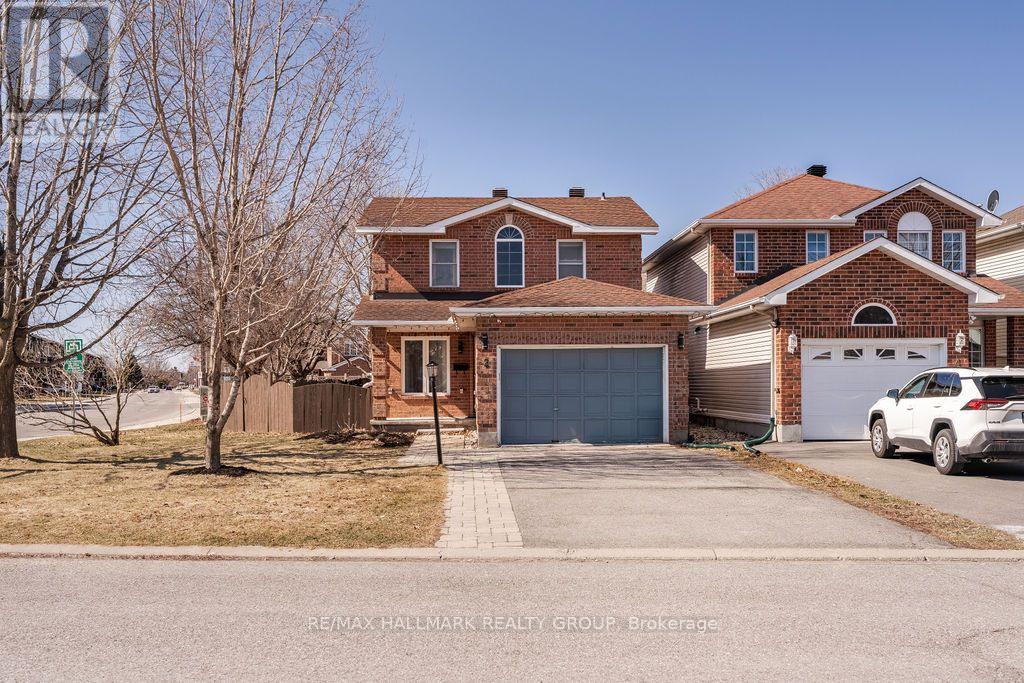
2 Montana Way
Ottawa, Ontario
Welcome to 2 Montana Way, ideally situated on a spacious corner lot in the heart of Barrhaven's Longfields community! This beautifully updated home features a freshly renovated eat-in kitchen complete with modern cabinetry, quartz countertops, stainless steel appliances, and a pantry. Hardwood flooring flows throughout the main level, complemented by a convenient main-floor powder room. Upstairs, you'll find three comfortable bedrooms with Berber carpeting and a stunningly updated full bathroom featuring custom marble and porcelain finishes, a separate shower and soaker tub. The fully finished basement offers additional living space with laminate flooring and an extra bathroom. Outside, enjoy a large, fully fenced backyard complete with a deck and hot tub with gazebo - perfect for relaxing or entertaining. An unbeatable family-friendly location directly across from a park, with schools, playgrounds and shopping nearby. A wonderful opportunity to enjoy space, updates and convenience in a sought-after neighbourhood! Available January 1st! (id:65396)
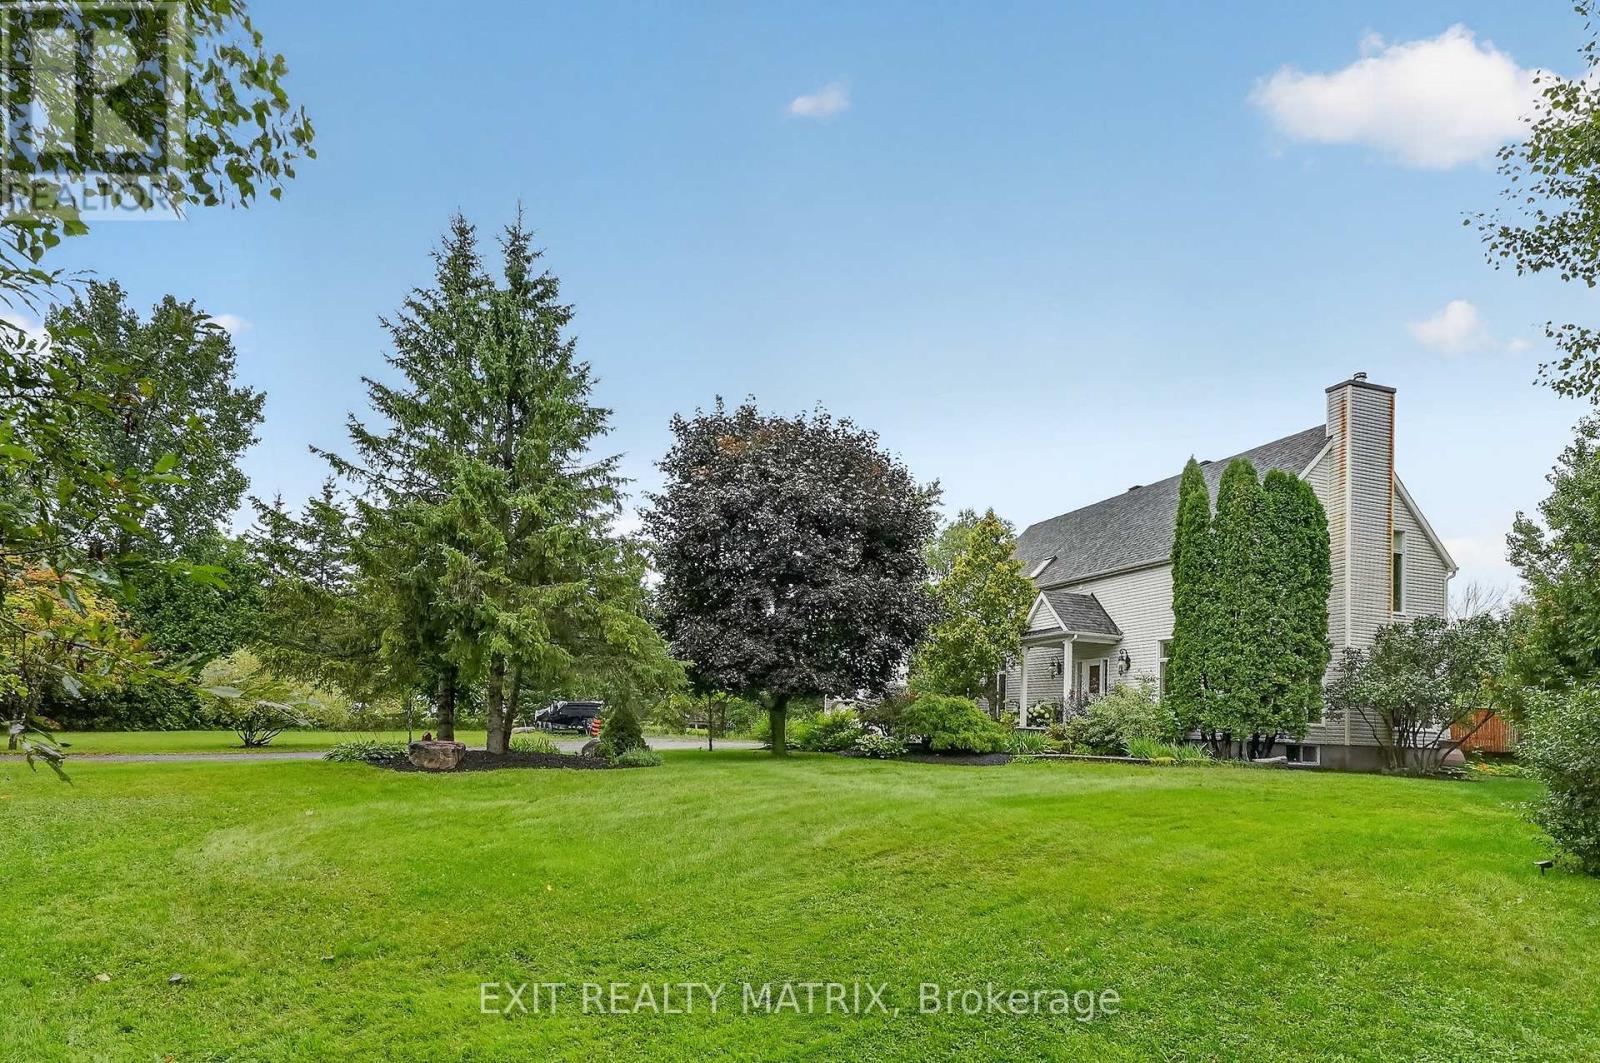
1775 Veena Way
Ottawa, Ontario
NEW PRICE!! If you've been dreaming of an updated & private custom home that's close to the city, there's no more waiting! Welcome to this elegant & airy home on a mature 2-acre treed lot w/ trails boasting an inground saltwater pool & beautiful perennial gardens. The open-concept layout offers brand new wide-planked floors and overflows with natural light, thanks to the floor-to-ceiling windows throughout the home & skylights on the 2nd level. The brand new custom kitchen (2026) dazzles w/ quartz countertops & new SS appliances, a walk-in pantry, gas cooktop & what feels like endless prep space! Plus an oversized sink w/ touch faucet overlooking your backyard sanctuary & all the room you need for your kitchen dance parties w/ the kids! Other features that cannot be missed are the incredibly spacious principle rooms & secondary bedrooms, soaring ceilings & custom window treatments throughout. Perhaps most appealing to parents is the primary WING (more than just a suite), which offers a newly renovated ensuite complete w/ a custom walk-in shower & freestanding tub, together with a large WIC and & den/4th bedroom area. The spacious lower level already has a rec room for your growing family, with endless possibilities to add additional bedrooms or entertainment area. The attached double garage offers separate access to the home through an enclosed breezeway, making it the perfect layout for a future in-law suite or home-based business. Nestled on a quiet street in an established estate neighbourhood, this remarkable family home is just minutes from the growing amenities of Metcalfe & Greely, including the popular Farmers' & Greely Good Markets, and a short drive to Findlay Creek! Several mechanical updates, including new furnace, pressure tank, sump pump & more (2025/2026). (id:65396)
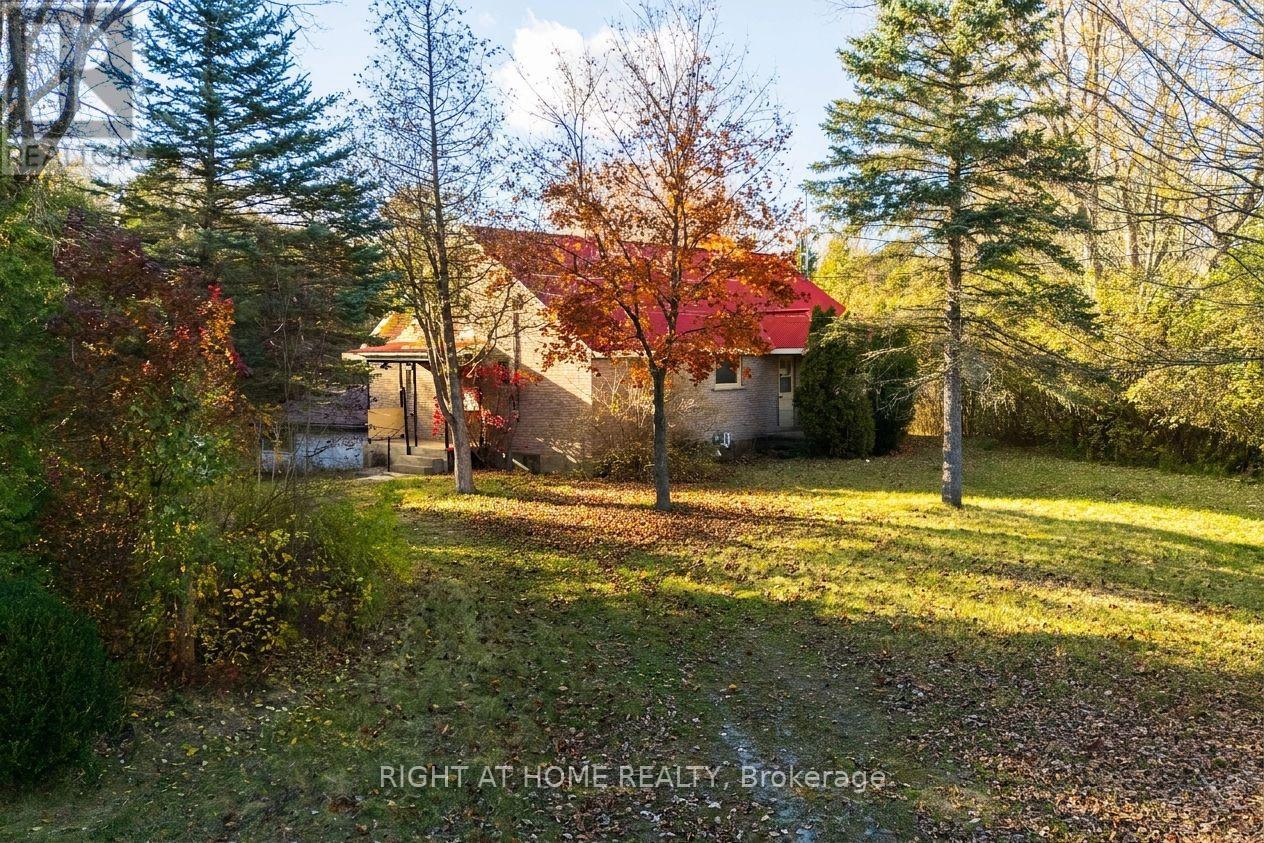
1636 Stagecoach Road
Ottawa, Ontario
Five minutes to groceries, restaurants, and shops? Check. Nearly 10-acres of forested land, multiple outbuildings including a hay barn, double-carport, and storage shed? Check. And a well-maintained bungalow with nearly 2,000sq. ft. above-grade? Check please. Welcome to 1636 Stagecoach Road. Located a stone's throw from Greely, Stagecoach offers the privacy and space of country living, with the convenience of easy access to city amenities. Set on an impressive 9.885-acre lot, there's plenty of space for family-friendly outdoor activities, parking for recreational vehicles, or versatile uses for contractors. Inside, the home features three bedrooms, all above-grade, two full bathrooms, a spacious eat-in kitchen, and a bright family room with beautiful picture window. The fully-finished basement offers additional living space, storage, washer & dryer, and walk-out access to your double-carport. Available immediately. Tenants responsible for heat, hydro & lawn care/snow removal. Get in touch today to call 1636 Stagecoach home! (id:65396)
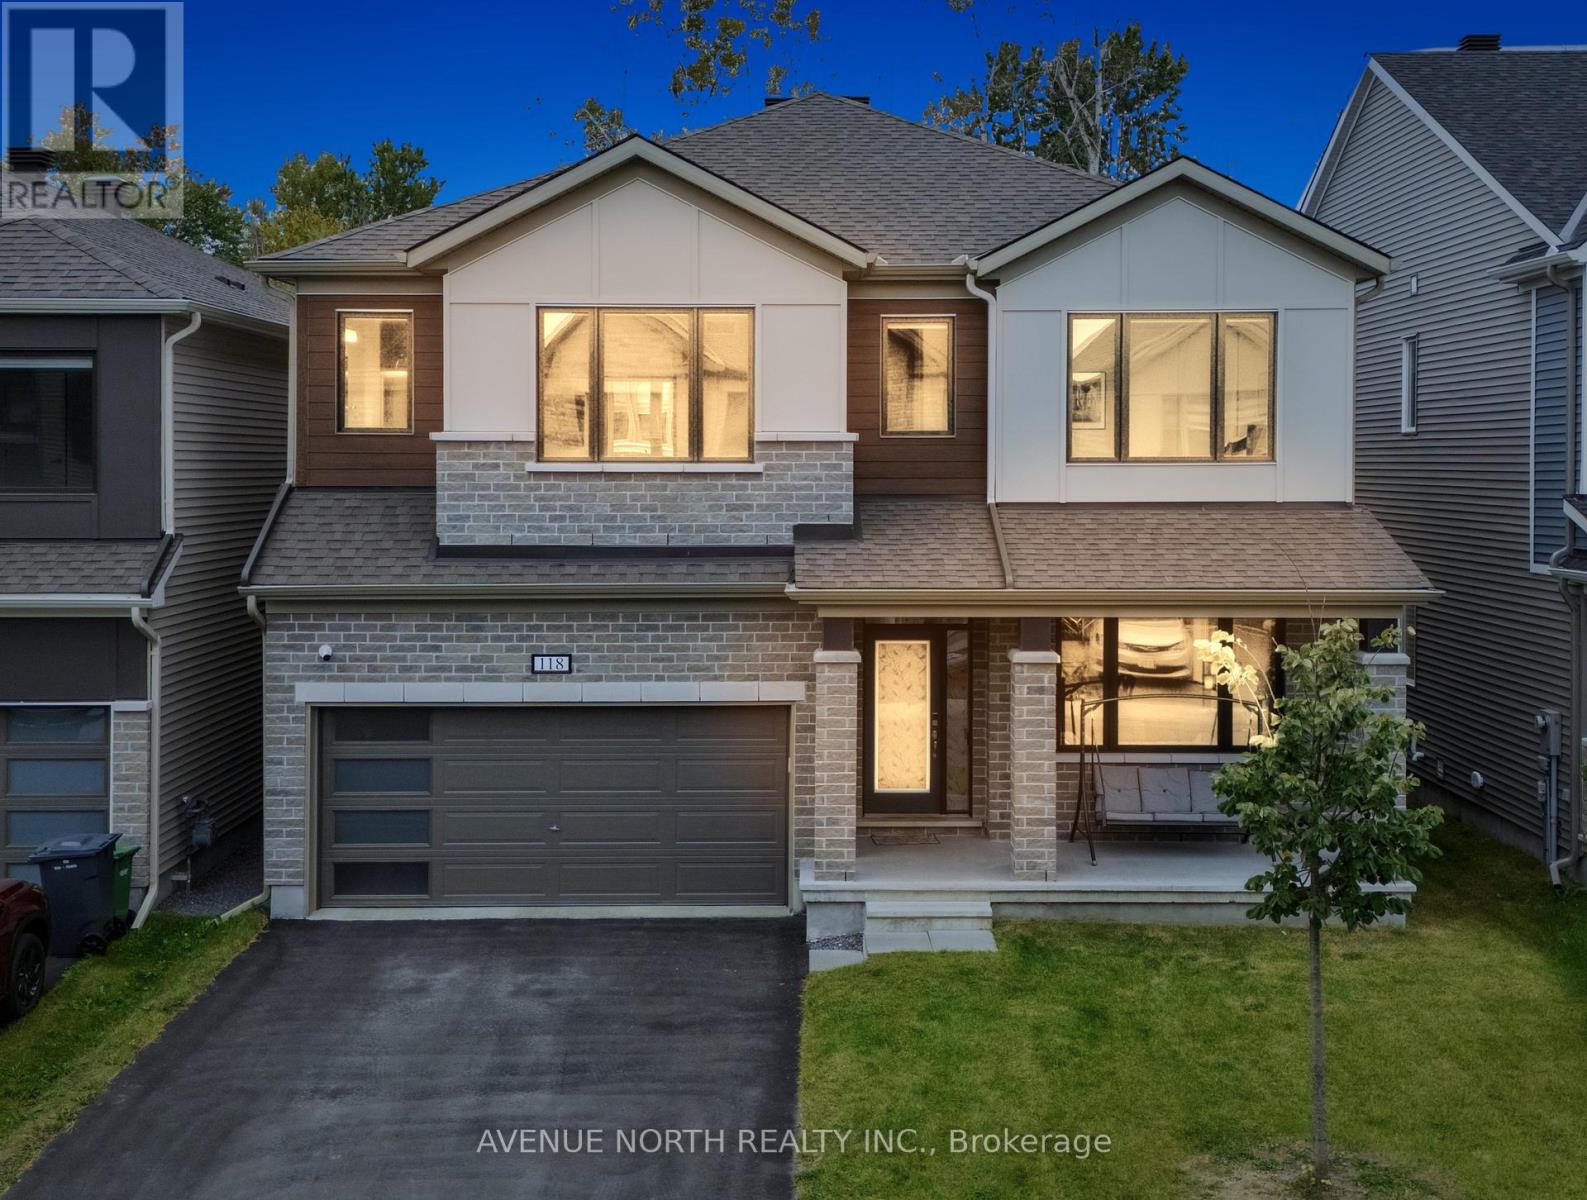
118 Green Ash Avenue
Ottawa, Ontario
Welcome to luxury living in Richmond! Modelled after the beloved Walnut floorplan with 4000+ Living Space Area, this immaculate home offers over $140,000+ in custom upgrades and complete privacy with permanent ravine views and no rear neighbours .Perfectly positioned on a family-friendly street directly across from a park and school, the striking brick-and-stone exterior with black window frames makes a lasting first impression. Inside, the main floor balances style and practicality with durable luxury vinyl floors, Potlights on Whole Floor, a grand open dining area, and a bright family room built around a cozy gas fireplace-a true rarity in modern builds. The heart of the home is the designer kitchen, complete with a massive waterfall island, double-sided cabinetry Upgraded & extended Island, pantry, and chimney hood fan. Upstairs, impressive 9-foot ceilings enhance the spacious feel across 5 large bedrooms and 3 Bathrooms , 2 of Them Are Ensuites, Alongside Second Floor Laundry. The primary suite is a true sanctuary with His & Hers walk-in closets and a lavish 5-piece ensuite with a standalone tub. The fully finished basement offers fantastic flexibility with an extra bedroom, full bath, and a huge entertainment zone. Enjoy outdoor living in your fully fenced yard overlooking nature, all within minutes of local shops, groceries, and services.*Similar Home Brand New Could Easily Cross 960k After Structural Upgrades only Currently With Mattamy even After Tax rebates, I can Share the information by eMail.*This Elevation is not Available Anymore with Builder. All HVAC is Owned. Closing Flexible. (id:65396)
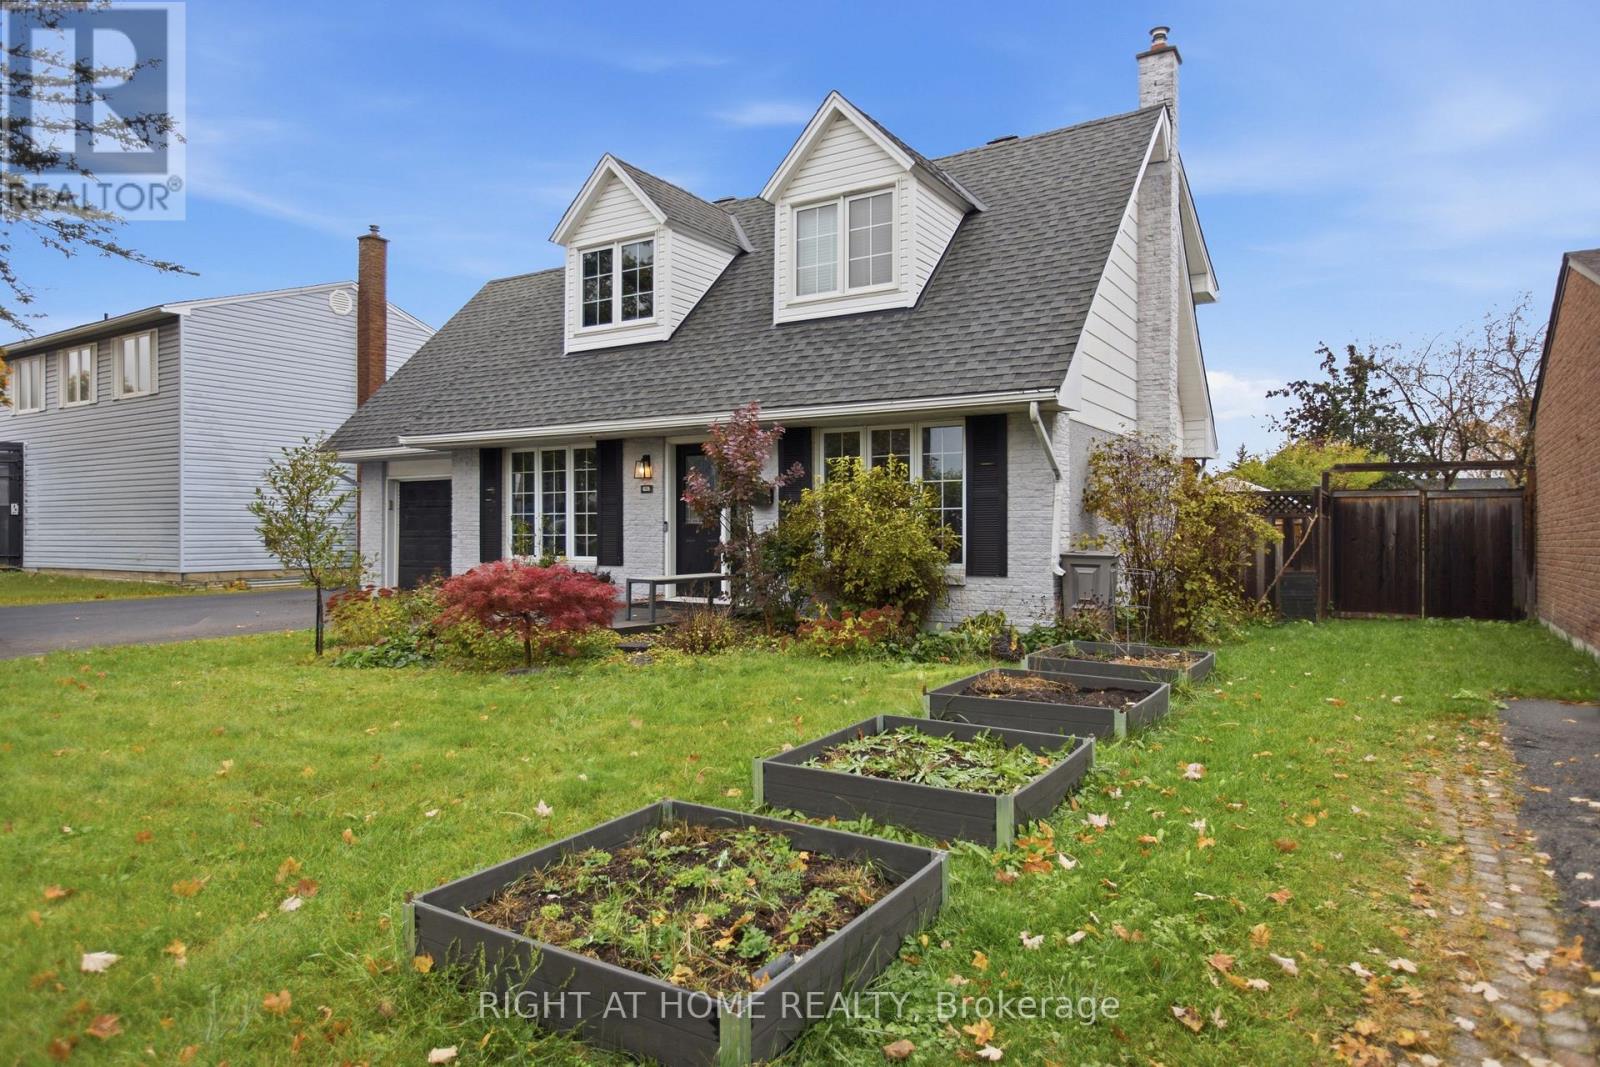
828 Eastvale Drive
Ottawa, Ontario
Charming and Updated 3-Bedroom Home on a 58' x 100' Lot in Beacon Hill North! Welcome to 828 Eastvale Drive. Located in the mature and convenient Beacon Hill North, this inviting family home is close to top schools, including renowned Colonel By Secondary and ÉÉP Séraphin-Marion, Ottawa River pathways, and convenient access to the 417 and LRT. Outside, the oversized lot offers plenty of room to enjoy. The fully fenced backyard features a spacious deck, garden beds galore, and even a treehouse, creating a perfect space for outdoor entertaining, gardening, and family time. Inside, the classic centre-hall layout is complemented by thoughtful updates throughout. The sun-filled living room flows into the beautifully updated kitchen, featuring a gas stove, stainless steel appliances, full-height backsplash, and peninsula seating for two. An eat-in breakfast area, separate dining room or home office, and convenient powder room complete the main floor. Heading upstairs, all three spacious bedrooms feature built-in cabinetry and engineered hardwood flooring, complemented by a four-piece bathroom. The fully finished basement adds even more living space, with a pot-lit rec room featuring built-ins, perfect for a media room or play space, a finished den, and a dedicated laundry and storage area. Attached garage plus two driveway parking spaces included. Tenants are responsible for all utilities, lawn care, and snow removal. Available on a six-month lease starting December 1, 2026. Photos are from prior to current occupancy. (id:65396)
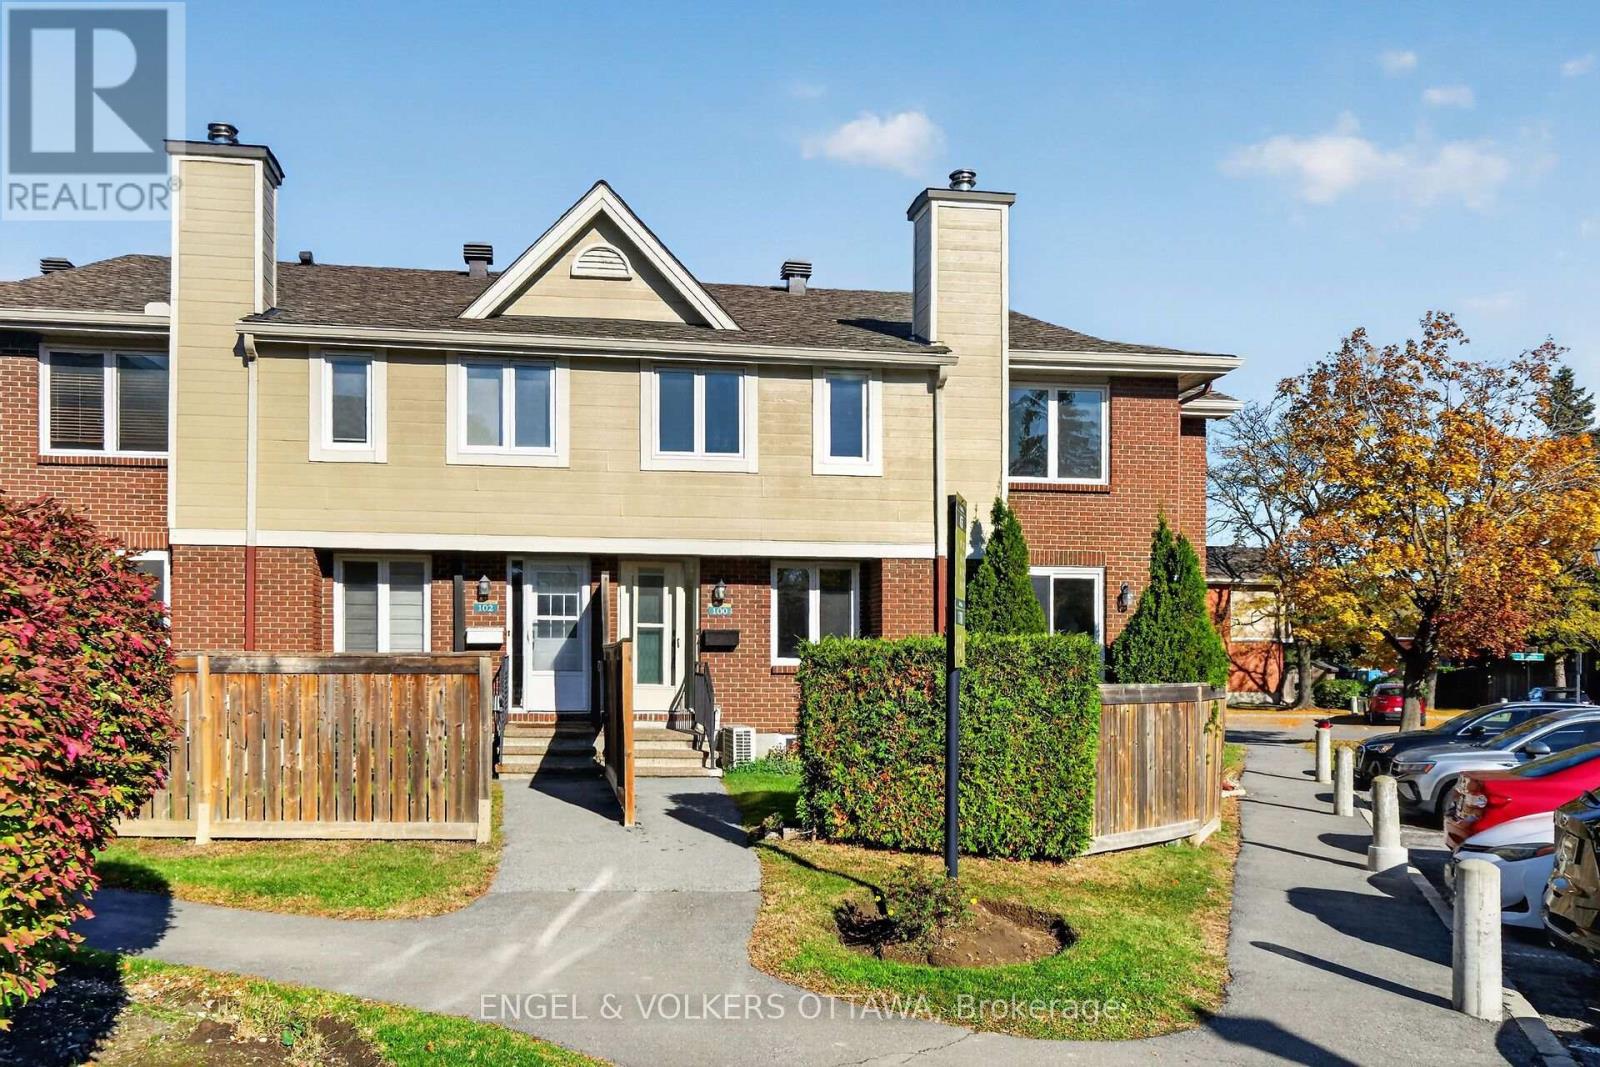
100 - 1780 Marsala Crescent
Ottawa, Ontario
Welcome to 1780 Marsala, Unit 100 in the wonderful community of Club Citadelle! This bright and inviting corner-unit townhouse offers a fantastic opportunity for first-time buyers, growing families, investors or anyone seeking comfortable living with extra space. Featuring 3 bedrooms, 1.5 bathrooms, and a finished basement, this two-level home offers a functional layout with plenty of versatility.The corner-unit location allows for plenty of natural light, creating a warm and welcoming atmosphere throughout. The main level offers comfortable living and dining spaces, ideal for everyday living and entertaining. Upstairs, you'll find three well-proportioned bedrooms and a full bathroom.The finished basement adds valuable living space, featuring a large family room perfect for movie nights, relaxing, or entertaining, along with a separate den ideal for a home office, hobby room, or additional flex space. One conveniently located dedicated parking space and plenty of visitors parking. Located in the desirable Fallingbrook community of Orleans, this home is within easy walking distance of public transit, parks, schools, grocery stores, and the Ray Friel Recreation Complex. Residents also enjoy access to a well-managed complex with fantastic amenities, including an outdoor swimming pool, playground, clubhouse, and recreation facilities featuring tennis courts, a gym, party rooms, and more! Offering bright corner-unit living, three bedrooms, a finished basement, and an excellent selection of nearby amenities, this home is a wonderful opportunity to enjoy a convenient and active lifestyle in a family-friendly community. Space, location, low maintenance living, well managed, resort amenities and convenience. Fee includes water, snow removal, grass cutting & amenities. Come discover all that this home and its surrounding neighbourhood have to offer! 24 hour irrevocable on all offers. (id:65396)



