

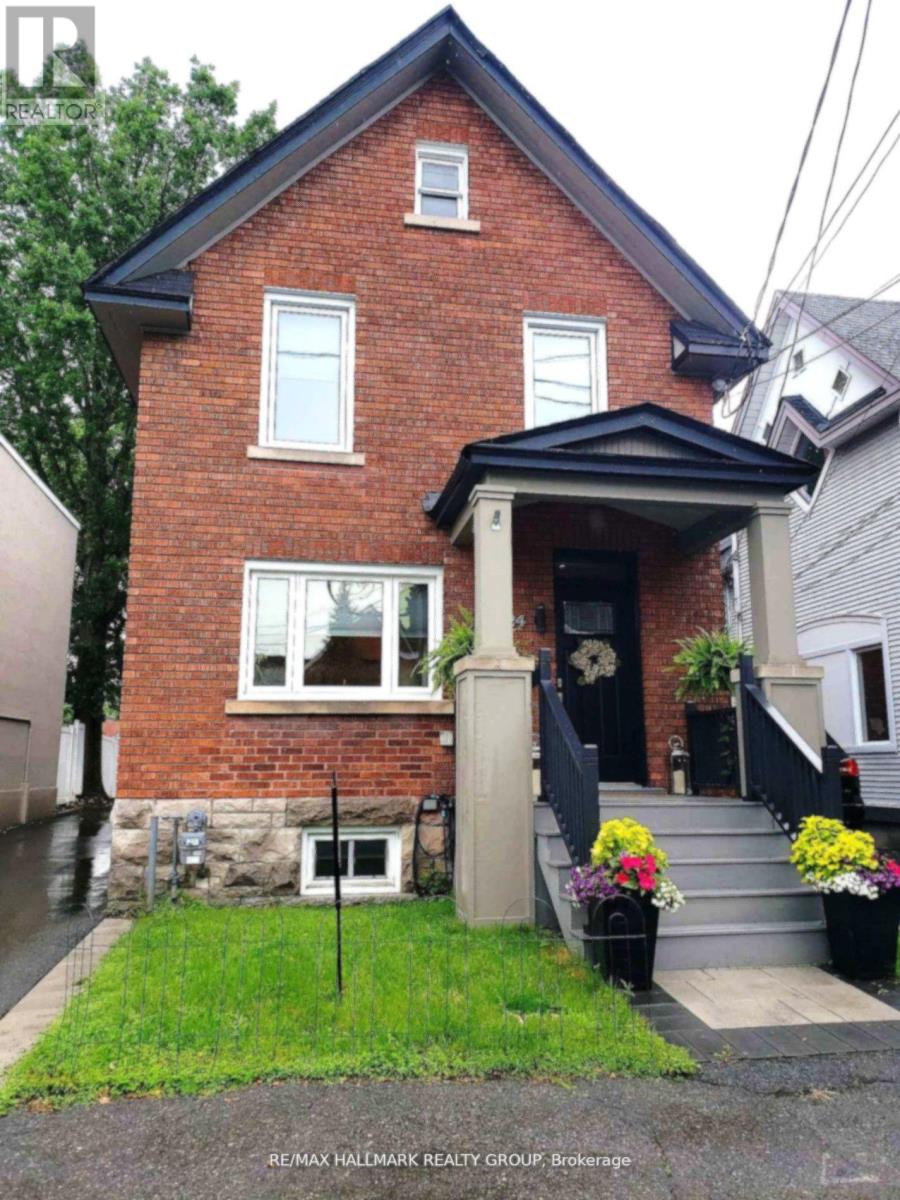
24 Morris Street
Ottawa, Ontario
Enjoy the Glebe lifestyle and all it has to offer! With Browns Inlet Pond and off leash dog park just 125 meters from the front door, family friendly swimming at Dow's Lake just 600 meters away, and your "commute" to work can be on skates, this incredibly well located home has it all! Here is a thoroughly renovated and meticulously maintained and updated family home in the heart of the Glebe. Offering 3 bedrooms, 3 bathrooms, a fully finished basement this one ticks all of the boxes! The main level features an entertainment sized living room, fully renovated kitchen with granite counters, high end stainless steel appliances and a cozy adjacent breakfast area. At the back of the home is a large family room with direct access to the sundeck and outdoor space. A 2 piece powder room completes the main level. Upstairs, we have 3 spacious bedrooms with ample closet space and a huge luxury 5 piece bath. The laundry area is also on the upper level. The basement is fully finished with a recreation room featuring in floor radiant heat, 4 piece bathroom and a multi use (currently fitness area) room. Many technical aspects of the home are state of the art. There is a cold climate heat pump which works down to -15C, in addition to the natural gas radiant heat with multiple zones. Domestic hot water is pre-heated by solar panels before it gets to the conventional electric hot water tank. The home is wired for an EV car charger as well! The Glebe is a wonderful community with access to the canal, Lansdown, the shops of Bank Street and excellent schools. 24 hours irrevocable on offers. (id:65396)
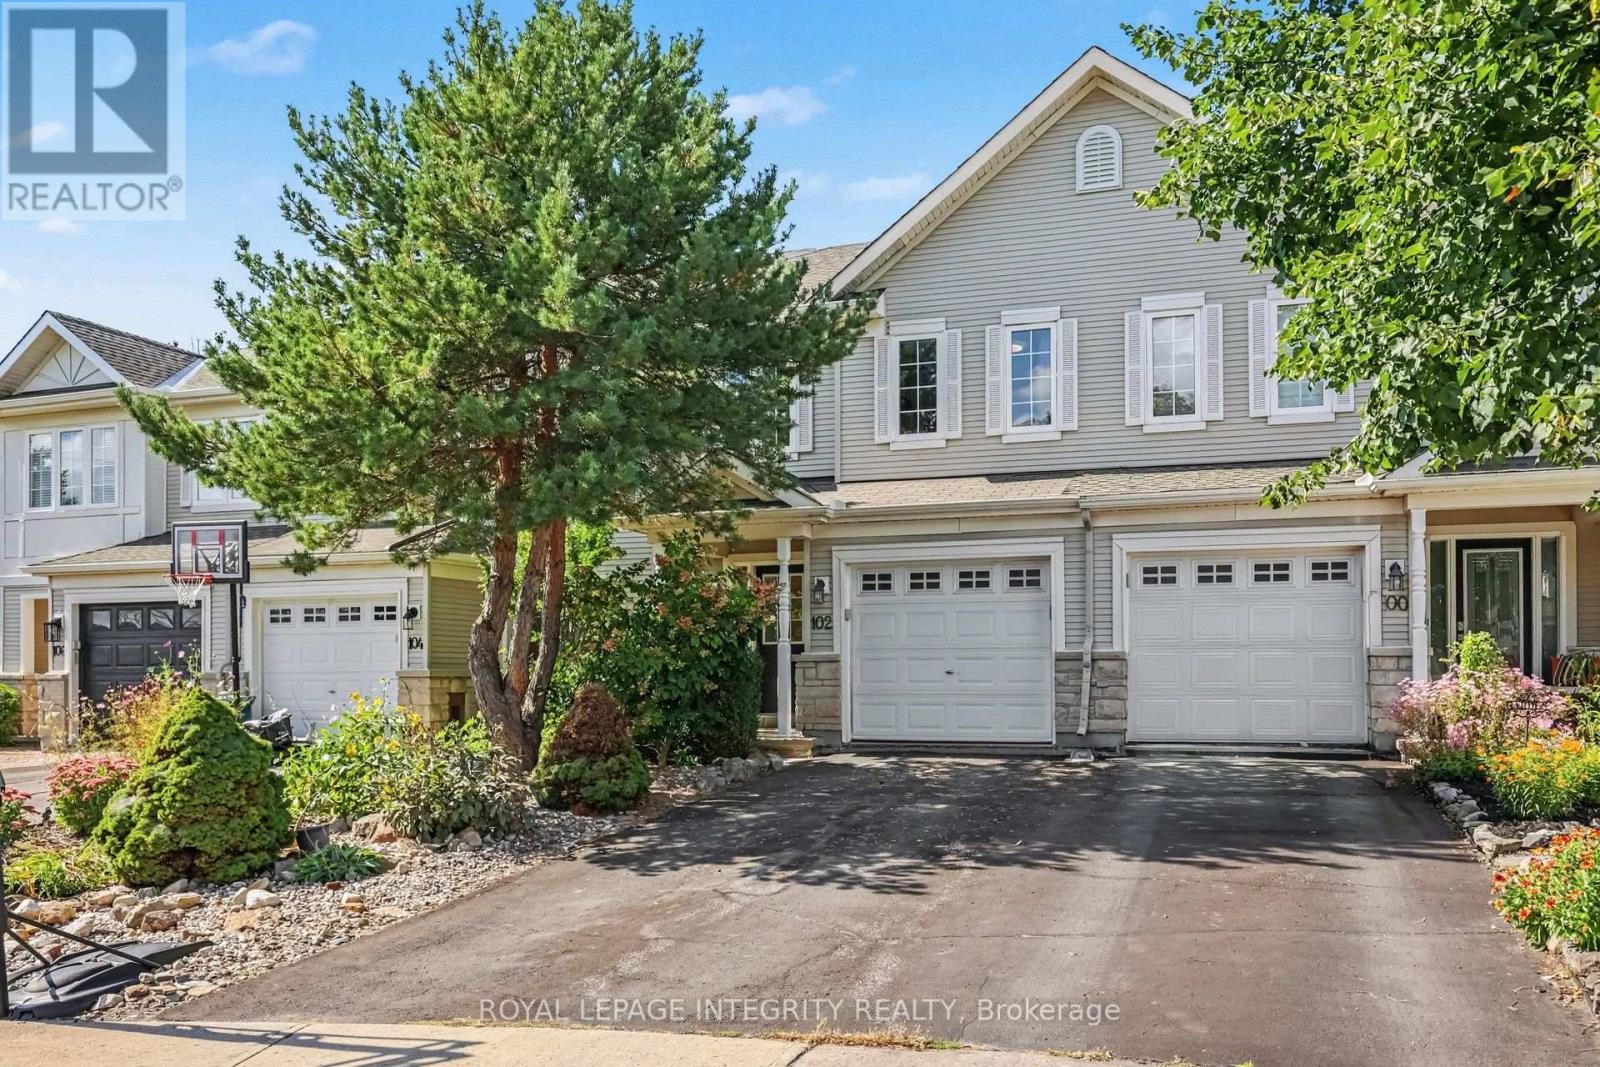
102 Hawktree Ridge
Ottawa, Ontario
Welcome to this stunning, move-in-ready 3-bedroom, 3.5-bathroom townhome in the heart of Stonebridge, ideally situated on a quiet cul-de-sac and backing directly onto the golf course! Offering approximately 1,800 sq. ft. of living space, an extra-deep lot and a rare walk-out basement, this home combines stylish updates with an exceptional setting. Step inside to find beautiful hardwood flooring throughout, no carpet! The designer two-tone kitchen features butcher block countertops, a gas range, ample cabinetry and access to a private balcony overlooking the golf course. Enjoy beautiful views and sunsets, with stairs leading from the balcony to the lower-level deck. Upstairs, the spacious primary retreat features a 5-piece ensuite with a raised soaker tub, double vanity and marble flooring. The walk-out lower level provides additional living space with a large rec room, a cozy den area, a 3-piece bathroom, and direct access to the backyard, where you can enjoy full sun throughout the day. Freshly painted (2026), majority of the roof (2019). With its extra-deep lot, golf course setting, multiple outdoor living spaces and no association fees, this exceptional Stonebridge home is truly move-in ready! (id:65396)
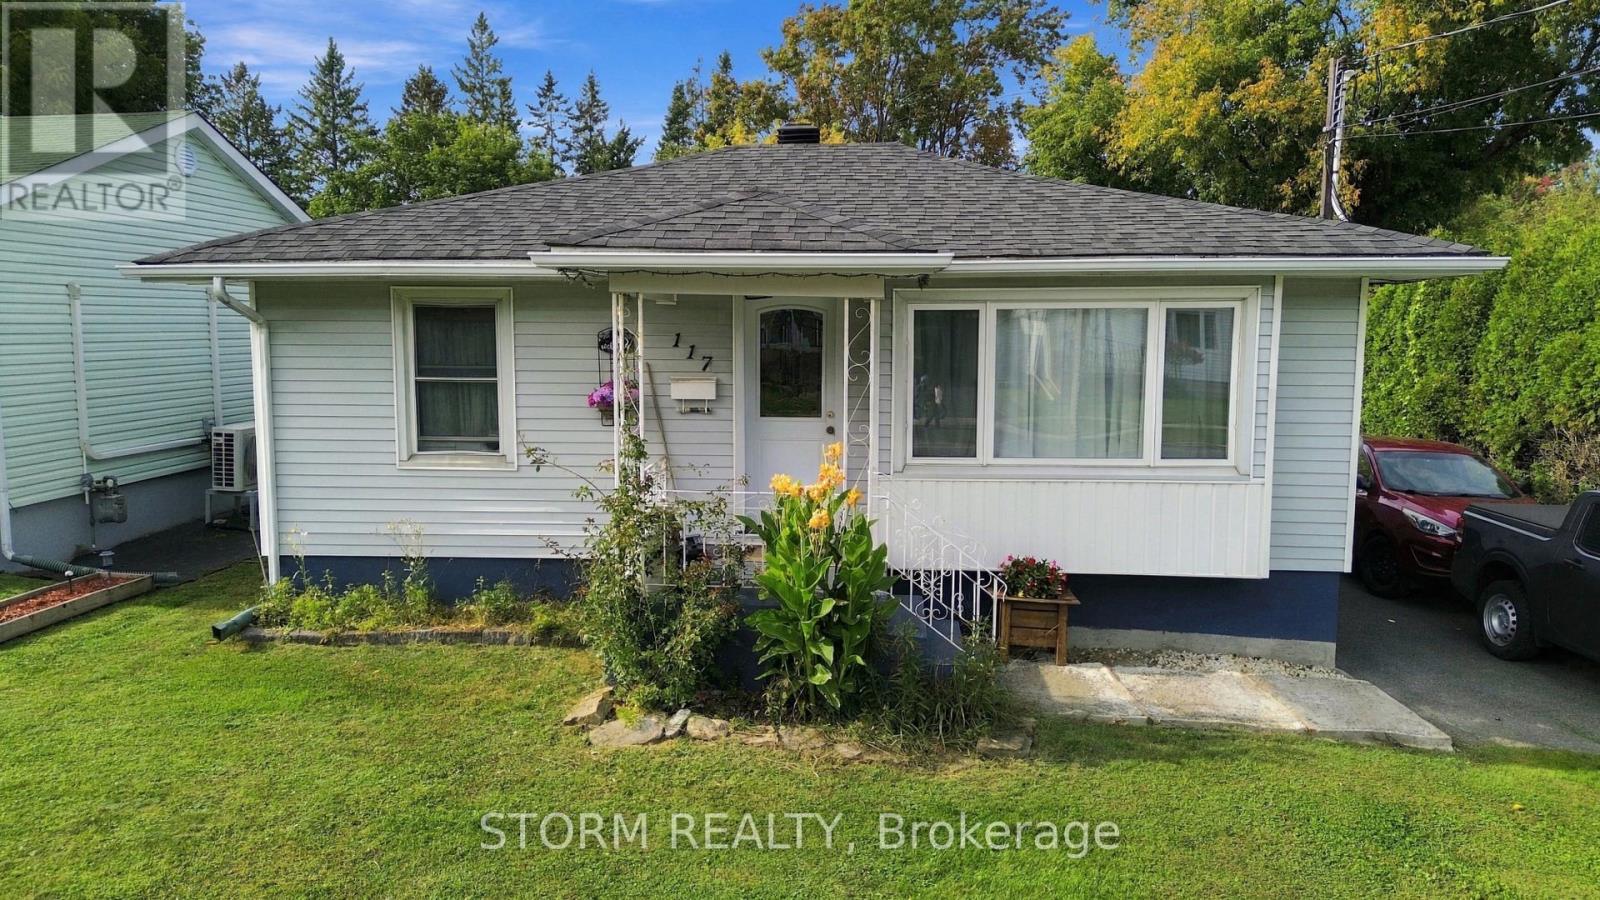
117 Emma Avenue
Cornwall, Ontario
Welcome to 117 Emma Avenue! This very cute and move in ready 2+1 bedroom home offers a warm and inviting space with plenty to love. Step outside and discover your own backyard oasis, complete with a beautiful 3 tiered deck that provides plenty of room for dining, entertaining, or simply relaxing and enjoying the outdoors. With a comfortable layout, inviting atmosphere, and a backyard designed for making memories, this home is the perfect blend of comfort and outdoor living. Whether you're a first time buyer, downsizing, or simply looking for a home that is ready to enjoy, 117 Emma Avenue is one you won't want to miss! (id:65396)
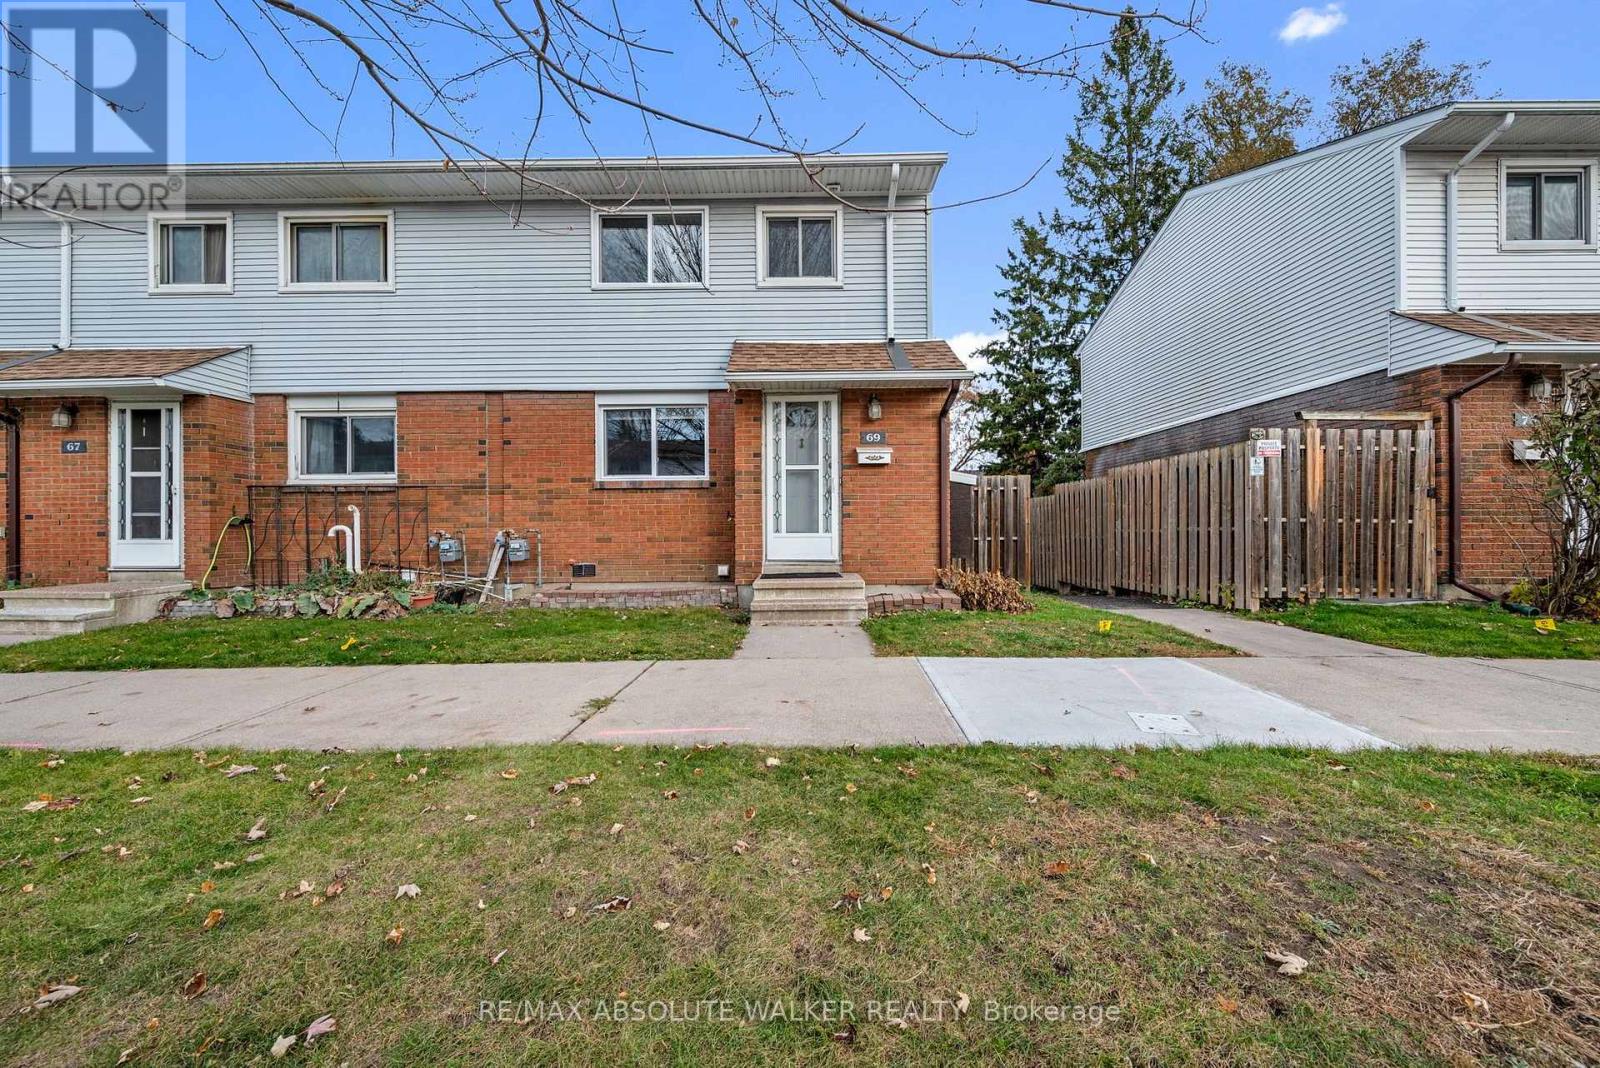
69 - 1045 Morrison Drive
Ottawa, Ontario
Welcome to this beautifully upgraded 3-bedroom, 2-bathroom end-unit townhome, located in the desirable Qualicum-Redwoods neighbourhood. The spacious, open-concept main level features a spacious kitchen complete with stainless steel appliances, pot lights, ample cabinetry, and a large island, seamlessly flowing into the living and dining areas, ideal for hosting and everyday living. Unique cottage-inspired wood ceilings add warmth and character, while fully programmable smart lighting allows you to customize the ambiance throughout. Both bathrooms have been renovated with beautiful tile finishes and stand up glass showers. The fully finished basement offers additional living space, complete with a dedicated home theatre featuring sound-treated walls, acoustic panels, and built-in speaker wiring for an exceptional entertainment experience. Convenient in-unit laundry is also located on the lower level. Step outside from the main level to enjoy the spacious, fully fenced backyard featuring a newly landscaped lawn, garden space, and storage shed, perfect for relaxing or entertaining. Situated in a quiet, established neighbourhood, close to parks, schools, shopping, public transit, and convenient highway access. One designated parking space included. Condo fees are paid by the landlord and cover water, front lawn maintenance, and snow removal from common walkways and parking areas. Tenant responsible for hydro and gas. Available December 1st! (id:65396)
193 Blue Jay Drive
Clarence-Rockland, Ontario
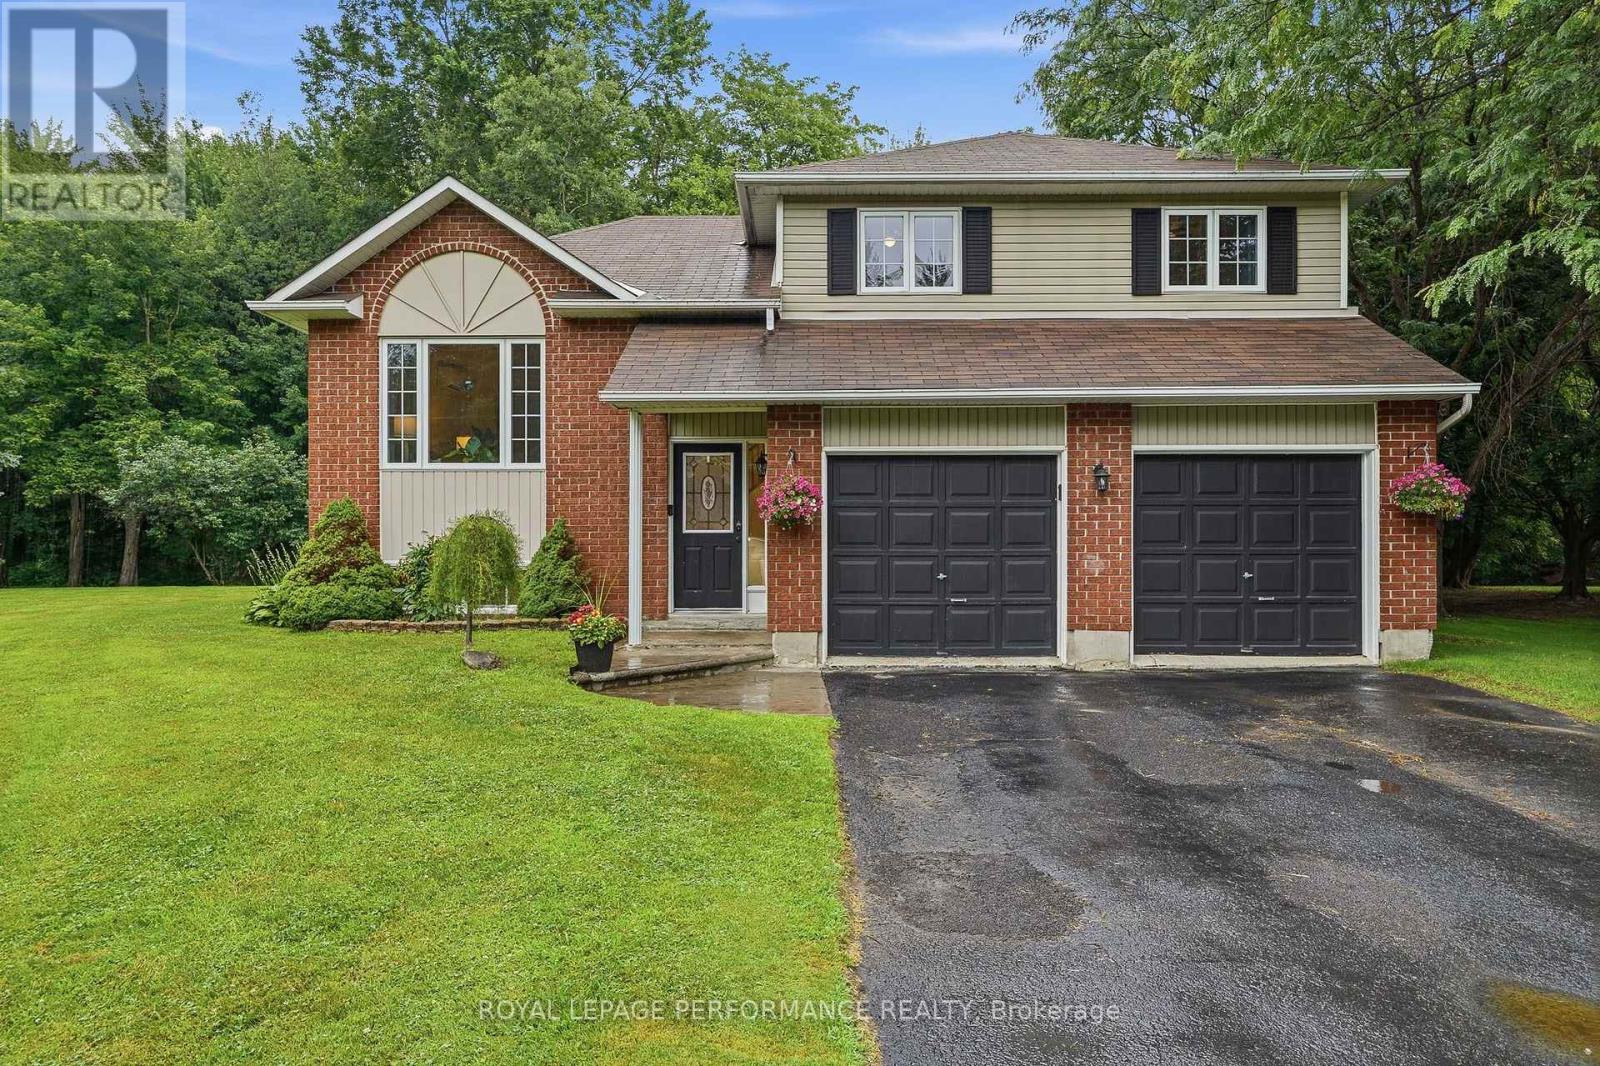
WELCOME TO 193 BLUE JAY DR. This charming one-owner custom-built side split is nestled on a beautiful 3/4+ acre private, heavily treed lot in the desirable community of Forest Hill. Offering a peaceful setting surrounded by nature, this home provides the perfect blend of privacy and convenience, with plenty of room to enjoy the outdoors while being just minutes from everyday amenities. Lovingly cared for by the original owners, this spacious home features 3 bedrooms plus an additional lower-level room that offers flexibility as a home office, hobby room, guest space, or den. The functional side split layout provides comfortable living spaces for families of all sizes. The expansive, mature treed lot is a rare find, offering privacy, space for outdoor activities, gardens, entertaining, or simply enjoying the peaceful surroundings. Whether you're looking to escape the city, raise a family, or find a property with room to grow, this home offers endless possibilities. Ideally located just 5 minutes to Rockland and approximately 30 minutes to downtown Ottawa, you'll enjoy easy access to schools, shopping, restaurants, recreation, and all the amenities you need while still coming home to a quiet, private setting. A wonderful opportunity to own a solid custom-built home in one of the area's most sought-after neighbourhoods-where privacy, space, and location come together. ALL FRONT WINDOWS 2016 APPROX. ROOF APPROX 2011, SS FRIDGE, STOVE MICROWAVE/HOODFAN. WATER SOFTENER APPROX 2021, HEAT PUMP APPROX '20, SEPTIC TANKS PUMPED 2025, NEW FLOORS IN BEDROOMS '26. UPDATED L.L 2 PCE WASHROOM '26. 24 HOURS IRREVOCABLE ON ALL OFFERS (id:65396)
85 - 2111 Montreal Road
Ottawa, Ontario
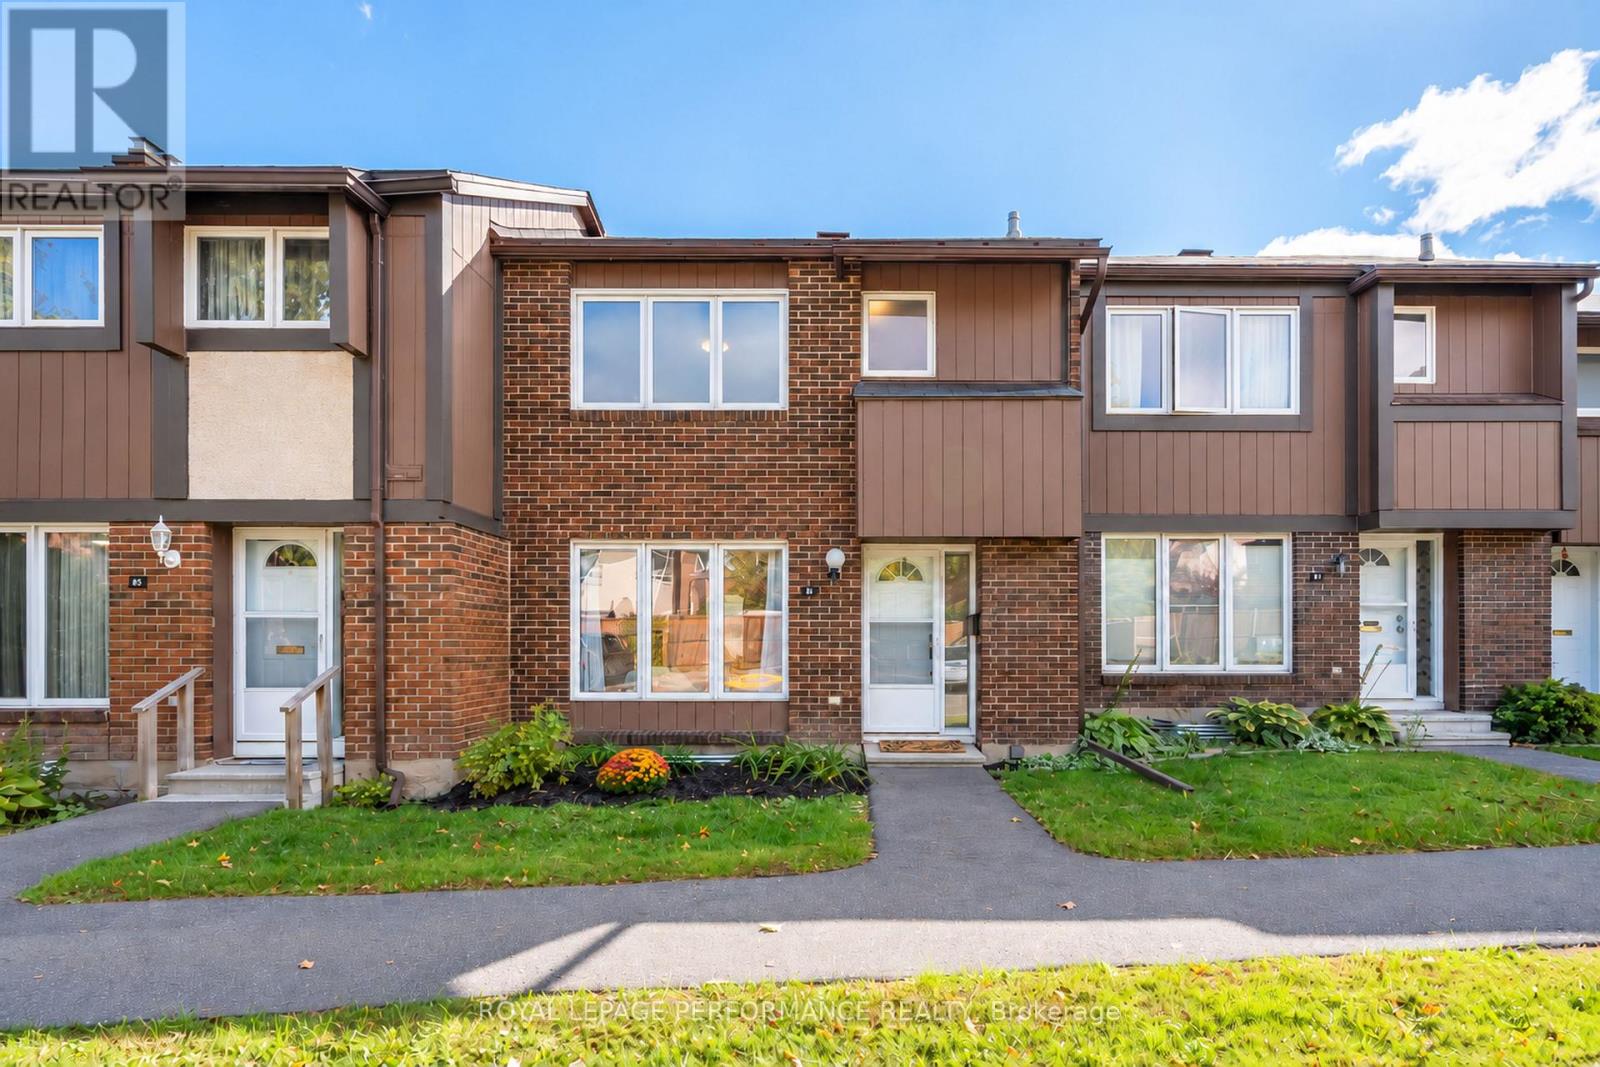
Welcome to 85-2111 Montreal Road! Located in sought-after Beacon Hill North, this beautifully renovated 3-bedroom, 1.5-bathroom townhouse condo offers 1,396 sq. ft. plus a finished basement and a private single-car garage, a rare find in the area! Extensively renovated in 2023, this home features white oak-inspired luxury vinyl plank flooring, smooth ceilings, updated lighting and modern finishes throughout. The bright, open-concept living and dining areas lead to a stunning kitchen with white cabinetry, quartz countertops, subway tile backsplash, under-cabinet lighting and stainless steel appliances. Upstairs, you'll find three spacious bedrooms, including a generous primary with walk-in closet, and a beautifully updated full bathroom. The finished basement offers a recreation room, updated powder room, laundry and plenty of storage. Outside, enjoy a private patio-stone backyard with no rear neighbours. Low condo fees include water, building insurance and access to a heated outdoor saltwater pool! Less than a 10-minute walk to the future Montreal Road LRT station, anticipated to open within months! With increased return-to-office requirements, downtown commuting is about to get a whole lot easier. Located within the catchment area for Colonel By Secondary School, home to the renowned International Baccalaureate (IB) Programme, and close to parks, shopping, restaurants and Highway 174, this home offers an exceptional combination of style, space and convenience! (id:65396)
548 Maclaren Street
Ottawa, Ontario
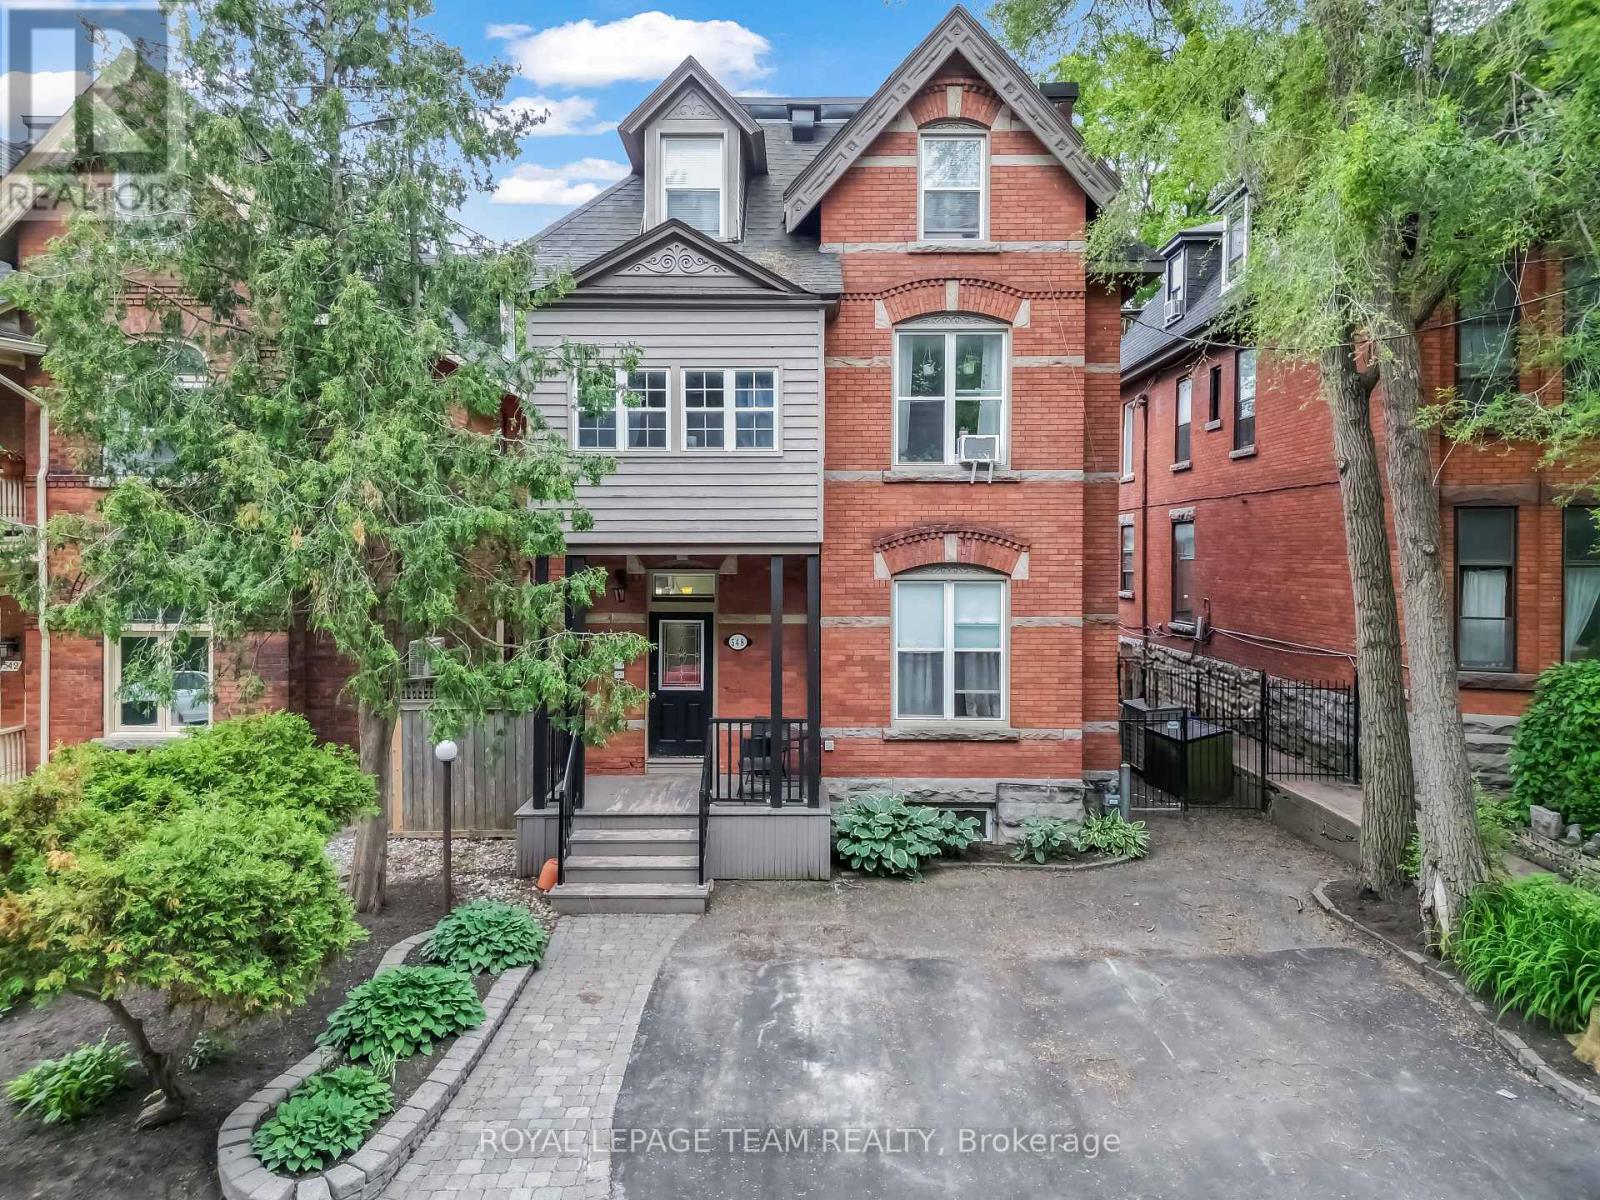
Exceptional five-unit investment opportunity in the heart of Centretown! Ideally situated in one of Ottawa's most desirable urban neighbourhoods, this income-producing property features a versatile unit mix, including one spacious 3 bedroom, 2 bathroom unit with in-suite laundry and four 1 bedroom, 1 bathroom units with shared laundry facilities. Just steps from an array of shops, restaurants, cafés, parks, and public transit, the property offers tenants the convenience and walkability of downtown living. With five individual units, multiple income streams, and a sought-after location, this property presents an excellent opportunity to expand an existing portfolio or enter the multifamily investment market. (id:65396)
1001 - 199 Kent Street
Ottawa, Ontario
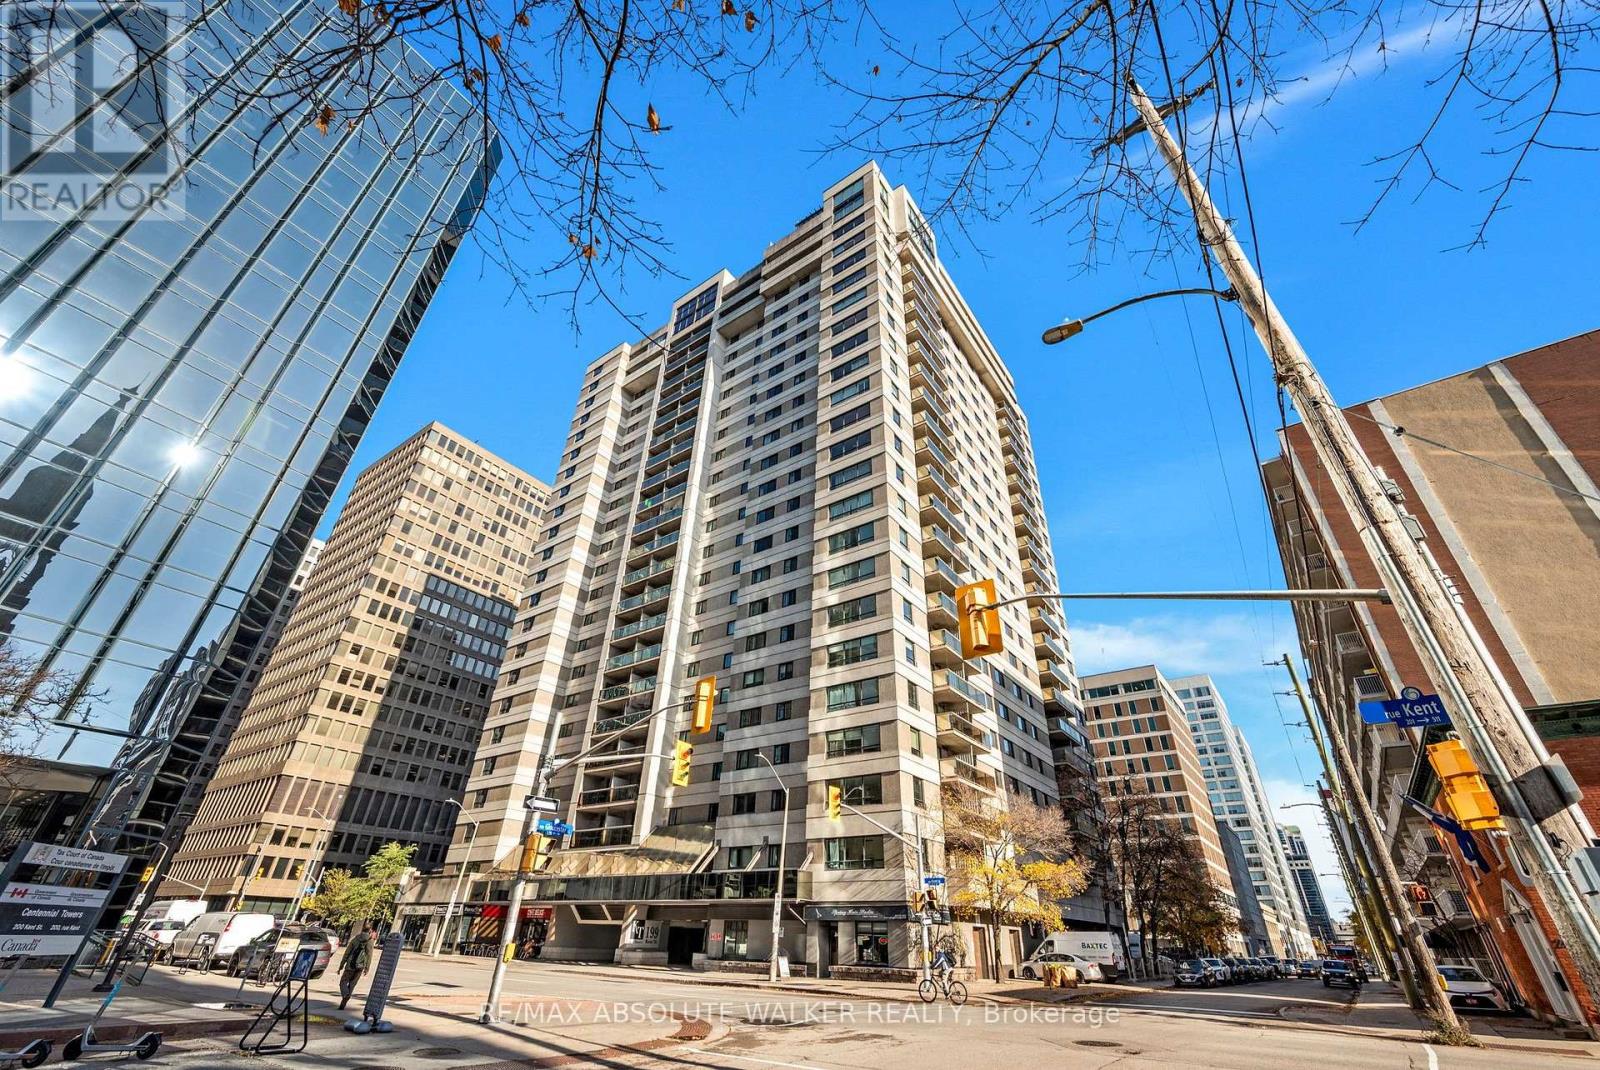
Welcome to Kent Towers, ideally situated in the heart of downtown Ottawa! This 1 bedroom, 1 bathroom unit features a functional, open-concept living and dining area with wide plank flooring, pot lights, and access to a private balcony. The renovated kitchen offers granite countertops, ample cabinetry, and a convenient breakfast bar, while the updated bathroom features granite countertops and modern finishes. Additional highlights include in-unit laundry, central air conditioning, one heated underground parking space, and a storage locker. Residents can enjoy an impressive selection of building amenities, including an indoor swimming pool, fitness centre, sauna, party room. Located just steps from Lyon LRT Station, Parliament Hill, restaurants, cafés, shopping, and everything downtown Ottawa has to offer. Enjoy convenient urban living in an unbeatable central location! Available for occupancy December 1st, 2026. Water included in rent. (id:65396)
147 Oxford Street W
North Grenville, Ontario
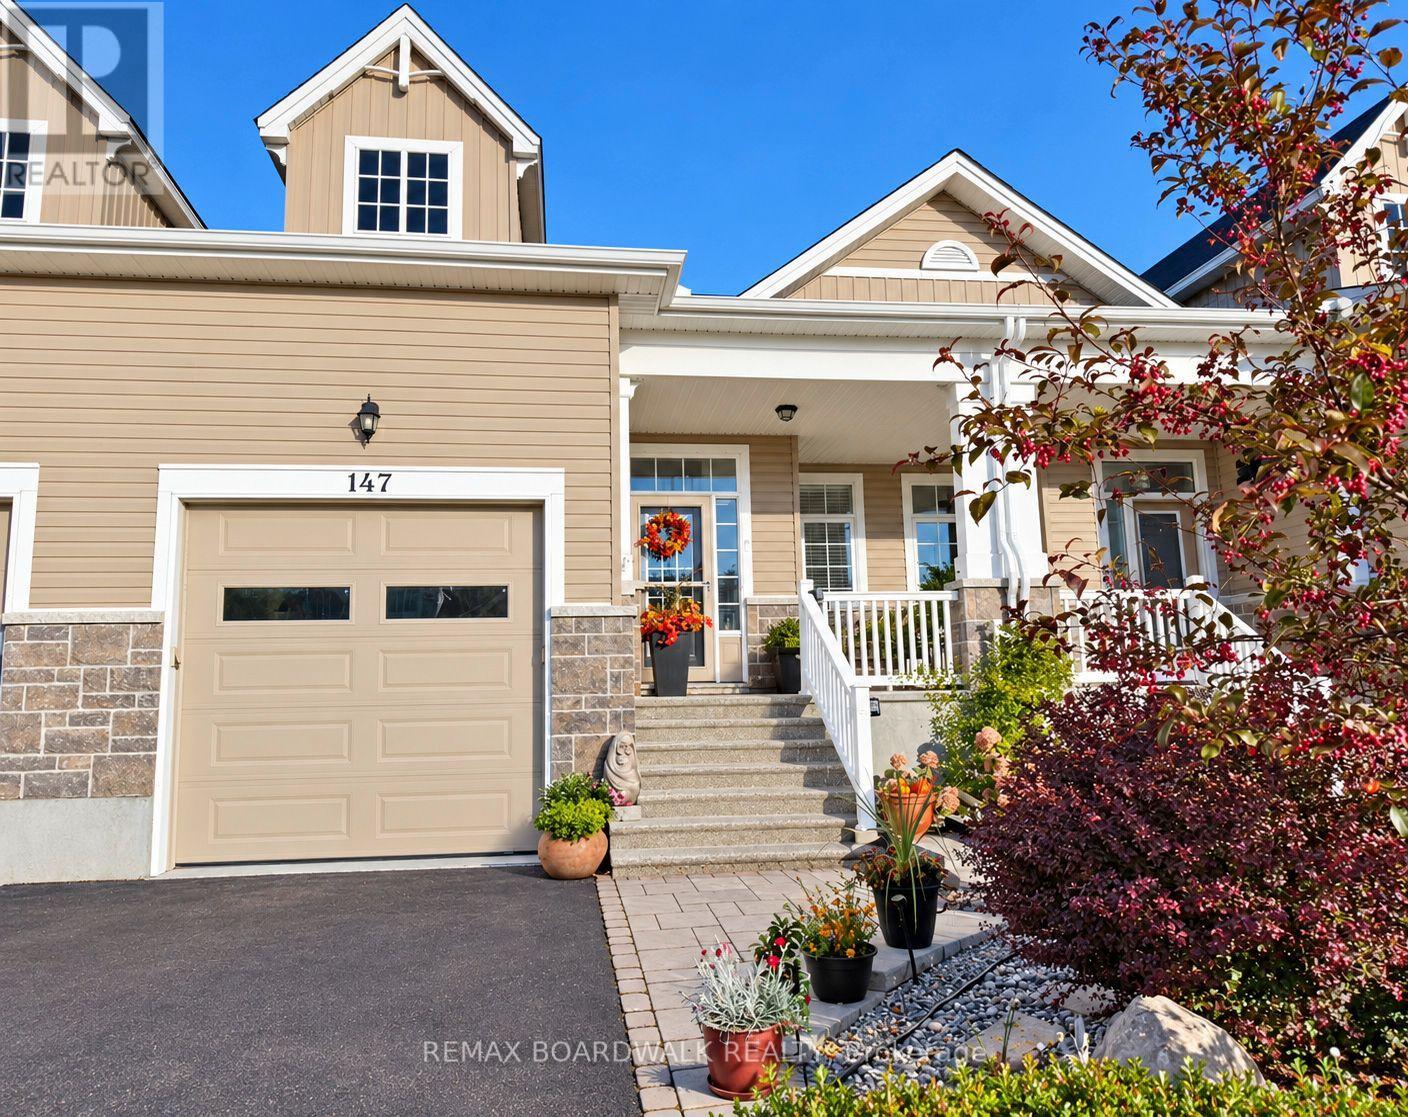
DOWNSIZE YOUR LIVING WITHOUT COMPROMISING ON SPACE FOR COMFORT OR ENTERTAINING! Welcome to 147 Oxford Street West, a beautifully designed executive townhome in Kemptville's desirable Country Walk community, walking distance to Kemptville's downtown with shops, excellent restaurants, cafe's, parks and so much more. This home offers over 1,700 sq. ft. above grade plus a professionally finished lower level, this home delivers room to live, gather and unwind. Soaring ceilings and generous room sizes create a bright, airy atmosphere. The spacious living and dining areas are ideal for hosting family and friends, with room for a large dining table and memorable holiday celebrations. A thoughtfully redesigned kitchen, customized during construction, blends style with everyday functionality. The versatile upper loft offers a family room, bedroom and full bathroom-an inviting retreat for overnight guests, visiting family or anyone wanting their own space, while still living at home. The main-floor primary suite features an ensuite and walk-in closet. Downstairs, enjoy a comfortable recreation room with a gas fireplace and built-in cabinetry, plus a convenient two-piece bathroom, with a rough in to add a shower or bath. The generous lower-level also offers potential to create a third bedroom, subject to applicable requirements. The utility and workshop areas, have been meticulously finished with tiled floors and drywalled walls, plus an additional storage room. Outside, relax on your private deck framed by established gardens and privacy panels. This property also offers inside garage access. Close to Kemptville's shops, restaurants, parks and everyday amenities. Whether you're entertaining, working from home or simply spreading out, this flexible layout offers the breathing room you've been looking for. Community Common Building $300/YR Fee. Snow removal has been paid for the 2026/2027 season (id:65396)
7 - 639 Morin Street
Ottawa, Ontario
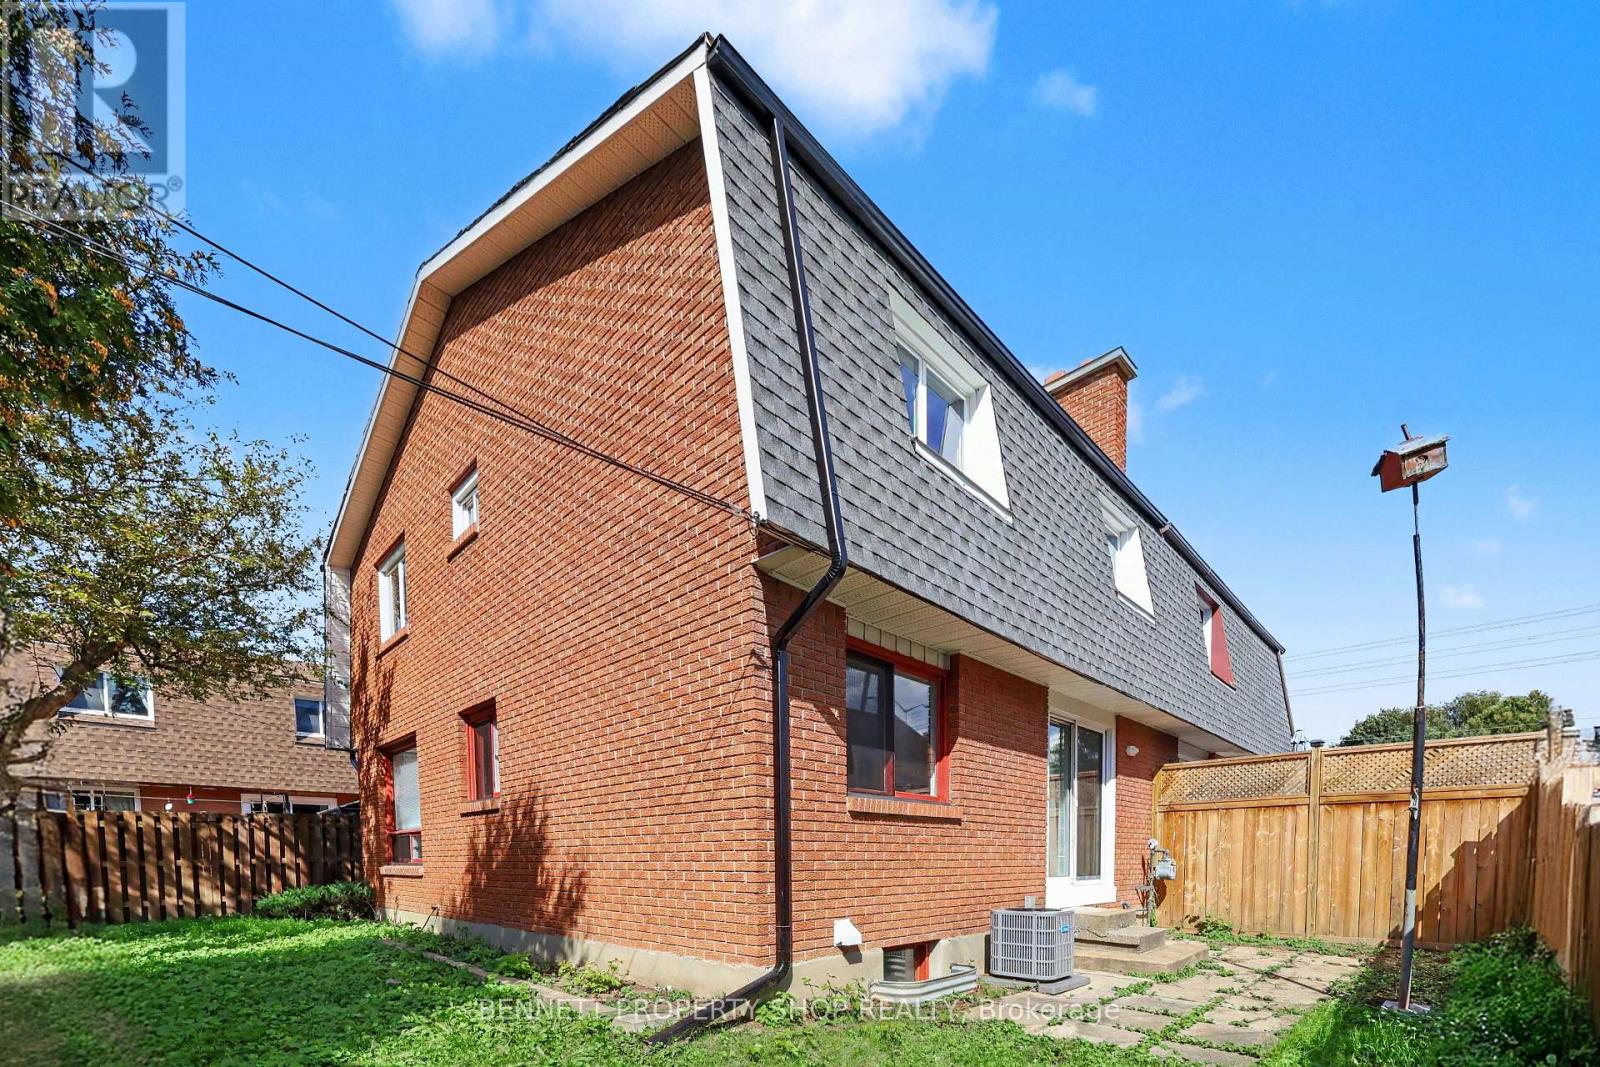
Discover a move-in-ready, well-appointed 3-bedroom freehold semi-detached home tucked away on a private street in Ottawa's desirable Castle Heights neighbourhood. Offering a practical layout and comfortable living space, this home features hardwood flooring, a large kitchen with plenty of room for cooking and gathering, and a spacious primary bedroom with a walk-in closet and convenient 2-piece ensuite. Recently touched-up floors and fresh paint throughout give the home a clean, refreshed feel, making it easy to settle in and enjoy from day one. The finished lower level adds valuable living space and plenty of potential, complete with a partial kitchenette that could be adapted to suit your needs. Tucked away from the main road, the private street offers a quieter setting, while ample guest parking makes visiting convenient. Close to St. Laurent Shopping Centre, the St-Laurent Complex offers a pool, arena, library and park, grocery stores, restaurants and the shops along Montreal Road. Nearby transit and the St. Laurent LRT station make commuting convenient, with easy access to Highway 417 and the Aviation Parkway. Downtown Ottawa, Montfort Hospital and La Cité are also just minutes away. 24 hours irrevocable on all offers. (id:65396)
274 Trail Side Circle
Ottawa, Ontario
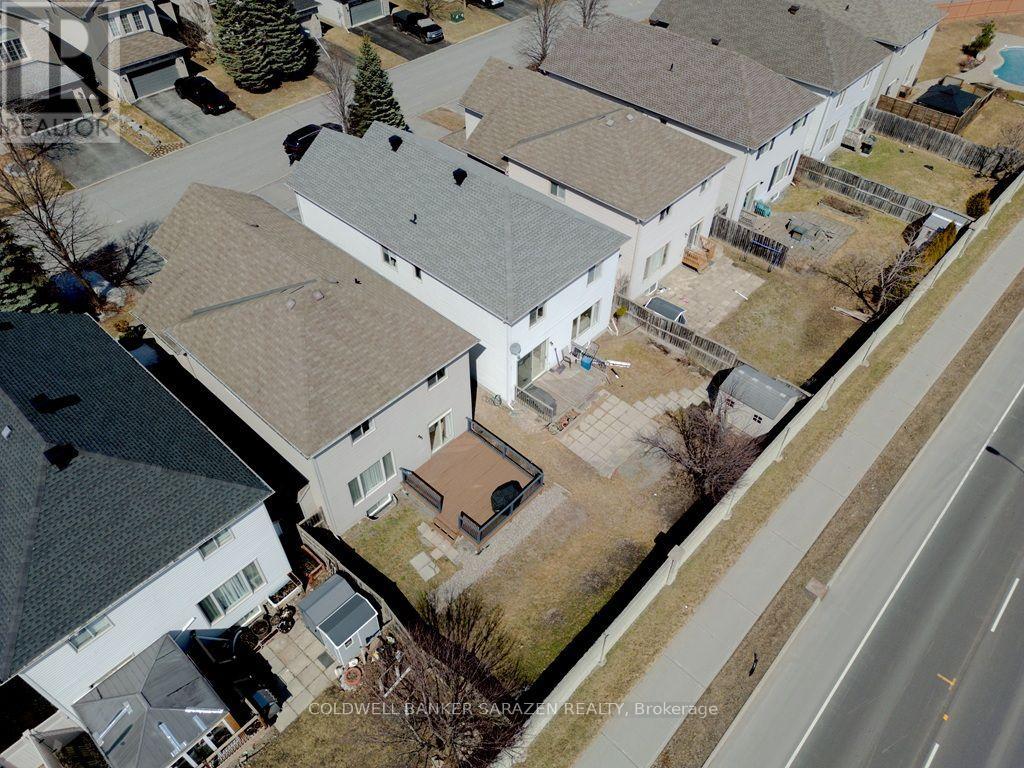
This beautiful 4+1 bedroom home with No Rear Neighbours is available for rent. Hardwood flooring throughout the house. Newer Furnace 2021, AC 2021, Washer & Dryer 2022, Stove 2023. Main floor foyer ushers you to the bright & inviting living, dining, family room with gas fireplace, kitchen & eating areas complete with 9ft ceilings with tons of living space. Bright, inviting & entertainment sized layout features large spaces & an open concept that makes this home an absolute delight. Gorgeous spacious kitchen with lots of cupboard space overlooks south facing backyard. The 2nd level boasts a convenient laundry & 4 good sized bedrooms including huge primary with 5piece ensuite & walk-in closet & another main bath. Fully finished lower level boasts of inviting rec room with in-law potential of a 5th bdrm or home office, with 3pcs bathroom & tons of storage. This home is in a central location in the heart of Orleans Springridge neighbourhood close to lots of amenities, parks, schools, transit, shopping, and walking trails; with easy access to HWY 174. Tenant pays ALL utilities. No smoking, no pets and no roomates please. (id:65396)
33 Prime Place
Carleton Place, Ontario
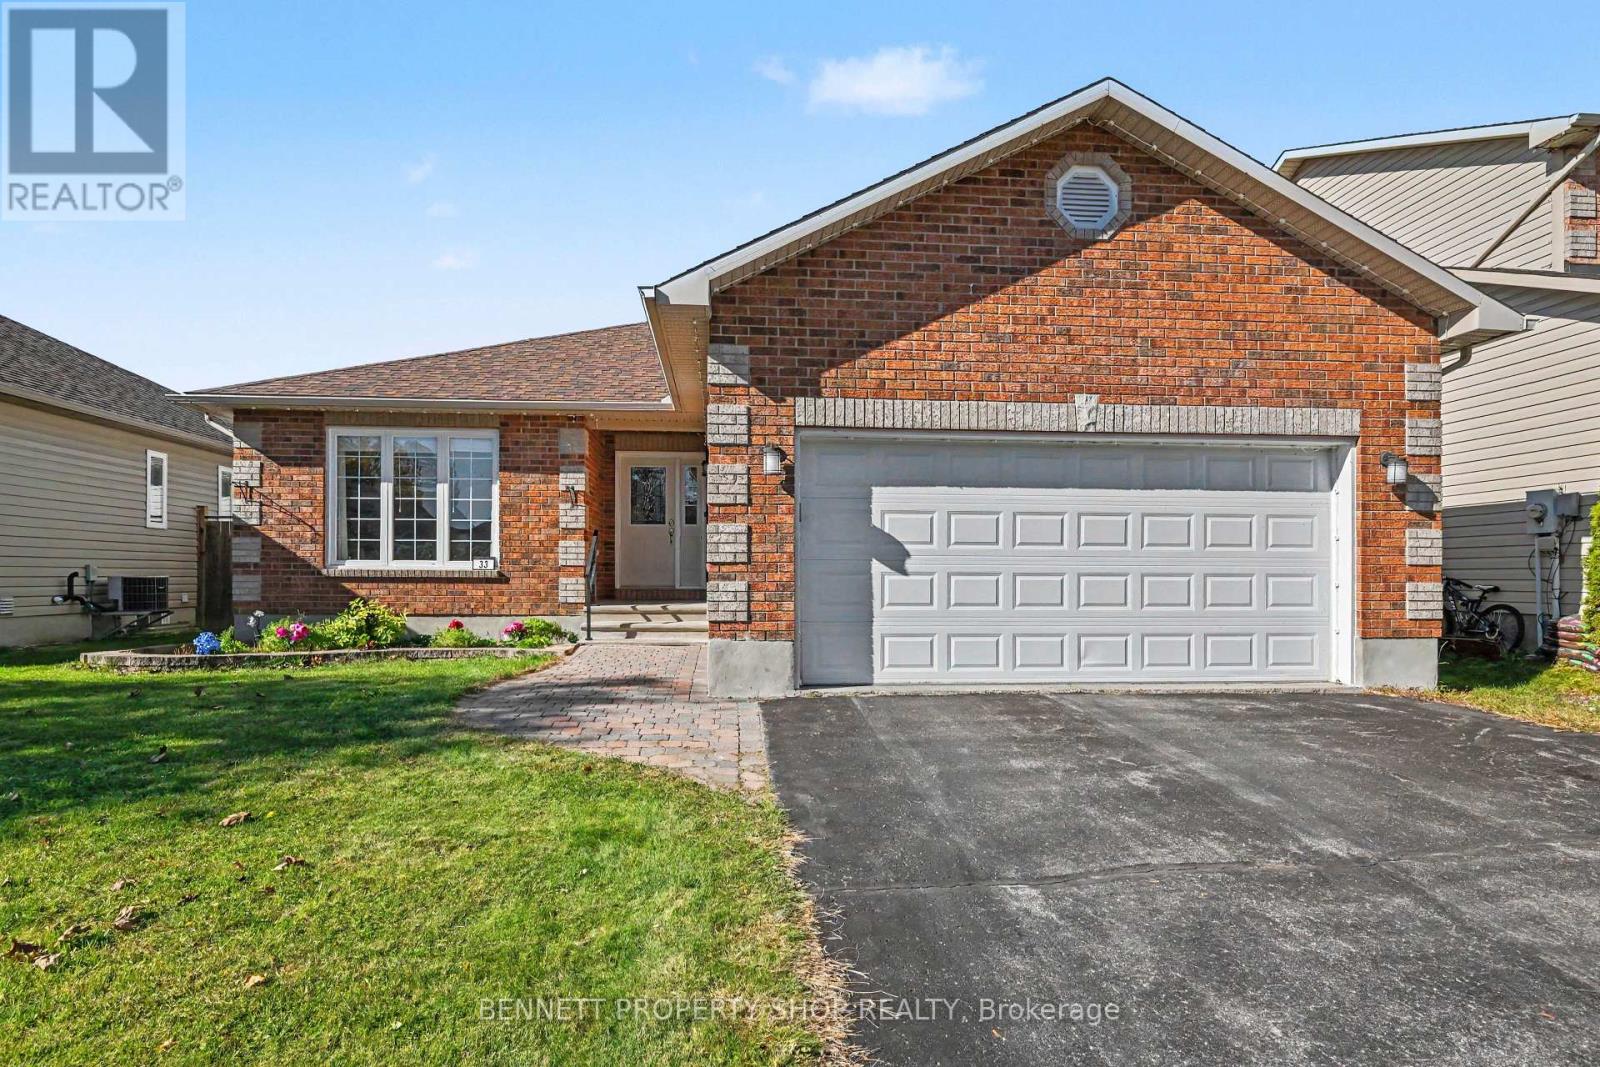
This immaculate, move-in-ready detached bungalow captivates from the moment you step inside, greeting you with a sun-drenched, open-concept main floor that seamlessly unites the kitchen, dining, and living spaces for an effortless flow perfect for both daily life and upscale entertaining. A cozy gas fireplace anchors the main living area, where elegant patio doors unveil a backyard sanctuary featuring an expansive deck, stone patio, awning-covered lounge, and a FULLY FENCED YARD. The main level is thoughtfully designed to include a convenient laundry room, a sophisticated primary retreat complete with a double closet and dedicated three-piece ensuite, a generous second bedroom, and a versatile third bedroom that easily transitions into a refined home office or den. On the professionally finished lower level, the home dramatically expands with a sprawling recreation room centered around a second gas fireplace, a potential private fourth bedroom, a full bathroom, a dedicated workshop, and extensive storage solutions. Complete with an ATTACHED DOUBLE GARAGE offering inside entry, this exceptional residence has been meticulously curated with modern upgrades. Notable updates include luxury vinyl plank flooring sweeping across the main level, plush carpeting downstairs, a contemporary suite of appliances (refrigerator, stove, dishwasher, washer, and dryer), updated fencing, and custom exterior LED accent lighting ++. This dynamic property delivers an unparalleled opportunity to enjoy luxurious, single-level living. Tucked away on a serene, low-traffic street with an OVERSIZED LOT AND NO REAR NEIGHBOURS, 33 Prime Place strikes the ultimate balance between a private retreat and urban convenience, situated just a short, scenic stroll from downtown Carleton Place's trendy boutique shops, dining, and local cafés within this thriving, high-demand community. 24 hours irrevocable on all offers. (id:65396)



