

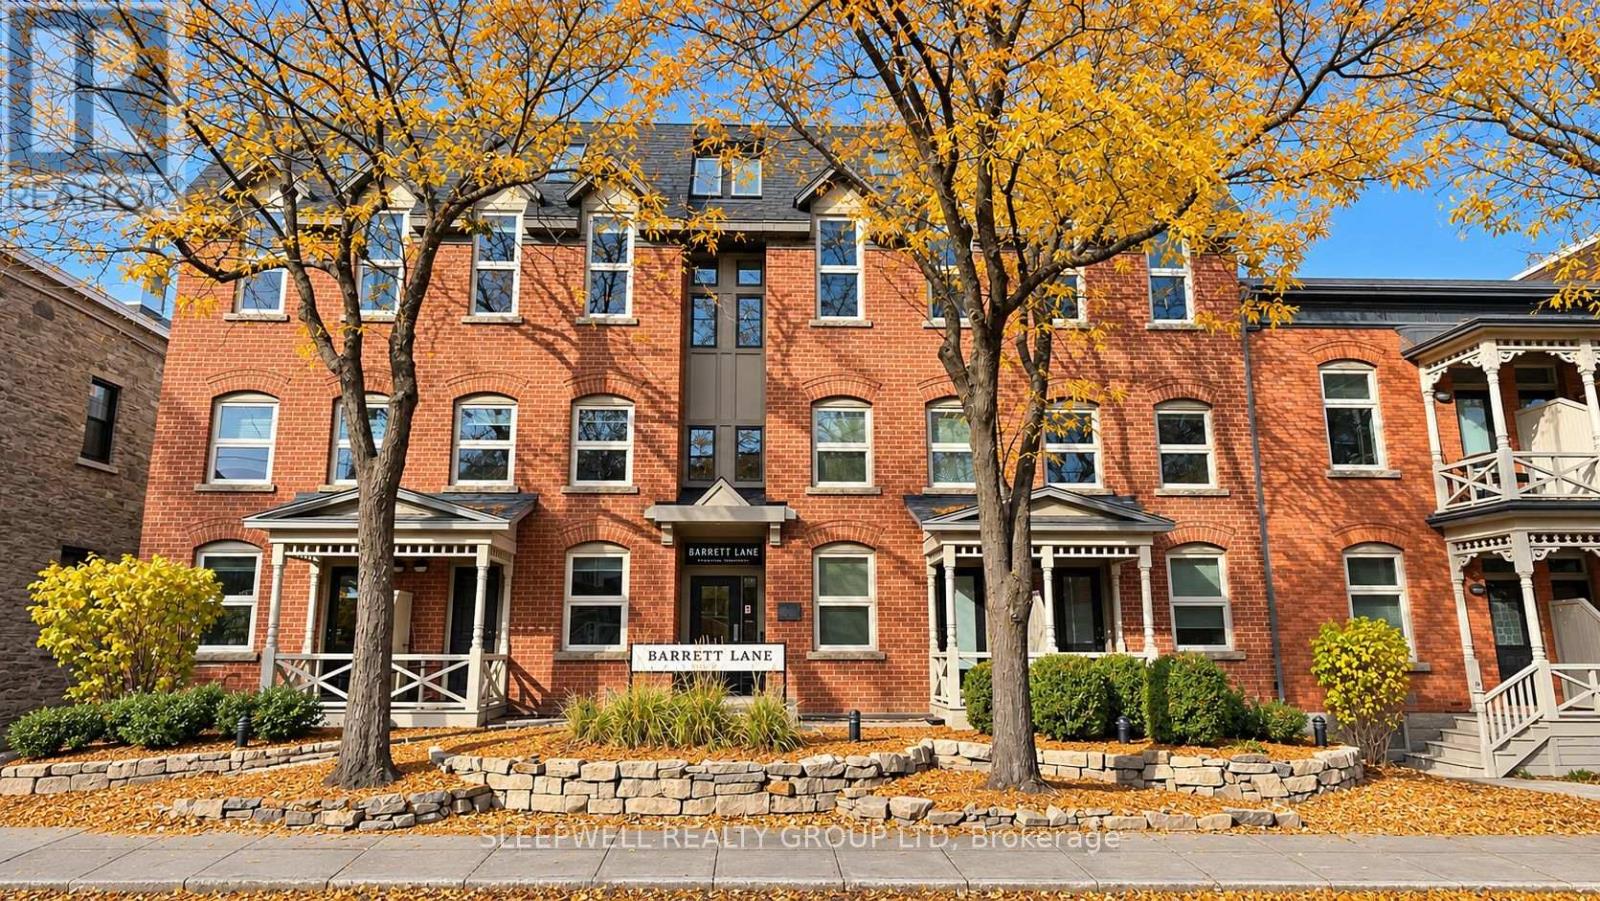
9 - 215 St Patrick Street
Ottawa, Ontario
Welcome to 215 St. Patrick Street! This charming loft-style 1-bedroom condo offers a unique two-level layout in the heart of Ottawa's ByWard Market. The main level features an open-concept living and dining area with hardwood flooring, soaring ceilings, and impressive windows that fill the space with natural light. The functional kitchen offers ample cabinetry, granite countertops, and stainless steel appliances. Upstairs, the open loft bedroom overlooks the living area, creating an inviting and distinctive living space. Enjoy the convenience of ensuite laundry, a heat pump for heating and cooling, one underground parking space, and a private balcony overlooking the quiet rear of the property, offering a peaceful retreat from the surrounding city. Water is included, while hydro is extra. Ideally located just steps from the ByWard Market, restaurants, cafés, shops, parks, and everyday amenities, with easy access to downtown Ottawa. A wonderful opportunity to enjoy urban living while having a quiet place to call home! (id:65396)
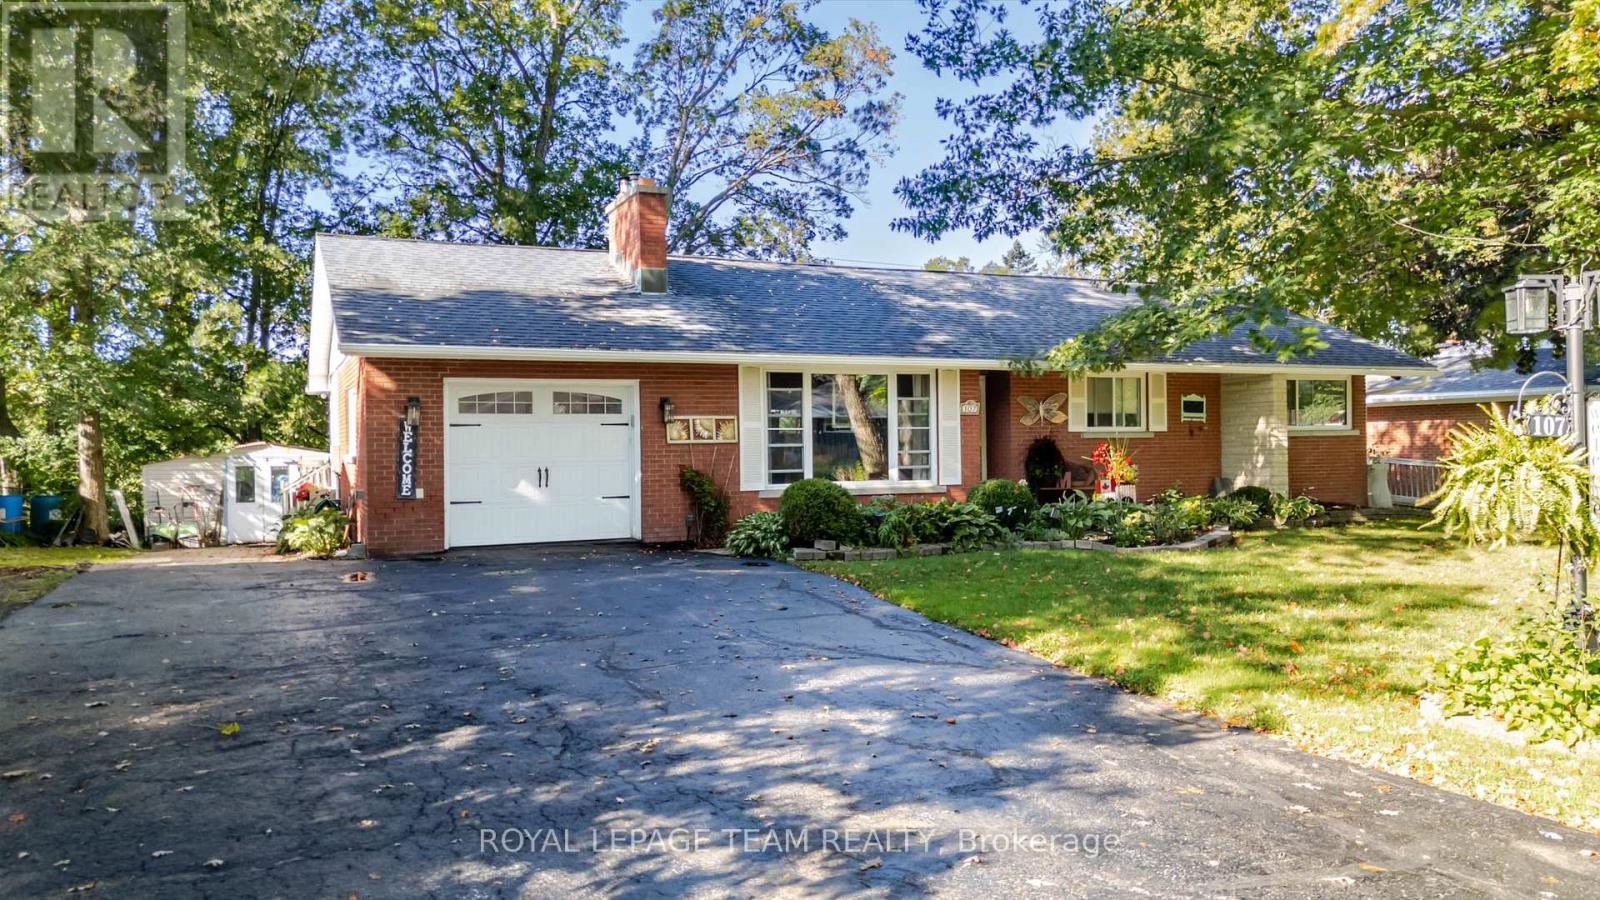
107 Peacock Crescent
Mississippi Mills, Ontario
Welcome to 107 Peacock Crescent - where timeless charm meets exceptional outdoor living in one of Almonte's most sought-after mature neighborhoods. Set on an impressive 85' x 140' lot, this inviting 3+1 bedroom, 2 bathroom home offers generous living space, a finished basement, attached garage, and the kind of backyard that is made for summer entertaining. Inside, warm hardwood floors add character throughout the main living areas, while the spacious living room offers a cozy natural gas fireplace - the perfect gathering place on cooler evenings. A bright sunroom provides a wonderful spot to relax and enjoy views of the beautifully landscaped yard. Step outside and discover your own private entertainment oasis. The large deck, fully fenced yard, 27-foot above-ground pool, hot tub, and dry bar create an incredible setting for hosting family and friends or simply enjoying long summer days at home. The finished basement provides valuable additional living space, with the flexibility for a fourth bedroom, home office, recreation room, gym, or guest area as well as an efficient wood burning fireplace. Location is everything, and this home delivers. Enjoy a short walk to Gemmill Park, local shops, restaurants, the Mississippi River, and seasonal markets, putting the best of charming downtown Almonte right at your doorstep. A spacious lot, established neighborhood, versatile living space, and an exceptional backyard make 107 Peacock Crescent a home you won't want to miss. Come see why this Almonte gem could be the one you've been waiting for. (id:65396)
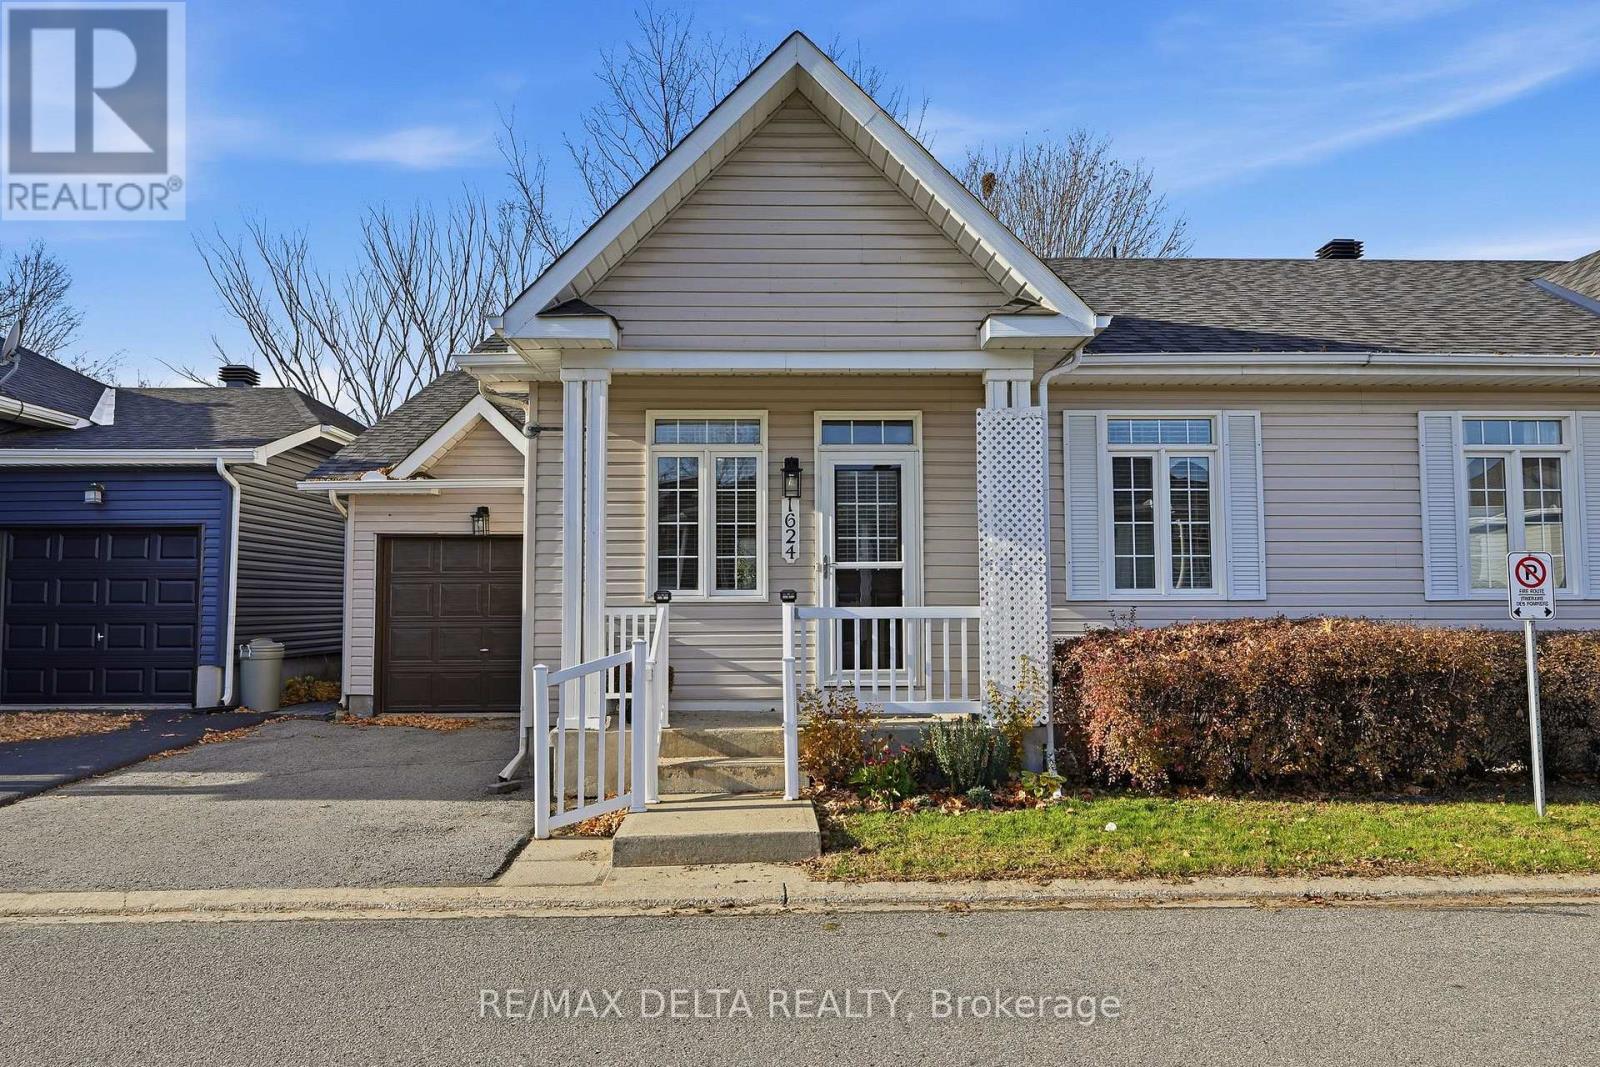
1624 Manon Street
Clarence-Rockland, Ontario
Well-Maintained 2-Bedroom Townhome in a Great Location! Welcome to this well-maintained 2-bedroom townhome offering comfortable living and a functional open-concept layout. The main floor features beautiful hardwood and ceramic flooring, oak stairs, an oak kitchen with ample cupboard space, and a convenient main-floor laundry room. The spacious primary bedroom boasts a walk-in closet. The unfinished basement offers plenty of potential, with a rough-in for an additional bathroom. Additional features include a single attached garage, programmable thermostat, and a fully fenced backyard with a patio area, perfect for relaxing or entertaining.Several important updates have already been taken care of, including roof shingles (2024), natural gas furnace and central air conditioning (2022), and an owned natural gas hot water tank (2025).The current road maintenance fee is $110 per month. Ideally located close to a variety of amenities, this property is an excellent opportunity for first-time buyers, downsizers, or anyone looking for comfortable, low-maintenance living. Vacant and easy to show. Don't miss this opportunity! (id:65396)
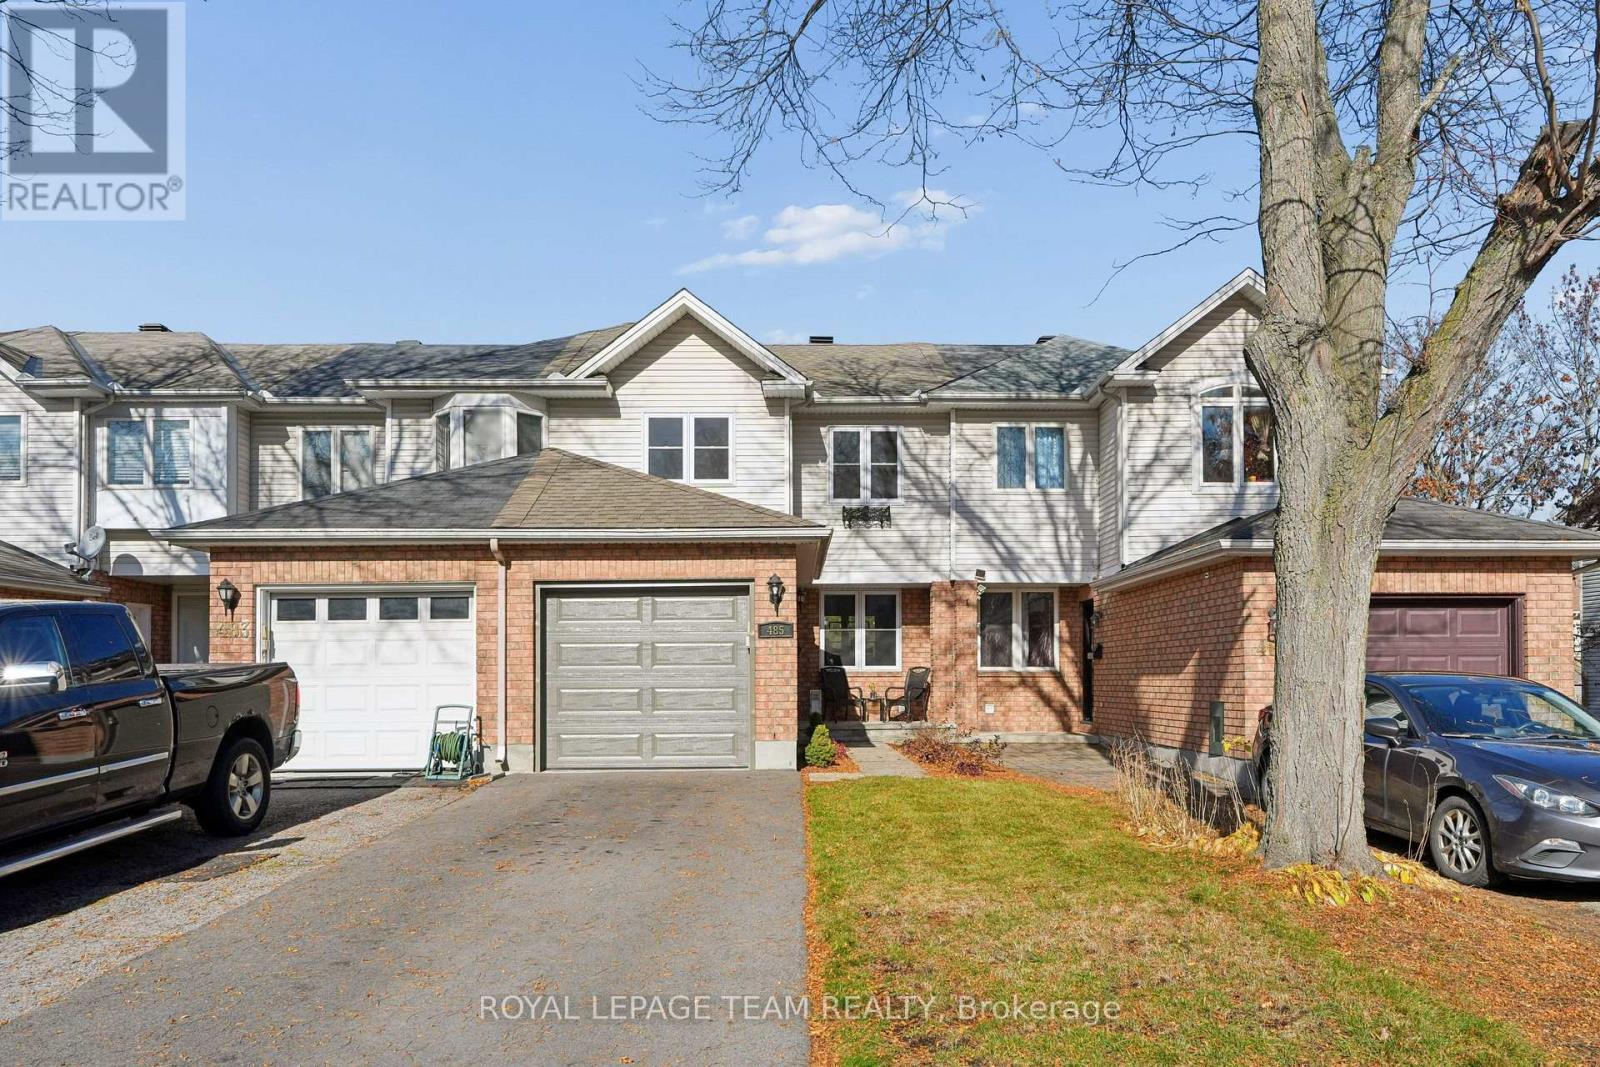
485 Lawler Crescent
Ottawa, Ontario
Welcome to 485 Lawler Crescent! This well-maintained 3-bedroom, 1.5-bathroom freehold townhome features light hardwood flooring throughout the main level and bedrooms, updated carpeting on the stairs and hallway, and fresh paint throughout. The main level offers comfortable living spaces, with a pot-lit kitchen with stainless steel appliances and a sunny breakfast nook. Upstairs, the primary bedroom features a walk-in closet with an IKEA organizer and a dedicated vanity area. The finished lower level adds extra living space with a gas fireplace, along with a separate laundry room and a storage room with shelving. Step outside to enjoy the backyard overlooking Wincanton Park, complete with a gazebo and swing, storage shed and composite back porch. The attached garage offers parking for one vehicle and additional storage shelving, with two more parking spaces in the driveway. Numerous updates include the driveway (2024), garage door, water taps, light fixtures, and kitchen, dining and living room shades (2023), composite back porch and railing (2022), PVC windows and bedroom shades (2021), furnace, humidifier, central A/C and thermostat (2020), roof (2019), and front and back doors (2016). The furnace and A/C were most recently serviced and inspected in August 2026. Located in Chatelaine Village, close to Petrie Island, Ottawa River pathways, Ray Friel Recreation Complex, Place d'Orléans, Shenkman Arts Centre, local shopping, restaurants and public transit, with convenient access to Highway 174. (id:65396)
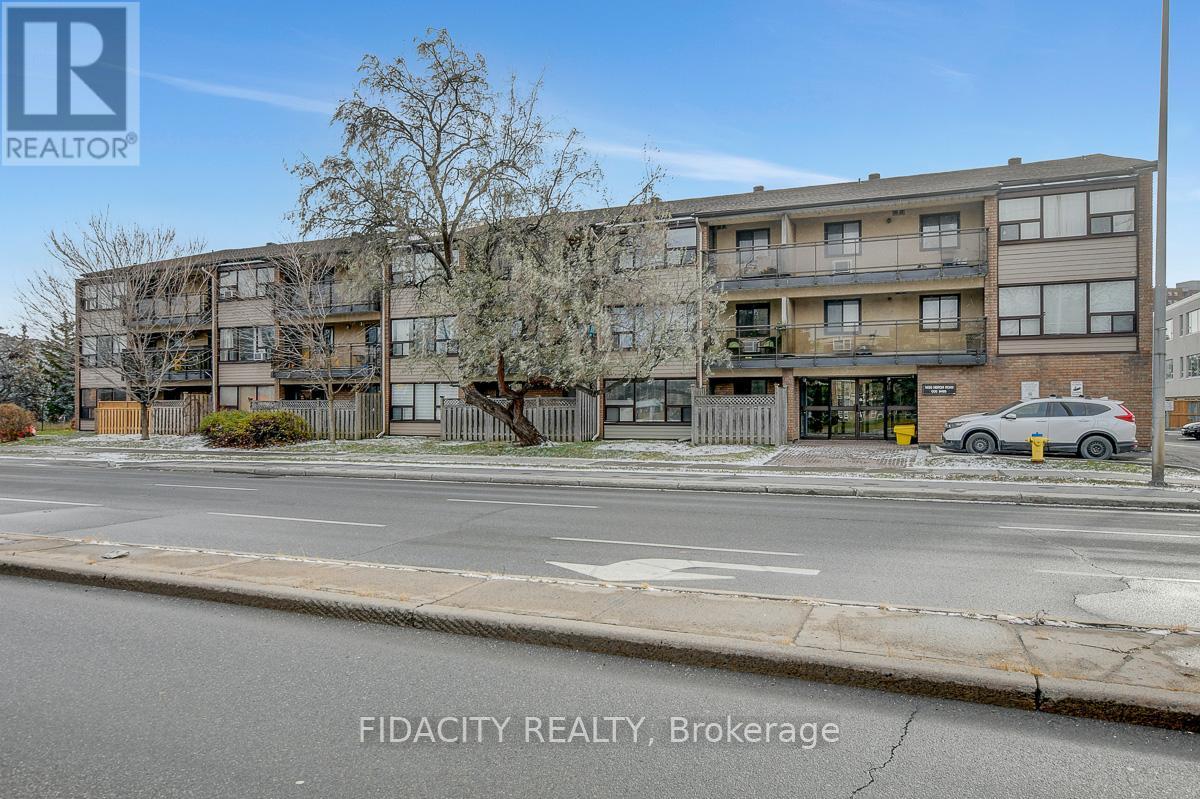
309 - 1490 Heron Road
Ottawa, Ontario
Welcome to this fantastic 2-bedroom, 2-bathroom condo with COVERED PARKING -perfect for investors and first-time home buyers! Offering a spacious layout and an oversized balcony, this home strikes the ideal balance of comfort and convenience. Situated in a quiet, low-rise building with keyless entry and 24-hour video surveillance, the unit features a bright living room filled with natural light from a large window, plus a generous storage closet. The primary bedroom includes its own ensuite bathroom and walk-in closet. Ideally located, you'll enjoy easy access to public transit, nearby restaurants, and essential amenities. Its close proximity to the Ottawa Hospital and Carleton University makes it an excellent option for students or investors. One covered parking space is included. (id:65396)
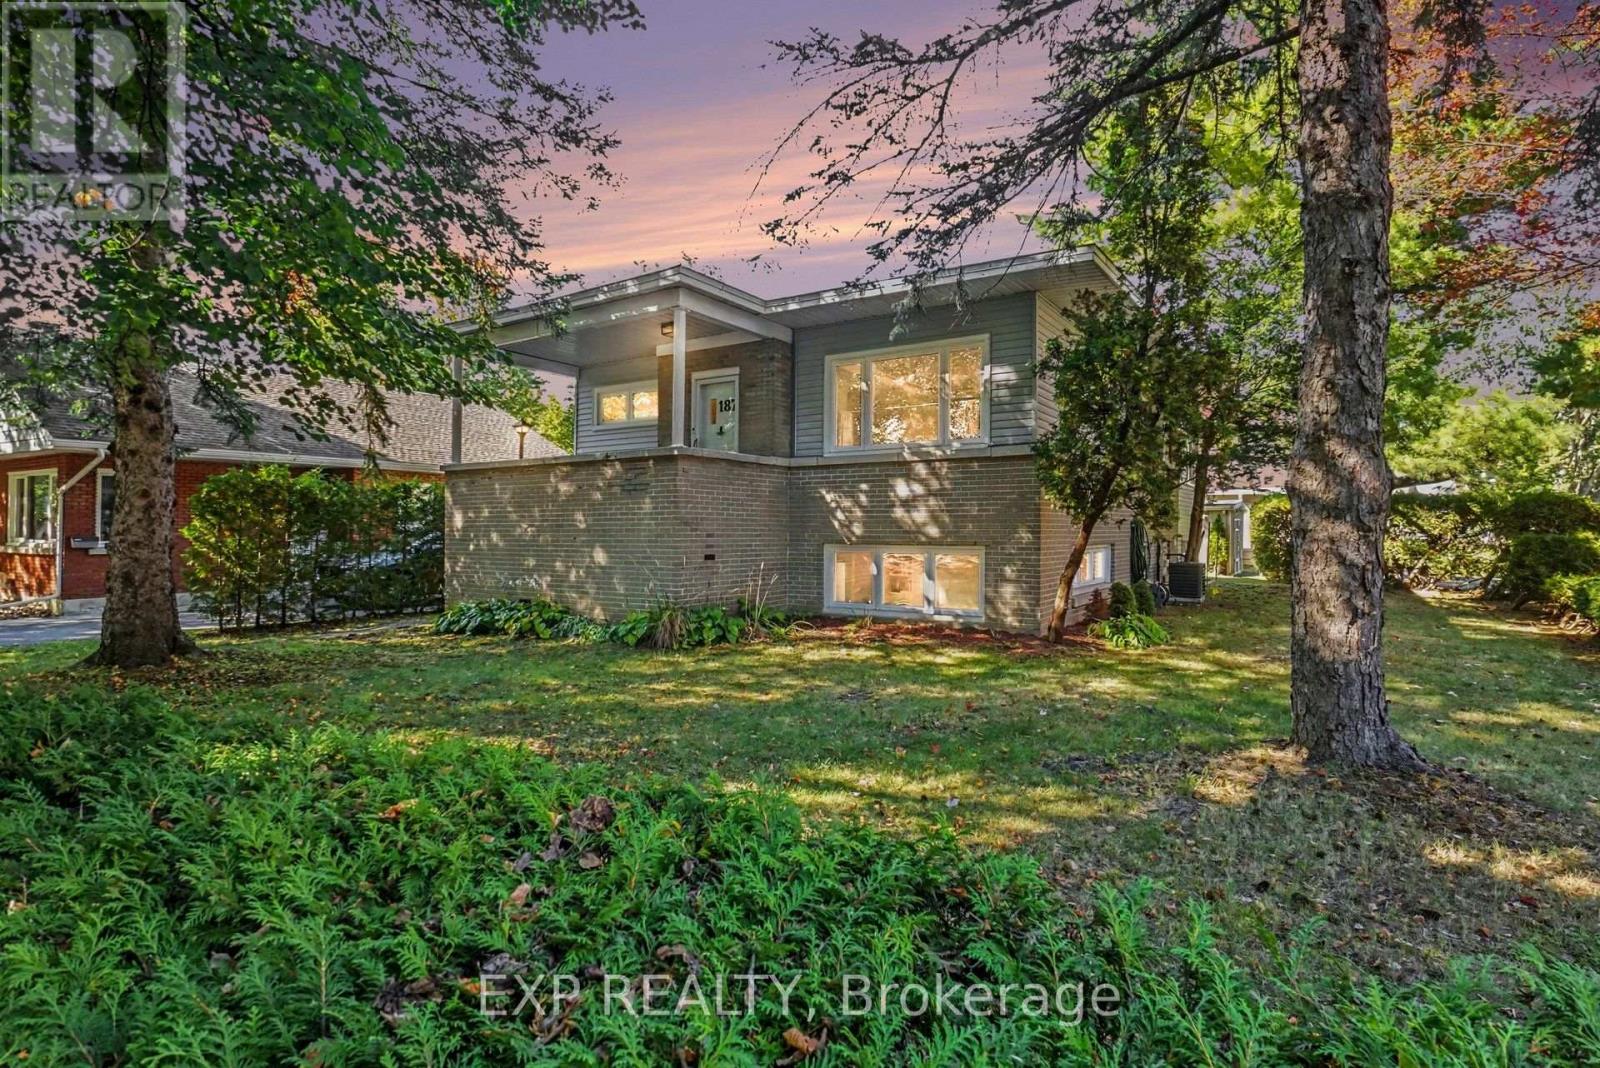
187 Cluny Street
Ottawa, Ontario
Conditionally sold until Nov 12th. Discover an outstanding owner-occupant or investment opportunity at 187 Cluny Street, a well-maintained raised-bungalow duplex on a generous, approximately 60' x 120' irregular corner lot in sought-after Riverview Park. Set among mature trees and predominantly single-family homes on a quiet residential street not far from the Train Yards Shopping Center, this property offers two distinct apartments: a bright two-bedroom unit currently vacant, formerly occupied by the owner and a one-bedroom rental unit currently rented, providing $1,537.50 per month in income. The spacious two-bedroom apartment features abundant natural light through large windows, a welcoming kitchen with island, stainless steel fridge and stove, white dishwasher and ample cabinetry, plus a delightful sunroom just off the kitchen. An Art Deco-inspired four-piece bathroom and basement storage add to its appeal. The one-bedroom apartment offers a light-filled living room with engineered hardwood flooring and large windows, an updated kitchen with stainless steel appliances and ceramic tiled floor, plus an updated four-piece bathroom. Additional features include newer double-pane windows, brick and siding exterior, a single garage/storage space, double driveway with parking for three cars, basement utility room with washer, dryer, rented hot-water tank and extra storage, and a pleasant backyard sitting area. Enjoy exceptional access to nearby amenities: approximately a 15-minute walk to CHEO and 20-minute walk to the Ottawa General Hospital, Hurdman LRT Station and Trainyards Shopping Centre, with its extensive selection of shops and services including Walmart, Farm Boy, LCBO and Starbucks. A versatile and well maintained property offering the comfort of a residential neighbourhood with convenient transit, shopping and major employment centres nearby. Live in one unit and benefit from rental income, or add this duplex to your investment portfolio! (id:65396)
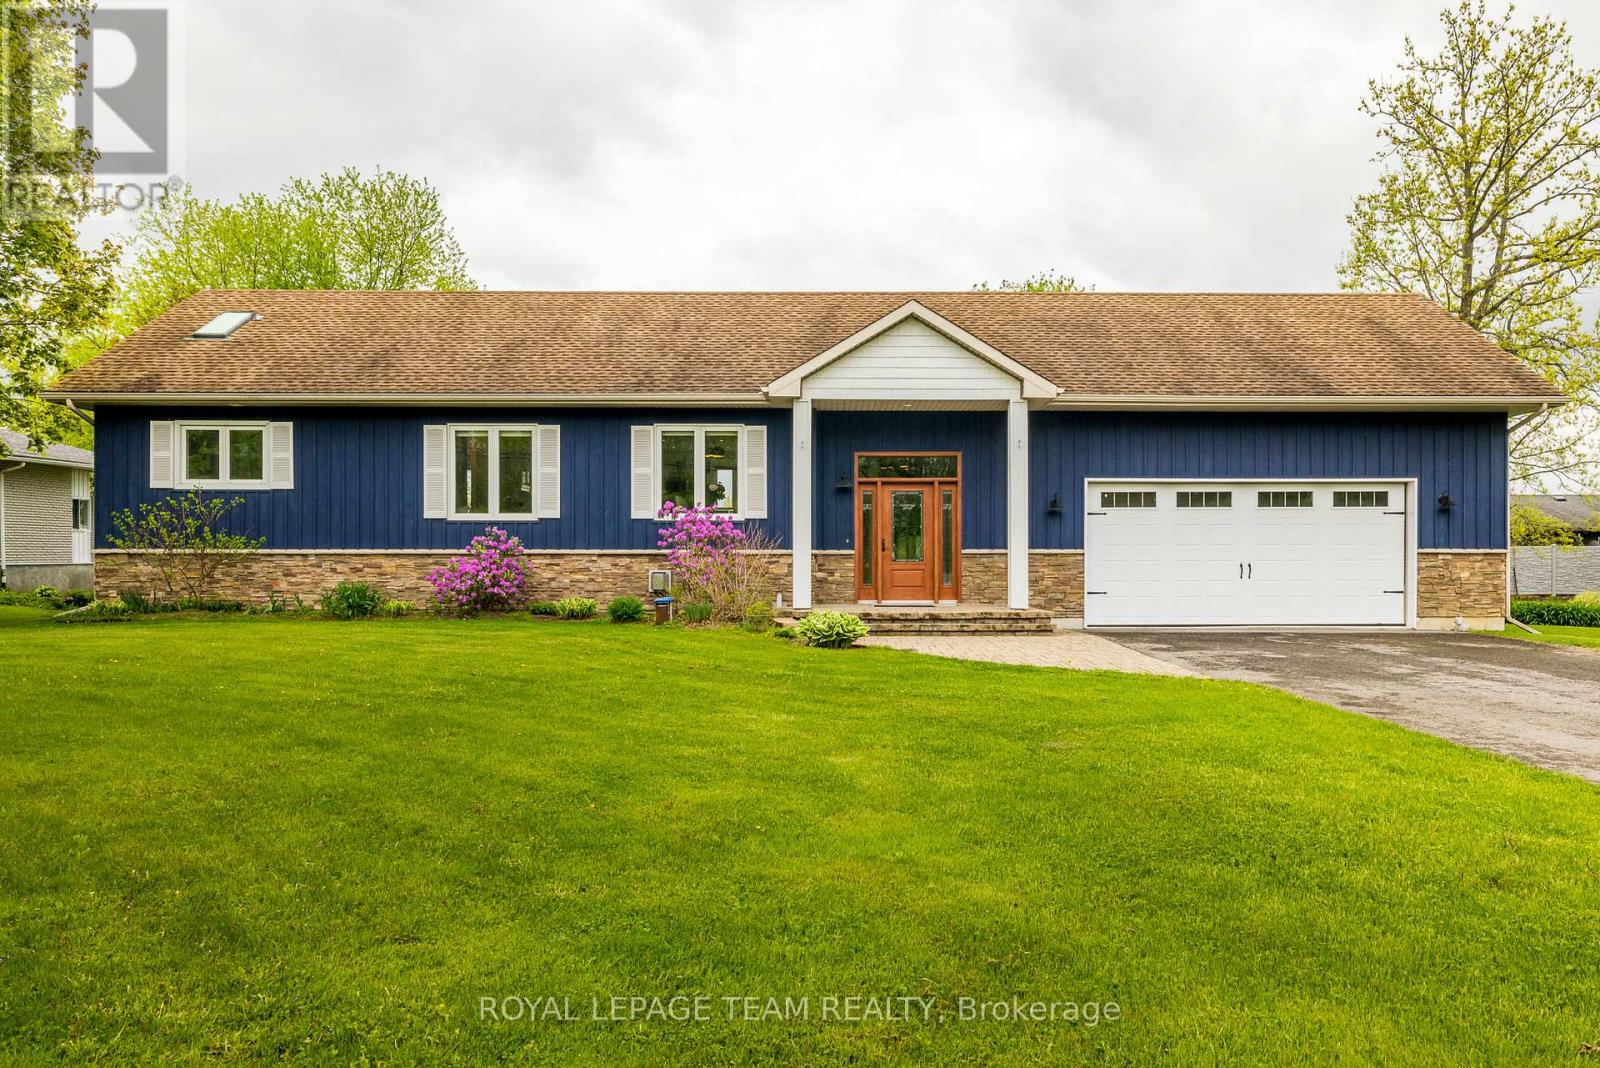
318 Broadway Street W
Merrickville-Wolford, Ontario
Welcome to 318 Broadway St. W, a stunning waterfront property located along the historic Rideau Waterway! With 3 bedrooms & 2 full bathrooms the exquisite renovations offer discerning buyers a rare opportunity to own a luxurious waterfront residence; the perfect blend of elegance, quality construction & waterfront lifestyle! Enter the gracious foyer w/ its soaring ceiling & porcelain tiled heated floors to be greeted by an abundance of light. The gourmet kitchen w/ its quartz counters, beautiful backsplash, large island, black stainless steel appliances & ample cabinetry, offers unparalleled waterfront views! Glass doors lead to an expansive composite deck, perfect for entertaining! The thoughtful layout continues w/ the elegant living rm & dining rm adjacent the kitchen; w/ crown molding, ceiling medallions, baseboards & quality trim, this area also features porcelain tile flooring. The main floor primary bedroom suite w/ its floor-to-ceiling window & glass door leading to an exterior deck, showcases a light-filled space that offers complete privacy from the main living area. It also features hardwood floors, a walk-in-closet & primary ensuite that is truly spa-like w/ its large tiled walk-in shower, double sink vanity, skylight & heated floors. Hunter Douglas blinds throughout! Watch loons & blue herons from the expansive screened-in porch; another perfect spot for entertaining, relaxing in the hot tub & enjoying the serenity of waterfront living! The lower level features laminate flooring, a family room w/ fireplace, an office nook, two bedrooms, a full bathroom & laundry room. The oversized double car garage features plenty of storage/workshop space. With a 40' dock, fire pit, garden boxes, board & batten shed & 7 kms of lock free boating, this waterfront oasis is within walking distance to village amenities & only 45 min to our Nation's Capital! It's time to dock your boat & fish from your own backyard in a historic, artisan community; luxury & lifestyle await (id:65396)
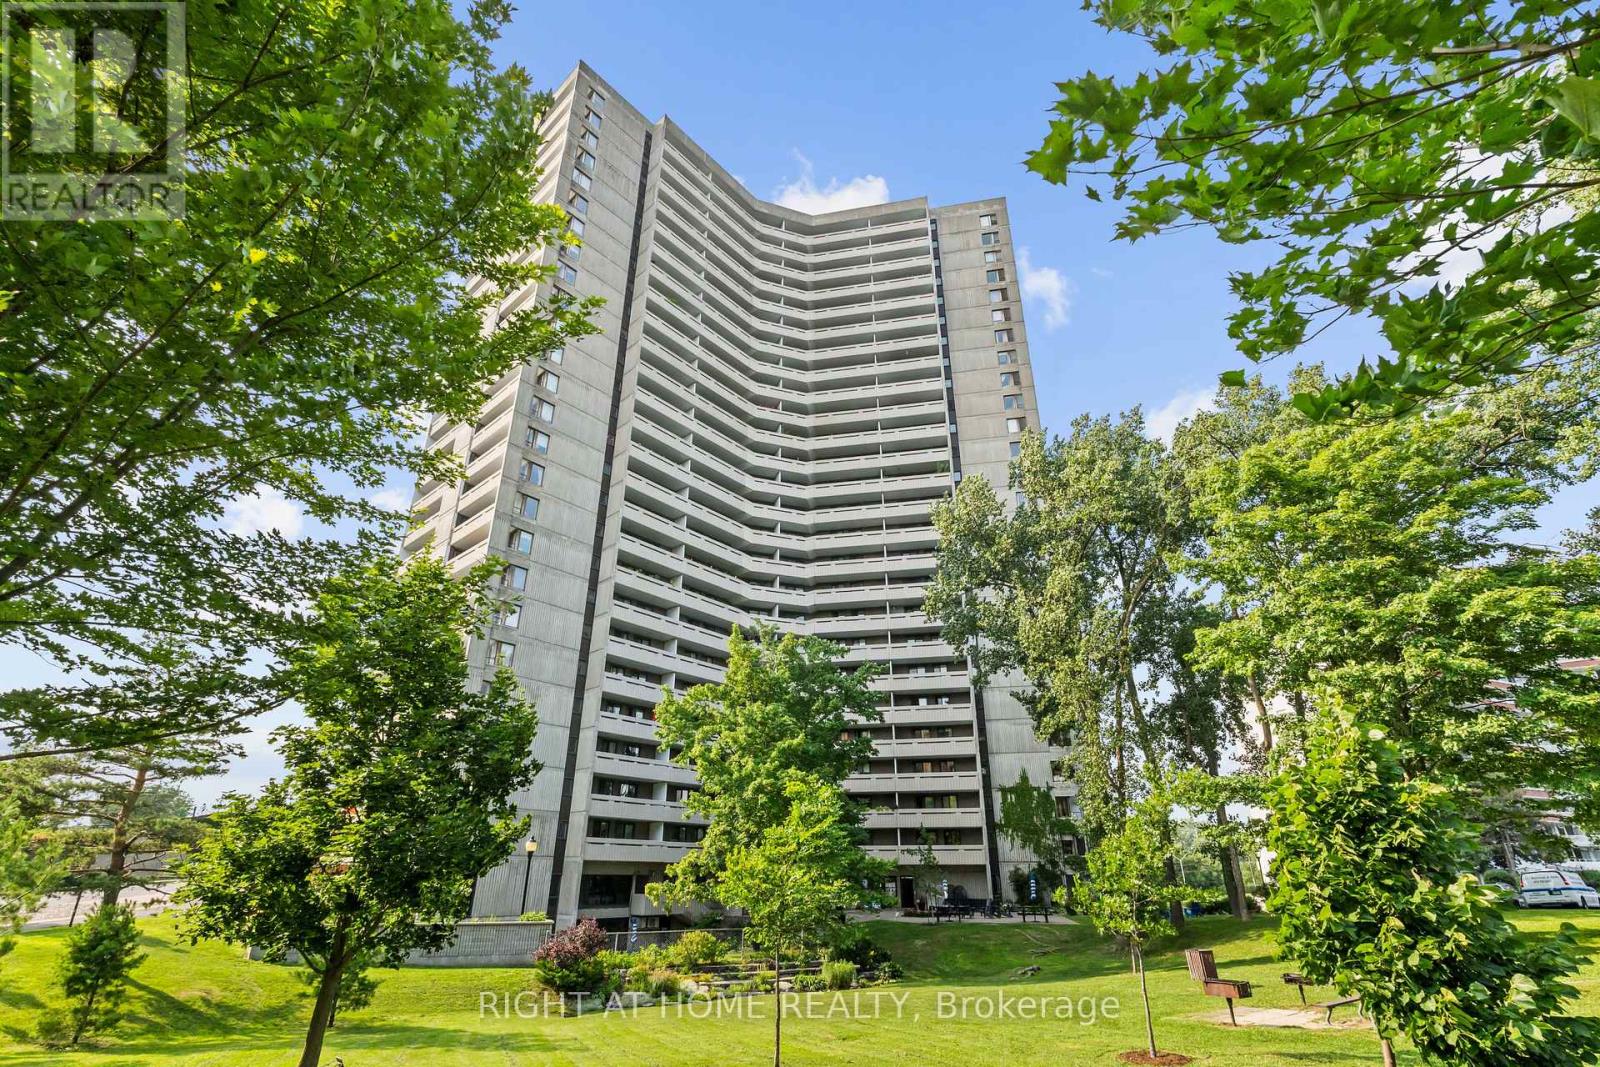
306 - 1081 Ambleside Drive
Ottawa, Ontario
This two-bedroom plus den gem is seldom available and truly priced to move. A beautifully maintained corner suite that feels bright, airy, and inviting from the moment you step inside. The home welcomes you with marble flooring in the entrance and bathroom with the kitchen opening to the living room area. The updated bathroom makes everything move in ready. As a corner unit, it's bathed in natural light and offers two balconies, perfect for morning coffee or evening breezes. All of this is set within prestigious Ambleside I. Be sure to take in the exceptional, all-inclusive amenities this building is known for: an indoor pool, saunas, exercise room, party room, residents' lounges with Wi-Fi, guest suites, workshop, tuck shop, bicycle storage, and ample visitor parking. It truly feels like a community designed to make life easy and enjoyable. Condo fees cover building insurance, heat, hydro, water, internet, and Bell Fibe TV. Ideally situated near the Ottawa River, scenic walking and cycling paths, convenient shopping, transit options, and the upcoming New Orchard LRT station, this location blends nature, convenience, and future connectivity. (id:65396)
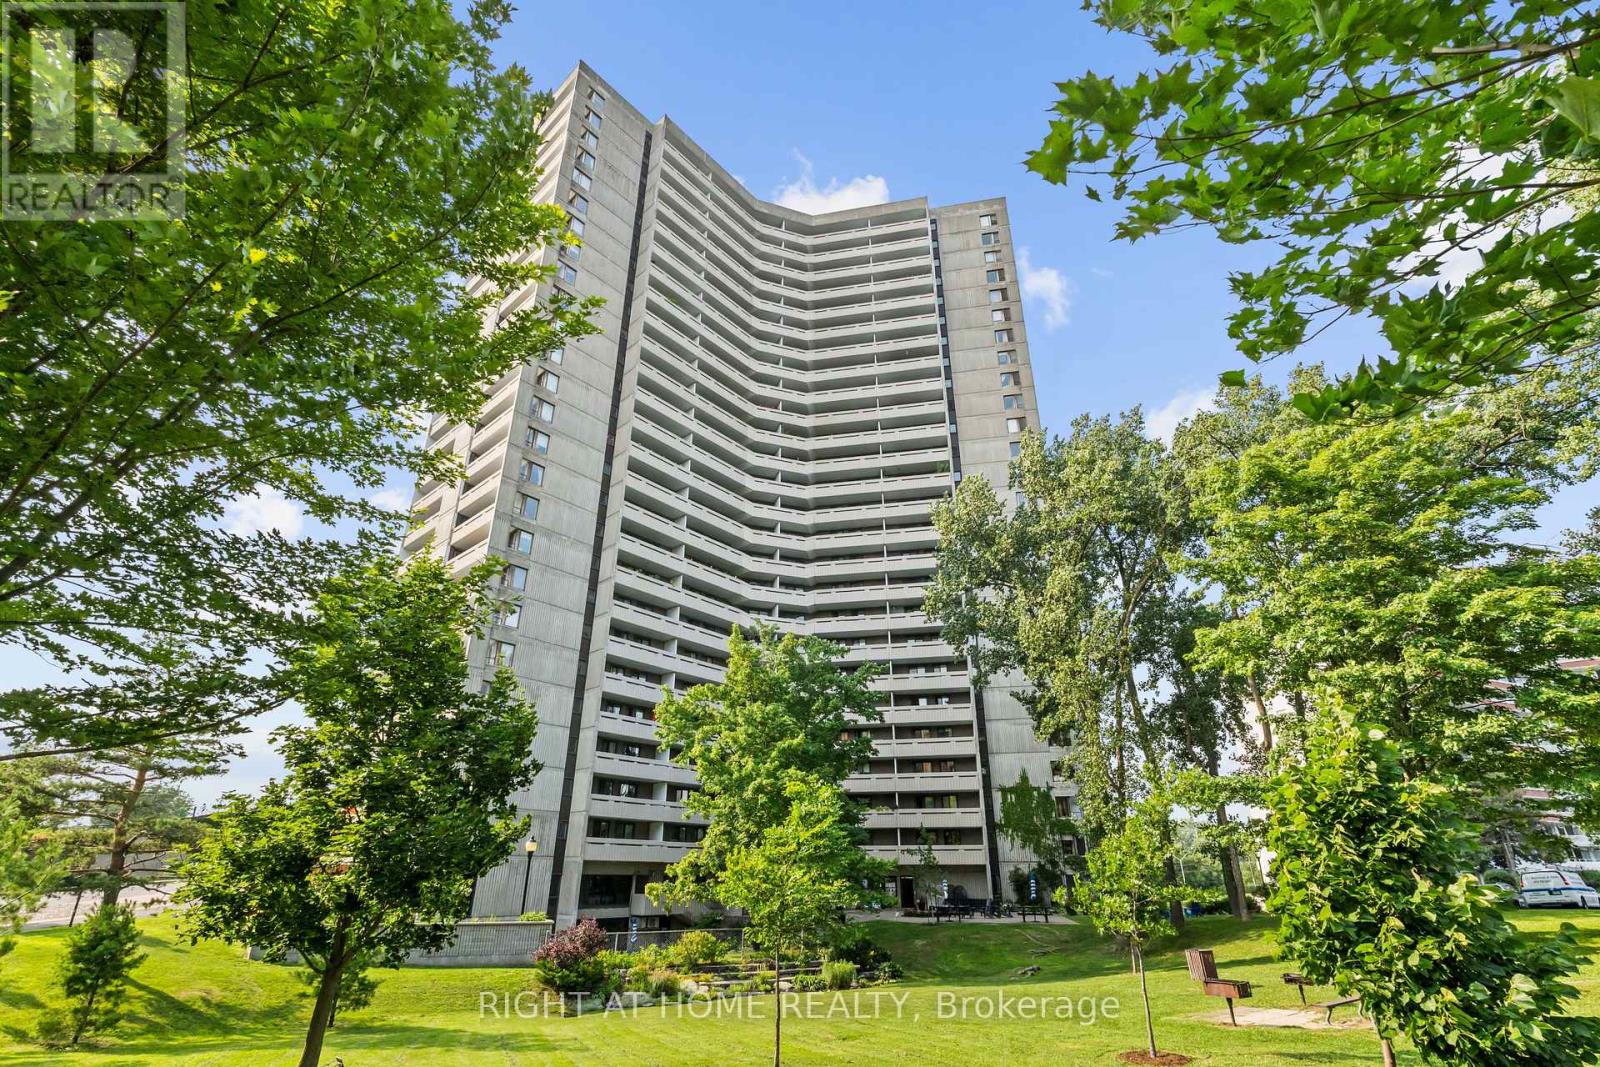
306 - 1081 Ambleside Drive
Ottawa, Ontario
This two-bedroom plus den gem is seldom available and truly priced to move. A beautifully maintained corner suite that feels bright, airy, and inviting from the moment you step inside. The home welcomes you with marble flooring in the entrance and bathroom with the kitchen opening to the living room area. The updated bathroom makes everything move in ready. As a corner unit, it's bathed in natural light and offers two balconies, perfect for morning coffee or evening breezes. All of this is set within prestigious Ambleside I. Be sure to take in the exceptional, all-inclusive amenities this building is known for: an indoor pool, saunas, exercise room, party room, residents' lounges with Wi-Fi, guest suites, workshop, tuck shop, bicycle storage, and ample visitor parking. It truly feels like a community designed to make life easy and enjoyable. Condo fees cover building insurance, heat, hydro, water, internet, and Bell Fibe TV. Ideally situated near the Ottawa River, scenic walking and cycling paths, convenient shopping, transit options, and the upcoming New Orchard LRT station, this location blends nature, convenience, and future connectivity. Living Room and Den windows are being replaced by the condo. They are also repairing both balcony sliding doors. (id:65396)
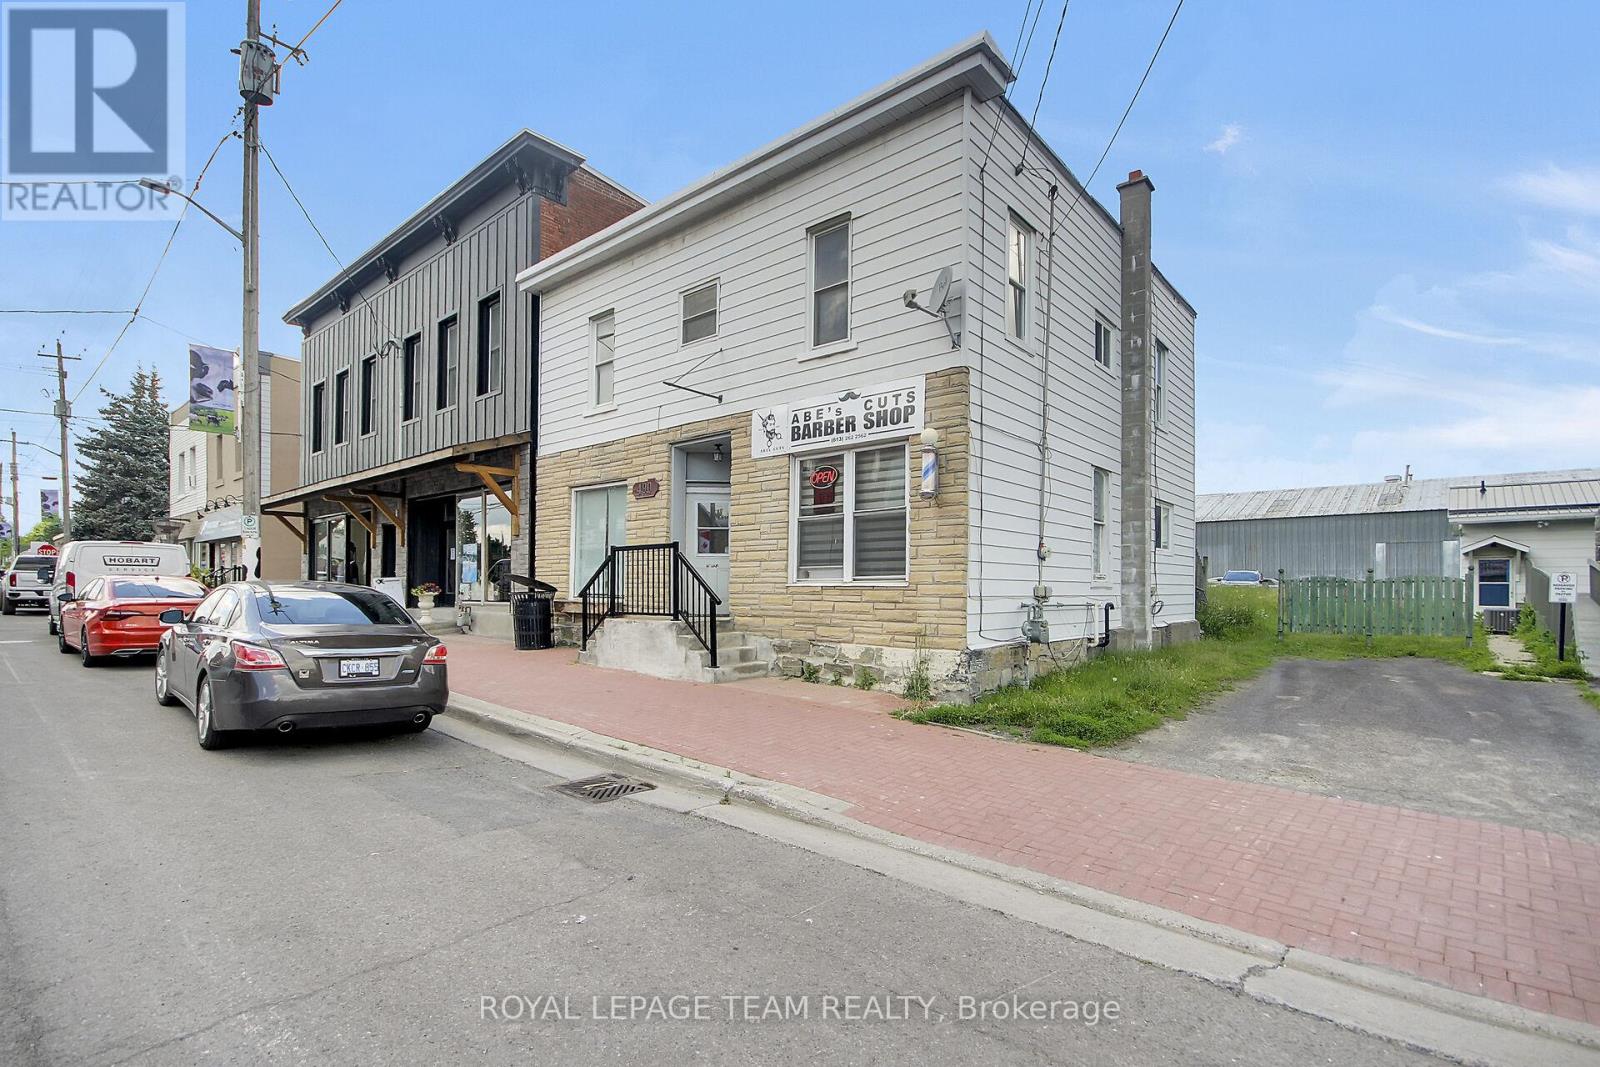
490 Main Street
North Dundas, Ontario
This is an exceptional investment opportunity in the heart of the growing community of Winchester! This versatile mixed-use commercial building offers multiple income streams and outstanding future potential. Currently, one commercial unit is leased to a busy, well-established barbershop, providing immediate rental income. A second main-floor commercial space offers excellent flexibility and could easily be separated from the upper level. With the addition of a bathroom, it would make an ideal retail storefront, professional office, or service-based business.The upper level features a bright two-bedroom apartment with its own private exterior entrance and with some work, would create an attractive residential rental opportunity or owner-occupied option. With fantastic frontage on Main Street and excellent visibility and exposure, this property is well positioned to benefit from Winchester's continued growth and demand for both commercial and residential space. Whether you're an investor looking to expand your portfolio or an entrepreneur seeking a property with built-in income and future upside, this is an opportunity you won't want to miss! (id:65396)
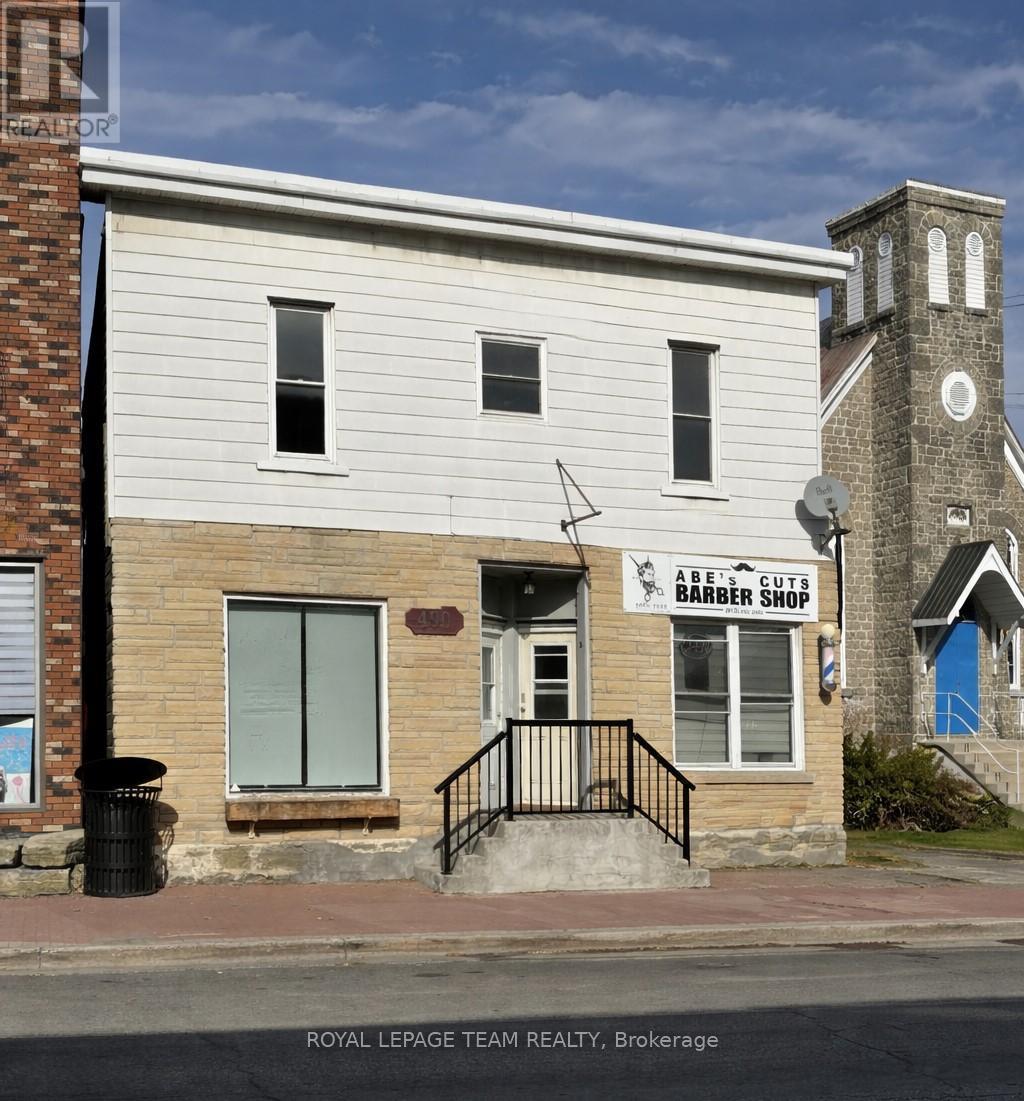
B - 490 Main Street
North Dundas, Ontario
Fantastic office/retail space available immediately with amazing frontage on Main St in the growing community of Winchester for rent. In the past the main level has been a doctor's office, daycare, coffee shop, gym....lots of possible uses. The space available is on the left side of the main level (Unit B) and comes with a front and rear access, a large office/reception area, a storage area, lounge or additiona office space and access to the upper level which for use of the full bathroom. Rent is inclusive of utilites. Space is available for commercial use only. Excellent location to start your small business in a fantastic, friendly town. (id:65396)
1 - 1210 Mcwatters Rd Road N
Ottawa, Ontario
Welcome to 1210 McWatters Rd , ideally located minutes from Highway 417 and steps from IKEA. This inviting lower-level unit offers two bedrooms and three bathrooms with an open concept kitchen and family room that creates a comfortable space for everyday living. Easy accessibility to transport. Some photos have been virtually staged. (id:65396)



