

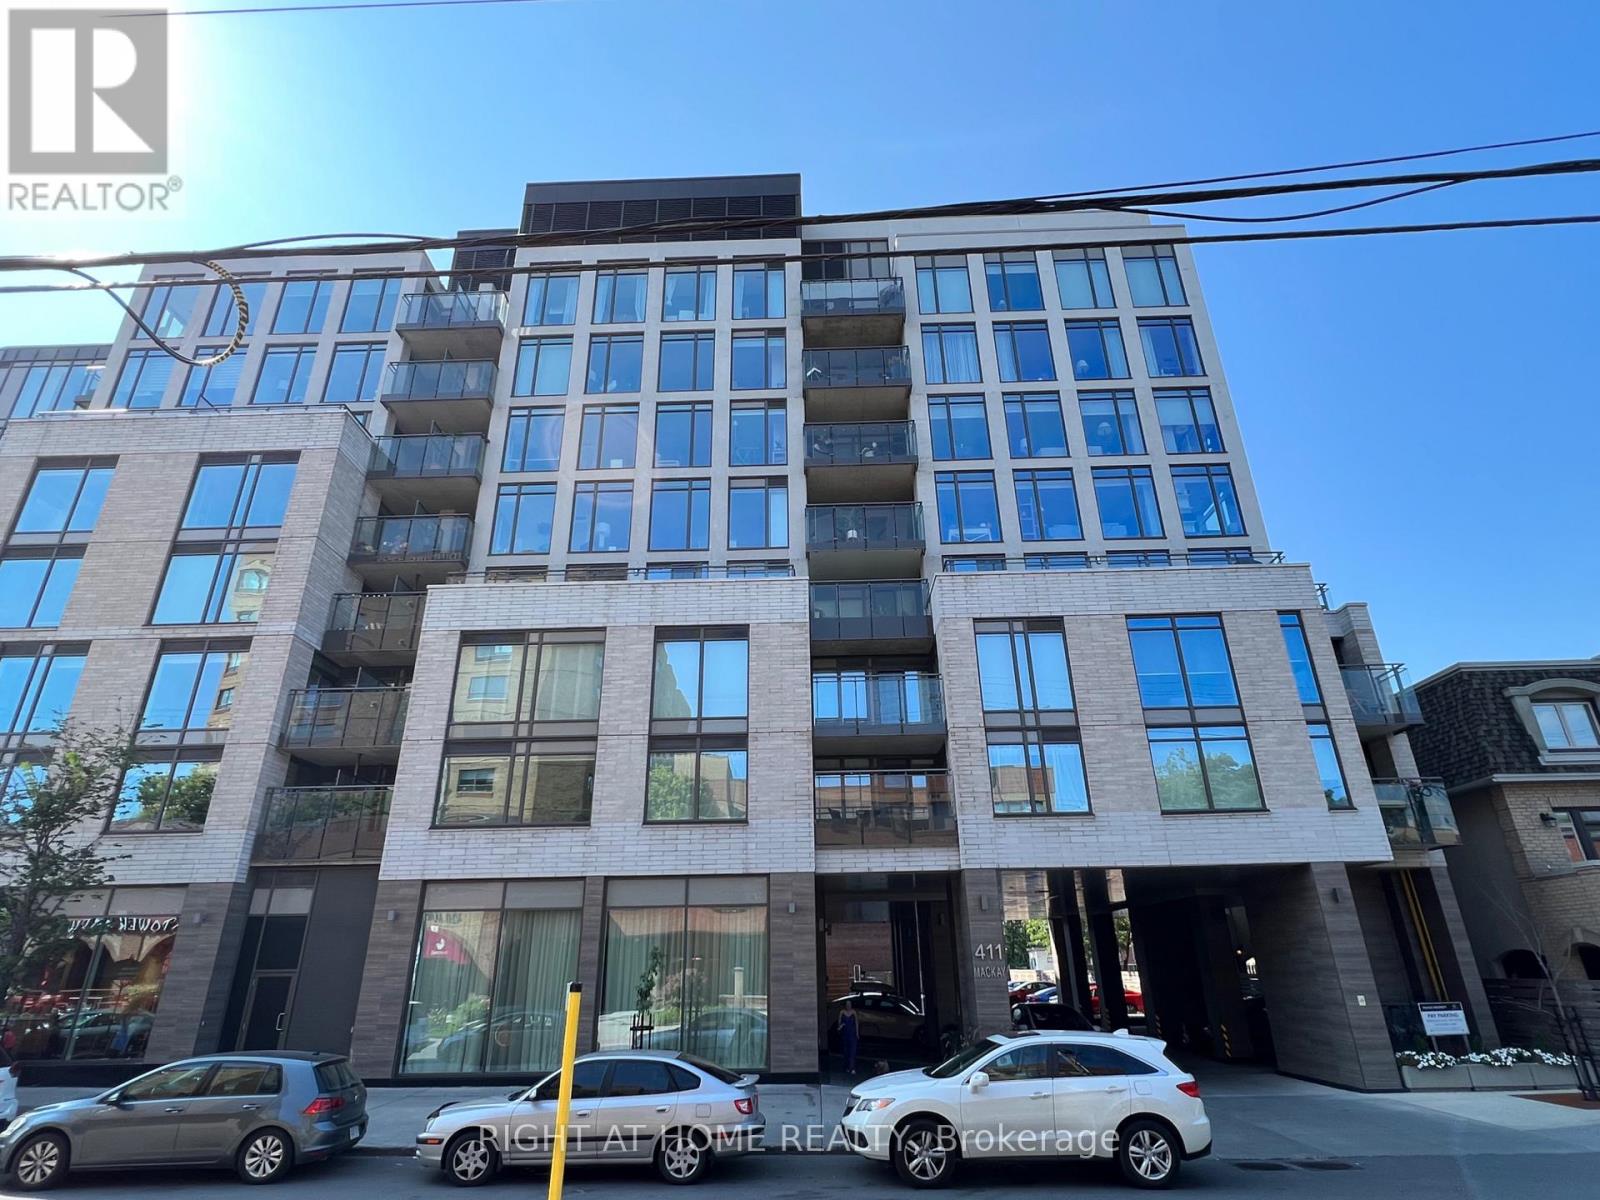
601 - 411 Mackay Street
Ottawa, Ontario
Unique LEED condominium, 1bedroom unit with balcony and Terrace, located in heart of Lindenlea, steps from restaurants, cafe, super market, Rideau River, OCTranspo. Open concept living room/Kitchen, corner alcove can be a den, quartz countertops, hardwood and ceramic tiled flooring, SS kitchen appliances, in suite laundry, private terrace (14'6x5') with gas BBQ hookup, (tenant pays for gas for the BBQ) plus separate balcony from bedroom, locker on the same level of unit (#15), underground parking (P2-#15), bicycle rack. Amenities:f itness centre, guest suite, lounge, social network clubs. Schedule B and completed Rental application with all offer, Full credit report (Landlord only consider full credit and tenant report from Singlekey.com. Applicant select the option to share the credit report to listing agent), ID, Proof of employment, latest pay stubs, last 2 years of CRA Notice of Assessment of income tax return, provide liability insurance policy for the unit, setting up of utilities account prior to possession, Deposit in bank draft/certified cheque, 10 post-dated cheques or e-transfer for rental payment, no pet (as the building has no more pet quota available at this time) and no smoking, comply with the Condominium rules and bylaws. Measurements per builder's plan. Other is balcony. 24 hours notice for showing., Deposit: $4,500, Flooring: Tile, Flooring: Hardwood. Please notes photos are taken prior to the current tenant moving in. (id:65396)

107 Ascari Road
Ottawa, Ontario
Exquisite Bungalow - Situated in Minto's Mahogany Community in Manotick, a historic village on the Rideau river with shopping, dining and recreation within walking distance, this Evergreen model is sure to please the most discriminating Buyer. Many thousands in quality upgrades have been invested to improve the functionality and enjoyment of this fine property. The inviting foyer with a large closet featuring built in cabinetry leads to the expansive open living room flooded with natural light and a wall of built-in cabinetry surrounding the gas fireplace, which also opens to the formal dining area, all complemented by the Mirage Maple character flooring. Continuing the open feel you enter the expansive kitchen with tons of floor to ceiling cabinets, quartz countertops and island preparation area with optional seating. Fabulous space to entertain or just enjoy the every day activity in your new home. At the front of the home you find the second bedroom / currently used as a home office and the four piece family bath. The main floor laundry room gives access to the finished interior two car garage. The open staircase takes you to the immense multi functional family room with an electric fireplace , TV sitting area with built in cabinetry and counter with a bar fridge. The third bedroom , full bathroom, craft room, cedar closet and storage / utility area complete the lower level. Through the rear patio door off the kitchen you discover the three season sun room and private, fully fenced rear yard with twin decks and low maintenance patio pavers. Everything thoughtfully planned and implemented are yours to enjoy here ! (id:65396)

2626 Tempo Drive
North Grenville, Ontario
This Stunning Viola Model Home boasts approx. 2,068 sq. ft. of luxurious living space with over $50,000 worth of upgrades! Situated on an exceptional, private, fenced lot with NO REAR NEIGHBOR, on a quiet, child friendly street in the much sought after Tempo community in Kemptville. Pride in ownership is evidenced throughout this lovely home & property. Interlock along the driveway allows for additional parking. The spacious & bright front foyer leads you to the heart of the home - a wonderful modern, open concept chef's gourmet kitchen with extended L shaped, ceiling height, shaker style cabinetry in a rich grey tone, stainless steel appliances and a large, quartz island. Open to the living room with a cozy gas fireplace and large dining area. Numerous windows stream in natural light. Gleaming hardwood floors throughout the main level. Patio doors lead to your very private, fully fenced, southerly exposed backyard oasis that features a two tier deck w/built in seating, side patio, grassed area and views of nature! Inside a spindle railing brings you to the second floor that boasts hardwood floors and a primary suite that will surely please and includes a large bedroom with two floor to ceiling windows, a 3 piece ensuite bath and a walk in closet! Bedrooms 2 and 3 are also generously sized with picture windows and large closets! BONUS is the second floor laundry room with built-in cupboards! The professionally finished, bright basement offers a large family room, storage space and a rough-in for a 3 piece bathroom! This beautiful home is steps to the community park, walking trails, the municipal centre (for hockey or figure skating) and is literally next to a newer Food Basics and directly across the street from a large mall offering many essential amenities. Close to great schools with school bus pick up! A great home, on a great lot, in a great hood. Close to Hwy #416 and only 30 minutes to Ottawa. OPEN HOUSE, SUN. AUG. 9, 2-4 PM ~WELCOME HOME~ (id:65396)
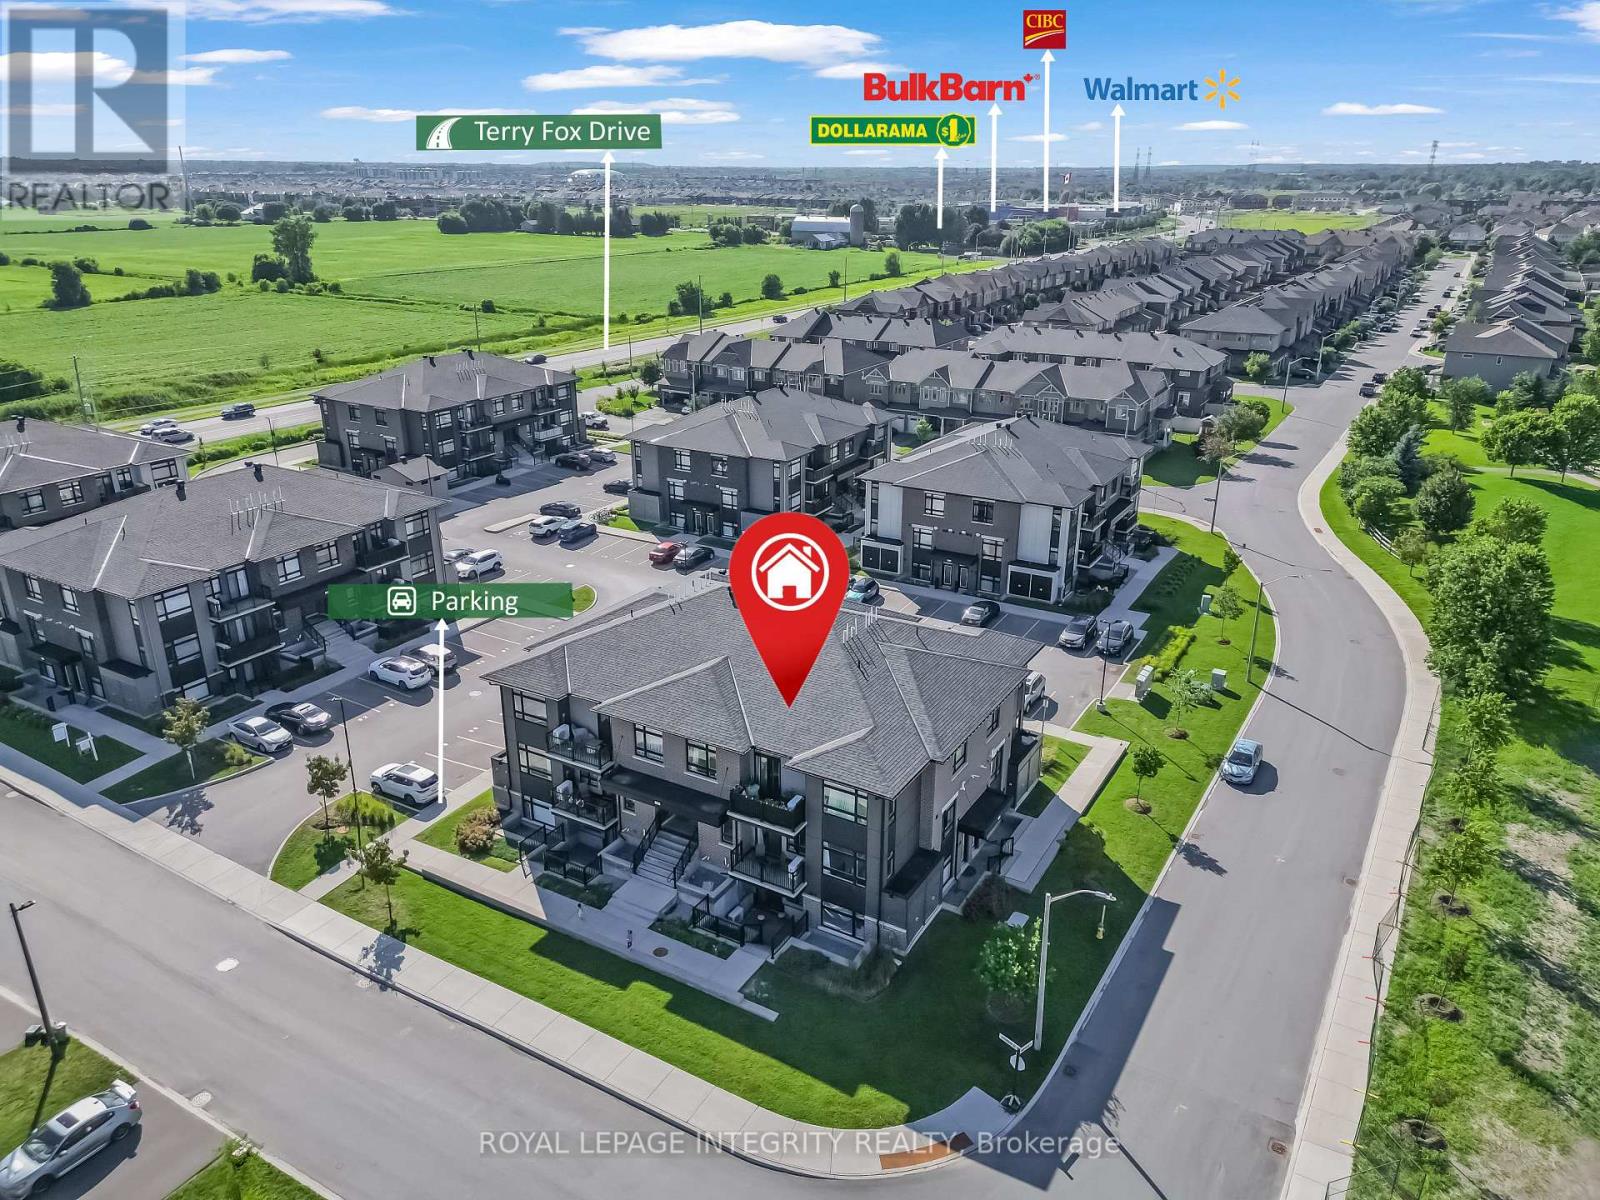
H - 55 Overberg Way
Ottawa, Ontario
Welcome to this beautifully maintained 2-bedroom, 1-bathroom corner end-unit, Claridge Built condo in the desirable Bridlewood Trails community of Kanata. Proudly owner-occupied since new, this bright, move-in-ready home features a well-designed stair-free layout with no carpet throughout, a modern kitchen with quartz countertops and a functional island, and the convenience of in-suite laundry. Enjoy abundant natural light from the southeast exposure and peaceful views that offer a greater sense of privacy, with windows and a private balcony . Ideally located either walking distance or just minutes away from daily life amenities . Top rated School , family friendly neighborhood park with 2 tennis courts. Access to Highway 416 & 417 via both Terry Fox Drive and Eagleson Road, this home offers the perfect combination of comfort, convenience, and location. A fantastic opportunity for first-time buyers, downsizers, or investors. (id:65396)
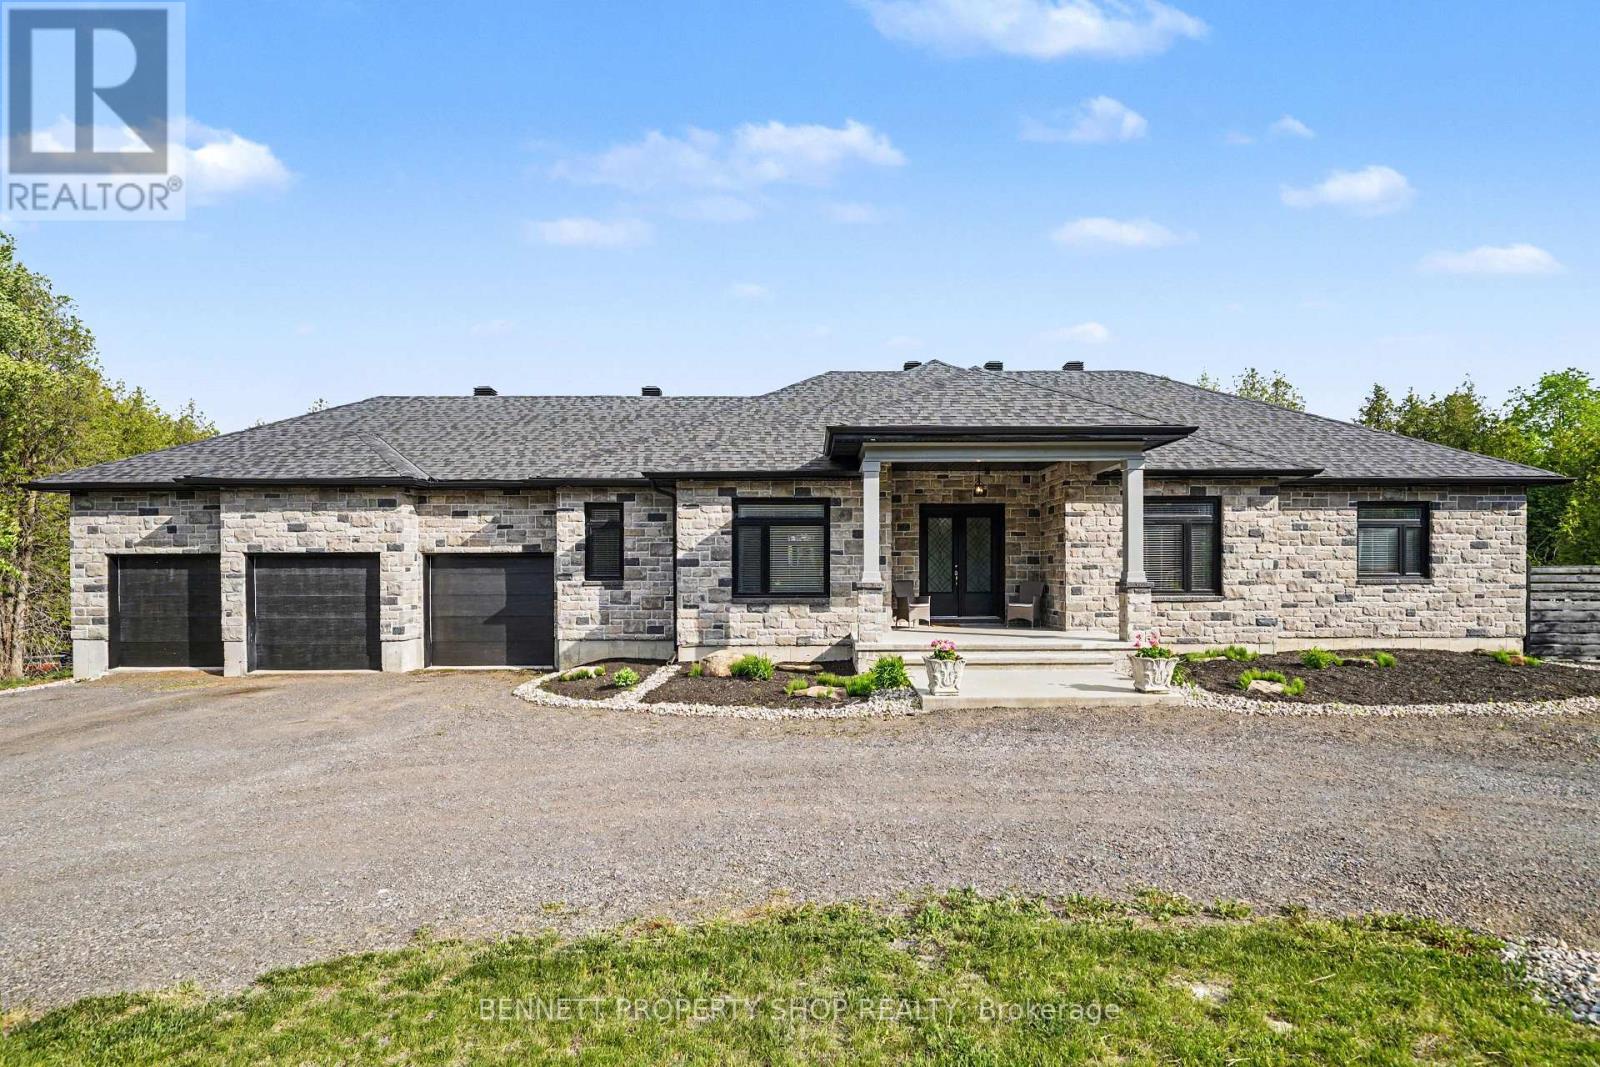
6264 Nick Adams Road
Ottawa, Ontario
Situated near the terminus of a quiet cul-de-sac in prestigious Greely, this exceptional estate offers the rare luxury of absolute privacy, free from through traffic & rear neighbours. Positioned on an attractive 2.3-acre parcel w/mature trees, the property is designed for those who appreciate a serene country sanctuary without compromising executive-level amenities & an easy commute to downtown Ottawa. A stately U-shaped driveway offers a sense of arrival, leading to a custom executive residence that pairs a commanding stone façade w/contemporary rear stucco. Spend your mornings alternating between the front & rear covered porches. Inside, the open floor plan prioritizes high-end entertaining & modern professional livability. The heart of the home is the large chef's kitchen featuring upgraded cabinetry, stainless steel appliances, a walk-in pantry, granite counters & large island open to the Great Rm w/a focal grand gas fireplace. A formal dining rm off the grand foyer offers excellent versatility, serving equally well as an executive home office paired w/Fibre internet for seamless remote work. The home's intelligent layout features wide plank hardwood flrs, three expansive bedrooms, each functioning as an independent suite w/its own dedicated full bathroom; providing optimal privacy. The primary suite is an architectural highlight, featuring an impressive 14ft, flr-to-ceiling boutique-style custom dressing rm. The optional finished lower level w/9FT ceilings is flooded w/natural light via large egress windows & includes a spacious recreation rm, 2 bdrms/dens & a 3 piece bath. For the automotive enthusiast, the property boasts an oversized 28'x38' four-car garage w/an additional rear garage door, which provides handy access to the rear yard & ample volume for secure vehicle storage & a dedicated workshop. This property represents an ideal sanctuary for discerning buyers seeking a permanent lifestyle upgrade. 24 hours irrevocable. Some digitally enhanced photos. (id:65396)
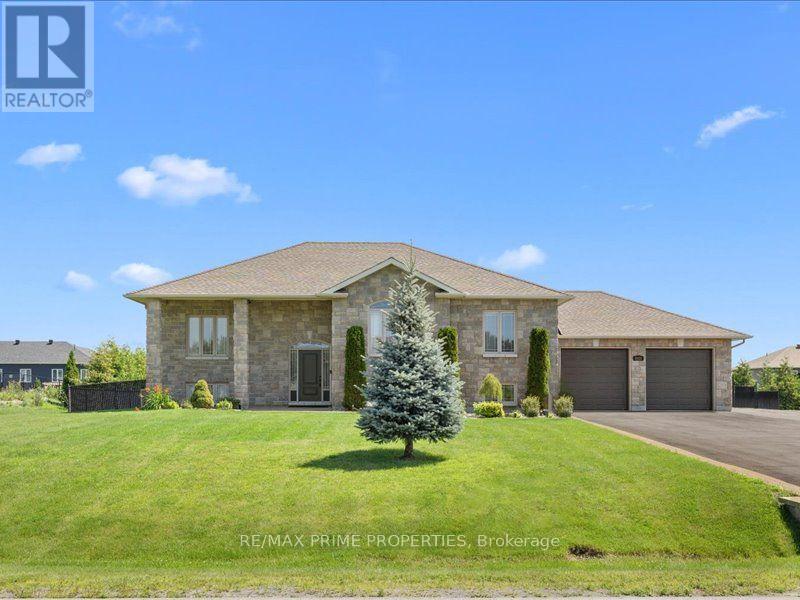
3421 Summerbreeze Drive
Ottawa, Ontario
Quiet Neighbourhood. Small-Town Feel. Big-Time Comfort. This beautifully finished home offers timeless style, thoughtful upgrades, and exceptional living space in a peaceful, family-friendly setting. Step into the tiled front foyer featuring oversized 24" tiles, a convenient entry closet, and a striking hardwood staircase accented with elegant wrought iron spindles. Rich hardwood flooring flows throughout the main level, complemented by crown moulding and pot lights for a warm, upscale feel. The open-concept living, dining, and entertainment area is anchored by a cozy gas fireplace with a stylish tile surround perfect for everyday living and hosting. The updated kitchen is a standout, designed with both function & style in mind. Enjoy a large centre island, stainless steel appliances, a gas range with pot filler, a deep stainless steel sink, a dedicated coffee bar, and an abundance of pot drawers for optimal storage. The spacious primary bedroom features crown moulding, dual closets, and a luxurious ensuite complete w/double walk-in shower and dual sinks. Two additional well-sized bedrooms offer ample closet space and share a bright five-piece bathroom with dual sinks and a one-piece tub/shower. The main level has 9-foot ceilings, enhancing the sense of space and light throughout. The fully finished lower level offers large windows, pot lights, and a versatile rec room ideal for movie nights or relaxing with family. A fourth bedroom, a large laundry rm, a utility rm, and an updated 3-piece bathroom provide added convenience. The recreation area is perfect for a home gym or optional secondary living space, with a bonus: a staircase leading directly from the basement to the garage. The extra-large, deep garage offers exceptional storage and functionality. Step outside to a fully fenced backyard oasis featuring a two-tier deck, a large gazebo, an outdoor fire pit with an interlock surround, a detached outbuilding ideal for storage, a workshop, or a hobby space. (id:65396)
406 - 135 Barrette Street
Ottawa, Ontario
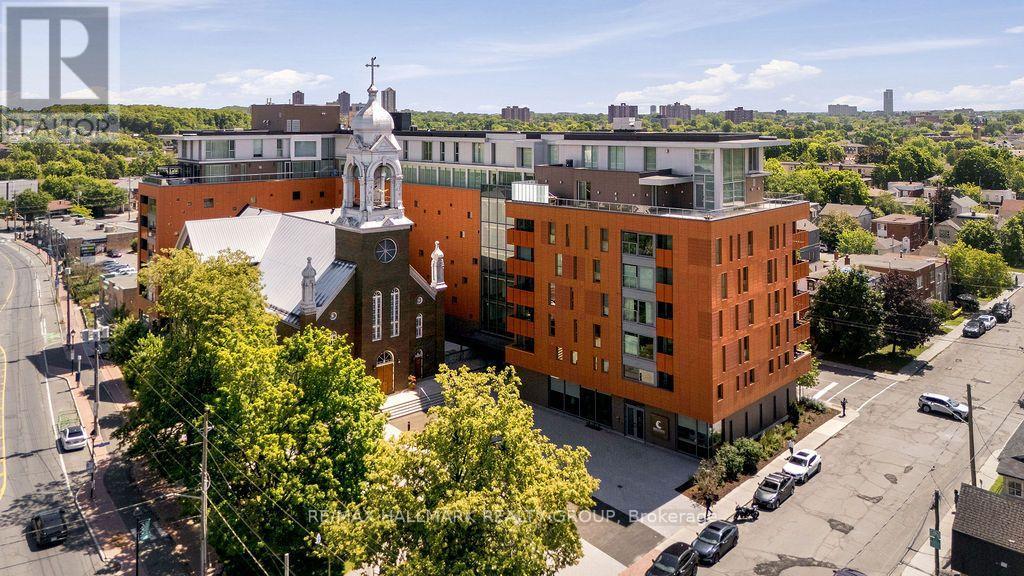
Welcome to Unit 406 at The St. Charles (135 Barrette St.) - one of Ottawa's premier luxury residences, where sophisticated design meets an unbeatable lifestyle. Perfectly positioned just off vibrant Beechwood Avenue, this boutique condominium places you steps from some of the city's finest cafés, restaurants, specialty shops, and everyday conveniences, while remaining just minutes from downtown Ottawa, the ByWard Market, Global Affairs Canada, the Rideau River, scenic walking and cycling paths, and several of the city's most prestigious schools. Designed with luxury and wellness in mind, The St. Charles offers an exceptional collection of resort-inspired amenities, including a fully equipped fitness centre, yoga studio, sauna, games room, elegant party lounge, and beautifully appointed outdoor terrace-creating an elevated living experience unlike any other. Inside, this thoughtfully designed suite showcases premium finishes and rich hardwood flooring throughout. The open-concept layout is both functional and inviting, centred around a designer kitchen featuring sleek high-gloss white cabinetry, quartz countertops, a spacious island with seating and additional storage, premium stainless steel appliances including a gas range, and abundant cabinet and prep space. The bright living area is framed by floor-to-ceiling windows and a Juliet balcony, offering beautiful city views and an abundance of natural light. The spacious primary bedroom features a luxurious 4-piece en-suite with a glass-enclosed shower, while the second generously sized bedroom is conveniently located beside a stylish 3-piece bathroom. One puzzle parking space is included. Tenant pays all utilities (hydro, gas, & water). Available September 1st! Experience refined urban living in one of Beechwood's most prestigious addresses. (id:65396)

1015 Pinecrest Road
Ottawa, Ontario
A golden opportunity to own this wonderful home situated approximately 300 meters from the Pinecrest bus and future LRT station, close to highway 417 without its noise, and that's within walking distance to restaurants, IKEA, Bayshore mall, and a lot more. Important: lower level is a large 1-bed with its own kitchen and full bath and SEPARATE ENTRANCE. The main floor includes kitchen, dining room, and the living room with a wood fireplace and walk to a brand new deck and newly landscaped backyard (2026). The second level offers three bedrooms and full bathroom while the updated lower level (2015) has access to the garage and is a great spot for an office or playroom or of course an independant living. The family room in the basement was renovated in 2015 and comes equipped with a 3-piece bathroom. Other updates include the refinished hardwood floors and fresh paint throughout. The large shed in the backyard can be used for additional storage or a potential conversion to a coach house (buyers to confirm with the city regarding zoning/permitted uses)., Flooring: Ceramic & Hardwood. This income generating property is rented for $2,500 upper level (has given notice and will move out soon) and $1,700 for the lower level. Tenants upstairs have given notice and will leave soon. Tenant downstairs is month-to-month. The backyard is in final stages of its reno and will look amazing; pics will be added soon. (id:65396)
115 Guy Street
Cornwall, Ontario
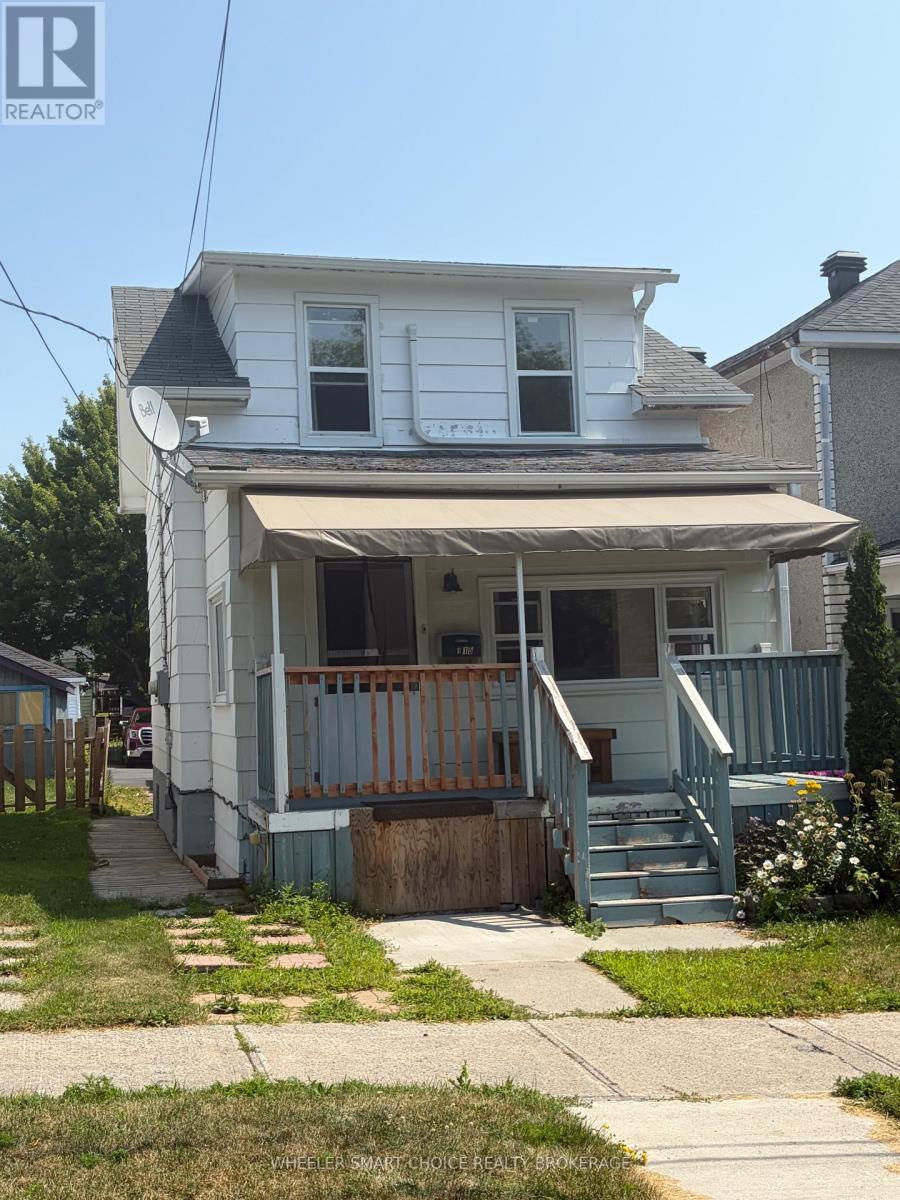
Why rent when you can own? This affordable two-bedroom home is the perfect opportunity to enter the housing market or simplify your lifestyle. Conveniently located in the desirable East End, this property is ideal for first-time home buyers, those looking to downsize, or anyone searching for a place to make their own. Featuring a functional layout, two comfortable bedrooms, and a detached garage, this home offers plenty of potential. With a little TLC and your personal touch, you can transform this property into a warm and inviting place to call home. Enjoy the benefits of homeownership at an affordable price while building equity instead of paying rent. Whether you're starting out or looking for a manageable home with great potential, this East End gem is worth a look. (id:65396)
120-120a Guy Street
Cornwall, Ontario
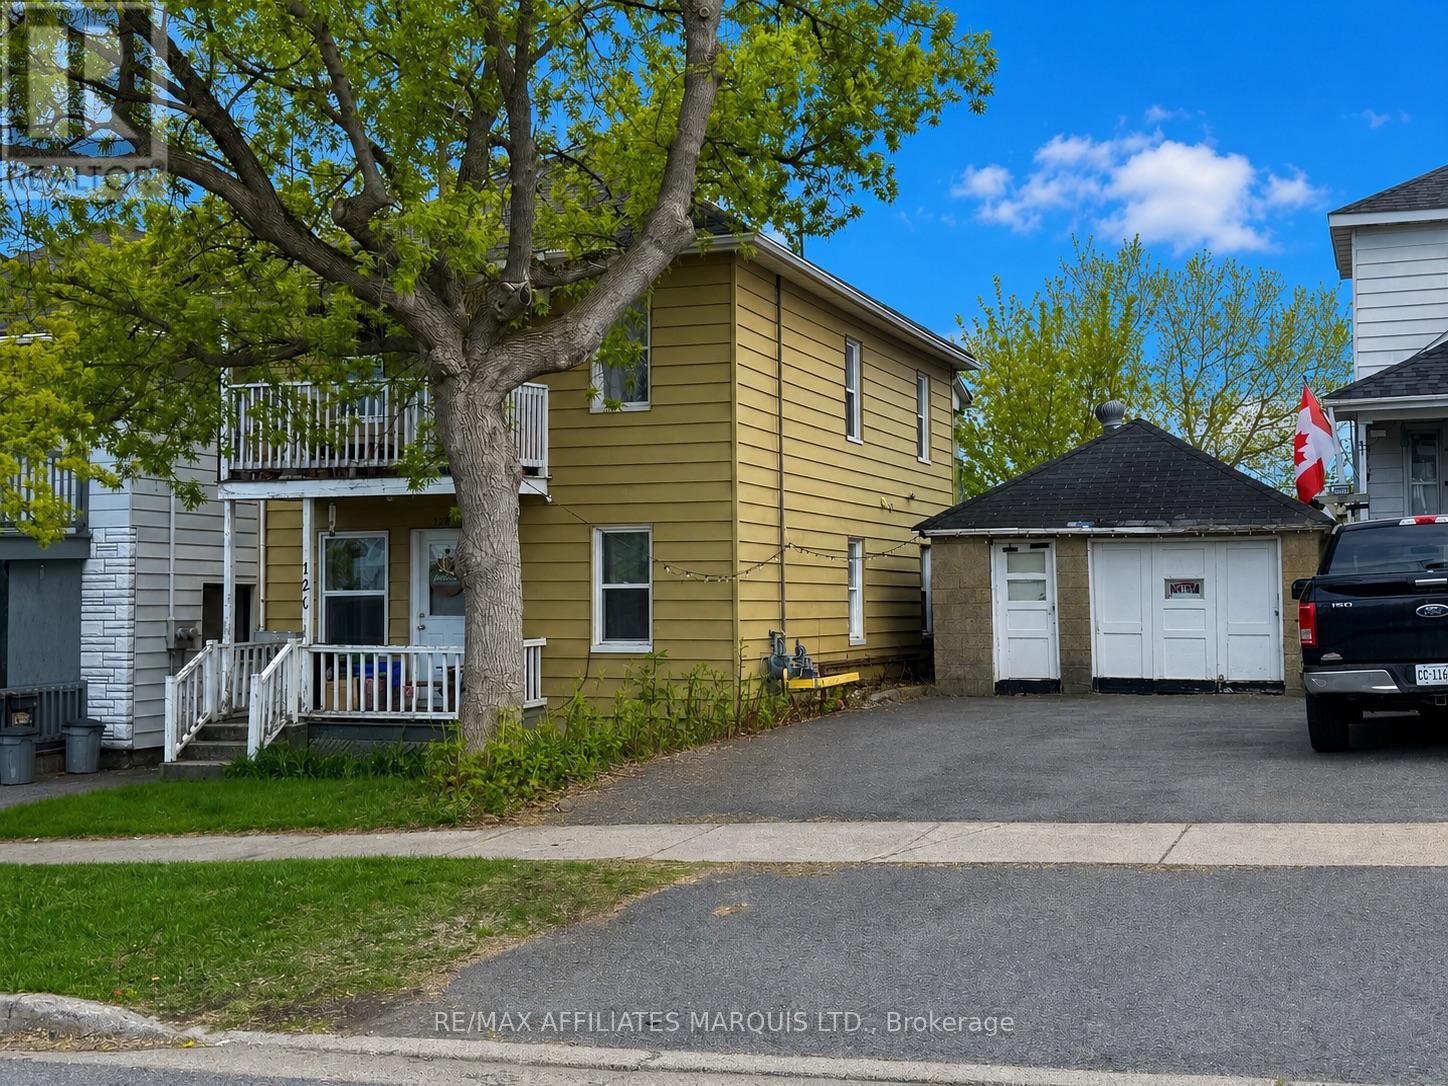
MAIN FLOOR UNIT VACANT END OF SEPTEMBER, UPPER LEVEL UNIT RENTED AT MARKET VALUE. This well maintained duplex offers two 2 bedroom units, making it an excellent opportunity for investors or owner occupiers. The main floor unit includes a partially finished basement, providing additional living space and flexibility. Rear laneway access with parking adds convenience, while efficient gas heating keeps operating costs manageable. Ideally located close to transit and everyday amenities, the property supports strong rental demand and long term investment potential. Financial information is available upon request. Please allow 24 hours' notice for all viewings. (id:65396)
84 Sherway Drive
Ottawa, Ontario
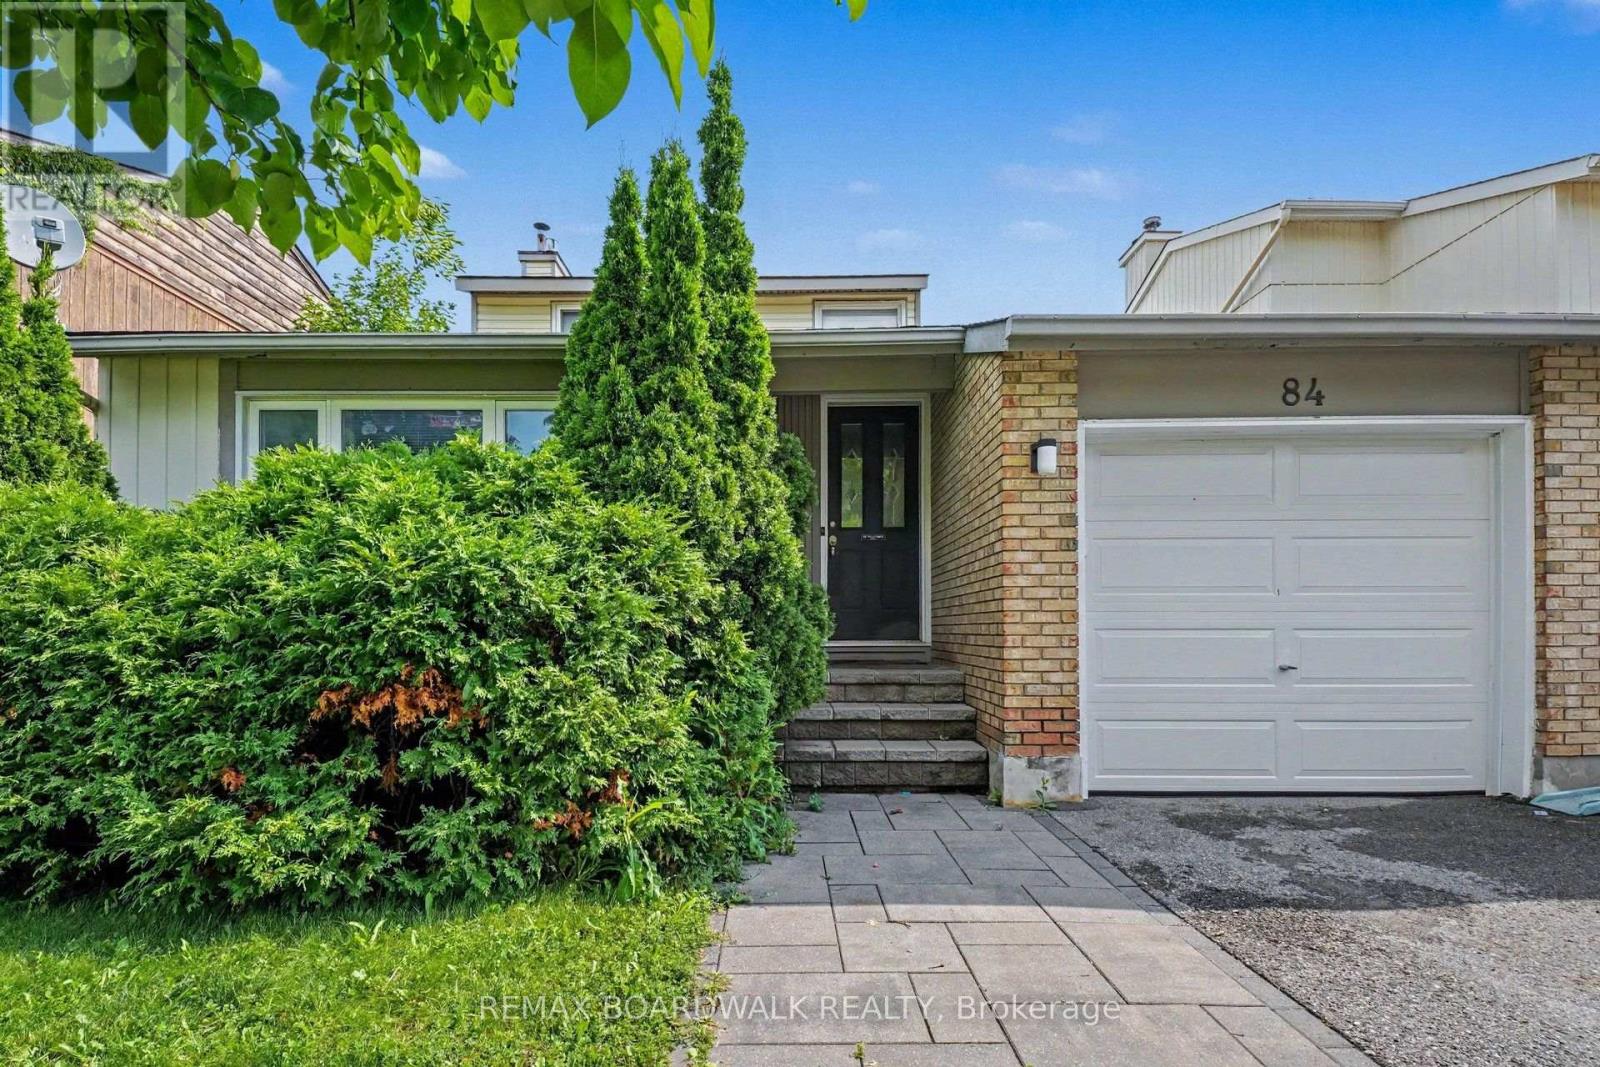
Welcome to 84 Sherway Drive in the heart of Old Barrhaven. This potentially multi-generational home boasts a main floor bedroom and a full main floor bathroom, as well as a main floor family room with gas burning fireplace. Good sized formal dining room and living room with plenty of light, and lovely galley kitchen that leads to the back door patio and large fenced private backyard. The large primary bedroom with a huge closet, a third bedroom, and a full bathroom, with double sinks, are on the second level. There is a large recreation room in the basement for kids to play and watch movies, a laundry room, plenty of storage. and a work space for a man cave! Close to school, parks, shopping, and public transportation. No pets, and no smoking. Four photos in the listing photos are digitally staged. Available for Oct 1, 2026. (id:65396)
523 Kochar Drive
Ottawa, Ontario
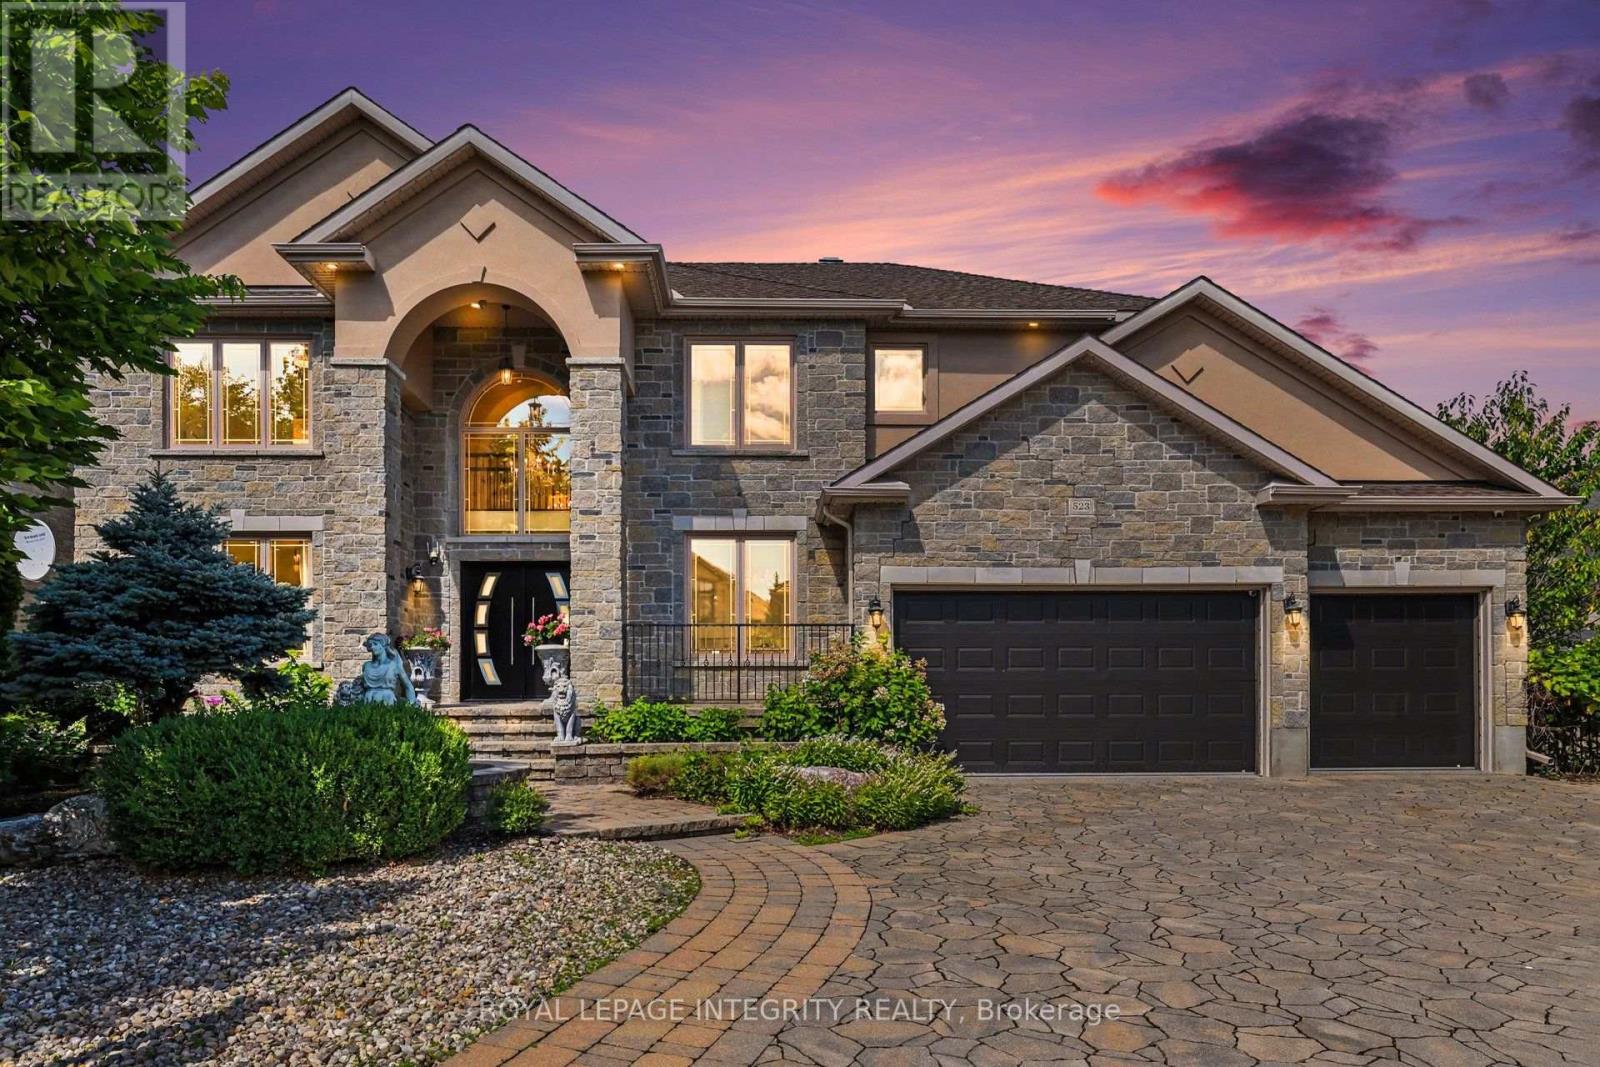
An extraordinary showcase of luxury, design, and resort-style living in Ottawa's coveted Moffat Farm community, known as the "Prince of Wales on the Rideau." Extensively renovated with approximately $300,000 in premium upgrades, this 3,790+ sq. ft. turnkey residence offers an exceptional blend of elegance, comfort, and wellness. Set behind an elegant stone façade, the home features designer lighting, custom finishes, and refined architectural details throughout. At its heart is a spectacular chef-inspired kitchen with a dramatic waterfall island, professional gas cooktop, premium built-in appliances, heated floors, bespoke cabinetry, and a stunning illuminated glass wine display. The upper level offers a luxurious primary retreat with a spa-inspired ensuite featuring heated floors, marble-inspired finishes, a freestanding soaking tub, and sophisticated designer fixtures. Three additional spacious bedrooms provide excellent family accommodation, including one with a private ensuite. Step outside to your own private resort. The backyard oasis features an in-ground pool, hot tub, and sauna, thoughtfully designed for entertaining, relaxation, and year-round wellness. The fully finished lower level offers exceptional versatility with a spacious recreation area, exercise room, additional bedroom, and full bathroom. Complete with a dedicated main-floor office and triple-car garage. Steps to the Rideau River and scenic trails, and just minutes to Mooney's Bay Beach, Carleton University, downtown Ottawa, and the airport, this is a rare opportunity to enjoy privacy, natural beauty, and convenience in one of Ottawa's most prestigious communities. (id:65396)
6431 Timothy Court
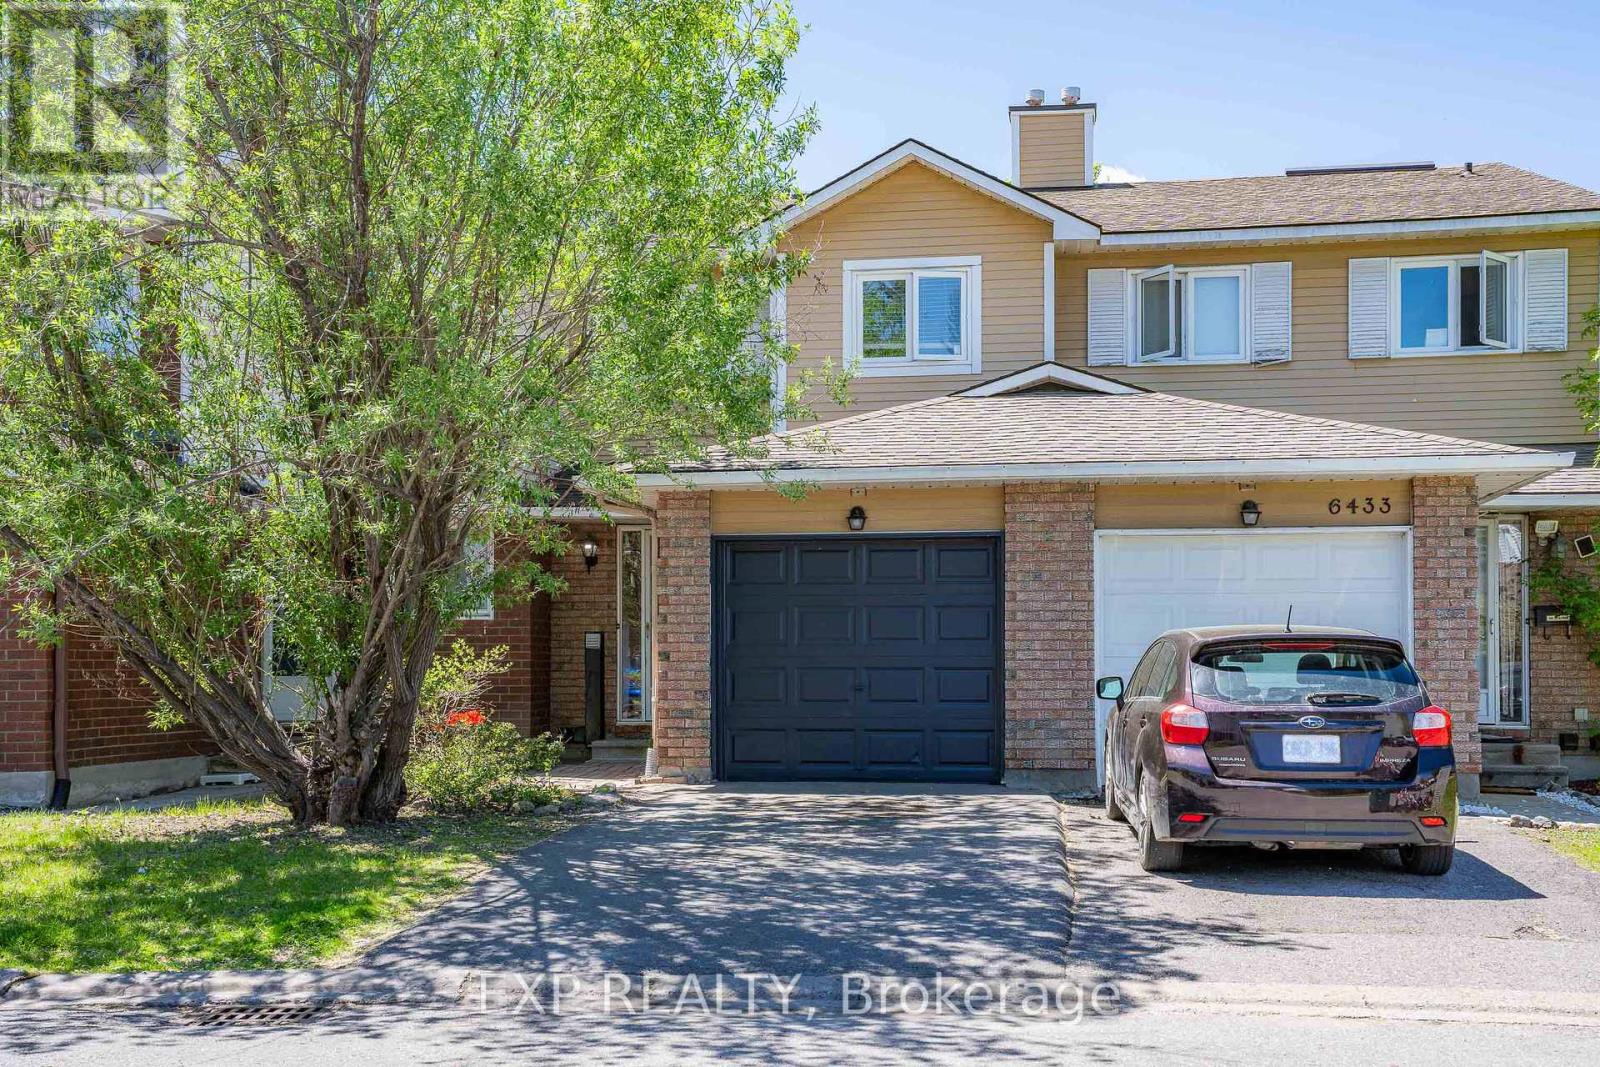
Ottawa, Ontario
Welcome to this BEAUTIFULLY updated 3-bedroom, 2-bathroom condo townhome tucked into one of Ottawa's most CONNECTED and VIBRANT neighbourhoods. Step outside and you're minutes from trails, the Ottawa River, and Petrie Island, and with LRT just a 6-minute walk away and highway access right there, getting around this city has never felt this EFFORTLESS. Inside, this home has been loved and it SHOWS. The main level welcomes you with refinished hardwood floors, fresh paint, all new lighting, and a dining room with a smooth ceiling that just feels POLISHED and INTENTIONAL. The living room is dressed in the most ADORABLE Disney Blue that gives this space so much WARMTH and PERSONALITY you'll want to move the couch in immediately. Walk out back and you've got a FULLY FENCED private yard with patio stones already laid, your BBQ setup is ready and your summer plans just made themselves. Head upstairs and the second floor has been TRANSFORMED with a STUNNING oak hardwood staircase leading you up to a BRIGHT hallway flooded with natural light from a GENEROUS skylight. The full bathroom has been METICULOUSLY renovated from top to bottom and every bedroom has been freshened with new flooring so everything just feels CLEAN, NEW, and MOVE-IN READY. Key upgrades include all new appliances, new flooring in foyer, kitchen and entire 2nd floor. All new window cranks, and a 2019 roof. This one is ready for you and it will not wait long. (id:65396)
112 Kerscott Heights Way
Ottawa, Ontario
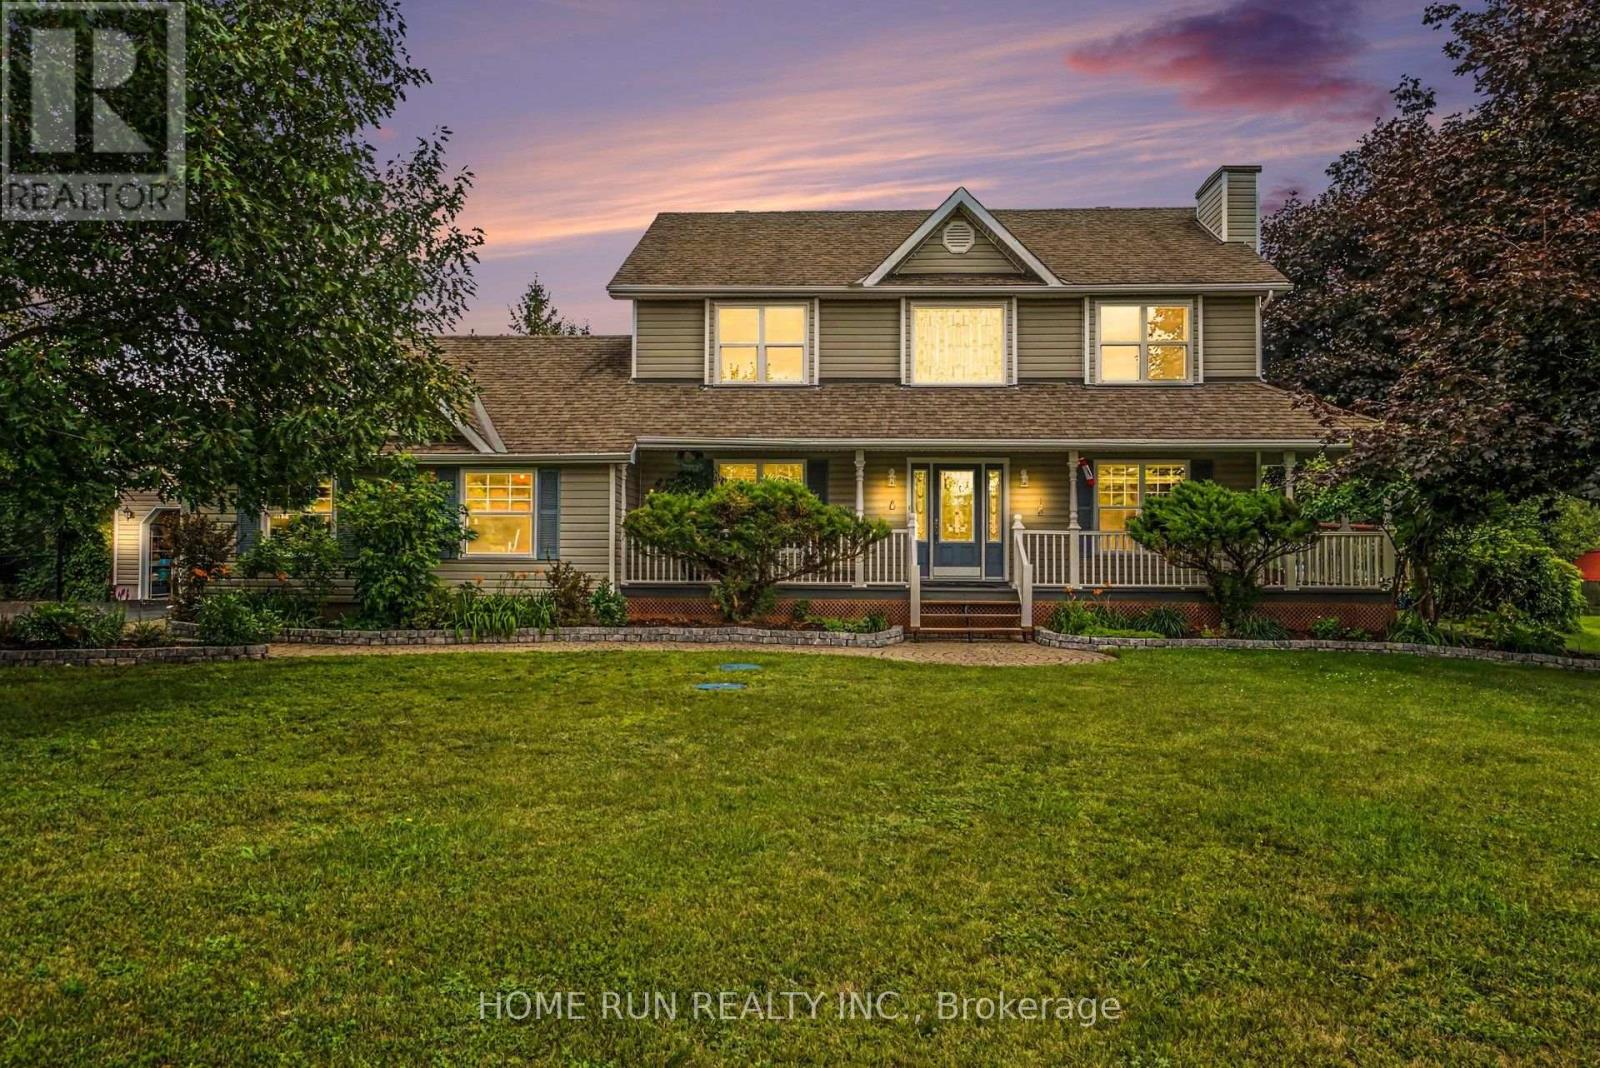
Stunning almost 2 acre home 20 Mins to Kanata! Welcome to this immaculate 3+1 bedroom executive property offering the perfect blend of country peace and city convenience.Step across gleaming hardwood floors into a gourmet eat-in kitchen, fully equipped with premium granite countertops and rich cherry-wood shaker cabinets. The inviting family room features a cozy wood-burning fireplace and frames stunning views of your backyard paradise. Heated inground swimming pool, hot tub(as is), and a spacious deck. Upstairs, the expansive primary suite complete with a walk-in closet and ensuite. Two additional generous bedrooms offer large windows and ample storage. Finished basement adds incredible versatility with a dedicated office, a fourth bedroom, and a full bathroom.In addition to attached two car garages, a detached heated garage offers the ultimate canvas for a dream workshop. Bell internet. Turn-key ready. (id:65396)
6671 County Road 10 Road
The Nation, Ontario
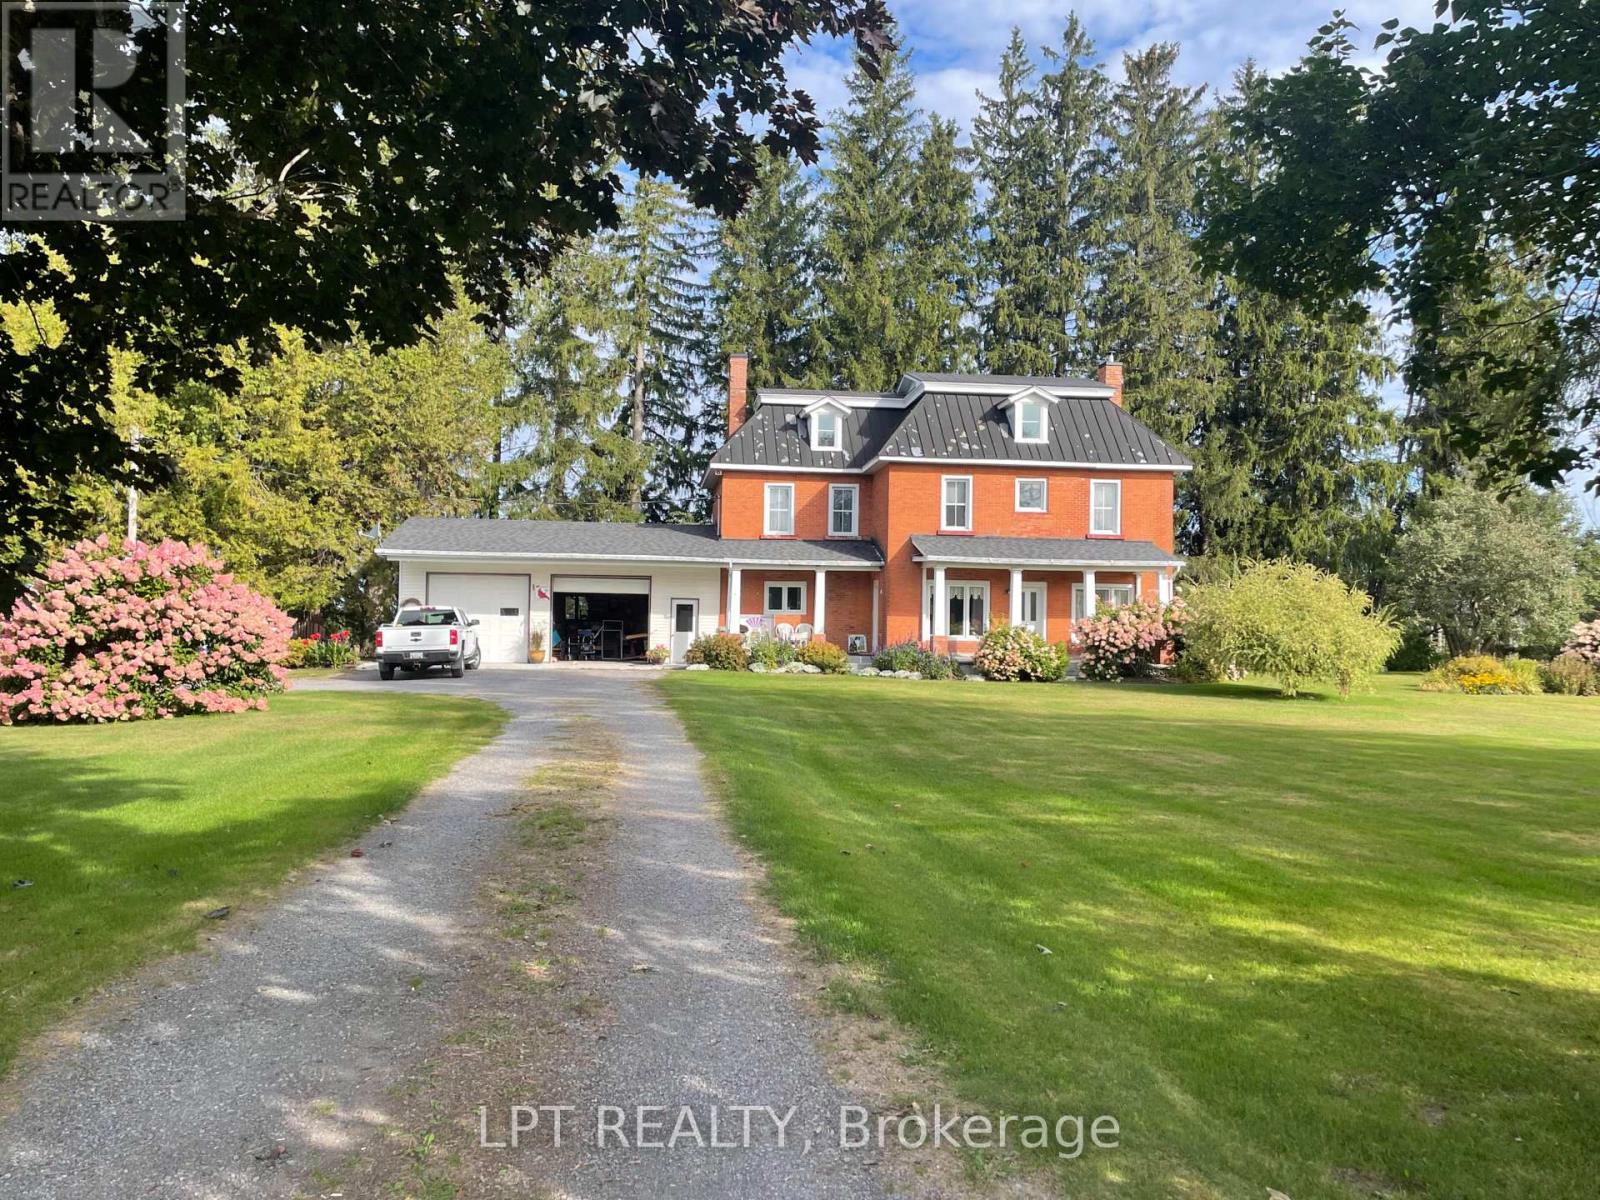
Welcome to 6671 County Road 10, a charming two-storey brick home filled with character and set on a beautifully private property. Surrounded by mature landscaping and scenic views, this property offers the perfect balance of country charm and everyday comfort.This inviting home features 3 bedrooms and 2 bathrooms, with warm, welcoming living spaces that highlight the timeless character of the home. Large windows allow natural light to pour in while showcasing the peaceful surroundings.The home is heated with a wood-burning forced air system and cooled with central air conditioning, offering year-round comfort.Outside, the property truly shines. A long private driveway leads to the home and attached 2-car garage, providing ample parking and convenience. The grounds are beautifully landscaped, creating a serene outdoor setting perfect for relaxing or entertaining. To the right of the property, a picturesque apple orchard adds to the charm and scenic beauty of this unique location. Some photos are virtually staged. (id:65396)
17 Kathleen Crescent
Ottawa, Ontario
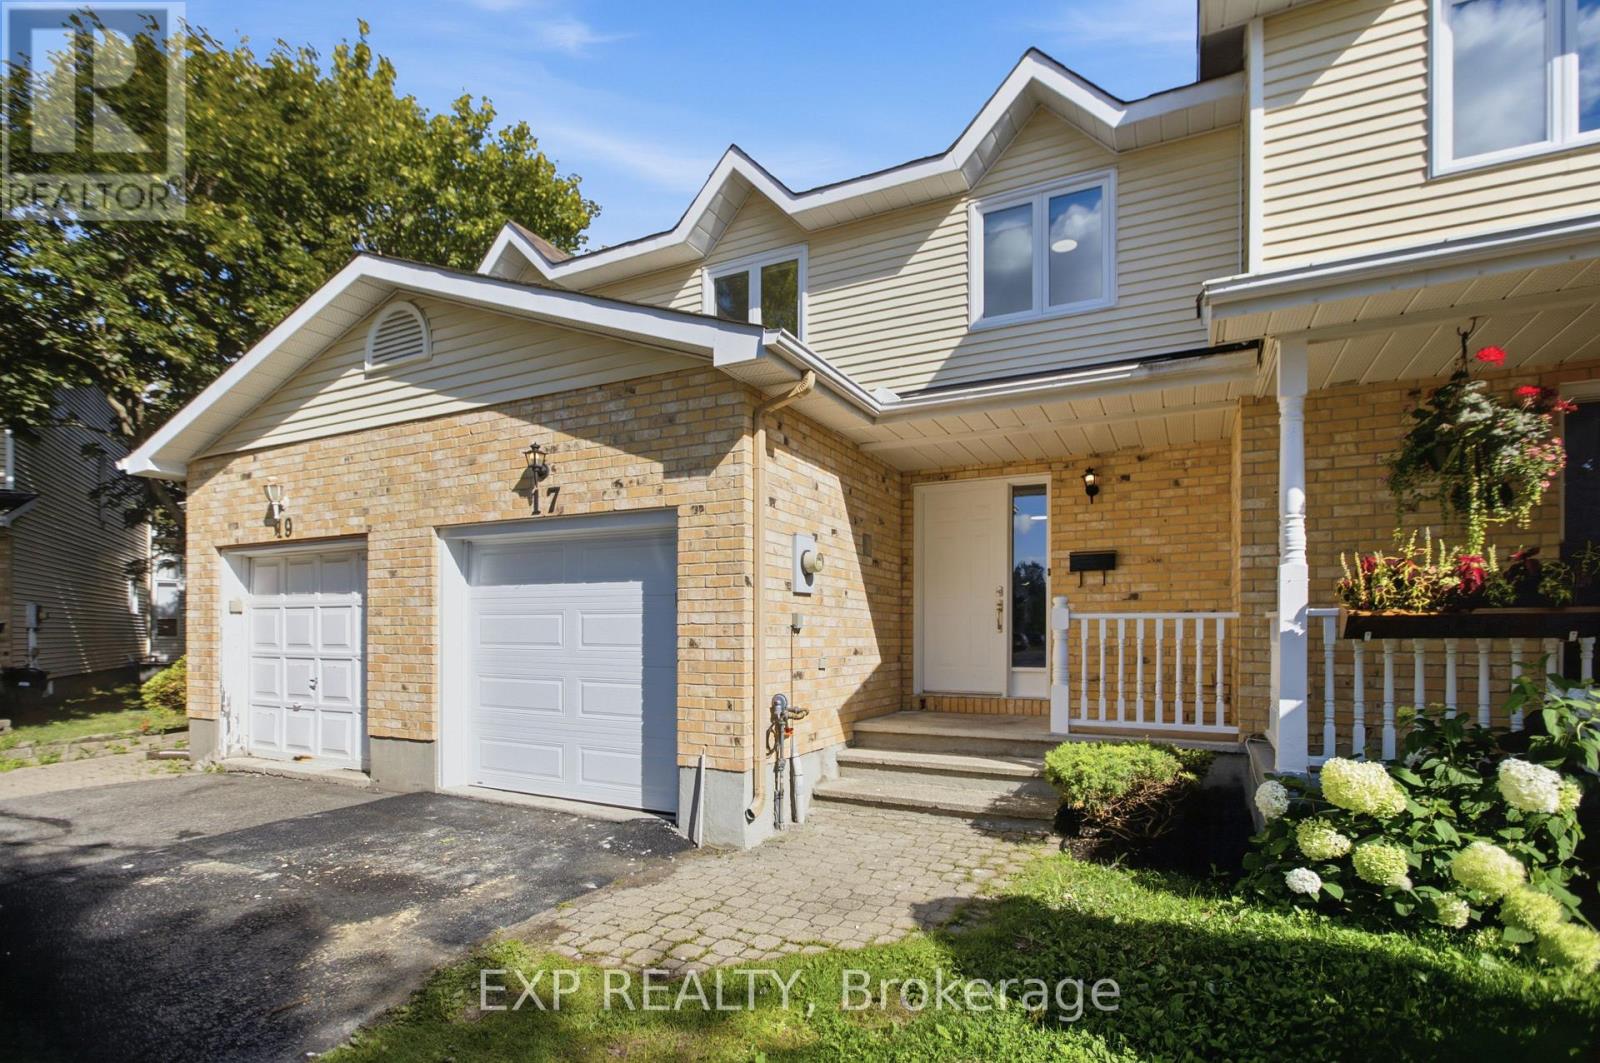
Welcome to this beautifully updated 3-bedroom, 2.5-bathroom townhome, ideally situated on an incredible 134' deep lot with no rear neighbours! This spacious home has been thoughtfully refreshed throughout, offering a move-in-ready opportunity for today's buyer.The main level features a bright and inviting layout with fresh paint and newly updated flooring throughout. The completely renovated kitchen offers a fresh, modern feel and overlooks the picturesque backyard and large deck, creating a wonderful space for everyday living and entertaining. A newly renovated main-level bathroom adds further convenience and style.Upstairs, you'll find three generously sized bedrooms, including a spacious primary bedroom with an updated 3-piece ensuite and walk-in closet. A beautifully updated full bathroom and fresh flooring complete the upper level.The lower level has been recently renovated, providing valuable additional living space and flexibility for a family room, home office, recreation area, or guest space.Additional updates include fresh flooring throughout all three levels, new carpet in select areas, fresh paint throughout, a recently completed roof, and numerous other improvements that make this home truly move-in ready.Outside, enjoy the exceptional 134' deep lot with no rear neighbours, a large deck, and plenty of privacy. The lengthy driveway can accommodate up to three vehicles, in addition to the single-car garage.A fantastic opportunity to own a substantially updated townhome with a rare deep lot, modern finishes, and extensive recent improvements. Don't miss this one! (id:65396)
1950 Ludgate Crescent
Ottawa, Ontario
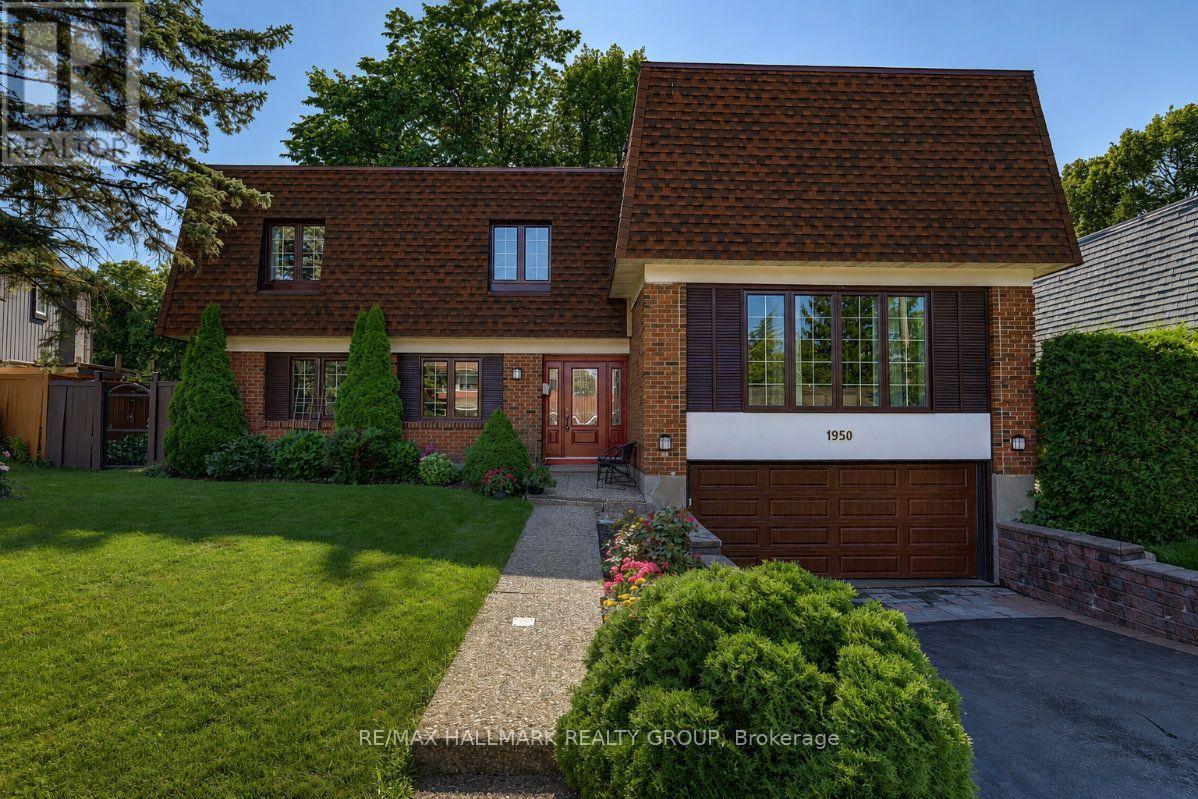
Rarely does a home of this calibre come available in Rothwell Ridge, on the cusp of the prestigious Rothwell Heights. This Campeau built 4 bedroom, 4 bathroom split-level spans over 3,000 square feet, an impressive footprint in one of Ottawa's most sought-after east-end addresses. The living and dining room is anchored by big windows, hardwood floors, and an easy flow that works for everyday life and entertaining. The sunken family room is the heart of the main level; hardwood underfoot, a wet bar, and large patio doors that open directly onto the deck overlooking a thoughtfully landscaped backyard w mature trees. In the fall, the colours back here are something else! The kitchen is compact for a property of this size, but it has been freshly updated with painted cabinetry, new fixtures, newer countertops, and stainless steel appliances. The primary bedroom is in a category of its own; oversized, with a dedicated sitting area, a wood-burning fireplace, and a true walk-in closet, paired with a fully renovated ensuite. The three additional bedrooms are well-sized, and every bathroom has been refreshed with new vanities and high-efficiency toilets. A main floor den and a huge fully finished basement between them offer serious flexibility; rec room, games room, home office, whatever you may need. Major mechanicals have been addressed: a new high-efficiency furnace and central air, newer high-quality windows throughout, a new garage door with fresh concrete slab and drainage, and a striking new front door that sets the right tone from the moment you pull in. The double attached garage plus six-car laneway handle even the busiest household. Ski Hill Park, Green's Creek trails, the Ottawa River pathway, and the Richcraft Sensplex are all within easy reach. Metro on Montreal Rd for your groceries, St. Laurent Shopping Centre, Le Phare Elementary School, and Colonel By Secondary School are all close by. Easy access to HWY 417 and downtown Ottawa is a 15-minute drive! (id:65396)

16 Tedwyn Drive
Ottawa, Ontario
Welcome to 16 Tedwyn Drive, a beautifully maintained end-unit townhome offering the perfect combination of comfort, privacy, and convenience. Nestled on a quiet, family-friendly street in the heart of Barrhaven, this 3-bedroom, 3-bathroom home backs onto no immediate rear neighbors and also enjoys open space at the front, creating a rare sense of privacy. The bright, functional layout is filled with natural light and features spacious principal rooms, a bathroom on every level, and three generously sized bedrooms. The finished lower level provides excellent additional living space, ideal for a family room, home office, or gym. Step outside to a large, tree-lined backyard perfect for children, entertaining, or simply relaxing in your own private retreat. Recent updates include a stylish kitchen completely renovated in 2017, two renovated bathrooms 2021, fresh paint throughout most of the home (2025), updated baseboard trim in the living room, modern pot lights in the living room, and a new furnace and hot water heater (March 2026), offering peace of mind for years to come. Complete with an attached garage, private driveway, and just minutes from schools, parks, transit, shopping, and scenic walking trails, this move-in-ready home is an exceptional opportunity you won't want to miss. (id:65396)
46 Dartmoor Drive
Ottawa, Ontario
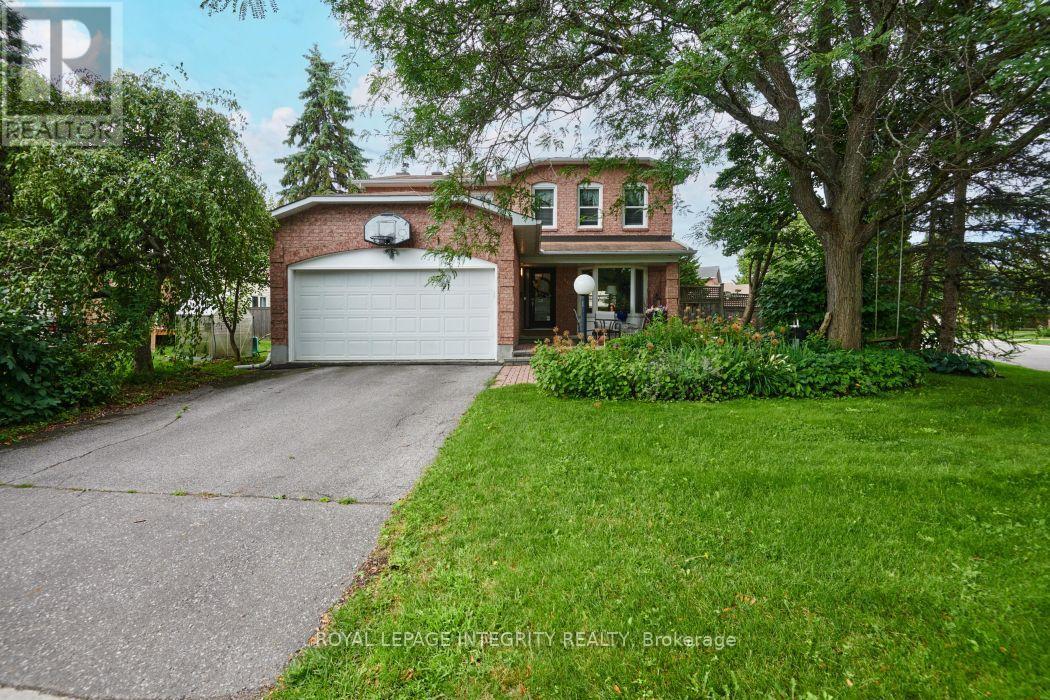
Welcome to this beautiful 4 bedroom home, ideally located in the heart of Bridlewood on a generous lot surrounded by parks, walking trails, and every convenience. Designed with both family living and entertaining in mind, this well appointed home offers a functional layout with generous principal rooms and an abundance of natural light. At the heart of the home is the beautifully updated kitchen, featuring ample cabinetry, quality finishes, and a bright eating area overlooking the private backyard. The adjoining family room, complete with a cozy fireplace, creates the perfect gathering space, while the formal living and dining rooms provide plenty of room for entertaining. A convenient main floor laundry room, powder room, and inside access to the double car garage complete the main level. The grand staircase leads to the second floor, where the impressive primary suite offers a walk in closet and a beautifully updated ensuite bath. Three additional bedrooms and an updated full bathroom provide exceptional space for a growing family. The finished lower level extends the living space with a large recreation room, offering endless possibilities for family movie nights, a games room, home gym, or office. Step outside to enjoy the oversized, private backyard, complete with mature landscaping and an in ground sprinkler system to keep the lawn looking its best all season long. Located just minutes from excellent schools, shopping, transit, recreation, and the NCC trail network, this is an exceptional opportunity to own a beautifully updated family home in one of Kanata's most desirable neighbourhoods. 24 Hour Irrevocable on all offers. (id:65396)
870 Moses Tennisco Street
Ottawa, Ontario
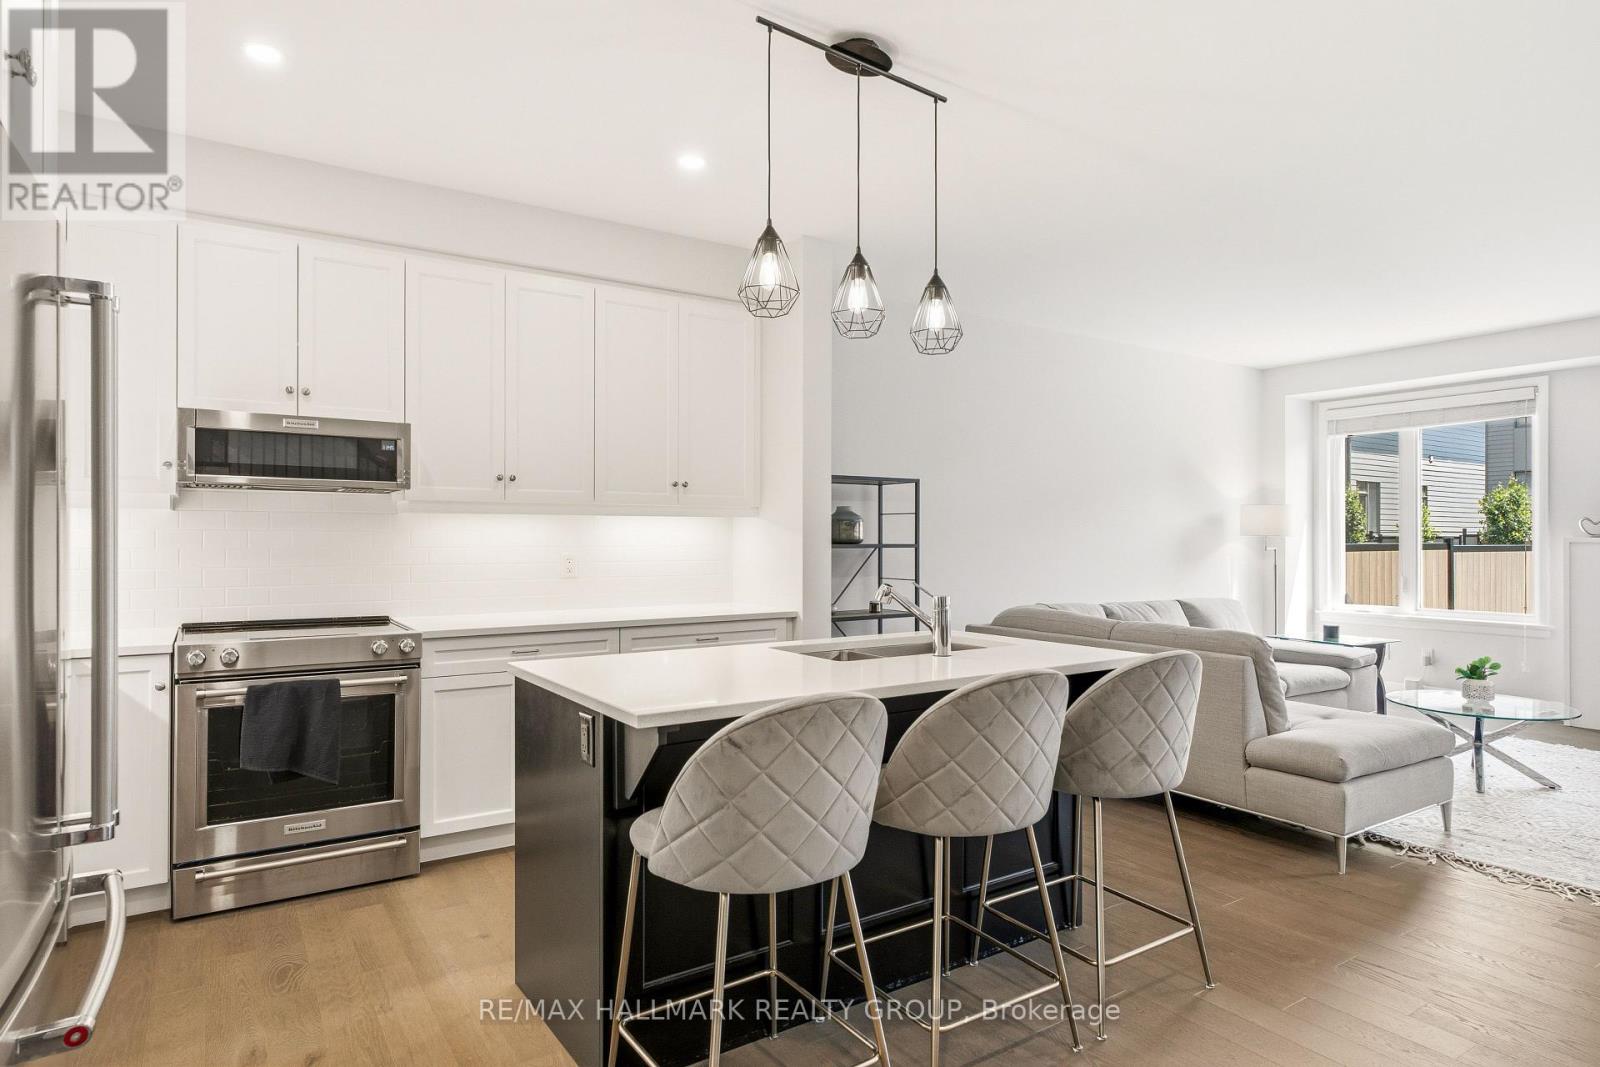
Welcome to 870 Moses Tennisco Street, a stunning executive townhome offering 3 bedrooms and 2,211 sq. ft. of beautifully finished living space in the highly sought-after, family-oriented community of Wateridge Village. Ideally located just steps from scenic walking trails, parks, public transit, shopping/groceries (Costco/Metro) and TD/BMO and only minutes from downtown, this home perfectly combines modern living with exceptional convenience. Built by the award-winning Uniform Developments, the sought-after Elmhurst model was thoughtfully designed by renowned architect Barry Hobin, and this unit showcases numerous premium builder upgrades (including high-end S/S appliances, hardwood flooring, tiles, kitchen cabinetery & railings). The spacious front foyer welcomes you into a spectacular open-concept main level, highlighted by a chef-inspired kitchen featuring a quartz island with double sink, abundant cabinetry and counter space, and high-end stainless steel appliances. The kitchen flows seamlessly into the bright living and dining areas, creating the perfect space for entertaining family and friends. Elegant grey oak hardwood flooring extends throughout the main level and continues up the staircase to the second floor. On the 2nd level, the spacious primary retreat offers a walk-in closet and a luxurious 4-piece ensuite complete with an oversized glass shower and a separate soaker tub. Two additional generously sized bedrooms, a full 4-piece bathroom, and a convenient second-floor laundry room complete this level. The professionally finished basement provides a spacious family room, ample storage, and a bathroom rough-in adjacent to the utility room, offering excellent potential for future customization. Step outside to enjoy the fully fenced (PVC), private backyard, offering plenty of space for a future hot tub, outdoor lounge, or patio dining area. This exceptional home combines quality craftsmanship, thoughtful upgrades, and an unbeatable location! (id:65396)
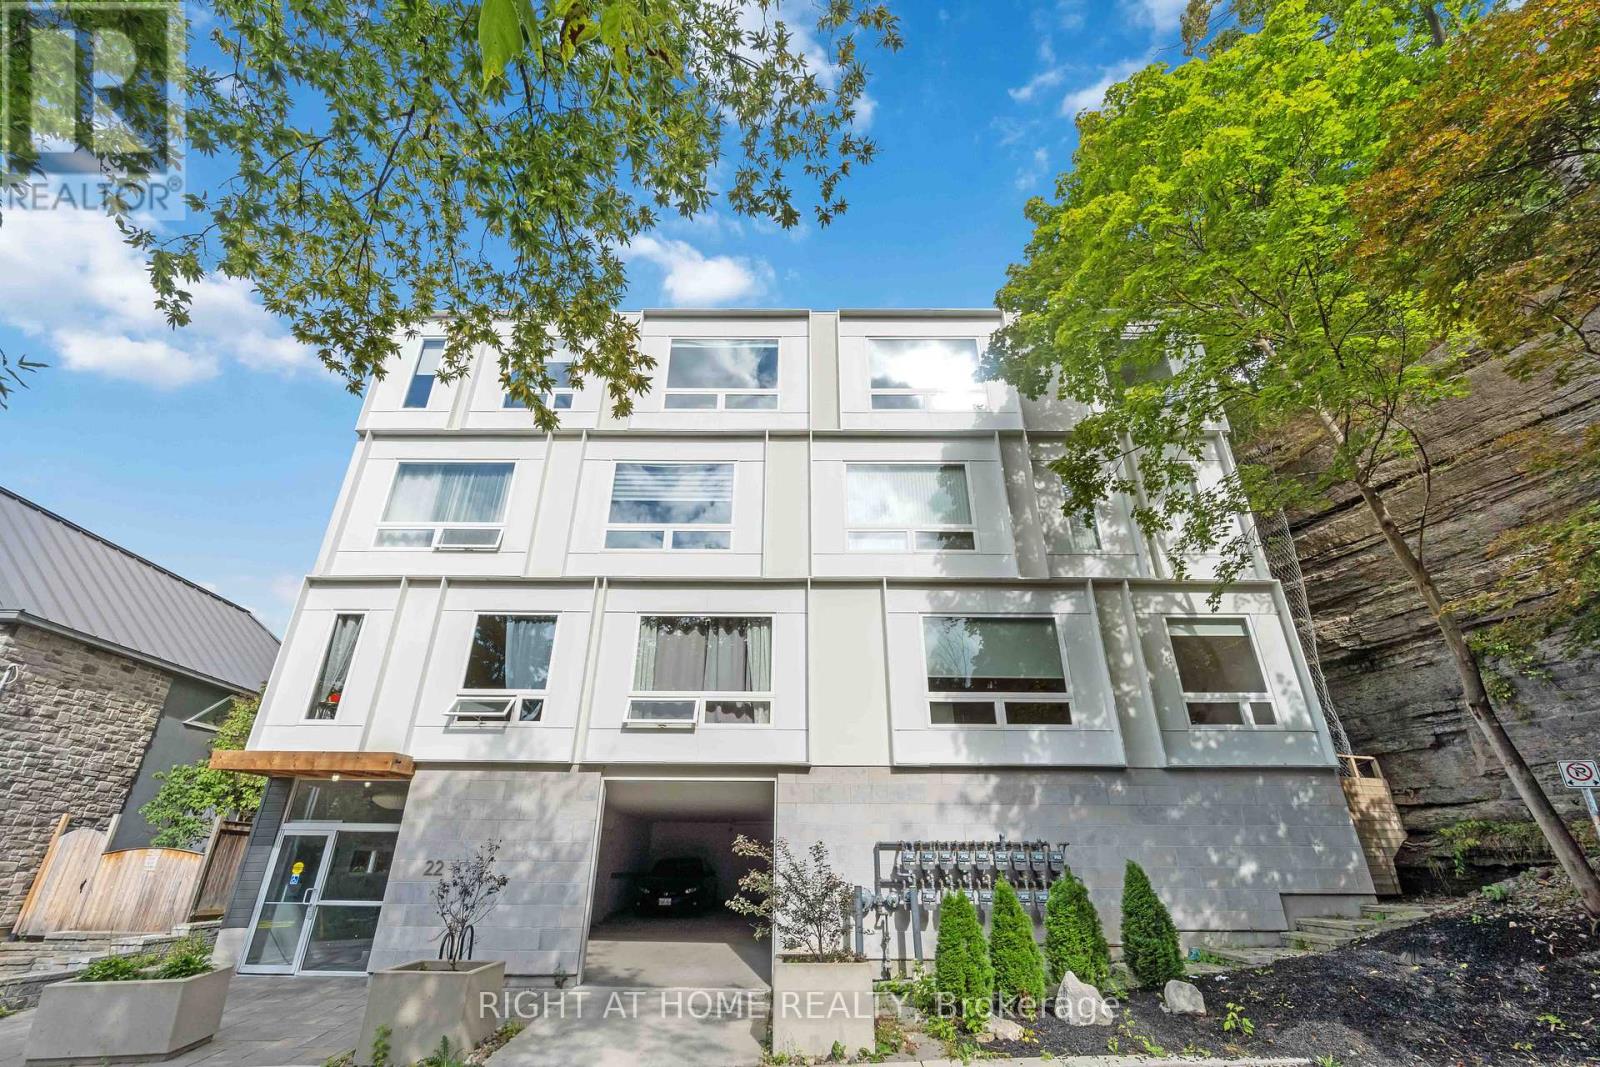
305 - 22 Perkins Street
Ottawa, Ontario
Welcome to 22 Perkins Street, Unit 305! This beautifully designed and well maintained 1 bedroom, 1 bathroom condo offers a thoughtfully upgraded open-concept layout. Featuring 9-foot ceilings and a stylish dine-up island, the space is bright, modern, and efficiently designed for comfortable living. Additional highlights include in unit laundry and access to a stunning rooftop terrace complete with a BBQ area and breathtaking river views. Ideally located just steps from the Ottawa River, LeBreton Flats Park, the National Capital Pathway, West Centertown, and Chinatown - enjoy the best of urban living with nature at your doorstep. Professionally painted. Photos were taken prior to tenant occupancy. (id:65396)
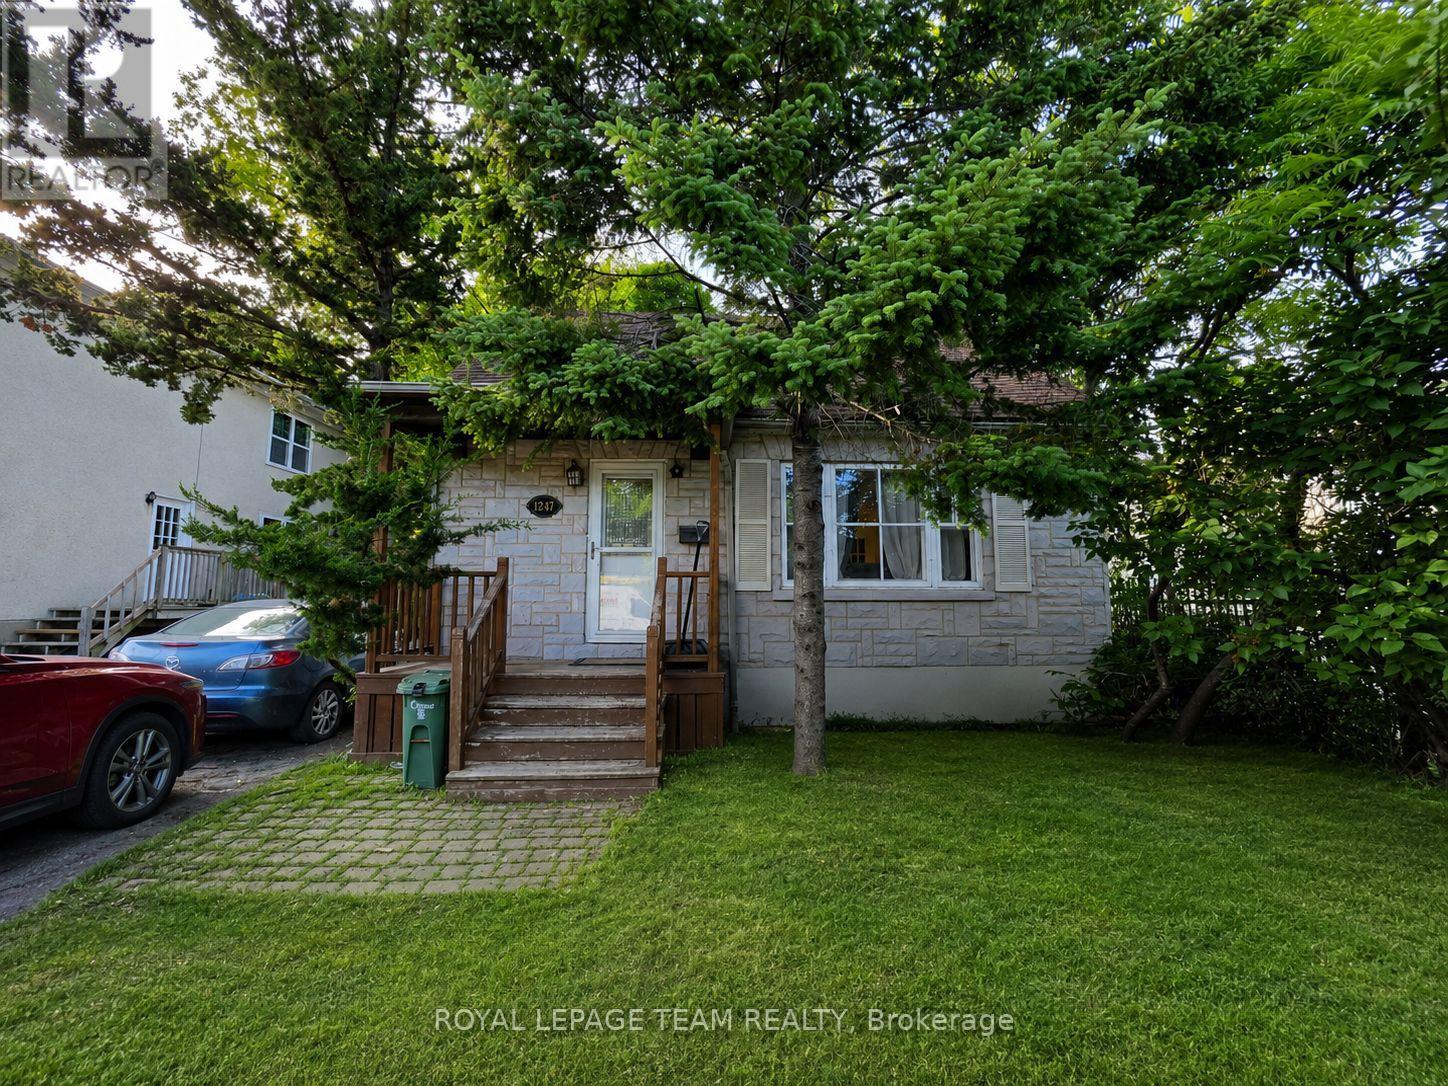
1247 Summerville Avenue
Ottawa, Ontario
NEW $10,000 BUYER INCENTIVE! The Seller is offering a $10,000 credit to the Buyer on closing that may be applied toward legal fees, disbursements, land transfer tax and other expenses. Welcome to 1247 Summerville Avenue in desirable Carlington-a charming 1-storey detached home offering an opportunity for first-time buyers, homeowners and investors alike. Featuring 2 bedrooms, 2.5 bathrooms and a finished basement, the home provides comfortable and flexible living space with additional storage. Situated on a generous 40 x 135 ft lot, enjoy a large private backyard with plenty of room for entertaining, gardening and outdoor living. The N4B zoning also adds exciting future redevelopment potential for those looking beyond today's use. Located in a mature, established neighbourhood close to parks, schools, shopping, transit, the Civic Hospital and with easy access to downtown Ottawa. Whether you're looking for a place to call home or a property with future possibilities, 1247 Summerville offers the chance to enjoy it today while investing in tomorrow. Ask your REALTOR for complete details about the $10,000 Buyer Incentive. (id:65396)
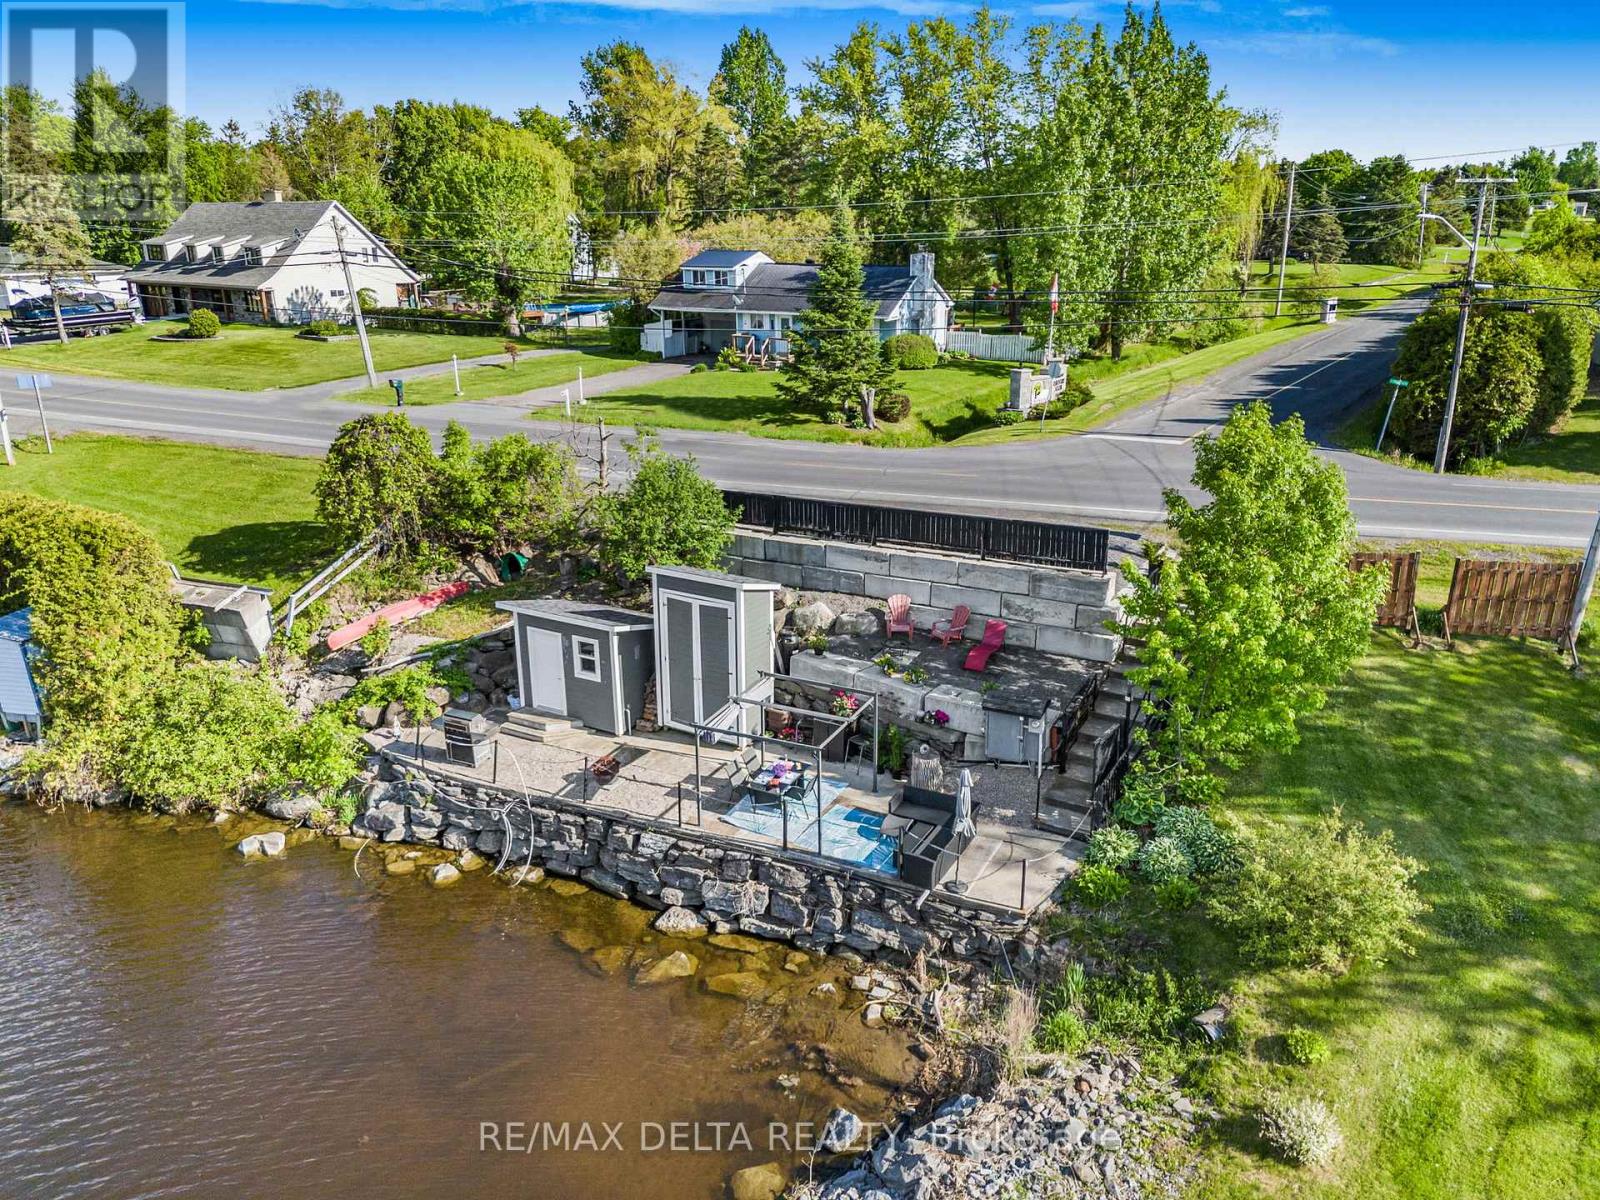
162 Front Road W
Champlain, Ontario
A unique property! Pack your picnic lunch and prepare for a restorative getaway. This terraced property has everything you need! If you have been dreaming about an affordable waterfront location, this is it! Park in your parking spaces at the road, and follow the stairs to the two terraced levels on this recreational waterfront lot. Install a dock and use this waterfront for your boats and water toys. A cute cabin with a kitchenette is on the lower level, equipped with electricity, a refrigerator, sink and water. A tall storage shed is handy for your kayaks! The second level could accommodate one or two 10 x 10 sheds to create additional bunkie space for overnights! The current owners used to park their RV up top for overnight stays and alternatively, rented a portable washroom unit for the summer season. An electricity hook-up is at the ready on the lower level-- available to use for your boats moored at your new dock. Low property taxes: $62 per year! Best of all: everything you see is included: BBQ, Gazebo & Cover, Patio Table & Chairs, Outdoor Storage/Bar, Outdoor Sectional, Refrigerator and all kitchen accessories in cabin, Adirondack chairs, outdoor tables, patio umbrellas, etc. This property is not connected to municipal water. Owners have an arrangement with a neighbour for seasonal water use for kitchenette. Make this one your weekend getaway! Please do not walk on the property without an agent. 24 hours irrevocable on all offers. (id:65396)
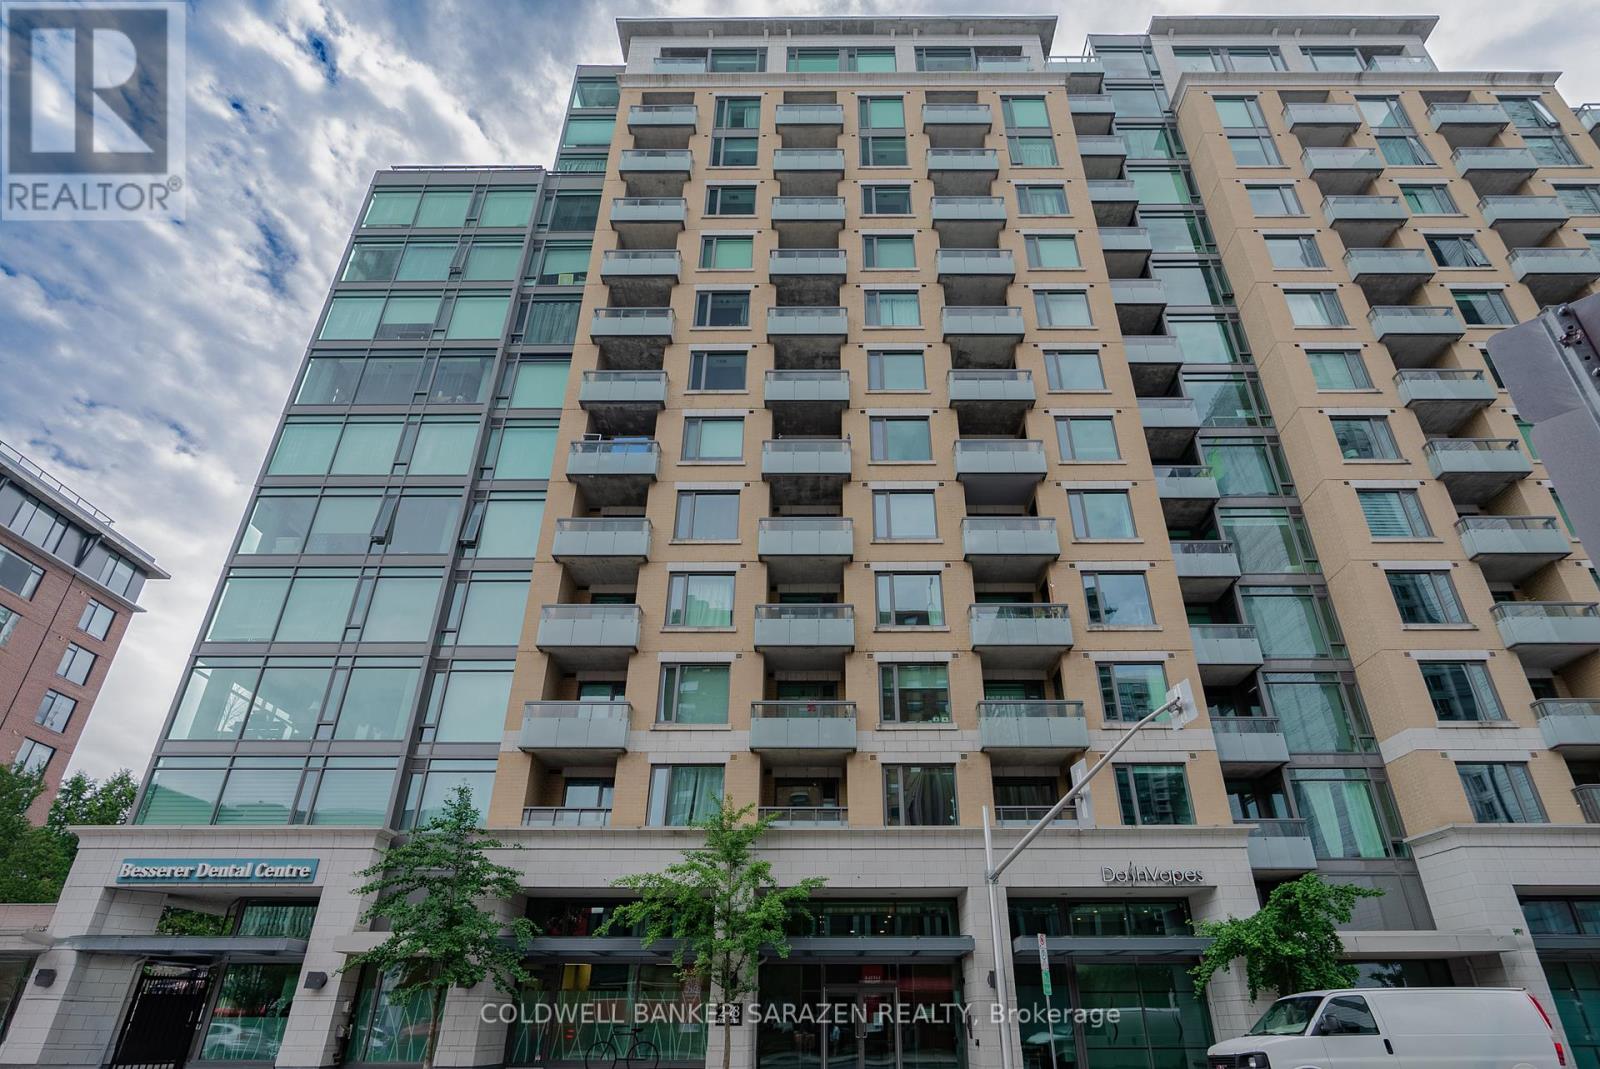
1001 - 238 Besserer Street
Ottawa, Ontario
Urban Sophistication in the Heart of Sandy Hill! This bright, spacious 2-bedroom, 2-bathroom luxury unit offers beautiful panoramic views of the city. Perfect for modern professionals or investors looking for a turn-key asset with an unbeatable walk score.The sun-drenched, open-concept living area features premium hardwood flooring throughout. The chef-inspired kitchen boasts a full suite of stainless steel appliances and a stylish functional island with bar seating for two-ideal for casual entertaining.Both bedrooms offer maximum comfort with luxury Berber carpeting (2020). The private primary retreat features a generous walk-in closet and an ensuite with a modern glass-enclosed shower. The second bedroom is equally bright with ample closet space.Premium Perks: Enjoy the convenience of in-unit laundry, underground parking, and a private storage locker. The building provides resort-style amenities, including a pristine indoor pool and a fully equipped fitness center.Unbeatable Location: Just a short, scenic stroll to the Rideau Centre, ByWard Market, LRT Station, and the historic Rideau Canal. Move-in ready or perfect for generating premium rental income! (id:65396)



