


800 Solarium Avenue
Ottawa, Ontario
Welcome home to 800 Solarium Avenue! This pristine, 2023-built townhome offers the perfect blend of modern luxury and thoughtful design. Skip the wait of new construction and step right into this turnkey, 3-bedroom, 3-bathroom gem featuring a bright, open-concept main level with hardwood flooring and a cozy gas fireplace. The modern kitchen is an entertainer's dream, boasting quartz countertops and sizable walk-in pantry. Upstairs, you will find three generously sized bedrooms, including an expansive primary suite complete with a large walk-in closet and a 4-piece ensuite bathroom. Downstairs, the finished portion of the basement provides a versatile space perfect for a family room, playroom, or home office, while the unfinished section offers excellent storage options. Complete with central air conditioning, natural gas heating, an attached garage, and a driveway with parking for two additional vehicles, this beautifully designed, move-in-ready home has everything you need. Book your showing today! (id:65396)
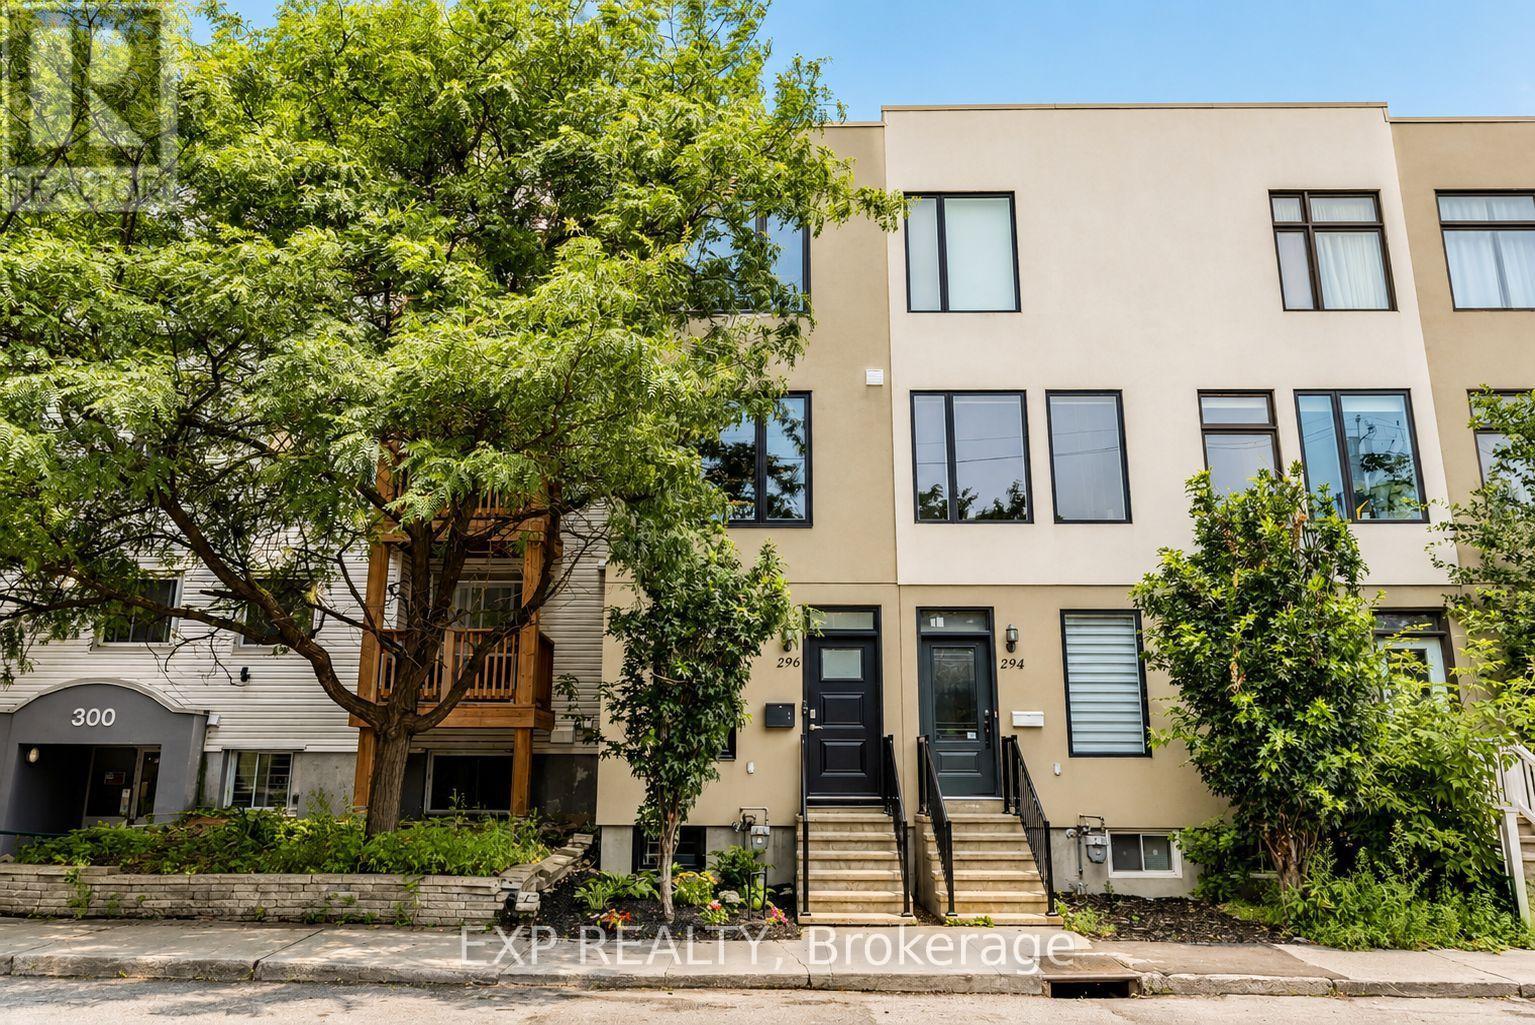
296 Cambridge Street N
Ottawa, Ontario
END UNIT WITH OVER 60K IN UPGRADES + PRIVATE GARAGE AND 2 PRIVATE BALCONIES IN CENTRETOWN! Welcome to 296 Cambridge St N! This modern 3-storey END-UNIT freehold townhome offers 2 bedrooms, 3 bathrooms, an attached garage, and a fantastic central Ottawa location. Bright and beautifully updated, the main level features a powder room, laundry, and versatile den/home office. The second level offers an open-concept layout with a sun-filled living room, dining area, and fully renovated custom kitchen featuring sleek quartz counters, NEW cabinetry, premium appliances, and a stunning wall of floor-to-ceiling pantry storage. Upstairs are 2 spacious bedrooms and 2 full bathrooms, including an ensuite. Enjoy two private balconies plus a finished basement bonus room with additional storage and convenient garage access. Major updates include high-efficiency windows & exterior doors (2023), full custom kitchen overhaul & appliances (2020/21), main bath ceramic floor (2025), and fresh paint throughout (2025). Attached garage with epoxy flooring and extensive storage - a true bonus in this neighbourhood! Quick access to the 417 and minutes from downtown, shops, restaurants, and everyday amenities. Move-in ready urban living with space, style, and convenience! (id:65396)
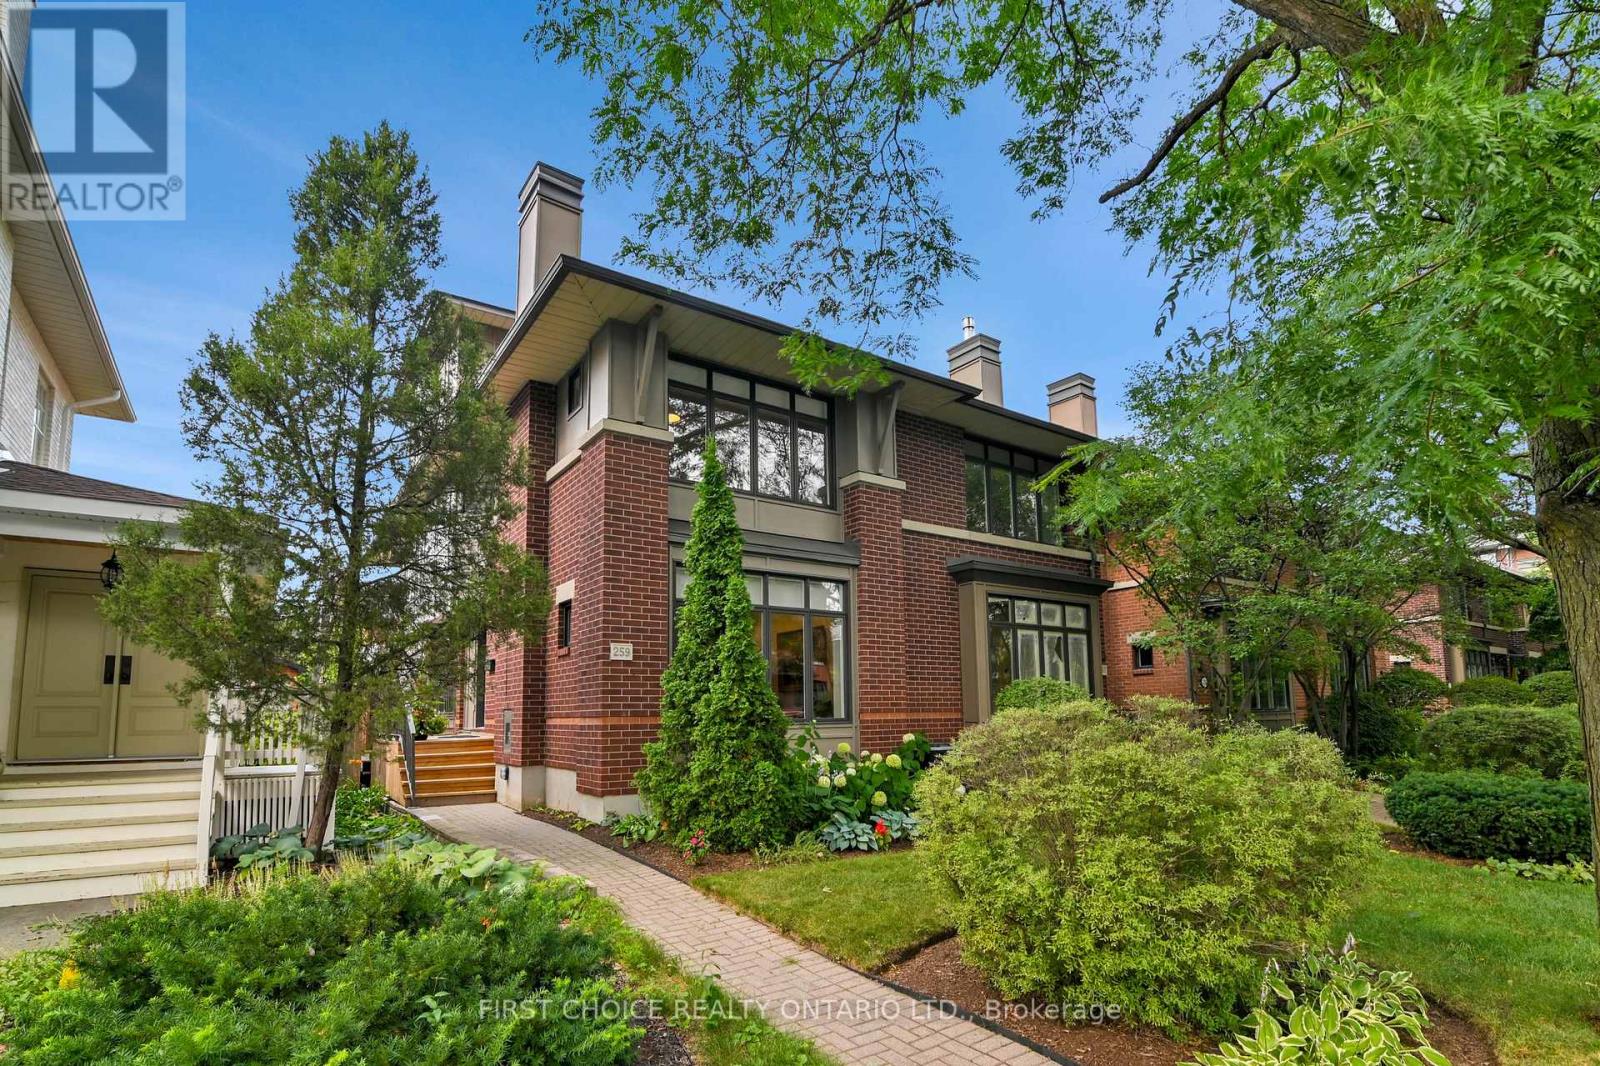
259 Second Avenue
Ottawa, Ontario
WOW! LOCATION! LOCATION! HERE IT IS AND IN OTTAWA'S MOST SOUGHT AFTER MATURE NEIGHBOURHOOD. YOU WILL WANT TO SEE THIS PROPERTY. RARELY DOES ONE OF THESE NEWER BUILT (1999) EXECUTIVE-STYLE SEMI-DETACHED HOMES COME FOR SALE. LIVE AMONGST THE CENTURY OLD HOMES BUT WITH MODERN CONSTRUCTION AND NONE OF THE OLDER HOME PROBLEMS. LOCATED IN THE HEART OF THE "GLEBE" JUST A BLOCK AND HALF WEST FROM BANK STREET. DESIGNED BY HOBIN ASSOCIATES AND BUILT BY ROUTEBURN THIS STYLISH DESIGNED HOME FEATURES HARDWOOD FLOORS THRU-OUT, NEW CUSTOM BLINDS THRU-OUT, 4 BEDROOMS, 4 BATHROOMS, LIVING/ROOM FIREPLACE, SEPARATE DINING ROOM, SPACIOUS EAT-IN KITCHEN WITH AMPLE CUPBOARDS AND COUNTERS , CONVENIENT 2ND FLOOR LAUNDRY, LARGE LOWER LEVEL STORAGE ROOM, 2 INDOOR GARAGE PARKING WITH INSIDE ENTRY, GORGEOUS LANDSCAPED FRONT IRRIGATED YARD, SUN DRENCHED 2 TIERED DECKED BACKYARD AND STORAGE SHEDS. BEDROOMS FEATURE LOADS OF CLOSET SPACE. FRESHLY PAINTED AND FLOORS REFINISHED IN 2025. PERFECTLY LOCATED CLOSE TO THE VIBRANT BANK STREET SHOPPING, RESTAURANTS, SCHOOLS, AND A SHORT WALK TO RIDEAU CANAL OR LANSDOWNE ENTERTAINMENT. DON'T MISS OUT. CALL NOW TO VIEW THIS UNIQUE FIND. (id:65396)
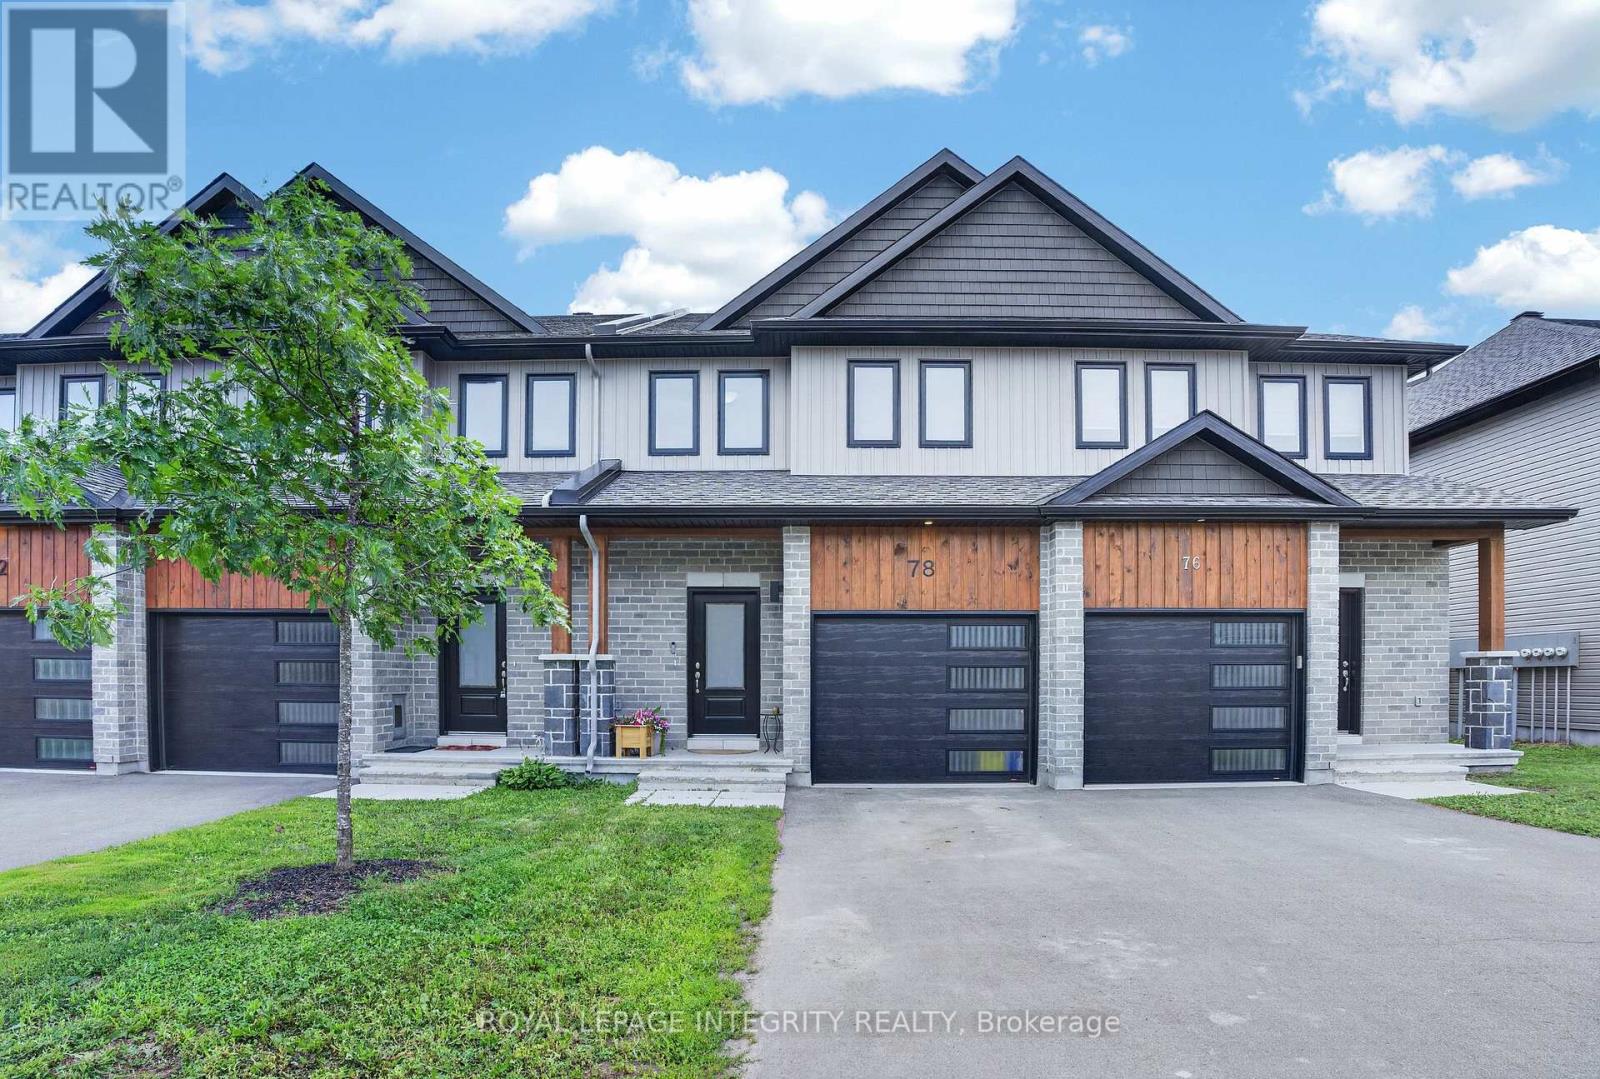
78 O Donovan Drive
Carleton Place, Ontario
Built in 2023 and ready for its next chapter, this three-bedroom, 3.5-bath townhome in Carleton Place is turnkey living for a family on the go. A spacious kitchen and big, sun-filled windows set an easy, welcoming tone, while the primary suite adds a private ensuite and walk-in closet. The finished basement gives everyone room to spread out, from game nights to a home gym to a home theatre. Newer construction means it's still under warranty, less upkeep and more weekends free for everything this active, close-knit community has to offer. (id:65396)

4309 Locke Lane
South Dundas, Ontario
Completely transformed from top to bottom, this move-in ready bungalow located in the quiet village of Williamsburg, allows the charm of small-town living while being about 10 mins to the 401 and 15 mins to Winchester or 30 mins to Kemptville, shopping and everyday amenities. Originally a 2 bedroom home, the current owner reconfigured the layout to create an impressive primary suite, with a large closet and stunning 3 piece ensuite, resulting in a spacious 1 Bed, 2 Bath design. This property is ideally suited for first-time buyers, downsizers or anyone looking to simplify life without sacrificing privacy. Enjoy the freedom, yard space and independence of a detached home with the size and affordability you expect from a condo, but without monthly condo fees or shared walls. The bright open-concept living space is complemented by an updated kitchen featuring granite countertops and modern finishes. The oversized detached garage is a huge bonus, complete with its own electrical panel and offering ample space for a vehicle plus ATVs, motorcycles, tools and storage, or the perfect vehicle-and-workshop combination. Major renovations completed by the previous owner in 2021 include the steel roof, vinyl siding, furnace and ductwork, kitchen, main bathroom, flooring, trim, light fixtures and paint throughout. In 2022, the current owner invested over $130,000 in additional upgrades including central air conditioning, the new ensuite, front entry door, eavestroughs, detached garage and water treatment system. Additional improvements include upgraded attic and crawlspace insulation, updated appliances and a sump pump. Serviced by municipal sewer and a drilled well, this property offers affordable, low-maintenance living with the peace of mind that comes from knowing the major expenses have already been taken care of. Hydro (2025) = $1,330, Natural Gas(2025) = $931. Sewer charges are included in the property taxes. Be sure to click the virtual tour link BEFORE booking a showing! (id:65396)

5094 Brunet Road
South Stormont, Ontario
Embrace the quiet rhythm of country living with this 17-acre retreat, hidden just 15 minutes outside of Cornwall. If you've been dreaming of a private country home surrounded by nature, this is the one. The sprawling property is mostly bush, complete with your own private trail network and an abundance of local wildlife. It's a true haven for outdoor enthusiasts, hobbyists, or anyone looking to disconnect and unwind.Built in 1989, this solid 1,600-square-foot, 2-storey home welcomes you with an airy, open-concept staircase that anchors the main living space. Rich hardwood flooring runs through both the main and second levels, adding classic warmth to the 3-bedroom, 2-bathroom layout. While the home needs just a little bit of TLC to make it truly shine, it offers incredible potential and is the perfect canvas for your personal style. Downstairs, the partially finished basement features a classic wood stove-ideal for supplemental warmth and that cozy, crackling fire vibe during winter months.Outside, the property is set up for total rural enjoyment. Beat the summer heat in the above-ground pool, or head over to the massive 840 sq ft insulated garage/workshop (built in 2004). Accessed by a sweeping circular driveway, this shop is a dream for mechanics, carpenters, or storing your tractors and ATVs. Mechanically, the home balances its classic country appeal with excellent modern efficiency, featuring a 10-year-old high-efficiency forced-air furnace seamlessly coupled with a brand-new 2026 heat pump for year-round comfort. Serviced by a reliable drilled well and septic system. A steel roof caps of this beauty. (id:65396)
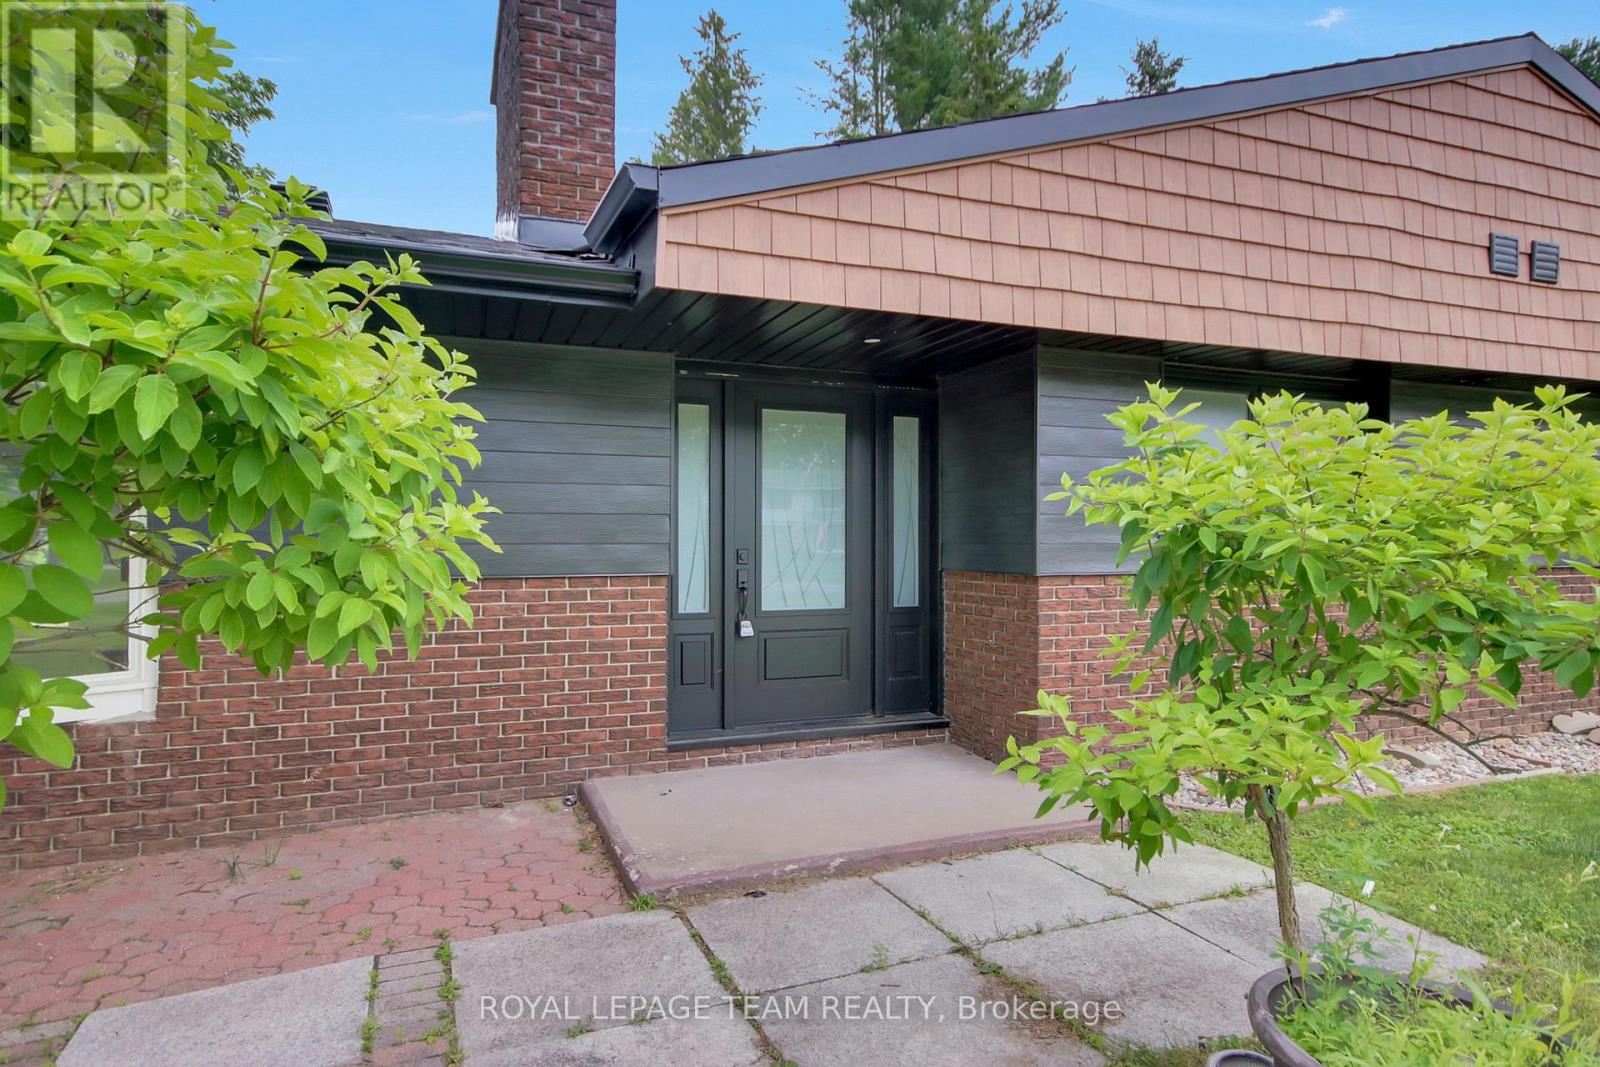
6499 Bunker Road
Ottawa, Ontario
*OPEN HOUSE SUNDAY, AUGUST 2ND 2-4PM* Nestled in one of the area's most sought-after locations, this beautifully updated bungalow offers the perfect combination of privacy, style, and modern comfort. Enjoy an exceptional setting with no neighbours, backing onto the picturesque Carleton Golf Club for peaceful views year-round. Thoughtfully renovated from top to bottom, this home showcases a bright, open-concept layout designed for effortless everyday living and entertaining. The spacious living area is filled with natural light and highlighted by a stunning floor-to-ceiling stone fireplace, creating a warm and inviting focal point. The generous primary bedroom serves as a private escape, complete with a luxurious ensuite bathroom and an oversized walk-in closet. Every detail has been carefully updated, Full Finished Basement with entry from Garage. Step outside to a beautifully sized backyard featuring a large deck and an impressive gazebo, ideal for outdoor dining, relaxing with family and friends, or enjoying the tranquil golf course backdrop. Offering exceptional privacy, premium finishes, and an unbeatable location, this beautiful bungalow is ready to welcome you home. (id:65396)

1015 Candlewood Street
Ottawa, Ontario
Highly popular Minto Manhattan model, offering approximately 1,867 sq. ft. of open-concept living with 3 bedrooms and 2.5 bathrooms. The main floor features a bright living and dining area with hardwood flooring, open to the kitchen and eating space. A patio door leads out to a large deck and fenced backyard. Upstairs, a circular carpeted staircase leads to the primary bedroom with a walk-in closet and 4-piece ensuite, plus two additional bedrooms and a full bathroom. Hardwood flooring continues through the hallway and bedrooms.The finished basement offers a spacious family room with a gas fireplace, along with laundry and storage. Recent updates include a new roof (2016), two-tier deck with metal gazebo (2014), front interlock walkway (2013), and hardwood flooring throughout the home (2011). (id:65396)
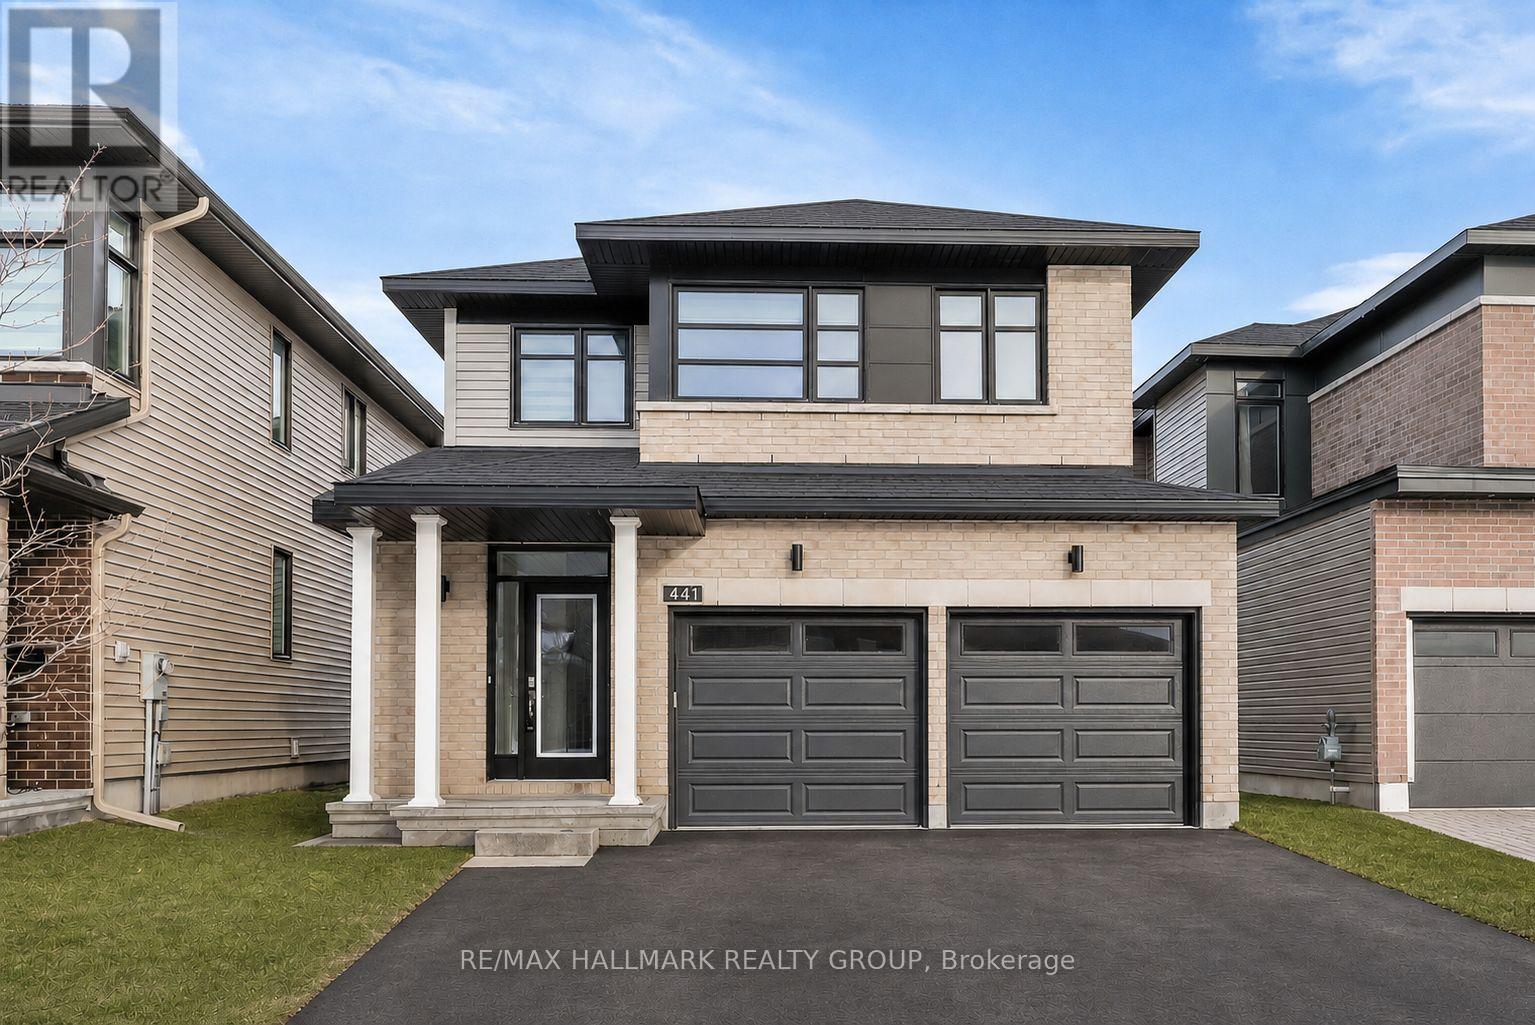
441 Turmeric Court
Ottawa, Ontario
Welcome to 441 Turmeric Court, a stunning 2023-built detached residence offering the perfect blend of modern luxury, functionality, and elegant design in a sought-after family-friendly neighbourhood. Showcasing stylish finishes throughout, this exceptional home features a bright open-concept layout with 9-ft ceilings, rich hardwood flooring on the main level, elegant pot lights, and a cozy fireplace anchoring the spacious great room. The gourmet chef's kitchen is designed to impress with quartz countertops throughout, a large centre island perfect for entertaining, sleek stainless steel appliances, soft-close cabinetry, and a canopy-style chimney hood fan. A thoughtfully designed flex space on the main floor provides the perfect setting for a home office, reading nook, or additional family area, while the large sunken foyer adds a grand and welcoming touch. Upstairs, you'll find 3 spacious and sun-filled bedrooms, including a luxurious primary retreat complete with a large walk-in closet and a spa-inspired ensuite featuring a double sink, soaker tub and oversized shower, along with the added convenience of a second-floor laundry room. The finished basement offers endless possibilities whether used as a recreation room, home gym, or additional living space. Step outside to a beautiful backyard ideal for summer entertaining, gardening, or relaxing in privacy. Complete with a double-car garage, and located close to parks, schools, shopping, and all amenities with easy access to the city, this home delivers upscale suburban living at its finest. Some photos have been virtually staged. (id:65396)
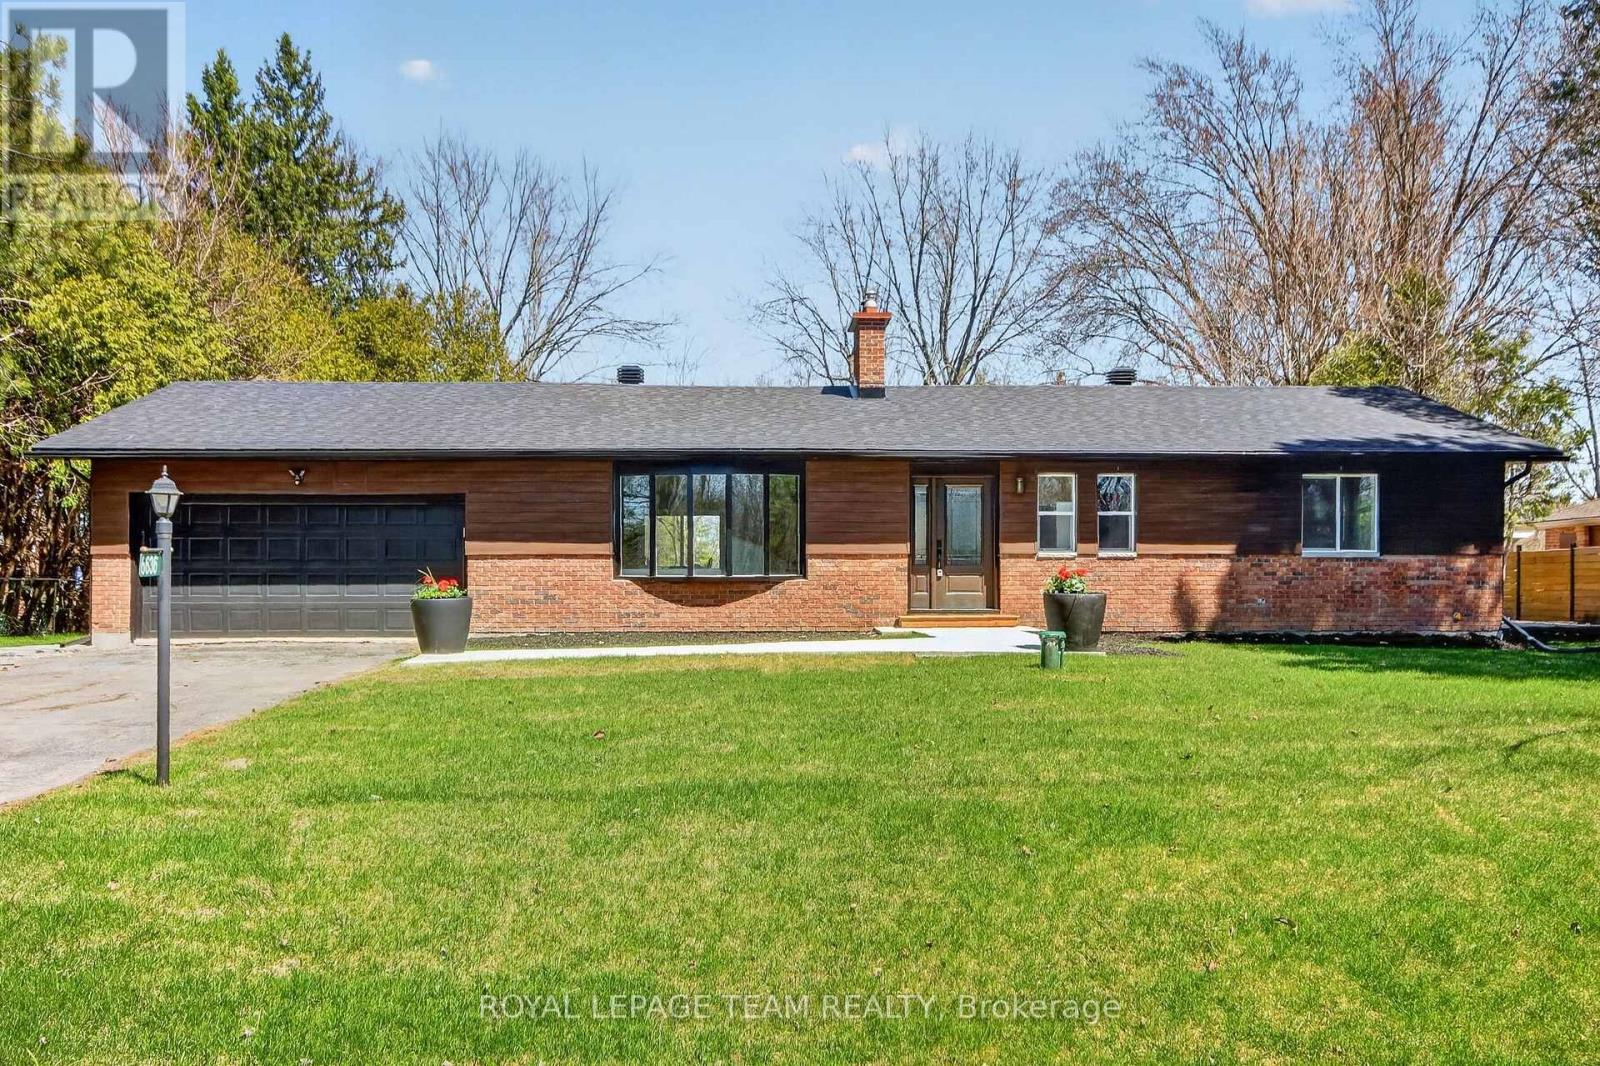
6636 Marina Drive
Ottawa, Ontario
LOCATION, GOLF & LIFESTYLE. Completely renovated & elevated to a whole new level , Gorgeous vaulted ceilings & open concept this stunning 2+2 bedrooms, 3 ensuites 2 are cheaters. This beautifully renovated bungalow sits in one of the area's most coveted settings. With no front or rear neighbours, the home backs onto the first hole of the Carleton Golf Club and fronts onto a picturesque stretch of the Rideau River.Move right into this like-new home and add your own personal touches. Designed with space and comfort in mind, it offers a bright, spacious living room anchored by a striking stone wood fireplace attached to main floor is a spacious Sunroom to enjoy those summer evenings in outdoor setting. The primary suite is a true retreat with a beautiful ensuite & an impressive walk-in closet. A second main-floor bedroom features a convenient cheater bath.Enjoy the three-season sunroom, plus a large fully finished basement with a full bathroom and two additional bedrooms both featuring oversized windows & bonus family rooms. additional updates since 2015 include: R50 attic insulation, 200-amp electrical panel, air conditioning, two sump pumps with marine battery backup, & full basement foundation waterproofing.. (id:65396)
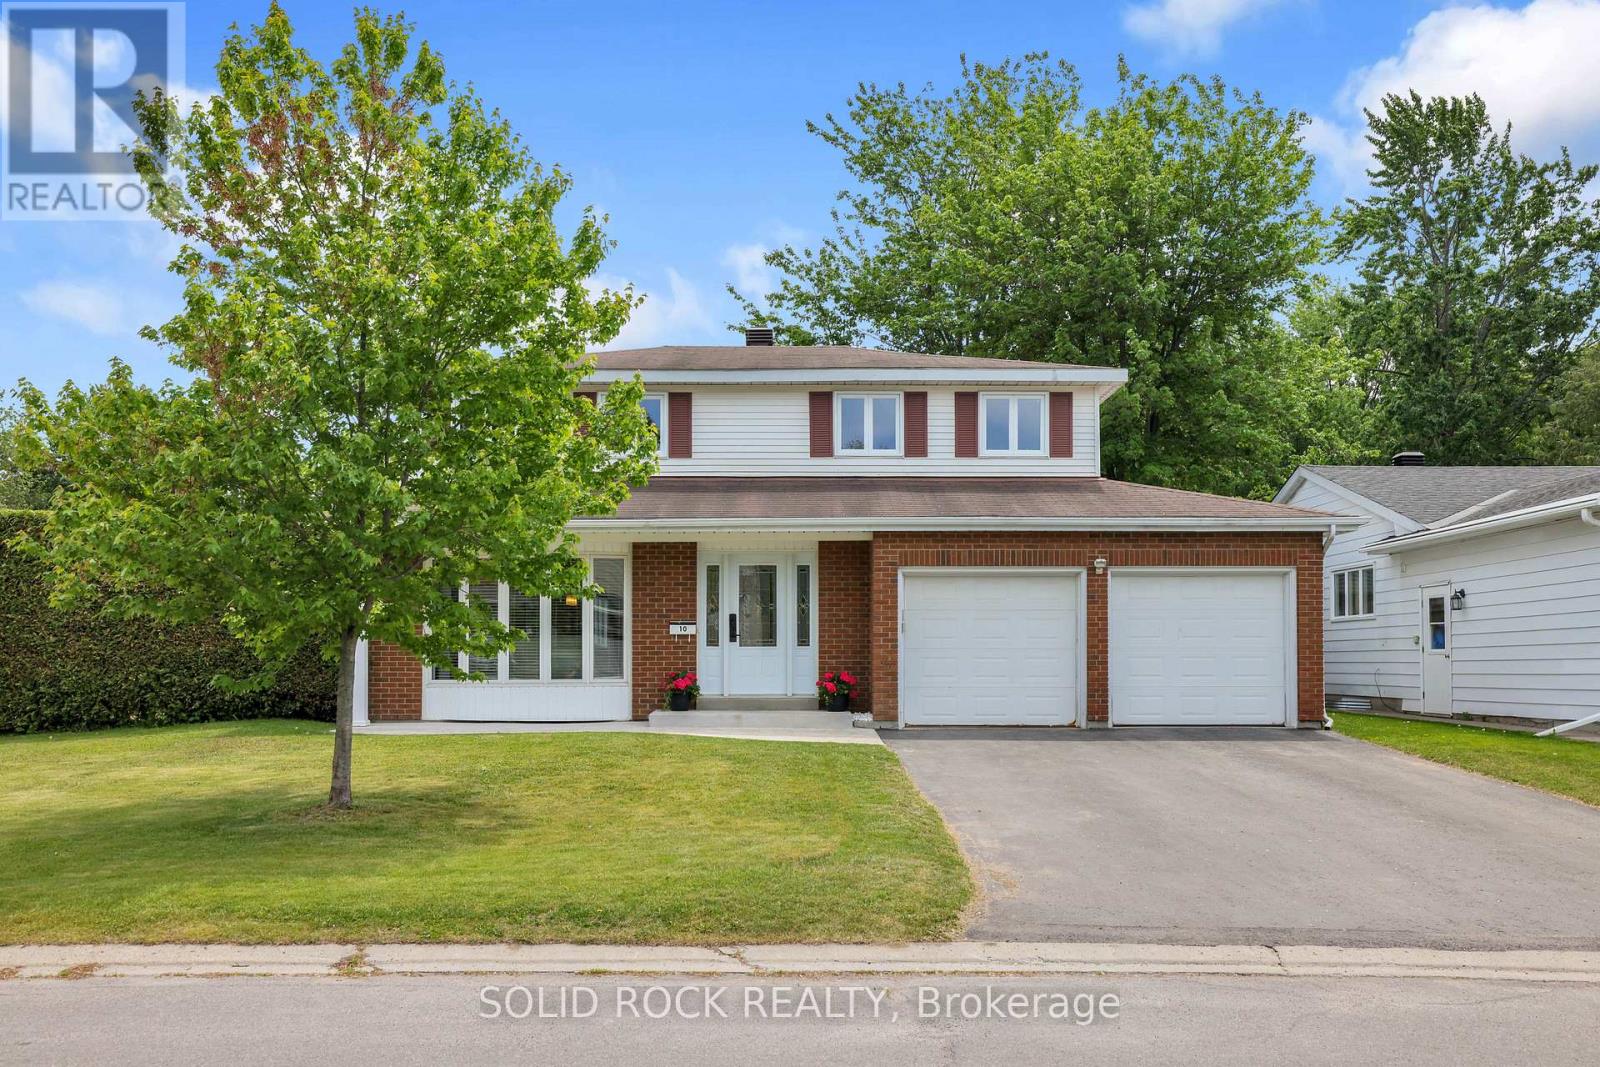
10 Highpark Crescent
Ottawa, Ontario
Live in the family friendly community of Blackburn Hamlet walking distance to trails and amenities! This spacious home is updated, well maintained and sitting on a 65x100 CORNER lot with an above ground pool! As you enter, you have a spacious foyer and sleek modern hardwood staircase. The formal living room has big windows creating a bright space that can also be used as a beautiful office; the sliding doors create privacy. Host family gatherings in the dining room. This home has a large addition which is a bonus family room space. High cathedral ceilings, a gas fireplace and direct access to the backyard make this room an entertaining hotspot. Updated kitchen with solid maple cabinets and built in appliances. Every thought has been considered in this kitchen for ample storage pull outs and compartments. Granite countertops and breakfast island to gather around. Modern finishes in the powder room on the main level. Hardwood flooring on the main and second level living/bedroom areas. Upstairs the bedrooms are generous in size. The main bathroom features double sinks and modern finishes. On the lower level, you have room to make it your own-nearly finished basement awaiting your flooring choice. Large rec room, den and storage area in the basement. Side door entry. Private backyard with landscaped hedges, green space and an above ground pool with heater to enjoy this summer! New windows in 2025! Furnace and AC in 2021. Roof approx 2013. Pride of ownership shows in this home! Take the 3D tour on the link in the listing. (id:65396)
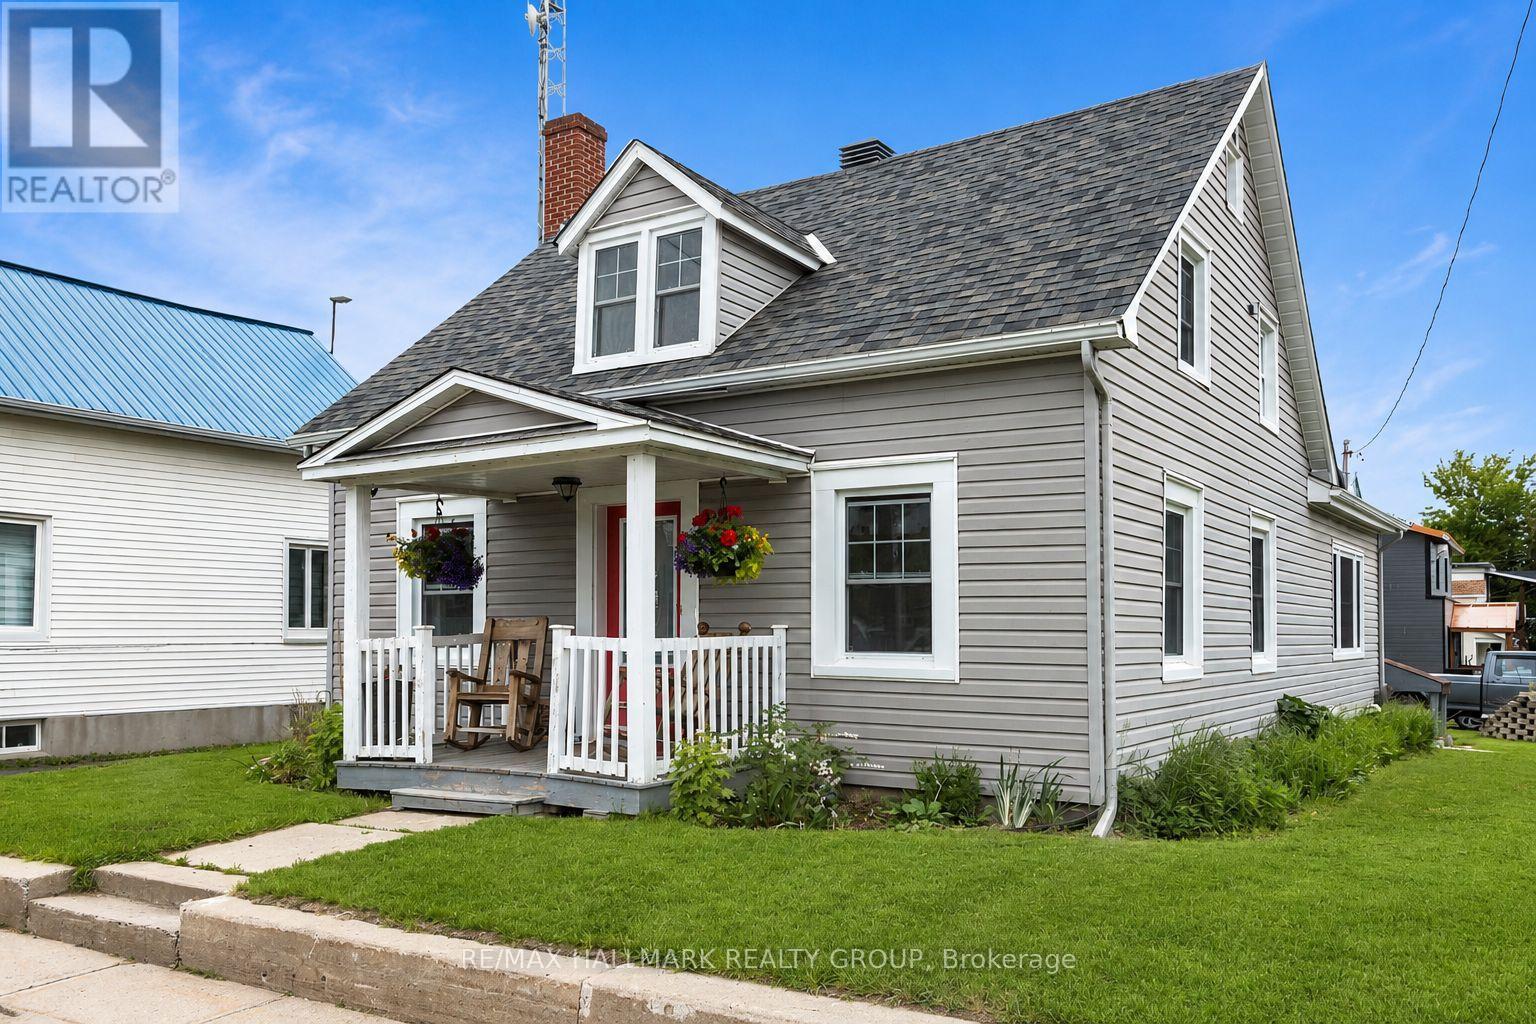
1127 Labrosse Road E
Hawkesbury, Ontario
Situated in the tranquil East Hawkesbury neighborhood, this delightful 1 1/2-storey residence at 1127 Labrosse St, St Eugene, presents a perfect escape with plenty of room for customization. The home includes 3 bedrooms and 2 bathrooms spread across 1,205 sq ft, making it an excellent choice for first-time buyers or small families. Equipped with a propane forced-air heating system, a Generac generator, and a combination of hardwood and ceramic flooring, this property comes complete with essential appliances, including a fridge, stove, chest freezer, washer, and dryer. Additionally, there is a spacious unfinished basement as well as a single detached garage with a second-floor loft, ensuring ample storage and parking options. Set on a well-maintained 50' x 120' corner lot, the property features a private well and a municipal septic system for comfort and convenience. With immediate occupancy available, you can start personalizing your new home right away. For a firsthand experience, check out our virtual tour. (id:65396)



