


2 - 3266 Pierce Road
Ottawa, Ontario
Discover the charm of Paradise Acres, a hidden rural community where peaceful country living meets an exceptional sense of community. This beautifully maintained 2-bedroom home is situated within approximately 112 acres of shared countryside, offering a rare opportunity to enjoy expansive green space without the maintenance of a large individual property. Lovingly cared for by the same owner for over 35 years, the home features a bright and inviting interior with numerous thoughtful updates throughout. Outside, you'll find meticulously landscaped gardens, a spacious deck, gazebo, carport, multiple storage sheds and a hobby workshop, creating an ideal setting to relax or entertain. Home is well serviced with 200 amps of electrical service. Conveniently located just minutes from North Gower, Kemptville and Ottawa, this is a wonderful opportunity for those seeking a quiet country lifestyle with a strong sense of community. (id:65396)
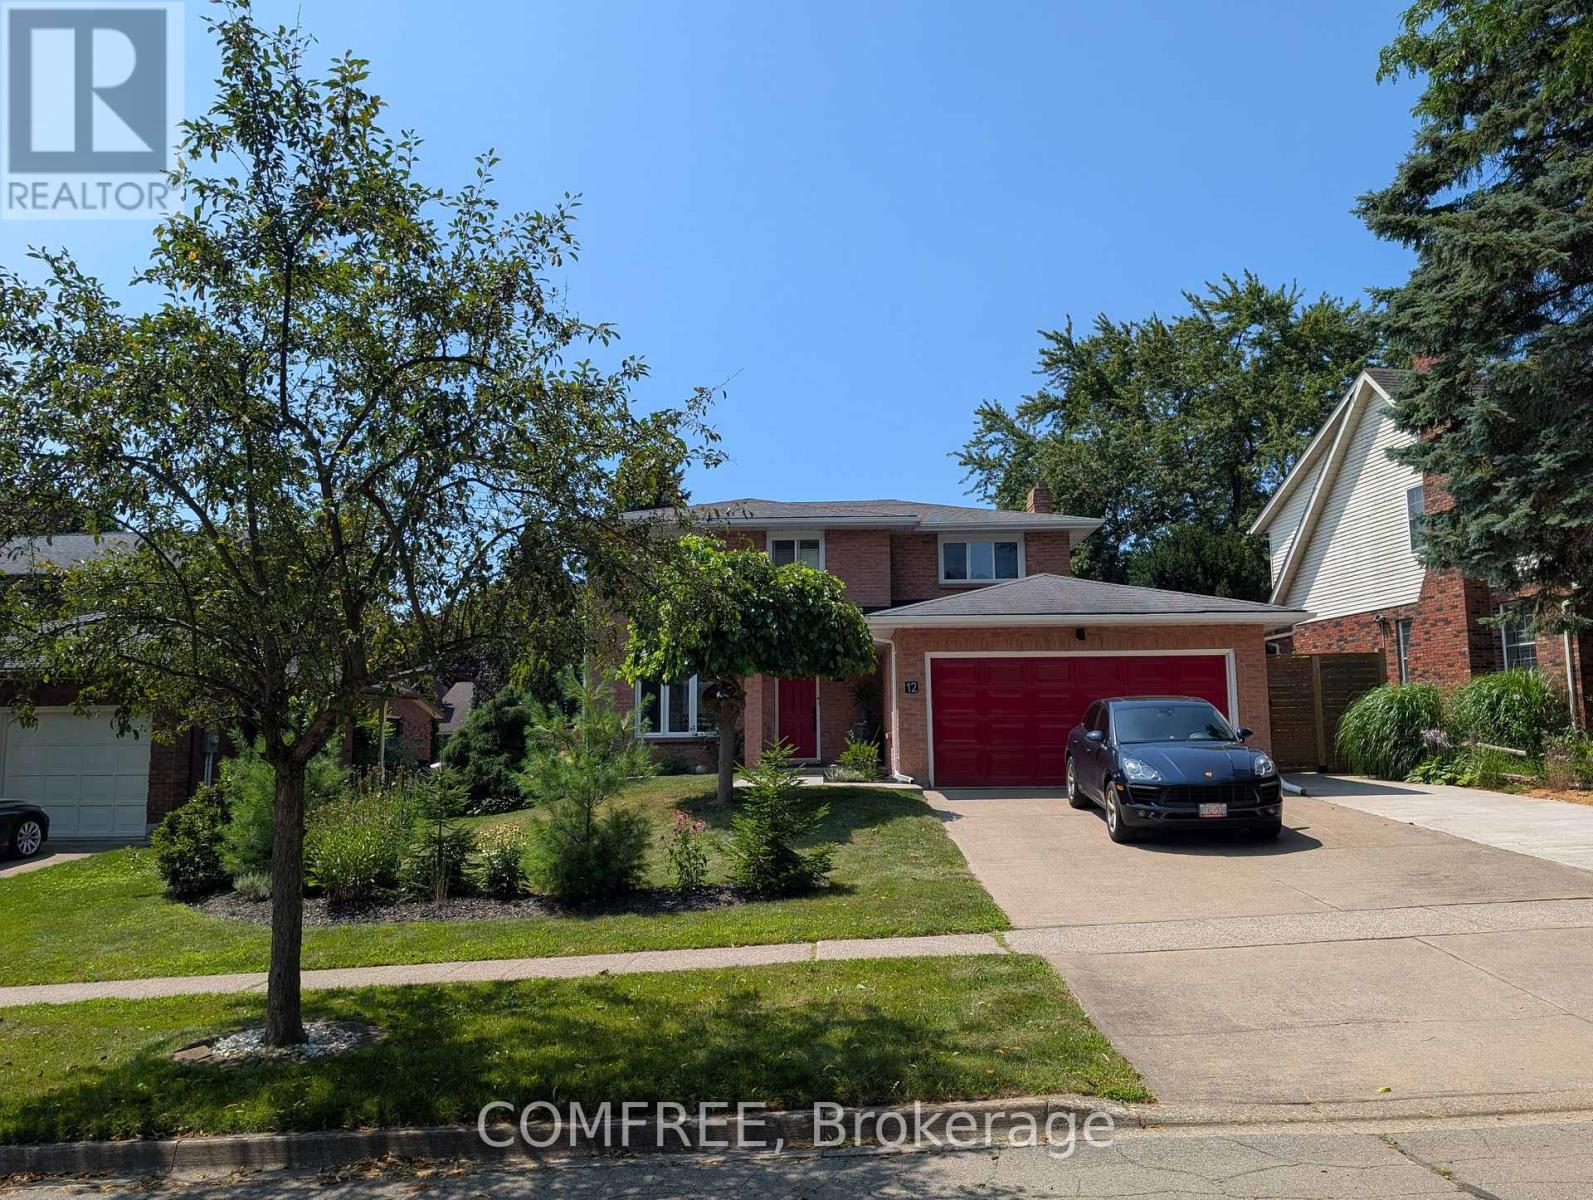
12 Millbridge Crescent
Pelham, Ontario
Welcome to this extensively updated 3+1 bedroom, 4 bathroom home offering approximately 2,700 sq. ft. of finished living space on a generous 75 ft. 129 ft. lot. The main and upper levels feature a bright kitchen, dining and living areas, a comfortable den with a wood-burning fireplace, three bathrooms, and convenient main-floor laundry with two washer and dryer sets. The finished basement offers a fourth bedroom or home office, an entertainment room with a fireplace, a renovated full bathroom, and ample storage. Numerous updates completed within the past two years include renovated bathrooms with glass enclosures and modern fixtures, updated lighting, fresh paint throughout, a new furnace and heat pump, updated electrical and water meters, an Ecobee thermostat, keyless entry, and a Google Home doorbell. Outside, enjoy low-maintenance landscaping with perennials and privacy trees, an inground pool, hot tub wiring, and an attached garage. Located on a quiet, mature crescent near Woodstream Park, Steve Bauer Trail, A.K. Wigg Public School, downtown Fonthill, and the Meridian Community Centre. (id:65396)

135 Cherryhill Drive
Ottawa, Ontario
Stunning 2025 executive bungalow offering approximately 6,000 sq. ft. of finished living space on a private, landscaped 2+ acre estate lot in Kanata North. The 3,200 sq. ft. main level features a bright open-concept layout, soaring ceilings, premium finishes, and a chef-inspired kitchen with custom hand-glazed cabinetry, quartz countertops, a large centre island, and high-end appliances. The impressive great room is highlighted by a 17-ft cathedral ceiling and abundant natural light. The luxurious primary suite includes a fireplace, oversized walk-in closet, and spa-inspired ensuite with dual vanities and a private water closet. The fully finished 2,800 sq. ft. walkout lower level offers 9-ft ceilings, radiant in-floor heating, a spacious recreation area, second full kitchen, two bedrooms connected by a Jack-and-Jill bathroom, and an additional 5-piece bathroom with dry sauna. Two separate driveway entrances provide direct access to both levels, offering added convenience, privacy, and barrier-free accessibility for extended family, guests, or those seeking single-level living. Outdoors, the beautifully landscaped grounds feature mature trees and a large inground pool, creating an inviting setting for entertaining, recreation, or relaxation. Ideally located minutes from Kanata North's technology hub, Tanger Outlets, nature trails, shopping, dining, golf courses, and major routes. A distinctive property combining executive finishes, flexible multi-generational living, resort-inspired amenities, and convenient city access. (id:65396)
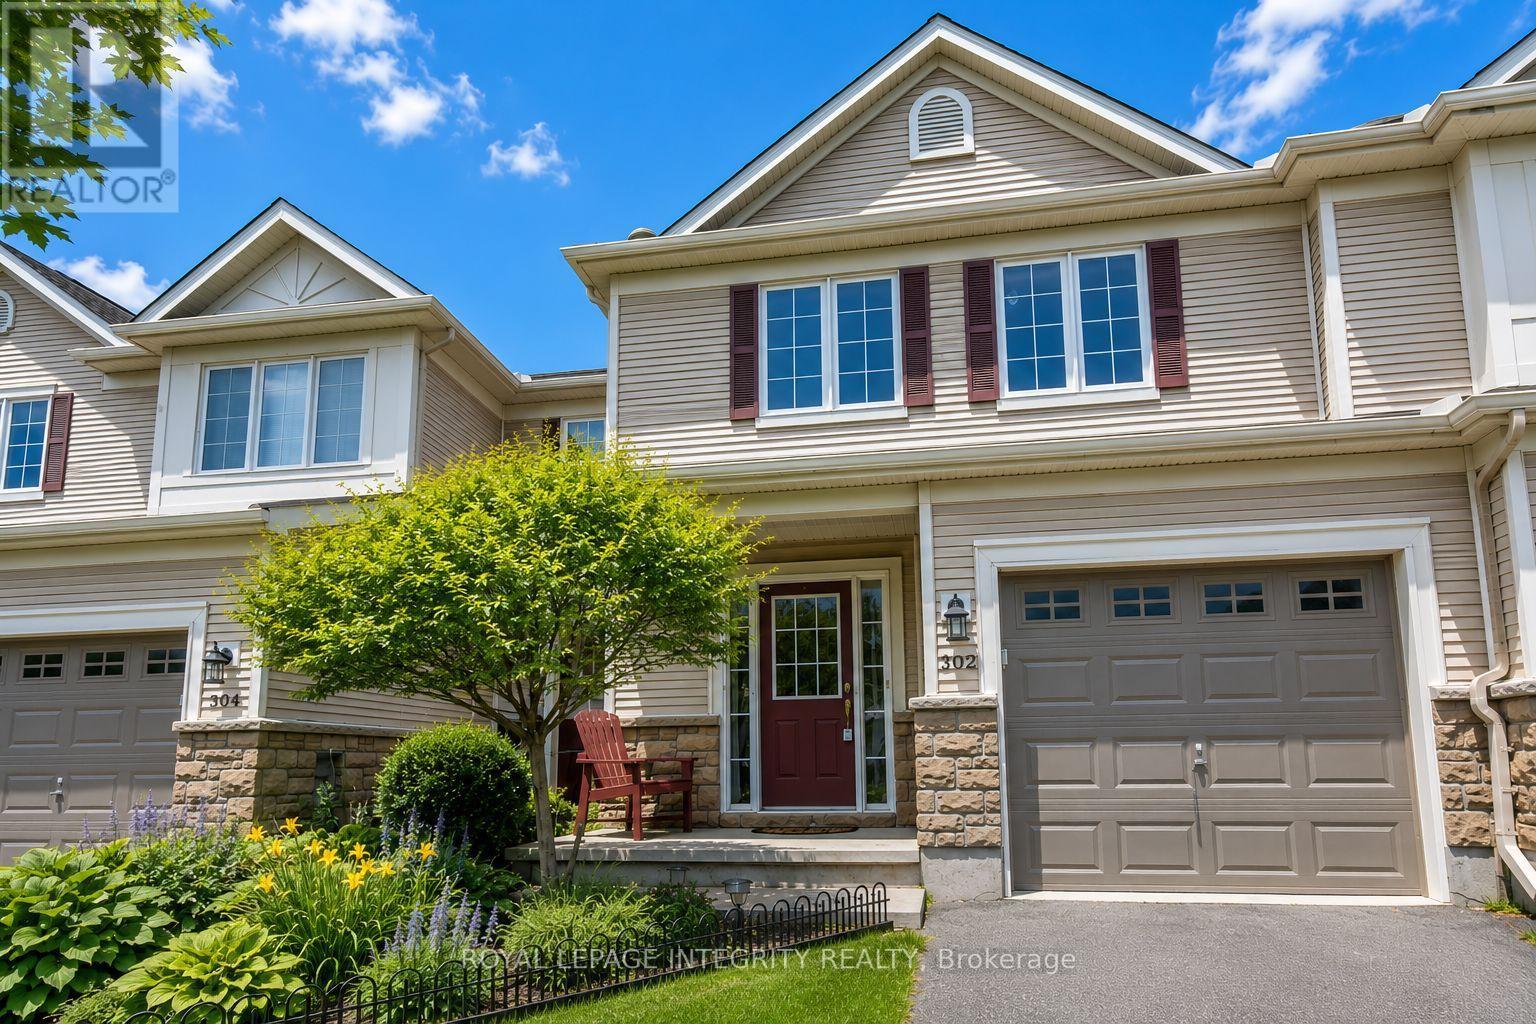
302 Quetico Private
Ottawa, Ontario
Welcome to this beautifully maintained 3-bedroom, 3-bathroom townhome located in the heart of the highly sought-after Stonebridge community in Barrhaven. Situated on an exceptionally deep 19.69 x 127.86 ft lot, this home offers a spacious backyard rarely found among townhomes-perfect for outdoor entertaining, children, or simply enjoying extra green space. The main level features rich Brazilian hardwood flooring, a bright and open living and dining area with a cozy gas fireplace, a functional eat-in kitchen with a breakfast bar, a welcoming foyer, and a convenient powder room. Upstairs, you'll find a generous primary bedroom complete with a walk-in closet and private ensuite, along with two additional well-sized bedrooms and a full bathroom. The unfinished basement provides abundant storage space, a laundry area, and plenty of room for a home gym, recreation area, or additional living space. Ideally located within walking distance to Minto Recreation Complex, St. Cecilia School, parks, playgrounds, public transit, and scenic walking trails. Just minutes from Stonebridge Golf Club, Marketplace shopping, restaurants, Costco, Walmart, and all of Barrhaven's everyday amenities, this home offers the perfect combination of comfort, convenience, and location. A fantastic opportunity to enjoy one of Barrhaven's most desirable family-friendly neighbourhoods. The pictures were taken before the current tenants moved in. (id:65396)
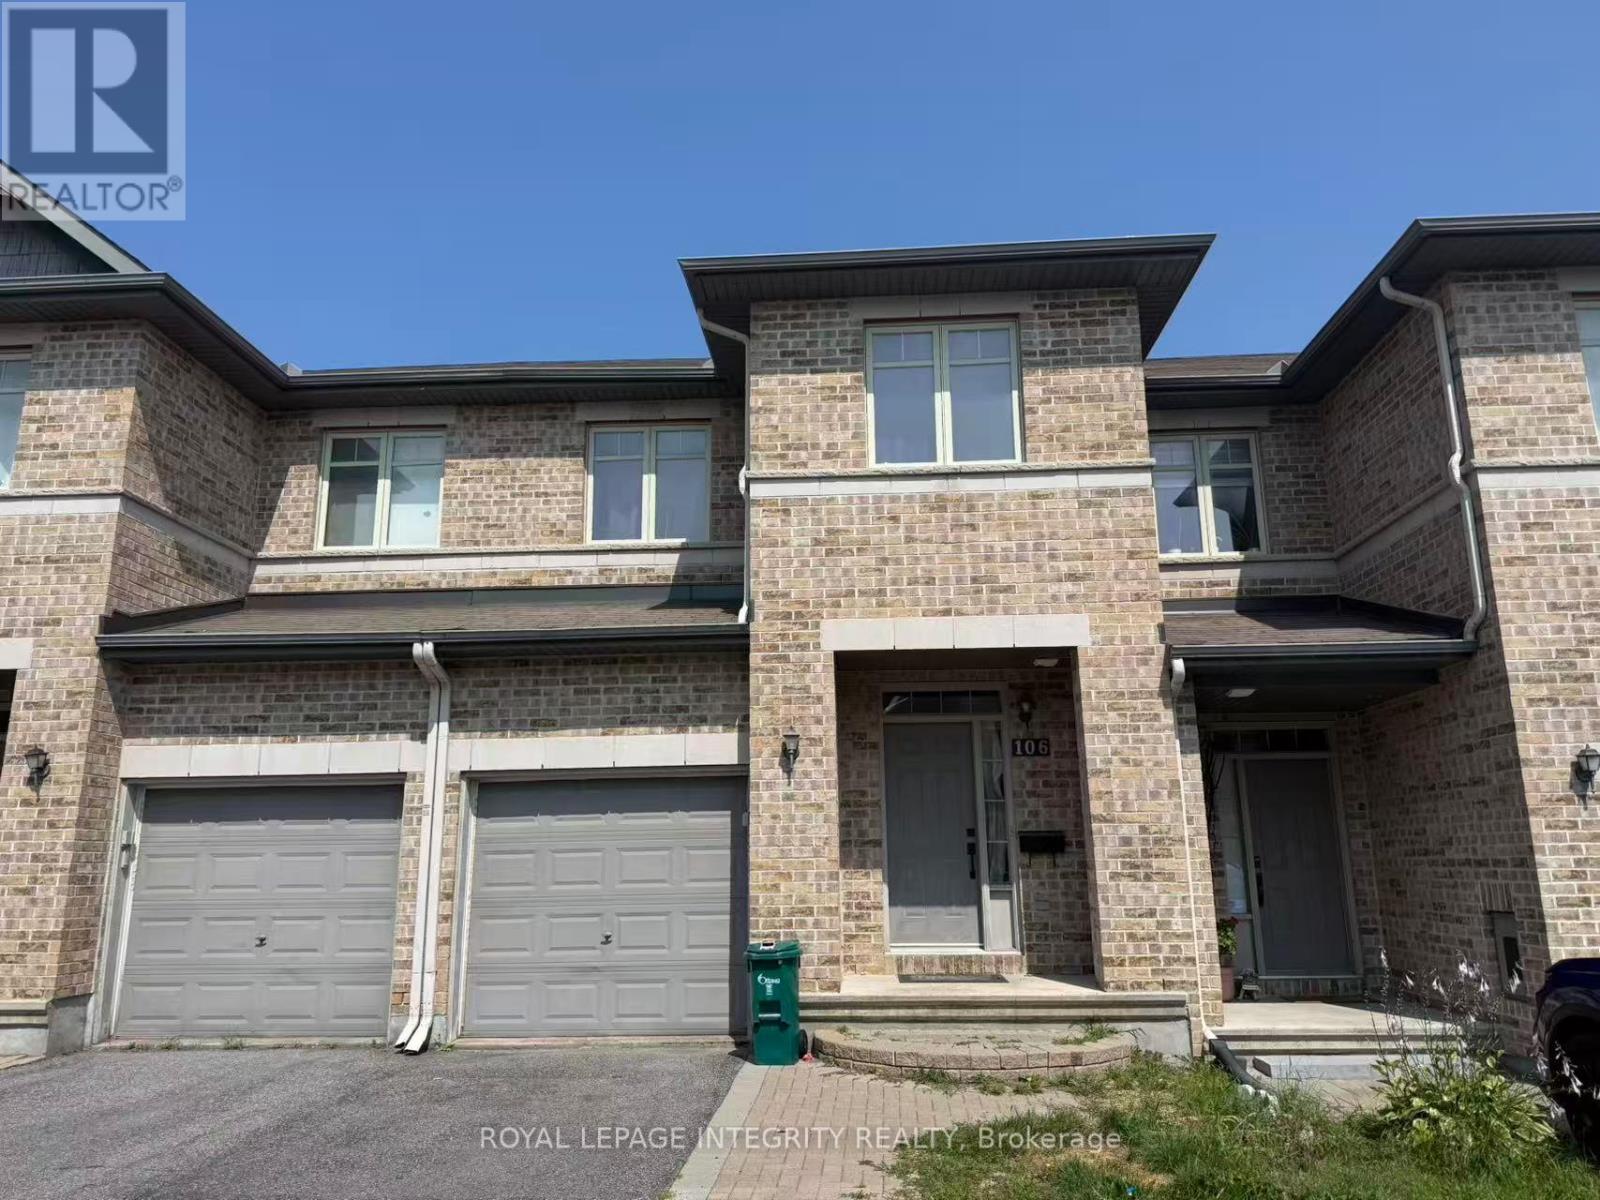
106 Hornchurch Lane
Ottawa, Ontario
Welcome to this beautifully maintained Richcraft Caledonia model, ideally located in the highly desirable Longfields community of Barrhaven. Built in 2010 and featuring a desirable south-facing exposure, this bright and spacious home offers the perfect combination of comfort, convenience, and an exceptional family-friendly location.The main level features hardwood flooring throughout and a functional open-concept layout, complemented by a well-appointed kitchen with ample cabinetry, generous counter space, and built-in storage in the breakfast area. Upstairs offers a spacious primary bedroom with a private ensuite, two additional generously sized bedrooms, and the convenience of second-floor laundry. The professionally finished basement with a cozy gas fireplace provides additional living space, perfect for a family room, home office, or recreation area.Enjoy an unbeatable location just steps to Andy Moffitt Trail and within walking distance to Longfields-Davidson Heights Secondary School, Berrigan Elementary School, Farm Boy, Walmart, Barrhaven Marketplace, parks, longfields public transit, restaurants, and everyday amenities. This move-in-ready home is ideal for families looking for a comfortable lifestyle in one of Barrhaven's most convenient neighbourhoods. The picture are taken before the current tenant moved in. (id:65396)

9 Laurentide Road
Ottawa, Ontario
Some neighbourhoods just feel like home! Mature trees line the streets, lawns are all well manicured, the parks are just around the corner. If you've been waiting for a property with character, space and a setting that's hard to beat, welcome home! This beautifully maintained home is tucked away on a peaceful street and set on an impressive, large lot, surrounded by gorgeous landscaping, and offers a bright and functional layout. From the moment you step inside, you'll appreciate the spacious principal rooms, abundant natural light, and inviting atmosphere that make this home ideal for both everyday living and entertaining. The well-designed kitchen provides ample cabinetry, generous counter space, and a practical layout that flows seamlessly into the dining and living areas. The cozy living room is accented by the fireplace with stone surround and rustic mantle. The formal dining room is situated next to the kitchen for easy entertaining! Comfortable bedrooms offer plenty of space for the whole family, while the thoughtfully designed floor plan provides flexibility to suit a variety of lifestyles. The fully finished lower level offers a generously sized recreation room and full bathroom with still loads of storage space. Step outside to enjoy the private backyard, an ideal space for relaxing, gardening, or hosting family and friends. Oversized single car garage! Furnace & Hot Water Tank 2014, Garage Door 2023, Driveway 2024, Fireplace Mantle 2022, Main Bath 2021, Windows 2019, Interior Doors 2020, Kitchen Flooring 2024, Kitchen Wall Unit 2024, Siding 2019, Roof 2010, A/C 1983. (id:65396)

341 Serenade Crescent
Ottawa, Ontario
Welcome to this beautifully cared-for detached Bungalow Loft home set on a premium lot in Riverside South. Offering 6 bedrooms and 4bathrooms, this property combines comfort, style, and multi generational living space throughout.The main level features spacious living and dining areas with hardwood flooring and oversized California shutter windows that fill the home with natural light. The kitchen is finished with quartz countertops, pot lighting, and a bright eat-in area with a fireplace perfect for enjoying breakfast or your morning coffee. The main floor has a primary bedroom with ensuite and a second bedroom with a full bath.Upstairs, you'll find an open loft and 2 good sized bedrooms. The lower level provides a large, bright living room with 2 additional bedrooms and a full bath. The landscaped PVC fenced backyard with custom deck and shed complete this spectacular home. (id:65396)
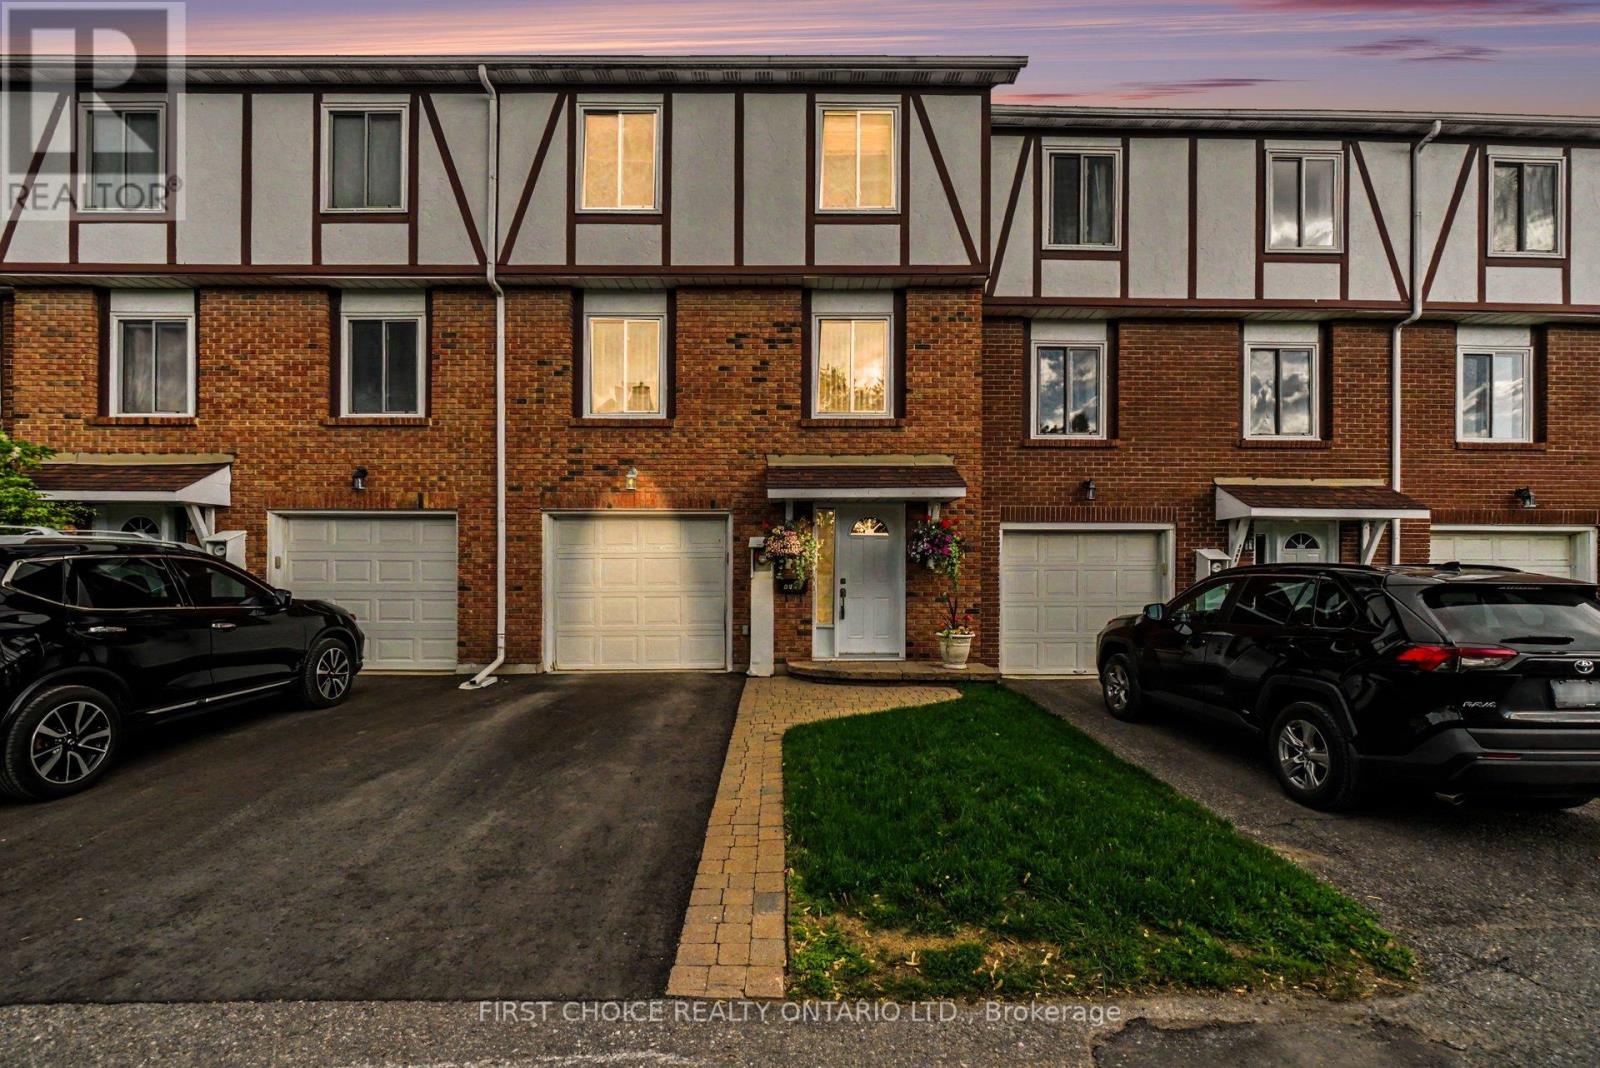
34 - 1793 Axminster Court
Ottawa, Ontario
LOCATION, LOCATION, LOCATION! This beautifully maintained 3-bedroom condo townhome offers the perfect blend of comfort, privacy, and convenience. Backing onto no rear neighbours, this rare offering provides a peaceful backyard retreat that is hard to find.The bright and inviting main level features an open-concept living and dining area, complemented by a spacious galley-style kitchen with abundant cabinetry and countertop space. Patio doors provide easy access to your private outdoor oasis, complete with a deck, gazebo, and built-in heaters, allowing you to enjoy the space well into the cooler seasons.The upper level boasts three generously sized bedrooms, an updated full bathroom, hardwood flooring on the landing, and hardwood in the primary bedroom.The ground level offers ample storage space, an updated furnace and hot water tank, convenient inside entry from the insulated and heated garage, and additional utility/storage areas.Ideally located within walking distance to parks, schools, shopping, public transit, the LRT, and numerous amenities, this move-in-ready home is perfect for families, professionals, and downsizers alike. Don't miss this exceptional opportunity! (id:65396)

3782 Etienne Road
Ottawa, Ontario
Discover the perfect setting for multi-generational living with this exceptional country retreat! Set on nearly 8 acres in peaceful Sarsfield, this property offers the best of rural tranquility while being just a 10-minute drive to Orleans for shopping, dining, and everyday conveniences. Curb appeal shines with interlock pathways, mature trees, and beautifully maintained gardens welcoming you home. Inside, you'll find hardwood flooring throughout, elegant crown moulding, stately columns, and generous open-concept living spaces designed for comfort and style. The gourmet kitchen is a chef's dream, featuring granite countertops, upgraded cabinetry, a gas cooktop, wall oven, high-end appliances, and a spacious island with breakfast bar seating. The inviting living room offers a cozy gas fireplace and custom built-ins-perfect for winter evenings-while the sunroom provides a bright, relaxing space to enjoy your morning coffee or a good book. The lower level is ideal for multi-generational living, complete with a full in-law suite featuring its own private entrance, 2 bedrooms, 1 bathroom, an open-concept kitchen, and impressive ceiling height. Step outside to a backyard made for entertaining and unwinding, with sweeping views of your expansive, tree-lined property. A large detached garage provides ample space for tools, equipment, and recreational toys. Looking to create a family compound? This property offers flexibility, with the potential to add a coach house or even sever the land. (id:65396)
Unknown Address
,
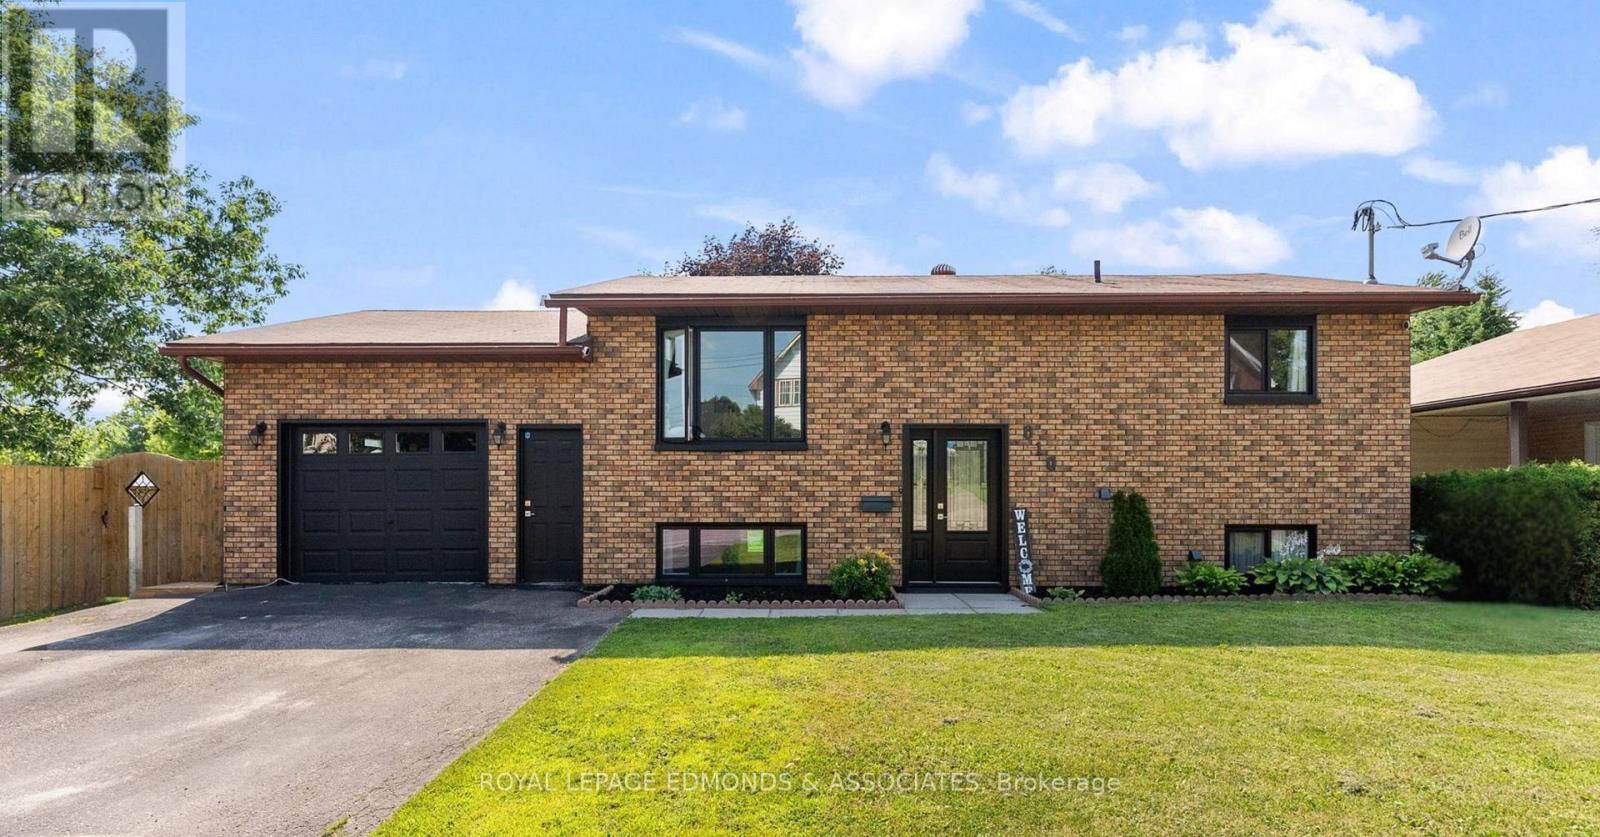
Welcome to this turn-key, move-in ready home perfectly situated on a desirable corner lot! Pride of ownership is evident throughout, with every detail thoughtfully maintained by its current owners. From the moment you arrive, you'll appreciate the outstanding curb appeal featuring striking black windows and doors, freshly landscaped gardens, a paved driveway leading to the attached garage, and a newly installed, extra-tall fully fenced backyard offering exceptional privacy for relaxing, entertaining, or letting kids and pets play safely. Inside, you'll find a bright and welcoming layout designed for comfortable everyday living. The spacious kitchen features beautiful oak cabinetry, high-end matching appliances, and plenty of workspace, while the adjoining dining area offers patio doors leading to the back deck for seamless indoor-outdoor entertaining. An added convenience is the interior access from the kitchen to the attached garage. The sun-filled living room is highlighted by a large picture window that fills the space with natural light. Down the hall, you'll find two generously sized bedrooms and a well-appointed 4-piece bathroom. The fully finished lower level provides even more living space with a warm and inviting rec room featuring a cozy gas fireplace, perfect for family movie nights or hosting friends. This level also features two additional bedrooms, with one offering excellent flexibility as a home office, gym, or hobby room, along with a laundry room and a stunning newly completed spa like, 3-piece bathroom that adds a touch of luxury to everyday living. This immaculate home truly checks all the boxes with its exceptional condition, functional layout, and stylish updates. Simply move in, unpack, and enjoy everything this beautiful property has to offer! (id:65396)
1680 Timmins Avenue
Innisfil, Ontario
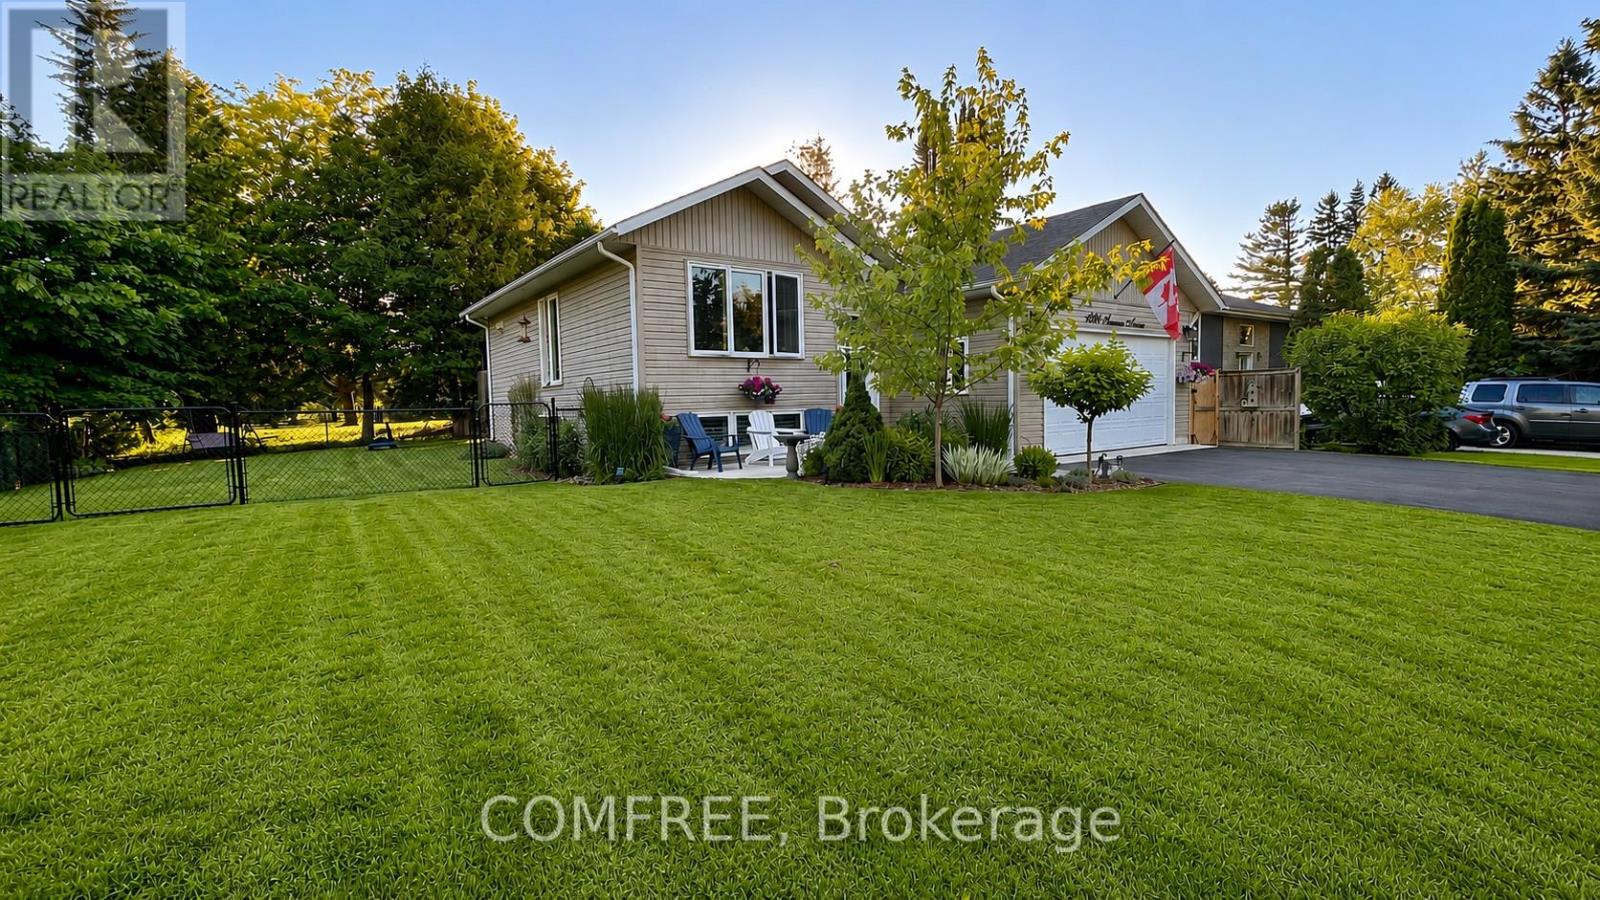
Stunning Bungalow in Sought-After Innisfil Neighbourhood! Welcome to this beautifully maintained bungalow offering the perfect blend of comfort, space, and lifestyle! Nestled in a quiet, family-friendly neighbourhood, this home features a bright and open layout with a large kitchen, fully finished basement with 9 ft. ceilings, and ample storage. Recent upgrades include 25-year shingles, concrete porch/walkway, water filter system, security cameras, custom shutters, and an insulated garage. Enjoy the landscaped, fully fenced yard with double gates, a 12x20deckwith patio cover, and a pool-sized lot. Head to your private Nantyr Beach just steps away. Close to the 75-acre Innisfil Beach Park with boat launch, trails, beaches, splash pad, sport courts, and a large playground. Only 10 minutes to Hwy 400. This home checks all the boxes for family living, entertaining, and enjoying life near the water! (id:65396)
50 St Lawrence Street
South Stormont, Ontario
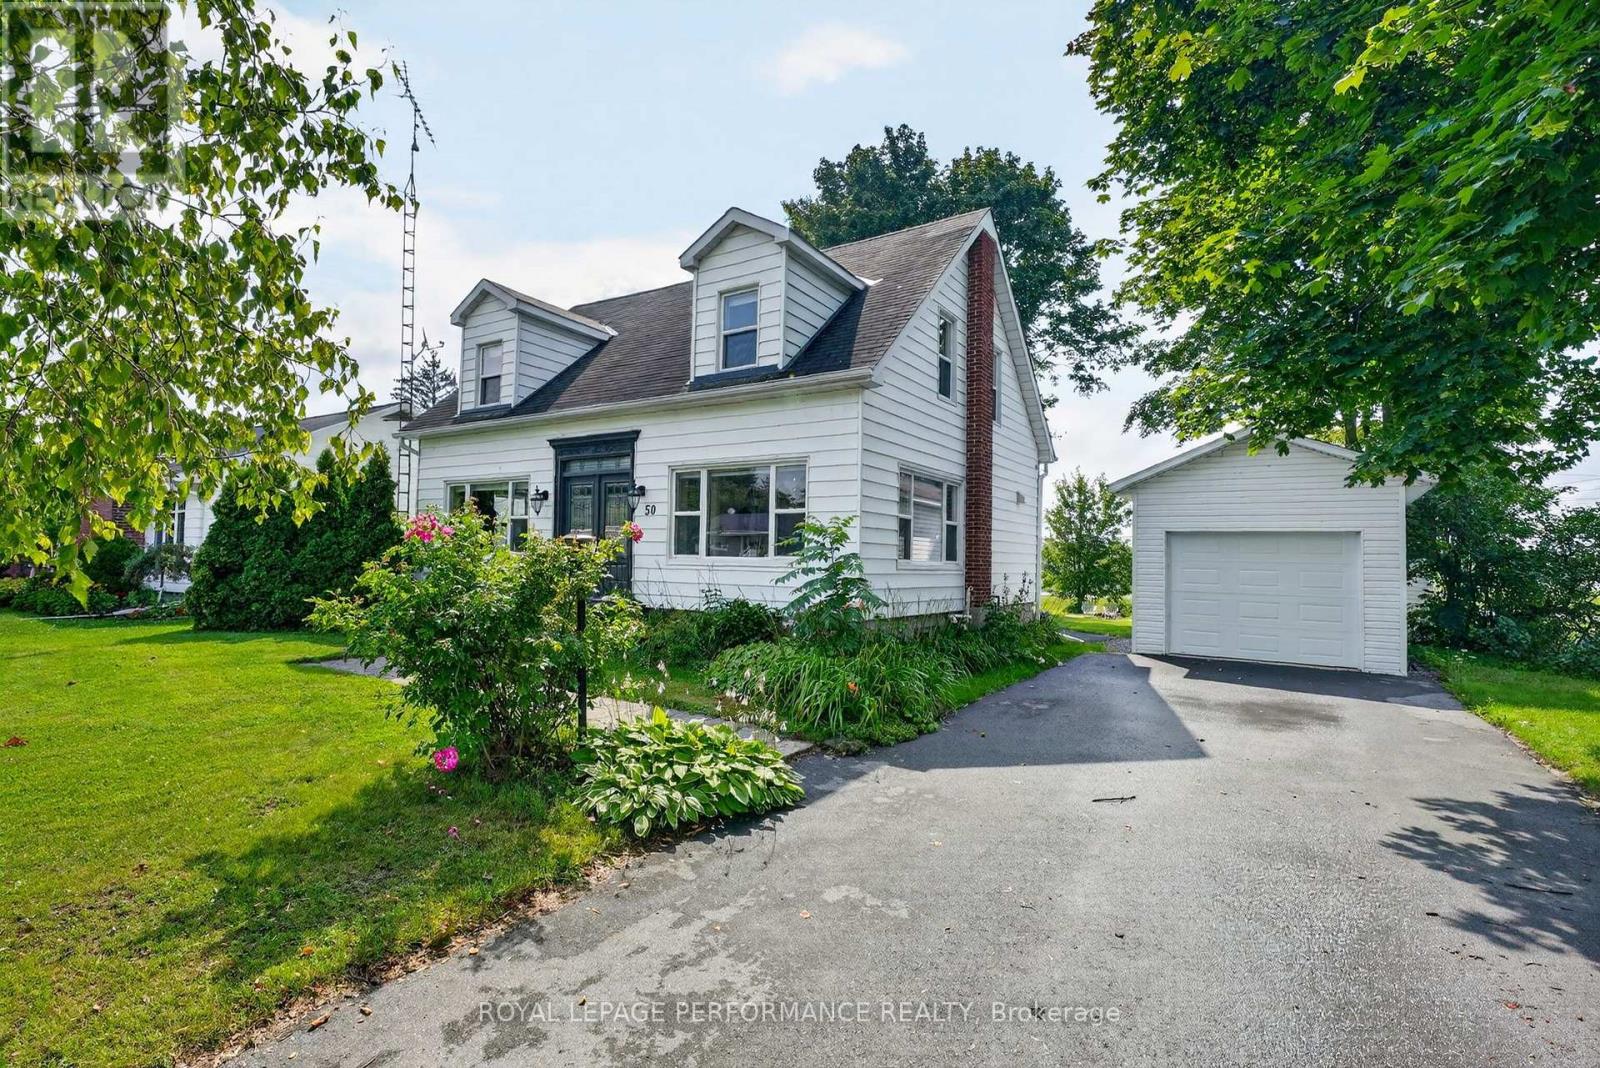
Nestled in the charming village of Ingleside and surrounded by the natural beauty of the Parks of the St. Lawrence, this inviting 3+1 bedroom home offers the perfect blend of comfort, updates, and small-town living. Enjoy a lifestyle with golf courses, campgrounds, scenic bike paths, and waterfront recreation all just minutes from your doorstep. From the moment you arrive, the home's welcoming curb appeal sets the stage. Step inside to a tiled foyer that opens into a spacious living room and dining area highlighted by beautiful hardwood flooring. The bright kitchen features recent tile flooring, modern countertops, and a stylish backsplash, creating a functional and inviting space for everyday living. A convenient 2-piece guest bathroom completes the main level. Upstairs, you'll find three generously sized bedrooms, each offering ample closet space. The primary bedroom easily accommodates a king-sized bed while still providing room for a cozy reading nook. A well-appointed 4-piece bathroom with a tub/shower combination serves the second floor. The finished basement adds exceptional flexibility with a comfortable den, fourth bedroom, workshop with potential to become a fifth bedroom, laundry area, utility room, and cold storage. Step outside to discover a deep lot with plenty of space for gardens, a relaxing deck with glass railings overlooking a water view, a fire pit for evening gatherings, a garden shed, tractor shed, and a detached garage built in 2020. The paved driveway provides ample parking. This home offers several updates, including all doors and windows, insulation, eavestroughs, natural gas furnace, central air conditioning in 2019-2022. Conveniently located close to schools, churches, grocery stores, and everyday amenities. Whether you're looking for a family home or a peaceful retreat with outdoor recreation nearby, this Ingleside gem is ready to welcome you. *As per Seller direction allow 24 hr irrevocable on offers. *Dusk image is virtual. (id:65396)



