

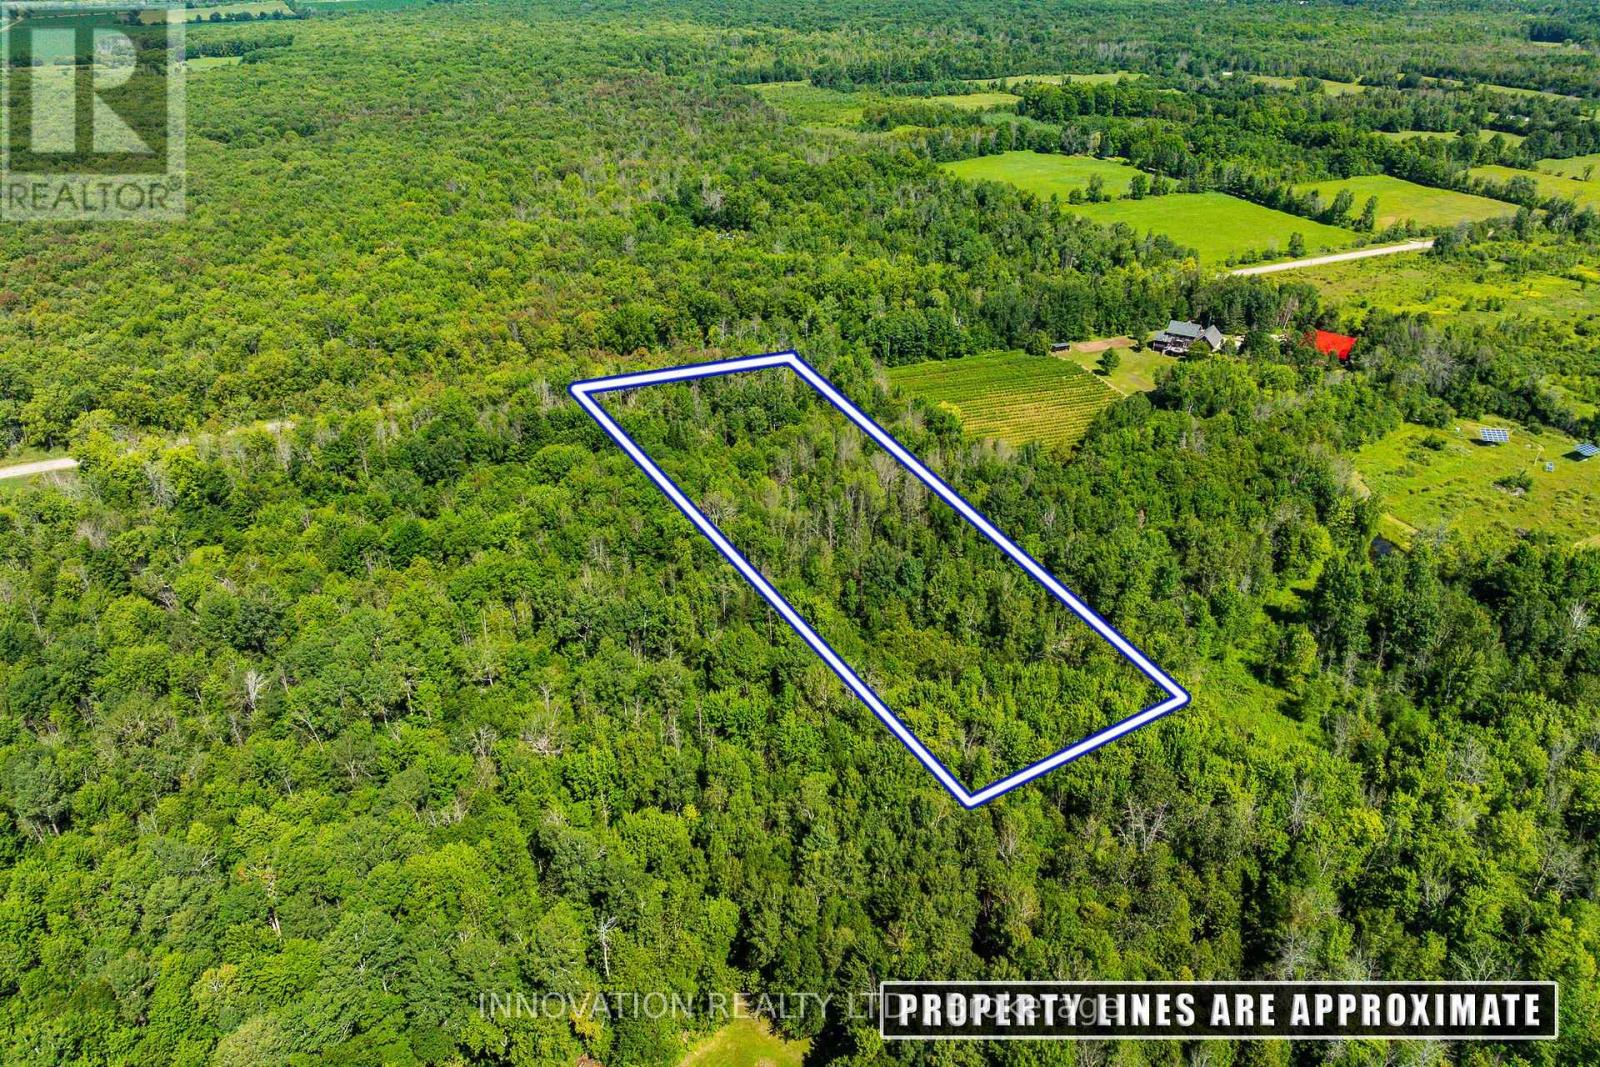
2645 Drummond Concession 7 Road N
Drummond/north Elmsley, Ontario
Tucked away just ten minutes from the historic Town of Perth, this 4.416-acre wooded property offers a peaceful setting surrounded by a rich mix of hardwood, pine, and cedar trees. Sunlight filters gently through the forest canopy, creating beautiful dappled light and a sense of quiet seclusion throughout the seasons. The land features the remnants of an old homestead foundation, offering a subtle connection to the property's history while providing an inspiring backdrop for future possibilities. An approved laneway access is in place via an easement over the neighbouring property, allowing convenient entry while preserving the natural character of the landscape. Whether you're envisioning a private retreat, a future home nestled among the trees, or simply a place to enjoy the beauty of nature, this property presents a rare opportunity to own a serene piece of the highlands countryside. Please do not walk the property without a real estate agent present. Forty-minute drive from Ottawa, twenty-minute drive from Carleton Place. (id:65396)

9 - 78 Holmwood Avenue
Ottawa, Ontario
Enjoy the ultimate walkable lifestyle with everything you need at your doorstep. Live where the energy of the city meets everyday comfort in this stylish upper-unit stacked 2015 townhouse on sought-after Holmwood Avenue in the heart of The Glebe just steps to the Rideau Canal. Offering 2 spacious bedrooms and 3 bathrooms, this bright and modern home is perfectly designed for urban living with a functional layout and elevated finishes throughout. Step outside and you're just moments from the vibrant shops, cafes, and restaurants of Bank Street, as well as the excitement of Lansdowne Park-home to year-round events, farmers' markets, and entertainment. Complete with a sought after underground parking space, this home blends convenience with the charm of one of Ottawa's most trendy and desirable neighbourhoods. Whether you're grabbing your morning coffee, strolling through local markets, or catching a game or concert, this is Glebe living at its best. **Includes an owned underground parking spot has it's own PIN and condo fee of $78.34 + $498.64=$577.47 total monthly condo fees.** (id:65396)
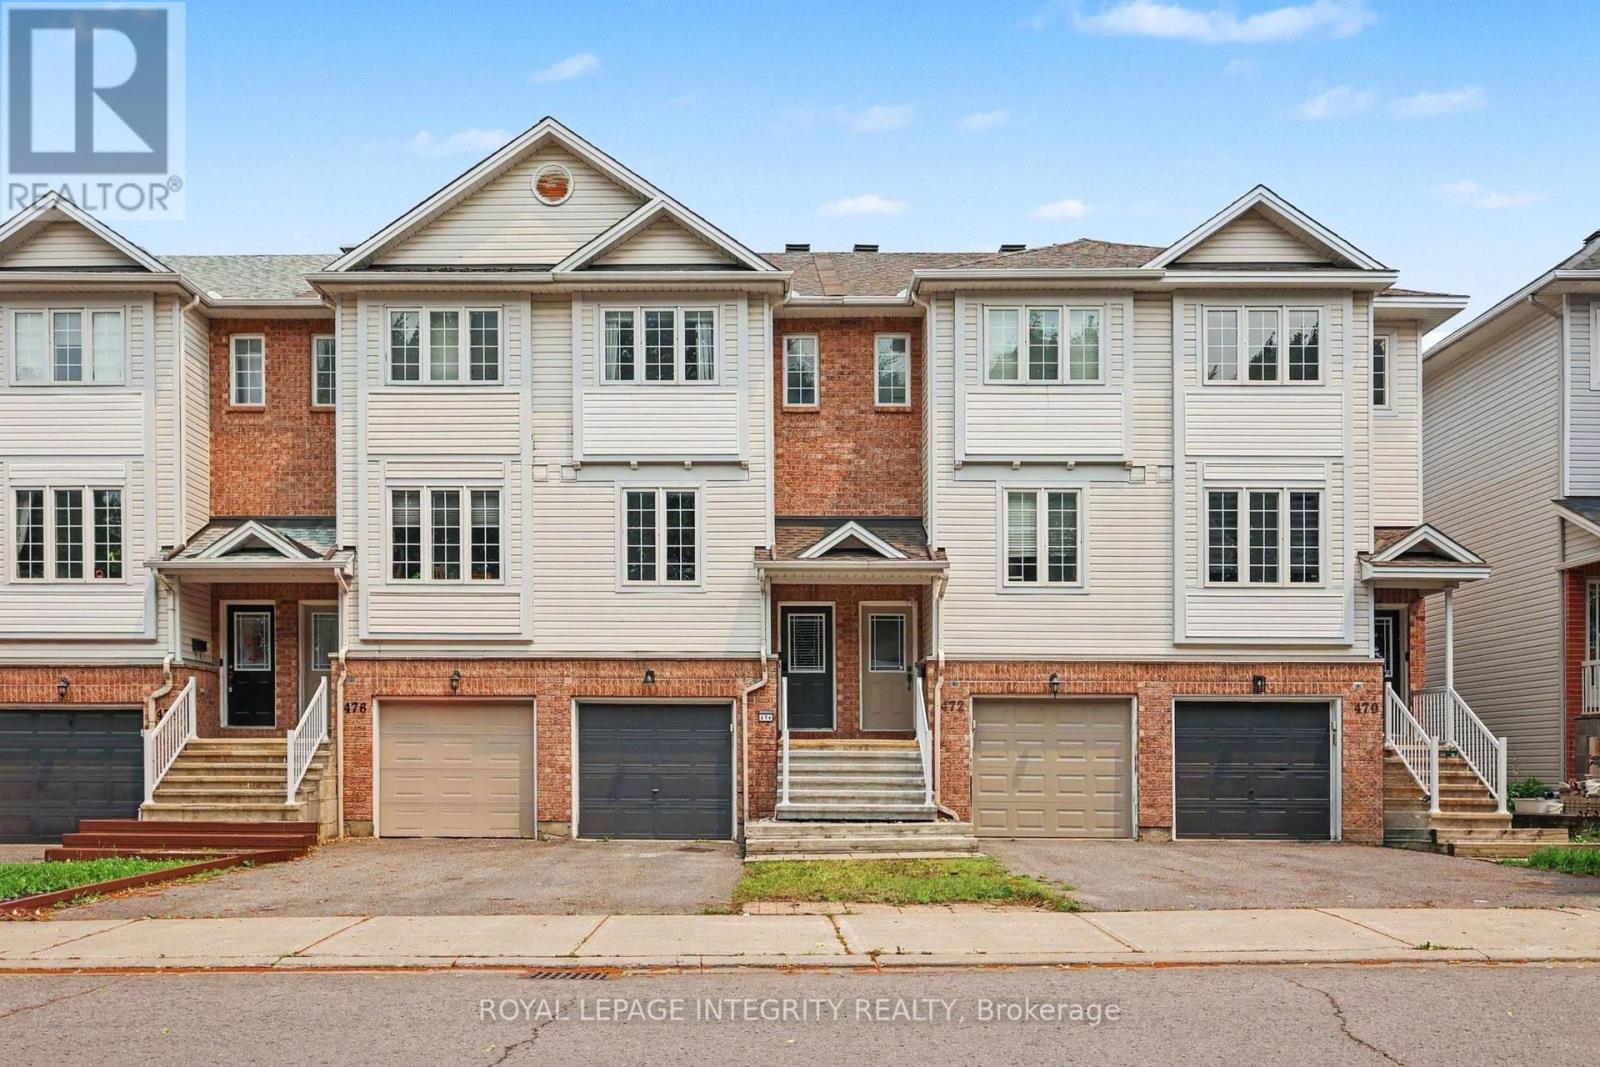
474 Seyton Drive
Ottawa, Ontario
If you're looking for an affordable way to enter the market but don't want to sacrifice style... you may have just found your new home! This stylish and beautifully maintained 2 bdrm, 1.5 bath townhome is full of modern updates and functional spaces that make everyday living easy. You'll love the fresh paint, updated lighting, and gorgeous h/w flooring that flows throughout all three levels. The bright eat in kitchen features crisp white cabinetry, a large window that fills the space with natural light, and a convenient island that is perfect for morning coffee or dinner chats. The open concept living and dining area is bright and made for entertaining, with a large window and gleaming hardwood floors creating a warm and inviting atmosphere. Upstairs, the spacious primary bedroom offers large windows, a walk in closet, and plenty of room to unwind. The second bedroom is generously sized and perfect for a guest room, home office, or growing family. The updated main bathroom stands out with striking black fixtures and stylish modern finishes. The walk out lower level adds even more living space with a large recreation room that is ready for movie nights, a home gym, or a playroom. You'll also find the laundry area, interior access to the garage, plus an unfinished basement that provides exceptional storage space and room for all the mechanical systems. With a new furnace and air conditioner, you know you the major systems have all been updated! Outside, the fully fenced backyard is cute and ready for summer with a deck that is perfect for relaxing or hosting a barbecue. Located in a quiet, safe neighbourhood known for its wonderful neighbours, this home is just minutes from schools, parks, trails, green space, shopping, restaurants, and everyday amenities. With easy access to both highways, commuting is a breeze. This is the kind of home that checks all the boxes. Just move in, unpack, and start enjoying everything it has to offer! (id:65396)
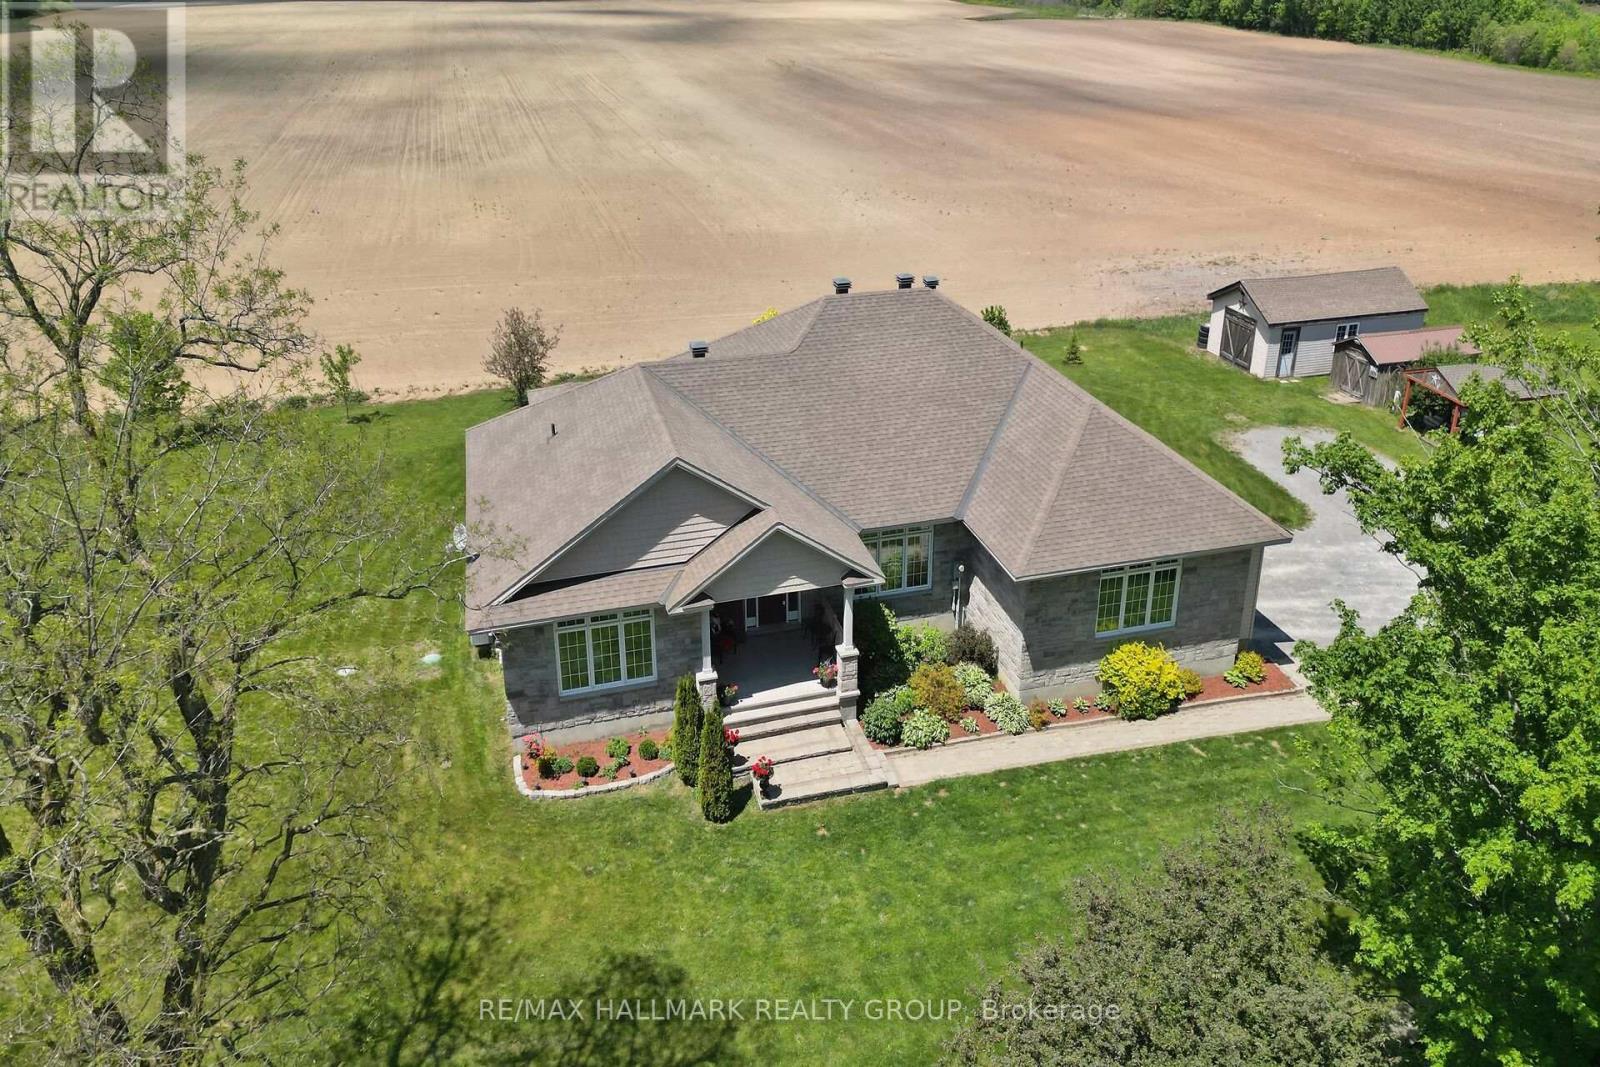
7479 Bleeks Road
Ottawa, Ontario
Custom-built bungalow with a two-car garage, framed by mature trees and beautifully landscaped grounds. Inside, the home offers a spacious living room with a fireplace, an elegant separate dining room, and a well-appointed kitchen featuring a free standing island with storage, sink and pendant lighting, stainless steel appliances, an oversized pantry, and a bright eating area with direct access to the back deck and expansive yard. The primary bedroom includes a private 5 piece ensuite and walk in closet. Two additional bedrooms each enjoy their own ensuite bath. Main floor laundry adds everyday convenience. The lower level offers a generous recreation room with a fireplace, an additional 4th bedroom, and a full bathroom as well as an office/5th bedroom if needed. Surrounded by open farmland, this exceptional property offers the feel of a private retreat. Outdoors, enjoy a firepit, screened gazebo, fenced garden area and sweeping horizon views in every direction. Multiple outbuildings,16x30 detached building with concrete floor.10x18 shed with wood floor. 10x16 shelter for tractor.12x16 Bunkie.10x10 gazebo screened in. A must see home! (id:65396)
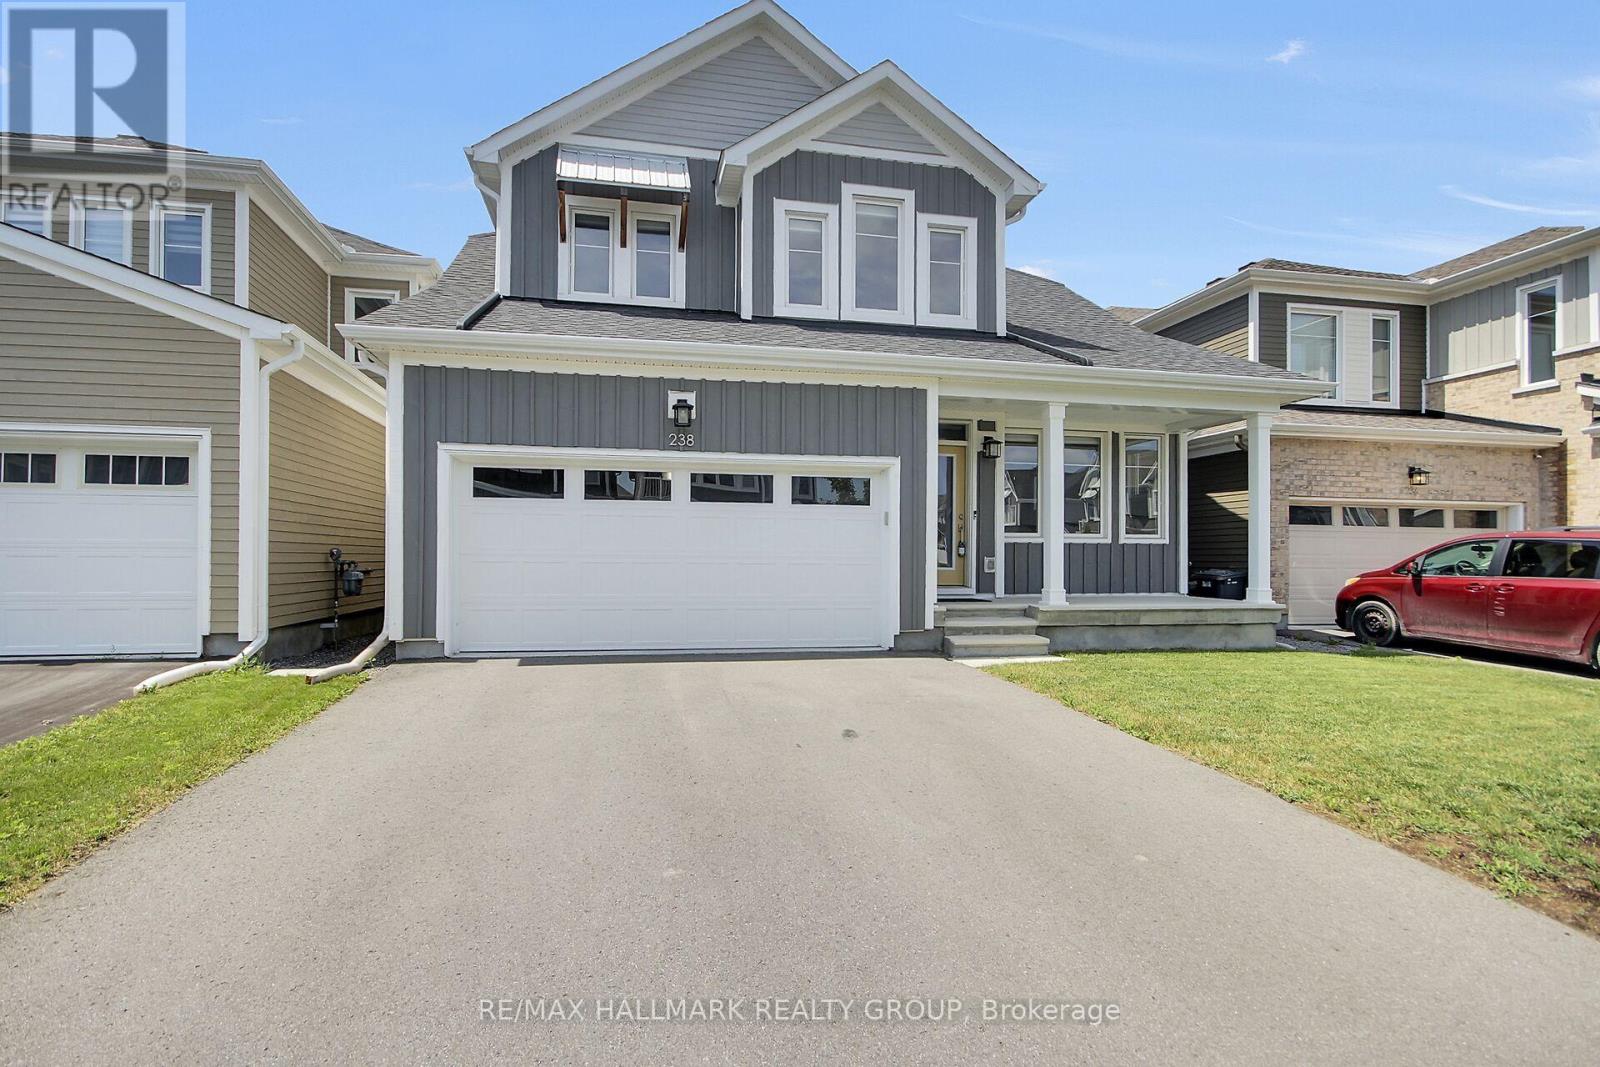
238 Pursuit Terrace
Ottawa, Ontario
RARE BUNGALOFT WITH MAIN FLOOR PRIMARY BEDROOM & ENSUITE + OVER 3,300 SQ FT OF FINISHED LIVING SPACE Unlike many homes in the area, this sought-after Caivan Series 4T bungaloft offers true main-floor living with a spacious primary suite, while still providing a full second level with loft, 2 bedrooms and full bath-ideal for families, guests or a home office setup. With 3,374 sq ft of finished space (including professionally finished basement), this home delivers significantly more usable living area than typical two-storey models nearby. Premium upgrades throughout include hardwood flooring and stairs (no carpet), a chef's kitchen with large island, granite counters and stainless steel appliances, and a bright open-concept great room with expansive windows and sunset views. The finished basement adds exceptional flexibility with a large recreation space, additional bedroom/office, full bathroom, and egress windows-perfect for extended family or entertaining. Outside, enjoy a fully landscaped and fenced backyard with a beautiful deck and no rear neighbours, offering privacy rarely found in the community. A rare opportunity to own a move-in-ready bungaloft with upgraded finishes and completed outdoor living-features not commonly found in competing listings. (id:65396)
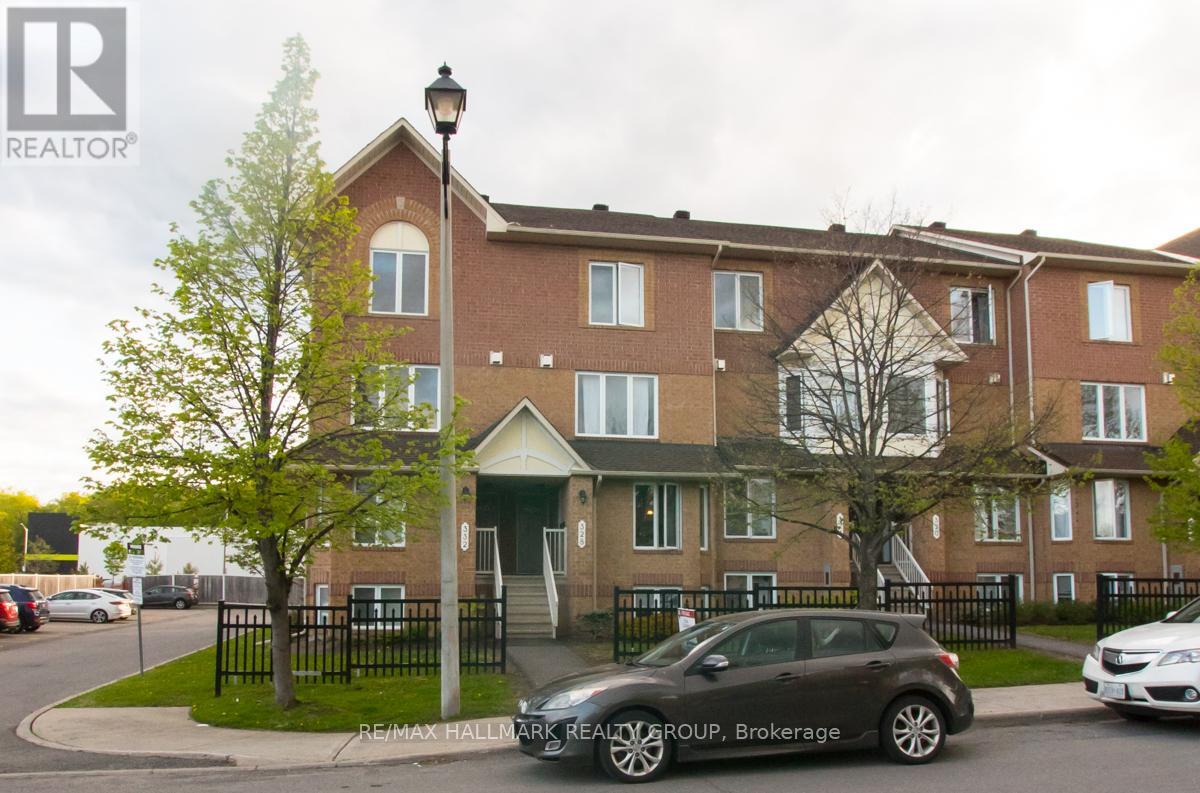
33 - 330 Cresthaven Drive
Ottawa, Ontario
Welcome to this spacious upper-level stacked condo in Barrhaven. Offering 2 bedrooms and 3 bathrooms, this home features a functional open concept layout with generous living spaces and large windows throughout. The kitchen offers ample cabinetry and counter space, along with access to a private balcony off the eating area.The upper level includes two generously sized bedrooms, each with its own ensuite bathroom, providing comfort and privacy. The primary bedroom also features a private balcony. Convenient second-floor laundry adds to the home's practical layout. Ideally located close to schools, parks, public transit, shopping, and other everyday amenities. Tenant is responsible for heat, hydro, water, and hot water tank rental. Rental application must include photo ID, full credit report, proof of income, references, and a completed lease application. Current photos are from a previous listing. (id:65396)
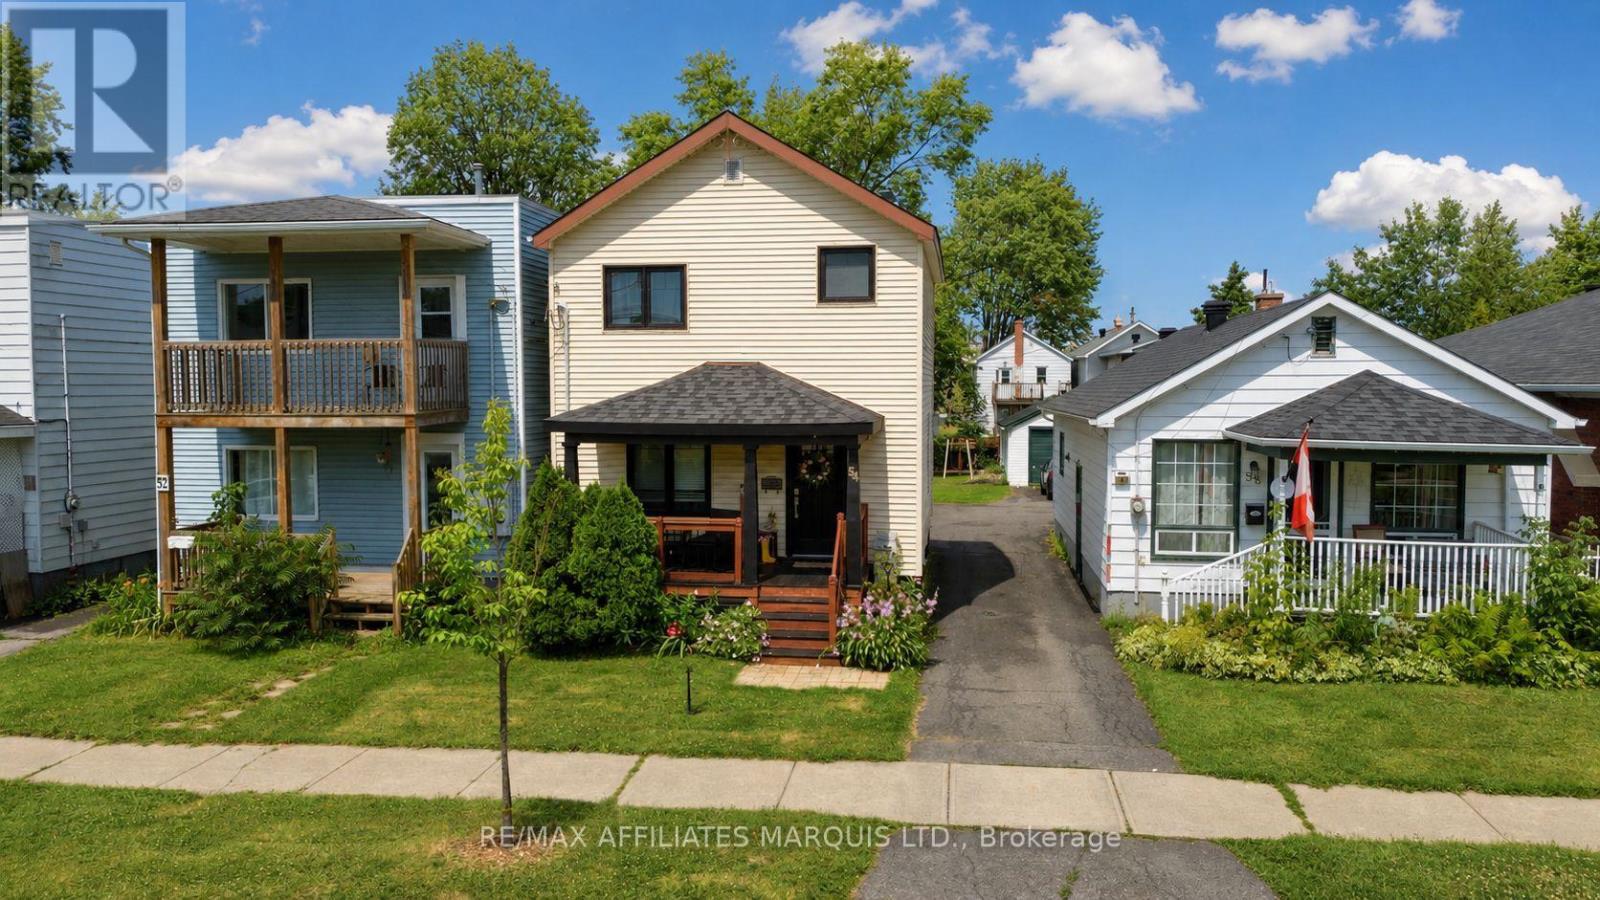
54 Lefebvre Avenue
Cornwall, Ontario
Welcome to this affordable two-storey home that's full of potential and ready for its next chapter. Whether you're purchasing your first home or looking to invest, this property offers a practical layout with comfortable living spaces throughout. The main floor features a bright living room, a functional kitchen with ample cabinetry, and a dining area perfect for everyday meals. Upstairs you'll find comfortable bedrooms and a full bathroom, while the basement provides additional storage and utility space. Outside, enjoy a manageable yard that's ideal for relaxing, gardening, or entertaining family and friends. Conveniently located close to schools, parks, shopping, and other everyday amenities, this home is a fantastic opportunity to step into homeownership at an affordable price. Don't miss your chance to make this house your own! (id:65396)
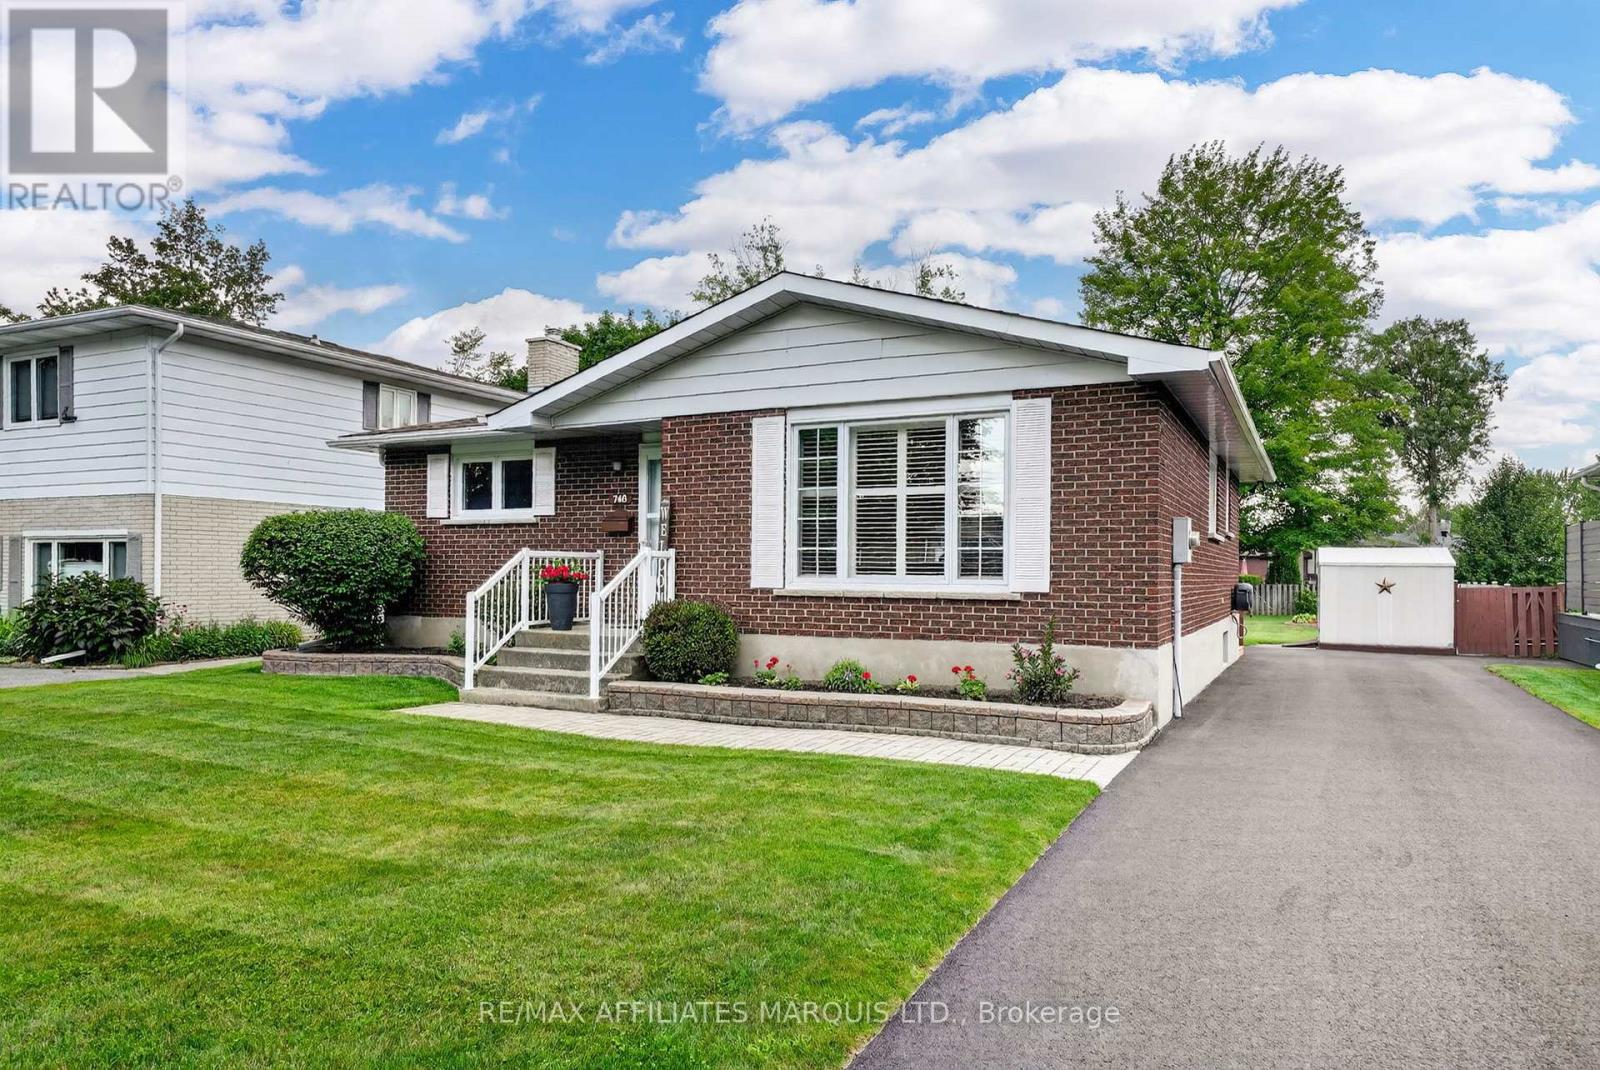
748 Montcalm Court
Cornwall, Ontario
Pride of ownership is immediately evident throughout this beautiful all-brick bungalow, ideally situated on a quiet residential crescent just steps from Bell Centennial Park and only minutes from schools, shopping, restaurants and all of your daily amenities. Offering just under 1,200 sq. ft. of bright, comfortable living space, this home features gleaming hardwood floors, a spacious sun-filled living room and a welcoming eat-in kitchen with an abundance of cabinetry and workspace. The functional main floor layout includes three nice-sized bedrooms along with a well-appointed 4-piece bathroom. The finished lower level is both spacious and versatile, featuring a large open recreation room highlighted by a wet bar, making it an ideal space for entertaining, hobbies or family gatherings. A 3-piece bathroom, finished laundry room, cedar closet, workshop and an abundance of storage complete the lower level. Step outside through the kitchen to discover a backyard that's just as meticulously maintained as the home itself. The expansive deck with gazebo provides the perfect place to relax, entertain or enjoy your morning coffee while overlooking the beautifully manicured 54' x 177' lot. A large powered garden shed offers endless possibilities for a workshop, hobby space or additional storage, complemented by two additional storage sheds that are thoughtfully positioned throughout the property. Kitchen appliances, washer and dryer are all included, making this truly a move-in ready opportunity. If you've been searching for a home that has been lovingly maintained and cared for over the years, this is one you won't want to miss. Click on the Multi-media link for virtual tour, additional photos & floor plan. All Offers require 24 hour irrevocable. (id:65396)
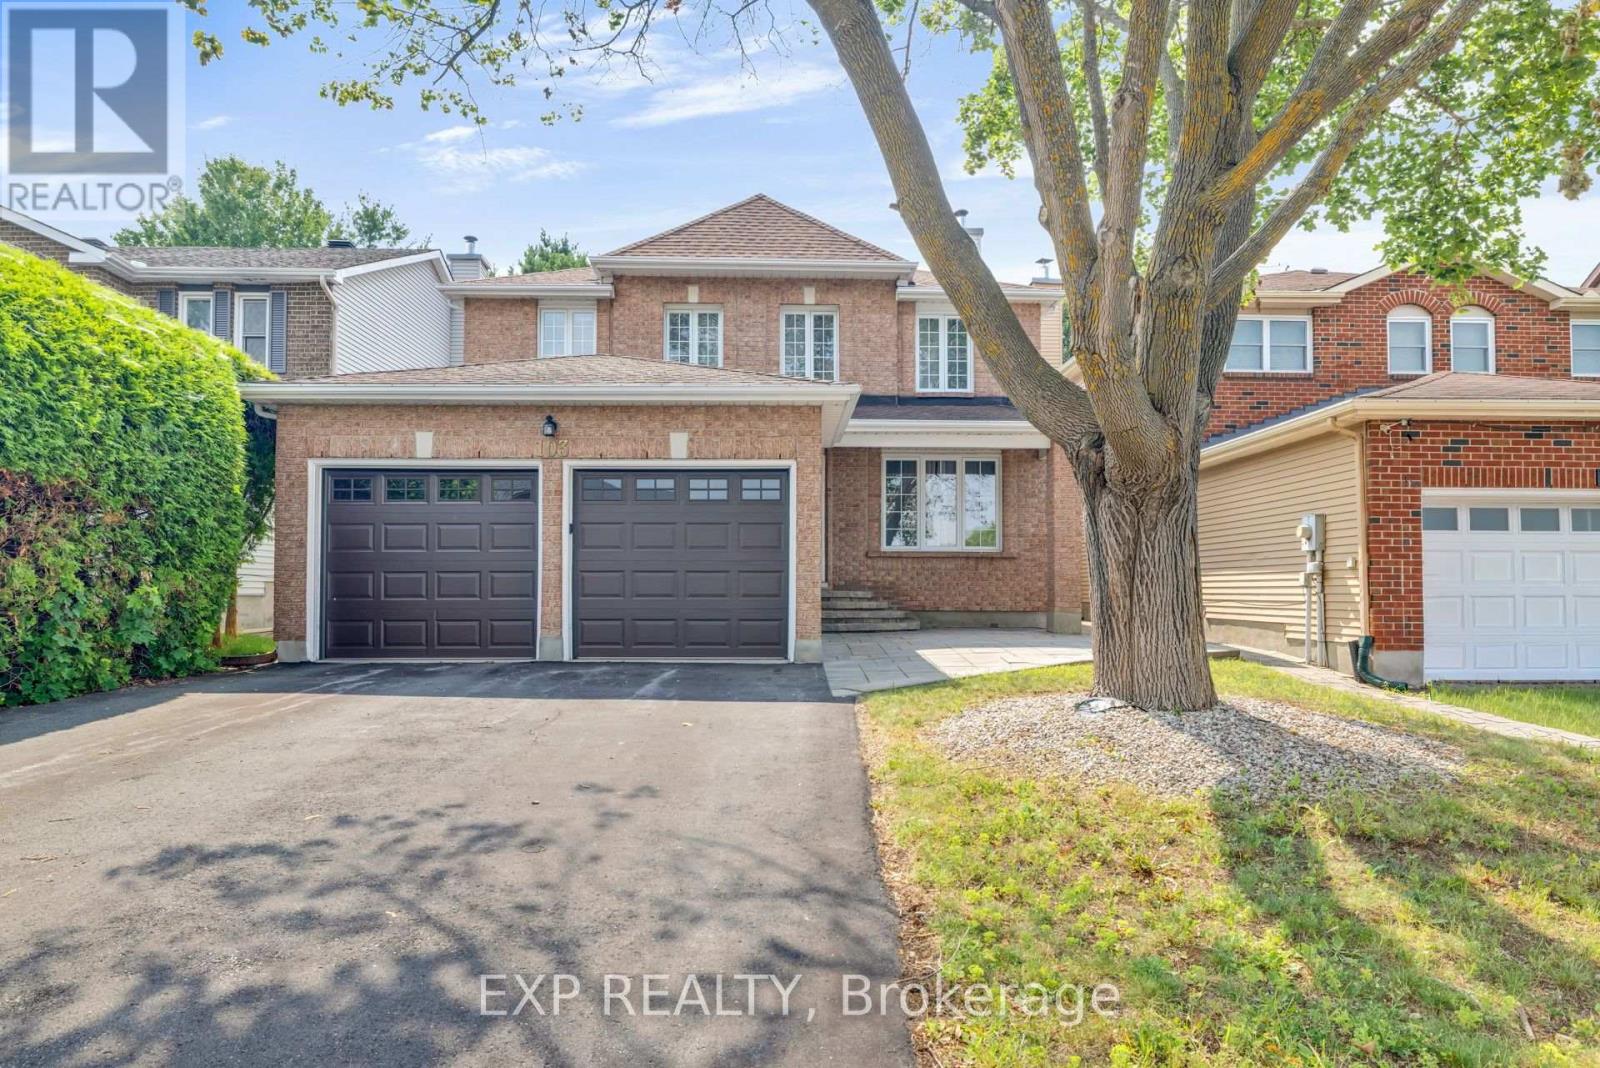
103 Flamborough Way
Ottawa, Ontario
Welcome to 103 Flamborough Way, a spacious and inviting 4 bedroom family home set on a private lot in the sought-after community of Morgan's Grant. A charming interlock walkway leads to a welcoming foyer featuring a sweeping staircase and elegant railing detail. The main level offers hardwood flooring, formal living and dining rooms, a sunken family room with a cozy fireplace, and convenient main-floor laundry. Renovated in 2019, the bright open-concept kitchen features granite countertops, ample cabinetry, and a sun-filled eating area surrounded by oversized windows, creating a warm and comfortable space for everyday family living. Upstairs, the spacious primary retreat offers room for a sitting area, his-and-hers closets, and an updated ensuite. Three additional generously sized bedrooms provide plenty of space for a growing family. The finished lower level includes a large recreation room and three additional rooms, ideal for guests, teenagers, a home office, gym, or playroom. Outside, enjoy a completely private backyard surrounded by mature 15-foot cedar hedges, offering plenty of space for children, pets, entertaining, or relaxing outdoors. Additional highlights include approximately 2,482 square feet above grade, an attached two-car garage, parking for four vehicles, a roof replaced in 2024, a furnace installed in 2025, and new air conditioning in 2026.Located close to English and French schools, parks, shopping, restaurants, transit, Park & Ride, and recreational facilities, this is a wonderful family home in an established and convenient neighbourhood (id:65396)
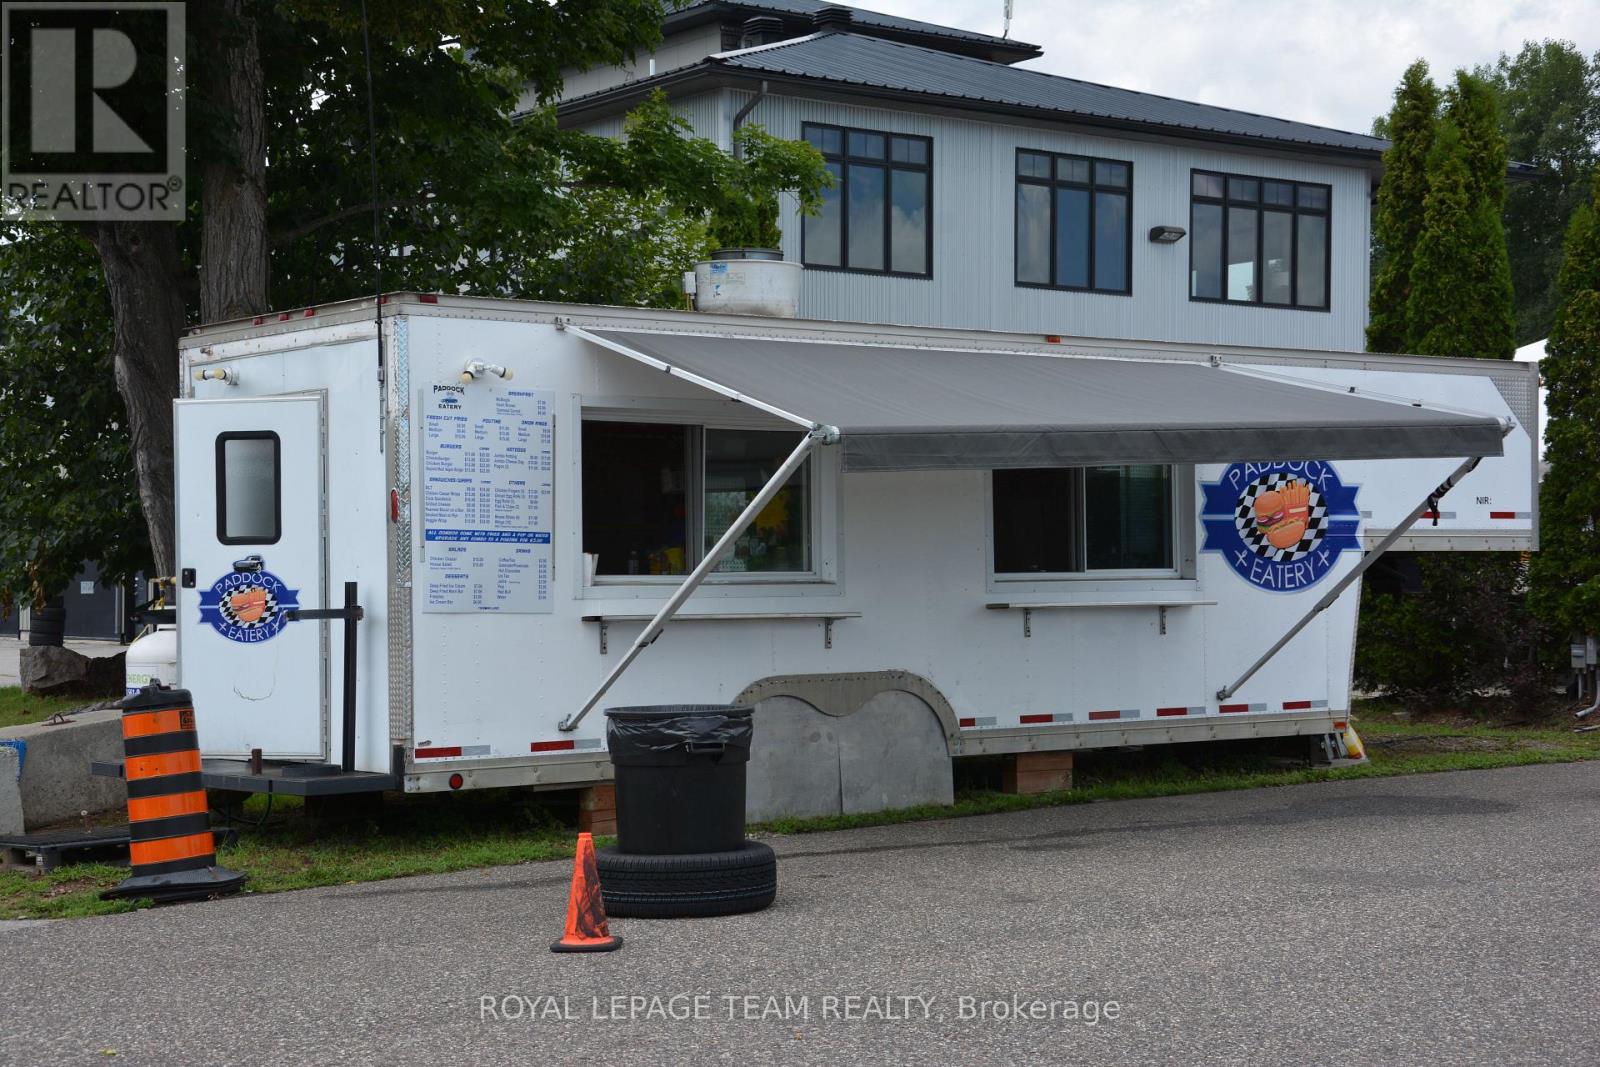
462 Wilson Farm Road
Greater Madawaska, Ontario
An exceptional opportunity to acquire a successful, established food service business, "Paddock Eatery," operating from a fully equipped fifth-wheel trailer with a professionally outfitted commercial kitchen. Ideally situated at Calabogie Motorsports Park, this business serves track personnel, race teams, drivers, pit crews, and the thousands of spectators attending events throughout the racing season. Operating successfully for the past three years, the business has demonstrated consistent growth with strong annual revenues and an established customer base. The sale includes the fifth-wheel trailer, commercial kitchen equipment, and the opportunity to continue operating in one of Canada's premier motorsports destinations, subject to the terms of the site agreement. Whether you're an experienced food service operator or an entrepreneur looking for a proven seasonal business with excellent income potential, this is a rare turnkey opportunity with significant room for future growth. (id:65396)

4082 Otter Tail Crescent
Ottawa, Ontario
Welcome to 4082 Otter tail Drive in the heart of Riverside South-an exceptional 3-bedroom, 3-bathroom family home offering the perfect blend of space, comfort, and lifestyle.Thoughtfully designed with generous living areas and an abundance of natural light, this home is ideal for growing families and those who love to entertain. The spacious layout offers oversized bedrooms, large kitchen, fireplace, hardwood floors, 2 car garage, mudroom, and a large finished basement with endless possibilities for a recreation room, home theatre, gym, or dedicated work-from-home space.The second floor delivers a massive primary bedroom with high ceilings, walk-in closet and upgraded 5 piece spa-like ensuite with HEATED FLOORS, as well as 2 additional bedrooms, another 4 piece bathroom, and huge linen closet. Step outside and discover your own ultra private backyard oasis. Fully fenced and surrounded by mature greenery featuring a rare salt water semi-inground heated pool; perfect for summer gatherings, relaxing weekends, and creating lasting memories with family and friends. Located in one of Ottawa's most desirable communities, conveniently located near schools, parks, walking trails, shopping, and everyday amenities, all while being just a short drive from downtown Ottawa. Just a 4 minute walk to public transit and a plaza with pharmacy, dentist, vet, convenience store, pizza, and more! Attic upgraded to R50 insulation. For the right buyer, pool could be removed if desired. A standout opportunity in Riverside South, this home delivers the space you need, the features you want, and the lifestyle you've been looking for. (id:65396)
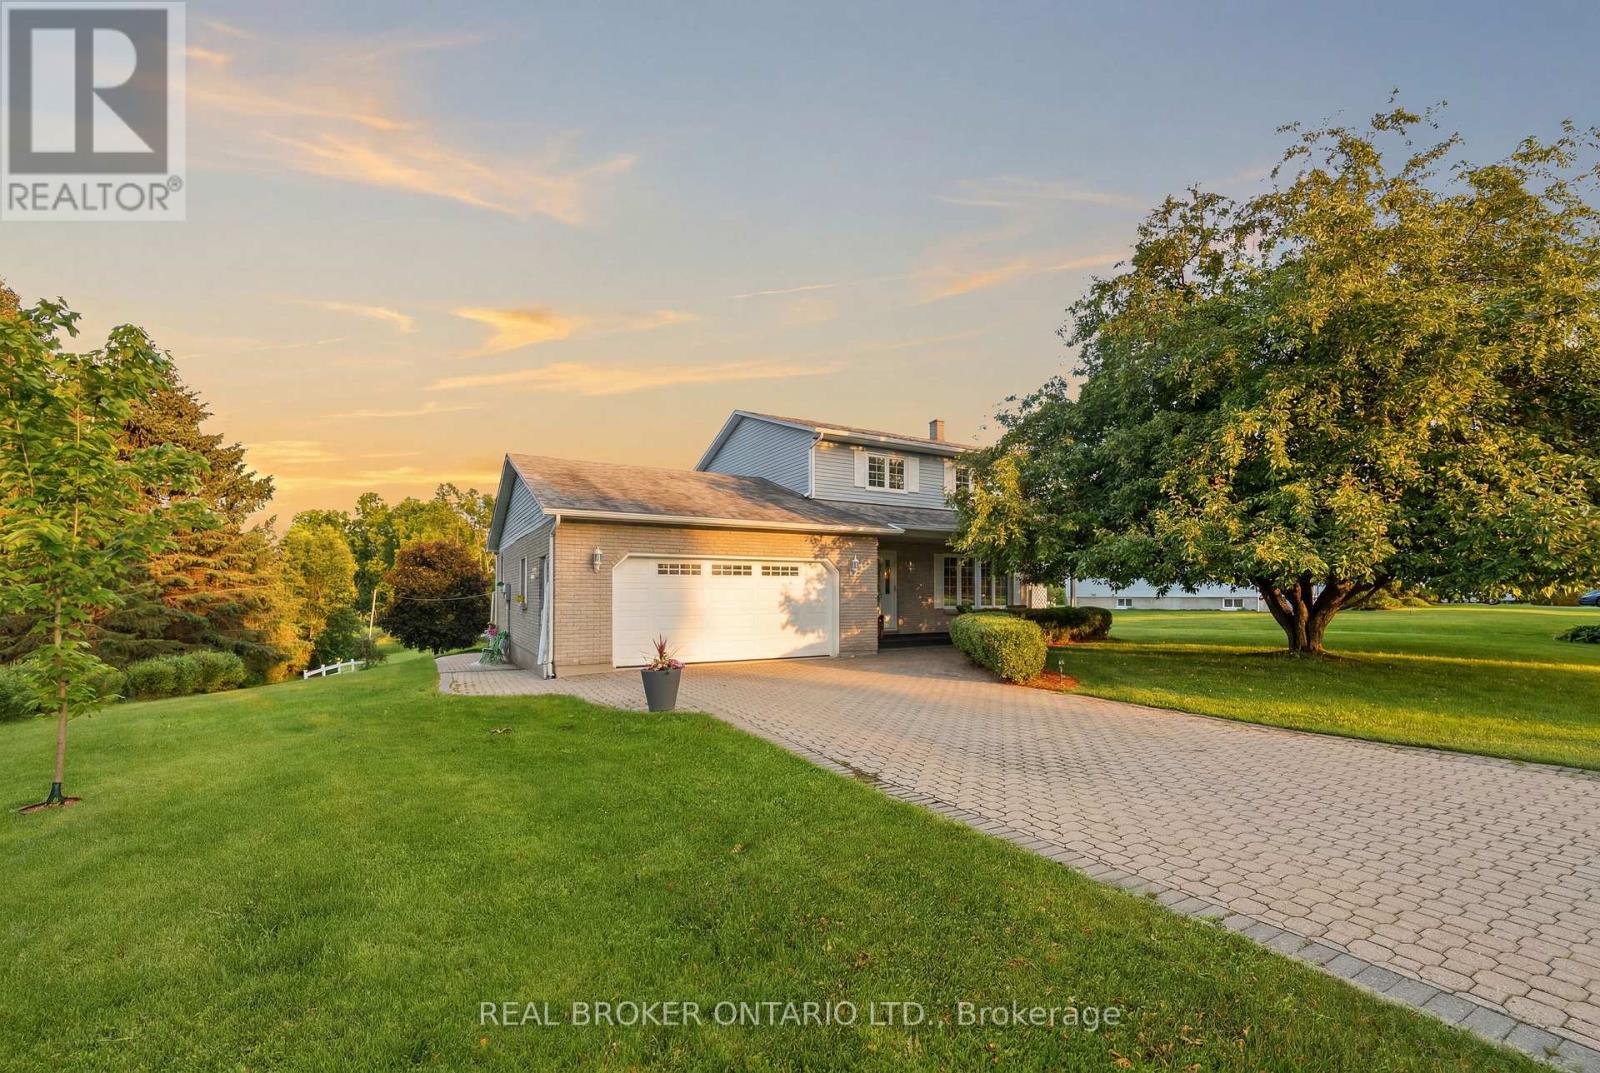
10532 Main Street
North Dundas, Ontario
Welcome to a property where the work has already been done and the lifestyle is ready to enjoy. Set on a beautifully landscaped lot along a quiet channel of the South Nation River, this meticulously maintained 3-bedroom, 2-bathroom home offers a rare combination of privacy, nature, and small-town convenience.Inside, you'll find warm and inviting living spaces, including an updated kitchen, spacious bedrooms, a beautifully renovated bathroom, and a cozy family room with fireplace. Thoughtfully designed for everyday living and entertaining, this is a home that feels as good as it looks.Step outside and discover what truly sets this property apart. Mature trees, stunning gardens, established landscaping, and a large composite deck create an outdoor setting that simply can't be replicated overnight. Launch a canoe or paddleboard, relax by the water, entertain family and friends, or enjoy the peaceful surroundings from your own backyard.Located in the welcoming community of South Mountain, just minutes from local amenities, schools, recreation, and golf, this is more than a house. It's a home that has been lovingly cared for, thoughtfully improved, and enjoyed inside and out. (id:65396)
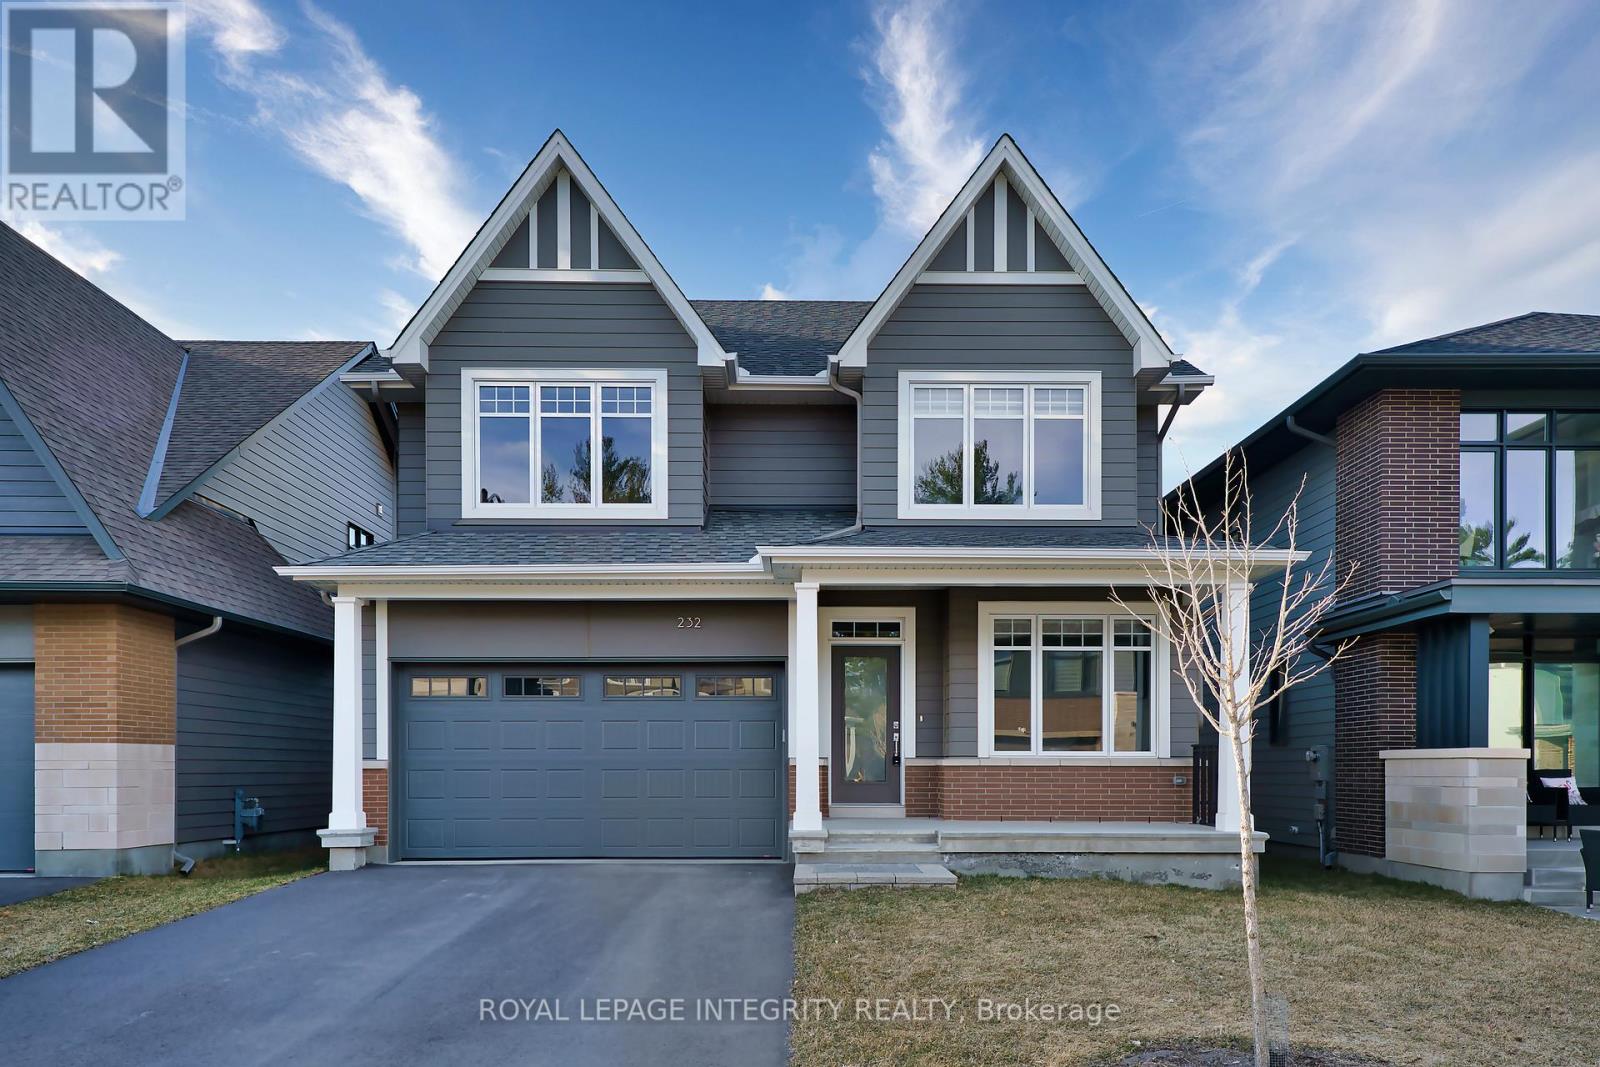
232 Ketchikan Crescent
Ottawa, Ontario
Stunning 2022-Built Single-Family Home in Kanata Lakes - Richardson Ridge. Welcome to this beautifully crafted Uniform-built home in the highly sought-after Richardson Ridge community. Offering 4 spacious bedrooms, 3.5 bathrooms, a main-floor den, and a second-floor computer nook, this home is thoughtfully designed for modern family living. The versatile main-floor den, conveniently located beside a full bathroom, is ideal as a home office, guest bedroom, or comfortable space for multigenerational living. At the heart of the home is the open-concept kitchen, featuring elegant granite countertops, a large centre island, stainless steel appliances, and abundant cabinetry-perfect for everyday living and entertaining. The bright and spacious living and dining areas are filled with natural light, creating a warm and welcoming atmosphere.Upstairs, the luxurious primary suite offers oversized windows, a walk-in closet, and a spa-inspired 5-piece ensuite. Three additional generously sized bedrooms share a modern full bathroom, while the computer nook provides an ideal space for studying, working from home, or a homework station. Elegant hardwood flooring throughout the entire home enhances its contemporary style and timeless appeal. The backyard fence is scheduled to be completed this summer, providing additional privacy and a fully enclosed outdoor space for your enjoyment.Perfectly located in the heart of Richardson Ridge, this home is within the catchment area of Earl of March Secondary School (EOM), All Saints Catholic High School, W. Erskine Johnston Public School (WEJ), and Kanata Highlands Public School. It is also just minutes from parks, nature trails, ponds, shopping, public transit, and all essential amenities, offering an exceptional combination of comfort, convenience, and modern luxury. (id:65396)

1625 Baseline Road
Ottawa, Ontario
Welcome to 1625 Baseline Road, an exceptional investment and multi-generational living opportunity in Ottawa's desirable west end. This well-maintained semi-detached home features two self-contained units, an oversized detached garage, and a prime location just minutes from Algonquin College, making it an ideal choice for investors, owner-occupants seeking rental income, or extended families.The main-floor unit offers 3 spacious bedrooms and 1 full bathroom, while the lower-level unit features 2 generous bedrooms and 2 full bathrooms, including a relaxing spa tub. Both units are thoughtfully designed to provide comfortable, functional living spaces with excellent privacy, offering strong rental potential and flexible living arrangements. Extensively updated and completely carpet-free, this home showcases a clean, modern interior with numerous recent improvements. Upgrades include fresh interior paint, modern light fixtures, pot lights, a smart thermostat, renovated kitchen and bathrooms, updated appliances, a high-efficiency furnace, and central air conditioning, providing both comfort and peace of mind. Ideally located near College Square, Libraries, Merivale Road shopping, restaurants, parks, schools, public transit, Highways 417 & 416, Carleton University, and Queensway Carleton Hospital, this property combines an unbeatable location with versatility and excellent income potential. Recent Updates:2026: Fresh Paint, modern light fixtures, new hoodfan, smart thermostat and control system; 2023: High-efficiency furnace and central AC; 2022: Main-floor refrigerator; 2021: Main-floor and lower-level stoves, washer, and dryer 2020: Renovated main-floor kitchen with granite countertops and renovated bathrooms. Whether you're looking to generate rental income, accommodate extended family, or invest in a high-demand location, this property offers outstanding value, flexibility, and long-term potential. (id:65396)
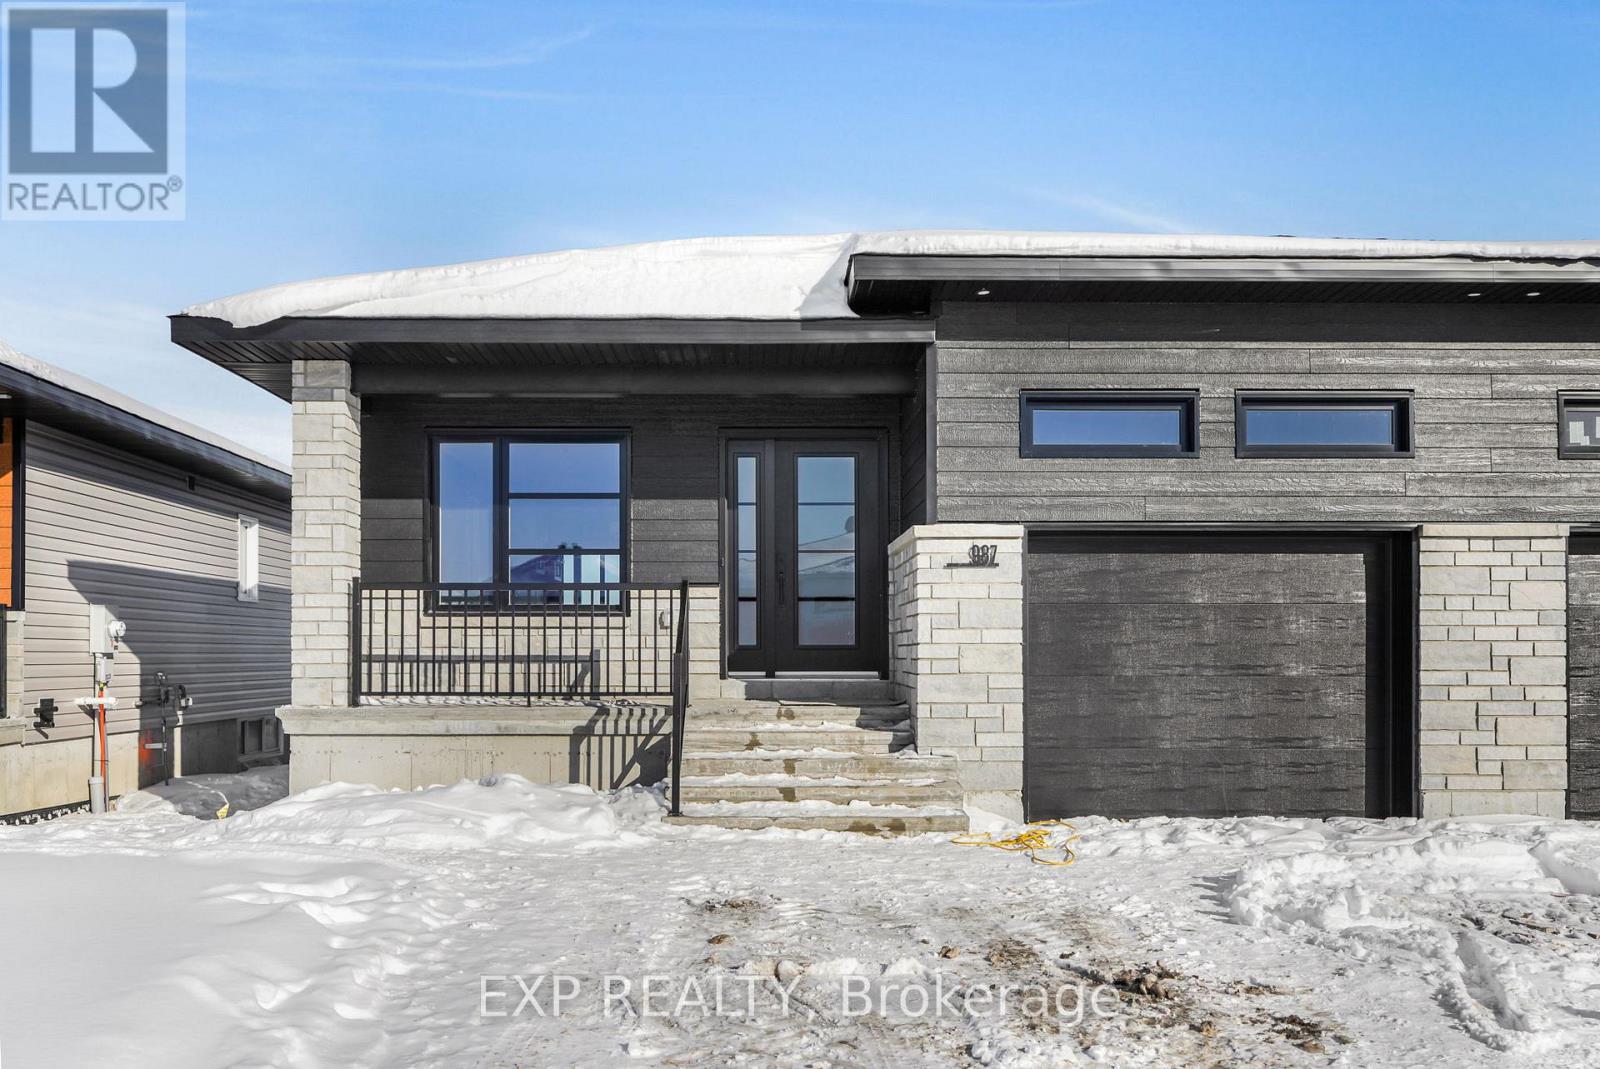
987 Katia Street
The Nation, Ontario
*FULL HST REBATE INCLUDED IN LISTING PRICE* OPEN HOUSE Sunday August 2th, between 2:00 pm to 4:00 pm at 136 Giroux St, at BenamModel house. Welcome to beautiful Emerald by Benam Construction AVAILABLE NOW!. A 2-bedroom, 2-bathroom semi-detached bungalow, offering a perfect blend of comfort, style, and convenience. Ideally suited for first-time buyers, downsizers, or anyone looking for low-maintenance living, this home features a bright and airy open-concept layout that's perfect for both everyday living and entertaining. Step into the spacious living room, seamlessly connected to the dining area and a modern kitchen equipped with ample cabinetry, sleek countertops. Large windows fill the space with natural light, creating a warm and inviting atmosphere throughout. The primary bedroom boasts a private ensuite bathroom, while the second bedroom is generously sized and perfect for guests, a home office, or a hobby room. A second full bathroom adds flexibility and comfort. Outside, enjoy a manageable yard space ideal for relaxing, gardening, or summer barbecues. With single-level living, easy maintenance, and a functional layout, this bungalow is designed for convenience and modern living. Taxes not yet assessed. (id:65396)
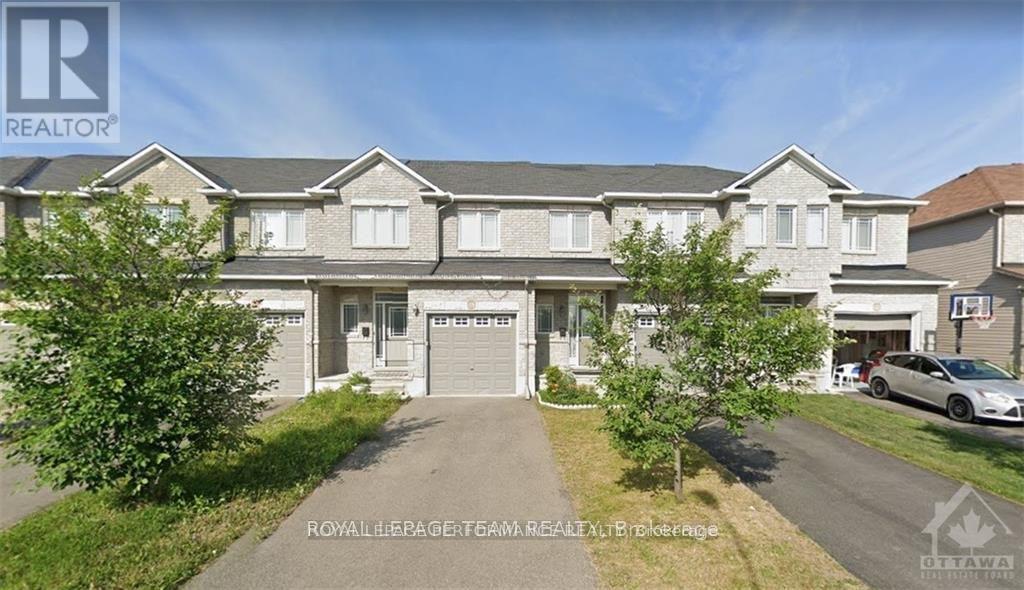
829 Percifor Way
Ottawa, Ontario
Welcome to this beautiful 829 percifor way townhome located in the highly desirable community, offering 3 spacious bedrooms and 2.5 bathrooms-perfect for families and professionals alike.The main floor features a bright, welcoming foyer with ceramic tile flooring, a convenient powder room, and direct interior access to the attached single-car garage with garage door opener. The open-concept main level showcases hardwood flooring throughout the living and dining areas, complemented by ceramic tile in the kitchen and eating area.The modern kitchen offers stainless steel appliances (fridge, gas stove, and dishwasher), generous cupboard space, and ample countertops, making meal preparation a pleasure.One of the home's standout features is the skylight, which fills the interior with abundant natural light, creating a warm and inviting atmosphere throughout the day.Upstairs, the spacious primary bedroom includes a 4-piece ensuite bathroom and an impressive walk-in closet. Two additional well-sized bedrooms, a full bathroom, and the convenient second-floor laundry place complete the upper level.The finished basement provides excellent additional living space, ideal for a family room, home office, or recreation area, along with plenty of storage space. Additional features include central air conditioning for year-round comfort.Situated in an amazing family-friendly neighbourhood, this home is conveniently located close to excellent elementary and secondary schools, parks, walking trails, playgrounds, shopping centres, restaurants, grocery stores, and public transit, with easy access to major roads and everyday amenities.Showing Requirements: A minimum of 24 hours' notice is required for all showings. (id:65396)
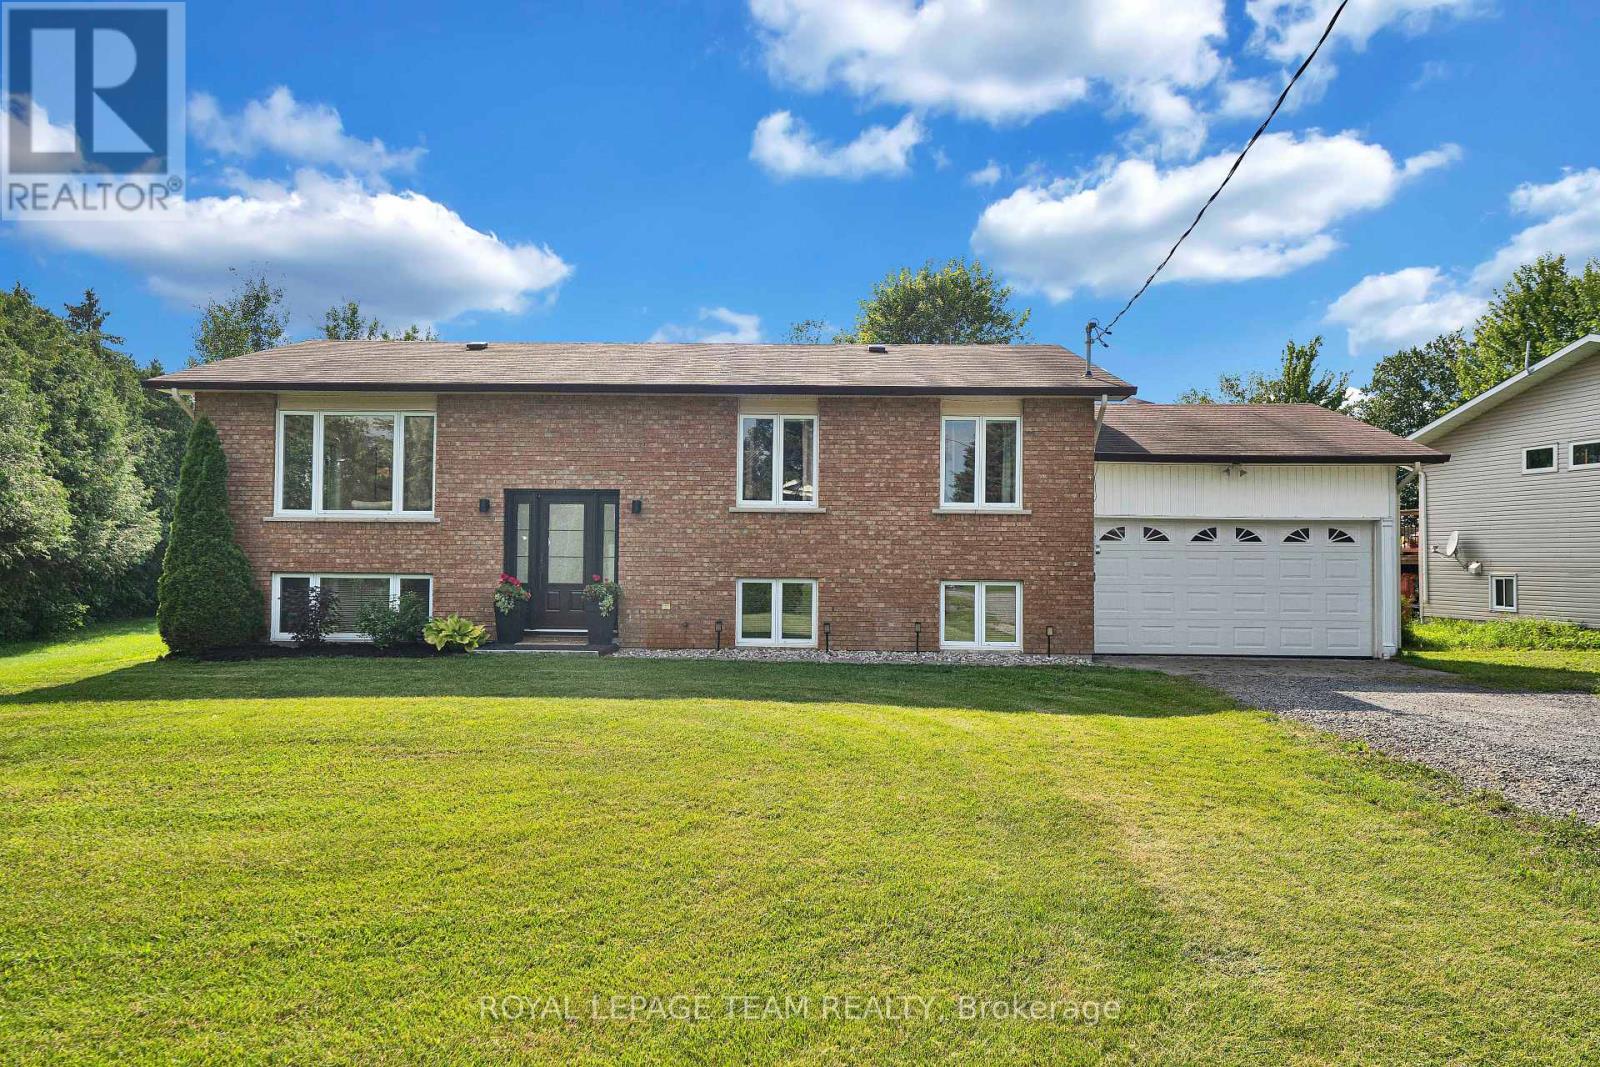
2584 Stagecoach Road
Ottawa, Ontario
*OPEN HOUSE SUNDAY AUGUST 2nd, 2pm-4pm* This home is the perfect mix of country living and community feel. Just under half an acre of property, landscaped with mature trees, and newly planted cedars (2025) for privacy, backing onto long established turf farm for unobstructed views. Peace and tranquility within reach of schools, parks, golf course, and necessities. A tastefully updated raised bungalow with 3 bedrooms on the main floor, and 2 additional bedrooms on lower level (currently used as office and additional family room) provide ample space for guests, teens or family movie nights! Upgrades include paint (2025-2026), laundry room paint and cabinetry (2026) and lower bathroom paint and fixtures (2026), Windows (2020), kitchen appliances (2022-2023) dishwasher (2025), updated plumbing (2022-2023), backyard firepit (2025). 24 hour irrevocable on all offers. (id:65396)
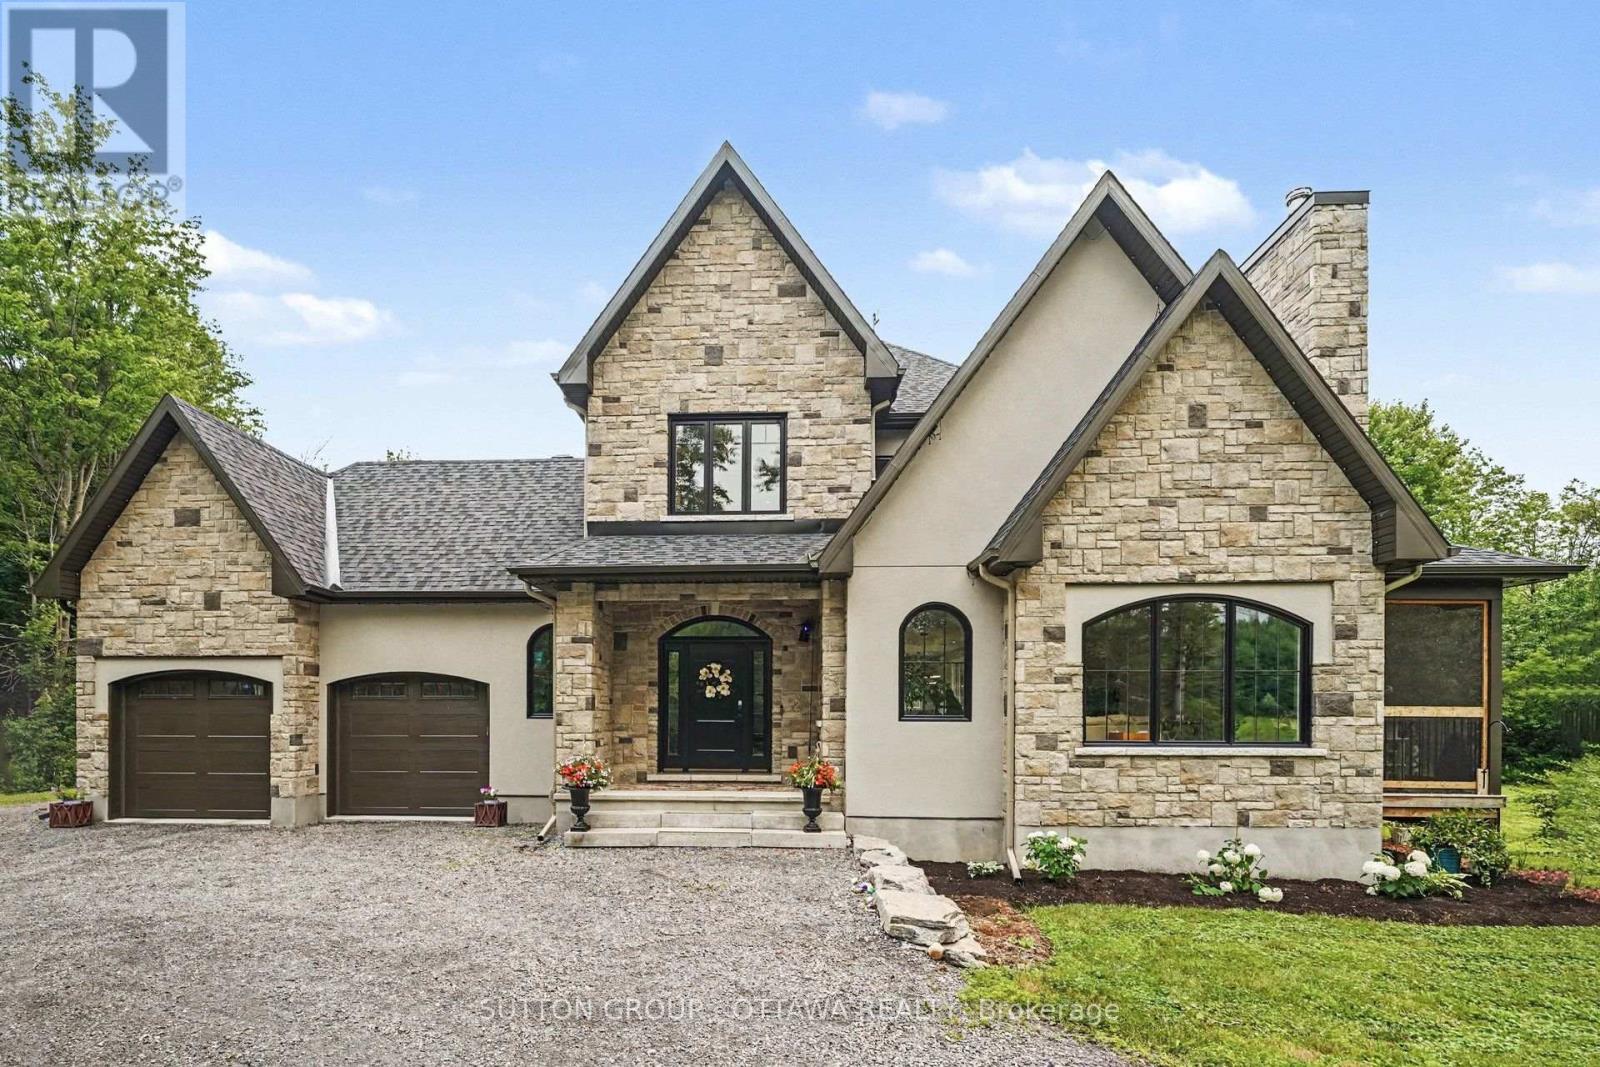
4675 Farmers Way
Ottawa, Ontario
Custom-built and thoughtfully designed by its current owners in 2022, this exceptional home combines quality craftsmanship, energy efficiency, and timeless design on a private 4.89-acre lot with approximately 1 acre cleared. Arrive via the majestic cherry tree-lined driveway to this peaceful country retreat, ideally located just 5 minutes from Highway 417 and 20 minutes from downtown Ottawa. The spacious mudroom, conveniently accessed from the oversized 2-car garage/workshop, offers practical storage for everyday living. The main level also features a bright, spacious 4th bedroom-perfect for guests, teens, or a home office-conveniently located beside a powder room. At the heart of the home is a stunning open-concept kitchen designed for both entertaining and everyday living. Featuring an impressive 8.5-foot quartz waterfall island, custom cabinetry, premium appliances, and a hidden walk-in pantry, this space is as functional as it is beautiful. The kitchen flows seamlessly into the bright dining area and family room, where a soaring vaulted ceiling and wood-burning fireplace create a welcoming gathering space. Patio doors open to an expansive screened-in porch, perfect for morning coffee, evening relaxation, and enjoying the privacy of the mature tree surroundings. An elegant curved staircase leads upstairs to the spacious primary suite, featuring a walk-in closet and ensuite bathroom with radiant in-floor heating and a walk-in shower. Two additional light-filled bedrooms share a Jack-and-Jill bathroom, while the second-floor laundry room with custom cabinetry adds convenience. Quality finishes are evident throughout, including engineered hardwood, custom millwork, triple-glazed windows, and an energy-efficient heat pump providing year-round heating and cooling. The unfinished basement offers endless possibilities with a rough-in for a future bathroom. Enjoy the perfect balance of country privacy, natural beauty, and convenient city access. (id:65396)

173 Janet Drive
Lanark Highlands, Ontario
This one is about lifestyle. Set on a beautiful natural setting on Taylor Lake, this is the kind of home you wind up in, wind down in, or simply escape to when life gets too busy. Enjoy morning coffee with a lake view, afternoons fishing, kayaking or canoeing, a swim in the new pool, and evenings relaxing on one of the many decks. It has the feel of a year-round cottage retreat, but the comfort of a full-time home with actual fibre internet. The flexible floor plan is an ideal size for a couple, with plenty of room when family and friends come to visit. Inside you'll find a bright functional kitchen, spacious living room, two 3-piece bathrooms, a main-floor office space and flexible bedroom/dining room. The home features a warm, dry wood foundation and simple, virtually maintenance-free electric heat-and the total cost to operate the entire home has averaged an incredibly affordable $225 per month, all in.....Outside, the lifestyle really comes to life with a new pool, extensive decking, a huge 24' x 32' shop/garage, abundant wildlife and beautiful views of Taylor Lake, which connects to Clayton Lake. The property also includes a 1/9 shared ownership interest in a 2.7-acre waterfront parcel with access to the water and a lakeside walking trail......Located on a quiet no-through road with terrific neighbors nearby when you need them, yet plenty of privacy when you don't. A corner store and gas station are about 7 km away, and the sellers commuted to the city for years without issue. If you've been thinking about winding down, escaping the city, finding a year-round cottage retreat, or simply making everyday life feel a little more like a vacation-this may be exactly what you've been waiting for. 24 Hour Irrevocable on offers. (id:65396)
49 Crownhill Street
Ottawa, Ontario
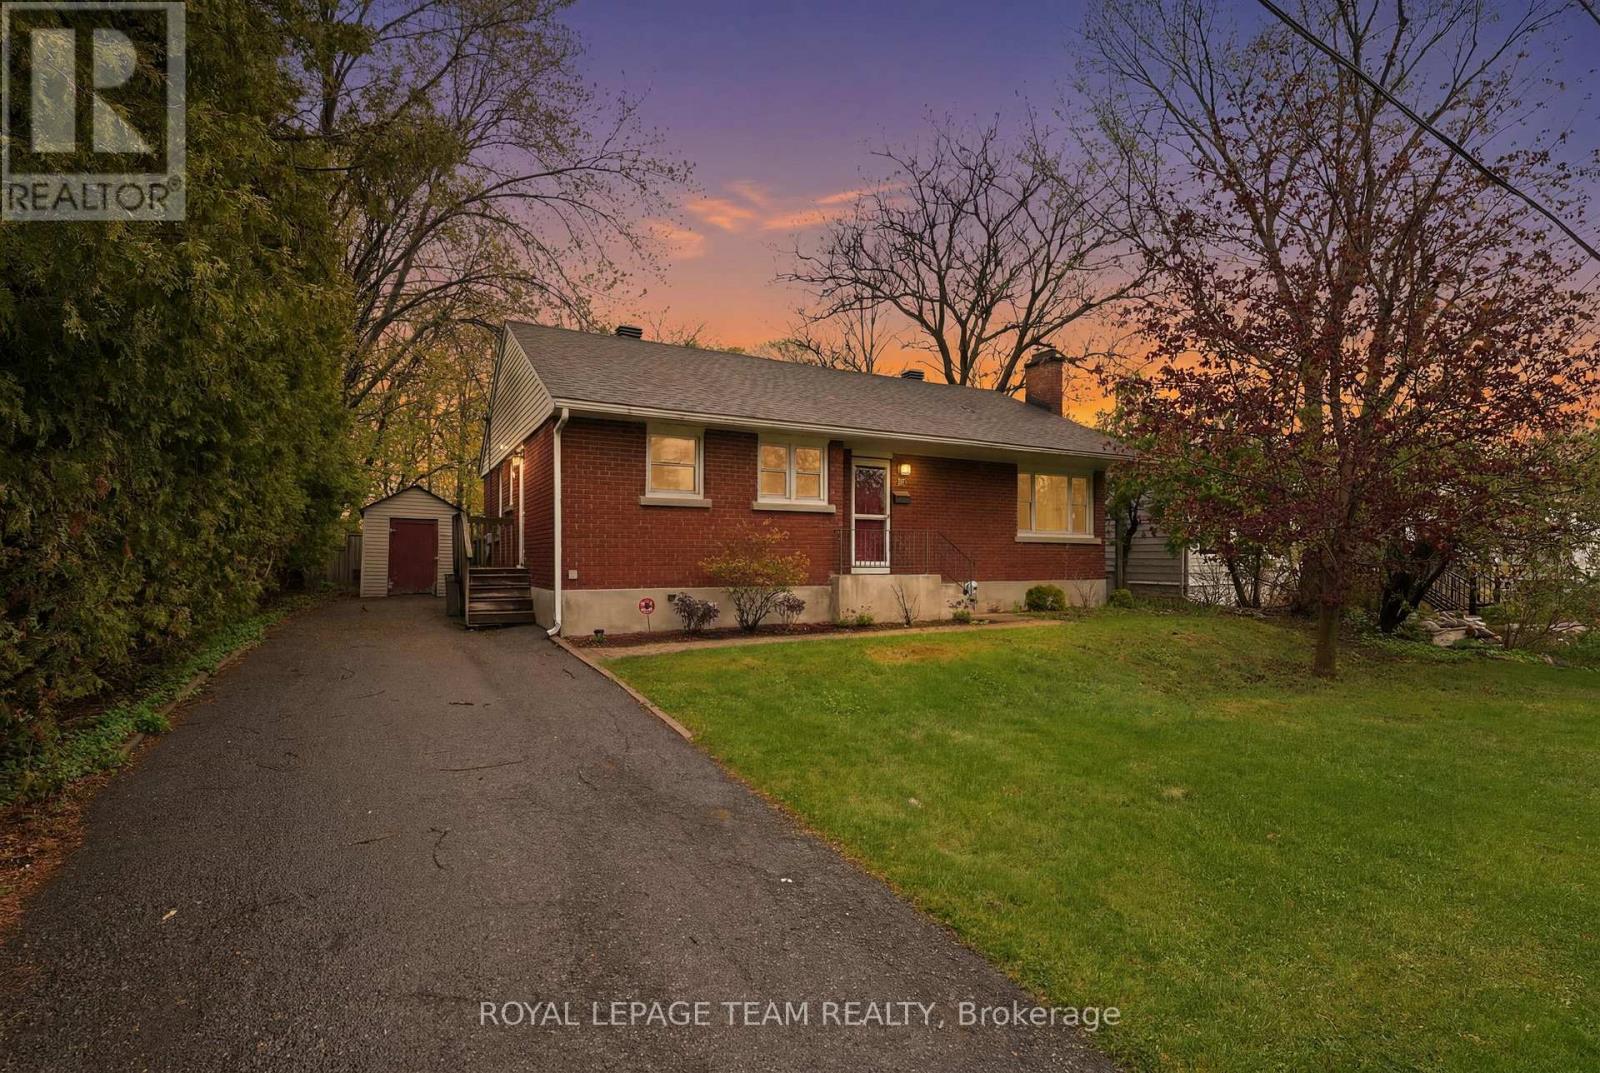
Rare rental opportunity in the sought-after Cardinal Heights neighbourhood. This charming bungalow is situated on a premium 0.25-acre lot backing directly onto Fairfield Park, offering exceptional privacy, mature trees, and a peaceful setting. The home features 3 bedrooms, bright living and dining areas, a sunroom overlooking the park, and a finished lower level with additional flexible living space. Enjoy the convenience of a quiet residential neighbourhood while being minutes from CSIS/CSE, CMHC, Montfort Hospital, Blair LRT, Gloucester Centre, schools, parks, and shopping. A wonderful opportunity to lease a spacious home in one of Ottawa's desirable east-end communities. (id:65396)
1981 Stagecoach Road
Ottawa, Ontario
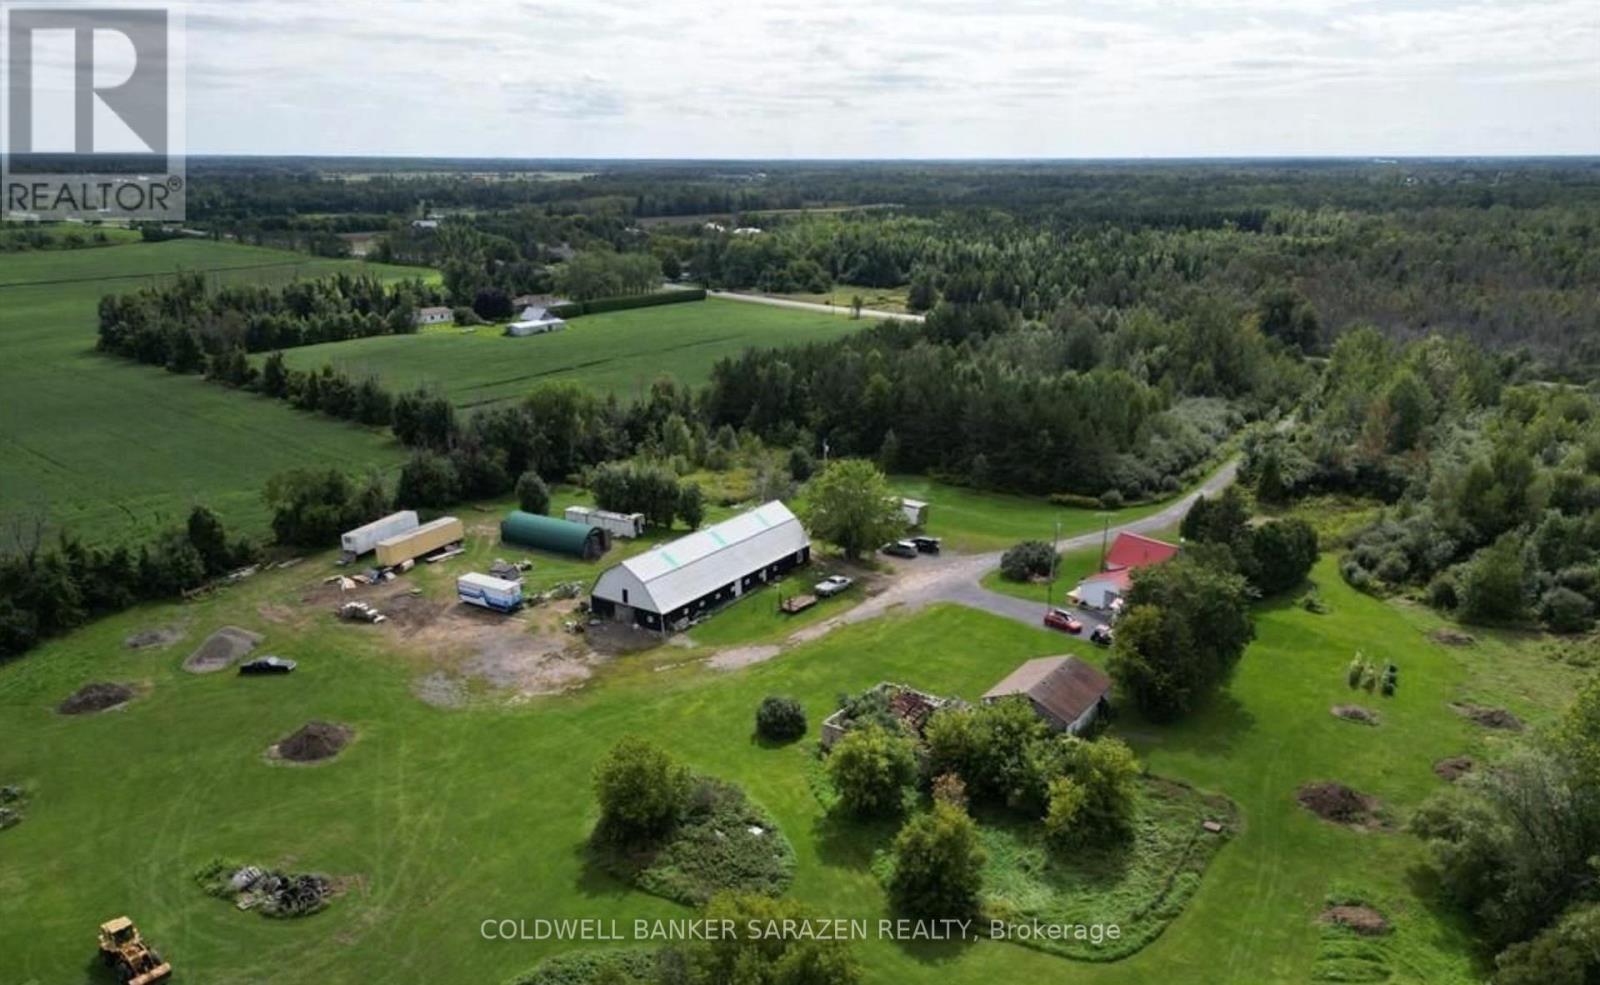
Experience the perfect blend of country charm and modern living with this breathtaking 28-acre property. Surrounded by serene landscapes, this property offers comfort, functionality, and endless possibilities. The home showcases tasteful modern updates throughout, featuring a beautiful kitchen, updated flooring, newer windows, and a stylishly renovated bathroom designed for everyday comfort.A standout feature of the property is the massive versatile barn - ideal for hobby farming, livestock, storage, or a home-based business. Complete with its own well and holding tank, the barn offers incredible functionality and self-sufficiency.Enjoy the peace and privacy of rural living while still being conveniently located close to amenities, schools, and major roadways. Whether you're searching for a hobby farm, country retreat, or unique investment opportunity, this exceptional property is ready to bring your vision to life. (id:65396)
001 Viewmount Drive
Greater Madawaska, Ontario
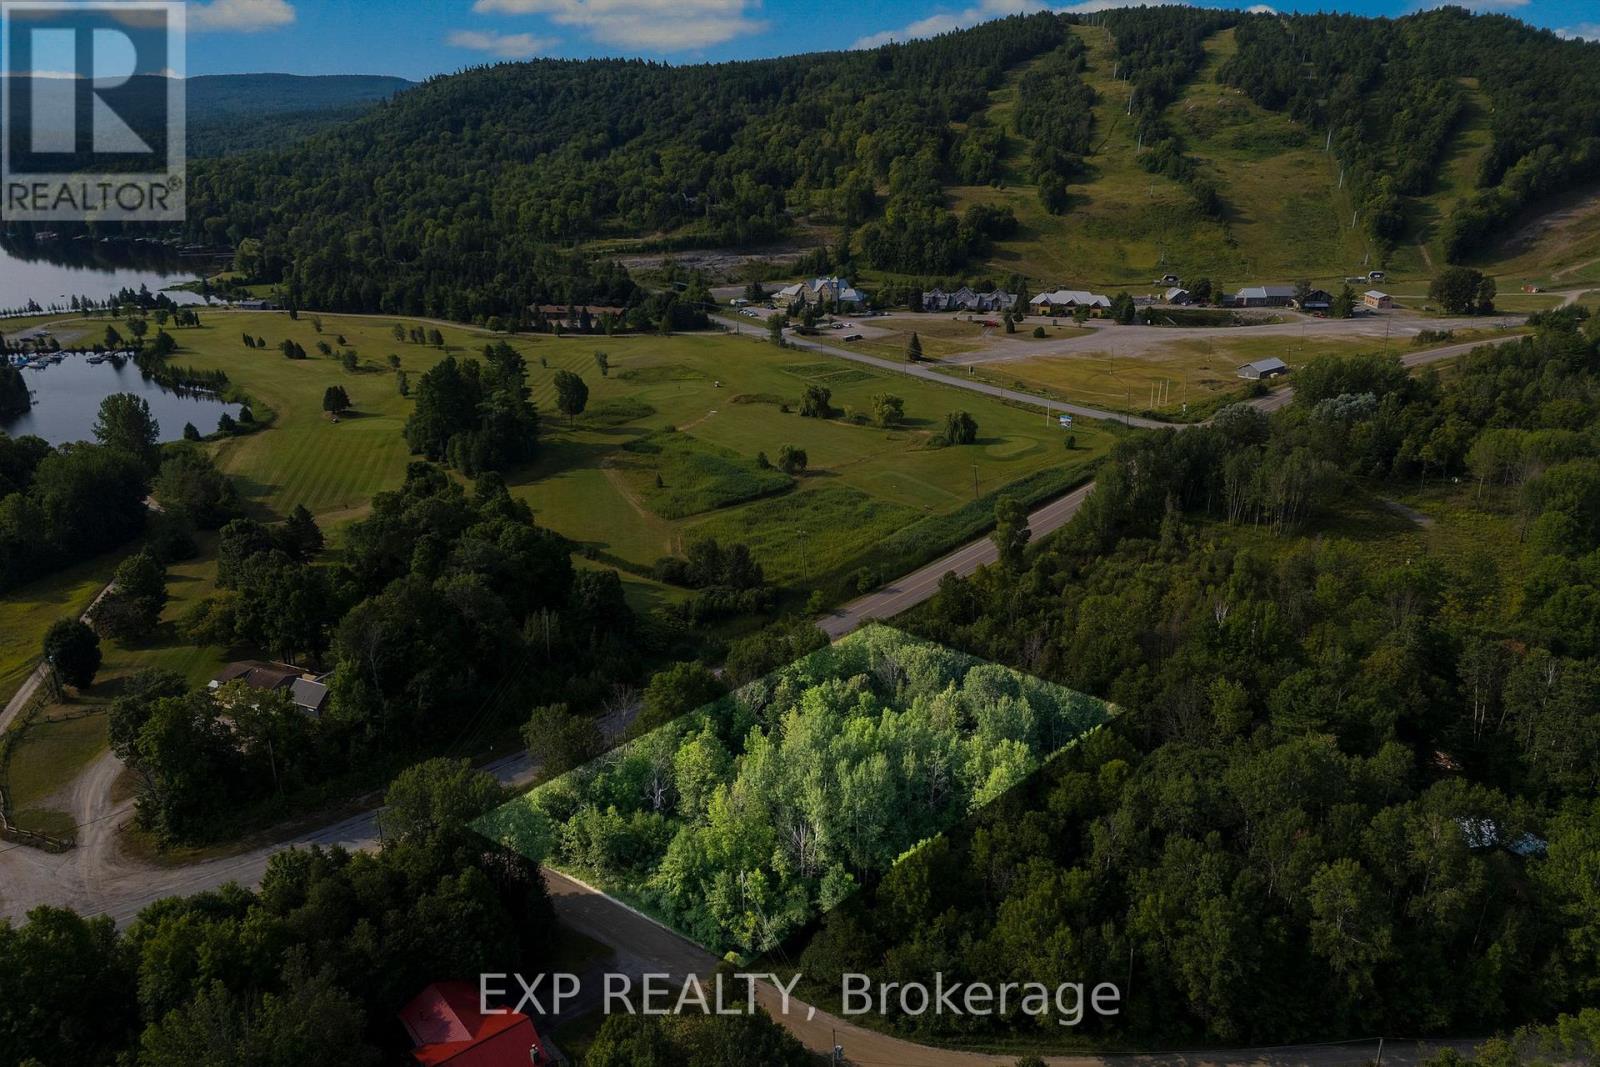
This vacant building lot in Peaks Village, Calabogie puts you at the doorstep of Calabogie Peaks Resort for incredible skiing and snowboarding all winter long. During the summer, you're minutes from Calabogie Lake beaches, golf courses, hiking trails, and the Calabogie Motorsports Park. Surrounded by natural beauty and a welcoming community, this location is perfect for a chalet, family home, or investment property in one of Eastern Ontarios fastest-growing recreational areas. (id:65396)
002 Crestview Drive
Greater Madawaska, Ontario
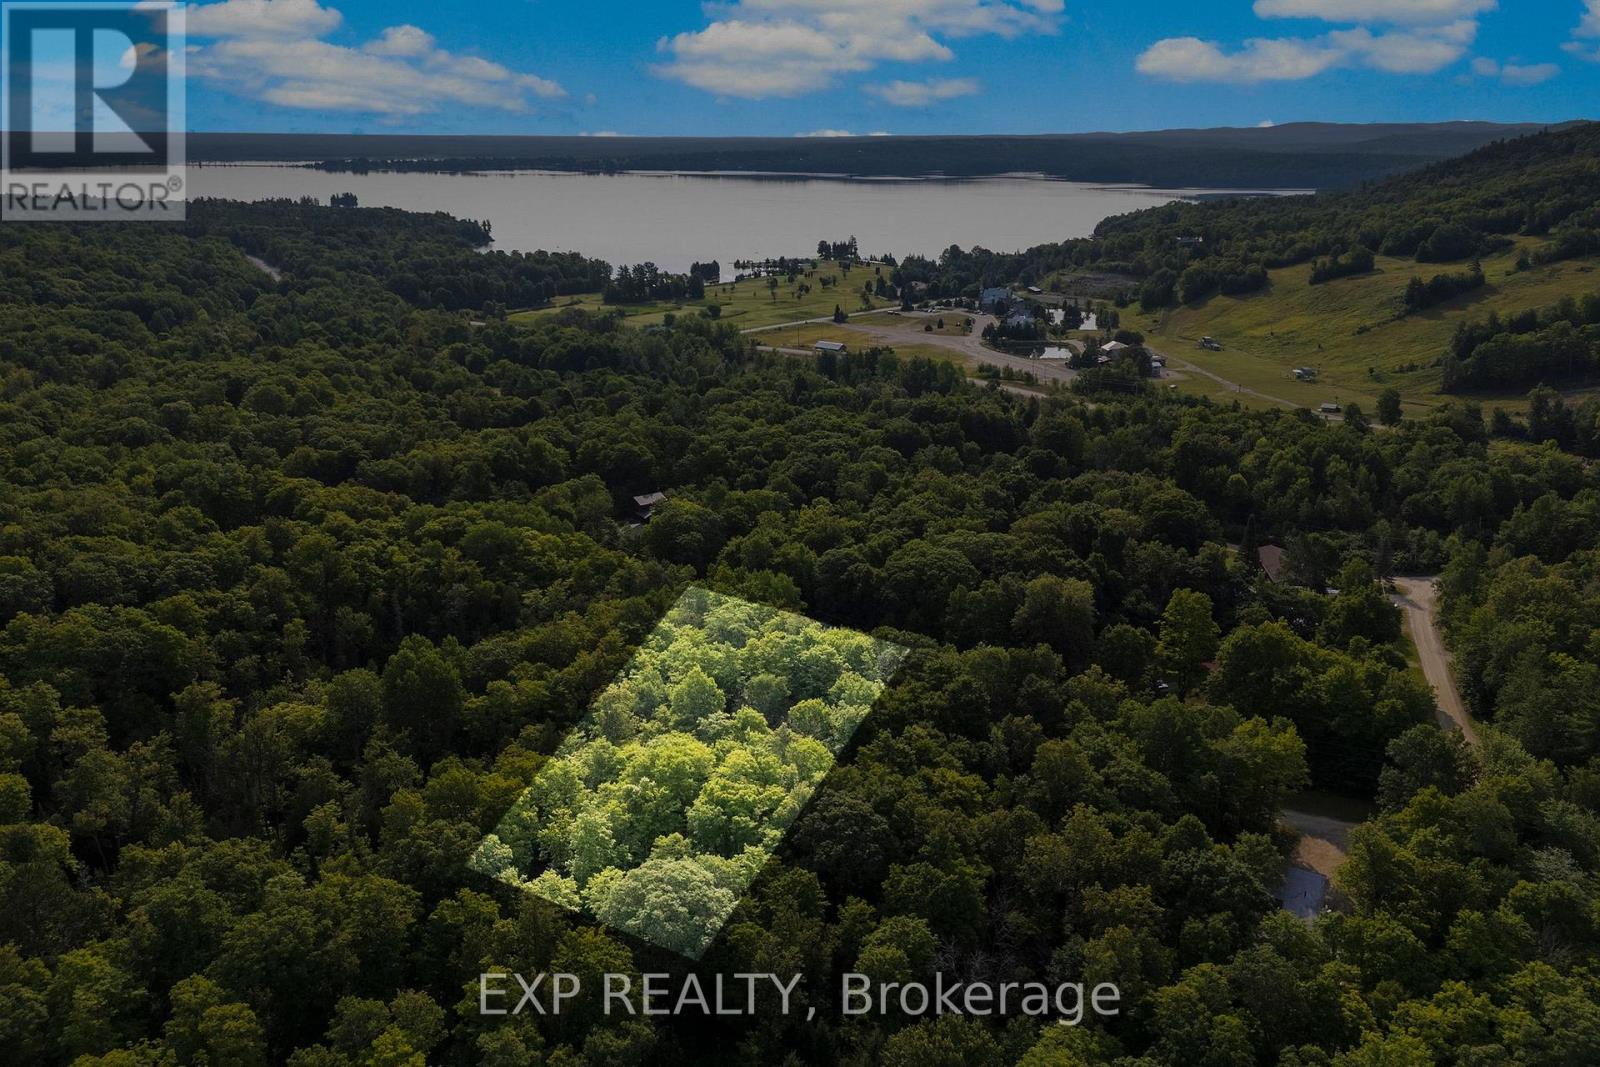
Client RemarksWelcome to Peaks Village - where stunning scenery meets small-town charm. This 0.55 acre building lot offers the perfect canvas for your custom retreat, nestled among the rolling hills of Calabogie. Ski right from your doorstep in winter, paddle or fish in crystal-clear waters in summer, and explore endless trails year-round. The area is famous for its golf course, motorsport park, craft breweries, and live music scene. Whether you're seeking a peaceful escape or an active lifestyle, Calabogie delivers it all. (id:65396)
003 Crestview Drive
Greater Madawaska, Ontario
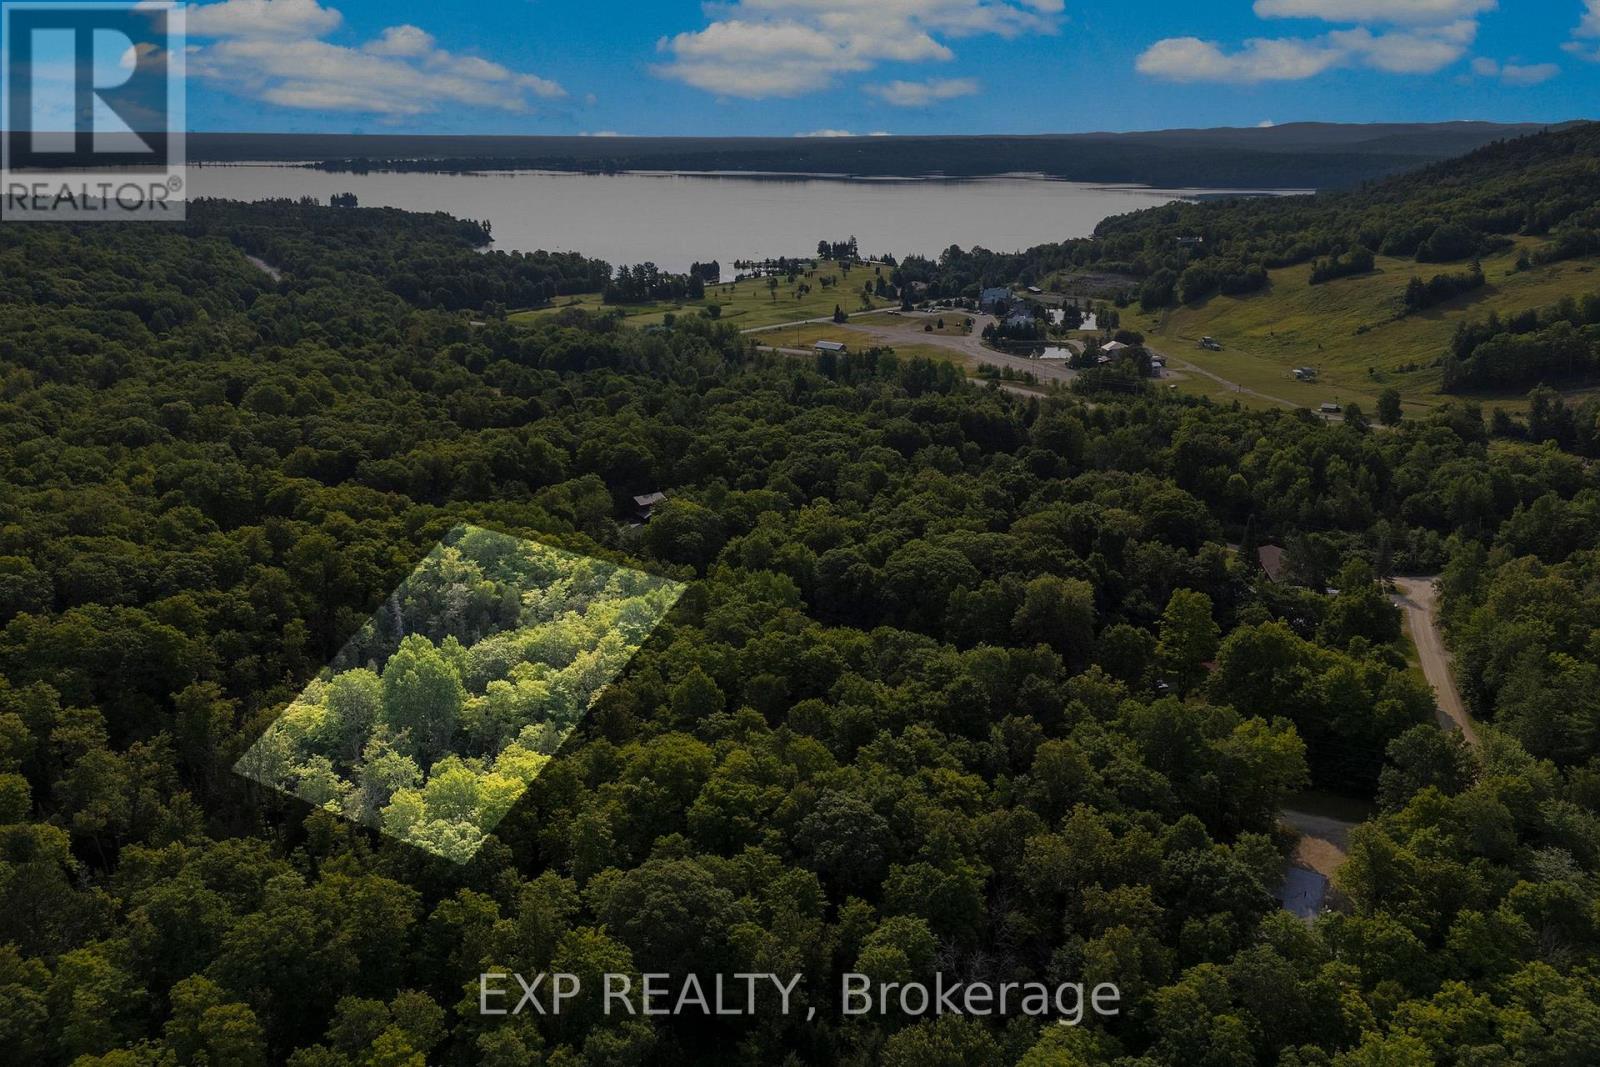
Client Remarks0.57 Acre Vacant building lot for sale in Peaks Village, Calabogie, Ontario - the ideal location to build your dream chalet or year-round home. Just steps from Calabogie Peaks Resort for skiing and snowboarding, Calabogie Lake for boating and fishing, and Calabogie Highlands Golf Resort for a day on the greens. Surrounded by scenic hiking and biking trails, and close to the Calabogie Motorsports Park. This four-season community offers small-town charm, restaurants, shops, and breathtaking views. Don't miss your chance to own property in one of Ontarios top recreational destinations. (id:65396)



