

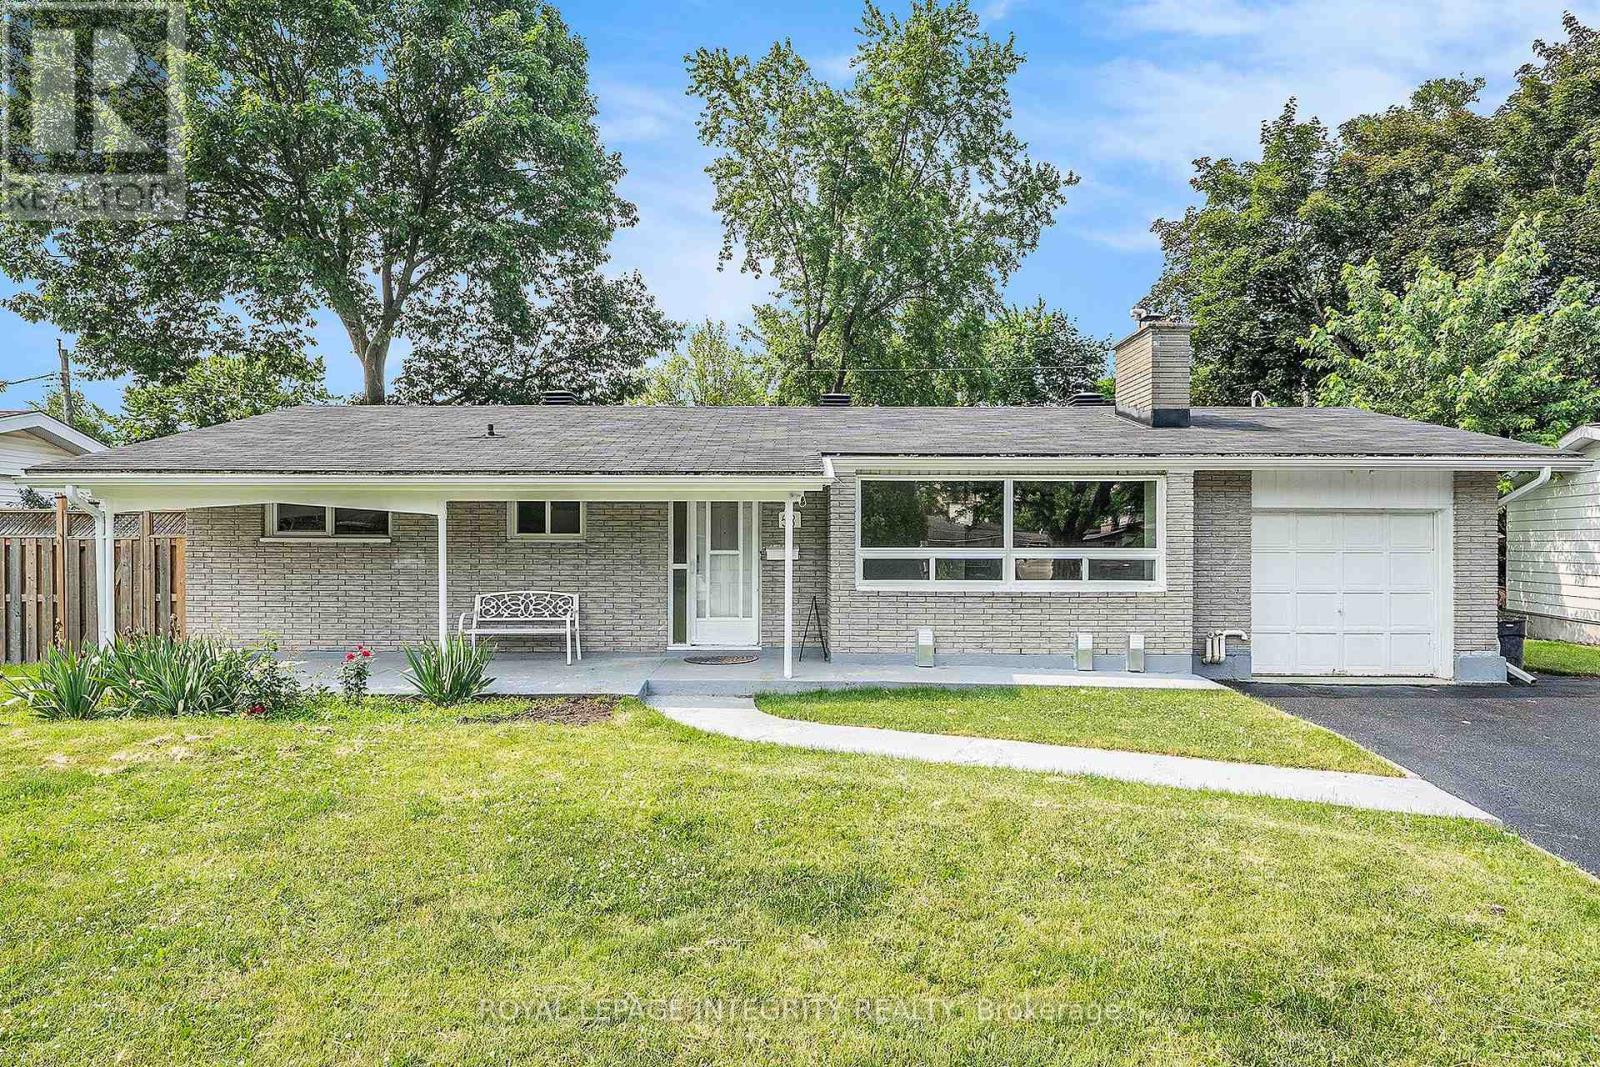
B - 58 Wigan Drive
Ottawa, Ontario
Basement Unit for Rent! 2 bedrooms + 1 Den. Nestled on a spacious lot in the quiet, family-friendly community of Parkwood Hills, this bright and well-maintained lower-level unit offers comfortable and functional living.The home features a spacious open-concept living and dining area, a beautifully updated kitchen, two generously sized bedrooms, a versatile flex room that can be used as a third bedroom, home office, or study, and one full bathroom.Enjoy access to the expansive backyard-perfect for relaxing or spending time outdoors.Ideally located just minutes from Carleton University, Algonquin College. Downtown Ottawa, parks, schools, shopping, public transit, and a wide range of everyday amenities. Available October 1, 2026. Tenants are responsible for hydro, 50% of the water bill, and the hot water tank rental. First and last month's rent required as a deposit ($3,900). (id:65396)
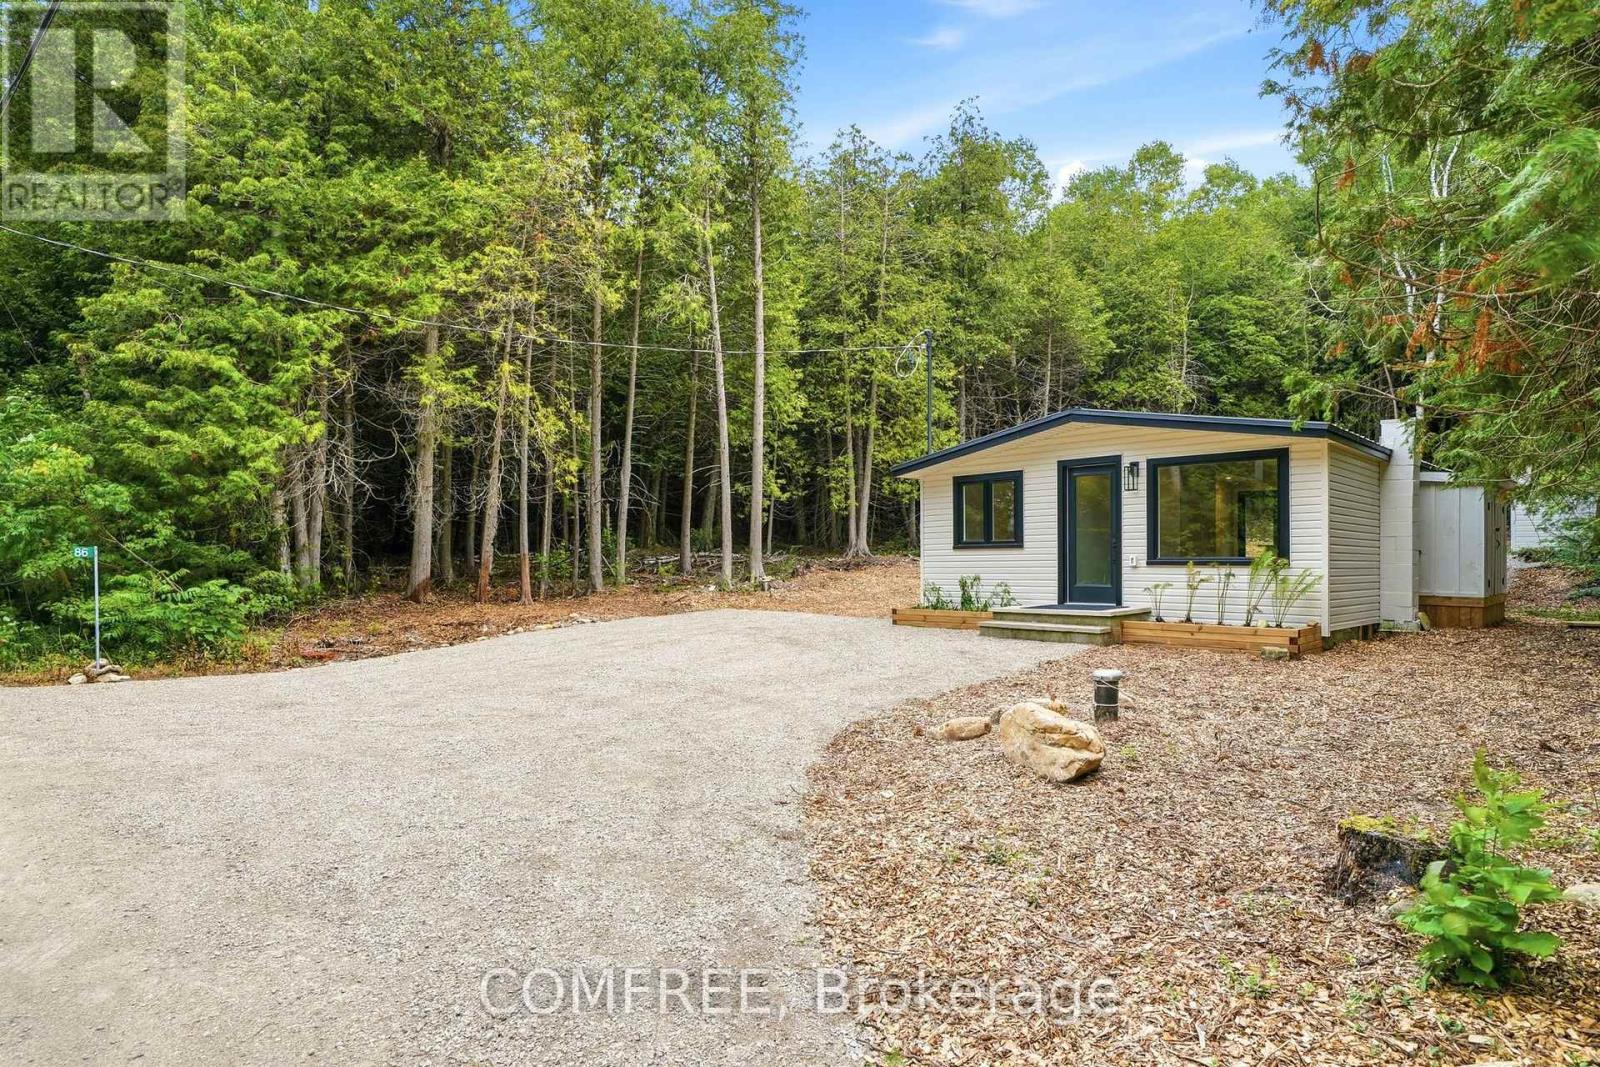
86 South Shore Road
Northern Bruce Peninsula, Ontario
Beautifully renovated 2-bedroom home. The interior features an updated kitchen with granite countertops, stainless steel appliances, pot lighting, and tongue-and-groove wood ceilings. The living room is highlighted by a natural stone electric fireplace, while ceiling fans provide added comfort in the bedrooms. The home includes a renovated 4-piece bathroom. Outside, enjoy a large wood deck, privacy fencing, a storage shed, and a low-maintenance steel roof. Additional updates include a 200-amp electrical service, new septic system, and new drilled well. Situated on a deep 316-foot lot with access to the Bruce Trail, offering convenient access to nearby outdoor recreation and nearby water access. (id:65396)
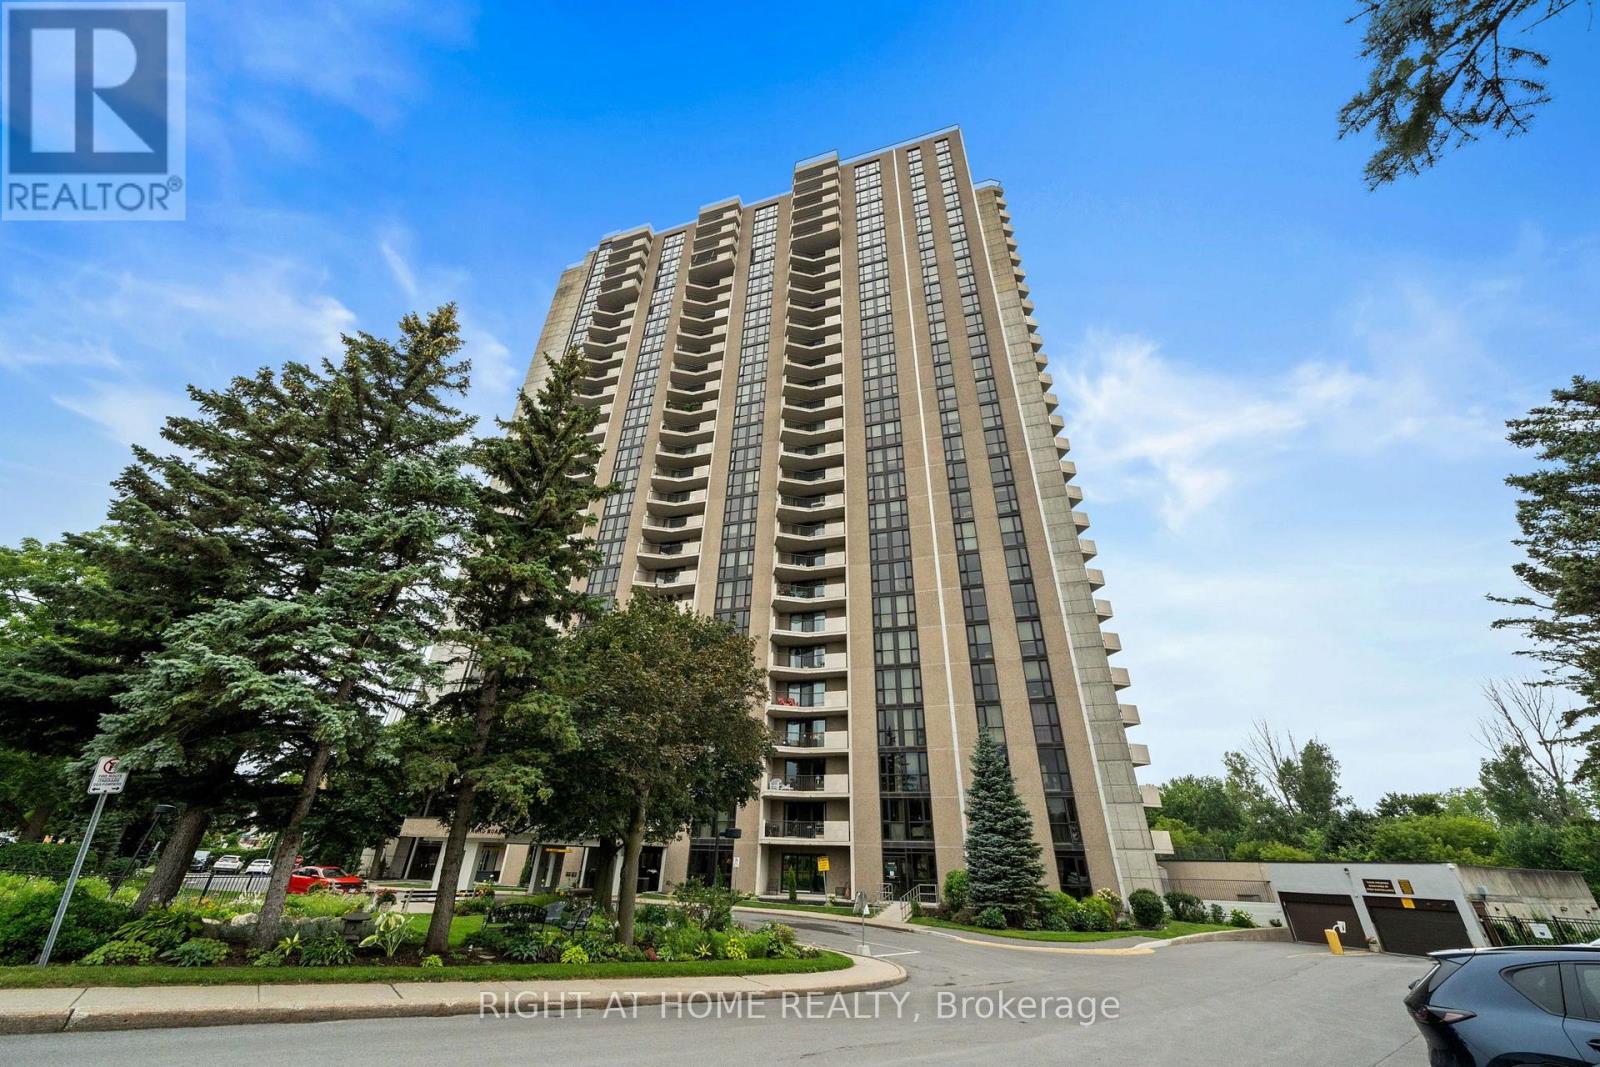
503 - 1025 Richmond Road
Ottawa, Ontario
This freshly updated home offers 2 bedrooms and 2 bathrooms in a quiet, resort style building. The main bathroom has been beautifully renovated with Italian porcelain tile, a backflow-preventing toilet, and electrical updates. You'll also love the new luxury vinyl flooring throughout. Heater/HVAC system, 2019. The open-concept living and dining area is filled with natural light and extends through the balcony through three-panel patio doors - the perfect spot to enjoy views of the building's lush gardens and serene ponds. The second ensuite bathroom includes a rough-in for a shower, offering flexibility if you wish to add one in the future. Located steps from the Ottawa River pathways for walking and cycling and conveniently positioned between Carlingwood and Lincoln Fields for shopping. Commuting is easy with quick access to the Parkway, public transit, and the New Orchard LRT station. Living here is resort living with an indoor saltwater pool, sauna, tennis, squash and pickleball courts. You also can enjoy the gym, party room, and Billiards room! (id:65396)
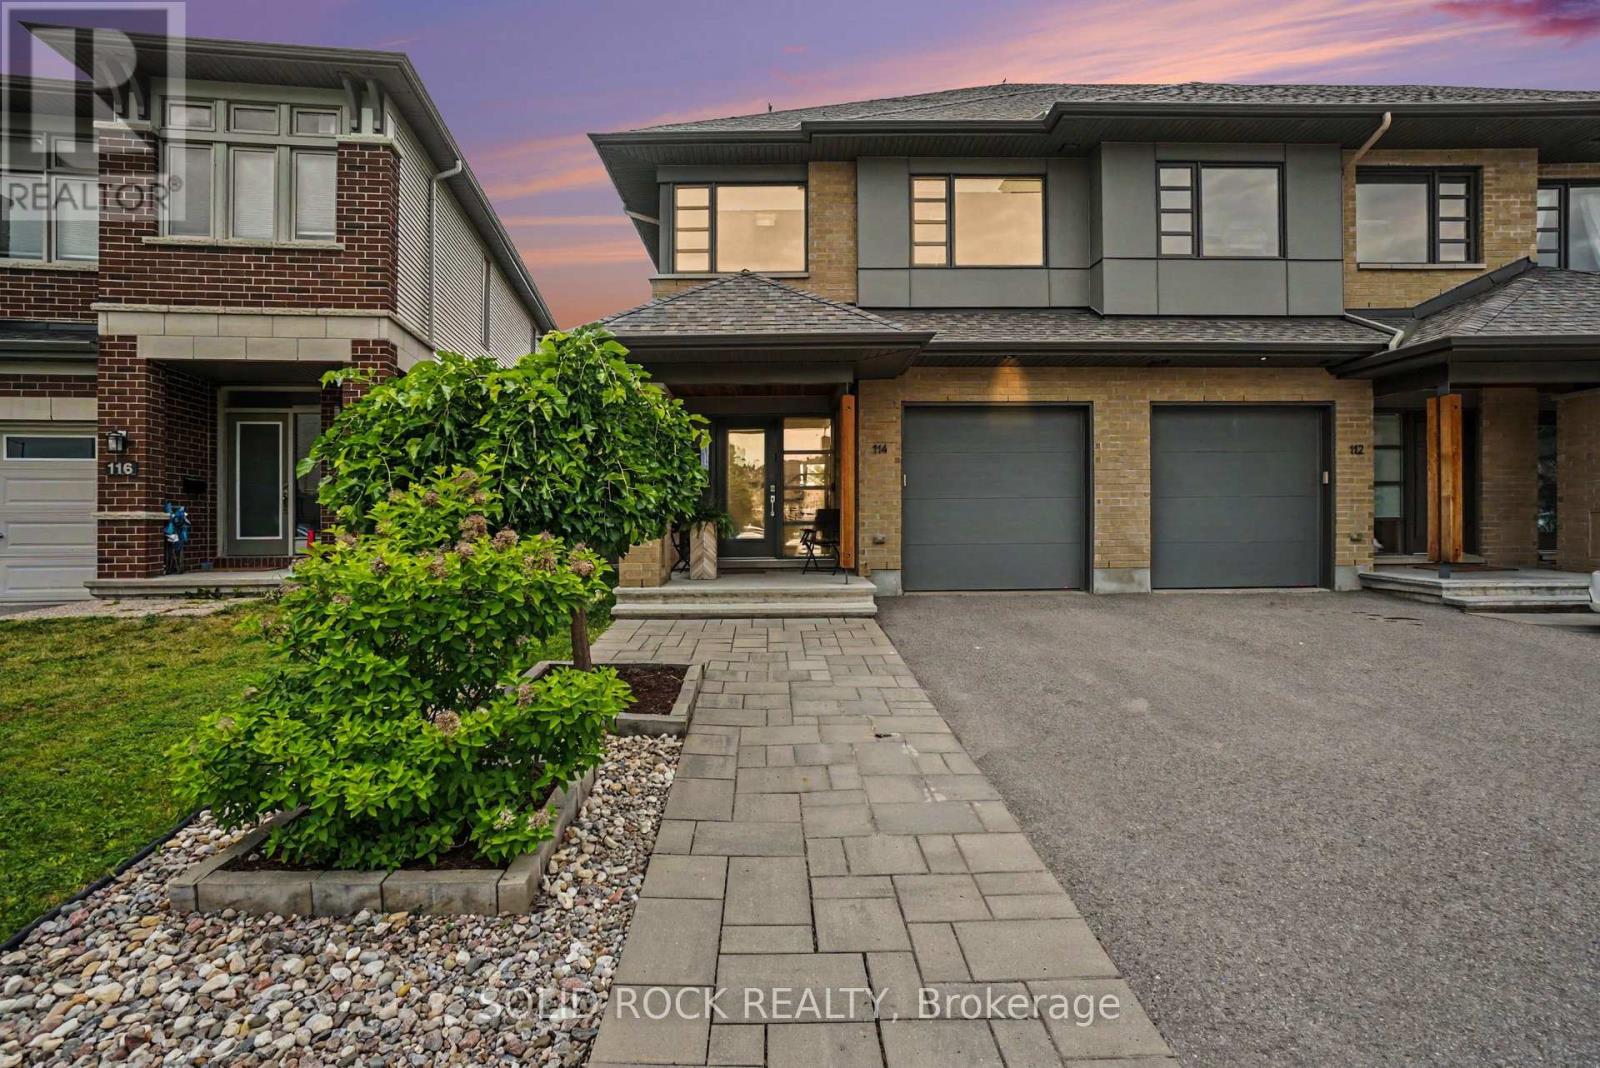
114 Larimar Circle
Ottawa, Ontario
Welcome to this beautifully maintained HN Parkway end-unit model, built in 2018 & ideally situated on a quiet circle in the highly sought-after community of Riverside South. Offering 9' ceilings and approximately 2,500+ square feet of upgraded living space while located in one of Ottawa's fastest-growing communities, this home is just a short walk to the Limebank LRT station, making commuting effortless. You will also enjoy walking to newly developed commercial plazas with shopping, restaurants, everyday amenities, parks, and the future library & community center! This home combines modern design, quality finishes & an exceptional location, with no rear neighbors! Numerous upgrades include hardwood floors throughout the main and upper floors, a finished basement bathroom, back deck (2025) & front interlock. The thoughtfully designed main floor features an open kitchen, dining, and living areas ideal for entertaining guests or spending time with family, and a spacious den perfect for a home office or reading nook. Large windows throughout the home allow light to flood through the main floor. The second floor features a vast primary bedroom suite with a 5-pce ensuite featuring an upgraded tub and a large WIC. Two additional spacious bedrooms, a versatile loft great for a family lounge or kids' hangout space, a welcoming laundry room & a 4-pce bath round out the upstairs. The fully finished basement provides additional living space perfect for a home gym, a media room, or play area, along with a finished 4-pce bathroom. The backyard features a deck that provides a relaxing setting for entertaining & summer barbecues. Attractive interlock landscaping enhances the front entrance, adding excellent curb appeal. This exceptional Riverside South home offers the perfect blend of comfort, style & convenience in an unbeatable family-friendly location. Don't miss the opportunity to make it yours! (id:65396)
34 Binscarth Crescent
Ottawa, Ontario
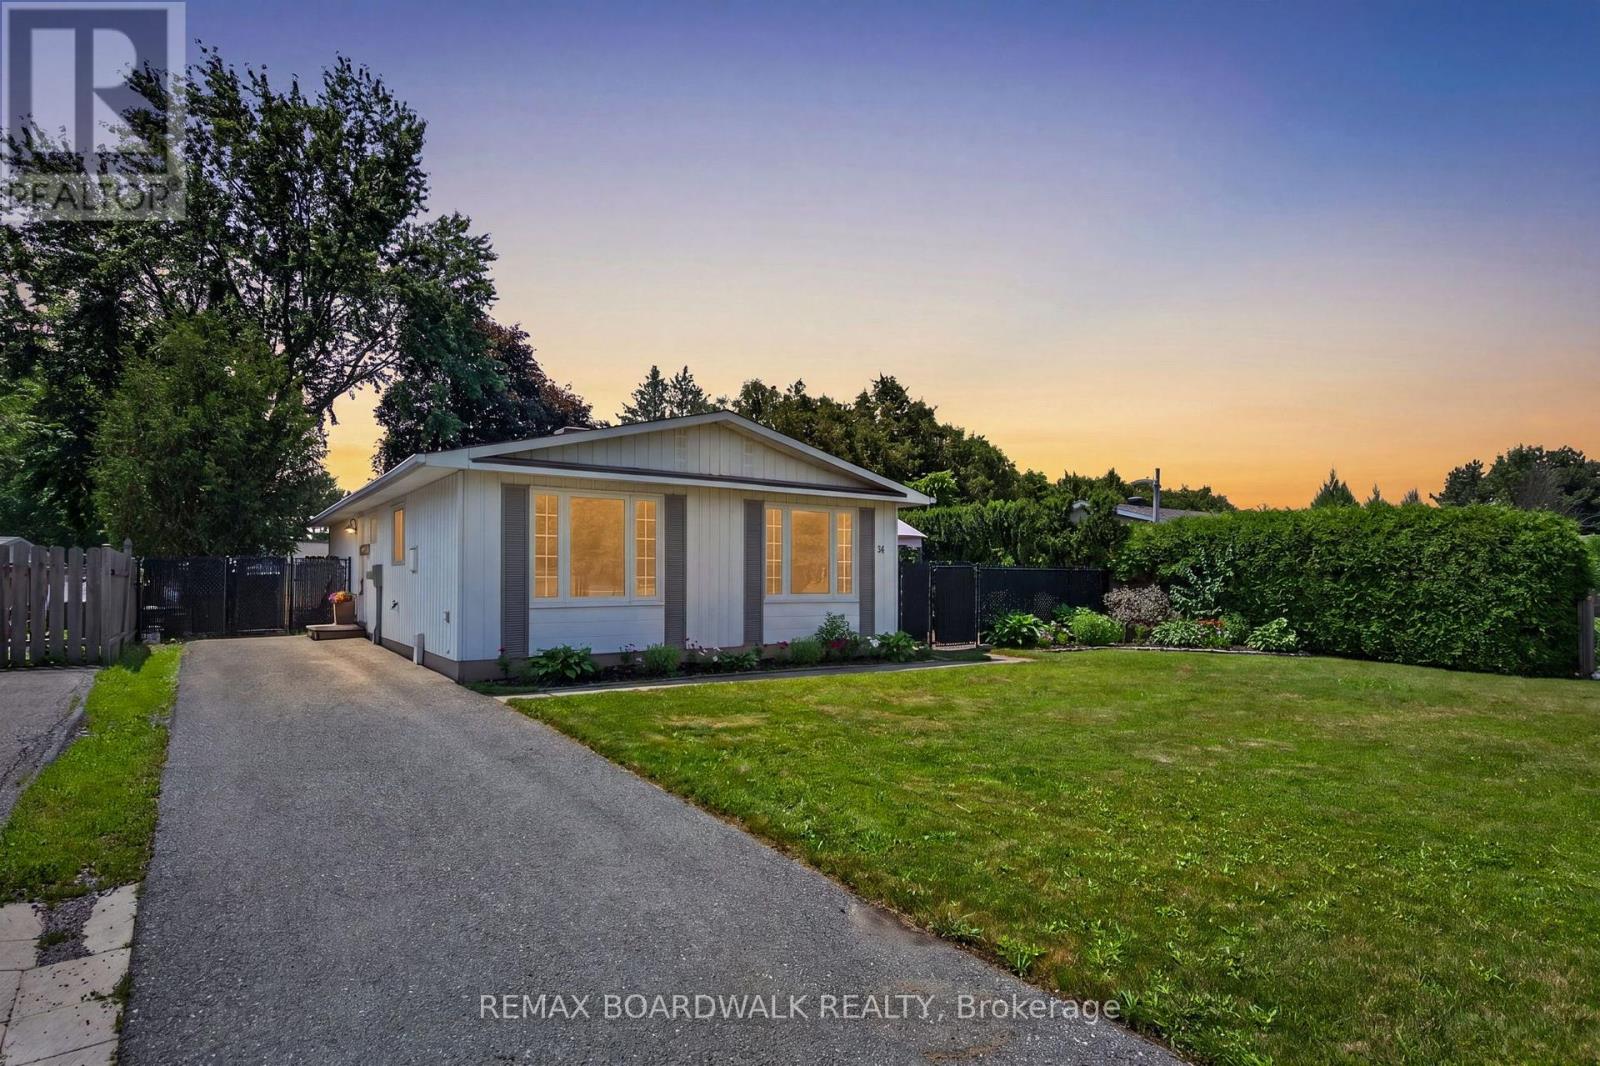
Welcome to 34 Binscarth Crescent! Meticulously maintained and entirely move-in ready, this exceptional 3 bed, 2 bath single family bungalow is located in the heart of Glen Cairn. From the moment you arrive, you'll appreciate the inviting curb appeal, spacious 3 car driveway and added privacy of having no adjoining neighbour on one side, lined with mature cedar hedges and a peaceful walking path creating a sense of separation and tranquility. Step inside through the bright foyer into a sun-filled main level where oversized windows fill the space with natural light and showcase the home's spacious layout. The living room is anchored by a new electric fireplace, creating the perfect space to gather and unwind. The open-concept kitchen and dining area are ideal for everyday living and entertaining, featuring stainless steel appliances, a convenient kitchen island, generous cabinetry and a seamless flow that keeps everyone connected.The main floor offers 3 spacious bedrooms and a fully renovated bathroom with modern finishes. The finished lower level expands the living space with endless possibilities for a family room, home office, fitness area, or guest retreat. A second fully renovated bathroom adds versatility, while the spacious utility and laundry room provides exceptional storage to keep everything organized. Outside, the fully fenced backyard offers a private retreat with a spacious deck, gazebo, perennial gardens and plenty of green space, creating the perfect setting for relaxing, gardening, or enjoying time with family and friends. Located in one of Kanata's most established and family-friendly neighbourhoods, this property is steps to top-rated schools, parks, walking/cycling trails, shopping, restaurants, community centre, public transit, and so much more! A true Glen Cairn gem, this home seamlessly combines thoughtful updates, functional living spaces and a private setting, an ideal opportunity for those seeking comfort, convenience and lasting value! (id:65396)
5981 Pineglade Crescent
Ottawa, Ontario
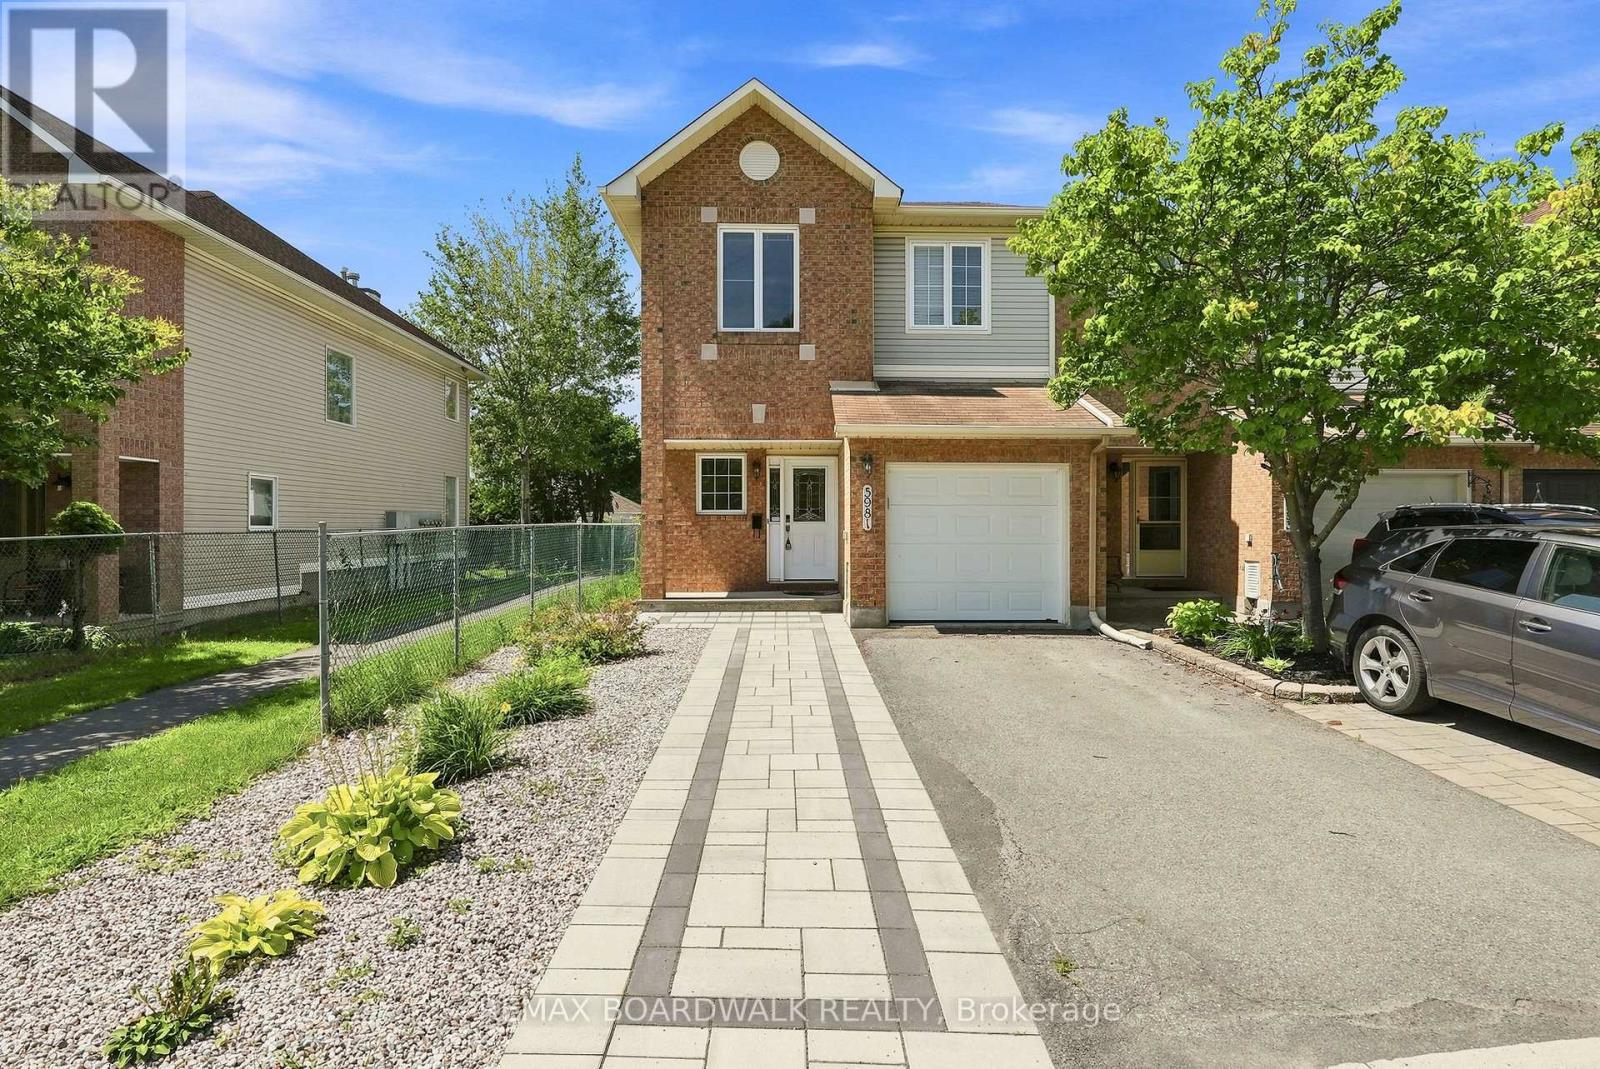
Welcome to Chapel Hill South-one of Orleans' most sought-after neighbourhoods-where tree lined streets and easy access to Innes Road amenities create an exceptional place to call home. This 4 bed, 4 bath END UNIT stands out with its rare NO SIDE NEIGHBOUR layout, extra windows, and a peaceful WALKING PATH along the south side. Inside, a spacious foyer and mudroom make daily life effortless. The kitchen offers generous storage and prep space and flows naturally into the HARDWOOD living/dining area. Gather around the WOOD FIREPLACE -perfect for cozy evenings. Upstairs, the OPEN staircase leads to a bright primary suite with a large walk in closet and 4 piece ENSUITE. The secondary bedrooms are roomy and comfortable for family or guests. The REDEVELOPED basement is a standout feature, offering a BEDROOM, FULL BATH, pot lights, and modern fixtures-ideal for multi-generational living, a teen retreat, or a private workspace. Step outside to a WEST facing backyard with a deck, perfect for unwinding at the end of the day. With a fenced yard, HEDGES, mature trees and detached houses behind, the setting feels PRIVATE AND CALM. You'll also love the new STONE driveway extension the owners added...Parks, pathways, and schools are all just moments away. Welcome home! (id:65396)
109 Edward Street
Mississippi Mills, Ontario
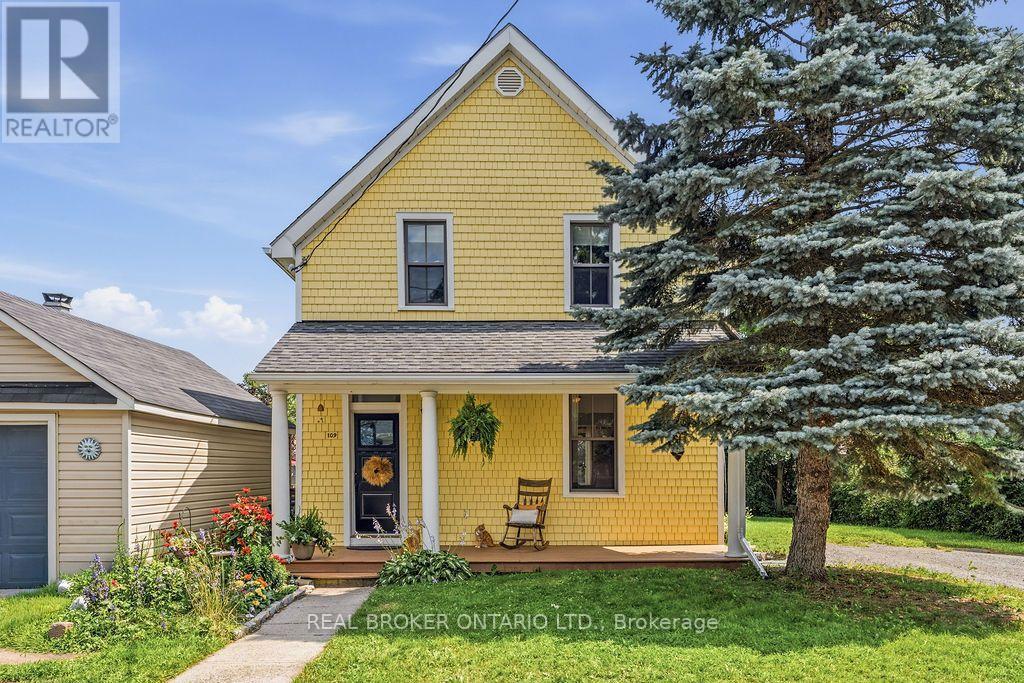
This is your chance to own a real piece of history, an enduring 1900 build in beautiful Almonte, that's truly "ahead by a Century." A true classic with 3 bedrooms & 2 full baths, 109 Edward Street has been cherished by its owners, well tended throughout its lifetime and thoughtfully updated while preserving its classic charm. Many of the timeless Victorian era details remain with its high gabled roof & cedar siding exterior. Inside, original pine flooring, spindles & bannister, wood stove, curved archways, kitchen pass through, window trim & high ceilings exemplify the Edwardian aesthetic of its time. While much of the interior craftsmanship remains intact, this home has also been thoughtfully updated to align with contemporary demands. The kitchen features granite counters, floor to ceiling cabinetry & stainless steel appliances. The convenient main-floor bathroom also serves as a practical mudroom & laundry room with a convenient side entrance. The foyer is large & functional, built for a busy family. French doors lead from the dining room to the large south facing yard all "cast in a golden light." Upstairs are three comfortable bedrooms, balcony & 3 piece bath complete with a free standing claw foot tub. Enjoy a cozy front porch to chat with wonderful neighbours or "sit silently and listen to our thoughts." A spacious driveway, private yard, large storage shed, luscious lawn & multiple perennial gardens is the perfect setting for summer entertaining, gardening or simply relaxing in the afternoon sunshine. In an unbeatable walkable location just moments to Mill Street, the Grand Falls, the Mississippi river walk, local cafés, restaurants, boutiques & parks, you'll enjoy the very best of small-town living & all that Almonte has to offer. Because life comes with "no dress rehearsal", the place you choose to call home matters. Rich in history, filled with character & ready for its next chapter, 109 Edward Street is ready to welcome you home. "This is our l (id:65396)
551 Anglican Church Road
Tay Valley, Ontario
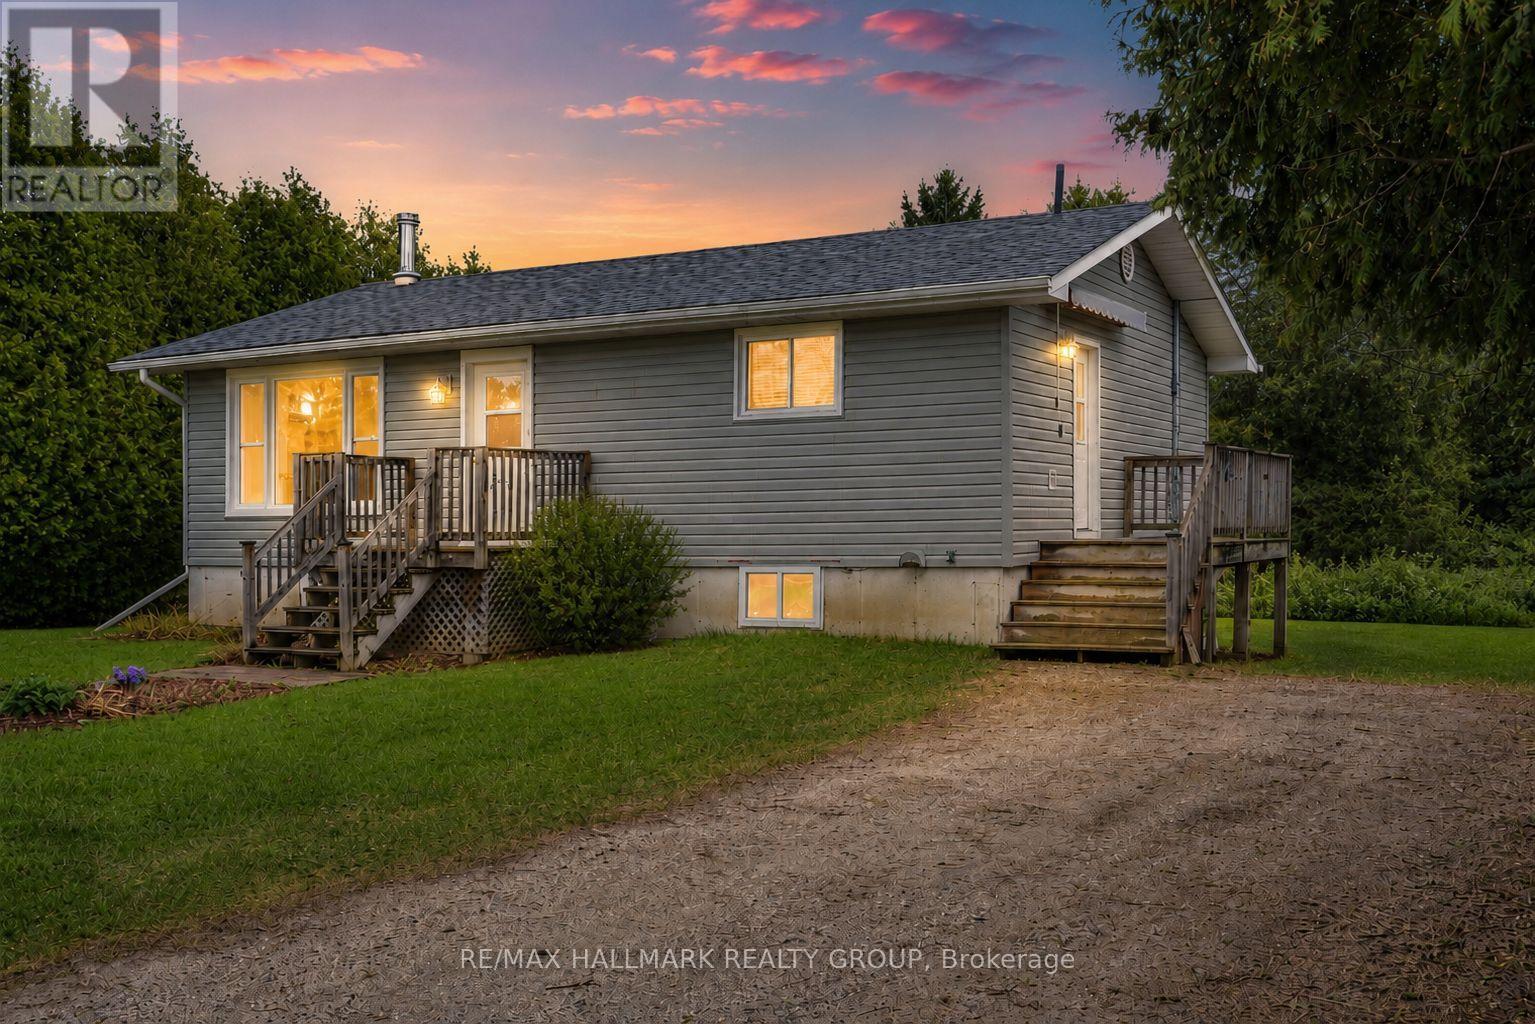
Welcome to this charming country home, perfectly situated on a quiet paved road just minutes from the historic Town of Perth. Offering 2 bedrooms plus a den, this property is an excellent opportunity for first-time buyers, downsizers, or anyone looking to build equity while adding their own personal touch. Inside, you'll find a warm and inviting country kitchen, a spacious family room perfect for gathering with family and friends, and a recently renovated full bathroom. Updated windows and a newer roof provide added peace of mind, while the home's efficient layout offers comfortable everyday living. One of this home's standout features is the full, dry walkout basement, providing outstanding potential for additional finished living space. Whether you envision a family room, extra bedroom, home office, gym, or hobby space, the possibilities are there to create a layout that suits your needs. Outside, the generous lot offers plenty of room to enjoy the outdoors, with space for gardens, entertaining, or even the future addition of a garage (subject to municipal approvals). If you've been searching for an affordable country property with solid bones, great potential, and a fantastic location just outside Perth, this is one you won't want to miss. (id:65396)
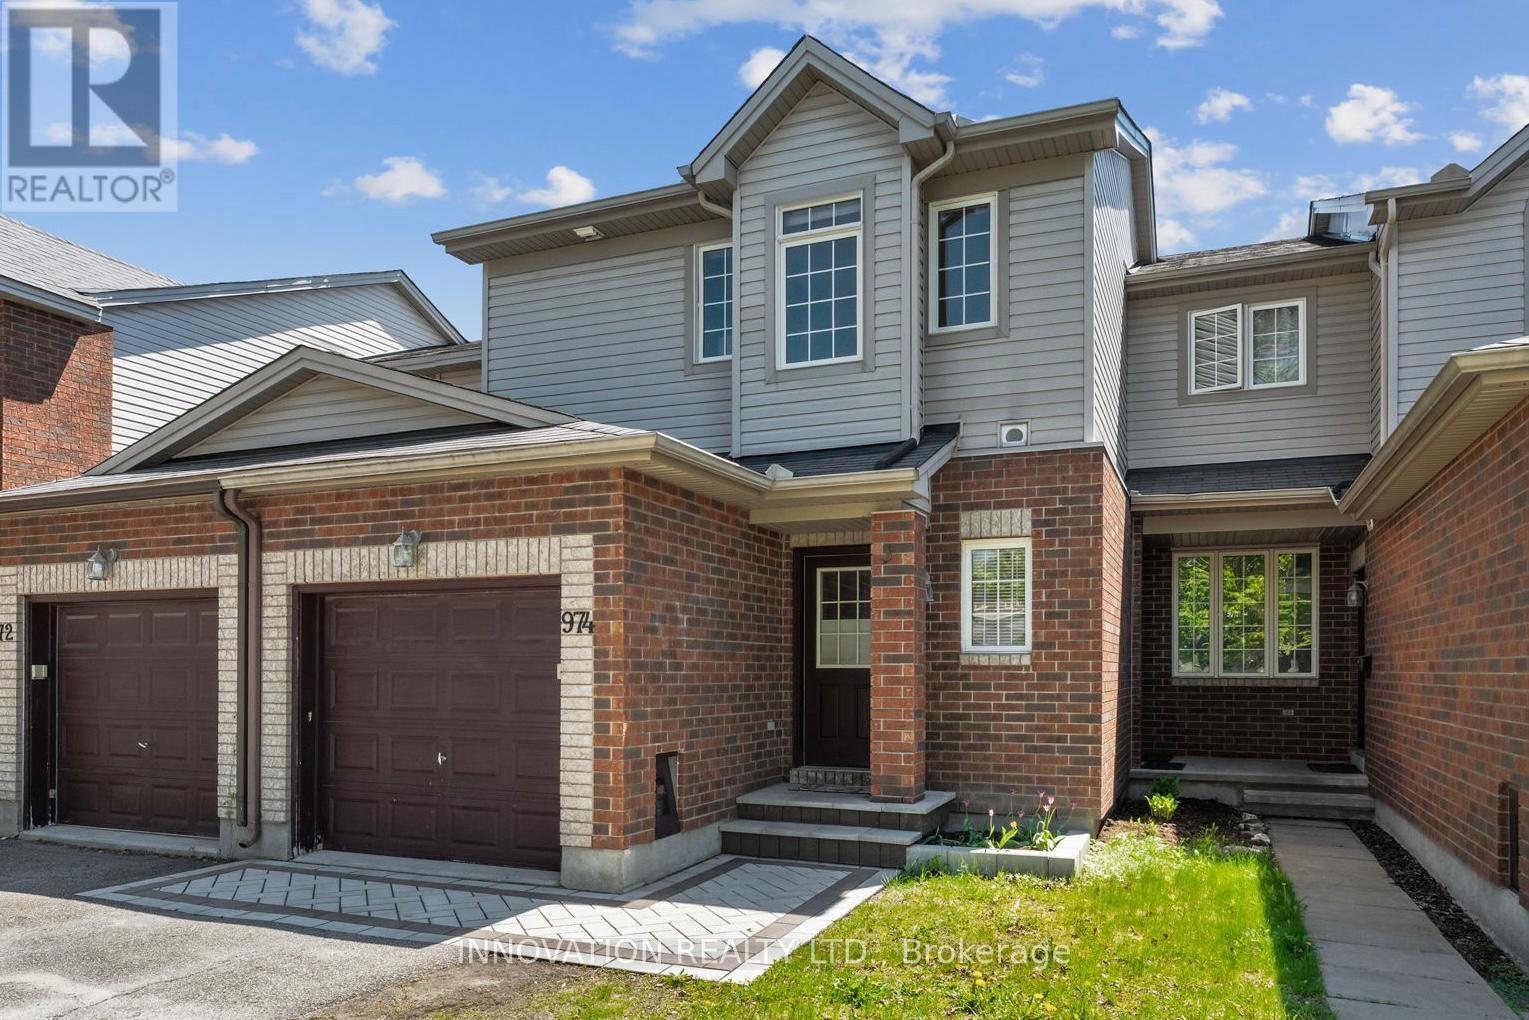
974 Klondike Road
Ottawa, Ontario
Welcome to 974 Klondike road, a move in ready 3 + 1 bedroom, 2 bathroom townhome in Kanata North. The curb appeal is evident from the moment you arrive, with newer interlock steps and front walkway creating a welcoming first impression. Inside, the open-concept layout offers comfortable and functional living space. The kitchen features a practical layout with direct access to the backyard, making day-to-day living and entertaining easy. Upstairs, you will find 3 generously sized bedrooms along with a 4-piece main bath offering cheater access to the primary bedroom, complete with a walk-in closet. The finished basement provides valuable additional living or sleeping space with large windows and plenty of storage, ideal for a family room, home office, gym, extra bedroom or play space. The backyard is where this home really shines, featuring an above-ground pool, newer privacy fence, deck, and included gazebo. Located in sought-after Kanata North and close to the Kanata Tech Park, walking trails, schools, parks, transit, recreation, and everyday amenities that make this neighbourhood so great. Reach out today for more info! (id:65396)

29 Keno Way
Ottawa, Ontario
Set on a quiet, family-friendly street in Kanata Lakes, this 4-bedroom, 3-bath detached home offers the kind of lot, layout and location families rarely find together: a WIDER-AT-THE-BACK PIE-SHAPED LOT, a private hedged backyard, and the south corner of the yard oriented toward PARK VIEWS. Built by Claridge as the Newcastle II model, the home was extended 2 feet at the back across all 3 levels, adding space where families need it. Curb appeal is warm and established, with mature trees, landscaping, an interlock walkway and double garage. Inside, the home feels BRIGHT, spacious and practical, with a CARPET-FREE design, oak hardwood on the main level, a generous living and dining area, plus a front office. The kitchen offers a centre island, added counter and cabinet space, new lighting, and a sunny breakfast area with side windows and backyard access. Beyond, the extended family room enjoys enlarged rear windows, natural light and a cozy gas fireplace. Upstairs, the primary bedroom features a cathedral ceiling, large windows, a walk-in closet and private ensuite, while 3 additional bedrooms offer space for children, guests or work-from-home needs. The main level and primary bedroom have been NEWLY PAINTED, giving the home a clean, refreshed feel. The full unfinished basement offers potential for future living space, storage, a gym or workshop. Outdoors, the backyard is a true highlight, with mature hedges, an interlock patio and an open feel from the south corner toward the park. Key updates include roof 2015, furnace and dishwasher 2019, attic insulation 2019, kitchen light 2021, stairs and second-level flooring 2022, hot water tank 2022, LED lighting in most areas, exterior light timer, plus garage and basement light sensors. Located within a TOP school catchment and minutes to parks, trails, Kanata Centrum, Loblaws, Costco, transit, Terry Fox Drive, Highway 417 and Kanata's high-tech hub, this is a great opportunity in one of Kanata's most desirable communities. (id:65396)
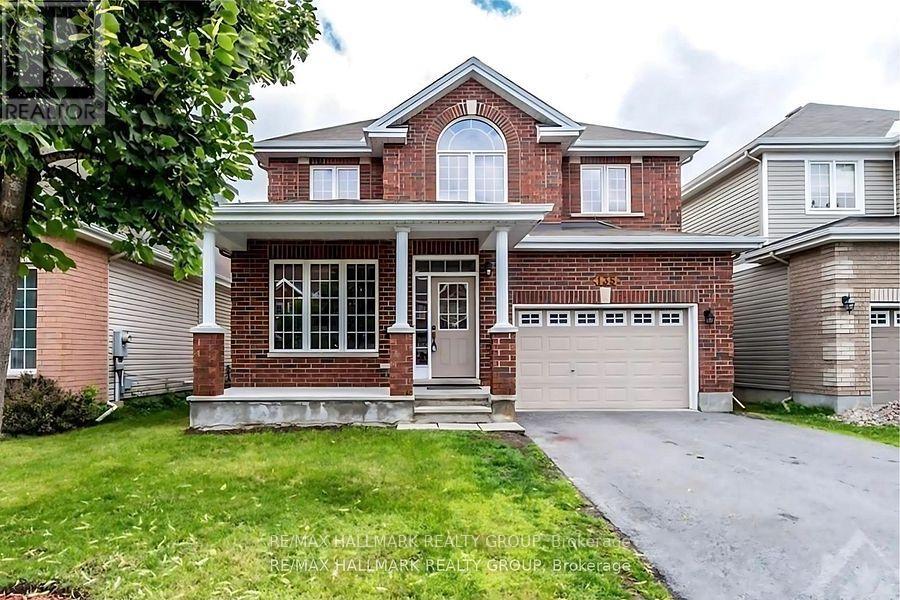
135 Stedman Street
Ottawa, Ontario
Welcome to 135 Stedman A Stunning Single-Family Home in Blossom Park I. This exceptional property offers 4 bedrooms and 3 well-appointed bathrooms, making it an ideal home for families of all sizes. Situated on a quiet street, this home boasts an open-concept layout designed for both comfort and functionality. The kitchen is a standout feature, complete with a generous island and a spacious pantry closet, seamlessly flowing into the inviting family room. With a cozy gas fireplace, a separate dining area, and a guest room on the main floor, this home is perfect for both everyday living and entertaining. Upstairs, offers 4 generously sized bedrooms, including a primary suite that offers a walk-in closet and a luxurious 4 piece/ensuite. The additional 3 bedrooms provide ample space, ensuring comfort for every member of the family. Beyond the home itself, the location is truly unbeatable. With nearby schools, parks, and easy access to all essential amenities, this community provides the perfect balance of convenience and tranquility. with the airport just minutes away and downtown only a 15-minute drive. Please allow 24 hours notice required to tenants for showings. Some photos have been virtually staged. Available Sepember 1, 2026. (id:65396)
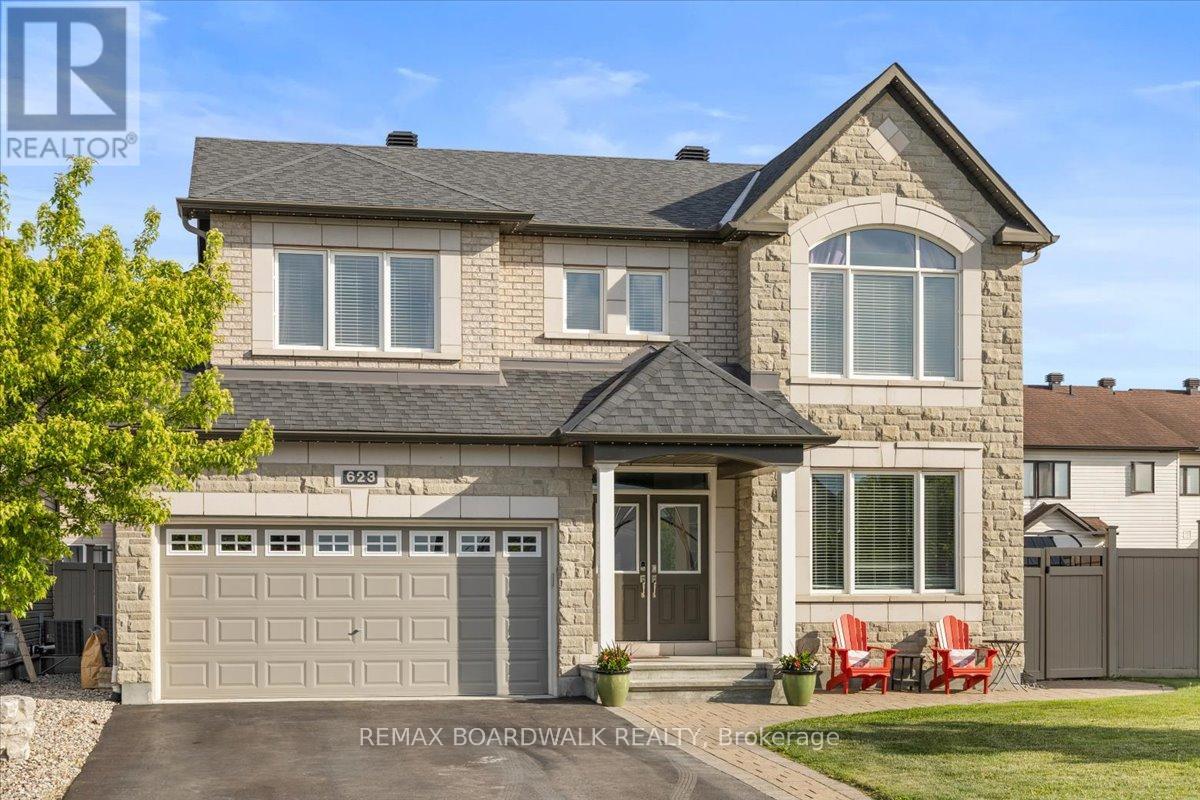
623 Capuchon Way
Ottawa, Ontario
Welcome to this SPACIOUS, upgraded 4+1-bed home in Orléans, offering over 2,672 sq. ft. above grade plus a FULLY FINISHED LOWER LEVEL. Built in 2014, this sought after Minto Sutherland Model blends modern comfort, generous living spaces, and a backyard designed for year-round enjoyment. The OPEN CONCEPT main floor features a bright great room with NATURAL GAS FIREPLACE, fully open to the kitchen-perfect for entertaining and keeping everyone connected. The large EAT IN KITCHEN includes stainless steel appliances, granite counters, ample cabinetry, and clear sightlines to the living area and backyard. A convenient MAIN LEVEL LAUNDRY room adds everyday practicality. Upstairs, you'll find four OVERSIZED bedrooms plus a large LOFT ideal for a home office, teen lounge, or play space. The luxurious primary suite offers a walk-in closet and spa inspired ensuite with double sinks, a SOAKER TUB, and a separate glass shower. The fully finished lower level extends your living space with a huge recreation room, built in bar, FULL BATHROOM, fifth bedroom, and abundant storage-perfect for guests, teens, or MULTIGENERATIONAL living. Step outside to your private retreat: a HEATED SALT WATER POOL with automated controls, surrounded by a STONE PATIO, grassy play area, and storage sheds. A stone pathway also runs along the driveway and continues to the backyard, adding curb appeal and convenience. CELEBRIGHT lights provide year-round exterior ambiance - NO NEED FOR LADDERS TO CELEBRATE HOLIDAYS! Located in a family friendly community close to great schools, parks, trails, the Avalon Pond and Community Centre and the 10th Line shopping district, this home offers the space, comfort, and lifestyle buyers are looking for. Welcome Home! (id:65396)
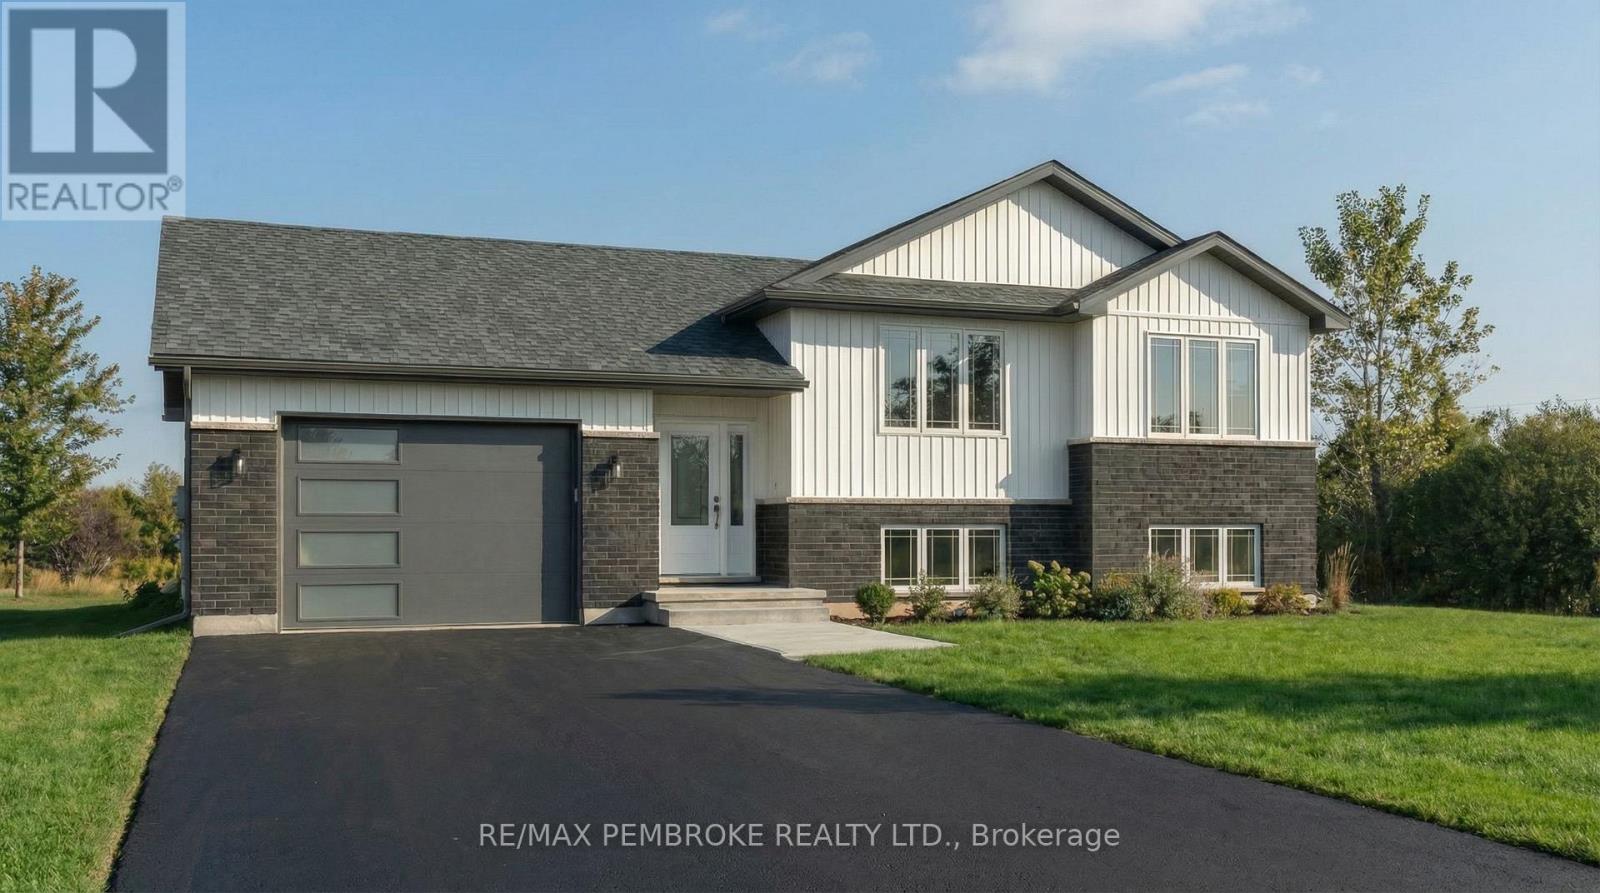
22 Eddy Crescent
Pembroke, Ontario
HOMEBUYERS and INVESTORS NOW QUALIFY FOR HST REBATE! HST now off listing price for limited time! Step into this spacious 3 bedroom Dawson home and feel instantly welcomed by the large entryway with an oversized closet and direct access to both the backyard and the generous garage. The main floor features a bright, open-concept layout with clear sight lines from the kitchen-complete with island-to the dining and living areas. A large primary bedroom sits on the main level, offering a private 4-piece ensuite and walk-in closet. The basement is unfinished ( builder can finish at additional cost) , giving you the freedom to design a space that suits your lifestyle-whether you envision additional bedrooms, a home gym, a large rec room, or expanded storage. Located in Pembroke's desirable west end within a brand-new subdivision, this home puts convenience at your doorstep. Walk to nearby parks, restaurants, a grocery store, and the French school. Plus, you're only a quick 15-minute drive to CFB Petawawa. Choosing a new build means you get to create a home that truly reflects you. From selecting the perfect lot to customizing all your finishing touches, you're in control of the details that matter. Pick your siding, stone, flooring, paint colours, kitchen style, and more-every choice helps shape a space that fits your lifestyle and taste. With a new build, you're not just buying a home... you're designing it. Comes with TARION Warranty. Photos shown is our Dawson model and they are all renderings; this home is not yet built. (id:65396)
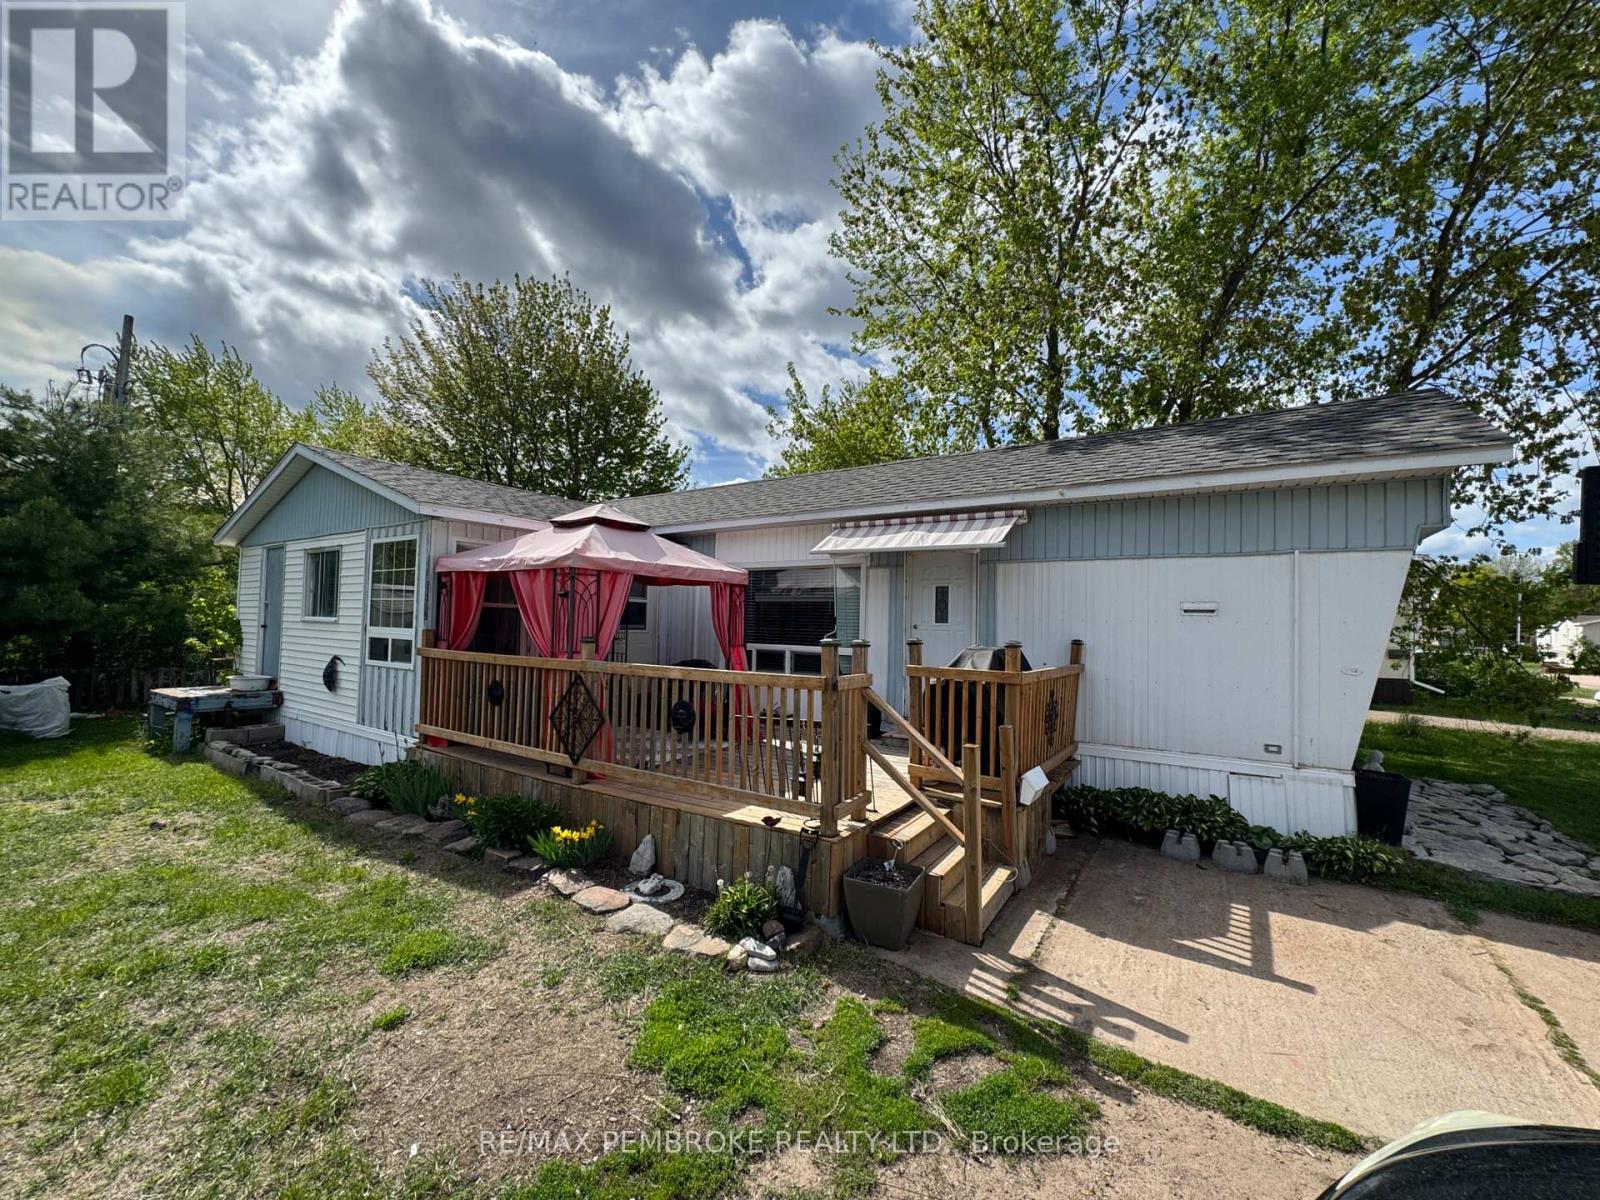
72 Pinehurst Estates
Petawawa, Ontario
3 bedroom home with many upgrades over the years. Many large windows let the light through making the living room a bright comfortable place to be. Covered and windowed porch overlooks a large lot and comes with a newer shed for extra storage. All of the appliances come with the home including the fridge, stove, washer and dryer. Lot fee of $675 covers taxes, water/sewer, garbage pickup and road maintenance. Buyer must obtain approval by Killam Properties Inc. (id:65396)
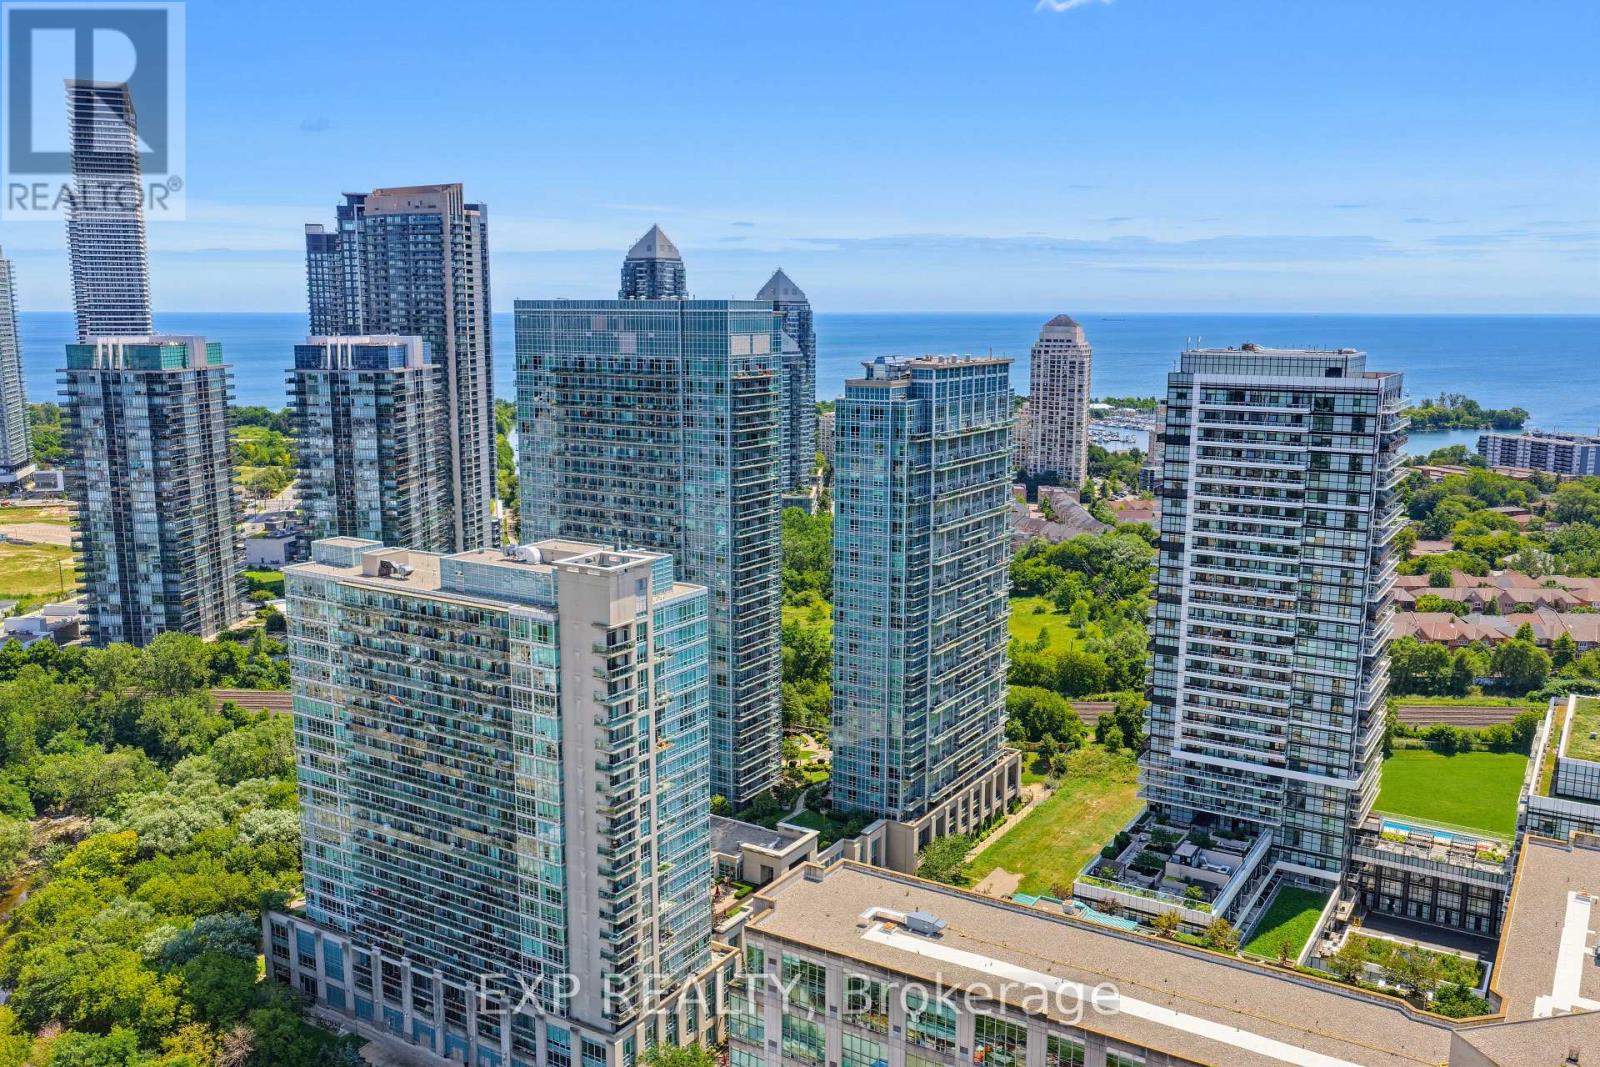
813 - 155 Legion Road N
Toronto, Ontario
Welcome to resort-style living in the heart of vibrant Humber Bay Shores! This fully updated 2 bedroom, 2 bathroom corner suite offers approximately 735 sq. ft. of thoughtfully designed living space, filled with natural light from expansive floor-to-ceiling windows and showcasing breathtaking southwest views of the city skyline, green space, and Lake Ontario.The open-concept layout seamlessly connects the living, dining, and kitchen areas-perfect for both everyday living and entertaining. The modern kitchen features stainless steel appliances, granite countertops, ample cabinetry, and a breakfast bar overlooking the bright living space.The spacious primary bedroom offers generous closet space and a private 4-piece ensuite, while the second bedroom provides flexibility for guests, a home office, or a growing family. Enjoy morning coffee or unwind at sunset on the oversized private balcony with stunning panoramic views. Residents enjoy an impressive selection of resort-inspired amenities, including indoor and outdoor pools, hot tub, sauna, fitness centre, yoga studio, squash court, theatre room, party room, games room, landscaped gardens, BBQ terrace, 24-hour concierge, and visitor parking. Ideally located just steps to waterfront trails, parks, restaurants, cafés, grocery stores, and TTC, with quick access to downtown Toronto, major highways, and Pearson Airport. Complete with underground parking and a storage locker, this exceptional residence offers the perfect blend of lifestyle, convenience, and waterfront living. 24 hour irrevocable on all offers. (id:65396)
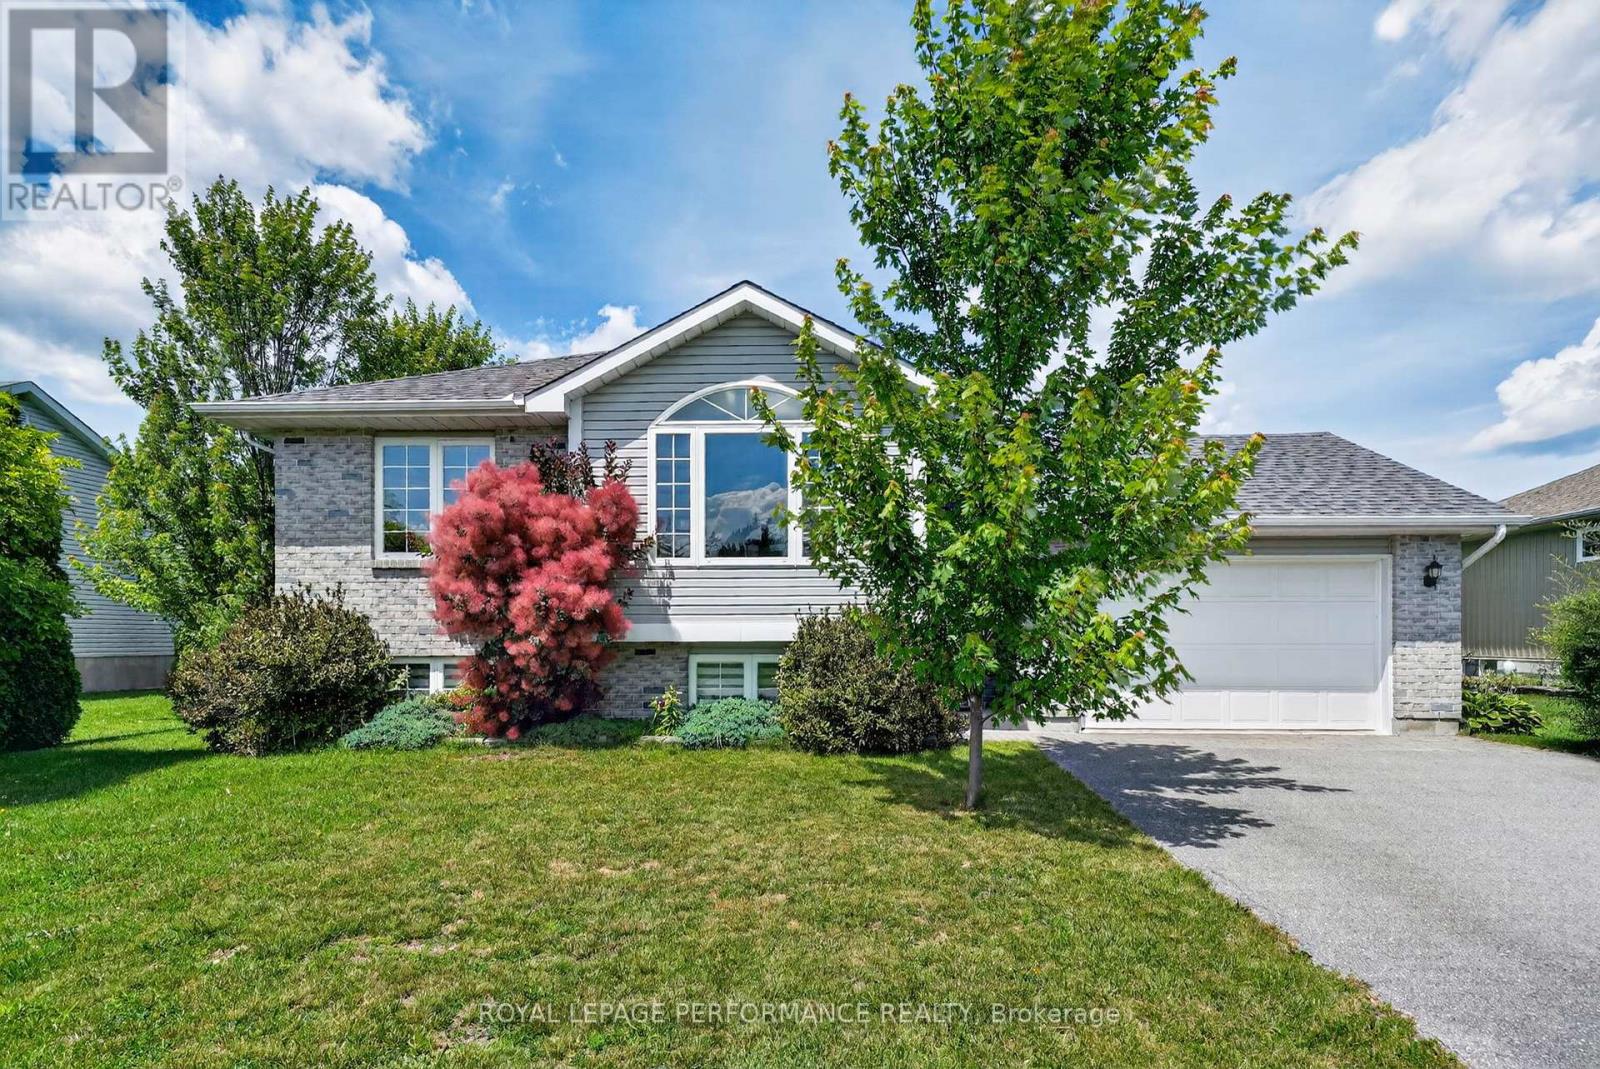
79 Hickory Street
South Stormont, Ontario
Thoughtfully maintained by its original owner, this quality-built Markell raised bungalow offers the perfect blend of comfort, functionality, and location in the charming village of Ingleside. Nestled along the beautiful Parks of the St. Lawrence and situated in a highly sought-after, family-friendly neighbourhood, this inviting 3-bedroom home is ready for its next chapter. The bright main level features a welcoming living room that flows seamlessly into the dining area, creating an ideal space for everyday living and entertaining. The updated kitchen is both stylish and practical, showcasing a breakfast island, modern backsplash, and an efficient layout designed for busy family life. Three generously sized bedrooms offer ample closet space, while the updated 4-piece bathroom features a tub/shower combination with timeless finishes. The partially finished lower level expands the living space with a cozy family room highlighted by fresh carpeting and a corner gas fireplace, creating the perfect setting for movie nights or relaxing evenings. An updated 2-piece bathroom includes plumbing rough-in for a future shower, while the utility room incorporates a convenient laundry area. With plenty of additional space, the basement also presents an excellent opportunity to create a fourth bedroom or home office to suit your needs. Step outside to enjoy the fully fenced backyard, complete with attractive landscaping and a spacious patio that's perfect for summer barbecues, children, or pets. Paved driveway and an attached 1.5-car garage, providing excellent storage and everyday convenience. Other notables: Natural gas furnace, AC 2016, Shingles 2016. Located just minutes from parks, waterfront trails, recreation, schools, shopping, and everyday amenities, this exceptionally well-maintained home offers an outstanding opportunity to enjoy the relaxed lifestyle that makes Ingleside such a desirable place to call home. As per Seller direction allow 24 hr irrevocable on offers. (id:65396)
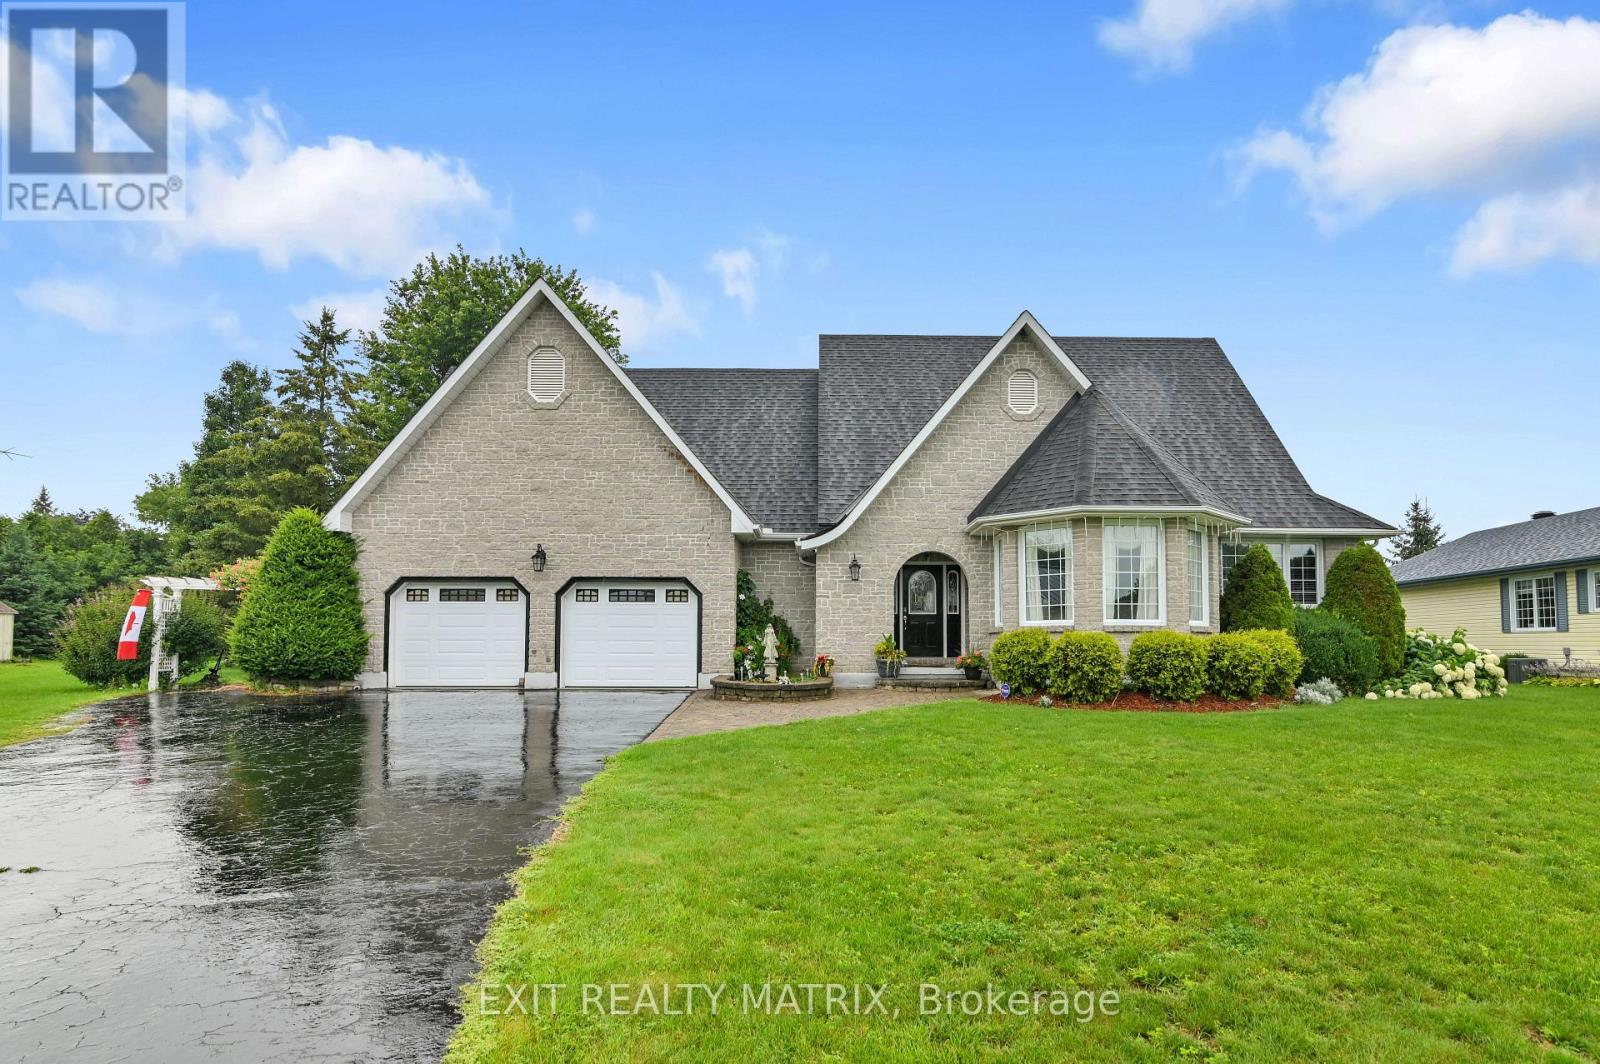
5544 Bridlewood Court
South Dundas, Ontario
Welcome to 5544 Bridlewood Court. Quality and craftsmanship abound in this custom executive property with over 2800 sq. ft of total living space. Designed for comfort and functionality, the stunning top of the line kitchen boasts an abundance of cabinets, granite counters and built in appliances. Adjacent is a dining area for family gatherings. Nine foot tray ceilings with cove lighting add grandeur to the formal living room equipped with a wet bar and garden doors that give access to a relaxing deck with bbq hook up and a landscaped backyard oasis. A primary bedroom with walk in closet and ensuite bathroom complete with soaker tub and separate shower. A second bedroom, laundry closet and convenient powder room complete the main floor. Extra large storage room in the finished basement with a wonderful family room, a guest bedroom and 3 piece bathroom with shower. Double attached oversized garage with three doors ( extra room for your toys) with inside entry, with high ceilings for extra storage capacity. Home boasts a new generator plug, 200 amp service, new furnace and air conditioning as well as new hardwood flooring in the living room. Extremely well maintained home in a mature neighborhood, minutes from the 401 and the 18 hole Iroquois Golf Club, Marina and Iroquois Beach. Schedule a private visit today! (id:65396)
6878 Richmond Road
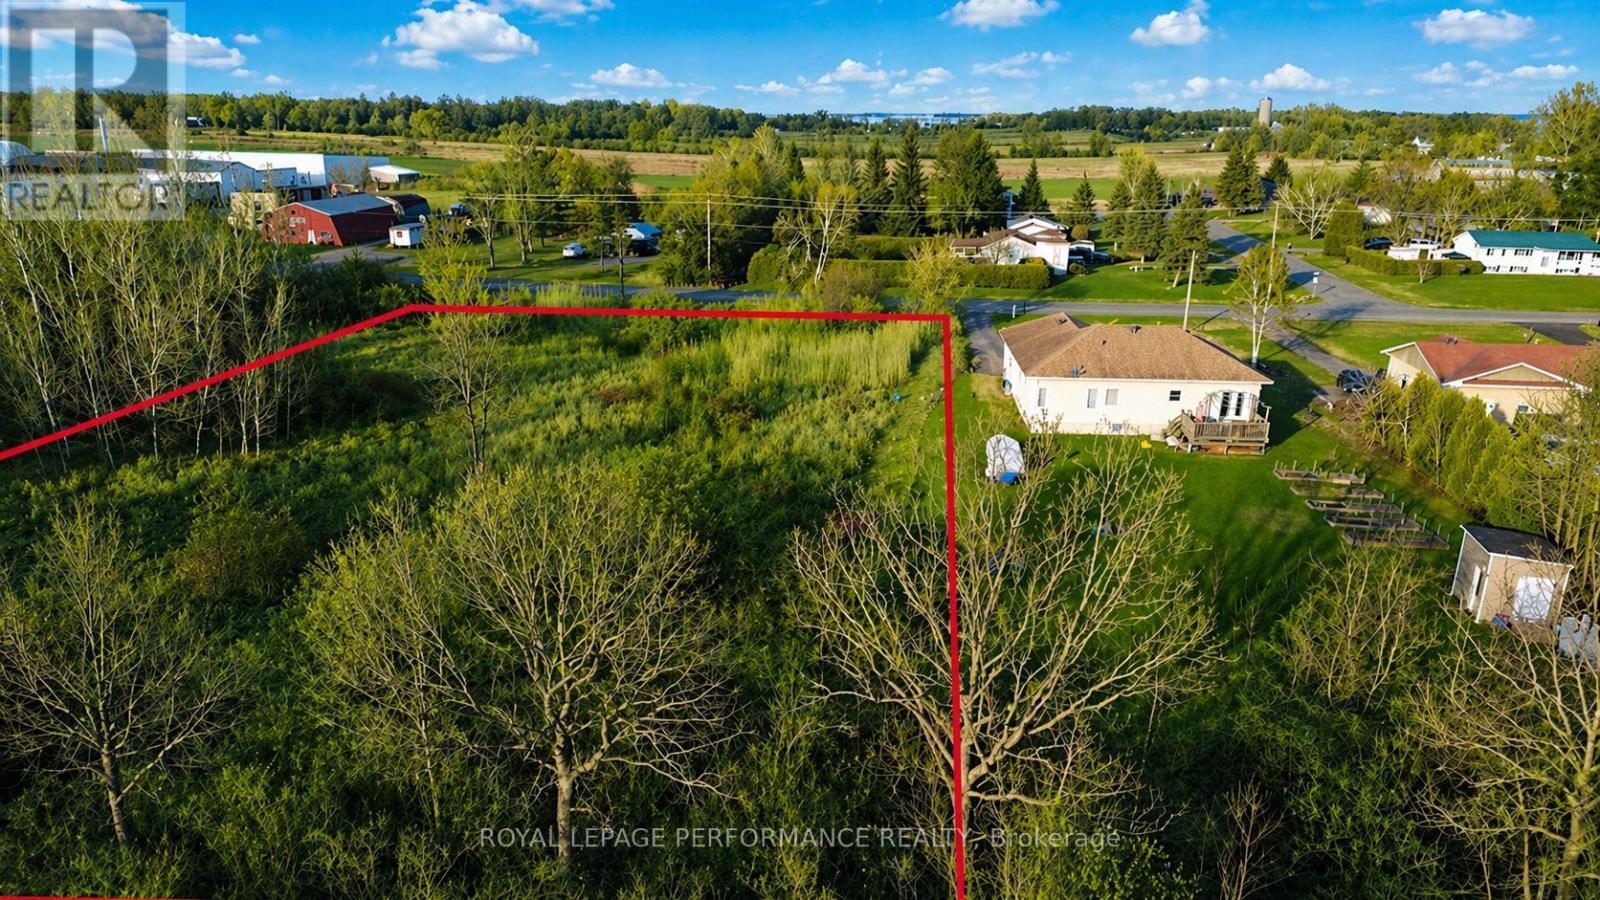
South Glengarry, Ontario
Build your dream home on this beautiful 1.22-acre residential vacant lot in Summerstown, South Glengarry, Ontario. This is the last lot available in this beautiful area, offering a rare opportunity for buyers seeking the ideal balance of country charm, privacy, and convenience. With plenty of space for your future build, this property is perfectly suited for a custom home in a peaceful setting. Enjoy the tranquility of rural living while being just 10 minutes from Cornwall and only 45 minutes from Montreal. An exceptional opportunity in a desirable location. (id:65396)
Lot 3 Kyle Road
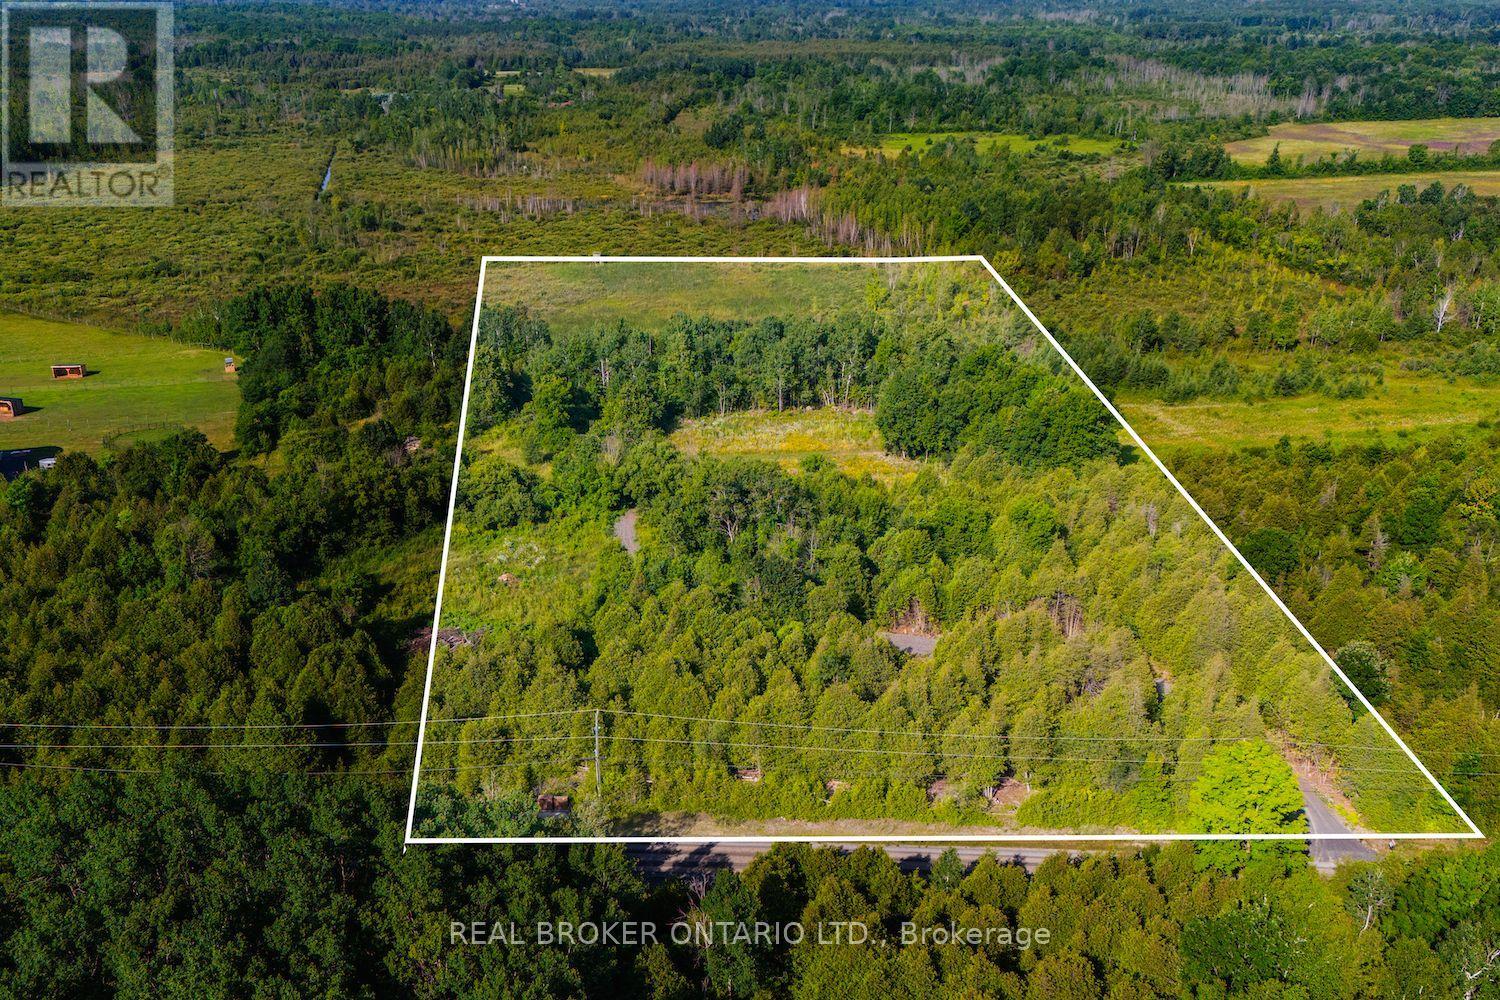
Augusta, Ontario
Build Your Dream Estate on 10 Private Acres Minutes from Kemptville & Brockville! A stunning 10-acre building lot offering the ideal blend of open, level land and mature wooded areas, creating the perfect balance of privacy & character. AMAZING opportunity to take advantage of new HST credit on new home builds and Sellers will consider a VTB!! Tucked away from the noise and chaos of city life, this peaceful property invites you to embrace the country lifestyle without sacrificing convenience; just 20 minutes to Kemptville and 25 to Brockville.Whether you're envisioning a charming hobby farm, a custom-built home, or simply a quiet escape under a blanket of stars, this lot delivers. A solid, winding driveway leads you deep into the property where multiple clearings offer ideal building sites, surrounded by natural beauty and serenity. A true gem for horse enthusiasts, with space for barns, pastures and trails. Bonus: A custom build-to-suit option could be available, ready to bring your vision to life. Don't miss this rare opportunity to secure space, freedom, and lifestyle in one exceptional property. (id:65396)
18 Howard Court
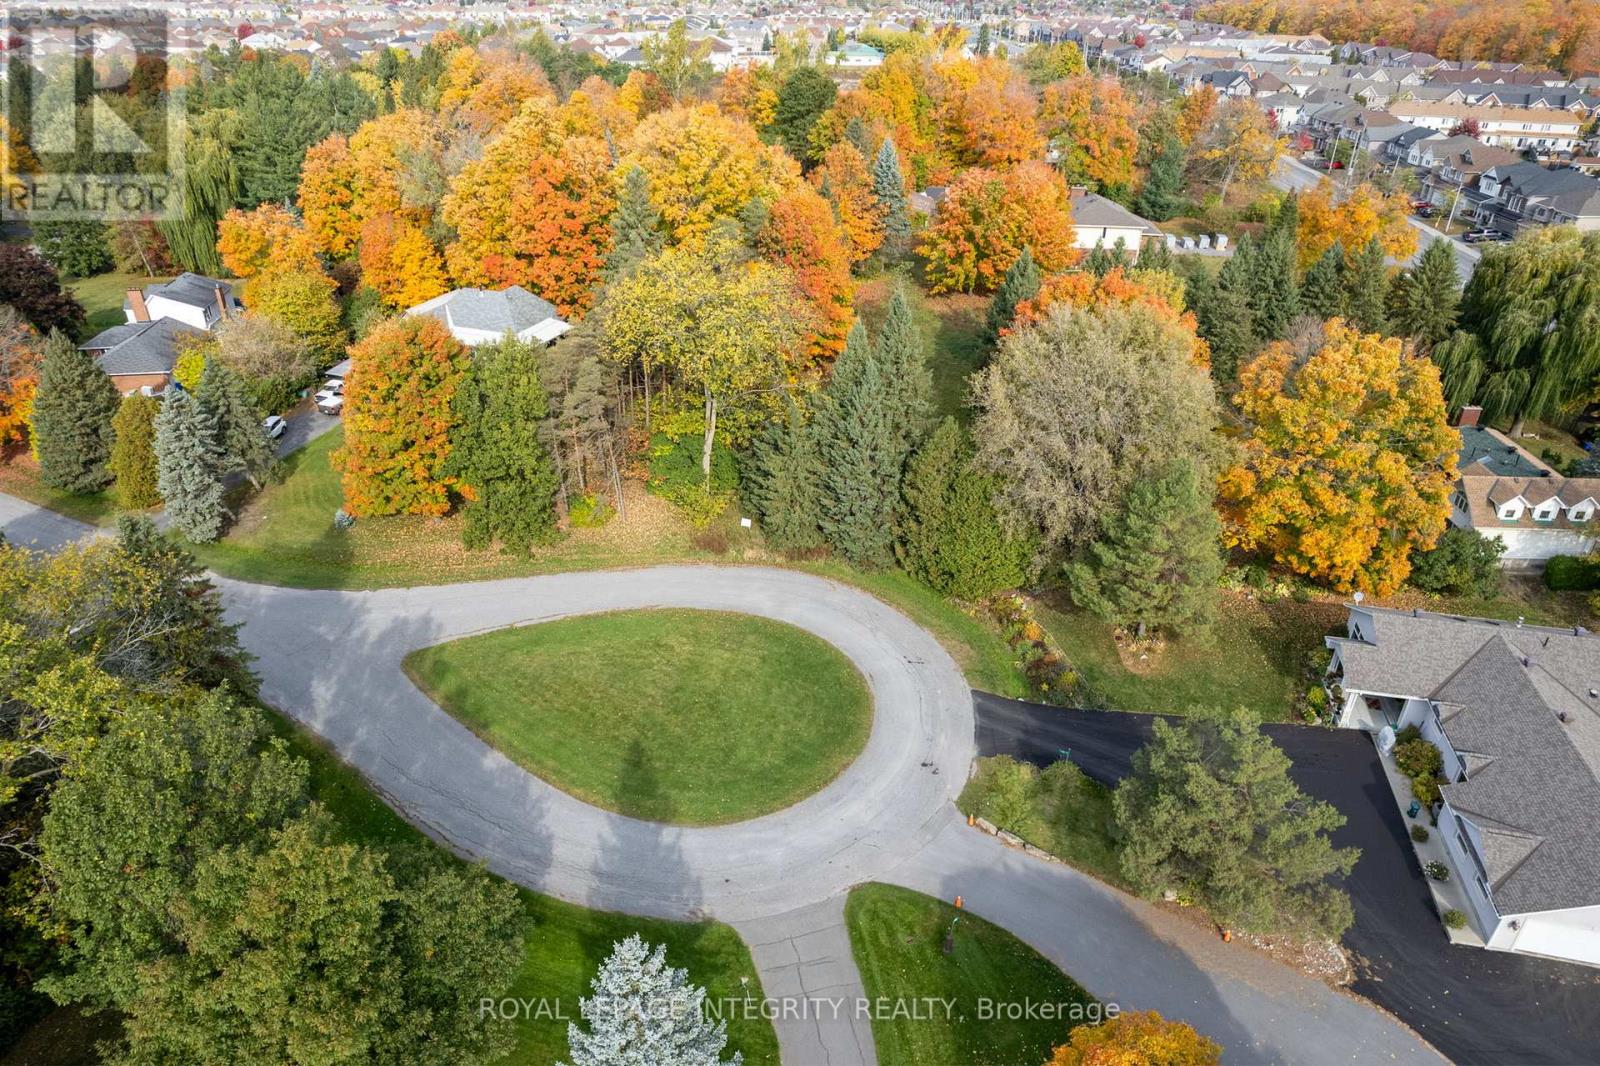
Ottawa, Ontario
Welcome to 18 Howard Court, a rare opportunity to build your dream home on an exceptional estate sized lot in the super popular Heart's Desire community of Barrhaven. Set on a quiet cul-de-sac, this impressive property offers approximately 17,803 sq. ft. of land with a generous lot size of approximately 102 ft. by 200 ft. Surrounded by mature trees and offering outstanding privacy , this premium lot provides the space and flexibility to create a truly special custom home. Municipal water and sewer, natural gas and hydro services are available, with sewer services already brought to the lot. Enjoy a peaceful, established setting while remaining close to schools, walking distance to parks, shopping, transit and all the amenities Barrhaven has to offer. An exceptional opportunity in one of the area's most desirable neighbourhoods on a street with only a few homes on it. (id:65396)
169 Desmond Trudeau Drive
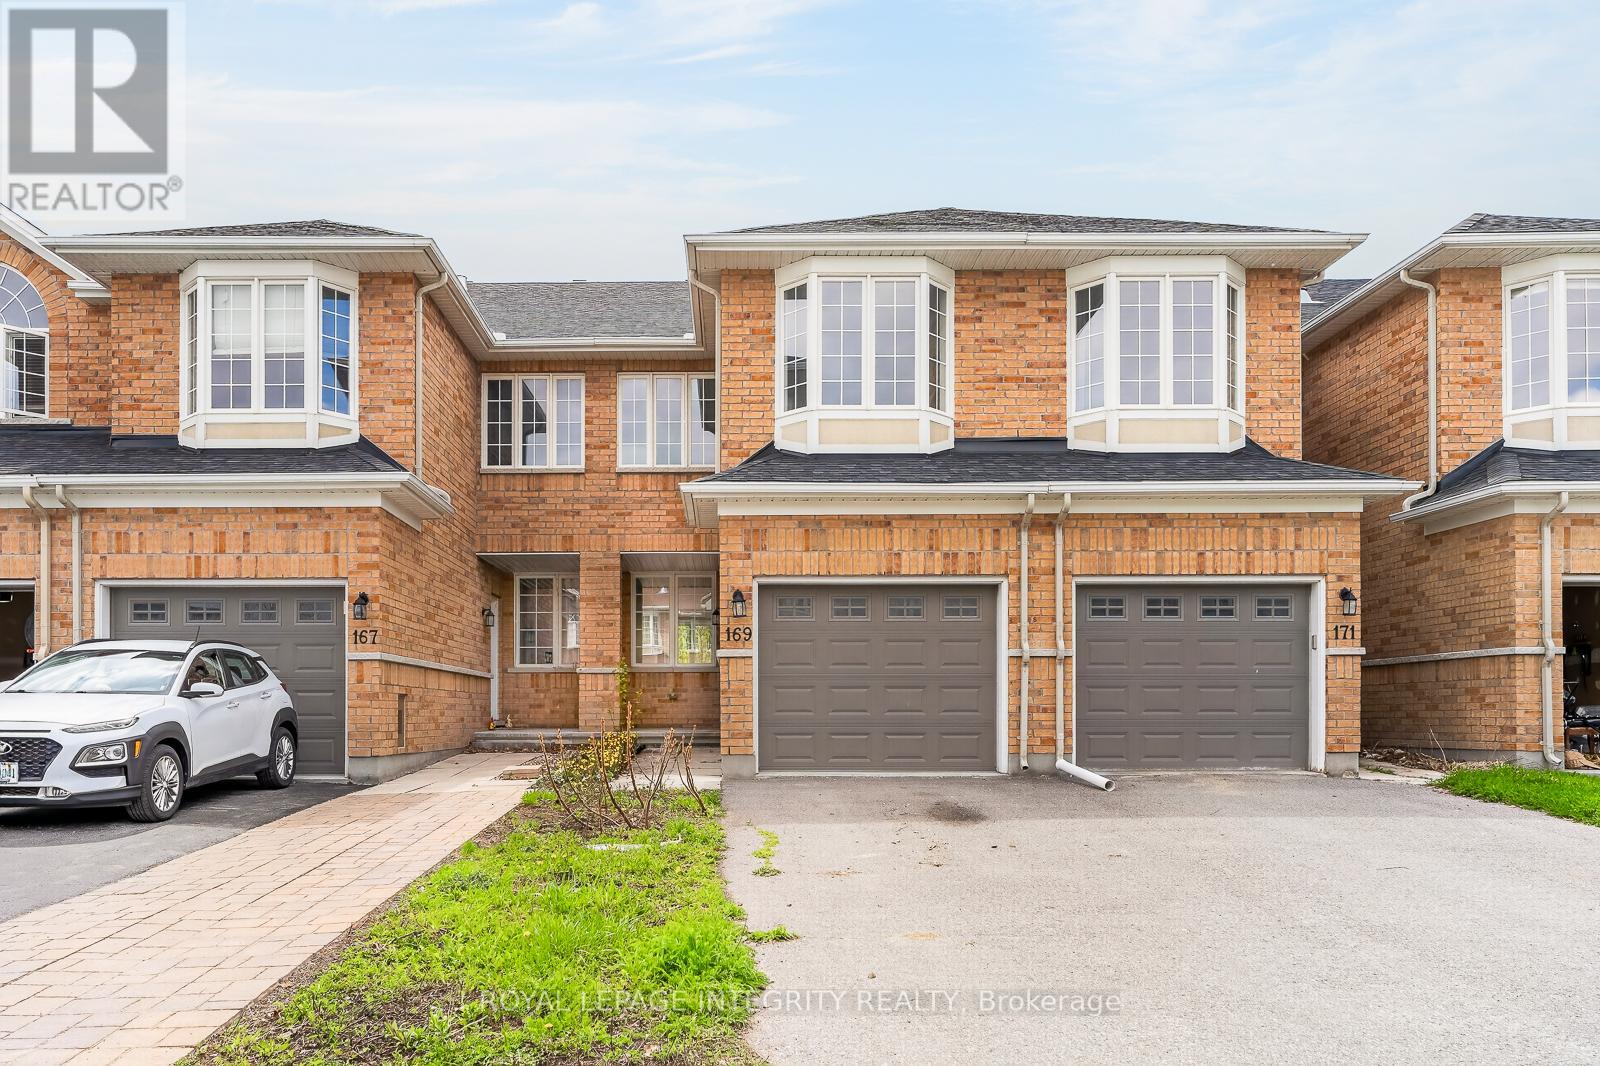
Mcnab/braeside, Ontario
Welcome to 169 Desmond Trudeau Drive! Beautifully renovated from top to bottom, this stunning 2-storey townhome offers modern finishes, incredible living space, and move in ready comfort in the heart of Arnprior. Featuring 3 bedrooms, 3 bathrooms, and a functional open concept layout, this home is perfect for families, first-time buyers, or investors. The bright main floor showcases all new wide plank flooring, pot lights throughout, updated doors, modern lighting, and a completely redesigned kitchen with Quartz countertops, sleek white cabinetry, subway tile backsplash, stainless steel appliances, oversized island with seating, and patio doors leading to the backyard. Upstairs features 3 generously sized bedrooms, updated bathrooms, and a spacious 2nd floor family room with cozy gas fireplace - ideal for additional living space, home office, or movie nights and can be easily converted into a 4th bedroom. The finished basement offers even more flexibility with a large recreation area perfect for a gym, playroom, media room, or guest space and complimented by a large above grade window. Attached garage with inside access and parking for multiple vehicles. Located in a family friendly community close to parks, schools, shopping, restaurants, trails, and all amenities Arnprior has to offer with easy highway access with short drive to Ottawa. Move-in ready and loaded with a bunch of new upgrades on all levels, don't miss this opportunity! (id:65396)
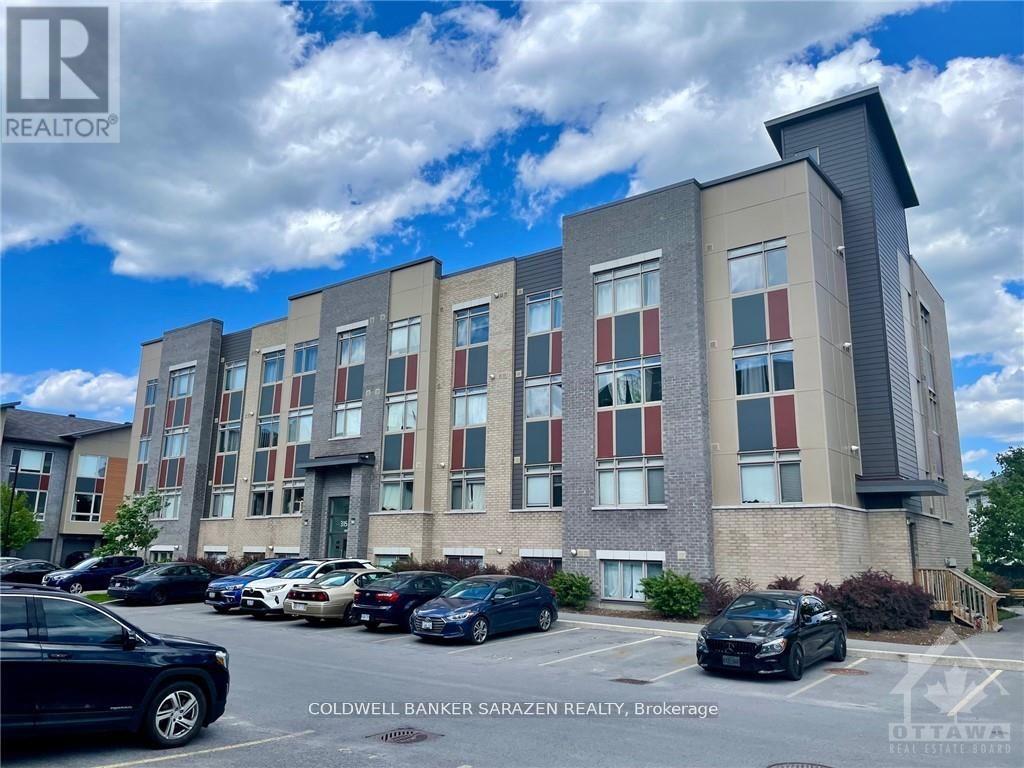
107 - 315 Terravita
Ottawa, Ontario
Open Concept 1 bdrm apt with galley kitchen, wide plank flooring, in suite laundry top end Stainless steel appliances, pantry and large windows with bright outlook, premium parking stall and great location close to Yow airport and park n fly. Popular boutique building! Seller has an active Air BB license on apt. (id:65396)
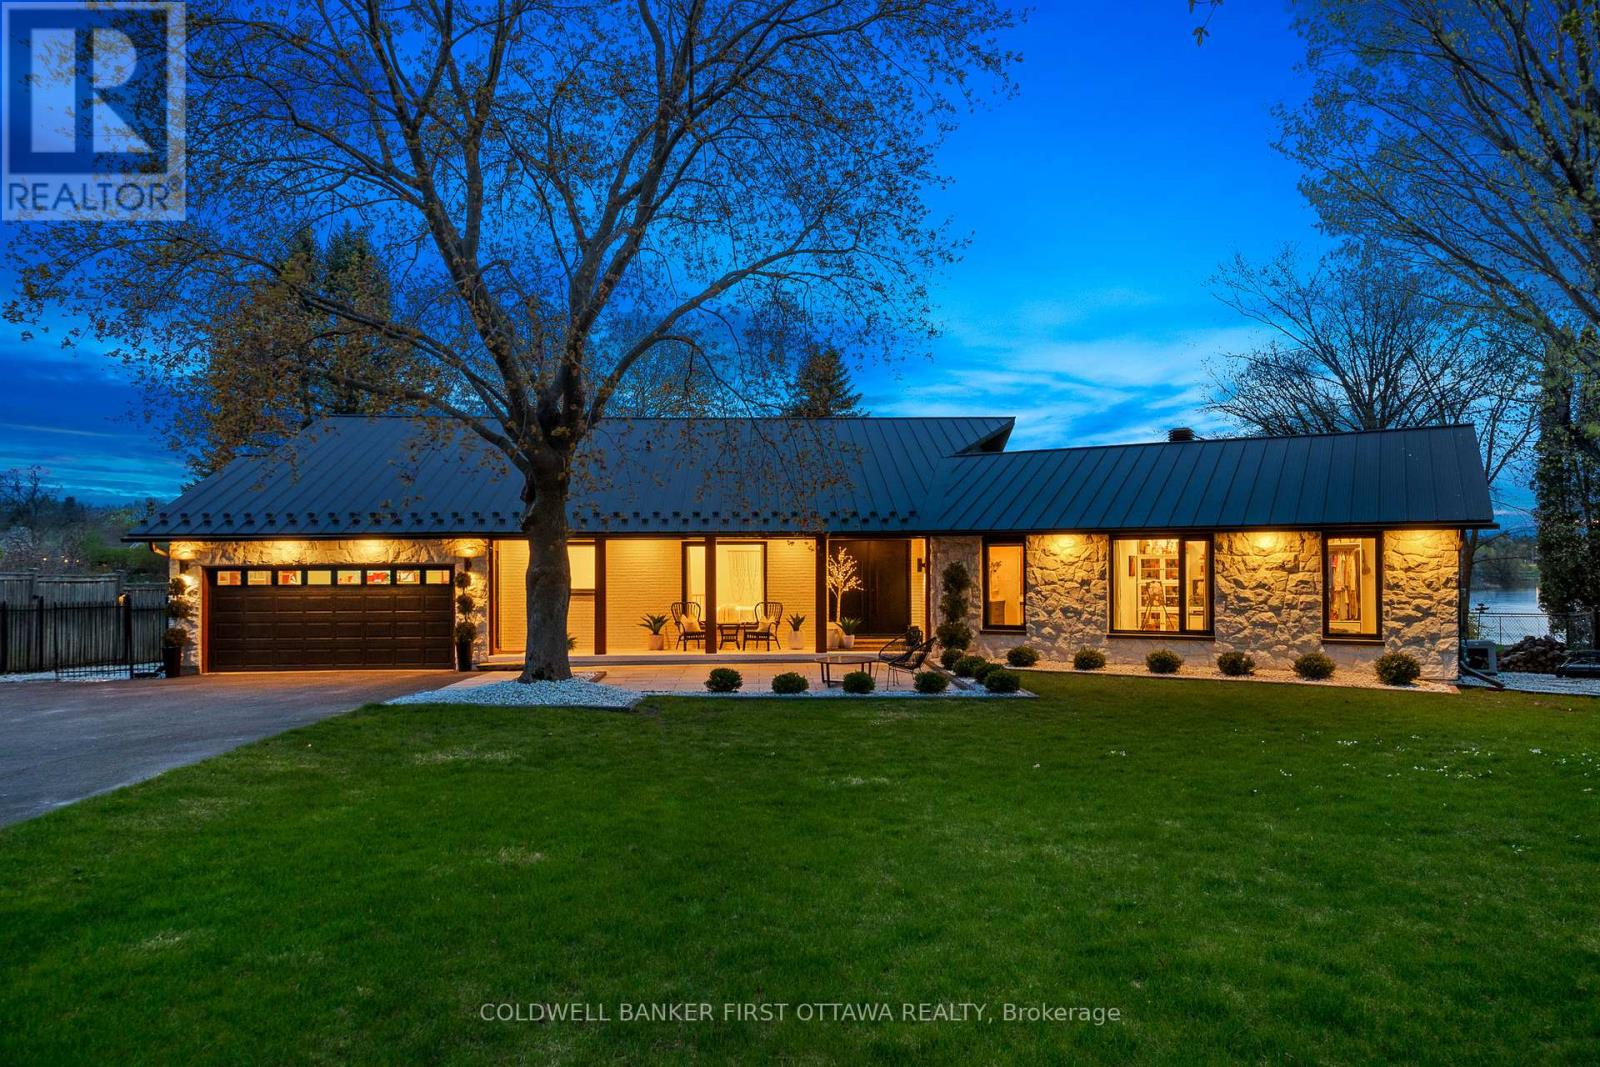
1060 River Road
Ottawa, Ontario
Welcome to 1060 River Road - A must see West facing view of the Rideau river, was featured in the Ottawa at Home magazine, Summer 2024 edition. This fully renovated turn-key waterfront bungalow on a rare 0.75 acre lot in the heart of Manotick. Offering approximately 4,000 sq ft of refined living space, this 3 + 1 bedroom, 3 + 1 bathroom home blends luxury finishes, smart-home technology and unmatched riverfront living just 25 minutes from downtown Ottawa. The open-concept main floor features high ceilings, oversized windows, hardwood throughout, quartz countertops, Monogram appliances, Brizo fixtures, Emtek hardware, and a Silver Satin palette curated for timeless appeal. The fully finished lower level adds a spacious family room, bedroom with a walk-in closet and a full bath with heated floors. A whole-home SONOS system delivers indoor/outdoor audio. Step outside to your own private retreat: in-ground pool, hot tub, composite deck, stamped concrete, armour-stone landscaping, fire pit, and a large private dock with direct Rideau River access. Sunset views over the bridge are second to none. Built for peace of mind: steel roof, fully insulated interior walls, Marlboro windows, perimeter security cameras, and a 20 kW Briggs & Stratton full-house generator. The front and back irrigation system, pool pump, speakers, heating, and A/C are all Wi-Fi controlled. (id:65396)
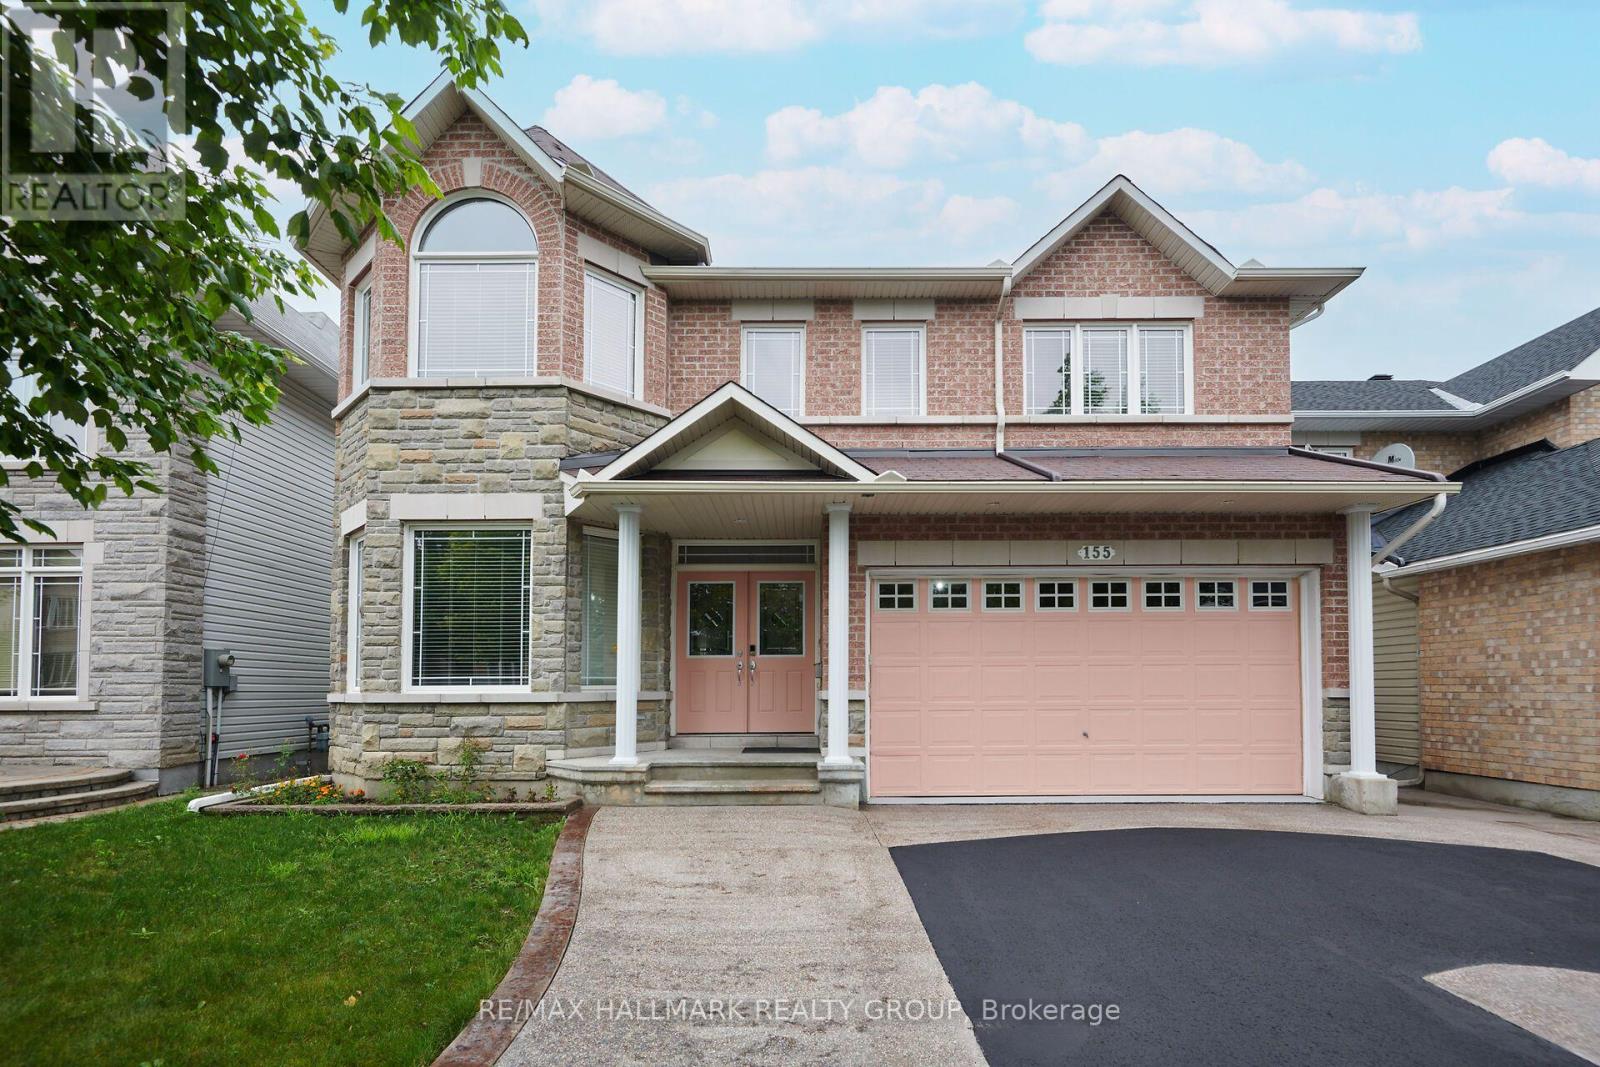
155 Whernside Terrace
Ottawa, Ontario
Welcome to this clean & move-in ready home in Morgan's Grant, Kanata. Lovingly cared for by its original owners, this house offers space, comfort and versatility. With over 3500 SF of above-grade space, 5 bedrooms & 3.5 baths, this home is well suited for growing families & multi-generational living. The home makes a lasting impression with its oversized custom driveway, offering parking for 6 vehicles. Inside, you'll find a bright, thoughtfully designed main floor featuring formal living & dining rooms, a spacious family room and a curved staircase. A versatile front room provides the flexibility to be used as a private home office, guest room, or main-floor bedroom. The kitchen is both functional and inviting, complete with quartz countertops, abundant cabinetry, and a sun-filled breakfast area overlooking the backyard. Upstairs, you'll find 4 generously sized bedrooms plus a loft. The impressive primary suite features a walk-in closet and a private ensuite, while 3 additional large bedrooms and 2 full bathrooms ensure plenty of room for family and guests. Step outside to enjoy the fully fenced backyard, where a large stamped concrete patio creates the perfect setting for outdoor entertaining or relaxing evenings. The unfinished basement is exceptionally clean and offers endless potential to create the space that best suits your needs. Recent updates include brand-new hardwood flooring throughout the 2nd level, new carpeting on both staircases, and stone countertops in the kitchen and bathrooms. Ideally located in the heart of Morgan's Grant, this home is just minutes from Kanata North Technology Park, shopping, restaurants, and everyday amenities. Enjoy walking access to the South March Highlands Trail Network, Kanata Highlands Public School, St. Isabel Catholic Elementary School, Morgan's Grant Dog Park, and Louis Turner Park. This is a great opportunity to own a spacious & well-maintained family home in one of Kanata's most desirable neighborhoods. (id:65396)



