

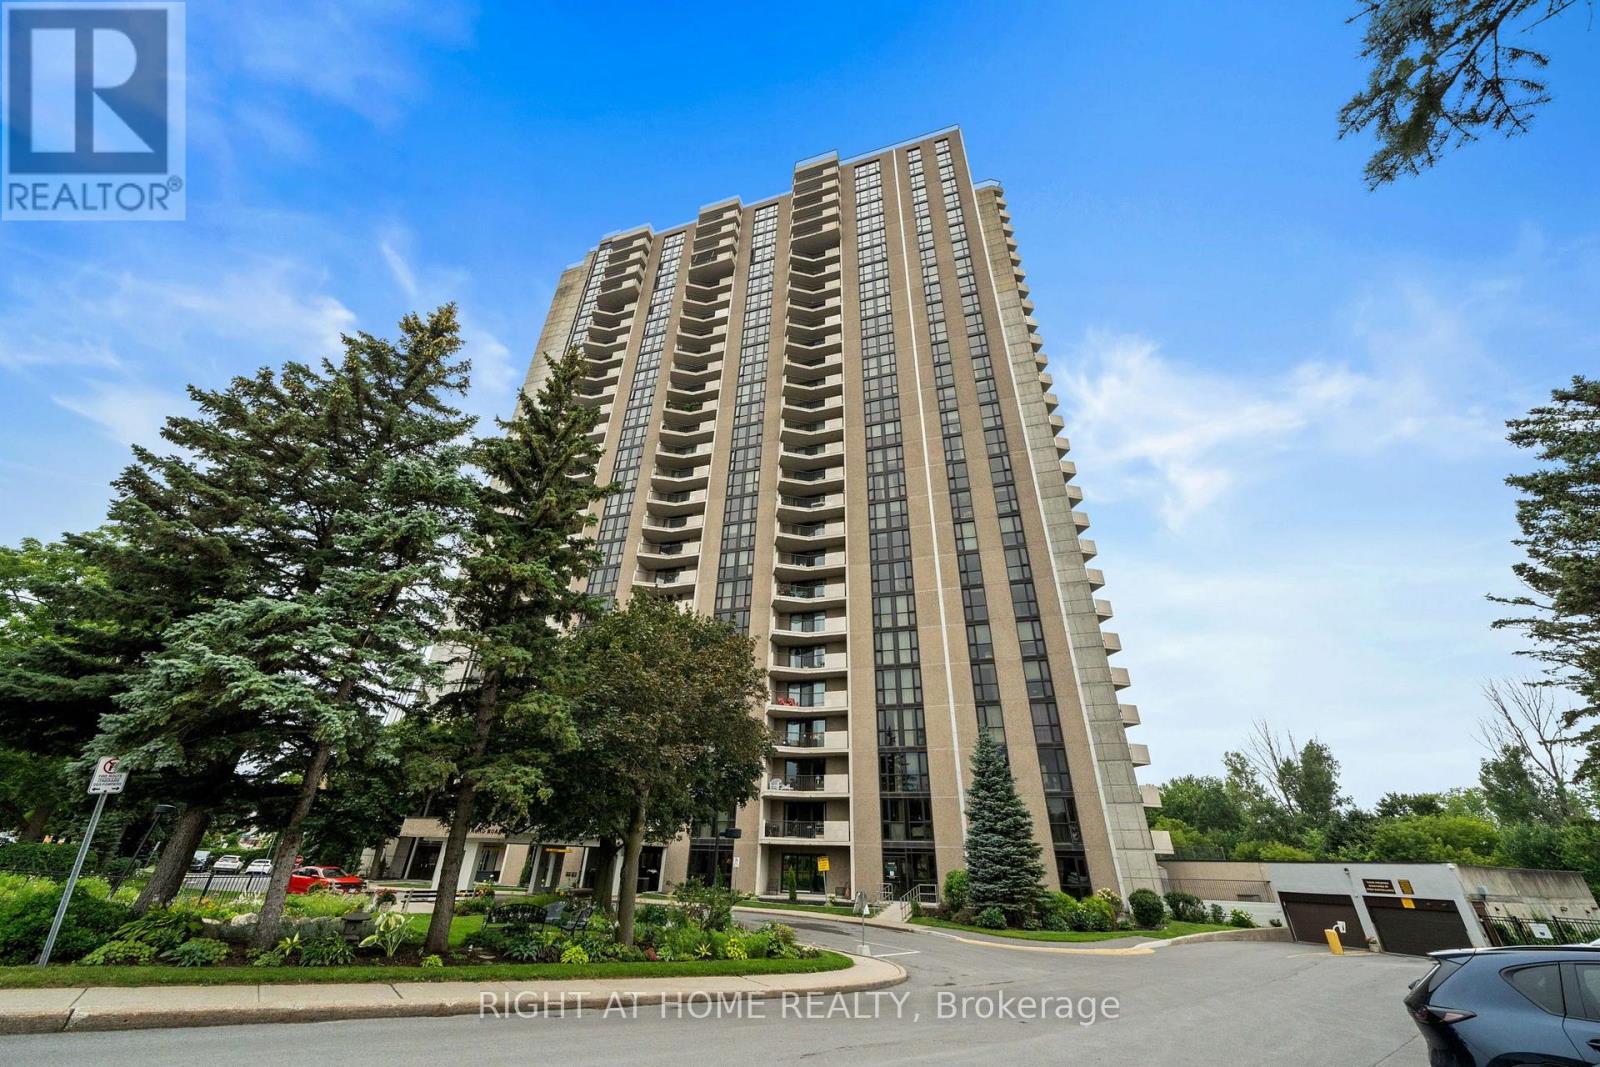
503 - 1025 Richmond Road
Ottawa, Ontario
This freshly updated home offers 2 bedrooms and 2 bathrooms in a quiet, resort style building. The main bathroom has been beautifully renovated with Italian porcelain tile, a backflow-preventing toilet, and electrical updates. You'll also love the new luxury vinyl flooring throughout. Heater/HVAC system, 2019. The open-concept living and dining area is filled with natural light and extends through the balcony through three-panel patio doors - the perfect spot to enjoy views of the building's lush gardens and serene ponds. The second ensuite bathroom includes a rough-in for a shower, offering flexibility if you wish to add one in the future. Located steps from the Ottawa River pathways for walking and cycling and conveniently positioned between Carlingwood and Lincoln Fields for shopping. Commuting is easy with quick access to the Parkway, public transit, and the New Orchard LRT station. Living here is resort living with an indoor saltwater pool, sauna, tennis, squash and pickleball courts. You also can enjoy the gym, party room, and Billiards room! (id:65396)
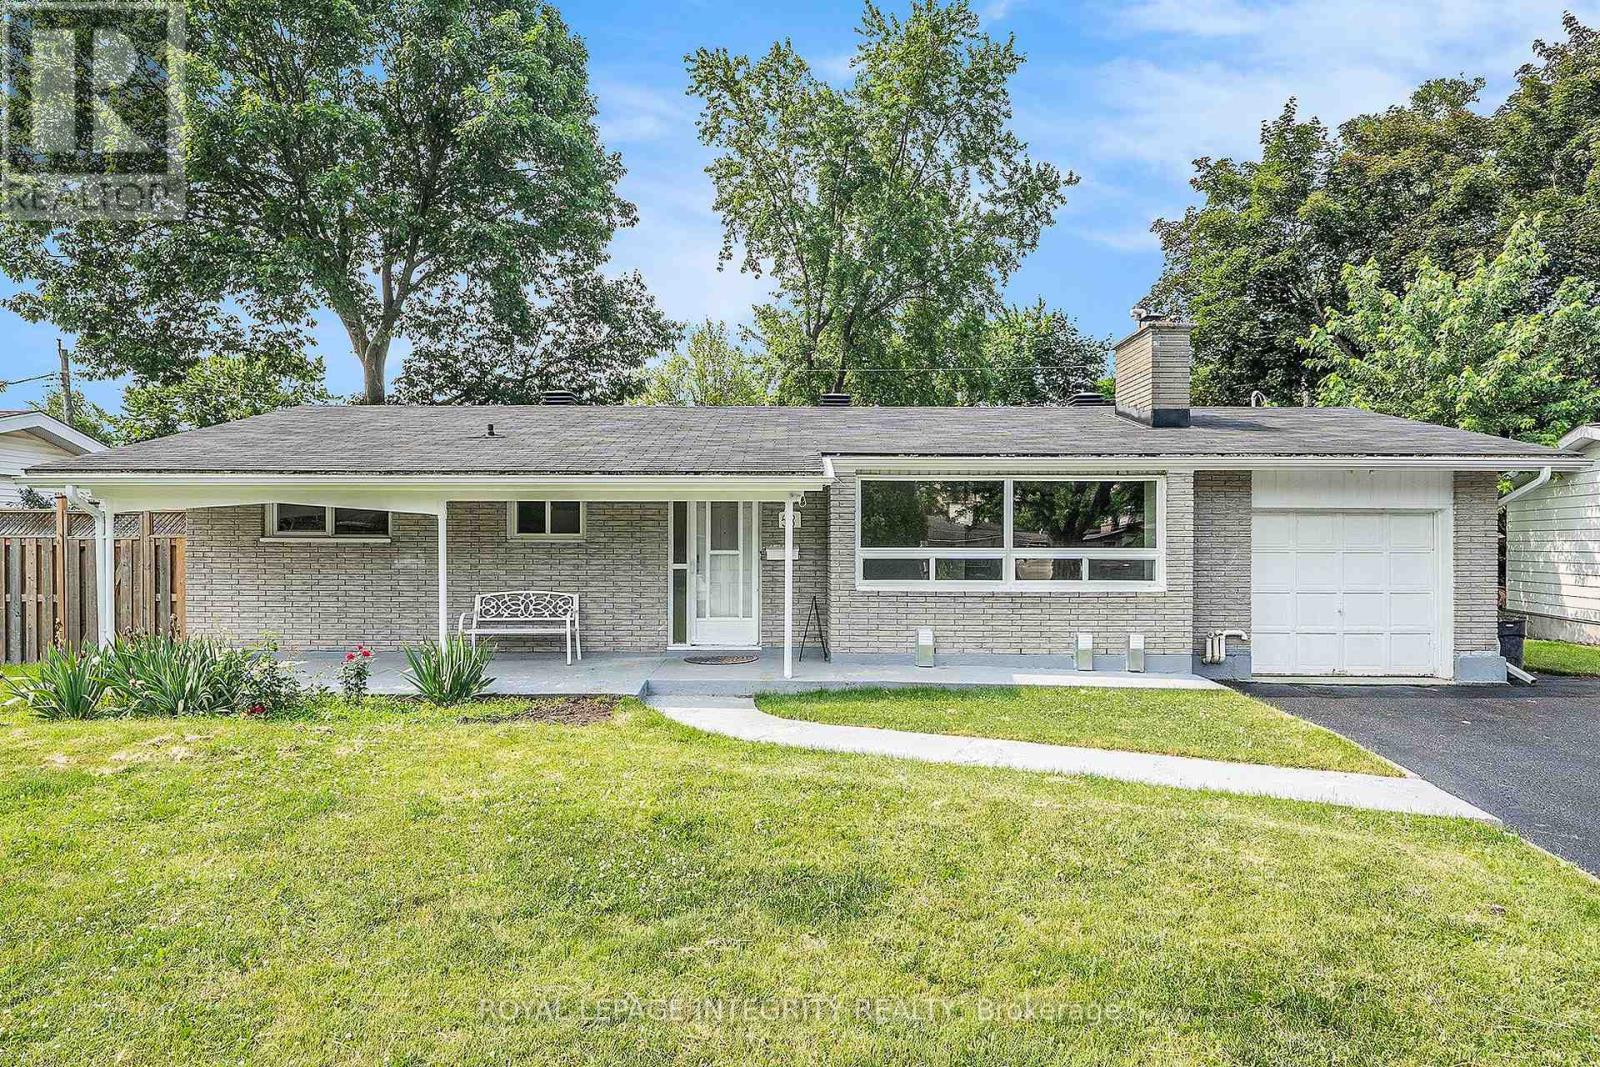
B - 58 Wigan Drive
Ottawa, Ontario
Basement Unit for Rent! 2 bedrooms + 1 Den. Nestled on a spacious lot in the quiet, family-friendly community of Parkwood Hills, this bright and well-maintained lower-level unit offers comfortable and functional living.The home features a spacious open-concept living and dining area, a beautifully updated kitchen, two generously sized bedrooms, a versatile flex room that can be used as a third bedroom, home office, or study, and one full bathroom.Enjoy access to the expansive backyard-perfect for relaxing or spending time outdoors.Ideally located just minutes from Carleton University, Algonquin College. Downtown Ottawa, parks, schools, shopping, public transit, and a wide range of everyday amenities. Available October 1, 2026. Tenants are responsible for hydro, 50% of the water bill, and the hot water tank rental. First and last month's rent required as a deposit ($3,900). (id:65396)
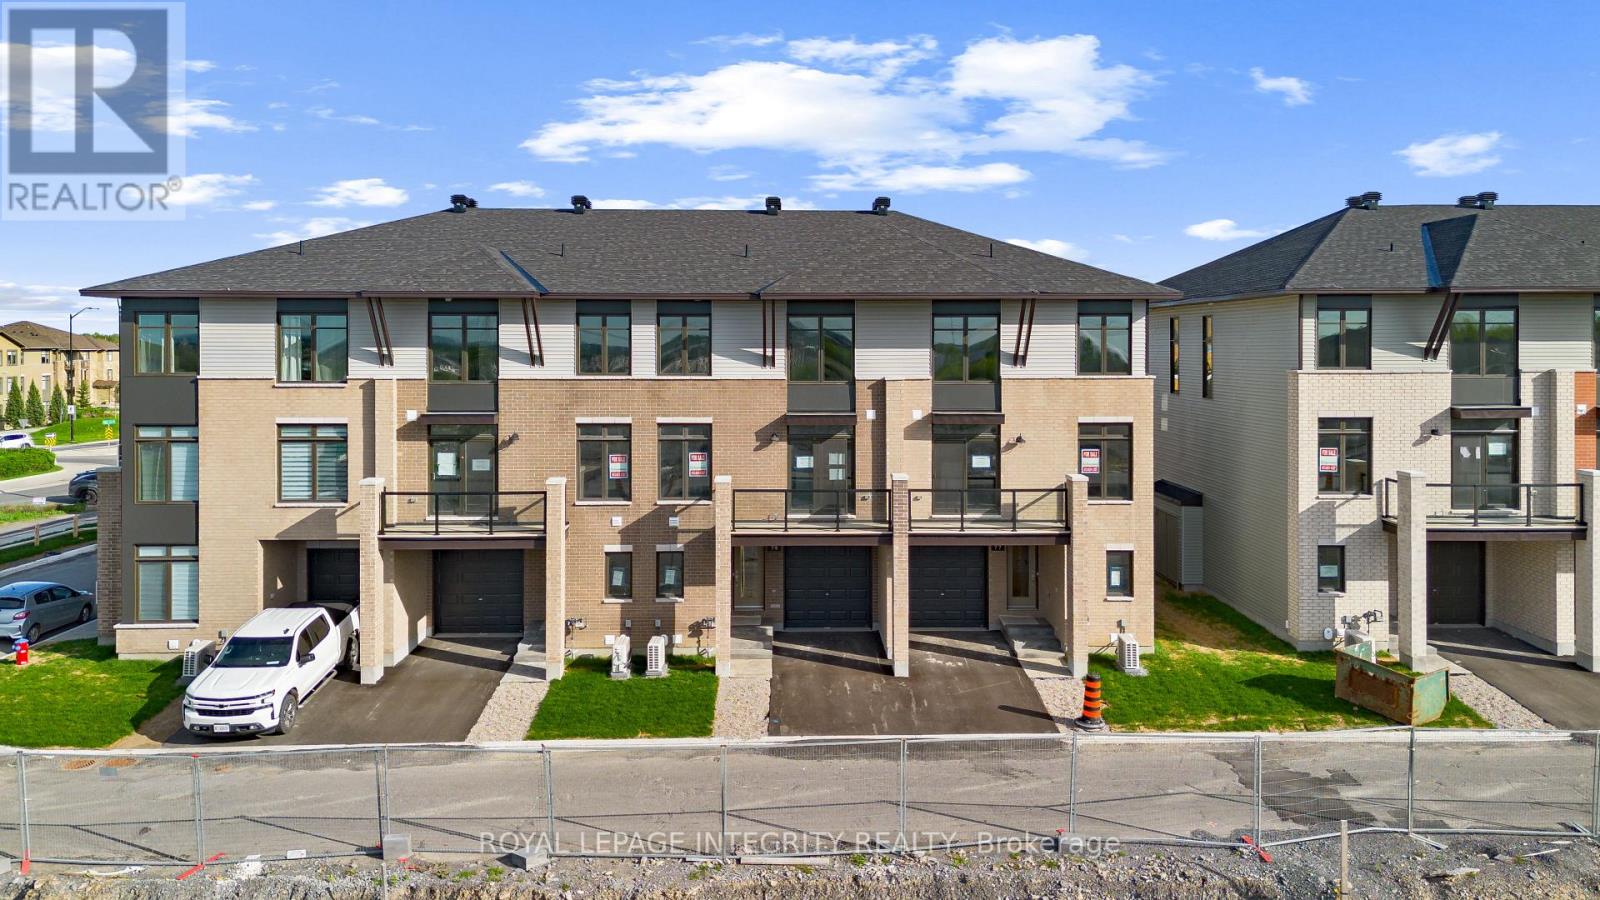
79 Rawah Private W
Ottawa, Ontario
Take advantage of the savings! Offered at a net price of $479,900 after the GST/HST New Housing Rebate. PREPARE TO FALL IN LOVE with this stunning brand new MOVE IN READY 3 storey home offering the perfect blend of modern design, quality finishes, and low maintenance living in a highly desirable community. Thoughtfully designed with 2 bedrooms, 3 bathrooms, and bright open living spaces, this home is ideal for first time buyers, professionals, downsizers, and investors alike. The main floor welcomes you with a spacious foyer featuring inside access to the garage and a convenient powder room. The second level is designed for entertaining with an inviting open concept layout showcasing spacious living and dining areas, large windows that flood the home with natural light, and access to a private balcony perfect for morning coffee or evening relaxation. The contemporary kitchen combines style and functionality with quartz countertops, a designer backsplash, upgraded brushed nickel hardware, ample cabinetry, a linear pantry, and generous prep space. Upgraded hardwood flooring throughout the main living area adds warmth and elegance while creating a seamless flow for everyday living and entertaining. Upstairs, you'll find two generously sized bedrooms, including a spacious primary retreat with a walk in closet and a private ensuite featuring a glass standing shower. The second bedroom is complemented by its own full bathroom with a standing shower, while convenient second floor laundry adds everyday practicality. The unfinished basement provides valuable additional storage space, perfect for seasonal items, sports equipment, or future organizational needs. Thoughtfully selected designer finishes create a clean, modern, and timeless aesthetic throughout. Conveniently located close to parks, schools, shopping, restaurants, public transit, and everyday amenities, this beautiful home offers exceptional comfort, style, and convenience (id:65396)
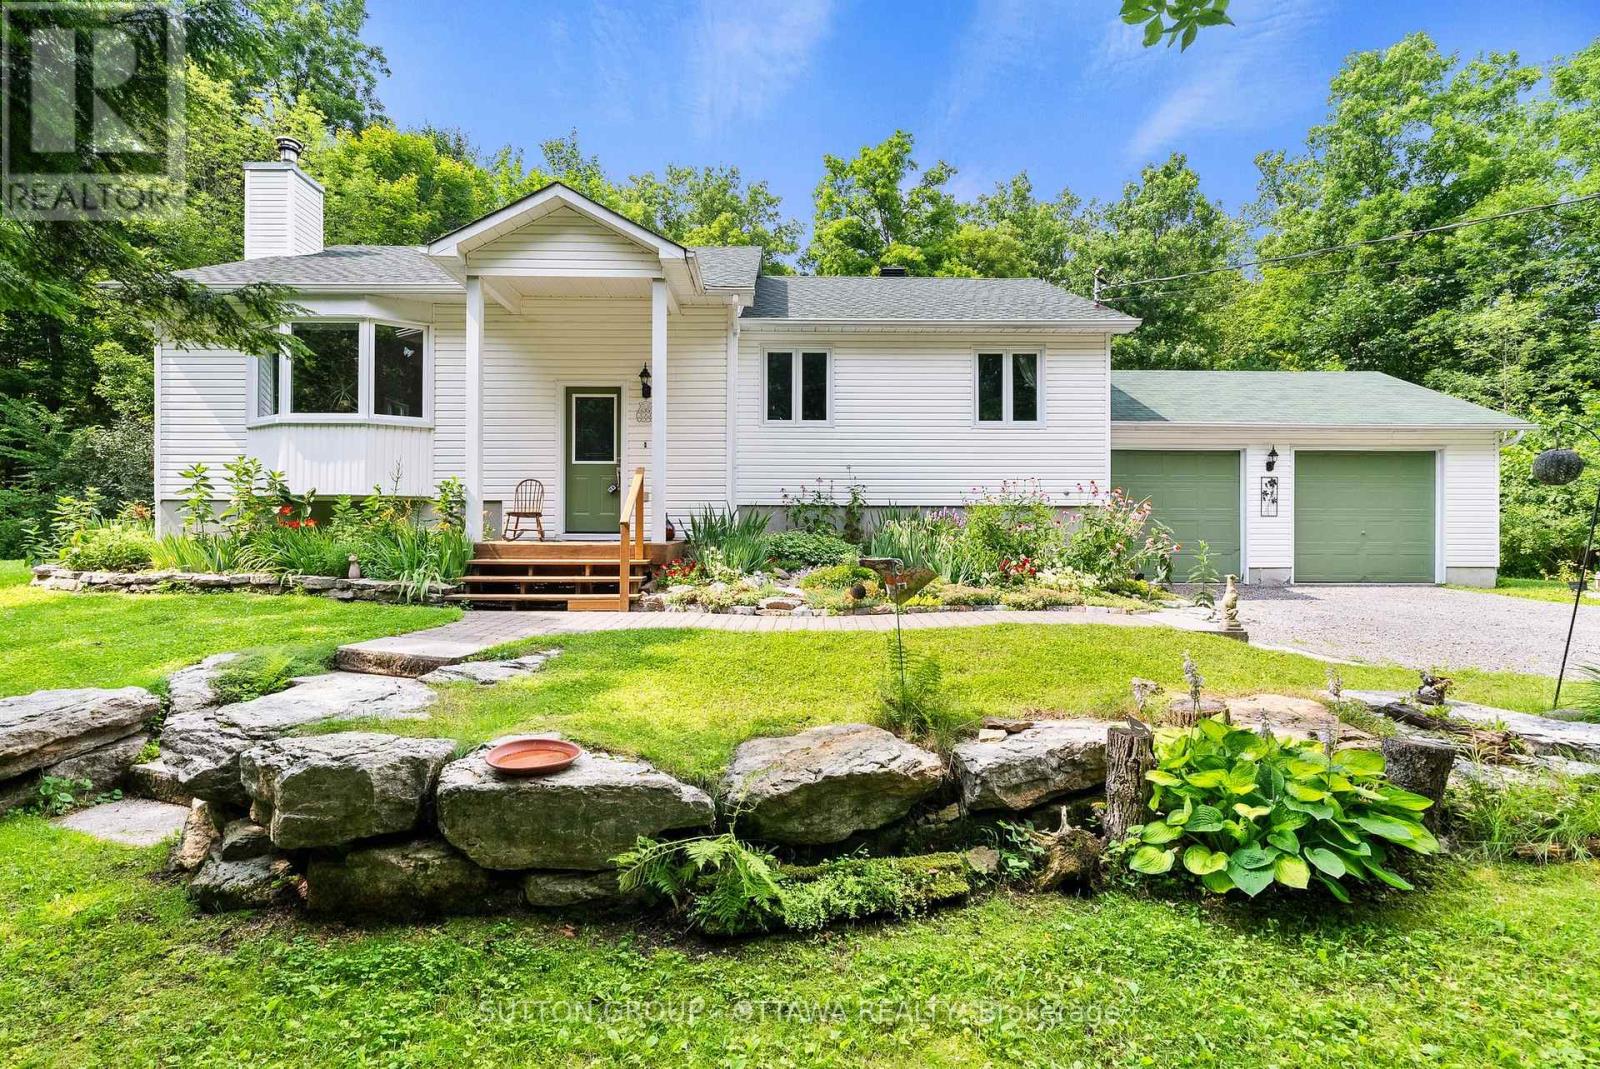
365 Haskins Road
North Grenville, Ontario
OPEN HOUSE - Sunday August 2nd, 2026 from 2:00pm - 4:00pm. Welcome to 365 Haskins Road, your own private country retreat just minutes from the charm of Merrickville.Nestled on 6.82 acres in the peaceful community of Burritts Rapids, this well-maintained 3-bedroom, 2-bathroom bungalow offers the perfect blend of privacy, nature, and endless potential. Explore your own network of trails, enjoy abundant wildlife, and embrace the beauty of the outdoors right from your backyard.Inside, you'll find a solid, lovingly cared-for home that's ready for its next chapter. With spacious open concept living areas and timeless charm, it's the perfect opportunity to add your own personal style and create the home you've always envisioned.The unfinished walk-out basement offers incredible potential for additional living space, whether you dream of a family room, home office, gym, in-law suite, or entertainment area. The possibilities are yours to imagine. Come experience the serenity of country living and discover all the possibilities this exceptional property has to offer. (id:65396)
333 Charron Street
Clarence-Rockland, Ontario
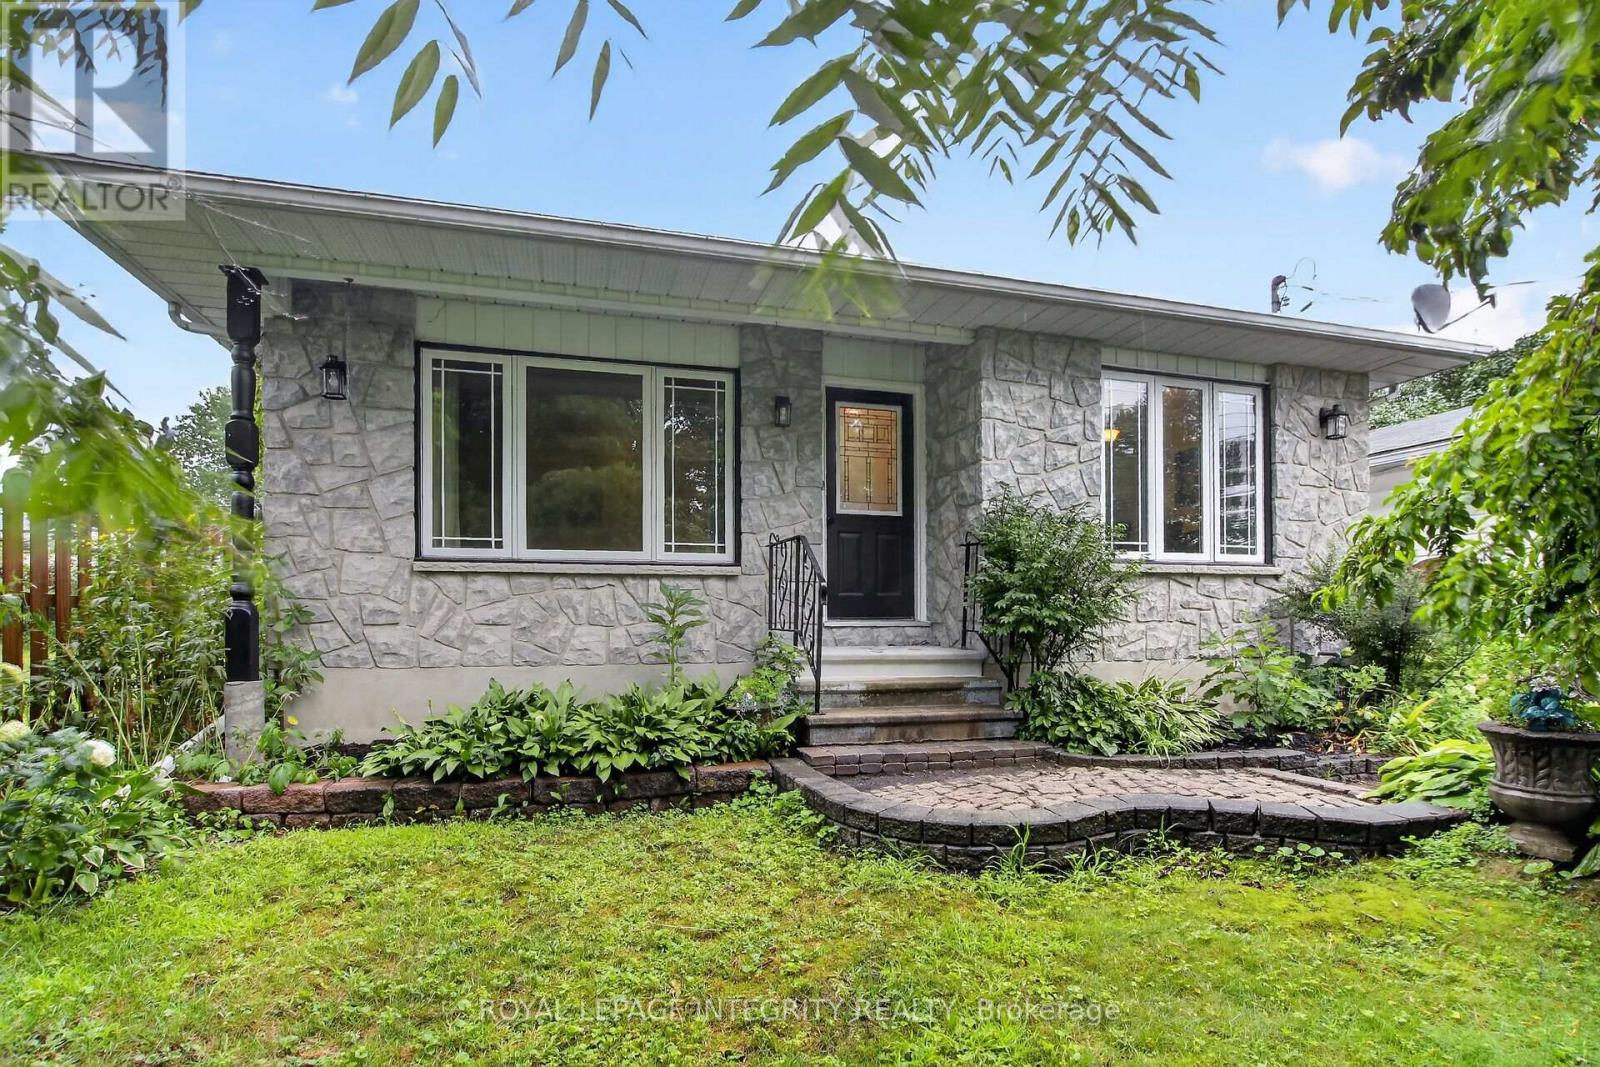
Welcome to 333 Charron, an affordable 3 bed, 2 full-bath FRESHLY PAINTED bungalow in the family-friendly Rockland community. The bright eat-in kitchen features a large window over the sink which fills the space with natural light, while the convenient side entrance provides easy access to the yard/garage. Family chefs will appreciate the GRANITE countertops, abundant rich wood cabinetry, BUILT-IN in cooktop, built-in oven, microwave, and generous workspace. The inviting living room is centered around a beautiful stone-faced wood-burning fireplace, making it the perfect place to gather during the colder months. The HARDWOOD flooring follows throughout the main level and into the 3 generously sized bedrooms. The 4M x 3.60M primary bedroom provides plenty of room for your king size bed. The richly updated main bath features classy looking ceramic walls. The recently finished basement expands your living space with a spacious recreation room warmed by a cozy wood stove, POT LIGHTS and NEW FLOORING given you the perfect setting for relaxing evenings. A convenient three-piece bathroom with CUSTOM SHOWER and two versatile dens offer endless possibilities for home offices, guest rooms, fitness/hobby spaces. Outside, this property truly shines. In addition to the detached double garage and parking for four more vehicles, this 70' x 100' fully-fenced POOL SIZE corner lot, offers a unique secondary entrance with direct access to the backyard-ideal for storing a boat, trailer, or other recreational equipment. Gardening enthusiasts will love the established perennial gardens, fruit trees, large storage shed, and bright greenhouse, perfect for giving plants an early spring start. Close to big box stores, local Patricia Charron Park (picnic areas, sports fields) and Parc Du Moulin where BOATING enthusiasts have access to the public boat launch to the Ottawa River, Rockland has much to offer. A short 29 drive fm the Trim RD LRT station, Rockland is closer than you think! (id:65396)

6 - 500 Fenerty Court
Ottawa, Ontario
Your first home should feel like this.A bright 2 bed, 2 bath Kanata townhouse with a private deck for weekend coffee, an open kitchen for dinners with friends, and in-unit laundry so life just gets easier. With parking included, low-maintenance living, and everything close by - shopping, schools, trails, and the 417 - this is the perfect spot to start your next chapter without the stress. Move in, settle in, and love where you live. (id:65396)

95 Mcclellan Road
Ottawa, Ontario
Welcome to 95 Mcclellan Road , located in an established, family-oriened neighbourhood. FIRST FLOOR: Foyer with a double closet complete with sliding doors + shoe shelves;Extensive living room has a large bay window, a custom built mantel fireplace and built-in book shelves + potlights and access to a dining room with ceiling fan; Large fully-renovated galley kitchen( POT drawers, pot lights, epoxy counter top space + herring bone backsplash) has lots of cupboard space with an opening to the dining room + stainless steel appliances - fridge, stove, dishwasher, hoodfan and microwave; First floor Bedroom with In-law capability + double closet; 2 piece bathroom across the hall from this bedroom. SECOND FLOOR: Primary bedroom with a ceiling fan + large enough for a king size bed; Ensuite(4 piece-standup glass shower with faucet, toilet, sink);Secondary bedrooms are roomy and have ceiling fans + double closets with mirrored sliding doors;Full hallway bathroom (4 piece- sink, tub with faucet and shower, toilet). BASEMENT: Large family room perfect for TV and entertainment;Laundry room with ample storage; Unfinished area usable for storage.GOOD TO KNOW: Total square footage is approx. 2900; The double garage + driveway provide at least 6 parking;Interlocking around the driveway adds to the curb appeal;Hallways have pot lights;Ceiling fans can cool in the summer and heat in the winter;Furnace(2019);Heat Pump(2024);Roof(2021);Flooring on main level and second level hallway is Engineered Vinyl by Beaulieu; Central Vac pipes included;Monthly-Hydro:$221.69,Enbridge:$98.31,Water:$62.50 NEARBY: Greenbank Hunt Club Centre(Metro grocery, Tims, Royal Drug Store, Dental, Animal Hospital, BMO, Cellular Pro, Mcgees Barber, Fitz Bar + Grill and other restaurants, etc);Shoppers,;Bus Routes;Extensive Greenspace provides trails, playgrounds, tennis + pickleball club; Minutes to HWY 416 which takes you to HWY 401 in less than 60 min. (id:65396)
Unknown Address
,
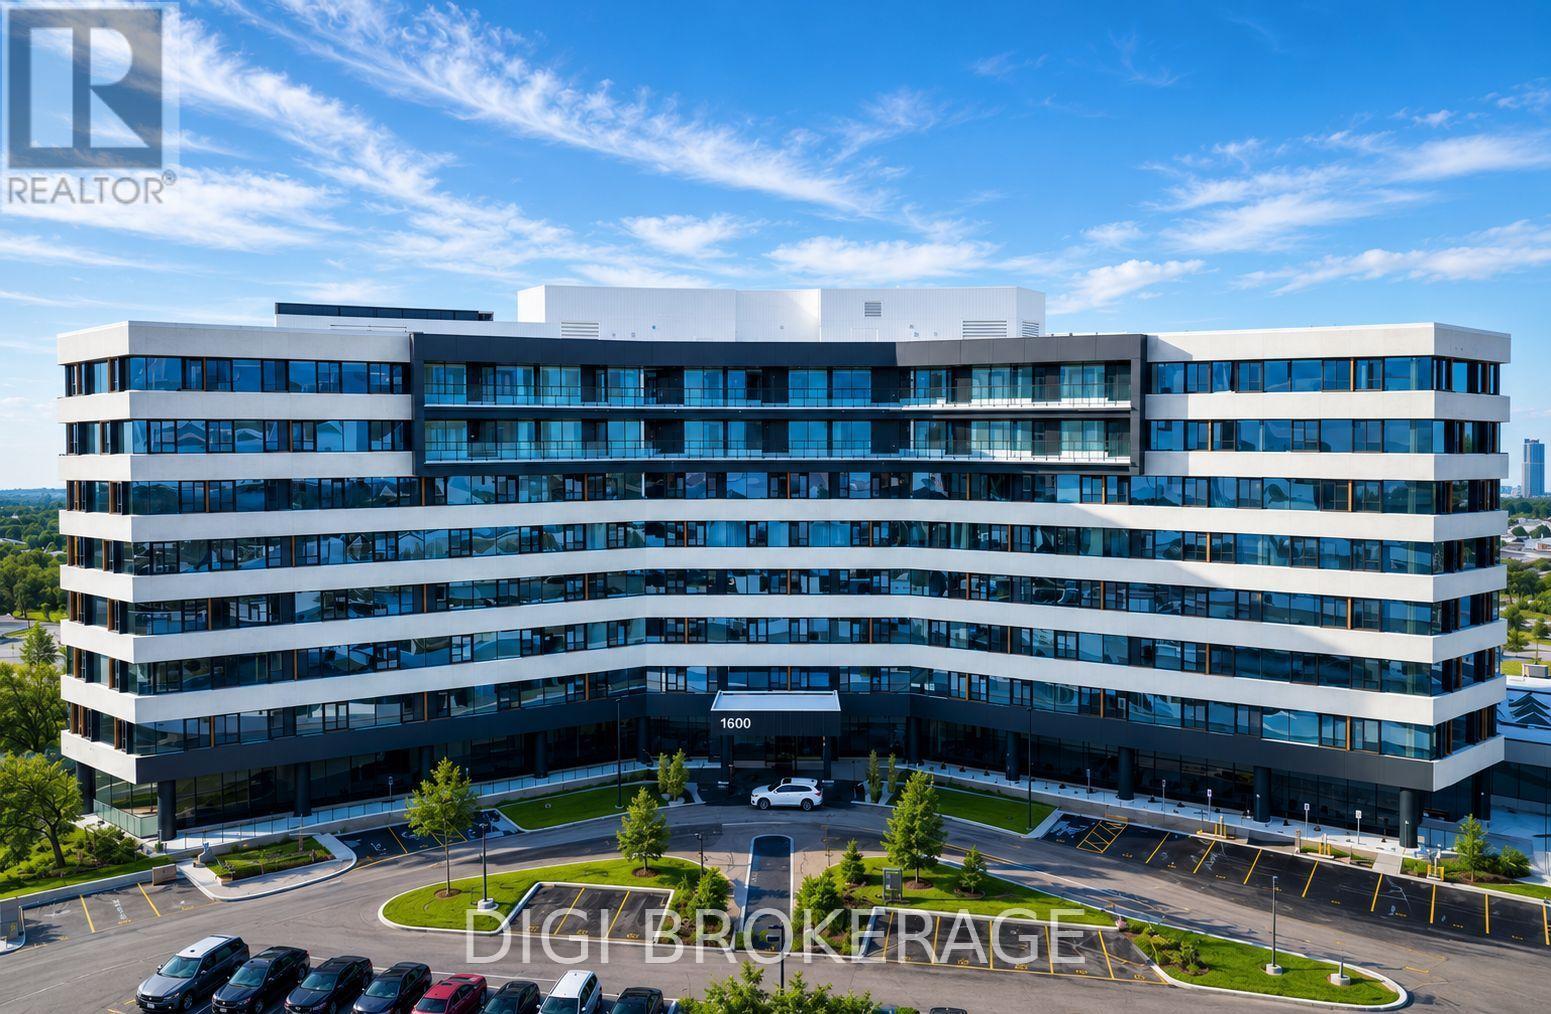
**Special Rent Promo - 2 Months' Free on a 14 Month Lease** Welcome to The Monterey at Blair Crossing, a brand-new luxury rental community offering contemporary living in one of Ottawa's most connected neighbourhoods. This 1 bedroom + den, 1-bathroom suite offers 762 sq. ft. of thoughtfully designed living space, featuring an open-concept layout with floor-to-ceiling windows, a modern kitchen with stainless steel appliances, quartz countertops, designer cabinetry, in-suite laundry, and premium finishes throughout. Select floor plans throughout the building also offer private balconies, spacious terraces, dens, and accessible layouts designed for enhanced comfort and convenience. Residents enjoy an exceptional collection of amenities, including a state-of-the-art fitness centre, yoga studio, co-working lounge and business centre, games and social room, children's playroom, bicycle storage, EV charging stations, secure parcel lockers, visitor parking, and beautifully designed indoor and outdoor gathering spaces. This pet-friendly community has been thoughtfully curated to support work, wellness, and everyday living. Ideally located at 1600 James Naismith Drive in the vibrant Blair Crossing community, The Monterey is just steps from Blair LRT Station, providing quick access to downtown Ottawa and beyond. Residents are within walking distance of Gloucester Centre, grocery stores, restaurants, cafés, entertainment, and everyday essentials, while nearby Pine View Golf Course, parks, walking trails, and recreation facilities offer endless opportunities to enjoy the outdoors. Experience modern rental living where exceptional design, premium amenities, and unmatched convenience come together at The Monterey. (id:65396)
Unknown Address
,
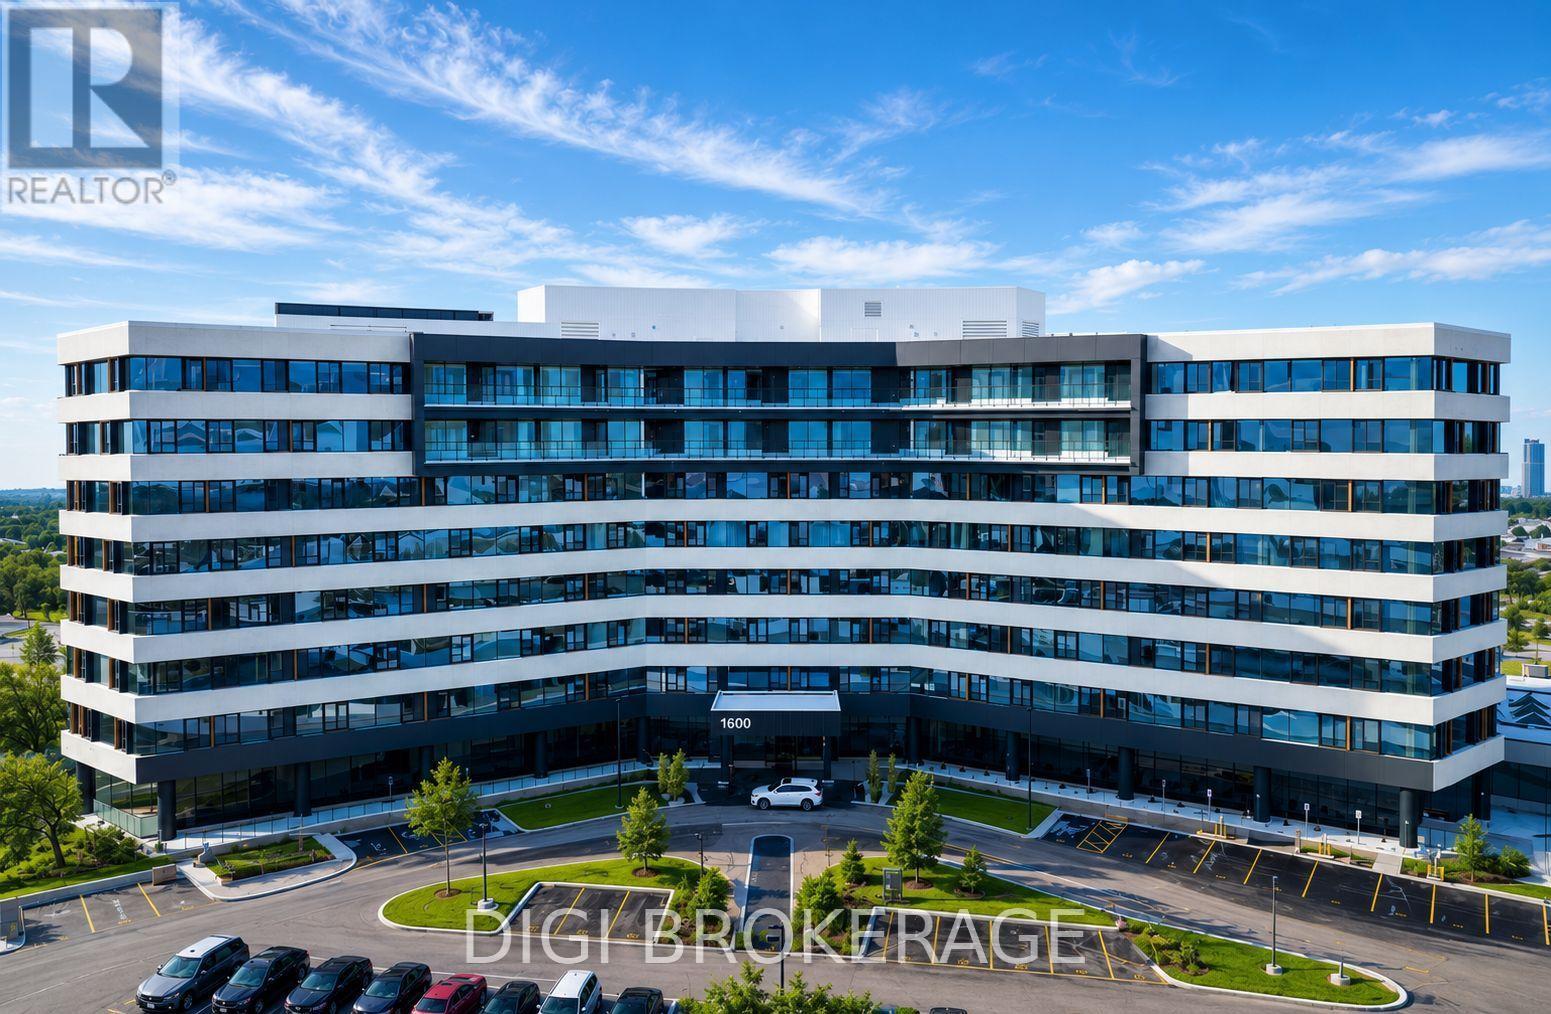
**Special Rent Promo - 2 Months' Free on a 14 Month Lease** Welcome to The Monterey at Blair Crossing, a brand-new luxury rental community offering contemporary living in one of Ottawa's most connected neighbourhoods. This 1 bedroom, 1-bathroom suite offers 561 sq. ft. of thoughtfully designed living space, featuring an open-concept layout with floor-to-ceiling windows, a modern kitchen with stainless steel appliances, quartz countertops, designer cabinetry, in-suite laundry, and premium finishes throughout. Select floor plans throughout the building also offer private balconies, spacious terraces, dens, and accessible layouts designed for enhanced comfort and convenience. Residents enjoy an exceptional collection of amenities, including a state-of-the-art fitness centre, yoga studio, co-working lounge and business centre, games and social room, children's playroom, bicycle storage, EV charging stations, secure parcel lockers, visitor parking, and beautifully designed indoor and outdoor gathering spaces. This pet-friendly community has been thoughtfully curated to support work, wellness, and everyday living. Ideally located at 1600 James Naismith Drive in the vibrant Blair Crossing community, The Monterey is just steps from Blair LRT Station, providing quick access to downtown Ottawa and beyond. Residents are within walking distance of Gloucester Centre, grocery stores, restaurants, cafés, entertainment, and everyday essentials, while nearby Pine View Golf Course, parks, walking trails, and recreation facilities offer endless opportunities to enjoy the outdoors. Experience modern rental living where exceptional design, premium amenities, and unmatched convenience come together at The Monterey. Photos are of a similar unit. (id:65396)
67 Ramsgate Private
Ottawa, Ontario
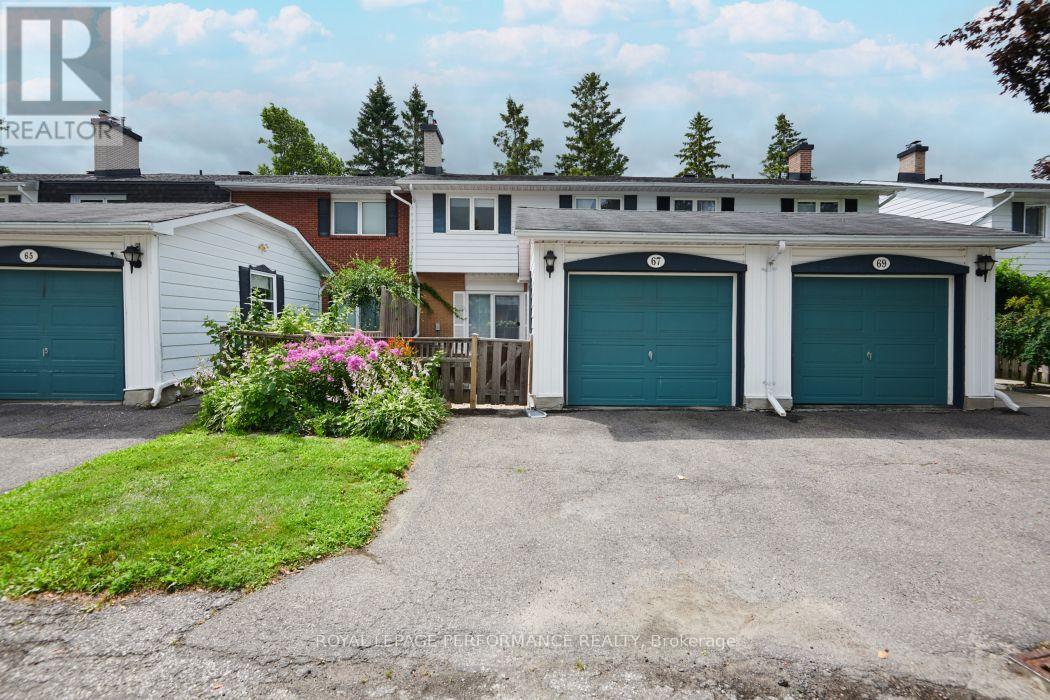
PRICED TO SELL! Don't miss this exceptional opportunity to own a spacious 4-bedroom, 3-bathroom townhome in the highly sought-after Riverside Park/Mooney's Bay community of Ramsgate. Ideally located close to shopping, transit, top-rated schools, parks, walking and cycling trails, and the beautiful Mooney's Bay park/beach, this home offers outstanding value in a prime location.The welcoming main level features a sunken family room with a modern natural gas fireplace insert (2023), spacious living and dining areas ideal for entertaining, and a quality Laurysen kitchen showcasing quartz countertops. Hardwood and ceramic flooring add timeless appeal, while the convenient main-floor powder room enhances everyday functionality. A high-efficiency natural gas furnace, installed in March 2025, provides year-round comfort and energy efficiency. Upstairs, you'll find four generously sized bedrooms, including a spacious primary suite complete with a walk-through closet, private ensuite, and its own balcony-the perfect place to enjoy your morning coffee. The finished lower level expands your living space with a large recreation room, laundry area, and abundant storage.Enjoy the added bonus of a large community outdoor pool, perfect for relaxing on warm summer days. Whether you're a growing family, a first-time buyer looking for extra space, or an investor seeking a property in a high-demand neighbourhood, this home checks all the boxes. Move in and enjoy everything this vibrant community has to offer! (id:65396)
160 Country Meadow Drive
Ottawa, Ontario
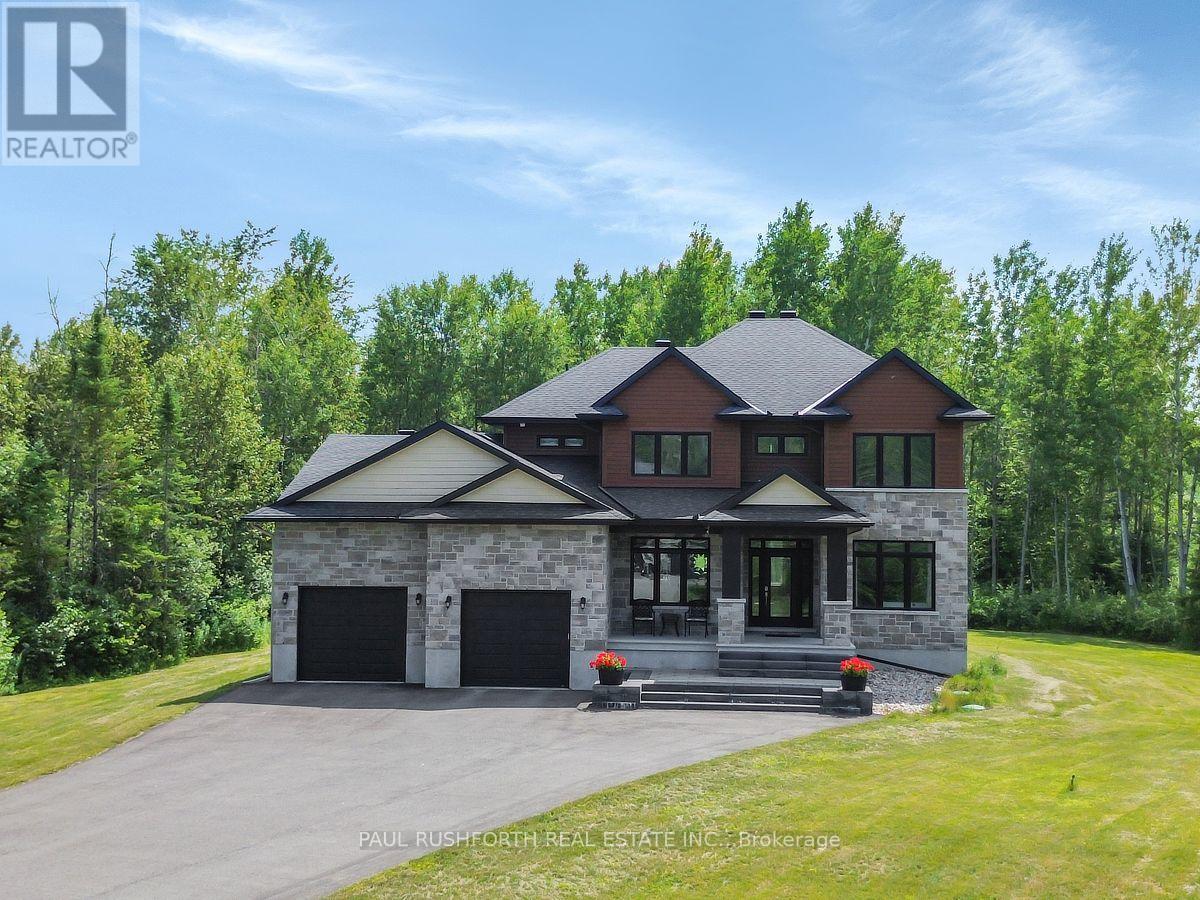
Welcome to 160 Country Meadow, the stunning Parkwood model by Mackie Homes, where country estate serenity meets exceptional craftsmanship and design, and only a 10 minute drive to Kanata! Offering approximately 3,254 sq. ft., this custom-built executive home features 5 bedrooms, 5 bathrooms, premium upgrades, and an ideal layout for families and entertainers alike. A grand foyer welcomes you into the bright, open-concept main level filled with natural light. The chef's kitchen with premium stainless steel appliances, a large island, and breakfast area flows seamlessly into the impressive great room. A butler's pantry connects the kitchen to the formal dining room, making entertaining effortless. The main level also features a private den, stylish wet bar/coffee station, convenient powder room, and direct access to the attached triple-car garage. Upstairs, the luxurious primary suite offers a spacious walk-in closet and spa-inspired 5-piece ensuite. Three additional generously sized bedrooms, including one with its own ensuite, a full main bathroom, and second-floor laundry provide exceptional space and convenience for the whole family. The professionally finished lower level features a spacious recreation room, fifth bedroom, and 3-piece bathroom, making it ideal for guests, teenagers, or multi-generational living. Enjoy exceptional privacy with no rear neighbours as the backyard backs onto beautiful wooded greenspace and county easment. Relax on the covered deck, store all your outdoor equipment in the impressive 10' x 24' shed, and enjoy the convenience of a Bluetooth-controlled lawn irrigation system. The home also boasts an EV charger and a 40 amp Generlink power back-up system. Blending luxury, functionality, and an unbeatable setting, this exceptional Mackie-built Parkwood offers the perfect balance of elegant living and modern convenience in one of the area's most desirable neighbourhoods. A truly outstanding place to call home. (id:65396)
88 Holmwood Avenue
Ottawa, Ontario
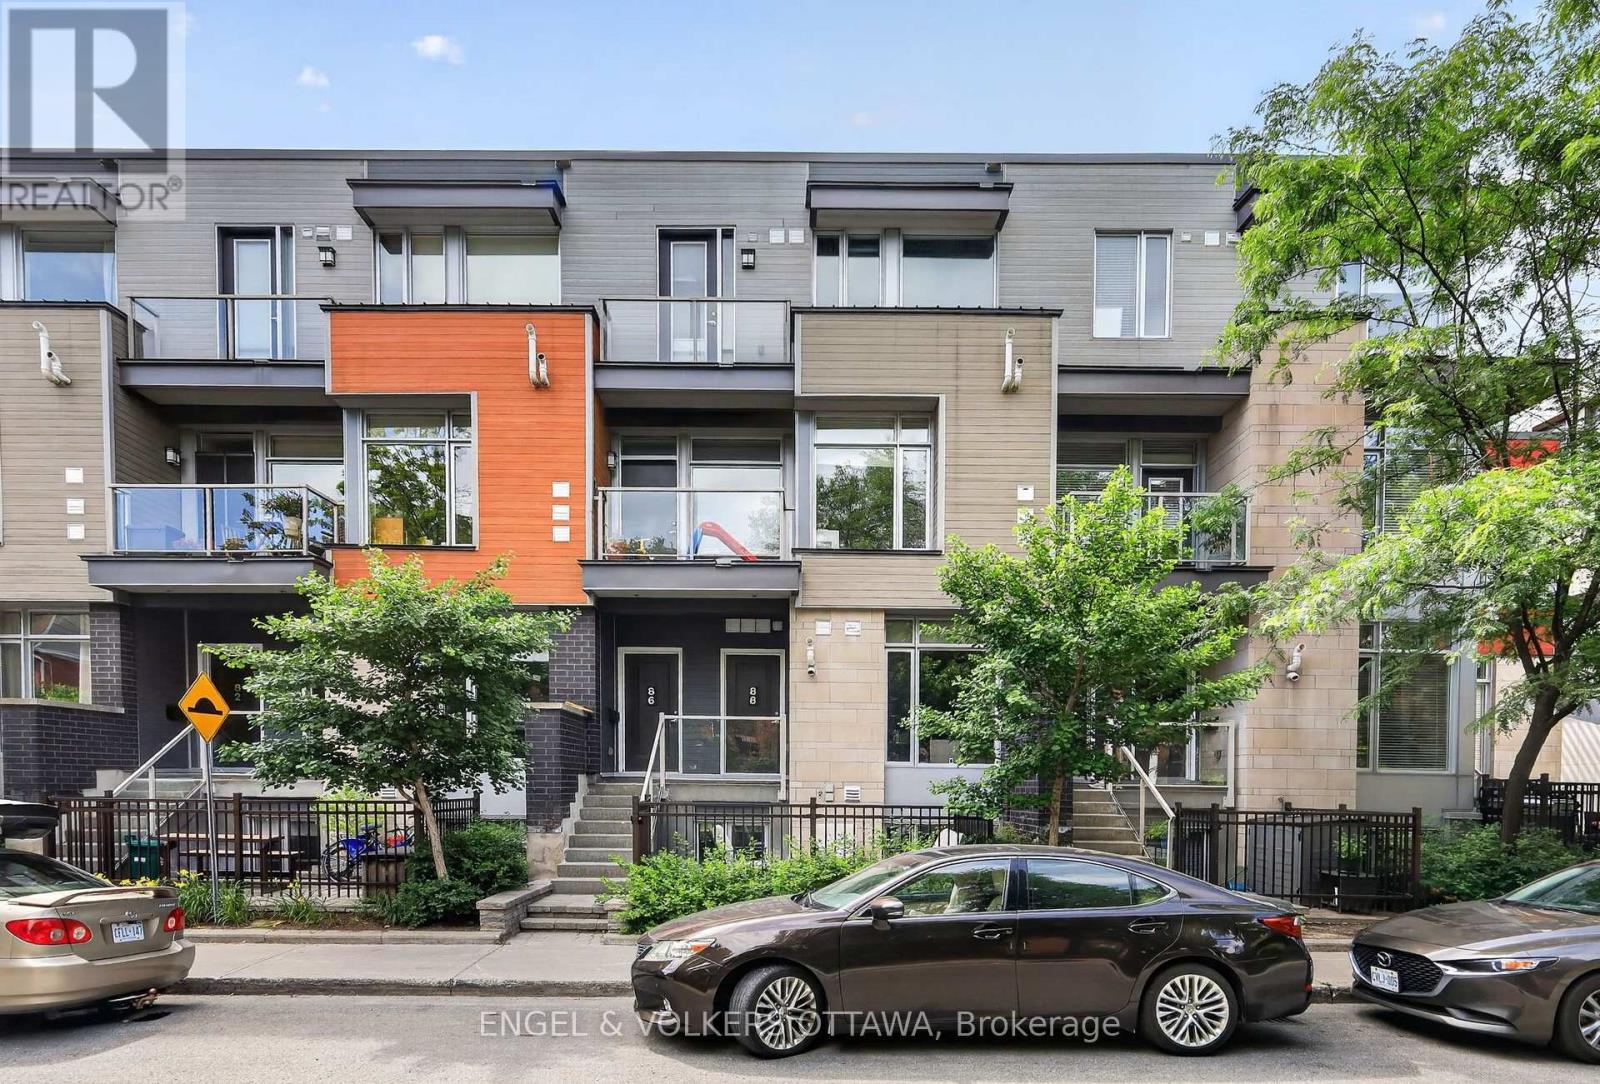
Welcome to 88 Holmwood, a beautifully designed 2-bedroom stacked condo located in the heart of the Glebe and just steps from Lansdowne. With its spacious layout and large windows, the unit is flooded with natural light, creating an inviting atmosphere that you'll love coming home to. The open-concept living area seamlessly connects to the modern kitchen, equipped with stylish finishes and ample storage. Downstairs, both bedrooms are generously sized, providing plenty of room for rest and relaxation. With two full bathrooms and an additional powder room, this unit is perfect for both hosting guests and daily living. Step outside to the spacious private patio and the vibrant neighborhood that surrounds you. Just a short stroll away, you'll find an array of shops, trendy restaurants, and lively bars, ensuring you're never far from the action. Sylvia Holden Park and the river are just steps away, perfect for leisurely walks, weekend picnics, and bike rides along the Canal. You won't necessarily need a car with the amazing walkability of this property, but the underground heated parking space included is icing on the cake. (id:65396)



