

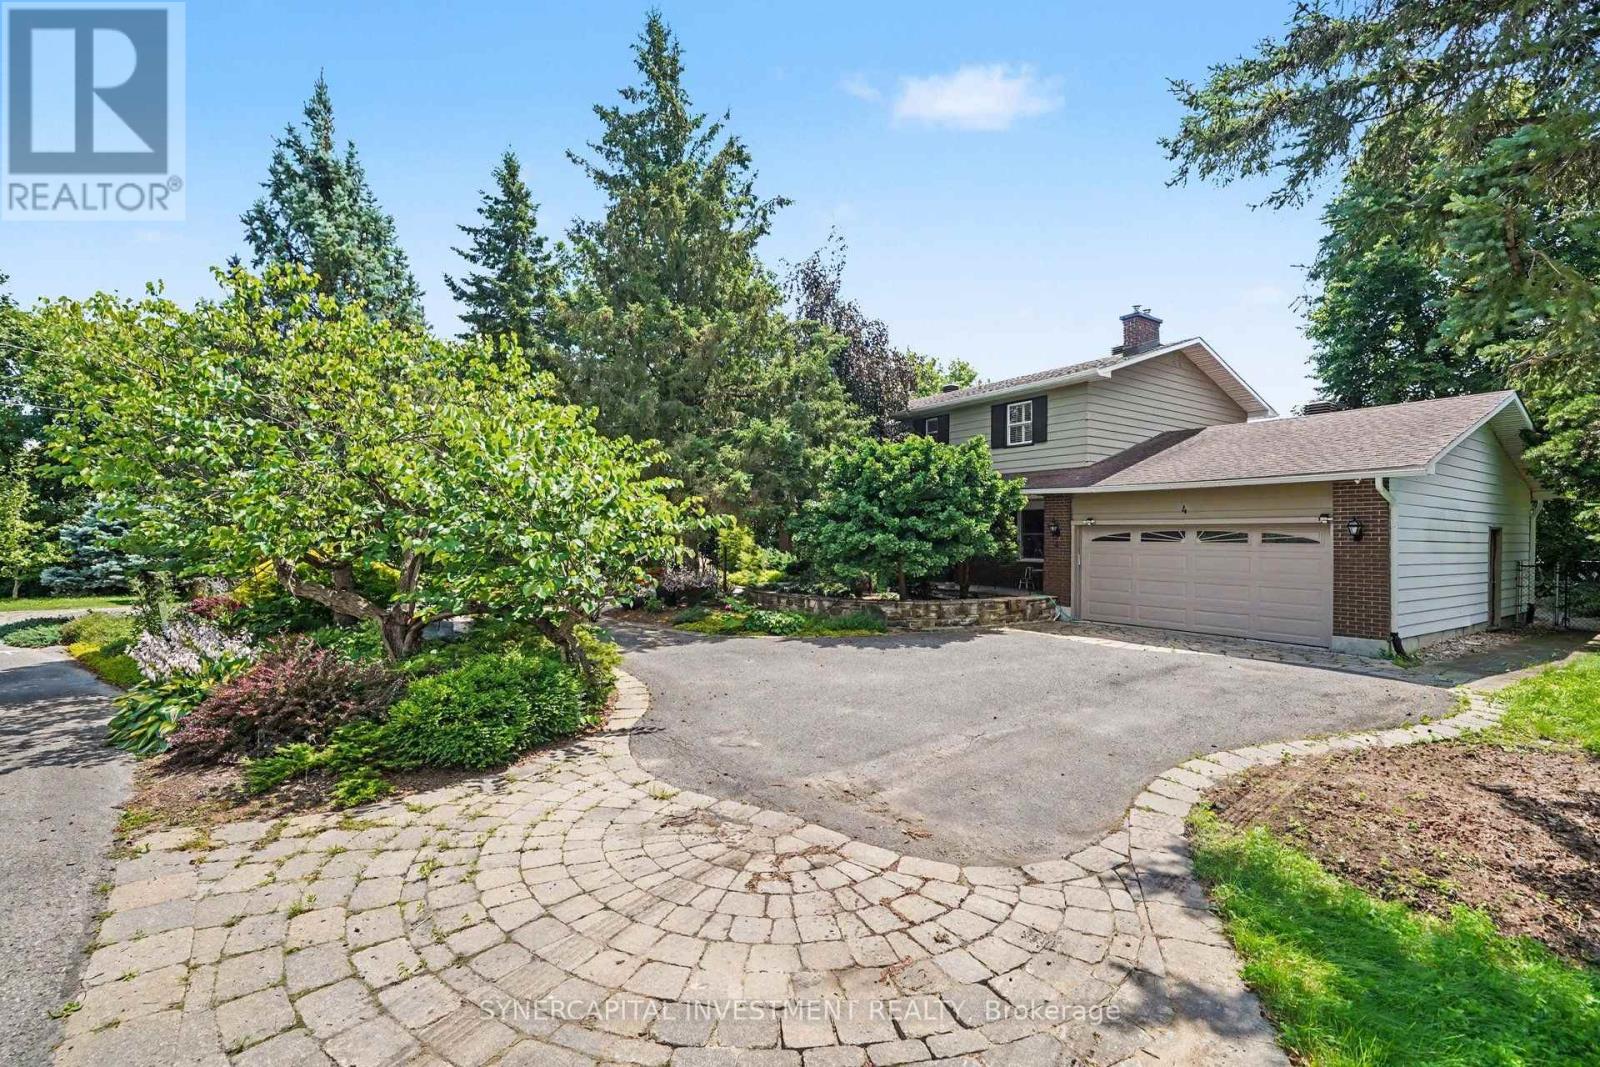
4 Doris Avenue
Ottawa, Ontario
Welcome to your private oasis in the prestigious Kemp Park community. This 2-storey home sits on an large 120ft x 125ft lot that backs directly onto protected NCC land to the west and south, offering a level of tranquility and privacy that is incredibly rare to find in the City. The main level features a highly functional layout designed for seamless daily living and entertaining. At the heart of the home is a spacious kitchen that flows into distinct dining, living, and family rooms. The second level hosts four bright bedrooms. The finished basement adds significant living space, featuring a fifth bedroom and a full bathroom-perfect for guests or extended family, and also includes a second family room and a dedicated workout room, offering endless flexibility for a home theater, gym, or play area. Step outside into your expansive, resort-style backyard and enter absolute paradise. The professionally landscaped grounds feature a pristine pool, a large screened-in gazebo, a cabana, and lush, manicured greenery. With the NCC forest as your backdrop, this outdoor sanctuary is perfect for hosting large gatherings or enjoying quiet, peaceful evenings in nature. This large property also boasts severance and redevelopment potential. (id:65396)
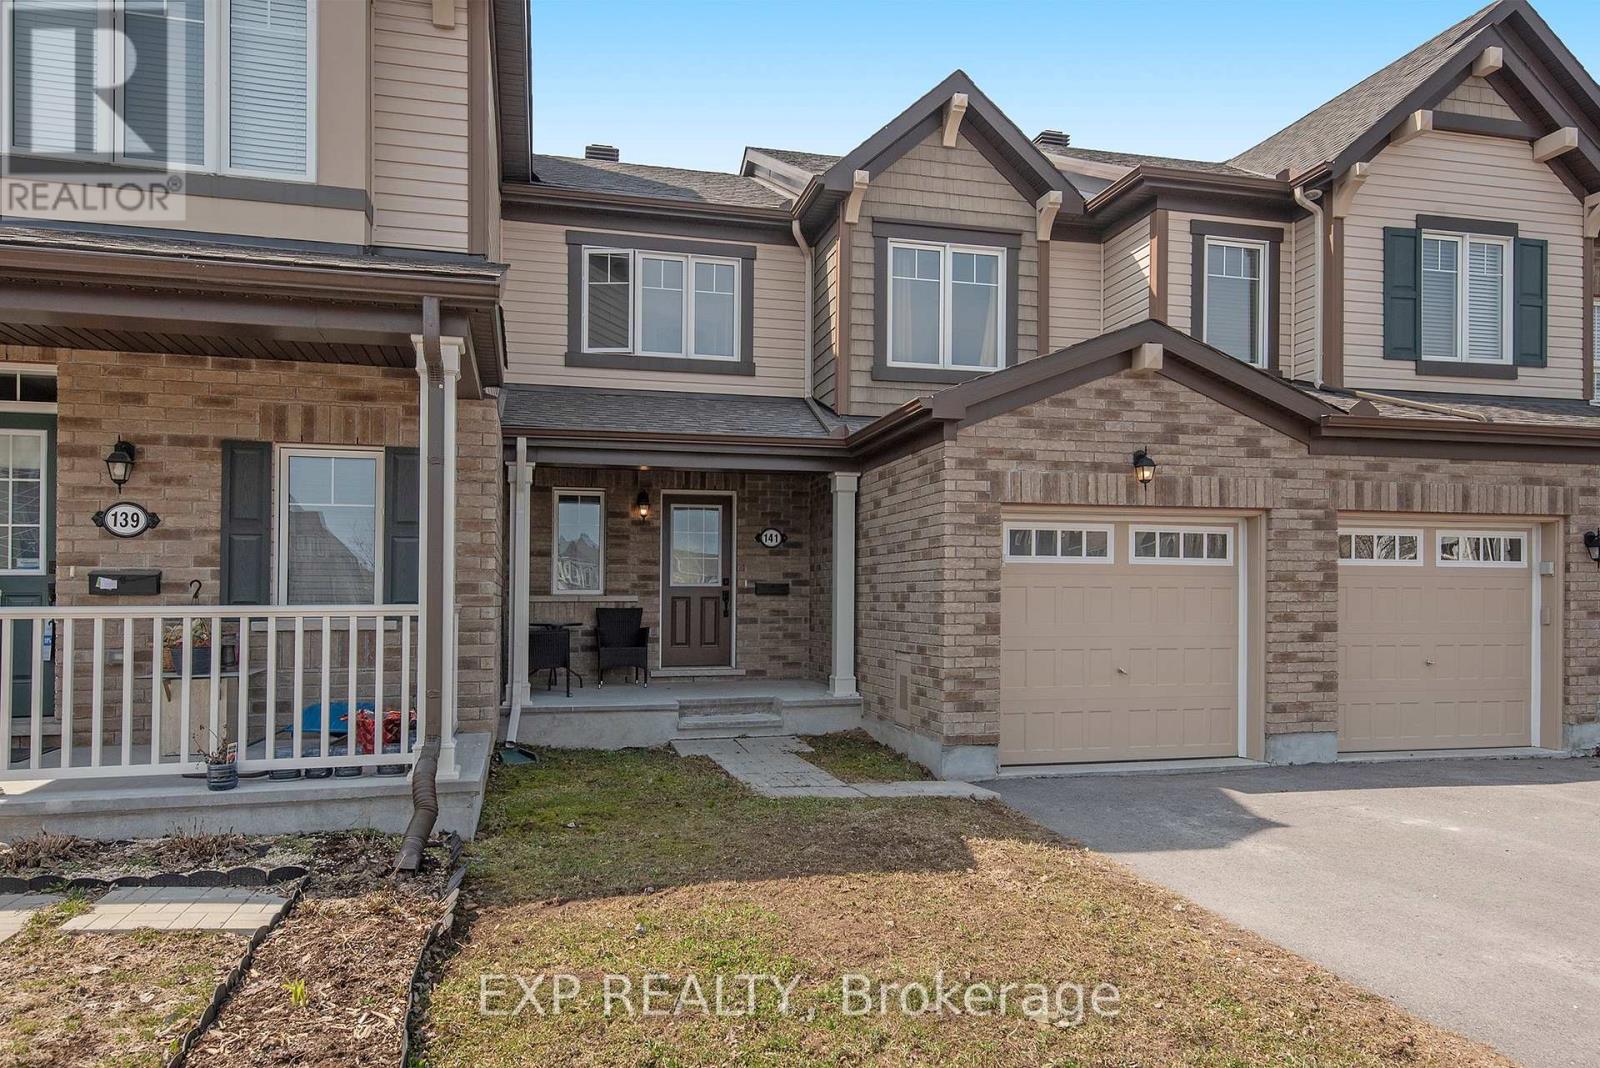
141 Maestro Avenue
Ottawa, Ontario
Looking to rent a Stunning Townhouse with no rear neighbours and backing onto wooded area? This 3 Bedroom , 2.5 Bathroom Townhouse features a newly finished basement with 3 piece bathroom! Inviting open concept main floor features maple hardwood throughout living/dining room and upgraded kitchen with granite countertops, stainless steel appliances and eat in area. Patio doors off the kitchen lead to the backyard and this southwest facing home offers lots of natural light! Hardwood stairs lead to the second level, the master bedroom also features hardwood floors, a walk in closet and a 3 piece cheater bathroom. Another 2 good sized bedrooms completes the 2nd floor. Enjoy the recently finished basement offering laminate floors and a 3 piece bathroom including a full tub! Close to parks, public transit, amenities and minutes from HWY 417. Available Immediately! Tenant pays all utilities. Sorry, no smoking (id:65396)
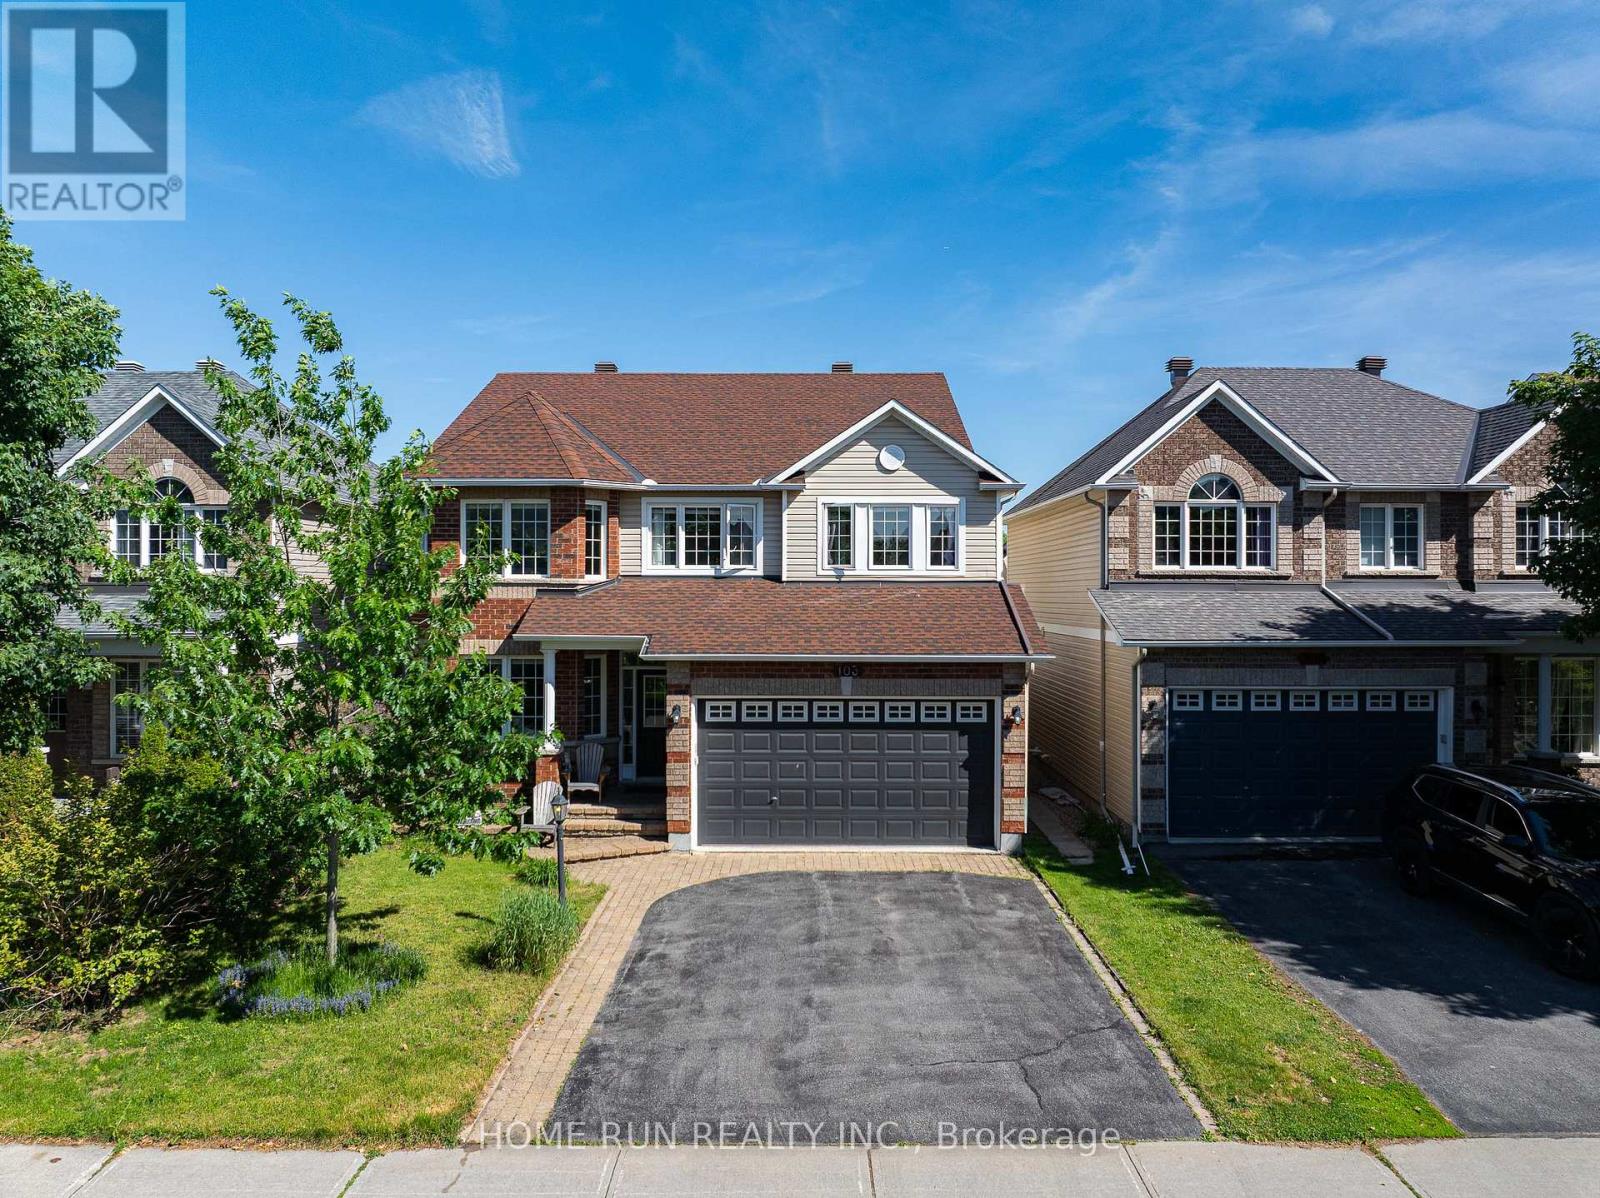
103 Cheyenne Way
Ottawa, Ontario
Welcome to 103 CHEYENNE Way, an absolute masterpiece of family living perfectly nestled on a serene, family-friendly street in Ottawa's premier golf course community of Stonebridge. Boasting an unrivalled architectural layout designed to grow with your family, this sun-soaked Gemstar beauty features a highly sought-after, private main-floor home office, while the second level offers a flawless configuration of four generously sized bedrooms plus a versatile Loft-perfect for a secondary tech lounge or homework hub. Inside, no expense was spared in high-value custom upgrades, including a gorgeous chef's kitchen outfitted with custom solid Sapele Mahogany cabinetry by Heirloom Woodworking, and a spa-like primary ensuite showcasing an outstanding glass-and-tiled shower, stunning granite double vanity, and bespoke solid Burnt Maple cabinetry. The fully finished lower level serves as the ultimate entertainment sanctuary, loaded with modern pot lights, a cozy natural gas fireplace, and a completely separate, dedicated Home Theatre room for epic movie nights. The large rear yard patio equipped with a direct gas line for summer BBQs. This home is surrounded by great neighbours and sits within easy walking distance to the state-of-the-art Minto Recreation Complex and top-rated St. Cecilia Elementary School, making the morning school run and weekend sports completely stress-free. Merging turnkey luxury, a perfect floor plan, and a premium walking location, this is the ultimate forever home where your family can thrive for years to come. (id:65396)
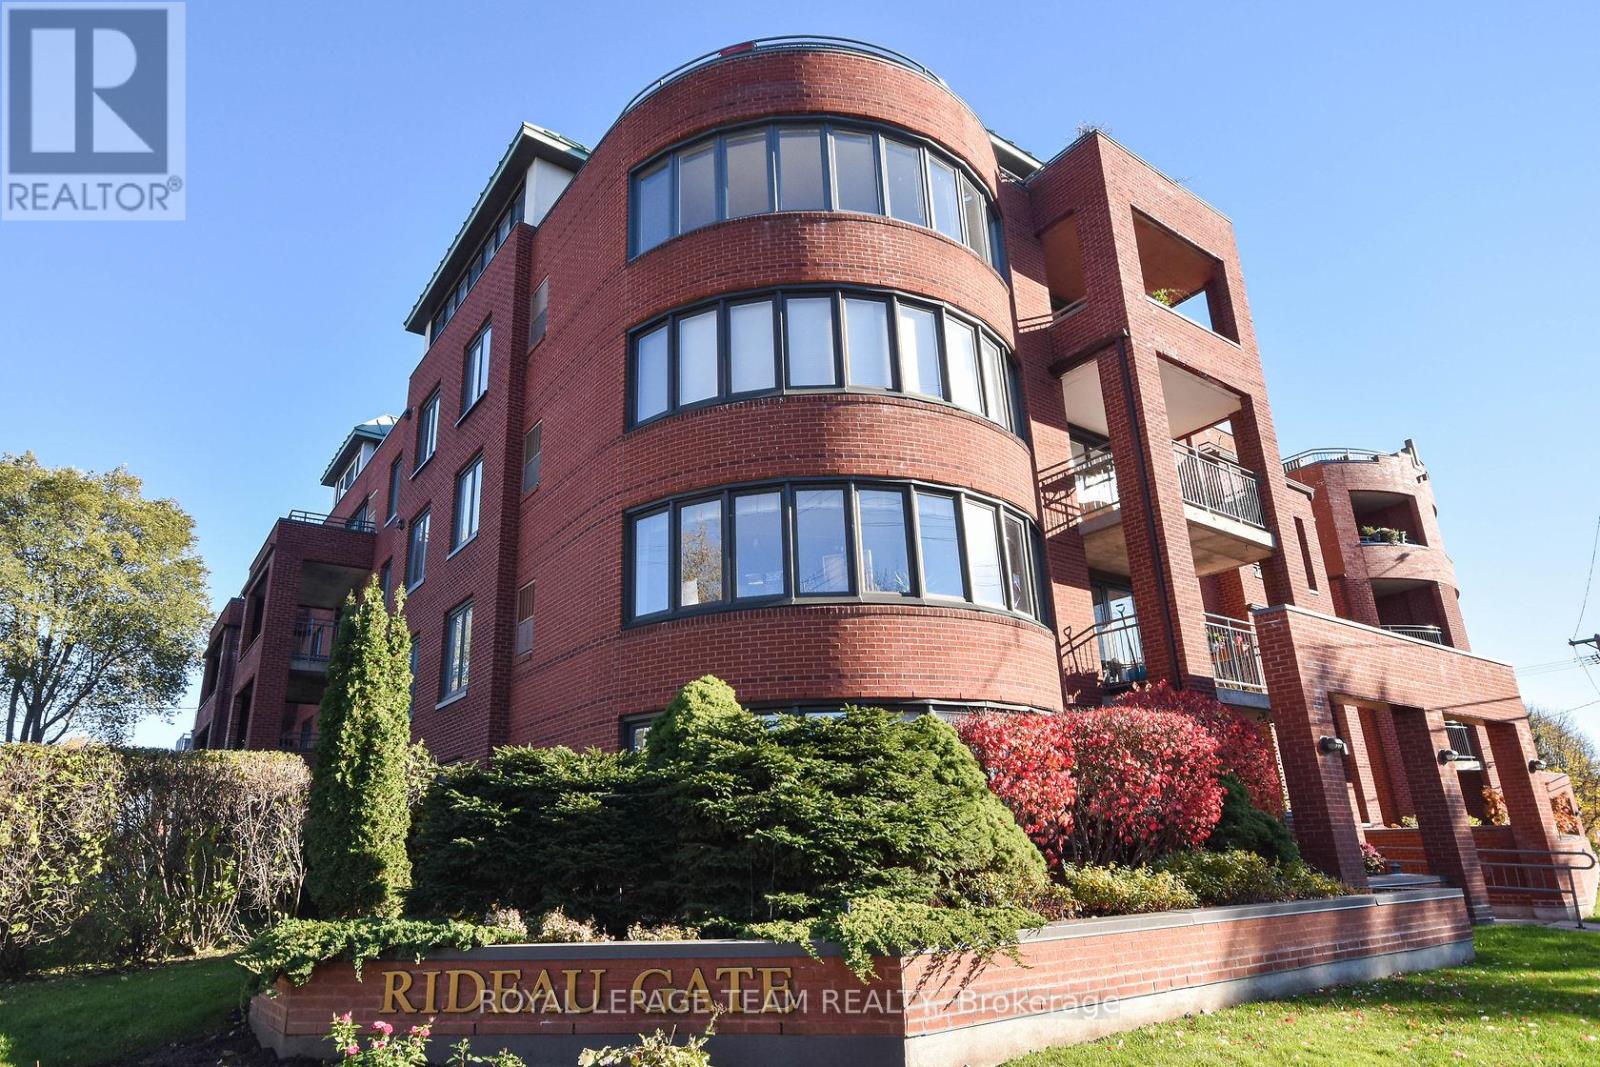
203 - 959 North River Road
Ottawa, Ontario
2-BEDROOM, 2-BATHROOM APARTMENT IN A GREAT LOCATION! Walk to the Rideau River, play in the park along its banks. cross the Somerset Foot Bridge to Sandy Hill or bike to the Byward Market - the choice is yours! Kitchen has just been updated. The Living room opens through sliding doors to a large, private balcony that lets in lots of light. With a separate dining room, the apartment is designed so the living area separates the 2 bedrooms & bathroom suites offering privacy. The in suite laundry has a full-size washer/dryer. A GREAT PLACE TO CALL HOME! Transit, parkland, tennis & fitness club & the Loblaws Superstore are at your door. Just minutes from either Rideau Street or the Queensway provides easy access to the whole city! A PRIVATE EV CHARGING STATION IS AVAILABLE ALL EXPENSES PAID BY TENANT (IN ADDITION TO RENT). CREDIT CHECK, EMPLOYMENT LETTER, PAY STUBS & REFERENCES ARE REQUIRED. Minimum 24 HOURS REQUIRED FOR ALL SHOWINGS. Furniture shown in photos is not the same as there now. (id:65396)
338 Pumpkinseed Crescent
Ottawa, Ontario
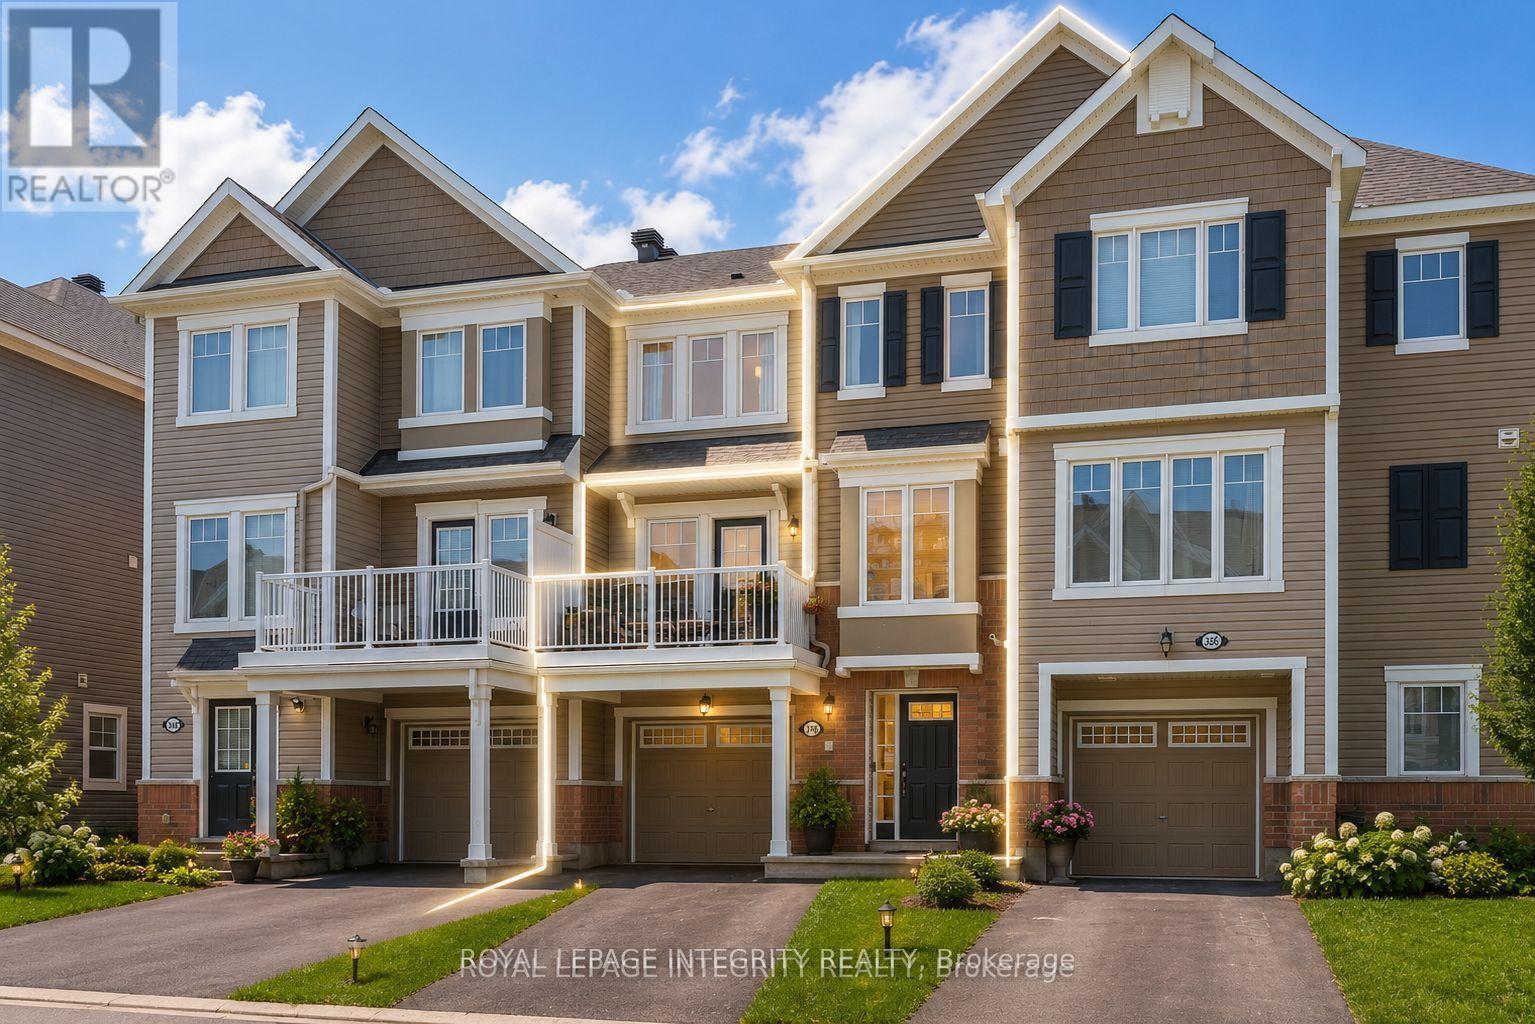
Beautifully maintained by the original owner, this charming and inviting 2-bedroom, 2-bathroom, 3-storey freehold townhome is perfectly located in the heart of Half Moon Bay. The ground level welcomes you with a spacious foyer and a versatile storage area that also accommodates the laundry space. Upstairs, the bright east-facing main level features an open-concept layout with oversized windows that flood the home with natural light. The modern kitchen is appointed with white cabinetry, granite countertops, and hardwood flooring throughout the living and dining areas. A convenient powder room and a private balcony complete this level, creating an ideal space for everyday living and entertaining. The third floor offers two generously sized bedrooms with ample closet space and a full bathroom. Enjoy true low-maintenance living with no lawn to maintain. Ideally situated just a 2-minute walk to Half Moon Bay Public School and only minutes from parks, walking trails, Costco, Walmart, restaurants, cafés, fitness centres, public transit, and all the everyday amenities along Strandherd Drive, this home is an excellent choice for first-time buyers, young families, or investors seeking comfort, convenience, and an exceptional location. Thoughtfully updated over the years, the home has been freshly painted throughout (except the bathrooms and laundry room), with new laundry machines installed (2026). Additional improvements include pot lights in the living room and an epoxy-coated garage floor (2021), a powder room vanity replacing the original pedestal sink (2020), and finished garage drywall with two coats of primer along with built-in garage shelving (2019). (id:65396)
102 Burbot Street
Ottawa, Ontario
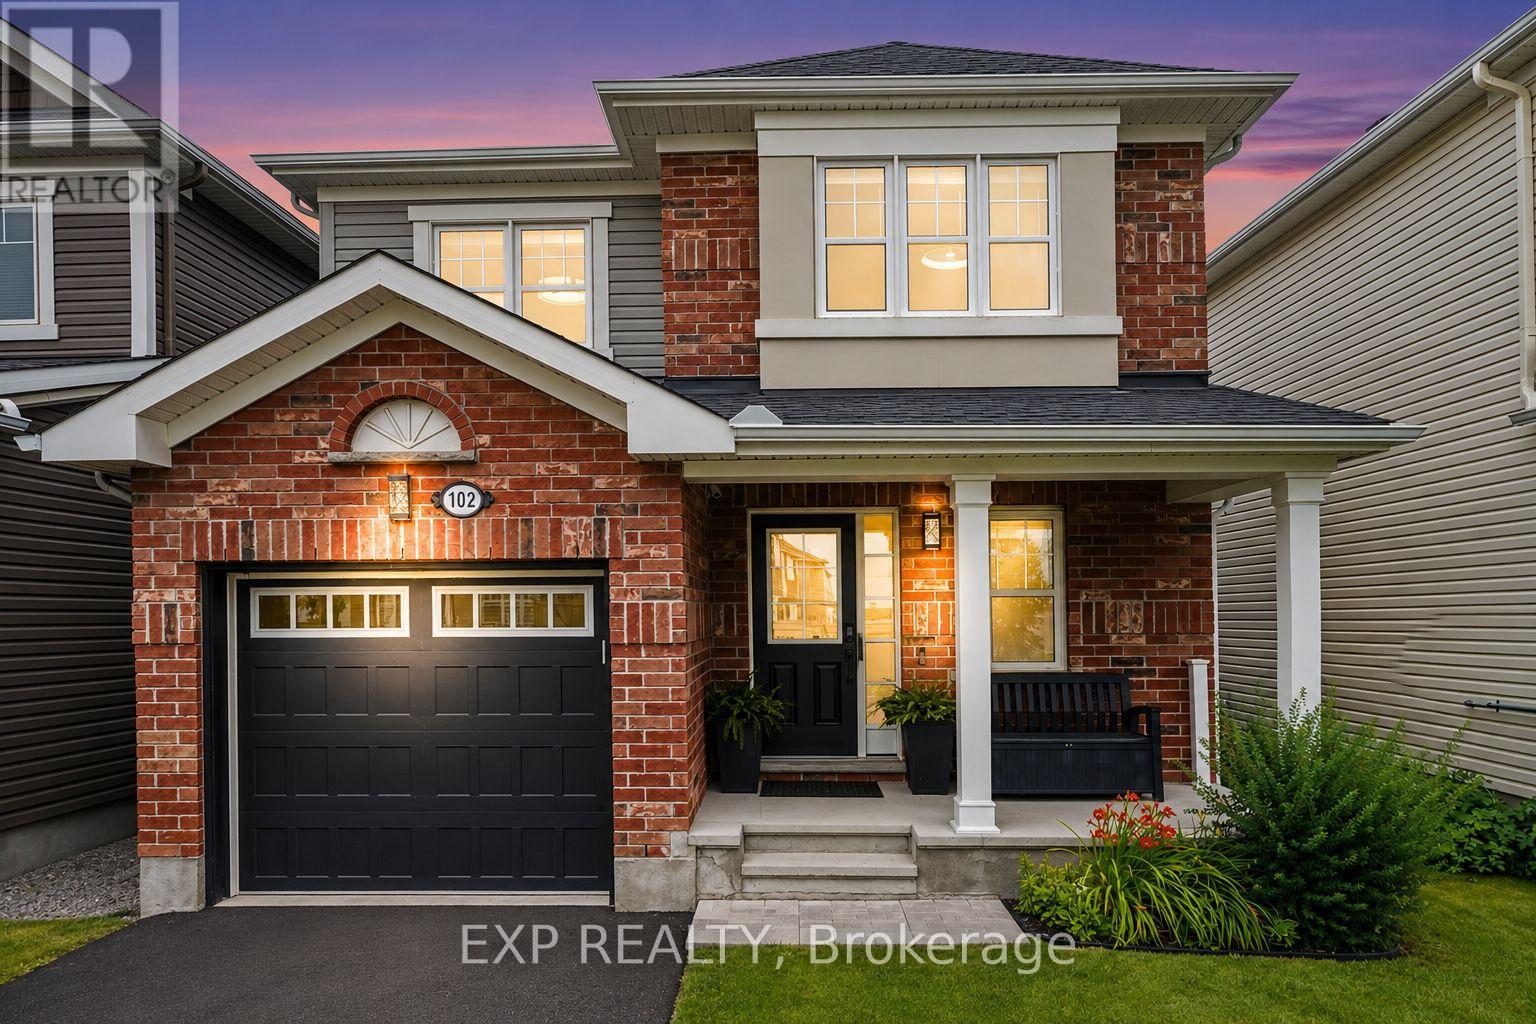
Welcome to This Beautifully Maintained 4 Bedroom, 2.5 Bathroom Family Home in the Heart of Half Moon Bay. Ideally Located Just Steps to Top-Rated Schools, Parks, Scenic Walking Trails, the Minto Recreation Complex, and the Exciting Future Shops, Restaurants, Grocery Stores and Amenities at Cambrian Road Plaza! With Quick Access to the Future Greenbank Road Extension for an Easy Commute, This Home Offers the Perfect Balance of Comfort and Convenience. Inside, You'll Find a Bright and Functional Layout Featuring Hardwood and Luxury Vinyl Flooring, a Spacious Living Room with a Cozy Gas Fireplace, a Separate Dining Room, and an Open-Concept Kitchen with Stainless Steel Appliances, Stunning Dekton Countertops and Backsplash, Extended Cabinetry, Large Peninsula Island with Breakfast Bar, and a Sunny Dinette Area. Upstairs Offers Four Generous Bedrooms and Upgraded Bathrooms, Including a Spacious Primary Retreat with 4-Piece Ensuite and Large Walk-In Closet with Barn-Style Mirrored Closet Door. Completing the Upper Level Are Three Additional Good-Sized Bedrooms, with One Featuring a Charming Window Seat to Read or Study, and Convenient Second-Floor Laundry. The Unspoiled Basement with a Rough-In Bath Awaits Your Finishing Touch! Step Outside to Your Own Private Backyard Retreat Featuring a Fully Fenced Yard with No Rear Neighbours, a Huge 16'5" x 15'11" Deck, and a Gazebo That's Included, Creating the Perfect Setting for Summer BBQs, Entertaining, or Simply Unwinding Outdoors. Additional Highlights Include a Tesla EV Charger, Smart Home Features, and an Attached Garage with Inside Entry. Move-In Ready and Set in One of Barrhaven's Most Desirable Family Neighbourhoods, This Is a Home You'll Be Proud to Call Your Own. (id:65396)
410 Allee Premiere Lane
Clarence-Rockland, Ontario
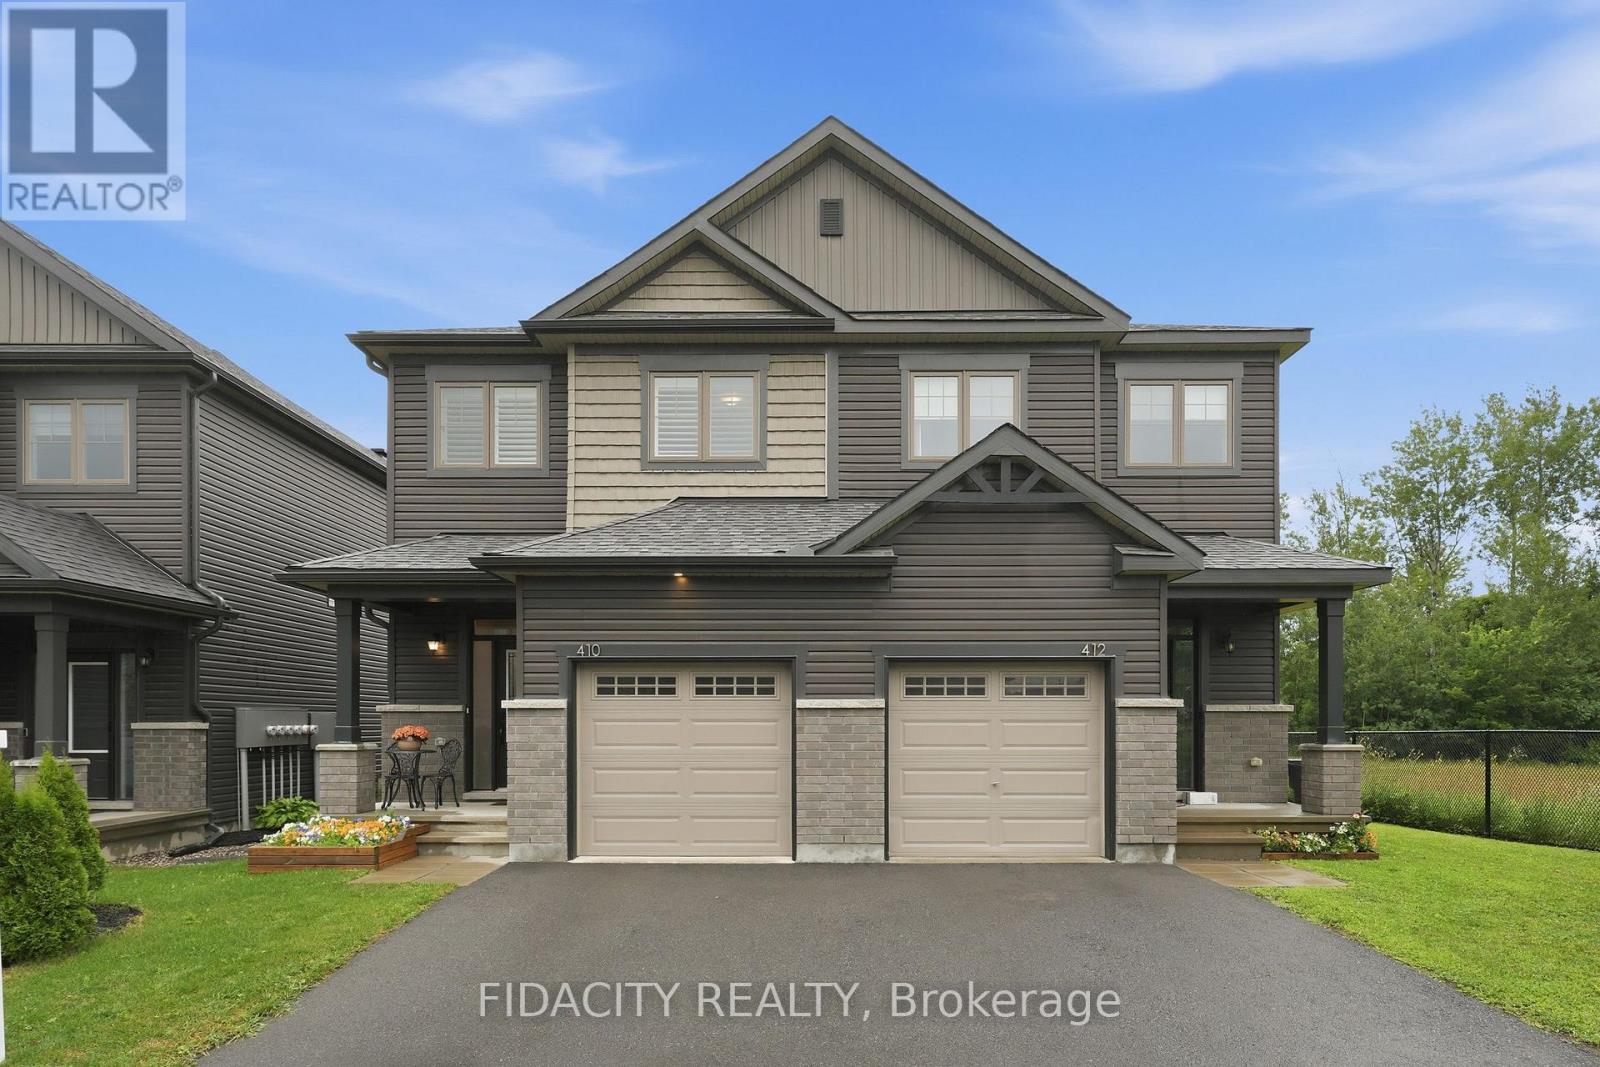
Welcome to 410 Premiere Lane, a beautifully upgraded semi-detached home offering 3 bedrooms, 3 bathrooms, and exceptional privacy with no rear neighbours, backing directly onto tranquil greenspace.The highly sought-after EQ Scarlet model showcases a bright, open-concept layout that feels straight out of a designer showroom. The main floor is enhanced by 9-foot ceilings, engineered hardwood flooring, and oversized windows that fill the home with natural light. At the heart of the home is a chef-inspired kitchen featuring upgraded cabinetry, quartz countertops, stainless steel appliances, a spacious centre island with breakfast bar, a walk-in pantry, stylish backsplash, upgraded lighting, and a dedicated coffee bar complete with open shelving.Designed for both everyday living and entertaining, the open-concept main level offers generous dining and living spaces, easily accommodating a large dining table and comfortable seating, while a thoughtfully integrated office nook provides the perfect work-from-home solution.Upstairs, you'll find three spacious bedrooms, a full bathroom, and a convenient walk-in laundry room. The impressive primary suite offers a true retreat with room for a king-sized bed, a massive walk-in closet with custom built-ins, and a luxurious 5-piece ensuite featuring a double vanity, tiled glass shower, heated floors and relaxing soaker tub.The fully finished lower level provides versatile additional living space, ideal for a recreation room, home gym, or playroom, and includes a rough-in for a future bathroom.Step outside to your private backyard oasis, complete with stunning interlock landscaping and no rear neighbours-an ideal setting for entertaining or simply enjoying the peaceful natural surroundings.This truly turn-key home is ideally located close to excellent schools, parks, recreation, water access, Highway access, and more. This home has been upgraded from top to bottom, a rare opportunity you won't want to miss! (id:65396)

13 Riverstone Drive
Ottawa, Ontario
Located on a premium corner lot in the established and quiet Stonebridge neighborhood, this large, well-maintained two-story detached family home beautifully blends classic architecture with tasteful modern updates. The exterior features light beige siding, decorative gables, a double-car garage, and mature landscaping with beautiful trees that provide excellent curb appeal, privacy, and shade.Inside, the home offers an elegant and bright living environment with high ceilings, rich hardwood flooring, neutral colors, and oversized windows. The grand two-story entryway features an open staircase that overlooks the main level. The open-concept living area includes a spacious white kitchen equipped with granite countertops and a large center island, a striking glass-enclosed wine display, and a cozy gas fireplace with an elegant stone feature wall.Upstairs, the exceptionally large primary suite serves as a bright, airy retreat with vaulted ceilings, multiple windows, and ample room for a private sitting area. The upper level also includes three additional sun-filled bedrooms and a hallway overlooking the downstairs entryway.The generous backyard offers plenty of room for outdoor entertaining or gardening, with a layout and lot size that provide the potential for a pool. Situated close to local parks, schools, and shopping, this upscale, move-in-ready executive residence is perfectly designed for both comfortable everyday living and entertaining. (id:65396)
176 Parkrose Private
Ottawa, Ontario
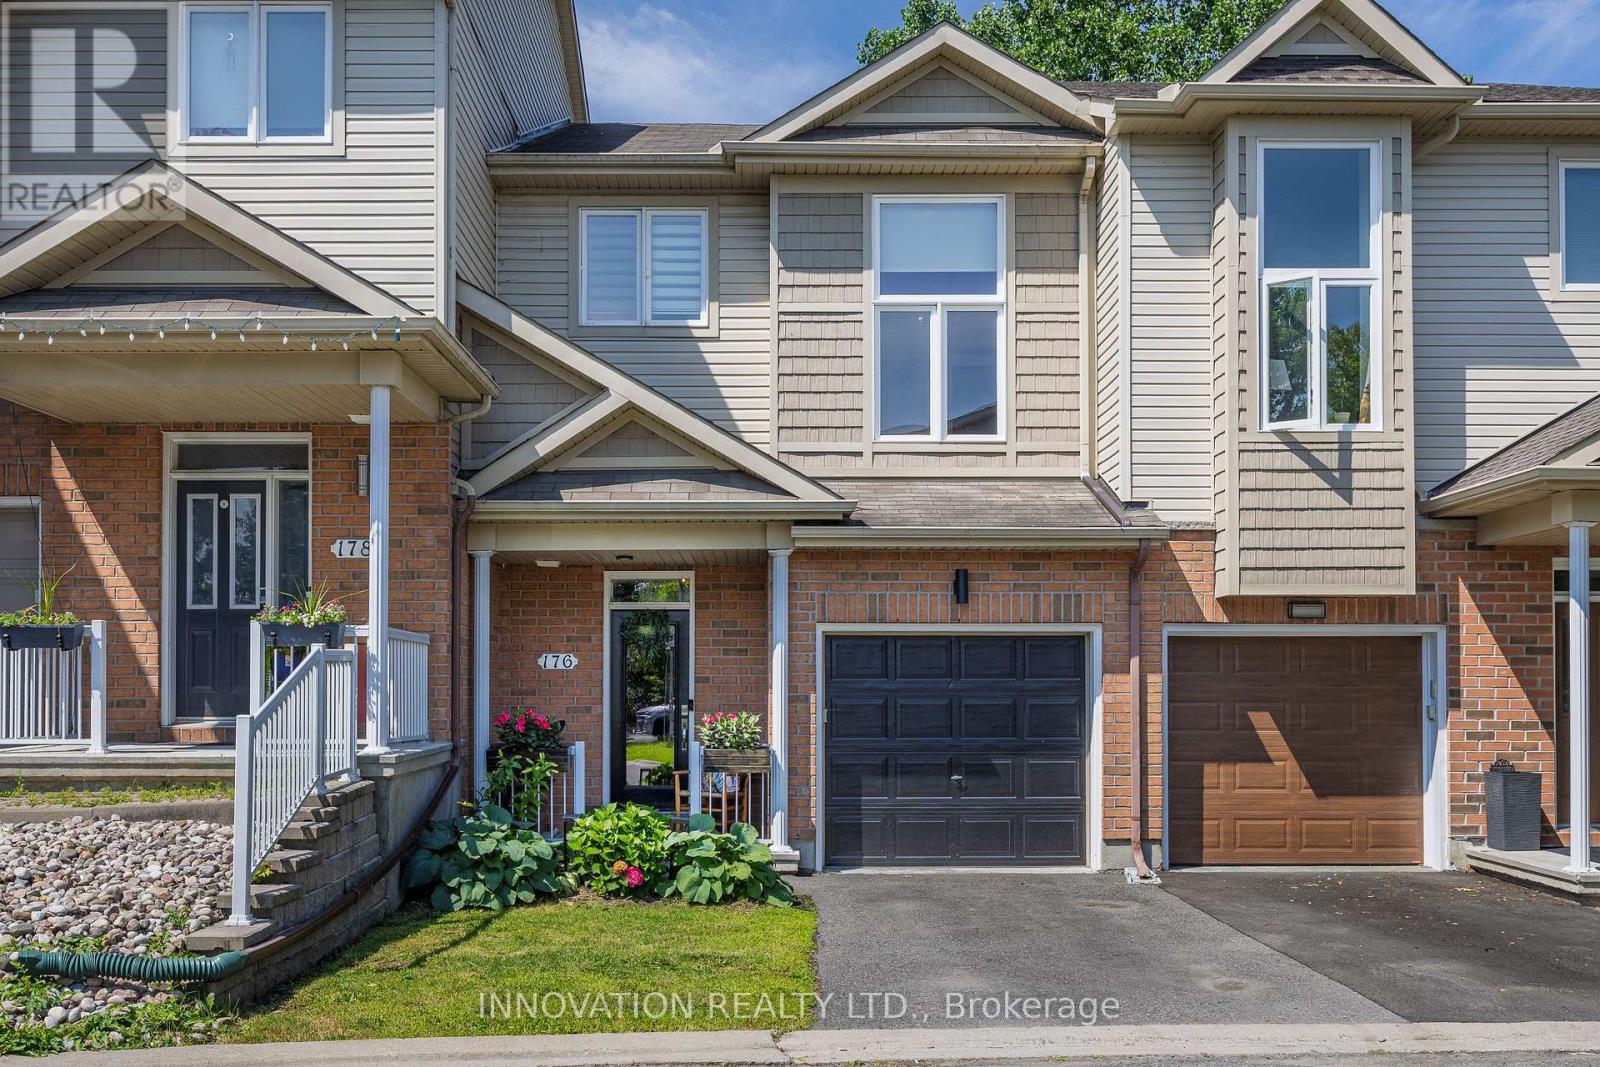
No rear neighbours, luscious greenery, stylish upgraded finishes & fixtures, and an unbeatable location near Petrie Island make this 3 bed, 2.5 bath executive townhome a standout opportunity in Orléans' desirable Sandpiper Cove community. This beautifully maintained home is within walking distance of beaches, scenic Ottawa River pathways, and the Taylor Creek trail network. A covered front porch adds curb appeal, and the private backyard deck is a retreat overlooking greenspace, accompanied by a hard-top pergola making this property ideal for relaxing & entertaining. The unique interior layout features a spacious foyer, high ceilings, abundant natural light, hardwood flooring, an updated kitchen, and new carpet (June 2026). The open-concept kitchen is equipped with stainless appliances, includes a new over-the-range microwave/hood fan & a new stunning quartz countertop with undermount sink & faucet (July 2026), and looks into the warm & inviting living room complemented by a natural gas fireplace. The spacious 3rd bedroom features a stylish sliding door, with the upper level offering a convenient laundry room, 4 pc. main bath & two generously sized bedrooms - including a primary suite with French doors, a walk-in closet, an ensuite bathroom, & tranquil greenspace views. The spacious lower-level recreation room benefits from French doors, oversized windows & built-in shelving, with flexibility for a potential 4th bedroom. Beneath the stairs you'll find ample & practical storage space. Ideal for first-time buyers, professionals, young families, or downsizers, this home is just minutes from the future Walmart location in Place D'Orléans and the O-Train Line 1 east extension for an easy downtown commute. Visitor parking is directly across on Parkrose Pvt. A $134.50 monthly fee covers snow removal for the private road and the maintenance of common elements. Don't miss this gorgeous, loved, & conveniently located home that offers unbeatable nature, style & convenience. (id:65396)
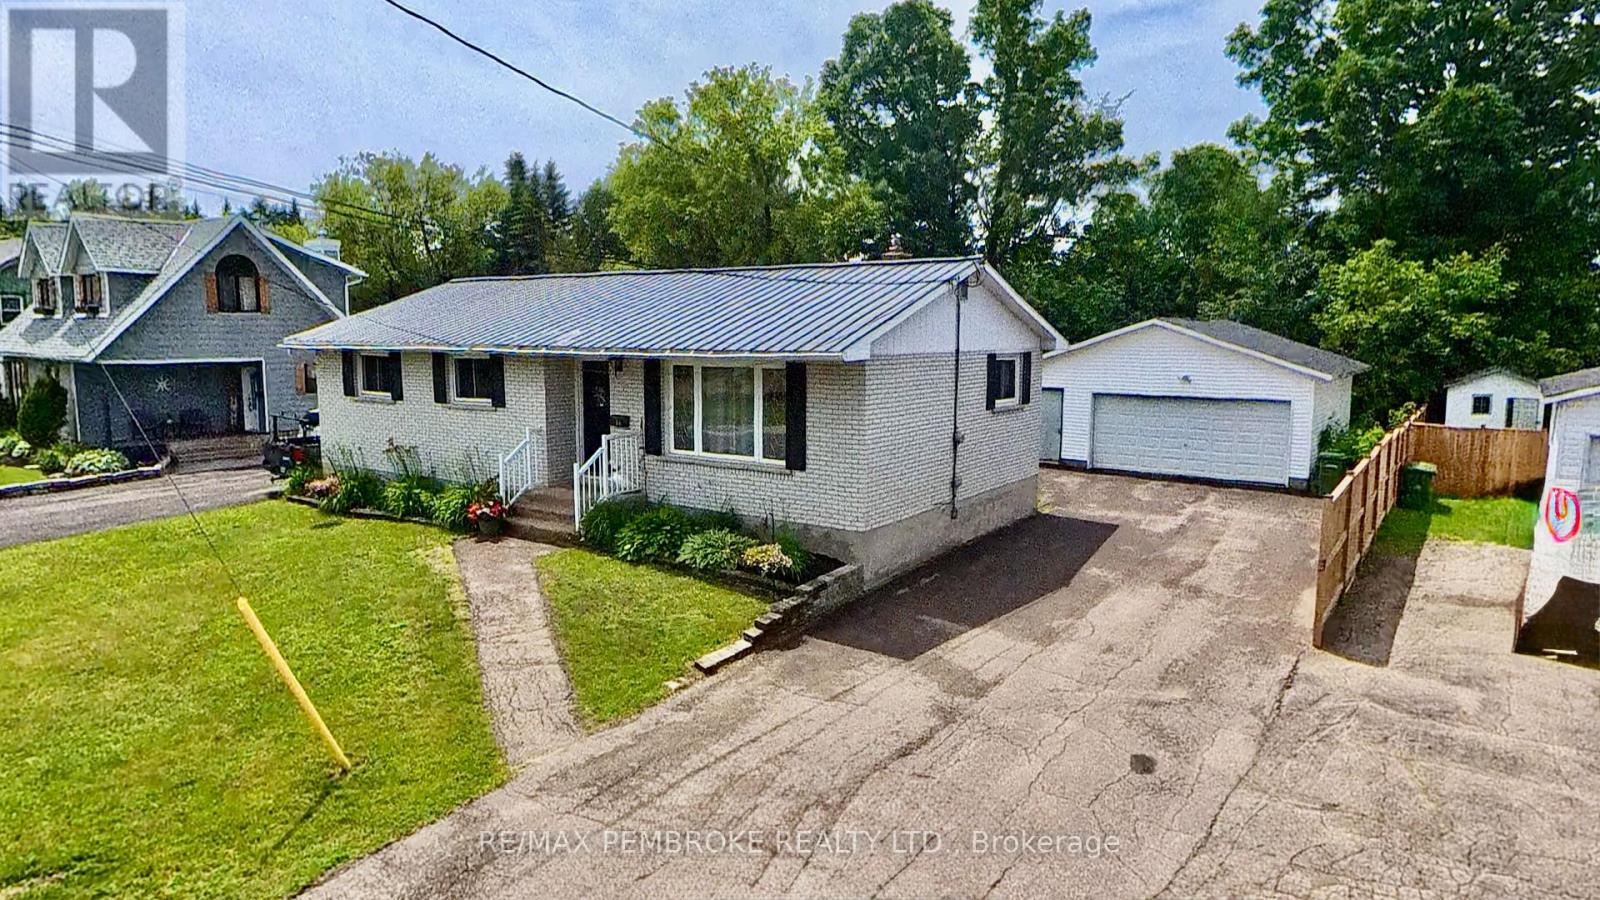
23 Doran Road
Petawawa, Ontario
A beautifully updated all-brick bungalow in one of Petawawa's most convenient neighbourhoods. The home features a redesigned open-concept kitchen (2025) , new back deck (2024), updated electrical panel (2024), and new flooring, baseboards, and doors (2026). Offering 3+1 bedrooms, 2 bathrooms, a double detached garage, and a fully fenced yard, this property is truly move-in ready. Minutes to Garrison Petawawa and all amenities-an exceptional turn-key opportunity. (id:65396)
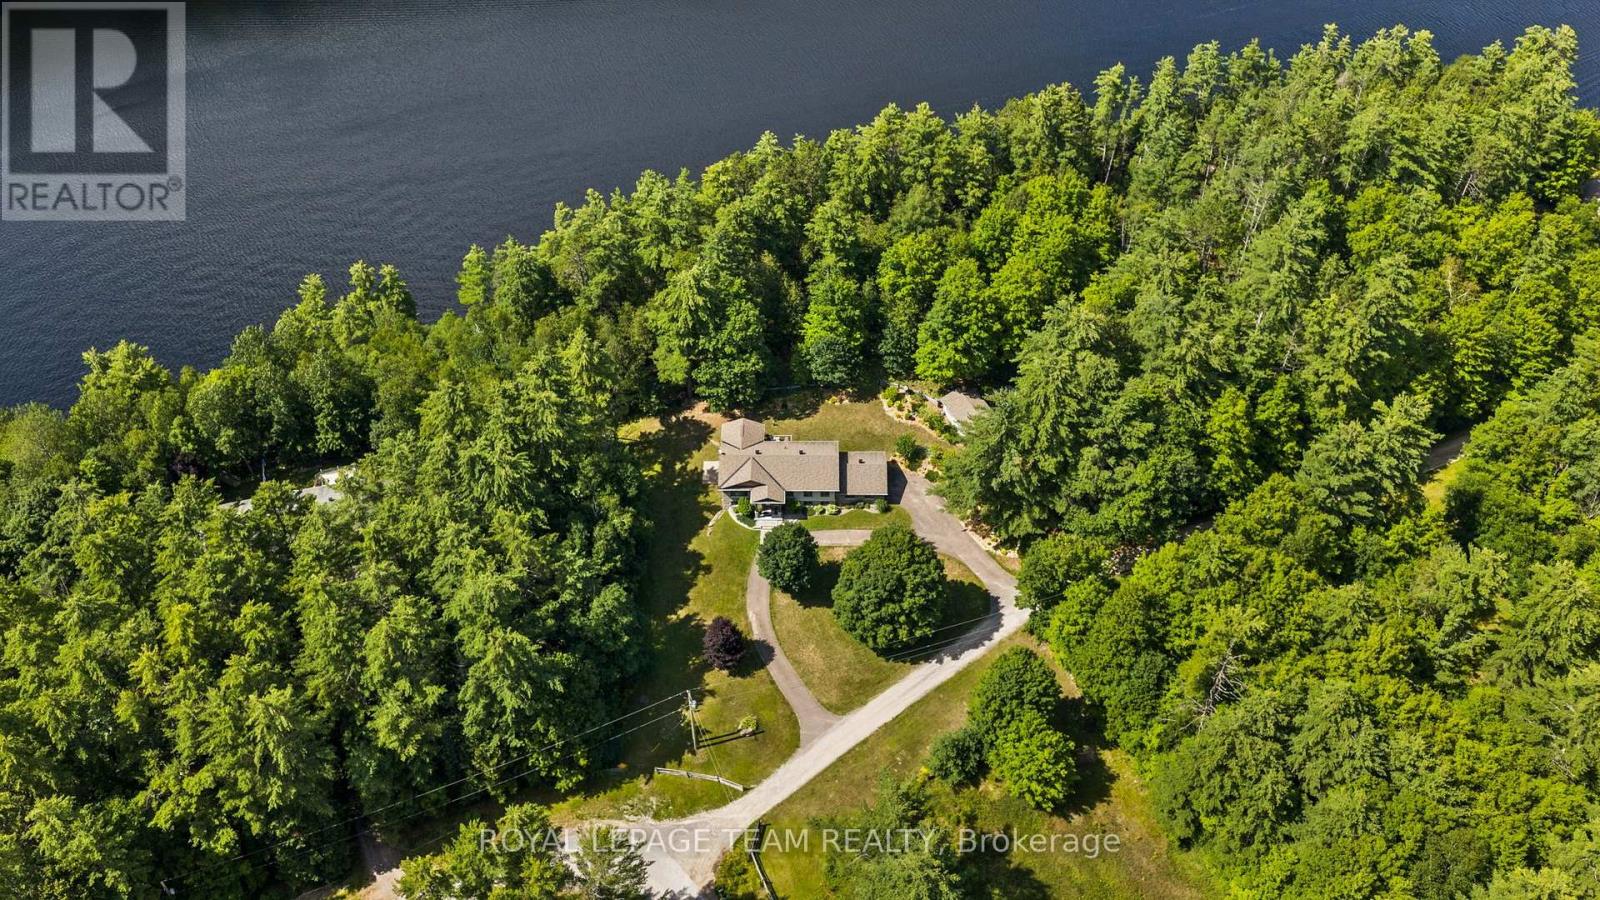
5 Peggs Lane
Mcnab/braeside, Ontario
Set among mature trees and natural surroundings, this beautifully appointed property offers a peaceful setting with contemporary design and a private, wooded backdrop. Located along the Madawaska River, this three-bedroom, three-bathroom residence offers a refined blend of style and functionality, with an easy commute to Arnprior, Calabogie, and Ottawa. The striking exterior showcases clean contemporary lines, highlighted by a covered front entrance that creates a welcoming first impression. Inside, the bright open-concept main floor is filled with natural light and offers a seamless flow between the principal living spaces. The kitchen features shaker-style cabinetry, quartz countertops, a centre island, and stainless steel appliances. The living room, anchored by a fireplace, opens to the dining area and sunroom, where vaulted ceilings and expansive windows showcase the private, tree-lined backyard. The main level includes two bedrooms, including a primary bedroom with a walk-in closet and private ensuite bathroom. The finished lower level offers additional versatility with a walkout design, featuring a recreation room with a second fireplace, an additional bedroom, flexible living spaces, and a full bathroom. The outdoor setting offers a peaceful connection to nature, with a deck overlooking the tree-lined backyard, steps leading to an interlock walkway, and open green space framed by mature trees. Extending to the Madawaska River, the property offers a tranquil setting to enjoy throughout the seasons. Note, the property backs toward the Madawaska River. Buyer to verify intended waterfront use. Access to the water is not direct due to the steep embankment. The water is not visible from the home. (id:65396)
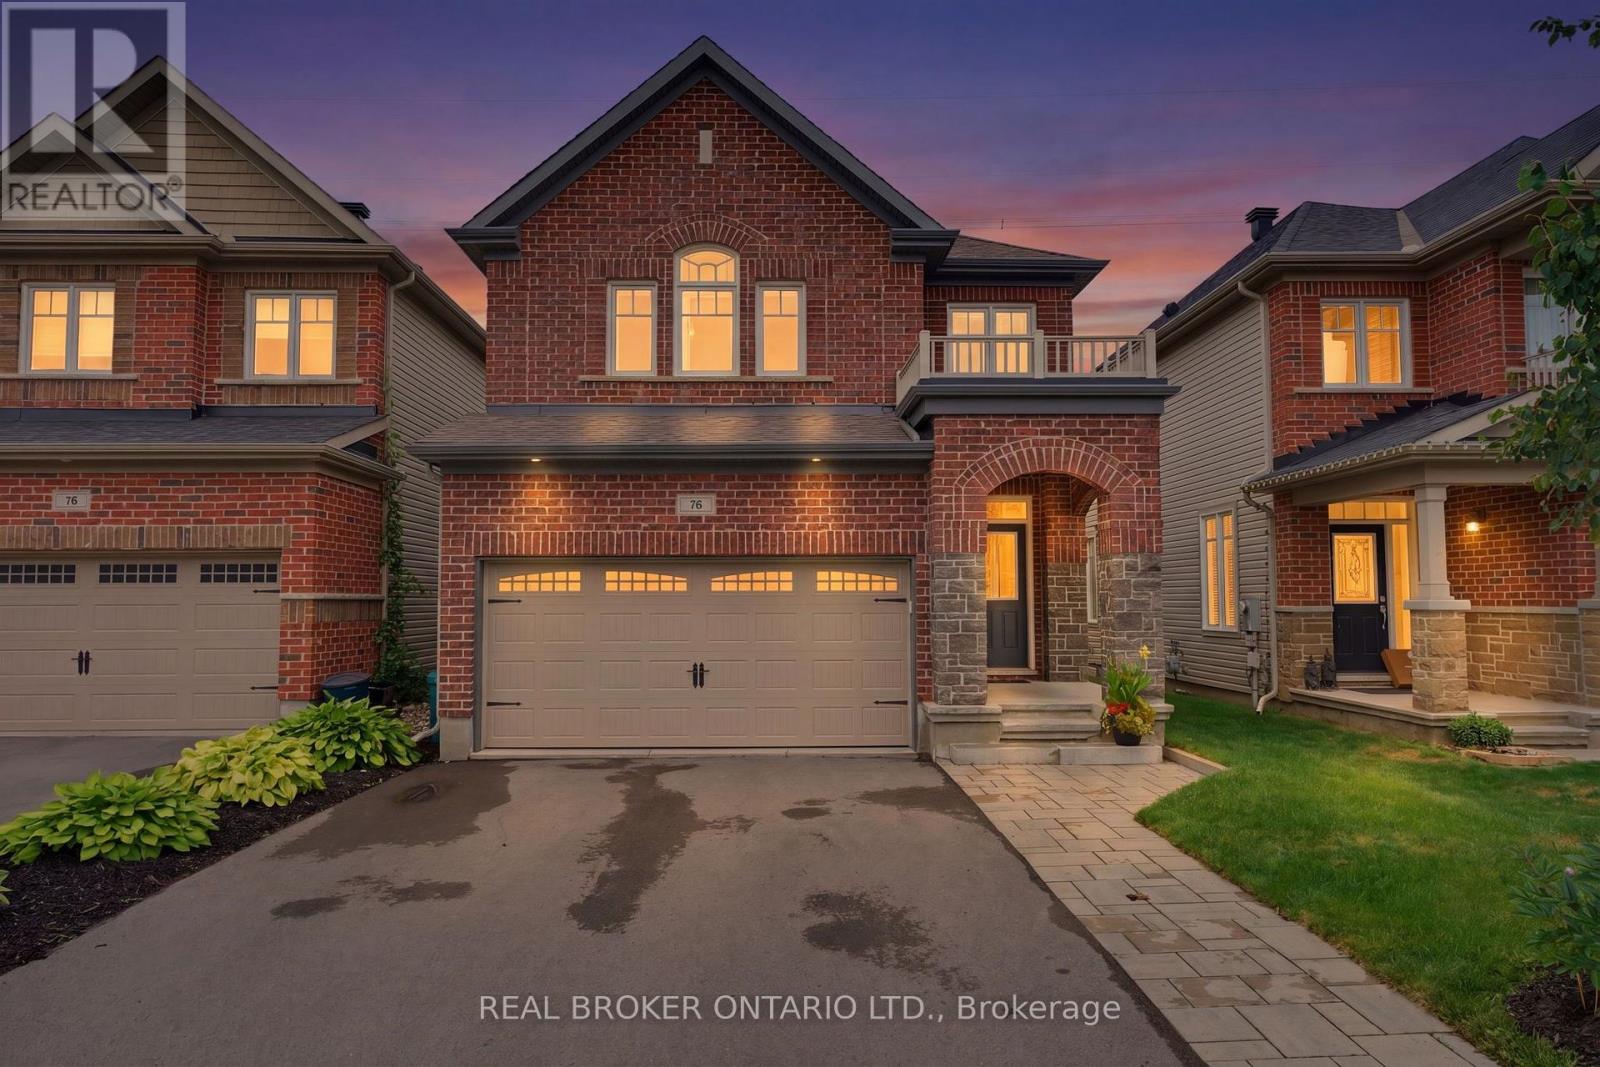
76 Tapadero Avenue
Ottawa, Ontario
Privacy and pride of ownership prevail. NO REAR NEIGHBOURS. This impressive 4-bedroom, 3 bathroom home offering refined finishes, generous living space overlooking nature in the sought-after Blackstone community of Kanata. The bright, open-concept main level is designed for both everyday living and effortless entertaining. Rich wood flooring adds warmth and elegance throughout the principal living areas, while the beautifully appointed kitchen features granite countertops, ample cabinetry and a seamless connection to the dining and living spaces. Upstairs, 4 spacious bedrooms provide room for the entire family. The primary bedroom serves as a private retreat, complete with its own ensuite bathroom with soaker tub and dedicated shower. The additional bedrooms offer excellent flexibility for children, guests or a dedicated home office. The finished basement extends the home's living space and is ideal for a family room, home theatre, gym, playroom or recreation area. A double-car garage provides additional convenience and storage. Step outside and enjoy a private backyard with a sprawling deck creating a peaceful setting for relaxing, entertaining and enjoying the outdoors. Perfectly located close to parks, schools, shopping, recreation and everyday amenities, 76 Tapadero Avenue delivers an exceptional combination of style, space, privacy and location in one of Kanata's most desirable family-friendly communities. (id:65396)
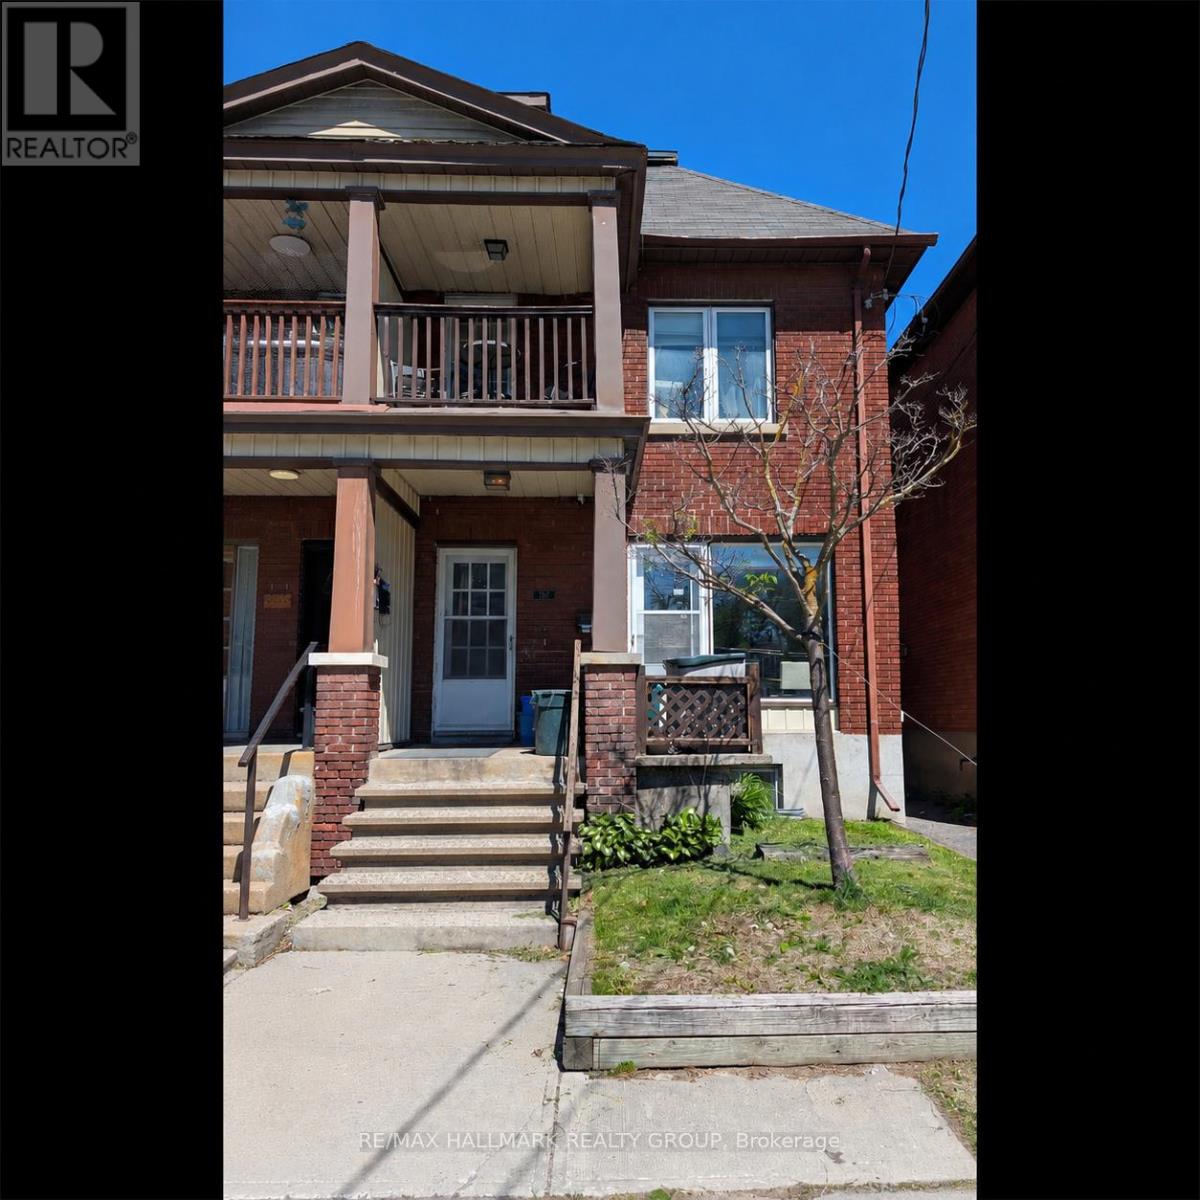
567 Gladstone Avenue
Ottawa, Ontario
Offered for lease a main-level retail/commercial/office space with good storage in the, regular height basement. The main-level office space provides excellent exposure and flexibility for a variety of business uses such as accounting office or optician office, law office or retail space. Parking for 2 vehicles included behind the building is accessible from shared laneway off Bay Street. Building also listed for sale provides ideal opportunity for investors seeking cash flow and rental apartment upside, or owner-occupiers looking to operate a business on the main level while benefiting from additional income from the residential units above. Great exposure on a busy downtown street. (id:65396)
199 Conservancy Drive
Ottawa, Ontario
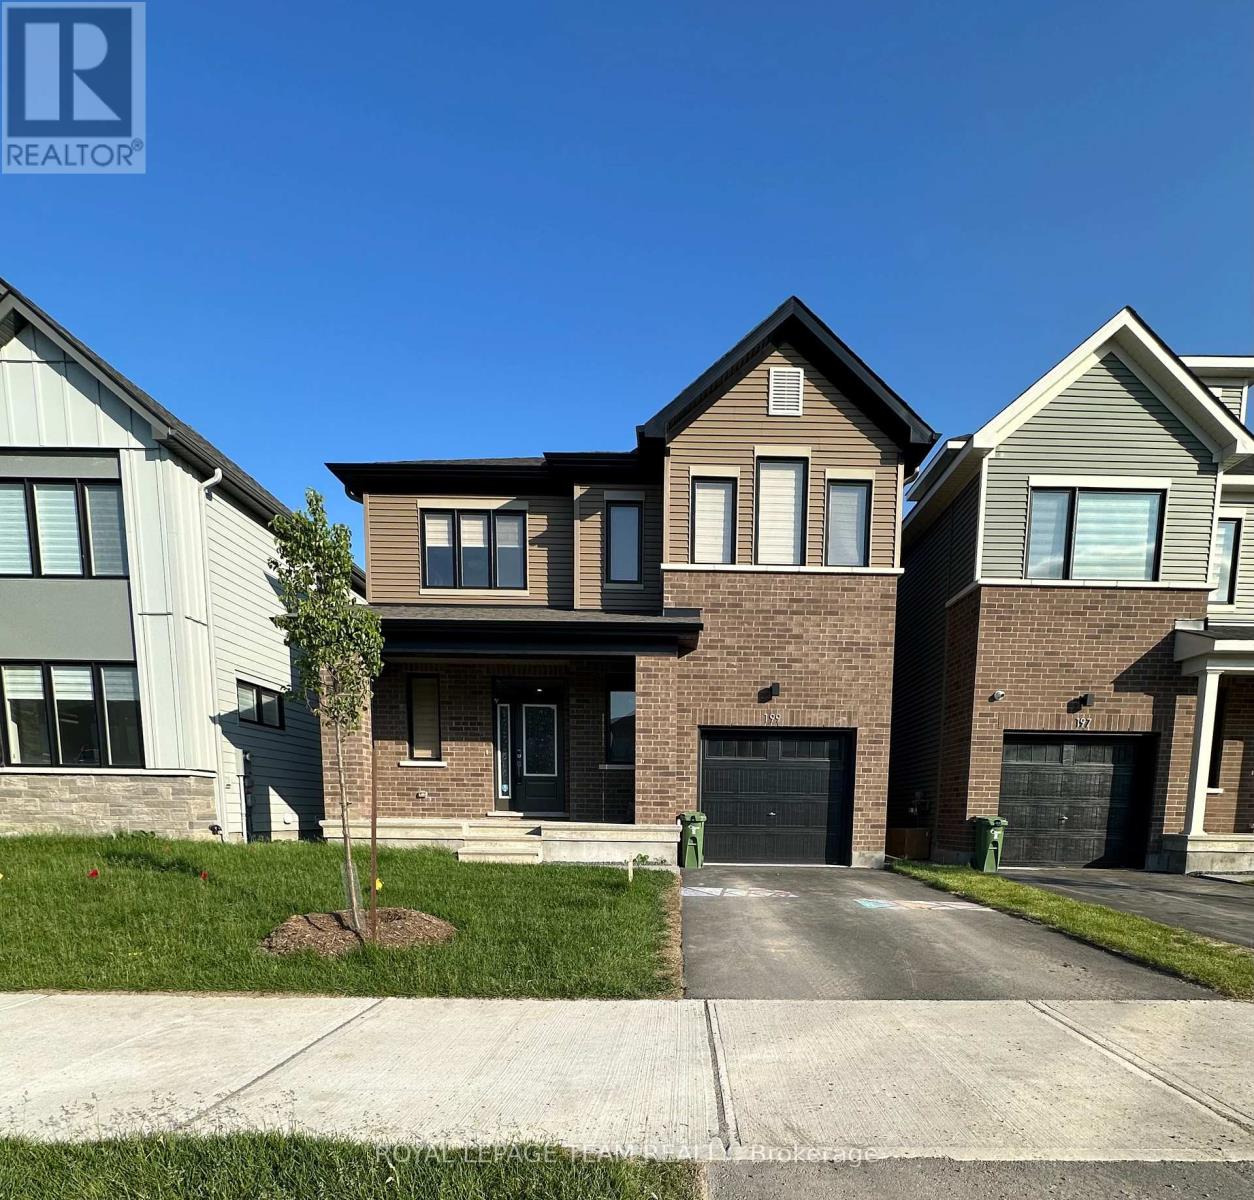
Welcome to this beautiful 5-bedroom, 3.5-bathroom detached home in the sought-after Conservancy neighbourhood of Barrhaven. Featuring a modern design and spacious layout, this home offers a bright foyer with a walk-in closet, an open-concept kitchen with ample storage and a large island, and a spacious living and dining area perfect for entertaining. The upper level features a luxurious primary bedroom with a walk-in closet and private ensuite, along with three additional generously sized bedrooms. The fully finished basement offers a large recreation room, an additional bedroom, and a full bathroom-ideal for guests, extended family, or additional living space. Conveniently located close to parks, top-rated schools, recreation centres, shopping, and everyday amenities, this home offers the perfect blend of comfort and convenience. Deposit: $6,400. Available September 1. Currently tenant-occupied. Photos are from before the tenant moved in. 24-hour notice required for all showings. Book your showing today! (id:65396)
114 Glendore Street
Ottawa, Ontario
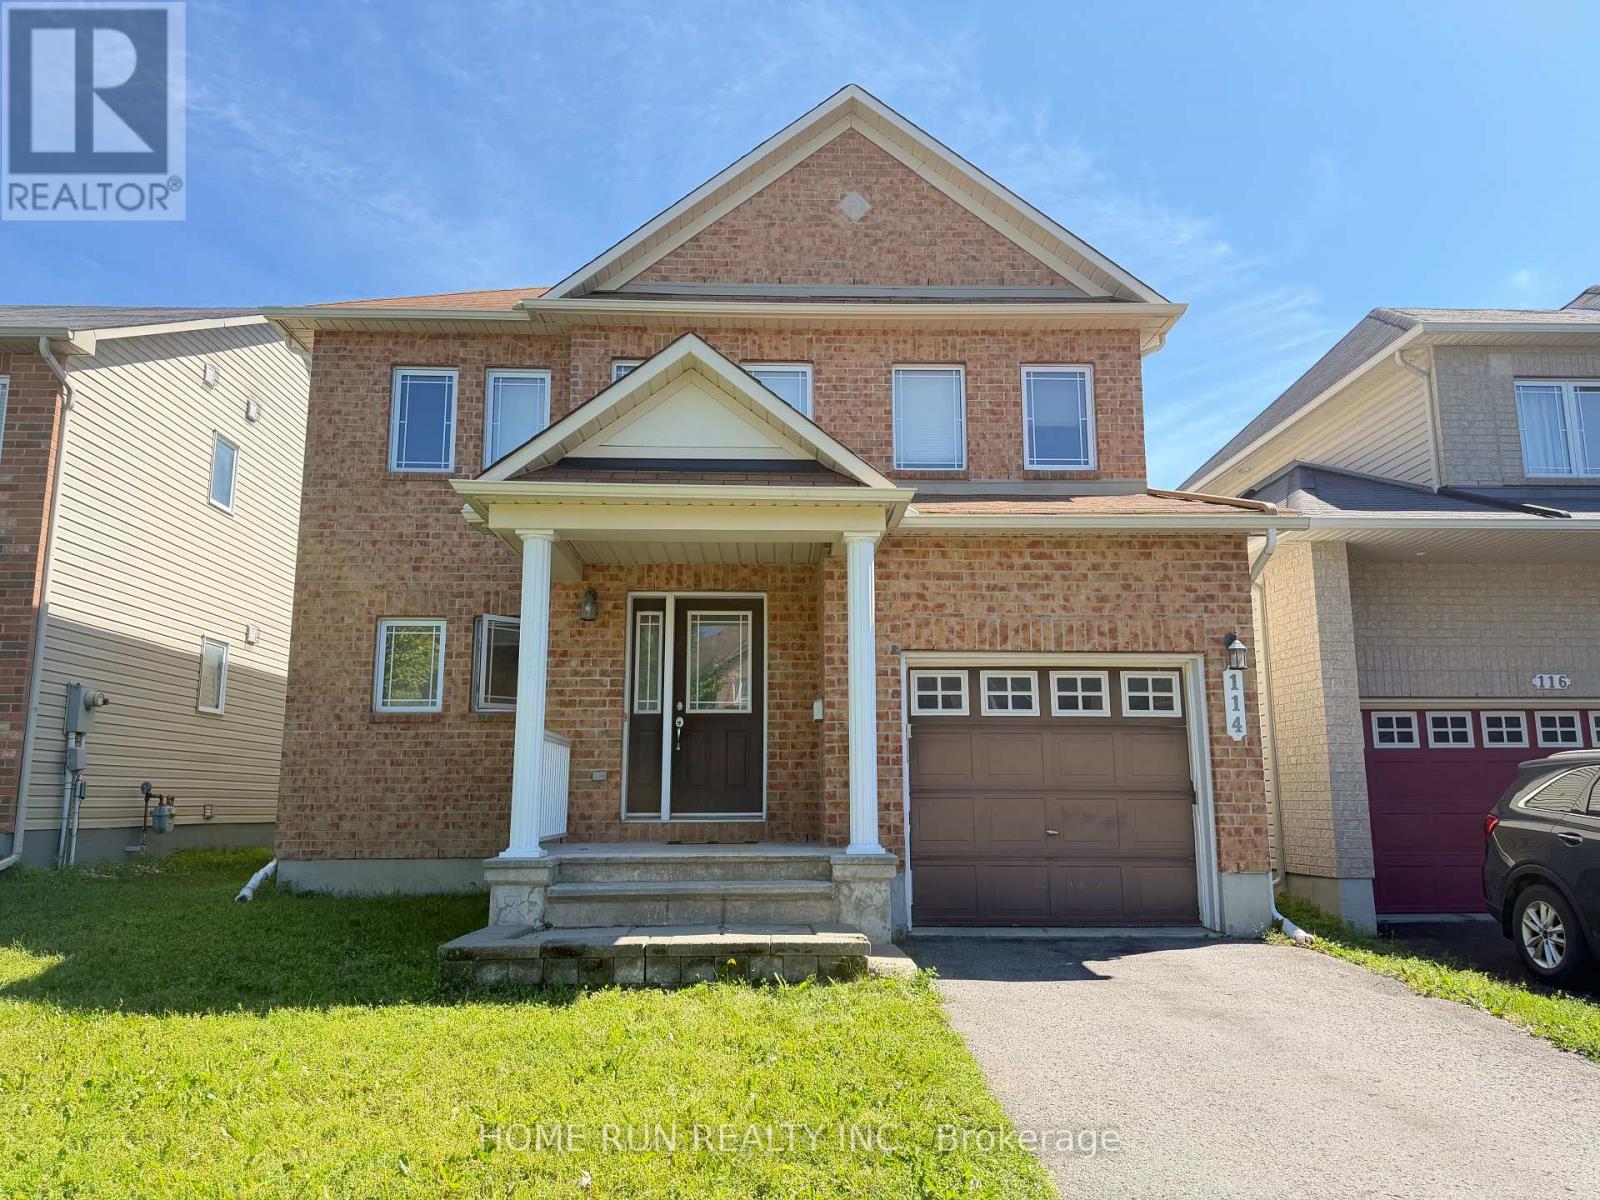
Available Immediately! This well-maintained 3 bedrooms 4 bathrooms home on a quite street located in a popular family-friendly neighbourhood of the heart of Barrhaven Chapman Mills. Main floor offers hardwood floors, 2pcs bathroom, formal dining room, bright kitchen and sunny living room. The second floor includes a loft office space with built in desk and cabinets, master bedroom with a walk-in closet and a 4pcs bathroom, and 2 other generous sized bedrooms share a full 4pcs bathroom. Fully finished basement equipped with a family room and a recreation area, as well as a 2pcs bathroom. Sliding glass doors leads out to a private and fully fenced backyard with a large wooden deck and a shed. Walking distance to schools, parks and shopping malls. Rental Application form, Photo ID, Employment letter with income verification, 2 most recent pay stubs, full credit report from Equifax required. (id:65396)

36 Mccallum Street
Mississippi Mills, Ontario
Welcome to this beautifully updated 3-bedroom, 1.5-bath home offering stylish, low-maintenance living across all three finished levels. The open-concept main floor features durable luxury vinyl plank flooring throughout and a stunning new kitchen (2026) complete with white oak-inspired cabinetry, soft-close doors, and brand-new stainless steel appliances.Major updates provide peace of mind, including a furnace and central air conditioner (2023), metal roof (approximately 5-7 years old), and new windows, doors, and siding (2025). Both bathrooms were tastefully renovated in 2026, creating a fresh and modern feel throughout the home.The upper level offers three comfortable bedrooms, while the lower level provides additional recreation and living space, perfect for family activities, a home office, or entertaining. Outside, enjoy a low-maintenance yard and a spacious deck conveniently located off the dining area, ideal for summer barbecues and relaxing evenings and a glimpse of the Mississippi River. Move-in ready with extensive updates completed-this home combines comfort, functionality, and modern finishes in a desirable package. Book your showing today with your trusted Realtor and see if this property will Make Your Home Wishes Come True. (id:65396)

262 Tullaghan Heights
Ottawa, Ontario
Popular Minto/Monterey END UNIT Townhome (Built 2023) Boasting 1918 SF AG + Fin Bsmt w/3 Bedrooms, 4 Bathrooms Located on a Quite St Steps to Park & Splash Pad. This Sun-Drenched Open Concept layout features Upgraded Tile in the Entrance & Powder Bath & Gleaming Hardwood Floors w/9FT Ceilings. The space is illuminated by an upgraded pot-light package complementing the abundance of natural light w/Western Sun Exposure in the backyard. Chef-inspired open Gourmet Kitchen is light & bright w/Upgraded Cream Cabinets to the Ceiling, White Subway Tile Backsplash & White Quartz Counters. Oversized Quartz Island w/Breakfast Bar is a great space to entertain + a Pantry for extra storage! The Kitchen is Open to the Living Room & Dining Room w/Patio Doors leading to the backyard. Upgraded Hardwood Stairs/Spindles + Hardwood Landing lead to the Primary Bedroom Retreat featuring a WIC & 4PC Luxury Ensuite w/an Oversized Glass Shower, Quartz Counters, & Separate, Deep-Soaking Tub & Upgraded Tile. Two other generously sized Bdrms offering lg windows, double closets & flexible layouts ideal for children's Rms, guest spaces, or a dedicated home office. A beautifully appointed 4PC Main Bath w/Quartz Counters & Upgraded Tile serves the secondary bdrms. The Fully Fin Bsmt adds massive value, serving as a versatile lower-level retreat w/a Fully Fin Rec Rm + 2PC Bath provides the perfect backdrop for movie nights, a kids' play zone, or home gym. The room is anchored by a cozy Gas Fireplace & Plenty of Storage. Step out into a backyard w/a completed privacy fence across the back property line, giving you an immediate sense of seclusion for summer BBQs, pets, or outdoor relaxation. This Central Location is close to all Amenities, 11 Min to Costco, 8 Min Drive to all the Restaurants in Manotick, Stonebridge Golf Course, 4 Min to Mino Rec Centre, Easy HWY 416 Access & Walking Distance to 2 Local Parks & Splash Pad. 24 Hr Irrevocable on all offers. (id:65396)
914 Rubicon Place
Ottawa, Ontario
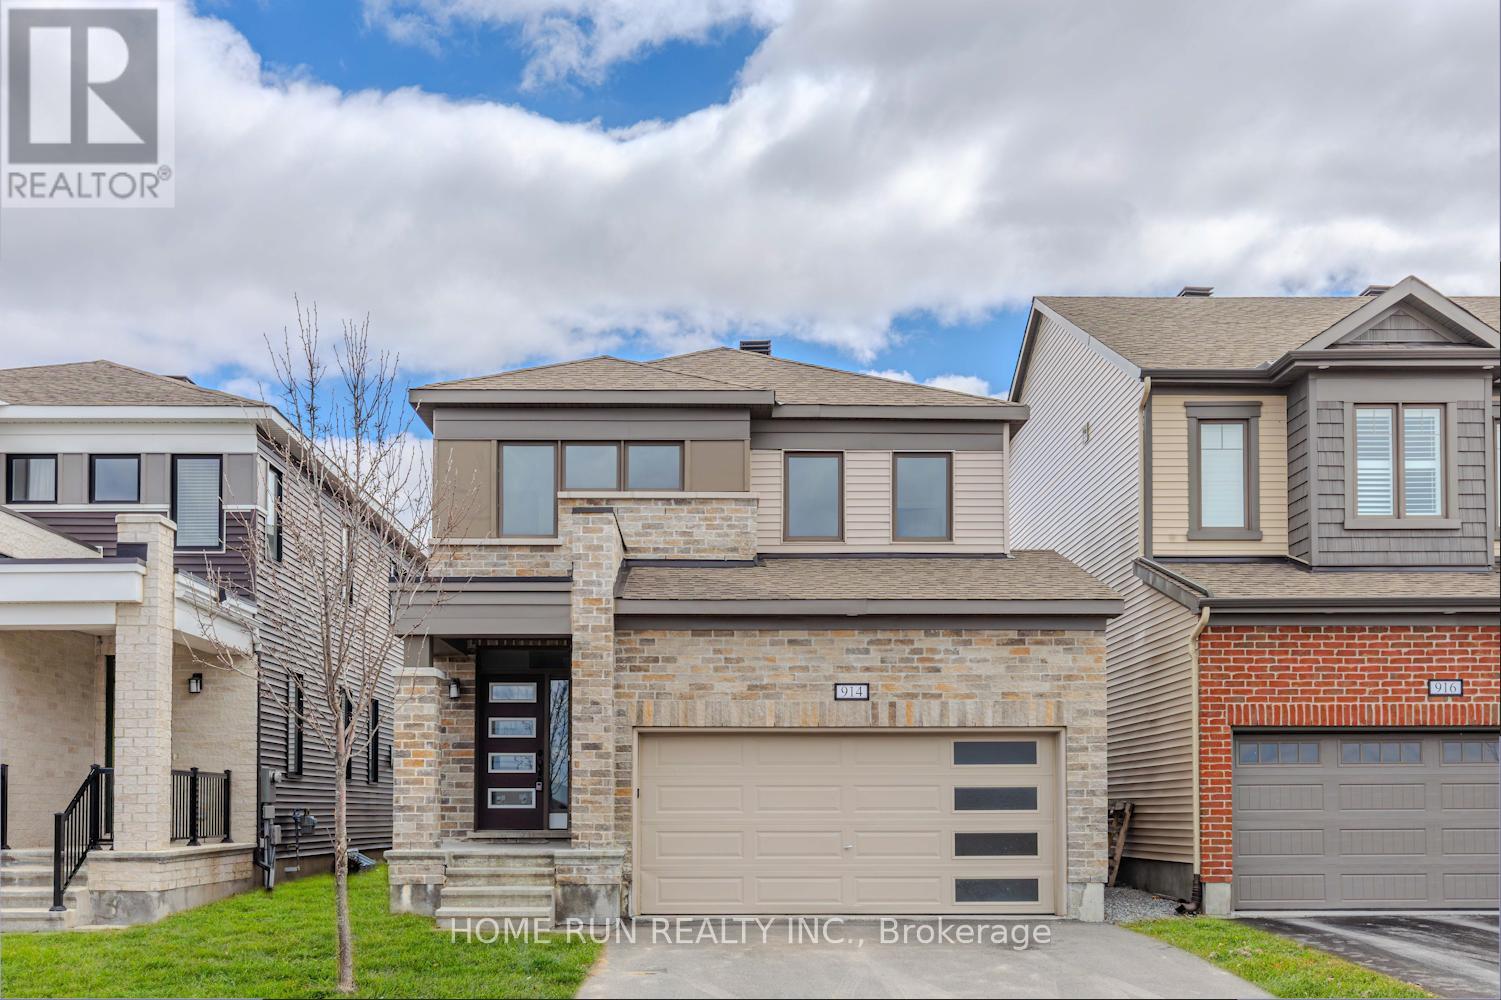
Welcome to this beautifully upgraded 2020-built double-car garage single detached home, ideally located in a family-friendly Stittsville neighbourhood with no front neighbours and direct views of Rubicon Park. This spacious 4-bedroom, 2.5-bathroom residence offers a bright open-concept layout with 9-foot smooth ceilings, hardwood flooring throughout most of the main level, and fresh paint (2026). The modern kitchen features new quartz countertops (2026), updated cabinetry, stainless steel appliances, an upgraded gas stove, and a chimney-style hood fan. A convenient mudroom with built-in shelving and a generous closet provides excellent storage and potential for a walk-in pantry. Upstairs, the sun-filled south-facing primary suite includes two walk-in closets and an updated 3-piece ensuite with a new quartz countertop and faucet. Three additional generously sized bedrooms share a refreshed full bathroom, with two bedrooms enjoying peaceful park views. A second-floor laundry room adds everyday convenience. The basement includes a 3-piece bathroom rough-in, offering excellent potential for future customization. The backyard has been newly seeded, ready for your personal touch. Ideally situated within walking distance to Shingwàkons Public School and St. Bernadette Catholic School, and close to shopping, dining, parks, and transit, this move-in-ready home combines comfort, style, and convenience-perfect for growing families. (id:65396)
736 Hauteview Crescent
Ottawa, Ontario
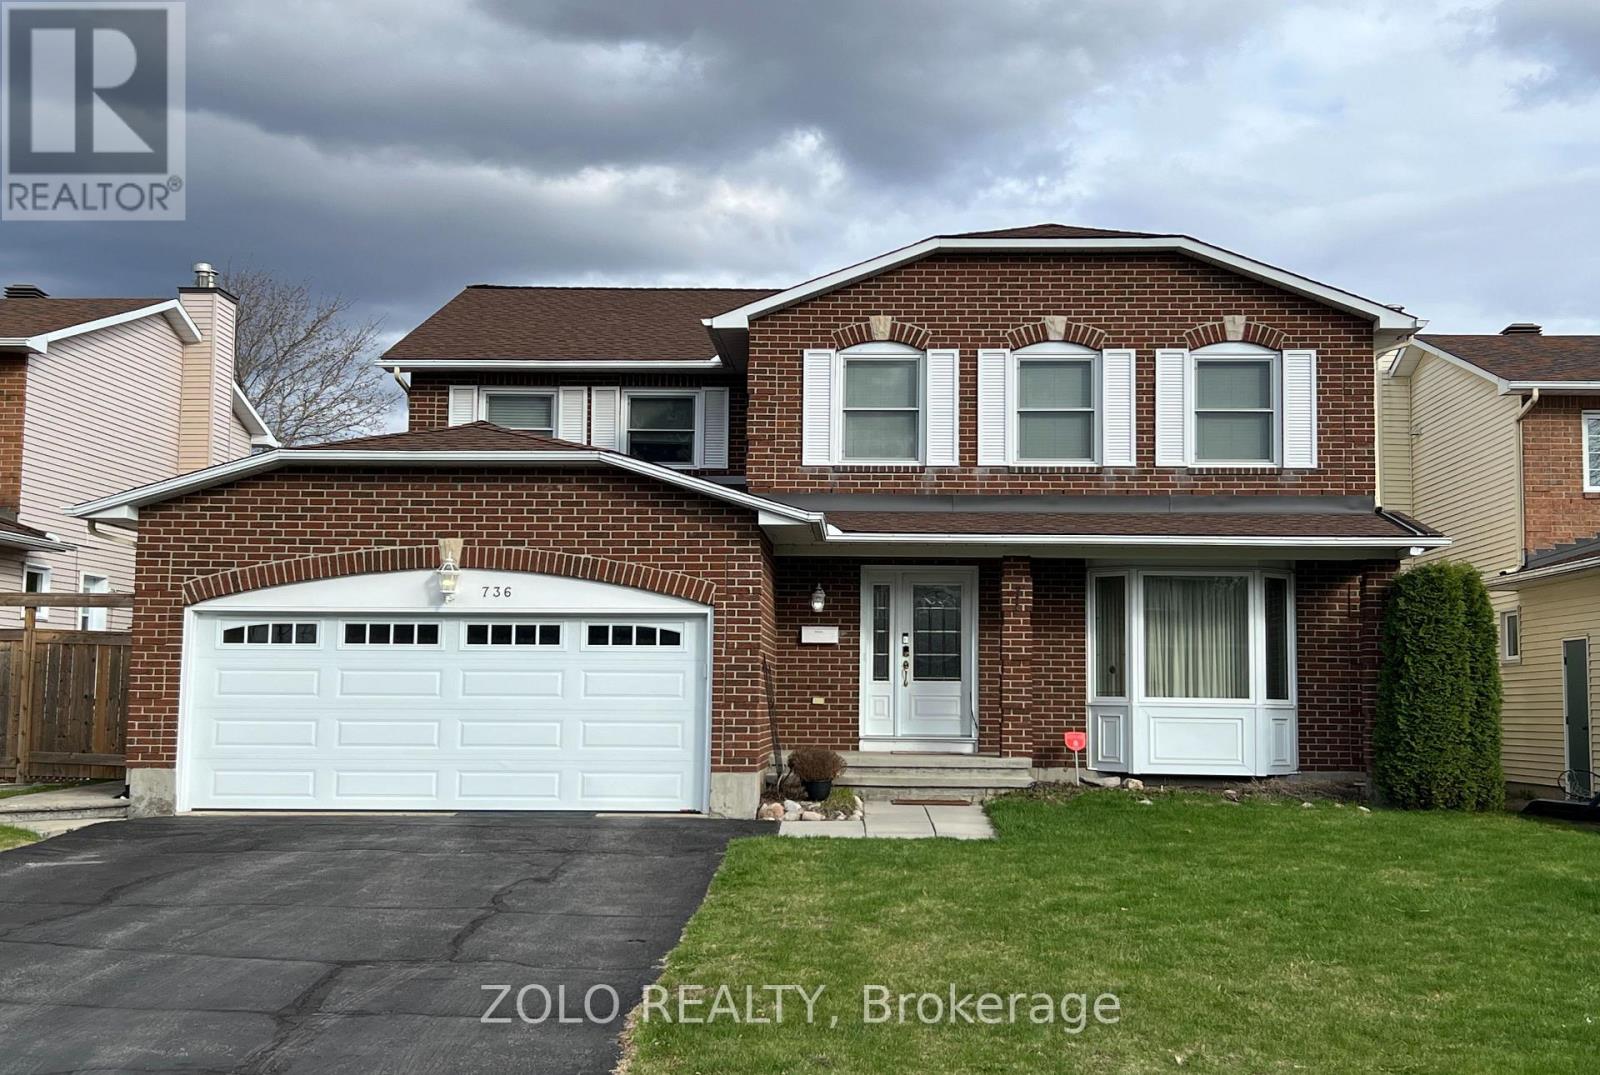
***OPEN HOUSE SUNDAY JULY 19TH - 2:00 TO 4:00PM***True pride of ownership in this popular Cranston home, which was the original Model Home for Costcan Builder. Excellent location with ideal distance and easy access to highway 174 for commuting. Walking distance to shops, parks and schools, bus transit. Main floor private office, main floor laundry. Step into the grand foyer featuring a retiled bi-colour entrance (2020). Beautiful hardwood floors and porcelain tiles on main and second levels. Immediately striking is the unique winding staircase, centrally positioned, with mixed metal and wood balusters. To the right, the formal living/piano room is painted in a bold, vibrant red with a large bay window and ample space for entertaining. To the left, elegant french-doors open into a spacious formal dining room complete with pot lights and a statement light fixture. The kitchen features oak cabinetry with pots and pan drawers, under-cabinet lighting, & granite countertops. All kitchen appliances were replaced in 2020. At the rear of the home, enjoy the stunning two-story family room highlighted by a newer gas fireplace (2020), a modern remote-controlled light/ceiling fan, and four large windows fitted with new blinds (2024). Roof re-shingled in 2019. Upstairs, the spacious primary bedroom offers an ensuite bathroom and a California-style walk-in closet with built-in drawers and shelving. Three additional generous bedrooms and a full main bathroom complete the upper level. The basement provides a finished recreation room with a built-in bar, a crafting room that could also serve as a fifth bedroom, plus a large storage area and workshop. Relax and entertain in your private backyard oasis featuring an in-ground heated saltwater pool and a hot tub, that have been very well maintained with key components replaced recently surrounded by stamped concrete. Double attached garage with new garage door. (id:65396)
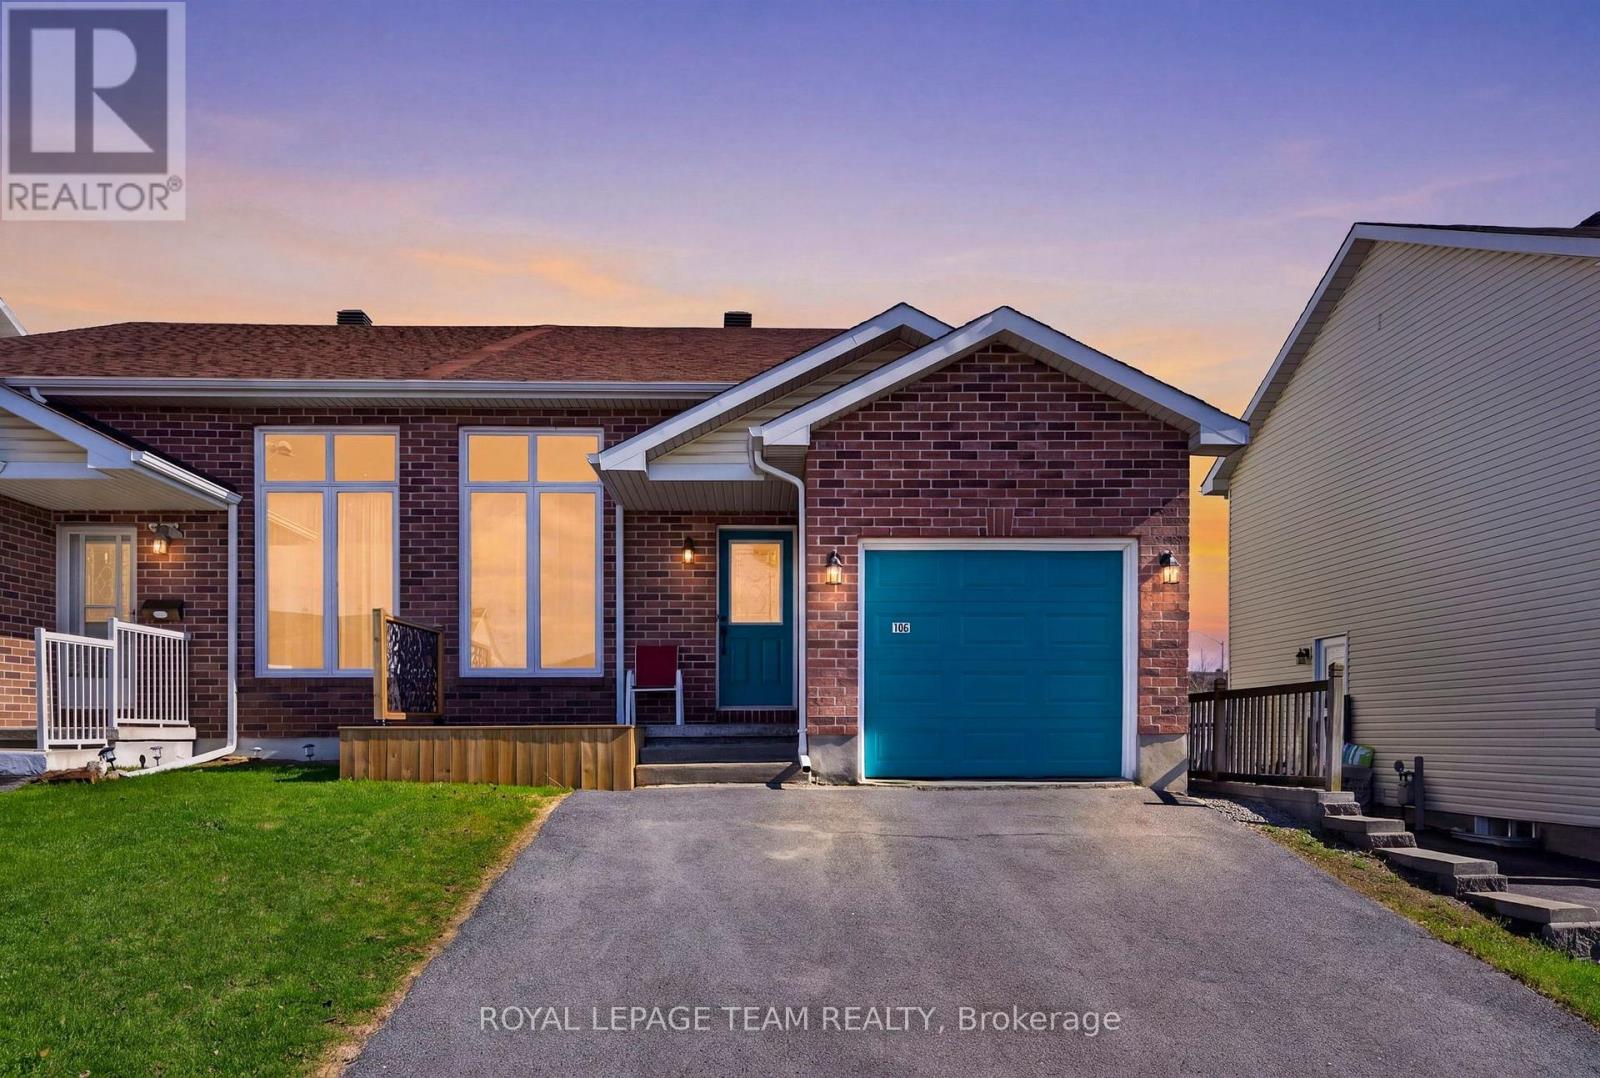
106 Hemlock Crescent
Cornwall, Ontario
Welcome to 106 Hemlock Crescent in the heart of Cornwall-a beautifully updated, smoke-free and pet-free semi-detached bungalow/back-split that's truly move-in ready. Extensive recent upgrades offer peace of mind and modern style, including a new furnace and central air conditioning, roof (approximately 2022), fresh paint throughout, updated flooring in the finished basement, refreshed kitchen with new painted cabinets, hardware, backsplash and faucet, newer appliances (refrigerator, stove, hood fan, washer and dryer-2025), updated bathroom hardware, professionally cleaned ductwork (2025), new light fixtures inside and out, new front and rear decks, and a new storage shed.Designed for comfortable, low-maintenance living, this inviting home offers 2 spacious bedrooms and 2 full bathrooms across multiple levels, with approximately 1,700 sq. ft. of finished and unfinished living, utility and storage space. The bright main level flows seamlessly into the finished lower level, while the additional basement area provides excellent storage or future potential.Step outside to enjoy the fully fenced backyard featuring a new deck with convenient storage underneath and a new shed, creating a functional space for relaxing or entertaining. The newly built front deck enhances the home's curb appeal while providing the perfect place to enjoy your morning coffee and connect with the neighbourhood.Additional highlights include an attached single-car garage with generous storage space and a driveway accommodating two vehicles. Ideally situated in a family-friendly neighbourhood close to shopping, restaurants, banks and everyday amenities, this home offers the perfect blend of comfort, convenience and value. Whether you're a first-time buyer, downsizer or investor, 106 Hemlock Crescent is an opportunity you won't want to miss. (id:65396)
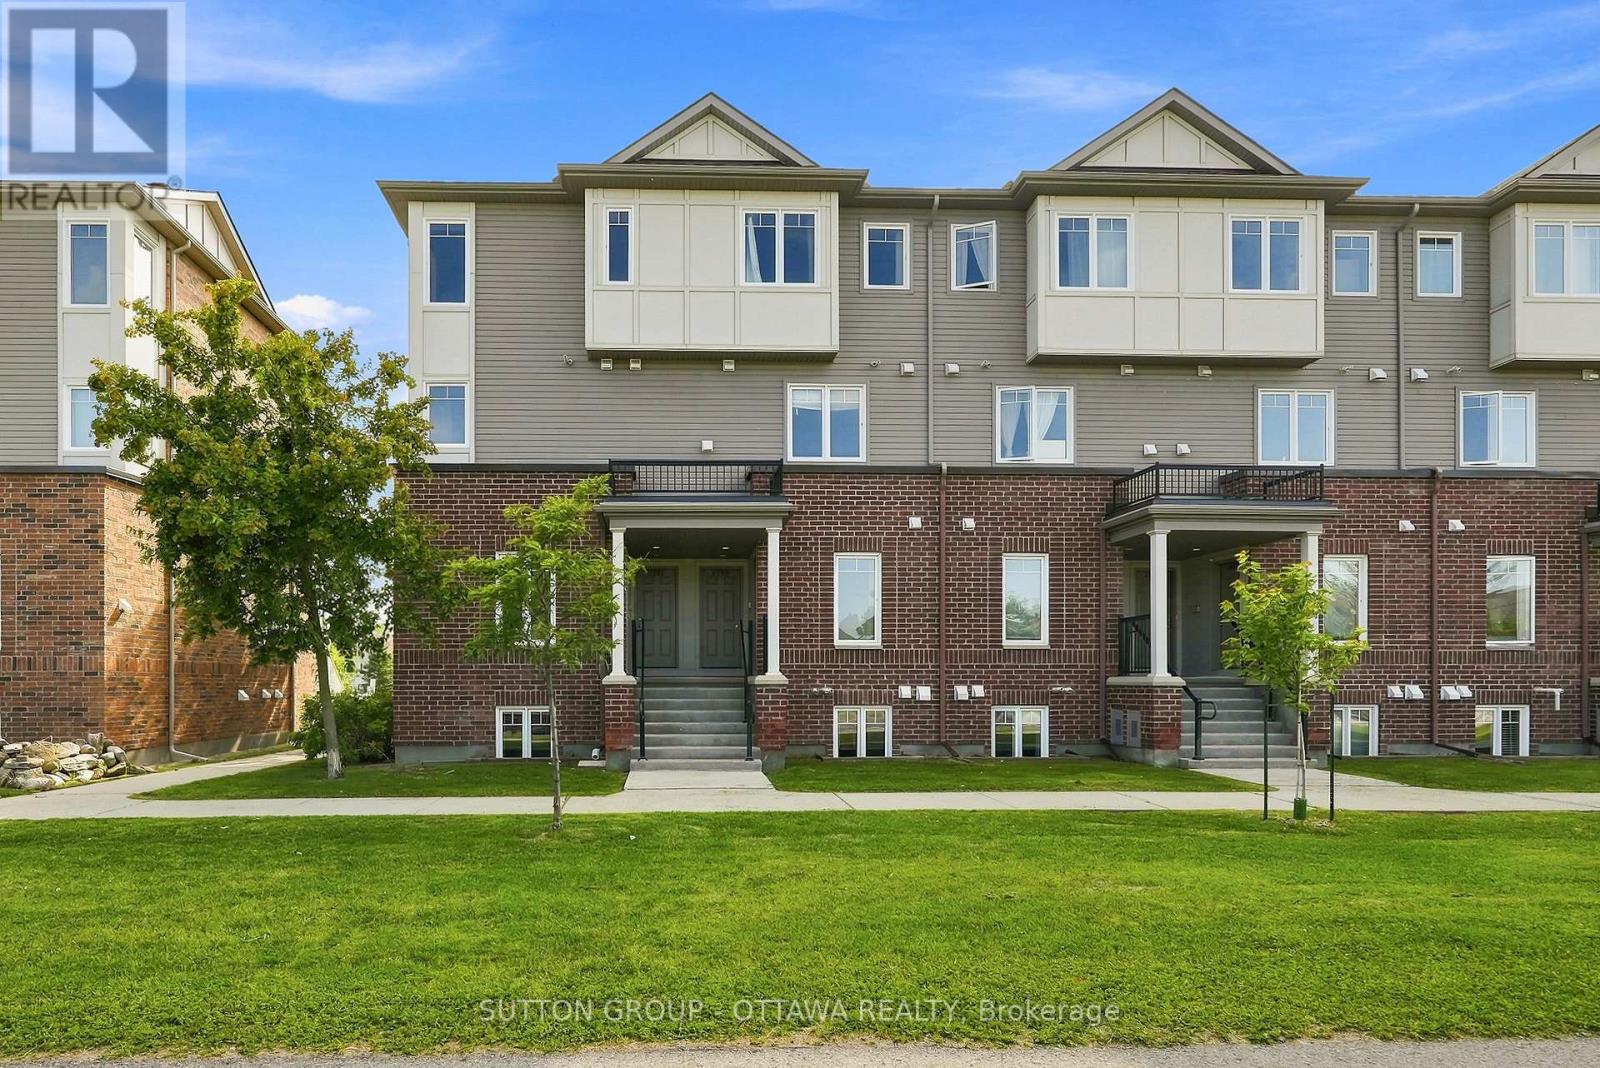
2563 Longfields Drive
Ottawa, Ontario
Welcome to 2563 Longfields Drive in Barrhaven. Step inside and discover this NEWLY RENOVATED home, where light dances through bright, open spaces, creating an atmosphere that feels both warm and inviting. The thoughtfully designed open concept layout flows effortlessly, bringing family and friends together while offering the perfect balance of comfort and functionality. At the heart of the home, the kitchen is sure to inspire with its elegant granite counters, stainless steel appliances, convenient breakfast bar, and generous workspace, making everything from busy weekday mornings to relaxed weekend gatherings a pleasure. The same timeless granite finishes continue into the bathrooms, adding a touch of everyday luxury throughout. In-suite laundry offers modern convenience, while the spacious design provides room to grow, entertain, and simply enjoy. The lower level opens a world of possibilities. With two bedrooms and two bathrooms, it is perfectly suited for roommates, extended family, or guests, offering privacy and flexibility for a variety of lifestyles. Two separate entrances add exceptional convenience. One provides direct access to your assigned parking space (#75) and your private deck, making grocery trips wonderfully effortless and offering the perfect place to enjoy your morning coffee or unwind at the end of the day. The second entrance welcomes guests through the covered front entry, adding both charm and practicality. Perfectly situated in the heart of Barrhaven, you'll enjoy being just moments from the Minto Recreation Centre, excellent schools, beautiful parks, grocery stores, restaurants, coffee shops, and banks. Visitor parking is also conveniently located just a short stroll from the condo, making it easy to welcome family and friends. This is more than a condo-it is a place where fresh updates, comfort, convenience, and everyday moments come together beautifully. Call your realtor and book a showing today. (id:65396)
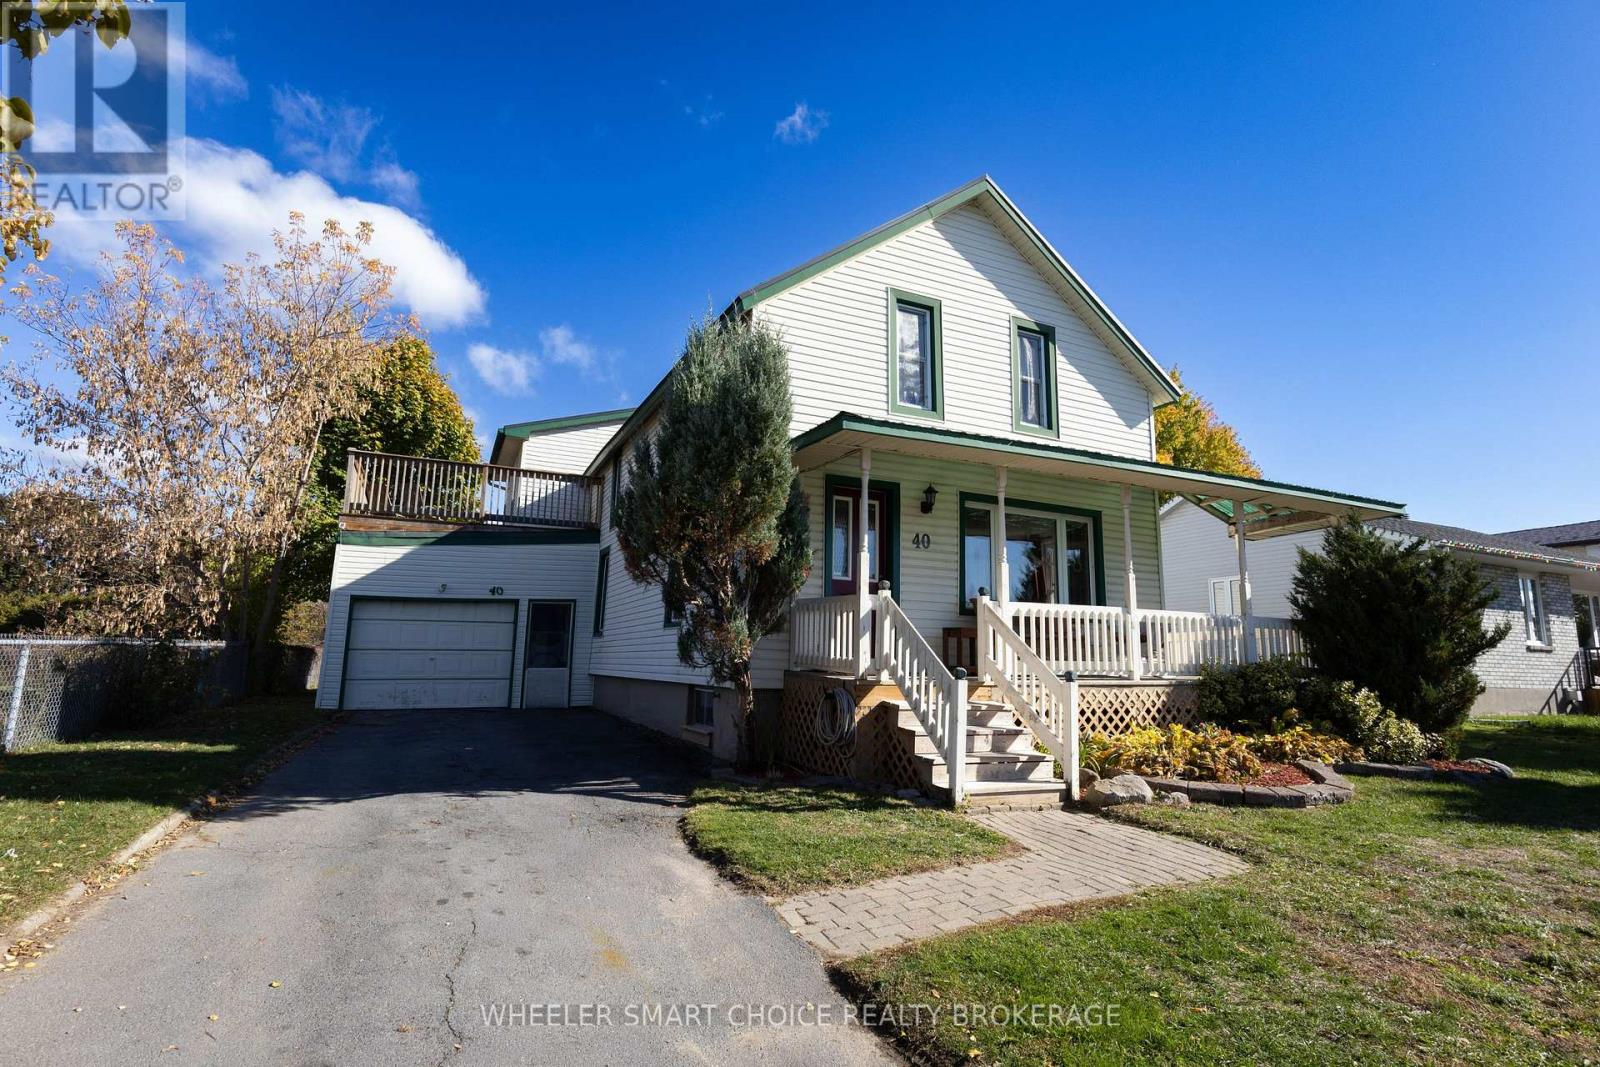
40 St Laurent Avenue
South Stormont, Ontario
Welcome home to this spacious & character-filled 5 bedroom century home in the heart of Long Sault- the perfect place for your family to grow. This beautifully maintained property offers timeless charm, plenty of living space, and a warm, welcoming atmosphere throughout. Inside you'll find large principal rooms filled with charm, a large open kitchen with granite countertops, and main floor laundry. In addition to five bedrooms, there's a dedicated craft room & change room both easily adaptable as extra bedrooms, playrooms or hobby spaces. One of the upstairs bedrooms even features it's own private deck- an ideal spot to enjoy your morning coffee or quiet evening retreat. The main floor opens onto a charming wrap-around deck and an enclosed rear porch, perfect for seasonal enjoyment. Outside, the large yard provides plenty of room for gardening and gatherings. The 20x12 garage with electricity is the perfect space to set up shop. This home has a stylish metal roof and tons of curb appeal! Located in a friendly village setting, you're just minutes from local shops, dining and waterfront trails along the scenic St. Lawrence River. With space, character, and a wonderful community feel, this Long Sault home is ready to welcome your family!! Don't miss your opportunity to own this gem. Upstairs bathroom updated in 2017, New tub/shower with tiled surround in 2023. Additional duct work upstairs in 3 rooms in 2016. Metal roof 2014 w/ 50 year transferable warranty. As per form 244 , 24 hour irrevocable on all offers. (id:65396)

304 Riverdale Avenue
Ottawa, Ontario
Welcome to 304 Riverdale Avenue, a beautifully designed home located in one of Ottawa's most desirable neighbourhoods. Just a short stroll to the shops and restaurants of Bank Street, Lansdowne Park, the Rideau Canal with cycling/walking paths, as well as Windsor Park. This home offers an exceptional urban lifestyle surrounded by nature and amenities. Quality built by renowned builder Allan Bateman in 2020, this thoughtfully designed infill home showcases exceptional craftsmanship and a functional layout across three levels. Upon entering, you are welcomed by a versatile main floor office/den area, offering the perfect space for working from home, a study, or a quiet retreat. The open-concept level is designed for both everyday living and entertaining. The beautifully crafted kitchen features premium quartz countertops, a gas stove, and a generous centre island with seating, flowing seamlessly into the inviting living room. A sleek modern gas fireplace creates a stylish focal point, adding warmth and contemporary character to the space. The formal dining room features oversized windows that fill the room with sunlight, creating an elegant setting for family dinners and entertaining. The third floor features three spacious bedrooms, including a peaceful primary suite with a walk-through closet leading to the 4pc ensuite bathroom. Enjoy the comfort of heated flooring in the ensuite, along with premium tile finishes and thoughtful design details throughout both full bathrooms. Enjoy outdoor living on the patio/front porch, complete with a natural gas BBQ hookup (backyard). Additional features include convenient main floor laundry, inside access to the attached garage, central vacuum, and a full unfinished basement offering excellent storage space. With its modern design, quality construction, and unbeatable location, 304 Riverdale Avenue offers a rare opportunity to enjoy sophisticated city living in one of Ottawa's most sought-after communities. (id:65396)

2 Ventnor Way
Ottawa, Ontario
Welcome to 2 Ventnor Way, a bright 3-bedroom, 3-bathroom end-unit semi-detached home on a generous corner lot in the heart of Barrhaven. This is the kind of property buyers are always trying to find: more light, more yard, more parking, and more flexibility. The main level offers a comfortable living and dining layout with a large front window, excellent natural light, and a functional kitchen with granite counters, a gas stove, generous cabinet space, and practical flow for everyday living. One of the most practical surprises is the rare main-floor powder room with direct access from the garage, a small detail that makes daily life noticeably easier. Upstairs, you will find three well-sized bedrooms, including a spacious primary bedroom, along with a full bathroom. The lower level is partially finished and offers excellent development potential, with a large recreation area, full bathroom, laundry, storage, and room to create additional living space, a guest area, home office, gym, or future bedroom setup. Outside is where this home really separates itself. As an end unit on a corner lot, you get a larger backyard than many homes in this category, with mature hedges, garden space, patio areas, and an existing concrete pad ready for a future gazebo or outdoor lounge setup. Whether you want space for children, pets, gardening, summer entertaining, or simply a little more breathing room, this backyard delivers. Key updates include an owned furnace installed in (2024), owned central AC (2025), an owned hot water tank, multiple newer windows, and a roof completed in (2018). Close to schools, parks, public transit, grocery stores, and everyday amenities, this established Barrhaven location keeps daily life simple. A smart opportunity with space, important updates, outdoor room, and future potential. (id:65396)



